

favorites
favorites
favorites
Favorite Properties
Form submitted successfully!
You are missing required fields.
Dynamic Error Description
There was an error processing this form.

13146 Mohawk
Apple Valley, CA 92308
AREA SQFT
1,216
BEDROOMS
3
BATHROOMS
2
So cute and ready for you to move in! Modern 3 bedroom, 2 bathroom with large lot! Attached two car garage opens to great room and informal dining area. Laminate flooring throughout main living area. Updated kitchen with granite counters and farmhouse sink. Low maintenance front landscaping, RV access, and a spacious backyard with large covered patio. Be sure to come take a look!
16029 White Mountain
Victorville, CA 92394
AREA SQFT
1,937
BEDROOMS
4
BATHROOMS
3
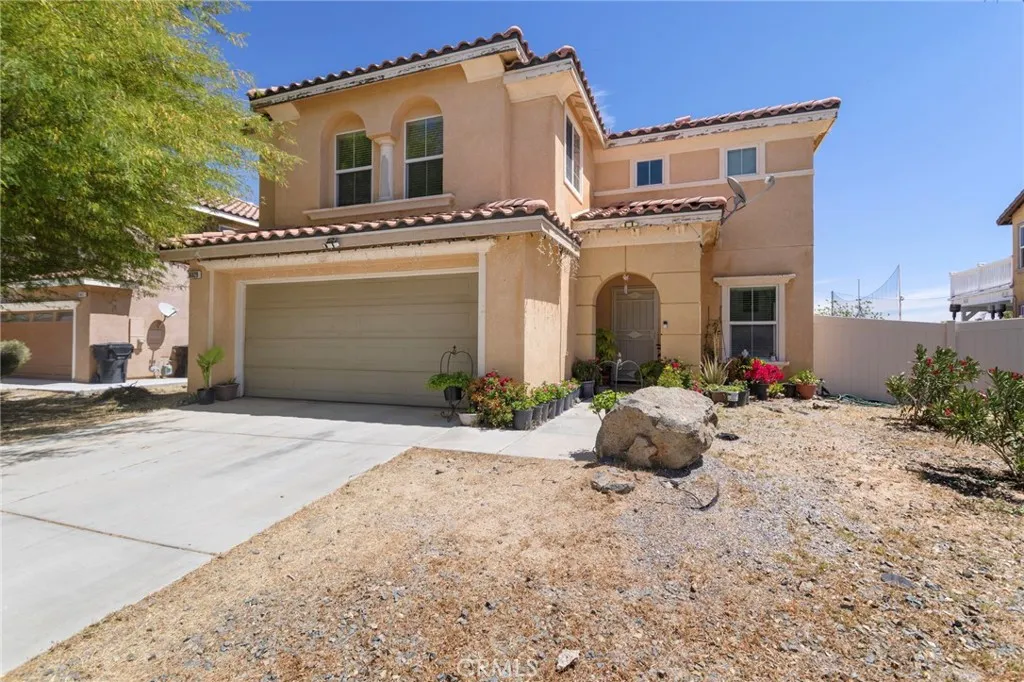
PRICED TO SELL! Welcome home to this two-story home located in the heart of Victorville! Boasting a bright and open floor plan, this home features both a formal living room and a spacious family room perfect for entertaining and comfortable everyday living. The kitchen offers ample cabinetry, generous counter space, and flows seamlessly into the dining and family areas, creating an inviting central gathering space. Upstairs, youll find 4 generously sized bedrooms, including a spacious primary suite complete with a private bathroom and dual walk in closets. Step outside to an oversized backyard featuring a covered patio and endless potential ideal for designing your dream outdoor oasis, whether that includes a pool, garden, or entertaining space. Additional highlights include a dedicated laundry room and a two-car attached garage. Conveniently located minutes from The Mall of Victor Valley, Doris Davies Park, and schools within the Victor Valley Union High School District, with easy access to I-15 and Highway 395. This is a fantastic opportunity to own a spacious home with room to grow in a thriving community!
3831 Ynez Pathway
Borrego Springs, CA 92004
AREA SQFT
1,338
BEDROOMS
3
BATHROOMS
2
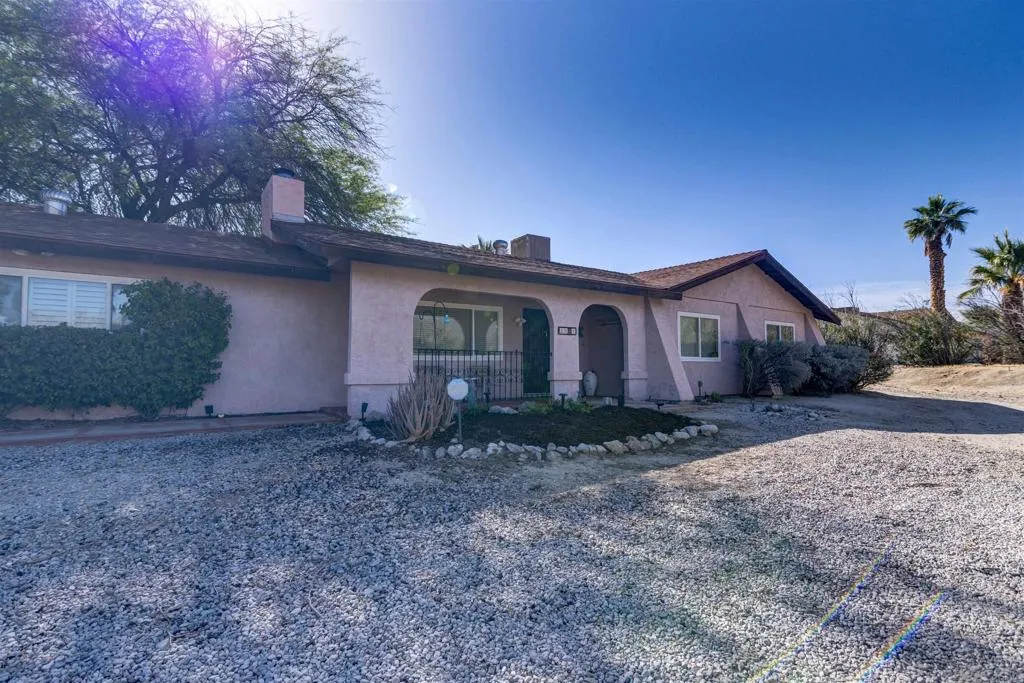
Situated on a sprawling 1.16-acre lot, this 3-bedroom, 2-bathroom home perfectly blends classic charm with outdoor luxury. Step inside to find authentic Saltillo tile flooring flowing through the spacious living, dining, and family rooms, creating a warm and rustic ambiance. The well-designed kitchen and generously sized bathrooms offer functionality and comfort. The highlight of this property is the seamless indoor-outdoor living; enjoy a tranquil enclosed patio featuring a soothing fountain and built-in planting beds. Outside, the fenced yard provides privacy for the sparkling pool and spa, all framed by breathtaking, unobstructed views of the San Jacinto mountains and the desert landscape.
1590 Shiloh Place
Templeton, CA 93465
AREA SQFT
2,336
BEDROOMS
4
BATHROOMS
3
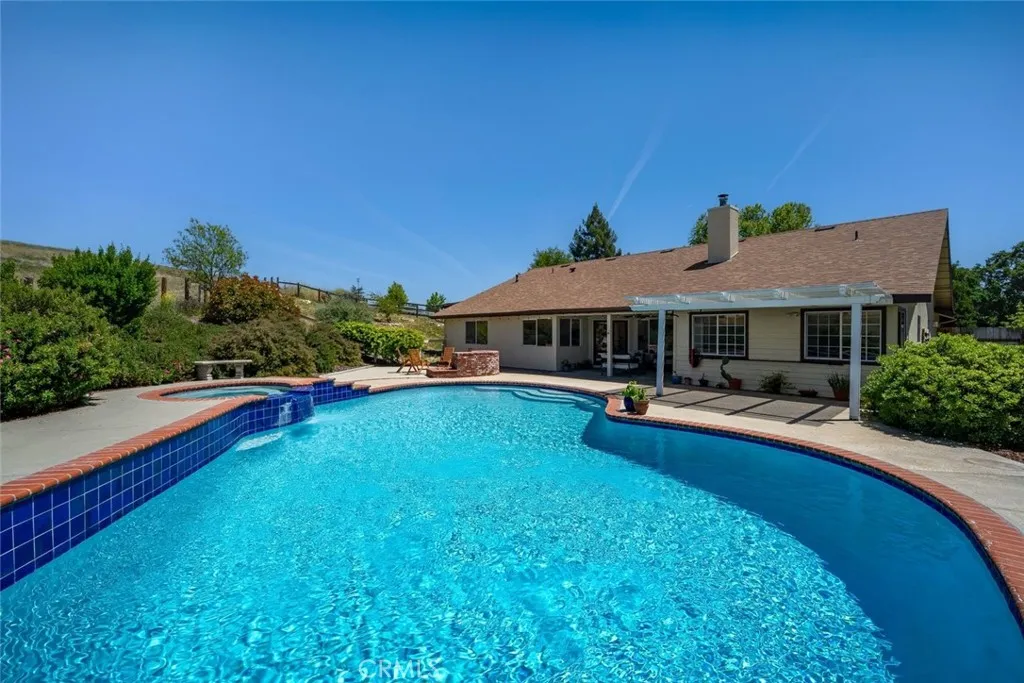
Welcome to this exceptional West Templeton home, beautifully set on a stunning and private one-acre parcel with a long, inviting driveway and picturesque grounds. Offering four bedrooms, three bathrooms, and an additional bonus room, this impressive single-level residence combines spacious living with timeless style and outstanding outdoor amenities. Designed for both everyday comfort and effortless entertaining, the home features an open-concept floor plan with seamless flow from the kitchen to the formal dining area and expansive living spaces. Quality finishes throughout include travertine tile, granite countertops, stainless steel appliances, and thoughtful attention to detail at every turn. The primary suite is a true private retreat, complete with a cozy fireplace, luxurious jacuzzi tub, and a spa-like atmosphere. Step outside to an extraordinary backyard designed for entertaining and relaxation, featuring a sparkling built-in pool, spa, entertaining area, and beautifully planned landscaping that creates a resort-style setting. Additional highlights include a three-car garage, generous parking for RVs, boats, and recreational vehicles, along with ample space to enjoy the privacy and beauty of West Templeton living. An exceptional home on an exceptional lot.
3929 Pardes Way
Paradise, CA 95969
AREA SQFT
4,157
BEDROOMS
4
BATHROOMS
3
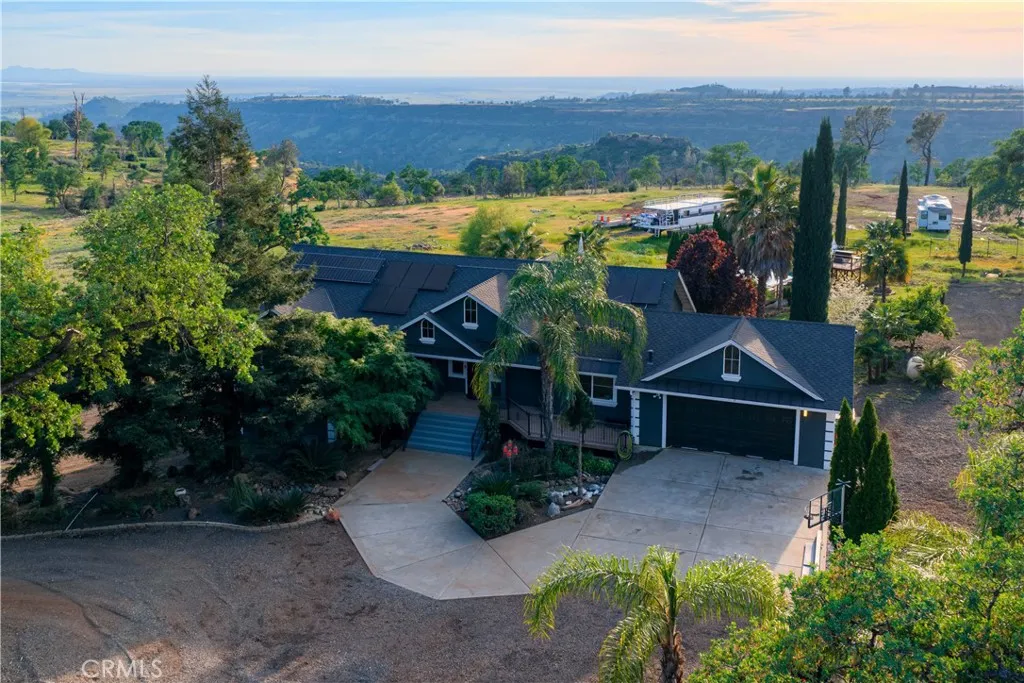
Incredible once in a lifetime estate property!! The property consists of two homes on1.9 acres with spectacular views!! A custom built home offering over 3,000 sqft with massive amount of rear decking and front decking as well. Split bedroom floor plan with primary suite to right rear of home with walk in closet, spacious bedroom and nice size bathroom. The other bedrooms and office room are on the opposite end of the home, one is junior suite with additional bath servicing other bedrooms. Solid surface flooring in main areas of home with carpet in bedrooms. Large open kitchen is part of the center piece to the home with granite counters, stainless appliances, breakfast bar and dinning area over looking rear and sunsets. The center of the home is grand room adorned with columns and rock fireplace plus glass doors to rear deck off the home. There has been new stairway added with custom iron railing to carry you down to the huge game room with LVP floors, Huge flat screen TV and additional TV's for game time, professional air hockey, arcade game, and tons of room for entertaining. Huge rear deck offering sitting areas, BBQ area and in deck spa to enjoy the most amazing sunsets and stars galore at night. Above ground large pool with decking all around and over 14 palm trees, plus good size natural pond. Tons of landscaping done with abundant amount of outdoor lighting, massive amount of wrought iron fencing with electric gated entry as well. There is a second home on the property for passive income or extended family as well. Did I mention views and sunsets!! Holy cow the most
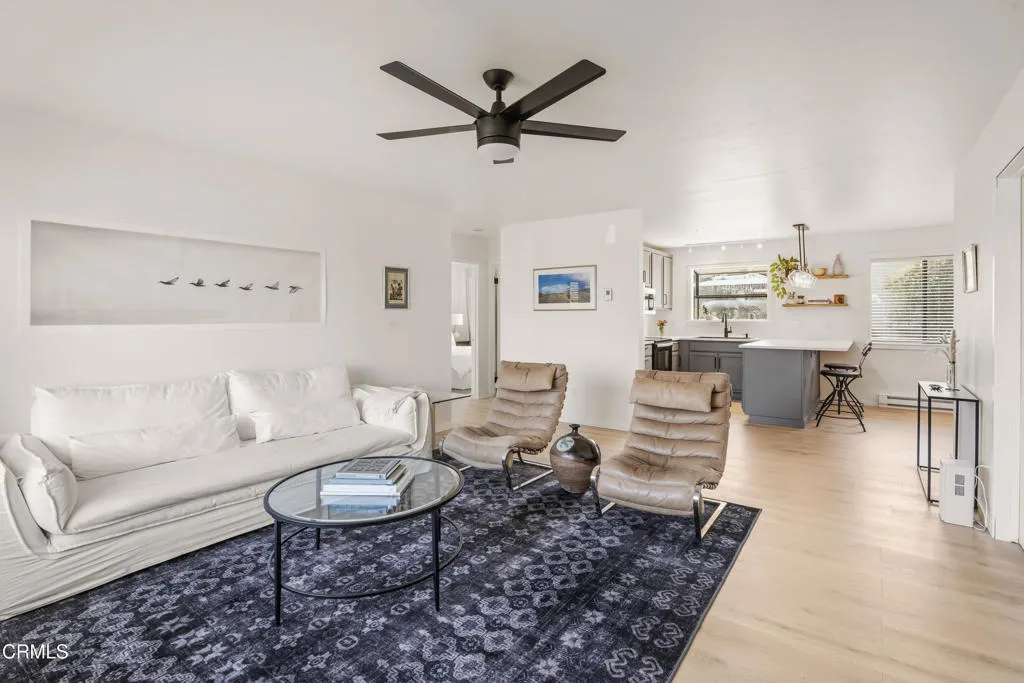
480 Whipple Street
Fort Bragg, CA 95437
AREA SQFT
1,200
BEDROOMS
3
BATHROOMS
2
This beautifully remodeled 3 bedroom, 2 bath home tucked into a quiet Fort Bragg neighborhood. Thoughtfully updated throughout, the home features new flooring, bathrooms with modern finishes, and a fully refreshed kitchen with brand new appliances. Step outside to a private backyard with patio space and a detached office. Convenient alley access, along with a detached garage that presents excellent potential for an ADU. Ideally located just moments from the C.V. Starr Community Center and within walking distance to shops and restaurants.
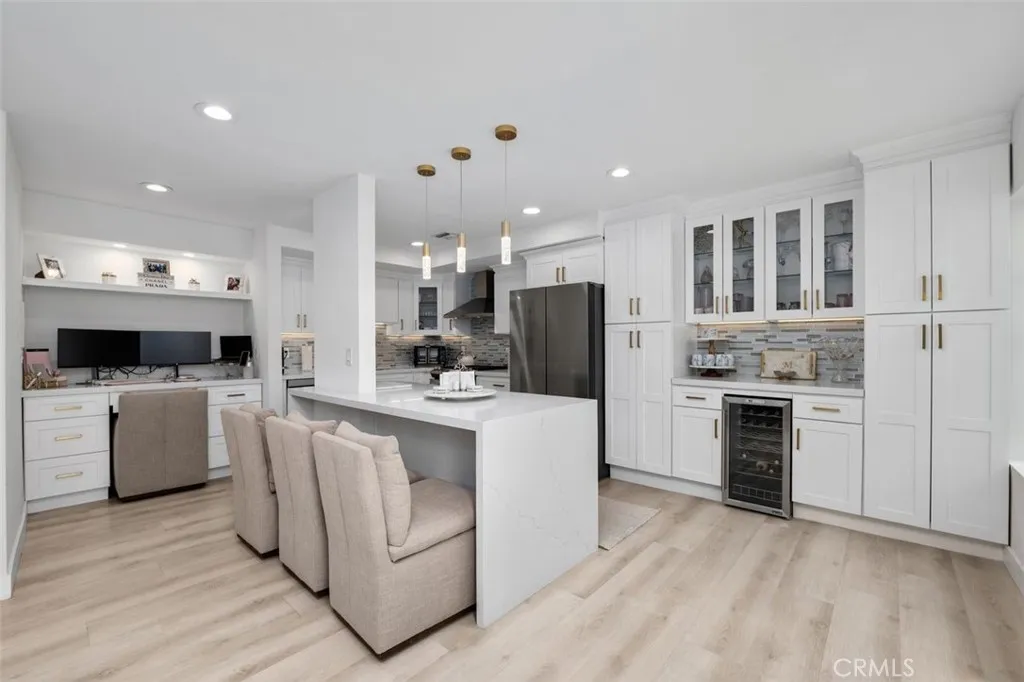
14014 Milbank
Sherman Oaks, CA 91423
AREA SQFT
1,317
BEDROOMS
2
BATHROOMS
3
Welcome to this designer-inspired townhome set within a small building of only 8 units on a quiet, tree-lined street in the heart of Sherman Oaks. Blending modern style with comfortable living, this light-filled residence offers high ceilings and a thoughtfully designed open floor plan. The main living area features a warm and inviting space with a fireplace and seamless flow throughout. Just off the living room, a private patio creates an ideal indoor-outdoor connection. The upgraded kitchen is both stylish and functional, featuring sleek countertops, stainless steel appliances, and a center island perfect for casual dining or morning coffe, there is also a great desk area for working from home. A convenient powder room completes the main level. Upstairs, two spacious bedroom suites offer comfort and privacy, each with updated en suite bathrooms. The primary suite serves as a relaxing retreat with high ceilings, abundant natural light, generous closet space, and refined finishes throughout. The upper level includes a dedicated laundry area and leads to the expansive private rooftop deck, an exceptional space for entertaining, lounging, or enjoying beautiful views and warm California evenings. Additional highlights include secure entry, gated side by side parking, and a prime location just moments from popular restaurants, shops, and neighborhood favorites. This home captures the best of Sherman Oaks living.
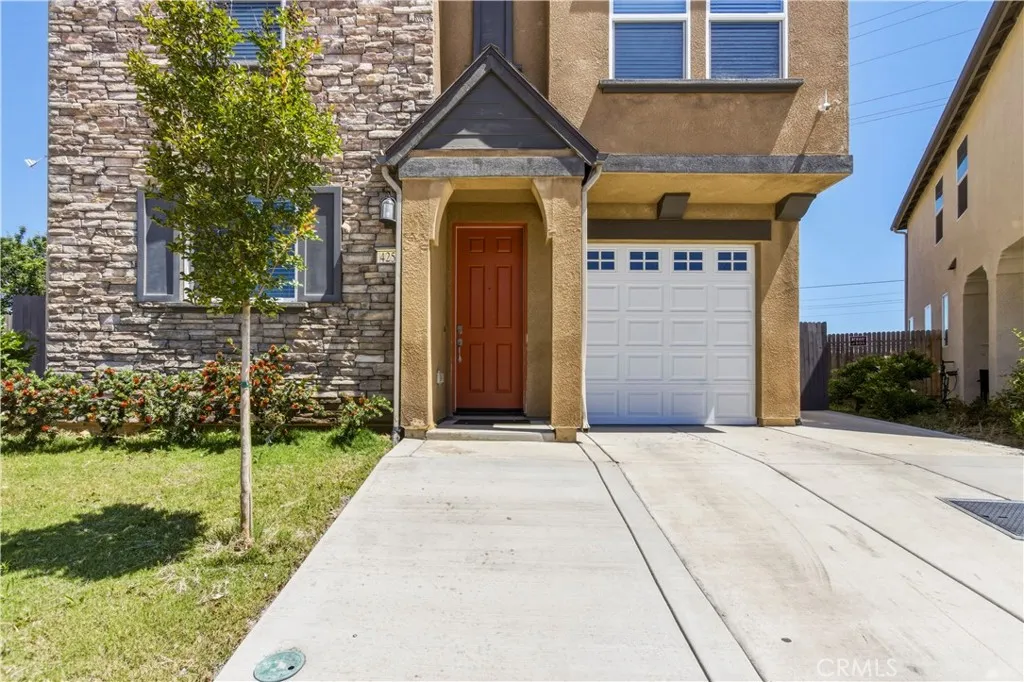
4254 Berryesa
Merced, CA 95348
AREA SQFT
1,919
BEDROOMS
5
BATHROOMS
3
BEAUTIFUL IN NEW-LIKE CONDITION, 5 BEDROOM, 2 1/2 BATH HOME NEAR THE UC MERCED, MERCY HOSPITAL AND SHOPPING. COMES WITH SOLAR LEASE AND TANK LESS WATER HEATER
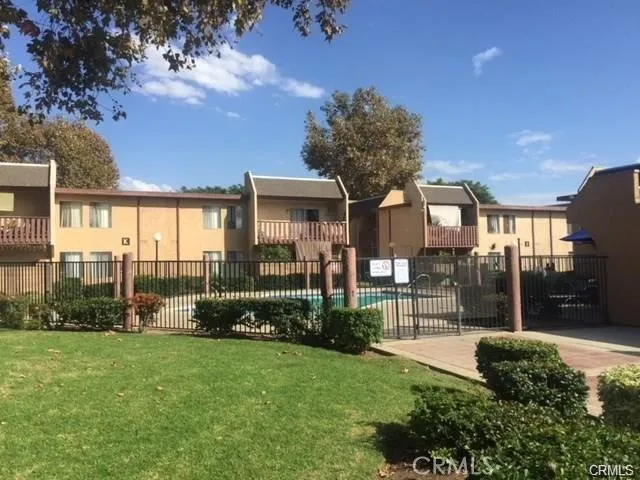
801 Lyon
Santa Ana, CA 92705
AREA SQFT
620
BEDROOMS
1
BATHROOMS
1
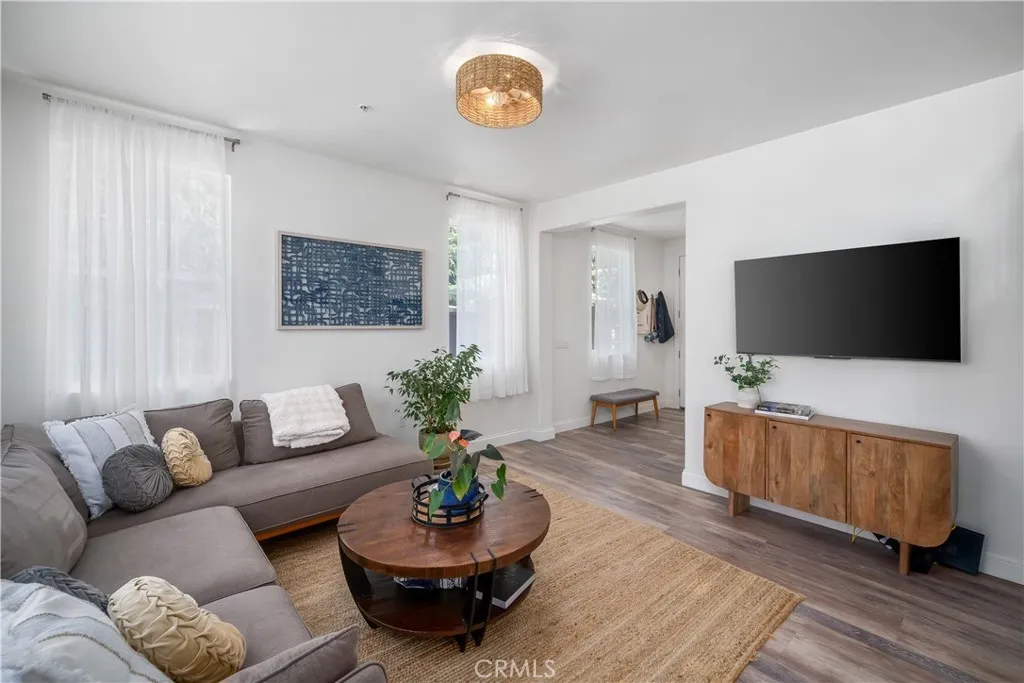
GREAT INVESTOR'S OPPORTUNITY!! 1ST FLOOR Condo with 1 bedroom 1 bath with ALL newer TILE FLOORS, NEW PAINT, CORIAN COUNTERS, STOVE, updated Bathroom, in-wall AC. CURRENTLY BEING RENTED FOR $2100/MO. HOA Dues pay for Water, Gas, Trash, Labor inside the Unit for Maintenance Only, Landscape, Exterior Lighting and Insurance. Office takes care of rentals for Owners. JUST MINUTES TO THE SANTA ANA METROPOLITAN DISTRICT AND VERY CLOSE TO THE 5 AND 55 FREEWAYS!
11816 Ranunculo Court
Atascadero, CA 93422
AREA SQFT
1,733
BEDROOMS
3
BATHROOMS
3
Move-in ready Villas at Dove Creek residence in desirable South Atascadero. Offering a low-maintenance lifestyle with convenient access to downtown Atascaderos breweries and eateries just 10 minutes away, and a short 15-minute commute to San Luis Obispo. Offering approximately 1,733 square feet of living space, this thoughtfully designed floor plan includes three spacious bedrooms and two and one-half bathrooms. As you approach the residence, youre welcomed by a lush lawn, a shady tree, and a relaxing front porch. Inside, high ceilings, luxury vinyl plank flooring, and abundant natural light create a warm and inviting atmosphere. The living room, highlighted by a stylish rattan fandelier, is a comfortable space for unwinding after a day exploring the Three Bridges Oak Preserve or enjoying summer concerts in the Sunken Gardens. Adjacent to the dining roomideal for gathering with friendsthe kitchen features Corian countertops, fresh white cabinetry, a well-equipped appliance package including a new refrigerator, and a pantryperfect for preparing meals with fresh produce from local farmers markets. The private primary suite offers a walk-in closet and a luxurious en-suite bath with a separate shower, soaking tub, dual-sink vanity, and a private water closet. Two secondary bedroomsideal for guests, a home office, or hobby spaceshare a stylishly appointed full bathroom with dual sinks. The rear yard is designed for relaxation and entertaining, featuring a lush lawn, citrus trees, fig tree, apple tree, blackberries, raspberries, grapes, and fragrant jasmineperfect for enjoying be
1253 Golden Rule
Lake Arrowhead, CA 92352
AREA SQFT
2,290
BEDROOMS
4
BATHROOMS
3
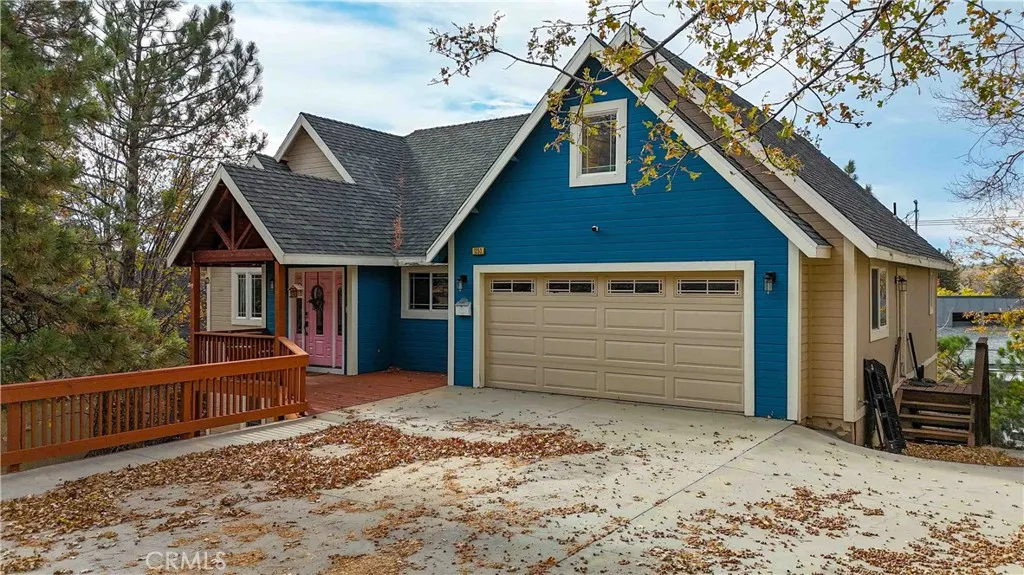
Possible Short Sell. Welcome to your spacious retreat featuring 3 bedrooms plus a versatile bonus living space on the lower level. Enjoy easy living with direct garage access into a bright kitchen and an open-concept living area highlighted by vaulted ceilings and a cozy fireplace. The main level features a generous living room that opens onto an upper deck, perfect for entertaining or relaxing outdoors. This level also includes the primary suite, laundry area, and a convenient powder room. Downstairs, youll find three additional bedrooms, a full bathroom, a flexible bonus room, and access to a lower deck, providing even more space for guests and outdoor enjoyment. Ideally located near Tavern Bay and National Forest access, this home offers the perfect blend of comfort, recreation, and convenience. Ample parking includes a two-car garage and a spacious driveway that accommodates three or more vehicles, with room for a boat or trailer. A 220V hookup on the lower deck is already in place for your future hot tub.
49854 254th St W
Lancaster, CA 93536
AREA SQFT
1,344
BEDROOMS
3
BATHROOMS
2
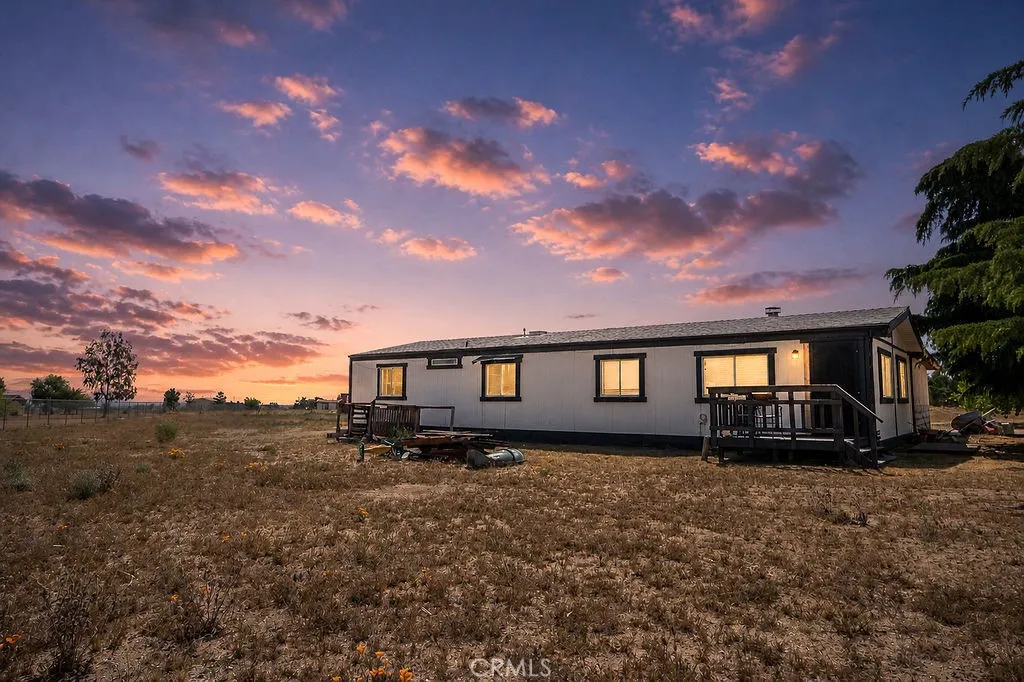
Discover modern living on approximately 2.5 acres of usable land in this meticulously renovated 3-bedroom, 2-bathroom residence. Every inch has been updated, featuring new interior/exterior paint, luxury vinyl plank flooring, and a brand-new shingle roof. The heart of the home is a stunning kitchen equipped with quartz countertops, stainless steel appliances, recessed lighting, and a breakfast bar that flows seamlessly into the living area. A custom wood-burning fireplace with tile accents anchors the great room. Both bathrooms have been transformed into spa-like retreats with designer walk-in showers, custom tile work, and quartz surfaces. Major infrastructure upgrades include a new water heater and septic system, ensuring peace of mind for years to come.
1127 19th
Merced, CA 95340
AREA SQFT
923
BEDROOMS
2
BATHROOMS
2
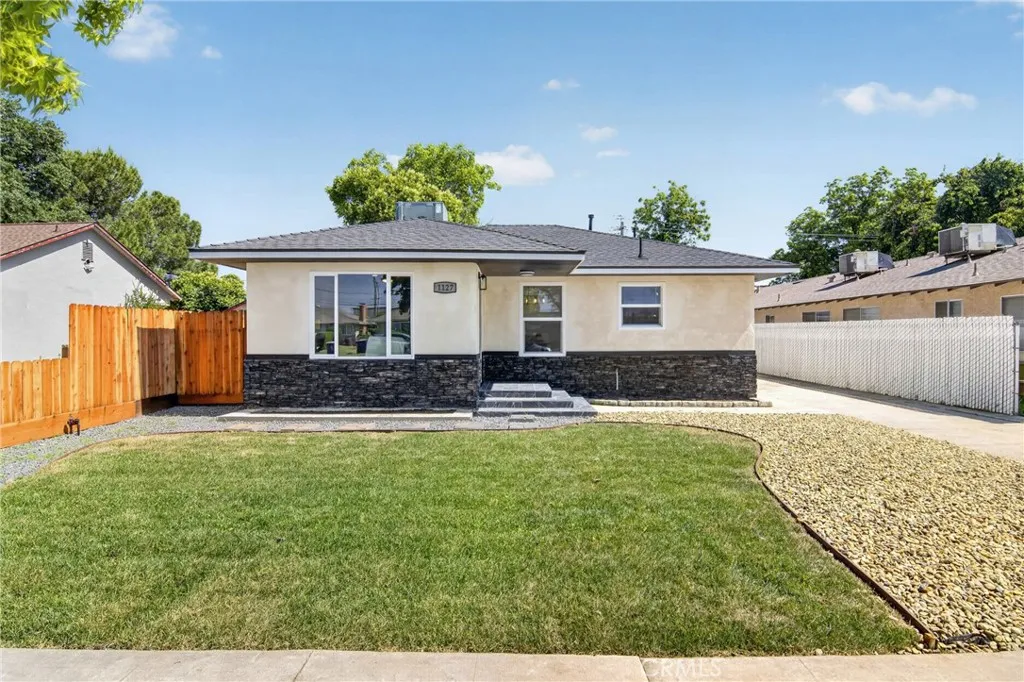
Welcome to the charming fully remodeled home located at 1127 W. 19th St in Merced! This beautifully updated 2-bedroom home offers a perfect blend of modern style and everyday comfort. Step inside to find brand-new flooring throughout, abundant natural light, and a fresh, contemporary interior featuring new doors and finishes. The stunning kitchen has been completely renovated with sleek new cabinetry, elegant quartz countertops, and a clean, modern aestheticideal for both daily living and entertaining. This home has a cozy home feeling stylish upgrades. Additional improvements include a new HVAC systemperfect for staying cool during those hot Central Valley summer daysproviding comfort and peace of mind for years to come. The property also features a detached garage, offering ample storage and parking space. Enjoy the expansive backyard with convenient alley accessperfect for RV or boat parking, additional storage, or creating your family's outdoor space. This turnkey home is move-in ready and conveniently located near local amenities, schools, and parks. A must-see opportunity for buyers seeking quality upgrades and modern living in Merced! Submit your offer today.
29943 Westlink
Menifee, CA 92584
AREA SQFT
1,466
BEDROOMS
3
BATHROOMS
2
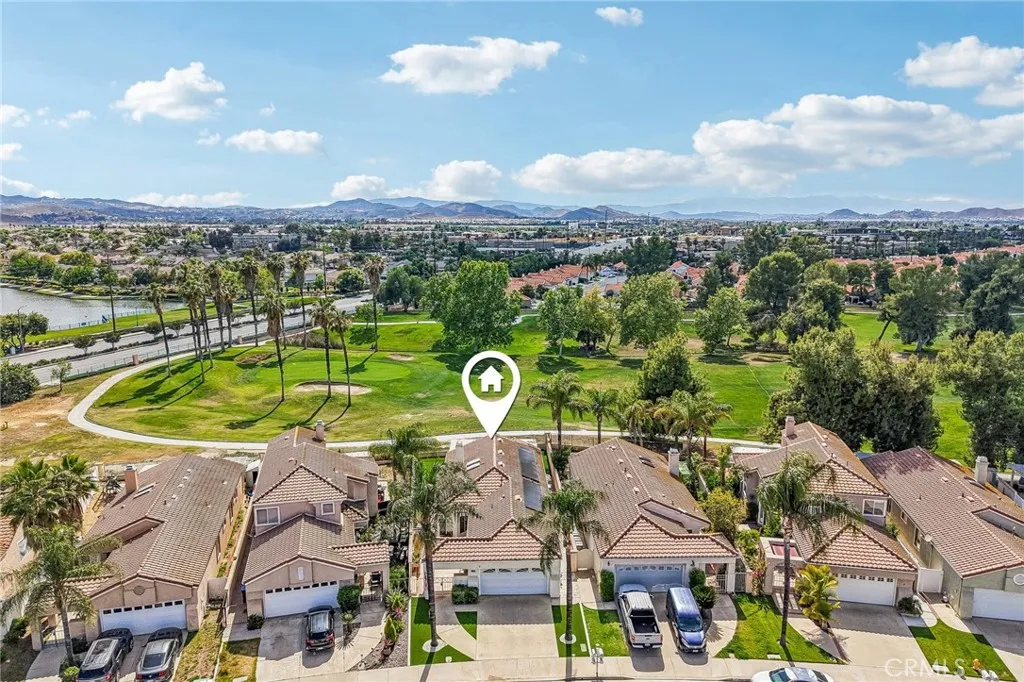
Welcome to life in Menifee Lakes, where everyday living feels a little more like a getaway. Located in the desirable Andalusia community, an all-age neighborhood, this beautifully maintained single-story home offers 3 bedrooms, 2 bathrooms, and a setting thats hard to beat, backing directly to the golf course with open views and no rear neighbors. Step inside to find a clean, modern interior with waterproof laminate flooring throughout and no carpet anywhere, creating a seamless, low-maintenance living space. The home is filled with natural light thanks to updated windows and doors (2019) and skylights in the main living area, while thoughtful upgrades like a newer north-facing roof, 14 solar panels with battery, and a 2-car garage with built-in cabinetry add both efficiency and functionality. The front and backyard are designed for easy living and entertaining, featuring low-maintenance turf, a charming front patio, and plenty of space to host, relax, or enjoy the indoor-outdoor lifestyle. Beyond the home itself is where this property truly shines. Menifee Lakes is known for its lifestyle, offering over 2 miles of scenic walking paths around the lake, perfect for morning strolls, evening unwinds, or weekend outings with family and friends. Residents also enjoy access to two community pools, including a resort-style beach club complete with private cabanas and a water slide, plus a second pool for a more relaxed atmosphere. Whether you're a golfer, a growing family, or simply someone who values views and community amenities, this home checks all the boxes. Conveniently loca
34947 Avenue C
Yucaipa, CA 92399
AREA SQFT
1,739
BEDROOMS
3
BATHROOMS
2
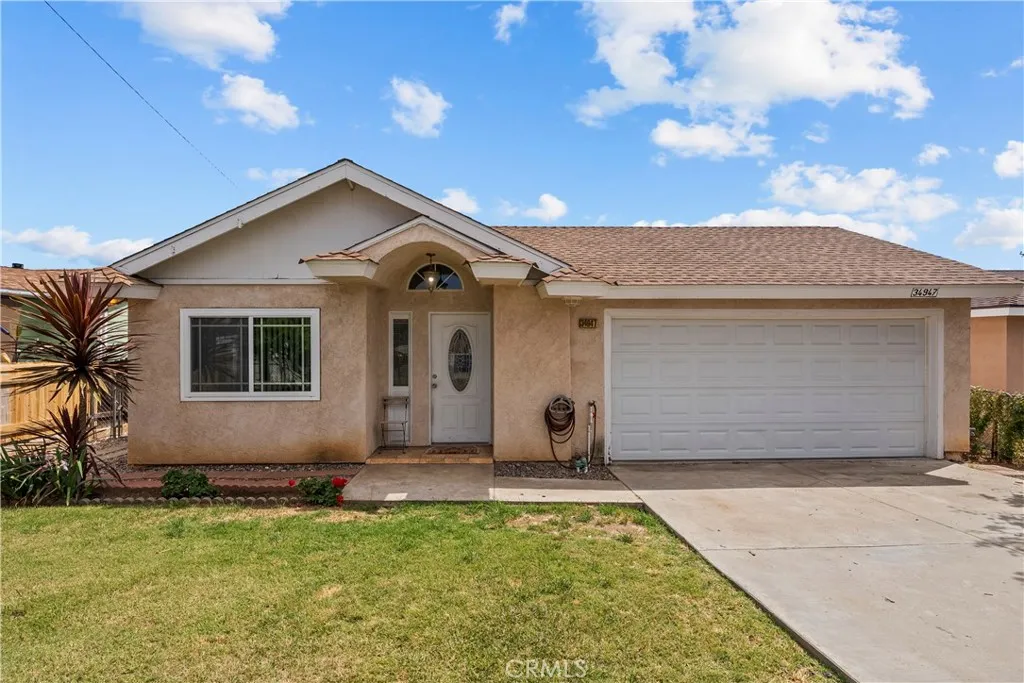
Sunlit comfort and a true sense of home come together at 34947 Avenue C in Yucaipa. Tucked into a well-established neighborhood, this inviting property offers a relaxed lifestyle with the charm and convenience that make everyday living easy and enjoyable. This welcoming home features 3 bedrooms and 2 bathrooms across approximately 1,739 sq ft of thoughtfully designed living space. The layout offers a natural flow between living areas, with abundant sunlight creating a bright, airy atmosphere throughout. The home provides the comfort and flexibility to fit a variety of lifestyles. Set on a generous 7,500 sq ft lot, the backyard offers plenty of room to create your own outdoor retreat. Imagine weekend barbecues, a play area, or a peaceful garden spacetheres ample opportunity to design it to suit your needs and make it an extension of your home. The location is ideal for owner-occupants, with nearby local schools, parks, and neighborhood conveniences just minutes away. Yucaipa is known for its strong sense of community, scenic surroundings, and access to outdoor recreation, giving residents the perfect balance of tranquility and accessibility. From nearby shopping and dining to local parks and walking trails, everything you need is within easy reach. With its comfortable layout, bright living spaces, and inviting neighborhood setting, 34947 Avenue C offers a wonderful opportunity to settle into a place that truly feels like home while still leaving room to make it your own. Some images in this listing have been digitally altered.
272 Apache
Oroville, CA 95966
AREA SQFT
1,560
BEDROOMS
3
BATHROOMS
2
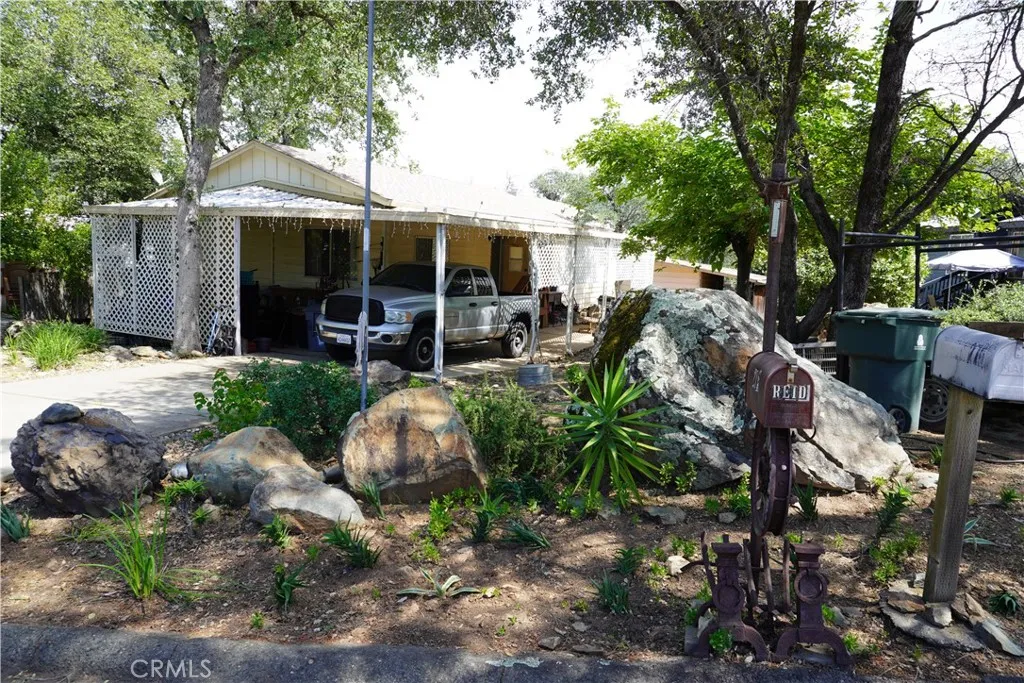
SUPER PRICE REDUCTION PLUS LARGE 3 BEDROOM 2 BATH MOBILE HOME! IT IS ALL HERE AND NICE LOCATION!! 1584 Sq. Ft. of living space. Kitchen was remodeled within the past few years including new cabinets, flooring and stainless-steel appliances. Included with the sale are the refrigerator, gas range, dishwasher, and microwave. The kitchen also has installed within the past few years solid surface counter tops and newly styled corner cabinet for excellent storage. Luxury vinyl flooring was installed in the living areas and carpet in the bedrooms. Walls are textured throughout the home. The living room has a nice ceiling fan and bookshelves plus a newer pellet stove. Off the living room is a dining area with built-in hutch. There is also another dining area off the kitchen. The master bedroom is very roomy and has mirrored closet doors on a large closet area. Another added option is a new HVAC system installed last year. Nice location as the home backs up to the State Park. Off the living area is an enclosed porch needing a little TLC to make it perfect for whatever additional needs you may find to enhance your enjoyment of the home. Most everything has been done in the past few years making it ready for easy living with newly remodeled kitchen, flooring, HVAC system and newer appliances. A must see when looking for a 3 Bedroom with lots of room. THIS IS NOT A PRE-HUD MOBILE HOME!
Desert Shadow Rd
Joshua Tree, CA 92252
AREA SQFT
BEDROOMS
BATHROOMS
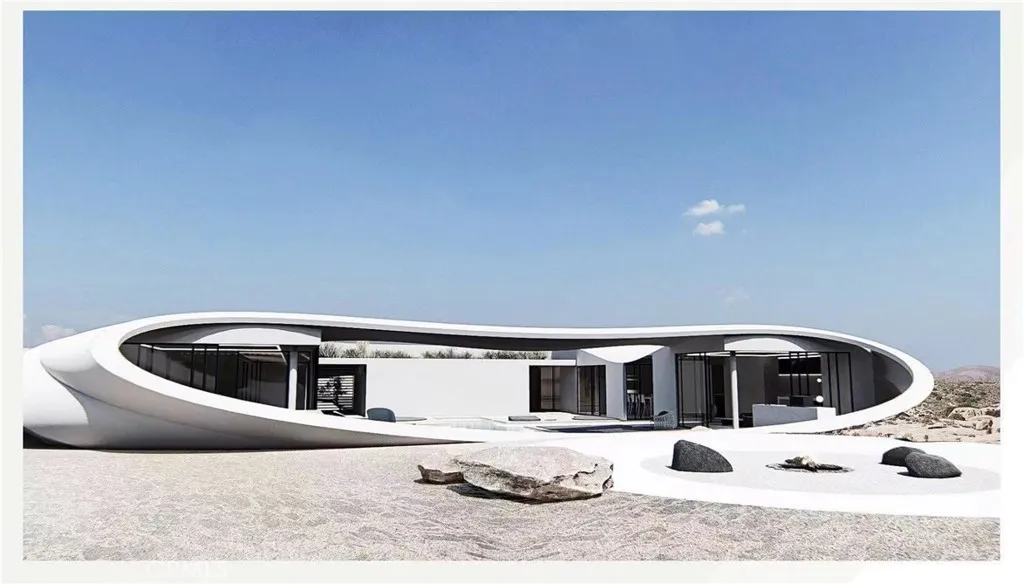
This lot is located near Joshua Tree National Park main entry; you only need 2 minutes' drive from the park entrance. The lot may be one of nearest to the park to the beautiful land. The water is already connected. The power pole is close to the lot. Only severely yard to the Quail Spring Rd. Landscape Features: This flat lot is perfect for building a vacation home away from the hustle and bustle. Mountain Backdrop: It sits offering 360-degree panoramic views. At sunset, the rocks are painted in deep shades of orange or purple. Unique Atmosphere: Renowned for its profound tranquility, this location is a premier spot for stargazing and rock climbing.
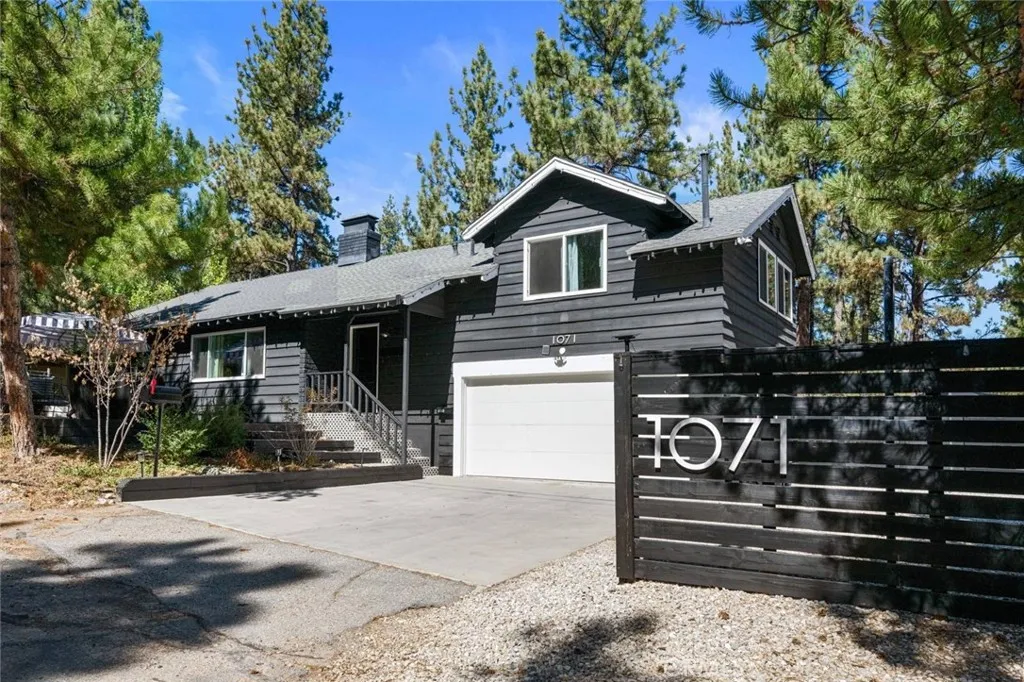
1071 Mountain
Big Bear City, CA 92314
AREA SQFT
1,938
BEDROOMS
3
BATHROOMS
3
Beautiful Big Bear City Home surrounded by upscale homes and close to the Village, lake, ski resorts, and shopping. This amazing home rests on a spacious lot and offers comfort, privacy, and classic mountain character, specious living room, welcomes you with a wood-burning fireplace, and an easy flow layout ideal for relaxing or entertaining. This is a 3-bedroom, 2 baths home with washer and dryer hookup. An outdoor hot tub, quiet place to unwind under Big Bear nights. The attached garage currently used as a game room, adds versatile space for recreation or storage. Property is an Active Airbnb. In a prime location, this property is an appealing choice for personal enjoyment and or investment.
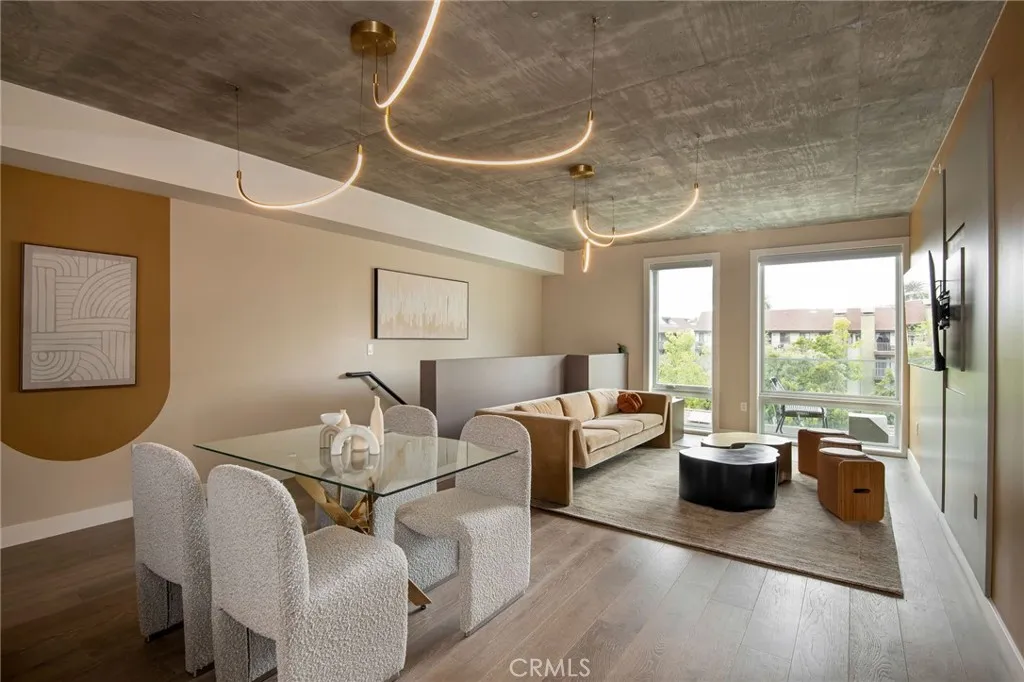
380 Cordova Street
Pasadena, CA 91101
AREA SQFT
1,322
BEDROOMS
2
BATHROOMS
2
The Collection at 380 Cordova, features 48 distinctive new residences designed to elevate your lifestyle. Residence #413 is a sophisticated two-level, 2-bedroom, 2-bathroom townhome, featuring expansive indoor-outdoor living with two west-facing balconies facing tranquil Euclid Street. Meticulously crafted with Italian Kitchen Design cabinetry, a generous kitchen island, Grohe fixtures, and recessed lighting, the residence is centered around an open-concept kitchen, dining, and living area. Residents will enjoy convenient access to the Level 5 Amenity Deck, offering a resort-style experience including pool, spa, firepit, and Community Lounge. The Photos showcased are of our beautiful model home. Explore, enjoy, entertain at The Collection at 380 Cordova.
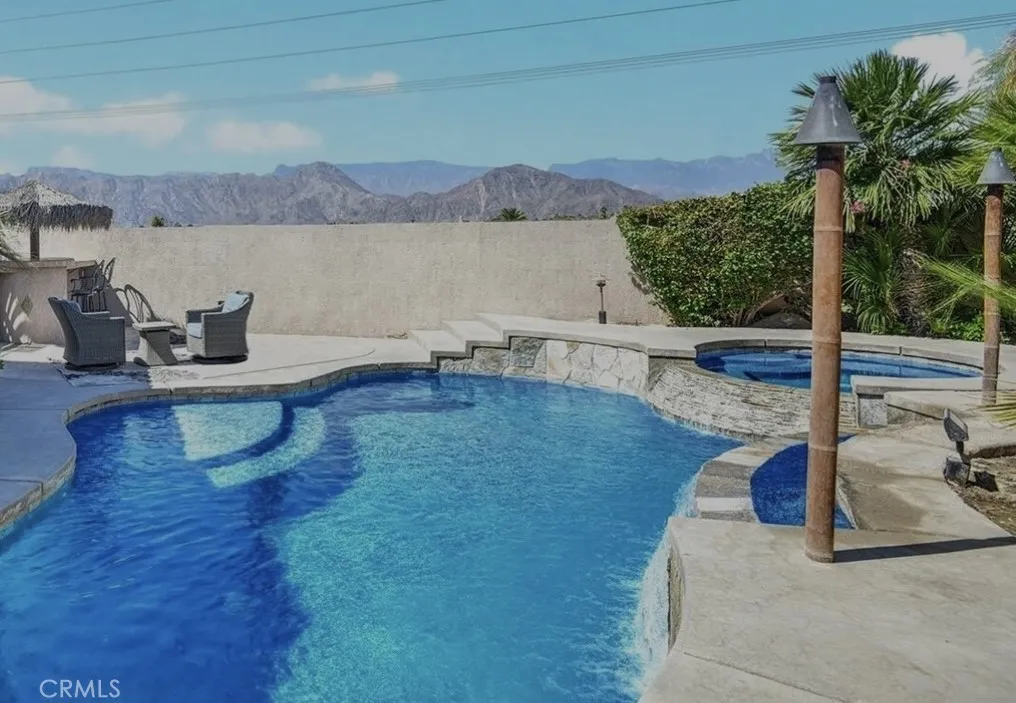
81258 Avenida Esmeralda
Indio, CA 92201
AREA SQFT
1,772
BEDROOMS
3
BATHROOMS
2
THIS HOME QUALIFIES FOR SPECIAL LOW INTEREST RATE FINANCING & DOWN PAYMENT!! Welcome to this exquisitely remodeled retreat, where contemporary design and tranquil living converge. Step into a freshly painted, light-filled interior with an open floor plan that flows effortlesslyideal for both everyday comfort and stylish entertaining. The heart of the home is a chefs dream: a sleek kitchen with quartz countertops, updated cabinetry, and stainless-steel appliances. Each bathroom offers a spa-like escape with quartz surfaces and elegant tile showers. Wood plank tile flooring throughout adds warmth and durability. Outside, discover your private oasis: a Pebble Tec pool and spa with fire torches, a built-in BBQ island, firepit, and a covered Aluma wood patioall framed by breathtaking mountain views and total privacy. RV parking and a spacious two-car garage complete the picture. 1 Mile From Coachella & Stagecoach!
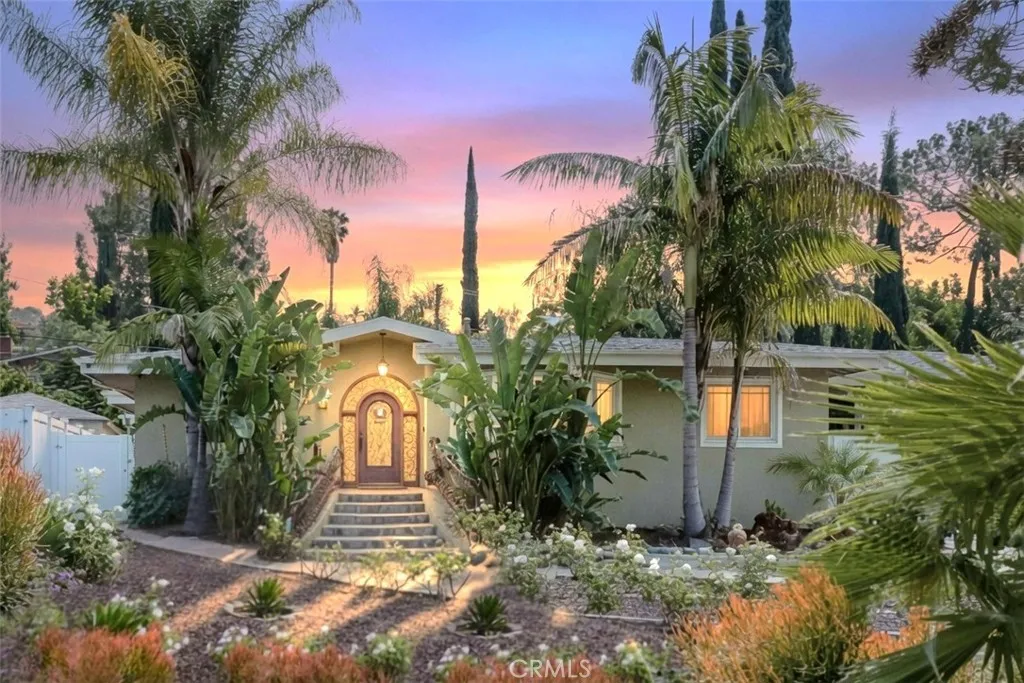
21720 Dumetz Road
Woodland Hills, CA 91364
AREA SQFT
2,753
BEDROOMS
4
BATHROOMS
3
Tucked S of the Blvd in the heart of Woodland Hills, this beautifully appointed 4-bed, 3-bath residence offers 2,753 sq ft of light-filled living space on an expansive 9,625 sq ft lot. Framed by mature palm trees & flowering landscaping, the home makes an immediate impression with illuminated brick steps leading to a slate tile front porch & a stunning arched leaded glass entry door. Inside, a formal entry provides a straight sightline to the backyard, setting the tone for the homes open & airy layout featuring soaring ceilings, recessed lighting, brand new HVAC, & stylish opaque glass interior doors with wood framing that complements the rich hardwood flooring. The spacious family room showcases vaulted beamed ceilings, corner fireplace, & sliding glass doors to the backyard. The open-concept kitchen is designed for both entertaining & everyday living with a large peninsula with bar seating, granite countertops, travertine flooring, stainless steel appliances, & mahogany cabinetry. Adjacent the kitchen, the oversized formal dining room with tray ceiling creates an elegant setting for gatherings. A laundry/mudroom with sink & side yard access adds convenience. The thoughtfully designed layout includes 3 secondary bedrooms, one of which connects to a full bathroom with jetted tub with shared access via the laundry room. Another full bathroom with sunken soaking tub & separate glass-enclosed shower services the 2 additional secondary bedrooms & guests. Privately situated at the rear of the home, the primary suite feels like a retreat of its own with vaulted ceilings, corner f
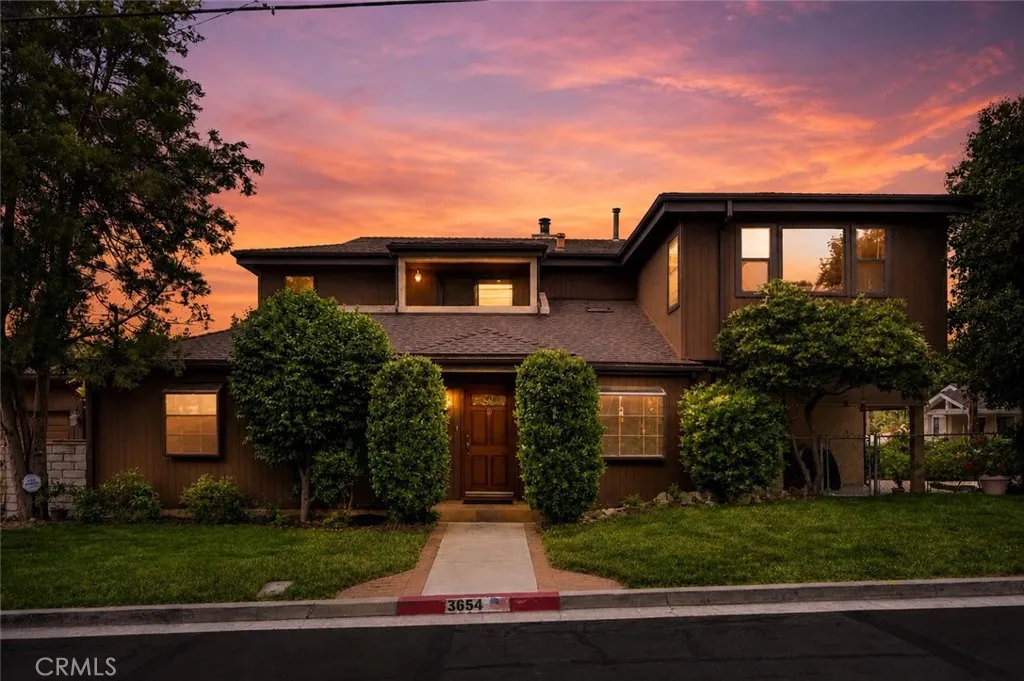
3654 4th Avenue
La Crescenta, CA 91214
AREA SQFT
2,810
BEDROOMS
4
BATHROOMS
3
*MASSIVE PRICE REDUCTION!* Welcome to 3654 4th Avenue, a spacious and beautifully maintained residence in the highly desirable Crescenta Highlands neighborhood of La Crescenta. This four-bedroom, three-bathroom traditional home offers 2,810 square feet of thoughtfully designed living space on a 7,935 square foot lot. Originally built in 1947, the property underwent a full remodel and a permitted 2,000-square-foot addition in 1992, enhancing its functionality while preserving its classic charm. The main level opens with a bright entry foyer leading into a formal living room with a gas-starter fireplace. Adjacent are a formal dining area and a large family room, creating comfortable, connected spaces ideal for both everyday living and entertaining. The updated kitchen features newly installed, custom-built hardwood cabinetry, a gas cooktop and oven, microwave, dishwasher, and abundant storage. A valuable highlight of the home is the main-level bedroom and full bathroom with its own separate exterior entranceideal for guests, multigenerational living, or a private office. Upstairs, the expansive primary suite includes a full bathroom and generous closet space. Two additional bedrooms and a hall bathroom complete the upper level, offering flexibility for various lifestyle needs. Multiple vantage points throughout the home, including a second-floor balcony, offer beautiful treetop and mountain views. Outdoors, enjoy a welcoming front porch and a spacious backyard with mature landscaping perfect for relaxing, gardening, or entertaining. The detached garage includes a workshop wit
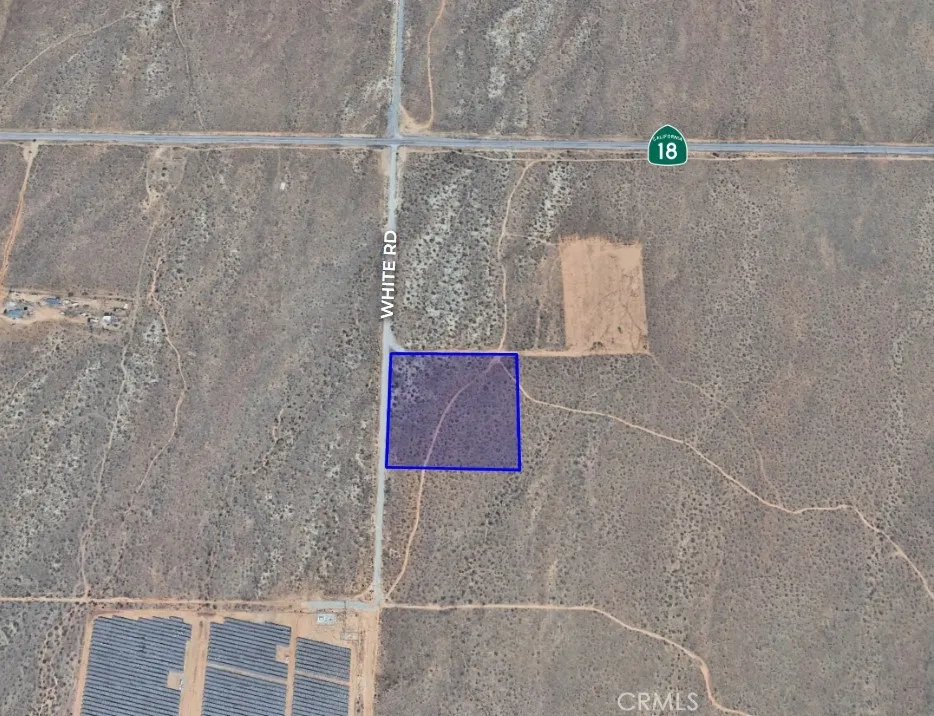
White
Phelan, CA 92371
AREA SQFT
BEDROOMS
BATHROOMS
9.15-acre site now available in Phelan, CA. Approximately mile south of Palmdale Rd./Highway 18, the site is located at the southeast corner of White Rd. and Bonanza Rd. with paved frontage and power along White Rd. Zoning is RL - Rural Living, allowing for one dwelling unit per 2.5 gross acres and incidental livestock and agricultural applications. Buyer to verify all information contained herein.
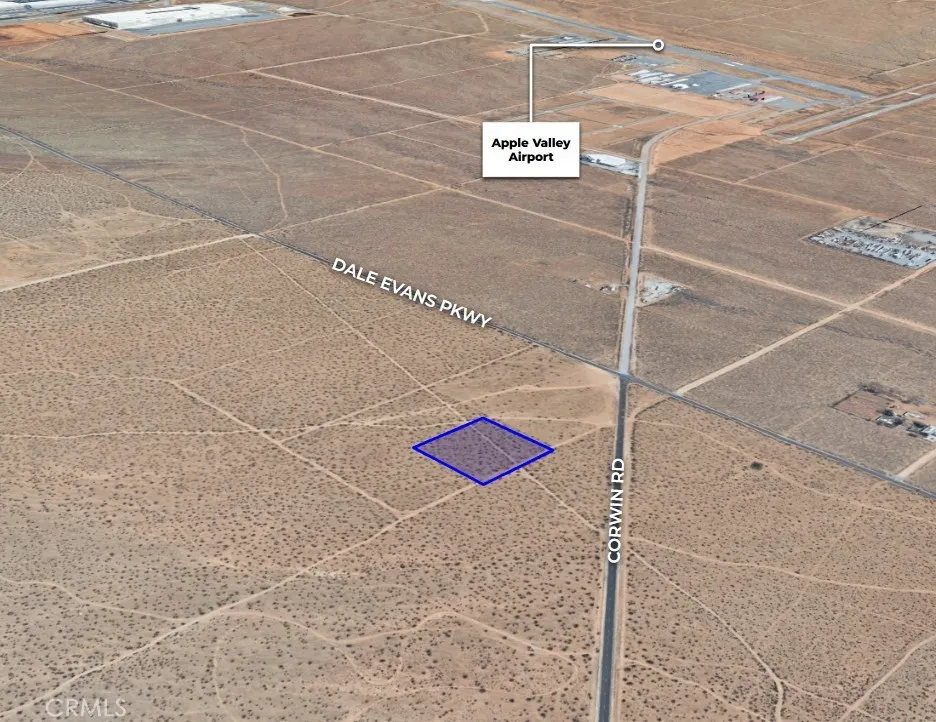
Papago
Apple Valley, CA 92307
AREA SQFT
BEDROOMS
BATHROOMS
2.5-acre site now available in the Town of Apple Valley, CA. The property is zoned CG General Commercial, allowing for a wide array of retail and professional uses. Located approximately 700 feet from the intersection of Corwin Rd. and Dale Evans Pkwy., the site is in close proximity to the North Apple Valley Industrial Specific Plan. Buyer to verify all information contained herein.
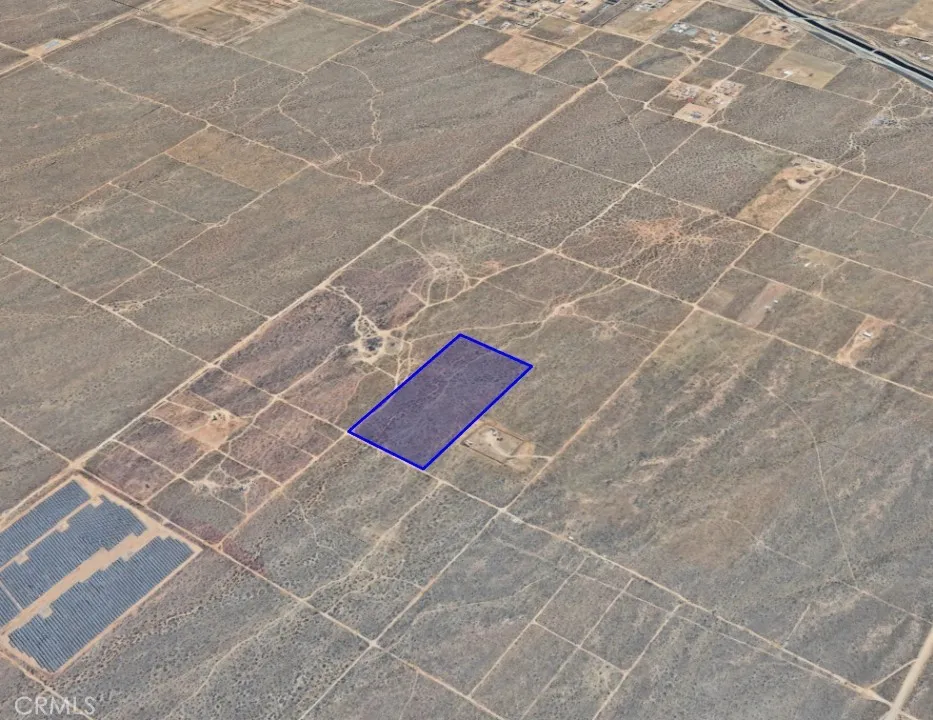
Luna
Phelan, CA 92371
AREA SQFT
BEDROOMS
BATHROOMS
20-acre site in Phelan, CA now available. The property is located at the southwest corner of Luna Rd. and Trinidad Rd., approximately 1 mile south of Palmdale Rd./Highway 18. The site is zoned Rural Living, allowing for approximately one dwelling unit per 2.5 gross acres and incidental livestock and agricultural applications. Buyer to verify all information contained herein.
1724 Bluff Place
Long Beach, CA 90802
AREA SQFT
3,100
BEDROOMS
4
BATHROOMS
4
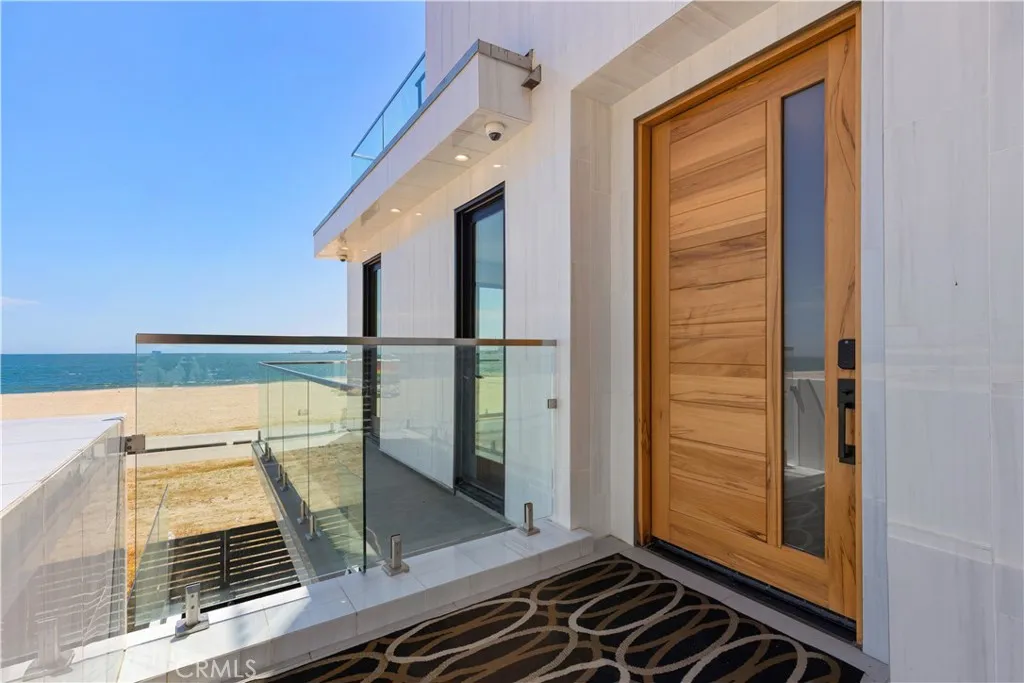
Wake up to the sound of waves and step straight onto the sand from your own private sanctuarythis is beachfront living at its most breathtaking. Set directly on the sands of Long Beach, this extraordinary home captures sweeping, unobstructed views from Catalina Island to Seal Beach, with the ocean as your constant backdrop. Sunlight pours into every room, and each space is designed to frame the horizon, blurring the line between indoors and out. From the moment you arrive, the home makes a statement. A striking tile-and-glass exterior opens to a private courtyard, leading into a dramatic entry where modern design and refined materials create an immediate sense of awe. Every detail has been thoughtfully reimagined, blending luxury with comfort in a way that feels both elevated and effortless. The primary suite is a true retreatan intimate escape where mornings begin with endless blue water views and evenings end with the glow of the sunset. The spa-inspired bath invites you to unwind, while an expansive wardrobe offers both space and serenity. Guest rooms echo the same sense of calm, each with its own stunning view of the ocean. At the heart of the home, the kitchen is designed for connectionwhether hosting unforgettable gatherings or enjoying quiet moments, it brings people together with warmth and style. But its outside where this home truly comes alive. Sip your morning coffee on the balcony as the tide rolls in, or follow the spiral staircase up to your private rooftop deck, where the sky stretches endlessly and the sunsets feel almost within reach. Homes like this are r
31462 El Camino Real
San Juan Capistrano, CA 92675
AREA SQFT
2,520
BEDROOMS
5
BATHROOMS
3
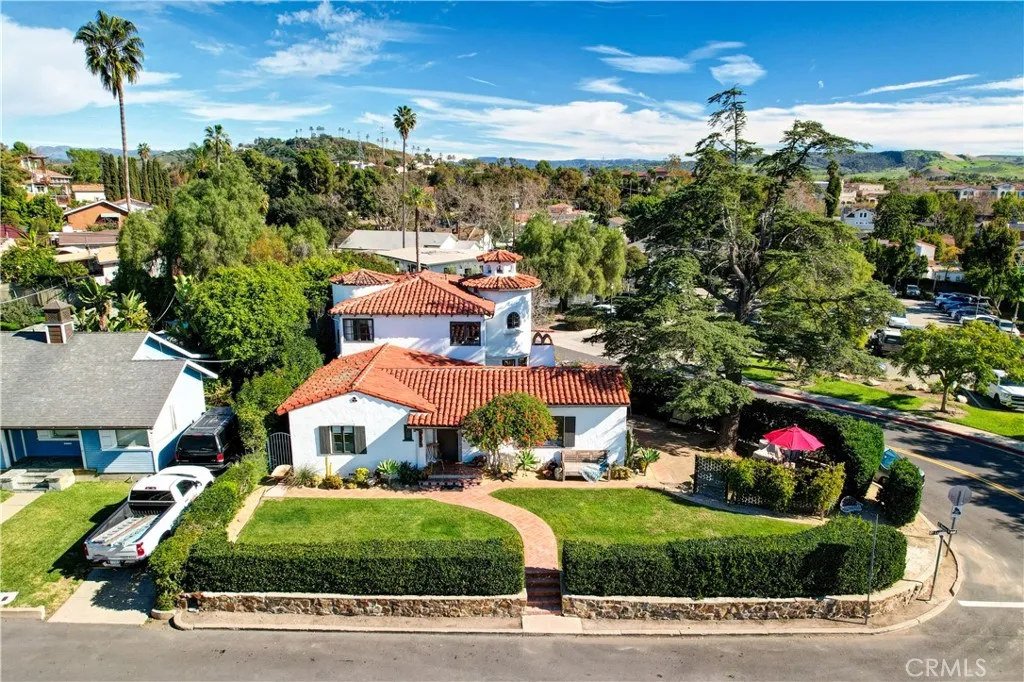
It is rare that a property in a true historic district ever comes to market. Most of these iconic residences are passed quietly from one generation to the next. For only the second time in 53 years, this one-of-a-kind location is now available to the public. Resting on a prominent corner lot directly across from the San Juan Capistrano library and just steps from the Historic Mission Basilica, this extraordinary home places you in the very heart of downtown San Juan Capistrano. From your own courtyard, you can hear the church bells ringan experience few will ever know. Architectural details reflect the timeless craftsmanship of another era: arched walls, open-beam ceilings, original lath and plaster, hardwood floors, and a classic clay tile roof. The home offers a formal dining room, a separate family room with walls of glass, and a layout designed for both elegant entertaining and everyday living. From nearly every window, the views tell the story of the historic city beyond the glass. The property offers two distinct courtyard settingsone enclosed, where indoor living becomes an outdoor experience, and the other framed by privacy hedges and stone walls, creating a serene and intimate retreat. A truly irreplaceable opportunity in one of Californias most storied locations.
262 Morning Canyon Road
Corona Del Mar, CA 92625
AREA SQFT
4,511
BEDROOMS
4
BATHROOMS
5
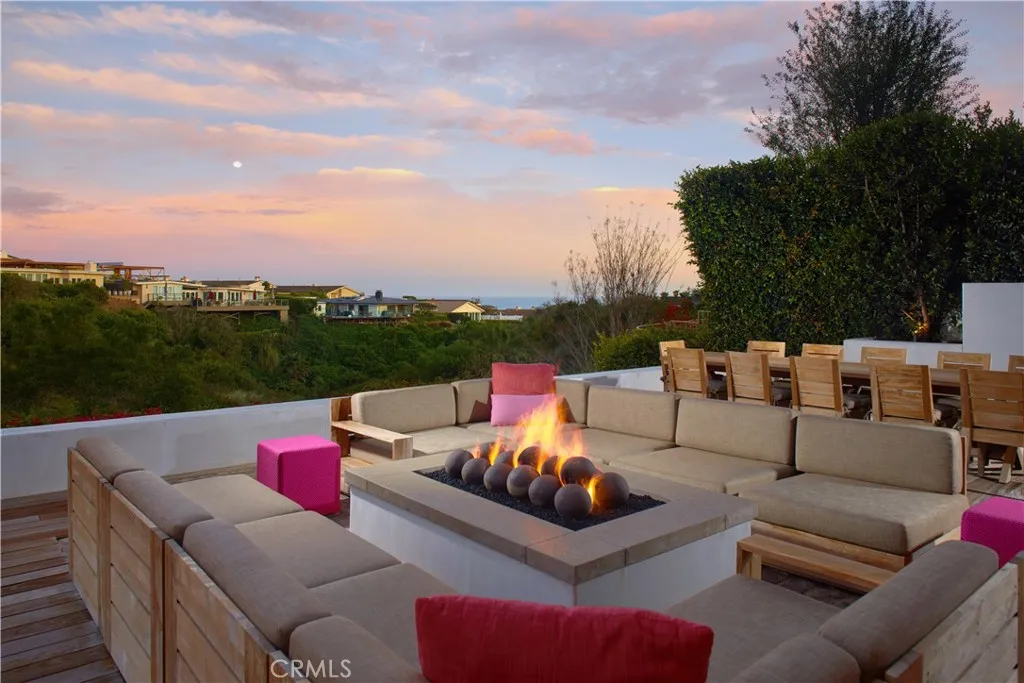
Elevated above Morning Canyon in Shore Cliffs, this reimagined three-level coastal residencecrafted by RDM General Contractors with interiors by Courtney Lawrence Ziethingunfolds with sweeping Pacific Ocean views against a layered canyon backdrop. Spanning approximately 4,511 square feet, the home offers four bedrooms and four-and-one-half bathrooms, thoughtfully redesigned with a refined architectural sensibility that balances clean lines with a warm, organic material palette. Defined by exposed reclaimed wood beams and an effortless indoor-outdoor connection, the main living areas feature expansive sliding glass doors that open to multiple terraces, capturing layered canyon greenery with ocean views beyond. The kitchen is centered around a large stone island with an integrated dining ledge and appointed with a custom range hood, premium appliances, and a glass-front refrigerator. From here, the space transitions seamlessly into the dining area and fireplace-warmed living room, while a main-level bedroom with an attached full bath offers thoughtful flexibility for guests. A glass-enclosed bonus room or office with built-in floating cabinetry adds versatility and intentional design. Connecting the homes levels, a striking iron-and-glass staircase leads to the lower floor, where two bedrooms, a full bath, and a secondary living area create an ideal setting for guests or everyday living. Sliding doors open to an outdoor deck with a fire pit, offering a private and inviting space for entertaining against the canyon backdrop. Privately situated on the upper level, the primary s
8198 Spirit
Chino, CA 91708
AREA SQFT
1,448
BEDROOMS
3
BATHROOMS
3
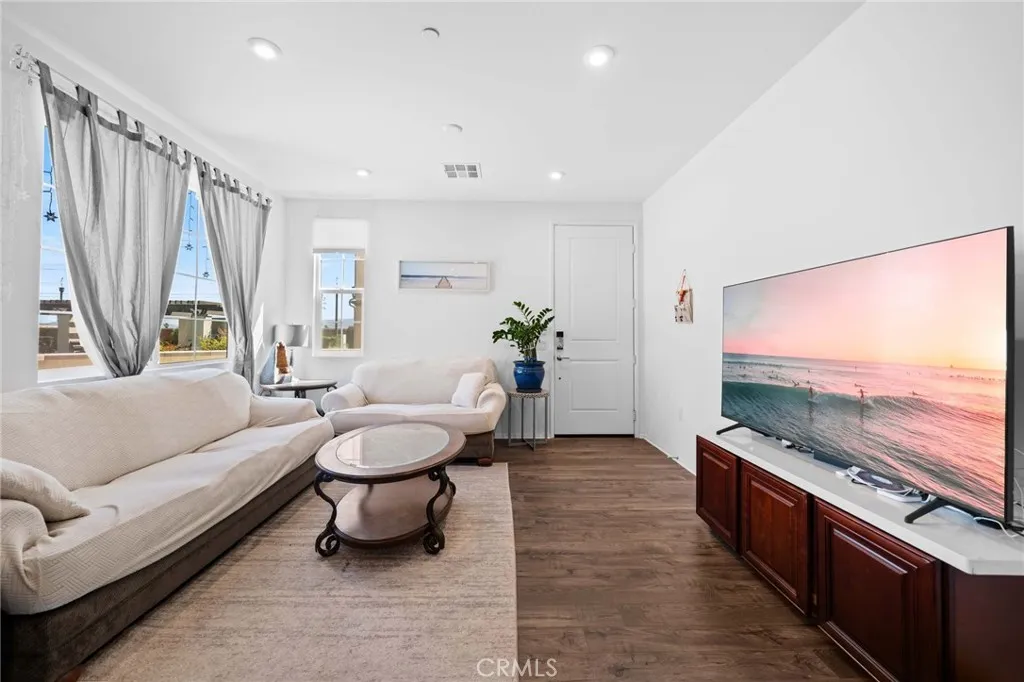
Modern Corner-Lot Gem in Chino A stunning 2022 home by Taylor Morrison. This beautifully upgraded two-story features 3 bedrooms, 3 bathrooms, and a bright, modern interior with premium flooring and lighting. Enjoy added perks like an EV charger, water softener, and purifier. All bedrooms are upstairs for privacy, while the corner lot offers great curb appeal. Resort-style amenities include a pool, gym, theater, and more. Just minutes from The Preserve Shopping Center and top-rated Chino Hills High School. Move-in ready and perfectly located, dont miss it!
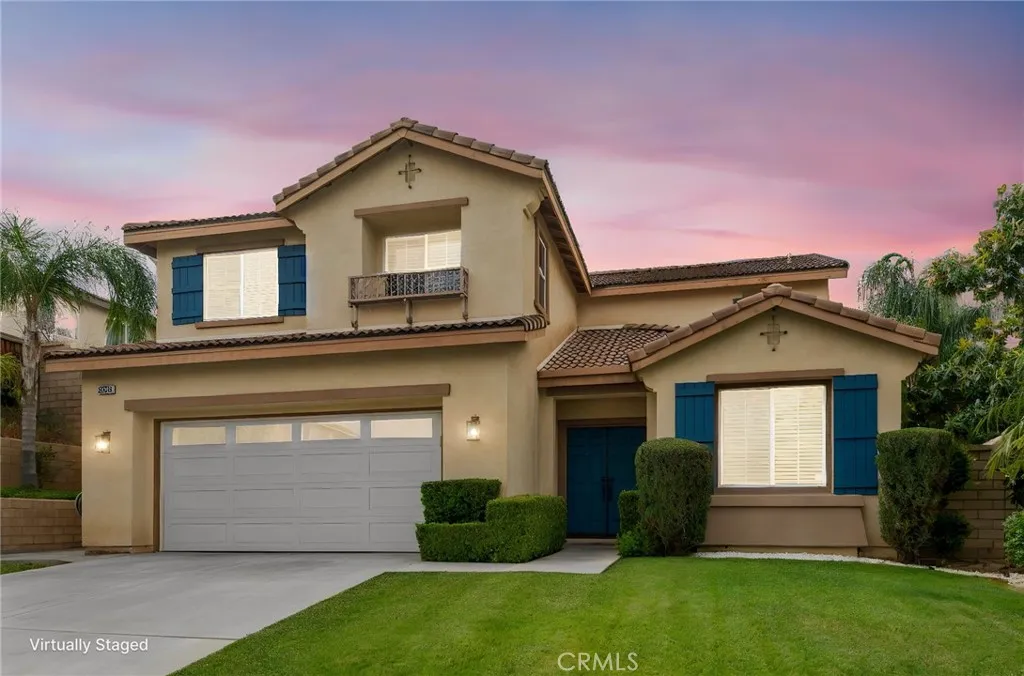
25975 Avenida Classica
Moreno Valley, CA 92551
AREA SQFT
2,258
BEDROOMS
5
BATHROOMS
3
Immaculately maintained and ideally located in the highly desirable Moreno Valley Ranch community, this beautiful home offers comfort, functionality, and access to nearby schools, the 215 freeway, and Lake Perris recreation. Wonderful curb appeal is showcased by manicured mature landscaping, while inside, a tasteful blend of laminate wood and tile flooring enhances the bright, open layout. The spacious living room features a cozy fireplace and flows seamlessly into the dining area and kitchen, creating an inviting setting for everyday living and entertaining. The kitchen is thoughtfully designed with a center island, abundant cabinetry, stainless steel appliances, pantry, and a window above the sink overlooking the backyard. A sliding glass door from the dining area leads to a spacious patio, with a grassy yard bordered by mature trees and planter bedsperfect for outdoor dining or relaxing. Additional main-level features include a spacious laundry room, direct access to the finished 2-car garage with epoxy flooring, and a versatile bedroom currently being used as an office. Upstairs, youll find four additional bedrooms and two bathrooms, including a generous primary suite complete with a walk-in closet and en-suite bathroom featuring dual sinks, a soaking tub, and separate shower. Residents enjoy low HOA dues with access to community amenities including a clubhouse, lake, swimming, fishing, boating, and parks, making this home an exceptional opportunity in one of Moreno Valleys most sought-after neighborhoods.

