

favorites
favorites
favorites
Favorite Properties
Form submitted successfully!
You are missing required fields.
Dynamic Error Description
There was an error processing this form.
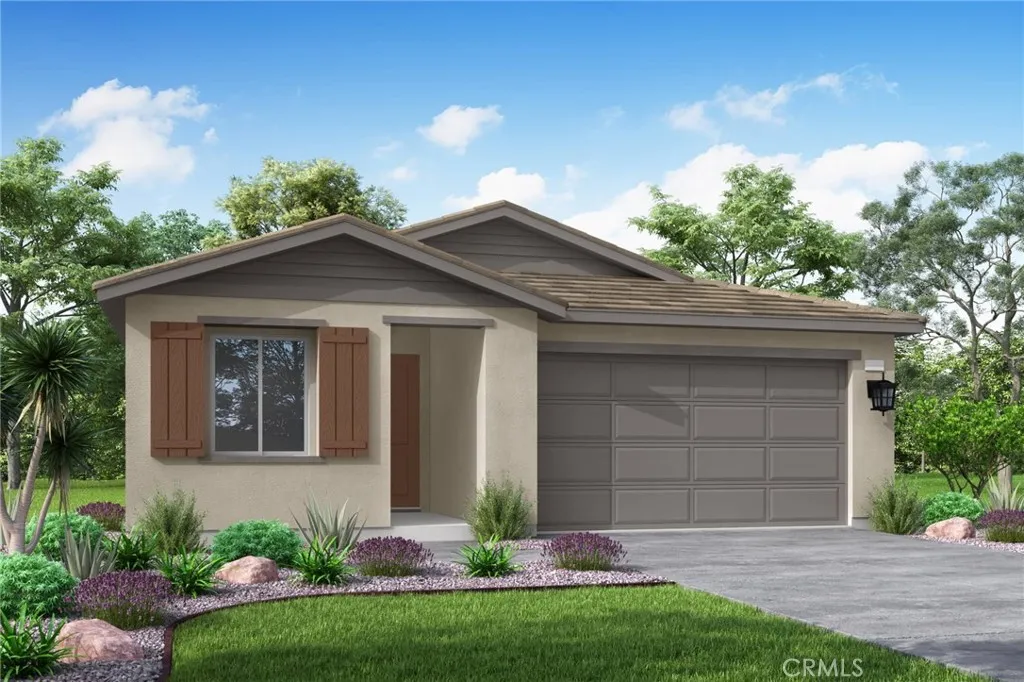
5336 Trailmark Court
Banning, CA 92220
AREA SQFT
1,958
BEDROOMS
4
BATHROOMS
3
MOVE-IN READY! Welcome to Holly at Rosetta! Discover the Holly at Rosetta, a beautifully designed home offering approximately 1,958 square feet of comfortable living space with four bedrooms and 2.5 bathrooms. The open-concept floor plan creates an inviting flow between the kitchen, dining area, and living spaces, making everyday living and entertaining feel effortless. The spacious kitchen offers plenty of counter space for meal preparation and gathering, while abundant natural light creates a warm and welcoming atmosphere throughout the home. A two-bay garage provides convenient parking and additional storage, while the generously sized backyard offers plenty of room to create your own outdoor retreat, host gatherings, or simply enjoy time outdoors. Whether you're a first-time buyer or looking for a comfortable home with modern style and functionality, the Holly at Rosetta offers a wonderful opportunity to enjoy easy, inviting living in a welcoming community. MOVE-IN READYcome see why you'll love calling Holly at Rosetta home!
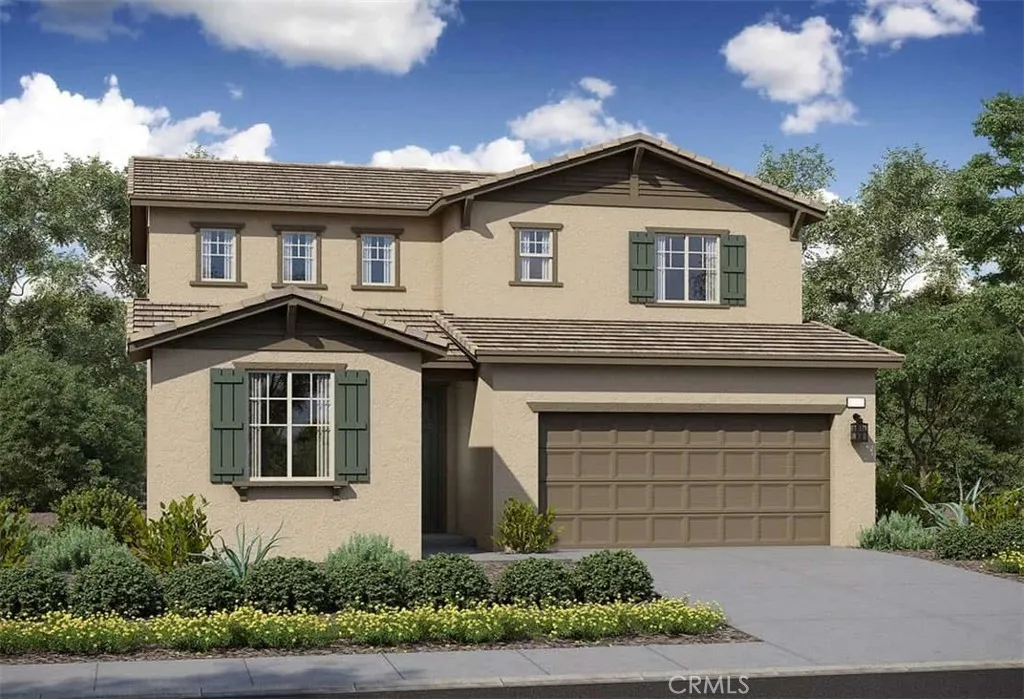
1465 Cedarwood Drive
Banning, CA 92220
AREA SQFT
1,957
BEDROOMS
4
BATHROOMS
3
Welcome to Ivy at Ciena, a beautifully designed new home that blends contemporary style with everyday comfort. This thoughtfully planned residence features four bedrooms and three bathrooms, complemented by stylish finishes and a functional open-concept layout. The spacious primary suite offers a private retreat with a generous walk-in closet and an en-suite bath featuring a dual-sink vanity. At the center of the home, the expansive kitchen boasts an oversized island, ideal for meal preparation, casual dining, and entertaining. The kitchen opens seamlessly to the dining area and bright great room, where abundant natural light and a sliding glass door create an inviting connection to the backyard perfect for effortless indoor-outdoor living. With its modern design, versatile living spaces, and desirable location within the Ciena community, this home offers an exceptional opportunity for new construction living. Estimated completion: December 2026.
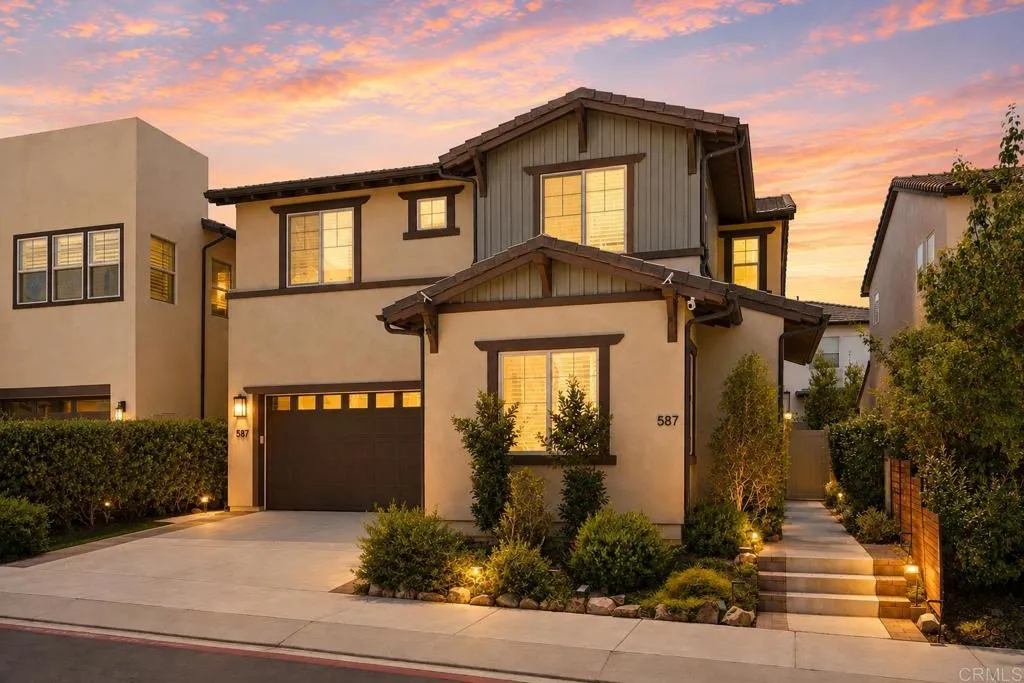
587 Gateway Lane
San Marcos, CA 92078
AREA SQFT
3,453
BEDROOMS
5
BATHROOMS
5
Located in the gated Parkside at Mission Circle community in San Marcos, this 5 bed, 4.5 bath, 3,450 sq ft Plan 3 home features extensive upgrades and flexible living spaces. From the moment you enter, the home features Provenza LVP flooring, designer lighting and hardware, Roman shades, custom finishes, architectural details, 10-foot downstairs ceilings, and 9-foot upstairs ceilings. The kitchen features quartz countertops, a hand-selected stone backsplash, custom quartz shelving, upgraded cabinetry and hardware, a designer stove surround, decorative ceiling beams, and a spacious walk-in pantry. The kitchen opens to the main living area with a custom electric fireplace and mantel. The attached Next Gen suite includes its own entrance, living area, bedroom, full bathroom, separate AC, kitchenette with sink, refrigerator and microwave, and separate laundry hookups. The suite can accommodate multigenerational living, guests, older children, a private office, or potential rental use. Located less than two miles from Cal State San Marcos and close to Palomar Medical Center and Kaiser Permanente San Marcos Medical Center, the suite also offers potential appeal for medical professionals and students. Upstairs, the primary suite features two oversized custom walk-in closets and a bathroom with a freestanding soaking tub, separate shower, custom molding, upgraded mirrors and fixtures, and a Roman clay accent wall. The extra-large upstairs bonus room provides flexible space for a media room, game room, home theater, second family room, playroom, gym, creative studio, or home office.
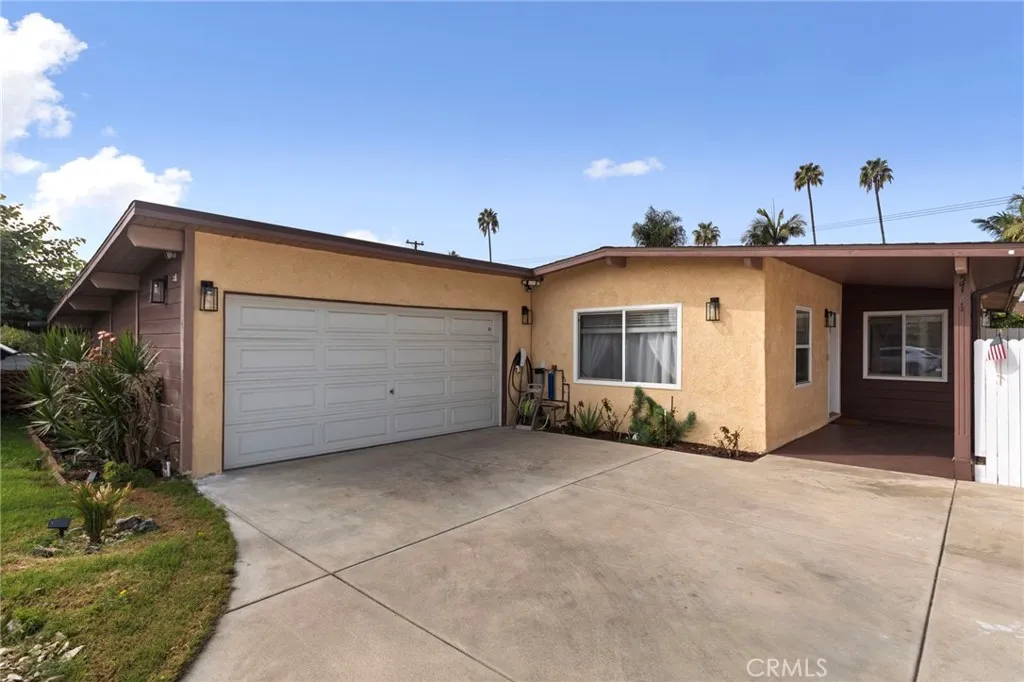
5721 N Rockvale Ave
Azusa, CA 91702
AREA SQFT
954
BEDROOMS
3
BATHROOMS
1
Beautiful Azusa home featuring an open-concept floor plan with abundant natural light. The living and dining areas connect to a functional kitchen, creating a comfortable space for everyday living and entertaining. The property includes a fully fenced front and back yard with low-maintenance landscaping and plenty of space for outdoor activities, relaxation, and entertaining. Conveniently located near Costco, Target, Azusa Pacific University, Citrus College, local parks, shopping, dining, and major freeways, including the 210, 10, and 605.
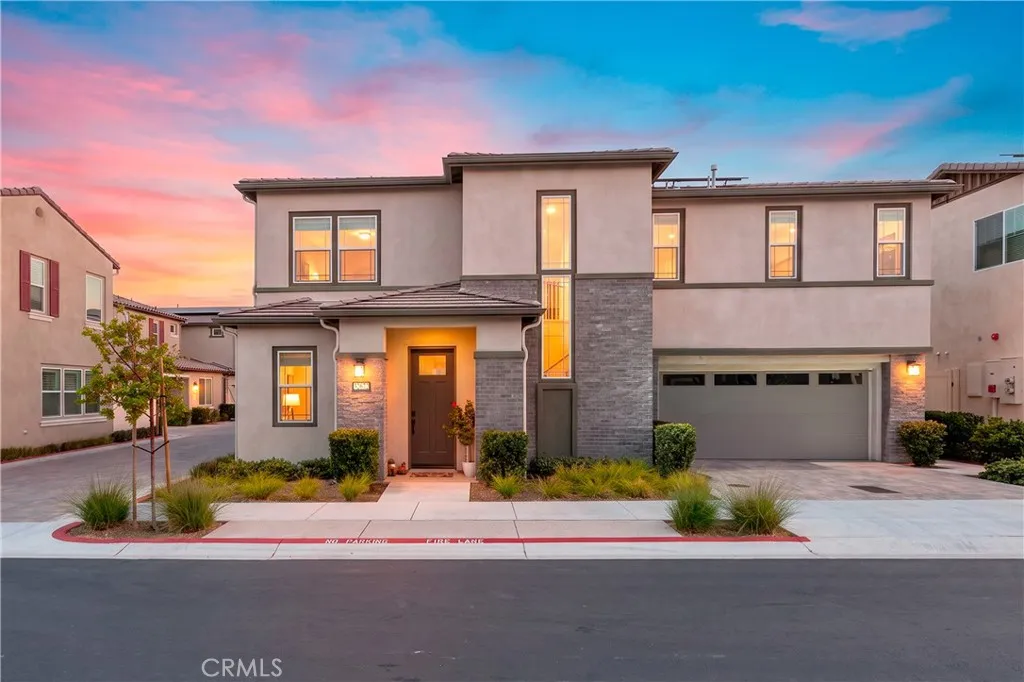
32672 Brunello Way
Temecula, CA 92591
AREA SQFT
2,164
BEDROOMS
4
BATHROOMS
3
Rare to the Market! 4 Bedrooms, 3 Baths & 2,164 Sq. Ft. in Sommers Bend - All Under $700K! Welcome to Revel at Sommers Bend, where a roomy, light-filled floor plan, designer details and a prime location within the community come together in a home increasingly rare to find at this price point. Offering 4 bedrooms, 3 full baths and 2,164 square feet, this beautifully curated home pairs the ease of newer construction with thoughtful finishes that give it warmth and personality. Designer touches throughout elevate the home beyond the expected, creating spaces that feel collected, intentional and distinctly different from typical newer construction. Natural light pours through the open main living spaces, where designer feature walls and luxury vinyl plank flooring create a polished, cohesive feel. The kitchen features quartz countertops, stainless steel appliances, a full-height backsplash and custom built-in banquette, flowing seamlessly into the spacious great room anchored by a fireplace. A full bedroom and bathroom on the main level offer flexibility for guests, a home office or multigenerational living. Upstairs, LVP continues through the landing, while plush carpet adds comfort in the bedrooms. The spacious primary suite features a generous bath and thoughtfully designed built-ins in the walk-in closet. Two additional bedrooms, a dual-sink secondary bath and upstairs laundry complete this highly functional floor plan. Outside, a private courtyard creates a tucked-away extension of the living spaceperfect for morning coffee, evening wine or intimate entertaining. Prime pl
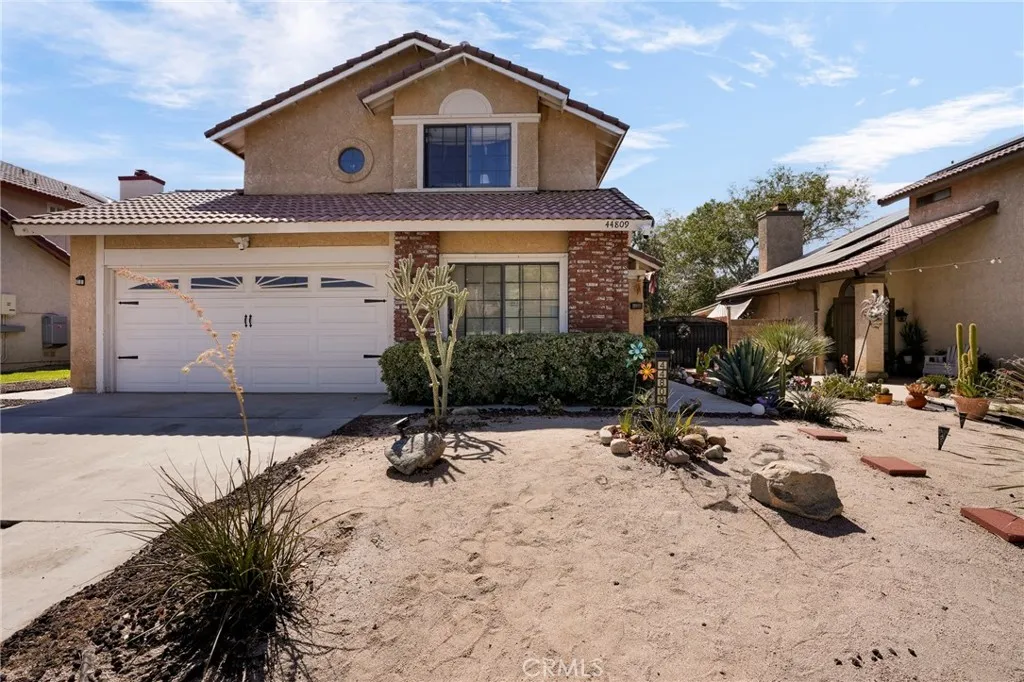
44809 Caboose Drive
Lancaster, CA 93535
AREA SQFT
1,717
BEDROOMS
4
BATHROOMS
3
Welcome To This Pool Home In Lancaster! A light-filled home on a very large lot, in a well-established Lancaster neighborhood. This home offers a smart layout and an easy flow open plan with high vaulted ceilings thats ideal for both everyday living and entertaining. Step into a warm, welcoming main living area with generous space for relaxing or hosting guests. A cozy fireplace anchors the space, creating the perfect setting. The first floor offers a convenient bedroom, 1/2 bathroom, and indoor laundry room, providing flexibility for guests, family members, or a home office. The kitchen offers ample granite countertops and cabinetry. In addition, the kitchen offers a seamless connection to the dining and family room area where French patio doors connects to the spacious backyard that leads to a sparkling fenced pool and outdoor bar patio. The backyard also includes double storage sheds and plenty of space to create a garden oasis of your very own. Upstairs offers a spacious master bedroom with a private nook area for a desk or lounge seating, walk in closet, and vanity area included in the master bedroom/bathroom area. In addition there are 2 additional bedrooms upstairs with newly installed floors and full bathroom. The property also features a desert landscape, ample driveway and garage parking, and potential to upgrade for RV parking adding everyday convenience. Located near local schools, shopping, dining, parks, and major commuter routes, this home combines comfort, accessibility, and long-term valuean excellent opportunity for first-time buyers, move-up buyers, or in
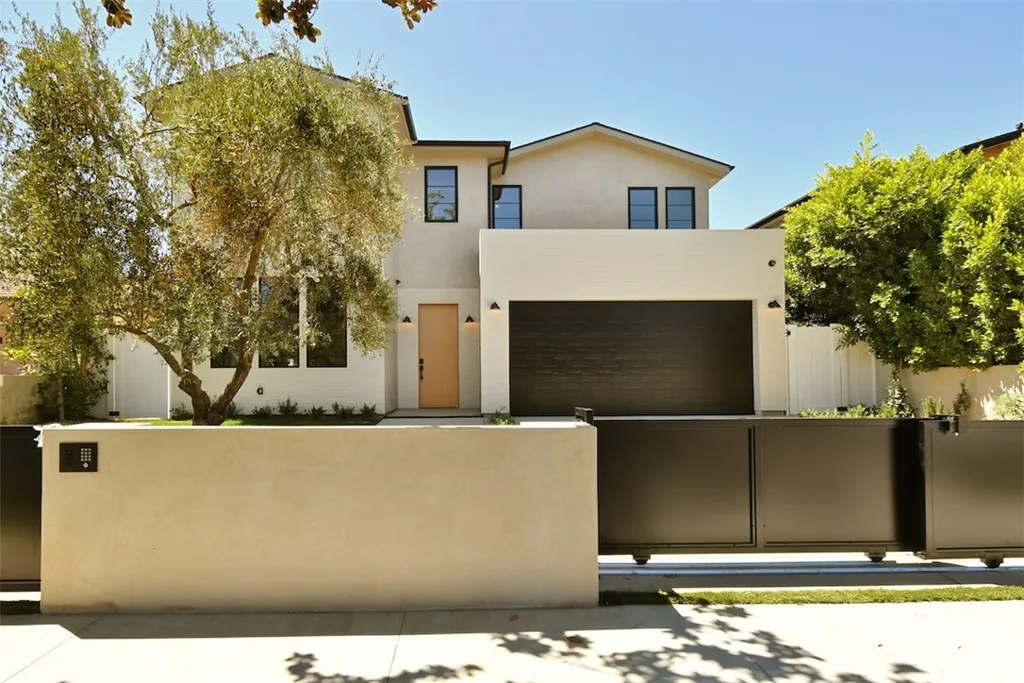
4433 Kraft Avenue
Studio City, CA 91602
AREA SQFT
4,000
BEDROOMS
6
BATHROOMS
7
Set on a quiet stretch of Kraft Avenue in one of Studio City's most sought-after pockets, this newly built residence is a study in modern elegance and refined comfort. Six bedrooms and seven bathrooms are arranged across 4,000 square feet on a 6,571 lot, in a thoughtfully designed open floor plan with vaulted ceilings and an easy flow from room to room. At the heart of the home, the custom chef's kitchen is appointed with bespoke cabinetry, high-end appliances and an oversized island built for gathering. It opens directly to a warm and inviting family room, the natural center of everyday life and effortless entertaining. Just off the main living area, a dedicated home theater sets the stage for private screenings at home. The main house offers five generously sized bedrooms, each with a full en suite bath, including a primary suite that reads as a serene hideaway, complete with a spa-inspired bath and sophisticated finishes throughout. Outside, the private backyard retreat features a sparkling pool and spa, a built-in BBQ and multiple areas designed for hosting or unwinding in the California sun. A detached one bedroom, one bath ADU adds genuine versatility, ideal for guests, a creative studio or a private office. Moments from Tujunga Village, the Studio City Farmers Market and the premier shopping and dining along Ventura Boulevard, 4433 Kraft Avenue offers a rare opportunity to own new construction in the heart of Studio City.
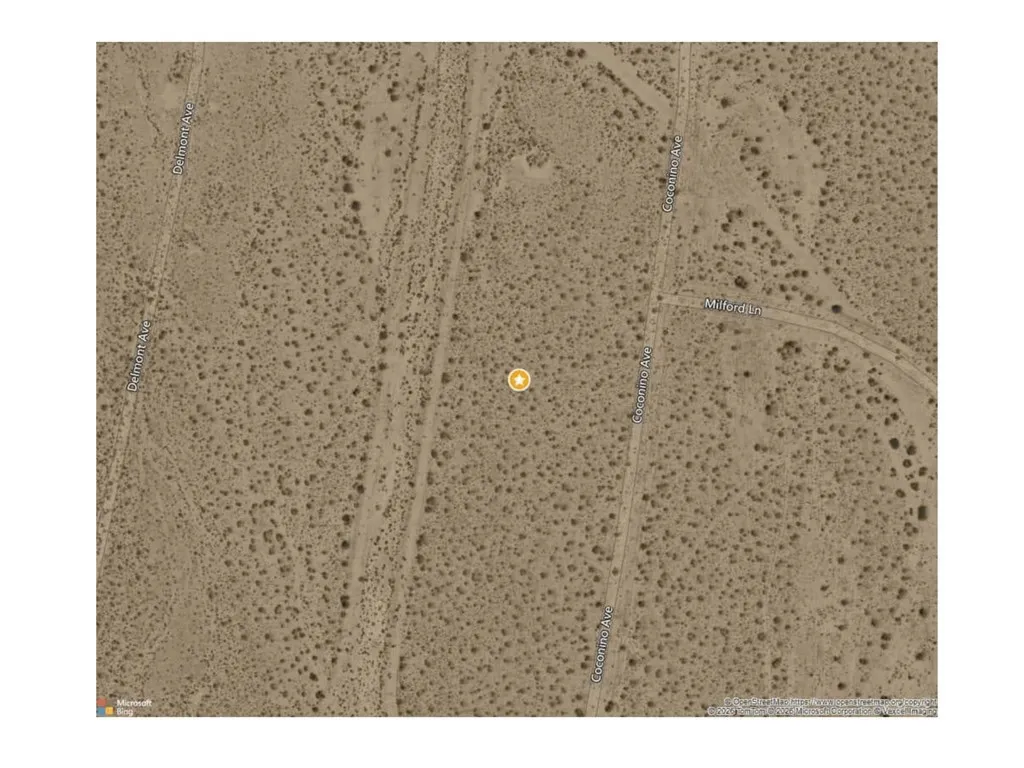
Coconino
Hesperia, CA 93516
AREA SQFT
BEDROOMS
BATHROOMS
Two point two eight acres located in Kramer Junction. Vacant land no structures no utilities. Dirt road.
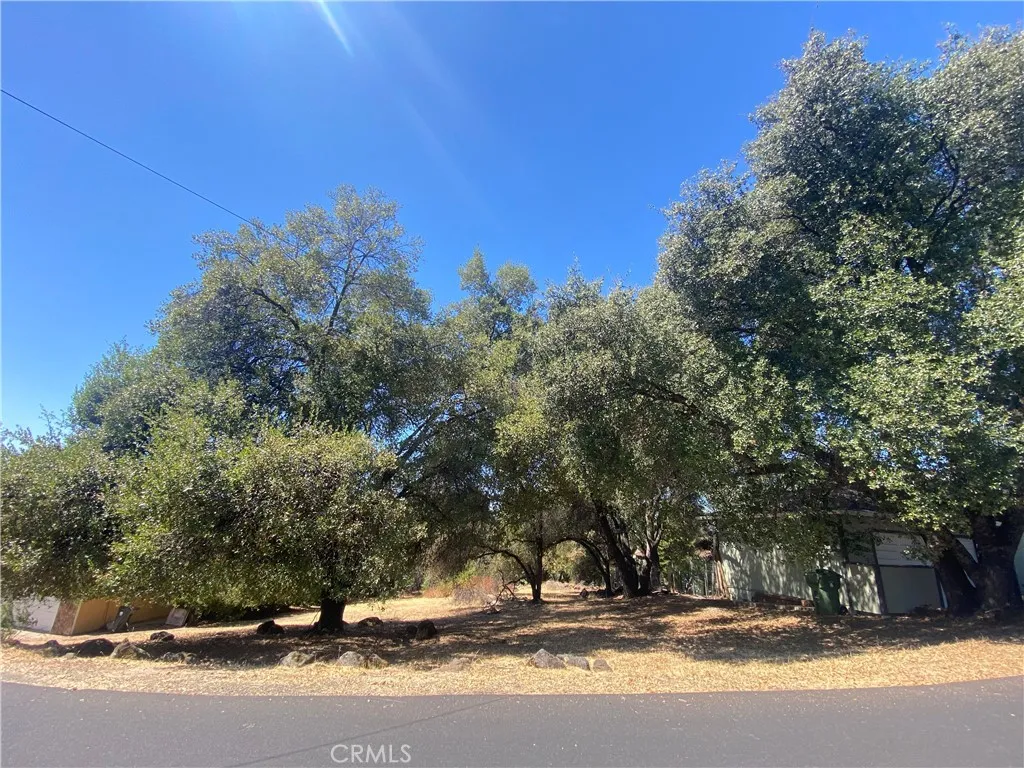
18625 Oak Grove
Hidden Valley Lake, CA 95467
AREA SQFT
BEDROOMS
BATHROOMS
Lovely wooded parcel just a few streets away from Hidden Valley Lake's beaches and parks is ready for your dream home vision. Nice downslope with possibility of views of Hidden Valley Lake and mountains beyond.
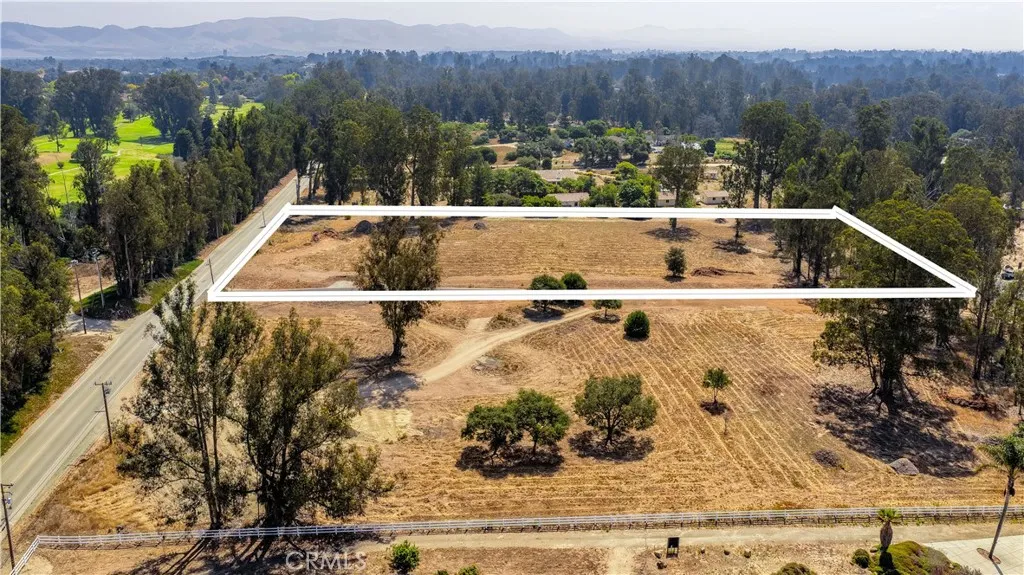
55 Driftwood Canyon
Nipomo, CA 93444
AREA SQFT
BEDROOMS
BATHROOMS
Make your Central Coast dream a reality. This spacious 4.51-acre parcel is zoned Residential Rural and offers plenty of room to build your dream home, create an ADU, and bring your projects, hobbies, or recreational toys. Enjoy the privacy and flexibility of acreage while still being conveniently located in Nipomo. Golf enthusiasts will appreciate the proximity to multiple courses, including Blacklake Golf Resort and Monarch Dunes Golf Club. With its desirable Nipomo location and generous acreage, this property is a wonderful opportunity to create the home, lifestyle, and space you've been looking for.
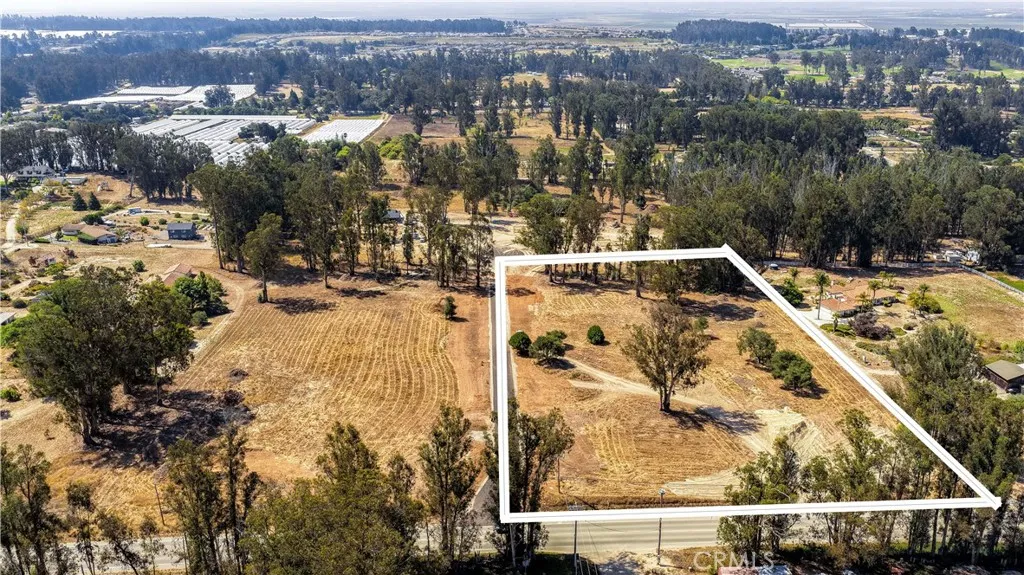
54 Driftwood Canyon
Nipomo, CA 93444
AREA SQFT
BEDROOMS
BATHROOMS
Bring your vision and make your Central Coast dream a reality. This spacious 4.51-acre parcel is zoned Residential Rural and offers plenty of room to build your dream home, create an ADU, and bring your projects, hobbies, or recreational toys. Enjoy the privacy and flexibility of acreage while still being conveniently located in Nipomo. Golf enthusiasts will appreciate the proximity to multiple courses, including Blacklake Golf Resort and Monarch Dunes Golf Club. With its desirable Nipomo location and generous acreage, this property is a wonderful opportunity to create the home, lifestyle, and space you've been looking for. There is also an additional lot for sale at 55 Driftwood Canyon
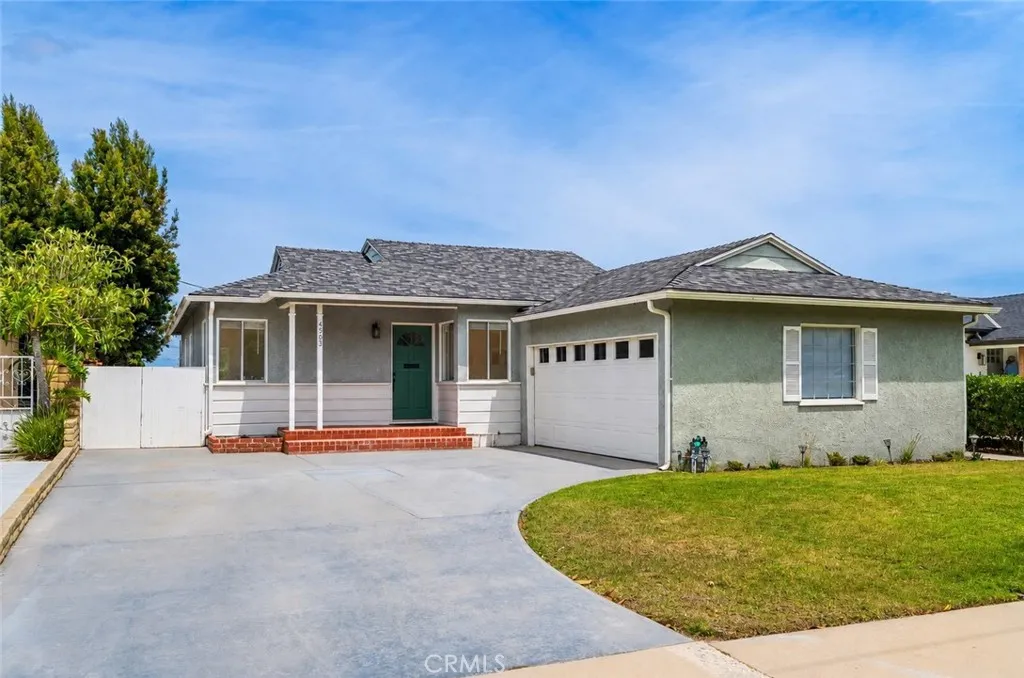
4503 Newton
Torrance, CA 90505
AREA SQFT
1,244
BEDROOMS
3
BATHROOMS
2
Hollywood Riviera is one of Torrance's most sought-after neighborhoods, prized for its tree-lined streets, parks tucked into lush landscaping, and easy access to the beach and the shops, dining, and energy of Riviera Village. Set on a beautifully maintained lot, this 3-bedroom, 2-bath home offers approximately 1,244 square feet of comfortable living space on a 6,600 square foot lot. Gorgeous hardwood flooring, fresh interior paint, and abundant natural light fill the open-concept living areas, while the thoughtful layout creates a relaxed, inviting atmosphere throughout. The bedrooms are spacious with generous closets, and a private covered patio is the perfect spot to unwind by day or entertain into the evening. Beyond it, a lush, grassy backyard opens to sweeping city views the kind of setting that makes this home feel like a true beach retreat. Ideally located near the sandy beaches of Torrance and Redondo Beach, El Retiro Park, Riviera Village's shops and restaurants, and award-winning Torrance schools, this home puts the best of the South Bay within easy reach. With comfort, convenience, and understated coastal style, this home captures everything that makes the Hollywood Riviera so desirable. *Lease details: 1-year lease. Tenant pays all utilities. Gardening included. Refrigerator, washer and dryer.
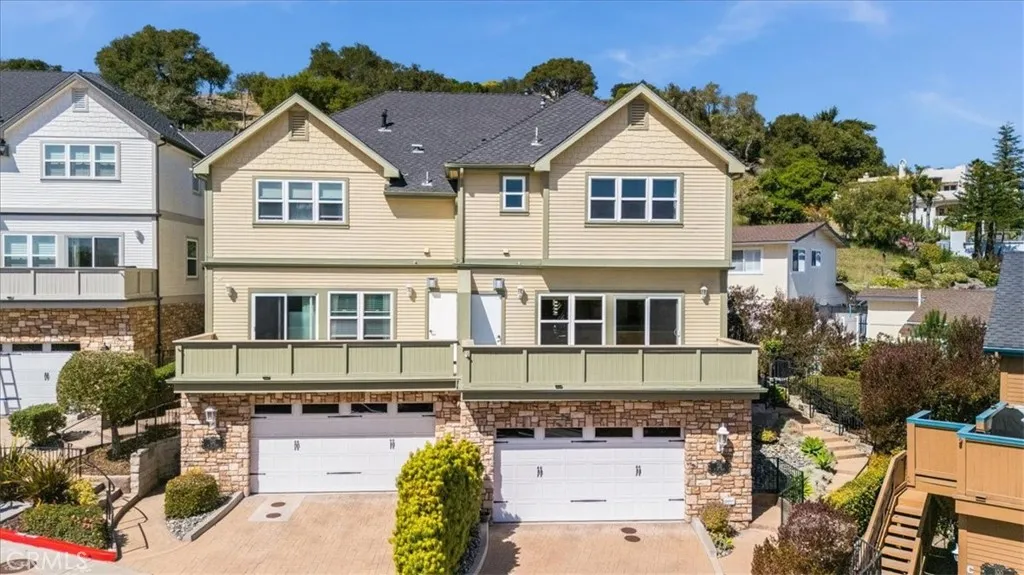
120 Le Point Street
Arroyo Grande, CA 93420
AREA SQFT
2,174
BEDROOMS
3
BATHROOMS
4
Discover refined living in a private enclave of just six homes, tucked away just a few short steps walking distance away from the heart of the charming Village of Arroyo Grande. This beautifully designed residence offers a perfect mix of sophistication, comfort, and coastal convenience. Step into a light-filled open-concept floor plan where panoramic hillside, dune, and ocean views set the scene. The main living area features a cozy gas fireplace, custom built-ins, and a wall of windows that leads out to a serene deck ideal for evening sunsets and stargazing. The chef's kitchen is a true standout with granite countertops, premium appliances, abundant storage, and a raised dining bar that's perfect for entertaining. A built-in wine rack and stemware display in the dining area add both charm and function. Upstairs, two generously sized en-suite bedrooms offer privacy and comfort. The ocean-view primary suite boasts a luxurious bath with soaking tub, glass shower, dual vanities, and custom closet. The second suite also features a stylish en-suite bath and a custom California Closets system. The lower level is a flexible bonus space with high ceilings, a full bathroom, wet bar, and built-in storage perfect for a media room, home office, guest area, or creative studio. Direct access to a finished two-car garage with epoxy floors, high ceilings, and ample built-in cabinetry completes the space. Outside, enjoy your own peaceful garden escape. A private patio with pergola is perfect for morning coffee or relaxing evenings surrounded by lush landscaping. Additional features include
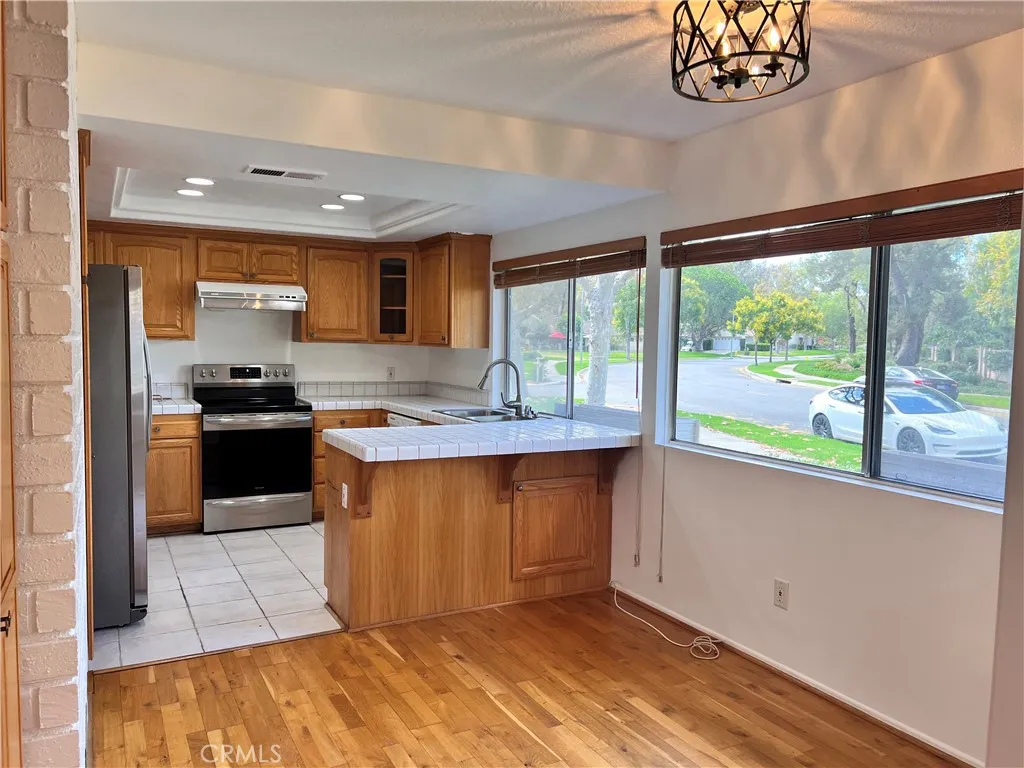
1 Forest
Irvine, CA 92612
AREA SQFT
1,532
BEDROOMS
3
BATHROOMS
2
This beautiful 3-bedroom, 2-bath single-level home is available for lease in the meticulously maintained Terrace community of Irvine. Situated on a quiet corner lot, the property features a spacious floorplan, a large beautiful front yard, and two patios, one connecting directly to a bedroom. The living room offers a cozy fireplace, and the low-maintenance backyard provides added convenience. The home includes an attached 2-car garage for easy parking. Located with quick access to the 405 freeway, close to UCI, University High School, Rancho San Joaquin Middle School, and Strawberry Farms Golf Club, residents can also enjoy access to two pools, spas, playgrounds, lighted walking paths, and a newly renovated clubhouse. The home is conveniently near shopping centers and community amenities, including a BBQ area and pool house. Washer, dryer, Fridge, and dishwasher are included.
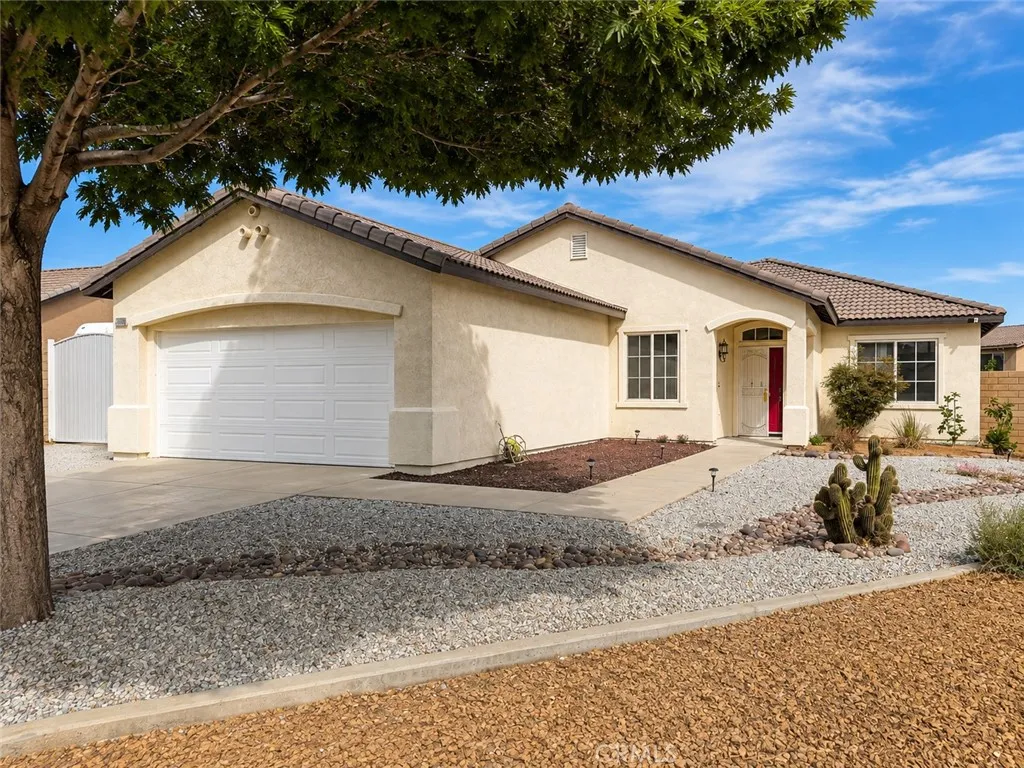
13900 Nelliebell
Victorville, CA 92392
AREA SQFT
2,058
BEDROOMS
5
BATHROOMS
3
Welcome to 13900 Nelliebell Drive, a spacious single-story home offering 5 bedrooms, 3 full bathrooms, and a comfortable open-concept layout designed for everyday living and entertaining. The living room, dining area, and family room flow together into a large open kitchen, creating a bright and inviting central living space. The kitchen includes a built-in microwave, stove, refrigerator, generous counter space, and plenty of room for gathering and meal preparation. With five bedrooms and three full bathrooms, the home offers excellent flexibility for a larger household, home office, guest room, or additional living space. A two-car attached garage provides convenient parking and storage. One of the property's standout features is the exceptionally large outdoor area. Situated on an approximately 13,916-square-foot lot, the home offers a very spacious patio and backyard with plenty of room to enjoy outdoor living, entertaining, and recreation. New concrete has been installed around the perimeter of the home, adding functionality, a clean finished appearance, and low-maintenance outdoor space. Ideally positioned on the outside corner of a quiet L-shaped residential street, the property enjoys an open setting while remaining conveniently located near schools, parks, shopping, restaurants, the Bear Valley Road commercial corridor, and access to I-15. A spacious and functional home offering generous indoor and outdoor living space in a convenient Victorville location.
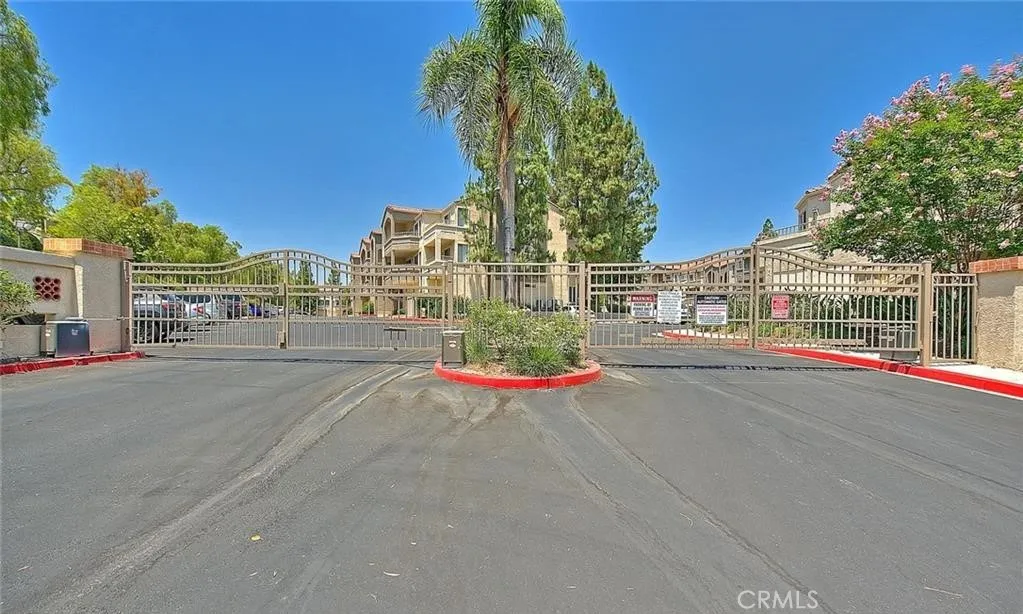
1020 Vista Del Cerro
Corona, CA 92879
AREA SQFT
642
BEDROOMS
1
BATHROOMS
1
Everything is at your fingertips with this Condo being centrally located between the 15 Freeway and the 91 Freeway. Short drive to Starbucks, Costco, Stater Brother's, restaurants and much more. This Condo is located on the THIRD level that has THREE flights of stairs and there is no elevator in this gated community. Fully furnished one bedroom, one bathroom, high ceilings in the family room, wood floors, Kitchen with granite counters, stainless steel appliances, refrigerator is included, separate dining room that features crown molding and ceiling fan, Laundry is conveniently located in the hallway that includes a full size washer and dryer. Master bedroom with walk in closet, balcony with a view of the City Lights and the Mountains, bathroom has tile flooring, granite counters, and ample amount of cabinet space. One carport space is included, additional parking spaces are available throughout the community. Rent includes access to the in-ground pool/spa, BBQ area, fitness center, water, trash, and sewer. Concrete sidewalks for walking located throughout the surrounding neighborhoods and near Parkview Park.
77765 Cottonwood
Indian Wells, CA 92210
AREA SQFT
2,774
BEDROOMS
3
BATHROOMS
3
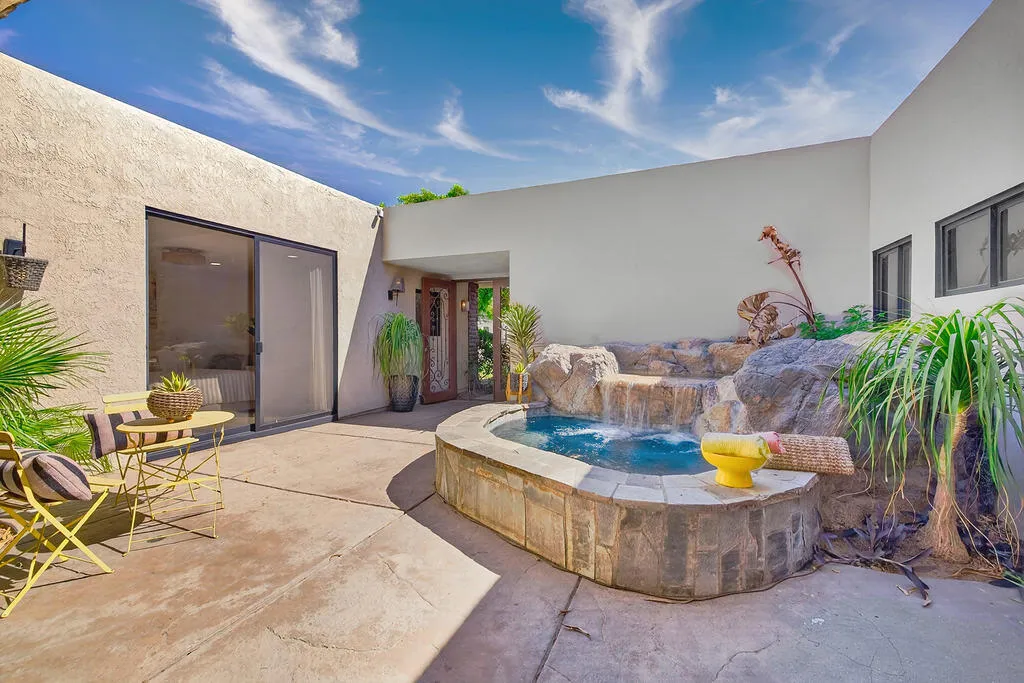
( *Booked NOV DEC 2026 & JAN 2027* ) This fabulous rental has 3-bedroom suites + den and a private spa in front courtyard. Association pools. Tennis courts, putting green. 5 burner gas cooktop in kitchen. King in primary bedroom suite. Sleeper sofa in den. Full size washer & dryer with sink in laundry room. No carpet! 3-car garage with Tesla charger. $11,000mo seasonal rental owners include electricity, gas, water up to $200.00 per month + Internet. Owners pay HOA fees and include gardener, spa service, trash.
1508 Lakeside
Huntington Beach, CA 92648
AREA SQFT
1,275
BEDROOMS
1
BATHROOMS
1
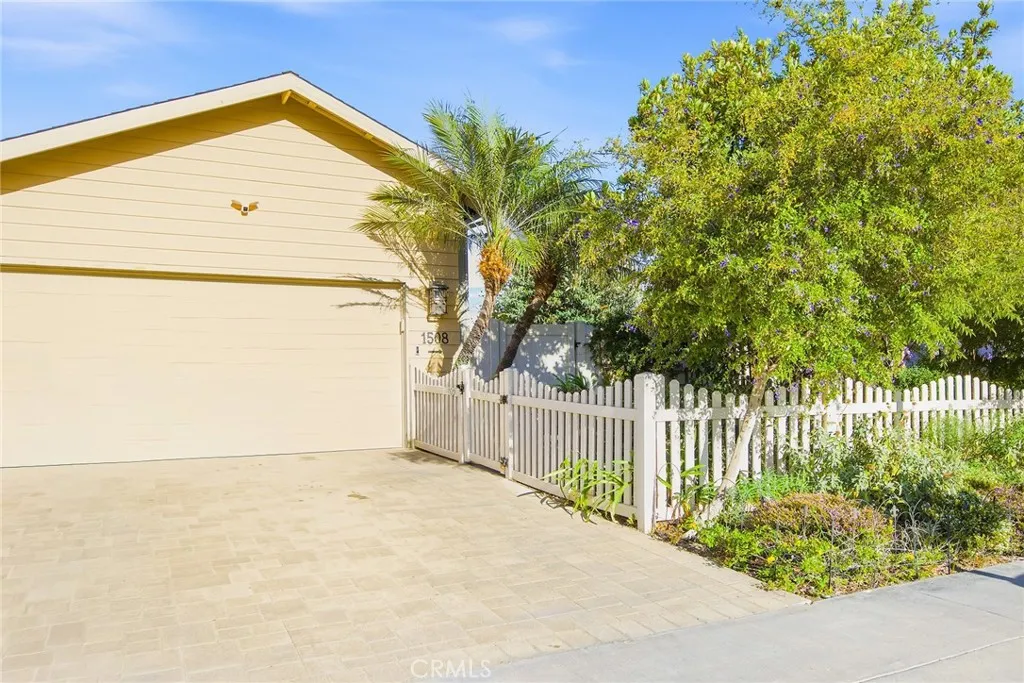
Charming and comfortable, this one-bedroom, one-bath front house in Huntington Beach offers the best of both worlds: a private backyard for quiet mornings and a welcoming front courtyard for greeting guests. Inside, you'll find an in-unit washer and dryer, fresh new window coverings, and a brand-new refrigerator, all set against the warm glow of a gas fireplace and sleek quartzite countertops. Year-round comfort is handled by whole-house mini-split air conditioning and heating, while thoughtful upgrades like a water softener, a drip alkaline mineral reverse osmosis system, and a solar backup battery bring an extra layer of ease to daily living. Landscaping is professionally maintained with a gardener included, so your outdoor space always looks its best. A few important details before you apply: there is temporary construction currently underway on the left side of the neighboring house, and the walkway on the right side of the property will be shared by the front and back tenants until 9/20. Utility costs (water, trash, sewer, gas, and electric) are split 50/50 with the back unit full details on how this is calculated will be provided in the lease. Pets are welcome, and this home is available on a 12-month lease.
352 Hazel Drive
Corona Del Mar, CA 92625
AREA SQFT
5,227
BEDROOMS
6
BATHROOMS
8
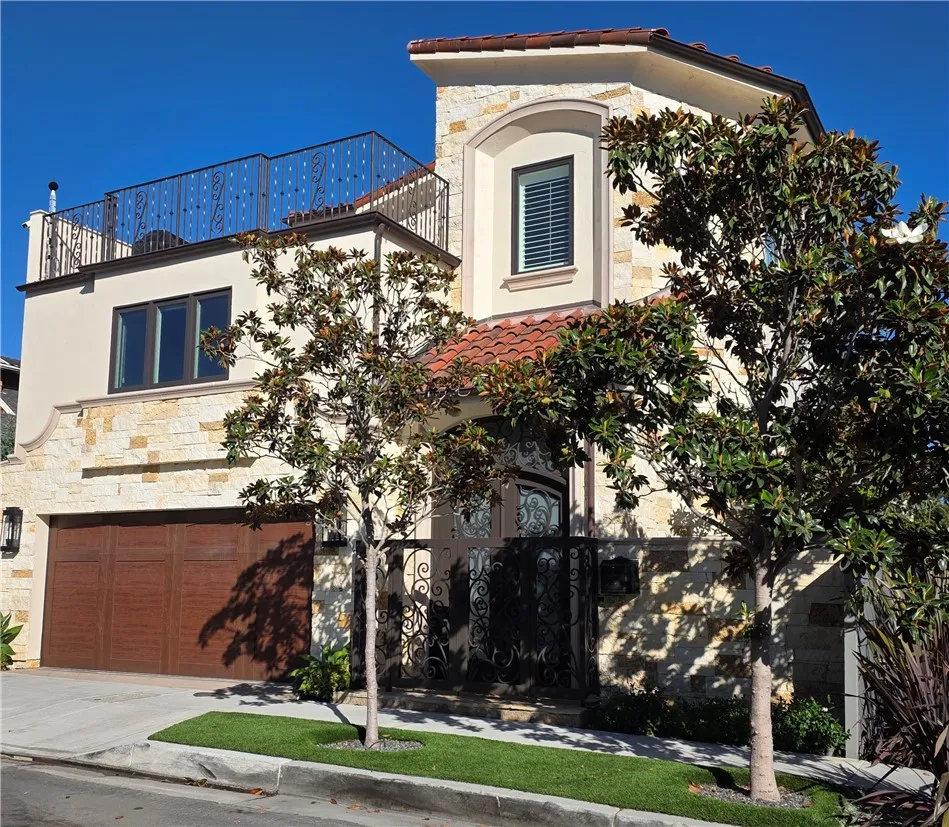
5,227 square feet, 1,100 square feet third floor deck 762 covered. 4 car tandem garage with built in cabinets and epoxied floor. Desirable Corona del Mar village, walking distance to restaurants, shops, and beautiful beaches. Professional kitchen with Viking stainless steel appliances, six burner gas range with dual ovens. Custom cabinets and enormous quartz island. The resort style upstairs bonus room perfect for a second family/TV room with full kitchen, quartz counters, indoor outdoor bar area. Ocean view deck features pool table, dining area, and a fire pit. 6 bedrooms, 7 full baths and 1 powder room. Large master bedroom with two walk-in closets, bathroom with quartz ice white counter tops, beautiful tub and walk-in shower. Four bedrooms with full bathrooms, heat fans in every bathroom, granite counters and custom cabinets. A large bedroom suite with walk-in closet and kitchenette. Elevator, sprinklers, wired smoke and burglar alarm system. CAT V wiring for cable Porcelain vinyl flooring throughout all bedrooms in the home. Pets negotiable. No smoking
932 Granada Court
Ontario, CA 91762
AREA SQFT
1,788
BEDROOMS
4
BATHROOMS
2
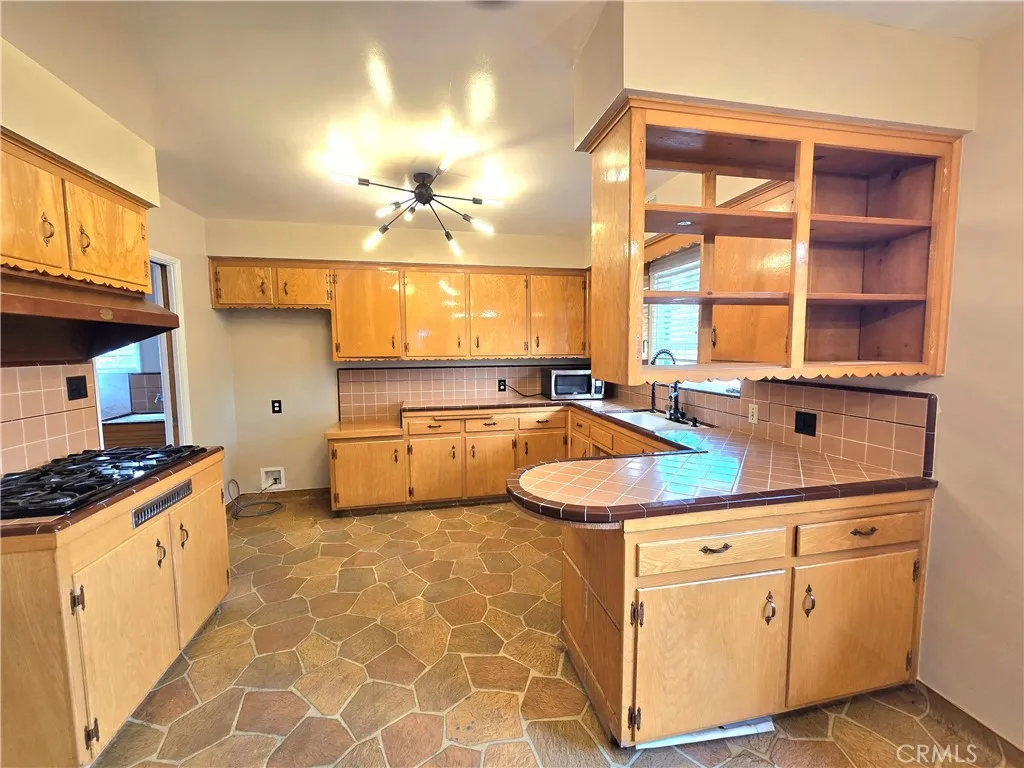
SINGLE STORY Close to dining 4 bedrooms, 2 FULL bathrooms. NEW paint throughout. Large kitchen with lots of storage space, five burner stove top, double oven and dishwasher. Microwave included without warranty. Ample living room with exposed beams and brick fireplace. Living room with sliding door that leads to a covered patio. Four spacious bedrooms with lots of closet space. Hardwood flooring throughout except in kitchen and bathrooms. Separate laundry room with washer and dryer included without warranty. Large water efficient yard. Lots of exotic and traditional fruit trees. Central AC and Heating. Shed in back yard for extra storage. 2 Car Garage. Solar panels. Note: Tenants are responsible for any end of the year overage. * Included in rent: Gardener * Laundry: Washer and Dryer Included * Pet Policy: No Pets * Rent: $ 3,600 / Security Deposit: $ 3,600 / $45 per Adult Processing Fee Cashiers Check or Money Order only for Application Fee, Security Deposit and Processing Fee. NO smoking/vaping. One application per person living in property 18 and over. We require all original applications be delivered to our offices by prospective tenant. All tenants must carry renters insurance for the totality of their lease. Please be sure to read our entire application. Square footage and lot sizes are estimated. Minimum one year lease.
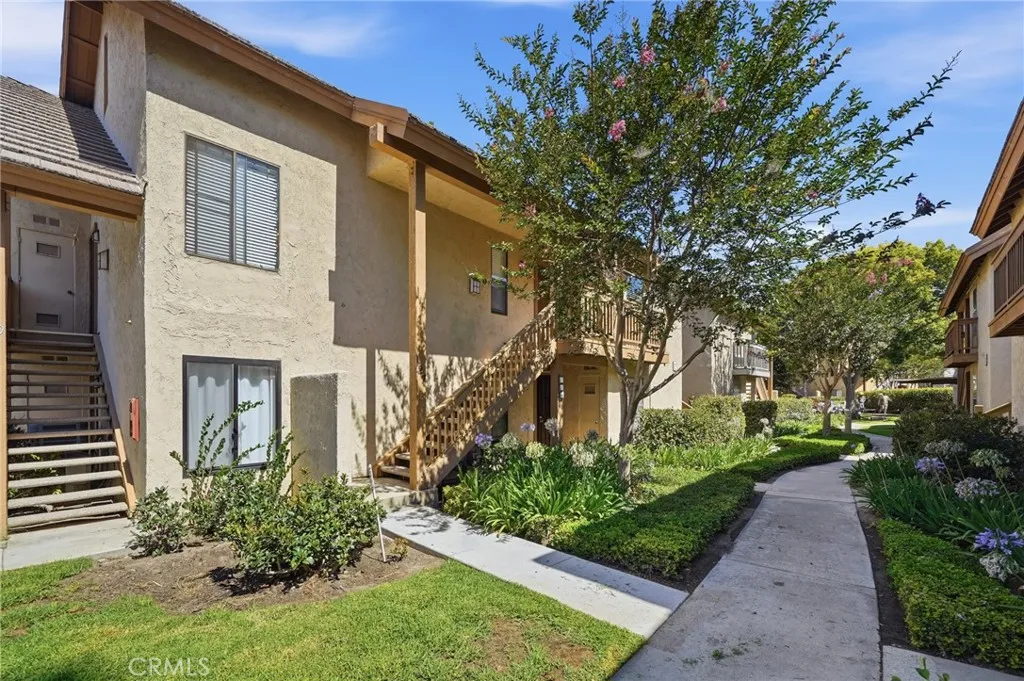
127 Lemon
Irvine, CA 92618
AREA SQFT
814
BEDROOMS
1
BATHROOMS
1
Beautifully upgraded upper-level unit!Located in the desirable Lake Condos community at Orangetree, situated just a few steps from the clubhouse, pool, tennis/pickleball courts, and boasting soothing balcony views. Step inside and soak in freshly painted, light filled interior, blessed with an open concept floor plan, gorgeous plank laminate floors throughout. The living area has soaring vaulted ceilings and direct access to the private balcony overlooking the community creating an ideal indoor-outdoor living space for relaxing and with loved ones. The dining area is open to both the living room and the kitchen, providing an excellent space for entertaining. The exquisite kitchen has been beautifully upgraded with countertops, wood cabinetry, stainless-steel appliances, and a prized breakfast bar. Upstairs includes bonus loft space, vaulted ceilings, attic access, lighting,potential to be converted into the 2nd bedroom. The primary bedroom on the main level includes mirrored closet doors and recessed lighting, 3 independent closets. You will fall in love with the amazing full size bathroom with a bathtub. The washer and dryer, refrigerator and TV included. This unit includes 1 dedicated assigned carport space, #255, conveniently located nearby. Community amenities include lush green spaces and walking paths, tranquil ponds and meandering streams, 2 community pools and 2 spas, Clubhouse, lighted Tennis, Pickleball, and Basketball courts, and playground. Excellent Irvine location just steps from Oak Creek Golf Club, Oak Creek Community Park, and Irvine Valley College. Close t
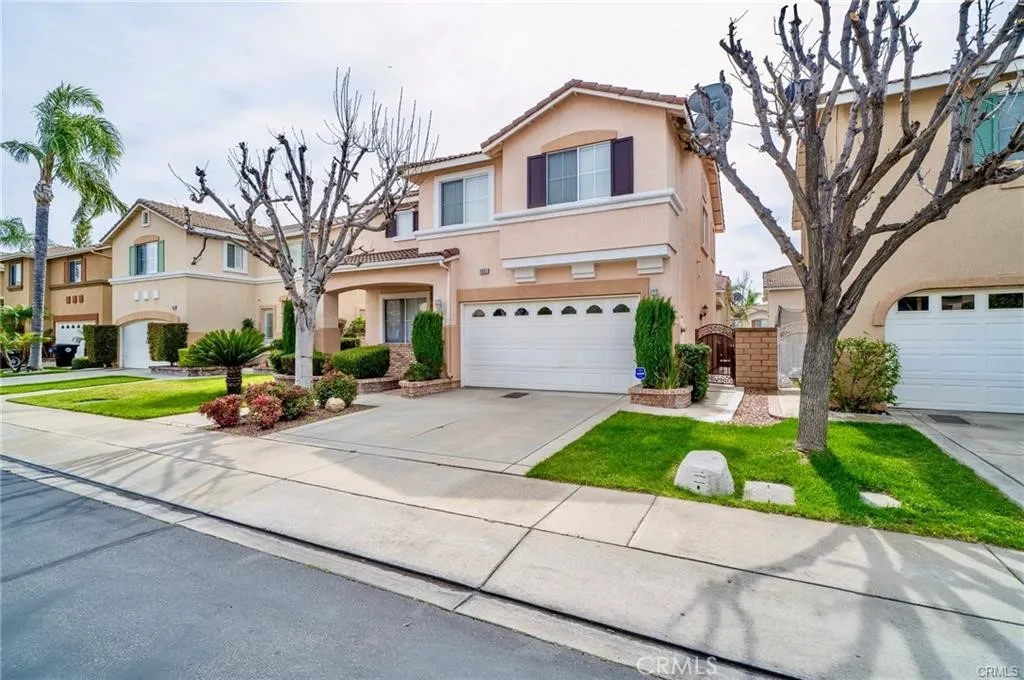
11853 Saybrook
Rancho Cucamonga, CA 91730
AREA SQFT
1,755
BEDROOMS
3
BATHROOMS
3
Welcome to this beautifully upgraded home in the prestigious gated community of Independence at Terra Vista. From the moment you arrive, you will appreciate the inviting entrance, attractive landscaping, and lush greenery. Inside, the home features a spacious living and dining area with soaring ceilings, custom window coverings, and abundant natural light. The separate family room is ideal for relaxing or entertaining, complete with a custom fireplace console, built-in cabinetry, premium surround-sound system, and integrated TV setup. The well-appointed kitchen offers granite countertops, a cozy breakfast nook, generous cabinet space, and a newly installed range hood. Granite countertops are also featured throughout all bathrooms. The home includes three spacious bedrooms and three bathrooms, providing plenty of room for comfortable everyday living. Step outside into a gorgeous, private backyard surrounded by mature trees, creating a peaceful and relaxing retreat. The outdoor space is perfect for entertaining and includes a built-in barbecue, outdoor stereo system, and beautifully covered patio. Additional features include a two-car garage with built-in storage cabinets and direct access to the home. Conveniently located near highly regarded schools, parks, shopping centers, Victoria Gardens Mall, and major freeways, this exceptional home offers the perfect combination of comfort, privacy, and convenience.
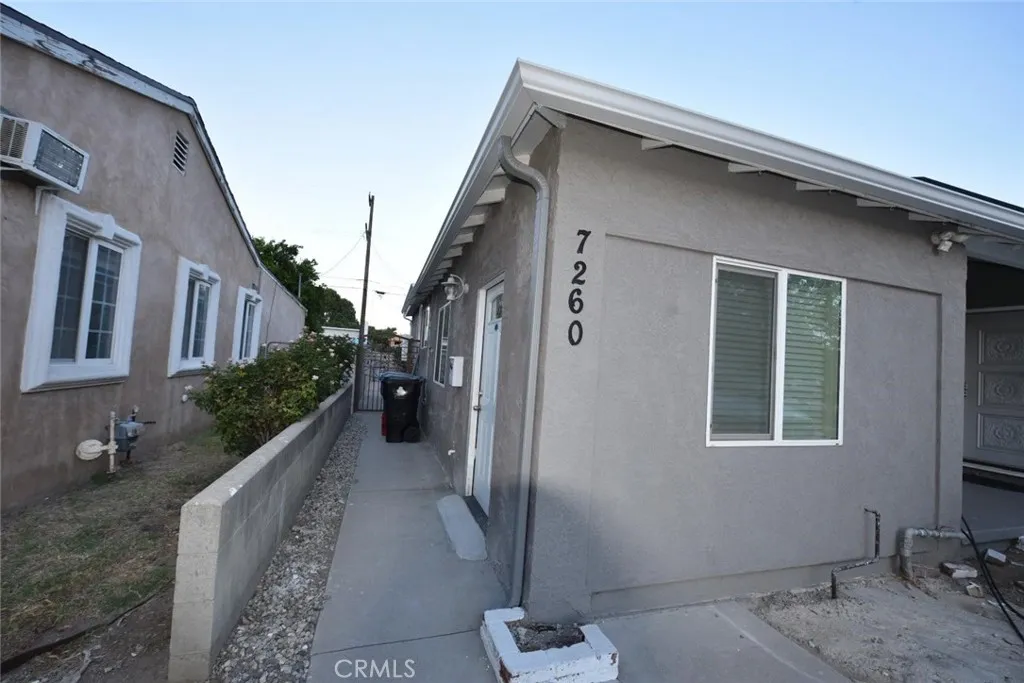
7260 Yolanda Avenue
Reseda, CA 91335
AREA SQFT
434
BEDROOMS
1
BATHROOMS
1
NEWER 1-BEDROOM ADU IN THE HEART OF RESEDA AVAILABLE NOW! Welcome home to this newer 1-bedroom, 1-bathroom ADU conveniently located in the heart of Reseda! This inviting home offers a bright, modern interior with a comfortable and functional layout designed for easy living. The kitchen comes equipped with a refrigerator, dishwasher, range and microwave, providing everything you need to get settled in and start enjoying your new home. The spacious bedroom offers plenty of room to relax, while the updated bathroom features clean, contemporary finishes. Ideally located near shopping, dining, entertainment, and major transportation routes, making it easy to enjoy everything the San Fernando Valley has to offer. Available now and ready for immediate move-in! Dont miss the opportunity to make this newer Reseda ADU your new home.
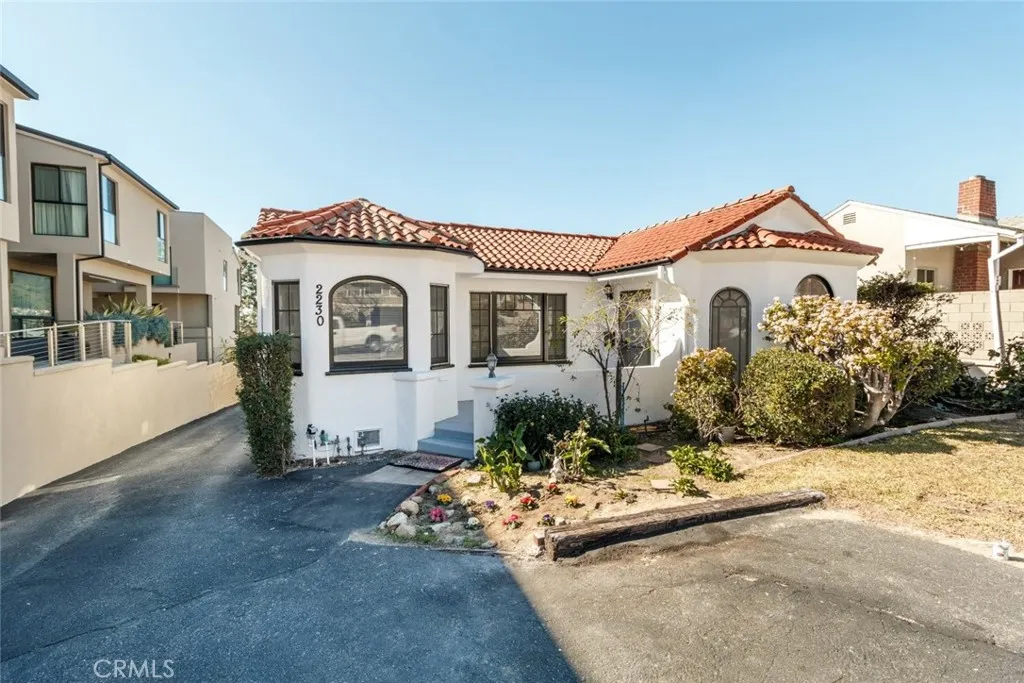
2230 Montrose Avenue
Montrose, CA 91020
AREA SQFT
1,400
BEDROOMS
3
BATHROOMS
2
Located in beautiful Montrose resides an incredible 3-bedroom, 2-bathroom front unit! Featuring a wonderful floorplan with hardwood flooring, new paint, high ceilings, French windows and lots of storage space. The unit has a large living room with a fireplace, a formal dining room and a well equipped kitchen that has lots of countertop and cabinet space. Bedrooms are bright and spacious. The unit also comes with a convenient washer/dryer. Perfect location! Less than half a mile to Old Town Montrose with plenty of popular restaurants and shops. Close to bus stops, schools and the 210-Freeways.
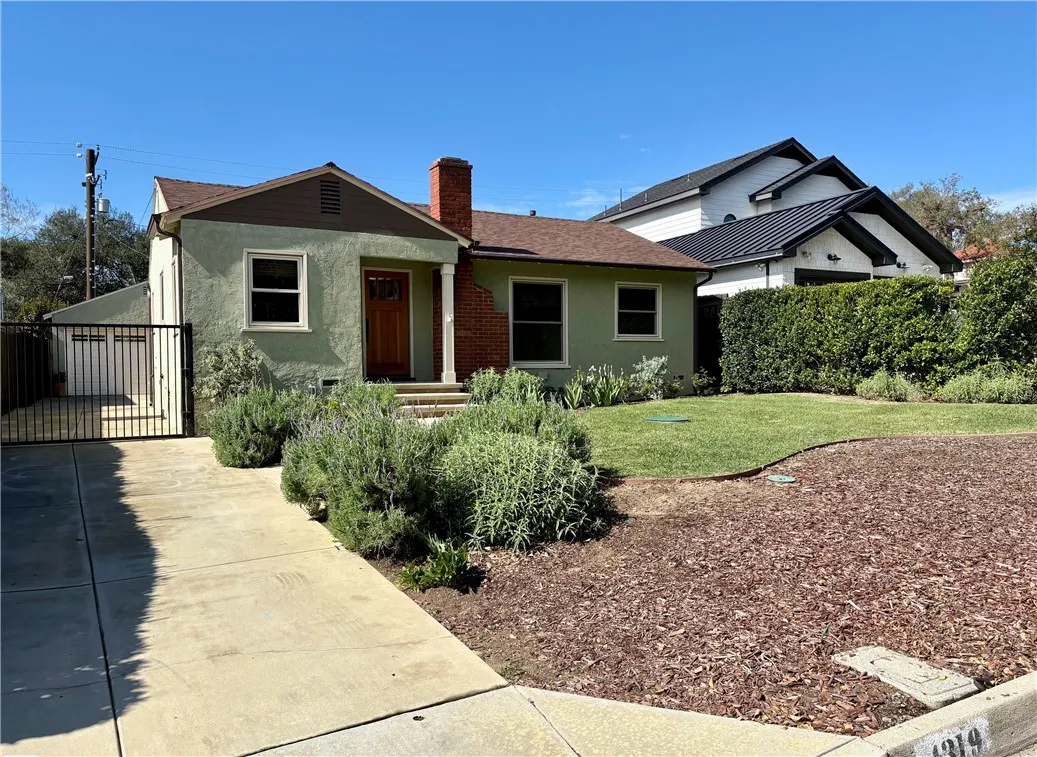
4319 Bel Aire
La Canada Flintridge, CA 91011
AREA SQFT
979
BEDROOMS
2
BATHROOMS
1
Nestled on a quiet residential street in the highly desirable foothills of La Canada Flintridge, this inviting renovated home offers comfort, privacy, and access to award-winning schools. The light-filled interior features a functional floor plan with spacious living areas, large windows, and seamless indoor-outdoor flow ideal for everyday living and entertaining. The kitchen opens to the main gathering spaces and overlooks the backyard, creating a welcoming setting for hosting or relaxing evenings at home. Bedrooms are decently sized with ample closet space. Central HVAC provides year round comfort Step outside to a private yard perfect for outdoor dining, play, or enjoying the serene neighborhood surroundings, with gardener service included for easy maintenance. Located just minutes from Descanso Gardens, local parks, trails, shopping and dining, this homes blends suburban tranquility with everyday convenience. A wonderful lease opportunity in one of la Canada's most sought after communities
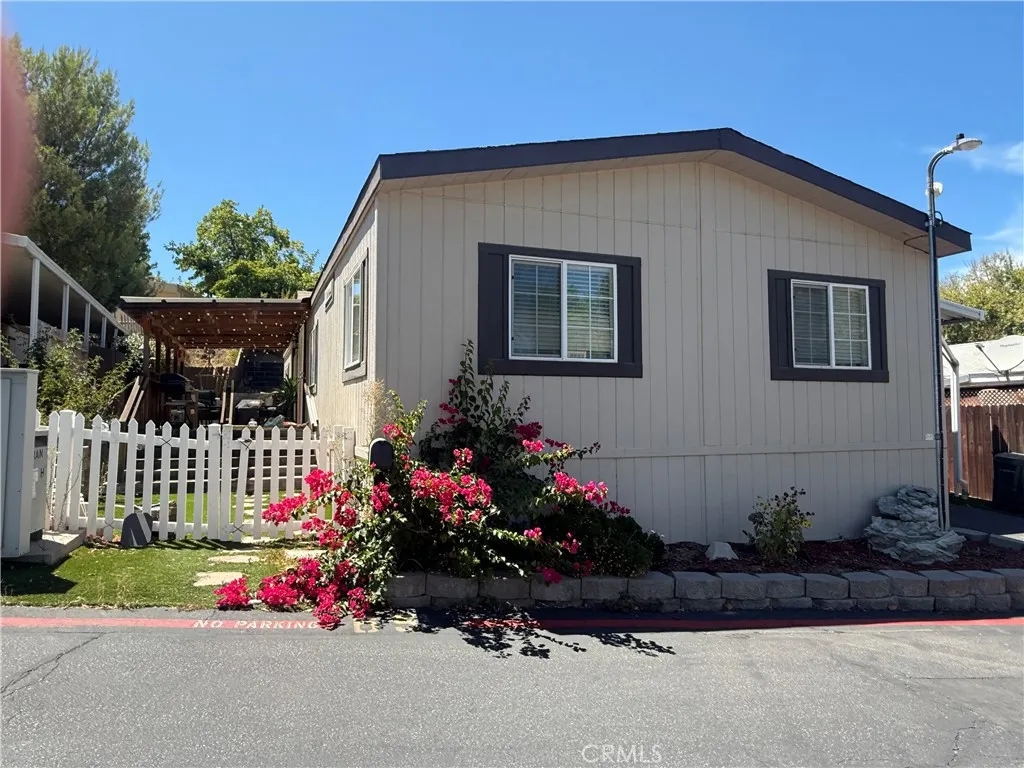
30000 HASLEY CANTON RD #65
Castaic, CA 91384
AREA SQFT
1,440
BEDROOMS
3
BATHROOMS
2
Very nice 3-bedroom, 2-bath home offering 1,440 sq. ft. with a spacious, well-designed floor plan. The home features a comfortable living room with a cozy fireplace, a separate family room, and a dining area. New flooring was recently installed, and ceiling fans are located in the primary suite, dining room, and den. The kitchen was tastefully remodeled just a few years ago and features ample cabinet space, stainless steel appliances, and a three-door refrigerator, beautiful tile backsplash and Corian counters. The separate laundry room includes a washer and dryer. The spacious primary suite offers a walk-in closet and a private bath featuring a relaxing soaking tub, separate shower, and additional closet space. Enjoy relaxing summer evenings on the large covered front deck. The rear entrance features a convenient ramp in place of stairs, while the concrete back patio provides a great space for BBQs and outdoor entertaining. A storage shed is located at the end of the covered carport, which offers parking for up to three vehicles. Located in a quiet, friendly, and peaceful park with a welcoming neighborhood atmosphere, where residents can often be seen enjoying evening strolls, visiting with neighbors and walking their dogs.
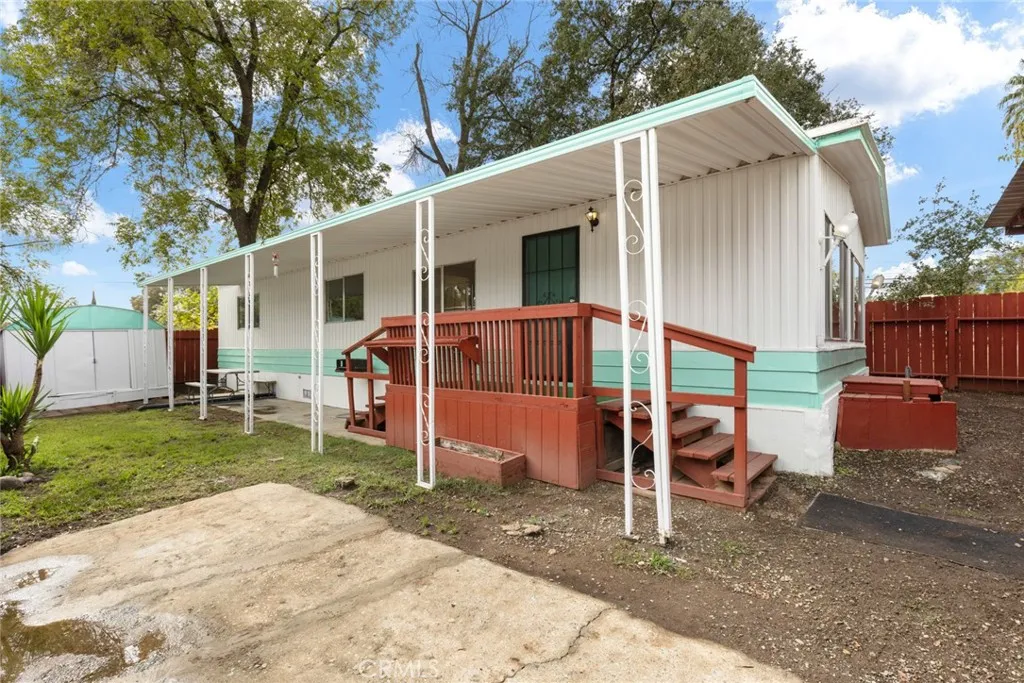
1607 Oro Dam Blvd. W
Oroville, CA 95966
AREA SQFT
BEDROOMS
2
BATHROOMS
2
Comfort, Privacy & Move-In Ready! Welcome to this well-maintained 1974 double-wide mobile home (20' x 57') featuring 2 bedrooms and 2 bathrooms, located in a small 10-unit mobile home park conveniently close to town. This inviting home has been refreshed with new interior and exterior paint and new laminate flooring throughout the living room, dining room, kitchen, and hallway. The kitchen features a new dishwasher, microwave, gas cooktop and hood, along with double ovens and two built-in china cabinets providing additional storage and character. Additional updates include new toilets and new ceiling fans in the living and dining rooms. A convenient indoor laundry room offers washer and dryer hookups. Outside, the home is fully fenced for added privacy, while a full-length front awning provides plenty of shade and a comfortable outdoor space to relax. An unattached covered two-car carport and storage shed provide additional parking and storage. With numerous updates, a private setting, and a convenient location close to town, this charming home is ready for its next owner. Come see all it has to offer!
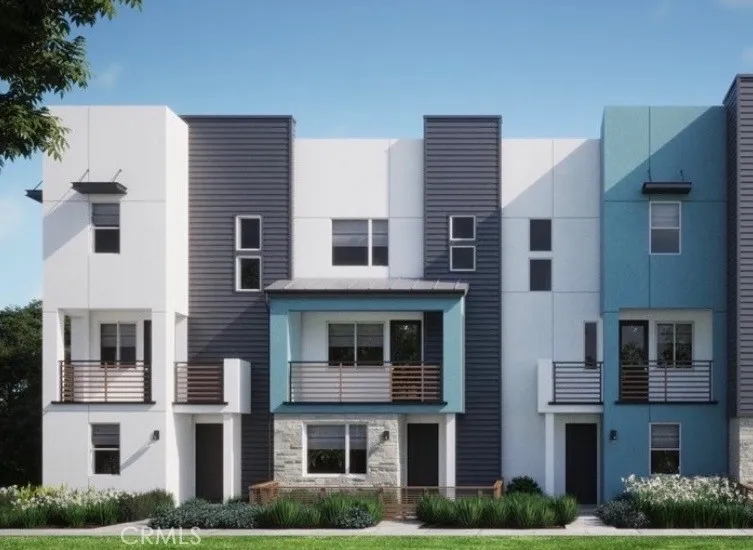
854 S Harbor Blvd
Santa Ana, CA 92704
AREA SQFT
1,965
BEDROOMS
4
BATHROOMS
4
Welcome to854 S Harbor Boulevard, a spacious, energy-efficient townhome in Santa Anas newer Park Place community. Built in 2024, this thoughtfully designed residence offers 4 bedrooms, 3.5 bathrooms, and approximately 1,965 square feet of modern living space. The open-concept main level creates an inviting setting for everyday living and entertaining, while the flexible bedroom layout provides ample space for family, guests, or a dedicated home office. Contemporary design, abundant natural light, all-electric living, solar power, and an attached garage combine comfort with everyday convenience. Ideally located near shopping, dining, parks, schools, and major transportation routes, this nearly new home offers the space and efficiency todays buyers are looking for. Dont miss the opportunity to own one of the largest floor plans in this intimate community of just 23 residences.
441 Narcissus
Irvine, CA 92602
AREA SQFT
4,354
BEDROOMS
5
BATHROOMS
6
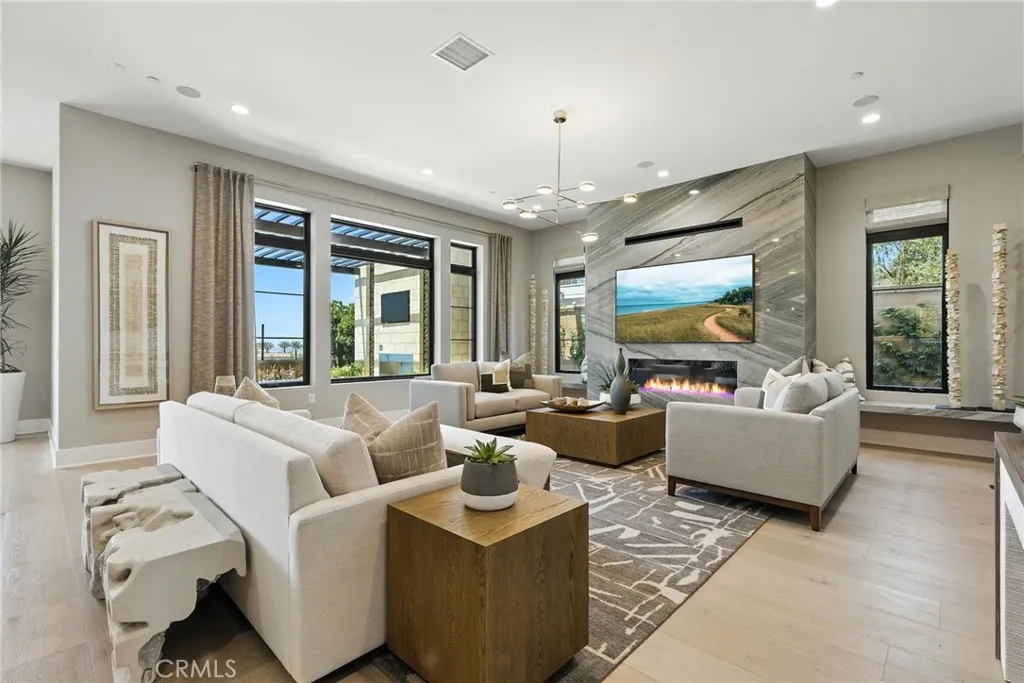
Welcome to Pinnacle in Summit at Orchard Hills by Toll Brothers, an exclusive new, guard-gated community in Irvine. Homesite 102 is a premier new construction residence with beautiful city light views located on a single-loaded street, offering a private and serene location. The Addis floor plan features 5 en-suite bedrooms, 5.5 baths, and approximately 4,354 square feet of thoughtfully designed living space on a large 6,439 square foot homesite, complete with a 2-car garage. Upon entering, the home provides an impressive two-story foyer entrance featuring a floating staircase. The kitchen features a striking large kitchen island, Wolf stainless steel appliances, 48 inches Subzero built-in refrigerator. The serene primary suite offers a large walk-in closet and a spa-like bath with dual vanities, soaking tub, and luxe shower with seat. Additional highlights include a first-floor powder room, second-floor laundry, and abundant storage throughout. Estimated completion is Summer 2027, representing a limited opportunity in one of Irvines most desirable staff-gated hillside communities. Residents enjoy resort-style amenities and access to highly acclaimed Irvine schools. Photos provided are of the model home, actual home is under construction.
45990 Hawk Lane
Coarsegold, CA 93614
AREA SQFT
1,370
BEDROOMS
3
BATHROOMS
2
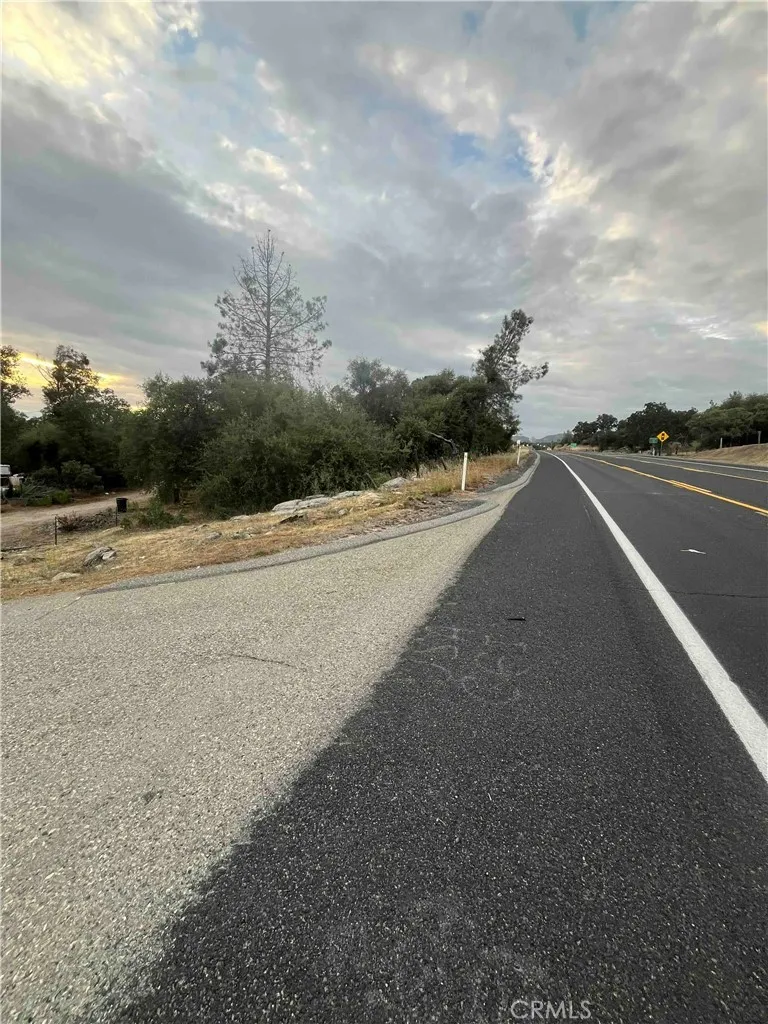
With over 807 feet of Highway 41frontage, located between two signalized intersections and immediately across the highway from Chukchansi Crossing, this property offers 13.59 acres of impressive potential. Currently, zoned as residential (ARF - Agricultural Rural Foothill District), the property includes one 1370 sq. ft., 3 bedroom, 2 bath residence and two mobile homes. Each structure requires varying degrees of refurbishment. The property is located adjacent to commercially zoned properties. Alternatively, the future of this property could lie in strategic commercial redevelopment capitalizing on its proximity to Chukchansi Gold Resort Hotel and Casino. Think toward the future and come with a vision.

