

favorites
favorites
favorites
Favorite Properties
Form submitted successfully!
You are missing required fields.
Dynamic Error Description
There was an error processing this form.
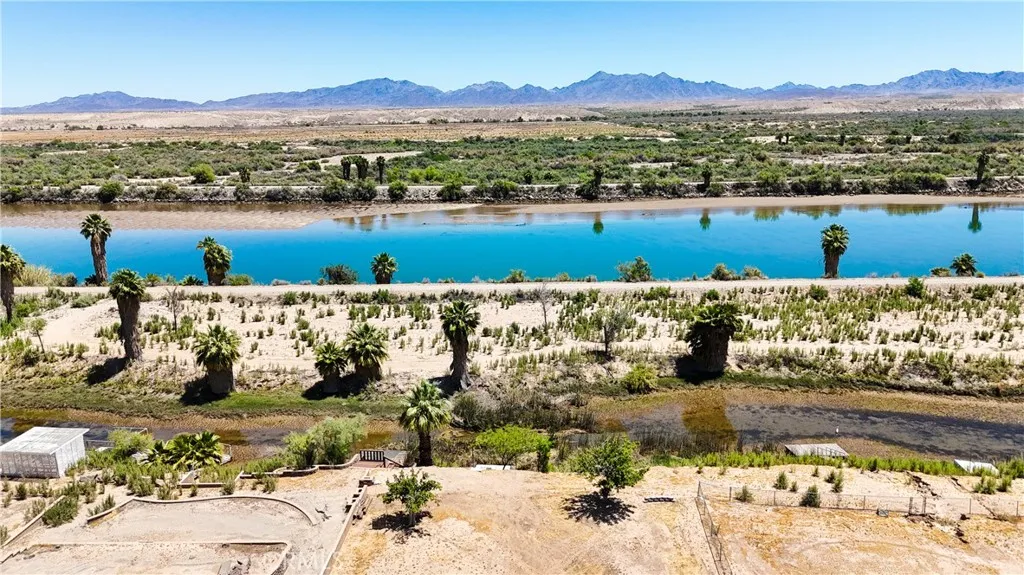
1526 Riviera Dr.
Blythe, CA 92225
AREA SQFT
2,080
BEDROOMS
3
BATHROOMS
1
Welcome to 1526 Riviera Dr where desert charm meets laid-back river living This Blythe beauty is all about easy vibes and sunny skies. Tucked into a quiet neighborhood, this home is your perfect launchpad for everything the Colorado River lifestyle has to offer. Whether you're cruising out for a day on the water, hosting backyard BBQs, or just soaking up those golden desert sunsets, this spot delivers. Inside, youll find a bright and comfortable layout with plenty of room to relax after a long day of fun. Outside? Thats where the magic happens. Think open skies, warm evenings, and space to create your own outdoor oasis fire pit, lounge area, maybe even a pool the possibilities are wide open. Got toys? Boats, RVs, off-road vehicles bring them. Theres room to make it all work here. Whether you're looking for a weekend escape, a full-time home, or a smart investment near the river, 1526 Riviera Dr checks all the boxes with a little extra personality. Sun, space, and a whole lot of potential this is Blythe living done right.
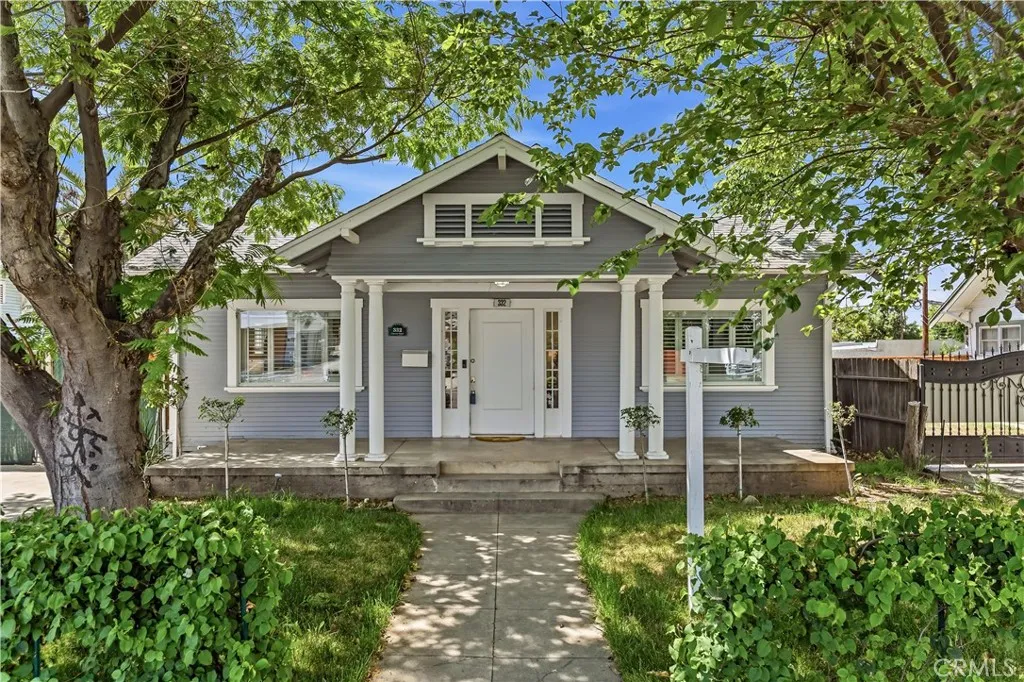
332 Chester Place
Pomona, CA 91768
AREA SQFT
2,098
BEDROOMS
4
BATHROOMS
2
Welcome home! This classic Craftsman-style residence is located in the historic Wilton Heights neighborhood and offers 4 bedrooms, 2 bathrooms, and approximately 2,098 square feet of living space. Situated in a quiet, well-established community, the home features fresh interior updates throughout, making it ideal for both owner-occupants and investors. Set on a nearly 10,000 square foot lot, the property boasts a spacious floor plan, a detached two-car garage suitable for storage, hobbies, or everyday use, and a long driveway leading to a gated backyard with ample parking for multiple vehicles and RV parking. Designed for comfortable and convenient single-level living, the home is bright and airy with abundant natural light and includes a separate office/den. The backyard is directly accessible and features a sunroom, while the oversized primary bedroom provides a spacious retreat rarely found in homes of this style. Enjoy close proximity to nearby parks, scenic walking trails, the 10 Freeway, and a variety of shopping and dining options, all while returning to the tranquility of a residential neighborhood. This is a wonderful opportunity to experience relaxed Southern California living within a strong and welcoming community.
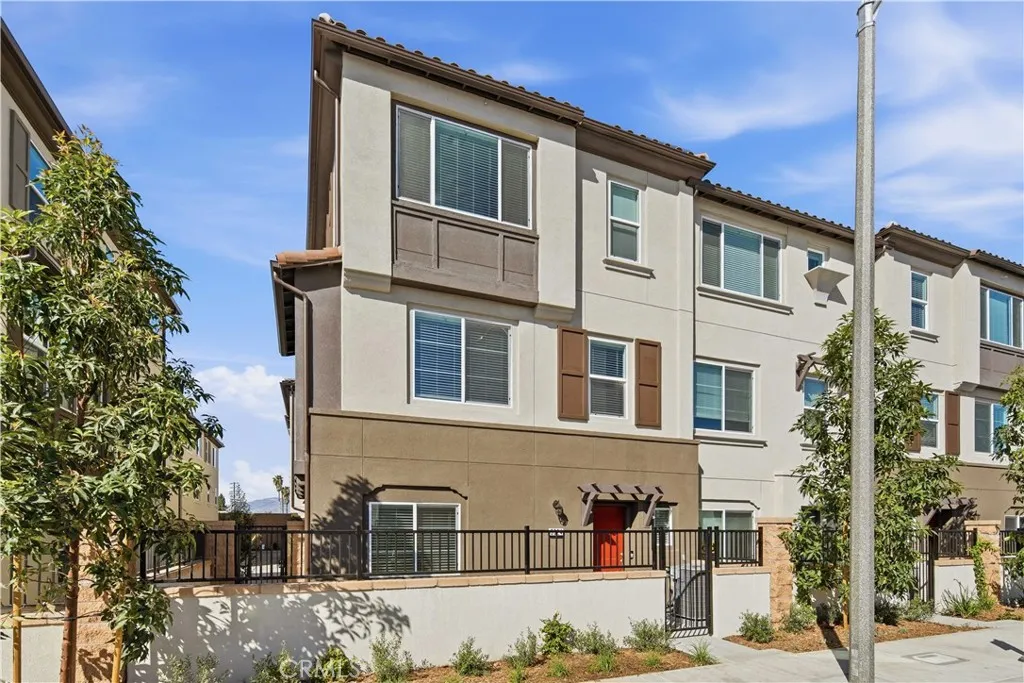
9324 Via Azul
Pico Rivera, CA 90660
AREA SQFT
1,706
BEDROOMS
4
BATHROOMS
4
MOVE IN READY-NEW CONSTRUCTION! Premium 3-story HOME --end-unit location with only one side neighbor in the Gated Community of Azul. This highly upgraded three-story residence offers approximately 1,706 sq ft of LVP flooring throughout with thoughtful modern living design and upgrades. FIRST LEVEL FEATURES: Entry of the home through a private courtyard. First floor bedroom with ensuite full bathroom. Direct access to 2-car garage. SECOND LEVEL FEATURES: Large open concept main living area that seamlessly connects the living, dining, and kitchen areas. The eat-in kitchen boasts a center island, walk-in pantry, and abundant storage, creating an ideal space for everyday life and entertaining. A coat closet and powder room complete this main living area. THIRD FLOOR FEATURES: Spacious primary suite includes a large walk-in closet and a spa-like en-suite bathroom. Two secondary bedrooms deliver comfort and privacy for family or guests. A secondary bathroom is located near these bedrooms. A laundry closet is located near 3rd story bedrooms for daily life convenience. This home is Built with energy efficiency in mind, this ENERGY STAR certified home features low-E windows, a smart thermostat, and other sustainable design elements that help reduce utility costs. The gated community of Azul is convenient located near major freeways, nearby schools, dining, shopping, and outdoor recreation. CHECK IN AT THE SALES OFFICE FOR OPEN HOUSE
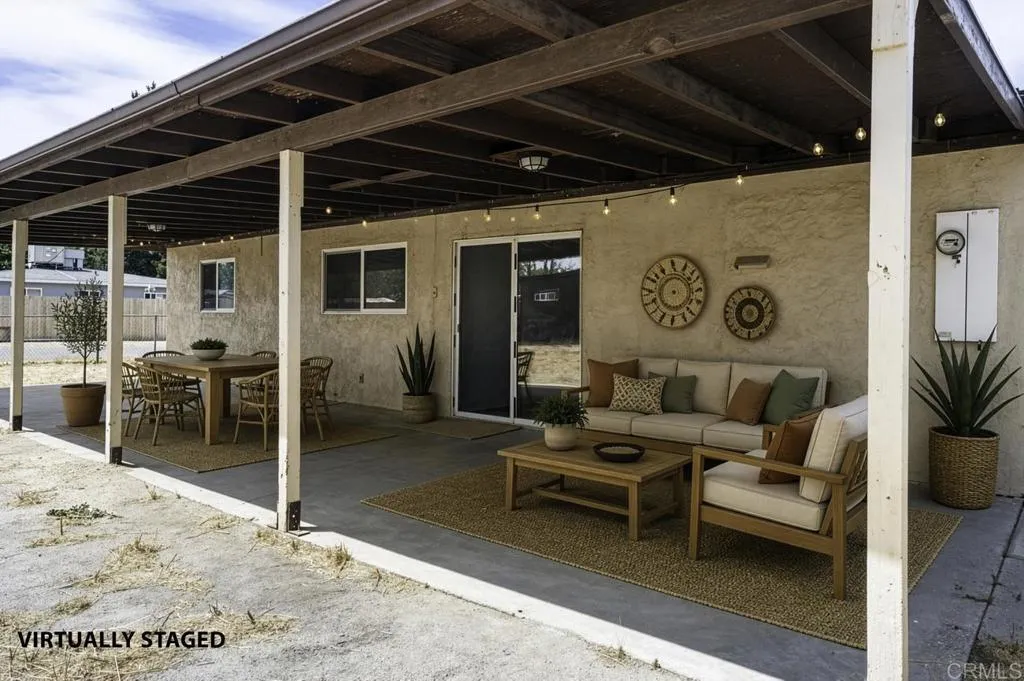
44600 Brawley Avenue
Jacumba, CA 91934
AREA SQFT
1,310
BEDROOMS
4
BATHROOMS
1
Move In Ready 4 Bedrooms Corner Lot Approx. 43' x 12' Covered Patio Move in ready 4-bedroom home on a corner lot in Jacumba Hot Springs, located just blocks from the Jacumba Hot Springs Hotel, community lake, park, and San Diego County Library branch. Whether you're looking for a full time residence, weekend getaway, or a quieter place to work from home, this home offers flexible living in rural San Diego County. Interior updates completed April 2026 include carpet and pad installation, luxury vinyl plank flooring, and fresh interior paint throughout. The updated kitchen features painted cabinetry, farmhouse sink, updated faucet, refrigerator, and stove/range. The full bathroom includes a soaking tub with shower. The flexible split bedroom layout places one bedroom separately from the other three, making it well suited for a home office, working from home, guests, hobbies, or additional privacy. A dedicated laundry room includes washer and dryer hookups. Comfortable year-round with forced-air heating installed approximately 2018, additional wall heater, and wall AC units. Outside, the fully fenced flat usable yard offers space for gardening, pets, recreation, or simply enjoying Jacumba's open desert skies. The approx. 43' x 12' covered patio extends the outdoor living space and is ideal for outdoor dining or relaxing. Two detached outbuildings provide additional storage. Conveniently located with easy access to Old Highway 80 and Interstate 8, approximately one hour from downtown San Diego, about 45 minutes to El Centro, and approximately 90 minutes to Yuma, Arizona. AT&
39510 Eastview
Yucaipa, CA 92399
AREA SQFT
BEDROOMS
BATHROOMS
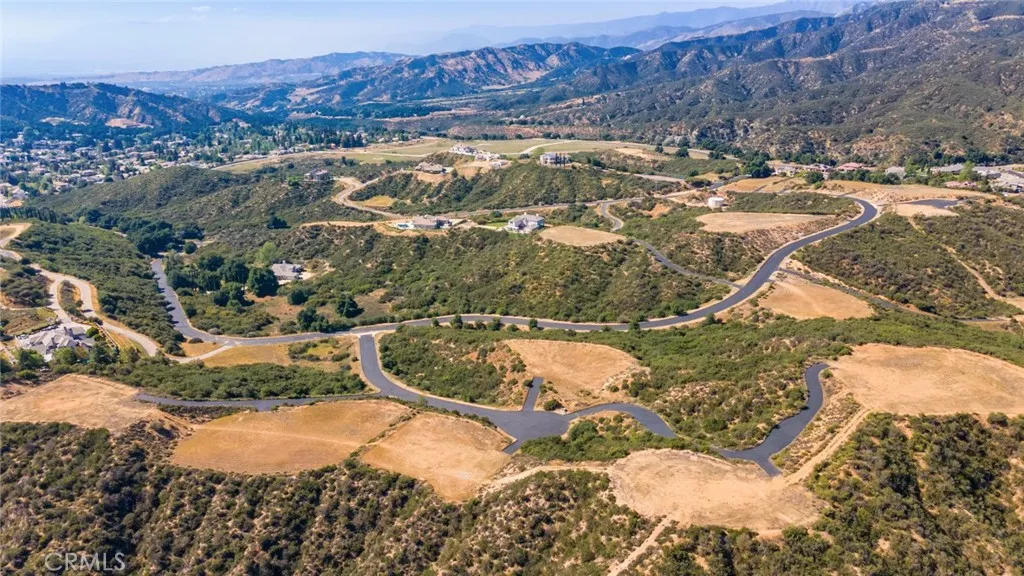
Discover the rare opportunity to own a piece of paradise in The Wildwood Highlands. This gated community provides the ultimate canvas for your architectural masterpiece with exclusive custom home sites ranging from 1 to 10 acres. Wake up to panoramic mountain views and spend your evenings watching the city lights twinkle in the valleys below. Large, optimized building pads with utilities to the lots and driveways to the building sites. Enjoy 360-degree views of the vistas, rolling hills, surrounding mountain ranges, distant lakes and lights from near and far off cities. Beautiful estates are established and already enjoying the area so don't delay, bring your plans, your ideas, your creativity and start building your future. Enjoy this private, peaceful setting with just a short drive to shopping and schools. Lot #9 is 5.01 Acres with the building site elevated above the street and beautiful sunsets can be enjoyed form this lot!
525 El Norte Parkway
Escondido, CA 92026
AREA SQFT
1,440
BEDROOMS
2
BATHROOMS
2
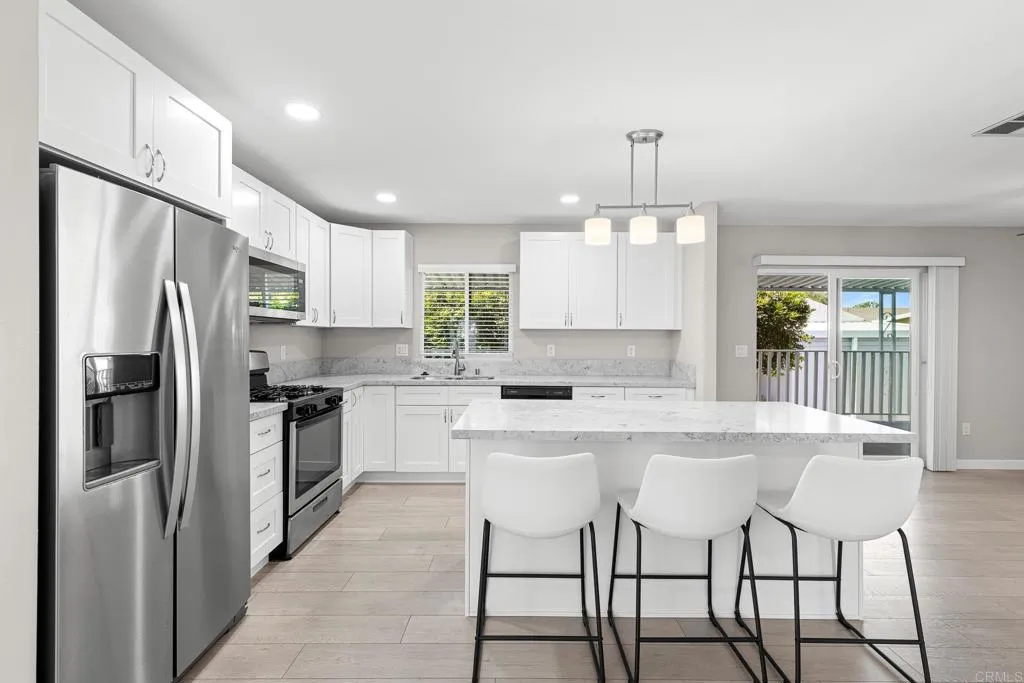
If youre searching for the perfect place to call home, look no further than this stunning 2022 REMODELED residence that is move-in ready. Located in "land owned" Rancho Escondido. No Space Rent! Designed for modern living, this home features a thoughtful floorplan that maximizes both space and functionality, making it an ideal choice for anyone looking to enjoy the comforts of a well-appointed abode. One of the standout features of this property is its flowing floorplan, fresh paint inside and out, Soft touch closers on cabinets, custom window treatments, ceiling fans, and quartz counter tops. The layout is designed to provide both privacy and accessibility, enhancing the overall living experience. As you enter, you are greeted by an atmosphere that is bright and fresh with natural light, seamlessly connecting the various living spaces. The home boasts an open kitchen connected to a family room featuring a wet bar, think of other possibilities, an art room, an office??? The upgrades in this home are truly impressive, thoughtfully updated to blend modern aesthetics with comfort. High-quality finishes, stylish flooring, and contemporary appliances all contribute to the homes appeal. The well-appointed kitchen is not just functional but also a gathering spot for family and friendsideal for cooking and entertaining and has access to the large covered outside deck. This Escondido location is key, and is close to shopping, medical, groceries and more. Residents 55 yrs young , second resident can be 45 yrs. Pet friendly. Enjoy easy access to 2 community pools, providing a perfect
340 Millstream Court
Santee, CA 92071
AREA SQFT
1,384
BEDROOMS
3
BATHROOMS
3
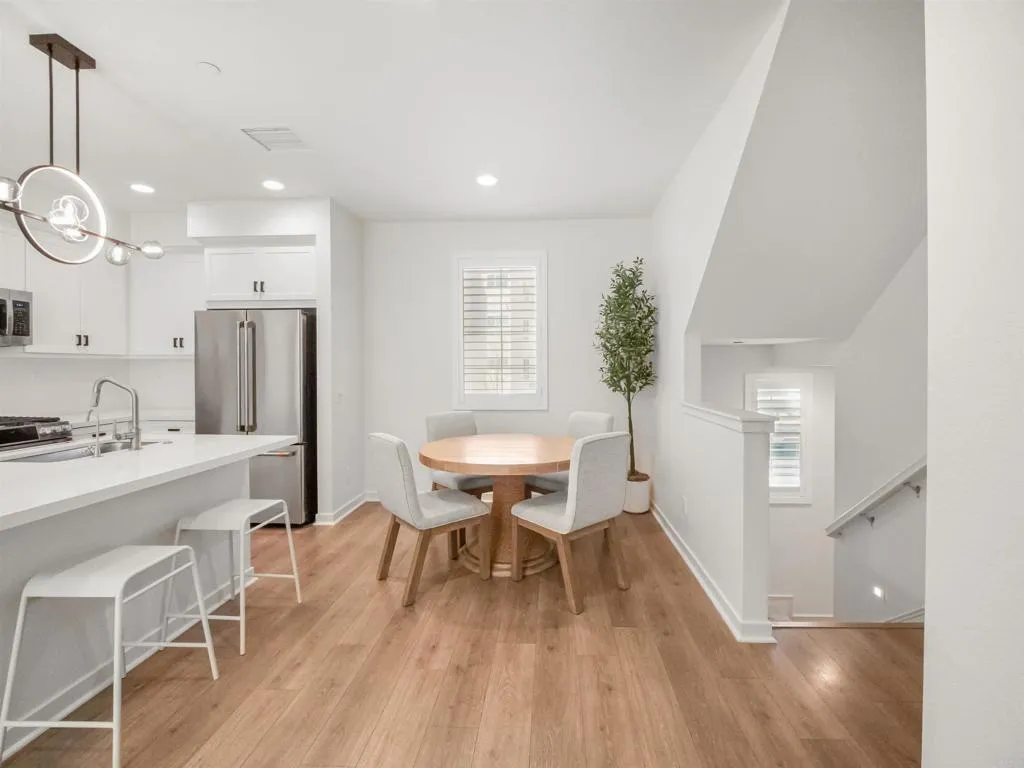
Welcome to the highly sought-after Riverwalk community, where thoughtful design and elegant touches greet you from the moment you step through the front door and continue throughout the home. This beautifully maintained townhome features fresh interior paint and new carpeting on the main floor, creating a bright and inviting atmosphere enhanced by abundant natural light and a charming private balcony. The open-concept layout seamlessly connects the living, dining, and kitchen areas, highlighted by a spacious island perfect for both everyday living and entertaining. The versatile floor plan includes a bedroom and full bathroom on the main level. Upstairs, youll find a secondary guest bedroom and bath, along with a stunning primary suite complete with a generous walk-in closet. A conveniently located laundry closet with side-by-side washer and dryer adds to the homes functionality. Upgraded features elevate this residence, including luxurious Caf Collection appliances, custom cabinetry in the primary closet and laundry room, motorized sliding door shades, upgraded shutters throughout, and stylish shiplap accent walls that add warmth and character. Residents of Riverwalk enjoy access to a sparkling community pool and a spacious play area. Ideally located near Santee Town Center, this home is just a short walk from 24 Hour Fitness, grocery stores, home improvement retailers, restaurants, and cozy coffee shops. Offering the perfect blend of comfort, style, and convenience, this move-in ready home is ready for a quick close your clients can settle in the very same day.
2054 Canyon
Wrightwood, CA 92397
AREA SQFT
834
BEDROOMS
2
BATHROOMS
1
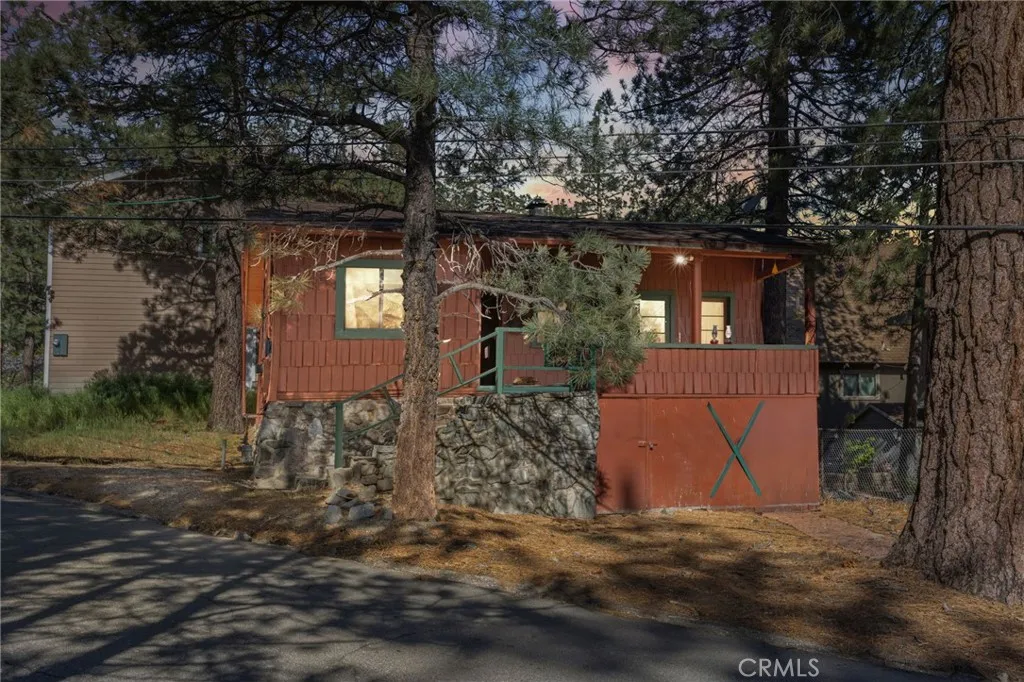
Step into a rare piece of Wrightwood history at 2054 E Canyona 1928-built cabin that feels beautifully untouched by time. Originally constructed as a hunting retreat, this 2-bedroom, 1-bath home offers 834 square feet of character, charm, and stories you wont find anywhere else. During Prohibition, the home reportedly housed a hidden basement bar, discreetly accessed through a trap door from the main living areaan incredible conversation piece and a nod to a bygone era. Today, that sense of history still lingers, making this property truly one-of-a-kind. Inside, youll find a cozy, frozen in time aesthetic with classic Berber carpeting and a warm, inviting living space. A unique loftaccessed by a ladder just off the living roomadds bonus space perfect for reading, relaxing, or extra sleeping quarters. Additional features include a large under-house storage area, ideal for gear, seasonal items, or workshop use. This is not just a homeits a preserved slice of local history. Perfect for buyers who appreciate vintage charm, storytelling architecture, and the opportunity to own something truly special.
43 Villa Valtelena
Lake Elsinore, CA 92532
AREA SQFT
2,589
BEDROOMS
4
BATHROOMS
3
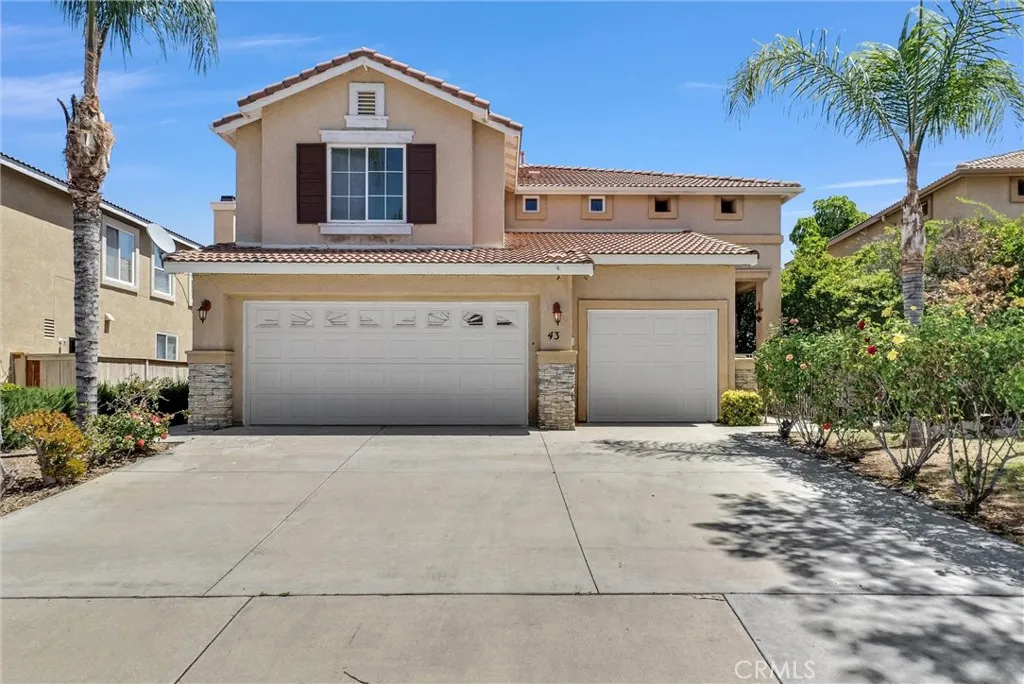
*** view *** View*** in the Tuscany Hills , stunning views of Canyon Lake and surrounding mountains. house features a desirable floor plan with one bedroom on the main level, three bedrooms upstairs. high ceiling formal entry. kitchen has oak cabinetry, granite countertops, a large center island, recessed lighting, crown molding, and a walk-in pantry. It also includes a casual dining area with a built-in desk and prep station. Upstairs bedrooms are generously sized with wood floor and abundant natural light. The secondary bathroom includes dual sinks, custom wall accents, ample cabinetry, and a shower/tub combination. three-car garage, and beautifully maintained landscaping. The backyard is designed for entertaining, offering an open patio, decorative fountain, garden areas, exterior lighting, and sweeping unobstructed views. Residents of the Tuscany Hills community enjoy access to resort-style amenities including a clubhouse, pool and spa, fitness center, tennis courts, playground, picnic areas, and more.
28351 Delphinus Drive
Menifee, CA 92586
AREA SQFT
2,557
BEDROOMS
5
BATHROOMS
3
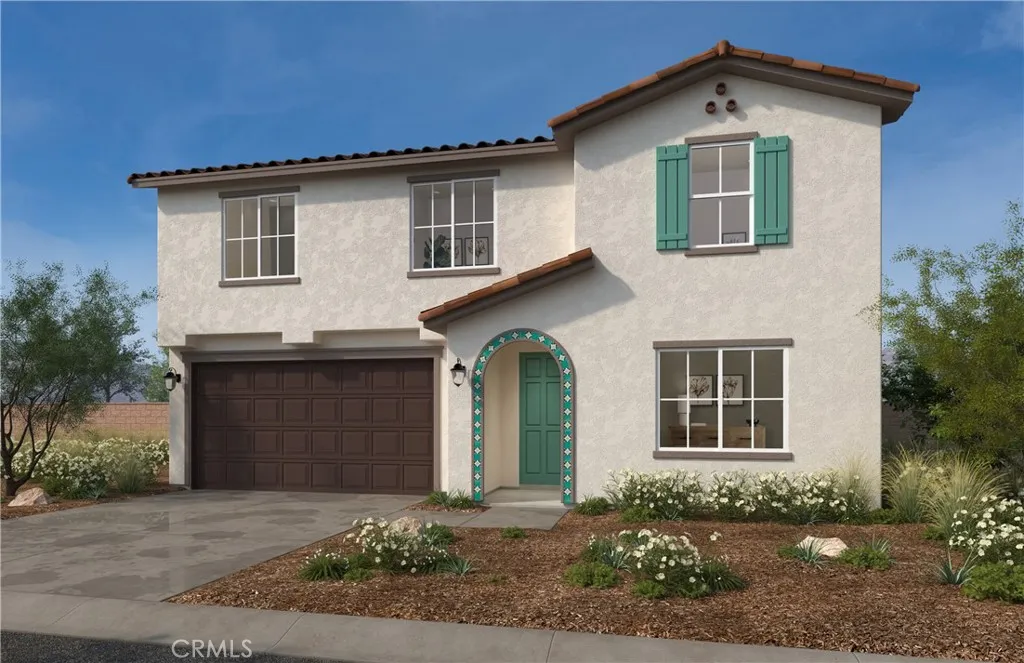
Beautiful Ladera Community gorgeous two-story home features approximately 2,557 sq. ft. of living space, on a very Large Lot of 9169 square feet! Open Floor Plan with 5 Bedrooms, 3 Bathrooms, Great Room, & Spacious Kitchen with Island. Solar lease with option to purchase. This home is designed to be ENERGY STAR certified, with WaterSence, and comes with 10-Year Limited Warranty. Located in a picturesque hillside setting. This community features walking trails, open space, park with open turf, tot lot, picnic amenities, & dog park, conveniently located near shopping, dining, healthcare, recreational areas, community college, and I-215, I-15 and Hwy. 74. Don't wait, you still have time to work with your designer to personalize this home. Set within a picturesque hillside community, residents enjoy walking trails, open green spaces, a park, tot lot, picnic areas, and a dog parkall just minutes from shopping, dining, healthcare, and major freeways including I-215, I-15, and Highway 74. Photo is a rendering of the model! Buyer can purchase or lese the solar!
39534 Eastview
Yucaipa, CA 92399
AREA SQFT
BEDROOMS
BATHROOMS
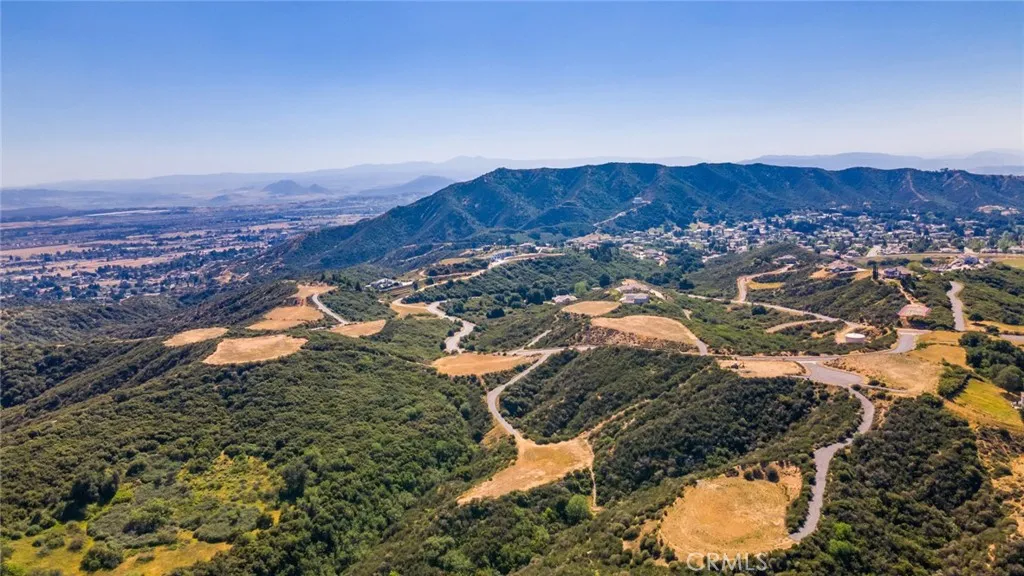
Discover the rare opportunity to own a piece of paradise in The Wildwood Highlands. This gated community provides the ultimate canvas for your architectural masterpiece with exclusive custom home sites ranging from 1 to 10 acres. Wake up to panoramic mountain views and spend your evenings watching the city lights twinkle in the valleys below. Large, optimized building pads with utilities to the lots and driveways to the building sites. Enjoy 360-degree views of the vistas, rolling hills, surrounding mountain ranges, distant lakes and lights from near and far off cities. Beautiful estates are established and already enjoying the area so don't delay, bring your plans, your ideas, your creativity and start building your future. Enjoy this private, peaceful setting with just a short drive to shopping and schools. Lot #10, developer's choice!! This lot has a huge building site and a panoramic view, sunrises, sunsets, city lights and mountain views this one has it all!!!
1168 10th
Long Beach, CA 90813
AREA SQFT
690
BEDROOMS
2
BATHROOMS
2
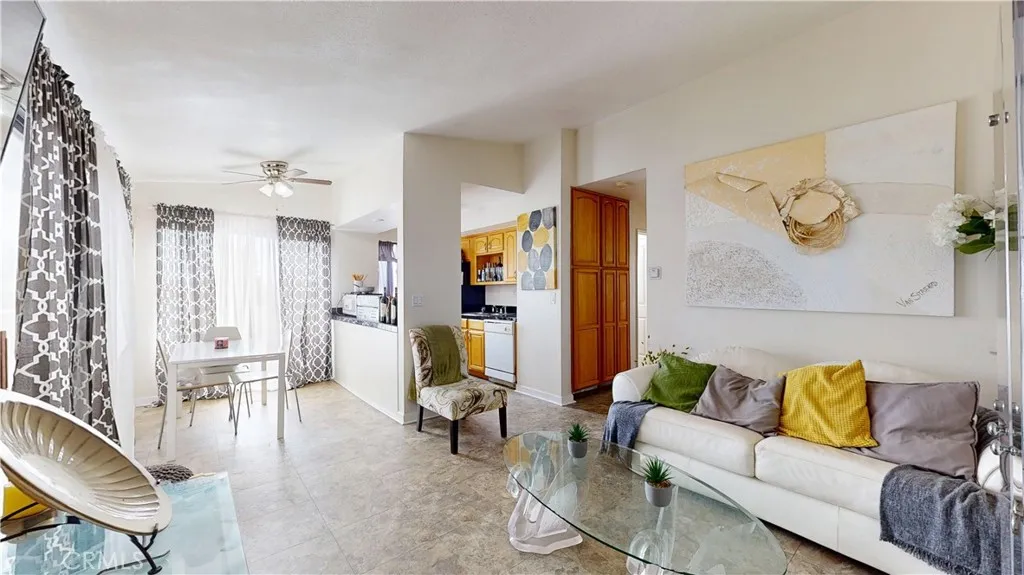
Discover this beautifully maintained 2-bedroom, 2-bathroom condo offering convenience, and incredible valueVA approved financing available, making homeownership more accessible than ever. This inviting home features approximately 690 sq ft of well-designed living space, highlighted by an open-concept layout, abundant natural light, and thoughtful upgrades throughout. The spacious living area flows seamlessly into the dining space and kitchen, creating the perfect setting for both relaxing and entertaining. High ceilings and a private balcony enhance the sense of openness, while both bedrooms offer comfortable retreats with ample storage. Current owner has FHA assumable loan with 3.25% interest rate. Buyer to do their due diligence.
6221 Merced
Oak Hills, CA 92344
AREA SQFT
2,406
BEDROOMS
4
BATHROOMS
3
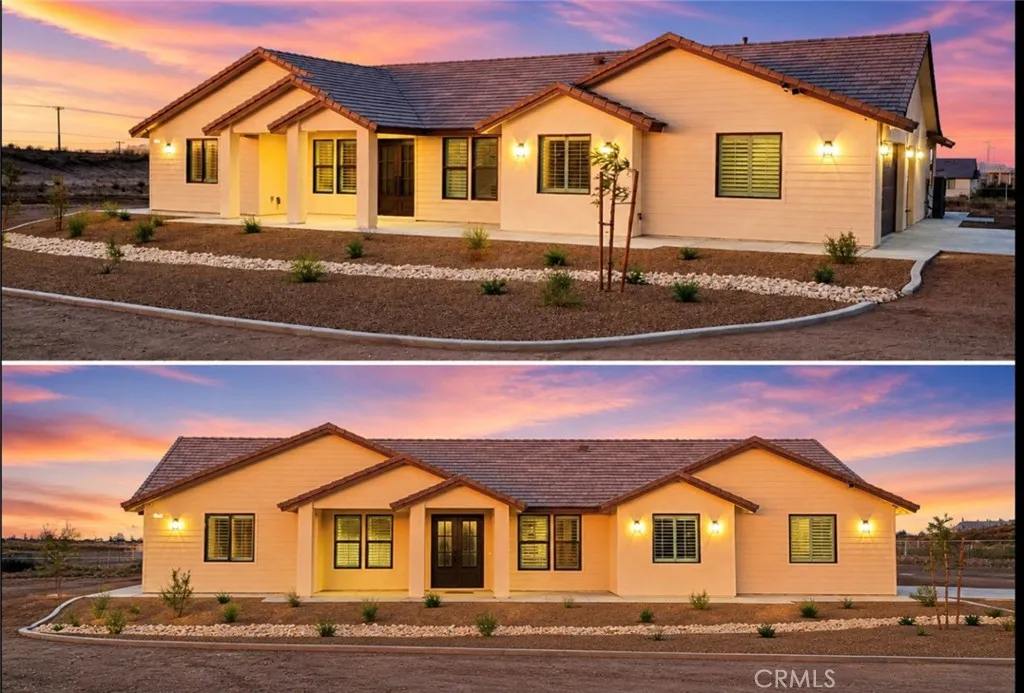
Stunning 4 Bed / 3 Bath Home in East Oak Hills, CA Welcome to this beautifully designed 2,406 sq. ft. home sitting on a prime 2-acre lot in desirable East Oak Hills. With modern upgrades, an open layout, and luxurious finishes, this property offers the perfect balance of style, comfort, and functionality. Property Features: 4 Bedrooms | 3 Bathrooms | 2,406 Sq. Ft. 3-Car Garage with ample storage Paid-off solar system for energy efficiency Tankless water heater & instant hot water at kitchen sink Double French door entry for grand curb appeal Large front & back patios perfect for entertaining Front yard landscaping with irrigation system. Chefs Kitchen: Oversized kitchen island with seating Quartz countertops 36-inch cooktop with double ovens Bright & open design with plenty of storage. Master Retreat: Spacious master suite with backyard slider Free-standing soaking tub & digital walk-in shower Huge walk-in closet connected directly to the laundry room for convenience. Modern Living Upgrades: Oversized living room slider for indoor-outdoor flow Large walk-in closets in every room. Shutters through out the home. Exterior camera system and Bluetooth speakers in the living area and back patio. Location Highlights: Easy access to the freeway ideal for commuters Situated on a isolated lot for added privacy This East Oak Hills home blends modern luxury with everyday convenience. With its spacious layout, premium finishes, and 2-acre lot, its the perfect desert retreat while still being close to everything you need.
28404 Delphinus Drive
Menifee, CA 92586
AREA SQFT
1,741
BEDROOMS
3
BATHROOMS
2
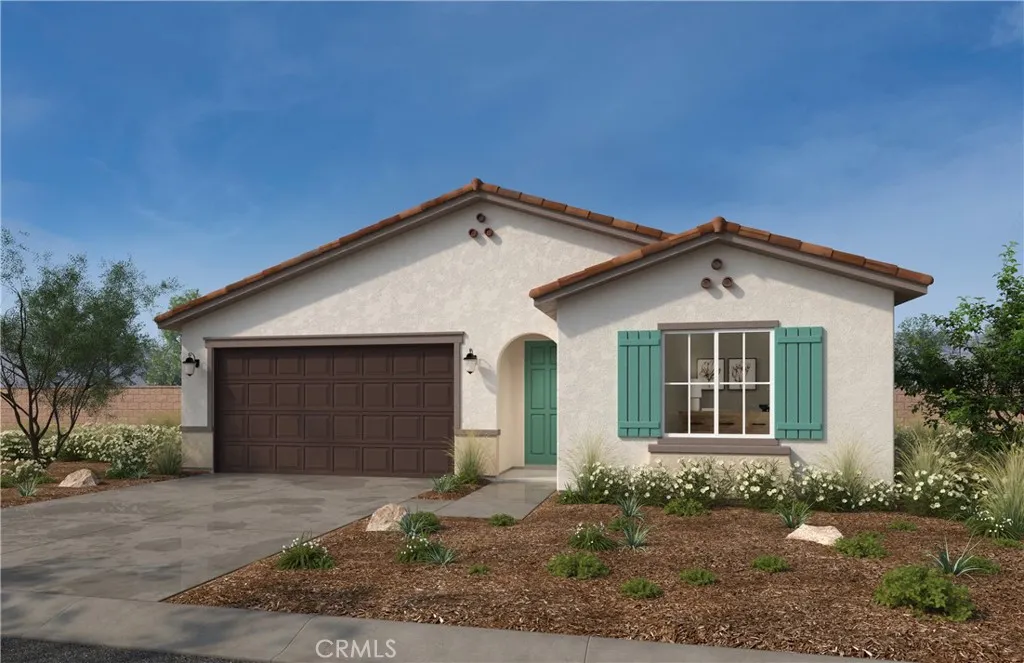
Beautiful Ladera Community exceptional Single-Story residence offering approximately 1741 sq. ft. on a premium 7597 sq. ft. view homesite. Designed for both comfort and style, the open-concept layout features 3 bedrooms, (including a downstairs guestroom and full bath), 2 bathrooms The chef-inspired kitchen is the heart of the home, complete with a generous island, granite countertops, and refined white Thermofoil raised-panel cabinetry. Bathrooms are elegantly finished with cultured marble vanities and under mount sink. Built with modern efficiency in mind, this ENERGY STAR certified home includes WaterSense features, a 10-year limited warranty, and a solar lease with purchase option. Set within a picturesque hillside community, residents enjoy walking trails, open green spaces, a park, tot lot, picnic areas, and a dog parkall just minutes from shopping, dining, healthcare, and major freeways including I-215, I-15, and Highway 74. Photo is a rendering of the model! Buyer can purchase or lease the solar!
28380 Delphinus Drive
Menifee, CA 92586
AREA SQFT
1,548
BEDROOMS
3
BATHROOMS
2
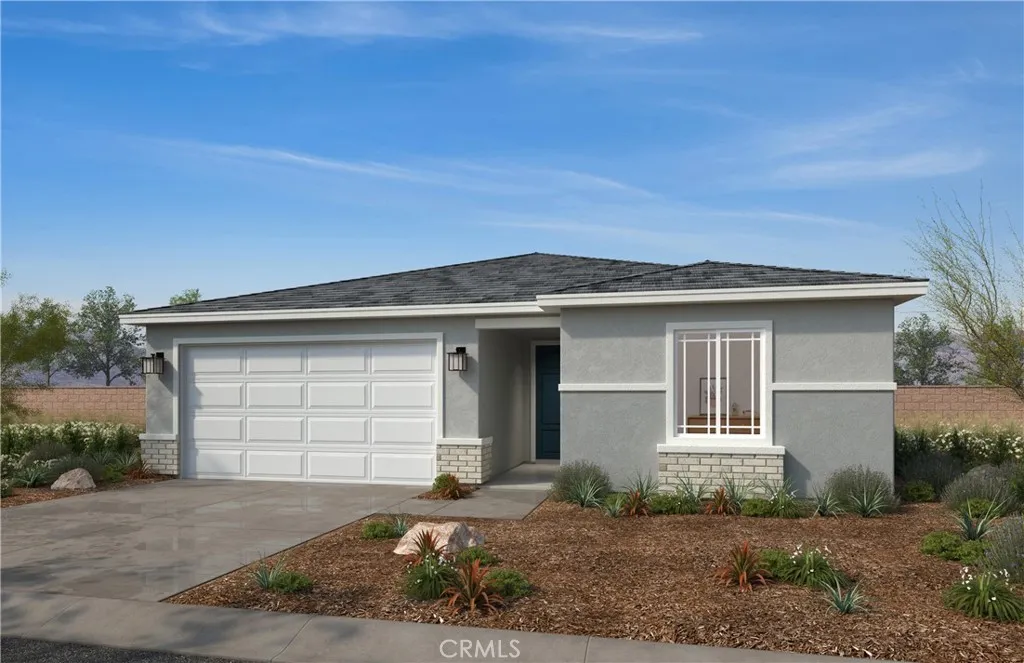
Beautiful single-story home features approximately 1,548 sq. ft. of living space, on a Homesite of 9,553 sq. ft of open space! Open Floor Plan with 3 Bedrooms, Bathrooms, Great Room, & Spacious Kitchen with Island. Granite kitchen counter-tops & Island. Bathrooms feature white cultured marble vanity tops with undermount sinks. White cabinets with Thermofoil raised-panel doors throughout. Solar lease with option to purchase. This home is designed to be ENERGY STAR certified, with WaterSence, and comes with 10-Year Limited Warranty. Located in a picturesque hillside setting. This community features walking trails, open space, park with open turf, tot lot, picnic amenities, & dog park, conveniently located near shopping, dining, healthcare, recreational areas, community college, and I-215, I-15 and Hwy. 74. Don't wait, you still have time to work with your designer to personalize this home. Photo is a rendering of the model! Buyer can purchase or lese the solar!

3950 De Ora
Long Beach, CA 90815
AREA SQFT
1,749
BEDROOMS
4
BATHROOMS
2
Style, space, and opportunity come together in this beautifully upgraded residence. Featuring 4 bedroom and 2 updated bathrooms, this home is designed for comfort and flexibility. The bright, open-concept kitchen showcases quartz countertops, custom cabinetry, a large pantry, and stainless steel appliances, including a vented stove, refrigerator, and dishwasher, all accented by a matching quartz backsplash. Recessed lighting throughout the kitchen and living room creates a warm, inviting ambiance, while central AC and heating ensure year-round comfort. The layout is perfect for a large household, two families, or added income potential, with two bedrooms and a private entry area ready to be converted into an ADU or guest suite. The primary bedroom offers a spacious retreat with a beautifully updated en-suite bathroom. Step outside to enjoy the private, expansive backyardideal for weekend BBQs, gatherings, or quiet relaxation. The two-car detached garage offers even more ADU potential, and the long driveway provides ample parking for multiple vehicles or an RV. Located in a quiet, welcoming neighborhood, this property is just minutes from top-rated schools, colleges, beaches, PCH, restaurants, shopping centers, and freeway access.Dont miss this opportunity!
26801 Circle Of The Oaks
Newhall, CA 91321
AREA SQFT
1,077
BEDROOMS
2
BATHROOMS
2
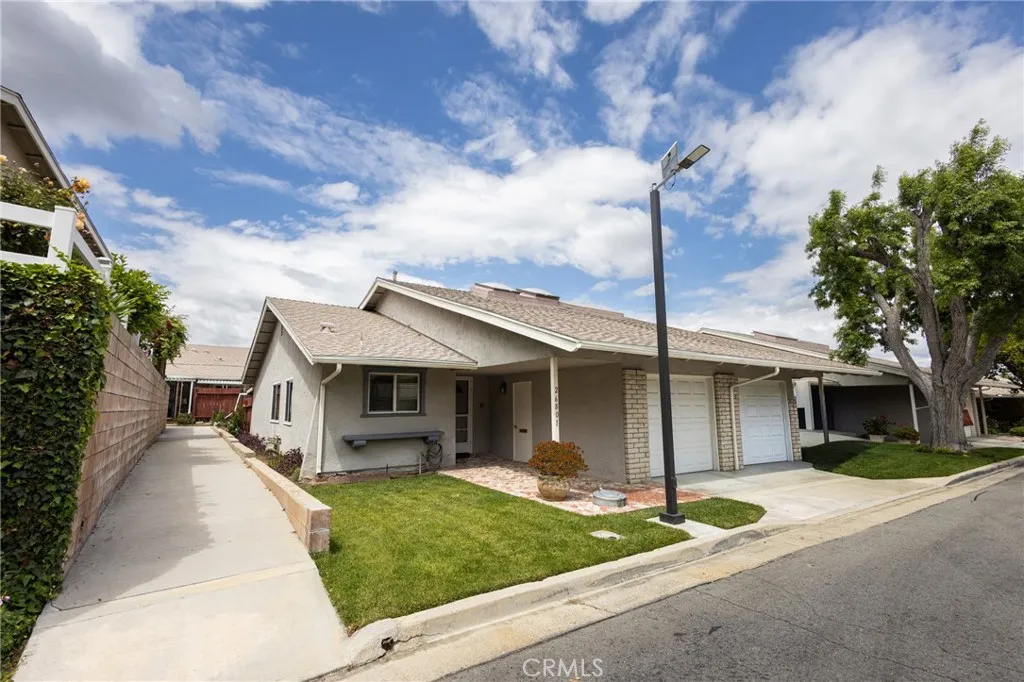
Welcome to Friendly Valley, a gated 55+ resort-style community designed for active and comfortable living. If you enjoy golf, this is the perfect place to call home. Residents have access to a wide range of amenities, including a golf course, community pool, fitness center, and activity center offering art, pottery, and woodworking classes. Theres truly something for everyone. This desirable end-unit home features two spacious bedrooms and two bathrooms. The cozy living room includes a charming fireplace, creating a warm and inviting atmosphere. The guard-gated community provides a quiet, peaceful environment, while also offering an abundance of social activities and opportunities to connect with neighbors. Conveniently located near shopping, dining, and everyday essentials, Friendly Valley combines tranquility with accessibility.
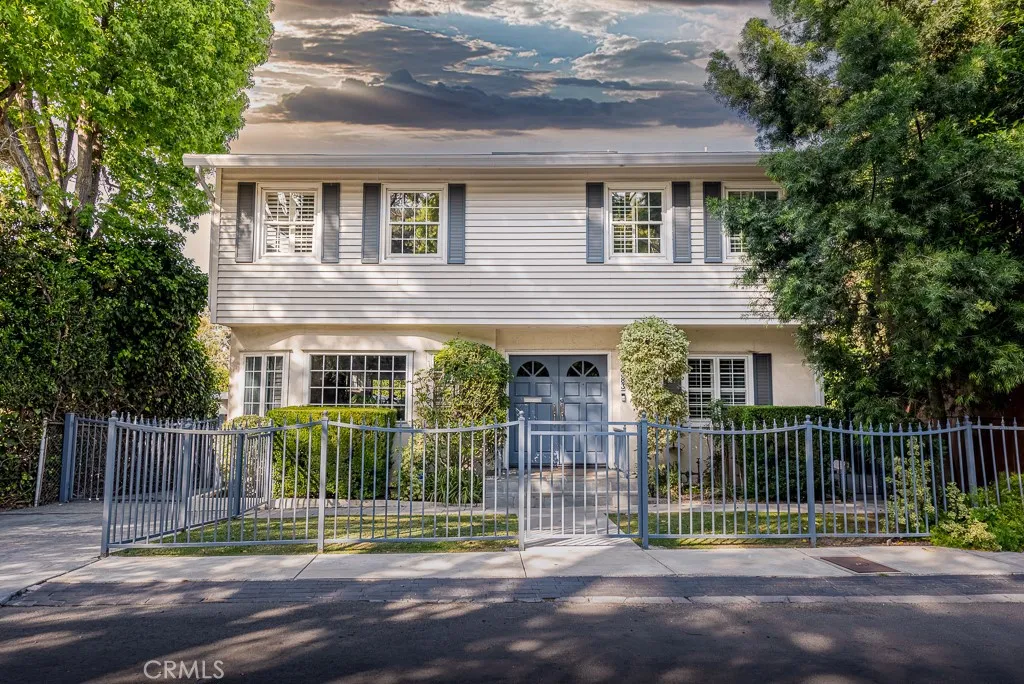
13383 Contour Drive
Sherman Oaks, CA 91423
AREA SQFT
2,701
BEDROOMS
4
BATHROOMS
3
Now reduced by $200,000! Don't miss this exceptional opportunity to own a beautifully updated traditional home on a quiet, tree-lined street south of Ventura Blvd. in one of Sherman Oaks' most sought-after neighborhoods. Enjoy the perfect blend of privacy and tranquility while being just a short stroll to Ventura Blvd.'s renowned restaurants, boutiques, cafs, and entertainment. Offering approximately 2,700 square feet, this 4-bedroom, 2.5-bath residence features an ideal floor plan with all bedrooms upstairs, creating the perfect separation between entertaining and everyday living. Each bedroom is generously sized, including an expansive primary suite with a private balcony, spa-inspired bathroom, and abundant closet space. The inviting main level offers elegant formal living and dining rooms, a warm family room with a fireplace, and an updated kitchen featuring granite countertops, stainless steel appliances, and a sunny breakfast area. A spacious laundry room with sink and additional storage adds everyday convenience. French doors open to a private backyard retreat complete with a sparkling pool, expansive deck, and mature landscapingideal for entertaining or relaxing. A long private driveway leads to a detached two-car garage with outstanding ADU potential for future guest quarters, a home office, or rental income. Quality upgrades throughout include hardwood floors, remodeled kitchen and baths, newer windows, central HVAC, copper plumbing, updated electrical, tankless water heater, recessed lighting, plantation shutters, crown molding, and a security system with Ring. O
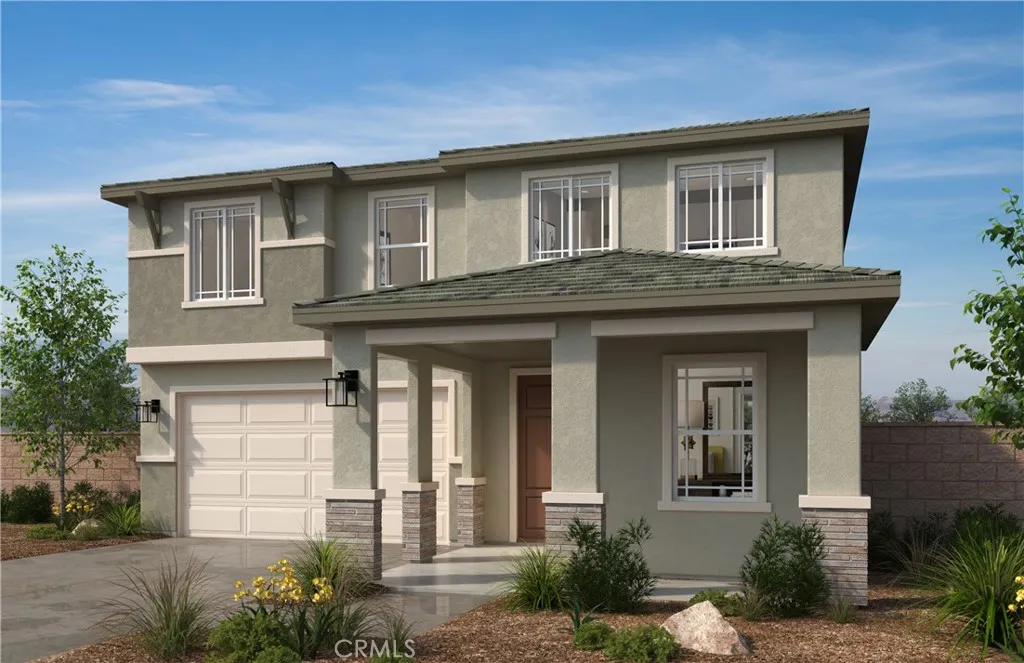
29726 Bluelake Lane
Menifee, CA 92584
AREA SQFT
3,119
BEDROOMS
5
BATHROOMS
4
Brand new beautiful Gatsby community in Menifee!! you can personalize all of your own options in this two story, 5-bedroom 3 bath home with a den. home is an open concept design with a beautiful flow. Energy effecient, stainless steel Whirlpool dishwasher, center burner, freestanding electric range and under cabinet microwave hood combo. All bedrooms are very nicely sized. The primary comes with a walk-in shower. The laundry room is large enough to wash, dry, hang, iron and have folding station. Photo is a rendering of the model! Buyer can purchase or lease the solar!
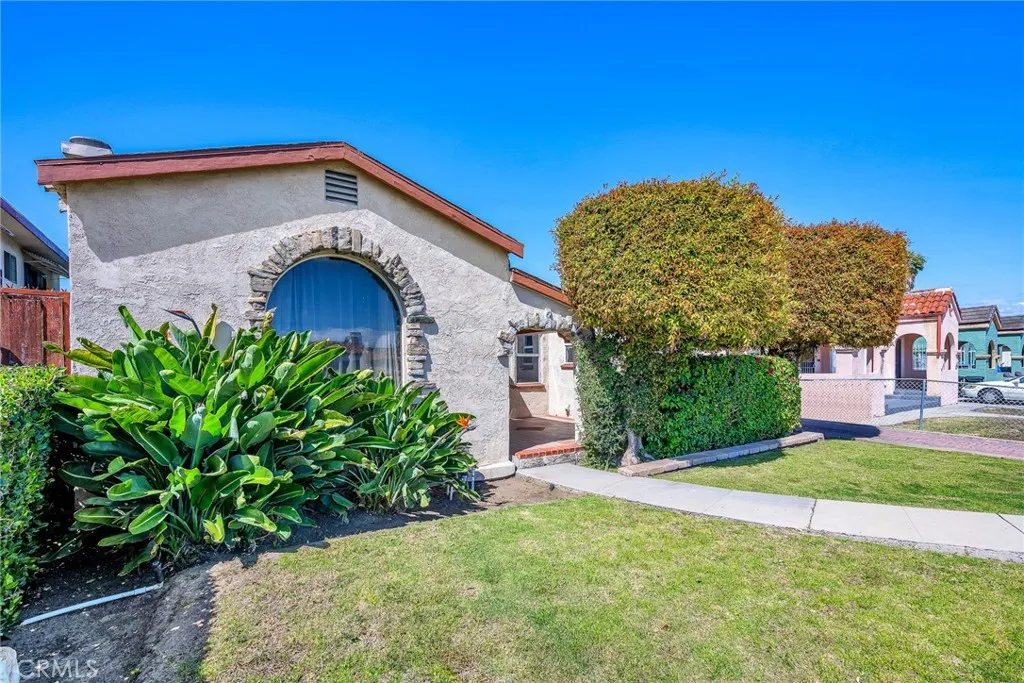
1617 80th Street
Los Angeles, CA 90047
AREA SQFT
1,596
BEDROOMS
3
BATHROOMS
2
Property qualifies for LIPA down payment assistance of up to $160K and MIPA down payment assistance of up to $100K (for qualifying families). 1930 Spanish Colonial Revival single-family residence located at 1617 W 80th Street. This property features 3 bedrooms, 2 bathrooms, and 1,596 square feet of functional living space se t on a generous 6,751-square-foot lot. Large backyard with a flourishing lemon tree and room for ADU. Large patio off the master bedroom. This is a MUST SEE to appreciate all of the beauty and charm. Interior Features: Layout: All bedrooms are conveniently located on the main level, creating an accessible flow throughout the home. Living Spaces: A spacious living room boasting high ceilings, authentic archways, and abundant natural light leads directly into a dedicated formal dining room. Kitchen & Systems: Equipped with a functional gas cooktop, gas oven, and gas range. Craftsmanship: Retains classic 1930s architectural elements, including smooth classic stucco and real terracotta accents. Exterior & Structural Features: Roofing & Exterior: Authentic Spanish tile roof with brick patio and porch detailing. Parking: Includes a long driveway leading to a completely detached 2-car garage positioned at the rear for optimal privacy. Lot Value: The expansive 6,750+ sq ft flat parcel offers ample room for property expansion, a large custom outdoor lounge, or potential future development.
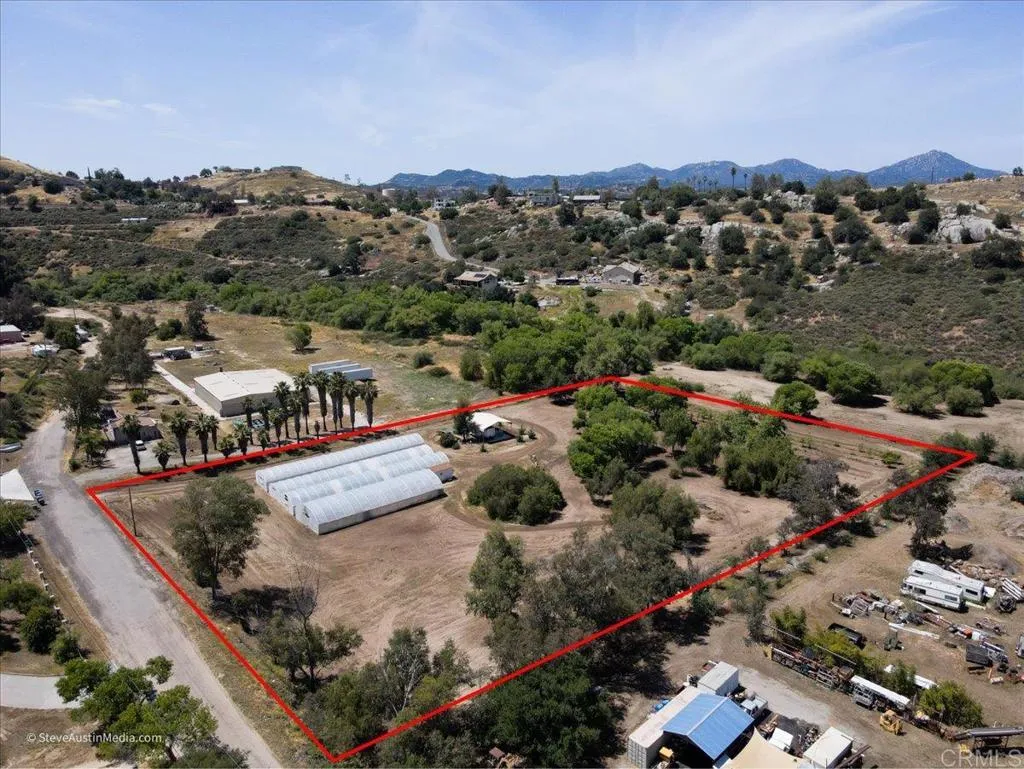
385 Feghali
Ramona, CA 92065
AREA SQFT
BEDROOMS
BATHROOMS
A 4.01-acre specialty farm positioned in the heart of Ramona's agricultural corridor, representing a rare combination of infrastructure, usability, and proximity to town. Situated just off Highway 78, less than a mile from Main Street, the property sits within the Ramona Valley American Viticulture Area, home to a thriving community of wineries that have long recognized what this region has to offer. The same well-drained soils and mild inland climate that support premium vineyards throughout the valley make this parcel equally well-suited for Moringa, specialty crops, and a variety of high-value farming operations. The property features four greenhouses totaling approximately 10,000 sq ft, protected by authentic German-made SolaWrap bubble greenhouse film offering efficient light diffusion, strong UV protection, and year-round cultivation capability across changing seasons. An established crop of over 400 mature Moringa trees is supported by on-site processing infrastructure including a dedicated dry room and equipment for handling leaves, powder, and value-added superfood products. The layout is practical and efficient, allowing for streamlined operations or adaptation to alternative crops or nursery use. Water is provided by a private well with a newer pump installed in 2019, complemented by an underground irrigation system serving much of the parcel. Significant electrical upgrades have been completed to support active farm operations. The parcel is fully fenced and includes mature shade trees, a concrete pad, trailer shade structure, and additional equipment. A tractor
3778 Pilgrims
Chino, CA 91710
AREA SQFT
BEDROOMS
BATHROOMS
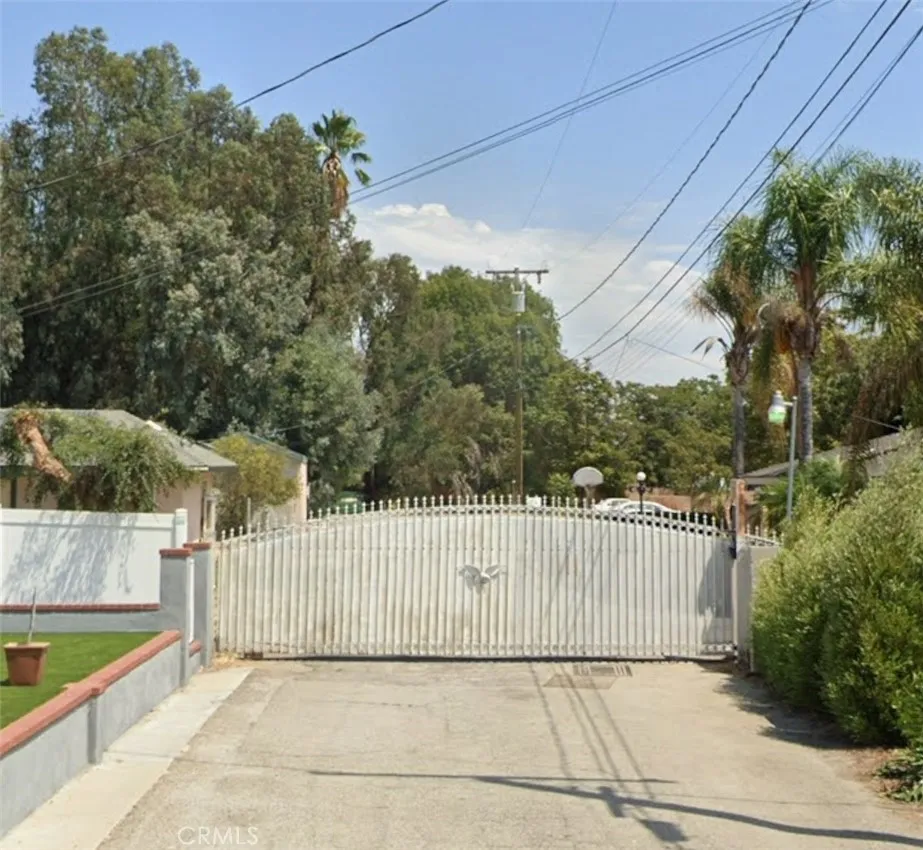
Excellent price for fast sale. see it ASAP. Estate sized lot, ready to be developed. A little bit of country, with all the convenience of city life! If you are searching for a large lot to build your dream home, take a look @ this property. Here is your chance to buy an estate sized residential lot behind electric gate. This lot is just east of 3772 Pilgrims Way, and on Google map it has address as 3778 Pilgrims Way. This lot size is 28,668 sq ft & is adjacent to many very nice homes. There are 4 lots behind this electric gate. these 4 lots share this electric gate. Convenient location with easy access to freeways & streets. on this lot there are 2 existing permitted structures totalling approx 1500 sqft. Over the years some spaces in the buildings were converted into living quarters without permit. Buyer might be able to utilize those structures and build new structures. Buyer might be able to collect some rent while planning a future dream home. This parcel is in un-incorporated area of San Bernardino County. All info are believed to be correct but not guaranteed. Buyer to perform due diligence to verify all information. Buyer is welcome to do on-site assessment & check with San Bernardino County. This is a great property waiting for the new owner to build a dream home here.
1565 W Arrow Hwy Space C23
Upland, CA 91786
AREA SQFT
960
BEDROOMS
3
BATHROOMS
2
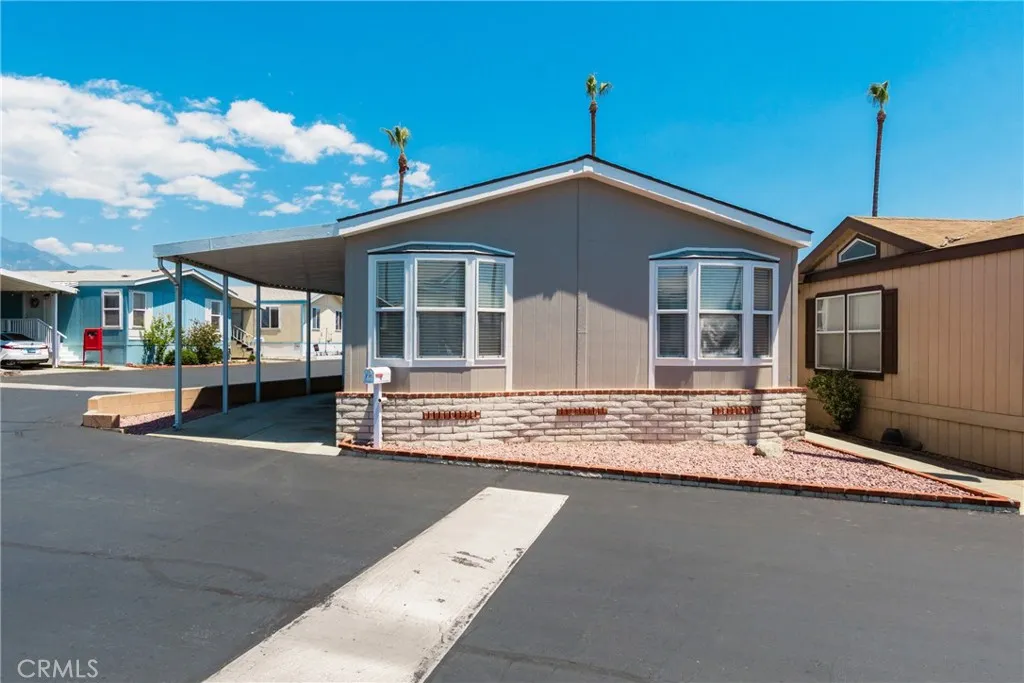
Welcome to this tastefully updated manufactured home located in the Oasis Mobile Estates park of west Upland. Featuring three bedrooms, two bathrooms, a spacious kitchen and living room, a laundry room, and so much more. Moving to the exterior of the property you have one covered parking space and two additional spots (one sized for a compact car) to the side of the home along with a storage shed. The property has recently been upgraded with fresh exterior and interior paint, new interior electrical outlets and switches ("Leviton" brand), and a brand new dishwasher. The Hot water heater has been replaced within the past two years, and the HVAC on the property works great. Washer, Dryer, Dishwasher, Stove, and Microwave will be included with the sale. This home is squeaky clean and ready to go for years to come. Please reach out to the listing agent to schedule a showing and make this beauty yours today.
Us-395
Adelanto, CA 92301
AREA SQFT
BEDROOMS
BATHROOMS
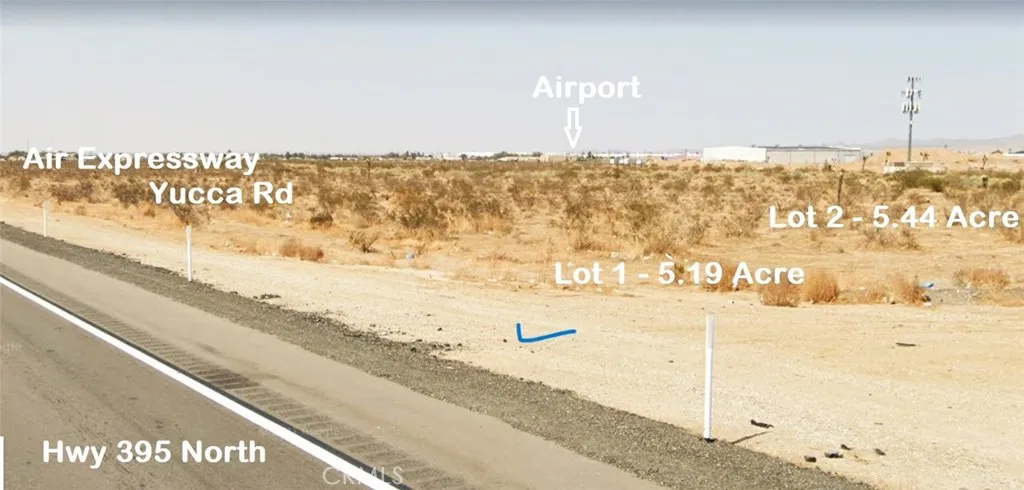
Attention all investors and business owners! This is a prime location for a warehouse and/or motel in Adelanto. This 10.5-acre property is located on Highway 395 and is zoned for a business park, with potential use for a gas station, office building, hardware store, pharmacy, bank, retail, hotel/motel, and warehouse. Highway 395 is a designated cargo hub hotspot and there are fast train connections to Vegas, Ontario, and Victorville, with a dry port development underway. This is a unique opportunity to secure a prime location. Don't miss out, go see it today. The property consists of two APN numbers: 0459-342-11 & 12.
1754 Brigden Road
Pasadena, CA 91104
AREA SQFT
1,600
BEDROOMS
4
BATHROOMS
4
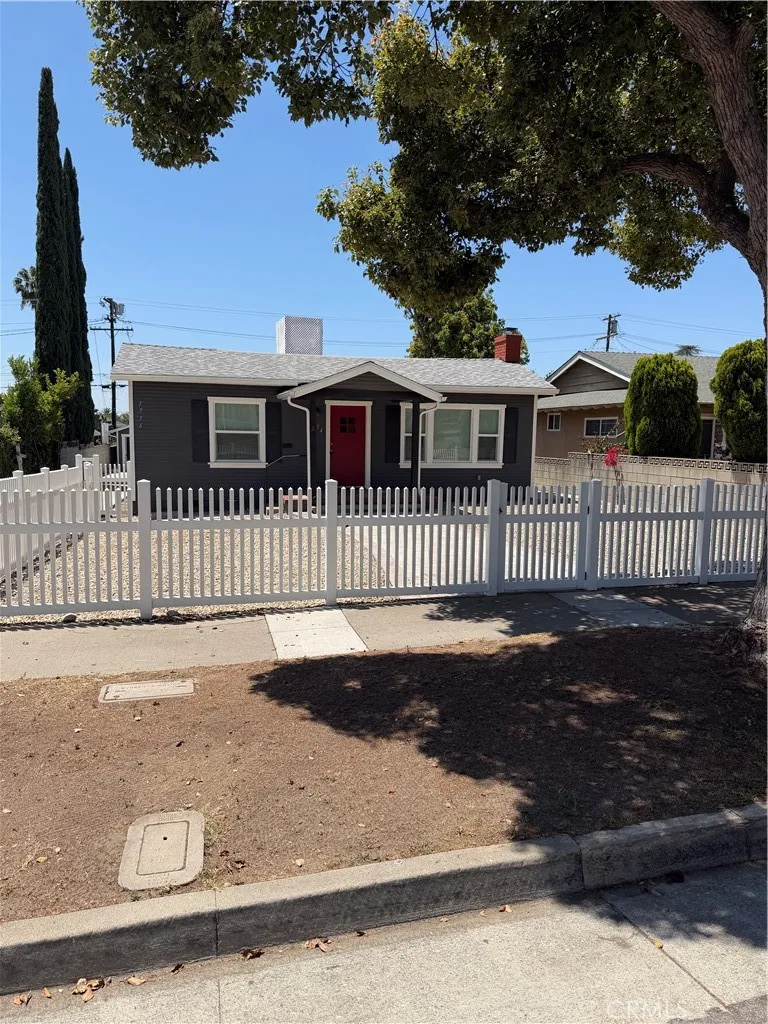
Totally remodeled, new kitchen, new bathrooms, new windows, central air. All appliances are included, Fridge, range, oven, microwave, dishwasher, washer and dryer. The front house is a total of 3 bedrooms, 2 and 1/2 bathroom. One primary bedroom, Jack and Jill bedroom with a sharing bathroom in the middle. One studio attached to the front house with its own bathroom. Great for in laws or for home office. It comes with 2 car uncovered assigned parking. Located South of Washington Blvd, major cross st Allen Ave. Close to the freeway and shopping. There are a total of 2 units on the property.
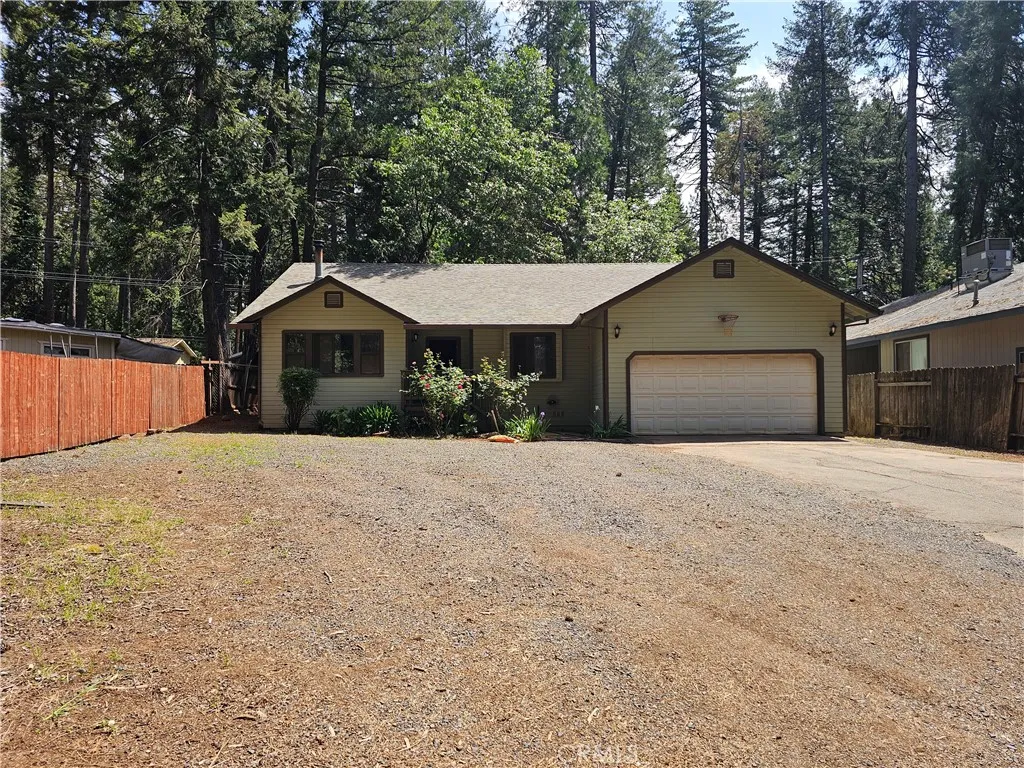
14708 Wood Drive
Magalia, CA 95954
AREA SQFT
1,347
BEDROOMS
3
BATHROOMS
2
Great starter home, vary desirable 3-bedroom 2 full bath, in good area next to main road, has flat setting up from street level, place to park RV. or boat plus 2 car parking outside of 2 car garage. RV. cleanout by septic tank, interior has vaulted ceilings in Living room and master bedroom, master bedroom also has a master bath, Laundry is in hallway closet, see property photos,
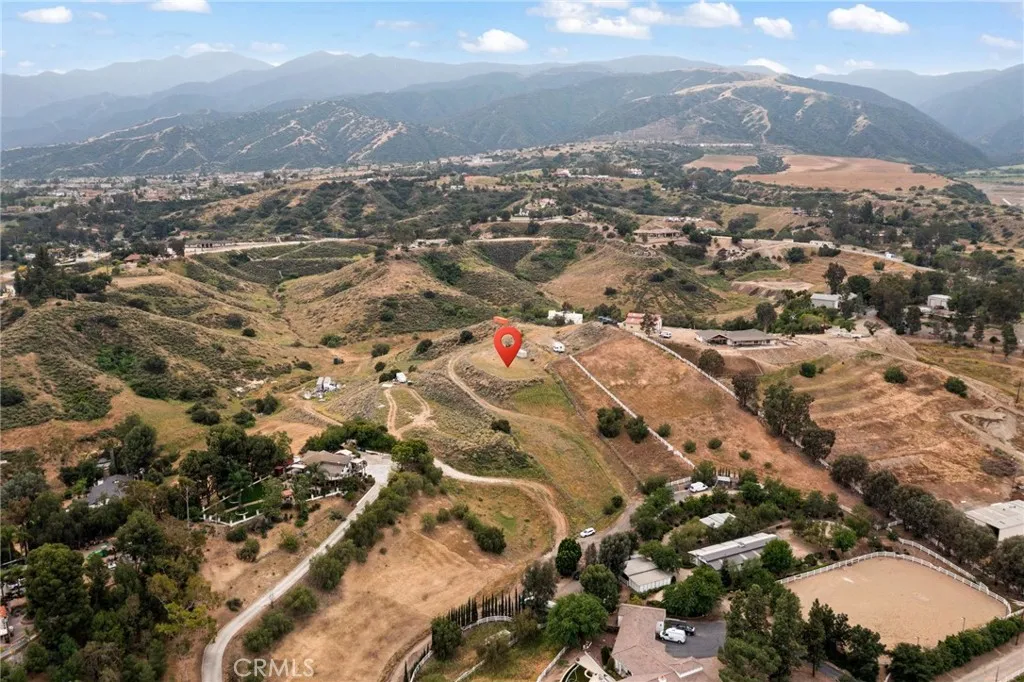
8305 Gambier
Corona, CA 92883
AREA SQFT
BEDROOMS
BATHROOMS
Rare Opportunity on Corona: Three Build-Ready Pads with Stunning Panoramic Views!! Discover the perfect canvas for your vision on this expansive lot at the end of a cul-de-sac. This unique property features 3 distinct building pads, offering incredible versatility for a multi-generational estate, a primary residence with guest houses, or a strategic investment project. Perched in a prime location, the property boasts breathtaking city light views that transform at sunset into a glittering landscape. Despite the serene feel, you are perfectly positioned for modern convenience. Commuter friendly, just minutes from major freeways to Orange County and Riverside. Retail & Dining close proximity to premier shopping centers and local amenities. Development ready with the presence of three pads significantly streamlines your planning process. Bring your architect and your imagination to 8035 Gambier . This is one of the few remaining lots in the area that combines elevation, utility and an unbeatable location.
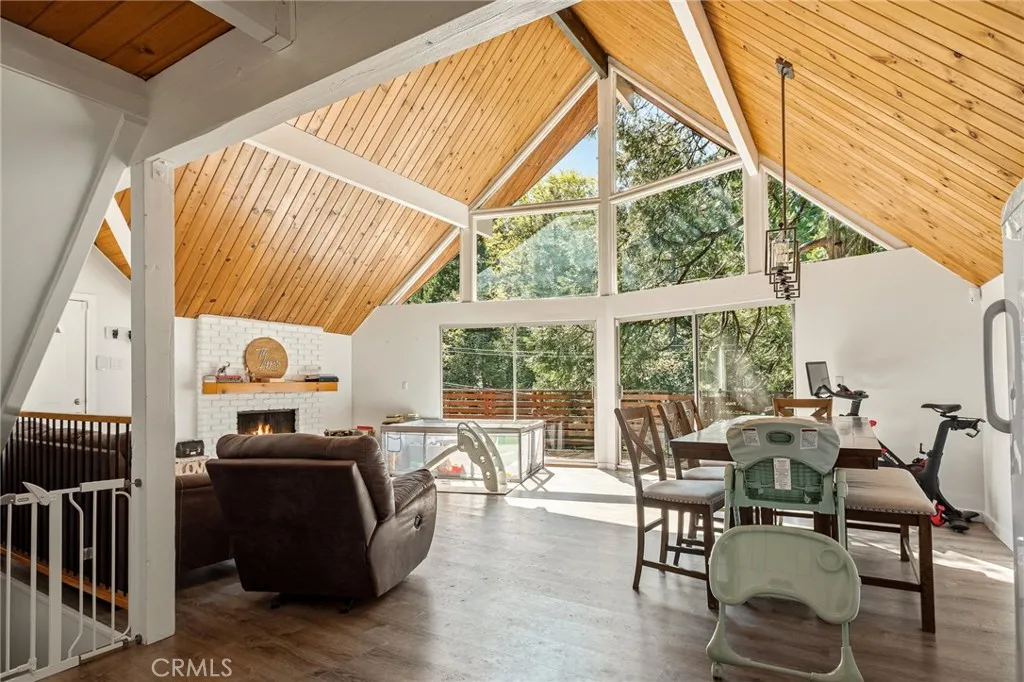
316 Pioneer Road
Lake Arrowhead, CA 92352
AREA SQFT
1,989
BEDROOMS
3
BATHROOMS
3
Discover mountain living in this beautifully designed 3 bedroom, 2.5 bathroom home, located in Lake Arrowhead. With exclusive lake rights, parking for up to 6 vehicles (including space for a boat or RV), and a partially fenced yard! Appraised at $660K in October 2025, plus restored kitchen and bathroom cabinets, new interior railings, and a fresh coat of paint in the upstairs bathroom all completed in March 2026. Step inside to the main floors highly sought after prow design, showcasing an open-concept living and kitchen area bathed in natural light. Soaring windows frame mountain views, while the spacious layout is perfect for entertaining or cozy nights by the fire. Access the deck from the living room slider doors, and breathe in the fresh mountain air. The main floor also features a comfortable primary bedroom and a full bathroom, offering convenience and flexibility. Upstairs, youll find two generously sized bedrooms and a full bathroom, alongside a loft landing with space for a desk or relaxation area. The lower level expands your living options with an extra room, ideal for a secondary living area, home office, or recreation space, plus a convenient laundry room and half bath. Enjoy peace of mind with the secure, fenced yardideal for pets, play, or gardening. With ample parking and storage for your outdoor toys, this home is designed for the mountain lifestyle!
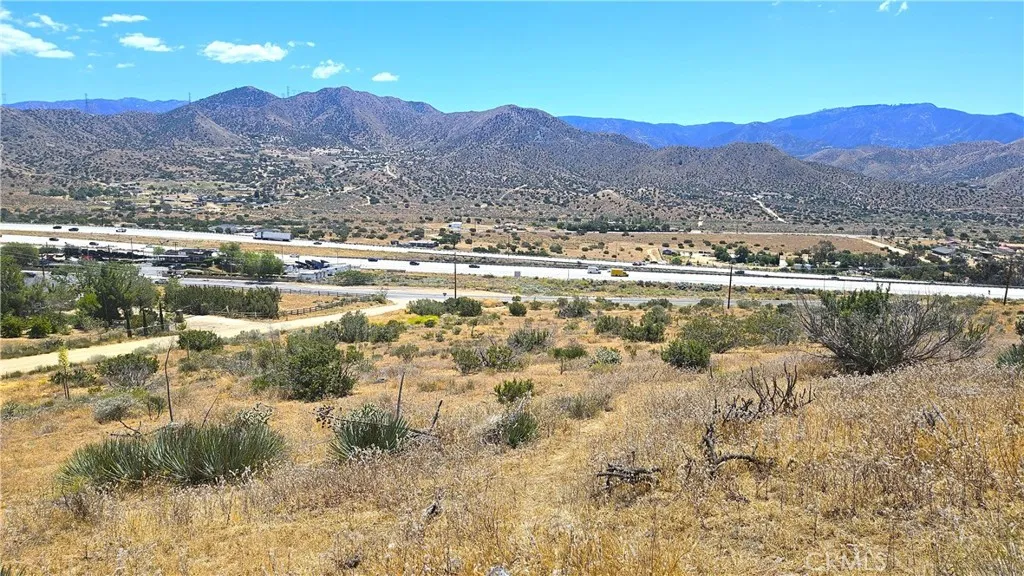
San Gabriel
Acton, CA 93510
AREA SQFT
BEDROOMS
BATHROOMS
GREAT LOCATION! GREAT VIEW! this beautiful 9.44 acres of land with a great view and a good location just a few minutes from the 14-freeway entrance, water, electricity on the street. The land has also been surveyed with the 4 corners already been identified, come see it for yourself and you will see the potential to build your house with a great view. Please follow the coordinates 34.48820N 118.14681W to get to the property.

Vacant Land
Mojave, CA 93501
AREA SQFT
BEDROOMS
BATHROOMS
LOCATION! LOCATION! less than 5 minutes to 14th freeway, 58 freeway and Mojave stores, restaurants, gas stations, Hotels and more. This prime lot is an amazing opportunity to own 5 acres of flat, usable and buildable land! The paved road allows easy access to this lot. Utilities near-by. With all the upcoming developments. Be ahead of the investment/building game or build your dream home. Investigate the possibility of a solar farming. May be an option. Drive by and grab this before is gone.

