

favorites
favorites
favorites
Favorite Properties
Form submitted successfully!
You are missing required fields.
Dynamic Error Description
There was an error processing this form.
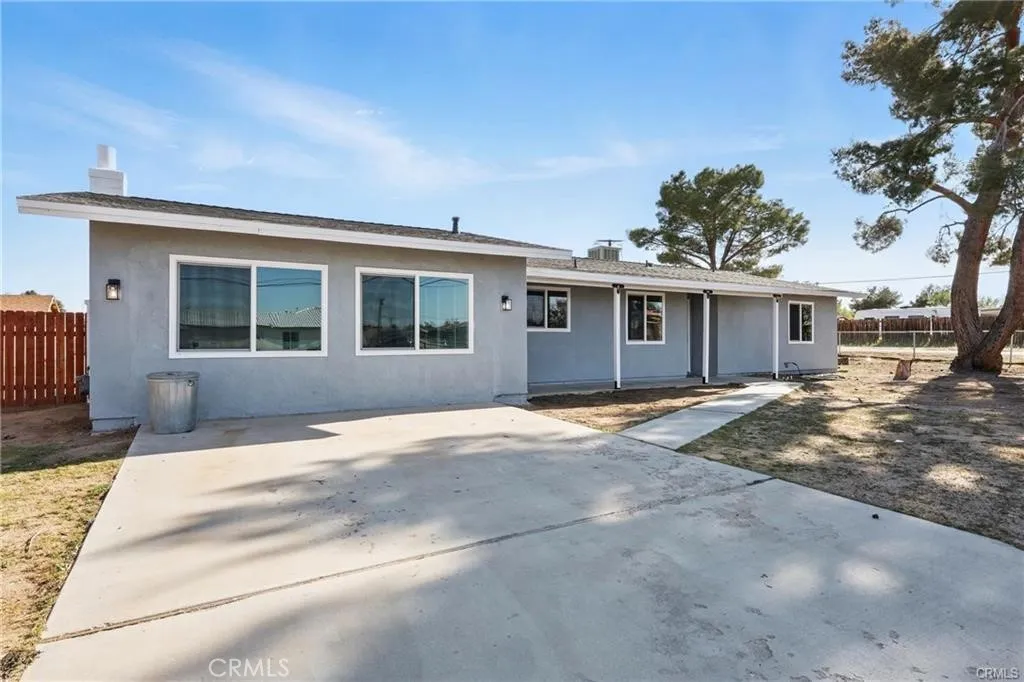
18431 Westlawn
Hesperia, CA 92345
AREA SQFT
1,760
BEDROOMS
4
BATHROOMS
2
Welcome to 18431 Westlawn St a beautifully reimagined 4-bedroom, 2-bath home offering stylish upgrades and spacious living. Step inside to discover brandnew vinyl flooring, fresh interior and exterior paint, dual-pane windows, and an open-concept layout that seamlessly connects the living room, dining area, and kitchen. The kitchen features elegant white shaker cabinets, quartz countertops, and sleek recessed lighting. Both bathrooms have been tastefully updated with modern tile work and fixtures. Additional highlights include a new roof, RV parking, and a generous 19,000 sq ft corner lotperfect for entertaining or expanding. This move-in-ready home combines comfort, functionality, and great curb appeal in a desirable Hesperia location.
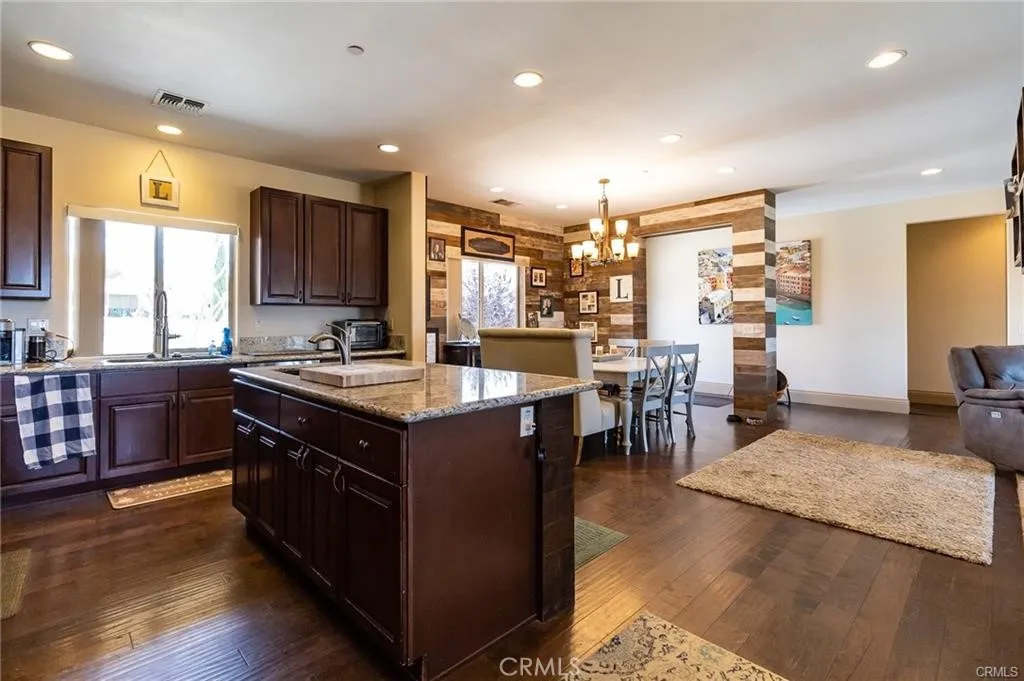
8212 Emerson
Yucca Valley, CA 92284
AREA SQFT
2,274
BEDROOMS
4
BATHROOMS
3
Absolutely BEAUTIFUL and GORGEOUS custom-built home in the very desired neighborhood of Sky Harbor! At entry, you will be mesmerized with the master of craftmanship of this home has to offer. This tasteful open floor concept offers 4 bedrooms, 3 baths, an office, and laundry room. The master suite is spacious with two walk-in closets, a huge master bath with a jacuzzi tub and a walk-in shower along with a slider that deposits you out to the rear patio. One of the best features this home has to offer is the tall, wooden doors in each room, and wooden flooring throughout the kitchen / dining room. This Sky Harbor home offers the finest desert living with impeccable landscaping and spectacular views! You will not be disappointed, come see for yourself, this is priced to sell fast!!
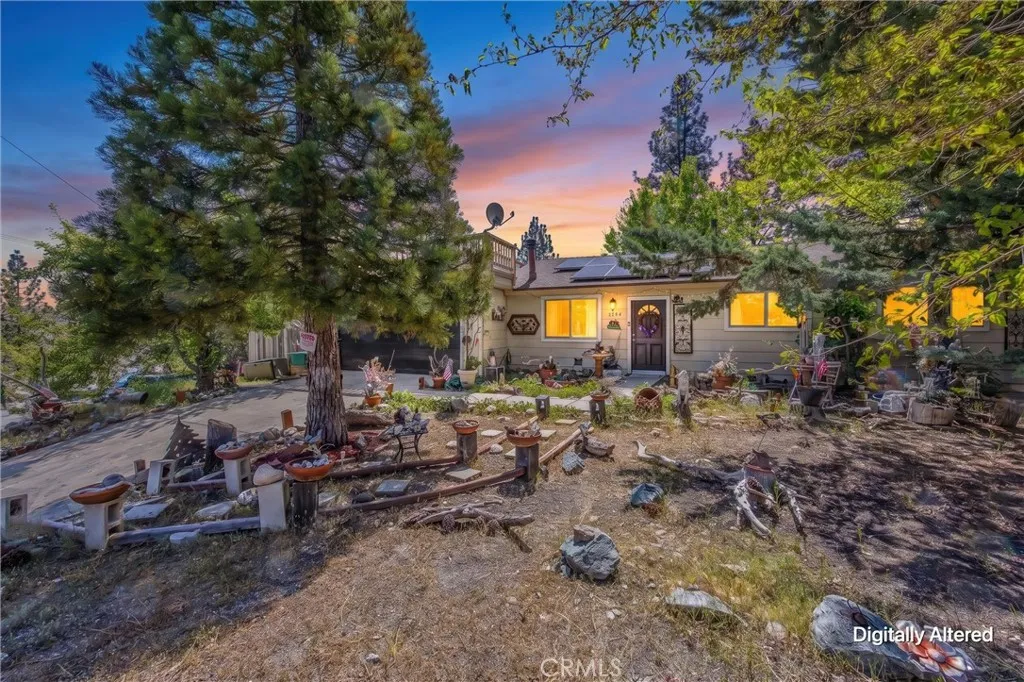
2164 Outer Hwy 2 Highway
Wrightwood, CA 92397
AREA SQFT
1,480
BEDROOMS
2
BATHROOMS
2
Presenting Wrightwood Retreat. Privacy-Privacy-Privacy Welcome to your own private escape in the beautiful mountain community of Wrightwood If youve been searching for privacy, serenity, and peaceful living, this is the one. Nestled at the end of a quiet cul-de-sac, this charming one story bungalow offers: 2 bed / 2 baths 1,480 sq.ft. of living space on almost 9,000 sq. ft. lot No neighbors to the left or behind just wide-open views and tranquility Two-car garage with huge viewing deck on top ! Spacious primary suite w private bath and custom designed walk in closet. Large second bedroom (approx. (19 x 10) Step inside to find: Lots of upgrades Flex plumbing A cozy, charming living room A large family room with dining area A gorgeous updated kitchen (2019) featuring a beautiful kitchen island perfect for gathering and entertaining Stunning beam ceilings and a freestanding fireplace in living room. Knotty pine in living and family room. One of the standout features is the huge rooftop/viewing deck above the garage with electric plug in the perfect place to relax, entertain, or enjoy meals alfresco under the stars Additional highlights include: Kitchen in 2019. Bathrooms updated in 2019 Roof replaced in 2019 Wide-open views with partial fencing for added flexibility Conveniently located near Highway 2 for easy access, yet tucked away enough to feel like your own private retreat Come experience life in this friendly, charming community where theres something to enjoy year-round Ski and snowboard at Mountain High Resort Enjoy live music all summer long including Music Under
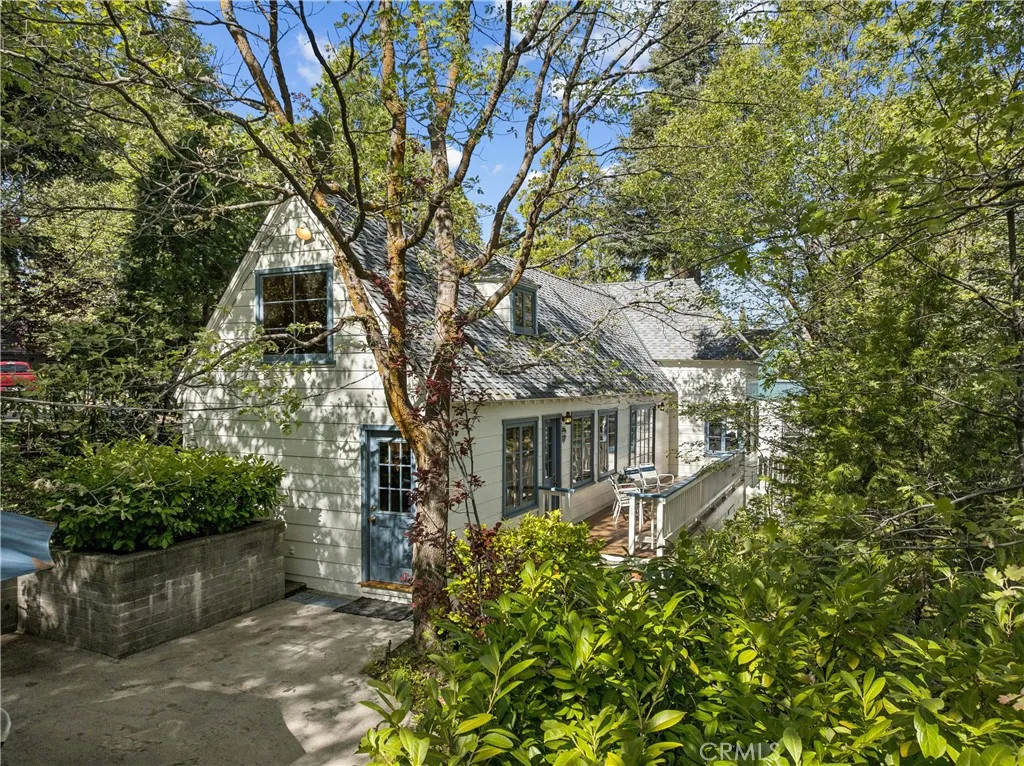
373 John Muir
Lake Arrowhead, CA 92352
AREA SQFT
1,588
BEDROOMS
3
BATHROOMS
2
Prime first-tier Lake Arrowhead location in the coveted Palisades areadirectly across the street from the lakethis spacious two-story mountain retreat delivers the lifestyle buyers are chasing. Offering 3 bedrooms plus a loft that comfortably sleeps up to 10, the home blends classic mountain charm with meaningful upgrades. With approximately 1,588 sq ft of living space on a 6,050 sq ft corner lot, the property offers both usability and privacy. The interior features warm wood finishes, a functional kitchen, and flexible living spaces ideal for entertaining and hosting. System improvements include forced-air heating, updated electrical and plumbing components, and structural enhancements for long-term peace of mind. The lake lifestyle is fully dialed in here. Included is a private dock (slip #354) with Trex decking, canopy, and dock boxplus a 19 Century bowrider boatcreating a true turnkey Lake Arrowhead experience. ? Additional highlights: Class A fire-rated composite roof Updated sewer line to street Detached single-car garage Security system with cameras and motion detection Exterior lighting and reinforced entry security Desirable corner lot with added accessibility This is the kind of first-tier Palisades offering that rarely comes togetherlocation, dock, and usabilityall in one package.
3486 Bahia Blanca
Laguna Woods, CA 92637
AREA SQFT
1,185
BEDROOMS
2
BATHROOMS
2
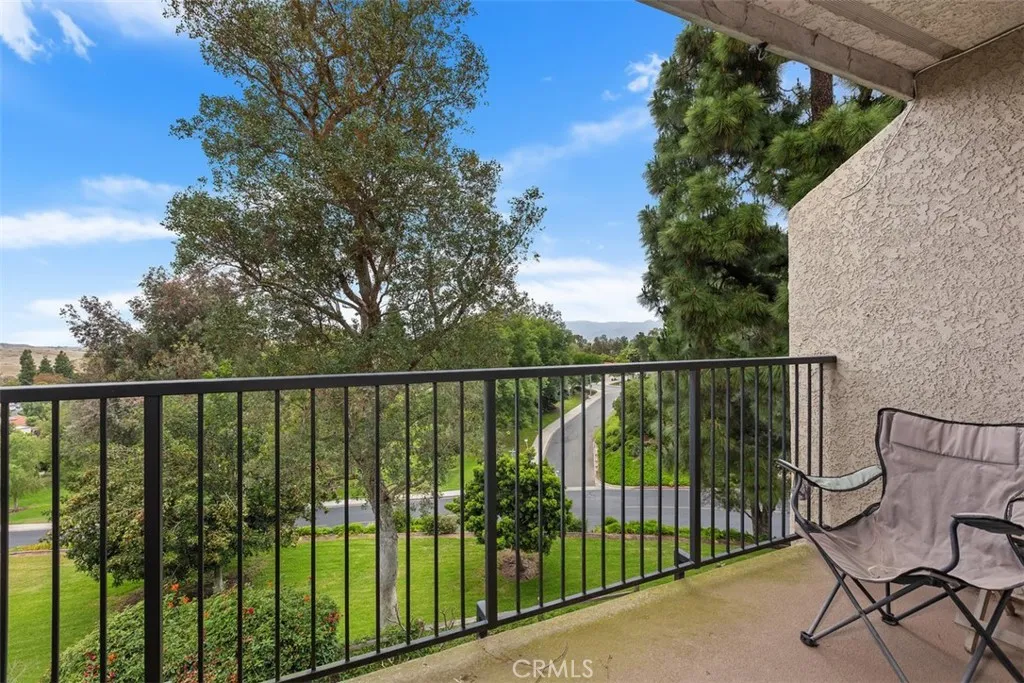
Welcome to the best kept secret in Southern California, LAGUNA WOODS. This is a completely furnished short term rental in a 55+ community. This unit is located on the 3rd floor with views you won't find anywhere else. Kitchen has been remodeled with plenty of counter and cabinet space, newer stainless steel appliances and equipped with everything you need to cook up a gourmet meal or a midnight snack. Within Laguna Woods you are never far from restaurants, shopping, gyms, clubhouses, pools, clubs, classes and golfing hiking, biking trails and all about 10 miles from Laguna Beach.
378 Mullberry Place
Montebello, CA 90640
AREA SQFT
2,924
BEDROOMS
4
BATHROOMS
4
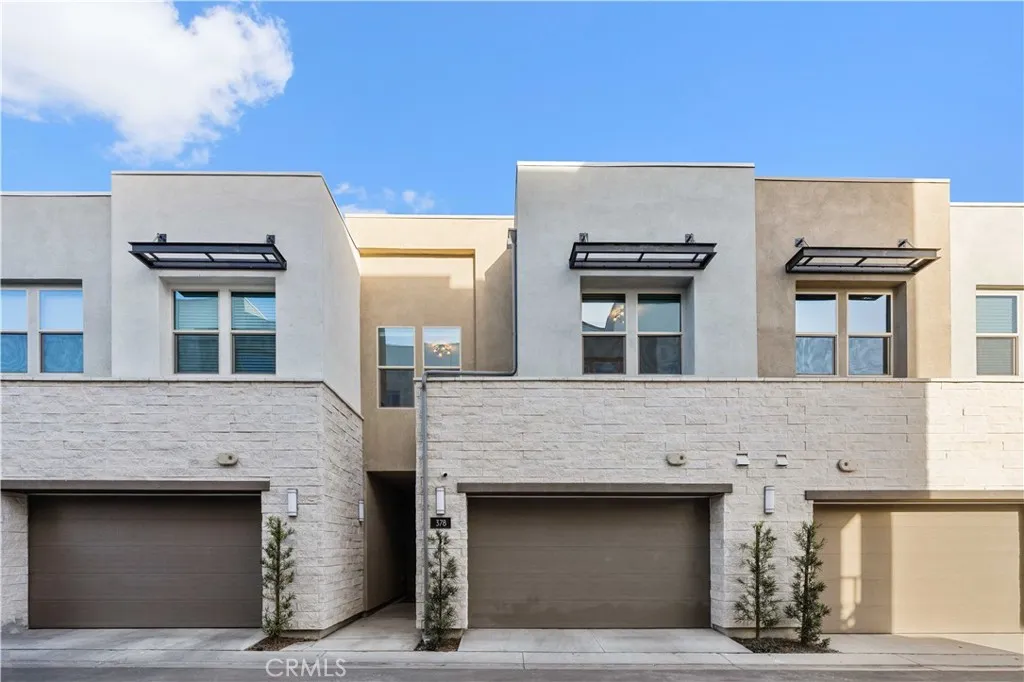
Experience elevated living in this beautifully upgraded 4-bedroom + loft, 3.5-bath home located in the exclusive gated community of Metro Heights. Built by Lennar, this modern three-story residence blends luxury, comfort, and panoramic city and mountain views throughout. The main level features an airy open-concept design with a spacious living area, dining space, and sleek contemporary kitchen ideal for entertaining. A first-floor bedroom with a private full bath offers the perfect setup for guests or multi-generational living. Enjoy seamless indoor-outdoor living in the professionally upgraded $50,000 backyard retreat, complete with automated outdoor curtains, breathtaking views, and no rear neighbors for ultimate privacy. Upstairs, the second floor includes a versatile loft perfect as a family lounge, office, or playroom. The elegant primary suite showcases a private balcony, stunning scenery, a spa-inspired bathroom, and generous closet space. Two additional bedrooms and another full bath complete the level. The third floor offers even more flexibility with a bonus space ideal for a media room, gym, kids area, or home office, plus an additional private balcony to take in the surrounding views. Residents of Metro Heights enjoy resort-style amenities including a clubhouse, pool, spa, BBQ areas, and scenic walking trails, all within a secure gated setting. Conveniently located near The Shops at Montebello, Montebello Town Square, and major freeways, offering easy access to Downtown LA and Orange County. Move-in ready and loaded with premium upgrades, this exceptional home
207 W 85TH PLACE
Los Angeles, CA 90003
AREA SQFT
1,783
BEDROOMS
7
BATHROOMS
2
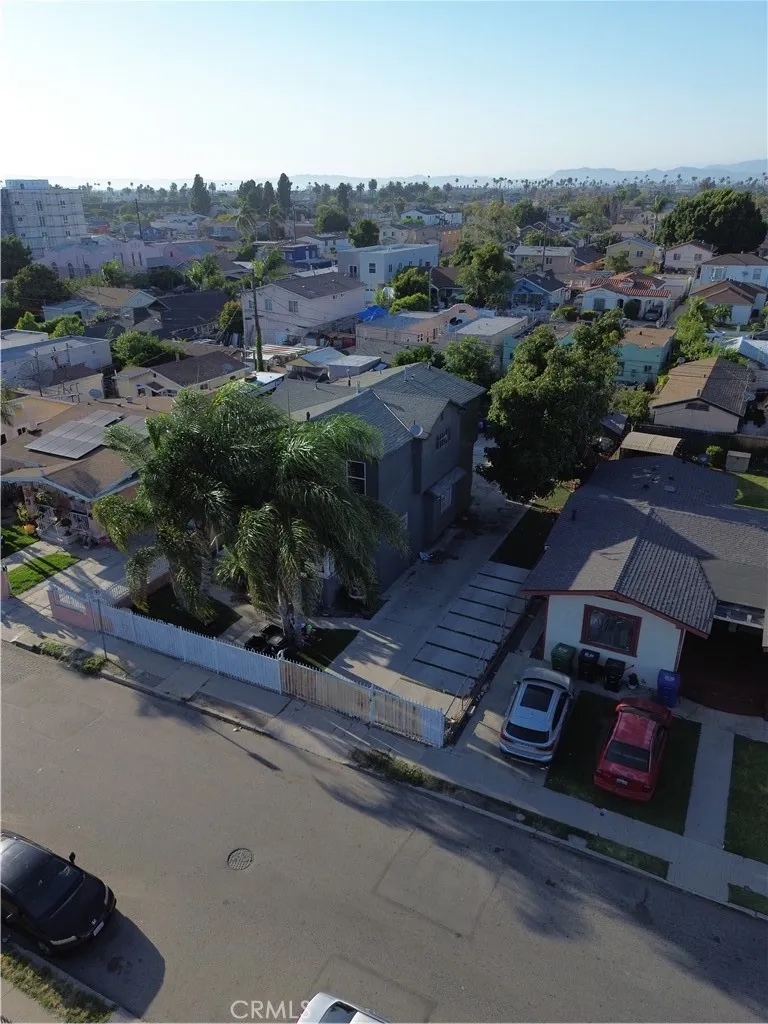
Welcome to 207 W 85th Placea meticulously maintained duplex offering versatility and strong income potential. This Craftsman-style property, built in 1912, seamlessly blends historic charm with modern updates. This property is in a quiet residential neighborhood, offering comfort and convenience. Its proximity to local schools, public transportation, and major freeways makes it an ideal location for tenants and homeowners alike. Whether you're an investor seeking a turnkey rental property or a homeowner looking for a residence with additional income potential, 207 W 85th Place presents a compelling opportunity.
220 Coral
Newport Beach, CA 92662
AREA SQFT
2,394
BEDROOMS
3
BATHROOMS
4
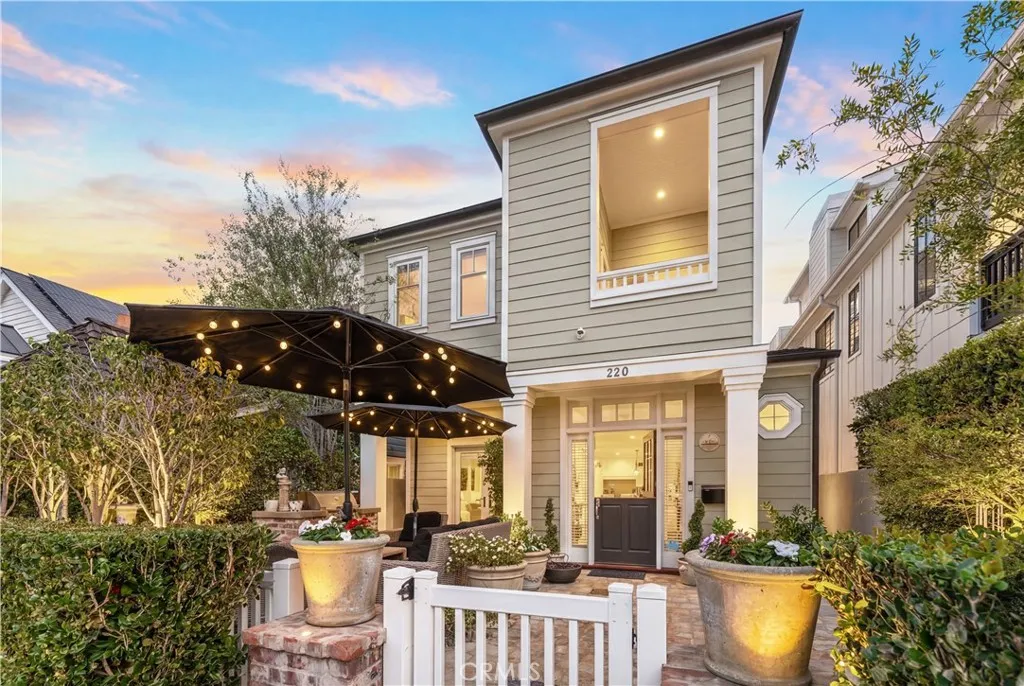
Built in 2010 and Beautiful throughout, this 3 bedroom 3 1/2 bath gem is exceptional and sleeps 8 people comfortably. Located on the sunny side of the street in the heart of Balboa Island, the home includes a bonus room, large rooftop deck, and a gourmet kitchen with a black honed granite island, Viking range, and Carrera marble counters. The family and dining area open to a spacious front patio with a built in bbq, and a private interior courtyard which provides wonderful indoor/outdoor living and an abundance of natural light. There are custom built-ins throughout, and on the second floor is the Primary suite which boasts a fireplace, private balcony, and spacious bathroom with dual sinks, soaking tub, shower and walk-in closet. Additionally on the second floor there are two bedrooms and two full baths, laundry room and den/office area. Third floor features a fourth bed with a built-in wet bar and custom built-ins and a roof top deck with views of the island. The property has wide plank wood floors, outside shower, golf cart parking space, bi-fold cantina doors, ceiling fans, two fireplaces, and epoxy garage floors. Available month-to-month starting November 2026. Pricing is as follows : September-May $18k mo, June-August $25k mo, annually $20.5k mo.
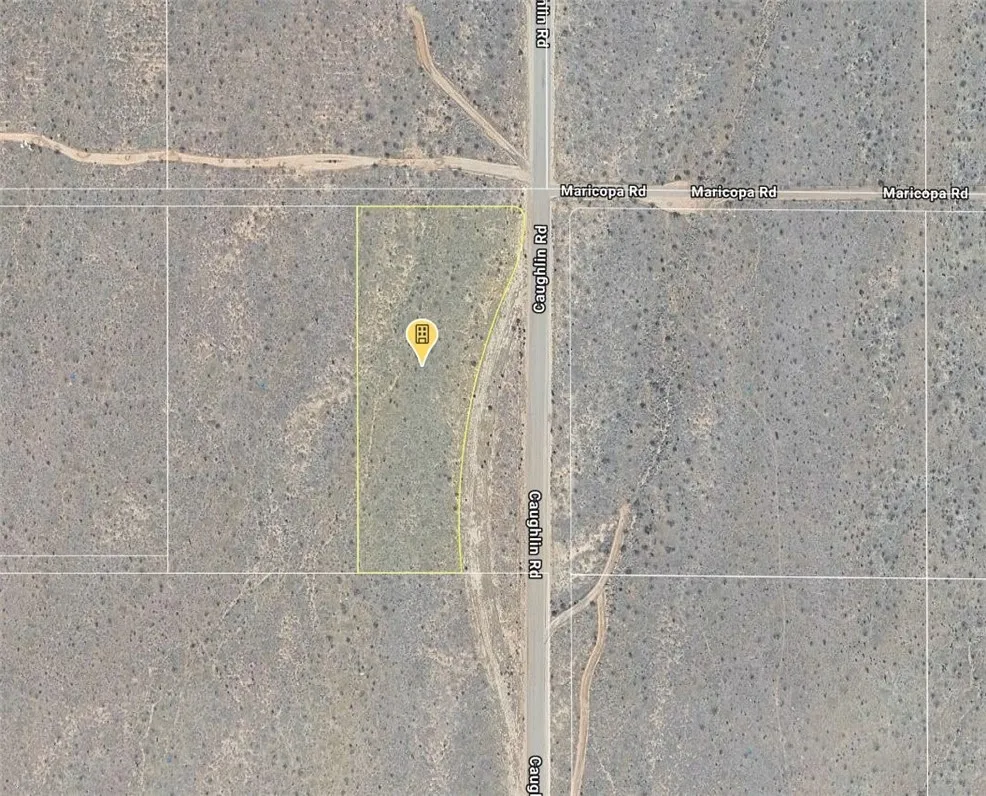
Caughlin
Phelan, CA 92371
AREA SQFT
BEDROOMS
BATHROOMS
This 3.09-acre parcel is located at the foothills of the mountains on the outskirts of the City of Highland, situated along a planned future main street that is expected to become a prime commercial corridor. The site extends approximately 300 meters in length with a width ranging from 50 to over 100 meters. Directly behind the property lies more than 800 acres of developable land purchased by a major developer, which is anticipated to be transformed into a large-scale community and future commercial district. The main street already connects two major northsouth arterial roads. Approximately five miles east is Downtown San Bernardinothe county government centerwith convenient access to Interstate 15, leading north to Las Vegas and south to San Diego. About five miles north are Edwards Air Force Base and major civilian logistics facilities, while the westbound roadway connects to Interstate 5 toward San Francisco. The planned high-speed rail line between Los Angeles and Las Vegas is expected to pass near this area. The property is also located roughly 60 miles from the coast, and the nearby mountains feature three natural ski resorts as well as Big Bear Lake and Lake Arrowhead. Overall, this location offers significant long-term development value and strong future growth potential.
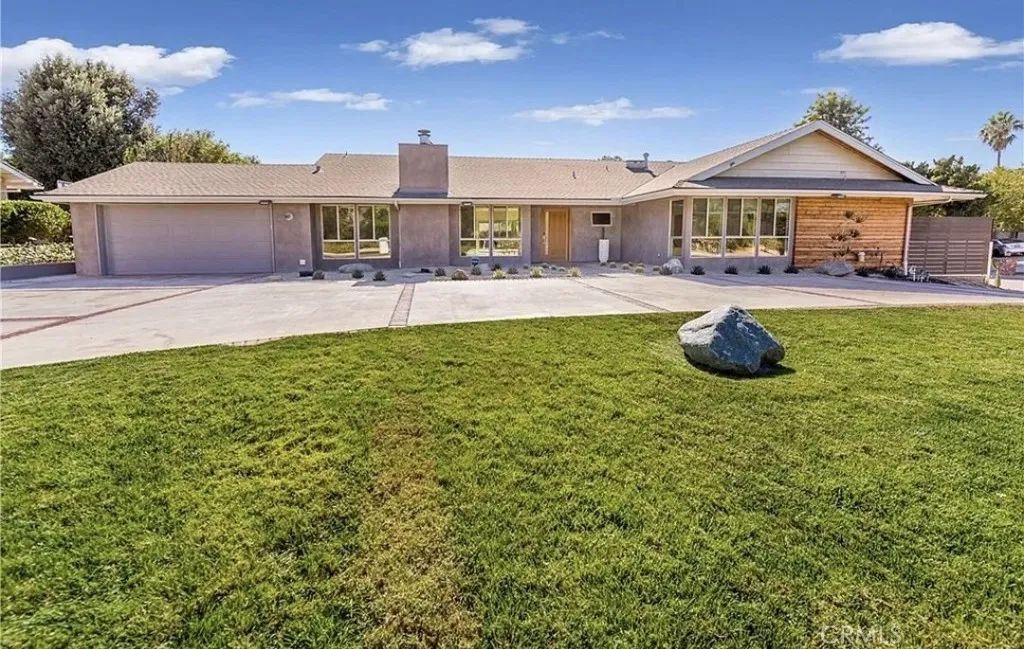
17548 Marilla
Northridge, CA 91325
AREA SQFT
2,176
BEDROOMS
4
BATHROOMS
3
Stunning Northridge Executive Pool Home: Your Private Oasis Experience the perfect blend of luxury, sustainability, and comfort in this meticulously maintained 4-bedroom, 3-bathroom residence located in the heart of Northridge. Designed for both relaxed living and grand entertaining, this home offers an unparalleled lifestyle in one of the San Fernando Valley's most sought-after neighborhoods. Make a grand entrance every time you come home. The property features a stunning circular driveway, providing ample guest parking and a sophisticated touch of elegance. A spacious 2-car garage offers secure parking and additional storage solutions. Step into your own private resort. The backyard is an entertainer's dream, featuring: Sparkling Swimming Pool: perfect for the California heat. Jacuzzi Spa: Unwind under the stars in your heated jet-spa. Sustainably Powered: Equipped with a high-efficiency solar panel system, significantly reducing your monthly utility costs while keeping the home eco-friendly. Interior Highlights Spacious Layout: almost 2,200 sq. ft. of living space with an open-concept flow that invites natural light. Gourmet Kitchen: Featuring premium stainless steel appliances, granite countertops, and plenty of cabinet space. Primary Suite: A true sanctuary with a walk-in closet and an en-suite bathroom featuring dual vanities. Flexible Bedrooms: Three additional generous bedrooms, perfect for family, a home office, or a fitness studio. Prime Location Situated in a quiet, tree-lined pocket of Northridge, you are minutes away from: The Northridge Fashion Center for prem
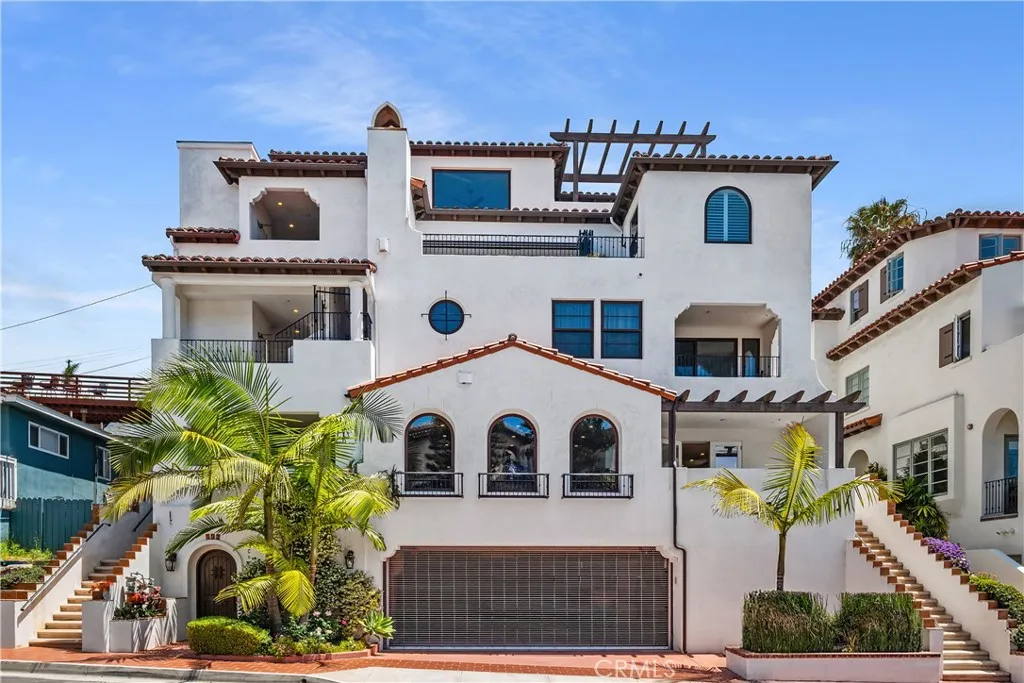
407 Avenida Santa Barbara
San Clemente, CA 92672
AREA SQFT
1,945
BEDROOMS
3
BATHROOMS
3
Experience the ultimate in luxury and architectural design! This exceptional, recently built residence exemplifies the very best of San Clemente living. Just a short distance from the iconic San Clemente Pier, as well as fine dining and boutique shops on Avenida Del Mar. This custom, approximately 1,945-square-foot, open concept, single-level floor plan is comprised of three bedrooms and three bathrooms. The homes interior showcases dramatic finishes and first-class amenities - among them, French oak flooring, nine-foot ceilings throughout, elegant arched Anderson windows, a floor-to-ceiling porcelain slabbed fireplace and solid mahogany doors with opaque glass inlays. The gourmet chef's kitchen features professional-grade Thermador appliances, quartz countertops, and an expansive center island with modern waterfall edges. Completing the main livable space is a spacious dining area with French doors leading out to a private covered patio. Leaving little to be desired, the primary suite is the epitome of luxury, offering a large walk-in closet with built-in features and a resort-like bathroom featuring a jetted tub and an oversized walk-in shower veiled in custom imported tile and dual vanities. The two secondary bathrooms have been remodeled to further expand the beauty of this property. Additional highlights include a private gated yard space with a garden area, which is ideal for pets. There is a garage with three private parking spaces (one space is built out as a storage room with a locking door), equipped with electric vehicle charging stations and an elevator. The pro
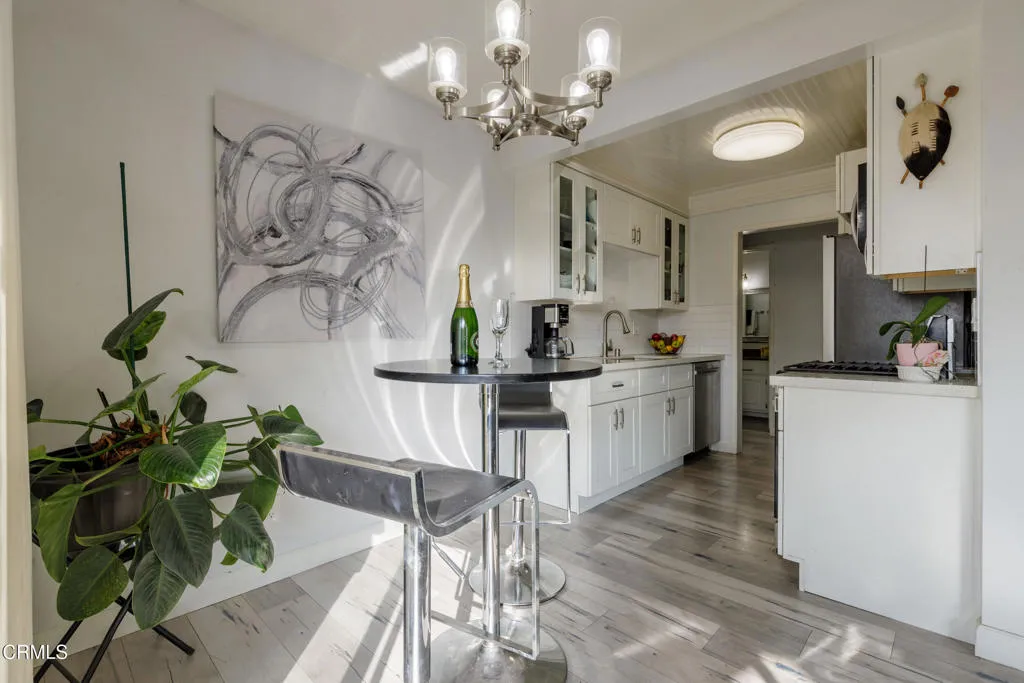
1210 Lambert Road
La Habra, CA 90631
AREA SQFT
1,053
BEDROOMS
3
BATHROOMS
1
Imagine coming home to a peaceful, tree-lined community where walking paths wind around lush landscaping and every day feels a little more relaxed. Nestled within the sought-after Wood Lake Village community in La Habra, this beautifully updated condo blends modern finishes with the comfort and flexibility today's buyers are looking for. Inside, natural light fills the open living spaces, highlighting the stylish laminate wood flooring and fresh, contemporary design. The renovated kitchen serves as the heart of the home, featuring crisp white shaker cabinetry, quartz countertops, and stainless-steel appliances--perfect for everything from weeknight dinners to weekend gatherings with friends and family. One of the home's most valuable features is the versatile bonus room, currently configured as a third bedroom but equally suited as a home office, creative space, or guest retreat. The spacious primary suite offers a true escape, complete with a large walk-in closet and direct access to a private balcony where you can enjoy your morning coffee or unwind after a long day. Beyond your front door, Wood Lake Village offers a tranquil setting with beautifully maintained grounds that create a sense of calm rarely found at this price point. With shopping, restaurants, parks, and schools just minutes away, you'll enjoy the perfect balance of convenience and serenity. Whether you're a first-time buyer, downsizing, or simply looking for a move-in-ready home in a welcoming community, this is the kind of place that feels right the moment you walk in.
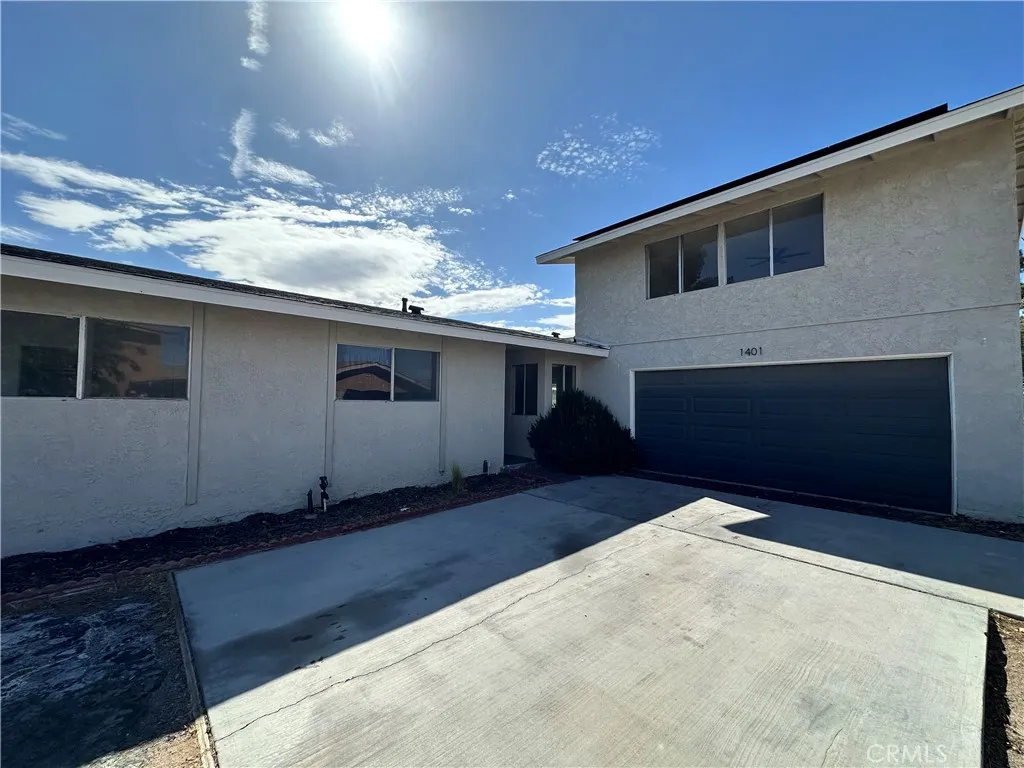
1401 De Anza
Barstow, CA 92311
AREA SQFT
1,380
BEDROOMS
4
BATHROOMS
2
POOL HOME ON AN EXPANSIVE LOT! Looking for extra space, a private pool, and room to make a home your own? Welcome to 1401 De Anza Street in Barstow. Situated on an oversized lot of more than one-third of an acre, this 4-bedroom, 2-bathroom home offers a versatile layout, generous outdoor space, and features that can be enjoyed by a variety of lifestyles. Inside, you'll find approximately 1,380 square feet of living space, including a comfortable living room with a fireplace and a bonus room that can be used as a home office, hobby room, fitness area, playroom, or additional gathering space. The functional floor plan provides flexibility for everyday living, whether you're hosting guests, working from home, or simply looking for extra room to spread out. Step outside to enjoy your own private in-ground swimming pool, covered patio, and spacious backyard. The large lot provides plenty of opportunities for outdoor entertaining, gardening, recreational activities, or future improvements. A storage shed and attached two-car garage add even more practicality and convenience. Conveniently located near schools, shopping, dining, and everyday amenities, this property offers the combination of space, functionality, and potential that many buyers are searching for. Schedule your private tour today and discover everything this Barstow property has to offer.
7728 Keltonview Dr
Pico Rivera, CA 90660
AREA SQFT
1,382
BEDROOMS
4
BATHROOMS
2
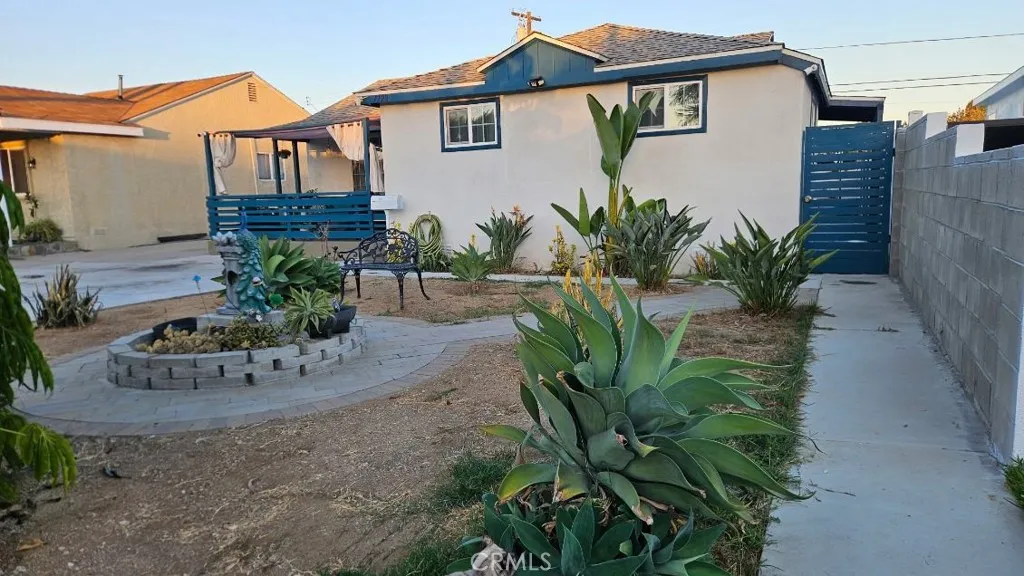
Welcome to this beautifully updated 4-bedroom, 2-bathroom home, offering a wonderful combination of comfort, style, versatility, and modern convenience. From the moment you step inside, youll appreciate the bright, inviting atmosphere and thoughtfully designed open-concept layout, perfect for everyday living and entertaining. The home features fresh interior and exterior paint, along with windows that are approximately 6 years old, bringing in abundant natural light and adding to the homes comfortable, well-maintained feel. Numerous major upgrades provide added value and peace of mind, including a new roof installed in 2024, an updated heating and air conditioning system installed in 2022, and plumbing throughout the house updated in 2020. The property also features paid-off solar panels and an EV charger, offering energy-conscious and convenient modern living. Step outside to your private backyard retreat, designed for entertaining and relaxing. The spacious outdoor area features a built-in BBQ island and covered patio, creating the perfect setting for outdoor dining, gatherings with friends, or enjoying quiet evenings at home. The property is conveniently located near shopping, dining, schools, and major freeways, making everyday errands and commuting easy and convenient. For additional flexibility, the garage has been converted into a studio without permits. This space may offer potential for a home office, creative workspace, extended living area, or other uses, subject to buyer verification and applicable requirements. Buyer to independently verify all information, inc
27703 Ortega
San Juan Capistrano, CA 92675
AREA SQFT
1,530
BEDROOMS
3
BATHROOMS
2
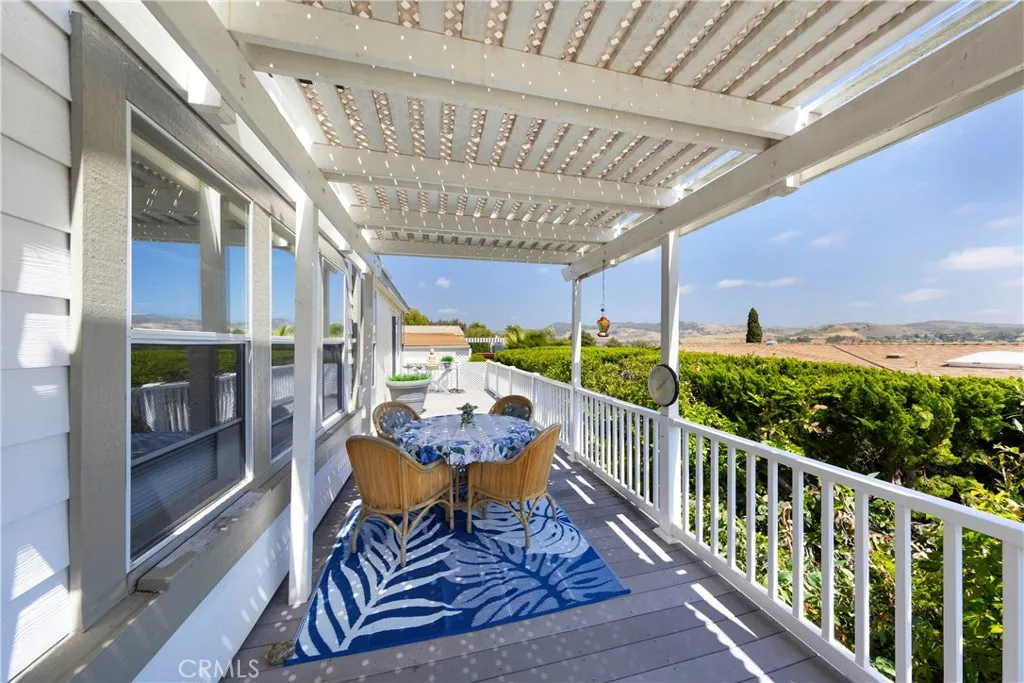
Experience spectacular views from this 2003 manufactured home, offering approximately 1,550 square feet of living space. The open-concept layout enhances the home's overall atmosphere, as several walls have been removed to seamlessly connect the dining room, kitchen, and living room. Enjoy the light-filled interiors and breathtaking views from every angle. The main bathroom is generously sized, boasting both a separate tub and shower. The spacious main bedroom has a walk-in closet and a sliding door that leads to an exterior deck with great views. The additional two bedrooms also come with walk-in closets. This residence also features a wood-burning fireplace. Exterior features include durable Hardi-board siding, a large deck made of weather-resistant composite decking (similar to Trex), tinted windows, and stunning views of the surrounding hills. For added safety, grab bars are installed in the bathrooms, making this home ideal for seniors or those with mobility concerns. Additional amenities include a large shed, a private parking area located in a corner space, and a covered carport. This active senior community is situated in the beautiful and historic town of San Juan Capistrano, which is also rent-controlled. Residents can enjoy the convenience of nearby shopping and other local amenities. transportation, entertainment, and Dana Point Harbor. Call for your private viewing!
18064 Mariner
Victorville, CA 92395
AREA SQFT
2,727
BEDROOMS
3
BATHROOMS
3
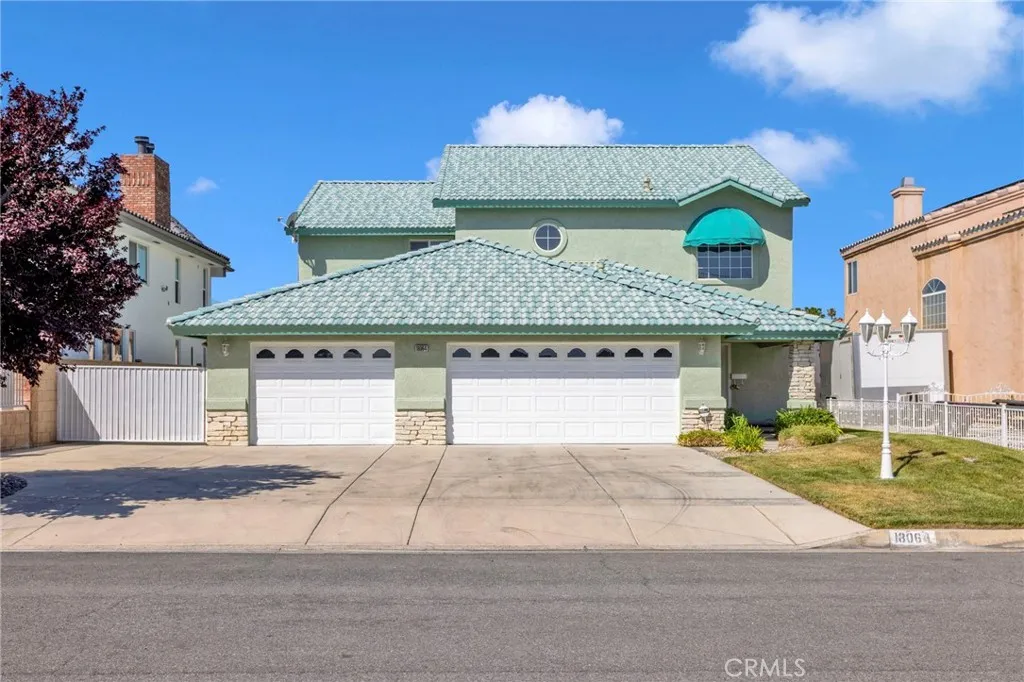
Remodel Waterfront Property!!!!!!!!!!!!!!!!!! moving condition, private dock and your own ramp to lower your boat or see doo, SELLER IS A LICENSED REAL ESTATE BROKER.
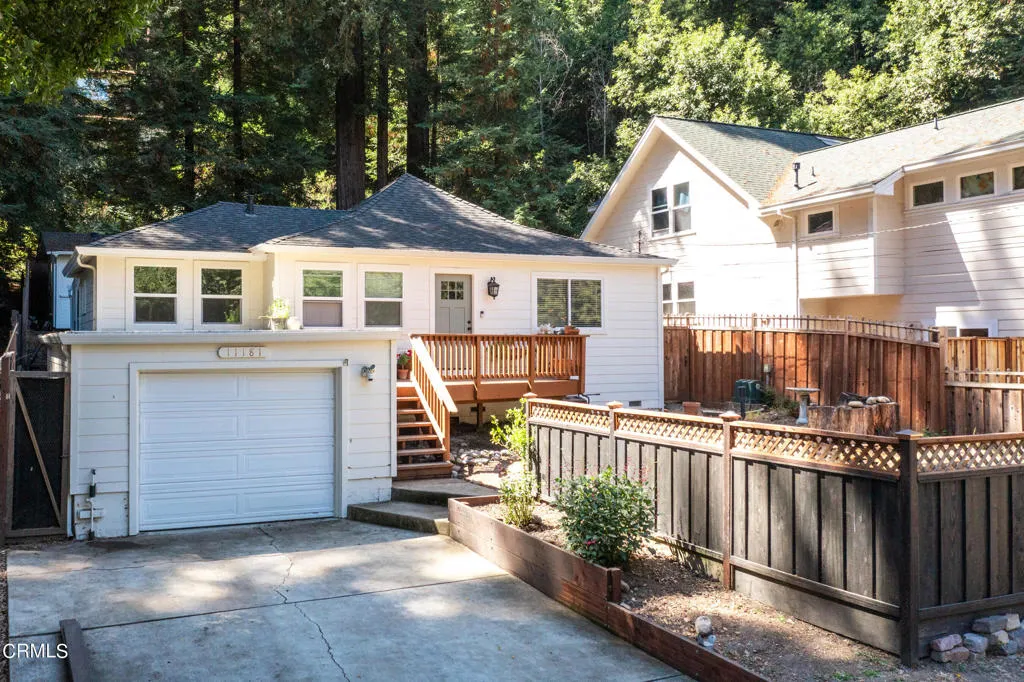
11181 HWY 9
Brookdale, CA 95007
AREA SQFT
1,080
BEDROOMS
3
BATHROOMS
1
A rare opportunity has arrived in Brookdale, one of the San Lorenzo Valley's most promising communities, just minutes from Santa Cruz. This beautifully updated 3BR/1BA home offers 1,080 sq ft of modern comfort, featuring new granite countertops, a stainless farmhouse sink, contemporary cabinetry, a refreshed bathroom, new vinyl flooring, fresh interior paint, and a convenient 1-car garage. Step outside to your private deck and garden area, surrounded by majestic redwoods that create the peaceful mountain atmosphere buyers love.What truly sets this property apart is the additional 12,066 sq ft vacant parcel next door at 11165 Hwy 9, complete with its own address and APN. This is an exceptionally rare chance to expand your footprint--build a second home, create a guest retreat, add recreational space, or simply hold the land as a long-term investment. Opportunities like this almost never come to market in Brookdale.All of this is located just a short, scenic drive to Santa Cruz beaches, dining, shopping, and entertainment, while still offering the serenity and charm of mountain living. Buyers to verify all details and permits.
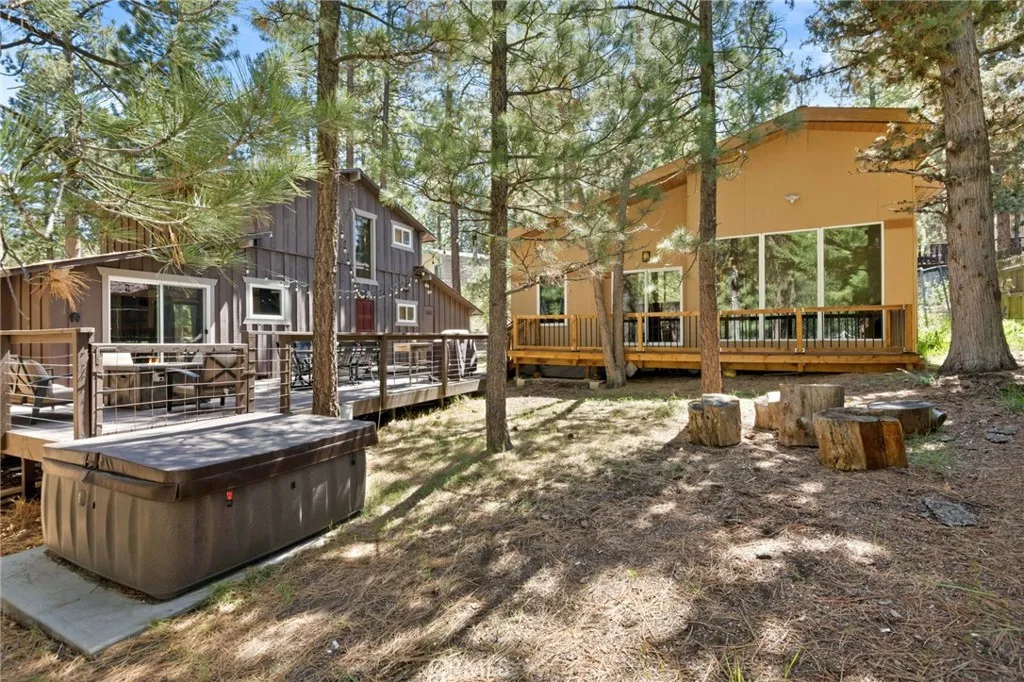
426 Crystal Court
Big Bear Lake, CA 92315
AREA SQFT
2,177
BEDROOMS
5
BATHROOMS
6
Nestled on a quiet cul-de-sac in the highly coveted FOX FARM neighborhood, this exceptional property offers unmatched versatility as a private family compound, multi-generational estate, or long-term rental income opportunity. Situated on a generous 9,284 sq. ft. lot, this unique offering features TWO entirely independent, beautifully upgraded residences. The main residence (3 Bed / 2.5 Bath) features a light-filled, open-concept floor plan remodeled with contemporary finishes, quartz countertops, a cozy gas fireplace, and a seamless flow for entertaining. Step outside to your private backyard retreat, complete with an expansive redwood deck, built-in BBQ, and a private, heated jacuzzi under the stars. The fully detached, brand-new second home / ADU (2 Bed / 2.5 Bath, approx. 1,000 sq. ft.) features a full kitchen, and separate electric and gas meters. It serves as the perfect sanctuary for extended family, remote work, or an ideal long-term rental "mortgage helper" to offset your monthly payments. Located just minutes from the lake, the Village, and year-round recreation, this Fox Farm treasure is a rare find!
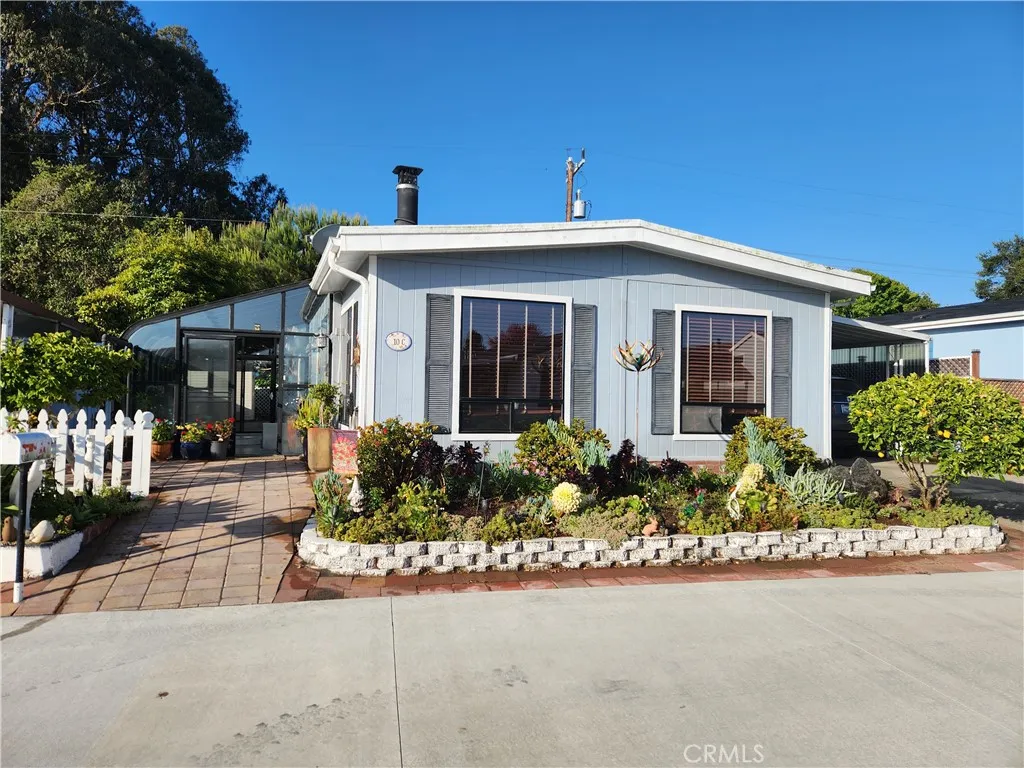
1595 Los Osos Valley Road
Los Osos, CA 93402
AREA SQFT
1,440
BEDROOMS
2
BATHROOMS
2
Welcome to your sanctuary in Daisy Hill Estates, Los Osos, OWNERSHIP INTEREST/NO SPACE RENT! Located at the top of the park on the back row. This charming 2-bedroom, 2-bathroom home promises both comfort and breathtaking natural beauty. The enclosed large South facing solarium provides a convenient ramp, expanded living area and year around solar heat. Step inside to discover a bright and open floor plan featuring an engineered hardwood flooring, remote controlled gas fireplace, as separate dining area with a built-in hutch/China cabinet, a large galley updated kitchen, wood blind window covering all of this designed for both entertaining and everyday living. Beyond the property lies tranquil open spaceyour own private backdrop of nature's wonders perfect for morning coffees or evening stargazing sessions. A large carport that ensures ample parking for guests and loved ones Owning a share in Daisy Hill Estates offers this gem with "no space rent" and a low HOA monthly fee, thus providing you with an affordable community amenities nestled within one of Californias most sought-after coastal towns. With its serene location, modern conveniences, and proximity to local attractions like Montaa de Oro State Park beaches and scenic hiking trails, this home is more than just a residenceit's your gateway to effortless coastal living. Seize this rare opportunity today; homes like this dont stay on the market long!
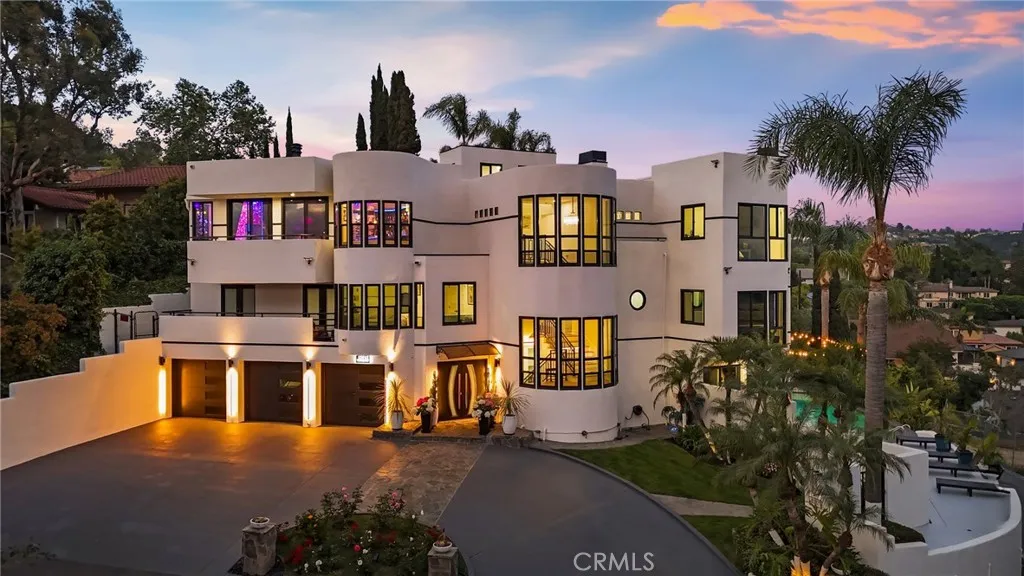
12912 View Ridge Drive
Santa Ana, CA 92705
AREA SQFT
7,100
BEDROOMS
7
BATHROOMS
6
Introducing an extraordinary opportunity nestled on a private road in the esteemed North Tustin hills within the award-winning Tustin Unified School District. This stunning 7,100-square-foot architectural gem has graced the pages of notable publications, including "Architectural Styles of Orange County," and encapsulates a lavish "Beverly Hills" lifestyle with sweeping 180-degree panoramic views that stretch from the Pacific Ocean to the iconic Los Angeles skyline. This expansive estate boasts 7 bedrooms and 6 bathrooms and has undergone a substantial two-year, multi-million-dollar renovation, ensuring that every detail reflects modern luxury. The centerpiece of this sophisticated home is the beautifully redesigned second-floor chefs kitchen, featuring an impressive 11.5-foot quartz center island, dual dishwashers, microwaves, and sinks, all complemented by elegant new flooring. The family room is perfect for relaxation with its remote-controlled electric fireplace and a 98-inch TV. The nearby living room shares the same captivating views, enhancing the overall allure. Ascend to the third floor to discover a personal sanctuary, highlighted by a primary suite complete with a 25-foot open-concept closet, custom beauty stations, ample storage, and a unique John Wick style "Battle Bunker" closet, perfect for wardrobe and firearm enthusiasts. The Las Vegas spa-inspired bathroom boasts a glass door champagne closet, dual rainforest shower heads, pressure washers, and a luxurious jacuzzi tub. For those who love to entertain, this level features a dedicated bar and lounge area, com
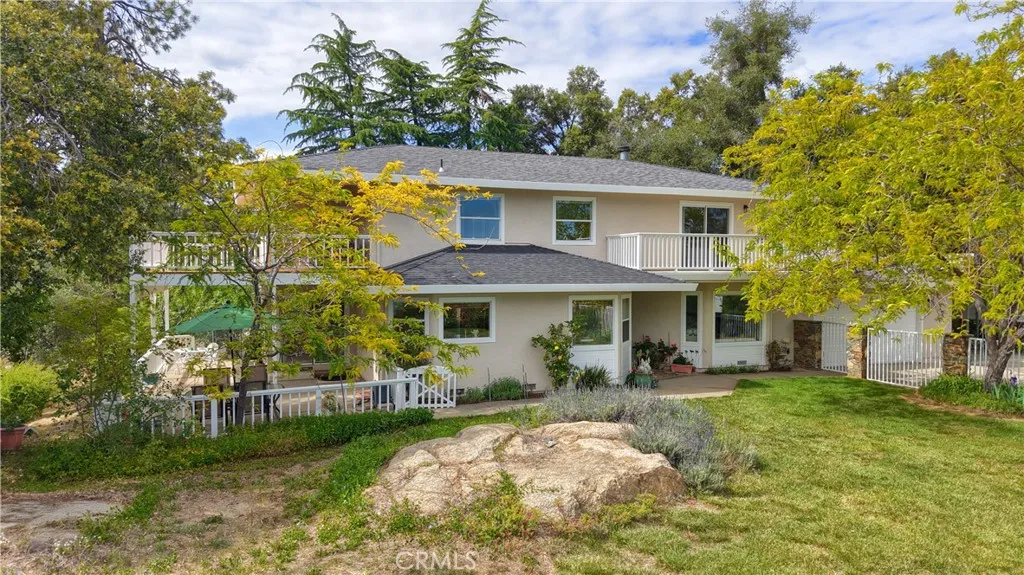
5603 Clouds Rest Road
Mariposa, CA 95338
AREA SQFT
2,855
BEDROOMS
4
BATHROOMS
3
TOP-OF-THE-WORLD VIEWS FROM THE SIERRA NEVADA TO THE COASTAL RANGE! Perched on 2.31 acres, this exceptional property captures sweeping panoramas and stunning sunrises. Ideally located just minutes to Historic Mariposa, it is within easy reach of Yosemite National Park. This is not your typical great views propertythis is the kind of setting you didnt think existed all in one place. Take in breathtaking sunrises over the Sierras and unwind with vibrant sunsets over the Coast Range, with 4th of July fireworks visible from Bass Lake to the valley floor. Set on approximately 2.31 acres, this 2,855 sq. ft. home, built in 1987, offers 4 bedrooms, 3 baths, plus an office, with a thoughtful layout designed to capture the surrounding beauty. The spacious main living area is large enough to accommodate a grand piano, creating an inviting setting for both entertaining and everyday living, while a separate living room provides additional comfort with direct access to a covered outdoor patio for seamless indoor-outdoor enjoyment. The kitchen has been beautifully remodeled with granite countertops, a center island, custom cabinetry, decorative lighting, and updated appliances. The second-floor primary suite features a propane fireplace and private balcony, while an additional upstairs bedroom boasts an expansive ~428 sq. ft. balconyideal for soaking in the sweeping views. Recent improvements (2026/2025) include a new composition roof, exterior paint, a new hot water heater, and new carpet throughout the second floor (see supplements for full list of improvements). The grounds are equally
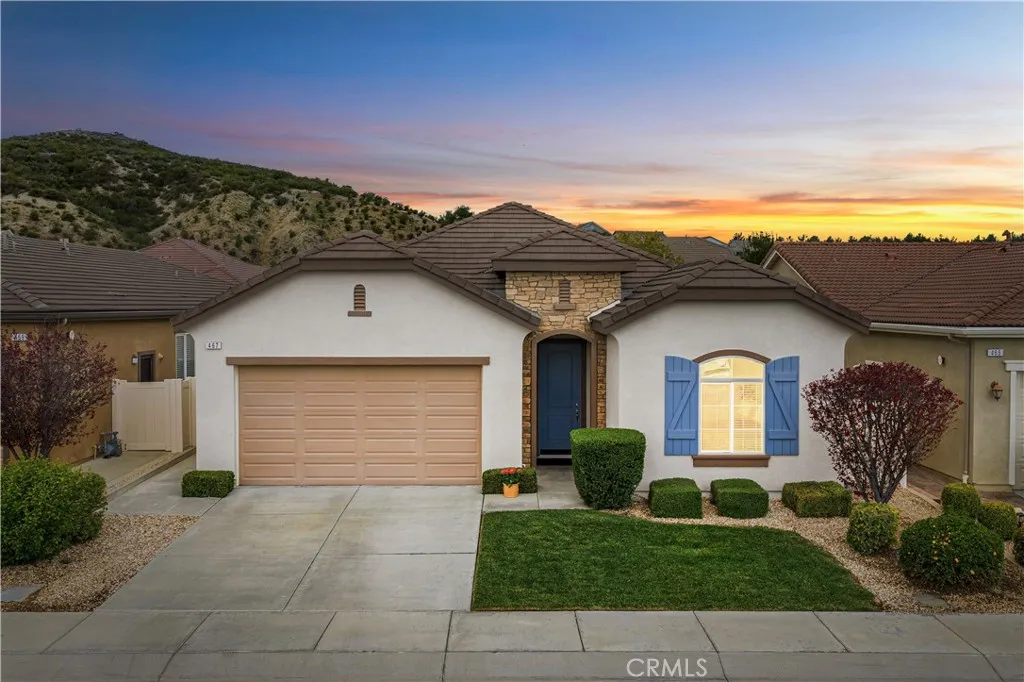
467 Madera Creek
Beaumont, CA 92223
AREA SQFT
2,017
BEDROOMS
2
BATHROOMS
2
Now offered at $555,900! Welcome to 467 Madera Creek in Four Seasons Beaumont, a highly sought-after 55+ community offering resort-style amenities, an active lifestyle, and a welcoming neighborhood setting. This beautifully maintained single-story home features 2,017 square feet of living space with 2 bedrooms plus a spacious den with double doors, offering flexibility as a home office, guest space, hobby room, or additional living area. Lovingly maintained by the original owners, the home reflects true pride of ownership and has been kept in immaculate condition. The exterior was freshly painted in April 2026, adding to its clean and inviting curb appeal. Inside, the bright and open floor plan features abundant natural light, crisp white walls, and a comfortable flow between the kitchen and family room. The kitchen offers granite countertops, a large center island with bar seating, and classic white cabinetry, while the adjoining family room provides a welcoming gathering space with a fireplace. The spacious primary suite includes a generous walk-in closet and an ensuite bath with a soaking tub and separate walk-in shower. Tile and carpet flooring throughout provide a comfortable combination of durability and warmth. A standout feature is the tandem-style garage, offering room for two vehicles plus additional depth that can accommodate a third vehicle or provide valuable space for storage, a workshop, or hobbies. The low-maintenance backyard features a manicured setting and concrete patio ideal for outdoor dining and entertaining. A BBQ with an existing gas hookup is inclu
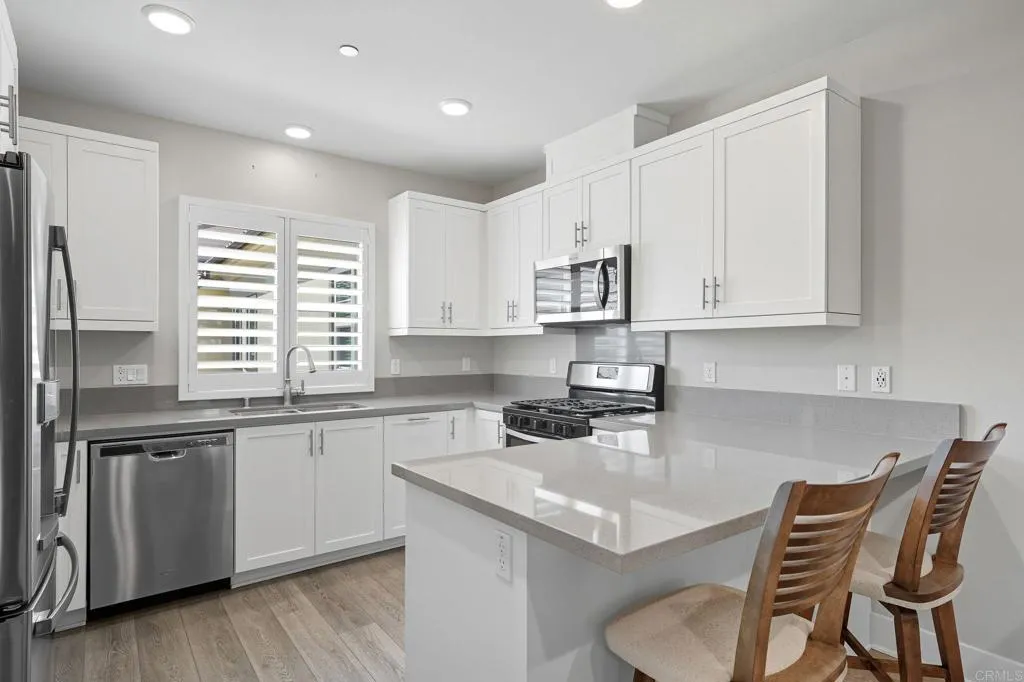
172 Diamante Road
San Marcos, CA 92078
AREA SQFT
1,251
BEDROOMS
2
BATHROOMS
2
Welcome to to the gated, highly coveted Rancho Tesoro community, near Double Peak & San Elijo Hills. A chef-inspired kitchen boasts a premium quartz peninsula with breakfast bar seating, creating additional storage. Custom pull-out shelving & integrated spice racks keeps everything organized & out of the way, yet close when you need it. Bright, open-concept living area features elegant Luxury vinyl plank flooring & designer plantation shutters throughout. The versatile second bedroom includes a built-in Murphy bed, effortlessly transitioning from a guest suite to a professional home office. Enjoy the night's city lights as well as multiple different towns fireworks from your private covered balcony. Attached 2-car garage with overhead storage. In-unit Laundry! Fully Paid-Off Solar!! Resort-style pool with BBQs, lounge areas, & playground. Surrounded by walking & biking trails, South Lake/Discovery Lake, scenic open-space, & top-rated Double Peak School. Walking(or drive) distance to Double Peak Park, where youll find one of the best views in all of San Diego County. Built in 2020.
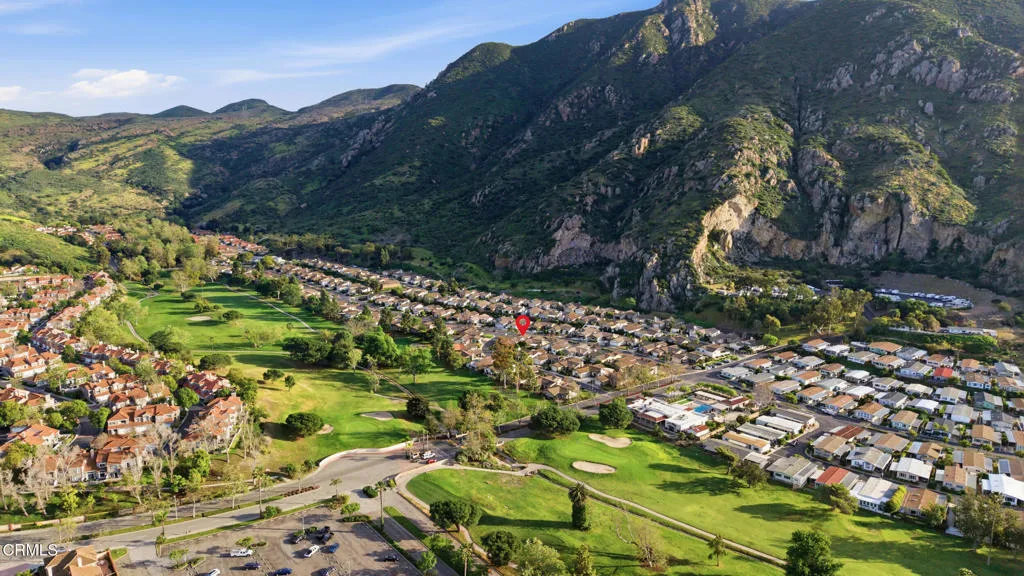
6091 Irena Avenue
Camarillo, CA 93012
AREA SQFT
1,553
BEDROOMS
2
BATHROOMS
2
**$10,000 Seller Credit with Acceptable Offer** LOW $245 HOA! FHA & VA welcome! Golf course living is waiting for you in Camarillo's hidden 55+ gem, The Springs, where nature is your backyard. Situated on a prime corner lot, this beautifully updated home features a custom stone paver extra long driveway, a true rare find in the community. Step inside to vaulted ceilings and newer dual-pane windows that fill the living room with natural light while showcasing stunning mountain views. Sit by the fireplace, wind down, while looking out the large window to a picture perfect mountain view. The updated kitchen shines with brand-new appliances, recessed lighting, and updated cabinet hardware. The guest bathroom has been tastefully refreshed with new hardware, fresh paint, new fixtures, and reglazed bathtub/shower. The spacious primary suite offers a walk in closet and direct access to the private patio. The ensuite bathroom features a walk in shower, new fixtures and hardware, fresh paint, and a sunken soaking tub. Outside, the low-maintenance patio is enclosed by a newer, durable fence, creating the perfect space to relax and enjoy Camarillo's mild climate, refreshing ocean breezes, and beautiful mountain backdrop. Wake up to breathtaking sunrises, sip your morning coffee surrounded by nature, and unwind with evening walks along nearby scenic trails. The attached two-car garage connects to the home and spacious enough for storage. The oversized laundry room offers endless possibilities for a home office, craft room, additional storage, a potential third bedroom. Additional upgrad
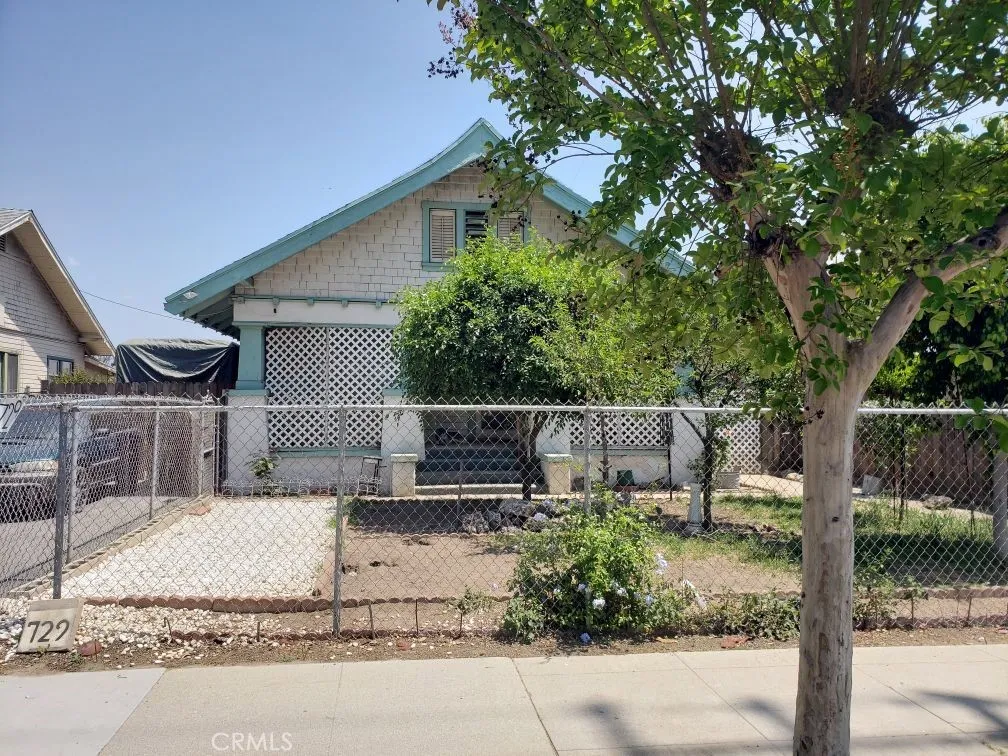
729 G
San Bernardino, CA 92410
AREA SQFT
928
BEDROOMS
2
BATHROOMS
1
This is a cute little 2 bed 1 bath home with a fireplace in the living room. There is new flooring throughout the home. There is a second non permitted unit 1 room and bathroom. There are a big front and back yard with a 1 car detached garage and storage in the back yard. Priced to sell fast. Original home needs some TLC and the back unit room and bathroom are newly remodeled. Show and sell.
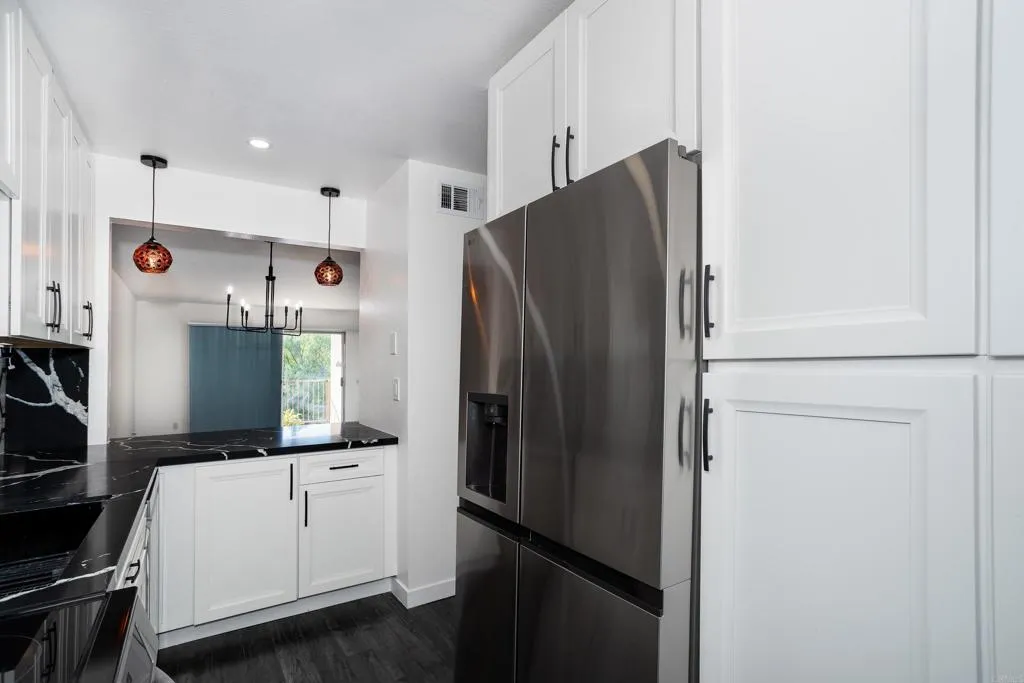
5700 Baltimore Drive
La Mesa, CA 91942
AREA SQFT
1,068
BEDROOMS
2
BATHROOMS
2
Just steps from the scenic Lake Murray trails, this 2-bedroom, 1.5-bath home is a standout you wont want to miss! Located in the highly sought-after Lake Park community, residents enjoy an impressive lineup of amenities including 5 swimming pools, 4 spas, tennis and basketball courts, fitness and billiards rooms, and beautifully maintained 24-acre park-like grounds with lush landscaping, ponds, and winding streams. Upstairs offers two generously sized bedrooms, each with a walk-in closet, along with ample additional storage. Enjoy peaceful views of the pond and the opportunity to transform this home into your very own. A fantastic location, exceptional amenities, and endless potentialcome see it today!
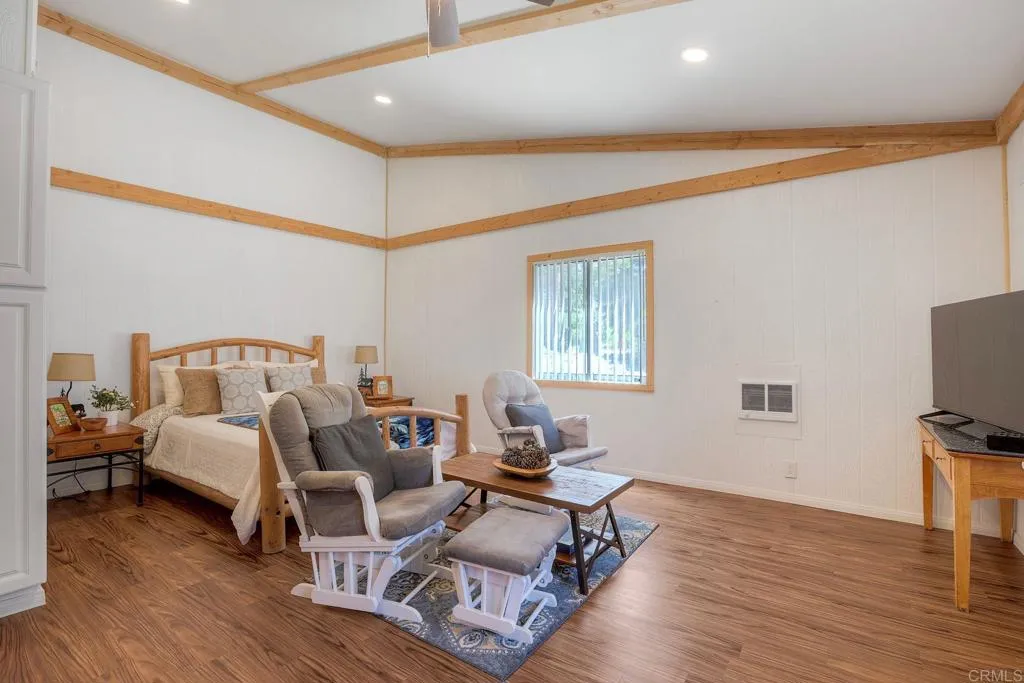
22223 Crestline Road
Palomar Mountain, CA 92060
AREA SQFT
2,631
BEDROOMS
4
BATHROOMS
3
Don't miss this amazing property: spacious main house has 3 bedrooms, 1.5 bathrooms, bonus room, expansive deck to enjoy the beauty of the mountains, sunsets and sunrises non-stop. The kitchen is fully loaded with Thermador cooktop and oven, pantry, combo living/dining and balconies around the second story. The ADU, detached, completely independent and renovated in 2020, with 1 bedroom, 1 full bathroom, kitchen. Don't forget the Sauna! Breathtaking views from one of the highest points in the mountain - over 5,000 Ft. up- Ocean views on a clear day! Wall heaters throughout. Metal roof in both structures. Storage shed and lots of space for your snow toys. This is one of the larger & usable parcels with almost 2 acres, space for RVs and easy access on paved road. This unique property, fully fenced, is surrounded by matured cedar and pine trees. Membership to the water company. Septic tank and owned propane tank. Furnished and Move-in ready. Fire station is a mile away. Lots of possibilities, including Airbnb rentals. ALL offers will be considered.
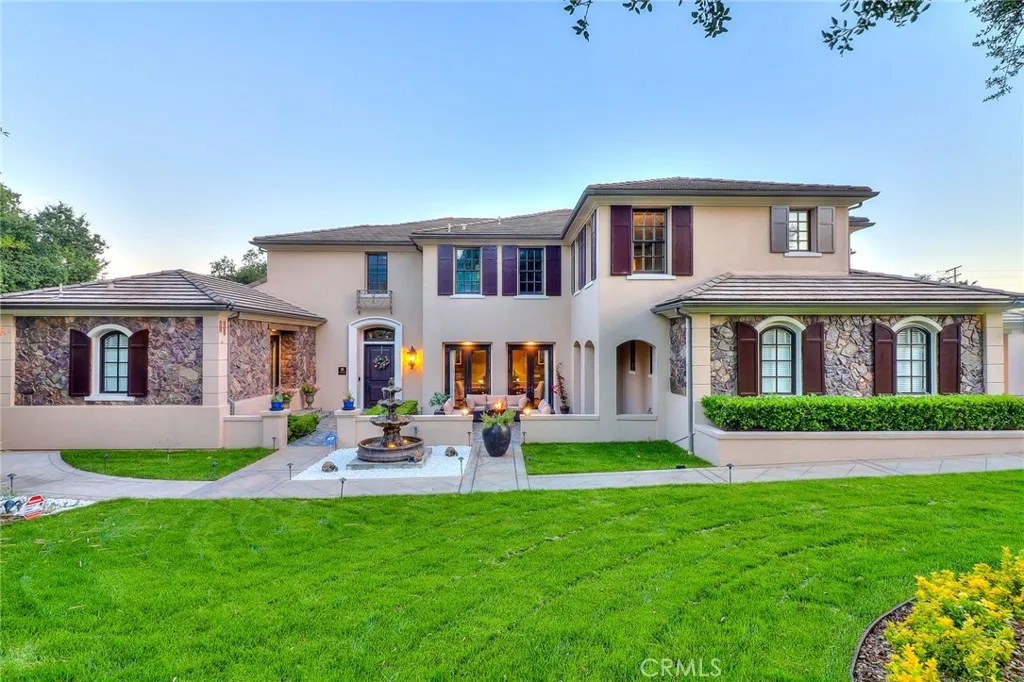
725 Carriage House Drive
Arcadia, CA 91006
AREA SQFT
5,905
BEDROOMS
6
BATHROOMS
7
HUGE PRICE REDUCTIONS!!! Highlights: Guard-gated Anoakia estate Nearly 26,000 sq ft lot Two ensuite bedrooms downstairs for multigenerational living Presidential primary suite Turnkey smart home Resort-style entertaining Chef kitchen Luxury resort living in Arcadias exclusive guard-gated Anoakia community. This fully refreshed estate offers 6 ensuite bedrooms, 7 bathrooms, a private office, den, bonus room, and 3-car garagedesigned for both grand entertaining and everyday comfort. Bright, open interiors feature soaring ceilings, expansive windows, new interior/exterior paint, gloss stone accents, custom electric curtains, and a fully integrated smart home system. The main level includes two ensuite bedrooms and an office, ideal for multi-generational living. The remodeled gourmet kitchen impresses with Viking commercial-grade appliances, quartz waterfall island, Italian travertine flooring, custom cabinetry, and a separate wok kitchen. Formal dining shines with a crystal chandelier, wine cooler, and French doors opening to tranquil fountain views. Upstairs, enjoy three spacious suites plus a stunning 5 star Presidential Suite retreat with spa-style bath, soaking tub, walk-in shower, TOTO Neorest, office and custom walk-in closet. Outdoor spaces feature new fountains, Spanish Castile Deva Acadia flooring,mountain views, and a private sport court. Additional upgrades include multiple Rheem A/C systems, Culligan water system, and smart irrigation. A rare opportunity to own a turnkey luxury estate in one of Arcadias most prestigious communities.
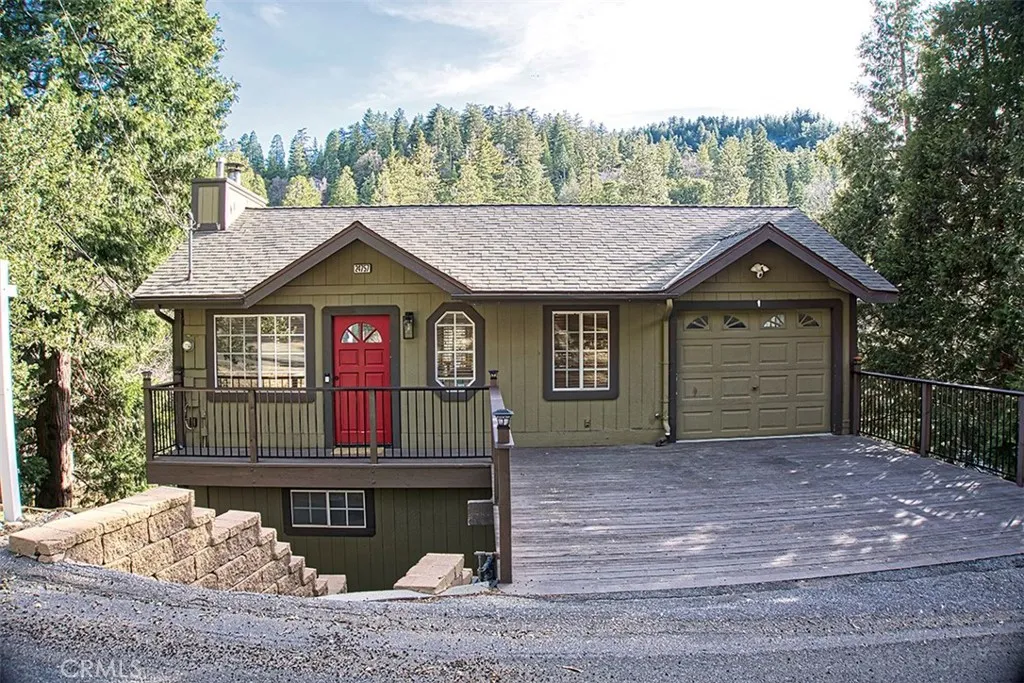
24757 Basel Drive
Crestline, CA 92325
AREA SQFT
1,390
BEDROOMS
3
BATHROOMS
3
Welcome to your dream mountain retreat! Nestled in the heart of the San Bernardino Mountains, this charming 3-bedroom, 2.5-bathroom home offers the perfect blend of cozy comfort and serene natural beauty. With 1,390 square feet of thoughtfully designed living space, this property is an ideal escape for those seeking a peaceful getaway or a year-round residence in a picturesque alpine setting. Step inside and be greeted by a warm, inviting interior featuring a spacious living area with large windows that frame stunning views of the surrounding forest. The open-concept layout seamlessly connects the living room to a well-appointed kitchen, complete with modern appliances and ample cabinetryperfect for preparing meals to enjoy on your private deck. Imagine sipping your morning coffee or hosting a barbecue while soaking in the crisp mountain air and the sounds of rustling pines surrounding an active creek. The exterior of this home is just as captivating, with its classic cabin charm highlighted by a striking red front door and a spacious deck that wraps around the front, offering plenty of space for outdoor relaxation. The multi-level backyard allows for fun and relaxation while immersing you in nature. The attached garage and flat driveway provides convenient storage for your vehicles or outdoor gear, making it easy to explore the nearby hiking trails, ski slopes, or the sparkling waters of Lake Gregory, just minutes away. Set on a generous lot surrounded by towering trees, this home offers privacy and tranquility while remaining close to the quaint shops, restaurants, and co
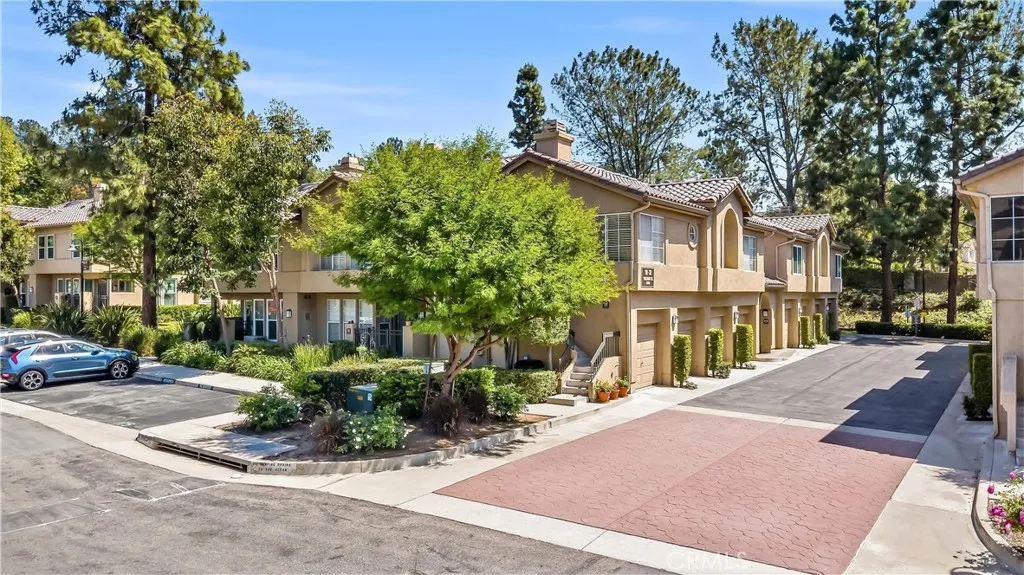
26 Fulmar
Aliso Viejo, CA 92656
AREA SQFT
1,372
BEDROOMS
3
BATHROOMS
3
AWESOME PROPERTY! STUNNING UPGRADES THROUGHOUT! A beautiful updated 3-bedroom, 3 full bathroom residence in one of the most desirable areas of the community. This property features a light-filled downstairs, MAIN FLOOR bedroom/office, an open-concept kitchen. Brand new upgrades everywhere including a TOTALLY remodeled kitchen with new cabinets, new Quartz countertops, new brand name stainless steel appliances (Microwave, Range Oven and Dishwasher), new disposal, sink and faucet. Upstairs, youll find two additional bedrooms and two full bathrooms, including a primary suite with vaulted ceilings, ample closet space, and views of the greenbelt. Brand new hardwood flooring and baseboards through out house, fresh paint throughout, new roof replacement from HOA. The community is beautifully landscaped and offers resort-style amenities, including a pool, spa, and HOA coverage for water and trash. With close to shopping, dining, coffee shops, easy toll road (73), freeway and beach access (via 133) and nearby hiking, biking and nature trails! Just minutes from Laguna Beach. This home combines modern living with an unbeatable location.

