

favorites
favorites
favorites
Favorite Properties
Form submitted successfully!
You are missing required fields.
Dynamic Error Description
There was an error processing this form.
El Cerrito
Hesperia, CA 92345
AREA SQFT
BEDROOMS
BATHROOMS
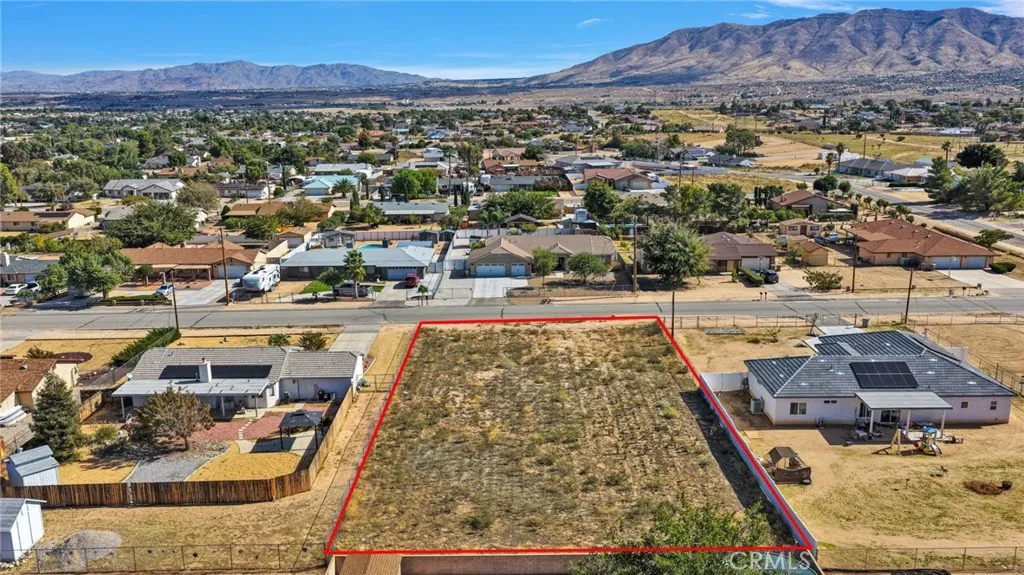
EXCELLENT OPPORTUNITY TO OWN THIS AMAZING LOT. LOCATED ON THE MESA, IN ONE OF THE MOST DESIRABLE AREAS OF HESPERIA! Build your dream home. Breathtaking mountain views. Surrounded by beautiful new homes. Utilities adjacent to property. Close to Hesperia Lake and park, Hesperia golf course and Silverwood Lake. Close proximity to the I-15 Freeway. Great for commuters. Elementary, middle and high schools are nearby. Close proximity to the new Silverwood Project which is anticipated to bring new commercial services, schools, and retail to the immediate area. Buyer to verify utilities, zoning and permitted uses with the City of Hesperia.
7308 Silverwood Drive
Eastvale, CA 92880
AREA SQFT
2,975
BEDROOMS
5
BATHROOMS
3
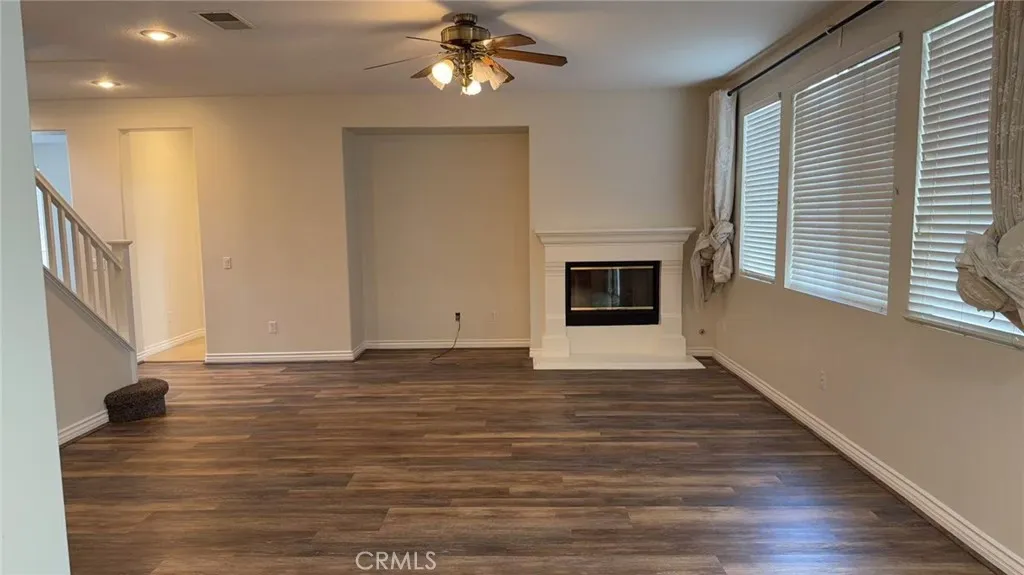
Beautiful Eastvale home offering 5 bedrooms, 3 full bathrooms, and an upstairs bonus room ideal for an office or playroom. One bedroom and a full bathroom are downstairs, with four bedrooms and two bathrooms upstairs. Enjoy a well-maintained yard and a convenient location within the Corona-Norco Unified School District. Close to an elementary school, McCune Family Park, shopping, and restaurants, with easy access to the 15, 91, 60, and 71 freeways.
2061 San Anseline
Long Beach, CA 90815
AREA SQFT
1,200
BEDROOMS
3
BATHROOMS
1
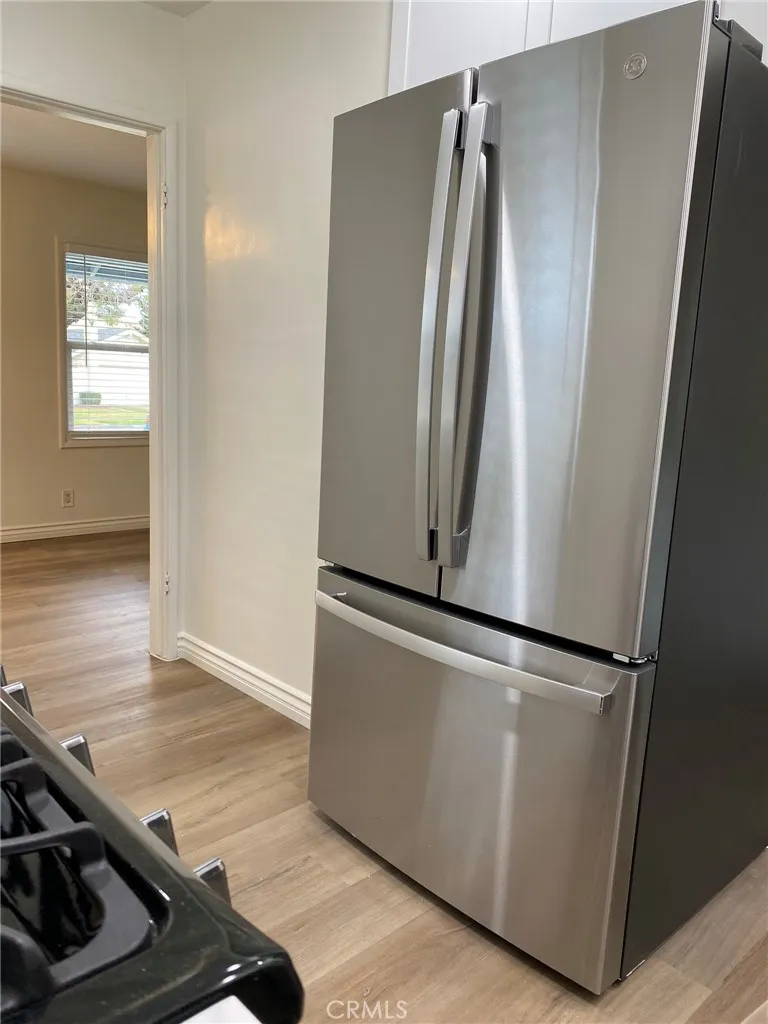
Location, location, location...Minnie Gant school district, walking distance to great restuarants, Trader Joes, stores, parks and great schools. Large primary bedroom with access to private patio, two other good size bedrooms, remodeled kitchen includes stove. new microwave, new fridge, and granite counters. Remodeled bath with granite counter and beautiful shower/tub. New laminate flooring throughout, fresh paint and ceiling fans. Plenty of parking.
39757 Via Castana
Murrieta, CA 92563
AREA SQFT
1,680
BEDROOMS
4
BATHROOMS
3
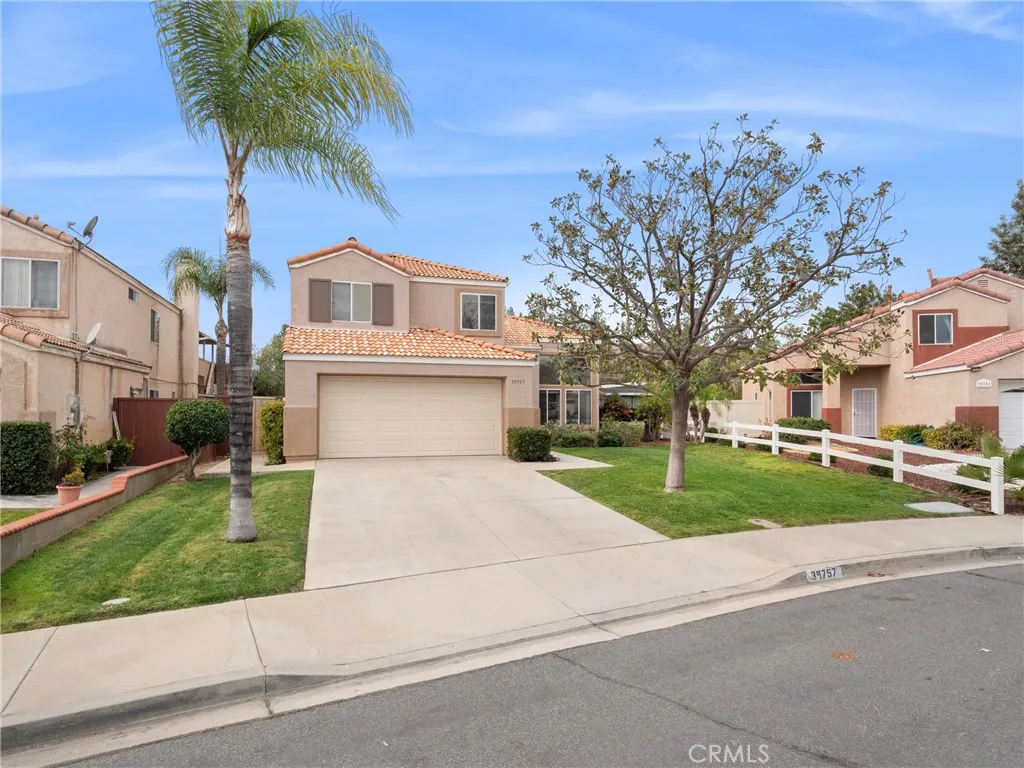
Welcome to 39757 Via Castana, a spacious and inviting 4-bedroom, 2.5-bathroom, two-story home located in a desirable Murrieta neighborhood. Offering a comfortable blend of space, functionality, and convenience, this home is ideal for those seeking room to spread out while enjoying easy access to everything the Temecula Valley has to offer. The thoughtfully designed two-story layout provides ample living space with four generously sized bedrooms and two-and-a-half bathrooms, offering flexibility for a home office, guest accommodations, or additional living needs. Whether you're relaxing at home or entertaining guests, this property provides the space and versatility to fit a variety of lifestyles. Step outside to enjoy the spacious backyard, offering plenty of room for outdoor entertaining, weekend barbecues, gardening, or simply relaxing in the Southern California sunshine. Best of all, landscaping maintenance is included in the rent, allowing you to enjoy the outdoor space without the added responsibility of routine landscape upkeep. Conveniently situated near shopping centers, restaurants, grocery stores, parks, and everyday essentials, the home also offers easy access to major freeways, making commuting throughout Murrieta, Temecula, and surrounding communities convenient. Additional highlights include no HOA, a flexible move-in date, and the opportunity to enjoy a spacious single-family residence in a well-established neighborhood. Rental Details: 4 bedrooms | 2.5 bathrooms Two-story single-family home Spacious backyard Landscaping maintenance included in rent No HOA Co
27566 Sanctuary Court
Valencia, CA 91381
AREA SQFT
2,056
BEDROOMS
4
BATHROOMS
4
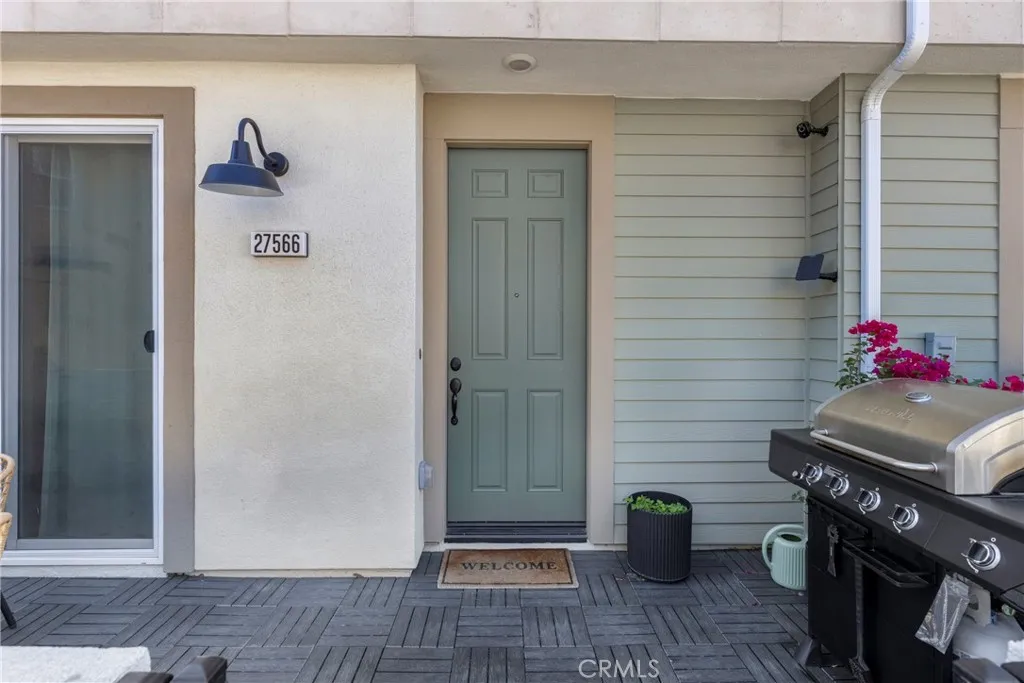
MODERN LUXURY LIVING IN VALENCIA BY FIVEPOINT | 4 BEDROOMS | 3.5 BATHROOMS | PAID-OFF SOLAR | EV CHARGER! Welcome to 27566 Sanctuary Court, a beautifully designed, 2024-built townhome located in the highly desirable Crimson neighborhood of Valencia by FivePoint. Offering approximately 2,056 square feet of contemporary living space, this stunning 4-bedroom, 3.5-bathroom residence combines modern finishes, energy efficiency, and resort-style community amenities. Step inside to discover a spacious, thoughtfully designed floor plan featuring an inviting living area, modern kitchen with stainless steel appliances, and comfortable spaces ideal for everyday living and entertaining. The home offers a private outdoor patio with a barbecue area, perfect for relaxing or enjoying Southern California's beautiful weather. Additional highlights include a fully paid-off 1.3 kW solar energy system to help reduce electricity costs, an attached two-car garage equipped with an EV charger, central air conditioning, and convenient in-home laundry. Residents of Valencia by FivePoint enjoy access to an exceptional collection of resort-style amenities, including swimming pools, a relaxing spa, clubhouse, fitness center, private cabanas, playgrounds, dog parks, picnic areas, and scenic walking and biking trails. Conveniently located near shopping, dining, parks, entertainment, and major commuter routes, this exceptional property offers the perfect combination of contemporary comfort and an active Southern California lifestyle. Experience modern Valencia living at its finest. Schedule your private sh
563 Sunshow Court
Hemet, CA 92543
AREA SQFT
1,580
BEDROOMS
4
BATHROOMS
2
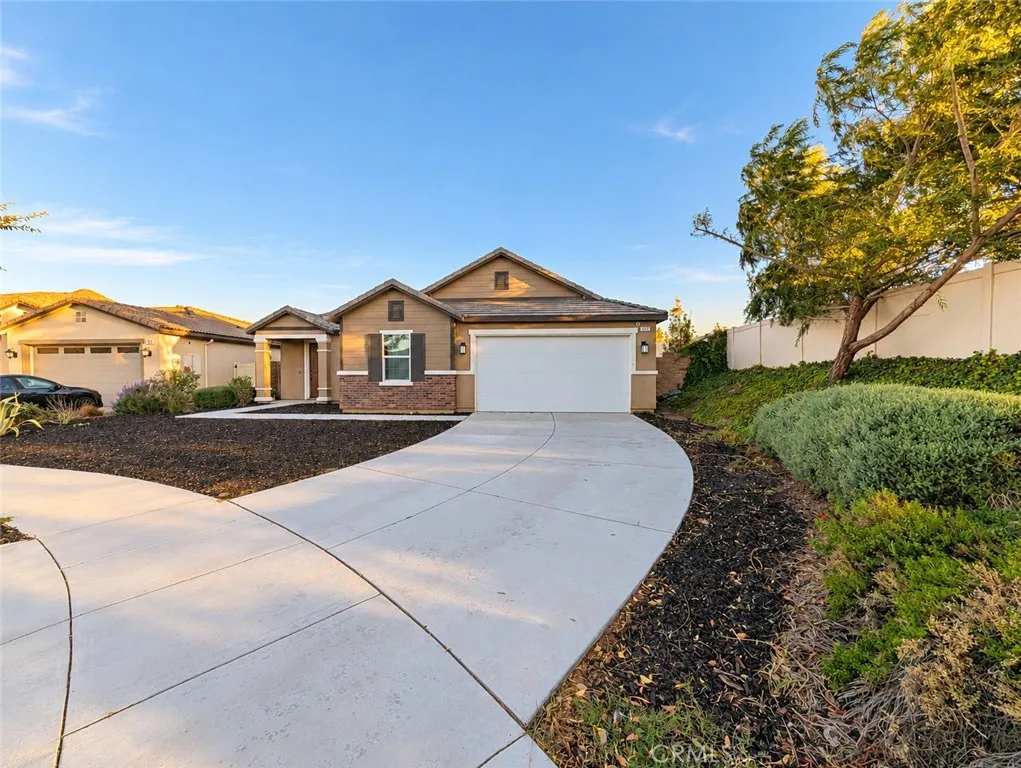
Welcome to McSweeney Farms in Hemet! This 4-bedroom, 2-bathroom home features solar panels and is located in a desirable community with tree-lined streets, landscaped surroundings, and nearby parks with playgrounds and basketball courts. Enjoy convenient access to shopping, dining, and everyday amenities.
852 Kallin Avenue
Long Beach, CA 90815
AREA SQFT
1,587
BEDROOMS
3
BATHROOMS
2
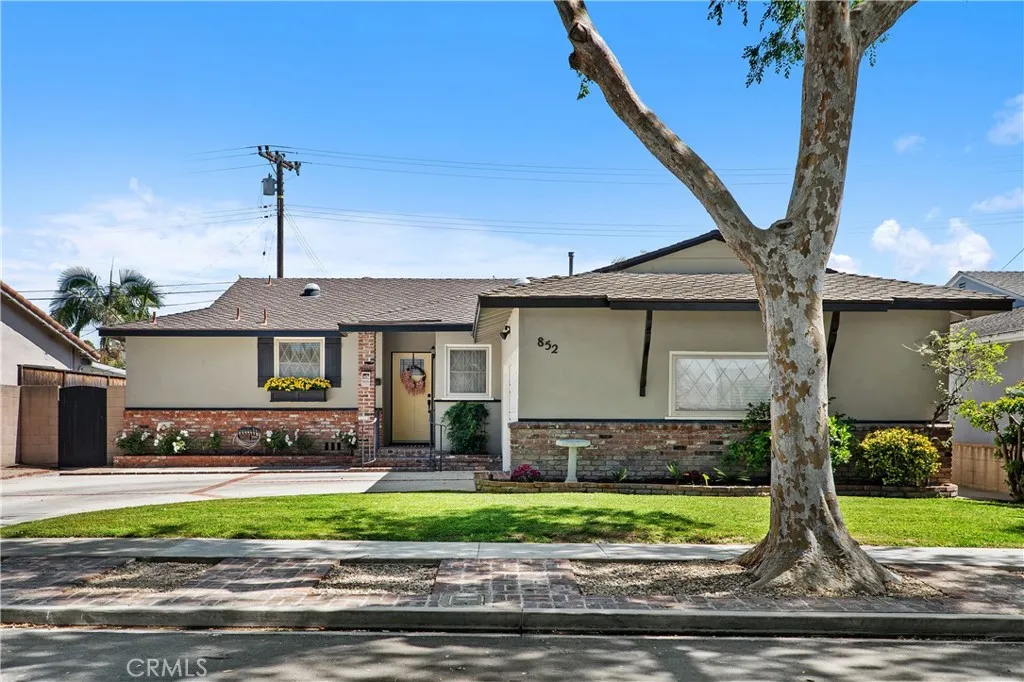
Short-Term Lease Considered 3 to 6 Months! Welcome to this beautifully updated 3-bedroom, 2-bath home in the highly desirable College Estates neighborhood of Long Beach. Offering a spacious open-concept floor plan filled with natural light, this inviting home is ideal for those seeking comfort, style, and the Southern California lifestyle. The owner is open to short-term lease arrangements, providing flexibility for those seeking temporary or extended housing. The remodeled kitchen features granite countertops, a farmhouse sink, stainless steel appliances, subway tile backsplash, and abundant cabinetry, all overlooking the spacious living and dining areas. Solar tube lighting in the kitchen, living room, and front bedroom enhances the home's bright and airy atmosphere. The inviting living room features a cozy fireplace and sliding glass doors opening to a covered brick patio, sparkling pool, and expansive deck. The private backyard creates a wonderful setting for relaxing, entertaining, and enjoying year-round outdoor living. A removable child safety fence for the pool is included but is not currently installed. The spacious primary suite offers ample closet space, while both the primary and second bedrooms feature new carpeting. The third bedroom is currently configured as a den off the living room, providing flexible space for a home office, family room, or guest accommodations. Both bathrooms have been beautifully remodeled, including one conveniently located off the laundry room with easy access from the pool area. Additional features include central heating and air co
15 SHERRELWOOD Court
Aliso Viejo, CA 92656
AREA SQFT
1,425
BEDROOMS
3
BATHROOMS
3
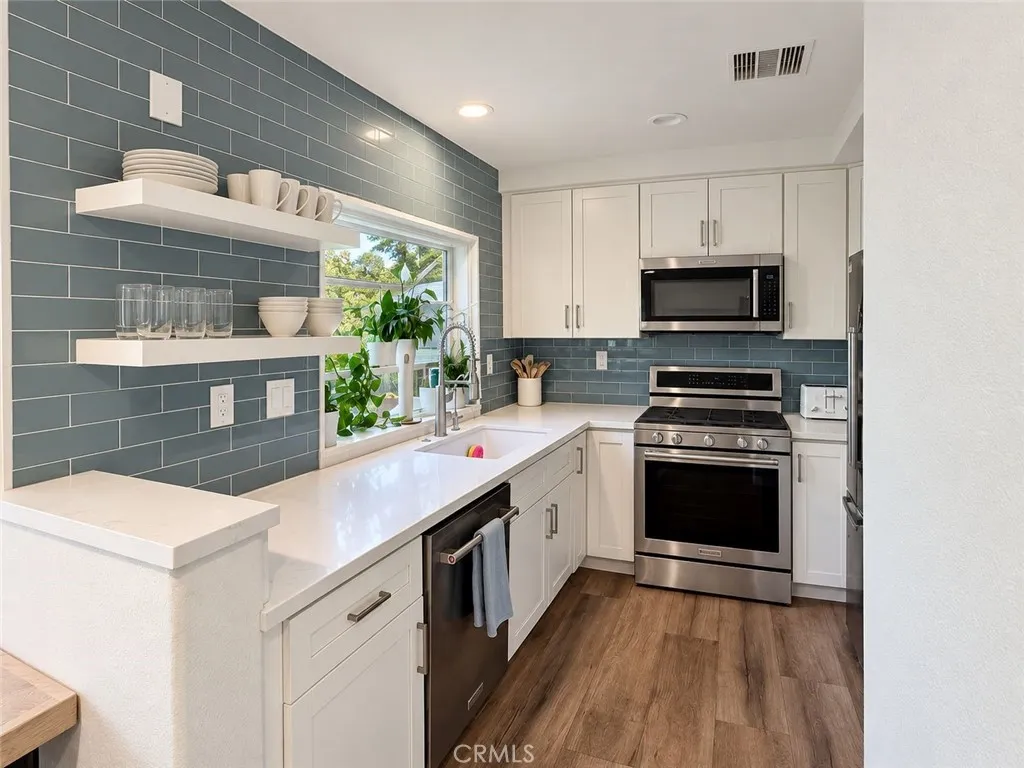
Beautifully remodeled townhome in the desirable Hamptons community of Aliso Viejo! This inviting 3-bedroom, 2.5-bath detached townhome features no shared walls, an open floor plan, stylish finishes, and comfortable living spaces throughout. The light and bright living room features a media niche and recessed lighting, with laminate flooring throughout the downstairs living areas. The dining area flows into the kitchen, which showcases granite countertops, white cabinetry, stainless steel appliances, and a garden window. A convenient main-level powder room completes the downstairs living space. Upstairs, the spacious primary suite features a walk-in closet, ceiling fan, and en-suite bathroom with dual sinks, granite countertops, travertine flooring, and a walk-in shower. Two additional bedrooms feature mirrored closet doors and ceiling fans. Carpeted flooring extends throughout the upstairs, including the open loft, which offers flexible space for a home office, reading area, or additional living space. Additional highlights include central air conditioning and heating, a water softener, an attached two-car garage, a fenced patio with low-maintenance hardscaping and a floral border, and a welcoming front porch. Residents can enjoy community amenities including a pool, spa, and park. A wonderful opportunity to enjoy comfortable living in Aliso Viejo!
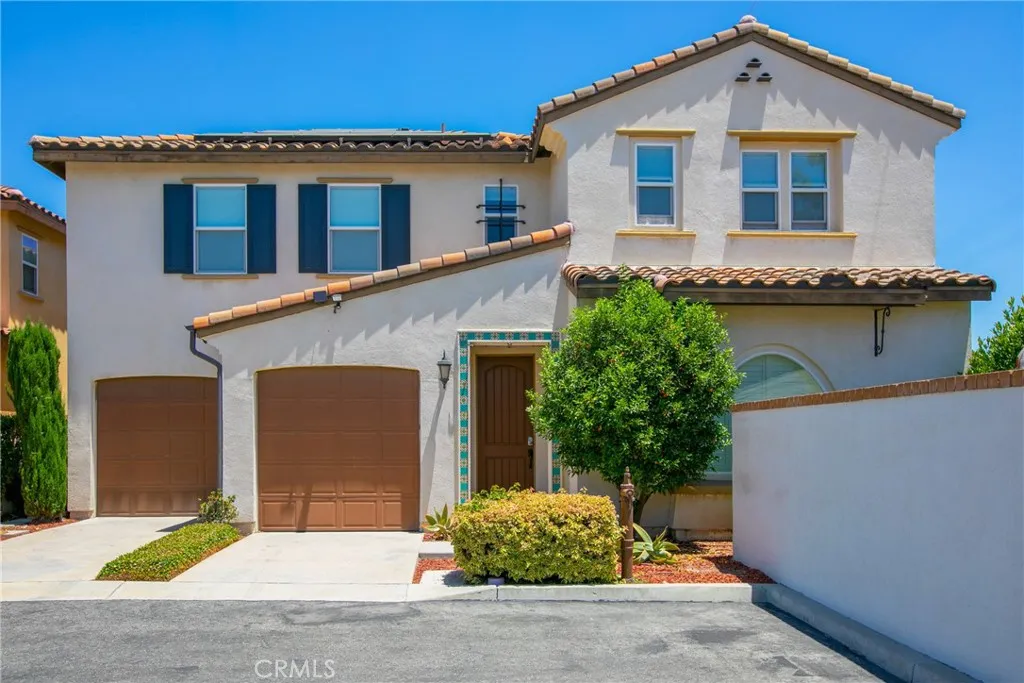
19720 Calle Nogal
Walnut, CA 91789
AREA SQFT
2,254
BEDROOMS
4
BATHROOMS
3
19720 Calle Nogal is a stunning 4 bedroom 4 bathroom home with 2,254 square feet of living space on a 2,700 square foot lot built in 2015 in a planned development featuring owned solar panels for lower utilities, open design and plentiful natural light, ideally located in the award-winning Walnut Valley Unified School District with top schools like Cyrus J. Morris Elementary, South Pointe Middle and Walnut High School nearby, and just minutes from retail, grocery and dining options along Valley Boulevard and in the surrounding Walnut and Rowland Heights areas offering parks, trails and everyday conveniences.
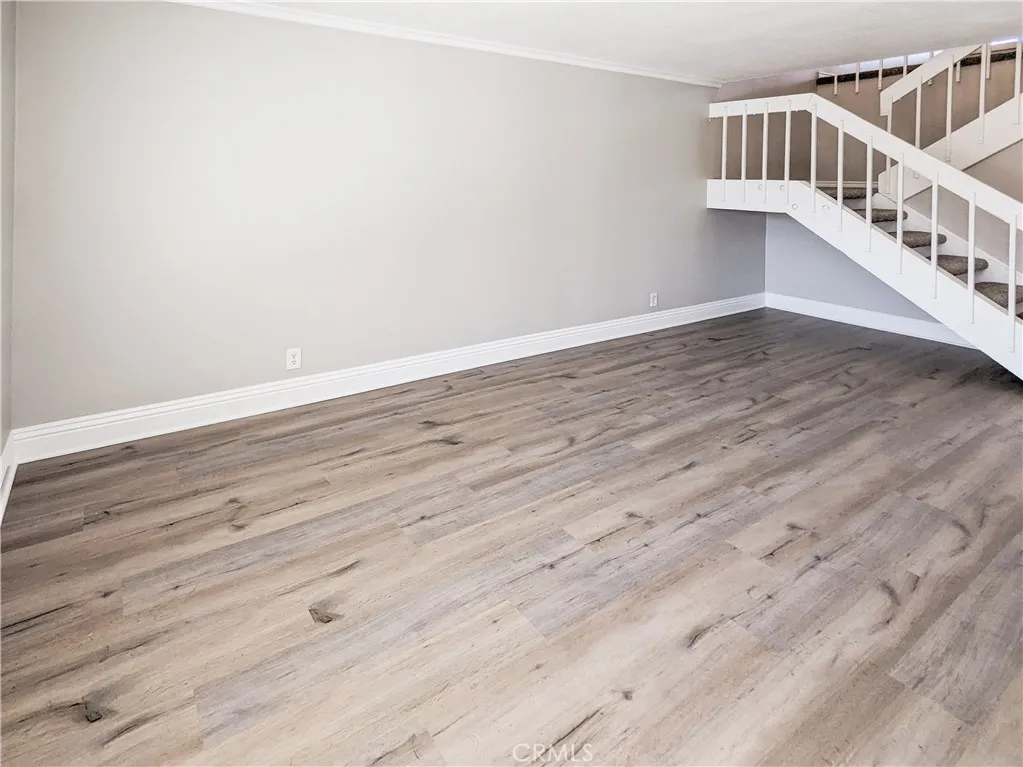
1563 Avenida Selva
Fullerton, CA 92833
AREA SQFT
1,217
BEDROOMS
2
BATHROOMS
2
Open house 10/24 1 pm - 3 pm. Remodeled 2 bed 2 bath with bonus room, end unit in quiet Amberwood Community. In the attendance area for the highly rated Sunny Hills High School. Featuring vaulted ceilings, new carpet, new paint, remodeled kitchen and primary bathroom. Kitchen has updated countertops and backsplash, large single sink, recessed lighting, and matching stainless steel Whirlpool appliances. Both bedrooms have walk in closets. Attached 2 car garage with washer and dryer plus a 240v outlet for electric car charging. One permit for overnight parking, can park 3 cars total. Private patio. Central AC and furnace recently serviced. Newer ceiling fans and light fixtures throughout.
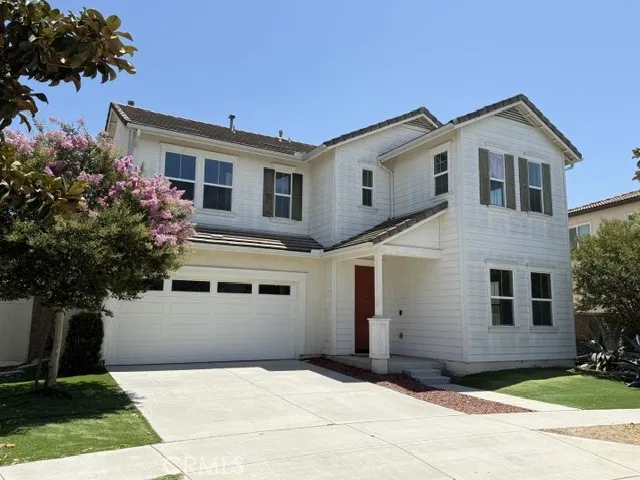
14559 Norfolk Avenue
Chino, CA 91710
AREA SQFT
2,310
BEDROOMS
4
BATHROOMS
3
Prestigious Master-Planned Community of College Park. This fantastic home has 4 beds and 3 full baths with one bed and one bath downstairs. Spacious kitchen with granite countertop, many cabinets, and stainless steel appliances. Gorgeous dinner area and a great room. Enjoy the swimming pool, spa, 24-hour fitness center, and private multipurpose room in just a 3-minute walking distance! Easy access to the Clubhouse. Close to shopping, Schools, College, and freeway access. Hurry up, do not miss this, and come to enjoy your life.
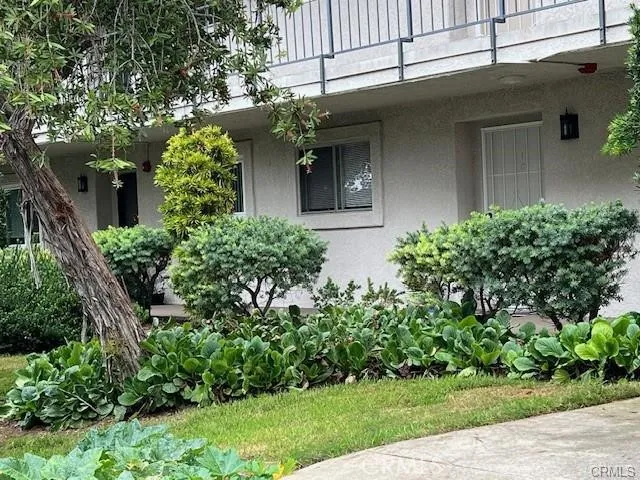
3337 Punta Alta
Laguna Woods, CA 92637
AREA SQFT
950
BEDROOMS
2
BATHROOMS
2
Experience Resort Style Living in Laguna Woods Village This charming 2BD/2BA home offers direct, no-step access, two spacious walk in showers, and a fully stocked kitchen with breakfast bar and generous pantry storage. Enjoy peaceful evening sunsets from the back patio. Easy access to Clubhouse 5 with pool, spa, fitness Center, and monthly activities. Explore world class amenities including golf (18-hole & 3-par courses), tennis, bocce courts, and multiple pools. Your perfect blend of comfort and convenience awaits! Great amenities offered by Laguna Woods Village include a 27-hole championship golf course, tennis courts, indoor paddle tennis, pickleball, lawn bowling, two fitness centers, seven clubhouses, five swimming pools, an equestrian center, a gardening, an art studio, a world-class woodshop, over 200 clubs and organizations. Plus, free bus transportation around the community, nearby shopping. Country Club Living is at its BEST and approximately 7 miles from beautiful Laguna Beach! IT'S THE BEST HIDDEN SECRET IN ORANGE COUNTY.
9542 Hannah Way
Riverside, CA 92503
AREA SQFT
1,444
BEDROOMS
3
BATHROOMS
3
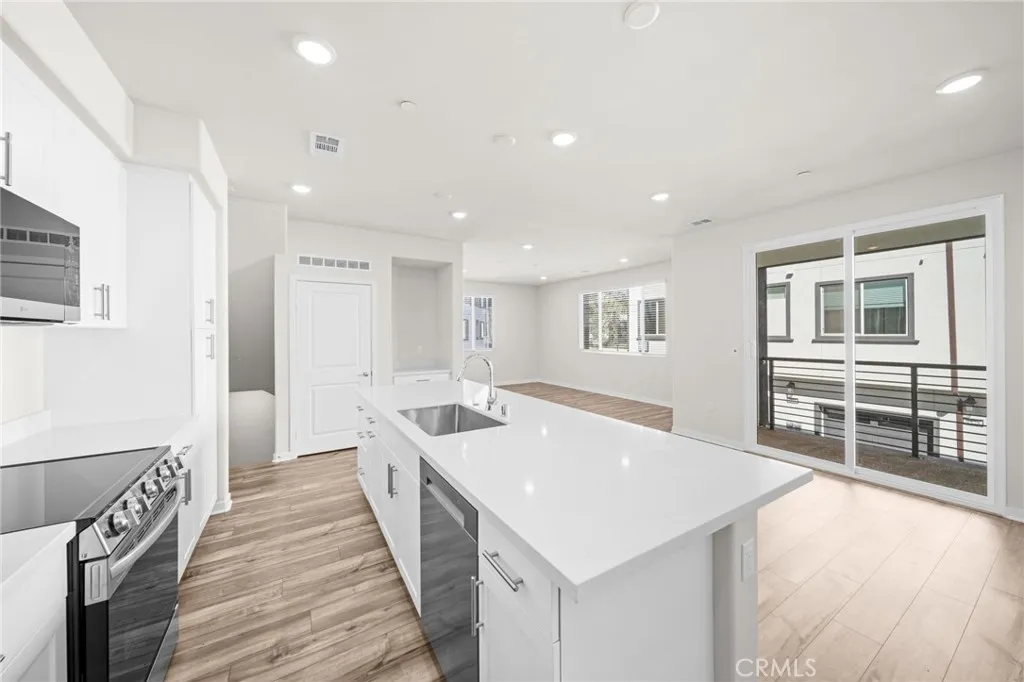
Welcome to 9542 Hannah Way, a brand-new end-unit townhome located within the gated Sagecrest community in Riverside. This beautifully designed residence offers 3 bedrooms, 2.5 bathrooms, solar, and a spacious, functional floor plan with generous living areas and a private balcony. The expansive kitchen features abundant cabinetry and countertop space, along with a large center island ideal for everyday dining, meal preparation, and entertaining. An attached 2-car garage provides convenient parking and additional storage. For added convenience, all appliances are included, including the refrigerator, washer, and dryer. The homes solar system provides an added energy-efficient feature, helping reduce reliance on utility-supplied electricity. Sagecrest offers a variety of community amenities, including a tot lot, shaded picnic areas, BBQ stations, a dog park, and bike racks. The community is conveniently located near major freeways, making it well positioned for commuters throughout Riverside and the surrounding areas. Just across the street, Magnolia Crossings offers popular dining and shopping options including In-N-Out, Randys Donuts, Lees Sandwiches, and more. Nearby destinations include the Galleria at Tyler, Downtown Riverside, the Mission Inn, Mount Rubidoux, California Baptist University, Riverside City College, and UC Riverside. Local schools include Liberty Elementary School, Chemawa Middle School, and Arlington High School. Enjoy the opportunity to be the first to call this brand-new Sagecrest residence home. Pets considered.
2207 Vista Chaparral
Carlsbad, CA 92009
AREA SQFT
3,523
BEDROOMS
5
BATHROOMS
3
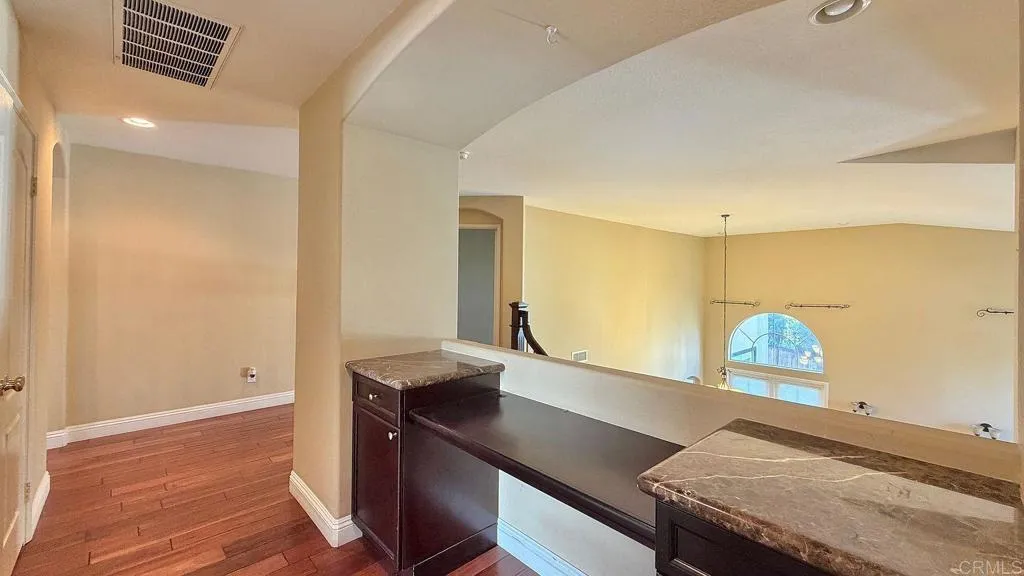
Beautiful views, privacy and location in the family-friendly La Costa Valley community. This spacious 3,523 sq ft home offers 5 bedrooms, including a versatile downstairs bedroom/office. One of the best locations in La Costa Valley with peek lagoon and valley views, set on a quiet cul-de-sac backing to open space and siding to a neighborhood greenbelt, with no rear neighbors for excellent privacy. The large living room features impressive vaulted ceilings, and the luxurious primary suite opens to a large balcony overlooking the valley and lagoon. The spacious center-island kitchen features granite countertops, and an upstairs loft adds additional living space. Attached 3-car garage. Washer and dryer included, central air and forced-air heating, hardwood and tile flooring. The La Costa Valley community offers an Olympic-size swimming pool, wading pool, spa, fitness center and tennis courts, with multiple parks, tot lots and walking trails nearby. Walking distance to the shops and restaurants at The Forum, close to Encinitas Ranch shopping, and just minutes from sandy beaches and golf courses. Students attend highly regarded Encinitas schools including El Camino Creek Elementary, Oak Crest Middle and La Costa Canyon High. Pets negotiable: up to 2 cats and 2 small dogs under 40 lbs each, no large dogs. Renters insurance required. 1-year lease.
4405 Gallop Court
Hemet, CA 92545
AREA SQFT
3,286
BEDROOMS
4
BATHROOMS
4
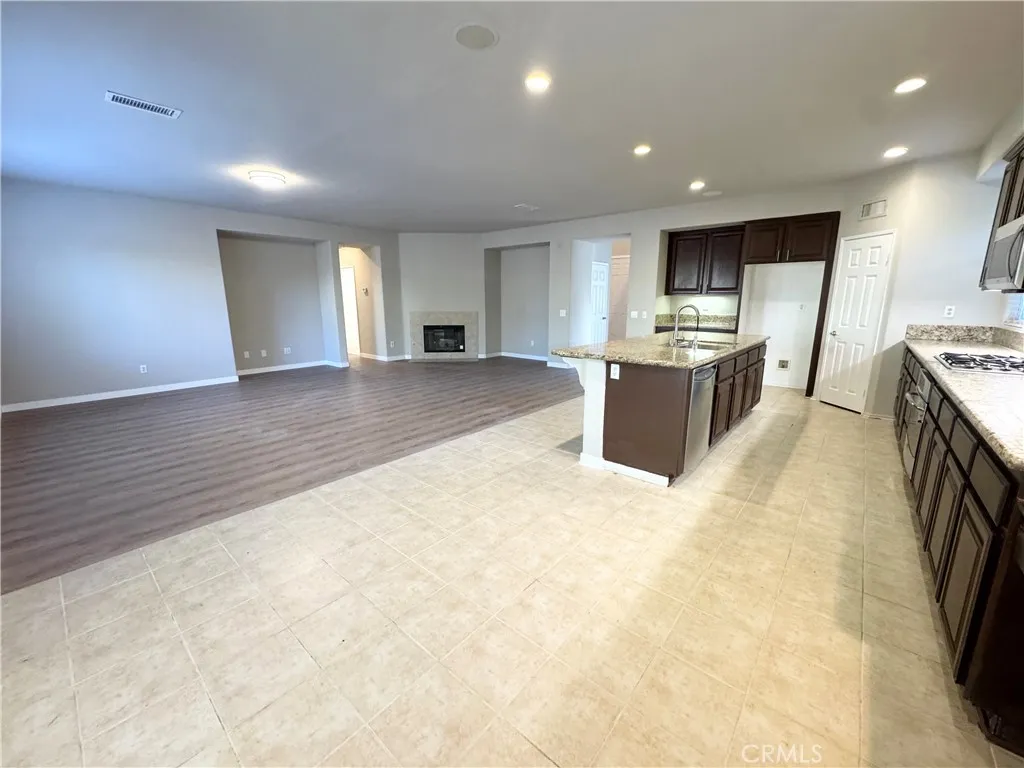
Beautiful 4 bedroom 4 bathroom home located in Hemet, near multiple shopping centers, schools and main highways. Vinyl plank flooring and tile through out the home. Kitchen with Espresso shaker style cabinets, granite countertops, recessed lighting Stainless steel microwave, dishwasher, and stove. Kitchen open to family room with fireplace. One bedroom, one bathroom and laundry room down stairs. Upstairs leads to a cute den area with a bathroom extra closet space and 3 bedrooms. Primary Bedroom is very spacious with ensuite bathroom with Jack and Jill sinks, sunken tub stand-in shower and built in vanity. Two walk in closets with ample space. The other two bedrooms are spacious and share a bathroom with Jack and Jill sinks, tub and toilets with privacy door. 3 car tandem garage. * Included in rent: Gardener * Laundry: Washer and Dryer Hook ups * Pet Policy: No Pets * Rent: $3,500 / Security Deposit: $3,500 / $45 per Adult Processing Fee Cashiers Check or Money Order only for Application Fee, Security Deposit and Processing Fee. NO smoking/vaping. One application per person living in property 18 and over. We require all original applications be delivered to our offices by prospective tenant. All tenants must carry renters insurance for the totality of their lease. Please be sure to read our entire application. Square footage and lot sizes are estimated. Minimum one year lease.
65 Rockinghorse
Irvine, CA 92602
AREA SQFT
3,130
BEDROOMS
4
BATHROOMS
5
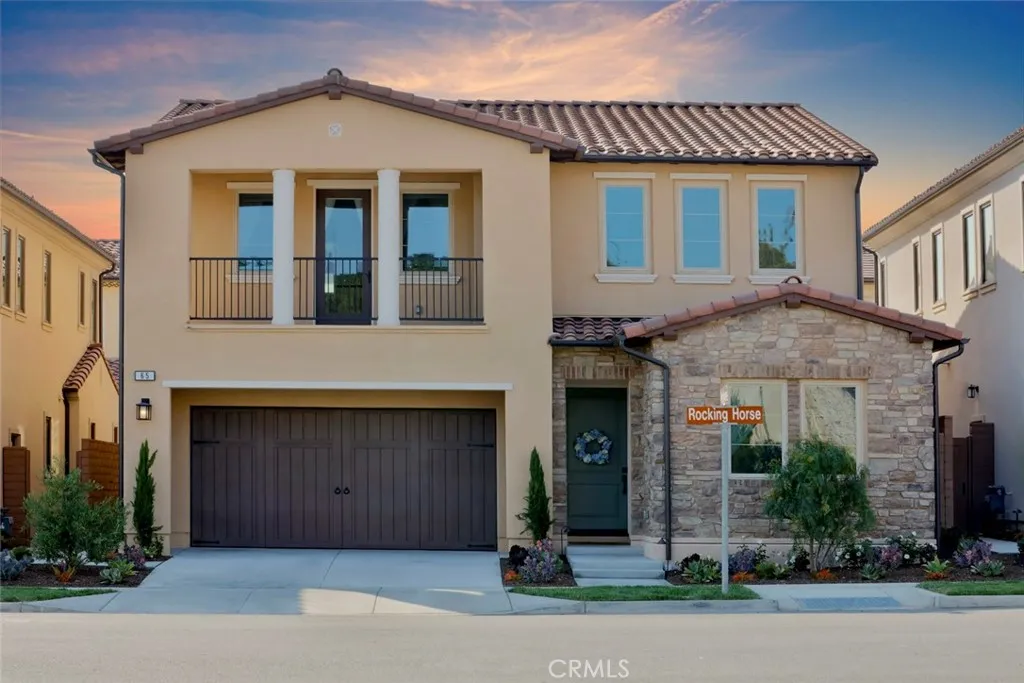
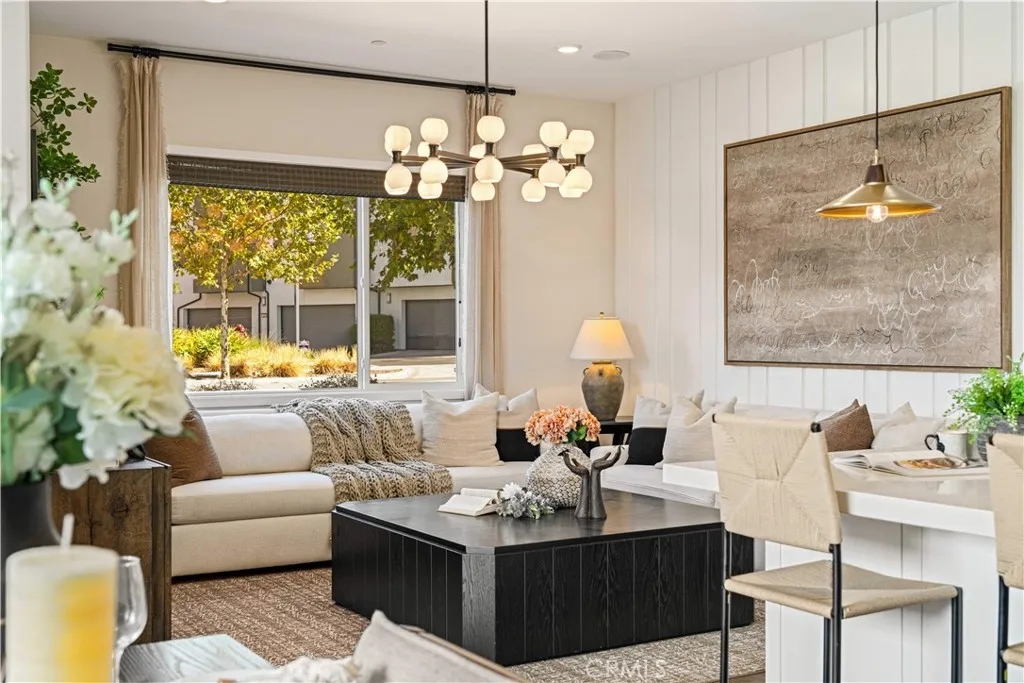
Nestled amid the picturesque avocado groves of prestigious Orchard Hills, 65 Rockinghorse offers an exceptional expression of refined California living, where sophisticated design, timeless elegance, and resort-inspired amenities blend seamlessly. From the moment you enter, soaring ceilings, abundant natural light, and an expansive open-concept design create a sense of grandeur. Soft, sophisticated tones, exquisite finishes, and custom architectural details establish an atmosphere of understated luxury, equally suited to entertaining and everyday comfort. At the heart of the residence, a spectacular chef-inspired kitchen features a GE Monogram six-burner range with grill and double ovens, Sub-Zero refrigerator, custom cabinetry, quartz countertops, and striking full-marble backsplash. An expansive walk-in pantry and bespoke coffee and wine bar with wine refrigerator complete this exceptional space. An elegant dinning area and inviting family room with gorgeous fireplace perfect for entertaining and family gatherings. A beautiful conservatory, dedicated private cinema room, and thoughtfully designed office elevate the living experience. Four generously appointed en-suite bedrooms, including a desirable main-level guest suite, offer privacy and versatility. The primary suite is a sanctuary of its own, showcasing serene orchard views, a private balcony, and a elegant spa-inspired bath with soaking tub and oversized dual-person showeran intimate retreat reminiscent of a five-star resort. Thoughtfully designed enhancements include custom closets, integrated surround sound, color
187 Sawbuck
Irvine, CA 92618
AREA SQFT
2,839
BEDROOMS
4
BATHROOMS
5
PRICED TO SELL!!! | FORMER MODEL HOME | SKYE AT RISE PARK IN IRVINES GREAT PARK NEIGHBORHOODS |TIMELESS IN DESIGN AND ELEGANCE. A thoughtfully designed layout KEEPS EVERYDAY LIVING AND ALL FOUR BEDROOMS ON THE FIRST TWO FLOORS, including a convenient MAIN-LEVEL BEDROOM SUITE. The third-floor entertainment loft and covered deck create a true showpiece with stunning MOUNTAIN VIEW. The attention to detail continues in the front courtyard, with SCULPTURAL CURVED PLANTERS and CUSTOM WOOD SEATING creating an inviting outdoor retreat. Step inside to bright, OPEN-CONCEPT LIVING with elevated designer finishes throughout, including premium wood flooring in all common areas and upgraded carpeting in every bedroom, distinctive WAINSCOTING and designer WALLPAPER ACCENT WALLS. The gourmet kitchen features top-of-the-line appliances, an expanded island with bar seating, a deep stainless steel sink, task and pendant lighting, and a FULL HEIGHT BACKSPLASH. Open to the living and dining areas, it overlooks the side yard through MULTI-SLIDE DOORS leading to a California Room. LOUNGE SEATING, A FIRE PIT, CUSTOM SLATE, AND A FOUNTAIN create an outdoor retreat, complemented by an outdoor kitchen with an Alfresco grill, Big Green Egg ceramic grill, ample counter space, and built-in cabinetry. THE DESIRABLE MAIN FLOOR BEDROOM SUITE OFFERS ITS OWN PRIVATE FULL BATHROOM, while a SEPARATE POWDER ROOM provides convenience for guests. The second level is anchored by a private primary retreat, thoughtfully sits at one end of the home, while two additional bedrooms are at the other, offering everyone a
2460 Yellowstone Way
Rialto, CA 92377
AREA SQFT
2,590
BEDROOMS
4
BATHROOMS
3
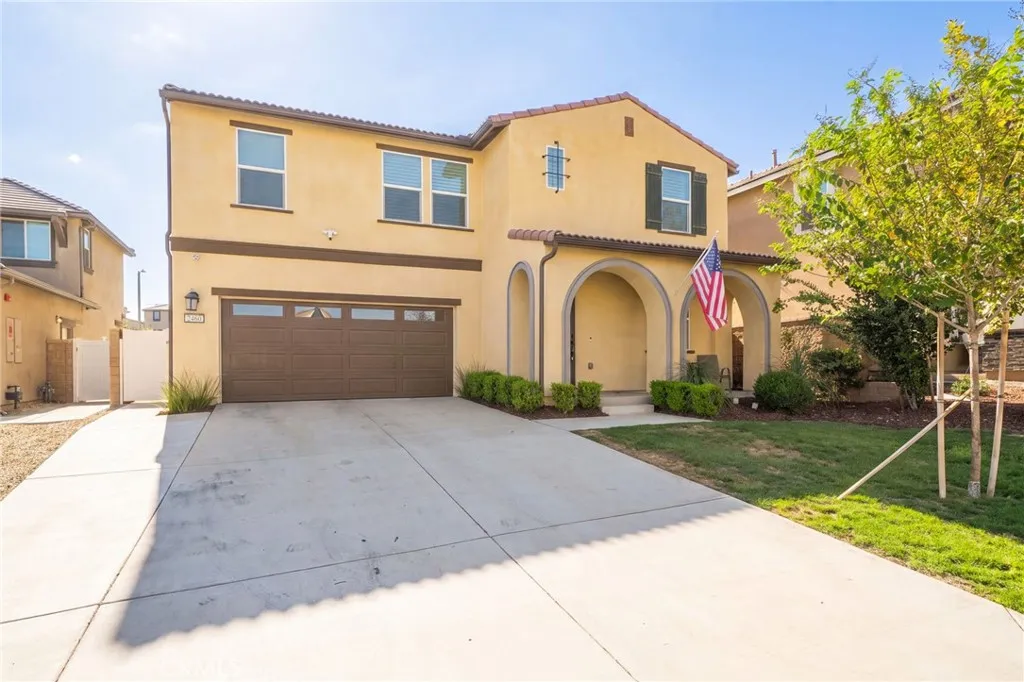
Welcome to 2460 Yellowstone Way, a 4-bedroom, 3-bath home in the River Ranch master-planned community of Rialto. Built in 2022 in the Ridgewater collection, it offers approx. 2,590 sq ft on a 5,383 sq ft lot with solar, a 2-car garage, and a charming arched front porch. The open-concept main level features wood-look luxury vinyl plank flooring, recessed lighting, designer light fixtures, and plantation shutters throughout. A downstairs bedroom and full bath with walk-in shower are perfect for guests, multigenerational living, or a home office. The family room shows off a modern wood slat accent wall and flows into the dining area and kitchen. The kitchen is built for cooking and entertaining, with a large center island with seating, white quartz counters, dark espresso cabinetry, arabesque tile backsplash, stainless steel appliances, double wall ovens, and a gas cooktop. A sliding glass door off the dining area opens right to the backyard. Upstairs, a spacious loft offers a second living area for movie nights, play, or work. The oversized primary suite includes a ceiling fan, walk-in closet, and a private bath with dual sinks and a large walk-in shower with bench seat. The laundry room has upper cabinets and built-in shelving for extra storage. The backyard offers privacy with no rear neighbors, plus an extended covered patio with ceiling fan, a green lawn, landscaped slope with roses, string lights, vinyl fencing, and a side yard with gate access. River Ranch residents enjoy a recreation center with pool, parks, and walking trails. Renaissance Marketplace is minutes away f
12920 La Jara Circle
Cerritos, CA 90703
AREA SQFT
2,050
BEDROOMS
4
BATHROOMS
2
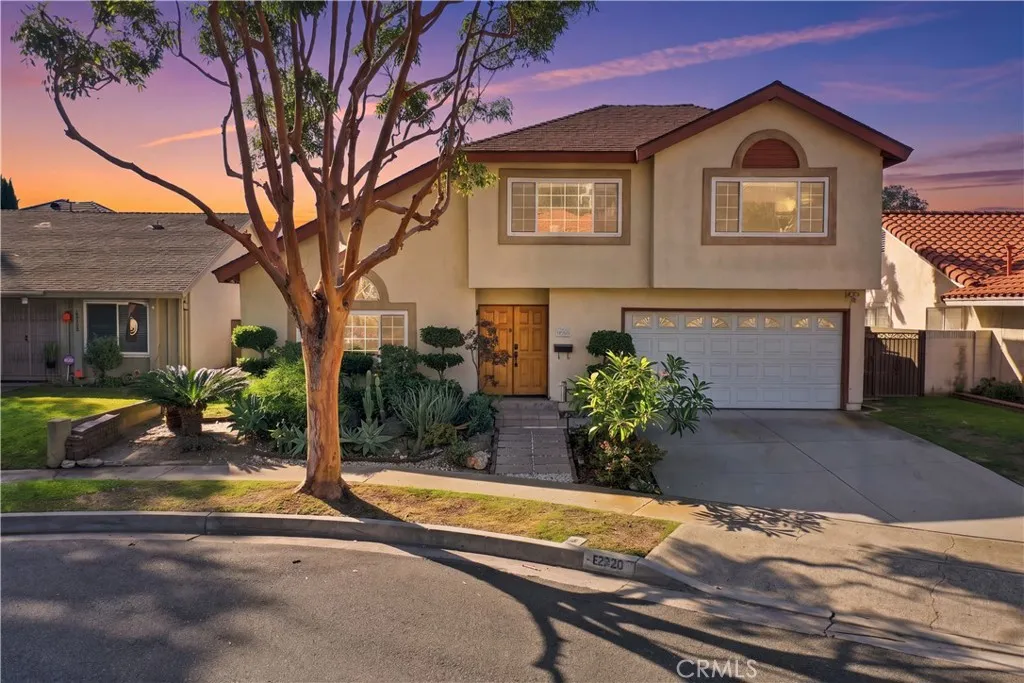
Discover the convenience of a truly walkable Cerritos lifestyle! This home offers a quite escape while being within walking distance to schools, parks, shopping & entertainment! Located within the coveted ABC Unified School District, & a short walk to Frank C. Leal Elementary School & Cerritos High School & Heritage Park. Then just walk across the street & youre in the heart of Cerritos Towne Center for convenient everyday shopping & dining, with a variety of popular retailers, restaurants & entertainment options. The renowned Cerritos Library & Cerritos Center for the Performing Arts bring cultural attractions & community events close to home. With access to the 91, 605 & 5 freeways connecting throughout Los Angeles & Orange counties easily. A double-door entry opens to an expansive living room with dramatic vaulted ceilings & an oversized arched window bringing together the homes warmth. Laminate flooring extends throughout the main living areas & bedrooms, creating a consistent flow. The central dining room with fireplace provides a space for everyday meals & larger gatherings while remaining conveniently connected to the kitchen & living room. The kitchen features abundant wood cabinetry, granite countertops, a full-height backsplash, recessed lighting, pantry storage & a large window overlooking the backyard. Sliding glass doors provide direct access to the covered patio, making outdoor dining & entertaining easily accessible. This distinctive floor plan offers 4 spacious bedrooms & 2 full bathrooms across 2 levels. 2 main-level bedrooms share a full bathroom with a gr
8821 Shenandoah
Pico Rivera, CA 90660
AREA SQFT
1,558
BEDROOMS
3
BATHROOMS
3
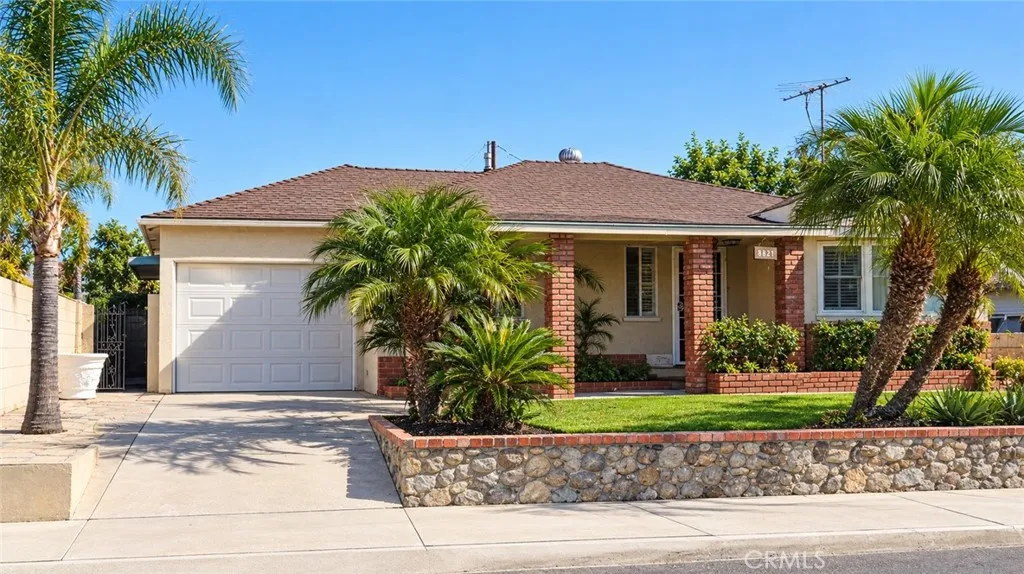
A Cherished Family Home with Room to Make It Your Own! Welcome to 8821 Shenandoah, this home has been family owned for over 60 years. A 3-bedroom, 2-bathroom home offers a great opportunity to create something truly special. Inside, you walk into a cozy living room fireplace, with possibility of hard wood floors and classic window shutters throughout the home. Home needs some TLC with original bathroom and kitchen that reflect the homes history. The open flow toward the dining area and a secondary family room offers space to gather and enjoy everyday living. The spacious primary suite features an en-suite bathroom and walk-in closet. Outside, the generous 7,295-square-foot lot offers a large backyard with two fountains, beautiful brickwork, and a mature avocado tree that adds a touch of established charm. A one-car garage with laundry provides added convenience. This home presents a wonderful opportunity to bring your vision to life and make it your own. Conveniently located near shopping at Pico Rivera Plaza, Crossroads Plaza, nearby Smith Park, schools, dining and more; this longtime family home is ready for its next chapter. Come see the possibilities and imagine the memories waiting to be made!
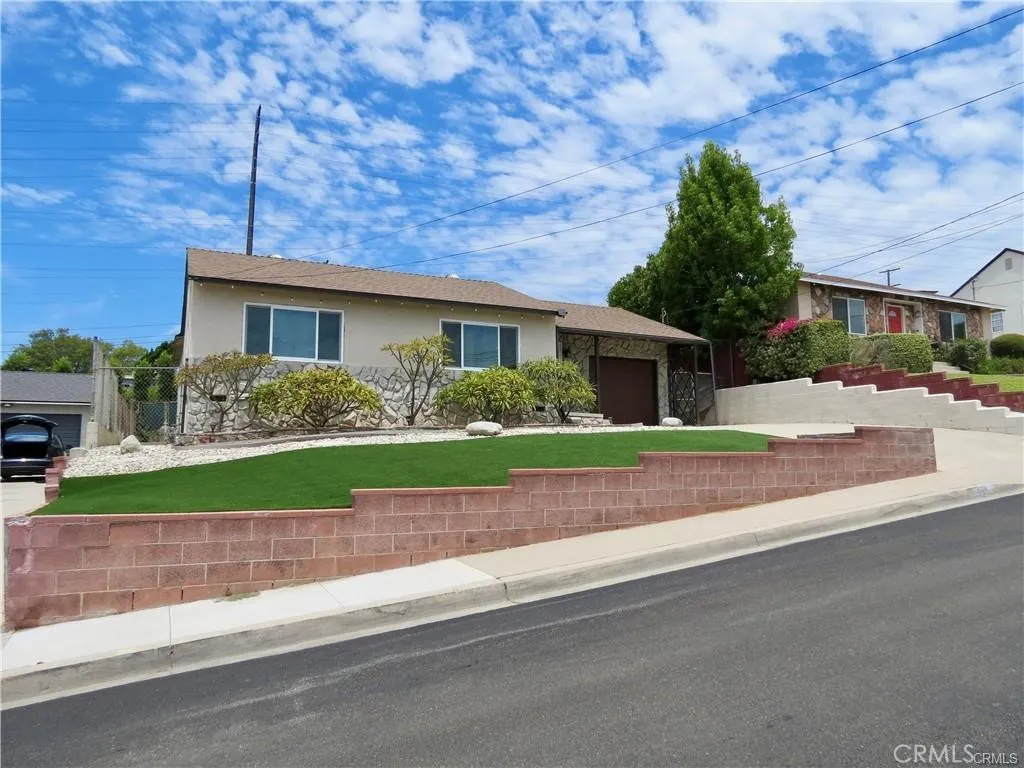
401 Doncrest Street
Monterey Park, CA 91754
AREA SQFT
1,273
BEDROOMS
3
BATHROOMS
2
Located in one of Monterey Parks most desirable hillside neighborhoods! Welcome to this beautifully maintained Residence, featuring an updated modern kitchen & bathrooms, remodeled in 2021. Spacious primary bedroom featuring a private three-quarter bathroom and a sliding glass door providing convenient access to the side patio area and backyard. Custom gated pet area offering a secure and convenient space for pets to enjoy the outdoors. Large lot offers excellent potential to add additional living area square footage or add an ADU (Accessory Dwelling Unit). Nearby dining and shopping at Atlantic Square, close to a variety of dining and retail options at the Montebello Town Center & Monterey Park Marketplace eateries, 60, 710 & 605 fwys.
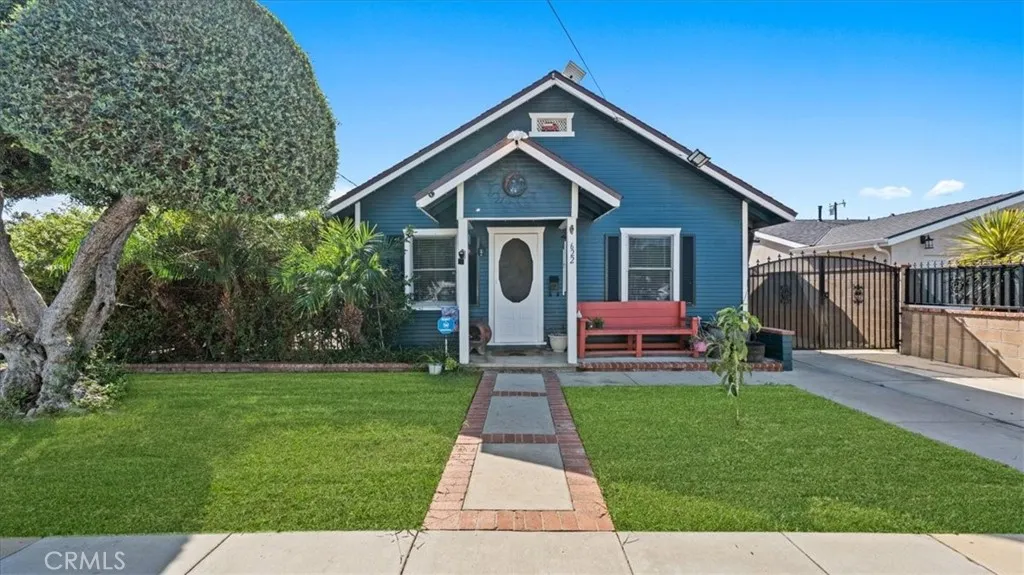
622 Stearns
La Habra, CA 90631
AREA SQFT
1,705
BEDROOMS
4
BATHROOMS
5
TWO HOMES ON ONE LOT WITH INCOME POTENTIAL! Welcome to this unique opportunity in La Habra! Live in one and rent out the other to help offset your mortgage payment! The front home features 2 bedrooms and 2 FULL bathrooms, while the spacious ADU, built in 2013, sits above a 3-car garage and offers an additional 2 bedrooms and 2 FULL bathrooms. The ADU also has its own laundry area + .5 bath located in the garage, making it ideal for rental income, extended family, or guests. Both homes feature newer roofs & central air! Outside, you'll find a covered patio perfect for entertaining, RV parking with a convenient clean-out, and a variety of fruit trees including Minneola tangelo, two mango trees, avocado, and persimmon! Conveniently located within walking distance to a local middle school! Whether you're looking to offset your mortgage with rental income or keep loved ones close while maintaining separate living spaces, this property offers so many possibilities. Don't miss this opportunity to own two homes on one lot in La Habra!
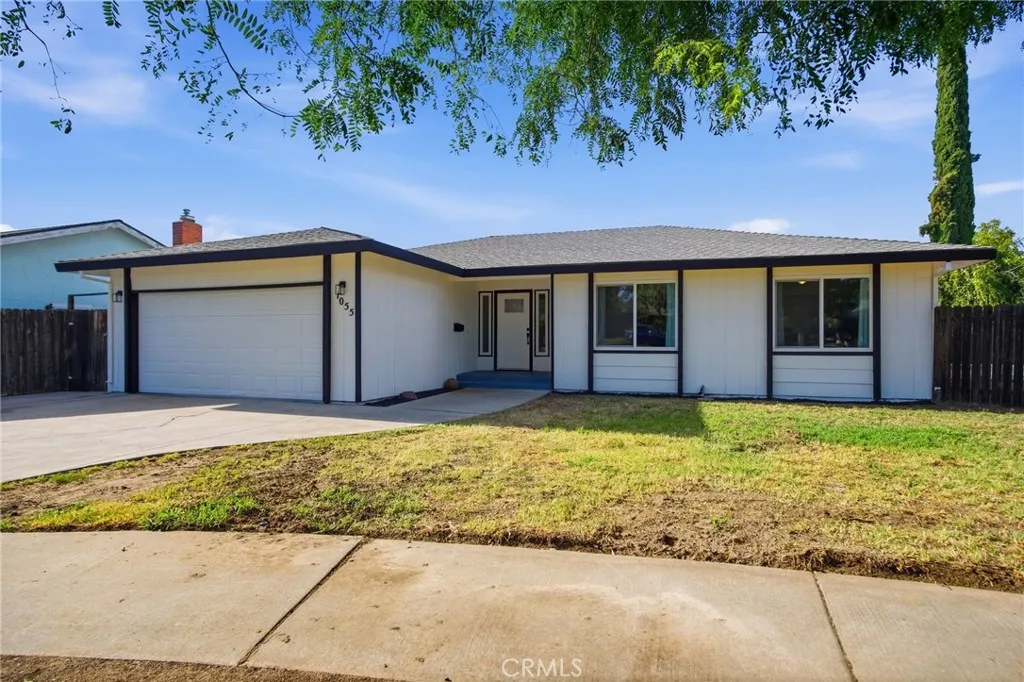
1055 Lees Court
Merced, CA 95340
AREA SQFT
1,656
BEDROOMS
3
BATHROOMS
2
Welcome to 1055 Lees Ct, a beautifully remodeled home nestled on a quiet cul-de-sac in one of Merced's established neighborhoods. This stunning 3-bedroom, 2-bath residence offers approximately 1,656 square feet of thoughtfully updated living space on a generous lot. Property records indicate 3 bedrooms, 2 bathrooms, and approximately 1,656 square feet. Step inside to discover a bright, open-concept floor plan featuring luxury flooring, fresh interior finishes, recessed lighting, and a spacious living area centered around a charming painted brick fireplace. The fully renovated kitchen is a true showpiece, boasting quartz countertops, custom white cabinetry, gold hardware, stainless steel appliances, a farmhouse sink, and an oversized island perfect for entertaining and everyday living. The spacious bedrooms provide comfort and flexibility, while the updated bathrooms offer modern finishes and style. Outside, enjoy a large backyard complete with a covered patio and an inviting in-ground swimming pool, creating the perfect setting for summer gatherings, relaxation, and outdoor enjoyment. Conveniently located near schools, shopping, dining, and commuter routes, this move-in-ready home combines modern upgrades with timeless appeal. Don't miss the opportunity to own this beautifully renovated Merced property with a pool and spacious lot.
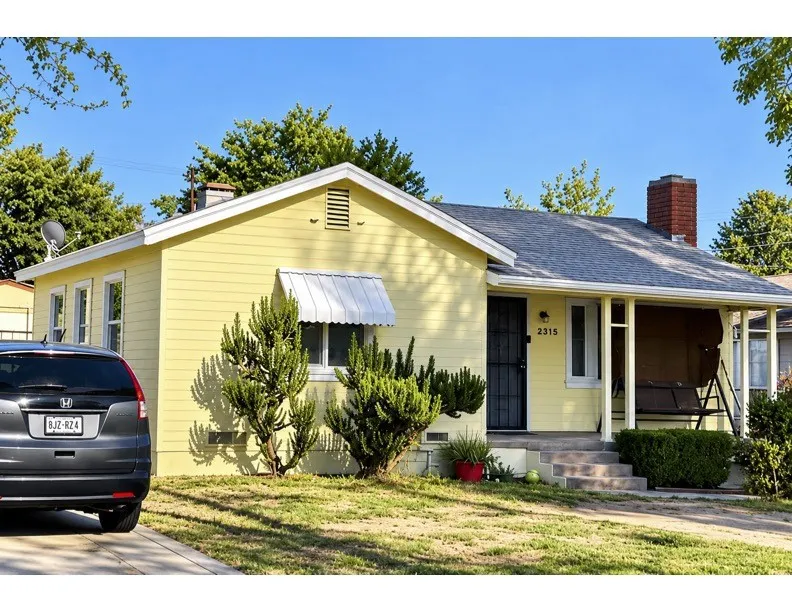
2315 Lugo
San Bernardino, CA 92404
AREA SQFT
1,346
BEDROOMS
3
BATHROOMS
2
Beautiful clean property featuring a 2-bed 1-bath front house and a separate 1-bed 1-bath rear ADU that was recently remodeled. The ADU is unpermitted. Both units are currently tenant-occupied month-to-month, offering flexibility for future plans. The property also includes a detached garage with potential for conversion into a 3rd unit (subject to city approval, zoning requirements, and necessary permits). Excellent opportunity to live in one unit and offset monthly mortgage expenses with rent from the other unit. Call for exciting details.
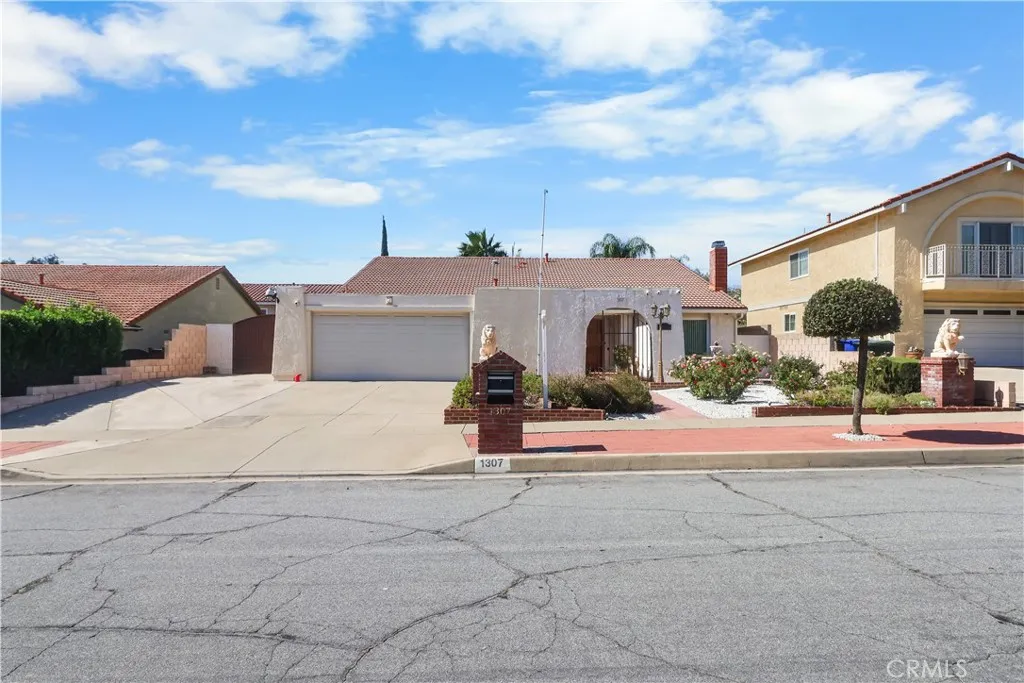
1307 Maywood
Upland, CA 91786
AREA SQFT
2,142
BEDROOMS
4
BATHROOMS
2
Welcome to 1307 Maywood Ave, Upland, CA 91789! This well-maintained home offers 4 bedrooms, 2 bathrooms, and 2,142 square feet of living space on a generous 7,700-square-foot lot. Featuring a great floor plan with spacious living areas and plenty of storage throughout, this home offers the perfect combination of comfort, functionality, and room to grow. Situated in a highly desirable area, this property provides an inviting setting with plenty of potential to suit a variety of lifestyles. The well-designed layout makes everyday living and entertaining easy, while the ample storage helps keep everything organized. With its desirable location, generous lot size, and well-maintained condition, this is a wonderful opportunity to own a home with space, comfort, and lasting appeal. Don't miss your opportunity to make this desirable property your own!
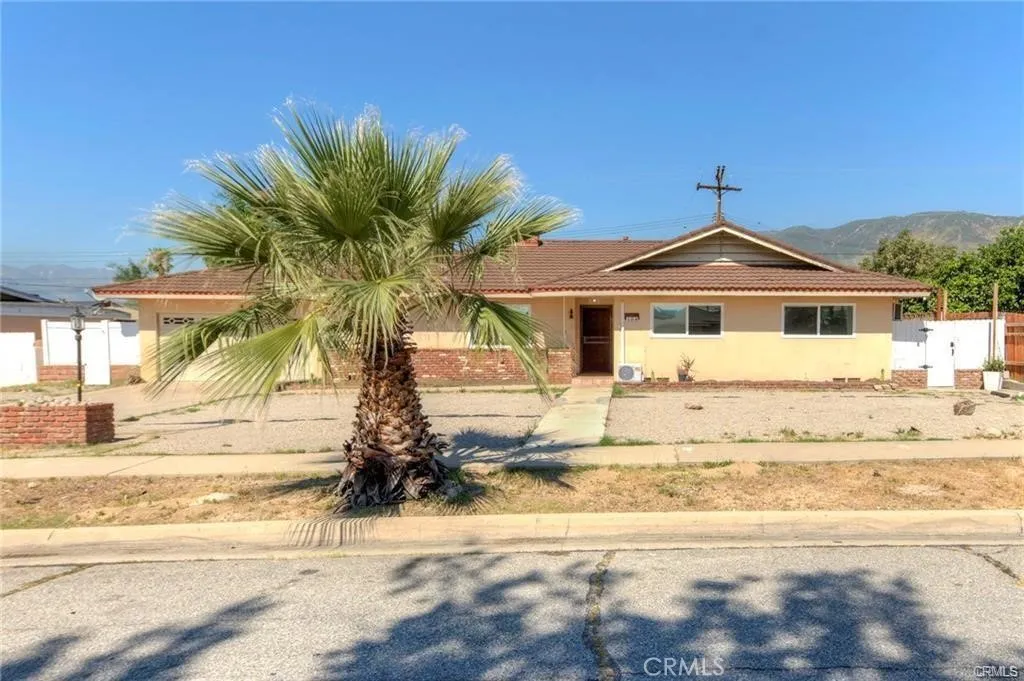
184 Palmyra
San Bernardino, CA 92404
AREA SQFT
2,061
BEDROOMS
3
BATHROOMS
3
Welcome to 184 Palmyra Drive in desirable North San Bernardino, situated on a spacious lot with exceptional potential. This versatile property offers multiple living spaces, ideal for extended family living or possible income opportunities. Title reflects 3 bedrooms and 2 bathrooms; the current layout includes a main residence along with additional living units. The main home features 2 bedrooms and 1 bathroom, along with a permitted studio ADU (converted from the primary suite), complete with its own kitchen and bathroom. A separate 1-bedroom, 1-bathroom unit converted from the garage offers additional flexibility. Interior highlights include new flooring and fresh interior paint throughout. The inviting living room features wood laminate flooring and a cozy stone fireplace. The updated kitchen offers Shaker-style cabinetry, quartz countertops, designer backsplash, and stainless steel appliances. A formal dining area with wood paneling and built-in storage adds both charm and functionality. Additional amenities include central HVAC, an extra-long driveway with ample parking, and a spacious backyard with a covered patio, perfect for entertaining or future customization such as a pool or garden. Enjoy scenic mountain views and mature fruit trees, including lemon, berry, and pomegranate. Conveniently located near shopping, hospitals, and recreational areas, this property offers a wonderful blend of comfort, versatility, and opportunity in an established neighborhood. Buyer to independently verify all information, including but not limited to square footage, permits, property
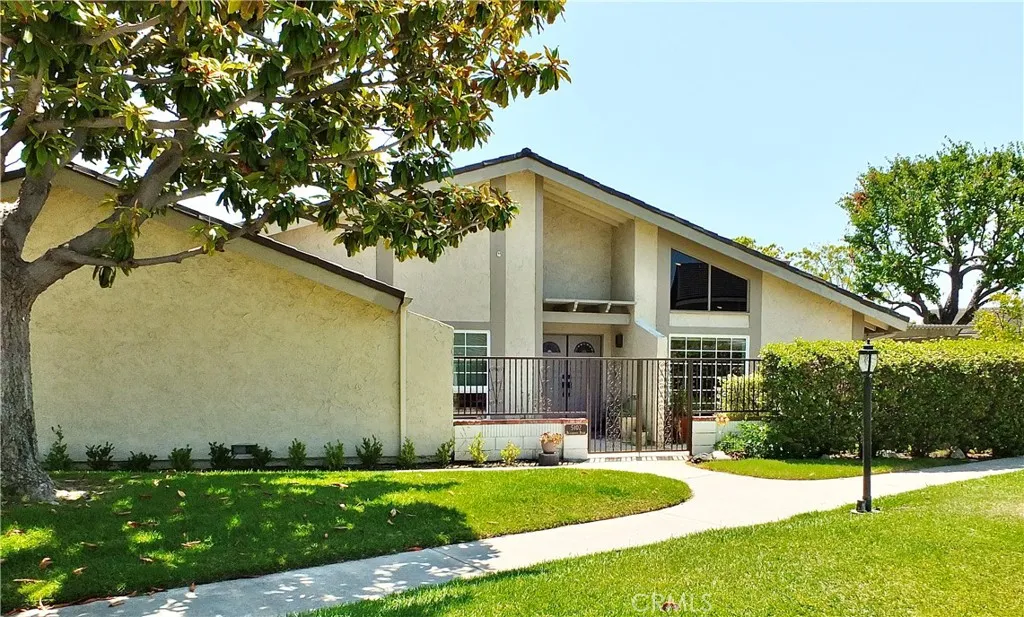
5102 Blackpool
Westminster, CA 92683
AREA SQFT
1,216
BEDROOMS
2
BATHROOMS
2
Beautifully remodeled single-story home in one of the most desirable locations in Westminster Village. Situated on a quiet street with peaceful park views, this popular 2-bedroom, 2-bath floorplan features a spacious 2-car garage, remodeled kitchen and bathrooms, newer windows, a newer HVAC system, and lots more! Enjoy resort-style community amenities including several pools, tennis courts, clubhouses, a sauna, walking paths, and beautifully maintained green spaces. Move-in ready and ideally located for Southern California living.
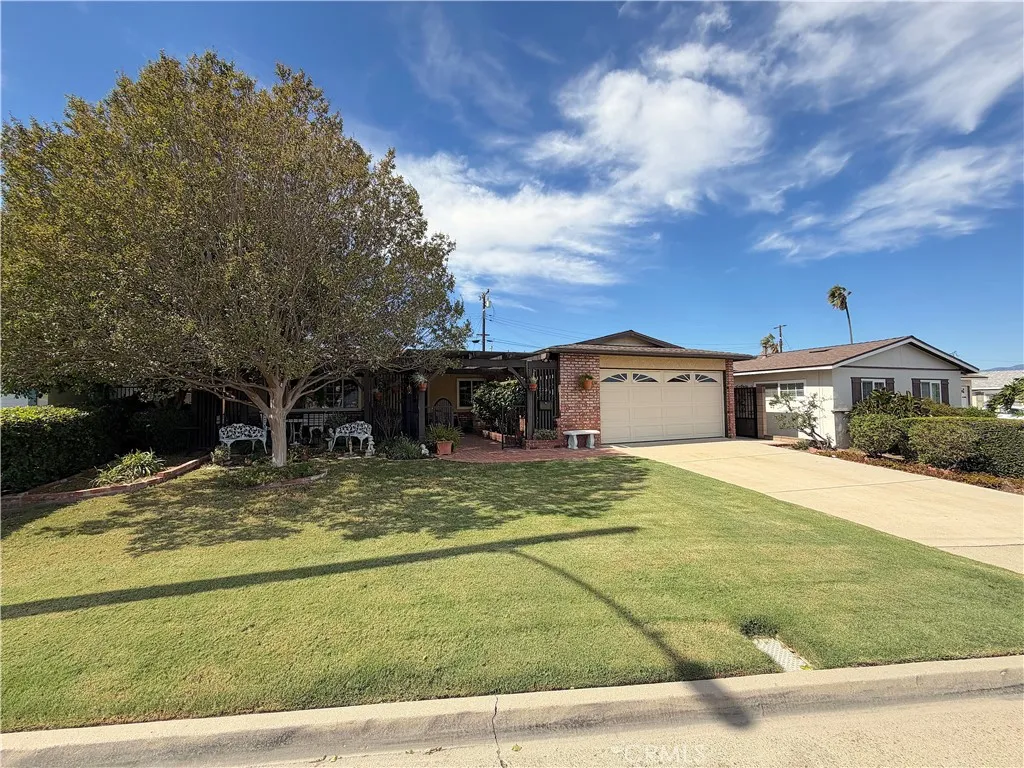
2321 Felicia Avenue
Rowland Heights, CA 91748
AREA SQFT
1,400
BEDROOMS
4
BATHROOMS
2
Wow, this home is adorable and immaculate. Situated on lovely Cul de Sac in the interior of the neighborhood this home is surrounded by trellis covered patios, lush landscape and delightful outdoor space ideal for gatherings. Just one owner for 60 years, when you go inside the loving care this home received is apparent. Single level 4 bedrooms, 2 baths, living room and a family kitchen with gas appliances. There is an attached Two car garage with laundry hook ups and a work bench, central forced air heat, dual pain windows, spotless kitchen and bathrooms plus a spacious 10 x 8 fully finished shed (I think it a Tuff Shed). I believe the home has been re-plumbed at some point, the Central Forced Air heat has been updated, the roof isnt new but it doesnt look too old either of course the buyer must verify these things. The garage has a sectional door with a power opener. You will feel the love when you enter this adorable home.
24401 Hatteras Street
Woodland Hills, CA 91367
AREA SQFT
2,171
BEDROOMS
3
BATHROOMS
3
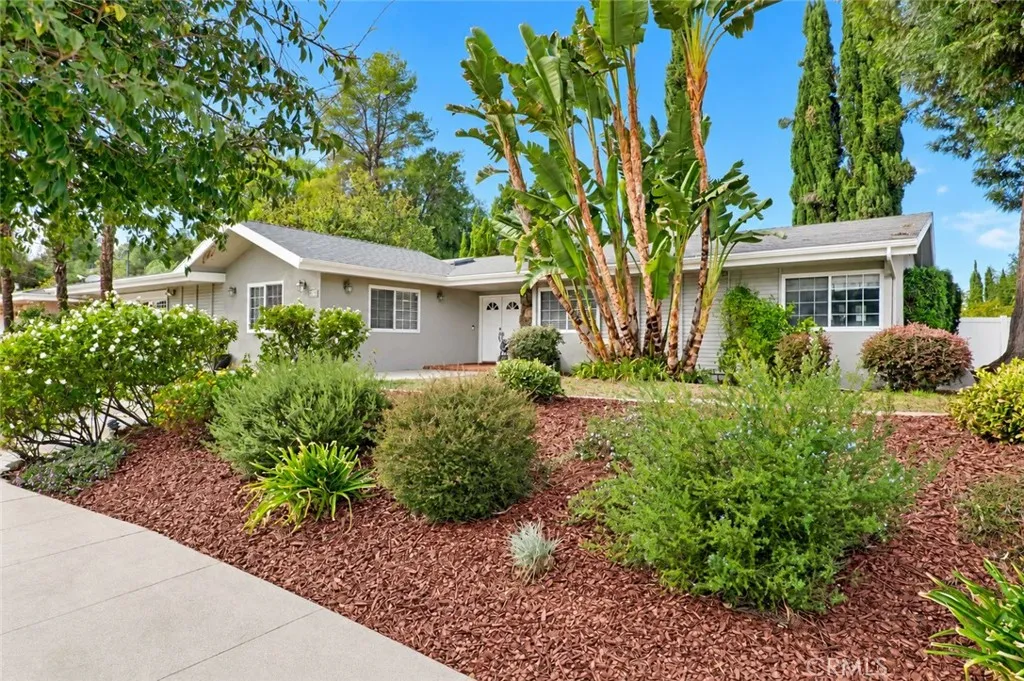
Set on an expansive 11,210 sq ft corner lot in an established Woodland Hills neighborhood, this single-story residence offers 3 beds, 2.5 baths, & nearly 2,200 sq ft of living space, with the added appeal of highly rated schools, including Lockhurst Drive Charter Elementary, George Ellery Hale Charter Academy, & Award winning El Camino Real Charter High School. Mature trees, tropical landscaping, & generous frontage create an inviting setting, while a covered entry with distinctive tile flooring & double doors introduces an interior featuring abundant natural light, soaring ceilings, hardwood flooring, & a blend of traditional architectural details & practical built-ins. The kitchen's breakfast area features a cathedral ceiling & skylight, while adjoining family room offers an extensive built-in entertainment center & workstation, ideal for a home office or additional gathering space. The kitchen provides plentiful cabinetry, central island, built-in Thermador 5-burner gas cooktop & a wall cooking system with microwave, warming drawer, & convection oven. A dedicated laundry area with abundant storage connects to the attached 2-car garage also with abundant storage, equipped with an electric vehicle charger. The expansive formal living room accommodates a dining area & features a central fireplace framed by floor-to-ceiling windows & sliding glass doors opening to the resort-style backyard. A convenient powder room serves guests, while the generously sized primary bedroom offers abundant closet space & an en-suite bathroom with walk-in shower & dual-sink vanity. Two secondar
23902 Conejo
Canyon Lake, CA 92587
AREA SQFT
1,792
BEDROOMS
3
BATHROOMS
2
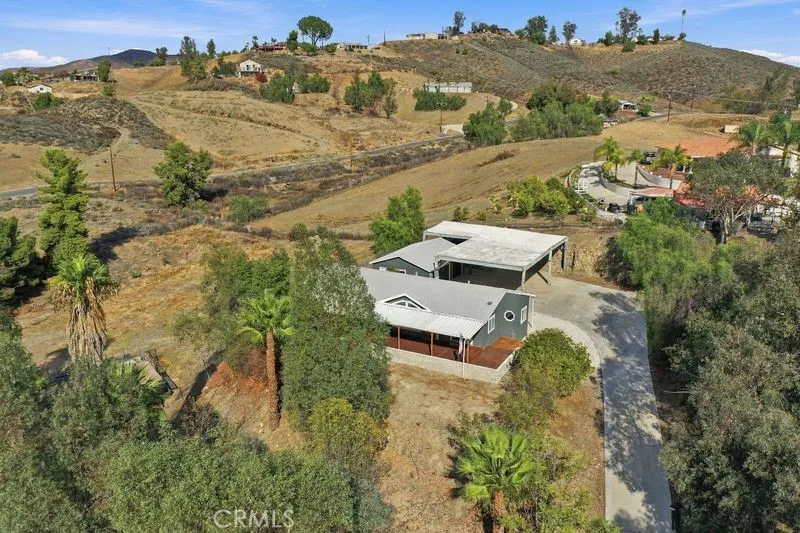
Over an acre of private living, magnificent sunset deck views, and unlimited land usage options...with NO HOA, AND LOW TAXES. The perfect blend of country-style living just outside the gates of Canyon Lake. Situated on 1.13 acres, this unique property offers space, privacy, and possibilities! Enter through a wrought-iron electric gate up a long driveway to a secluded hilltop retreat with great views. A separate lower portion of the property (with its own private electric gated entrance) offers exciting potential for a possible ADU or additional living space, ideal for multigenerational living or creating your own private retreat. With R-A zoning, additional property uses may be possible. A detached mini-split cooled, oversized garage with additional extra-high covered RV and boat parking, and a 50-AMP RV hookup provide exceptional space for your toys and hobbies. Perched above it all is an inviting 3 bed, 2 bath manufactured home (on a permanent foundation) with tons of newly completed upgrades including some new flooring, quartz countertops, new appliances, updated lighting, freshly painted inside and out, and it's just waiting for its new memories. Big ticket items like a newer roof on the home and garage, with a newer advanced septic system add huge value and peace of mind. A rare upgrade of a newer whole house generator connected to its own propane tank in case of any emergencies is a major plus. Enjoy the sunset views while relaxing, entertaining or outdoor cooking on the full length covered deck (with 3 separate doors out to enjoy). You'll love the interior upgrades..

