

favorites
favorites
favorites
Favorite Properties
Form submitted successfully!
You are missing required fields.
Dynamic Error Description
There was an error processing this form.
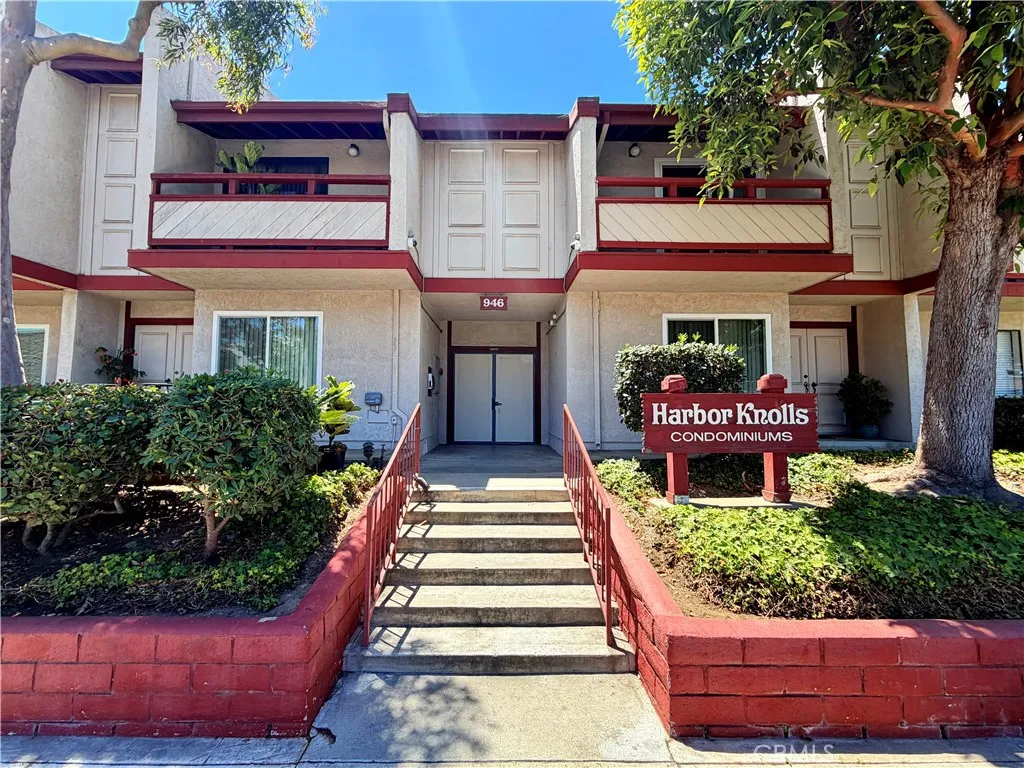
946 220th
Torrance, CA 90502
AREA SQFT
1,332
BEDROOMS
3
BATHROOMS
2
Updated 3-bedroom, 2-bath condo in the desirable South Bay, located in the Harbor Gateway area of Los Angeles with a Torrance mailing address. This move-in ready home features new carpet, fresh interior paint, and a kitchen with a new gas range (2025) and new microwave (2026). The bright, open-concept style living and dining area offers great flow and natural light, while the well-positioned kitchen provides both connection and functionality. The primary suite includes a private bath, with two additional bedrooms offering flexible living space. A standout feature is the rare 2-car garage for secure parking and extra storage. Conveniently located near shopping, dining, major freeways, and South Bay beaches. Great opportunity for buyers seeking value, space, and upgrades in a central location. Easy to showcontact directly to schedule a tour.
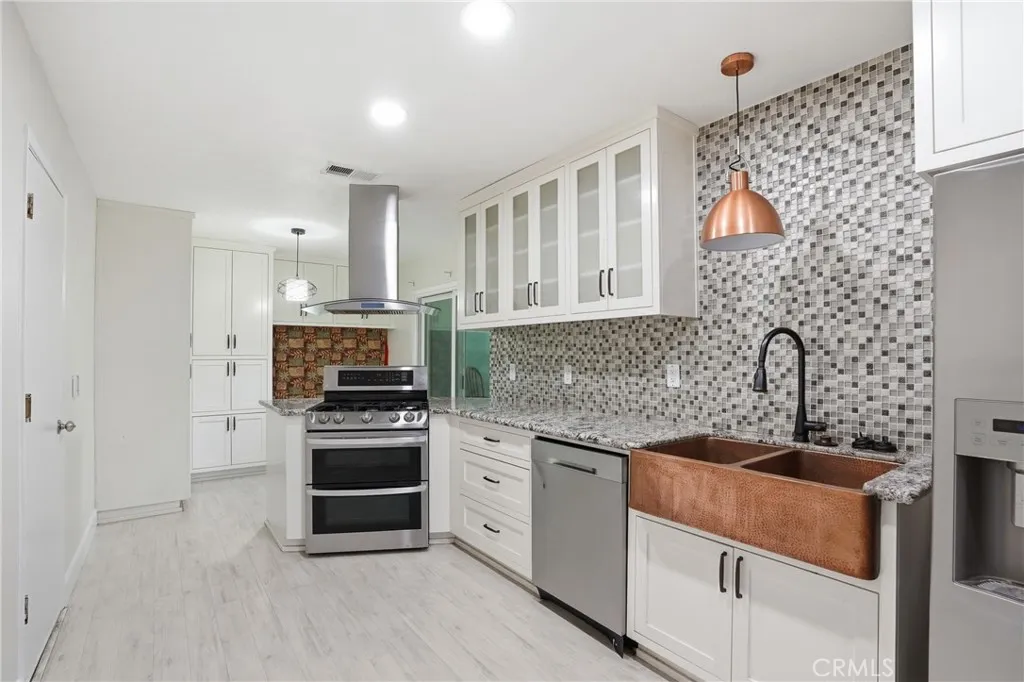
1740 Westfield Road
Paso Robles, CA 93446
AREA SQFT
1,088
BEDROOMS
2
BATHROOMS
2
Introducing The Parkside Bungalow, a thoughtfully renovated home nestled within the welcoming Sierra Bonita Villagean affordable 55+ community in Paso Robles. Offering 2 bedrooms, 2 bathrooms, and 1,088 sq ft, this residence blends comfort, accessibility, and low-maintenance living in a well-established setting. Situated on a desirable corner lot, the property features a driveway, attached garage, new flooring, and a wheelchair-accessible layout designed for ease of everyday living. Inside, radiant flooring extends in the kitchen and dining nook for those cool mornings, bringing warmth and efficiency to the homes inviting interior. The living room offers a comfortable gathering space with a ceiling fan and flows naturally into the kitchen and dining areas. The kitchen is both functional and inviting, complete with white cabinetry, stainless steel refrigerator and range, a range hood, tile backsplash, and generous storage. Just beyond, a built-in breakfast nook provides a cozy dining space with views of the backyard, while a sliding glass door opens to a private patiocreating a seamless indoor-outdoor connection. The primary bedroom is filled with natural light and designed for comfort and privacy, featuring its own en-suite bathroom with a walk-in tub. The main bathroom includes a tiled walk-in glass shower, single vanity with storage, mirror, and built-in shelving. A second bedroom offers flexibility for guests, hobbies, or a home office, along with ample closet space. Step outside to a covered patio that opens to an oversized backyard with raised plantersideal for gardeni
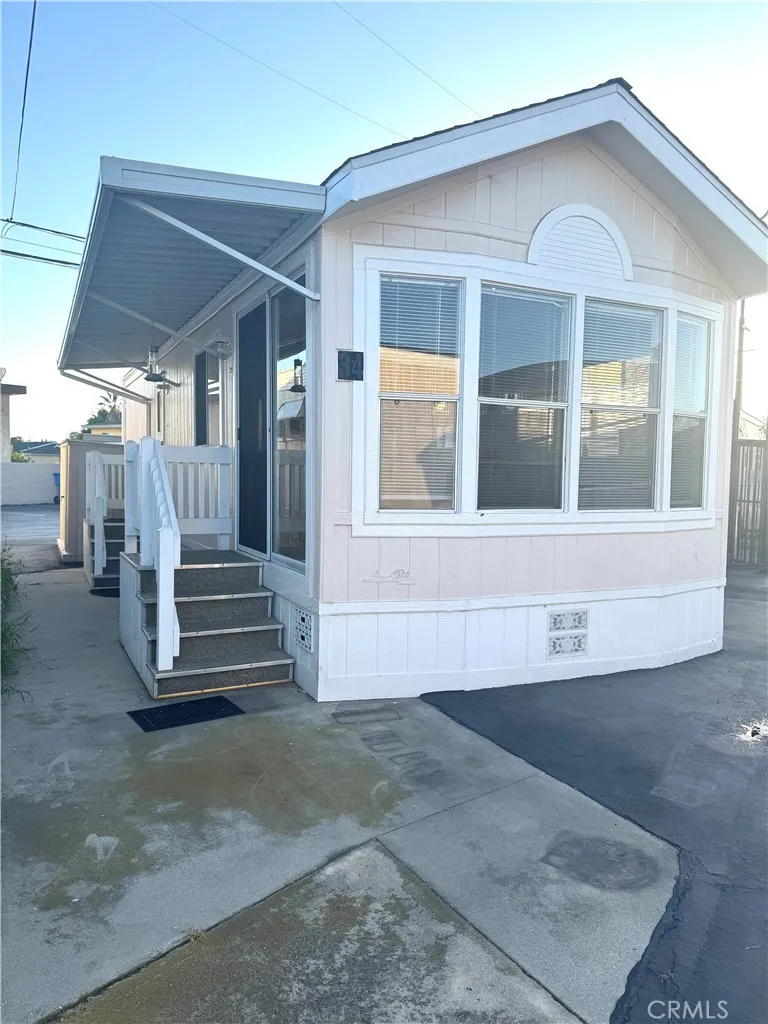
20315 Denker
Torrance, CA 90501
AREA SQFT
408
BEDROOMS
1
BATHROOMS
1
Great Opportunity in Torrance! Welcome to ABC Wishing Well Park, home #34, this is a cozy 1-bedroom, 1-bathroom manufactured home perfectly suited for a streamlined, modern lifestyle. Located in the heart of the South Bay, this home offers a fresh and inviting living space with recent upgrades. A functional, seamless layout connects the bright living room to the kitchen, which features a spacious center island perfect for meal prep or casual dining along with a dedicated eating area. Currently undergoing the installation of brand new, durable waterproof flooring throughout for a sleek, contemporary look. Equipped with a brand-new AC and heating minisplit system for efficient, year-round temperature control, plus new blinds throughout to easily balance privacy and beautiful natural light. ABC Wishing Well Park is a clean, quiet, and welcoming all-age family community with an on-site manager. Pet-friendly (with standard size and weight restrictions). Just minutes away from local shopping centers, diverse dining options, and easy freeway access. Space Rent is $1,000/month. (Note: Utilities like water, trash, electricity, and gas are billed separately). All prospective buyers must submit an application and be approved by the Park Office. Don't miss out on this South Bay gem and call today to schedule your private showing before it's gone!
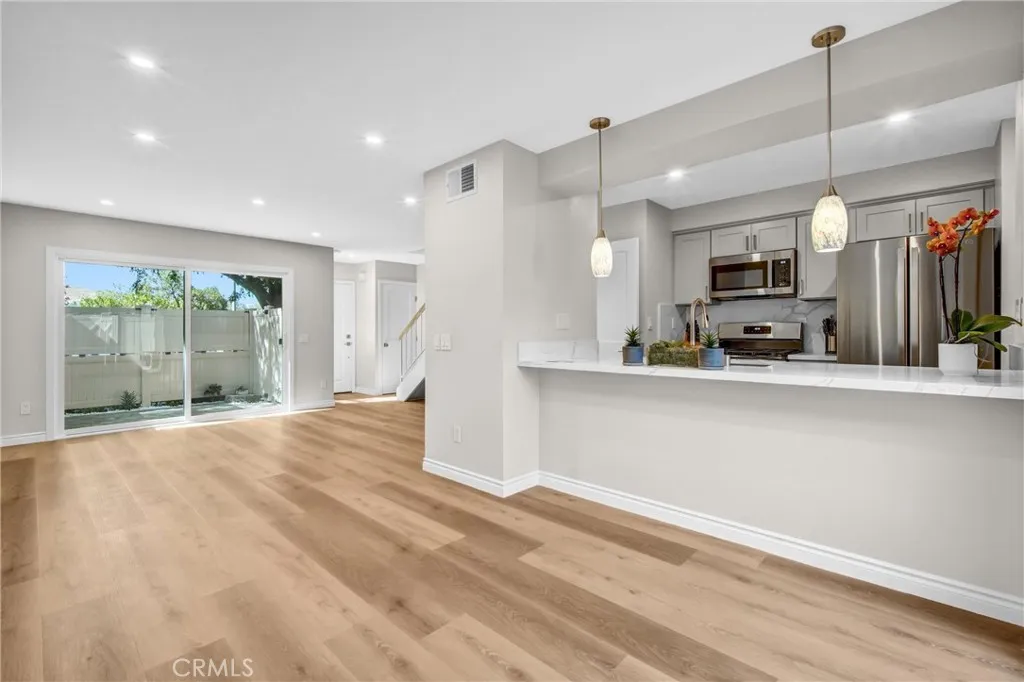
28835 Conejo View Drive
Agoura Hills, CA 91301
AREA SQFT
981
BEDROOMS
2
BATHROOMS
2
Welcome to this one of a kind Agoura Hills townhouse fully remodeled in 2026. The unit offers a bright and airy atmosphere in a peaceful and private setting. This desirable two story residence features mountain views and two private remodeled patios, perfect for relaxing or entertaining. A tree lined street enhances the charming neighborhood feel, while the home offers assigned parking conveniently located just behind the back door. There is an extra storage space in the back patio. The home includes extensive upgrades such as, energy efficient Milgard windows and two sliding glass doors, vinyl flooring with cork padding for added comfort, smooth ceilings, recessed lighting, and fresh interior paint throughout. All interior doors have been replaced, along with fire-rated front and back entry doors featuring new hardware. The updated kitchen showcases custom cabinetry, quartz countertops and backsplash, and two spacious pantries with pull out shelving. All new stainless steel appliances are included. The stove is gas operated. Full size side by side washer and dryer are conveniently located in a dedicated laundry closet. Both bathrooms have been tastefully remodeled with modern finishes, quality craftsmanship, and updated fixtures, including a stylish powder room and full bath. Additional features include beveled mirror closet doors and ceiling fans in the bedrooms, enhancing both comfort and functionality. Located in a resort style community, amenities include a pool, clubhouse, and well maintained grounds. Close to shopping, dining, scenic walking trails, beautiful Chumash
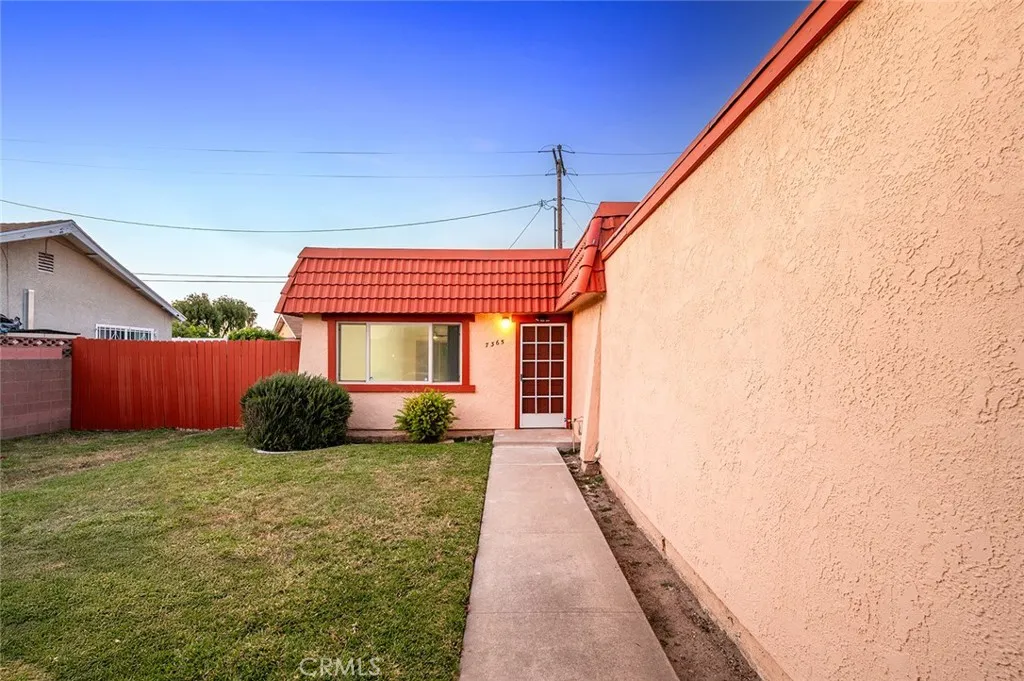
7365 El Dorado Drive
Buena Park, CA 90620
AREA SQFT
1,247
BEDROOMS
3
BATHROOMS
2
If youve been waiting for the right moment to step into your first home, this is the one that finally makes it feel possible. This fully updated single-story home offers a clean, move-in ready interior with modern finishes throughout and a layout that just makes sense for everyday living. The spacious living area opens up with new luxury vinyl plank flooring, abundant natural light, and an easy flow that connects seamlessly to the dining and kitchen spaces, making it feel larger and more inviting than youd expect. The kitchen has been thoughtfully upgraded with quartz countertops, crisp white cabinetry, and stainless steel appliances, creating a bright and functional space youll actually enjoy using. Bedrooms are well-sized with good closet space, while both bathrooms have been updated with quartz countertops, modern finishes, a stylish double vanity, and a clean, contemporary shower design that adds a touch of everyday comfort. Step outside and youll find a private backyard with room to relax, entertain, or create your own outdoor space, something many buyers in this price range have been searching for. Additional highlights include a two-car garage, wide driveway, and convenient indoor-outdoor access. Located in a quiet residential neighborhood near schools, shopping, and major freeways, this home offers both comfort and convenience. More than anything, this is the kind of home that allows you to stop renting, start building your future, and truly feel settled, and homes with this level of updates and move-in ready condition dont come up often, so if youve been waiting fo
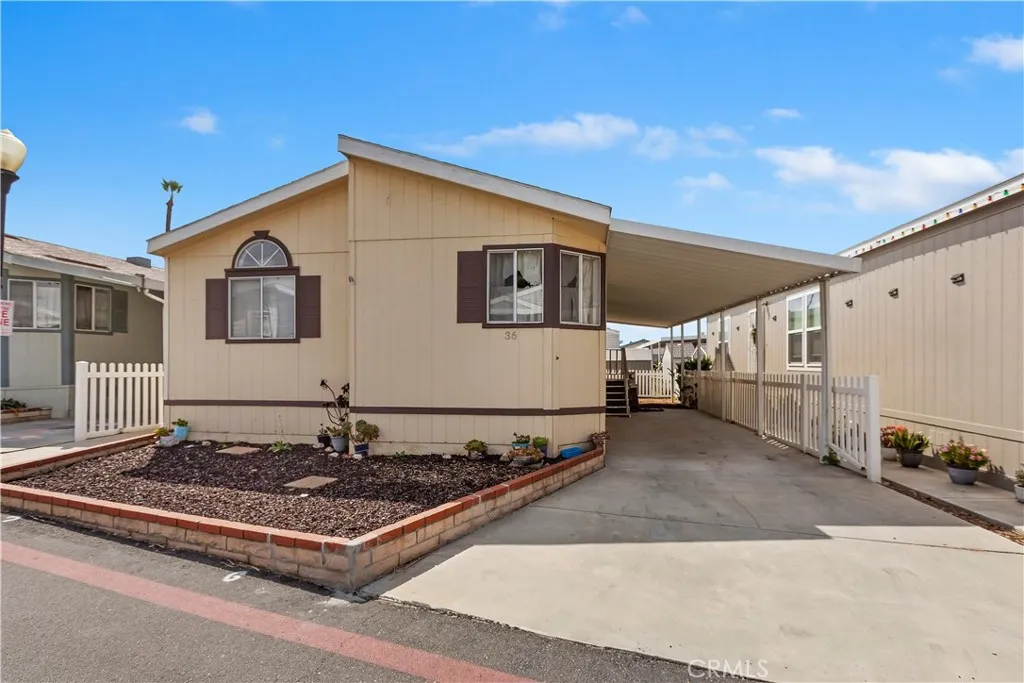
21210 Arrow
Covina, CA 91724
AREA SQFT
1,176
BEDROOMS
3
BATHROOMS
2
****Remodeled and updated 3 bedroom 2 bathroom home in the City of Covina in the Charter Oak School District!**** This home has an open floor plan with cathedral ceilings throughout. The home has been tastefully remodeled and updated within (approximately) two years. Wood laminate flooring throughout the entire home; updated windows, paint, primary bathroom shower, and updated plumbing access and fixtures for guest bathroom tub and shower. The kitchen features an island, pantry, and tons of storage and counter space. All three bedrooms have ample space to accommodate furniture and primary bedroom large enough for king-size bed. Exterior of home has been updated to minimize maintenance and save on water usage. The carport can easily accommodate two cars with lots of guest parking nearby.
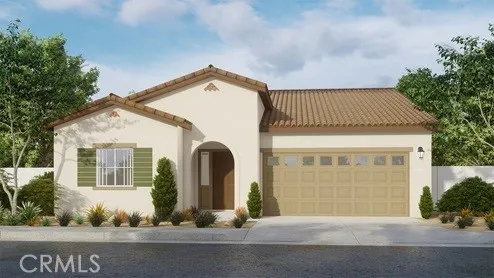
31468 Burflower Drive
Winchester, CA 92596
AREA SQFT
1,576
BEDROOMS
3
BATHROOMS
2
This 1,576 square foot single-story California Spanish facade home on a corner lot has 3 bedrooms and 2 full bathrooms. The island kitchen has Quartz counters, built-in stainless-steel appliances and a pantry closet. The interior comes complete with Alto (Gray) shaker-style cabinetry throughout, lots of included recessed lighting, and the buyer still has time to choose flooring. The primary bedroom has an ensuite with double sinks and a walk-in closet, and there are 2 additional bedrooms, a full bathroom, and laundry room. This truly modern home has all the Smart Home features you would expect, with a direct-access 2-car garage pre-plumbed for an electric car, solar installed, and is landscaped and irrigated in the front yard. The Juniper community is situated close to the neighborhood sports park and freeway access. This home is anticipated to be ready for move-in mid-August 2026.

1602 Frond Lane
Fontana, CA 92336
AREA SQFT
1,840
BEDROOMS
4
BATHROOMS
3
Experience the Naples floor plan, designed for modern living. Start with a welcoming porch and step into a spacious great room, perfect for relaxing or entertaining.This home offers 4 spacious bedrooms, including one conveniently located on the first floor, perfect for guests or multi-generational living. The kitchen shines with quartz countertops, 42" white cabinets, a roomy pantry, and a central island, seamlessly connecting to the open dining area. The luxurious primary suite offers a walk-in closet and a private bath, while a convenient laundry room and 2-car garage complete the home. Ideally situated in North Fontana, Iris at The Arboretum showcases an exceptional collection of two-story homes with open-concept layouts and designer finishes. This desirable community in the heart of San Bernardino County is a must-see for discerning homebuyers. Residents enjoy an array of premium amenities, including a clubhouse, resort-style pool, fitness center, parks, and playgrounds. The spacious homesites offer ample privacy, while the communitys dog park and picnic areas provide a perfect setting for leisure and relaxation. Experience the finest in Inland Empire livingvisit today!
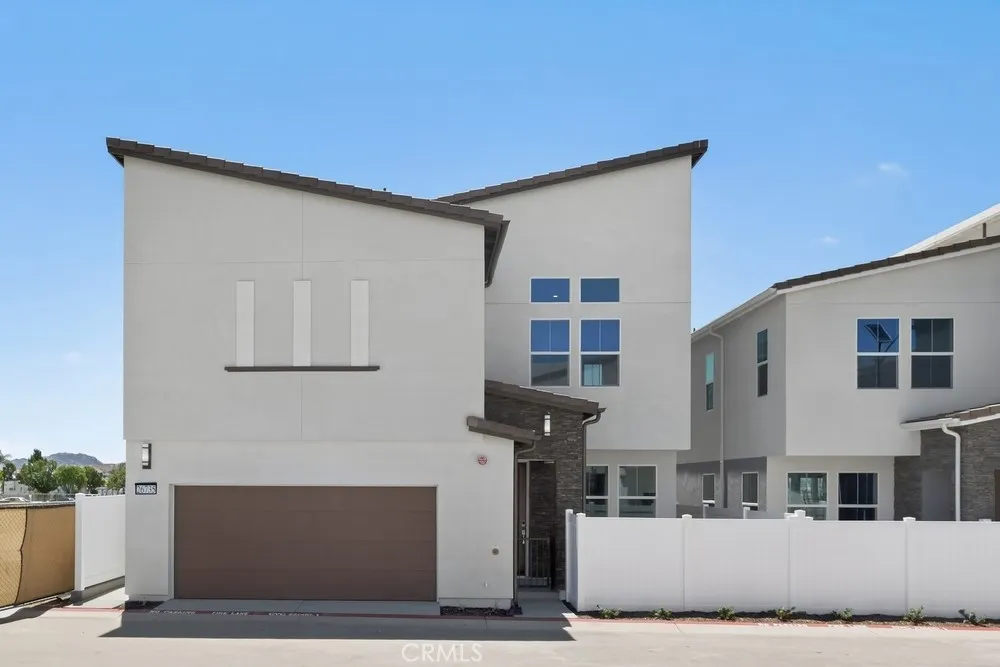
26735 Indigo Way
Moreno Valley, CA 92555
AREA SQFT
2,223
BEDROOMS
3
BATHROOMS
3
What's Special: No Rear Neighbors | North Facing Lot | Loft | High Ceilings. New Construction Ready Now! Built by America's Most Trusted Home Builder. Welcome to the Plan 8 at 26735 Indigo Way in Juniper at Alessandro! Feel instantly welcomed the moment you arrive. This two-story plan offers three bedrooms, three bathrooms, a two-car garage and 2223 square feet of beautiful living space. Step through the porch into an open concept layout where the spacious great room flows into the dining area and kitchen, creating a light and airy gathering space. A tucked-away workspace adds quiet focus whenever you need it. Upstairs, you will find two bedrooms, a shared bathroom, a convenient laundry room, and a cheerful loft perfect for cozy hangouts or lively game nights. The luxurious primary suite completes the second floor with its spa-inspired bathroom and generous walk-in closet. Discover Alessandro in Moreno Valley, a community filled with parks, shaded picnic spots, outdoor gym areas, and peaceful Monarch Gardens. Enjoy easy access to the 215 and 60, plus shopping, dining, and entertainment in nearby Downtown Riverside. With a planned Town Center within walking distance, even more convenience is on the way. MLS#IG26090403
16603 Botanical Lane
Fontana, CA 92336
AREA SQFT
1,750
BEDROOMS
3
BATHROOMS
3
This elegant two-story, turnkey residence welcomes guests with a picturesque front porch, setting the tone for the sophisticated interior. Upon entry, the expansive great room seamlessly flows into a refined open dining area and a chef-inspired kitchen, meticulously designed for both functionality and style. Ascend to the second floor, where you'll find a bright and airy loft, a thoughtfully placed laundry room, and three well-appointed bedrooms, including the indulgent primary suite. The suite features an oversized walk-in closet and a private bath, offering a true retreat. Every detail of this home has been carefully curated, from the exquisite quartz countertops in the kitchen to the rich wood laminate flooring on the lower level and pre-wiring for ceiling fans throughout. Ideally situated in North Fontana, Iris at The Arboretum showcases an exceptional collection of two-story homes with open-concept layouts and designer finishes. This desirable community in the heart of San Bernardino County is a must-see for discerning homebuyers. Residents enjoy an array of premium amenities, including a clubhouse, resort-style pool, fitness center, parks, and playgrounds. The spacious homesites offer ample privacy, while the communitys dog park and picnic areas provide a perfect setting for leisure and relaxation. Experience the finest in Inland Empire livingvisit today!
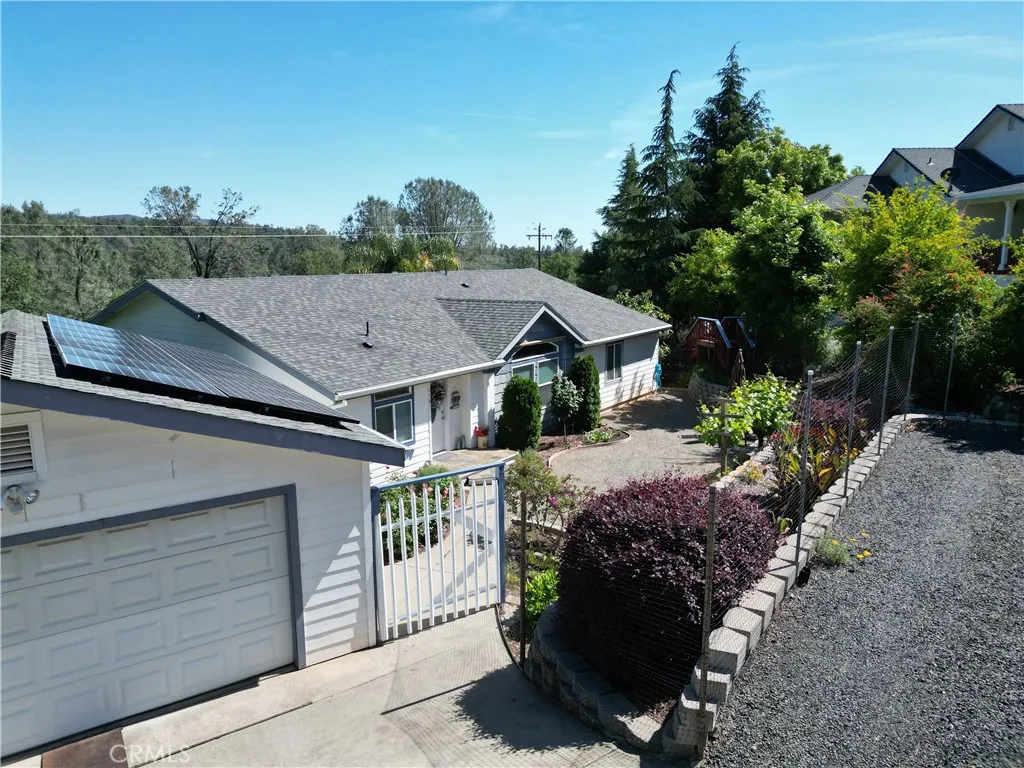
6581 Jack Hill
Oroville, CA 95966
AREA SQFT
2,132
BEDROOMS
3
BATHROOMS
2
Beautifully upgraded custom home located on the lakeside of Kelly Ridge, offering stunning views of Lake Oroville. This spacious 3-bedroom, 2-bathroom home features approximately 2,132 sq ft of living space with an expanded floor plan that enhances the kitchen, formal dining room, and bedrooms for added comfort and functionality. The primary suite includes a large walk-in closet along with a walk-in tub and separate shower. Situated on a .27-acre lot bordering Lake Oroville State Park, the property offers privacy, scenic surroundings, and a quiet setting on a shared driveway with only a few neighboring homes. The oversized 22x28 garage includes wheelchair-accessible entry to the home, and the property also features RV parking plus additional parking spaces. Inside, the home has been thoughtfully updated with granite countertops and backsplash, waterproof vinyl flooring, a pellet stove, and a spacious pantry with utility sink behind stylish barn doors. Energy efficiency is enhanced with added insulation, a solar system, and a Heat Shield attic treatment. Additional features include a Generac backup generator, walk-in tub (installed 2025), and well-maintained HVAC system. Outdoor living is just as impressive with a large Trex deck and sunshade, terraced landscaping with retaining walls, drip irrigation for fruit trees and shrubs, and a fully fenced perimeter with deer fencing. Recent improvements include gutter leaf guards and RoofMaxx treatment for extended roof life. This property combines comfort, functionality, and incredible lake views, ideal for full-time living or a pe
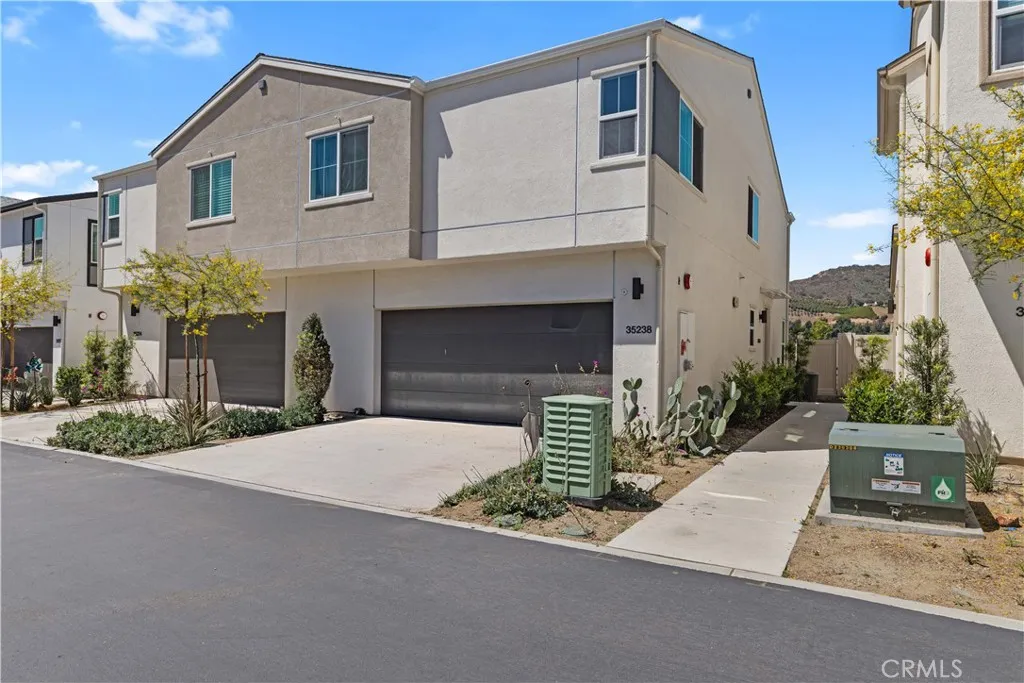
35238 Blossom
Fallbrook, CA 92028
AREA SQFT
1,668
BEDROOMS
4
BATHROOMS
3
Welcome to this beautiful home, located in the beautiful Citro community. This modern duet style home offers 4 bedrooms, 2.5 bathrooms, thoughtfully designed living space that blends comfort, style, and efficiency.The open concept main level creates a bright and inviting atmosphere, with a spacious great room that flows effortlessly into a contemporary kitchen featuring stainless steel appliances, ample cabinetry, and generous counter space, ideal for both everyday living and entertaining. Sliding glass doors open to a private outdoor area, enhancing the indoor outdoor lifestyle. Upstairs, the primary suite offers a relaxing retreat with an en suite bathroom, dual vanities, and a walk in closet. Three additional bedrooms provide versatility for a variety of living needs. Additional features include owned solar, energy efficient systems, central air conditioning, and an attached two car garage. The Citro community offers access to a pool, spa, clubhouse, parks, and scenic walking trails, creating a well rounded living experience. Conveniently located near major transportation routes, shopping, dining, and everyday amenities, this home offers the opportunity to enjoy modern living in a thoughtfully planned community.
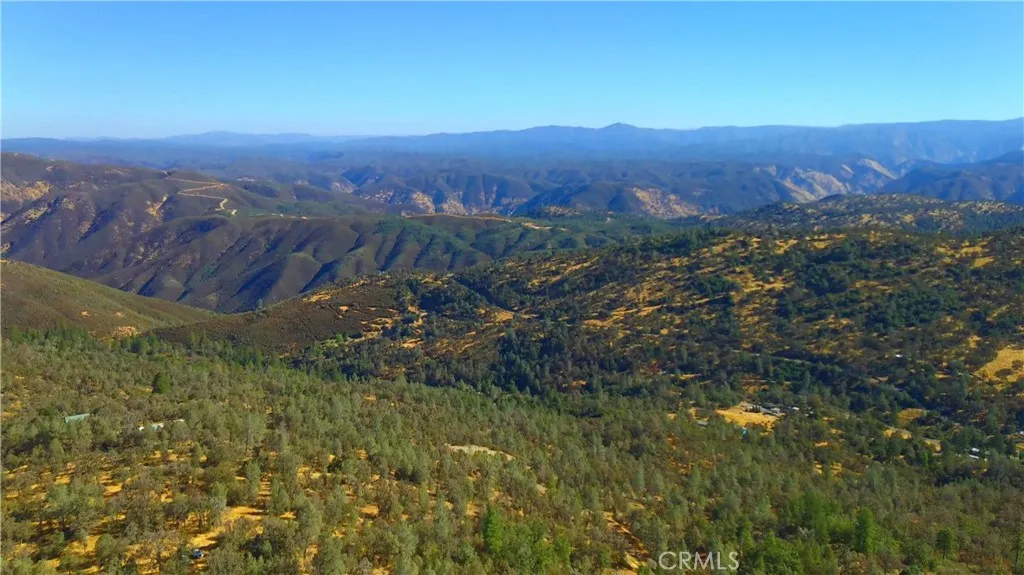
5341 Paddy Hill
Mariposa, CA 95338
AREA SQFT
BEDROOMS
BATHROOMS
Beautiful 16+ acres with Panoramic Views of the Merced River Basin & beyond, including Yosemite National Park! A graveled driveway takes you up to the Well House, Water Storage Tank, & Storage Shed. Nestled in the shade of Oaks & Pines, there is a pop-up camp trailer that might be negotiated in. Gorgeous stands of Junipers adorn the landscape. Subject property borders several parcels of BLM Land; there is beautiful, seasonal pond located on the 40 acre BLM parcel. This would be an excellent prospect for off-grid living.
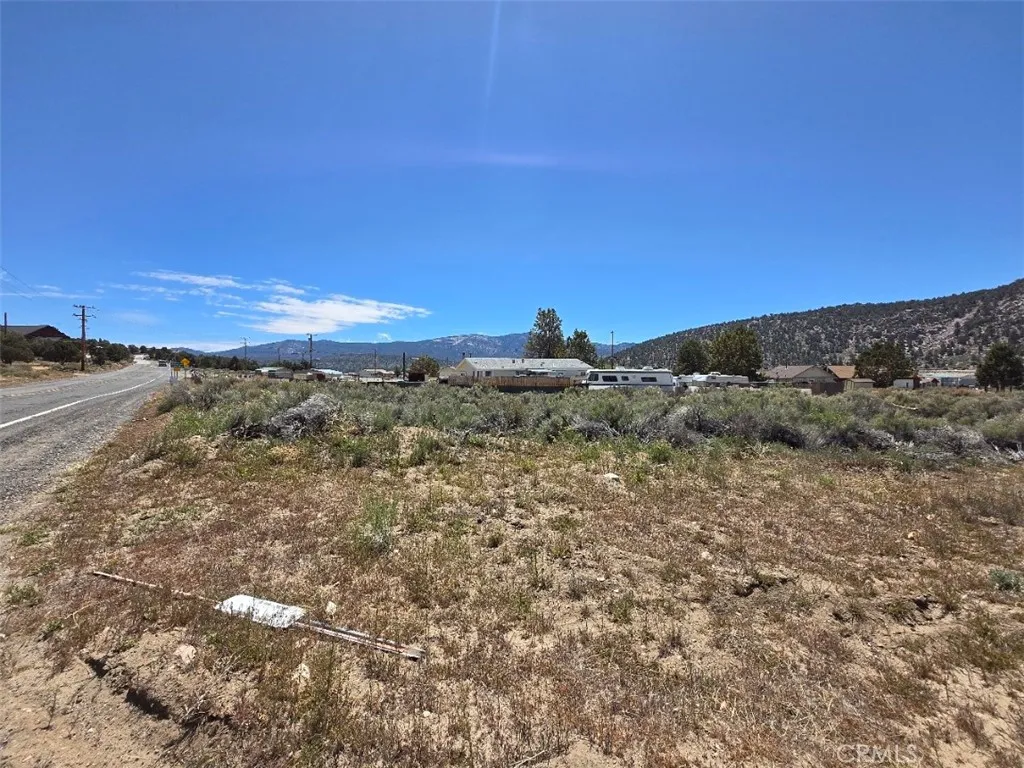
North Shore Dr
Baldwin Lake, CA 92314
AREA SQFT
BEDROOMS
BATHROOMS
Opportunity awaits in the Baldwin Lake area of Big Bear City! This unique offering includes two adjoining parcels being sold together, combining for a total of 6,147 square feet, consisting of one parcel at 2,955 square feet and a second parcel at 3,192 square feet. Conveniently located with easy year round access, this property is one of the first lots youll come across when arriving in Big Bear from Highway 18, making it incredibly easy to reach without navigating deep into the valley. The property also offers beautiful mountain views, including sights of Gold Mountain, Mount Doble, and Sugarloaf Mountain, creating a scenic backdrop that captures the beauty of Big Bears natural landscape. Enjoy the peaceful atmosphere of the Baldwin Lake area while still being just a short drive from Big Bears shopping, dining, ski resorts, lake activities, and outdoor recreation. Whether you're looking to secure land in the Big Bear area for future possibilities or simply invest in a growing mountain community, this property offers an accessible location with plenty of potential. No address has been assigned yet. Buyer and buyers agent are solely responsible for verifying any and all information regarding zoning, utilities, land use, boundaries, permits, and all other aspects of the property through their own independent investigations.
20235 Keswick Street
Winnetka, CA 91306
AREA SQFT
1,021
BEDROOMS
2
BATHROOMS
2
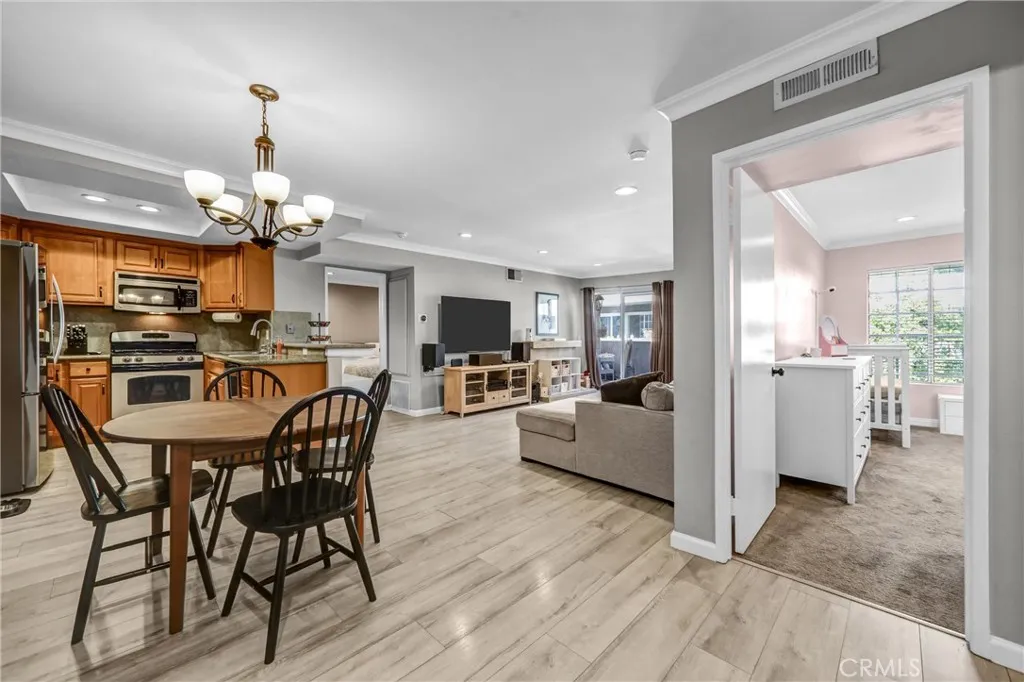
!!MOTIVATED SELLER!!Light, bright, and inviting, this beautifully maintained 1,021 sq. ft. condo is located in the highly sought-after Keswick Villas community. The spacious layout features two large bedrooms, including a primary suite with its own ensuite bathroom, while the secondary bedroom is conveniently located next to a full bathroom; ideal for guests or family. The fully equipped kitchen offers stainless steel appliances, modern cabinetry, and upgraded countertops. Notably, the dishwasher, refrigerator, washer, dryer, and central A/C have all been replaced within the last six years, adding valuable modern updates throughout the home. Additional highlights include wood-like laminate flooring in the living room, recessed lighting throughout, and a full-sized laundry room inside the unit with built-in shelving and a linen closet. The unit also includes two assigned tandem parking spaces. Step outside to your private balcony overlooking the community, or go downstairs and enjoy resort-style amenities including a sparkling pool and in-ground spa. Ideally situated on a charming tree-lined street, this home is just moments from shopping, dining, and everyday conveniences. Please note: The owner believes the fireplace is in working condition but has never personally used it, and all images featuring the fireplace have been digitally enhanced.
16126 Cannoli
Fontana, CA 92336
AREA SQFT
1,795
BEDROOMS
3
BATHROOMS
3
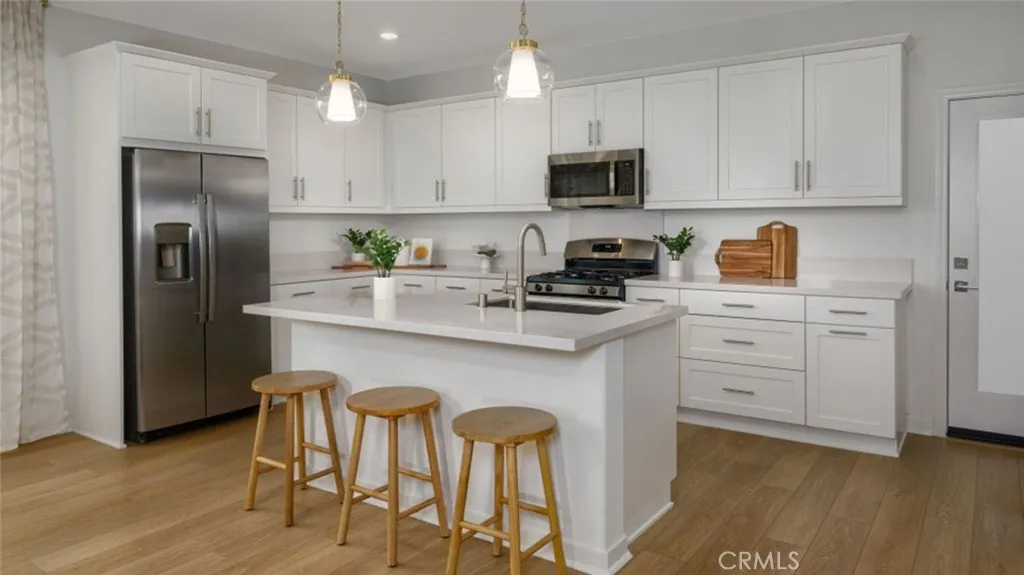
Beautiful Detached home in a gated community with an attached 2 car garage! The first level of this newly built Lennar two-story home is occupied by the open floorplan, where the Great Room, kitchen and dining room share a footprint - perfect for enteraining. The brand-new kitchen has a large Island, quartz counter tops, brand-new stainless-steel appliances and direct access to the two-car garage. The backyard has blocked walls, and the owner is in the process of adding concrete. Upstairs, a loft is surrounded by all three bedrooms, including the luxe owners suite with a spa-like bathroom and walk-in closet. A shared full bathroom and laundry room are situated down the hall. The area offers plenty of nearby shopping at Sierra Lakes Marketplace and Falcon Ridge Town Center, and golf enthusiasts will appreciate being close to the Sierra Lakes Golf Club. This community also features a pool/spa, clubhouse, tot lot, BBQ and multiple parks! Easy access to I-15 makes commuting and getting around simple. This home has a solar system -- which will help you save money on your electric bills! Solar usage is included in your monthly rent!
4367 Pacifica Way
Oceanside, CA 92056
AREA SQFT
1,724
BEDROOMS
3
BATHROOMS
4
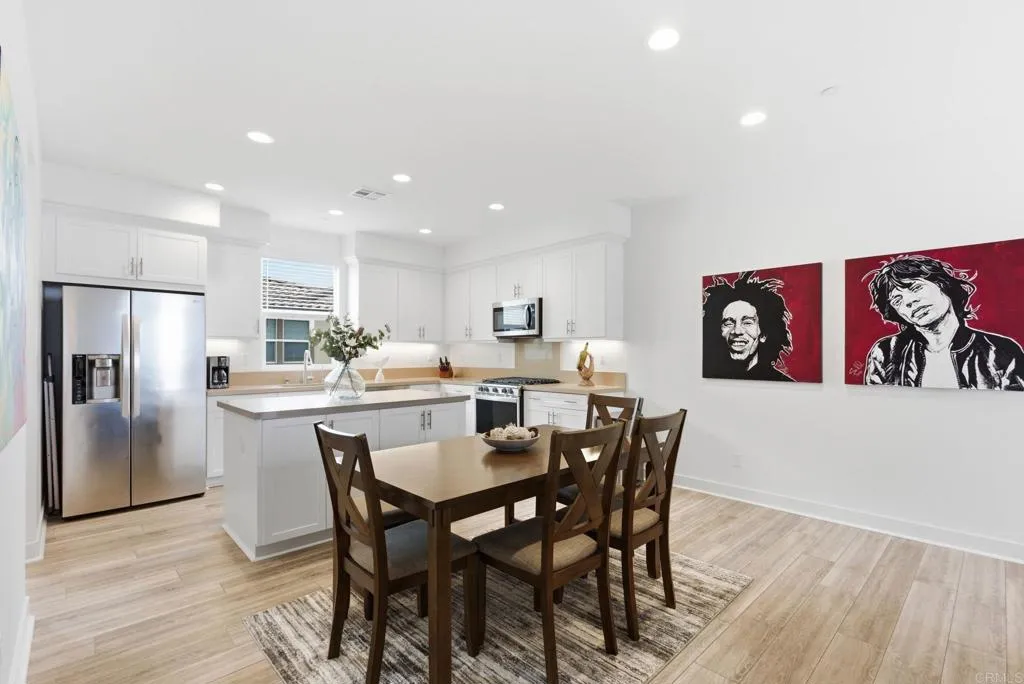
Available now in the gated St. Cloud community of Ivey Ranch / Rancho Del Oro, this beautifully upgraded Taylor Morrison home offers modern design, flexible living, and resort-style amenities in a convenient Oceanside location. Built in 2021, this tri-level residence features 3 bedrooms, 3.5 bathrooms, approximately 1,724 sq. ft. of living space, a private balcony, and an attached 2-car garage. The first level includes a private bedroom with a full bathroom, ideal for guests, a home office, multigenerational living, or additional privacy. The main level features a bright open-concept layout with upgraded water-resistant vinyl flooring, recessed lighting, high ceilings, and a spacious kitchen that flows seamlessly into the dining and living areas. The private balcony provides additional outdoor space for relaxing or enjoying your morning coffee. Upstairs, both bedrooms feature their own private bathrooms, creating a desirable dual-suite layout. The spacious primary suite also includes a walk-in closet. Additional highlights include fresh interior paint completed in 2025, a tankless water heater, contemporary finishes, and included refrigerator, stove, dishwasher, washer, and dryer. Residents enjoy access to a Junior Olympic-style pool, spa, fitness center, clubhouse, half basketball court, playground, BBQ areas, amphitheater, and beautifully maintained common spaces. Conveniently located near Ivey Ranch Elementary, Martin Luther King Jr. Middle School, El Camino High School, shopping, dining, parks, CA-76, and I-5. Oceanside Pier, Oceanside Harbor, downtown Oceanside, and lo
236 Montage Drive
Merced, CA 95348
AREA SQFT
1,890
BEDROOMS
5
BATHROOMS
4
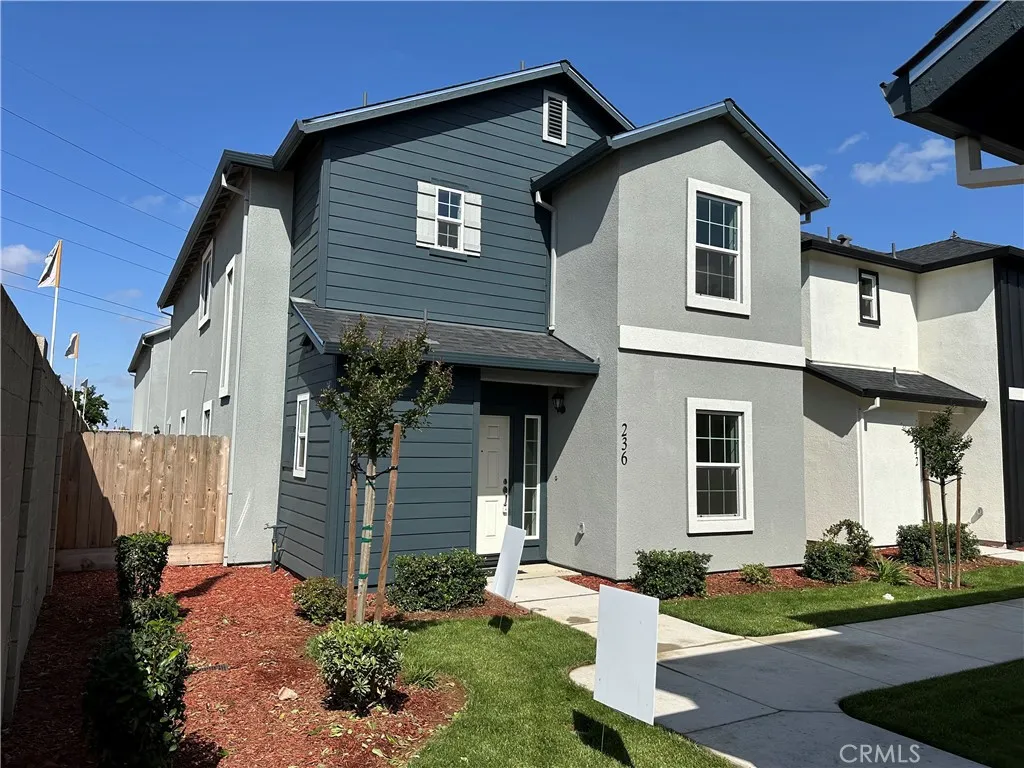
Welcome to Choice Valley Homes NEW CONSTRUCTION Mountain Top II plan, a beautifully designed home that blends space, comfort, and modern convenience. This impressive residence offers 5 spacious bedrooms and 4 full bathrooms, thoughtfully laid out for both everyday living and entertaining. The heart of the home is a generous, open-concept kitchen that flows seamlessly into the dining and living areasperfect for gatherings and creating lasting memories. The main floor features a private bedroom and full bath, ideal for guests or multigenerational living. Upstairs, youll find two luxurious primary suites, along with a conveniently located laundry room and linen closet for added ease. Designed with both comfort and efficiency in mind, the home includes dual AC units and a whole-house fan to help manage energy use year-round. Storage is abundant, with a two-car tandem garage, a wraparound hall closet, and walk-in closets in 4 of the 5 bedrooms. Enjoy the benefits of living in a gated community, complete with exclusive amenities like a private basketball court and playground for Paseo homeowners. The HOA takes care of landscaping and exterior pest control, allowing you to enjoy a truly low-maintenance lifestyle. Visit the models at 154 Montage Drive in Merced and discover what could be your next dream home. Interior colors may differ from model
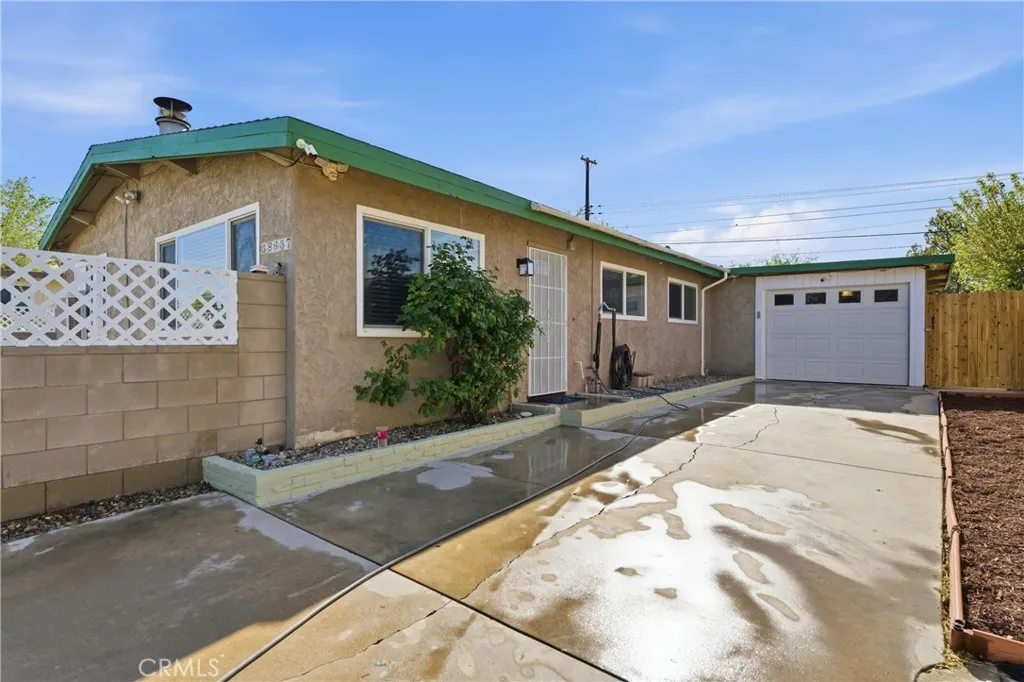
38637 Sumac
Palmdale, CA 93550
AREA SQFT
1,324
BEDROOMS
4
BATHROOMS
2
Ready for your high efficiency pool home? Here it is! Palmdale Pool Home with 4 bedrooms and 2 bathrooms. This home features triple pane windows, new tankless water heater, upgraded electrical panel, foam insulated walls, and zone heating and cooling. 2 Evaporative coolers and central heat, plus gas stove. Whole home water filtration system. Living room has vaulted wood ceilings with large windows that create a bright open space. Remodeled kitchen with new stainless steel appliances. Spacious master bedroom with 2 closets (1 walk-in!). Remodeled en-suite master bathroom. 3 secondary bedrooms. Remodeled hall bath with Jacuzzi tub. New carpet, faux wood window covers, and paint throughout. The private backyard is a great entertaining space with 2 covered patio areas. Enjoy the pebble tech in-ground pool, with all upgraded plumbing and newer equipment. Fully fenced for safety.
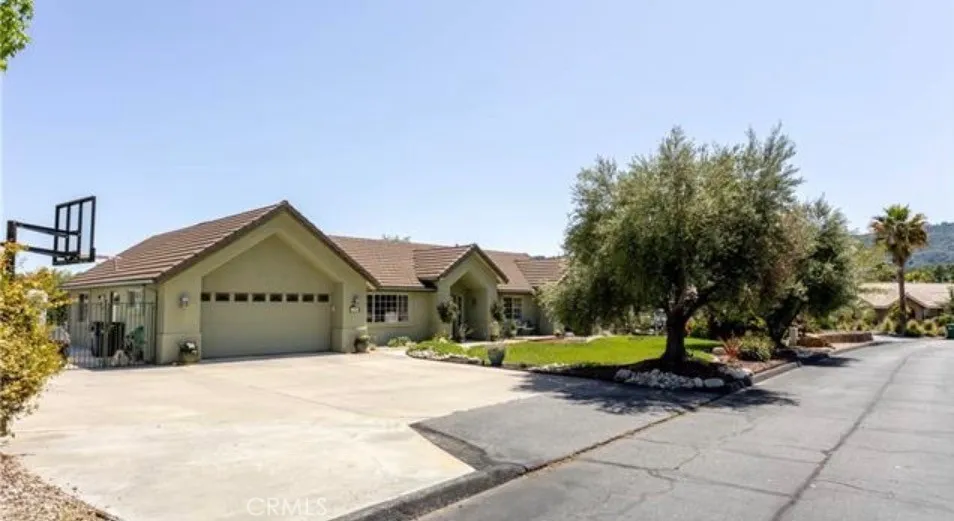
155 Eagle Creek Court
Atascadero, CA 93422
AREA SQFT
2,026
BEDROOMS
3
BATHROOMS
2
Welcome to easy California living in this nicely updated 3-bedroom, 2-bath home, ideally situated in a charming, secluded neighborhood. Designed for both comfort and enjoyment, the home features a warm, inviting interior with thoughtful updates throughout and two living areas. The backyard is a true highlightcomplete with wonderful views and beautifully maintained, low-maintenance grounds, creating the perfect setting for outdoor living and entertaining. Set on a generous 1/2 acre lot, this property offers space, style, and a relaxed lifestyle all in one. Plenty of room for a garden area, RV parking, or even an ADU without the hassle of heavy upkeep. A great combination of comfort, convenience, and inviting neighborhood charm, with only 13 homes! You don't want to miss this one! Call to schedule your personal viewing. Seller is offering a flexible $25,000 credit at closing. Buyer may choose to use this to lower their monthly payment with an interest rate buy down, or apply it to closing costs.
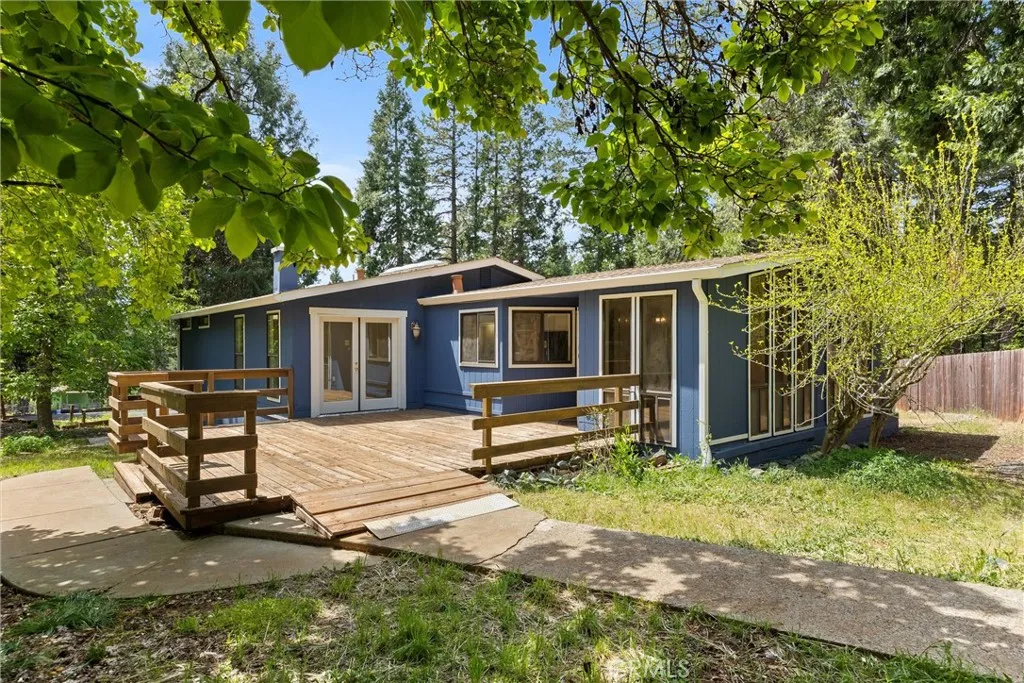
6356 Imperial
Magalia, CA 95954
AREA SQFT
1,800
BEDROOMS
2
BATHROOMS
2
Welcome to this spacious 1,800 sqft home situated on just over a third-acre corner lot in a wonderful neighborhood! The main living space features vaulted ceilings and flows seamlessly into a formal dining area with a built in china cabinet. The kitchen opens to a second family room, complete with a cozy freestanding wood stove. Natural light pours in through four skylights, enhancing the homes bright and airy feel. Abundant built-in cabinetry throughout provides excellent storage. The primary suite includes a walk-in closet, while the en-suite bathroom offers dual sinks, a vanity area, and a large soaking tub. Recent major upgrades include a newer HVAC, roof, flooring and fresh paint inside and out, adding peace of mind and curb appeal!
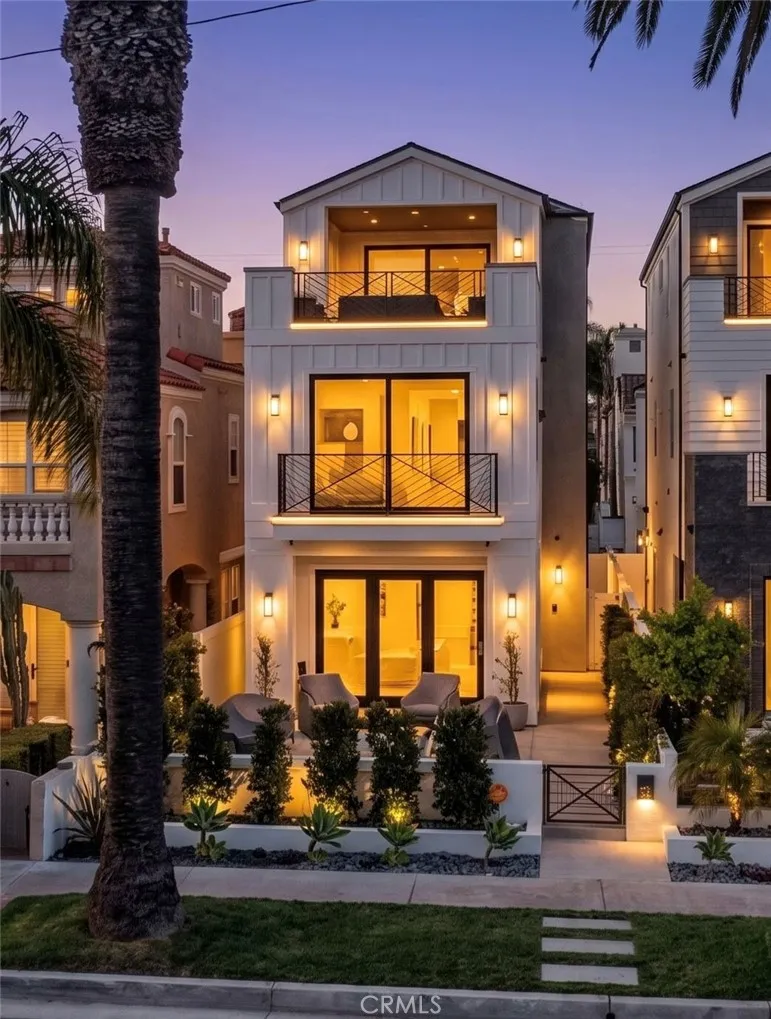
414 9th
Huntington Beach, CA 92648
AREA SQFT
2,861
BEDROOMS
3
BATHROOMS
4
Experience modern coastal luxury just moments from the sand in this like-new contemporary home in the heart of Huntington Beach. Thoughtfully designed with an open-concept floor plan, filled with natural sunlight and elegantly designed spaces for both everyday living and entertaining. The main living level features a stunning gourmet kitchen and expansive dining and living areas that flow seamlessly together. Oversized folding doors open to inviting outdoor spaces, creating the ultimate indoor-outdoor lifestyle while capturing refreshing ocean breezes. The second floor features a luxurious primary suite complete with a spa-inspired bathroom, oversized walk-in closet, and designer finishes throughout. On the third floor is a spacious bonus room with an outdoor sundeck which offers flexibility for guests, a home office, or media room. This smart luxury home is loaded with top-tier upgrades, including a premium Control4 Smart Home System, advanced security camera system, NEST a/c and heating with separate zones on each floor, motorized window shades, tankless water heater, bi-fold patio doors, European style kitchen cabinetry, top of the line Jenn-Air kitchen appliances, Restoration Hardware chandeliers and pendants, two outdoor fire pits, and much more. Located just moments from the beach, Pacific City, award-winning dining, and Huntington Beachs vibrant coastal lifestyle, this turn-key residence offers modern luxury in one of Southern Californias most desirable beach communities.
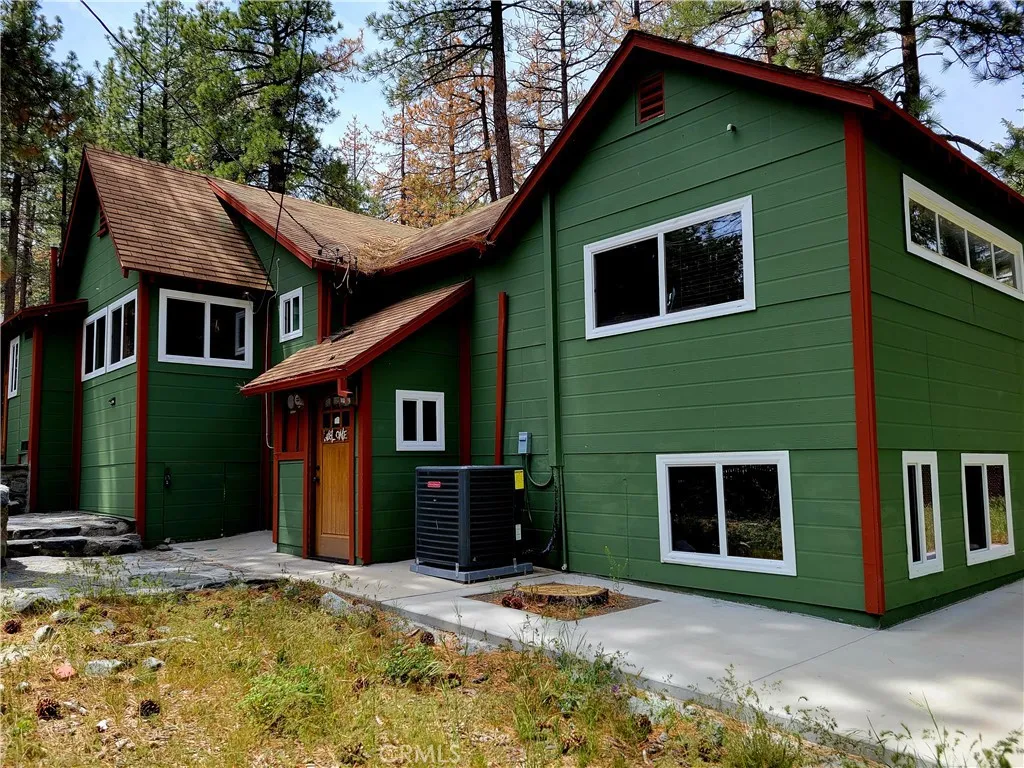
1116 Lark Road
Wrightwood, CA 92397
AREA SQFT
1,571
BEDROOMS
3
BATHROOMS
4
Charming Cabin with Income Potential in the Heart of Wrightwood This beautifully restored 100-year-old cabin combines historic charm with modern luxury. Completely renovated from top to bottom, no detail was spared featuring brand new flooring, ceilings, windows, appliances, granite counter tops, Stone work, and a powerful 5-ton heating and air conditioning system for year-round comfort With a nest thermostat you can control from anywhere. A New Septic system. Large bedrooms and Walk-in closets . The property offers unique versatility with a attached unit/maids quarters studio plus a separate ADU rental unit, providing excellent opportunities for guest accommodations or rental income. With rental potential estimated at up to $3,000 monthly, this is both a stunning home and a smart investment. Situated on a double lot on a quiet street in the heart of Wrightwood, youll enjoy being just a short walk to town, shops, and restaurants. The landscaped yard with newly planted fruit trees and beautiful views of the surrounding pines adds to the mountain charm. A true mountain retreat rare to find in Wrightwood! Move to the Mountains and Enjoy a slower paced lifestyle with fresh air and year round activities.
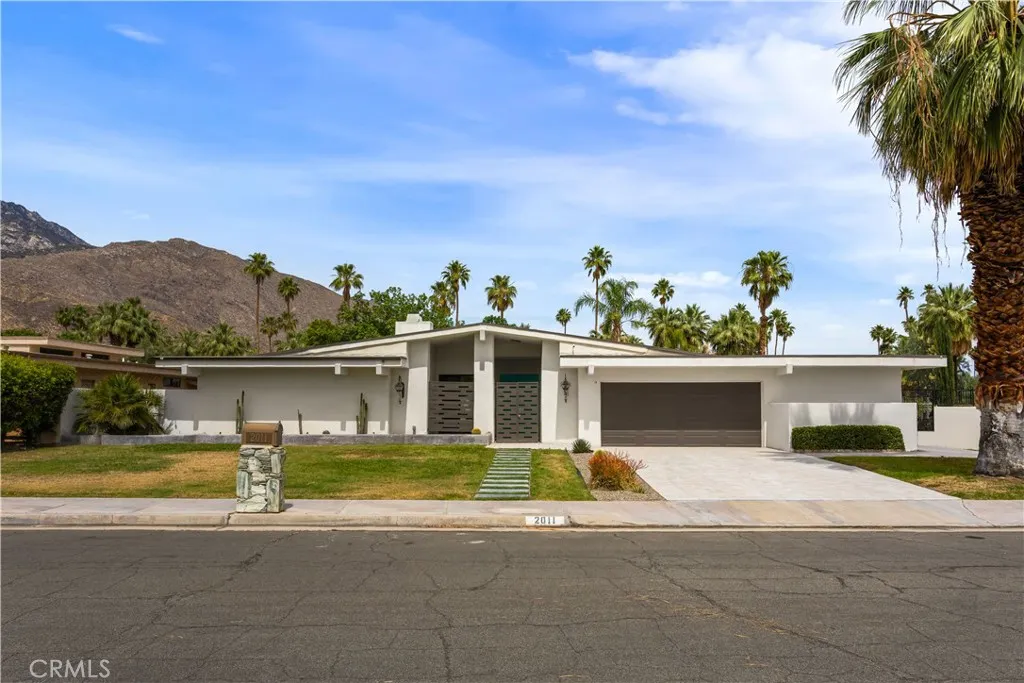
2011 Tulare
Palm Springs, CA 92264
AREA SQFT
3,155
BEDROOMS
3
BATHROOMS
4
Nestled within the prestigious Indian Canyons enclave of South Palm Springs, this exceptional residence offers a rare blend of architectural charm, serene desert beauty, and elevated lifestyle living. This home is believed to have been originally built in 1977 by developer Roy Fey and designed by renowned Los Angeles architect Charles DuBois, and was tastefully updated in 2025. Set against the dramatic backdrop of the San Jacinto Mountains, Indian Canyons is one of Palm Springs most sought-after communitiesknown for its quiet streets, iconic mid-century heritage, and proximity to protected natural landscapes with miles of scenic hiking trails and lush palm groves. Just moments from the vibrant corridor of South Palm Canyon Drive, the home enjoys effortless access to everyday conveniences and upscale amenities. Nearby, residents benefit from boutique retail, dining, and entertainment as well as numerous grocery options within easy reach at The Springs and The Vineyard Shopping Center, offering a curated mix of shops and services that complement the areas relaxed yet refined desert lifestyle. Whether enjoying morning walks beneath towering palms, teeing off at nearby golf courses, or exploring the nearby canyons and cultural attractions, this location embodies the very essence of Palm Springs living. A true retreat in one of the citys most iconic neighborhoods, this property presents a rare opportunity to experience the timeless allure of Indian Canyonswhere luxury, landscape, and lifestyle converge.
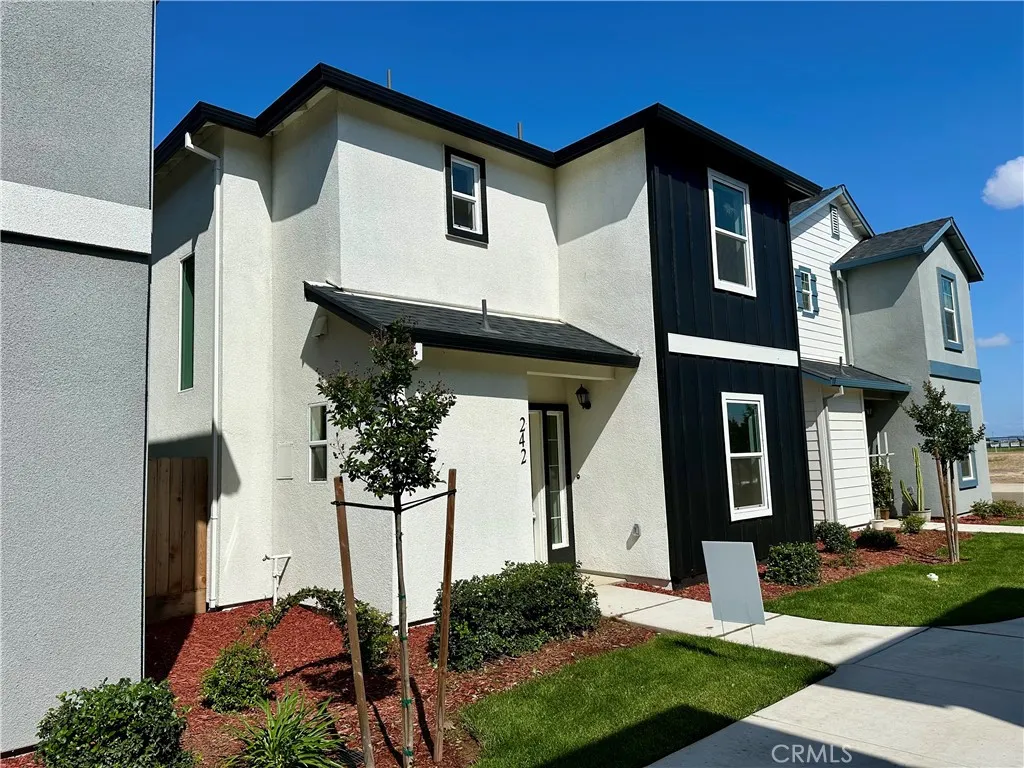
242 Montage Drive
Merced, CA 95348
AREA SQFT
1,890
BEDROOMS
5
BATHROOMS
4
Welcome to Choice Valley Homes NEW CONSTRUCTION Mountain Top II plan, a beautifully designed home that blends space, comfort, and modern convenience. This impressive residence offers 5 spacious bedrooms and 4 full bathrooms, thoughtfully laid out for both everyday living and entertaining. The heart of the home is a generous, open-concept kitchen that flows seamlessly into the dining and living areasperfect for gatherings and creating lasting memories. The main floor features a private bedroom and full bath, ideal for guests or multigenerational living. Upstairs, youll find two luxurious primary suites, along with a conveniently located laundry room and linen closet for added ease. Designed with both comfort and efficiency in mind, the home includes dual AC units and a whole-house fan to help manage energy use year-round. Storage is abundant, with a two-car tandem garage, a wraparound hall closet, and walk-in closets in 4 of the 5 bedrooms. Enjoy the benefits of living in a gated community, complete with exclusive amenities like a private basketball court and playground for Paseo homeowners. The HOA takes care of landscaping and exterior pest control, allowing you to enjoy a truly low-maintenance lifestyle. Visit the models at 154 Montage Drive and discover what could be your next dream home. Price includes paid solar for added energy savings. (Mountain Top II Elevation B)
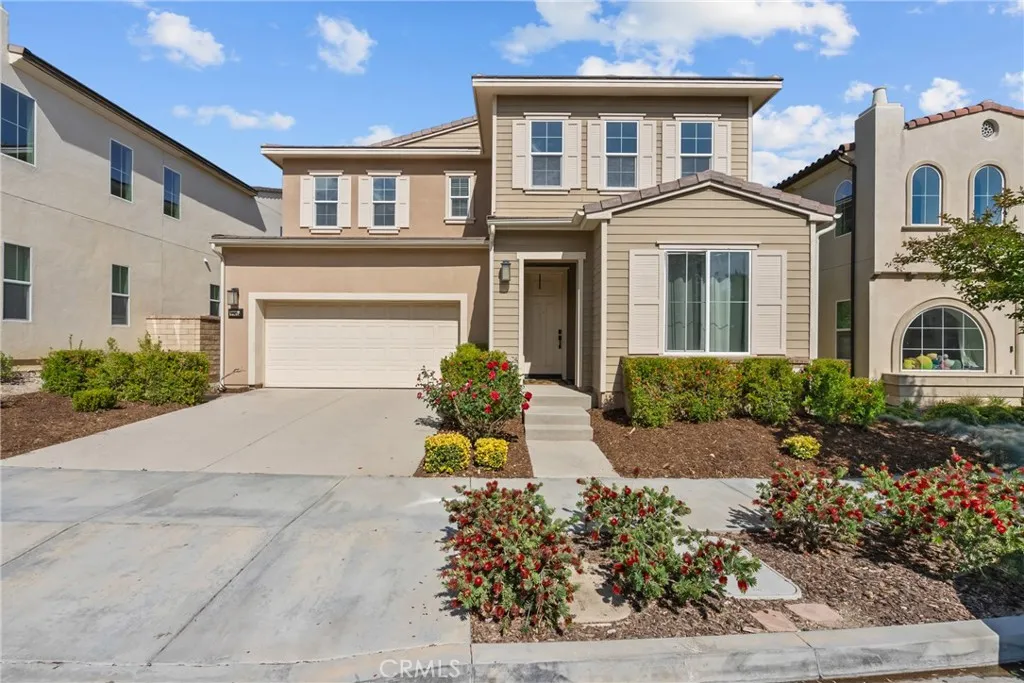
27624 Solana
Saugus, CA 91350
AREA SQFT
3,589
BEDROOMS
5
BATHROOMS
4
Welcome to this beautifully designed 5-bedroom, 3.5-bathroom home offering 3,589 square feet of spacious living inside a desirable gated community. With a thoughtful floor plan, generous living spaces, and a 3-car garage, this home was designed for both comfortable everyday living and effortless entertaining. The main level features a full bedroom and full bathroom downstairs, ideal for guests, extended family, or a private home office, along with an additional guest powder room. The open-concept kitchen flows seamlessly into the family room, creating a warm and connected space for gathering. Large windows bring in natural light and overlook the backyard and peaceful hillside beyond, while the oversized walk-in pantry offers the kind of storage buyers are always looking for. The spacious dining area is ready for everything from casual dinners to holiday gatherings, and the trifold sliding glass door creates an easy indoor-outdoor flow to the covered patio perfect for morning coffee, relaxing evenings, or entertaining with family and friends. Upstairs, the enormous loft offers incredible flexibility for a second living area, media room, playroom, office, or gym. The primary suite feels like a retreat with a massive walk-in closet, soaking tub, oversized shower, and dual vanities designed for both comfort and functionality. Four additional upstairs bedrooms provide plenty of room to spread out and make the space your own. Beyond the home itself, the gated community offers resort-style amenities including a clubhouse, pool, spa, sports courts, dog park, and scenic walking tra
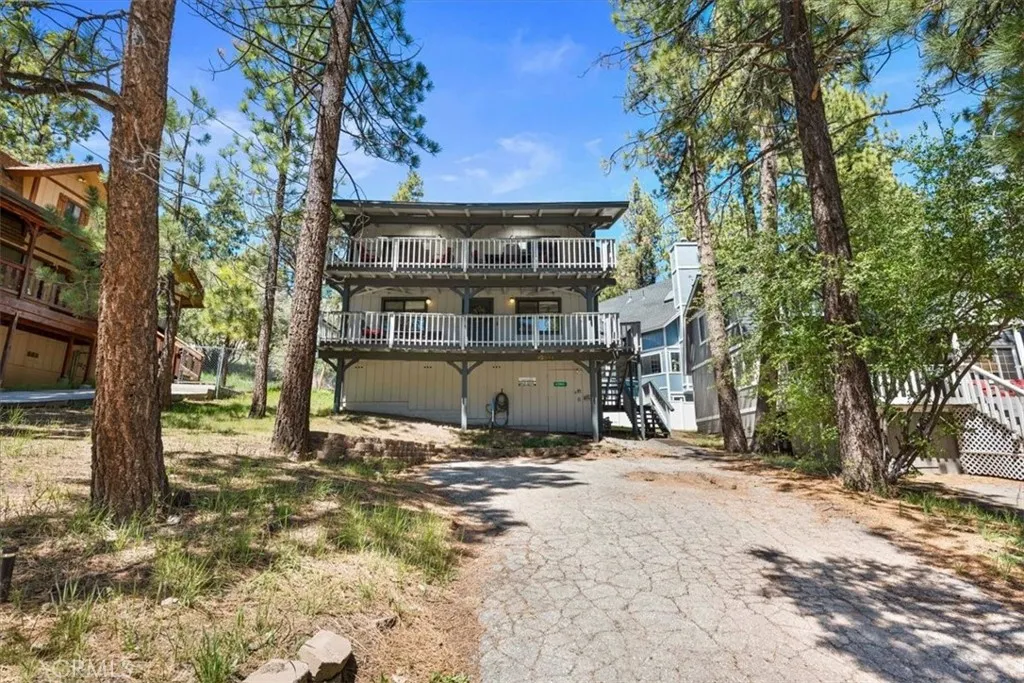
42944 Monterey
Big Bear Lake, CA 92315
AREA SQFT
1,212
BEDROOMS
2
BATHROOMS
2
Nestled on a quiet street in the heart of Moonridge, this beautifully updated home offers the perfect blend of comfort, convenience, and mountain charm. Surrounded in a nicely treed neighborhood, youll enjoy peace and privacy while being just minutes from all that Big Bear has to offer! Steps from the Bear Mountain ski shuttle, Moonridge Zoo and restaurants making this an ideal base for year-round mountain adventures. Inside, the home shines with recent upgrades including fresh paint, new flooring, granite countertops, stainless steel appliances, and custom cabinets. Vaulted ceilings add warmth and character, while two covered front porches provide inviting spaces to relax and take in the serene forest views. Located in a proven short-term rental area, this property is perfect for full-time living or as a highly desirable vacation rental investment. Fully furnished and ready to go.. dont miss this move-in ready mountain gem in one of Big Bears most sought after neighborhoods!
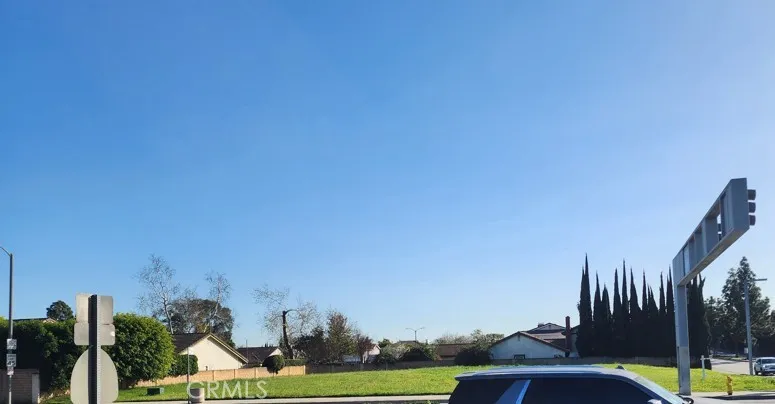
13010 Artesia
Cerritos, CA 90703
AREA SQFT
BEDROOMS
BATHROOMS
LOCATION ! LOCATION! .. ..LOCATION....... PRIME Commercial Corner Vacant Lot........... CLOSE TO ALL SCHOOLS. .... EXCELLENT PROXIMITY TO 91 & 5 Freeways for high traffic flow.. WALKING DISTANCE TO WHITNEY JR. & HIGH SCHOOL.... OLYMPIC SWINNING CENTER. ...PARKS Zoned CECOP ..( Commercial - office Professional ).....Ideal for medical & Dentist, Restaurants.....DON'T MISS THIS PREMIUM DEVELOPMENT SITE IN ONE IN CERRITOS...........THIS IS THE LAST REMAINING UNDEVELOPED PARCEL IN CERRITOS. .......
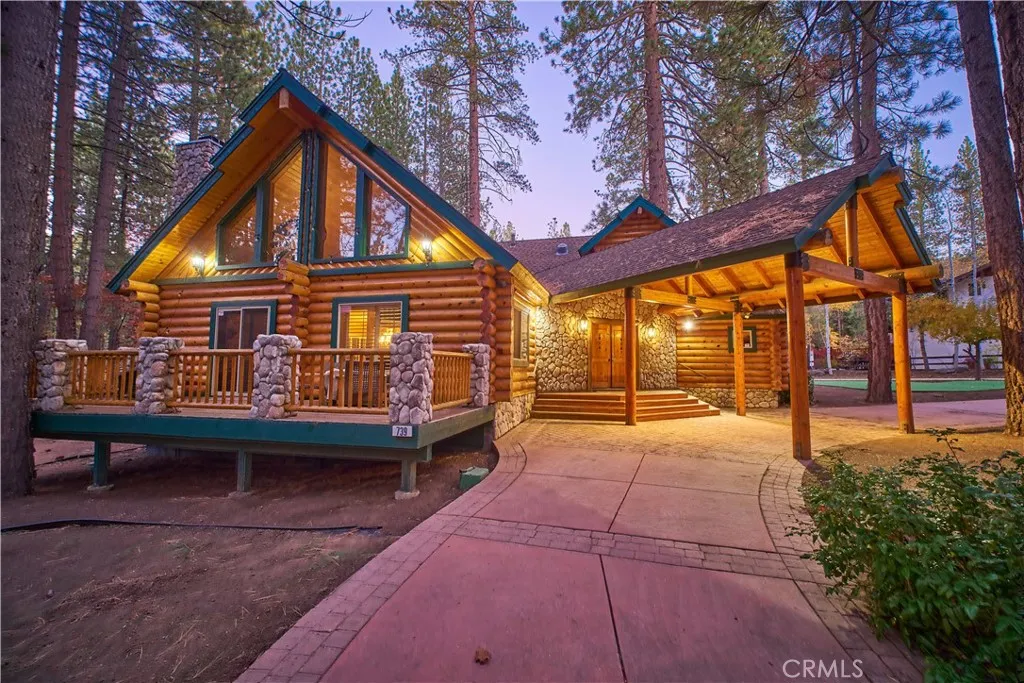
739 Star
Big Bear Lake, CA 92315
AREA SQFT
7,162
BEDROOMS
5
BATHROOMS
6
Iconic dual-cabin mountain estate on 1.14 acres with 7,162 sq ft of total living space in one of Big Bear's most desirable neighborhoods. A dual gated entry leads to two beautifully crafted full log-style homes surrounded by lush forest. Cabin One features a porte-cochre, open living and dining area with stone fireplace, wood flooring, and a large kitchen with stainless steel appliances, stone counters, pantry, and laundry. Main level includes two ensuite bedrooms and a guest 1/4 bath. Upstairs offers a huge ensuite primary bedroom with dual vanities, glass shower, stand-alone tub, water closet, and an upper den. Cabin Two showcases a dramatic dual staircase leading to an upper-level ensuite primary with an 8-person jacuzzi, walk-in shower, dual vanities, and water closet. Main level includes an additional ensuite bedroom, a spacious great room with stone fireplace, and formal dining. Kitchen with stainless appliances, stone counters, pantry, and laundry room. Exterior amenities , lush landscaping, five entertainment decks, a three-hole putting green, and an oversized garage previously used as a training facility for professional fighters . A rare mountain compound offering luxury, space, and a true escape and variety of possible uses.
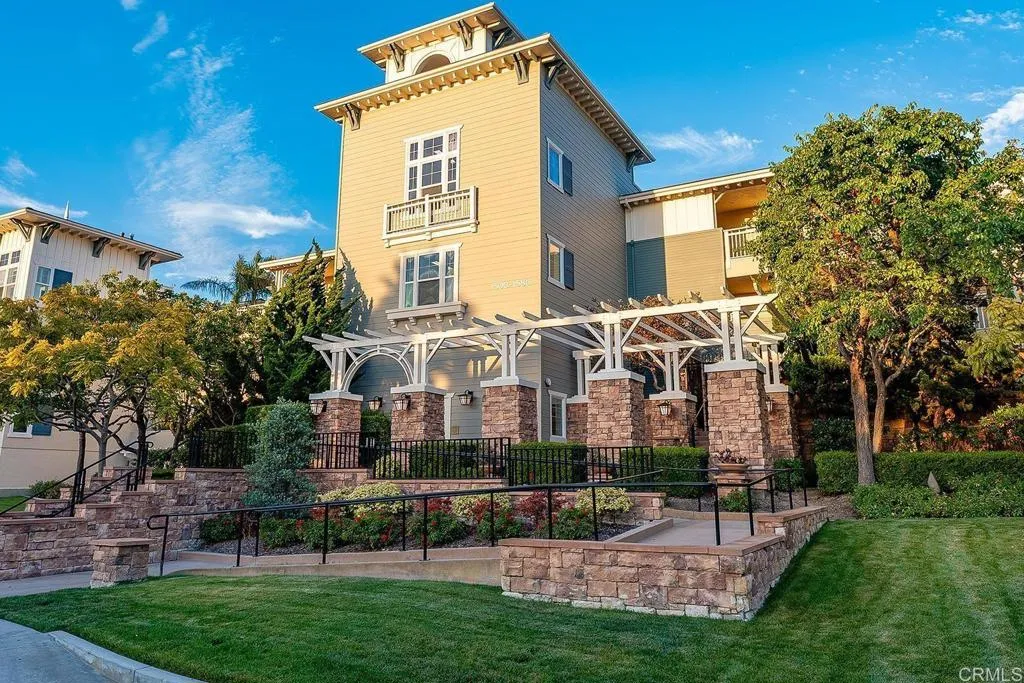
1540 Seabridge Lane
Oxnard, CA 93035
AREA SQFT
1,700
BEDROOMS
2
BATHROOMS
2
Experience coastal living at its best in this waterfront condo at Port Marluna in the resort style community of Seabridge. What you'll love: Water Views * End-unit with extra windows for TONS of natural light * 24-hour guarded gates * Water Views! * Stainless steel appliances * Granite Counters * Impeccably Maintained * Two Decks for Enjoying Views * Regular Social Events Including Wine Night, Coffee Gatherings, And Dinners * Private Clubhouse, Pool, Spa, Outdoor Fireplaces, Walking paths * Steps away from Groceries, Dining, Shopping, Nail Salon, Barber * Boating, Beaches, Resort Style Living * High end furniture by Thomasville, Ethan Allen, Brown Jordan and More Could be Included with right offer! * It shows better than new. You won't find one like it. The kitchen features gorgeous cabinetry, granite counters, bar seating, and built-in stainless appliancesopening beautifully to the dining and living area with hardwood floors, cozy fireplace, and private deck overlooking the water. Wake up to harbor views from your primary suite with deck access and a spa-like bath with dual vanities, soaking tub, and separate shower. Seabridge residents enjoy a private clubhouse, pool, spa, fitness center, outdoor fireplaces, and walking paths. Short walk to Seabridge Marketplace, dining, beaches, and boating. Perfect as a primary home or weekend retreatthis is the resort lifestyle youve been waiting for.

