

favorites
favorites
favorites
Favorite Properties
Form submitted successfully!
You are missing required fields.
Dynamic Error Description
There was an error processing this form.
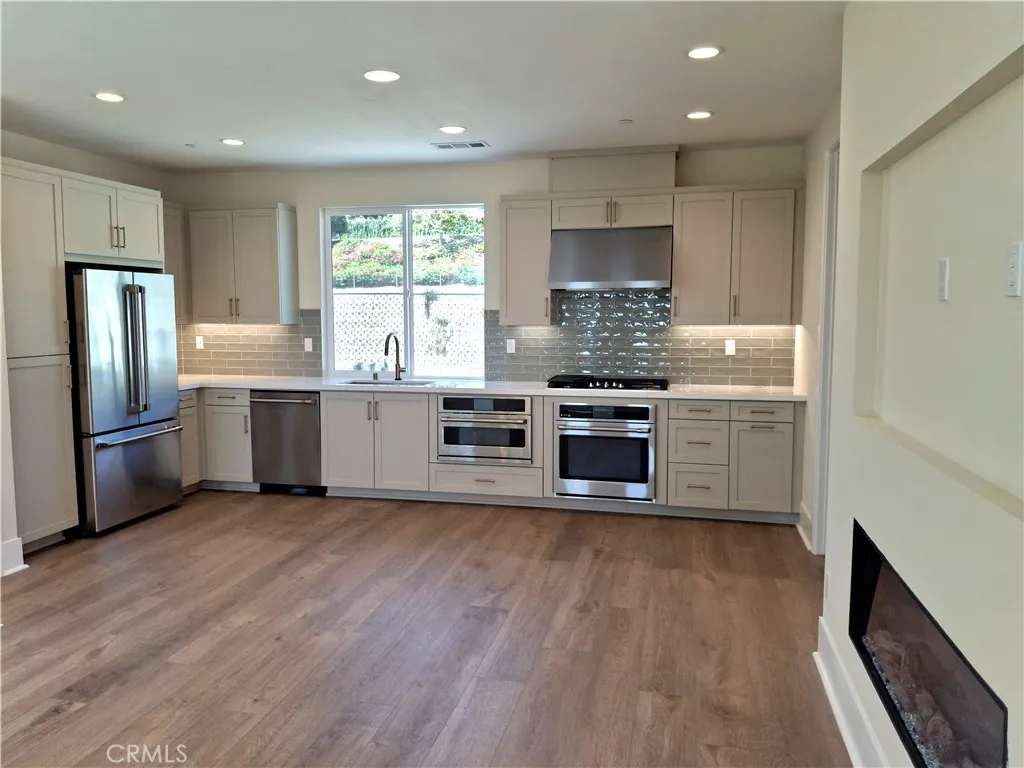
3441 Via Nido
Carlsbad, CA 92009
AREA SQFT
1,209
BEDROOMS
2
BATHROOMS
2
Beautiful 3 story condo in the La Costa area ,2 bedrooms and 2bathrooms, all appliances included! Luxurious quartz kitchen. Discover Lark at The Nest: Modern Coastal Elegance Awaits: Embrace a lifestyle where casual coastal meets sophisticated design. Low maintenance townhome living, offering a sun-lit, three-story sanctuary crafted for those who value both high-end aesthetics and mindful, sustainable living. Highlights include: - Effortless Indoor-Outdoor Living: Spanning 1,209 square feet, this 2-bedroom, 2.5-bath home features an inviting front patio and a private deck, perfect for catching the ocean breeze or unwinding at sunset. - Serene Private Retreats: Escape to your spacious primary suite, complete with a spa-inspired bath designed to evoke the tranquility of a luxury coastal resort. - Future-Ready Sustainability: Live lightly on the coast with cutting-edge features including a Zero Energy Ready design, solar power options, energy-efficient kitchen appliances, radiant-barrier roofing, and a convenient electric vehicle charger. - Curated Comfort: Thoughtful details like generous built-in storage ensure your space remains sleek and uncluttered.
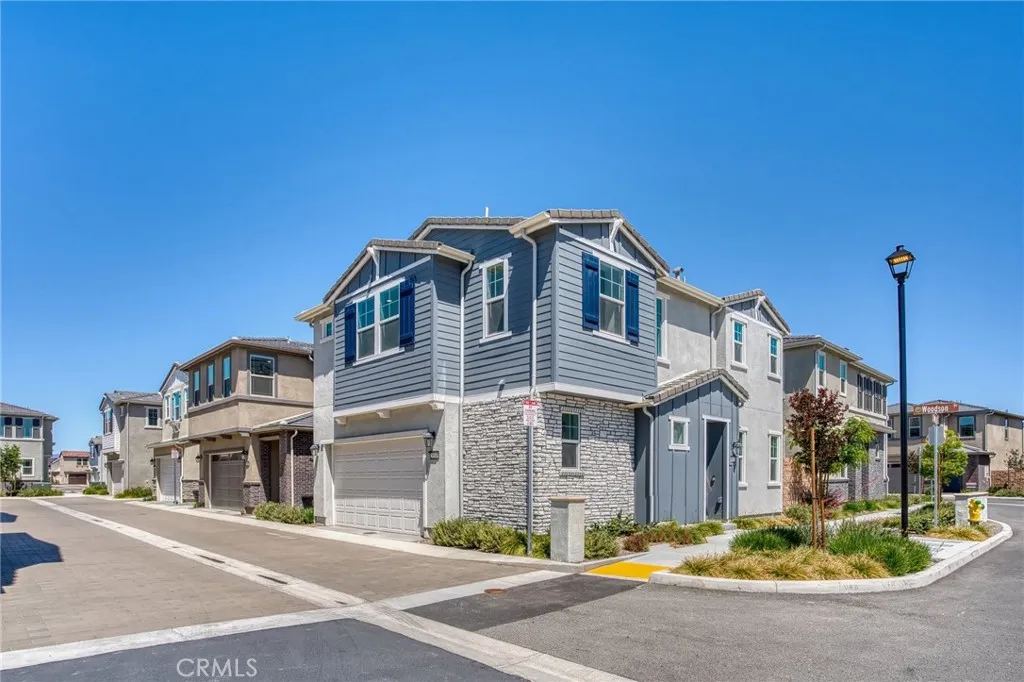
29533 Monarch Road
Menifee, CA 92584
AREA SQFT
1,650
BEDROOMS
4
BATHROOMS
3
Welcome to Riverwalk Village at Town Center, where luxury living meets exceptional design. This beautifully appointed home showcases premium finishes throughout, including a gourmet kitchen featuring a striking stainless steel range hood, separate induction cooktop, elegant wood cabinetry, quartz countertops and a stylish backsplash. The spacious primary suite offers a true retreat, highlighted by a spa-inspired bathroom with a stunning walk-in shower adorned with floor-to-ceiling tile.
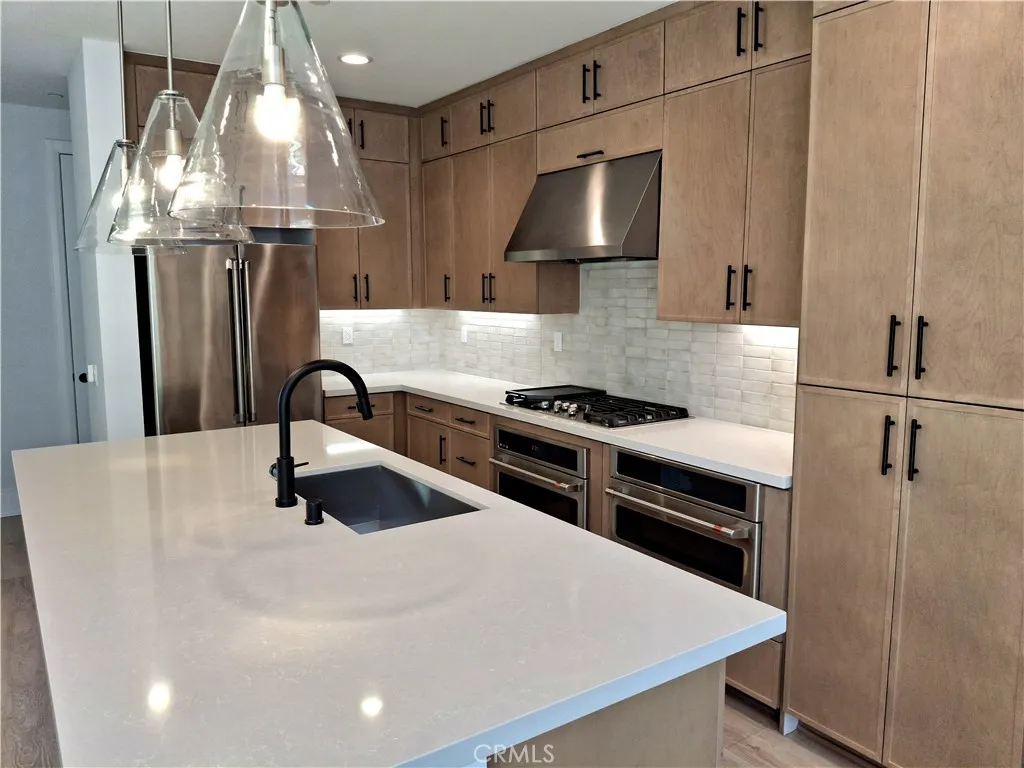
3536 Via Nido
Carlsbad, CA 92009
AREA SQFT
1,549
BEDROOMS
4
BATHROOMS
4
Beautiful 3 story condo in the La Costa area, 4 bed 4 bath all appliances included! Meet Robin - Plan 3 at The Nest at La Costa Discover a refined coastal lifestyle at The Nest at La Costa in Carlsbad. Robin at Lot 47 offers a thoughtfully designed three-story layout with four bedrooms and four baths, providing flexibility for guests, a home office, or multigenerational living. A first-floor bedroom offers added privacy, while the main living area on the second floor creates an inviting space for everyday living and entertaining. The open-concept design seamlessly connects the kitchen, dining, and living areas, with a private balcony extending the living space outdoors. The kitchen showcases White Sand quartz countertops, shaker-style cabinetry in a soft sand finish, matte black hardware, a natural-toned tile backsplash, and seeded-glass pendant lighting. A 55-inch linear electric fireplace anchors the living area, while warm wood-look flooring, soft neutral tones, black interior framing accents, and professionally coordinated finishes create a polished aesthetic throughout. Bathrooms feature white tile flooring, rectangular undermount sinks, and sleek black plumbing fixtures that complement the home's contemporary design. Located within The Nest at La Costa, residents enjoy a connected North County lifestyle near shopping, dining, and everyday conveniences at La Costa Town Square. Combining designer-selected interiors, flexible living spaces, and an exceptional Carlsbad location, Robin at Lot 47 offers a beautifully crafted new townhome.
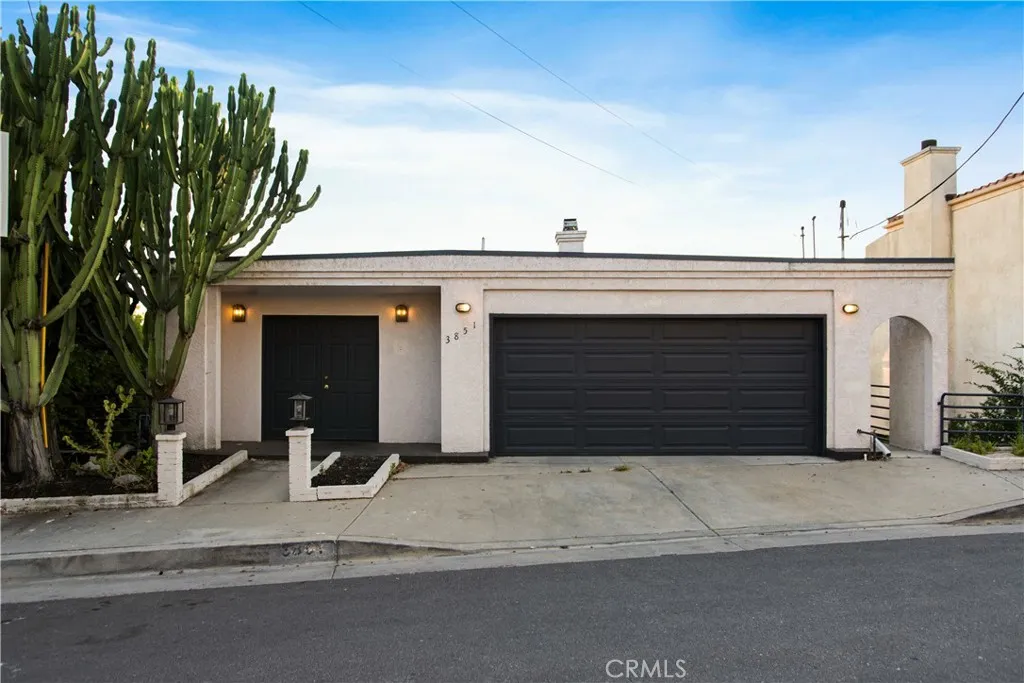
3851 Cazador
Los Angeles, CA 90065
AREA SQFT
3,391
BEDROOMS
4
BATHROOMS
3
Desirable hills side property in Glassell Park area, amazing panoramic views of the rolling hills and beautiful sunsets looking toward downtown LA. This home offers 4 bedrooms, 3 baths, 3,391 square feet of living space. The lot size is just under a hair of 15,000 square feet. Most of the rooms in the property have a view. There is a lot of natural light, as you will see as your enter the home. You will never get tired of the views this property offer. This property is great for hosting guests or an enjoyable quiet evening in. The multiple living spaces provide lots of possibilities to suit any lifestyle. This property offer privacy, scenic beauty and convenience, this property is truly a hidden gems of Los Angeles. Base on the current list price, the sale will be a Short Sale Transaction.
42315 Via Orvieto
Indian Wells, CA 92210
AREA SQFT
4,916
BEDROOMS
3
BATHROOMS
4
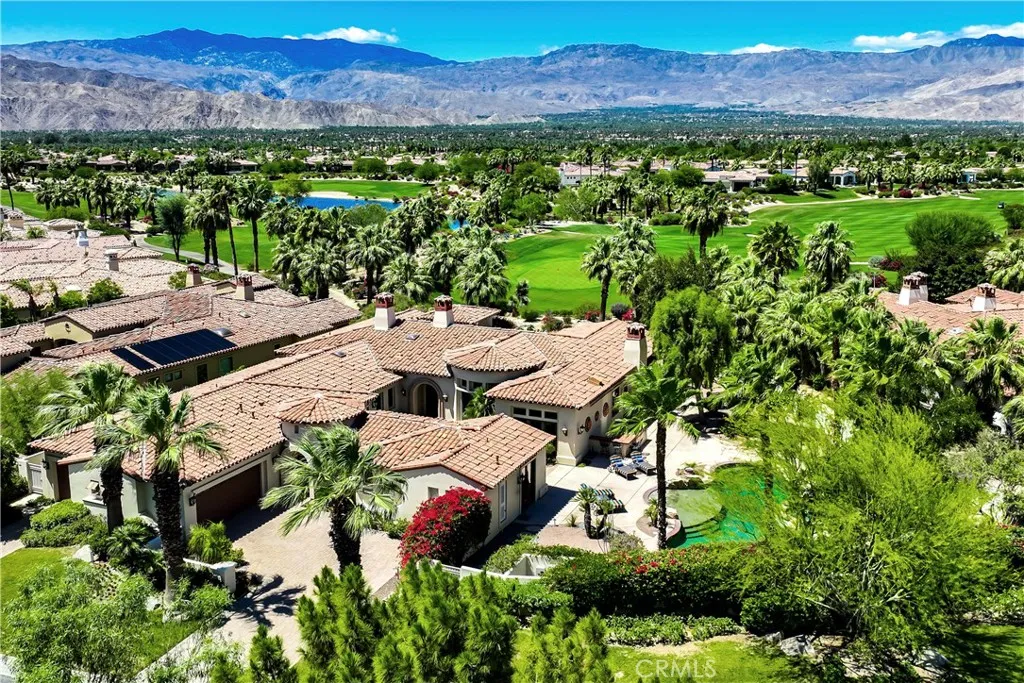
Set on one of Toscana Country Clubs oversized lots, 23,086 square feet and over half an acre, this residence captures south and west panoramic views across the clubs north course to the Santa Rosa and San Jacinto Mountains. Unlike nearly every other home in the community, where pools sit directly behind the home facing the course, this propertys pool is tucked to the side of the lot. The result is a private, secluded outdoor retreat thats rare in Toscana. The home offers two ensuite bedrooms in the main residence and a detached guest casita, and if a fourth bedroom is needed, the theater room can be converted to an ensuite, as has been done in other homes of this model, subject to applicable requirements. The expanded chefs kitchen has Sub-Zero and Wolf appliances, generous prep space and room for casual dining. A butlers pantry with a large wine refrigerator adds convenience, and a separate entertaining bar with its own dishwasher and wine fridge is set up for hosting. The theater room is fully soundproofed and built for a true cinema experience, with acoustic panels, a 128" screen, a 4K projector and seven premium leather chairs. The primary suite includes a built-in office area, a spa-inspired bath with a large walk-in shower, and dual oversized walk-in closets. The casita opens directly to the pool, giving guests a private retreat of their own. Outdoors, there are multiple entertaining spaces, a built-in BBQ and two distinct dining areas for enjoying Toscanas desert lifestyle year-round. The three-car garage has a separate golf cart entrance.

27236 Luther Drive
Canyon Country, CA 91351
AREA SQFT
635
BEDROOMS
1
BATHROOMS
1
MAJOR PRICE REDUCTION - NOW $249,000 - NOT A TYPO - HURRY BEFORE IT'S GONE! EASY TO SHOW - CALL FOR ACCESS INFO - PRIVACY - UPSTAIRS UNIT - VAULTED CEILING - 2 car carport has side by side parking. Ready for your qualified buyer. ** Buyers may qualify for $10,000 closing cost credit based on property location. Ask for details** Welcome to the highly desirable Confetti community in the heart of Canyon Country. This rare upper level 1 bedroom, 1 bath condo offers 635 square feet of comfortable living space with soaring vaulted ceilings that create an open and airy feeling. Enjoy the indoor/outdoor feel as you step outside to your private balcony and enjoy the peaceful surroundings. The kitchen is conveniently designed with stainless steel refrigerator, range, oven, & double sink with gooseneck faucet and ample counter space. Granite counters enhance the kitchen. Perfect for everyday living and entertaining. The newer Heat pump and central air replaced approximately 5 years ago. Amenities galore in this resort like community. Convenient to local eateries, shopping and adjacent to Edwards multi-cinema complex. Centrally location to 5 & 14 freeways. Photos include AI staging. This Santa Clairta Valley gem is move in ready for the next owner to enjoy!
711 Pacific Coast Highway
Huntington Beach, CA 92648
AREA SQFT
968
BEDROOMS
2
BATHROOMS
1
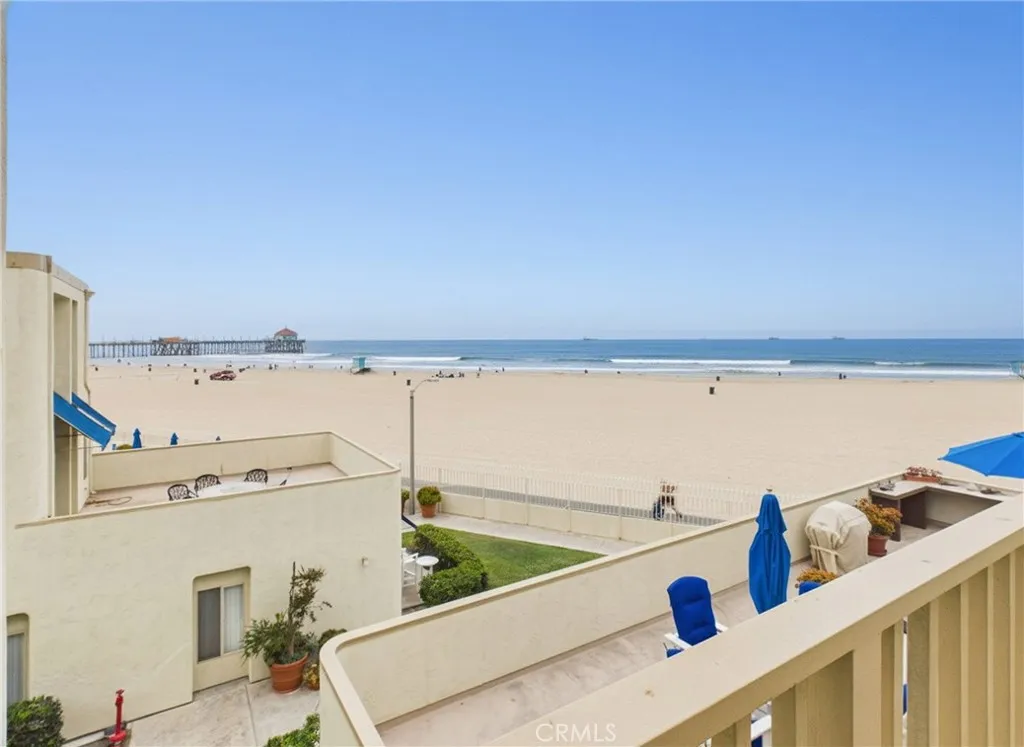
Located in the only complex ON THE SAND IN HUNTINGTON BEACH. The WELCOME MAT IS OUT. THIS the right place at the beach to spend your well-earned vacation time. Two bedrooms, one full bath with double sinks, luxurious bathtub/shower combination, inside washer/dryer, upgraded throughout. If you find you might have to do some work while on vacation, there is a nice large desk available for you to complete your tasks. Patio located off the back slider with BBQ, chairs and table for you to have your morning coffee/breakfast or later to enjoy dinner and watch the sunset and Catalina. Completely furnished and ready for occupancy. Community offers direct access to the sand, ocean or bike path or a great pool for serious swimmers or just cooling off after an exhausting day of sitting at the beach finding seashells. Also included: Weight room, saunas or a clubhouse with complete kitchen and pool table if you have friends visiting you$. Clubhouse needs to be reserved in advance. This unit is rented with 30 days minimum. Enjoy a great vacation experience. Fall is a great time to be at the beach. Book Now!! See you soon!
785 Hemet
Hemet, CA 92544
AREA SQFT
1,910
BEDROOMS
3
BATHROOMS
2
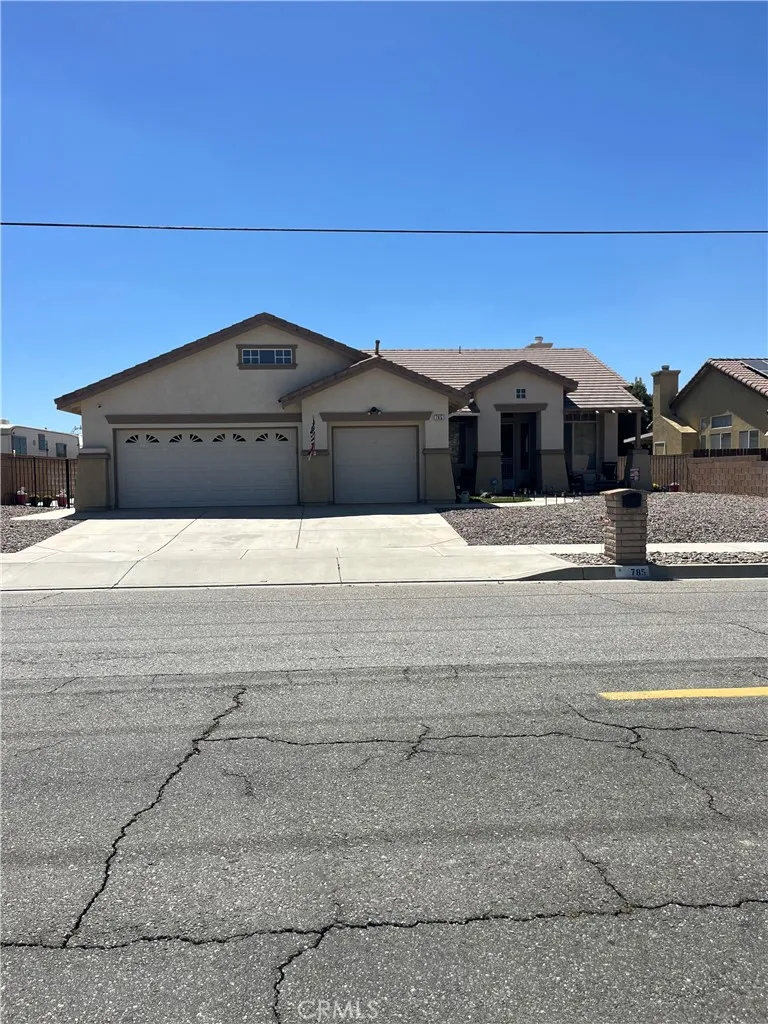
Beautiful 1,910 Sq. Ft. 3-Bedroom, 2-Bath Home with Stunning Mountain Views Enjoy breathtaking mountain views from this well-maintained 1,910 sq. ft. home featuring 3 bedrooms and 2 bathrooms. The home offers a comfortable and functional floor plan with laminate wood flooring throughout much of the living area, tile flooring in the kitchen, laundry room, and bathrooms, and cozy carpet in the living room and bedrooms. The inviting family room features a fireplace, creating the perfect space to relax and gather with family and friends. Step outside to a covered patio, ideal for outdoor dining, entertaining, or simply enjoying the beautiful surroundings. Additional features include possible RV access suitable for a small RV or boat, providing extra convenience and flexibility for your recreational needs. This property combines comfort, practicality, and scenic beautymaking it a wonderful place to call home. Conveniently located close to schools, parks, and shopping.
420 Camino De Gloria
Walnut, CA 91789
AREA SQFT
BEDROOMS
BATHROOMS
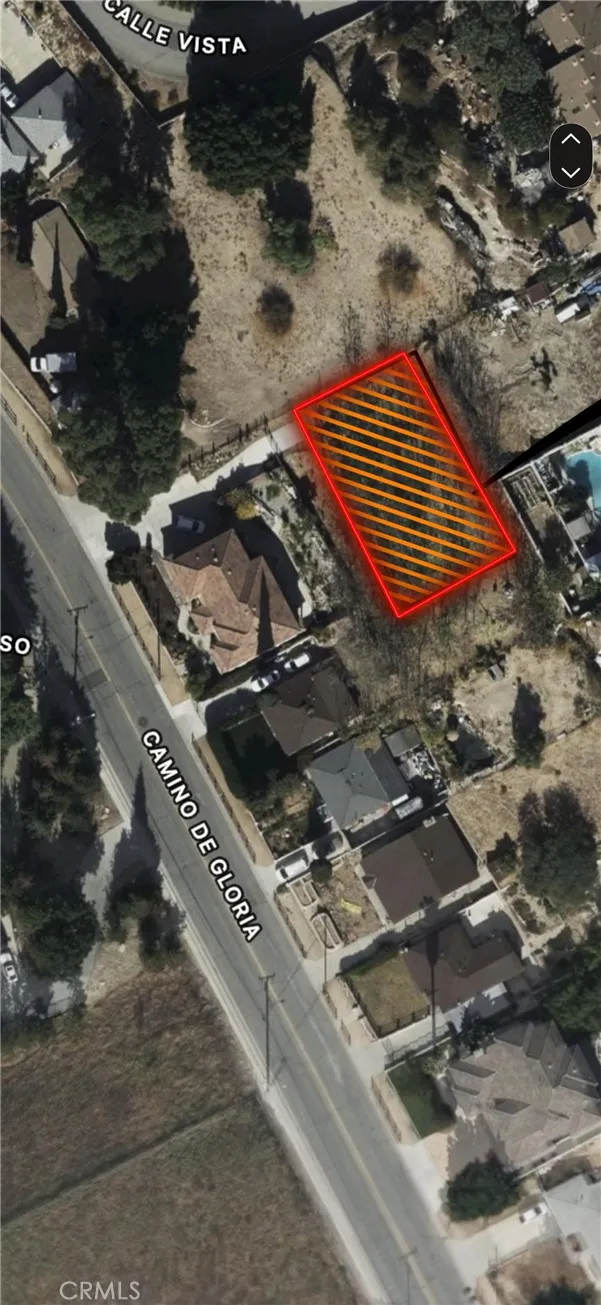
Approximately 8,041 SF residential lot located in the City of Walnut. Architectural, site, and landscape plans are available for review upon request. Seller states that prior City approvals were obtained for a proposed 4,116 SF two-story custom residence. Buyers are advised to independently verify the current status of all approvals, permit requirements, expiration dates, development standards, and building potential with the City of Walnut. Situated within the highly acclaimed Walnut Valley Unified School District and surrounded by established custom homes, this property offers the potential to create a custom residence in one of Walnuts most desirable residential neighborhoods.
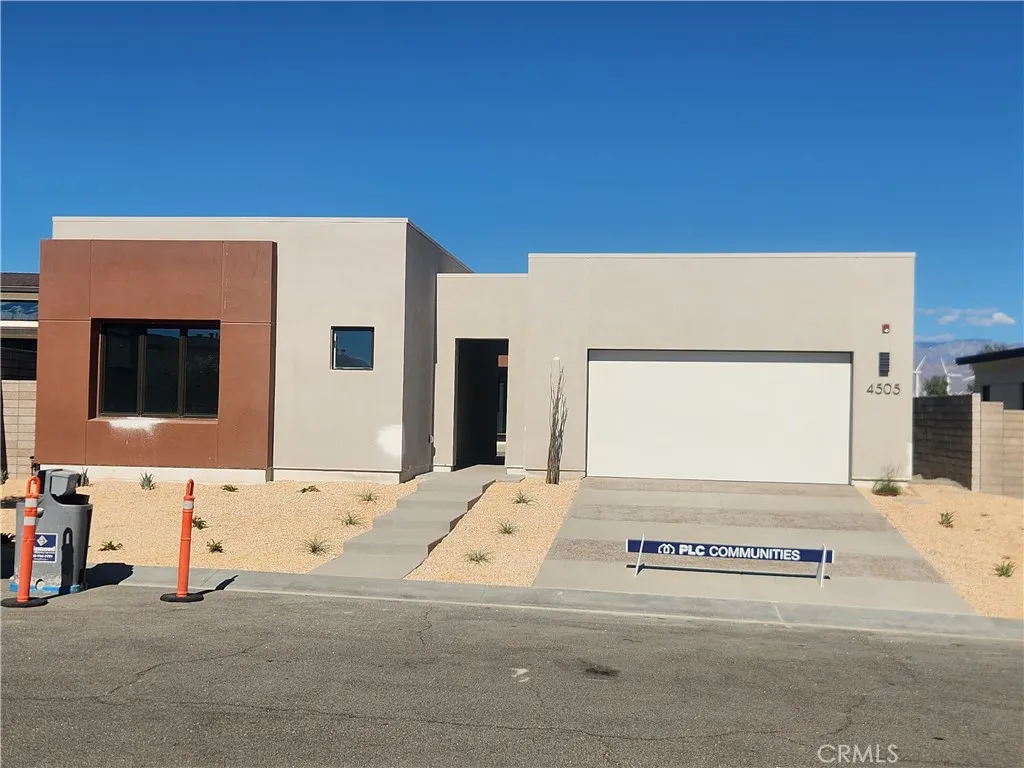
4505 Thunderbird Way
Palm Springs, CA 92262
AREA SQFT
2,721
BEDROOMS
3
BATHROOMS
4
Brokers are welcome: Buyer choice incentive rate buydown, closing cost or design center mixture if so desire ! ** Incentive is with builder prefer lender or cash buyers. Welcome to Olea at Miralon, where timeless Mid-Century Modern design meets the ultimate modern desert lifestyle. This is your opportunity to secure a home in Palm Springs premier master-planned communitycomplete with a massive buyer incentive! The Home: Sophisticated Desert Luxury This brilliantly designed single story, 3-bedroom with detached casita, 3.5-bathroom, 2-car garage masterpiece offers the perfect layout for both daily relaxation and effortless entertaining. The luxurious primary suite features a spacious walk-in shower, massive walk-in closet and sleek floating cabinetry. Gourmet Kitchen: Cook and entertain in style with a premium Caf Stainless Steel appliance package, seamless white thermofoil cabinetry, and sleek chrome finishes. Expansive island for the chef in all of us and a pass through window/bar to the pool and spa. The kitchen opens to a spacious Great Room with a wet bar. The ultimate indoor/outdoor setting, perfect for all of your entertaining desires. Detached Casita with Bedroom, bathroom and Great Room that includes a wet bar. This is perfect for your extended stay family and friends or your own man-cave or doghouse. Smart Home Equipped: Control your environment with ease via the integrated Amazon Echo Hub Touchscreen Control Panel. Your Personal Canvas: This home is ready for your personal touch! You get to custom-design the final finishes, including countertops, tilework, floorin

5229 Carr
Inyokern, CA 93527
AREA SQFT
1,056
BEDROOMS
3
BATHROOMS
2
Very updated on manufacture home 3bed. 2 bath,, complete recent remodeled, 2.5 acres, of ,Peaceful quiet living with beautiful View of The Mountains, is a well-done area for big gathering outside, with fire pit, complete BBQ, chimney for the cold evening ,outside ia a storage units,,lot of concrete, inside is a spacious enclosed patio ,Horse property with several stalls some will stay and some not,is up to the seller with community water well, complete fence all around ,some Block some chain link , you need to view this property in order to appreciate all the upgrades been done , Don't Wait schedule you private tour

1447 Birmingham Drive
Perris, CA 92571
AREA SQFT
2,822
BEDROOMS
4
BATHROOMS
4
Step into this very spacious house that offers extra spaces that will provide you the opportunity to get inspired and create unique experiences for your different needs. By the entrance, you will find a den that can be used as your formal living room or a game room where you can create fun memories. Upstairs, youll find a loft that you can make into your own theater or use as a multipurpose room. Besides that, youll also have the convenience of a family room adjacent to the kitchen and backyard. There is a bedroom and full bathroom on the first floor and 3 more bedrooms and 3 full bathrooms upstairs, including the primary room. Another great thing about this house is the fact that it has a tandem garage, which allows you to park 3 cars in the garage. The covered patio includes two fans and lighting, which will allow you to enjoy your backyard year round. Located on a corner lot, you will also benefit of extra parking space on the side for your guests along with added privacy by not having neighbors on one side of the house.
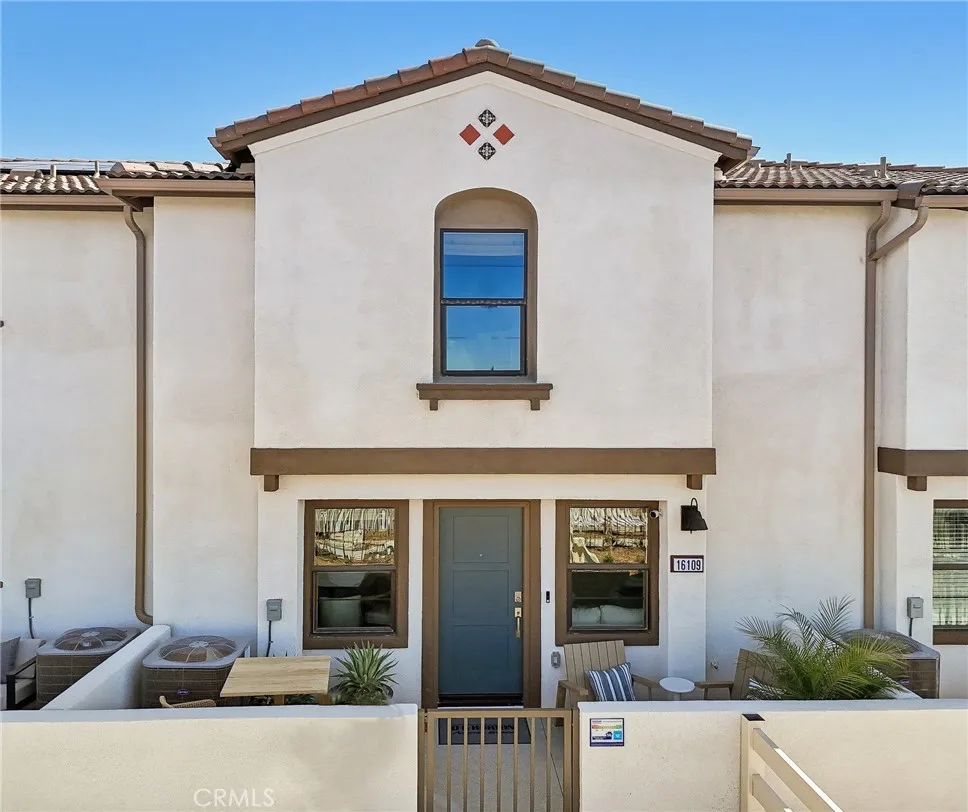
16139 Lumia Way
Fontana, CA 92336
AREA SQFT
1,500
BEDROOMS
3
BATHROOMS
3
NEW CONSTRUCTION - NEW COMMUNITY! Welcome to Citrus Lane, a new townhome community located in the city of Fontana. Citrus Lane features two-story townhomes ranging from 1,500 to 1,602 sq. ft. with up to 4 bedrooms and 2.5 bathrooms. This Residence 1500 plan lives large and features 3 Bedrooms and 2.5 Baths, a spacious open-concept Great Room, Kitchen and Dining Area designed for gathering and perfect for entertaining friends and family. The gourmet Kitchen offers stainless-steel appliances including cooktop, dishwasher, and microwave/hood and upgraded quartz kitchen countertops. The second level features a thoughtfully-designed layout, offering a spacious Loft, Bedrooms, convenient Laundry Room and large Primary Bedroom and Bathroom with walk-in shower and closet. Among the features and finishes, homeowners will appreciate the unparalleled peace of mind in owning Americas Smart Home, Home is Connected. The Home is Connected package offers devices conveniently controlled from one application to keep you connected to home around the clock.

1307 M
Bakersfield, CA 93301
AREA SQFT
1,562
BEDROOMS
3
BATHROOMS
1
Opportunity awaits at this charming 3-bedroom, 1-bath home offering approximately 1,562 square feet of living space. Situated on a tree-lined street in an established neighborhood, this property features a spacious backyard with ample room and potential for an ADU addition (buyer to verify with the City of Bakersfield). With no existing garage and an R-4 zoned lot, the possibilities for expansion and future development are worth exploring. The home is in average condition and provides a solid foundation for homeowners, investors, or those looking to add value over time. Conveniently located near shopping, dining, schools, and everyday amenities, this property combines location, space, and potential. The seller is highly motivated and ready to make a deal. Don't miss this opportunity to own a property with upside potential in a desirable Bakersfield location. Submit all offers!
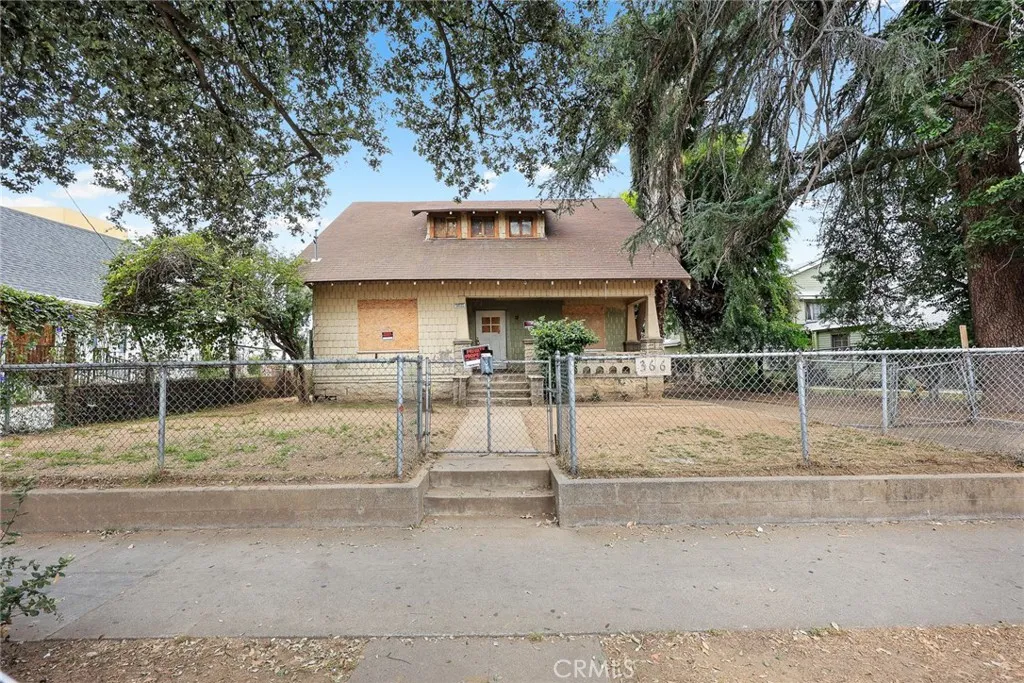
366 Orange Grove
Pasadena, CA 91104
AREA SQFT
BEDROOMS
BATHROOMS
Rare opportunity to acquire a 10,135 sq. ft. rectangular lot within Pasadena's Fair Oaks/Orange Grove Specific Plan offering exceptional development potential. Zoned FGSP-C-3D, the property provides flexible opportunities for residential and pedestrian-oriented commercial development in one of Pasadena's evolving corridors. Based on current zoning regulations, the site may accommodate up to eleven residential units, with the potential for additional units through applicable State density bonus provisions or special needs housing programs, subject to City approval and verification by the buyer. A similar lot size in the neighborhood accommodated 20 units for a special needs housing development. Please refer to the FGSP-C-3D Allowed Uses Supplement for permitted uses and development standards. The property is conveniently located near shopping, dining, public transportation, and numerous Pasadena amenities. Existing improvements include a two-story residence built in 1911 and a detached two-car garage. Tax Assessor records indicate approximately 2,030 square feet with four bedrooms and one bathroom. A Historic Resource Evaluation completed by the City of Pasadena in February 2025 concluded that the property does not meet the criteria for individual historic designation, providing additional clarity for future planning and redevelopment considerations. Please refer to the Notice of Determination supplement for additional information. The property is currently zoned FGSP-C-3D under the Fair Oaks/Orange Grove Specific Plan, which permits residential development at a maximum dens
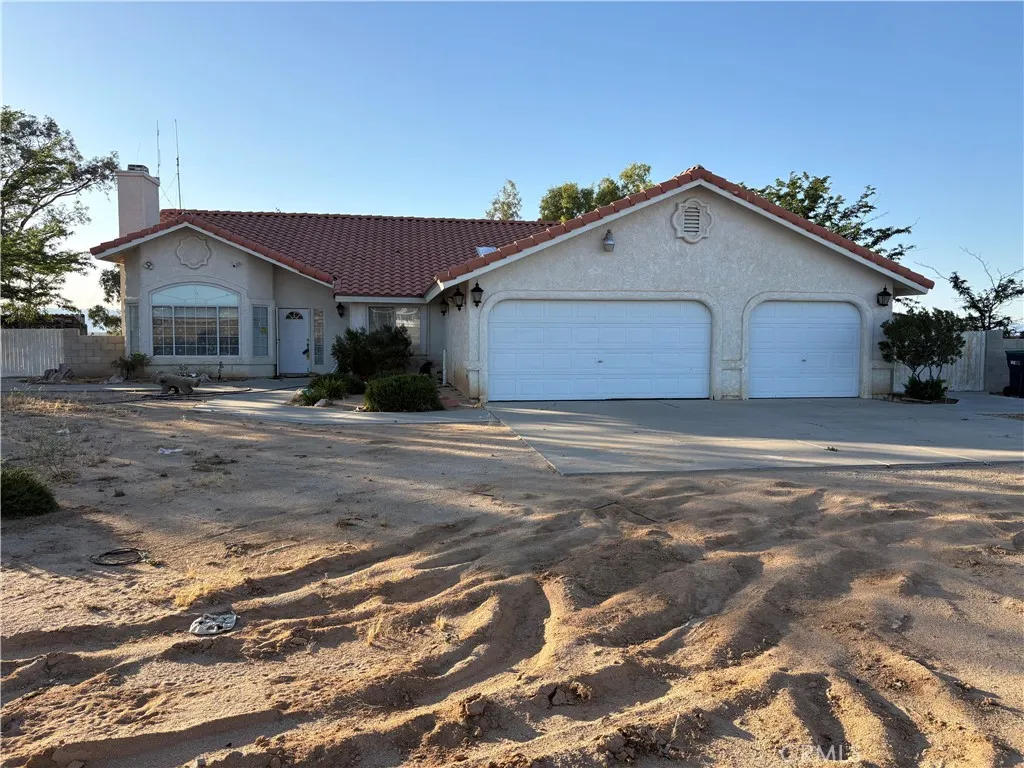
17157 Hacienda
California City, CA 93505
AREA SQFT
2,242
BEDROOMS
4
BATHROOMS
2
Welcome to this beautiful 4-bedroom 2- bath home sits on an expansive 2.41-acre parcel offering luxurious rural living with endless possibilities, enjoy the perfect balance of privacy, open space, and comfort while still being conveniently located near city amenities. The property provides plenty of room for outdoor activities, RV parking, animal, future additions, or simple enjoying the peaceful desert views. Spacious layout, serene surroundings, and incredible lot size make this unique opportunity to own your own private retreat. Don't miss the chance to experience country-style living at its finest!
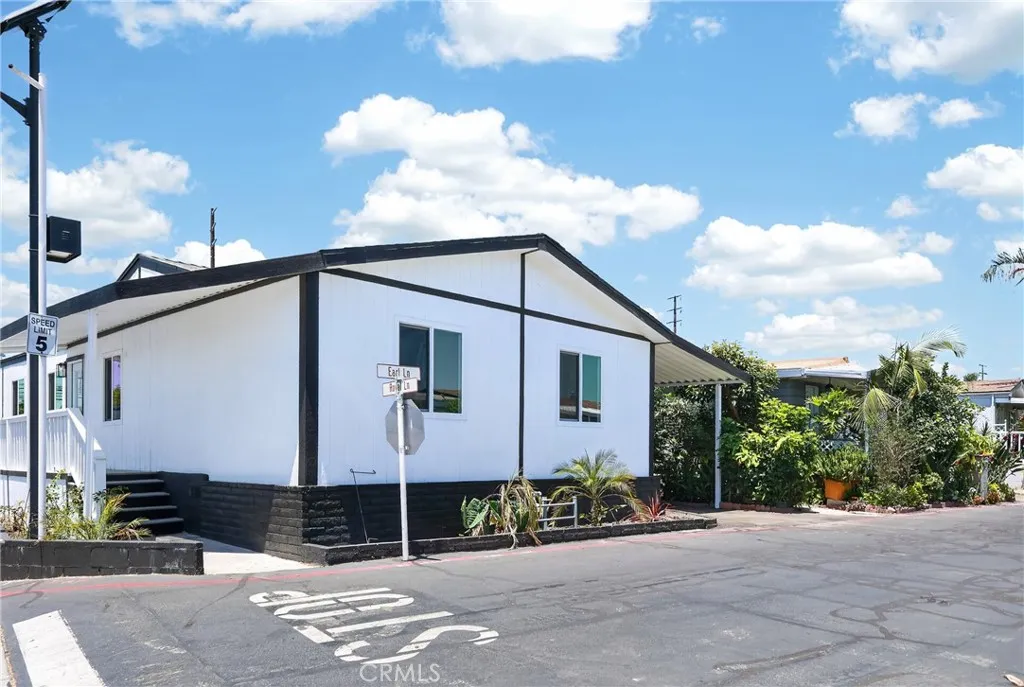
215 Sullivan
Santa Ana, CA 92704
AREA SQFT
1,152
BEDROOMS
4
BATHROOMS
2
Welcome to this 4-bedroom, 2-bathroom manufactured home situated on a desirable corner lot in a well-maintained community featuring a pool and playground. Located in a favorable location within the community, this home offers convenient access to community amenities while maintaining a comfortable residential setting. The split-bedroom floor plan provides added privacy, with the primary suite separated from the secondary bedrooms. The open-concept living area flows into a spacious kitchen featuring ample cabinet and counter space, making it ideal for everyday living and entertaining. High ceilings and recessed, canned lighting contribute to the home's bright and open feel. The primary bathroom includes a tub/shower combination, while the additional bedrooms provide flexibility for guests, a home office, or other uses. A small side yard offers outdoor space for relaxation, gardening, or pets. Additional features include central air conditioning and all existing appliances, including the refrigerator, washer, and dryer. Conveniently located near shopping, dining, schools, and transportation routes.
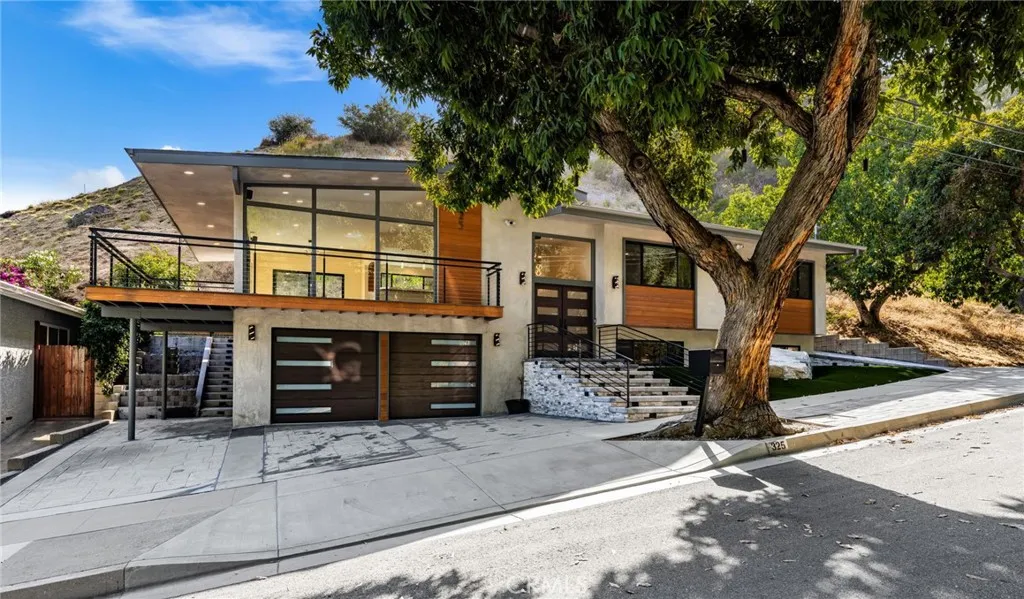
325 Madison Avenue
Monrovia, CA 91016
AREA SQFT
2,381
BEDROOMS
3
BATHROOMS
3
Modern Luxury with a Like-New Construction Feel set against the breathtaking backdrop of the San Gabriel Mountains, this extensively renovated home delivers the rare opportunity to own a like-new construction residence. Originally built in 1961, this property has undergone a 2024/2025 remodel fully rebuilt, fully reconstructed, and modernized from top to bottom with no detail overlooked. This is not a cosmetic flip. This is a comprehensive transformation featuring brand-new major systems, including new electrical, new plumbing, new HVAC, new roof, new water heater, and newly upgraded infrastructure throughout. With no deferred maintenance and built to modern standards, the home offers the peace of mind buyers expect from new construction without sacrificing neighborhood charm. A dramatic double-door entry opens to a light-filled design for todays lifestyle. Floor-to-ceiling windows frame sweeping city and foothill views, while a wraparound balcony creates seamless indoor-outdoor living. The living room is elevated by integrated lighting, and ambient backlit features delivering a true turnkey modern home experience. The fully redesigned interior includes 3 bedrooms and 2 spa-inspired bathrooms on the main level, showcasing custom white oak cabinetry, porcelain tile, and elevated fixtures. The chefs kitchen blends beauty and performance with custom bamboo cabinetry, quartz countertops, under-cabinet lighting, and brand-new Thermador stainless steel appliances The expansive lower level offers exceptional flexibility, perfect for multigenerational living, a private guest re
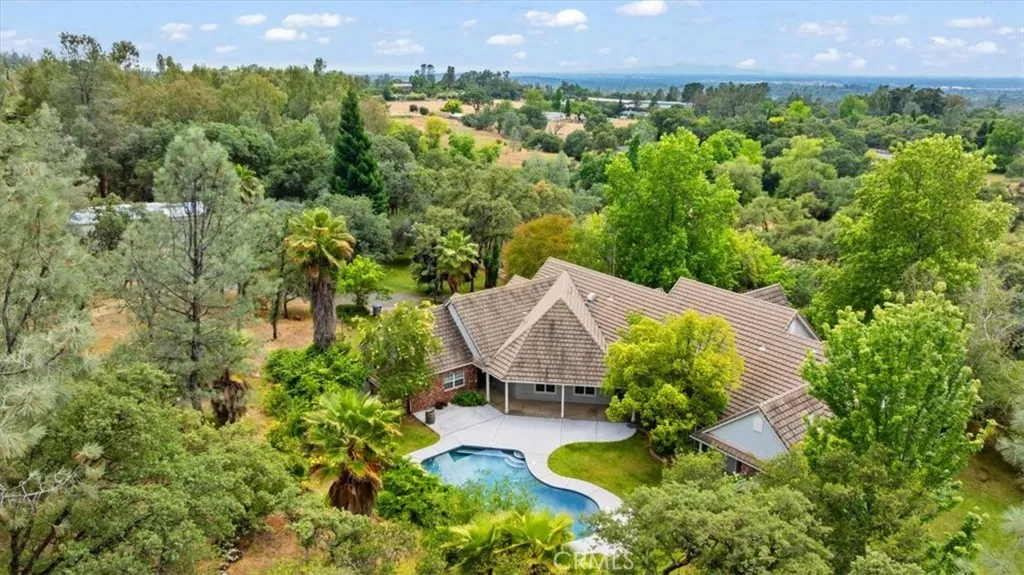
88 Almond Avenue
Oroville, CA 95966
AREA SQFT
4,340
BEDROOMS
4
BATHROOMS
7
Welcome to one of the most impressive estate properties in the area a rare foothill retreat just 4 minutes from Lake Oroville. Set behind a gated entry on 7+ beautifully maintained acres, this exceptional property offers stunning curb appeal with a paved driveway, mature landscaping, and the peaceful privacy everyone dreams of. Boasting over 4,300 sq. ft., this spacious custom home with an attached 3 car garage, was thoughtfully designed for both everyday living and entertaining. The main level features an expansive primary suite complete with a fireplace, private backyard access to the pool, and a luxurious bathroom featuring dual vanities, a jetted tub, walk-in shower with multiple showerheads, and an oversized walk-in closet. An additional bedroom also offers its own en suite bathroom and walk-in closet, while the guest bathroom is generously designed with dual sinks. There is also a convenient half bath on the main level. One of the bedrooms is exceptionally large, making it an ideal home office, bonus room, or flexible living space. The massive chefs kitchen is truly the heart of the home, complete with a commercial-grade 6-burner range with griddle, commercial refrigerator, breakfast nook, formal dining room, great room, and formal living room. Original oak hardwood floors add warmth and timeless character throughout. Upstairs offers an enormous bonus room with built-ins, a bathroom, plus an additional loft space perfect for extra beds, game room, or guest accommodations. Step outside to enjoy the gorgeous covered front porch with brick and stone accents, or relax in
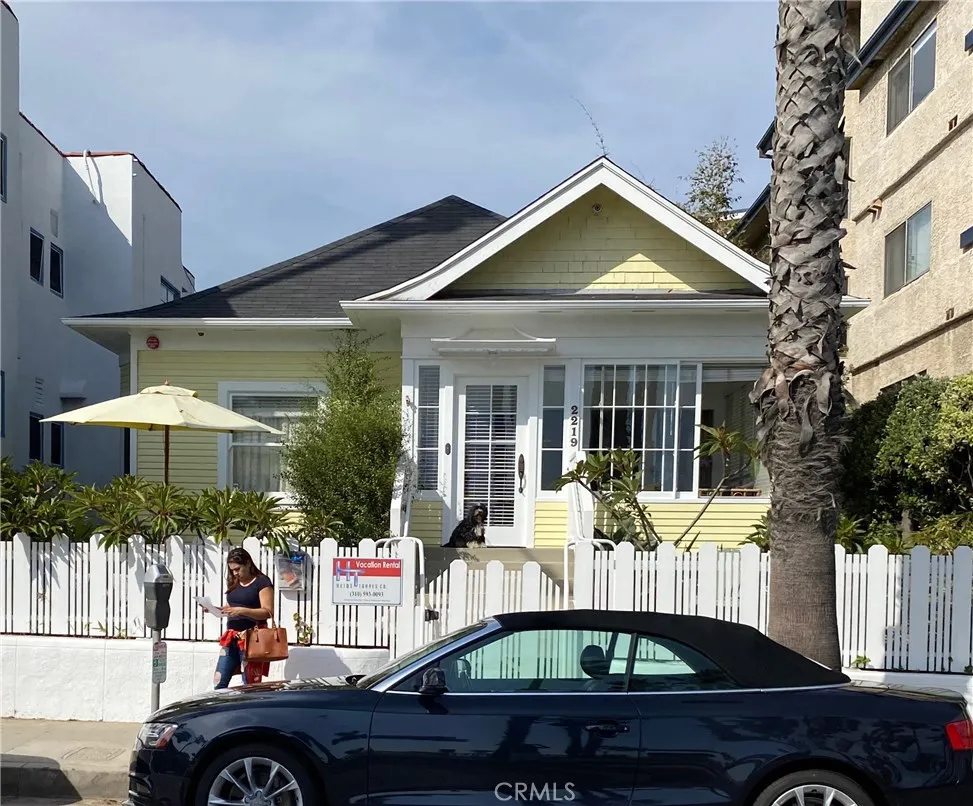
2219 Ocean Avenue
Santa Monica, CA 90405
AREA SQFT
2,126
BEDROOMS
4
BATHROOMS
4
The beach house had a faithful historic restoration done in 2013 including new everything (foundation, joisting, roof, bathrooms, kitchen and all systems). Every historic feature is intact. The beach house is much bigger than it looks from the outside, 4bd 4ba. This unique property is part of the Tourism Marketing District in the City of Santa Monica. It is Historic Landmark #74 in the city and is the only legal short-term rental in Santa Monica which means it is rented furnished and is available for less than a year. It is normally operated much like a hotel maid service as requested, refrigerator stocked when rented as a vacation rental. Call for details.

Fernwood
Oroville, CA 95966
AREA SQFT
BEDROOMS
BATHROOMS
Located off of Long Bar & Colina, rough, rural setting. There is no public road access to this property. 2nd Parcel 00 Pinemont also available. Text listing agent for more info. Please take your parcel maps app to locate these parcels.
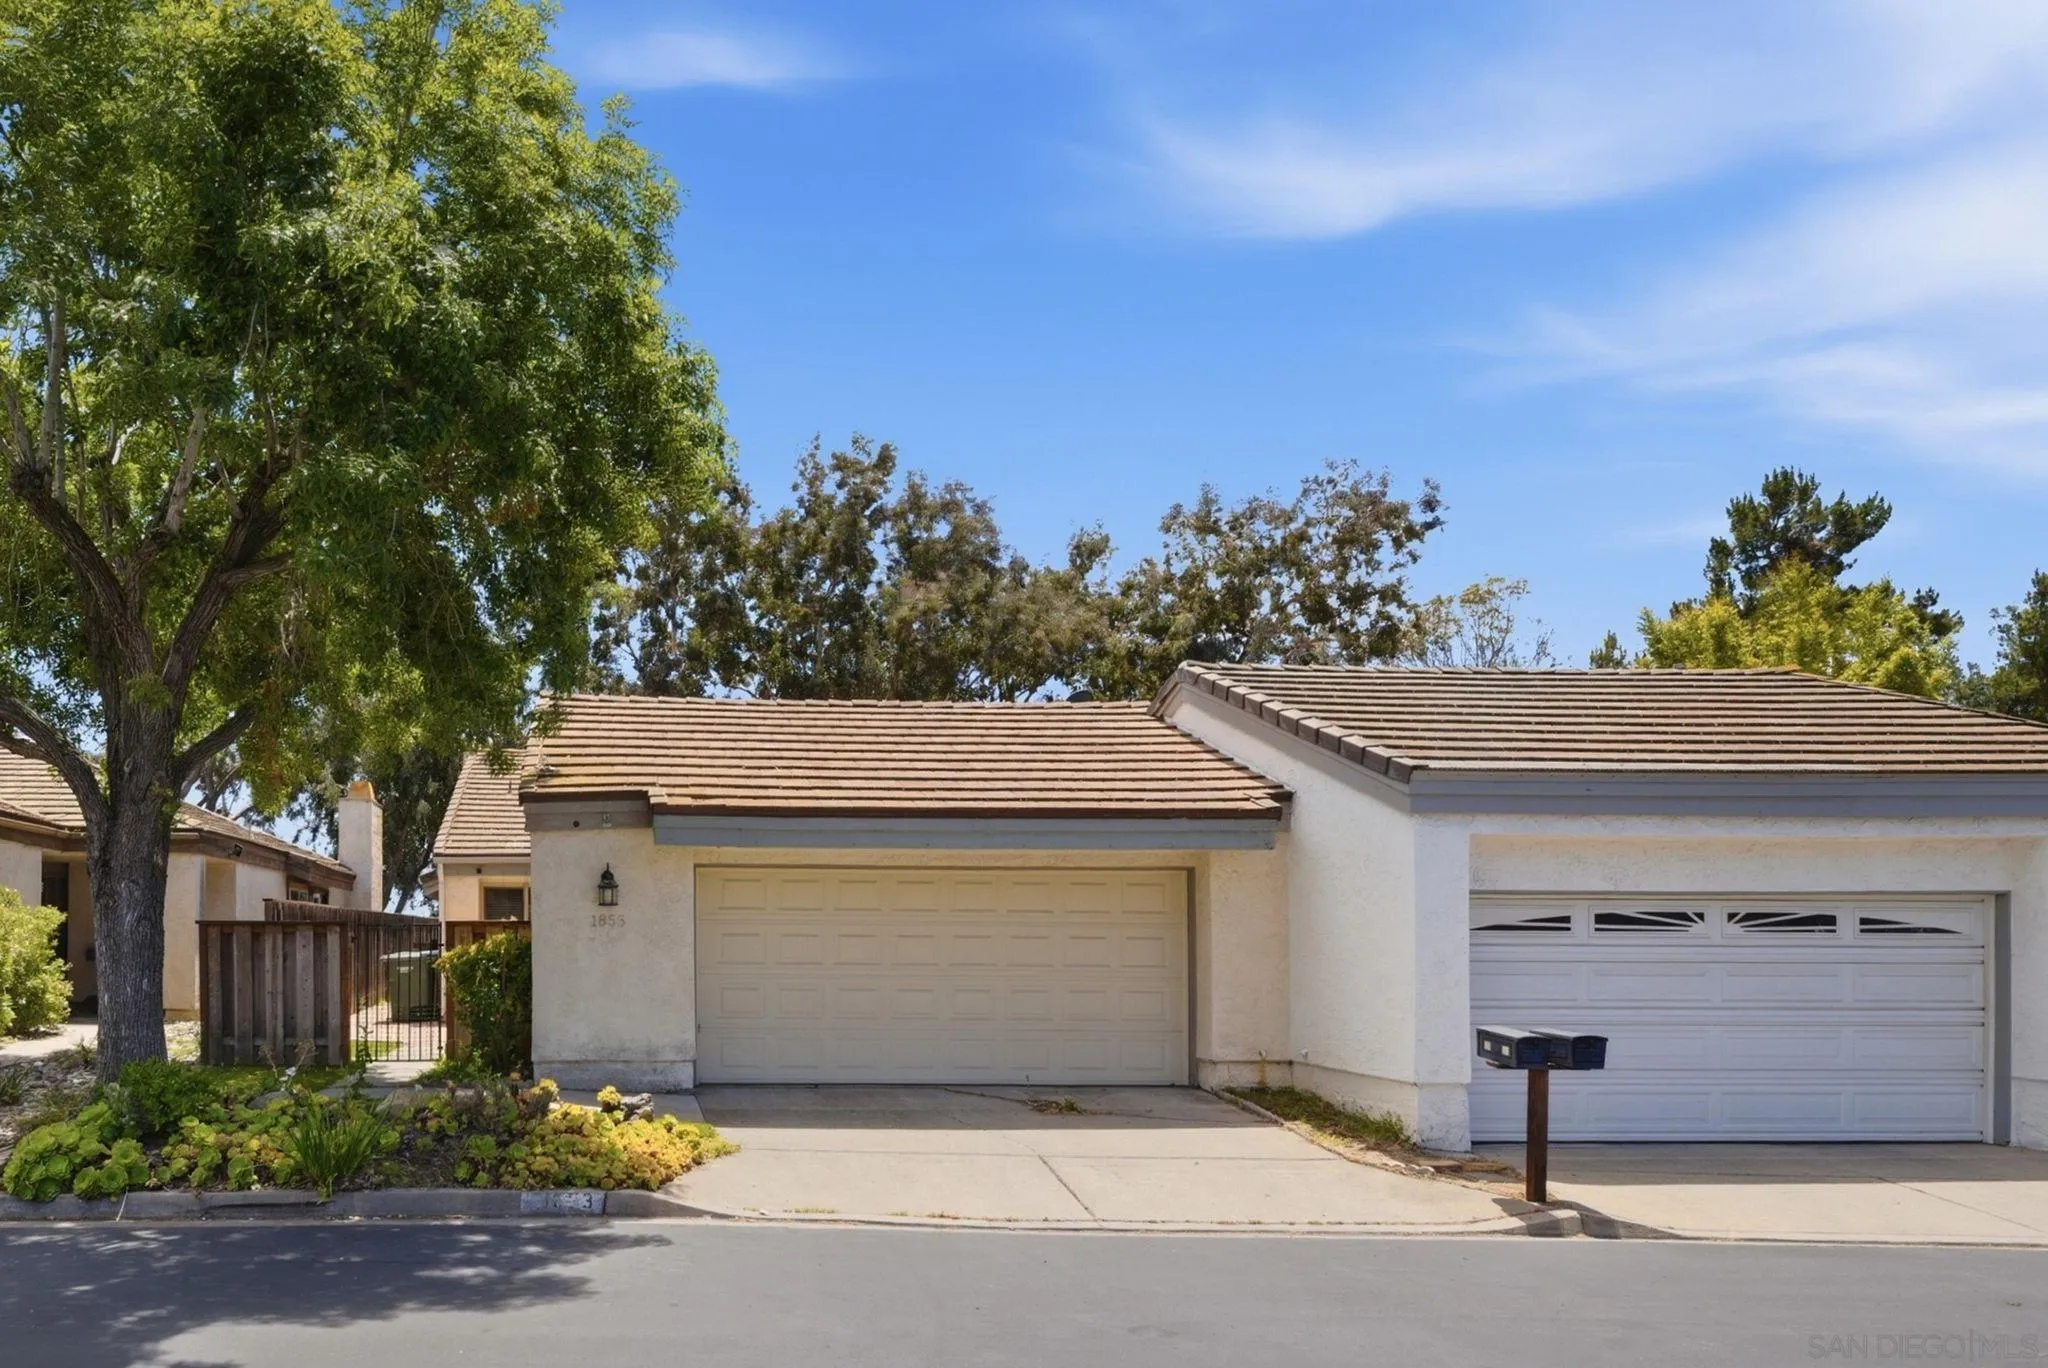
1853 Cathedral Gln
Escondido, CA 92029
AREA SQFT
1,134
BEDROOMS
2
BATHROOMS
2
THERE IS NOTHING OUT THERE LIKE IT. This home lives like a detached residence with only one shared wall. This very rarely available single-story unit offers the comfort, privacy, and convenience buyers are searching for. Has an attached 2-car garage. Step outside to your private backyard and patio, where peaceful views create the perfect backdrop for morning coffee or evening unwinding. Inside, the layout is open and functional, with all living spaces on one level—ideal for accessibility and ease of living. The refrigerator and washer/dryer convey, making this home move-in ready. Closet doors will be put on. Located in the desirable View Terrace community, residents enjoy access to a sparkling pool, relaxing spa, tennis and basketball courts, a playground, and beautifully maintained common areas. This is a rare opportunity to own a single-story home in a community that truly has it all.

5727 Dartmoor
Oceanside, CA 92057
AREA SQFT
2,136
BEDROOMS
4
BATHROOMS
3
Cash buyers only. Property involves liens on title requiring an all-cash close. Investors welcome. Property needs work, minor rehab opportunity, priced accordingly. 5727 Dartmoor Circle is a two-story executive-style home in the highly sought-after Jeffries Ranch community of Oceanside. Offering approximately 2,136 square feet of living space, this 4-bedroom, 3-full-bath residence has an open floor plan with vaulted ceilings, a downstairs bedroom and full bathroom, and a spacious primary suite with a large walk-in closet. The home is being sold as-is and needs cosmetic and repair work throughout, including an in-progress bathroom repair. A recently built stone wall has been added to the backyard. The oversized lot offers strong potential for a pool, outdoor living space, or garden area once updated. Additional highlights include a three-car garage, landscaped grounds, and no HOA or Mello-Roos fees. Located near horse trails, Guajome Regional Park, YMCA facilities, local shopping and dining, parks, highly rated schools, and bike trails toward the beach. Minutes from Oceanside's beaches and major commuter routes. Strong value-add opportunity in one of North County's most established neighborhoods.

13931 Burrage Street
Eastvale, CA 92880
AREA SQFT
2,568
BEDROOMS
4
BATHROOMS
3
Beautiful Home in the heart of Eastvale. Close to Huber Park and recreation areas. This home offers a well designed and functional floor plan with four bedrooms and three bathrooms. One Downstairs bedroom with custom built in shelves which are wall to wall and ceiling height. Hall bathroom. Ample Living room which is adjacent to a Spacious Dining area. Great Kitchen with Granite counters and center island. All updated appliances and walk in pantry. Beautiful Simulated wood tile floors throughout the downstairs. Large downstairs laundry room with ample counter space and sink, with plenty of cabinet space, and access to Garage. New whole house Whirlpool 3300 water softener. Family room offers plenty of natural light and a nice contemporary style fireplace for those cozy evenings. Entertainment center, and custom surround sound. Upstairs you have double doors leading into the Primary bedroom suite with very large windows without adjacent backyard homes, but overlooking this beautiful neighborhood. Two separate His and Hers closets across from one another, and Primary bathroom. The other two Bedrooms upstairs are Spacious with ceiling fans, and large windows which also let in plenty of natural light. Large full bathroom which accommodates the two bedrooms in the hallway. The Exterior offers a nice size patio with an Alumawood patio cover. Solar panels. Large three car garage with epoxy floors. This is a must see.
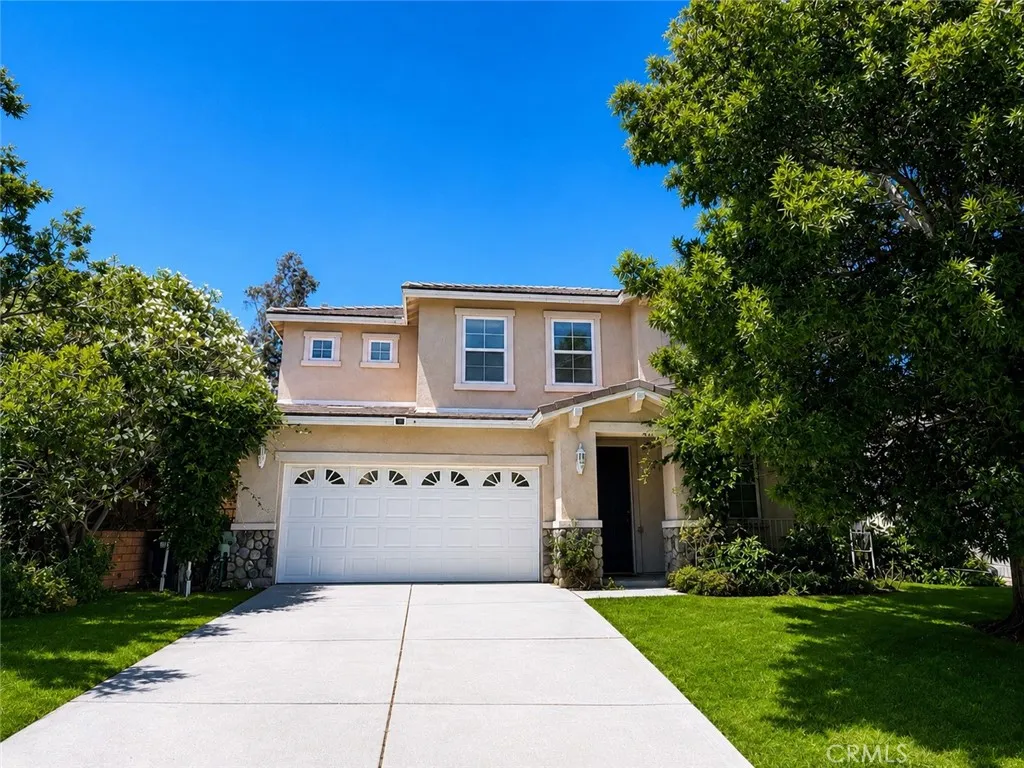
37517 Peachwood
Palmdale, CA 93551
AREA SQFT
2,879
BEDROOMS
5
BATHROOMS
3
5 bed home plus a loft, featuring a bedroom and full bathroom downstairs, perfect for guests or multigenerational living. This spacious home offers nearly 2,900 square feet of comfortable living space with an open layout, generous bedrooms, and plenty of room to entertain. Conveniently located near parks, schools, and everyday amenities! Call me for a private viewing!
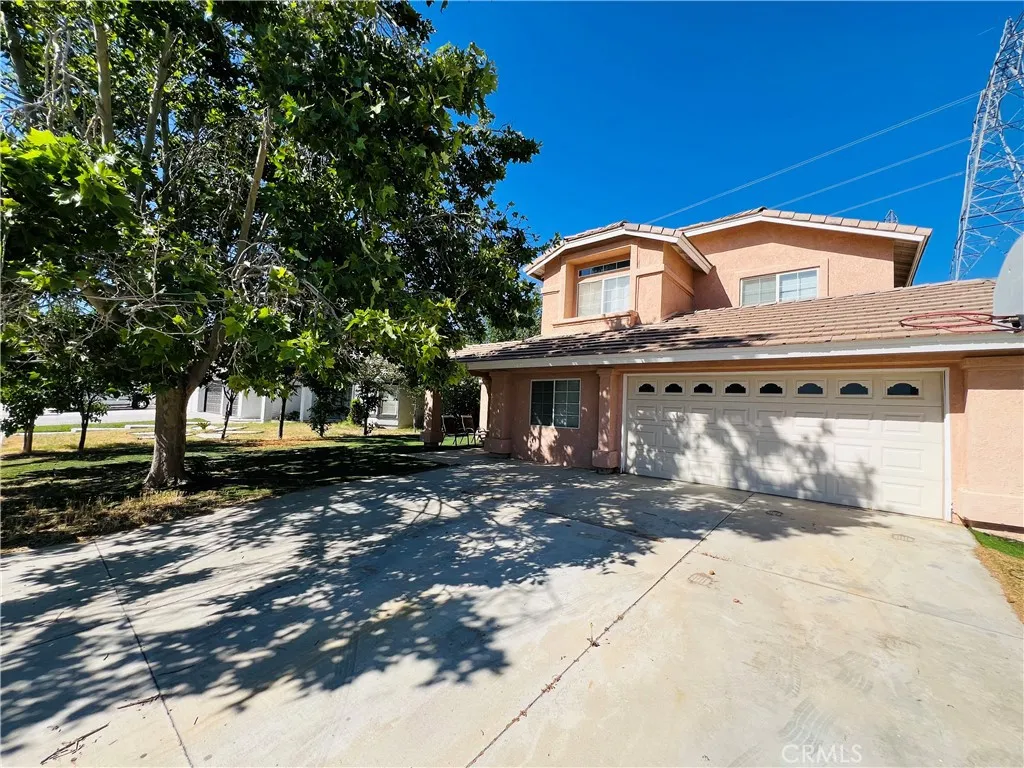
12452 Kirkwood
Victorville, CA 92392
AREA SQFT
2,500
BEDROOMS
5
BATHROOMS
3
Spacious two-story home located in an established Victorville neighborhood with a versatile floor plan with a full bedroom and bathroom on the main level. Features include vaulted ceilings, an open living area, indoor laundry, a large primary suite with walk-in closet, and a 2-car garage. The home could benefit from some updating and cosmetic improvements, providing an excellent opportunity for buyers to add their own personal touches and build equity. The oversized backyard has plenty of space for entertaining, recreation, or future improvements, with convenient access to the rear of the property. Conveniently located near schools, shopping, dining, and commuter routes. A great opportunity to make this home your own.
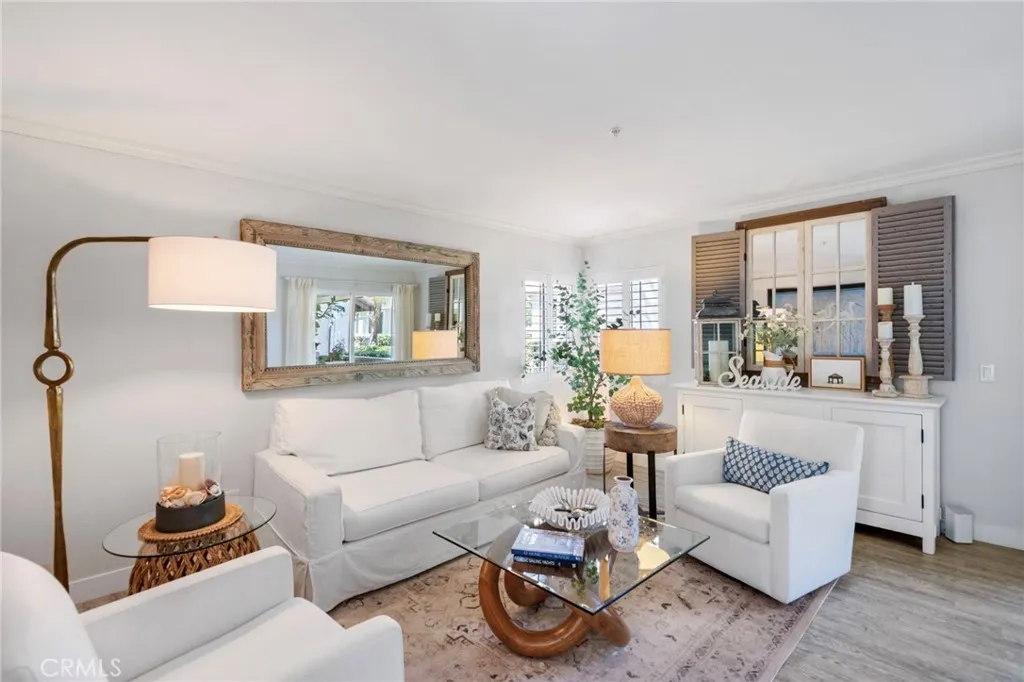
32 Corniche
Dana Point, CA 92629
AREA SQFT
735
BEDROOMS
1
BATHROOMS
1
Experience coastal living in the exclusive, guard-gated Ritz Pointe community. This charming first-floor 1-bedroom, 1-bath condo offers a bright, open layout with peek-a-boo ocean views and a peaceful setting just moments from the beach. The recently remodeled kitchen features quartz countertops, new Samsung appliances, and a separate dining area that flows seamlessly into the inviting living room with a cozy fireplace. The spacious bedroom includes a large walk-in closet, an ensuite bath, and sliding glass doors that open to a private patioperfect for morning coffee or relaxing in the ocean breeze. Ideally situated within the community, the unit is just steps from a spa with stunning ocean and sunset views. Residents enjoy resort-style amenities including a pool, three spas, clubhouse, fitness center, scenic walking paths to the beach, and two 24-hour guard-gated entrances. Located just minutes from The Ritz-Carlton, Waldorf Astoria Monarch Beach Resort & Club, Dana Point Harbor, Doheny State Beach, downtown Dana Point, dining, shopping, parks, and top-rated schools, this home offers the perfect blend of comfort, convenience, and resort-style coastal livingideal as a full-time residence, weekend retreat, or investment opportunity.
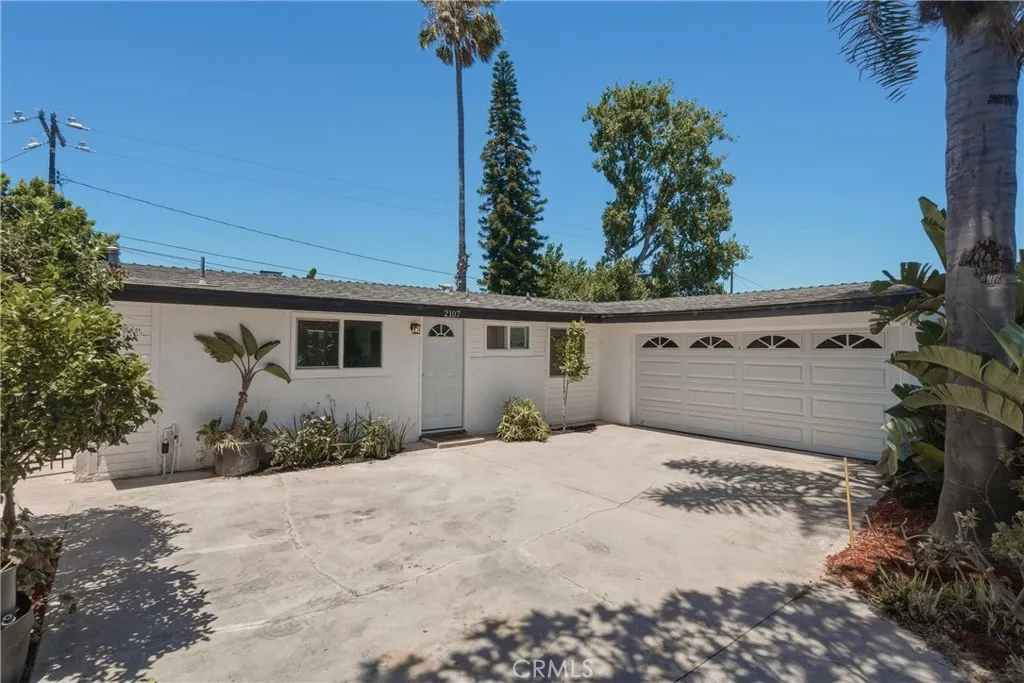
2107 Pomona
Costa Mesa, CA 92627
AREA SQFT
1,200
BEDROOMS
4
BATHROOMS
2
Welcome to this beautifully remodeled 4 bedroom, 2 bathroom home in the heart of Costa Mesa. Thoughtfully upgraded from top to bottom, this stunning property feels almost like a brand new home. The open and inviting layout features modern finishes, abundant natural light, and a seamless flow perfect for both everyday living and entertaining. Freshly painted inside and out, the home radiates a sense of renewal and care. The kitchen has been completely updated with brand new Samsung appliances, stylish cabinetry, and contemporary finishes completed with proper permits for your peace of mind. Both bathrooms have been tastefully remodeled with a clean, modern design, also permitted, and ready for years of comfortable living. A freshly leveled, new permitted foundation provides a solid, secure base for this home, ensuring long-term stability and safety. Upgraded flooring, fresh finishes, and attention to detail throughout make this home truly move-in ready. Step outside to discover a beautiful outdoor BBQ and fire-pit area, perfect for gathering with loved ones under the stars. Mature, gracefully-maintained landscaping frames the property with natural elegance, creating a peaceful sanctuary that invites you to slow down and savor each moment. This inspiring home is within walking distance to schools, parks, shopping, and dining, biking distance to the ocean all while offering convenient access to major freeways and Orange County hot spots. A rare opportunity to own a turnkey home in one of Orange County's most sought-after communities. Come experience the beauty and elegance of

23412 Pacific Park
Aliso Viejo, CA 92656
AREA SQFT
762
BEDROOMS
1
BATHROOMS
1
Spacious 1 bedroom, 1 bath condo situated on the middle level in the gated community of Canyon Villas. With open-concept living area centered around a cozy gas fireplace that flows into a well-appointed kitchen featuring granite countertops, brush nickel goose-neck faucet, stainless steel GE Profile 5-burner gas range, NEW GE Profile dishwasher & microwave and Frigidaire refrigerator, plus a separate dining area with ceiling fan. The primary suite offers a large bedroom with ceiling fan and an en-suite bathroom with granite countertops, dual vanities, tub/shower, new toilet, and large walk-in closet with glass French doors. Additional features include NEW carpeting, recessed lighting, custom paint and two flat screen TVs. Step outside to your private patio, ideal for morning coffee/tea, relaxation and entertaining . . . perfect for indoor-outdoor living. A separate laundry room is conveniently located in the patio closet (GE Profile washer/dryer included). The property includes one shared detached garage #266 with additional storage, along with guest parking nearby. Situated just steps to the communitys fully equipped fitness center and one of the two resort-style pools. Other amenities include clubhouse, outdoor BBQ area, and playground. Ideally located near top-rated schools, shopping & dining (Costco, Walmart, Aliso Viejo Town Center), scenic trails, toll road, and close proximity to Laguna Beach & Dana Point. This home offers the perfect balance of comfort, convenience and great South OC location. With limited market availability, dont wait to see this one!

312 Division
Big Bear City, CA 92314
AREA SQFT
1,280
BEDROOMS
3
BATHROOMS
2
Optional assumable FHA loan at 2.75% interest rate** Experience the charm of mountain living in this inviting Big Bear City retreat, where fresh alpine air, star-filled skies, and year-round adventure create the perfect escape from city life. Ideally located within walking distance to Oktoberfest and the Convention Center, and just minutes from hiking trails, ski resorts, Big Bear Lake, dining, and shopping, this home offers the perfect balance of relaxation, recreation, and convenience. Inside, the thoughtfully designed floor plan offers abundant storage throughout, making it easy to keep mountain gear and everyday essentials organized. The spacious kitchen features a walk-in pantry, breakfast bar, and ample workspace, creating a functional gathering place for everyday living and entertaining. A smart thermostat adds modern convenience and energy efficiency year-round. Upstairs, both bedrooms feature their own large private balconies, providing peaceful outdoor spaces to enjoy the crisp mountain air, morning coffee, or evening sunsets. The spacious primary suite includes an ensuite bathroom with dual vanities, a rainfall showerhead, and a spa-inspired atmosphere designed for comfort and relaxation. Whether you're looking for a full-time residence, weekend getaway, hybrid remote-work escape, or flexible investment opportunity, this home captures the lifestyle that continues to attract visitors and homeowners to Big Bear year after year. Enjoy peaceful mornings from the balcony with lake views, relax by the fireplace after a day on the slopes, and experience the mountain atm

