

favorites
favorites
favorites
Favorite Properties
Form submitted successfully!
You are missing required fields.
Dynamic Error Description
There was an error processing this form.
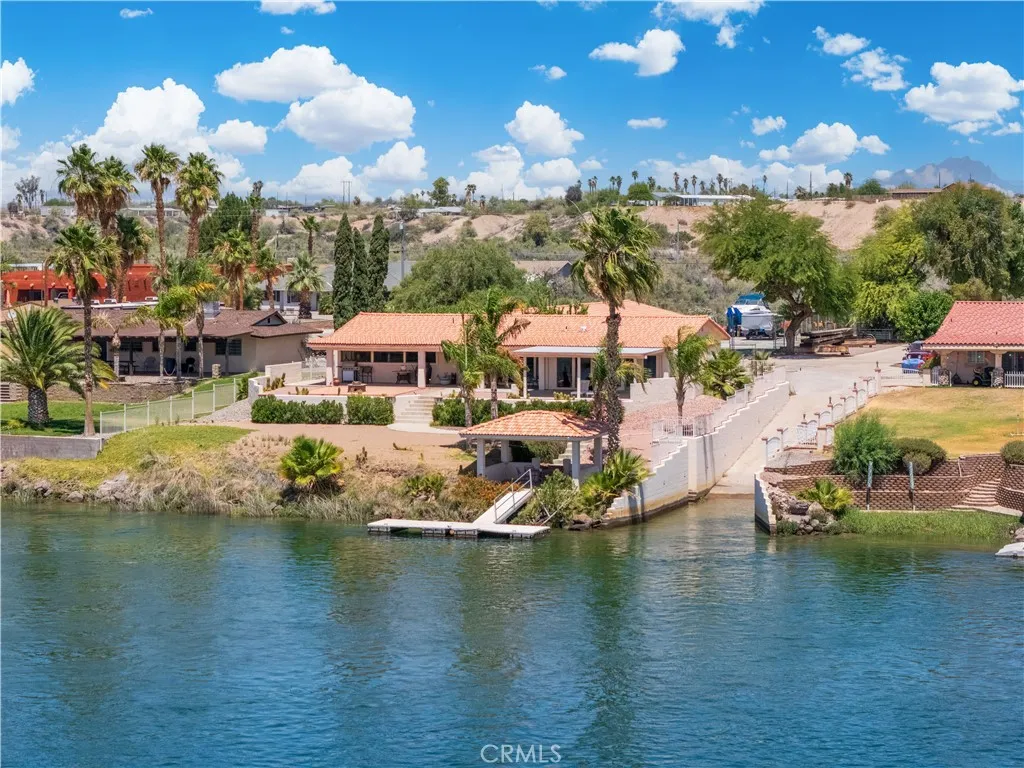
7575 Rio Vista
Big River, CA 92242
AREA SQFT
2,746
BEDROOMS
4
BATHROOMS
3
Waterfront Paradise with Private Dock, Launch Ramp & Guest Casita! Experience the ultimate riverfront lifestyle in this exceptional waterfront property featuring a private dock and private launch ramp, making it easy to enjoy endless days on the water. Relax and entertain from the covered cabana at the water's edge, the perfect spot to take in breathtaking river views, or unwind on the spacious covered patio overlooking the beautifully landscaped grounds. The main home offers 3 bedrooms and 2 bathrooms with an open-concept floor plan designed to maximize natural light and showcase the stunning waterfront setting. Expansive windows throughout provide panoramic river views, while the inviting California room adds additional space for relaxing or entertaining year-round. Guests will appreciate the detached casita, complete with its own kitchen, dining area, living room, bedroom, and bathroomideal for extended family, visitors, or private guest accommodations. Car enthusiasts and outdoor adventurers will love the impressive 6-car garage, offering ample room for vehicles, boats, and recreational toys. The fenced tennis court provides endless possibilities and can easily serve as additional parking for large gatherings. Surrounded by low-maintenance landscaping accented with gorgeous blooming cacti, this property combines beauty, functionality, and the best of waterfront living. A rare opportunity to own a one-of-a-kind riverfront retreat with space, privacy, and unmatched amenities!
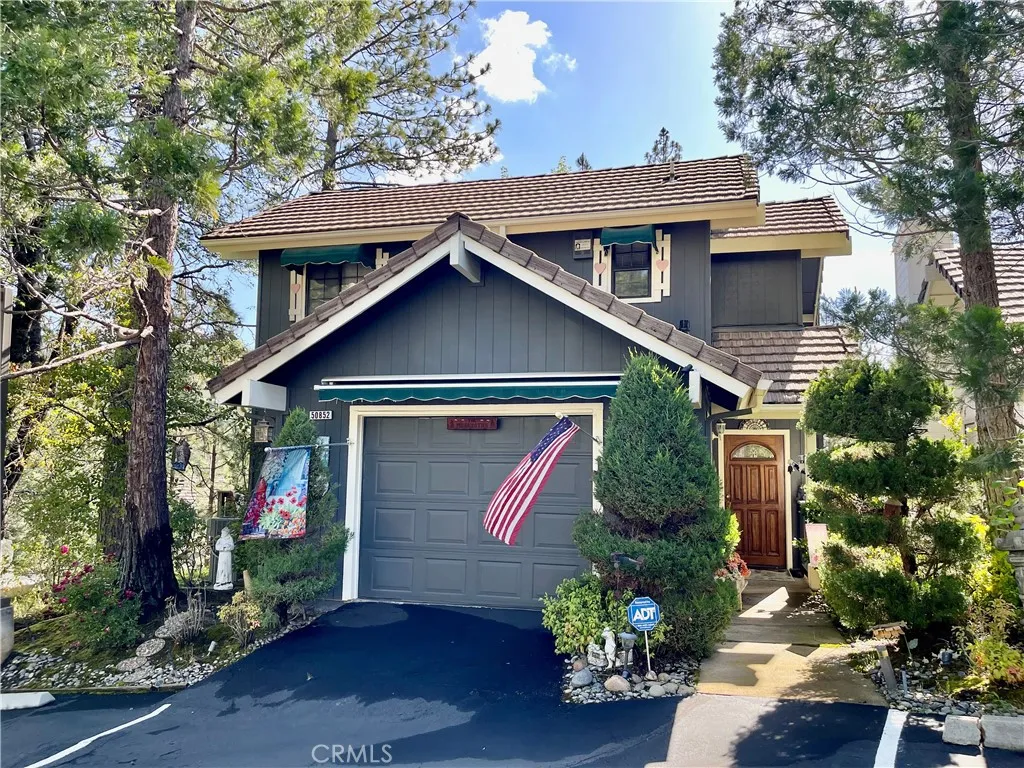
50852 Smoke Tree
Bass Lake, CA 93604
AREA SQFT
1,495
BEDROOMS
3
BATHROOMS
3
Ridgeline home on a corner lot in beautiful Bass Lake. Home has three levels with the single car garage, great room, 1/2 bath, Kitchen, dining area and slider to the upper deck all on main ground level. There are wonderful mountain views from the upper deck that wraps the east and north side of the house. There is a bedroom and bath on the upper level and Master w/en-suite bath and guest room with guest bath, and laundry on the lower level. The home comes with central heat and air for comfort on cool winter and hot summer days. Public sewer and water. Gas is metered. This home is wonderfully located very close to Bass Lakes recreation areas and Falls Beach, about 5 minutes to the Pines Village, 30 minutes north to the entrance of Yosemite National Park and 25 minutes south the Chuckchansi Gold Resort & Casino. Most furnishings are included for a turn key to a full time or vacation home. (Short term daily and weekly rentals are not allowed) Call your agent to see this home before it gets away.
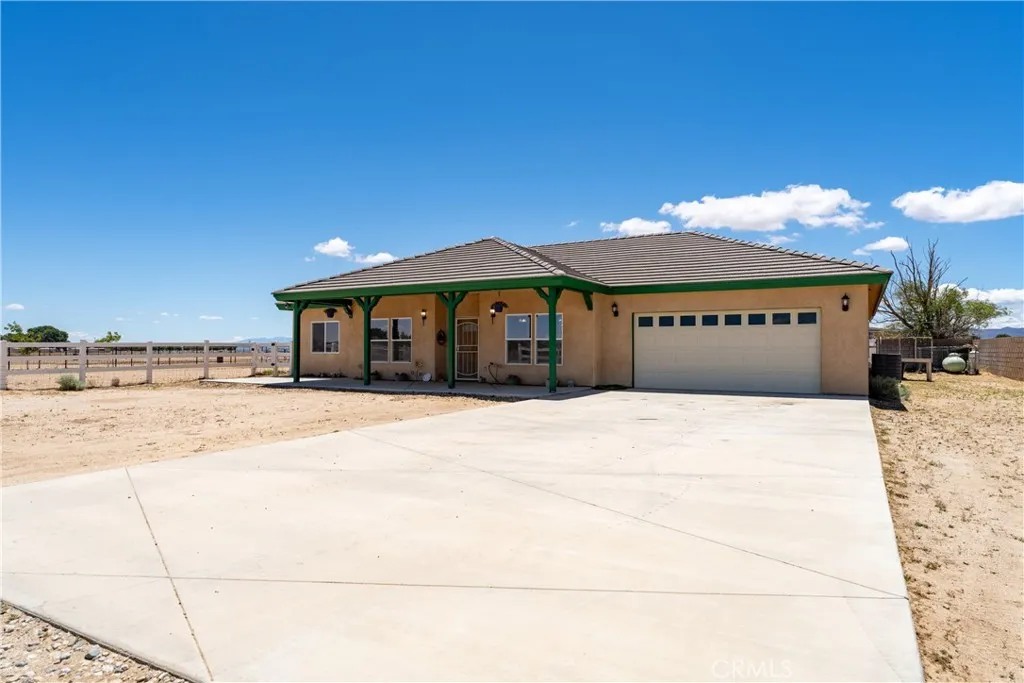
8224 Avenue D4
Lancaster, CA 93536
AREA SQFT
2,218
BEDROOMS
4
BATHROOMS
2
Custom built Ranch style home and turnkey horse property with extensive facilities in the sought-after Antelope Acres / West Lancaster area has ended. Welcome to this private ranch retreat on 2.5 flat, fully usable acres! This charming single-story home sits on beautifully maintained grounds and offers easy accommodations for up to 6 horses. The residence features 4 bedrooms and 2 bathrooms, with the former garage thoughtfully converted into additional living space complete with its own ceiling fan and private entrance. Step under the covered entry and you're greeted by a spacious formal dining room to the right, a flexible bedroom or office to the left, and a generous living room anchored by beautiful French doors that open to the private backyard and lush sodded area. The kitchen boasts tile countertops, plenty of storage, and flows naturally into the living and dining spaces. Throughout the home you'll appreciate warm Mahogany doors and handsome Knotty Alder cabinetry. The primary suite is a true retreat with an ensuite bath featuring a soaking tub, separate shower, dual-sink vanity, and large walk-in closet. There's also a big separate laundry room, and all appliances convey with the sale. The equestrian facilities here are impressive and rare for the area: a 30' x 90' six-stall barn with turnouts and electricity, plus a massive 280' x 160'arena (roughly the size of a football field) that includes chutes, boxes, and a 15-foot alleyway. Behind the house you'll find a huge open yard perfect for RV parking, off-road toys, or simply enjoying the space. Additional highlights
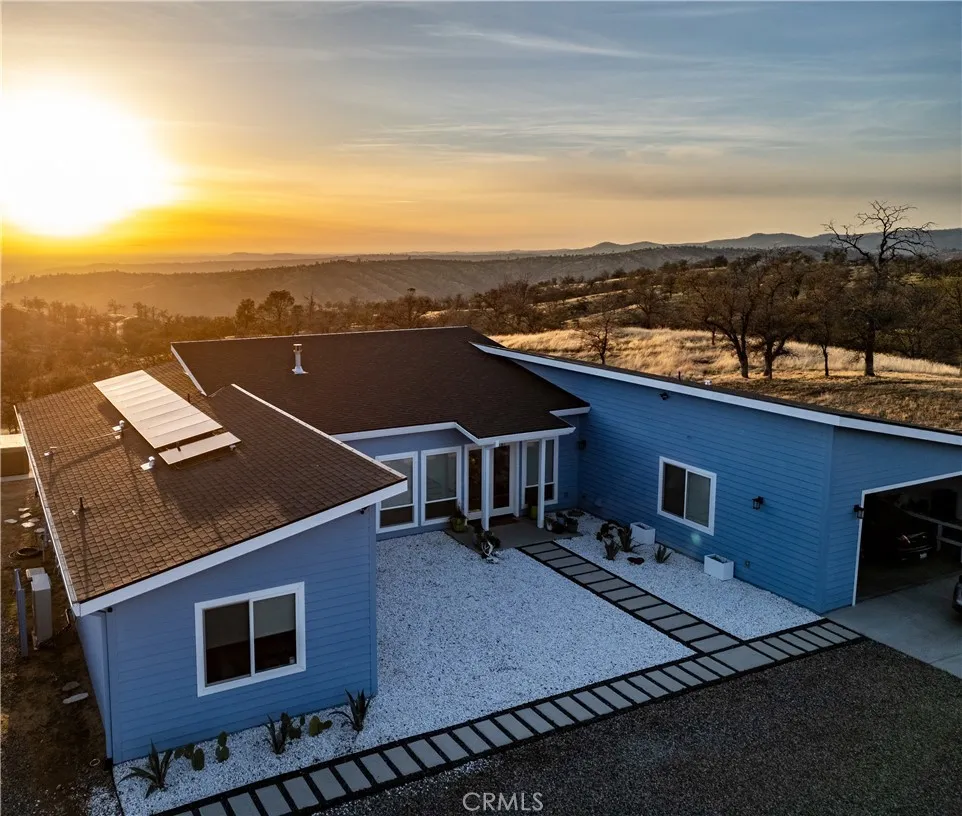
39603 Road 810
Raymond, CA 93653
AREA SQFT
2,458
BEDROOMS
4
BATHROOMS
3
NEW PRICE: UNBUNDLED. This listing is now the 86.06-acre improved parcel with the 2022 home and shop. The two adjoining vacant parcels (72.81 and 62.02 acres) have been unbundled and are available separately. Buy the home on its own, or put all 220.89 acres back together. The pond shown in photos is on the 72.81-acre parcel and does not convey with this listing. Contact listing agent for details on the additional parcels. The home is a 4-bed, 3-bath, 2,458 sq ft build from 2022, constructed to current California fire-resistance standards. It has high-end finishes and zero deferred maintenance. You get panoramic Sierra Nevada foothill views, a large hot tub, and private hiking trails. The oversized metal shop has its own full bathroom and is pre-plumbed for ADU conversion, which could serve as guest quarters, multigenerational living, or a serious workspace (subject to county approval). Solar plus a backup generator deliver true off-grid capability. The land is under a Williamson Act contract with cattle grazing in place. The agricultural assessment keeps carrying costs low for 86 acres. Buyer to verify contract terms and permitted uses with Madera County. It works as a ranch, legacy hold, full-time residence, or private mountain retreat. It's approx. 50 min to Yosemite's south gate and about 2.5 hrs from the Bay Area.
10379 Wilson
Rancho Cucamonga, CA 91737
AREA SQFT
BEDROOMS
BATHROOMS
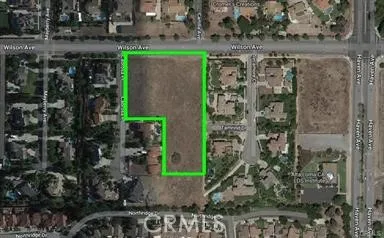
2.76-acre parcel is zoned SFR, low-density, in Rancho Cucamonga and offers expansive, unobstructed views of city lights and mountains. Dont miss this opportunity to build your spacious dream home in a desirable neighborhood. Featuring a convenient location close to schools, shopping, hiking trails, and freeway access.
13675 Spring Valley Parkway
Victorville, CA 92395
AREA SQFT
2,613
BEDROOMS
5
BATHROOMS
3
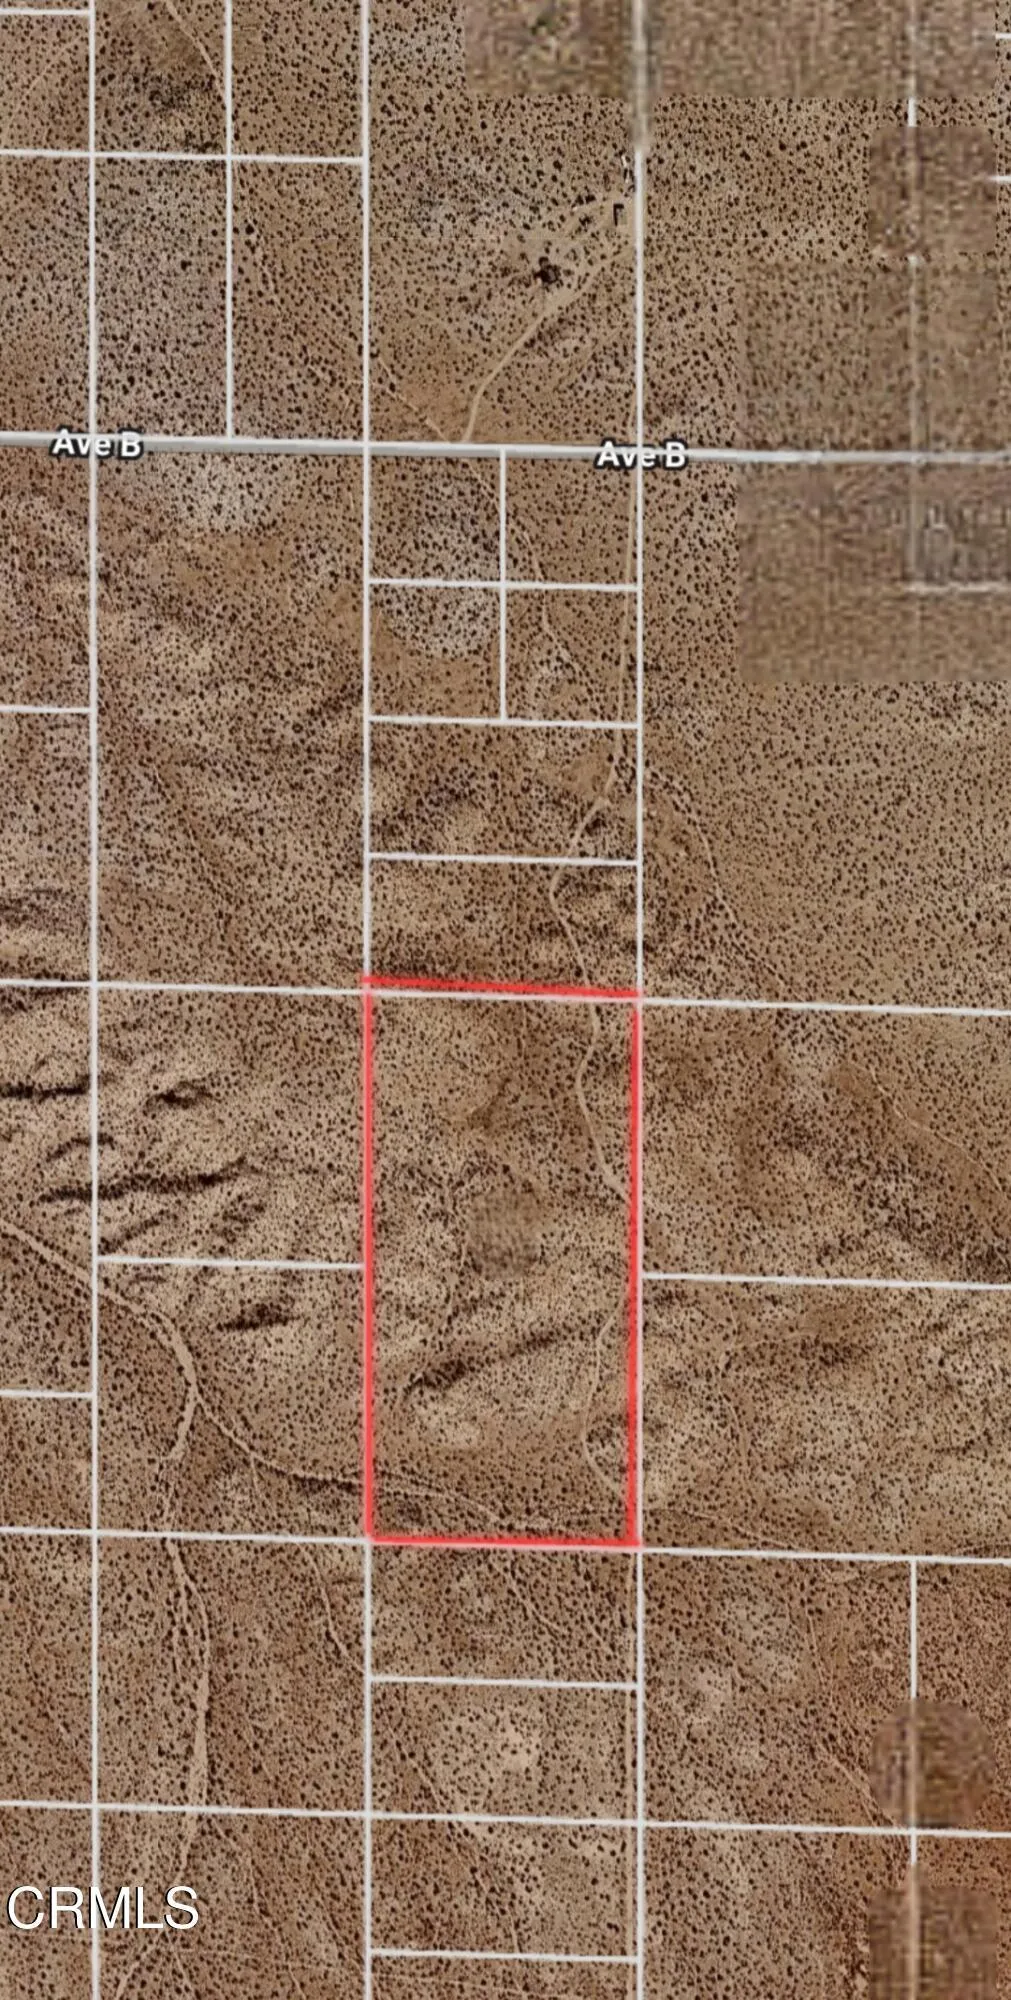
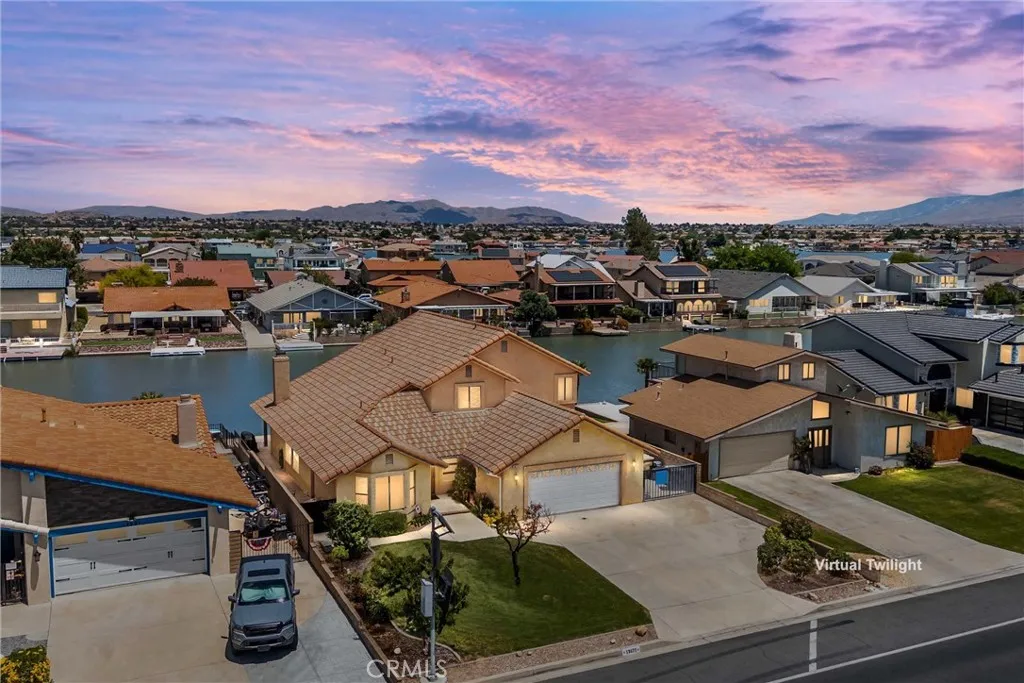
Welcome to 13675 Spring Valley Parkway, a rare waterfront opportunity located in the highly desirable Spring Valley Lake known as the Jewel of the High Desert. This spacious 5 bedroom, 2.5 bathroom home offers the perfect blend of comfort, functionality, and lake lifestyle living. Situated on the sun-protected side of the lake, this property is designed for those who love boating, entertaining, and enjoying peaceful waterfront views year-round. Step into a thoughtfully designed home featuring a warm fireplace with forced-air circulation to the living room and upstairs, a whole house fan for energy efficiency, ceiling fans throughout, central vacuum system, and a built-in Nutone speaker system that adds character and convenience throughout the home. The kitchen was built with practicality in mind, featuring easy roll-out drawers, upper and lower storage access, and charming built-in cookie shelves. The spacious primary suite includes dual closets, hidden safe features, and abundant storage, while every bedroom offers built-in shelving and smooth-gliding mirrored closet doors. Upstairs you'll find additional linen closets, a large built-in cabinet in the oversized bedroom, and access to a generous storage area off the balcony. Outside is where this home truly shines. Enjoy direct lake access with upper and lower private docks plus your own boat ramp perfect for boating, fishing, paddleboarding, or simply relaxing by the water. The oversized extra-long 2-car garage includes extensive built-in cabinetry and additional overhead storage space. Residents of Spring Valley Lake en
23301 Ridge Route
Laguna Hills, CA 92653
AREA SQFT
1,536
BEDROOMS
2
BATHROOMS
2
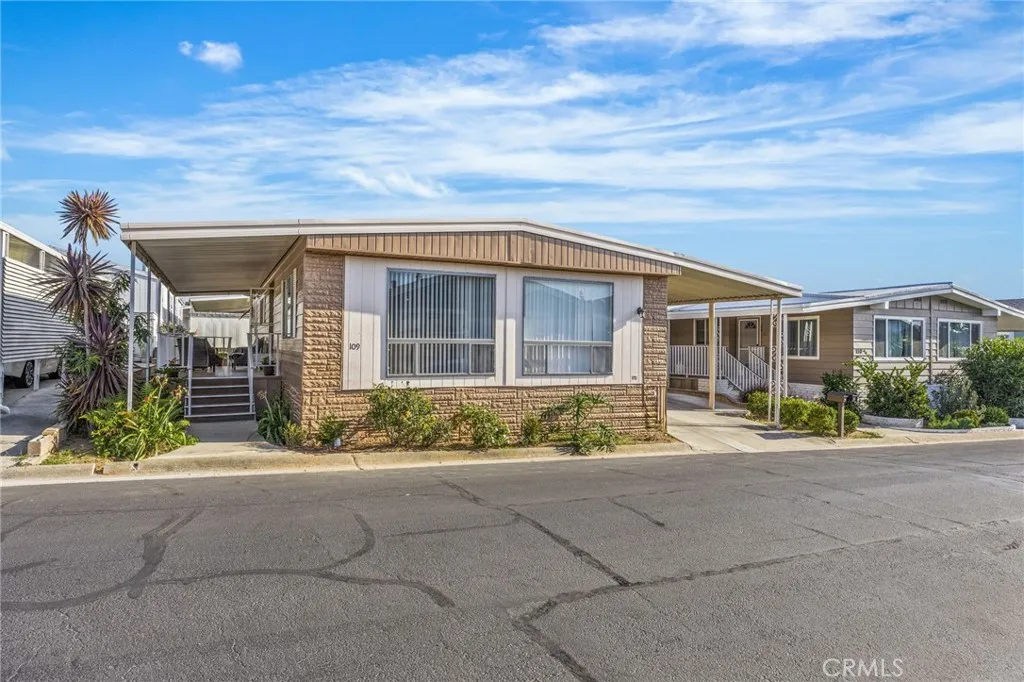
SELLER RELOCATING BRING US AN OFFER.2 BEDROOMS WITH A BONUS ROOM! This beautifully maintained home is ready for its next chapter. Your dream home awaits in the picturesque Laguna Hills Estates, where you can revel in the refreshing coastal breezes! Prepare to be enchanted by this great, residence that seamlessly combines elegance with functionality. Turnkey Gem in Laguna Hills Estates Stop searching and start packing! Welcome to Unit 109, a meticulously maintained 2-BR & a bonus room that can be uses as an bedroom or office & 2-BA home boasting 1,536 SF of bright, airy living space. Situated in the front of the community in the family-friendly Laguna Hills Estates, this home offers carport parking for up to three cars. Venture inside to a spacious kitchen with year old new cabinetry with granite counter tops, ample storage, and a owners suite designed for relaxation with 3 year new with granite top. Enjoy coastal breezes from your private outdoor area or take a short walk to the newly renovated community clubhouse, pool, and spa. LAGUNA HILLS ESTATES A MOBILE HOME COMMUNITY is a Prime location near beaches, hiking trails, and the 5 freeway. Priced for an immediate salesee it today, gone tomorrow! For pet lovers, a dog park is conveniently located directly across the street from the complex, providing your furry friends with a dedicated space to run and play. KEY FEATURES: Freshly Painted: Complete exterior refresh. Modern Flooring: Laminate flooring. Mechanical & Structural Updates: High-efficiency HVAC system & Water Heater installed just 1 year ago. Safety & Detail:

14482 Chumash
Victorville, CA 92394
AREA SQFT
2,471
BEDROOMS
5
BATHROOMS
3
Beautiful 2019-built Victorville pool home featuring 5 bedrooms, 3 bathrooms, approximately 2,471 sq. ft. of living space, and an 8,433 sq. ft. lot. This spacious residence offers a convenient main-floor bedroom and bath, solar panel system, and comfortable living areas designed for everyday enjoyment. The second floor features a generous loft-style family room with natural light and mountain/desert views, ideal as a media room, playroom, office, or flexible den space. Step outside to a private backyard designed for High Desert living, featuring a sparkling rectangular pool built into a raised custom deckperfect for entertaining, relaxing, and enjoying sunny Victorville days. Located in a quiet neighborhood near schools, shopping, dining, recreation, and quick access to I-15. A great opportunity for buyers looking for comfort, space, energy efficiency, and a private pool lifestyle in the High Desert.
1779 Hannon
Cherry Valley, CA 92223
AREA SQFT
3,662
BEDROOMS
5
BATHROOMS
4
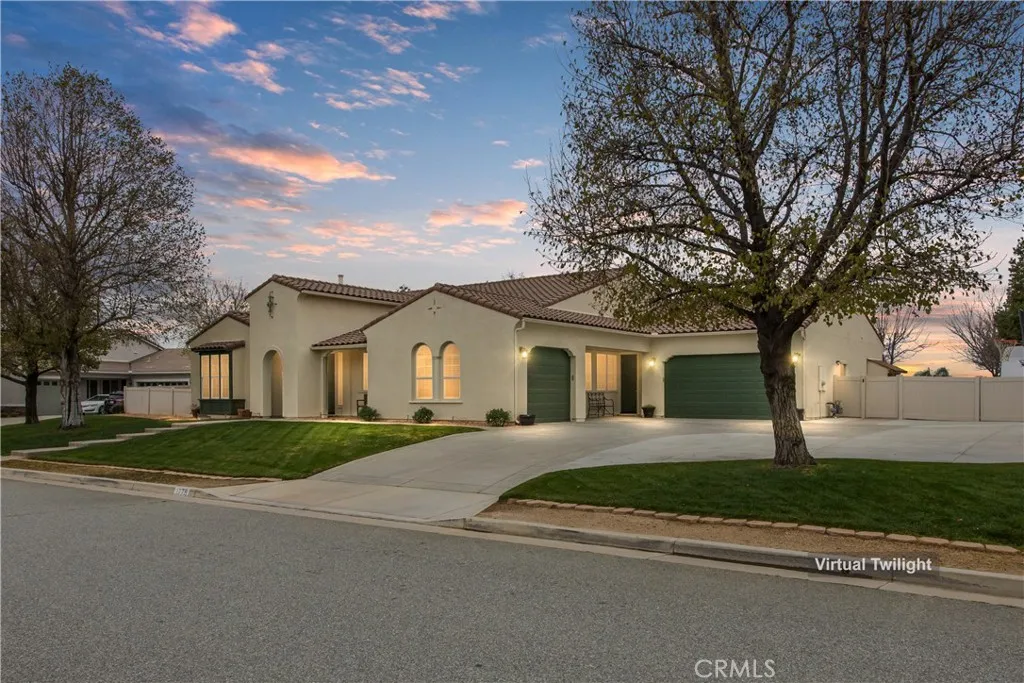
Welcome to this exceptional Cherry Valley retreat on a beautifully landscaped lot designed for comfortable living, entertaining and multi-generational flexibility. The main residence feature 7 spacious bedrooms, formal dining room, expansive family room, large kitchen with oversized pantry, laundry room, abundant storage and 4 bathrooms. Thoughtfully designed with multiple hallway wings, the home provides both privacy and functionality for larger households or excellent for telecommuters! The detached second residence (ADU) offers 2 bedrooms, a large bathroom, dining area, private laundry area and a comfortable living spaceideal for extended family, guests, rental income potential or a private home office setup. Buyer to verify all permits, uses, and square footage. Per owner main home is 3,662 square feet and ADU is 1,246 square feet. Outside you will enjoy your own backyard oasis featuring a sparkling spool with waterfall, covered porches, RV parking, mature landscaping, garden areas, play space and a custom hobby shed. The property offers the perfect balance of rural tranquility and modern convenience with breathtaking mountain views and room to enjoy the outdoors. Whether you're looking for multi-generational living, space to work from home, room for hobbies and toys or the ultimate entertaining property, this one-of-a-kind Cherry Valley estate style property delivers endless possibilities. Enjoy the peaceful surroundings, tranquil setting and flexible living arrangements that make this property truly special.
3767 Monteith Drive
Los Angeles, CA 90043
AREA SQFT
1,933
BEDROOMS
4
BATHROOMS
2
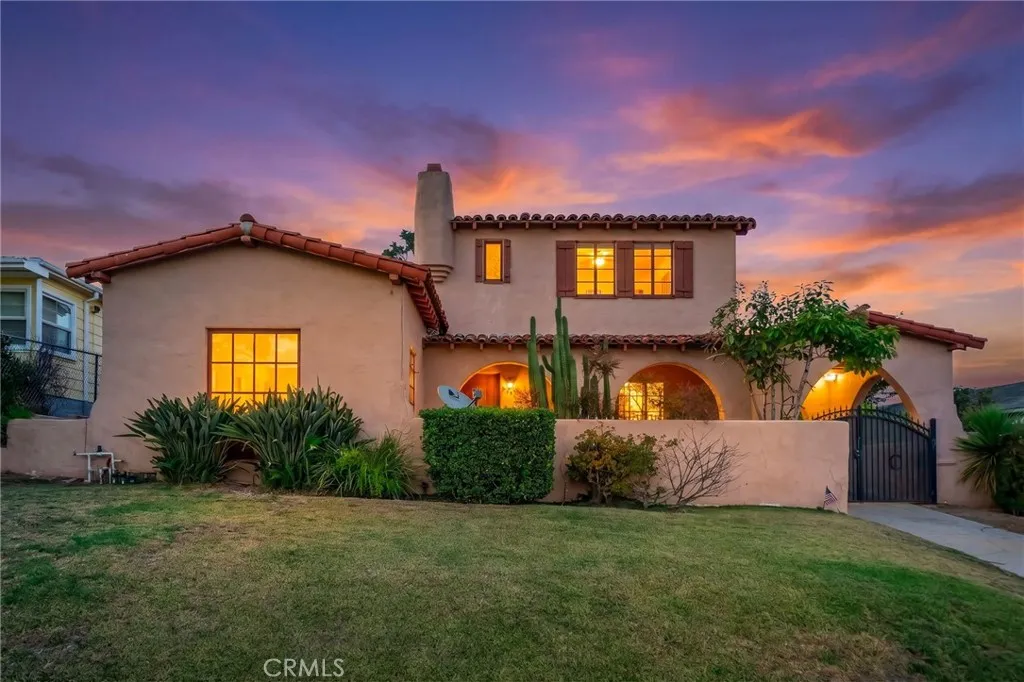
Welcome to Casa Contreras, a classic Spanish-style home in the heart of View Park, rich with original charm and architectural character. From the soaring vaulted ceilings in the living room to the beautiful stained-glass windows throughout, this residence showcases timeless craftsmanship and period details rarely found today. Spacious living and dining areas provide the perfect setting for everyday living and entertaining, while generously sized bedrooms offer comfort and flexibility for a variety of lifestyles. The primary suite features a walk-in closet and peek-a-boo views, creating a private retreat within the home. Well maintained over the years, this property presents a wonderful opportunity to update and personalize while preserving its authentic character and enduring appeal. Step outside to enjoy the backyard oasis, complete with a sparkling pool and ample space for relaxing, dining al fresco, or entertaining family and friends. Ideally situated on a picturesque street in one of Los Angeles' most sought-after neighborhoods, Casa Contreras offers the perfect blend of character, potential, and location. A rare opportunity to own a true View Park Spanish-style classic
497 Oahu
Morro Bay, CA 93442
AREA SQFT
BEDROOMS
BATHROOMS
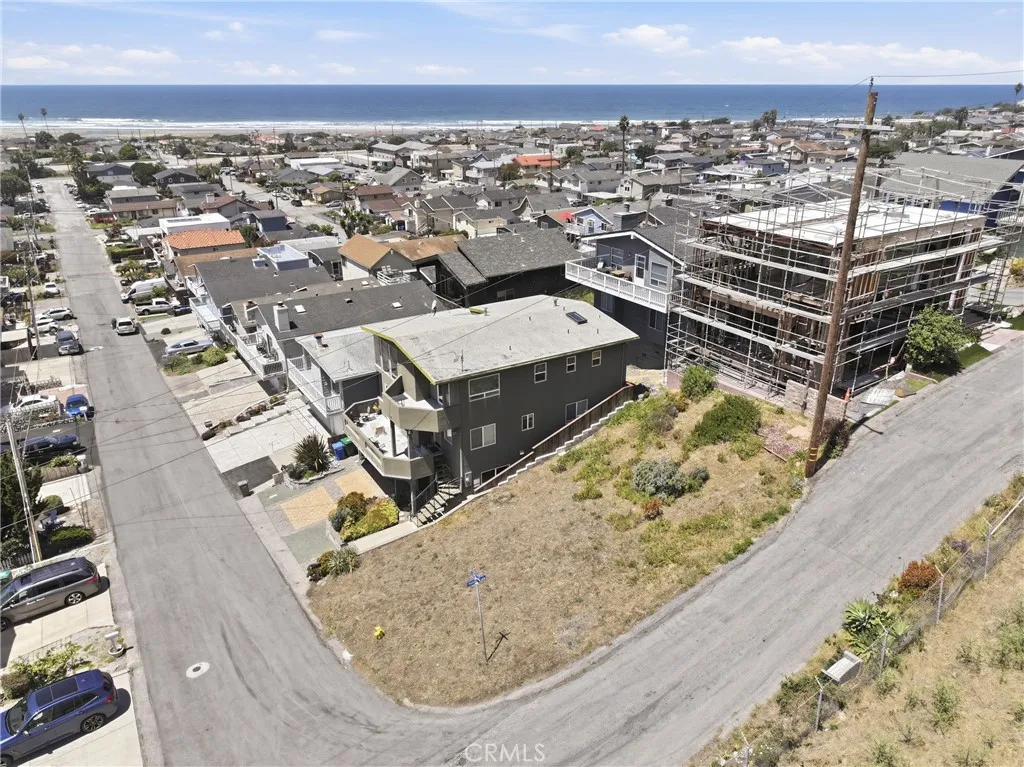
Welcome to 497 Oahu Street, an inviting corner lot offering the chance to build your dream home in Morro Bay. Located at the top of the street, this 2,400 sf parcel enjoys an elevated setting, ocean views and convenient access to beaches, waterfront dining, outdoor recreation, and downtown amenities. Bring your plans and imagination to this well positioned lot and take advantage of the opportunity to create a custom home along California's scenic Central Coast. Utilities are available at the site. Buyer to verify all development potential with the City of Morro Bay. Information not verified.
Pinemont
Oroville, CA 95966
AREA SQFT
BEDROOMS
BATHROOMS
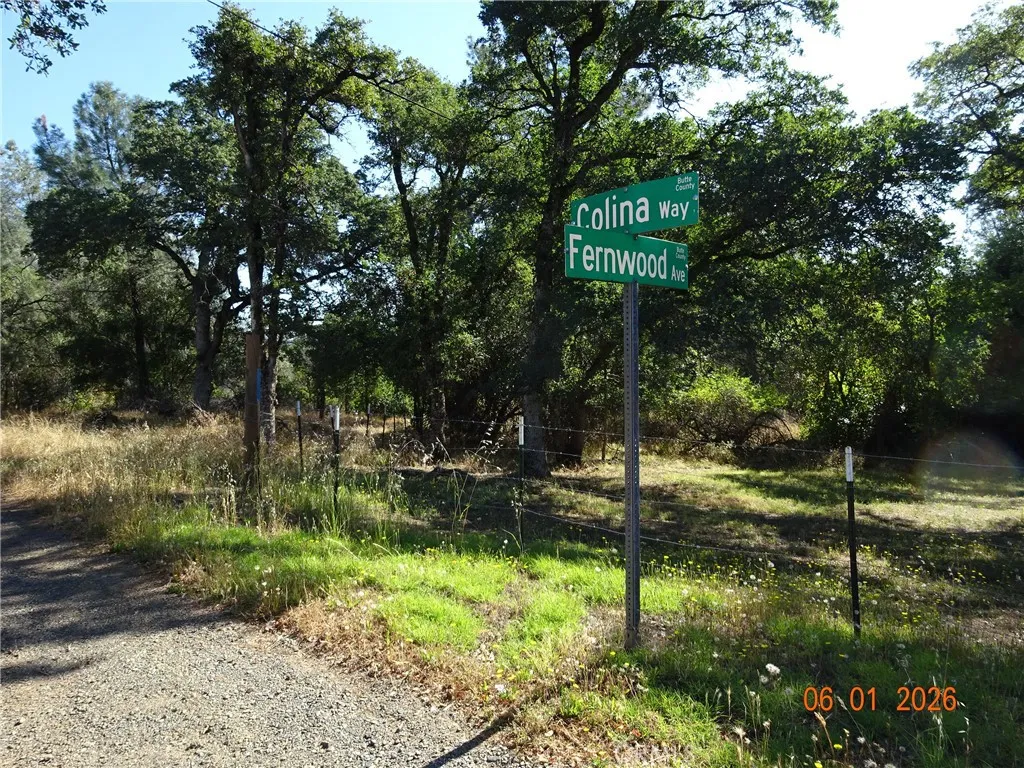
Located off of Long Bar & Colina, rough, rural setting. There is no public road access to this property. 2nd Parcel 00 Fernwood also available. Text listing agent for more info. Please take your parcel maps app to locate these parcels.
3696 Hamner
Norco, CA 92860
AREA SQFT
BEDROOMS
BATHROOMS
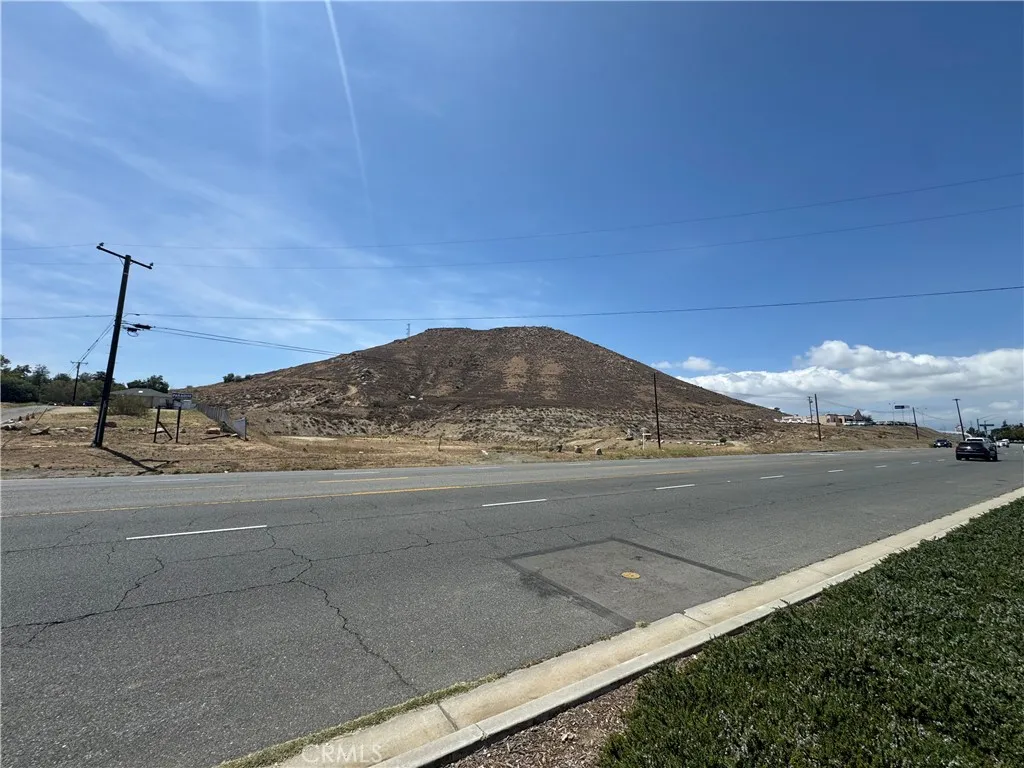
Extraordinary assemblage of multiple parcels totaling more than 5 acres is being offered for sale, lease, or build-to-suit development. Situated along highly traveled Hamner Avenue, this unique offering boasts 500+ feet of street frontage, creating one of the most visible and strategically positioned commercial land opportunities in the city. Historically improved and previously entitled through development efforts decades ago, utilities are believed to be available at or near the property. The site presents a rare opportunity for investors, developers, owner-users, hospitality groups, retail operators, quick-service restaurant brands, and mixed-use visionaries seeking a prominent location within one of Southern Californias most recognizable equestrian and lifestyle communities. The propertys location, visibility, and frontage create a development profile similar to successful commercial projects developed nearby, including hospitality, restaurant, retail, and service-oriented uses. Previous planning efforts reportedly brought the property close to becoming a significant mixed-use development anchored by a nationally branded hotel and supporting commercial amenities. With flexible ownership objectives, prospective buyers and tenants may pursue: Fee simple acquisition Ground lease structure Build-to-suit development Joint venture discussions Long-term investment hold Hospitality, retail, restaurant, entertainment, office, service commercial, or mixed-use concepts (subject to approvals) The ownership group is open to creative proposals, making this one of the most flexible co
6133 Rainbow Heights Rd
Fallbrook, CA 92028
AREA SQFT
1,826
BEDROOMS
2
BATHROOMS
1
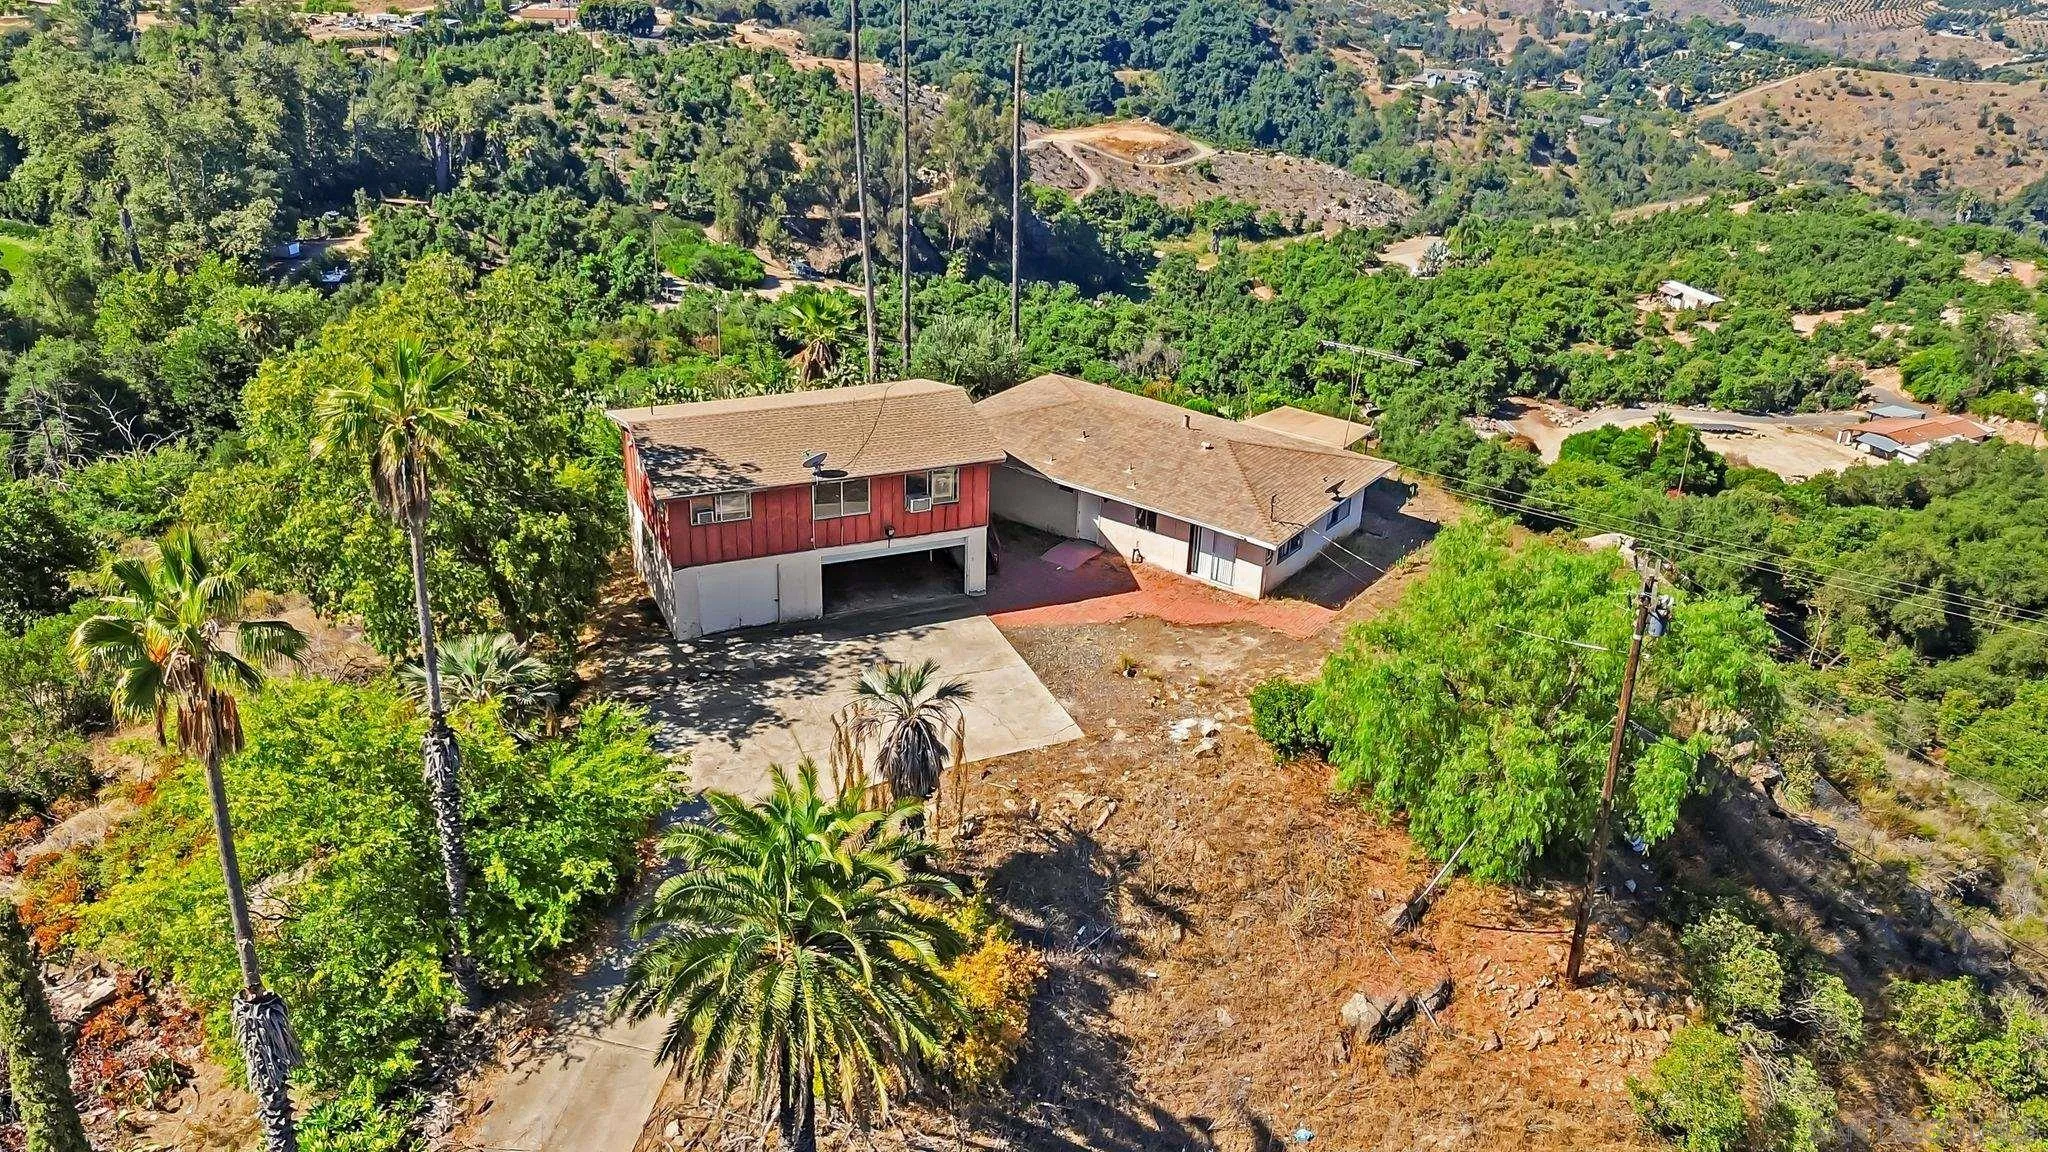
Welcome to 6133 Rainbow Heights Rd, an exceptional 4.25-acre investment opportunity in the sought-after hills of Fallbrook. Zoned Agricultural and offering 360-degree panoramic views, this unique property is perfect for those looking to capitalize on multi-family development, generational living, ADU additions, or flip projects. Featuring two existing fixer units, the lot presents immediate upside for investors or owner-builders. Renovate and resell the existing 2bd 1ba detached home and 1bd 1ba ADU, add units for rental income, or design a custom estate with multiple dwellings, the flexibility is unmatched. With existing utilities on site, the path to development is already in motion. Surrounded by custom homes and tucked in a peaceful setting, this is the kind of property where vision becomes reality. Located in the 92028 zip code and just minutes from downtown Fallbrook, Temecula wine country, and North San Diego County, you’ll enjoy easy access to shopping, dining, and freeways while still savoring rural charm. Whether you're building a multi-generational retreat, creating an income-producing property, or searching for a high-upside flip opportunity, this is a rare find in one of Southern California’s most promising investment pockets.
29933 Harmony Heights Dr lot 26
Lake Elsinore, CA 92532
AREA SQFT
2,013
BEDROOMS
4
BATHROOMS
3
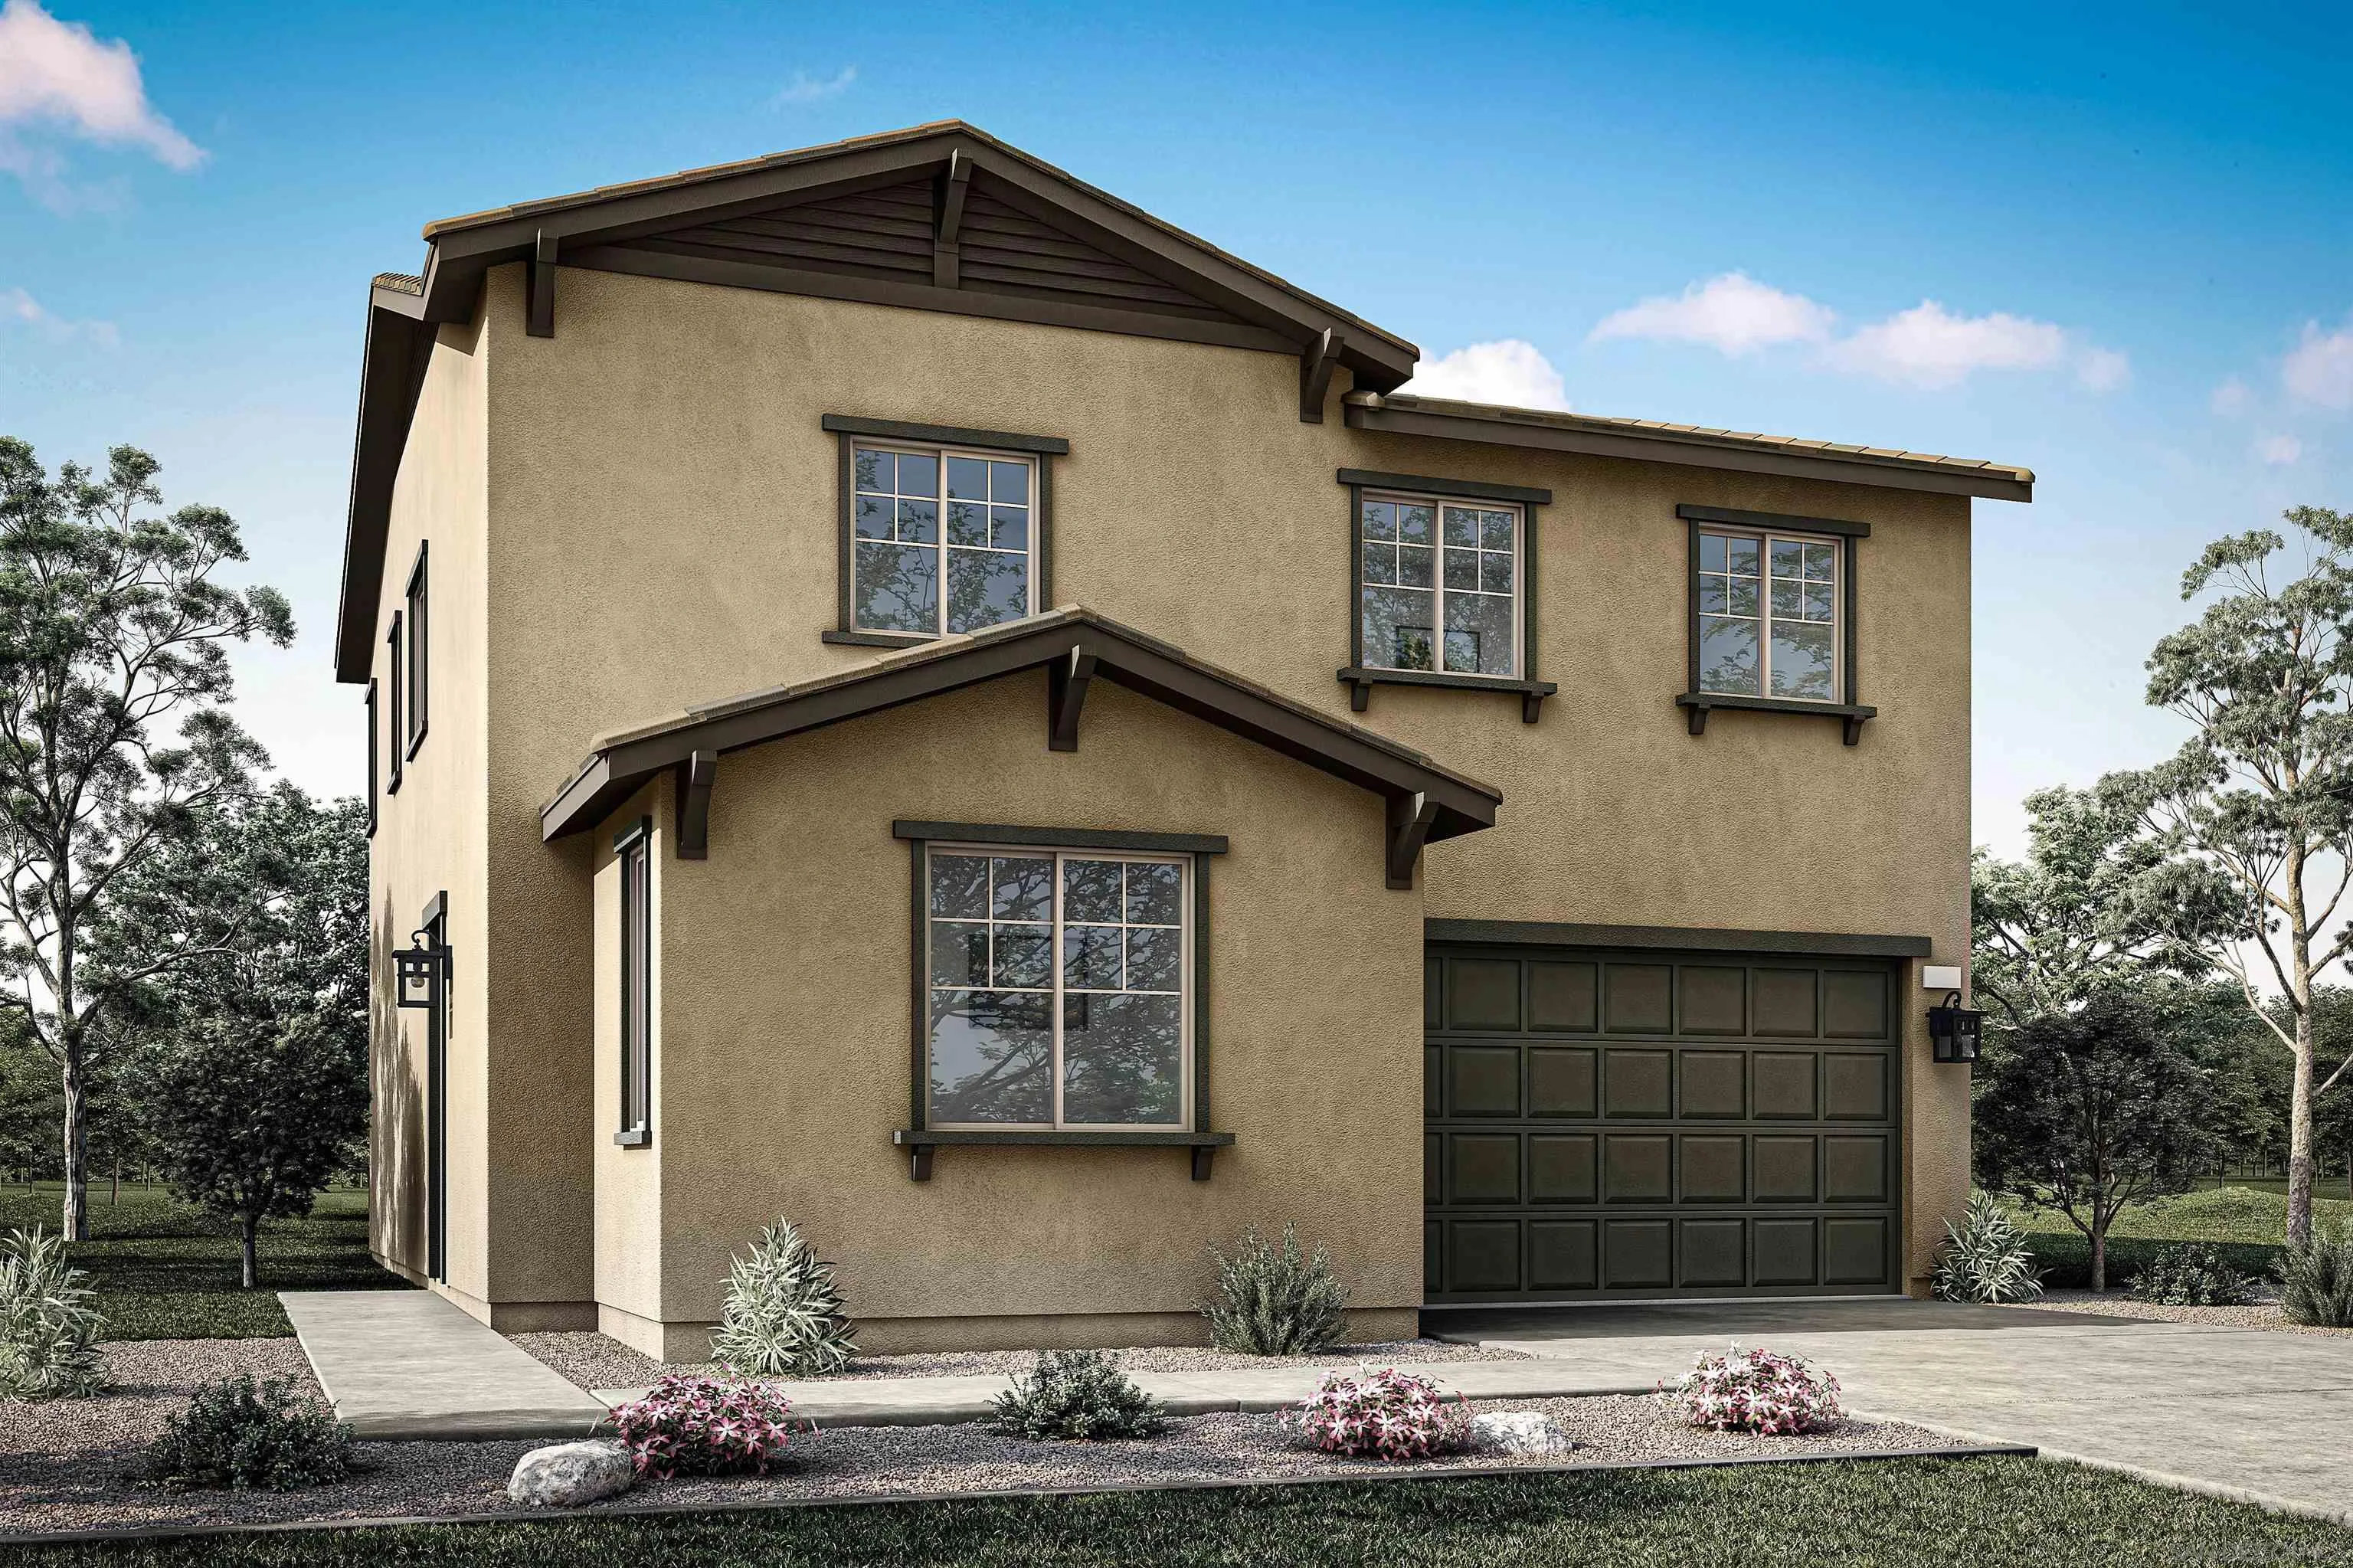
The Hawthorn plan 2 offers a convenient first-floor bedroom and full bath, ideal for guests or multigenerational living. Designed with entertaining in mind, the open-concept great room flows seamlessly into the dining area and kitchen, creating a welcoming gathering space. Upstairs, a versatile loft provides the perfect setting for game nights, a homework station, or a dedicated play area. Estimated Completion September 2026
30071 Zenith Drive Lot 90
Lake Elsinore, CA 92532
AREA SQFT
2,532
BEDROOMS
4
BATHROOMS
3
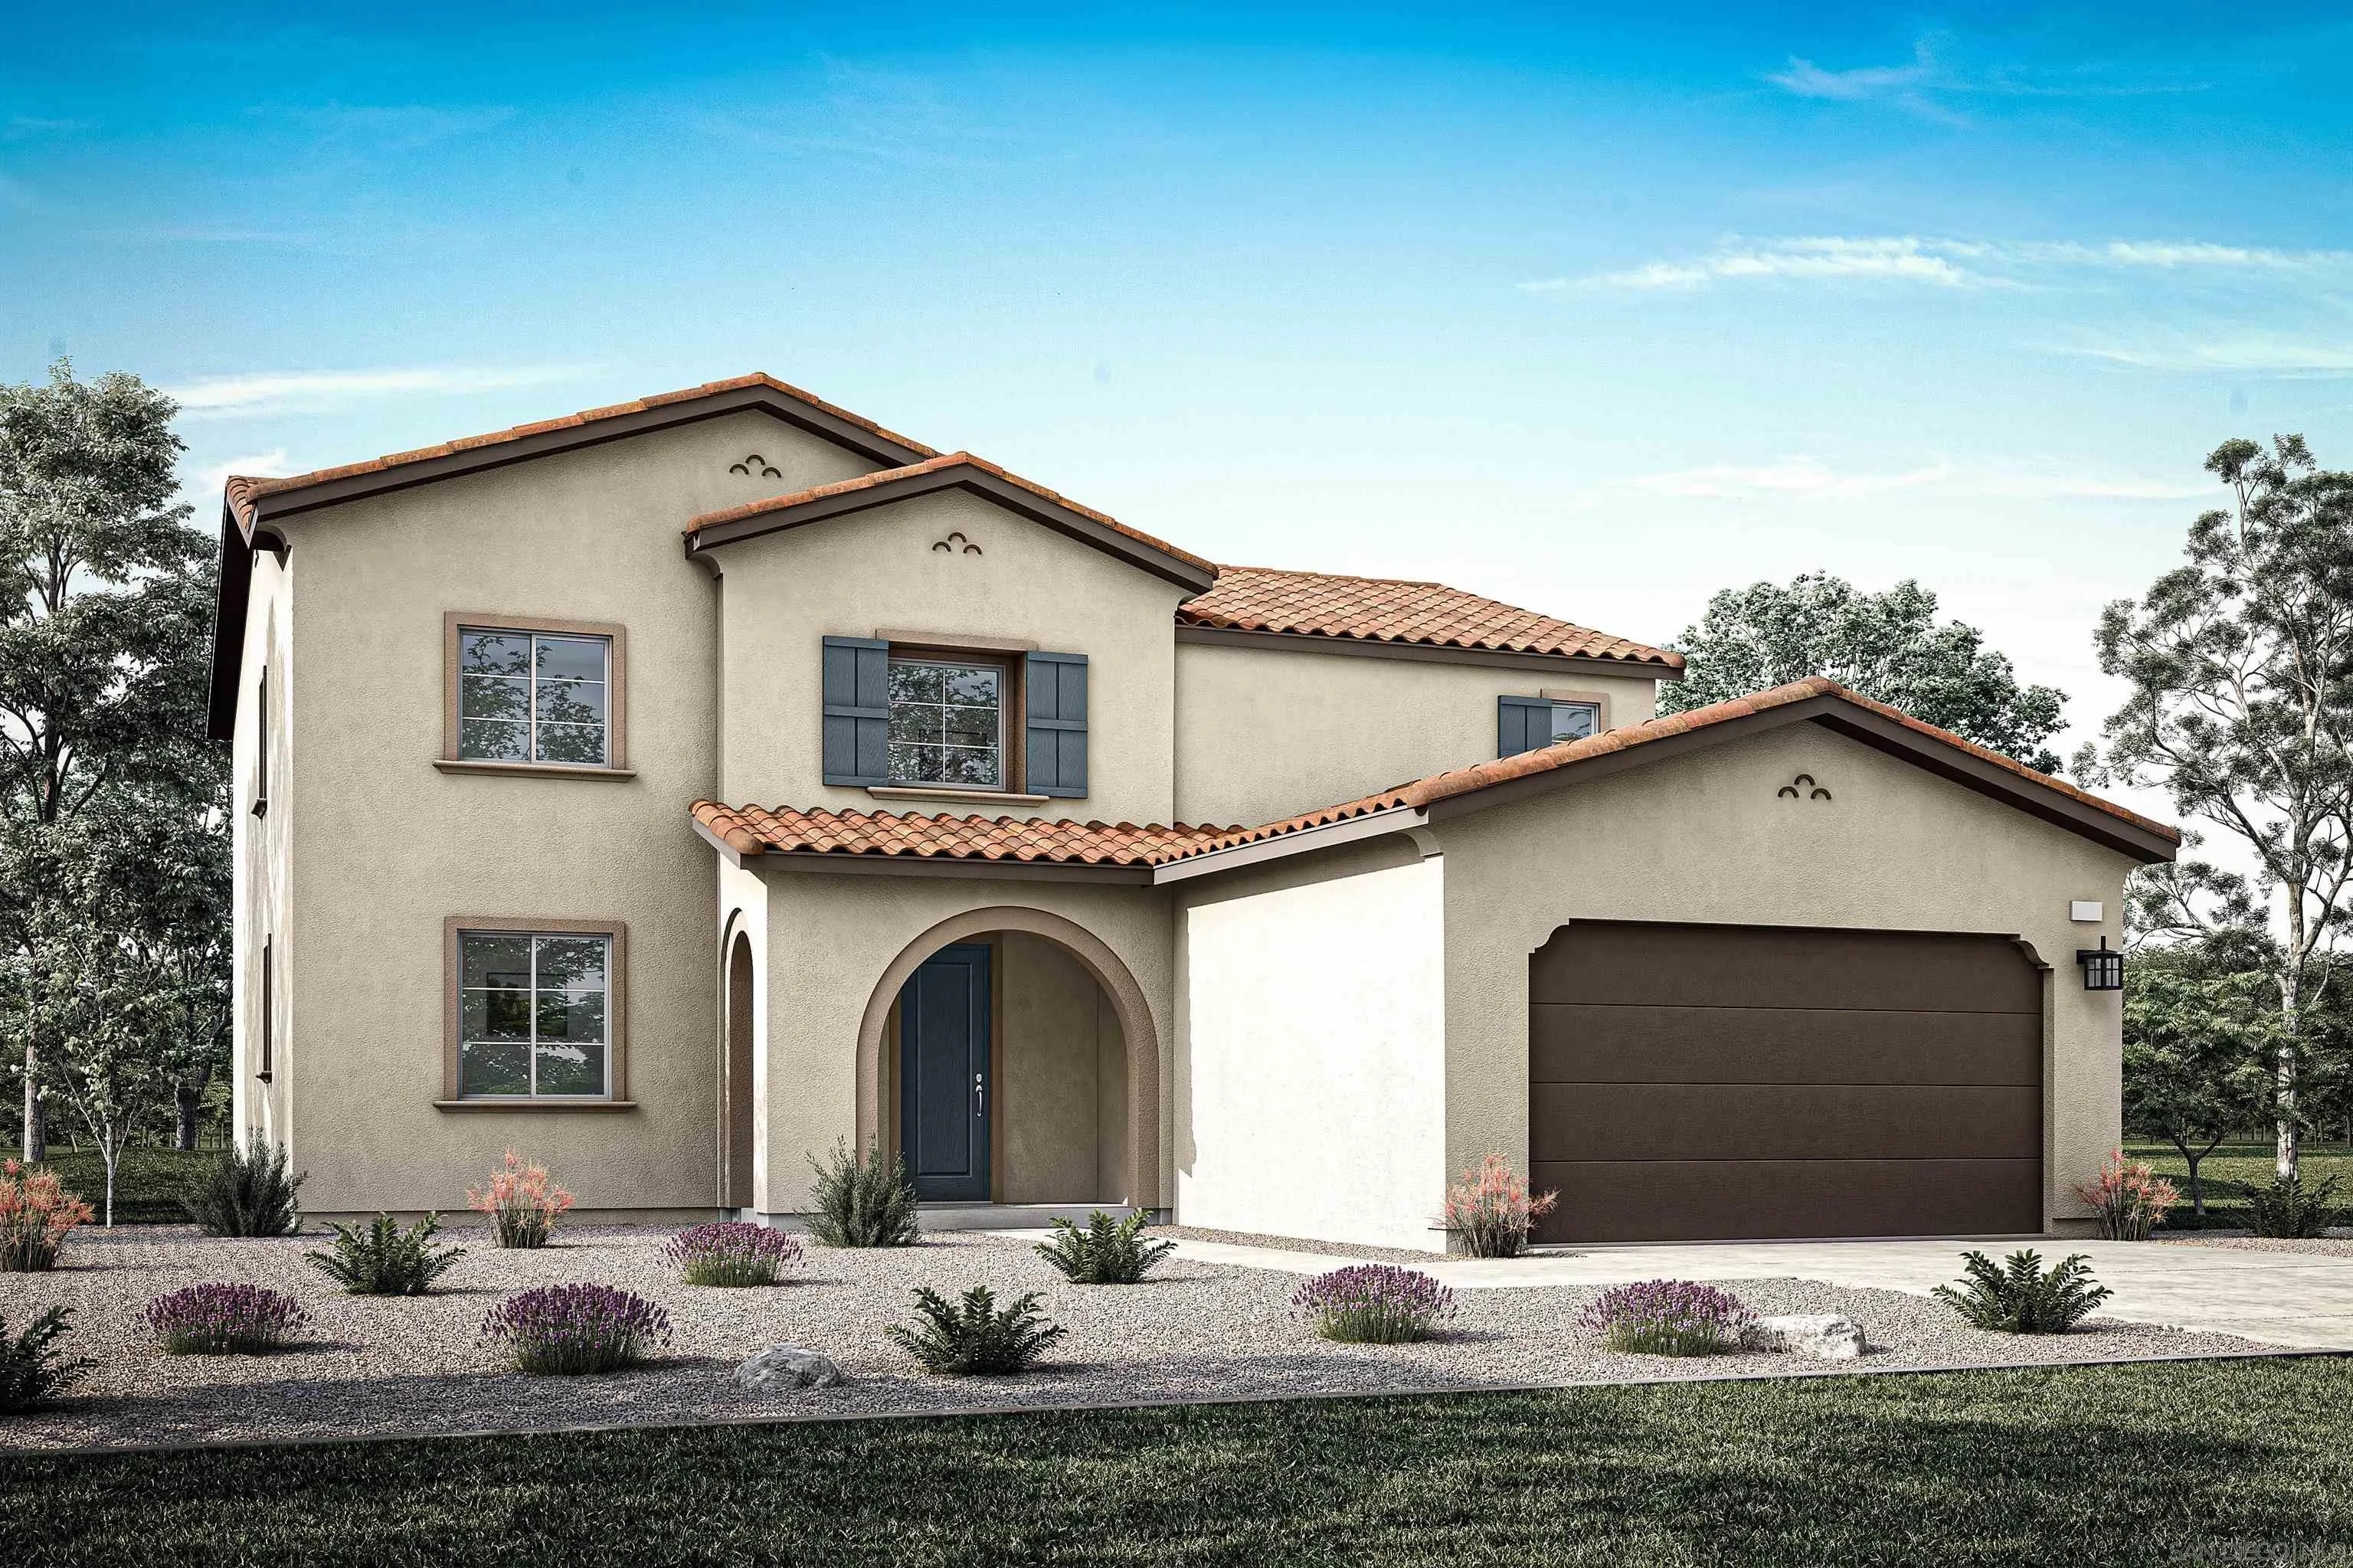
As the largest floorplan at Serene, Plan 3 offers an impressive two-story design featuring 4 bedrooms, 3 bathrooms, a spacious 2-bay garage with additional storage, and approximately 2,532 sq. ft. of thoughtfully crafted living space. Flexible living areas and included LivingSmart® features provide the perfect blend of comfort, functionality, and modern convenience, making this home an exceptional choice for growing families and today’s professionals.
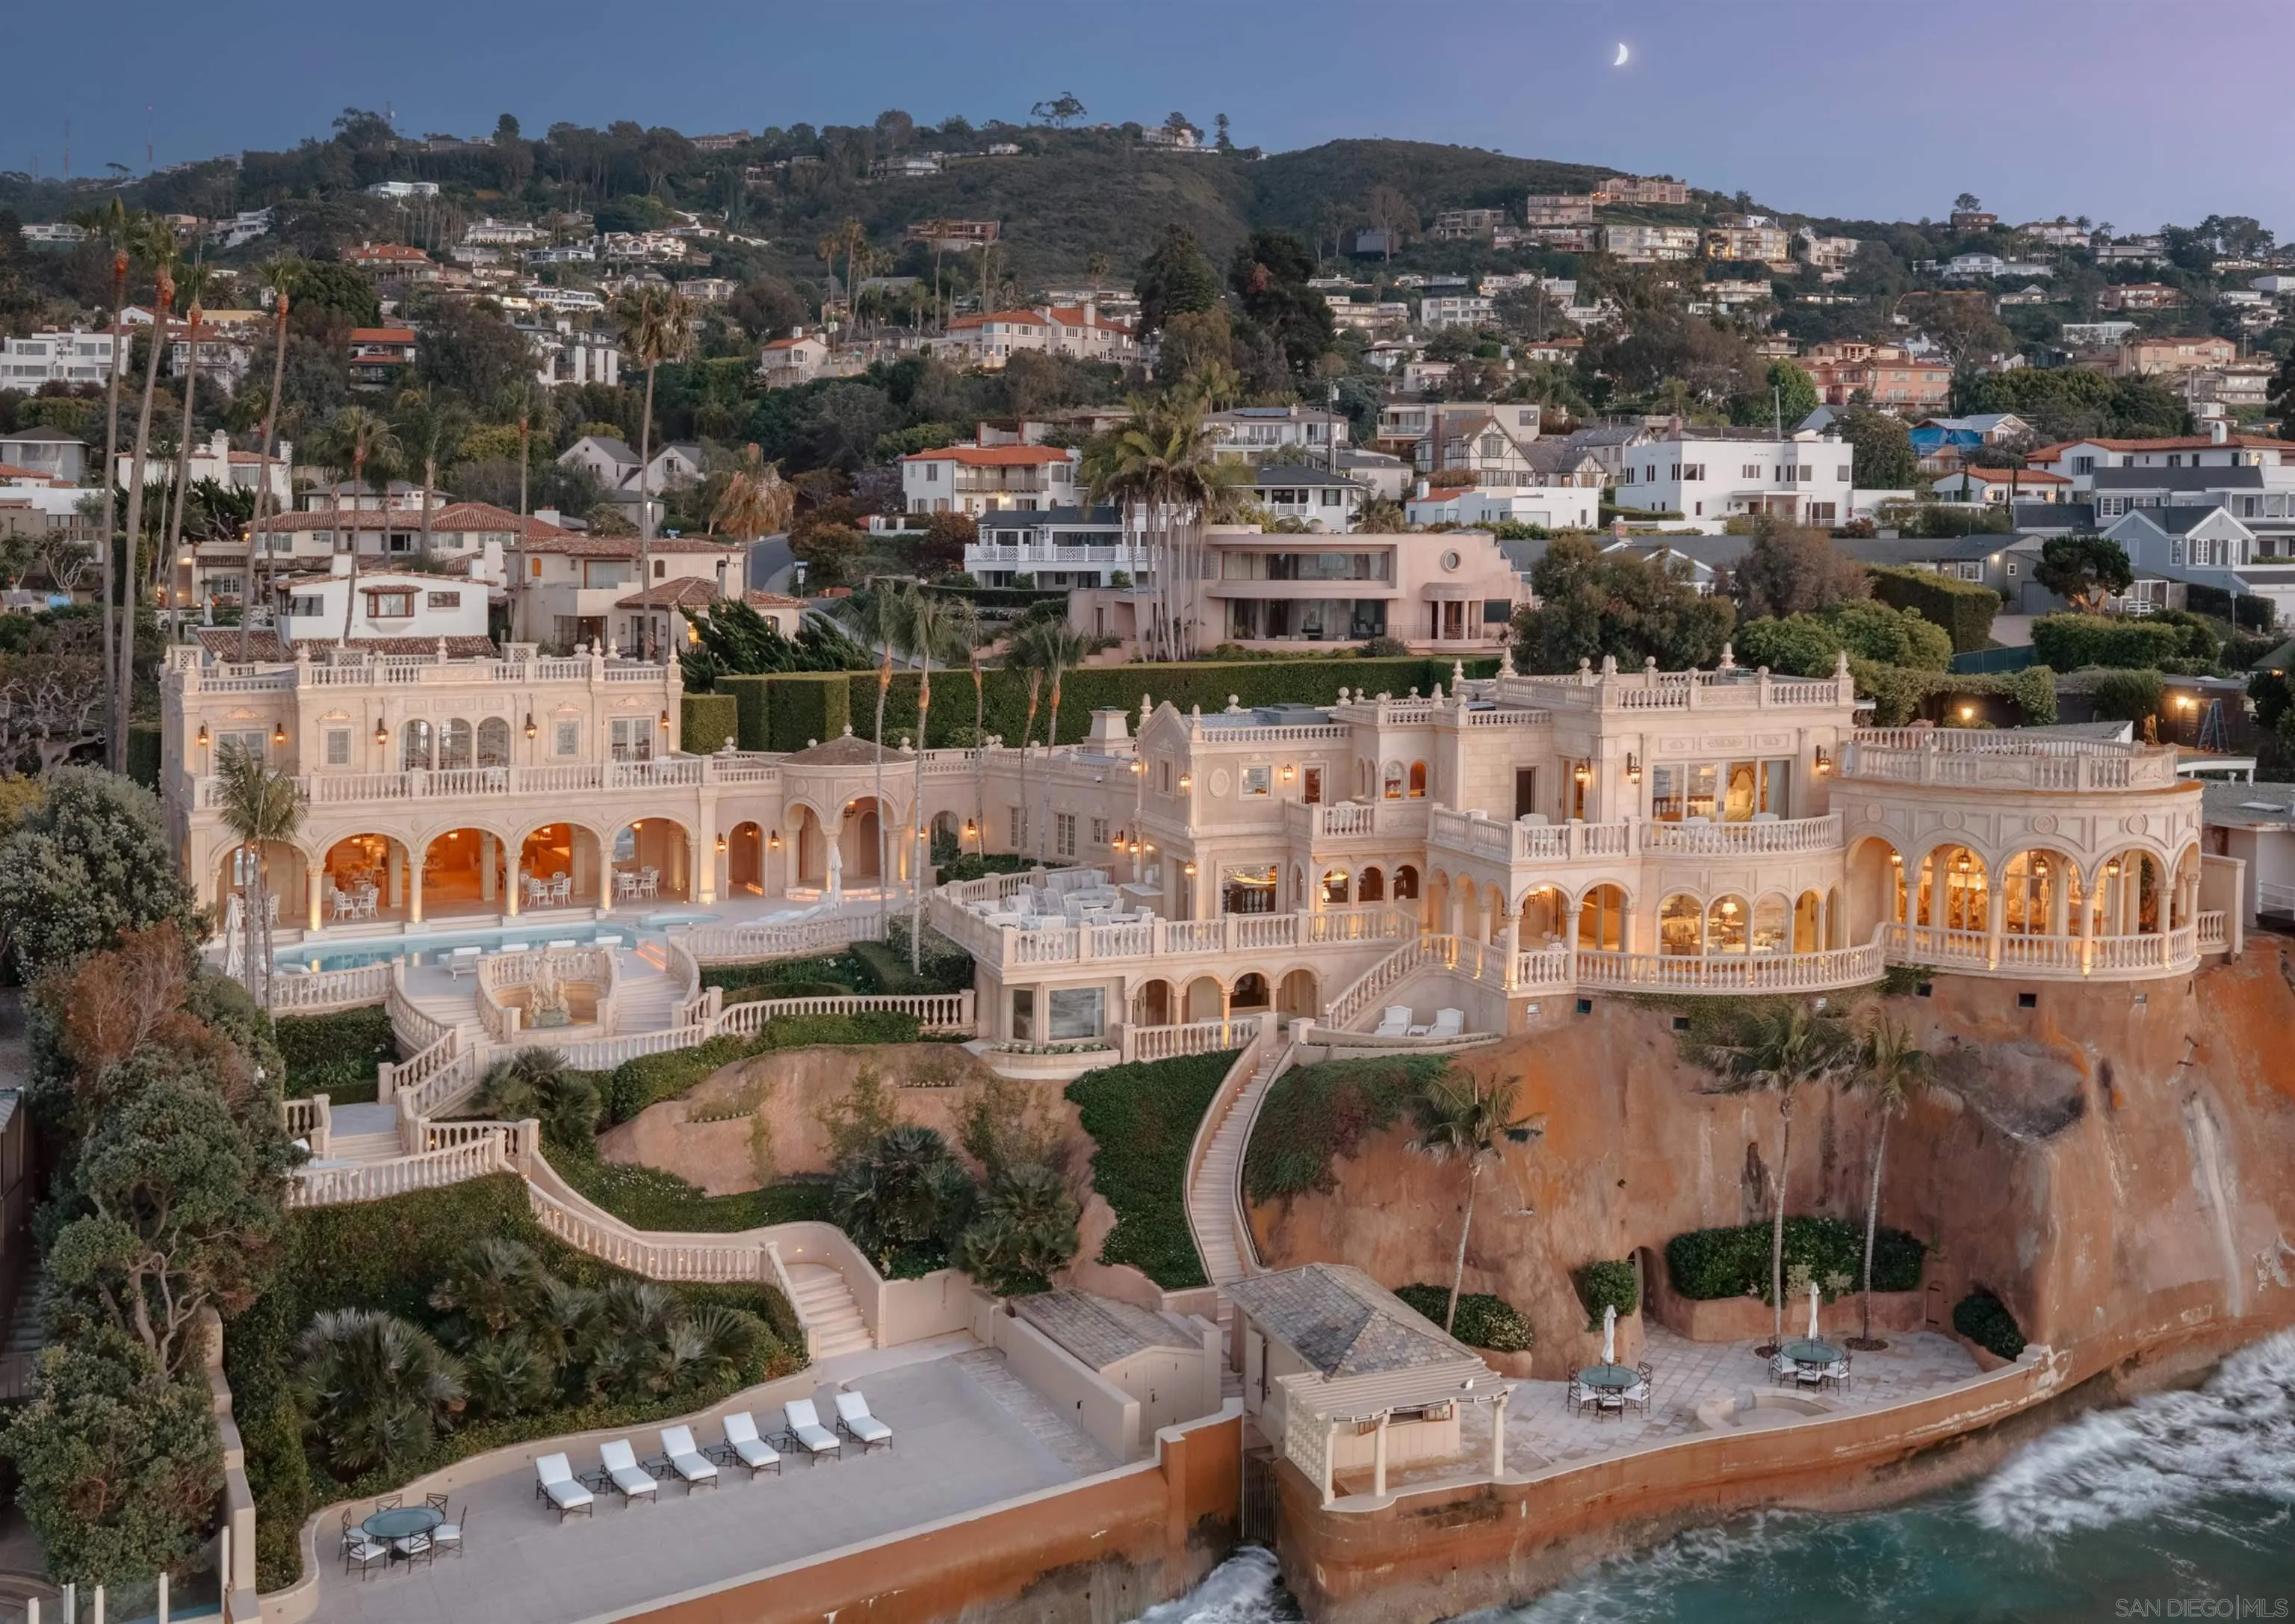
1900 Spindrift Dr
La Jolla, CA 92037
AREA SQFT
12,981
BEDROOMS
10
BATHROOMS
17
The Sand Castle stands as an unequivocal one-of-one — an irreplaceable waterfront legacy in La Jolla, a property whose scale and seafront relationship can never be re-created. More than a residence, it is a singular chapter of the Pacific Coast: a masterpiece where privacy, provenance, and prestige converge. Architecturally and experientially, the South-of-France manor-inspired landmark seems to float above the Pacific. Expansive glass, terraces, and sweeping vantage points dissolve the boundary between interior and ocean, creating continuous panoramas where sky and water meet. Extraordinarily, the property includes one of California’s only private beaches — a secluded, sandy escape for quiet morning reflections, play, and private gatherings. Though grand in stature, with a Main House, Guest Residence, and meticulous and extensive grounds, the high-security property lives with an intention and ease of remarkable livability. Landscape and architecture converge to offer interior and exterior spaces for contemplative intervals and for hosting impeccable hospitality. The Sand Castle is a recognized icon; a once-in-a-lifetime, private oceanfront estate with a magnificent heritage and captivating elegance.
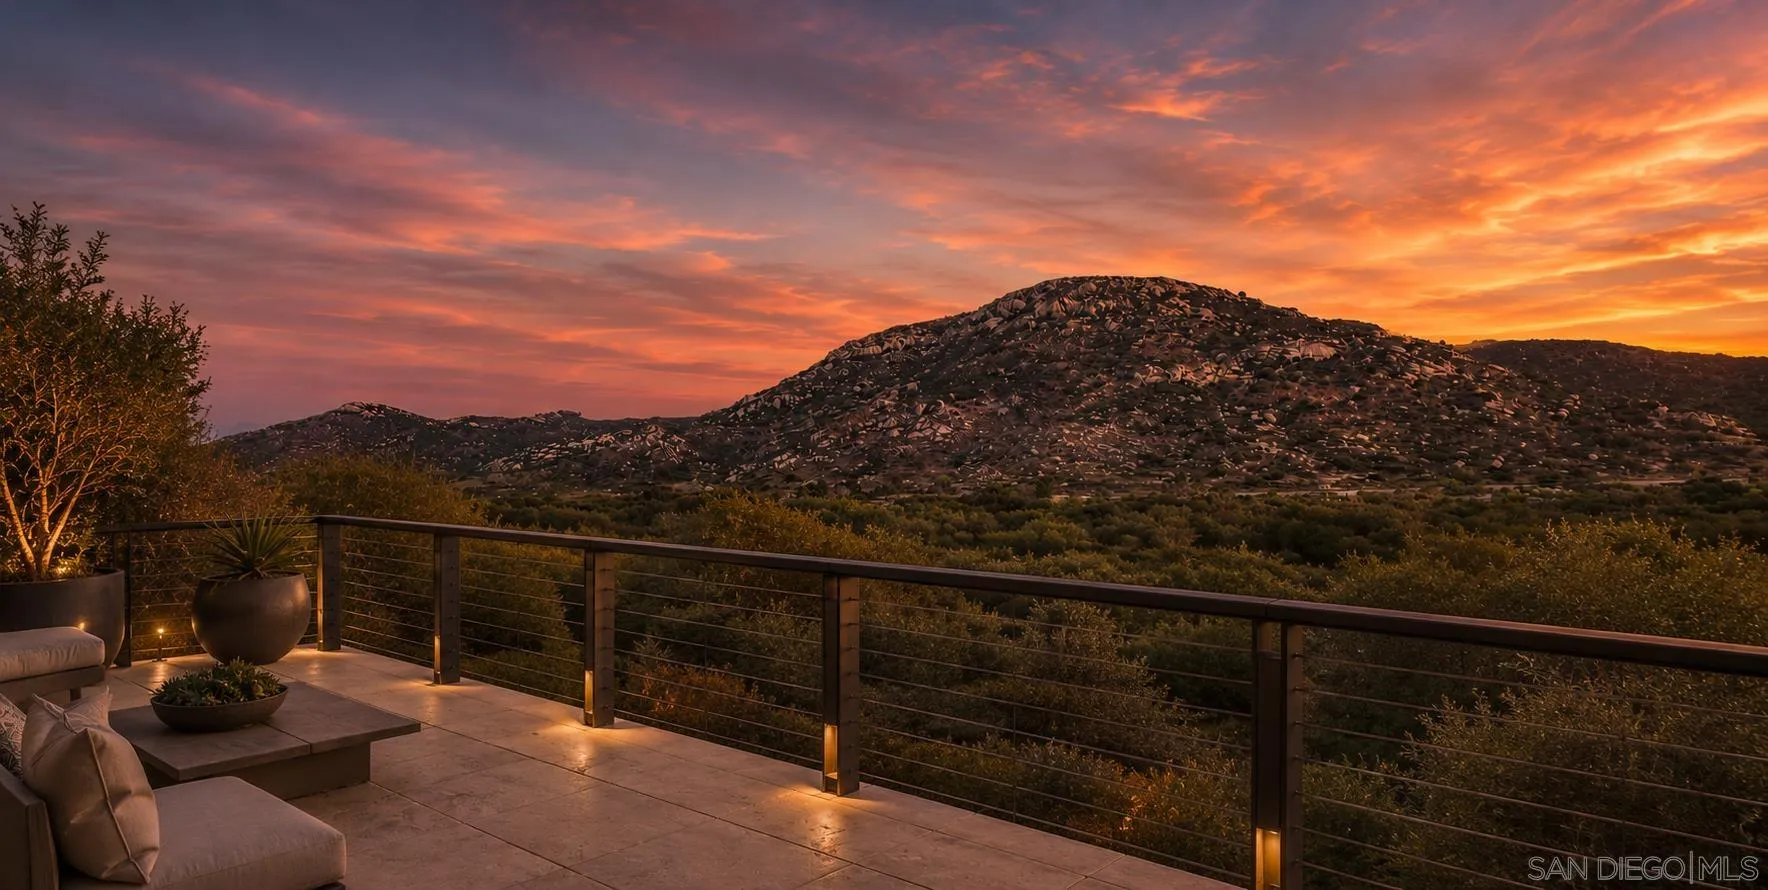
Tombill Rd
Ramona, CA 92065
AREA SQFT
BEDROOMS
BATHROOMS
Elevated above the surrounding landscape and positioned along the desirable high side of the road, Lot 12, with a total of 4.22 acres, commands sweeping views of Ramona's rolling terrain, distant mountain ridgelines, and dramatic sunsets. This exceptional homesite presents an opportunity to create a custom home that fully embraces the natural topography and captures the panoramic outlook that makes hillside living so desirable. Lot 12 is one of two adjacent parcels offered side-by-side. Conveniently located near the town of Ramona, it's wineries, recreation, shopping, and services, this property combines the tranquility of country living with easy access to everyday amenities. An exceptional opportunity for a custom home builder, investor, or visionary buyer seeking a premier view parcel in one of Ramona's most desirable rural residential locations. Expanded development possibilities. Located within an established rural residential area with utilities serving nearby properties. Buyer to investigate all aspects of development potential, utilities, permits, access, zoning, and intended use.
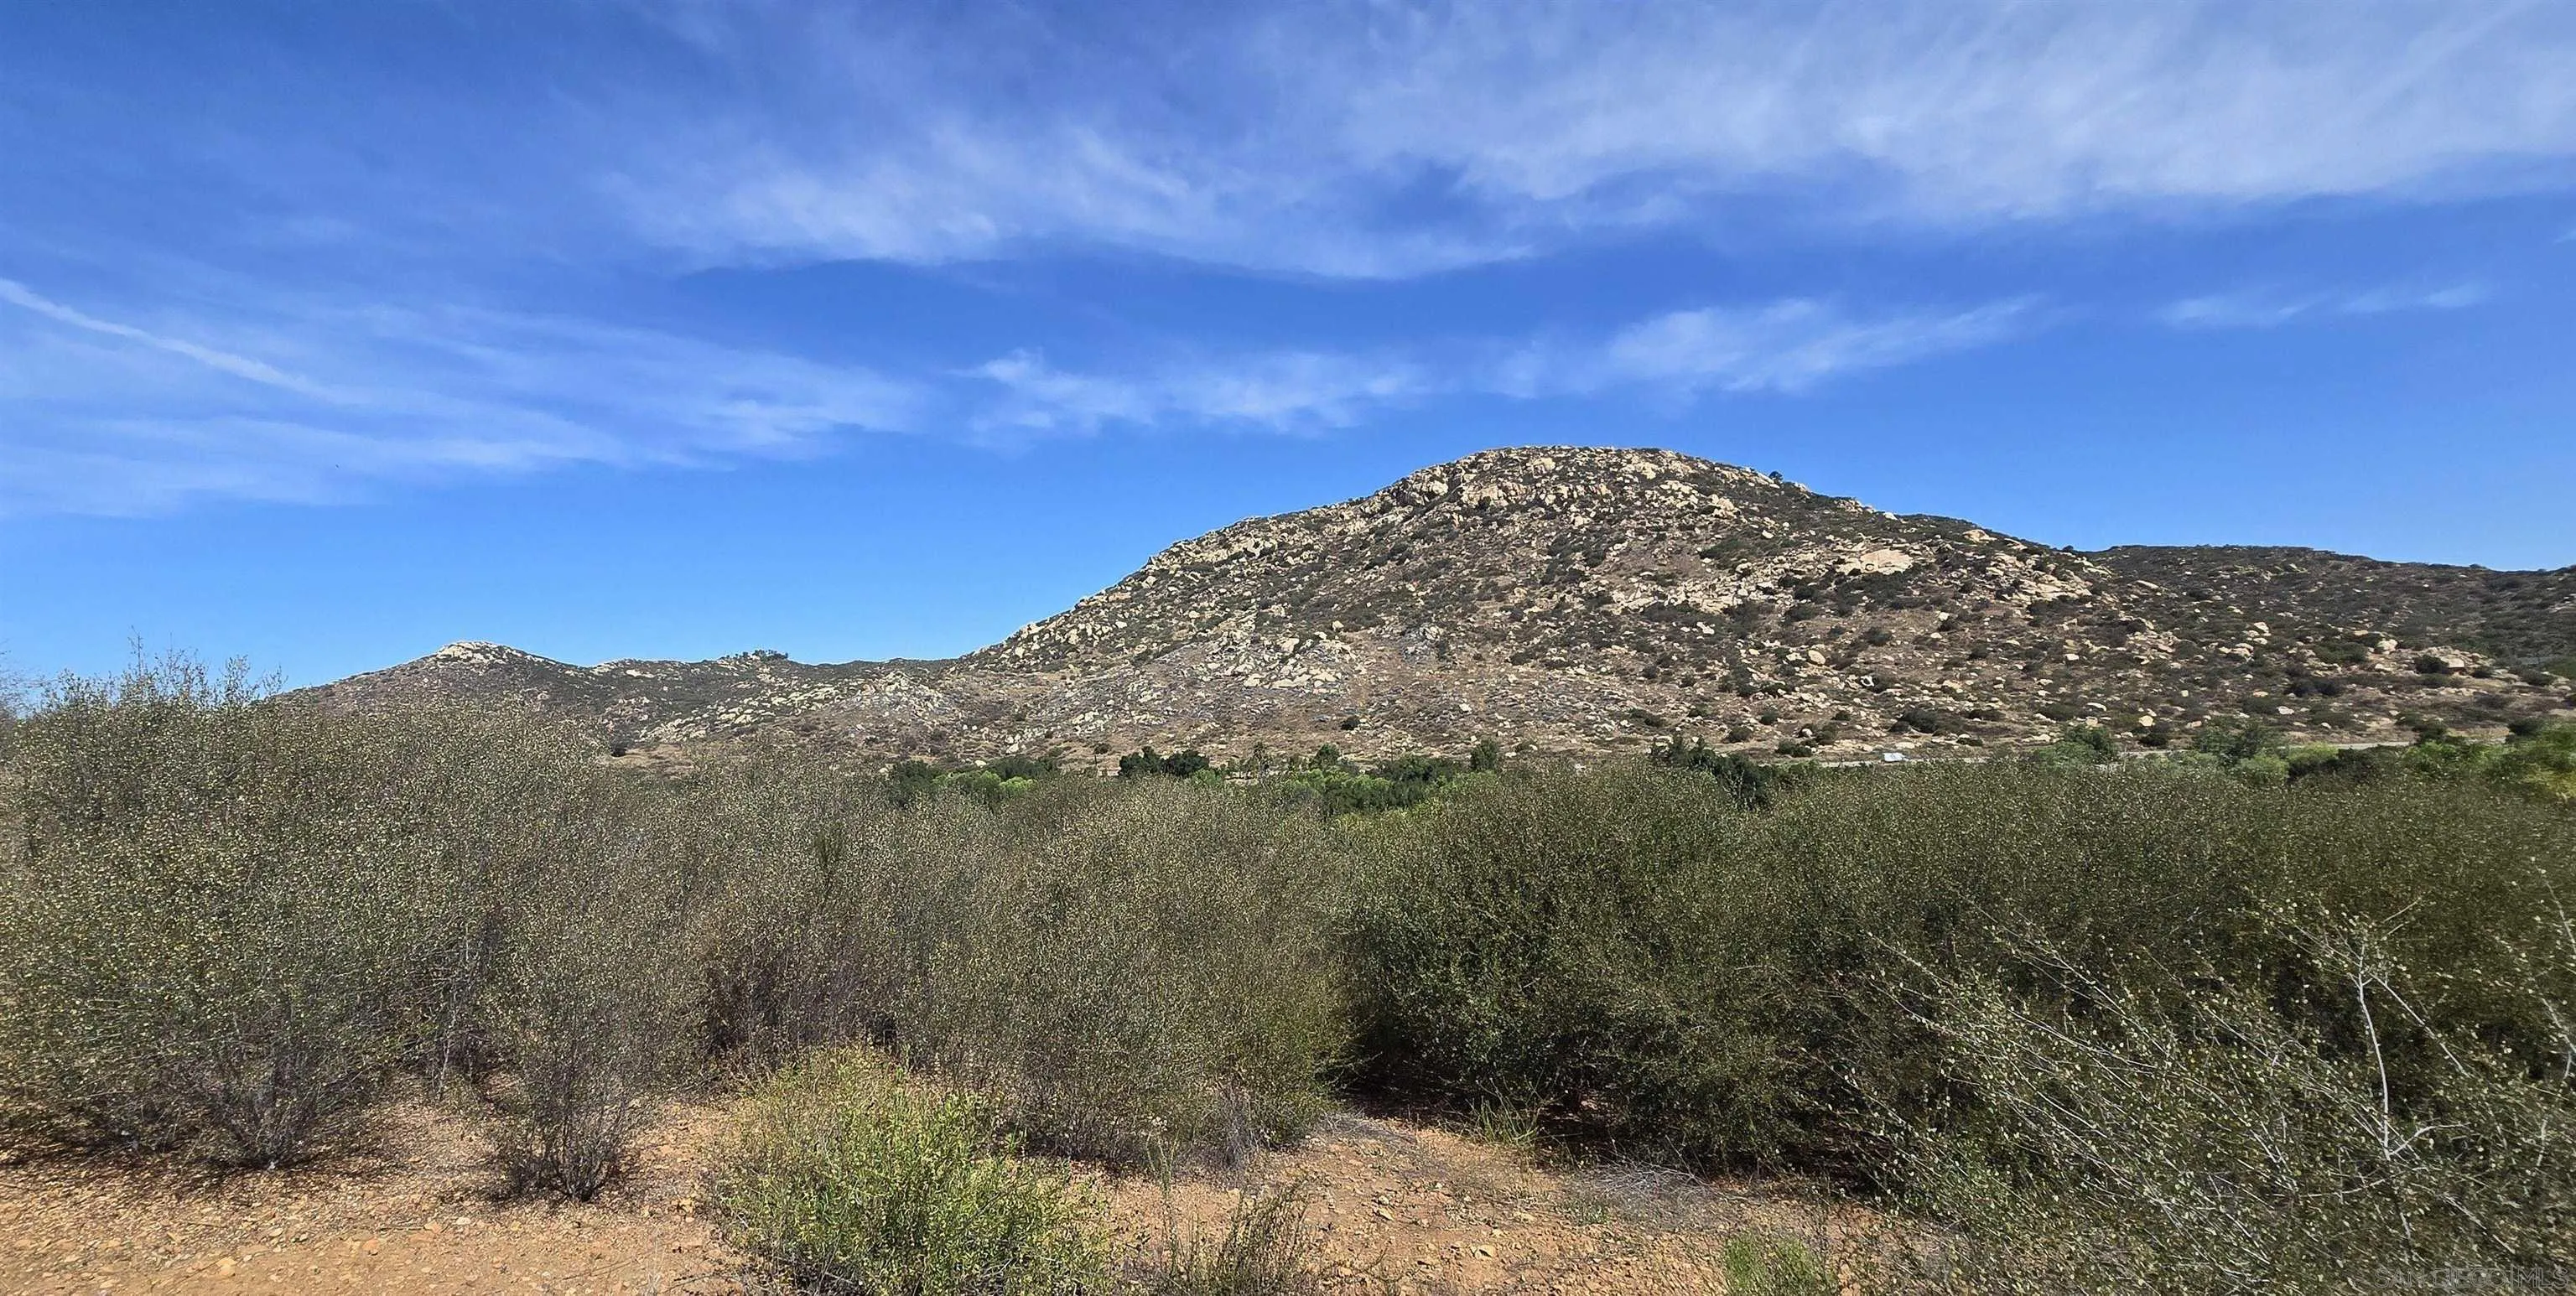
Tombill Rd
Ramona, CA 92065
AREA SQFT
BEDROOMS
BATHROOMS
Perched along the upper hillside with a commanding outlook across the surrounding valleys and mountains, Lot 11 offers a rare opportunity to build a residence that celebrates both privacy and panoramic scenery. Its elevated position on the high side of the hill creates an impressive setting for a custom home designed to take full advantage of natural light, prevailing breezes, and expansive views. The parcel's topography lends itself to creative architectural possibilities, allowing for view-oriented living spaces, generous outdoor entertaining areas, and a strong connection to the surrounding landscape. The combination of elevation, natural beauty, and location creates an exceptional canvas for a luxury custom residence or strategic investment. Just minutes from Ramona's historic downtown, wineries, equestrian amenities, and outdoor recreation, this property offers the perfect balance of rural serenity and modern convenience. A compelling opportunity to secure a premium hillside homesite in a market where view properties remain highly sought after. Lot 11 is one of two contiguous lots available, with an additional adjacent parcel creating expanded development possibilities. Located within an established rural residential area with utilities serving nearby properties. Buyer to verify all development requirements, zoning, utilities, permits, access, and intended uses with appropriate agencies and licensed professionals.
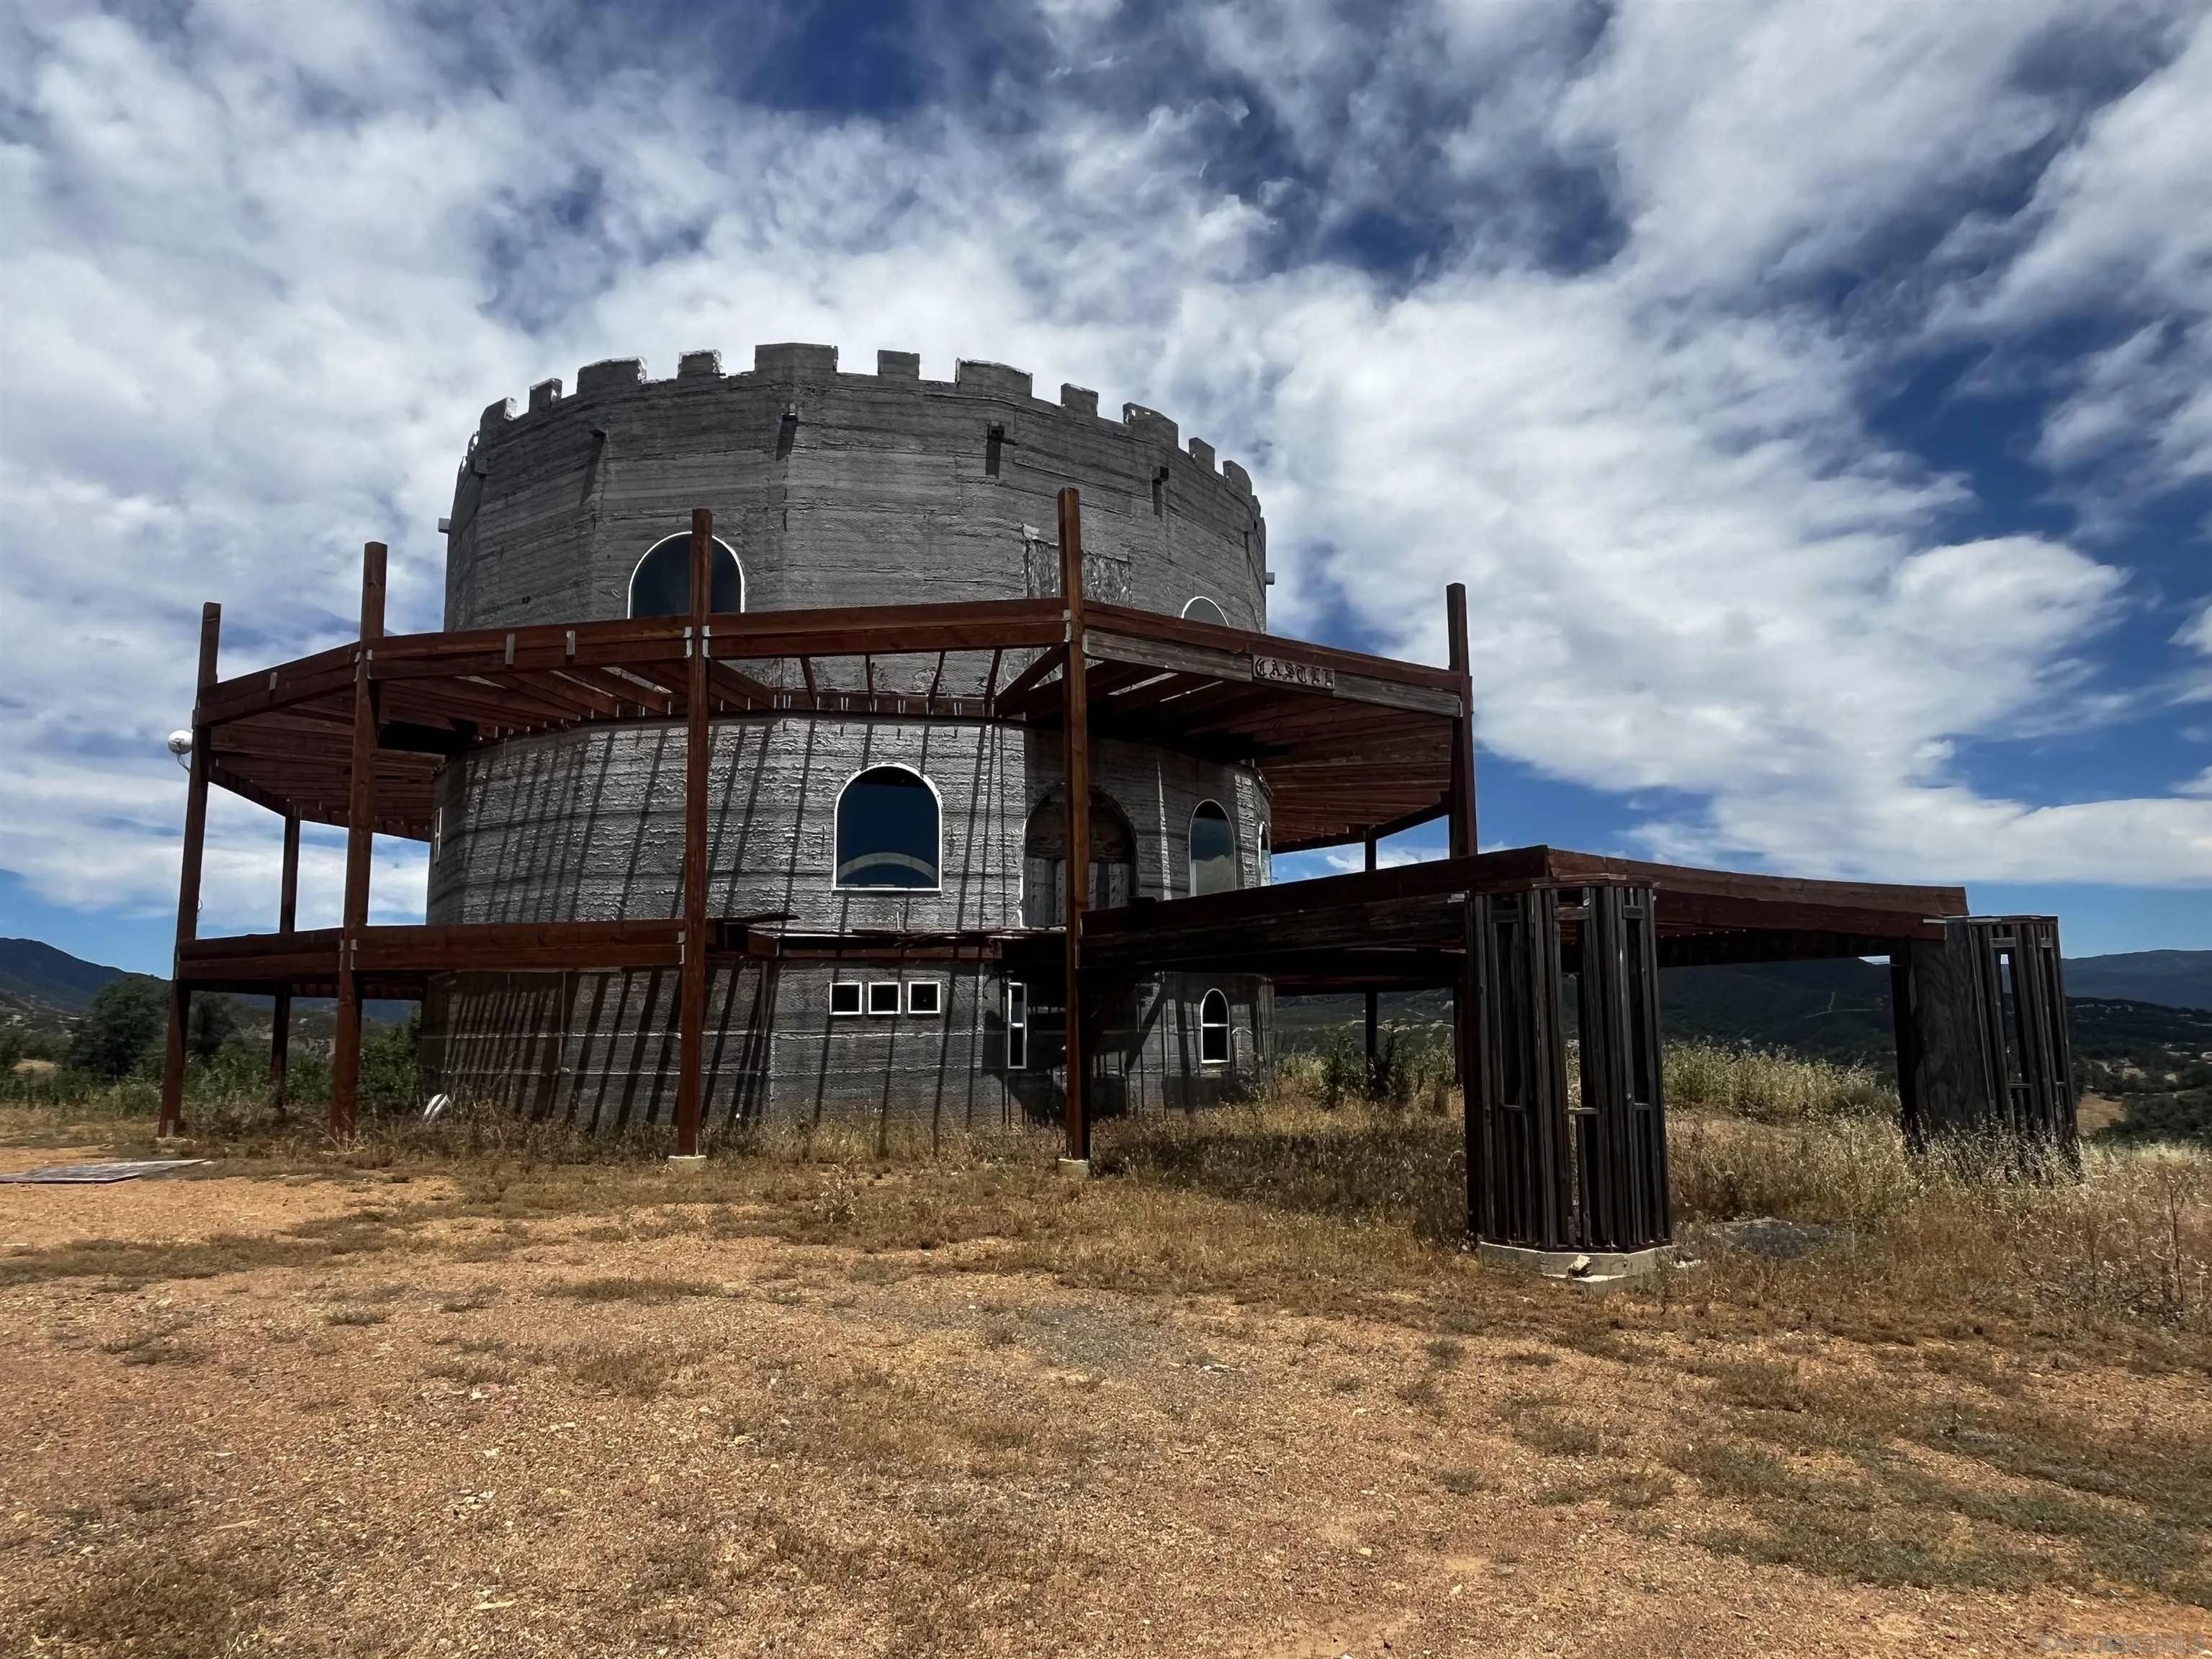
4605 Scotts Valley
Lakeport, CA 95453
AREA SQFT
1,063
BEDROOMS
3
BATHROOMS
4
Bring your contractor & your imagination to complete one of the most distinctive landmark properties in Lake County. Perched high on a private hilltop in Lakeport's serene Scotts Valley neighborhood, this custom, castle-inspired estate spans a massive 5,171 square feet. Positioned on 19.39 expansive acres and bordered on three sides by open space and protected Bureau of Land Management (BLM) land, the estate guarantees absolute seclusion and a lifestyle without compromise.The Groundwork is Done:Skip the multi-year headache of starting from scratch. Much of the critical, heavy-lifting infrastructure is already complete, including the foundational slab, structural framing, flat roofing, septic system, water infrastructure, fire sprinklers, and electrical power. The home is ready for your custom drywall, cabinetry, flooring, and personal design choices to bring it to the finish line.Bold Architectural Features:Envisioned with a bold, multi-level layout, the three-story home features a striking battlement roofline, two grand interior staircases, and expansive cable-railed decks. Every upper tier commands breathtaking 360-degree views stretching across rolling local vineyards, the peaks of Mount Konocti, and the waters of Clear Lake.Interior Layout & Artisan Upgrades:The interior footprint effortlessly supports three massive bedrooms and 3.5 bathrooms, including a dedicated primary suite retreat. Specialized architectural details are baked right into the layout, featuring provisions for a private exercise gym, a dedicated laundry hub, a custom dumbwaiter system, mini-split HVAC
7893 El Cajon Blvd
La Mesa, CA 91942
AREA SQFT
BEDROOMS
BATHROOMS
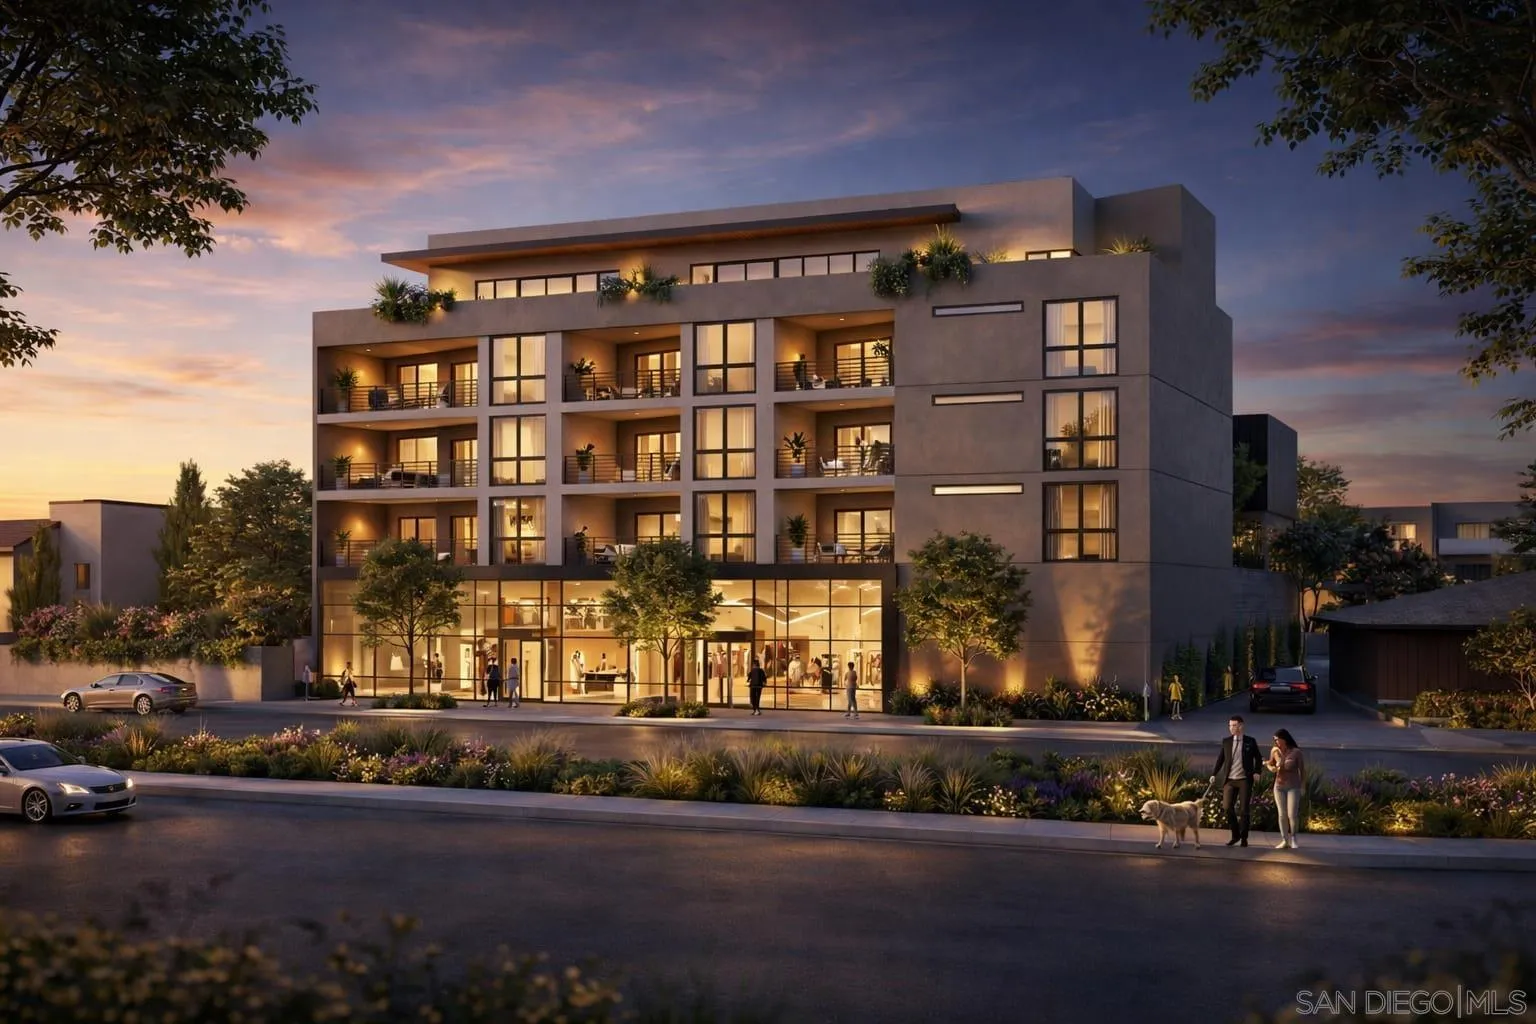
Location Location Location!!! Exceptional Development Opportunity!!! Approximately 0.23 acres within the C-D-MU (General Commercial Mixed-Use) zoning designation. This vacant lot offers significant future potential for a variety of uses, including mixed-use residential/commercial development, multifamily housing, live/work lofts, townhomes, senior care facilities, professional offices, retail, and service-oriented uses, subject to city approvals. Preliminary development concepts may support approximately 17-18 multi-family units by right, with the potential for increased density through applicable approvals, variances, or entitlement processes. Located within a Mixed-Use Overlay and Urban Design Overlay area, this site presents a rare opportunity for developers, investors, and builders seeking flexibility in one of San Diego County's growing urban corridors. Ideally situated in the continually growing and highly desirable City of La Mesa, this property offers an exceptional location just moments from Downtown La Mesa. Enjoy walkability to popular restaurants, shops, cafes, entertainment, and community amenities, with convenient access to major public transportation routes including Trolley and less than two minutes from the freeway. This prime infill site combines development potential with one of East County's most vibrant and evolving urban environments. contact listing agent for questions. Contact listing agent for all questions or showings. Joseph Camile 310-779-3700
1067 Cheyenne Street
Costa Mesa, CA 92626
AREA SQFT
1,917
BEDROOMS
4
BATHROOMS
2
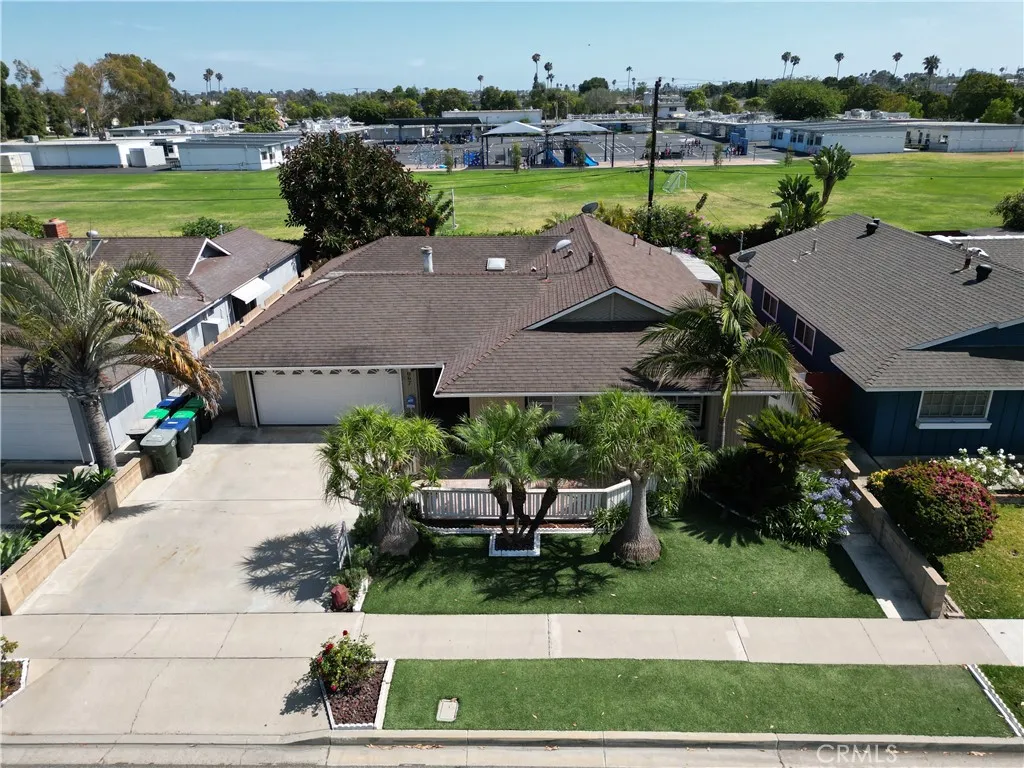
Great Costa Mesa Location, Spacious Single-Level Home, and Exceptional Potential! Welcome to this spacious 4-bedroom, 2-bath single-level home, ideally located on a quiet street in a desirable Costa Mesa neighborhood. With nearly 2,000 sq. ft. of living space on a 6,200 sq. ft. lot, this home offers an excellent combination of space, location, and opportunity. Conveniently close to shopping, dining, entertainment, schools and everything Costa Mesa has to offer, Lovingly owned and cared for by the original owner, this home has been well maintained and is ready for its next chapter. The open floor plan features generous living areas, ceiling fans throughout, and a large kitchen with a garden window, cooking island, and breakfast nook. The home remains largely in its original condition, offering a wonderful opportunity for a new owner to update and personalize it to their own taste. Recent improvements include new carpet, wood flooring, wood shutters, and fresh interior paint, making it comfortable and move-in ready while still leaving plenty of room to add your own vision. The backyard is a true highlight, having been lovingly cared for and enjoyed by the family for many years. With full patio cover, tangerine and avocado trees and plenty of space to relax, garden, entertain, or create your own outdoor retreat, which adds to the home's appeal.
12724 Palm Court
Sylmar, CA 91342
AREA SQFT
1,707
BEDROOMS
4
BATHROOMS
3
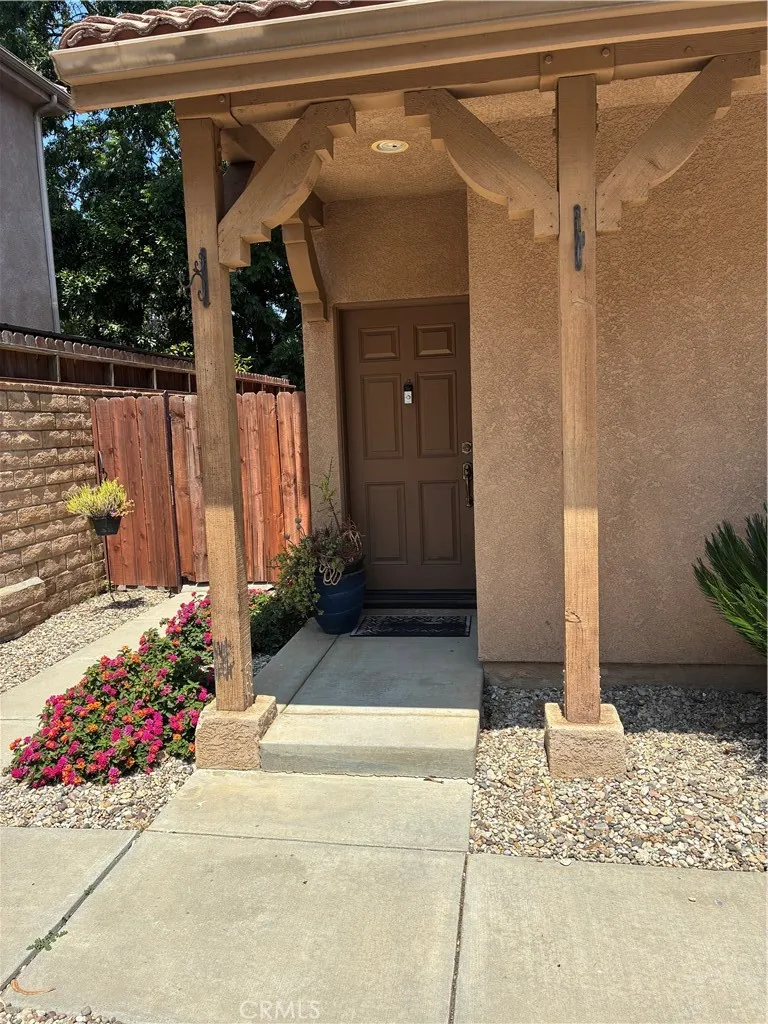
Welcome to this beautifully designed 4 bedroom, 3 bathroom home built in 2006. The gourmet kitchen is a true centerpiece featuring stainless steel appliances, quartz countertops, a central island with breakfast bar seating, and ample storage, and a two-car attached garage. The dining and living areas flow effortlessly together creating a warm atmosphere perfect for family gatherings or entertaining friends. The downstairs half bathroom offer flexibility for guests, a home office. The home also features 2 full bathrooms upstairs. A Must See Home!
43780 Paseo Espinazo
Murrieta, CA 92562
AREA SQFT
3,363
BEDROOMS
4
BATHROOMS
3
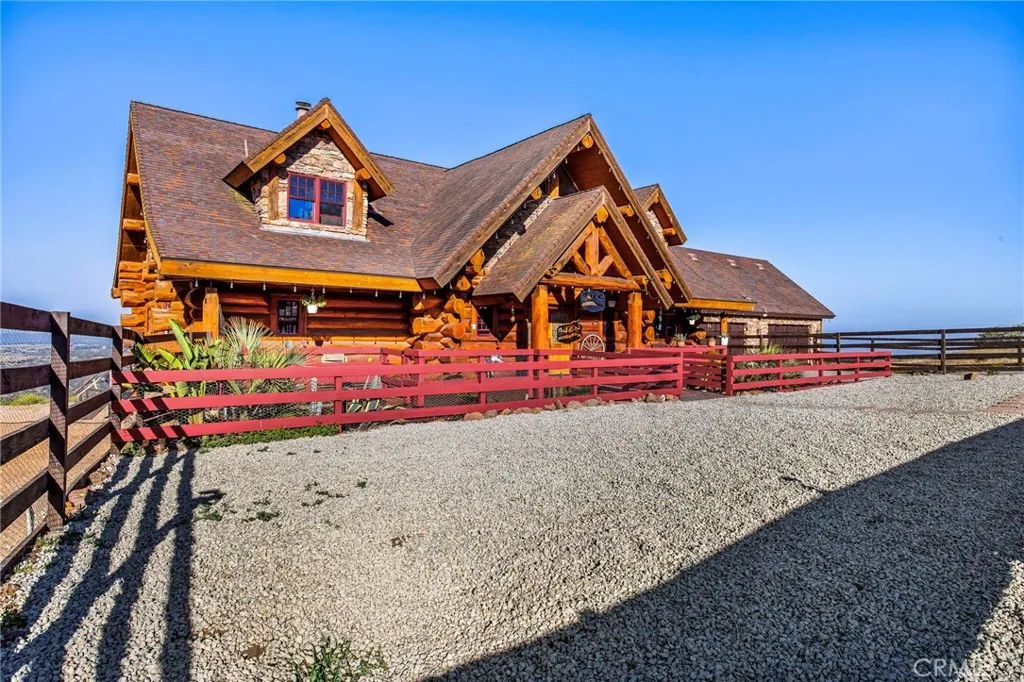
Some homes are built. This one was crafted. Rising from 19.8 private acres in the coveted Tenaja hills of Murrieta, this one-of-a-kind handcrafted Western Red Cedar log home is unlike anything on the market today and simply cannot be replicated. Step inside and the great room stops you in your tracks with vaulted log beam ceilings, rich hardwood floors, and a floor-to-ceiling stacked stone fireplace that anchors the room like a work of art. The chef's kitchen is open and warm with custom cabinetry, granite countertops, a generous peninsula extending from the wall with an overhang perfect for bar seating, and log walls that wrap around you in a way no ordinary home ever could. The main floor primary suite is your private sanctuary complete with panoramic valley views, a luxurious soaking tub, custom tile walk-in shower, and direct access to the expansive wraparound deck where breathtaking sunsets unfold every single evening. Step outside and the world opens up with rolling hills and sweeping valley views as far as the eye can see. The property is nothing short of extraordinary with a fully operational RV pad with independent hookups currently generating rental income, a 4-car garage with finished attic, and horse property zoning that makes this the ultimate lifestyle estate. Located in the peaceful Tenaja community just minutes from Murrieta and Temecula Wine Country and less than 90 minutes from Los Angeles, San Diego, and Orange County. There is nothing else like this on the market. There never is.
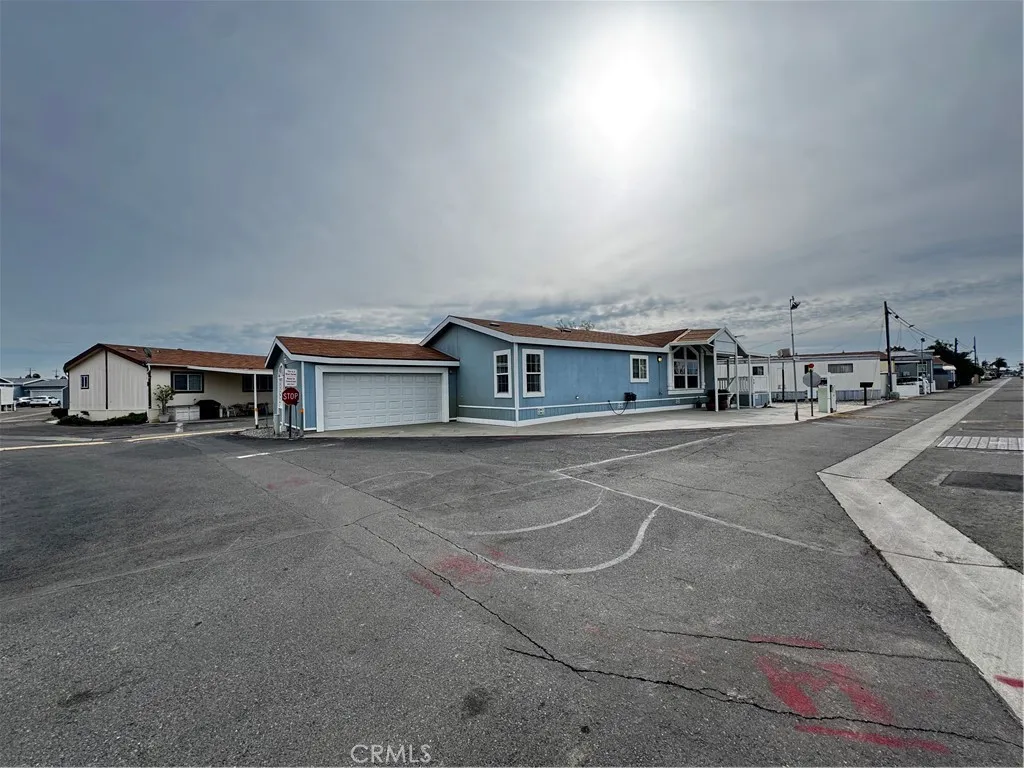
50 Cypress
Anaheim, CA 92801
AREA SQFT
1,500
BEDROOMS
3
BATHROOMS
2
Welcome to Rancho La Paz!, This is a beautifully maintained 3-bedroom, 2-bath manufactured home located in the desirable city of Anaheim. This inviting completely remodeled residence offers a perfect blend of comfort, style, and convenienceideal for families or anyone seeking a relaxed Southern California lifestyle. Step inside to discover a bright and open floor plan with abundant natural light flowing through spacious living areas. The well-appointed kitchen features ample cabinetry, modern appliances, and plenty of counter space, making it perfect for both everyday living and entertaining. The adjoining dining area creates a warm, welcoming space for gatherings. The primary bedroom serves as a private retreat, complete with generous closet space and an in-suite bathroom for added comfort. Two additional bedrooms are well-sized and versatile, ideal for family, guests. There is also an office space, that could easily be a Fourth bedroom! A second full bathroom ensures convenience for all. Outside, enjoy a charming exterior space perfect for relaxing or entertaining, along with a two car garage and an additional 5 parking spaces! Along with low-maintenance landscaping, This home is a must see. The community offers a peaceful atmosphere with nearby amenities, shopping, dining, and easy access to major freeways. Dont miss this opportunity to own a beautiful home in one of Orange Countys most sought-after areasschedule your private showing today! As a Bonus, All the Appliances are included! Monthly Space rent is $2477.00
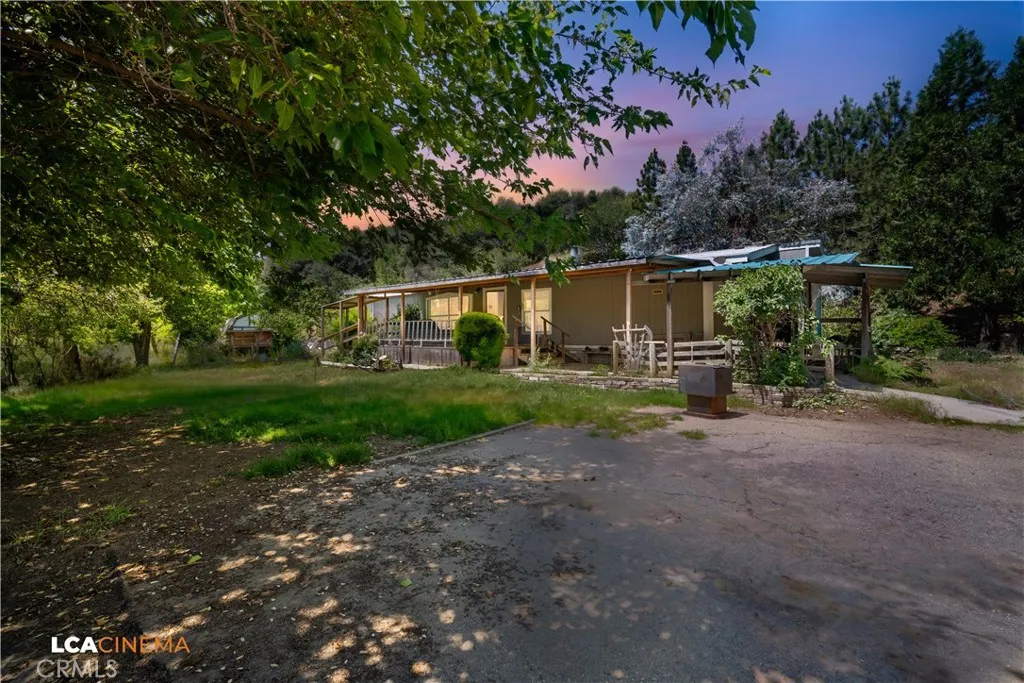
50780 Rosemary
Squaw Valley, CA 93675
AREA SQFT
1,820
BEDROOMS
3
BATHROOMS
2
Discover this property located in the scenic foothill community of Squaw Valley, offering an opportunity for owner-occupants, investors, or buyers seeking additional space and privacy. Situated on a generously sized lot, this property provides potential for outdoor use, recreation, gardening, or future improvements, subject to buyer verification and local regulations. Interior features include functional living areas with natural light and a flexible layout designed to accommodate a variety of needs. Enjoy a rural setting with convenient access to nearby amenities, outdoor recreation, and major commuting routes. Buyers are advised to independently verify all information including square footage, lot size, zoning, permits, property condition, utilities, and intended use. Property sold in current condition unless otherwise specified.
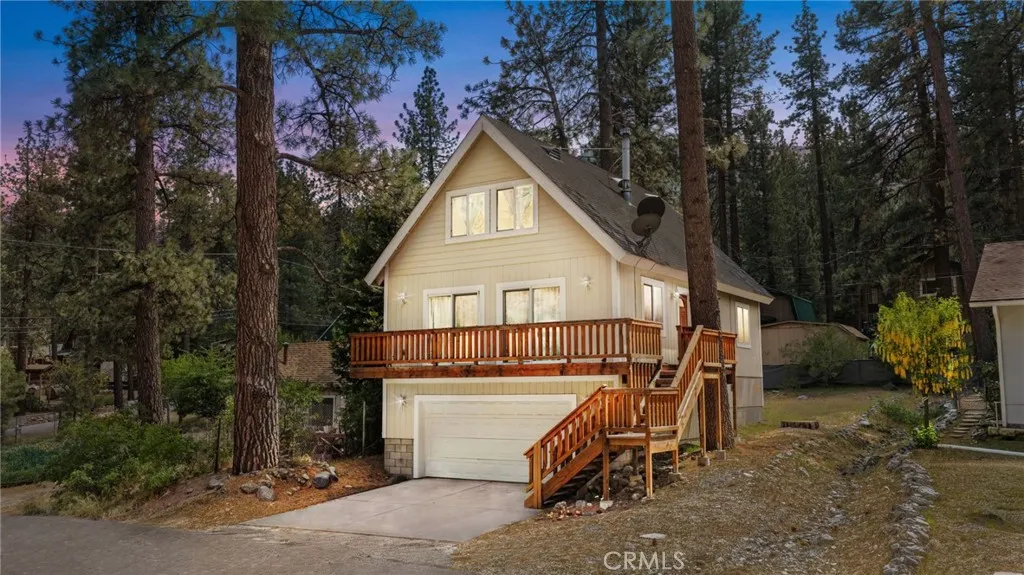
1661 Virginia Street
Wrightwood, CA 92397
AREA SQFT
1,488
BEDROOMS
3
BATHROOMS
2
Welcome to Wrightwood, California the charming mountain town with four beautiful seasons! With large BONUS room which could be a potential 3 rd bedroom. !! Presenting this move-in-ready 2-bedroom, 2-bath home in the trees, offering, 1,488 square feet of living space on a 5,000-square-foot lot. Built in 2003, this unique two-story home sits above the oversized attached two-car garage with an automatic door, providing lovely mountain and neighborhood views from the main living area. The main level features an open-concept design with a spacious living room, dining area, open kitchen, and convenient breakfast bar. Enjoy cozy mountain evenings by the freestanding wood-burning fireplace. This level also includes a bedroom, full bathroom, designated laundry room, and backyard access. An interior staircase leads directly to the garage, allowing easy access without going outside. Upstairs, youll find a generously sized bedroom and full bathroom featuring dual sinks and a privacy door separating the vanity area from the tub and toilet. Also on the upper level is an expansive bonus room that could easily serve as a third bedroom, guest room, playroom, home office, art studio, craft room, or additional living space. Experience all that Wrightwood and the San Bernardino National Forest have to offer! Enjoy year-round recreation with Mountain High Resort just minutes away for winter skiing and snowboarding, summer concerts on the mountain, fishing at Jackson Lake, hiking, camping, and countless outdoor adventures. Wrightwood is also known for its wonderful community events, including M
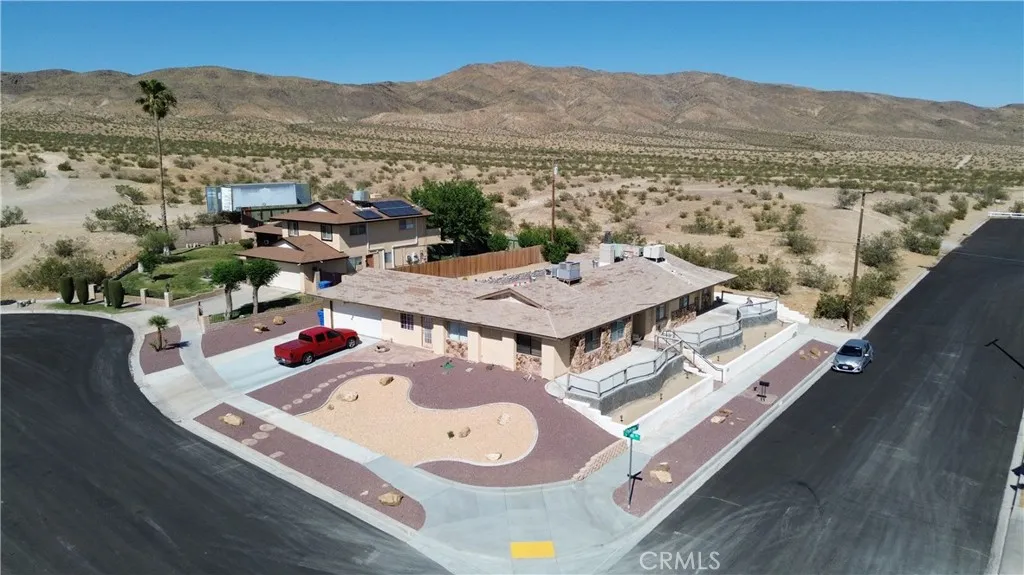
29690 Palermo Street
Barstow, CA 92311
AREA SQFT
2,456
BEDROOMS
5
BATHROOMS
3
***Come VIEW and MAKE an OFFER TODAY! 5 BEDROOM 3 BATHROOM POOL HOME located in Barstow CA. Part of desirable Skyline North community, the property is tucked away in a quiet cul-de-sac, offering an oversize elevated corner lot, with western views of the sun setting behind rolling desert hills. The 1/4 ACRE parcel has plenty of room to stretch out, and low-maintenance rock landscaping looks great conserving water all year round. A massive porch stretches across the entire southern boundary, ideal for relaxing after a long day. Plus, there's a paved side entrance for parking your RV/boat/truck, in addition to a 2-car garage. Out back, a large patio leads to the pool, prefect for entertaining guests at summer BBQ's. Not to mention, a new pool filter was recently installed to keep water crystal clear. The area is very commuter friendly located close to I-15, I-40, and Hwy 58. Also, newly built shopping centers, schools, parks, outlet mall, restaurants, and drive-in movie theater are only minutes away. Inside there's a roomy 2,456sf split-floor-plan big enough for any family that includes: large living room with stone fireplace, spacious kitchen with tons of cabinets, and an enclosed sun-room for even more storage or living space. Honestly this property has so much to offer it all can't be said here, making it a MUST SEE OPPORTUNITY before it's too late.***
21346 Nandina
Newhall, CA 91321
AREA SQFT
829
BEDROOMS
2
BATHROOMS
2
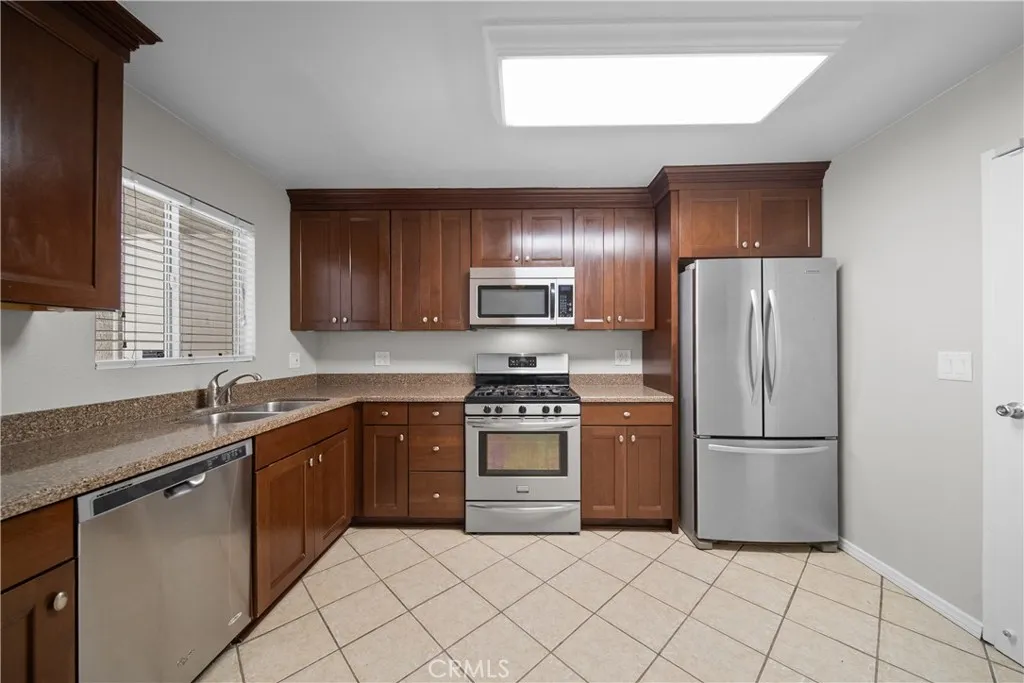
The Vistas | First Floor End Unit | 2 Bed | 2 Bath | Direct Access to the 2-Car Garage | Brand New HVAC This well-maintained first-floor end unit in The Vistas community offers a comfortable and convenient lifestyle with only one shared wall, no interior stairs, and direct access to the attached two-car garage. The open floor plan features 2 bedrooms and 2 full bathrooms with ceramic tile flooring throughout. Natural light fills the living spaces, and the living room flows seamlessly into the dining area and kitchen ideal for everyday living and entertaining. The kitchen is appointed with quartz countertops, stainless steel appliances (refrigerator, dishwasher, oven/stove, and microwave), self-closing cabinets, and a pantry closet. Both bedrooms offer generous closet space. Additional highlights include a brand-new central HVAC system (May 2026), a Samsung washer and dryer, fresh interior paint, and extra storage at the front entry. A private patio provides a peaceful outdoor space with nearby mountain views perfect for morning coffee or casual entertaining. Community amenities include a pool, spa, tennis courts, and park-like picnic areas. The HOA covers structure insurance, water, and trash service. Conveniently located near shopping, dining, and major commuter routes including the 14 Freeway, Interstate 5, and Highway 126.

