

favorites
favorites
favorites
Favorite Properties
Form submitted successfully!
You are missing required fields.
Dynamic Error Description
There was an error processing this form.
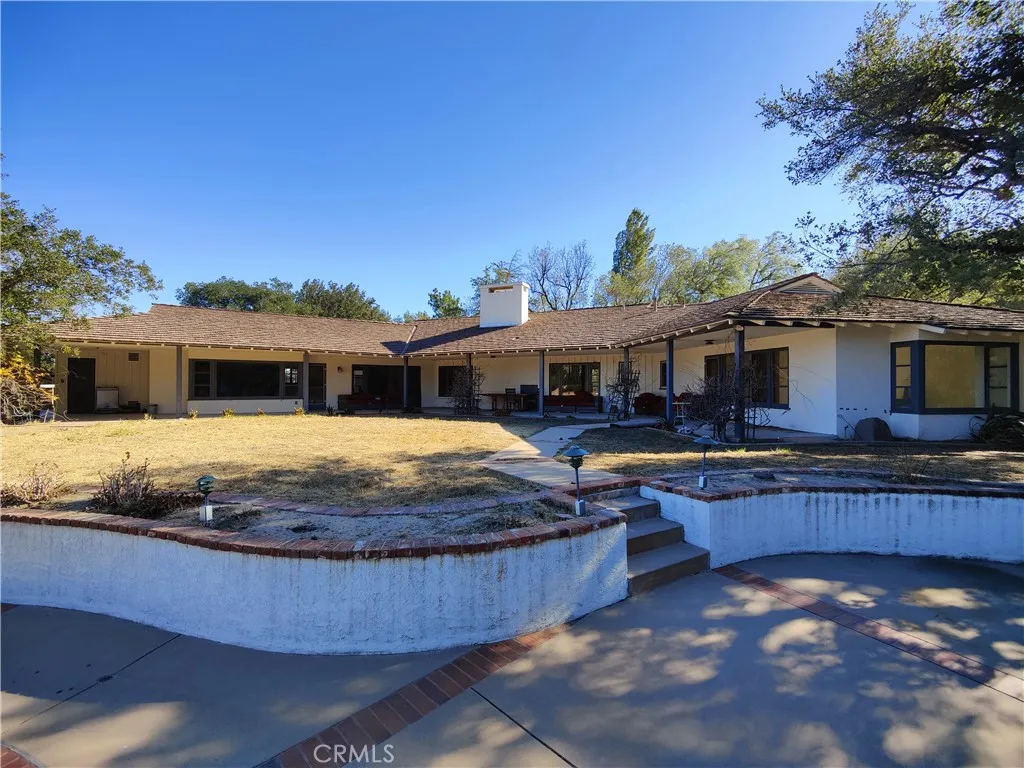
22427 Plummer Street
Chatsworth, CA 91311
AREA SQFT
5,022
BEDROOMS
4
BATHROOMS
4
Price Adjusted to $2,600,000! An exceptional opportunity to create a multigenerational family compound, private estate, income-producing property, boutique senior living community, or future development project on over 2.6 gated acres in Chatsworth. Designed by renowned architect Robert Byrd, the main residence offers timeless architectural charm and outstanding potential for updating and customization. A separate Carriage House with its own address provides flexibility for extended family, guests, or potential rental income. Architectural plans are available to convert the Carriage House into an approximately 1,200-square-foot, 2-bedroom, 2-bath ADU and expand the main residence by over 300 square feet. Previously issued permits have expired. The expansive, park-like grounds feature mature oak trees, a swimming pool, lighted tennis/pickleball/basketball court, detached garage with workshop, and three storage sheds. Developers and investors will appreciate the property's versatility. The property profile identifies it as a duplex, with potential opportunities for a lot split, additional development, or possible boutique senior living or residential care use, subject to applicable zoning, licensing, and approvals. Buyers to independently verify all permitted uses and development possibilities with the appropriate authorities. Rarely does a property offer this combination of acreage, privacy, architectural character, and versatility. Bring your vision and explore the possibilities of this unique Chatsworth estate!
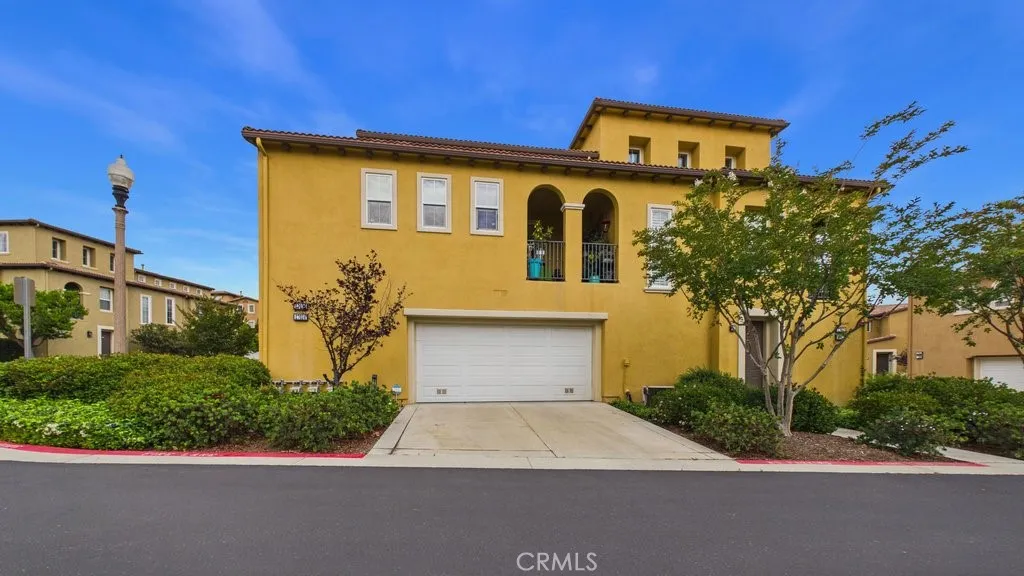
27034 Fairway
Valencia, CA 91381
AREA SQFT
1,679
BEDROOMS
2
BATHROOMS
2
Beautiful 2 or possibly 3 Bed, 2 Bath, Westridge Townhome in Prestigious Cypress Pointe! This excellent 1,679 square foot property could easily be converted into a 3 bedroom and is perfect if you work from home. Property is located in a premium location within Cypress Point. This home features; a bright and light open floor plan, spacious living room with new carpet and fireplace, custom entertainment center, a private balcony, recessed lighting, and ceiling fans throughout. This townhome also has an amazing kitchen with custom tile counter tops, brand new cooktop, and lots of cabinet space. The property has 2 large bedrooms, and an office that could easily be converted to a 3rd bedroom. The upstairs master bedroom suite features a walk-in closet, and the master bathroom has double sinks and a separate bathtub and shower. This property also comes equipped with a "Catalytic 1000" software system for salt fee water softening. There's also a two-car side by side garage with direct access from the unit and a private driveway. Located within walking distance of award winning elementary, junior high, and high schools. Also close to restaurants, shopping, and with easy access to the I-5 freeway this townhome must be seen to be appreciated.
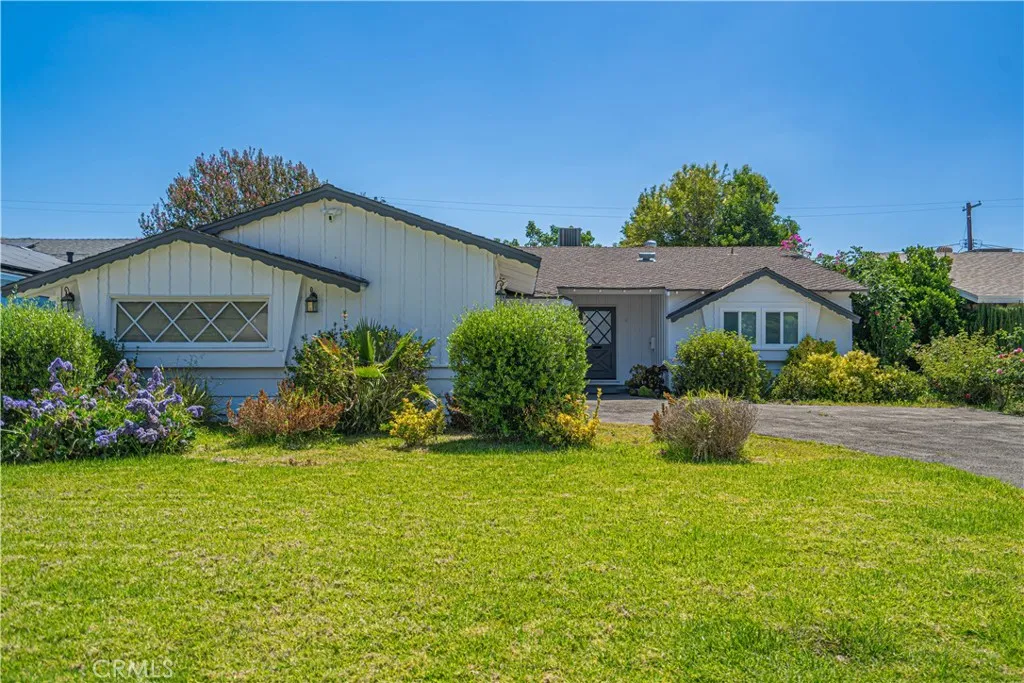
8534 Bothwell
Northridge, CA 91324
AREA SQFT
2,029
BEDROOMS
4
BATHROOMS
2
Showings and Offers are welcomed! Welcome to 8534 Bothwell a spacious and inviting single-story home nestled in one of Northridge's most established and sought-after neighborhoods. From the moment you arrive, the charming curb appeal and tree-lined street set the tone for what awaits inside. This well-maintained 4-bedroom, 2-bathroom residence offers 2,029 square feet of comfortable living space and is move-in ready with plenty of updates perfectly suited for those seeking room to grow, flexible living arrangements, entertaining, or an exceptional investment opportunity with strong room-rental or ADU potential. As you enter, you are welcomed by a bright and inviting living area that fills with natural light throughout the day, complemented by a connecting bonus/sunroom. The updated kitchen is truly the heart of the home, featuring quartz countertops, white shaker cabinets with ample storage, stainless steel appliances, and a charming brick pizza oven ideal for everyday meals and weekend entertaining alike. The thoughtfully laid-out floor plan flows beautifully while still offering separation between the four generously sized bedrooms, providing flexibility for a home office, dedicated guest room, or whatever your lifestyle calls for. Two updated full bathrooms keep daily routines running smoothly. Step outside to a private backyard that captures the very best of Southern California living whether you're hosting a summer barbecue or simply relaxing under the open sky. The lot is large enough to accommodate a pool and/or a possible ADU. Located just minutes from the North
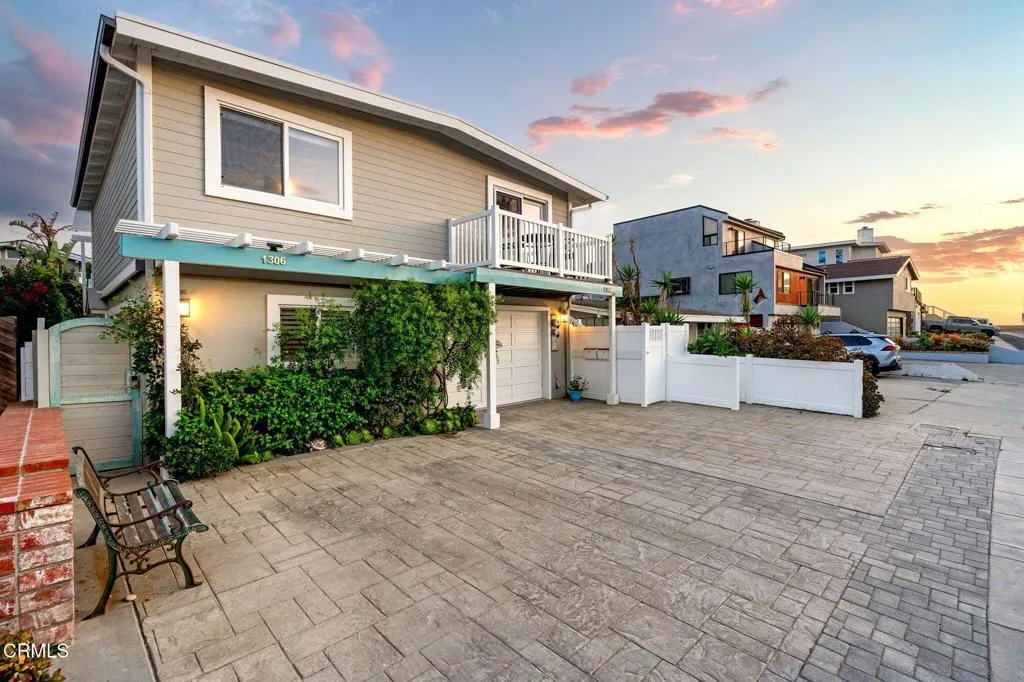
1308 Devon Lane
Ventura, CA 93001
AREA SQFT
1,525
BEDROOMS
3
BATHROOMS
2
Location, location, location. Just six homes from the sand in one of Ventura's most desirable beachside neighborhoods, this beautifully upgraded Pierpont Beach duplex (upstairs 2b1b & downstairs 1b1b) captures everything people love about coastal living. Move-in ready & ideally situated on sought-after Devon Lane, this rare two-story beach retreat offers ocean views, incredible indoor-outdoor living, & the relaxed lifestyle that makes Pierpont Beach so special. Enjoy a one-minute walk to the ocean and easy access to Ventura State Beach, Ventura Harbor, Marina Park, Downtown Ventura, local restaurants, coffee shops, grocery stores, and vibrant coastal amenities just moments away. Thoughtfully designed and full of character, the upper level features air conditioning for year-round comfort, vaulted ceilings, abundant natural light, beautiful wood flooring, dual-pane windows, custom shutters and blinds, and a spacious open-concept living area that flows seamlessly onto an oversized Trex deck--perfect for entertaining, relaxing, or enjoying the ocean breeze. The upgraded kitchen is both functional and impressive, featuring gorgeous marble countertops, custom cabinetry, high-end Viking appliances, a built-in Miele cappuccino maker, an appliance garage, and generous prep space designed for effortless beach living. Wake up to ocean views from the living room and multiple upper-level decks while enjoying a layout that feels both open and inviting. The home offers plenty of storage, including generous wardrobes, a hall linen closet, a broom closet that could be converted into a laund
15638 Simonds Street
Granada Hills, CA 91344
AREA SQFT
1,605
BEDROOMS
4
BATHROOMS
3
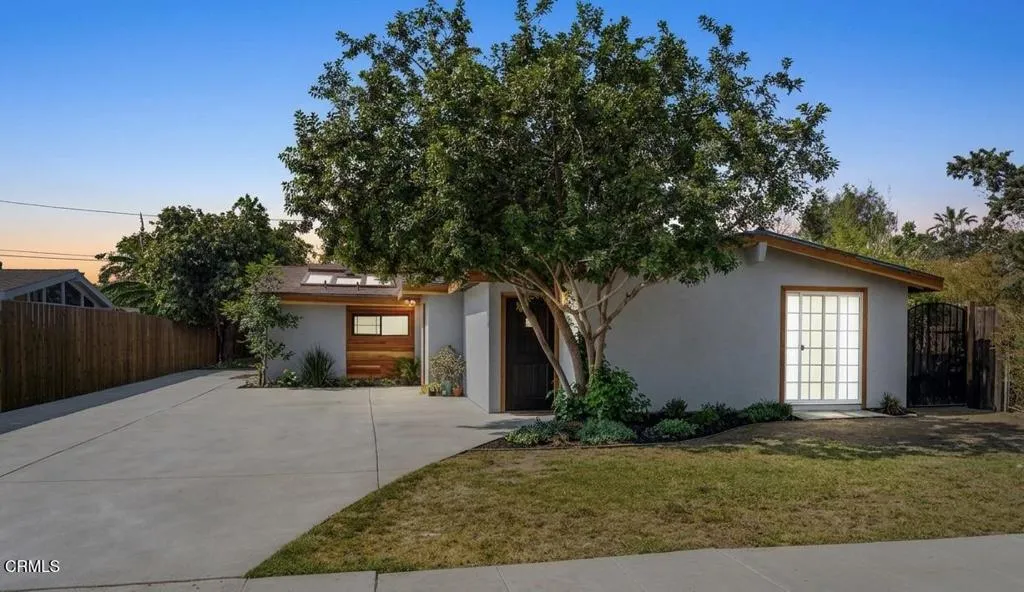
Welcome to this beautifully designed single level home featuring soaring vaulted ceilings, abundant natural light, and a seamless open concept layout. The spacious kitchen is truly the heart of the home, showcasing a large stone island with eat-bar seating, quartzite countertops, stainless steel appliances, built-in dishwasher, tile flooring, and skylights that brighten the space.The kitchen flows effortlessly into the living and dining areas, both featuring vinyl plank flooring, ceiling fans, and a warm, inviting atmosphere. The living room includes a cozy fireplace, while the dining area offers skylights and sliding glass doors that open to the backyard, perfect for indoor, outdoor living.The primary suite is a standout retreat with beamed vaulted ceilings, laminate flooring, a ceiling fan, and direct backyard access. It also features a walk-in closet with a convenient washer and dryer, and a private ensuite bathroom with skylights and a walk-in shower.Secondary bedrooms are generously sized, each offering vaulted ceilings, ceiling fans, and laminate flooring. One bedroom includes sliding doors leading to the backyard for added flexibility.Step outside to a large, fully fenced backyard featuring a covered patio, additional patio space, and a tool shed/workshop, ideal for entertaining, relaxing, or pursuing hobbies.With its open layout, natural light, and versatile outdoor space, this home offers the perfect blend of comfort, style, and functionality.The permitted garage conversion provides valuable additional living space and flexibility for a variety of uses. Complete wi
32700 Cox
Menifee, CA 92584
AREA SQFT
2,339
BEDROOMS
4
BATHROOMS
2
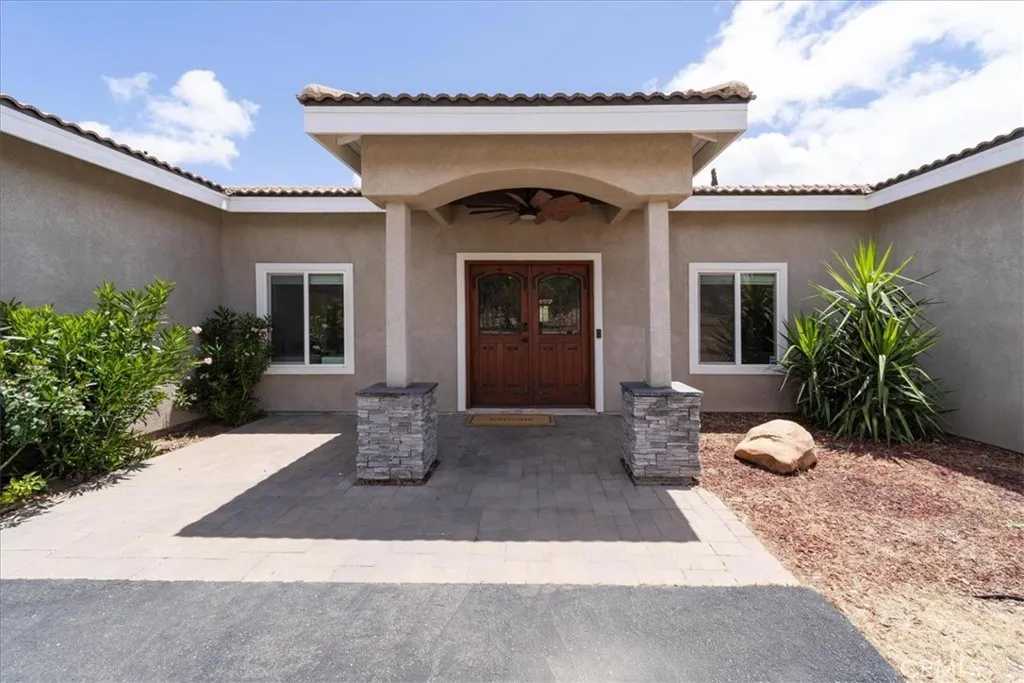
Great opportunity to own a 2020 custom built home with LOW TAXES, NO HOA on 3 ACRES!! This gorgeous home offers an open floor plan, with a gourmet kitchen, lots of natural light, tall ceilings, and a modern feel. There are 4 very generously sized bedrooms PLUS an office (ideal for WFH, and yes there's high speed internet). A true Great Room feel, where kitchen, living and dining are all together. It's the perfect space for family time and gatherings. Kitchen is decked out with Bosch appliances, wine fridge, huge island, and a ton of cabinets. Master bedroom is privately set on it's own side of the house, open up the double barn doors to find a large bedroom, custom walk in closet, split vanities and separate shower and soaking tub. Bonus features: large laundry room with a ton of storage and a 2 car attached garage, whole house water filtration system, tankless water heater, central heat and air. This is truly a must see home! Perfect for the horse lover, animal enthusiast or simply someone who wants space but still wants to be close to it all. Parcel directly across the road from the house is a part of the acreage. Take a short drive down a private dirt road to find your custom country home, surrounded by trees, rolling hills and open spaces, all while just being minutes from the freeway, restaurants and shopping.

5628 Ponce Avenue
Woodland Hills, CA 91367
AREA SQFT
2,294
BEDROOMS
3
BATHROOMS
3
Welcome home to this stunning, newly renovated 3 bed - 3 bath gated property. Enjoy nearly 2300 square feet of living space, sitting on a private over 9,000 sqf lush flag lot with a with amazing privacy. Double French doors looking into the backyard provide an abundance of natural light to a spacious living room. Custom Kitchen with beautiful cherry wood cabinetry and newly upgraded chef-grade appliances. Large grassy backyard space with a basketball half-court and vibrant greenery and lush landscape is a lovely area to enjoy the beautiful California weather and outdoor living.

36686 Mattie Fhy Court
Coarsegold, CA 93614
AREA SQFT
1,954
BEDROOMS
3
BATHROOMS
2
Adventure begins here at this private Sierra mountain retreat nestled on approximately 2 picturesque acres just minutes from Yosemite National Park. Designed for outdoor enthusiasts, horse lovers, and those craving a peaceful mountain lifestyle, this exceptional property offers approximately 1,950 sq. ft. of custom living space surrounded by towering pines, open skies, and endless recreation opportunities. From the moment you step inside, the home welcomes you with an inviting open floor plan, soaring architecturally designed vaulted tongue-and-groove wood ceilings, exposed beams, and expansive wood-trimmed windows that frame the surrounding Sierra scenery and natural beauty. The kitchen is rich with mountain charm featuring beadboard wall panels, granite countertops, counter seating, a walk-in pantry, recessed lighting, and an oversized window showcasing beautiful Sierra mountain views. The living area creates the perfect cozy retreat with stunning custom brick flooring accented with oak details and a Dutchwest wood stove surrounded by impressive custom river rock stonework. Offering 3 bedrooms and 2 baths, this home is designed for both relaxation and everyday comfort after a day spent exploring Yosemite, Bass Lake, or the nearby Sierra National Forest. Step outside and discover the ultimate setup for horse enthusiasts, hobby farmers, or outdoor adventurers with several outbuildings including a 4-stall barn, fenced pastures, tack and hay storage, custom fencing, RV parking, and abundant space for trailers, boats, ATVs, and recreational toys. A separate 330 sf, 3-door offi
27573 Santa Clarita Road
Saugus, CA 91350
AREA SQFT
1,368
BEDROOMS
3
BATHROOMS
2
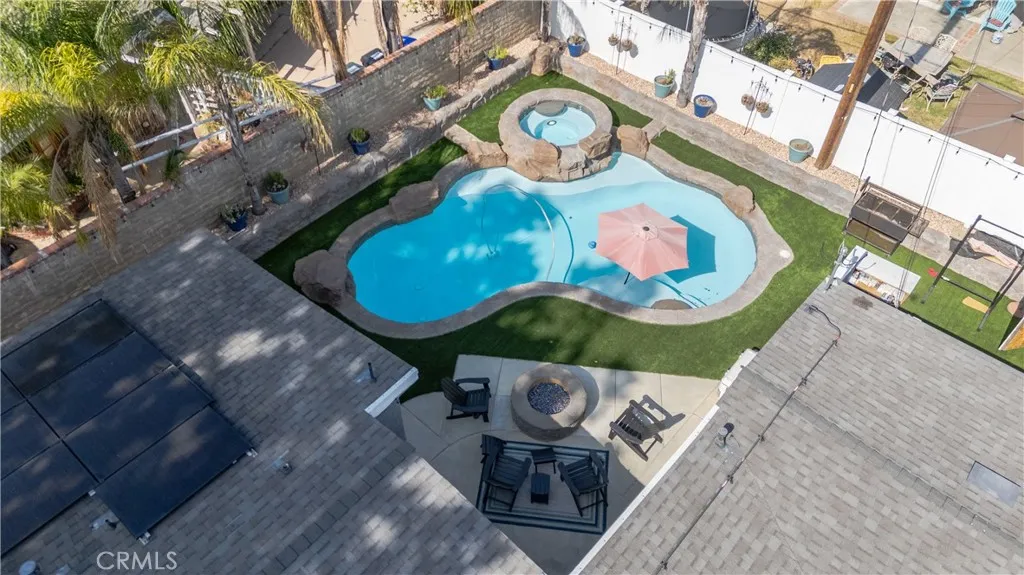
Elevate your lifestyle in the heart of Saugus, where a stunning 3 bed, 2 bath single-story pool home awaits on Santa Clarita Road. This tranquil oasis boasts 1,368 square feet of living space, set amidst a beautifully landscaped 7,000 sq. ft. corner lot, complete with ample parking and effortless access. Inside, discover an open floor plan that seamlessly connects living, dining, and cooking areas, fostering meaningful family time. The modern kitchen shines with updated features, while a soothing color palette creates a serene ambiance, making this home incredibly move-in ready. The garage offers laundry hookups, a fitness center, and ample storage space. Unwind in the backyard oasis, complete with a fire pit, pool, and low-maintenance turf landscape. Enjoy the freedom of no HOA or Mello Roos fees, nestled on a picturesque, tree-lined street. Welcome to your dream home!
Pony
Anza, CA 92539
AREA SQFT
BEDROOMS
BATHROOMS
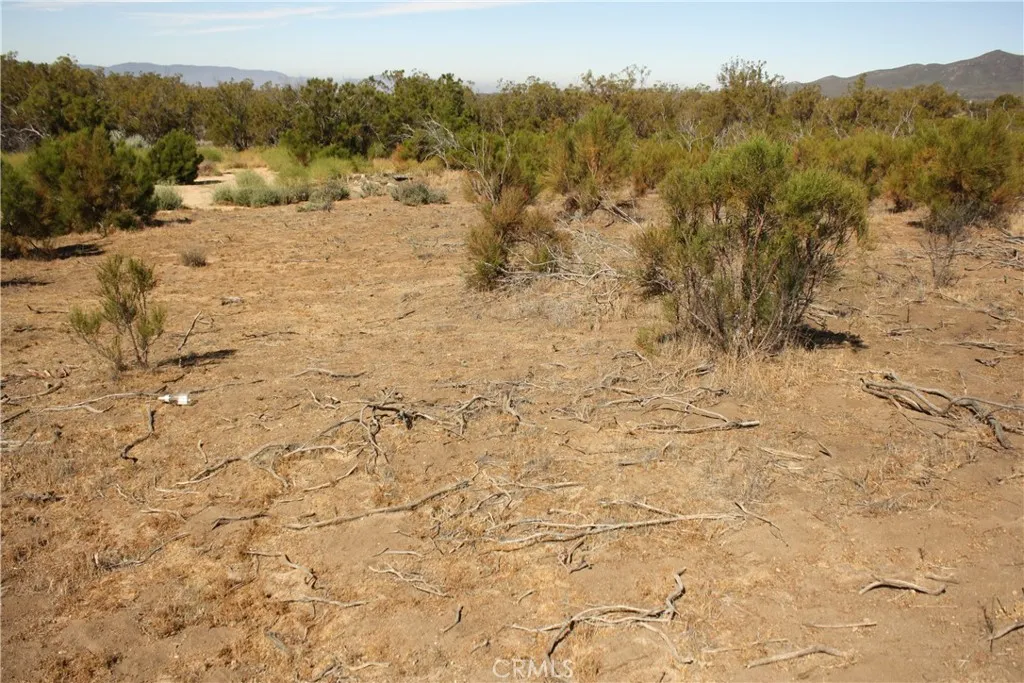
9.3 Beautiful Acres of Vacant Land For Sale In Anza, CA Great Investment or ranch development opportunity on Howard Road, Anza, CA Fully Fenced Corner Lot Dual Frontage Road New Well installed 2022 (Never Used) Approx. 15-20 GPM Electricity Already Installed Flat & Usable Land Ideal for Ranch, Modular Home, RV set up, or long term investment Zoning Rural Residential Seller Financing Available $188K with 70K down. Make any reasonable offer. Low property taxes, local Co-Op Electric, local transfer station, own your water, we work on propane and septic systems. Or be off the grid. You choose. Temecula is approx. 35-40 minutes as is Palm Springs, Palm Desert, Idylwilld and Hemet. Close enough for your city needs but far enough away to avoid the smog and noise. Four mild seasons and star lit nights. Come and see, you won't regret it.
Condor
Oroville, CA 95965
AREA SQFT
BEDROOMS
BATHROOMS
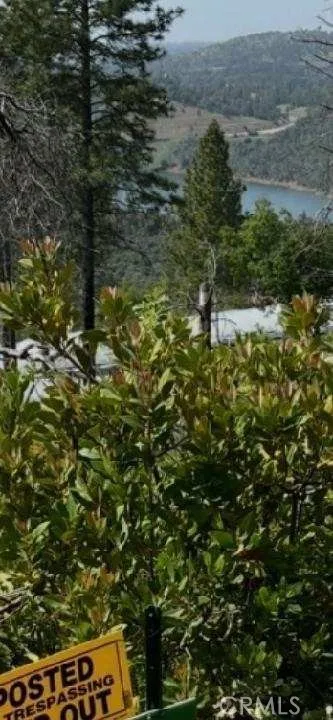
nice property near lake oroville

condor
Cherokee, CA 95965
AREA SQFT
BEDROOMS
BATHROOMS
big, level property with a water well, adjoing 4 acre property included in the price and sale. ap number 041-340-057
3203 Tyrol Drive
Laguna Beach, CA 92651
AREA SQFT
2,971
BEDROOMS
5
BATHROOMS
4
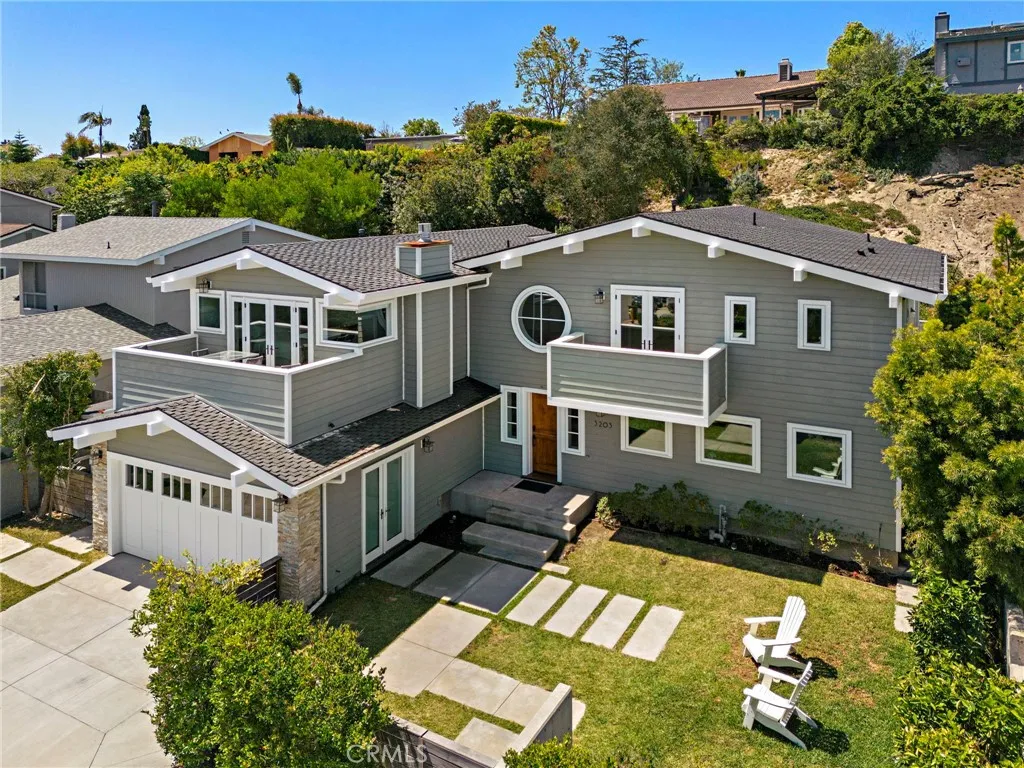
Set on a private lot in Laguna Beachs coveted Top of the World neighborhood, this newly built pool home offers a rare blend of thoughtful design, quality craftsmanship, and mountain views enjoyed from the front-facing rooms throughout the home. Designed by Gregg Abel in 2016, the residence spans 5 bedrooms and 3.5 bathrooms, plus a flex space 6th bedroom, office or bonus room, showcasing a refined yet welcoming aesthetic throughout. A charming Dutch door opens to soaring ceilings and a light-filled living room, where skylights, custom built-ins, and one of two fireplaces create a warm and inviting atmosphere. Bi-fold doors connect the space to the backyard, creating a seamless indoor/outdoor flow. Beyond the bi-fold doors, the backyard serves as a private sanctuary, thoughtfully designed for both relaxation and entertaining. A covered patio offers generous space for gatherings, while a saltwater pool and spa complete the outdoor setting. The open-concept layout transitions beautifully from the living room to the dining area and into a chefs kitchen, complete with quartz countertops, an expansive island with breakfast bar seating, a high-end appliance package, and beautiful custom built-ins. The main level includes a bedroom with a full en-suite bath, a powder room, and an additional bedroom that also functions perfectly as a flexible living space or teen hangout. Upstairs, three secondary bedrooms are thoughtfully laid out, including one with a private balcony, along with a well-appointed hall bathroom featuring three sinks and a spacious walk-in shower. The primary suite i
12181 Christy Lane
Rossmoor, CA 90720
AREA SQFT
2,250
BEDROOMS
3
BATHROOMS
3
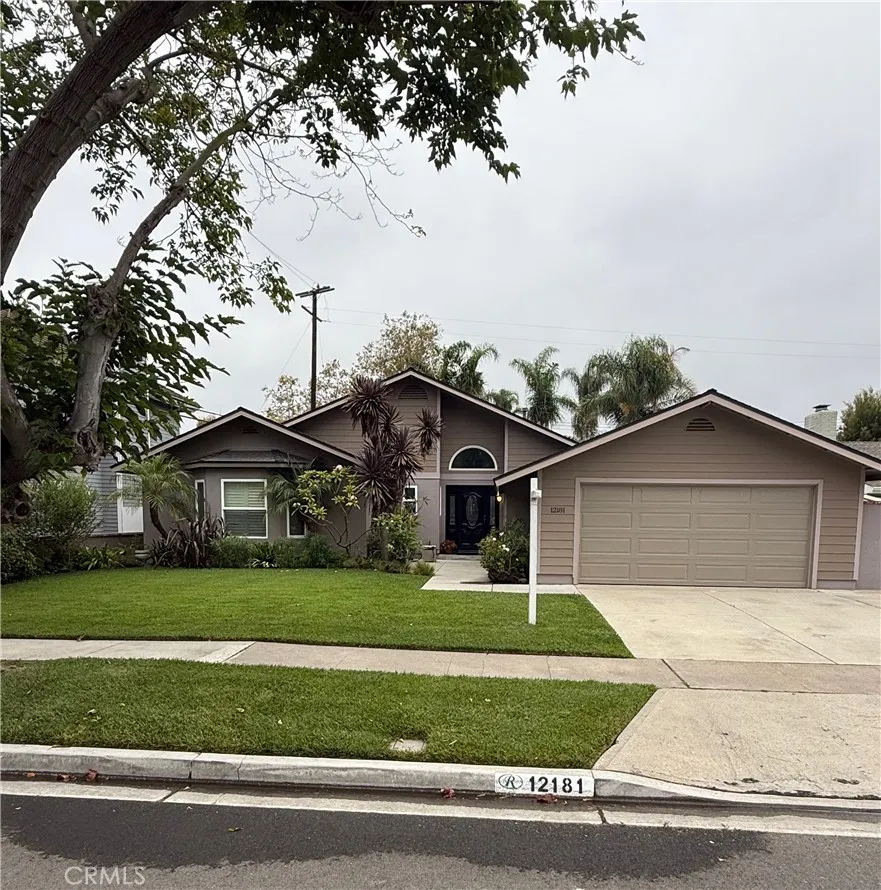
Nestled in the heart of Rossmoor on a quiet, desirable tree-lined street, this beautifully maintained home offers exceptional space, charm and versatility on an expansive 7,700 square foot lot. From the moment you arrive, the inviting curb appeal, mature landscape, and lush greenery create a warm and welcoming presence. Offering approximately 2,250 square feet of living space, this thoughtfully designed home features three spacious bedrooms and 3 bathrooms with an ideal layout for everyday living and entertaining. The open-concept kitchen flows seamlessly into the living room and dining area, creating a bright and connected gathering space. Just off the kitchen is a generously sized pantry area complete with extensive cupboard space and built-ins for abundant storage and organization. A separate den, tucked away from the main living areas, offer added flexibility for entertaining, relaxing or working from home. The enlarged primary suite serves as a private retreat, featuring a dedicated office area, complete sitting area, walk in closet, and additional closet space. The secondary bedrooms have also been expanded, providing ample room for study areas, play areas, or cozy sitting areas. Throughout the home you will find plentiful closet space and custom built-ins that enhance both functionality and style. Step outside to the spacious backyard designed for entertaining and outdoor enjoyment, complete with a covered patio and plenty of room for gatherings, gardening, or play. The attached two-car garage offers convenient access to both the side yard and backyard. Located withi
12329 Oxford
Hawthorne, CA 90250
AREA SQFT
1,733
BEDROOMS
2
BATHROOMS
2
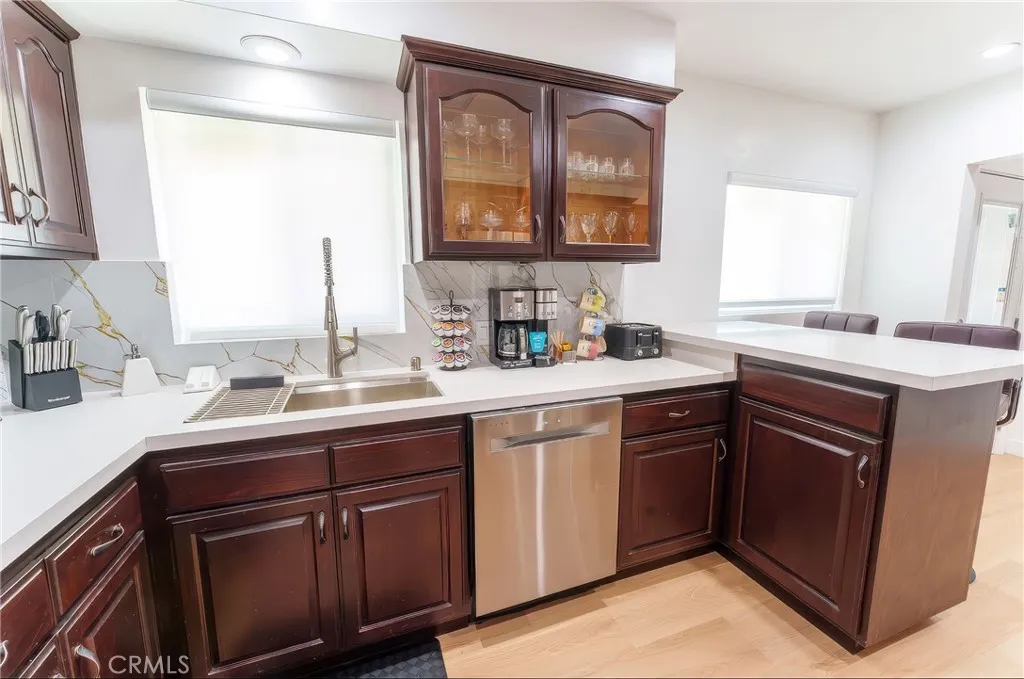
Beautiful fully furnished and updated home available for short-term stays. Perfect opportunity for visitors attending the upcoming World Cup events, business travelers, vacation stays, or temporary housing. Conveniently located approximately 15 minutes from LAX, 10 minutes from SoFi Stadium and Intuit Dome, and near SpaceX headquarters and major South Bay attractions. This modern home features spacious open living areas, designer bathrooms, updated kitchen, stylish furnishings, recessed lighting, large bedrooms, and contemporary finishes throughout. Ideal for executive housing, travel professionals, corporate stays, and group accommodations. Nightly rates will vary depending on requested dates, season, occupancy, and length of stay. Please email listing agent for availability, pricing, deposit amount, cleaning fee, and additional information.
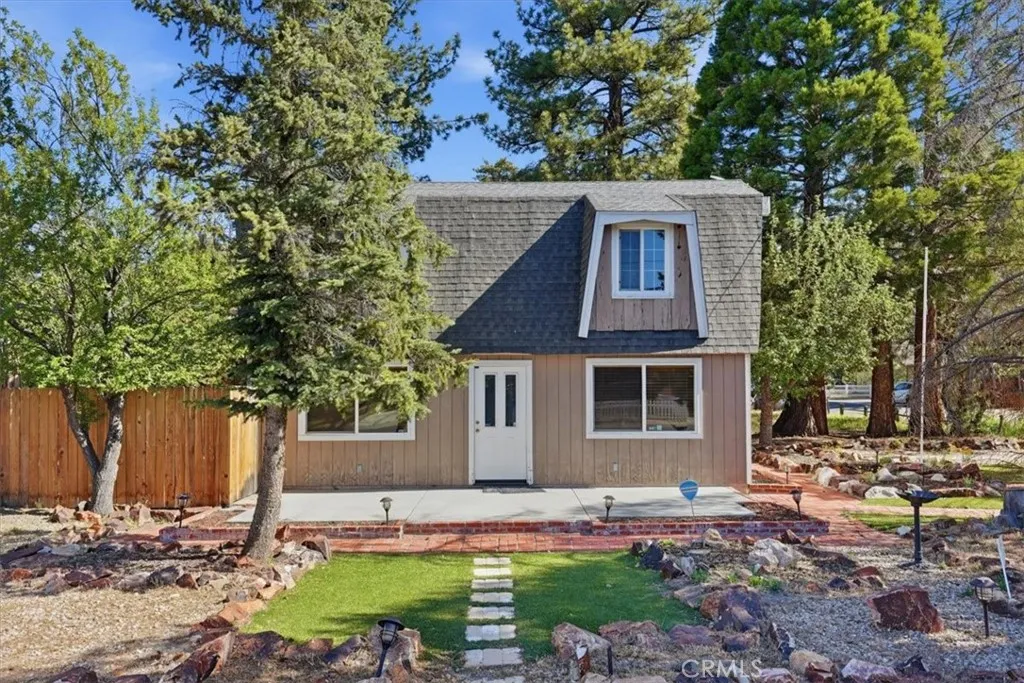
1081 Gold Mountain Drive
Big Bear City, CA 92314
AREA SQFT
888
BEDROOMS
2
BATHROOMS
1
Welcome to 1081 Gold Mountain Dr. This beautiful mountain home is located in the desirable Gold Mountain area of Big Bear City. This cozy retreat offers a comfortable layout, natural light, and peaceful surroundings among the pine trees. Located on a corner lot, with two bedrooms upstairs and one bath. This home has been immaculately maintained and won't disappoint. Beamed ceilings, a cozy fireplace and private rear yard. Updated kitchen an bath. The home features a HVAC and upgraded electrical panel. Perfect as a full-time home, vacation getaway, or rental opportunity. Enjoy easy access to Big Bear Lake, ski resorts, golf, hiking, shopping, and dining. Great location for enjoying everything Big Bear has to offer.
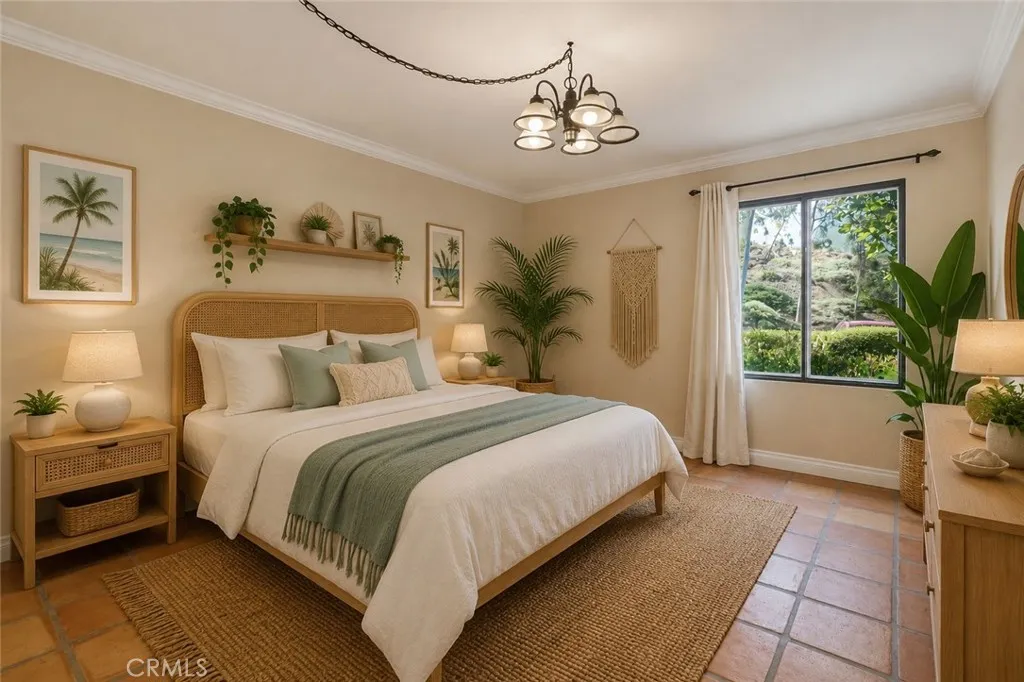
20702 El Toro Road
Lake Forest, CA 92630
AREA SQFT
916
BEDROOMS
2
BATHROOMS
2
This lovely Lake Forest community is now FHA Approved and has passed all SB 326 inspections!!! Welcome to easy, low-maintenance living in the heart of Lake Forest! This beautifully updated ground-level 2-bedroom, 2-bath condominium offers the comfort and convenience todays buyers are looking forall with no interior or exterior stairs to navigate. Inside, youll find 916 square feet of thoughtfully designed living space featuring Spanish tile flooring throughout, creating a warm, cohesive look thats both stylish and easy to maintain. The updated kitchen serves as the heart of the home, offering modern finishes, ample cabinetry, and a functional layout that flows seamlessly into the dining and living areas, making everyday living and entertaining effortless. The spacious primary suite provides a private retreat with an en-suite bathroom, while the second bedroom offers flexibility for guests, a home office, or hobbies. A second full bathroom adds convenience for family and visitors alike. Enjoy the ease of having two dedicated parking spaces (one that is covered) and the value of an HOA that includes water, trash, and access to community amenities which include a sparkling pool, sauna and tennis courts, helping simplify monthly expenses while enhancing your lifestyle. Whether youre purchasing your first home, looking to downsize, or searching for a low-maintenance property in a convenient location, this home checks all the boxes. Ideally situated near shopping, dining, parks, and commuter routes, youll enjoy easy access to everything Lake Forest has to offer while coming home

Spinel
Lucerne Valley, CA 92356
AREA SQFT
BEDROOMS
BATHROOMS
Prime 11.82- acre parcel located in Lucerne Valley with incredible investment potential. This expansive lot features stunning panoramic desert views and plenty of usable land for future development, recreational use, or private ranch retreat. Easy access to main roads Hwy 247 (Barstow Rd.) and 15 freeway. Utilites nearby, homes close to the property, and you can subdivide into 2.5 acre lots, buyer to verify with the county of San Bernardino.
4222 156th
Lawndale, CA 90260
AREA SQFT
1,544
BEDROOMS
3
BATHROOMS
2
Seller motivated... A MUST SEE GEM! Welcome to this beautifully upgraded spacious 3-bedroom, 2-bathroom home offering approximately 1,544 sq. ft. of comfortable living space. From the moment you arrive, youll appreciate the inviting curb appeal, highlighted by a brand-new driveway, new roof, new flooring, new paint, upgraded bathrooms, light fixtures and much more. Step inside to discover a bright and airy living room designed for both relaxing and entertaining. The dining room/den opens to a charming side yard, creating the perfect indoor-outdoor flow for gatherings, morning coffee, or peaceful evenings. Additional features include a large attached two-car garage with laundry hook-ups and convenient direct interior access. Situated on a quiet residential street, this home offers the ideal combination of comfort and convenience with easy access to local schools, shopping, dining, and major freeway connections. Dont miss this incredible opportunity to own a wonderful home in the heart of Lawndale!
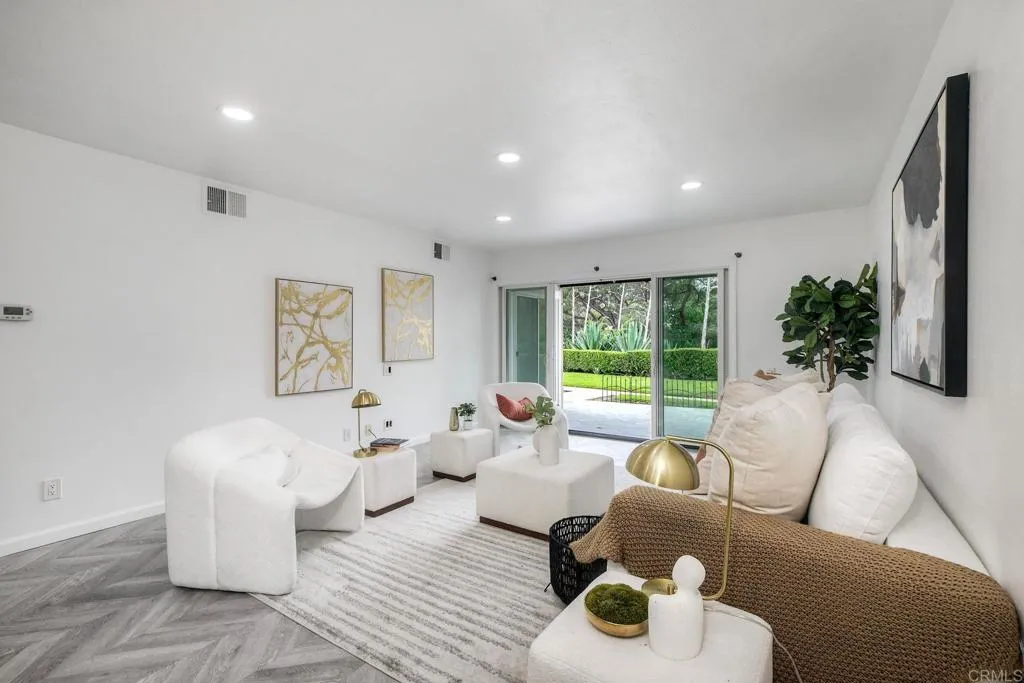
12160 Rancho Bernardo Road
San Diego, CA 92128
AREA SQFT
1,091
BEDROOMS
2
BATHROOMS
2
Golf Course Views + Upgrades + Internet, Cable & Water Included in HOA Membership to Rancho Bernardo Swim and Tennis club INCLUDED thru July 2027 Enjoy stunning views of the Rancho Bernardo Inn Golf Course from this beautifully upgraded 2-bedroom, 2-bath condo featuring over $75,000 in recent improvements. This move-in ready home offers luxury vinyl plank flooring throughout, upgraded kitchen finishes, remodeled bathrooms, newer windows, recessed lighting, tankless water heater, newer furnace, stainless steel appliances, and a private patio overlooking the lush fairways. Located within the highly acclaimed Poway Unified School District, this home combines comfort, convenience, and exceptional value. The HOA provides an impressive package of benefits including water, trash, high-speed internet, cable TV with Disney+, Hulu, Paramount+, and multiple streaming channels, as well as exterior maintenance and professional landscapinghelping reduce monthly living expenses while providing a low-maintenance lifestyle. Residents also enjoy access to the Rancho Bernardo Swim & Tennis Club featuring pools, spa, fitness center, tennis courts, playground, and more. Whether you're looking for a primary residence, second home, or investment opportunity, this turnkey golf course-view condo offers one of the best values in Rancho Bernardo.
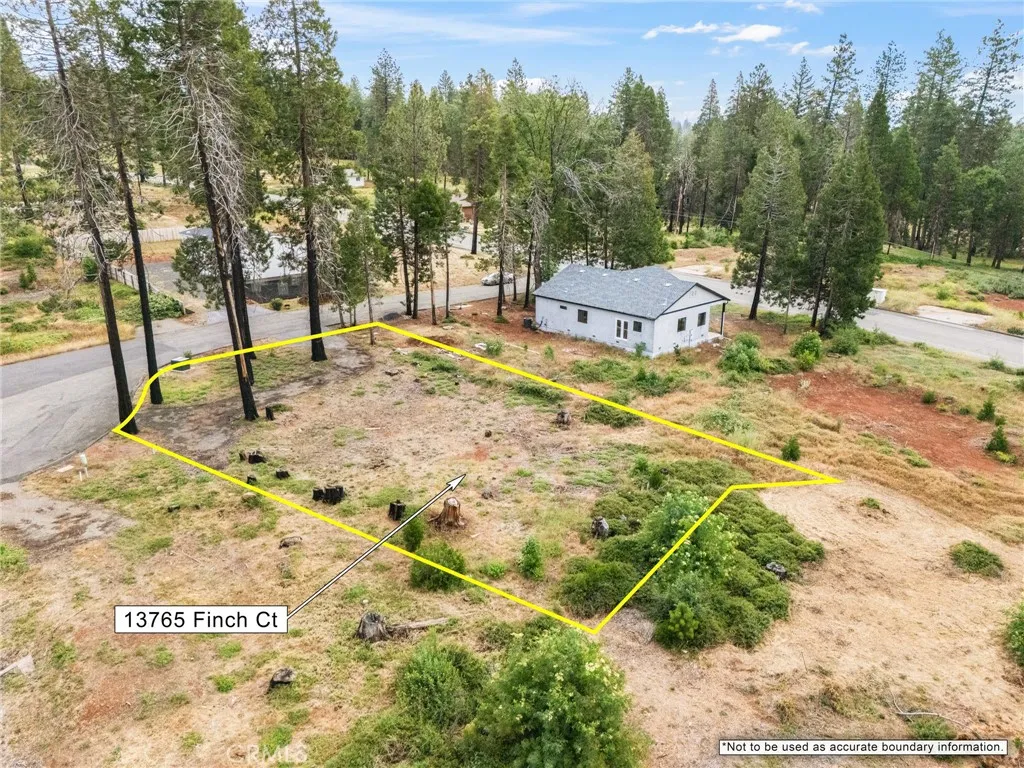
13765 Finch Ct
Magalia, CA 95954
AREA SQFT
BEDROOMS
BATHROOMS
Tucked away on a quiet cul-de-sac in the desirable Paradise Pines community, this approximately .24-acre previously improved homesite offers a wonderful opportunity to create something of your own in the pines. With 10,454 square feet and a mostly cleared setting, the property provides a beautiful canvas for a future home, mountain retreat, or investment. A water meter and septic system appear to remain on the property; however, their condition and usability are unknown and should be investigated by the buyer. The previously developed nature of the property may offer advantages for a future build, subject to buyer verification. Located in Lower Magalia with convenient access to Paradise, shopping, dining, and recreation. Paradise Pines Property Owners Association offers an array of amenities including a swimming pool, spa, clubhouse, pickleball and tennis courts, bocce ball, walking trails, playground, and community activities. Surrounded by continued rebuilding and new construction throughout the area, this is an opportunity to bring your vision to life and become part of the Ridge's next chapter. Come walk the property and imagine the possibilities at 13765 Finch Ct. Buyer to investigate and verify all information regarding existing improvements, septic, water service, utilities, building requirements, fees, zoning, insurance, and intended use to their satisfaction.
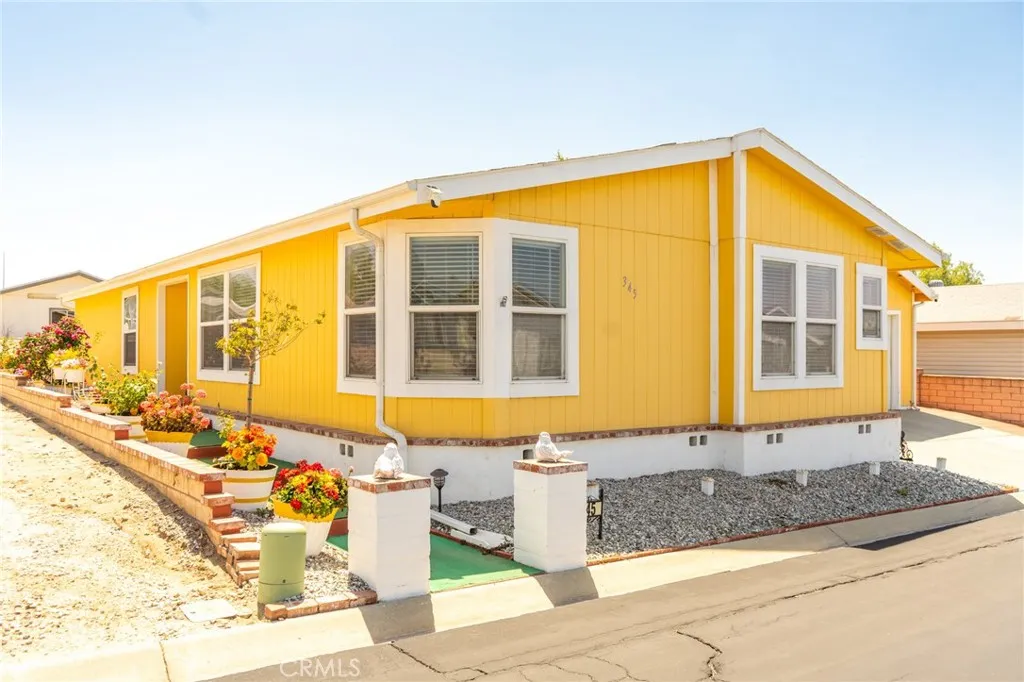
3800 Wilson
Banning, CA 92220
AREA SQFT
1,593
BEDROOMS
3
BATHROOMS
2
Welcome to Mountain Springs, one of Banning's most desirable 55+ communities! This beautifully maintained 3-bedroom, 2-bath manufactured home offers comfort, convenience, and pride of ownership throughout. Featuring an attached 2-car garage, spacious floor plan, abundant natural light, and an inviting living area, this home is perfect for those looking to enjoy low-maintenance living without sacrificing space. The bright kitchen offers ample cabinetry, generous counter space, and a cozy dining area, while the primary suite provides a private retreat with an en-suite bathroom and plenty of storage. Step outside to your own private backyard oasis, complete with attractive landscaping, colorful gardens, patio areas, and space to relax or entertain guests year-round. The charming curb appeal, vibrant exterior, and well-cared-for grounds make this home stand out from the moment you arrive. Located within the sought-after Mountain Springs community, residents enjoy resort-style amenities, a welcoming atmosphere, and convenient access to shopping, dining, and freeway access. Don't miss this opportunity to own a move-in-ready home with a garage, private yard, and exceptional outdoor living space in one of Banning's premier active adult communities!
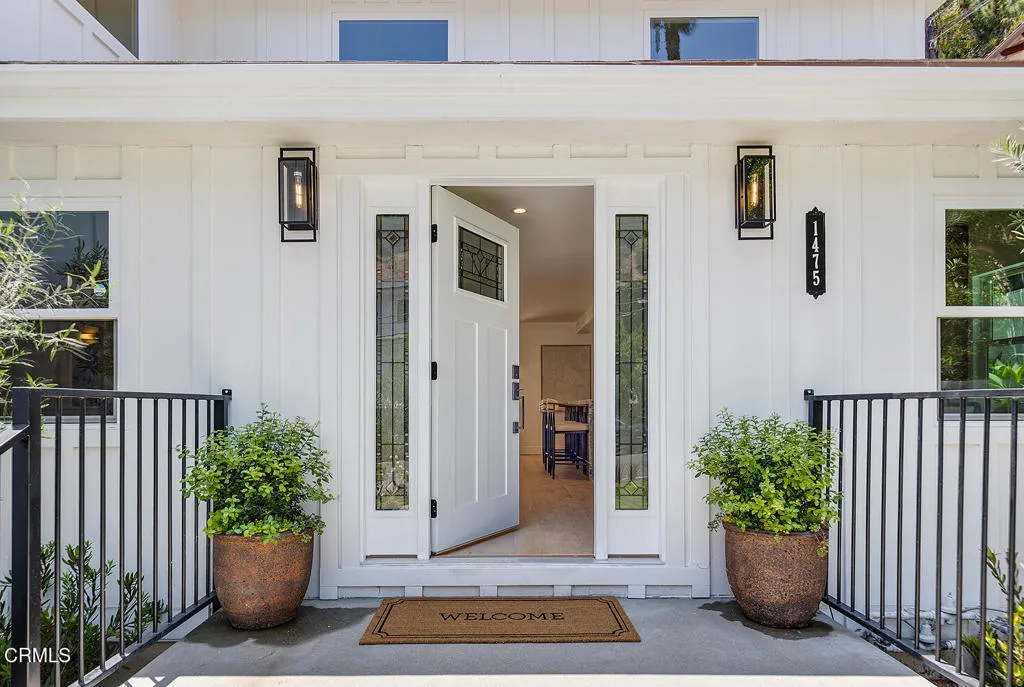
1475 Bundy Drive
Los Angeles, CA 90049
AREA SQFT
4,344
BEDROOMS
4
BATHROOMS
4
This thoughtfully and tastefully remodeled, reimagined and redefined residence with a separate ADU is gorgeous and is located on a peaceful cul-de-sac in one of Brentwood's most special enclaves. The property boasts over 3/4 of an acre of land and 4,344 square feet of living space, which includes the main home and separate ADU. The grounds are beautifully landscaped, and feature a pool, spa, sunning areas with palm trees, citrus trees, an avocado tree, as well as patios and a large deck with views of the surrounding lush hillsides and neighborhood. The main home offers four bedrooms, including a luscious primary suite with direct access to the deck and lawn area. The open floor plan with great access to the rear yard is conducive to Southern California indoor/outdoor living and entertaining. Living areas include two family rooms, a dining room, a gourmet kitchen with a granite waterfall island, a farmhouse kitchen sink and brand-new stainless-steel appliances! The finished basement features contemporary concrete look alike large tile floors and multiple living areas is suitable for adapting to one's personal needs, such as an art or music studio, writer's retreat, at home gym, movie theatre room, wine cellar, and so much more. The separate ADU is the perfect sanctuary for guests, extended family or as a rental unit. Other features include lovely curb appeal framed by the surrounding hills, a front door adorned with leaded glass, new landscaping, engineered light wood floors, granite countertops, decorative tile and stone designs, recessed lighting, central air conditioning
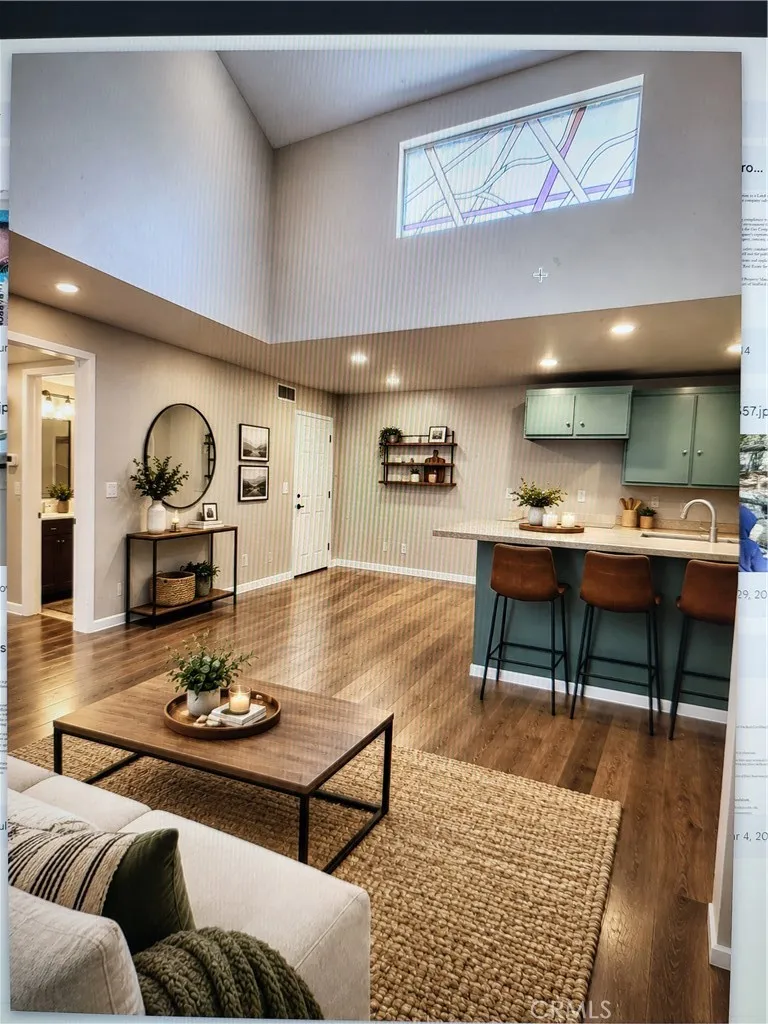
25011 Peachland Avenue
Newhall, CA 91321
AREA SQFT
1,007
BEDROOMS
3
BATHROOMS
2
Better than renting - check what this HOA pays for. HOA includes trash and water, roof insurance, exterior repairs, pool, spa, basketball court, clubhouse, front landscaping, and gas for water heater. You just need electricity, everything else covered by HOA. And instead of obtaining whole house insurance, you just need interior insurance, HOA covers exterior. This is an inexpensive way to live and own property that is the gateway to single family homes on a tree-lined neighborhood. Start earning equity. If you are new to homeownership or down-sizing, look no more! Come home! 1-owner since 2014. Peachland is a lovely street with lovely homes past the condominiums - check it out! Well-kept condo in a very nice community. This is an upstairs unit with 3 bedrooms and 2 baths. Feels like a house, and spacious! No neighbors in front of unit. Master Suite. Vaulted ceiling in the front area gives it a bright and airy feel. It also has pantry by the dining area. Also a coat closet behind the front door. Many little pluses including a balcony that is somewhat private. Recently painted. Engineered wood flooring. Bathrooms have been updated. This unit is close to parking, playground, and pool. Also located next to very nice single family homes. Walking distance to Peachland Elementary School, Placerita Junior High School, and Hart High School. Close to shopping, freeways, and other amenities. Come and See. Buy it now and be home! Ready now! Buyer and buyer's agent to do their own inspections, investigations, and due diligence. Information contained herein is not guaranteed, warrantied
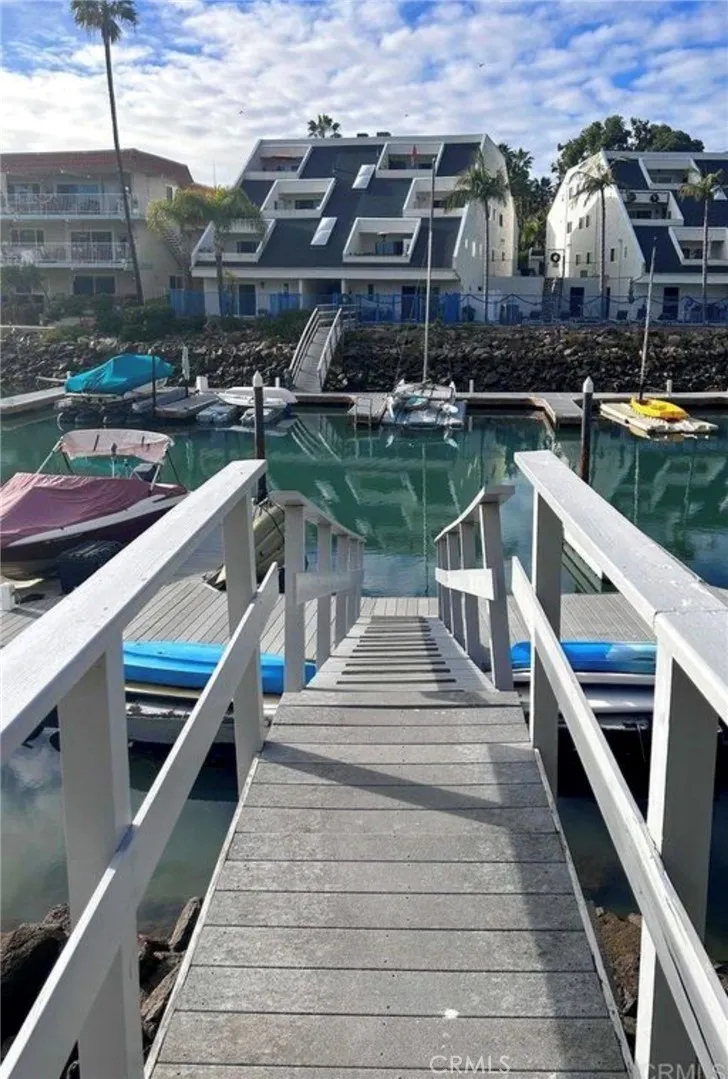
4705 Marina
Carlsbad, CA 92008
AREA SQFT
1,536
BEDROOMS
2
BATHROOMS
3
!Welcome to Bristol Cove in coastal Carlsbad! This upgraded 2-bedroom, 2.5-bath condo offers approximately 1,536 sq. ft. with beautiful Agua Hedionda Lagoon views. Features include updated flooring, a cozy fireplace, abundant natural light, and a stylish kitchen with quartz countertops, stainless steel appliances, and modern cabinetry. Enjoy relaxing on your private balcony with refreshing coastal breezes. Additional highlights include an updated electrical panel, kitchen GFCI outlets, and two tandem parking spaces. Community amenities include a pool, spa, and waterfront recreation. Conveniently located near beaches, shopping, dining, and Carlsbad Village, this home offers the best of Southern California coastal living!
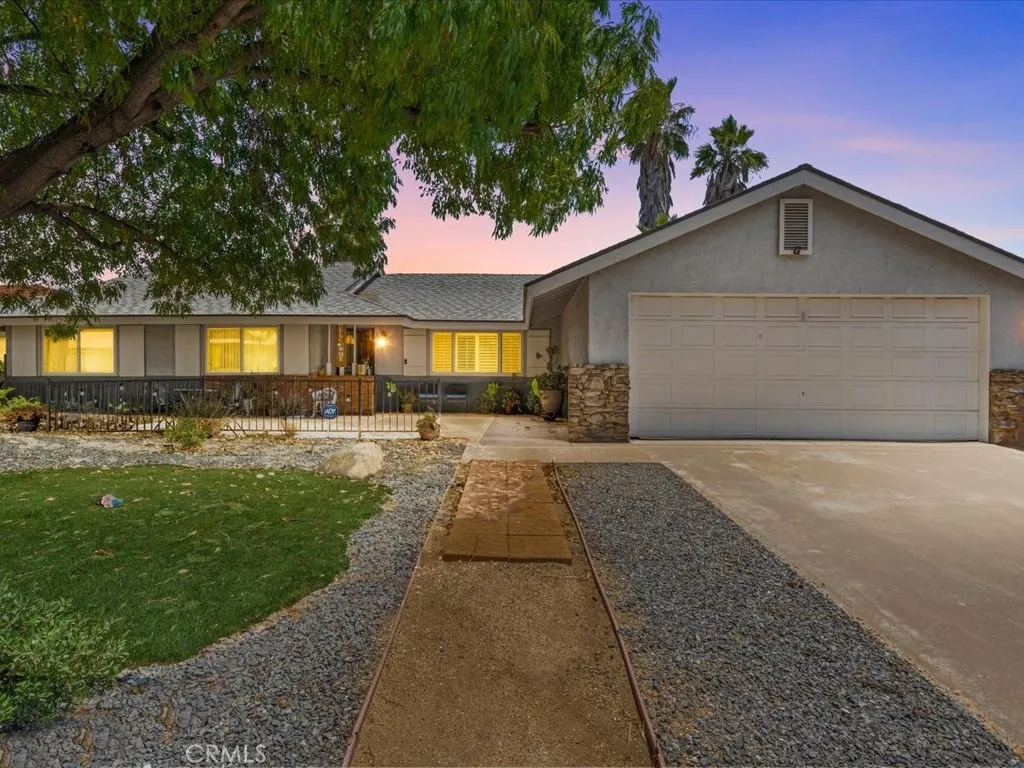
7770 Big Rock
Jurupa Valley, CA 92509
AREA SQFT
1,563
BEDROOMS
4
BATHROOMS
2
Charming Single-Story in Jurupa Valley! Welcome to this beautifully maintained, single-story highly desirable Indian Hills area. Offering 4 spacious bedrooms and 2 full bathrooms, 1,563 square feet of functional living space, this property strikes the perfect balance of comfort and style. The inviting family room serves as the heart of the home, with a cozy fireplace perfect for cool evenings. Step outside to your private backyard featuring a covered patioideal for entertaining. Additional highlights include central A/C, water softener, double-pane windows for energy efficiency, an attached garage with a bonus workshop space, and laundry hookups. HUGE PLUS SOLAR SYSTEM PAID IN FULL! Situated on a generous 7,840 square foot lot with easy access to the 60 and 91 freeways for an easy commute. Dont miss the opportunity to make this peaceful neighborhood your home!
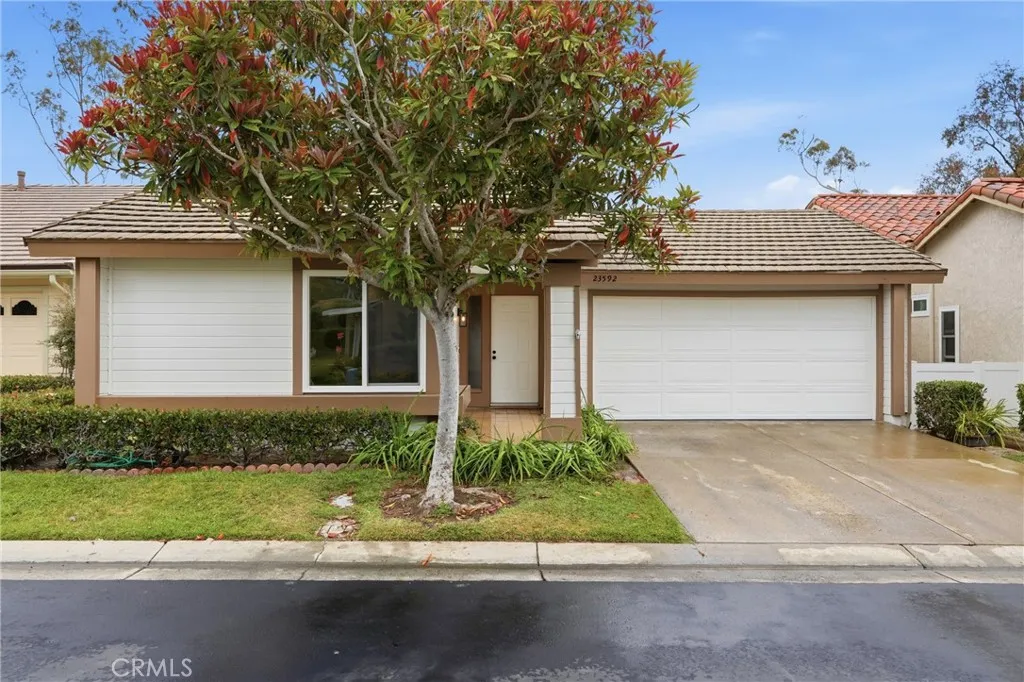
23592 Villena
Mission Viejo, CA 92692
AREA SQFT
1,410
BEDROOMS
2
BATHROOMS
2
VIEW LOCATION VIEW! Tucked away on one of the nicest cul-de-sac settings in the highly desirable 55+ community of Casta del Sol, this beautifully refreshed single-level home offers exceptional privacy, tranquil sprawling views, and the relaxed Southern California lifestyle youve been looking for. Step inside to a bright and welcoming living space with wide open floorplan featuring luxury vinyl flooring throughout, a custom-tiled fireplace, and an amazing family room area. The updated kitchen is both stylish and functional, offering white shaker cabinetry with soft-close doors and drawers, quartz countertops with a waterfall edge, and generous workspace for everyday cooking or entertaining. The serene back patio is the perfect place for morning coffee, sunset unwinding, or quiet outdoor enjoyment with amazing views. The spacious primary suite feels like a peaceful retreat with a dual-sink vanity accustomed tiled shower. The additional bedroom offers flexibility for guests, a home office, den, or hobby space, while the updated secondary bathroom features a stylish custom tile enclosure with tub. Additional highlights include a two-car attached garage with direct access, separate laundry area, and ample storage. Life in Casta del Sol feels like living at a private resort, with amenities that include two sparkling pools and spas, fitness center, pickleball, tennis, bocce ball, shuffleboard, lawn bowling, billiards, chipping green, scenic walking trails, vegetable garden, the beloved Heritage Garden, and a vibrant calendar of clubs, events, and social activities. Just beyond t
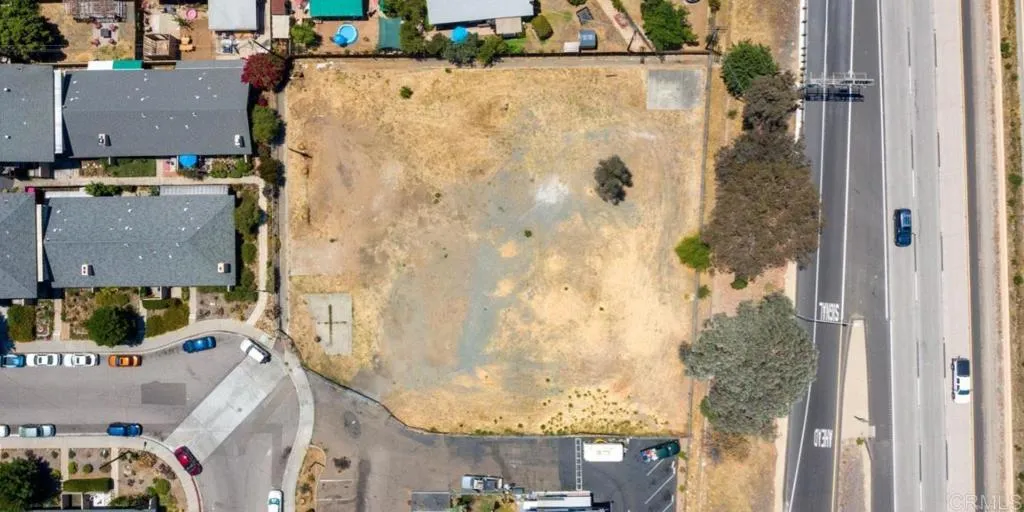
1278 Oakdale
El Cajon, CA 92021
AREA SQFT
BEDROOMS
BATHROOMS
An excellent development opportunity available near shops, restaurants, and the 8 freeway. This vacant lot spans 28,985 square feet and has expired plans for 14-15 units. Buyers and their agents should verify zoning and all other relevant information.
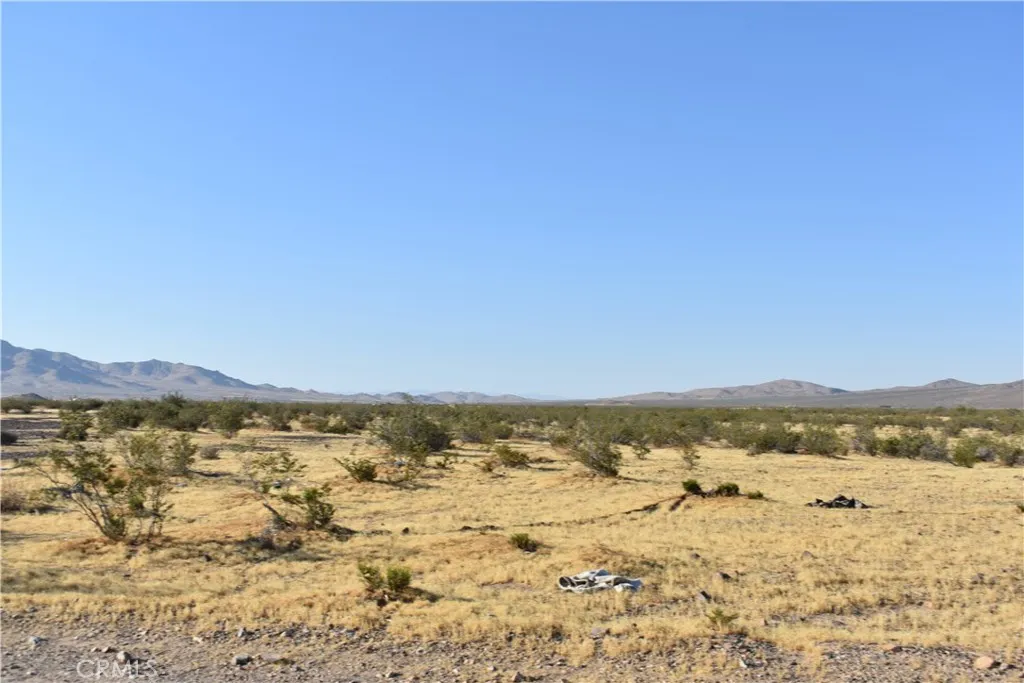
Yucca Trail
Helendale, CA 92342
AREA SQFT
BEDROOMS
BATHROOMS
Sky, Sun and Sand! Turn this 2.5 acre land parcel into your dream city escape!
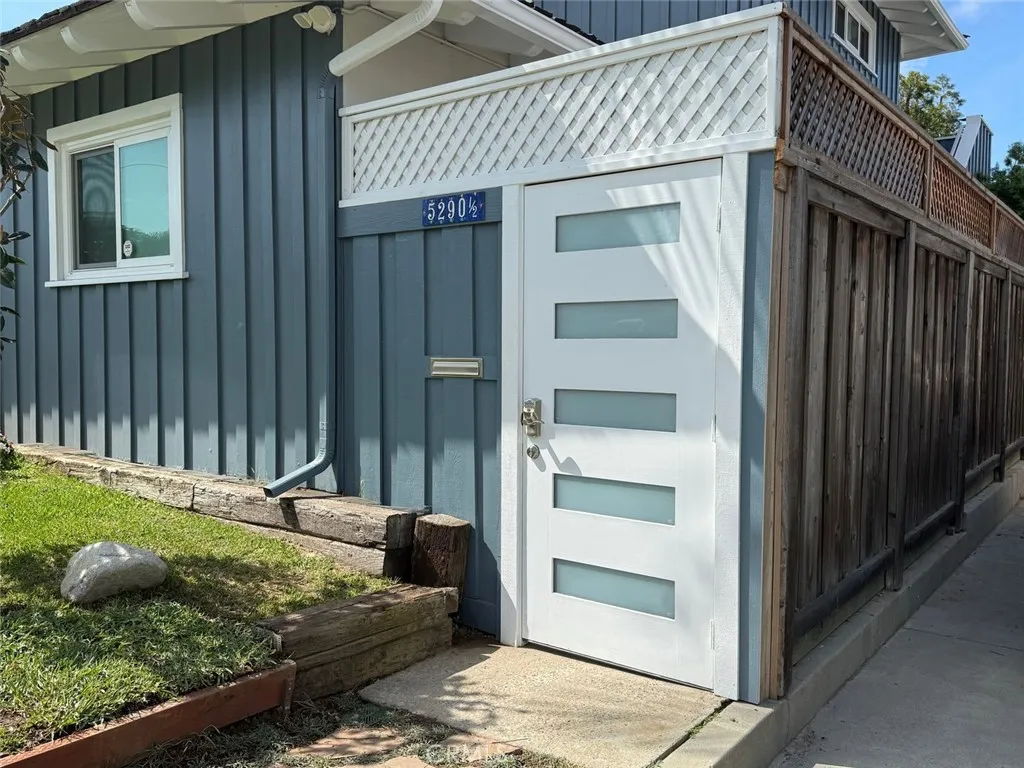
5290 El Roble
Long Beach, CA 90815
AREA SQFT
800
BEDROOMS
1
BATHROOMS
1
Enjoy comfortable living in this beautifully remodeled 1-bedroom ADU located in the highly sought-after Park Estates neighborhood. Situated above a single-family residence, this unique second-floor unit offers privacy, charm, and a peaceful residential setting. The thoughtfully designed interior features hardwood flooring in the kitchen and hallway, complemented by plush new carpeting in the living room and bedroom. The spacious bathroom showcases elegant tile and granite finishes, along with an upgraded shower enclosure for a modern touch. The well-appointed kitchen includes stylish shaker cabinetry, granite countertops, a stainless steel refrigerator, and a built-in stove, creating an attractive and functional space for everyday living. A stackable washer and dryer are conveniently located in the hallway closet just off the kitchen. The generous bedroom features an oversized walk-in closet, while an additional large closet in the living room provides ample storage throughout the home. Step outside and enjoy the expansive open deck and private balcony, complete with outdoor seating and a firepitperfect for relaxing evenings, entertaining guests, or enjoying the beautiful Southern California weather. Ideally located in the quiet and desirable Park Estates community, this exceptional home is just minutes from shopping, grocery stores, restaurants, and other everyday conveniences.

