

favorites
favorites
favorites
Favorite Properties
Form submitted successfully!
You are missing required fields.
Dynamic Error Description
There was an error processing this form.
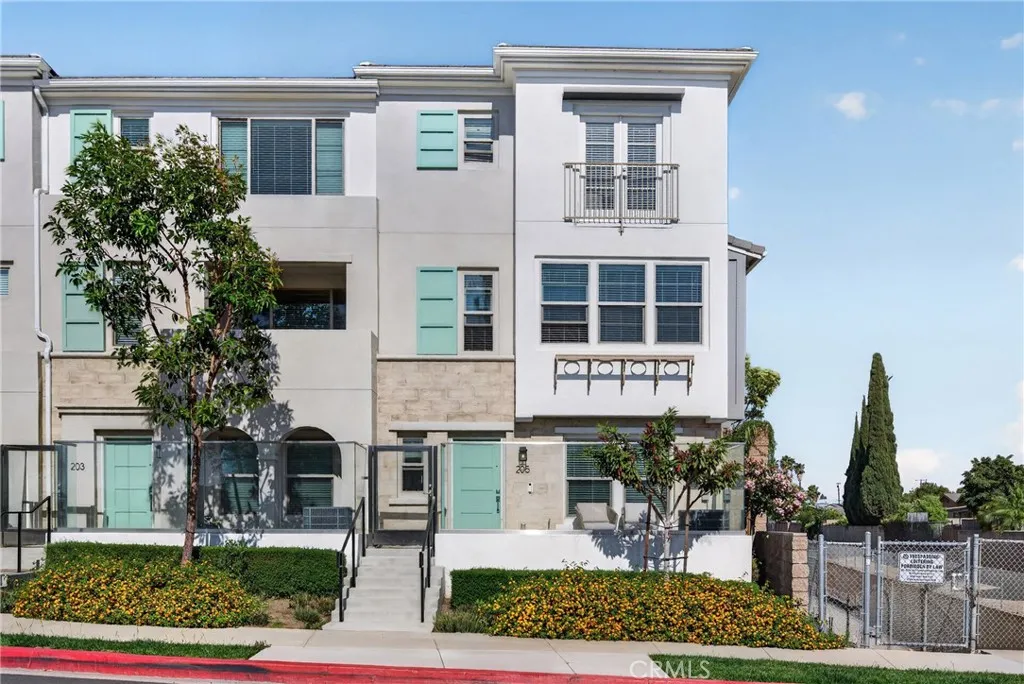
205 S Paige Ln
La Habra, CA 90631
AREA SQFT
1,380
BEDROOMS
2
BATHROOMS
3
Welcome to this 2023-built La Habra townhome featuring 2 bedrooms, 3 bathrooms, paid-off solar, and a low HOA of only $215/month. This rare west-facing end unit offers only one shared wall, extra windows, abundant natural light, neighborhood views, and beautiful sunset views from multiple areas of the home. The first level includes a two-car garage and a flexible bonus space, perfect for a home office, gym, loft, or extra storage. Upstairs, the main living level features an open-concept layout with a bright living area, half bath, and modern kitchen with quartz countertops, included appliances, and a generously sized kitchen peninsula ideal for seating, entertaining, and everyday use. The third level offers two spacious bedroom suites, each with its own private bathroom. The primary suite features a walk-in closet and dual sinks, while the secondary suite includes a Romeo and Juliet balcony with west-facing city and neighborhood views. Washer and dryer are also included. Enjoy community amenities including lounge areas, BBQ pits, picnic areas, and a dog park. Conveniently located near shopping, dining, parks, pickleball courts, and local amenities, this home is a great opportunity to own a newer Orange County townhome with modern finishes, paid-off solar, and a low monthly HOA.
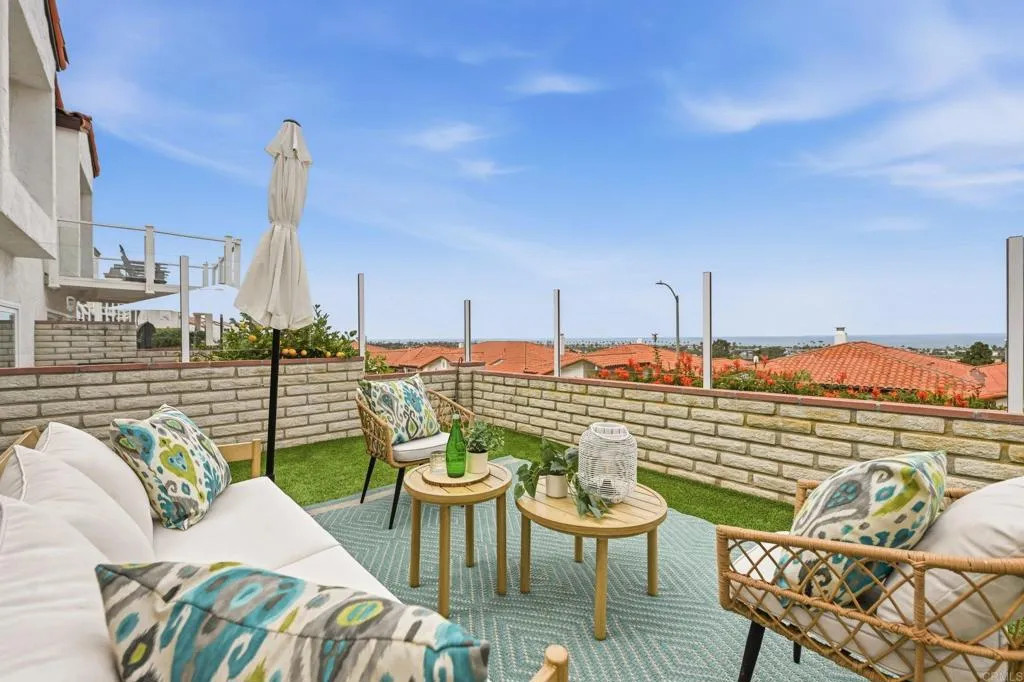
6717 Clover Court
Carlsbad, CA 92011
AREA SQFT
1,502
BEDROOMS
3
BATHROOMS
3
PRICE Improvement on this stunning Ocean views. We're excited to share this beautiful home in Carlsbad. Perched on a senic Carlsbad hillside, this ocean-view home welcomes you to the heart of California coastal living. It features stunning views, open light-filled layout, a spacious kitchen and viewing decks for perfect sunsets and sunrises. Upstairs bedrooms enjoy direct balcony access and coastal breezes. This townhome is ideally located in the sought after Alta Mira IV community. The terraced setting enhances privacy while maximizing the view. Enjoy panoramic ocean views from your private outdoor space with year round coastal breezes. Just minutes from the beach, top-rated schools, shopping and dining. Alta Mira residents have access to resort style amenities; clubhouse, pool, pickle ball/tennis courts, spa, etc. From sunrise to sunset, this townhome captures the essence of effortless cosatal living. Natural light fills and enhances the home's airy, inviting feel, while a cozy fireplace adds warmth and ambiance. Solar System Owned with Level 2 Charger and newer tankless water heater with recirculating hot water in primary bathroom! Solar Tubs in Primary Bath Area & Instant Hotwater at Kitchensink.
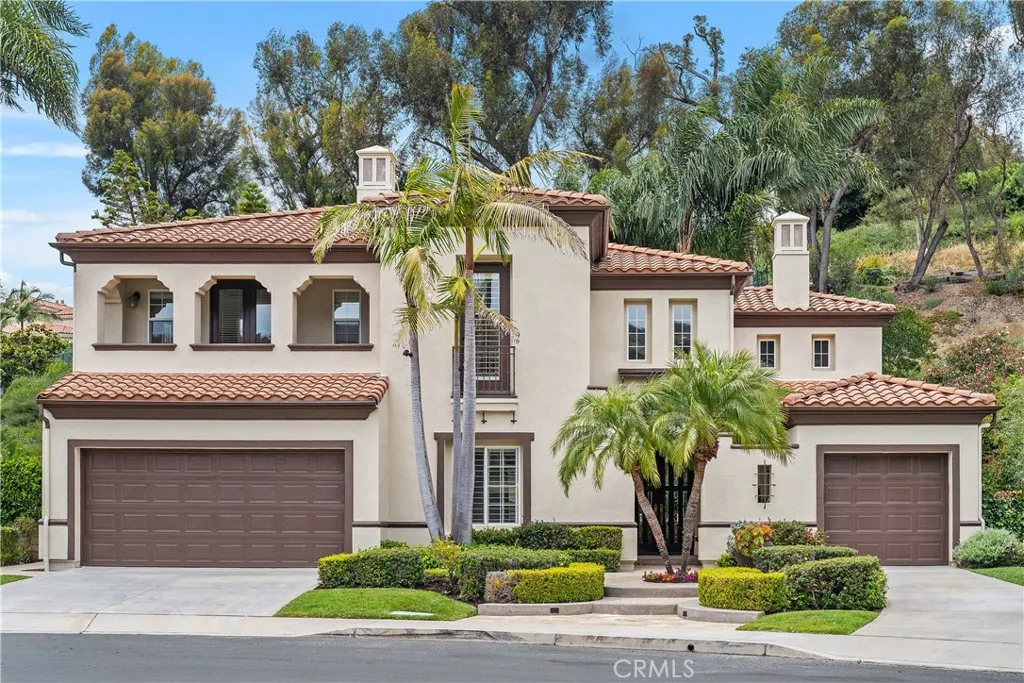
28111 Pacifica Del Mar
San Juan Capistrano, CA 92675
AREA SQFT
3,546
BEDROOMS
4
BATHROOMS
5
Positioned behind the gates of the prestigious Ocean Pointe community, this newly reimagined residence offers an elevated coastal lifestyle with a vibrant modern edge. Set on an expansive 10,011-square-foot lot, the home features approximately 3,546 square feet of thoughtfully designed living space with 4 bedrooms and 4.5 bathrooms, including ensuite full baths in every bedroom for exceptional comfort and privacy. Recent renovations include fresh interior and exterior paint, new carpet, hardwood flooring, and refined lighting throughout the bedrooms. The kitchen has been enhanced with new granite countertops, including the main workspace, island, and coffee bar, along with new sinks and fixtures that blend style and functionality. Updated bathroom fixtures add a clean, contemporary feel throughout the home. Designed for seamless indoor-outdoor living, the residence opens to inviting exterior spaces ideal for entertaining or relaxing year-round. Natural light fills the interior, highlighting the open-concept layout and creating a warm, sophisticated atmosphere. The home captures stunning ocean views, Catalina Island views, and Dana Point Harbor views from thoughtfully positioned living spaces on the second level. Ideally located for an active coastal lifestyle, the property is within walking distance to the scenic Las Ramblas Trail system and just a short bike ride to the beach. Residents of Ocean Pointe enjoy nearby parks, trails, and the privacy of a secure gated community. Conveniently situated minutes from Dana Point Harbor, Doheny State Beach, and the dining, shopping,
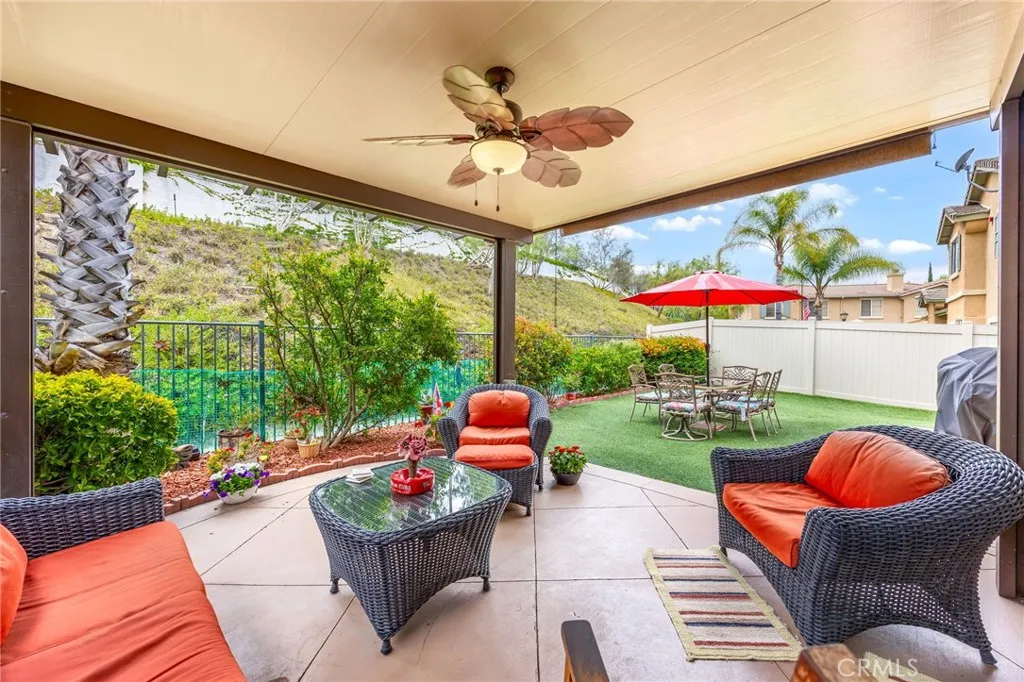
33433 Emerson Way
Temecula, CA 92592
AREA SQFT
1,654
BEDROOMS
3
BATHROOMS
3
PRICE REDUCTION - A MUST SEE! This is a beautifully upgraded 3 bedroom, 3 full bath home in the gated Auberry Place community of Redhawk in South Temecula. Recently remodeled, this turnkey residence features a luxurious all-new kitchen with soft-close cabinets and quartz countertops, plus a fully updated downstairs bath with tiled walk-in shower, and high-end finishes throughout. This model typically has 2 1/2 baths but owners added a large tiled shower in downstairs bath for 3 full baths! Enjoy a private, quiet backyard with no rear neighbors, complete with an Alumawood patio cover, sunshade, outdoor ceiling fan, turf, newer vinyl fencing, and beautifully maintained landscaping perfect for relaxing or entertaining. The thoughtfully designed floor plan offers a spacious living room with a gas fireplace, dining area, well-appointed kitchen, full bath, and laundry room on the main level, with all three bedrooms and two additional bathrooms upstairs. In addition, there is a bonus room that could be a fourth bedroom. The primary suite provides a comfortable retreat with a double sink vanity and windows overlooking the private backyard. This end-unit location offers added privacy, natural light, and a great value for a remodeled home close to everything! Lovingly maintained by the original owner, the home includes plantation shutters, an attached 2-car garage with epoxy flooring, in-unit laundry with cabinetry, and all kitchen appliances less than one year old, water softener and washer and dryer included, plus a newer AC unit. 4 parking spaces total with garage and driveway. A
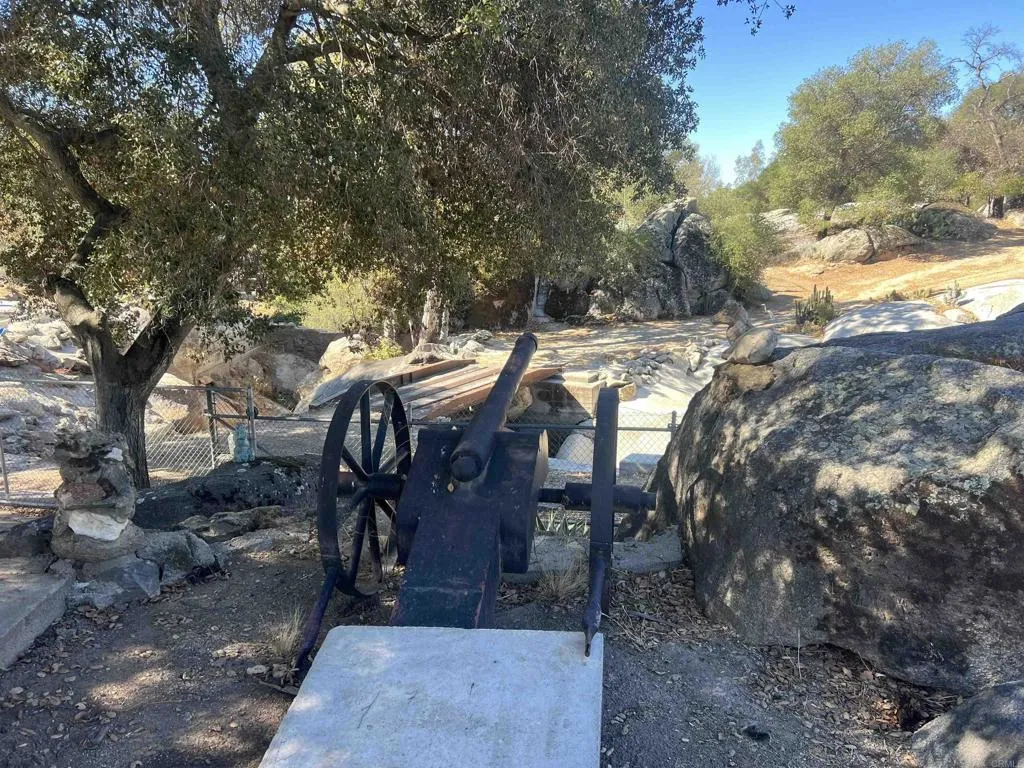
1350 Potrero Circle
Potrero, CA 91963
AREA SQFT
802
BEDROOMS
6
BATHROOMS
4
Amazing opportunity to own 12 Properties. All to be sold all together!!! (4 individual homes and 8 additional surrounding lots) Amazing package deal opportunity for investors or anyone looking to add to their real Estate Portfolio.1350 Potrero Cir 2 bedrooms 1 bathroom home 801 sqft on .1 acres1345 Potrero Cir- 1 bedroom 1 bathroom home on .13 Acres1328 Potrero Cir- 1 bedroom 1 bathroom home on .04 acres1326 Potero Cir- 2 bedrooms 1 bathroom home on 2.2 acresLot 24 2.36 acresLot 25 1.3 acresLot 26 1.38 acresLot 28 .04 acresLot 30 .08 acresLot 27 .02 acresLot 29 .1 acresLot 07 .05 acres4 homes and land total is approximately 7.8 acres. Huge boulders and season streams flowing through the properties easy access and only a short drive to Jamul Casino.

Colina Fuerte
Rancho Santa Fe, CA 92067
AREA SQFT
BEDROOMS
BATHROOMS
Covenant lot on a cul de sac that backs up to the horse trails. It's the first lot on the left past the house on the corner. There is a PVC pipe that marks the first corner and a PVC pipe that marks the end of the lot at the end of the cut de sac. 3.24 acres with plenty of room for a tennis court, guest house, ADU and/ or horse facility. Convenient location. Utilities including sewer in the street. Great upscale street. Perfect estate for your dream home. One Seller is a licensed real estate broker. Seller also owns the lot next door which can be purchased for a total of almost 7 acres. Call listing agent for more info. Buyer to verify all information prior to close of escrow. Buyer to cooperate with a 1031 tax deferred exchange at no cost to Buyer.
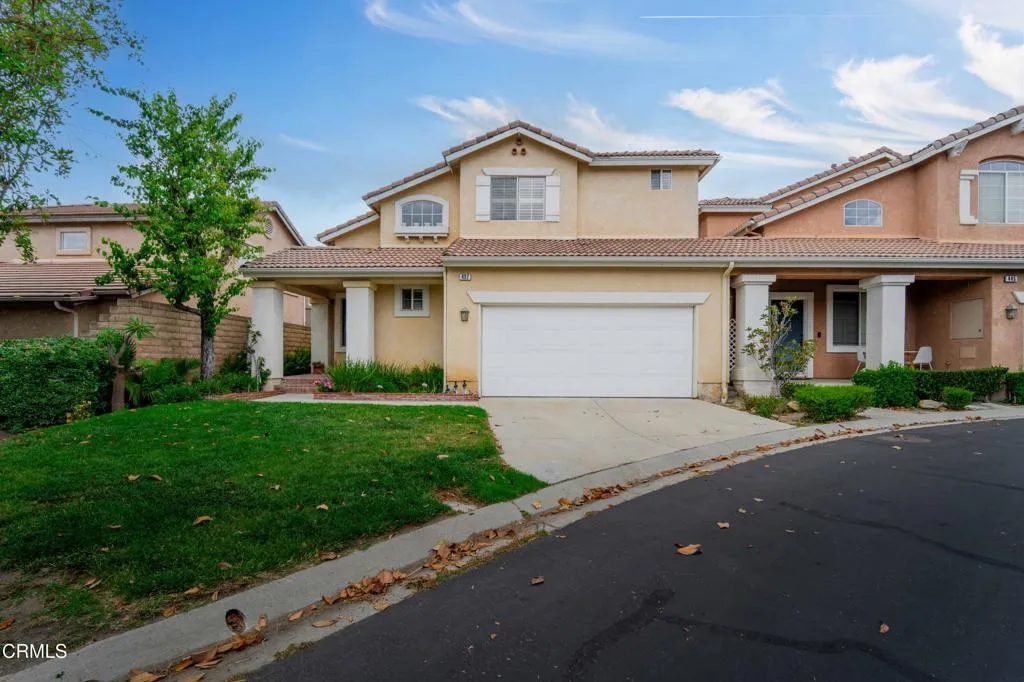
437 Scatterwood Lane
Simi Valley, CA 93065
AREA SQFT
1,294
BEDROOMS
3
BATHROOMS
3
Tremendous opportunity! Located in the highly sought after 'Parklane' community, 437 Scatterwood Ln. is the perfect option for first time home buyers or someone looking for an affordable investment property! The home was built in 2000, and offers 3 bedrooms, 2.5 bathrooms, and almost 1,300 sq. feet of living space! It has a great layout with a large living room & dining room as you enter, which flows in to the kitchen & a separate family room. The kitchen features white cabinets, tile backsplash, breakfast bar, and gorgeous granite counters! Head upstairs and you'll find all 3 bedrooms, including the spacious primary suite! It offers dual closets, dual sink vanity, and shower/soaking tub combo! Other highlights of the home include newer laminate floors, brand new carpeted stairs, fireplace, vaulted ceilings, plantation shutters, ceiling fans, central heat & AC, and brand new paint throughout! All appliances included! The backyard has a built in BBQ, brick patio, & mature trees! The home sits in a prime location within the community, boasting a large front yard and driveway parking (one of the few homes in the community that has one!). There is also direct access 2 car garage and plenty of guest parking nearby! The Parklane community is gated and has a pool & spa, sport courts, greenbelts, and low HOA dues ($185/month). Ideally located in the heart of Simi Valley with shopping, restaurants, freeway access, and top rated schools all near by. Come check it out today!
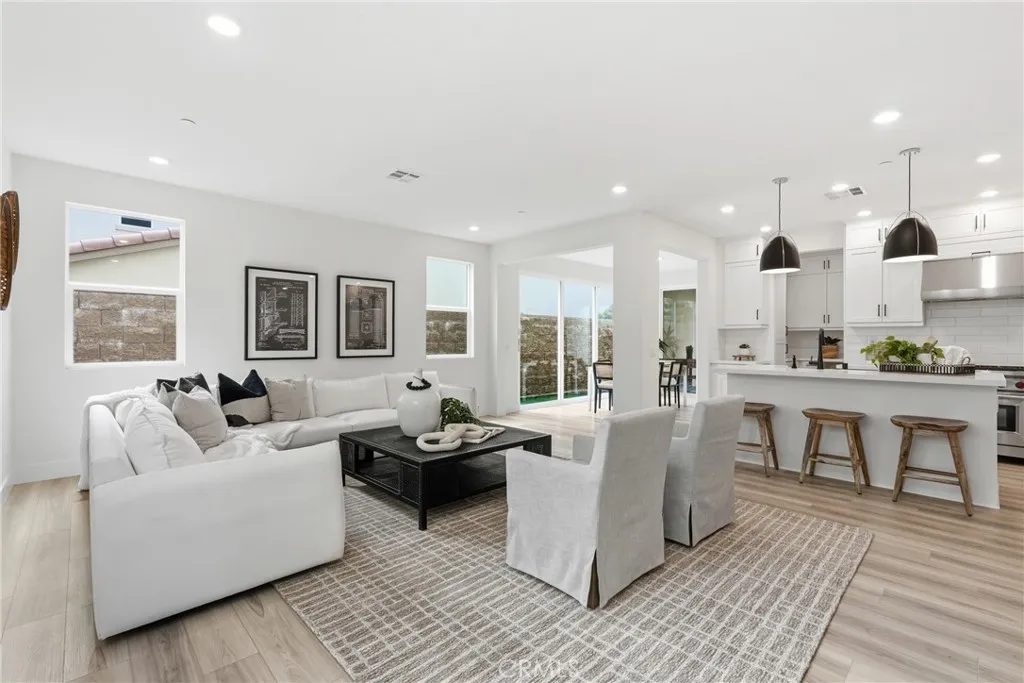
27634 Dayton
San Pedro, CA 90732
AREA SQFT
2,531
BEDROOMS
5
BATHROOMS
3
You've found the rare opportunity to be THE VERY FIRST to ever live in a highly upgraded new construction home within Ponte Vista, San Pedro's premier gated community. Ideally positioned at the end of the street for enhanced privacy and a quieter setting, this exceptional five-bedroom home combines contemporary design, flexible living spaces, and resort-style amenities. Ponte Vista offers a premier location minutes to everything you need: convenient freeway access, LAX airport, shops and restaurants, and all the sights of San Pedro. Designed for today's lifestyle, the open-concept floor plan is filled with natural light from oversized windows and expansive sliding glass doors that create seamless indoor-outdoor flow. The spacious main living area connects effortlessly to the backyard and covered patio, providing an inviting space for outdoor dining, entertaining, or relaxing year-round. At the center of the home, the chef-inspired kitchen features a premium Wolf range, quartz countertops, upgraded cabinetry, designer backsplash, elevated lighting selections, and abundant storage. White shaker-style cabinetry, luxury vinyl plank flooring, matte black hardware, and upgraded Moen fixtures contribute to the home's clean, timeless aesthetic and thoughtful attention to detail. A desirable first-floor bedroom offers exceptional flexibility for guests, a home office, fitness space, or multigenerational living. Upstairs, a spacious secondary living area provides endless possibilities as a media room, playroom, office, study area, or additional lounge space. The primary suite serves
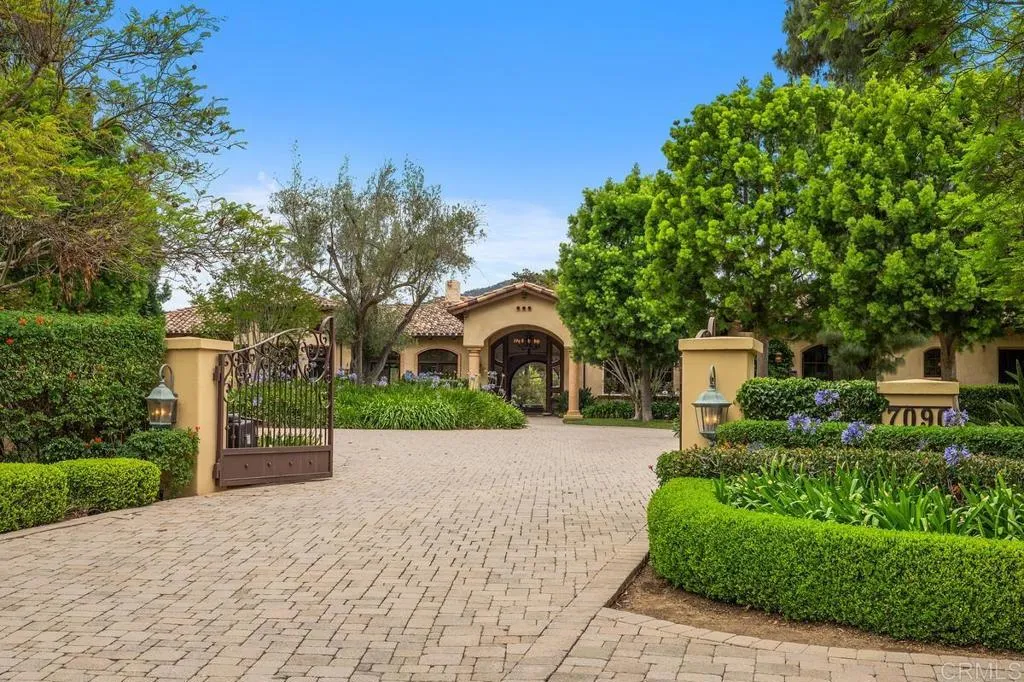
7090 Via Guadalupe
Rancho Santa Fe, CA 92067
AREA SQFT
9,717
BEDROOMS
5
BATHROOMS
7
Tucked away at the end of a private street in the Rancho Santa Fe Covenant, this gated, 5 bedroom custom estate captures sweeping panoramic views across 3.79 all useable acres. The residence offers a warm, timeless aesthetic with a thoughtfully designed predominantly single level floor plan ideal for multigenerational living. Adding exceptional versatility to the property is the impressive barndominium, offering approximately 2500sqft of additional flex space with exciting potential! Easily reimagined as additional living quarters, a guest retreat, recreation space or private car barn, it provides an incredible opportunity to tailor the property to your lifestyle or enjoy the impressive equestrian amenities the property currently offers. Expansive living spaces, mature grounds, lush pastures, exceptional privacy, and a 4 car garage complete this rare offering where luxury, comfort, and country elegance harmoniously coexist.
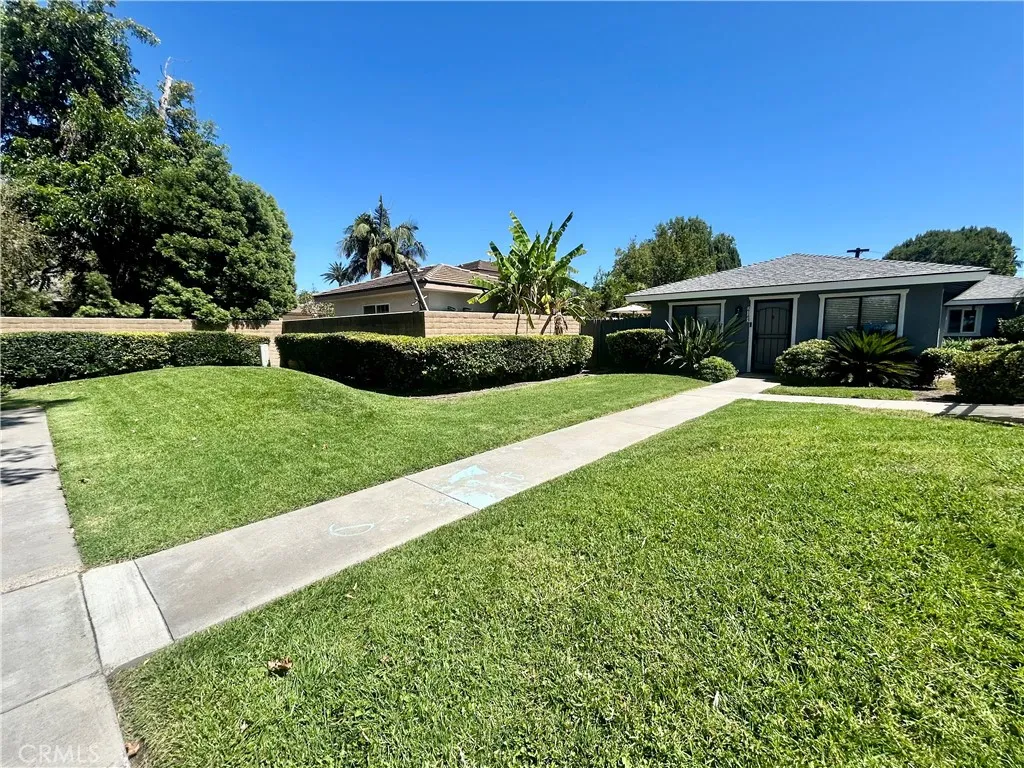
2145 Orange Olive Road
Orange, CA 92865
AREA SQFT
858
BEDROOMS
2
BATHROOMS
2
This quiet and private single-story home is tucked in the back of the Stonewood community with its own front yard, offering a private and intimate atmosphere. This tastefully upgraded residence blends comfort, functionality, and effortless indoor-outdoor living in a warm and inviting setting. This home boasts a light and bright welcoming atmosphere enhanced by neutral designer-inspired paint tones, flooring, recessed lighting, ceiling fans, upgraded kitchen with granite countertops, and stainless steel appliances. The open-concept living area creates an easy flow for both daily living and entertaining, while two expansive sliding glass doors seamlessly connect to the private outdoor patio space from the living room and the primary bedroom. A gas appliance insert fireplace adds warmth and character to the living area. The spacious primary bedroom offers plush carpet, a ceiling fan, direct access to the private patio, and a walk-in closet with a stackable washer and dryer in the closet. The upgraded bathrooms showcase granite countertops, newer fixtures, tiled flooring, and a framed glass shower enclosure complemented by natural light, and ample storage. The private patio extends the homes living experience outdoors with paver-style hardscape, a planter area ideal for growing your own vegetables or creating lush softscape accents, greenery surrounds the patio adding privacy, and caf-style string lighting that creates an inviting ambiance for morning coffee, outdoor dining, or relaxing evenings at home. The parking is another outstanding feature with a 1-car enclosed garage th
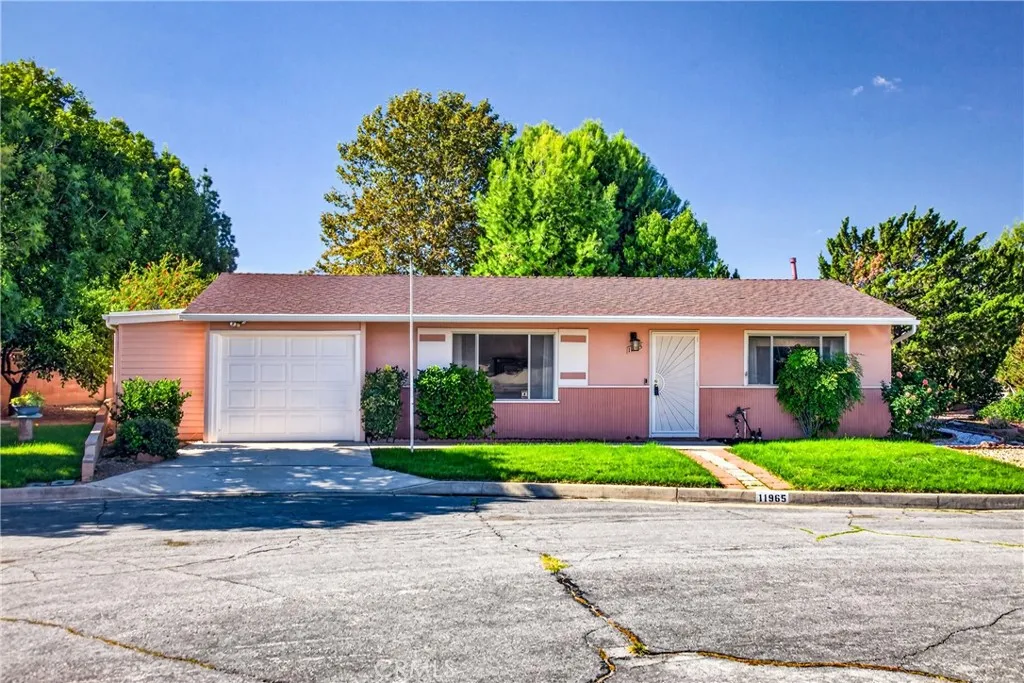
11965 Peach Tree
Yucaipa, CA 92399
AREA SQFT
1,059
BEDROOMS
2
BATHROOMS
1
Welcome to this charming corner lot home located in the desirable Sun Park 55+ community with low HOA fees and wonderful amenities! Residents enjoy access to the community pool, clubhouse, shuffleboard, and scenic walking trails. Conveniently located close to shopping, with the grocery store within walking distance.This 2 bedroom, 1 bathroom home offers approximately 1,500 sq. ft. of living space thanks to the huge enclosed patio, providing plenty of room to relax or entertain. The home also features a new roof, newer sewer line, indoor laundry room, attached garage, garden space, and private patio area that over looks the neighborhoods beautiful green belt perfect for enjoying the outdoors. Dont miss this opportunity to own a home in the peaceful and highly sought after community!
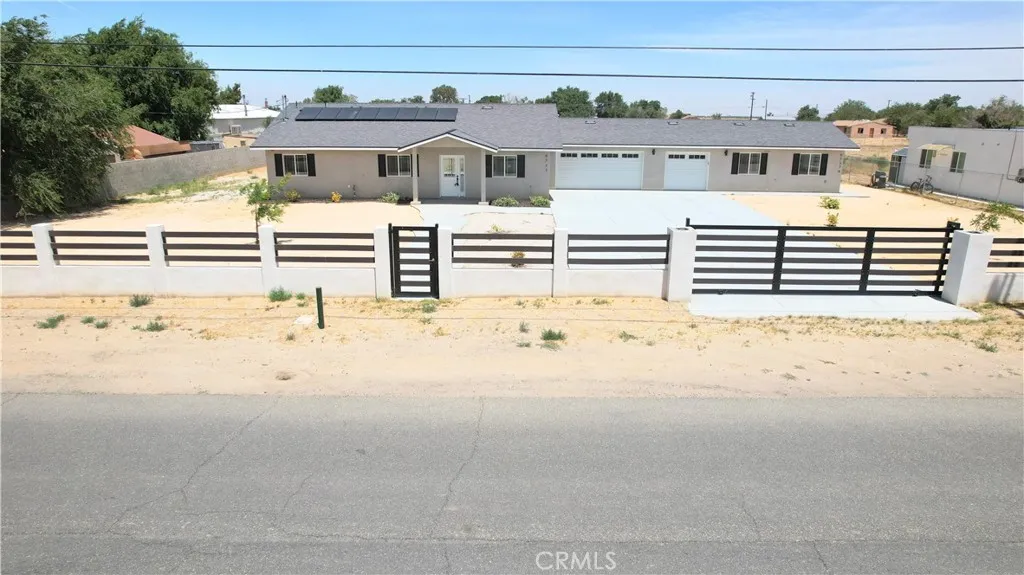
9737 East Avenue Q-4
Littlerock, CA 93543
AREA SQFT
2,184
BEDROOMS
4
BATHROOMS
3
Discover contemporary elegance at this brand-new 2026-built residence in the heart of Littlerock! This exceptional property features a beautifully designed 3-bedroom, 2-bath main home with approximately 1,684 sq/ft of living space, a spacious 3-car garage, and an attached 1-bedroom, 1-bath ADU offering over 500 sq/ft--perfect for multi-generational living, guests, or rental income potential. Step inside the main home and experience an inviting open-concept floor plan designed for modern living and entertaining. The expansive living and dining areas flow seamlessly into a stunning chef-inspired kitchen featuring a large waterfall-edge island, sleek white cabinetry, contemporary finishes, and abundant natural light throughout. The luxurious primary suite offers a private retreat with wide-plank hardwood flooring, stylish ceiling fan, generous closet space, and a spa-inspired bathroom complete with elegant marble-look tile, modern black fixtures, a relaxing soaking tub, and recessed shower niche accents. Additional bedrooms are spacious and well-appointed, while the secondary bathroom showcases modern marble-pattern tile, designer vanity, and contemporary finishes. The attached ADU is equally impressive, featuring an open-concept design with wood-look flooring, a modern kitchen with sleek cabinetry and appliances, bright living area, spacious bedroom, and stylish bathroom with tiled shower/tub combination. Outside, the expansive front and rear yards offer endless possibilities. Ideal for horse lovers, RV parking, work trucks, trailers, toys, gardens, outdoor entertaining, or f
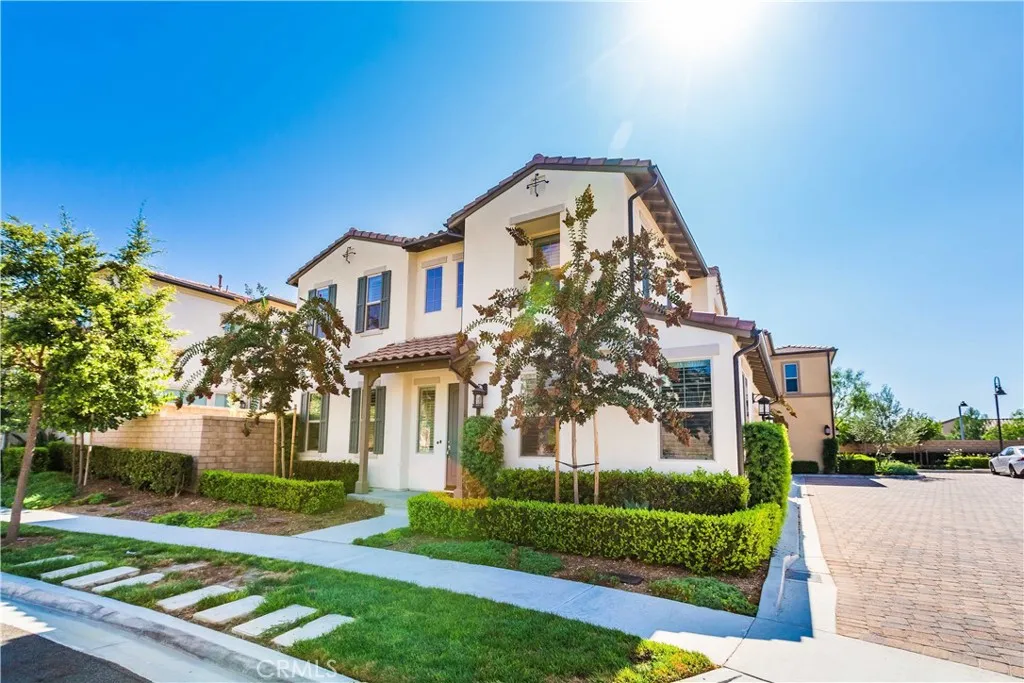
129 Lavender
Lake Forest, CA 92630
AREA SQFT
1,972
BEDROOMS
4
BATHROOMS
3
A life of luxury on Lavender! This gorgeous 4 bedroom 3 bathroom home is in a highly-desired community and features an open, spacious layout. The contemporary kitchen has granite countertops, stainless steel appliances, and a large island with a double sink and barstools. It is sure to be a centerpiece of your home life. Generously-sized upstairs bedrooms include an elegant Master Suite with dual sinks, a large shower and walk-in closet. The home features a convenient upstairs laundry room with sink and storage cabinets, as well as a 2-car garage and access to community amenities. The foothills of Lake Forest make for an incredible place to spend time with friends and family. NEIGHBORHOOD This home is located in the Baker Ranch community area that offers a retail center and amenities for those looking for an active lifestyle which includes more than 40 acres of parks, a 1.4-mile walking loop, and two states of the art recreation centers with pools, spas, BBQs, childrens play areas, sports courts, and abundant space to entertain. 5 minutes walkable distance to The Arbors Club. Six beautiful parks and a special pet park, basketball court, football court, tennis court, etc. GETTING AROUND Your home is a private haven just minutes from everyday conveniences and affords an uncommon standard of excellence due to the superior design and quality craftsmanship that Toll Brothers is known for. Adjacent to Irvine, close to 241, 133, 405 & 5 freeways. Zoned to Saddleback Valley Unified school district, one of the Best School Districts in CA. Only 2 miles away from Lake Forest Park. Wit
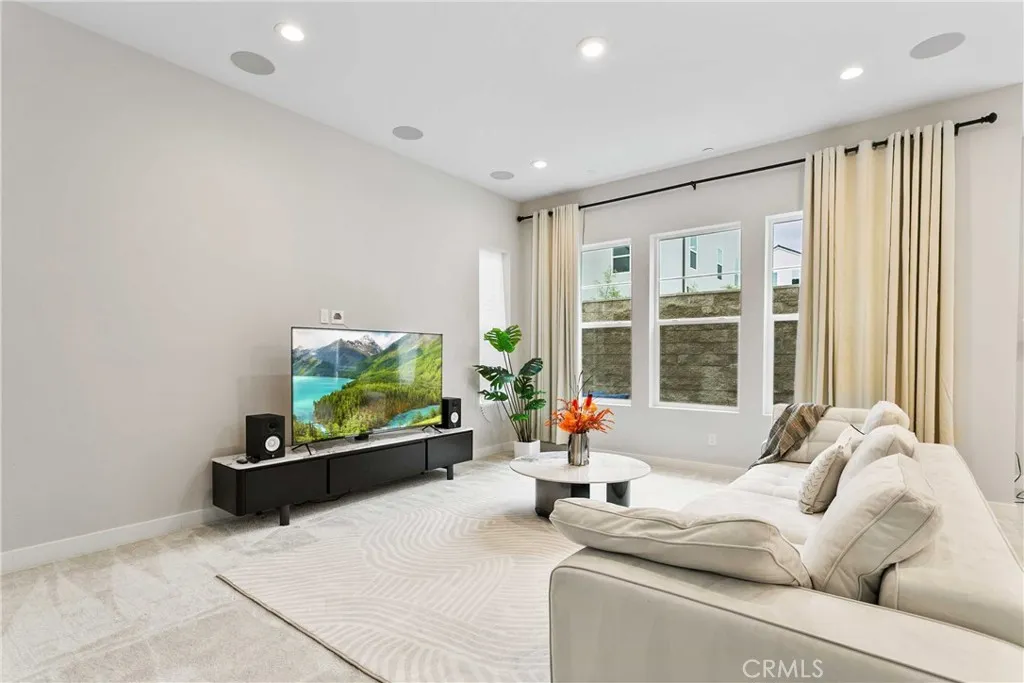
181 Pin Lane
Lake Forest, CA 92630
AREA SQFT
2,799
BEDROOMS
5
BATHROOMS
3
Welcome to the luxurious resort-style community of Baker Ranch! This incredible 5-bedroom, 3.5-bathroom home boasts upgrades and designer touches that surpass the model homes. With a coveted floor plan featuring a downstairs bedroom and full bath, this residence offers convenience and flexibility. The stunning open concept kitchen, adorned with quartz countertops aand a central island, is perfect for entertaining. The zero maintenance backyard is a focal point for family gatherings, featuring hardscaping, dining space, and elegant lighting. Experience luxury living at its finest in this exquisite Baker Ranch home. Location Centrally located in Lake Forest, this homes offers an exceptional home surrounded by parks such as Baker Ranch Community Park, Rancho Serrano Park, and Serrano Creek Park. With convenient access to the 5 and 241 freeways, exploring the area is effortless. Just 8 miles away, Crystal Cove State Park beckons with its beautiful trails along the beach. Enjoy a wide range of shopping and dining options nearby, including popular restaurants like Lupes Mexican Eatery and Thai Corner. Experience the best of Southern California living at this perfectly situated residence.
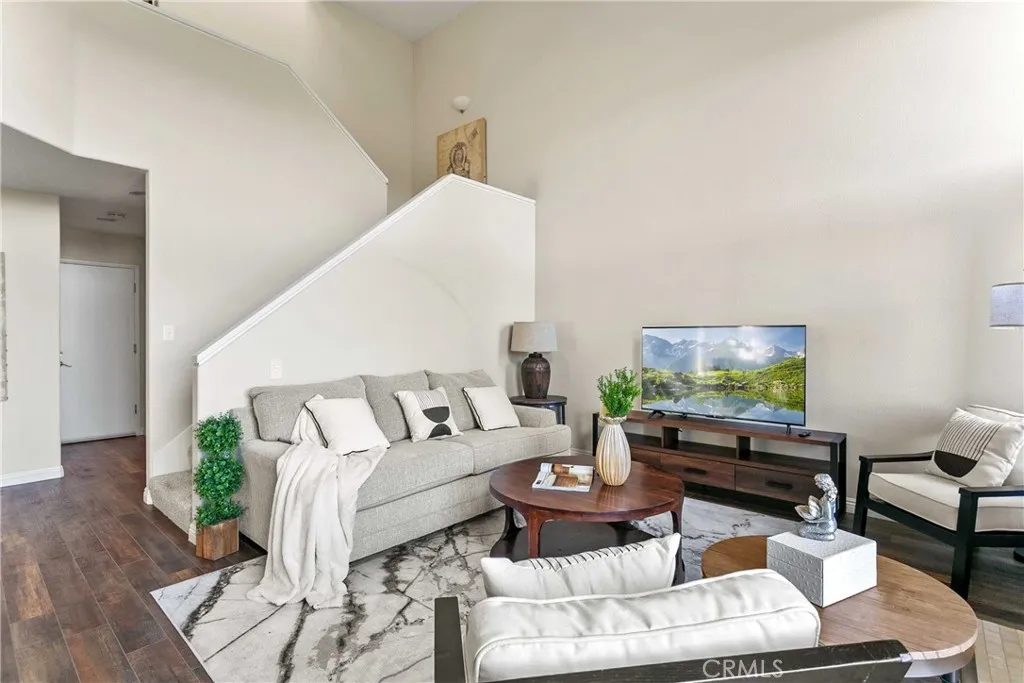
7 Genoa
Laguna Niguel, CA 92677
AREA SQFT
1,559
BEDROOMS
3
BATHROOMS
3
Welcome to Cozy Haven, an exquisite residence nestled in the heart of Laguna Niguel, California. This meticulously designed home offers a harmonious blend of modern luxury and serene tranquility, creating an inviting atmosphere for short to long-term stays. As you step into Cozy Haven, you'll be captivated by its tasteful decor and thoughtful layout. The living spaces are bathed in natural light, creating a warm and inviting ambiance. Elegant furnishings complement the contemporary design, providing both style and comfort. With a versatile floor plan, this residence is suitable for individuals, couples, or families seeking a comfortable and refined living experience. Guest Access Clean, Fully Furnished and Decorated Home Located in Laguna Niguel 3 Bedrooms, with 1 King and 2 Queen Sized Beds 2 Full Bathrooms and 1 Half Bathroom for Your Convenience Hardwood Flooring, Natural Lighting and Designer Rugs Throughout The Home 2 Car Attached Garage Features a convenient EV charging in the garage for electric vehicle owners Laundry Room With Washer and Dryer
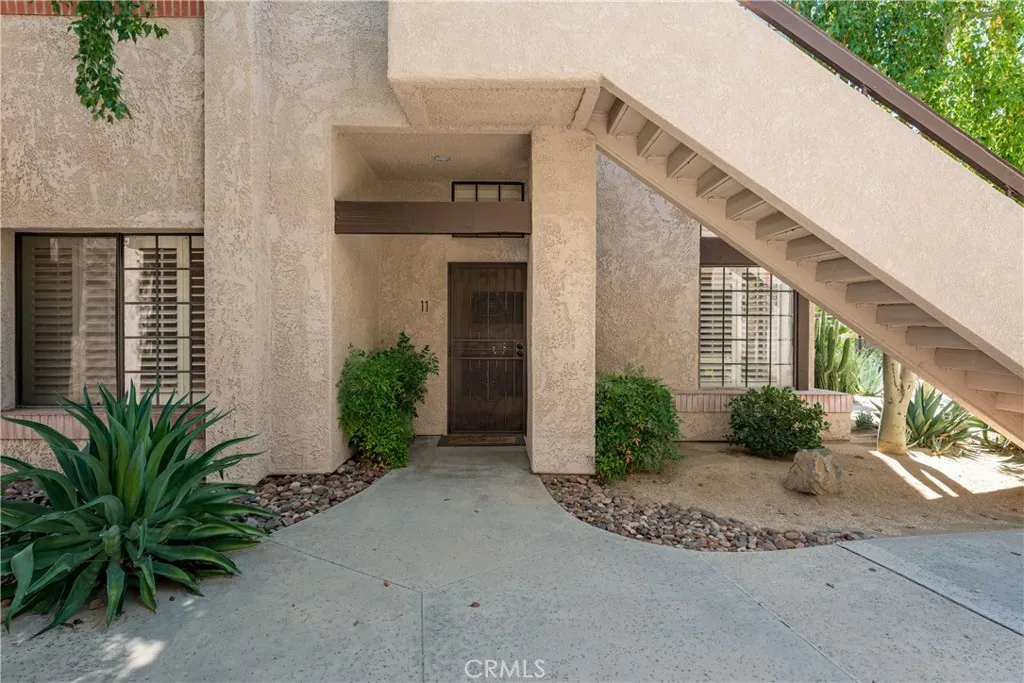
2601 Broadmoor Drive
Palm Springs, CA 92264
AREA SQFT
1,130
BEDROOMS
2
BATHROOMS
2
Welcome to a prime Palm Springs retreat in a gated community. This single-level, ground-floor condo is just steps from the pool, blending easy access with everyday comfort. Inside, youll find vaulted ceilings in both bedrooms, a spacious living room with a fireplace, an updated kitchen and upgraded tile flooring throughout. The large primary suite features an attached bath, large walk in closet, and a private patio, while the second bedroom is a comfortable, well-sized retreat. Custom security doors at the front entry and patios add a standout, high-value upgrade. Its an inviting home in a sought after location. Within 10 min from Downtown Palm Springs, famous hiking trails and numerous other attractions. Just a few minutes away from grocery stores and other shopping centers. Do not miss out on this opportunity!
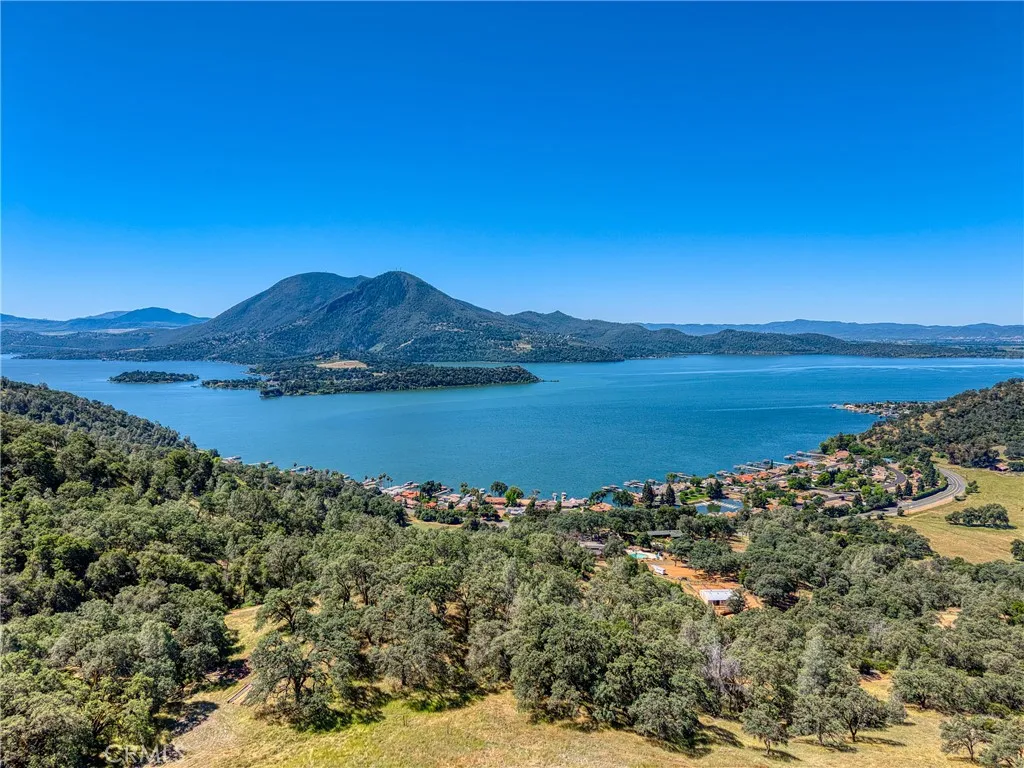
8520 Highway 20
Lucerne, CA 95458
AREA SQFT
BEDROOMS
BATHROOMS
Bordering the renowned Brassfield Estate Vineyards, this extraordinary 195 acre legacy ranch embodies the elegance and tranquility of refined wine country living, offering a rare opportunity to create your own private vineyard estate overlooking the waters of Clearlake and Mt. Konocti. Beyond a private gated entrance, the property unfolds into a breathtaking landscape of rolling hills, unmatched privacy, and sweeping panoramic views that stretch for miles. Across the highway sits Paradise Cove. Whether envisioned as a world-class estate, private vineyard retreat, sporting ranch, or generational family compound, this remarkable property offers an unparalleled opportunity to own one of Lake Countys most captivating and exclusive landscapes.
9940 Bluegill
Paso Robles, CA 93446
AREA SQFT
BEDROOMS
BATHROOMS
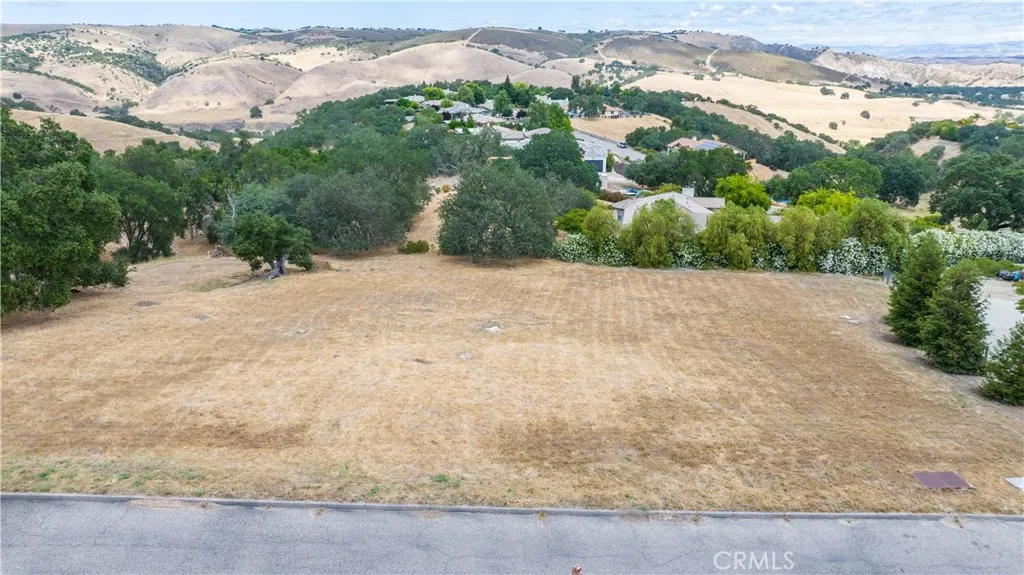
Seller Financing available! Stunning over 1 acre flat lot in Gated Riverview Estates, at Lake Nacimiento. Water meter is prepaid. Ownership provides access to enjoy all the premium amenities of the Heritage Ranch gated community, including: *Private marina and boat launch ramps. *24-hour guarded entry. *Two swimming pools, sport courts, and playgrounds. *Equestrian center with riding trails.*Private lakeside full hookup RV camp side. Located just minutes from Oak Hill Market, restaurants, gas station and only 20 minutes from the vibrant restaurants, shops, and wineries of downtown Paso Robles, this property blends lake life serenity with Central Coast charm. Dont miss this unique opportunity to build your custom estate in one of Californias most sought-after lake communities.
7469 Via De Fortuna
Carlsbad, CA 92009
AREA SQFT
2,744
BEDROOMS
2
BATHROOMS
3
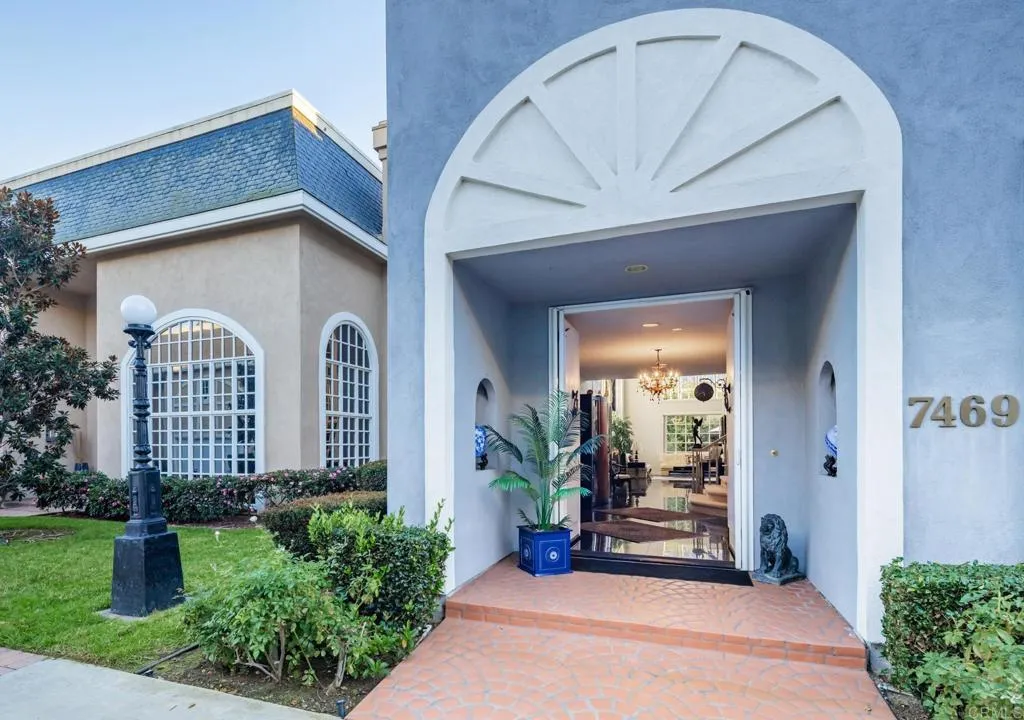
Illuminated by abundant natural light and framed by expansive floor-to-ceiling windows, this refined residence in The Jockey Club embodies quiet luxury living in the heart of La Costa. A rare offering within the community, the home features a private elevator an exceptionally sought-after amenity that enhances both comfort and long-term livability. From the moment you enter, soaring 22-foot ceilings and dramatic black marble floors create a striking sense of scale and architectural presence. Thoughtfully designed for both elevated entertaining and effortless everyday living, the residence offers beautifully curated spaces with seamless flow throughout. The spacious primary suite serves as a tranquil private retreat, while the secondary bedroom offers flexibility for guests, a home office, or an additional suite. Each bathroom is thoughtfully appointed, including a stylish downstairs powder room ideal for entertaining. Privately situated within the interior of the gated community, the home enjoys a peaceful and serene setting surrounded by beautifully maintained grounds. Residents of The Jockey Club enjoy access to a resort-style pool, clubhouse, and direct proximity to the Omni La Costa Golf Course, as well as proximity to dining, shopping, Equinox, and North Countys renowned beaches. Homes with private elevators in The Jockey Club are exceptionally rare, making this a truly unique opportunity to experience elevated La Costa living.
3575 Falconridge Road
Yorba Linda, CA 92886
AREA SQFT
1,567
BEDROOMS
3
BATHROOMS
2
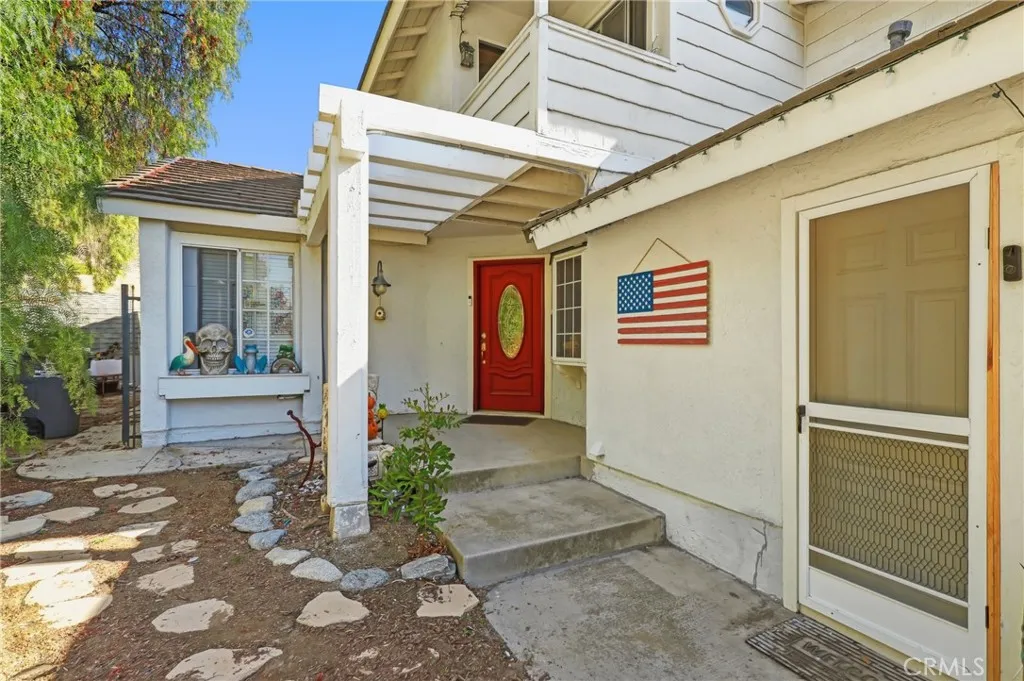
Fix and save! This home is in a prime location at the end of a small quiet cul-de-sac. This is a single-family home that shares ONE common wall with the neighbor and has its own private yard (it is like a townhome but with NO HOA). The private and usable 1/2 ACRE lot is one of the largest in the tract with peaceful hillside views of the surrounding nature and Chino Hills State Park. TWO main floor bedrooms. The kitchen has quartz counters and is open to both the Living and Dining rooms. The Primary Suite spans the entire second floor and features a viewing balcony, 2 closets and a large bath pavilion with dual vanities. The permitted sun room leads to the pool-sized low maintenance grounds with flagstone hardscape. Other amenities include a 2 car garage with direct access into the home. This location has a true feeling of nature and serenity, yet is just minutes to shopping, restaurants and top-rated schools including sought-after Yorba Linda High School. Needs some TLC, providing a chance to customize your dream home in one of Yorba Linda's best locations!
11526 Prairie
Oak Hills, CA 92344
AREA SQFT
2,874
BEDROOMS
4
BATHROOMS
4
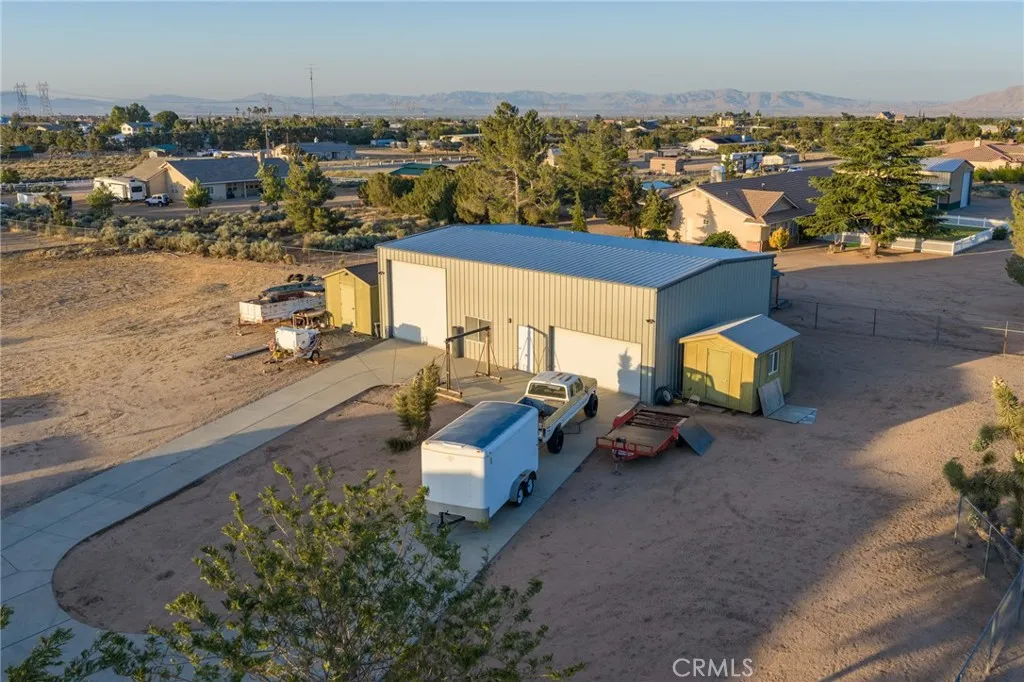
***INCREDIBLE OAK HILLS HORSE PROPERTY WITH MASSIVE SHOP, POOL & RV SETUP!***Exceptional opportunity to own this highly upgraded Oak Hills property featuring horse facilities, a large, insulated shop, RV accommodations, POOL, and expansive flat usable land all designed for functionality, entertaining, and country living***Horse amenities include a 24x36 horse area creating 4 COVERED horse stalls, 12 breezeway, tack room, and feed room, plus cross fencing and spacious flat usable land ideal for horses, animals, trailers, and outdoor use***The impressive approximately 36x58 shop offers approximately 2,088 sq ft with 16 clear height, large 14 shop doors, abundant electrical capacity, five 220V plugs, RV hookups, and 30-amp RV service perfect for RV storage, toys, equipment, business use, hobbyists, mechanics, or contractors***The home features an open-concept living area with spacious gathering spaces, a 4th bedroom plus BONUS room (no closet), and excellent indoor/outdoor flow for entertaining and everyday living***Step outside to enjoy the fenced backyard, sparkling pool, covered outdoor areas, BBQ, Sink and expansive usable property with room for animals, RVs, trailers, equipment, and more***Rare combination of Horse facilities***Massive high-clear shop***RV hookups***Tons of electrical upgrades***Pool & BBQ area***Fenced YARD***Flat usable lot***Open-concept floor plan***Located in desirable East Oak Hills with space, privacy, and versatility while still offering convenient commuter access***This is the type of multi-use property that rarely becomes available!
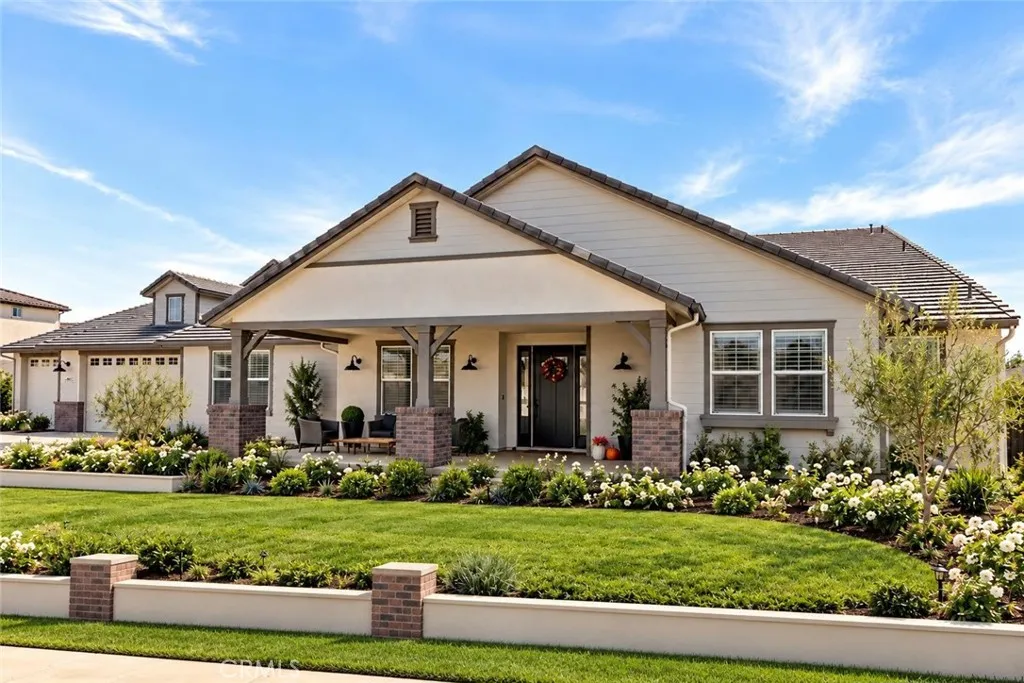
16155 New Canaan
Riverside, CA 92504
AREA SQFT
4,113
BEDROOMS
5
BATHROOMS
5
Welcome to Mockingbird Canyon where you can experience modern luxury and family living at its finest. Nestled on over an acre of premium Riverside land, this estate delivers more than 4,100 square feet of thoughtfully designed living space with no detail overlooked. This single-level home features 5 bedrooms and 4 bathrooms. 4 bedrooms appointed with their own private en-suite bath and generous walk-in closet in all, delivering both comfort and privacy throughout. The heart of the home is the gourmet kitchen, showcasing a stunning 12-foot Taj Mahal quartz waterfall island, 48in Subzero built in fridge, 48in commercial range with pot filler, 3 ovens, and 2 walk-in pantries, all flowing seamlessly into the expansive great room for effortless entertaining. With upgraded wood flooring and plantation shutters throughout. Enjoy California indoor-outdoor living with covered patios, scenic mountain views, and endless potential to create your dream retreatcomplete with a 12x16 ft. shed for added functionality. For the car enthusiast, there is a 4-car attached tandem garage ensuring ample storage and vehicle space with a 75ft setback driveway. Complete with owned solar, this home combines energy-efficient design with timeless craftsmanship, blending modern sophistication and family comfort in every detail.
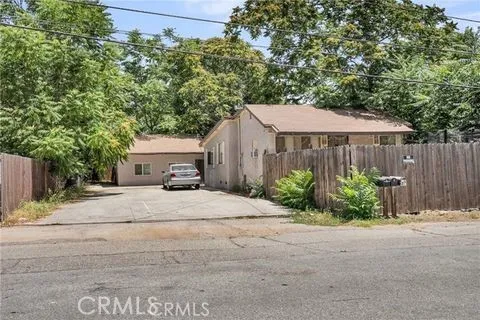
770 Allegheny Ave
Beaumont, CA 92223
AREA SQFT
1,081
BEDROOMS
3
BATHROOMS
3
Charming single-family residence with tenants in place, offering a strong opportunity for an investor or future owner-occupant. Property features a 3 units, a 1 bedroom/1 bath, an attached studio, and a 2 bedroom/1 bath in the rear unit. Tenants are currently paying $4,130/month in rent. This well-kept home features 3 beds and 3 baths with a comfortable layout and inviting living spaces. Utilities are paid for by the tenant. Conveniently located nearby several parks and recreation areas to explore such as Sunshine Park, Mountain View Park, Wildflower Park, DeForge Community Park, and Star Carlton Park. Outstandingly close to I-10 for a stress-free and efficient commute. This home is in an ideal location, offering multiple dining and retail options to choose from. All information in the Analysis portion is from the 2024 Owner Statement. Owner statements from the property management company are included in the supplements for your review from all of 2024 and from May of 2025. Interior photos of the home are available upon request.
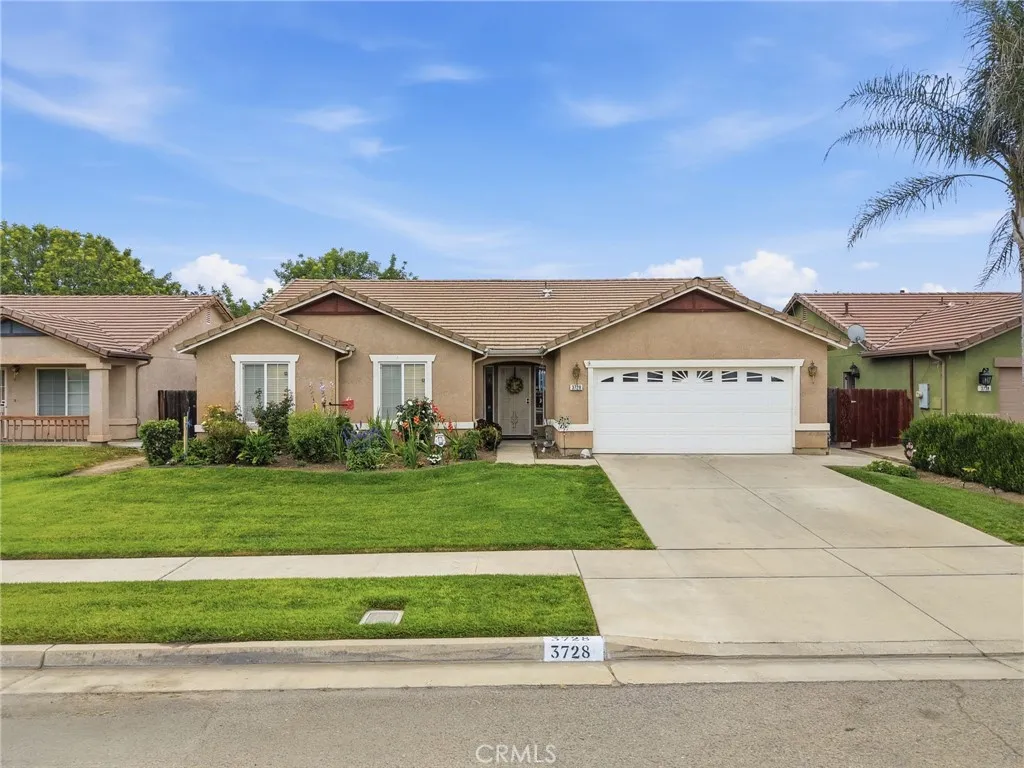
3728 School
Visalia, CA 93292
AREA SQFT
2,000
BEDROOMS
4
BATHROOMS
2
Welcome to 3728 E School Ave, nestled in a nice, family-friendly neighborhood with nearby schools and a welcoming community feel. This charming 4-bedroom, 2-bath home offers great curb appeal with a well-maintained lawn, mature landscaping, and an inviting front entry that instantly feels like home. Step inside to a spacious and functional layout featuring vaulted ceilings, updated flooring throughout the living areas and bedrooms, and an open-concept design perfect for everyday living and entertaining. The bright kitchen features ample cabinetry, generous counter space, and a convenient breakfast bar, all overlooking the main gathering spaces for an easy flow when hosting family and friends. Generously sized bedrooms and thoughtful living spaces provide comfort, flexibility, and room to grow. Out back, enjoy a large covered patio perfect for outdoor dining, relaxing, or entertaining year-round. The backyard offers plenty of space for gardening, play, or creating your own outdoor retreat. Conveniently located near schools, shopping, and everyday amenities, this home is ready for its next ownersschedule your private showing today!
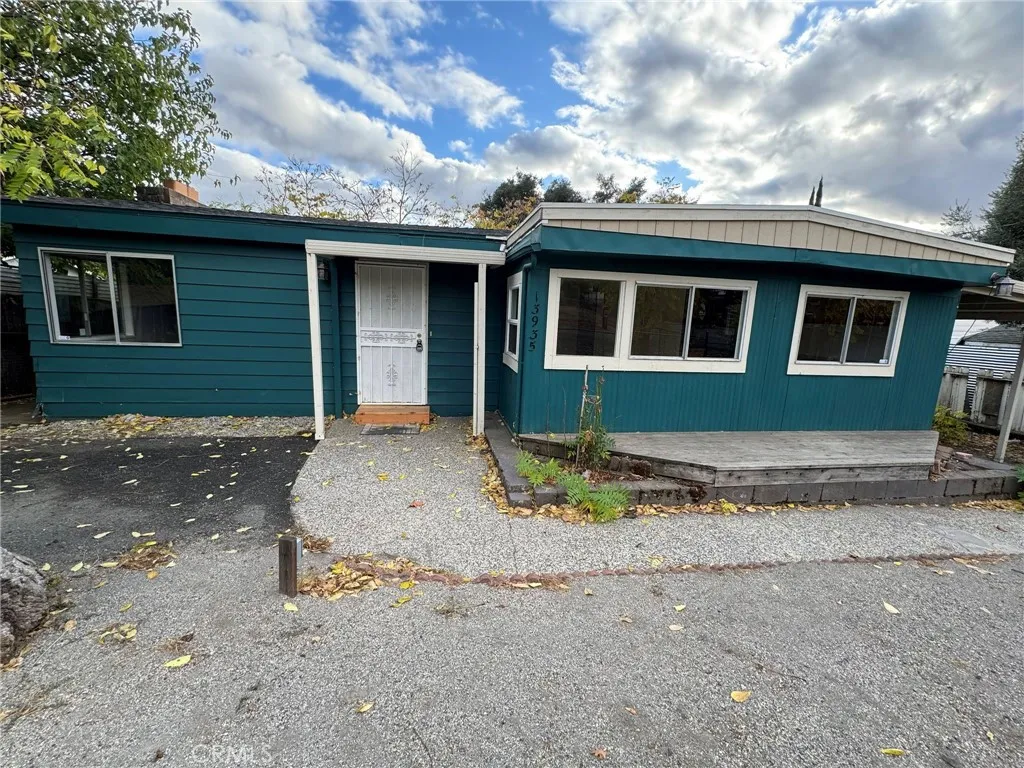
13935 Manakee
Clearlake, CA 95422
AREA SQFT
1,700
BEDROOMS
3
BATHROOMS
2
This spacious, move-in-ready 3 bedroom 2 bathroom manufactured home features added flex rooms and an open-concept layout. Nestled in a highly convenient neighborhood, it is just minutes from local schools, bustling parks, and scenic outdoor trailsoffering the perfect blend of comfortable indoor living and an active, family-friendly lifestyle. The yard is fully fenced in, Ample parking and a bonus basement area.
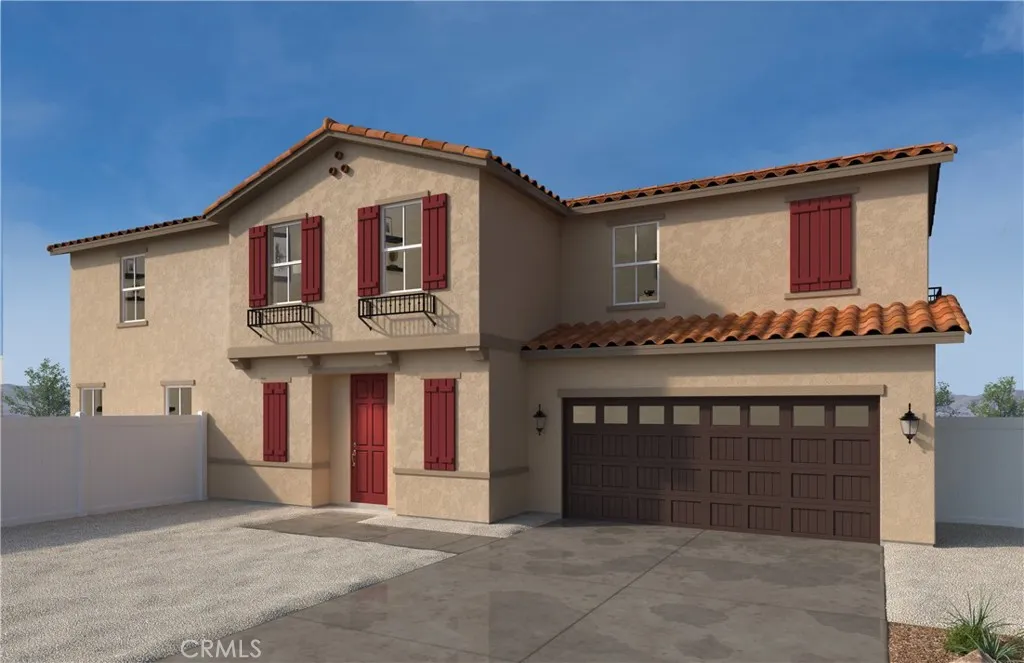
11755 Eisenhower Way
Fontana, CA 92337
AREA SQFT
2,320
BEDROOMS
5
BATHROOMS
3
Welcome to Canopy at Parkview, a KB Home community in Fontana. This two-story home features 9-ft. ceilings and an open floor plan designed for modern living. The kitchen offers white cabinets, granite countertops with a 6-inch backsplash, and a spacious island. Downstairs bedroom with full bath. Additional highlights include energy star certified appliances, recessed lighting, a dual-sink vanity in primary bath and loft upstairs. Personalize the home with available upgrade options. Community amenities include a pool, passive parks, walking trails and gated community. Conveniently located near schools, shopping centers, grocery stores, Ontario International Airport and with easy access to major freeways. Photo is rendering of model home. Buyer can purchase or lease solar.
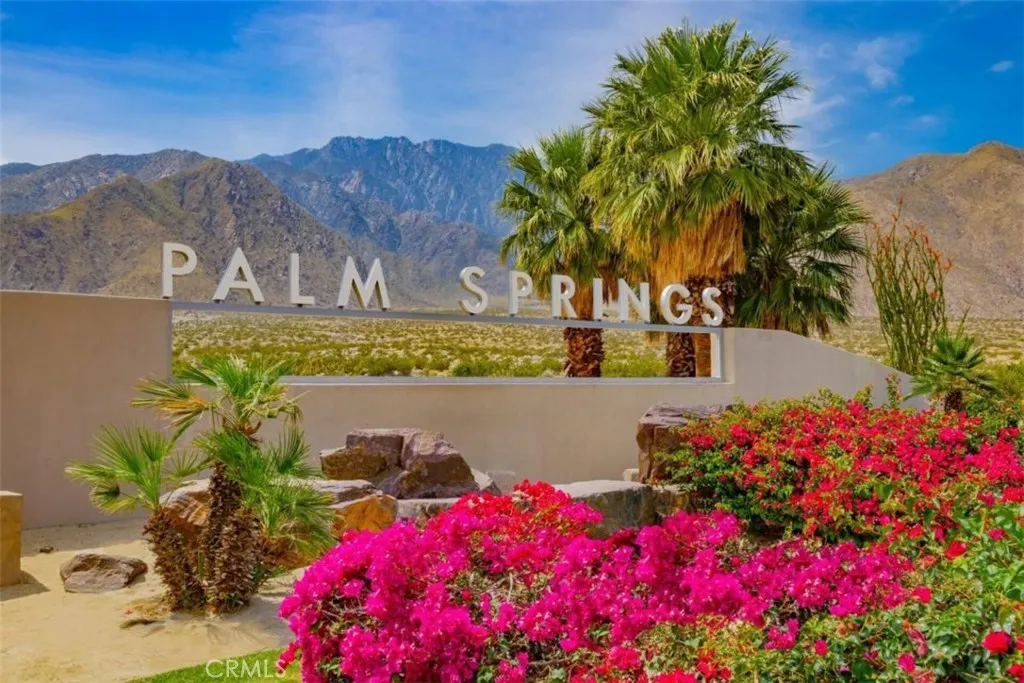
185 San Rafael
Palm Springs, CA 92262
AREA SQFT
BEDROOMS
BATHROOMS
Great development opportunity adjacent to luxury estates and future apartments, very close to downtown Palm Springs. This Propertys R2 multi-family zoning allows 1 unit per 3,000 sqft or up to 8 condos or apartments on this property. With the new California ADU laws, this property could potentially have 10+ units, including ADUs. At under $40,000 per unit for land, this is an absolute bargain at this price, just look at the comparable sales in the area. Beautiful panoramic mountain views from the entire property. Buyer to do their own due diligence with the City of Palm Springs, regarding all development opportunities. This one wont last long.
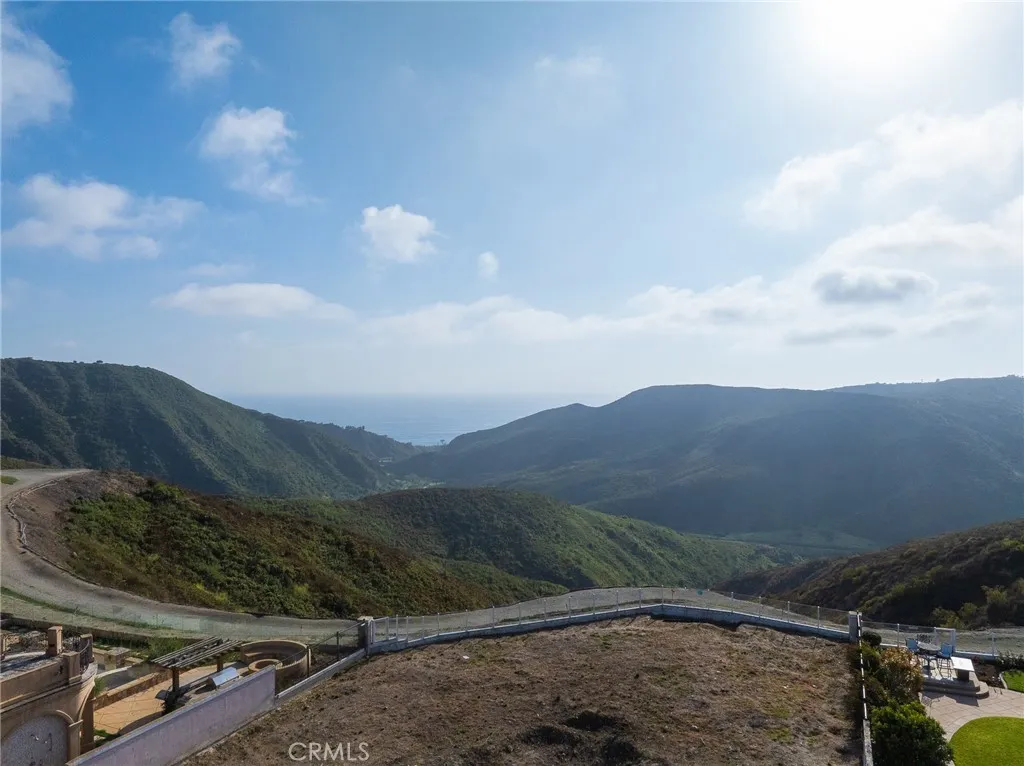
9 Coronado Pointe
Laguna Niguel, CA 92677
AREA SQFT
BEDROOMS
BATHROOMS
Perched on a flat bluff-top homesite within the exclusive gated enclave of Coronado Pointe, this extraordinary property showcases commanding ocean views alongside sweeping vistas of the mountains, championship golf course, and the natural beauty of Aliso Wood Canyon. Offering a once-in-a-generation opportunity to build a custom dream estate, the expansive flat lot provides the ideal canvas for creating a world-class coastal residence with seamless indoor-outdoor living, privacy, and resort-style amenities. One of the few remaining premier homesites in this coveted community, the property combines prestige, tranquility, and an unparalleled setting to create a truly exceptional offering.
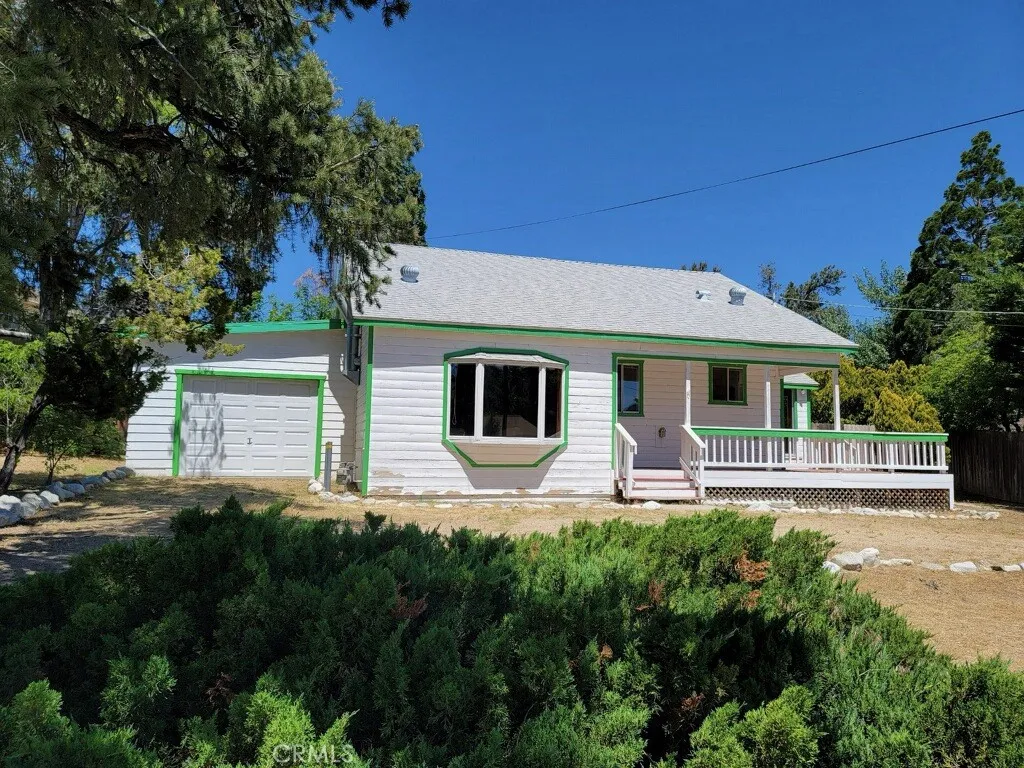
1004 Coldwater
Frazier Park, CA 93225
AREA SQFT
1,835
BEDROOMS
4
BATHROOMS
2
Great home in Pinion Pines Estates. One of the first built homes in this community. Come see this stunning ranch-style home preserved in its historic charm all while featuring modern upgrades. This 4-bedroom, 1.5-bath property boasts newer wood flooring, tile, and carpeting, and other upgrades. The remodeled bathrooms include new vessel sinks, and updated kitchen equipped with new white quartz countertops and new appliances. A large bright laundry/breakfast room offers a charming space to enjoy the morning sunshine and access to the front or rear porch to a private spacious backyard. The original basement style wine cellar adds character and versatility or extra storage. The home is secured with a fully fenced flat backyard with mature trees for lots of privacy. There is a semi-circular driveway and an attached garage with direct access into the home, all this provides ample parking for up to five vehicles. Experience the warmth and charm of country living and ditch the crowds and still be close to LA, Bakersfield, Antelope Valley, and Ventura. Included nearby is shopping malls and restaurants and the newest Hard Rock Casino just minutes away. Great price for this desirable community and move in ready!
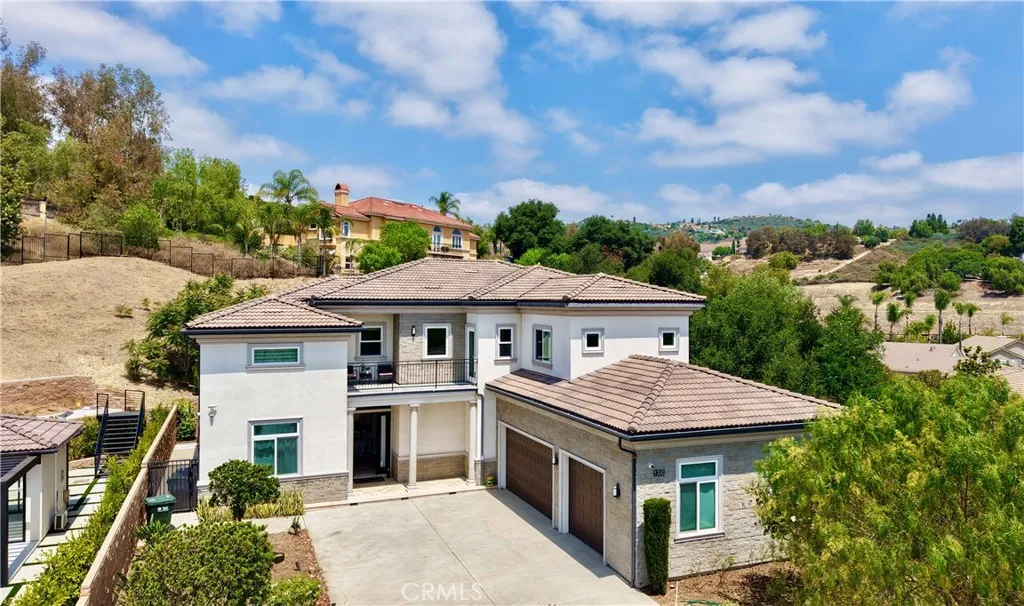
1330 Waterbrook
Walnut, CA 91789
AREA SQFT
4,314
BEDROOMS
5
BATHROOMS
6
A Must See Must Sell Suburban Dream Estate!!! A rare modern masterpiece in Walnut featuring luxury designer finishes, breathtaking hillside views, a resort-style backyard, and seamless indoor-outdoor living crafted for elevated California living. Luxury Marketing Taglines Modern Elegance Above the Hills of Walnut Resort Living. Contemporary Design. Exceptional Privacy. Where Sophisticated Architecture Meets California Luxury A Statement Home Designed to Impress Luxury Reimagined in Prestigious Walnut Hills

