

favorites
favorites
favorites
Favorite Properties
Form submitted successfully!
You are missing required fields.
Dynamic Error Description
There was an error processing this form.
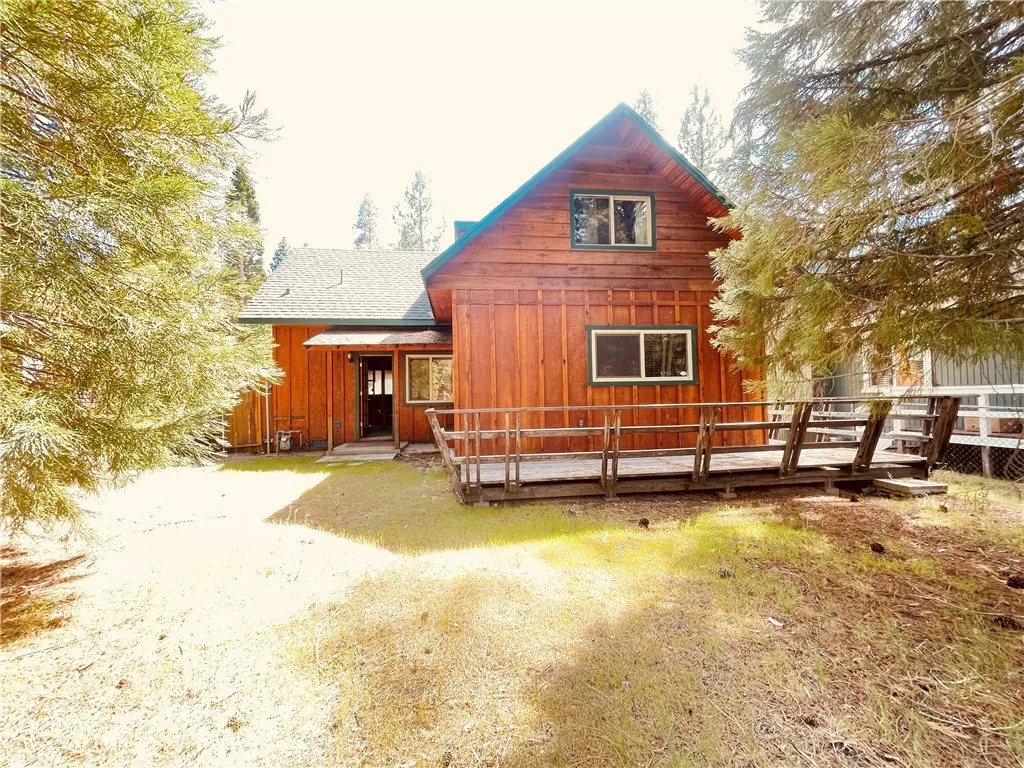
1133 Sugarloaf
Big Bear City, CA 92314
AREA SQFT
1,084
BEDROOMS
4
BATHROOMS
2
Prime Big Bear Fixer Opportunity! Located in the heart of Big Bear just minutes from snow play, the lake, and the airport, this property is a rare chance to build instant equity. Currently a blank canvas with repairs needed, but with county-supported reclassification to a 4 bed / 2 bath, the upside potential is massive. Create Your Dream Mountain Escape! Seller is very motivated and willing to offer financing option.
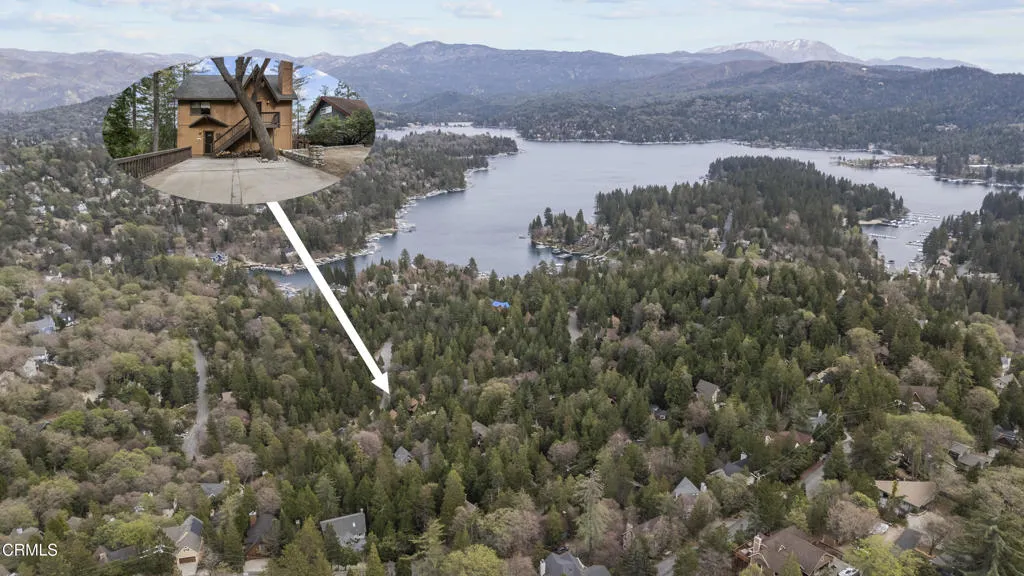
864 Nadelhorn Drive
Lake Arrowhead, CA 92352
AREA SQFT
1,768
BEDROOMS
4
BATHROOMS
2
Welcome to a charming and quiet mountain getaway for your family vacations, short-term rental opportunities or investment potential. Lake rights, peek-a-boo lake views, stunning ridgeline views, flexible layout and plenty of parking--this is the one you've been waiting for! A rare and cozy four bedroom cabin nestled in beautiful Arrowhead Woods, the layout features two bedrooms and one full bathroom on each level, making it ideal for dual living, guest accommodations, or extended stays. Sleeps nine people comfortably in beds--perfect for large or multiple families. Even has a twin-over-full bunk bed for the kids!Each floor has plenty of natural light streaming in from large sliding doors and windows that look out over mountain views. Kitchen features newer fridge, stove and dishwasher. Separate entrances to each level create an exciting opportunity for flexible, income-producing potential--perfect for investors looking to maximize the property. Downstairs, you'll find a built-in bar and additional entertaining space, adding even more value and appeal for hosting and guests. Home is being offered fully furnished, making it truly move-in ready--just bring your bags and start enjoying. A turnkey opportunity with immediate usability--ideal for those looking to start enjoying or generating value right away.The recently reinforced, upgraded and waterproofed decks are perfectly positioned to soak in the scenery, whether you're enjoying your morning coffee or unwinding at sunset. Other recent upgrades include: completely rebuilt electrical panel, complete renovation of attic and cr
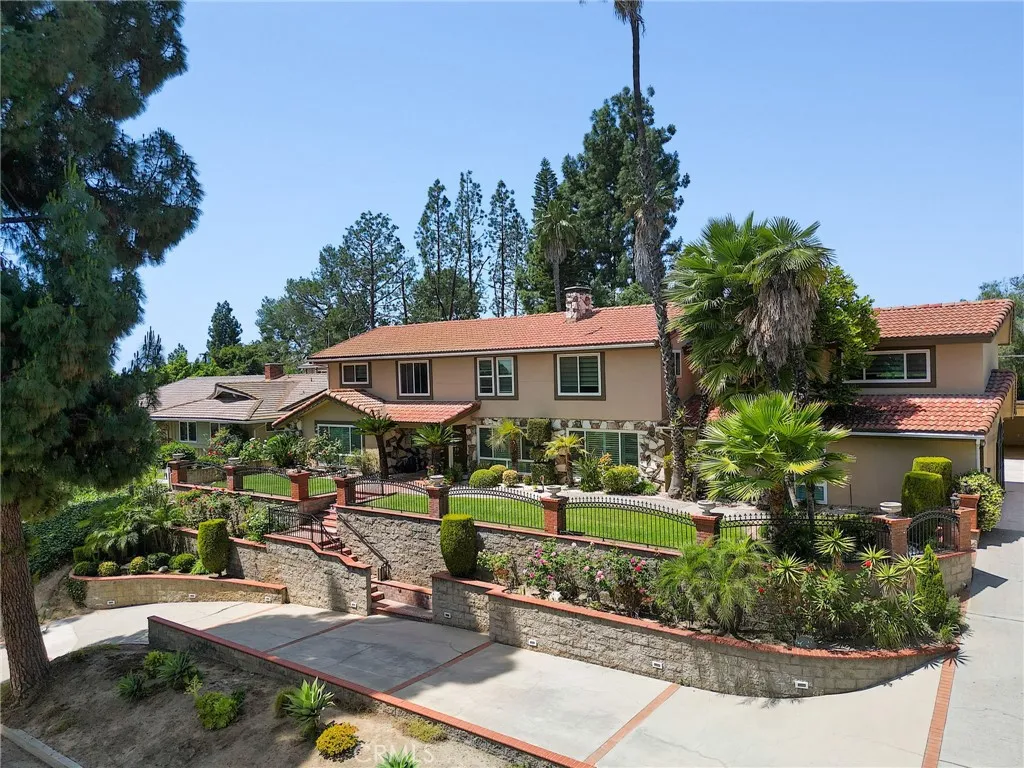
2441 Terraza
Fullerton, CA 92835
AREA SQFT
4,885
BEDROOMS
5
BATHROOMS
6
This exceptional 3 level, 2 story residence offers a rare opportunity in Laguna Lake one of Fullerton's most coveted and tightly held neighborhoods. Set on an approximately 21,000-square-foot lot, the home delivers a remarkable blend of scale, character, and resort-style living. A striking foyer welcomes you with timeless tile floors and a dramatic stone peek-through fireplace, where a grand piano anchors the entry. Gracious gathering spaces unfold beyond, including a formal family room with wet bar. The first-floor primary suite is a tranquil retreat featuring a dressing area, generous walk-in closet, and spa-inspired ensuite with dual vanities, soaking tub, and serene koi pond views. A separate living room completes this level. The second level showcases an entertainer's kitchen with rich oak cabinetry, abundant storage, dual ovens, custom accent lighting, and a large center island with prep sink. A sunlit breakfast nook sits just off the kitchen, while a pass-through window opens to a bright, airy sunroom. The formal dining room elevated by a crystal chandelier flows effortlessly into the sunroom, ideal for gatherings, a home office, or fitness studio. This level also features a spacious laundry room, custom-built sauna, and full bath. Located on the third level, a second primary suite and 3 well-appointed bedrooms each offer a private ensuite. Outdoors, the grounds are nothing short of spectacular: a grand lap pool with slide and diving board, separate in-ground spa, and a full tennis court with in-ground basketball hoop. Entertaining is effortless with a built-in BB
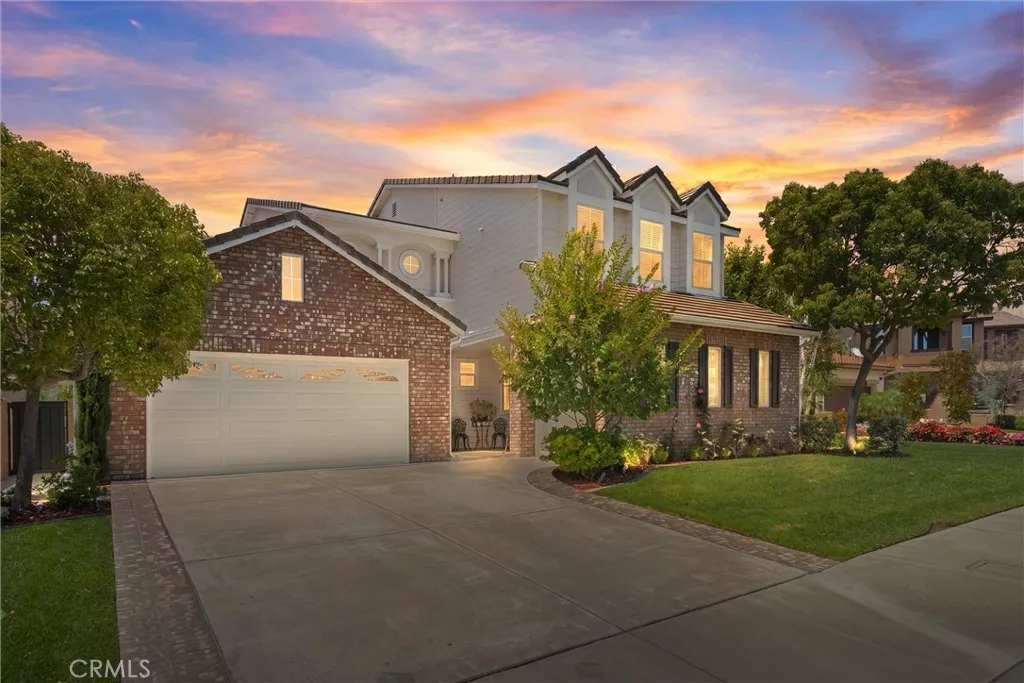
2472 Highwood Road
Orange, CA 92867
AREA SQFT
3,508
BEDROOMS
4
BATHROOMS
4
Nestled at the end of a quiet cul-de-sac in the prestigious Serrano Heights community, this stunning 3,508 sq ft executive home offers the rare combination of top-rated schools, generous living space, and an exceptional lifestyle, all in one of Oranges most sought-after neighborhoods. Families will love the unbeatable school district, with award-winning Anaheim Hills Elementary and Canyon High School both earning perfect 10/10 ratings, among the best in all of Orange County. Inside, the thoughtfully designed open floor plan flows effortlessly across three levels, offering both intimate spaces for everyday living and expansive areas ideal for entertaining. The chefs kitchen anchors the heart of the home, while the formal dining room, spacious living areas, and oversized bonus room, with its own private outdoor access, give every member of the household room to thrive. Working from home? The bonus space is perfectly suited as a private home office, gym, or creative studio. One of the homes standout features is the main-floor en-suite bedroom ideal for multigenerational living, visiting guests, or a luxurious private retreat. Upstairs, the primary suite and additional bedrooms provide the space and comfort todays buyers expect at this level. Step outside to a generous 7,795 sq ft lot with endless potential, a true blank canvas ready for the custom pool, outdoor kitchen, or entertainers paradise of your dreams. The rarely available 3-car garage provides abundant storage and parking for the car enthusiast or active family. Located minutes from Santiago Oaks Regional Park, premi
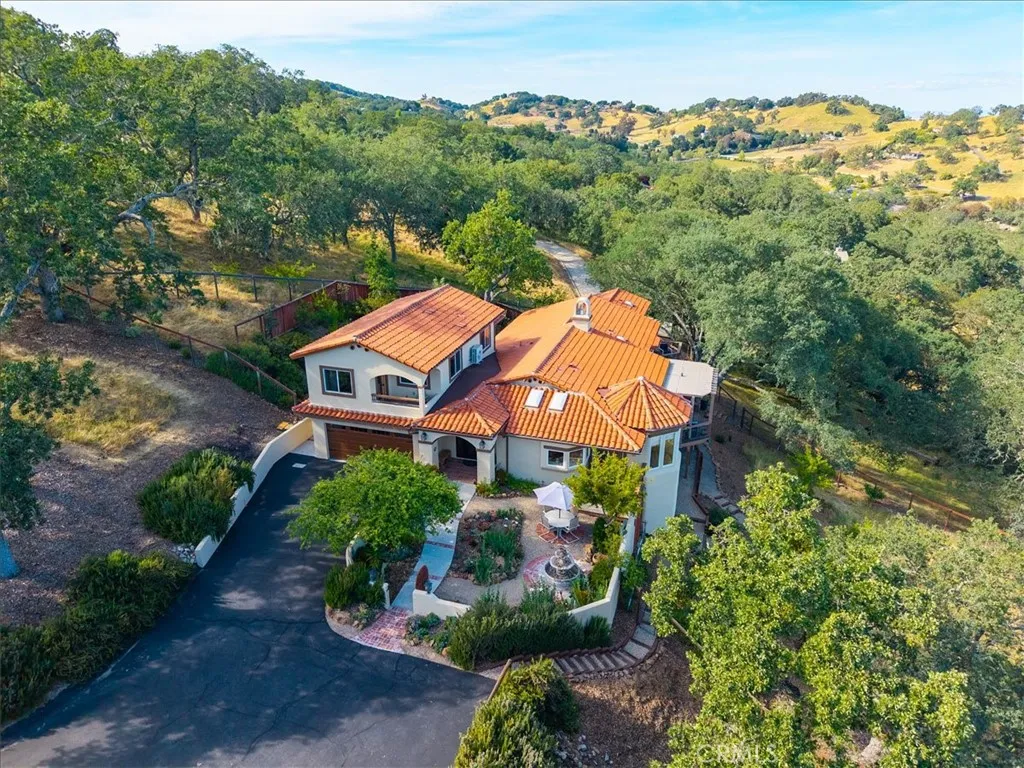
10662 Santa Ana Road
Atascadero, CA 93422
AREA SQFT
2,884
BEDROOMS
3
BATHROOMS
3
Welcome to a truly stunning Spanish-style retreat, where timeless architecture meets modern luxury. Nestled on 6.8 picturesque acres, this beautifully remodeled 2,884 sq. ft. home offers 3 spacious bedrooms and 3 bathrooms with an option for a 4th bedroom upstairs. Step inside to discover rich red oak hardwood floors, an open and inviting layout, and a thoughtfully designed interior filled with natural light. The heart of the home is a chefs dream kitchen, featuring high-end Bosch appliances and exquisite Brazilian granite countertops that blend beauty with functionality. Designed for both relaxation and entertaining, the home opens to a charming courtyardperfect for morning coffee or evening gatheringswhile capturing breathtaking views that stretch across the surrounding landscape. This is more than a home its a private sanctuary where style, comfort, and space come together in perfect harmony.
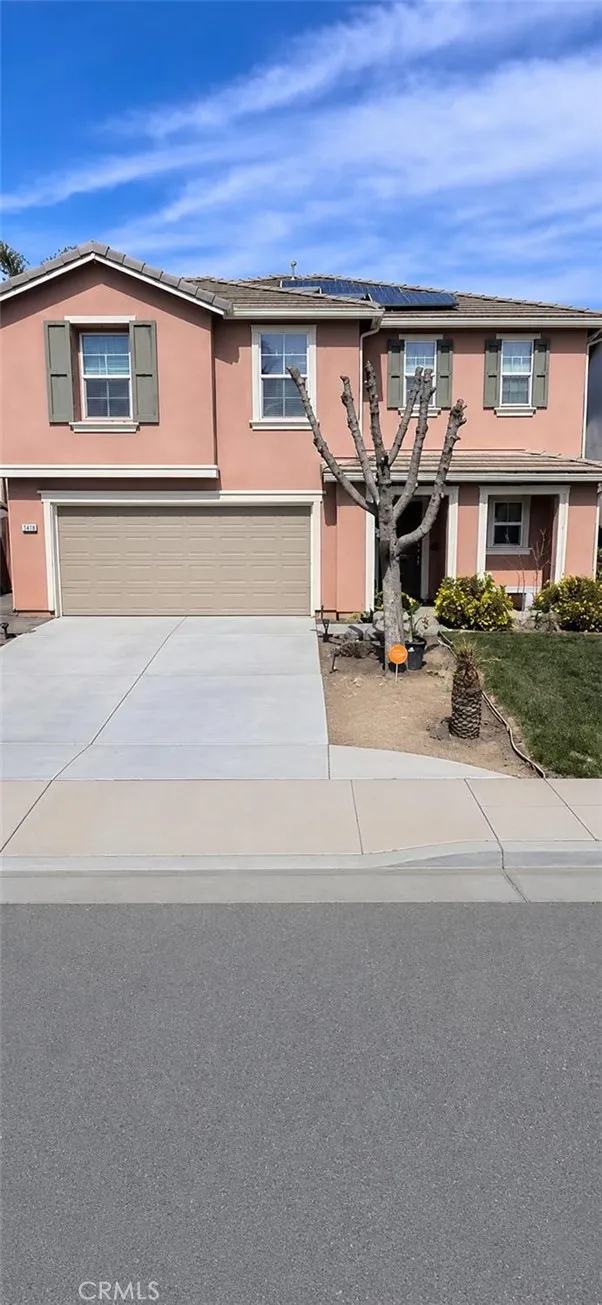
1418 Mandarin
Madera, CA 93638
AREA SQFT
1,883
BEDROOMS
4
BATHROOMS
3
Welcome to this charming home located on Mandarin Street in the heart of Madera! This well-maintained property offers a comfortable and functional layout, perfect for families, first-time buyers, or investors. Step inside to find a bright and inviting living space filled with natural light, complemented by a practical floor plan that makes everyday living easy. 4 bedrooms and 2.5 bath with a loft area allows for ample space.1883 square feet of living space. The kitchen provides ample cabinetry and workspace, ideal for cooking and entertaining, while the bedrooms offer cozy retreats for rest and relaxation. Outside, the spacious yard presents endless possibilitieswhether you envision gardening, outdoor gatherings, or creating your own private oasis. Conveniently situated near local schools and parks this home combines small-town charm with everyday convenience. Don't miss the opportunity to make this Madera property your own!
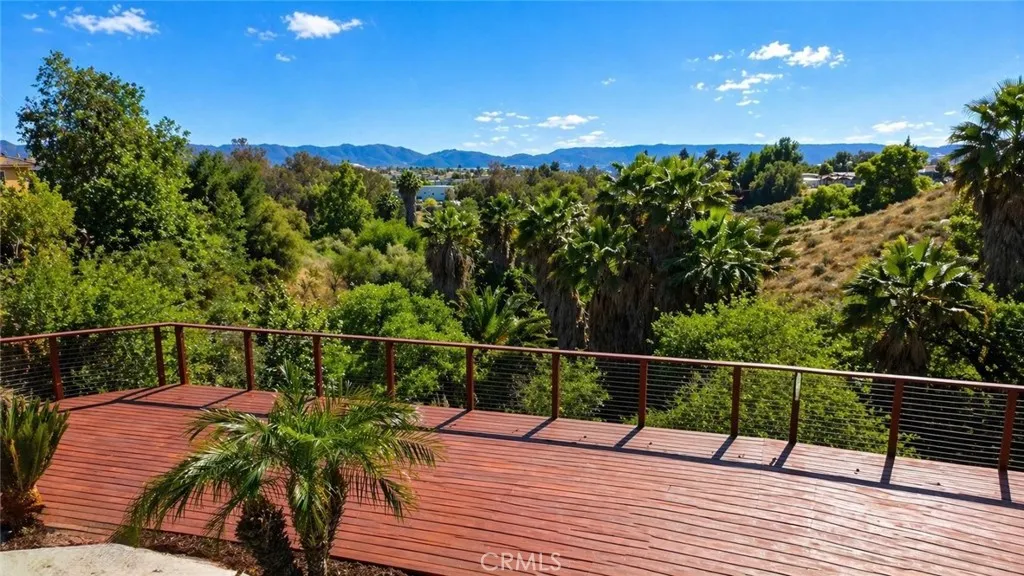
38585 Clearbrook
Murrieta, CA 92563
AREA SQFT
3,301
BEDROOMS
5
BATHROOMS
3
ABSOLUTELY STUNNING POOL HOME IN A DESIRABLE GOLF COURSE COMMUNITY! This spacious home features five bedrooms plus a large loft, with the fifth bedroom currently used as an office and easily convertible to a bedroom. The flexible floor plan offers a large great room ideal for entertaining, with the option to arrange as formal living and dining spaces. The upgraded kitchen includes granite countertops, custom tile, 4 molding, plantation shutters, and a breakfast nook, and opens to the family room with a fireplace, abundant natural light, and a standard door leading to the backyard. Upstairs features a generous loft with wood flooring, three secondary bedrooms, and a spacious primary suite complete with a private deck and walk-in closet. Additional highlights include a 3-car garage with built-in storage. The backyard is a true standout, offering a beautifully landscaped setting with a heated saltwater pool and spa with waterfall, and a covered patio. A custom elevated deck extends over the hillside, creating a unique outdoor space with scenic overlook views of a tree-filled ravine and seasonal stream below. The premium lot provides added space, privacy, and a natural backdrop with city lights and sunset views. This home is thoughtfully enhanced with modern smart home features, including permanently installed exterior accent lighting for year-round ambiance, a smart climate control system, smart irrigation system, smart whole house fan, upgraded smart entry hardware, and advanced security featuresoffering both convenience and peace of mind. Energy efficiency is enhanced with a
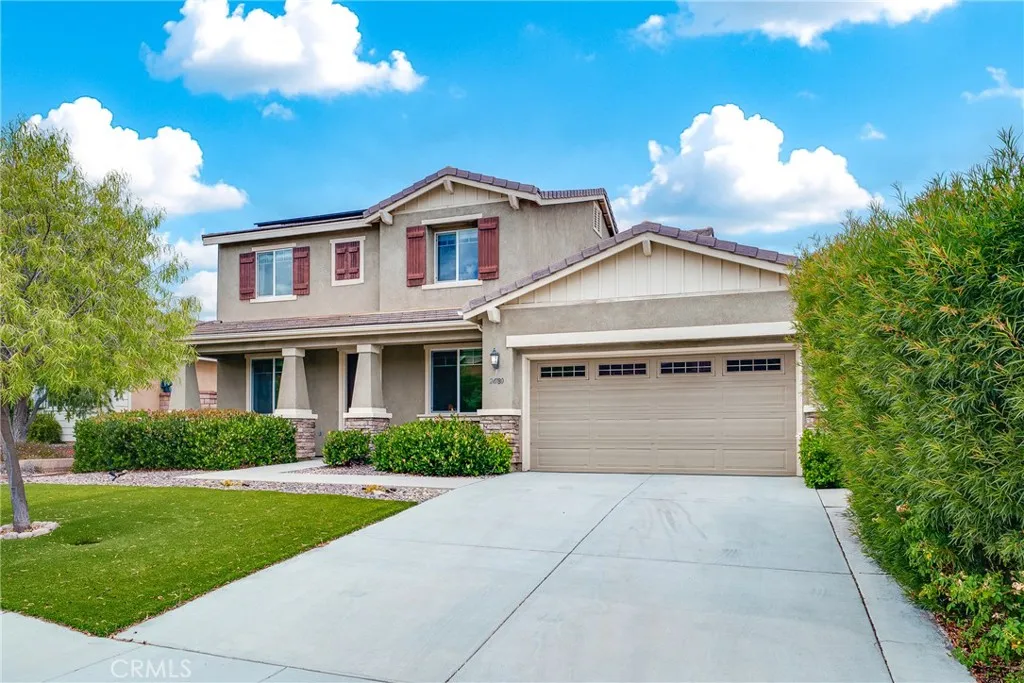
24780 Prairie Trail Court
Menifee, CA 92584
AREA SQFT
2,956
BEDROOMS
5
BATHROOMS
3
Former model home located at the end of a quiet cul-de-sac in Audie Murphy Ranch, Menifee, offering 5 bedrooms, 3 bathrooms, plus a bonus room office/den, with approximately 3,000 sq ft of upgraded living space on a 7,405 sq ft lot, complete with an energy-efficient solar system. The home features tall ceilings, fresh interior paint, and abundant natural light throughout. The main floor includes a flexible office/den space, a bedroom, and a full bathroom with tub/shower combo and custom barn door, ideal for guests or multigenerational living. The family room is appointed with laminate flooring, a custom fireplace with wood mantel, built-ins, and designer finishes. The open-concept kitchen boasts a large quartz island, extensive cabinetry, stainless steel appliances, a dining nook, walk-in pantry, and mudroom with direct access to the 3-car garage. Upstairs offers three spacious secondary bedrooms with mountain views and ceiling fans, a full secondary bathroom, and a dedicated laundry room with sink and storage. The primary suite features scenic mountain views, dual walk-in closets, dual vanities, a soaking tub, and separate shower. Additional upgrades include ceiling fans throughout, dimmer switches, motion-sensor lighting in bathrooms, and ample built-in and attic storage. The backyard offers privacy with no rear neighbors and is designed for entertaining, featuring a California room, Alumawood patio cover, flagstone hardscape, turf, fruit trees, and a private putting green, with plenty of space for a pool. Community amenities include pool, spa, sports courts, and clubhous
1820 Edgewood Drive
Alhambra, CA 91803
AREA SQFT
2,107
BEDROOMS
3
BATHROOMS
3
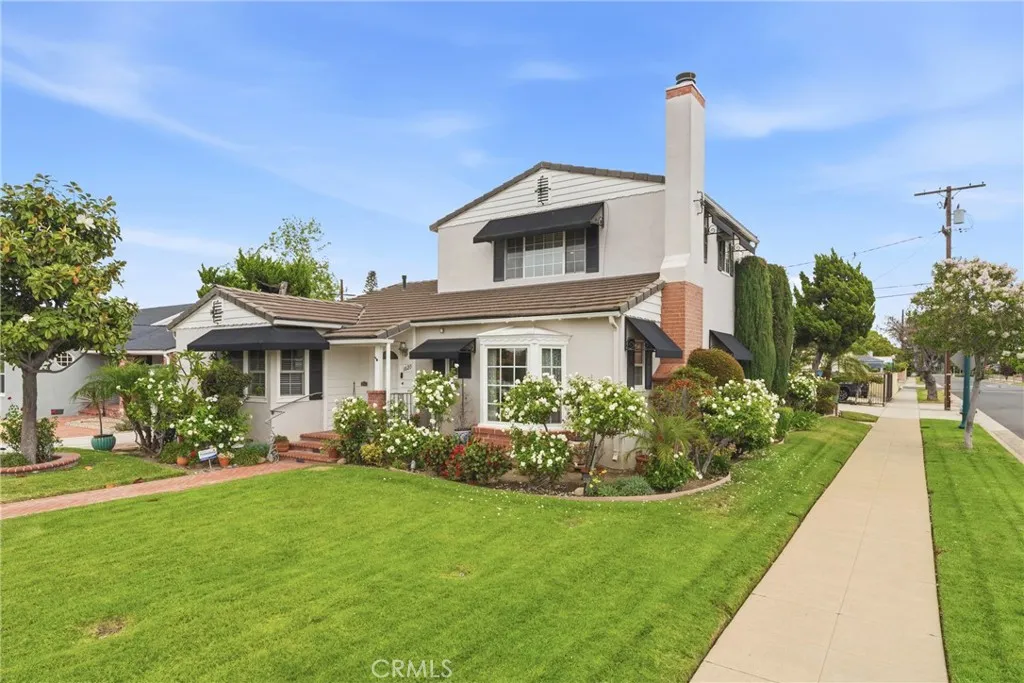
You dont want to miss this one! Offered for the first time in over four decades, this beautifully maintained and thoughtfully upgraded residence sits in one of Alhambras most charming neighborhoods - just east of Fremont Avenue - where tree-lined streets and character-rich homes create a timeless sense of community. From the moment you arrive, the pride of ownership is unmistakable. Set on a desirable corner lot with professionally designed landscaping, brick pathways, and inviting outdoor living spaces, this home offers both warmth and curb appeal. Inside, classic charm meets modern convenience with original hardwood floors, an expanded and updated kitchen featuring custom cabinetry and granite countertops, and a highly functional floorplan designed for todays lifestyle. The spacious second-floor primary suite provides a private retreat, while generously sized secondary bedrooms on the main level offer comfort and flexibility for family or guests. Thoughtful upgrades, including dual-pane windows, a tankless water heater, interior fire sprinklers, water softener, and a gas generator for peace of mind - ensure both efficiency and security. Step outside to enjoy a tranquil backyard setting complete with an outdoor gas fireplace, soothing fountains, and a covered patio niche, perfect for relaxing or entertaining year-round. A detached two-car garage with a custom wood sectional door completes the package. Beyond the home, the location is equally compelling. Positioned minutes from the vibrant dining and shopping scenes along Main Street and Valley Boulevard, and offering easy
1456 Philadelphia
Ontario, CA 91761
AREA SQFT
1,392
BEDROOMS
2
BATHROOMS
2
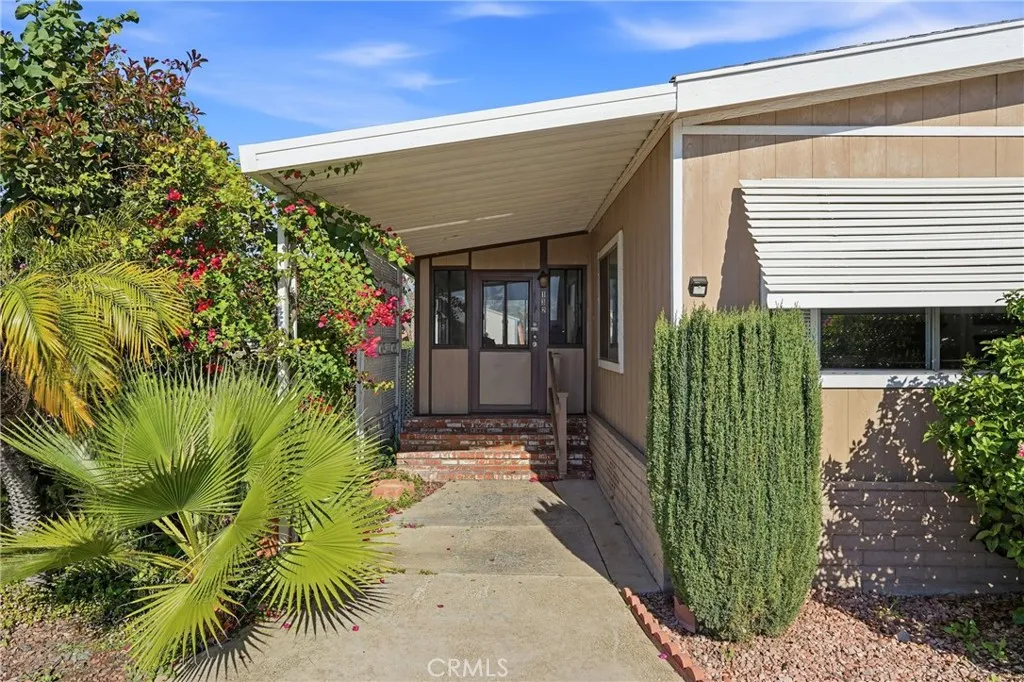
CORNER LOT** NO ONE IN FRONT OF YOU... Welcome to this charming 2-bedroom, 2-bathroom manufactured home located in the sought-after 55+ gated community of Rancho Ontario. Featuring approximately 1,440 sq ft of living space, this home offers an open floor plan with a spacious living room and family room, a comfortable main suite with large mirrored closets, and a full bathroom with a garden tub and stand-up shower. The guest bedroom is conveniently situated near the laundry area. FACING THE PARK! Residents enjoy a resort-style lifestyle with resort amenities such as a heated pool and spa open year-round, clubhouse with billiards, card/game rooms and fitness center, pickleball and bocce ball courts, and two dog parks for pets. Rancho Ontario also provides a vibrant social calendar and plenty of activities for active adult living. Perfectly situated in a central SoCal location with easy access to freeways, shopping, and dining. Centrally located close to Victoria Gardens, Ontario Mills and Ontario International Airport. This home includes central air and heating, ample carport parking, and community comforts that make it an ideal place to call home. Don't miss your chance to own this one!
12542 9th Street
Garden Grove, CA 92840
AREA SQFT
1,912
BEDROOMS
3
BATHROOMS
3
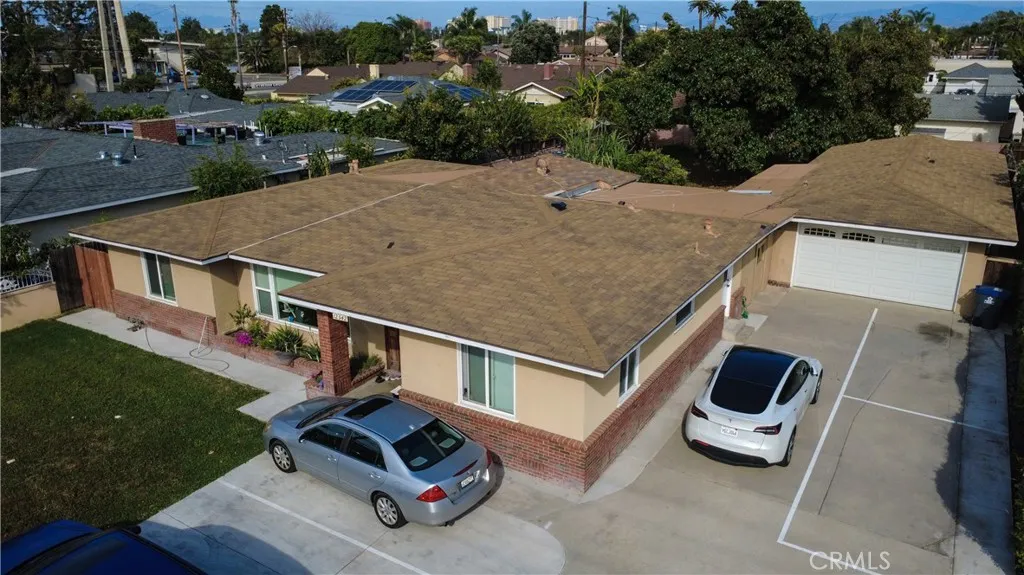
Property is being offered via auction. Welcome to 12542 9th Street a rare opportunity to own a character-filled 1949 home on an expansive 14,040 sq ft lot in one of Garden Grove's most established neighborhoods. Offering 3 bedrooms, 2+ baths, and a generous 1,900+ sq ft of living space, this home blends timeless charm with incredible upside. The layout is warm and functional, featuring a cozy family room with fireplace, spacious bedrooms with room to grow, and an oversized garage structure with a large bonus room perfect as a home office, gym, studio, or creative space. A separate laundry area adds everyday convenience. But the real story here is the land. With over 14,000 sq ft, this lot offers compelling ADU potential build a detached guest house up to 1,200 sq ft, generate rental income, or create a multi-generational living arrangement. Buyers and investors alike will appreciate the scale of what's possible here. Situated near top-rated Crosby Elementary School, minutes to Disneyland, major freeways, dining, and retail. This is Southern California living with room to dream. Properties with lots of this size are increasingly rare don't miss your window.
1801 Katella
Anaheim, CA 92805
AREA SQFT
710
BEDROOMS
1
BATHROOMS
1
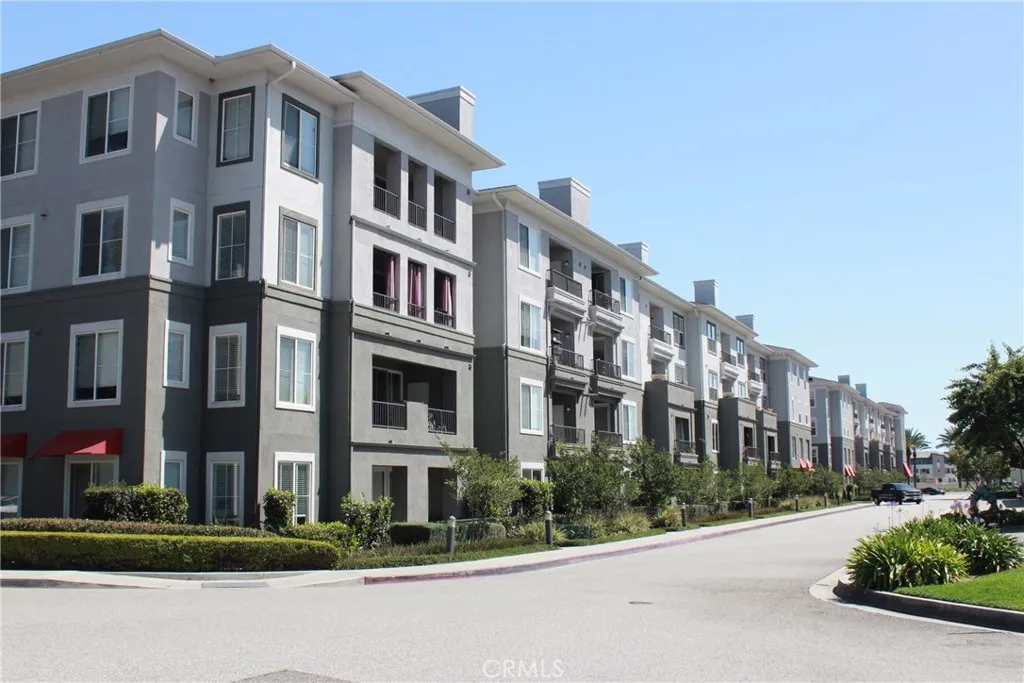
The resort style stadium lofts, offers you an enjoyable experience with 1 bedroom, 1 bathroom and 2 car parking spaces. One parking space is very convenient for easy access and larger than other parking spaces. this condo comes with beautiful flooring and carpet in the bedroom. Newer washer and dryer in unit, private balcony overlooking at the pool area. For your enjoyment there is a fitness center, heated pool, spa, landscape and BBQ areas. HOA includes water, trash and highspeed internet. Enjoy easy access to major freeways and within walking distance you have the Angels Stadium. Nearby there is Disneyland, Honda Center, Garden walk and Amtrack station.
Lamel
Edwards, CA 93523
AREA SQFT
BEDROOMS
BATHROOMS
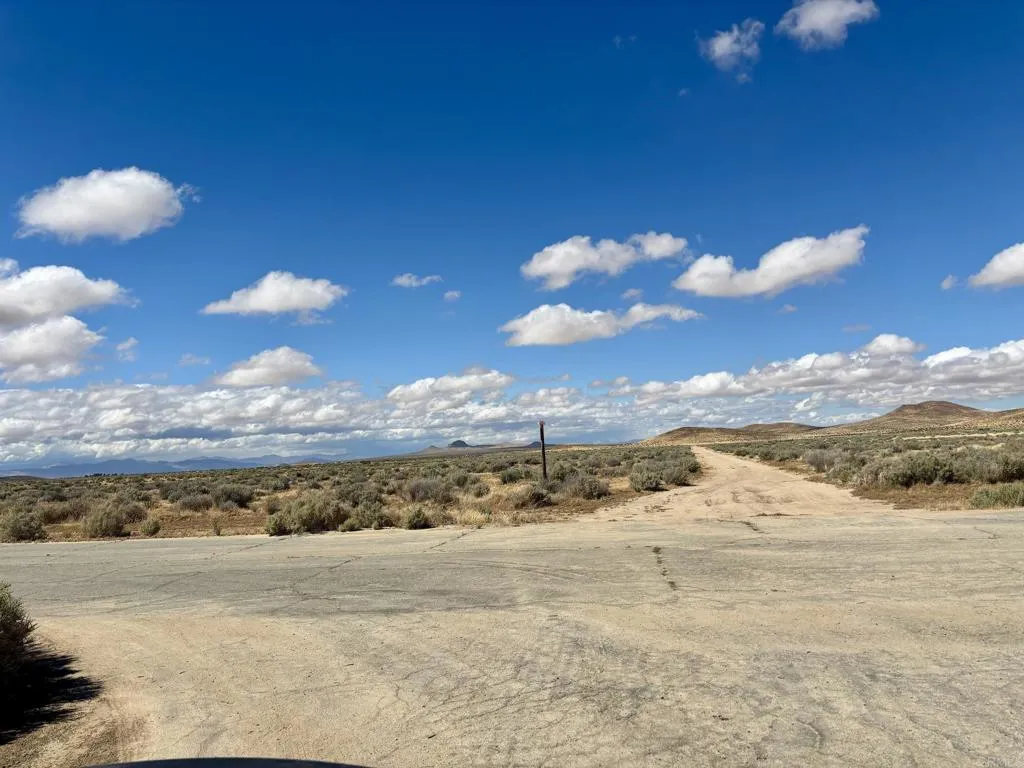
Nextdoor homes already established and utilities closeby, this parcel is ideally situated for development or long-term investment. Positioned on the corner of Lamel St. and Glendower Ave., this 30,492 sq ft vacant lot offers an outstanding opportunity in the growing High Desert community of Edwards, CA. Enjoy wide-open desert views and a peaceful setting while still benefiting from convenient access to surrounding High Desert hubs including Boron, Mojave, and California City. The area continues to see steady interest driven by major regional industries such as aerospace, mining, and renewable energy. Nearby employers and economic drivers include Edwards Air Force Base, the Mojave Air and Space Port, and the Rio Tinto Borax Minebringing ongoing growth and demand to the region. Located just a short drive from Highway 58, this corner lot offers both accessibility and visibility, making it a versatile option for those looking to build, invest, or hold for future appreciation. With comparable lots in the area selling and development gradually expanding, this property presents a strong value in an emerging market. Whether you're looking to secure land in a path of growth, build a future home, or diversify your investment portfolio, this Edwards parcel delivers space, location, and long-term potential.
21116 Stage Dr
Tehachapi, CA 93561
AREA SQFT
2,411
BEDROOMS
4
BATHROOMS
3
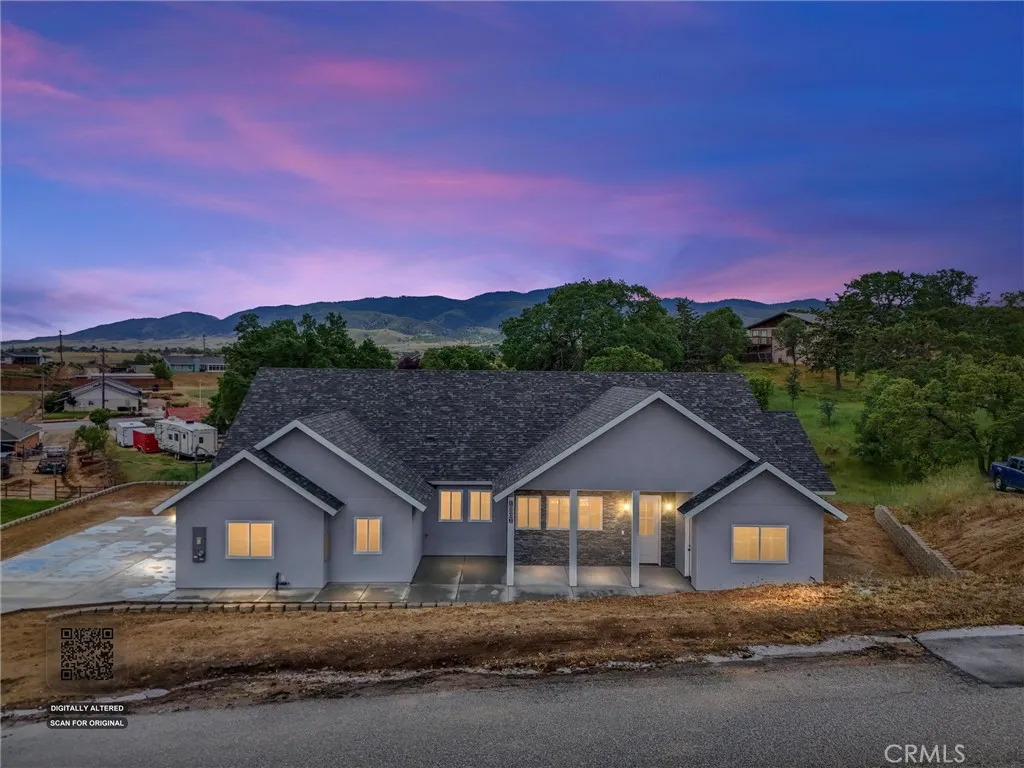
Experience elevated living in this exceptional custom-built new construction residence, perfectly situated in the prestigious Golden Hills community of Tehachapi. Thoughtfully designed with impeccable craftsmanship and luxurious hand-selected finishes, this stunning 4-bedroom, 3-bath home offers the perfect balance of elegance, comfort, and modern convenience on a .54 acre lot. From its striking first impression featuring custom concrete work, premium acrylic stucco, and beautifully finished enclosed eaves, every detail of this residence reflects superior quality and timeless sophistication. Inside, soaring 8-foot doors, Milgard windows, custom cabinetry, designer countertops, and a beautifully appointed gas fireplace create an atmosphere of refined luxury and warmth. Prepped for a water softener or reverse osmosis system. Designed to meet the demands of modern living, the home features extensive electrical upgrades including upgraded panels and breakers, a dedicated Jacuzzi connection, exterior holiday light outlets, and a full 50-amp RV hookup. A seamless readiness for Starlink satellite internet or Race Communications service, ensuring exceptional connectivity. Adding to the homes versatility is a private office or guest suite with its own exterior entrance, ideal for remote work, multi-generational living, or welcoming guests in comfort and privacy. This extraordinary property is further enhanced by fully paid solar, offering energy efficiency and long-term savings without sacrificing luxury. A rare offering in one of Tehachapis most sought-after neighborhoods, this rem
26282 Hanover
Laguna Hills, CA 92653
AREA SQFT
1,270
BEDROOMS
2
BATHROOMS
3
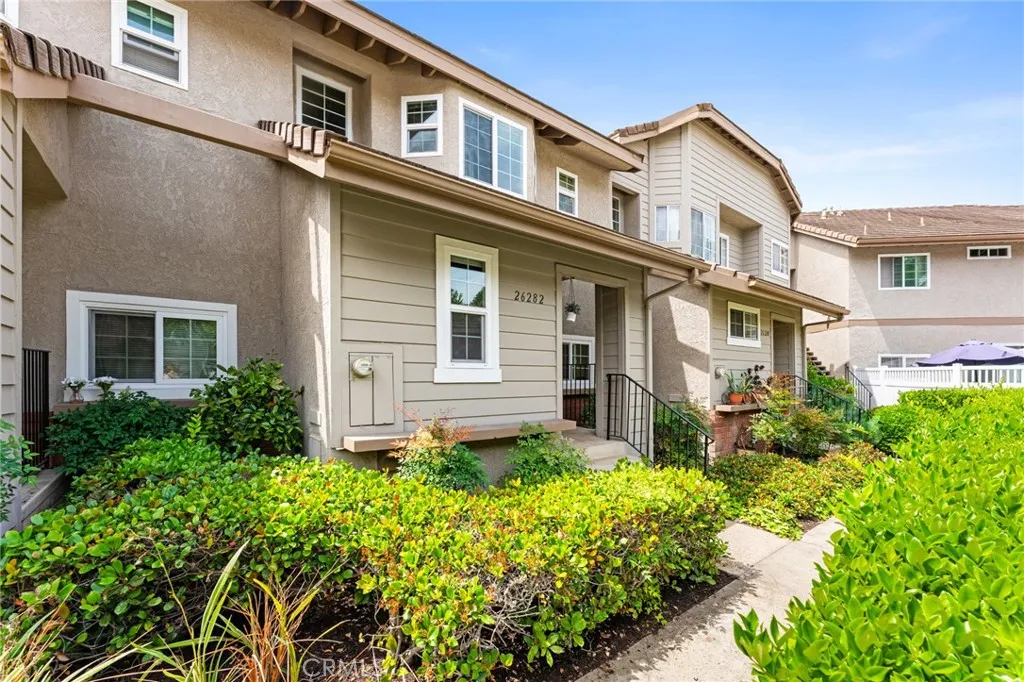
Price Improvement. Seller will provide a $2,500 flooring credit with acceptable offer. This spacious two-story condominium is nestled in the desirable Crestline community of Laguna Hills, known for its lush landscaping and tranquil setting. The popular floor plan features two private upstairs primary suites. The main level boasts a bright and open living and dining area with soaring ceilings, abundant natural light, and a cozy fireplace, with sliding doors leading to a brick patio perfect for entertaining, gardening, or relaxing outdoors. The updated kitchen shines with granite countertops, newer cabinetry, and a light, airy feel, while a convenient downstairs powder room is ideal for guests. Upstairs, a separate laundry room is centrally located between the two suites for added convenience. Recent upgrades throughout the home include newer laminate flooring, updated windows, remodeled bathrooms, an upgraded fireplace mantel, re-piping, and recessed lighting. Ideally located near the community pool and spa, and just minutes from shopping, schools, and major freeways, this home offers both comfort and conveniencemaking it a perfect place to call home.
32468 Torenia Court
Temecula, CA 92591
AREA SQFT
4,289
BEDROOMS
5
BATHROOMS
5
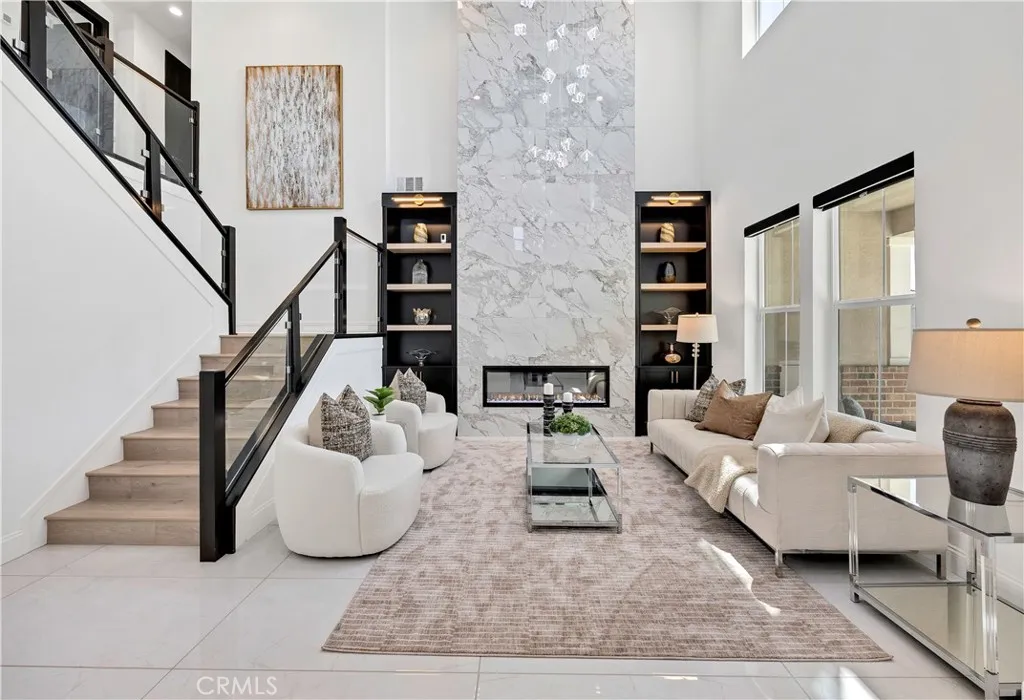
Seller is offering buyer incentives! Positioned at the end of a quiet cul-de-sac on one of the most expansive and private homesites in Sommers Bend, this fully curated Acacia residence offers a rare opportunity to own a home that has been thoughtfully upgraded even beyond the builders models. Clean architectural lines are elevated by soaring volume, designer lighting, and a striking two-tier open glass railing system- a highly sought-after upgrade that few homeowners elected to complete- creating a sense of openness and modern sophistication rarely found in the community. At the heart of the home, a chefs kitchen is appointed with the Monogram Statement Collection, including a 48 professional range, double smart wall ovens, and built-in refrigerator, seamlessly integrated into an expansive layout designed for both everyday living and elevated entertaining. Custom cabinetry extends throughout the home with soft-close dovetail construction, glass display cabinetry, and thoughtfully designed built-ins that bring both beauty and utility to every space. Surfaces have been carefully selected, featuring extensive quartz installations across the kitchen, baths, and wet bar, complemented by full-height tile work and statement fireplace surrounds that anchor each living space with warmth and texture. Upgraded wood and tile flooring flows throughout, creating a cohesive and elevated finish rarely achieved in new construction. The home offers exceptional flexibility with a full guest suite on the main level plus an additional bath, while upstairs includes four additional bedrooms, mult
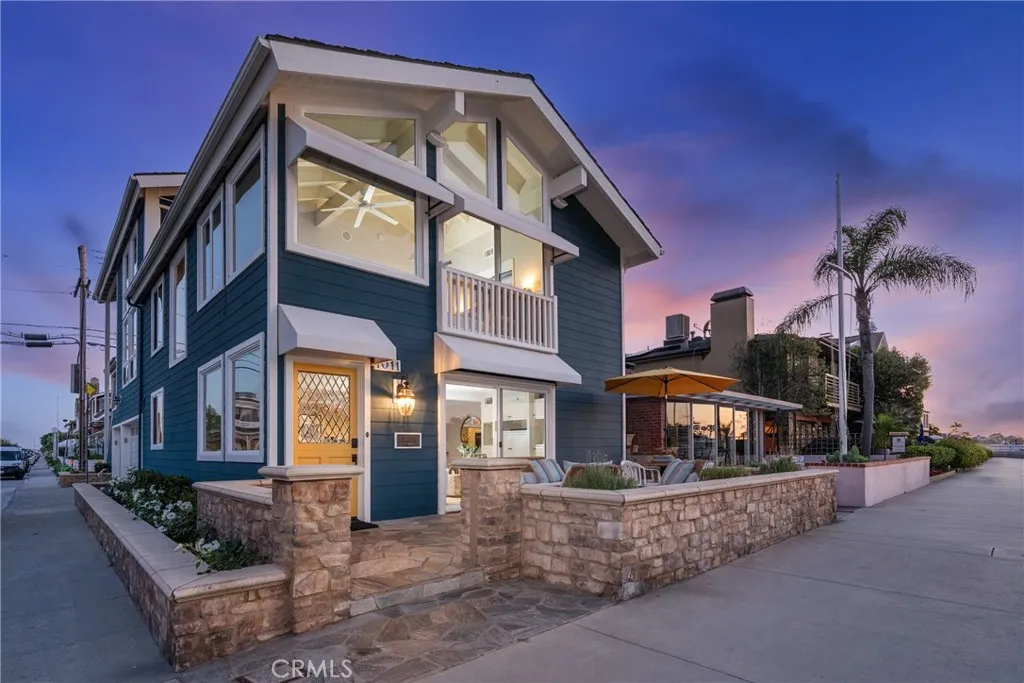
1011 Bay Front
Newport Beach, CA 92662
AREA SQFT
2,909
BEDROOMS
5
BATHROOMS
6
Located on the prestigious bayfront of Balboa Island, 1011 N Bayfront presents a rare opportunity to own a premier waterfront property with direct beach access and panoramic harbor views. Positioned on a coveted corner lot, this exceptional residence captures abundant natural light and delivers unobstructed water views from both the front and rear units. Currently configured as a duplex with two active short-term rental permits, the property offers immediate income potential while maintaining the flexibility to be seamlessly converted into a spacious 5-bedroom single-family home with a 4 car garage. The bayfront patio opens directly onto the sand, creating an ideal setting for entertaining, relaxing, and enjoying the quintessential coastal lifestyle. Inside, the lower level features newly refinished hardwood flooring, leading into a well-appointed kitchen with expansive wraparound granite countertops and sleek lacquer cabinetry. Upstairs, the living space transitions to durable vinyl plank flooring and includes three generously sized bedrooms, each with en suite bathrooms. The primary suite is positioned directly over the water, offering breathtaking, uninterrupted harbor views. The rear unit showcases dramatic vaulted ceilings and oversized windows, creating a bright, open atmosphere that fully embraces the waterfront setting. Loft-style bedrooms enhance the sense of volume and architectural character.

1751 Citracado
Escondido, CA 92029
AREA SQFT
1,440
BEDROOMS
2
BATHROOMS
2
Great opportunity to own your own home in a beautiful 55+ community! This is a Post HUD home (built after June 1976) that qualifies for preferred financing, making ownership more accessible. The exterior is designed for both privacy and enjoyment, featuring a fenced yard ideal for small pets, a private covered porch, and a charming brick patio with pergola and low-maintenance turfall perfectly positioned to capture panoramic northeast VIEWS. Two storage sheds provide added convenience. Newer roof (approx 5 years). Inside, the spacious layout offers both a separate living room and family room, with vaulted ceilings enhancing the light and openness of the living and dining areas. Thoughtful built-ins and hidden pantry storage can be found throughout the home. The remodeled farmhouse-style kitchen is both stylish and functional, featuring a large corner pantry and built-in dining barideal for everyday living and entertaining. Dual-pane windows and five ceiling fans add to the homes comfort and efficiency. Both bedrooms feature en-suite bathrooms, each tastefully updated. The primary suite offers two closets, including a walk-in, along with a spacious bathroom complete with double sinks and a large soaking tub. Located in Casa De Amigos, a unique 55+ community known for its peaceful, rural feel, residents enjoy lush greenery, natural boulder landscapes, and scenic walking paths. Community amenities include a clubhouse, pool, and spa. Conveniently located just 1.5 miles from Palomar Hospital, 2 miles from Lake Hodges, and close to shopping, dining, and home improvement stores. O
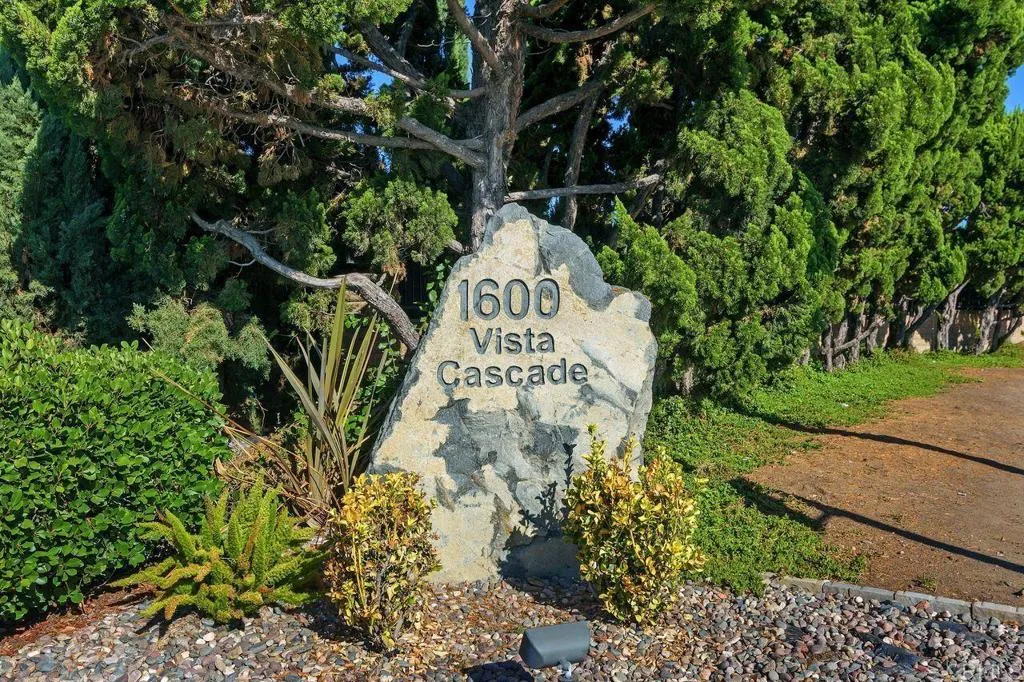
1600 E. Vista Way Space 37
Vista, CA 92084
AREA SQFT
960
BEDROOMS
2
BATHROOMS
2
Welcome to Vista Cascade, a highly desirable 55+ community with no space rent. Ownership includes a valuable community equity share, already incorporated into the purchase price. Just WOW! Recently updated and move-in ready! This beautifully refreshed home features all-new flooring, baseboards, door casings, and trim throughout. The kitchen and bathroom cabinets have been professionally refinished and updated with stylish new hardware. The kitchen also includes a new gas range and exhaust hood. Additional upgrades include new toilets with new supply lines and angle stops, as well as a new exterior laundry room door with updated hardware. This home is truly turnkey and ready for its new owners! Enjoy a well-sized kitchen with a separate dining area, a spacious living room, and a second full bathroom. The generous laundry room provides ample storage, and the property includes three exterior sheds for added convenience. A covered patio offers plenty of space for outdoor dining and entertaining. Residents of Vista Cascade enjoy a wide range of amenities, including a heated pool and spa, a clubhouse with a full kitchen, card room, billiard room, library, fitness equipment, and an active calendar of social events. The HOA fee covers satellite TV, water, trash, common area maintenance, insurance, and administrative costs. Additionally, the $40,000 equity share in Cascadians Inc. is included in the purchase price.
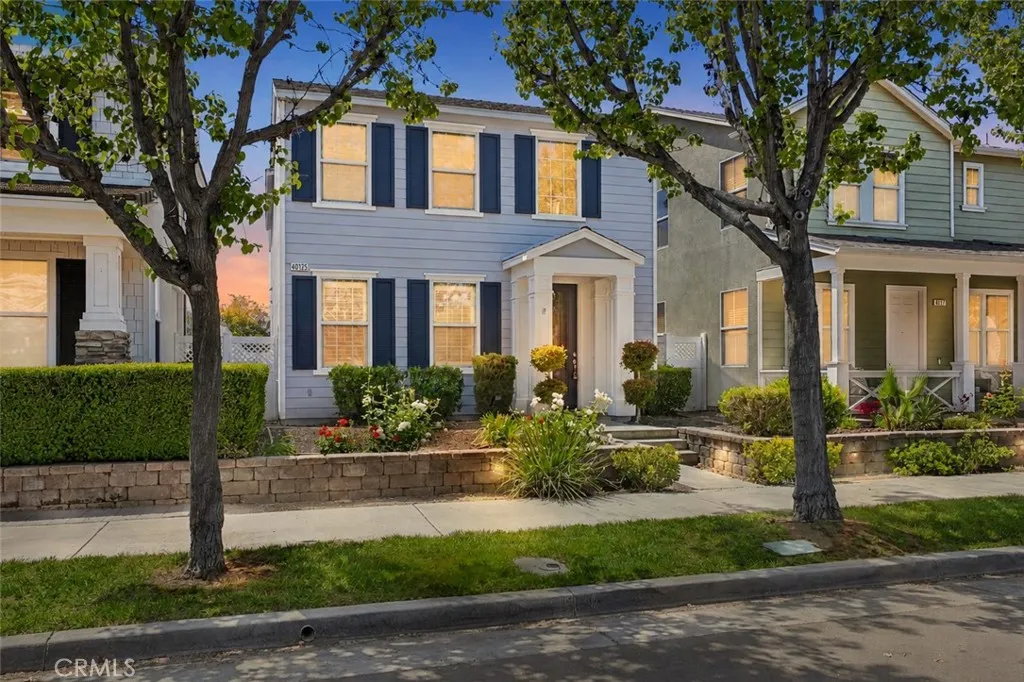
40125 Balboa Drive
Temecula, CA 92591
AREA SQFT
2,106
BEDROOMS
3
BATHROOMS
3
"ON THE LAKE" This is what Harveston living is all about. Imagine stepping outside your front door and having the lake, walking trails, and the best of the community right there. This beautifully updated 3-bedroom, 2.5-bath home offers approximately 2,106 square feet of open, comfortable living designed for the way you live today. The home has been refreshed with fresh interior and exterior paint, new LED lighting, updated bathroom fixtures and medicine cabinets, modern lighting, stainless-steel appliances, a new dishwasher, garbage disposal, and garage door opener. It feels fresh, modern, and move-in readytruly as close to new as you can get. And then theres the location. Enjoy Harvestons 17-acre lake, trails, pools, parks, and community amenities, while being minutes from Temeculas award-winning schools, shopping, dining, Old Town, freeway access, and world-renowned Wine Country. This is more than a beautiful home. Its a better way to live, and its waiting for you in Harveston.
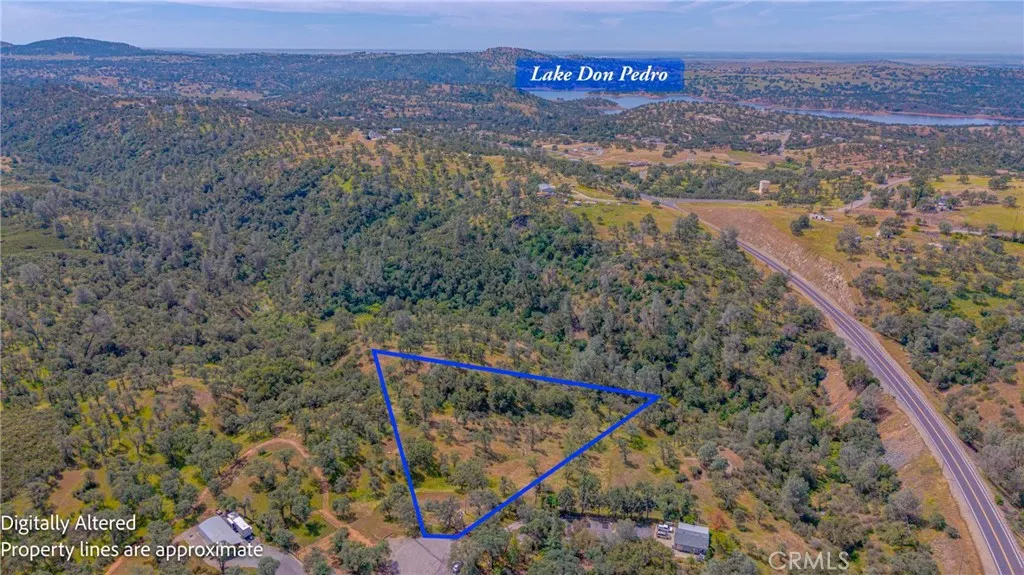
3222 Hormiga
Coulterville, CA 95311
AREA SQFT
BEDROOMS
BATHROOMS
Discover the perfect opportunity to build your dream home on this beautiful 2.9-acre parcel in Coulterville. This property is ready to go with a graded building pad already in place, saving you time and money as you bring your vision to life. Enjoy the convenience of water and power hookups available, making the building process even more seamless. With plenty of space for a custom home, shop, animals, or outdoor living, this property offers the ideal blend of privacy, usability, and potential. Whether youre looking to build now or invest for the future, this is your chance to own a slice of land in a peaceful, scenic setting.
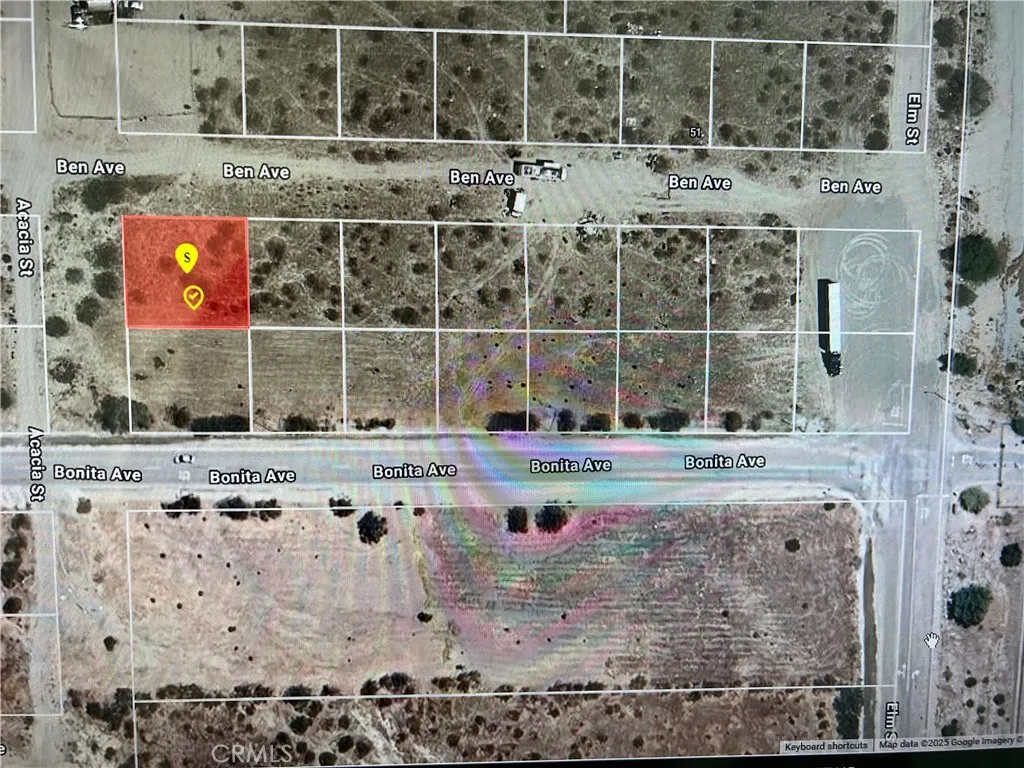
Ben
Cabazon, CA 92230
AREA SQFT
BEDROOMS
BATHROOMS
Opportunity to build your on home at your own taste in this great growing town of Cabazon. Close to FWY, outlets, Morongo Casino and water factory.
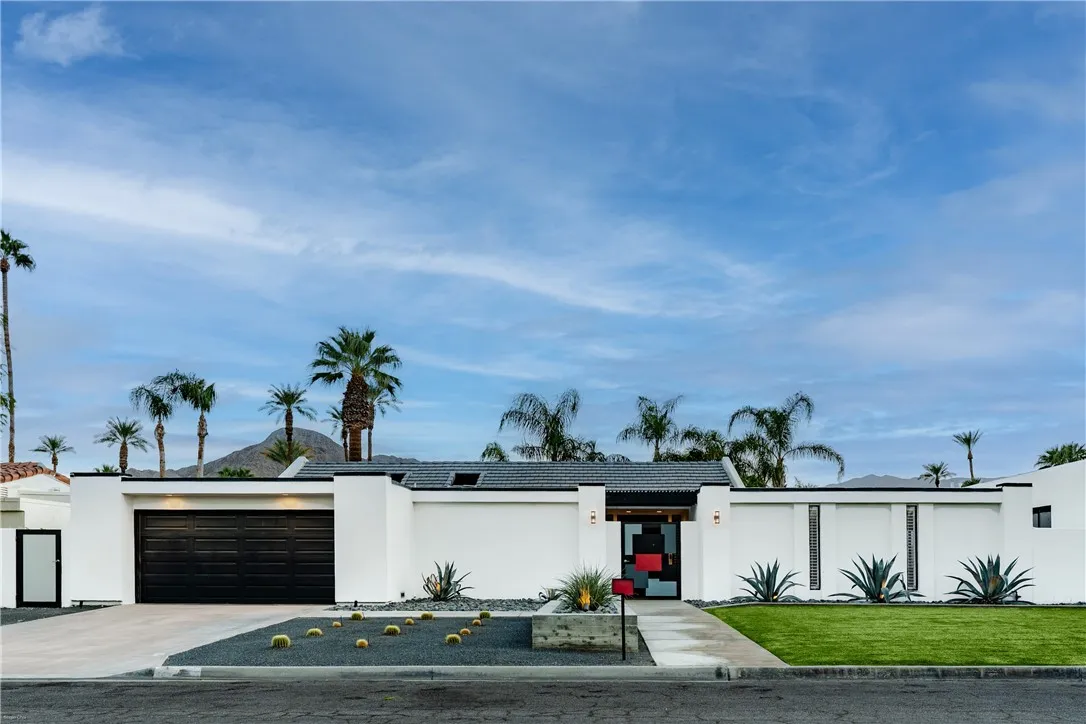
75407 Montecito Dr
Indian Wells, CA 92210
AREA SQFT
3,201
BEDROOMS
3
BATHROOMS
4
Exceptional opportunity to rent in one of the desert's most desirable neighborhoods. This expansive estate offers 3 bedrooms, 3.5 bathrooms, a bonus outdoor bath, and a versatile floor plan designed for comfort and entertainment. Enjoy a spacious living and dining area with soaring vaulted ceilings and oversized sliding glass doors that create seamless indoor/outdoor flow. The chefs galley-style kitchen features quartz countertops, high-end appliances, ample cabinetry, breakfast nook, and skylights for natural light. The generous primary suite includes a large walk-in closet, en-suite bath, work desk and direct access to the private south-facing backyard. Each guest bedroom is well-appointed with large closets, private baths and access to a shared outdoor patio. The rear yard is a true oasisoffering a sparkling pool and spa, citrus trees, a private patio pavilion, and plenty of room to entertain. Additional features include a dedicated TV room, game room, laundry in the attached garage, and smart TVs with streaming capabilities. Ideally located near world-class golf, tennis, shopping, dining, hiking, casinos and so much more! A true desert gem offering the best in lifestyle and location.

2500 State Highway 59
Merced, CA 95348
AREA SQFT
BEDROOMS
2
BATHROOMS
2
Step into this well maintained manufactured home located in the Riviera Holiday Mobile Estates (a Senior Community 55 & over). This charming 2 bedroom 2 bath residence features brand new laminate flooring throughout, creating a fresh and modern feel from the moment you walk in. Enjoy peace of mind with major updates already completed including a new heater, new air conditioner, new kitchen gas stove and a new water heater. Kitchen is spacious with corian counters, built ins, and a walk in pantry! Both bedrooms are good sized. Utility area features laundry hookups, a new furnace and room for an extra refrigerator, freezer or storage! The exterior hardiboard cement siding has been freshly painted enhancing the home's curb appeal, while the dual pane windows provide energy efficiency and comfort year round. This property is exceptionally clean and move in ready! Situated in a quiet, well maintained park complete with a pool and club house for your enjoyment.
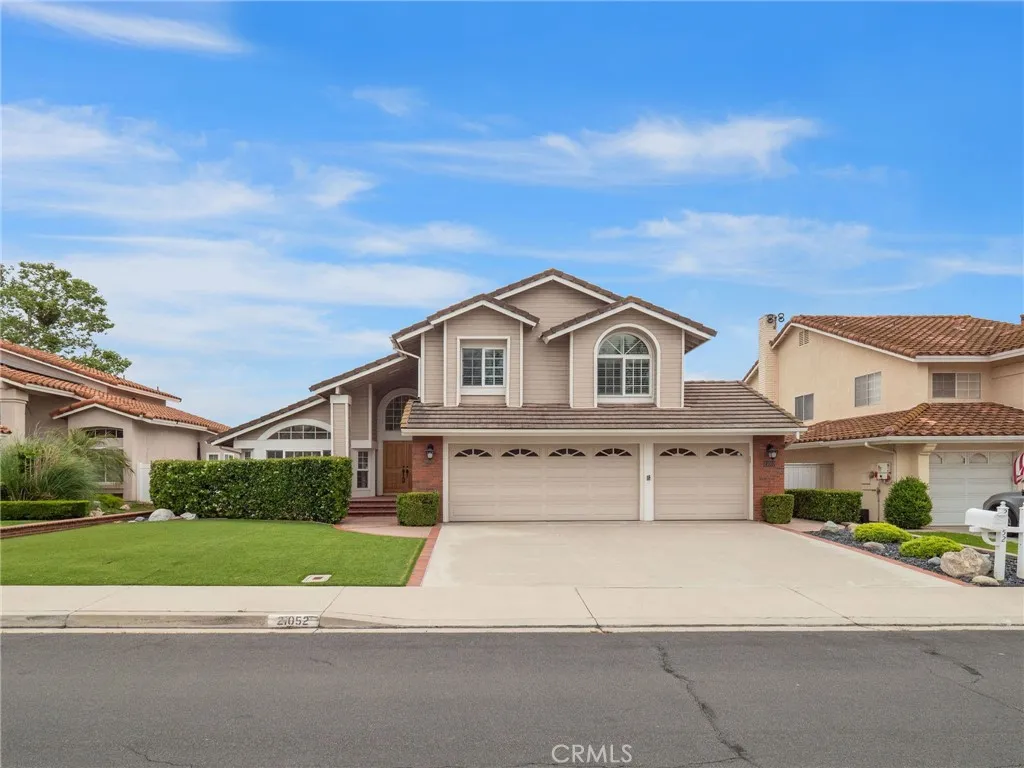
21052 Kensington Lane
Lake Forest, CA 92630
AREA SQFT
2,283
BEDROOMS
3
BATHROOMS
3
3 bd/2.5 bath plus office and Pool Home with a view, located in the highly coveted Normandale Heights neighborhood. This beautiful 3-bedroom home plus office sits on a good-sized lot with on one behind you except the Aliso Creek Trails Greenbelt. The kitchen flows into the family room featuring slate flooring, fireplace and a large addition which overlooks the pool and beyond to the Saddleback mountains. Bedrooms include a spacious primary bedroom with en-suite and huge walk-in closet, 2 secondary bedrooms and an extra room that can be used as an office/study area or even a work-out room! The 3-car garage has plenty of storage. Close to the Lake Forest Sports Park, toll road, freeways, shopping, schools and much more.
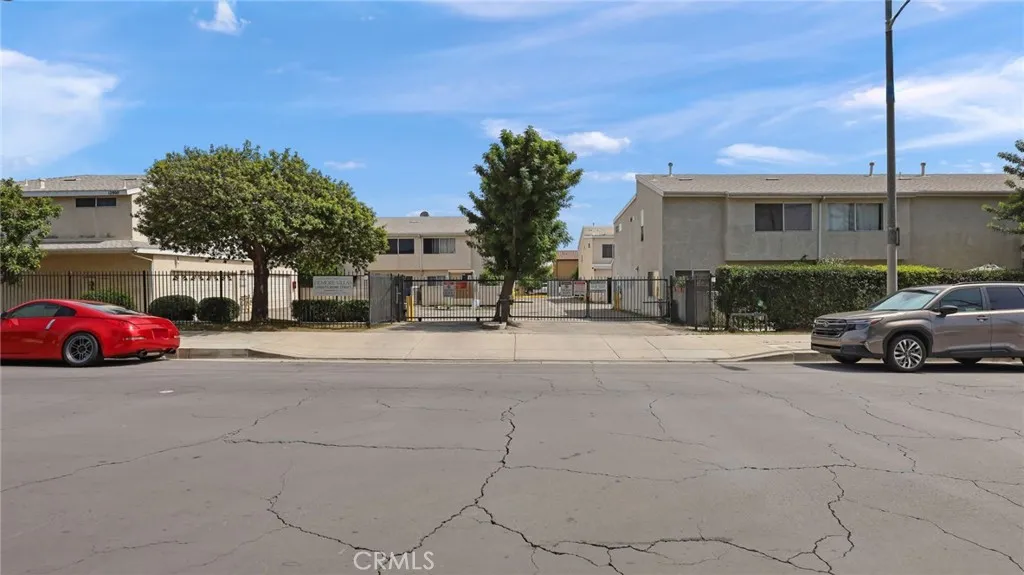
12900 Filmore Street
Pacoima, CA 91331
AREA SQFT
1,167
BEDROOMS
3
BATHROOMS
2
Welcome to his fantastic Pacoima Townhome, centrally located property features three bedrooms, two bathrooms, and 1,167 square feet of living space. This property includes several high-quality upgrades, such as a primary suite with vaulted ceilings and a spacious walk-in closet, as well as two fully remodeled bathrooms. The interior has been refreshed with new paint throughout, complemented by new laminate flooring on the first level and carpeting on the second floor. Additional features include a private front patio, garage laundry hookups, and an attached two-car garage. Please note that an additional one-car detached garage is also available on an alternating monthly basis. Please let me know if you would like to schedule an appointment to view this beautiful townhome!
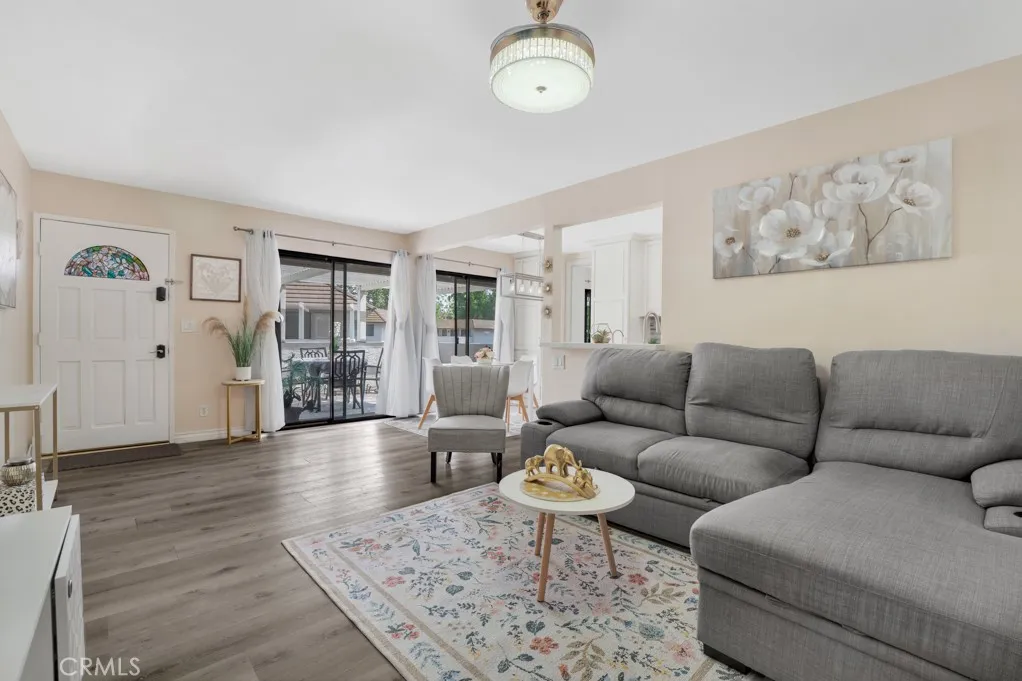
1108 Landsburn Circle
Westlake Village, CA 91361
AREA SQFT
920
BEDROOMS
2
BATHROOMS
2
Now is your opportunity! Welcome to your beautifully remodeled, single-level condo nestled in the heart of highly sought-after Westlake Village, one of Southern Californias most desirable communities, celebrated for its scenic beauty, relaxed luxury, and exceptional quality of life. Offering a rare 2-bedroom, 2 full-bathroom floor plan spanning 920 square feet, this light-filled residence seamlessly blends modern comfort with effortless style. Step inside to discover bright, open living spaces enhanced by laminate flooring and an inviting layout designed for both everyday living and effortless entertaining. The thoughtfully updated kitchen showcases sleek stainless-steel appliances, ample cabinetry, and a clean, contemporary aesthetic sure to inspire any home chef. Enjoy the added convenience of in-unit laundry, a private single-car garage, an additional parking space, and valuable extra storagefeatures that truly elevate daily living. Both bedrooms are generously sized with abundant closet space, complemented by two well-appointed full bathrooms designed for comfort and functionality. Step outside to your oversized private patio perfect for morning coffee, evening unwinding, or hosting guests in a peaceful, tranquil setting. The community offers resort-style amenities, including two pools, a spa, a basketball court, and a shuffleboard court, creating an environment where relaxation and recreation are always within reach. Beyond the home, embrace the vibrant Westlake Village lifestyle. Just moments away is the picturesque Westlake Lake, where youll enjoy scenic walking path
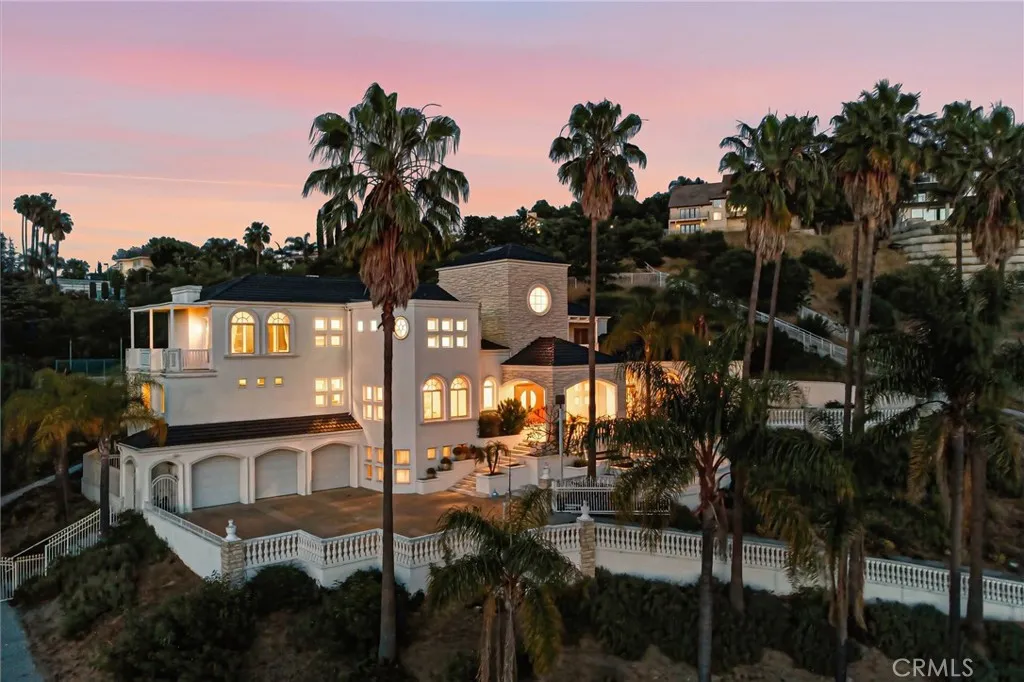
2740 Shadow Canyon
Diamond Bar, CA 91765
AREA SQFT
7,917
BEDROOMS
6
BATHROOMS
7
Breathtaking unobstructive views of the San Gaberial Mountains overlooking glistening city lights. 2740 Shadow Canyon Road is the ultimate hillside estate combining luxury and classic craftsmanship. Each area of the home was meticulously designed to provide balance and harmony allowing in natural light with expansive views from almost every room flowing out to private balconies and patios. This is a once in a lifetime opportunity to live in the highly desirable and exclusive 24-hour guard-gated community of The Country in Diamond Bar. Offering one of the largest and most prestigious lots in the community, this 7,917 Sq Ft custom residence with 6-Bedrooms and 6.5-baths is nestled on a 107,597 Sq. Ft Lot (~2.5 acres) with secluded pool, spa, gazabo, and tennis/sports court. As you enter the property you are surrounded by soaring ceiling and artesian hand-crafted wood treatments that lead into a formal dining room perfect for sunset dinners. Words cannot describe the powerful energy experienced in the kitchen overlooking the color filled wisteria along the hillside and panoramic views. 5-Bedrooms are primary suites with attached private bathrooms and the 6th Bedroom is a junior suite located on the garage level with a dedicated entrance which is perfect for multi-generational living or separate living quarters for staff or guests. The main primary suite is the focal point of the entire property, located on the top floor with panoramic windows and doors providing the most spectacular views from 2 separate balconies. Double doors lead to an elegant lounge area with fireplace tha
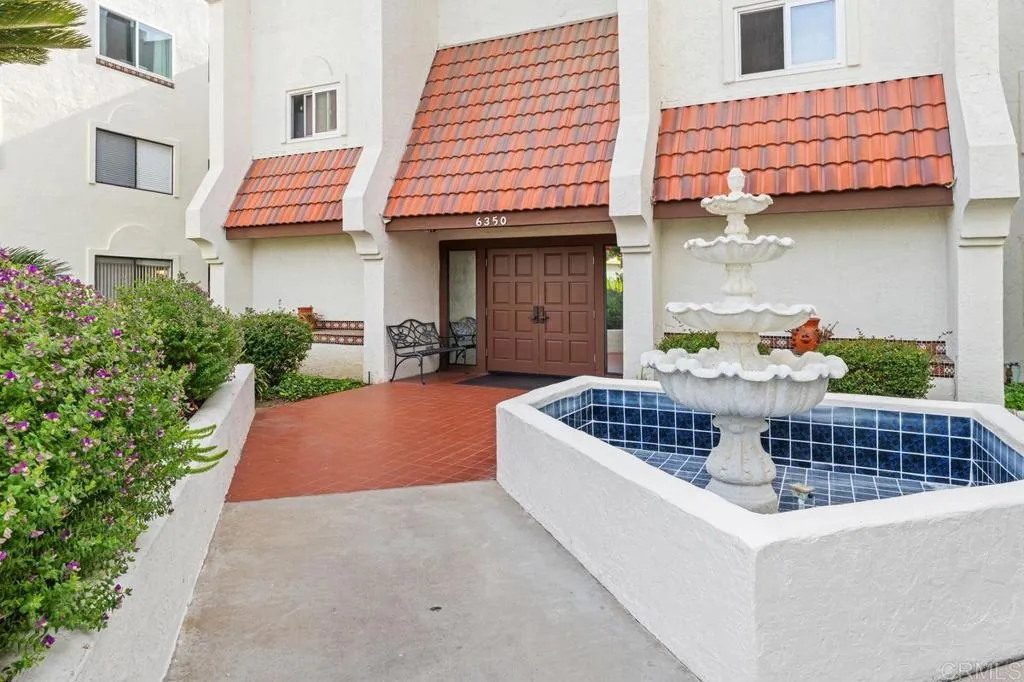
6350 Genesee Avenue
San Diego, CA 92122
AREA SQFT
578
BEDROOMS
1
BATHROOMS
1
Great opportunity to own in one of the most desirable San Diego Neighborhood. Remodeled 1bd 1/bath single level located on the third floor no unit above condo in Regency Villas 62+ community in prime University City location. Interior features: Spacious Living Room with a brand new (millard) sliding door to step outside onto the outdoor patio/balcony with view. Kitchen equipped with stainless steel appliances. Bathroom has been thoughtfully remodeled with flooring and elegant shower. Large bedroom with a good sized closet and cabinets. New carpet flooring and new paint throughout. Dual pane windows. Resident enjoy access to a Clubhouse with group activities, card games, fitness center and recreational room.
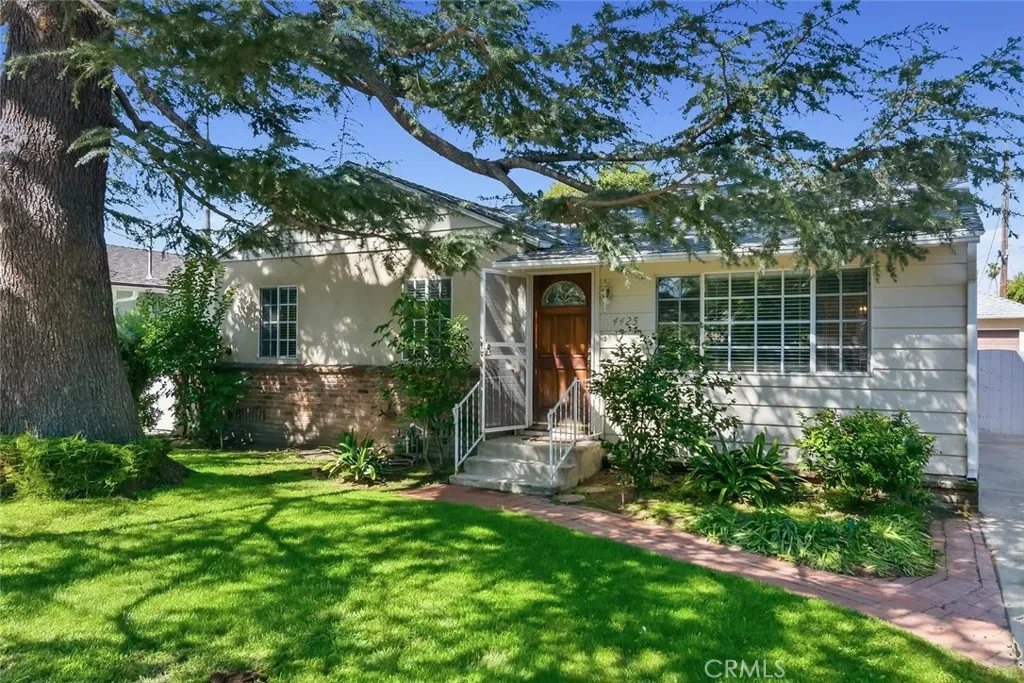
4425 Stern
Sherman Oaks, CA 91423
AREA SQFT
1,826
BEDROOMS
4
BATHROOMS
2
Prime Sherman Oaks opportunity! Located north of Ventura Blvd and just west of Woodman on a quiet, desirable street, this 4-bedroom, 2-bath home offers 1,826 sq ft of living space (per assessor) on a well-positioned lot. Built in 1945, the home features a traditional floor plan with a formal living room, dining room, and separate den, along with a 2-car garage. Original hardwood flooring in select areas adds a touch of classic character. The property is dated presents an excellent opportunity for an owner-user to renovate and create a custom residence, or for a developer to transform it into a high-end spec home. A rare chance to add value in one of Sherman Oaks most sought-after pocketsbring your vision and unlock its full potential.

