

favorites
favorites
favorites
Favorite Properties
Form submitted successfully!
You are missing required fields.
Dynamic Error Description
There was an error processing this form.
1100 Wilshire Boulevard
Los Angeles, CA 90017
AREA SQFT
800
BEDROOMS
1
BATHROOMS
1
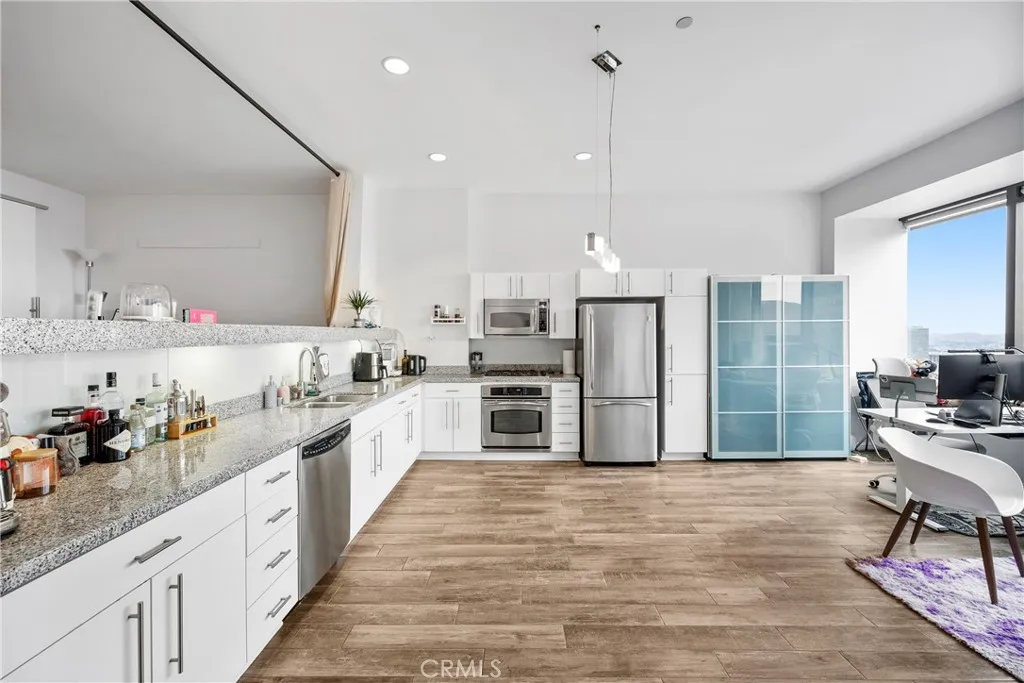
24-HOUR CONCIERGE: private and secured lifestyle. Here's your opportunity to live at LAs iconic WILSHIRE BOULEVARD Situated high on the 26th FLOOR, this PEACEFUL west-facing loft offers BREATHTAKING SUNSET VIEWS, capturing the glowing golden hour light through expansive wall-to-wall windows. The 800 sq ft layout is thoughtfully designed with an OPEN-CONCEPT living and dining area, allowing for versatile furnishing arrangements and a spacious feel. The ELEVATED PLATFORM BEDROOM includes two closets, plush carpeting, a wraparound ledge perfect for displaying art or dcor, and UNOBSTRUCTED CITY VIEWS. The KITCHEN features granite countertops, stainless steel appliances, plentiful cabinet space, and recessed lightingideal for both daily living and entertaining. This CHARMING BATHROOM offers a nostalgic coastal vibe with sailor blue and navy tile accents. Enjoy a relaxing soak in the deep tub, a separate walk-in shower, an oversized vanity, and generous storage throughout. At 1100 WILSHIRE, you don't need to leave your building to enjoy LUXURY AMENITIES; on the 17th-floor SKYDECK, including a HEATED INFINITY POOL, SPA, CABANAS, LOUNGE BEDS, WET BAR, multiple BBQ area and a FIRE PITall designed for RELAXATION and ENTERTAINMENT. Stay fit in the fully equipped GYM with flat-screen TVs or unwind in the PRIVATE MOVIE THEATRE. A BUSINESS CENTER, GUEST PARKING, 24-HOUR CONCIERGE, and controlled access add to the convenience and SECURITY. Located just steps from the Financial District, LA Live, 7th & Fig, and some of LAs best dining and shopping, youre truly in the heart of it all. The H
34 Blue Lagoon
Laguna Beach, CA 92651
AREA SQFT
1,672
BEDROOMS
3
BATHROOMS
3
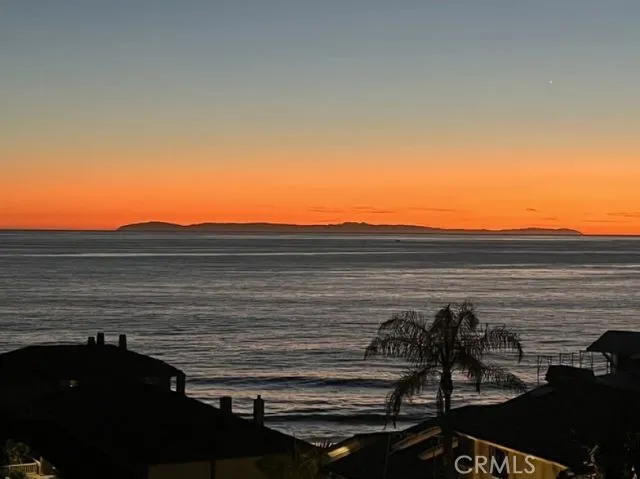
Welcome to the Villas at Blue Lagoon Your coastal retreat awaits. Experience effortless beachside living in this fully furnished 2-bedroom plus den or optional 3rd bedroom, 3-bathroom villa, just steps from the sand. Thoughtfully updated for a true vacation lifestyle, this residence features two ocean-view balconies with beautiful Catalina Island views, inviting in the sea breeze and natural light, as well as an electric fireplace for cozy coastal evenings. Located within a private gated community, residents enjoy access to an array of resort-style amenities, including two year-round heated pools, tennis and pickleball courts, a fitness center, an outdoor kitchen and cabana, and community rooms overlooking the ocean. Lush tropical landscaping throughout the grounds enhances the serene coastal ambiance. Ideally located adjacent to the prestigious Montage Resort & Spa and neighboring the exclusive communities of Lagunita and Victoria Beach, this villa offers exceptional convenience. Enjoy walkable access to boutique shopping, renowned dining, and a local yoga studio. A complimentary trolley stop just outside the community makes exploring Laguna Beach effortless. Additional highlights include two dedicated parking spaces in a protected carport. Available beginning October 1, 2026. Seasonal rates vary by length of stay, time of year, and demand. Summer and peak months command premium pricing. Please inquire for current availability and customized rates.
13655 Chase Street
Arleta, CA 91331
AREA SQFT
1,458
BEDROOMS
4
BATHROOMS
2
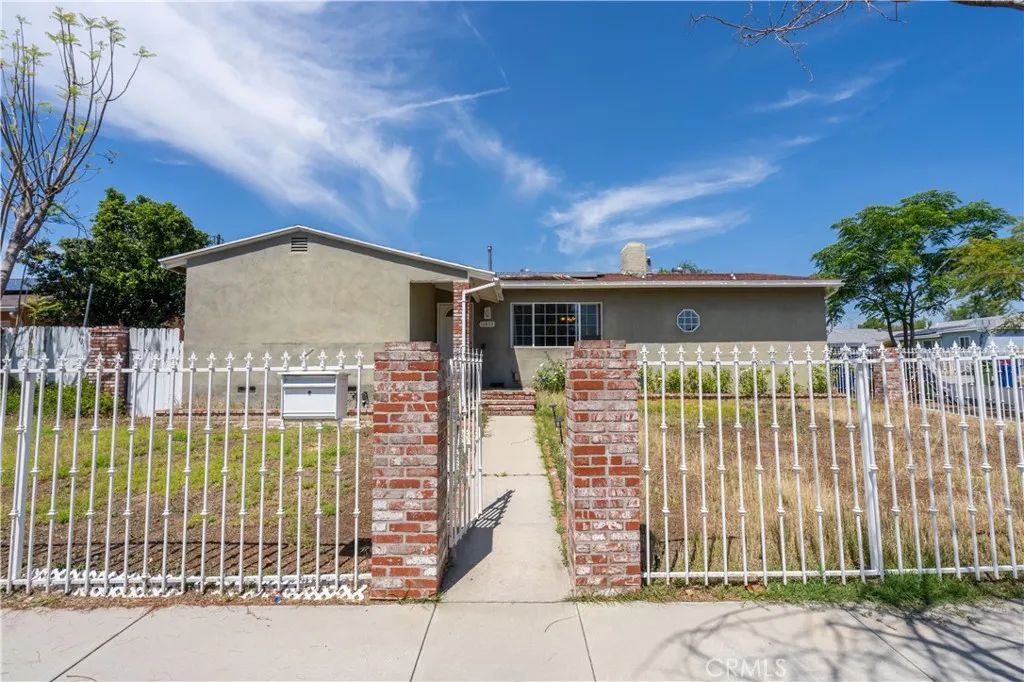
Welcome to this corner-lot home in Arleta featuring 4 bedrooms, 2 baths, and 1,458 sq. ft. of living space. The bright living room offers a cozy fireplace, large picture window, and tile flooring leading into the dining area and upgraded kitchen with modern cabinetry, quartz-style countertops, stainless steel appliances, recessed lighting, and stylish backsplash. The spacious primary bedroom includes a private bath with dual sinks. Additional highlights include indoor laundry, ceiling fans, recessed lighting, and ample natural light throughout. Enjoy the private backyard with covered patio, mature fruit trees, and plenty of space for entertaining. Gated driveway with additional parking plus a detached garage. This property is cConveniently located near schools, shopping, restaurants, and major freeways.
10513 Pangborn Avenue
Downey, CA 90241
AREA SQFT
5,491
BEDROOMS
8
BATHROOMS
6
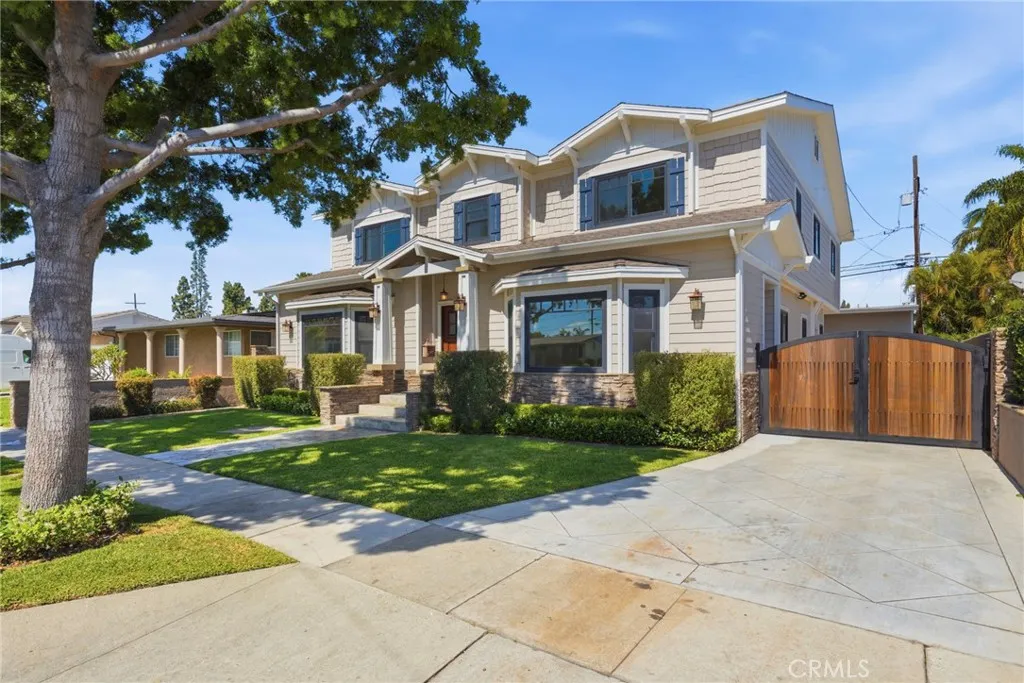
Welcome to 10513 Pangborn Avean exceptional, fully remodeled property in one of Downeys most desirable neighborhoods, ideally located north of Firestone Blvd and east of Lakewood. This rare gem offers incredible versatility, space, and modern comfort, making it perfect for multi-generational living or savvy investors. The main residence boasts 5 spacious bedrooms and 3.5 beautifully updated bathrooms, designed with both style and functionality in mind. Thoughtfully upgraded throughout, the home features a seamless blend of contemporary finishes and inviting living spaces. Attached to the main home is a private guest suite complete with 1 bedroom, 1 bathroom, a comfortable living area, full kitchen, and convenient laundry hookupsideal for extended family, guests, or rental income. In addition, a detached 800 sq ft ADU provides even more opportunity, offering 2 bedrooms, 1 bathroom, a full kitchen, living area, mini dining space, and its own laundry hookupsperfect for maximizing income potential or creating a private retreat. Altogether, this remarkable property features 8 bedrooms and 5.5 bathrooms, all meticulously remodeled to reflect pride of ownership and modern living. Whether you're looking to live, invest, or both, this is truly the gem of Downey youve been waiting for.
30923 Cartier Drive
Rancho Palos Verdes, CA 90275
AREA SQFT
3,703
BEDROOMS
5
BATHROOMS
5
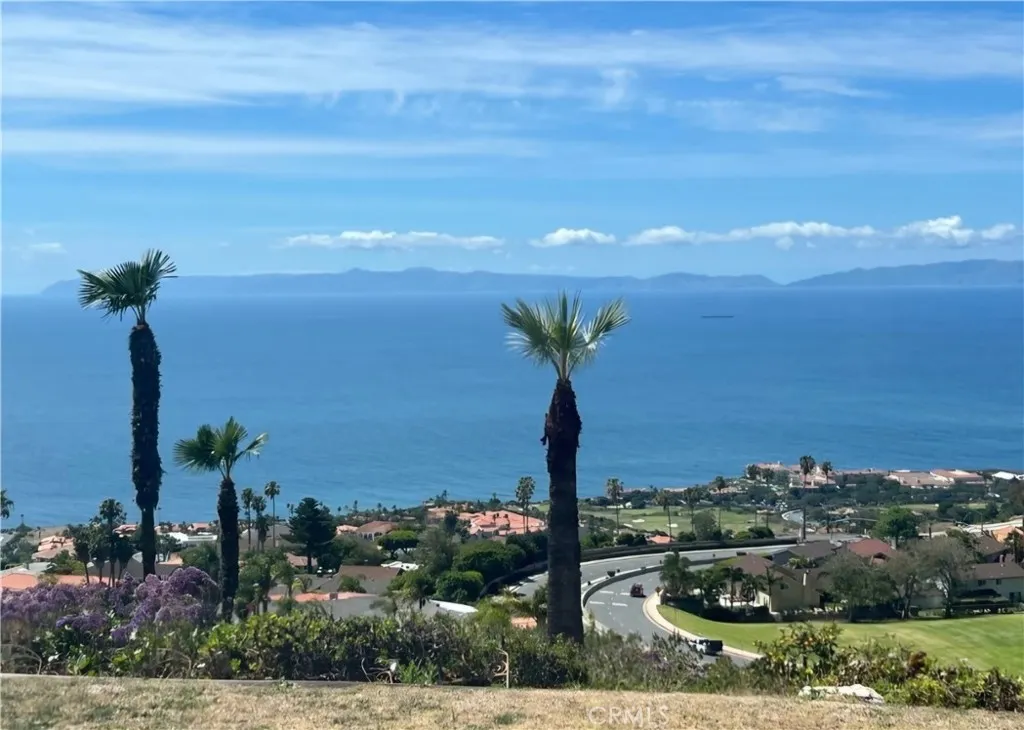
Stunning, expansive 180 degree view of Ocean and Catalina Island from all major rooms. This 5 bedroom home is on a cul de sac street located in the Country Club area on a 14,881 square ft lot. Home features an amazing sound system throughout and a beautifully landscaped back yard with fruit trees and room for a pool.
29056 Via Playa Del Rey
Murrieta, CA 92563
AREA SQFT
1,824
BEDROOMS
2
BATHROOMS
2
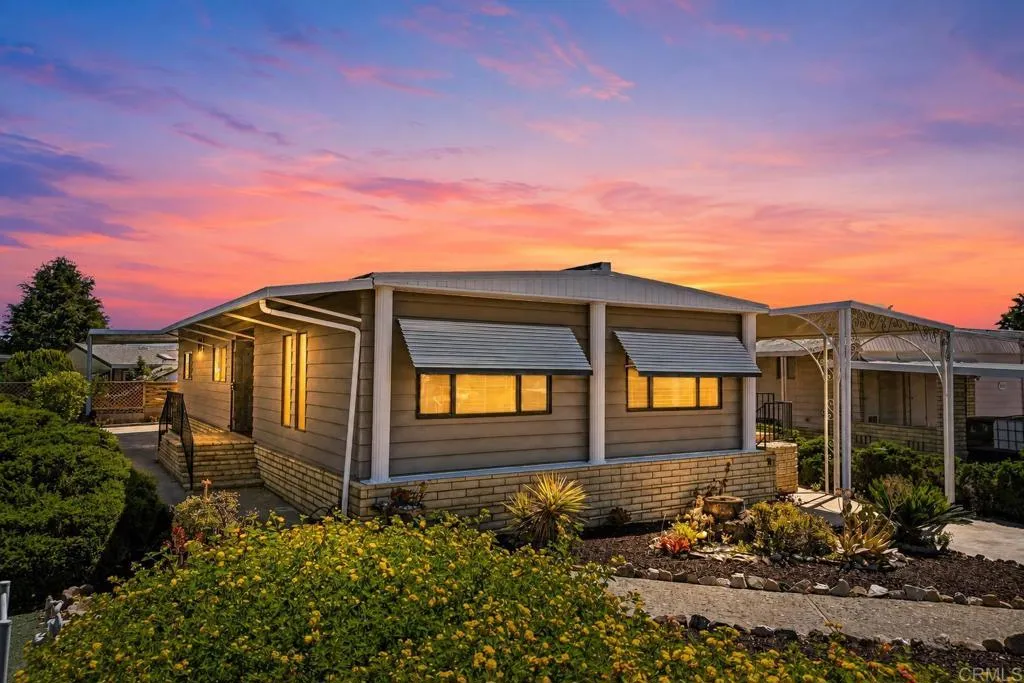
BOM-Buyer Could Not Perform! Beautifully maintained and filled with natural light, this move-in-ready home offers an exceptional opportunity to enjoy comfortable, low-maintenance living while owning the land beneath you. Thoughtfully upgraded for peace of mind, the residence features updated copper plumbing, earthquake piers and tie-down straps, marriage lock tie-bars securing the center of the home, bolted beam supports and pads, and lifetime plastic pier pads on the main chassis. Inside, you'll find a spacious and functional floor plan with two generously sized bedrooms and two full bathrooms. The well-appointed kitchen serves as the heart of the home, showcasing elegant granite countertops, a breakfast bar, abundant cabinetry, and sleek black appliances. The updated guest bathroom features granite counters, ample storage, and a walk-in shower, while the private primary suite offers a relaxing retreat complete with a sit-down tub and shower combination. Large windows throughout the home invite an abundance of natural light and create a bright, airy atmosphere that feels warm and welcoming. Beyond the home, residents enjoy the benefits of living in the highly desirable 55+ community of Spring Knolls. Unlike many manufactured home communities, Spring Knolls offers the rare advantage of land ownership with no costly monthly space rent. Community amenities include a beautiful clubhouse, two sparkling swimming pools, a relaxing spa, fitness center, and a vibrant calendar of social activities, classes, and community events. Golf enthusiasts will appreciate the close proximity t
17048 Wedgeworth
Hacienda Heights, CA 91745
AREA SQFT
2,118
BEDROOMS
4
BATHROOMS
3
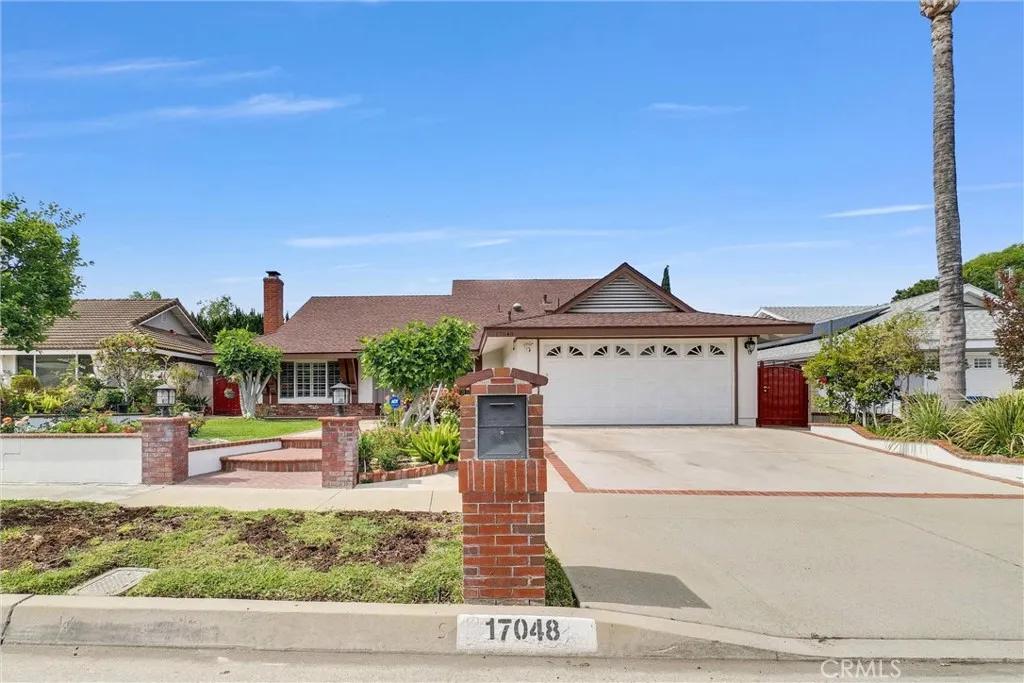
Price Reduction!!Charming 4-Bedroom Home with Modern Comforts Welcome to this beautifully maintained 4-bedroom, 3-bathroom home that perfectly balances modern convenience with cozy charm. Nestled in a serene and convenient neighborhood, this property offers a welcoming atmosphere and ample space for family living. Step outside to your own private oasis. The expansive backyard is adorned with mature fruit trees, offering a delightful mix of seasonal produce. Enjoy fresh fruit right from your garden or use the space for entertaining and family fun. Located in a top-rated school district, this home provides access to some of the best educational opportunities in the area. Its an ideal choice for families looking for quality schools and a supportive community environment. Nestled in a friendly neighborhood, this property is ideally situated walking distance to Bixby Elementary School, Wedgeworth Elementary School, Glen A. Wilson High School, Pepperbrook Park, just minutes from a variety of shopping options, including popular grocery stores (99 Ranch Market, 168 Market, Walmart Supercenter, Target, Puente Hills Mall) boutiques, and dining establishments. This charming home is move-in ready and presents a rare opportunity to live in a coveted school district while enjoying the benefits of a spacious yard with fruit trees. Its perfect for families seeking a comfortable and practical home with a touch of natures bounty. Dont miss your chance to make this wonderful property your new home!
1870 Oak Springs Valley Road
Wrightwood, CA 92397
AREA SQFT
1,458
BEDROOMS
3
BATHROOMS
2
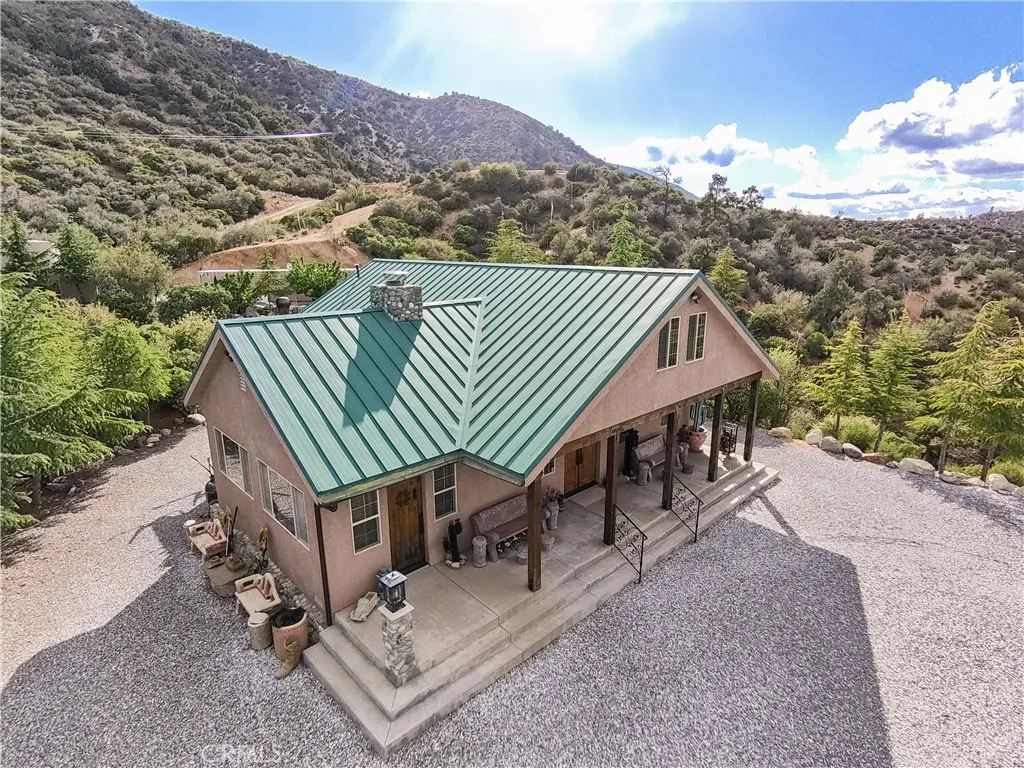
HUGE PRICE REDUCTION! Discover a truly awe-inspiring mountain retreat meticulously crafted by its original owners. This exceptional property, perched near the peak of Desert Front Road in Wrightwood, offers breathtaking 360-degree views and an unparalleled mountain living experience. As you approach via Oak Valley Springs Rd, an impressive double swinging wrought iron fence welcomes you to this 2.4-acre haven. Step inside to find a luxurious log cabin-style interior spanning 1,458 sq ft, with an additional upstairs loft for extra sleeping quarters. The gourmet kitchen is a chef's dream, featuring a commercial-style cooktop, eye-catching range hood, and complete stainless steel appliances. Luxurious whole-piece granite counters and backsplash add a touch of elegance. The primary suite includes an ensuite bathroom with a shower for ultimate convenience and privacy. The dramatic living room is highlighted by a floor-to-ceiling stone fireplace adorned with a massive moose head, creating a true mountain ambiance. A versatile downstairs den, perfect as an additional bedroom, opens to the front porch. Upstairs, discover two lofts overlooking the dining area and fireplace, offering a cozy seating area and a potential third bedroom. Step outside to find an outdoor oasis featuring multiple seating areas, a spa, barbecue, and custom outdoor wood-burning stove. Explore the property's rolling trails lined with gravel, mature trees, and indigenous foliage. Enjoy numerous trails and sitting areas throughout the property, including view points and charming outdoor dcor. A standout feature
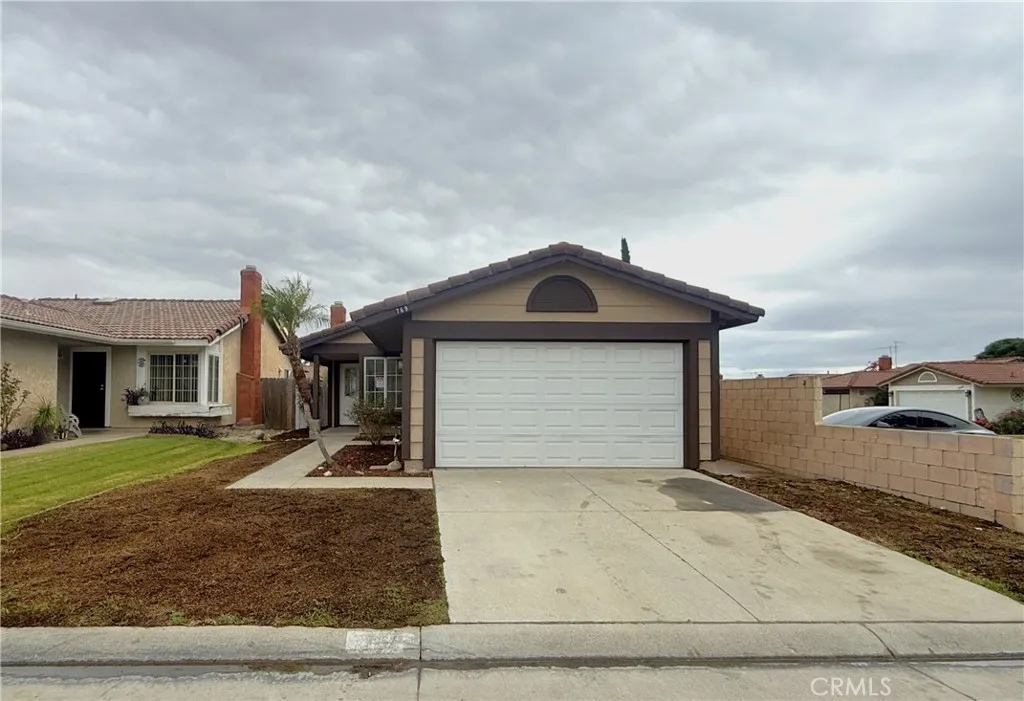
769 Virginia Street
Rialto, CA 92376
AREA SQFT
1,020
BEDROOMS
3
BATHROOMS
2
Welcome to this beautifully updated 3-bedroom, 2-bathroom home in the Century Village Rialto-West community of Rialto! Featuring fresh interior paint, refreshed landscaping with new backyard fencing and seeded lawn, updated vanities and faucets, reglazed shower enclosures, and a recently serviced AC, this home is move-in ready. Enjoy a bright living room with a cozy fireplace and a kitchen with fresh paint, attractive countertops, and appliances. The bedrooms are well-sized and provide comfortable living space. Step outside to a private backyard with a patio area, perfect for entertaining or relaxing. Complete with an attached two-car garage and driveway, this home offers comfort, style, and convenience in a desirable community.
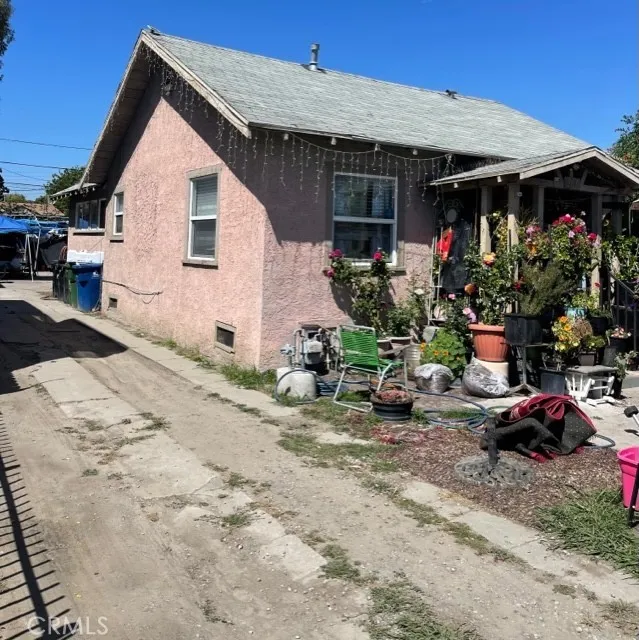
207 94th
Los Angeles, CA 90003
AREA SQFT
1,016
BEDROOMS
3
BATHROOMS
2
This 1016 square single-family home has 3 bedrooms and 2 bathrooms. A great opportunity to make this home your own! Conveniently located near Shopping centers , restaurants, freeways and public transportation.
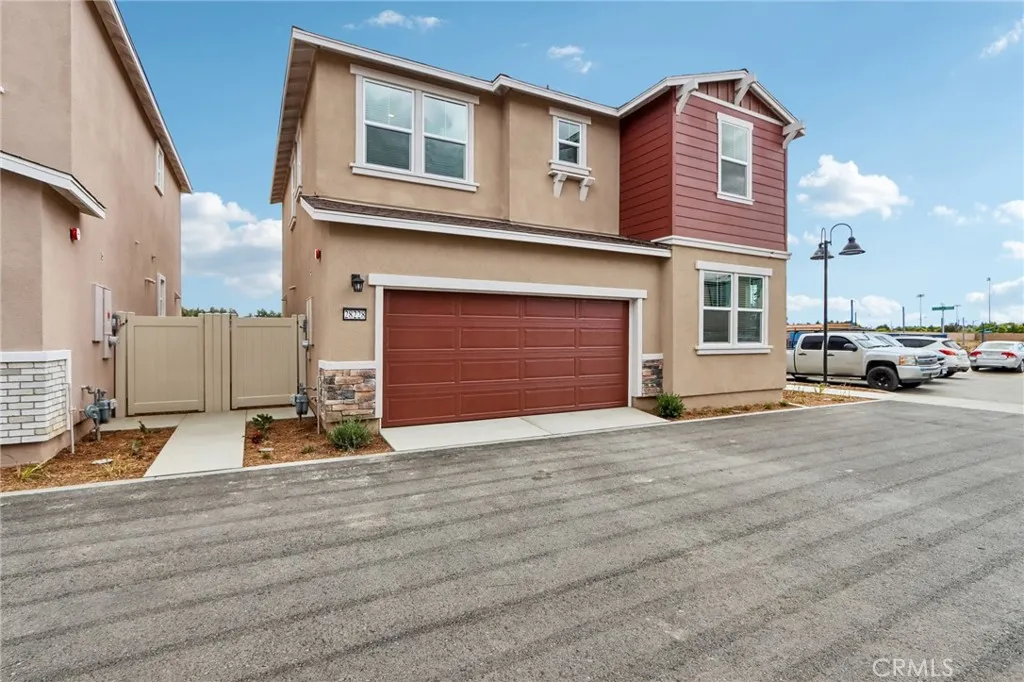
28228 Via Somantano
Temecula, CA 92591
AREA SQFT
1,865
BEDROOMS
4
BATHROOMS
3
Brand new, energy-efficient home available by May 2026! This stunning home offers a first floor bedroom and bathroom making it the perfect space for guests or create a smart home office. Retreat upstairs to the private primary suite to relax and unwind. Prado is located in the heart of Temecula and is now selling with designer-decorated model homes. These detached homes offer spacious, open-concept floorplans, chef-inspired kitchens and outdoor space. Every home boasts energy-efficient features such as multispeed HVAC systems, spray foam insulation, and high-performing air filtration so you can spend less on utility bills and more on the things that matter most. Each of our homes is built with innovative, energy-efficient features designed to help you enjoy more savings, better health, real comfort and peace of mind.
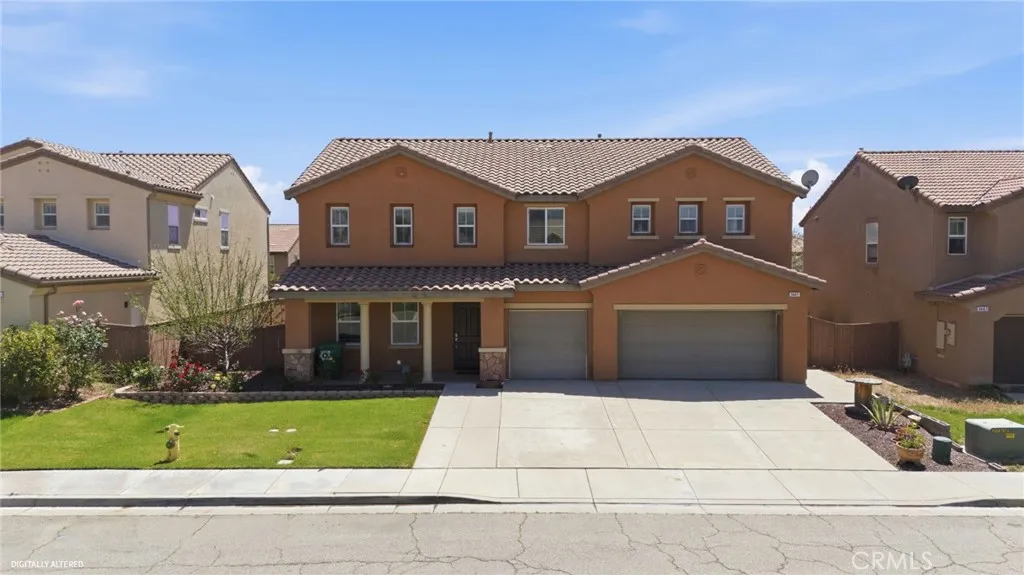
1447 Daffodil Way
Beaumont, CA 92223
AREA SQFT
3,322
BEDROOMS
3
BATHROOMS
3
Welcome to this well-located home nestled in a quiet cul-de-sac within the desirable Sundance Community. Offering both comfort and convenience, this property is just minutes from the freeway, shopping, medical facilities, parks, and schools. The home features a flexible floor plan with the potential for a fourth bedroom with minor modificationsideal for growing families, a home office, or guest space. The spacious primary suite includes an attached sitting area, creating a perfect retreat for relaxation. Additional highlights include a three-car garage and a beautifully landscaped backyard designed for enjoyment. The large covered patio provides an ideal setting for outdoor entertaining or simply unwinding in your private space. With its great location, functional layout, and inviting outdoor area, this home offers an excellent opportunity to make it your own in one of Beaumonts most sought-after communities.
6011 Sandpiper
Palmdale, CA 93552
AREA SQFT
1,645
BEDROOMS
4
BATHROOMS
2
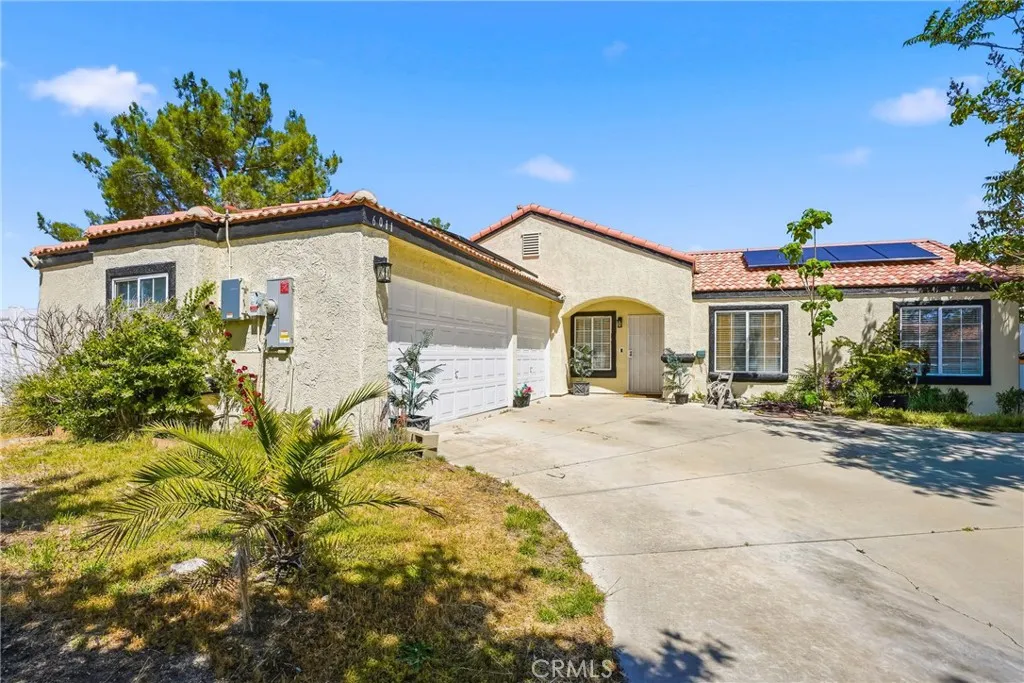
Welcome to 6011 Sandpiper Place. This well maintained single story home offers comfort, functionality, and great potential. Features multiple spacious bedrooms, including a primary suite, updated laminate flooring in select areas, and abundant natural light throughout. The versatile layout provides ample space for everyday living. The kitchen and bathrooms are clean and functional, offering an opportunity to personalize and add value. Additional highlights include a 3 car garage, mini-split systems, solar panels for energy efficiency, an indoor laundry area, and ample storage. Enjoy a large backyard with a covered patio, perfect for entertaining or future expansion. The backyard offers potential for customization, including possible ADU opportunities. Conveniently located near schools, shopping, and major freeways, this home is ideal for both owner-occupants and investors.
Avenue H vicinity 80th St West
Lancaster, CA 93536
AREA SQFT
BEDROOMS
BATHROOMS
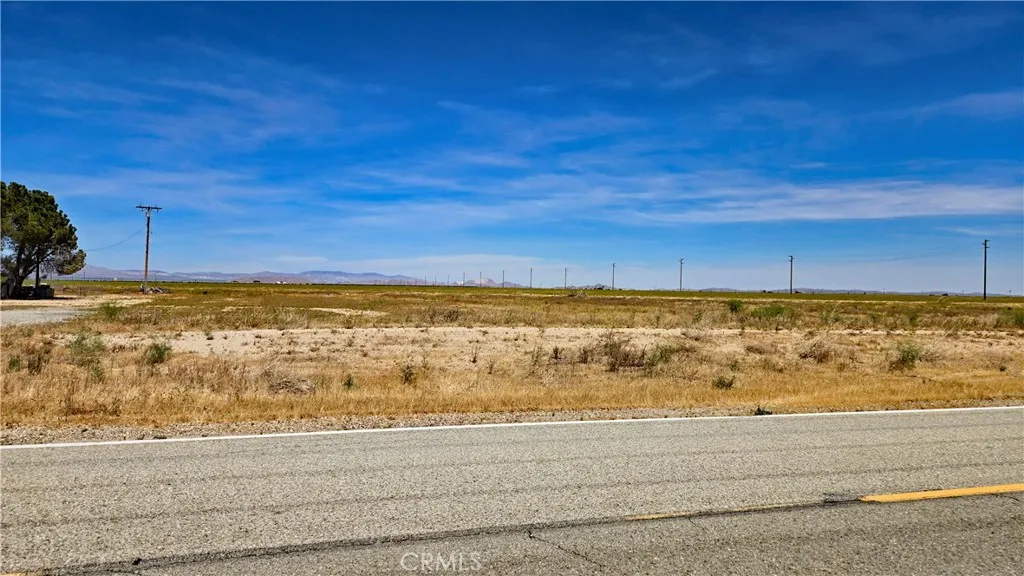
Wonderful westside homesite with a private well! Call your builder and bring your plans--this 1+ acre parcel is fully prepared for development. Located between Antelope Acres and Del Sur, this beautiful, level lot boasts paved street frontage on Avenue H with electric available. The property features a 361' private well (recently sounded at a 164' water level) and has a Conditional Certificate of Compliance, saving you time and money on permits. An older survey plat map is available as well to assist in finding boundaries. Situated just over a mile from Del Sur School and less than 6 miles from the 14 Freeway, you'll enjoy a rural atmosphere with city convenience only 15 minutes away in Lancaster. An ideal site for your custom design, manufactured, or modular home. Don't miss this builder-ready gem! *Boundary depictions are approximate and for illustrative purposes only. Buyer to make their own independent investigations regarding Zoning and General Plan Designations, Environmental and Hazard Zones, Access and Development costs, Availability and Costs of Utilities.
Lake Isabella Blvd (Hwy 178)
Lake Isabella, CA 93240
AREA SQFT
BEDROOMS
BATHROOMS
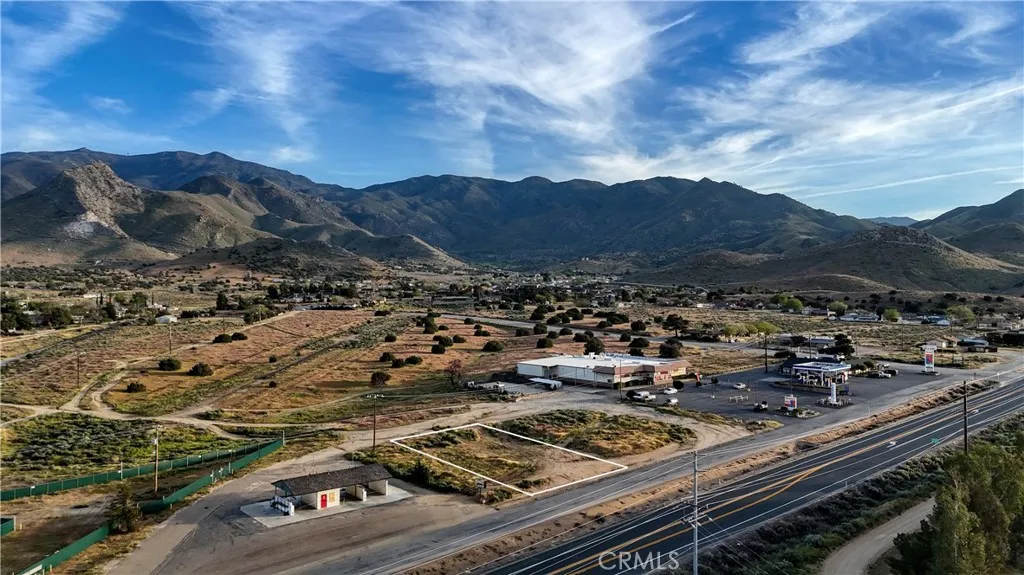
Prime Hwy 178 Frontage! Don't miss this high-visibility opportunity for investors and entrepreneurs in South Lake. This C-2 General Commercial parcel offers excellent exposure to locals and travelers. Perfectly suited for a kiosk, drive-thru, or other creative venture, this high-traffic site is ready for your vision. Situated on the frontage road adjacent to the car wash, close to the market and gas station, this bustling location offers nearby utilities and immediate potential in a thriving corridor. Great terms available! Seller is willing to carry a loan with as little as 10-25% down and amortize the balance over 15-25 years for a term of 5-7 years at a rate of (i.) 6%, or (ii.) 2% LESS THAN the current WSJ Prime Rate. OAC. *Boundary depictions are approximate and for illustrative purposes only. Buyer to make their own independent investigations regarding Zoning and General Plan Designations, Environmental and Hazard Zones, Access and Development costs, Availability and Costs of Utilities.
Vac Vic Old Nadeau Rd. Small Rd.
Palmdale, CA 93550
AREA SQFT
BEDROOMS
BATHROOMS
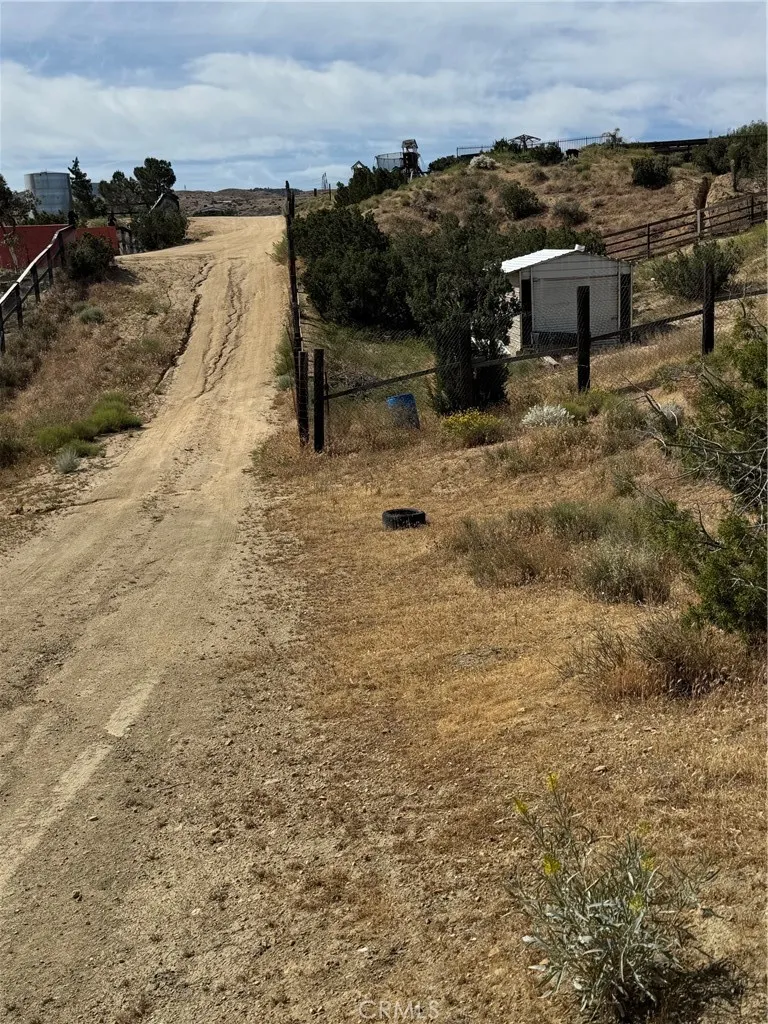
Vacant land for sale in the Palmdale area of Los Angeles County. The Assessor Parcel number is: 3053-024-006. The coordinates are latitude 34.531183 longitude -118.08234. This 2-acre lot is located near Pearblossom Hwy and the California Aqueduct. This excellent location is conveniently located near the 14 Fwy, Pearblossom Hwy and the Angeles Forest Hwy. Don't miss the opportunity to make this land your own!
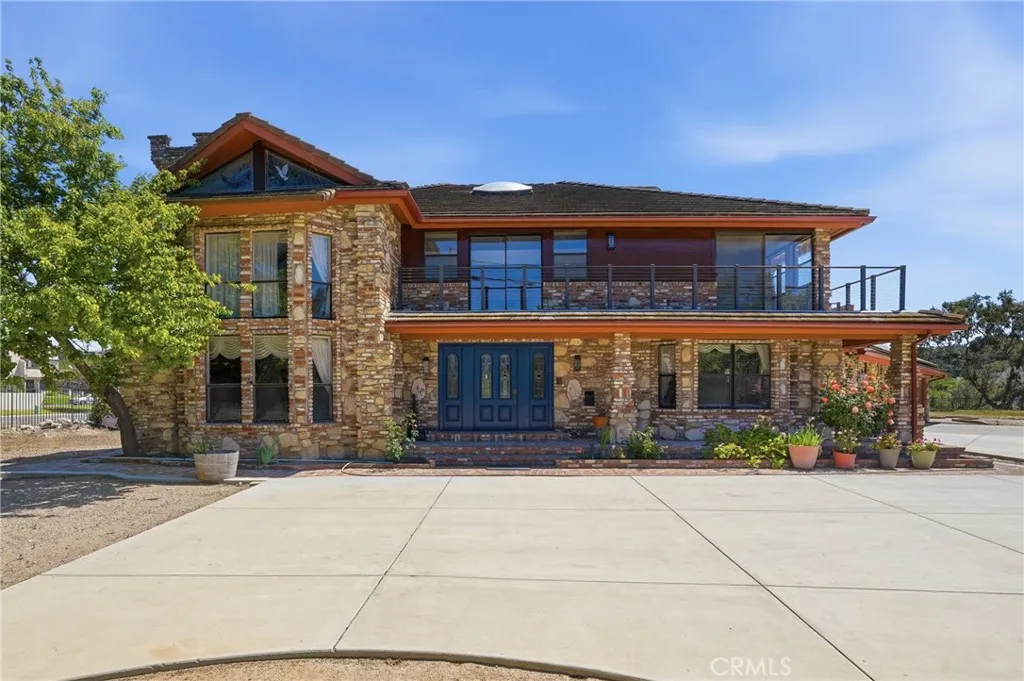
140 Rice Ranch Road
Santa Maria, CA 93455
AREA SQFT
4,346
BEDROOMS
4
BATHROOMS
4
Enter into this one of a kind Castle in Orcutt,, home sits on 1.54 acre and NO HOA. This truly is an unique property. Home boasts 4 bedrooms, 4 bathrooms. Step down to the formal living room with imported carved oak fireplace from a lobby of a hotel in Sussex England. The living room also has lots of built in book shelves, bay windows, and a cathedral ceiling that supports the loft above. Home was built in 1988 on part raised and part slab foundation, all of the bricks used from the stairs to entrance , the exterior and the fireplaces came from Santa Maria and San Luis Obispo. The family room has a fireplace and a sunken wet bar and opens to huge grounds. Hallway has 2 large closets. Inside this home can be made into 2 mother in laws quarters, downstairs used to be a studio with a small kitchen and its own bath. Upstairs has 1 bedroom with a kitchen. There are 3 decks that surrounds the upstairs of the home with view of the Orcutt Hills. Master bedroom is completely remodeled with with tile flooring that is heated and a fireplace and a huge walk in closet. Master bath has marble walls, a soaking tub, large walk in shower with 2 shower heads, double sinks, a large sauna for relaxing. Home has solar panels that are paid for and a 4-car garage for your toys. The home is completely fenced with some wrought iron that surrounds the front with a large wrought iron electric gate. The original owners were a 3 way lot split but never finished. Here is your chance to build many ADU'S or more homes, check with County of Santa Barbara. The animal statues on the property stays. Large cov
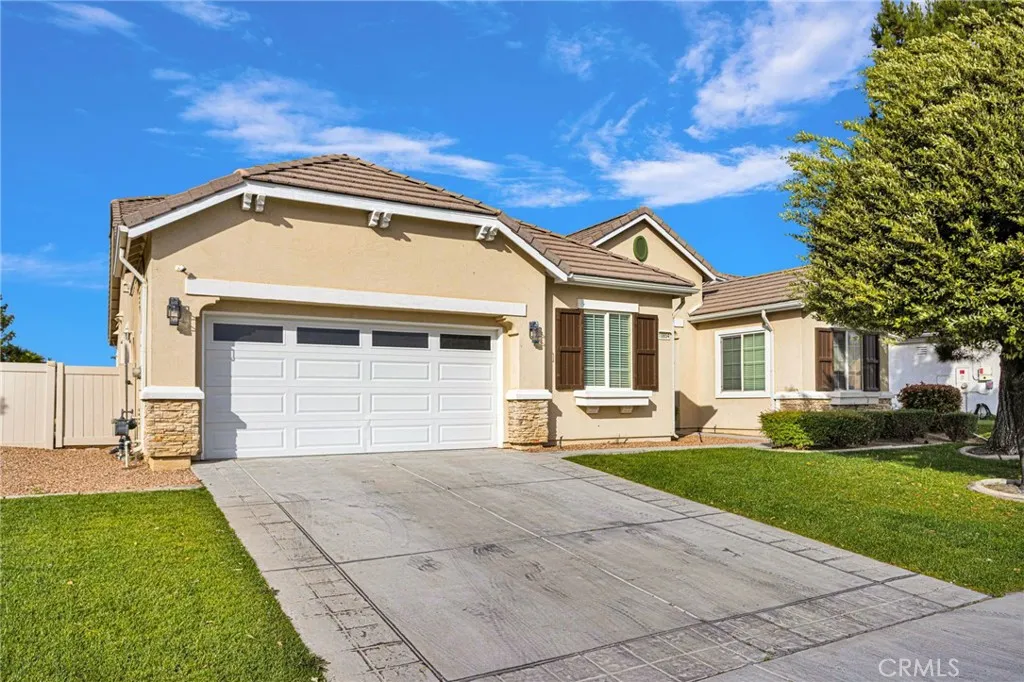
10854 Aster
Apple Valley, CA 92308
AREA SQFT
2,823
BEDROOMS
5
BATHROOMS
4
LOCATION LOCATION LOCATION - Welcome to this gorgeous 5 bedroom, four-full-bath home in the desirable gated Estates Community of Apple Valley. This home is over 2800 square feet with 2 living/family rooms, open floor plan and a beautifully designed kitchen open to the family room with a tiled fireplace. Drive in to the gated community and enjoy the secured feeling with this home backed right up towards the end of the golf course. The home has been freshly painted inside with most of the home having new flooring and baseboards. The kitchen has new quartz counter tops and stainless appliances as well as a walk-in pantry and extra storage throughout the kitchen. the lot is over 12,200 square feet and has enough space to add a pool. The front yard is well groomed with shrubs, grass and mature a tree. The home has extra tall ceilings, wide hallways and 2 primary suites for larger families. The first primary bedroom has an extra room perfect for an office or nursery with the restroom having a walk-in shower, the second primary has a great walk-in closet in the restroom and oversized walk-in tiled shower.
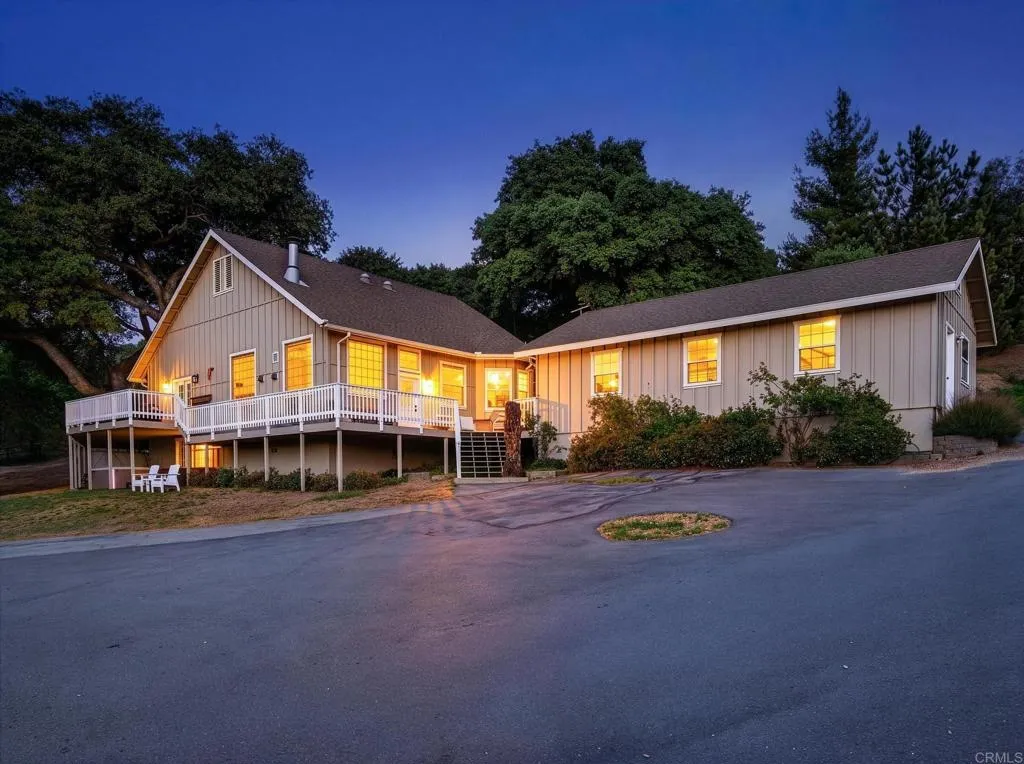
25350 Mesa Grande Road
Santa Ysabel, CA 92070
AREA SQFT
2,135
BEDROOMS
4
BATHROOMS
3
Nestled along a scenic corridor, Mesa Grande Villa presents a rare opportunity to experience the beauty, heritage, and lifestyle of one of San Diego Countys most treasured backcountry settings. ~A gated entry and gently winding drive welcome you into a private, fully fenced 8.15-acre estate where rolling terrain and mature oaks create a landscape that is both peaceful and inspiring. At the heart of the property is a thoughtfully remodeled 2,135 square foot ranch home featuring 3 bedrooms, an optional 4th bedroom or flexible space, and 2 1/2 baths. The home seamlessly blends modern farmhouse style with timeless character, where vaulted wood beam ceilings, adobe walls, numerous skylights, and expansive windows fill the interior with natural light while framing sweeping westerly views. The open floor plan is designed for both comfortable living and effortless entertaining, with many rooms opening directly to an expansive wraparound deck that extends the living space outdoors. ~The kitchen serves as a true centerpiece, featuring stainless steel appliances, an induction cooktop, farmhouse sink, and an oversized island with striking double waterfall edges. A Dutch door leads to a spacious laundry and utility room with ample counter space, sink, and storage, conveniently connecting to the attached three-car garage. The home is equipped with a comprehensive water system, including triple filtration with a carbon filter, as well as reverse osmosis drinking water in the kitchen. ~Living areas are anchored by a dramatic floor-to-ceiling stone fireplace enhanced with a catalytic conver
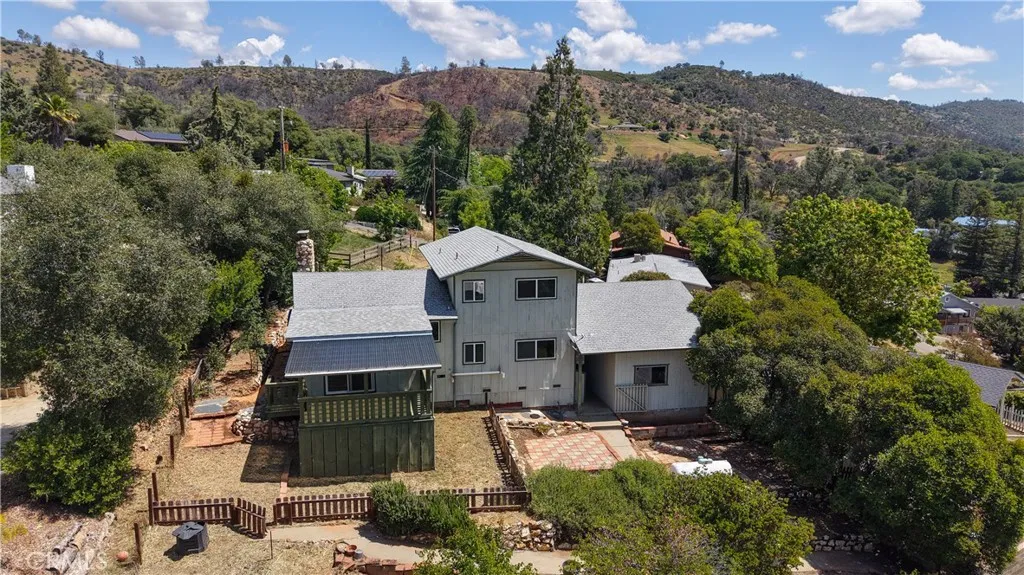
5160 Campbell
Mariposa, CA 95338
AREA SQFT
1,764
BEDROOMS
3
BATHROOMS
2
Nestled in the sought-after Campbell Tract neighborhood above historic downtown Mariposa, this charming 3-bedroom, 2-bath cabin-style home offers 1,764 sq.ft. of comfortable living on a 0.24-acre lot with beautiful tree-lined and hillside views. Built in 1960, this home beautifully blends old charm with modern updates, newer flooring flows throughout while the dining area retains its original parquet-style floors, adding a nostalgic character that gives this home a truly unique feel. A bonus room provides flexible space perfect for a home office, guest room, or hobby room. For those who love to tinker, create, or work with their hands, the covered carport area includes a dedicated workshop, a rare and valuable find. A spacious living area opens through sliding glass doors to a large covered pergola deck, perfect for outdoor entertaining or simply soaking in the peaceful Sierra Nevada foothills setting. Whether you're looking for a great first home, a vacation getaway, or a potential investment property, this one checks all the boxes. Just minutes from downtown Mariposa's shops, dining, and services, and a short scenic drive to Yosemite National Park, the location simply doesn't get any better. A wonderful opportunity to make this charming piece of Mariposa history your own. Pest reported completed too!
1089 Village Drive
Chino Hills, CA 91709
AREA SQFT
5,966
BEDROOMS
7
BATHROOMS
6
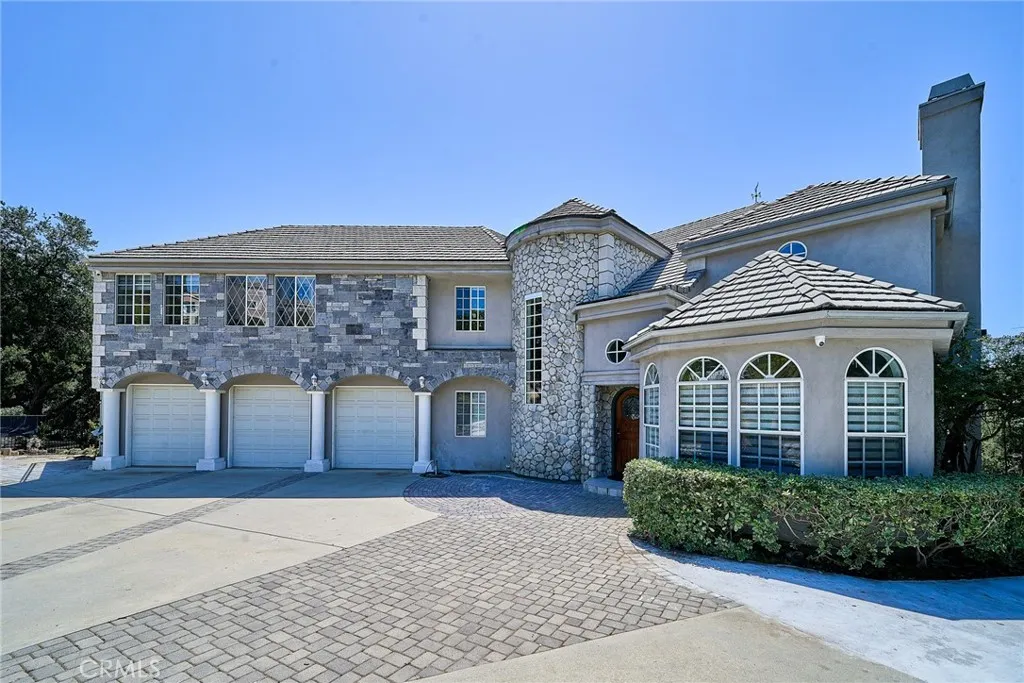
Welcome to your private estate in the prestigious gated community of Oak Tree Downs Community where elegance, comfort, and natural beauty blend seamlessly. This custom-built residence offers 7 bedrooms and 6 bathrooms, thoughtfully designed for both luxury living and flexible functionality. A gated driveway leads to a grand entrance, opening to a sophisticated living room with a fireplace and formal dining area highlighted by a designer chandelier and French doors that extend to a spacious deck area perfect for elevated indoor-outdoor entertaining. The chefs kitchen is beautifully appointed with granite countertops, a walk-in pantry, breakfast nook, and premium stainless-steel appliances, including a Viking 6-burner stove with griddle and double ovens, dual dishwashers, and built-in microwave. The home features soaring 18-foot ceilings in the family room, anchored by a striking stone fireplace and filled with natural light. The main level includes a private suite with its own bath, a dedicated office, and a downstairs custom theater room that can easily function as an additional bedroom. Upstairs, the luxurious primary suite offers a private retreat with a marble fireplace, spa-inspired bathroom, dual walk-in closets, soaking tub, and oversized walk-in shower with dual shower heads. A Jack-and-Jill suite with balcony access enhances the family-friendly layout, while an additional room that can be converted into a seventh bedroom by adding a closet. The fully finished lower level features its own entrance and can be an independent unit, complete with kitchen, living and di
14511 Sunset
Pacific Palisades, CA 90272
AREA SQFT
BEDROOMS
BATHROOMS
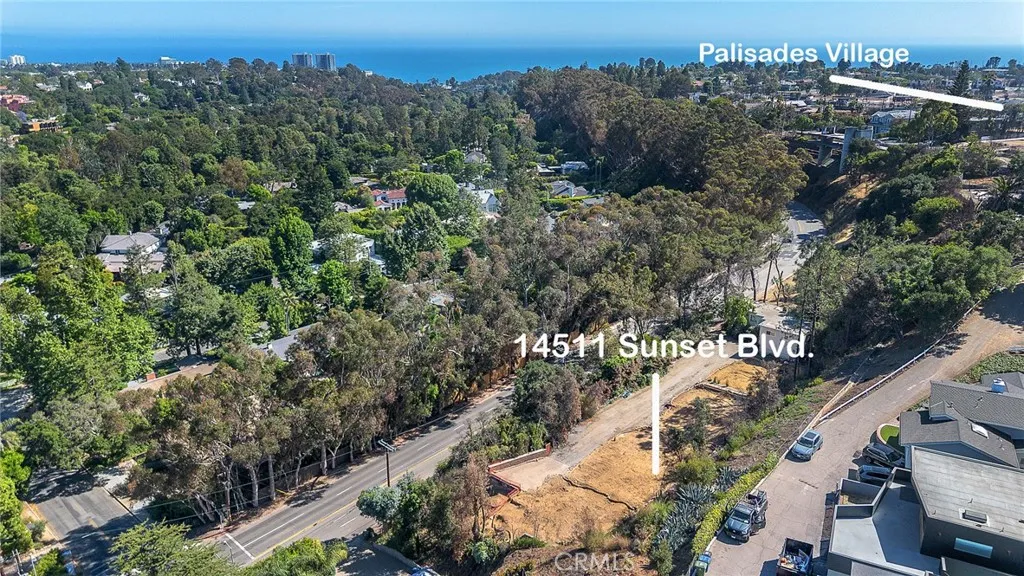
Tucked away on a private cul-de-sac just a mile from the Village and directly across from scenic Rustic Canyon, this cleared 7,006 sq. ft. lot offers an exceptional opportunity to rebuild and be a part of the Palisades Revival. One of only 5 lots on a private road set against a hillside, this property provides for a unique setting with neighbors only to the right and left. Phase I and Phase II have been completed with full clearance, streamlining the path to development. The original residence was a 4-bedroom, 3-bath, 2,163 sq. ft. home featuring a backyard stairway with direct access to the charming Alphabet Streets neighborhood. Build up to 10% larger for a 30-day expedited process for permitting per the city (buyer to verify). Ideally located adjacent to the Palisades Village, Will Rogers State Park, and the beaches of Will Rogers and Temescal, this is a rare chance to invest in the continued transformation of Pacific Palisades.
402 W Grand Ave
Grover Beach, CA 93433
AREA SQFT
1,000
BEDROOMS
2
BATHROOMS
2
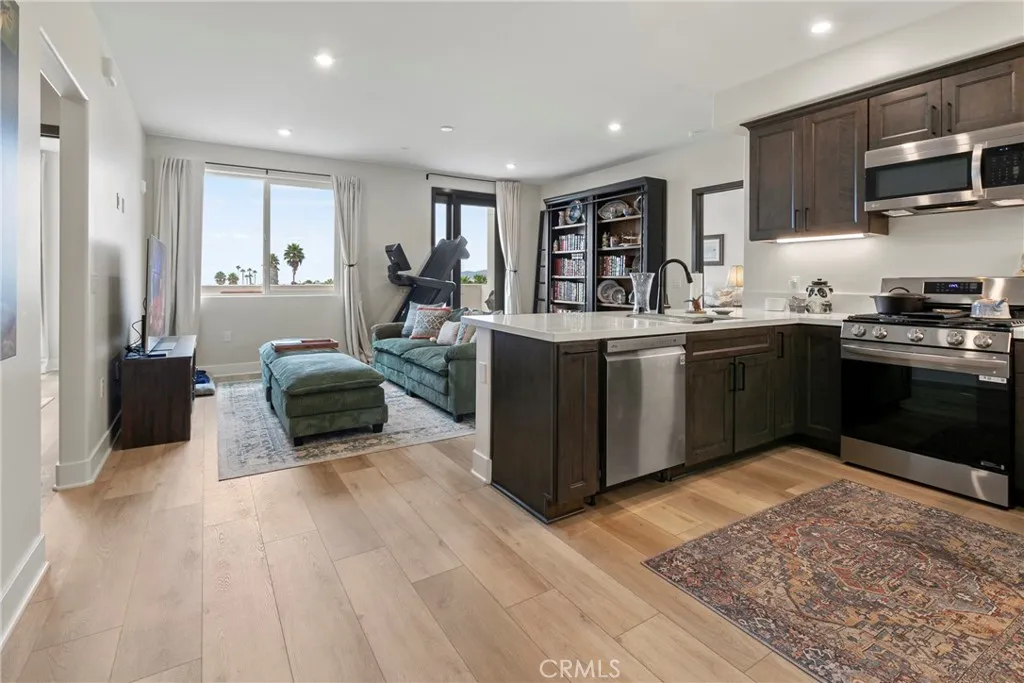
Experience coastal luxury in this 2025 built condo at the Palladium, ideally located in Grover Beachs West End. This thoughtfully designed 2-bedroom, 2-bath residence blends contemporary style with ADA-compliant accessibility, featuring an open, airy floor plan with 9-foot ceilings and high-end finishes, including self-closing cabinetry and doors throughout. The chefs kitchen is equipped with brand-new LG smart appliances, sleek quartz countertops, and under-cabinet lighting, seamlessly connecting to the main living spaceperfect for both everyday living and entertaining. Quartz countertops continue into both bathrooms, adding a cohesive, upscale touch. The spacious primary suite offers a private retreat with a walk-in closet and a well-appointed en suite bathroom. Modern comforts abound, including a Samsung washer and dryer, three energy-efficient mini-split systems for customized climate control, ceiling fan pre-wiring, and TV-ready outlets. A fire suppression system provides added peace of mind. Step outside to your private balcony or head up to the expansive shared rooftop deck to take in sweeping ocean views. The rooftop is designed for entertaining, complete with lounge seating, a firepit, and BBQ area. Just moments from the beach and local dining, this home offers exceptional convenience with an assigned parking space, a generously sized hallway storage closet, and elevator access within a secure building featuring a welcoming lobby. Turnkey and beautifully appointed, this West End residence is an outstanding opportunity to enjoy the best of Central Coast living. Sche
1490 Mission
San Miguel, CA 93451
AREA SQFT
BEDROOMS
BATHROOMS
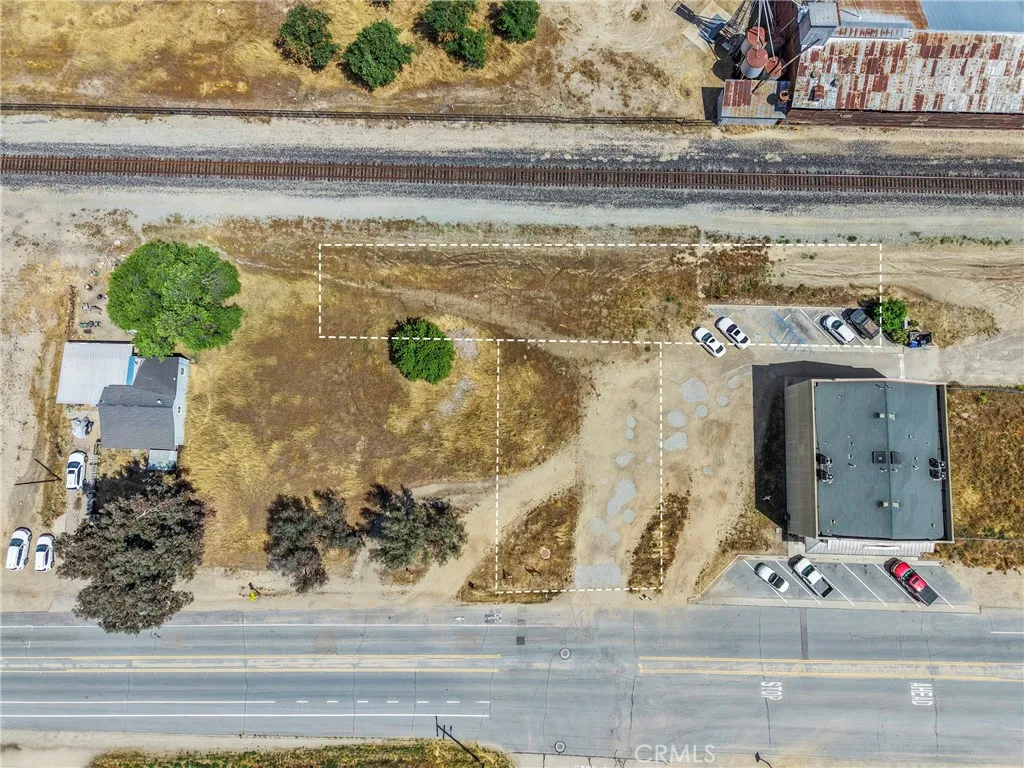
A well positioned lot, and completely flat lot in the heart of San Miguel. Total size 50 x 70 with utilities already on the property! The lot is well positioned to maximize traffic for business use, located right off of Mission, one of San Miguels most trafficked roads. Along with being able to utilize the lot for both residential and commercial uses, you can have a business and live on the same property, as long as the main designation is commercial use (buyer to verify uses with county) Not to mention you are surrounded by wine country. Also with Paso being developed quickly just miles down the road, the next highly developed place is going to be San Miguel. Get in before prices for this type of lot skyrockets.
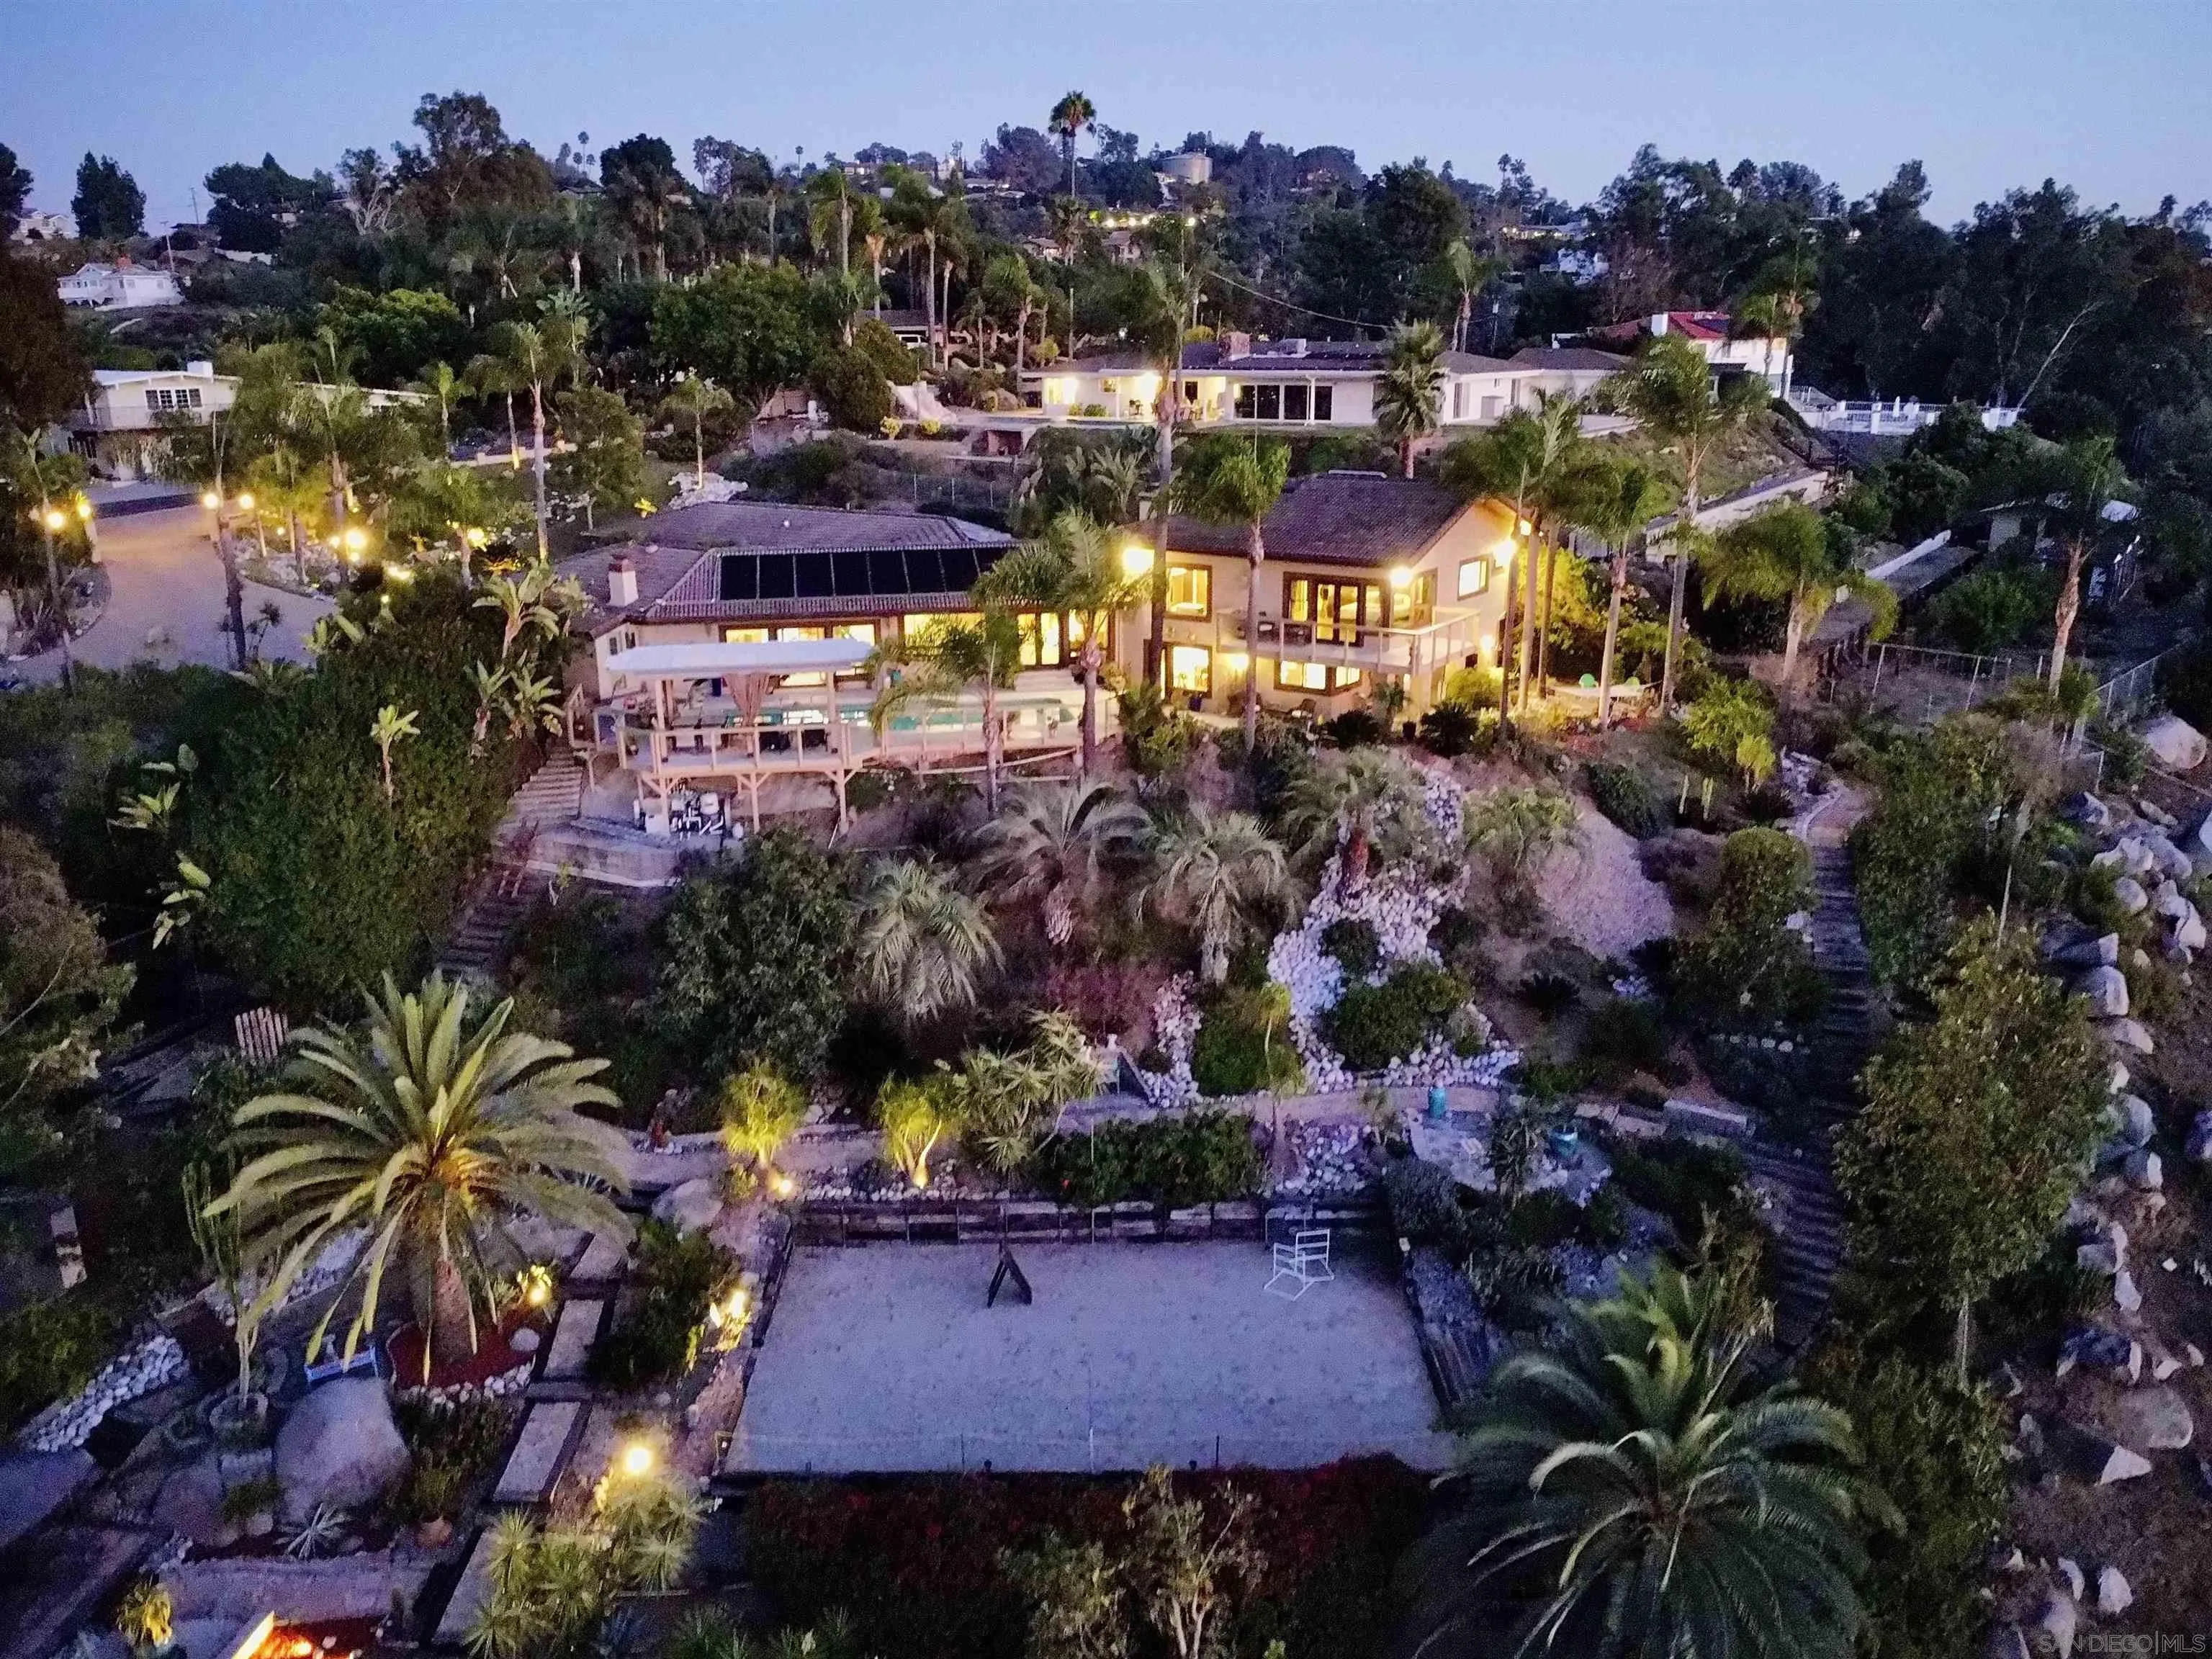
5346 Grandridge Rd
El Cajon, CA 92020
AREA SQFT
5,083
BEDROOMS
5
BATHROOMS
4
Nestled within the welcoming embrace of impressive gates, this exclusive neighborhood at the base of Mt. Helix presents a true masterpiece of luxury living. PAID SOLAR. Captivating mountain vistas and sparkling city lights dance into view from nearly every corner of this property, a true entertainer's paradise. The residence unfolds with an inviting pool and spa, an expansive kitchen featuring a central island cooktop and an oversize eat-at counter, all seamlessly connected to a family room with a wet bar and a BBQ patio. Spanning over 5,083 square feet, the generous floor plan accommodates five bedrooms, four bathrooms, an office or playroom, and an expansive master suite with a fireplace, Jacuzzi tub, and a shower built for two, complemented by separate his and hers walk-in closets.
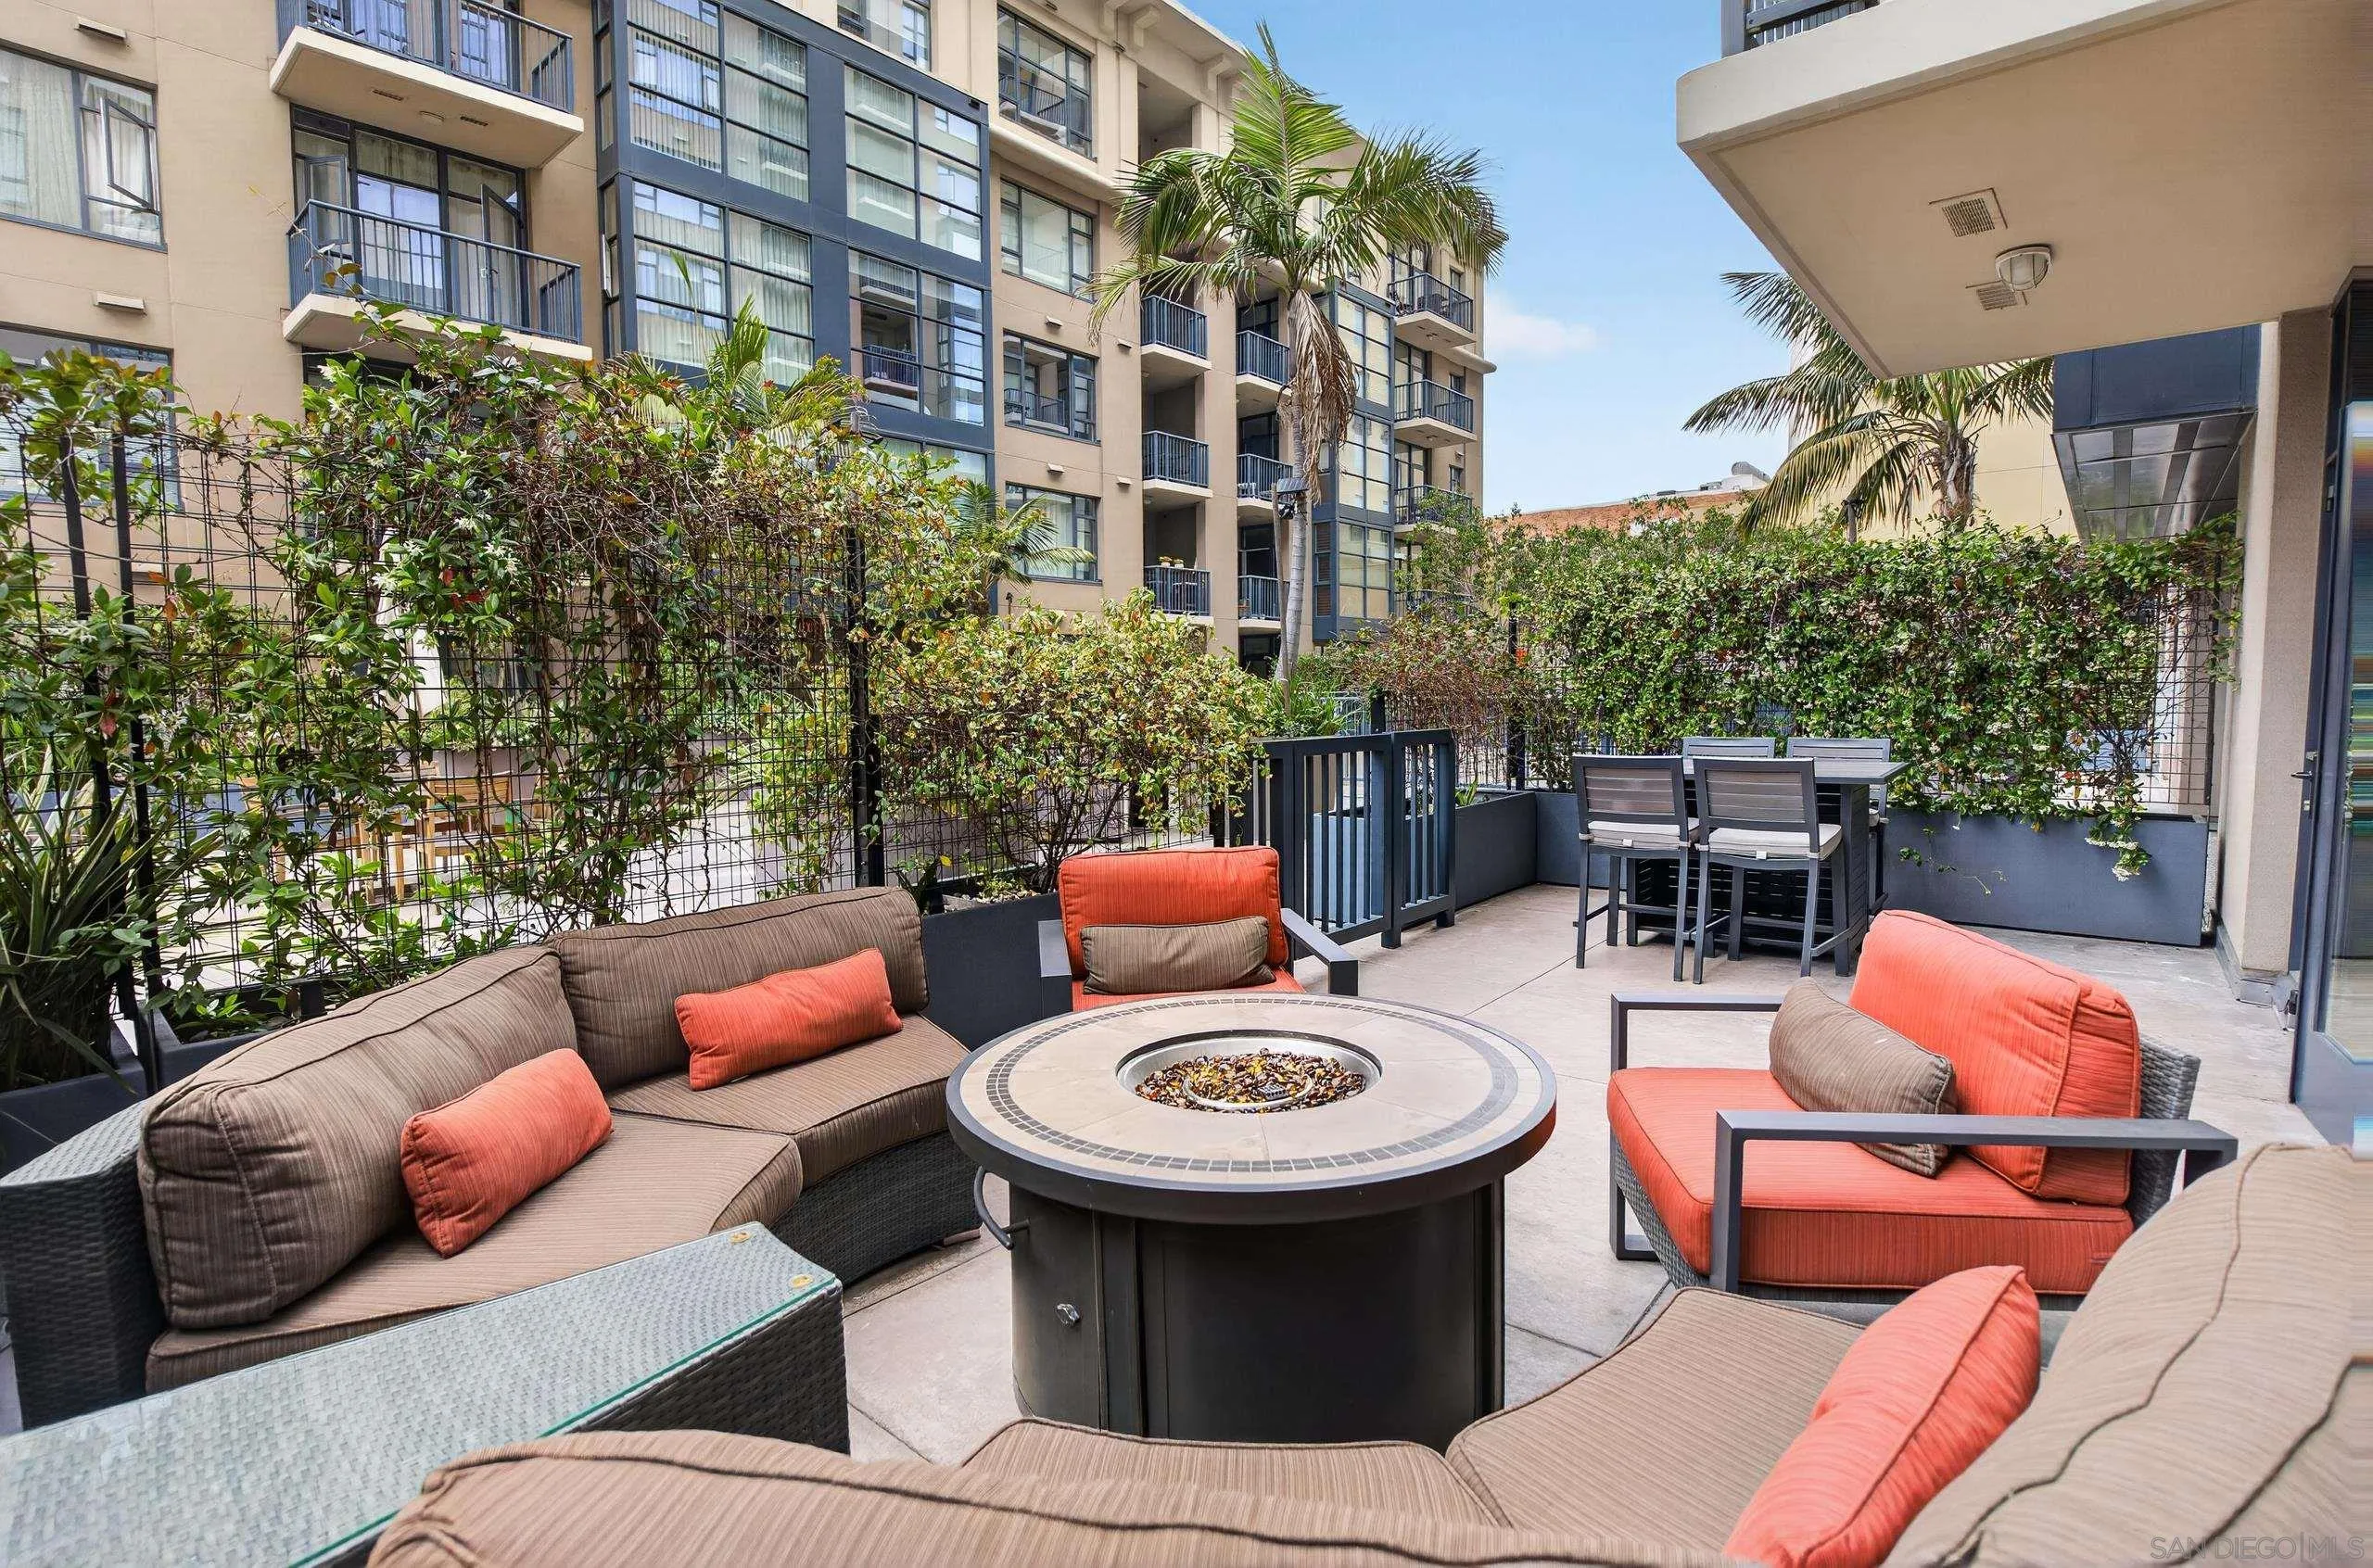
530 K
San Diego, CA 92101
AREA SQFT
707
BEDROOMS
1
BATHROOMS
1
Experience true urban living at its finest in this exceptional residence at 530 K Street, Unit 211, ideally located in the heart of Downtown San Diego. Just steps from Petco Park, the Marina district, and the vibrant Gaslamp Quarter. This unique home is one of only a handful of units in the building offering an additional ~300 sq ft of private outdoor space, creating the perfect blend of indoor-outdoor living. Whether you’re entertaining, relaxing, or enjoying San Diego’s year-round climate, this expansive patio truly sets the property apart. Inside, you’ll find a spacious bedroom featuring vaulted ceilings and abundant natural light, enhancing the open and airy feel throughout. The thoughtfully designed floor plan includes an open-concept kitchen, dining, and living area, along with a versatile bonus space ideal for a bar setup, office nook, or additional lounge area. Natural light fills the living spaces, creating a warm and inviting atmosphere. The seamless flow to the outdoor area makes everyday living and entertaining effortless. Indoor laundry in the home. Residents enjoy access to desirable amenities including a fitness center, outdoor common areas, and BBQ spaces, along with the convenience of secure underground parking. This is truly one-stop urban living. Park your car and walk to everything: top-rated restaurants, cafes, nightlife, shopping, parks, and waterfront. A rare opportunity to own a standout property that captures the essence of the San Diego lifestyle. Great value at this price point to own a desirable home.
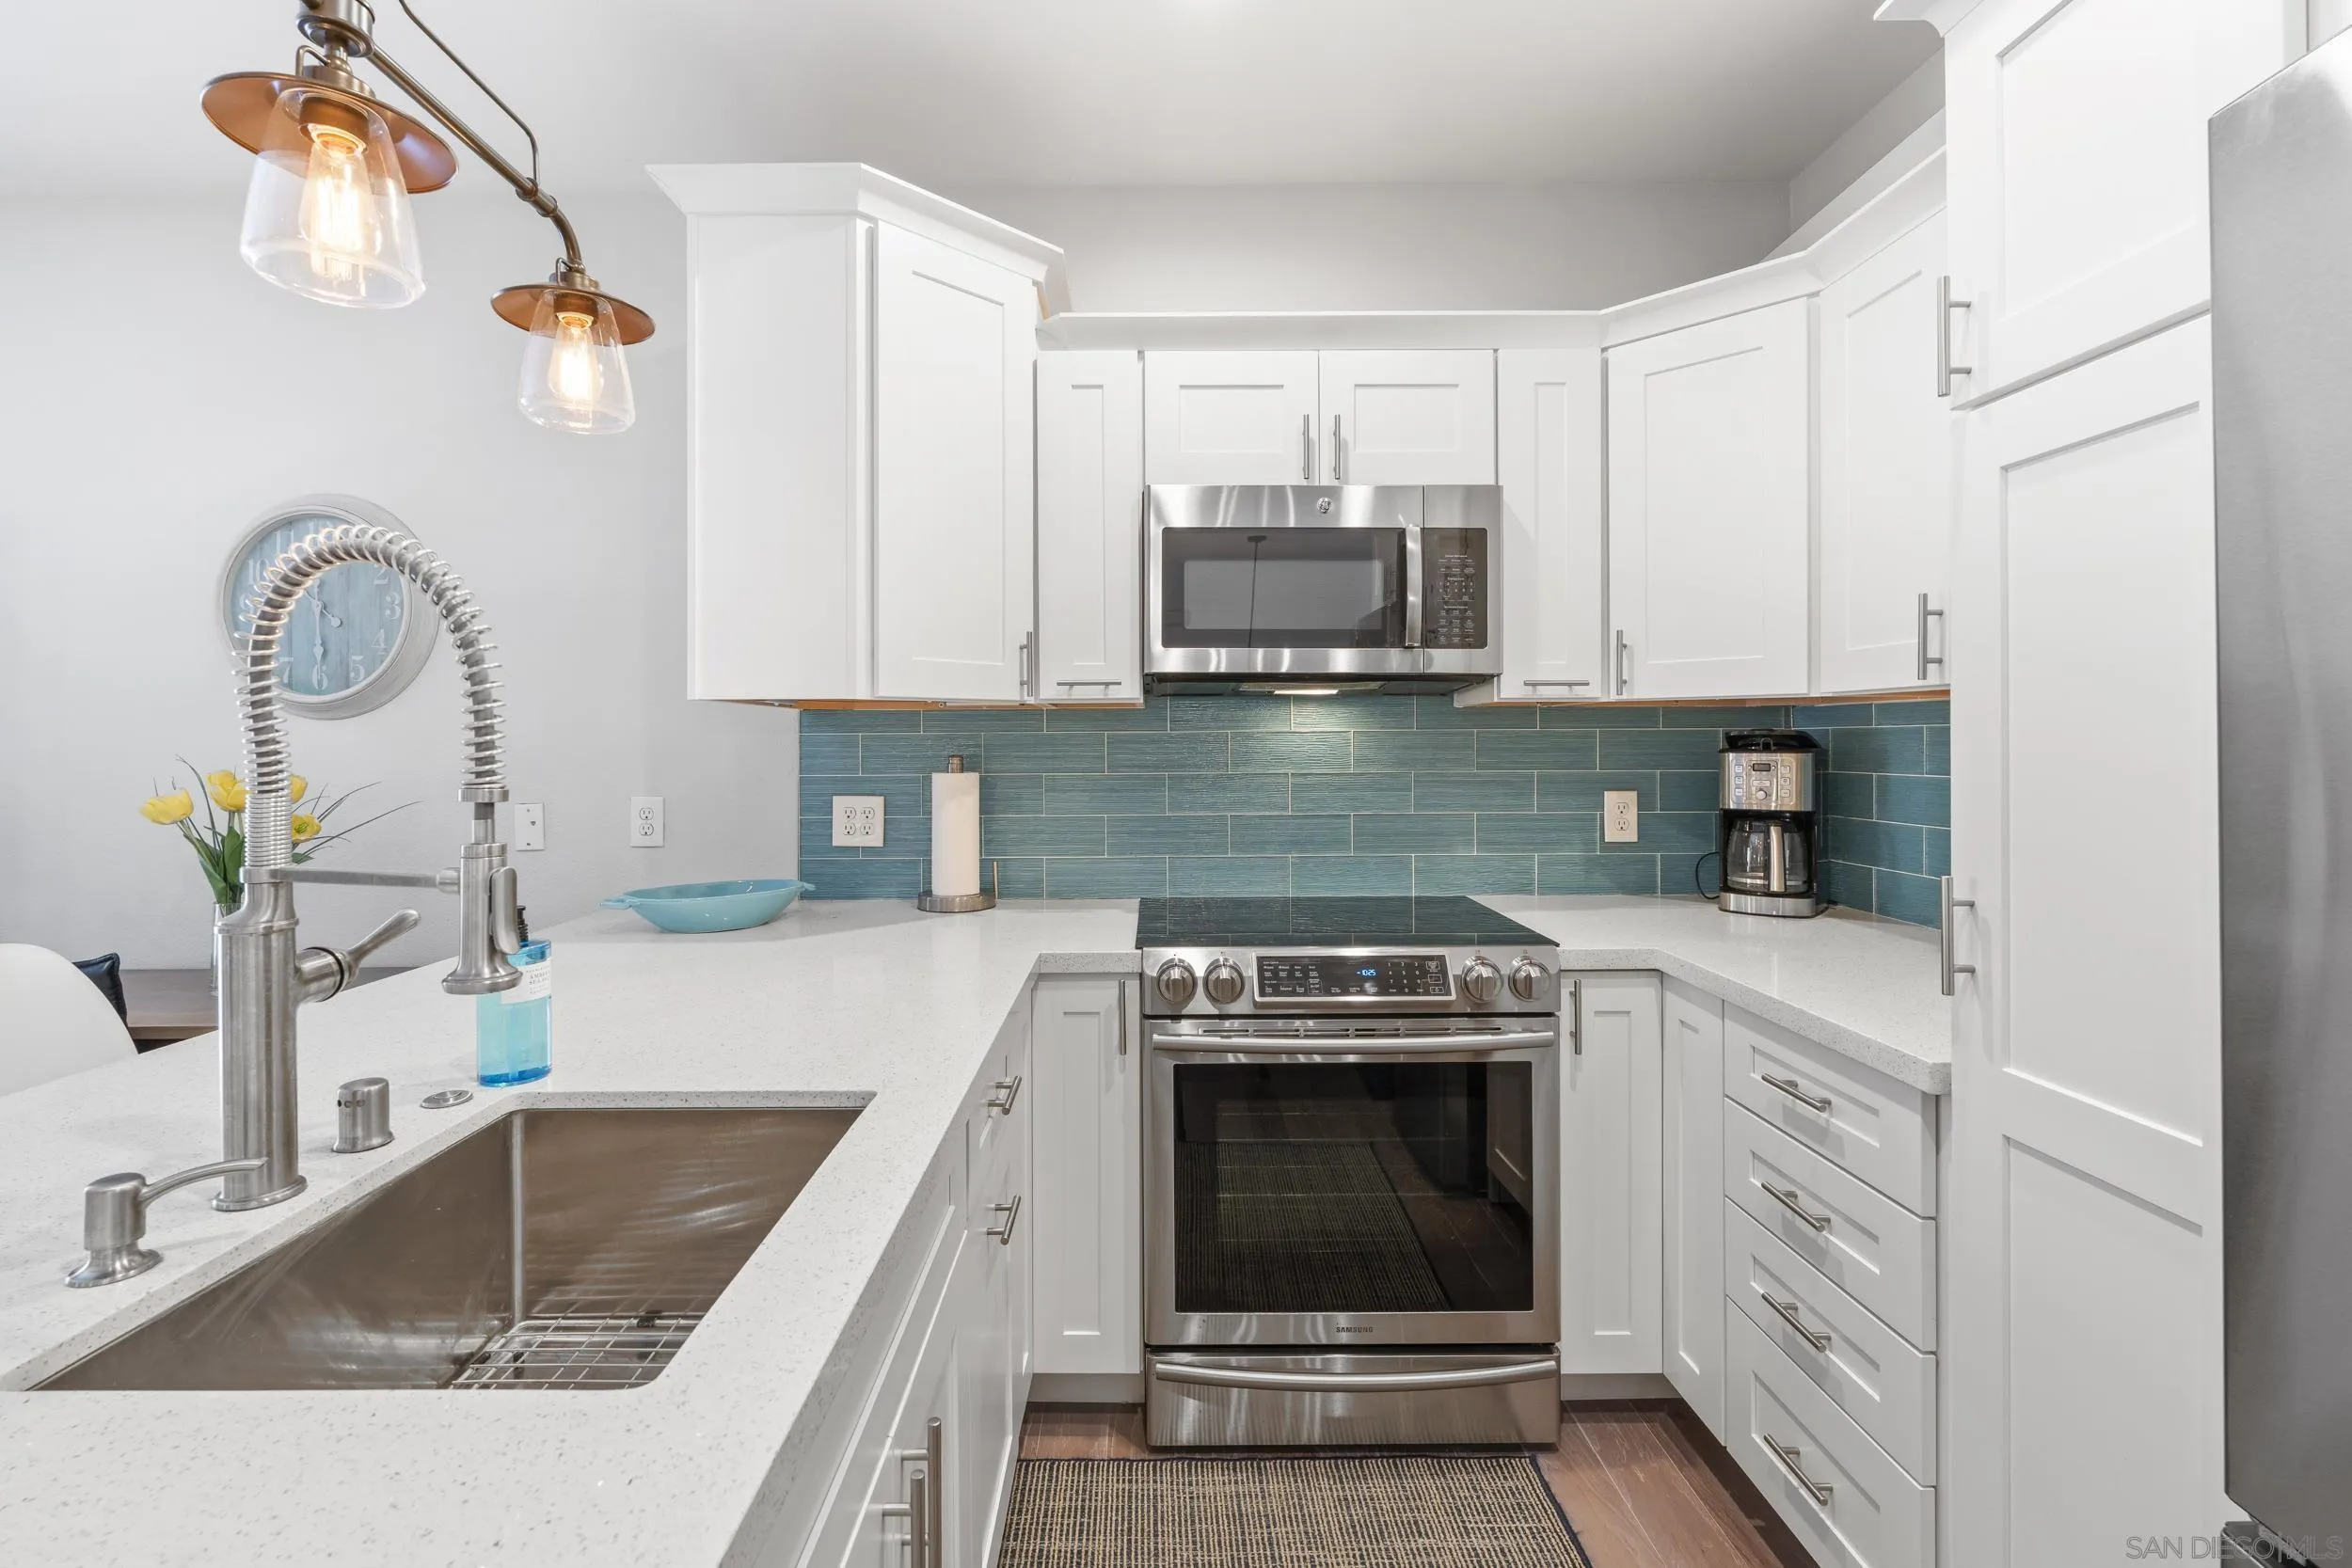
1501 Front St
San Diego, CA 92101
AREA SQFT
663
BEDROOMS
1
BATHROOMS
1
Live the best of Little Italy in this beautifully upgraded, fully furnished 1-bedroom residence at Piazza Palermo. Designed for effortless indoor/outdoor living, this home features one of the largest private patios in the building (4 patio sizes total)—a rare and highly sought-after feature that significantly enhances livability and value. Inside, the light-filled open layout showcases modern finishes, including quartz countertops, stainless steel appliances, induction oven, Fisher & Paykel dishwasher, and newer 2024 refrigerator, washer, and dryer. The seamless flow to the outdoor space creates an exceptional extension of the living area—an increasingly rare offering in downtown San Diego condos. The generous bedroom offers flexibility for both relaxation and work-from-home needs, while the turnkey, fully furnished design presents a compelling opportunity for a primary residence, second home, or investment. Located in the heart of Little Italy, you’re just moments from top restaurants, cafes, the farmers market, waterfront parks, and downtown attractions—while enjoying a quieter residential setting with convenient access to major freeways and employment centers. A rare opportunity to own a move-in ready residence with exceptional outdoor space in one of downtown San Diego’s most desirable and walkable neighborhoods—offering a unique combination of lifestyle, functionality, and long-term value.
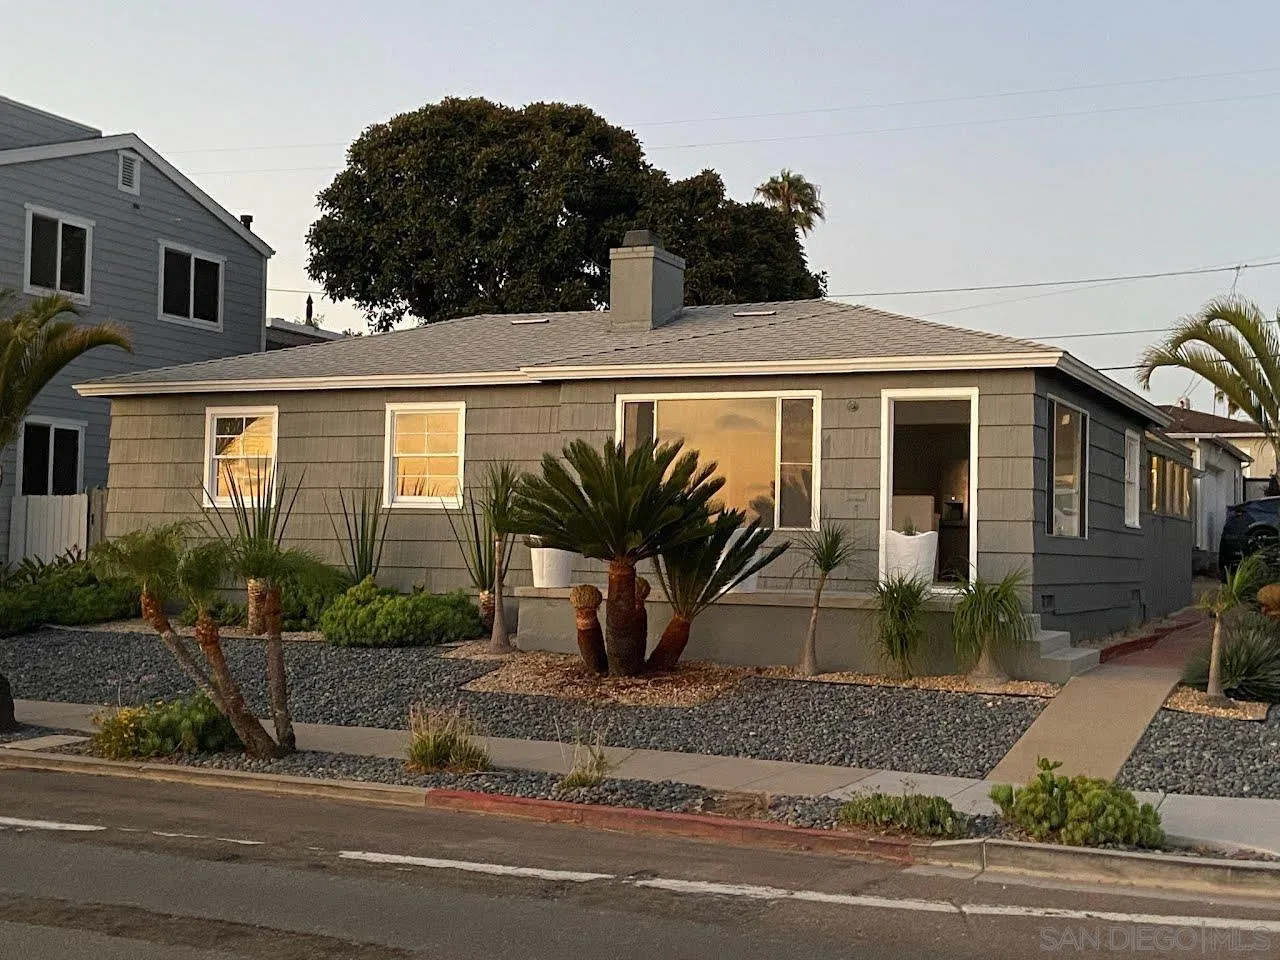
3403 Riviera
San Diego, CA 92109
AREA SQFT
1,004
BEDROOMS
3
BATHROOMS
2
Bay view detached home with guest suite and on a corner lot. Main home is 3bed/1bath and guest suite 1bed/1bath. High end finishes with private courtyard and detached 2 car garage and full sized laundry. Footsteps to Sail bay with front row seats to views of the sunset. Walk to local coffee shops, dining and night life. Minutes to highways and beach business district. Main house is 1100SF. 1. For Renters that propose to run short term rental business high turnover and extra wear higher rent of $10.5k/mo 2. For a single use qualifying tenant/family rent as low as $8500/mo
410 First St
El Cajon, CA 92019
AREA SQFT
800
BEDROOMS
2
BATHROOMS
2
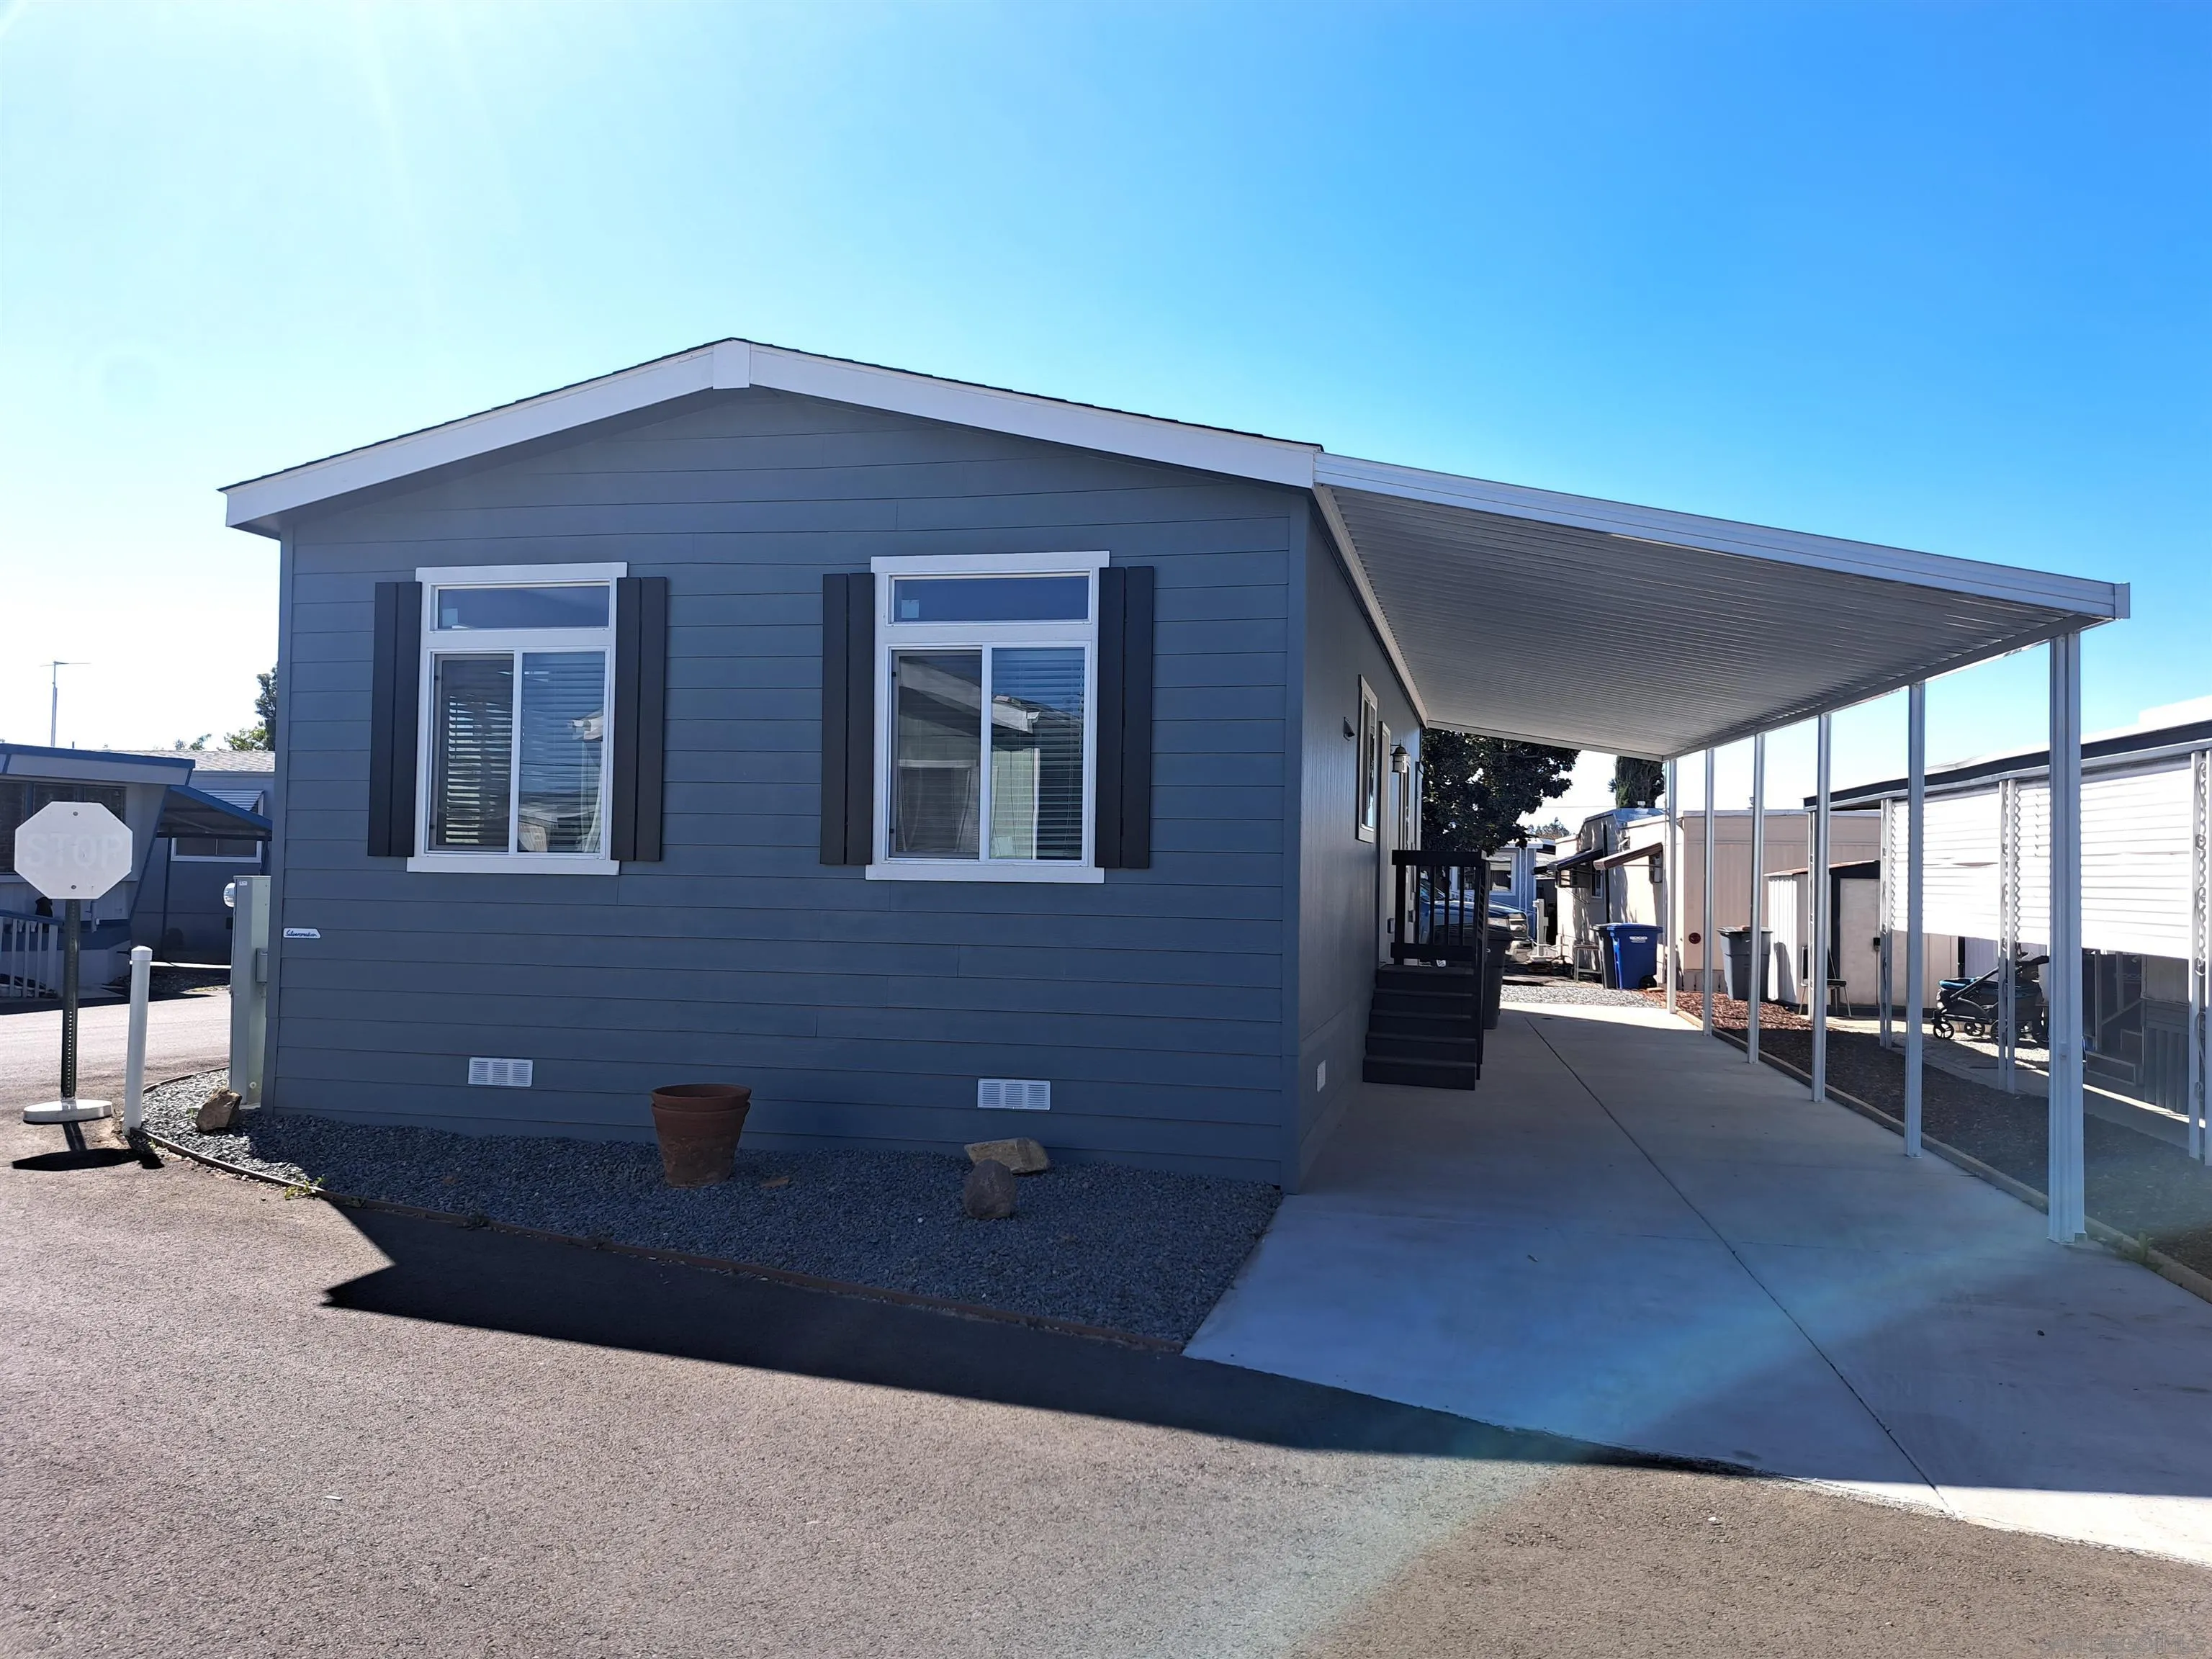
Brand new Silvercrest manufactured home on corner lot, in affordable senior living community with a very reasonable monthly fee of $1,100. Home comes with a 7 year factory warranty. Ceilings are 9 foot high flat with tape and textured drywall throughout. Heavy duty vinyl plank flooring except for in the bed rooms and bed room closets. Also comes equipped with wood cabinets and corian counter tops with center island.
223 Ocean St
Solana Beach, CA 92014
AREA SQFT
4,076
BEDROOMS
5
BATHROOMS
5
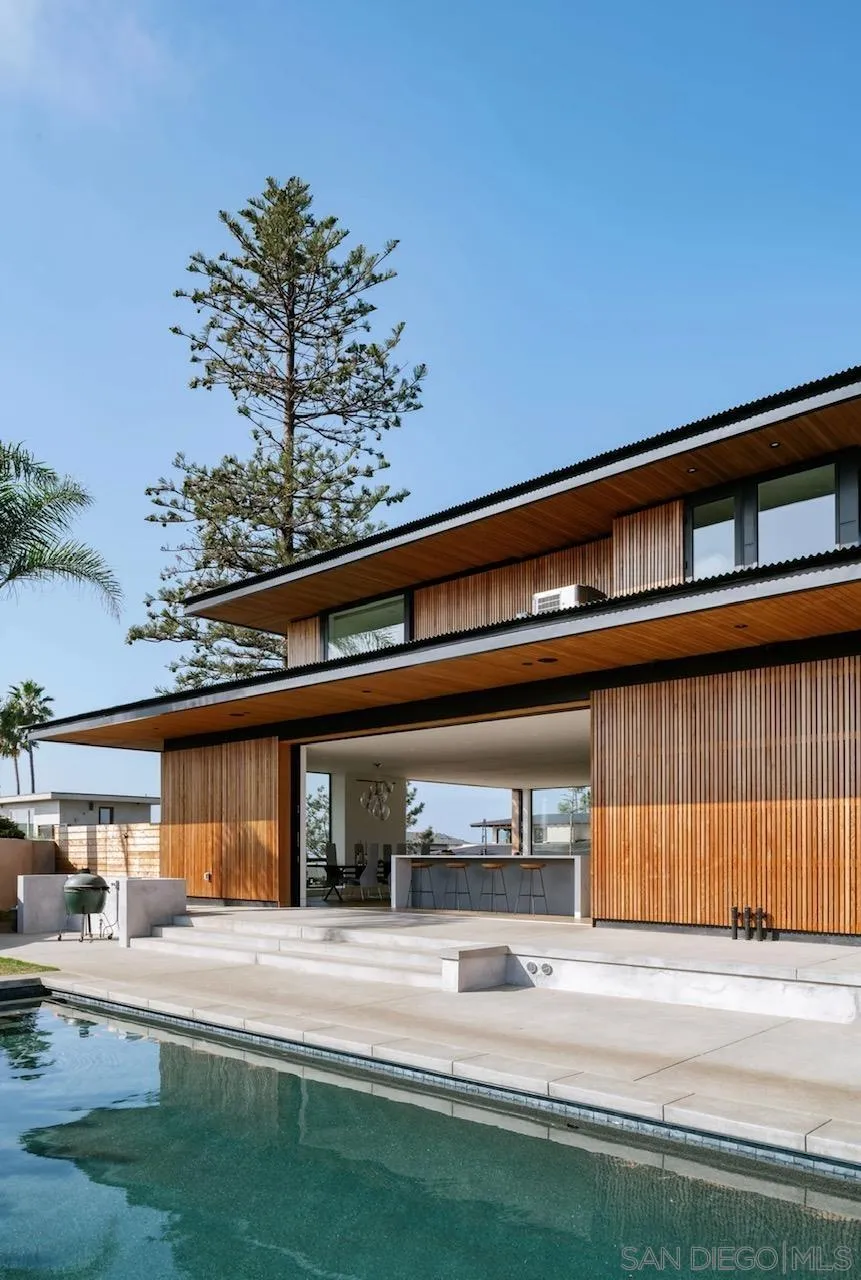
OCEANFRONT DESIGNER ESTATE | SOLANA BEACH Rare oceanfront architectural residence with panoramic Pacific views, resort-style pool + spa, and seamless indoor-outdoor living just steps from the sand. Recently reimagined, the home features custom steel framing, dramatic overhangs, and walls of glass that capture ocean views from nearly every room. The main level offers an open-concept living, dining, and chef's kitchen with premium Miele appliances, butler's pantry, and expansive pocket doors leading to an ocean-facing fire pit lounge and private pool retreat. The primary suite is a true sanctuary with ocean views and a spa-inspired bath featuring soaking tub, dual rain shower, and body sprays. Additional accommodations include multiple guest rooms, a flexible lounge/playroom, and a secondary primary suite with ensuite bath. Outdoor spaces are designed for entertaining with multiple seating areas, pool + spa, outdoor shower, and direct coastal access nearby. Available starting August 1, 2026. Rate is negotiable depending on length of stay

