

favorites
favorites
favorites
Favorite Properties
Form submitted successfully!
You are missing required fields.
Dynamic Error Description
There was an error processing this form.
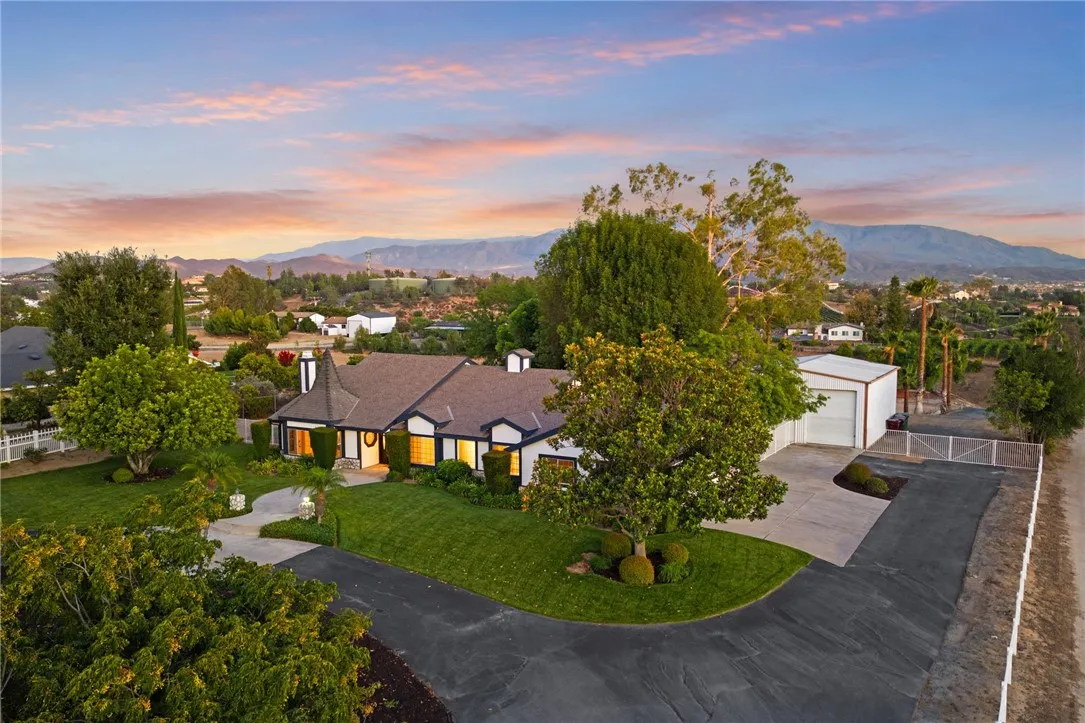
33747 Madera De Playa
Temecula, CA 92592
AREA SQFT
2,271
BEDROOMS
3
BATHROOMS
2
Welcome to a truly one of a kind opportunity in one of the most desirable areas of Temecula Wine Country, offering the perfect blend of peaceful country living, incredible usability, and convenient access to town. Located less than 5 minutes from the nearest winery and approximately 5 minutes from town, this charming single story home offers a rare combination of location, land, and views. You'll appreciate the property's lush green grass, mature trees, open space, and breathtaking surroundings. Enjoy incredible views from both the front and backyard, with beautiful sunrises and unforgettable sunsets. And when the Fourth of July arrives, you won't have to go anywhere.. the property enjoys a front row seat to the fireworks, making it an incredible place to entertain family and friends. The property offers exceptional functionality with a 3 car attached garage, detached RV garage/workshop, barn, and horse corral, along with plenty of usable land and room to bring your vision to life. Whether you're looking for space for horses, RVs, toys, a workshop, additional improvements, or simply room to spread out, this property offers tremendous flexibility and exciting opportunities to expand. Inside, the home has been thoughtfully updated with new LVP flooring throughout. The primary bathroom has been completely renovated from top to bottom, and the hallway bathroom has also received a full renovation, creating fresh and updated spaces throughout the home. Major improvements have already been taken care of as well, including a new 5 ton HVAC system with a new condenser, heat pump, an
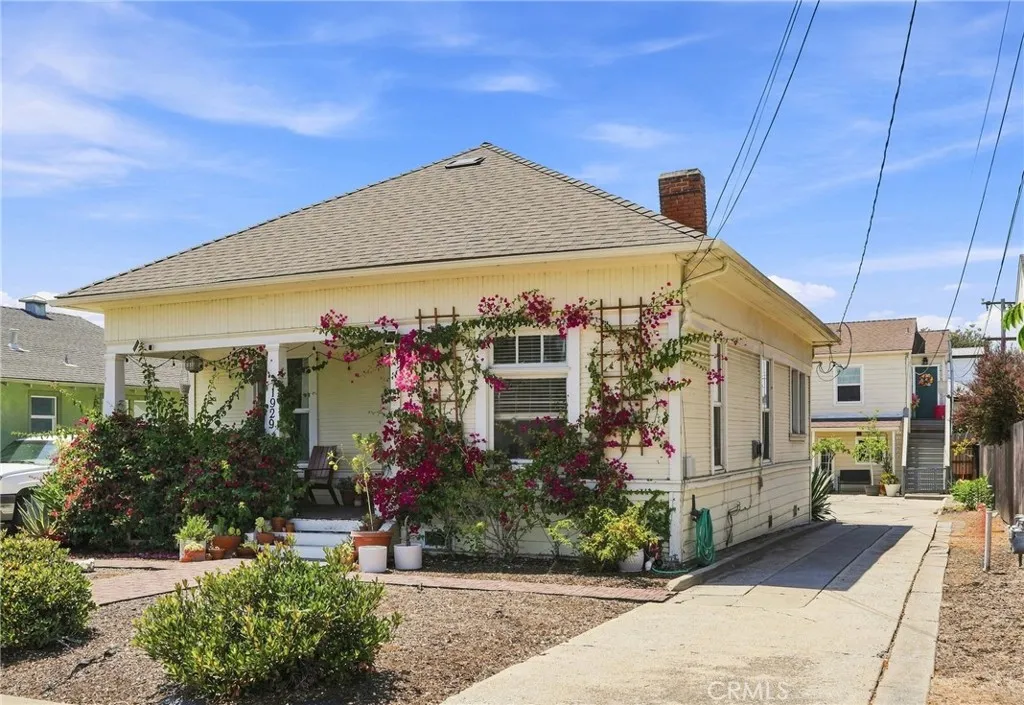
1929 Chorro
San Luis Obispo, CA 93401
AREA SQFT
2,358
BEDROOMS
5
BATHROOMS
3
A special opportunity near downtown San Luis Obispo, 1929 Chorro Street features three separate residences on a 7,500 sf parcel, offering strong income potential with the flexibility for an owner-occupant or multigenerational living. The main residence is a three-bedroom, two-bath home with approximately 1,095 sf of living space. Built in 1910, the home includes hardwood cabinetry, stainless steel appliances, and tile countertops in the kitchen, porcelain countertops in the bathroom, and tile-and-fiberglass wainscoting in the shower. Flooring is a mix of wood laminate, tile, and vinyl, with an interior laundry area. A welcoming front yard creates a distinct outdoor space for the main residence, which is currently leased for $3,356/month. Two detached one-bedroom units sit apart from the main home. Unit A offers approximately 607 sf with a spacious living area, one bedroom, one bathroom, a small outdoor patio, and exclusive access to a 419 sf detached storage room. Unit B also offers approximately 607 sf, with abundant natural light, a view of Cerro San Luis from the kitchen, tile countertops, and a small bar area with room for stools. Both units are currently leased at $1,500/month, which is under market value, and feature wood-like laminate and tile flooring. The two units share a detached 80 sf laundry room. The property also offers off-street parking for all three residences, plus a garage and additional storage area. There are 2 gas meters, 1 water meter, and 3 electric meters on site. Three independent living spaces. Established rental income. A prime location just ste
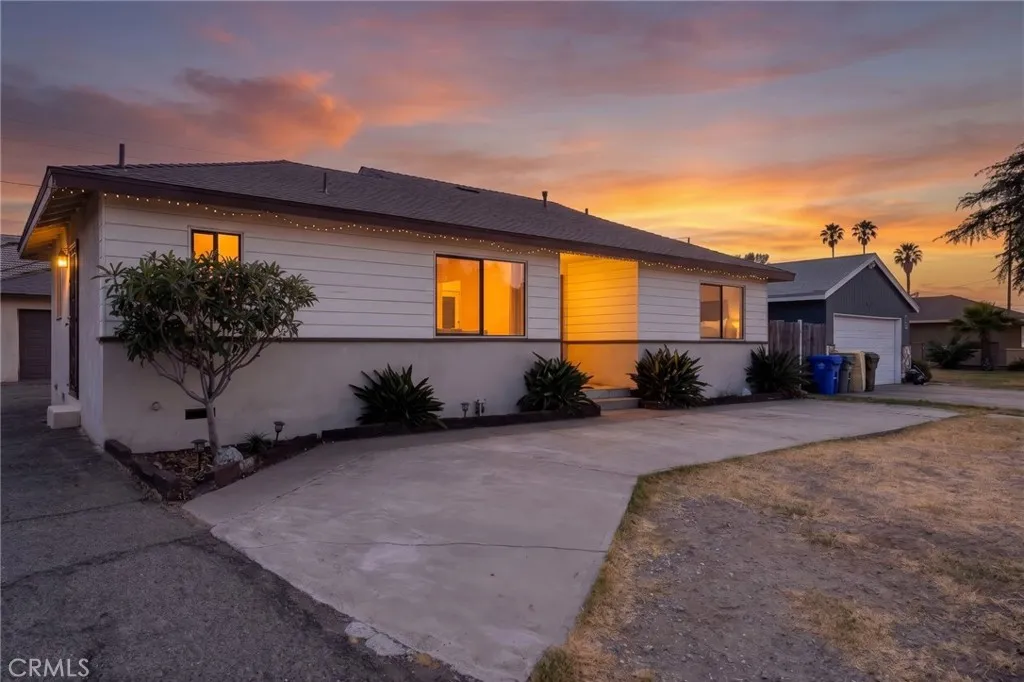
16563 Barbee
Fontana, CA 92336
AREA SQFT
1,455
BEDROOMS
3
BATHROOMS
2
Dont miss this rare opportunity to own a single-story home with no HOA! This charming 3-bedroom, 2-bath beauty features a bright, open, and functional layout perfect for everyday living. Enjoy brand wood floors in the rooms,fresh interior paint, and ceiling fans in every room. The detached 2-car garage offers direct access, and the spacious backyard is perfect for entertaining, gardening, or simply relaxing. Theres even space for an ADU with the foundation already in place. With a brand-new roof and a location within walking distance to supermarkets, banks, restaurants, and more, this home blends comfort, convenience, and valuea truly wonderful place to call your own.
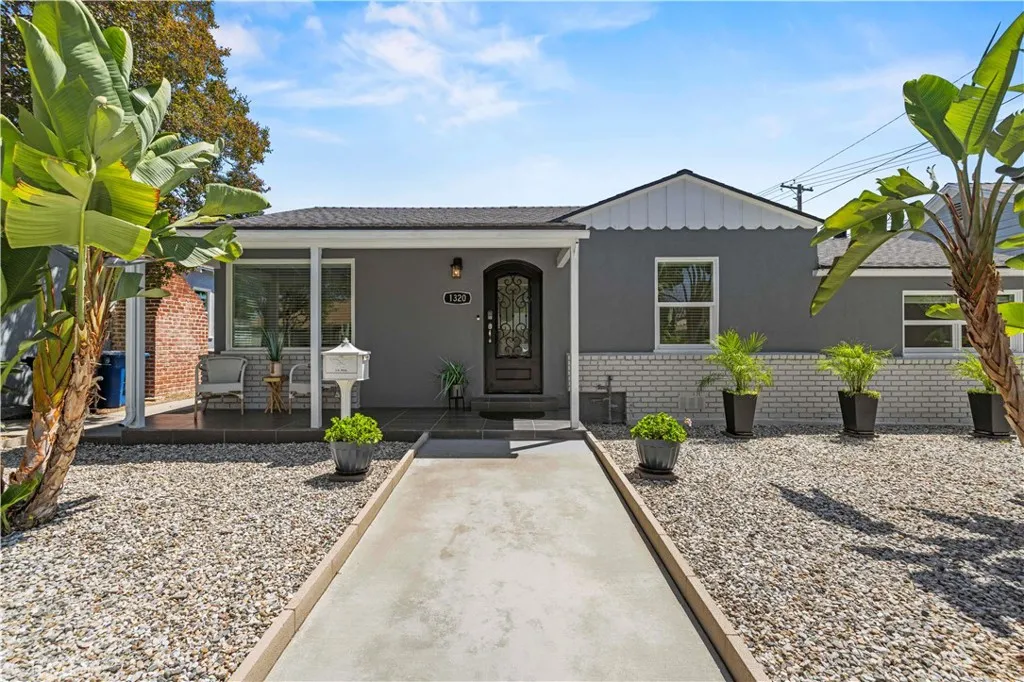
1320 N Catalina
Burbank, CA 91505
AREA SQFT
1,489
BEDROOMS
3
BATHROOMS
2
Located on a tree-lined street in the highly desired City of Burbank, this beautifully maintained 3-bedroom, 2-bath home offers approximately 1,489 square feet of comfortable living space and is move-in ready. Step inside to a light-filled, open living area featuring elegant tile flooring, recessed lighting, and abundant natural light, creating a bright and welcoming atmosphere. The space flows seamlessly into the updated kitchen, complete with a breakfast bar, quartz countertops, and top-of-the-line appliances. The functional floor plan offers comfortable bedrooms and an ideal layout for everyday living. Additional features include double-pane windows, copper plumbing, central air conditioning and heating, a new roof, an upgraded electrical panel, and a custom-built pergola.The backyard is your own private retreat, designed for year-round enjoyment. Take a refreshing dip in the sparkling pool, relax under the custom-built pergola, or host unforgettable gatherings with plenty of space for outdoor dining, entertaining, and making lasting memories with family and friends.The detached two-car garage with convenient alley access unlocks endless possibilities. With excellent ADU potential (buyer to verify), it offers the opportunity to create a guest house, generate rental income, establish a private home office, gym, studio, or the ultimate flex space to fit your lifestyle.Conveniently located near shopping, dining, entertainment, and major freeways, this exceptional home offers the perfect blend of comfort, convenience, and future potential.
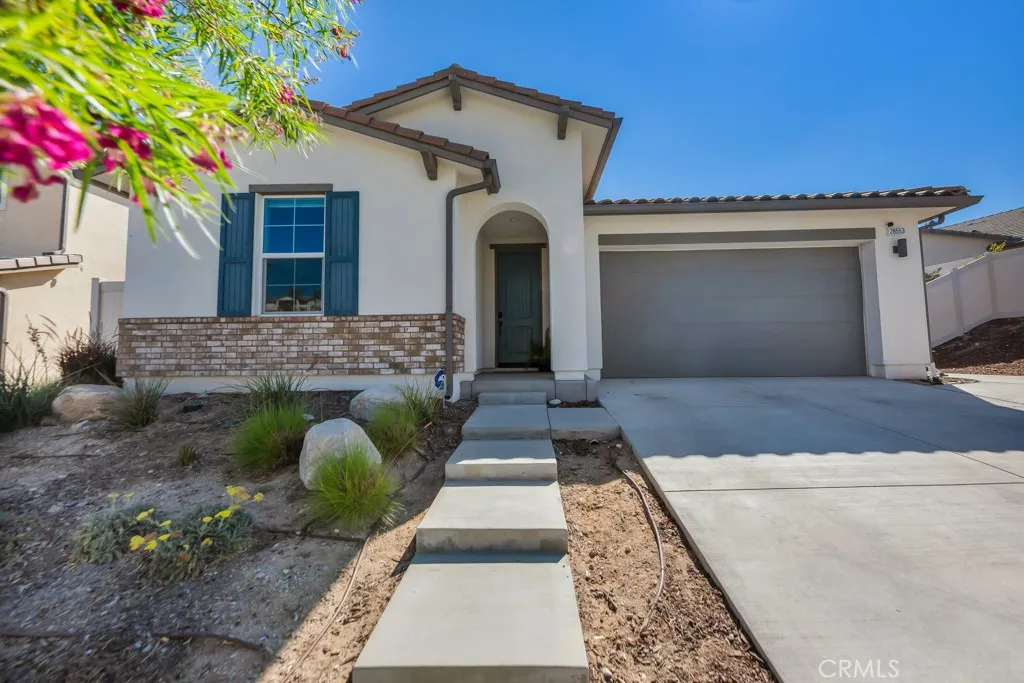
28553 Foothill
Saugus, CA 91350
AREA SQFT
2,112
BEDROOMS
4
BATHROOMS
3
Welcome to this exceptional single-story home in the highly desirable Skyline Ranch community of Santa Clarita, where modern design, energy efficiency, and inviting indoor-outdoor living come together in a picturesque hillside setting. Thoughtfully maintained, the home features a bright open layout with abundant natural light, hardwood flooring, and contemporary finishes that create a warm yet sophisticated feel. The main living spaces flow effortlessly to the outdoors through sliding glass doors, offering beautiful views of the neighborhood, rolling hills, and surrounding mountains. Designed with entertaining in mind, the backyard offers an inviting retreat complete with multiple conversation areas, a covered patio, lush landscaping, string lighting, and a pool for relaxing on sunny California days. The outdoor spaces feel both functional and tranquil, creating an ideal setting for casual evenings at home or memorable gatherings with family and friends. The desirable single-story layout adds to the homes comfort and livability, while solar panels (fully paid off) provide added value and efficiency. Located within Skyline Ranch, residents enjoy access to sought-after community amenities including parks, trails, pools, gym and other recreation opportunities. Ideally situated near shopping, dining, schools, and major commuter routes, this property offers a unique opportunity to enjoy the best of Santa Clarita living in one of the areas most appealing hillside communities.
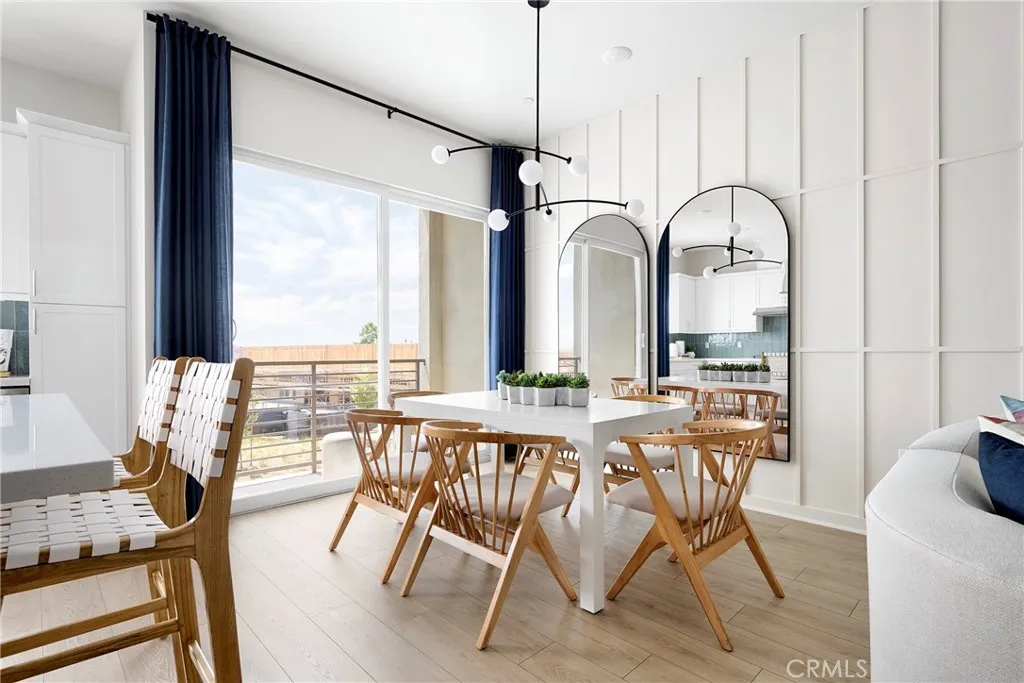
467 Treble
Irvine, CA 92618
AREA SQFT
1,815
BEDROOMS
3
BATHROOMS
3
Modern three-story townhome offering 3 bedrooms, 3 full baths, and approximately 1,815 sq. ft. of thoughtfully designed living space. Plan 1 features a flexible first-floor bonus room, an open-concept main living level with spacious great room and private balcony, and a top-floor primary suite for added privacy. Highlights include 10 ceilings, smart home technology, designer finishes, energy-efficient construction, and a 2-car attached garagedelivering both functionality and style in a highly desirable Irvine location. Experience elevated living with Plan 1 at Andara in Luna Park a thoughtfully designed three-story home that blends versatility, comfort, and modern style. With inviting gathering spaces, private retreats, and seamless indoor-outdoor flow, this residence is crafted to support the way you live today. From the welcoming front patio and flexible entry-level space to the expansive main living area and private top-floor retreat, every level is designed with purpose. The open-concept great room connects effortlessly to the kitchen and balcony, creating the perfect setting for entertaining, relaxing, and everyday moments at home. Upstairs, spacious secondary rooms and a private primary suite offer comfort and separation, while smart storage solutions and convenient laundry placement enhance functionality throughout. Key Highlights: Three-story layout with thoughtfully separated living and private spaces Welcoming front patio and flexible ground-floor room ideal for a home office, studio, or bonus space Open-concept great room with abundant natural light Modern kitch
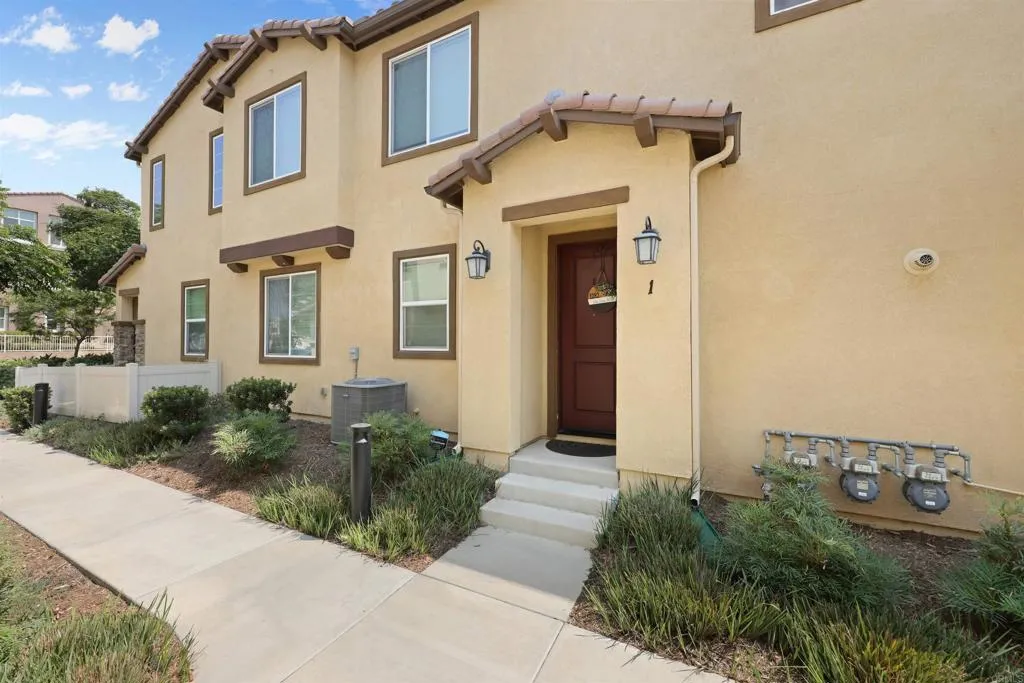
1282 Santa Victoria Rd
Chula Vista, CA 91913
AREA SQFT
1,116
BEDROOMS
2
BATHROOMS
2
Victorious Starts Here! A fresh start meets modern comfort in this beautifully maintained 2-bedroom, 2-bathroom townhome-style condo in the desirable Village of Montecito. Built in 2020, this 1,116-square-foot home offers an inviting open-concept design with the space and flexibility to fit the way you live. The heart of the home is the spacious kitchen, featuring granite countertops, stainless steel appliances, a large center island, and ample cabinetry. The open living and dining areas create a seamless setting for everyday living and entertaining, while abundant natural light and a private balcony add to the homes bright and inviting feel. The primary suite provides a comfortable retreat with a walk-in closet and dual-sink en-suite bathroom. The versatile second bedroom offers flexibility for guests, a home office, nursery, or personal space. Additional highlights include in-unit laundry, an attached one-car garage, and a total of 8 guest parkings. Enjoy resort-style amenities throughout the Village of Montecito, including multiple pools, spa, fitness center, clubhouse, playgrounds, basketball and tennis courts, and BBQ areas. The community is VA approved, offering an excellent opportunity for eligible VA buyers. Conveniently located near top-rated schools, shopping, dining, and freeway access, this home brings together modern comfort, resort-style amenities, and everyday convenience, an ideal place to put down roots and begin your next chapter.
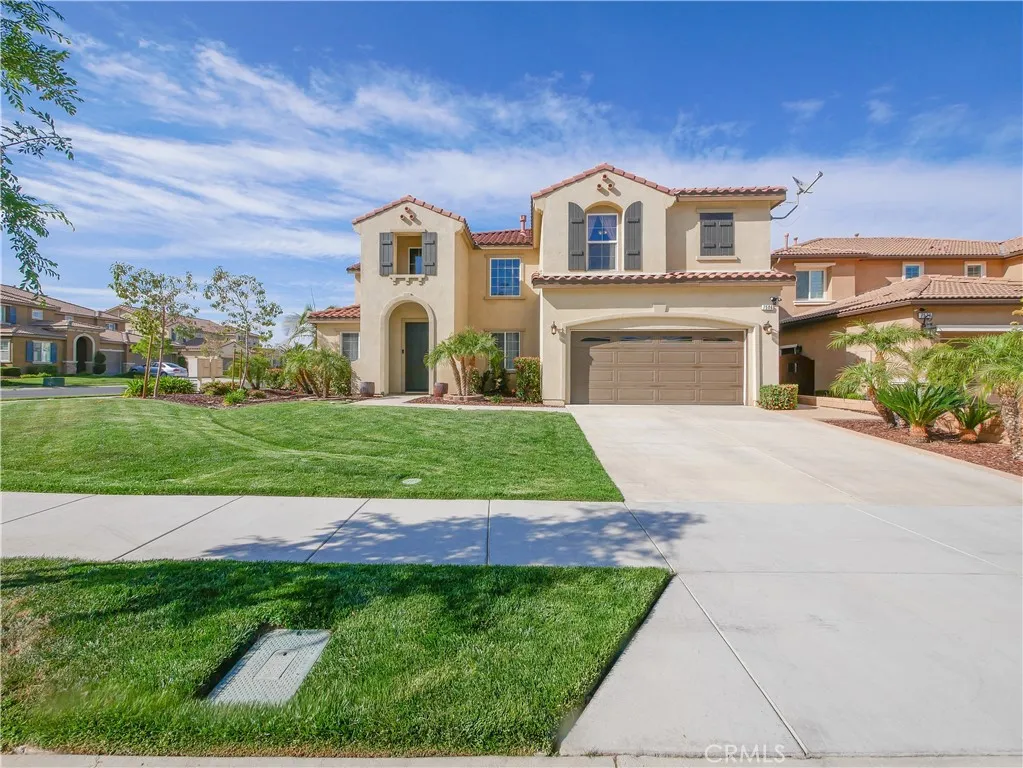
7506 Sanctuary
Corona, CA 92883
AREA SQFT
3,538
BEDROOMS
5
BATHROOMS
4
Spectacular view home located at the Top of the Hill in the Retreat -- the Inland Empire's premiere 24-hour manned gated community. Private corner lot location. Enter to sweeping 20+ foot high ceilings. Large eat-in kitchen with stunning kitchen island and walk-in pantry. Large family room plus separate playroom, which could be an office. Large master suite with spectacular city lights views, plus 4 more bedrooms. Immaculate backyard with hardscape and a covered patio. Tandem 3-car garage with overhead storage.
2900 1st
Los Angeles, CA 90033
AREA SQFT
BEDROOMS
BATHROOMS
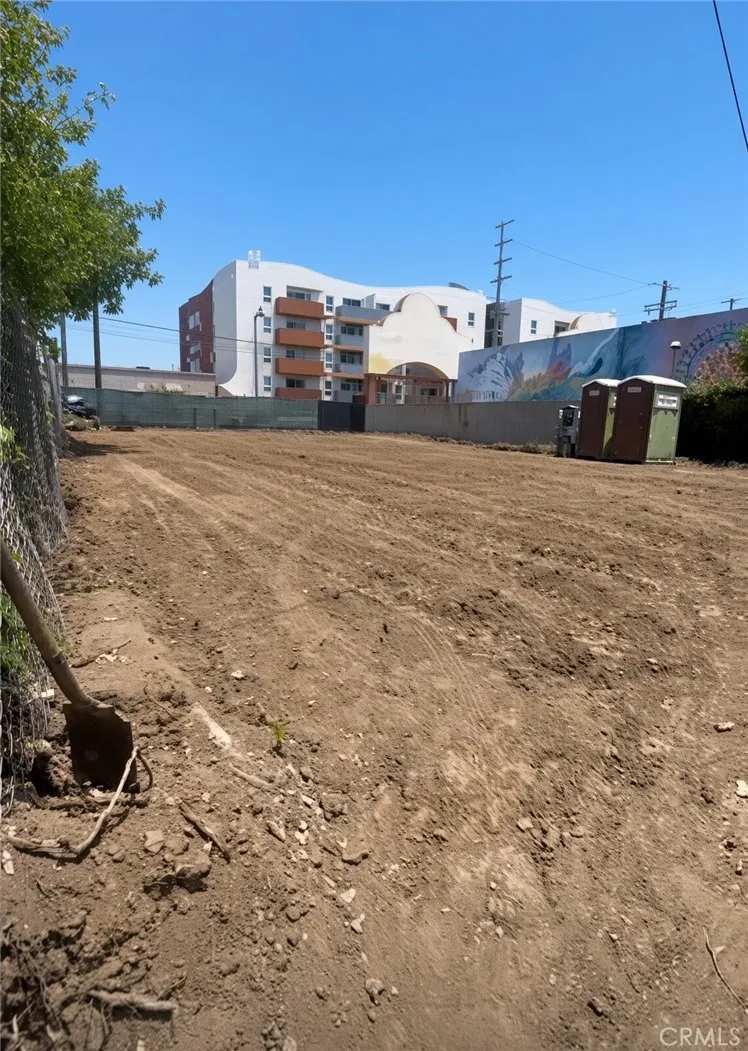
Rare shovel-ready multifamily development opportunity in East Los Angeles! Vacant site with RTI-approved plans for a 25-unit, 4-story multifamily project with roof terrace. Approved plans include 19 / 1-bed 1-bath units and 6 studios, including 3 designated low-income affordable studios and 22 market-rate units. Significant entitlement and pre-development work completed, offering developers and investors a substantial head start toward construction. Prime location near Boyle Heights, Downtown LA, Lincoln Heights, Little Tokyo, Arts District, USC/Keck Medical Center, Los Angeles General Medical Center, schools, shopping, restaurants, transit and major freeways. Current area rental indicators are approximately $2,100 $2,350 for 1-bedrooms and $1,650$1,850 for studios. RTI plans and development documents available to qualified buyers. **LAND-ONLY PURCHASE OPTION **without approved plans for buyers wishing to pursue their own development concept. "SEE ATTACHED PDF FOR FULL DESCRIPTION"
Avenue I
Del Sur, CA 93536
AREA SQFT
BEDROOMS
BATHROOMS
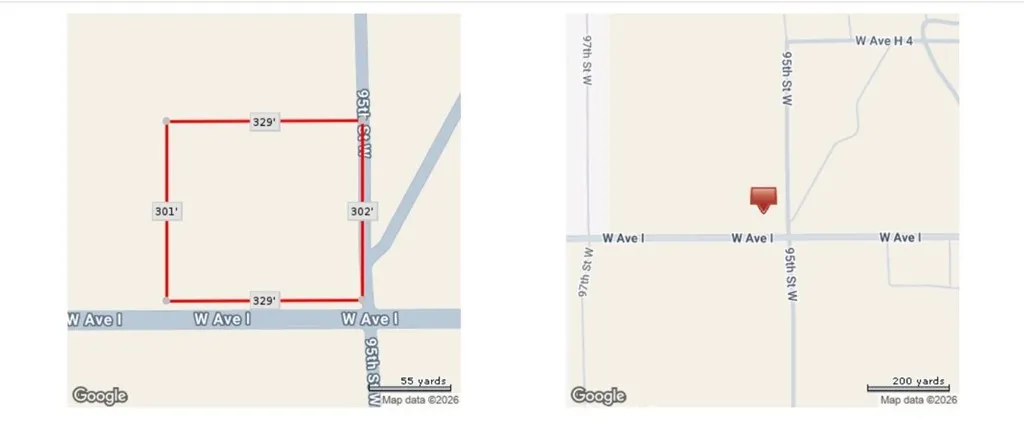
**2.28 Acres in the Antelope Valley with Paved Road Frontage!** Opportunity to own approximately **2.28 acres (99,252 sq. ft.)** of vacant residential acreage in the Del Sur area of Los Angeles County. The parcel is located at **W Avenue I and 95th Street W** and offers approximately **329 feet by 301 feet** of land, providing a substantial and usable-looking footprint. The property enjoys direct frontage along a paved roadway, with additional access in the immediate area, and is surrounded by the wide-open landscape of the Antelope Valley. Nearby development and solar installations demonstrate activity in the surrounding area while the property itself remains vacant and ready for a buyer's vision. County records identify the property as vacant residential acreage with **LCA21*** zoning. Whether considering a future homesite, recreational use, investment, or long-term land hold, this is an opportunity to acquire over two acres in the path of the greater Lancaster/Antelope Valley area. **APN 3219-019-009.** Buyer to independently investigate and verify zoning, permitted uses, access, utilities, water, septic/sewer availability, property boundaries, building requirements and all development possibilities with Los Angeles County and other appropriate agencies. Seller and Broker make no representations regarding buildability or availability of utilities.
Gold Nugget
Joshua Tree, CA 92252
AREA SQFT
BEDROOMS
BATHROOMS
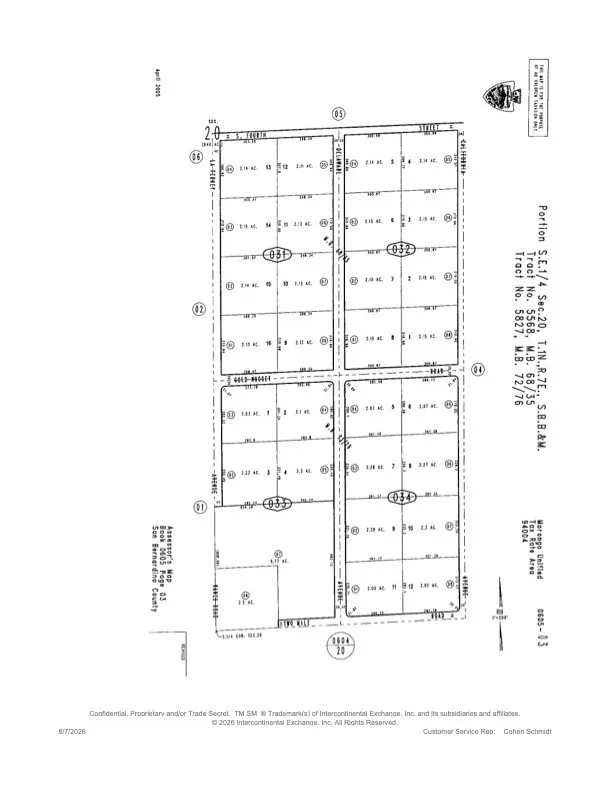
Twelve minutes to Joshua Tree park and the shops. Unobstructed 360 degree panoramic mountain views. Zoned RL.
16732 Edgewater
Huntington Beach, CA 92649
AREA SQFT
3,143
BEDROOMS
4
BATHROOMS
3
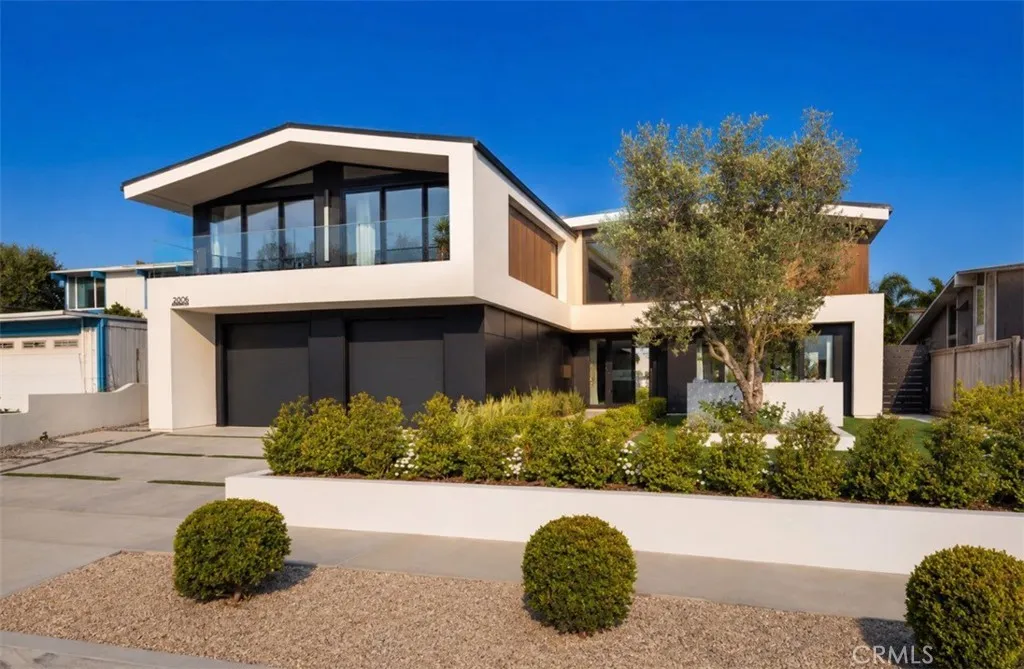
Architect-designed Contemporary Modern residence masterfully blends Scandinavian minimalism with California Modern elegance. Every element has been reimagined to the highest standards, delivering a timeless, turnkey luxury home that prioritizes natural light, clean architectural lines, premium materials, and seamless indoor-outdoor living. The home features a reinforced foundation, steel framing, new underground utilities, fully updated plumbing and electrical systems, and a comprehensive fire sprinkler system. The striking exterior showcases smooth Santa Barbara stucco, custom aluminum cladding, warm composite wood accents, a standing-seam aluminum roof, premium aluminum windows, oversized sliding glass doors, bifold doors, and a dramatic oversized pivot entry door with frameless glass balcony railings. Designed for entertaining, the resort-style outdoor spaces include a new swimming pool and oversized spa with Pentair automated equipment and full smartphone control, professionally designed drought-tolerant landscaping with comprehensive drainage, a custom front courtyard fire pit, an expansive California room with integrated heating, and multiple indoor-outdoor entertaining zones connected by walls of glass. The home impresses with large-format designer stone flooring on the main level, premium engineered hardwood, custom white rift oak cabinetry, extensive architectural millwork, a floating contemporary staircase, flush HVAC vents, and recessed lighting throughout. The gourmet kitchen features white rift oak cabinetry, premium Dekton countertops, an Invisacook invisible
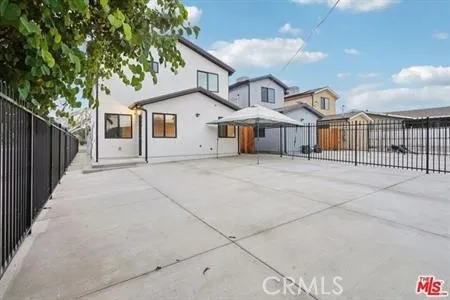
1177 105th Street
Los Angeles, CA 90059
AREA SQFT
1,338
BEDROOMS
5
BATHROOMS
3
WELCOME TO BRANDNEW HOUSE, NEWLY BUILT IN 2025!... THIS HOUSE FEATURES 5 BEDROOMS AND 3 BATHROOMS, AND EVERYTHING IS BRAND NEW, MAKING IT A VERY MODERN AND COMFORTABLE LIVING HOUSE...THE ENTIRE HOUSE HAS LAMINATE FLOORS, AND THE BATHROOMS ARE TILED WITH BATHTUB, WALKING SHOWER...THE SPACIOUS FAMILY ROOM IS ADJACENT TO THE KITCHEN, WHICH IS EQUIPPED WITH A NEW REFRIGERATOR AND NEW OVEN...THERE ARE TWO SEPARATE BEDROOMS DOWNSTAIRS, AND THREE BEDROOMS ARE LOCATED ON THE SECOND FLOOR...THE WASHER & DRYER ARE LOCATED IN A CLOSET ON THE SECOND FLOOR, AND SOLAR PANELS ARE INSTALLED, WHICH IS A GREAT HELP FOR UTILITY COSTS...ALL THE ROOMS ARE VERY SPACIOUS, AND THE LARGE WINDOWS MAKE THE ROOM VERY BRIGHT AND AIRY...THE HOUSE IS SURROUNDED BY A METAL FENCE FOR SECURITY AND PROVIDES TWO DESIGNATED PARKING SPACES...MAJOR TRANSPORTATION OPTIONS ARE WITHIN VERY CLOSE WALKING DISTANCE...DON'T MISS THIS OPPORTUNITY TO BE THE FIRST OWNER OF THIS HOUSE, WHICH NO ONE HAS EVER LIVED IN BEFORE...NICE OWNER LOOKING FOR A TENANT TO CARE FOR AND ENJOY THIS NEW HOME...
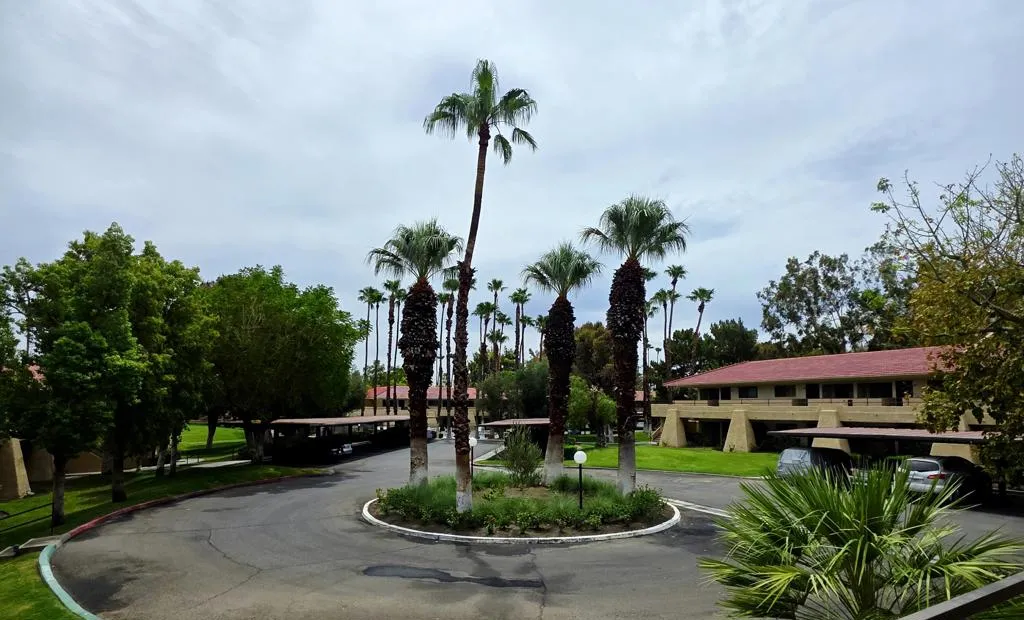
680 Ashurst Court
Palm Springs, CA 92262
AREA SQFT
589
BEDROOMS
1
BATHROOMS
1
Attention, long-term renters: This is a rare opportunity that must be seized! This beautifully remodeled 1-bedroom, 1-bathroom, 589 sq. ft. condo is nestled within Palm Springs Villas II.This is not just a condo that you are renting--with this comes Palm Springs' very own rainforest biome experience here in the desert! The HOA includes water and trash, while the tenant is responsible for gas, electricity, and any other utilities.Within this gated community are heated pools and spas throughout, offering spectacular views of the surrounding mountains, palm trees, and Mediterranean-style architecture. You'll also enjoy tennis courts, pickleball courts, shuffleboard, and picnic/BBQ areas.This is a spectacular opportunity to not just stay in a resort-style community, but experience the desert's very own rainforest biome. Schedule your appointment today if you wish to live here!
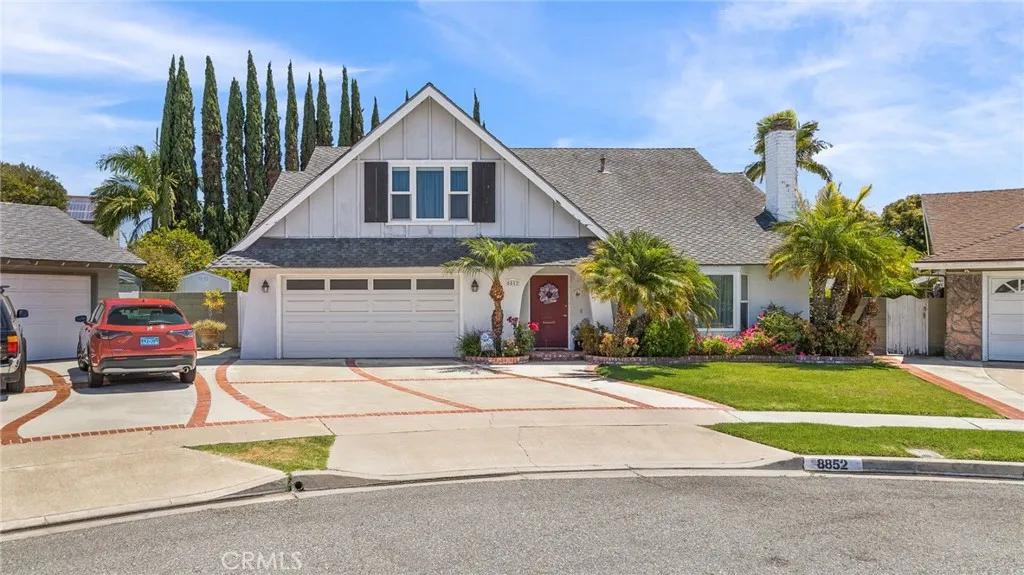
8852 Monterey Circle
Westminster, CA 92683
AREA SQFT
375
BEDROOMS
1
BATHROOMS
1
Private bedroom available for rent in a beautifully maintained, owner-occupied Westminster home. The private bedroom features a large mirrored closet with built-in organizers, a blackout/darkening shade, and a recently remodeled bathroom. Enjoy a comfortable shared living arrangement with access to a full kitchen, laundry area, shared office/den, and one uncovered parking space. This charming home is tucked away in a quiet and cozy cul-de-sac, offering a peaceful atmosphere while still being close to everything you need. The spacious residence features hard-surface flooring throughout, ceiling fans, central air conditioning and heating, and Wi-Fi. The owner-occupied home is thoughtfully maintained, creating a clean, comfortable, and welcoming environment. Outside, enjoy a relaxing backyard with mature citrus trees, providing a pleasant space to unwind after a long day.
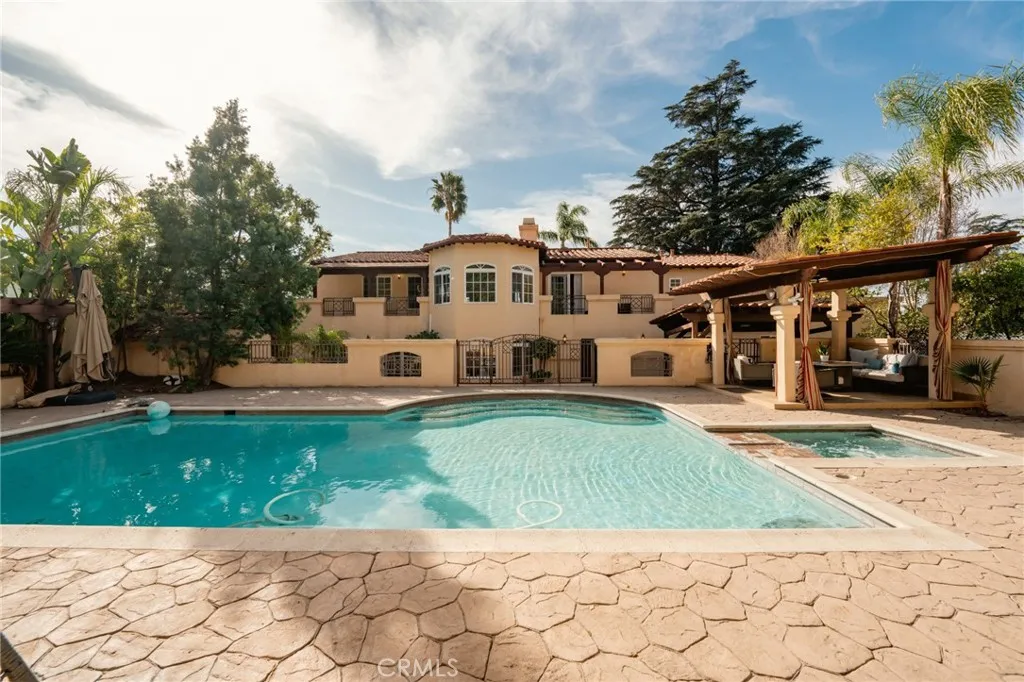
828 Sunset Canyon
Burbank, CA 91501
AREA SQFT
5,097
BEDROOMS
5
BATHROOMS
5
Beautifully situated in Burbank near the Glendale border, this architecturally rich Spanish-style residence is more than just a home; it is a place with presence, character, and story. Set on a fully usable approximately 15,000 sq ft lot, surrounded by mature fruit trees and lush landscaping, the property offers a rare sense of space and privacy, creating a peaceful, retreat-like setting. Spanning approximately 5,000 sq ft, this two-story home showcases classic Spanish architecture with warmth, charm, and original details throughout. Every corner reflects a sense of history and craftsmanship, creating a truly special living environment. The outdoor space is designed for both quiet moments and lively gatherings. Start at the grill area for an intimate gathering, then move to the expansive pool area, ideal for larger celebrations. With multiple areas to entertain, relax, and enjoy the California lifestyle, this home truly embraces indoor-outdoor living. From its stunning architectural details to its versatile spaces for relaxation and entertaining, this residence exudes warmth, elegance, and functionality, making it a wonderful retreat to call home. Located in a highly desirable, well-established neighborhood with easy access to both Burbank and Glendale, and close to studios, dining, shopping, and major freeways, this is a rare opportunity to lease a home that offers not just space and privacy, but soul.
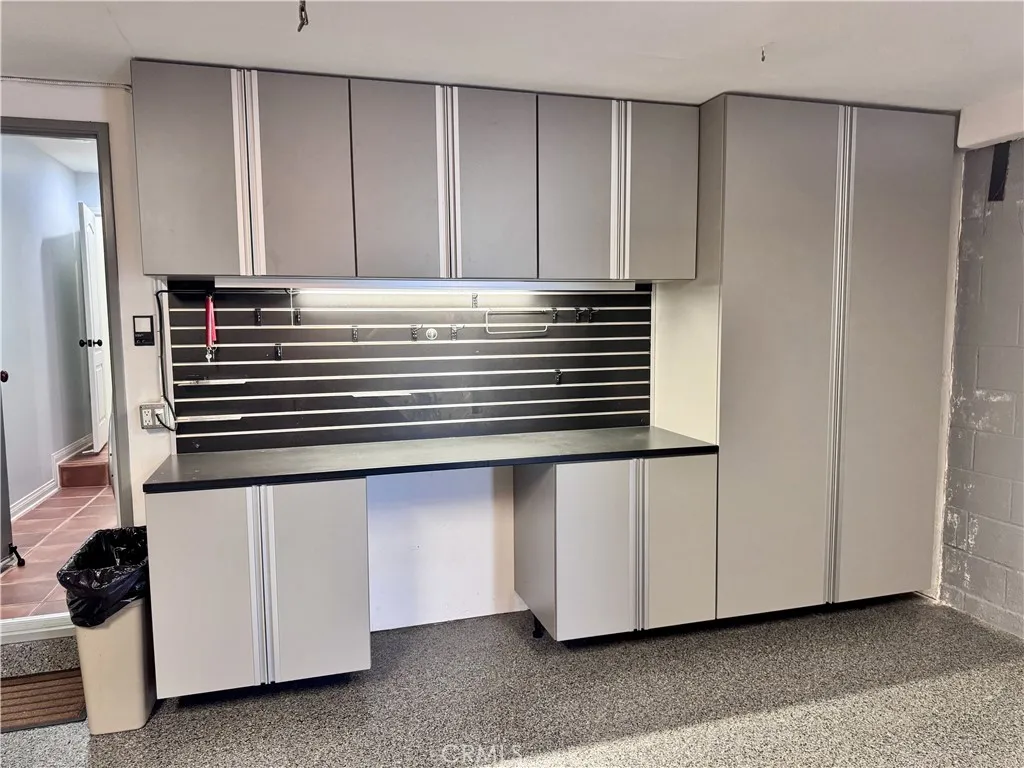
896 Quivera
Laguna Beach, CA 92651
AREA SQFT
2,037
BEDROOMS
4
BATHROOMS
3
Experience the best of coastal living in this beautifully updated and upgraded home, showcasing white-water ocean and coastal views and thoughtfully designed spaces throughout. From the moment you enter through the custom mahogany front door and gated entry, youll appreciate the quality, craftsmanship, and attention to detail found throughout this exceptional residence. Inside, French Oak hardwood floors, custom window coverings, built-in lighted shelving and bookcases, and an inviting bonfire fireplace create a warm and sophisticated atmosphere. The gourmet kitchen is designed for both everyday living and entertaining, featuring a built-in Thermador refrigerator, dishwasher, and professional range, along with a spacious walk-in pantry. The home offers four bedrooms, including a secondary bedroom on the main level and three bedrooms upstairs. The stunning primary suite features an ocean-view deck and beautiful coastal vistas from multiple windows, creating a peaceful retreat where you can enjoy the ever-changing scenery. The en-suite bath includes a walk-in shower and bidet. Step outside onto the ocean-view balconies or enjoy the beautifully equipped outdoor entertaining area, complete with a gas BBQ and accessories and a dedicated backyard counter. Located directly across from a charming small public park, the home benefits from a refreshing afternoon ocean breeze that naturally circulates through the house and helps keep it wonderfully cool. Technology and convenience are seamlessly integrated with an electronic weather station and Nest thermostat and Ring security doorbe
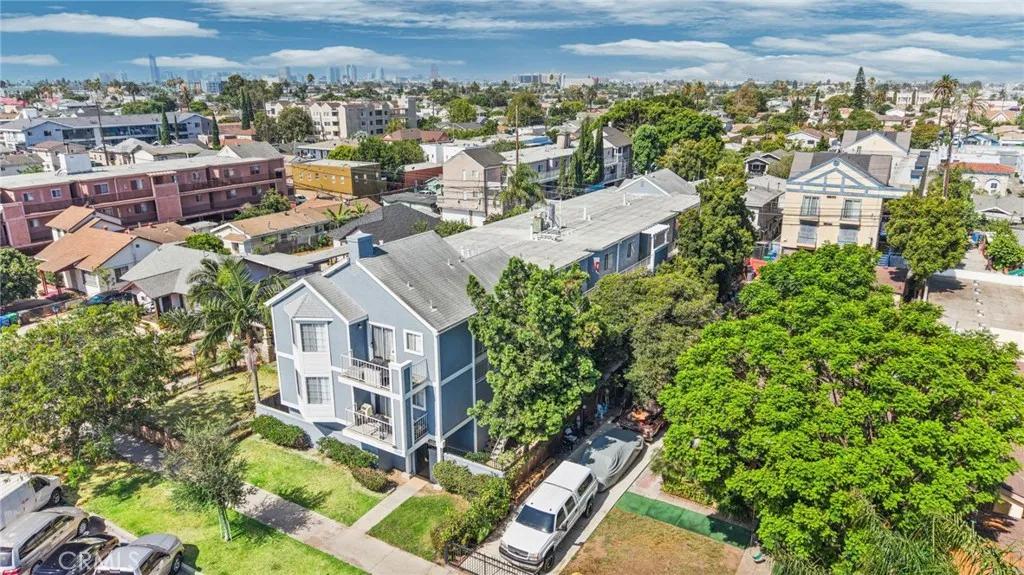
1755 Sherman
Long Beach, CA 90804
AREA SQFT
709
BEDROOMS
2
BATHROOMS
2
VACANT & READY FOR MOVE-IN! Discover comfortable Long Beach living in this spacious 2-bedroom, 2-bathroom unit at Sherman Place, available for $2,200/month. Enjoy a functional layout, 16 parking spaces, and the convenience of living in a well-maintained multifamily property. Ideally located near shopping, dining, entertainment, public transportation, and major freeways, making your daily commute and weekend plans a breeze. Whether you're looking for extra space, convenience, or a great Long Beach location, Unit 205 is ready to welcome you home!
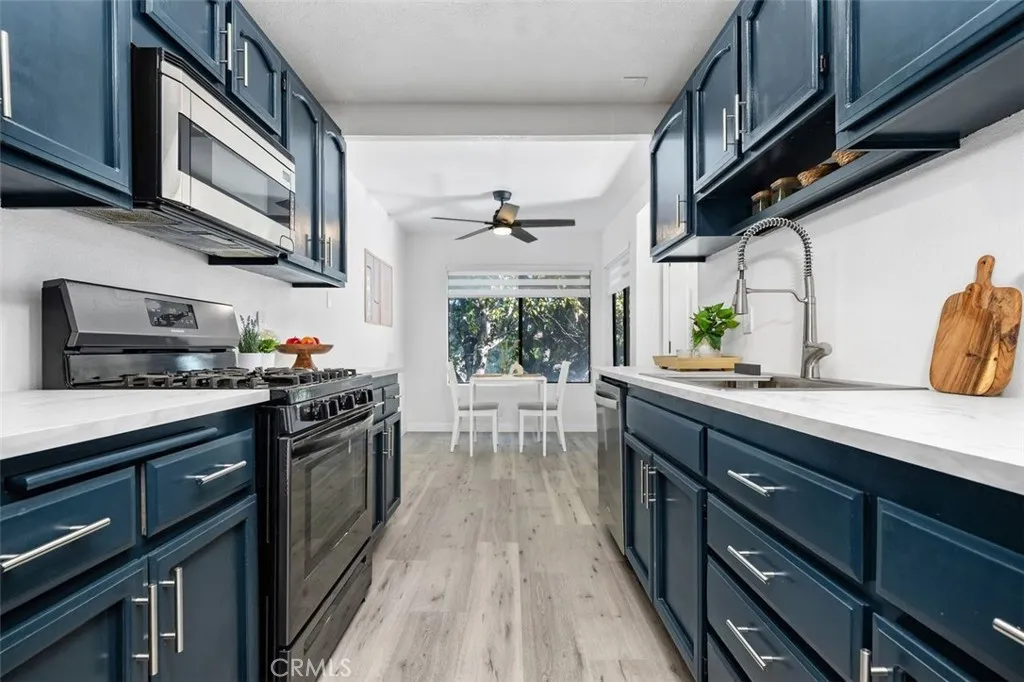
20553 Vermont Avenue
Torrance, CA 90502
AREA SQFT
968
BEDROOMS
2
BATHROOMS
2
Enjoy comfortable, turnkey living in this beautifully updated top-floor condo, offering abundant natural light, vaulted ceilings, modern finishes, and a peaceful setting within a gated South Bay community. The upper-level location means no neighbors above, while the south-facing orientation brings in plenty of natural light throughout the day. The home is situated along a lightly traveled community walkway, providing a more private setting. The updated kitchen features newer countertops, a premium sink, modern plumbing fixtures, and a powerful garbage disposal. Both bathrooms have been refreshed with newer toilets, lighting, mirrors, ventilation, shelving, and coordinating fixtures. Newer luxury vinyl plank flooring runs throughout the home, complemented by fresh interior paint in a modern, neutral palette. Additional recent updates include energy-efficient LED lighting, updated vent covers, and a dining-area ceiling fan with remote control. Smart and functional upgrades include an updated electrical system with newer outlets and switches, a Nest thermostat, keyless smart lock, newer interior door hardware, improved closet storage, a newer sliding closet door in the secondary room, and newer window and door screens. Community amenities include multiple pools and spas, spacious walking paths, scenic bridges, flowing water features, and a central pond, creating a peaceful, resort-like environment. The condo includes two assigned covered parking spaces plus ample guest parking. Conveniently located with easy access to major freeways, healthcare, shopping, dining, and other Sou
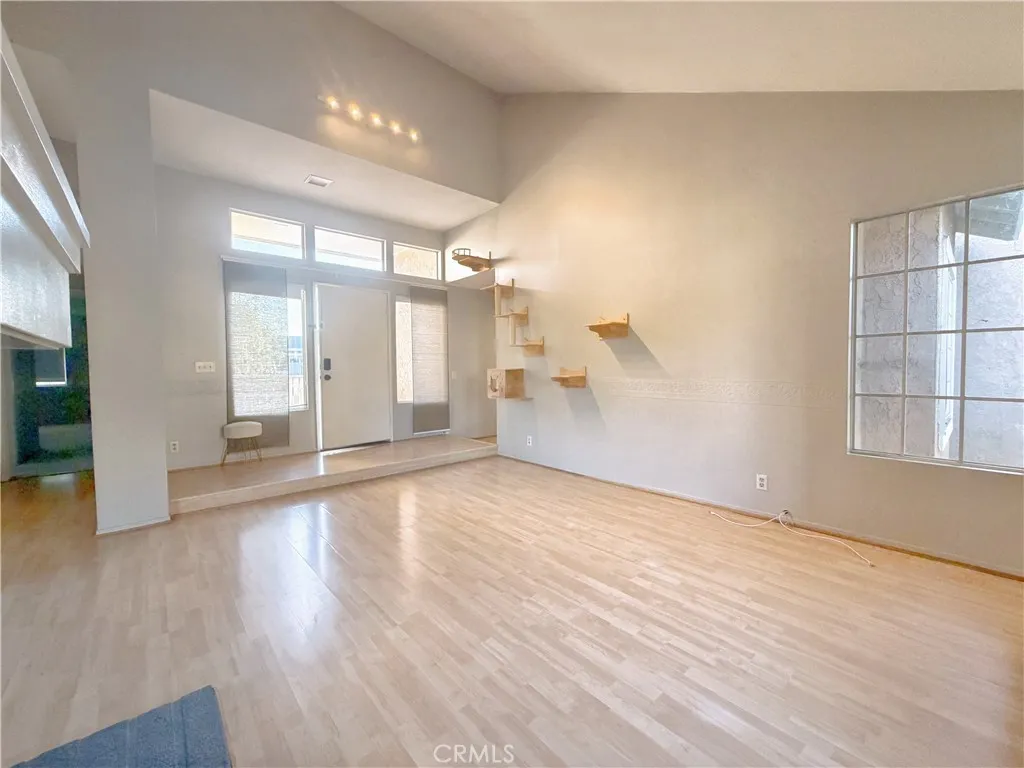
121 Greenfield
Irvine, CA 92614
AREA SQFT
1,284
BEDROOMS
3
BATHROOMS
2
Beautifully upgraded 3-bedroom, 2-bathroom second-floor condo in desirable Woodbridge, Irvine. Features a spacious primary suite, newer flooring, and upgrades completed within the past two years. Refrigerator, washer, dryer, and microwave are included. Comes with one assigned parking space, plus plenty of convenient community parking. Enjoy Woodbridge amenities including pools, parks, childrens playgrounds, and reservable tennis courts at South Lake Tennis Club and North Lake Tennis Club. Great location and move-in ready!
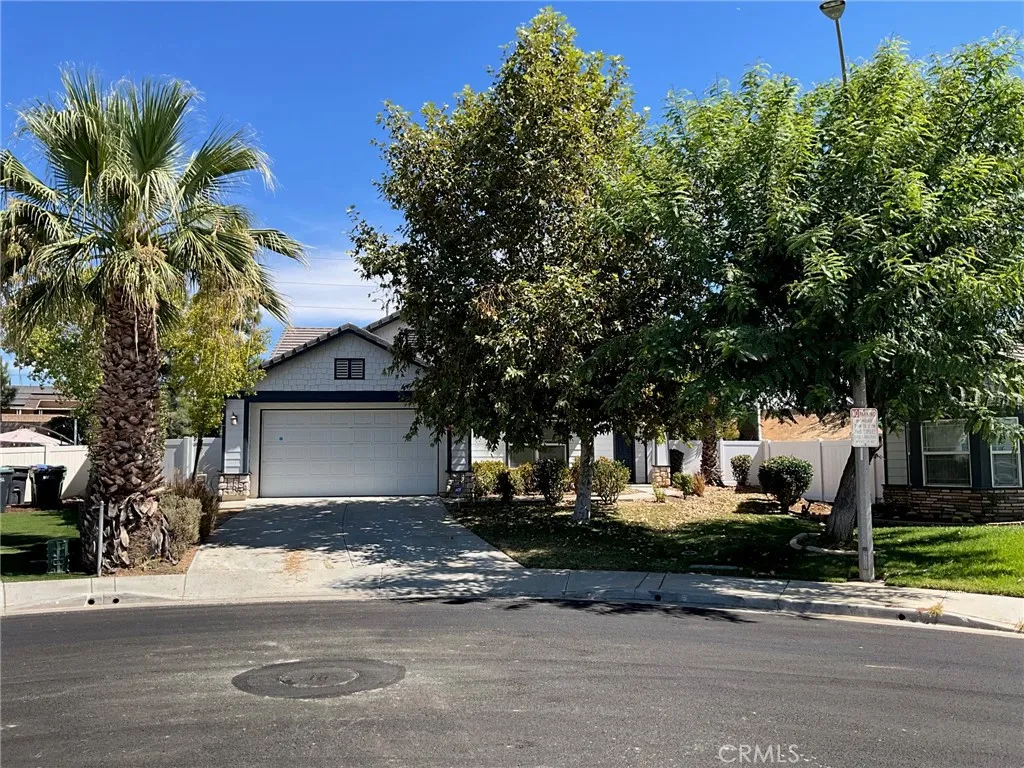
12020 Diego Court
Moreno Valley, CA 92557
AREA SQFT
1,956
BEDROOMS
4
BATHROOMS
2
Single-Story Home at the end of the cul-de-sac is waiting for you and move-in ready. This home offers 4 bedrooms, 2 full bathrooms, and 1956 sq. ft. of beautifully designed living space on a large 10,454 sq. ft. lot, ideal for family living and entertaining. Desirable neighborhood, short walk to the nearby commercial center and local amenities. This is a must see.
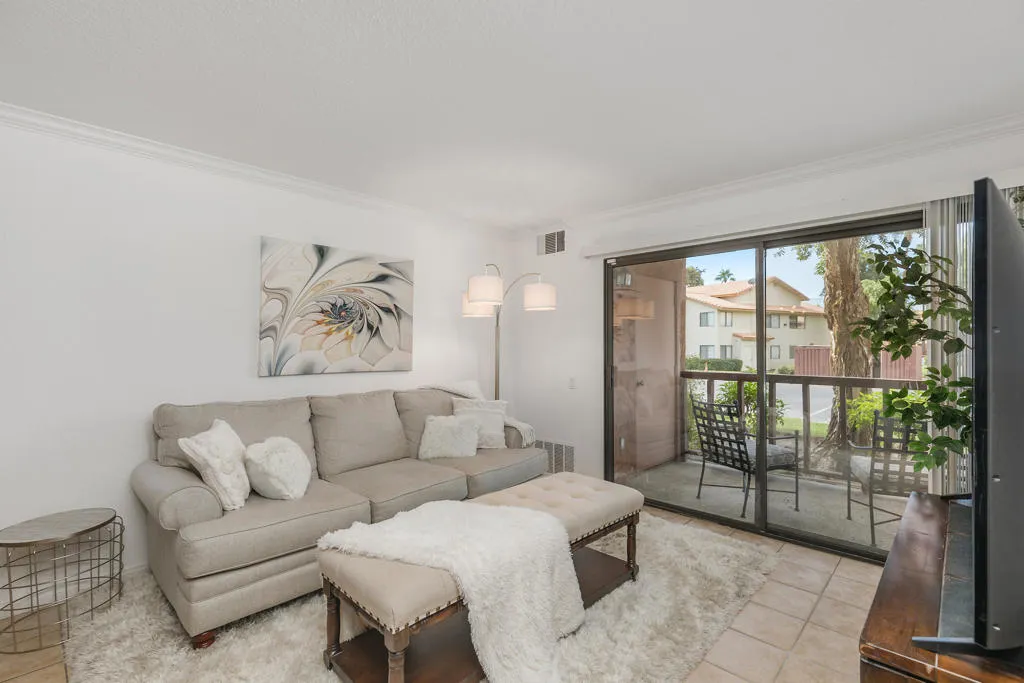
78650 Avenue 42
Indio, CA 92203
AREA SQFT
760
BEDROOMS
1
BATHROOMS
1
Welcome to this charming one-bedroom condominium, impeccably maintained and move-in ready.FURNISHED and Seasonal Avaialble. This home features a spacious kitchen with granite countertops, a cozy bedroom, and a well-appointed bathroom. Recently updated, it includes fresh paint, new carpet, and modern vertical blinds. The covered patio is perfect for outdoor grilling, and a convenient laundry room is equipped with a washer and dryer. The unit is electrically heated, and the rent covers water, trash, and HOA dues. Saddleback, a secure, gated community, offers a central location within driving distance of the Empire Polo Club, known for hosting the Coachella Valley Music and Arts Festival, and the Stagecoach Festival. Also nearby is the Indian Wells Tennis Garden, home to the BNP Paribas Open. Residents can enjoy community amenities such as a refreshing pool, a BBQ area for gatherings, a fitness center, tennis courts, and a clubhouse. This is the perfect place to call home! Available both longterm and short term. Give us a call for rates!
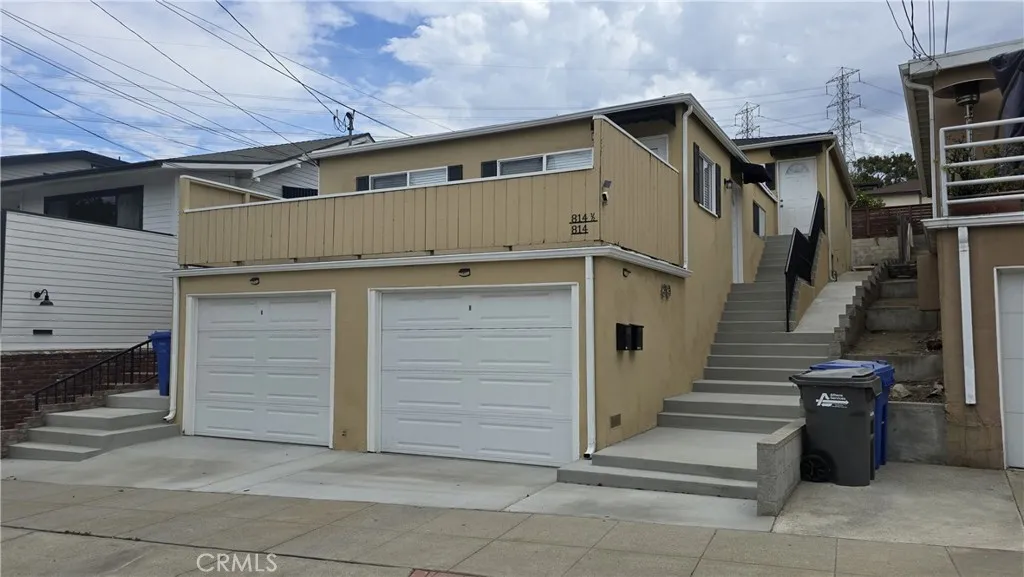
814 Lucia
Redondo Beach, CA 90277
AREA SQFT
720
BEDROOMS
2
BATHROOMS
1
Coastal Front Unit for Rent Steps from Redondo Beach Hotspots. Live the South Bay lifestyle in this charming 2-bedroom, 1-bath duplex located in a quiet residential neighborhood just minutes from King Harbor, Chart House, Cheesecake Factory, Redondo Pier, and Whole Foods. Enjoy original hardwood floors throughout, a bright living space, and an efficient kitchen with granite countertops and stainless steel appliances. Both bedrooms feature large closets and the unit includes a stack washer/dryer for your convenience. Parking is a breeze with a one-car garage with NEMA 14-50 EV charging outlet offering extra storage plus an additional tandem driveway space. Ample street parking is also available. Relax or entertain on the very spacious private front deck and soak in the coastal breeze. This home offers the perfect blend of comfort, style, and locationavailable now for you to move in and make it your own. Landlord pays water and trash collection. No smoking.
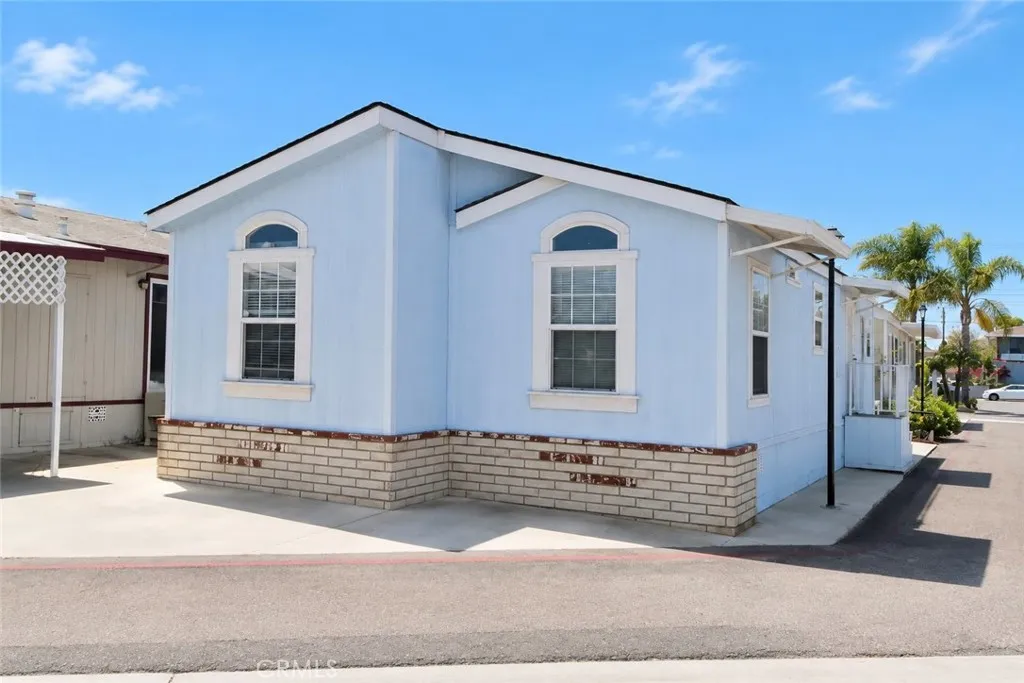
7887 Lampson
Garden Grove, CA 92841
AREA SQFT
920
BEDROOMS
3
BATHROOMS
2
Beautiful turnkey home located on a desirable corner lot with a great view overlooking the community clubhouse and swimming pool. This 2006 Champion Homes model 53403B features 3 bedrooms and 2 bathrooms in a welcoming family-oriented community. The open-concept layout offers a spacious living room, kitchen with dining area, and a central open space perfect for everyday living and entertaining. The split-bedroom floor plan provides added privacy. Additional features include laminate flooring throughout, linoleum flooring in the kitchen and bathrooms, high vaulted ceilings, and dual-pane windows. The guest bathroom includes a shower/tub combination, while the primary suite features a luxurious sunken tub and separate shower. Convenient two-car parking is available at the front of the home and across the street.
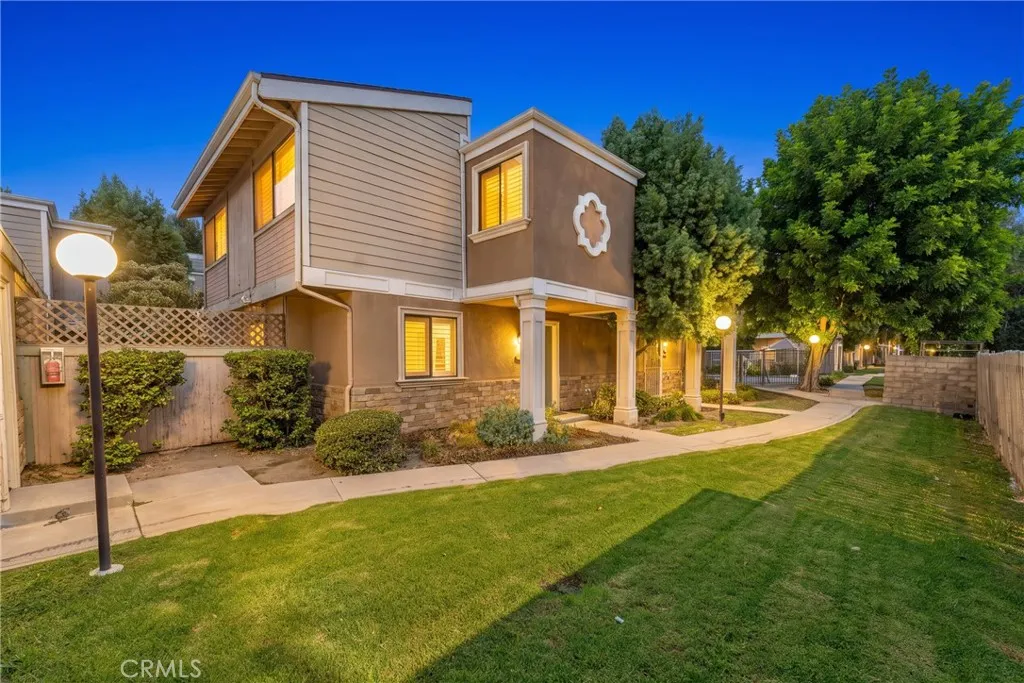
10730 Woodley Avenue
Los Angeles, CA 91344
AREA SQFT
1,095
BEDROOMS
2
BATHROOMS
2
Welcome home to this turnkey, beautifully updated townhome-style condo in the heart of Granada Hills one of the larger floorplans in the complex, with its own direct access garage. Step through your own private courtyard into a bright, inviting living space anchored by a cozy fireplace, perfect for relaxing evenings in. The popcorn ceilings are gone and the entire home has been freshly painted, giving it a clean, modern feel from the moment you walk in. The kitchen has been tastefully refreshed with new countertops and resurfaced cabinetry, and the home features new flooring throughout and a newer A/C unit so all the big-ticket updates are already done for you. Enjoy resort-style living with community amenities including a sparkling pool and tennis court, all within a quiet, serene complex tucked into a peaceful pocket of the San Fernando Valley. You're just minutes from the 405 and 118 freeways for an easy commute, close to shopping and dining at Granada Village, North Hills Shopping Center, and Northridge Fashion Center, and within a well-regarded school district anchored by Granada Hills Charter (K12). This is the total package for a first-time buyer who wants move-in-ready convenience without sacrificing space, community, or location. Buyers may also qualify for first-time homebuyer grant and down payment assistance programs ask us for details and we'll connect you with a trusted lender to explore your options.
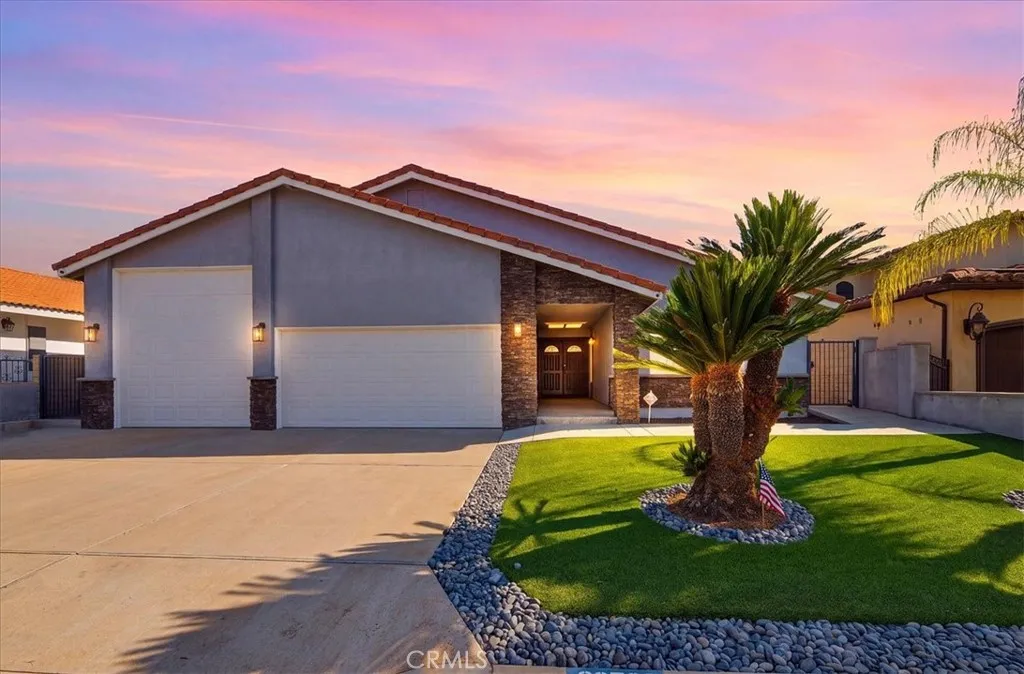
22796 Water View
Canyon Lake, CA 92587
AREA SQFT
2,567
BEDROOMS
3
BATHROOMS
3
The Canyon Lake Waterfront home you've been waiting for! Situated on a quiet cul-de-sac with beautiful, unobstructed lake views, this stunning single-story home offers almost 2600 square feet with 3 bedrooms and 3 bathrooms, an attached RV GARAGE, *FULLY PAID OFF SOLAR PANELS*, and is thoughtfully designed for both everyday living and entertaining. Step inside to an open and inviting floor plan where the lake immediately becomes the backdrop. Beautiful tile flooring flows throughout the main living spaces, while the spacious great room features a large modern fireplace, beverage bar and expansive views of the water. The kitchen opens seamlessly to the living and dining areas and features quartz countertops, a travertine backsplash and stainless-steel appliancesperfect for gathering with family and friends. The spacious primary suite offers a beautifully finished bathroom with travertine tile, a glass-enclosed walk-in shower, freestanding soaking tub and contemporary finishes. Generously sized secondary bedrooms (One could even be closed off to be its own secondary suite) and an updated guest bathroom with new walk in shower. But the true showstopper is outside. Designed to take full advantage of its prime waterfront setting, the expansive deck offers incredible lake views along with a built-in BBQ island, outdoor TVs and ceiling fans. Just steps below, youll find an additional partially covered lakeside patio, spa with automatic lifting cover, lots of storage beneath the patio, and your own covered floating boat slip with boat lift and a powered boat cover system. Located a
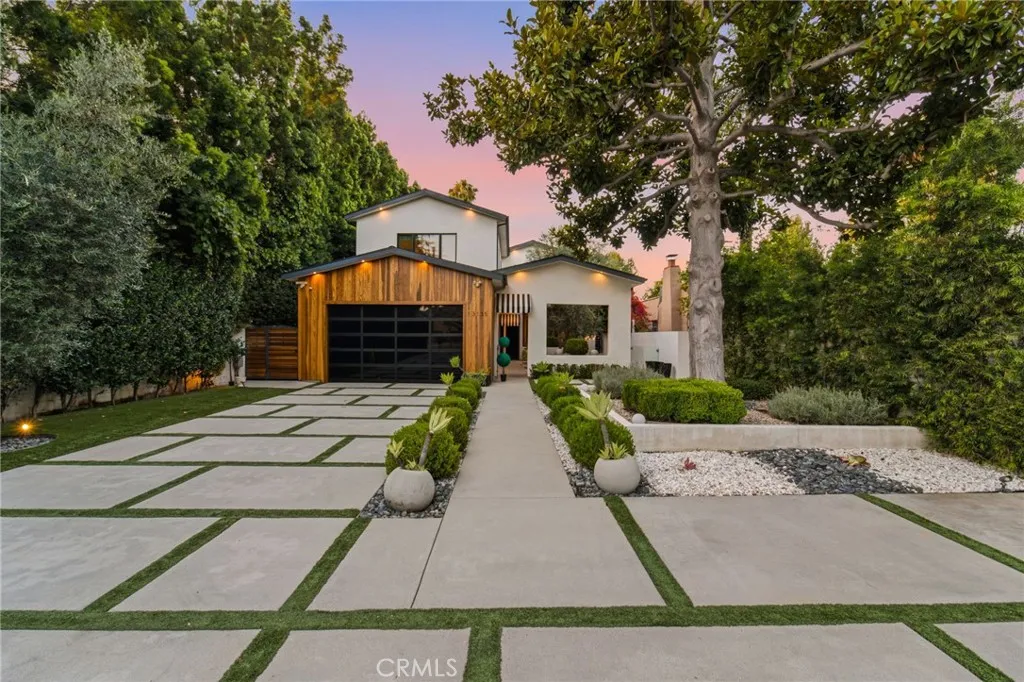
13135 Chandler Boulevard
Sherman Oaks, CA 91401
AREA SQFT
6,178
BEDROOMS
5
BATHROOMS
7
Newly constructed contemporary gem in the heart of Sherman Oaks Chandler Estates. Set far back from the street, the clean architectural lines, manicured gardens, and open courtyard lead into the expansive open floor plan with wide plank wood floors and luxurious finishes throughout. Spacious formal dining with custom buffet, butlers pantry, and glass doors to a center courtyard. Gourmet eat-in Chefs kitchen with custom cabinetry, Thermador appliances, breakfast nook, and island with prep sink and breakfast bar. The inviting family room has wood built-ins, floating shelves, contemporary fireplace, and accordion doors to the covered patio. An open den serves as an executive office, parlor, lounge, or library, while the downstairs ensuite guest room has a walk-in closet and glass shower. Upstairs, the romantic master suite boasts soaring cathedral ceilings, private balcony, fireplace, massive walk-in closet, and spa-like bath with floor to ceiling stone, dual vanity, water closet, contemporary soaking tub, and oversized glass standing shower. Entertainers yard with sparkling pool & spa and firepit. Impressive guest house with large great room, bedroom, bath, and private yard with built-in BBQ - Could be easily converted back to its original 3 bedroom floor plan. Additional conveniences include a 2 car garage, off street guest parking, Control 4, and upstairs laundry room. Enjoy everything Sherman Oaks has to offer, located near fine dining, shopping, and more!
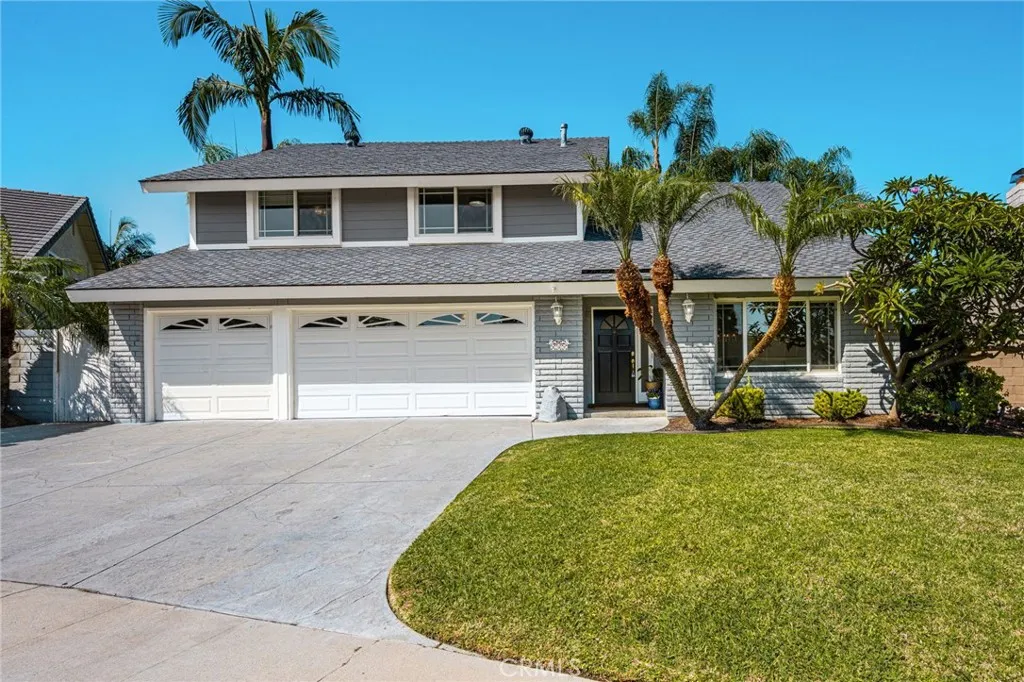
397 Schug
Orange, CA 92869
AREA SQFT
2,542
BEDROOMS
4
BATHROOMS
3
Located in the desirable Orangewood Terrace community of Orange, this updated 4-bedroom, 2.5-bathroom pool home features smooth walls, new interior doors and hardware, fresh interior paint and new flooring throughout. Tons of natural light and vaulted ceilings enhance the spaciousness of the living areas. The floor plan is ideal for everyday living, with a kitchen that opens to the family room, offers a view of the backyard, and connects to the family room with a custom fireplace and wet bar. All four bedrooms are located upstairs, including a spacious primary suite that offers the perfect retreat at the end of the day. All bedroom closets feature custom organizers, providing exceptional storage and organization. The attached 3-car garage offers plenty of space for vehicles, custom storage cabinets and epoxy coated floor. Step outside to your private backyard oasis featuring a sparkling pool and spa, perfect for entertaining family and friends. Situated in the heart of Orange, this home is just minutes from top-rated schools, shopping, dining, parks, hiking, and toll roads and major freeways, offering easy access to everything you need. With its thoughtful updates, generous living spaces, and highly desirable location, this move-in-ready home is one you won't want to miss.
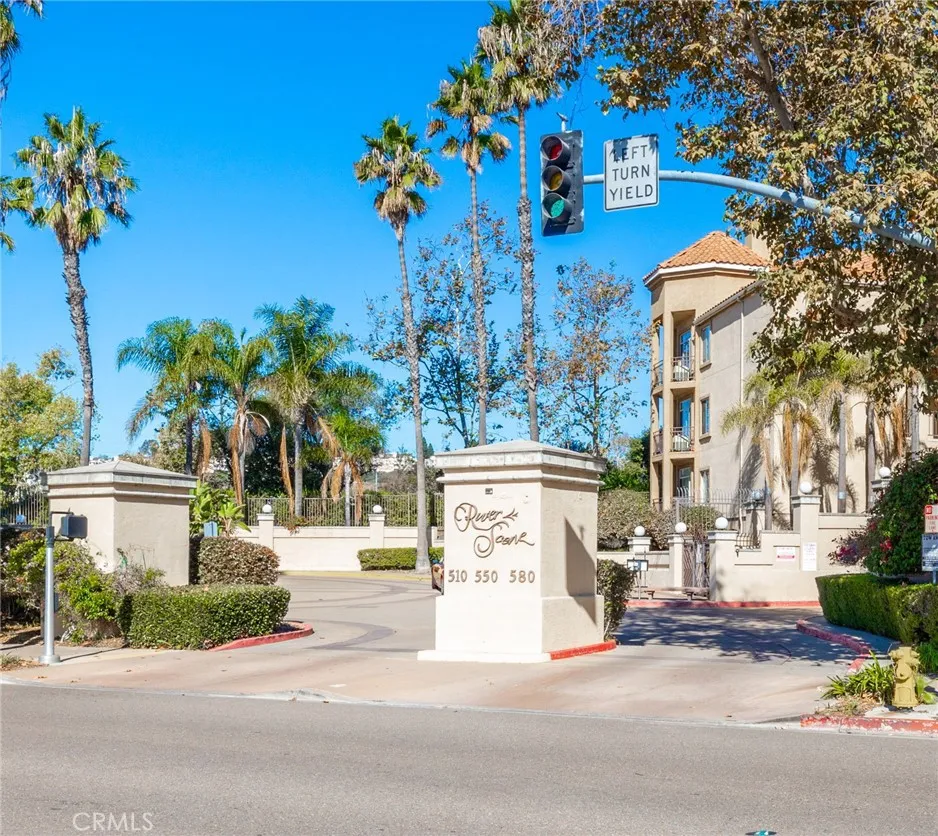
510 Camino De La Reina
San Diego, CA 92108
AREA SQFT
1,229
BEDROOMS
2
BATHROOMS
2
Highly Desired Mission Valley Location! 510 Camino De La Reina #332 Welcome to resort-style living at River Scene, a private gated community with only 108 units. This bright and airy top-floor, end unit, features an open-concept floor plan, abundant natural sunlight, and a private balcony overlooking the sparkling pool. The home offers 2 spacious bedrooms and 2 full bathrooms, a cozy living room with fireplace, New laminate flooring throughout, and a kitchen with granite countertops,breakfast bar, New disposal unit and New dishwasher. Freshly painted interior throughout. Enjoy the convenience of in unit laundry with New stackable washer/dryer, two assigned garage parking spaces, and elevator access. Community amenities include a pool, spa, fitness center, recreation room with kitchen, guest parking, and well maintained grounds. HOA covers water and sewer, trash, central fire alarm system, exterior maintenance, and limited insurance. Located steps from the River Walk Trail and minutes to Fashion Valley Mall, shopping, dining, SDSU, Mission Bay, beaches, and major freeways (I-8, I-805, I-163). This light filled top unit in a gated community offers the perfect blend of comfort, convenience, and resort-style living in the heart of Mission Valley.
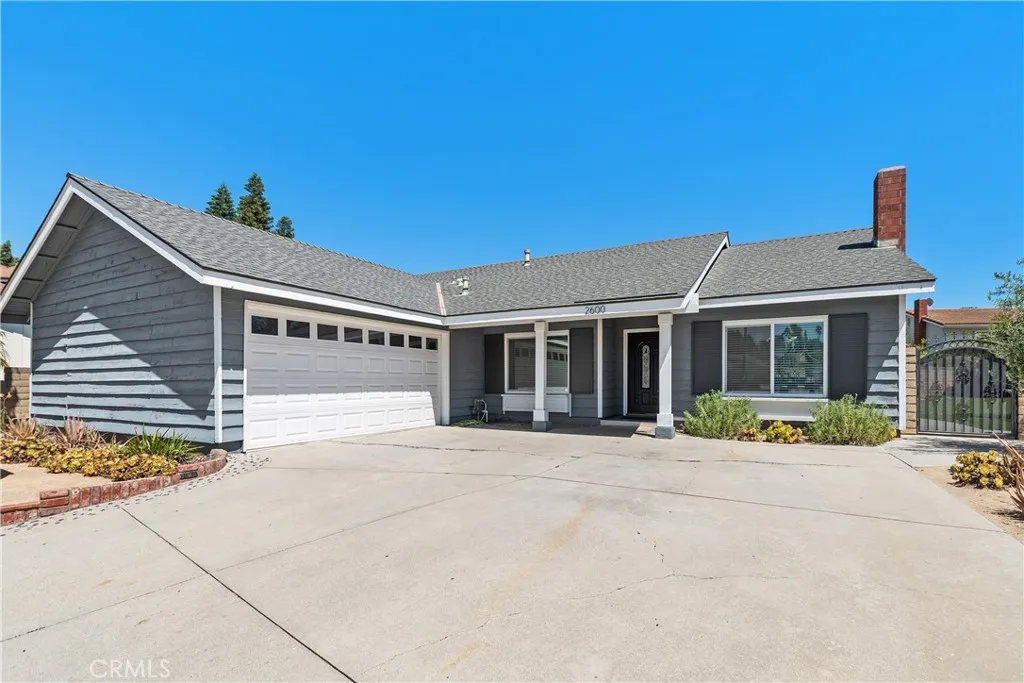
2600 Geneva
Fullerton, CA 92833
AREA SQFT
1,900
BEDROOMS
4
BATHROOMS
2
Look no further! This beautiful single-story, 4-bedroom, 2-bathroom home is located in the highly desirable Fullerton Crest neighborhood and within the award-winning Fullerton Joint Union High School District. Situated in a quiet cul-de-sac location, this home offers approximately 1,900 sq. ft of living space on a spacious 7,875 sq. ft. lot. Step inside to a bright and inviting living room featuring vaulted ceilings and a cozy fireplace. An adjacent formal dining room provides ample space for entertaining. The remodeled, family-style kitchen is both charming and functional, complete with granite countertops, white cabinetry, stainless steel appliances, abundant storage, and informal counter seating. The kitchen opens to a spacious family room, with vaulted ceilings and sliding doors that lead to the backyard. The hallway bathroom has been remodeled and features granite countertops and a shower-tub combination. All 4 bedrooms are generously sized, including the primary suite, which offers an updated en suite bathroom with quartz countertops and a step-in shower. Enjoy outdoor living in the expansive backyard, featuring a large, flat grass area, covered patio, built-in BBQ, and mature fruit trees, providing the perfect for entertaining or relaxing. This home has been well-maintained and features laminate wood flooring, dual-pane windows, a water softener, central A/C and heating, a separate laundry room and attached 2-car garage with direct access. Conveniently located near Amerige Heights Shopping Center, Clark Regional Park, Emery Park, top-rated schools (including Sunny Hi

