

favorites
favorites
favorites
Favorite Properties
Form submitted successfully!
You are missing required fields.
Dynamic Error Description
There was an error processing this form.
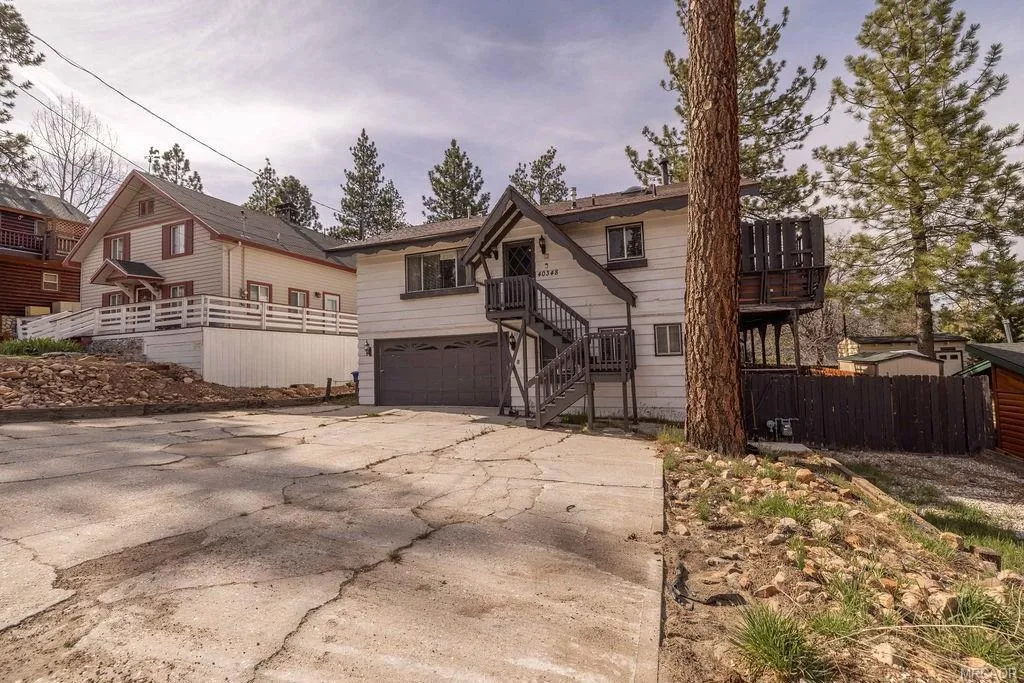
40348 Cliff Lane
Big Bear, CA 92315
AREA SQFT
1,424
BEDROOMS
3
BATHROOMS
3
Mountain Charm Meets Modern Comfort - Prime Big Bear Location ~ Ideally located just minutes from Big Bear's top attractions, this inviting home offers the optimal blend of convenience, comfort, and character ~ Enjoy close proximity to Snow Play Hill, the Alpine Slide, the marina, and the vibrant Village--home to popular dining, shopping, and year-round entertainment. Inside, the home features a spacious and thoughtfully designed layout with three bedrooms and three full bathrooms, lends itself for full-time living, weekend escapes, or a high-demand rental property ~ The primary suite, set at the rear of the home, creates a peaceful retreat away from the main living areas ~ Downstairs in the family room, relax and unwind with a friendly game of pool or watch your favorite sport on TV ~ Recent upgrades add modern appeal and efficiency, including newer flooring, a refreshed kitchen, air conditioning, and a tankless water heater. A standout feature is the vintage 1968 built-in record player, with sound wired into select rooms--adding a unique and memorable touch ~ Step outside to enjoy upper and lower decks, great for relaxing or entertaining in the fresh mountain air. End your evenings in the spa under the stars, surrounded by the natural beauty Big Bear is known for ~ The property also includes a two-car garage with direct access into the home and sits on an oversized lot with ample space for boat or RV storage ~ Whether you're looking for a primary residence, vacation home, or income-producing investment, this property offers exceptional versatility in one of Big Bear's mos
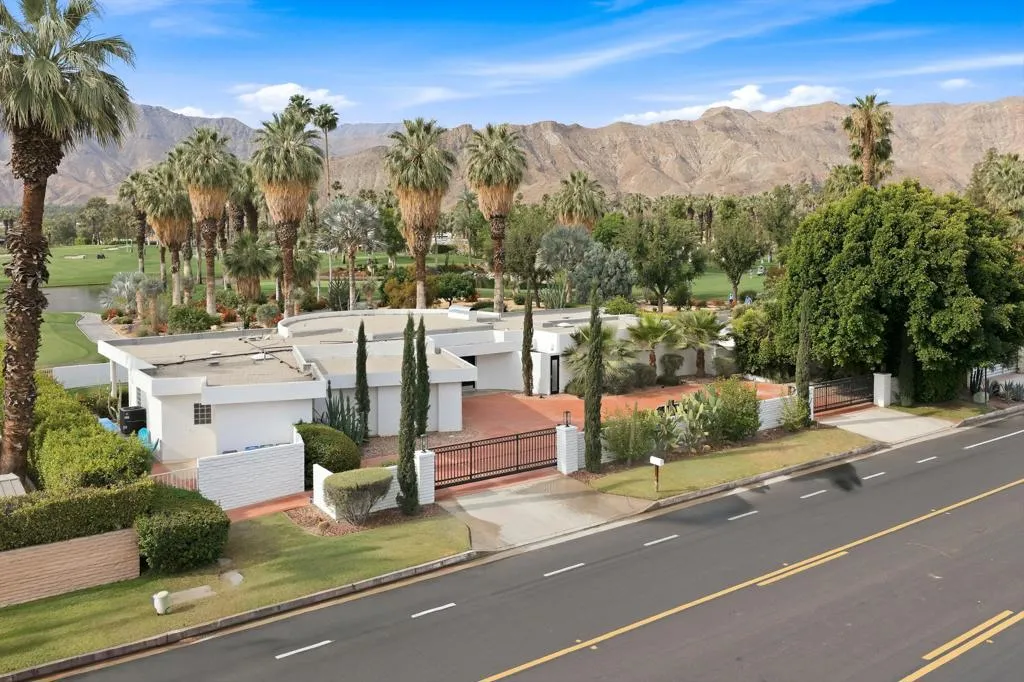
71467 Country Club Drive
Rancho Mirage, CA 92270
AREA SQFT
3,036
BEDROOMS
3
BATHROOMS
4
A rare opportunity to own a beautiful, recently restored, and impeccably maintained Mid-Century Modern residence in prestigious Rancho Mirage. Perfectly positioned overlooking the 13th tee of Thunderbird Country Club, this exceptional home captures sweeping, unobstructed views of both Santa Rosa and snow capped San Jacinto Mountains. Ideally located between vibrant Palm Springs and the upscale shopping and dining of Palm Desert, the setting offers both privacy and convenience.Originally built in 1962, the home showcases timeless architectural character, highlighted by a striking circular living room, an exceptionally rare design feature that creates an unforgettable first impression. This inviting space is both grand and intimate, featuring floor-to-ceiling windows that frame the dramatic desert landscape and bathe the interior in natural light.Designed to maximize its surroundings, every principal room enjoys stunning sun-filled mountain views, including the oversized master ensuite. Natural flagstone flooring flows throughout the main living spaces, while all three spacious bedrooms, all with ensuites, offer comfort and privacy. A thoughtfully separated third bedroom wing provides an ideal retreat for guests or a nanny suite.Balancing relaxed desert living with refined elegance, the home is perfectly suited for entertaining. The dining area features a distinctive backlit onyx bar-- an eye-catching focal point and ideal gathering space.Outdoor living is equally impressive, with a uniquely shaped pool true to the home's Mid-Century design, a private putting green, multiple
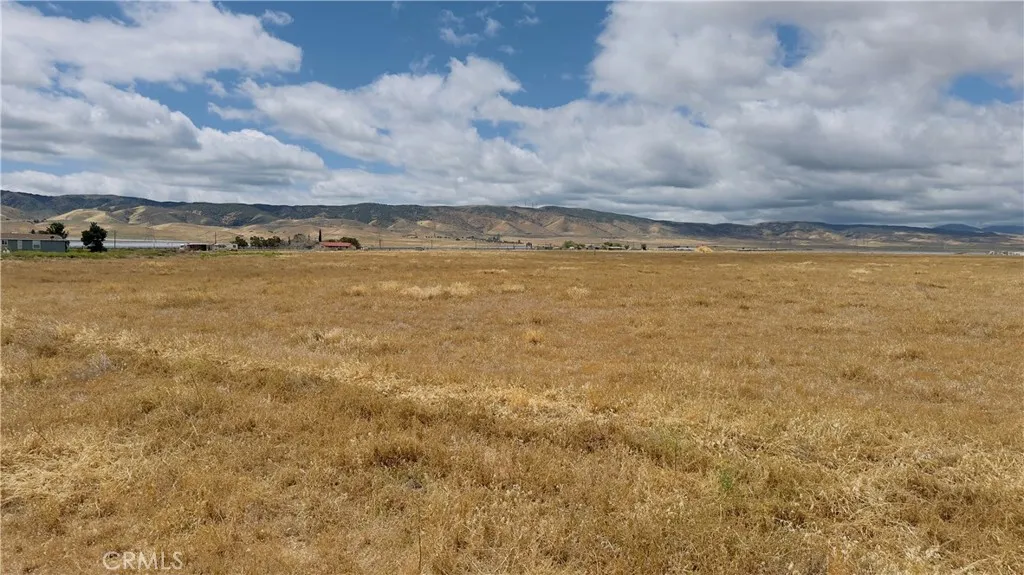
105 3267-006-034 - 105th St. W Avenue I #14
Lancaster, CA 93536
AREA SQFT
BEDROOMS
BATHROOMS
2.35 ACRES RESIDENTIAL LAND - The perfect location for your next home. This site is just 700 feet north of W Avenue J, in Lancaster on 105th St. W. adjacent to a house. All utilities appear to be on the vicinity. The lot fronts 331 feet to a dirt road. Perfect location to erect a stick built or a manufactured house. Buyer and buyer's agent to do all their due diligence before submitting an offer. Property sold as-is-where it is. No warranties or guaranties expressed or implied.
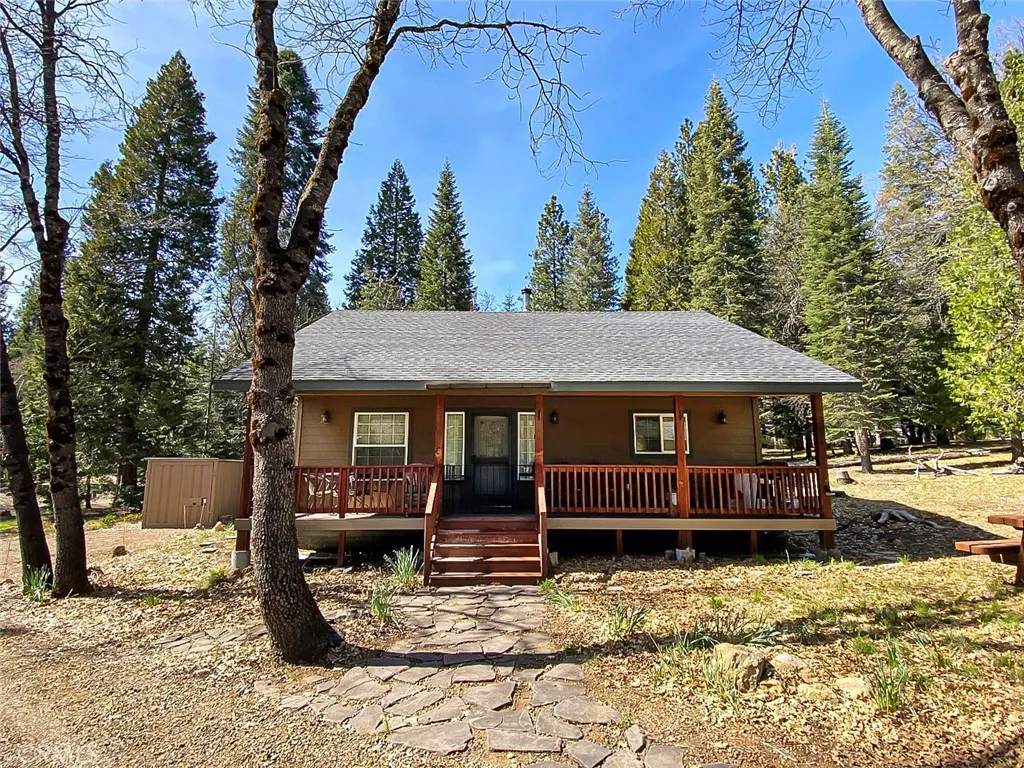
5340 Widow Springs Dr
Mccloud, CA 96057
AREA SQFT
986
BEDROOMS
2
BATHROOMS
2
Discover this well-maintained custom 2-bedroom, 2-bath home nestled in the off-grid Mt. Shasta Forest subdivision! Located in Unit 1 and accessed by mostly paved roads, this property offers both convenience and a gateway to the endless outdoor adventures of Siskiyou County. Ideally situated near the historic town of McCloud, McCloud Reservoir, McCloud Falls, and Mt. Shasta Ski Park, its the perfect basecamp for year-round recreation. The grounds are immaculately cared for, showcasing park-like beauty and even offering a view of Mt. Shasta from a handmade bench near the entrance. Thoughtfully constructed in 2008, the home features oversized trusses and strategic chimney placement designed to handle heavy winter conditions. Enjoy the oversized covered front deck, built for comfort in all seasonsproviding shade in the summer and protection from snow in the winter. The deck is equipped with a propane hook-up and is wired for fans and speakers, making it ideal for relaxing or entertaining. Inside, youll find spacious rooms with vaulted ceilings, Rinnai propane heaters, a cozy wood stove, and a propane/electric Dometic refrigerator. The home also features a clawfoot tub/shower and beautiful custom oak cabinetry throughout. Additional improvements include a newer 25-foot shipping container with a reinforced roof, a well house/storage shed, off-grid system shed, solar array, generator, new lithium battery, picnic table, firepit, and horseshoe pit. The seller currently uses Starlink for internet, and the property benefits from good cell service. HOA dues are $500 per year and cover
935 Madonna Rd
San Luis Obispo, CA 93405
AREA SQFT
1,100
BEDROOMS
3
BATHROOMS
2
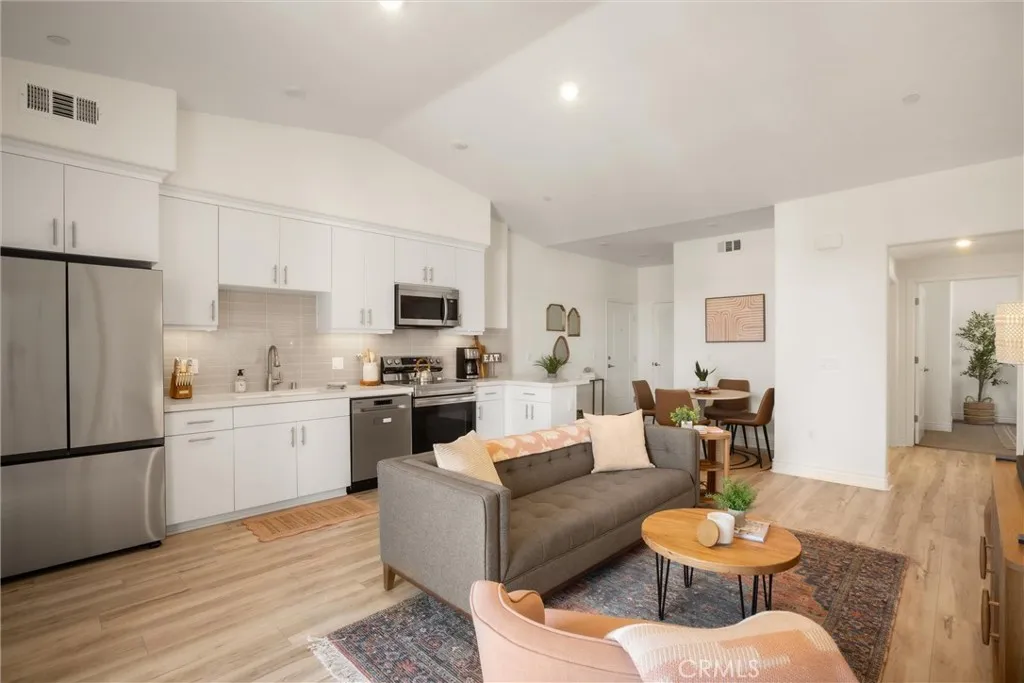
Welcome to this beautifully located condo in the heart of San Luis Obispos highly desirable Laguna Lake neighborhood. Situated at 935 Madonna Road, Unit #303, this inviting home offers the perfect blend of comfort, convenience, and Central Coast lifestyle. Sitting on the 3rd floor so you hear nobody above you or below. Step inside to find a bright and airy living space filled with natural light, vaulted ceilings, complemented by an open floor plan that seamlessly connects the living, dining, and kitchen areasideal for both relaxing and entertaining. Enjoy your morning coffee or evening unwind on your private balcony, where you can take in serene views of the surrounding hills. The community offers well-maintained grounds and amenities designed for easy living, making it a great option for full-time residents, second-home buyers, or investors. Located just minutes from Laguna Lake Park, outdoor enthusiasts will appreciate nearby walking trails, open space, and scenic lake views. Golf lovers will enjoy quick access to Laguna Lake Golf Course, while shoppers and foodies will love being close to Madonna Plaza Shopping Center, featuring popular retailers, dining, and everyday conveniences. Commuters and students alike benefit from easy access to California Polytechnic State University and nearby Highway 101, connecting you to downtown San Luis Obispo, local beaches, and the best of the Central Coast. Whether you're looking for a peaceful retreat or a centrally located home base, this condo offers an exceptional opportunity to enjoy all that San Luis Obispo has to offer.
13130 Rose
Cerritos, CA 90703
AREA SQFT
1,608
BEDROOMS
4
BATHROOMS
2
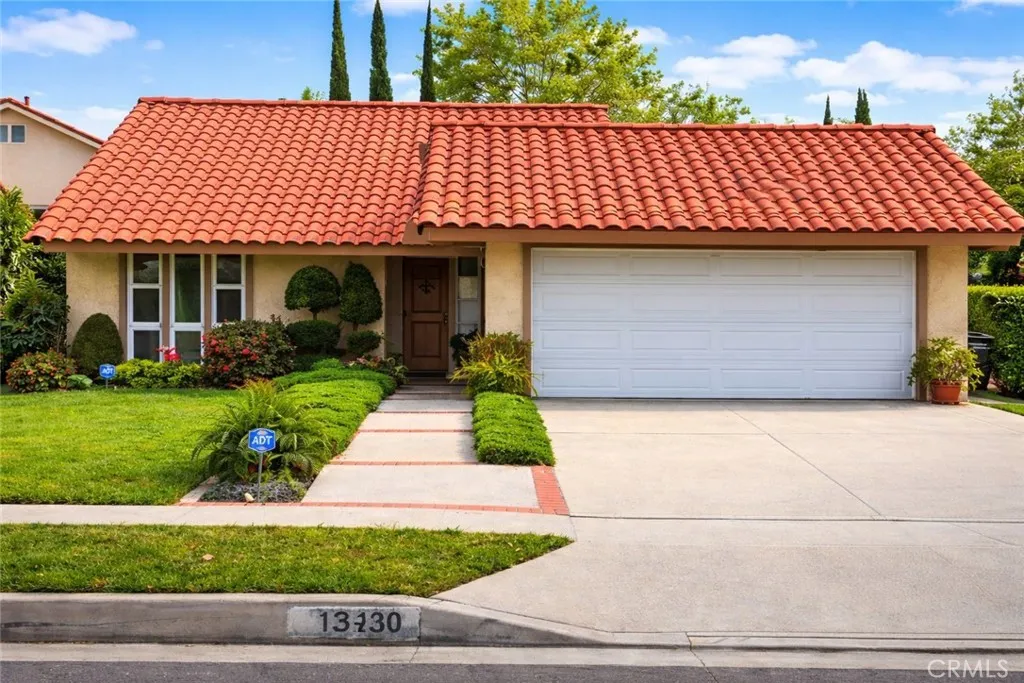
Welcome to this beautifully maintained home offering a bright, open layout and warm, inviting finishes throughout. The spacious living room features rich hardwood flooring, recessed lighting, and a cozy fireplace, creating the perfect setting for both relaxation and entertaining. Large sliding glass doors seamlessly connect the indoor living space to the backyard, filling the home with natural light. The kitchen is well-appointed with ample cabinetry, generous counter space, and a charming dining area overlooking the yard, ideal for everyday meals or hosting guests. A grand entry with soaring ceilings and an elegant staircase sets a welcoming tone upon arrival, while multiple versatile rooms provide flexibility for a home office, guest space, or creative use. Upstairs, the bedrooms are comfortable and well-sized, including a serene primary suite with mirrored closet doors and abundant light. The bathrooms are tastefully updated with modern finishes, offering both style and functionality. Outside, the private backyard presents a great opportunity for outdoor enjoyment, gardening, or personalization. Completing the home is attractive curb appeal with a manicured front yard and a two-car garage. This property combines comfort, space, and potential in a desirable setting.
4173 Regal Oak
Encino, CA 91436
AREA SQFT
3,451
BEDROOMS
4
BATHROOMS
4
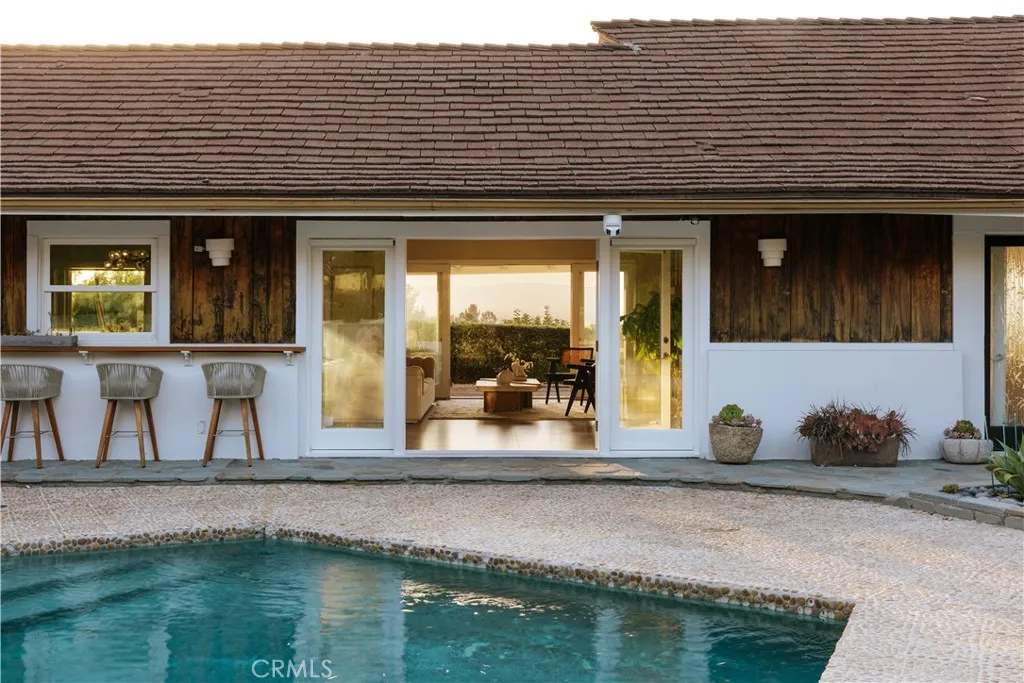
Tucked away on a quiet cul-de-sac in the coveted Royal Oaks neighborhood of Encino, this gated single-story Mid-Century offers a rare blend of privacy, design, with show stopping panoramic Valley views. Featuring 4 bedrooms and 4 bathrooms, the property unfolds as a true compound, set behind lush, mature landscaping and centered around a private courtyard that anchors the indoor-outdoor living experience. Walls of glass and French doors wrap the home, flooding the interiors with natural light while creating a seamless connection to the courtyard and surrounding outdoor spaces, with pass-through windows connecting to an interior bar and enhancing the indoor-outdoor flow. The open-concept layout features a modern chefs kitchen with a waterfall-edge island, custom cabinetry, and top-tier stainless steel appliances, leading into the expansive living and dining areas designed for entertaining. The living spaces open directly to covered outdoor dining and lounge areas overlooking panoramic views. The primary suite offers a tranquil retreat with direct outdoor access, a spacious walk-in closet, and a spa-inspired bath with elevated, hotel-style finishes. Secondary bedrooms are generously sized, including one with direct access to the courtyard. The outdoor spaces are arranged for both everyday use and entertaining, with a pool, multiple areas for dining and lounging, and a natural connection between the courtyard and view-facing terraces. Access to the backyard from the street adds a seamless convenience for entertaining. Located in the highly coveted Lanai School District and nea
3157 Silo Paseo
Ontario, CA 91761
AREA SQFT
1,906
BEDROOMS
3
BATHROOMS
3
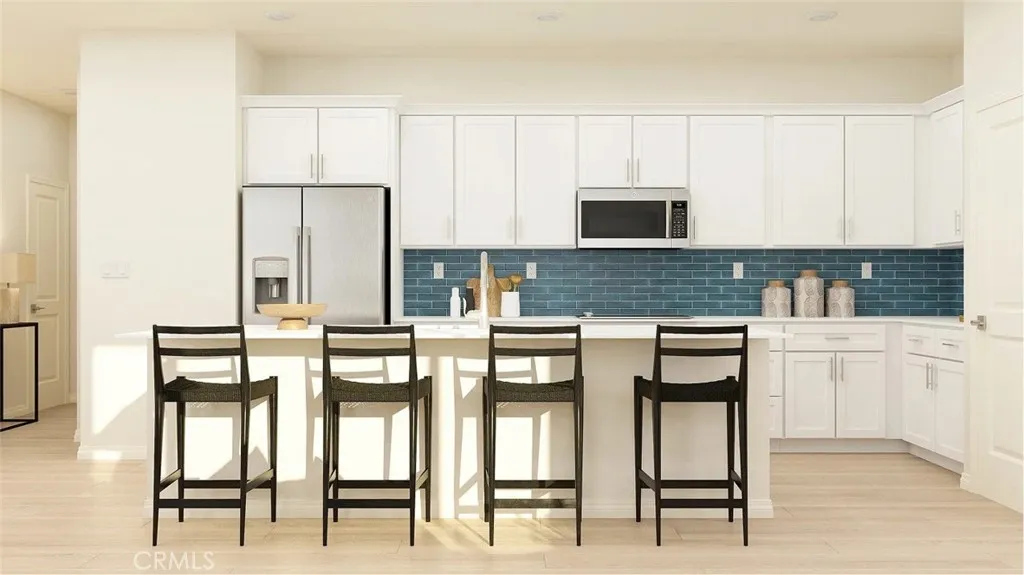
NEW CONSTRUCTION! Includes Upgraded Flooring! This new two-story home features an inviting open-concept layout on the first floor where the kitchen, living and dining areas meet, perfect for seamless transitions and multitasking. All three bedrooms are located on the second floor for optimal comfort and privacy, including a lavish owners suite with a full bathroom and walk-in closet. Copperstone is a new collection of single-family homes for sale at the Springhill masterplan, now selling in Ontario, CA. Residents will enjoy access to available amenities within the masterplan, including a swimming pool, tot lot, park and more. Shopping and dining options are a short drive away at Ontario Mills Mall, along with nearby entertainment destinations like Top Golf. Plus, easily plan trips and travel with proximity to the Ontario Airport.
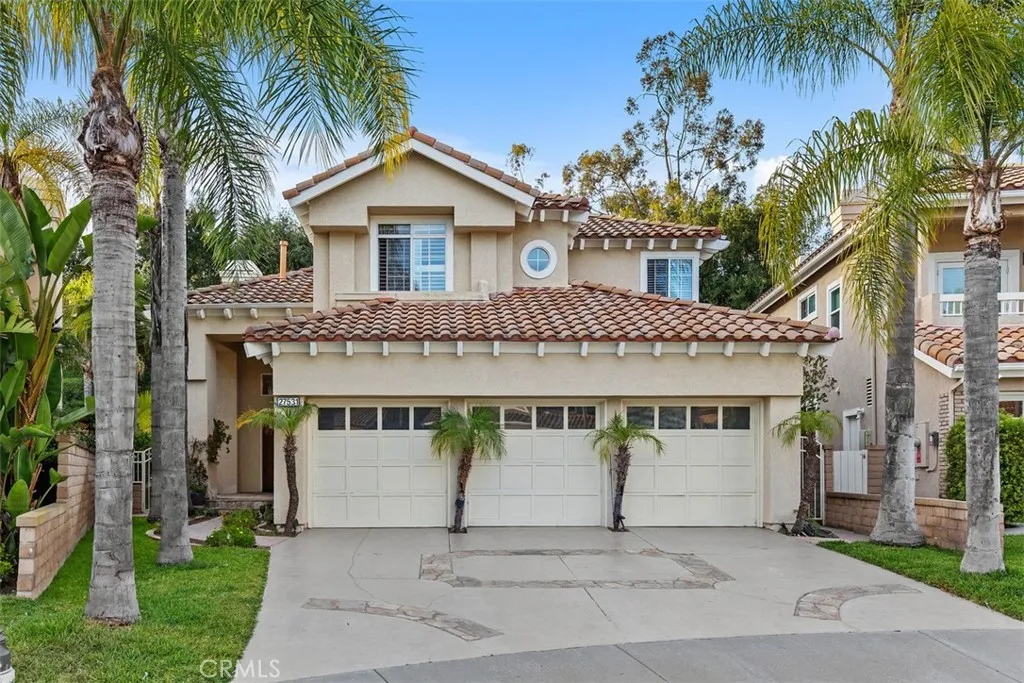
27531 Glenwood
Mission Viejo, CA 92692
AREA SQFT
3,076
BEDROOMS
4
BATHROOMS
4
Welcome home to the one youve been waiting for. Nestled at the end of a peaceful cul-de-sac in the highly sought-after Pacific Hills community, this stunning residence exudes the perfect blend of comfort, elegance, and privacy. Step inside to soaring ceilings and sun-drenched living spaces that immediately make you feel at home. The open, flowing layout is designed for both everyday living and effortless entertaining. A spacious living room with a cozy gas fireplace and stylish wet bar sets the tone for relaxing evenings or hosting guests in style. At the heart of the home, the beautiful kitchen features a massive island, sleek stainless steel appliances, rich stone countertops, and large windows that frame views of your private backyardcreating the perfect backdrop for morning coffee or weekend gatherings. With 4 bedrooms, including a convenient downstairs suite, this home offers flexibility for guests, family, or a home office. Upstairs, the luxurious primary retreat is a true sanctuary, complete with a dual-sided fireplace to enjoy from both your bed and spa-like bath, dual walk-in closets, and a private balcony where you can unwind and take in the peaceful surroundings. Outside, the expansive backyard offers rare privacy and space to relax, entertain, or simply enjoy the quiet ambiance of cul-de-sac living. The garage is equally impressive, featuring built-in storage and upgraded epoxy flooring. Located just minutes from Lake Mission Viejo, top-rated schools in the Capistrano Unified School District, scenic hiking trails, parks, dining, and major transportation routesth
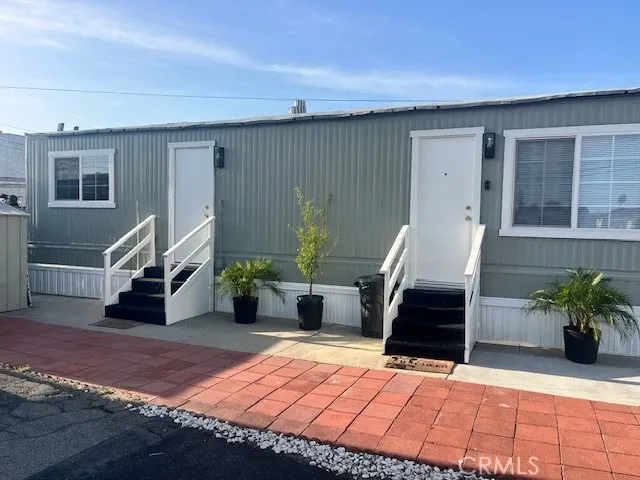
11017 Dodson
El Monte, CA 91733
AREA SQFT
420
BEDROOMS
1
BATHROOMS
1
Single Wide Mobile home in an all ages park. Upgarded with new paint and flooring. Great location to public transportation , shopping , schools, and parks. Priced to sell. Low rent space. Perfect for a young or elderly couple or a single person.
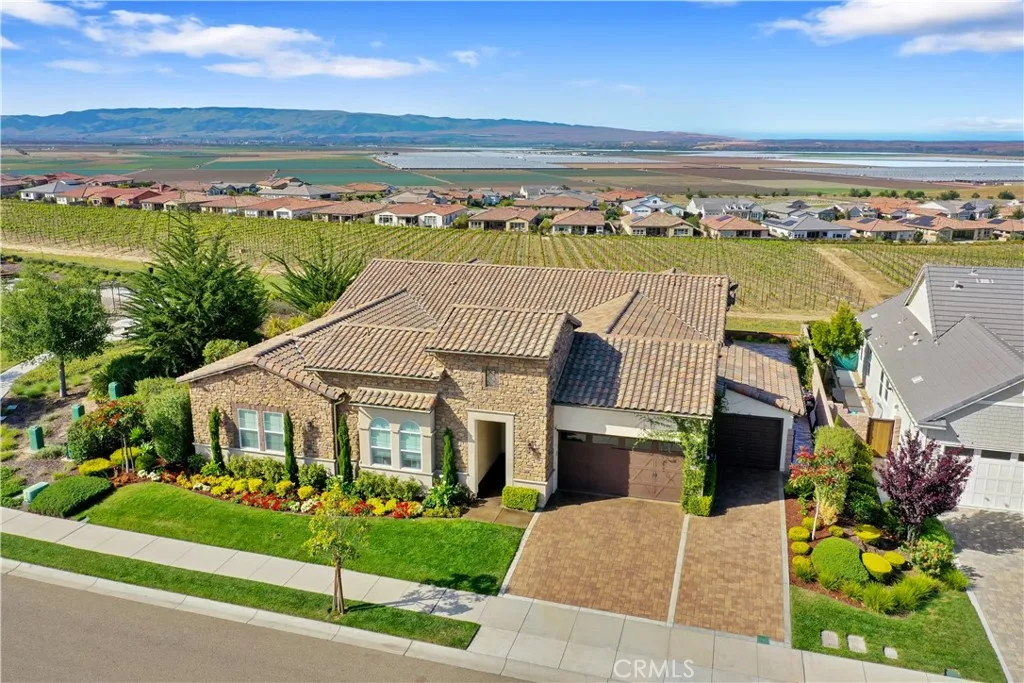
1564 Eucalyptus
Nipomo, CA 93444
AREA SQFT
3,616
BEDROOMS
3
BATHROOMS
4
Stunning single-level Dolcetto model in Trilogy at Monarch Dunes, situated on a premier lot with unobstructed panoramic views of the ocean, coastal mountains, vineyards and the Santa Maria Valley. Enter a serene courtyard featuring etched concrete and built-in stone gas fireplace - A breezeway leads into the main living area, where high ceilings and an expansive open floor plan immediately showcase the breathtaking views. Inside, elegant finishes abound, including heated French limestone flooring and French oak ceilings with recessed lighting. The gourmet kitchen is designed with large granite countertops, dark stained cabinetry with custom hardware, a glass tile backsplash, a striking glass tile range hood, and walk-in pantry. A unique modification expands the traditional Dolcetto layout, adding approximately 53 square feet of versatile living space - ideal for a home gym, wine alcove, or creative retreat. The kitchen, dining area, and living room flow seamlessly together and open to the outdoor living space through a dramatic sliding glass wall. Step outside to a wraparound patio designed for both entertaining and tranquility, featuring Creme Fraiche pavers, multiple seating areas, a built-in hot tub with wood trim, planters, a gas firepit, and a dry sauna. Back inside, the living room offers a refined atmosphere with a quartzite gas fireplace, chandelier and continued French oak ceiling detail. The dining room is equally impressive, featuring a sleek dining table with a hidden pool table, elegant lighting and acoustic wall treatments. The owner's suite is privately situa
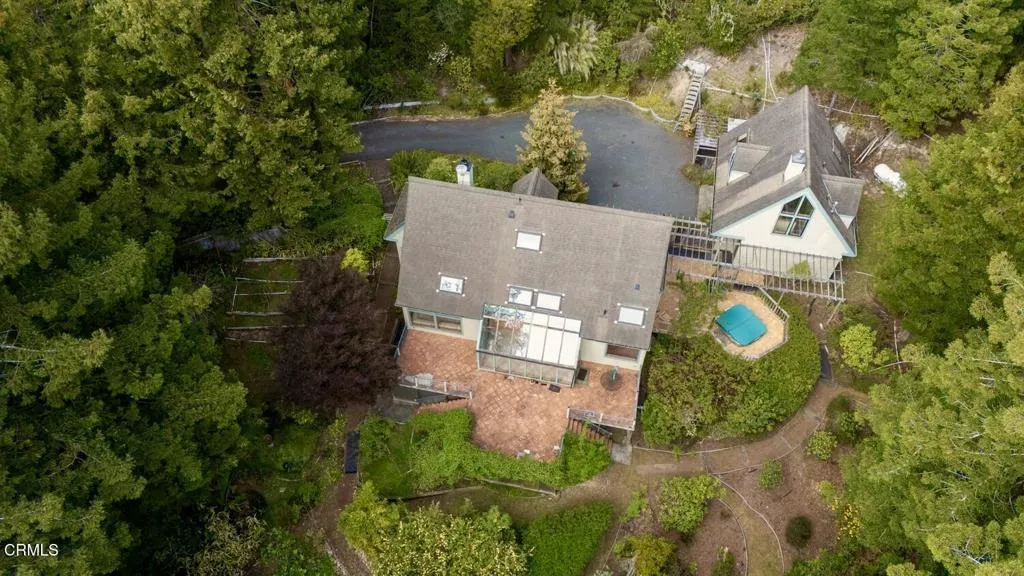
33100 Frog Pond Road
Little River, CA 95456
AREA SQFT
2,678
BEDROOMS
3
BATHROOMS
3
With its generous acreage, sunny interiors, guest apartment, and unmistakable personality, this Frog Pond home invites you to imagine, to play, and to shape it into whatever you wish. It's a place with stories already woven into its walls--and plenty of room for new ones to take root.Throughout the main house kitchen and baths, you'll find tilework unlike anything else--a vivid patchwork of colors and patterns left behind by a former owner with a wandering spirit and a generous imagination. This free-spirited person poured his heart, soul, and entire crayon box into the kitchen counters, backsplashes, and bathroom surfaces. Some say the tiles brighten even on cloudy days; others insist the colors shift ever so slightly with the seasons, as if responding to the world outside. There's no denying the sense of whimsy they bring, as though the house itself remembers a more bohemian chapter of its life and is delighted to share it.The land around the home feels equally alive--sunny, open, and full of possibility. Overgrown from years of nature's whims, the grounds have winding paths that lead past curious plantings and even a hidden pond that reveals itself only when you're close enough to hear the frogs announce your arrival. At the end of the trails, a large deck waits beneath the sky--perfect for entertaining, stargazing, or simply listening to the evening settle in. The guest unit above the two car garage adds another layer of charm: a one-bedroom retreat with kitchenette, loft, and bath--ideal for visitors, creative pursuits, or quiet escapes. Beneath the main house, a spaci
Sierra Vista
Alturas, CA 96101
AREA SQFT
BEDROOMS
BATHROOMS
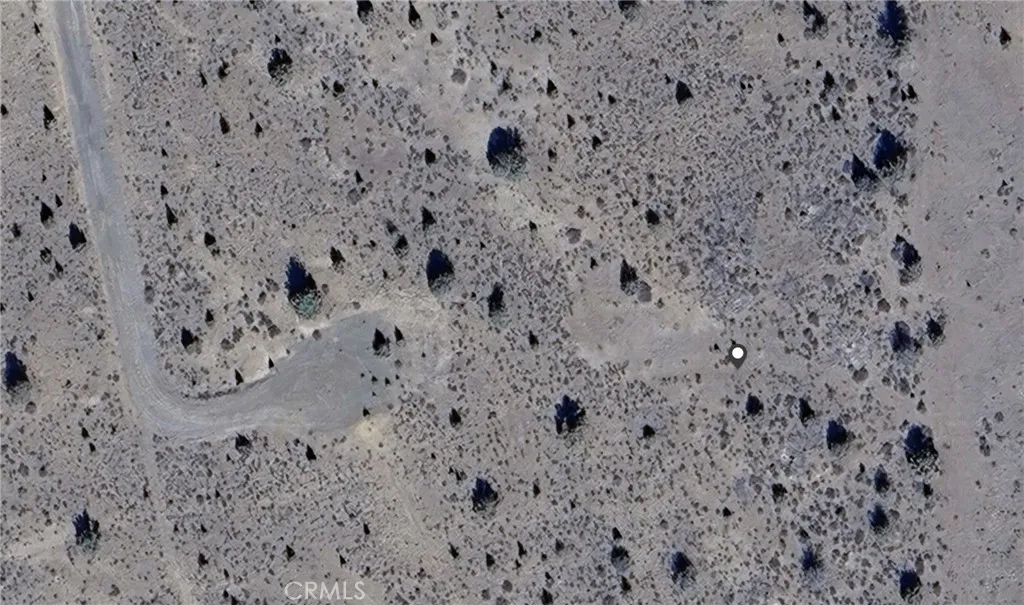
Nestled in the serene landscape of Modoc County, this recreational lot offers two parcels 31,957 sqft in addition to an adjoining 6,020 sqft lot for a total of 37,977 sqft of usable lot space that convey together, which an ingress from a private cul-de-sac. Unserviced and pristine, it is an ideal canvas for nature lovers and those seeking a retreat from the hustle of modern life. The lot is strategically situated to enhance it's natural solitude while providing access to the small, distinctive town nearby, offering a glimpse of community life without compromising privacy. The surrounding terrain is characterized by a mix of lush meadows providing scenic vistas and a habitat for wildlife. Though devoid of built in utilities, this lot represents a true back to nature lifestyle or a weekend getaway spot where one can enjoy camping under the stars, or simply the quiet contemplation of the undisturbed natural environment. With it's proximity to a uniquely charming small town, residents can occasionally enjoy local amenities, community events, and a taste of Modoc County's friendly laid back culture. This lot is perfect for those looking to create a personal escape with potential for memorable outdoor adventures and peaceful solitude.
2750 W Acacia Ave
Hemet, CA 92545
AREA SQFT
450
BEDROOMS
1
BATHROOMS
1
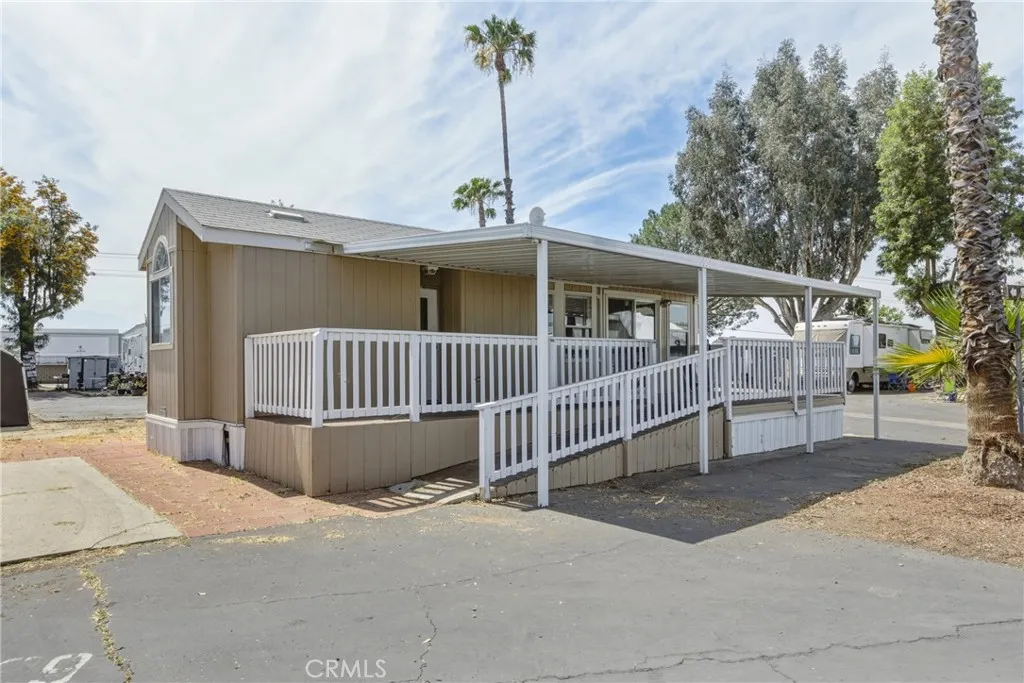
Welcome to this beautifully maintained 2021 manufactured home located in an all-age community in Hemet! This 1 bedroom, 1 bathroom home offers a modern feel with tasteful upgrades throughout, making it the perfect option for comfortable and affordable living. Step inside to a clean, well-kept interior featuring updated finishes and a functional layout that maximizes space. Whether youre a first-time buyer, downsizing, or looking for a great investment opportunity, this home checks all the boxes. Conveniently located near shopping centers, gas stations, and everyday essentials, with easy access to Menifee and San Jacinto, youre right in the middle of it all. Offered at just $65,000, this is an incredible opportunity to own a newer home in a great location at an affordable price.
35160 Mahogany Glen Drive
Winchester, CA 92596
AREA SQFT
3,810
BEDROOMS
4
BATHROOMS
4
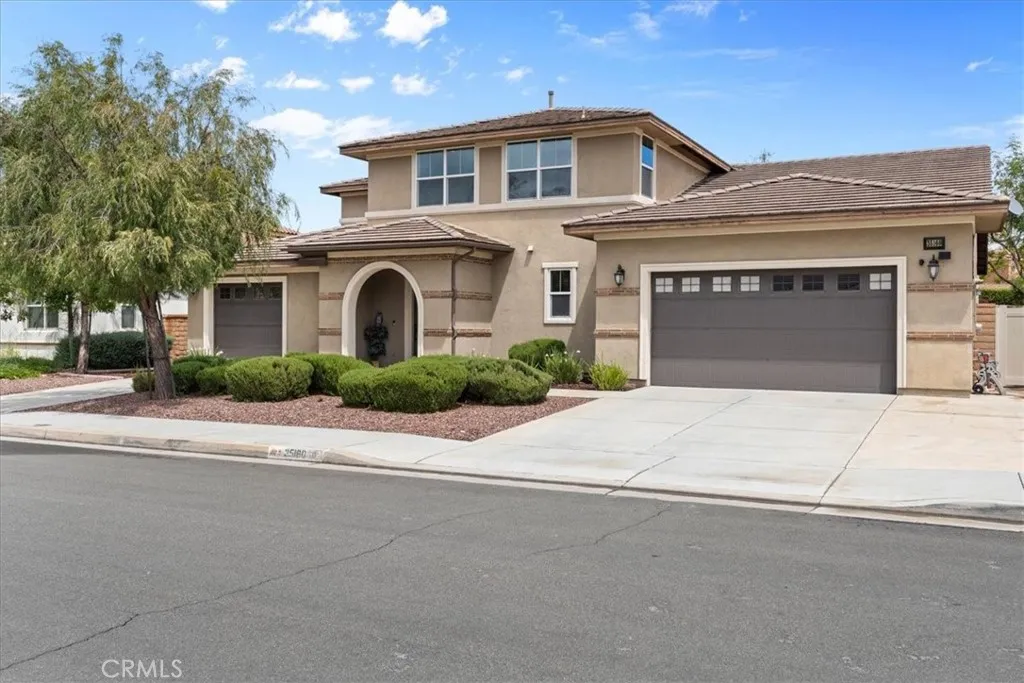
NEW PRICEDONT MISS THIS OPPORTUNITY IN MORNINGSTAR RANCH II! If youve been watching this home, now is the time to take another look. With a recent price improvement, this property offers exceptional value along with two features that are increasingly hard to find: a DOWNSTAIRS PRIMARY BEDROOM SUITE and FOUR-CAR GARAGE. The highly desirable main-level primary suite offers privacy, convenience, and the ability to enjoy single-level living where it matters most. The spacious bedroom features an en suite bath with dual vanities, a separate soaking tub and shower, and a walk-in closet. The main level also offers a guest bath and an open-concept design featuring a spacious great room with fireplace, dining area, and kitchen with a large center island, seating, and walk-in pantryperfect for everyday living and entertaining. Upstairs provides even more usable living space with a large family room ideal for a media room, game room, home office, or second living area. A secondary bedroom features its own private bath, while two additional bedrooms share a hall bath with dual vanities. And then theres the FOUR-CAR GARAGEa major standout. The tandem three-car garage includes additional workshop space, plus there is a separate fourth-car garage. Whether you need room for multiple vehicles, recreational toys, a workshop, home gym, or extra storage, this garage configuration delivers. Additional features include recessed lighting throughout and a covered patio ideal for outdoor dining and entertaining. Conveniently located near Diamond Valley Lake, Temecula Wine Country, schools, shopping
27048 State Highway 189
Blue Jay, CA 92317
AREA SQFT
991
BEDROOMS
3
BATHROOMS
1
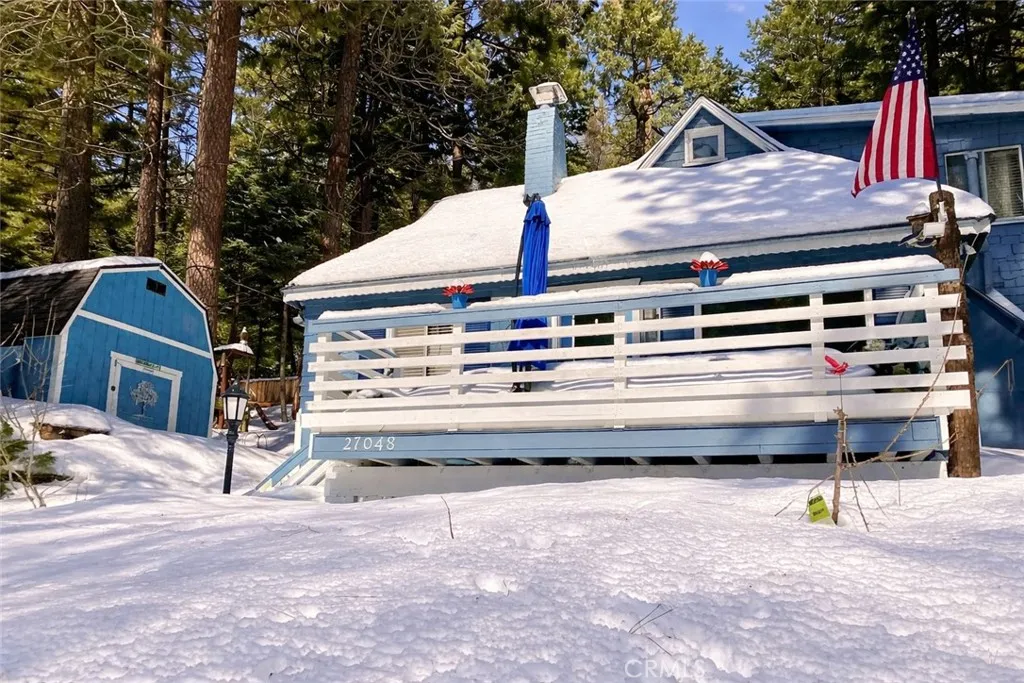
"Fully Furnished" 1923 Blue Jay vintage cabin backing to protected forest. Full of original charm and thoughtfully updated over the years, this 3-bedroom mountain retreat sits on a quarter-acre lot in a prime location less than a quarter mile from Blue Jay shops and restaurants and about half a mile to the lake. Features include an updated kitchen with Bosch dishwasher, updated full bath with original tub, updated plumbing and electrical, refurbished stone fireplace, and original refinished hardwood floors. The expanded downstairs bedroom accommodates a triple bunk bed plus a single bed, with two additional bedrooms upstairs. Recent improvements include interior and exterior paint, newer blinds, updated light fixtures selected to match the cabins vintage character, added corner cabinets, newer Trex front patio, umbrella solar lights, and firepit. Detached original deep single-car garage with stone walls provides great storage. A newer guest house on the side plateau offers space for up to 3 guests or flexible use as a storage structure. Set among mature cedar and pine trees, with access to nearby hiking trails and street-side parking for 34 cars, this furnished mountain getaway captures the charm of early Lake Arrowhead living.
7081 Valley Way
Jurupa Valley, CA 92509
AREA SQFT
600
BEDROOMS
3
BATHROOMS
2
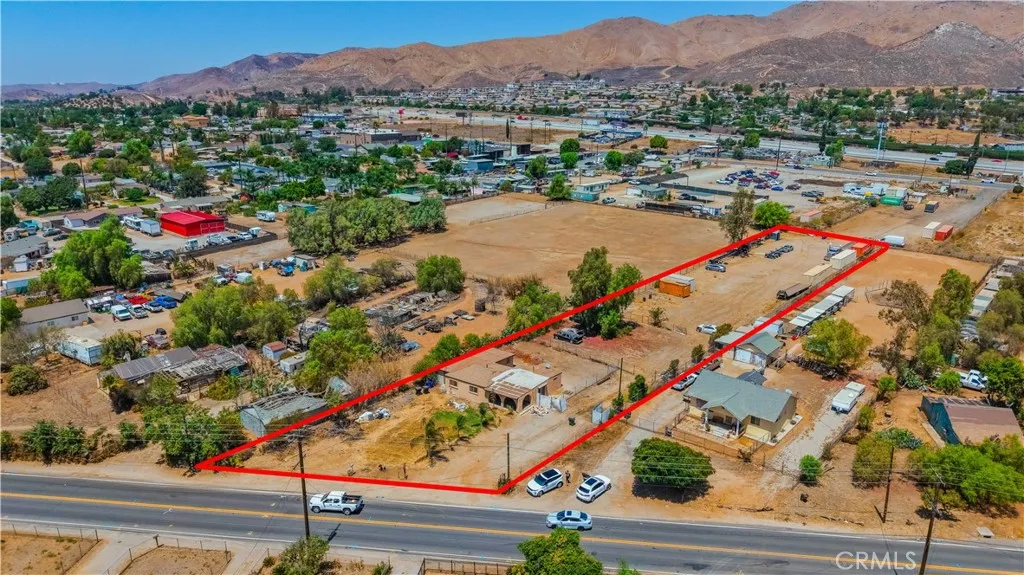
Investment opportunity in Jurupa Valley with flexible zoning and income potential. Located at 7081 Valley Way, this unique property features R-1 and A-1 zoning, offering a mix of residential and agricultural possibilities. Approximately one-third of the lot is zoned R-1 and two-thirds is zoned A-1 light agriculture, creating options for buyers looking at rental income, future use potential, or agricultural-related uses. The property includes an approximately 1,100 square foot single-family home that is currently tenant-occupied, providing immediate income for an investor. The agricultural portion may suit a variety of uses such as nursery space, farming, equestrian-related use, or other permitted uses, while the residential zoning adds additional long-term appeal. Set in Jurupa Valley with convenient access to freeways, shopping, schools, and everyday amenities, this property offers a blend of space, flexibility, and location. A strong option for investors, land buyers, or anyone looking for a property with multiple possible uses. Do not disturb tenants. Buyer to verify zoning, permitted uses, development potential, and all property details with the City of Jurupa Valley.
1055 17th
San Pedro, CA 90731
AREA SQFT
1,115
BEDROOMS
2
BATHROOMS
1
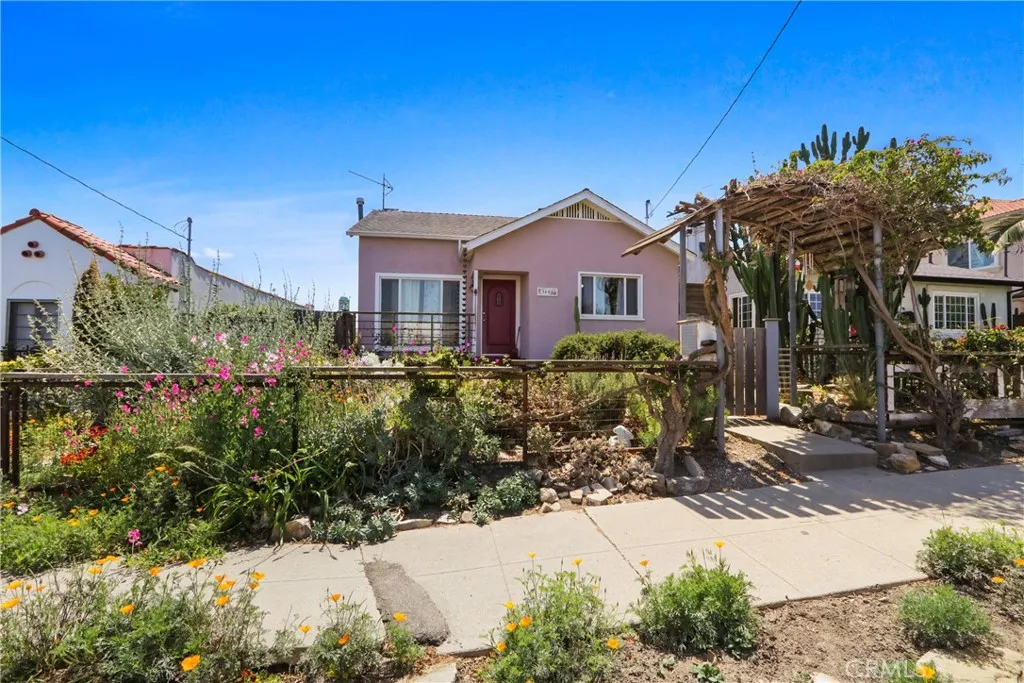
CHARM, CHARACTER & COASTAL LIFESTYLE! Welcome to this beautifully detailed 2-bedroom, 1-bath home in highly desirable Vista Del Oro, where timeless architectural character meets the creative spirit of San Pedro. Less than 2 miles from the ocean, youre minutes from the natural beauty of White Point Nature Preserve and the Tide Pools at Royal Palms, while San Pedros vibrant artist community, coastal attractions, dining, and local culture are all close at hand. Inside, original character shines with oak hardwood floors, textured walls, a classic dome ceiling, and graceful archways throughout the living room, formal dining room, hallway, and bedrooms. Solar panels add an energy-efficient advantage. A truly special feature is the staircase leading to a semi-finished attic with harbor and city viewsperfect for a home office, creative retreat, playroom, or additional storage. The classic Old San Pedro wine cellar provides even more storage and a wonderful touch of local character. The outdoor spaces continue the appeal with a well-established, drought-resistant, low-maintenance garden, rear deck, and spacious backyard designed for relaxing, entertaining, gardening, or enjoying Californias indoor-outdoor lifestyle. The detached one-car garage is currently an art studio, perfectly reflecting the artistic character of the neighborhood, while a dedicated storage and tool area along the east side of the home offers added workspace for hobbies and projects. A rare opportunity to own a home with genuine character, creative potential, outdoor living, and a coastal lifestyleall in one of S
20925 Almazan Road
Woodland Hills, CA 91364
AREA SQFT
3,332
BEDROOMS
6
BATHROOMS
4
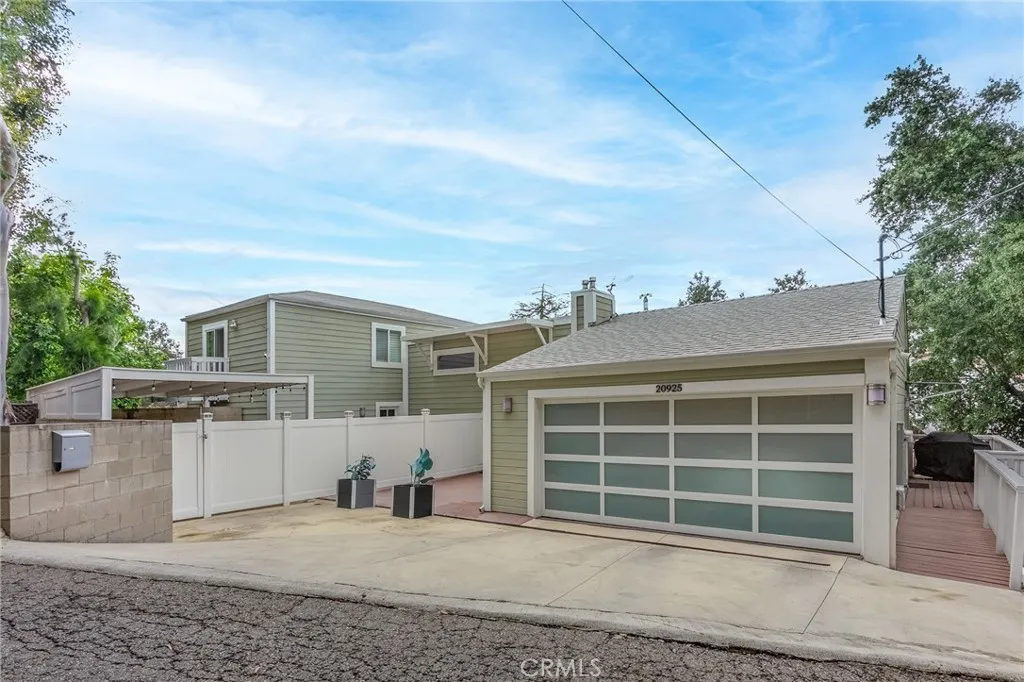
Set on a quiet, secluded street with a cul-de-sac feel in Woodland Hills, this fully renovated 3-story home offers 3,332 sq.ft. of flexible living space and a highly functional layout. With 6 bedrooms and 4 bathrooms, each level features two bedrooms, creating a versatile setup for multi-generational living, guests, or work-from-home needs. An additional approximately 1,000 sq.ft of storage space on the ground level provides a potential for an ADU conversion or addition. The main level welcomes you with high vaulted ceilings, an open living and dining area, and a spacious kitchen centered around a large island with seating. Custom cabinetry, granite countertops, and stainless steel Viking appliances complete the space. Two bedrooms and two bathrooms are also located on this level. The lower level is designed as a private primary suite, featuring an oversized bedroom with double-door entry, a custom walk-in closet, and direct access to a private deck. A bar/entertaining area and an additional room, currently used as a family room, offer added flexibility. The upper level includes two additional bedrooms, a bathroom, and a private balcony. Outdoor spaces include multiple decks, a front patio with a gazebo, and newly installed vinyl privacy fencing, creating a natural indoor-outdoor flow. Extensive upgrades include a newer roof, two HVAC units, tankless water heater, smart home features (Lutron system, smart entry door lock, Nest thermostat), upgraded garage with epoxy flooring and built-in storage, EV Tesla chargers, and more. Conveniently located just minutes from Ventura Bo
Walnut
Hesperia, CA 92345
AREA SQFT
BEDROOMS
BATHROOMS
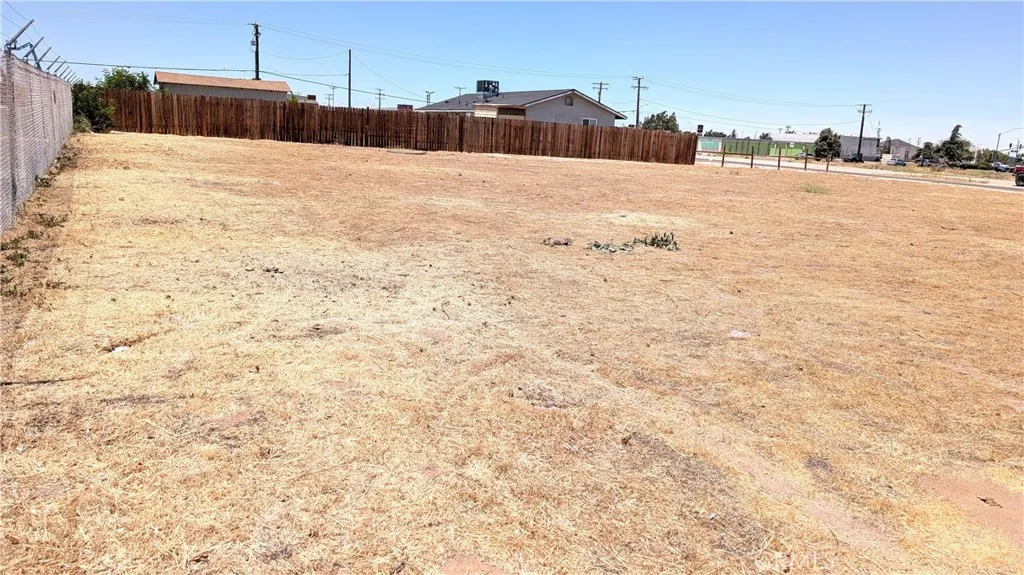
This 22,500 sq. ft. flat lot offers excellent potential for future development, It's half fenced with chain link in the back and wood fence on side. Major businesses near by. Located on Walnut Street just one block south of Main Street in Hesperia. Ideal for investors or developers exploring retail, office, or mixed commercial concepts in a growing High Desert market. Buyers are advised to verify zoning, allowable uses, and utility availability with the City of Hesperia and service providers during due diligence. Buyer and buyer's agent to verify all information with the city or county for allowable uses and requirements and rely on their own investigations. **Buyer responsible for checking zoning, utilities, permits and exact property boundaries. *** Very Motivated Seller
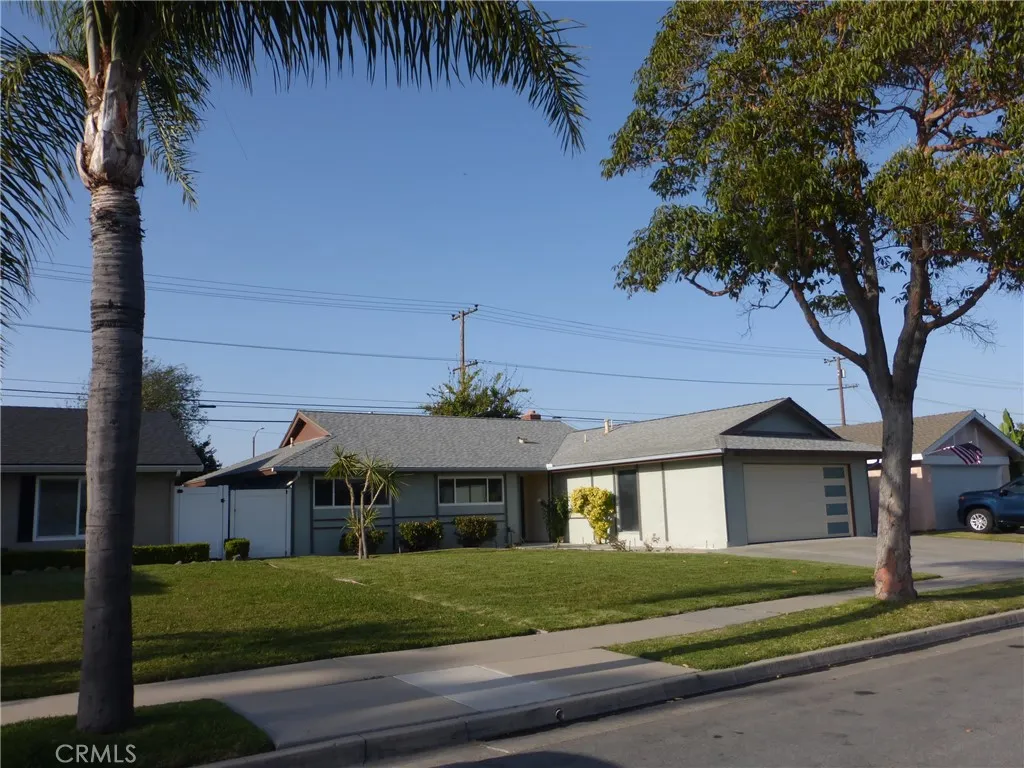
8881 Albatross Dr
Huntington Beach, CA 92646
AREA SQFT
1,357
BEDROOMS
4
BATHROOMS
2
Fully "Clean" remodeled. Granite counter top Stainless Appliances build-in Microwave. 4 burner gas cooktop, grill/griller. Dishwasher/Dryer, refrigerator, all Maytag. Custom kitchen cabinets, Central Heating, Recessed lighting, Fireplace. Granite countertop island sink bar with garbage disposal, Wine nook, all included.
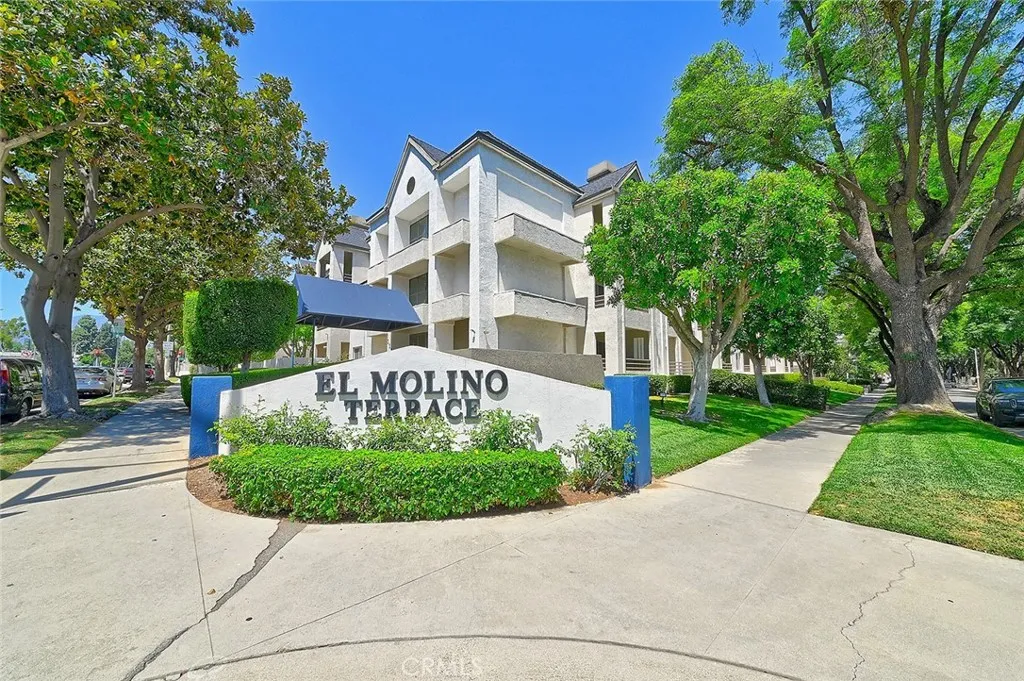
300 El Molino Avenue
Pasadena, CA 91101
AREA SQFT
1,035
BEDROOMS
2
BATHROOMS
2
Location, amenities, privacy( 2BR/2BA, in the heart of beautiful Pasadena, 2 en-suite BR/BA + in-unit washer/dryer and a private patio, plus 2 side by side parking spaces. Freshly painted, new window blinds and newer carpet in BRs. Complex boasts pool, spa, sauna & gym. Minutes from Old Town Pasadena, Lake Ave, Caltech, Huntington Gradens, Paseo Colorado, restaurants & Metro station. Granite countertops in kitchen, washer/dryer, stove, frige, microwave oven, dishwasher and window coverings included in the price. Seller will consider carrying a 1st TD and/or help with closing costs. Also available for lease, whichever comes first ($3400/month) .
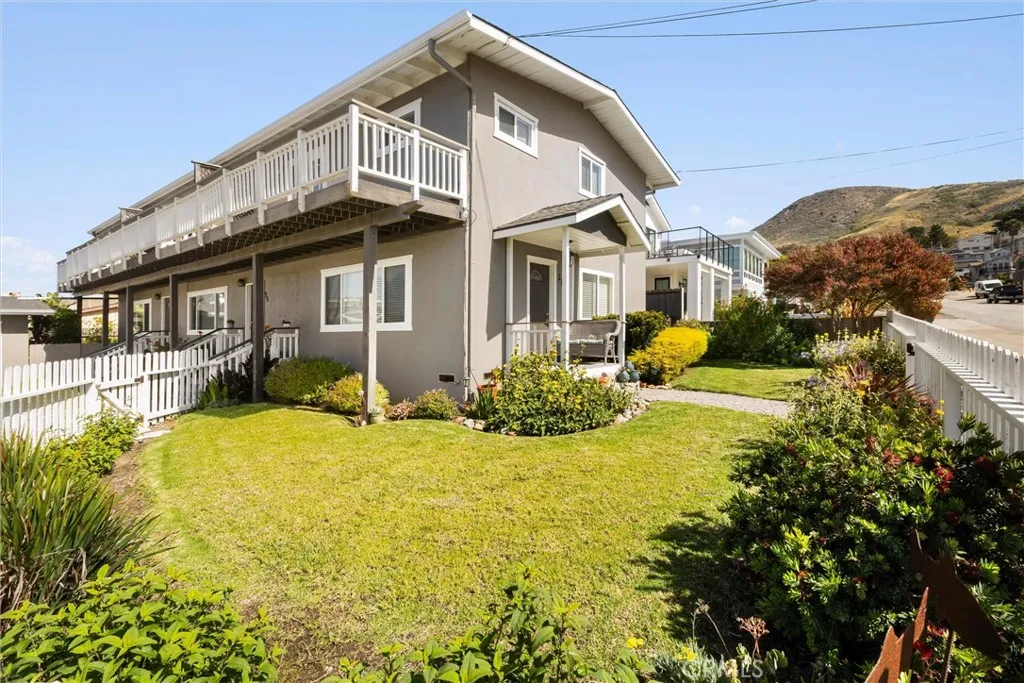
31 8th Street
Cayucos, CA 93430
AREA SQFT
3,432
BEDROOMS
7
BATHROOMS
6
A rare opportunity to own a well-maintained triplex in a desirable location near Pacific Ave and two coastal access points. Set on two 40-by-100 lots totaling 8,000 square feet of numbered streets real property, this spacious parcel offers two-story floor plans with generous living space and beautiful ocean views. Each unit welcomes you into a bright and open living room filled with natural light. The adjoining kitchen and dining area is thoughtfully designed with quality cabinetry, countertops, and appliances. A convenient laundry area and a three-quarter bath are located nearby. The expansive living room also allows for formal dining if desired. Upstairs, you will find two comfortable bedrooms and a full bath. The front bedroom opens to a private deck with ocean views, creating a peaceful setting that also works beautifully as a home office or creative space. Detached garages and additional parking add to the functionality of the property. This is a truly special offering that blends coastal charm, flexibility, and long term potential
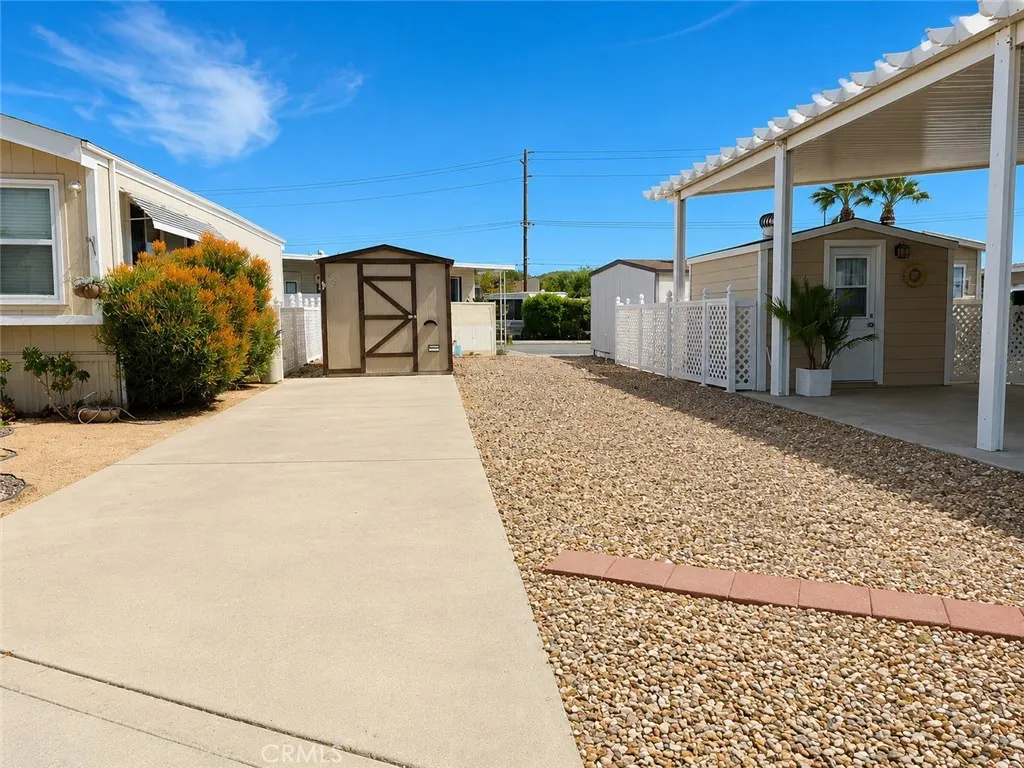
1295 Cawston
Hemet, CA 92545
AREA SQFT
BEDROOMS
BATHROOMS
Welcome to Mountain Shadows RV Resort. Your four season resort paradise, shuffleboard retreat and gateway to wine country and desert destinations. Southern California Outdoor Resort Living at its finest. This resort community has been developed for your maximum relaxation and enjoyment, This lot features a full sized improved shed with easy access to both clubhouses and amenities. Enjoy spectacular mountain and sunset views. The only thing missing is you and your RV! This gated community is designed with large sites to accommodate newer Class A motor coaches, Fifth Wheels, Class C motor homes, and luxury Park Model Homes. Mountain Shadows features a Shuffleboard pavilion, 2 clubhouses, 2 small gyms, 1 swimming pools, 2 hot tubs, 2 laundry rooms, Auditorium and banquet hall, billiards room and so much more! Give us a call for your private tour. Outdoor bar and kitchen at the main clubhouse pool and the community provides many fun events for the fun and free 55+. The community hosts a full calendar of social events, including dinners, dances, and popular Saturday breakfastscreating a warm and welcoming atmosphere. Enjoy the added benefits of low property taxes and a low HOA of just $292/month, which includes water, sewer, trash, internet, and basic cable. This beautiful 55+ gated resort community Mountain Shadows is the perfect place to relax, connect, and enjoy resort-style living every day. Don't miss this beautiful oasis!
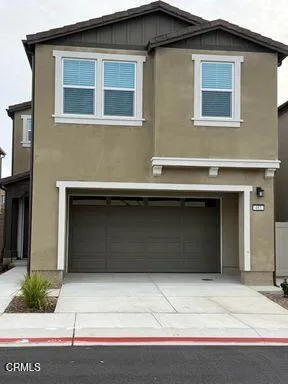
461 Snowdrop Lane
Santa Paula, CA 93060
AREA SQFT
2,434
BEDROOMS
5
BATHROOMS
5
This beautiful 5 bedroom home features a down stairs bedroom and bath, modern open concept design. As-well as spacious kitchen with quality appliances and a cozy living area perfect for family gatherings. Upstairs features the Owners suite, 2 other bedrooms and spacious loft. Upgraded flooring included. Enjoy the convenience of community amenities such as sport parks, walking trails, community center and pool, making it the ideal place for family living.
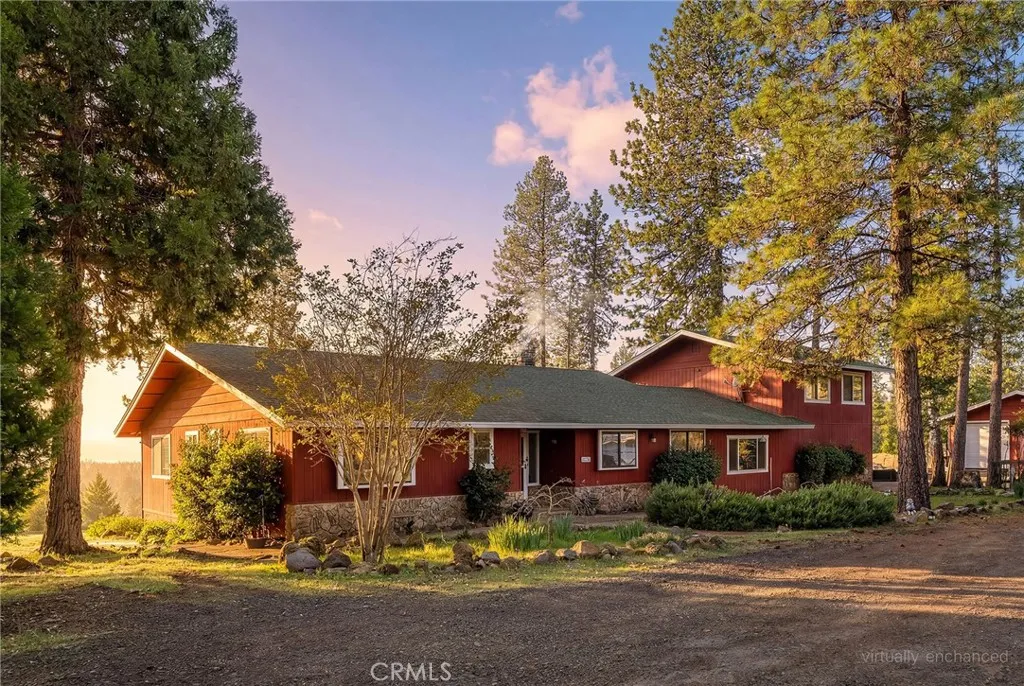
15989 Katydid
Magalia, CA 95954
AREA SQFT
3,050
BEDROOMS
3
BATHROOMS
4
Nestled in the forested hills above De Sabla, 15989 Katydid Ln offers a rare opportunity to own a true mountain homestead on over 40 acres with expansive views and direct access to surrounding timberland. Bordering both US Forest Service land and Sierra Pacific Industries land, this property provides a private, peaceful setting with panoramic forest views, along with sunrise and sunset vistas from the elevated homesite overlooking the Butte Creek canyon and valley beyond. The home features a spacious layout with two separate living areas, ideal for flexible living. The main level includes a primary suite downstairs, while an additional upstairs primary suite offers elevated views of the surrounding forest and ridgelines. Large windows throughout the home bring in natural light and showcase the natural beauty of the property from nearly every room. There is an attached garage and a large detached shop, along with a generous laydown area/wood yard offering ample space for equipment, storage, or contractor-type use. The home features two wood-burning fireplaces, with an additional fireplace located in the detached shop, adding to the functional and rustic appeal. Designed for those seeking a rural lifestyle, the acreage provides ample space for animals, gardening, and other homestead uses, with multiple potential lookout points and areas to explore. The setting offers a balance of seclusion and accessibility, located approximately 15 minutes to local grocery and services and about 20 minutes to Paradise. Outdoor recreation is a major highlight of this location, with nearby acc
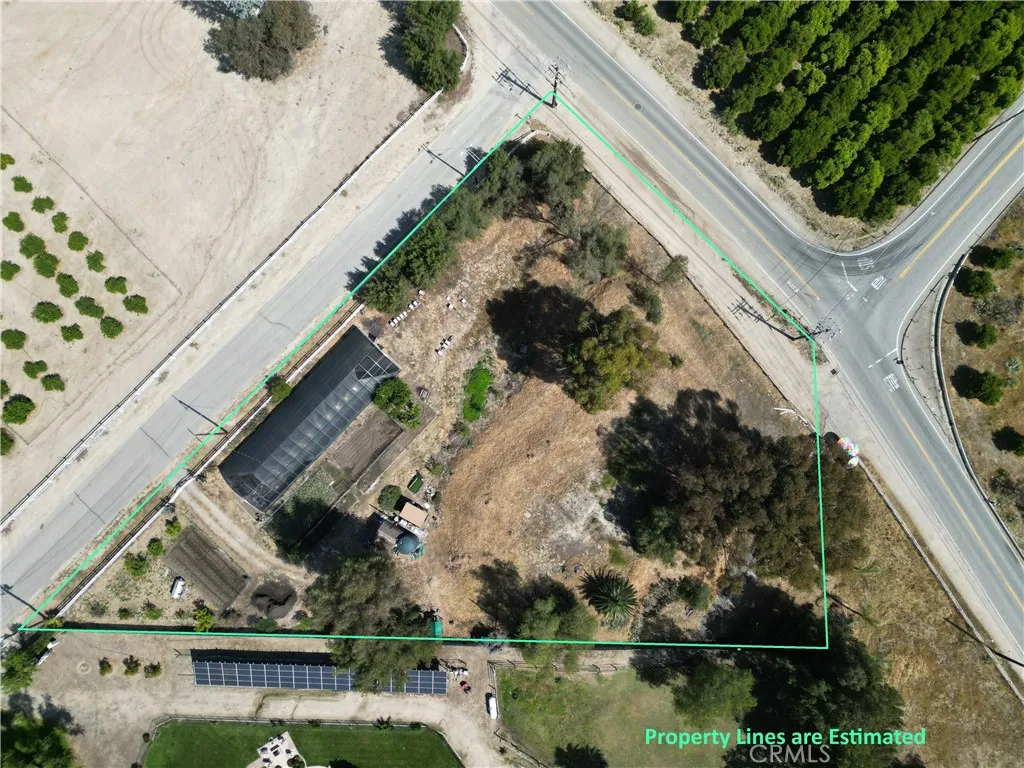
28283 San Timoteo Canyon
Redlands, CA 92373
AREA SQFT
BEDROOMS
BATHROOMS
Located in the highly desirable South Redlands area, this unique 1.44-acre corner lot at the intersection of San Timoteo Canyon Rd and Alessandro Rd offers an incredible opportunity to own usable land with excellent accessibility and rural charm. The property features a private well for water, a 5000 gallon water tank and an electrical meter already on site, giving you a strong head start for future development or agricultural use. Currently set up with a greenhouse, this property is ideal for growing your own vegetables, starting a small farm, or creating a self-sustaining lifestyle. There are also active bee hives on the property, making it a great fit for agricultural enthusiasts or those interested in honey production and pollination benefits. Buyers and visitors should exercise caution when touring the property, especially those who may be allergic to bee stings. The A-1 (Agricultural) zoning provides a wide range of possibilities, including farming, livestock, equestrian use, and potential for a custom home (buyer to verify with the city/county). This zoning is perfect for those looking for space, privacy, and flexibility in how they use their land. South Redlands is known for its scenic beauty, open space, and peaceful atmosphere while still being conveniently located near city amenities. Enjoy close proximity to hiking and outdoor recreation areas like San Timoteo Nature Sanctuary, easy access to the San Bernardino Mountains, and just a short drive to historic Downtown Redlands with its charming restaurants, shops, and community events. Whether you're looking to bui
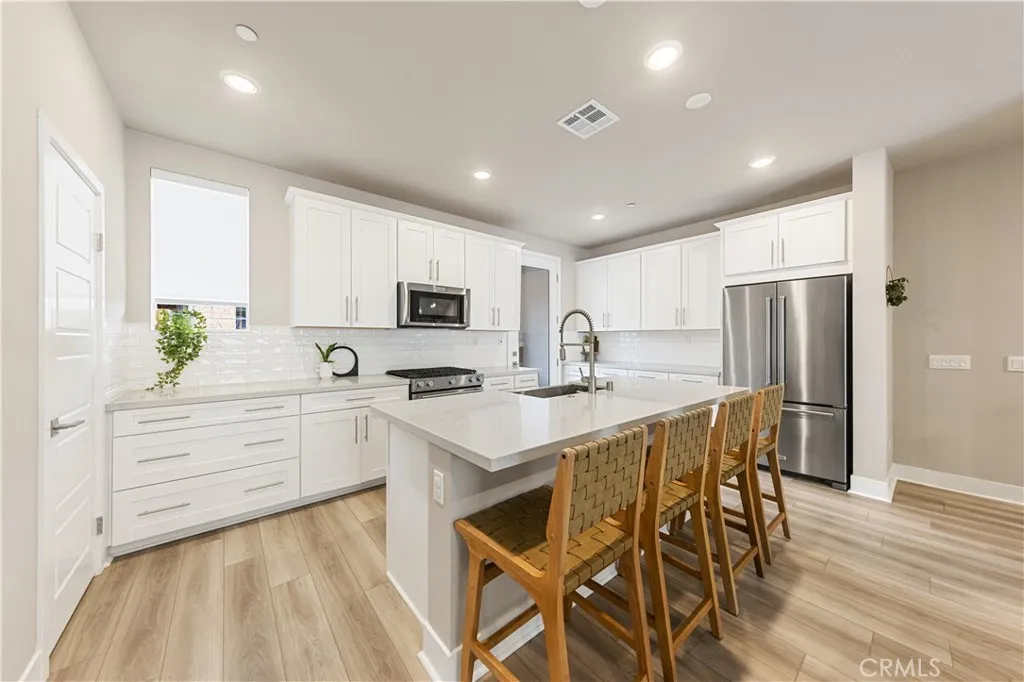
1484 Sunrise Ln.
San Pedro, CA 90732
AREA SQFT
1,828
BEDROOMS
4
BATHROOMS
4
Welcome to luxury living at its finest in the this stunning residence. Step into a world of sophistication with a fully upgraded unit that comes complete with high-end appliances, ensuring both style and convenience. The wood floors flow seamlessly throughout the whole home and opens up beautifully to a private balcony off the kitchen allowing natural sunlight to brighten up the space. Completed in the Summer of two thousand and two and strategically situated next to the showrooms, making it the prime location within the community. The inclusion of Energy Star Dual Zoned AC emphasizes our commitment to efficiency and eco-friendliness. This smart home is equipped with cutting-edge features, including a Video Doorbell, WiFi garage door opener, WiFi door lock, and WiFi stage. Enjoy the convenience of a quick jump to freeways and the waterfront or peaceful walks in the gated community complete with security. Location is everything and this property has it all. Come take a look while you can and call this property your home today! Pet friendly!!!
329 Flint
Lake Almanor Peninsula, CA 96137
AREA SQFT
BEDROOMS
BATHROOMS
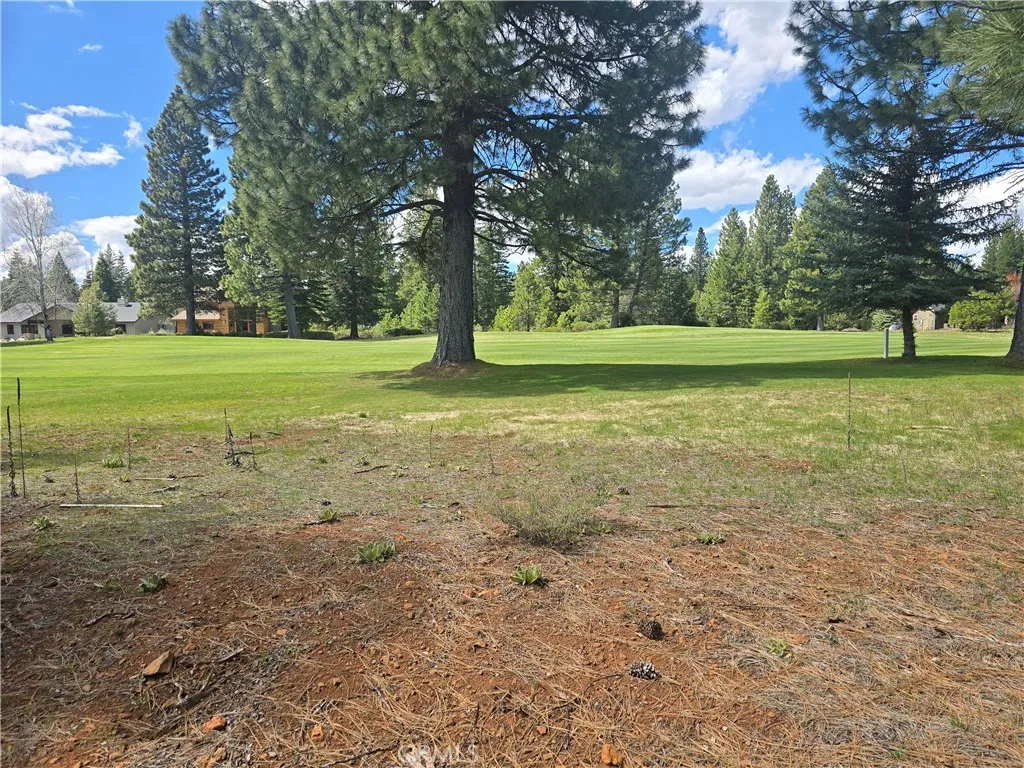
This beautiful level lot is ideally situated along the 2nd fairway of Bailey Creek Golf Course, offering both scenic views and an exceptional location. Enjoy abundant sunshine throughout the day, making it perfect for outdoor living and maximizing your future homes natural light. The propertys proximity to the clubhouse adds both convenience and lifestyle appealwhether you're heading out for a round of golf, dining, or socializing with neighbors. With its easy build potential and picturesque setting, this lot presents a rare opportunity to create your dream home in one of the area's most desirable golf communities.
16413 Grizzly
Pine Mountain Club, CA 93222
AREA SQFT
1,889
BEDROOMS
3
BATHROOMS
2
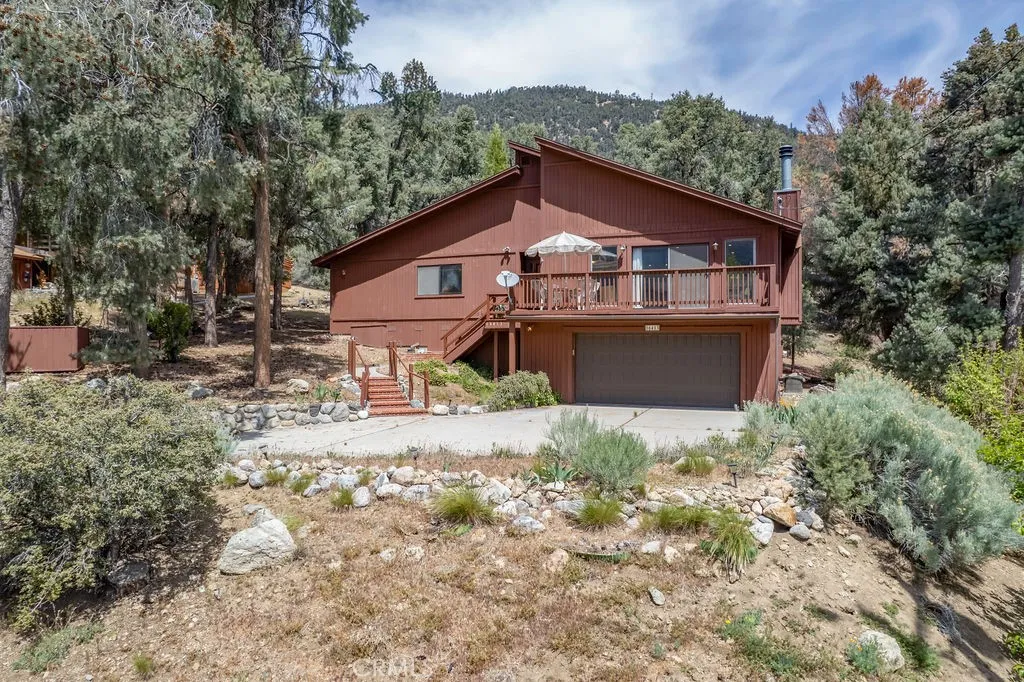
Well Maintained Mountain Home with Breathtaking Views 16413 Grizzly Drive, Pine Mountain Club, CA Discover this inviting 3-bedroom, 2-bathroom home perfectly situated on the sunny side of Pine Mountain Club. Offering approximately 1,889 sq ft of comfortable living, this well-maintained residence boasts spectacular southern views of the majestic Mount Pinos mountain range and backs directly to peaceful greenspace for ultimate privacy and tranquility. Step inside to an open floor plan where the kitchen, dining area, and living room flow seamlessly together. Floor-to-ceiling windows frame the dramatic mountain vistas, flooding the space with natural light. Additional features include central heating and air conditioning, a newer roof, fresh exterior paint, and a convenient stairlift from the garage to the main entry. On the first floor, you'll find a large workshop behind the garage ideal for home business, hobbies, storage, or projects. The home is just minutes from the commercial center, park, and clubhouse, placing you at the heart of the community while surrounded by nature. Pine Mountain Club offers the best of both worlds: you're immersed in over 1.7 million acres of Los Padres National Forest, with endless opportunities for hiking, golf, tennis, swimming, and outdoor adventures, yet you're part of a vibrant, friendly mountain community. Whether you're seeking year-round living or a weekend getaway, this thoughtfully updated home is ready for you to move in and start making memories. Don't miss this rare opportunity to own a slice of mountain paradise!

