

favorites
favorites
favorites
Favorite Properties
Form submitted successfully!
You are missing required fields.
Dynamic Error Description
There was an error processing this form.
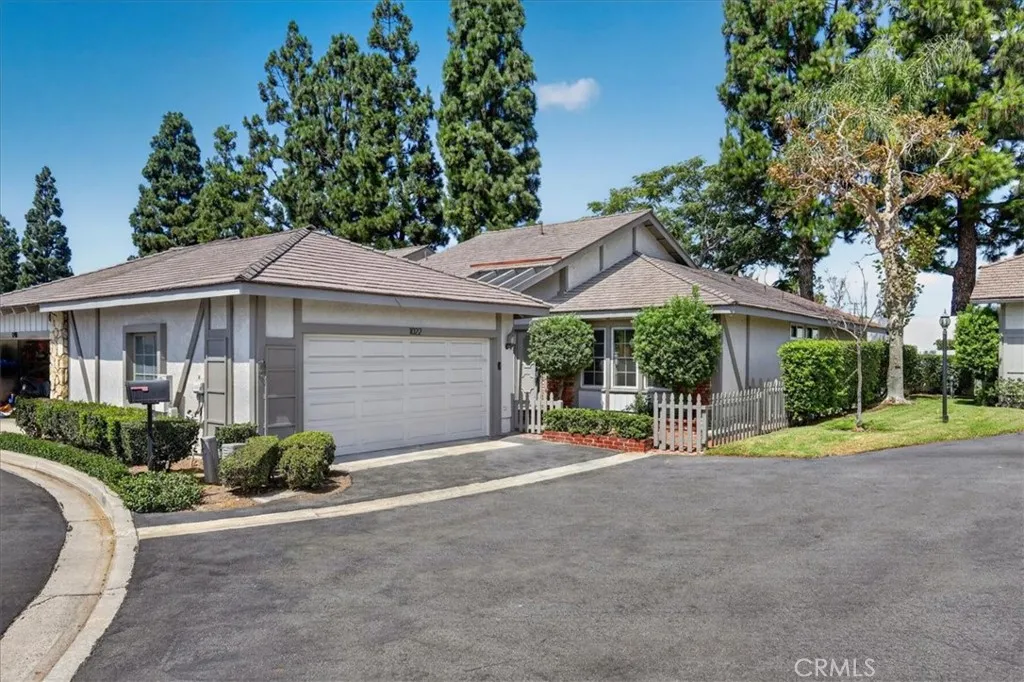
1022 Regis Way
Tustin, CA 92780
AREA SQFT
1,574
BEDROOMS
3
BATHROOMS
2
Welcome to The Colony in Tustin-- We are pleased to offer this highly sought-after home in the Colony development in Tustin! This beautifully renovated, highly desirable end-unit home is attached on only one side and offers the rare convenience of single-level living. Featuring approximately 1,574 square feet, this spacious home offers 3 bedrooms and 2 full bathrooms and is ideally positioned on a quiet cul-de-sac. The completely remodeled, open-concept kitchen is designed for both everyday living and entertaining, featuring custom cabinetry, all stainless steel appliances, a custom GE refrigerator, single-bay sink, quartz countertops/subway tile back splash, and convenient bar seating that connects seamlessly to the living area. The spacious primary suite is a true retreat, highlighted by soaring cathedral ceilings, a large walk-in cedar-lined closet, quartz vanity countertops, a separate porcelain-lined shower with custom glass door, and a custom soaking tub with a porcelian surround. The secondary bathroom has also been upgraded with new shower/tub porcelain enclosure and shower door. A well designed vanity and custom cabinet. Throughout the home, you'll find custom luxury vinyl-plank flooring, recessed LED lighting, dual-pane windows, and soaring cathedral ceilings with skylights that bring in an abundance of natural light. The inviting living room features a cozy fireplace with a beautiful quartz surround, while the new HVAC system was installed in 2017 for year-round comfort. Step outside to your private, fully fenced yard, perfect for relaxing, entertaining, or enjoy
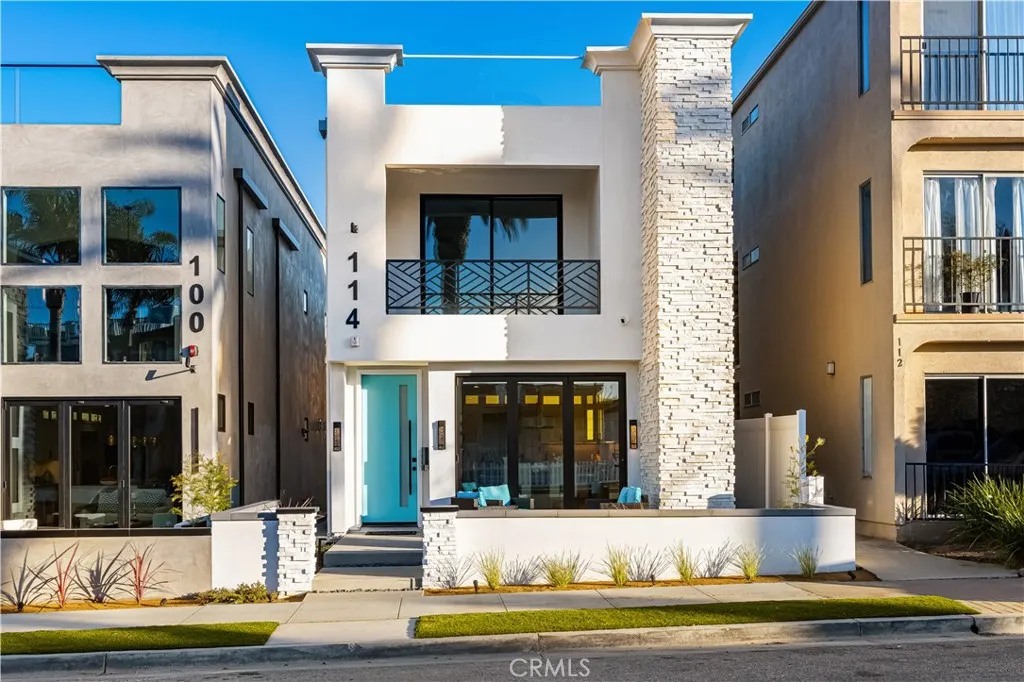
114 2nd
Seal Beach, CA 90740
AREA SQFT
3,208
BEDROOMS
5
BATHROOMS
6
Welcome to 114 2nd Street, Seal Beacha stunning newly constructed coastal masterpiece offering over 3,200 square feet of thoughtfully designed living space just moments from the sand and the charm of Old Town Seal Beach. This exceptional residence features five spacious bedrooms, four full bathrooms, and two powder rooms, providing the perfect blend of luxury, comfort, and functionality. Every detail has been carefully curated with high-end, one-of-a-kind finishes that set this home apart, creating a sophisticated yet inviting atmosphere throughout. Designed for both everyday living and entertaining, the home showcases 2 living spaces, both with electric fireplaces, and wet bars that elevate the entertaining experience. The chef-inspired kitchen with Thermador appliances opens directly into the dining room, while the electric blinds allow for a more private setting, the folding doors allows for easy access to the front patio. The luxurious primary suite, located on the second floor, serves as a private retreat. The spa-inspired primary bathroom features dual vanities, a spacious walk-in shower, and a soaking tub designed for ultimate relaxation and rejuvenation, creating the perfect sanctuary to unwind at the end of the day. The crown jewel of the property is the spectacular rooftop deck, where breathtaking views of Long Beach Harbor, the Downtown Long Beach skyline, and the surrounding coastline create the perfect backdrop for sunset gatherings, morning coffee, or evening relaxation. The attached two-car garage, offers convenience, storage, and easy accessan invaluable fea
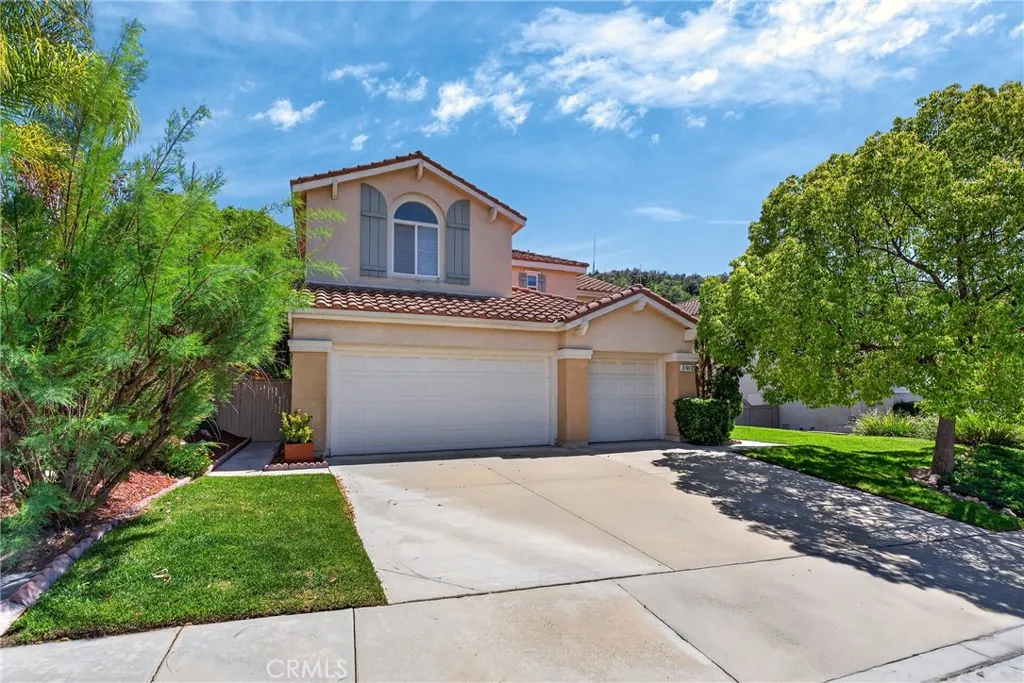
21012 Oakriver
Newhall, CA 91321
AREA SQFT
2,960
BEDROOMS
5
BATHROOMS
3
Price Improvement - Spacious 5 bedroom and 3 full bath hillside views plus 3 attached car garage. Welcomes you and your growing family. Nestled in the hidden gem of Lantana Hills, first time on the market with the original owner with this well maintained and preserved pristine condition. You come in through the double doors , opening with the formal living room area with high ceiling that leads to the family room with the gas fireplace. Next to Corian tile counters and original maple wood cabinets. Bring your creativity and make this your own. It has double oven and gas range and an island next to dining area space that leads to the patio with the lush tranquil plants and trees that shades the garden area. Great for entertaining or room for a pool. Best feature is the downstairs room that is currently used as an office and a full bathroom downstairs. Laundry is also located downstairs. The butlers pantry is one of the best feature of the home and its wood rail going to the upstairs bedroom. Double doors to the master suite with a huge double sink bathroom with vanity and complete with a spa tub and a walk in closet. All 4 bedrooms located upstairs with 2 full baths. Immaculately maintained and ready for the next owner to enjoy. This property qualifies for a unique loan program with no income limits for buyers, offering up tp $7,500 for closing costs, as little as 5% down, and no PMI! Please let us know if you are interested in this program so we can give you the information of the Primary Lender who can work with the buyer with this type of loan.
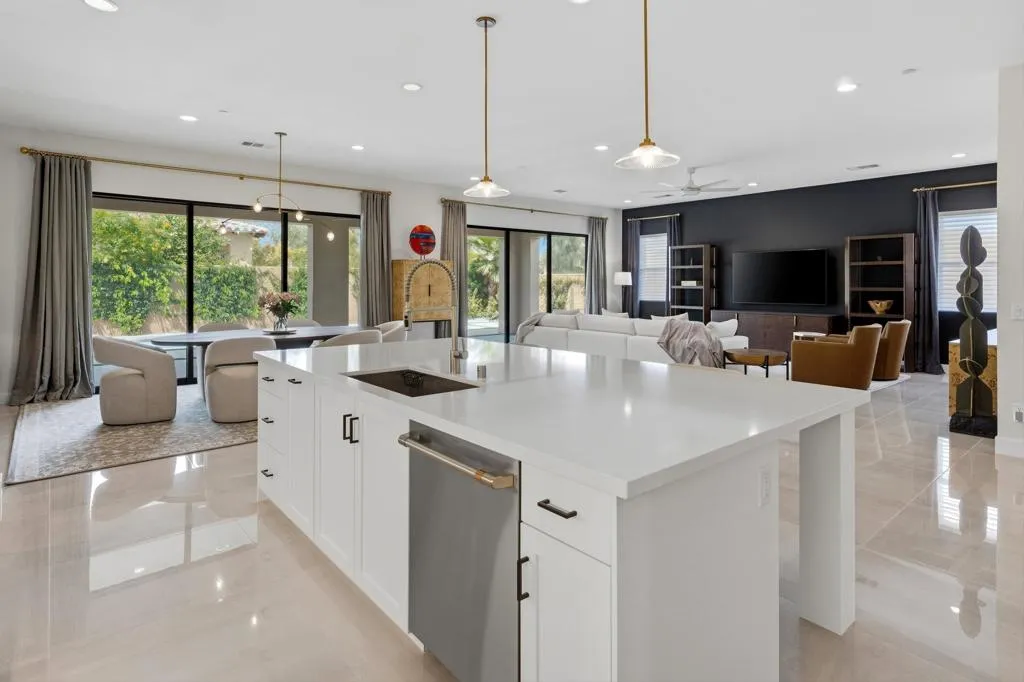
78420 Heritage Way
La Quinta, CA 92253
AREA SQFT
3,215
BEDROOMS
3
BATHROOMS
4
Welcome to 78420 Heritage Way in the highly sought-after gated community of Point Happy in La Quinta. Built in 2025 and barely lived in, this like-new residence offers a rare opportunity to own a modern home without the wait or added expense of new construction. Featuring 3 bedrooms, 3.5 bathrooms, and a versatile flex room ideal for a home office, gym, or additional guest space, the home is designed with an open concept layout that seamlessly connects the kitchen, dining, and living areas for effortless everyday living and entertaining. The interior showcases top-tier upgrades and designer finishes rarely found at this price point, including 10-foot ceilings, custom designer paint, and Hunter Douglas window treatments. Flooring has been thoughtfully selected with glazed porcelain tile by Emser in the main living areas and bathrooms, complemented by wood-plank-look matte porcelain tile in the bedrooms, creating a seamless blend of durability and modern design. The chef's kitchen is equipped with GE Cafe smart appliances, polished quartz countertops, and upgraded lighting, delivering a clean, contemporary aesthetic throughout. The backyard is a private desert retreat featuring a saltwater pool and spa built by Teserra with smart controls, mountain views, expansive paver decking, and a covered patio ideal for outdoor dining and relaxation. Positioned on a premium corner lot with only one adjacent neighbor, the property offers enhanced privacy, a large side yard, and a spacious two-car garage + tandem area for golf cart or additional storage. Additional upgrades include profes
45451 Lupine Lane
Palm Desert, CA 92260
AREA SQFT
1,250
BEDROOMS
2
BATHROOMS
3
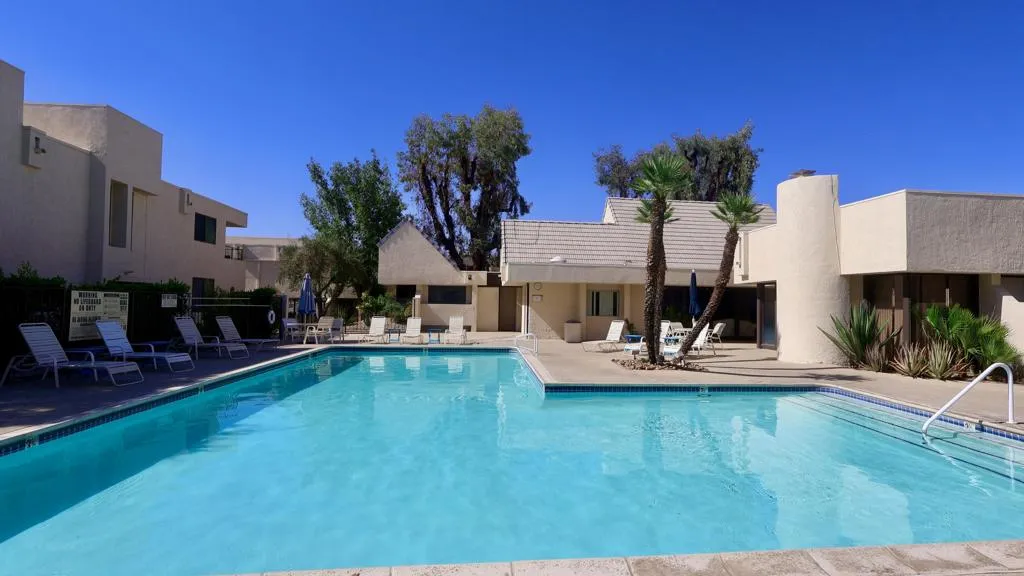
Enter to an open and light two story condo end unit in Sandroc 1. Located in a very popular area in South Palm Desert. Just a short distance to the very intriguing shops and dining on El Paseo. It offers charm and convenience.The life of a desert resort style is offered with a sparkling community pool and well maintained tennis courts. Located within easy driving distance to the Indian Wells Tennis Gardens and the Empire Polo Club--home to the world renowned Coachella Valley Music and Arts Festivals and Stagecoach Festival. Perfect location to enjoy all that the desert has to offer! If you are searching for a full-time home, a seasonal get-away, or an investment opportunity, this home is for you! **Short term rentals are allowed.**
59 Oak Tree Drive
Rancho Mirage, CA 92270
AREA SQFT
2,259
BEDROOMS
3
BATHROOMS
3
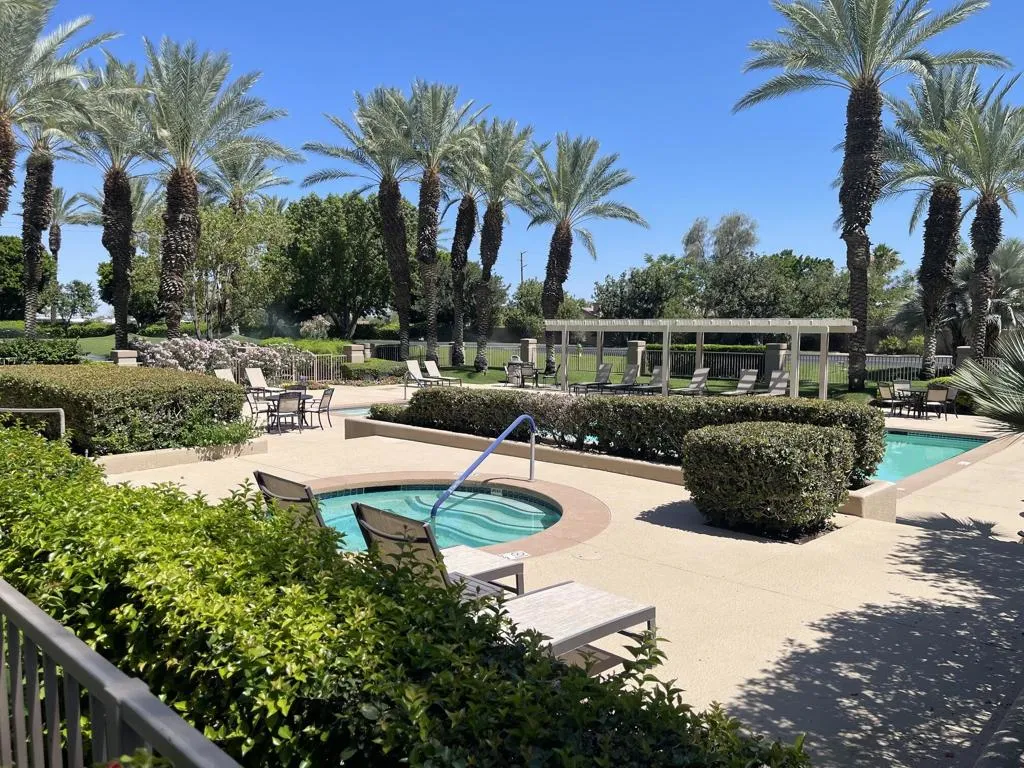
Newly Remodeled 3-bedroom, 3-bathroom home with a 3-car garage featuring stunning, West-facing mountain views! This gorgeous property offers the best price for this spacious 2,259 sq. ft. floor plan in the entire development. Step inside to find premium upgrades from top to bottom, including a chef's kitchen fully equipped with brand-new GE appliances (double oven, gas stove, and a French-door refrigerator with an in-door ice maker), plus a brand-new washer and gas dryer. The kitchen and bathrooms boast custom new cabinets with soft-close doors and drawers, paired beautifully with elegant new quartz countertops and upgraded sinks and faucets throughout. The bright interior features new flooring, fresh paint, a beautifully redesigned fireplace hearth, updated Decora switches, new ceiling fans, and contemporary LED light fixtures. As an incredible bonus, a brand-new 65' Samsung Smart TV is included with the home! Designed with flexibility in mind, the upstairs bedroom can easily serve as a second primary bedroom, making it a perfect setup for guests, roommates, or multi-generational living, while two additional bedrooms and two bathrooms are conveniently located downstairs. Practical upgrades include a highly efficient tankless water heater and a newer HVAC system for total peace of mind. Location is everything--this home is located just steps from the community pool and close to ample guest parking. High-quality furniture is also available for purchase separately. Why spend months dealing with the high costs, delays, and stress of renovations when you can move right into a c
47760 Via Montana
La Quinta, CA 92253
AREA SQFT
3,074
BEDROOMS
4
BATHROOMS
4
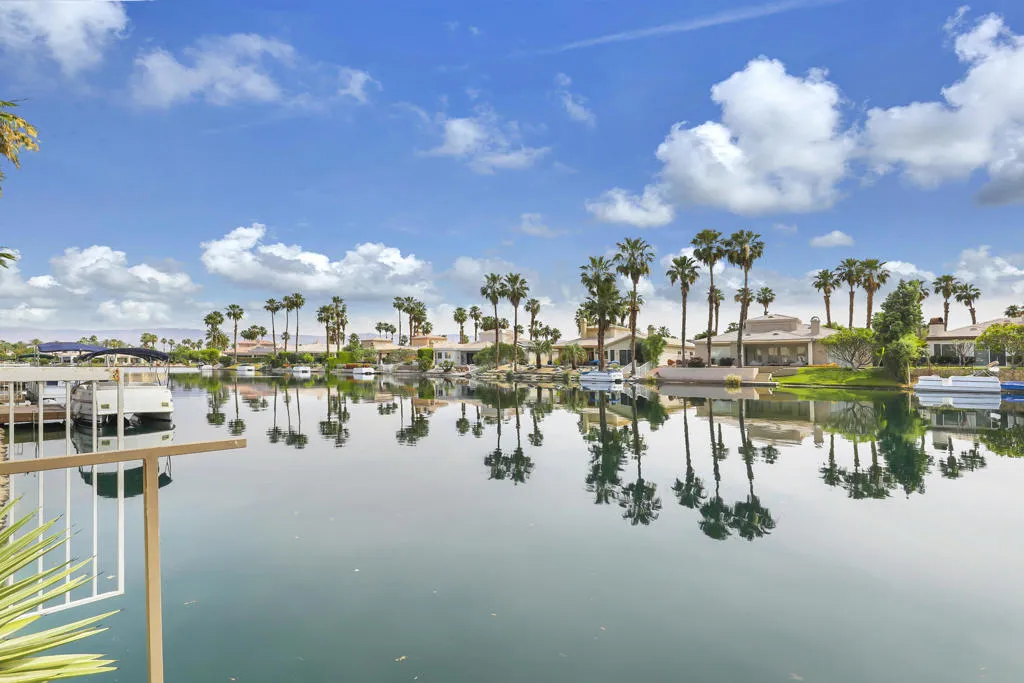
Nice!!! Price Improvement! Time to Discover the Much sought after Community of Lake La Quinta surrounded by Water, Mountains & Palm Trees for your Tranquil Resort-Like Lifestyle! This Lake Front Home has it's own Private Boat Dock, Salt Water Pebble Tech Swimming Pool & Spa with a Cascading Rock Waterfall Feature! Covered Patio Area for Entertaining and Enjoying this serene setting in Your Backyard! Watch the Ducks and Swans go by...Boasting: 4 Bedrooms, plus Office, 3.5 Baths and 3 Car Garage. Foyer leads to an Open Livingroom with Chandelier and Cozy Fireplace. Formal Dining Room for intimate gatherings. Gourmet Kitchen offers: Granite Counters Tops w/Decorative Backsplash, Center Island, Walk-in Pantry and Black Kitchen-Aide Appliances. Primary Suite includes Dual basins, Marble Counters, Marble Shower, Two closets and Luxury Lasco Soaking Bathtub. Indoor Laundry Area and 6 Ceiling Fans throughout! Original Owner! This 24 Hour Guard Gated Community amenities include: A 25 Acre Lake for Boating & Kayaking, A Park Pavilion that hosts many of the Events, a year round Heated Pool for Water Aerobics, Tennis Court, Pickleball, Bocce Ball, Doggie Area Parks, Cable & Internet. Lake La Quinta is centrally located near shopping, Trader Joes, Movie Theatre, Old Town and Much More...Priced Right! (Offered Partially Furnished). Call Today for your Private Tour!
4937 Palmer Canyon
Claremont, CA 91711
AREA SQFT
BEDROOMS
BATHROOMS
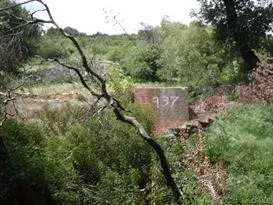
Unique canyon land adjacent to Claremont wilderness area. This lot may be landlocked, buyer to investigate. The lot is flat with lovely oak trees. There may be encroachment of neighboring owners belongings. No access without an appointment with listing broker. Buyer to investigate LA County restrictions to the use of the land. It's a great space to enjoy nature and hike or bird watch.
2317 Curtis ct
Glendora, CA 91741
AREA SQFT
1,358
BEDROOMS
2
BATHROOMS
3
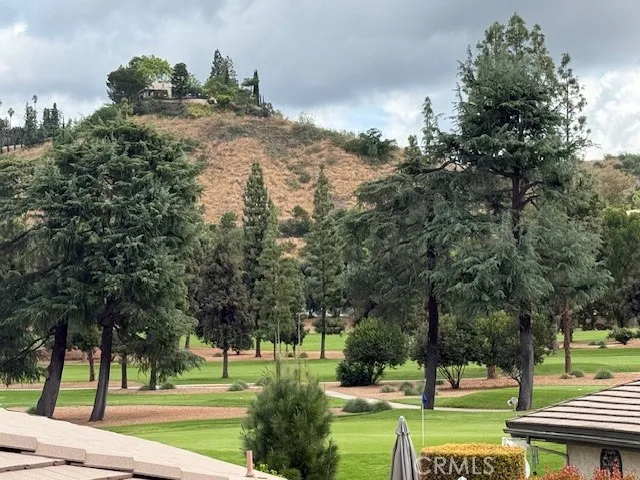
This condo is situated in a resort like golf community. Well-maintained landscape and quite neighborhood, life style in the community is enhanced by its tranquility and easy access to outdoor sports and highway systems. This unit is equipped with 2 suites and with living room and dinning area overlooking the fairway of a distinguished golf course. It is strategically located on a corner with plenty of extra parking spaces, enjoying a 270 degree Panorama view. HOA will restore exterior deck.
20151 Serrano
Apple Valley, CA 92307
AREA SQFT
2,083
BEDROOMS
4
BATHROOMS
2
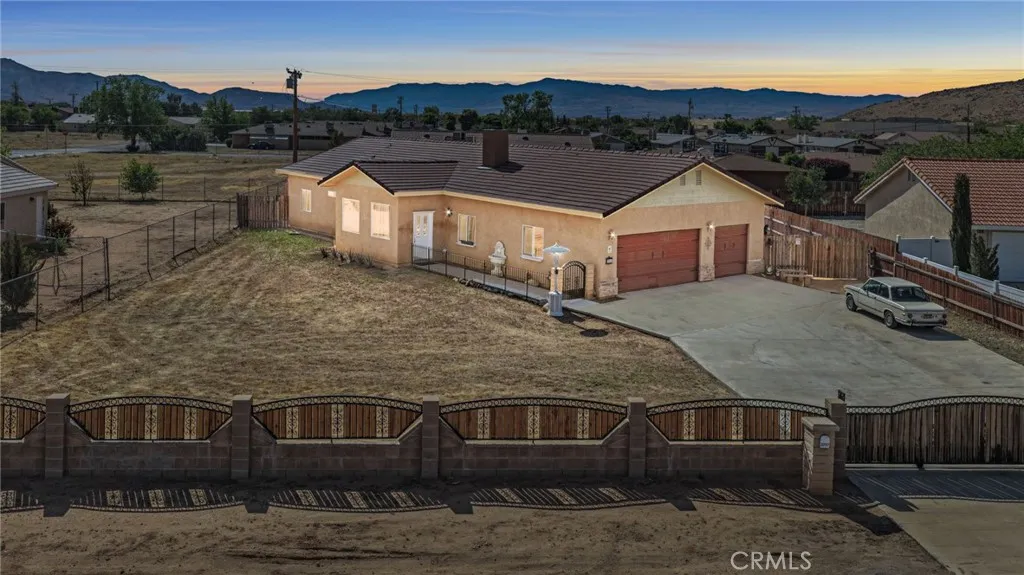
This is a home that stands out the moment you arrive. Built by the current owners from the framing up, it reflects true pride of ownership throughout. Offering over 2,000 square feet of living space, the home features high ceilings that create an open and inviting atmosphere. Set on a 0.39-acre lot, theres plenty of room to enjoy both inside and out. The property also includes a 3-car garage for parking and storage, along with a large rolling gate that looks great and adds additional security. Located near shopping, Brewster Park, Apple Valley Gold Course, and with easy access to Highway 18, this home offers a great balance of space, functionality, and everyday convenience. Don't forget to enjoy the beautiful desert sunset against the nearby mountains.
6390 3101-591-03-0000 Palmdale Rd
Adelanto, CA 92301
AREA SQFT
BEDROOMS
BATHROOMS
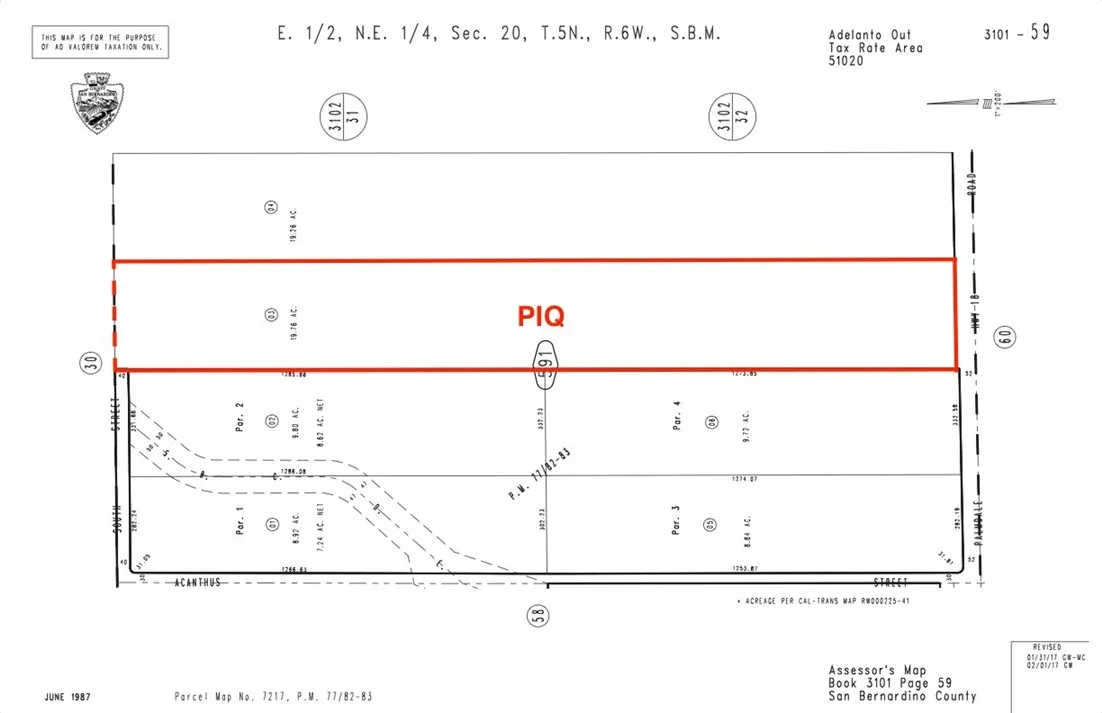
MASSIVE LOT WITH OVER 300 FEET OF ROAD FRONTAGE. Almost 20 acres of land, it can be for anything you want. Right on Palmdale Rd. in Adelanto. Buyer and Buyer's Agent to do their own due diligence.
98 Zinfandel
Rancho Mirage, CA 92270
AREA SQFT
1,770
BEDROOMS
3
BATHROOMS
2
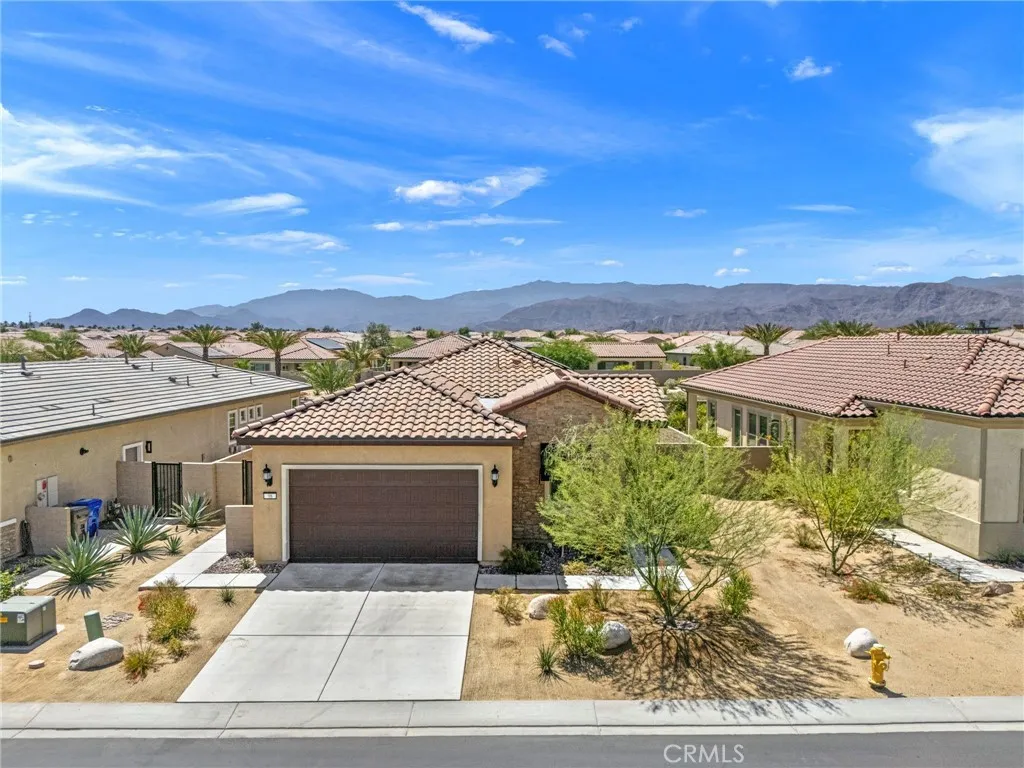
Welcome to one of the most unique and highly customized "Expedition" models in the guard-gated Del Webb 55+ community, featuring a rare 3-bedroom configurationan uncommon find for this floor plan that adds valuable flexibility and immense appeal. Tucked well inside the neighborhood to shield you from the main traffic noise of Bob Hope and Dinah Shore Drives, this pristine home is just a convenient 10-minute walk from the resort-style clubhouse and pools. Designed for both everyday living and effortless entertaining, the bright, open-concept layout centers around a custom wet bar with a wine fridge, built-in cabinetry, and a brass-tone sink, flowing seamlessly into a chefs kitchen equipped with quartz countertops, a full-height porcelain backsplash, a custom vent hood, premium appliances, and elegant double-stacked cabinetry. Two of the three bedrooms feature private en-suite baths, creating ideal separation for guests, while the spacious primary suite serves as a relaxing retreat, all elevated by customized walk-in closets and designer lighting throughout. High-value functional features include OWNED SOLAR, a tankless water heater, a fire sprinkler system, a large garage, and an upgraded laundry room complete with a dedicated sink and extra cabinetry. Step outside to a beautifully landscaped natural grass yard boasting stunning mountain views that are perfect for enjoying iconic desert sunsets. Offering a vibrant, active lifestyle where the HOA fee conveniently includes premium cable and high-speed internet services, this property represents a rare opportunity to own a high
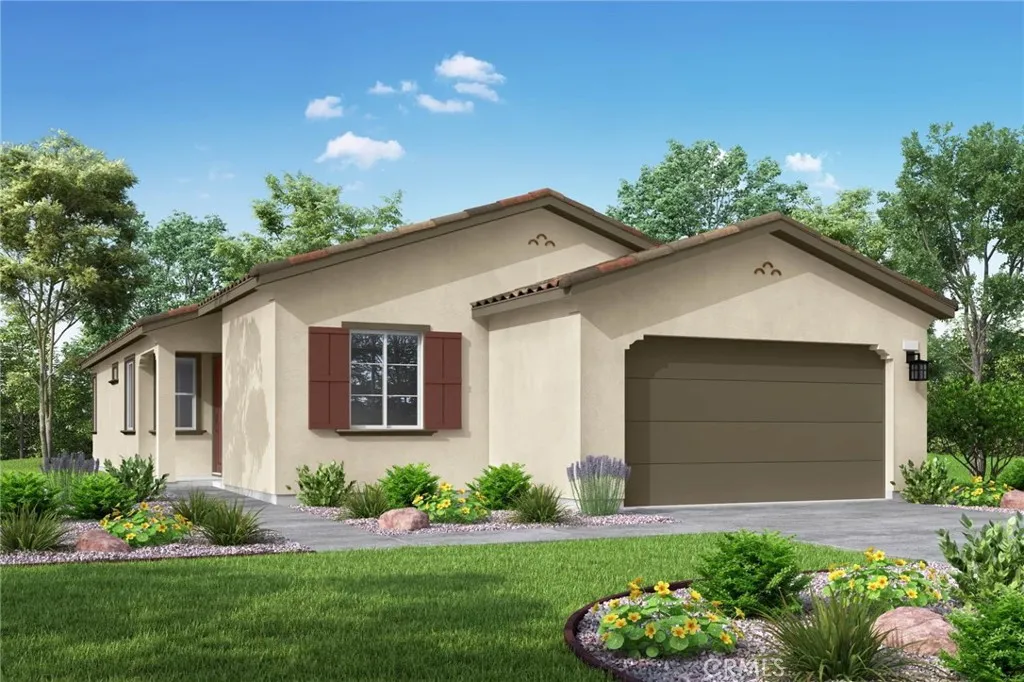
1421 Mahogany Street
Banning, CA 92220
AREA SQFT
1,775
BEDROOMS
3
BATHROOMS
2
Welcome to your dream home! This thoughtfully designed single-story residence offers 3 bedrooms, 2 bathrooms, and 1,775 sq. ft. of open-concept living space. Elegant architectural details elevate the interior, blending style and comfort throughout. The spacious layout is perfect for both entertaining and everyday living, featuring modern finishes and refined touches at every turn. Light-filled and beautifully appointed, this home is sure to impress even the most discerning buyers. Estimated completion: October 2026.
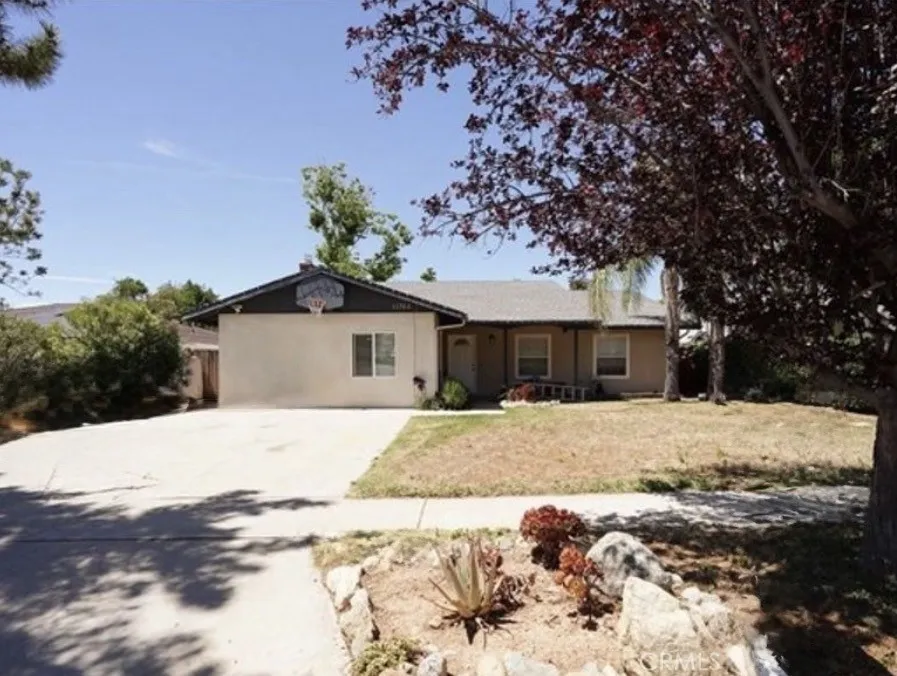
11764 Sutter Avenue
Yucaipa, CA 92399
AREA SQFT
1,957
BEDROOMS
5
BATHROOMS
4
Stop searching in Los Angeles or Orange County for rental opportunitiesthis rare three-unit property delivers the flexibility, income potential, and value you've been looking for, right here in the Inland Empire. Whether you're a homeowner looking to offset your mortgage or an investor seeking strong cash-flow potential, this property offers an exceptional opportunity. The main residence features 4 bedrooms and 2 bathrooms with a spacious, comfortable layout. A detached studio with its own private bathroom is ideal for extended family, guests, a home office, or rental income. The third unit is a private 1-bedroom, 1-bath residence that adds even more versatility and earning potential. Live in the main home while rental income from the additional units helps reduce your monthly housing costs, or lease all three units to maximize investment returns. Multi-unit properties like this are increasingly difficult to find, making this a unique chance to build wealth through real estate. With some cosmetic updates and your personal vision, this property has the potential to become a standout income-producing asset or the perfect multi-generational living arrangement. All units are currently tenant occupied, providing immediate rental income from day one.
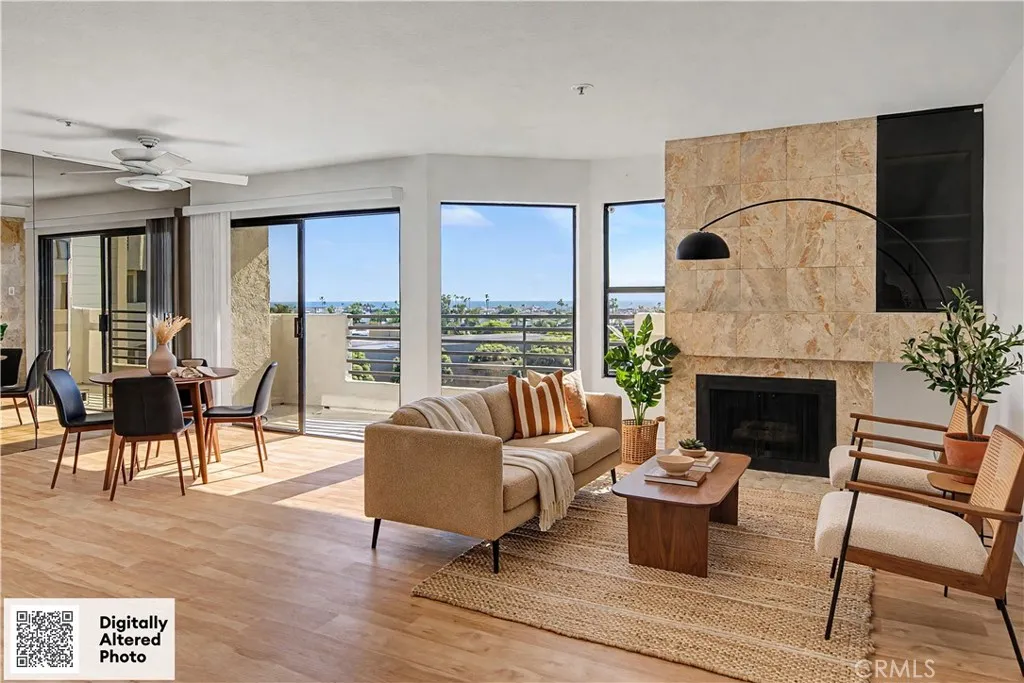
280 Cagney Lane
Newport Beach, CA 92663
AREA SQFT
1,136
BEDROOMS
2
BATHROOMS
2
Arguably the best view-for-the-price in Newport Beach right now, this panoramic ocean-view front row end-unit condo at Villa Balboa delivers Pacific Ocean, Catalina Island, and Newport Harbor views from every main living space, all in a complex with resort-level amenities. The units features include brand-new air conditioning (December 2025), newer wide-plank vinyl wood-look flooring, stainless-steel kitchen appliances, and a private balcony with gas BBQ hookup. Then there are the views: Look out from the Living Room to wide open water and Peninsula vistas. Two bedrooms each with corner views out to the ocean and harbor share one main bathroom plus an additional quarter-bath. Situated in a prime position within one of Villa Balboas most desirable ocean-view buildings, this home captures sweeping daytime panoramas of the water and coast, then transitions to city-lights over the harbor at night. Step outside and youre minutes from the beach, coastal trails, Balboa Peninsula cafs, and everything that makes Newport Beach living so special. Villa Balboa residents enjoy resort-level amenities: two pools with barbecue areas, two spas, three pickleball courts, a tennis court, a fully equipped fitness center, and a clubhouse. The home includes two assigned gated parking spaces with secure storageall within a private, gated community. Incredibly convenient to Hoag Hospital, and just above Pacific Coast Highway, this property offers incredible coastal living.
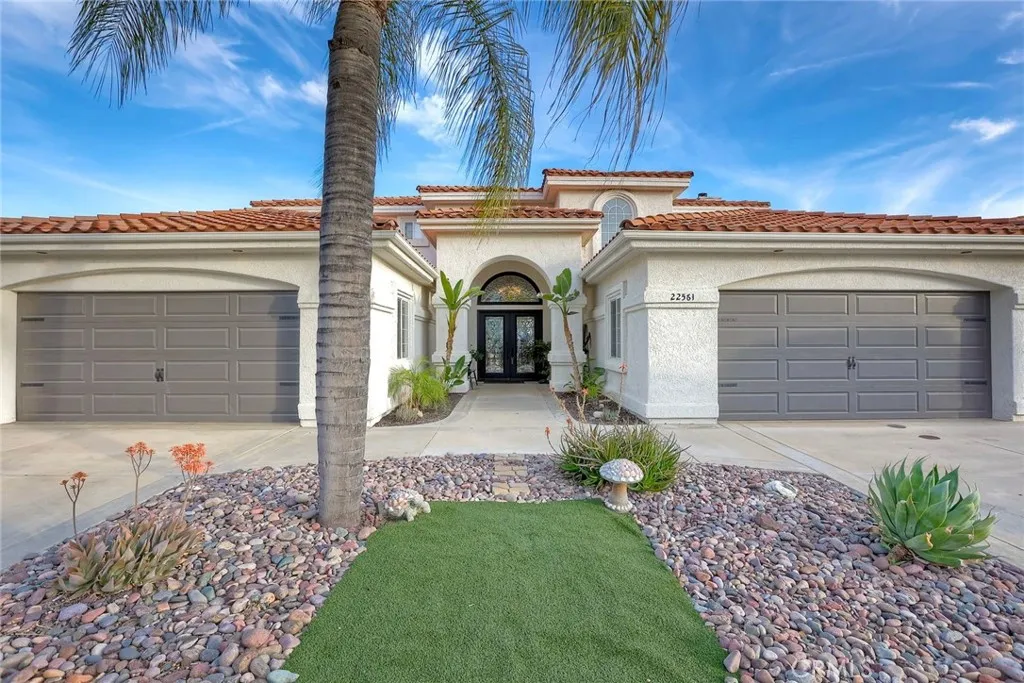
22561 Bass
Canyon Lake, CA 92587
AREA SQFT
2,630
BEDROOMS
4
BATHROOMS
4
PRICE ADJUSTMENT, PAID SOLAR AND A BRAND NEW DOCK????? YES!!!!! You read that correctly.... Don't forget that this spectacular, beautifully remodeled home is 4 houses down from the Main Lake and boasts two 2-car garages.... Located in the guard-gated community of Canyon Lake, this beautifully updated 4-bedroom, 3-bathroom home offers exceptional lake living just a few homes off the main lake. The property features a highly sought-after floor plan, including a main-level en-suite bedroomideal for guests or multi-generational living. The remodeled kitchen is a standout, showcasing high-end appliances, custom cabinetry, and an expansive quartz island with ample seating, perfect for both everyday living and entertaining. The open-concept design flows seamlessly into the main living areas, filled with natural light and designed to capture the surrounding views. Buyer to assume solar lease. Upstairs, each bedroom offers direct access to a shared balcony, creating a unique indoor-outdoor connection and an inviting retreat for family or guests. Car enthusiasts and those needing extra storage will appreciate the rare 4-car garage configuration, featuring two separate 2-car garages. Situated on the waterfront, this home includes plans for a U-shaped dock that have already been approved by the POA and are ready for construction, offering a fantastic opportunity to customize your lakefront experience. There is room for a pool!! Enjoy all the amenities Canyon Lake has to offer, including private lake access, boating, golf, parks, and a true resort-style lifestyle. 15 kW solar system fea
116 Bardolino
Oroville, CA 95966
AREA SQFT
840
BEDROOMS
1
BATHROOMS
1
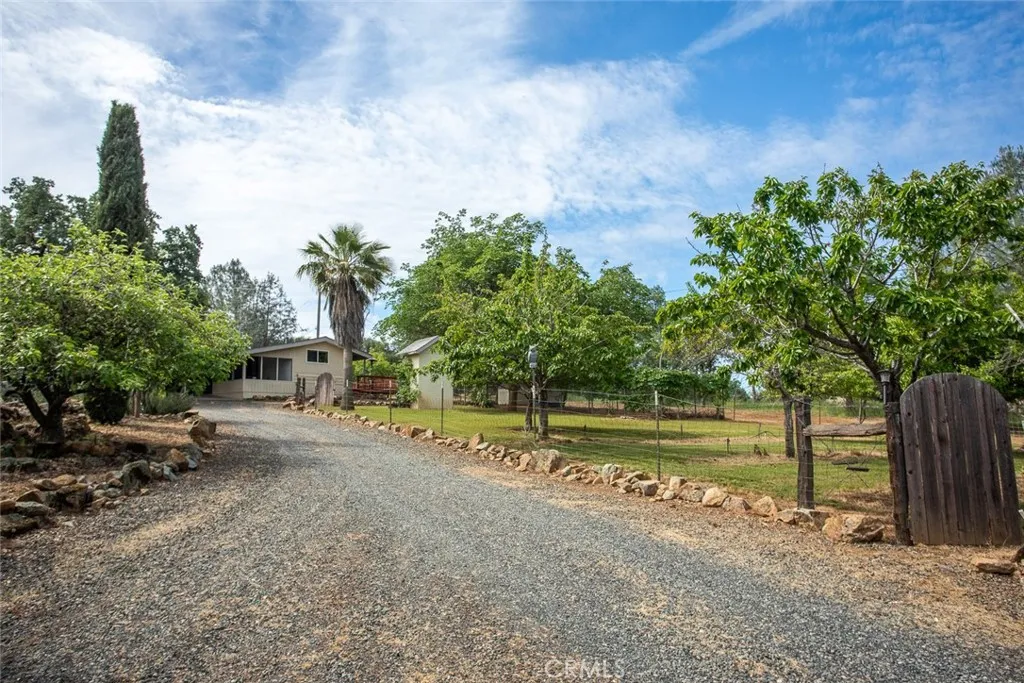
Rare opportunity to own two separate homes on their own APN numbers, situated on 23.86 acres of usable land. Ideal for multi-generational living, rental income, or a private guest setup. Each property has its own driveway and services, and the homes are well spaced apart, offering privacy and flexibility. The land features approximately 18 acres of pasture, perfect for horses, cattle, or other livestock. The property is fully perimeter fenced and includes a small corral with tack room, and a separately fenced section with a large, gated entry. Nicely laid out with mature trees and a garden area, this property is both functional and inviting. Seller mentioned a well on the 18 acres; however, it has not been used and its condition is unknown. 90 Bardolino Lane offers a 2-bedroom, 1-bathroom manufactured home 840 sq. ft. with a fenced area, separate services, and private driveway. 116 Bardolino Lane features a 1-bedroom, 1-bathroom home 840 sq ft with a covered patio, spacious laundry area, and dual-pane windows. Both homes have roofs that are approximately 2 years old. A second septic system is in place for a future 3-bedroom, 2-bath home. Additionally, both homes are served by one shared well and feature a ground-mounted leased solar system with two owned battery backups, separate owned propane tanks for each home, a detached wired shop, a large boat house, and multiple storage sheds. Conveniently located just minutes from Lake Oroville and within 10 minutes of Hwy 70, this versatile property combines rural living with accessibility. Perfect for those seeking space, income p
905 Crescent
Monrovia, CA 91016
AREA SQFT
6,383
BEDROOMS
7
BATHROOMS
7
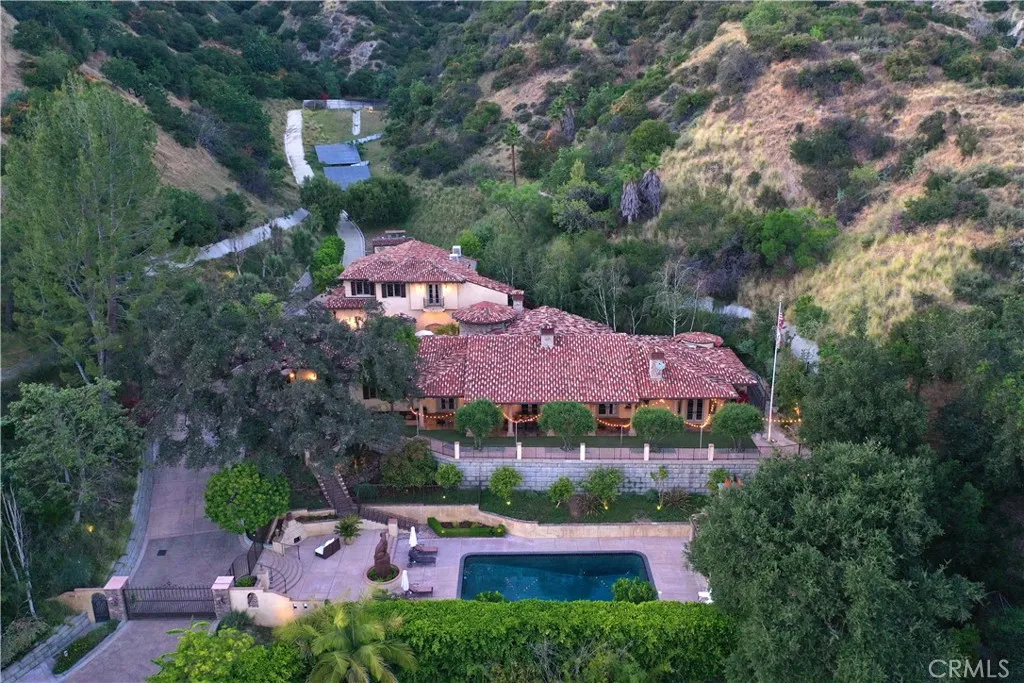
Perched majestically in the foothills of Monrovia, this one-of-a-kind Italian villa-inspired estate offers an unparalleled lifestyle defined by privacy, luxury, and sweeping city views. Sprawling across 13.12 acres, the property features a masterful 4,968 sq. ft. single-level main residence where architectural elegance meets seamless indoor-outdoor flow. The journey begins in a tranquil courtyard with a soothing fountain, leading through a grand foyer into a floorplan designed for sophisticated entertaining. The formal living room, marked by soaring vaulted ceilings and a massive stone double-sided fireplace, transitions into an expansive family room. This space is a connoisseur's dream, equipped with a full wet bar, wine cellar, wine fridge, and built-in cappuccino machine. Both rooms feature French doors opening to a vast covered patio framing breathtaking vistas. At the heart of the home lies a chefs kitchen, meticulously appointed with professional-grade appliances, double ovens, a warming drawer, and a large center island with a new cooktop. Granite countertops, custom cabinetry, and a walk-in pantry provide abundant storage, while the breakfast area and built-in desk offer everyday functionality. The kitchen flows gracefully into the formal dining room, perfect for large-scale gatherings. The primary suite is tucked privately at the rear of the home, featuring a fireplace, cedar-lined walk-in closet, and a spa-like bathroom with dual vanities, a soaking tub, and a multi-head steam shower. Three additional bedrooms, two full bathrooms, and two powder rooms ensure comfo
1295 Cawston
Hemet, CA 92545
AREA SQFT
700
BEDROOMS
1
BATHROOMS
1
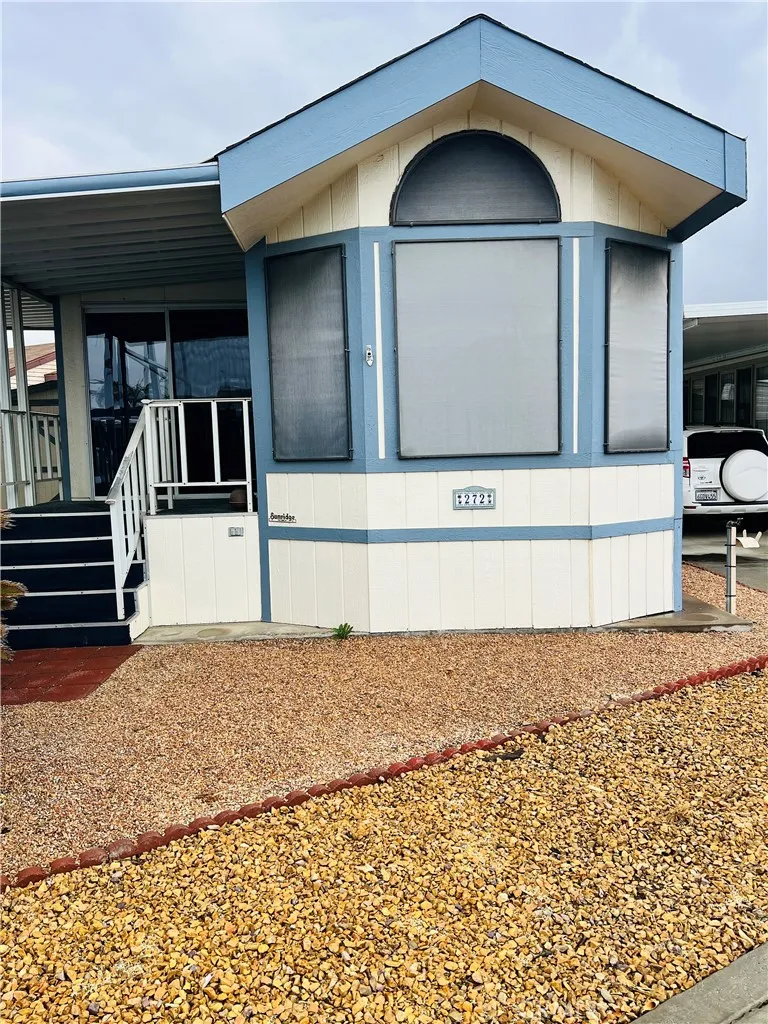
You own the land! This well-maintained 1990 Sunridge park model sits on a spacious, desirable A lot in the gated 55+ community of Mountain Shadows RV Resort. The home features a carport and an enclosed sunroom, offering additional space to relax or entertain. Enjoy an active lifestyle with access to community amenities including a pool, spa, clubhouse, and a variety of social activities. HOA covers water, sewer, trash, cable, and internet. Additional highlights include a storage shed with electricity and washer/dryer hookups. Move-in ready and full of potential to make it your own without the burden of high overhead.
750 Green Court
Perris, CA 92571
AREA SQFT
3,306
BEDROOMS
5
BATHROOMS
3
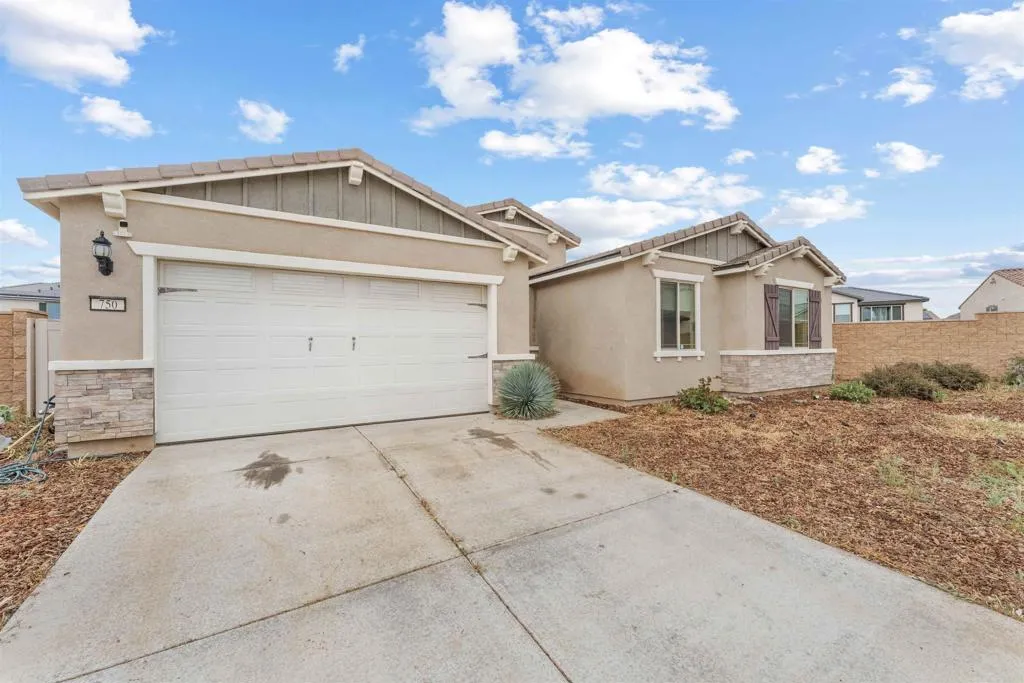
Stratford Place home built by PulteGroupjust 3 years old! This expansive single-story residence offers over 3,300 square feet of functional living space, featuring 5 bedrooms, a dedicated office or optional 6th bedroom, and 3 full bathrooms. Situated at the end of a quiet cul-de-sac on a quarter-acre premium lot, there is ample room for an ADU or future outdoor improvements. The home features an open-concept floor plan with vinyl plank flooring throughout the main living areas. Additional upgrades include a central vacuum system and whole-house soft water filtration. The kitchen is well-appointed with granite countertops, abundant cabinetry, double ovens, stainless KitchenAid appliances, a convenient pot filler above the range, and a large center islandideal for entertaining and everyday use. A secondary primary suite provides flexibility for multi-generational living or guests. The three-car garage includes a mini-split system, offering versatility for a gym, workshop, or workspace, along with a built-in garage door screen. The backyard is flat and usable with low-maintenance turf and vinyl fencing, offering a blank canvas for a pool or custom outdoor space. Additional features include a separate laundry room, leased solar for energy efficiency, and no HOA. Short salesubject to lender approval. Property offers strong potential with equity but will require repairs, presenting an excellent opportunity for buyers to add value.
13039 Alpine
Poway, CA 92064
AREA SQFT
1,512
BEDROOMS
4
BATHROOMS
2
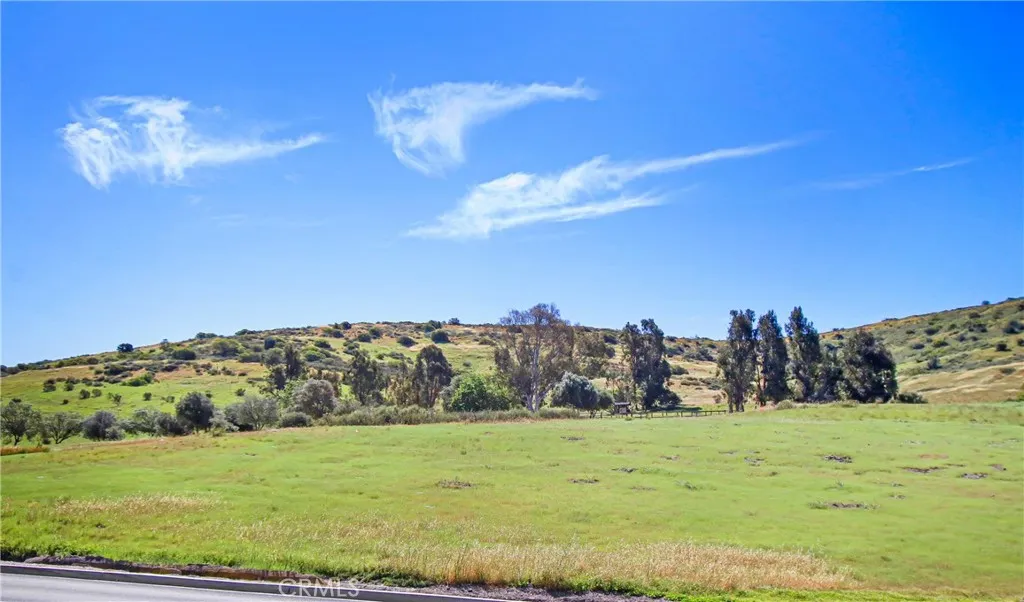
One of the newest 4-bedroom homes in Poway Royal Estates, this 1,512 sq. ft. residence combines a premium location, complete renovation, and exceptional privacy rarely found at this price. Situated on a desirable lot with no rear neighbors, the home overlooks rolling green hills, creating an open, peaceful setting instead of neighboring homes directly behind you. Every major interior finish has already been updated, allowing the next owner to move in without the time or expense of remodeling. The home features a completely remodeled kitchen with new cabinetry, quartz countertops, and brand-new appliances, along with two fully renovated bathrooms, luxury vinyl plank flooring throughout, updated lighting, and modern finishes from front to back. The flexible 4-bedroom floor plan is ideal for larger households, guests, or a dedicated home office, while the open-concept living area provides comfortable everyday living and entertaining. Built in 2009, this is one of the newer homes in the community, offering modern construction that many older manufactured homes simply cannot match. If you've been comparing homes that still need updating, this property stands apart by offering a larger floor plan, turnkey condition, hillside views, and one of the community's more private locationsall in the award-winning Poway Unified School District. Opportunities to purchase a fully renovated 4-bedroom home with this combination of size, location, and upgrades are uncommon.
12543 Pinehurst
El Monte, CA 91732
AREA SQFT
1,078
BEDROOMS
2
BATHROOMS
3
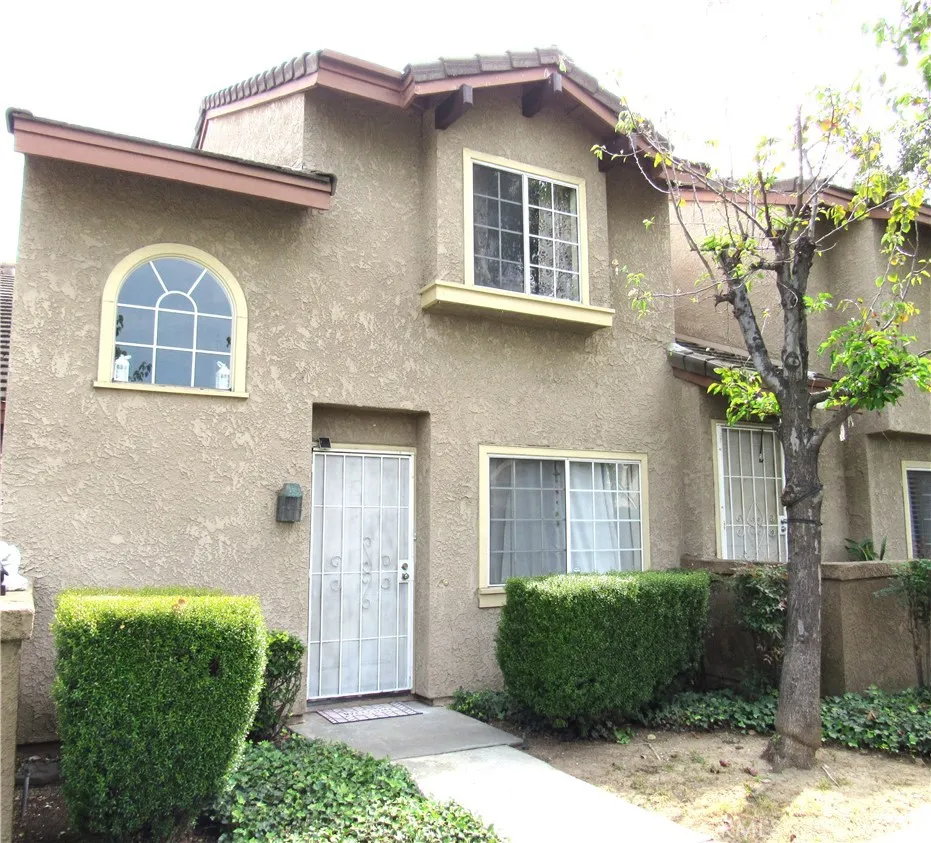
Welcome to the Arbor Pines gated community. Perfect opportunity for first time home buyers to get into a home in the San Gabriel Valley. Just minutes away from the 10/605/ and 210 freeways, kaiser Permanente and much, much more. This home offers two bedrooms with two full bathrooms upstairs, laundry upstairs and a half bathroom downstairs (perfect for guests). The two-car garage connects to the home via the charming private patio. This home has a lot of potential and a lot to offer, it just needs a little TLC. The community offers a sparkling swimming pool, spa, basketball court, and is beautifully landscaped throughout.
13200 Pacific Promenade
Playa Vista, CA 90094
AREA SQFT
623
BEDROOMS
1
BATHROOMS
1
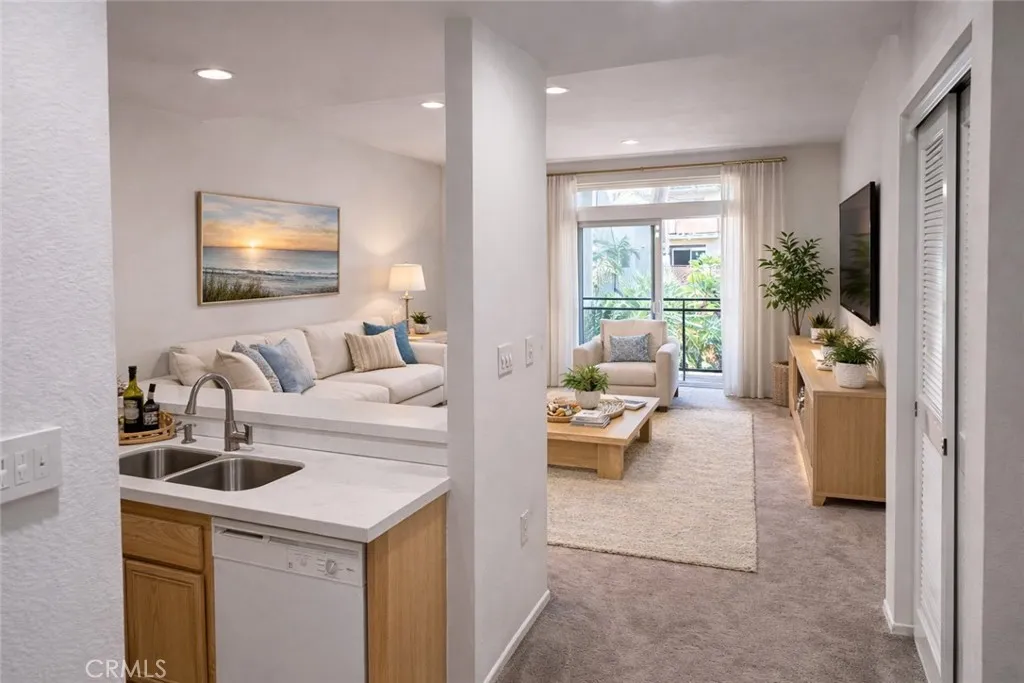
Welcome to Crescent Walk in the heart of Playa Vista. This bright southwest-facing one-bedroom, one-bath residence offers abundant natural light, fresh interior paint throughout, brand-new blinds, and a private second-floor balcony overlooking palm trees and the beautifully maintained courtyard with fountain, fireplace, and multiple seating areas. Enjoy coastal breezes, privacy, and an inviting indoor-outdoor lifestyle in one of Playa Vista's most desirable communities. The functional kitchen features newer quartz countertops and breakfast bar with an open layout that flows seamlessly into the living area. Thoughtfully priced to allow the next owner to personalize the appliances and interior over time, the home offers the opportunity to create your own style rather than paying a premium for someone else's renovation choices. Additional features include an upgraded central A/C system (approximately one year old), in-unit laundry, generous bedroom closet space, and a spacious bedroom filled with natural light. One of the property's most valuable features is its rare two non-tandem parking spacesone conveniently located near the elevator with no adjacent vehicle on one side, and the second offering a semi-private, garage-like feel. This is an exceptional amenity seldom found in comparable one-bedroom residences. Residents enjoy membership in two HOAs, providing access to both The Resort and the CenterPointe Club, featuring multiple pools, fitness centers, complimentary fitness classes, parks, sports courts, playgrounds, community events, and miles of walking paths. Ideally loc
43521 Blossom
Lancaster, CA 93536
AREA SQFT
3,638
BEDROOMS
4
BATHROOMS
3
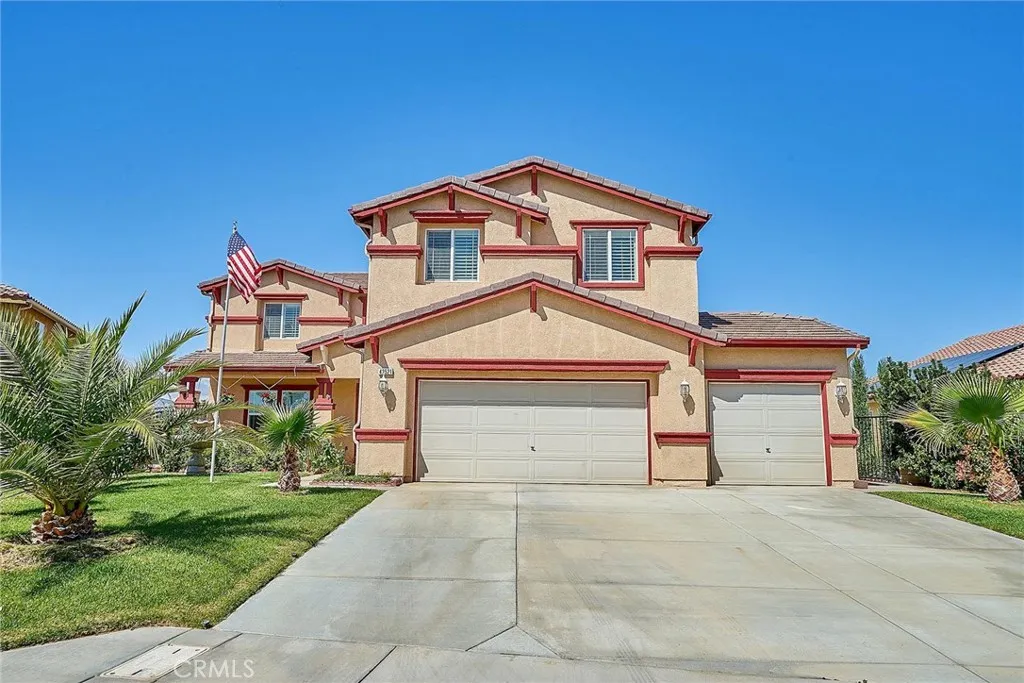
Gorgeous!! This 2 Story Single-Family Home has 4 bedroom 3 bath and approximately 3,638 square feet. Built in 2005. Formal Entry with porch. Large open Kitchen area has beautiful cabinetry and granite counters with a large island and a separate area to sit up the counter area, Open Family room with Fireplace and Interior Plantation Shutters. 8mm waterproof SPC vinyl flooring throughout & high ceilings! Formal spacious Living Room. Private 1 bedroom and full bath for special quest on main Level. 2nd Level has spacious Loft with Fireplace. Large Master bedroom with Double door Entry walk, separate tub and shower, with Interior Plantation Shutters to control morning and afternoon sun. 3 bedrooms and 2 full bath also on 2nd level. The backyard for entertainment has covered patio area & landscaped. There is 3-car attached garage with attached extra storage and RV access. Gorgeous Home!!!! DO NOT DISTURB OCCUPANT! All information deemed reliable but not guaranteed. Broker, agent and Buyer to do their own due diligence regarding property all information to verify with professional for more information; bedroom/bathroom count, square footage and lot size, permitted or un-permitted spaces, school boundary lines or eligibility, or other information concerning the amenities, fixtures, conditions or features of the property. Buyers are to investigate and satisfy themselves.
792 El Vallencito Drive
Walnut, CA 91789
AREA SQFT
BEDROOMS
BATHROOMS
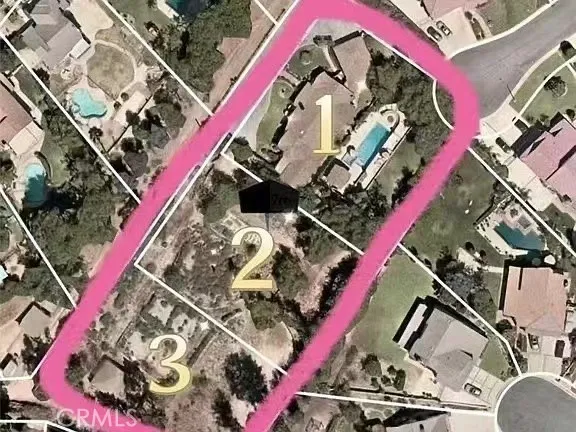
Rare Development Opportunity in Prime Walnut Location! Total land approximately 1.81 acres across three separate APNs, offering flexibility for investment, development, or end use. Located in a highly desirable Walnut neighborhood with convenient access to shopping, dining, and major transportation routes. ***Lot 1 (APN #8709042024): Approx. 0.64 acres with an existing 2,643 SF single-family residence featuring a 4-car garage, offered at $1,890,000. ***Lot 2 (APN #8709042025): Approx. 0.57 acres, offered at $1,150,000. ***Lot 3 (APN #8709042026): Approx. 0.60 acres, offered at $1,150,000. ***Properties may be sold individually or together. Bundle price for all three parcels: $3,690,000.
792 El Vallencito
Walnut, CA 91789
AREA SQFT
BEDROOMS
BATHROOMS
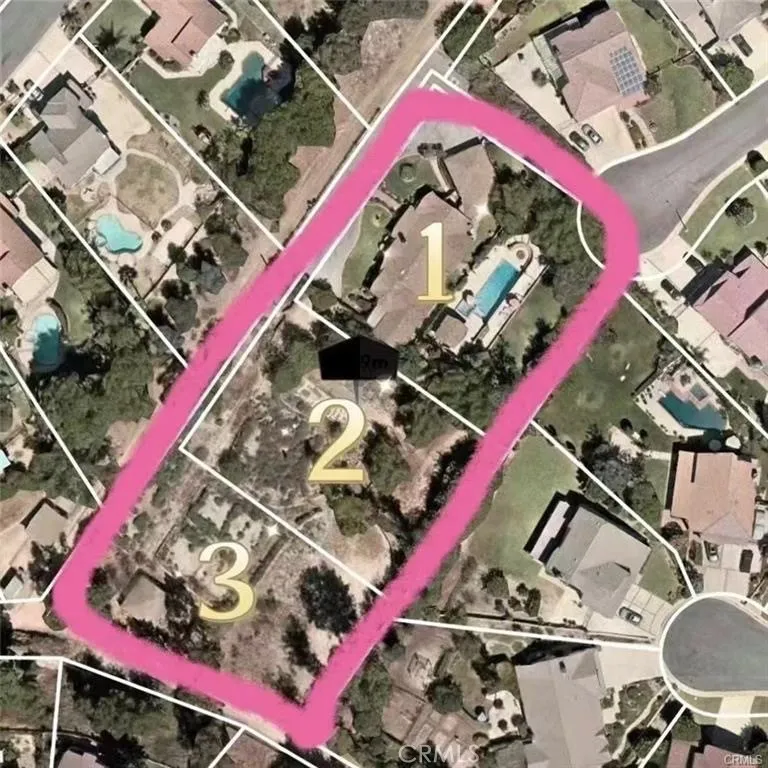
Rare Development Opportunity in Prime Walnut Location! Total land approximately 1.81 acres across three separate APNs, offering flexibility for investment, development, or end use. Located in a highly desirable Walnut neighborhood with convenient access to shopping, dining, and major transportation routes. ***Lot 1 (APN #8709042024): Approx. 0.64 acres with an existing 2,643 SF single-family residence featuring a 4-car garage, offered at $1,890,000. ***Lot 2 (APN #8709042025): Approx. 0.57 acres, offered at $1,150,000. ***Lot 3 (APN #8709042026): Approx. 0.60 acres, offered at $1,150,000. ***Properties may be sold individually or together. Bundle price for all three parcels: $3,690,000.
Las Plumas
Oroville, CA 95966
AREA SQFT
BEDROOMS
BATHROOMS
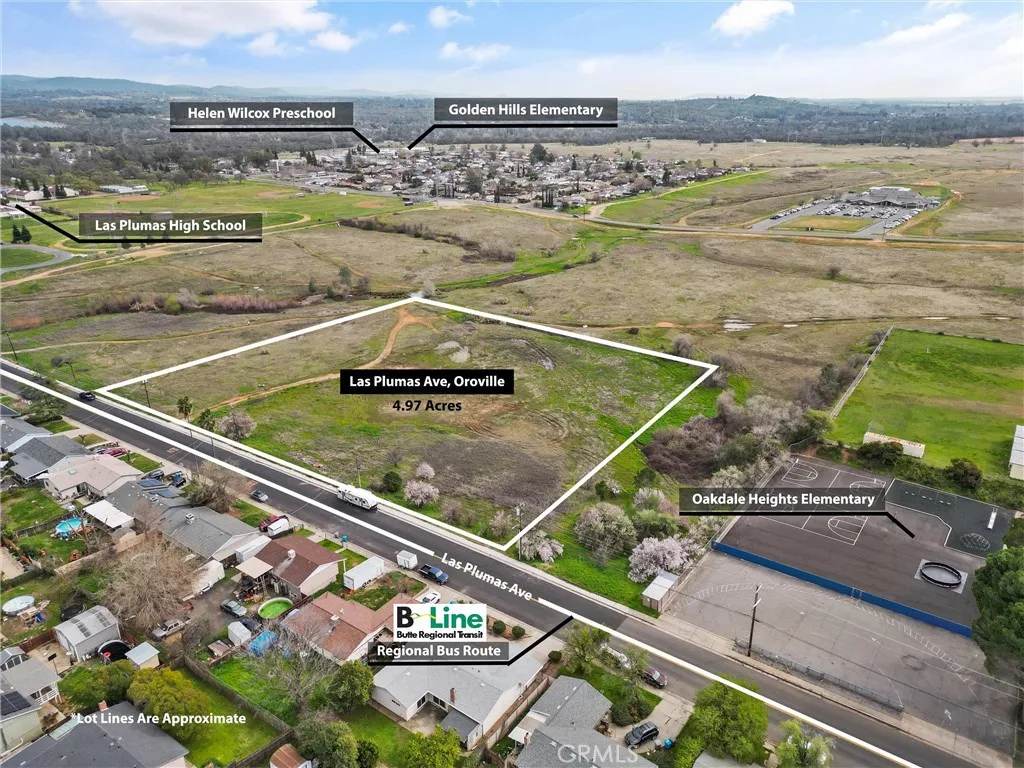
OWNER MAY FINANCE! Land Development Potential Prime MDR-Zoned 4.97+/- Acres in the Path of Growth Dont miss this rare opportunity to secure nearly 5 acres of land perfectly positioned in the path of ongoing development. Zoned MDR (Medium Density Residential), this property allows a minimum of 6,000+ sq. ft. residential building lots and supports a range of housing types including single-family homes, duplexes, and second units. All essential utilitiespower, sewer, water, phone, and internetare conveniently located at the street and ready to connect, making this an excellent candidate for a new residential subdivision or community project. The location is unbeatable, situated directly next to Oakdale Heights Elementary School, just a parcel away from Las Plumas High School, and within close proximity to Golden Hills Elementary and Helen Wilcox Preschool. The land itself is mostly flat with a gentle roll, offering easy development potential. Its also located along the B-Line public bus route, providing convenient transportation access. Nearby, ground has already broken on a new housing development, further highlighting the growth and opportunity in this area. MDR zoning supports medium-density residential living while also allowing for various conditional uses such as residential care facilities, daycare centers, clinics, community centers, schools (public or private), and small-scale retail or professional offices. The maximum permitted residential density is six dwelling units per acre. With its prime location, available utilities, and flexible zoning, this property offers
1168 Avocado Ave
Escondido, CA 92026
AREA SQFT
3,024
BEDROOMS
4
BATHROOMS
3
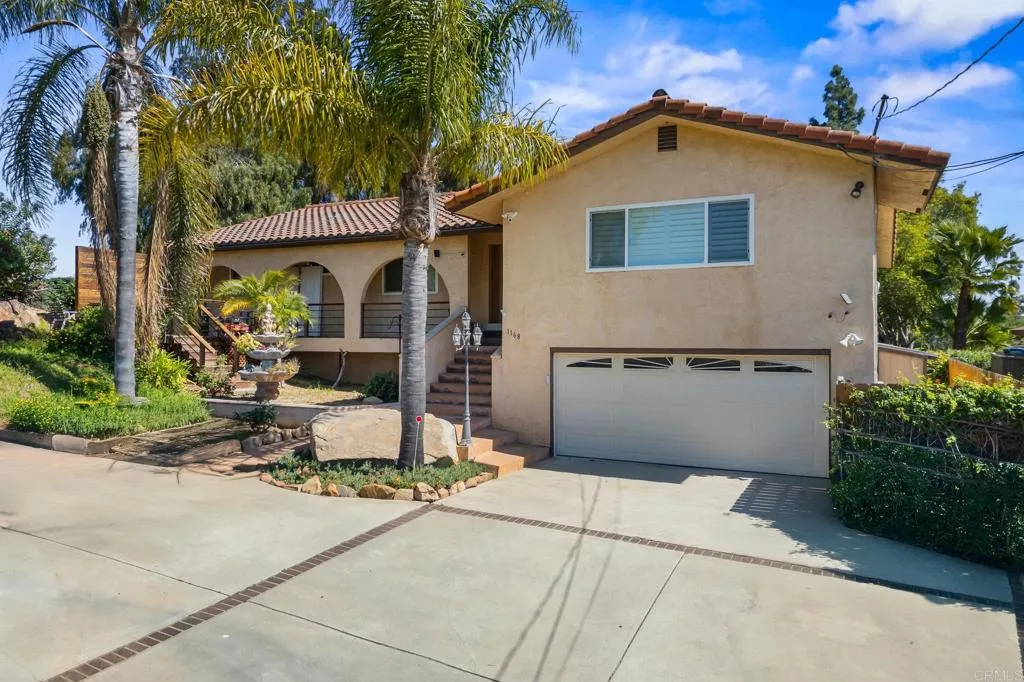
Beautiful Split-Level Home with Panoramic Views in Escondido Enjoy the best of California living in this well-maintained, custom split-level home, perfectly positioned to capture panoramic views and stunning sunsets. Whether you're relaxing after a long day in your jacuzzi or hosting friends and family, the setting provides a peaceful and scenic backdrop. The home features a spacious open floor plan, ideal for both everyday living and entertaining. The gourmet kitchen is thoughtfully designed with granite countertops, a large center island, and hardwood floors, offering plenty of space to cook and gather. In the family room, a cozy fireplace adds warmth and charm, while the large outdoor deck is a great place to entertain or simply enjoy the beautiful California weather. Dual-pane windows and plantation shutters throughout the home offer comfort, style, and energy efficiency. All main living areas are located on the primary level, with a bonus room and full bathroom downstairsperfect for use as a guest suite, home office, or optional fourth bedroom. The property also includes RV parking and is centrally located in Escondido, close to schools, shopping, dining, and more. This home offers a great balance of space, functionality, and location.
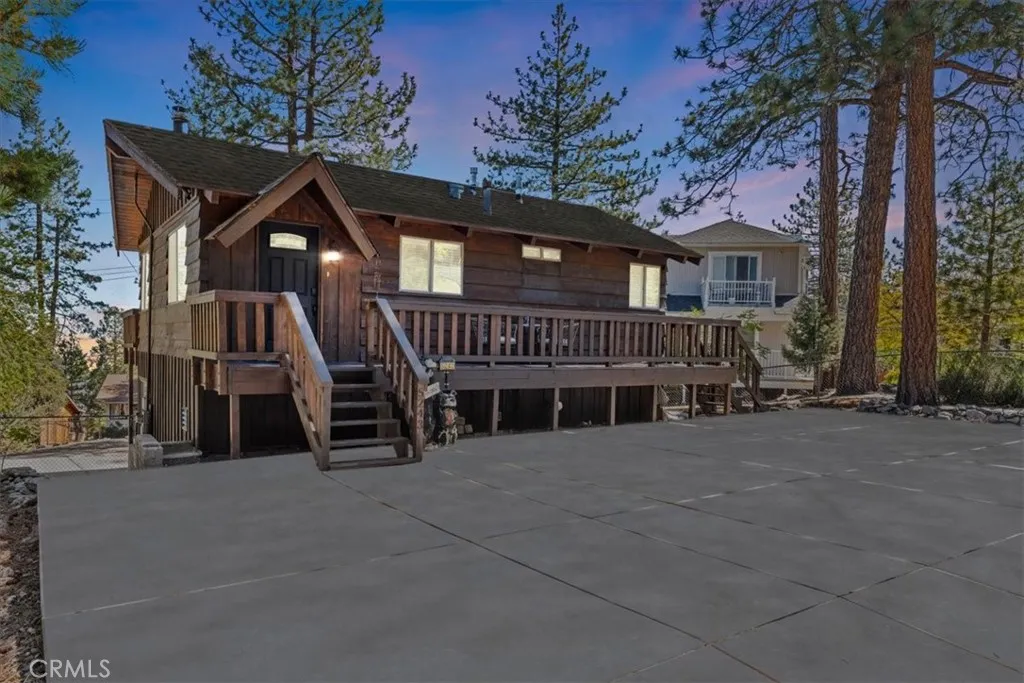
5243 Desert View
Wrightwood, CA 92397
AREA SQFT
1,320
BEDROOMS
3
BATHROOMS
2
Sitting high above the clouds in picturesque Wrightwood, welcome to 5243 Desert View Dr.! Bring the RV and toys and that's about it, as this fully furnished home has everything you'll need to enjoy a getaway or investment in the Eastern an Gabriel Mountains. Offering three bedrooms and two bathrooms, this cabin is the perfect example of Mountain meets modern. Completely remodeled and taken down the studs in 2020, this majestic Mountain property blends designer granite finishes and vinyl dual pane windows, vinyl plank laminate and wood like tile flooring, stainless appliances with traditional features like knotty pine tongue and groove ceilings, open beam effects and an awesome free-standing wood burning stove that's not only beautiful but super productive. Two well appointed bedrooms and a full bathroom on the main floor, along with a large slider to your rear deck and balcony which overlook the Desert floor and your large backyard. Downstairs, the Primary Suite is your zen zone, with walk in shower that features a gorgeous tile overlay. The downstairs area also sports your family room/game room equipped with bar and access to the rear yard, more storage and nifty laundry closet. Outside, paramount views to the South from the front deck and peek a boo views to the North from your rear patio give perspective on how special this Desert View area is! New concrete driveway and stairs, room to park 6 plus cars, any size RV or Fifth wheel and still have room to play in the snow or develop your own fruit or veggie garden give the best of all worlds! Other amenities include A/C, wa
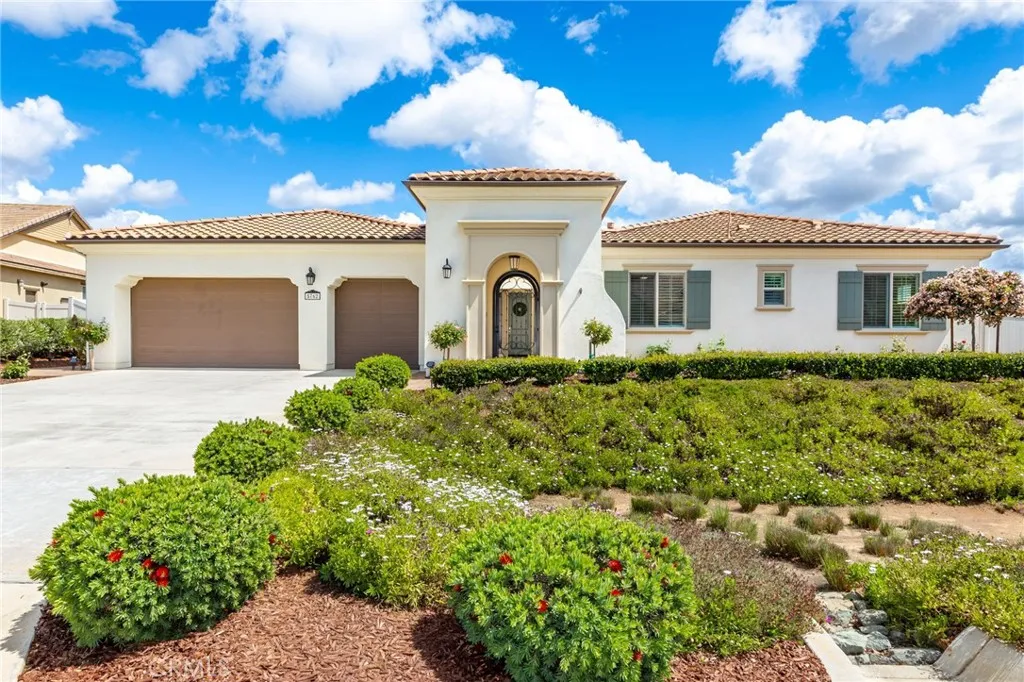
5762 Rancho Del Caballo
Bonsall, CA 92003
AREA SQFT
3,846
BEDROOMS
5
BATHROOMS
4
Exceptional value for this beautifully maintained home. Don't miss this opportunityschedule your showing today! Stunning Mediterranean-inspired single-story home set on an exceptional view lot! This elegant residence features five generously sized bedrooms, perfect for a home office, library, or creative space. The luxurious primary suite offers a spa-like en-suite bath and an expansive walk-in closet. Designed for both comfort and entertaining, the home includes a formal dining room, a spacious and elegant living room, and a welcoming family room with a warm fireplace. The chefs kitchen is truly the heart of the home, showcasing dual islands, two dishwashers, upgraded stainless steel appliances, and a double convection ovenideal for hosting gatherings. Energy-efficient LED recessed lighting, remote blackout shades, and custom plantation shutters enhance the refined ambiance throughout. Additional highlights include a large laundry room with built-in shelving and a charming front entry that creates a welcoming first impression. The three-car garage features new epoxy flooring and offers ample space for storage, a workshop, or a home gym. Enjoy breathtaking views of rolling hills from the living room and covered patio, where a beautiful three-tier fountain provides a serene backdrop. The thoughtfully landscaped grounds feature water-efficient plants, mature greenery, and raised garden boxes. An expansive side yard offers room for a future pool or even an infinity-edge retreat. Ideally located in a newer community, this home is within walking distance to Bonsall Elementary an

