

favorites
favorites
favorites
Favorite Properties
Form submitted successfully!
You are missing required fields.
Dynamic Error Description
There was an error processing this form.
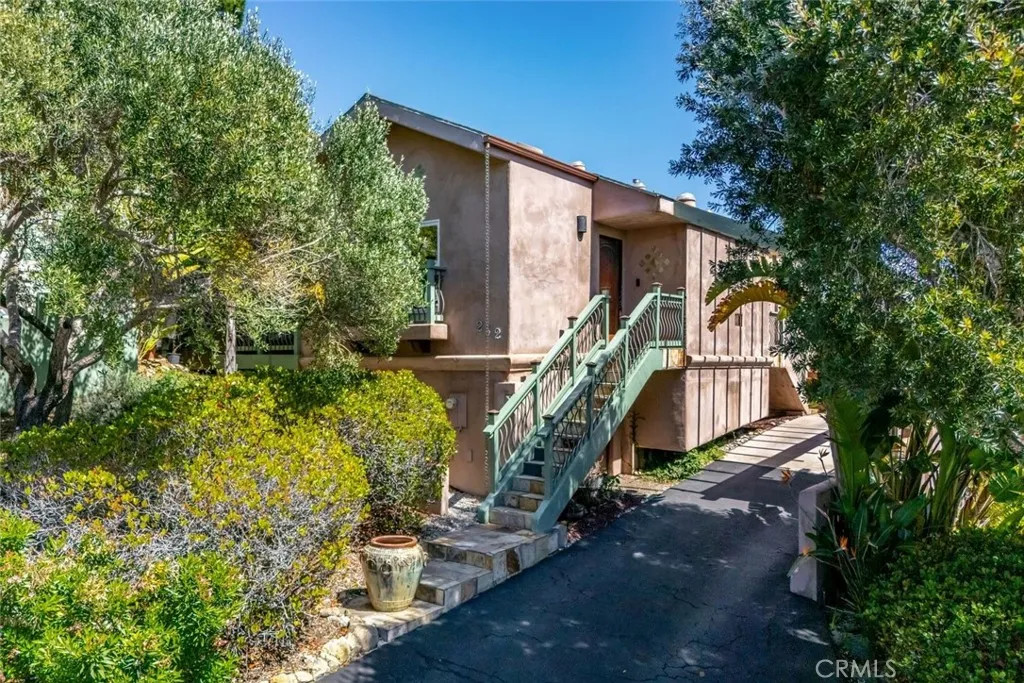
262 Loma Bonita
San Luis Obispo, CA 93401
AREA SQFT
984
BEDROOMS
2
BATHROOMS
2
Perched in the sought after Villa Fontana community, this San Luis Obispo residence offers a rare blend of tranquility, views, and convenience. The private rear deck opens up to sweeping hillside vistas an ideal setting for morning coffee or unwinding at sunset as the Central Coast shows off its natural beauty. Inside, the home features a comfortable and functional layout designed for easy living. Just minutes from downtown San Luis Obispo, youre perfectly positioned to enjoy top restaurants, boutique shopping, and the vibrant local lifestyle, while also being near the rapidly expanding San Luis Ranch adding long-term appeal and value. Whether youre searching for a stylish starter home or a smart investment opportunity near Cal Poly, this property captures the best of both worlds: lifestyle and location.
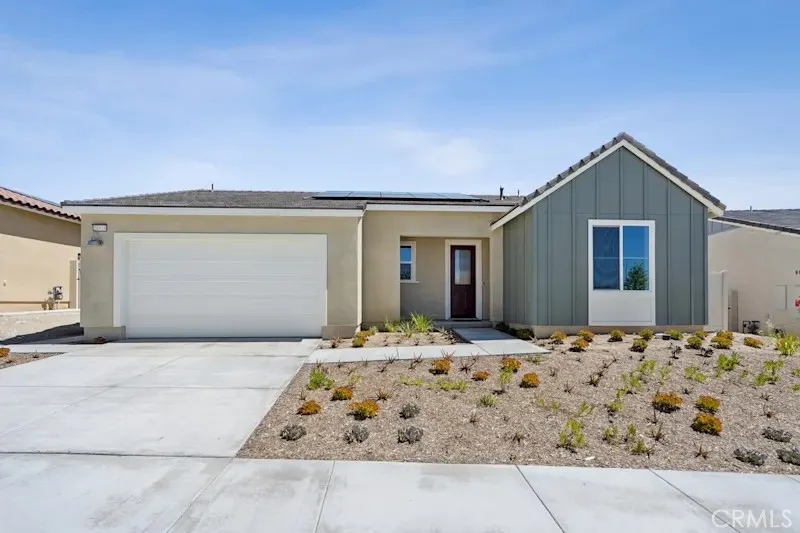
28916 Vertex Way
Canyon Country, CA 91350
AREA SQFT
1,511
BEDROOMS
2
BATHROOMS
2
Single level home at Altis at Skyline by Tri Pointe Homes, an ACTIVE ADULT (55+) community. With 2 beds/2 baths and an open floor plan, this home is designed for comfortable living and entertaining. Highlights include GE Cafe Stainless Steel appliance package, White Shaker cabinetry, additional recessed lighting, and stunning polished Quartz counter finishes, designer-curated LVP flooring. Live the Altis lifestyle with a community clubhouse that includes a game room, event bar, workout studio, pool, hot tub, open space, community BBQ and monthly community events! Pickleball courts, putting green, trails and more!
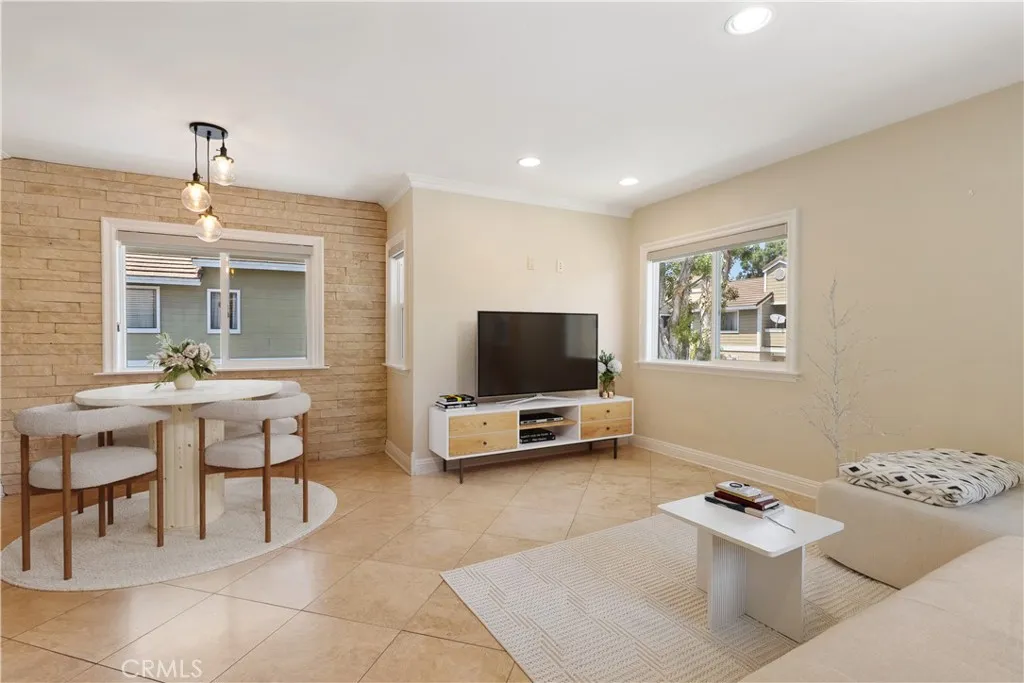
18 Laurel
Aliso Viejo, CA 92656
AREA SQFT
685
BEDROOMS
1
BATHROOMS
1
As you go up the private staircase entrance of this move-in ready 1 bedroom,1 bath condo, you will be greeted by a spacious patio where you can relax and enjoy your morning cup of coffee, hang-out with friends or just unwind after a long day. Located in the lovely Heather Ridge neighborhood of Aliso Viejo, this second-story condominium comes with an attached 1 car garage with no one living above or below. This unit has upgraded natural travertine stone floors with crown molding, neutral paint, newer double-paned windows and an open floor plan. The dining area features a beautiful custom rock accent wall that is unique and eye-catching. Upgraded kitchen with high-end stainless steel appliances, beautiful granite countertops and beautiful wood cabinetry. The spacious bedroom has recessed lighting, a closet complete with custom shelving, a private en-suite bathroom, and a wall-to-wall sliding door that has direct access to the lovely patio by the entrance. The detached single-car garage which is located beside the private staircase to the unit, offers ample parking and additional storage space. Heather Ridge Community provides an array of amenities which includes meticulously landscaped grounds, a heated resort-style pool and spa area, barbecue facilities, and two professional, lighted tennis courts. Conveniently situated near top-rated restaurants and shopping centers. Short distance to Wood Canyons Wilderness Park, and stunning California coastline. Zoned for some of the best schools in Orange County, perfect for those with children for those with children. HOA pays for Tras
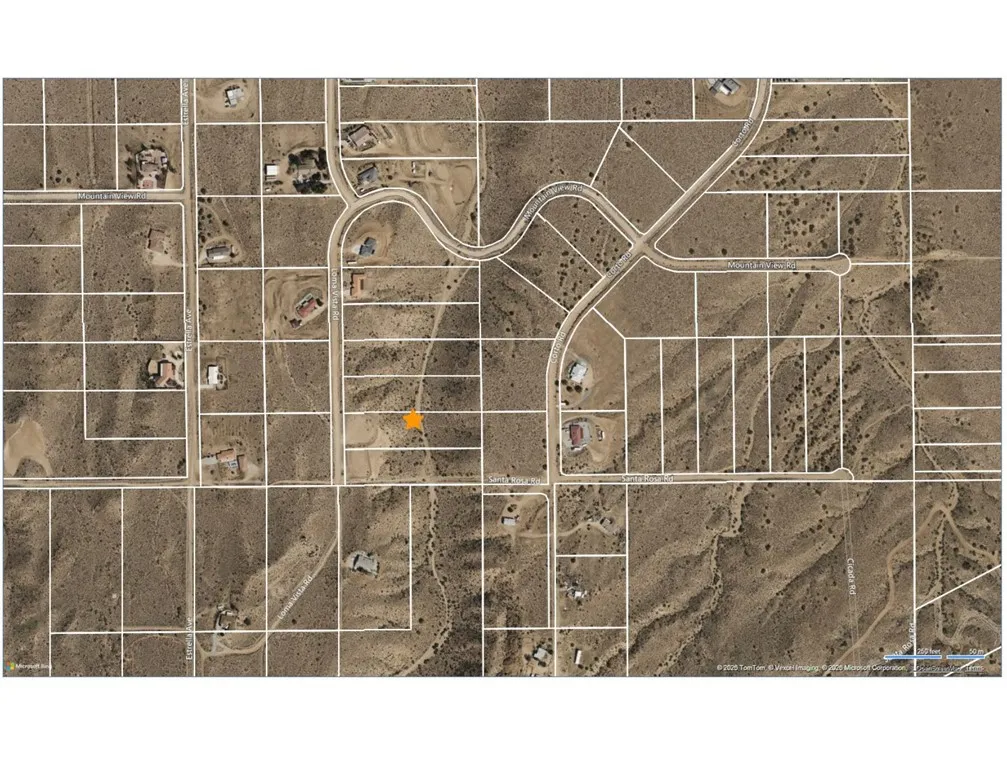
8945 Loma Vista
Apple Valley, CA 92308
AREA SQFT
BEDROOMS
BATHROOMS
Prime 2.39-Acre Corner Lot with Breathtaking Mountain Views! Build your custom desert estate on this expansive, flat, and fully usable 2.39-acre parcel in Apple Valley. Located on a prominent corner lot, this property offers the perfect blend of privacy and accessibility. Zoned Rural Living (RL), the land is ideal for equestrian enthusiasts, hobby farmers, or anyone looking to design a private retreat with plenty of room for an ADU, workshop, or pool. Enjoy unobstructed panoramic views of the San Bernardino Mountains and stunning high-desert sunsets. Conveniently located near Highway 18 and Milpas Rd, providing a rural feel with easy access to local amenities, schools, and shopping. Electricity is nearby. Buyer to verify all utilities and zoning requirements. Don't miss one of the best-valued lots in the area!
1137 Live Oak
Big Bear, CA 92314
AREA SQFT
BEDROOMS
BATHROOMS
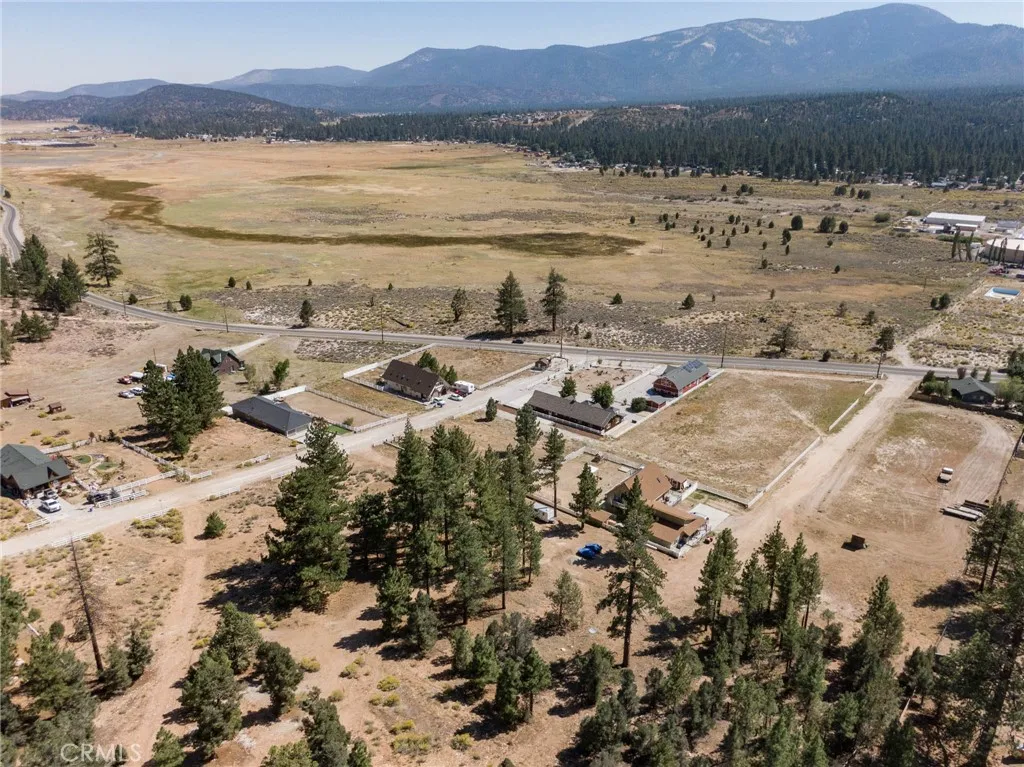
STUNNING double lot in the custom home tract of Wahkeena on sunny North Shore. Ready to build with one water connection to community wells (meter in), electric and gas to the property. Buyer to install septic system in accordance with CC&Rs. Access from Live Oak Place only.
21324 Aqueduct
Pine Grove, CA 95665
AREA SQFT
BEDROOMS
BATHROOMS
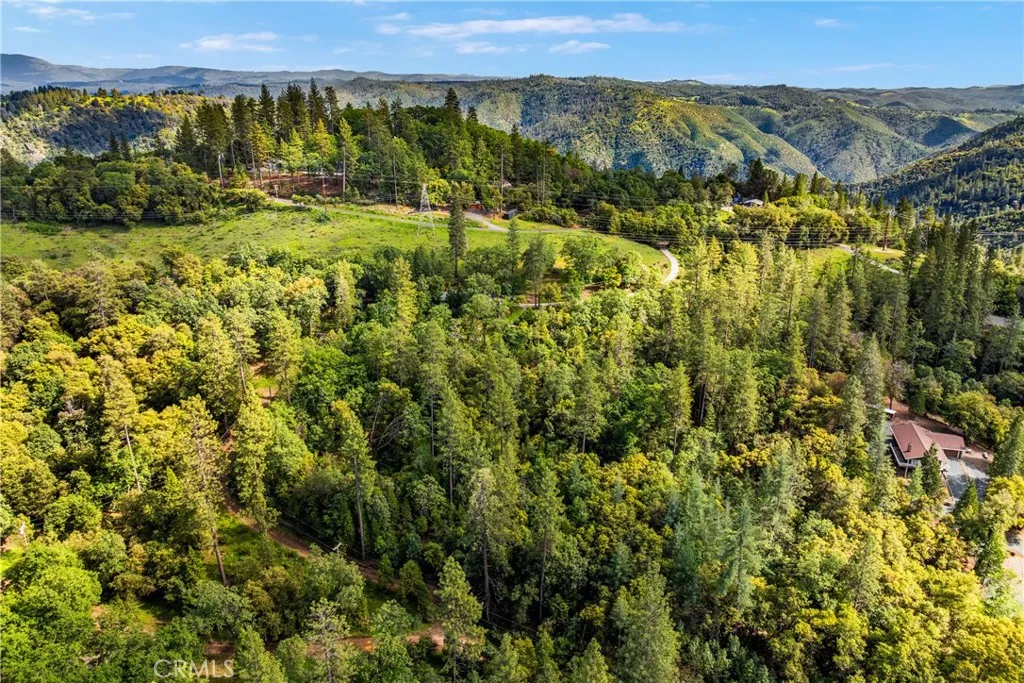
Gently sloped 2+ acre parcel with all usable terrain. Electricity is available. Well and septic will be required. Set back from the street, providing added privacy among the trees. Conveniently located just over an hour from Sacramento. Priced to sell!
1145 Live Oak
Big Bear, CA 92314
AREA SQFT
BEDROOMS
BATHROOMS
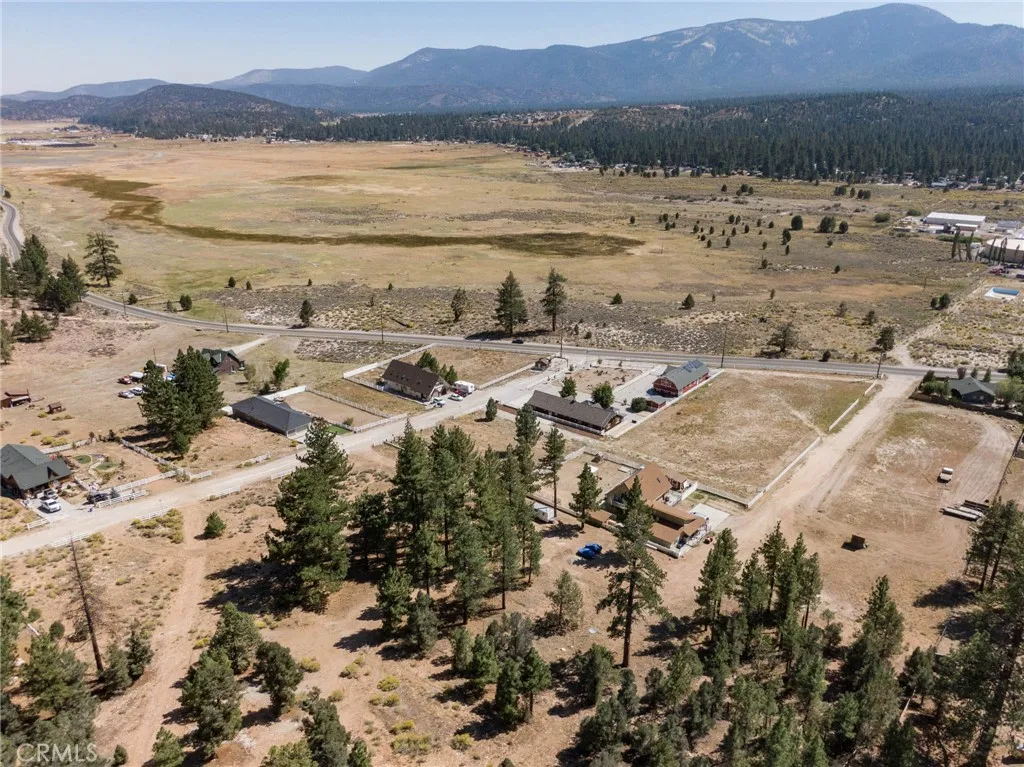
Stunning and sunny Wahkeena Tract, a private residential custom home development, has just a few ready-to-build lots left. Now is your chance to build your dream home on this double lot with gorgeous views of Big Bear Valley! Sold with one water connection to community wells (meter in), electric and gas to the property. Buyer to install septic system in accordance with CC&Rs.
352 Bel Air
Lake Arrowhead, CA 92352
AREA SQFT
BEDROOMS
BATHROOMS
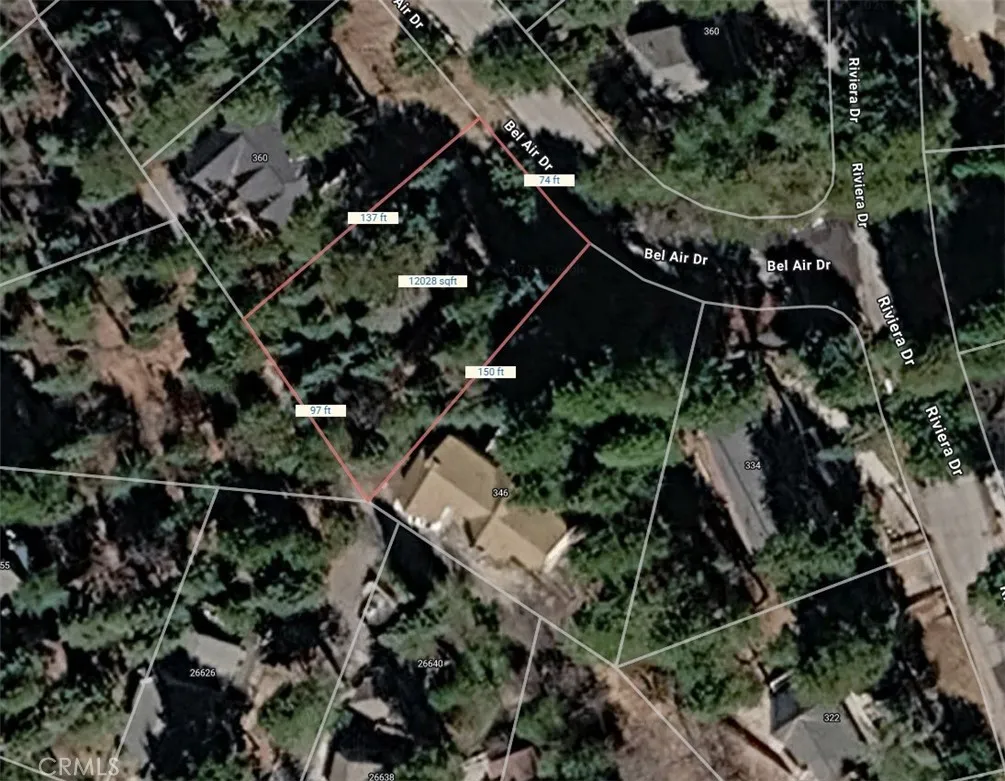
BEAUTIFUL WOODED AREA WITH PLENTY OF MATURED TREES AND BEAUTIFUL HOUSES SURROUNDING THE LAND. THE LAND CAN BE ACCESSED FROM THE PAVED ALLEY IN THE REAR. THE LAN HAS A GENTLE SLOPE, SEE TOPO SURVEY. UTILITIES (WATER, SEWER AND ELECTRIC) ARE AVAILABLE ON BEL AIR STREET. IT IS APPROXIMATELY 300 FEET FROM THE LAKE ARROWHEAD COUNTRY CLUB GOLF COURSE, NEAR THE UCLA CONFERENCE CENTER, YACT CLUB ETC. BUILD YOU RDREAM HOME HERE.
9318 Hellman Avenue
Rancho Cucamonga, CA 91730
AREA SQFT
2,060
BEDROOMS
5
BATHROOMS
4
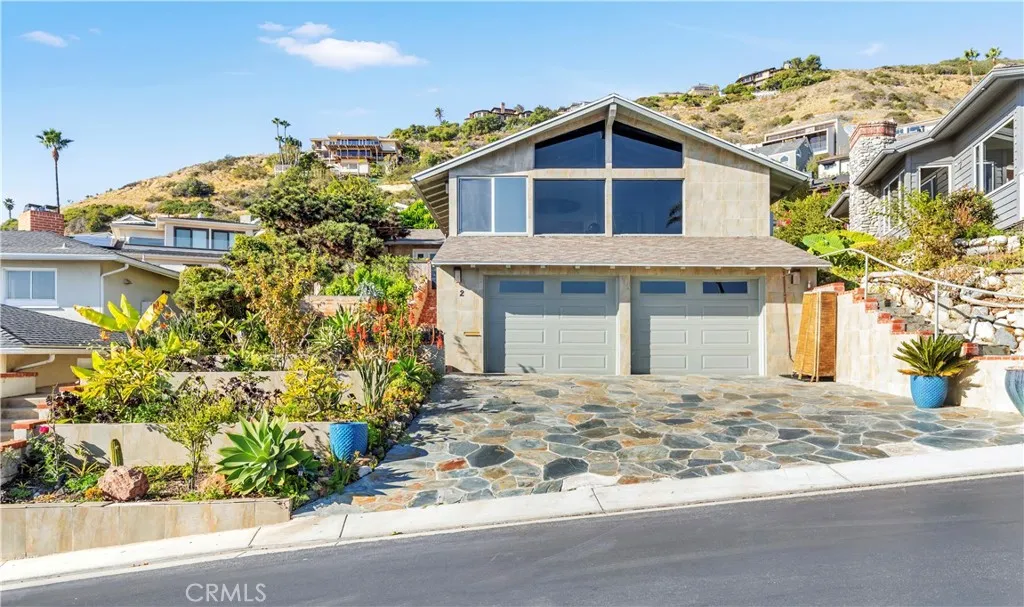
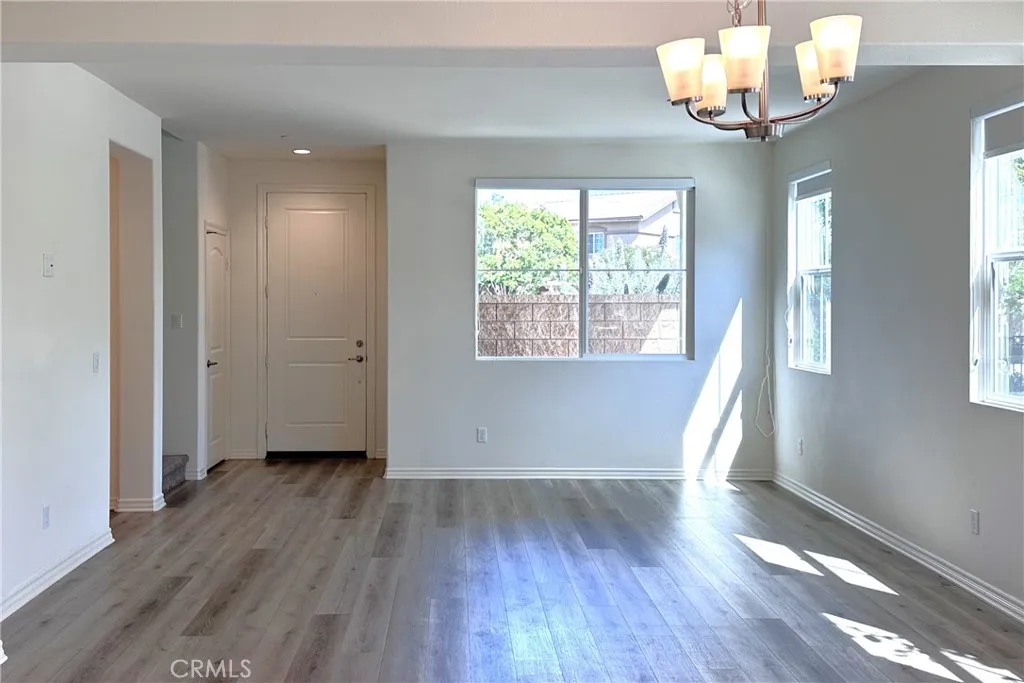
Beautiful 2-story home in a newer community in Rancho Cucamonga, one of the Inland Empires most desirable cities! This 5-bedroom, 4-bathroom home offers 2,066 sq ft of living space, featuring a welcoming living room entry, open dining area, and kitchen, followed by a laundry room and a main-level bedroom with a full hallway bathroomperfect for guests or a home office. The upper level features a spacious primary bedroom with an en-suite oversized bathroom, complete with a tub and separate shower, along with three additional bedrooms and two bathrooms, including one bedroom with its own private bath. Additional highlights include a 2-car garage, and one assigned parking space for your guests. Centrally located near parks, schools, Victoria Gardens, shopping, dining, and convenient access to the 10 and 15 freeways. Enjoy comfort, convenience, and everything Rancho Cucamonga living has to offer!
89 Crystal Pines
Oroville, CA 95965
AREA SQFT
1,716
BEDROOMS
3
BATHROOMS
2
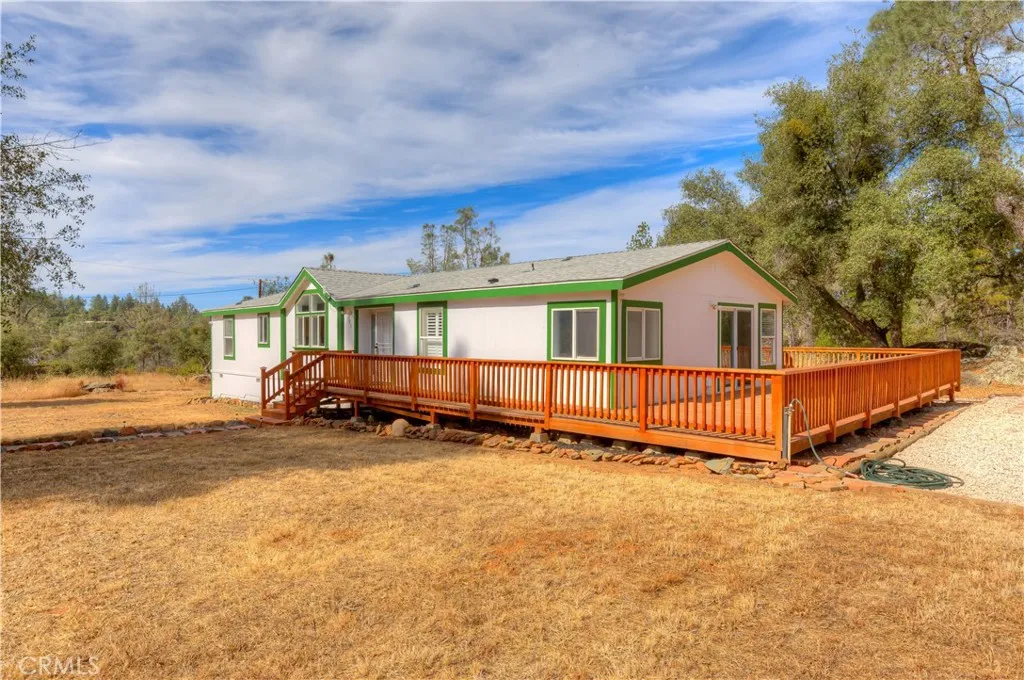
Here is why you arent just buying a home, youre upgrading your entire way of life. This property isn't just a house its a high functioning private estate that offers a level of independence & serenity that is becoming increasingly rare. Between the modern, refreshed interior & the sprawling outdoor sanctuary of the Cherokee Road area, you are looking at a lifestyle that balances rugged self-sufficiency with total relaxation. Imagine waking up in your bedroom that opens directly onto a brand new wooden deck through sliding glass doors. You can step outside with your coffee to breathe in the crisp Cherokee air before the rest of the world wakes up. Inside, your master suite is a true retreat & sunken soaking tub is the ultimate stress killer, while the dual sinks in both bathrooms mean no more morning congestion when getting ready. In California, water is gold. This property has a sophisticated infrastructure that most owners only dream of. Having Dual Water Wells provides a massive safety net, if one needs maintenance, you have a backup. 5,000 Gallon Storage allows you to buffer your water usage, ensuring a massive reserve for irrigation or fire safety. You aren't reliant on a city grid, you are the master of your own resources. The property transitions from a functional estate to a natural wonderland as you move toward the water. A leisurely walk down to your three ponds offers a meditative escape. Finding a very large orange Koi in your own private pond is like having a living piece of art that symbolizes good fortune & longevity. By the way the roof was replaced 5 years a
3323 Starline
Rancho Palos Verdes, CA 90275
AREA SQFT
3,671
BEDROOMS
4
BATHROOMS
4
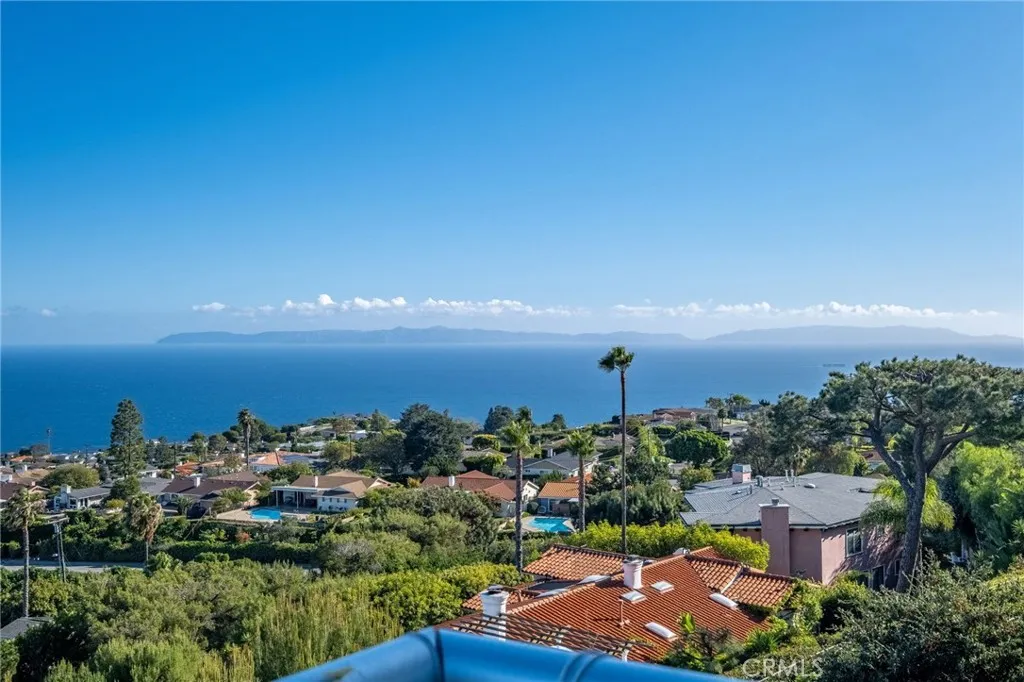
Perched high atop the prestigious Palos Verdes Peninsula, this exceptional single-level Mediterranean estate captures breathtaking 180-degree views of the Pacific Ocean, Catalina Island, and the Southern California coastlineoffering the ultimate in seamless indoor-outdoor living. Custom built in 2010 this home showcases the finest materials and craftsmanship throughout. Venetian plaster walls, antique-glazed moldings, and bespoke wood cabinetry evoke timeless old-world elegance, thoughtfully paired with modern luxury amenities. Step into a private sanctuary where an open-concept floor plan invites effortless entertaining and relaxed everyday living. Expansive travertine flooring flows from the interior to the outdoors through a dramatic 24-foot Fleetwood pocket door, creating a true extension of living space and drawing your eye to the spectacular view deck beyond. The outdoor experience is unparalleledfeaturing an oversized spa, tranquil reflecting pools, soothing fountains, multiple seating areas, two fire pits, and a fully equipped outdoor kitchen and bar, all designed to embrace the stunning coastal backdrop. Inside, the home offers four spacious bedrooms and four bathrooms, designed with both comfort and functionality in mind. The chefs kitchen is outfitted with top-of-the-line appliances, a walk-in pantry, and a custom dining nook. The luxurious primary suite serves as a private retreat, complete with a fireplace, steam shower, spa tub, and dual walk-in closets. Completing the property, the terraced hillside has been thoughtfully landscaped with flagstone walkways and
5128 Ederia Way
Bakersfield, CA 93313
AREA SQFT
2,391
BEDROOMS
4
BATHROOMS
3
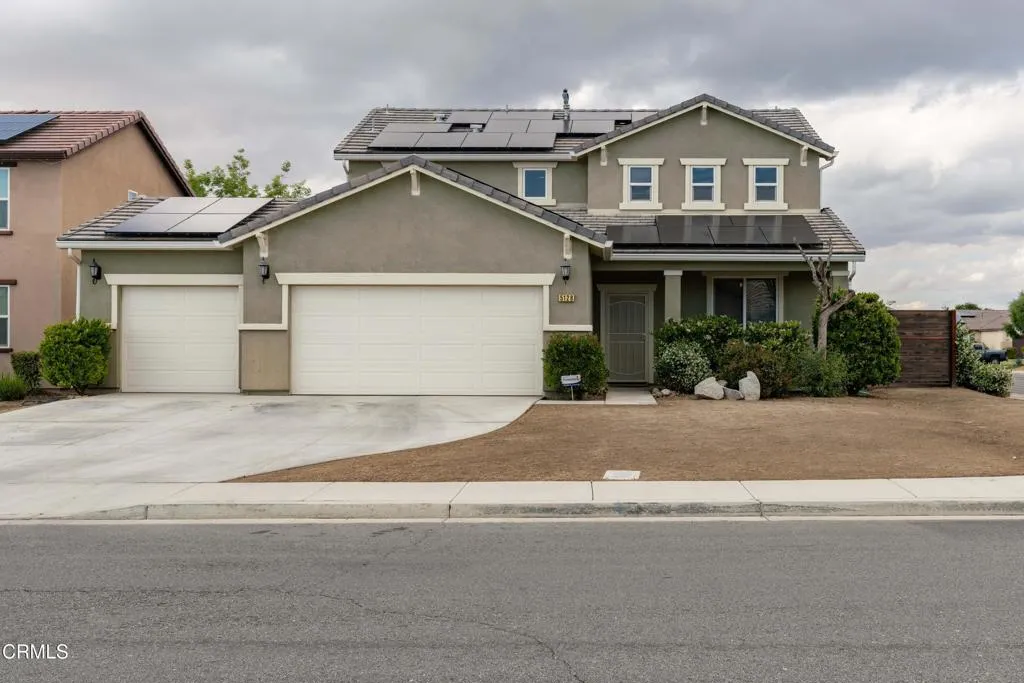
Spacious (2,391 square feet) 4-bedroom, 2.5 bath home on a quiet cul-de-sac street in Southwest neighborhood near Berkshire Road and Mountain Ridge Drive. The ground floor has an open floorplan with wood-look tile in most of the living areas. There is a spacious family room, a dining area, an office and a laundry room. The beautiful kitchen features granite counters, stacked rock on the backsplash and the kitchen wall, a large island with a breakfast bar and stainless-steel appliances. The second floor has 4 bedrooms and 2 bathrooms. The master suite includes a walk-in closet, dual vanities, a soaking tub and a walk-in shower. This is a great opportunity for a growing family to acquire a home with plenty of room in a nice neighborhood.
13975 Barker
Apple Valley, CA 92307
AREA SQFT
3,753
BEDROOMS
5
BATHROOMS
6
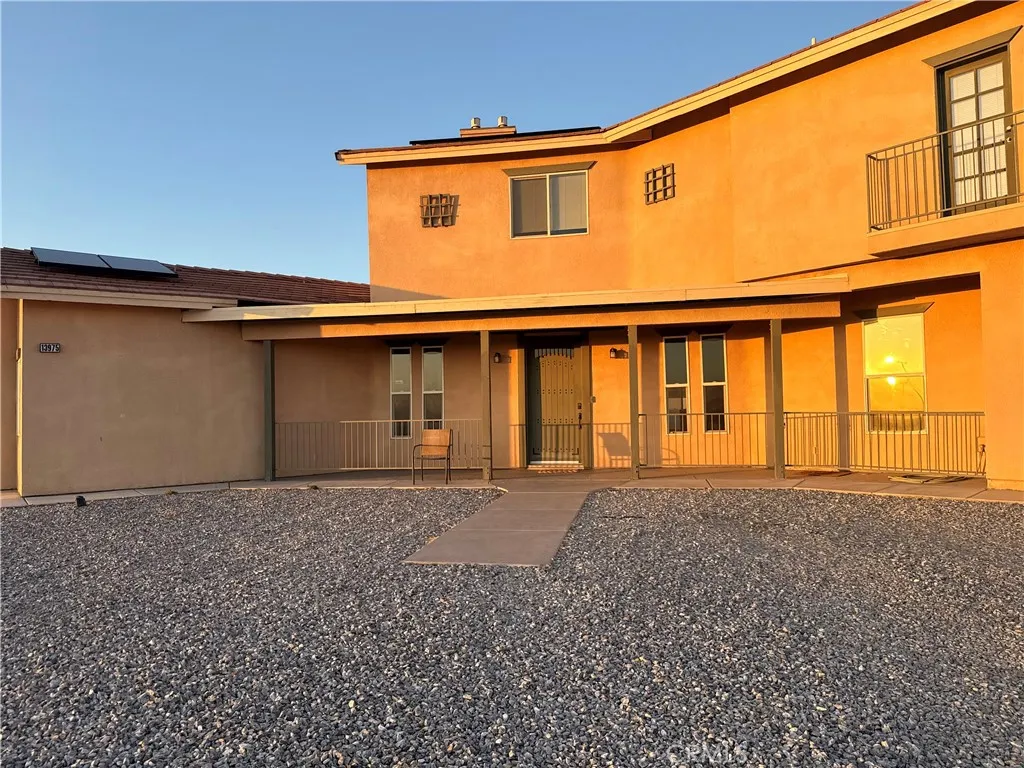
A STUNNING 5 ACRES APPLE VALLEY ESTATE CENTERED BY A NEWER POOL, offering 5 bedrooms, 6 bathrooms, cathedral ceilings, and a private bathroom in every bedroom. Surrounded by beautiful scenery, this exceptional home blends luxury, comfort, Mountain Views, and privacy in a way that truly stands out!! The property also includes a security system, commercial washer and dryer, refrigerator, smart stove, and televisions, making it a truly move in ready opportunity, you have SAVINGS on this property due to it being on its own well, ABSOLUTELY NO WATER BILL!, NO SEWER BILL because of it being on Septic tank, and a discounted electricity bill, with the assumable solar!! To top it off it has connection for RV hook ups right on the property, you don't want to miss out on this GEM! With grand interior volume, scenic views, and upscale amenities, this home offers an impressive layout designed for both everyday living and entertaining. The soaring ceilings create a dramatic first impression, while the thoughtful floor plan and included upgrades add lasting value. This is a rare opportunity to own a beautifully appointed Apple Valley home that offers both presence and practicality.
3010 Associated Road
Fullerton, CA 92835
AREA SQFT
676
BEDROOMS
1
BATHROOMS
1
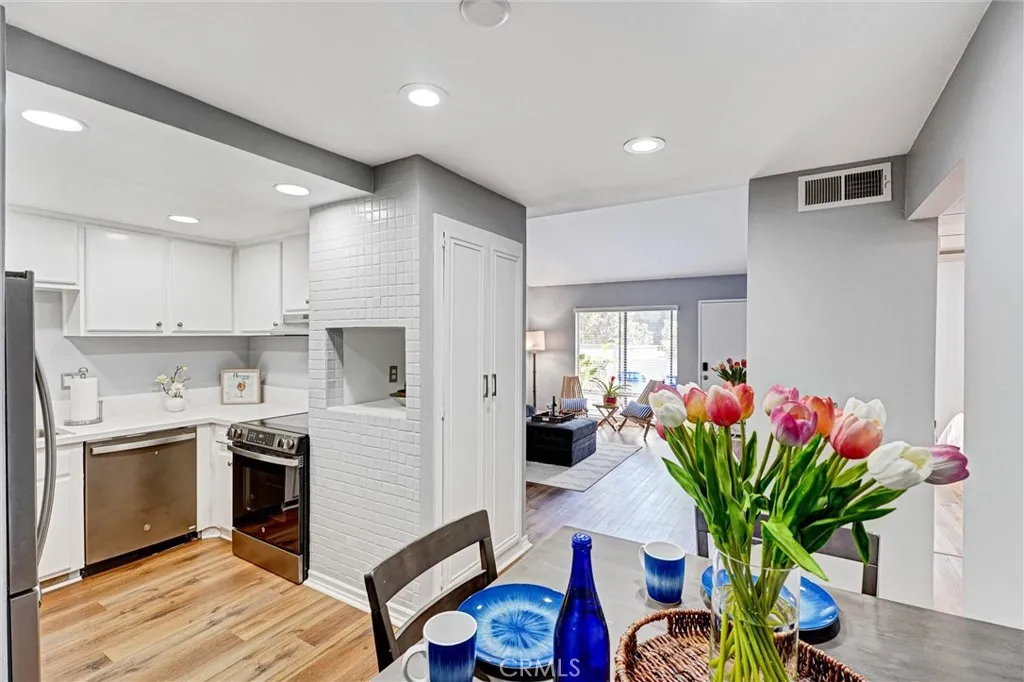
LOCATION, LOCATION, LOCATION! Welcome to 3010 Associated Rd #133, a beautifully updated top-floor, private end-unit in the highly desirable Park Ridge gated community. Perfectly situated across from Craig Regional Park and just minutes from the 57 Freeway, Brea Mall, Downtown Brea, dining, shopping, entertainment, Honda Center, Angel Stadium, and Downtown Disney. Inside, this turnkey 1-bedroom, 1-bath unit has been thoughtfully renovated with a refreshed, modern feel throughout. The kitchen has been updated with elite stone quartz countertops, new sink and faucet, new appliances, freshly painted cabinetry, and recessed lighting, creating a clean and contemporary space that feels both stylish and functional. Additional upgrades include new vanity, new recessed lighting throughout, and a spacious walk-in closet with custom built-ins that adds both luxury and practicality. The open living space has high ceilings, is bright and inviting and is a great place to relax and chill out with family and friends. As a quiet top-floor end unit, the home offers added privacy and a peaceful atmosphere. Step outside and enjoy the benefits of resort-style community living in a gated setting, plus the rare bonus of a detached 1-car garage. Whether youre a first-time buyer, downsizer, student, or investor, this home checks all the boxes with its unbeatable location, tasteful upgrades, and move-in ready condition. A must-see opportunity in one of the areas most convenient locations. A must-see opportunity in one of Southern California's most convenient and vibrant locations.
45525 Highway 79 Site 418
Aguanga, CA 92536
AREA SQFT
BEDROOMS
BATHROOMS
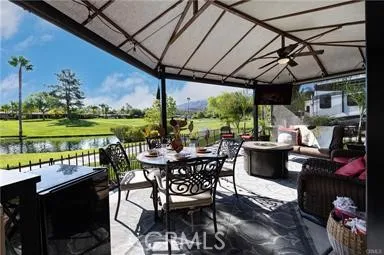
Resort living at its best! Ideally located on the 11th tee box of Rancho California RV Resort, this exceptional property offers a relaxing place to call home with tranquil pond and fountain views, beautiful mountain scenery, and a peaceful setting designed for everyday enjoyment. The main clubhouse is just around the corner, providing convenient access to many of the resorts premier amenities. This site is fully equipped for comfortable outdoor living under a newer canvas roof and includes a refrigerator, freezer, sink, dishwasher, oven, and newer washer and dryer. Furniture is negotiable, making this a move-in ready opportunity. Located within the highly desirable Rancho California RV Resort, a gated and 24/7 guard-controlled community offering resort-style amenities including a 14-hole executive golf course (free for owners with unlimited use), 5 pools and multiple jacuzzi areas, tennis courts, pickleball courts, dog park, horseshoe lawn, laundry facilities, hiking trails, clubhouse, on-site restaurant, and market. HOA includes water, sewer, trash, and common area maintenance. You can enjoy full-time living, vacation use, or rental income potential in this vibrant all-ages community. Peaceful resort living just minutes from Temecula Wine Country. Come experience this hidden gem for yourself. Financing Available.... Golf Cart included with 90 day warranty...
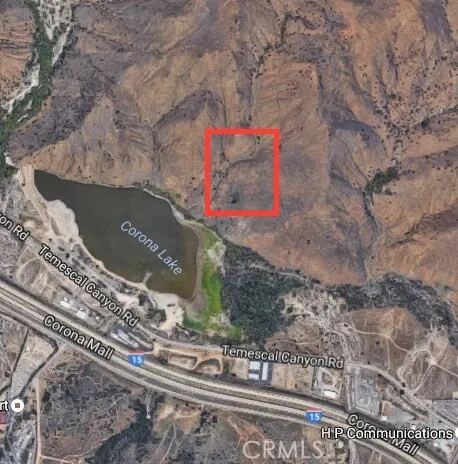
Temescal Canyon Rd and Love Lane
Corona, CA 92883
AREA SQFT
BEDROOMS
BATHROOMS
This is a rare 40-acre parcel of land in Corona. Zoned RUR (Residential Rural), the property features rolling hillside terrain with expansive views overlooking the 15 Freeway and Corona Lake. This site presents a compelling opportunity for forward-looking developers or land investors seeking scale, location, and future value growth.
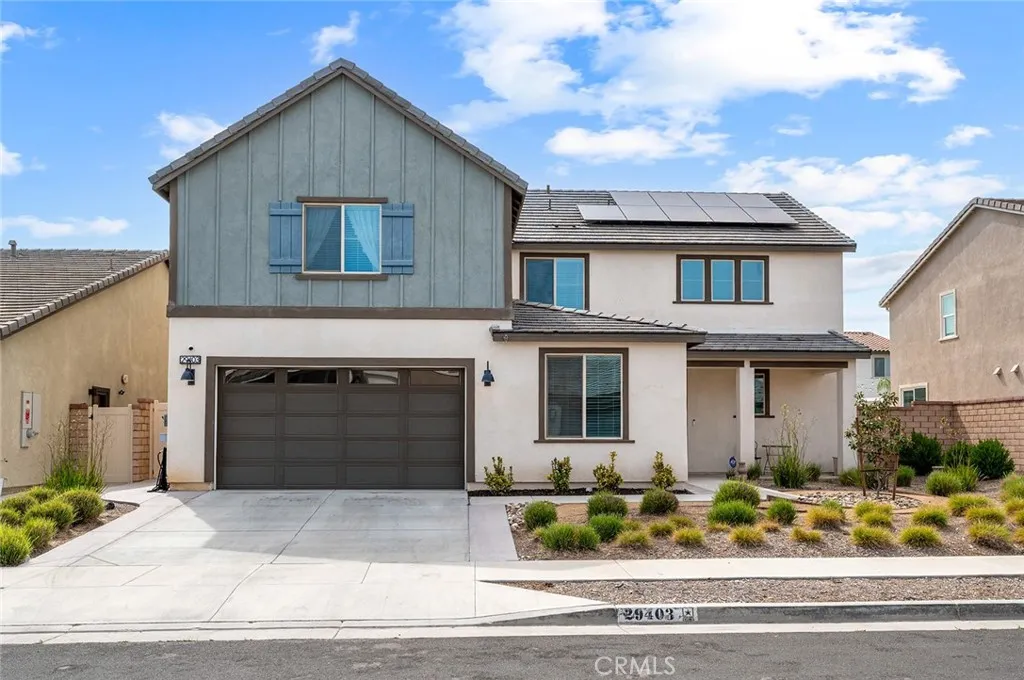
29403 Stageline
Menifee, CA 92584
AREA SQFT
3,386
BEDROOMS
5
BATHROOMS
3
Welcome to Audie Murphy Ranch in Menifee. Discover this exceptional, energy-efficient residence located in the highly desirable Audie Murphy Ranch community. This meticulously upgraded home showcases contemporary design, high-end finishes, and outstanding attention to detail throughout. A versatile tandem garage extends the length of the home, providing parking for two cars in a single bay while creating valuable extra space for storage, a home gym, or a workshop that keeps the main living areas clutter-free and maximizes the homes overall functionality and appeal. The open-concept floor plan features upgraded lighting, quartz countertops in the kitchen and all bathrooms, and luxury vinyl tile flooring in the main living areas and bathrooms. The gourmet kitchen includes a farmhouse-style sink, touch-activated faucet, upgraded stove and oven, a widened refrigerator space, and a frosted pantry door. The 12-foot sliding glass door opens to an extended covered patio, ideal for seamless indoor-outdoor living. This home is equipped with 25 solar panels and two Tesla battery storage packs, providing exceptional energy efficiency. Additional highlights include dual-zone heating and air conditioning, every room pre-plumbed for ceiling fans, upgraded banister railing on the staircase, and a bonus room with French doors that can serve perfectly as an office or flex space. The primary bathroom offers an upgraded soaking tub for added luxury. The exterior features an extended driveway and patio, a three-car garage with decorative windows and dual exterior lighting, a gas line stubbed fo
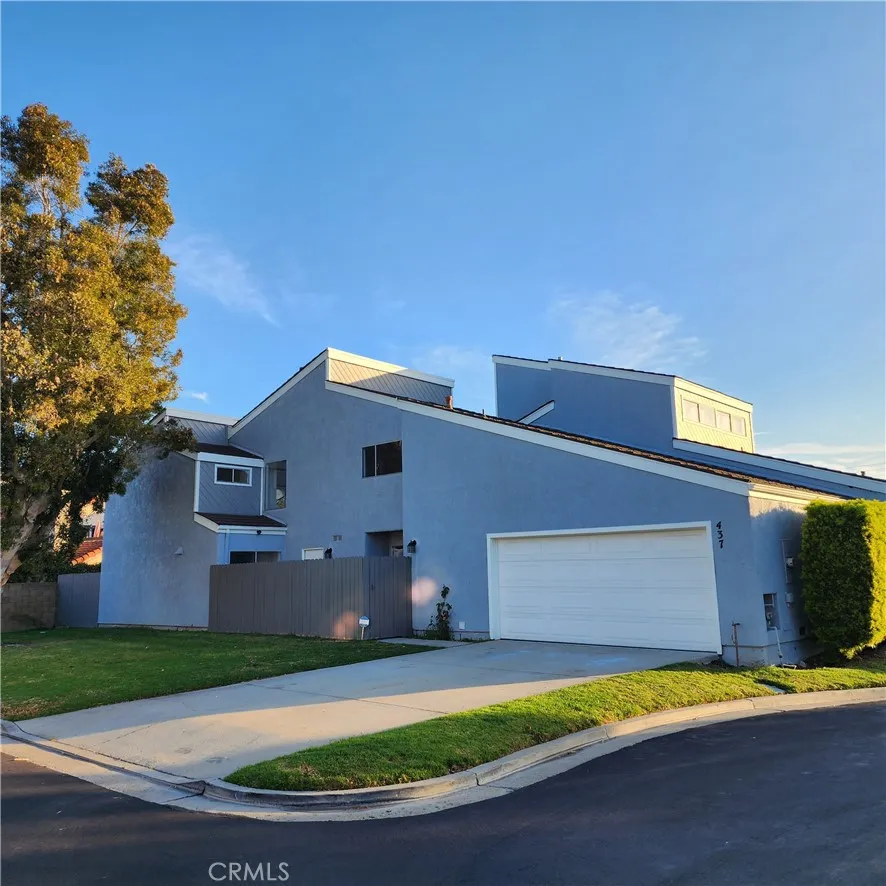
437 Reed
Port Hueneme, CA 93041
AREA SQFT
1,858
BEDROOMS
3
BATHROOMS
2
Welcome to coastal living at its finest in the highly desirable Harbor Lights community. Tucked away in a quiet cul-de-sac, this beautifully upgraded end-unit condo offers 1,858 sq ft of bright, airy living space just minutes from the beach. Step inside to soaring vaulted ceilings, abundant natural light, and beautiful upgrades throughout. The modern kitchen shines with brand-new stainless steel appliances, perfect for cooking and entertaining. Tastefully renovated bathrooms deliver a spa-like feel, while spacious upstairs bedroomsincluding a generous walk-in closetprovide the perfect retreat. With only one shared wall, this home lives like a single-family residence while offering the ease of low-maintenance, pet-friendly Townhome living. The community itself really keeps that coastal living vibe, offering 4 tennis courts, an amazing clubhouse with an inground spa, dedicated RV & boat parking area, giving residents resort style amenities, and a casual walk to the beach.
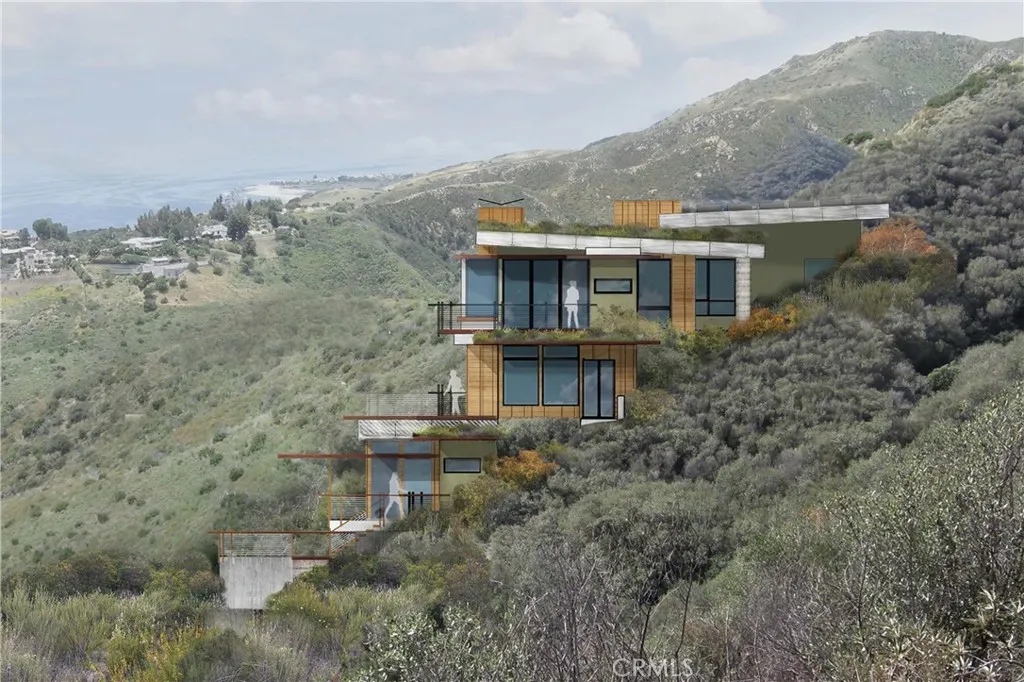
Coal Canyon Rd
Malibu, CA 90265
AREA SQFT
BEDROOMS
BATHROOMS
Set atop of a pristine Malibu hillside, this exceptional 9.96-acre offering captures sweeping, unobstructed vistas of the Pacific Ocean, the Malibu coastline, and Catalina Island shimmering on the horizon. A rare convergence of scale, privacy, and panoramic beauty, the property presents a compelling canvas for a world-class estate. Architectural plans and renderings have been thoughtfully prepared for a striking contemporary residence of approximately 7,500 square feet, envisioned across four levels and designed by the acclaimed firm Ewing Architects Inc. The conceptual design embraces the natural topography, cascading seamlessly down the hillside with expansive terraces, walls of glass, and indoor-outdoor living spaces oriented to maximize the dramatic views. This offering provides a unique opportunity for a buyer to further refine, reimagine, or pursue development of a custom estate, subject to all applicable approvals and permits. Whether as a long-term investment or future dream residence, the property combines architectural vision with the enduring allure of Malibus coastal landscape. A truly rare and inspiring parcel where scale, setting, and potential align.
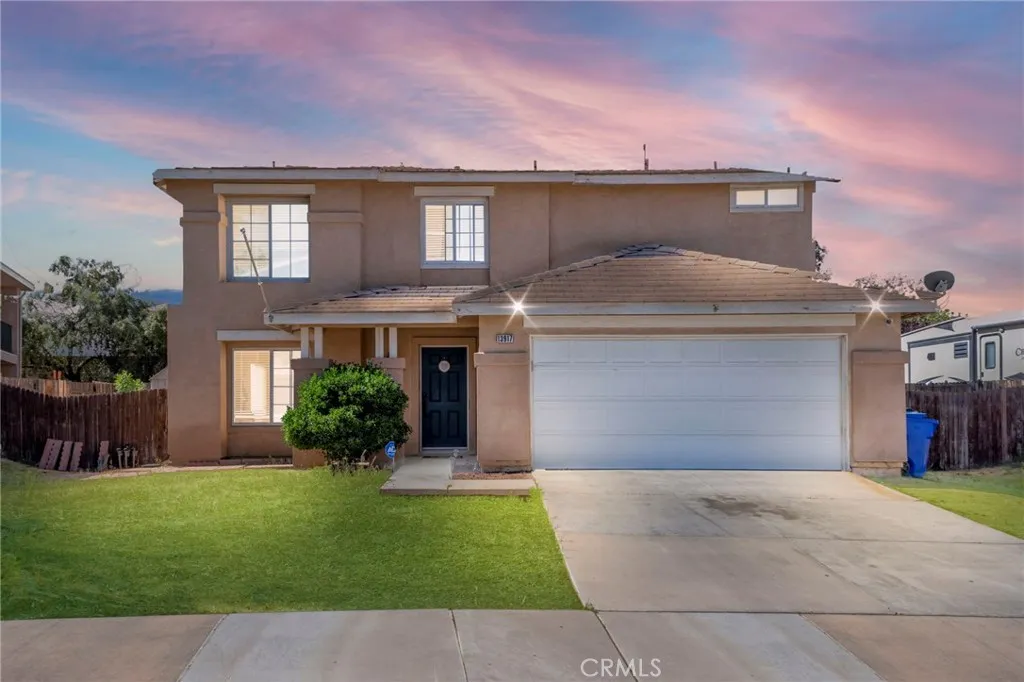
13917 Clydesdale Run
Victorville, CA 92394
AREA SQFT
2,518
BEDROOMS
4
BATHROOMS
3
Welcome to the amazing 13917 Clydesdale Run Ln, a beautiful 4 bedroom, 3 bath home nestled in heart of Victorville. Boasting a spacious and thoughtfully designed floor plan, this residence spans an impressive 2,518 square feet of living space. The main level features a well-appointed kitchen equipped with modern appliances, granite countertops, and an ample cabinet space, making it a chefs delight The adjacent dinning area provides a perfect setting for family meals and entertainment. The living room is a focal point of comfort, characterized by generous natural light, a cozy fireplace, and a seamless flow that encourages relaxation. Upstairs, the master suite is a true retreat, offering a private oasis with a spa-like ensuite bathroom and walk-in closet. Two bedrooms share a well-appointed bathroom, providing comfort and privacy for family and guest. in addition you have a guest bedroom or can be used as an office room. The outdoor space is equally impressive , featuring a landscape backyard with patio, ideal for dining and enjoying California sunshine. The attached two-car garage and driveway offer ample parking space. Located in a desirable neighborhood in Victorville, this home is within proximity to schools, parks, shopping centers, and major transportation routes.
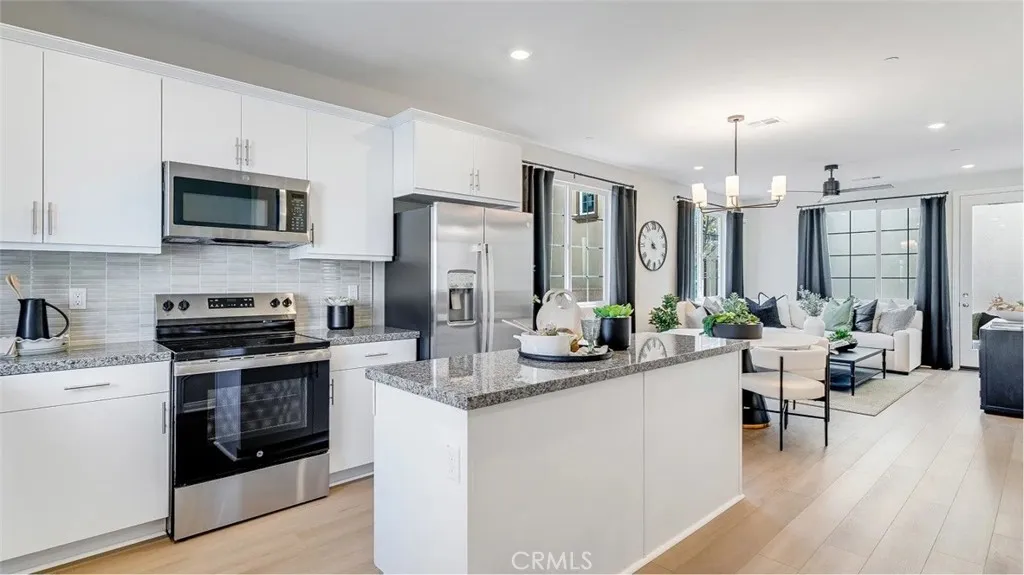
1277 Galaxy Way
Rialto, CA 92376
AREA SQFT
1,790
BEDROOMS
4
BATHROOMS
3
NEW CONSTRUCTION! Ready for Quick Move-in! Off the entry of this new two-story home is a bedroom and full bathroom, leading to an inviting open-concept layout shared between the kitchen, living and dining areas for simple everyday multitasking. On the second floor, a versatile loft provides a convenient shared living area easily accessible from three additional bedrooms, including the luxe owners suite with a full bathroom. A two-bay garage offers additional storage space. Tailwind is a new collection of single-family homes at the Renaissance masterplan, now selling in Rialto, CA. This gated community offers fantastic onsite amenities, including a relaxing swimming pool, playground, dog park, tot lot and much more. Homeowners will be a short drive from shopping, dining and entertainment at the Renaissance Marketplace. Renaissance boasts a prime location near the I-210 and I-15 freeways, providing easy commutes to Los Angeles, San Bernardino and other surrounding areas. The community is conveniently located near top universities such as California State University, San Bernardino (CSUSB) and the University of California, Riverside (UCR), offering excellent opportunities for higher education.
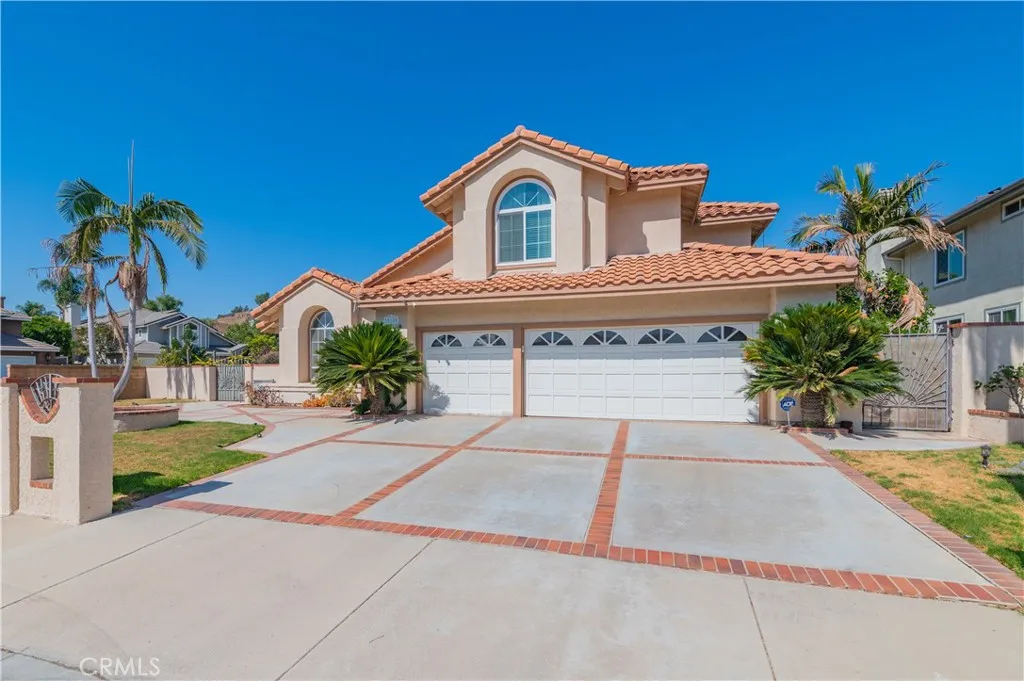
28105 Hollyberry Lane
Yorba Linda, CA 92887
AREA SQFT
3,038
BEDROOMS
4
BATHROOMS
4
Brand New whole interior painting , including all the cabinets. Exquisite, Bright, & Airy Resort & Entertaining home located on a corner in a cul-de-sac. 9600 SF Large lot! Best Schools and shopping around. As you enter through the front door, you are greeted in an entryway that leads you to the living room with fireplace & 2 dining areas that open to the backyard w/ extensive mountain views. Pretty good size downstairs guest bedroom with full bath. Chef's kitchen hosts granite counter tops and brand appliances. The family room also boasts a cozy fireplace for cool nights & a backyard that hosts unlimited BBQ parties in the summer. Brand New insulating glass windows and solar installed . Must See!
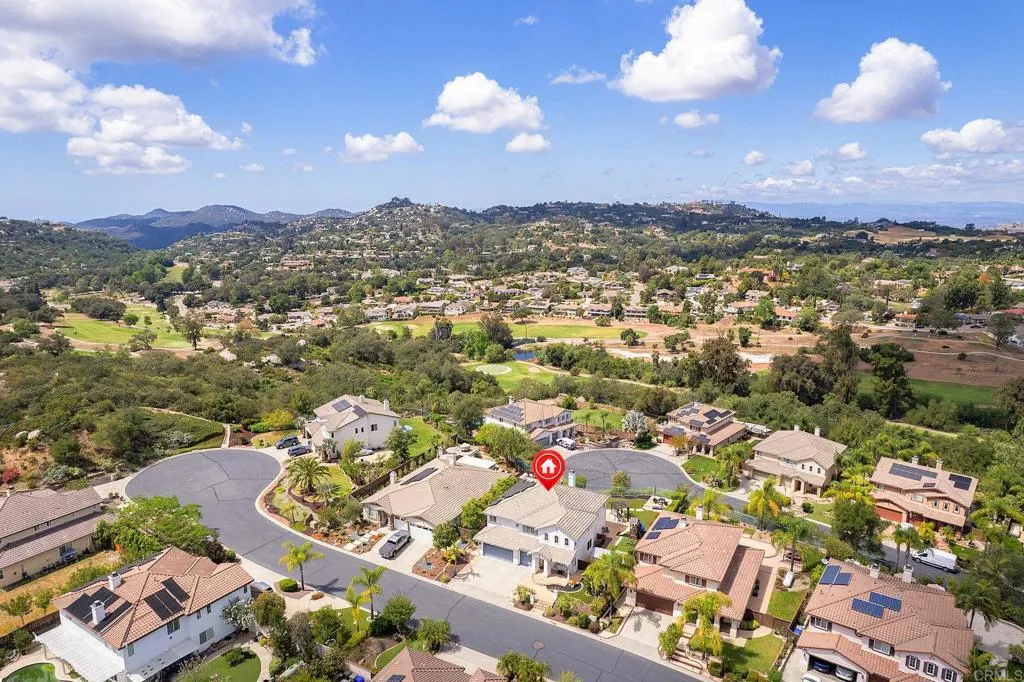
27853 Dogwood Gln
Escondido, CA 92026
AREA SQFT
3,243
BEDROOMS
5
BATHROOMS
3
Welcome to a residence where lifestyle and scenic beauty converge in perfect harmony. Nestled against a backdrop of sweeping mountain and panoramic views with no homes directly behind it this exceptional home offers a rare blend of privacy and refined living. Designed for indoor outdoor living at its finest the thoughtfully curated outdoor spaces are ideal for entertaining, relaxing or taking in the sweeping sunset views. The outdoor space unfolds into distinct areas for dining beneath the open sky and lounging in comfort anchored by a built in BBQ that invites unforgettable gatherings. The paid solar system adds significant energy savings. Inside the heart of the home reveals itself in a beautifully open kitchen that flows into the family room an inviting space designed for connection, conversation, and celebration. The versatile floor plan includes a full bedroom and bath along with a bonus room on the main level which is perfect for guests or multigenerational living and four additional bedrooms upstairs. The primary suite is nothing short of spectacular. A cozy fireplace sets the tone, while dual walk in closets, a spa inspired bath with soaking tub, separate shower, dual vanities and a generous sitting area create a luxurious space and a private sanctuary of relaxation. Other features include an upstairs laundry with sink, a cozy reading nook, whole house fan and a three-car garage with epoxy flooring. Life in Hidden Meadows is elevated even further by resort style amenities including a sparkling pool, pickleball and tennis courts. The Market at Hidden Meadows and Side
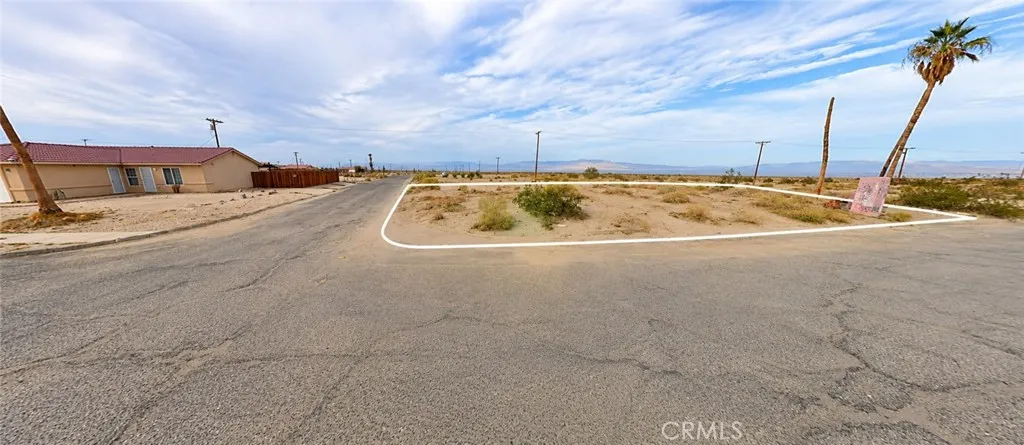
2902 Leto
Thermal, CA 92274
AREA SQFT
BEDROOMS
BATHROOMS
Prime residential vacant lot located in Thermal, CA in Imperial County offering approximately 10,628 sq ft of flat, usable land with convenient access to nearby utilities (buyer to verify). This property presents an excellent opportunity for buyers looking to build a custom or manufactured home or invest in a growing area. With low down payment options available, including programs starting around 3.5% down, buyers may be able to utilize the land value toward their construction financing, making building more accessible. Enjoy peaceful desert surroundings with proximity to local amenities, major roadways, and future development in the area. Buyer to verify zoning, utilities, and all aspects of development.
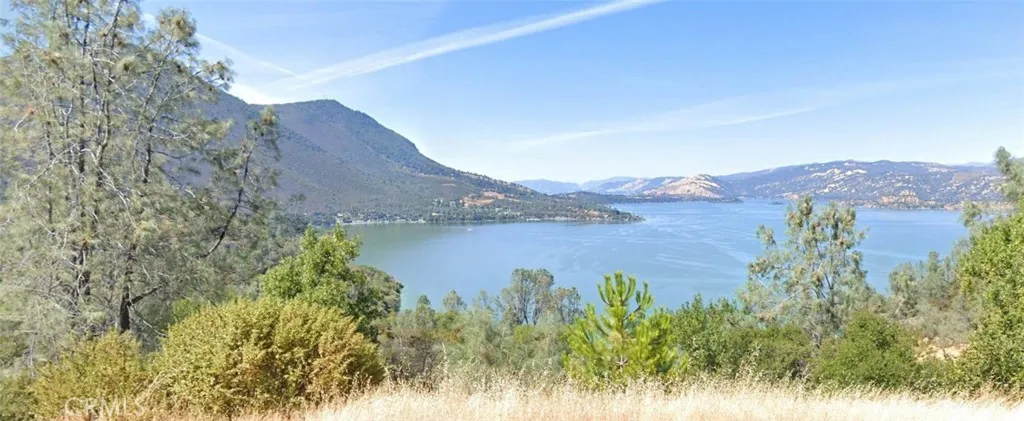
4796 Hawaina
Kelseyville, CA 95451
AREA SQFT
BEDROOMS
BATHROOMS
8276 sq ft residential lot with a view of the lake, paved street frontage, and utilities available. Build your getaway lake home. Adjacent lot #100, also available. APN 043-352-110.

Franklin
Lake Elsinore, CA 92530
AREA SQFT
BEDROOMS
BATHROOMS
Spacious double-lot opportunity in the scenic community of Lake Elsinore, offering the perfect setting to build your dream home. Enjoy beautiful city and mountain views from this residential parcel, conveniently located just minutes from the I-15 freeway for easy commuting. Buyers are encouraged to verify zoning, permits, land use, easements, boundaries, and rights-of-way with the City of Lake Elsinore. Contact the listing agent for further details.
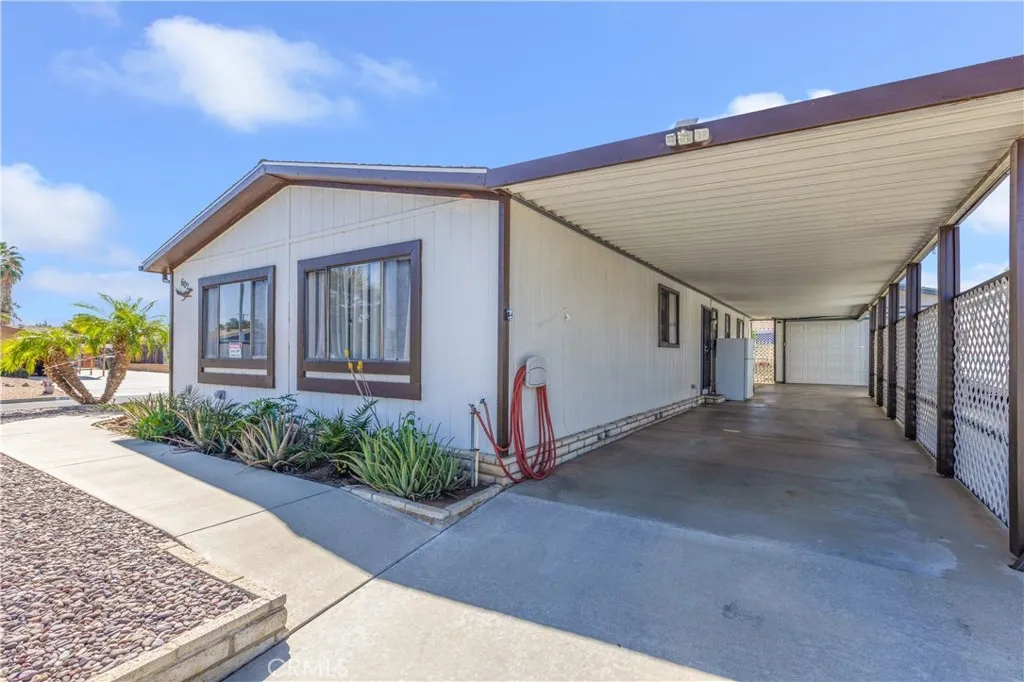
602 Roadrunner
Perris, CA 92570
AREA SQFT
1,344
BEDROOMS
2
BATHROOMS
2
Great cozy 2 bedroom-a bathroom manufacture home on a permanent foundation, ensuring stability and peace of mind. Proudly equipped with solar panels. Step inside to discover 1344 sq ft comfortable living space living thoughtfully out for modern. This home offers low maintenance front and back yard, a driveway with RV parking, a convenient dump station and electrical hook-up. Central A/C and furnace. No HOA means no restrictive rules and no HOA fees. The two-car garage, and a separate covered carport offer even more parking options. Relax and unwind on the covered front patio, perfect for enjoying your morning coffee or greeting neighbors passing by. Nestled on its own 6543 sq ft lot.
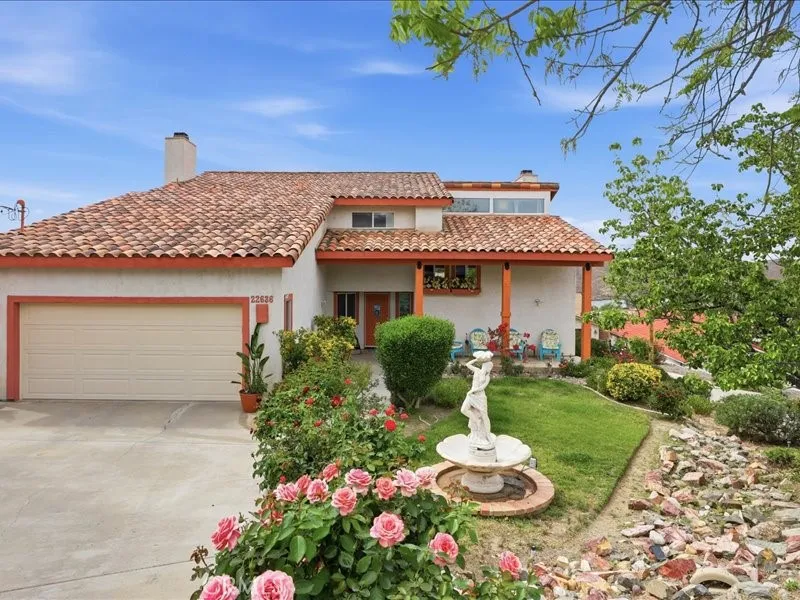
22636 Inspiration
Canyon Lake, CA 92587
AREA SQFT
2,306
BEDROOMS
3
BATHROOMS
3
BIG PRICE IMPROVEMENT!!!!! Perched to capture one of the most breathtaking vistas in Canyon Lake, this exceptional 3-bedroom, 2.5-bath, 2,306 sq. ft. two-story home offers a truly stunning million-dollar view of the main lake, rolling hills, and unforgettable sunsets. With one bedroom conveniently located downstairs, this thoughtfully designed home blends comfort, style, and resort-style living. This spacious home includes one downstairs bedroom, soaring 12-foot ceilings in the living room, a marble fireplace, and a family room/kitchen combo with a cozy wood-burning fireplace. Enjoy outdoor living with 770 sq. ft. of covered patio space perfect for entertaining, plus a 600 sq. ft. Balcony/Deck off the oversized primary suite with incredible lake views. Beautiful award-winning landscaping and custom stained-glass entry add to the charm. Recent upgrades include a new water heater, sump pump, upstairs A/C unit, renovated balcony/railings, updated bathrooms, and whole-home soft water filtration system. As an incredible bonus: Included with the purchase is a 19ft Carlson Signature Series Glastron Boat featuring a new engine and traileryour ticket to enjoying the Canyon Lake lifestyle in true James Bond style.
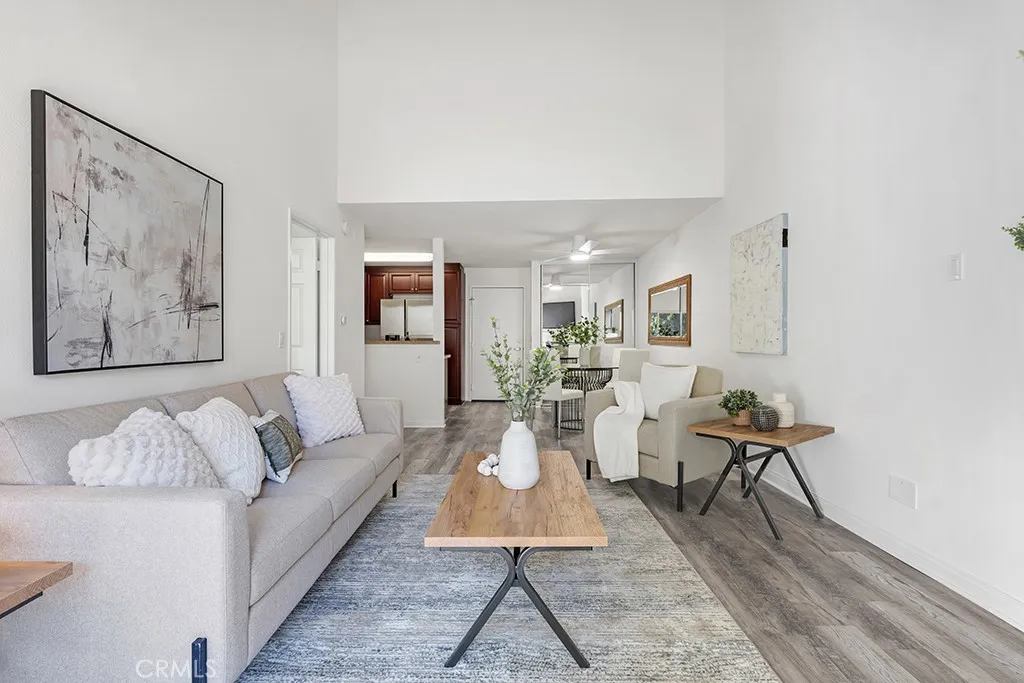
21500 Burbank
Woodland Hills, CA 91367
AREA SQFT
610
BEDROOMS
1
BATHROOMS
1
Wake up at treetop level, with three parking spaces all your own. Tucked into a quiet corner of The MET, this bright 3rd-floor end unit lives like a retreat. Vaulted ceilings stretch the light from every window, and beyond the sliding glass doors, your private balcony sits eye-level with the trees, not the parking lot. It's the spot for slow Sunday coffee, an evening glass of wine, and the kind of quiet that's hard to find this close to everything. Inside, the open layout makes every square foot count. The living room centers on a cozy fireplace, flowing into a dining area and a kitchen finished with cherry cabinetry, granite counters, and stainless appliances, including a gas range and French door refrigerator. Cook, host, or order in; the space works the way you actually live. The bedroom is a calm, light-filled escape with leafy green views from the oversized window, mirrored closets, and an en-suite bath with granite vanity and tub/shower combo. And then there's the feature almost no one-bedroom can offer, two dedicated parking spaces. A daily driver, a weekend car, a guest who never has to circle the block. It's flexibility you simply won't find elsewhere in the building, and it's yours. Life at The MET comes with gated entry and resort-style amenities including a pool, spa, and fitness center, all just minutes from Ventura Boulevard dining, Warner Center, and the 101. Whether you're done writing rent checks or ready to simplify into a lock-and-leave lifestyle, this is the one worth seeing in person. Schedule your private showing today.

