

favorites
favorites
favorites
Favorite Properties
Form submitted successfully!
You are missing required fields.
Dynamic Error Description
There was an error processing this form.
Schaffer
Pine Cove, CA 92549
AREA SQFT
BEDROOMS
BATHROOMS
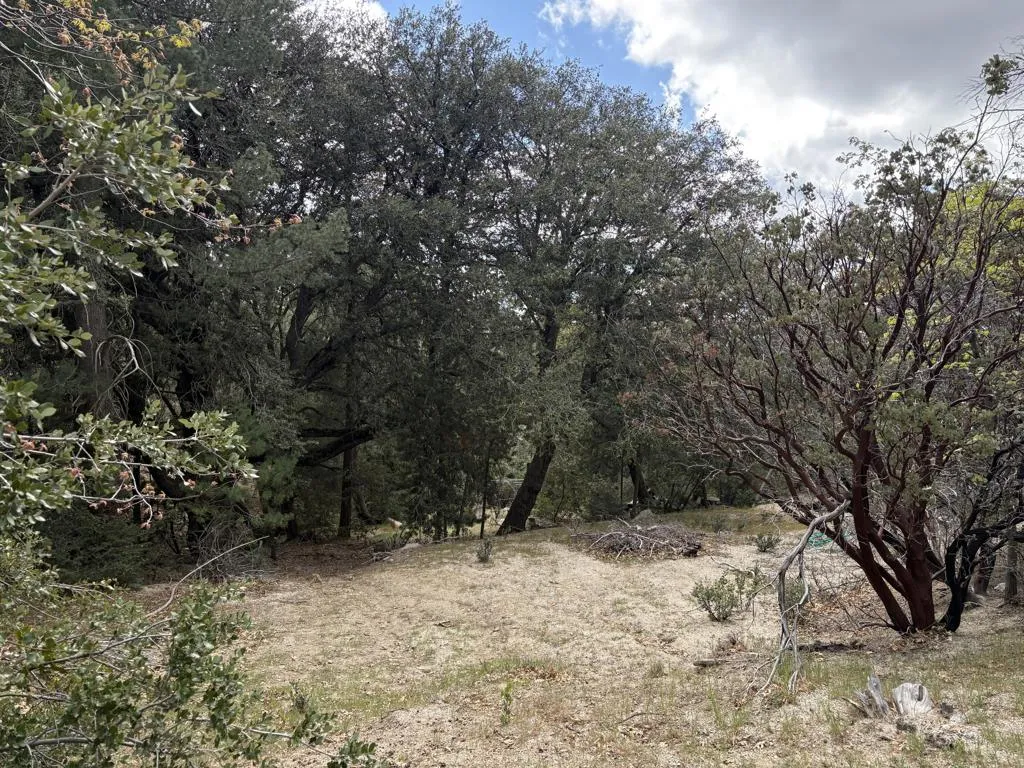
Great land opportunity! Offered for sale is a large (.37) acre vacant lot on Schaffer in Pine Cove with a current perc test (within the last 5 years), a water meter with spigot, and an electrical power pole at the street. Formerly three small lots, the owners had the little lots joined into a single larger lot, providing an excellent opportunity to build your dream getaway just minutes from downtown Idyllwild. Unlike many vacant lots offered for sale in our mountain communities, this lot is not terribly steep. With a mix of sunny and shaded areas, this spacious lot contains beautiful oaks, pines, shrubs, and lovely rock outcroppings -- the perfect setting for your full time or part time dream home.
Via Del Mar
San Diego, CA 92130
AREA SQFT
BEDROOMS
BATHROOMS
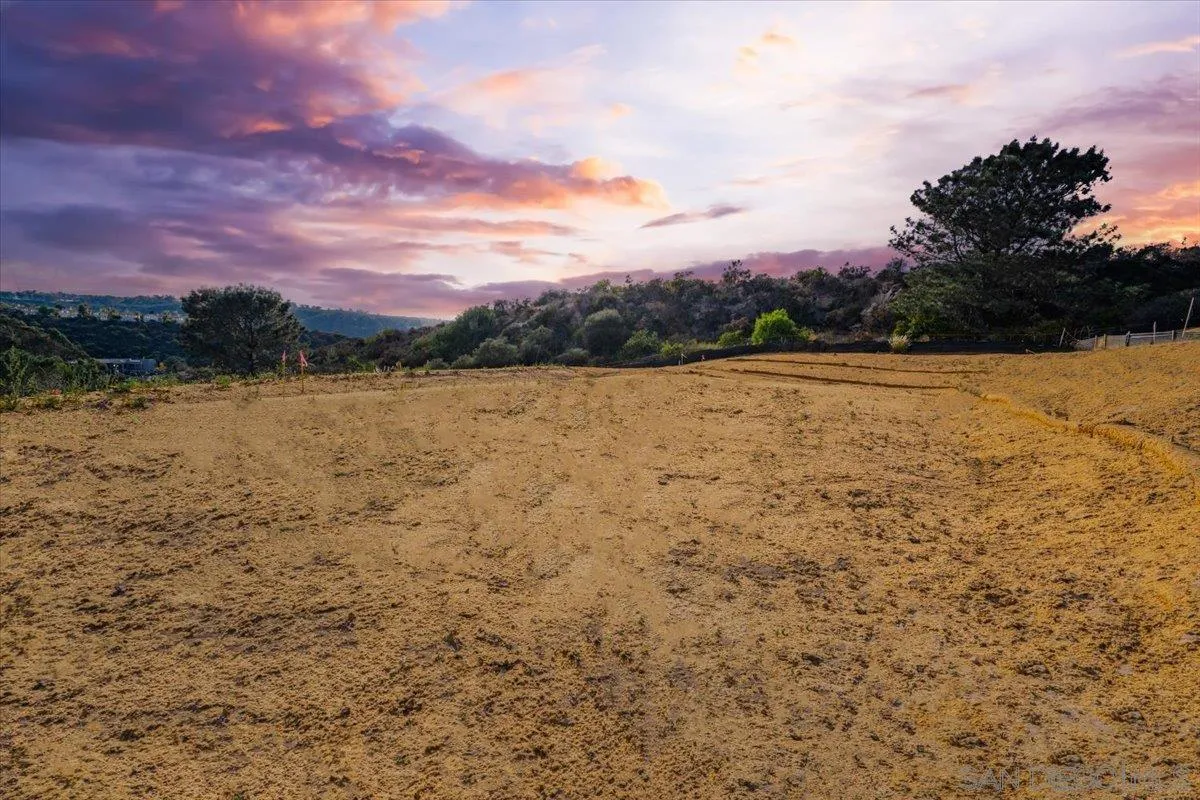
Once-in-a-lifetime opportunity to Own Coastal Carmel Valley's Closest Vacant Land to the Pacific Ocean! This exceptional property is undergone meticulous preparation, including grading, storm water management, private sewer installation, and street widening. Nestled within a top-rated school district, it offers a serene country-like ambiance and an excellent educational environment for new owners. This is 1 of 4 lots developed. Embrace the potential of this stunning property to design and construct your dream home. Stay tuned for updated pictures to fully capture the property's essence. Please note that the current images do not fully represent the property's present state due to ongoing grading work. Grading is close to be competed. Don't miss out on this unparalleled opportunity to secure a slice of coastal paradise. Contact us today for more information or to arrange a personal viewing."
4 Via Del Mar
San Diego, CA 92130
AREA SQFT
BEDROOMS
BATHROOMS
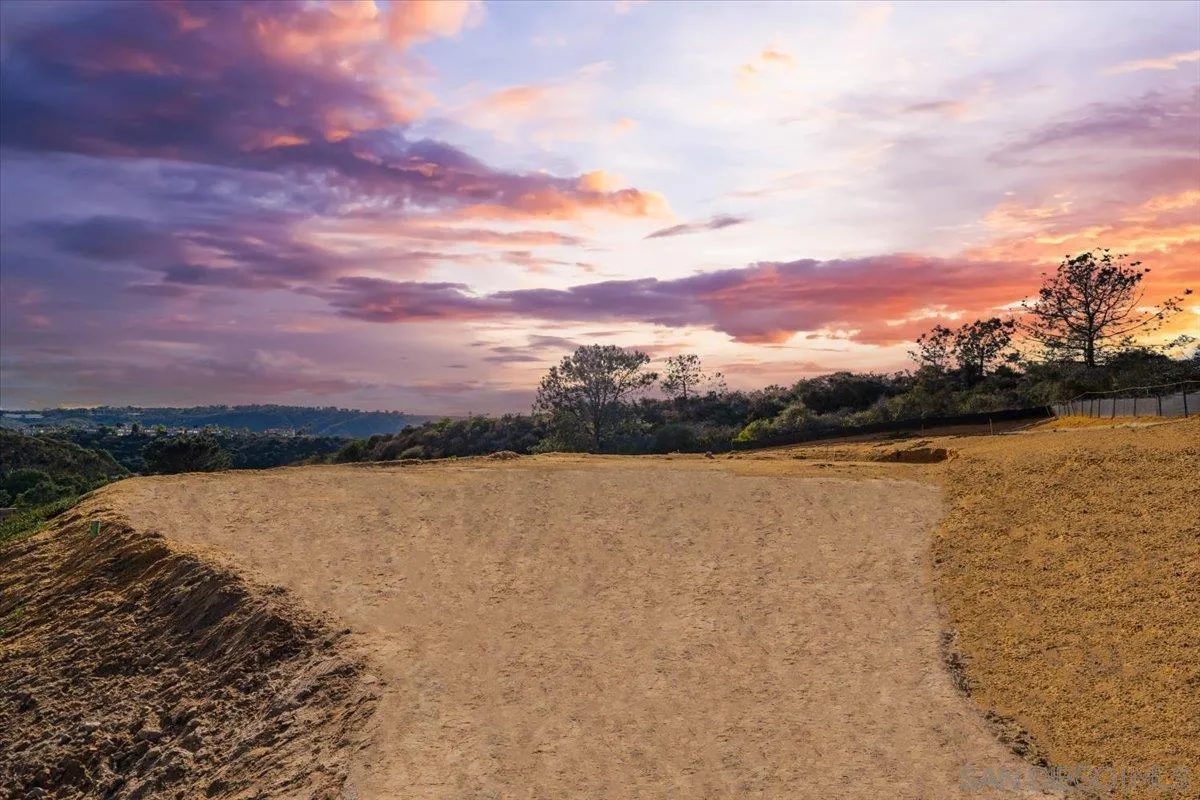
Once-in-a-lifetime opportunity to Own Coastal Carmel Valley's Closest Vacant Land to the Pacific Ocean! This exceptional property is undergone meticulous preparation, including grading, storm water management, private sewer installation, and street widening. Nestled within a top-rated school district, it offers a serene country-like ambiance and an excellent educational environment for new owners. This is 1 of 4 lots developed. Embrace the potential of this stunning property to design and construct your dream home. Stay tuned for updated pictures to fully capture the property's essence. Please note that the current images do not fully represent the property's present state due to ongoing grading work. Grading is close to be competed. Don't miss out on this unparalleled opportunity to secure a slice of coastal paradise. Contact us today for more information or to arrange a personal viewing.
450 Bradley Ave
El Cajon, CA 92021
AREA SQFT
1,440
BEDROOMS
3
BATHROOMS
2
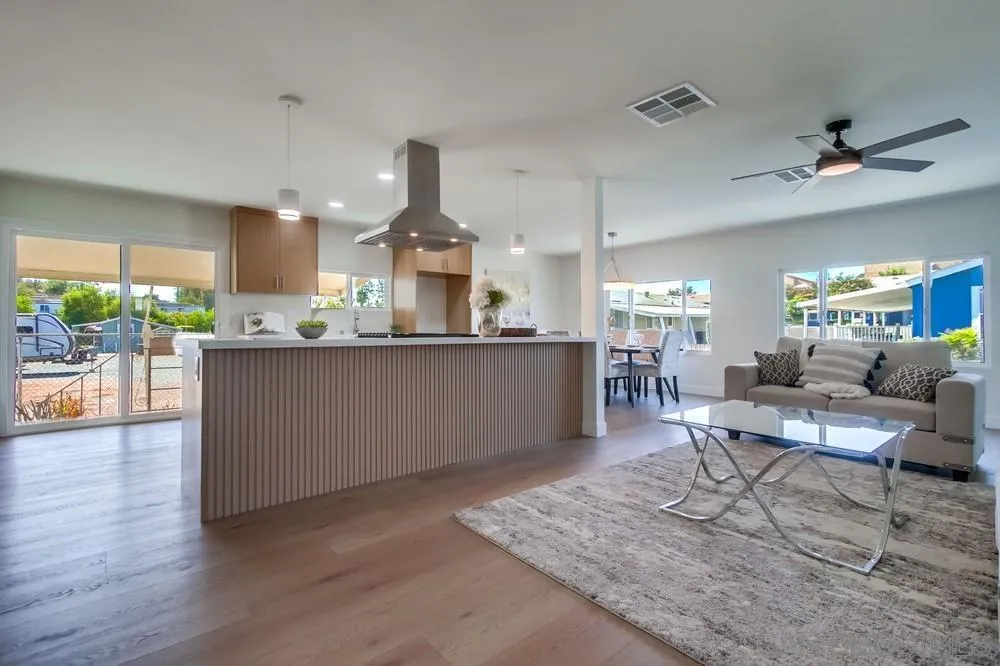
Light, bright, and move-in ready! This spacious 3-bedroom, 2-bath mobile home is 1440 sq ft and has been beautifully updated throughout. Enjoy fresh interior paint, new windows, and durable vinyl plank flooring. The modern kitchen features quartz countertops, a brand-new stainless dishwasher and stove. The large primary suite offers a walk-in closet and a walk-in shower, while the guest bath includes a tub/shower combo. Each bedroom features mirrored closet doors and ceiling fans, providing both style and comfort. Outdoor living is easy with a spacious deck and patio area, ideal for relaxing or hosting guests. Additional features include a new A/C unit, ample storage space, and shed. Located in a desirable gated senior community, residents enjoy a wide range of amenities including a clubhouse, gym, swimming pool, and regular community activities. This home offers the perfect combination of modern updates, comfort, and a vibrant lifestyle in a welcoming neighborhood. Best of all, No property taxes!
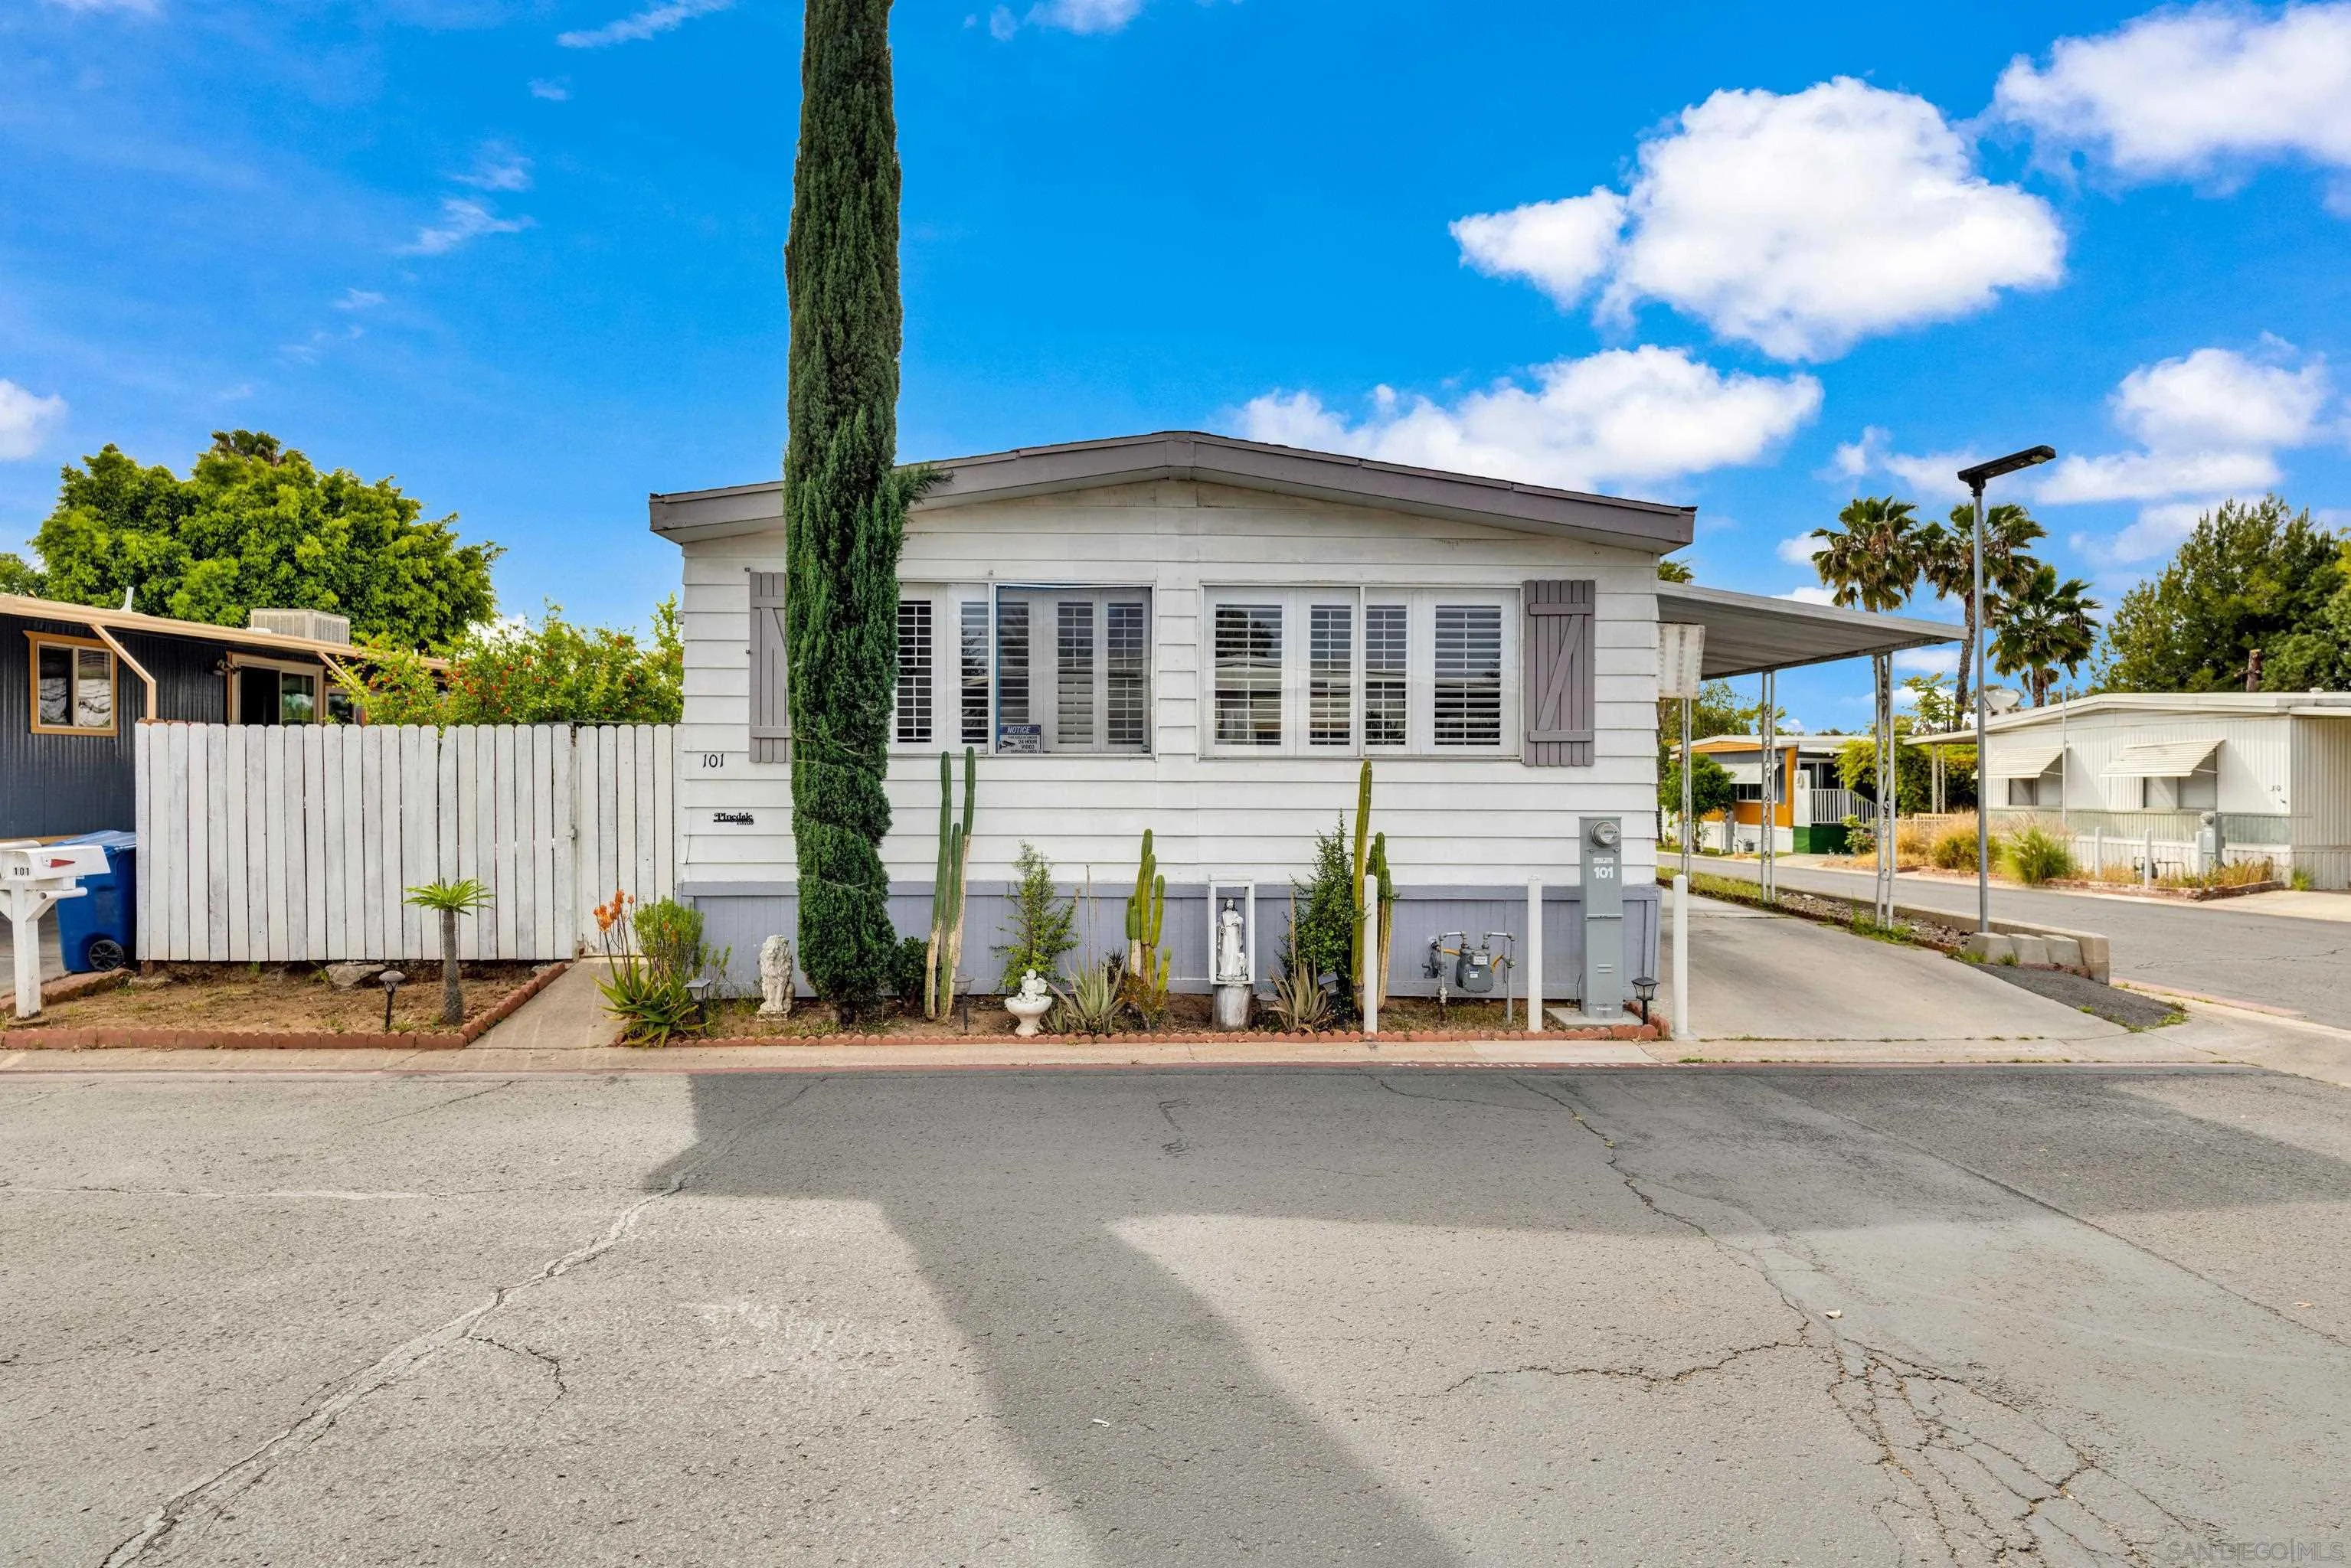
400 Greenfield Dr
El Cajon, CA 92021
AREA SQFT
1,602
BEDROOMS
3
BATHROOMS
2
Welcome to this well-maintained 3-bed, 2-bath home located on a desirable corner lot in Greenfield ALL AGE Mobile Home Estates. Offering a functional layout and thoughtful updates throughout, this home blends comfort with everyday convenience. Recent improvements include a newly installed dishwasher and range hood, four energy-efficient wall units, central heating, and fresh interior paint—creating a bright and refreshed living space. Additional storage has been smartly added beneath the staircases, maximizing functionality and organization. Outside, enjoy a spacious carport with room for up to three vehicles, with the potential to add an additional storage unit. The backyard patio is a true highlight, featuring a variety of mature fruit trees including pomegranate, apricot, mandarin, lemon, grape leaves, and more—perfect for enjoying your own private garden retreat.Ideally situated, this home is just minutes from local schools, a variety of shopping centers, restaurants, and everyday conveniences. Enjoy quick access to major highways including I-8 and Highway 67, making commuting throughout San Diego County simple and efficient. This home in on Annual Registration - No property tax -
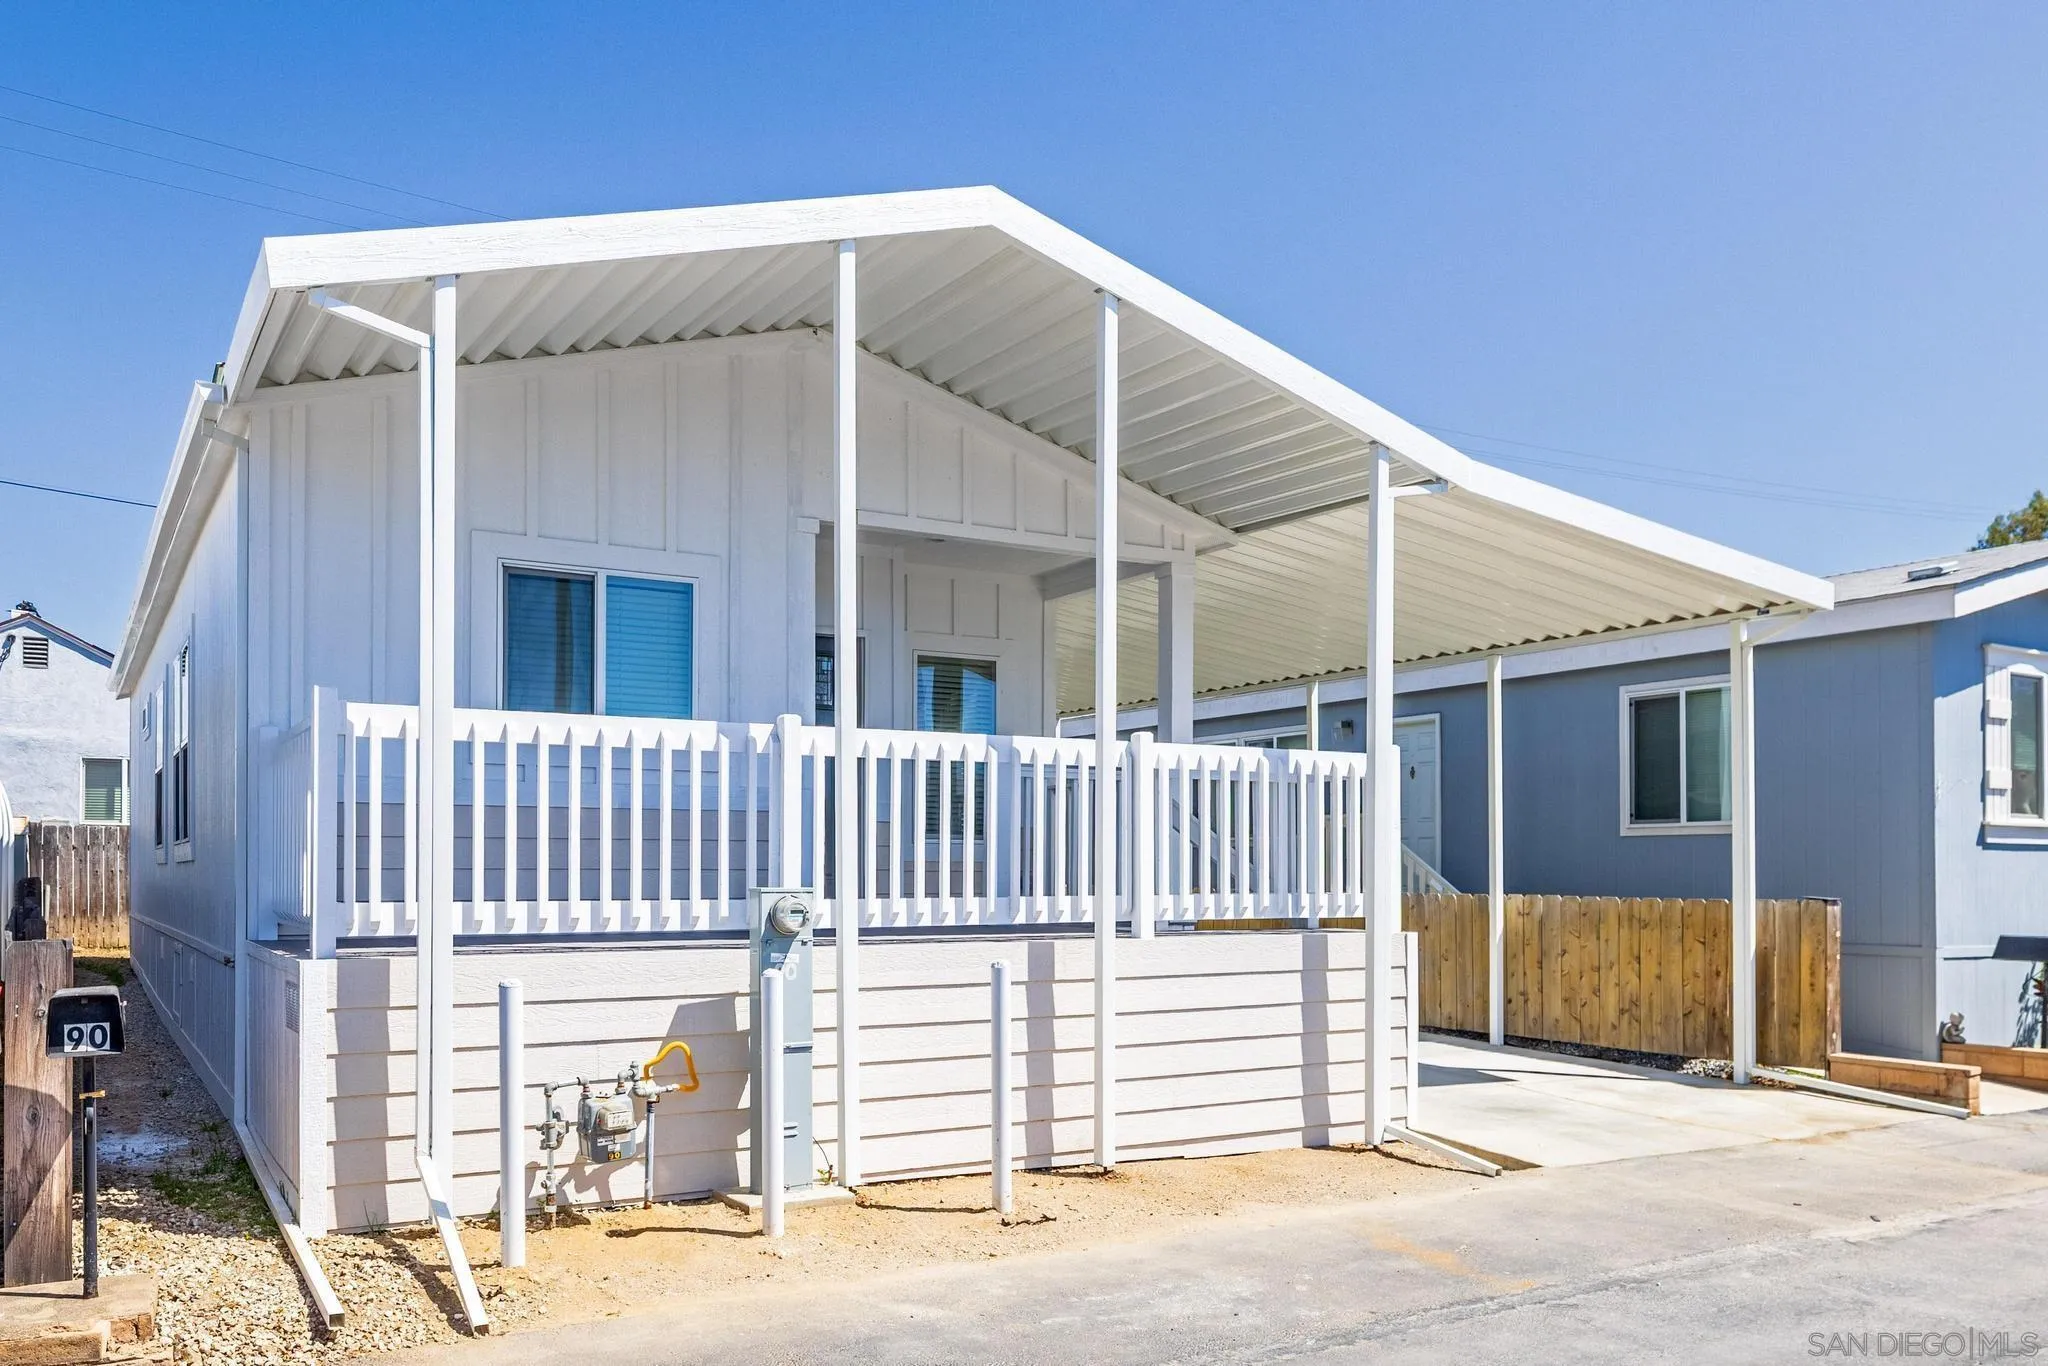
1315 Pepper Dr.
El Cajon, CA 92021
AREA SQFT
960
BEDROOMS
2
BATHROOMS
2
This soft palette home, in a well maintained family park, offers the rustic charm of board & batten, 9' ceilings, custom laminate flooring throughout and upgraded carpeting in bedrooms. The kitchen offers an upgraded package that includes stainless steel: dishwasher, self-cleaning gas range, stainless single bowl sink, microwave, side-by-side refrigerator w/water & ice dispenser. Kitchen also offers LED recessed lighting, upgraded spring faucet, full tiled backsplash. Throughout it offers: Upgraded 5-1/4 baseboard molding, soft close cabinet doors, 6 panel interior doors w/lever handles, & black hardware. Ceiling fans/lights in both bedrooms and living room. Primary bathroom offers 60" tiled shower w/barn style shower door; guest bath offers shower/tub combo, both offer elongated toilets, upgraded vanity lights, & beveled medicine cabinets. Laundry room offers ample cabinet & counter space. Upgraded Sedona front door (painted Iron River), upgraded shingles, lap siding, central heating and A/C. Matching shed & large custom porch with a nice breeze drifting through.
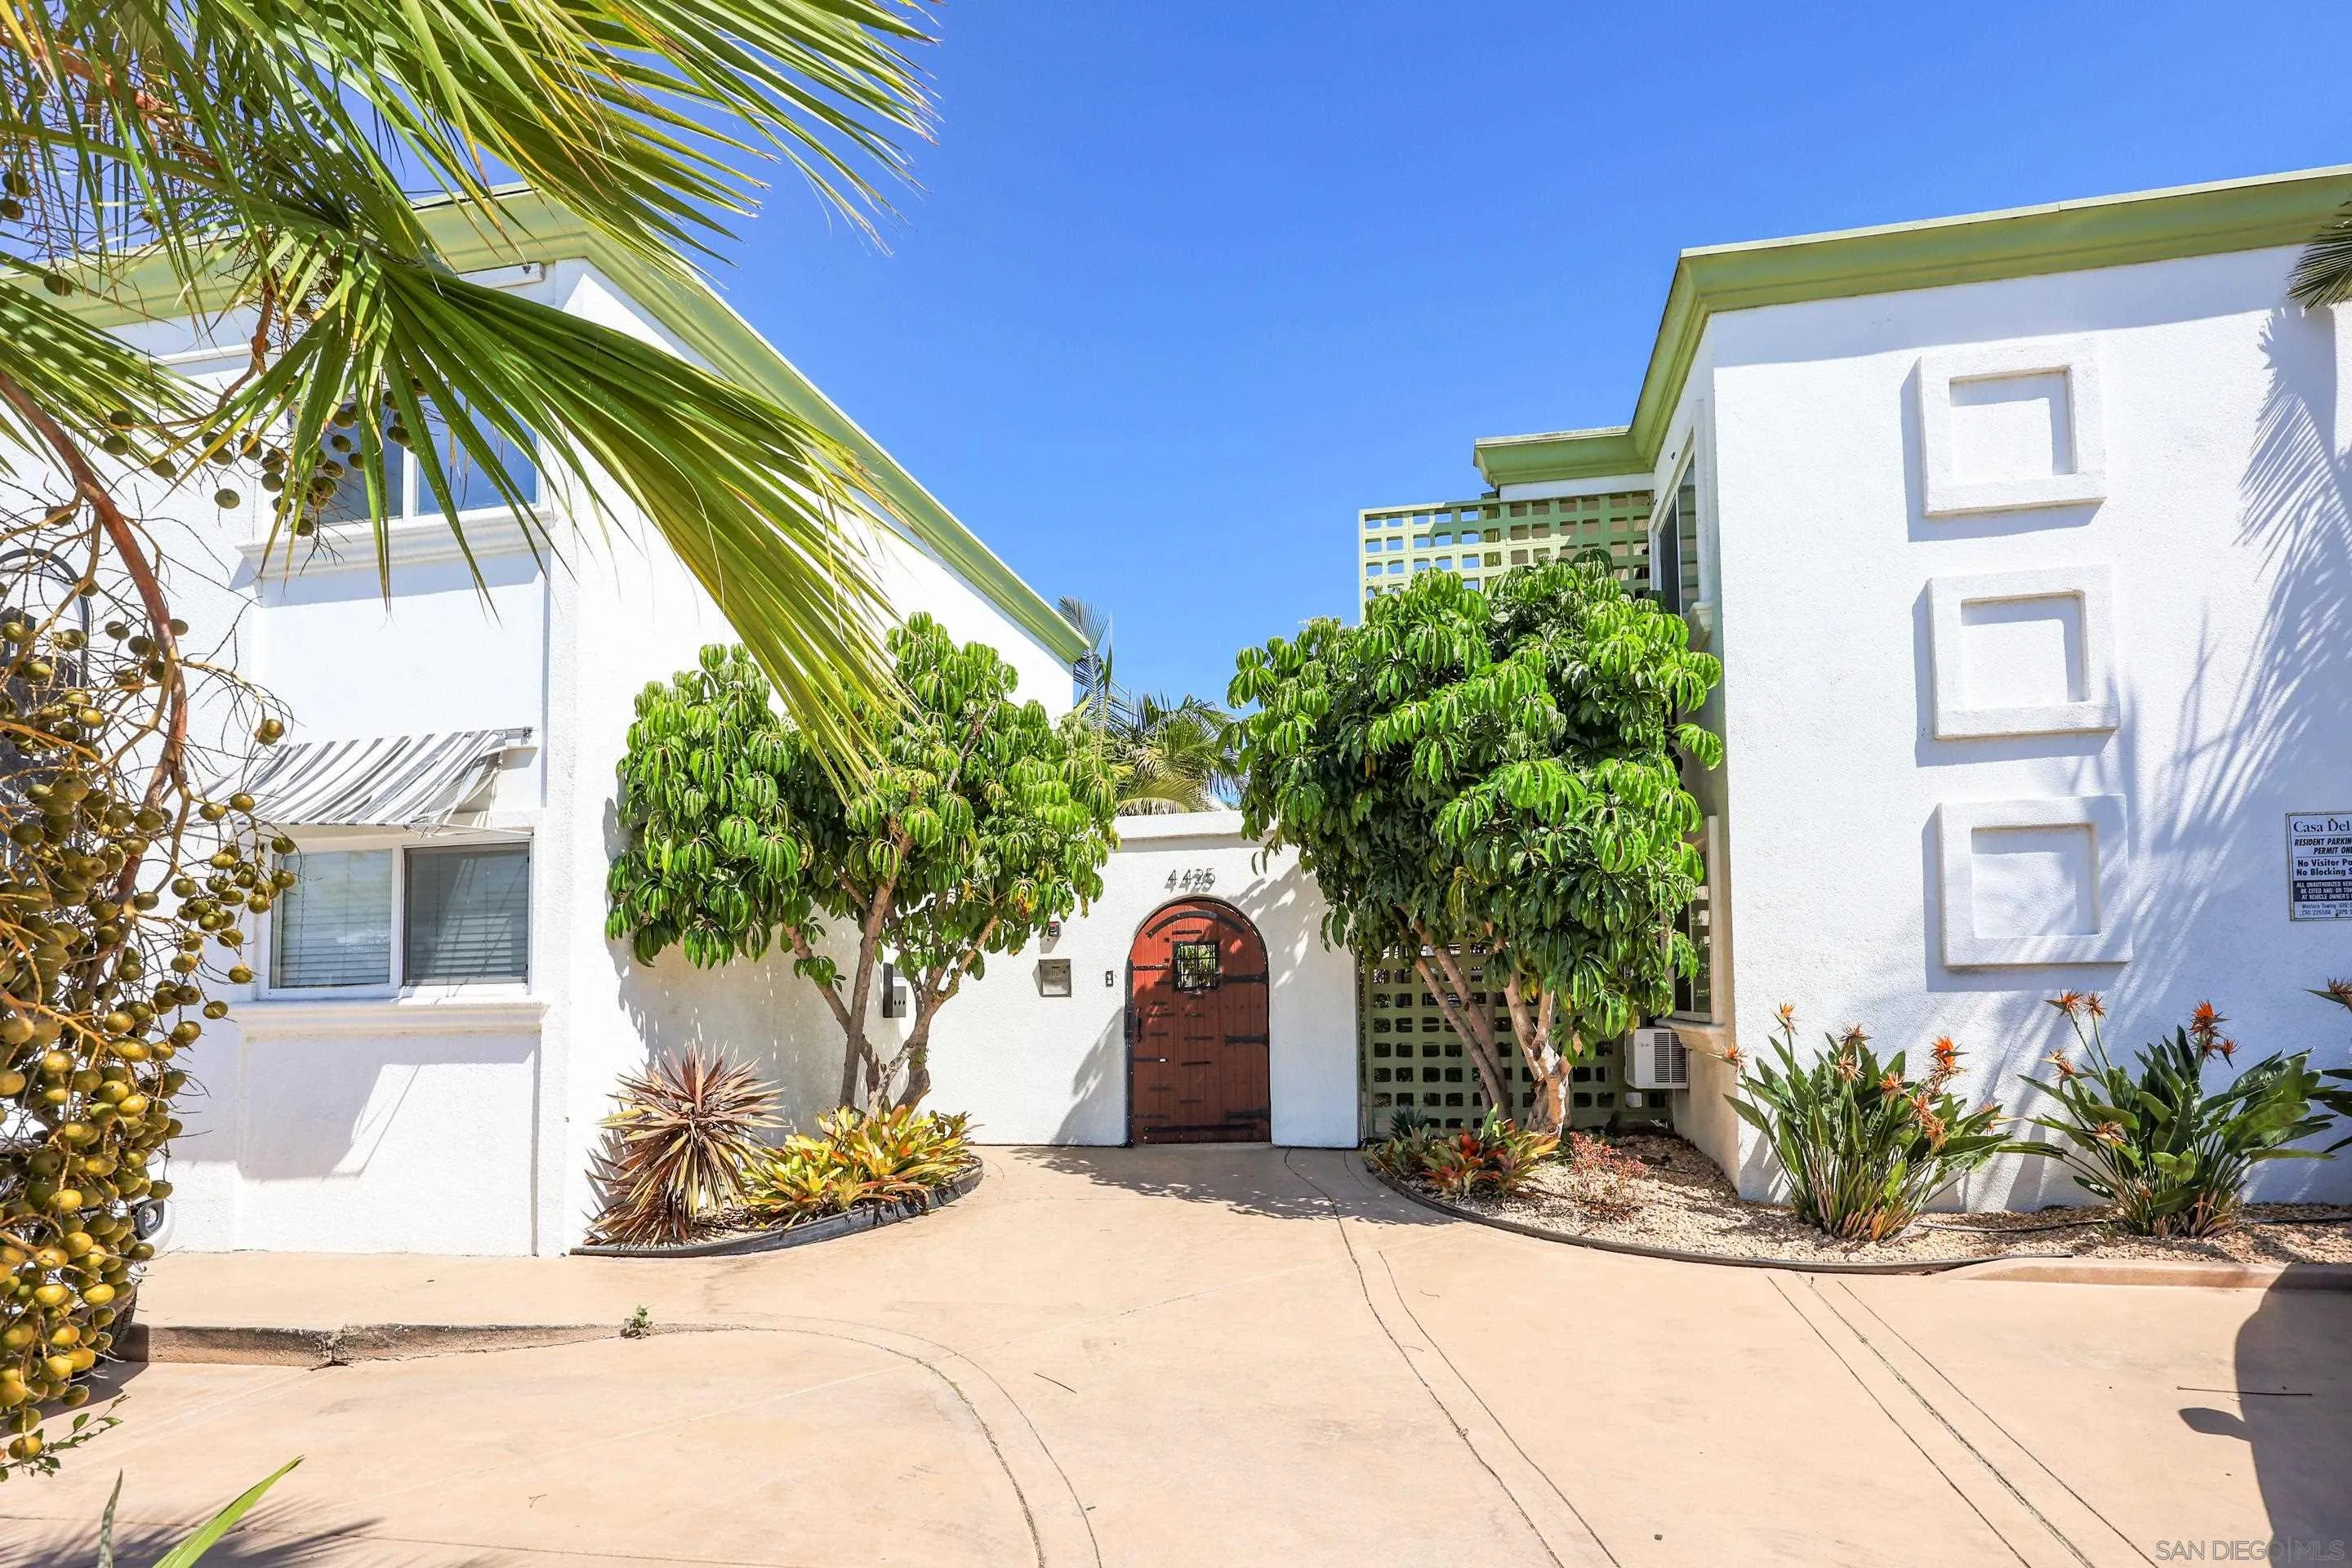
4425 50th St.
San Diego, CA 92115
AREA SQFT
480
BEDROOMS
1
BATHROOMS
1
Step into stylish, easy living at Casa Del Sol — an inviting VA-approved community tucked into the charming, centrally located neighborhood of Talmadge. Perched on the top floor, this light-filled one-bedroom condo offers a peaceful retreat with a bright, airy ambiance and a layout designed for comfort and efficiency. Inside, you’ll find an organized kitchen that maximizes space and functionality, along with an upgraded bathroom featuring both a tub and shower. A blend of carpet and tile flooring adds warmth and durability throughout, while the wall-unit AC and heating ensure year-round comfort. This home also includes a designated parking space conveniently located in the rear alley. Casa Del Sol is a gated, 20-unit community offering a sense of privacy and tranquility, complete with a shared laundry facility and a beautifully landscaped open patio — perfect for relaxing or enjoying San Diego’s sunshine! Location is everything, and this one delivers. Just minutes from vibrant shopping, cozy coffee spots, local dining, nightlife, major freeways, SDSU, Snapdragon Stadium, and more! Don’t miss your chance to own this charming and well-located gem at 4425 50th St., #16 — where comfort, convenience, and opportunity come together!
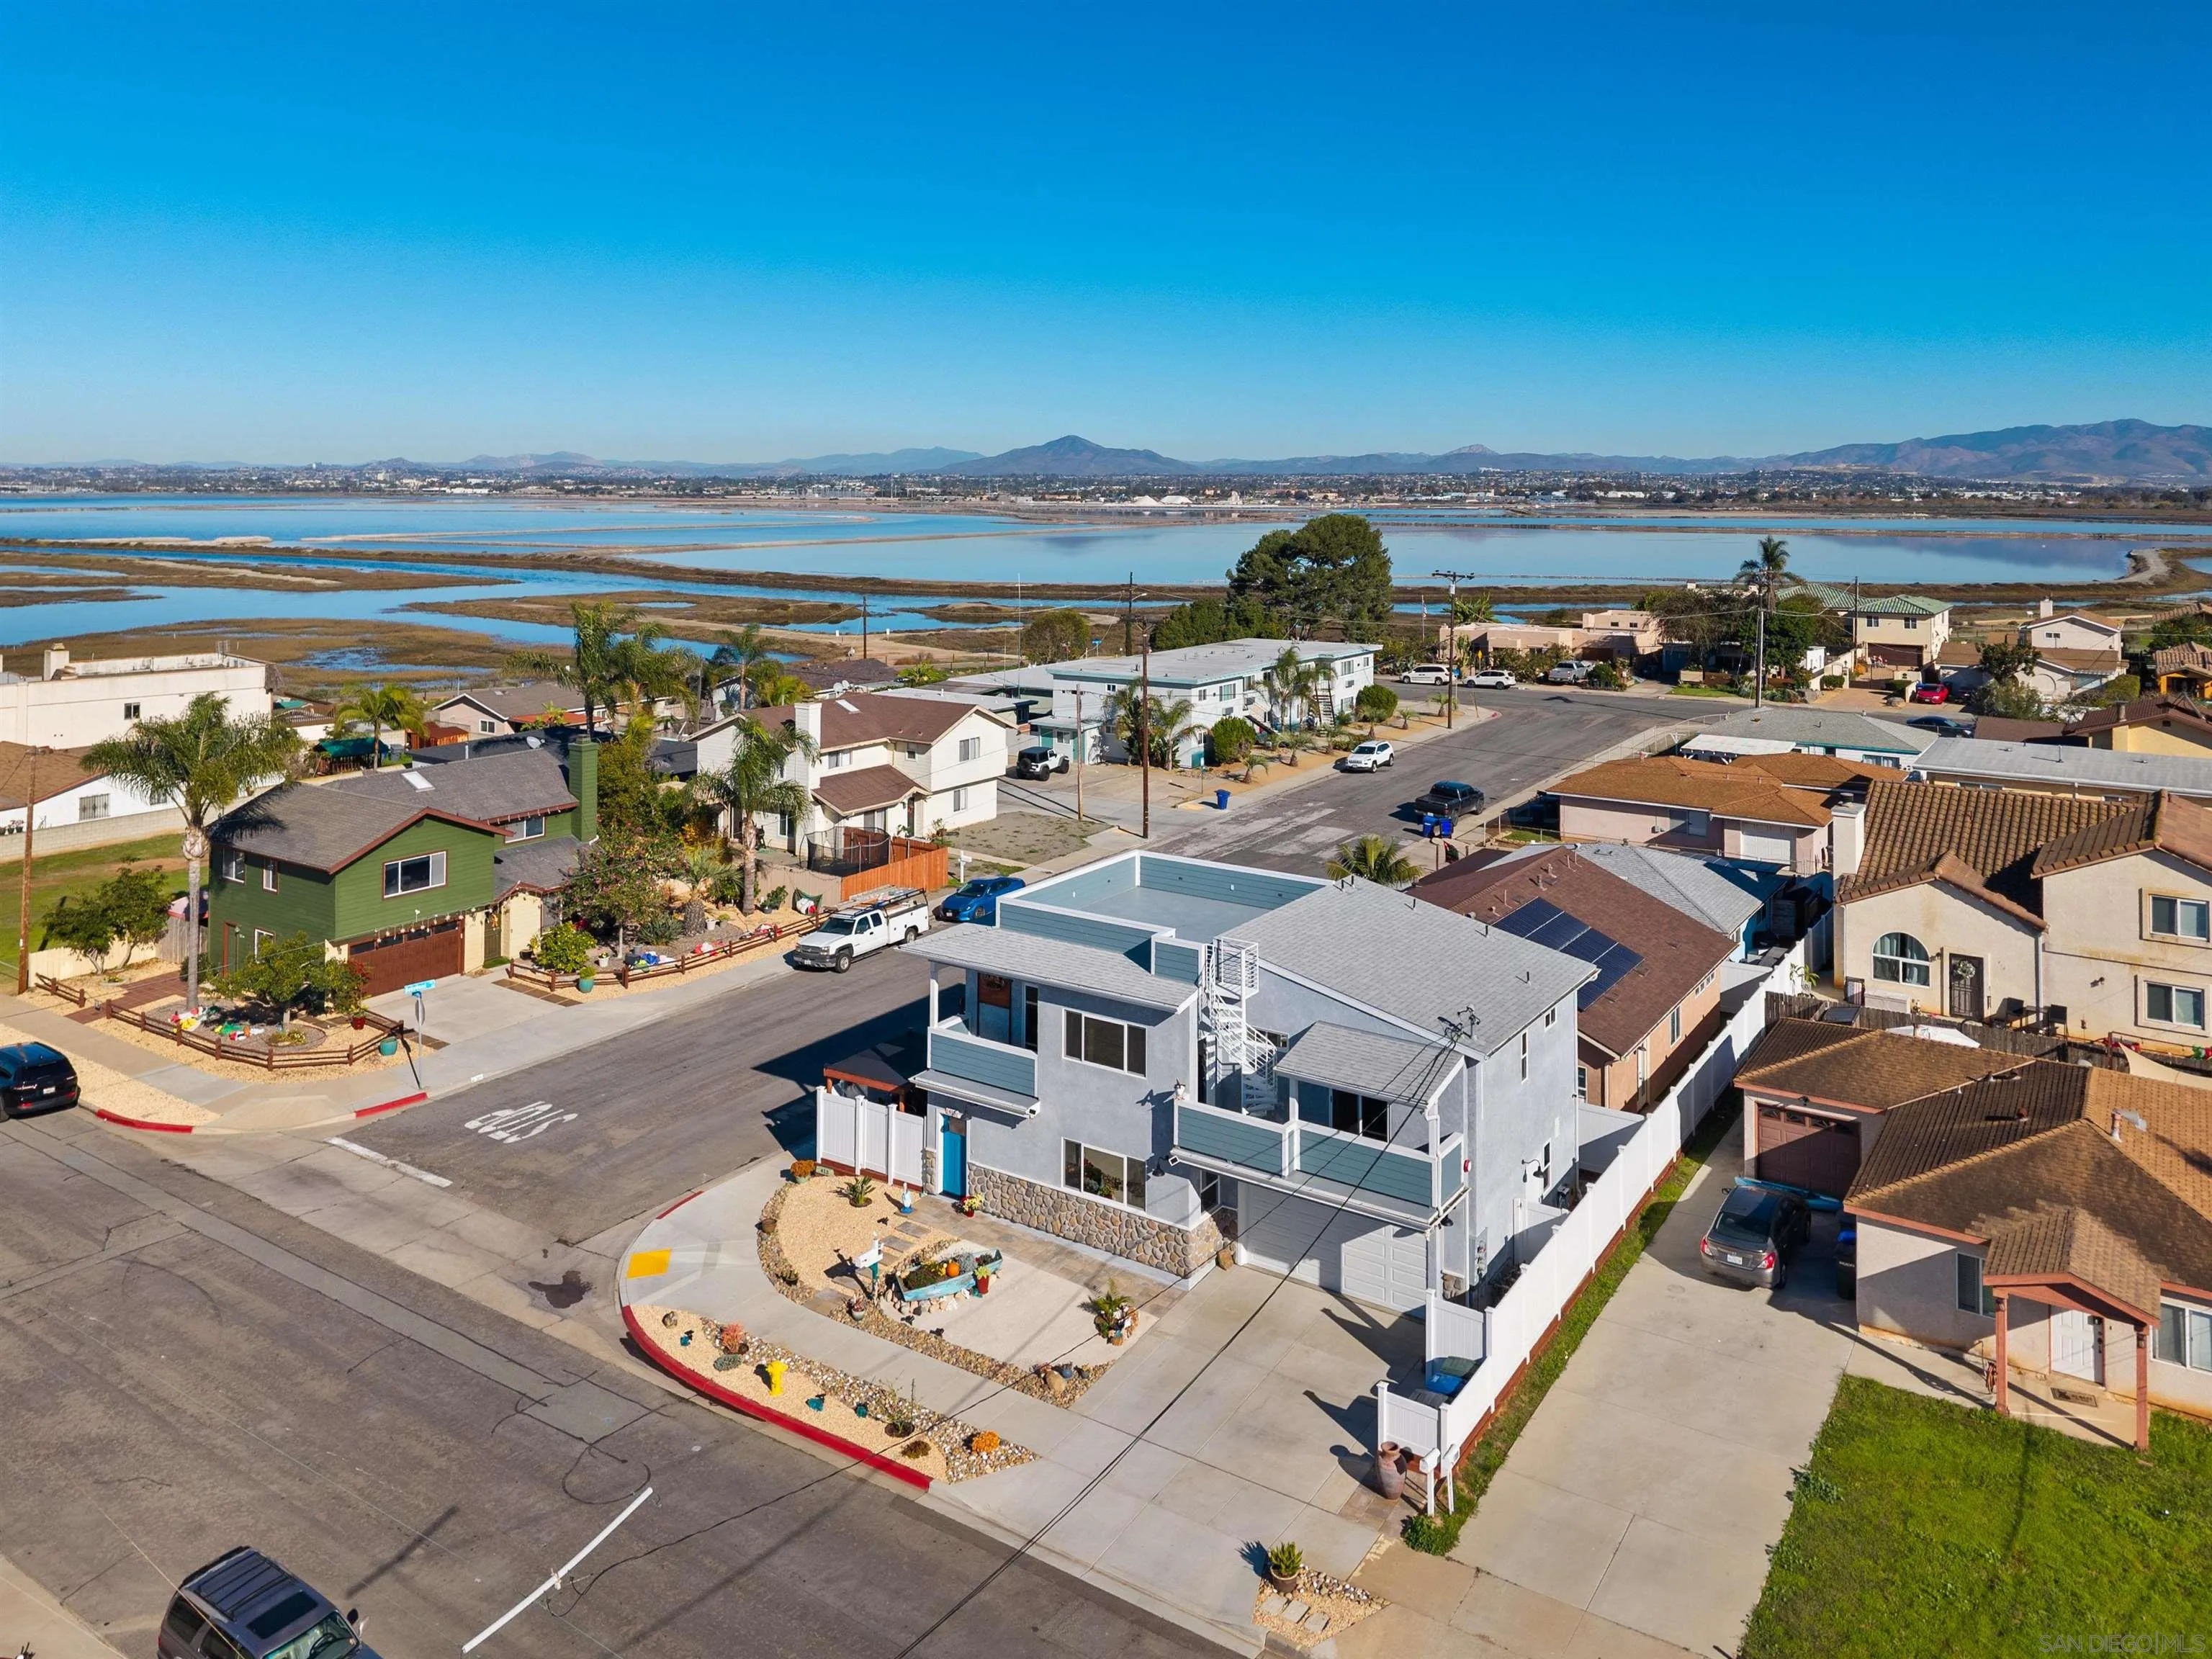
413 Delaware St
Imperial Beach, CA 91932
AREA SQFT
1,945
BEDROOMS
3
BATHROOMS
3
Welcome to this stunning 2024-built luxury residence, perfectly positioned steps from the Silver Strand Bikeway. This innovative 2-story detached house on a cloud condo plot is thoughtfully designed for multi-generational living, with a self-contained lower level featuring a kitchenette, bedroom, full bathroom, custom stamped concrete, and a service elevator. The main spaces showcase exceptional refinement. The upstairs kitchen has custom soft close cabinets/drawers, quartz counters with glass backsplash, large island with prep sink, overhead chandelier, 48” 6 burner gas stove with grill 48” hood; bar featuring quartz counters with waterfall edges, wine storage/drink cooler, prep sink; lights in all upper glass storage cabinets, lights under counters, and stainless steel appliances. Upstairs, two bedrooms and a luxurious principal suite with a full bathroom featuring a bidet and vanities provide comfortable retreats. Nine-foot ceilings and vinyl wood floor planks. Dual laundry areas and Cat6 wiring throughout reflect modern convenience and thoughtful planning. Two balconies frame stunning water views, while an exclusive roof deck offers breathtaking 360-degree vistas of the Pacific Ocean, downtown skyline, and coastal landscape—perfect for entertaining or peaceful evenings. Premium amenities complete this exceptional property: tankless water heater, above-ground swim spa, 2-car garage, and EV charging connection. The roof deck is hookup-ready for electricity, gas, and water, ensuring this home grows with your needs. No HOA fees.
4520 Walnut Street
Baldwin Park, CA 91706
AREA SQFT
2,474
BEDROOMS
6
BATHROOMS
3
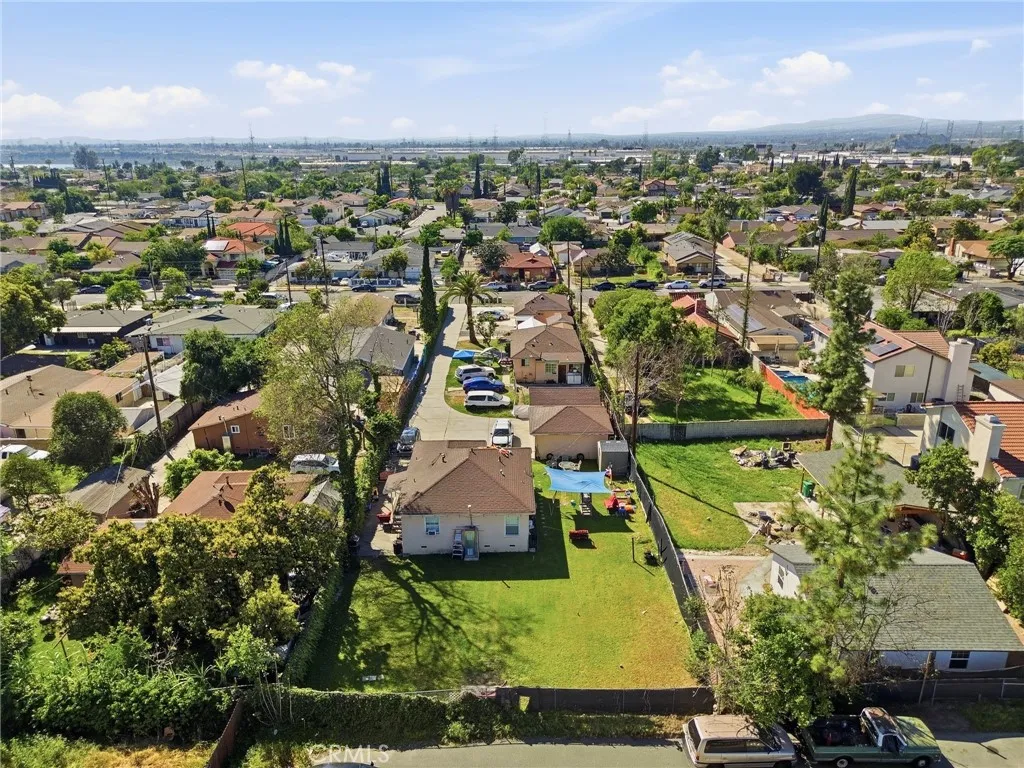
Exceptional Multi-Unit Investment Opportunity! Spacious and versatile, this impressive 3-unit multi-family property offers approximately 2,474 square feet of total living space across three separate residences, making it an outstanding opportunity for investors and owner-occupants alike. Each unit features 2 bedrooms and 1 bathroom, providing comfortable and functional living spaces with privacy and flexibility for tenants or extended family living. The well-designed layout allows each residence to operate independently while maximizing the property's income-producing potential. All three units have Certificates of Occupancy, providing added peace of mind for buyers. The property can be delivered vacant, creating a unique opportunity for an owner-user, investor, or developer to immediately occupy, renovate, lease at market rents, or pursue future development plans. Situated on a generously sized lot, the property offers significant room for future expansion and development. Potential exists to add additional units or pursue new construction, subject to local zoning requirements and city approval. This makes the property particularly attractive for buyers seeking long-term growth and value appreciation. With a desirable unit mix, strong rental income potential, and exciting development possibilities, this property presents a rare opportunity to own a multi-family asset with both immediate cash flow and future upside. Buyer to independently verify all zoning regulations, development opportunities, lot usage, permitted uses, and future building potential with the appropriate l
Tierra Redondo
Paso Robles, CA 93446
AREA SQFT
BEDROOMS
BATHROOMS
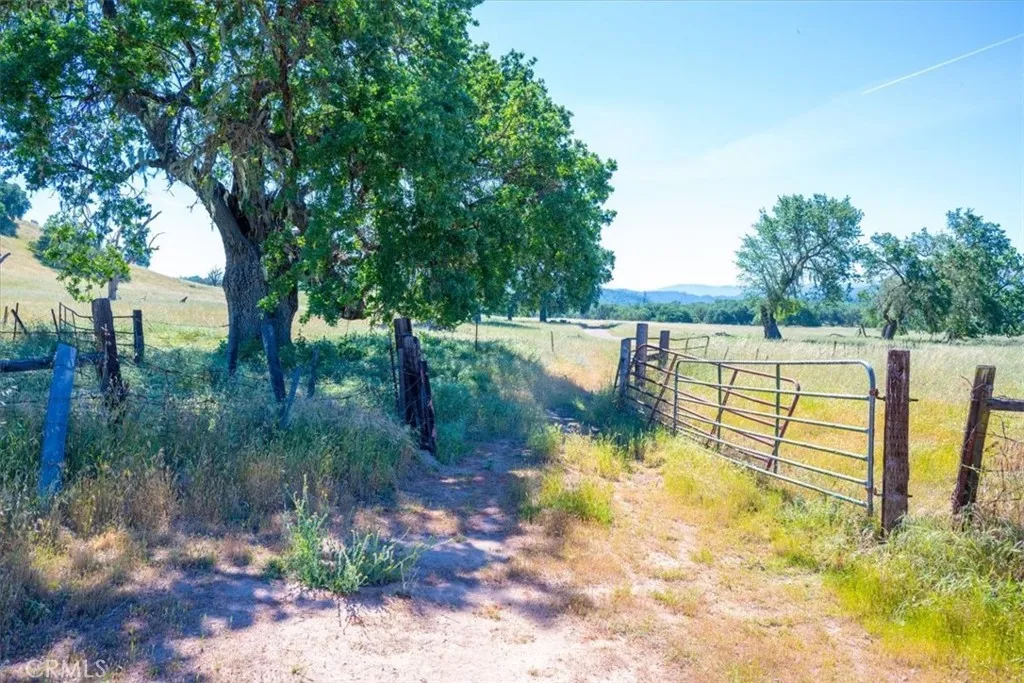
Welcome to this stunning 40 +/- acre ranch that features privacy, spectacular view of Lake Nacimiento, is only 45 minutes to downtown Paso Robles, numerous restaurants and even less time to many award-winning world-class wineries. This property has previously been used as a cattle grazing ranch, currently being used as a hunting ranch and it arguable the finest hunting ranch per acre in San Luis Obispo County. Hunting Wildlife includes deer, wild hogs, turkey, quail, doves, and rabbits. The natural beauty of this property is a combination of rolling oak studded hills, grasslands, with gentle open meadows, seasonal creek, wooded ridgelines with views of Tierra Redondo Mountain. This ranch is also ideal for outdoor recreational activities, such as hiking, quad riding, horse riding, campouts, retreats, all that Lake Nacimiento has to offer or just enjoying the peaceful privacy. This property would also be a great location for an estate home, estate homes, a bug out location, cattle ranching, a small vineyard, and even good old country living. Looking for more land there is also an additional 77.86+/- which will be coming to the market soon which features comparable views, with similar amenities and opportunity for a total of 117 +/- acres of darn near paradise. The ranch is centrally located and is a short drive to The Bay Area, Santa Barbara and Los Angeles. The county all weather road has been installed on the subject property; the property is close to Lake Nacimiento making this property a rare offering. This property has many possibilities with is Multiple land use designa
17765 Cape Jasmine
Canyon Country, CA 91387
AREA SQFT
3,006
BEDROOMS
4
BATHROOMS
3
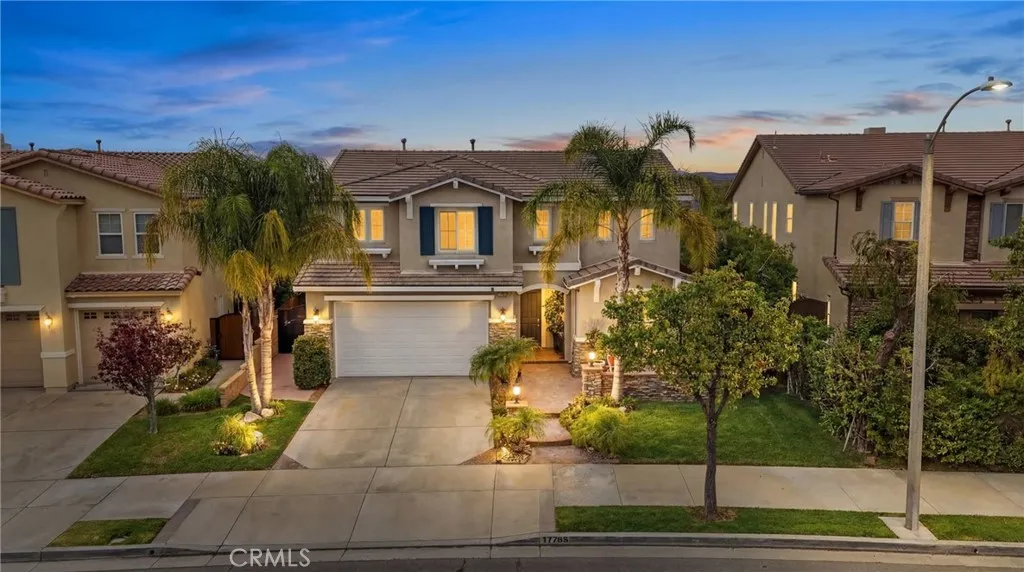
Back on market at no fault to the seller. Welcome to 17765 Cape Jasmine Road, where space, comfort, and lifestyle come together in the heart of Fair Oaks Ranch. Nestled in one of Canyon Countrys most sought-after communities, this beautifully maintained two-story home offers over 3,000 square feet of thoughtfully designed living space, just minutes from the 14 freeway, shopping, dining, and everyday conveniences. Enjoy the benefits of low HOA, making this home as practical as it is beautiful. From the moment you arrive, youll notice the inviting curb appeal and pride of ownership. Step inside to a bright, open layout featuring soaring vaulted ceilings, abundant natural light, and a seamless flow between living spaces. The main level offers a spacious living room with a cozy fireplace, a formal dining area, and a versatile office, perfect for working from home or creating a dedicated flex space. A highly desirable downstairs bedroom and full bathroom provide ideal accommodations for guests or multi-generational living. At the heart of the home is a well-appointed kitchen featuring granite countertops, stainless steel appliances, a center island, ample cabinetry, and direct views of the backyard, perfect for both everyday living and entertaining. Upstairs, youll find a massive loft space that can be used as a second living area, media room, or playroom, along with generously sized bedrooms. The expansive primary suite is a true retreat, complete with a spa-like bathroom featuring a soaking tub and walk-in showeryour own private escape at the end of the day. Additional highlig
436 Tangerine Place
Brea, CA 92823
AREA SQFT
3,775
BEDROOMS
5
BATHROOMS
5
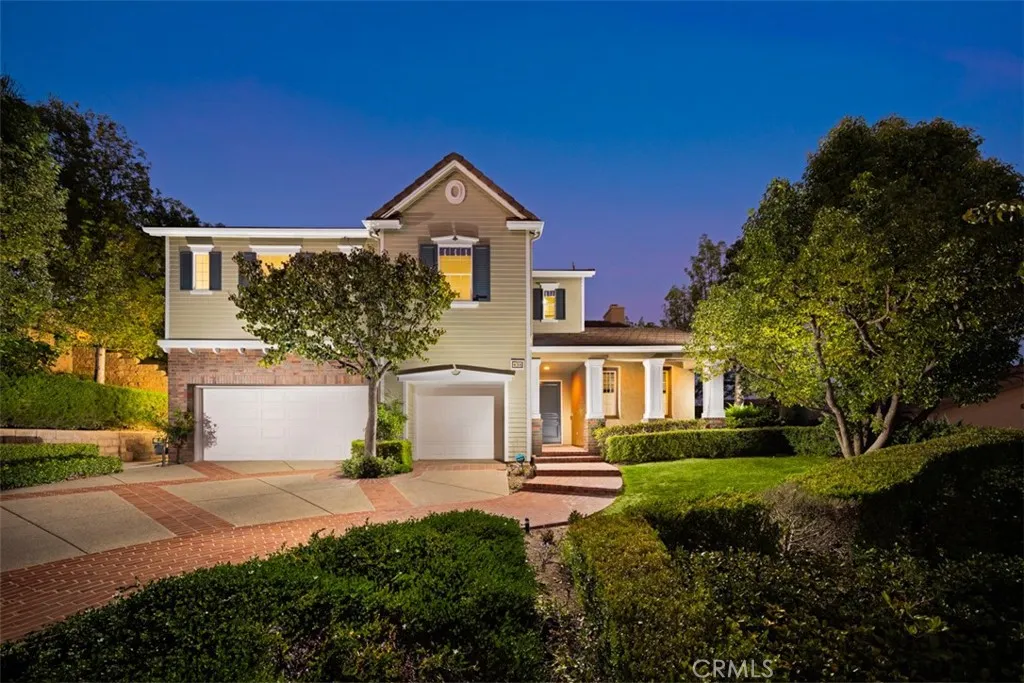
Space to Gather; Reason to Celebrate ~ This distinguished residence embodies California living, where versatility and effortless indoor-outdoor living come together in perfect harmony. The home is set on a rare, expansive 10,000+ square foot flat homesite in the coveted Olinda Ranch community. A dramatic two-story foyer and soaring ceilings welcome you into elegant formal living and dining rooms, where expansive windows fill the interiors with natural light. Beautifully refreshed, the home presents a bright, contemporary aesthetic. The thoughtfully designed floor plan features 5 bedrooms, a dedicated home office, 5 bathrooms, and a 3-car garage, providing exceptional flexibility for todays lifestyle. The home office, adjacent to a bath, can serve as a sixth bedroom, while a separate main-level bedroom with its own bath creates an ideal retreat for guests, extended family, or multi-generational living. The expansive primary suite offers a private sitting area, view balcony, spa-inspired bath, and picturesque hillside views. Designed for both everyday living and gracious entertaining, the gourmet kitchen is appointed with a built-in refrigerator, gas cooktop with professional-style hood, double ovens, walk-in pantry, reverse osmosis drinking system, wine refrigerator, and a butlers pantry. The private backyard is a true extension of the home, featuring a sparkling pool with a safety fence and pool cover, generous gathering spaces, and stunning hillside views. This home provides exceptional privacy while offering endless possibilities for outdoor entertaining and recreation.
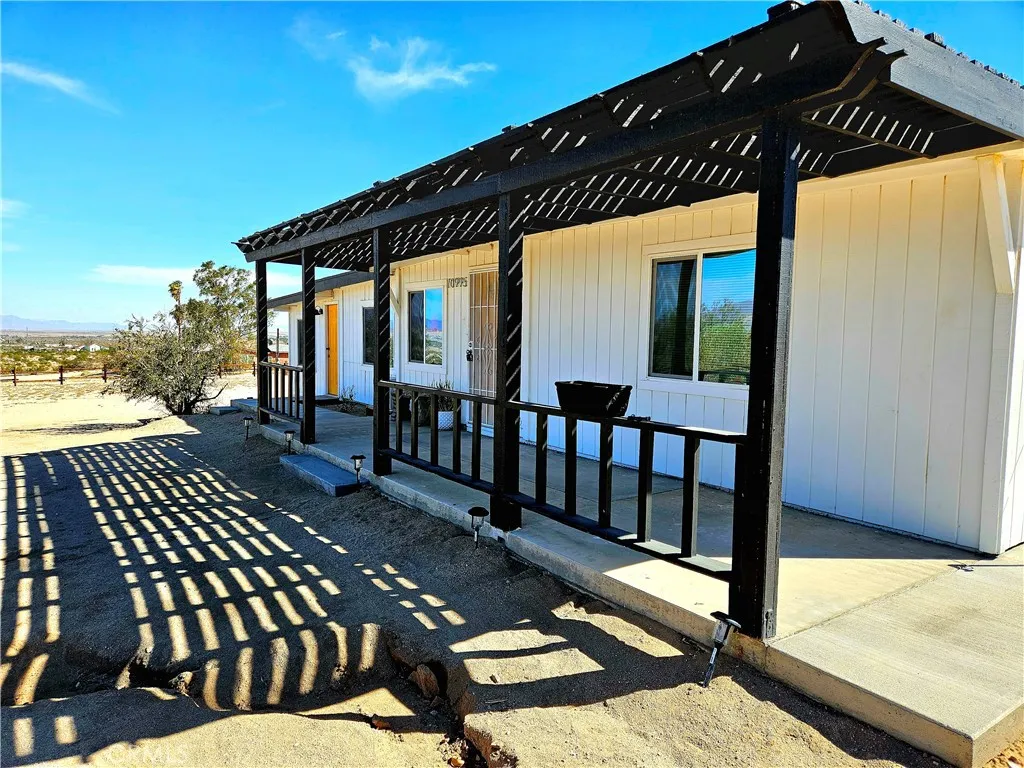
70995 Indian Trail
29 Palms, CA 92277
AREA SQFT
1,100
BEDROOMS
2
BATHROOMS
2
Charming and Cozy Ranch Style Home on 5 Acres. Totally remodeled 2 Bedrooms, 2 Baths with a bonus room currently being used as a 3rd bedroom. Plenty of additional storage space with detached sheds. Mature foliage and dynamic views in every direction. A full-length front porch offers the perfect spot to relax and enjoy the view. A recently upgraded kitchen offers newer appliances and custom tile backsplash. Solid wood cabinetry and a large walk-in pantry. Two full bathrooms with full bathtubs. This location is just a very short drive to the USMC Base, the DMV and Downtown 29 Palms. Not far from the Joshua Tree National Park.
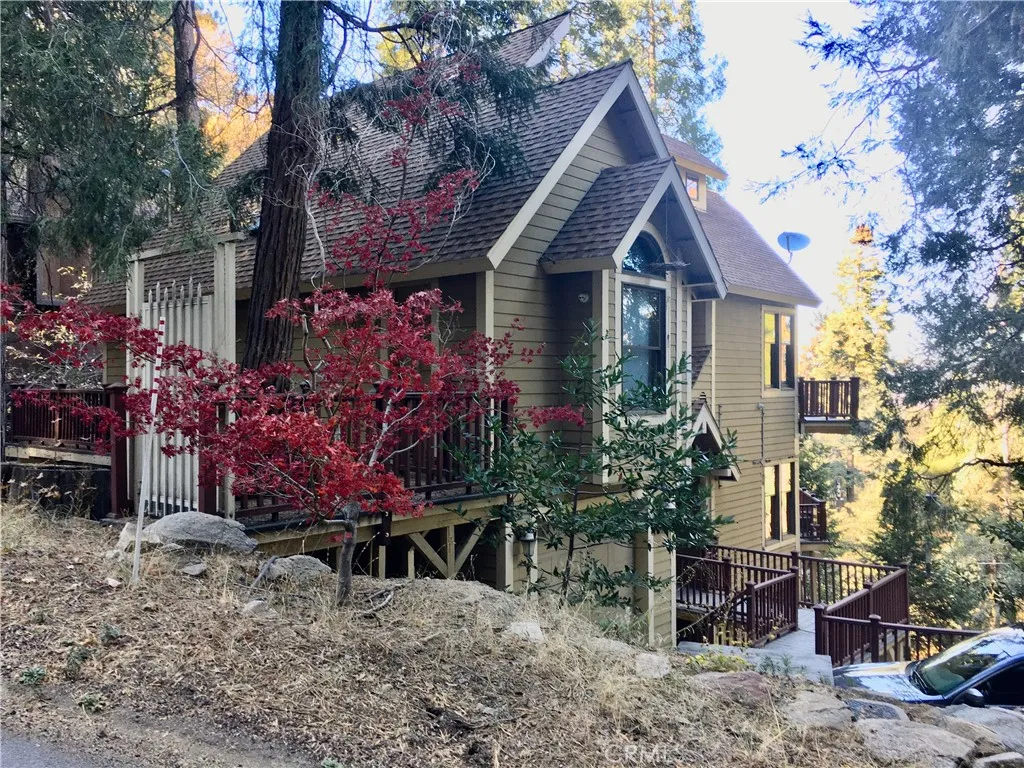
24782 Altdorf
Crestline, CA 92325
AREA SQFT
3,061
BEDROOMS
4
BATHROOMS
4
Nestled on a spacious, tree-filled lot surrounded by majestic cedars, oaks, pines, and dogwoods, this Crestline mountain home offers the perfect blend of natural beauty and thoughtful design. With breathtaking mountain views and a setting that feels like your own private forest, this property is a true sanctuary. Inside, youll find 4 bedrooms and 4 bathrooms across a multi-level layout designed with privacy and flexibility in mind. The home features four separate entrances, making it ideal for multi-generational living or potential rental opportunities. The lowest floor functions perfectly as a separate granny apartment or guest suite. Built for comfort and efficiency, the home includes 6-inch insulated exterior walls, durable Hardie Board siding, and Anderson Wood Double Paned windows for superior energy performance. The interior boasts birch hardwood flooring, tile bathrooms, granite kitchen countertops, and a heated floor in the master bathroom for added luxury. Additional features include a level driveway, a one-car garage, and a well-designed floorplan that brings in natural light and showcases the stunning surroundings. Whether you're looking for a peaceful primary residence, a vacation escape, or an investment property, this home checks every box.
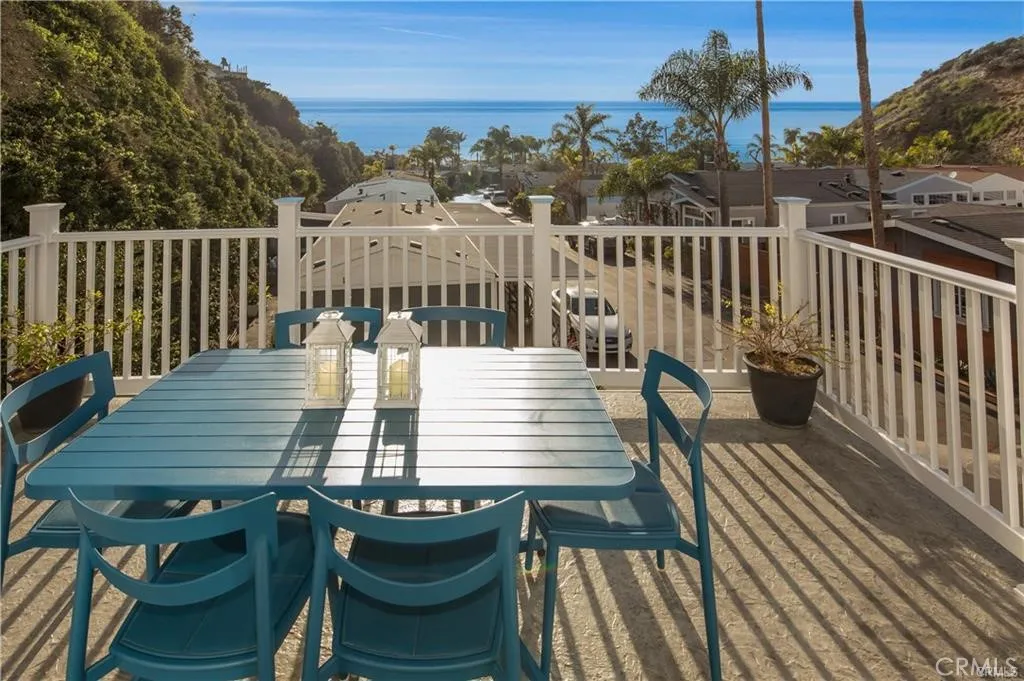
30802 S Coast Hwy
Laguna Beach, CA 92651
AREA SQFT
1,380
BEDROOMS
2
BATHROOMS
2
Lowest land lease with ocean views at Laguna Terrace in beautiful South Laguna Beach! Discover Laguna Beach living in this beautiful two story 2 bedroom, 1.5 bath ocean view manufactured home built in 2017 with recent exterior paint and touch ups! Conveniently located across Pacific Coast Highway from the MONTAGE RESORT in South Laguna Beach and home to some of the best beaches along the coast. This unique home is rarely available and boasts spectacular sunset views from the upstairs deck and living room as well as enjoying canyon views within the community. If indoor, outdoor living is your thing, this is it and home has AC as well! The location of the home gives you access into downtown Laguna Beach for art galleries, award winning restaurants and shopping and into Dana Point and Dana Point Harbor via PCH. Local shopping center nearby with restaurants, coffee cafe, CVS as well as Aliso Beach, Lower Victoria Beach, The Ranch Golf Course and Spa and nature trails. There are no property taxes or HOA fees and this home will have a monthly land lease of $4,250 and increases each year either 3% or CPI, whichever is greater. Land lease of 30 years and there is a Park Approval process when buying a home in this community. The community of Laguna Terrace offers a heated pool, spa, a workout room in the clubhouse with an Internet Cafe, a full size kitchen and room to reserve for gatherings. Come and enjoy this special community of Laguna Terrace. Fleetwood Home, Chestnut Manor Serial Numbers FLE220CA1637090AAC and FLE220CA637090BAC.
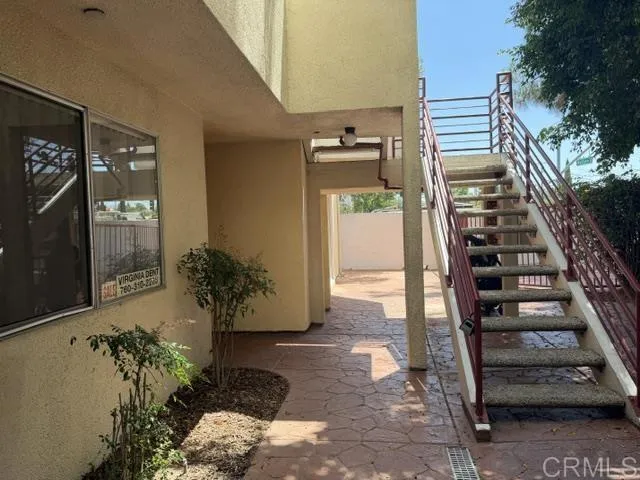
390 Madison
El Cajon, CA 92020
AREA SQFT
1,086
BEDROOMS
2
BATHROOMS
2
Sought after single story two bedroom/two bathroom condominium in small complex. Freshly painted, new flooring! Inside laundry closet. Private, fenced patio. Covered parking space and designated uncovered space.
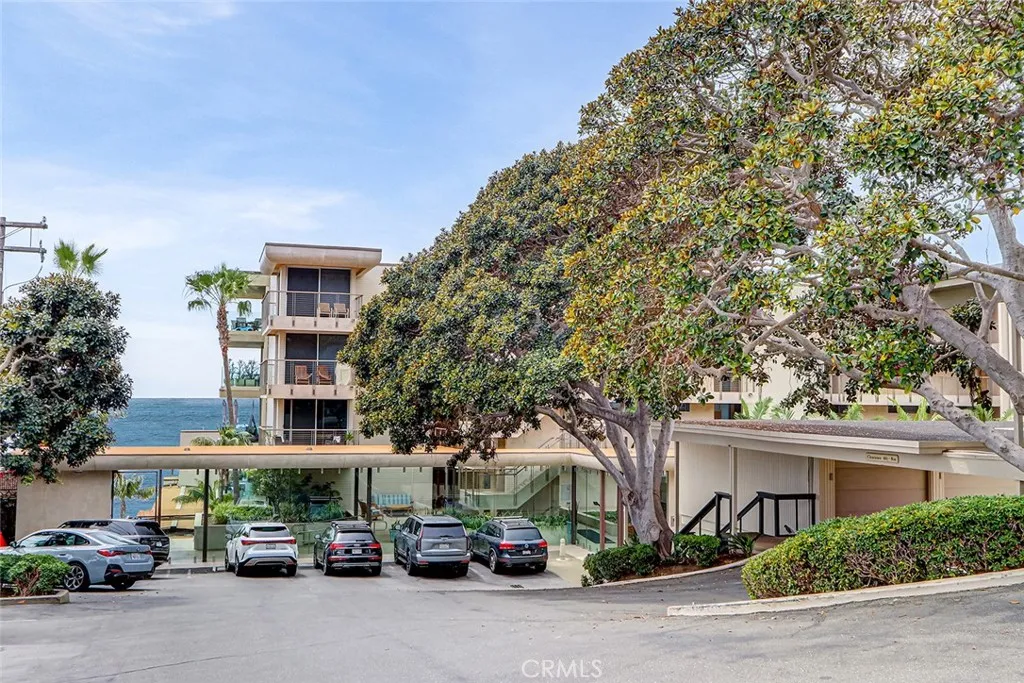
31755 Coast Hwy.
Laguna Beach, CA 92651
AREA SQFT
1,028
BEDROOMS
2
BATHROOMS
2
Nestled within the exclusive gated community of Laguna Lido, this captivating 2-bedroom, 2-bathroom beachfront condominium offers an unparalleled coastal living experience in the heart of South Laguna Beach. From the moment you step inside, you are welcomed by the soothing rhythm of waves and sweeping, unobstructed views of the Pacific Ocean, with the natural beauty of Totuava Beach enhancing the serene backdrop. Designed to evoke a sense of calm and refined elegance, the home features an open-concept layout that seamlessly blends indoor and outdoor living. The bright and airy living space is framed by oversized floor-to-ceiling sliding glass doors that lead to a private oceanfront deck perfect for relaxing or entertaining and picturesque views of the ocean and white sand shoreline. Residents of Laguna Lido enjoy resort-style amenities, including a saltwater pool, state-of-the-art ocean-view gym, steam room, showers, laundry facilities, and on-site management. Private elevator access takes you directly to the beach for effortless seaside living. The unit also includes a one-car garage and guest parking. Ideally located between Table Rock Beach and Thousand Steps Beach, and just minutes from world-class dining, art galleries, and boutique shopping, this exceptional property offers the ultimate Southern California lifestyle. Whether as a full-time residence, vacation escape, or investment opportunity, this is beachfront living at its finest.
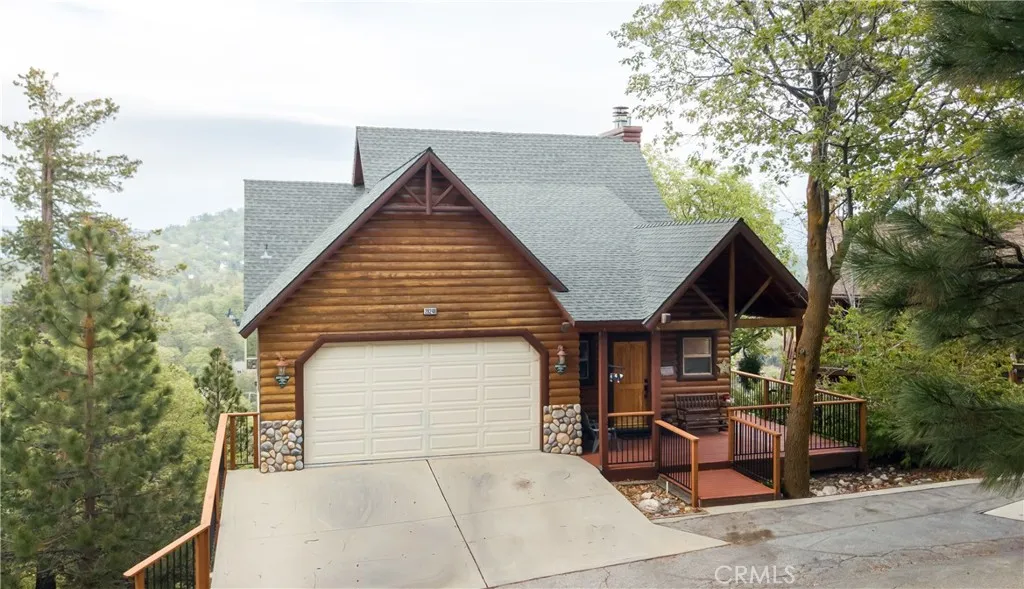
28248 Arbon Lane
Lake Arrowhead, CA 92352
AREA SQFT
2,352
BEDROOMS
3
BATHROOMS
4
Welcome to your dream mountain retreat in the highly sought-after Arrowhead Woods, offering full lake rights and breathtaking forest and lake views! This stunning home showcases timeless mountain architecture with a beautiful log and stone exterior that perfectly blends with its natural surroundings. Enjoy the ease of main-level living featuring a spacious kitchen with granite countertops, an inviting dining area, and a warm, open family room ideal for entertaining or relaxing after a day on the lake. A convenient half bath is also located on the main level. The desirable downstairs floorplan offers a private primary suite complete with its own cozy fireplace and en suite bathyour perfect escape. Two additional generously sized secondary bedrooms each feature their own private bathrooms, providing comfort and privacy for family or guests. Additional highlights include central air conditioning, two gas fireplaces (in the living room and primary bedroom), and multiple spaces designed to capture the serene beauty of the surrounding forest and lake views. This exceptional property combines mountain charm, modern comfort, and coveted lake rightsmaking it a rare opportunity you wont want to miss!
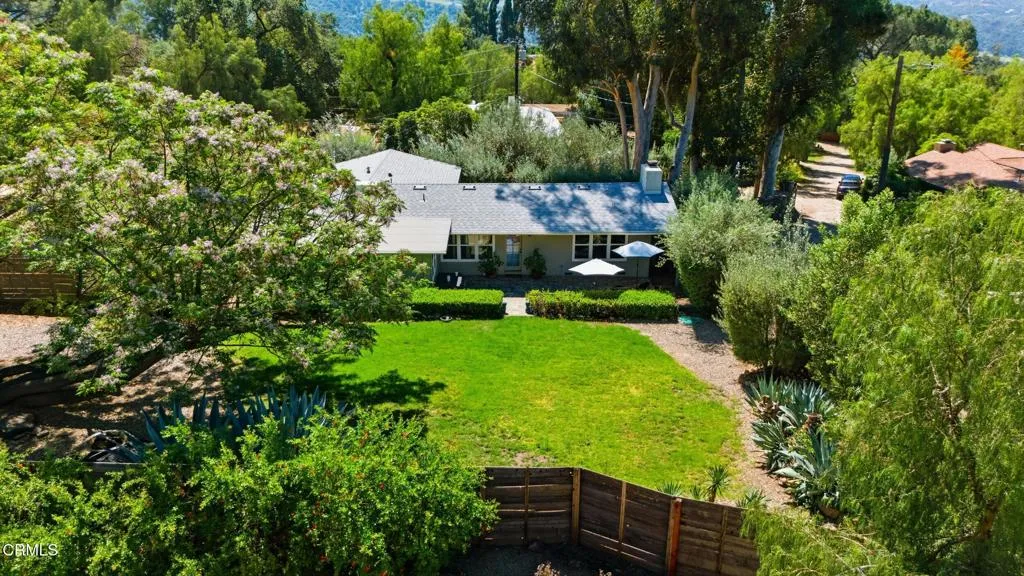
1310 McAndrew Road
Ojai, CA 93023
AREA SQFT
1,754
BEDROOMS
3
BATHROOMS
3
Tucked into Ojai's coveted East End, this private half-acre retreat captures the essence of Ojai living peaceful, scenic, and effortlessly inviting with views of the Topa Topa mountains.Surrounded by mature olive and eucalyptus trees, the fully fenced/gated property offers a rare sense of privacy and tranquility, anchored by a stunning Chinaberry tree that shades the expansive backyard. Meandering stone walkways and rock walls enhance the natural beauty, creating a setting that feels both grounded and serene.Inside, the home blends warmth and comfort with thoughtful updates. Wood floors run throughout, leading to an oversized living room with a fireplace an ideal space to gather or unwind. The kitchen and bathrooms have been tastefully refreshed, complemented by newer windows, sliders, and a recently updated roof, offering both charm and peace of mind.With three bedrooms and two-and-a-half baths, the layout is both functional and inviting, perfectly suited for full-time living or a weekend escape.The generous grounds present an exceptional opportunity to expand whether envisioning a pool, guest house, or ADUcreating the potential for a true Ojai compound.Set against a backdrop of mountain views, lush greenery, and quiet surroundings, this is more than a home it's a lifestyle retreat offering space, privacy, and endless possibility in one of Ojai's most desirable locations.
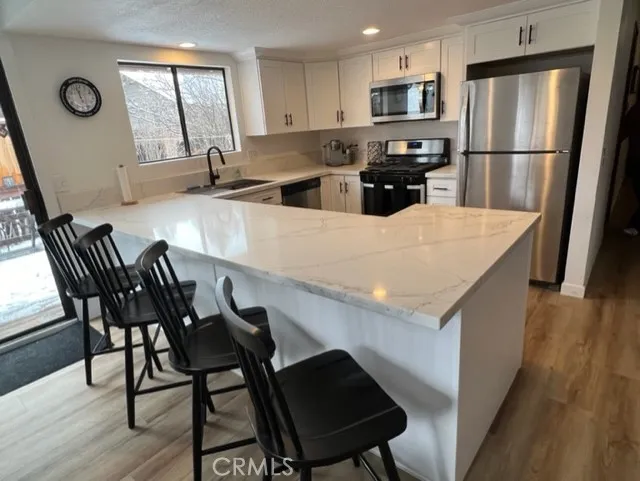
1011 Mount Whitney
Big Bear City, CA 92314
AREA SQFT
1,520
BEDROOMS
3
BATHROOMS
2
Welcome to this beautifully remodeled 3-bedroom, 2-bathroom home located in the desirable Whispering Forest neighborhood of Big Bear City. Just minutes from the lake, ski slopes, Big Bear Valley Sportsman's Club, and local shopping, this home offers both convenience and mountain charm. The interior features an open floor plan with high exposed beam ceilings in the living room, a cozy wood-burning fireplace, and abundant natural light. The updated kitchen flows seamlessly into the dining area, creating an ideal space for entertaining. Both bathrooms have been upgraded with double sink vanities. The primary suite includes a newly remodeled shower with a built-in bench. Additional highlights include a private rear balcony, a 2-car attached garage with workshop space, and an extended space with ample room for RV and boat parking. This property offers a great combination of functionality, updates, and location, perfect as a primary residence, vacation home, or investment opportunity.
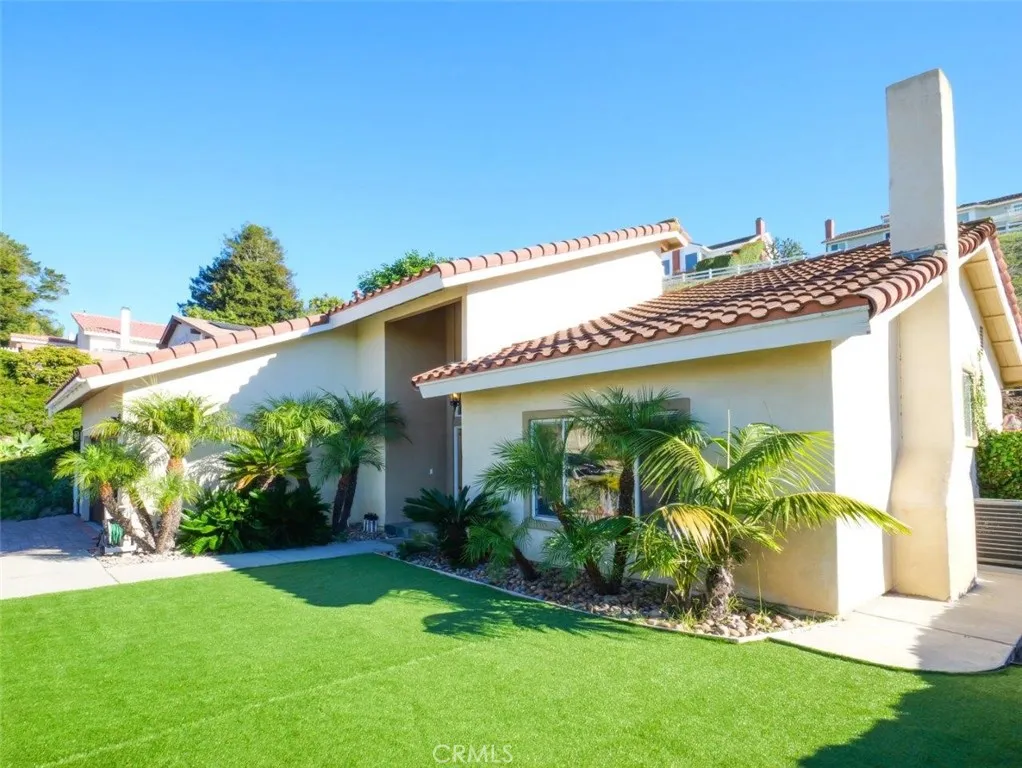
29422 Indian Valley
Rancho Palos Verdes, CA 90275
AREA SQFT
2,051
BEDROOMS
4
BATHROOMS
3
Built in 2002, this light-filled 4-bed, 3-bath hoome pairs modern comfort with an open floorplan. Vaulted ceilings and stone fireplace in living room offers great entertainment space. The modern kitchen looks out to the private backyard, creating a simple, seamless outdoor-indoor connection for entertaining. Main-level primary suite with walk-in closet for convenience and privacy; three additional bedrooms upstairs. Enjoy a walkable setting near local parks and trails with quick access to Peninsula amenities. A clean, timeless canvas ready for your style in a prime South Bay location. Buyer to verify all information.
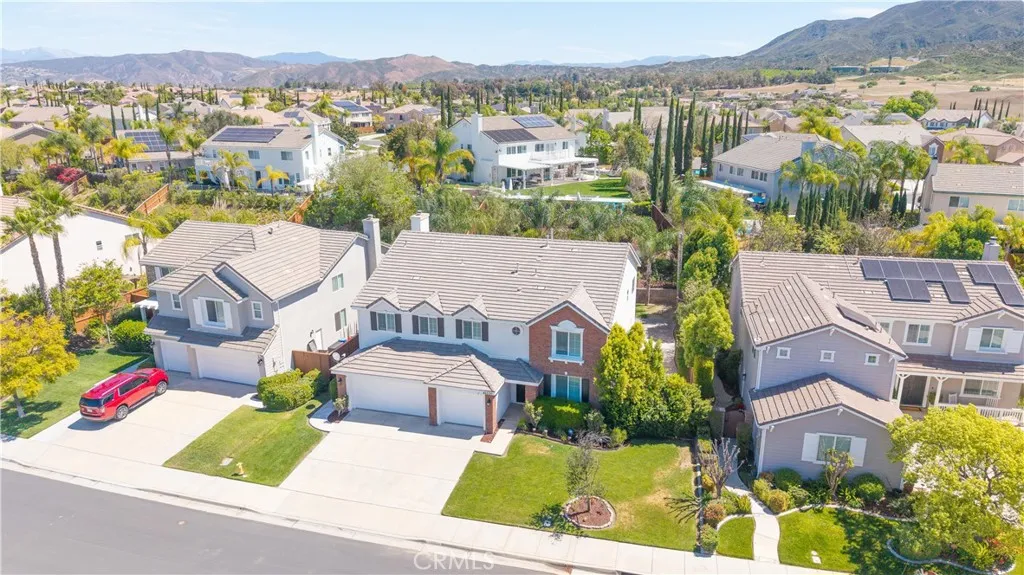
45000 Vine Cliff
Temecula, CA 92592
AREA SQFT
4,046
BEDROOMS
5
BATHROOMS
4
4,046 sqft Morgan Hill Home! Don't Miss This One! Walking distance to Morgan Hill Clubhouse Pool & Amenities, Top South Temecula Schools, and Neighborhood Trails. This 5-bed, 4-bath, 3-car garage home has all the space you need and then some. An elegant formal living and formal dining room welcomes you. Luxury vinyl plank wood floors, window shutters, and modern light fixtures are found throughout the home. The kitchen is grand w/the entire family room and daily dining area combining to create an open-concept space. Featuring lots of cabinets for storage, an island w/breakfast bar, high-end stainless-steel appliances and range hood, granite counters w/backsplash, a walk-in pantry + pass-through butlers pantry, and a kitchen desk area at the heart of it all. The backyard is peaceful, private, and spacious. Youll love the trees, bushes, mature palms, and nicely landscaped slope which provides natural privacy. The stamped concrete design and covered patio w/ceiling fans are ready for your backyard enjoyment. Keep the playset or easily reclaim that space w/more grass, a conversational firepit area, or even a cocktail pool/spool fits well here (HOA already provides nice pools). The side yard is large enough for RV parking or other useful purposes. Completing the downstairs is 1 bedroom, 1 full bathroom, and an inside laundry room w/sink and cabinets. Upstairs is a Gigantic & Versatile Bonus Loft that you will love! Use it as a family room, homeschool zone, game room, theatre, gym, an additional bedroom suite, or expand the primary bedroom (you do you). The current Primary Bedroo
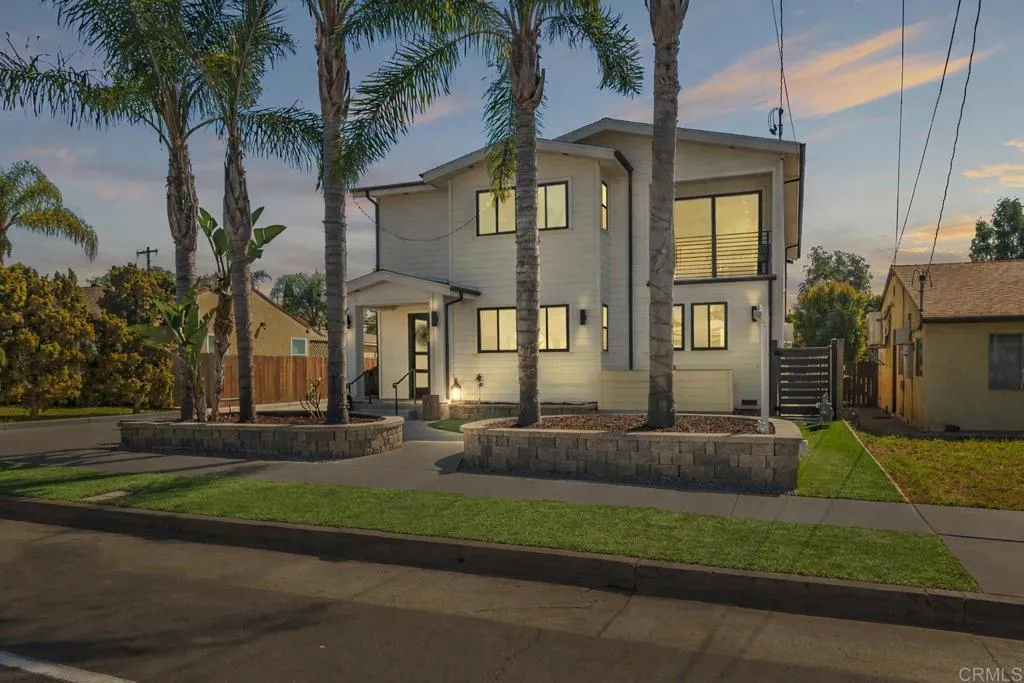
4789 Harbinson Avenue
La Mesa, CA 91942
AREA SQFT
2,663
BEDROOMS
4
BATHROOMS
4
Complete new build in 2019 , this La Mesa home near SDSU offers approximately 3,000 sq ft of modern living. This turnkey property has been reimagined with high-end finishes, custom craftsmanship, and todays most desirable features. From the moment you step inside, natural light pours into a stunning open-concept floor plan designed for both effortless entertaining and everyday comfort. The heart of the home, a beautifully curated chefs kitchen, offers crisp white cabinetry, Quartz countertops, a sleek subway tile backsplash, and an expansive center island. The space flows seamlessly into the living and dining areas, where custom built-ins and a stunning 16-foot La Cantina door creates seamless indoor-outdoor living, opening to a private resort-style backyard. Step outside to your private oasis, where a sprawling 24x22 covered pergola, complete with ceiling fans, built-in audio, and multiple TV locations, sets the stage for unforgettable evenings and year-round Southern California living. The main level also offers a warm and inviting family room accented with shiplap detail, along with two spacious guest bedrooms. Upstairs, the primary suite is a true sanctuary. Vaulted ceilings, expansive windows, and an oversized sliding door open to a generous private balcony overlooking the backyard, an ideal place to start or end your day. The ensuite bath feels like a spa, featuring Quartz finishes, elegant ceramic tile, and a luxurious walk-in steam shower, complemented by a spacious walk-in closet. Also upstairs, youll find an additional bedroom and laundry room with ample storage a
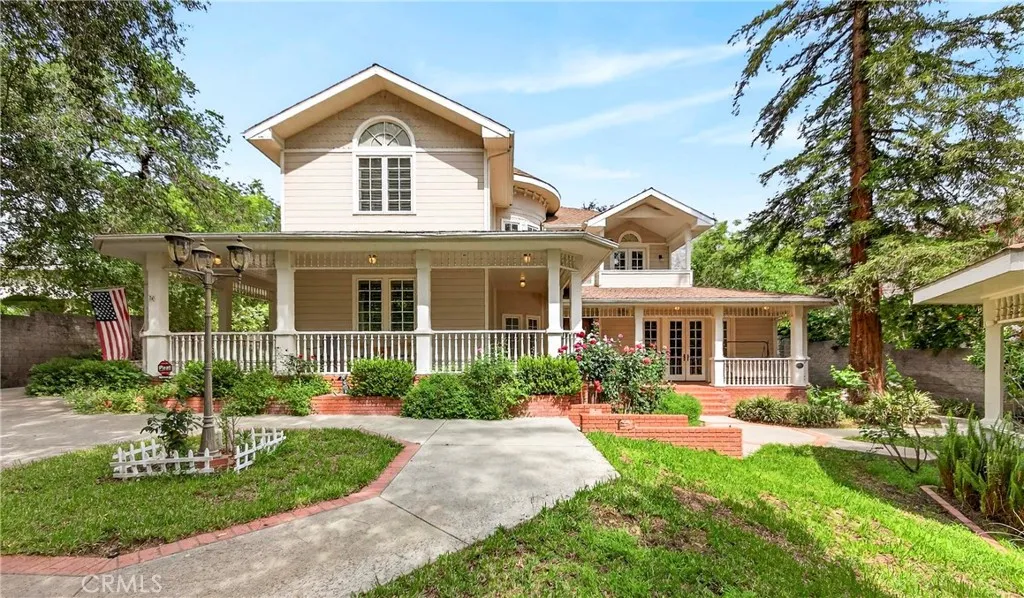
465 Highland Avenue
Sierra Madre, CA 91024
AREA SQFT
3,844
BEDROOMS
4
BATHROOMS
5
Opportunities of this caliber are increasingly rare in Sierra Madre. Set along one of the citys most picturesque, tree-lined streets, this distinguished Victorian Farmhousepart of the coveted Jameson Legacies collectionoffers a level of craftsmanship, scale, and privacy that would be exceptionally difficult to replicate today. A lush, storybook front garden and sweeping wrap-around porch create an immediate sense of arrival and retreatwhere established mature landscaping, a gracious faade, and a serene setting establish the tone before you even step inside. The curb appeal is simply unmatched. The thoughtfully designed floor plan flows effortlessly between formal and informal spaces. 9-foot ceilings, custom-milled moldings, wainscoting, handcrafted fireplace mantels, and gleaming hardwood floors set an elevated standard throughout. The gourmet kitchen is a chefs dream: Viking stove, double ovens, warming drawer, convection oven, Sub-Zero refrigerator, Bosch dishwasher, wine chiller, and a generous walk-in pantry. Solid wood interior doors with Baldwin hardware and Casablanca ceiling fans complete the picture. The expansive primary suite is a true sanctuaryfeaturing a fireplace, sitting area, balcony access, and a spa-inspired bath. A classic laundry chute connects directly to the lower-level laundry room below. A private in-home elevator provides seamless, effortless access between all levels. Plus Outside, the grounds unfold as a true garden estate. Sixteen mature fruit trees of various varieties create a lush, ever-changing urban orchard that invites both relaxation and h
6926 Peabody
Long Beach, CA 90808
AREA SQFT
1,492
BEDROOMS
3
BATHROOMS
3
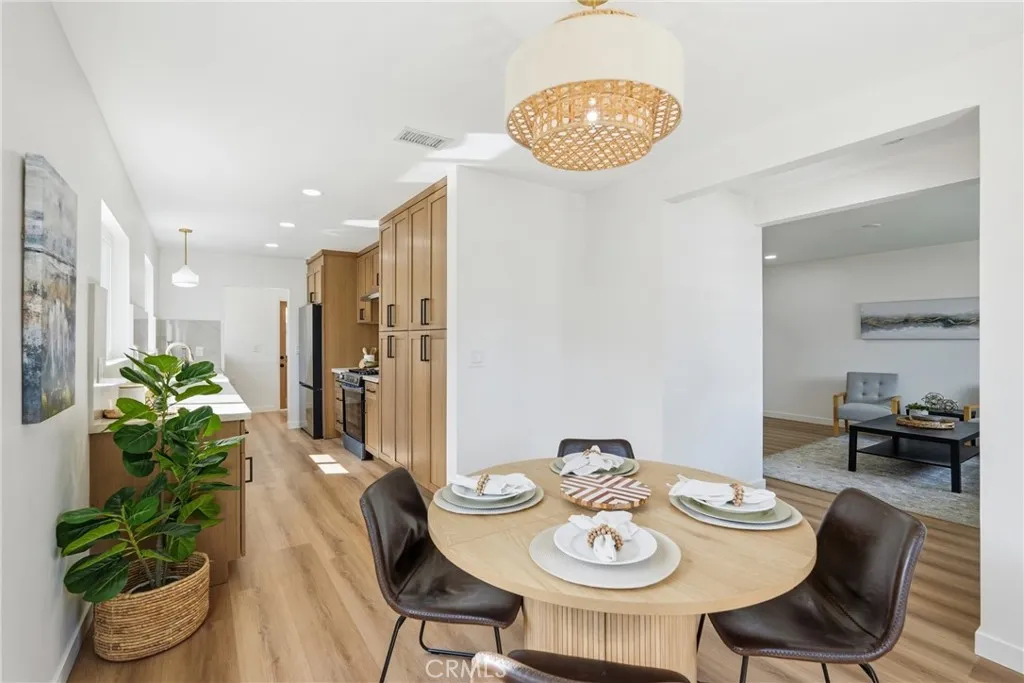
Welcome to 6926 e Peabody. Step inside to appreciate its transformation. You will enjoy the natural light pouring in from the large living room window, luxury vinyl flooring, and recessed lighting, creating a warm and welcoming space to entertain. The dining area chandelier complements the natural tones of the soft-closing drawers, cabinets, and quartz countertops in the remodeled kitchen, which connects to the laundry space, separated by a barn door. The primary bedroom suite includes indoor-outdoor living, with French Doors leading out to a covered back patio. The two bedrooms down the hall have recessed lighting and spacious closets. The backyard includes a finished two-car garage with epoxy flooring, a large covered porch with an outdoor kitchen, new grass, and a permitted den with a powder room, offering the new owner plenty of possibilities for their remodeled home. From the solar, the home remodel, AC, the beautiful outdoor space, and the location, we are excited to bring you this Long Beach home.
28445 Sunny Ridge Terrace
Castaic, CA 91384
AREA SQFT
2,838
BEDROOMS
4
BATHROOMS
4
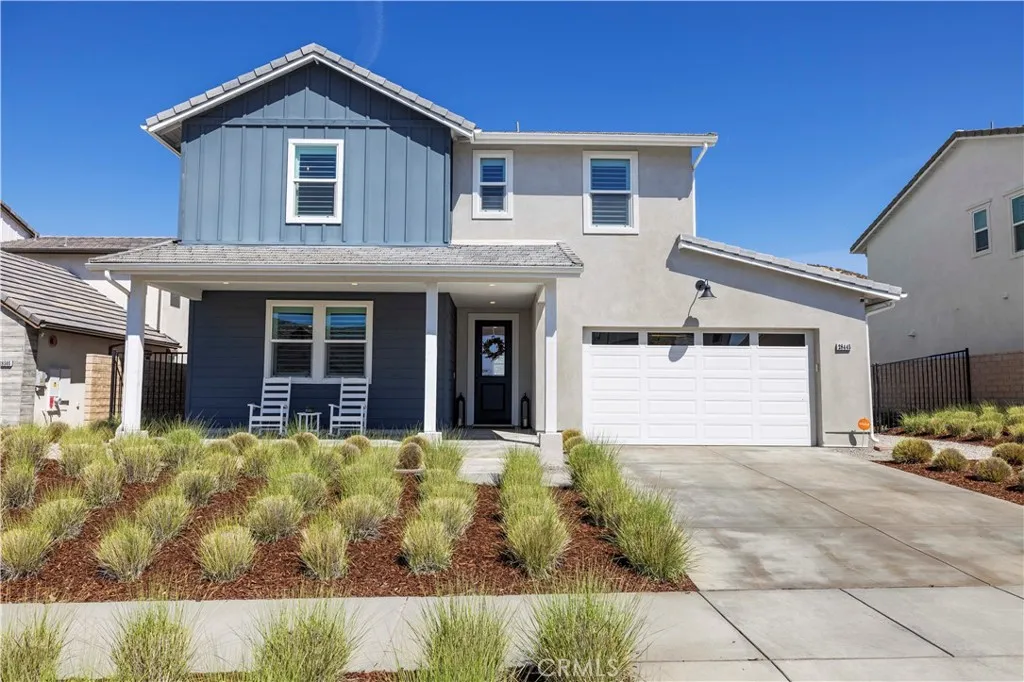
Priced to Move & Ready to Impress! If model perfect is on your list, this is the one! Welcome to this elevated, upgraded and absolutely unforgettable Plan 7 home behind the gates in the highly desirable Williams Ranch community. Showcasing magazine-worthy design and thoughtful finishes throughout, this residence offers approximately 2,865 square feet with 4 bedrooms, 3.5 bathrooms, and a spacious loft. A downstairs bedroom with ensuite provides flexibility for guests or multigenerational living. The home features wide-plank LVP flooring throughout, crown molding, plantation shutters, and curated designer details at every turn. The chefs kitchen is a true standout with upgraded GE Caf white & gold appliances, 6 burner gas stove and double ovens, cabinetry featuring soft-close doors, a white farmhouse sink with brushed gold Moen faucet, designer pendant lighting, upgraded herringbone backsplash, and countertops. A custom pantry for added function complete the space. The living area is anchored by a fireplace with upgraded hearth and precast surround, creating a warm and elevated focal point. Multi-slide doors open to a covered outdoor room, offering seamless indoor-outdoor living. The expansive, pool-sized backyard is beautifully landscaped with low-maintenance artificial turf. Upstairs, the primary suite showcases a spa-like bathroom with upgraded tile, a herringbone design shower, and a freestanding soaking tub. Bathrooms throughout feature upgraded tile counters and a cohesive black finish package with Gibson Black Moen hardware. Additional highlights include an upgraded l
767 Spring Road
Shelter Cove, CA 95589
AREA SQFT
BEDROOMS
BATHROOMS
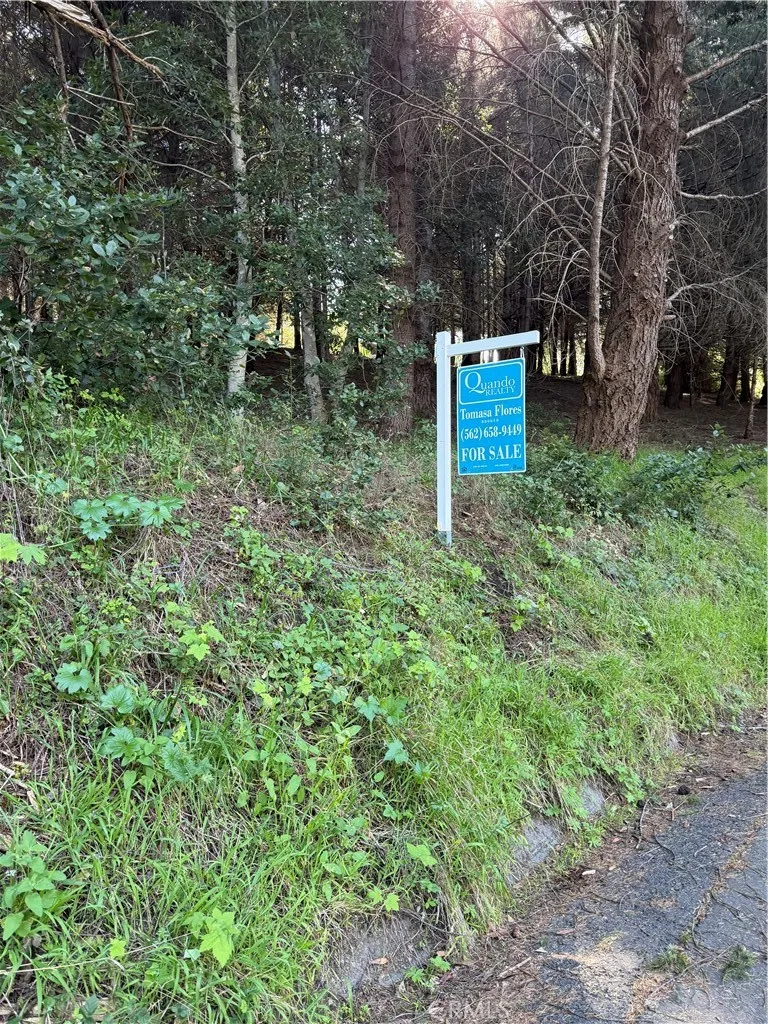
THIS IS IT!!! Tucked away in the peaceful forest of Whitethorn, this secluded property offers a rare blend of privacy and coastal charm, Surrounded by towering trees in an unincorporated setting, it feels like a true retreat while still being just a short drive from the rugged beaches and ocean views of California's Lost Coast. Ideal for those seeking quiet, nature, and a slower pace of life.
Smoke Bush
Lucerne Valley, CA 92356
AREA SQFT
BEDROOMS
BATHROOMS
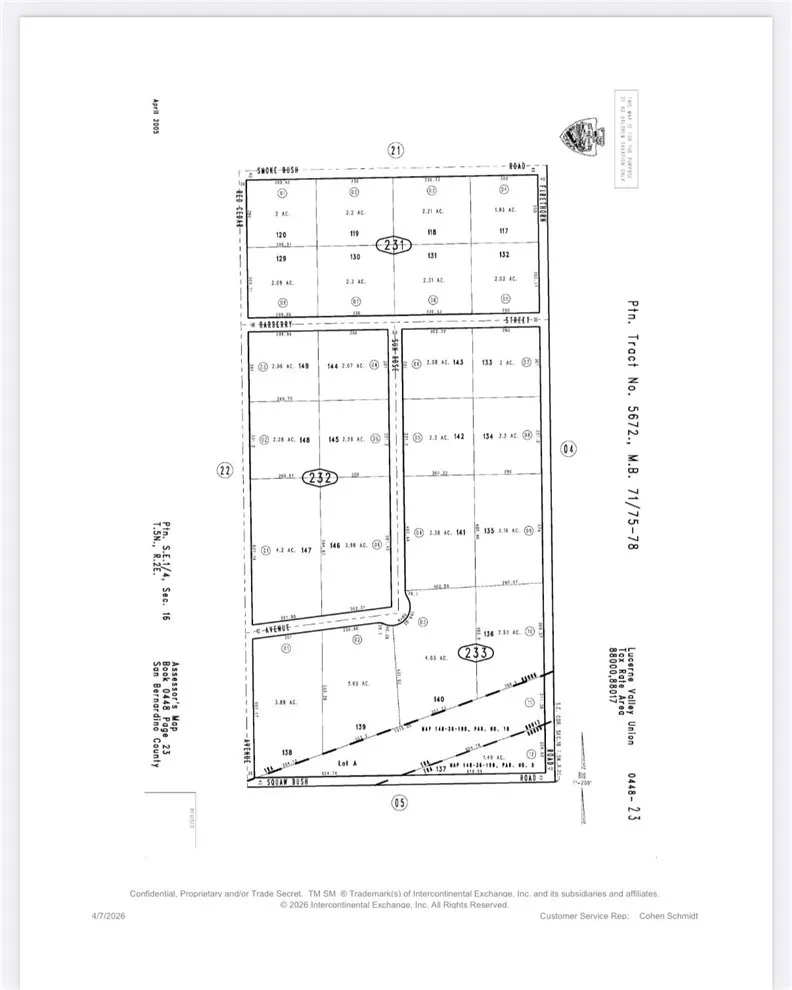
2.2 acre parcel located in Lucerne Valley
Tobacco
Hinkley, CA 92347
AREA SQFT
BEDROOMS
BATHROOMS
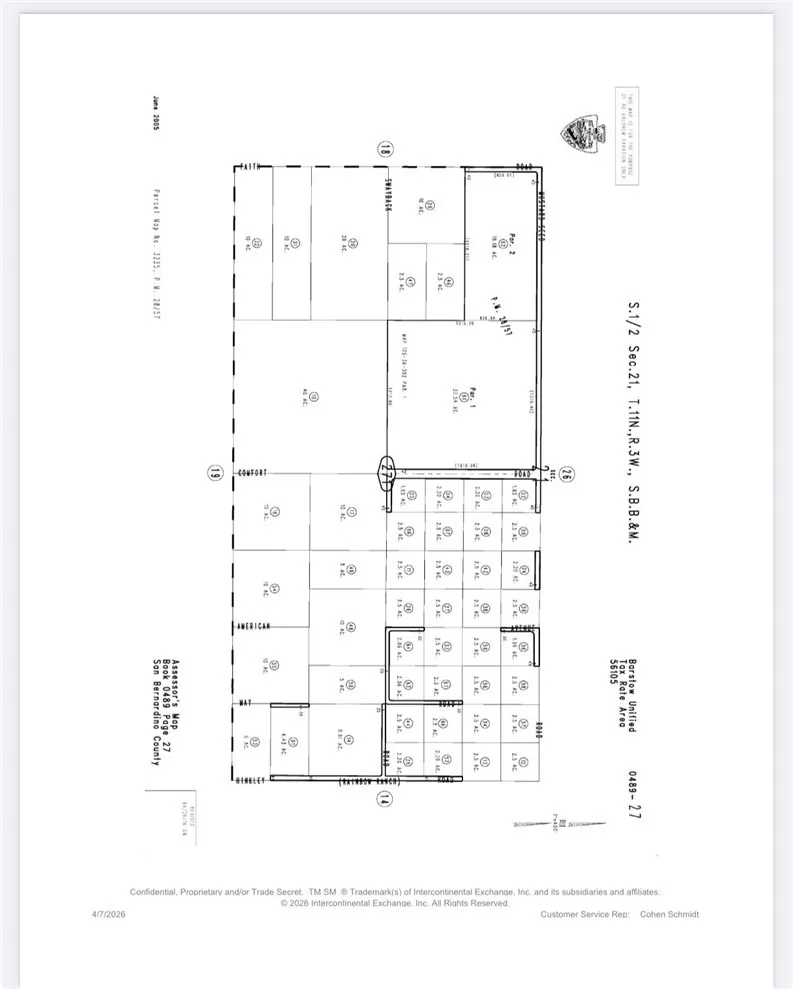
2.5 acre lot in the city of Hinkley
Farmington
Kramer Junction, CA 93516
AREA SQFT
BEDROOMS
BATHROOMS
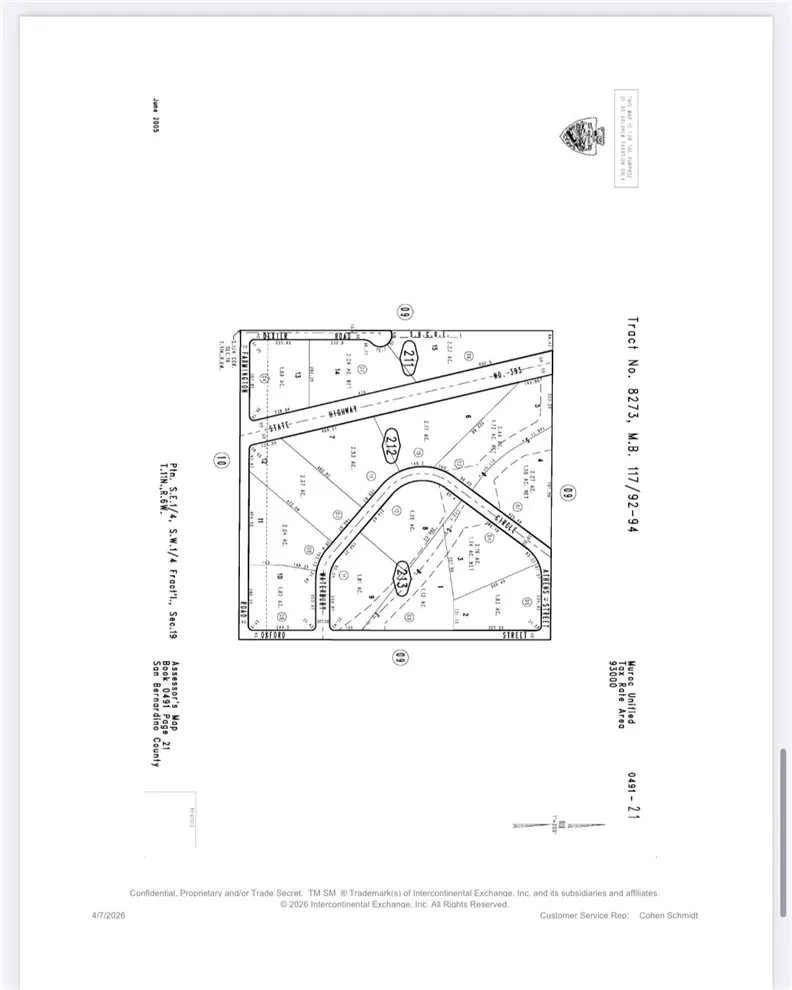
Over 2 acres in the growing city of Adelanto. Close to 395.

