

favorites
favorites
favorites
Favorite Properties
Form submitted successfully!
You are missing required fields.
Dynamic Error Description
There was an error processing this form.
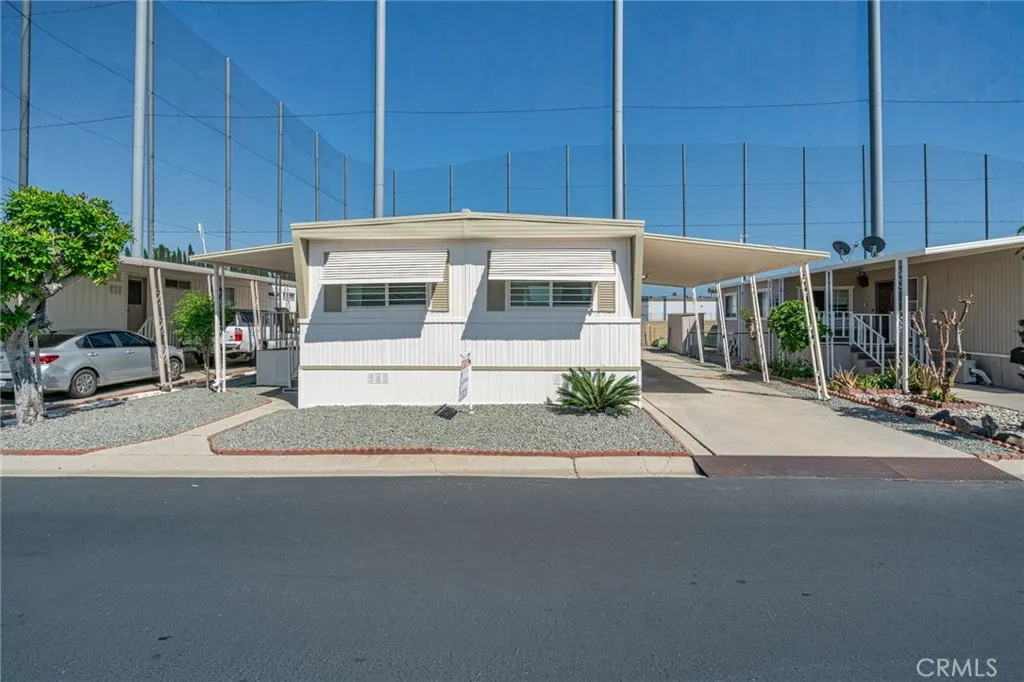
1441 Paso Real
Rowland Heights, CA 91748
AREA SQFT
800
BEDROOMS
3
BATHROOMS
3
Beautifully upgraded and move-in ready, this home offers approximately 800 sqft of living space with 3 bedrooms and 3 bathrooms, The home was remodeled a few years ago with an updated kitchen, bathrooms, and flooring, and recently refreshed with new interior and exterior paint and landscaped front and back yards. A long, wide carport that fits up to 3 cars. Prime location within walking distance to multiple supermarkets, restaurants, banks, and everyday conveniences. Motivated seller dont miss this versatile opportunity! Agent: Please schedule the showing through Showing time; Please text your business card first, read Agent's remark
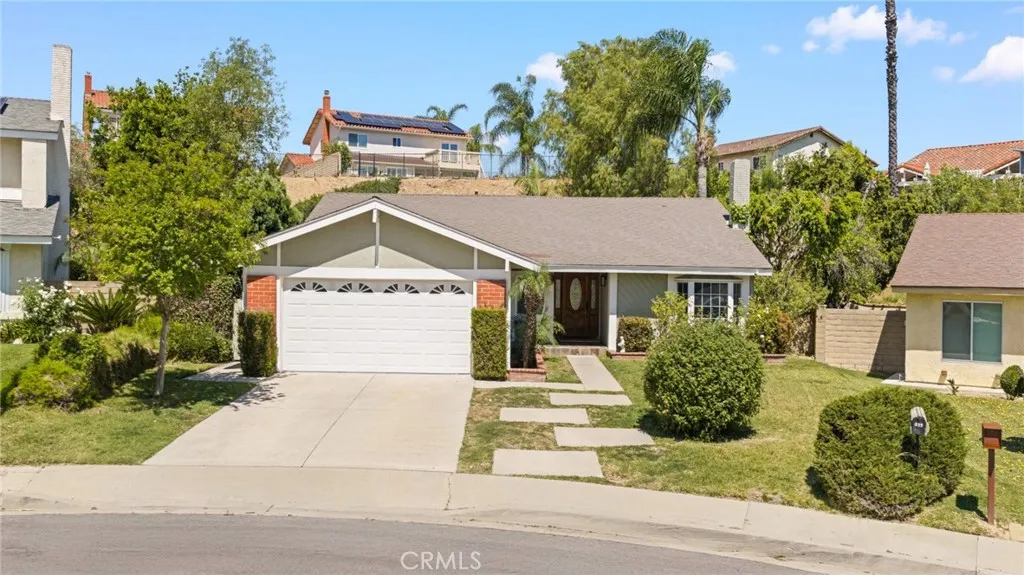
535 San Roque Drive
Walnut, CA 91789
AREA SQFT
1,727
BEDROOMS
4
BATHROOMS
2
Nestled on a quiet street with fantastic curb appeal, 535 San Roque Dr offers the space and amenities your family has been looking for. This 1,727 SQFT single-story home features a bright, open floor plan highlighted by vaulted ceilings and a stunningly kitchen that opens directly into the family roomperfect for keeping the family connected. The backyard is a true private sanctuary, boasting a pool and spa that make every weekend feel like a vacation. Located within walking distance to parks and trails, and zoned for top-tier schools, this home provides an incredible foundation for years to come.
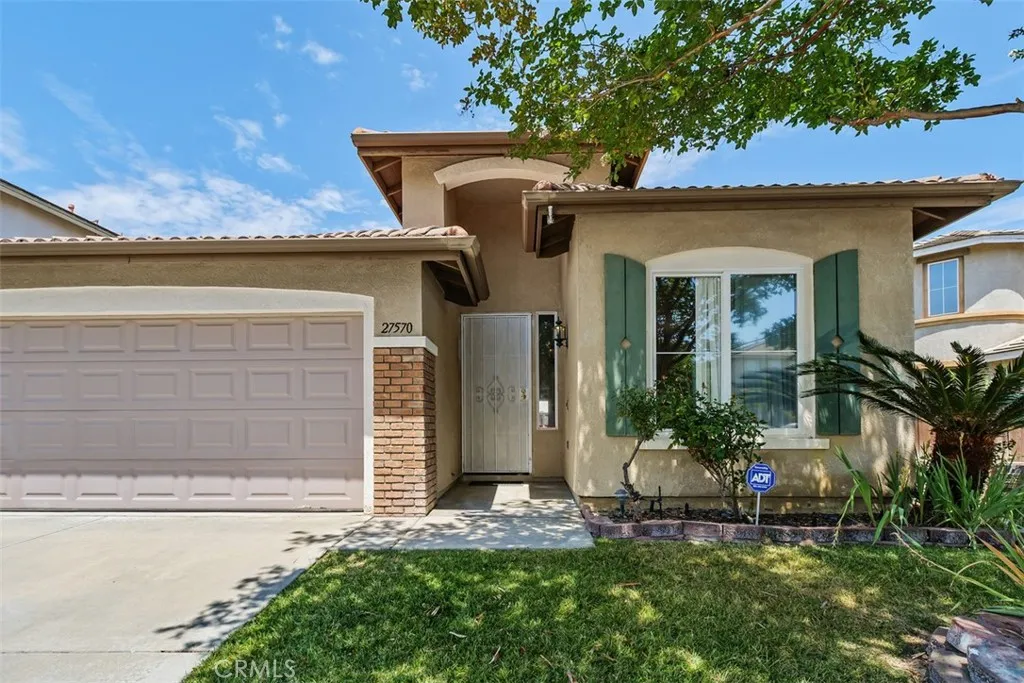
27570 Nellie Court
Temecula, CA 92591
AREA SQFT
1,878
BEDROOMS
3
BATHROOMS
2
It doesn't get much better than this recently updated single-story Temecula home on a quiet cul-de-sac offering comfort, style, and convenience. This move-in ready home features brand-new, contemporary LVP flooring, fresh interior paint, and an ideal floor plan. A spacious formal living and dining room welcomes guests upon entry, creating an elegant space for entertaining or gathering with family. Around the corner, the heart of the home unfolds into a bright, inviting great room where the impressive open-concept kitchen features granite counters, pristine cabinetry, an oversized center island with abundant storage and a generous prep area, breakfast bar seating for two to three, and space for casual dining. The kitchen flows seamlessly into the comfortable family room featuring a cozy fireplace, entertainment niche, and a large window and a French door with security screen to the backyard that bring in the natural light. The opposite side of the home boasts three bedrooms, two bathrooms, and indoor laundry room. Two generously sized guest bedrooms feature mirrored wardrobe doors and share a bathroom with a dual-sink vanity and an enclosed tub and shower combination. The spacious primary suite at the back of the home is a peaceful retreat with a versatile bonus areaperfect for a home office, fitness space, nursery, reading nook, music room, or sitting area. Access the covered backyard patio through the sliding glass door. Enjoy the spacious bathroom with a soaking tub, separate shower, dual-sink vanity, privacy toilet, and a generous walk-in closet offering exceptional stor
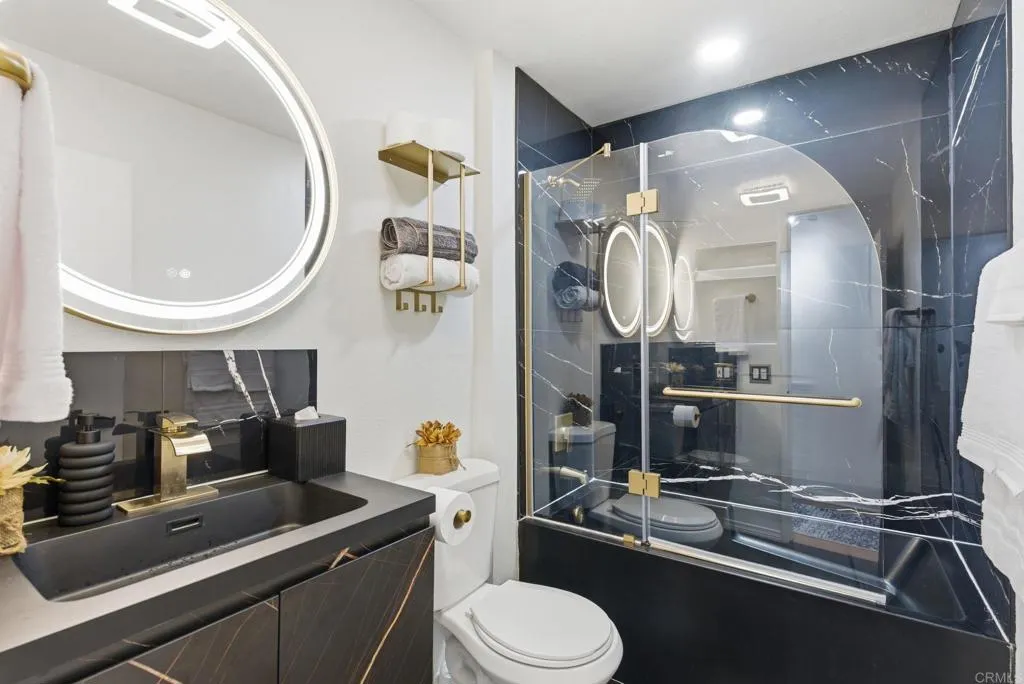
3950 60th Street
San Diego, CA 92115
AREA SQFT
1,041
BEDROOMS
2
BATHROOMS
3
Welcome to 3950 60th St Unit #143, San Diego a move-in-ready two-story townhome offering 2 bedrooms, 2.5 bathrooms, thoughtful upgrades, and a convenient central San Diego location. The community is VA approved, making this a great opportunity for eligible VA buyers. The home features a functional floor plan with hardwood flooring, abundant natural light, and recently remodeled kitchen and bathrooms for a clean, modern feel. Additional conveniences include an in-unit washer and dryer, mini-split systems in the living room and primary bedroom, an attached garage with smart access, barn-style doors, and Bluetooth-enabled bathroom speakers. Located within the College Park community, residents enjoy access to a pool, spa, and well-maintained common areas. HOA dues are approximately $439 per month and include water, trash, sewer, landscaping, and exterior maintenance. No Mello-Roos. The property is conveniently located near shopping, dining, major freeways, San Diego State University, and several major military installations, including Naval Base San Diego, MCRD San Diego, and Naval Base Coronado. Financing options may be available for qualified buyers despite the HOAs ongoing balcony repair project. Contact the listing agent for additional information regarding available financing programs. This home offers a great combination of modern upgrades, community amenities, VA-approved financing eligibility, and convenient access to everything San Diego has to offer.
1571 Covelo Avenue
Yucca Valley, CA 92284
AREA SQFT
912
BEDROOMS
2
BATHROOMS
1
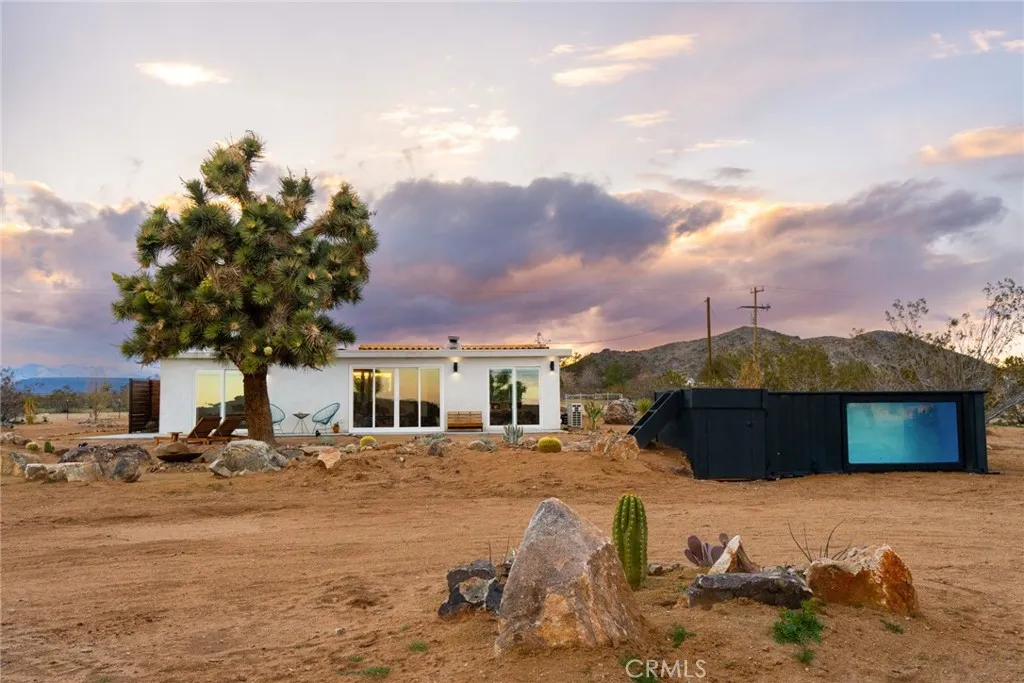
Welcome to SunDream, Yucca Valley. Set on five acres of open desert, SunDream captures over 100 miles of uninterrupted panoramic views. A glass pool, oriented east to west, is positioned to catch the shifting light at both sunrise and sunset. From here, snow-capped peaks in Big Bear rise to the north, while the High Desert stretches endlessly below nothing between you and the horizon but Joshua trees that have stood for over a century. The home, offered fully furnished, is intentional in both design and experience: two bedrooms, one bath, with every room oriented toward the surrounding landscape. Five custom sliding glass openings dissolve the boundary between indoors and out, allowing the desert to become part of the living space. The living room centers around a wood-burning fireplace and a deep-seat Lovesac Cloud sectional, offering both comfort and additional sleeping accommodations for a third guest. A hidden secondary bedroom is revealed behind a bookshelf door, furnished with a Casper queen bed and framed views of the eastern mountain range. The primary suite features a king-sized Casper bed and opens directly to an outdoor, eco-conscious desert shower finished with flagstone underfoot and biodegradable soaps, designed so water nourishes the surrounding succulents. The bathroom is a statement of its own pink tile, warm gold fixtures, a soaking tub, and dual showers creating a spa-like retreat to unwind after a day exploring the desert. The front patio and outdoor dining area, accessible from both the kitchen and living room, are immersed in a stillness so complete
4190 Kern Road
29 Palms, CA 92277
AREA SQFT
1,120
BEDROOMS
2
BATHROOMS
1
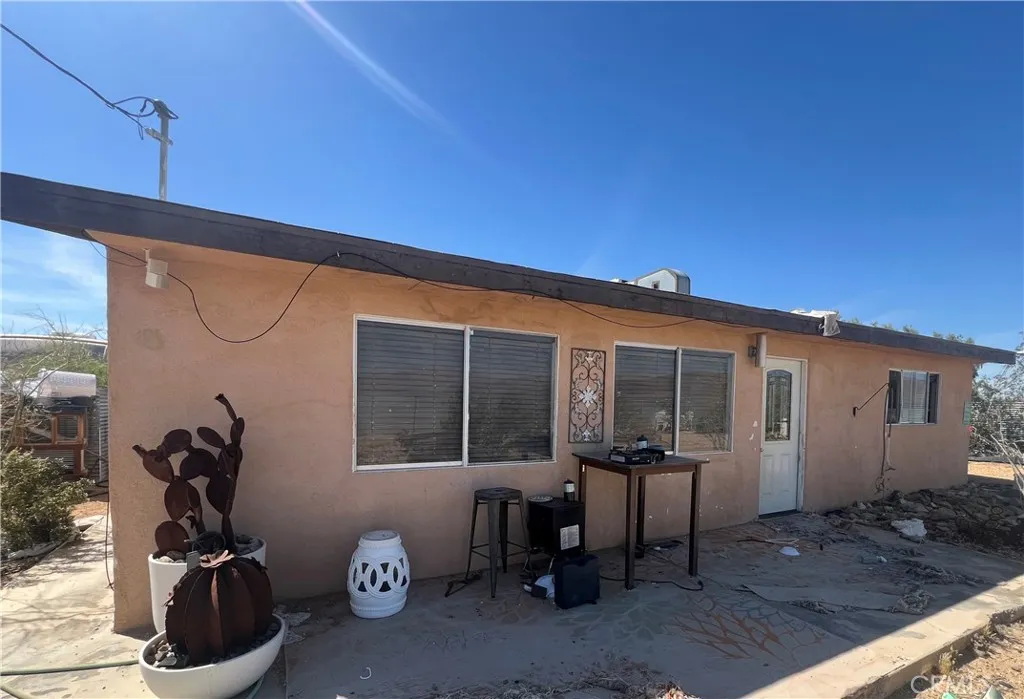
Mid-century desert getaway on 5 acres of land with phenomenal views as far as the eye can see. Situated in one of the most beautiful areas of the high desert, Wonder Valley, this two-bedroom, one-bathroom gem is finally available and priced to sell! The drive to the property sets the mood as you are surrounded by vast open desert landscapes filled with desert flora and majestic mountains in the backdrop! Pulling up to the property, you find hip, corrugated steel fencing and a beautifully painted patio that complements this 1956 getaway. Stepping through the front door, the living space features concrete flooring, a mix of retro and modern light fixtures, and an abundance of well-placed windows, thus creating an open and airy feeling that flows throughout! The kitchen, designed with entertaining in mind, opens up to the living area, so you can prepare your favorite meals while still being part of the action! Equipped with cherry-colored cabinetry, plenty of countertop space, and a seating bar, youre ready to host your next dinner party! Each bedroom has a good amount of space and features ceiling fans along with mirrored closets! Stepping back outside, you find the reason people fall in love with this area! Enjoy a soft desert breeze at the end of the day or sit out admiring the amazing star-filled nights; this outdoor living space will truly captivate you. Additional features include HVAC for heating and air conditioning, a private water well, and more! Book your private tour today before this one is gone!
506 Bella Terra Court
San Luis Obispo, CA 93401
AREA SQFT
3,929
BEDROOMS
4
BATHROOMS
5
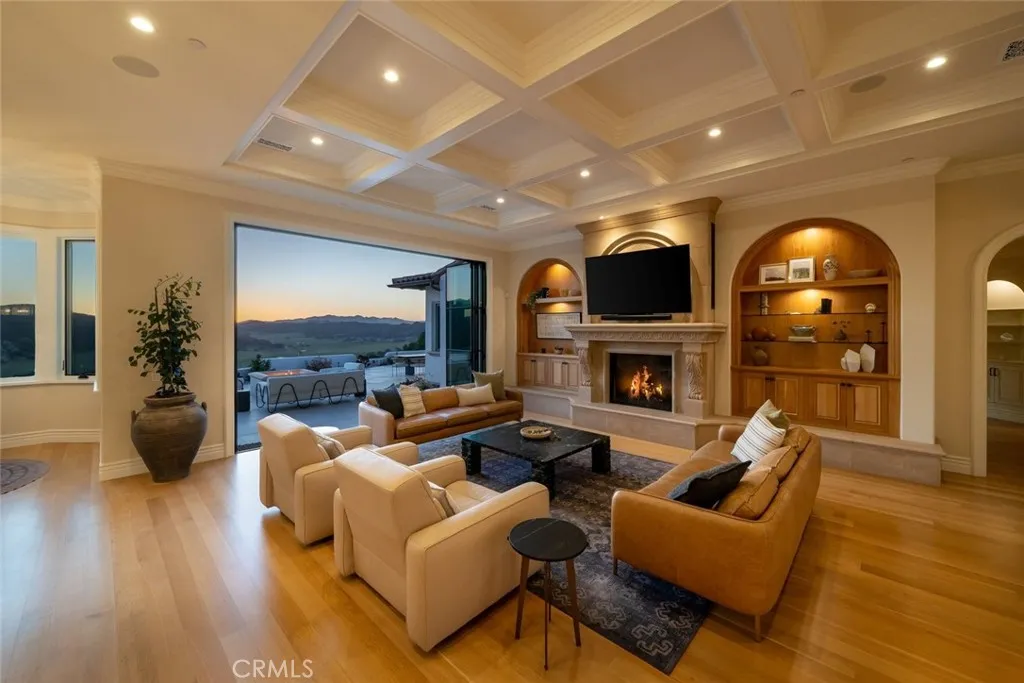
Welcome to your dream estate set on 22 private acres among majestic oak trees in the coveted ANZA Vineyard Estates. This newly constructed, custom home showcases authentic Santa Barbara-style architecture, offering a refined blend of elegance, privacy, and wine-country living just minutes from Pismo Beach and the renowned Edna Valley. Completed in 2024 by Greg Nester Construction & Development, the single-level residence features four bedrooms and four-and-a-half bathrooms with a seamless open-concept design. Elevated finishes include rift-cut quarter-sawn oak flooring, oversized solid-core arched doors with handcrafted casings, and premium Jeld-Wen windows. The expansive great room is the heart of the home, highlighted by a 13-foot custom tray ceiling, a cast stone fireplace, and bi-folding wrought iron doors that open to sweeping valley and hillside views. The chefs kitchen is equally impressive, appointed with quartzite countertops, furniture-grade cabinetry, and top-of-the-line Wolf and Sub-Zero appliances. Thoughtfully curated enhancements elevate the living experience, including a custom in-ground spa with designer finishes, a fully integrated Sonos system indoors and out, smart home technology with security and app-controlled features, designer automated window coverings, and beautifully finished grounds with premium pet-grade synthetic turf. A garage with built-in cabinetry completes the homes polished functionality. Set across expansive acreage, the property also offers exceptional potential for a future guest house, second residence, or legacy compoundcreating a r
2312 Luminous Way
Rancho Mission Viejo, CA 92694
AREA SQFT
1,451
BEDROOMS
2
BATHROOMS
2
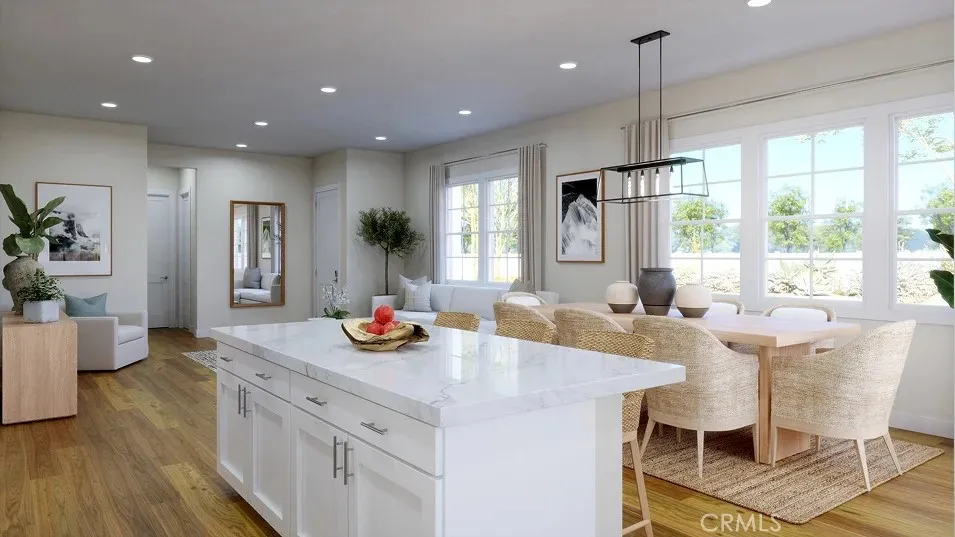
Incredible location for this single story 55+ Paired-Home with a full driveway and backing to a lineal park. Corner location with plenty of sunshine! This two bedroom home is incredibly well designed and very spacious seemingly much larger than its 1451 square feet. Ten foot ceilings, Spacious kitchen with plenty of counter space, white cabinets, quartz counter tops, kitchen island and GE Cafe Series appliances included. Located in Gavilian Ridge in Rancho Mission Viejo, just a short walk from the brand new Gavilian Ridge clubhouse. Still time to customize with buyers choice of flooring and backsplash. Make an appointment today to get a sneak peak at this incredible home prior to the Grand Opening of Gavilian Ridge. April 2026 completion.
73567 Raphael Drive
Palm Desert, CA 92211
AREA SQFT
1,942
BEDROOMS
3
BATHROOMS
3
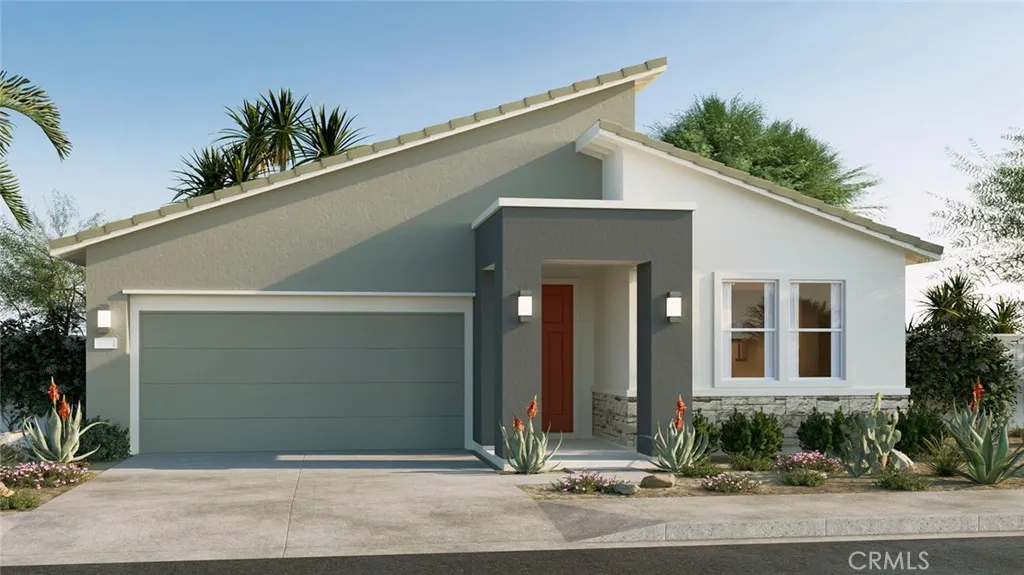
NEW CONSTRUCTION - SINGLE-FAMILY HOMES NEW COMMUNITY! - Welcome to The Collection at Sage, a beautiful, gated, detached home community located in the city of Palm Desert. Featuring one and two-story homes ranging from to 1,750 sq. ft. to 2,312 sq. ft., with up to 4 bedrooms and 3 bathrooms, The Collection at Sage offers desert lifestyle living at its best with a sparkling community pool, clubhouse, fitness center and more! The Residence 1942 offers a light and airy, open concept design offering 1,942 sq. ft with a long entry that sets the stage for this beautiful floor plan. Two good-sized bedrooms 2 and 3 are situated in the front of the home with a convenient full-sized bathroom in between. Then the home opens to a spacious Great Room, Kitchen and Dining space perfect for entertaining, and leads to a lovely outdoor covered patio to extend the celebrations outside! The gourmet Kitchen features stainless-steel appliances including cooktop/oven, dishwasher, and microwave, quartz kitchen counter tops and large island. Situated at the back of this home is the Primary Bedroom and Bath, which feels like an expansive, private retreat for relaxing and unwinding, and the large Bathroom offers a beautiful walk-in shower and walk-in closet to be envied! The nicely-sized back yard waits for your imagination! Among the features and finishes, homeowners will appreciate the unparalleled peace of mind in owning Americas Smart Home, Home is Connected, which provides smart home features all conveniently controlled through one application to stay connected to home around the clock.
2640 Keystone Street
Burbank, CA 91504
AREA SQFT
1,592
BEDROOMS
3
BATHROOMS
2
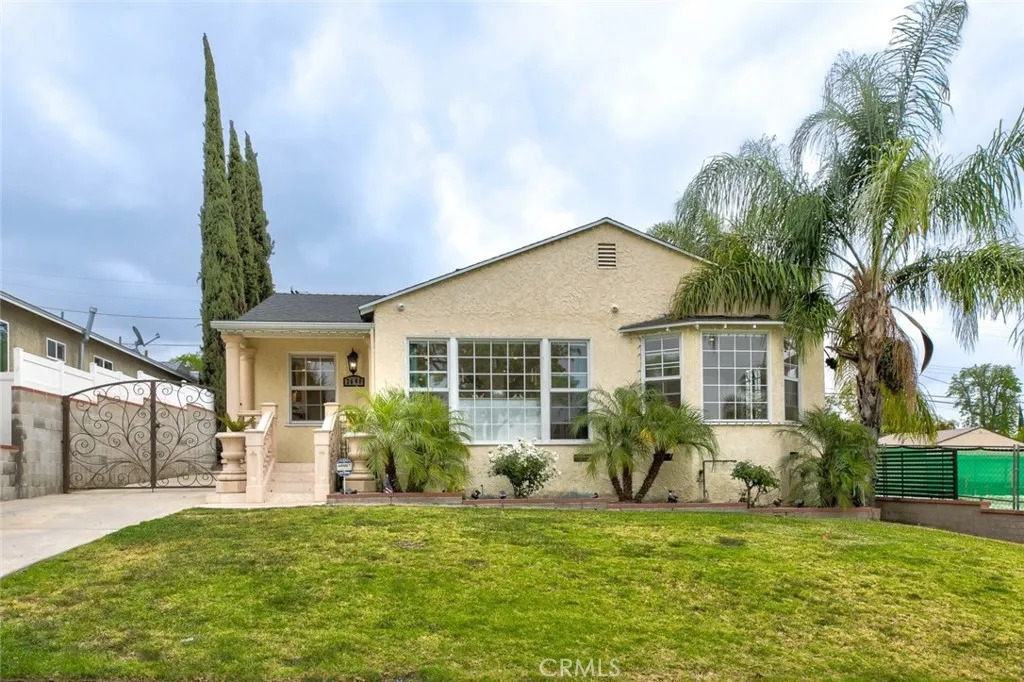
Experience the perfect blend of style, comfort, and opportunity in this beautifully upgraded single-story home, ideally located just two homes south of Kenneth Rd in one of Burbank's most sought-after neighborhoods. Offering 3 bedrooms, 2 bathrooms, and 1,592 square feet, this home welcomes you with a bright, open-concept layout designed for modern living. The spacious living area flows effortlessly into a stunning, fully remodeled kitchen featuring sleek cabinetry, quartz countertops, a statement center island, and stainless steel appliances, creating the ideal space to gather, entertain, and enjoy everyday moments. Thoughtfully updated bathrooms and generously sized bedrooms provide both comfort and flexibility, including a private primary suite with direct access to the backyard. Outside a secluded outdoor retreat, perfect for hosting, relaxing, or creating your own personalized oasis, complete with a long driveway and gated access for added privacy. What truly sets this property apart is the detached guest house (approx. 800 sq. ft.) with its own bedroom and bathroom, an incredible bonus space for extended living, a home office, or future potential. Built by a previous owner, buyers can explore current California guidelines, including AB2533, which may offer pathways for legalization, unlocking even more value. Moments from shopping, dining, parks, and top-rated schools, this is more than a home, it's a rare opportunity you won't want to miss.
429 Oakhurst Drive
Beverly Hills, CA 90210
AREA SQFT
1,198
BEDROOMS
2
BATHROOMS
1
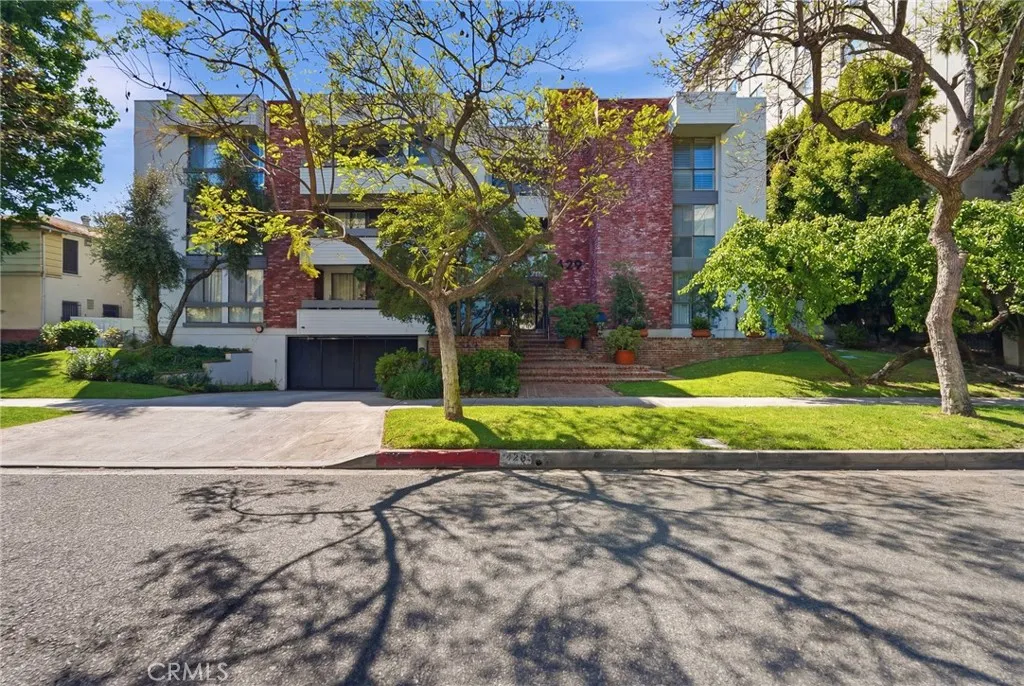
Tucked into one of the most desirable pockets of Beverly Hills, this inviting residence welcomes you with a sense of ease and understated sophistication the moment you step inside. Sunlight drifts across an open, flowing layout, where the living and dining spaces connect effortlessly, perfect for both relaxed evenings at home and effortless entertaining. Recessed lighting adds a warm glow throughout, while central air and heat keep the atmosphere comfortable year-round. Just beyond, a private balcony offers a quiet place to enjoy your morning coffee or unwind at sunset. The kitchen is both stylish and functional, featuring granite countertops, stainless steel appliances, and a seamless connection to a charming wet bar area that elevates gatherings. Thoughtfully designed for everyday living, the home also includes in-unit laundry, generous walk-in closet space, and two tandem parking spaces for added convenience. Positioned within the Beverly Hills Unified School District and moments from Bristol Farms, Ralphs, the vibrant shops and dining along Robertson Boulevard, as well as the iconic Rodeo Drive and Cedars-Sinai, this home places you at the center of it all, yet feels like a peaceful retreat from the citys energy.
24132 Palmek Circle
Lake Forest, CA 92630
AREA SQFT
1,696
BEDROOMS
4
BATHROOMS
3
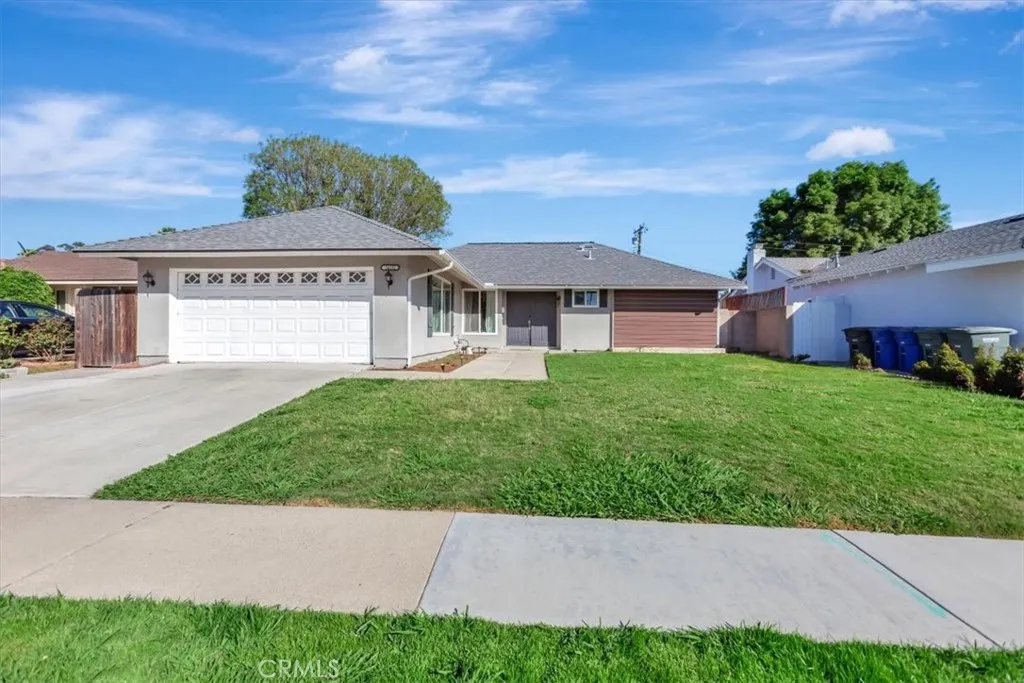
Beautifully updated single-level home on a quiet interior street in Lake Forest, offering approximately 1,700 sq ft with 4 bedrooms and 3 bathrooms. Step inside to a bright, open layout featuring wide-plank flooring, recessed lighting, and a seamless flow between the living, dining, and kitchen areas. The remodeled kitchen is the heart of the home, showcasing white shaker cabinetry, quartz countertops, stainless steel appliances, and a functional layout ideal for both everyday living and entertaining. The spacious floor plan includes multiple living areas and well-proportioned bedrooms, including a flexible fourth bedroom that works perfectly as a home office, guest room, or bonus space. Bathrooms have been tastefully updated with clean, modern finishes. The backyard is a standout feature, offering a large, usable space with a covered patio, expansive turf area, and multiple seating zones; perfect for entertaining, relaxing, or enjoying Southern California indoor-outdoor living year-round. A long driveway provides additional parking and flexibility. Located in a well-established neighborhood with no HOA, close to parks, schools, shopping, and dining. This is a rare opportunity to own a move-in ready single-story home with both style and space. Major improvements include a newer roof, updated HVAC system, and recent interior upgrades, offering added peace of mind for the next owner.
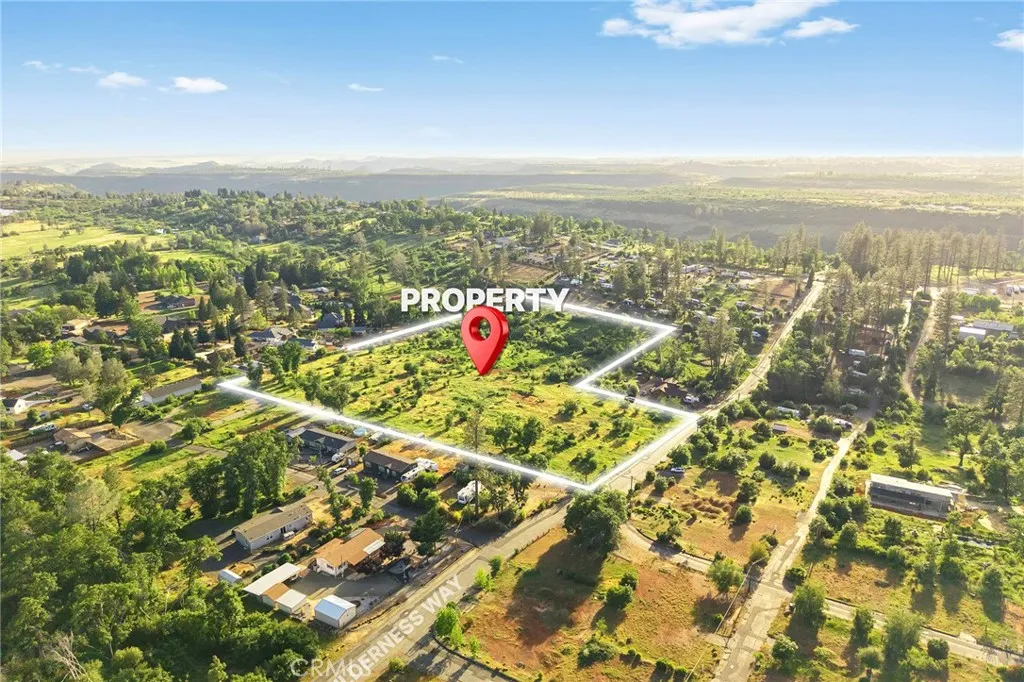
5078 Wilderness
Paradise, CA 95969
AREA SQFT
BEDROOMS
BATHROOMS
Opportunities like this dont come around often. This 9.62 acre parcel offers a beautiful setting with incredible potential in a peaceful county location. The seller has been informed that the property may be eligible for a split, opening the door for multiple possibilities. Prior to the Camp Fire, the property was home to a 3 bedroom, 2 bathroom residence 1,480 sq. ft. in size and was serviced by Del Oro Water District. A unique feature of this property is that it previously had two septic systems in place, offering added flexibility for future use. Condition of the septic systems is unknown and should be verified by buyer. Whether you are looking to build, invest, or create something special, this property is full of potential and ready for its next chapter.
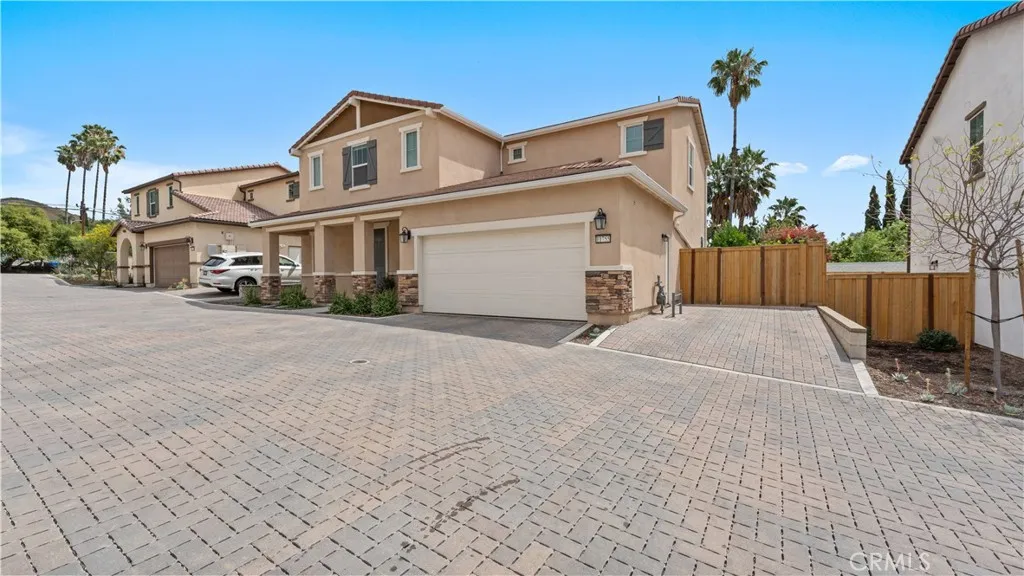
11755 Fenton
Sylmar, CA 91342
AREA SQFT
2,630
BEDROOMS
4
BATHROOMS
3
Welcome to this stunning contemporary residence nestled in the heart of Sylmar, offering the perfect blend of modern design, comfort, and functionality. Built in 2023, this beautifully crafted home features 4 spacious bedrooms, 3 full bathrooms, and an expansive 2,630 square feet of thoughtfully designed living spaceideal for both everyday living and stylish entertaining. From the moment you step inside, you are greeted by a bright and airy OPEN-CONCEPT floor plan with HIGH CEILINGS that seamlessly connects the living, dining, and kitchen areas. Large windows flood the home with natural light, enhancing the clean lines and modern finishes throughout. The main living area provides ample space for gatherings, while maintaining a warm and inviting atmosphere perfect for relaxing with family. The gourmet kitchen is the centerpiece of the home, designed with both form and function in mind. It boasts sleek countertops, abundant cabinetry, and a large center island that doubles as a breakfast barperfect for casual dining or hosting guests. High-end appliances and contemporary fixtures complete the space, making it a dream for any home chef. Upstairs, youll find generously sized bedrooms, including a luxurious primary suite that serves as a private retreat. The primary bedroom offers plenty of space, complemented by a spa-like ensuite bathroom featuring dual vanities, a walk-in shower, and modern finishes. The additional bedrooms are versatile and ideal for family members, guests, or even a home office setup. The property also includes a well-sized backyard, offering endless possib
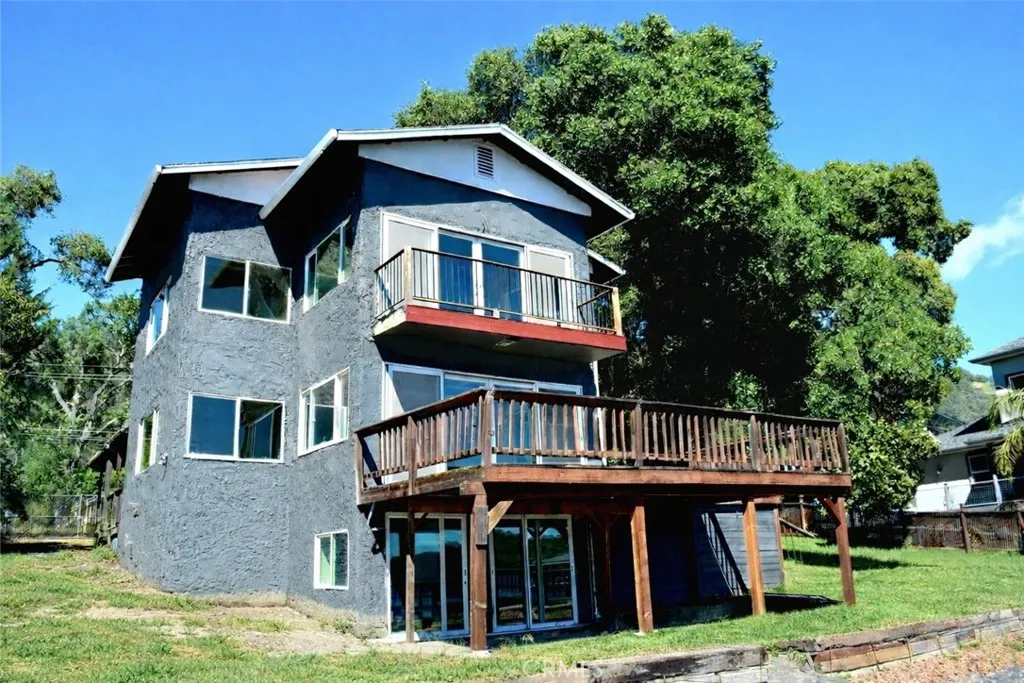
10523 Highway 20
Clearlake Oaks, CA 95423
AREA SQFT
2,220
BEDROOMS
4
BATHROOMS
4
Premier Lakefront Fixer Opportunity on Clear Lake Panoramic Views & Major Upgrades Started. Located along the shoreline of Clear Lake in the Clearlake Oaks area, this three-level lakefront property presents an exceptional opportunity to complete a large-scale renovation and create a stunning custom waterfront retreat. Set on a spacious, park-like parcel with a concrete seawall, private boat dock, and boat lift, the property captures sweeping panoramic views of Clear Lake, Mt. Konocti, Mt. Hannah, Cobb Mountain, and Seigler Mountaina truly inspiring setting from sunrise to sunset. Originally designed as a 4-bedroom, 4-bath home with approximately 3,000 sq ft (per seller), the structure already reflects significant investment and vision, with many upgrades completed and others ready for finishing. Property Highlights & Completed Improvements: Plumbed for a tankless HW system. Three-level layout offering flexible living spaces. Stucco exterior with fresh exterior paint, Dual-pane windows and multiple sliding glass doors, Recessed LED (canned) lighting installed throughout (unfinished electrical), Expanded seawall with added fill, enhancing backyard and patio usability, Cobblestone-style patio accented with decorative red lava rock, Partial wraparound wood decking, Pebbly beach area for easy lake access. Main Level: Entry-level living room area, Kitchen area already plumbed and centrally located, Dining area positioned to capture dramatic lake and mountain views, Sliding glass doors leading to deck, Quarter bathroom with sink and commode. Upper Level: Four bedrooms and three b
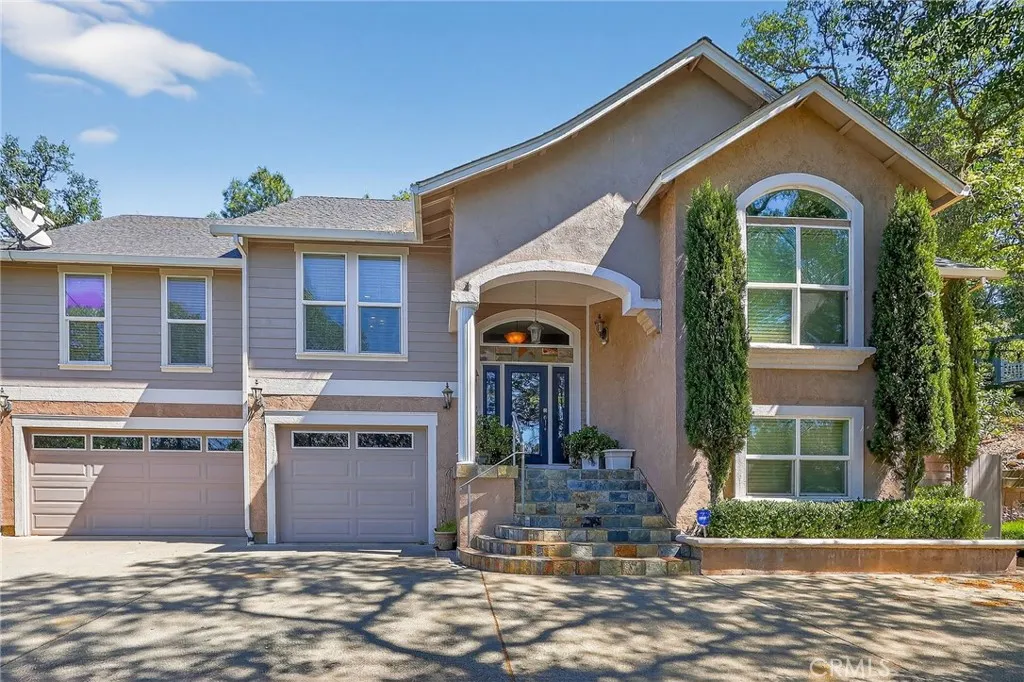
19370 Park Ridge
Hidden Valley Lake, CA 95467
AREA SQFT
3,362
BEDROOMS
3
BATHROOMS
2
Introducing a breathtaking residence spanning over 3,300 square feet in Hidden Valley Lake, California, situated within a prestigious gated golf course community in the heart of wine country. This home has been meticulously designed for durability, featuring R-30 insulation, 3/4" sheer walls, and marine board plywood, steering clear of traditional OSB. Its robust earthquake-resistant foundation, constructed with 220 yards of concrete, ensures remarkable resilience against the elements. The property boasts a gourmet kitchen equipped with custom alder cabinets, sleek black appliances, and an elegant marble backsplash. Additionally, a spacious separate apartment offers its own kitchen, bathroom, private entry, and dedicated parking, making it an ideal space for guests or extended family. Further highlights include a multi-car garage, stunning panoramic views, a custom-designed fireplace, an arboretum showcasing a magnificent fig tree, and an efficient automatic irrigation system. This exceptional home is truly move-in ready, inviting you to embrace a lifestyle of comfort and elegance.
881 Paine Road
Big Bear, CA 92315
AREA SQFT
3,224
BEDROOMS
4
BATHROOMS
3
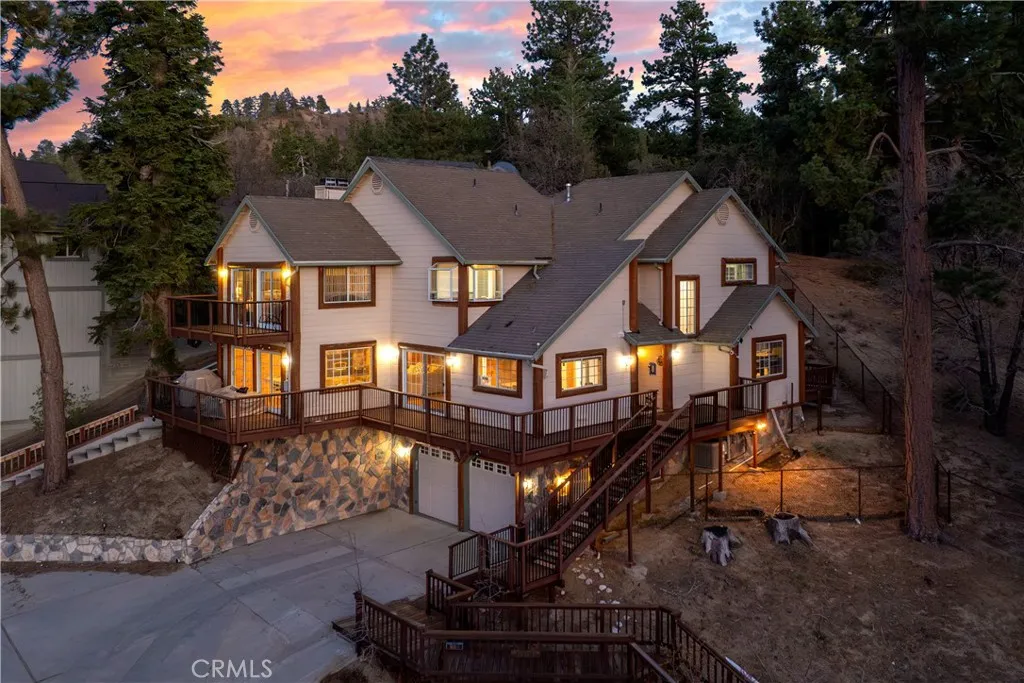
Take your breath away views from Ironwood Estates! If you have been dreaming & searching for a custom home near the Village, look no further. This home has been tastefully updated and is situated on a quiet cul-de-sac with spectacular views of the lake & mountains. The National Forest is located just behind your backyard with hiking & biking trails for the summer & winter snow play. Main level features a bedroom, updated bath, large kitchen, dining area, great room with a rock fireplace, bar area & opens to the front deck to provide a beautiful outdoor living space. The second level features a large master retreat with a fireplace, walk-in closet, vaulted T & G ceilings, updated bathroom, & your own deck to enjoy the views. There are 2 additional bedrooms upstairs & an updated bath. Heated driveway system with plenty of parking & a parking pad. Centrally located to the village, lake, marinas & a short drive to the ski slopes! This home will make a perfect second home or vacation rental with its spacious living and phenomenal location.
22953 Oxnard Street
Woodland Hills, CA 91367
AREA SQFT
3,398
BEDROOMS
5
BATHROOMS
6
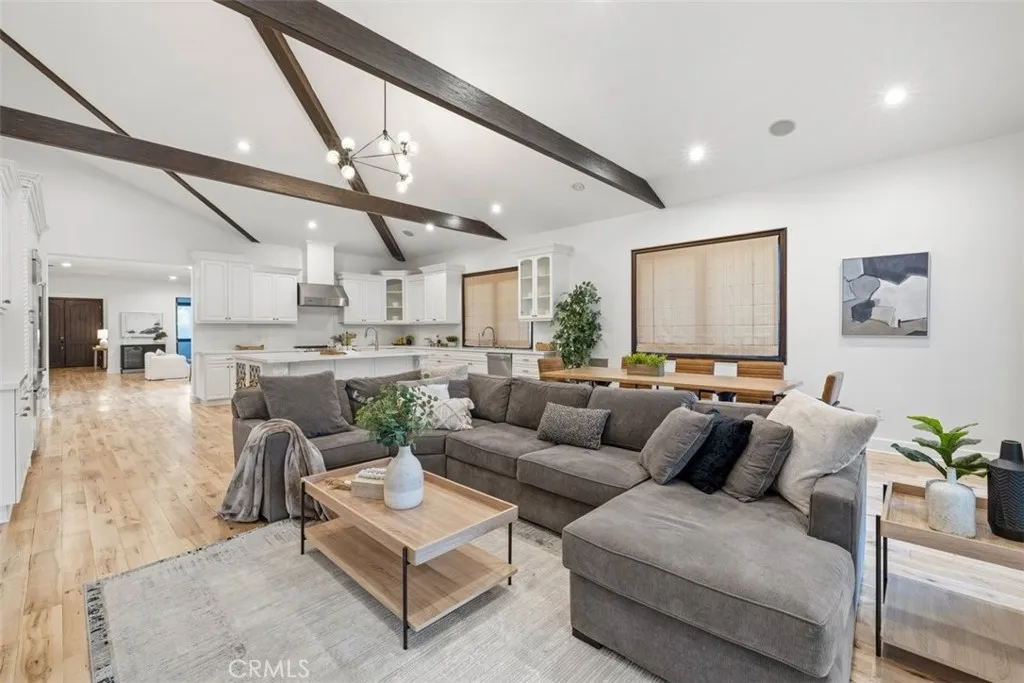
In the heart of Walnut Acres, this gated compound presents a rare opportunity to own a stunning remodeled single-story estate set on a sprawling 18,000+ sq ft flat lot. Boasting 5 bedrooms4 of them ensuiteand 5.5 bathrooms, the home blends luxury, comfort, and privacy with its own lighted sports/ pickleball court for the ultimate at-home recreation. Designed with sophistication in mind, the open-concept floor plan is filled with natural light and spans over 3,400 square feet. The residence features two expansive family roomsone centered around a cozy fireplace, and another seamlessly connected to the kitchen, highlighted by elevated ceilings, a dining area, and two sets of double doors that open to a large covered patio with soaring ceilings and views of the lush backyard. Embracing the Southern California lifestyle, the outdoor space is a true retreat, complete with a designer pool and spa, an oversized fire pit, and a fully lit sports/ pickleball courtcreating a private, resort-like experience. Ideally located near premier destinations including The Village, Topanga Social, Topanga Mall, and the LA Rams training facilities, and surrounded by abundant shopping and award-winning schools, this exceptional property offers the perfect blend of luxury living, convenience, and lifestyle. Also available for lease at $14,000 per month.
43656 Ridge Crest
Big Bear Lake, CA 92315
AREA SQFT
1,725
BEDROOMS
4
BATHROOMS
3
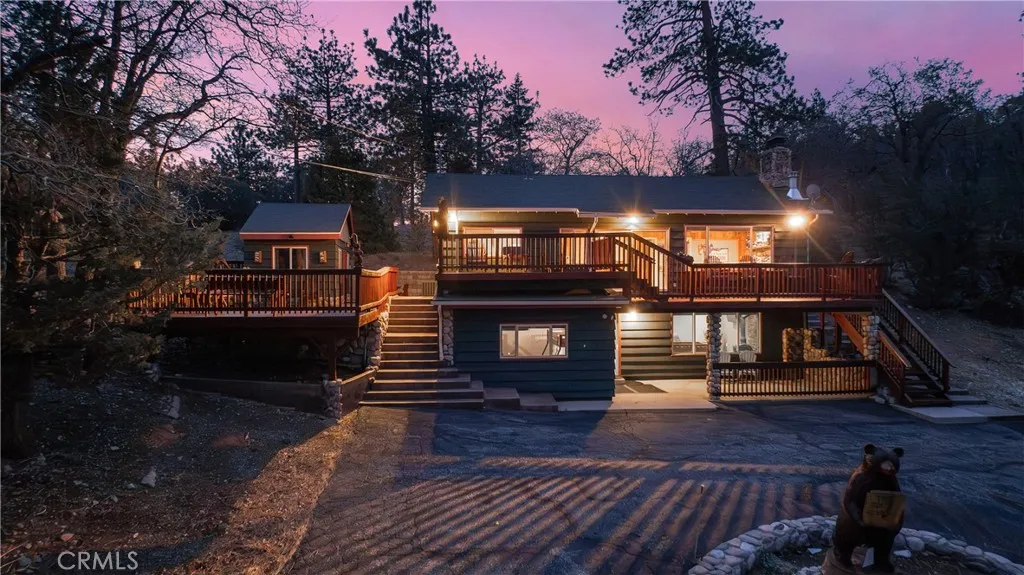
Escape to your Moonridge Mountain Retreat... backing to acres of national forest with stunning ski slope views of Bear Mountain from nearly every room. This 4-bedroom, 3-bath home features vaulted ceilings, a striking river rock fireplace, and expansive windows that bring the outdoors in. The newly refinished deck captures breathtaking views, while multiple decks and patios create ideal spaces for outdoor living. Additional highlights include a hot tub-ready balcony and separate workshop. Just minutes to Bear Mountain, Big Bear Lake, and year-round recreationthis is the perfect blend of serenity and convenience.
4648 Plaza Lane
Jurupa Valley, CA 92509
AREA SQFT
BEDROOMS
BATHROOMS
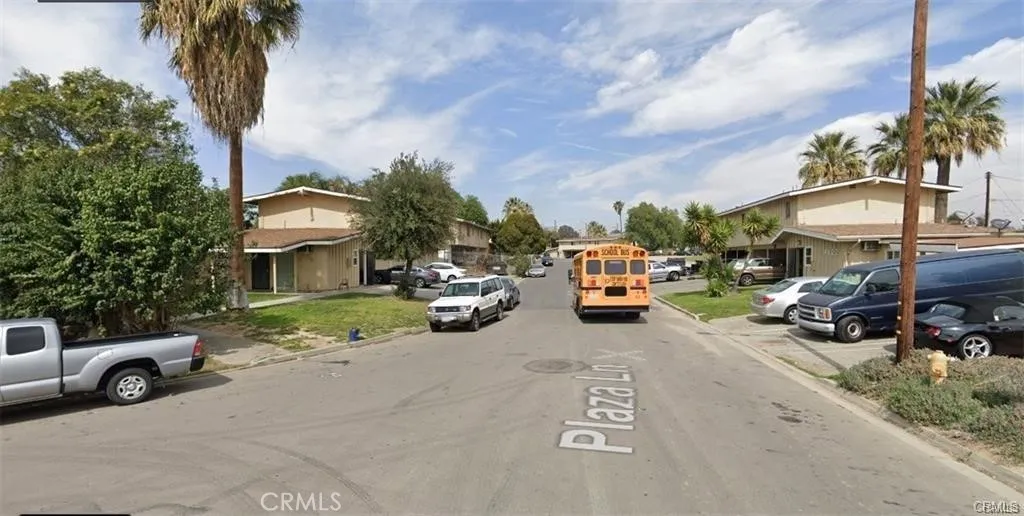
R3 Apt Land, Great Opportunity, good for 23 units Apt, 1.67AC(72,745/ Sqft) , APN 182350005, Google Map 4648 Plaza Ln, Riverside, CA 92509 The Apt Lot Between 4622 and 4623 Plaza Lane. High Demand Apt Area. good location, the Lot can be subdivided to 4 -6 Apt Lot. *The Jurupa Valley is a Fast growing City and 57th Largest City in Carnifornia.
3207 Union
Bakersfield, CA 93305
AREA SQFT
BEDROOMS
BATHROOMS
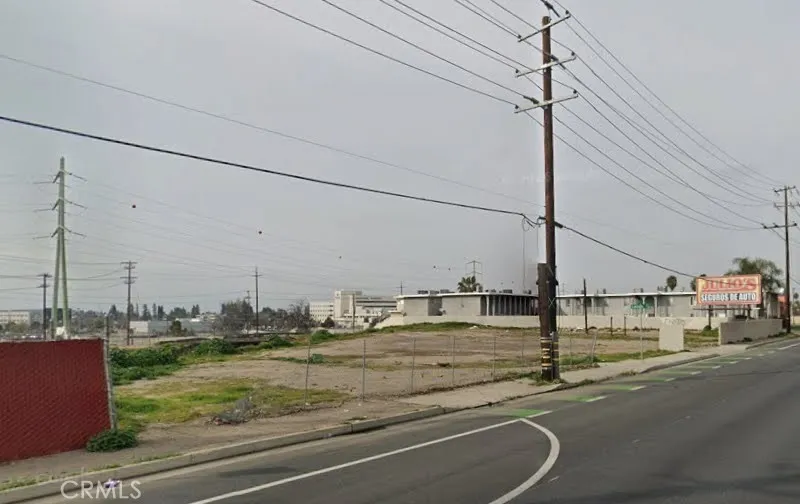
Great property for sale! Location, location, location!!! Take advantage of a great opportunity!
Ramsey
Banning, CA 92220
AREA SQFT
BEDROOMS
BATHROOMS
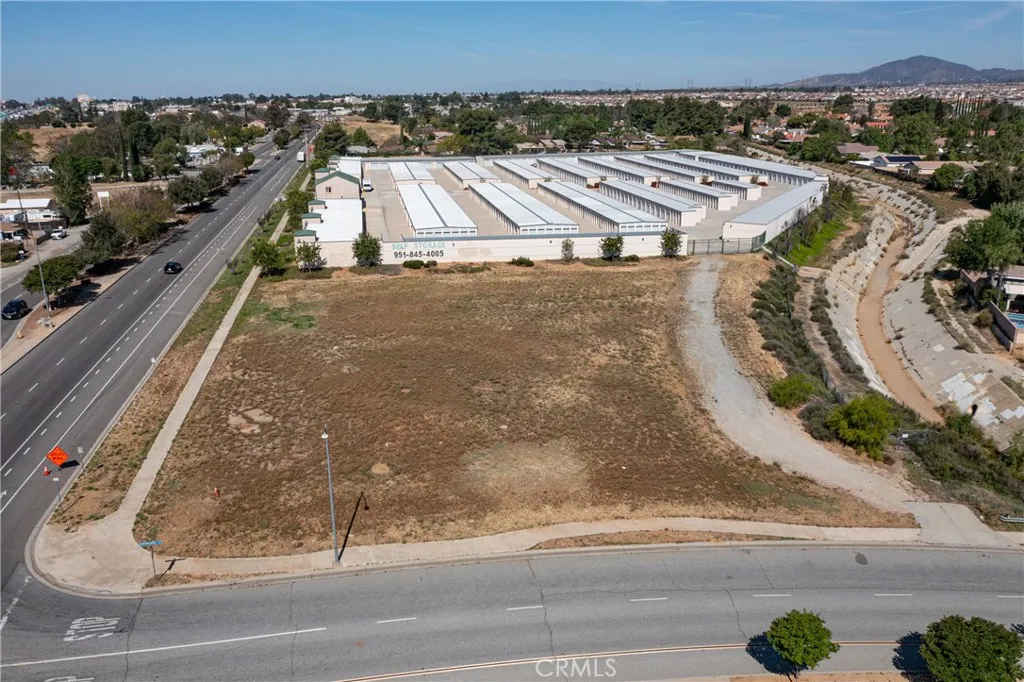
Great opportunity to own a flat 1.17 acre piece of land zoned Commercial General. Service station/Car wash/Convienent store, endless possibilities!!!
2770 W Lincoln
Anaheim, CA 92801
AREA SQFT
1,250
BEDROOMS
2
BATHROOMS
1
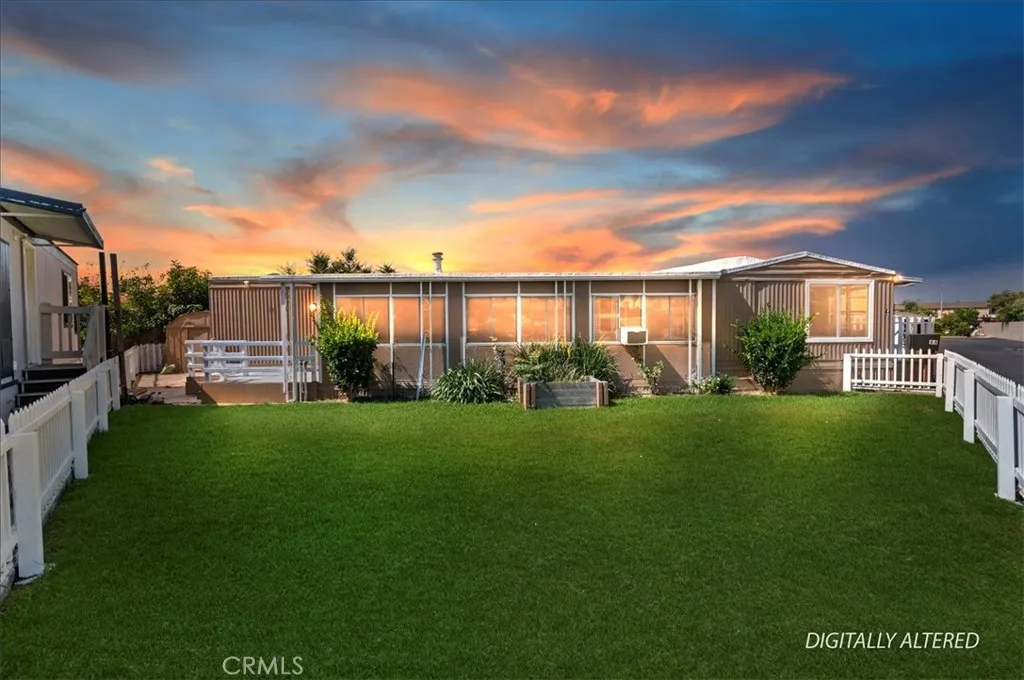
Welcome to the finest home in the highly sought-after Western Skies Mobile Home Park! This 2-bedroom, 1-bathroom residence has been meticulously transformed from top to bottom, offering high-end designer finishes and a modern aesthetic that rivals any new build in Anaheim. Step inside to an open-concept living space flooded with natural light. The vaulted ceilings are accented by striking dark wood beams, creating a perfect contrast against the crisp white walls and contemporary wide-plank flooring. The living room features a custom vertical wood slat accent wall, providing a sophisticated focal point for your entertainment area. The chef-inspired kitchen is a showstopper, featuring bright white shaker-style cabinetry with matte black hardware and elegant quartz countertops and a modern subway tile backsplash. In addition to the two spacious bedrooms, this home features a massive bonus roomperfect for a home office, gym, or second living area. The home also includes the rare convenience of a dedicated separate laundry room, ensuring your chores stay tucked away. While most mobile homes offer little more than a small patio, this property boasts a huge, private grassy yard! Fully fenced with a charming white picket border, its the ultimate space for pets, gardening, or weekend BBQs
8327 Mariposa Court
West Hills, CA 91304
AREA SQFT
3,823
BEDROOMS
4
BATHROOMS
5
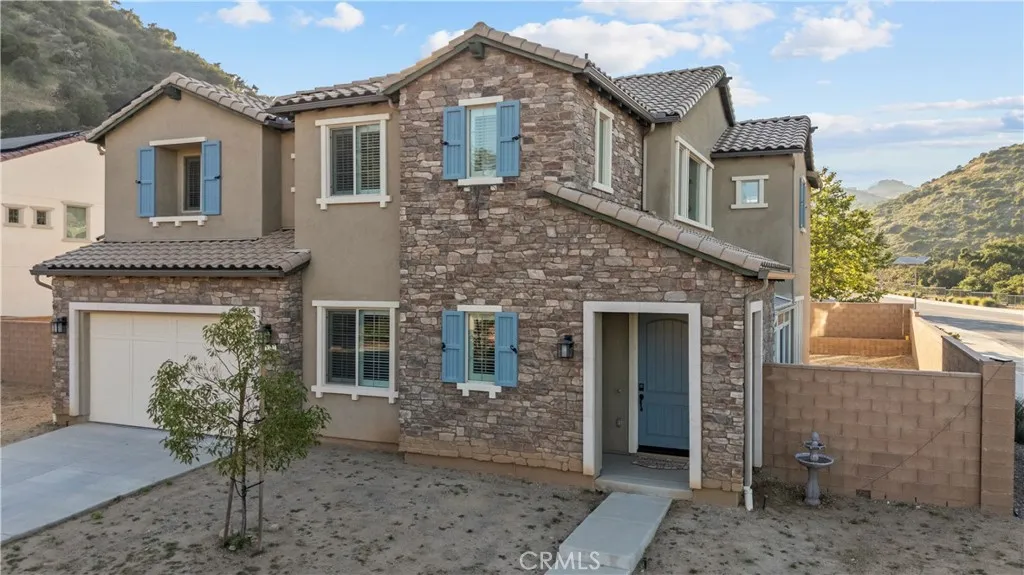
Welcome to this stunning, home built in 2022 in the highly desirable Sterling community of West Hills, perfectly situated on an expansive 13,135-square-foot lot at the end of a quiet cul-de-sac. Boasting approximately 3,823 square feet of thoughtfully designed living space, this residence offers 4 spacious bedrooms and 5 luxurious bathrooms, blending modern elegance with everyday comfort. Step inside to discover a bright, open-concept floor plan designed for seamless living and entertaining. The gourmet kitchen flows effortlessly into the inviting living area, creating the perfect space for hosting family and friends. A convenient downstairs guest suite adds flexibility for visitors or multigenerational living. Upstairs, enjoy a generous loft with picturesque mountain views, along with three oversized bedroomseach featuring its own walk-in closet. The well-appointed laundry room is also located upstairs for added convenience. This home is loaded with premium upgrades, including smart home features, fully owned solar panels, upgraded HVAC with return vents in every room, hardwired internet connections, and an enhanced Wi-Fi system throughout. Outside, the expansive backyard offers endless possibilities and includes a charming enclosed sunroomideal for relaxing or entertaining year-round. Newly landscaped front yard adds a beautiful curb appeal. The spacious two-car garage is equipped with EV charging and abundant storage. Residents of this sought-after community enjoy access to a private park, along with the added benefit of after-hours roaming securityproviding both comfort
325 Grandview Avenue
Sierra Madre, CA 91024
AREA SQFT
3,005
BEDROOMS
4
BATHROOMS
4
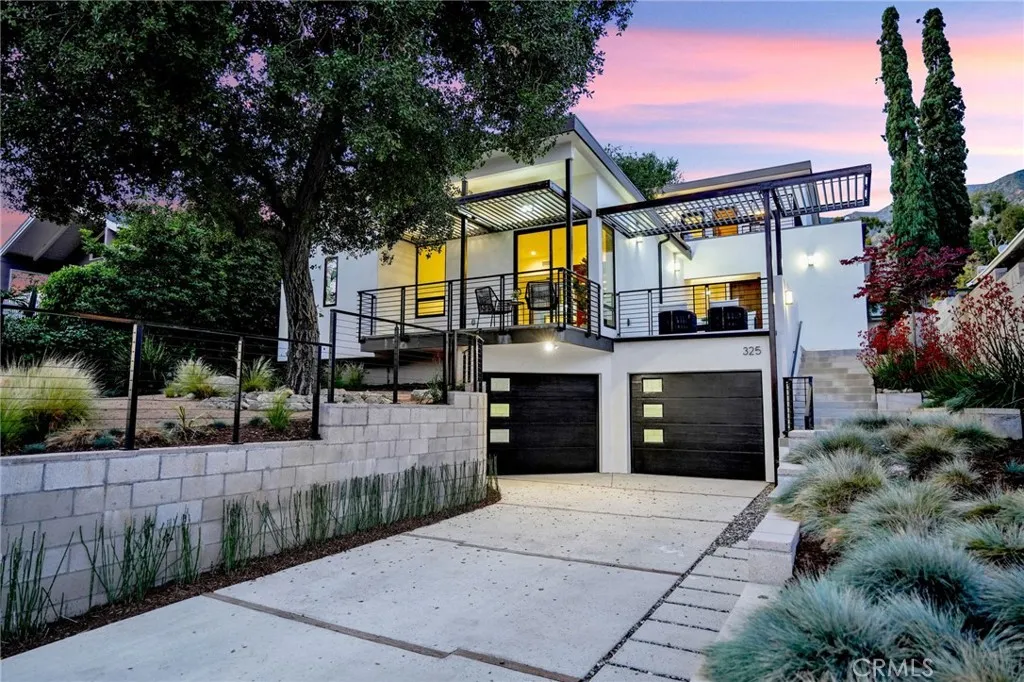
Major Price Improvement! This brand-new contemporary residence is a masterclass in modern design, offering a seamless blend of architectural sophistication, thoughtful layout, and exceptional indoor-outdoor living, complemented by awesome city views. From the moment you arrive, a welcoming front patio near the entry sets the tone, creating a private and inviting space that introduces the homes connection to the outdoors. Inside, clean lines, soaring ceilings, and expansive windows fill the interiors with natural light, while porcelain tile flooring and curated finishes elevate every space. The home is equipped with central air conditioning and mini-split systems for enhanced comfort and efficiency. At the heart of the home, the chefs kitchen is a true showpiece, designed with both style and functionality in mind. It features sleek custom cabinetry, expansive quartz countertops, and a striking waterfall-edge island. A full suite of premium stainless steel appliances includes a professional-style range, built-in oven and microwave, and dishwasher, complemented by a 4-door flex French door refrigerator in a white glass finish. The kitchen flows seamlessly into the living and dining areas and offers direct access to a private balcony, enhancing indoor-outdoor living. The main level is further enhanced by three additional balconiesone off the kitchen and two on opposite sides of the living roomproviding versatility, privacy, and abundant natural light throughout. The primary suite serves as a private retreat, complete with its own balcony, a spacious walk-in closet, and a spa-in
20060 Shadow Island Dr
Canyon Country, CA 91351
AREA SQFT
1,234
BEDROOMS
2
BATHROOMS
2
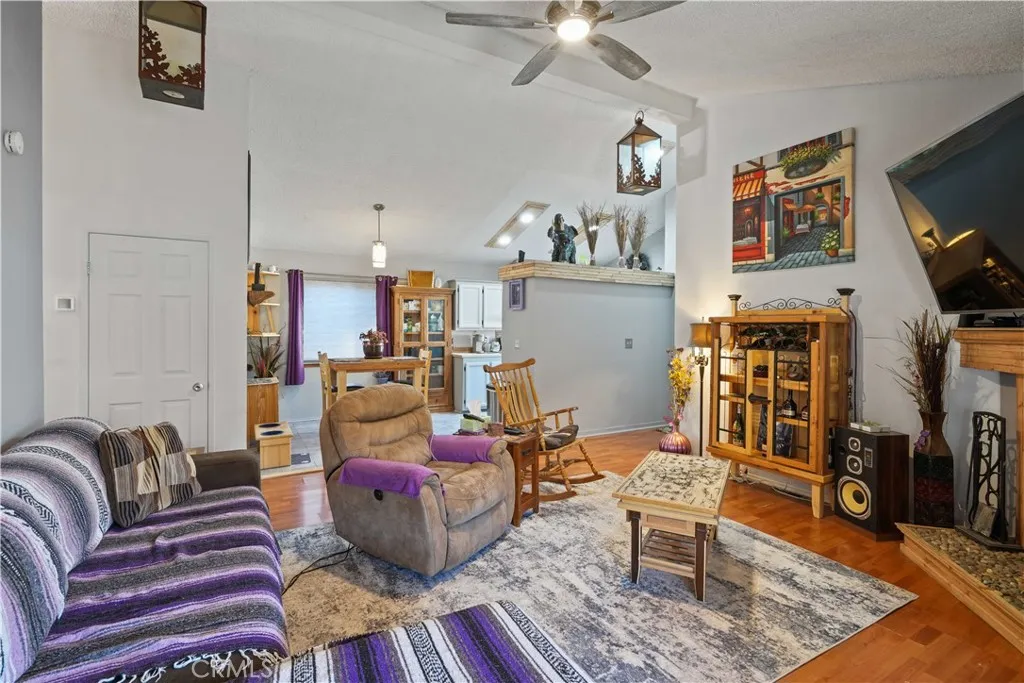
Rustic Farmhouse Charm with Modern Comforts in Canyon View Estates! Welcome to this beautifully updated 2-bedroom, 2-bathroom home spanning 1,234 square feet, where farmhouse style meets everyday functionality. From the moment you arrive, the upgraded exterior light fixtures add a touch of elegance and curb appeal. Step inside to a warm and inviting living room featuring a cozy fireplace with rock accents and a custom rustic wood mantel, perfect for relaxing evenings. A ceiling fan overhead and custom wood trim around the windows and sliding doors complete the space with comfort and character. The kitchen is a true standout with gray-painted cabinetry, butcher block countertops, stainless steel appliances, and charming wood trim details around the dividing wall, oven vent, and lighting fixtures. Durable tile flooring ties the space together, offering both style and practicality. The laundry room impresses with an abundance of cabinetry and tile flooring, offering maximum storage and utility. The fully remodeled guest bathroom boasts upgraded features throughout: an upgraded vanity, modern mirrors and lighting, tile wainscoting, and a beautifully tiled shower with a glass door. Retreat to the spacious primary bedroom, featuring a ceiling fan, mirrored wardrobe doors, a sliding door leading to the backyard. The en-suite bathroom offers tile flooring, painted cabinetry, a large soaking tub, custom window trim, and upgraded fixtures, and a wood plank accent wall, plus an additional mirrored closet for extra storage. Step outside to your private backyard oasiscomplete with a cov
7254 Shoreline Drive
San Diego, CA 92122
AREA SQFT
1,019
BEDROOMS
2
BATHROOMS
2
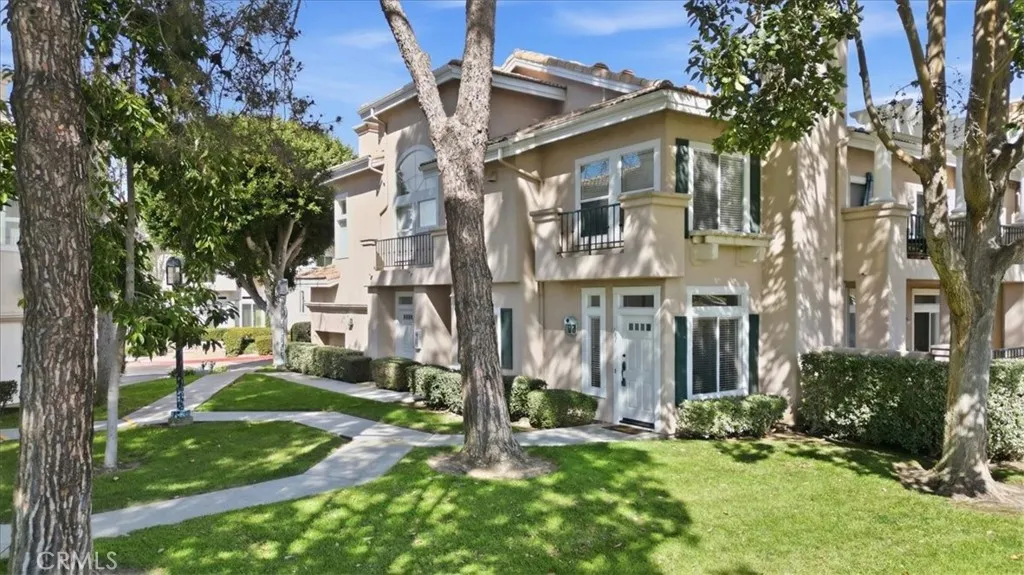
It IS ALSO OFFERED for Lease. Welcome to Capri in the Renaissance communityright in the heart of UTC. This ground-floor, single-story corner home offers a rare combination of privacy and convenience, surrounded by mature trees and lush greenery that create a true sense of retreat in the middle of the city. Inside, youll find 2 bedrooms, 2 bathrooms, and 1,019 square feet of bright, comfortable living space. The open layout is filled with natural light, complemented by fresh paint and rich laminate flooring throughout. The kitchen features modern appliances, generous storage, and a breakfast bar that flows easily into the living and dining areasperfect for everyday living or hosting friends. The primary suite is spacious and inviting, complete with a walk-in closet and a beautifully remodeled en-suite bath with a sleek, updated shower. The second bedroom offers flexibility for guests, a home office, or whatever fits your lifestyle. One of the highlights of this home is the oversized private patioideal for morning coffee, weekend BBQs, or simply relaxing outdoors and enjoying San Diegos year-round sunshine. Living in Renaissance means access to resort-style amenities including a pool, spa, and scenic walking paths. And the location truly cant be beatjust minutes from Westfield UTC, UCSD, La Jollas stunning beaches, parks, dining, and easy freeway access. If youve been looking for a turnkey home in one of San Diegos most desirable neighborhoods, this is an opportunity you wont want to miss.
55780 Tracy Boulevard
Yucca Valley, CA 92284
AREA SQFT
1,644
BEDROOMS
2
BATHROOMS
2
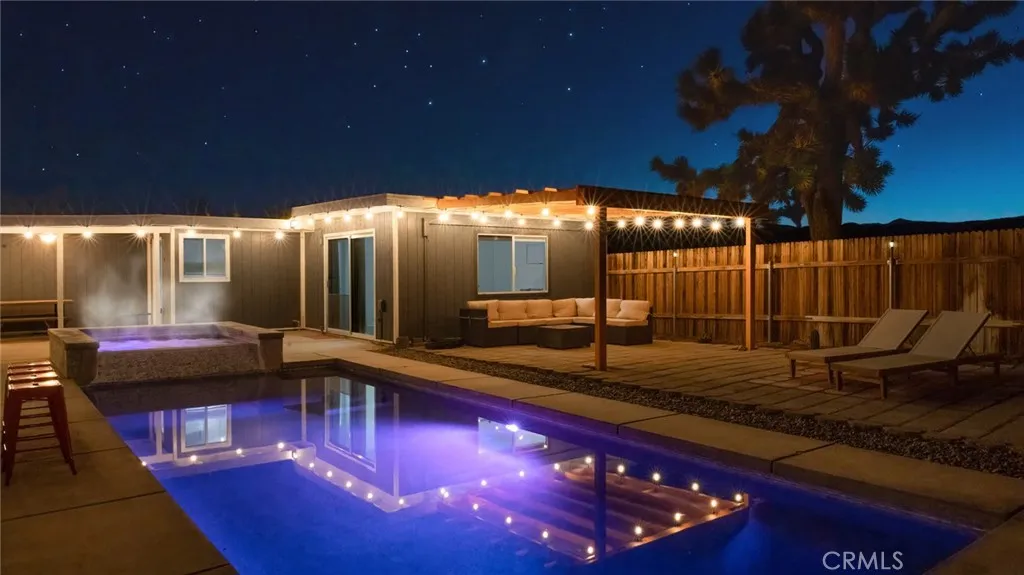
Remodeled POOL home on 1.8 acres with PAID SOLAR and Tesla Powerwall! Set against stunning natural surroundings with mature trees and iconic Joshua Trees, this beautifully upgraded 2-bedroom home offers the perfect blend of privacy, views, and modern comfort. Step outside to your own private resort-style backyard, featuring an enclosed pool area designed for ultimate seclusion. Enjoy a large pebble tech pool and spa, ideal for relaxing or entertaining, enhanced by a newer Jandy automation system that allows you to control the pool lighting, heater, spa jets, and water features right from poolside or your iPhone. The expansive outdoor space also includes generous concrete work throughout the pool area, driveway, and front porch, along with an outdoor dining area and a versatile storage shed. Inside, the home has been thoughtfully remodeled with new flooring throughout and a beautifully upgraded kitchen featuring quartz countertops and a designer backsplash. The light-filled living room showcases large windows that frame the scenic views while bringing in abundant natural light. The guest bathroom has been fully renovated with a tub and shower combo, while the primary suite offers direct access to the pool through a large sliding door, along with a fully remodeled ensuite bathroom complete with dual sinks, a walk-in shower with dual showerheads, and a spacious walk-in closet. With paid-off solar, a Tesla Powerwall for added energy efficiency and backup power, and a seamless indoor-outdoor lifestyle, this move-in ready home is a rare opportunity you dont want to miss!
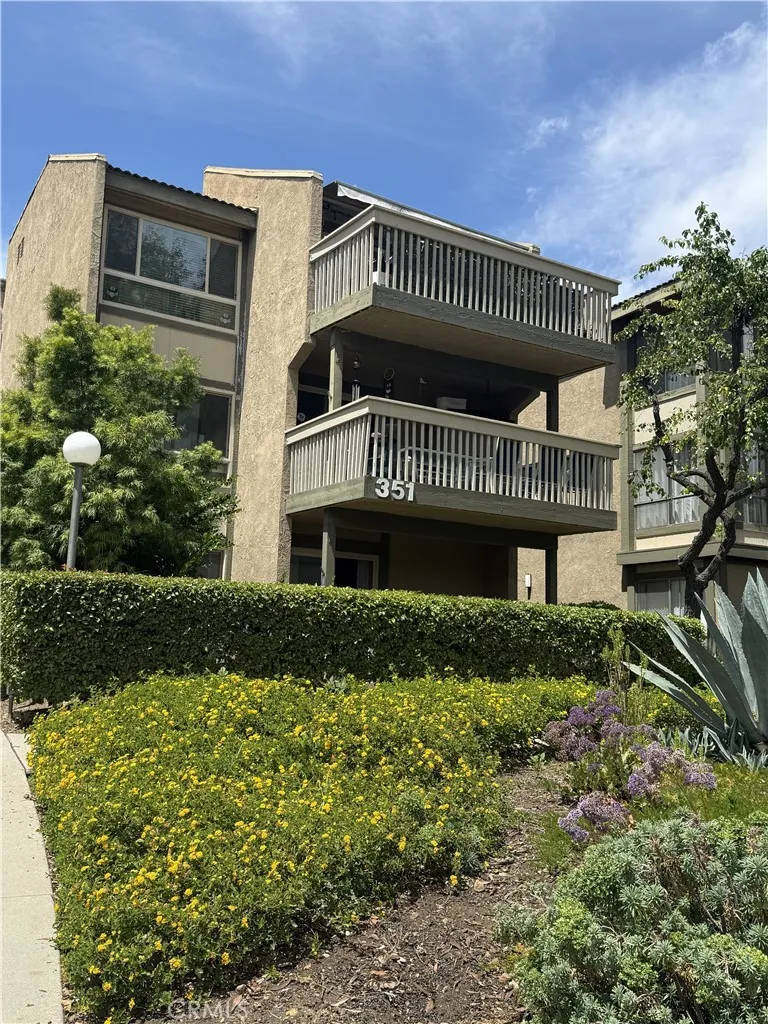
351 Chestnut Hill Court
Thousand Oaks, CA 91360
AREA SQFT
514
BEDROOMS
1
BATHROOMS
1
Welcome to one of the most beautifully updated homes in this highly sought-after senior community. This desirable ground-floor residence features an expansive outdoor patio area, ideal for relaxing, gardening, or entertaining guests. Thoughtfully renovated from top to bottom, the home offers a sophisticated, hotel-inspired atmosphere with exceptional attention to detail and pride of ownership throughout. The completely remodeled kitchen and bathroom were redesigned using high-quality materials and custom finishes. A newly installed California security door provides both elegance and added peace of mind. Additional upgrades include a new thermostat, dual-pane energy-efficient sliding door, new garbage disposal, and new dishwasher, creating a perfect blend of comfort, style, and efficiency. The stunning kitchen features custom cabinetry, quartz countertops, stainless steel appliances, and a chef-inspired sink with a premium faucet. The spa-like bathroom showcases marble-look porcelain surfaces, custom cabinetry, and a sleek modern mirror, creating a clean and luxurious feel. Residents enjoy an impressive selection of resort-style amenities including a sparkling pool and spa, clubhouse, shuffleboard courts, billiards room, library, fitness center, beautifully maintained greenbelts, and outdoor BBQ areas. The HOA dues conveniently cover Trash, Cable TV, Wi-Fi, Earthquake Insurance, and maintenance of the community amenities and landscaping. Ideally situated near the Conejo Valley Botanical Gardens, Janss Marketplace, The Oaks Mall, dining, shopping, and entertainment, this turn
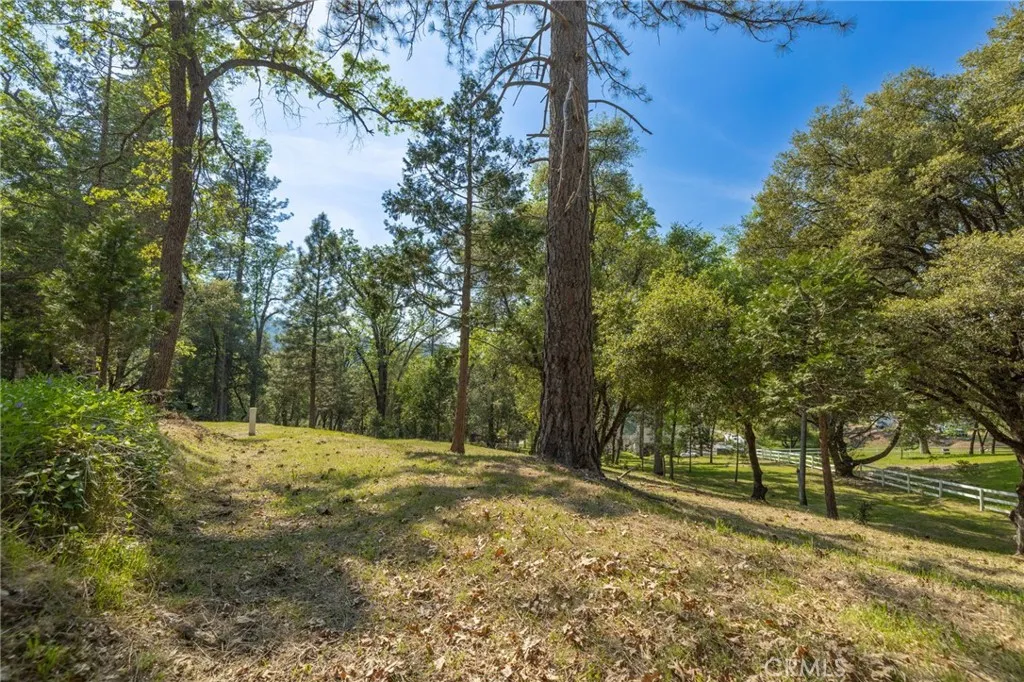
1 Oak
Oakhurst, CA 93644
AREA SQFT
BEDROOMS
BATHROOMS
NEW HI-FLOW WELL! This 0.98 acre parcel is going to be the perfect place for your new build. At just above 3200 ft elevation, escape the heat from the valley and build your dream home here in the mountains. A lot of work has already gone into this property with all corners being marked, and, most impressive, a brand new well has already been drilled! Surrounded by beautiful pine and oak trees, leave your worries down in the valley and join us up in the mountains. The light through the trees is sure to impress, as well as the serenity and peace you will experience up here. Reach out to your favorite Realtor for a showing and more information.

