

favorites
favorites
favorites
Favorite Properties
Form submitted successfully!
You are missing required fields.
Dynamic Error Description
There was an error processing this form.
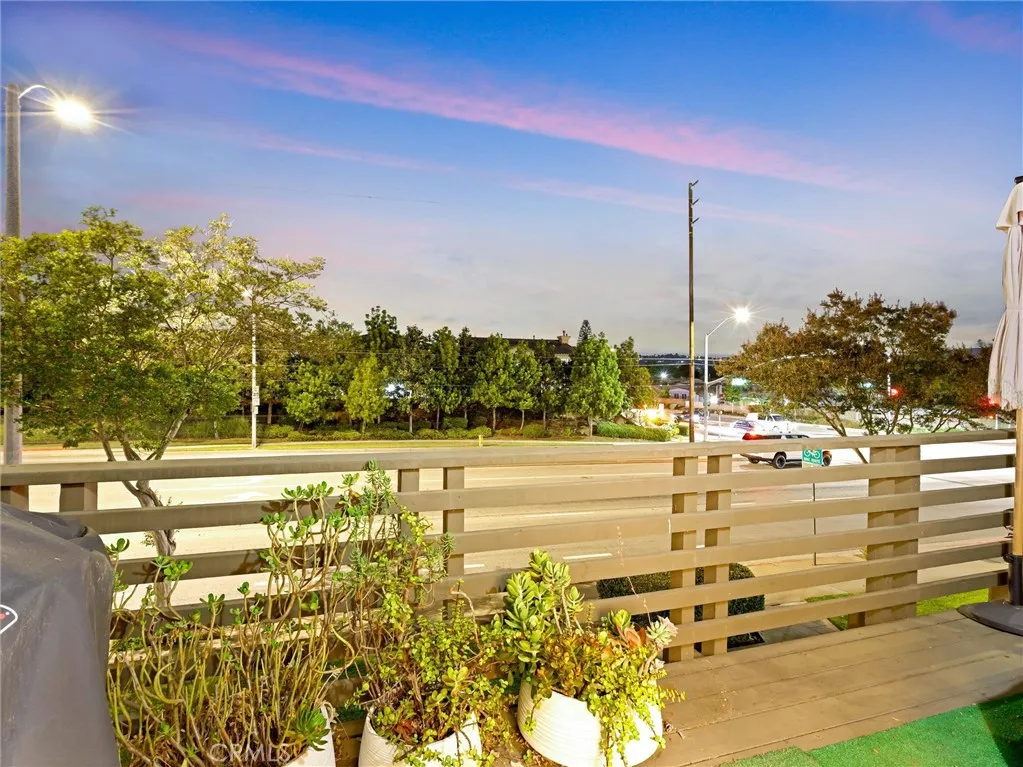
1200 Lambert
La Habra, CA 90631
AREA SQFT
660
BEDROOMS
1
BATHROOMS
1
Completely remodeled and absolutely stunning upstairs unit in a highly desirable location! Welcome to 1200 W Lambert Rd #44, a spectacular 1-bedroom, 1-bath home featuring beautiful upgrades throughout and a large private patio ideal for relaxing or entertaining. This home has been meticulously improved with incredible attention to detail, creating a modern yet comfortable living space that truly shines. Bright, open, and move-in ready, this property offers the perfect combination of style, functionality, and location. HOA fees include gas, water and trash! A rare opportunity to own a beautifully upgraded home in a great community close to shopping, dining, and everyday conveniences.

Wolfe Rd
29 Palms, CA 92277
AREA SQFT
BEDROOMS
BATHROOMS
Located on the southern side of Twentynine Palms, this 1.25-acre parcel offers elevated terrain with sweeping views of desert hills and open landscapes that stretch for miles. Positioned on the higher side of the area, this lot boasts incredible natural vistas and is just minutes from Joshua Tree National Park. Whether you're looking to build, invest, or live off-grid, this property offers the space and setting to make it happen. Buyer to verify availability of utilities.

Unnamed County
Boron, CA 93576
AREA SQFT
BEDROOMS
BATHROOMS
Near Kramer Juncton but right next to the solar project.On a dirt rd.


848 Ganymede
Los Angeles, CA 90065
AREA SQFT
BEDROOMS
BATHROOMS
Great opportunity to own a vacant RE11-zoned hillside lot in the rapidly developing Glassell Park / Mount Washington area of Northeast Los Angeles. Surrounded by ongoing development and custom hillside homes, this lot presents strong potential for builders, developers, investors, or buyers looking to create a custom residential project in a sought-after hillside community. Property features approximately 5,198 sq ft of land with hillside terrain and neighborhood views. Conveniently located near Highland Park, Eagle Rock, Downtown Los Angeles, Pasadena, major freeways, restaurants, shops, and local amenities. RE11 zoning offers residential development potential (buyer to verify all building possibilities, zoning regulations, utilities, access, soil conditions, and required investigations with the City of Los Angeles). Excellent opportunity for long-term investment, speculative development, or possible acquisition by neighboring property owners seeking additional land. Buyer to independently verify all information and conduct their own due diligence regarding development feasibility, utilities, easements, permits, and property use.

35030 Harvard
Newberry Springs, CA 92365
AREA SQFT
800
BEDROOMS
2
BATHROOMS
1
***JUST LISTED!!!***STANDARD SALE!!!*** 2 PARCEL LOT TOTAL 10 ACRES WITH FUNCTIONING 2 TANKS WELL WATER AND ELECTRICITY*** TWO MOBILE HOMES IN THE PROPERTY LIVABLE BUT NEED REPAIRS*** TWO CAR CARPORT***LOW PROPERTY TAX AND NO HOA***

35057 Birch Road
Barstow, CA 92311
AREA SQFT
1,440
BEDROOMS
3
BATHROOMS
2
Investors wanted!! Would be a great rental. Seller had started with some updates and finishing permits and just never continued. This can be your gain$$ Come take a look

100 Ironage Peak
29 Palms, CA 92277
AREA SQFT
BEDROOMS
BATHROOMS
Welcome to Ironage Peak Road, Wonder Valley. This rural parcel is awaiting your vision. The plot is zoned Vacant Land NEC (not elsewhere classified) so has the potential for different uses. This 20 acre lot is just a short drive off of paved Amboy Rd. right before you bend the curve to the back road to Las Vegas passing the extinct Amboy crater volcano and the retro town of Amboy located on the historic Route 66. Panoramic views, beautiful sunrises giving way to surreal sunsets reflecting off of the stark mountains that make up this valley await you. Not to mention very dark skies boasting amazing star filled nights. This large, accessible parcel does have a power pole right at the North/West corner of the lot for easy connection to municipal electricity. The property borders two roads. Ironage Road on front and New Ironage Road on the far end. This may be the ideal location for so many possibilities like a site for glamping, dream luxury home build, a night sky observation point, commercial venture or more. Just under a half hour to the main entrance of Joshua Tree National Park, downtown 29 Palms and it's ever growing number of new and eclectic restaurants like Kitchen of the Desert, The Ground Squirrel, The Happy Cooker and more. As well as under half an hour to the 29 Palms Marine base. Less than an hour to the Mojave National Preserve. Under two hours to Big Bear Lake and just about 3 hours to Las Vegas. Come take a look at this great, large piece of land in the wondrous high desert and make it yours.

708 Edwards
Paradise, CA 95969
AREA SQFT
BEDROOMS
BATHROOMS
Opportunities like this dont come around often. Situated on 0.44 acres in the heart of Paradise, 708 Edwards Ln offers the perfect canvas to bring your vision to life. Conveniently located just minutes from downtown Paradise and only a few blocks from Bille Park, this property combines accessibility with the charm of Ridge living. The previous home was a 2-bedroom, 1-bathroom residence, but the generous lot size opens the door to so much more. Whether youre dreaming of a custom home, a detached shop or garage, expansive outdoor living spaces, or the backyard youve always wanted, the possibilities are truly endless. With rebuilding continuing throughout the community and new homes taking shape across Paradise, this is an opportunity to invest in your future and create a property tailored to your lifestyle. Bring your plans, your imagination, and your vision for whats next.

Lois
Paradise, CA 95969
AREA SQFT
BEDROOMS
BATHROOMS
Located in the heart of Paradise, this 0.07-acre residentially zoned parcel presents a unique opportunity to own land in a community that continues to rebuild, grow, and thrive. With its own APN and convenient access to local amenities, this property may appeal to investors, neighboring property owners, or buyers looking to explore future possibilities. Bring your vision and explore the potential this parcel has to offer. Buyers are encouraged to verify zoning requirements, permitted uses, utility availability, and development potential with the appropriate agencies.

17547 Plaza Karena
San Diego, CA 92128
AREA SQFT
1,786
BEDROOMS
2
BATHROOMS
2
Need space? Golf course Views, Office and 2 large bedrooms PLUS 35 x 22 garage in 55+Oaks North. Golf Course & Mountain Views are yours in this beautifully updated contemporary home. This single-story gem features gorgeous engineered wood flooring, chef’s kitchen complete with stainless steel appliances, gas cooking, white quartz countertops, and a spacious island that opens to the inviting living room. The home includes fully updated bathrooms, with the primary bath offering a convenient walk-in shower. Additional upgrades include a tankless water heater and security system upgraded with fire and smoke alarms for peace of mind. Nestled in a peaceful cul-de-sac, you’ll love being just minutes from the charming Bernardo Winery, home to a coffeehouse, restaurant, boutique shops, and a lively Friday Farmers Market. Residents of Oaks North enjoy an active lifestyle at the renowned Oaks North Community Center, featuring pool, spa, sauna, pickleball and tennis courts, lawn bowling, library, craft and woodworking rooms, an exercise facility, and more. No monthly HOA fees, only a modest yearly Community Center fee of $595 paid annually. The separate open to the public Oaks North Golf with 3 executive courses is within walking distance of the Community Center.
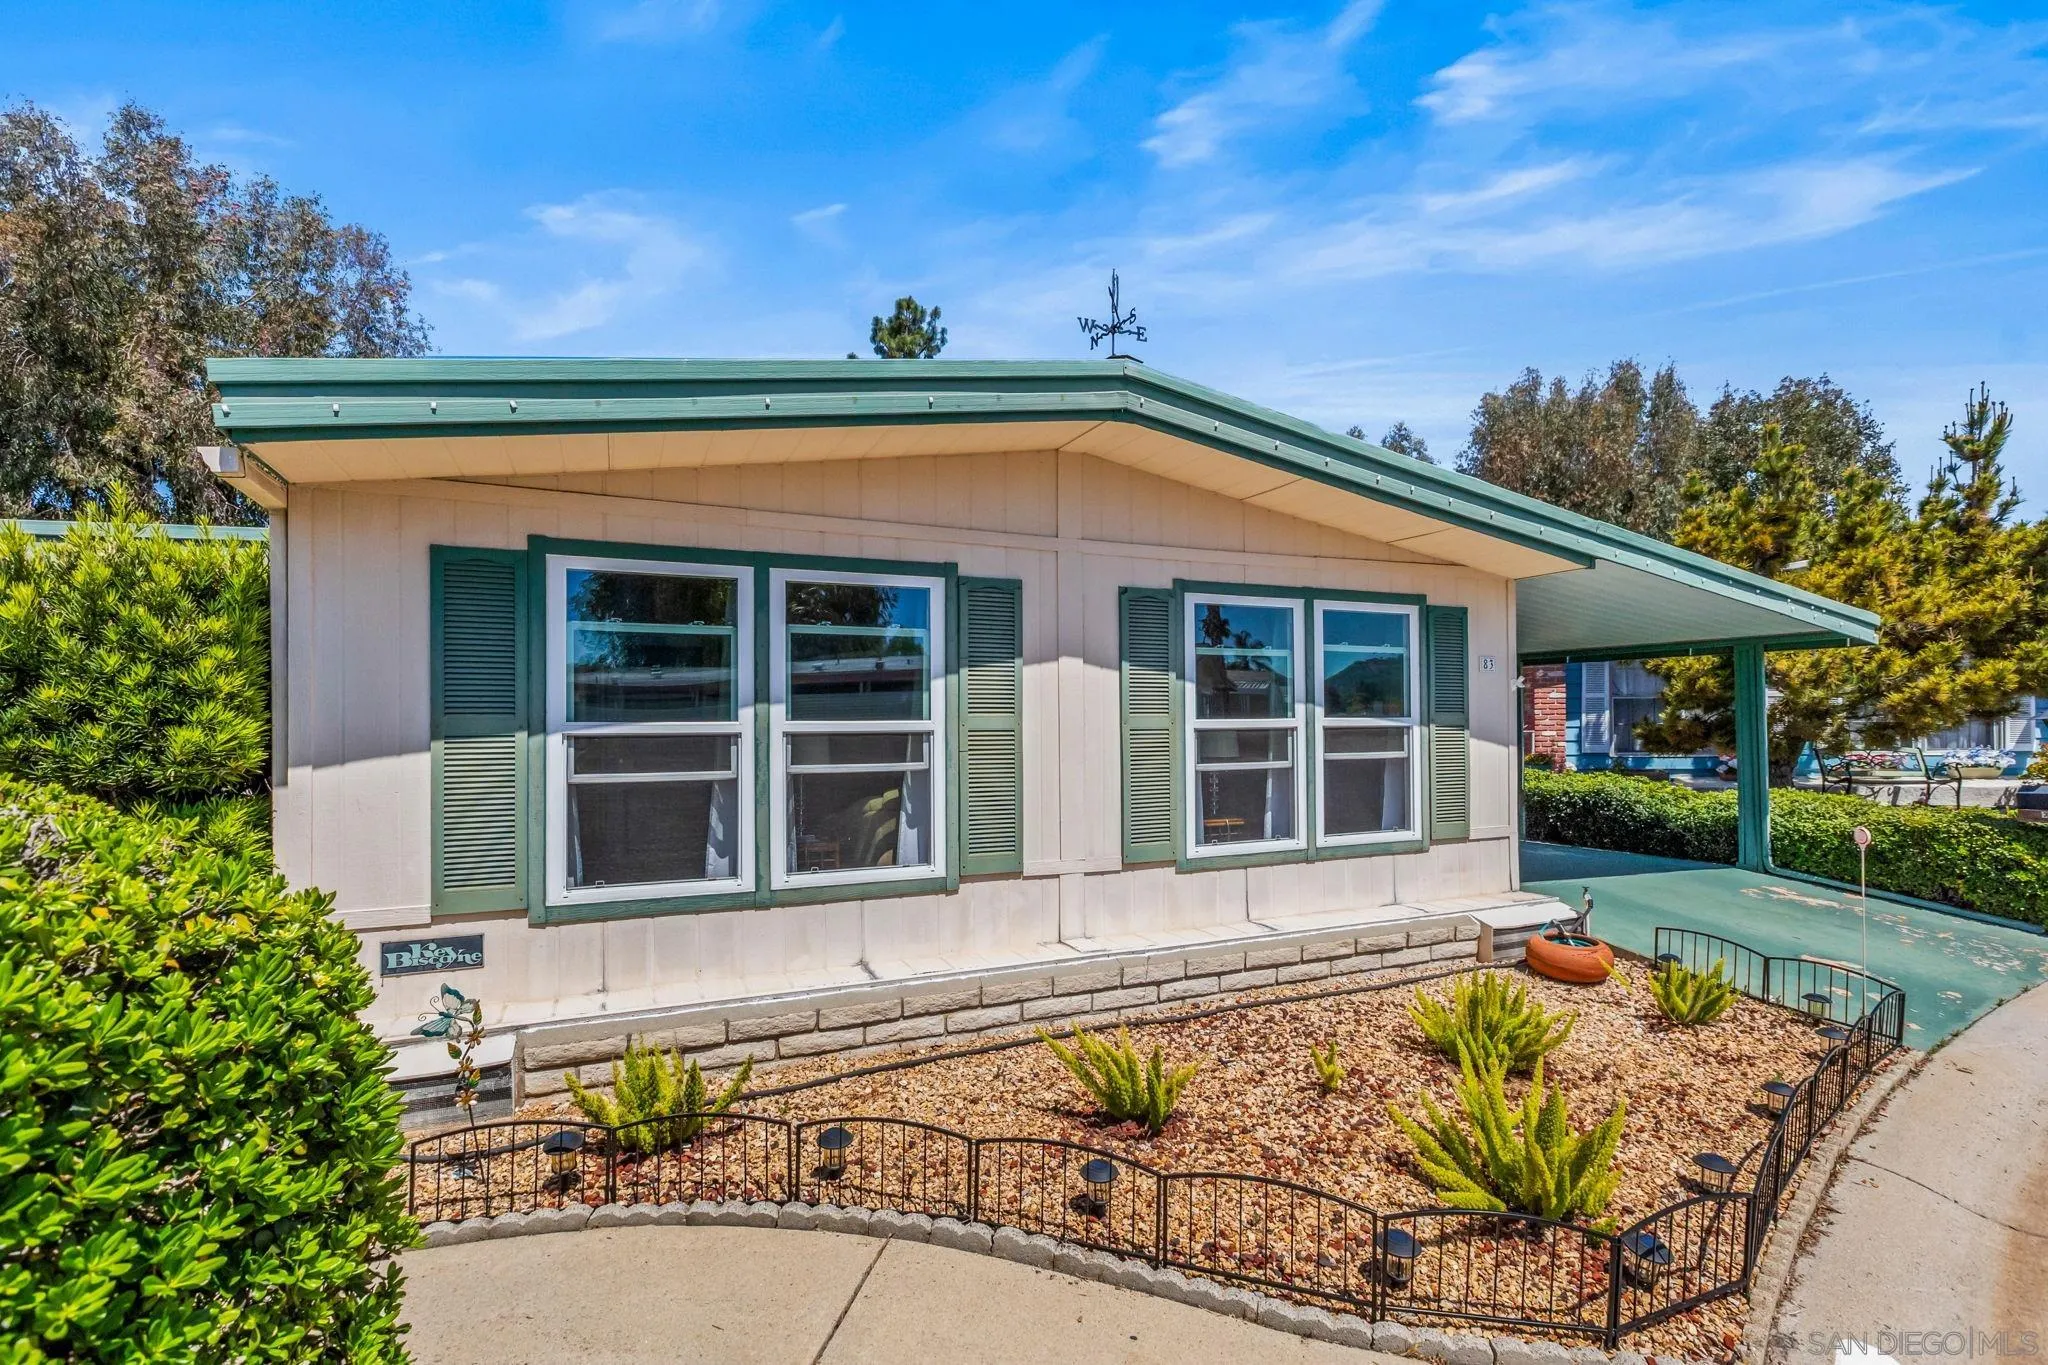
2250 Broadway
Escondido, CA 92026
AREA SQFT
1,707
BEDROOMS
2
BATHROOMS
2
Welcome to the highly desirable 55+ Sundance Mobile Home Park community in Escondido! This spacious 2-bedroom, 2-bath manufactured home offers approximately 1,707 sq ft of comfortable living space, with an open, inviting floor plan designed for everyday living and entertaining. Featuring two large living rooms, spacious bedrooms, and a built-in bar area, this home provides plenty of room to relax and host guests. Enjoy the privacy of having no rear neighbors while taking advantage of one of the largest lots in the park. The expansive outdoor space is ideal for gardening, enjoying the open air, and low-maintenance living. Additional highlights include two patios perfect for outdoor seating and entertaining, an oversized carport with space for up to 3 vehicles, and a storage shed for added convenience. Residents of Sundance Mobile Home Park enjoy outstanding community amenities, including a spacious clubhouse with a large meeting room, shuffleboard courts, a reading & card room, a pool table room, an exercise room, a sauna, and a sparkling pool & spa. A wonderful opportunity to enjoy peaceful resort-style living in a welcoming senior community!
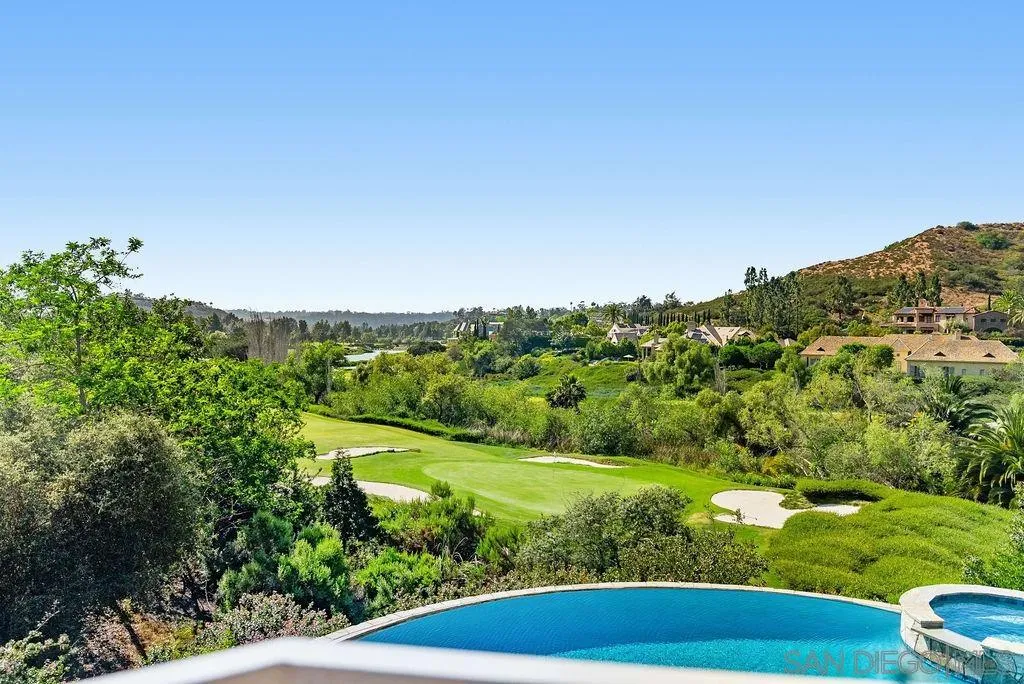
6253 Clubhouse Drive
Rancho Santa Fe, CA 92067
AREA SQFT
6,400
BEDROOMS
6
BATHROOMS
5
Stunning private view estate tucked behind the gates of Del Mar Country Club. This thoughtfully designed floor plan features a spacious, light-filled kitchen and an elevated backyard overlooking the golf course with sweeping panoramic views. Exceptional storage throughout. Ideal for families, the home offers a large upstairs secondary family room surrounded by three bedrooms. The grand primary suite is privately situated upstairs and features dual closets and a spacious view deck. Two additional bedrooms are located on the main level, including one with a separate entrance and efficiency kitchen — perfect for guests, extended family, or flexible living. Ample 4 car garage with cabinetry and a dedicated exercise room.Timeless slate roof, beautiful stone exterior, and lush mature gardens. Lovingly maintained by the original owners with exceptional pride of ownership throughout. Truly magnificent.
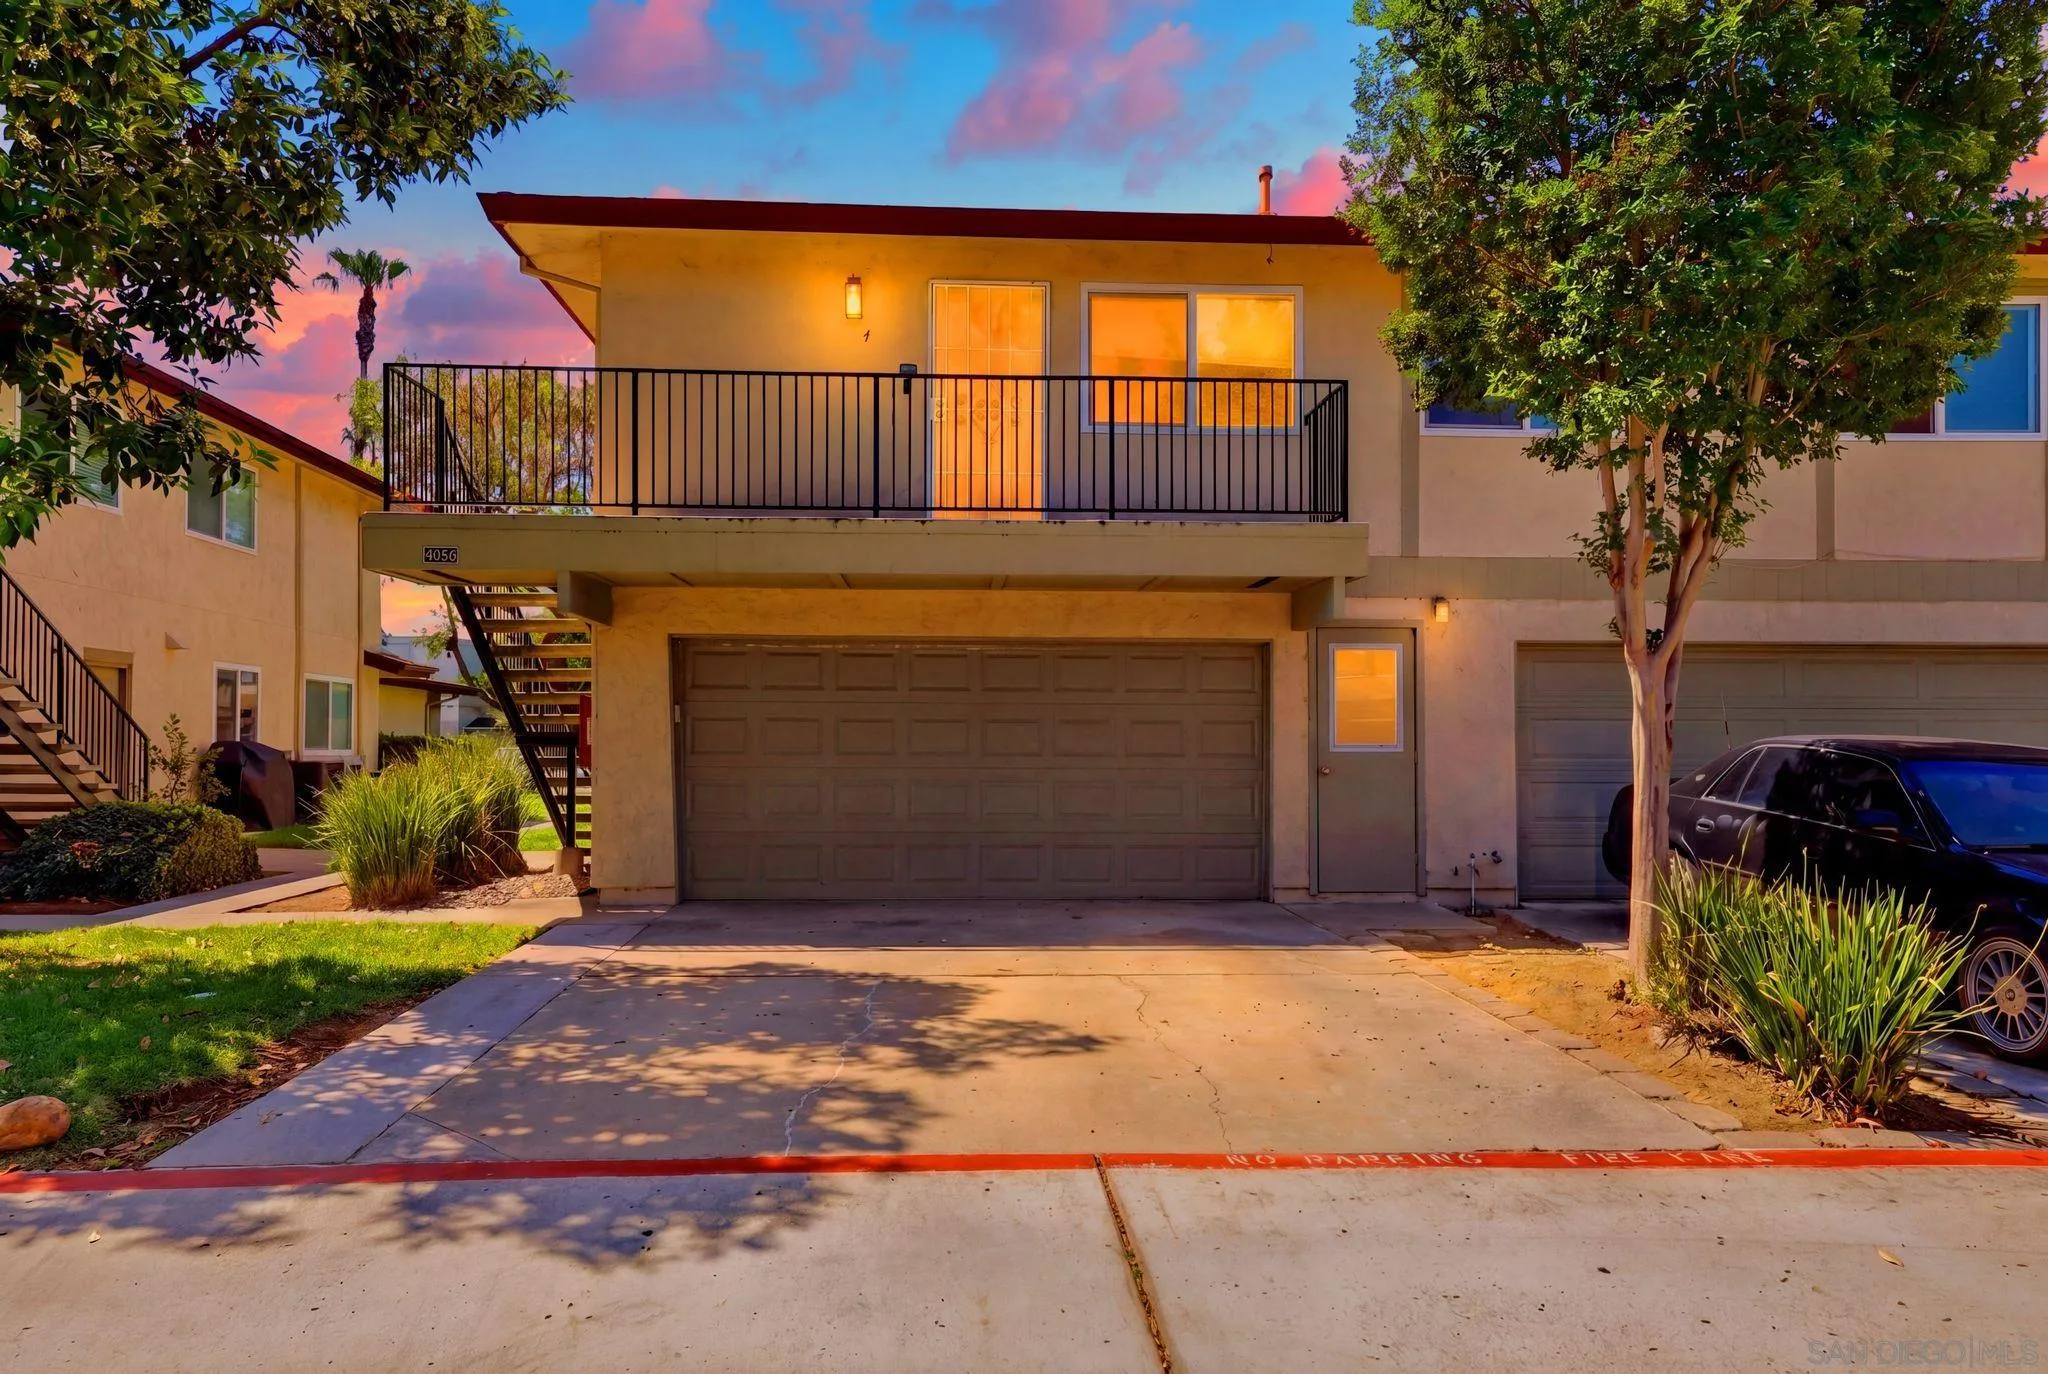
9926 Mission Vega
Santee, CA 92071
AREA SQFT
780
BEDROOMS
2
BATHROOMS
1
LOOK NO FURTHER! Beautifully maintained end-unit condo located in the heart of highly sought-after Santee. This bright and inviting upstairs home features laminate flooring, dual-pane windows, and central air conditioning for year-round comfort. The beautifully updated kitchen showcases a modern design featuring sleek quartz-style countertops, contemporary dark cabinetry, and stylish floating shelves that add both character and functionality, while stainless steel appliances, a modern vent hood, and an upgraded deep-basin sink with a designer pull-down faucet complete the space. A sophisticated atmosphere that seamlessly flows into the living area, while the spacious primary bedroom includes ample closet space and an updated bathroom. Additional highlights include a shared garage space, assigned driveway parking, and shared laundry room. The beautifully landscaped community is well maintained and move-in ready. Enjoy an unbeatable location--just moments from Santee Trolley Square, with easy access to shopping, restaurants, trolley, and more!

1560 Otterbein
Rowland Heights, CA 91748
AREA SQFT
1,440
BEDROOMS
4
BATHROOMS
2
*** A well Maintained Manufactured Home *** This home has an expansive and spacious floor plan. Benefiting from its prime corner-lot location, the home features an abundance of windows throughout, ensuring excellent illumination and ample natural light. Situated in a highly desirable yet remarkably tranquil neighborhood, the property includes a generous side yard and two dedicated parking spaces. The north side of the home features an oversized covered porchnewly fitted with outdoor carpetingproviding an ideal setting for outdoor leisure and relaxation. The interior offers a comfortable and livable environment, comprising two bedrooms, two full bathrooms, a spacious family room and living room, a charming kitchen complete with a breakfast island, and a formal dining area. Furthermore, the entire home is equipped with central heating and air conditioning, as well as an indoor laundry area. The flooring throughout the residence consists of durable laminate; the spacious master suite includes a private en-suite bathroom featuring a separate shower stall. The 3rd bedroom with permitted *** Small pet is permitted indoors. *** Do not miss out on this exceptional opportunity! *** This property is absolutely worth a personal visit and in-person inspection! *** The monthly Space Rent covers both trash and sewer fees. The community offers a wealth of amenities, including a swimming pool, a clubhouse, and designated visitor parking. Located in the heart of Rowland Heights, this home is within easy walking distance of schools, Rowland Park, and public transportation stops. It is situat
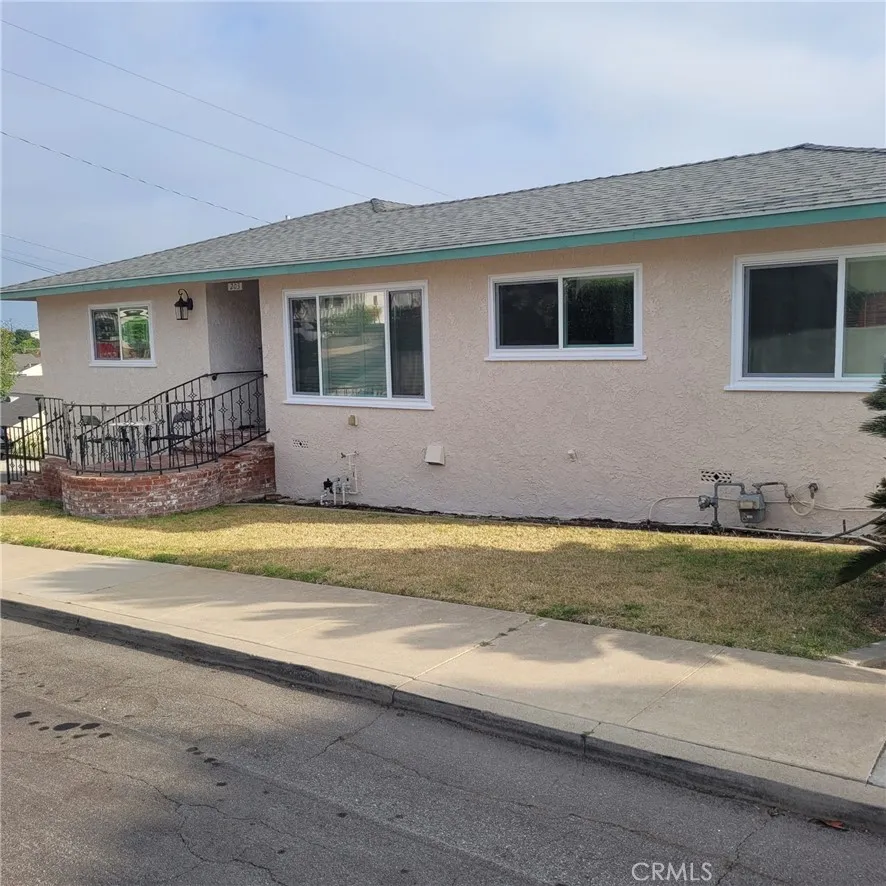
203 Sycamore Avenue
El Segundo, CA 90245
AREA SQFT
2,196
BEDROOMS
4
BATHROOMS
3
Spacious home with thoughtful upgrades and versatile living spaces! The tile entry with a coat closet opens to the living room. The living room features hardwood floors and a dual-sided fireplace. The living room flows directly into the large dining room. The kitchen is conveniently adjacent to the dining room and features a dishwasher and breakfast nook. A bedroom with great natural light sits off of the kitchen and could also serve as an office. The living room also abuts the west side of the home which has another two bedrooms and a full bathroom in between them. The lower level of the home can be accessed from the living room. The first bonus room on the lower level offers high-ceilings, a fireplace, the laundry machines, plenty of storage space, and a tankless water heater. A few steps down from this room leads to a fully-updated bedroom or guest quarters complete with a full bathroom, vinyl plank flooring, a closet, a sink, a refrigerator, a mini-split unit, and direct crawlspace access for additional storage. The east end of the lot features a separate bonus structure with a newer fiberglass door. This structure boasts a sink, attic storage, wall heater, window A/C, and a three-quarter bathroom attached to the garageideal for storage, workshop, flex use, or potential conversion into an ADU. Notably, the home has had some major upgrades including a newer furnace, newer condenser, upgraded electrical panel, updated plumbing, double-paned windows throughout, air circulator, and newer roofs. The home is also fitted with LAX sound and insulation upgrades, AC, nine ceiling
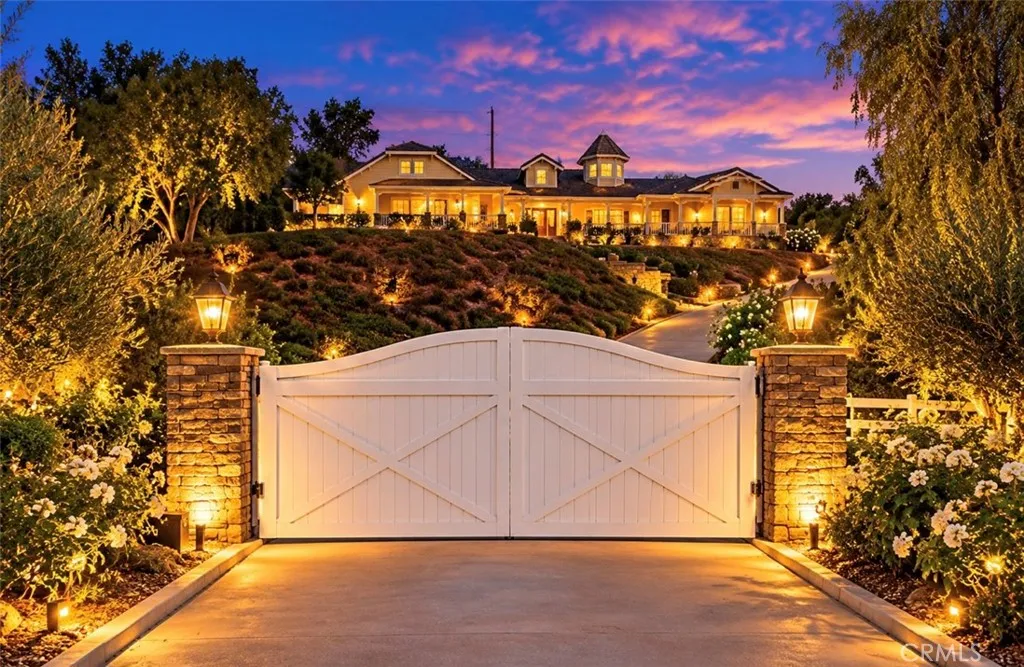
7722 Sandberg
Orange, CA 92869
AREA SQFT
6,438
BEDROOMS
5
BATHROOMS
7
Privately gated custom estate set high on a hill in the equestrian community of Orange Park Acres, offering stunning views, exceptional privacy, and over 6,400 sq ft on a 50,000+ square foot lot with room to expand. Charming front porch entry opens to a bright, open floor plan with formal living and dining rooms, crown molding, and walls of windows/doors overlooking the beautifully landscaped backyard. Spacious family room features high ceilings, fireplace, built-ins, and doors to the grounds. Gourmet kitchen includes center island, granite counters, stainless appliances, walk-in pantry, 6-burner cooktop, and double ovens, plus a breakfast nook with built-ins and direct access to the BBQ area. Luxurious primary suite offers sitting area, fireplace, views, and private spa access. Spa-like bath with oval tub, dual vanities, separate shower, and large custom walk-in closet. Five ensuite bedrooms include a secondary primary suite.Lower-level custom theater with oversized screen, tiered seating, built in wall of cabinetry, game room, and private bath. All bedrooms are on main level and the house lives mostly as a single story with only the theater, bonus room and bath on lower level.Resort-style backyard features pool, spa, fountain, built-in BBQ, covered patio, view deck, and grassy areas. Separate graded pad is ideal for adding sports court, horse facilities, guest house, or workshop. Photos of sports court and horse facilities are digital renderings and not included in the sale. Amenities include 4-car garage, RV parking, solar, vaulted ceilings, laundry room, solar, upgraded

137 Prestigo
Irvine, CA 92602
AREA SQFT
3,554
BEDROOMS
4
BATHROOMS
5
Welcome to the crown jewel of The Reserve at Orchard Hills a former builders model home where design, craftsmanship, and lifestyle are elevated to a level that simply cannot be replicated. This residence stands apart as a professionally designed showcase, featuring hundreds of thousands of dollars in premium upgrades, custom finishes, and curated interiors all included. Every detail, from lighting and wall treatments to built-ins and furnishings, has been thoughtfully selected by professional designers to create a cohesive, magazine-quality living environment. This is not just a home it is a fully realized luxury experience, ready for immediate enjoyment without the time, cost, or uncertainty of renovation and furnishing. Set on a premium view lot capturing stunning city lights, sunsets, and Catalina Island vistas, the home seamlessly blends indoor and outdoor living with expansive sliding doors opening to a resort-style backyard with pool and elegant entertaining spaces. The flexible floor plan includes four en-suite bedrooms, highlighted by a private main-level guest suite with its own living area and separate entrance ideal for multigenerational living or a private retreat. An expansive upstairs loft adds versatility for work, media, or relaxation. It is important to note: replicating this level of design, upgrades, and furnishings today would require significant additional investment, time, and coordination. Here, everything has already been done and done to perfection. Move-in immediately and experience the difference of a true model home where luxury is not imag
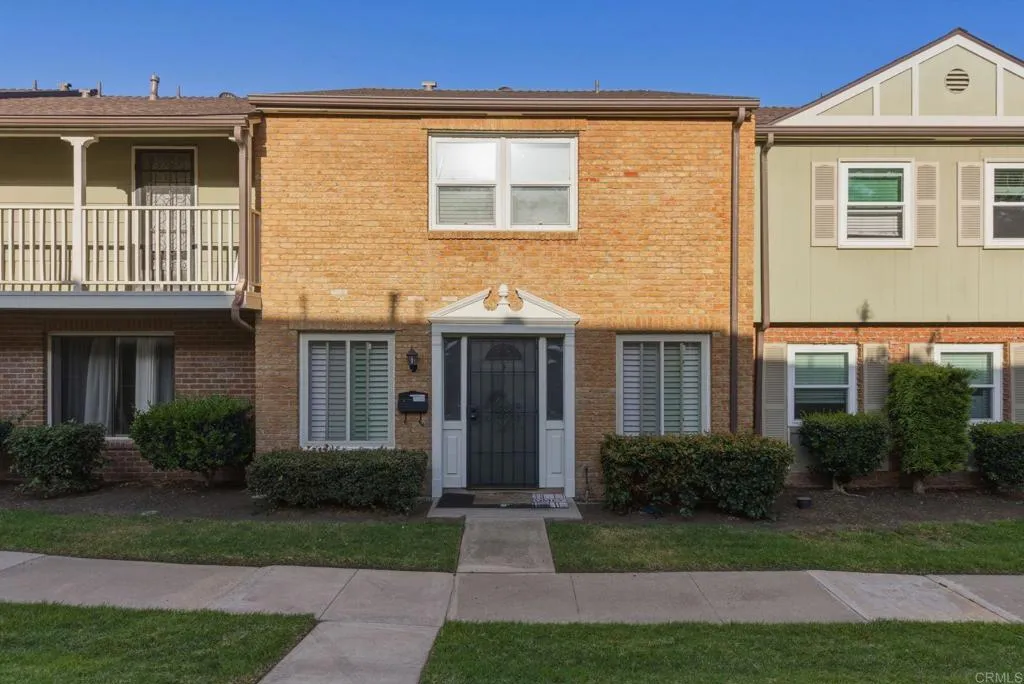
11911 Royal Road
El Cajon, CA 92021
AREA SQFT
1,344
BEDROOMS
3
BATHROOMS
2
Welcome to 11911 Royal Rd Unit D, a 3-bedroom, 2-bathroom townhome-style condominium offering 1,344 sq. ft. of living space in El Cajon's Royal Gardens community. Built in 1973, this two-story residence features one of the community's larger floor plans, with spacious living and dining areas, three bedrooms, and two full bathrooms. The kitchen includes ample cabinetry, counter space, an electric cooktop, oven, range hood, refrigerator, and in-kitchen laundry hookups. Features and improvements include freshly painted walls and ceilings, central air conditioning, forced-air heating, carpet flooring, a private concrete patio, and mountain views. Royal Gardens is a 113-unit community offering an in-ground swimming pool, playground, landscaped greenbelts, and maintained common areas. Monthly HOA dues of $523 include water, sewer, trash, and grounds maintenance. Parking includes an assigned covered carport, two uncovered spaces, and guest parking with visitor passes. Located within the Cajon Valley Union and Grossmont Union High School districts, nearby public schools include W.D. Hall Elementary (0.3 mile), Greenfield Middle (approximately 0.8 mile), and Santana High School (approximately 3 miles). Private school options include St. Kieran Catholic School and Foothills Christian High School. Shopping destinations include Target, Walmart Neighborhood Market, Home Depot, and El Cajon Town & Country Shopping Center, featuring Grocery Outlet and Dollar Tree. Parkway Plaza Mall offers JCPenney, Best Buy, dining, and Regal Cinemas. Banking options include Chase, Wells Fargo, and Bank
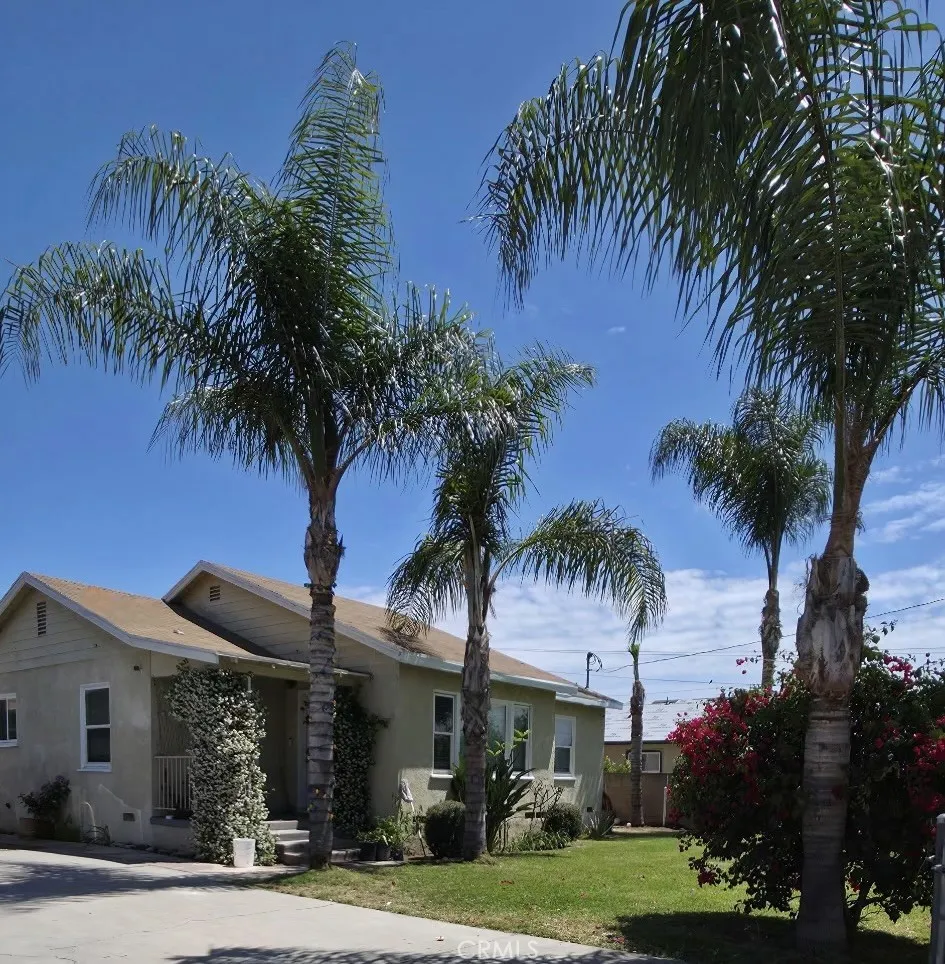
13946 Pepper
Moreno Valley, CA 92553
AREA SQFT
1,005
BEDROOMS
2
BATHROOMS
1
GREAT STARTER HOME FOR FIRST TIME HOME BUYERS. THE PROPERTY FEATURES TWO BEDROOMS AND ONE BATHROOM. TWO CAR DETACHED GARAGE WITH A LONG DRIVEWAY TO PARK MULTIPLE CARS OR RV.
8697 Celebration Street
Chino, CA 91708
AREA SQFT
1,569
BEDROOMS
3
BATHROOMS
3
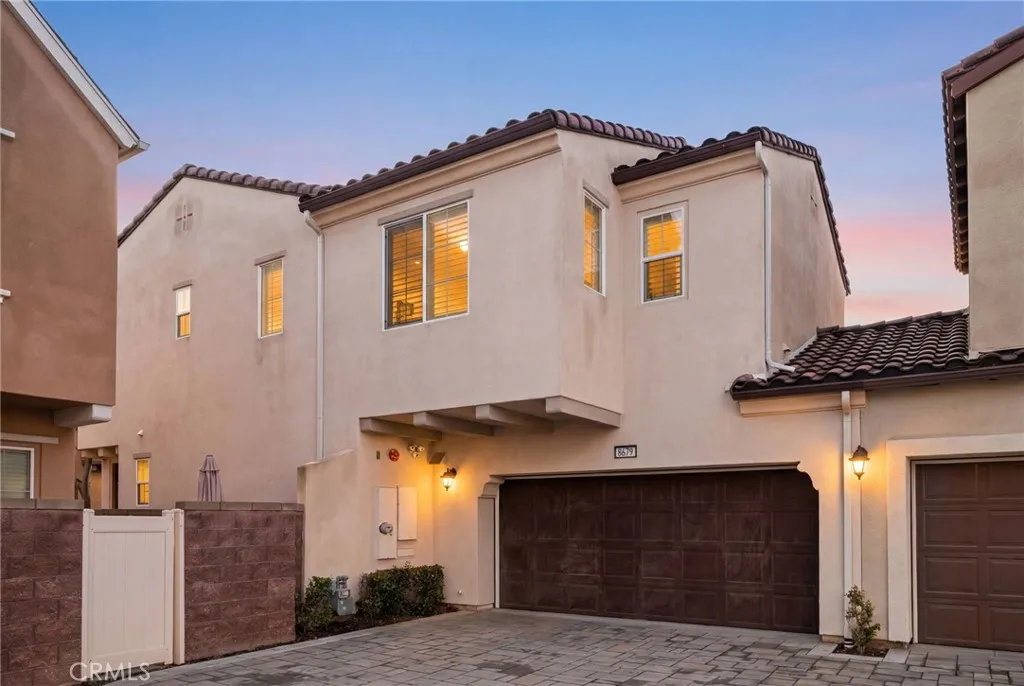
Welcome to this beautifully curated two-story residence nestled within the gated community of Harvest at The Preserveone of Chinos most sought-after neighborhoods known for its modern design, thoughtful planning, and vibrant lifestyle. This home offers an ideal blend of comfort, functionality, and style with 3 spacious bedrooms, 2.5 bathrooms, and an intelligently designed open-concept layout that caters to both everyday living and effortless entertaining. Upon entry, youre greeted by a light-filled interior where the main living spaces seamlessly connect. The kitchen serves as the centerpiece of the home, showcasing rich wood cabinetry, sleek quartz countertops, a generous center island with bar seating, a full designer backsplash, and stainless steel appliancesall designed to create a clean, modern aesthetic while maximizing usability. The open flow into the dining and living areas creates a warm and inviting environment perfect for gatherings of any size. Step outside to a thoughtfully designed backyard retreat offering both privacy and comfort. With no rear neighbors, the space feels open yet secludedideal for relaxing or entertaining. Upstairs, a versatile loft provides valuable additional living space that can easily function as a home office, media room, fitness area, or playroomadapting to your lifestyle needs. The primary suite offers a peaceful escape, while the secondary bedrooms are well-sized and positioned for privacy. A whole-home water softener system adds an extra level of care, helping preserve plumbing, fixtures, and appliances over time. Living in Harves
818 Francesca Dr
Walnut, CA 91789
AREA SQFT
1,506
BEDROOMS
3
BATHROOMS
3
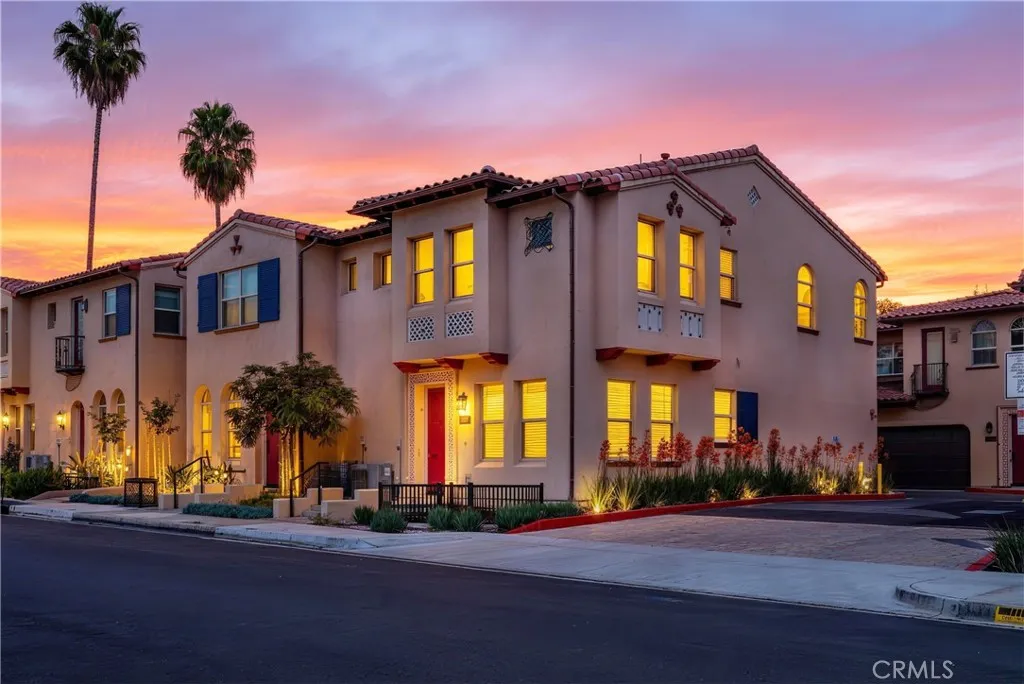
Located in a quiet and well-established community in Walnut, between Amar Rd and Nogales St, this home convenient access to nearby shopping, dining, and the 60 Freeway, providing both comfort and commuting ease. This is a desirable end-unit condo, enhanced privacy with no immediate neighbor on one side. Multiple windows bring in abundant natural light, creating a bright and airy living environment. The first floor features an open-concept layout with approximately 9-foot ceilings in the living area, enhancing the sense of space. Interior upgrades include flooring, lighting, doors, windows, and carpeting, making it move-in ready. Upstairs, the layout is thoughtfully designed with separated bedroom zones, providing privacy between the primary suite and secondary bedroomsideal for comfortable family living.
27562 Lost Trail Drive
Laguna Hills, CA 92653
AREA SQFT
4,482
BEDROOMS
5
BATHROOMS
5
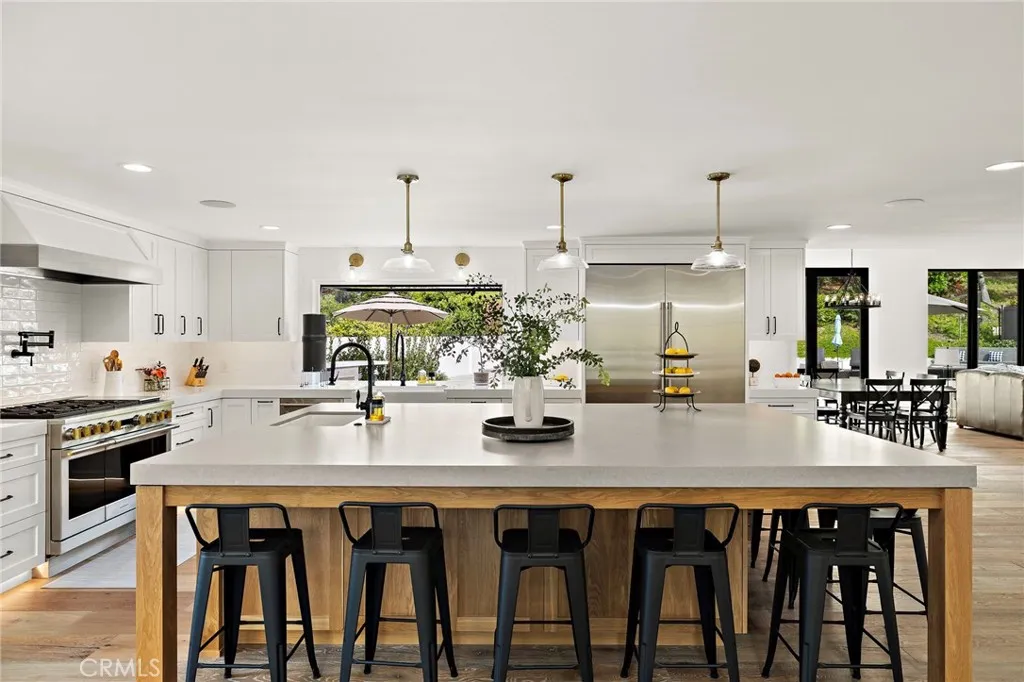
Located on nearly half an acre in Nellie Gail Ranch, this meticulously updated residence was remodeled in a thoughtful, multi-year, seven-figure renovation completed in 2024. The transformation addressed the homes finishes and core infrastructure, creating a rare turnkey property with exceptional quality throughout. Custom shiplap accents, European white oak flooring, and an open-concept layout designed for modern living and entertaining play off the beautifully crafted staircase with solid white oak treads, hand-stained railings, and matte black iron spindles. The stunning kitchen is anchored by an oversized island with seating for eight, with premium appliances, quartz countertops, imported Italian tile backsplash, six-burner gas range, double ovens, built-in refrigerator and freezer columns, custom oak shaker cabinetry, dual fireclay sinks, under-cabinet and toe-kick lighting, plus a coffee and wet bar. The main level includes a full guest suite, private office, powder room, and laundry room with Italian porcelain tile, utility sink and folding counter. Upstairs, the primary suite offers a peaceful retreat with a dual-sided fireplace and spa-inspired bathroom featuring a quartz waterfall dual-sink vanity, soaking tub, imported Italian tile feature wall, custom matte black framed shower enclosure with four shower heads, and TOTO Washlet. A spacious walk-in closet by California Closets finishes the suite. Three additional bedrooms, two full bathrooms, and a large bonus room complete the upper level. Designed for resort-style living outside, you'll discover a remodeled pool
311 Saba
Bakersfield, CA 93314
AREA SQFT
4,776
BEDROOMS
5
BATHROOMS
5
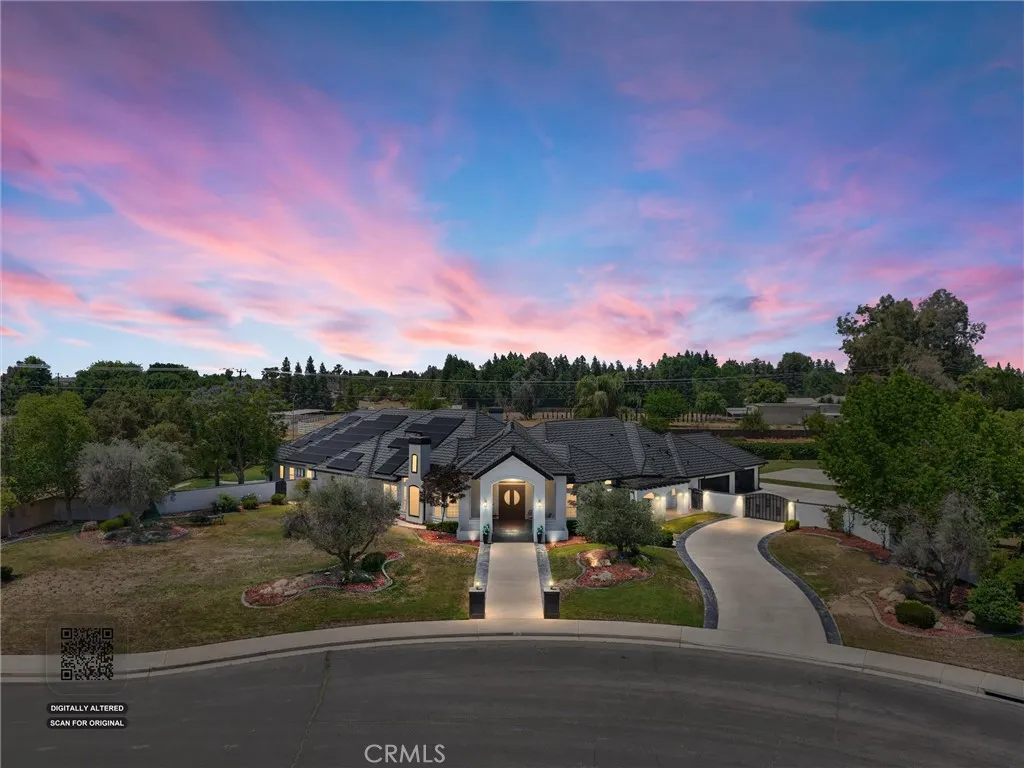
Stunning custom estate in prestigious Harvest Manor! Situated on 1.55 acres, this expansive 5 bedroom, 5 bath residence offers 4,776 sq ft of thoughtfully designed living space, including two primary suites, a dedicated office, and an exceptional layout ideal for multigenerational living or guest accommodations. The large kitchen offers both style and function, making it a central part of the home for everyday living and entertaining. Impressive curb appeal welcomes you, while the gated drive provides convenient access to the spacious 4 car garage. The backyard features a sparkling pool, spa, expansive patio, and covered outdoor dining pavilion perfect for year round gatherings. With premier amenities in sought after Harvest Manor, this remarkable property offers luxury, versatility, and lifestyle.
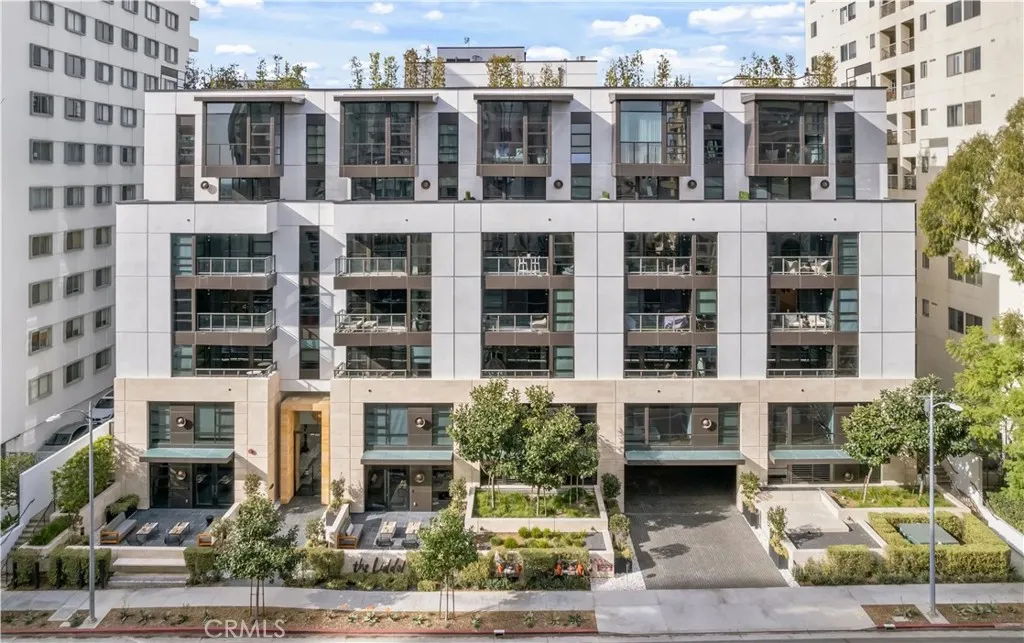
10777 Wilshire
Los Angeles, CA 90024
AREA SQFT
1,140
BEDROOMS
2
BATHROOMS
2
Experience sophisticated contemporary living at The Liddel, one of the most prestigious full-service luxury residences along the iconic Wilshire Corridor. Built in 2018, this elegant home offers approximately 1,259 square feet of thoughtfully designed living space, featuring 2 bedrooms and 2 bathrooms with a seamless blend of style, comfort, and modern functionality. The open-concept layout creates an inviting atmosphere ideal for both everyday living and entertaining. The designer chefs kitchen is beautifully appointed with custom cabinetry, premium Miele appliances, sleek stone surfaces, and an oversized signature island that serves as the centerpiece of the home. Curated designer lighting and refined contemporary finishes further enhance the sophisticated ambiance throughout. The spacious primary suite offers a peaceful retreat with a luxurious spa-inspired bathroom and generous closet space, while the second bedroom provides flexibility for guests, a home office, or additional living needs. Residents of The Liddel enjoy an exceptional collection of world-class amenities, including 24-hour concierge service, valet parking, EV charging stations, fitness studio, club lounge, wine room, catering kitchen, dining and social rooms, meeting spaces, and a spectacular rooftop terrace with sweeping panoramic views of the surrounding hillsides and cityscape. Modern luxury, timeless design, and premier Wilshire Corridor living come together beautifully in this remarkable residence.
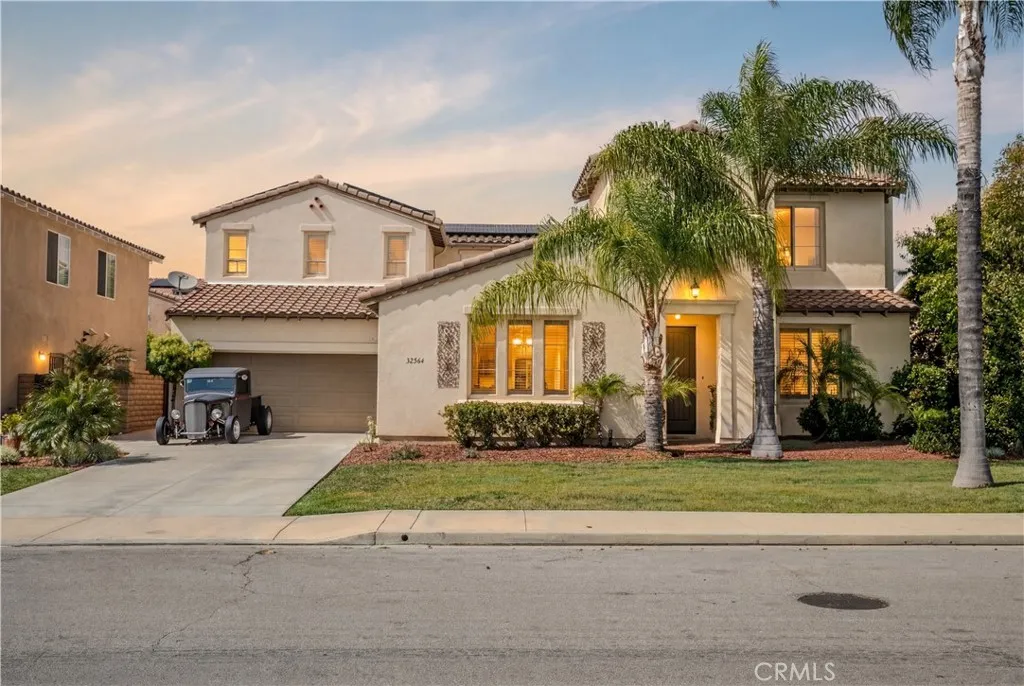
32564 Quiet Trail
Winchester, CA 92596
AREA SQFT
3,687
BEDROOMS
4
BATHROOMS
5
REDUCED!! Check out this rare opportunity to own a turnkey 3,670 sq. ft. home featuring 4 bedrooms, 4.5 bathrooms, and an ideal layout for large families, multi-generational living, or multi-unit rental potential. Every bedroom includes its own private full bathroom, including 2 oversized primary-style suites w/dual sinks. The downstairs bedroom features a private bath, making it ideal for parents, guests, young adults, or a home office. Upstairs, the primary suite includes a private sitting area perfect for a TV room or retreat, plantation shutters, upgraded cabinetry, and a luxurious extra-deep oval soaking tub. Bedroom #5 was combined with bedroom #4 to create an expanded upstairs suite but can easily be converted back into a 5th bedroom. Located in the highly desirable Morning Star Ranch community of French Valley, this home is close to shopping, Temecula schools, Wine Country, and freeway access. Interior features include 9-foot ceilings, warm neutral tones, plantation shutters downstairs, formal living & dining rooms, and 2 downstairs fireplaces. The formal living room can also function as a second downstairs living area. The family room opens to a gourmet kitchen featuring granite countertops, custom tile backsplash, stainless steel appliances, built-in microwave & oven, built-in KitchenAid refrigerator, dishwasher, center island, and oversized butlers walk-in pantry. French doors open to a stained concrete courtyard & an entertainers backyard complete w/stamped concrete, landscaped planters, fountain, fire pit, above-ground spa w/lighting, and an approximately 30 x
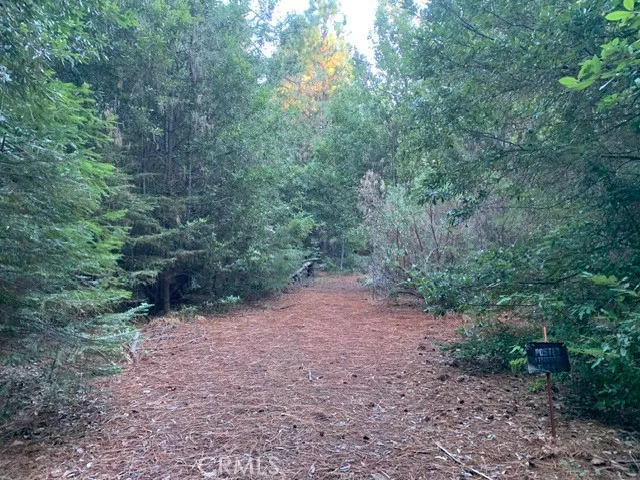
Off Skyway
Desabla, CA 95954
AREA SQFT
BEDROOMS
BATHROOMS
Looking for a cabin in the woods? Just below Lovelock Inn is this great opportunity. Level and slightly sloped land with large amount of vegetation and trees. Old cabin that you may want to level or restore.
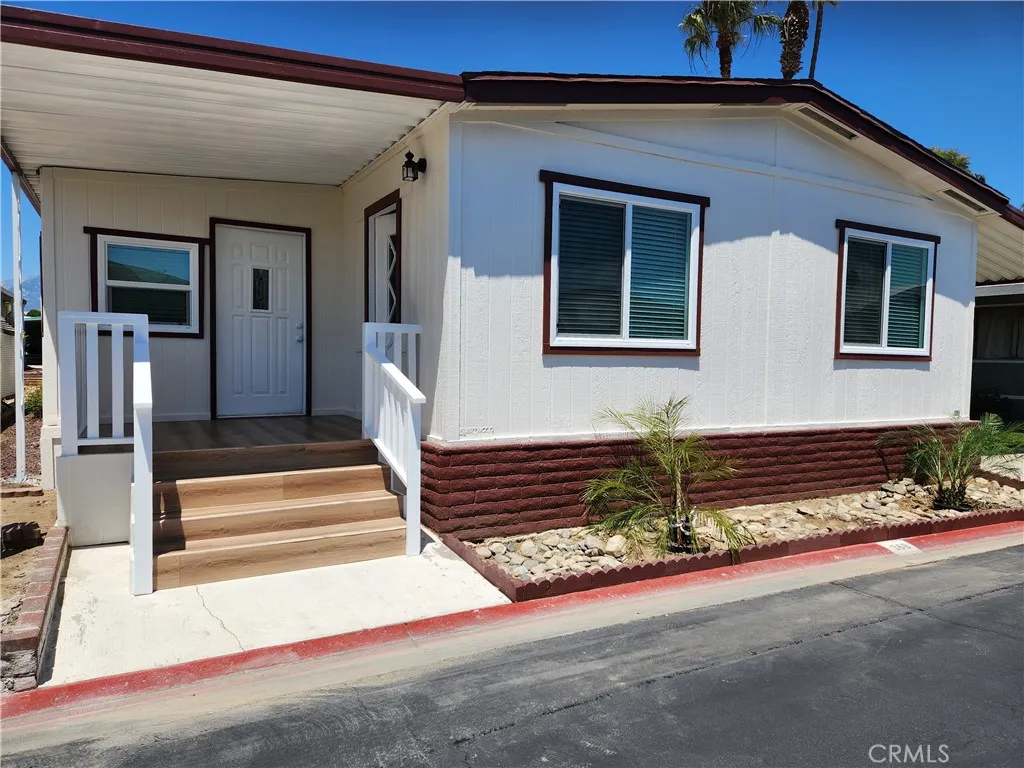
1456 Philadelphia
Ontario, CA 91761
AREA SQFT
2,040
BEDROOMS
3
BATHROOMS
2
Do you love baseball? Are you tired of your small apartment with neighbors below or above you or knocking on your walls? Come take a look at this beautiful, fully renovated, turnkey home in the 55+ Rancho Ontario Gated Community just 10 minutes from Ontario Sports Empire. Home field for the Ontario Tower Buzzers, Single A minor league affiliate of the Los Angeles Dodgers. Rancho Ontario offers modern, low-maintenance living. Renovations include new vinyl flooring, recessed lighting and ceiling fans throughout the home. Gourmet kitchen offers all-new soft-closing cabinets and Samsung appliances. Bathrooms completely renovated with upgraded, accessible walk-in showers. New energy efficient dual-pane windows, along with Lowes 2" Levolor blinds, throughout the home. BONUS third bedroom provides a private entrance, perfect for a home office or privacy for the in-law or guest. Community Amenities: Rancho Ontario offers a resort-style experience including a heated pool and spa (year-round), clubhouse available for family events, fitness center, conference room, card table room, reading room, billiards room, bocce ball, 2-pickle ball courts and yes pets are welcomed we have two dog parks! Located near shopping, dining, Kaiser medical facilities, and quick freeway access. This home offers a great opportunity for active adults seeking a modern, low-maintenance lifestyle in Ontario, CA. Financing is available for qualified buyers.

