

favorites
favorites
favorites
Favorite Properties
Form submitted successfully!
You are missing required fields.
Dynamic Error Description
There was an error processing this form.
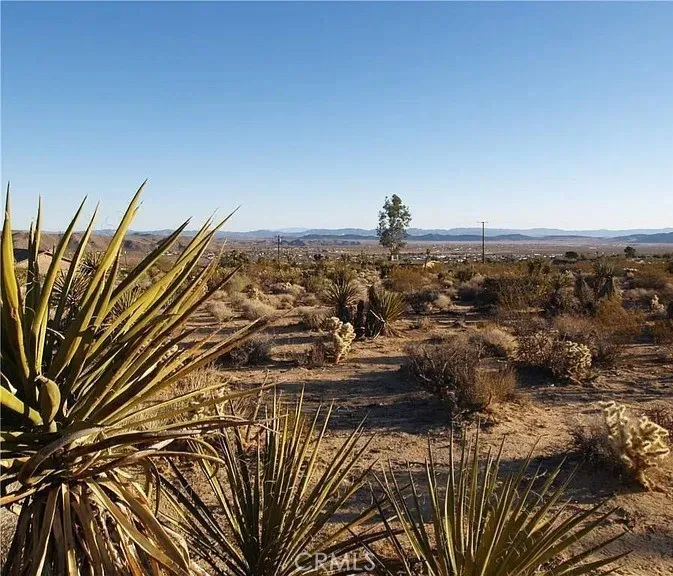
7275 Saddleback
Joshua Tree, CA 92252
AREA SQFT
BEDROOMS
BATHROOMS
AMAZING Opportunity for builders! Included with sale are complete construction plans! There is a water meter, percolation report, arborist letter, grading plans, and site and construction plans for 2 build sites. Discover or build your own slice of desert serenity with this 2.5-acre parcel in Joshua Tree, ideally located at Alta Loma and Saddleback Road. Surrounded by iconic Joshua Trees and native yuccas. Whether you're looking to build a private retreat, a weekend getaway, or an investment property, this land offers endless potential! Take advantage of this rare opportunity to own a beautiful piece of the high desertyour Joshua Tree escape starts here.
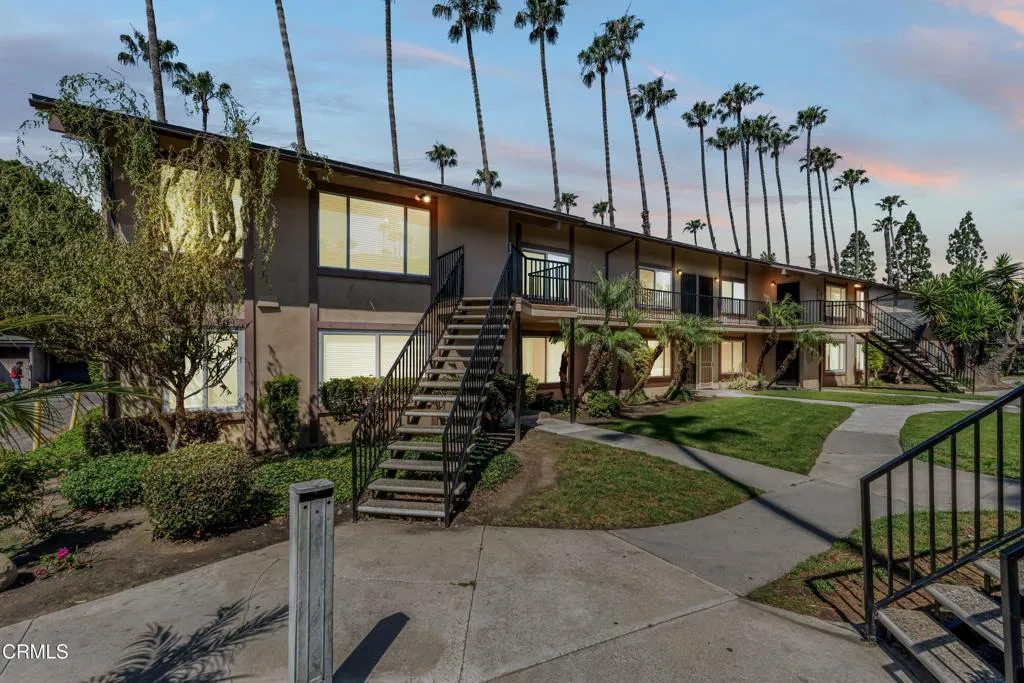
1920 H Street
Oxnard, CA 93036
AREA SQFT
840
BEDROOMS
2
BATHROOMS
2
Prime Location! Just a 10-minute drive to the beach and only 4 minutes from the 101 Freeway and The Collection at Oxnard. This beautifully maintained condo is ideally situated on the desirable north side of Oxnard.Featuring hardwood floors, granite countertops, and quality cabinetry, the home offers a bright open-concept layout perfect for modern living. The unit includes 2 bedrooms, including a primary bedroom with a private half bath, plus an additional full bathroom for convenience.Great location, functional layout, and move-in ready--don't miss this opportunity!
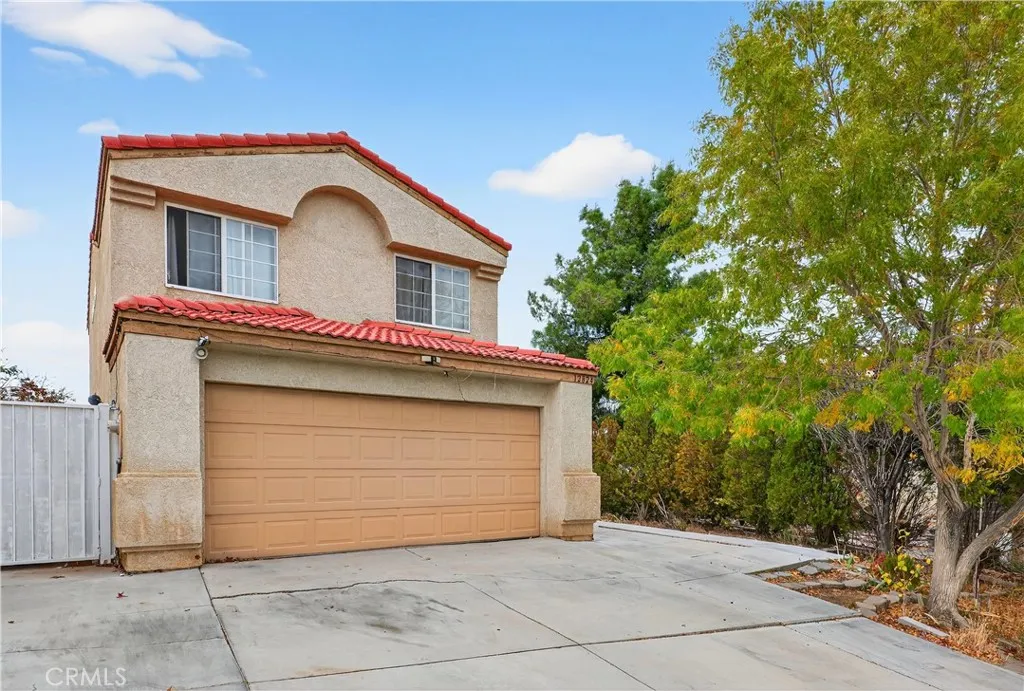
12824 Appian
Victorville, CA 92395
AREA SQFT
1,442
BEDROOMS
4
BATHROOMS
3
Nice two story home on corner lot. 4 bedrooms and 2.5 baths. Tile in kitchen and baths, all bedrooms upstairs and nice tiled fireplace. Private deck, tile roof and centrally located to schools and shopping. This one wont last long, come and check it out!!
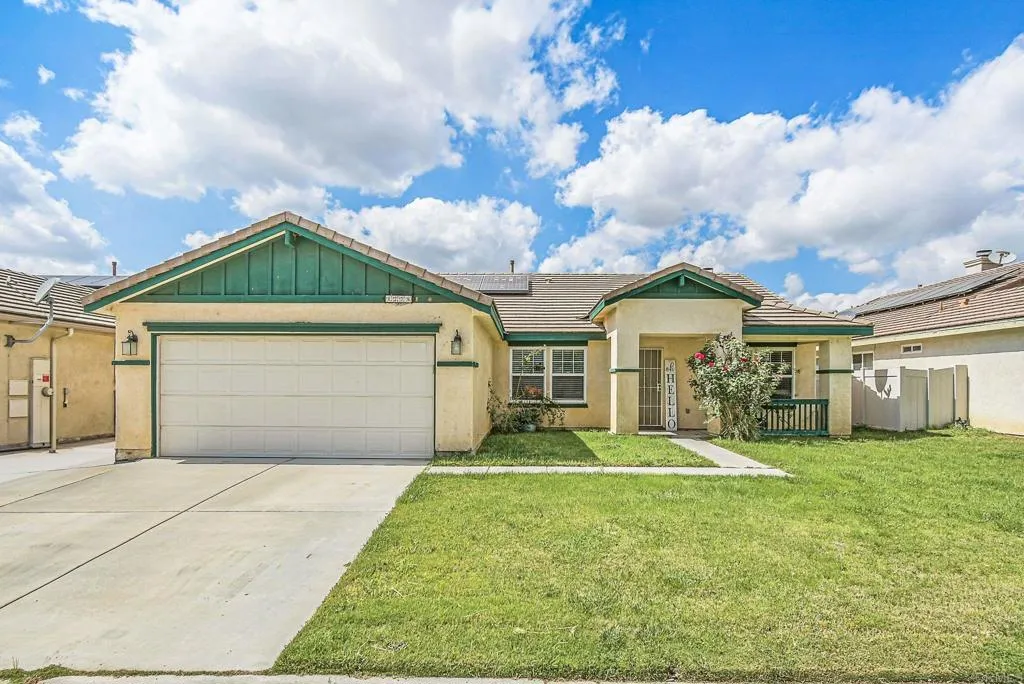
1228 Buckwheat Trl
Campo, CA 91906
AREA SQFT
1,966
BEDROOMS
4
BATHROOMS
2
Welcome home to this beautifully appointed residence in the desirable Campo Hills community, where comfort, style, and functionality come together seamlessly. This 4-bedroom, 2-bath home offers a warm Spanish hacienda-inspired ambiance with a spacious open layout designed for both everyday living and effortless entertaining. Step inside to find tile flooring throughout the main living areas, complemented by high ceilings, arched architectural details, and abundant natural light. The expansive kitchen features ample cabinetry, a large center island, and opens seamlessly to the family room with a cozy fireplace, creating the perfect space for gatherings. A separate formal dining area adds flexibility for hosting. The primary suite offers a generous layout with high ceilings and direct access to the backyard through sliding glass doors, creating a true indoor-outdoor connection. The en-suite bathroom includes dual sinks, a soaking tub, separate shower, and a large walk-in closet. Additional bedrooms are well-sized and versatile, ideal for family, guests, or a home office. A dedicated laundry room and additional hallway storage cabinets add everyday convenience and functionality. Enjoy added privacy with no neighbors behind and relaxing open views, along with a well-maintained front yard featuring lush green landscaping and great curb appeal. Additional highlights include PAID SOLAR, an updated sprinkler system, whole-home water filtration system, and a newer garage door. All appliances are included for added convenience. Furniture and artwork may be available for purchase sepa
10501 Coupland Way
Mira Mesa, CA 92126
AREA SQFT
1,686
BEDROOMS
2
BATHROOMS
3
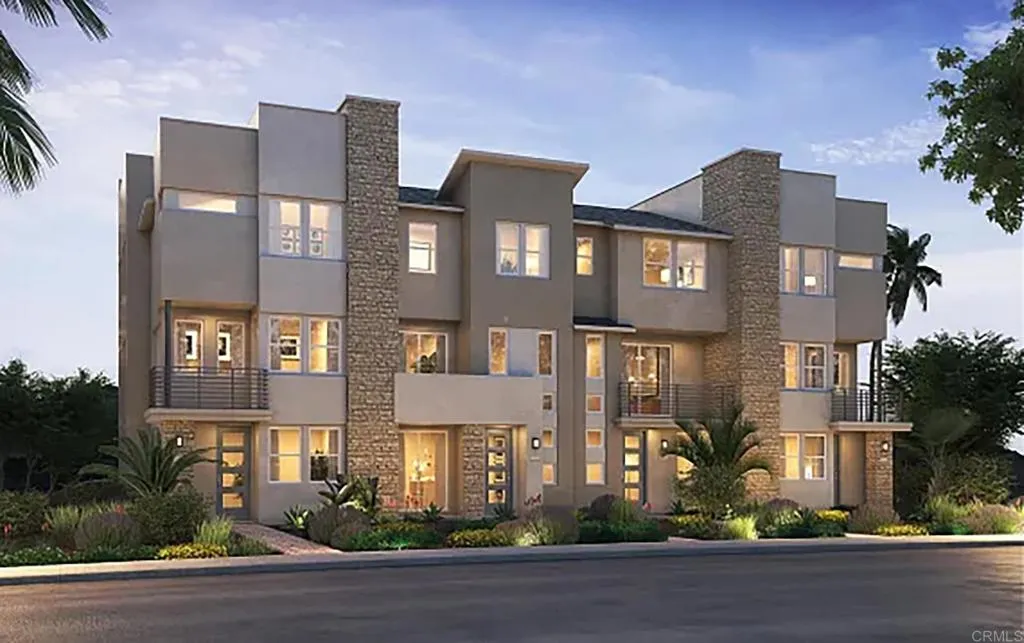
Model home plan 6 offers an impressive array of designer-selected upgrades that elevate the living experience in the 3Roots community of Sorrento Mesa. This townhome is thoughtfully appointed with high-quality features that ensure both style and convenience. Upgraded flooring throughout the home for a modern and elegant look. A kitchen designed with custom countertops and a unique custom backsplash, complemented by maple Shaker-stained cabinets. Stainless steel appliances, including a refrigerator, provide both functionality and contemporary appeal. An open rail staircase adds architectural interest and a spacious feel to the main living areas. Window coverings selected by professional designers enhance privacy and style. Builder-installed music and security packages deliver entertainment and peace of mind. A dedicated laundry area equipped with a washer and dryer for added convenience. Owned solar panels contribute to energy efficiency and sustainability. Many additional professionally designed features are included to ensure a luxurious and comfortable lifestyle. This is your opportunity to own the beautiful Atwood-Model Home, plan 6, BR + office, 2.5 BA town home with 2 car garage attached. The recently built green community has designated more than 200 acres as preserved open space, with trails, parks, and paseos offering outdoor gathering and recreational spaces for all ages. Close to restaurants and shopping. Enjoy the resort-style amenities state of art clubhouse, fitness center, two pools, dry sauna, hot tub and recreation parks. This dynamic community sits 17 miles
2658 Drake
Merced, CA 95348
AREA SQFT
1,732
BEDROOMS
4
BATHROOMS
2
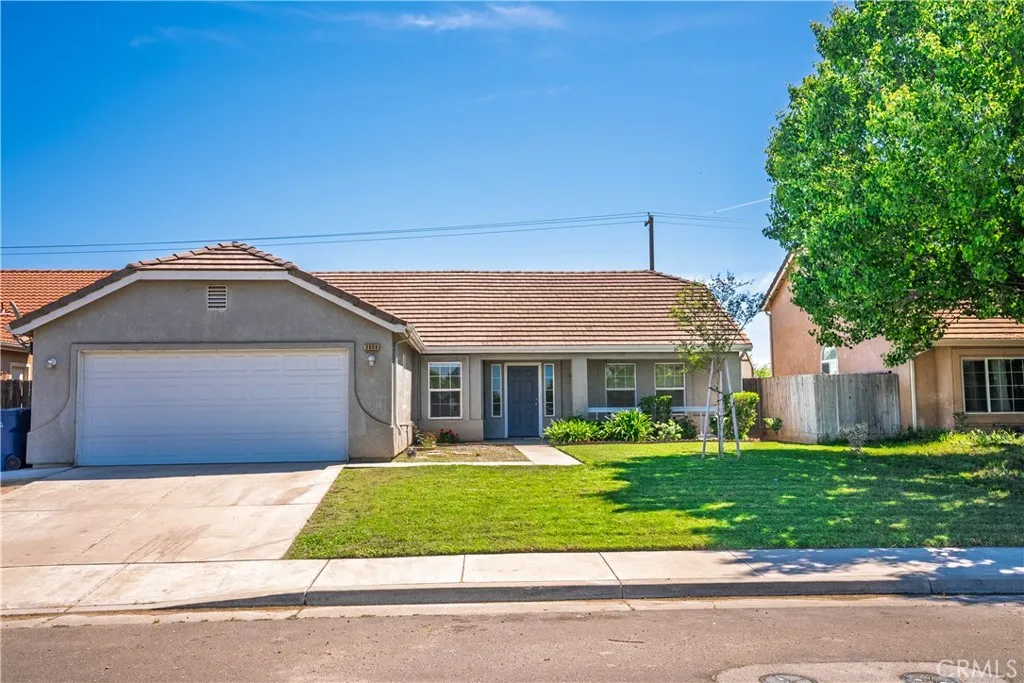
Move-In Ready. Freshly painted home in great location. This single family home has an open floor plan with tile flooring in the entire home. Shopping and other local attractions near by.
245 Renewal Road
Rancho Mission Viejo, CA 92694
AREA SQFT
3,129
BEDROOMS
4
BATHROOMS
5
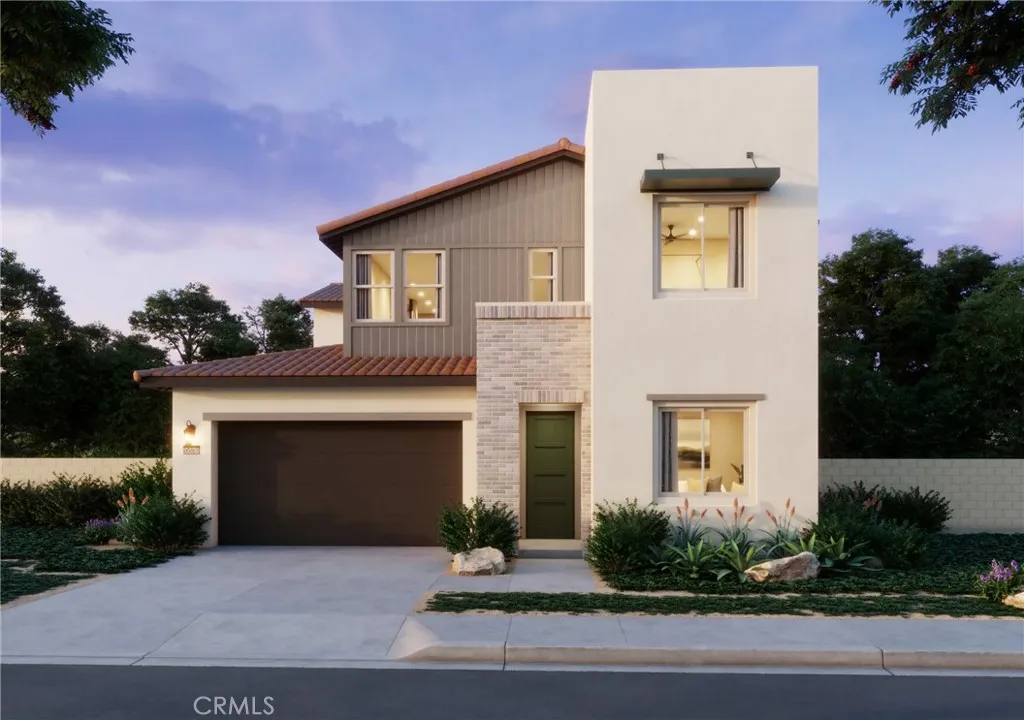
Welcome to Lotus in Rancho Mission Viejos premier single-family detached new home community. Plan 3, the largest in the Lotus Collection, offers approximately 3,129 square feet with 5 bedrooms, 4.5 bathrooms, and a 2-car garage. The open-concept layout features a spacious great room, modern kitchen with a large walk-in pantry, and dining area that flows seamlessly to the covered California Room. A generous downstairs en-suite bedroom with walk-in closet is perfect for guests or multi-generational living, and 10-foot ceilings enhance the main level. Upstairs includes additional bedrooms with walk-in closets and a luxurious primary suite. Large downstairs en-suite bedroom and bath with walk-in closet. 10ft. Ceilings. This specific home, lot 39, includes an outdoor gas fireplace in the California Room/covered patio.
12103 Vista Montana
Bakersfield, CA 93306
AREA SQFT
BEDROOMS
BATHROOMS
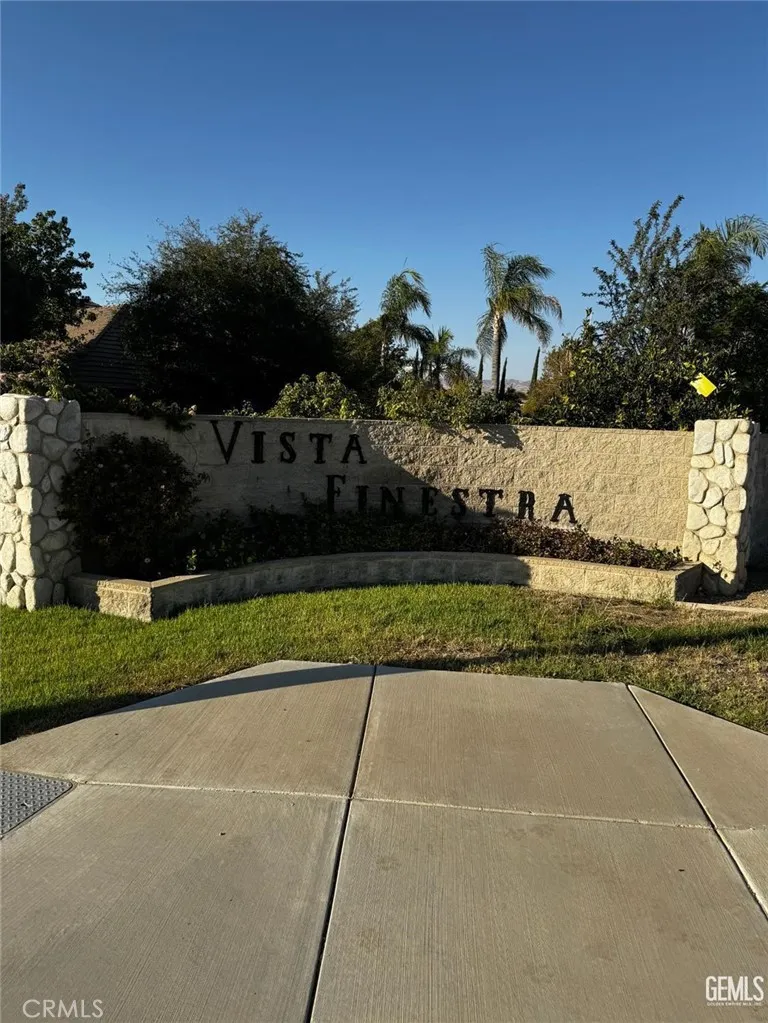
Discover the perfect opportunity to build your dream home in the highly desirable Vista Finestra community of East Bakersfield. This spacious residential lot offers plenty of room for your vision whether you're looking for a custom family home, an investment property, or a future retreat. Located in a well-established and welcoming neighborhood, this property comes with no HOA, giving you the freedom and flexibility to design and enjoy your property your way. The area is known for its peaceful atmosphere, community pride, and convenient access to schools, parks, shopping, and main highways. Whether you're a homeowner, builder, or investor, this lot presents an incredible chance to secure property in one of East Bakersfield's great communities.
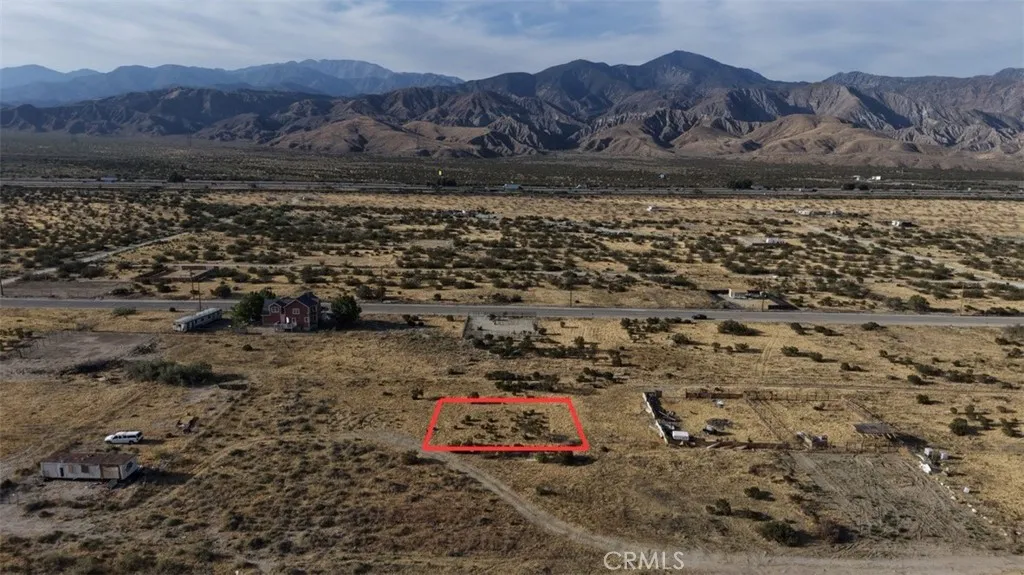
Stefan
Cabazon, CA 92330
AREA SQFT
BEDROOMS
BATHROOMS
Cabazon Vacant Lot - S. 10 Freeway passing Bonita St. / Off Olive St. before Poplar St. Vacant land - Coordinates (33.9132847, -116.7632951) - APN: 525092027. County Use R-A - Land Use Residential, Close to Morongo Casino, 4.5 miles from Shopping Cabazon Outlets, Motivated seller, bring an offer. Thank you
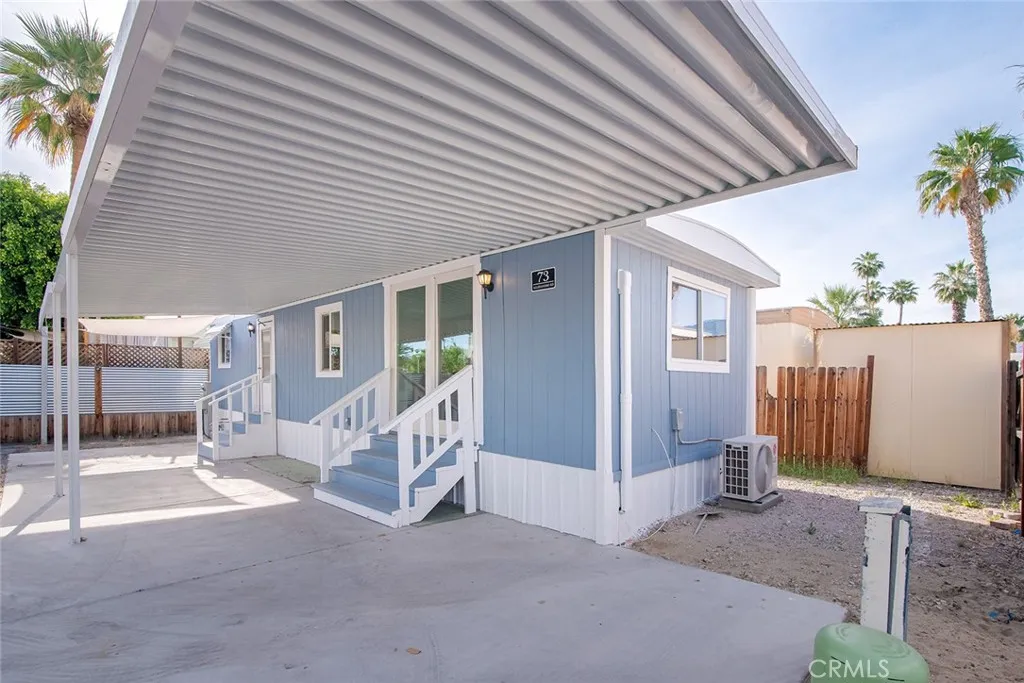
73 Alesandro
Palm Springs, CA 92264
AREA SQFT
504
BEDROOMS
1
BATHROOMS
1
SELLER IS MOTIVATED!!! Welcome to your charming desert retreat nestled within the lively 55+ community of Ramon Mobile Home Park. This delightful 1 bedroom, 1 bathroom mobile home has been thoughtfully refreshed to offer a clean, comfortable, and inviting living experience. From the moment you step inside, youll notice the fresh interior paint and updated flooring that create a bright, modern feel while still maintaining a cozy sense of home. The living space is both functional and welcoming, perfect for relaxing or entertaining guests. A gas range oven and included refrigerator make the kitchen ready for everyday cooking, whether you're preparing a quiet dinner at home or hosting friends. Comfort is a priority here, with two efficient mini split systemsone in the living room and another in the bedroomproviding personalized climate control year-round. The bedroom offers a peaceful retreat, while the bathroom is conveniently designed for ease and accessibility. Every inch of this home has been utilized to maximize comfort without sacrificing charm, making it an ideal low-maintenance option for those seeking a simpler, more relaxed lifestyle. Situated within the vibrant Ramon Mobile Home Park, residents enjoy access to a variety of amenities that enhance daily living. Take a refreshing dip in the sparkling pool, unwind in the clubhouse, or enjoy a friendly game on the pool tables. The community atmosphere is welcoming and active, offering opportunities to connect and engage. With a reasonable space rent of $1,000 per month, this home presents an excellent opportunity for affo
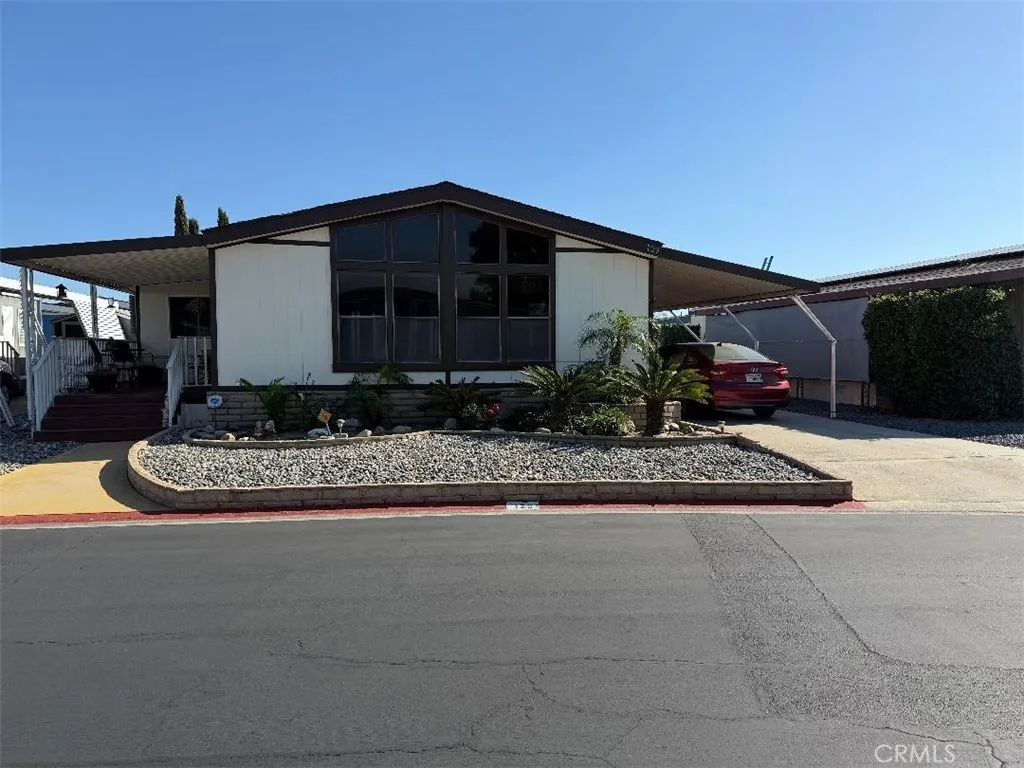
1456 PHILADELPHIA
Ontario, CA 91761
AREA SQFT
BEDROOMS
2
BATHROOMS
2
THIS IS A DARLING HOME IN THE FABULOUS 55 + MOBILE HOME PARK. 1248 SQ FT. THERE IS 3RD BEDROOM THAT COULD BE A HOME OFFICE. PRICED TO SELL!!
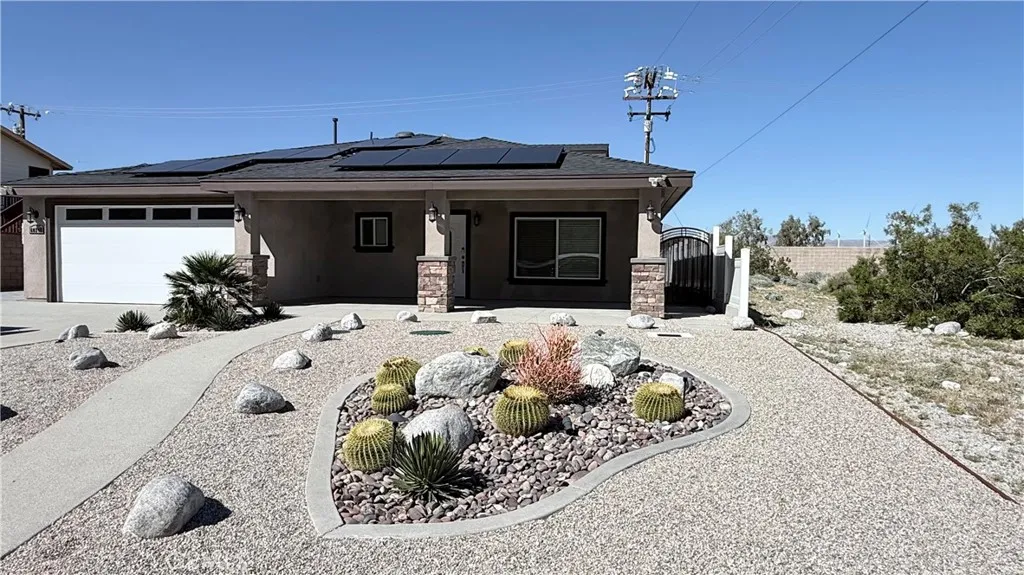
60242 Palm Oasis
Palm Springs, CA 92262
AREA SQFT
1,600
BEDROOMS
3
BATHROOMS
3
Newly built 2023 Modern Style SFR in the Windy Cove of Incorporated Area of Sunny Palm Springs, this home brings all the amenities that one desires and it invites a move in style home with out the waits or hassles. Attached Solar panels for those warm days and chilly nights, the private Patio with fire pit to entertain everyone and enjoy the beautiful scenery all around. This home features 3 beds 2.5 bathroom with high ceilings that inviting to all. Big kitchen with a great size kitchen counter to have all guest sit around and chat away. Come and take a look this home wont last. That i mentioned that you are just minutes away from the Tram and Palm Springs. Cant get better than that.
73564 Raphael Drive
Palm Desert, CA 92211
AREA SQFT
1,942
BEDROOMS
3
BATHROOMS
3
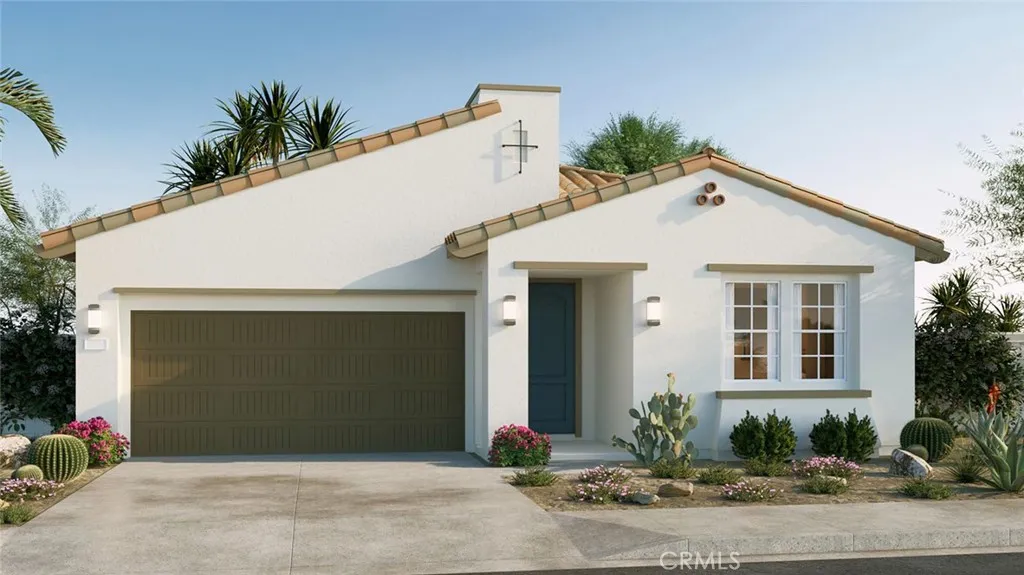
NEW CONSTRUCTION - SINGLE-FAMILY HOMES NEW COMMUNITY! - Welcome to The Collection at Sage, a beautiful, gated, detached home community located in the city of Palm Desert. Featuring one and two-story homes ranging from to 1,750 sq. ft. to 2,312 sq. ft., with up to 4 bedrooms and 3 bathrooms, The Collection at Sage offers desert lifestyle living at its best with a sparkling community pool, clubhouse, fitness center and more! The Residence 1942 offers a light and airy, open concept design offering 1,942 sq. ft with a long entry that sets the stage for this beautiful floor plan. Two good-sized bedrooms 2 and 3 are situated in the front of the home with a convenient full-sized bathroom in between. Then the home opens to a spacious Great Room, Kitchen and Dining space perfect for entertaining, and leads to a lovely outdoor covered patio to extend the celebrations outside! The gourmet Kitchen features stainless-steel appliances including cooktop/oven, dishwasher, and microwave, quartz kitchen counter tops and large island. Situated at the back of this home is the Primary Bedroom and Bath, which feels like an expansive, private retreat for relaxing and unwinding, and the large Bathroom offers a beautiful walk-in shower and walk-in closet to be envied! The nicely-sized back yard waits for your imagination! Among the features and finishes, homeowners will appreciate the unparalleled peace of mind in owning Americas Smart Home, Home is Connected, which provides smart home features all conveniently controlled through one application to stay connected to home around the clock.
265 Renewal Road
Rancho Mission Viejo, CA 92694
AREA SQFT
3,057
BEDROOMS
4
BATHROOMS
4
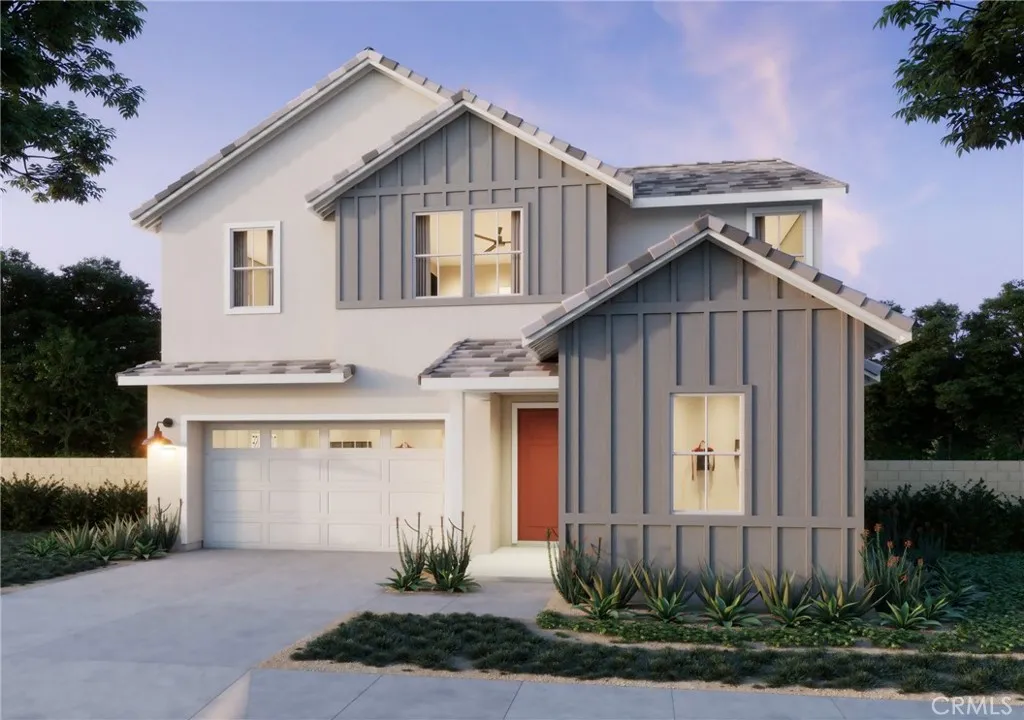
Discover a sophisticated balance of comfort and funtionality in Rancho Mission Viejo's premier single family detached new home community - Lotus! The Lotus Plan 2, offers approximately 3,057 square feet of thoughtfully designed living space including 4 bedrooms, 3.5 bathrooms, sitting room, a loft and two car garage. This thoughtfully designed open-concept first floor features 10 foot ceilings and a large main-level bedroom, perfect for guests or multi-generational living. The chef-inspired kitchen flows seamlessly into the dining area and expansive great room, all opening to a charming covered patio. The spacious primary suite boasts a private sitting area, dual walk-in closets, and a spa-like bath with dual vanities. Downstairs Multi-gen suite with bedroom, sitting room, full bath with walk-in shower and private entrance. 10ft. Ceilings. This specific home, lot 37, includes an outdoor gas fireplace in the California Room/covered patio.
38750 Celita
Temecula, CA 92592
AREA SQFT
4,673
BEDROOMS
4
BATHROOMS
6
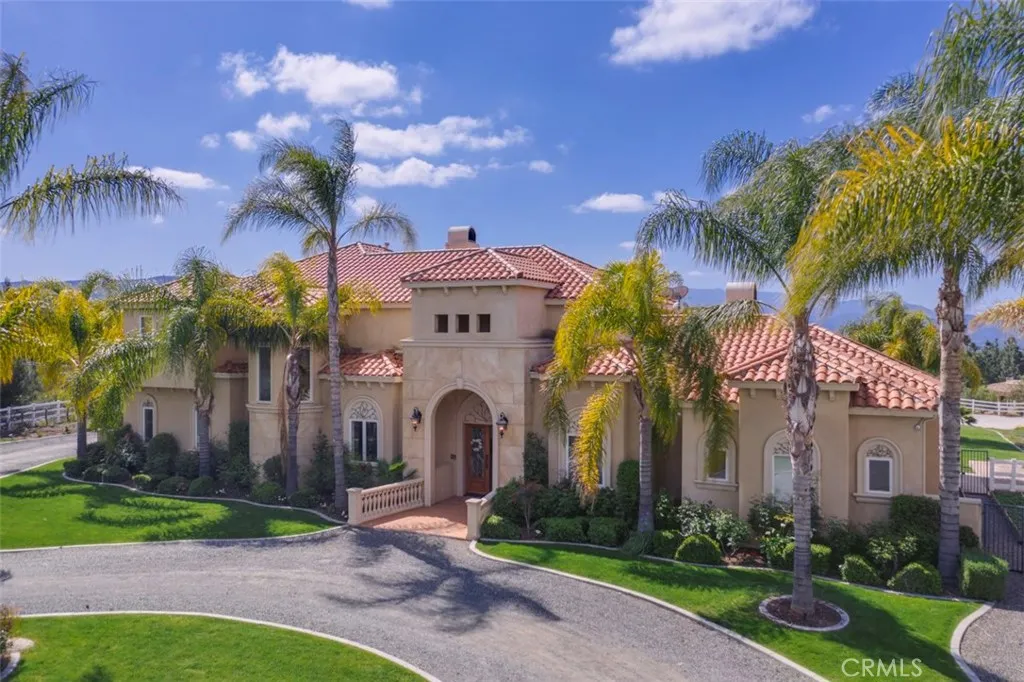
SPECTACULAR CUSTOM ESTATE with an AMAZING VIEW OF WINE COUNTRY. The view of HOT AIR BALLOONS RISING UP FROM THE VINYARDS BELOW in the morning & the SUNSETS in the afternoons are unique. LUXURY LIVING at its finest with a touch of COUNTRY LIVING & CITY LIVING in one. IMMACULATE MANSION w/ PAID SOLAR. As you walk thru the beautiful front doors, the grand FLOOR TO CEILING WINDOWS make you fall in love with this property. TRAVERTINE FLOORING & CROWN MOLDINGS THROUGHOUT. LUXURIOUS MASTER SUITE W/FIREPLACE, HEATED MASTER TUB/SPA W/LIGHT & MARBLE SHOWERS. OFFICE DOWNSTAIRS. 2 LAUNDRY ROOMS up & down, 2 FAMILY ROOMS up & down, 2 BARS up & down. GOURMET KITCHEN WITH TOP OF THE LINE APPLIANCES, GRANITE COUNTERS & WINE COOLER. 3 BEDROOM SUITES up w/LARGE CLOSETS. LARGE LOFT with SUNDECK UPSTAIRS with GORGEOUS VIEWS. CENTRAL VAC & DUSTPAN IN BASEBOARDS. Enjoy entertaining with an amazing OUTDOOR KITCHEN/BBQ AREA, OUTSIDE FIREPLACE & COVERED PATIO, pre-wired for a pool/spa. HOT WATER CIRCULATING SYSTEM. An amazing separate GAME ROOM & BAR w/WOOD BURNING STOVE, and a DECK w/TRACTOR SEATING to enjoy the gorgeous SUNSETS. ADDITIONAL HUGE 1600 SQ. FT. (40X40) FREE STANDING, HIGHLY UPGRADED R.V. GARAGE/WORKSHOP FITS MOST MOTORHOMES OR TRAILERS. 3 A/C ZONES. GARAGE PARKING FOR 9 CARS. Another separate STORAGE BARN 28'X40' with two 8'x40' STORAGE CONTAINERS. ALL FENCES are WHITE VINYL. Variety of FRUIT TREES. ROOM FOR HORSES & all other TOYS. METICULOUSLY BUILT with PERFECTION EVRYWHERE
Helen Ave
Cabazon, CA 92330
AREA SQFT
BEDROOMS
BATHROOMS
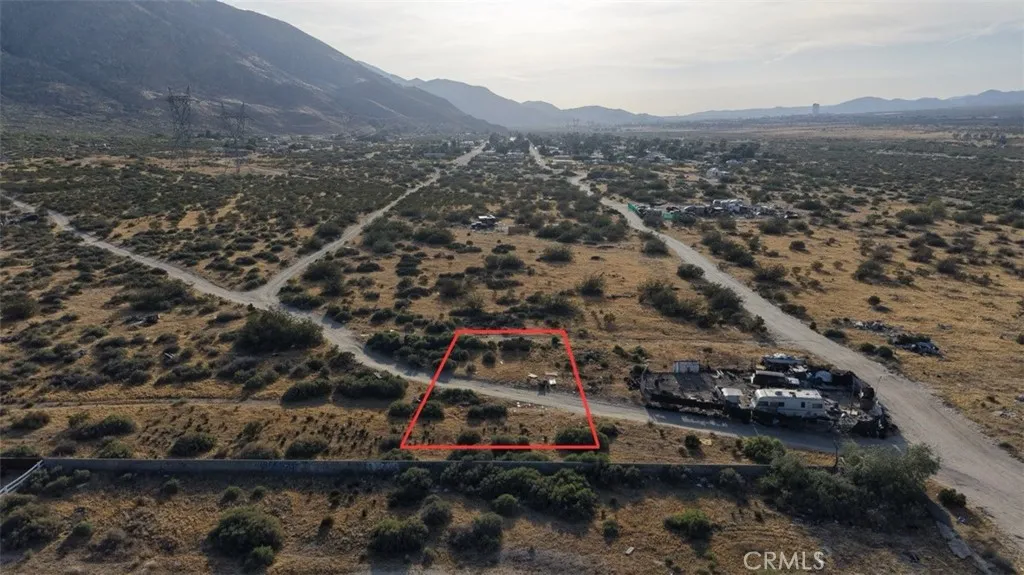
Vacant Lot Cabazon, CA - County Land Use Vacant Residential Land - Great for Recreational Use, Camping, Hiking or install a Manufactured House. Close to Morongo Casino and Shopping Outlets. Contact the City Planning for more information and Proper use of Land. This land has a utility easement Coordinates: (33.9010202, -116.7416182)
1134 Villa Calimesa
Calimesa, CA 92320
AREA SQFT
960
BEDROOMS
3
BATHROOMS
2
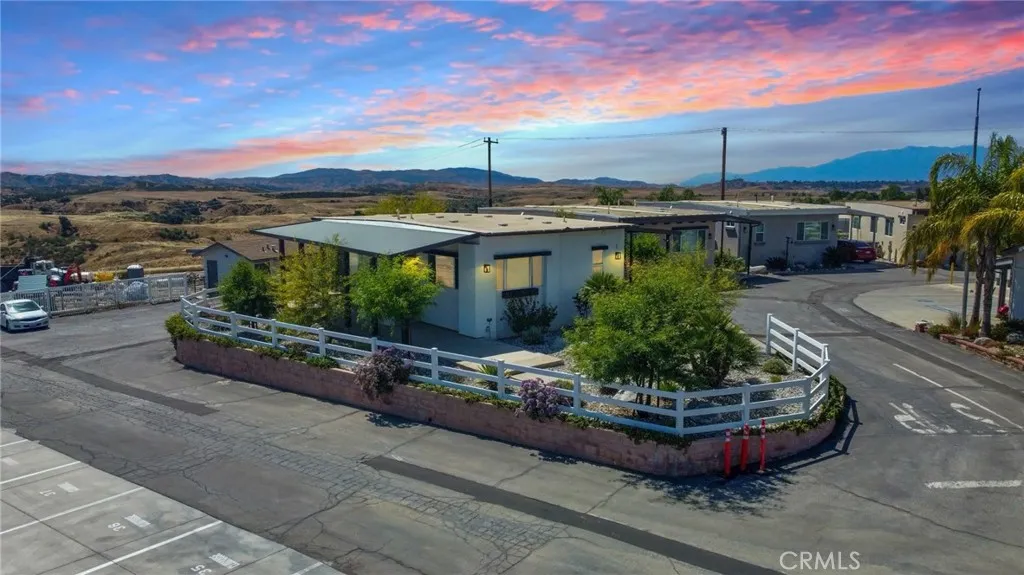
BUYERS MAY APPLY TO ASSUME LOAN!! This beautifully maintained Calimesa home features tasteful neutral finishes and an inviting open-concept layout. The spacious living area flows seamlessly into a modern kitchen, while both bathrooms showcase stylish fixtures, including upgraded sinks and tubs. Throughout the home, wood-look laminate flooring and bright window treatments create a warm, welcoming atmosphere. Ideally situated at the end of a quiet lane within the community, the property offers convenient access to the swimming pool, sitting areas, and additional amenities. An indoor laundry room with exterior access adds everyday convenience. Outdoor living is easy with a relaxing front patio area and a covered parking space located directly behind the home. With quick access to the 10 Freeway, commuting is simple, and nearby shopping and dining options are just minutes away. This is a wonderful opportunity to enjoy comfort, convenience, and charm in a great location.
600 Shadowbrook
Lake Forest, CA 92610
AREA SQFT
2,152
BEDROOMS
4
BATHROOMS
4
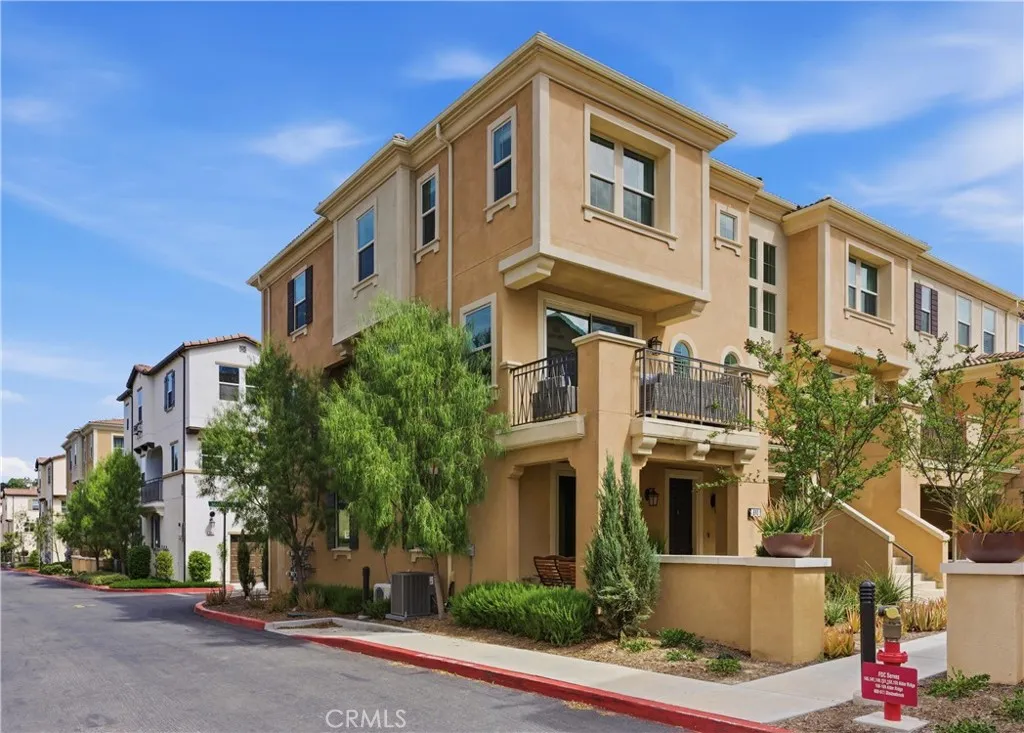
Welcome to this beautifully upgraded three-level condominium located in a desirable guard-gated community of Iron Ridge nestled in the foothills of Portola Hills. This light-filled end unit stands out from the rest, offering enhanced privacy and an abundance of natural sunlight throughout. The home features upgraded flooring, new carpet, and fresh interior paint, creating a modern and move-in-ready feel that is also smart-home ready with high-speed mesh integration. The family room, dining area, and kitchen seamlessly flow together on one level, creating an open-concept layout ideal for both everyday living and entertaining. The spacious kitchen is designed for both function and style, complete with a large island, bar seating, and a generously sized walk-in pantry. Enjoy seamless indoor-outdoor living with two private patios, ideal for relaxing or hosting guests. The attached 2 car garage includes a convenient EV charger, adding to the homes modern appeal. A highly desirable ground-level bedroom and full bathroom provide excellent flexibility for multigenerational living, guests, or a private office. This space also features direct access to the lower patio through a sliding glass door.. Upstairs, the primary suite offers a true retreat with a generously sized ensuite bathroom featuring dual vanities and a large walk-in closet. Residents of this well-maintained community enjoy access to resort-style amenities including a pool, spa, clubhouse, barbecue areas, and more. Just steps away outside the community gates is Portola Park, which has 3 pickleball courts, a sand volleyb
5146 Dorado Drive
Huntington Beach, CA 92649
AREA SQFT
761
BEDROOMS
1
BATHROOMS
1
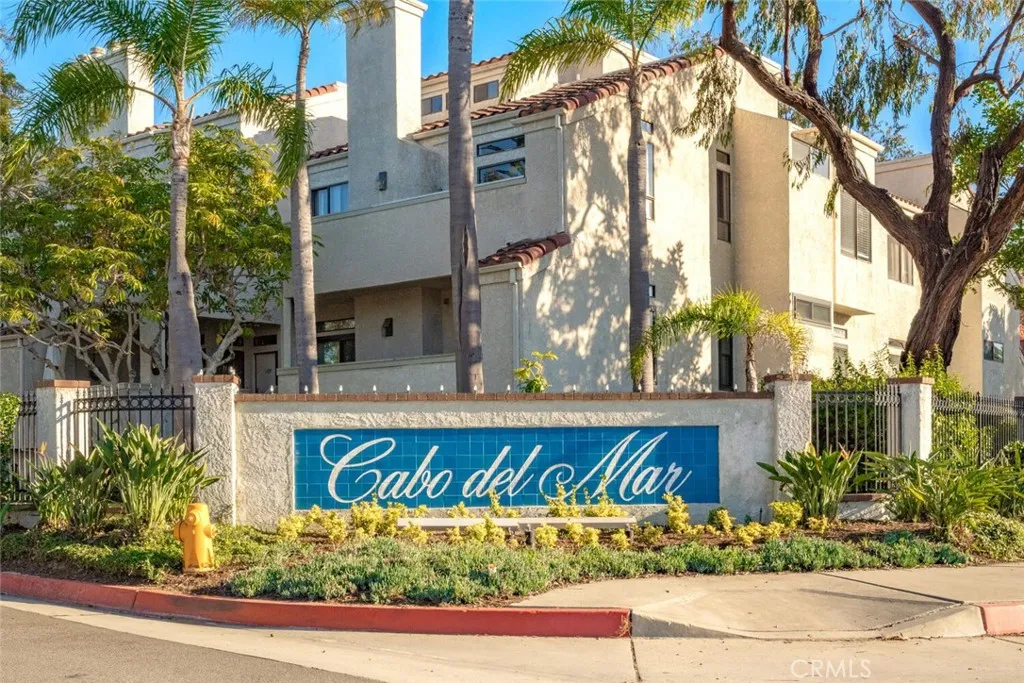
Welcome to luxury coastal living in Huntington Beachs highly sought-after Cabo del Mar community. Interior location is nestled within a quiet, gated enclave, this serene retreat offers resort-style amenities including a sparkling pool, soothing spa, and beautifully maintained lush landscaping. Perfectly located within the community, this charming 1-bedroom residence invites in refreshing ocean breezes through expansive sliding doors. Inside, youll find a thoughtfully designed interior featuring a neutral color palette, handsome laminate flooring, high ceilings enhanced with crown molding, panel doors, elegant shutters, recessed lighting, and a cozy brick fireplaceblending comfort with timeless style. The upgraded kitchen showcases warm wood cabinetry, a stylish tile backsplash, and sleek quartz countertopsideal for both everyday living and entertaining. The spacious living area flows seamlessly to a private balcony overlooking tranquil greenbelts and the pool, creating the perfect setting for outdoor relaxation. Imagine unwinding with a cool drink as you take in the coastal sunset. The bedroom offers generous double closets and easy access to a well-appointed bathroom with a dual-sink vanity. Additional conveniences include in-unit stackable laundry and a private storage closet on the balcony. Enjoy the best of coastal living with close proximity to world-class beaches, shopping, dining, and endless outdoor activities. This is your opportunity to experience the laid-back elegance of Cabo del Marwhere every day feels like a vacation.
5851 Troost
North Hollywood, CA 91601
AREA SQFT
1,189
BEDROOMS
2
BATHROOMS
1
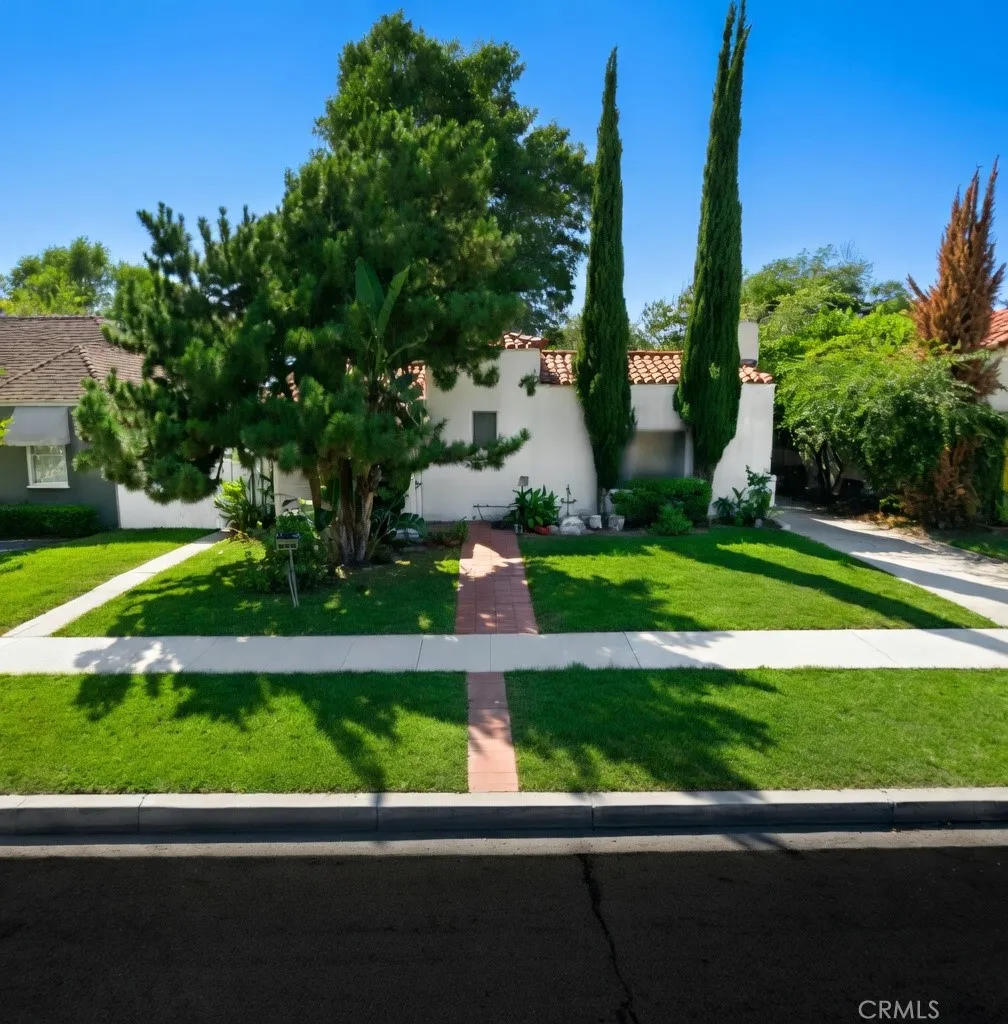
North Hollywood single-family home w/ADU offering 2 bedrooms and 1 bathrooms Approximately 1,189 sq ft of living space with Detached Legal ADU on a ~6,803 sq ft lot. Versatile layout suitable for owner-occupant living or rental income. Spacious lot provides additional usability. Ideal for buyers seeking both occupancy and investment potential.
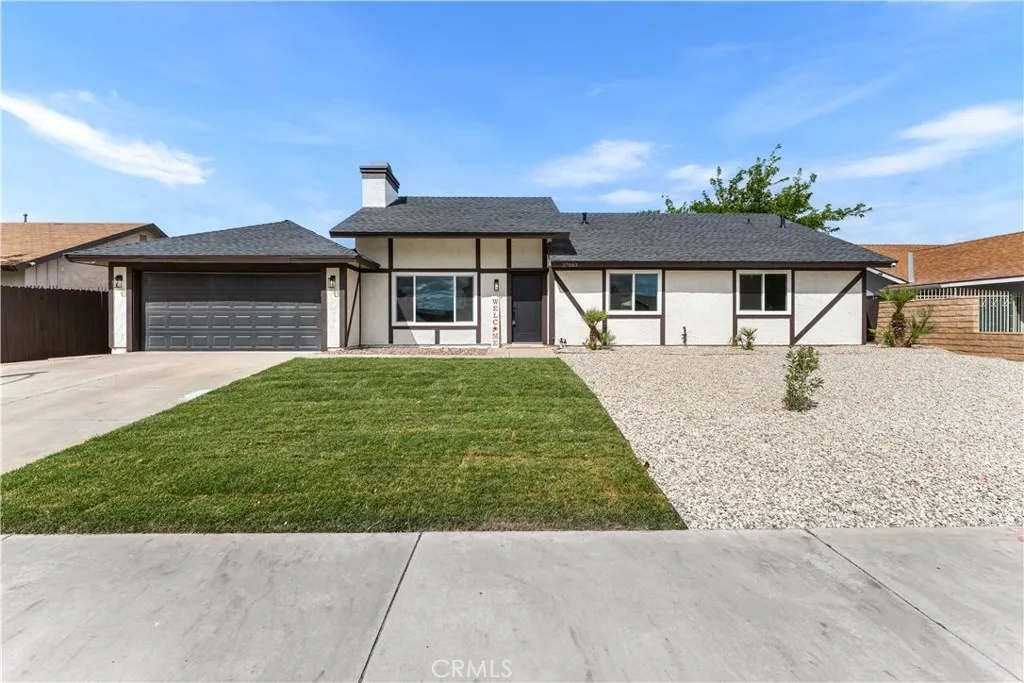
37863 17th Street
Palmdale, CA 93550
AREA SQFT
1,502
BEDROOMS
4
BATHROOMS
2
Beautifully remodeled East Palmdale home featuring 4 bedrooms and 2 bathrooms with a desirable open floor plan! This move-in ready property showcases a brand-new kitchen with white shaker cabinets, stunning quartz countertops, and new stainless steel appliances. Both bathrooms have been tastefully updated with modern finishes, along with new fixtures throughout the home. Enjoy new laminate wood flooring that flows seamlessly from room to room, creating a clean and contemporary feel. The inviting living area features a gorgeous fireplace, perfect for relaxing or entertaining. Step outside to a huge backyard offering endless possibilities--ideal for gatherings, future upgrades, or creating your dream outdoor space. Conveniently located near schools, shopping, and commuter routes, this home is a must-see!
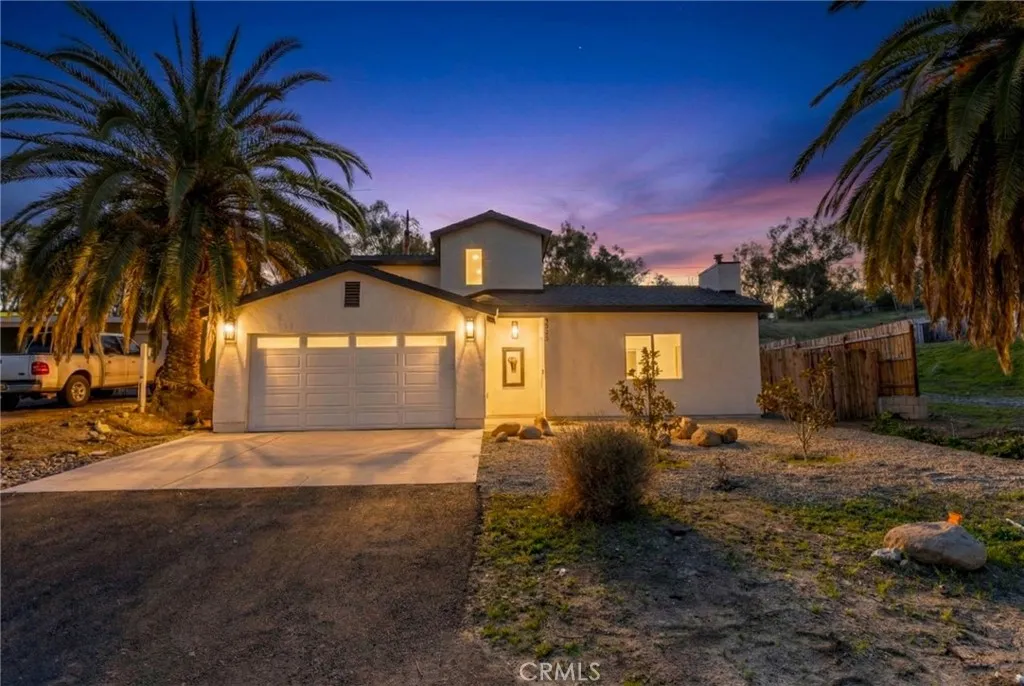
16897 Gunnerson
Lake Elsinore, CA 92530
AREA SQFT
1,491
BEDROOMS
2
BATHROOMS
2
New custom-built two-story home featuring 2 bedrooms, 2 bathrooms, plus a bonus room ideal for a third bedroom, office, or game room. Spacious family room with a modern fireplace and a bright, open kitchen perfect for entertaining. First floor offers a bedroom, full bathroom, bonus room, and separate laundry area. Upstairs features the primary suite with a retreat area, oversized walk-in closet, elegant bathroom, and a loft. Equipped with fully paid solar, tankless water heater, and septic system with sensors. Blank-canvas backyard ready for customization. Minutes from the lake, shopping, and easy access to the 15 & 215 freeways. No HOA. SHORT SALE
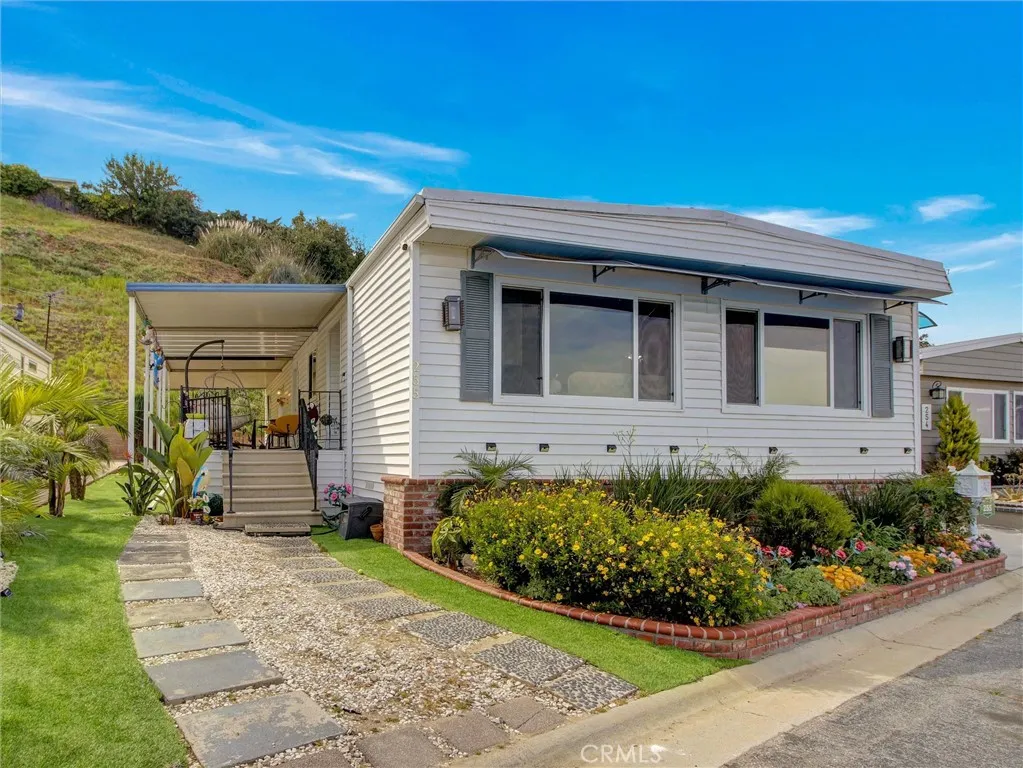
2550 Pacific Coast
Torrance, CA 90505
AREA SQFT
1,440
BEDROOMS
2
BATHROOMS
2
This Gorgeous and Spacious Mobile Home will make you feel On Top of the Beautiful South Bay World!! Located on the Very Top Westside Corner of the much Desired All Ages Skyline Mobile Park, Panoramic Views are a Given!! An Open Floor Plan offering Many Modern Upgrades, with Red Oak Flooring, Granite Kitchen Countertops, Mosaic Sink Designs, and New Kitchen Cabinets!! The Master Bedroom, Fully and Privately located in the back of the Home, has a Walk-in Closet, and a Freshly Modern Bathroom!! The 2nd Bedroom also offers a Modern and Lovely attached Bathroom which also has the Grey Panel Wood-designed Tile Flooring!! Lots of Gardening and Landscaping surrounding the Home, along with grassy turf and Palm Trees and a Large Deck to Entertain and Relax on those Beautiful South Bay Light, Breezy Sunshiny Days!! can keep on Describing, but there is Nothing Like Seeing and Experiencing This Gem of a Home for Yourselves in Person!! Skyline Mobile Park also offers Amenities Galore including an Olympic Sized Pool, Jacuzzi, Barbeque Grills, Clubhouse with a Full Kitchen, Library, Dart Boards and Pool Tables!! Social Events with Community mingling are always an option at this Friendly and Beautiful Park!! Enjoy!!
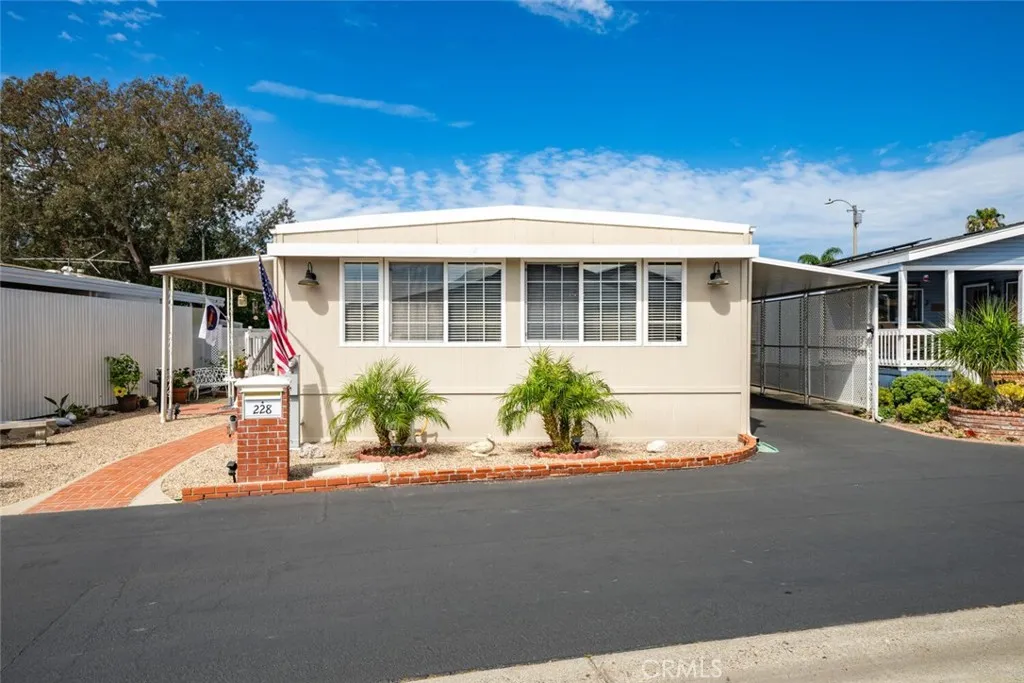
16222 Monterey
Huntington Beach, CA 92649
AREA SQFT
1,369
BEDROOMS
2
BATHROOMS
2
This 55+ community home really delivers, situated in the highly desirable Rancho del Rey Mobile Home Estates. Convenient to sandy beaches, wetland hiking trails, shopping, restaurants, freeways and much more. Community features include gated entry with fulltime security guard, two clubhouses each with heated pools, Jacuzzi spas, sauna, banquet facilities, billiard tables, outside barbeque areas. This wonderfully cared-for residence is well-maintained and exceptionally clean home that offers comfort, functionality, and numerous upgrades throughout. The exterior has been recently painted, enhancing the homes curb appeal. Inside, youll find newer carpet in the living room along with laminate flooring, creating a warm and inviting living space. The spacious primary bedroom features an extra-large closet, providing ample storage. Enjoy seamless indoor-outdoor living with French doors that open to a bright sunroom and lead out to the front porchperfect for relaxing or entertaining. Additional highlights include an oversized tool shed, air conditioning, a replaced water heater, copper plumbing, and updated windows. This move-in-ready home is a fantastic opportunity in a desirable communitydont miss it!
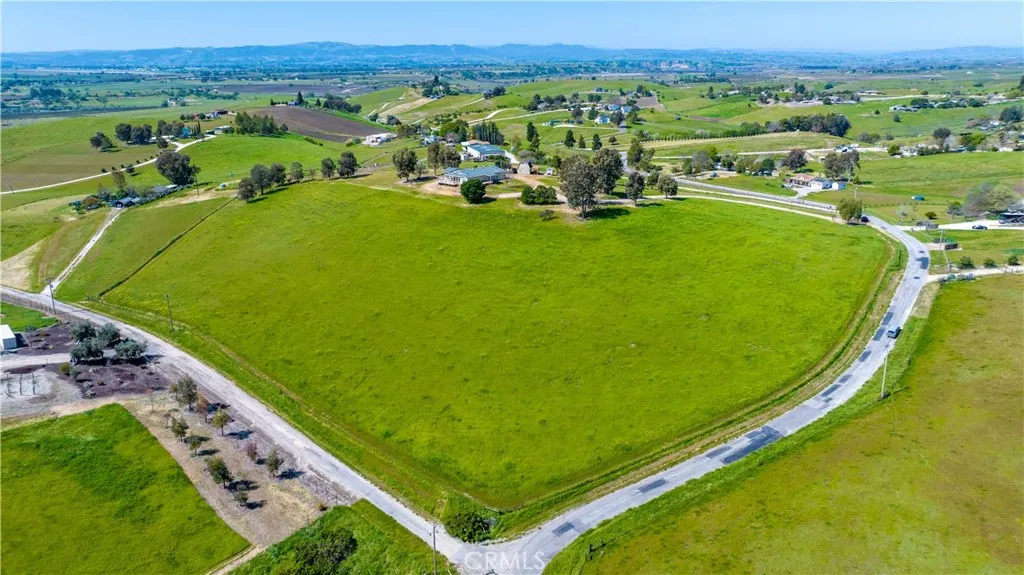
1876 Rancho Lomas Way
San Miguel, CA 93451
AREA SQFT
2,432
BEDROOMS
4
BATHROOMS
3
Set on a fully fenced 10 acre parcel in the desirable Independence Ranch area, this exceptional property offers what may be the finest 360-degree views in the regioncapturing rolling countryside, vibrant sunrises, and unforgettable sunsets from three separate decks designed for both entertaining and quiet enjoyment. Ideally suited for hobby agriculture and livestock, the land features drip irrigation, ample space for gardening and animals, and a private well supported by a 5,000-gallon water storage tank. Located just a few minutes from approximately 20 wineries along the Pleasant Valley Wine Trail and just 20 minutes from downtown Paso Robles, the setting combines rural tranquility with convenient access to amenities. The 2,432 square foot Palm Harbor home was constructed in 2006 and only used as a weekend retreat (never rented), offers a spacious open floor plan ideal for gatherings, highlighted by a dual-sided wood burning fireplace, large kitchen with island, generous pantry, and dry bar. The home includes four bedrooms, two full bathrooms (each with dual sinks), and one half bath, along with thoughtful features such as six remote-control ceiling fans, a whole house fan, inside laundry, and ramp access to both front and rear decks. Recent improvements include a new roof in 2024, with decks and air conditioning replaced within the past 810 years. Additional infrastructure enhances both functionality and self-sufficiency, including a 24' x 16' Toughshed barn with power and an attached side-wings as covered storage areas large enough for boats and tractors, a separate tool
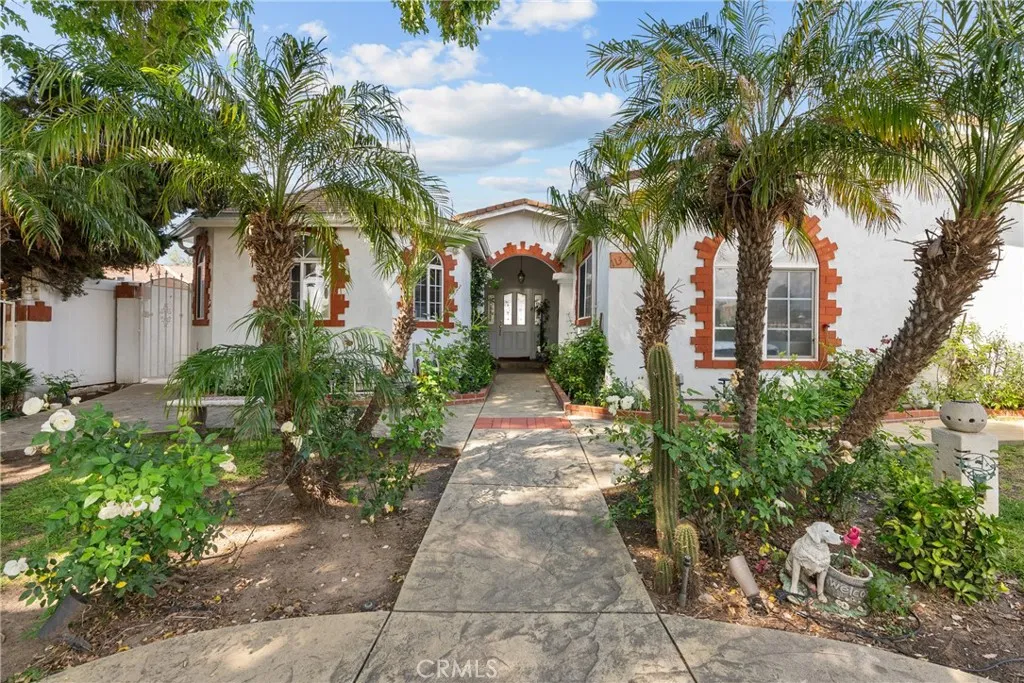
11337 Hayvenhurst
Granada Hills, CA 91344
AREA SQFT
1,968
BEDROOMS
4
BATHROOMS
4
Welcome to this beautifully remodeled and expanded Granada Hills gem, where comfort, style, and incredible versatility come together to create the perfect place to call home. Originally renovated in 2000 and thoughtfully enhanced over the years, this impressive residence offers approximately 1,968 sq. ft. of well-designed living space with 4 spacious bedrooms and 4 bathrooms. INCREDIBLE ADU POTENTIAL! One of the home's most exciting features is the fully finished 2-car garage, complete with drywall, a dedicated laundry area, and a bathroom that is already permitted. With approximately 300 sq. ft. of space, this garage offers an excellent opportunity for conversion into an ADU, potentially creating a rental income opportunity, private guest quarters, or comfortable space for multigenerational living. The finished space provides a tremendous head start for someone looking to maximize the property's versatility and value. Inside, the enlarged kitchen creates a more open and inviting heart of the home, while a welcoming entryway and breezeway seamlessly connect the living spaces and allow natural light to flow throughout. Newer windows add to the home's appeal and functionality. Step outside to your own private retreat. The backyard is truly an entertainer's dream, featuring a sparkling pool and plenty of space to relax, gather, and enjoy the California lifestyle. An automatic retractable awning provides welcome shade on warm days, creating the perfect setting for outdoor entertainment or quiet evenings at home. The property is fully enclosed with vinyl fencing, offering added
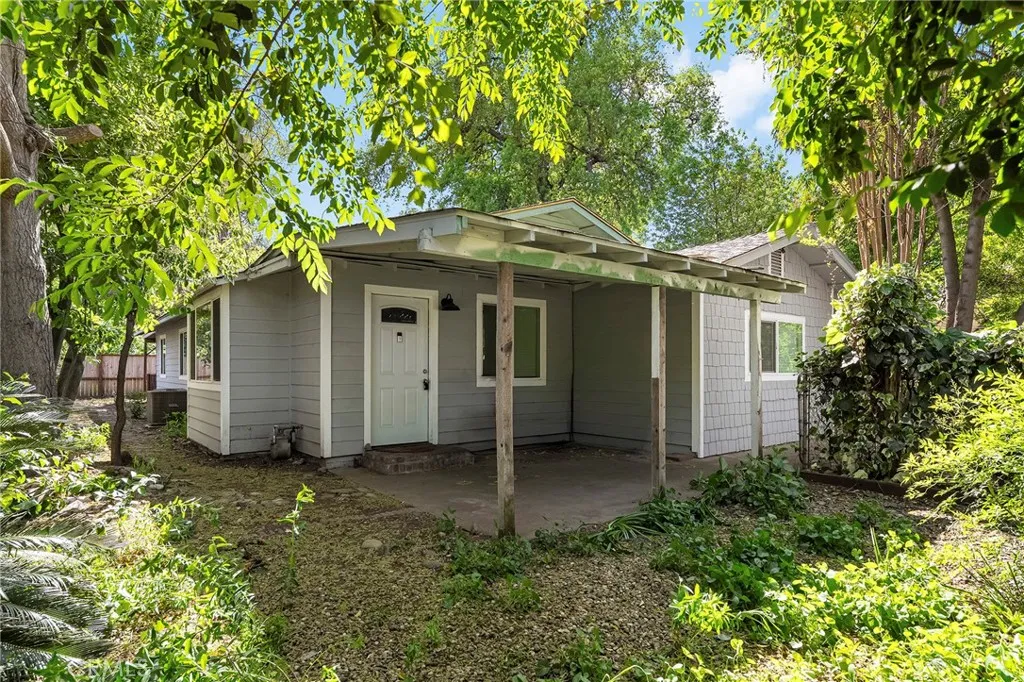
1131 Stewart Avenue
Chico, CA 95926
AREA SQFT
1,108
BEDROOMS
4
BATHROOMS
2
Move-in-Ready tucked away on a big lot! This beautifully updated 4-bedroom, 2-bathroom home offers the perfect blend of comfort, style, and flexibilityideal for owner-occupants, families, or parents looking to invest in housing for their student. Set on a spacious and private 0.3-acre lot, the property provides room to enjoy now with future potential. With alley access and space for expansion, there may be an opportunity to add an ADU or explore a lot splitsimilar to neighboring propertiesmaking this a smart long-term investment. The home was extensively remodeled in 2022, offering peace of mind and modern finishes throughout. Exterior improvements include a newer roof, cement fiber board siding, and fresh paint for lasting durability and great curb appeal. Inside, luxury vinyl plank flooring runs throughout, creating a cohesive and low-maintenance living space. The thoughtfully designed layout includes a converted garage serving as a fourth bedroom with its own private entranceideal for a college student wanting privacy, a home office, or extended family living. The inviting living room is filled with natural light from a large picture window, creating a warm and comfortable space to relax. Just off the living area, the dining space features a rustic wood accent wall that adds character and charm. The updated kitchen is both stylish and functional, complete with quartz countertops, a glass subway tile backsplash, white shaker cabinetry, and stainless steel appliancesperfect for everyday living or shared housing. The guest bathroom has been tastefully remodeled with tile fl

California
Joshua Tree, CA 92252
AREA SQFT
BEDROOMS
BATHROOMS
Two adjacent parcels available in Joshua Tree, each priced at $18,000, each has 2.23 acres. Purchase one or both parcels for added space and flexibility. Located in a growing area with open desert surroundings and mountain views. Ideal for a future home, investment, or land hold. Buyer to verify all utilities, zoning, and land use.
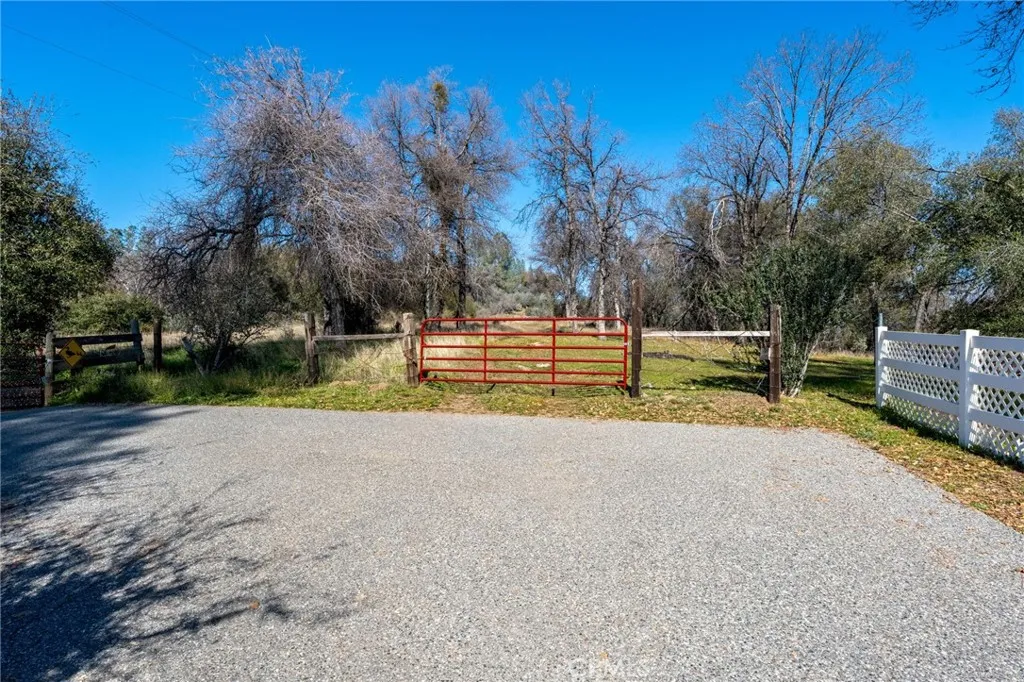
n/a
Coarsegold, CA 93614
AREA SQFT
BEDROOMS
BATHROOMS
Rare 160-acre estate property in Coarsegold bordering Thornberry Knolls near Mudge Ranch. Elevated homesites offer sweeping 360-degree views of the Sierra foothills, Yosemite National Park, Shuteye Peak, and panoramic vistas overlooking the town of Oakhurst. Previously cleared brush enhances accessibility while preserving the native landscape and wildlife. Rolling meadows and ridgelines provide exceptional privacy with convenient access to Hwy 41 and nearby amenities. Ideal for a luxury estate, ranch, retreat property, or legacy investment.
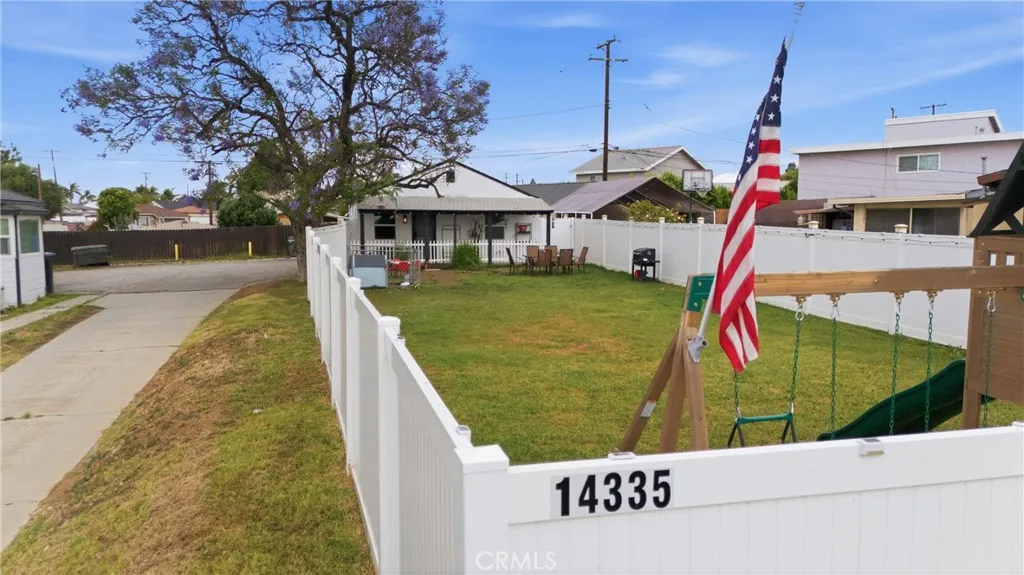
14335 Leffingwell
Whittier, CA 90604
AREA SQFT
607
BEDROOMS
2
BATHROOMS
1
PRICE REDUCED!! Come see this recently remodeled starter home perfect for the first time buyer! The open floor plan and abundance of natural light make this home feel spacious and warm. Both bedrooms are generously sized while still offering ample closet space. The updated bathroom features a large walk-in shower and quality finishes throughout. The recessed lighting and laminate flooring are just some of the extra features that make this home worth the look. The large 7,659 SQFT lot with privacy fence is perfect for entertaining, expansion or ADU potential.

