

favorites
favorites
favorites
Favorite Properties
Form submitted successfully!
You are missing required fields.
Dynamic Error Description
There was an error processing this form.
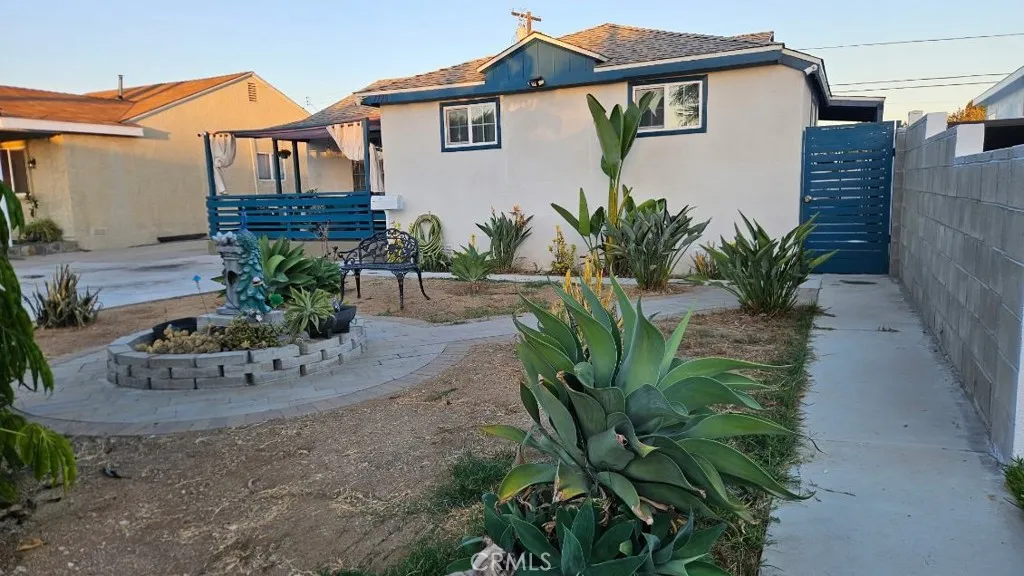
7728 Keltonview Dr
Pico Rivera, CA 90660
AREA SQFT
1,382
BEDROOMS
4
BATHROOMS
2
Welcome to this beautifully updated 4-bedroom, 2-bathroom home, offering a wonderful combination of comfort, style, versatility, and modern convenience. From the moment you step inside, youll appreciate the bright, inviting atmosphere and thoughtfully designed open-concept layout, perfect for everyday living and entertaining. The home features fresh interior and exterior paint, along with windows that are approximately 6 years old, bringing in abundant natural light and adding to the homes comfortable, well-maintained feel. Numerous major upgrades provide added value and peace of mind, including a new roof installed in 2024, an updated heating and air conditioning system installed in 2022, and plumbing throughout the house updated in 2020. The property also features paid-off solar panels and an EV charger, offering energy-conscious and convenient modern living. Step outside to your private backyard retreat, designed for entertaining and relaxing. The spacious outdoor area features a built-in BBQ island and covered patio, creating the perfect setting for outdoor dining, gatherings with friends, or enjoying quiet evenings at home. The property is conveniently located near shopping, dining, schools, and major freeways, making everyday errands and commuting easy and convenient. For additional flexibility, the garage has been converted into a studio without permits. This space may offer potential for a home office, creative workspace, extended living area, or other uses, subject to buyer verification and applicable requirements. Buyer to independently verify all information, inc
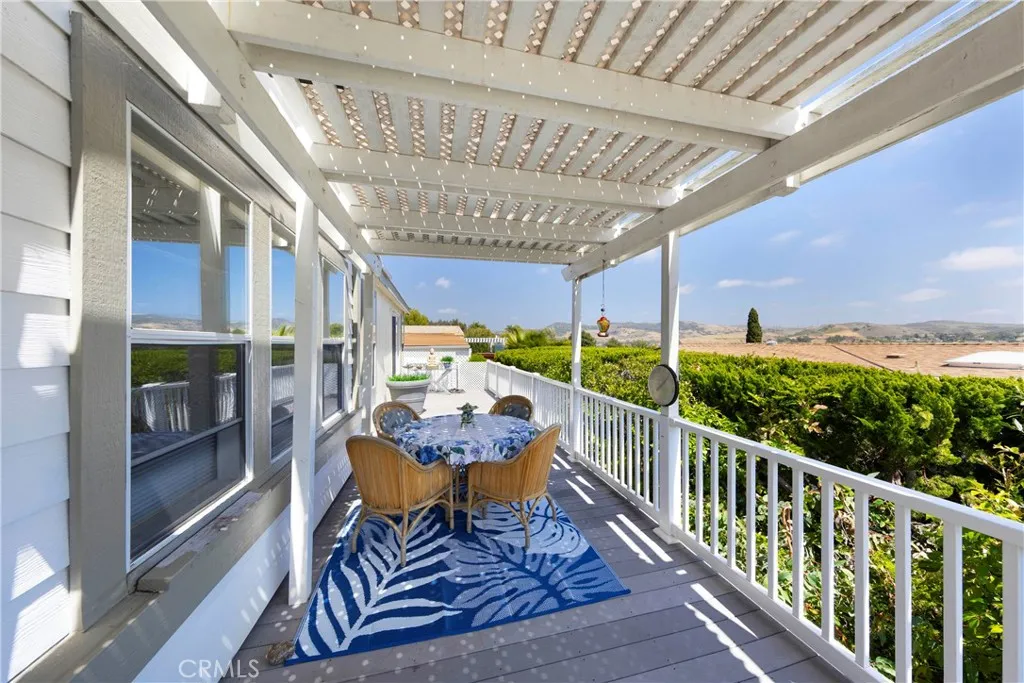
27703 Ortega
San Juan Capistrano, CA 92675
AREA SQFT
1,530
BEDROOMS
3
BATHROOMS
2
Experience spectacular views from this 2003 manufactured home, offering approximately 1,550 square feet of living space. The open-concept layout enhances the home's overall atmosphere, as several walls have been removed to seamlessly connect the dining room, kitchen, and living room. Enjoy the light-filled interiors and breathtaking views from every angle. The main bathroom is generously sized, boasting both a separate tub and shower. The spacious main bedroom has a walk-in closet and a sliding door that leads to an exterior deck with great views. The additional two bedrooms also come with walk-in closets. This residence also features a wood-burning fireplace. Exterior features include durable Hardi-board siding, a large deck made of weather-resistant composite decking (similar to Trex), tinted windows, and stunning views of the surrounding hills. For added safety, grab bars are installed in the bathrooms, making this home ideal for seniors or those with mobility concerns. Additional amenities include a large shed, a private parking area located in a corner space, and a covered carport. This active senior community is situated in the beautiful and historic town of San Juan Capistrano, which is also rent-controlled. Residents can enjoy the convenience of nearby shopping and other local amenities. transportation, entertainment, and Dana Point Harbor. Call for your private viewing!

200 Olive
Vista, CA 92083
AREA SQFT
BEDROOMS
2
BATHROOMS
1
***ALL AGE PARK W/ LOW SPACE RENT OF $705*** Welcome to this charming and affordable home located in an all-age community in Vista. This 2-bedroom, 1-bath residence offers approximately 425 sq ft of efficient living space, ideal for buyers seeking low-maintenance living or an investment opportunity. Recent upgrades include a new water heater installed in 2025, plumbing redone in 2025 and a brand-new deck completed in 2025, adding both value and outdoor enjoyment. The home features central A/C for cooling, while the heating system is currently non-operational. Situated in a well-maintained park with low space rent, this property provides an excellent opportunity for affordable homeownership in a convenient location close to shopping, dining, and major commuter routes. Dont miss this chance to own in an all-age community with recent improvements and strong value.
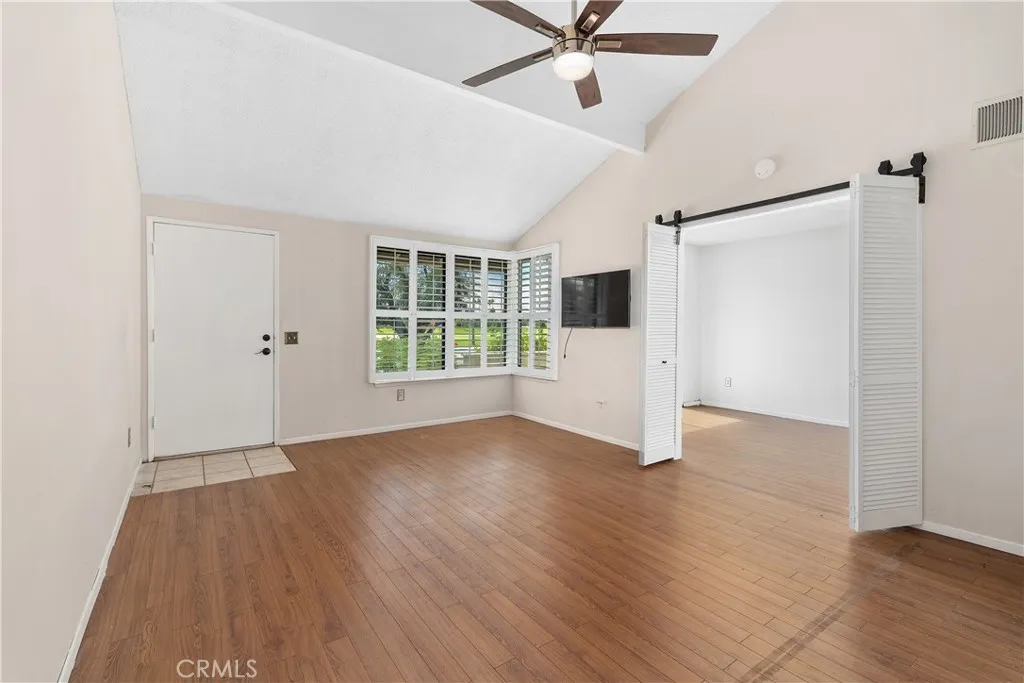
2010 Lawrence Crossley
Palm Springs, CA 92264
AREA SQFT
1,460
BEDROOMS
3
BATHROOMS
3
Thoughtfully updated and move-in ready, this three-bedroom, two-and-a-half-bath townhome-style condominium in gated Mountain Shadows offers effortless Palm Springs living on fee-simple land you own outright, with unobstructed western views of the San Jacinto Mountains and Tahquitz Creek public golf course just across the street. The vaulted living room features authentic hardwood flooring and a new ceiling fan, flowing into the open-concept tiled dining area and fully transformed kitchen complete with new cabinetry, quartz countertops, a fixed peninsula prep area, premium appliances, and a glass and stone mosaic backsplash. Sliding glass doors off the dining area lead to a sunny enclosed rear courtyard with gated access to the assigned covered carport just beyond. The main-level third bedroom offers exceptional flexibility, with its own sliding door to a private front patio, a closet, a window, and accordion barn doors that open directly to the living room ideal as a guest suite, home office, or media space. A refreshed powder room and concealed indoor laundry complete the first floor. Upstairs, the expansive primary suite features a private en suite bath, while the second bedroom enjoys new laminate flooring, a new ceiling fan, and wooden shutters. Both upstairs bedrooms feature brand-new laminate flooring. The updated second-floor guest bathroom features a granite-topped vanity, espresso cabinetry, and a walk-in stone tile shower with frameless glass enclosure. Additional features include thermal double-pane windows, HVAC replaced in 2018, wooden shutters throughout, an
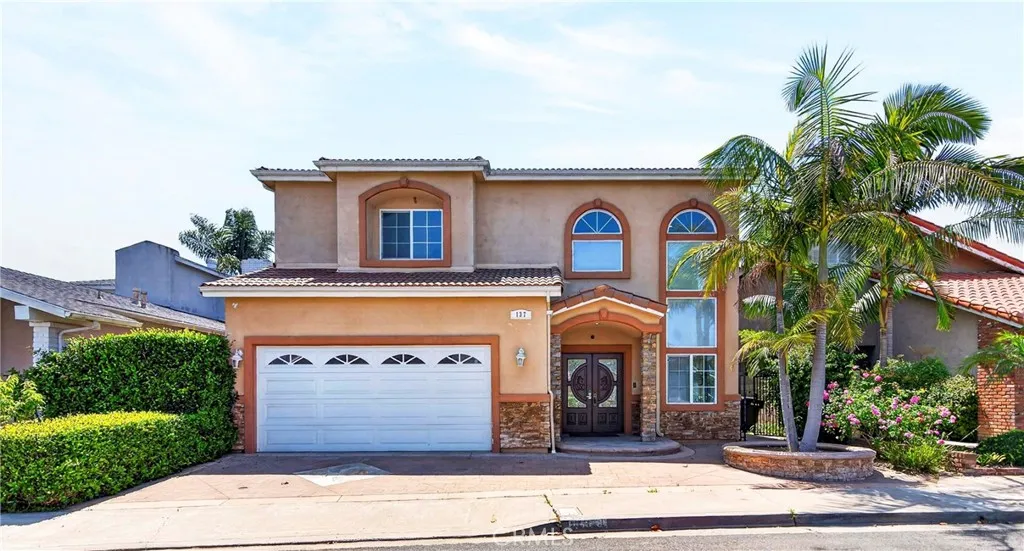
137 The Masters Circle
Costa Mesa, CA 92627
AREA SQFT
3,887
BEDROOMS
4
BATHROOMS
5
Ideally located in Costa Mesa along a scenic golf course fairway, this courtyard-style villa offers soaring ceilings, refined architectural details, and abundant natural light throughout.The home has been thoughtfully updated with refreshed interior finishes, including newer flooring and interior paint, creating a bright and cohesive living environment.A welcoming covered entry opens to a dramatic two-story living space with a grand staircase and expansive windows. The spacious family room with fireplace flows seamlessly into the kitchen, featuring custom cabinetry in a soft coastal-inspired blue tone, stainless steel appliances, a center island with bar seating, granite countertops, pantry, and a casual dining area with French doors leading to the patio. Designed for indoor-outdoor living, multiple sliding and French doors connect the main level to a private backyard with golf course views. The home offers approximately 4,100 sq ft with 4 bedrooms and 45 bathrooms, including a primary suite with a walk-in closet, en-suite bath, and private balcony with fairway views. Conveniently located near South Coast Plaza, Newport Beach, Irvine, and UCI, this home offers a desirable combination of location, space, and lifestyle.
2033 Burnett Street
Long Beach, CA 90810
AREA SQFT
1,200
BEDROOMS
4
BATHROOMS
3
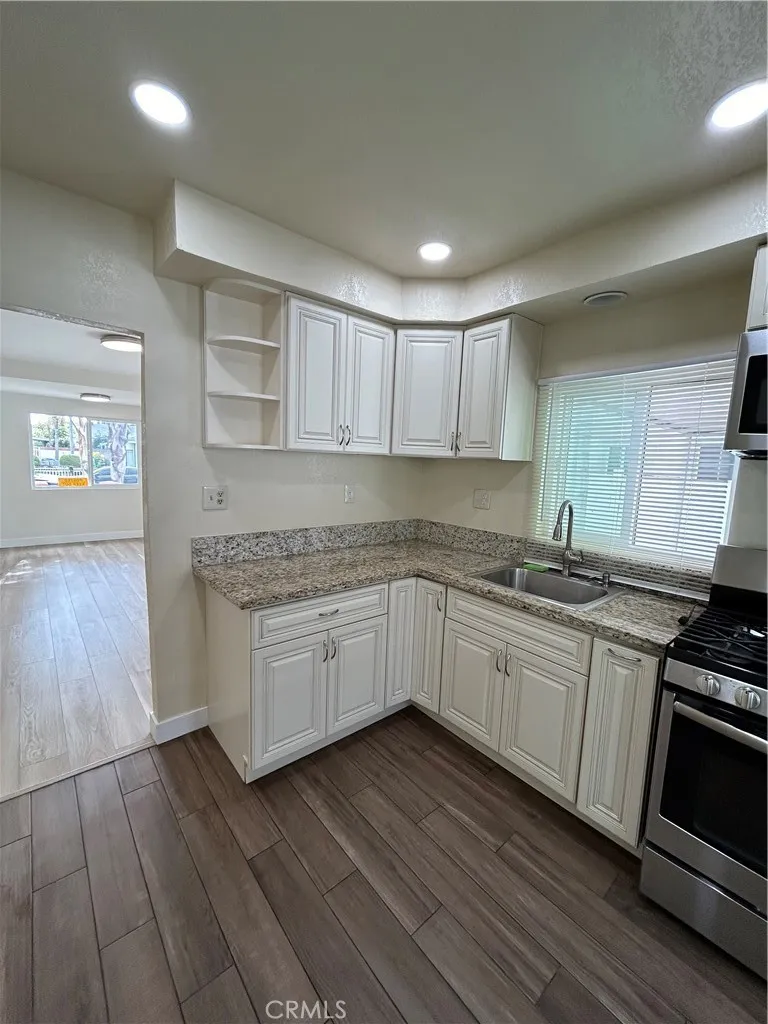
Two Homes, perfect to live in one rent the other or multi-generational living!! Remodeled 2 bed 1 bath Spanish Cottage at front and New construction ADU completed in 2024 in back! Great Westside neighborhood within walking distance to Elementary, Middle and High School! Both homes have mini split Air Conditioning and inside washer and dryer hookups! ADU has 2 bedrooms, 2 baths and Walkin closets on both bedrooms. Gated driveway and spacious front patio and front yard. Short drive to the Harbor, Shoreline village and Terminal Island.
27604 Redwood Way
Castaic, CA 91384
AREA SQFT
2,297
BEDROOMS
3
BATHROOMS
3
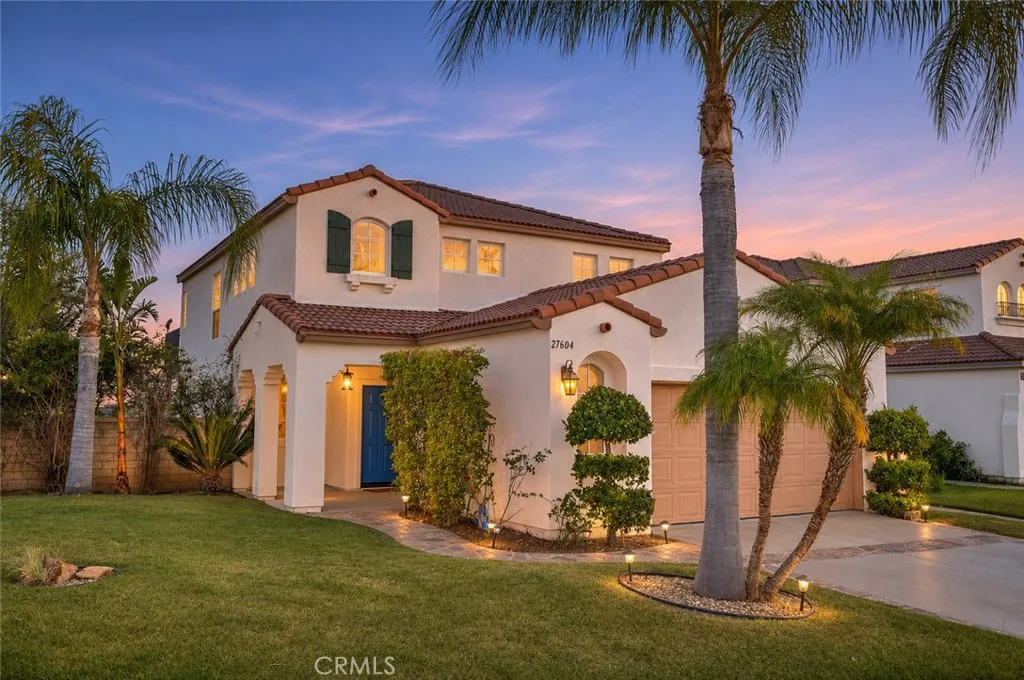
Turnkey Northlake Beauty with Views, Solar & No Mello-Roos! Move-in ready and located in the highly sought-after Northlake community, this stunning Castaic home offers the perfect blend of comfort, style, and functionality. Featuring an open-concept floor plan, this home is ideal for both everyday living and effortless entertaining. Step inside to soaring vaulted ceilings, a formal living and dining area, and a striking statement chandelier that sets the tone. A private downstairs office with French doors provides the perfect work-from-home setup. The kitchen opens seamlessly to the family room and showcases a large granite island, ample cabinetry with pull-out pantry shelves, double ovens, gas cooktop, and matching appliancesdesigned for both convenience and style. Enjoy indoor-outdoor living with a sliding glass door leading to a professionally landscaped, pool-sized backyard featuring stamped concrete, a large covered patio, and a tranquil two-tier fountain. Relax and take in the peaceful mountain views, sunsets, and the added privacy of no rear neighbors. Upstairs, the spacious primary suite features vaulted ceilings, a private balcony with unobstructed views, and a luxurious ensuite bath with dual vanities, glass-enclosed shower, soaking tub, and a custom walk-in closet. Two additional bedrooms share a well-designed Jack-and-Jill bathroom, and the laundry room is conveniently located upstairs. Additional highlights include energy-efficient solar with a 24-year warranty, a smoke-free and pet-free interior, and a 2-car garage with epoxy floors, finished walls, cabinets,

5645 Brittany
Rancho Cucamonga, CA 91701
AREA SQFT
3,510
BEDROOMS
5
BATHROOMS
4
NO MELLO-ROOS, NO HOA! Completion date Sept 1 2026! A Rare Chance in Rancho Cucamonga. Secure your place in an exclusive collection of only 6 elegant brand-new homes in a highly sought-after North Rancho Cucamonga area. Whether you are looking for the ease of single-story living or the expansive space of a two-story estate, this limited release offers unparalleled luxury and design. The Residences are composed of 4 single story homes of about 3,510 sf. of sophisticated living space and 2 story of 4,058 sf. of modern elegance. These beautifully designed homes are crafted to blend comfort with high- end style5 bedrooms, 4 bathrooms, 3 car garage. The Primary suite features a massive walk in closet for ultimate organization, luxury wood flooring and a seamless open concept design, chefs dream kitchen with quartz countertops with premium built-in Dacor appliances including a double oven, stovetop and refrigerator. Experience a home that is as smart as it is beautiful, situated on an expansive lot providing privacy and outdoor potential. The homes are equipped with a Solar Package and water heater pump for maximum efficiency. The 3 car garage offers additional storage. The North Rancho Cucamonga location offers top tier education as its home to award-winning schools including the highly acclaimed Alta Loma High and Vineyard Junior High. Tight-knit community atmosphere. Step outdoor to equestrian trails, mountain biking and the panoramic vistas of Heritage Park and bask in days of sunshine amidst lush groves of citrus and eucalyptus. With only 6 homes, do not miss out on this rar
5605 Brittany Court
Rancho Cucamonga, CA 91701
AREA SQFT
3,510
BEDROOMS
5
BATHROOMS
4
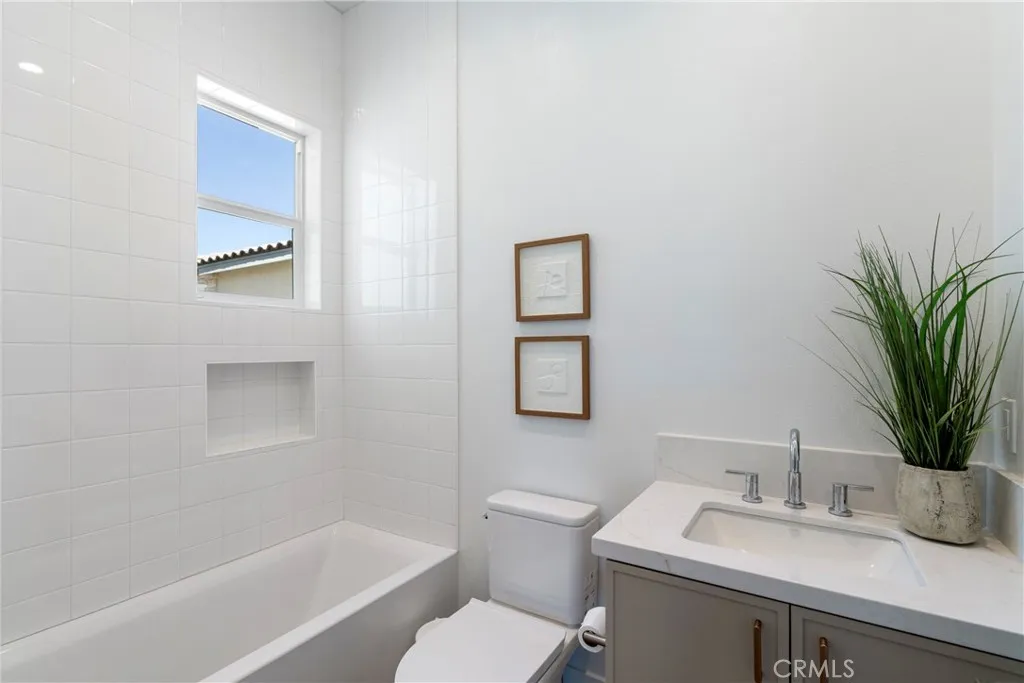
NO MELLO-ROOS, NO HOA! Completion date Sept 1 2026! A Rare Chance in Rancho Cucamonga. Secure your place in an exclusive collection of only 6 elegant brand-new homes in a highly sought-after North Rancho Cucamonga area. Whether you are looking for the ease of single-story living or the expansive space of a two-story estate, this limited release offers unparalleled luxury and design. The Residences are composed of 4 single story homes of about 3,510 sf. of sophisticated living space and 2 story of 4,058 sf. of modern elegance. These beautifully designed homes are crafted to blend comfort with high- end style5 bedrooms, 4 bathrooms, 3 car garage. The Primary suite features a massive walk in closet for ultimate organization, luxury wood flooring and a seamless open concept design, chefs dream kitchen with quartz countertops with premium built-in Dacor appliances including a double oven, stovetop and refrigerator. Experience a home that is as smart as it is beautiful, situated on an expansive lot providing privacy and outdoor potential. The homes are equipped with a Solar Package and water heater pump for maximum efficiency. The 3 car garage offers additional storage. The North Rancho Cucamonga location offers top tier education as its home to award-winning schools including the highly acclaimed Alta Loma High and Vineyard Junior High. Tight-knit community atmosphere. Step outdoor to equestrian trails, mountain biking and the panoramic vistas of Heritage Park and bask in days of sunshine amidst lush groves of citrus and eucalyptus. With only 6 homes, do not miss out on this rar

1251 Meadow
Colton, CA 92324
AREA SQFT
891
BEDROOMS
2
BATHROOMS
2
Huge price reduced condo in 1251 S. Meadow #120 in Colton with Freshly painted 2-bedrooms, 2-bathrooms end-unit at Willow Wood the gated. This home offers a bright open layout, 2 upgraded trendy full bathrooms with newer vanities, upgraded AC, & a spacious primary suite with a walk-in closet. Enjoy morning coffee on your private patio overlooking peaceful greenbelt views. Inside-unit laundry, an assigned parking space, and a private one car garage add everyday convenience. The community features a sparkling pool, relaxing spa, tennis courts, and beautifully maintained grounds all included in the HOA. Water and trash service are also covered. This home is conveniently just few minutes to Loma Linda University, LLU Medical Center, URC, shopping, schools, and the 10 & 215 freeways. The home is great for first-time buyers, medical professionals, students, or anyone seeking low-maintenance living in a secure, gated neighborhood. What we love about this home: "The community is quiet, safe, and truly neighbor-friendly. Everyone looks out for each other, and it feels like a supportive, connected place to live. The patio is peaceful in the mornings, and having laundry inside the unit is a game-changer. The pool and spa are perfect in summer, & everything .Sliding doors in every room for light and view! Price to sell!
510 Short
Inglewood, CA 90302
AREA SQFT
1,650
BEDROOMS
4
BATHROOMS
3
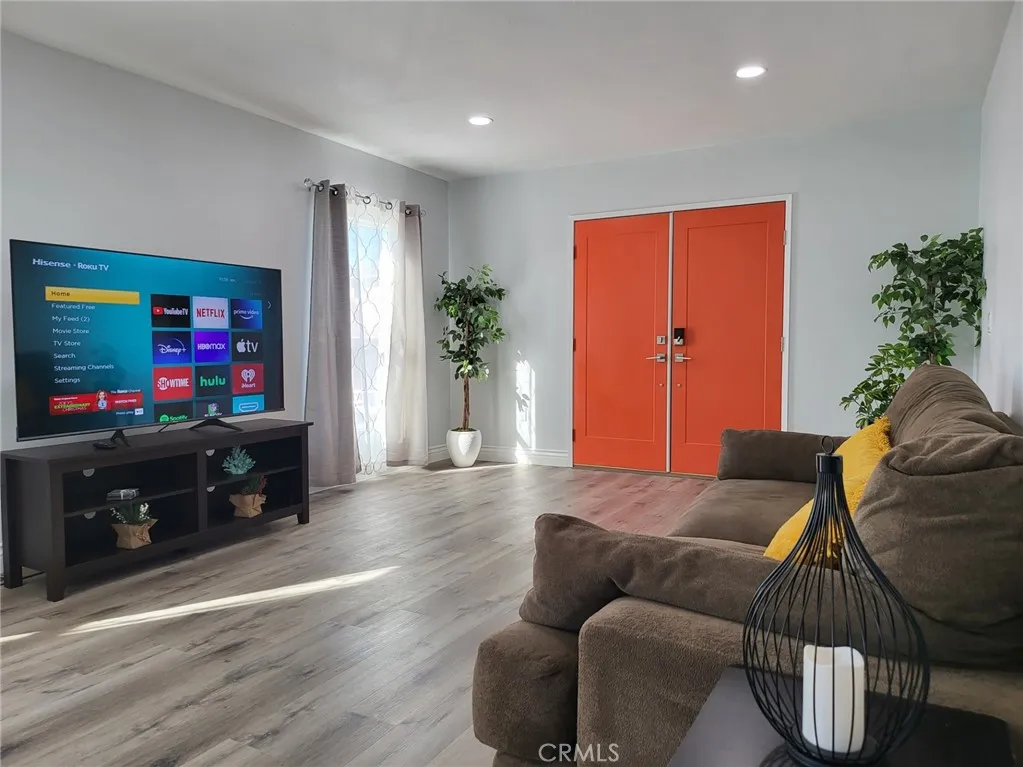
Welcome to this spacious and centrally located 4-bedroom, 3-bath fully furnished townhome in a highly desirable Inglewood neighborhood adjacent to Ladera Heights. This townhome styled duplex offers approximately 1,650 square feet of living space and is ideal for families or professionals seeking comfort, convenience, and accessibility. The open concept layout features a large living room with abundant natural light and a functional kitchen complete with a breakfast bar, perfect for casual dining or entertaining. This fully furnished townhome also includes off-street parking for added convenience & security. There is central air conditioning and heating, a Nest thermostat for energy efficiency, a washer & dryer and an electronic lock system for added security and ease of access. The property is located in a family-oriented neighborhood with walkable access to schools, shopping, and dining, including Amazon Fresh, Starbucks, and a variety of restaurants. Ideally situated near major attractions and transportation hubs, the property is approximately 3.2 miles from SoFi Stadium, 2.7 miles from The Forum, 3.8 miles from LAX, and 8.9 miles from the nearest beach. This centrally located townhome offers the perfect balance of comfort, space, and convenience, making commuting and entertainment easily accessible. The home will be available for occupancy beginning 9/1/2026.
27937 Whisper
Temecula, CA 92590
AREA SQFT
4,000
BEDROOMS
4
BATHROOMS
5
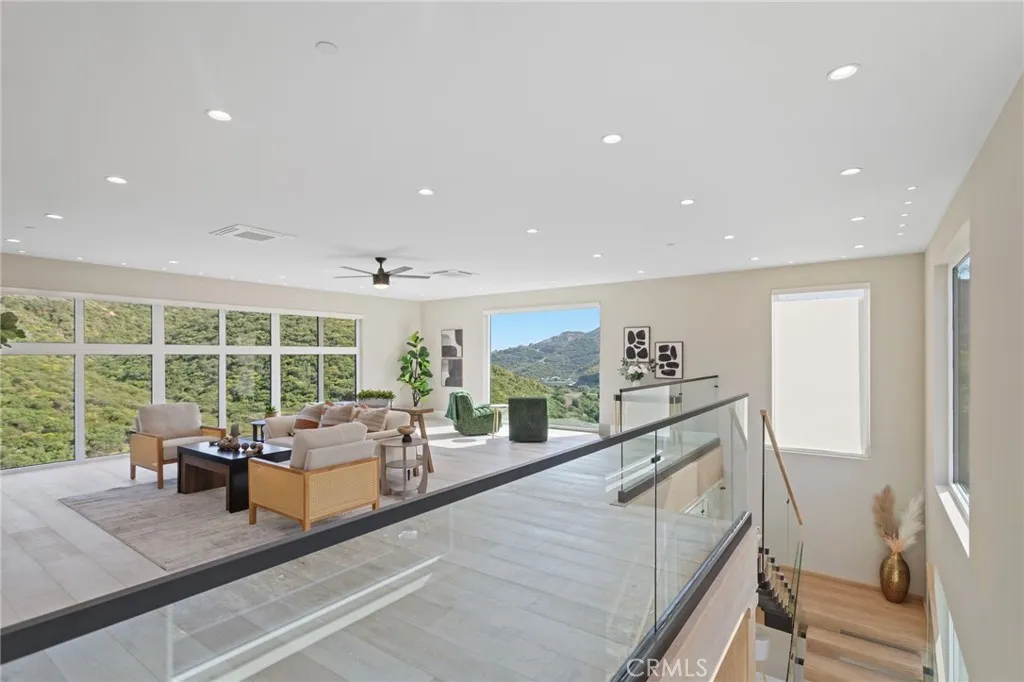
Welcome to an extraordinary luxury estate nestled among the rolling avocado orchards of Temecula, offering unmatched privacy, tranquility, and breathtaking panoramic views. Situated on an expansive setting, this beautifully designed 4,000 square foot residence blends modern elegance with the natural beauty of wine country living. *** This stunning home features 4 spacious bedrooms and 4.5 well-appointed bathrooms, thoughtfully designed to provide both comfort and sophistication. From the moment you enter, you are greeted by an open-concept layout filled with natural light, soaring ceilings, and seamless indoor-outdoor flow that perfectly captures the surrounding landscape. ** The heart of the home is a chef-inspired kitchen, complete with custom cabinetry, high-end Dacor appliances and finishes, and a large center island ideal for entertaining. The adjoining living spaces are designed for both relaxation and hosting, offering expansive views that create a truly elevated living experience. ** Retreat to the luxurious primary suite, where spa-like amenities and serene views provide the perfect escape. Each additional bedroom offers generous space and refined finishes, ideal for family or guests. ** Step outside to your private outdoor oasis, where a resort-style pool, spacious patio, and lounging areas overlook the scenic hills and orchards that define Temeculas charm. Whether enjoying sunset evenings or entertaining guests, this property offers a lifestyle of peace, beauty, and exclusivity. ** Located in the heart of Temecula, just minutes from award-winning wineries, dining
18431 Westlawn
Hesperia, CA 92345
AREA SQFT
1,760
BEDROOMS
4
BATHROOMS
2
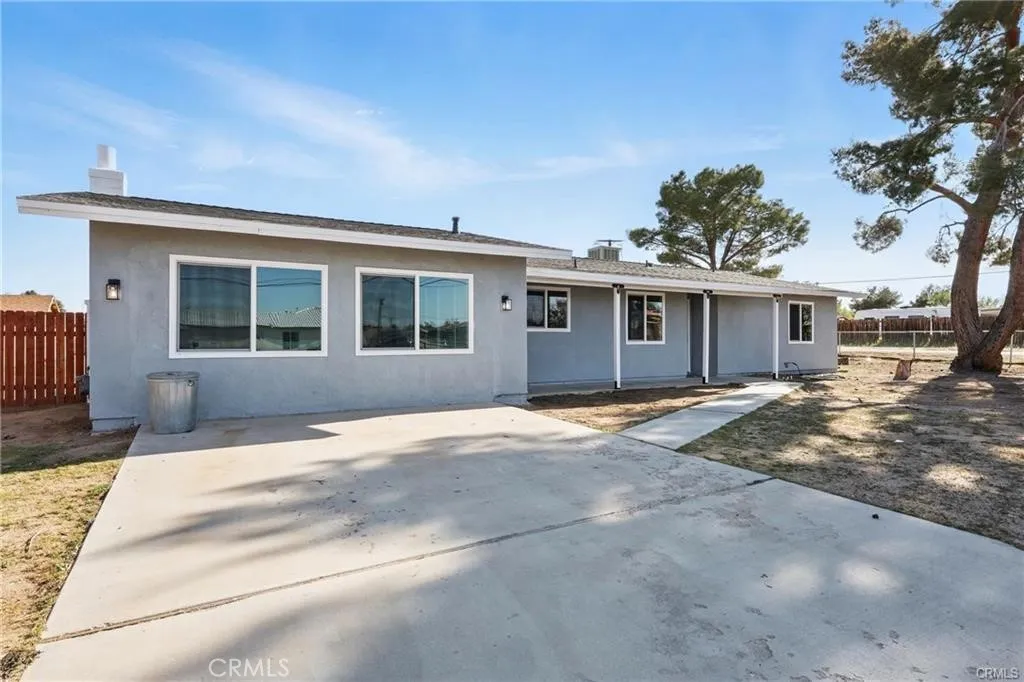
Welcome to 18431 Westlawn St a beautifully reimagined 4-bedroom, 2-bath home offering stylish upgrades and spacious living. Step inside to discover brandnew vinyl flooring, fresh interior and exterior paint, dual-pane windows, and an open-concept layout that seamlessly connects the living room, dining area, and kitchen. The kitchen features elegant white shaker cabinets, quartz countertops, and sleek recessed lighting. Both bathrooms have been tastefully updated with modern tile work and fixtures. Additional highlights include a new roof, RV parking, and a generous 19,000 sq ft corner lotperfect for entertaining or expanding. This move-in-ready home combines comfort, functionality, and great curb appeal in a desirable Hesperia location.
8212 Emerson
Yucca Valley, CA 92284
AREA SQFT
2,274
BEDROOMS
4
BATHROOMS
3
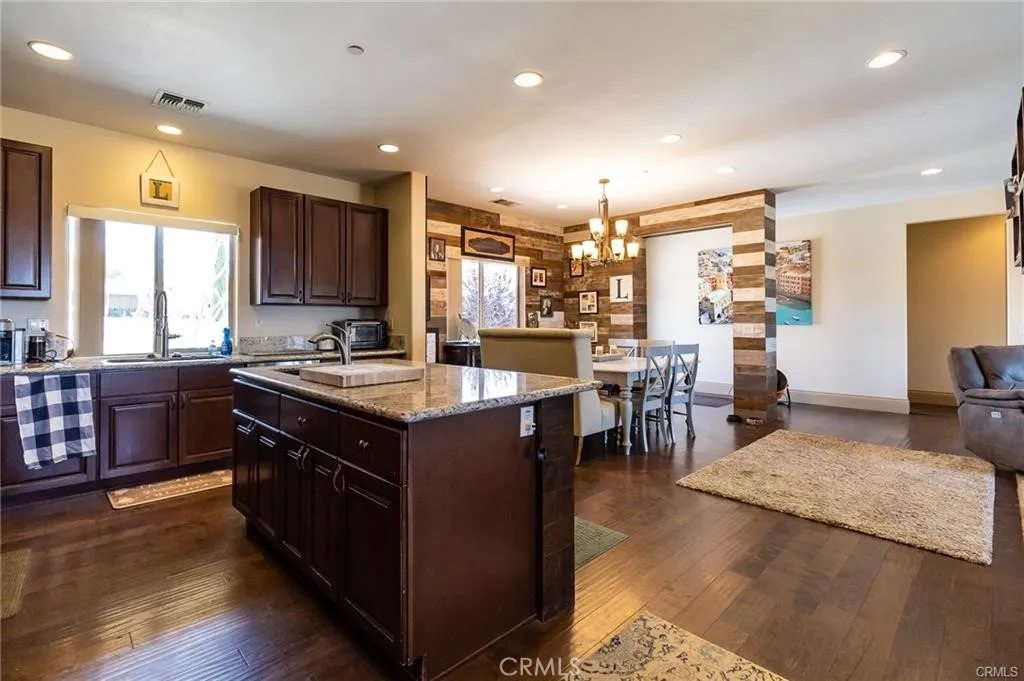
Absolutely BEAUTIFUL and GORGEOUS custom-built home in the very desired neighborhood of Sky Harbor! At entry, you will be mesmerized with the master of craftmanship of this home has to offer. This tasteful open floor concept offers 4 bedrooms, 3 baths, an office, and laundry room. The master suite is spacious with two walk-in closets, a huge master bath with a jacuzzi tub and a walk-in shower along with a slider that deposits you out to the rear patio. One of the best features this home has to offer is the tall, wooden doors in each room, and wooden flooring throughout the kitchen / dining room. This Sky Harbor home offers the finest desert living with impeccable landscaping and spectacular views! You will not be disappointed, come see for yourself, this is priced to sell fast!!
2164 Outer Hwy 2 Highway
Wrightwood, CA 92397
AREA SQFT
1,480
BEDROOMS
2
BATHROOMS
2
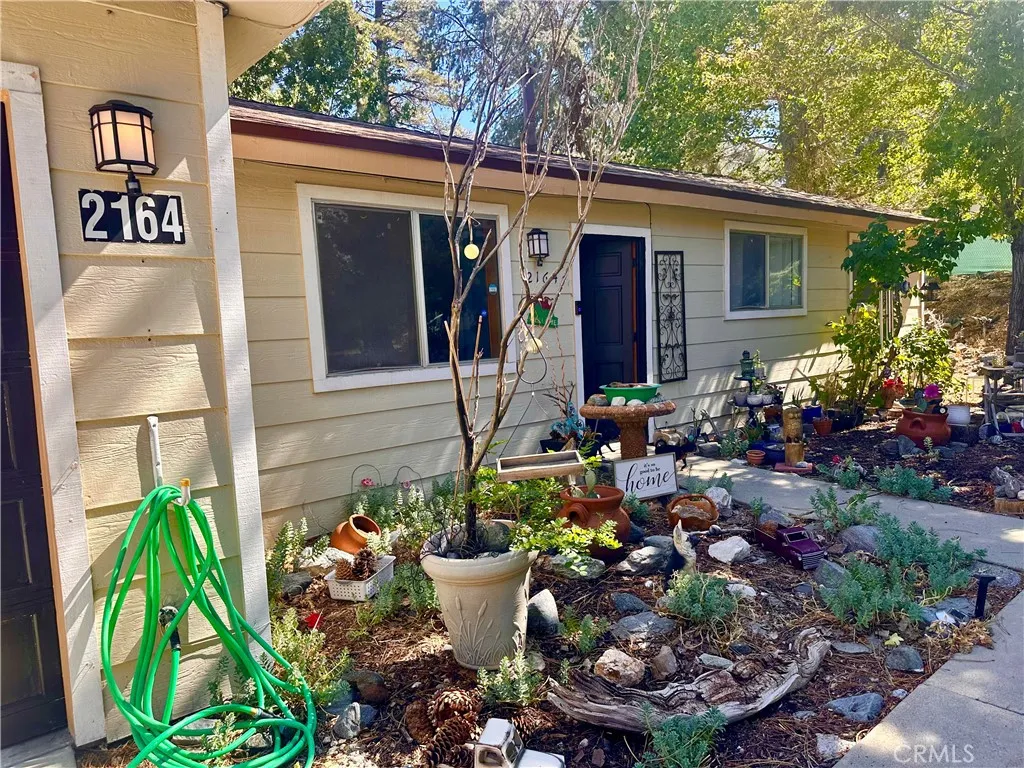
Privacy-Privacy-Privacy Welcome to your own escape in the beautiful mountain community of Wrightwood If youve been searching for privacy, serenity, and peaceful living, this is the one. Nestled at the end of a quiet cul-de-sac, this charming one story bungalow offers: 2 bed / 2 baths .This was a 3 bedroom home at one time. Current owner turned it into a permitted 2 bedroom. Could maybe be turned back into a 3 bedroom again. 1,480 sq.ft. of living space on almost 9,000 sq. ft. lot No neighbors to the left or behind just wide-open views and tranquility Two-car garage with huge viewing deck on top ! Spacious primary suite w private bath and custom designed walk in closet. Large second bedroom (approx. (19 x 10) Step inside to find: Lots of upgrades Flex plumbing A cozy, charming living room A large family room with dining area A gorgeous updated kitchen (2019) featuring a beautiful kitchen island perfect for gathering and entertaining Stunning beam ceilings and a freestanding fireplace in living room. Knotty pine in living and family room. One of the standout features is the huge rooftop/viewing deck above the garage with electric plug in the perfect place to relax, entertain, or enjoy meals alfresco under the stars Additional highlights include: Kitchen in 2019. Bathrooms updated in 2019 Roof replaced in 2019Wide-open views with partial fencing for added flexibility Conveniently located near Highway 2 for easy access, yet tucked away enough to feel like your own private retreat Come experience life in this friendly, charming community where theres something to enjoy year-r
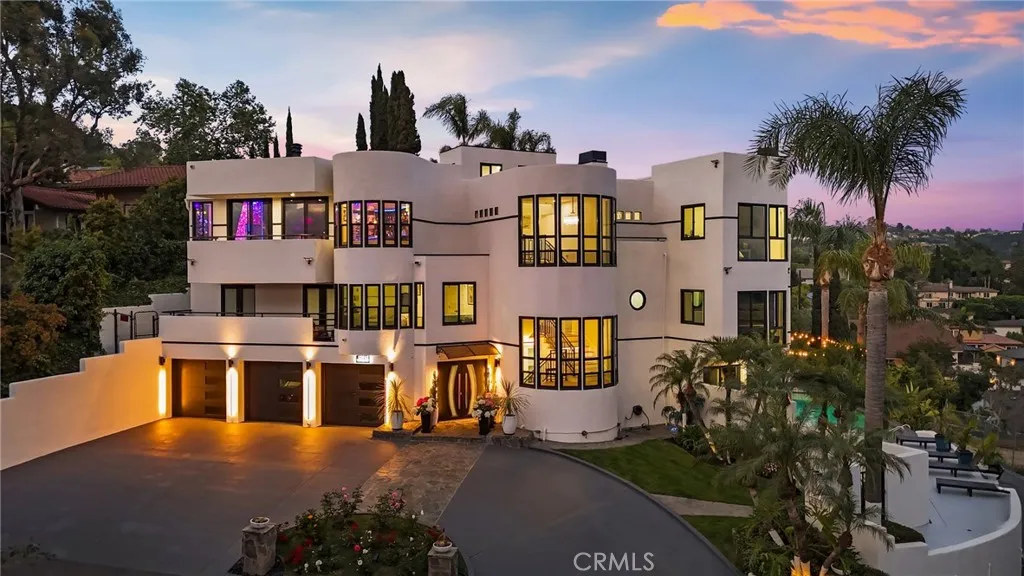
12912 View Ridge Drive
Santa Ana, CA 92705
AREA SQFT
7,100
BEDROOMS
7
BATHROOMS
6
$401K PRICE IMPROVEMENT! Introducing an extraordinary opportunity nestled on a private road in the esteemed North Tustin hills within the award-winning Tustin Unified School District. This stunning 7,100-square-foot architectural gem has graced the pages of notable publications, including "Architectural Styles of Orange County," and encapsulates a lavish "Beverly Hills" lifestyle with sweeping 180-degree panoramic views that stretch from the Pacific Ocean to the iconic Los Angeles skyline. This expansive estate boasts 7 bedrooms and 6 bathrooms and has undergone a substantial two-year, multi-million-dollar renovation, ensuring that every detail reflects modern luxury. The centerpiece of this sophisticated home is the beautifully redesigned second-floor chefs kitchen, featuring an impressive 11.5-foot quartz center island, dual dishwashers, microwaves, and sinks, all complemented by elegant new flooring. The family room is perfect for relaxation with its remote-controlled electric fireplace and a 98-inch TV. The nearby living room shares the same captivating views, enhancing the overall allure. Ascend to the third floor to discover a personal sanctuary, highlighted by a primary suite complete with a 25-foot open-concept closet, custom beauty stations, ample storage, and a unique John Wick style "Battle Bunker" closet, perfect for wardrobe and firearm enthusiasts. The Las Vegas spa-inspired bathroom boasts a glass door champagne closet, dual rainforest shower heads, pressure washers, and a luxurious jacuzzi tub. For those who love to entertain, this level features a dedicated
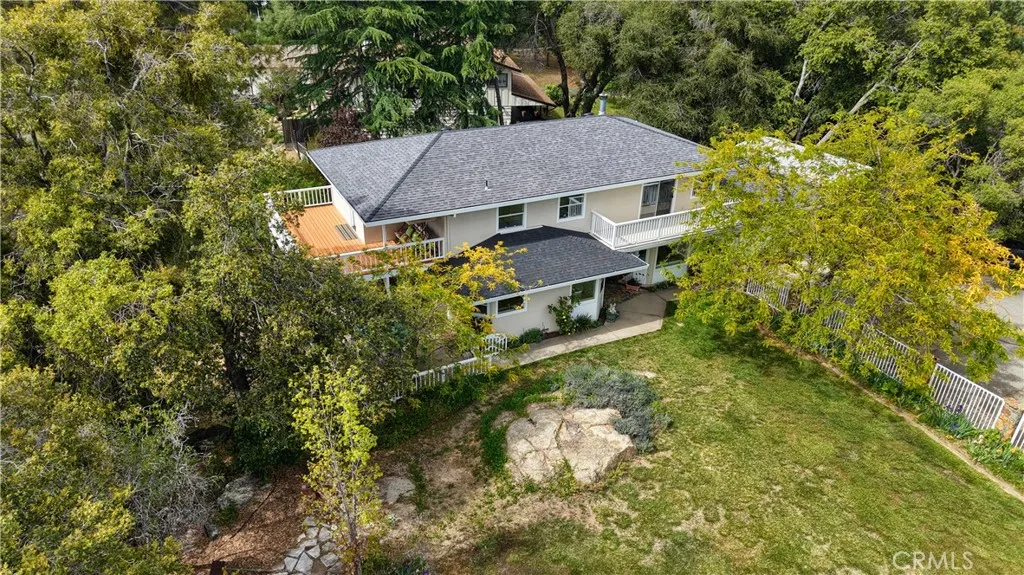
5603 Clouds Rest Road
Mariposa, CA 95338
AREA SQFT
2,855
BEDROOMS
4
BATHROOMS
3
Top-Of-The-WORLD Panoramic Views from a turnkey Lushmeadows community home! Perched on 2.31 acres, this exceptional 2,855 sq. ft. house offers 4 bedrooms, 2.5 baths, plus an office, with a thoughtful layout designed to capture the surrounding beauty. The spacious main living room has picturesque views facing the south, while a separate family room provides direct access to a covered outdoor patio for seamless indoor-outdoor enjoyment facing the sunset. Both living areas boast hardwood maple floors. The kitchen has been beautifully remodeled in 2020 with granite countertops, a center island, custom Shaker style alder wood cabinetry, decorative lighting, plenty of storage and updated appliances. An additional walk-in storage area/pantry is located underneath the stairs. Two second floor balconies adorn the primary suite and a larger bedroom. The larger 428 sq ft balcony offers sweeping views of the Central Valley and Coast Range. Perched on the brow of the highest hill in Lushmeadows, the property extends down the hill, so no one will ever build to block your views. New carpeting upstairs provides comfortable bedroom areas to relax in. Recent improvements include a new composition roof, exterior paint with contemporary light fixtures, and a new hot water heater (see supplements for full list of improvements). A fenced yard provides a dog-friendly space while keeping the hungry deer away. Additional highlights include a roomy 2 car garage with large storage room, private well, a sprinkler system, and a tall RV metal canopy suitable for a motorhome or boat. This is a rare oppor
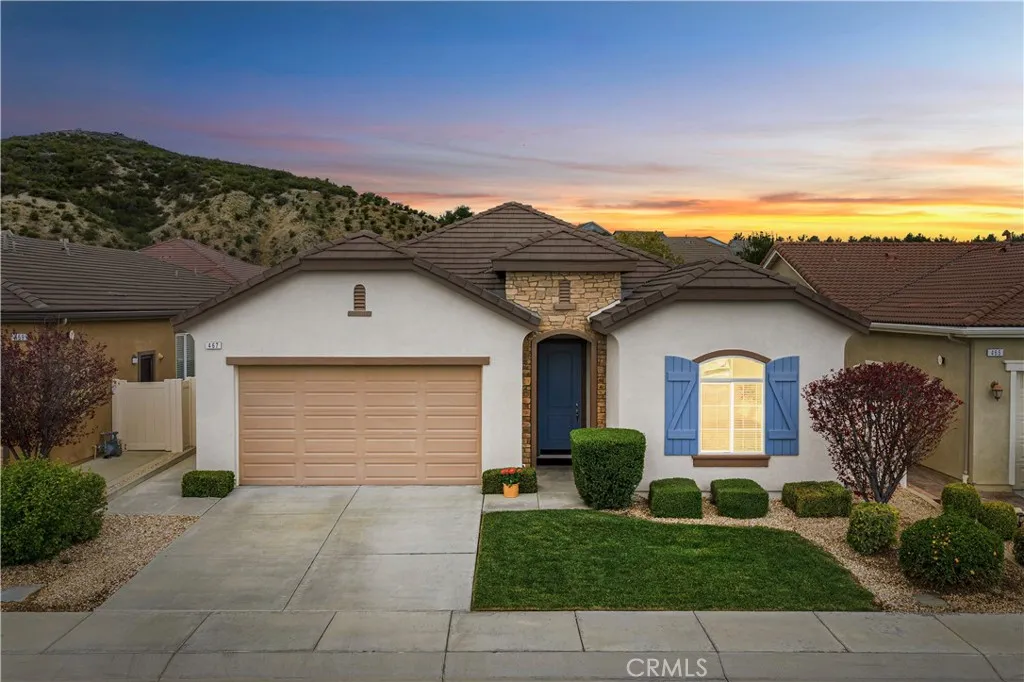
467 Madera Creek
Beaumont, CA 92223
AREA SQFT
2,017
BEDROOMS
2
BATHROOMS
2
Now offered at $555,900! Welcome to 467 Madera Creek in Four Seasons Beaumont, a highly sought-after 55+ community offering resort-style amenities, an active lifestyle, and a welcoming neighborhood setting. This beautifully maintained single-story home features 2,017 square feet of living space with 2 bedrooms plus a spacious den with double doors, offering flexibility as a home office, guest space, hobby room, or additional living area. Lovingly maintained by the original owners, the home reflects true pride of ownership and has been kept in immaculate condition. The exterior was freshly painted in April 2026, adding to its clean and inviting curb appeal. Inside, the bright and open floor plan features abundant natural light, crisp white walls, and a comfortable flow between the kitchen and family room. The kitchen offers granite countertops, a large center island with bar seating, and classic white cabinetry, while the adjoining family room provides a welcoming gathering space with a fireplace. The spacious primary suite includes a generous walk-in closet and an ensuite bath with a soaking tub and separate walk-in shower. Tile and carpet flooring throughout provide a comfortable combination of durability and warmth. A standout feature is the tandem-style garage, offering room for two vehicles plus additional depth that can accommodate a third vehicle or provide valuable space for storage, a workshop, or hobbies. The low-maintenance backyard features a manicured setting and concrete patio ideal for outdoor dining and entertaining. A BBQ with an existing gas hookup is inclu
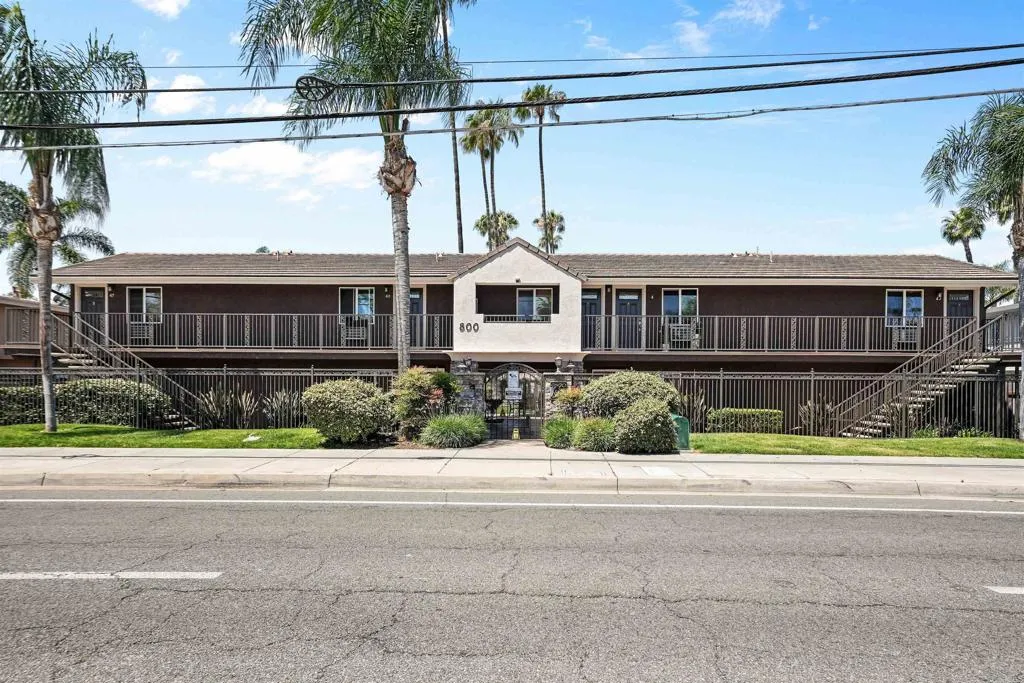
800 Mollison Avenue
El Cajon, CA 92021
AREA SQFT
460
BEDROOMS
1
BATHROOMS
1
Currently THE LOWEST PRICED home in the complex, 800 N Mollison Ave #10 offers a great opportunity in the heart of El Cajon. This condo features a practical layout, comfortable living space, and convenient access to nearby shopping, dining, schools, and major freeways. The community offers several amenities, including a barbecue area, gym, pool, and more, adding convenience and value for everyday living. Whether youre a first-time buyer, an investor, or looking to downsize, this home gives you the chance to enter the market at an approachable price point. Bring your vision and make it your own.
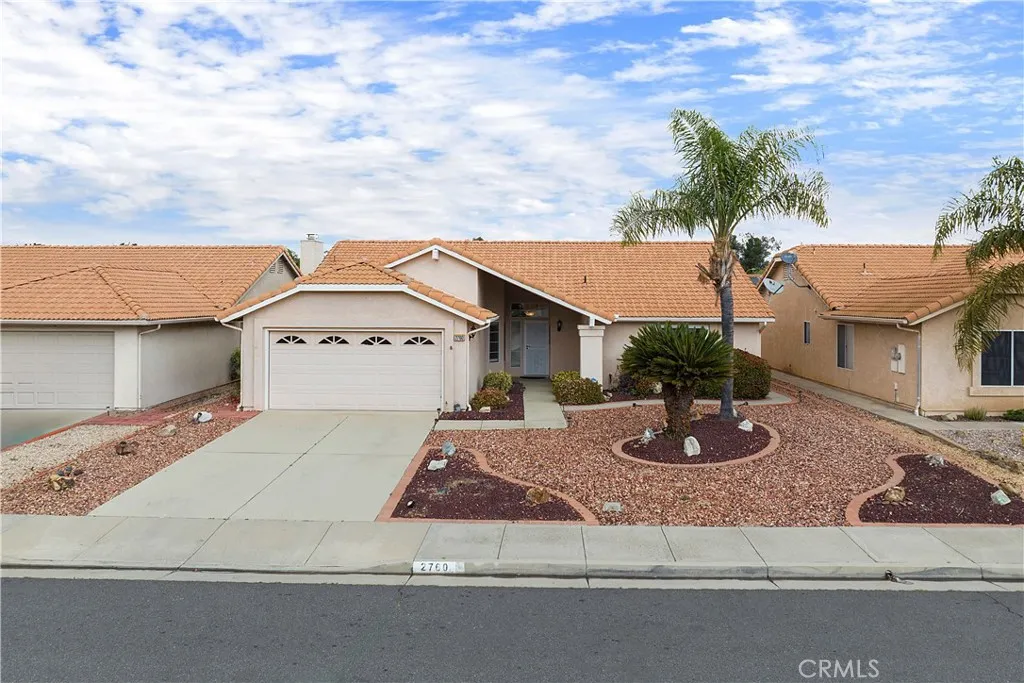
2760 Banyan Tree
Hemet, CA 92545
AREA SQFT
1,654
BEDROOMS
3
BATHROOMS
2
Welcome to 2760 Banyan Tree Lane, a beautifully maintained home nestled in the highly sought after Seven Hills 55+ Golf Community, where resort style living meets everyday comfort. Step inside and youll immediately appreciate the bright, open floor plan designed for both relaxation and entertaining. The spacious layout seamlessly connects the living, dining, and kitchen areas, creating an inviting atmosphere filled with natural light and easy flow. Whether hosting guests or enjoying a quiet evening at home, this space adapts effortlessly to your lifestyle. Step outside and discover your own private retreat. The serene backyard offers a peaceful setting with mature landscaping and ample space to unwind, sip your morning coffee, or enjoy warm summer evenings. Its the perfect blend of tranquility and low maintenance living. Beyond the home, Seven Hills delivers an exceptional 55+ lifestyle. Residents enjoy access to a premier golf course, scenic walking paths, and clubhouse amenities, all set against beautifully landscaped surroundings. Dine and unwind in the Course Restaurant and bar, overlooking the golf course. This is more than a home, its a community designed for connection, activity, and ease. Experience the perfect balance of comfort, elegance, and active living at 2760 Banyan Tree Lane.
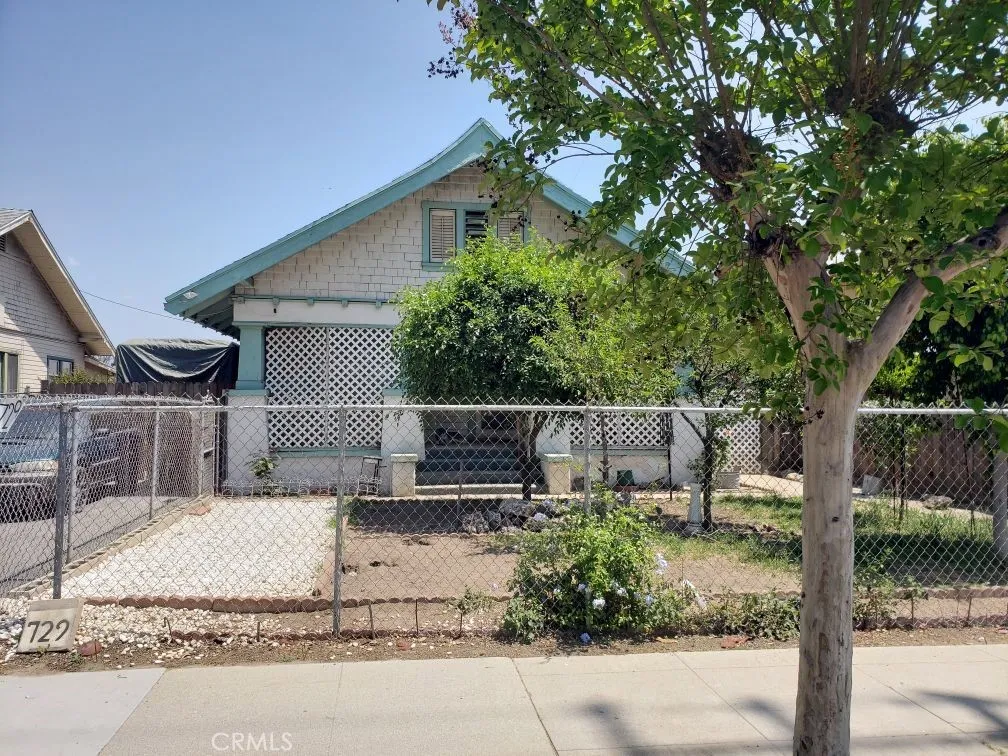
729 G
San Bernardino, CA 92410
AREA SQFT
928
BEDROOMS
2
BATHROOMS
1
This is a cute little 2 bed 1 bath home with a fireplace in the living room. There is new flooring throughout the home. There is a second non permitted unit 1 room and bathroom. There are a big front and back yard with a 1 car detached garage and storage in the back yard. Priced to sell fast. Original home needs some TLC and the back unit room and bathroom are newly remodeled. Show and sell.

1817 Calico Drive
Barstow, CA 92311
AREA SQFT
1,000
BEDROOMS
3
BATHROOMS
2
Not far from WalMart, Panda Express, and other food outlets, this 3 bedroom 1 3/4 bath home has an attached double garage plus room to park 2 cars in the driveway and another in the street. Garage has a roll up door. Great kitchen with lots of cabinets including a pantry. Dining area is off kitchen. Tile floors throughout. Storage cabinets at end of hall and another storage area between one of the bedrooms and the garage. This efficient home has evap cooling plus mini-split unit for additional heating & cooling in main bedroom. Some of the windows are dual pane. Save on electricity with Solar Panels from Sunrun which have not yet been activated. Buyer to assume and activate. Back yard features a burn pit, 2 storage sheds and a covered patio with concrete slab. Home is fully fenced., front & back. Exterior front & sides have nice siding with rock accents, back has stucco.
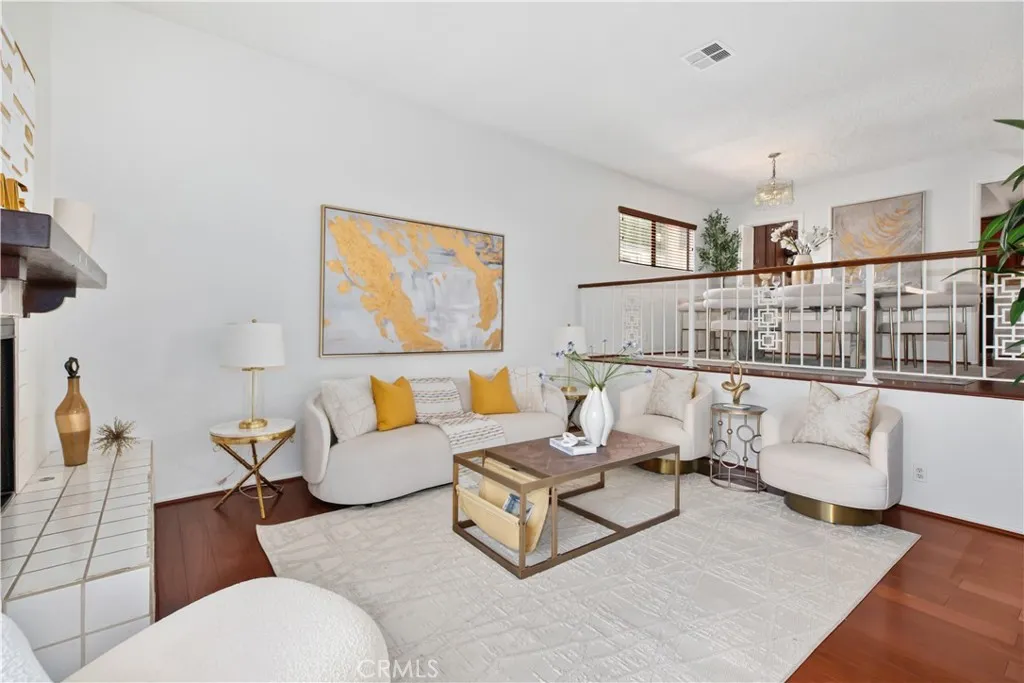
519 Chandler Avenue
Monterey Park, CA 91754
AREA SQFT
1,755
BEDROOMS
3
BATHROOMS
3
This beautifully maintained 3-bedroom, 2.5-bath condo is located in one of the most desirable areas of Monterey Park. Enjoy unbeatable convenience with close proximity to Atlantic Square, supermarkets, dining, and shopping.The home offers excellent privacy with only one shared wall, creating a quiet and comfortable living environment. Featuring an open floor plan with soaring ceilings in the living room and primary suite, the space feels bright and airy. Natural light pours in through skylights above the staircase and in the primary bathroom. Upgraded include a A/C system and water heater. The first floor features hardwood flooring, while the second floor has been updated with new flooring. The kitchen is equipped with recessed lighting and a water purifier, and both the kitchen and bathrooms have been well maintained. A cozy private yard provides space for outdoor enjoyment, while the community offers a small park for residents to relax and unwind. Located within the highly regarded Monterey Highlands Elementary and Mark Keppel High School districts. With easy access to the 10 Freeway and Downtown Los Angeles, this move-in ready home is a fantastic opportunity. Dont miss it!
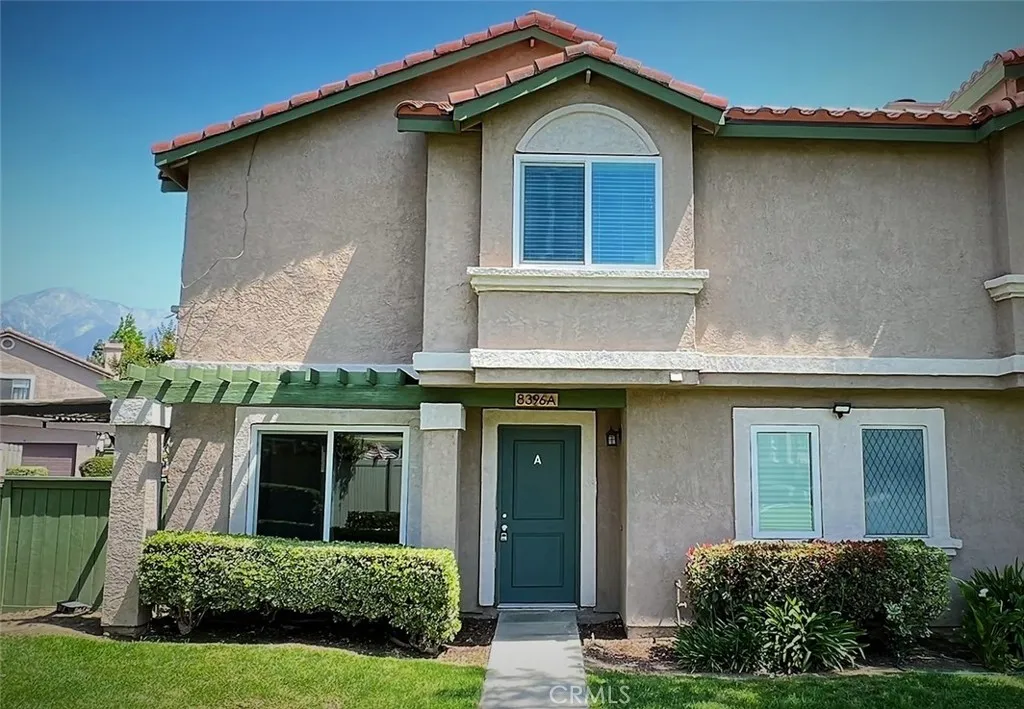
8396 Sunset Trail Place
Rancho Cucamonga, CA 91730
AREA SQFT
1,339
BEDROOMS
3
BATHROOMS
3
Quiet Neighborhood Meadwood Village in Rancho Cucamonga. Bright and Open Floor Plan with lots of Natural Light. Two Levels Updated " End Unit" Condo in the Community. Inside 1,339 Sq. Ft. For Total 3 Bedrooms and 2.5 Bathrooms Plus A 2-Car Garage and Patio. Downstairs Wide Open Living Room with Tiled Fireplace, Plantation Shutters and Crown Molding Thruout . Open Kitchen With Dining Area. Quartz Counters Top with Oversized Breakfast Island Hook and Lots of Soft Closing Cabinets in the Kitchen with Designer Back Splash and Recess Lighting ( Refrigerator will be provided by Landlord before tenant moves in ) . The Downstairs Also has a Powder Room . All the Three Bedrooms with 2 Bathrooms and Individual Laundry Area with Shelves for Washer and Dryer are All Upstairs . Master Bedroom has Crown Molding and Recess Lights Thruout with Ceiling Fan and a Large Sliding Doors Closet. Master Bathroom Updated with Tile Floors and Vanity. The Second Bathroom in The Hallway Upstairs Has the Updated Tile Flooring , Newer Vanity with Tile Shower Walls. The Other Two Bedrooms Upstairs Have Ceiling Fans, Recess Lighting , Mini Blinds which Bring in More Natural Light From the Large Windows. Central AC/Heating System . The Detached 2-Cars Garage . The Home Association Offers Its Residents Two Gated Swimming pools, Tennis Courts, Basketball Courts with a Well Landscaped Green Belt Community with Playground for Your Family. Monthly Rent Includes Water, Front Yard Landscaping & HOA Monthly Dues. Renter to Purchase the Renter Insurance. Close to Chaffey College, Victoria Gardens Shopping Center, O

292 Granada
Long Beach, CA 90803
AREA SQFT
2,305
BEDROOMS
3
BATHROOMS
3
Welcome to this beautifully remodeled home in the highly sought-after Belmont Heights neighborhoodwhere charm, walkability, and modern living come together. This spacious approximately 2,300 sq ft home has been completely updated from top to bottom, offering peace of mind and turnkey convenience. Enjoy hardwood floors throughout, along with all-new electrical, plumbing, heating, and air conditioning systemsno detail has been overlooked. The thoughtfully designed layout features 3 bedrooms plus a versatile bonus room, perfect for a home office, creative space, or hobbies. The brand-new kitchen is a standout, complete with modern cabinetry, stylish countertops, and new appliancesideal for both everyday living and entertaining. Additional upgrades include a new roof, adding to the home's long-term value and reliability. ***Located in a fantastic, highly walkable neighborhood, you're just moments from local shops, dining, and the vibrant coastal lifestyle Belmont Heights is known for. A rare opportunity to own a fully remodeled home in one of the areas most desirable communitiesready for you to move in and enjoy.

131 Primrose Drive
Lake Forest, CA 92610
AREA SQFT
1,825
BEDROOMS
3
BATHROOMS
3
Welcome home to this inviting 3 bedroom + loft, 2.5 bathroom home in the highly desired Camden Square community of Foothill Ranch. Step inside to a flexible open-concept floor plan with a Chef's Kitchen featuring a large Center Island and KitchenAid appliances. Enjoy its 2-car direct access garage with extra storage and abundant community and street parking. This cozy little gated community has 72 homes surrounding an HOA pool, spa, picnic area with BBQ & outdoor fireplace, restrooms with showers and a tot lot. Conveniently located near the 241 Toll Road, 4.5 miles east of the 5 & 405 Freeways, plus near the Whiting Ranch Wilderness Park & Lake Forest Sports Park. Foothill Ranch shares an abundance of shopping, restaurants & services and the city of Lake Forest has historically enjoyed high safety ratings as well as highly rated school district. Come visit this beautiful home while it's still available!
7736 Sugar Drive
Huntington Beach, CA 92647
AREA SQFT
4,250
BEDROOMS
7
BATHROOMS
5
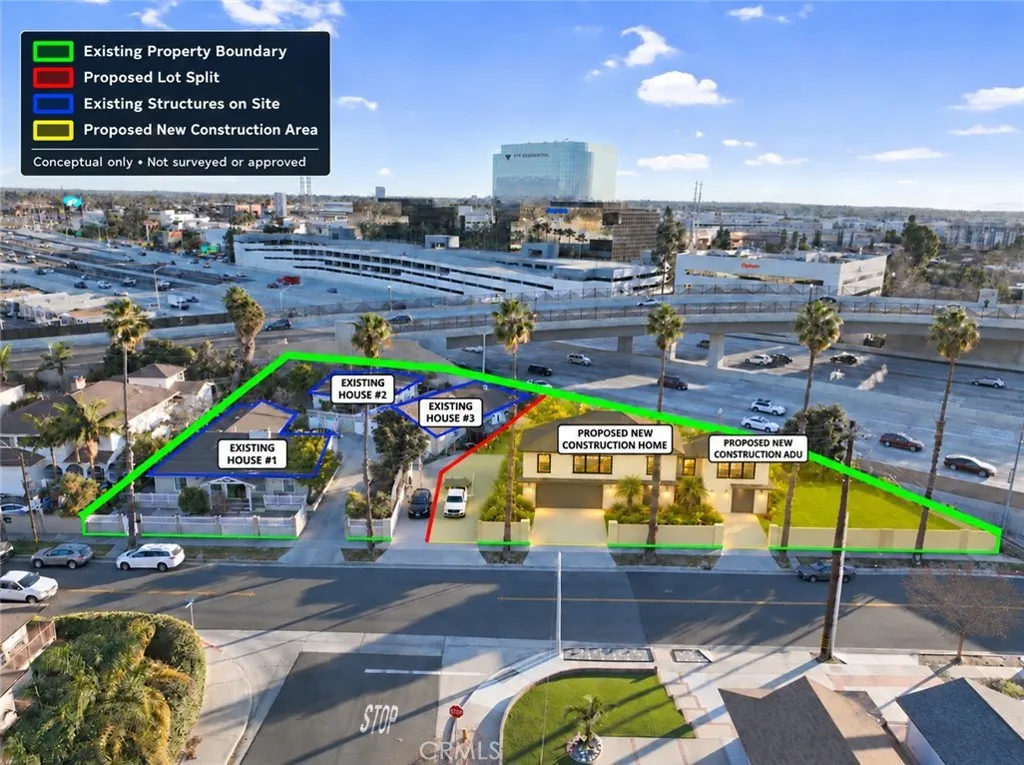
ONE PROPERTY. THREE RESIDENCES. APPROXIMATELY 22,800 SQ. FT. OF HUNTINGTON BEACH POSSIBILITIES! WELCOME TO 7736 SUGAR DRIVEWHERE THE SPACE YOU HAVE TODAY MAY BE JUST THE BEGINNING! Looking for more than the typical Huntington Beach home? This distinctive property combines a spacious single-story main residence, two additional residences, existing rental income, and a large parcel with room to explore future possibilities. Whether youre envisioning a long-term home, a multigenerational arrangement, or an investment with development potential, take a closer look! THE MAIN RESIDENCE offers four bedrooms and three bathrooms, including TWO PRIMARY SUITES with private baths, plus TWO FIREPLACES. A studio with kitchenette and full bathroom and a separate two-bedroom, one-bathroom residence with kitchen area and living room complete the improvements. Together, the three residences offer approximately 4,250 square feet of combined living space. All are currently tenant-occupied under month-to-month agreements. AND THEN THERES THE LAND! Three residences are positioned together on one portion of the approximately 22,800-square-foot parcel, leaving a substantial adjacent area currently used in part as a tennis/basketball court. Imagine the possibilities for this underutilized space! Conceptual renderings and site layouts illustrate ONE potential scenario: retain the existing residences while exploring a new approximately 2,300-square-foot, two-story home and an approximately 1,200-square-foot, two-story ADU. A possible lot split could also be evaluated. These are ideas for investigatio

400 Pine Knot Blvd J-26
Big Bear Lake, CA 92315
AREA SQFT
BEDROOMS
BATHROOMS
Welcome to the beautiful Pine Knot Marina in Big Bear Lake California! This is deeded ownership in a gated marina with a private, members only entrance. Dock #J-26 is a 24 foot dock with a maximum capacity of a 26 foot boat. You'll enjoy amenities such as one designated parking space, private owners only restrooms, an individual dock box for secure storage, and front row seats to Big Bears 4'th of July firework extravaganza. The marina offers 24/7 video surveillance, on-site management and a marine hardware store are readily available for all your boating needs. In addition, there is a repair shop on-site for any unexpected maintenance or repairs. When it's time to refuel, the fuel dock is conveniently located nearby. No need to waste precious time searching for fuel elsewhere. Enjoy the luxury of top-notch amenities, and a vibrant boating community. Contact us today and make your dream of owning a dock in Big Bear Lake a reality! Boat is not included in the sale. Information is deemed accurate but not guaranteed. Buyer and buyers agent are solely responsible for verifying any and all information provided.

10550 Sunland
Sunland, CA 91040
AREA SQFT
1,072
BEDROOMS
2
BATHROOMS
2
Experience the perfect blend of modern comfort and resort-style living in this stunning townhouse. Featuring 2 bedrooms and 2 bathrooms approximately 1,072 square feet, this home offers a private retreat in the heart of Sunland. The light-filled interior boasts dramatic vaulted ceilings and a cozy fireplace, creating an inviting space for relaxation. Recent updates of the wood flooring and contemporary kitchen that flow seamlessly toward a private outdoor patio. For ultimate convenience, the unit includes an interior laundry and a two-car garage. As a resident of Sunland Village, youll enjoy exclusive access to two sparkling pools, a spa, and tennis courts set against a backdrop of lush mountain landscaping. Located minutes from the 210 Freeway, you are perfectly positioned for an easy commute to Burbank or Glendale while staying close to local mountain trails and parks.
37325 Bohlen
Anza, CA 92539
AREA SQFT
1,836
BEDROOMS
2
BATHROOMS
2
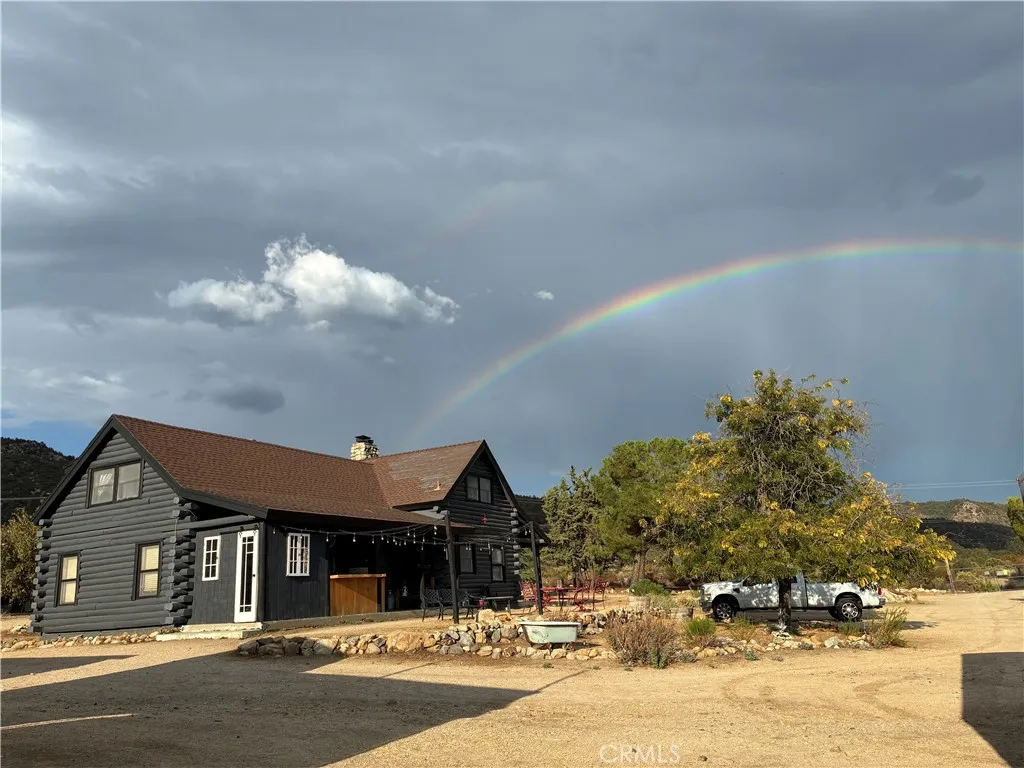
Follow the rainbow to your new home! Your Pot of gold is waiting! Imagine coming home to peaceful country living, beautiful open skies, and views like this right outside your door. This charming property offers the perfect escape from the city and a wonderful opportunity to make your country living dreams come true, A rare opportunity to own a fully equipped, ready-made homestead farm where the hard work has already been done. Bring your vision and start enjoying the homestead lifestyle. Sick of city life? Ready for a close-knit community and excellent small schools? This could be exactly what you've been looking for. Enjoy the peace and space of country living while becoming part of a welcoming community where neighbors know each other and quality education is close to home. Whether you're looking to raise a family, start a homestead, or simply slow down and enjoy a quieter pace of life, this property offers the perfect opportunity. Charming custom log home on 2.5 fully fenced acres in peaceful Anza! This 1,836 sq ft home offers 2 bedrooms, 2 baths plus a loft used as a 3rd bedroom, a cozy living room with stone fireplace, and an updated kitchen with granite countertops and newer appliances. Enjoy country living with covered front & back porches, a wraparound driveway, and two gated entrances. The property is ideal for animals or hobby farming with corrals, multiple pens, outbuildings, and riding space. Recent upgrades include new septic system (2025), fresh paint (2022), and termite clearance (2023). Additional features include a 3-car garage, carports, sheds, RV pad and

