

favorites
favorites
favorites
Favorite Properties
Form submitted successfully!
You are missing required fields.
Dynamic Error Description
There was an error processing this form.
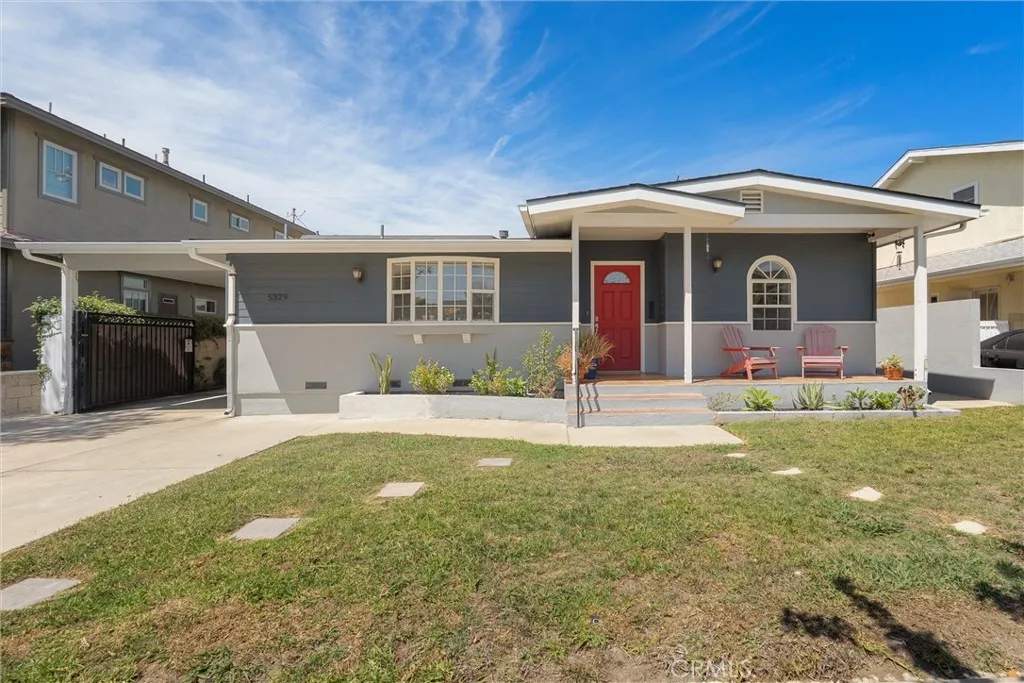
5329 Flagstone Street
Long Beach, CA 90808
AREA SQFT
1,675
BEDROOMS
3
BATHROOMS
3
This is the home youve been waiting for all summer! Ideally situated on a tree lined street in the desirable South of Conant neighborhood, this charming residence welcomes you with a thoughtful blend of character, space, and modern updates. Porcelain tile floors resembling rich wood flow seamlessness throughout the home. The beautifully remodeled kitchen has stainless steel appliances and a farmhouse sink, while recessed lighting continues into the dining area and family room. The home has a convenient laundry nook and half bathroom adding functionality while the family room has a fireplace with a stone hearth and French doors to the backyard allowing natural light to create warmth and and an inviting atmosphere. Down the hall, two bedrooms share a recently remodeled full bathroom, while the spacious primary bedroom is privately positioned at the rear of the home. The primary bedroom is complemented by a remodeled ensuite bathroom with separate bathtub and shower, offering a comfortable space to retreat. Recent major improvements include a new central air conditioning and heating system installed in 2023, new 200 amp electrical panel installed in 2025 and a new roof completed in 2026, while solar panels will save on any electric bill! Outside, a long and covered driveway leads to a detached two car garage tucked behind a secured gate, providing flexibility for parking and storage. With a porch perfect for morning coffee, evening wine or just visiting with neighbors, this home has adorable curb appeal, a versatile layout, valuable upgrades, and is located near Wardlow Park,
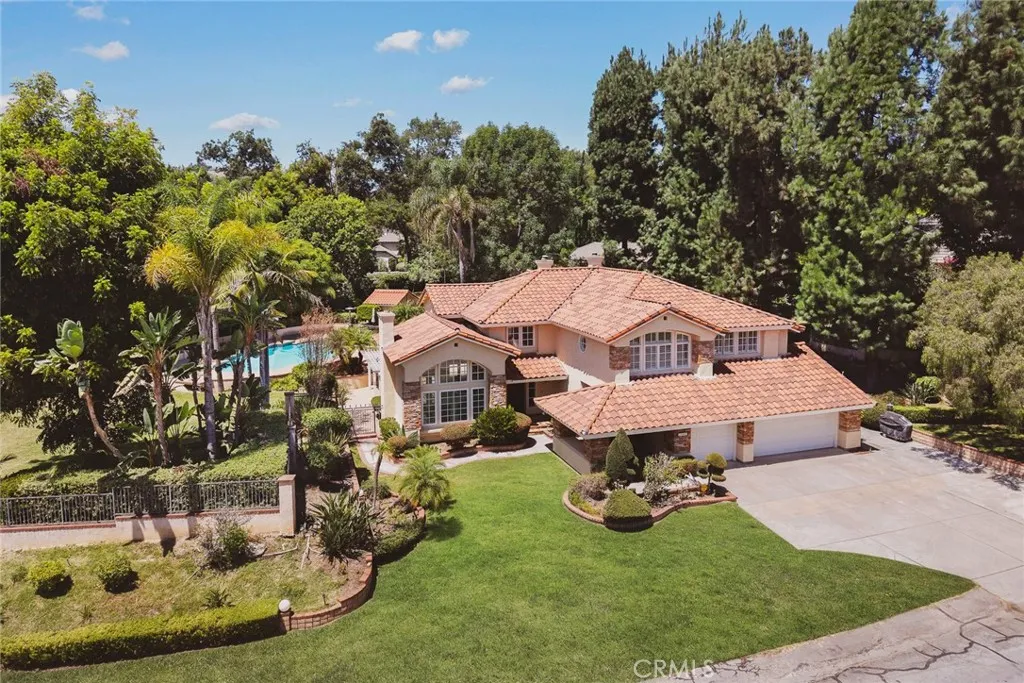
1505 El Travesia Drive
La Habra Heights, CA 90631
AREA SQFT
4,086
BEDROOMS
5
BATHROOMS
3
Nestled in one of La Habra Heights most desirable enclaves, 1505 El Travesia Drive offers a magnificent, executive-style estate set on a flat, sprawling ~1-acre lot. Boasting ~4,086 sq. ft. of pristine living space, this property is designed for both upscale entertaining and multi-generational flexibility. The backyard retreat features a sparkling pool, spa, multi-use sport court, outdoor structure with restroom and storage area. The immense lot provides ample room to build a full ADU (accessory dwelling unit) without sacrificing any of your resort-style amenitiesplus dedicated space with the option to expand or add a full-sized tennis or pickleball court, RV or boat parking potential. An extraordinary canvas in a peaceful, quiet, semi-rural setting. Inside, you will find a light-filled interior featuring 4,086 square feet of crafted living space. High cathedral ceilings, sweeping formal living areas, a gourmet chef's kitchen, and a luxurious main-suite sanctuary overlooking grounds filled with mature fruit trees set the stage for effortless daily living. Home has a mainfloor bedroom and 4 additional bedrooms upstairs including the primary suite -one of the bedrooms currently used as a loft. Primary suite features bonus retreat space and an en-suite primary bathroom and walk-in closet. Attached 3 car garage with direct access.
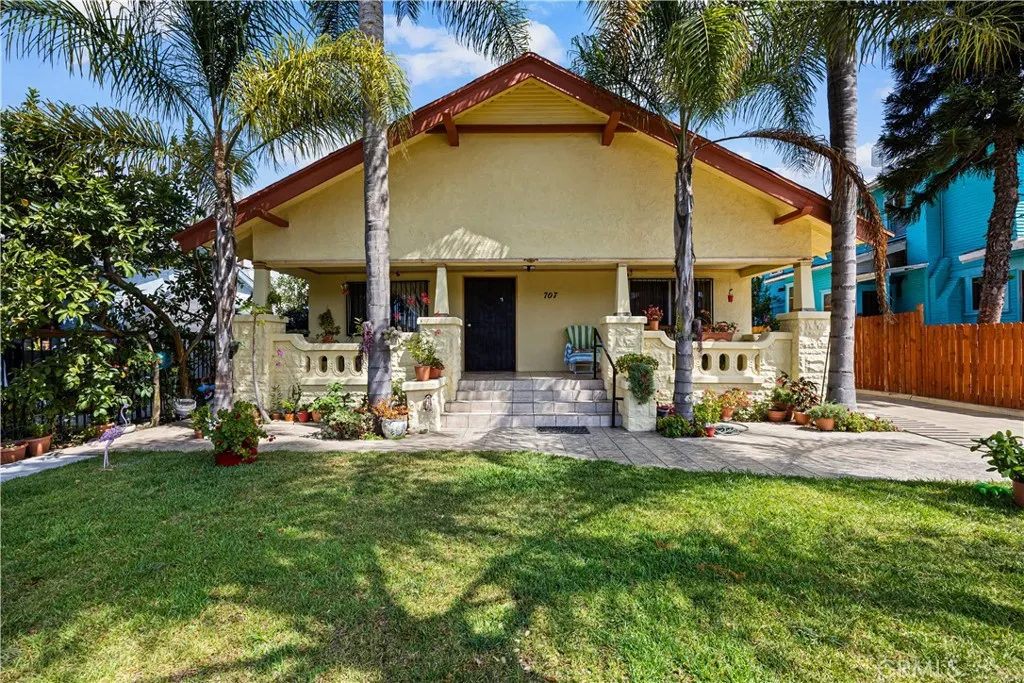
707 49th Street
Los Angeles, CA 90037
AREA SQFT
1,617
BEDROOMS
4
BATHROOMS
2
Opportunity awaits at 707 W. 49th Street in Los Angeles! This classic Craftsman presents a versatile canvas for a wide range of buyers. Whether youre looking for a home to live in and tailor to your vision, an investor ready to remodel and rent or flip, or a builder/developer exploring the potential to expand or reimagine the site, this property offers a compelling starting point. The standing residence features 4 bedrooms and 2 bathrooms, a dining room highlighted by box-beamed ceilings, and the comfort of central air conditioning. These classic Craftsman details provide character and warmth, while the home itself serves as a solid foundation ready for personalization or a full remodeling. Outside, a brilliant lot delivers generous space and flexibility ideal for outdoor living, future improvements, or maximizing the sites development potential. The location provides convenient access to major transportation corridors, shopping, dining, schools, and everyday services - making it practical for both personal use and future investment strategies. Per LADBS: With demolished structure - 3 units, 3 attached ADUs, and 1 detached ADU may be constructed. With standing structure - 2 attached ADUs and 1 detached ADU may be constructed. Buyers are advised to confirm independently. Disclosure: The property was purchased by the Seller as a 4-bedroom residence. Buyers/Buyers Agents are strongly advised to conduct their own due diligence and independently verify all information and property characteristics, including bedroom count, square footage, permits, zoning, allowable use, lot size,
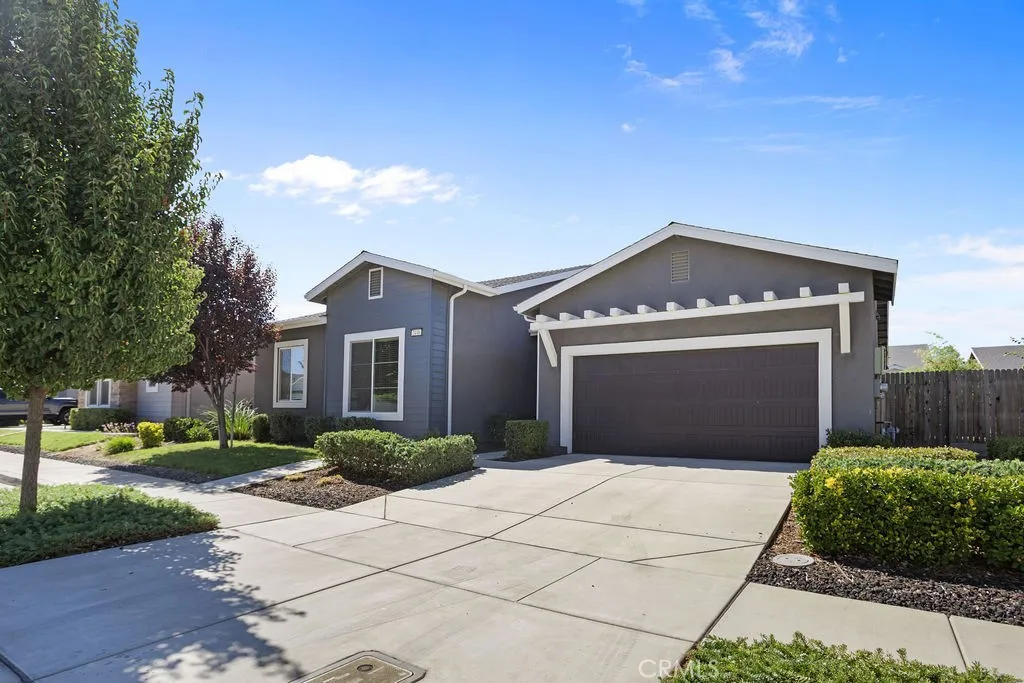
2446 Valverde
Merced, CA 95340
AREA SQFT
2,265
BEDROOMS
4
BATHROOMS
2
Welcome to 2446 Valverde located in a highly desirable North Merced location. Built in 2020, this beautifully maintained 4-bedroom, 2-bathroom home offers a bright, spacious layout with high ceilings, generous room sizes, and an abundance of natural light throughout. A private walkway creates an inviting approach to the home, while the open living space flows effortlessly into a well-appointed kitchen centered around an oversized island with plenty of room for gathering and entertaining. The spacious primary suite offers a relaxing retreat, complete with a soaking tub and ample space to unwind. Meticulously cared for from top to bottom, this home combines comfort, space, and thoughtful design in one of Merceds most desirable areas.
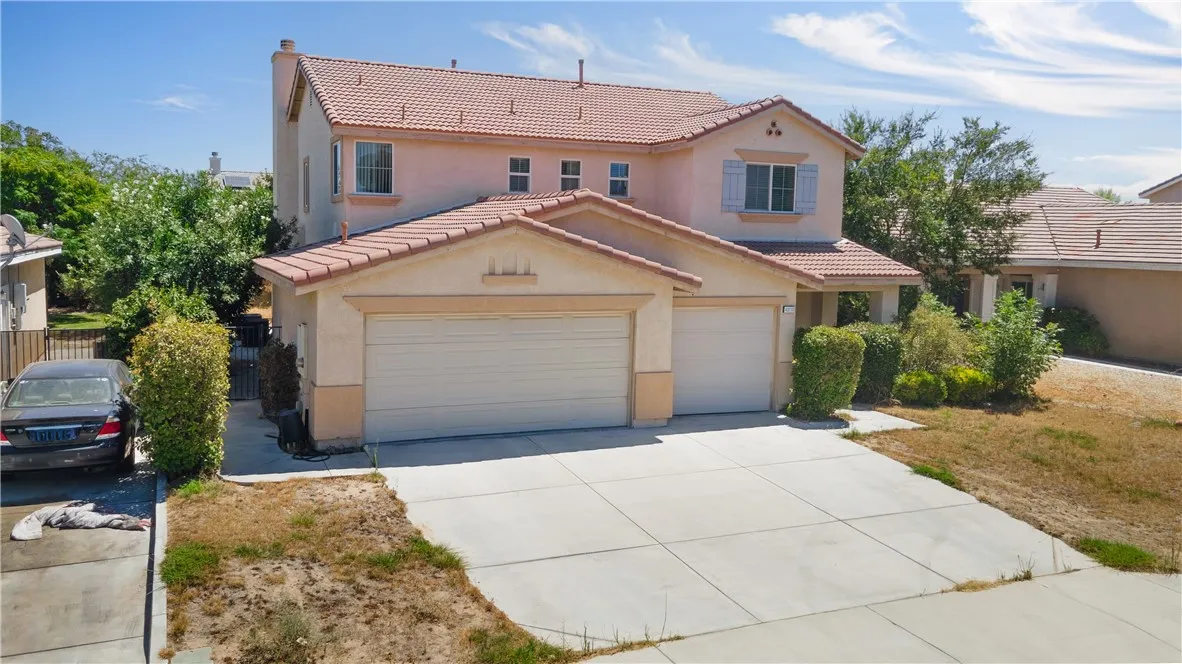
43722 Sawgrass
Lancaster, CA 93536
AREA SQFT
2,756
BEDROOMS
5
BATHROOMS
3
Welcome to this stunning, pride-of-ownership home situated in one of Lancasters most desirable and convenient neighborhoods. Boasting 2,756 sq. ft. of beautifully maintained living space, this spacious 5-bedroom, 3-bathroom residence combines comfort, functionality, and timeless charm. The thoughtful floor plan features a convenient downstairs bedroom and a 3/4 bathroom, ideal for guests, multi-generational living, or a dedicated home office. Each of the generously sized bedrooms comes equipped with custom ceiling fans to ensure year-round comfort and energy efficiency. Car enthusiasts and hobbyists will appreciate the expansive 3-car garage, offering ample parking and extra storage space. Outside, the massive 8,000 sq. ft. lot features an exceptionally large backyard with endless potentialperfect for outdoor entertaining, a custom pool, or building an ADU (Accessory Dwelling Unit) for rental income or extended family. Centrally located just minutes from top local schools, the community college, scenic parks, and premier shopping centers, this turn-key property is ready for its next chapter.
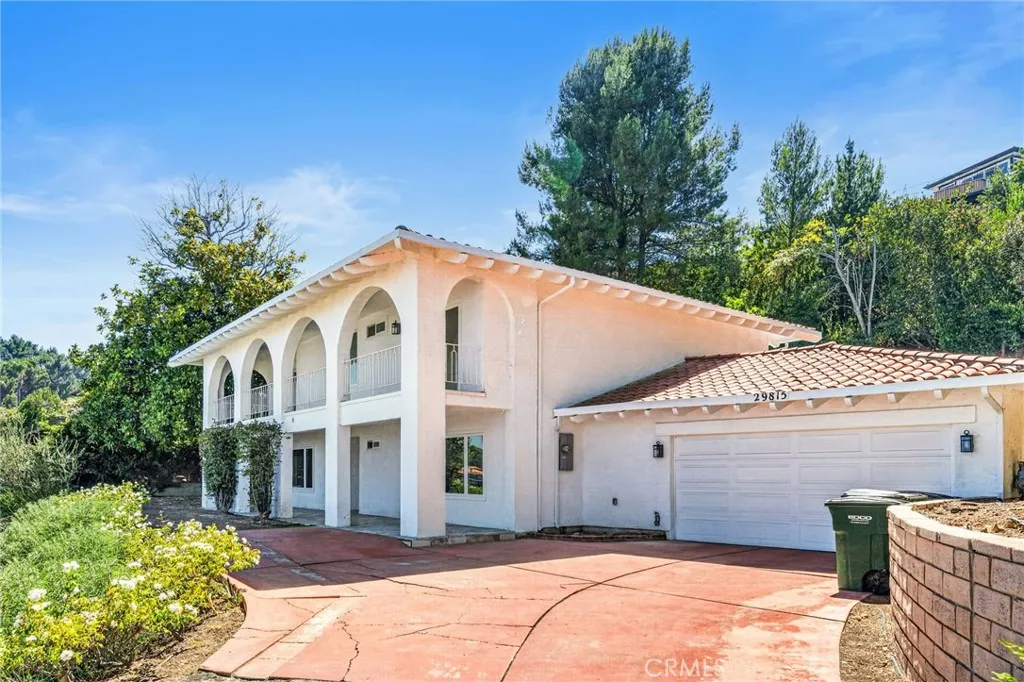
29815 Knoll View Drive
Rancho Palos Verdes, CA 90275
AREA SQFT
3,016
BEDROOMS
4
BATHROOMS
3
Perched high above the city with sweeping views of the harbor, coastline, city lights and surrounding landscape, this distinctive hillside residence offers an incredible opportunity to create something truly special. From the moment you arrive, the home's classic architecture makes an impression, with a dramatic arched faade, covered entry, expansive upper-level balcony and a setting that takes full advantage of its elevated location. But it is the remarkable panoramic outlook that truly defines the propertystretching across the harbor and city and out toward the Pacific, creating an ever-changing backdrop from day to night. Designed for Southern California indoor-outdoor living, the backyard features a private swimming pool and spa, generous patio areas for lounging and entertaining and mature trees and landscaping that provide a sense of privacy and separation. Whether enjoying a quiet morning overlooking the water, hosting friends poolside or watching the city begin to glow at sunset, the setting offers tremendous potential. The home's generous footprint, multiple outdoor areas and traditional architectural character provide an excellent foundation for a buyer with vision. Refresh the existing residence or reimagine it into a sophisticated modern retreat that maximizes the property's exceptional location and views. With its combination of space, privacy, pool and spa, hillside setting and commanding harbor-to-ocean vistas, this is more than an opportunity to purchase a homeit's an opportunity to create a one-of-a-kind residence in a setting that would be difficult to rep
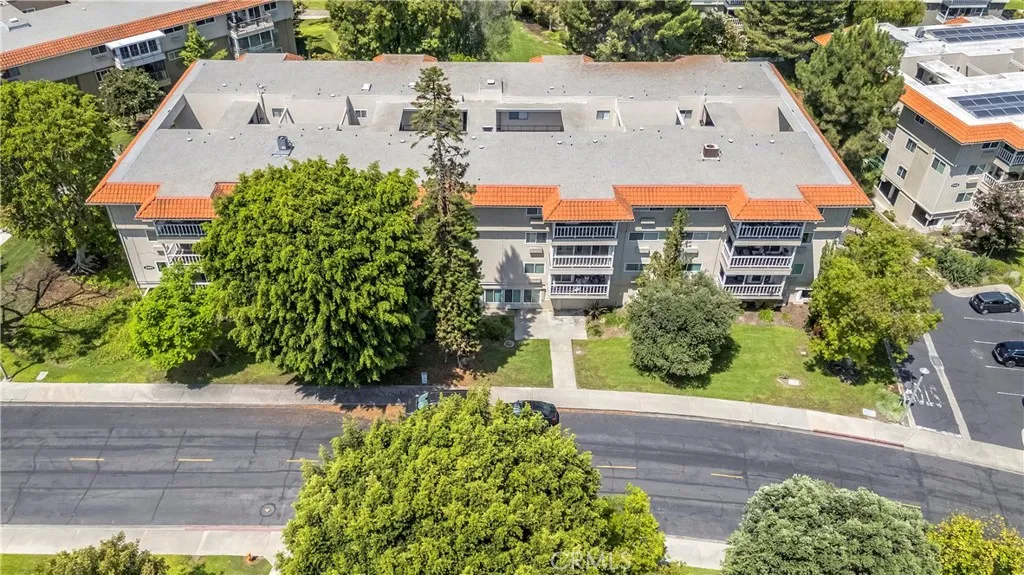
2401 Via Mariposa W
Laguna Woods, CA 92637
AREA SQFT
1,199
BEDROOMS
2
BATHROOMS
2
Orange County's best kept secret! Not only is this unit a corner, it is tucked away surrounded by trees, views and openness. When you walk into this home it feels so open just past the dining space is the balcony. When you walk in you feel openness. To the right is tucked away the kitchen which has beautiful tile and has a great flow. This floor plan allows for the primary bedroom to be opposite side of the secondary bedroom which allows for privacy. Located in a gate guarded 55 plus community which is in Laguna Woods Village! Excellent/convenient location, close to golf course and Clubhouse 4 which allows easy access to attend many of the best activities within walking distance or accessible by a golf cart. 2 bed rooms & 1.75 bathrooms, 1195 sqft with a balcony, Villa Capri model. Unit offers a split unit which was recently installed. LOCATION, LOCATION, LOCATION! Living in Laguna Woods village is like living in a country club that offers so many amemities, clubs, has a library, and the 19 Restaurant and Lounge on the 19th hole. Conveniently located near shopping and major roadways, offers transportation, this well-maintained residence offers easy access to local amenities and flexible living space.
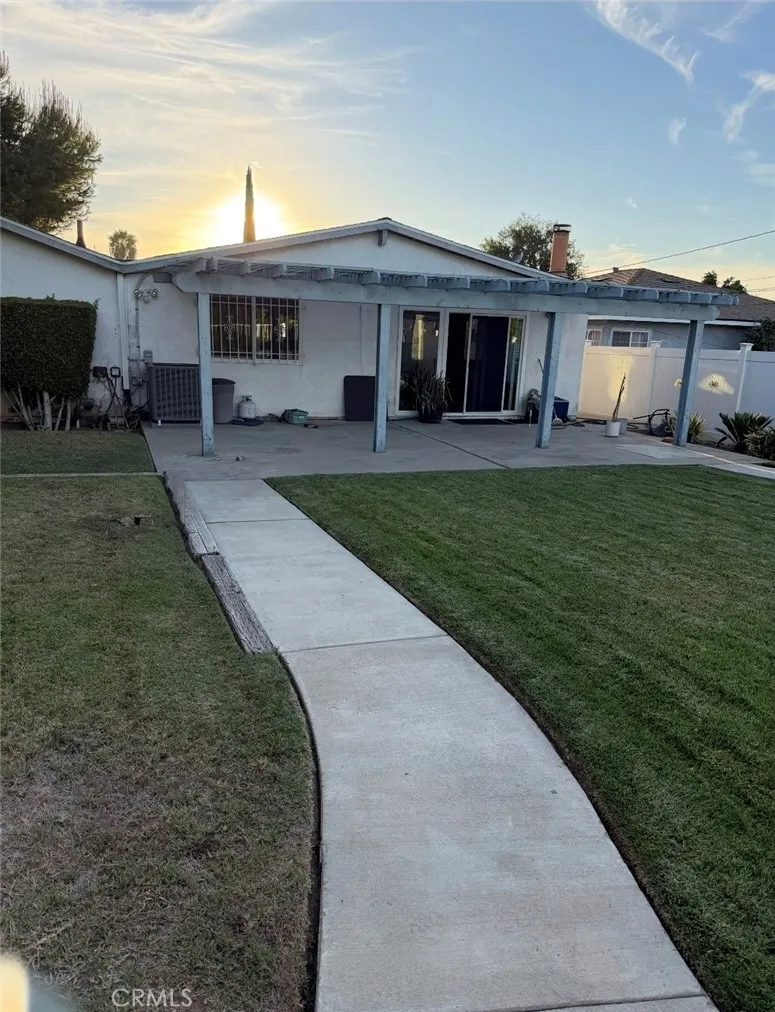
1538 Vanderwell Avenue
La Puente, CA 91744
AREA SQFT
1,689
BEDROOMS
3
BATHROOMS
2
Beautiful 3-bedroom, 2-bath home featuring a sparkling swimming pool and a spacious backyardperfect for entertaining, relaxing, or creating your own outdoor oasis. Conveniently located just minutes from West Covina Mall and Puente Hills Mall, with easy access to shopping, dining, and everyday conveniences between 60 FWY and 10 FWY.
11651 Nan
Whittier, CA 90606
AREA SQFT
1,340
BEDROOMS
4
BATHROOMS
2
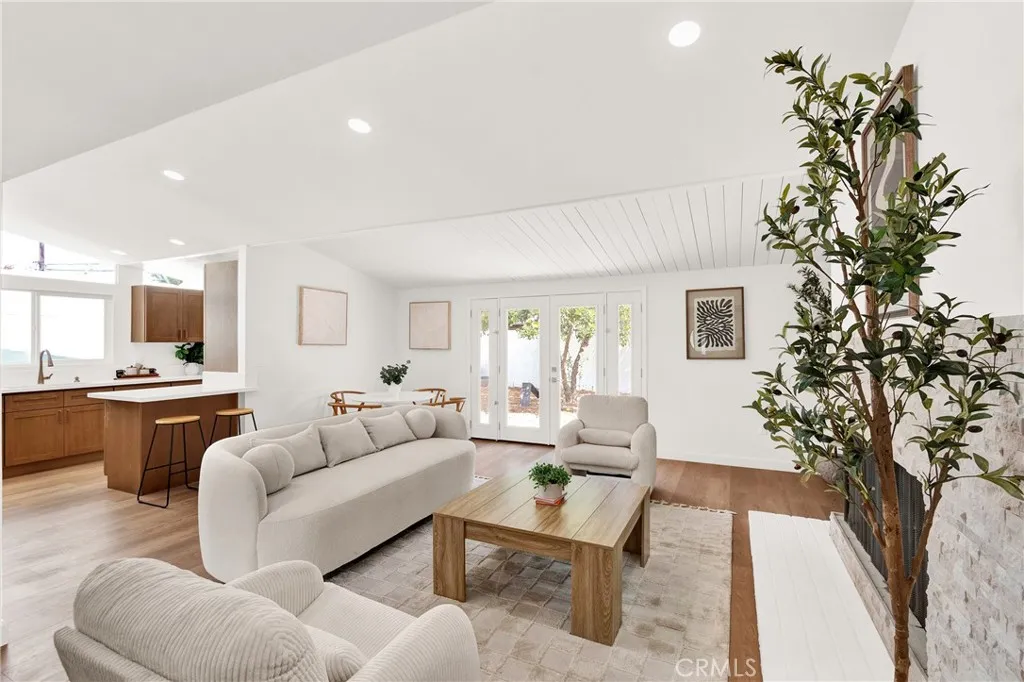
Welcome to 11651 Nan St., a completely remodeled single family Whittier home. Every detail has been thoughtfully updated from top to bottom! The beautiful open-concept floor plan is filled with natural light and designed for indoor/outdoor modern living and entertaining! At the heart of the home is a gorgeous new kitchen featuring a spacious center island, natural oak shaker cabinetry, champagne gold hardware, and stainless-steel appliances included, creating a warm yet sophisticated look! This leads to the amazing focal point of the living room, a completely redone floor to ceiling fireplace! The extensive renovation goes far beyond cosmetic upgrades and includes new drywall throughout, new doors, windows, and flooring all throughout, a new electrical panel and updated electrical throughout, Central AC Unit & HVAC system with new ducting, a tankless water heater, and a new main drain line! Both bathrooms have been completely remodeled with new plumbing, toilets, sinks, showers, and beautiful porcelain flooring! The bedrooms have also been refreshed with updated closet doors and ceiling fans, while the primary bedroom features a desirable walk-in closet and attached Primary Bathroom! This home features a dedicated laundry room next to the kitchen that adds even more functionality and convenience. With major systems, finishes, and living spaces extensively renovated, this home offers the rare opportunity to enjoy the look and feel of a brand-new home in an established Whittier neighborhood! The attached 2-car garage is over-sized with a spacious workbench are and room to add
14 Via Entrada
Rancho Santa Margarita, CA 92688
AREA SQFT
1,079
BEDROOMS
2
BATHROOMS
2
11251 Nevada Road
Phelan, CA 92371
AREA SQFT
1,307
BEDROOMS
3
BATHROOMS
2
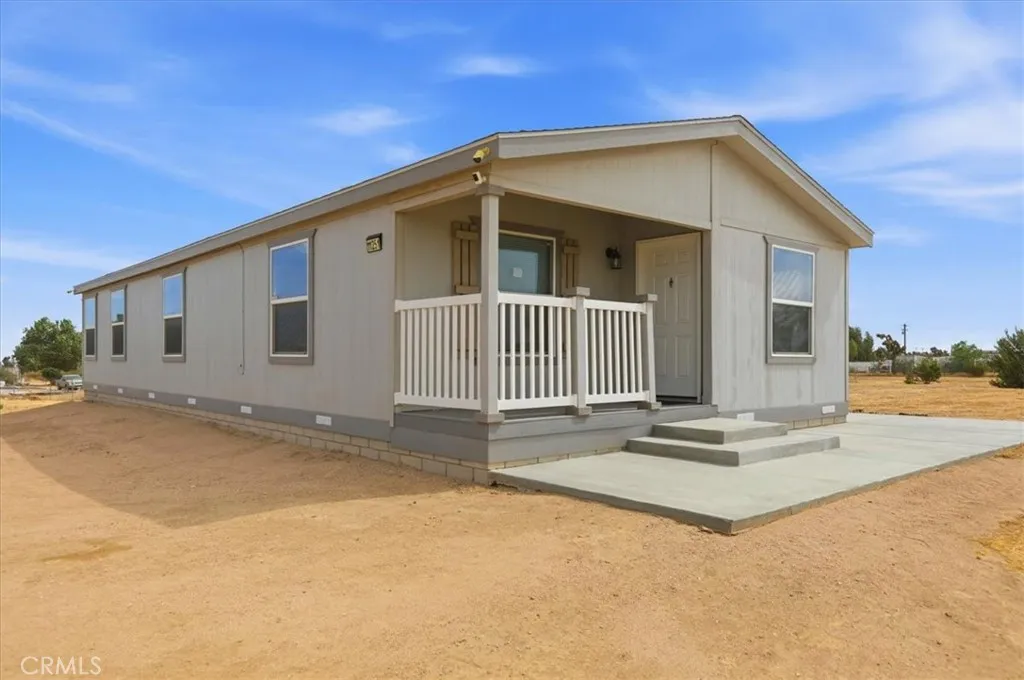
Welcome to the peaceful and tranquil community of Phelan, California, where you'll enjoy wide-open spaces, beautiful desert and mountain views, a rural lifestyle, and convenient access to the growing amenities and employment opportunities throughout the High Desert. Built in 2022, this Fleetwood manufactured home on a permanent foundation qualifies for FHA, VA, Conventional, USDA, and CalHFA financing. Approximately 1,306 square feet of living space, this single-story home features 3 bedrooms, 2 bathrooms, and sits on 1.53 fully usable acres zoned for horses and other farm animals (buyer to verify). The open-concept floor plan showcases vaulted ceilings, a spacious family room, dining area, and a well-appointed kitchen with a center island, ample cabinetry, recessed lighting, Whirlpool appliances, and refrigerator included. Additional features include dual-pane Low-E windows, cordless blinds, indoor laundry room with extra storage, and a primary suite with walk-in closet, dual sinks, and walk-in shower. This fully fenced property has double gates and plenty of room for RVs, trailers, work trucks, off-road toys, and additional vehicles. With all this usable land, the possibilities are endless for a future garage, workshop, horse facilities, guest house, or ADU (buyer to verify). Enjoy the benefits of country living while remaining within driving distance of shopping, dining, schools, and the continued economic growth occurring throughout the Victor Valley and High Desert region.
3797 Jeffers
San Bernardino, CA 92404
AREA SQFT
1,830
BEDROOMS
4
BATHROOMS
2
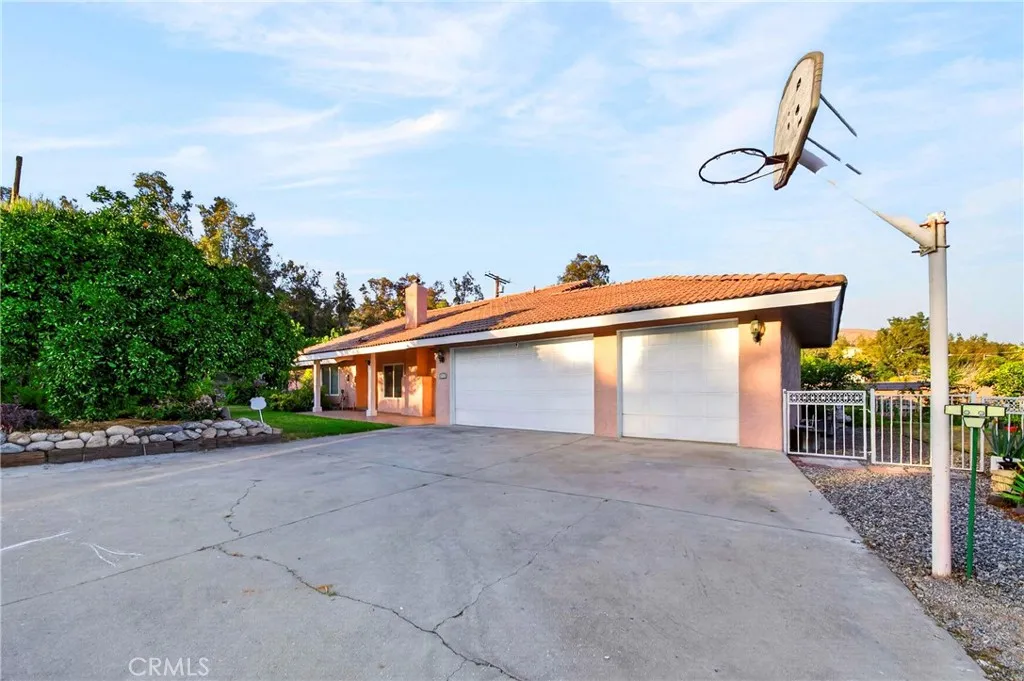
Come and see this Private Gated Single Story Home with 4 bedrooms and 2 bathrooms. On a large 15,660 square foot lot. Beautifully landscaped with Fruit Trees and Tropical Gardens. Limes, Lemons, Pomegranate figs and much more. Interior features high ceilings, entry foyer, 2 fireplaces. A large family room, dining room, open spacious kitchen with plenty of cabinet space. Dual pane windows, sliding glass door that leads to the covered patio. RV access gate, 3 car-garage. All this on a quiet private road for your enjoyment.
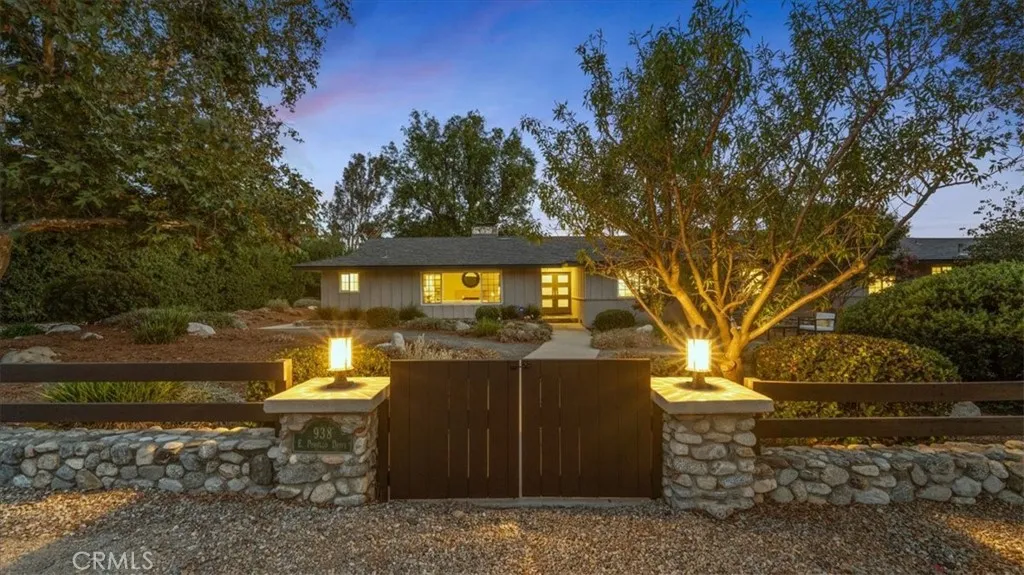
938 Pomello Drive
Claremont, CA 91711
AREA SQFT
4,471
BEDROOMS
4
BATHROOMS
5
Welcome to an updated, modern home that still offers the charm, tranquility, & space of rural Northeast Claremont. Situated on just under an acre, this home has something for everyone. As you pull up to the front of the property, you will be impressed by the open & spacious front yard that boasts native landscaping & beautiful trees. It is the perfect place to sit outdoors & enjoy the views of the foothills. Enter the house to find huge, open, & bright rooms featuring large floor-to-ceiling glass doors. The living room is the perfect place for formal entertaining. You will be so impressed with the huge great room. The fully appointed kitchen boasts professional-grade Thermador appliances, including a six-burner free-standing range with oven and griddle, a hood, a built-in wall oven, a refrigerator, and a microwave. There is white shaker cabinetry with glass-front uppers and a sage green island. The extremely spacious dining area can accommodate your largest family gatherings or dinner parties. All of this is open to the oversized family room, allowing everyone to share the space whether preparing meals, eating, or watching a game. Down the hall, you will find the secondary bedrooms, a hall bath, and the very generously sized primary suite. This space includes two walk-in closets with built-ins. The primary bath has a free-standing soaking tub, a separate shower & dual vanities. The grounds are spectacular! Mature trees dot the landscape, offering shade, lovely greenery, privacy, & space. The yard includes a beautiful pool & spa, perfect for summer entertaining. There is als
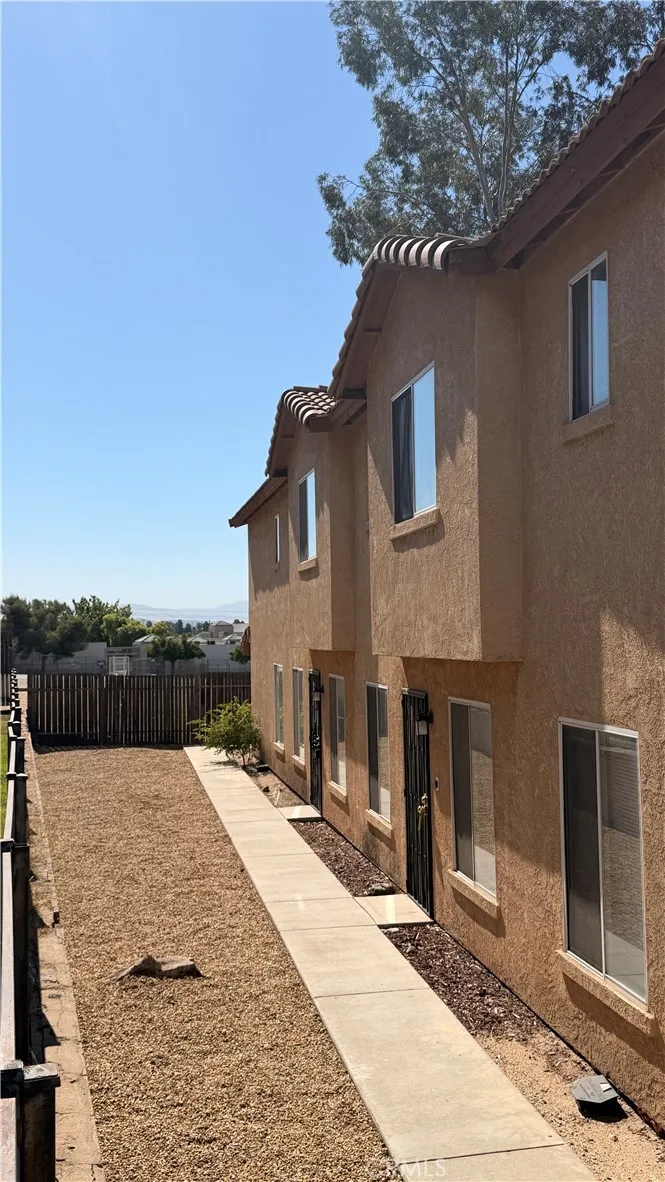
3217 Fortier
Bakersfield, CA 93306
AREA SQFT
1,072
BEDROOMS
3
BATHROOMS
2
Spacious and well-designed 3-bedroom, 2-bathroom two-story apartment offering approximately 1,072 square feet of comfortable living space in Bakersfield. This thoughtfully laid-out home features an attached 2-car garage with direct access, providing both convenience and added storage. The main level offers an inviting living room, dining area, and functional kitchen layout ideal for everyday living and entertaining. Upstairs, youll find all three bedrooms along with two full bathrooms, including a private primary suite with its own primary bathroom. Laundry hookups are conveniently located upstairs near the bedrooms for added ease. The home is enhanced with luxury laminate flooring upstairs, creating a modern and stylish feel throughout the sleeping areas. With a practical floor plan, attached garage, and comfortable living spaces, this apartment offers a great combination of functionality and comfort for everyday living.
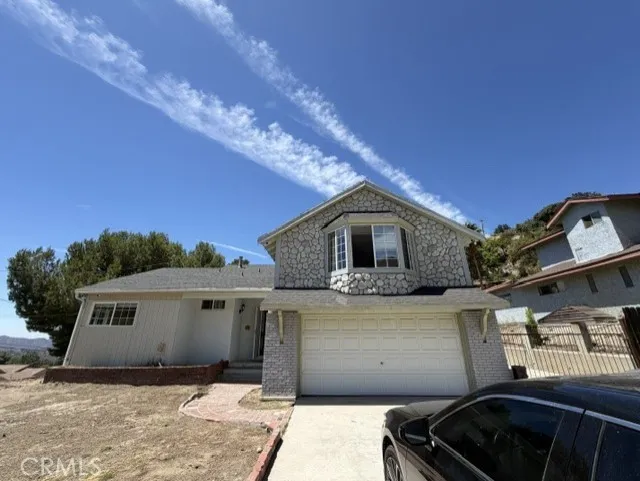
10459 Haines Canyon Avenue
Tujunga, CA 91042
AREA SQFT
1,845
BEDROOMS
4
BATHROOMS
2
Welcome to 10459 Hanies Canyon Ave, a Beautifully remodeled two-story single-family home situated on an expansive nearly half-acre lot in Tujunga. This spacious residence offers 4 bedrooms, 2 full bathrooms and approximately 1,845 square feet of comfortable living space. The versatile floor plan features a welcoming living room, family room and a game room, providing plenty of space for everyday living and entertaining. Two bedrooms and a full bathroom are conveniently located on the main level. Additional highlights include central air conditioning and heating, an updated kitchen indoor laundry (inside garage) and a balcony. Outside, enjoy an impressive approximately 19,574-swuare-foot lot offering abundance outdoor space, designated RV parking and a 2-car garage with additional parking and storage possibilities. Pets allowed depending on size and breed, there will be an addtional pet deposit, subject to landlords approval. Conveniently located near the foothills, parks, hiking and recreation, while still offering easy access to surrounding communities and major routes. Awonderful opportunity to lease a remodeled home with exceptional indoor and outdoor space.
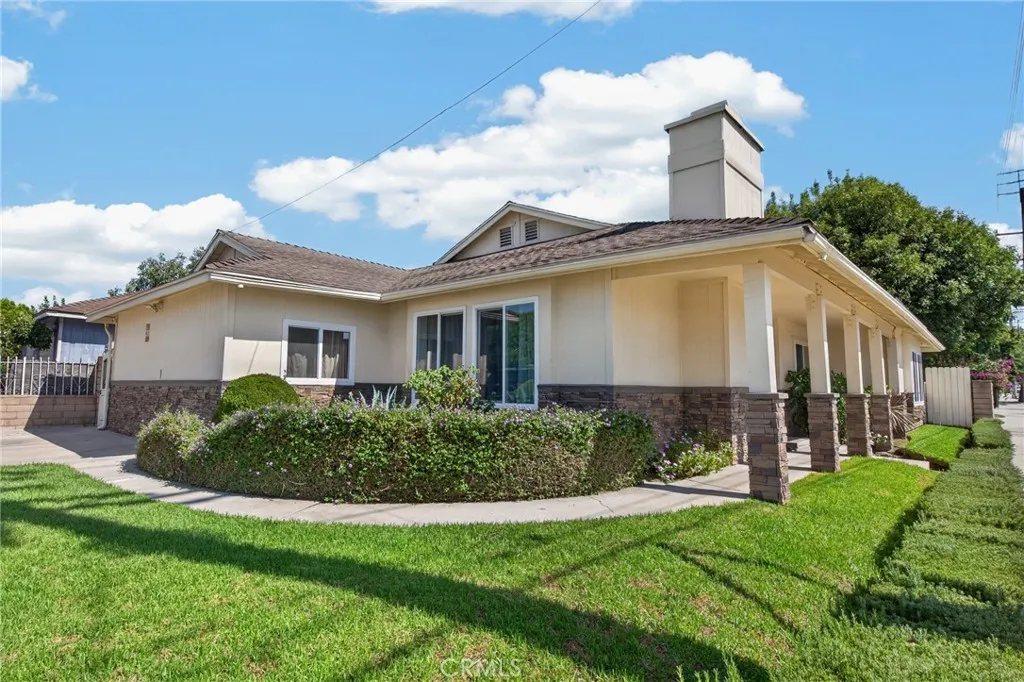
12448 Herrick
Sylmar, CA 91342
AREA SQFT
768
BEDROOMS
2
BATHROOMS
1
**Recently Remodeled 2-Bedroom ADU in Sylmar** Beautifully remodeled 2-bedroom, 1-bathroom ADU offering comfortable and private living in Sylmar. This separate residence features a private entrance, full kitchen, newly installed flooring, and an updated bathroom, creating a clean and modern space that is move-in ready. The functional layout offers two bedrooms and comfortable living space, making it a great option for those looking for a private home with the convenience of a separate residence. The updated kitchen provides a fresh setting for everyday cooking and dining, while the remodeled bathroom and new flooring give the home a refreshed, modern feel. Conveniently located near major transportation, shopping, dining, and everyday amenities, this recently remodeled ADU offers comfort, privacy, and convenience in the San Fernando Valley.
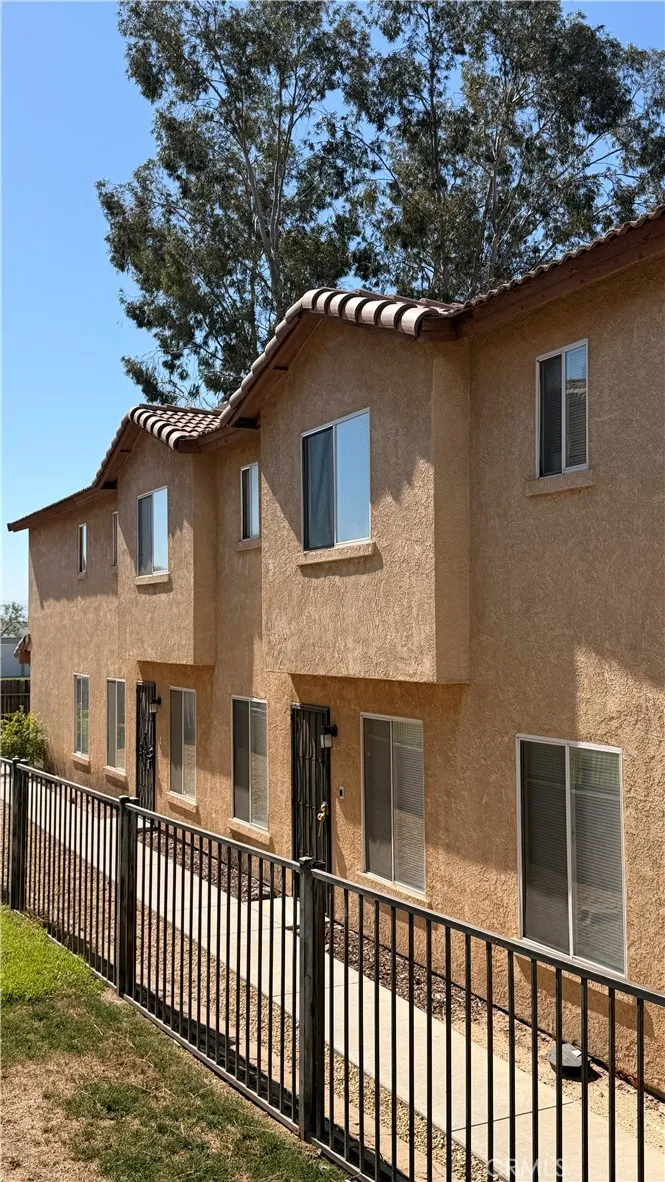
3217 Fortier
Bakersfield, CA 93306
AREA SQFT
1,072
BEDROOMS
3
BATHROOMS
2
Spacious and well-designed 3-bedroom, 2-bathroom two-story apartment offering approximately 1,072 square feet of comfortable living space in Bakersfield. This thoughtfully laid-out home features an attached 2-car garage with direct access, providing both convenience and added storage. The main level offers an inviting living room, dining area, and functional kitchen layout ideal for everyday living and entertaining. Upstairs, youll find all three bedrooms along with two full bathrooms, including a private primary suite with its own primary bathroom. Laundry hookups are conveniently located upstairs near the bedrooms for added ease. The home is enhanced with luxury laminate flooring upstairs, creating a modern and stylish feel throughout the sleeping areas. With a practical floor plan, attached garage, and comfortable living spaces, this apartment offers a great combination of functionality and comfort for everyday living.
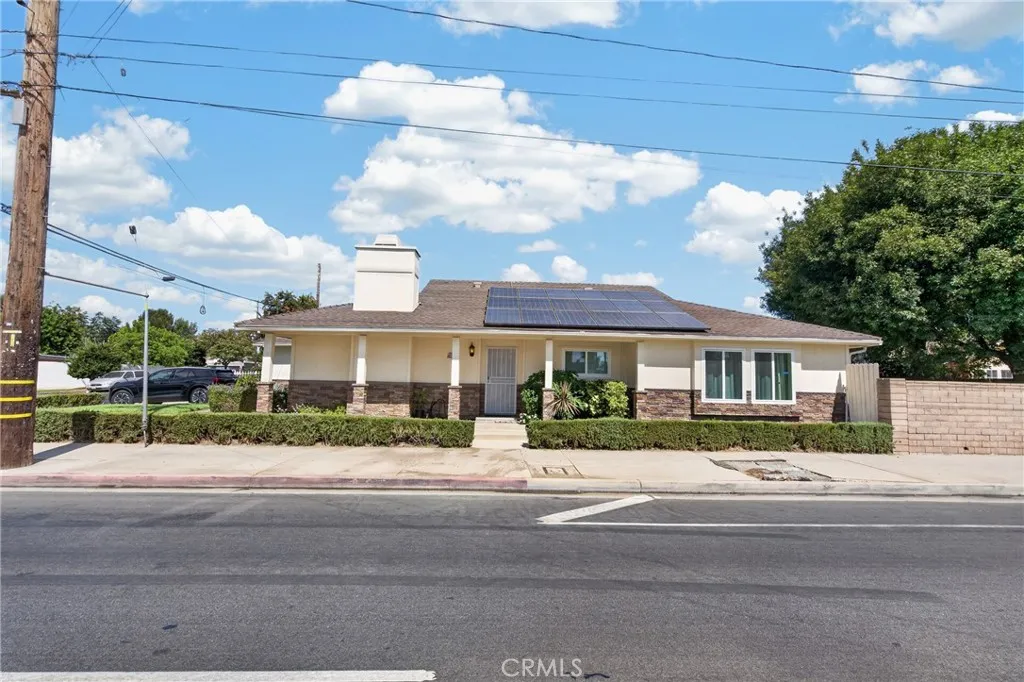
12446 Herrick
Sylmar, CA 91342
AREA SQFT
1,662
BEDROOMS
4
BATHROOMS
2
**Spacious 4-Bedroom Home in Sylmar** Spacious and comfortable 4-bedroom, 2-bathroom home located in Sylmar. The home features a large living room with a fireplace, a separate dining area, and a functional layout with plenty of room to live, work, and entertain. The bedrooms offer flexibility for family, guests, or a home office. Enjoy year-round comfort with central air conditioning and additional Wi-Fi-controlled mini-split systems. The home also features soundproof windows throughout, a tankless water heater, and a whole-house air purification system. Solar panels help reduce electricity costs, adding an extra benefit for tenants. Fresh exterior paint and mature landscaping add to the home's inviting curb appeal, with established fruit trees adding a unique touch to the outdoor space. Conveniently located near major transportation, shopping, dining, and everyday amenities, this home offers the space, comfort, and convenience you've been looking for in the San Fernando Valley.
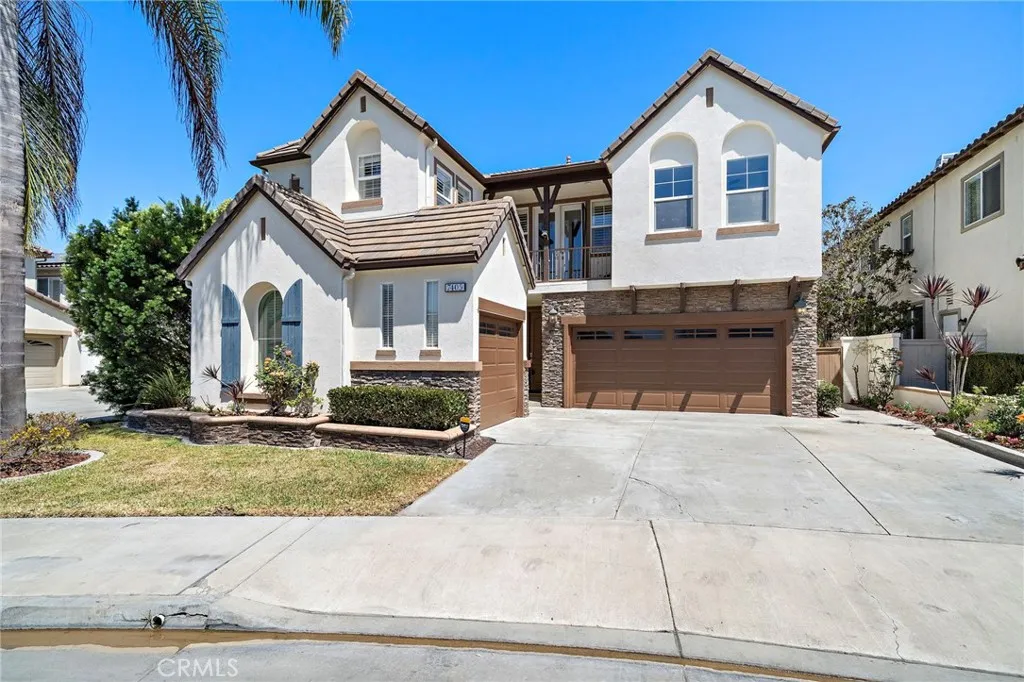
7405 Paloma Drive
Huntington Beach, CA 92648
AREA SQFT
3,193
BEDROOMS
5
BATHROOMS
5
Welcome to 7405 Paloma Drive, an exceptional opportunity in Crystalaire, a sought-after gated community in Huntington Beach's desirable SeaCliff area. Offering 3,193 square feet with five bedrooms, four full bathrooms plus a powder room, this spacious residence features one of the community's most functional floor plans. Inside, soaring ceilings and abundant natural light create an open and inviting feel. The interior has been freshly painted throughout and enhanced with new designer carpet, creating a fresh backdrop ready for its next owner. The main level offers generous living and entertaining spaces with an easy, functional flow, plus a private downstairs bedroom with an ensuite full bathideal for guests or multigenerational living. The spacious kitchen features granite countertops, a large center island with seating for two, abundant cabinetry and ample workspace. It opens to the everyday dining area, backyard access and adjacent family room, while separate formal living and dining rooms add space for entertaining. Upstairs, the expansive primary suite offers a private retreat, along with three additional bedroomstwo sharing a Jack-and-Jill bath with a large white vanity and new quartz countertops, and a third with an adjacent full bath. A dedicated workspace with built-in desks for two is ideal for working from home, studying or homework. The home's refreshed condition allows buyers to move in comfortably today and personalize additional finishes over time. Crystalaire offers gated living with a community pool and spa, maintained landscaping and green spaces. The SeaC
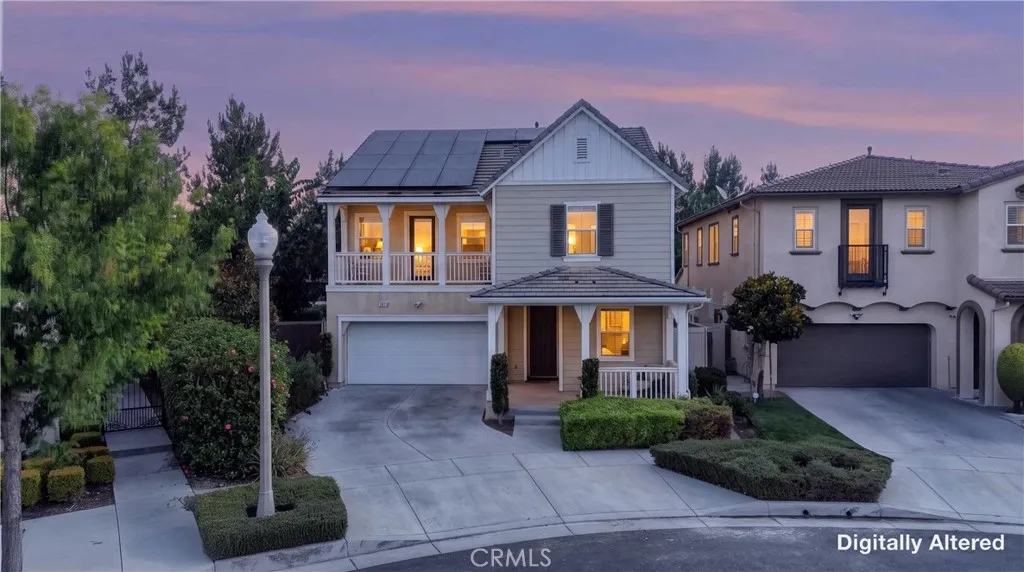
7876 Wild Rye
Chino, CA 91708
AREA SQFT
2,629
BEDROOMS
4
BATHROOMS
3
Welcome home to 7876 Wild Rye St, a beautifully maintained 4-bedroom, 2.5-bathroom residence tucked into the sought-after community of The Preserve, Chino. Property is a corner lot with a spacious backyard offering 2,636 square feet of thoughtfully designed living space on a 6,051 square-foot lot, this home blends comfort, style, and functionality from the moment you step inside. The open-concept floor plan flows seamlessly from the living/great room into a gourmet kitchen featuring stainless steel appliances, quartz countertops , large island, perfect for both everyday living and entertaining. A convenient downstairs bedroom (no closet ideal as a guest room, home office, or flex space) offers flexibility for multi-generational living or work-from-home needs, plus a downstairs half bath nearby. Upstairs, there is a loft with builtins perfect for a library that leads to the spacious primary suite offering a private retreat complete with walk-in closet / en-suite bath details, and two additional bedrooms Additional highlights include attached 2 car garage, epoxy floors, energy-efficient features/ solar, with EV charging capabilities and a low-maintenance backyard with fruit trees ideal for relaxing or entertaining. Residents of The Preserve enjoy access to resort-style community amenities, including pools, parks, clubhouse, trails, along with close proximity to shopping and dining.
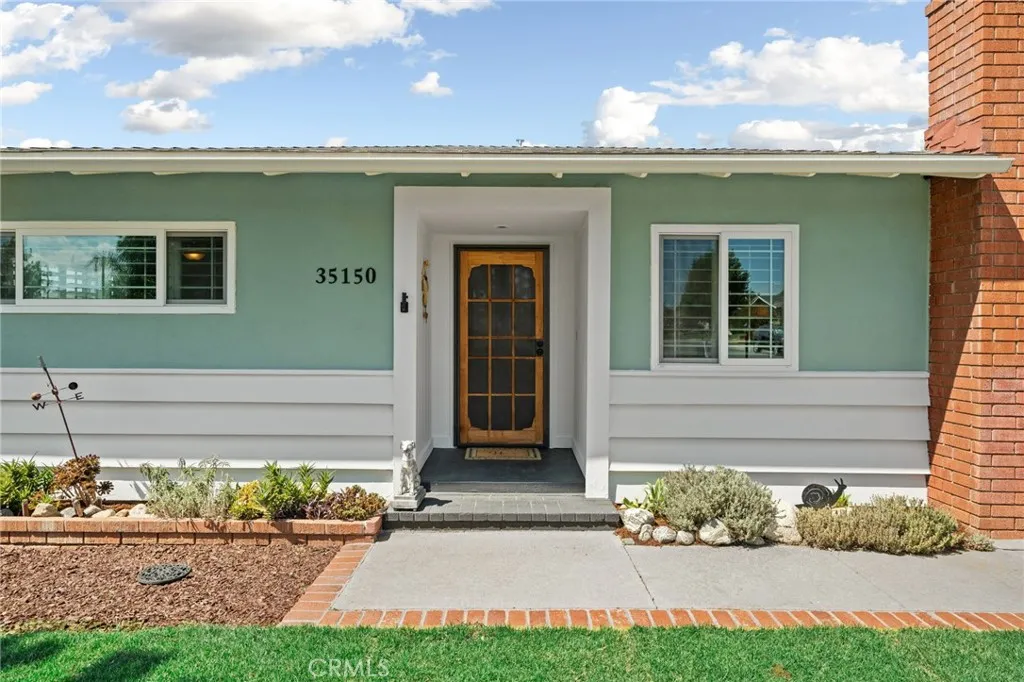
35150 Bella Vista
Yucaipa, CA 92399
AREA SQFT
1,336
BEDROOMS
2
BATHROOMS
2
Welcome to 35150 Bella Vista, a charming California bungalow nestled in Yucaipas desirable North Bench area. This inviting 2-bedroom, 2-bathroom home offers timeless character, a comfortable layout, and the relaxed lifestyle this sought-after neighborhood is known for. A large detached garage provides exceptional space for parking, hobbies, or a workshop, while multiple storage sheds offer plenty of room for tools, equipment, and more. Set in a peaceful, established neighborhood, this is a wonderful opportunity to enjoy classic bungalow living in one of Yucaipas most appealing locations.
36400 Melody
Hemet, CA 92544
AREA SQFT
1,306
BEDROOMS
4
BATHROOMS
2
Tucked above the rolling hills with a tranquil view of wide-open spaces, enjoying a sunrise setting and scenic views of the valley sunset. This is the Time to Buy, on the East Benton area, Subject property sits on 5 acers of fenced land with 2 entry gate points for easy trailer access. Installation of a new galvanized water tank and pump, new central air and heating, new fire sprinkler system, new stainless-steel appliances with matching SS-refrigerator. This home is ready for you to start enjoying all it has to offer.
2184 Eiffel Circle
Upland, CA 91784
AREA SQFT
2,431
BEDROOMS
3
BATHROOMS
3
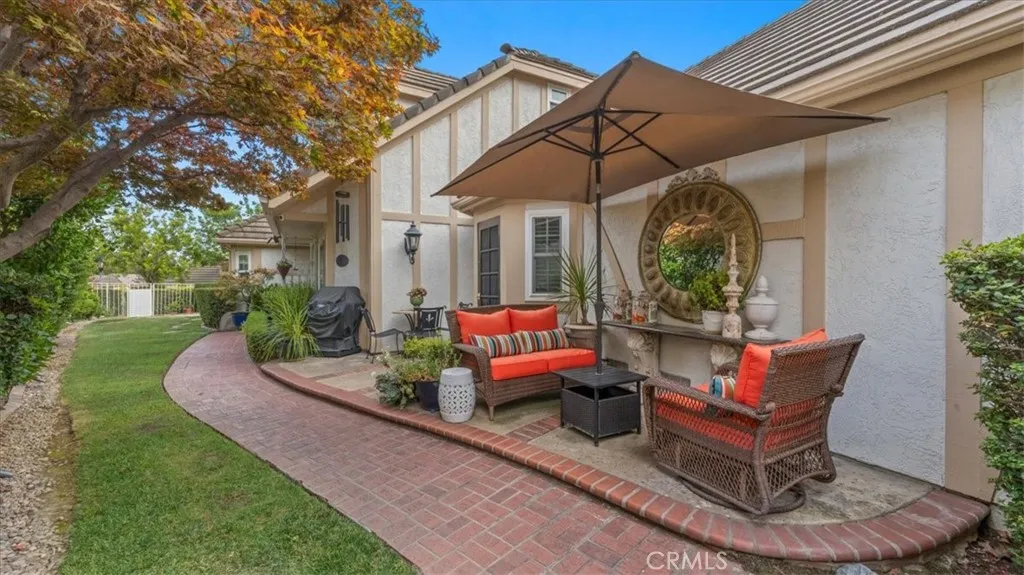
Be prepared to be impressed. Set behind the gates of Parc Chateau in North Upland, this residence sits on a quiet cul-de-sac & offers a scale of living the community rarely sees. This one is for the discerning buyer! A brick paver patio wraps the entry, shaded by a mature tree, & you will want to linger here with your morning coffee before the day starts. Inside, natural stone flooring welcomes you & carries through the heart of the home. The formal living room & formal dining room graciously open onto each other, gathered around a fireplace, & a wet bar with stone counters stand ready for the anniversary dinners & the toasts that linger after dessert. The kitchen is the crown jewel, with white cabinetry, stone counters, a full stone slab backsplash, a butcher-block island, double ovens, & a built-in beverage refrigerator. The bay-windowed breakfast nook looks out onto the lush yard with its greenery. The family room is perfect for intimate gatherings. The primary suite graces the main level behind French doors, & its bath features dual vanities, skylights, a natural stone surround, a soaking tub, & a separate glass shower. It is so rare to have a first-level primary suite! Upstairs, two generous bedrooms rest under vaulted ceilings & share a bath with a dual-vanity dressing area & a separate tub-and-shower compartment. The improvements run deep here. Energy-efficient Milgard dual-pane windows, a Lennox heating & air system zoned for both floors, a whole-house soft water system, a hot water recirculating pump, an Alumawood patio cover with a heavy-duty roof, a smart sprinkl
35391 Western Drive
Barstow, CA 92311
AREA SQFT
1,467
BEDROOMS
3
BATHROOMS
2
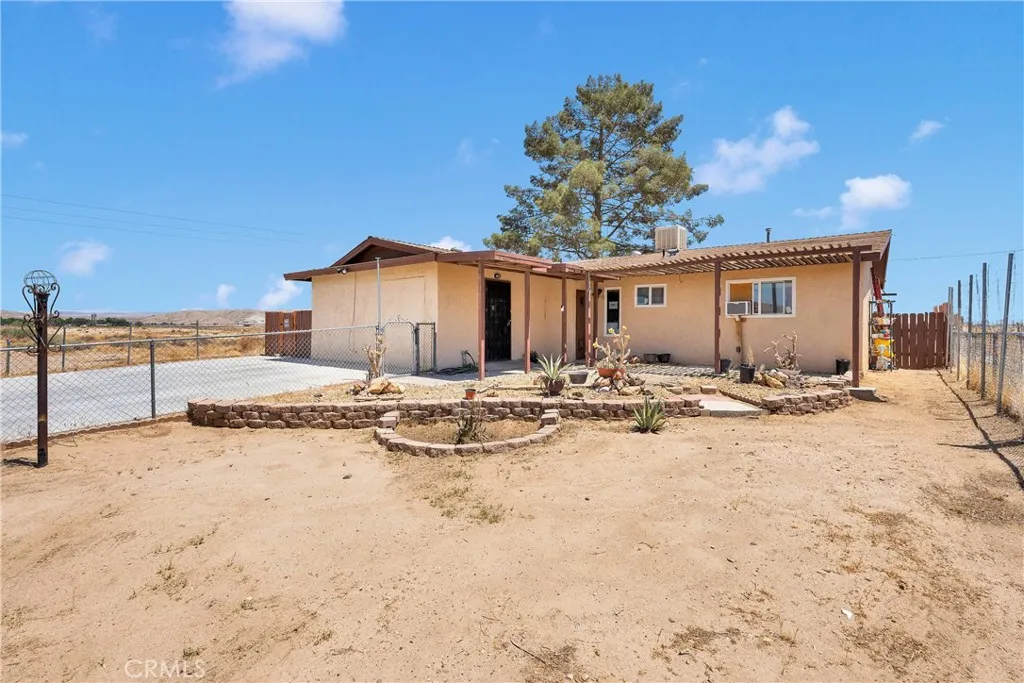
Welcome to 35391 Western Drive! This charming 3-bedroom, 1.5-bath home offers comfortable living with beautiful open desert and mountain views. The converted garage provides additional living space, perfect for entertaining or relaxing. Enjoy cozy evenings by the corner wood-burning stove, plus the convenience of an indoor laundry room. Situated on a desirable corner lot, the completely fenced property offers a spacious backyard with plenty of room for an RV, toys, or outdoor activities. Recent upgrades include new double-pane windows, a mini-split system, and a new water heater. Commuter-friendly and full of potential, this home is a great opportunity you wont want to miss!
851 Linda
Barstow, CA 92311
AREA SQFT
1,188
BEDROOMS
3
BATHROOMS
2
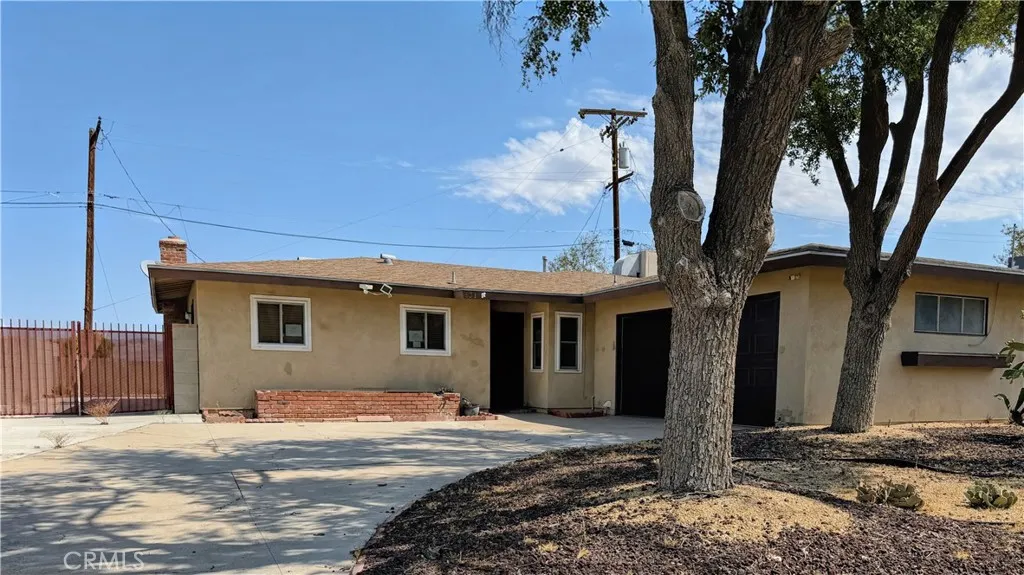
Single-family residence featuring 3 bedrooms, 2 full bathrooms, and 1,188 sq. ft. of living space on a 6,097 sq. ft. lot. Built in 1958, this home offers a functional floor plan with ample outdoor space. Closing to all local amenities. A must see!
1972 Royal Oak Road
Tustin, CA 92780
AREA SQFT
2,243
BEDROOMS
4
BATHROOMS
3
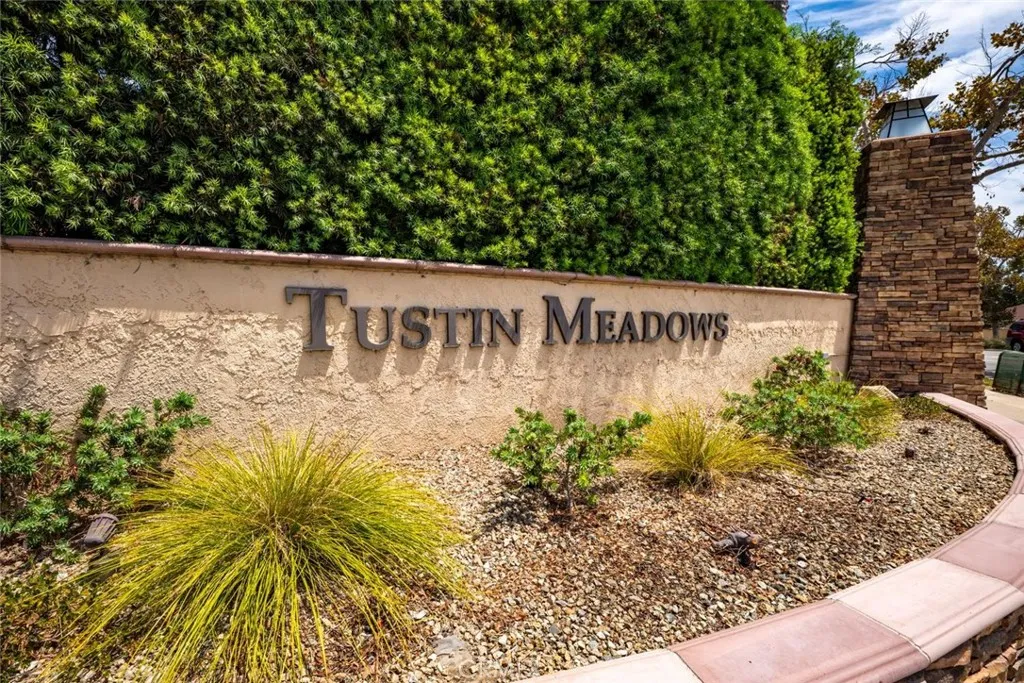
Welcome to the desirable community of Tustin Meadows, where this cherished family home is ready to begin its next chapter. Filled with years of wonderful memories, this home offers a fantastic opportunity to make it your own and bring your vision to life. The home features include dual-pane windows, newer central heating and air conditioning, a tankless water heater, paid-off solar panels, water softener, and a kitchen faucet filtration system. The kitchen is equipped with Frigidaire Professional Series appliances, including a stove, microwave, and dishwasher, along with a KitchenAid refrigerator. With multiple bedrooms, there is plenty of flexibility for family, guests, a home office, or hobbies. The front yard features water-efficient landscaping, while the spacious backyard offers artificial turf and a covered patio with skylightsperfect for outdoor dining, or entertaining. The low-fee Tustin Meadows HOA provides an exceptional array of amenities, including two clubhouses, swimming pools, basketball, handball and volleyball courts, playgrounds, sand-play areas, picnic areas, community programs, and annual neighborhood events. Conveniently located near local schools, shopping, dining, and transportation, this home is ready for its next owner to make it their own.
1807 Broadway
Anaheim, CA 92804
AREA SQFT
1,408
BEDROOMS
3
BATHROOMS
2
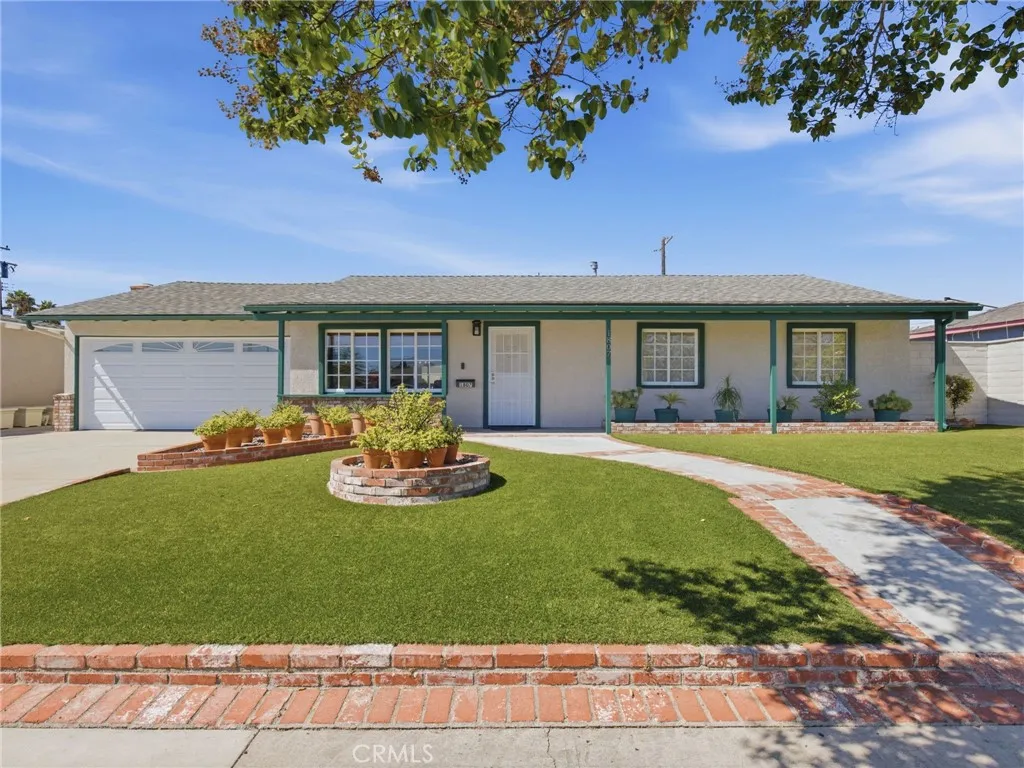
With only a handful of homes in Anaheim homes currently listed for under $900,000, this is the one you want to come see. This move-in-ready, three bedroom, two bath home is a must-see. Offering 1,407 square feet of comfortable living space, this well-maintained property features a freshly painted exterior, a brand new roof with transferable warranty. Huge back yard for kids, dogs or entertaining. Dual pane windows Remodeled bathrooms. Low maintenance artificial turf in both the front and back yards. Central air conditioning with upgraded ductwork. Ring doorbell and security cameras. Enjoy the benefit of City of Anaheim utilities with reasonable rates, plus a convenient central location close to freeways, shopping, dining, and Disneyland.
2519 El Dorado
Torrance, CA 90503
AREA SQFT
1,062
BEDROOMS
2
BATHROOMS
1
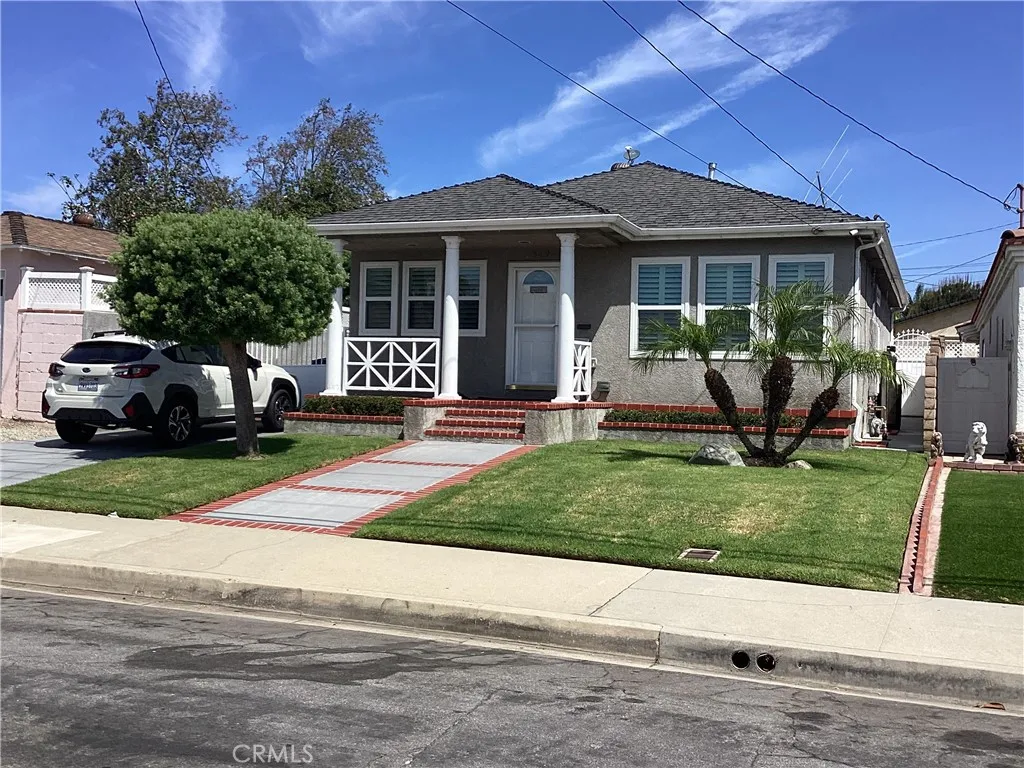
Super clean home in great neighborhood . This turn key 2 bedroom 1 bath home is ready to move in . New central air, new windows and plantation shutters in every room . Recessed lighting and laminate flooring throughout . Detached 2 car finished garage ( might be a great ADU ) Must see to appreciate This won't last
812 Martinique
Placentia, CA 92870
AREA SQFT
1,486
BEDROOMS
4
BATHROOMS
2
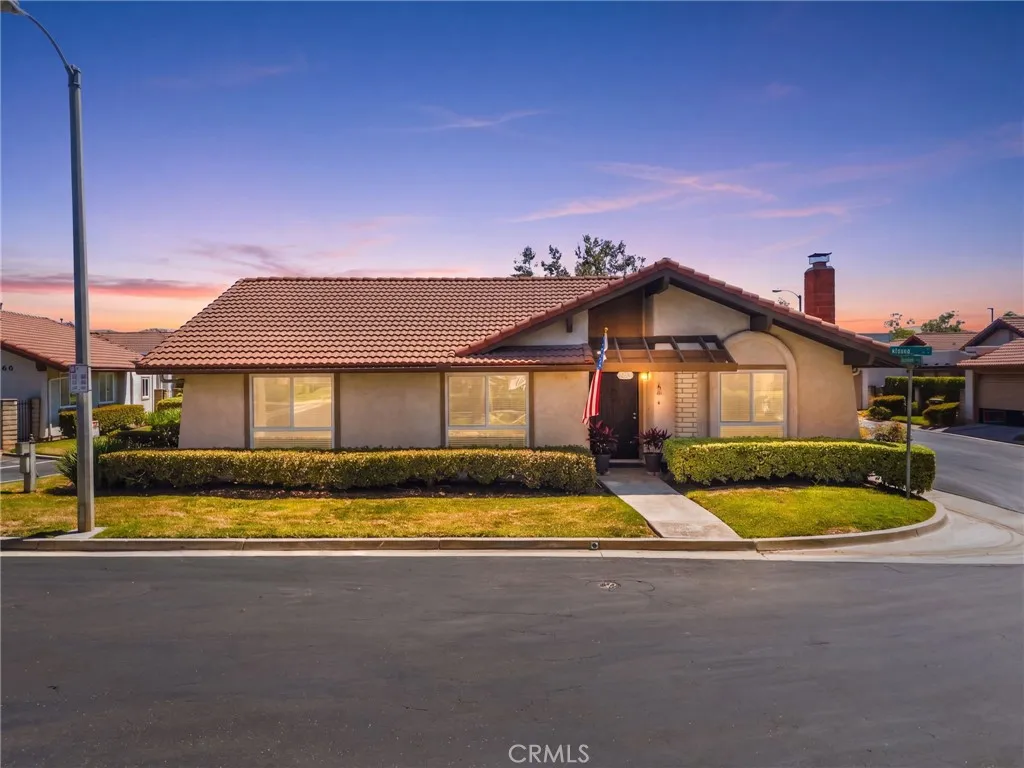
Welcome to this move-in ready four-bedroom, two-bath single-family home located in the highly sought-after Placentia-Yorba Linda School District. Offered for under $900,000, this well-maintained property features 1,486 square feet of comfortable living space with a freshly painted interior, vinyl plank flooring, brand new dual-pane windows, and remodeled bathrooms. The fourth bedroom has been converted into an office but could easily be converted back by a new owner. Enjoy a private backyard and a desirable location facing a spacious greenbelt, ideal for outdoor enjoyment. Corte Vista Villas offers convenient community amenities including a pool, spa, and kiddie pool. Ideally situated within walking distance to supermarkets and restaurants, this home combines comfort, convenience, and a prime location.
108 Shear
Irvine, CA 92618
AREA SQFT
2,445
BEDROOMS
3
BATHROOMS
3
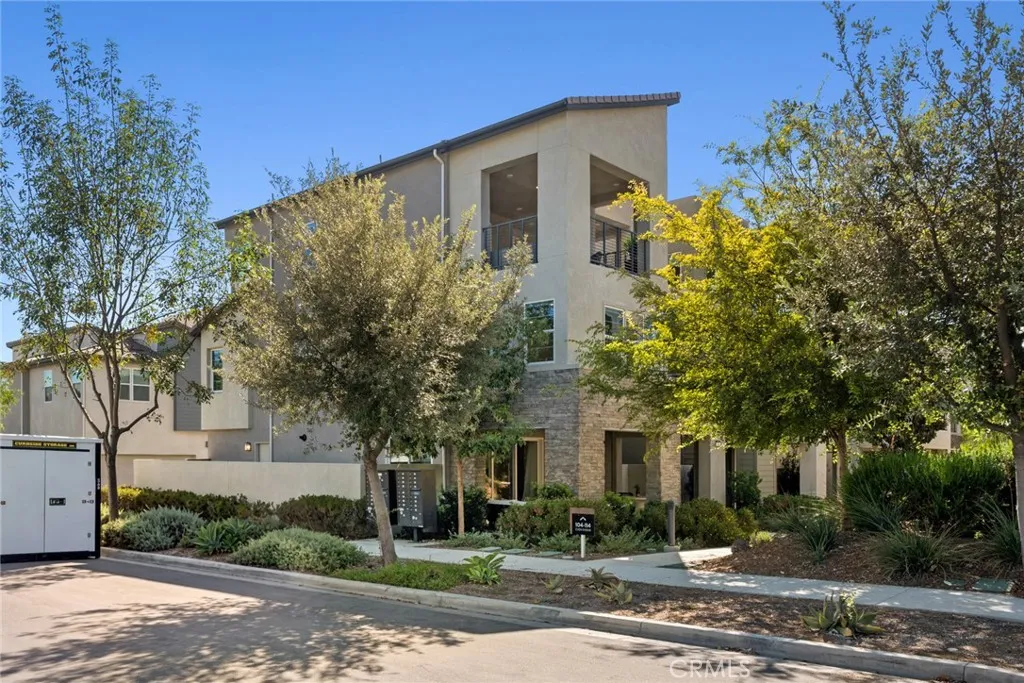
PREMIUM CORNER LOT LOCATION TWO-STORY HOME JUST STEPS TO RISE POOL & SOLIS K-8 AND PORTOLA HIGH! Explore a World of Infinite Possibilities at Orange County Great Park Irvines HOT SPOT destination is the Arts and Sports recreational HUB offering expert-led activities from the renowned Orange Air Balloon, to Great Park Ice Arena, Farm and Food Lab, Sports Complex, Five Points Amphitheater, and more! Our Premier Almeria Collection Residence Two at Rise was built by Lennar and is a CORNER Lot Premium with Oversized Front Patio & Expansive Primary Suite Balcony & Hillside Views! This FULLY LOADED Contemporary Retreat offers 3BD 2.5BA, a Main Level Bonus Room, Private Front Patio, Private Side Patio, Second Floor Deck, Master Suite Deck, FULLY PAID-OFF SOLAR PANELS, and approximately 2,365 Sq. Ft of Decadent Interior Living Space! The home features Luxury Vinyl Plank Flooring, LED Recessed Lighting, Custom Fitted Window Shades, White Shaker Door Cabinets, and ATTACHED 2-CAR Garage! Chef-Inspired Gourmet Kitchen with Quartz Countertops, Backsplash, Expansive Kitchen Island, White Shaker Door Cabinetry, and ALL Stainless-Steel Appliances! Enjoy world-class amenities exclusive to Great Park residents -- 5 parks, 3 full court basketball courts, tennis courts (25 courts + championship court) 2 junior Olympic pools, 4 spas, 3 club rooms, BBQ picnic destinations at every park and one greenhouse. Award-winning Irvine unified school district (zoned Portola High School & Solis K-8) and just minutes from dining destinations at the Woodbury Shopping Center, Five Points Amphitheater Irvine Sp

