

favorites
favorites
favorites
Favorite Properties
Form submitted successfully!
You are missing required fields.
Dynamic Error Description
There was an error processing this form.
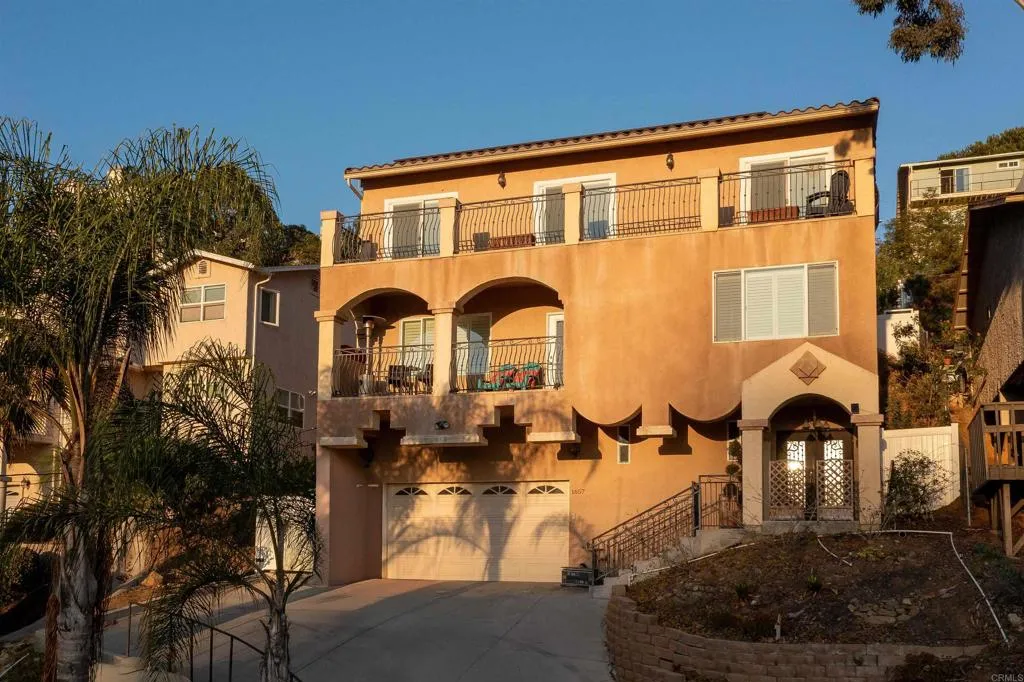
1657 Coronado Avenue
Spring Valley, CA 91977
AREA SQFT
2,778
BEDROOMS
5
BATHROOMS
4
Enjoy sweeping south- and west-facing vistas from this thoughtfully designed residence, nestled in a scenic setting. The open-concept layout features a spacious kitchen with ample cabinetry and countertop space, seamlessly connecting to a generous dining area and inviting living roomperfect for both daily living and entertaining. Interior highlights include soaring ceilings, expansive balconies, an elegant iron-and-glass entry door, and decorative wrought-iron railings. A versatile bonus room offers the flexibility to serve as a home office, gym, or playroom. Step outside to a tranquil backyard with a designated patio area ideal for outdoor dining, plus additional space for gardening or quiet relaxation. With timeless design elements and functional living areas, this home offers an exceptional lifestyle in a stunning natural environment.
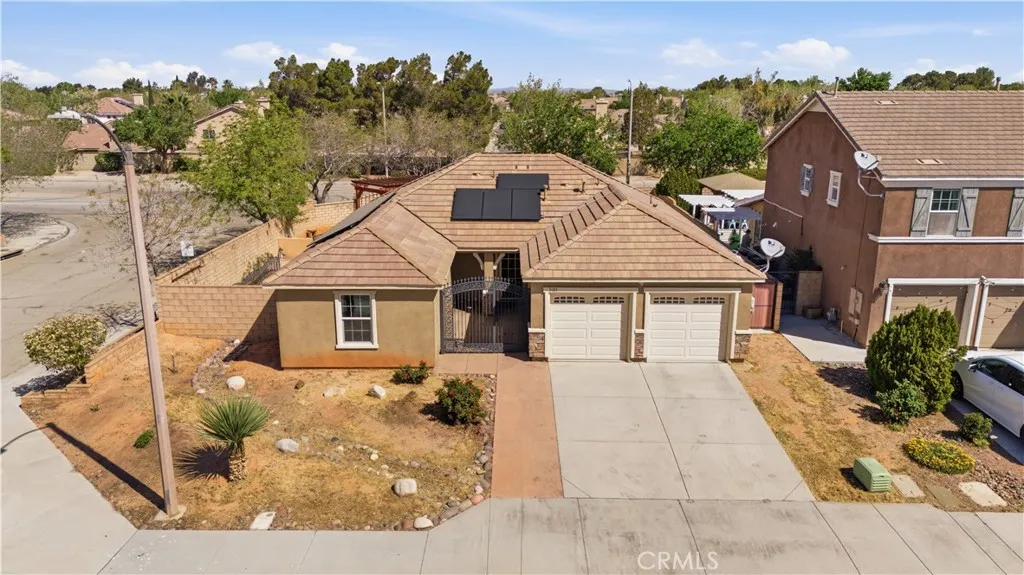
3103 Patti
Lancaster, CA 93535
AREA SQFT
1,515
BEDROOMS
4
BATHROOMS
2
Beautifully updated single-story corner home in Lancaster! This move-in ready 4 bedroom, 2 bathroom home with a 2 car garage offers added privacy with only one neighboring property. Features include new flooring, fresh interior paint, and a new upgraded kitchen with new countertops, also extended into the bathrooms for a cohesive, modern look. The open floor plan seamlessly connects the living room, dining area, and kitchen, ideal for everyday living and entertaining. A split floor plan provides added privacy between the primary suite and secondary bedrooms. Home includes a dedicated laundry room with washer and dryer, plus all kitchen appliances are included, making this truly move-in ready. Enjoy a low-maintenance hardscape yard and a detached patio cover, ideal for outdoor relaxation. Conveniently located near major employers, Lancaster National Soccer Center, parks, and schools. Purchase plan solar to be assumed at $109.71/month. Great opportunity for first-time buyers or anyone seeking a turnkey home!
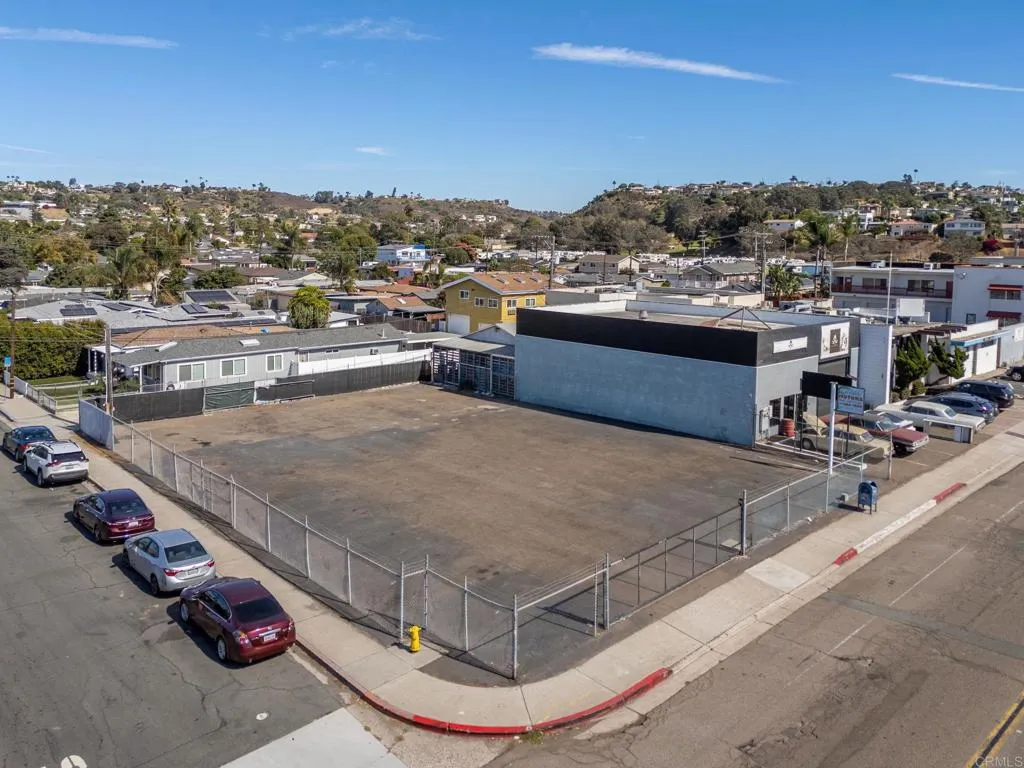
1485 Morena
San Diego, CA 92110
AREA SQFT
BEDROOMS
BATHROOMS
A very well-located high-density multi-family development site situated in the Bay Park neighborhood of San Diego. This 9,280 square-foot paved corner lot is level and has alley access. Flexible commercial zoning (CC 4-2) allows for commercial or residential uses. Located within San Diegos Complete Communities overlay (providing a 5.5 FAR allowance). Complete Communities is an initiative by the City of San Diego that provides high-density residential development along the citys transit corridors. Fault hazard evaluation has determined that there is no evidence of active faults. Phase I & II, boundary & topographic survey, soils report and feasibility study are complete. Take advantage of the Starter Home Act (SB 684 + SB 1123) which makes it much easier to create small-lot, for-sale housing projects without a lengthy entitlement process - Seller has study for 8 for sale homes. Call for details.
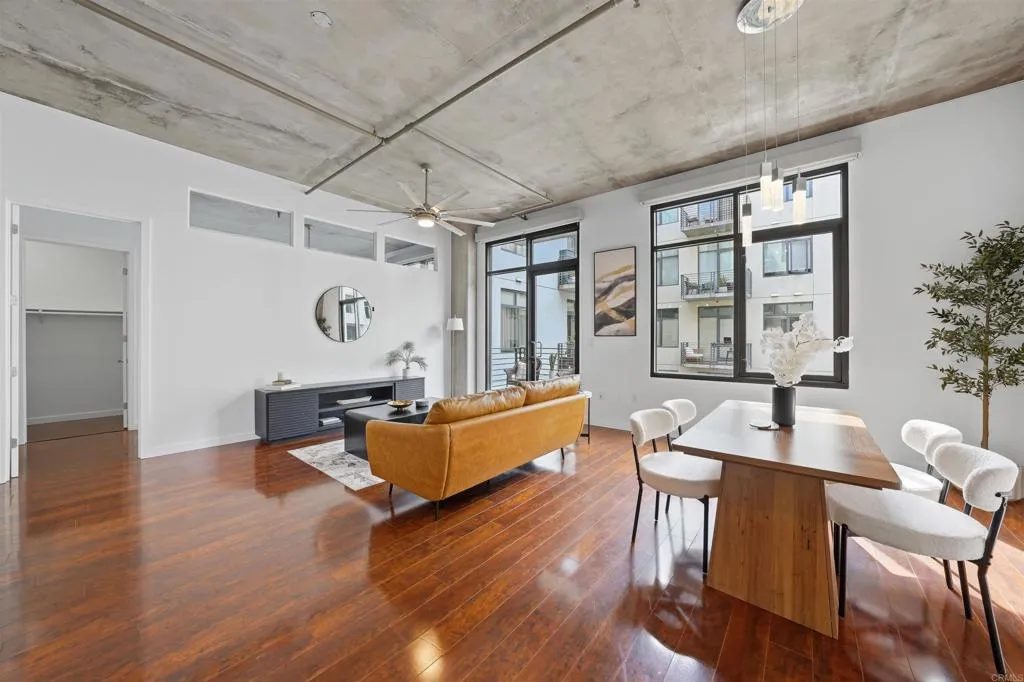
1050 Island Avenue
San Diego, CA 92101
AREA SQFT
1,003
BEDROOMS
1
BATHROOMS
2
VA Approved! Live in the heart of East Village at M2i, one of downtown San Diegos most sought after loft communities. Residence #525 is a spacious 1 bedroom, 2 bathroom condo offering 1,003 square feet of open concept living with soaring 11 foot ceilings, oversized windows, and a private balcony overlooking the peaceful interior courtyard. Designed with flexibility in mind, the expansive loft area offers the potential to create a true 2nd bedroom, a feature many owners in the building have already incorporated. The thoughtful floor plan lives significantly larger than its square footage, with a seamless flow between the living, dining, and kitchen spaces, making it ideal for both everyday living and entertaining. Luxury motorized blackout shades with smart home functionality and an upgraded digital keyless entry system, bringing both convenience and modern sophistication to the space. Additional highlights include tandem parking and an oversized private storage unit, two highly desirable features rarely found in downtown San Diego condos. Residents of M2i enjoy resort style amenities including a rooftop deck, fitness center, BBQ grills and beautifully maintained common areas. Located just steps from Petco Park, the Gaslamp Quarter, the San Diego waterfront, restaurants, coffee shops, and nightlife, this home offers the ultimate walkable urban lifestyle. Whether you are searching for a downtown San Diego loft, a condo near Petco Park, or a flexible live work space in East Village, Residence #525 delivers the perfect blend of style, convenience, and location.
824 Dell Road
Pacifica, CA 94044
AREA SQFT
1,980
BEDROOMS
3
BATHROOMS
2
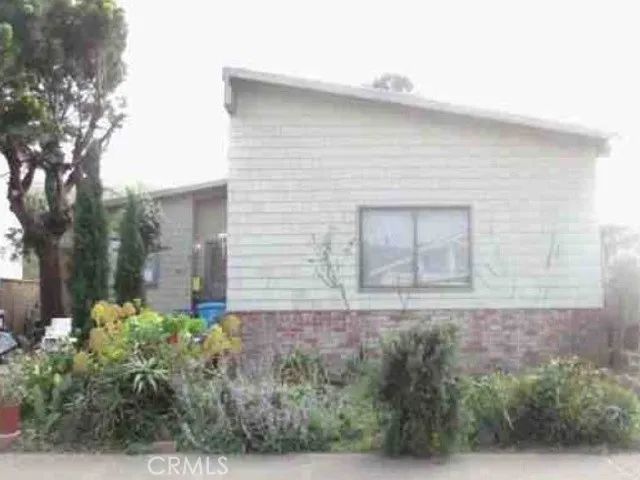
Welcome to Pacifica, CA. Local attractions include Pacifica State Beach, Mori Point, and San Pedro Valley Park. Enjoy signature hikes with coastal views. This home was built in 1973 and sits on a lot of 6,742 sq. ft. The home is a good size with 1980 sq. ft. and includes an attached garage. Buyers check City, County, Zoning, Tax, and other records to their satisfaction. AS-IS SALE property.
16015 Ceres Avenue
Fontana, CA 92335
AREA SQFT
3,442
BEDROOMS
3
BATHROOMS
5
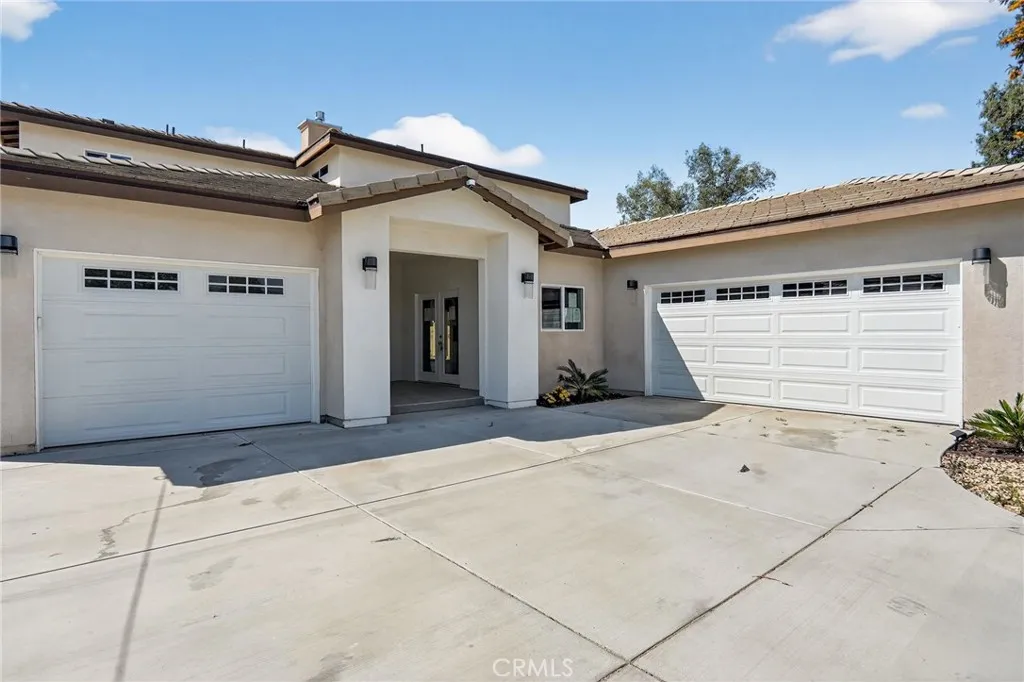
Introducing a stunning opportunity at 16015 Ceres Ave, Fontana! This remarkable home boasts an inviting kitchen, perfect for culinary enthusiasts and entertaining guests. The modern design creates a spacious and functional cooking area, allowing for effortless meal preparation and social gatherings. This beautifully designed home features 3 spacious bedrooms and 4 bathrooms, along with an additional half bathroom, ensuring plenty of space for family and guests. The layout is perfect for modern living, offering comfort and convenience in every corner. Additionally, the property features brand new flooring throughout, enhancing the aesthetic appeal and providing a fresh, contemporary feel. With these stylish updates, this home combines comfort and elegance, making it the ideal space for both relaxation and entertaining. One of the standout features of this property is the (ADU) that is seamlessly accessible through the garage, providing flexibility for guests, in-laws, or potential rental income. Nestled in a desirable neighborhood, this home is close to schools, parks, and shopping, making it an ideal choice for families and professionals alike. Dont miss the chance to make this exceptional property your own!
56 Royal Saint George Road
Newport Beach, CA 92660
AREA SQFT
8,050
BEDROOMS
8
BATHROOMS
8
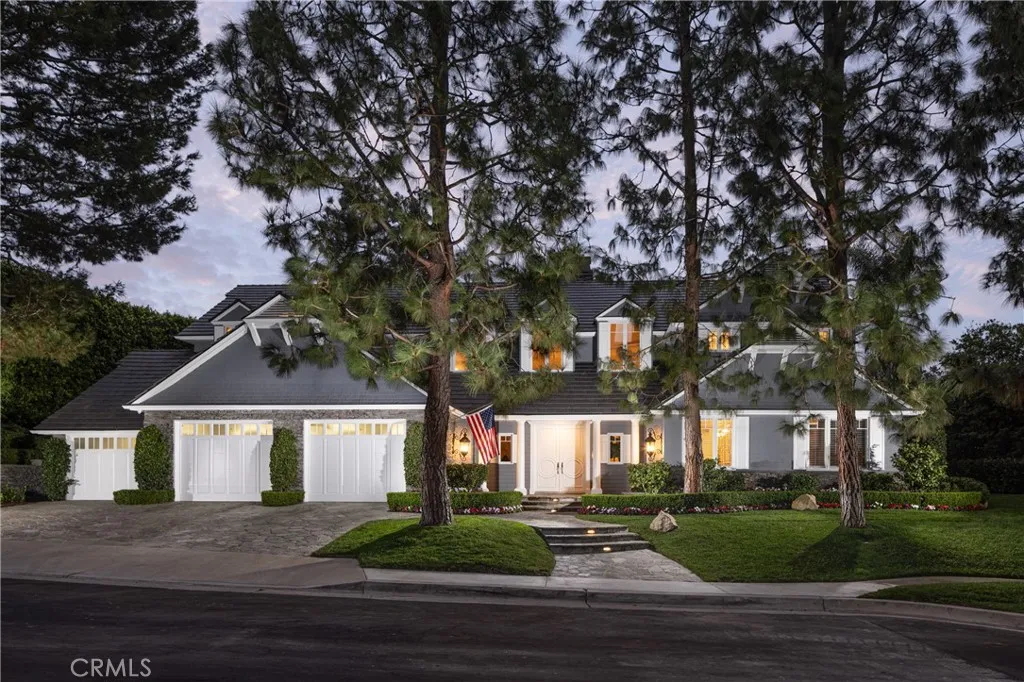
Welcome to this stunning custom estate in the prestigious Big Canyon community of Newport Beach, where exceptional curb appeal meets unmatched luxury living. This dream residence boasts eight spacious bedrooms, six full baths, and two half baths. Enter through the grand two-story foyer into expansive living and dining areas, a family room, and an unparalleled chefs kitchen featuring exquisite imported Italian marbletruly an epicurean masterpiece. The kitchen is a dream, complete with a large Marble Island and countertops, Subzero refrigerator, top of the line Viking appliances: 6-burner stove and griddle, wine cooler, two ovens, two Miele dishwashers, cooling drawers, and premium polished nickel Waterstone and Rohl fixtures. The home includes a butler's kitchen with stove, ice maker, two warming drawers, wine cellar, and a versatile office/craft room. Enjoy serene views of the private, lush green yard from nearly every room, creating a true sanctuary of relaxation. The expansive primary suite is a true retreat, providing an opulent escape for rest and serenity. It features a dream closet, and a spa-like bathroom adorned with top-quality marble and tile, complemented by a stunning bathtub imported from Italy. Every detail is meticulously crafted, including solid nickel faucets, adding a touch of elegance and refinement to this exquisite space. Conveniently located just outside the primary bedroom is a study ideal for productivity or unwinding. The second wing offers five private bedroom suites, complete with its own family room, bar, and game area, providing ample space for
2920 Camino Capistrano
San Clemente, CA 92672
AREA SQFT
1,546
BEDROOMS
3
BATHROOMS
2
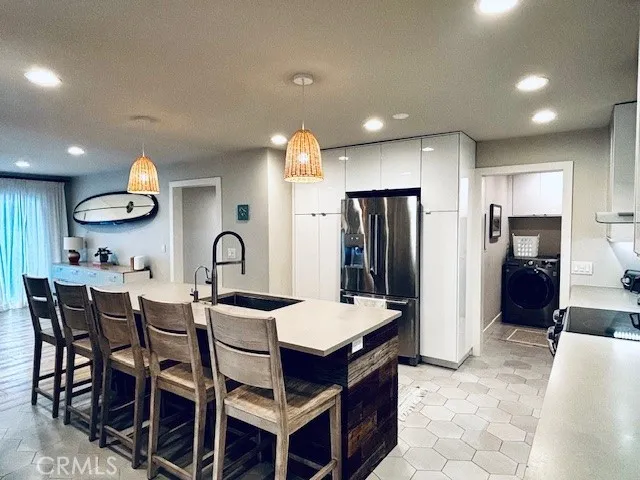
Welcome to Shorecliff Villas, a highly sought-after community in beautiful San Clemente! This fully upgraded and tastefully decorated 3-bedroom, 2-bathroom condominium is available as a furnished rental for both short-term and long-term stays. Just minutes from the best of San Clemente and Dana Point, this home offers a true coastal lifestyle. Stroll to the beach, explore local dining and shopping, or enjoy world-class surf within walking distance. Inside, youll find: A bright, open floor plan with stylish finishes throughout Fully furnished interiors with modern dcor Upgraded kitchen and bathrooms Convenient indoor laundry A one-car garage with extra storage plus community parking. Community amenities include a sparkling pool, Spa and serene surroundings, perfect for relaxation and entertaining. Whether youre looking for a seasonal stay of a couple months or a longer term, this property provides comfort, style, and an unbeatable location near the beach.
140 Swanson Road
Manteca, CA 95337
AREA SQFT
1,644
BEDROOMS
3
BATHROOMS
2
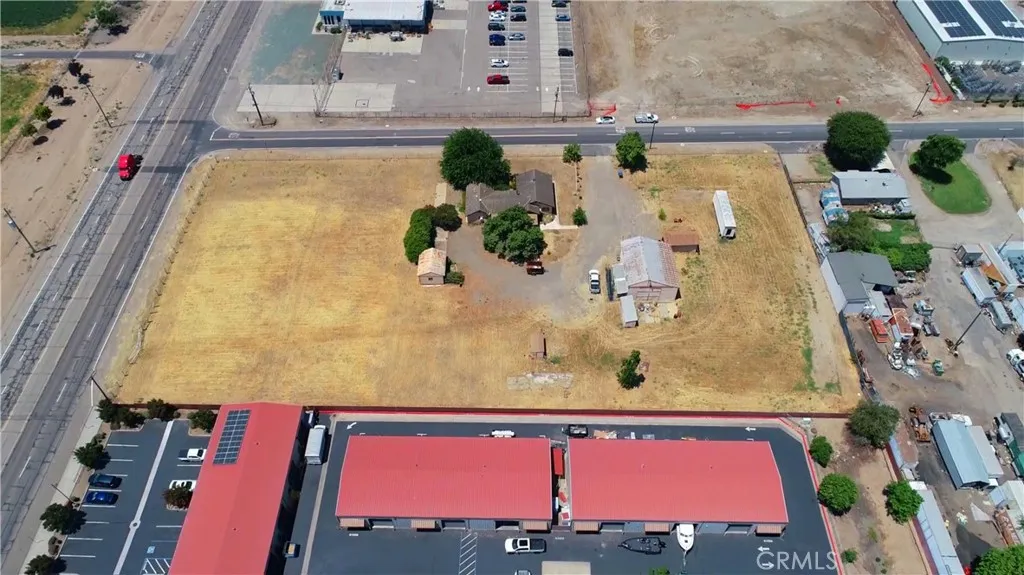
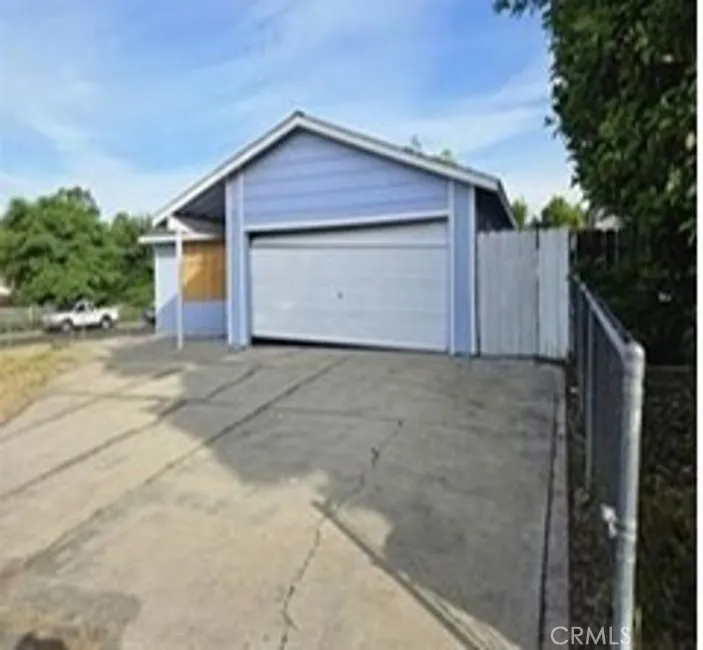
The Stoplights are in at the corner & Utilities are at the street! R-2 Zoning just waiting to be Developed (Please confirm with Manteca Planning; some public info has not been updated). 2.43 Acre Corner Lot with frontage on W Yosemite & Swanson Rd. Currently, County records show a 1,644 sq ft home with 3 bedrooms & 1.5 bathrooms. There is also a detached 2 car garage & a large shop but the real value is in the development potential.
9210 Cherokee Trail
Lucerne Valley, CA 92356
AREA SQFT
1,208
BEDROOMS
3
BATHROOMS
2
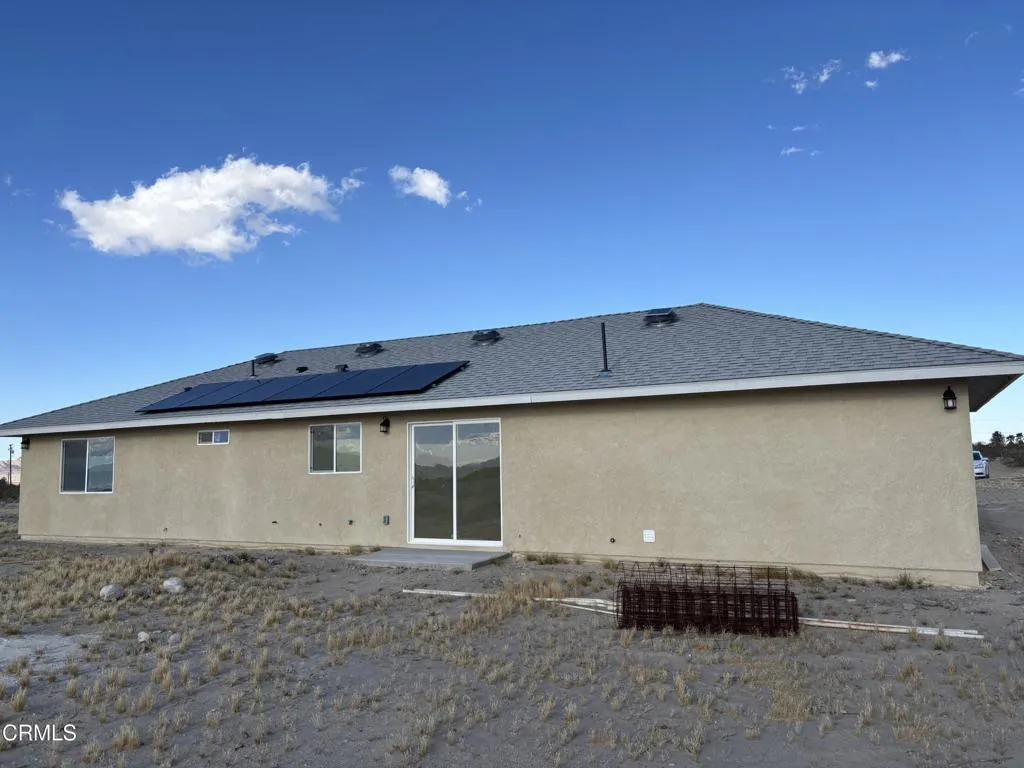
Newly built 3 bed, 2 bath home on 1.14 acres with approx. 1,608 sq ft.including 2-car garage. Features include room-by-room A/C & heat, EV charging outlet, fully paid solar, public water, and a modern kitchen with induction cooktop, plus gas line hookups for optional gas cooking and electric water heater. Bathrooms are enhanced with built-in speakers and color-changing lighting, creating a relaxing, spa-like experience. Conveniently located just off a paved road with easy access to town and close to Big Bear Lake. Spacious lot with endless potential--an excellent opportunity for first-time homebuyers. Motivated seller--bring your offers! More photos coming soon.
2001 Mt Vernon
Riverside, CA 92507
AREA SQFT
BEDROOMS
BATHROOMS
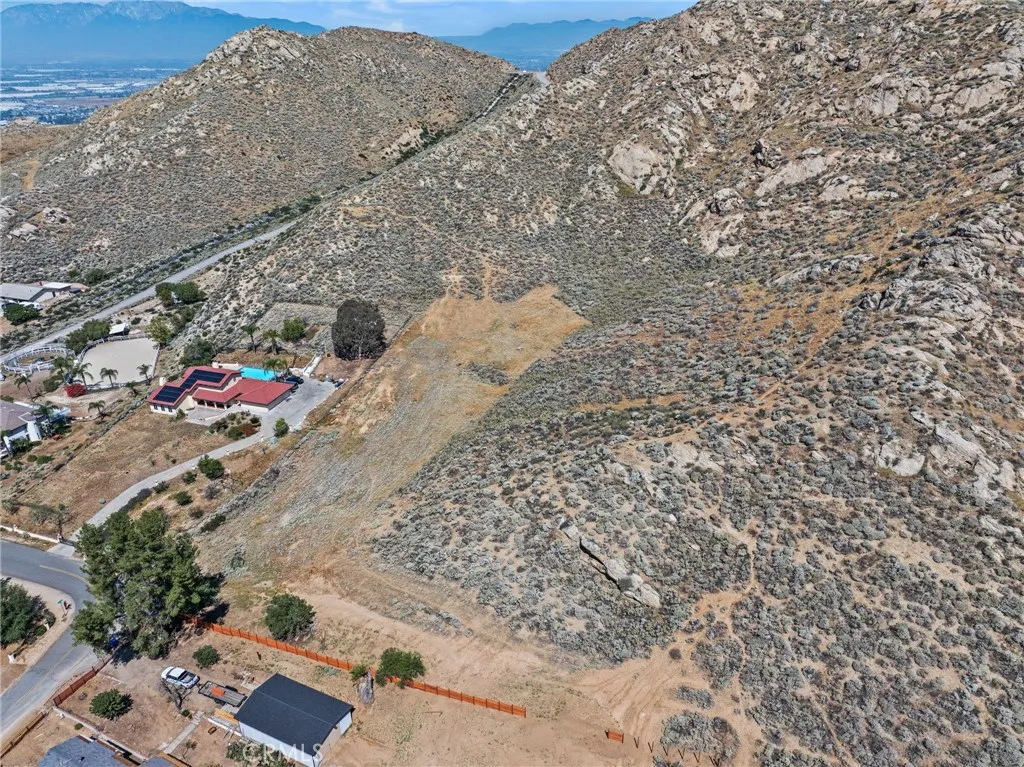
Discover the possibilities with this exceptional 3.66-acre Residential Conservation (RC) zoned parcel located at 2001 Mt. Vernon Avenue in Riverside. Ideally situated just minutes from the University of California, Riverside, this expansive property offers a rare opportunity to create a private estate that blends space, flexibility, and convenience. RC zoning supports custom single-family residences, planned residential developments, and accessory living quartersideal for multigenerational living or a thoughtfully designed compound. Beyond residential use, the property invites a lifestyle rooted in nature and self-sufficiency. Envision lush orchards, vineyards, gardens or nurseries, along with space for horses, hobby farming, or curated outdoor living areas. With room for barns, stables, corrals, greenhouses, workshops, and more, this land is perfectly suited for those seeking a refined rural retreat without sacrificing proximity to city amenities. Nearby utilities, convenient access to major amenities, education centers and more offer a compelling opportunity to design and build a one-of-a-kind estate, tailored to your vision and lifestyle. Buyer to independently verify zoning, permitted uses, utility availability, development requirements, and all information with the City of Riverside.

2427 Lake
Altadena, CA 91001
AREA SQFT
BEDROOMS
BATHROOMS
6,050 Sq.ft Lot Size. Rare opportunity to acquire commercial land in the heart of Altadena. The existing structure was lost in a recent fire, leaving a cleared site ready for redevelopment. This offering is for land value only, presenting a blank slate for investors, developers, or owner-users looking to build new. Zoned for commercial use (buyer to verify permitted uses), the property offers strong frontage and visibility along Lake Avenue, a well-traveled corridor surrounded by established businesses and residential neighborhoods. Ideal for retail, office, mixed-use, or other commercial development. Utilities previously connected (buyer to verify status). Excellent upside potential in a growing area with high demand for new commercial projects.
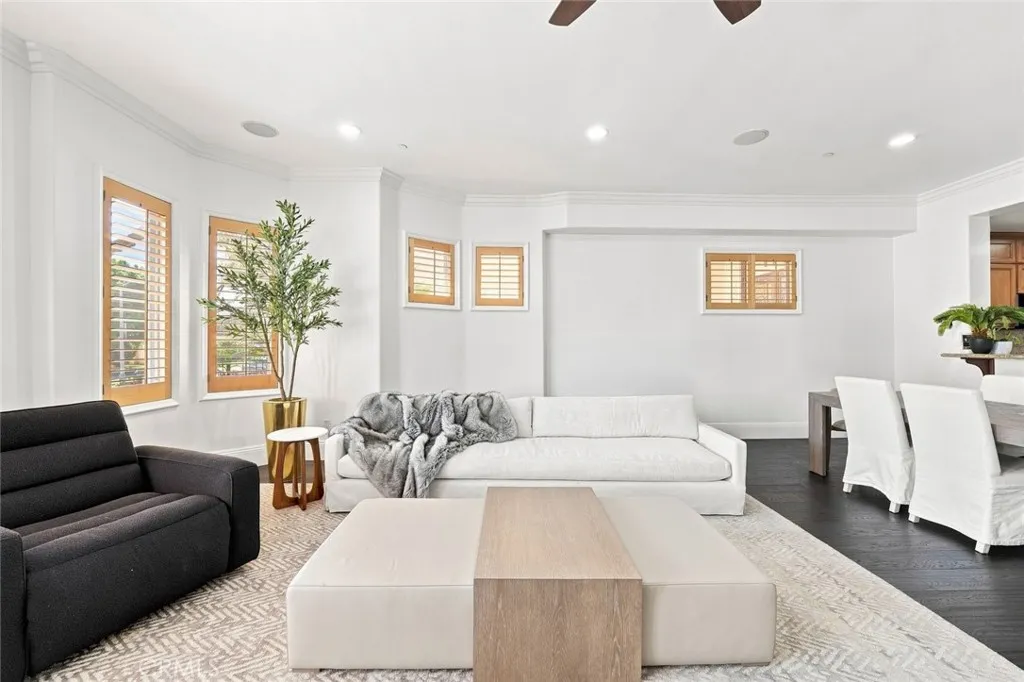
143 Arnaz Drive
Beverly Hills, CA 90211
AREA SQFT
2,255
BEDROOMS
3
BATHROOMS
3
BEST UNIT! A Rare Opportunity to Own the Largest Residence at Beverly Hills Villas. This exceptional front-facing 2-bedroom + large bonus room + den + 2.5-bathroom residence offers 2,255 SF of refined living in an exclusive Mediterranean-style boutique building of only 22 units. From the moment you enter, soaring 10-foot ceilings and abundant natural light create an elegant and inviting atmosphere. The spacious open-concept floor plan seamlessly connects the living and dining areas, making the home ideal for both sophisticated entertaining and comfortable everyday living. The beautifully appointed gourmet kitchen features granite countertops and backsplash, rich Italian wood cabinetry, and KitchenAid stainless steel appliances. Throughout the residence, engineered wood flooring and crown moldings add warmth and timeless elegance. The expansive primary suite is a true retreat, offering ample space for a sitting area or private office, a spa-inspired bathroom with dual shower heads, and a custom walk-in closet. The oversized den provides exceptional flexibility for a home office, media room, guest space, or additional living area. Located on a quiet, tree-lined street, this residence offers the best of Beverly Hills living, just moments from premier shopping, dining, parks, Rodeo Drive, Canon Drive, Wilshire Blvd, Robertson Blvd, and Cedars-Sinai Medical Center. Enjoy nearby Whole Foods, Traders Joe, Ralphs, Livonia Glatt Kosher Market, Arnaz Park, Roxbury Park, Cold Water Canyon, and Will Rogers Park. Located within the prestigious Beverly Hills school district. A truly spec
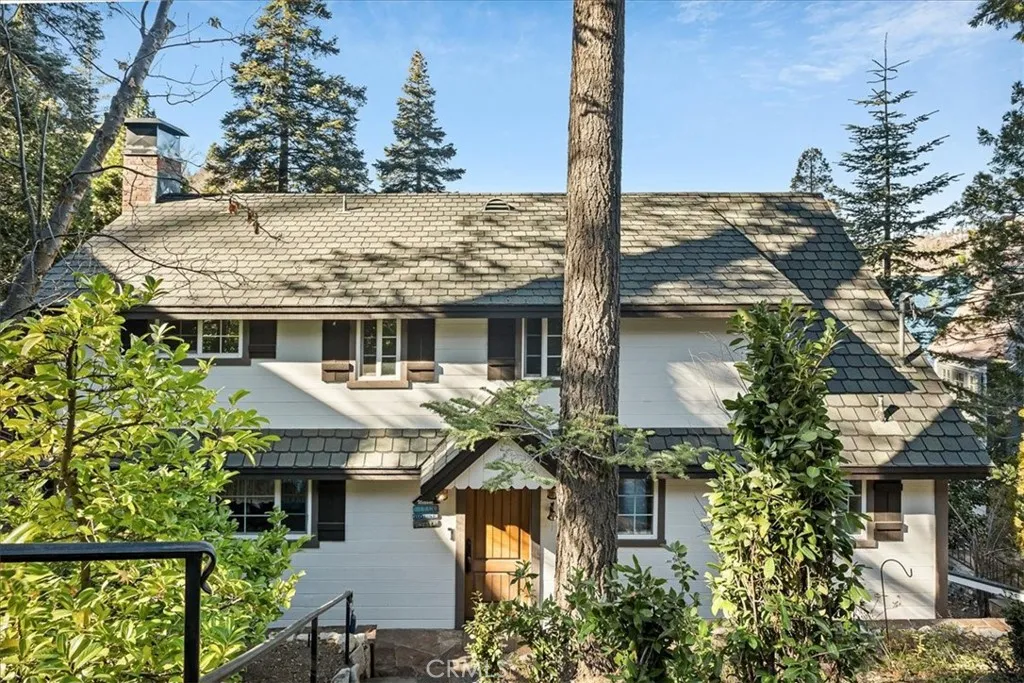
28906 Palisades Drive
Lake Arrowhead, CA 92352
AREA SQFT
2,120
BEDROOMS
4
BATHROOMS
4
Lakefront in the desirable Palisades neighborhood, with lake and mountain views from every room! Just steps to ALA trail. Come experience mountain-lake life in Southern Californias most prestigious four-season, private lake community just 90 minutes from LA and OC. This home has been tastefully updated with an open floor plan featuring updated kitchen with SS appliances that seamlessly connects to dining room on one side and large living room with stone fireplace on the other with direct access to main floor deck. The upper floor offers 3 generous bedrooms including master en-suite with soaking tub and balcony overlooking the lake. The lower level offers a fourth bedroom family/game room and additional bathroom with direct access to lower deck. Home sits right on the ALA trail and is just a short stroll to the dbl dock that is included. Recent updates include roof, windows and doors, interior wood flooring, maple cabinetry, granite counters & SS appliances. Home has parking deck for up to 4 cars, central A/C and is move-in ready. Come start making memories today!
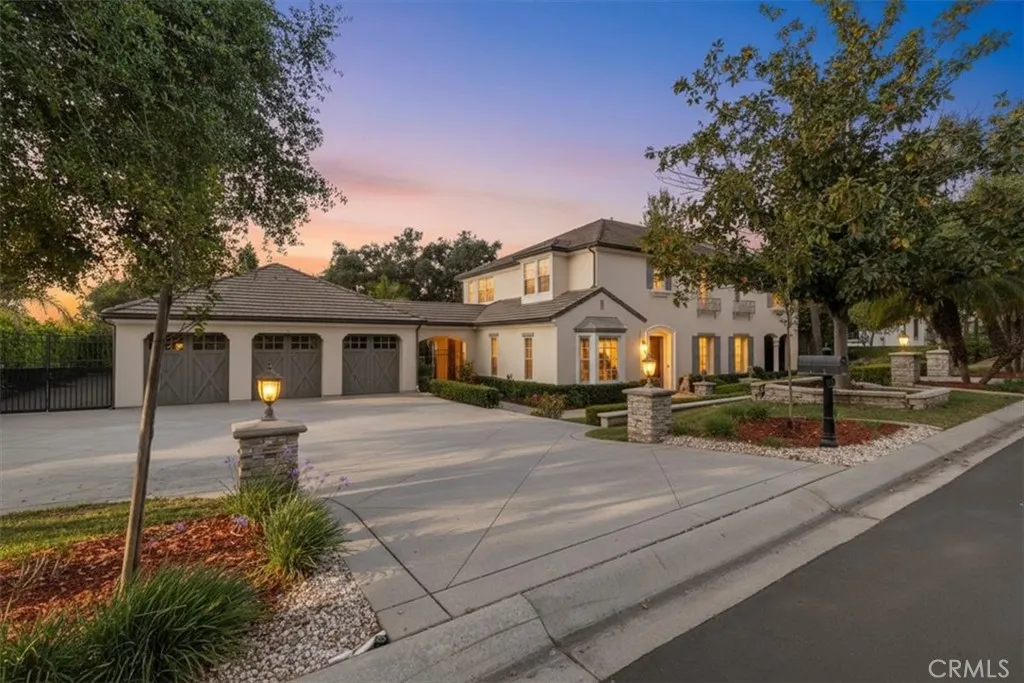
729 Carriage House Dr.
Arcadia, CA 91006
AREA SQFT
5,858
BEDROOMS
5
BATHROOMS
6
Tucked behind the 24/7 guarded gates of one of North Arcadia's most coveted communities, this meticulously maintained 5-bedroom, 6-bathroom estate in prestigious Anoakia Estates delivers the lifestyle, security, and flexibility today's buyers are looking for. The standout feature? A private guest house complete with its own bedroom and full bathroom a rare find in this community. Whether it's housing parents, accommodating long-term guests, or generating rental income, this detached space adds real, tangible value that most homes on the market simply can't offer. The main residence spans a thoughtfully designed floor plan built for both everyday comfort and elevated entertaining. Five spacious bedrooms and six full bathrooms ensure everyone has their own space, while the well-maintained finishes throughout reflect the pride of ownership this home has received. Step outside and enjoy the lush, manicured grounds all within the privacy and exclusivity of a guard-gated community with around-the-clock security. Minutes from Santa Anita Mall, Arcadia's top-rated schools, premier dining, and convenient freeway access. You get the prestige of the address without sacrificing convenience. Homes in Anoakia Estates are a rare opportunity. This one with a guest house is rarer still.
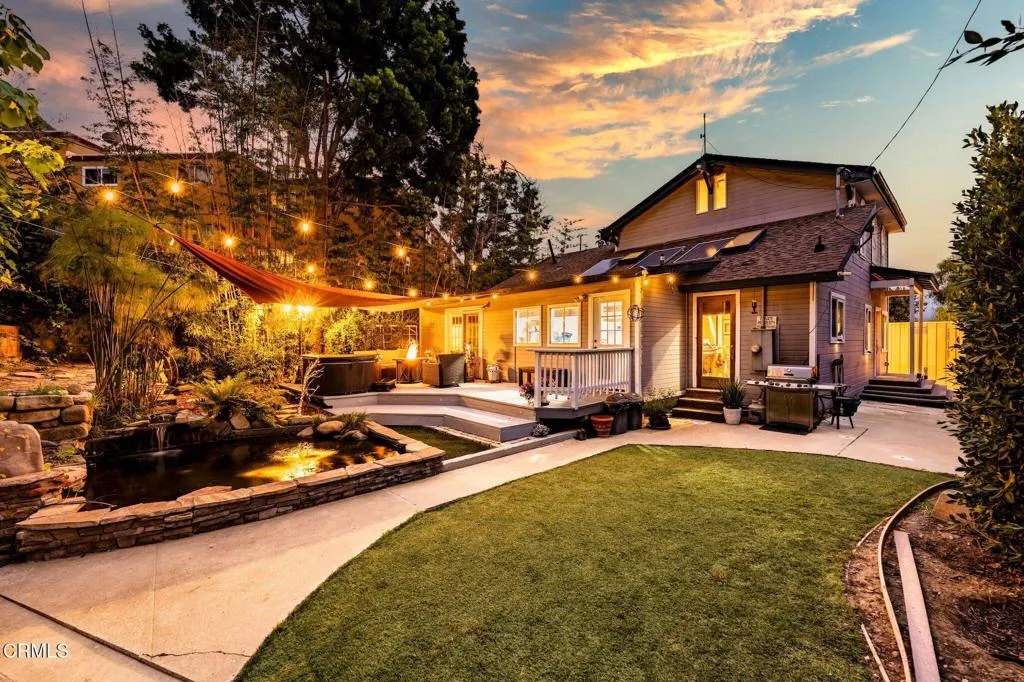
614 Cedar Street
Ventura, CA 93001
AREA SQFT
1,355
BEDROOMS
2
BATHROOMS
1
614 Cedar Street is a rare offering that blends space, privacy, and location in a way that is nearly impossible to find. Set on approximately one acre of land, steps from Downtown Ventura, the property unfolds like a private retreat with expansive grounds, a lower lawn shaded by mature avocado trees, a tranquil koi pond, and terraced flower beds just off the back of the home, perfect for gardening and outdoor living. Multiple structures across the property create a true compound setting, complete with a bonus guest area offering added flexibility. Ocean and Taylor Ranch views elevate the setting, all while being near the heart of Downtown Ventura, creating that rare balance where you feel like you are in an Ojai setting yet exactly where you want to be in the middle of town. With three garage spaces and ample on-site parking, the property lends itself to a range of lifestyles, whether that is entertaining, creating additional living spaces, or simply enjoying the privacy and scale. Opportunities like this, with acreage, views, and a true downtown-adjacent setting, are few and far between.
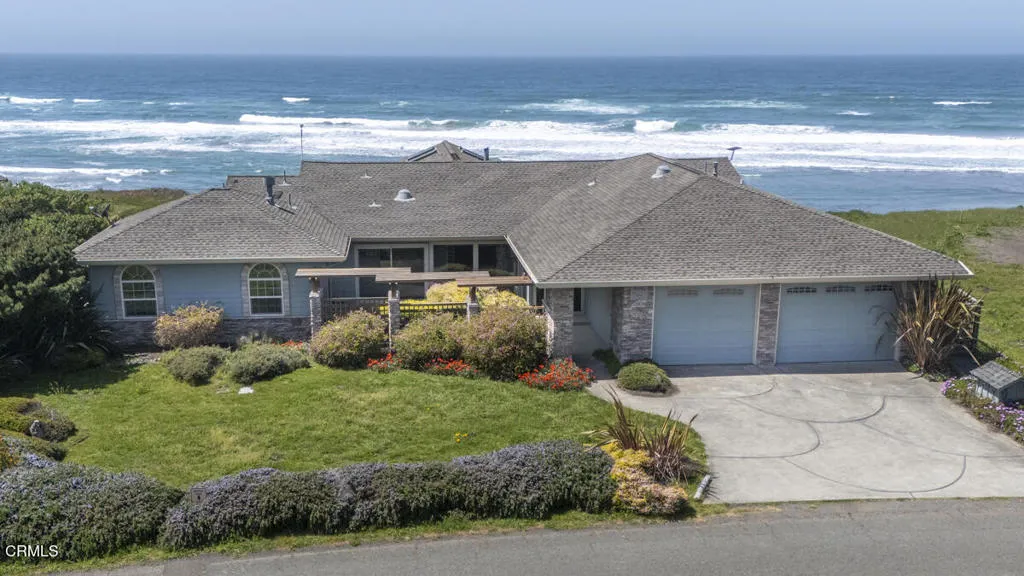
32854 Ocean Meadows Circle
Fort Bragg, CA 95437
AREA SQFT
2,762
BEDROOMS
3
BATHROOMS
4
Ocean and beach front vacation rental, known as Misty Rose. Situated on the ocean bluff, just North of Ten Mile River, Misty Rose offers spectacular views. Ocean, beach access, and unending views. One story living space with huge full view windows. Open floor plan to share with friends and family. Gas fireplaces and jacuzzi spa tubs. Exercise in the ocean view sunroom. Lots of decks and outside areas too. You will find this home meets your every expectation.
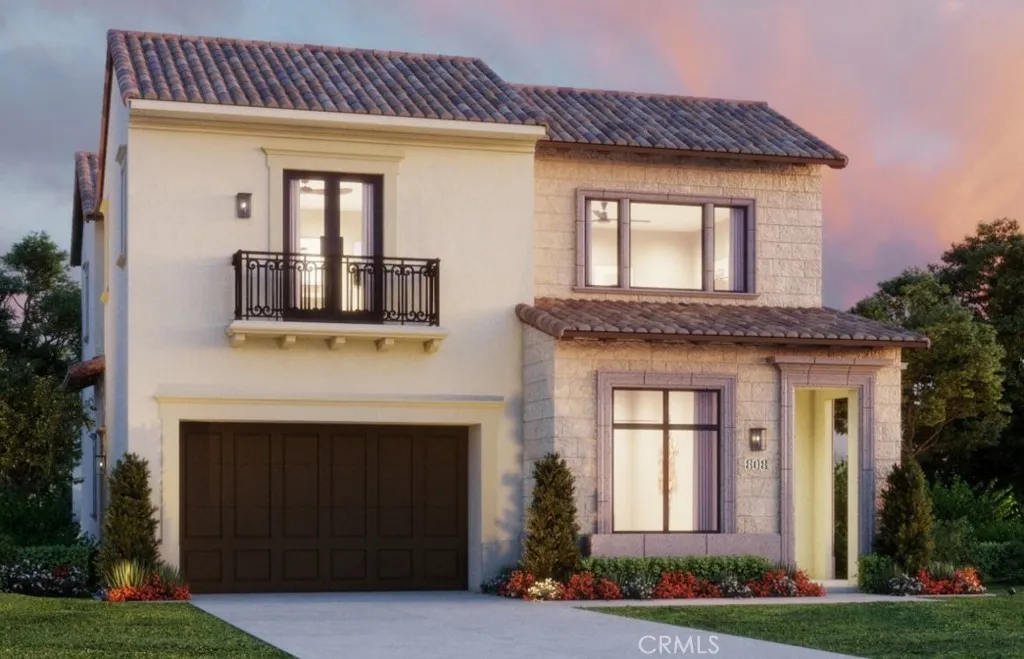
540 SAHARA
Irvine, CA 92602
AREA SQFT
3,968
BEDROOMS
4
BATHROOMS
5
Brookfield New Construction at Vista in The Summit at Orchard Hills offers an exceptional opportunity to own within one of Irvines most prestigious guard-gated hillside communities. Perfectly positioned on a desirable view homesite, this residence captures the elegance of elevated living with scenic surroundings, resort-inspired amenities, and thoughtfully designed luxury spaces throughout. Nestled among rolling orchards, preserved open space, and miles of scenic trails, Vista at The Summit blends private village charm with the convenience of a premier Irvine address. Residents enjoy exclusive access to Overlook Park featuring a junior Olympic pool, relaxing jacuzzi spa, private clubhouse, childrens pool, playgrounds, BBQ areas, and inviting outdoor gathering spaces perfect for entertaining and everyday enjoyment. This beautifully designed new construction home showcases highly sought-after structural upgrades including a dramatic grand dining room, versatile multigenerational suite, and an oversized deck ideal for taking in breathtaking hillside and sunset views while embracing Southern California indoor-outdoor living. Over 500K in designer upgrades are going into this beautiful home. Appreciate access to the award-winning Irvine Unified School District, nationally recognized for excellence in academics, arts, and athletics. Students are slated to attend Canyon View Elementary School, Sierra Vista Middle School, and Northwood High School. Experience luxury new construction living at Vista in The Summit at Orchard Hills where privacy, panoramic views, and timeless Irvine
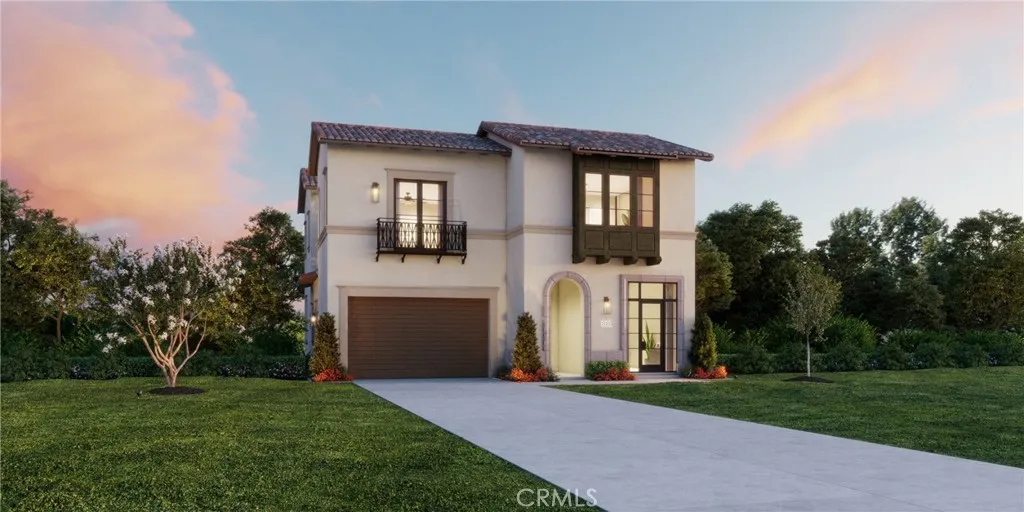
548 SAHARA
Irvine, CA 92602
AREA SQFT
3,527
BEDROOMS
4
BATHROOMS
5
Welcome Home to Solana at Vista in Orchard Hills! Experience elevated elegance in this stunning 4-bedroom Vista with an amazing corner location. Move into Vista where luxury, functionality, and style come together seamlessly. Step into an open-concept design featuring an expansive great room, dining area, and kitchen - perfect for entertaining. Slide open the glass pocket doors to reveal a covered loggia. Corner home location features spacious private yard. The gourmet kitchen is a chefs dream, equipped with premium Wolf appliances. The first floor includes a full bedroom and bath, a stylish powder room for guests, and a convenient launch area near the garage. Upstairs, a spacious bonus room awaitsperfect for movie nights, a home office, or a study space. The luxurious primary suite features an oversized walk-in closet with tranquil bath, dual vanities, and a soaking tub. Secondary bedrooms each offer walk-in closets and en-suite baths. Every detail has been thoughtfully curatedwith soaring 12 ceilings on the first floor. This home also includes a 5.67kW solar system with a Tesla Powerwall battery for energy efficiency and peace of mind. ? Visit today to learn about how you can customize and enlarge your home with the builder. Extended grand dining room and first floor multi-gen suite options available.
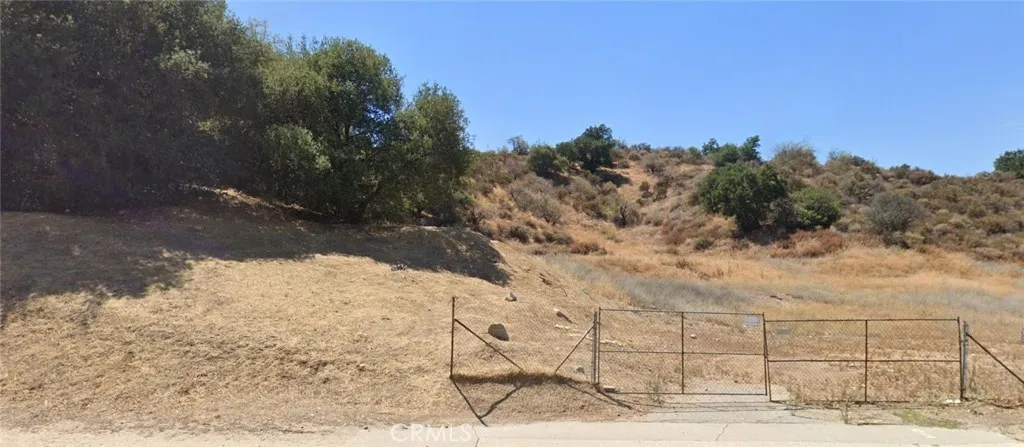
2833029027
Los Angeles, CA 91321
AREA SQFT
BEDROOMS
BATHROOMS
Easy to find property, off Golden Valley RD Fwy #14. Less than 5 minutes to take Sierra Highway and a left turn, maybe 200 yards, you will see the address for 25121 Sierra Highway, it corner of the street name is MRD RD., no map showing the name, but the actual sign of the name is there. Turn from Sierra Highway approx. 100 yards, easy to spot lots. Zone is SCUR 2
Adrian
Magalia, CA 95954
AREA SQFT
BEDROOMS
BATHROOMS
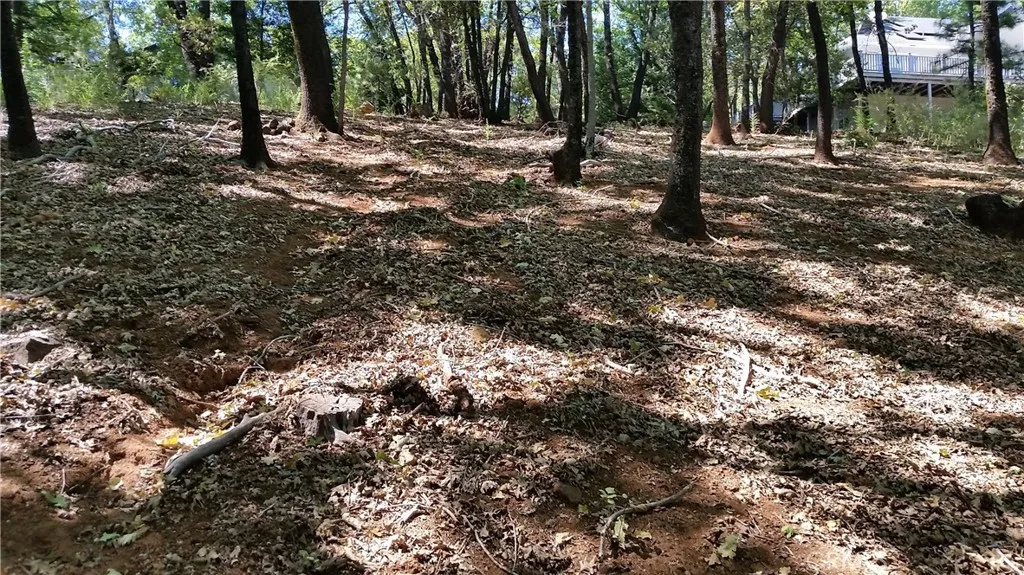
This is a dream come true building parcel. Views, views and views, level to slope building sites. Area of beautiful custom homes.
3092 Gilbert
Cayucos, CA 93430
AREA SQFT
BEDROOMS
BATHROOMS
Great location. Superb ocean views. Check with County for latest information on building timing. This has great potential for the future.
1255 Orcutt
San Luis Obispo, CA 93401
AREA SQFT
560
BEDROOMS
2
BATHROOMS
2
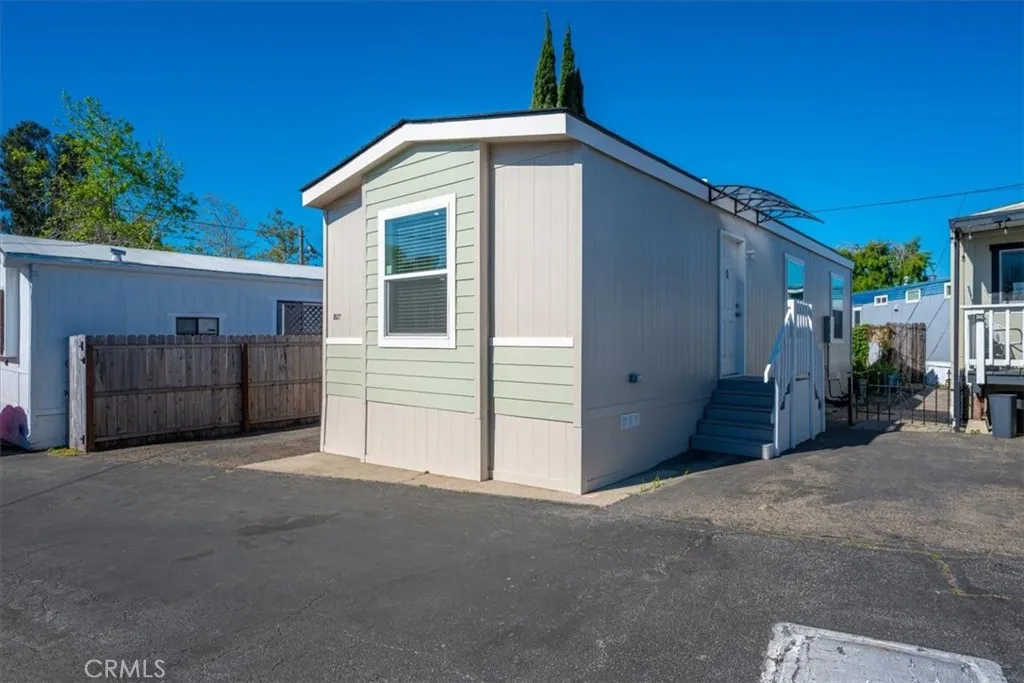
Welcome to this brand new 2026 Champion manufactured home located in the desirable Colonial Manor Manufactured Home Community in San Luis Obispo. This thoughtfully designed single-wide offers 2 bedrooms and 2 bathrooms with a bright, functional layout that maximizes both comfort and space. The kitchen is equipped with sleek stainless steel appliances, creating a modern and inviting space perfect for everyday living. Indoor laundry hookups add convenience, while the overall design offers a clean, low-maintenance lifestyle. Enjoy the ease of living in a well-maintained community with affordable space rent of just $995 per monthan excellent opportunity to own a brand new home in a prime coastal location.
1255 Orcutt
San Luis Obispo, CA 93401
AREA SQFT
745
BEDROOMS
2
BATHROOMS
2
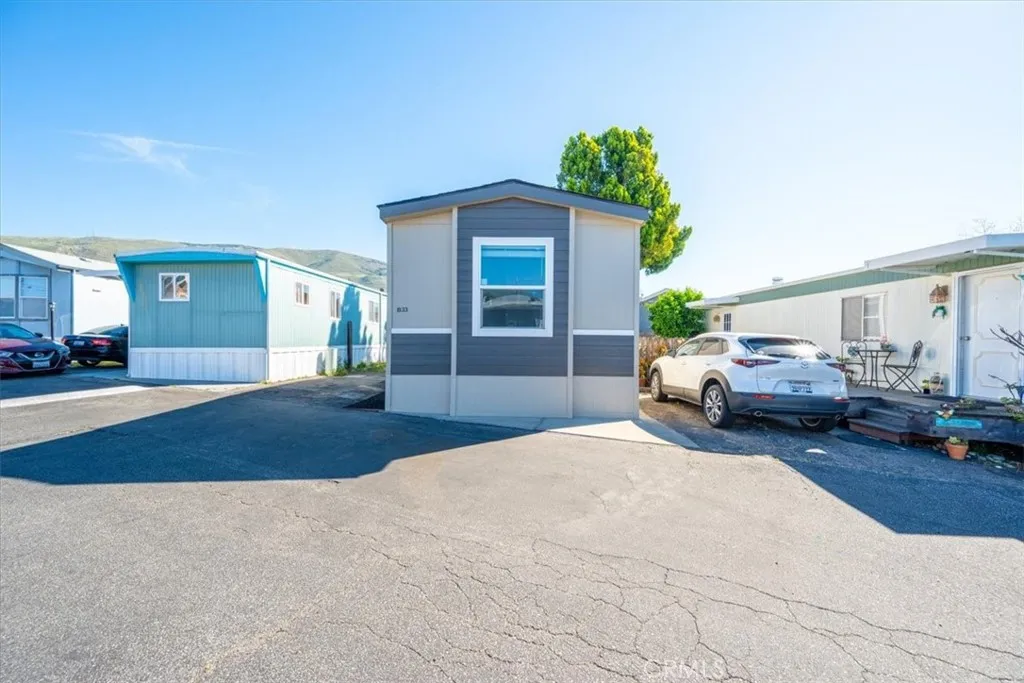
Welcome to this brand new 2026 Champion manufactured home located in the highly desirable Colonial Manor Manufactured Home Community in San Luis Obispo. This spacious single-wide offers 2 bedrooms and 2 bathrooms with a bright, open-concept layout designed to maximize both comfort and functionality. The well-appointed kitchen features sleek stainless steel appliances and ample cabinetry, creating a modern and inviting space that flows seamlessly into the main living areaperfect for everyday living and entertaining. Indoor laundry hookups add to the homes convenience, while contemporary finishes throughout enhance its clean, move-in ready appeal. Enjoy comfortable, low-maintenance living in a well-maintained community with affordable space rent of just $995 per month. This is a rare opportunity to own a brand new, thoughtfully designed home in a prime coastal location.
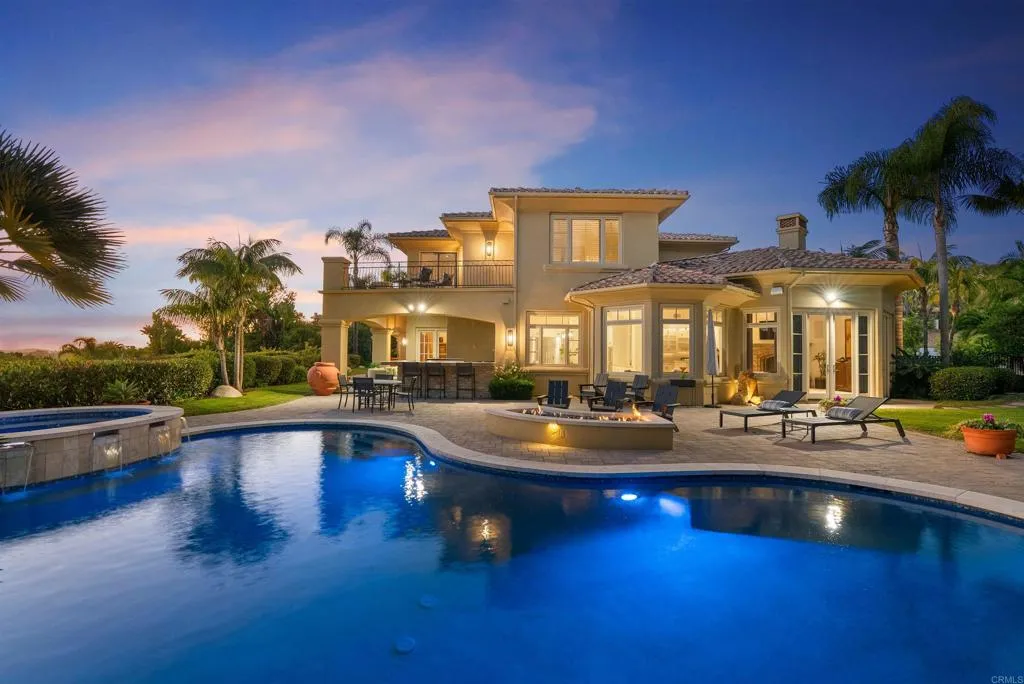
14480 Bellvista Drive
Rancho Santa Fe, CA 92067
AREA SQFT
7,376
BEDROOMS
5
BATHROOMS
6
Set within the prestigious, guard-gated Del Mar Country Club, 14480 Bellvista is a refined estate offering timeless elegance, panoramic golf course and ocean views, and an elevated Rancho-coastal aesthetic in the heart of Rancho Santa Fe. Nestled in the scenic San Dieguito River Valley, this expansive 7,376-square-foot residence enjoys a coveted southwest orientation, capturing golden light and unforgettable sunset ocean and fairway vistas. Recently enhanced with thoughtful updates, the home showcases a remodeled chefs kitchen and a beautifully reimagined family great room, ideal for both grand entertaining and everyday living. Vaulted, beamed ceilings and walls of glass create a light-filled, airy ambiance, while elevated finishes throughout reflect a sophisticated blend of Rancho heritage and coastal refinement. The residence offers five spacious en-suite bedrooms, including a luxurious primary suite complete with a fireplace and private balcony overlooking the golf course. An additional wood-paneled executive office with fireplace provides a distinguished work-from-home retreat. Outdoors, a private pool with fire table sets the stage for resort-style living and evening gatherings beneath the San Diego sky. Residents who choose to become Members of Del Mar Country Club enjoy world-class amenities including championship golf, tennis and pickleball courts, an Olympic sized pool, and an active social calendar, all within a secure, gated enclave. Access to top-rated public and private schools and a premier North County San Diego location!
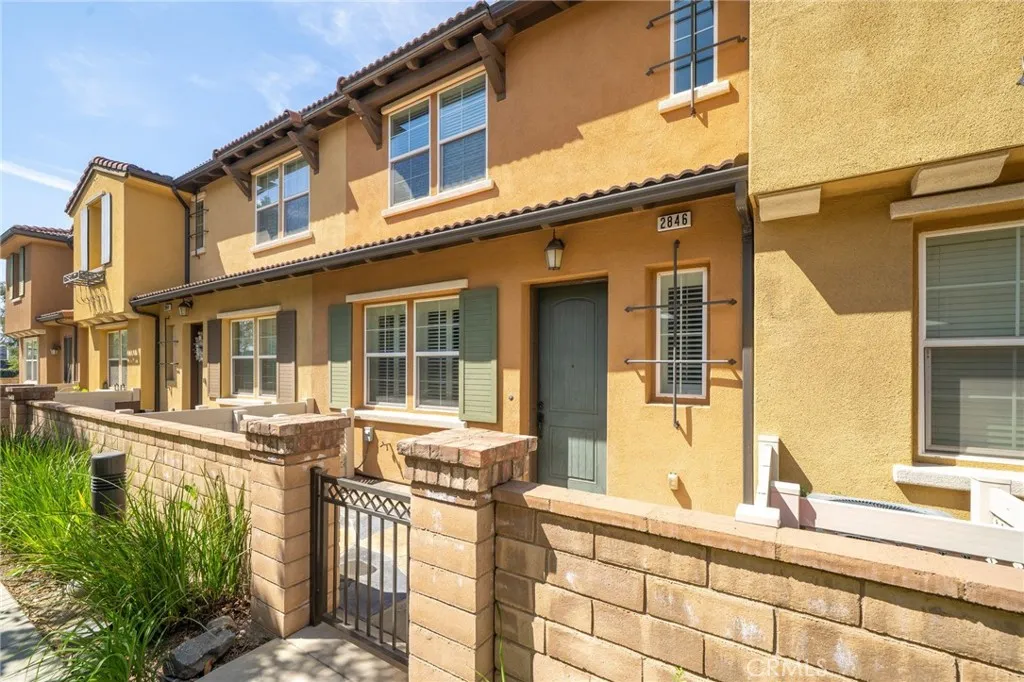
2846 Via Fiano
Ontario, CA 91764
AREA SQFT
1,462
BEDROOMS
3
BATHROOMS
3
Welcome to this well-maintained and thoughtfully updated 3-bedroom, 2.5-bath condo located in a gated community. This home features an open-concept layout with durable wood-look flooring throughout the main living areas, creating a clean and cohesive feel. The kitchen has been updated with white cabinetry, granite countertops, stainless steel appliances, and a functional island that opens directly to the living spaceideal for both everyday living and entertaining. Upstairs, youll find spacious bedrooms including a primary suite with a custom barn door entry into the bathroom, dual vanities, and a walk-in shower. Additional upgrades throughout the home add character while maintaining a practical layout. Enjoy a private, gated front patioperfect for outdoor seating or a small garden space. The property also includes an attached 2-car garage and access to community amenities including a pool, parks, playground, and picnic areas. Conveniently located near Ontario Mills, Victoria Gardens, and Ontario International Airport, with easy access to major commuter routes. With a low tax rate of approximately 1.1%, this home offers a great combination of comfort, convenience, and long-term value.
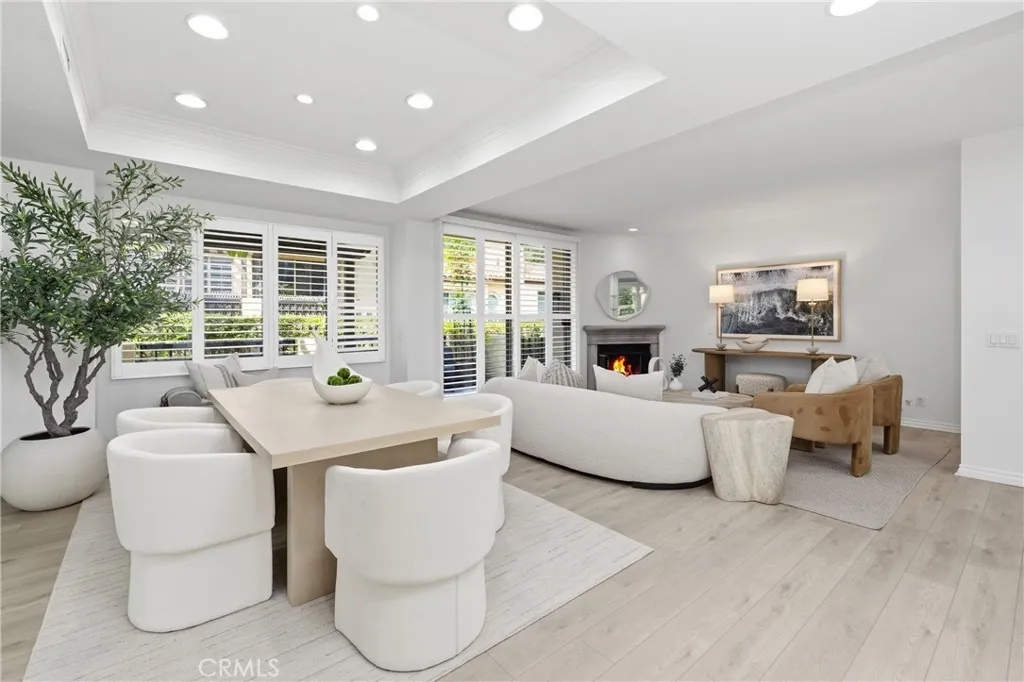
909 Muirfield Drive
Newport Beach, CA 92660
AREA SQFT
1,850
BEDROOMS
2
BATHROOMS
3
Welcome to 909 Muirfield Dr, situated in the heart of Newport Beach, amongst the desirable Big Canyon Villas. With a spacious layout and abundant natural light, the home provides a sanctuary for ease of everyday living. The kitchen showcases plentiful cooking space, added wine refrigeration and an attached breakfast nook. New wood-style flooring creates a rich and cohesive feel throughout, while a fireplace anchors the living room and brings warmth to the space. A main floor patio accessible from the living room enhances indoor/outdoor living and creates an ideal space for entertaining or simply soaking up the ocean breeze. Upstairs, the spacious primary bedroom offers an attached retreat and patio perfect for morning coffee and a book. Residents of Big Canyon Villas enjoy access to a nearby pool, spa, and fitness center, all within a peaceful and well established community. Ideally located near Big Canyon Country Club, Fashion Island, world famous beaches, John Wayne Airport, and some of Newport Beachs best dining and shopping, Muirfield offers the best aspects of easy living along the California Riviera.
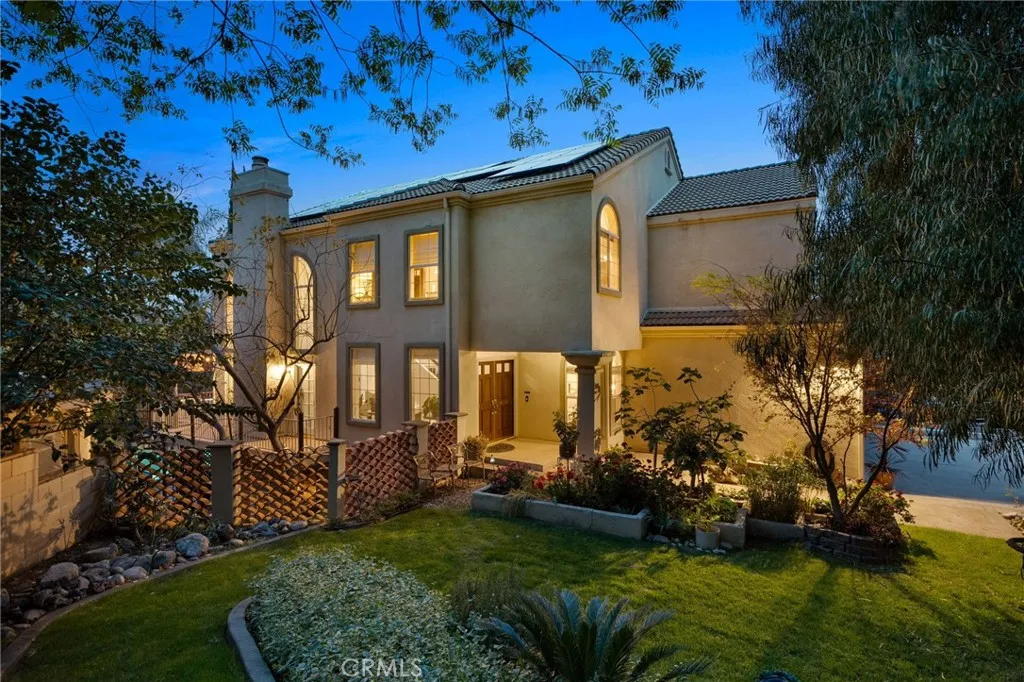
334 Lakeside
Redlands, CA 92373
AREA SQFT
3,921
BEDROOMS
4
BATHROOMS
4
Look at this price! This premier Redlands residence, offers 4 bedrooms, 4 full bathrooms, 3-car garage, plus workshop and a gorgeous pool. When you enter the first floor, you will be struck by the soaring ceilings and large windows. There are two fireplaces on this level, creating warmth in both the elegant living room and the cozy family room. The kitchen is equipped with a center island, modern black stainless appliances, and a wall oven and a combination microwave and convection oven. A first-floor bedroom with an attached full bathroom makes this level ideal for guests or multi-generational living. This home is designed across three levels. Walk down to the lower level and discover a large office and work-out area with a full bathroom. Also on this level is a workshop, complete with an upgraded modern glass garage door and both heating and cooling, making it the perfect workspace or storage area. The beautiful pool and backyard are right outside the walk-out lower level. Walk up to the second level to find the private Primary Bedroom Suite, featuring a fireplace, a spacious walk-in closet, and a spa-like bathroom with a separate shower and a gorgeous, extra large hammered copper tub. Also upstairs is a bonus room and two more bedrooms, one of which functions as a second private suite with its own attached full bathroom. Enjoy year-round comfort thanks to solar, separate climate controls for each level of heating and cooling, a whole house fan, and a recirculating hot water system. Additional conveniences include a central vacuum system. The private outdoor oasis is read
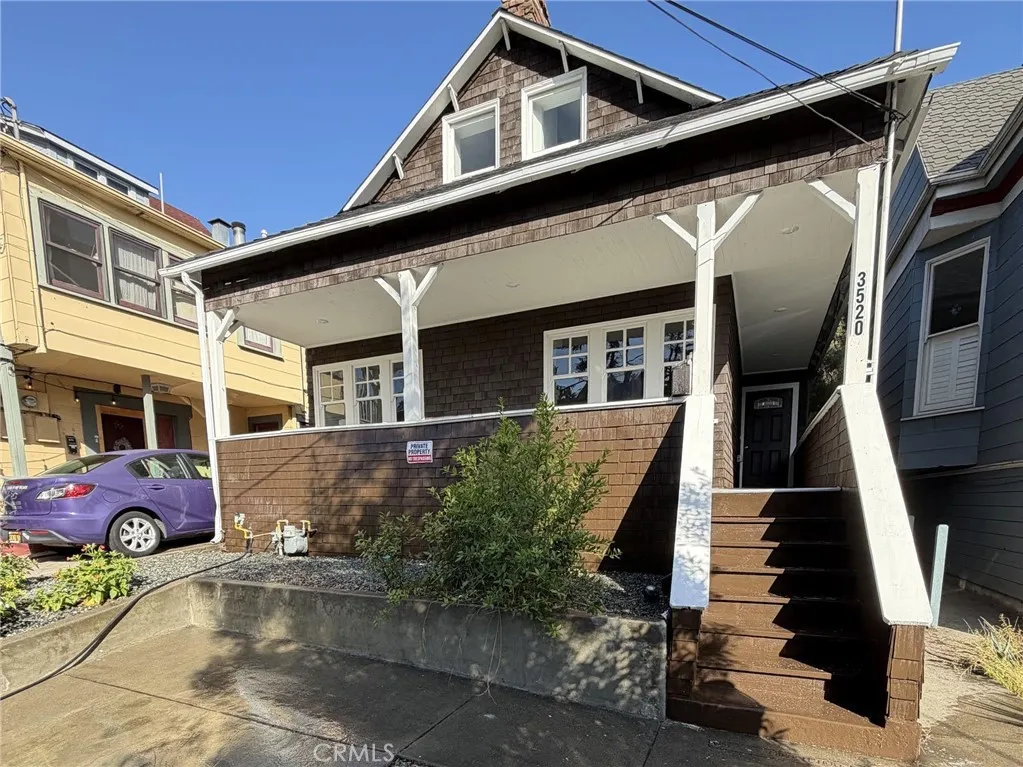
3520 Harrison Street
Oakland, CA 94611
AREA SQFT
1,708
BEDROOMS
3
BATHROOMS
3
PRICE REDUCTION! Fully renovated 3-bedroom, 3-bath home with 1,708 sq ft of modern living near Grand Lake & Piedmont Avenue. This beautifully updated residence features a bright, open floor plan with abundant natural lightideal for both entertaining and everyday living. The brand-new kitchen anchors the main level with modern finishes, ample cabinetry, and a clean, contemporary design. A convenient half bath on the main level is perfect for guests. Upstairs, both bedrooms are thoughtfully located for privacy. The primary bedroom has its own dedicated bathroom with a walk-in shower, offering comfort and convenience. The second bedroom is located just steps from the upstairs hall bathroom featuring a beautiful soaking tub, ideal for guests or family use. Downstairs there is a bedroom and full bathroom. Recent renovations include a new roof, new kitchen, and fully updated bathrooms, freshly painted interior and exterior, delivering peace of mind and true move-in-ready appeal. Situated on a quiet street just minutes from Grand Lake, Piedmont Avenue, cafes, dining, and shopping, this home offers an ideal blend of lifestyle, location, and modern Oakland living, with easy access to downtown and major freeways. Property Highlights: 3 Bedrooms | 3 Bathrooms 1,708 Sq Ft of living space Dedicated primary bathroom with walk-in shower Upstairs hall bathroom with soaking tub Downstairs laundry room bedroom and full bathroom Brand-new kitchen & bathrooms New roof Open-concept layout with great natural light Prime location near Grand Lake & Piedmont Ave

