

favorites
favorites
favorites
Favorite Properties
Form submitted successfully!
You are missing required fields.
Dynamic Error Description
There was an error processing this form.

22795 Kiowa Court
Moreno Valley, CA 92553
AREA SQFT
1,300
BEDROOMS
3
BATHROOMS
3
Welcome to Located on a quiet cul-de-sac in central Moreno Valley, this 3-bedroom, 2.5-bath home offers 1,300 sq ft of upgraded, no-HOA living. This residence is equipped with an energy-efficient solar system and a brand-new water softener system, ensuring both utility savings and enhanced home comfort. The interior features an inviting living room with a focal fireplace and a seamless open-concept flow. Upstairs, the primary suite and secondary bedroom both include private balconies. The backyard is a private sanctuary featuring a heated pool and integrated spa, perfect for year-round enjoyment. Positioned with high connectivity, this home is moments from local parks, soccer fields, and major shopping, providing streamlined access to schools and commuter routes.
7608 Penobscot Drive
West Hills, CA 91304
AREA SQFT
3,043
BEDROOMS
4
BATHROOMS
3
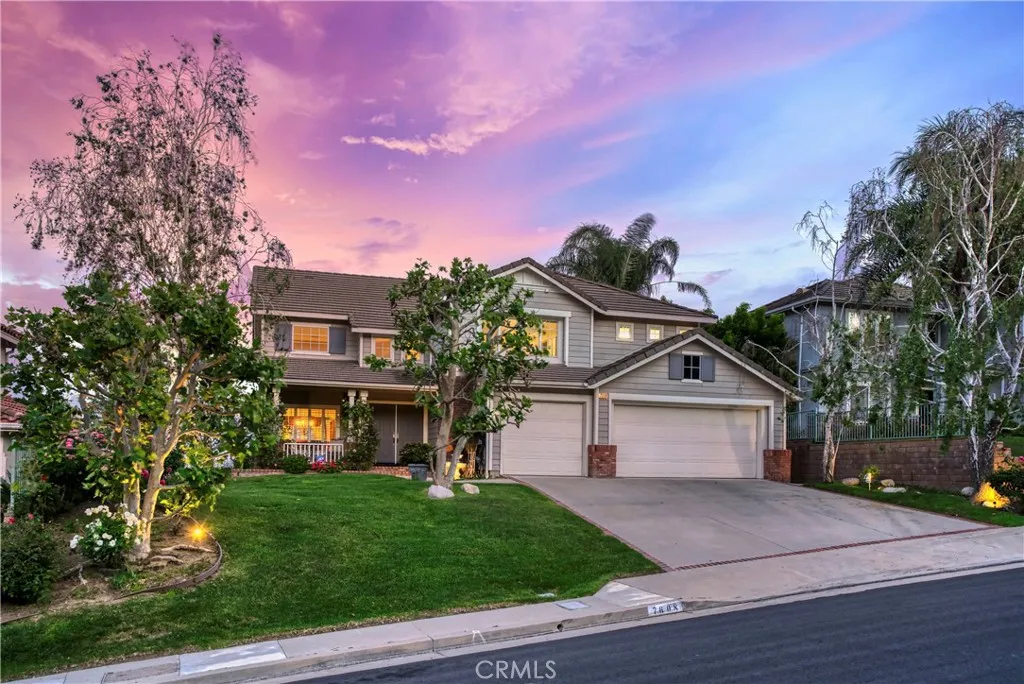
Refreshed, Restaged & Repriced! Recently painted, professionally staged, and now offered at an improved price, this exceptional home showcases the very best of California living. Nestled in the highly sought-after Stonegate Collection of West Hills, this beautifully maintained 4 bedroom, 3 bath home offers approximately 3,043 square feet of living space on an elevated view lot with truly spectacular panoramic valley views. Currently, one of the secondary bedrooms has been thoughtfully converted into a climate-controlled wine room, offering a distinctive space for collectors while remaining easily adaptable for future bedroom, office, or flex-space needs. From the moment you arrive, the homes classic curb appeal, mature landscaping, and commanding presence set the tone for what awaits inside. Step through the front door into a spacious floor plan featuring soaring vaulted ceilings, abundant natural light, formal living and dining spaces, and a warm, inviting flow ideal for both everyday living and entertaining. The kitchen offers custom cabinetry, granite countertops, stainless steel appliances, and an adjoining breakfast area that opens to the family room with wood flooring and plantation shutters. One of the homes standout features is the expansive primary suite retreat, complete with an oversized sitting area, fireplace, and breathtaking views that create a true sense of luxury and privacy. The marble and travertine primary bath adds to the retreat-like feel. Additional highlights include a loft with built-in cabinetry, a custom wine room for enthusiasts, generously sized
25350 Mesa Grande Road
Santa Ysabel, CA 92070
AREA SQFT
2,135
BEDROOMS
4
BATHROOMS
3
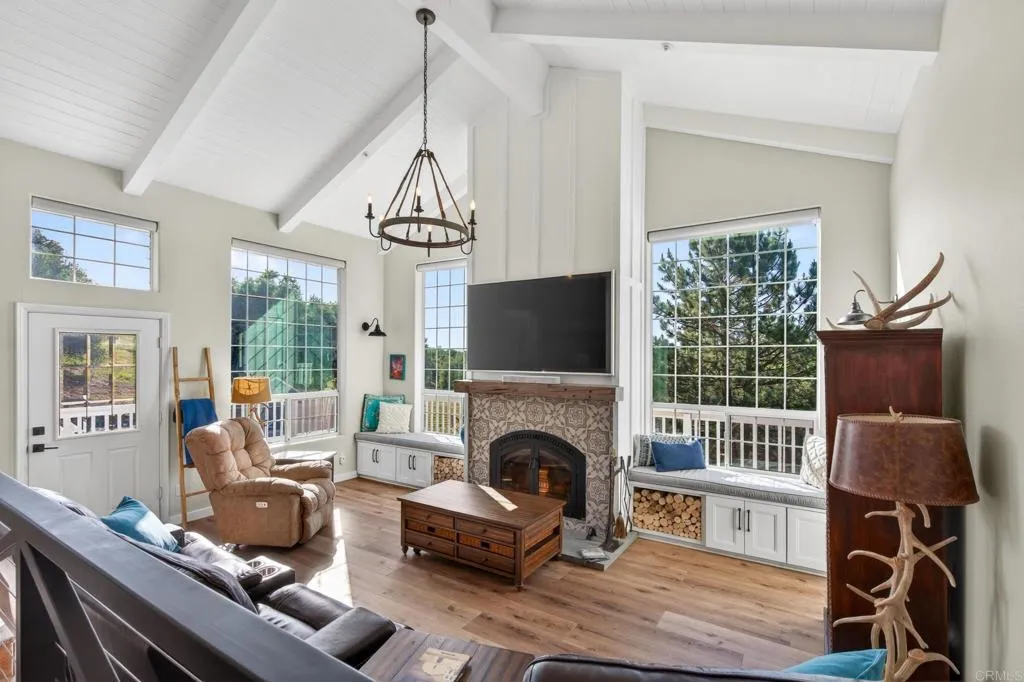
Nestled along a scenic corridor, Mesa Grande Villa presents a rare opportunity to experience the beauty, heritage, and lifestyle of one of San Diego Countys most treasured backcountry settings. ~A gated entry and gently winding drive welcome you into a private, fully fenced 8.15-acre estate where rolling terrain and mature oaks create a landscape that is both peaceful and inspiring. At the heart of the property is a thoughtfully remodeled 2,135 square foot ranch home featuring 3 bedrooms, an optional 4th bedroom or flexible space, and 2 1/2 baths. The home seamlessly blends modern farmhouse style with timeless character, where vaulted wood beam ceilings, adobe walls, numerous skylights, and expansive windows fill the interior with natural light while framing sweeping westerly views. The open floor plan is designed for both comfortable living and effortless entertaining, with many rooms opening directly to an expansive wraparound deck that extends the living space outdoors. ~The kitchen serves as a true centerpiece, featuring stainless steel appliances, an induction cooktop, farmhouse sink, and an oversized island with striking double waterfall edges. A Dutch door leads to a spacious laundry and utility room with ample counter space, sink, and storage, conveniently connecting to the attached three-car garage. The home is equipped with a comprehensive water system, including triple filtration with a carbon filter, as well as reverse osmosis drinking water in the kitchen. ~Living areas are anchored by a dramatic floor-to-ceiling stone fireplace enhanced with a catalytic conver

1901 Dayton
Chico, CA 95928
AREA SQFT
1,248
BEDROOMS
2
BATHROOMS
2
Located within the beautiful 55+ Chico Mobile Country Club. This well maintained 2-bedroom, 2-bath features plenty of storage space, stainless steel appliances and a cozy in-kitchen eating area and separate dining space. The spacious laundry room features a built-in desk and plenty of storage. Enjoy fantastic community amenities, including a sparkling pool, relaxing hot tub, fitness center and so much more! Need RV parking or extra storage options? Chico Mobile Country Club offers both RV parking and storage pods for your convenience. Come experience all this welcoming community has to offer.
1350 Towne
Pomona, CA 91766
AREA SQFT
1,980
BEDROOMS
3
BATHROOMS
3
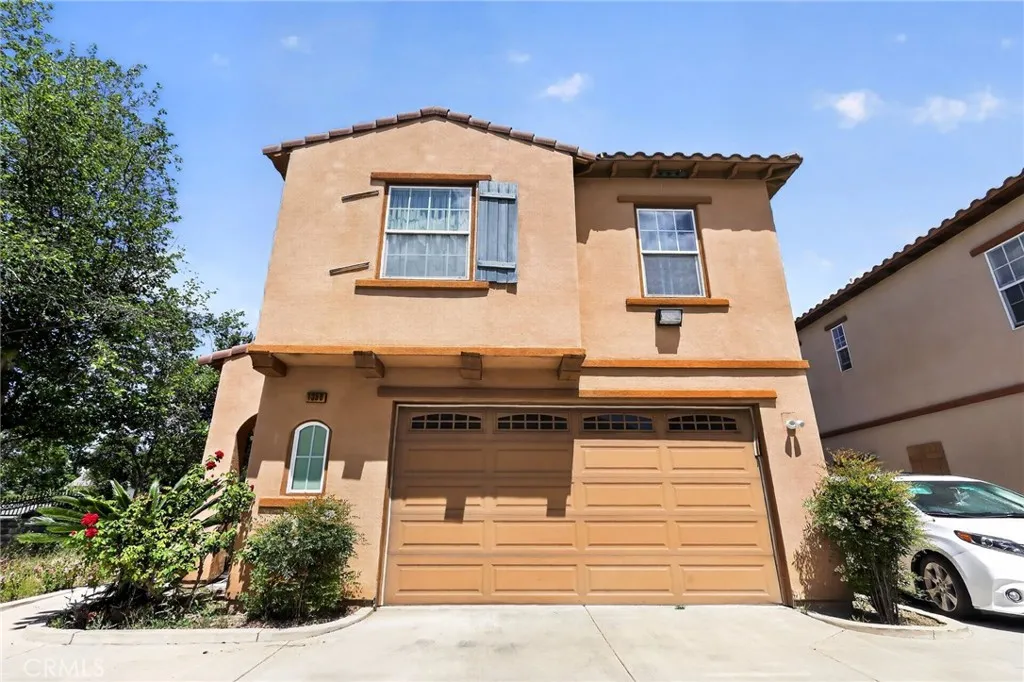
Built in 2007, this 3-bedroom, 3-bathroom home offers 1,980 square feet of living space with the added convenience of an attached 2-car garage. Newer construction means solid bones and modern systems throughout. Nearby parks include Washington Park, Madison Park, and the Edison Historic District, and the location provides easy access to everyday shopping, dining, and the 10 and 71 freeways for commuting throughout the Inland Empire and greater Los Angeles. Downtown Pomona's arts district, Cal Poly Pomona, and the Fairplex are all just minutes away. A great opportunity to own a generously sized, newer-construction home in an accessible and well-connected part of the San Gabriel Valley.
928 Glendora
Glendora, CA 91740
AREA SQFT
1,857
BEDROOMS
3
BATHROOMS
3
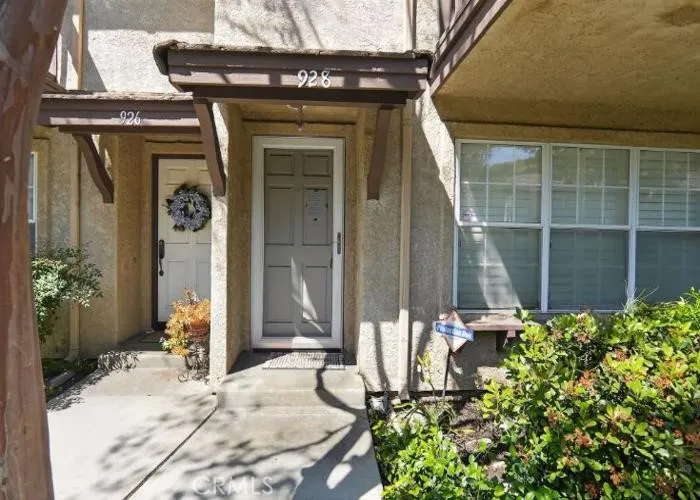
Welcome to Glendora, CA. Local nearby attractions in the area include Rubel Castle, George & Sakaye Artani Japanese Garden and Crystal Lake. This two- level condo was built in 1989 and includes three bedrooms and three bathrooms with 1857 sq. ft. Property includes a two-car garage. Buyers check with City, County, Zoning, Tax, and other records to their satisfaction Buyers to inspect prior to bidding. AS-IS SALE property.
23808 Bella Vista
Newhall, CA 91321
AREA SQFT
BEDROOMS
BATHROOMS
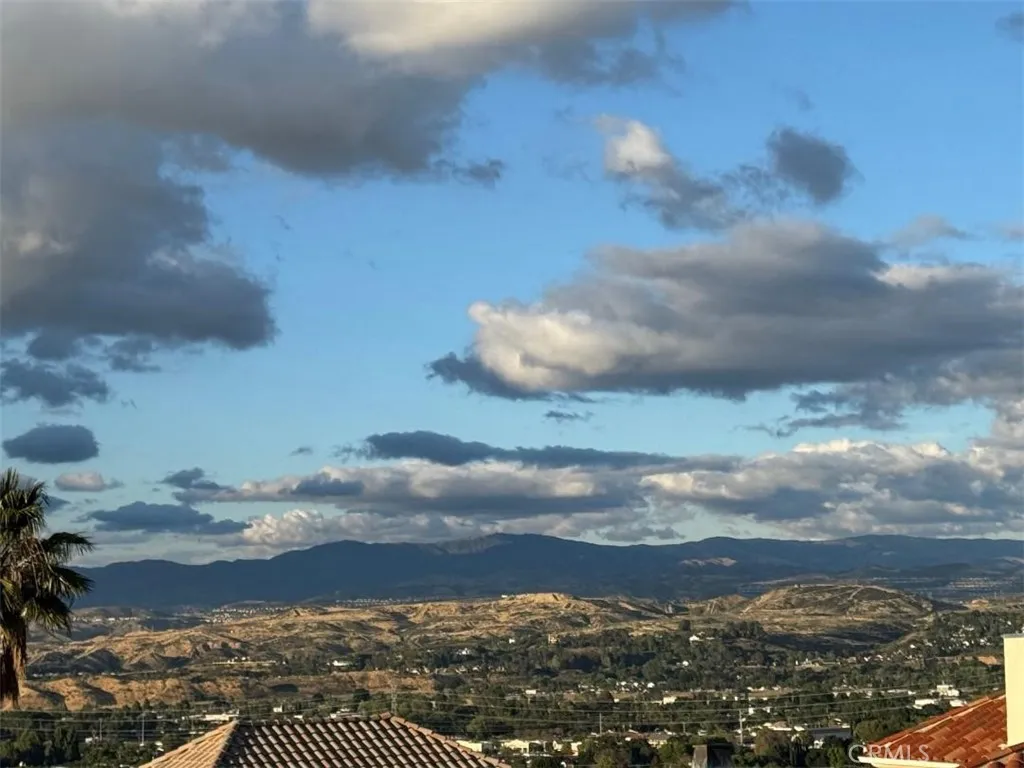
Bella Vista Estates Premier View Lot with Approved Plans Exceptional development opportunity in the highly sought-after Bella Vista Estates community of Newhall. This premium view parcel offers sweeping panoramic vistas of the Santa Clarita Valley and surrounding mountains, This lot is completely flat and buidable positioned on a quiet cul-de-sac with established luxury homes. Included with the sale are previously approved architectural plans (ready for resubmittal) for a ~3,100 sq. ft. custom Italian Villa estate, thoughtfully designed to maximize indoor-outdoor living, privacy, and unobstructed views. The conceptual design features a resort-style backyard with pool, expansive patios, and elevated vantage points ideal for entertaining. Property Highlights: Prime elevated lot with panoramic valley and mountain views Located in an established custom home enclave Plans included for a ~3,100 SF Italian/Mediterranean residence Existing reports, surveys, and prior approvals significantly reduce development timeline Utilities available nearby (buyer to verify) Excellent access to shopping, dining, and freeway corridors This is a rare opportunity for a builder, investor, or end-user to step into an advanced-stage project and bring a luxury custom residence to life with substantial upfront work already completed.
712 Rolling Hills
Aguanga, CA 92536
AREA SQFT
BEDROOMS
BATHROOMS
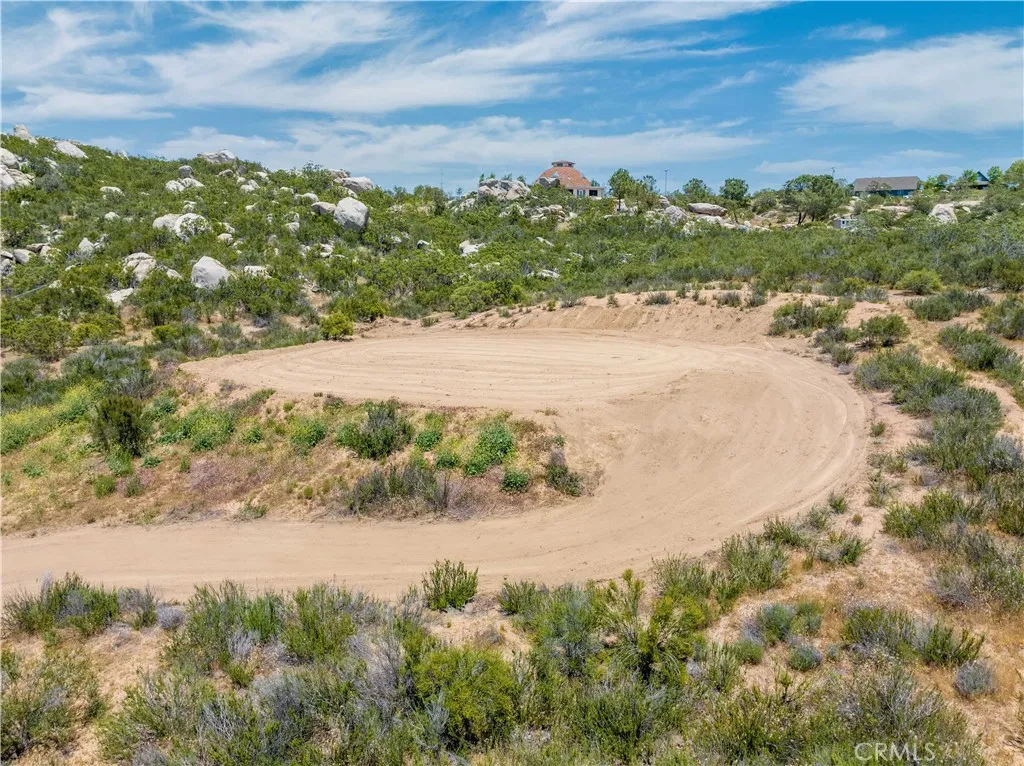
Check out this unique 2.53 acres in private Lake Riverside Estates. Head on up the driveway to the cleared potential building site and look out toward the west at those 100-mile views of the valley and mountains below. Affordable and build-able, this lot is perfect for those the appreciate privacy providing native vegetation, amazing rock outcroppings toward the north, and ideal location in the community. Only 30 minutes from the conveniences of Temecula including its wineries, shopping centers, and restaurants, all while enjoying dark and starry nights, fresh air, and the pleasant country living that youre sure to appreciate. Dont forget to enjoy all the amenities that Lake Riverside Estates has to offer including 55-acre fishing lake, 3,500 paved airstrip, equestrian center, pool, picnic cabanas, playgrounds, sports courts, trail heads, maintained roads, private security, and gated entry. Plan a trip out today and appreciate this parcel in person.
Lenwood
Barstow, CA 92311
AREA SQFT
BEDROOMS
BATHROOMS
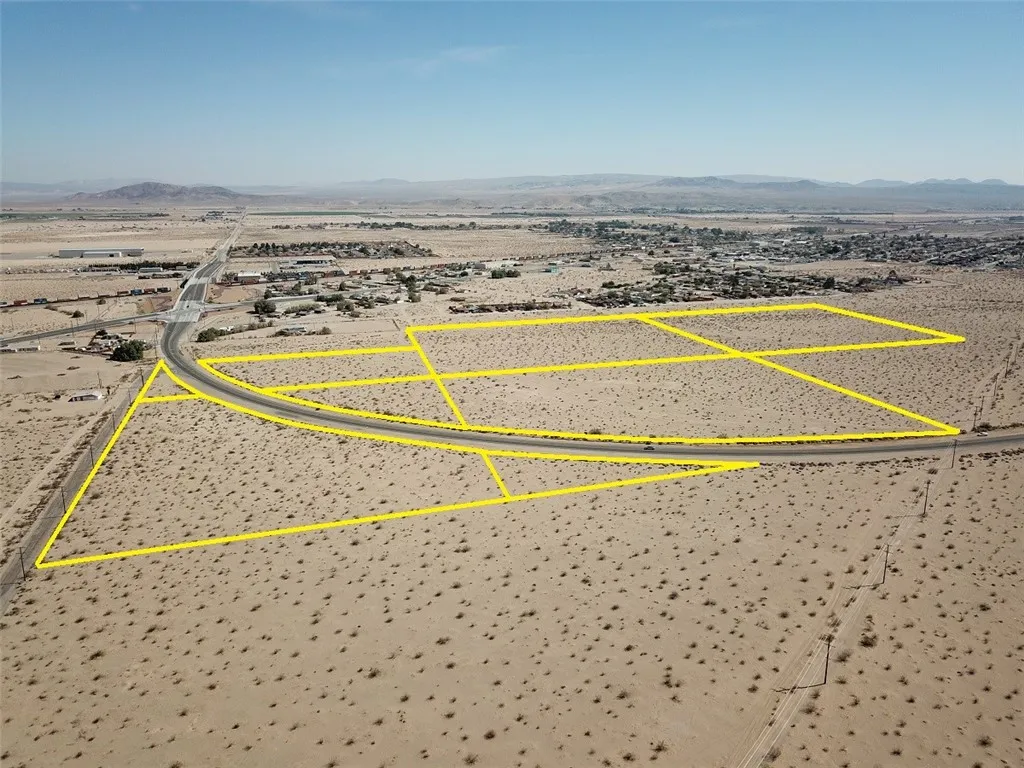
Great location 5 parcels total 42.202 acres currently zoned General Industrial & Single Family Residential (SFR). However, BUSINESS PARK zoning is being proposed within City of Barstow ongoing General Plan Update (Buyer to verify). Located on Lenwood Road, Barstow. 3 parcels with Lenwood Road frontage on east and west side. Major intersection Main Street & Sun Valley Drive). Close to BNSF'S NEW INTERMODAL FACILITY. Easy access to Interstate 15 & 40 and Hwy 58. Near National Franchise fast food restaurants, hotels, The Outlets @ Barstow, truck stops, etc. APN#0421-133-04 (8.62 ACRES) & APN# 0421-131-01 (8.4 ACRES) zoned Industrial; APN#0421-133-18 (4.872 ACRES) ZONED Industrial and SFR; and APN#0421-133-06 (10.39 ACRES) & APN#0421-133-07 (9.92 ACRES) zoned SFR. NOTE: A major hub on the BNSF Southern Transcon in San Bernardino County where the Needles, Mojave and Cajon subdivisions come together, and the location of Barstow Yard, will be the site of Barstow International Gateway, a $1.5 billion investment described as a state-of-the-art master-planned integrated rail facility, and the first being developed by a Class I railroad.

826 Sunset Boulevard
Arcadia, CA 91007
AREA SQFT
1,660
BEDROOMS
3
BATHROOMS
3
Stunning brand-new 8-unit luxury complex with modern design in the highly desirable Arcadia, located within the award-winning Arcadia Unified School District and developed by Rodeo Development. Conveniently situated near Westfield Santa Anita, Santa Anita Park, the Los Angeles County Arboretum and Botanic Garden, Santa Anita Golf Course, and USC Arcadia Hospital, with easy access to Interstate 210. This property features a 4-unit duplex-style building, with each residence shares only one wall and has three sides exposed to natural light, providing excellent brightness and cross-ventilation. Each unit offers approximately 1,660 sq. ft. of living space with 3 bedrooms and 3 bathrooms. The open and functional floor plan showcases European-style windows, luxury vinyl plank floors, and designer finishes throughout. The second level features a spacious great room, dining area, and a gourmet kitchen equipped with quartz countertops, Bosch appliances, and custom cabinetry, seamlessly connected for both everyday living and entertaining. One en-suite bedroom is also conveniently located on this level. The third level is dedicated to the primary suite, complete with a designer bathroom, along with an additional well-appointed en-suite bedroom.This all-electric home features a heat pump A/C system, electric water heater, stove, washer, and dryer (no gas service). Each unit includes a fully paid 6-panel solar system, a private outdoor space, and a dedicated laundry area. The attached 2-car garage is equipped with a Level 2 EV charger for each unit. Located near Hugo Reid Elementary Scho
2906 Elvido Drive
Los Angeles, CA 90049
AREA SQFT
6,342
BEDROOMS
6
BATHROOMS
6
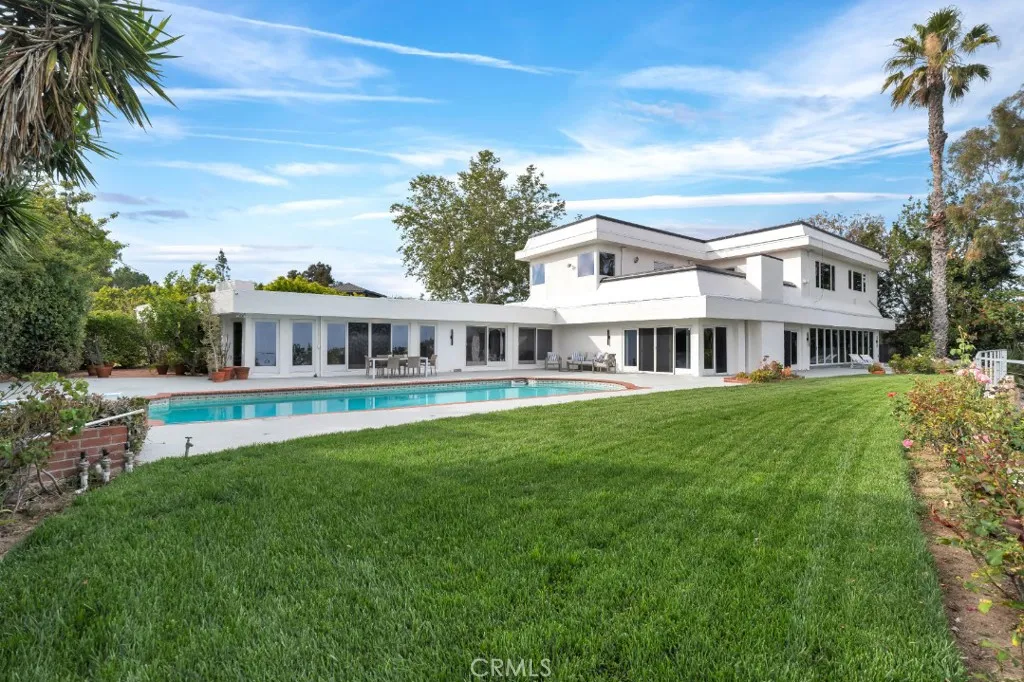
View! View! View! Tucked away at the end of a quiet cul-de-sac along the iconic Mulholland Corridor in Brentwoods coveted Bel Air Skycrest community, this exceptional 6-bedroom, 6-bathroom estate spans approximately 6,342 square feet on an expansive lot of nearly of an acre, offering a rare combination of privacy, prestige, and breathtaking natural beauty. With an abundance of flat, usable land, the property backs directly to protected open space, ensuring unobstructed, panoramic views of the Santa Monica Mountains that will remain untouched for the foreseeable future. A gated courtyard welcomes you into a grand residence filled with natural light, soaring ceilings, and walls of glass that seamlessly blend indoor and outdoor living. The thoughtfully designed floor plan features multiple living and entertaining spaces, including an exquisite formal living room with fireplace and stained-glass accents, an elegant dining room, and a spacious chefs kitchen that opens to a warm and inviting family room with wet bar and statement fireplace. Two primary suites offer flexible living, including a main-level retreat with spa-inspired bath and direct access to the pool and patio via a wall of glass doors that slide & stack to open the full length of the suite. The upper-level primary suite is equally lavish boasting a private rooftop terrace with sweeping city views, luxurious bath amenities, and an oversized walk-in closet. Generous secondary bedrooms, a loft with built-ins, and architectural details throughout add to the homes refined sophistication. The homes timeless design provi
I-40
Needles, CA 92363
AREA SQFT
BEDROOMS
BATHROOMS
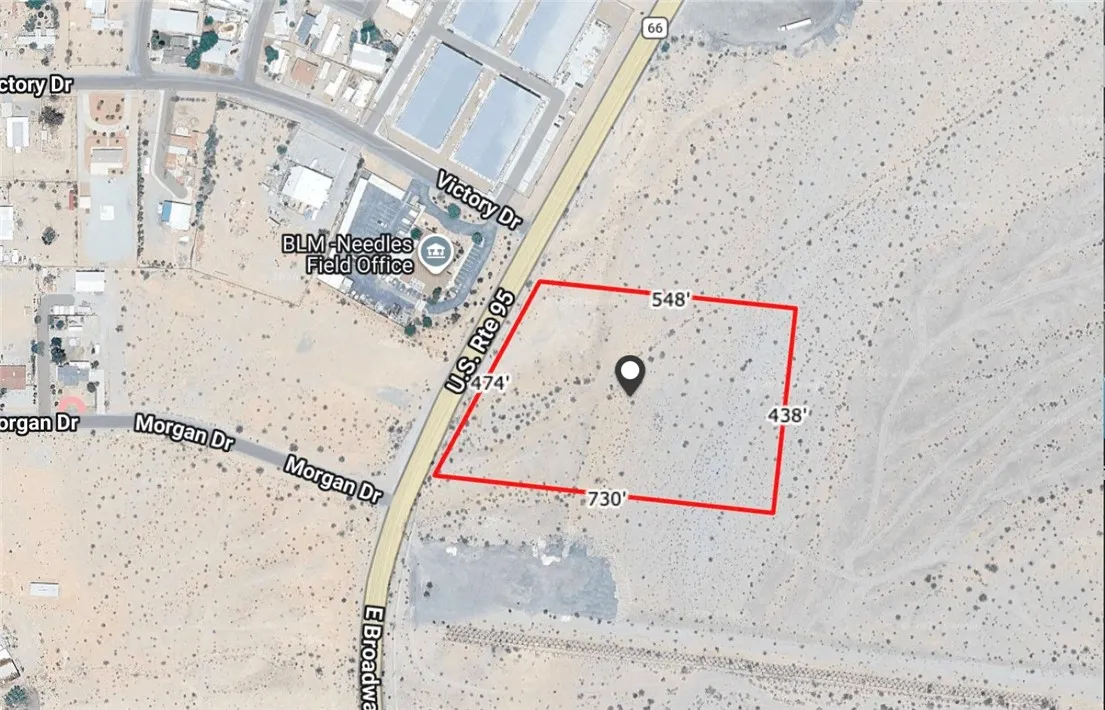
High-exposure corner lot. Prime location. Unlimited upside. This is a standout investment opportunity just off Broadway Street in one of Needles most trafficked corridors. With strong frontage, easy access, and constant vehicle flow from Interstate 40 and the Arizona bridge crossing, this site is built for visibility and volume. Flexible zoning supports a wide range of high-revenue usescannabis operations, retail, hospitality, office, entertainmentyou name it. Whether youre developing for cash flow or long-term appreciation, this parcel checks every box: location, traffic, and scalability. Opportunities like this in Needles dont sitact fast.
46 Lakeshore
Aguanga, CA 92536
AREA SQFT
BEDROOMS
BATHROOMS
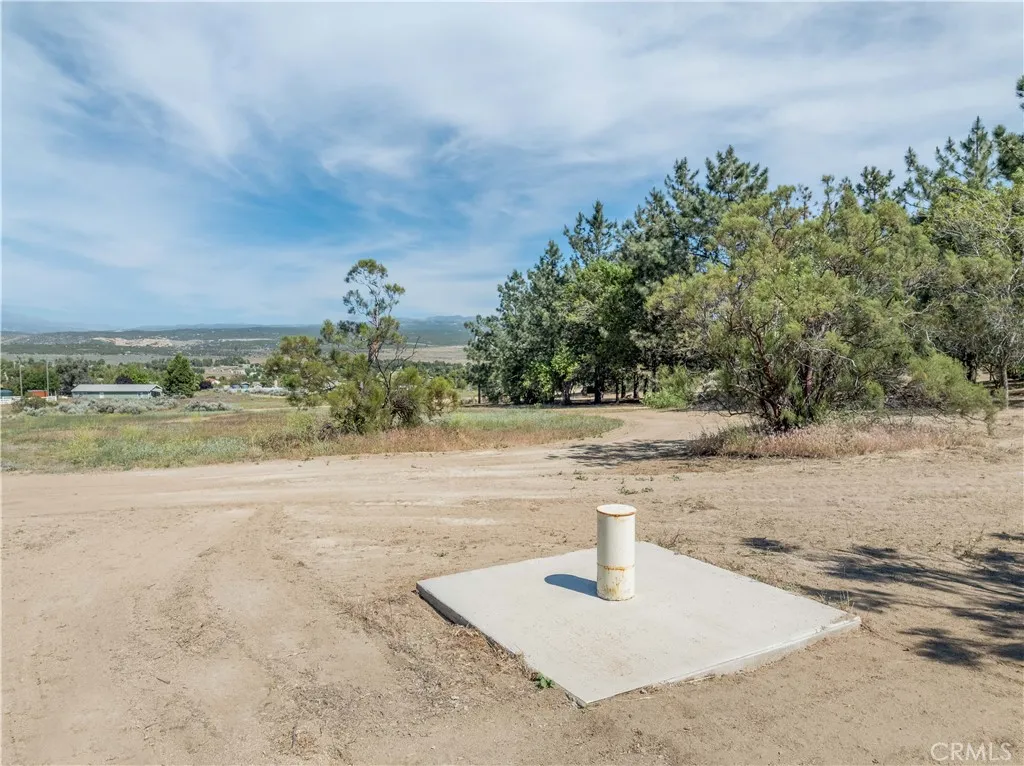
This lot is a rare find. At a spacious 3.75 acres, larger than almost all other lots in Lake Riverside, this beauty already has a high producing water well and a percolation test, making building all the more easy. Incredibly useable for just about anything you can think of, this view lot has incredible vistas of Anza Valley and Cahuilla Mountain, backing up against incredible rock outcroppings offering amazing privacy. Only 30 minutes from the conveniences of Temecula including its wineries, shopping centers, and restaurants, all while enjoying dark and starry nights, fresh air, and the pleasant country living that youre sure to appreciate. Dont forget to enjoy all the amenities that Lake Riverside Estates has to offer including 55-acre fishing lake, 3,500 paved and paved airstrip, equestrian center, pool, picnic cabanas, playgrounds, sports courts, trail heads, maintained roads, private security, and gated entry. Drive up on this lot today and take a look at all the improvements and views, you're sure to fall in love.

826 Sunset Boulevard
Arcadia, CA 91007
AREA SQFT
1,666
BEDROOMS
3
BATHROOMS
3
Stunning brand-new 8-unit luxury complex with modern design in the highly desirable Arcadia, located within the award-winning Arcadia Unified School District and developed by Rodeo Development. Conveniently situated near Westfield Santa Anita, Santa Anita Park, the Los Angeles County Arboretum and Botanic Garden, Santa Anita Golf Course, and USC Arcadia Hospital, with easy access to Interstate 210. This property features a 4-unit duplex-style building, with each residence shares only one wall and has three sides exposed to natural light, providing excellent brightness and cross-ventilation. Each unit offers approximately 1,660 sq. ft. of living space with 3 bedrooms and 3 bathrooms. The open and functional floor plan showcases European-style windows, luxury vinyl plank floors, and designer finishes throughout. The second level features a spacious great room, dining area, and a gourmet kitchen equipped with quartz countertops, Bosch appliances, and custom cabinetry, seamlessly connected for both everyday living and entertaining. One en-suite bedroom is also conveniently located on this level. The third level is dedicated to the primary suite, complete with a designer bathroom, along with an additional well-appointed en-suite bedroom.This all-electric home features a heat pump A/C system, electric water heater, stove, washer, and dryer (no gas service). Each unit includes a fully paid 6-panel solar system, a private outdoor space, and a dedicated laundry area. The attached 2-car garage is equipped with a Level 2 EV charger for each unit. Located near Hugo Reid Elementary Scho

7915 Harper
Downey, CA 90241
AREA SQFT
3,344
BEDROOMS
6
BATHROOMS
4
Experience refined living in this beautifully designed residence located in the heart of Downey. This spacious two-story home offers an impressive layout with generous living areas, abundant natural light, and thoughtful architectural details throughout. Featuring six bedrooms and four bathrooms, the home provides ample space for comfortable living and entertainment. The expansive interior is complemented by a well-maintained exterior, private driveway, and inviting curb appeal. Ideally situated near shopping, dining, and major freeways, this property blends convenience with elevated living. A rare opportunity to own a versatile and stylish home in a highly desirable neighborhood.
28821 Drakes
Laguna Niguel, CA 92677
AREA SQFT
4,394
BEDROOMS
5
BATHROOMS
5
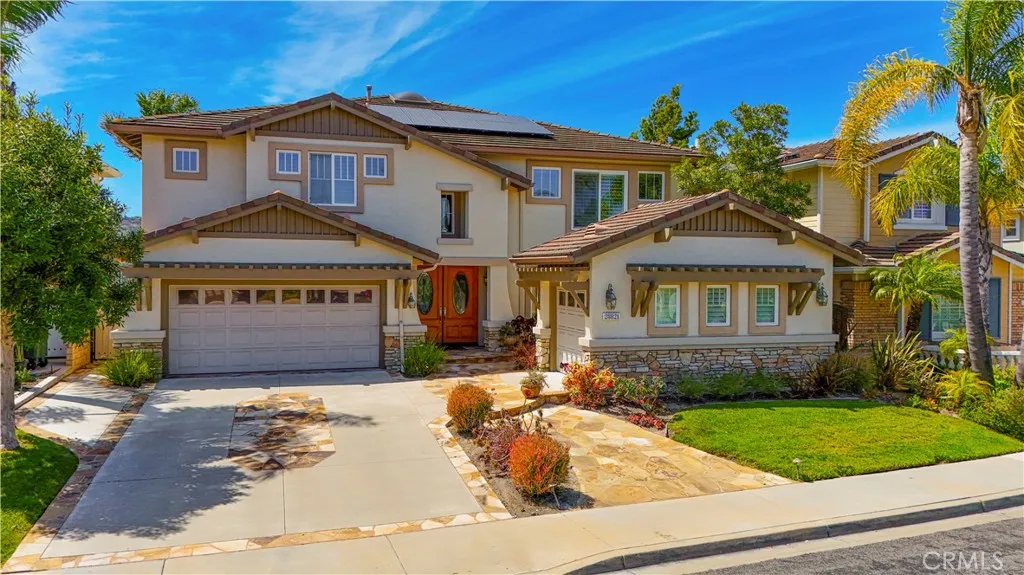
Your Private Canyon Resort! Set in one of the most desirable locations within gated Hillcrest Estates, this exceptional 5-bedroom, 4.5-bath residence offers approximately 4,394 square feet of living space with a rare combination of privacy, panoramic canyon views, and resort-style outdoor living. Backing directly to Aliso Creek/Wood Canyon with no homes behind, the property enjoys peaceful natural surroundings, spectacular sunsets and sit-down views from both levels. The expansive floor plan features a builder-option fifth bedroom plus a customized bonus room, providing exceptional flexibility for today's lifestyle. A dramatic two-story foyer with a sweeping circular staircase welcomes you inside, complemented by custom Craftsman doors, crown molding, upgraded baseboards, recessed lighting and thoughtful custom details throughout. At the heart of the home, the spacious gourmet kitchen features dual sinks, a center prep island, distinctive wood breakfast bar and breakfast nook with French doors opening to the backyard and canyon views. The adjoining family room offers a stone fireplace and custom built-ins, creating an inviting space for everyday living and entertaining. A main-level en-suite bedroom with direct backyard access is ideal for guests, extended family or a private office suite. Upstairs, the impressive primary suite captures sweeping canyon views and features a dual-sided fireplace, private retreat, oversized walk-in closet and spacious bath with dual vanities, soaking tub and separate shower. Additional bedrooms and the expanded bonus room provide generous spac

16258 Chiwi
Apple Valley, CA 92307
AREA SQFT
2,860
BEDROOMS
4
BATHROOMS
4
HOME + PERMITTED ADU + POOL! Welcome to this beautiful Home featuring 4 bedrooms, 3.5 bathrooms, a den,and a versatile bonus room ideal for an office.The private attached ADU/guest house with its own entrance offers a full kitchen, bathroom, and laundryperfect for extended family or rental income.Enjoy a sparkling pool and an inviting sunroom that opens to a porch, creating a seamless space for relaxing and entertaining. The main home offers an open floor plan with spacious living and dining areas.The kitchen features granite countertops, recessed lighting, a designer tile backsplash, built-in stainless steel stove, and tile flooring.The primary suite includes a private fireplace, walk-in closet, dual-sink bathroom, and additional space ideal for a gym or study.Additional highlights include a new roof and solar panels for enhanced energy efficiency. The home is clean and move-in ready.Conveniently located approximately a 4-minute drive to the hospital, dining, and entertainment, and just 5 minutes from Interstate 15ideal for commuters. Don't miss this opportunity!!
828 Sunset Boulevard
Arcadia, CA 91007
AREA SQFT
1,660
BEDROOMS
3
BATHROOMS
3
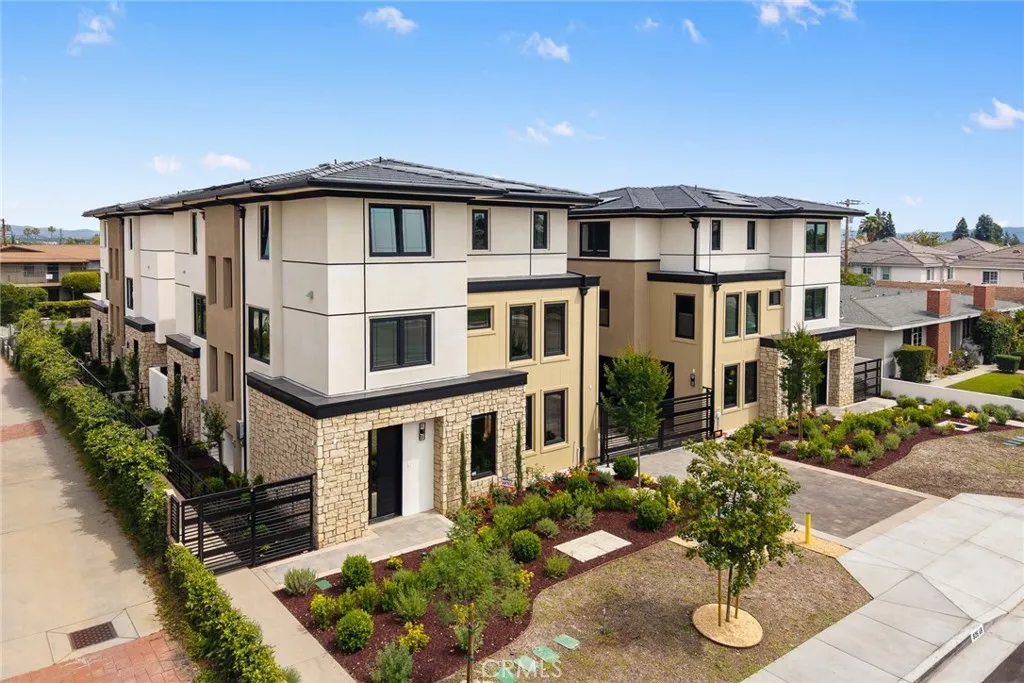
Stunning brand-new 8-unit luxury complex with modern design in the highly desirable Arcadia, located within the award-winning Arcadia Unified School District and developed by Rodeo Development. Conveniently situated near Westfield Santa Anita, Santa Anita Park, the Los Angeles County Arboretum and Botanic Garden, Santa Anita Golf Course, and USC Arcadia Hospital, with easy access to Interstate 210. This property features a 4-unit duplex-style building, with each residence shares only one wall and has three sides exposed to natural light, providing excellent brightness and cross-ventilation. Each unit offers approximately 1,660 sq. ft. of living space with 3 bedrooms and 3 bathrooms. The open and functional floor plan showcases European-style windows, luxury vinyl plank floors, and designer finishes throughout. The second level features a spacious great room, dining area, and a gourmet kitchen equipped with quartz countertops, Bosch appliances, and custom cabinetry, seamlessly connected for both everyday living and entertaining. One en-suite bedroom is also conveniently located on this level. The third level is dedicated to the primary suite, complete with a designer bathroom, along with an additional well-appointed en-suite bedroom.This all-electric home features a heat pump A/C system, electric water heater, stove, washer, and dryer (no gas service). Each unit includes a fully paid 6-panel solar system, a private outdoor space, and a dedicated laundry area. The attached 2-car garage is equipped with a Level 2 EV charger for each unit. Located near Hugo Reid Elementary Scho
832 Sunset Boulevard
Arcadia, CA 91007
AREA SQFT
1,666
BEDROOMS
3
BATHROOMS
3
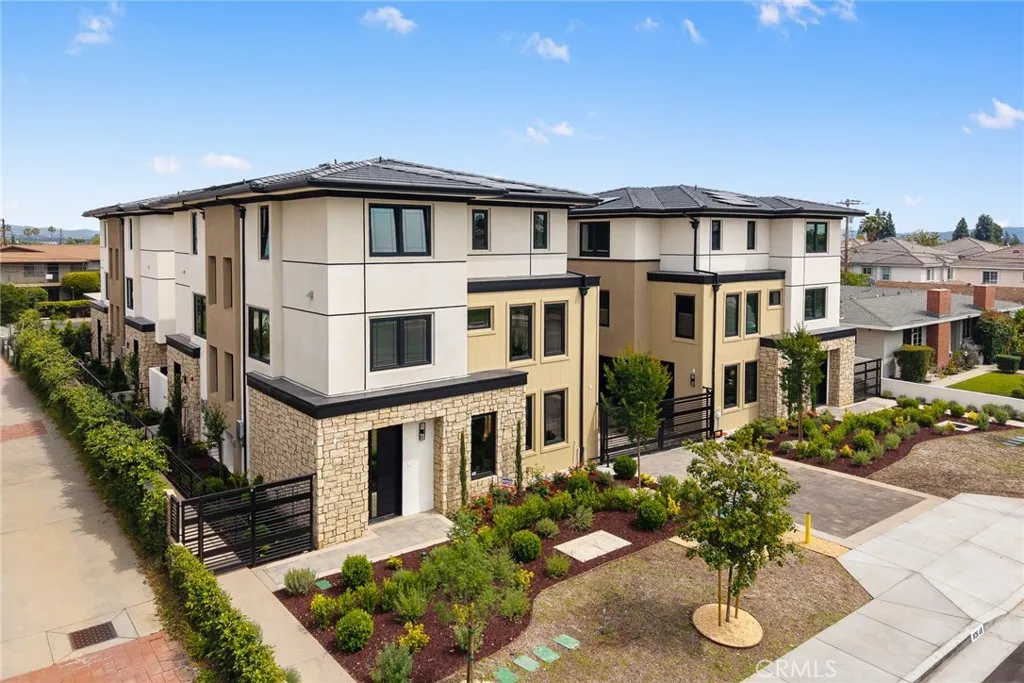
Stunning brand-new 8-unit luxury complex with modern design in the highly desirable Arcadia, located within the award-winning Arcadia Unified School District and developed by Rodeo Development. Conveniently situated near Westfield Santa Anita, Santa Anita Park, the Los Angeles County Arboretum and Botanic Garden, Santa Anita Golf Course, and USC Arcadia Hospital, with easy access to Interstate 210. This property features a 4-unit duplex-style building, with each residence shares only one wall and has three sides exposed to natural light, providing excellent brightness and cross-ventilation. Each unit offers approximately 1,660 sq. ft. of living space with 3 bedrooms and 3 bathrooms. The open and functional floor plan showcases European-style windows, luxury vinyl plank floors, and designer finishes throughout. The second level features a spacious great room, dining area, and a gourmet kitchen equipped with quartz countertops, Bosch appliances, and custom cabinetry, seamlessly connected for both everyday living and entertaining. One en-suite bedroom is also conveniently located on this level. The third level is dedicated to the primary suite, complete with a designer bathroom, along with an additional well-appointed en-suite bedroom.This all-electric home features a heat pump A/C system, electric water heater, stove, washer, and dryer (no gas service). Each unit includes a fully paid 6-panel solar system, a private outdoor space, and a dedicated laundry area. The attached 2-car garage is equipped with a Level 2 EV charger for each unit. Located near Hugo Reid Elementary Scho

Dimmick
Los Angeles, CA 90065
AREA SQFT
BEDROOMS
BATHROOMS
Build your dream home in the sought after community of Mount Washington. This 5,938 S.F Lot offers an exceptional opportunity, own a piece of land on the historic side of the mountain, with lush canyon, city, and mountain views that capture the natural beauty of Northeast Los Angeles. Located on Dimmick Dr. with paved road access and utilities in the street, this parcel is ideally positioned near the Southwest Museum Metro Station, Highland Park, and the many shops, dining, and cultural attractions that make this area one of Los Angeles most vibrant neighborhoods. The property is also located within the boundary of the highly regarded Mount Washington Elementary area. Whether you are looking to build a custom residence, a hillside retreat, or a long-term investment in a prime infill location, this lot offers outstanding potential. Enjoy breathtaking sunsets, hillside serenity, and the convenience of city living all in one remarkable setting. Property Details: APN#: 5466-008-024 Lot Size: Approx. 5,938 SF / 0.14 Acre Dimensions: Approx. 152 x 42 x 142 x 40 Zoning: LAR1 Access: Paved Road Dimmick Dr. Utilities: In the street Terrain: Upslope, local vegetations on the land. GPS: 34.105727, -118.211336 (S.W) Buyer to make their own independent investigations regarding zoning, permitted uses, access, utility availability, building requirements, and development potential.
759 Lake
Lake Elsinore, CA 92530
AREA SQFT
BEDROOMS
BATHROOMS
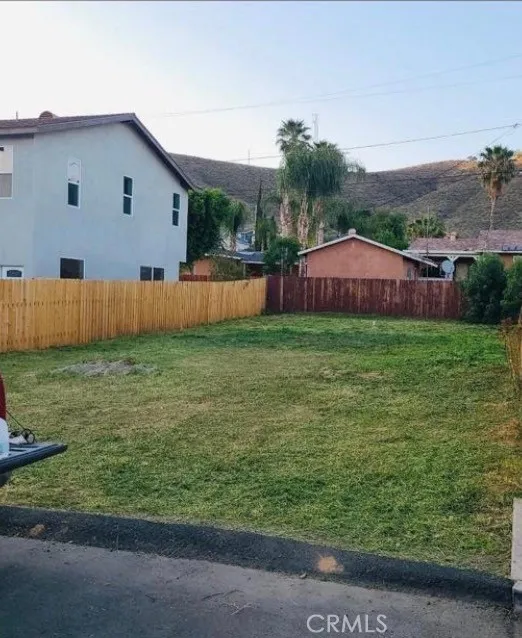
Vacant Land Opportunity in Lake Elsinore Ready to Build! 100% flat lot offering an excellent opportunity to build your dream home at an affordable price. Dont miss this rare find! Most utilities are conveniently located at the street, and all properties in the area operate on septic systems. The seller has already completed key steps to streamline your buildpercolation test and architectural plans that can be submitted for approval by the City of Lake Elsinore Planning Department for a two-story, 3-bedroom, 2-bath home totaling 1,521 sq ft. These approved plans will be provided to the buyer, saving you time and upfront costs. Seller financing is available with a substantial down payment and short-term terms. Information is deemed reliable but not guaranteed. Buyer and Buyers Agent are advised to independently verify all information, including permits, utilities, and building requirements, with the City of Lake Elsinore.
15344 Weddington Street
Van Nuys, CA 91411
AREA SQFT
1,117
BEDROOMS
2
BATHROOMS
2
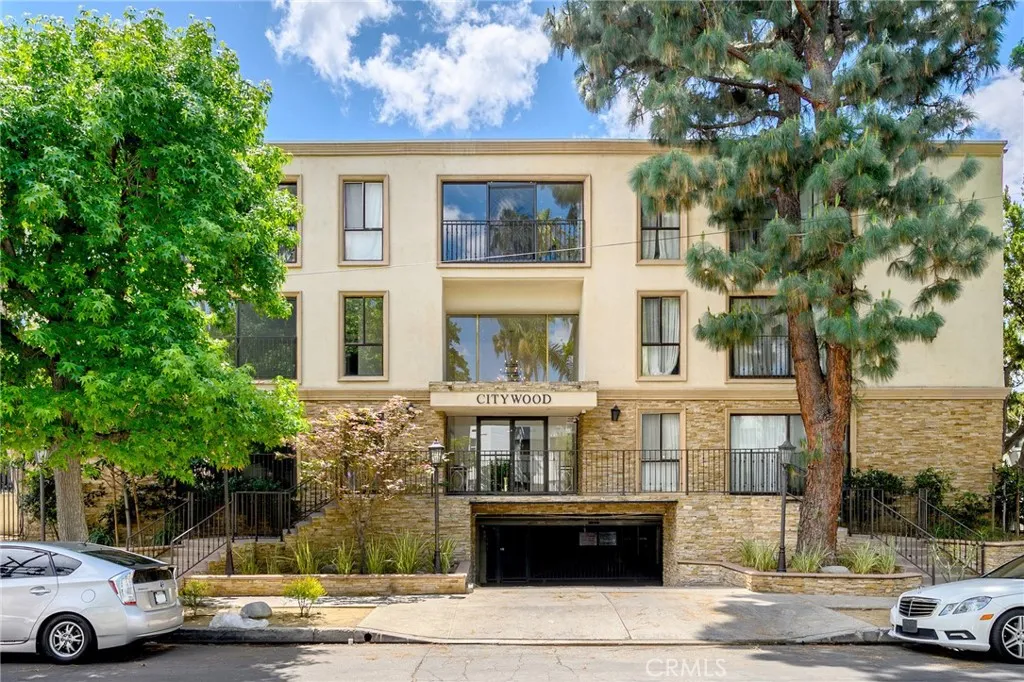
Located In The Heart Of Sherman Oaks * Welcome To The Citywood Complex * Updated Unit * 2 Bedrooms / 2 Bathrooms * 1,117sqft * Open Floor Plan * Large Living Room * Dining Area * Updated Kitchen * Hardwood Floors * Recessed Lighting * Central A/C & Heat * Walk-In Closet * Community Laundry * Community Pool * 2 Car Tandem Parking * Building Does Have An Elevator * Water Included * Tenant Pays Gas & Power * No Pets
11392 Forge Road
Corona, CA 92883
AREA SQFT
1,983
BEDROOMS
3
BATHROOMS
3
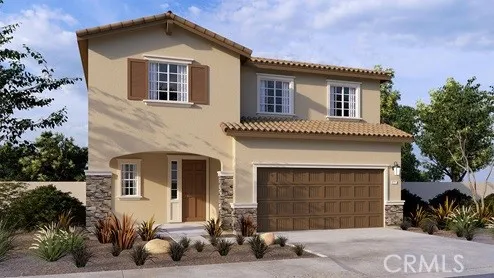
This 1,983 square foot California Tuscan facade home on a corner lot with no home directly behind features an open floorplan. Downstairs is a great room that flows into the dining area and the island kitchen with Quartz countertops, full backsplash, built-in stainless steel appliances, and a powder bathroom off of the entry. Upstairs you will find the main bedroom with an ensuite bathroom and two walk-in closets, two additional bedrooms, a loft and the laundry room. There is white shaker-style cabinetry throughout and the buyer still has time to select flooring. This home has Smart Home Technology, solar installed, and a 2-car attached garage pre-plumbed for an electric car. The front yard is fully landscaped and irrigated. This home has easy access to shopping, entertainment, parks, walking trails and the I-15 freeway. This home is a quick move-in ready now!

1248 Wesley Avenue
Pasadena, CA 91104
AREA SQFT
450
BEDROOMS
1
BATHROOMS
1
Location, Location, Location!!!! This Property is in a nice & quiet neighborhood which sits on a beautiful tree lined street and some mountain views. This two story traditional Multi Unit Home has one second floor Unit available. It has 1 Bedroom & 1 Bath available for Rent. This Home has a cozy Living Room and a nicely updated Kitchen with nice countertops, gas range and hood. Bathroom is also clean and modern. Very well kept, this unit has Hardwood flooring throughout. Plenty of windows for natural light. 1 assigned parking spot in the rear of the driveway. Additional Parking can be available in the street with a permit. Prime location located conveniently in Pasadena and has easy access to all major freeways, shopping & restaurants. No Pets. *** Rent includes utilities, trash & gardener. ***
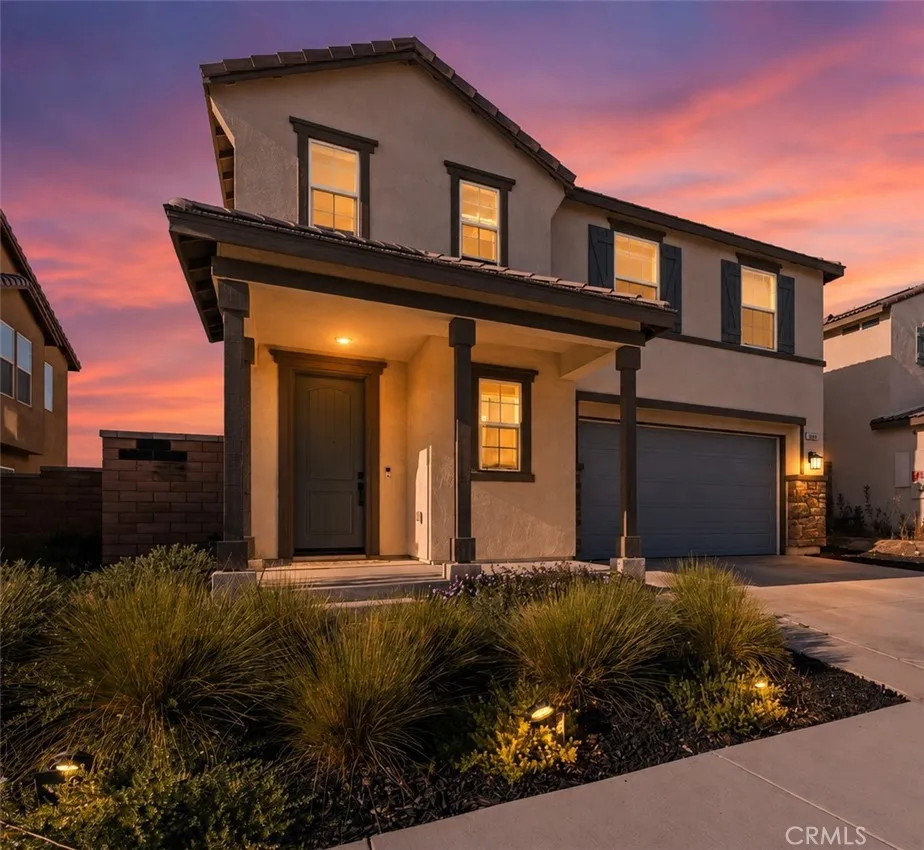
30348 Cedar Creek Way
Homeland, CA 92548
AREA SQFT
2,619
BEDROOMS
4
BATHROOMS
3
PRICE IMPROVEMENT! Nearly-New Construction, Upgraded & NO HOA in Homeland! Why wait for new construction when you can move into a 2023-built home that's already upgraded, finished, and move-in readywith NO HOA? Welcome to 30348 Cedar Creek Way, a spacious and thoughtfully designed 4-bedroom, 2.5-bath home offering approximately 2,619 square feet of living space on a low-maintenance 4,792-square-foot lot. Built in 2023, this home delivers the advantages of newer constructionincluding modern systems, contemporary design, and current building standardswhile offering upgrades that save you the time and expense of doing them yourself. Inside, you'll find upgraded laminate flooring throughout the main living areas, modern lighting, and stylish gold-toned hardware that gives the home a polished, contemporary feel. The open-concept main level creates an inviting space for everyday living and entertaining, while the well-designed floor plan provides plenty of flexibility. The kitchen is the heart of the home, featuring dark quartz countertops, generous workspace, abundant storage, and a walk-in pantry that adds valuable functionality. Just off the main living area, a downstairs bonus room provides additional flexibility for a home office, gym, playroom, hobby space, or guest area. Upstairs, a spacious loft creates a true second living spaceperfect for a media room, game room, study area, or comfortable family lounge. Four well-proportioned bedrooms provide room for everyone, while the primary suite offers a private retreat at the end of the day. Additional features include a tankles

1011 Balsam Street
Calimesa, CA 92320
AREA SQFT
3,049
BEDROOMS
4
BATHROOMS
3
Price Drop!! Sellers highly motivated!! Spacious 4-bedroom, 2.5-bath home in Calimesa offering a functional and versatile layout with two bonus rooms ideal for an office, gym, playroom, or additional living space. Features include a modern kitchen, upstairs laundry room, and epoxy-finished garage flooring. The well-maintained backyard includes a sprinkler system and covered patio perfect for outdoor enjoyment and gatherings. Conveniently located near schools, parks, shopping, dining, and easy access to the 10 Freeway.)
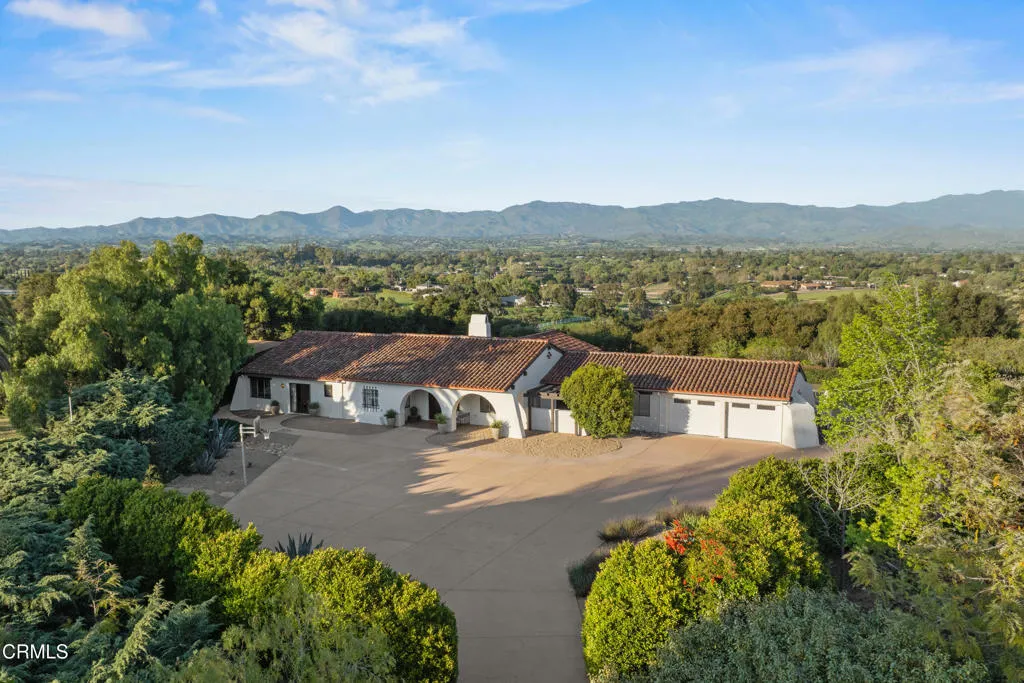
1270 Dove Meadow Road
Solvang, CA 93463
AREA SQFT
3,255
BEDROOMS
4
BATHROOMS
3
Chef's Kitchen Views Beyond Private Gated Property Modern Spanish Hacienda Ranchette Park-Like Setting Ballard School District Retreat Beautifully remodeled Modern Spanish Hacienda on 5+/- acres in the heart of Santa Ynez Valley Wine Country. This exceptional private gated property offers a rare blend of luxury, comfort, and natural beauty within the highly sought-after Ballard School District. Set amid a peaceful park-like setting, the property enjoys views beyond overlooking Figueroa Mountain and the surrounding countryside.Designed for multi-generational living, extended stays, or flexible lifestyle needs, this remarkable ranchette features a beautifully remodeled 4-bedroom, 3-bath main residence, a detached guest house with its own private driveway, lower-level studio or office, and expansive outdoor living spaces.The heart of the home is the chef's kitchen, thoughtfully designed for everyday living and effortless entertaining. A full wall of bi-fold glass doors opens seamlessly to the outdoor patio, while a built-in breakfast banquette creates a warm gathering space. Vaulted wood-beamed ceilings, polished concrete floors, custom imported wrought iron lighting, and updated finishes complement the home's timeless Spanish architecture. Large picture windows capture views beyond from nearly every room, creating a seamless connection to the surrounding landscape.Outside, majestic live oaks create an enchanting park-like setting with beautifully maintained grounds that invite relaxation and recreation. Stylish tiny house gym with deck enhance the property's versatility, crea
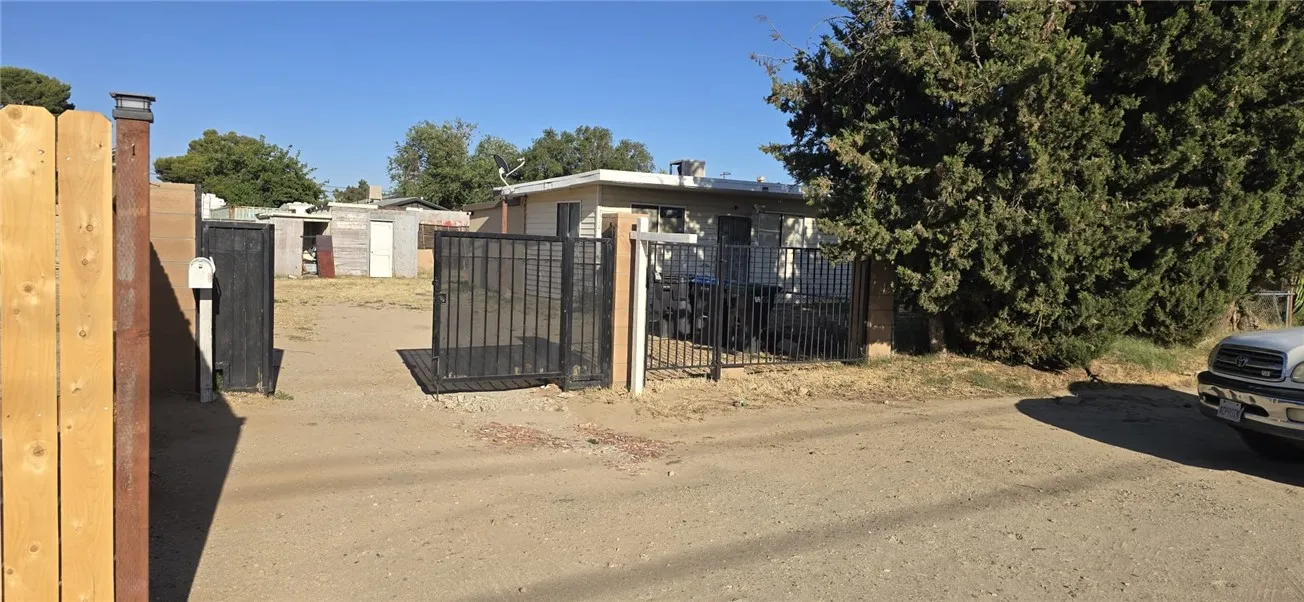
43310 Fairglen Road
Lancaster, CA 93535
AREA SQFT
708
BEDROOMS
2
BATHROOMS
1
Charming gated property situated on a spacious lot in a desirable Lancaster location. This property offers a wide frontage with secure entry gate, ample parking, and plenty of room for additional vehicles, RVs, or work equipment. The home is set back from the street, providing privacy and functionality. The lot features mature trees offering shade and a usable yard with multiple potential uses, ideal for those seeking space for outdoor living, storage, or future improvements. Property presents a great opportunity for buyers looking for a value-add home with room to expand or customize.
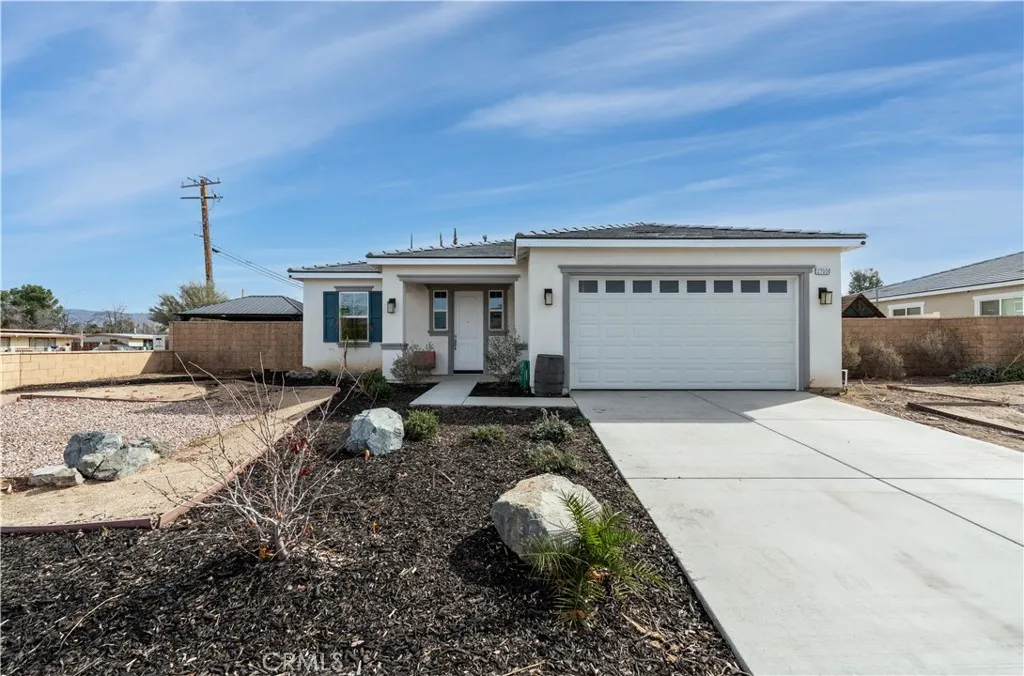
27006 Madison Court
Hemet, CA 92544
AREA SQFT
1,729
BEDROOMS
3
BATHROOMS
2
Welcome to this stunning 2021-built home, where modern comfort meets incredible value! Featuring 1,729 sq. ft. of open-concept living on a spacious 7,405 sq. ft. lot, this gem comes with NO MELLO-ROOS or HOA and energy-efficient solar panels at just $66/monthkeeping your utility costs low. Step inside to find 3 bedrooms and 2 Baths and stylish recessed lighting throughout. The spacious kitchen is ideal for entertaining, with sleek quartz countertops. While central heating and air conditioning ensure year-round comfort. Outside You will find multiple entertaining zones!! Enjoy a charming bar area for cozy gatherings and a dedicated childrens zone, perfect for safe playtime and restful seating areas. The expansive, well-maintained yard offers endless opportunities for relaxation and family fun. Conveniently located near top-rated schools, shopping, and dining, this home is the perfect blend of style, value, and family-friendly living. Dont miss out on this must-see opportunity!

Strickland Ave
Lake Elsinore, CA 92532
AREA SQFT
BEDROOMS
BATHROOMS
Build your dream home or invest in the future with this prime vacant residential lot in the growing City of Lake Elsinore! APN 375-302-031 offers approximately 6098 square feet of level land, ideally situated on a paved street in an established neighborhood. Located next to an existing residence, this parcel provides an excellent opportunity for new construction in an area experiencing continued growth and redevelopment. Enjoy convenient access to Lake Elsinore, Interstate 15, shopping, dining, schools, and outdoor recreation and a few miles away from the lake, while taking in the surrounding mountain views. Utilities are available in the area (buyer to verify availability and connection costs). Zoned for residential use, this property presents an outstanding opportunity for builders, investors, or anyone looking to create a custom home in one of Southern California's most affordable and rapidly developing communities. Buyers are encouraged to verify zoning, development standards, utility availability, and all intended uses with the City of Lake Elsinore.

