

favorites
favorites
favorites
Favorite Properties
Form submitted successfully!
You are missing required fields.
Dynamic Error Description
There was an error processing this form.

Lake View
Lucerne Valley, CA 92356
AREA SQFT
BEDROOMS
BATHROOMS
Discover the potential of this 10-acre parcel of flat, usable land conveniently located just off paved Old Woman Springs Rd. With easy access and wide-open space, this property offers endless possibilitieswhether you're looking to build, invest, or create your own desert retreat. Buyer to verify all aspects of the property, including but not limited to zoning, land use, utilities, lot size, dimensions, and school information. Seller and sellers agent make no guarantees or representations as to the accuracy of the information provided. All information is deemed reliable but not guaranteed, and buyers are encouraged to conduct their own due diligence through personal inspections and consultation with appropriate professionals.
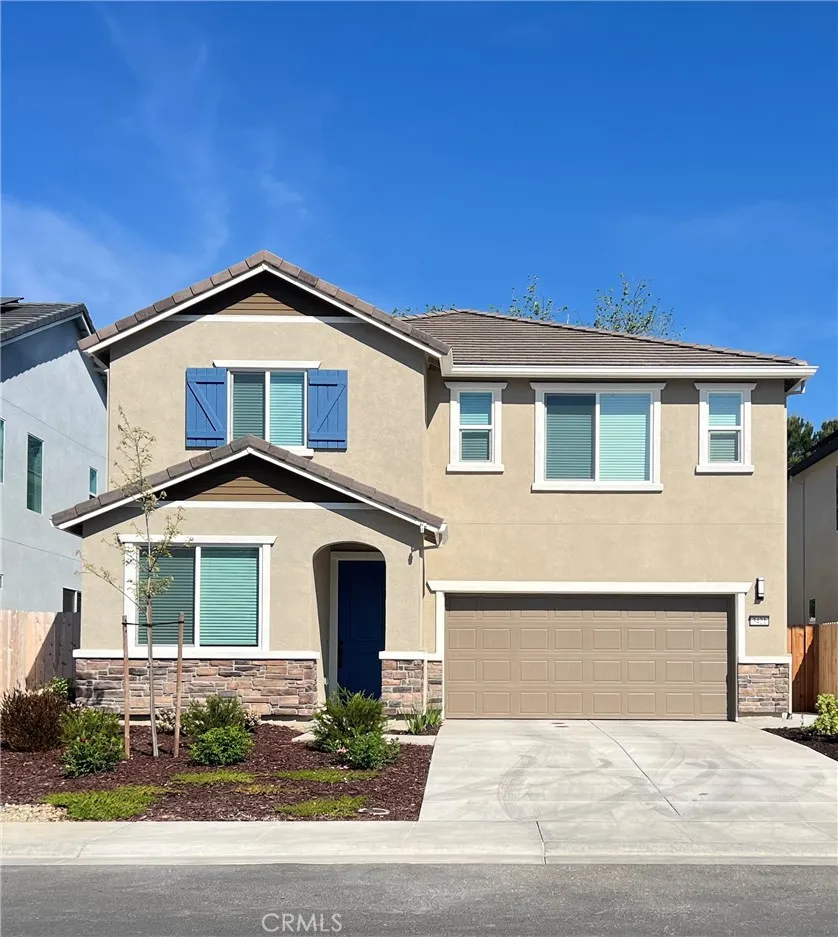
3421 Misty Lake Dr
Antelope, CA 95843
AREA SQFT
2,487
BEDROOMS
5
BATHROOMS
3
Spacious two-story home located in Villas at The Preserve, offering 5 bedrooms and 3 full bathrooms with 9-foot ceilings on the first floor and an open floor plan. The home features a kitchen with quartz countertops that connects seamlessly to the dining and living areas. A bedroom and full bathroom are located on the first floor for added convenience. The second floor includes a primary suite with dual walk-in closets, dual vanities, and a walk-in shower, along with additional bedrooms. The backyard includes landscaping and a covered patio, providing a comfortable outdoor space. The property is located near schools, parks, shopping, and commuter routes.
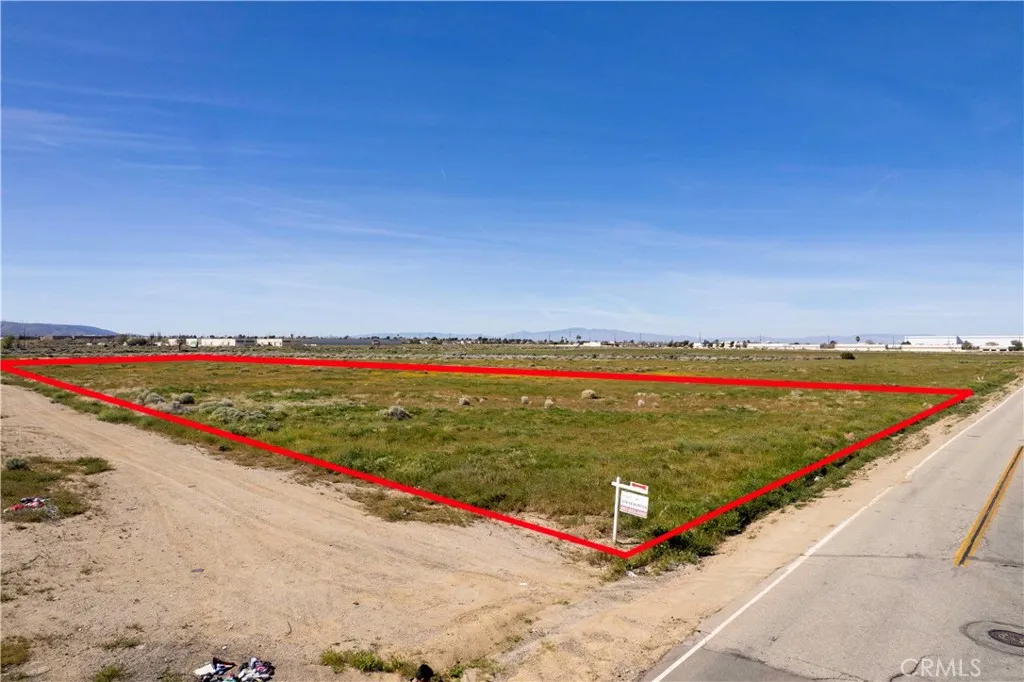
Avenue P-8
Palmdale, CA 93552
AREA SQFT
BEDROOMS
BATHROOMS
Unlock the potential of this versatile commercial land opportunity in Palmdales growing corridor. Strategically positioned near Sierra Hwy, this high-visibility parcel offers outstanding exposure and accessibility, making it ideal for a wide range of development opportunities. Zoned for multiple commercial and industrial uses, the property is well-suited for office flex space, light industrial, warehouse, distribution, contractor yard, retail frontage, or mixed-use concepts (buyer to verify). Its proximity to the Antelope Valley Freeway allows for efficient connectivity throughout the region, supporting logistics and commuter access alike. With strong daily traffic counts and potential for billboard or prominent signage, this location offers exceptional visibility for businesses looking to establish or expand their presence. The surrounding Palmdale area continues to experience steady residential and commercial growth, creating increasing demand for service-based and industrial users. Additional highlights include utilities available at the street and a layout conducive to a variety of site plans. Whether youre a developer, investor, or owner-user, this property offers the flexibility to bring your vision to life in one of the Antelope Valleys emerging markets.
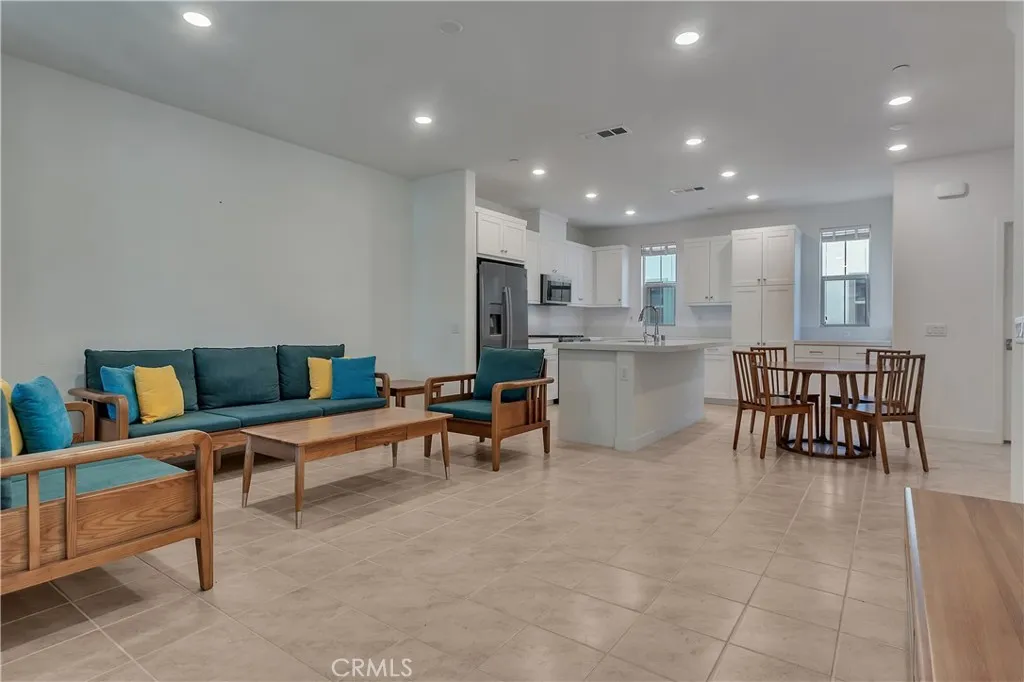
509 Tamarind Way
West Covina, CA 91791
AREA SQFT
1,318
BEDROOMS
2
BATHROOMS
3
Welcome to a rare opportunity to own a never-lived-in tri-level condominium with a townhome feel, built in 2023 by renowned builder Lennar. Every detail is untouched, every finish is pristineoffering that true new construction experience without the wait. Step into a stylish first level featuring a welcoming entry, private front patio, and a spacious two-car garage with built-in storage. Clean, functional, and designed for everyday ease. The second level opens up to a bright, airy living space with soaring ceilings and an effortless open-concept layout. The designer kitchen is the centerpiece, complete with quartz countertops, stainless steel appliances, modern cabinetry, and a large center island made for gathering. The living and dining areas flow seamlessly to a private balcony, creating the perfect indoor-outdoor vibe for relaxing or entertaining. A sleek powder room completes the level. Upstairs, youll find two spacious en-suite bedrooms, each offering privacy and comfort, along with a convenient upstairs laundry area. Thoughtfully designed for both function and style, this home is truly move-in ready. Additional highlights include paid-off solar panels, energy-efficient dual-zone systems, and low HOA dues. The community offers ample guest parking and a private park with playground, adding to the lifestyle appeal. Located near top shopping centers, dining, markets, schools, and with quick access to major freeways, this home puts everything within reach while keeping a peaceful residential feel. Clean. Modern. Turnkey. A fresh start in one of West Covinas most desirable
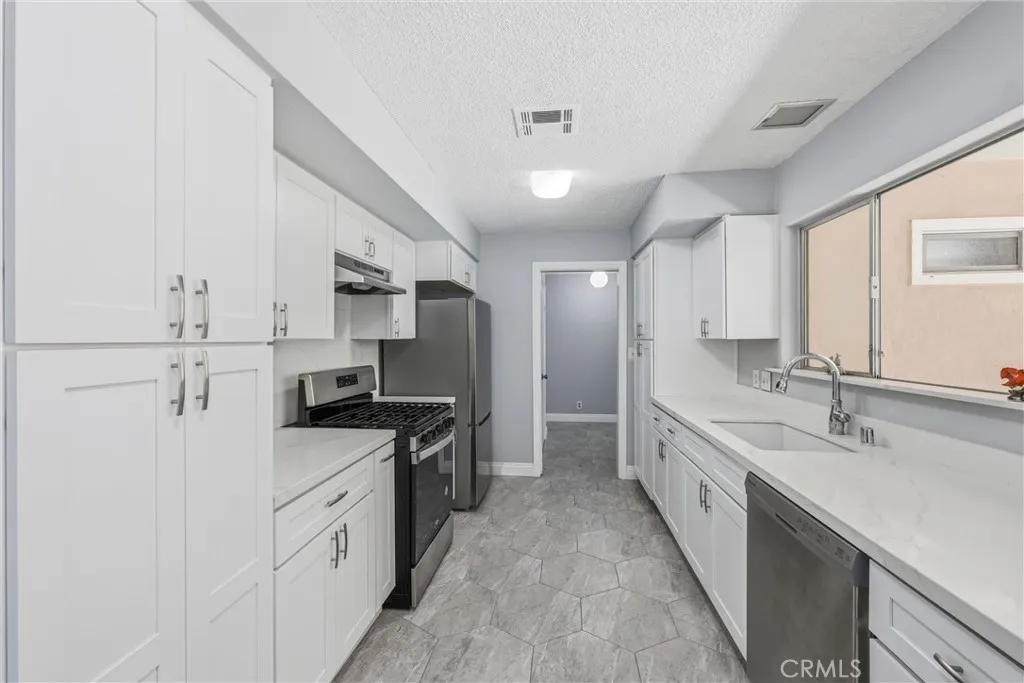
24673 Barton
Loma Linda, CA 92354
AREA SQFT
1,488
BEDROOMS
3
BATHROOMS
2
Location, Location, Location! Just fell out of escrow; buyer could not perform. The appraisal is in, with no conditions, over asking. This beautifully maintained home is hitting the market for the first time in decades. With nearly $90,000 in upgrades completed within the past year, its completely move-in ready. Pride of ownership shows throughout; this home has been truly loved and well cared for. The backyard is a rare find, offering endless possibilities: a peaceful retreat for quiet moments, ample space for entertaining large gatherings, or potential for additional units. Priced to sell, this is a property you need to experience in person to truly appreciate; photos dont do it justice.
17 Kennedy Court
Trabuco Canyon, CA 92679
AREA SQFT
3,343
BEDROOMS
5
BATHROOMS
4
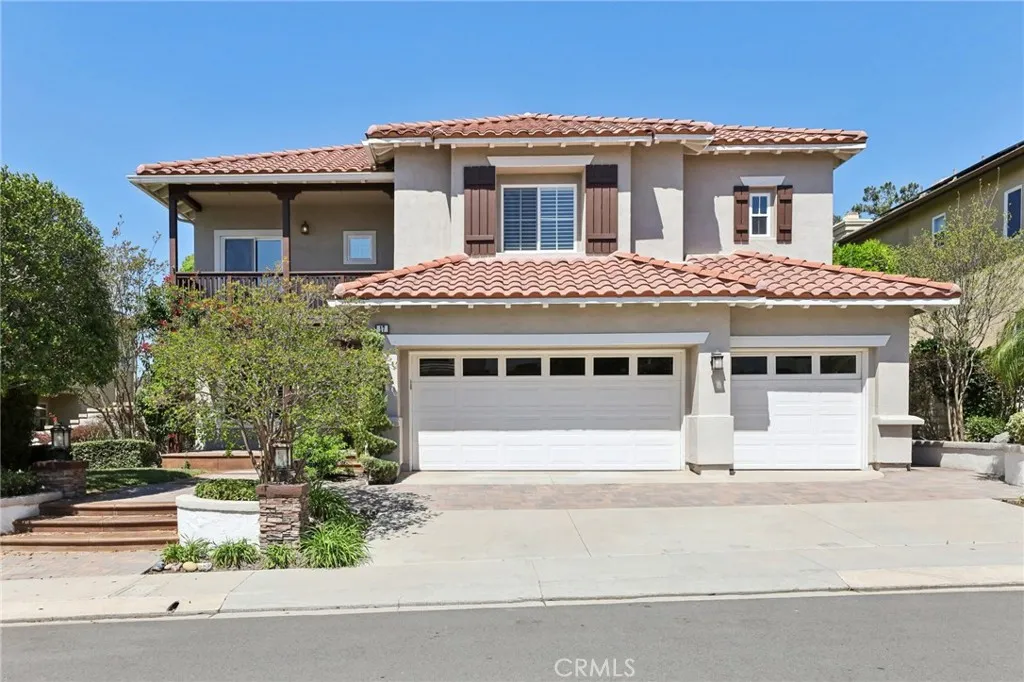
Welcome to 17 Kennedy Court, a beautifully maintained home tucked within a quiet cul-de-sac in the highly sought-after community of Trabuco Canyon, offering the perfect blend of comfort, functionality, and Southern California indoor-outdoor living; this spacious two-story residence features a light and airy floor plan filled with natural light, expansive living spaces, and thoughtfully placed windows that enhance both flow and livability, while the backyard serves as a true private retreat complete with a sparkling pool and spa, built-in BBQ area, and generous patio space ideal for entertaining or unwinding, with large rear-facing windows creating a seamless connection between indoor and outdoor living and capturing peaceful views of the backyard; upstairs, generously sized bedrooms provide comfort and privacy, while the primary suite offers a relaxing escape with ample space and natural light, and the homes cul-de-sac location adds an extra layer of privacy and minimal traffic, all while being located in a desirable neighborhood known for its top-rated schools, scenic surroundings, and close proximity to hiking trails, parks, and everyday conveniences.
2344 Nolita
Irvine, CA 92612
AREA SQFT
693
BEDROOMS
1
BATHROOMS
1
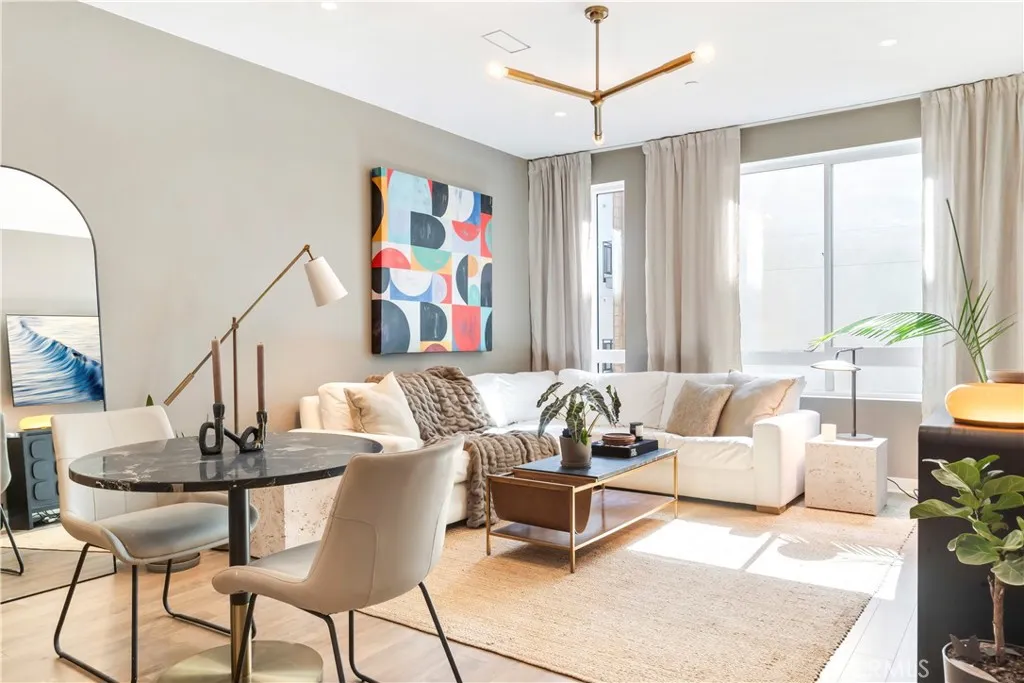
Welcome to this immaculate, modern one-bedroom corner end-unit condo located in a resort-style community built by Lennar. This smart home features an open-concept floor plan, a spacious kitchen, and a large covered patio overlooking the courtyardperfect for entertaining. The home has been freshly painted and enhanced with upgraded lighting, including recessed fixtures and dimmers, along with window coverings throughout. The primary bedroom offers a generous walk-in closet, complemented by a sizable bathroom with a well-appointed shower. A convenient in-unit washer and dryer are located in the hall closet, and the unit is just steps from the elevator. Residents enjoy access to a host of exceptional amenities, including a gated parking garage with EV charging stations and ample guest parking, a BBQ pavilion, two pools and spas, a playground, dog park, sports court, neighborhood park, and more.
26938 Via Terraza
Saugus, CA 91350
AREA SQFT
1,285
BEDROOMS
3
BATHROOMS
3
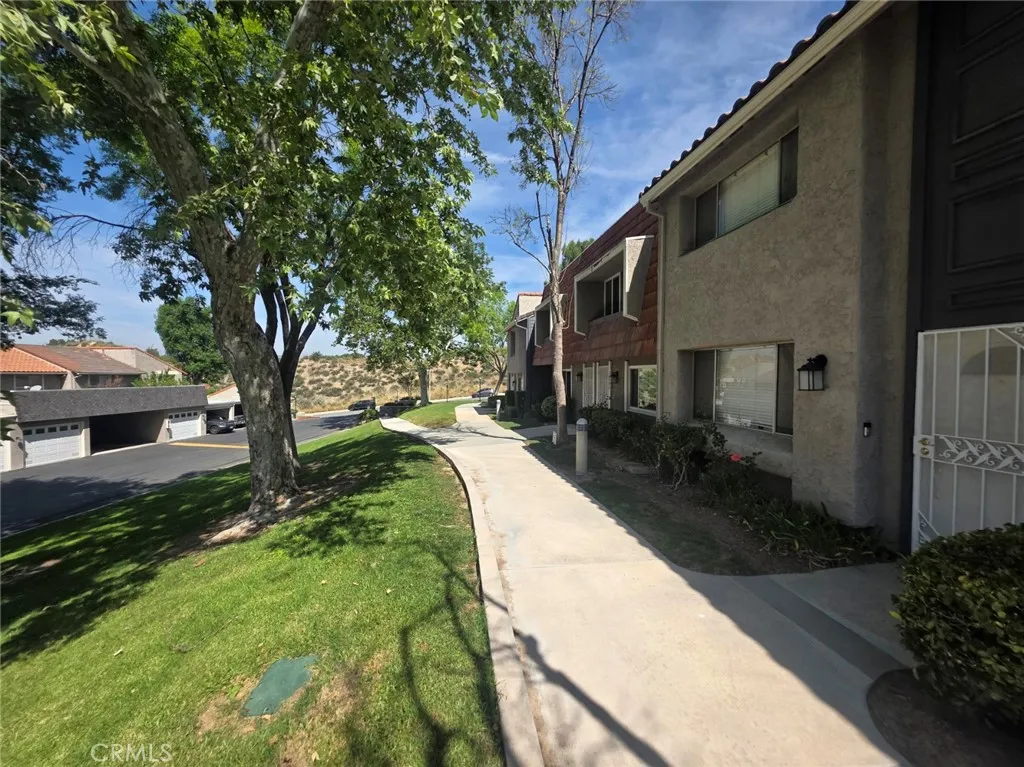
Discover one of the most affordable three-bedroom opportunities in Saugus. This spacious two-story townhome style offers 3 bedrooms, 2.5 bathrooms, approximately 1,285 square feet, a private patio, one-car garage and an additional covered parking space. The functional floor plan features a comfortable living area with fireplace, dining space and all bedrooms conveniently located upstairs. The home offers an excellent opportunity for a buyer to update and personalize it while building long-term value. The Terrace community includes a swimming pool, playground and landscaped common areas. Conveniently located near local schools, parks, restaurants, shopping and the many amenities of Santa Clarita. Bring your ideas and transform this property into the home you have been searching for.
22886 Concord
Saugus, CA 91350
AREA SQFT
1,430
BEDROOMS
2
BATHROOMS
3
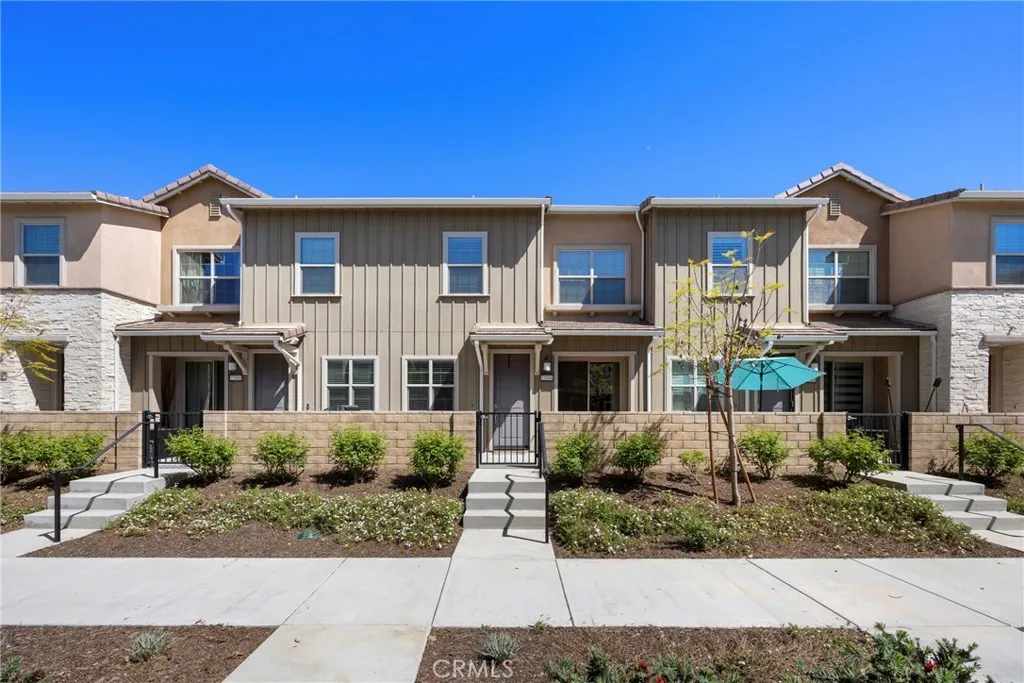
Welcome to Concord at River Village, one of Santa Clarita's most sought-after planned communities, where newer construction meets everyday convenience in a setting that genuinely delivers. Built in 2020 by Lennar, this thoughtfully upgraded 2-bedroom, 2.5-bath townhome with loft spans 1,430 square feet of well-designed living space, and it is move-in ready. The main level impresses immediately with an open-concept layout bathed in natural light. Upgraded flooring flows throughout, recessed lighting sets a clean, modern tone, and the kitchen anchors the space beautifully with white shaker cabinetry, granite countertops, stainless steel appliances, and a large center island that transitions seamlessly from morning coffee to entertaining. Upstairs, the primary suite offers a generous walk-in closet and a dual-sink en-suite bath. A second bedroom and full bath provide comfortable accommodations for guests or family, while the loft adds meaningful flexibility as a home office, media lounge, or additional living space that adapts to how you actually live. Laundry is conveniently located on the upper level. Smart home features are built in from the start: tankless water heater, smart thermostat, and video doorbell. The direct-access two-car garage completes the package. Also includes leased solar, so electric bills are LOW. Even in the middle of summer! Positioned just steps from the community pool, spa, park, and clubhouse, with access to over 30 miles of connected paseos and the Santa Clara River Trail, and easy reach of the I-5 for LA commuters. The complex is VA-approved and w
3540 Oak Place
Carmel-by-the-sea, CA 93923
AREA SQFT
2,526
BEDROOMS
4
BATHROOMS
3
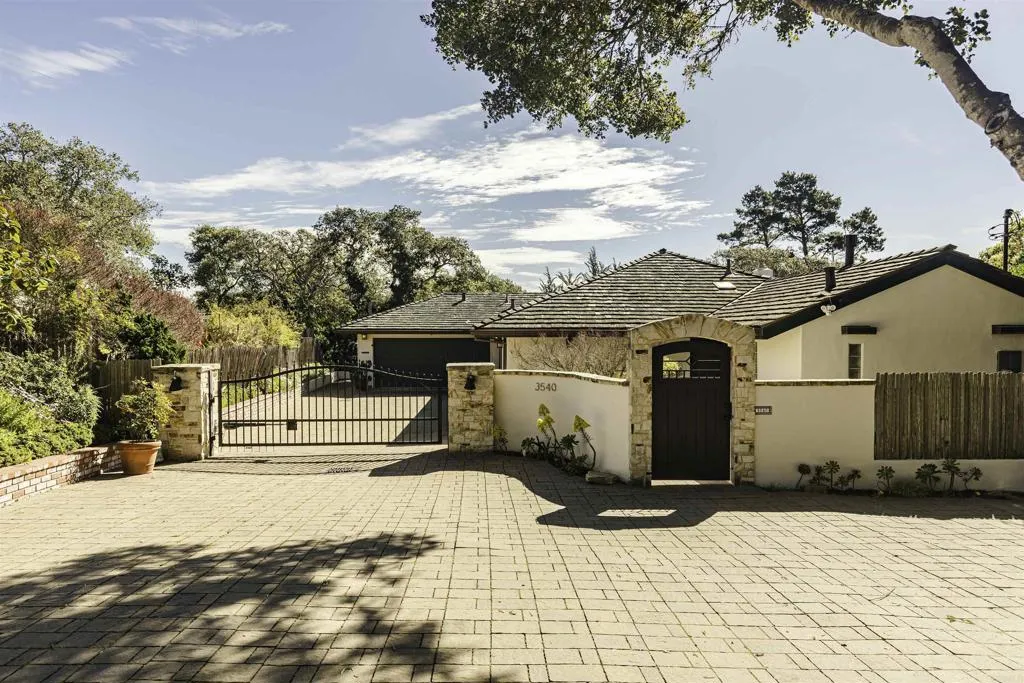
Set behind a gated entry framed by hand-laid Santa Lucia stone, this extensively upgraded Carmel home offers approximately 2,526 square feet of single-level living on a level 10,400 square foot lot at the end of Oak Place with no through traffic. Newly reduced and thoughtfully improved throughout, the property is just minutes from Carmel-by-the-Sea, Carmel Beach, schools, shopping, dining, and destinations throughout the Monterey Peninsula. The bright interior features tray ceilings, skylight tube systems, Jerusalem stone flooring, solid oak floors, handcrafted mosaic inlays, and extensive insulation throughout the walls, floors, and ceilings. Newer Sierra Pacific sliding doors further enhance interior comfort and efficiency. The remodeled kitchen features granite countertops, a mosaic glass backsplash, Viking range, farmhouse sink, and a generous center island with ample space for everyday living and entertaining. The spacious primary suite includes a walk-in closet and spa-inspired bathroom with glass-tiled walls, skylight, soaking tub, steam shower, and gas fireplace. Additional features include a wood-burning fireplace with gas insert in the living room, heated flooring in the hallway bathroom, and a cedar shake roof installed in 2020 with a transferable limited labor warranty. A separate studio-style guest suite with its own exterior entrance, kitchenette, and dedicated bathroom access offers exceptional flexibility for guests, extended family, a home office, creative space, or other uses. The space has historically been used as a long-term rental. Buyer to independent
30663 Champion
Canyon Lake, CA 92587
AREA SQFT
1,981
BEDROOMS
3
BATHROOMS
2
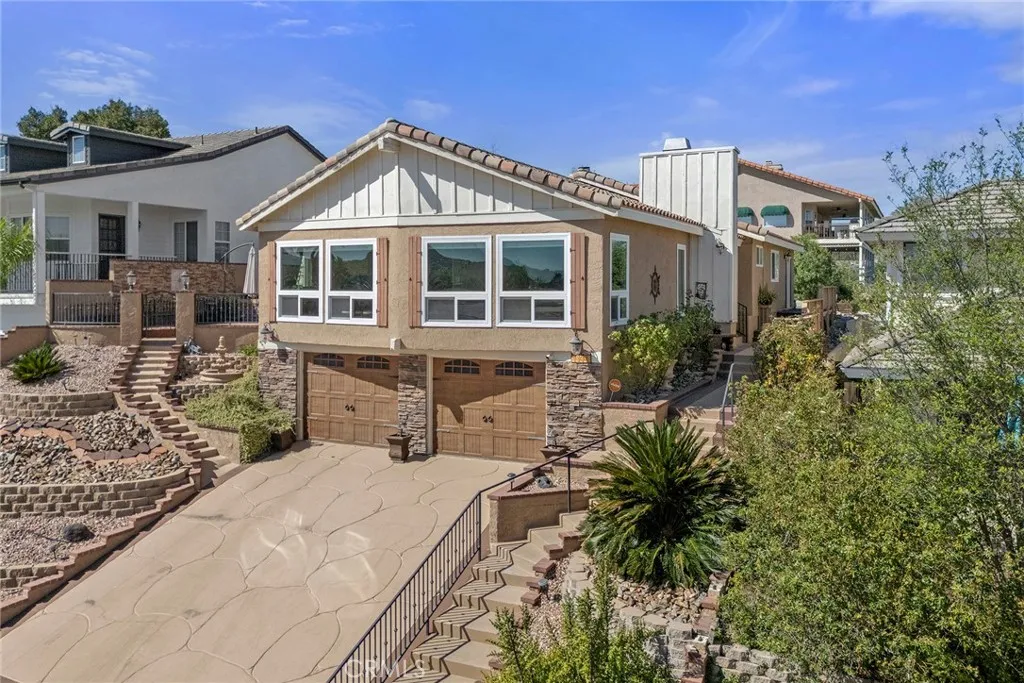
Price Improvement!!! Welcome to this stunning custom-built home in the highly sought-after community of Canyon Lake, where breathtaking views and resort-style living come together seamlessly. With the beautiful exterior landscaping and eye-catching rock accents, this home makes an unforgettable first impression. Step inside to discover a spacious, open-concept living area designed for both comfort and entertaining. The fully updated interior features 3 generously sized bedrooms and 2 beautifully updated bathrooms, along with a chef-inspired kitchen complete with a large island, modern finishes, and ample storage. Travertine tile flows throughout the home, complemented by updated ceiling fans in every room and two cozy fireplaces that add warmth and charm. The outdoor space is truly an entertainers dream. Enjoy a custom pool, tranquil koi pond, and multiple water features that create a private oasis. The built-in barbecue and elegant outdoor fireplace sit beneath an expansive patio cover, perfect for hosting or relaxing while taking in the incredible views. Additional highlights include paid-off solar, a spacious 2-car garage, electric vehicle charger, and extra parking tucked conveniently behind the home. This exceptional property offers the perfect blend of luxury, comfort, and functionalitytruly a must see opportunity in Canyon Lake.
3151 Parkhill
Santa Margarita, CA 93453
AREA SQFT
2,929
BEDROOMS
6
BATHROOMS
4
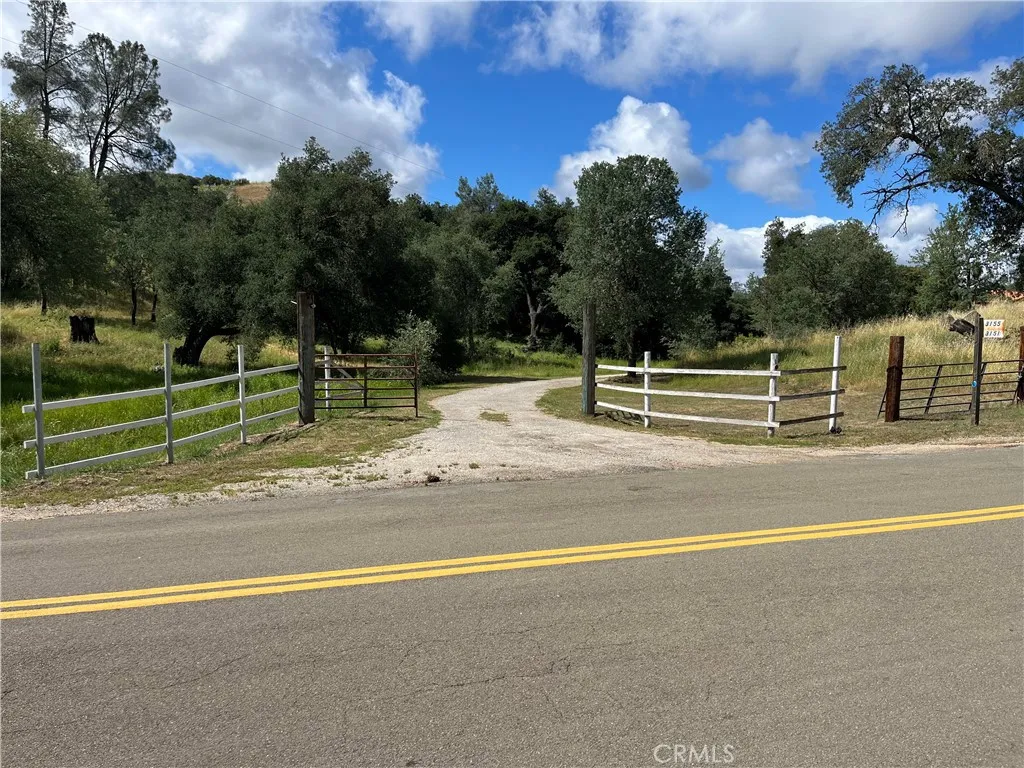
Nestled on an expansive 45-acre property, this unique real estate opportunity offers the perfect blend of space, functionality, and rural charm. Featuring two separate homes, 3155 Parkhill rd main house is 4 bedrooms and 2.5 bathrooms, 3151 Parkhill Rd guest house is 2 bedrooms and 1.5 bathrooms, the property is ideal for multi-generational living, rental income, or a private guest retreat. The land itself provides plenty of room to roam, whether you're looking to enjoy wide-open views, start a small agricultural venture, or simply embrace a quieter lifestyle surrounded by nature. A standout feature of the property is the 40X60 workshop, fully equipped with 220-volt power and water. This versatile space is perfect for a variety of uses, whether you're a craftsman, mechanic, hobbyist, or business owner needing a large, well-equipped workspace. With its combination of residential flexibility, substantial acreage, and high-capacity workshop, this property offers endless potential for both personal enjoyment and practical use.
72615 Pitahaya
Palm Desert, CA 92260
AREA SQFT
1,675
BEDROOMS
3
BATHROOMS
3
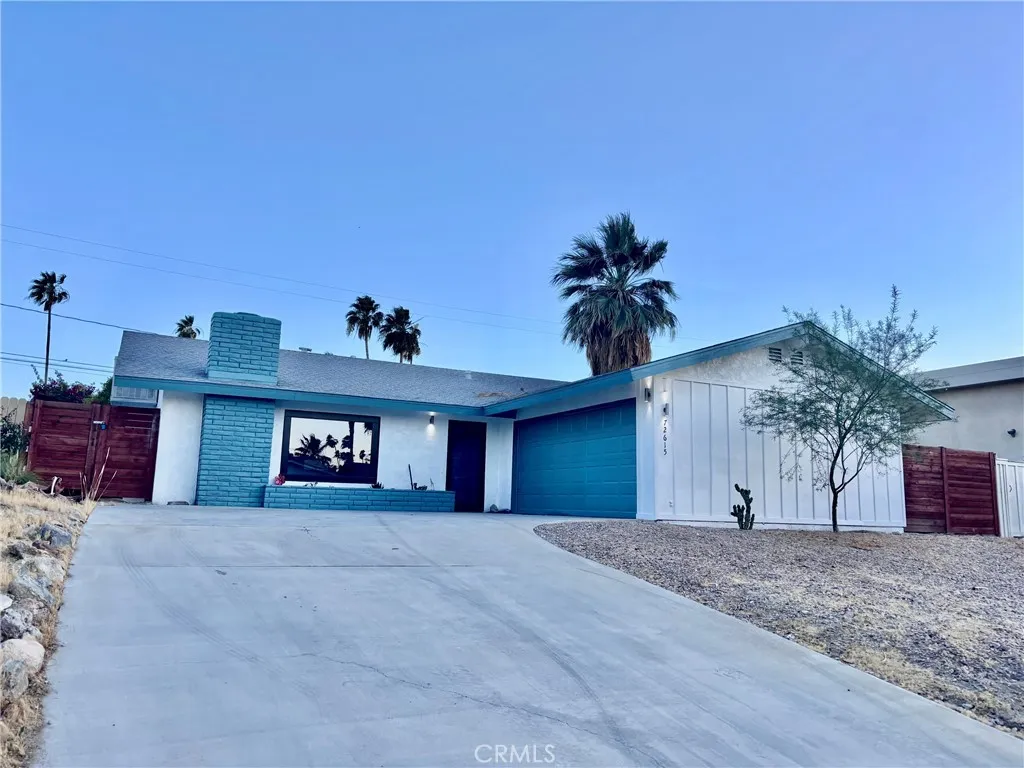
Back on the market with an improved price! Charming 3-bedroom, 3-bath home, a cozy fireplace in the living room, this home Has functional layout and a large backyard with great potential. Conveniently located near shopping, dining, schools Offering comfort, functionality, and great potential. This home features a bright and open layout with spacious living areas, abundant natural light, and a welcoming atmosphere. ideal for everyday living with Good-sized bedrooms offer comfort and privacy, while the outdoor space provides room to relax, A wonderful opportunity to own a move-in ready home in a desirable area. major commuter routes. Dont miss this great opportunity!
4322 SERENE Place
Studio City, CA 91604
AREA SQFT
2,142
BEDROOMS
4
BATHROOMS
4
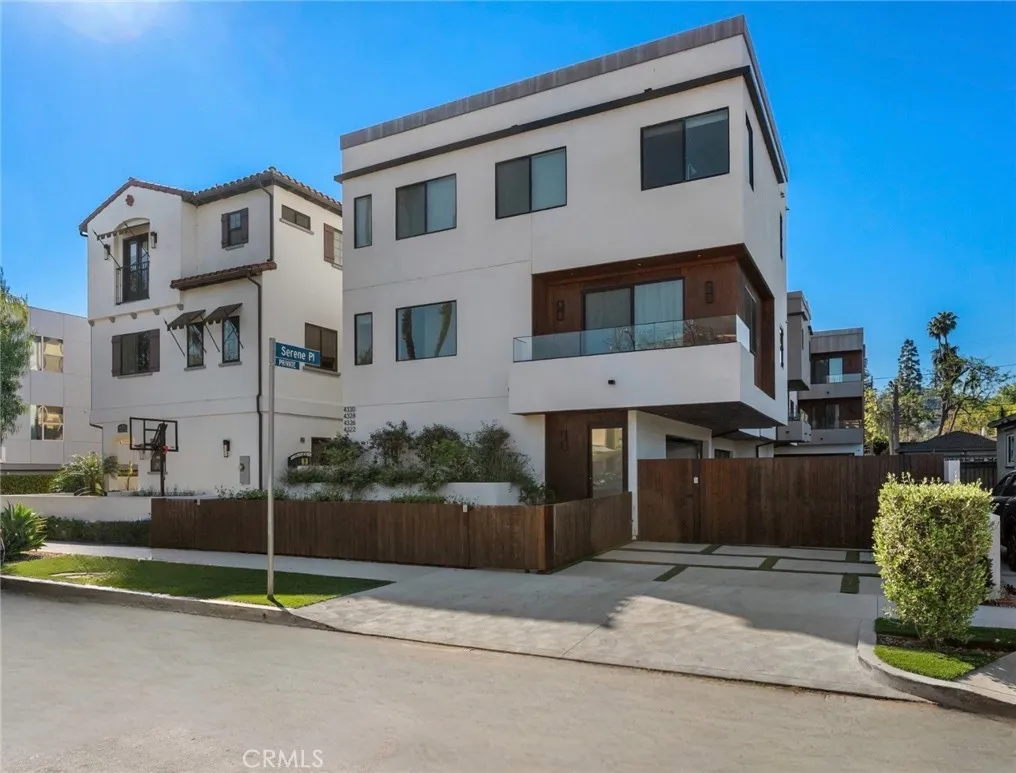
SINGLE-FAMILY HOME BUILT IN 2023 Now offered at an exceptional value in prime Studio City. If you've been searching for a newer luxury home, this is one of the best opportunities currently available. Built in 2023, this stunning 4-bedroom, 3.5-bath contemporary residence combines sophisticated design with everyday comfort. Filled with natural light, the open-concept floor plan showcases wide-plank white oak flooring, soaring ceilings, designer finishes, and seamless indoor-outdoor living. The chef's kitchen is designed to impress, featuring premium Thermador appliances, custom cabinetry, sleek quartz countertops, and an oversized island that's perfect for entertaining or casual dining. Upstairs, the spacious primary suite offers a peaceful retreat with a spa-inspired bath, generous walk-in closet, and private balcony. Additional bedrooms provide flexibility for family, guests, or a dedicated home office. One of the home's most impressive features is the private rooftop deck, where panoramic city views create the perfect backdrop for sunset dinners, entertaining friends, or simply relaxing above it all. Additional highlights include: Direct-access 2-car garage Energy-efficient 2023 construction Multiple private outdoor spaces High-end finishes throughout Located just moments from Ventura Boulevard's acclaimed restaurants, boutique shopping, coffee houses, and entertainment, this home offers the ideal blend of luxury, convenience, and low-maintenance living. With limited newer single-family homes available in Studio City at this price, this is an opportunity you don't wa
19300 Macklin
Apple Valley, CA 92308
AREA SQFT
2,167
BEDROOMS
2
BATHROOMS
3
***STUNNING DEL WEBB 55+ GOLF COURSE HOME WITH MOUNTAIN & FAIRWAY VIEWS***Welcome to resort-style living in the highly sought-after Del Webb 55+ community in Apple Valley! This beautifully designed OPEN-CONCEPT home offers AMAZING VIEWS and an abundance of NATURAL LIGHT throughout***Enjoy a spacious layout with picture windows and seamless flow between the kitchen, dining, and living areasperfect for entertaining or relaxing in style***The Office/Den/Bonus Room provides flexible space that todays buyers truly valueideal for a home office, hobby room, or guest overflow***Step outside and take in breathtaking golf course and mountain views, creating a peaceful and scenic backdrop right from your backyard***This home also features a rare extra golf cart garage, offering additional storage, workspace, or easy access to enjoy the course and community amenities***Del Webb offers an exceptional active adult lifestyle with HOA amenities that may include a clubhouse, pool, fitness center, social activities, and beautifully maintained groundsall designed for connection, convenience, and easy living***LIVE THE LIFESTYLE YOU DESERVEGOLF, VIEWS, AND COMMUNITY ALL IN ONE***
259 chorus
Irvine, CA 92618
AREA SQFT
2,963
BEDROOMS
4
BATHROOMS
5
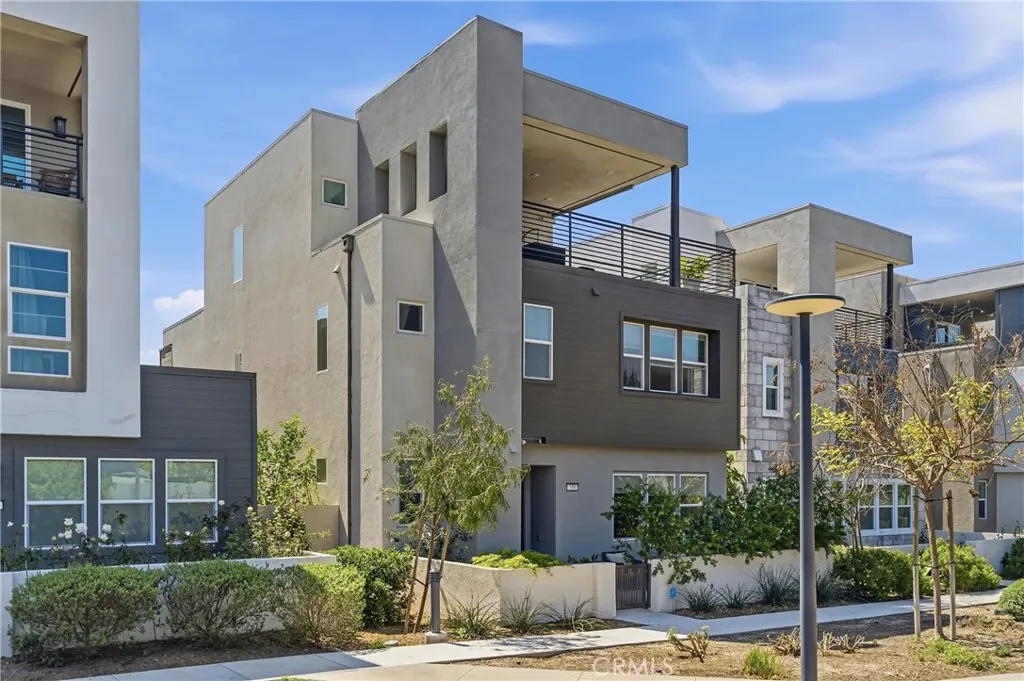
Beautifully upgraded detached Modern Craftsman residence located in the highly desirable Rise Park community of Irvine Great Park. Built in 2022 by Lennar, this home is ideally positioned directly across from the Olympic-size pool and clubhouse, offering rare open frontage with no homes directly in front and scenic views of the pool and surrounding hills.Approximately 3,000 sqft of thoughtfully designed living space featuring 4 bedrooms and 5 bathrooms (3 full and 2 half), including a spacious third-level bonus room with a covered deck, perfect for a home office, entertainment space, or guest retreat. The open-concept main level showcases upgraded flooring, abundant natural light, and seamless flow between the living, dining, and kitchen areas. The gourmet kitchen is equipped with quartz countertops, built-in refrigerator, stainless steel appliances, ample cabinetry, and a large center island ideal for everyday living and entertaining. A private patio provides additional outdoor living space, ideal for relaxing or hosting gatherings. The third-floor covered deck and main living areas capture pleasant community and hillside views.Additional features include owned solar system, EV charging capability, and an attached 2-car garage. Enjoy resort-style community amenities including multiple parks, pools, spas, clubhouses, sports courts, playgrounds, and scenic walking trails. Conveniently located within the award-winning Irvine Unified School District and just minutes from Woodbury Town Center, Irvine Spectrum, and major freeways.
6657 Deer Park
Midpines, CA 95345
AREA SQFT
1,952
BEDROOMS
2
BATHROOMS
3
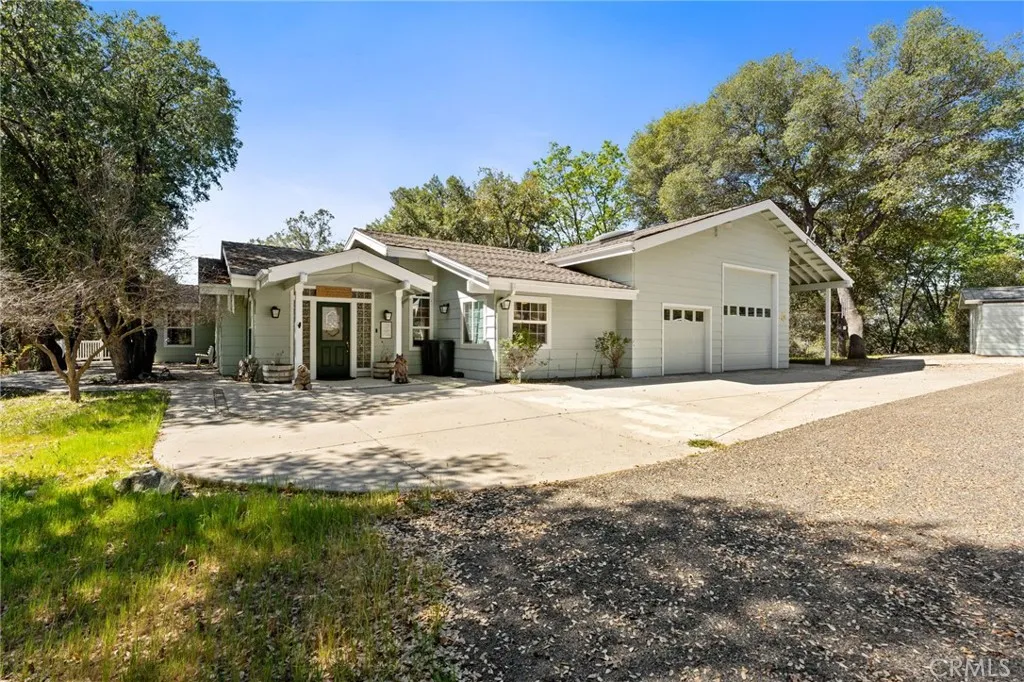
High-end custom touches meets high-end functionality and incredible location in this gorgeous custom-built home less than an hour from Yosemite National Park! This home would make a fantastic primary residence for the hobbyist or mechanic type, and is also ideal for short-term rental purposes! Nestled on 5 picturesque wooded acres in the quaint community of Midpines, this beautifully crafted home offers the perfect blend of privacy, nature, and thoughtful design. The residence includes 1952 square feet of living space and features 2 spacious bedrooms and 3 full bathrooms, with a large open-concept living area that seamlessly connects the living room, kitchen, and dining spaces, ideal for both relaxing and entertaining. Expansive windows invite in natural light and showcase the surrounding landscape, creating a warm and inviting atmosphere throughout. Exiting the indoor living space, you'll experience equally comfortable outdoor living space, with a private concrete patio ideal for enjoying private mountain nights, or a cup of coffee as the sun rises. The home also features a unique garage space, with a large catwalk area, and parking available for an RV - this space is must-see! For the cherry on top, the property also features a 30 x 48 metal shop, large enough for many projects, storage, you name it! Pictures cannot do this property justice - experience this one of a kind home for yourself, and relax amongst the woods that surround it.
51856 Trails End
Pioneertown, CA 92268
AREA SQFT
BEDROOMS
BATHROOMS
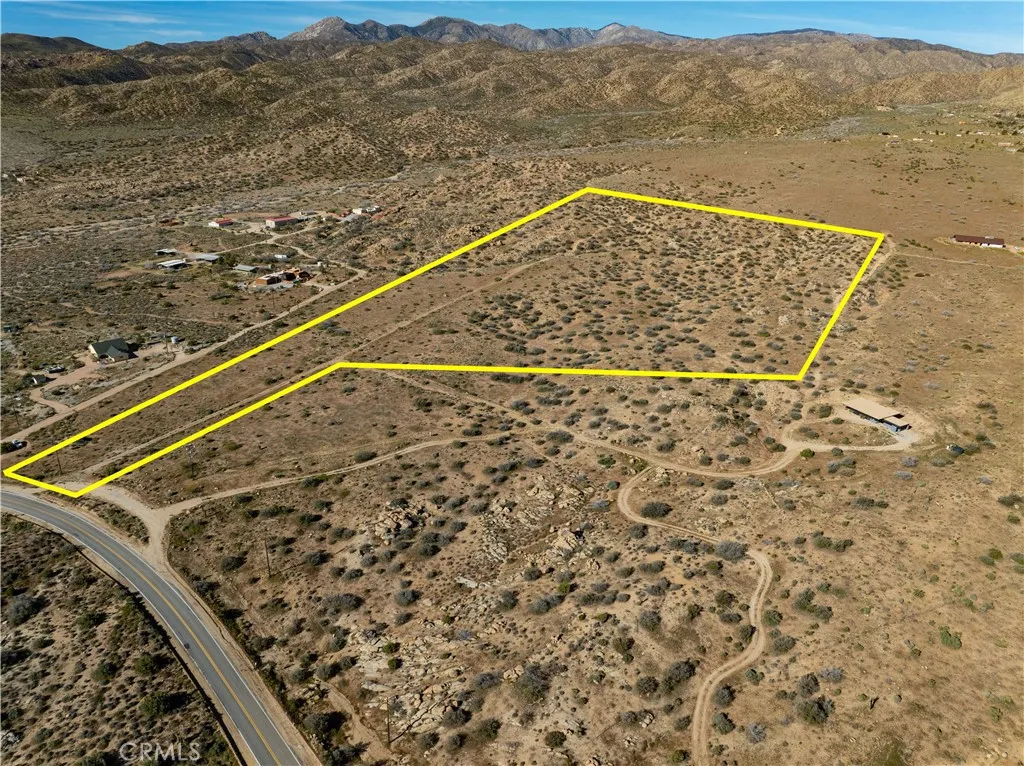
Discover this remarkable 27.08-acre parcel of high desert land, situated at an elevation of 4,225 feet, that you won't want to miss! Accessible via Pipes Canyon Road, this property features a prime building site offering breathtaking 360-degree views of the surrounding mountains, including a stunning, unobstructed sight of the iconic "Sleeping Indian" boulder formation to the south. The western boundary of the property adjoins the Pioneertown Mountains Preserve, and it's conveniently located less than 5 miles from the renowned Pappy and Harriet's Restaurant. This parcel comes equipped with a newly drilled well, reaching 300 feet deep and boasting a flow rate of over 4.0 gallons per minute, completed in 2019, along with an approved percolation test. Electricity (provided by Edison) runs along the Trails End property line, and cable and telephone utilities are readily available. AM/PAC and Associates have conducted investigations, testing, and engineered design for a septic system tailored to the property. A tentative parcel map is currently being finalized with the surveyor, which will subdivide the land into four 5-acre lots, plus a remaining 7.08-acre parcel. The sellers also have plans for a spacious 2,400 sq. ft., 3-bedroom, 2.5-bathroom home, complemented by a 750 sq. ft., 2-bedroom guesthouse situated above a three-car garage. The proposed design envisions an enclosed compound ranging from 5,000 to 7,500 sq. ft. For interested buyers, a detailed list of the sellers' accrued expenses related to the property's development is available in the documents section. Dont miss
Amber Road
Lucerne Valley, CA 92356
AREA SQFT
BEDROOMS
BATHROOMS
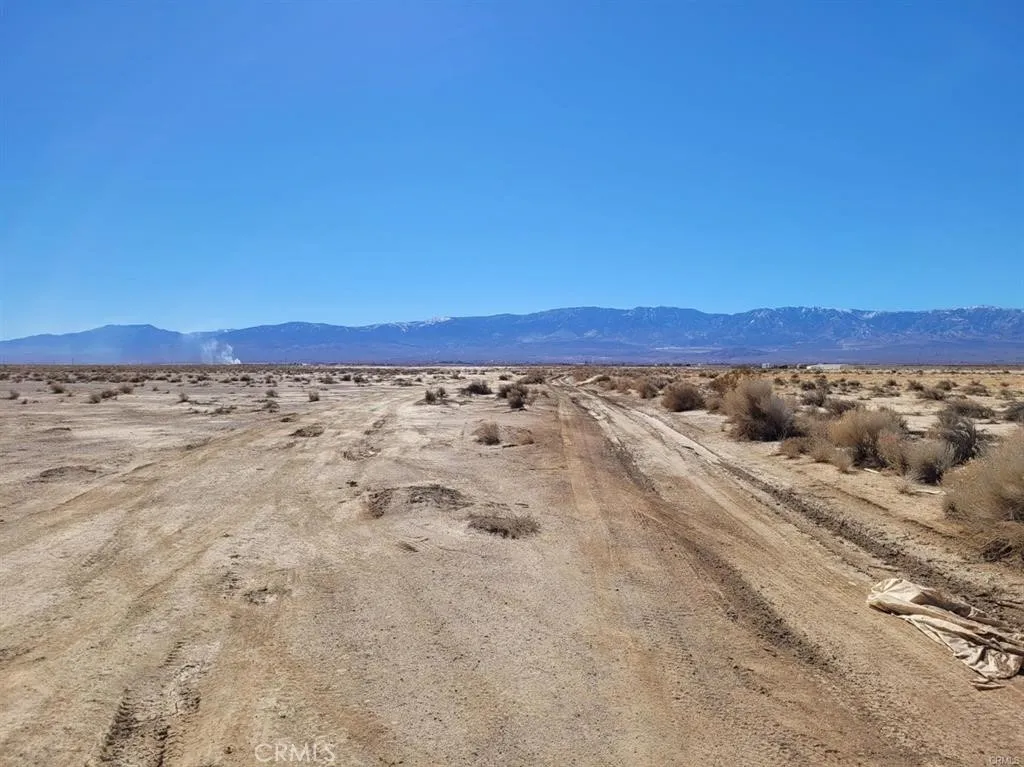
2.5 acres of agriculturally zoned in Lucerne Valley Ca. All local amenities are a short drive away. Big Bear Lake, Apple Valley and Barstow. Use for Desert land fun. Grow some alfalfa? Your choice.
41120 Jojoba Hills
Aguanga, CA 92536
AREA SQFT
BEDROOMS
BATHROOMS
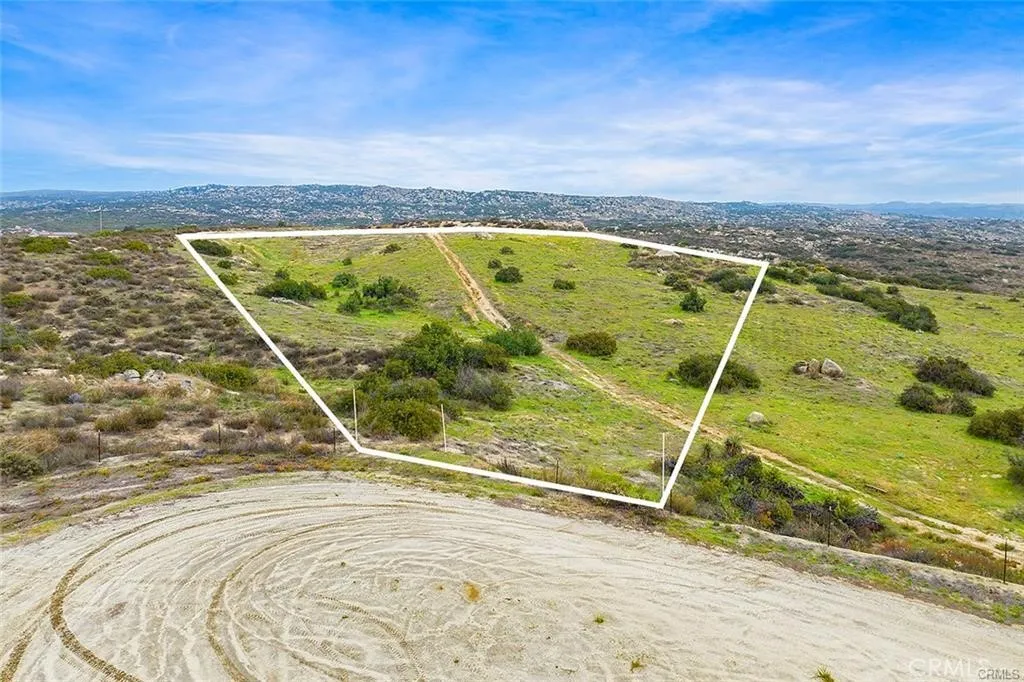
Unbelievable million-dollar views from this beautiful five-acre parcel in Palomar View Estates. A hidden gem just a few miles east of Temecula Wine Country. This five-acre parcel is mostly all usable with a nice size flat area at the top which would be perfect for a house pad. This is an ideal spot for someone to build their dream home. Not too far out of town but just far enough to be able to enjoy priceless peace and tranquility. There are two major advantages with this parcel. One, is that it already has a well with a recently installed pump, and controller. The other is that there is access to power at the rear of the property. Owner has obtained an approval from SCE with a design to access power from this location. Thousands spent, along with several months of time invested to get this accomplished through SCE. This is a massive savings for the new owner in terms of utility costs when building. Come see for yourself and take in the amazing views. Professional photos will be done next week. Thanks for showing!
9047 Langdon Ave
North Hills, CA 91343
AREA SQFT
1,059
BEDROOMS
2
BATHROOMS
2
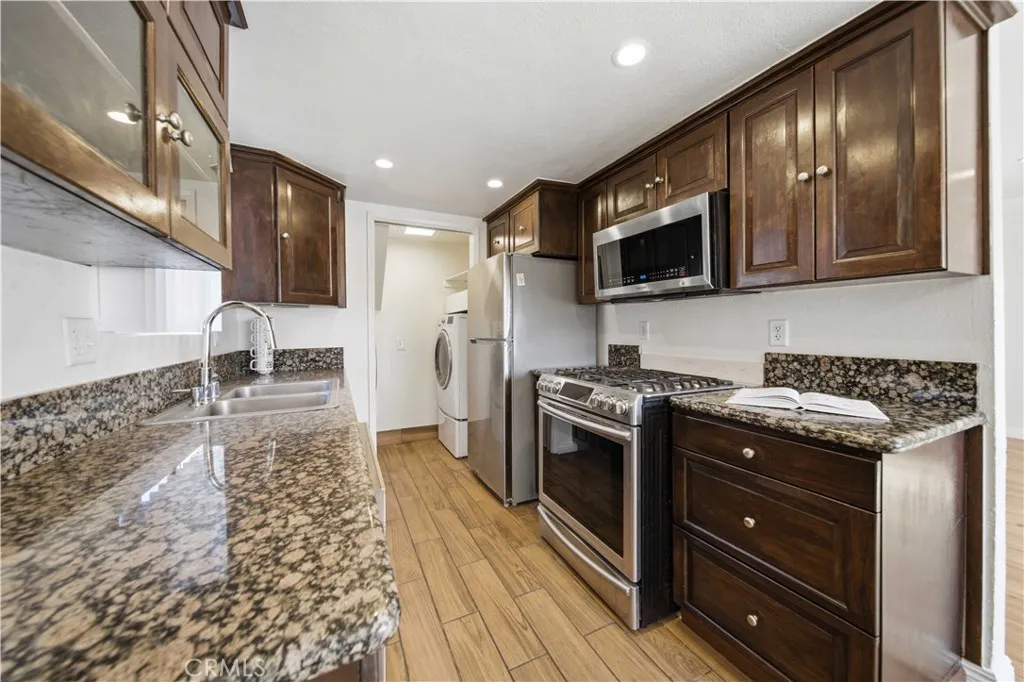
North Hills -- Fully Remodeled Two-Story Condominium (Townhome-Style): Seldom available in this community, this fully remodeled two-story condominium (townhome-style) Beautiful and clean, right in front facing Langdon Ave. Right off of freeway I- 405 very convenience, Close to public transportation, Entrance right in front. With Community pool, spa, 2 Car garage parking space. With an array of advantages, this townhome offers an extraordinary living experience (with convenient Roscoe and Nordhoff exits), it's about 25 minutes to Downtown Los Angeles and about 20 minutes to Santa Monica and the beach, with schools, shopping, and other major freeways close by. Easy to show, make this dream home yours!
2914 Coffeeberry Way
San Jacinto, CA 92582
AREA SQFT
3,127
BEDROOMS
4
BATHROOMS
4
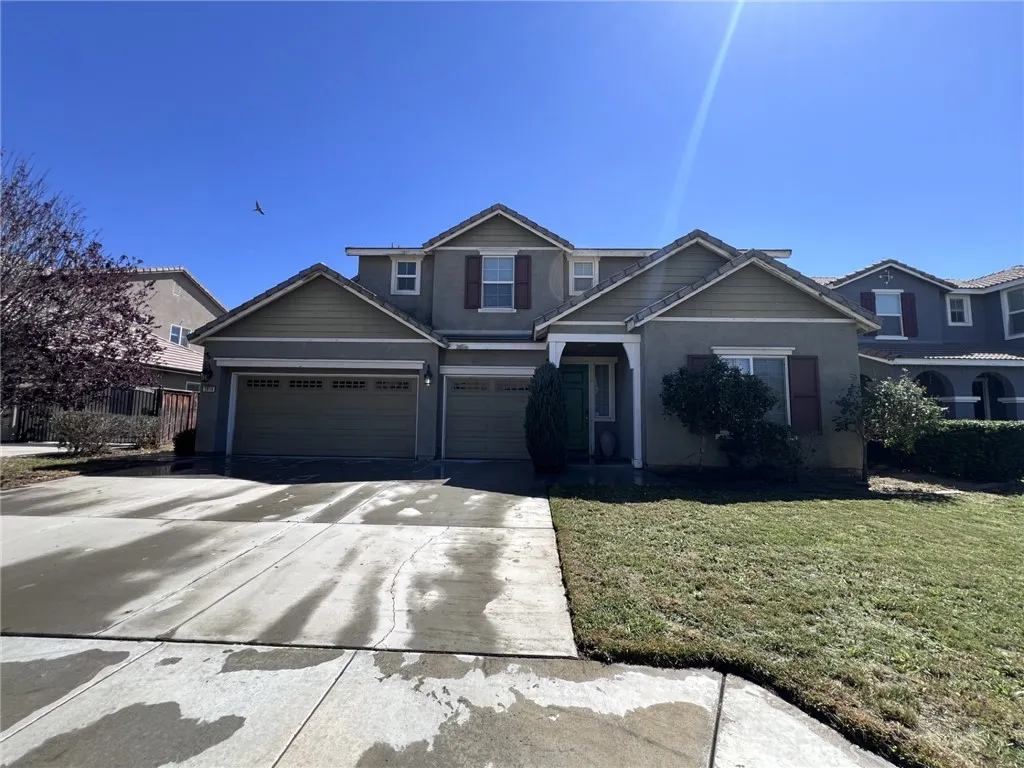
Opportunities like this do not come around often, especially with this kind of square footage, layout, and upside. This 3,127 sq ft home offers 4 bedrooms and 4 bathrooms, including a convenient downstairs bedroom and a flexible upstairs layout ready to be finished and brought to its full potential. The space is there, the bones are there, and with the right updates, a little rehab can go a long way. The main level already delivers where it counts. You have wood look tile flooring, a spacious open concept kitchen and family room, granite countertops, a large island, butlers pantry, and plenty of storage. The layout flows well and feels like a home that just needs vision and finishing touches to bring it back to life. Upstairs is where the opportunity really shines. Flooring, paint, and fixture updates could make a big impact, including completion of the unfinished bathroom and maximizing the additional living space. The primary suite features two walk in closets and a layout that can easily be elevated with the right improvements. The upstairs loft has been enclosed without permits to create an additional room and may offer the option to be reimagined back into an open loft with a bathroom nearby. The backyard is a blank canvas with a covered patio already in place, giving you a head start on creating an outdoor space buyers will love. With its size, layout, and standout features, this home has the potential to become one of the stars of the neighborhood. Major value added features include solar with two Tesla backup batteries that will be paid off at close of escrow, no HO
2701 Spelt
Yosemite, CA 95389
AREA SQFT
2,968
BEDROOMS
5
BATHROOMS
4
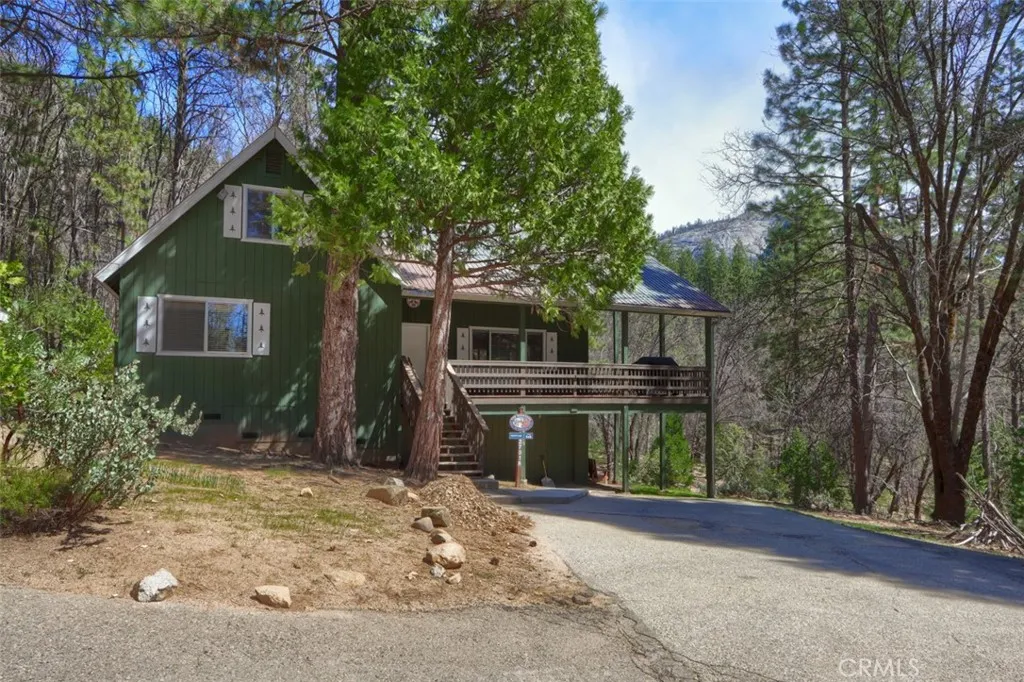
Nestled in the heart of Yosemite National Park, this exceptional property presents a rare opportunity to own two charming cabins on a private 1.91-acre parcel in the highly desirable community of Wawona. Lovingly cherished by the same family for generations, the homes reflect decades of treasured memories, authentic mountain character, and enduring Yosemite charm. Perfect for multi-generational living, vacation retreats, or income-producing potential, each cabin offers inviting rustic appeal, peaceful forested views, and the unmatched tranquility of a true Yosemite setting. The main cabin, built in 1986, offers approximately 2,442 square feet with 4 bedrooms and 2.5 bathrooms, comfortably accommodating up to 10 guests. Warm beamed ceilings and rich tongue-and-groove paneling create a cozy alpine ambiance, while spacious living areas, a wood-burning stove, and convenient indoor laundry enhance comfort and functionality. A versatile 451-square-foot lower level provides additional storage space or the perfect setting for a game or recreation room. The second cabin, built circa 1996 (per seller), features 1 bedroom and 1 bathroom within approximately 526 square feet and can accommodate up to 4 guests. Thoughtfully designed with all the essentials for a relaxing mountain escape, it serves beautifully as a private guest retreat or rental opportunity. Whether you envision hiking to nearby Chilnualna Falls, enjoying refreshing swims in the Merced River, or simply unwinding beneath towering pines and star-filled skies, this is a truly rare chance to own a legacy property in one of t
672 Greendale Lane
Pomona, CA 91767
AREA SQFT
1,507
BEDROOMS
4
BATHROOMS
3
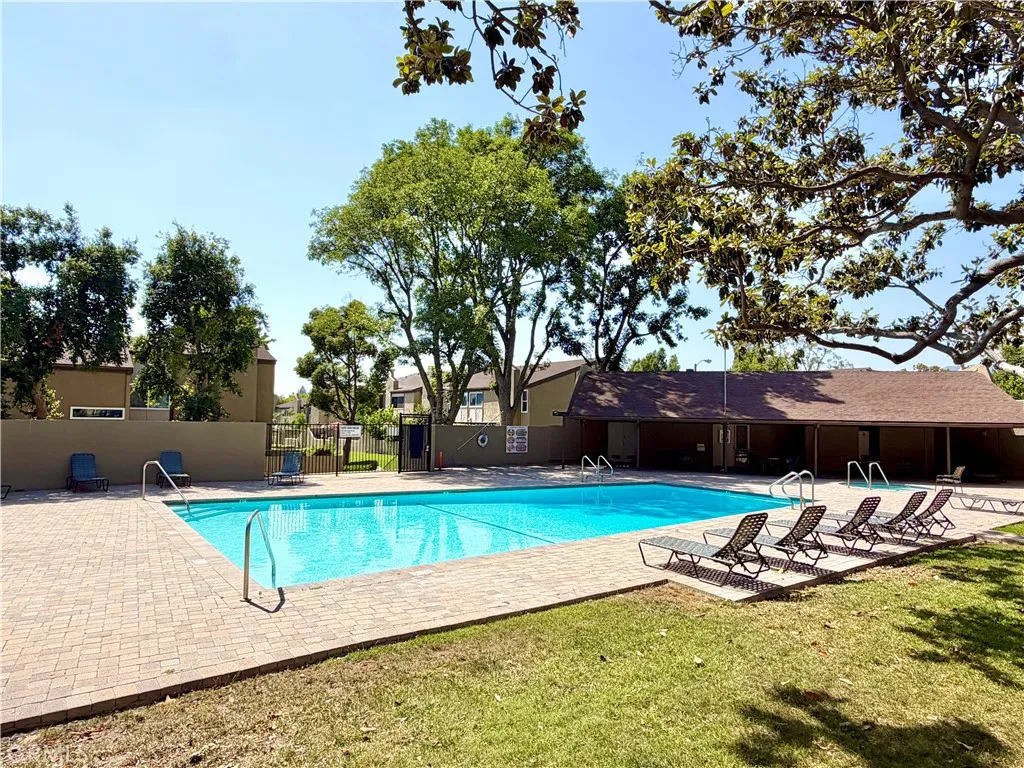
RARE 4 BEDROOM TOWNHOME IN CLAREMONT SCHOOL DISTRICT. Beautiful North Towne Park community. Prime tranquil interior cul-de-sac street. Coveted "End Unit " locale next to majestic shade tree and has views of lush grounds. Enjoy a light & airy feel with vaulted ceilings in the 4 potential bedrooms. Dual paned windows & doors. Private walled patio on ground floor looks out to the picturesque green belt. Attractive common grounds with green belts, jogging trails, plus gated swimming pool & spa. Plenty of guest parking in the community. Property is zoned as a PUD, so the townhome is FHA & VA friendly financing. Convenient to Claremont Schools, Claremont Colleges, shopping, restaurants, and transportation. Drive by today and don't miss the 3D Property Video Tour!!

14521 Benefit St
Sherman Oaks, CA 91403
AREA SQFT
1,261
BEDROOMS
2
BATHROOMS
2
Here is your personal oasis in this stunning Sherman Oaks Regency condo, located south of the Boulevard. This sun-drenched 2-bed, 2-bath residence offers a sophisticated living experience, complete with a cozy living room and abundant storage. The building itself is a resort-style retreat, featuring a sparkling pool, a tranquil spa, and a fitness center. All of this is just steps away from the vibrant shops, dining, and entertainment of Ventura Boulevard.
4733 Durango
Buena Park, CA 90621
AREA SQFT
950
BEDROOMS
2
BATHROOMS
1
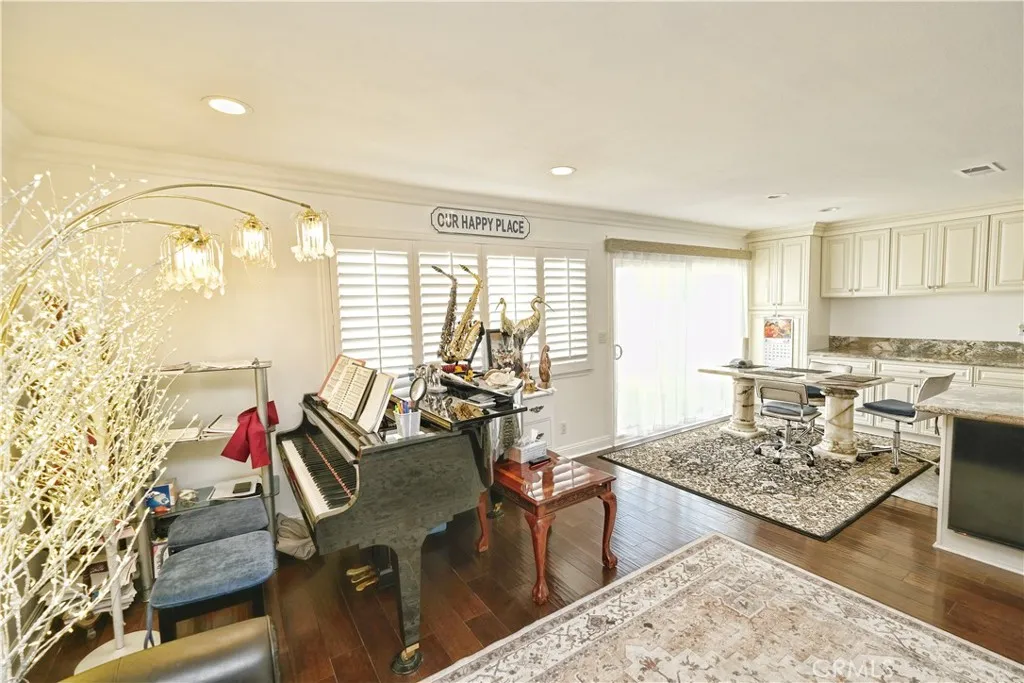
Charming single-level end-unit with direct 2-car garage access and a private patio for relaxing or outdoor enjoyment. This home offers a comfortable layout with upgraded kitchen featuring granite countertops, generous cabinet space, and stainless steel appliances. The bathroom has been tastefully updated with a tiled shower and modern touches. Enjoy wood flooring in the main living areas, laminate flooring in bedrooms, recessed lighting, and updated major systems including HVAC and water heater. Located in a well-maintained community with pool and clubhouse, and just minutes from shopping, dining, and everyday conveniences.
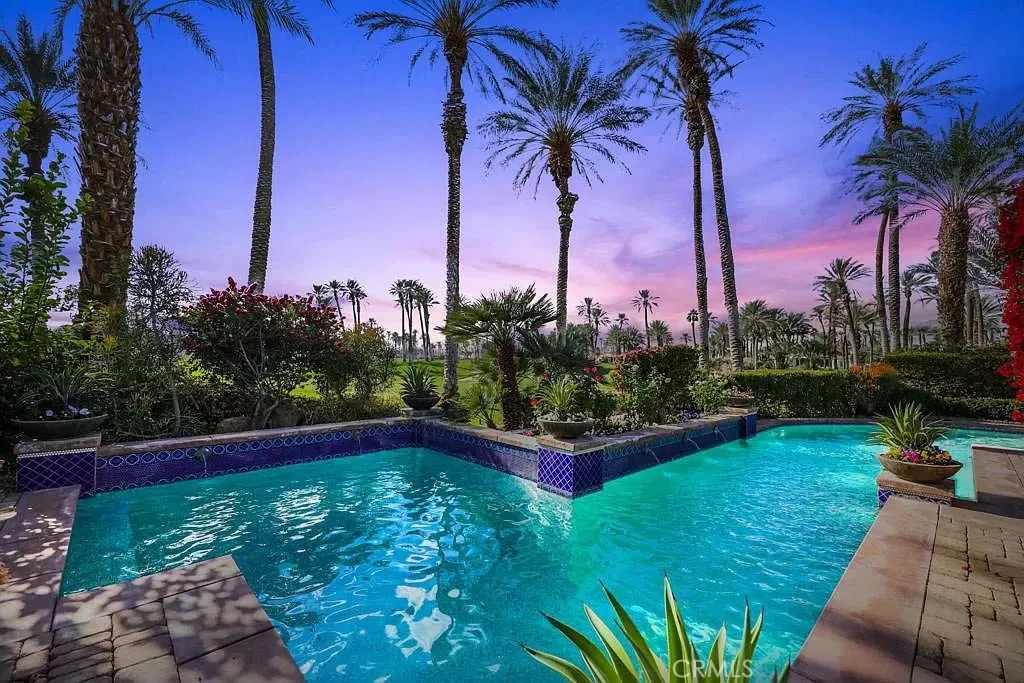
56145 Village Drive
La Quinta, CA 92253
AREA SQFT
4,061
BEDROOMS
3
BATHROOMS
4
Rates VARY BY MONTH! THE PROPERTY HAS BEEN PROFESSIONALLY INTERIOR DESIGNED - NEW INTERIOR PHOTOS SOON! Imagine waking up to breathtaking mountain vistas, the emerald expanse of a world-class golf course unfolding before you, and the sun warming your skin through expansive glass doors. This Spanish-style masterpiece, nestled within one of the finest Players Golf Clubs in the country, isn't just a home; it's an invitation to a life of tranquility and unparalleled luxury. Step into a soaring cathedral ceiling crowned with rustic wood beams, where the line between indoors and outdoors gracefully blurs. A wall of disappearing glass doors invites the desert in, painting your living space with the vibrant hues of the fairway and distant mountains. Gather around the oversized island in the chef's kitchen, Viking appliances glinting under the pendant lights, as you share laughter and stories with loved ones. The raised dining room, warmed by a crackling fireplace, promises elegant evenings under a starry sky. Your private sanctuary awaits in the oversized primary suite. Wood beams add warmth, while dual doors open to reveal a breathtaking panorama of the pool, spa, golf course, and mountains. Start your day invigorated by this vista, the desert air whispering through palm trees. This home caters to every desire. A private guest ensuite with its patio offers a peaceful retreat for visitors. The casita, accessible from the courtyard, beckons with a fireplace, kitchenette, and family room the perfect haven for creating lasting memories with loved ones. Outside, your desert oasis unfo
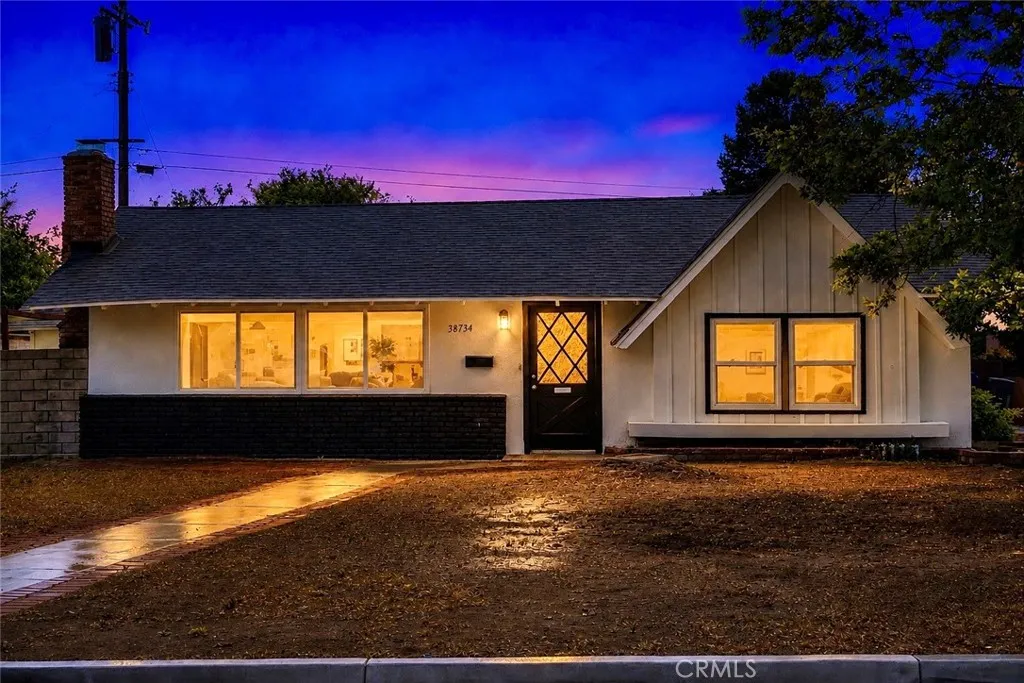
38734 sage tree Street
Palmdale, CA 93551
AREA SQFT
1,649
BEDROOMS
3
BATHROOMS
2
Welcome to an exceptional Turn-Key residence located on the highly desirable west side of Palmdale, where comfort, space, and elegance come together on a premium corner lot. This beautifully updated home offers 3 spacious bedrooms and 2 full bathrooms with almost 1,700 sqft of living and a 10,000 sqft lot, and has great ADU potential with a separate side entrance. This property is designed to accommodate both everyday living and refined entertaining. Featuring two expansive living roomseach with its own fireplace, the home provides multiple inviting spaces to relax, host, and unwind in style. Recently painted, the interior showcases a fresh, modern aesthetic complemented by abundant natural light and a well-balanced floor plan that flows effortlessly from room to room. The generous layout creates a sense of openness while still maintaining warmth and functionality. Step outside to a private backyard retreat complete with a charming gazebo, perfect for outdoor dining, entertaining guests, or enjoying peaceful evenings under the California sky. The corner lot enhances both privacy and curb appeal, offering additional space and a more open setting than typical homes in the area. Ideally situated near top-rated schools, shopping, dining, major commuter routes, and the Medical Regional Hospital, this home represents a rare opportunity to own in one of Palmdales most sought-after neighborhoods. Your ideal home that offers space, income potential and location awaits you. Call Now and schedule your tour!
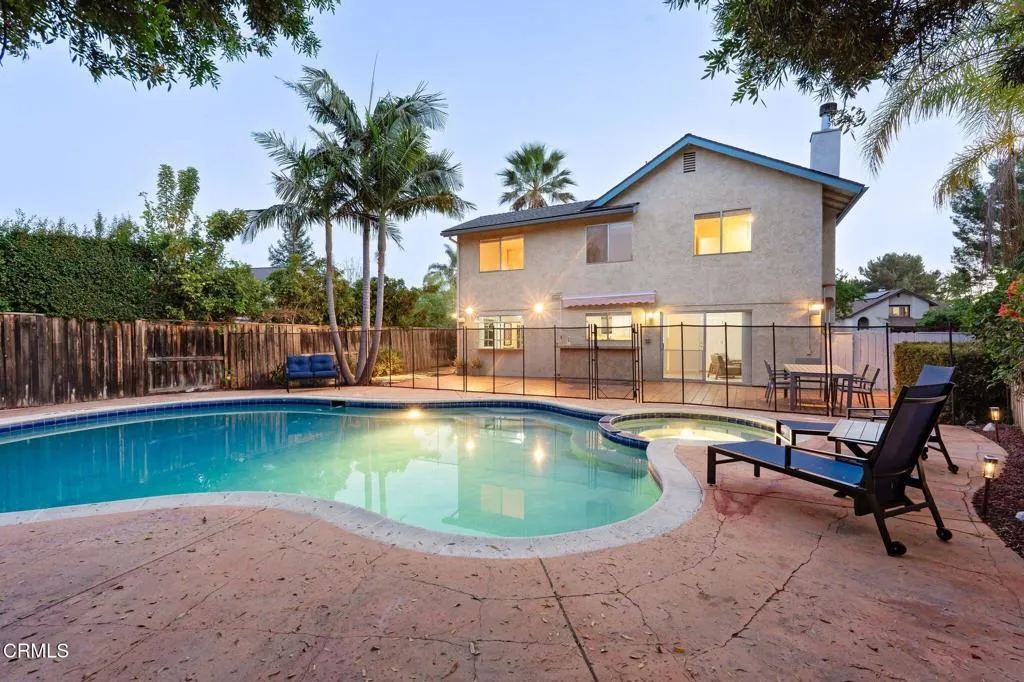
1689 Amador Lane
Newbury Park, CA 91320
AREA SQFT
1,679
BEDROOMS
4
BATHROOMS
3
Tucked away on a quiet cul-de-sac in Newbury Park, this 4-bedroom, 2.5-bath home offers a private backyard oasis ideal for relaxing and entertaining. Inside, the home features an open plan layout with high ceilings and two separate living areas, including a spacious living room and a den with a fireplace. The galley style kitchen connects to the den and formal dining area and flows to the backyard, where you'll find a micro pebble tech pool and spa, in addition to a covered outdoor bar area with a sink and refrigerator. The appealing side yard offers ample space with endless possibilities for gardening and outdoor use. Upstairs, the primary suite features a private balcony with mountain views. Additional highlights include low maintenance, drought-tolerant landscaping and RV parking. Located in the Conejo Valley near parks, hiking trails, shopping, freeway access, Amgen, and within a highly regarded school district, this home offers comfort, convenience, and a great indoor-outdoor lifestyle.
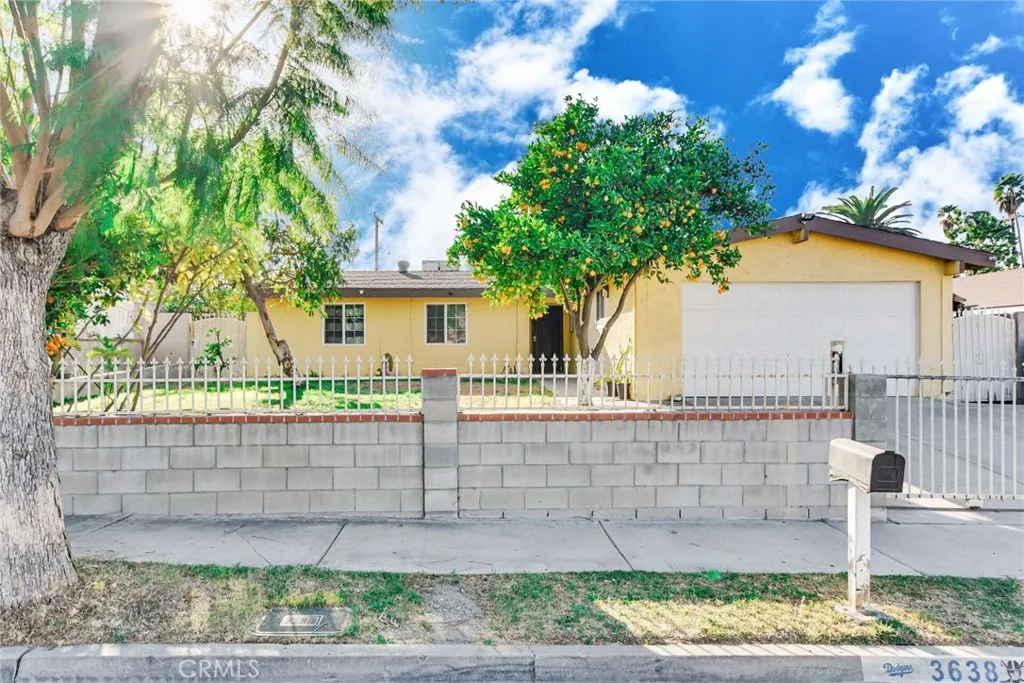
3638 Candlewood
Corona, CA 92879
AREA SQFT
1,235
BEDROOMS
4
BATHROOMS
2
This 4 bedroom, 2 bath is situated in a great location and needs a little TLC. It has a living room with fireplace and tile flooring, kitchen with tile counter tops and tile flooring, separate dining room, 4 spacious bedrooms and 2 full baths. Backyard is fully fenced with a covered concrete patio, fully fenced backyard with concrete walls and fully fenced front yard with wrought iron fencing. Close to all amenities.

