

favorites
favorites
favorites
Favorite Properties
Form submitted successfully!
You are missing required fields.
Dynamic Error Description
There was an error processing this form.
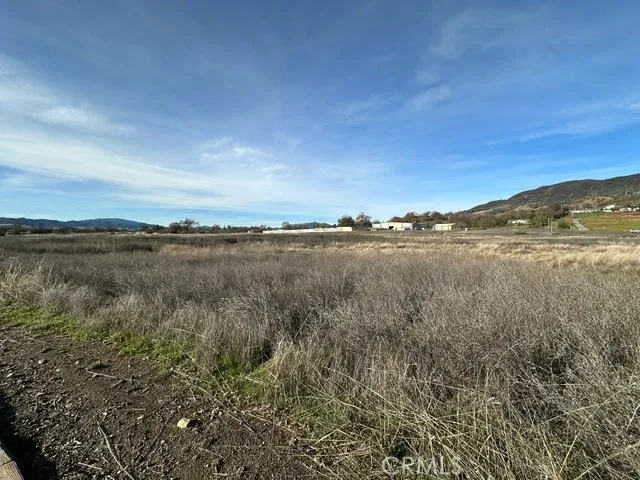
6965 Hammond
Upper Lake, CA 95485
AREA SQFT
BEDROOMS
BATHROOMS
Possible Seller Financing. Developer's Dream! Incredible opportunity to own 16.75 acres of prime PDR R1 land located just off Hwy. 20 in the vibrant town of Nice. This expansive property is zoned for multiple single-family residences, making it the perfect canvas for multiple-family development. Situated in a highly desirable area, this land offers convenient access to shops, restaurants, and public transportation options, ensuring that residents will have everything they need right at their doorstep. But it's not just about the location this property has so much more to offer. It was filled and compacted in 2008, ensuring a solid foundation for any construction project. Imagine creating a community within walking distance to breathtaking Clear Lake. Residents will be able to enjoy the tranquility of nature while still being close to all the amenities this area has to offer. This remarkable property is located in the Opportunity Zone, presenting incredible tax benefits for the savvy developer looking to make their mark in this rapidly growing area. Don't miss out on this exceptional opportunity to bring your vision to life. Owner financing may be available.
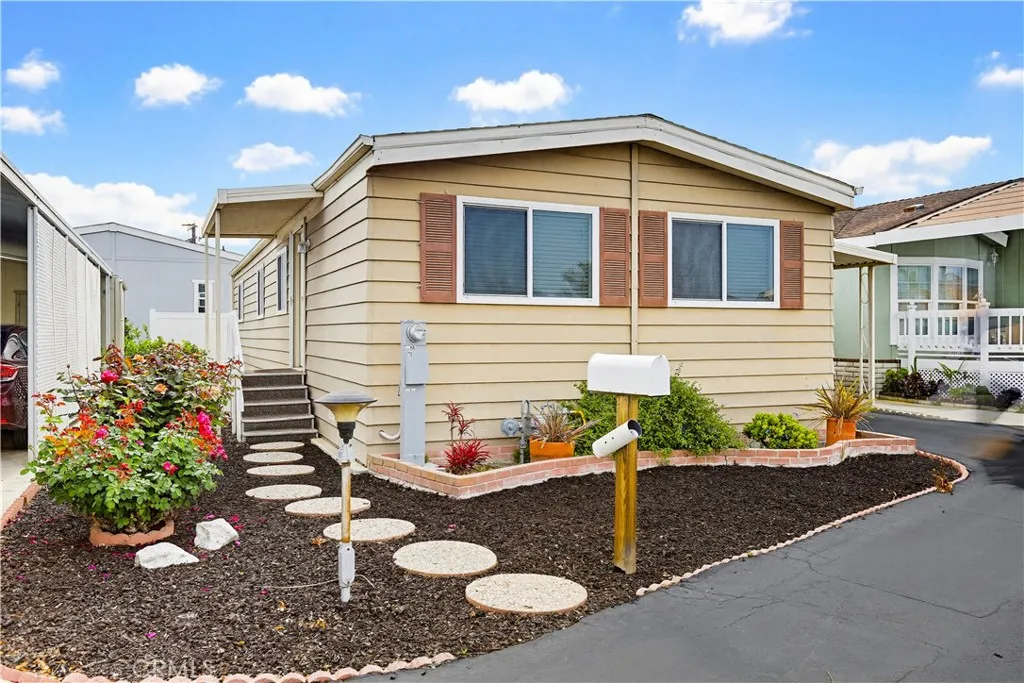
16222 Monterey
Huntington Beach, CA 92649
AREA SQFT
1,080
BEDROOMS
2
BATHROOMS
2
Located within a well-maintained Huntington Beach community, this residence offers a functional layout with updated interiors and convenient outdoor access. A covered two-car carport provides ample parking and includes an adjacent storage shed. A separate side entrance, framed by landscaping and a stepping stone pathway, leads into the home and continues toward a rear outdoor area with fruit trees. Inside, laminate flooring and a clean interior create a bright and well-kept living environment. The main living space features an open-concept design, combining the living and dining areas with a seamless transition into the kitchen. The kitchen is a central highlight, appointed with white countertops and cabinetry, upgraded LG appliances, recessed lighting, and a large center island with pendant lighting. A hallway off the main living area leads to the private living quarters. This includes a secondary bedroom with closet space, a full bathroom, and a primary suite with its own closet and an ensuite bathroom featuring an updated glass-enclosed shower. A dedicated laundry room is also located along this corridor and provides direct access to the carport for added convenience. With its updated finishes, efficient layout, and well-connected indoor and outdoor spaces, this home offers comfortable living in a desirable Huntington Beach location.
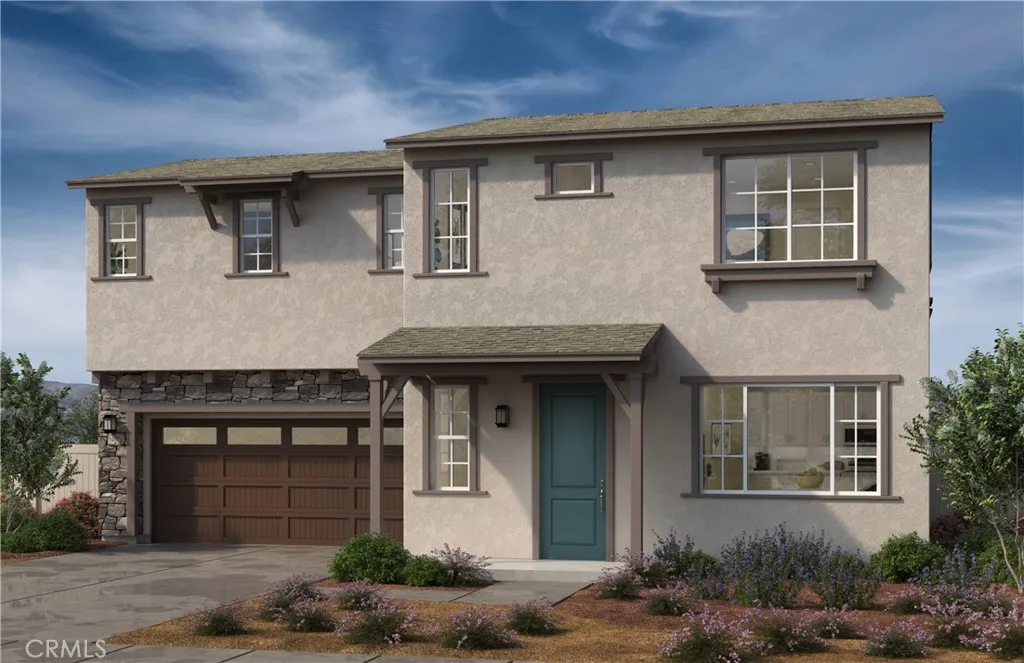
4814 Beltramo Ranch Road
Moorpark, CA 93021
AREA SQFT
1,908
BEDROOMS
3
BATHROOMS
3
NEW CONSTRUCTION HOME. TOP RATED BUILDER. #1 IN CUSTOMER SERVICE. Stunning UPGRADED home located in one of Moorparks most desirable neighborhoods. This elegant residence is full of upgrades and features a bright, open floor plan, refined finishes, and a beautifully appointed kitchen ideal for entertaining. Enjoy a private backyard designed for relaxation and outdoor living. Conveniently located near parks, top-rated schools, shopping, dining, and commuter access. NOTABLE UPGRADED FEATURES: PAID Solar Included Luxury Vinyl Plank flooring Backyard to include Paver Patio Full House Blinds Stainless Refrigerator COMMUNITY FEATURES: Upgraded lighting throughout Community features: Private streets, walkways & community lighting, Upcoming BBQ area for gatherings, Scenic walking trail to the Arroyo & nearby parks, HOA includes maintenance of common areas, fencing, gates AND FRONT YARD LANDSCAPING & tree maintenance! Enjoy direct access to Glenwood Park and the beautifully landscaped surroundings, ideal for families and those seeking modern comfort in a prime Moorpark location. Close to award-winning schools, shopping, dining and freeway access. This is the community you've been waiting for, come see for yourself! ALL PHOTOS ARE OF MODEL MATCH AND HAVE BEEN VIRTUALLY STAGED. EXTERIOR FINISHES MAY VARY
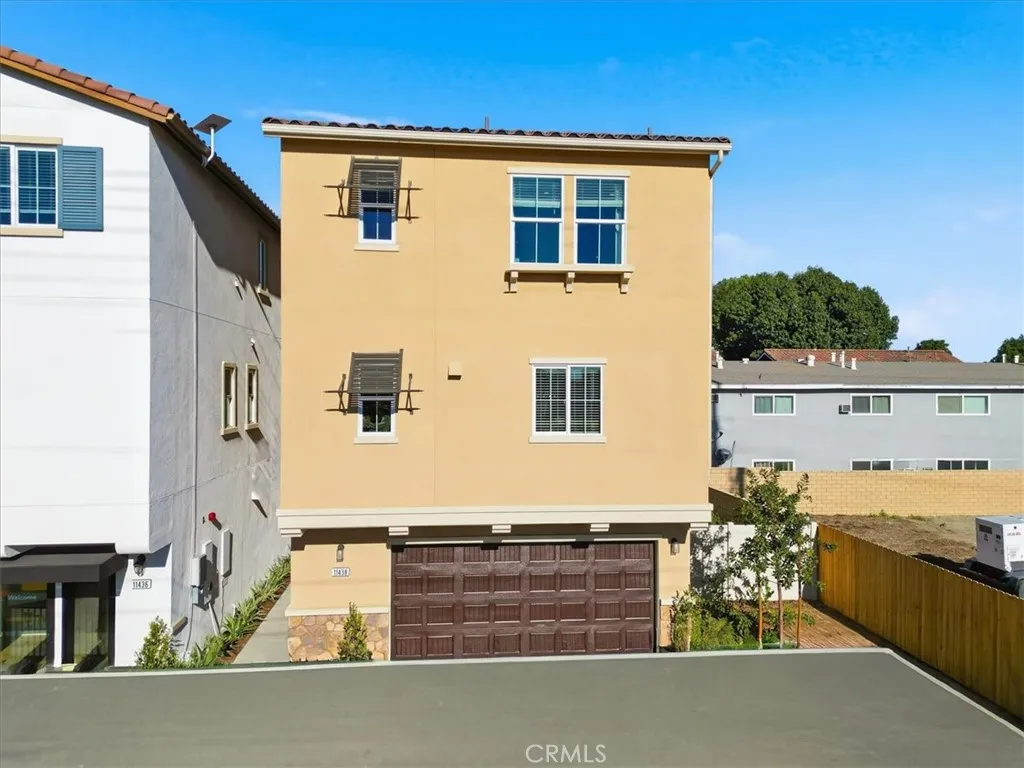
11427 Wildflower Lane
El Monte, CA 91731
AREA SQFT
1,834
BEDROOMS
3
BATHROOMS
4
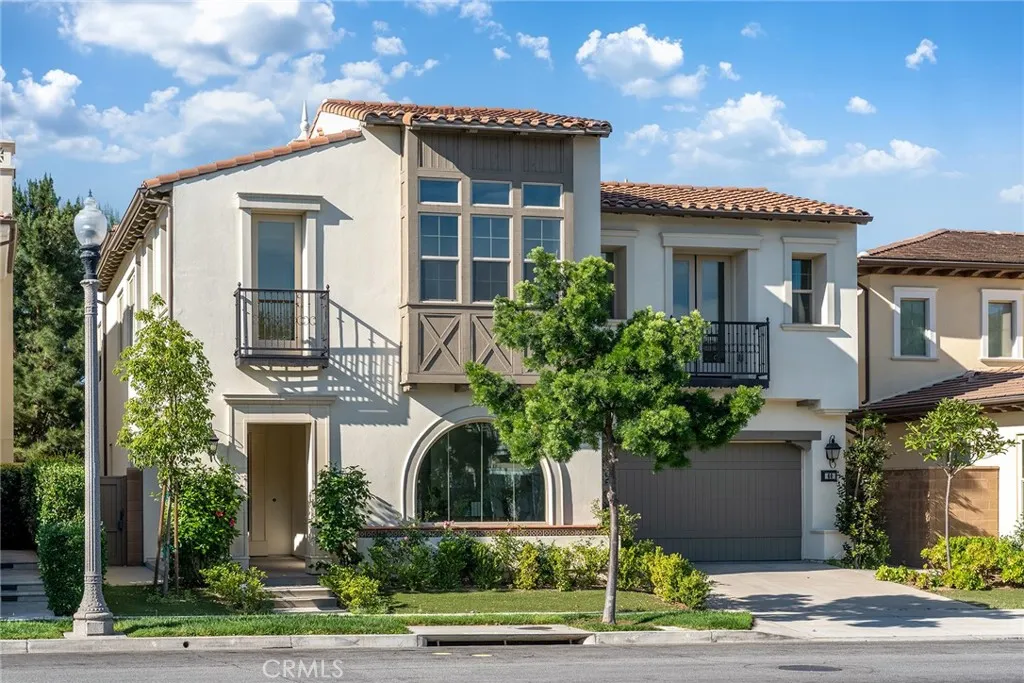
NEW CONSTRUCTION, BUILD TO ORDER HOME! A thoughtfully designed build-to-order home in the exciting new Belcourt Place community in El Monte, CA. This spacious three-story residence offers approximately 1,834 sq ft of living space with 3 bedrooms, 3.5 bathrooms, and an attached 2-car garage, ideal for modern family living. The open-concept layout features 9-foot ceilings, a roomy great room, and a well-appointed kitchen with a center island and quartz countertops, making everyday living and entertaining effortless. Natural light fills the living spaces, while low-E windows and ENERGY STAR-certified construction contribute to greater energy efficiency and comfort. Thoughtful design continues throughout with a first-floor bedroom and full bathroomperfect for guests, a home office, or multigenerational livingplus two luxurious primary bedrooms with walk-in closets. A convenient third-floor laundry room adds everyday ease. Located in a vibrant community with easy access to dining, shopping, parks, top-rated schools, and freeway connections, Plan 1834 offers the opportunity to personalize your new home from the ground up with a selection of layout, exterior style, and design options creating a home that truly reflects your lifestyle and vision. Schedule your tour today! PHOTOS ARE OF MODEL MATCH, INTERIOR AND EXTERIOR FINISHES MAY VARY
60 Sherwood
Irvine, CA 92620
AREA SQFT
5,723
BEDROOMS
5
BATHROOMS
7
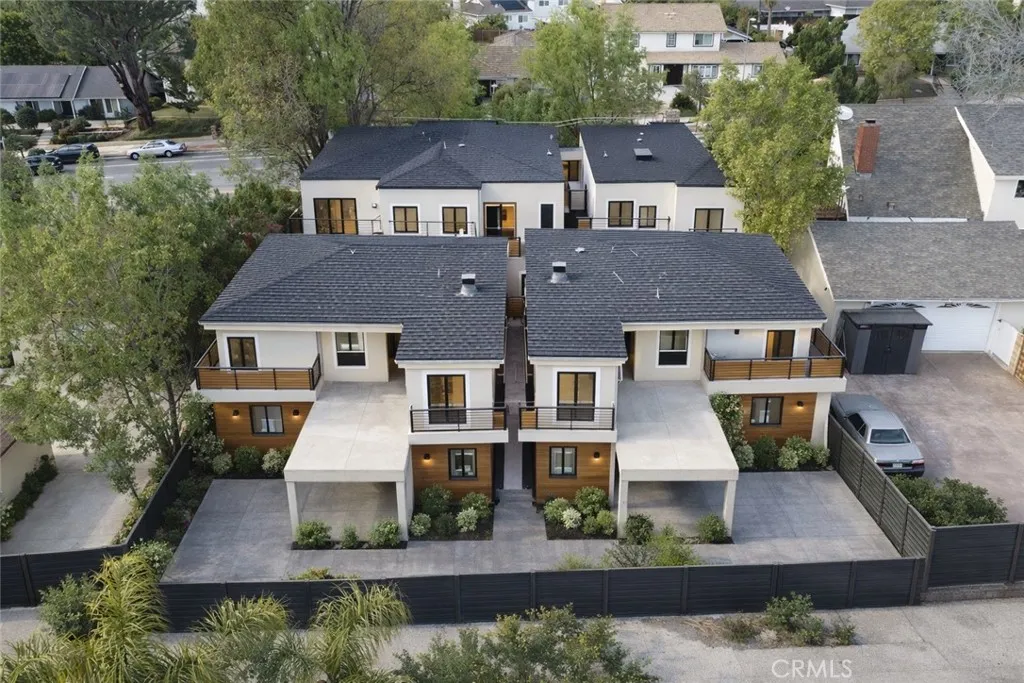
Introducing 60 Sherwood in Irvine an estate offering over 5,700 square feet of space, privacy, and exceptional flexibility in one of the citys most desirable communities. Step inside to soaring ceilings, expansive living areas, and a layout that feels both grand and effortlessly livable. Five bedrooms, each a private en-suite, deliver comfort and privacy at a level rarely found. Two bonus rooms add incredible versatility, giving you the freedom to create spaces that truly fit your lifestyle: Private theater Wine lounge Fitness studio Game or entertainment room The home has been thoughtfully refreshed with all brand new appliances, along with new carpet and upgraded padding offering a clean, modern, move-in-ready experience. Designed with multi-generational living in mind, the lower level serves as a private retreat of its own. It features a well-appointed kitchenette, extensive cabinetry, dishwasher, and dedicated space for a refrigerator and wine fridge, along with one en-suite bedroom and two additional bonus rooms ideal for in-laws, adult children, long-term guests, or a semi-independent living setup. Beyond the home, enjoy a resort-style community with parks, pools, sports courts, and gathering spaces all designed to extend your lifestyle outdoors. Just minutes away, the iconic Jeffrey Open Space Trail offers miles of scenic paths for walking, running, and biking. This isnt just a home its a smarter way to live, host, and plan for the future. 60 Sherwood. Where space meets purpose. Where flexibility meets opportunity
11348 Reseda
Porter Ranch, CA 91326
AREA SQFT
1,000
BEDROOMS
2
BATHROOMS
3
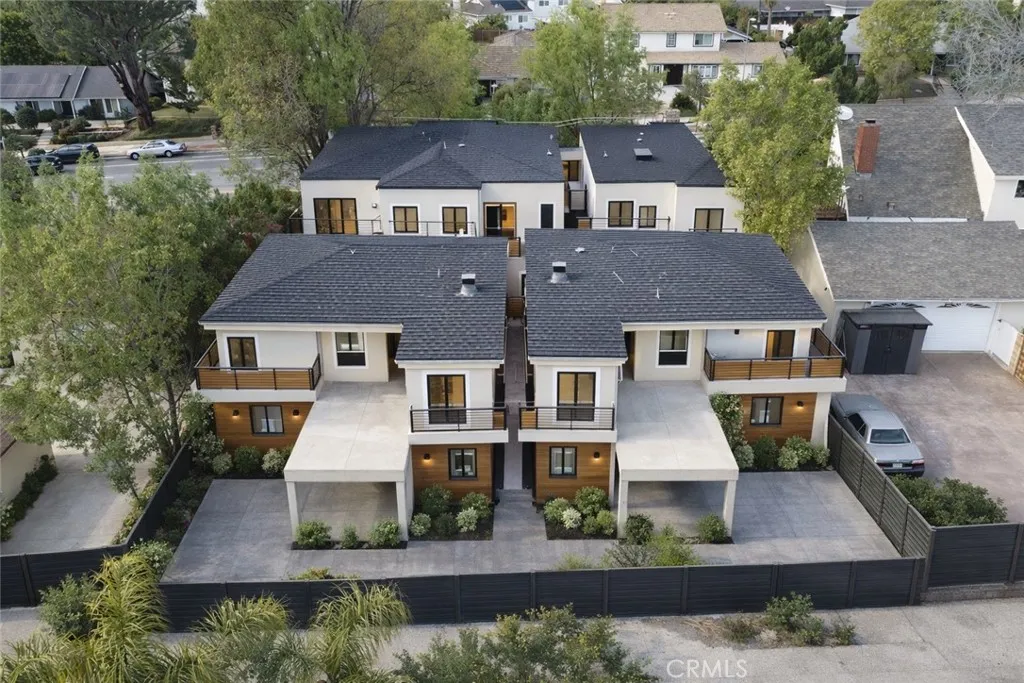
A rare opportunity to own a brand-new, fully detached residence within a small, thoughtfully built community in desirable Porter Ranch. Set within a newly constructed 5-unit development on Reseda Blvd, this two bedroom, two bath home only shares one common wall with another home in the community. Offering a level of privacy and separation that's uncommon in multi-unit properties, it lives like a single-family home at a more accessible price point. The floor plan is open and well-proportioned, with a contemporary kitchen, comfortable living areas, and three generously sized bedrooms each with its own en-suite bathroom and ample closet space. One bedroom is located on the first floor, ideal for work from home or guests. The layout suits both everyday living and entertaining without feeling oversized or impractical. Ownership is structured as a tenant in common which is a meaningful distinction from a standard condo or HOA. Each owner holds a direct ownership interest in the property, making it a strong fit for extended families, co-purchasers, or buyers seeking a true sense of ownership within a small, cohesive community. As new construction, the home comes with all new systems, modern energy efficiency, and fewer of the maintenance concerns that come with older properties. Conveniently located near shopping and dining at the Vineyards,highly rated schools, the Porter Ranch Town Center, with Whole Foods, an array of dining options, and everyday retail all within easy reach. Chatsworth Reservoir and the Santa Susana Mountains provide a scenic backdrop and access to outdoor rec
11348 Reseda
Porter Ranch, CA 91326
AREA SQFT
1,000
BEDROOMS
2
BATHROOMS
3
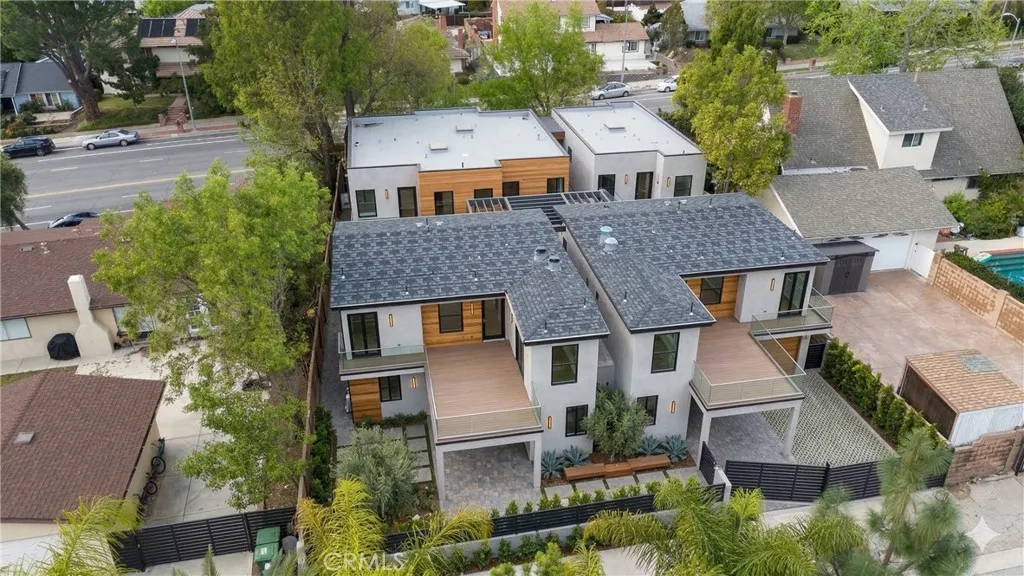
A rare opportunity to own a brand-new, fully detached residence within a small, thoughtfully built community in desirable Porter Ranch. Set within a newly constructed 5-unit development on Reseda Blvd, this two bedroom, two bath home is a fully detached residence in the community. Offering a level of privacy and separation that's uncommon in multi-unit properties, it lives like a single-family home at a more accessible price point. The floor plan is open and well-proportioned, with a contemporary kitchen, comfortable living areas, and three generously sized bedrooms each with its own en-suite bathroom and ample closet space. One bedroom is located on the first floor, ideal for work from home or guests. The layout suits both everyday living and entertaining without feeling oversized or impractical. Ownership is structured as a tenant in common which is a meaningful distinction from a standard condo or HOA. Each owner holds a direct ownership interest in the property, making it a strong fit for extended families, co-purchasers, or buyers seeking a true sense of ownership within a small, cohesive community. As new construction, the home comes with all new systems, modern energy efficiency, and fewer of the maintenance concerns that come with older properties. Conveniently located near shopping and dining at the Vineyards,highly rated schools, the Porter Ranch Town Center, with Whole Foods, an array of dining options, and everyday retail all within easy reach. Chatsworth Reservoir and the Santa Susana Mountains provide a scenic backdrop and access to outdoor recreation, while t
11348 Reseda
Porter Ranch, CA 91326
AREA SQFT
1,000
BEDROOMS
2
BATHROOMS
3
A rare opportunity to own a brand-new, fully detached residence within a small, thoughtfully built community in desirable Porter Ranch. Set within a newly constructed 5-unit development on Reseda Blvd, this two bedroom, two bath home only shares one common wall with another home in the community. Offering a level of privacy and separation that's uncommon in multi-unit properties, it lives like a single-family home at a more accessible price point. The floor plan is open and well-proportioned, with a contemporary kitchen, comfortable living areas, and three generously sized bedrooms each with its own en-suite bathroom and ample closet space. One bedroom is located on the first floor, ideal for work from home or guests. The layout suits both everyday living and entertaining without feeling oversized or impractical. Ownership is structured as a tenant in common which is a meaningful distinction from a standard condo or HOA. Each owner holds a direct ownership interest in the property, making it a strong fit for extended families, co-purchasers, or buyers seeking a true sense of ownership within a small, cohesive community. As new construction, the home comes with all new systems, modern energy efficiency, and fewer of the maintenance concerns that come with older properties. Conveniently located near shopping and dining at the Vineyards,highly rated schools, the Porter Ranch Town Center, with Whole Foods, an array of dining options, and everyday retail all within easy reach. Chatsworth Reservoir and the Santa Susana Mountains provide a scenic backdrop and access to outdoor rec
Alvarado St.
Los Angeles, CA 90039
AREA SQFT
BEDROOMS
BATHROOMS
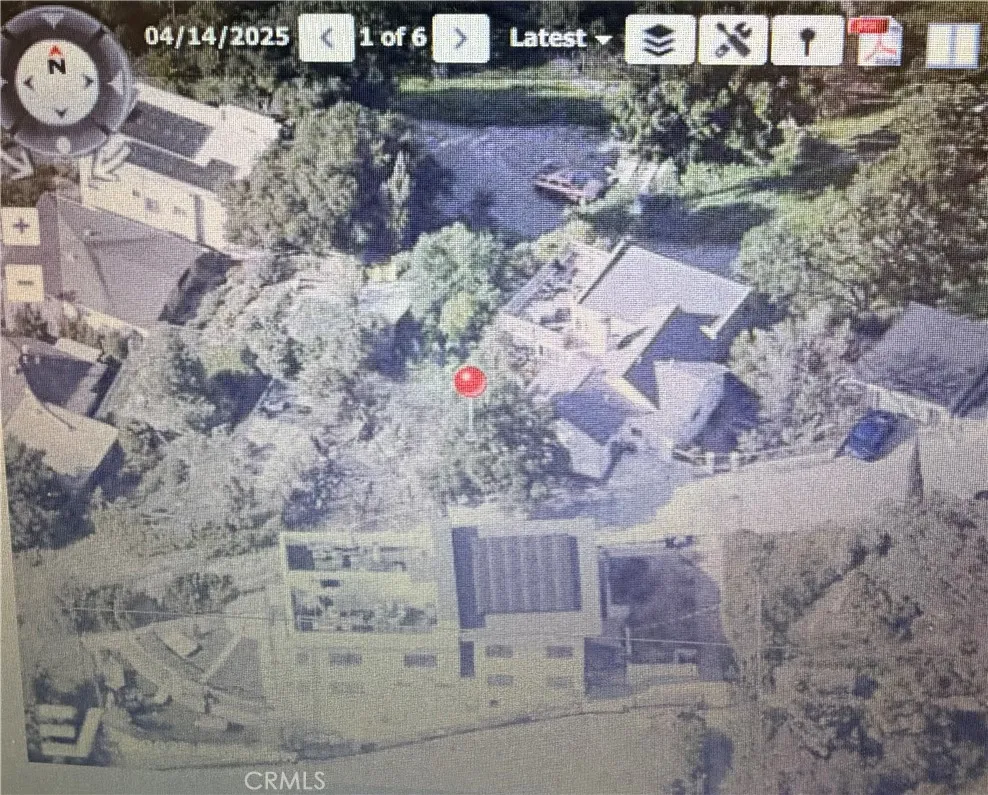
Prime land located in high demand area. Close to Dodger Stadium, downtown, Echo Park, Atwater village, etc. Possibility of building a home with awesome views. There is a garage structure with storage above. Permits unknown. Steep slope. Construction of new homes and apartments all around. Build your dream home. Utilities at the street. Possible entrance on Walcott Way as well. Interested parties to verify. Only the land it's for sale. Not the house next to it.
17751 Lake Mathews
Perris, CA 92570
AREA SQFT
688
BEDROOMS
2
BATHROOMS
1
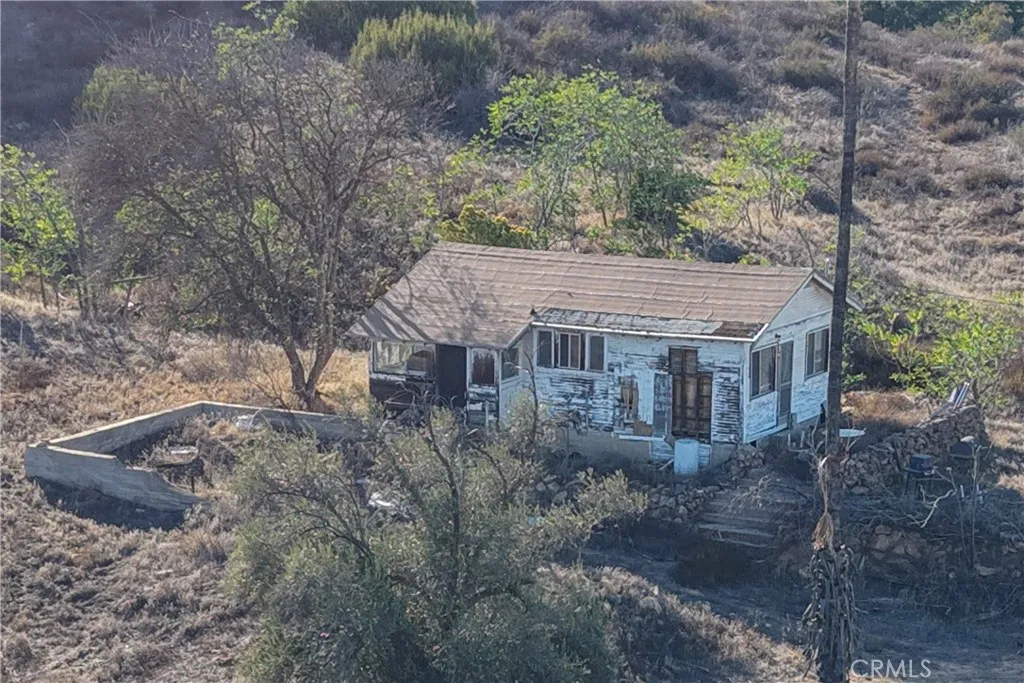
Expansive 30.33-acre retreat with infrastructure & scenic views. Experience the space and potential of this impressive rural property, offering panoramic views and a rare opportunity to create your ideal rural escape. The property includes two deep wells and one shallow well, along with on-site electricity. A 2-bedroom, 1-bath stick-built home is ready for renovation, presenting an excellent opportunity to restore or reimagine the existing residence. Additional improvements include two large warehouses and an approximately 4,000 sq. ft. barn, providing substantial space for storage, equipment, or operational needs. The land is home to mature olive, pomegranate, palm, and eucalyptus trees, creating a peaceful and beautiful landscape. Conveniently located close to Lake Mathews, schools, shopping, and major highways, this property offers both privacy and accessibility. Whether you envision restoring the current home or building a custom hilltop estate, the possibilities are extensive. Sold as-is.
104 Squaw Valley Dr.
Merced, CA 95341
AREA SQFT
1,969
BEDROOMS
4
BATHROOMS
2
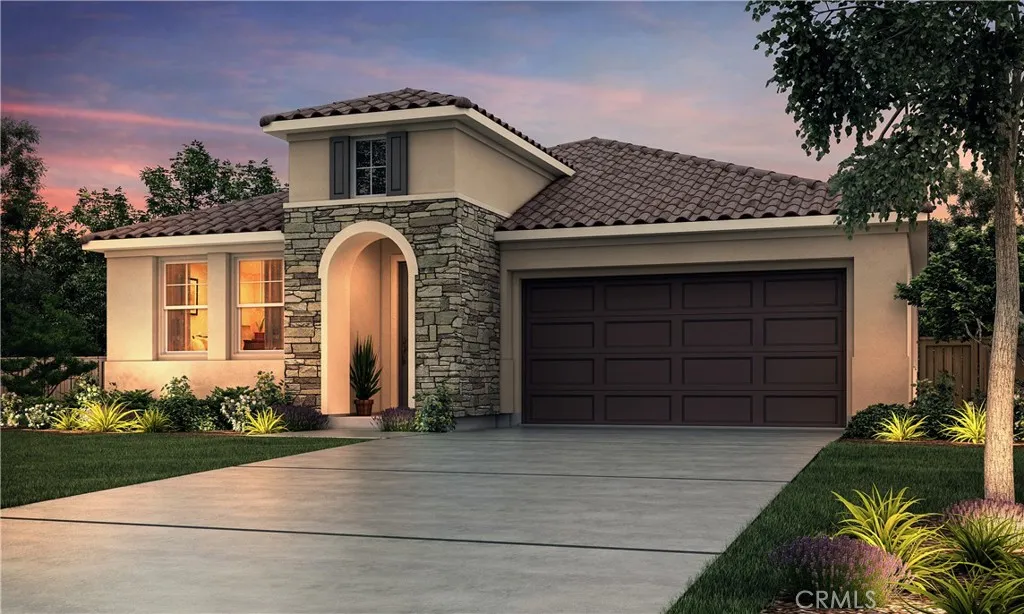
The Caledonia(1969 sq. ft.) is a 1-story home with 4 bedrooms, 2 bathrooms and 2-car garage located on desirable corner lot. Beautiful new construction Caledonia plan offering a functional and spacious layout designed for modern living. This thoughtfully designed home features both a separate living area and a great room, providing flexible space for entertaining, relaxing, or working from home. The open-concept great room flows seamlessly into the gourmet kitchen, complete with granite countertops, abundant cabinetry, and a large island ideal for gatherings and everyday living. Comfortable bedroom sizes and a private primary suite create a welcoming retreat, while the spacious backyard offers endless possibilities for outdoor enjoyment and personalization. Located in a growing Merced community with convenient access to Campus Parkway, shopping, and commuter routes. No HOA. Photos are renderings of a model.
2495 Eastlake Drive
Kelseyville, CA 95451
AREA SQFT
3,191
BEDROOMS
4
BATHROOMS
3
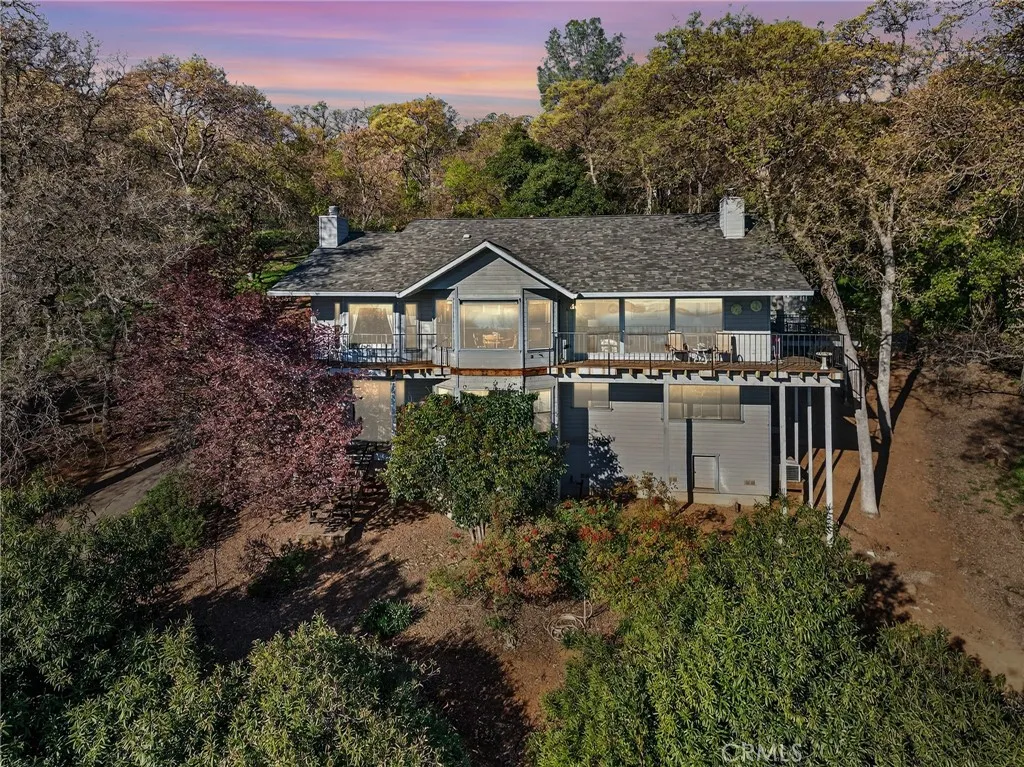
Set above the sparkling shoreline of Clear lake with views that truly steal the show, this Buckingham retreat is where space, light, and lake life come together effortlessly. Welcome to 2495 Eastlake Dr, a 3 bedroom, 2.5 bath home offering 3,191 sq ft of comfortable living designed to capture the beauty of its surroundings. From the moment you step inside, the spacious living room draws you in with expansive windows, natural light pouring through, and breathtaking lake views that create a calm, elevated feel. The kitchen blends warm wood cabinetry with tile finishes and a cozy breakfast nook, flowing into a dining area perfectly positioned to take in the scenery. Step outside onto the upper deck and this is where you'll want to spend your mornings with coffee and evenings unwinding as the sun sets over the water. The bedrooms are classic, generously sized, and offer peaceful spaces to recharge. Outside, you'll find additional storage and room to enjoy the outdoors with ease. Living in Buckingham means embracing a slower pace with access to Clear Lake, local wineries, hiking, boating, and some of the most beautiful nature Northern California has to offer, all while enjoying a tight-knit community feel. This is more than a home, it's a lifestyle you'll never want to leave.
13658 Sage Mountain Lane
Jamul, CA 91935
AREA SQFT
3,381
BEDROOMS
4
BATHROOMS
4
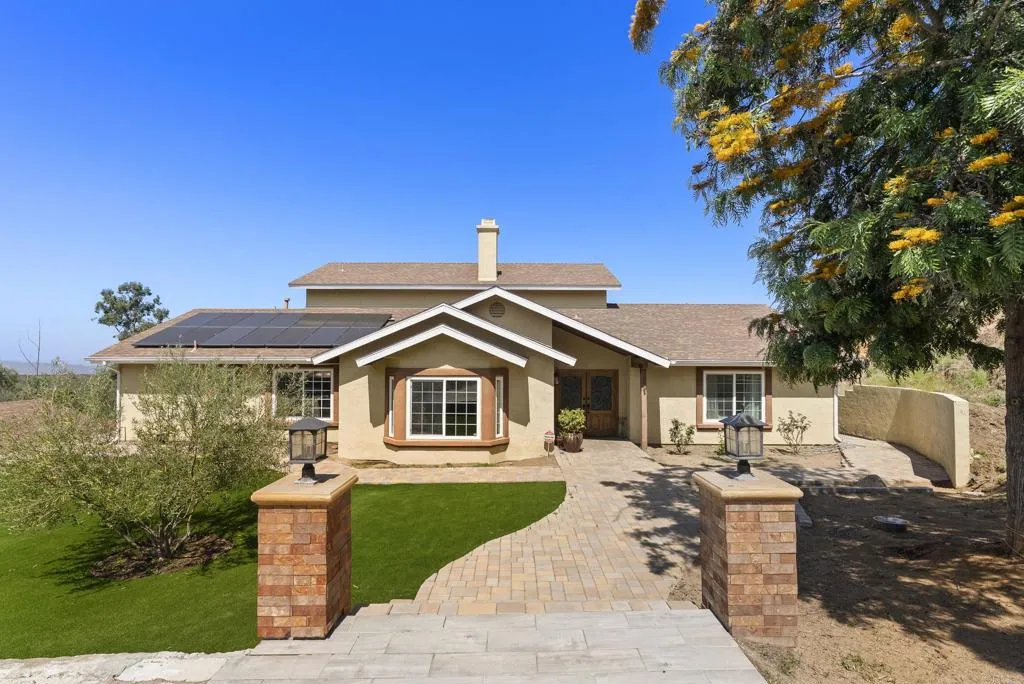
Wonderful retreat style home situated on 2.36 acres in the scenic hills of Jamul, this exceptional horse property at 13658 Sage Mountain Lane offers the perfect blend of rural tranquility and modern comfort. City close, country quiet!! Views, Views, Views!! Set on expansive acreage with breathtaking panoramic hillside views! This residence features a warm and inviting layout with abundant natural light, spacious living areas, downstairs bedrooms and bathrooms and seamless indoor-outdoor flow. Totally remodeled kitchen with granite counters, extensive cabinetry and stainless steel appliances. Upstairs features stunning primary suite with balcony area to enjoy views, an oasis style bathroom, walk in closet and so much more! Additional highlights include privacy, usable land, and convenient access to nearby amenities while maintaining a serene, country lifestyle. This is a rare opportunity to own a slice of Jamuls coveted countrysideideal for equestrians, outdoor enthusiasts, or anyone looking to escape the city and embrace wide-open spaces. Hurry this Jamul beauty won't last!!
226 Hidden Forest
Lake Arrowhead, CA 92352
AREA SQFT
BEDROOMS
BATHROOMS
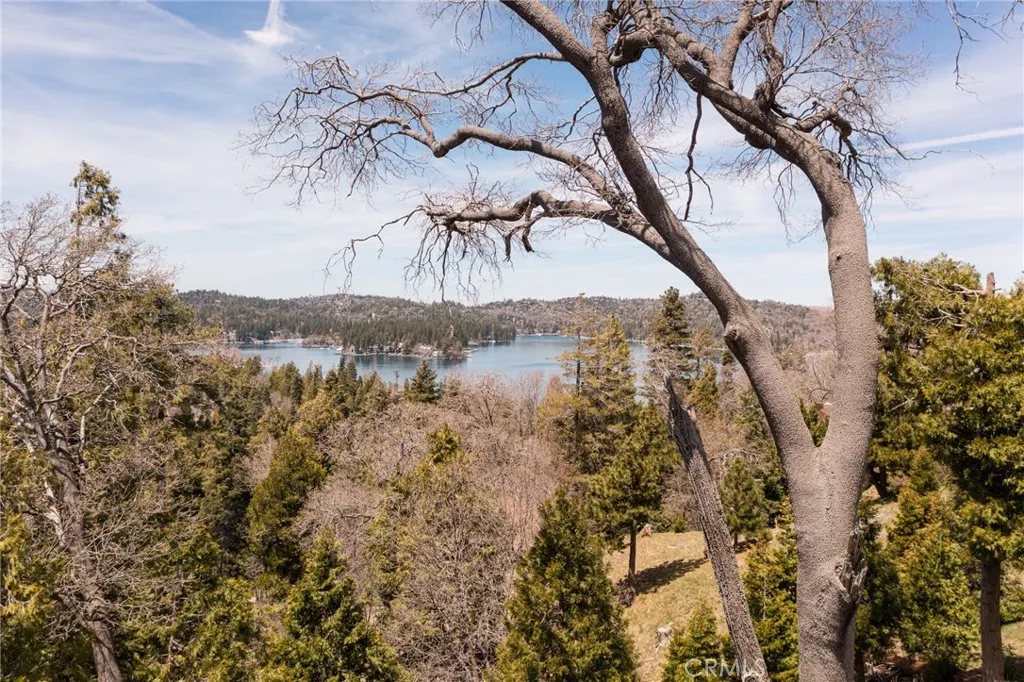
Lake view parcel within the private gated community of Mill Pond. Excellent potential for a custom home to be built and capitalize on the beautiful lake view. This property is an extraordinary opportunity for discerning buyers looking to construct a fully custom two or three-story dream home that will overlook all obstacles and provide a truly breathtaking, lake and mountain view. Master craftsmen seeking to create a one-of-a-kind home designed to satisfy the high-end resort community will also find incredible value in this opportunity. Mill Pond is a high-caliber gated community located just 5 minutes from the south shore of Lake Arrowhead. New construction in Mill Pond commands a premium over other areas of Lake Arrowhead with new homes being appraised in the multi-million dollar price bracket. This lot is a rare opportunity to build a stunning modern rustic or contemporary lake view home within lake rights as this community is not governed by Arrowhead Architecture Committee. The Mill Pond community also boasts other amenities such as the staggering waterfall gated entrance, underground utilities, paved/maintained roads, and full lake privileges. Enjoy the mountain lake atmosphere and the rich colors provided by four distinct seasons in the surrounding forest with this extraordinary opportunity. LOT #16 MUST SEE the Mill Pond highlight video
45235 Wisdom Road
Fremont, CA 94538
AREA SQFT
2,638
BEDROOMS
4
BATHROOMS
4
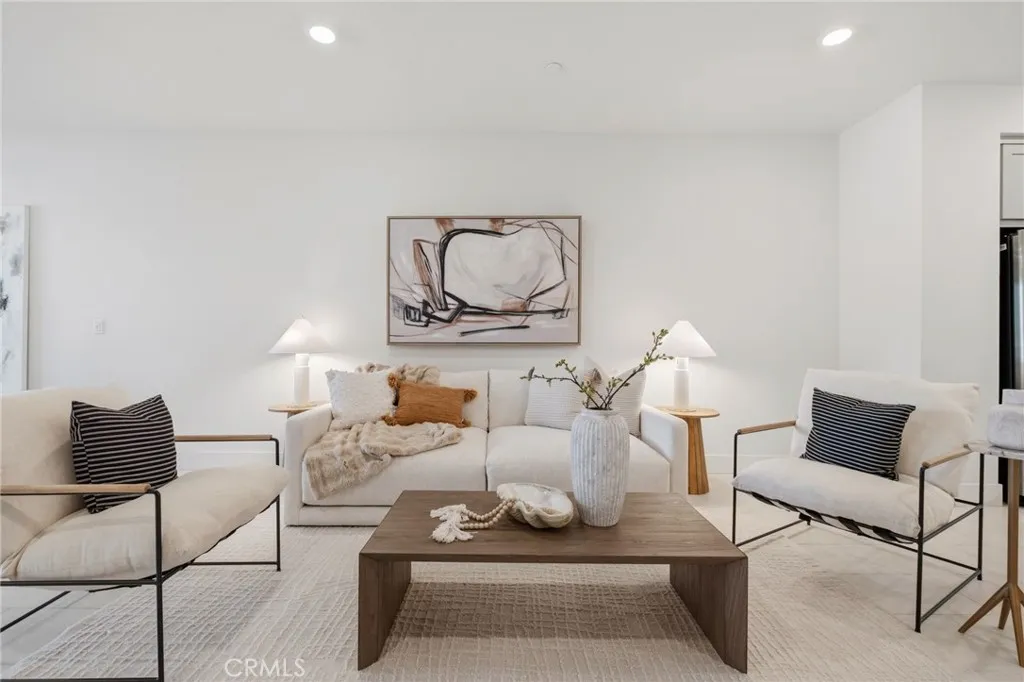
New Price Adjustment - Exceptional Value for this Model. One of the largest floor plans available in Fremonts Innovation community, this 2022 Lennar home offers 4 bedrooms, 3.5 baths, and approximately 2,638 sq ft across a flexible four-level layout designed for how families actually live, with room for kids, guests, home offices, and multigenerational living. The bright open-concept main level centers on a beautifully appointed kitchen with quartz countertops, oversized island seating, self-closing cabinetry, gas cooktop, and walk-in pantry, made for weeknight dinners and weekend gatherings alike. Custom shutters and dramatic remote-controlled floor-to-ceiling shades add both style and convenience, while recessed lighting and thoughtful upgrades bring warmth and polish throughout. A standout feature of the home is the private primary suite, situated on its own level for added privacy and comfort, complete with its own balcony. A second private balcony off the living area creates even more indoor-outdoor flexibility. Additional highlights include a side-by-side 2-car garage, builder-installed solar, and access to resort-style community amenities such as a pool, fitness center, clubhouse, BBQ areas, and dog park. Ideally located within walking distance to Warm Springs/South Fremont BART and near Tesla, Lam Research, and top-rated Lila Bringhurst Elementary, this is a rare opportunity to own one of the Innovation communitys most spacious and functional homes.
579 Camino Mercado
Arroyo Grande, CA 93420
AREA SQFT
1,053
BEDROOMS
2
BATHROOMS
2
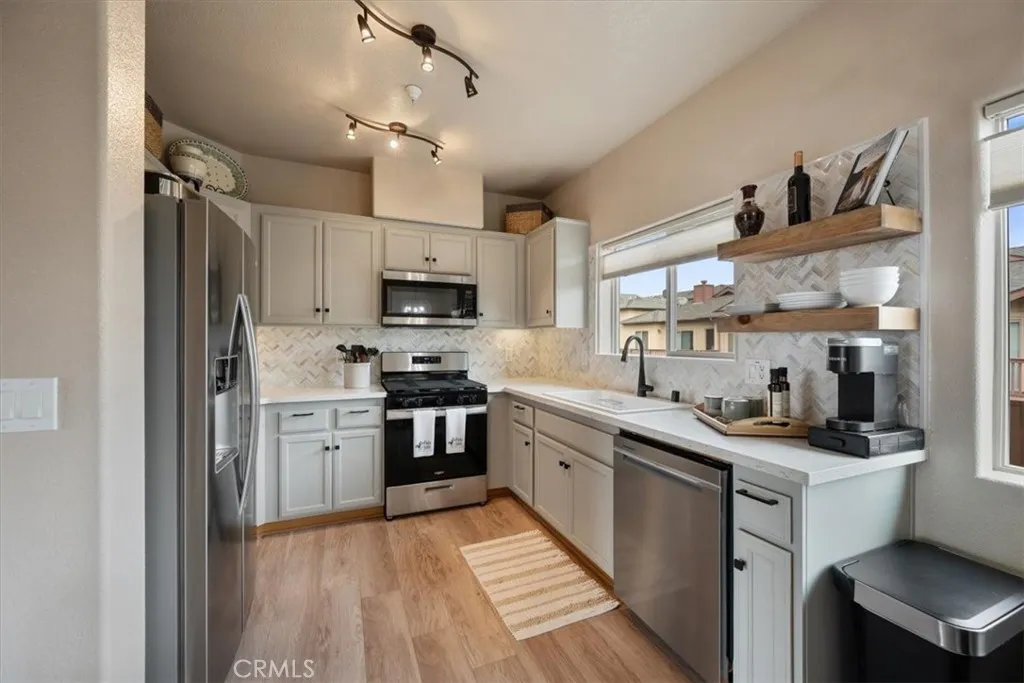
Recently Updated Condo in the Heart of Arroyo Grande Welcome to Ocean Oaks, a serene 55+ community set on 3.98 beautifully maintained acres in the heart of Arroyo Grande. This move-in ready, single-level condo offers comfort, style, and convenience, all within a peaceful setting complete with multiple elevators and a welcoming clubhouse. Step inside to discover a thoughtfully updated home featuring a modern kitchen with freshly painted cabinetry, quartz countertops, and a stylish backsplashperfect for everyday living and entertaining. The kitchen is fully equipped with a new range, new dishwasher, and a refrigerator (2021), along with a cleverly added pantry for optimal storage. The home also features; Inside laundry with a newer GE Profile combo washer/dryer and custom shelving, custom cordless, light-filtering top-down/bottom-up shades throughout, a beautifully updated fireplace with shiplap accent wall, luxury vinyl plank flooring and plush carpeting. Enjoy seamless indoor-outdoor living with a private patio accessible from both the living room and primary suite, complete with a convenient storage closet. The primary bathroom has been tastefully refreshed with a newly painted vanity and elegant quartz countertops, adding a touch of sophistication to your daily routine. Additional highlights include: elevator access to this second-floor unit for ease and accessibility, designated carport parking, extra deeded storage unit. Located just a short stroll from shopping and entertainmentincluding Regal Theatre, Marshalls, Walmart, Trader Joes, Food 4 Less, and a variety of rest
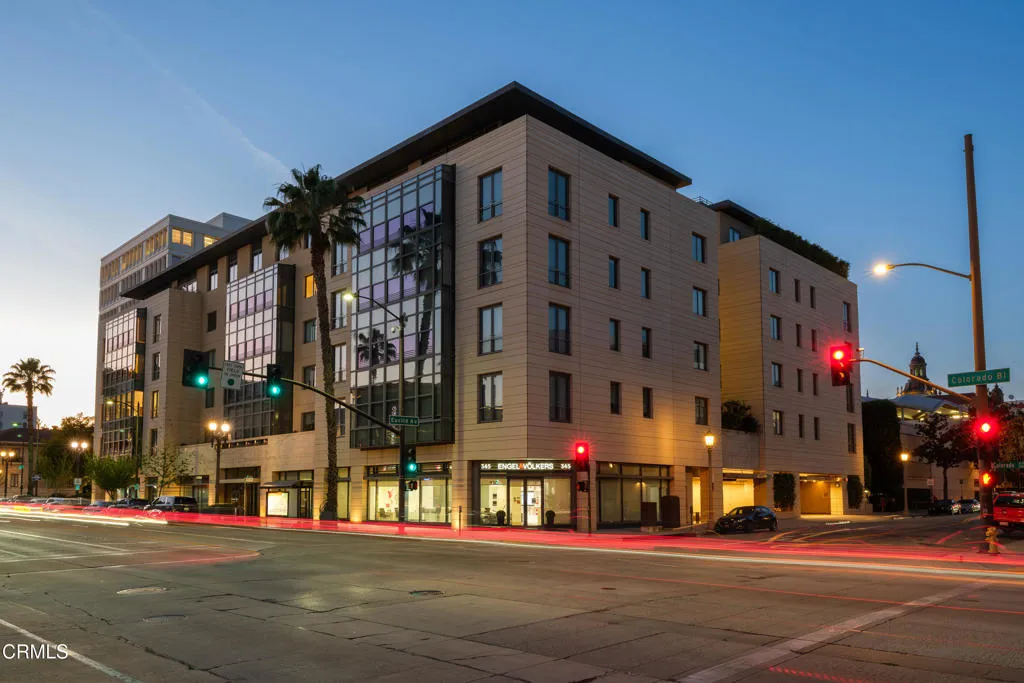
345 Colorado Boulevard
Pasadena, CA 91101
AREA SQFT
3,778
BEDROOMS
3
BATHROOMS
5
Welcome to The Montana, one of Pasadena's most prestigious full-service luxury residences, ideally positioned along iconic Colorado Boulevard. This exceptional 3rd-floor corner condo offers refined living, sweeping views over Paseo Colorado & the vibrant cityscape beyond. A grand entry with tray ceilings & refined detailing sets the tone for this expansive open-concept living space. Hardwood floors, recessed lighting & an oversized gas fireplace with a raised stone hearth create a warm, sophisticated setting. A wall of windows fills the room with natural light, framing dynamic city views. A flexible secondary living space with sliding solid wood doors offers the perfect setting for relaxing, a large home office, or an additional dining area. The chef's kitchen is beautifully appointed, featuring stone countertops, a center island & a suite of high-end appliances, including a Sub-Zero refrigerator, Wolf double ovens, a warming drawer, a microwave & a 6-burner cooktop. Custom cabinetry with soft-close features, built-ins & pantry storage completes the space. The west wing hosts 2 generously sized bedrooms. One offers an ensuite bath with a walk-in shower & custom tilework, while the 2nd enjoys access to a spacious hallway bath & a dedicated laundry area featuring a side-by-side washer & dryer, countertop workspace & cabinetry. Privately situated on the east wing, the primary suite is a true retreat. This expansive sanctuary features high ceilings, recessed lighting & French doors overlooking the Paseo. A remarkable amount of closet space includes cedar-lined wardrobes & a lar
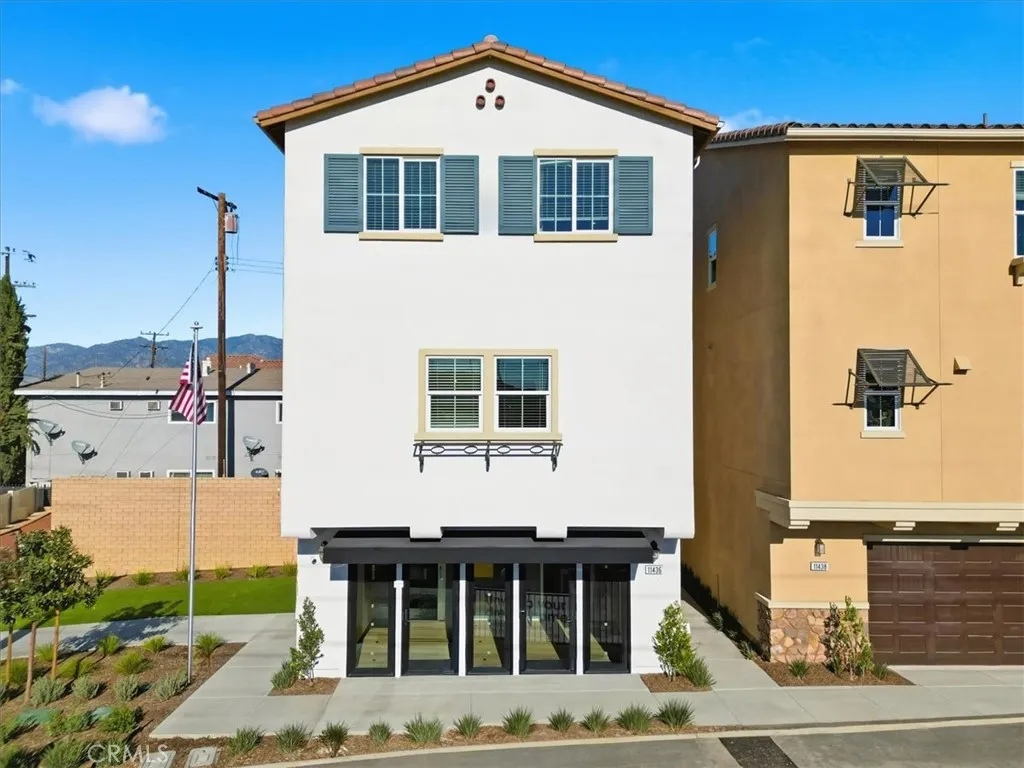
11420 Wildflower Lane
El Monte, CA 91731
AREA SQFT
1,998
BEDROOMS
4
BATHROOMS
4
BE SUMMER READY IN YOUR DREAM HOME!! ENJOY Phase 1 Spotlight Pricing and upgrades!! Amazing location in the GATED New Construction Community, Belcourt Place. Close to Plenty of Guest Parking. Stunning 3-story modern home offers a spacious and contemporary layout: GATED COMMUNITY Entry Level Convenient bedroom with full bathroom ideal for guests or multi-generational living Welcoming entry with easy access Second Floor Bright, open great room perfect for entertaining Large gourmet kitchen with walk-in pantry and extended peninsula with additional seating Coat closet and a conveniently located powder bathroom Third Floor Two secondary bedrooms with a shared full bathroom Laundry room on the 3rd level for added convenience Private primary suite with a generous walk-in closet and spa-like ensuite with double vanity. Energy-efficient construction with solar-ready features - Close to I-605, shopping, and recreation - Convenient to top rated schools in the Los Angeles area - Walkable community with outdoor fitness parks and a tot lot EXPECTED COMPLETION EARLY SUMMER 2026. PHOTOS OF THE MODEL EXTERIOR ELEVATIONS, FEATURES AND FINISHES MAY VARY. CHECK IN AT SALES OFFICE FOR OPEN HOUSE.
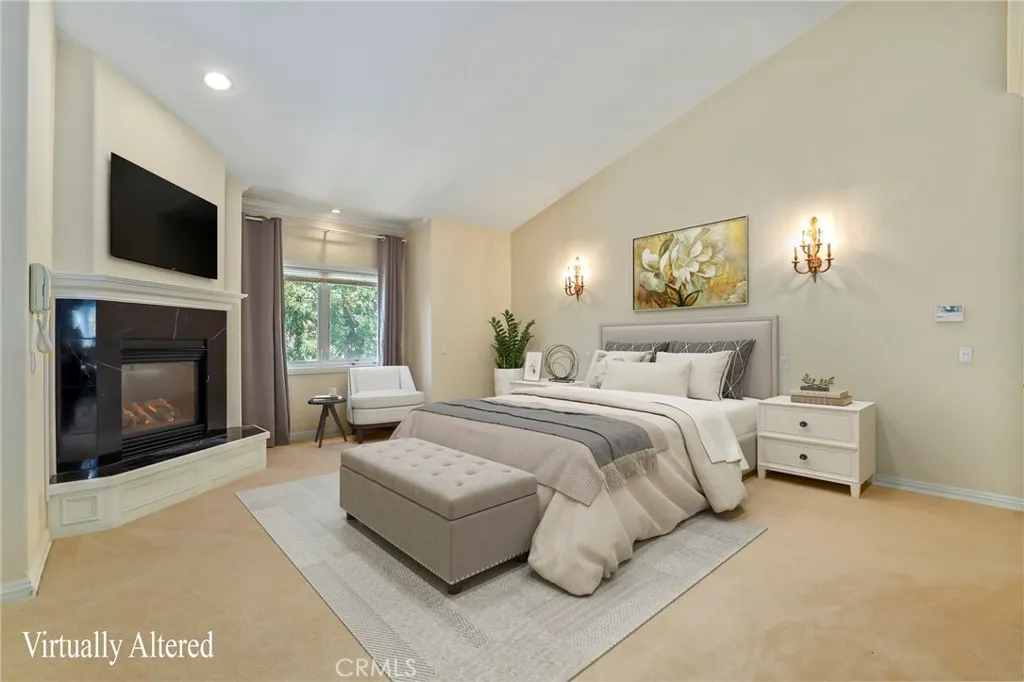
14659 Valley Vista
Sherman Oaks, CA 91403
AREA SQFT
4,847
BEDROOMS
5
BATHROOMS
5
Gated Mediterranean estate home in coveted Sherman Oaks offers a grand entry with wrought iron staircase opening to a spacious, light-filled 5-bedroom, 4.5-bathroom living space with approximately 4,847 sq ft, soaring ceilings, and a versatile layout designed for both everyday living and entertaining. The large dining room and living room with fireplace flow seamlessly into a family room with a bar, fireplace, and balcony with retractable awning. The spacious kitchen with sitting area and center island provides a professional line of stainless-steel appliances, as well as ample cabinetry and workspace. Home offers a private level with separate entrances, complete with a guest room with full bathroom and walk-in closet, as well as two additional large bonus rooms, ideal for a media room, home studio, gym, or game room. Main level offers a sizeable bedroom with a full, private en-suite bathroom and walk-in closet. Upstairs features an open library, well-sized secondary bedrooms with walk-in closets outfitted with built-in shelving and cabinetry, and Jack-and-Jill bathroom. The oversized primary suite provides a private retreat with sitting area, vaulted ceilings, fireplace, dual walk-in closets, and a luxurious spa-style bathroom featuring dual sinks and steam shower. The resort-like backyard with covered terrace area designed for large-scale entertaining, grassy yard, and room for a pool is surrounded by lush and mature fruit trees providing privacy and prestige. Built with solid structure in a prestigious neighborhood, this home presents a fantastic opportunity for buyers t
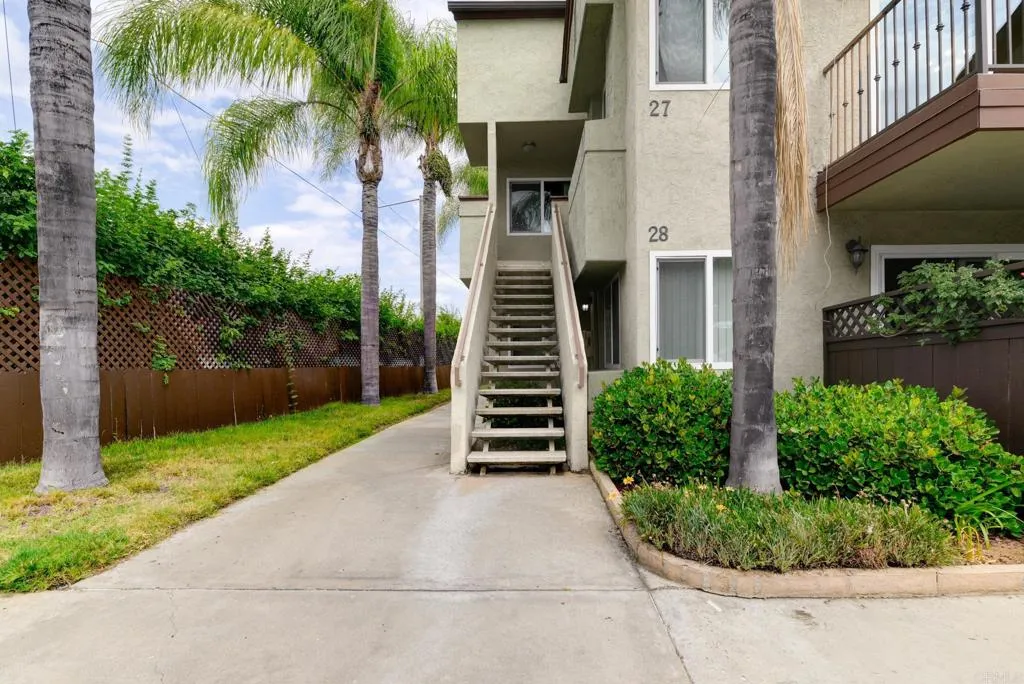
1509 Washington Ave
El Cajon, CA 92019
AREA SQFT
848
BEDROOMS
2
BATHROOMS
2
VA buyers welcome! Beautifully renovated 2 bed/ 2 FULL bath Granite Hills condo. Located on 2nd floor with views, privacy, and vaulted ceilings! Move in ready! New laminate flooring, new carpet, new paint, new refrigerator, new microwave, stainless steel appliances, granite countertops, new bathroom fixtures, & stacked washer/dryer located INSIDE UNIT! Unit also includes CENTRAL HEAT and AC. Master bedroom has its own bathroom and walk in closet. Dual pane windows throughout, plus NEW slider leading out to your balcony. Conveniently located in Granite Hills in a quiet, gated complex. Near restaurants, shopping, schools and freeways. HOA is only $325 a month and includes water, trash, common area maintenance, POOL, and more! A MUST SEE!
11418 Wildflower Lane
El Monte, CA 91731
AREA SQFT
1,998
BEDROOMS
4
BATHROOMS
4
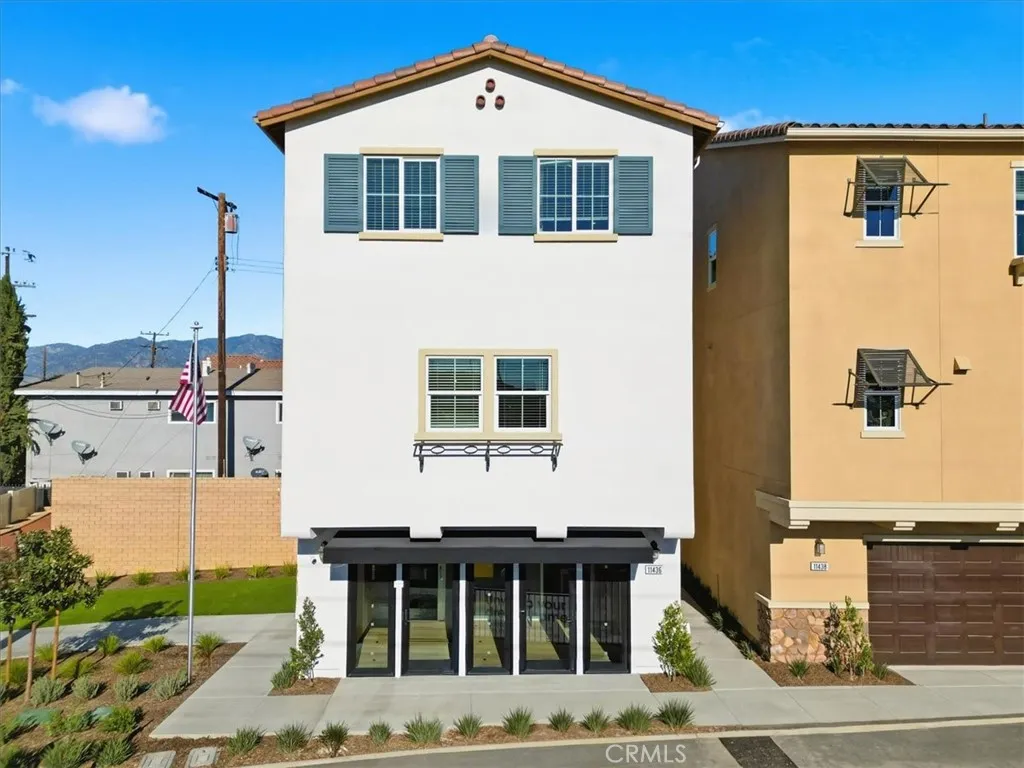
BE SUMMER READY IN YOUR DREAM HOME!! ENJOY Phase 1 Spotlight Pricing and upgrades!! CORNER Homesite-1 side-neighbor! Amazing location in the GATED New Construction Community, Belcourt Place. Close to Plenty of Guest Parking. Stunning 3-story modern home offers a spacious and contemporary layout: GATED COMMUNITY Entry Level Convenient bedroom with full bathroom ideal for guests or multi-generational living Welcoming entry with easy access Second Floor Bright, open great room perfect for entertaining Large gourmet kitchen with walk-in pantry and extended peninsula with additional seating Coat closet and a conveniently located powder bathroom Third Floor Two secondary bedrooms with a shared full bathroom Laundry room on the 3rd level for added convenience Private primary suite with a generous walk-in closet and spa-like ensuite with double vanity. Energy-efficient construction with solar-ready features - Close to I-605, shopping, and recreation - Convenient to top rated schools in the Los Angeles area - Walkable community with outdoor fitness parks and a tot lot EXPECTED COMPLETION EARLY SUMMER 2026. PHOTOS OF THE MODEL EXTERIOR ELEVATIONS, FEATURES AND FINISHES MAY VARY. CHECK IN AT SALES OFFICE FOR OPEN HOUSE.
36650 Bautista Road
Anza, CA 92539
AREA SQFT
1,066
BEDROOMS
2
BATHROOMS
1
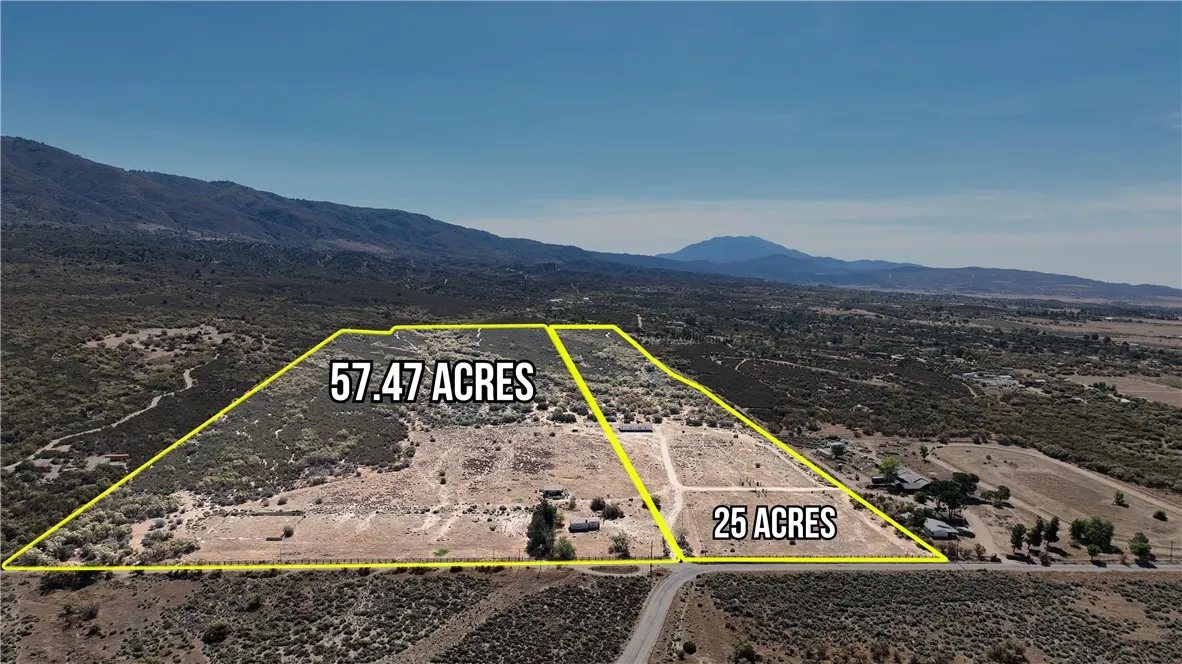
Rare opportunity to own approximately 82.47 acres in desirable Anza, Riverside County, combining approximately 25 acres and 57.47 acres of mostly flat, usable land. Located along paved Bautista Road with access to Howard Road, this expansive property offers privacy, open space, and tremendous potential for a ranch, equestrian property, farm, agriculture, vineyard, recreational retreat, or other permitted uses. The property features substantial cleared and usable acreage, fencing, holding pens/corrals, miscellaneous structures and outbuildings. There are 2 wells on properties, a newer well and an older well. A 2,027 sq. ft. Big Sur Classic Series manufactured home offers 4 bedrooms, 2 bathrooms, living room, dining room, kitchen, and laundry room. Property also has a 2 bedroom, 1 bathroom, 1066 sq ft home. Homes, structures need some maintenance and work. Enjoy abundant nearby horse, hiking, and biking trails and the peaceful rural setting while remaining conveniently close to downtown Anza and the casino, with easy access to Hemet, Temecula, Idyllwild, and approximately one hour from Palm Desert. This is a hard-to-find offering of substantial acreage with excellent usability and potential. Buyer and buyer's agent to independently verify all information with Riverside County, including zoning, permitted uses, parcel boundaries, utilities, wells, structures, manufactured home, square footage, permits, and development potential. Seller and listing broker make no representations regarding the condition, legality, or permitted use of existing improvements. An exceptional opportu
7961 Willis Avenue
Panorama City, CA 91402
AREA SQFT
1,000
BEDROOMS
2
BATHROOMS
1
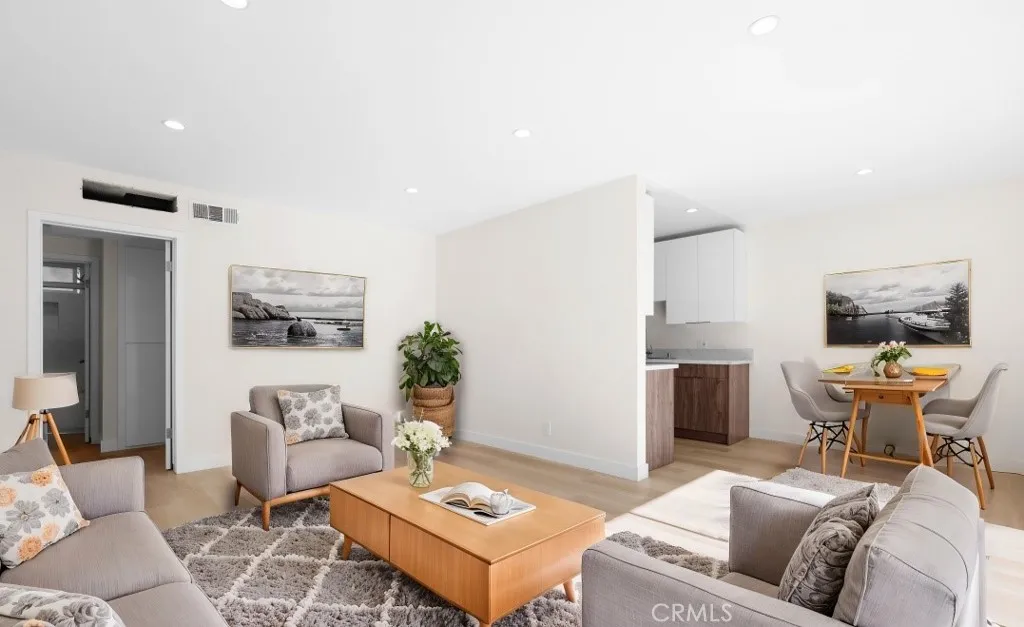
Experience the height of modern comfort in this beautifully remodeled 2-bedroom, 1-bathroom residence located at 7961 Willis Ave in the heart of Panorama City. Meticulously upgraded with a designers touch, this turn-key apartment features an open and airy floor plan highlighted by brand-new premium laminate flooring, elegant recessed lighting, and a fresh, contemporary color palette throughout. The chef-inspired kitchen is a standout, boasting custom-built cabinetry and a full suite of brand-new stainless steel appliances, including a stove, refrigerator, and dishwasher. Both bedrooms offer generous natural light and ample closet space, while the renovated bathroom features crisp, modern fixtures. This move-in-ready home combines high-end finishes with a central location near local shopping, dining, and major transportation hubs. Discover quality living at an incredible value in one of the valley's most convenient neighborhoods.
7961 Willis Avenue
Panorama City, CA 91402
AREA SQFT
1,000
BEDROOMS
2
BATHROOMS
1
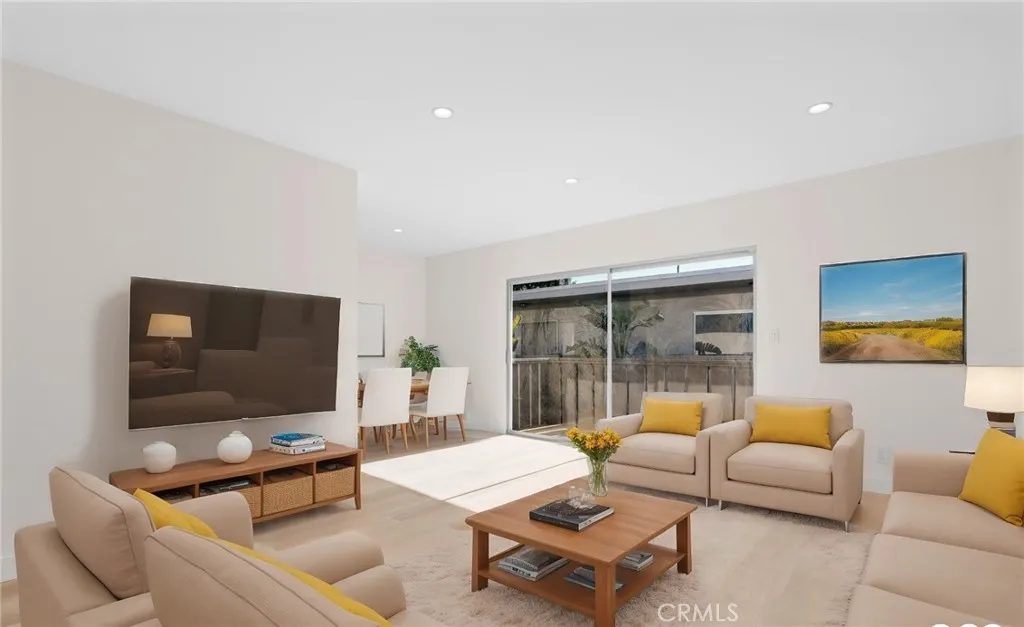
Experience the height of modern comfort in this beautifully remodeled 2-bedroom, 1-bathroom residence located at 7961 Willis Ave in the heart of Panorama City. Meticulously upgraded with a designers touch, this turn-key apartment features an open and airy floor plan highlighted by brand-new premium laminate flooring, elegant recessed lighting, and a fresh, contemporary color palette throughout. The chef-inspired kitchen is a standout, boasting custom-built cabinetry and a full suite of brand-new stainless steel appliances, including a stove, refrigerator, and dishwasher. Both bedrooms offer generous natural light and ample closet space, while the renovated bathroom features crisp, modern fixtures. This move-in-ready home combines high-end finishes with a central location near local shopping, dining, and major transportation hubs. Discover quality living at an incredible value in one of the valley's most convenient neighborhoods.
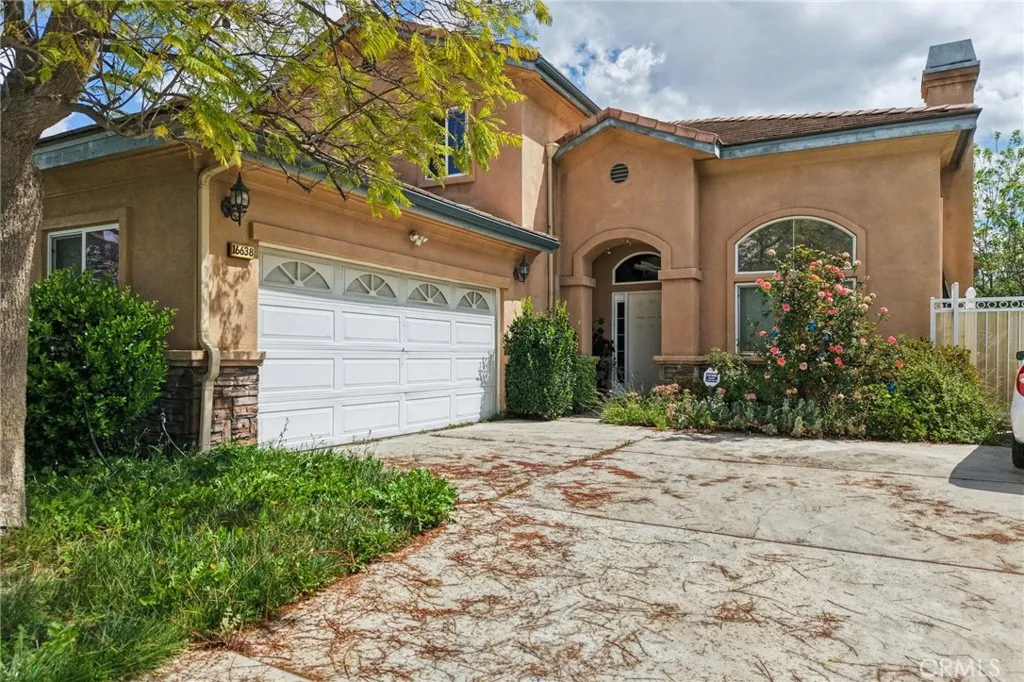
16638 Shuning Court
Moreno Valley, CA 92551
AREA SQFT
2,519
BEDROOMS
4
BATHROOMS
3
UPGRADED LARGE 4 BEDROOM AND 3 BATHROOM HOME LOCATED IN A CUL DE SAC, CATHEDRAL CEILINGS WITH A BEAUTIFUL STAIRCASE LEADING TO THE 2ND FLOOR, UPGRADED KITCHEN WITH DINING AREA, ALSO A FORMAL DINING ROOM, MODERN FIREPLACE IN THE LIVING AREA, ONE BEDROOM DOWN STAIRS AND THE OTHER 3 BEDROOMS ARE LOCATED UPSTAIRS, ONE MASTER BEDROOM UPSTAIRS WITH WALK IN CLOSET WITH LARGE BATHROOM THAT HAS A JACUZZI TUB AND SHOWER, DOUBLE SINKS, UPGRADED WOOD FLOORING IN THE LIVING ROOM, FAMILY ROOM, KITCHEN, LAUNDRY ROOM, STAIRS. LARGE FRONT AND BACK YARD WITH LARGE PATIO IN THE BACKYARD, NEW SOLAR PANELS, BRAND NEW SPRINKLES INSTALLED, EV CHARGING IN THE GARAGE, LARGE CARPORT ON THE SIDE OF THE HOME, LONG OPEN DRIVEWAY FOR PARKING SEVERAL CARS OR LARGE RV. LOCATED CLOSE TO ENTERTAINMENT, SHOPPING, SCHOOLS, FREEWAYS.
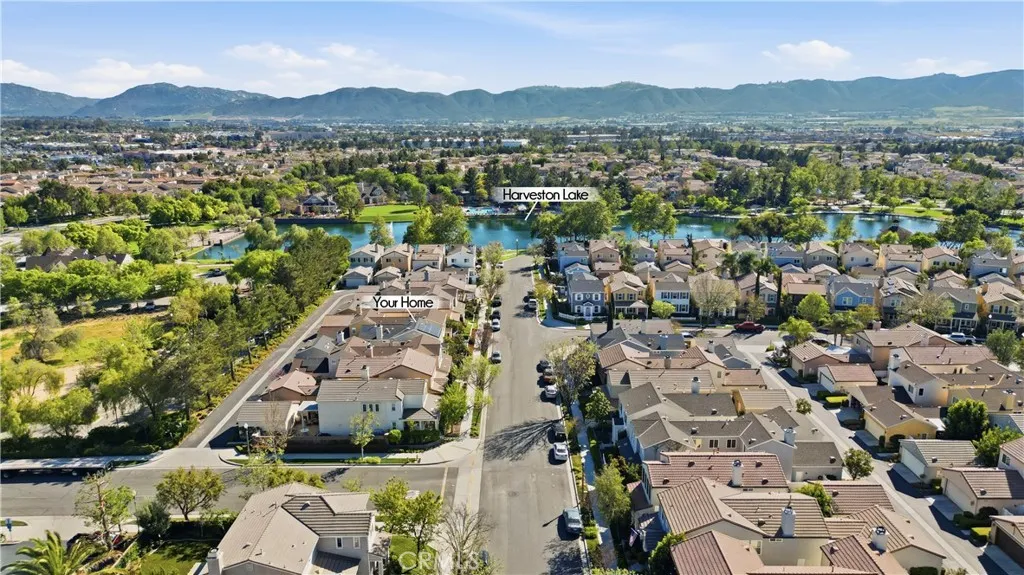
40122 Stowe Road
Temecula, CA 92591
AREA SQFT
2,249
BEDROOMS
4
BATHROOMS
3
SELLER FINANCING AVAILABLE AT 4.75%! Welcome to life in the highly sought-after Harveston Lake Community. Imagine living less than a minute's walk from the lake, with the community's walking trails, parks, and amenities right outside your door. You're also within easy walking distance of the Harveston mini mart, making everyday conveniences incredibly accessible. Harveston offers a lifestyle centered around its beautiful 17-acre lake park, complete with walking trails, pedal boat rentals, picnic areas, and a lakeside amphitheater. Residents also enjoy access to the private Lake House featuring event space, a pool, spa, splash park, and more, along with a 19-acre sports park offering lighted fields, playgrounds, and recreational facilities. This 2-story solar-powered home places you right in the heart of it all, offering 4 bedrooms, 2.5 bathrooms, and 2,249 square feet of living space. Built in 2004 and owned by the original owners, the home has been consistently maintained over the years. Upgrades include a fully paid-off solar system with two 3rd-generation Tesla Powerwall batteries, a new HVAC system, a water softener, and a reverse osmosis system, adding comfort, efficiency, and peace of mind. Enjoy the low fire insurance as well, with the home located outside any high-fire-zone hazards. Conveniently situated just minutes from shopping, dining, Old Town Temecula, the nearby elementary school, and easy freeway access, this home offers the opportunity to enjoy the best of the Harveston lifestyle with everyday convenience right at your doorstep.
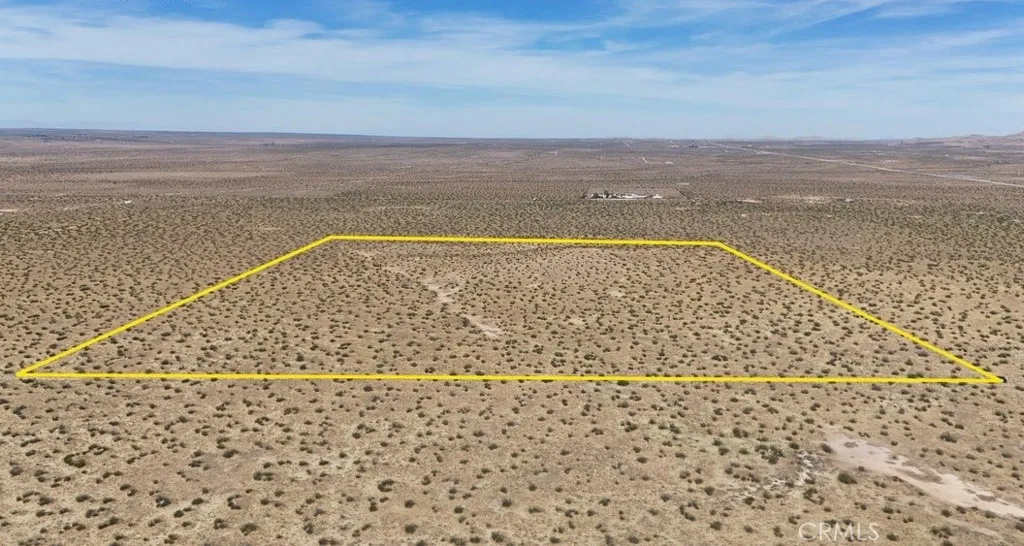
232 Avenue M
Lancaster, CA 93535
AREA SQFT
BEDROOMS
BATHROOMS
Discover the perfect canvas for your dream country home or a charming ranch on this expansive 49.52-acre lot. Nestled in a serene and picturesque location, this property offers ample space and privacy, making it ideal for building a custom residence, starting a ranch, or simply enjoying the tranquility of nature camping, riding quads & desert toys. With its expansive 360 degree views of beautiful valley and versatile potential, this land is a rare find! Property has been surveyed which is a huge plus! Come see this great piece of property before it sells ! Coordinates : 34.636773,-117.713586
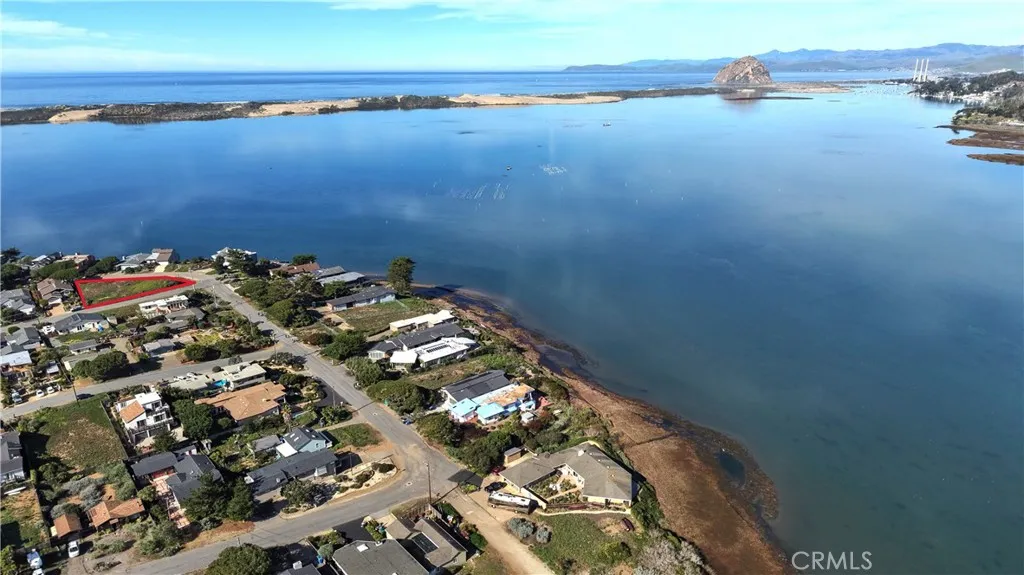
1120 Pasadena
Los Osos, CA 93402
AREA SQFT
BEDROOMS
BATHROOMS
Location, location, location! Pasadena has some of the best views of the bay in Los Osos. Stroll to Baywood, Farmer's Market, coastal access and local hotels and restaurants. Buyer to check with local municipality about the possibility of building.
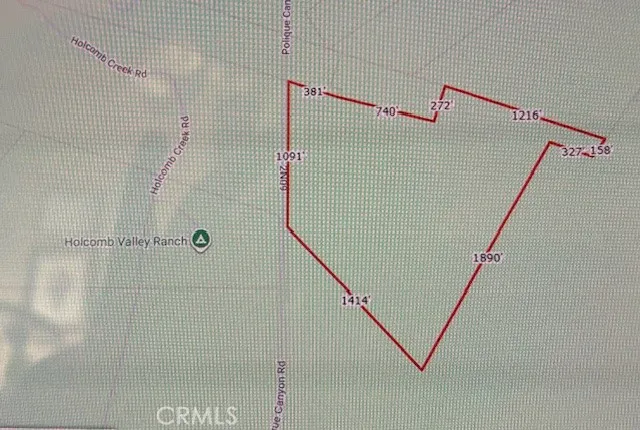
34557 Polique Canyon
Fawnskin, CA 92333
AREA SQFT
BEDROOMS
BATHROOMS
Beautiful flat/gentle slope and covered with beautiful pine trees. Surrounded with hundreds of acres government land. There are 2 wells on the land (buyer verify condition of the well. Campground cross the street. not too many properties like this comes on the market every day. it is once in a lifetime.
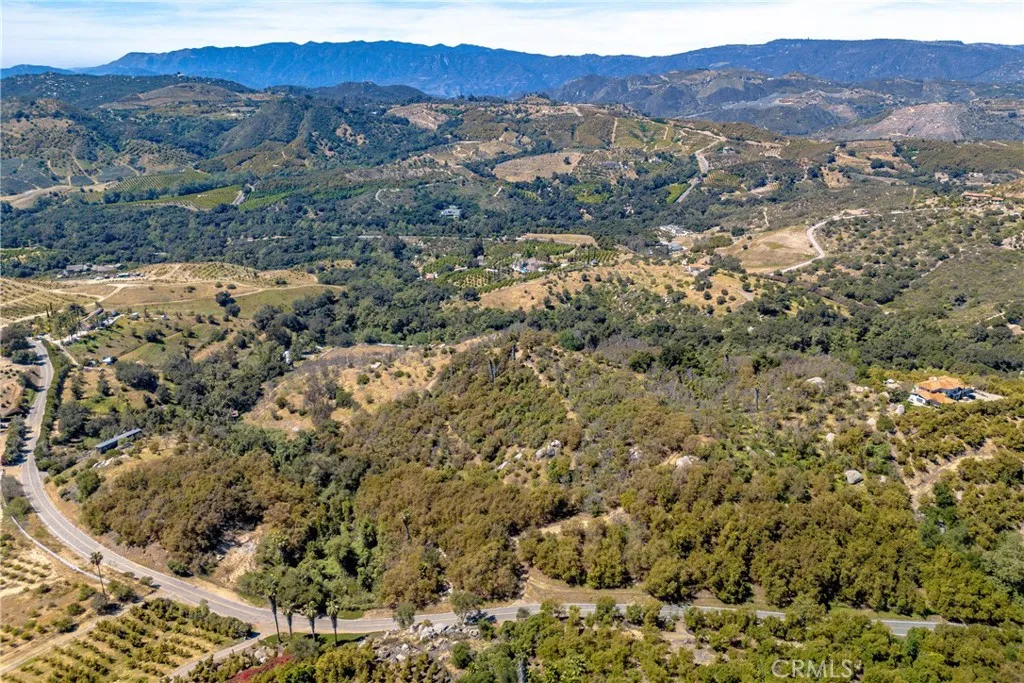
6 El Prado Road
Temecula, CA 92590
AREA SQFT
BEDROOMS
BATHROOMS
Owner may finance with at least 30% down with well qualified buyers. Fantastic estate opportunity within the exclusive Santa Rosa Grove Association, where all parcels exceed 20 acres and minimum home size is 3,000 square feet. This professionally managed grove features gently rolling topography, is fully fenced and gated, and offers a 2" water meter on a quiet, private street. A year-round creek runs along the westerly boundary, enhancing the propertys natural appeal. Approximately 1,500 Hass avocado trees provide solid production. A well drilled in 2022 (infrastructure not yet installed) offers an estimated capacity of 200+ GPM, presenting significant future water potential.

