

favorites
favorites
favorites
Favorite Properties
Form submitted successfully!
You are missing required fields.
Dynamic Error Description
There was an error processing this form.
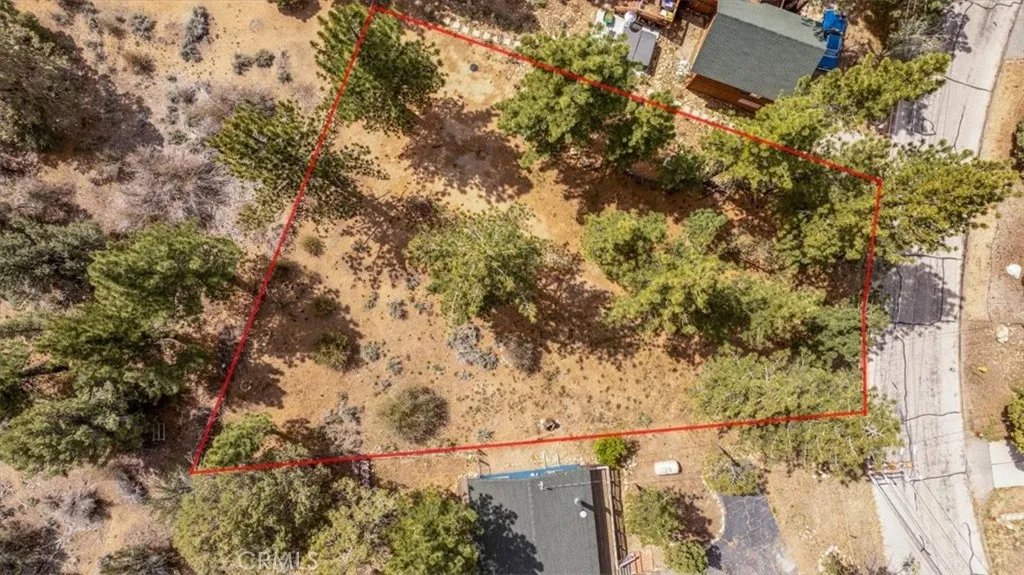
Skyview
Big Bear, CA 92314
AREA SQFT
BEDROOMS
BATHROOMS
Large level land with mountain views and mature trees in Lake Williams area of Big Bear City. Nice homes in this neighborhood with lots of wildlife, hiking, and horseback riding trails. Paved and maintained roads with electric and water available at the street. Easy on and off the mountain from Highway 38, and 15 minutes from the lake and Village of Big Bear Lake.

889 Francisco Street
Los Angeles, CA 90017
AREA SQFT
780
BEDROOMS
1
BATHROOMS
2
Elevate your lifestyle with this flawless Metropolis condo in downtown L.A. This 1 Bed, 1.5 Bath on the 29th floor showcases awe-inspiring panoramic views of Los Angeles. Impeccably designed, it boasts a fully-equipped Bosch kitchen, wood floors, in-unit laundry, secured parking, and a climate-controlled storage room. Metropolis residents relish an indoor/outdoor clubhouse, resort-style pool, spa, screening room, billiards lounge, fitness center, yoga studio, and 24/7 cycling room. Also, enjoy the convenience of a dog park and proximity to the Indigo Hotel. With residential and concierge services, 24HR lobby attendants, and secure access, this is luxury living at its finest. Walk to Arena, L.A. Live, and the Convention Center.

14664 Walters
Eastvale, CA 92880
AREA SQFT
BEDROOMS
BATHROOMS
Rare opportunity to own a spacious country property in the heart of Eastvale! Situated on an expansive 103,237 sq. ft. (approximately 2.37 acres) lot, There is a manufactured home presently on this incredible 2.37 acre lot, this 3-bedroom, 2-bath home offers space, privacy, and endless possibilities. The residence features approximately 2,040 square feet of living space, providing a comfortable layout with generous living areas and plenty of natural light.

000 Smokey Lane
Julian, CA 92036
AREA SQFT
BEDROOMS
BATHROOMS
Located in the Cuyamaca Woods community, this approximately 1-acre parcel offers a gently sloping topography that is both accessible and easy to navigate. Unlike many mountain properties with steep terrain, the gradual slope provides a more usable landscape while retaining the natural beauty of the surrounding environment. The property features native oaks, pines, and mountain vegetation, creating a peaceful setting with a sense of privacy and connection to nature. Cuyamaca Woods is known for its off-grid character, larger parcels, and quiet mountain atmosphere, making it an appealing option for those seeking a more residential setting away from the density of urban living. Whether you're envisioning an off-grid retreat, weekend getaway, or future homesite, this property delivers a rare combination of gated privacy, natural surroundings, and long-term potential in one of San Diego County’s most distinctive mountain communities. Buyer and buyer's agent are encouraged to investigate all aspects of the property, including but not limited to access, road maintenance agreements, easements, utilities, water availability, zoning, building requirements, and intended use. Smokey Lane is a private road serving neighboring property owners.

434 Orange Avenue
Coronado, CA 92118
AREA SQFT
1,471
BEDROOMS
3
BATHROOMS
3
This luxurious 3BR/3BA penthouse offers an unbeatable location with a private keyed elevator that opens to your residence, a garage, and one private covered parking space. The expansive floor plan features a thoughtfully- designed chef-worthy kitchen with custom designed cabinetry and hardware, full stone tile backsplash, and Viking stainless steel appliances, including a wine fridge. Open plan living and dining spaces, floor to ceiling doors and windows, designer chrome fixtures throughout, and an exclusive 408 sq. ft. rooftop deck with private spiral staircase entrance. Designed for effortless living, this Coronado Crown Terrace home combines comfort and convenience, and is completely furnished and move-in ready.

Nordahl
Escondido, CA 92026
AREA SQFT
BEDROOMS
BATHROOMS
Remarkable Investment Opportunity! This ±3-acre property is currently one parcel and in the process of being subdivided into five parcels, offering exceptional development potential for investors or owner-builders. The proposed subdivision includes one large parcel of approximately 1.5 acres, along with four smaller residential parcels designed for multi-unit construction. Proposed parcel breakdown: Parcel 1 ±12,275 SF net (±12,899 SF gross), Parcel 2 ±13,140 SF net (±13,762 SF gross), Parcel 3 ±12,781 SF net (±13,366 SF gross), and Parcel 4 ±20,487 SF net (±21,095 SF gross). Each of these four parcels has plans for three residential units, creating a strong opportunity for consistent rental income and long-term appreciation. Ample space allows for thoughtful site planning, including parking and access. The remaining ±1.5-acre parcel offers outstanding flexibility for a variety of uses, including a custom home with ADU and JADU, storage, senior day care, or other income-producing ventures. This is a rare opportunity to secure a property with an active subdivision process and significant upside in North Escondido. Ideal for developers, investors, or end users looking to build, hold, or resell individual parcels. Buyer to verify all subdivision status, zoning, and development potential with the City.
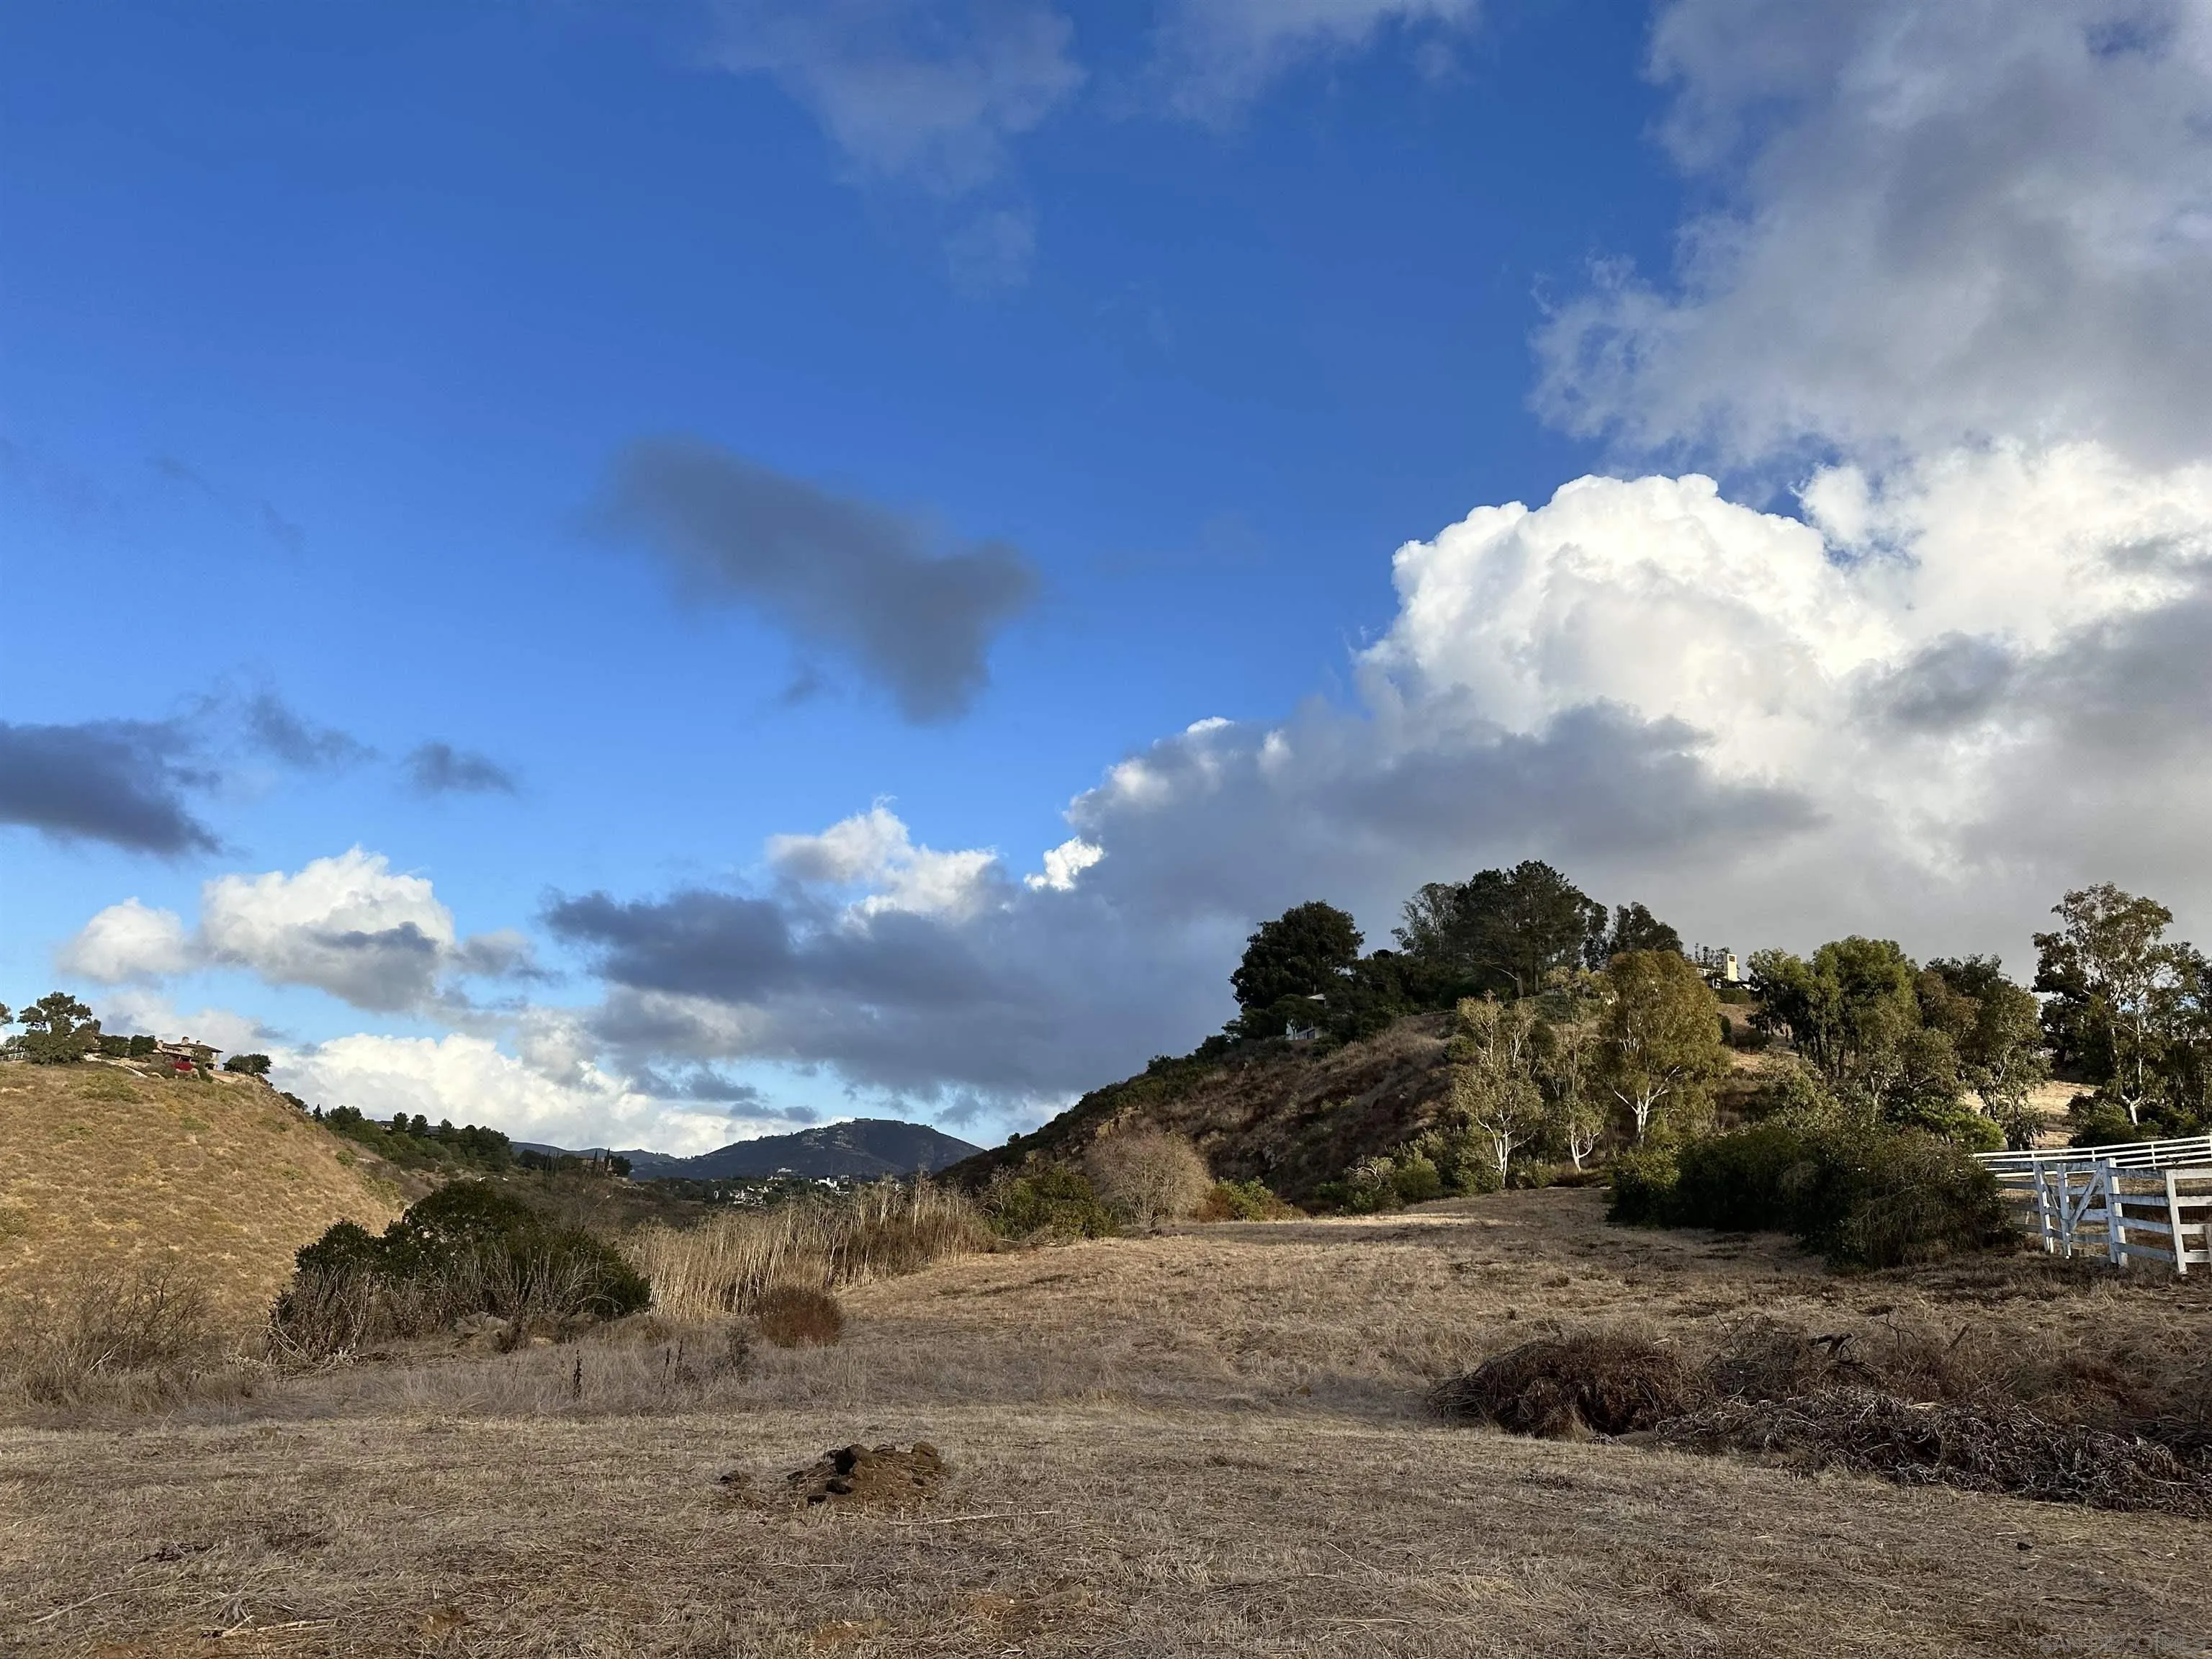
18096 Loma Alegre
Rancho Santa Fe, CA 92067
AREA SQFT
BEDROOMS
BATHROOMS
GREAT Value! Encompassing 3.42 private acres on the desirable west side of the Rancho Santa Fe Covenant, this exceptional property offers approved plans for a single-story Early California Spanish Hacienda designed by Georgis & Mirgorodsky. Accessed via a long private driveway, the site enjoys views of Escondido Creek, Wildflower Estates, surrounding mountains, and western sunsets. Fully approved plans (county, fire dept and RSF Association) allow immediate construction, saving approximately three years of design and permitting. Proposed residence features 4–5 bedrooms, 4.5 baths, and a seamless indoor-outdoor layout with courtyards, terraces, and a summer kitchen. Outdoor amenities include a 52’ x 10’ pool and spa, pool pavilion, and cabana with full bath and sauna. Two-car garage plus additional parking. Conveniently located near Rancho Santa Fe Covenant Village with access to shopping, dining, Roger Rowe School, golf, tennis, equestrian trails, and major highways. Rare opportunity to build a custom estate with the ability to personalize finishes. Permits have not been pulled.

3853 8th Ave
San Diegp, CA 92103
AREA SQFT
1,066
BEDROOMS
2
BATHROOMS
2
AGENTS DO NOT GO INTO THE PROPERTY WITHOUT MAKING AN APPOINTMENT. THE AIRBNB IS NOW ACTIVE!!Absolutely stunning and meticulously Restored Craftsman in The Heart of Hillcrest | Mills Act Tax Savings Another Steller Renovation & Historically designated Craftsman By The Heart Group. This 2-bedroom,1.5-bath with a bonus room home is enrolled in the Mills Act, offering significantly reduced property taxes while delivering modern, worry-free living. The home has been extensively renovated throughout New plumbing, electrical, mini splits, and updated bathrooms. Seamlessly blending classic Craftsman charm with today’s standards. Additional upgrades include: a brand-new driveway, all-new landscaping With new fencing, New Lighting and New Sprinkler System. With a large backyard. This home was Previously operated as a 5 star rated Airbnb, the property offers proven income potential for investors or flexibility for owner-occupants seeking supplemental revenue (buyer to verify current short-term rental regulations). Zoning is CC-3-10 allowing for flexibility for developers to add ADUS or go the commercial/Residential route. Ideally situated just within walking distance from Hillcrest’s dining, Better Buzz, Whole Foods, Balboa Park, and major medical centers! Not only the seller is motivated to Sell but be ready to have your, YES, Your breath taken way by pristine and sparkling Home!!

41885 Davenport Way
Murrieta, CA 92562
AREA SQFT
1,440
BEDROOMS
3
BATHROOMS
3
Located in the heart of Murrieta, this well-maintained townhome offers a thoughtful blend of comfort, functionality, and convenience within a quiet, established community. Designed with an open and practical layout, the home creates a natural flow between the living, dining, and kitchen areas—well-suited for both everyday living and entertaining. The kitchen is equipped with granite countertops, stainless steel appliances, and generous workspace, opening seamlessly to the main living area. Upstairs, the flexible floor plan features multiple bedrooms along with a versatile loft space that can easily serve as a home office, guest area, or additional living space. A second-floor laundry area adds everyday convenience. Additional highlights include central heating and air conditioning, a private balcony offering a quiet outdoor retreat, and a two-car garage with ample guest parking nearby. The community HOA includes access to a neighborhood park and covers trash service, enhancing both lifestyle and value. The location is a standout—positioned within close proximity to highly rated schools, including top-ranked elementary and high schools as recognized by GreatSchools, along with nearby parks, shopping, dining, and easy access to the 15 and 215 freeways. Just minutes away, Historic Old Town Murrieta offers a unique blend of local charm, boutique shops, and dining experiences. Whether you're looking for a primary residence or a well-positioned investment, this home offers a compelling opportunity in one of Murrieta’s most accessible and desirable areas.

829 4Th
Escondido, CA 92025
AREA SQFT
BEDROOMS
BATHROOMS
Prime Development Opportunity in Old Escondido! Rare chance to acquire a vacant lot with City of Escondido–approved plans for a high-yield residential project. Situated on a ±7,500 SF parcel in the desirable Downtown Redevelopment Area, this property is approved for 4 total units, including a duplex (2 units – each 3 bed / 2 bath) and two attached ADUs (each 2 bed / 2 bath) . The thoughtfully designed project offers approximately 4,496 SF of total habitable space, with modern layouts, private outdoor areas, and 4 on-site parking spaces (two 2-car carports) . Plans incorporate efficient use of space, open space compliance, and contemporary design elements ideal for maximizing rental income or multi-generational living. Located in Central Escondido near Downtown, the property benefits from close proximity to shopping, dining, schools, and major transportation corridors including I-15 and Hwy 78. The site is within a high-demand rental market, making it ideal for investors, developers, or builders looking for a ready-to-go project with significant upside. Utilities including water, sewer, gas, and electricity are available, with infrastructure and site planning already considered in the approved design . Save time and costs with approved plans in place—start construction and bring this income-producing project to life.
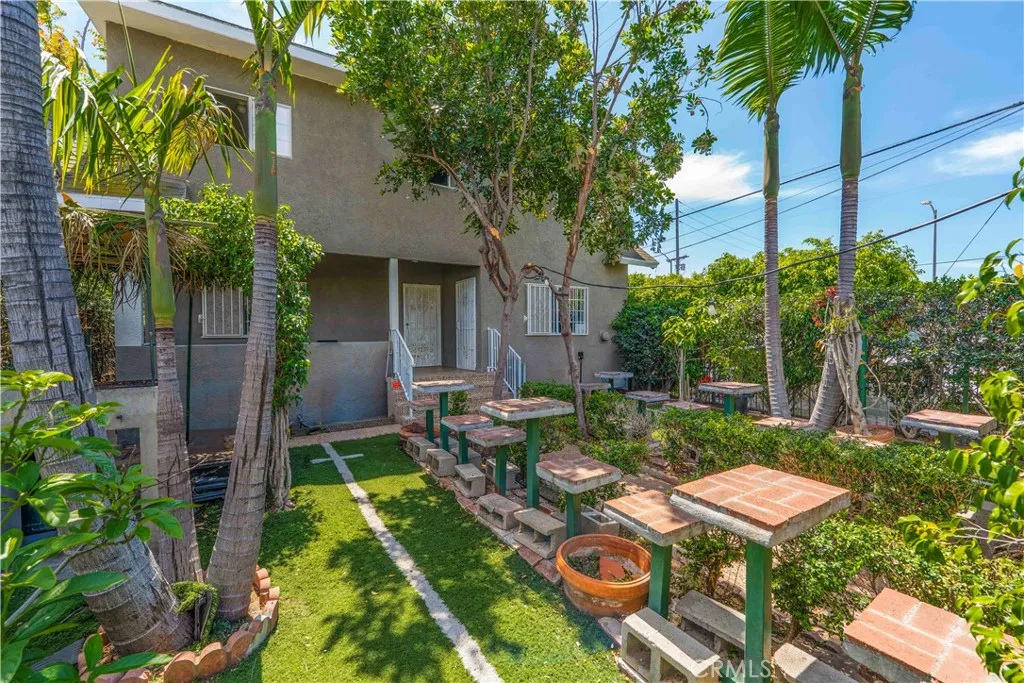
736 41st Place
Los Angeles, CA 90037
AREA SQFT
2,369
BEDROOMS
7
BATHROOMS
4
DELIVERED VACANT- OWNER-USER OR INVESTOR CAN SET MARKET RENTS FROM DAY ONE. SELLERS SAYS LET'S GET IT SOLD! Exceptional opportunity to own a well-maintained duplex in a prime Central Los Angeles location. Situated at 736 W 41st Place, this versatile property offers approximately 2,369 square feet of living space and is currently being used as a 4-unit property, providing added flexibility and strong income potential. The property is configured with two 2-bedroom, 1-bath units and two 1-bedroom, 1-bath units, making it ideal for both investors and owner-users. The current 4-unit use offers multiple income streams and the flexibility for multi-generational living or an owner-occupant to live in one unit while renting out the others. Located in a rapidly developing area, the property is within close proximity to BMO Stadium, the Los Angeles Memorial Coliseum, the University of Southern California (USC), the California Science Center, and the upcoming Lucas Museum of Narrative Art. Convenient access to the 110, 10, and 105 freeways provides easy connectivity throughout Los Angeles. Excellent opportunity to acquire a flexible, income-producing property in a high-demand rental market with continued growth and development.
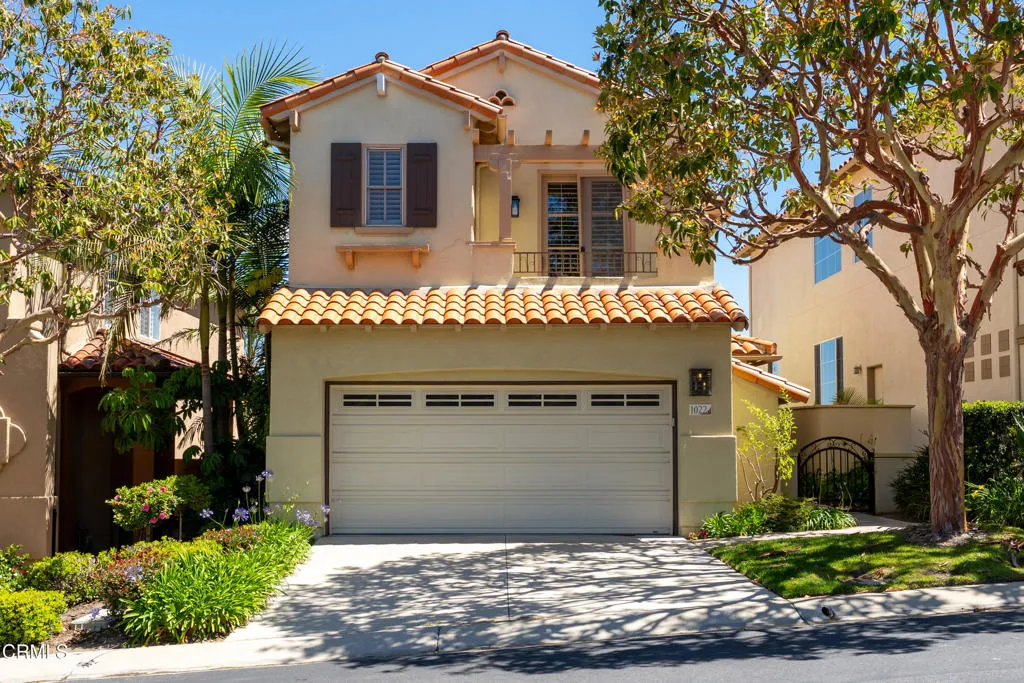
1022 Corte Augusta
Camarillo, CA 93010
AREA SQFT
1,623
BEDROOMS
3
BATHROOMS
3
This ideal gated enclave of homes combines privacy, security and proximity to the prestigious Spanish Hills Country Club. Welcome to our Golf Villas two-story residence featuring panoramic mountain views. Rich hard wood floors compliment the beautifully upgraded chef's kitchen open to the breakfast room and patio. Other features include living room fireplace, laundry room, downstairs powder room and 2-car attached garage. The master retreat offers high ceilings, dual-vanity, water closet and soaking tub. Grab this unique opportunity to experience elevated living in a truly picturesque setting.
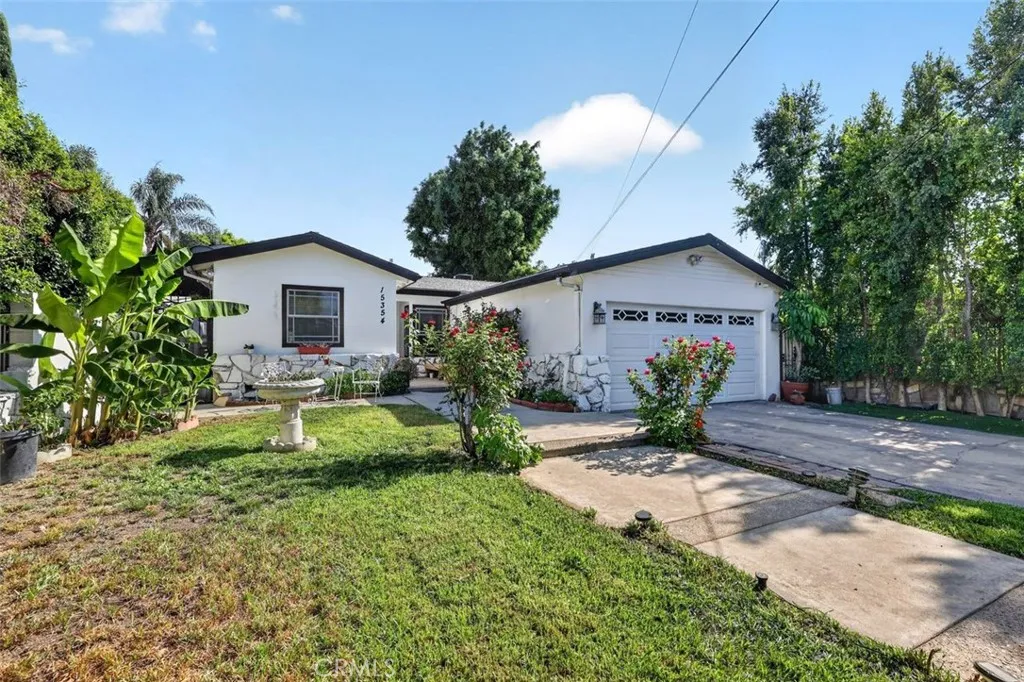
15354 Leadwell Street
Van Nuys, CA 91406
AREA SQFT
1,304
BEDROOMS
3
BATHROOMS
2
Welcome to this charming and privately secured residence located at 15354 Leadwell Street in the heart of Van Nuys. This beautifully maintained 3-bedroom, 2-bath home offers approximately 1,304 square feet of comfortable living space, thoughtfully designed for both relaxation and everyday living. Set behind an electric gate and framed by elegant natural stone fencing, the property offers a true sense of privacy and curb appeal. Inside, you'll find a warm and inviting living area highlighted by a cozy fireplace, complemented by central air conditioning and energy-efficient vinyl windows and patio doors that enhance both comfort and style. Recent upgrades include a new gas tankless water heater and a modern 200-amp electrical panel, providing peace of mind and efficiency. The backyard is a private retreat, perfect for enjoying Southern California living. Take a dip in the pool, unwind under the covered patio, or entertain guests in the serene outdoor setting designed for year-round enjoyment. Additional features include a detached 2-car garage, a 2-car driveway, and a newly installed front fence with a remote-controlled gate for added convenience and security.

2 Stoneridge
Coto De Caza, CA 92679
AREA SQFT
3,170
BEDROOMS
4
BATHROOMS
3
Gracefully positioned at the entrance of a quiet cul-de-sac, this inviting Hillsboro residence enjoys a coveted corner-lot setting and is enhanced by a beautiful mature tree that provides standout curb appeal from the moment you arrive. Located within the guard-gated community of Coto de Caza, the home offers a thoughtful blend of comfort, functionality, and timeless appeal. Set on an expansive 9,900 sq ft lot, the two-story home spans approximately 3,170 sq ft and features four bedrooms and three bathrooms, including a highly desirable main-floor bedroom and full bathideal for guests, multigenerational living, or a private home office. Natural light fills the living spaces, and the flowing floor plan creates an easy, welcoming connection between rooms for everyday living and entertaining. Thoughtfully updated for both efficiency and peace of mind, the home includes energy-efficient solar, recent repiping, and newly installed windowsenhancements that contribute to long-term value and everyday comfort. Additional highlights include a three-car garage and a private backyard retreatideal for relaxing, dining, or enjoying the tranquil setting without excessive upkeep. Lovingly maintained and thoughtfully prepared, this home is ready for its next chapter in one of Orange Countys most sought-after communities.

9355 Lavell Street
La Mesa, CA 91941
AREA SQFT
5,200
BEDROOMS
4
BATHROOMS
5
An Architectural statement with 320 unobstructed views from the mountains to the ocean, this reimagined Mount Helix estate blends modern design with Elevated Luxury. Privately gated and set on a rare .77-acre flat, usable lot, it features an oversized driveway and expansive outdoor space ideal for entertaining or future additions. Inside, soaring cathedral ceilings, floor-to-ceiling windows, and designer lighting frame a grand open-concept living area. The chefs kitchen stuns with Thermador appliances, Sub-Zero refrigeration and wine storage, quartz waterfall island, and slide-away pocketing doors that open to a spacious deck and backyard. The main-level primary suite offers resort-style luxury with an oversized soaking tub, dual vanities, and dual walk-in closets. Upstairs: a second full primary suite and two large bedrooms, each with en-suite baths. A dedicated office, powder room, and oversized laundry complete this offering. This is more than a homeits "The One" that sets the bar.

177 Craghill
Cedar Glen, CA 92321
AREA SQFT
1,176
BEDROOMS
2
BATHROOMS
2
Private mountain retreat, its like living in a tree house. just minutes from Cedar Glen shops and dining! Set on a spacious ~24,890 sq. ft. down-slope lot, this 1,176 sq. ft. home captures beautiful sunrise and ridge line views. Full of character, the main level features vaulted beamed ceilings, warm knotty pine walls, and a stunning original stone fireplace. The updated kitchen offers butcher block counters, subway tile backslash, apron sink, and stainless appliances. Step out to the over sized deckperfect for relaxing or entertaining. Upstairs includes two Jack-and-Jill-style bedrooms with shared bath. Down below, a permitted 380 sq. ft. bonus space with exterior access and wet sink is ideal for a studio, workshop, or extra storage. Well-maintained with a newer standing seam metal roof and dual-pane windowsAnd a New Septic System. This is mountain living at its best! The Seller has Health issues and was never able to move in and is very motivated to sell, Thank-you.

10452 Briar Oaks
Stanton, CA 90680
AREA SQFT
961
BEDROOMS
2
BATHROOMS
2
This unit is a corner unit with no unit below, very ideally and in a well-maintained community. The property has some upgrades which includes wood shutters and quartz kitchen countertop. The home is also filled with natural light being a corner unit which has additional windows. Additional highlights include central AC, a laundry closet on the patio, and a one-car garage. Also enjoy and relax outdoors in your own private balcony. This complex is also located conveniently to shopping centers, dining and major freeways (centrally located between 91 & 22). This complex is also FHA Approved!! Come and see the property!
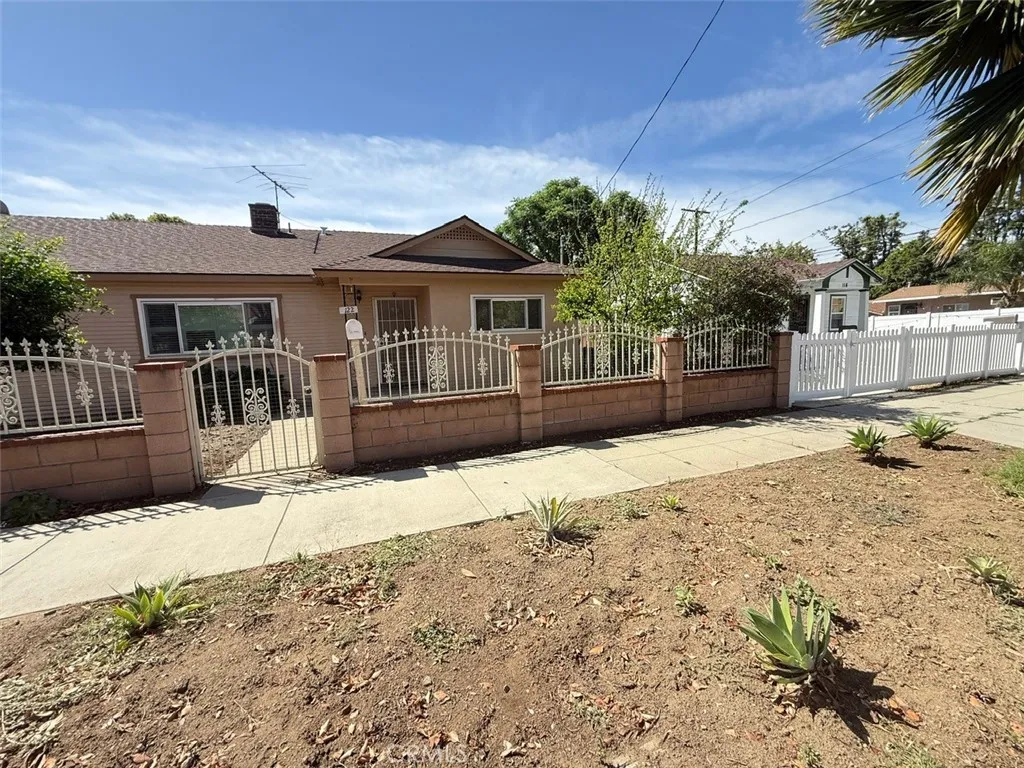
122 Park
Ontario, CA 91761
AREA SQFT
1,520
BEDROOMS
4
BATHROOMS
3
This home was originally purchased by the owner in 2016 and has since been upgraded. It now offers 4 bedrooms, 3 bathrooms, and a fully enclosed 360-square-foot patio for versatile living space. Situated on a corner lot, the property is easy to rent out
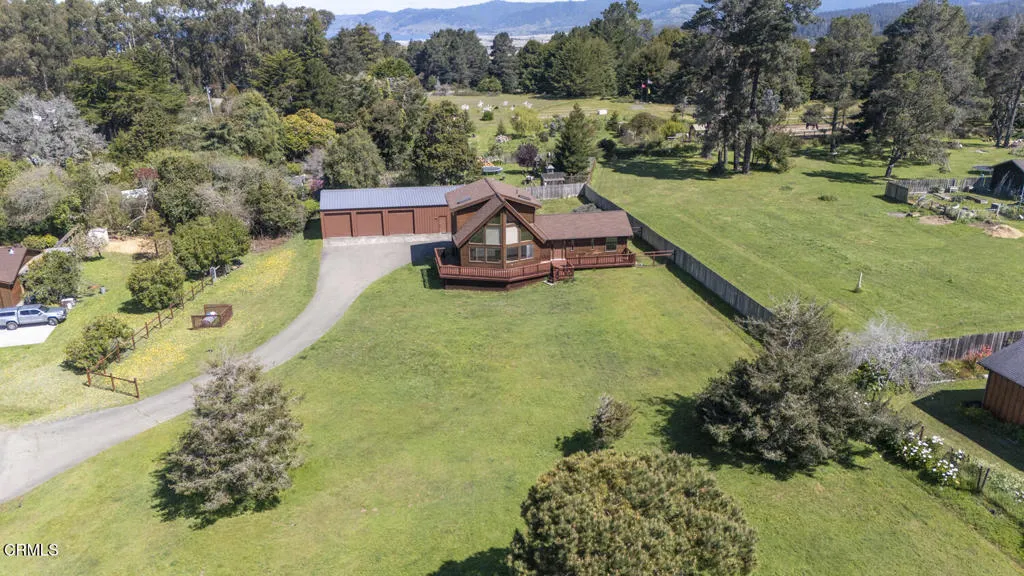
24763 Sashandre Lane
Fort Bragg, CA 95437
AREA SQFT
2,089
BEDROOMS
3
BATHROOMS
2
Seller is willing to contribute to permanent interest rate buy down.This stunning Tahoe-inspired home features soaring open-beam ceilings and expansive south-facing windows that fill the space with natural light and warmth throughout the day. The thoughtfully designed layout includes two bedrooms on the lower level, while the upper-level primary suite offers generous closet space and a full bath for added comfort and privacy.A standout feature of the property is the dream workshop--a spacious 40x60 three-bay structure complete with additional washer and dryer hookups, a full bathroom, and a fully enclosed office or storage area, making it ideal for a variety of uses.Situated at the end of a quiet cul-de-sac, this home offers a perfect balance of privacy and convenience. The current owner has taken great care of the property, including replacing the roof and maintaining it meticulously over time.Minutes to 10 mile beach, the coastal trail and Machericher state park.
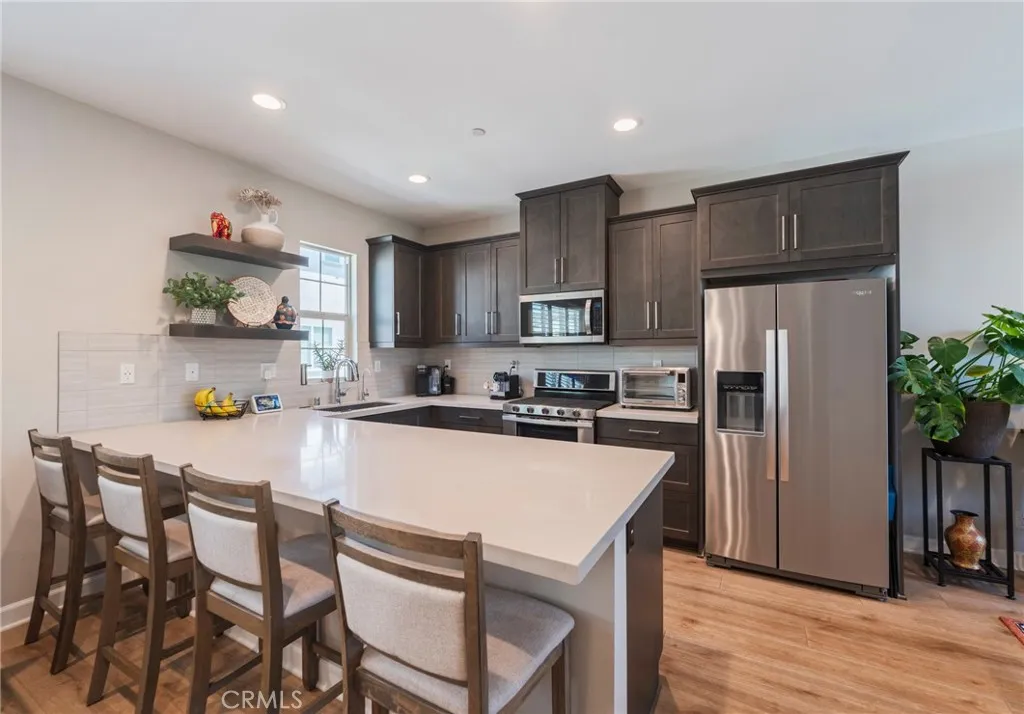
102 Lantana Drive
Stanton, CA 90680
AREA SQFT
1,238
BEDROOMS
2
BATHROOMS
3
Welcome to Lantana @ Beach, a newer tri-level home in a gated community right next to Rodeo 39, offering a clean, modern feel with plenty of natural light throughout. This 2 bedroom, 2.5 bath home features dual primary suites with upgraded bathrooms showcasing porcelain tile flooring and quartz countertops, along with LVP flooring and a bright open layout that makes everyday living easy. The kitchen stands out with upgraded quartz countertops, a custom backsplash, a full Whirlpool appliance package, and an owned reverse osmosis system. Enjoy the whole house recirculating hot water for near instant use, plus recessed lighting throughout, plantation shutters, a tankless water heater, water softener, and smart home features already in place. Paid solar helps keep costs down, while the community offers a pool, firepit, tot lot, and three BBQ areas to relax and entertain. If youre looking for low maintenance living, newer construction, and a great location, this one is worth a look.

4226 Hartshorn Ranch Place
La Verne, CA 91750
AREA SQFT
3,382
BEDROOMS
5
BATHROOMS
4
GOOD SCHOOL DISTRICT ! Stunning CUL-DE-SAC home with PAID SOLAR AND AN ELEVATOR; beautiful front yard; a sprawling front porch with French doors opening from the living room; the front door opens to hardwood flooring and into the living room offering a fireplace; crown molding throughout and plenty of windows allowing in natural light; continue through to a formal dinning room offering a crystal chandelier; flush surround speakers; and French doors to a cozy courtyard; built-in BBQ; the courtyard is also accessible from the kitchen which features updated cabinetry, granite countertops; a large center island with chandelier and seating; a breakfast nook; walk-in pantry; built-in desk; and is wide open to the family room; the family room also features hardwood floors; a built-in entertainment center; plantations shutters; ceiling fan; five surround speakers; elevator access upstairs a master bedroom with built-ins; surround sound; and elevator access; the remodeled master bathroom features dual sinks; a jetted tub with chandelier; custom walk-in shower with frameless glass enclosure; huge walk-in closet; and private bathroom; three additional bedrooms upstairs; one has its own suite bathroom and additional bedrooms with their own sink area connected with a jack & jill bathroom; the peaceful backyard features a covered patio; water features; a variety of landscaping on the hillside backdrop; and a grass area.

5371 Punta Alta
Laguna Woods, CA 92637
AREA SQFT
1,000
BEDROOMS
1
BATHROOMS
1
Bright and inviting top floor Villa Puerta one bedroom with a spacious glass enclosed balcony, stunning panoramic views, and easy access via elevator from the underground parking level. This 1 bedroom, 1 bath home has a spacious, open layout with a large living room and dining area, crown molding, updated lighting, vinyl windows with Plantation shutters and easy care flooring through the main living spaces. A custom closet has been added in the living room with access through a secret book shelf door, offering excellent extra storage. The kitchen is clean and functional with white cabinetry, granite countertops, and plenty of storage. Sliding doors open to the glass enclosed balcony, a great spot for morning coffee, reading, or simply enjoying the fresh air and distant views. The bedroom is generously sized with a ceiling fan and ample closet space. the bathroom features a walk in shower and updated vanity. There is also a louvered window in the shower. Underground parking and storage add everyday convenience. Laguna Woods Village is an Active Senior Community where the first occupant must be 55+, and a second occupant may be 45+. Enjoy resort style living with golf on the 27 hole championship course plus the 9 hole executive course, tennis and pickleball, fitness centers, multiple pools, an equestrian center, community gardens, art studio, world class woodshop, over 200 clubs, a free community bus, economical RV storage, guard gated security, and you are about 6 miles from Laguna Beach

40238 Stetson Avenue
Hemet, CA 92543
AREA SQFT
792
BEDROOMS
2
BATHROOMS
1
Welcome to this pleasant Hemet property situated on a generous corner lot with a unique blend of space and potential. An excellent opportunity for a starter home or even investors. The property features a comfortable layout, with a personal touch throughout. The kitchen upgraded with granite counter tops and custom backsplash. Indoor Laundry. The main garage was converted into a beautiful room, adding additional space for a possible bedroom, an office, workout room, or he/she cave. Enjoy the freedom of expansive outdoor space for entertaining, gardening, recreational use, or future improvements. New roof, new water heater, and new fuse box are all under 3yrs old. Conveniently located with easy access to local amenities, shopping, dining, and major roadways. Whether you're envisioning a personal retreat or exploring investment possibilities, this property offers versatility to suit a variety of needs. Additional interior photos forthcoming. PRICED TO SELL!! NO HOA & LOW TAXES!!

1195 Chester Avenue
Pasadena, CA 91104
AREA SQFT
2,228
BEDROOMS
4
BATHROOMS
2
Nestled in the heart of the highly sought-after Bungalow Heaven Historic District in Pasadena, this exceptional home blends timeless character with thoughtful modern upgrades, meticulously maintained. A charming brick-lined front yard welcomes you with warmth and curb appeal, while the private backyard offers a delightful picnic area set on a custom brick platformperfect for relaxing or entertaining. The grounds are further enhanced by oak trees and a variety of mature fruit trees, including loquat, apple, fig, blood orange, orange, pomegranate, and macadamia nutcreating a lush, garden-like setting. Adding to its rarity in this historic neighborhood, the property features a remote-controlled driveway gate, providing convenience and enhanced privacy and secured parking, seldom found in Bungalow Heaven. Inside, the home is equipped with a new ZLINE freestanding stove and oven combination, brand-new curtains, and a dedicated projector with screen for an elevated living experience. Recent improvements include newer copper plumbing throughout and a sprinkler on/off system for efficient landscape control. Practical upgrades also feature an EV charger and newly installed insulation following a comprehensive, professional smoke remediation process, ensuring comfort and peace of mind. A durable tile roof further complements the homes long-term value and classic appeal. Located in one of Pasadenas most beloved and picturesque neighborhoods, this home offers a unique opportunity to enjoy historic charm, modern amenities, and a truly fabulous community setting.
7156 Clark
Paradise, CA 95969
AREA SQFT
1,188
BEDROOMS
3
BATHROOMS
2
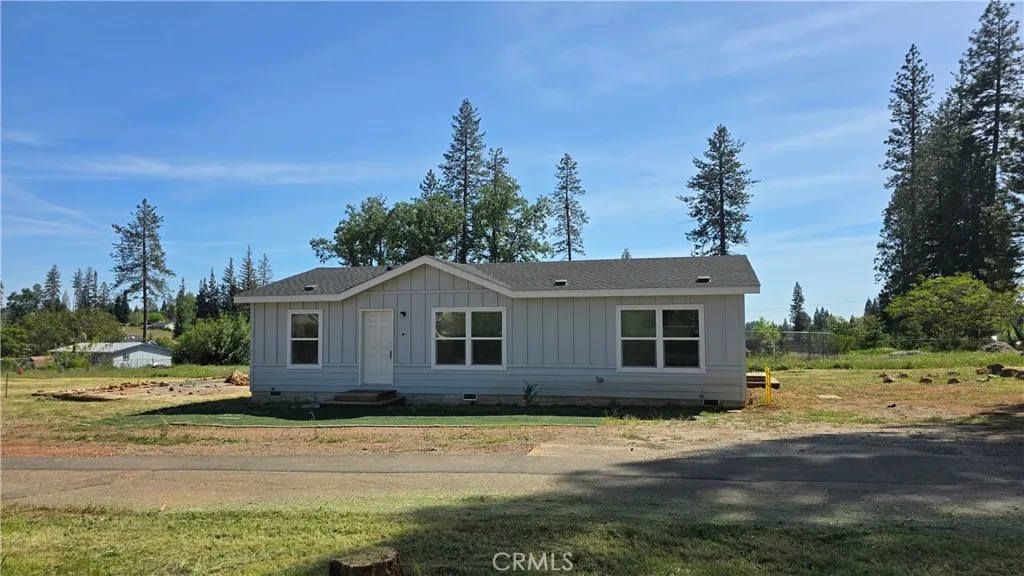
BRAND-NEW CONSTRUCTION! 2 BEDROOMS + DEN, 2 BATHS & A SPLIT-BEDROOM FLOOR PLAN! Modern comfort, a spacious open layout, and room to make your own mark come together in this move-in-ready Paradise home! Designed with both style and functionality in mind, this inviting home features soaring 9-foot ceilings and an open-concept living, dining, and kitchen area that creates an easy flow for everyday living and entertaining. The spacious kitchen offers beautiful natural wood cabinetry, abundant storage, and plenty of counter space. The desirable split-bedroom design provides added privacy, with the primary suite tucked away from the guest bedroom and versatile den. The primary suite features an ensuite bath with walk-in shower, while the additional bedroom and den offer flexibility for guests, a home office, hobbies, or extra living space. Comfortable carpet enhances the living room and bedrooms, with durable vinyl flooring throughout the kitchen, dining area, bathrooms, and laundry room. An indoor laundry room with direct backyard access adds everyday convenience. Situated on a generous, level .28-acre lot, there's plenty of room for gardening, outdoor enjoyment, additional parking, or future possibilities. A substantial existing concrete slab, formerly the foundation for a two-story garage and workshop, remains in good condition and presents an exciting opportunity to create a new workshop, garage, hobby space, or outdoor entertaining area (buyer to verify intended use and requirements). LOCATION IS ANOTHER BIG PLUS! Just approximately one mile from Paradise's main shopping cen

8121 Monreal
Sanger, CA 93657
AREA SQFT
BEDROOMS
BATHROOMS
This is a 0.89-acre residential lot located in the rural Wonder Valley area of Sanger. The parcel is positioned on a cul-de-sac with access from a county/private road, giving it a quiet and secluded setting. Public records classify the potential use as residential, making it well-suited for a custom single-family home, weekend retreat, or future land investment. Must see to appreciate.

32560 Western Hills Drive
Winchester, CA 92596
AREA SQFT
1,846
BEDROOMS
3
BATHROOMS
3
What's Special: Corner Lot | Loft | Large Kitchen Island | End Unit | Larger Lot | Popular Plan. New Construction December Completion! Built by America's Most Trusted Home Builder. Welcome to the Plan 1 at 32560 Western Hills Drive in Courts! This inviting new home offers an open layout where the dining area, great room, and kitchen flow together for easy everyday living. The kitchen features granite countertops, a center island, and a walk-in pantry, while durable laminate flooring runs throughout the main living areas. A convenient powder room sits near the two-car garage entry. Upstairs, a spacious loft with a tech area leads to two secondary bedrooms that share a full bath, along with a private primary suite featuring a large walk-in closet and an en-suite bath. The upstairs laundry room adds everyday convenience to this thoughtfully designed floor plan. Imagine life surrounded by stunning views near Diamond Valley in Winchester, CA. Enjoy a sparkling pool, lush walking trails, and the convenience of Conestoga Park just across the street, complete with soccer fields, basketball and pickleball courts, playgrounds, and picnic areas. Additional Highlights Include: Granite countertops at kitchen, quartz countertops at bathrooms, laminate flooring, j-box ceiling with dimmer at bed 2 and 3. Photos are for representative purposes only. MLS#IG26080900

4738 La Villa Marina
Marina Del Rey, CA 90292
AREA SQFT
1,932
BEDROOMS
3
BATHROOMS
3
Beautiful Marina Del Rey townhome located in the highly sought-after Villa Milano community, ideally set back from the street for added privacy and tranquility. This light-filled residence features 3 bedrooms, 2.5 bathrooms, plus a versatile flex space off the kitchenperfect for a family room, home office, or den. Freshly painted throughout, the home offers a spacious living room with direct access to a peaceful patio, ideal for morning coffee, relaxing with a book, or enjoying al fresco dining. The well-appointed kitchen includes an eat-in area and flows seamlessly into a formal dining room, creating an inviting space for both everyday living and entertaining. The generous primary suite serves as a comfortable retreat, while two additional bedrooms offer convenient access to a full bathroomideal for family or guests. Indoor laundry adds everyday convenience, while abundant natural light enhances the homes bright and airy ambiance. Additional highlights include a private 2-car attached garage with ample storage and a serene setting with cool coastal breezes and the soothing sounds of nature. Just steps from the sparkling pool and lush greenbelt, this move-in ready home offers resort-style living with amenities including a pool, sauna, and beautifully maintained grounds. Enjoy an unbeatable location in Villa Milano, close to shopping, dining, theaters, parks, the marina, LAX, and major freeways. Experience the very best of coastal living in one of Marina Del Reys most desirable communities.

498 Green Orchard
Riverside, CA 92506
AREA SQFT
4,586
BEDROOMS
5
BATHROOMS
5
This home comes with a PRIVATE CASITA WITH FULL KITCHEN YOUR OWN GUEST RETREAT! Step into luxury with this rare offering in the prestigious Stellan Ridge Community featuring a detached, fully remodeled casita (~900 sqft) with 2 bedrooms, full bathroom, its own kitchen, and a private firepit. Perfect for multi-generational living, rental income, or elevated guest quarters. The main residence is just as impressive. Designed for effortless entertaining, the home welcomes you with a formal living and dining area, highlighted by custom lighting and oversized windows that frame the beautifully landscaped grounds. The fully remodeled chefs kitchen showcases rich granite countertops and opens seamlessly to the family room, creating a warm and inviting space complete with a fireplace and scenic backyard views. On the main floor, the masters suite offers a private retreat with custom finishes, a spacious layout, spa-style bath with separate tub and shower, and generous closet space. Upstairs, enjoy a large loft ideal for a media room, office, or additional lounge space, along with well-sized secondary bedrooms. Step outside to your personal resort: a heated saltwater spa pool (no chlorine) fully fenced for privacy and safety paired with a beautiful patio area featuring a firepit, perfect for day-to-night entertaining. This property features TWO firepits total one by the main patio and one in the private casita creating multiple luxury outdoor experiences. Take in the stunning panoramic views overlooking Mt. Baldy and Big Bear, giving you that elevated, resort-style living every
3860 Carveacre Road
Alpine, CA 91901
AREA SQFT
2,464
BEDROOMS
4
BATHROOMS
3
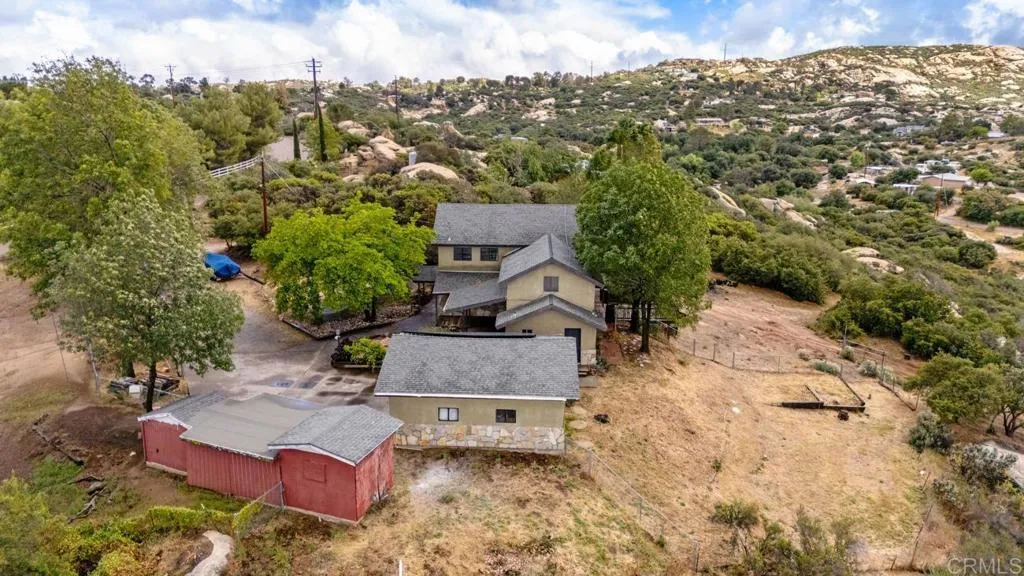
3+ acres, mountain views, paid solar, and room to make it your own in Alpine! This 4bd/3ba home offers approximately 2,464 sq. ft. in a peaceful rural setting. Inside, you'll find generous living spaces, a wood burning fireplace, large windows showcasing the surrounding mountains, and a spacious kitchen with center island. Step outside onto the deck to take in the views and enjoy the privacy. The property features a detached garage, ample parking, and plenty of open space with potential for animals, horses, gardening, RVs, trailers, and more. With room for updating and personalization, this property presents a great opportunity for buyers looking to add their own touches while enjoying the benefits of country living. Bring your vision and make it your own!

