

favorites
favorites
favorites
Favorite Properties
Form submitted successfully!
You are missing required fields.
Dynamic Error Description
There was an error processing this form.

27230 Red Willow Court
Valencia, CA 91381
AREA SQFT
2,056
BEDROOMS
3
BATHROOMS
3
MAJOR PRICE REDUCTION PRICED TO SELL! Exceptional opportunity to own one of the few townhomes in FivePoint Valencia featuring a spacious private outdoor patio. Now offered at an incredible new price, this move-in ready home delivers outstanding value without compromising on style, quality, or location. This beautifully upgraded 3-bedroom, 2.5-bath contemporary residence offers an open-concept floor plan with soaring ceilings, recessed lighting, and abundant natural light. The gourmet kitchen is designed for modern living with quartz countertops, stainless steel appliances, a large center island, and a generous walk-in pantry that flows seamlessly into the dining and living areasperfect for entertaining. A convenient powder room completes the main level. Upstairs, a versatile loft provides the ideal space for a home office, media room, or playroom. The spacious primary suite features a walk-in closet, dual-sink quartz vanity, oversized tiled walk-in shower, and direct access to a large covered patio, creating the perfect private retreat. Two additional bedrooms, a full secondary bath, and an upstairs laundry room with extra storage complete the second floor. Additional highlights include an attached 2-car garage with EV charger, energy-efficient solar, tankless water heater, Ring security system, and smart home technology. Located in the highly desirable FivePoint Valencia community, residents enjoy resort-style pools, parks, scenic walking trails, and beautifully maintained open spaces. Conveniently close to shopping, dining, California Institute of the Arts, College of th

3706 Leafgreen Road
Corona, CA 92883
AREA SQFT
2,977
BEDROOMS
5
BATHROOMS
5
A Stunning Corner Lot - 2-Story Home Designed for Modern Living with 2 Master Bedrooms. One on the first floor and one on the second floor. Step inside and be greeted by a stylish study office, perfect for working from home. This home features white shaker cabinetry throughout with satin nickle handles and plumbing interior trim. All with an abundance of recessed lighting, prewire for ceiling fans for every bedroom, undercabinet kitchen lights, and much more! Call now for more details. The first floor features a spacious primary bedroom retreat, complete with a private ensuite bathroom for ultimate convenience. A chic half bath is also available, thoughtfully placed for guests. Upstairs, youll find a second primary suite, offering flexibility for multi-generational living or guests. The spacious loft provides endless possibilities, whether its a play area, media room, or relaxation zone. Three additional bedrooms ensure plenty of space for family, hobbies, or a home gym. The Aveline is more than a home its a lifestyle. Come see for yourself and imagine the possibilities!

4 P
Barstow, CA 92311
AREA SQFT
BEDROOMS
BATHROOMS
Set on a gently sloping hilltop, this beautiful 2.5-acre property offers sweeping panoramic views of the City of Barstowan exceptional setting to build your dream home. Located in one of Barstows most desirable areas, this parcel stands out not just for its location, but for its size. At roughly double the acreage of typical lots in Barstow Heights, it delivers outstanding value at the list price, offering more space, more privacy, and more potential than the average property.
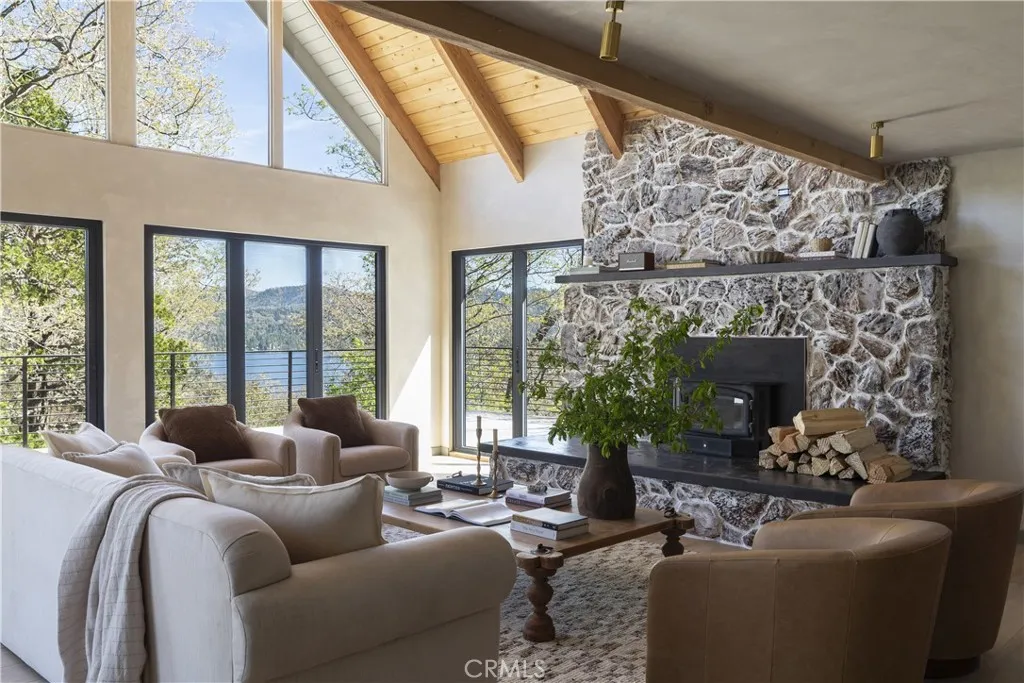
27463 Alpen
Lake Arrowhead, CA 92352
AREA SQFT
3,274
BEDROOMS
5
BATHROOMS
6
Spoonbill by Custom Nests, Elevated Lake Living with Lake Rights. Set against expansive lake views and nearly 180 degrees of surrounding forest, Spoonbill is a design forward retreat with a rare sense of privacy and space. With no neighbor to the right and a stunning prow featuring expansive windows, the home is filled with natural light and frames the lake from nearly every angle, while still feeling tucked into the trees. Bifold doors open to a brand new, expansive Trex deck, creating easy indoor/outdoor living. The home has been extensively upgraded with a brand new roof, all new HVAC and ducting, and new decking throughout. A new 2 car garage is currently under construction, with ample parking overall. Inside, every bedroom has its own en-suite, making the layout feel comfortable and private throughout. The kitchen is finished with Calacatta Borghini marble, and the powder room features Patagonia quartzite. Throughout the home, youll find Roman clay walls, designer wallpaper, and a well curated mix of lighting and furnishings from Palecek, Fourhands, Lulu & Georgia, and Harbour Outdoor throughout. Custom details include an antique Moroccan door in the powder room, repurposed original floating shelves, and preserved fireplaces. Bathrooms are finished with WOW and Zia tile, complemented by Cali Flooring throughout. The home also features custom bunk beds and Nectar and Saatva mattresses, making it feel fully dialed and turnkey. Ample parking for up to 5 vehicles, including the soon to be completed garage. Offered with lake rights, this is a fully reimagined, design forwar
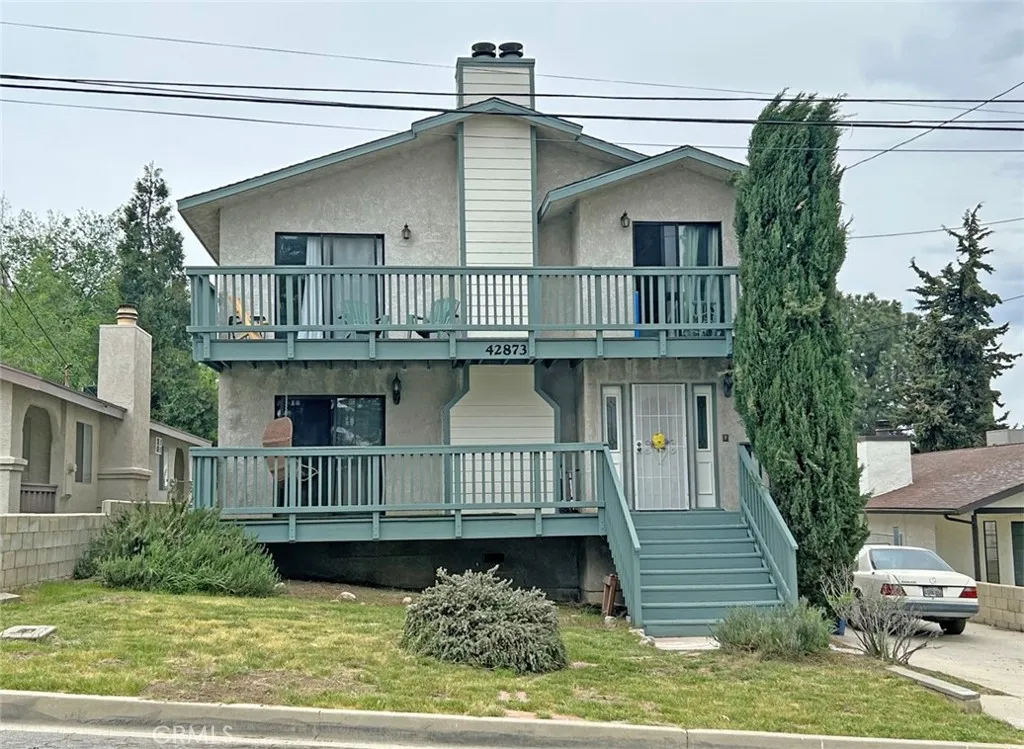
42873 Montello
Lake Elizabeth, CA 93532
AREA SQFT
1,746
BEDROOMS
3
BATHROOMS
3
Enjoy the peaceful lifestyle of Lake Elizabeth. Don't miss this 3 bedroom, 2.5 bath, family home on large level lot. Spacious living room with wood burning fireplace. Cozy master bedroom features fireplace with marble hearth and sliding door to balcony/ deck for enjoying the night sky. Two car attached garage. Big back yard allows room for RV parking and more.

2620 Tustin Avenue
Santa Ana, CA 92705
AREA SQFT
1,617
BEDROOMS
3
BATHROOMS
3
Welcome home to 2620 N Tustin Ave, Unit Fa stunning and spacious townhome nestled in the highly sought-after Shady Hollow community. Spanning over 1,600 square feet, this 3-bedroom, 2.5-bathroom residence feels like a detached single-family home without the maintenance. The main level boasts an open-concept flow, featuring a light-filled living area that transitions seamlessly into the dining spaceperfect for hosting weekend gatherings. The primary suite is a true retreat, offering vaulted ceilings and a cozy fireplace for those cool California evenings. Step outside to your private patio to enjoy your morning coffee or dine al fresco under the stars. With an attached 2-car garage and access to premium community amenitiesincluding a sparkling pool, spa, and lush green beltsthis is Santa Ana living at its finest. Conveniently located near the 55 and 22 freeways, world-class shopping, and dining. Don't miss your chance to own in this hidden gem!
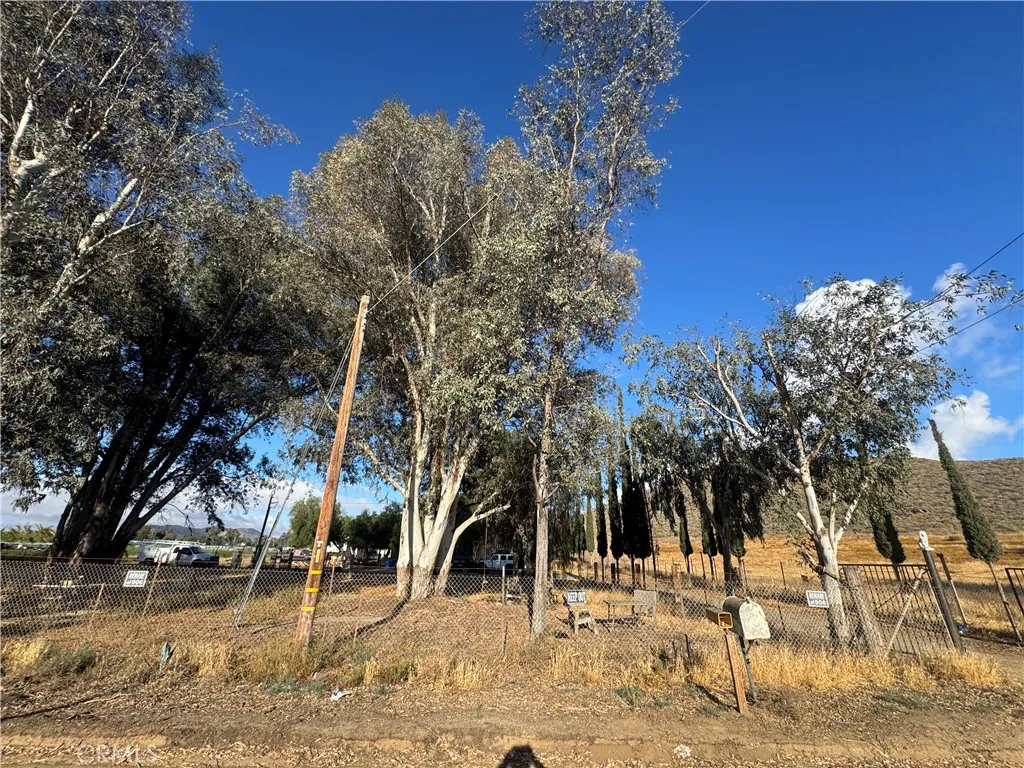
28265 California
Winchester, CA 92596
AREA SQFT
BEDROOMS
BATHROOMS
LOCATION, LOCATION, LOCATION, MAGNIFIENT PIECE OF CALIFORNIA, ALMOST 3 ACRES OF VACANT LAND WITH ALL UTILITIES A RARE FIND, ELECTRICITY, WELL WATER, SEPTIC, TWO BATHROOMS, PLENTY OF ROOM FOR SMALL AND BIG TOYS. RURAL AREA BUT CLOSE TO EVERYTHING IN THE HEARTH OF WINCHESTER, MANY POSIBILITIES. BUILD YOUR DREAM HOUSE OR INSTALL NO ONE BUE SEVERAL MANUFACTURED HOUSES LIVE IN ONE AND RENT THE OTHERS. THIS GREAT PROPERTY IS CLOSETO EVERYTHINH, SCHOOLS, FREEWAYS, SHOPPING AND ENTERTAINMENT WITHIN 12-15 MINUTES AWAY. COME AND SEE IT TODAY YOU WILL LOVE IT. LIKE WATER SPORTS AND FISHING, DIAMOND VALLEY LAKE IS JUST 10 MINUTES DRIVING, HOME OF THE SOBOBA CASINO JUST 15 MINUTES FROM HOME. BUYER TO DO THEIR DUE DILIGENCE AS FAR AS HOW MANY HOUSES YOU CAN BUILD IN THIS LOT. PLEASE SEE REMARKS FOR SHOWING INSTRUCTIONS.

466 Meyer
Upland, CA 91786
AREA SQFT
1,600
BEDROOMS
3
BATHROOMS
3
Welcome to Rose Glen, a charming, gated community where sustainability, style, and comfort come together in perfect harmony. This stunning end-unit home, built in 2024, showcases contemporary design and upscale features, beginning with beautiful Shaw luxury vinyl plank flooring and plush Shaw carpeting, complemented by brushed nickel Kohler fixtures that exude elegance throughout the space. With a generous 1,600 square feet of thoughtfully designed living space, this residence offers three inviting bedrooms, two and a half stylish baths, and a versatile loftideal for growing families or those seeking extra room for hobbies or relaxation. The main floor invites you into an open-concept layout that effortlessly links the cozy living room with the elegant dining area, creating an inviting atmosphere perfect for hosting gatherings with family and friends. At the heart of the home lies the kitchen, a true culinary haven featuring sleek white cabinetry, stunning quartz countertops, and abundant counter and cupboard space. The spacious pantry ensures youll have plenty of room for all your cooking essentials. Retreat to the luxurious primary suite, designed for comfort and tranquility, featuring dual sinks, a separate tub and shower for the ultimate pampering experience, and a generously sized walk-in closet that provides ample storage. The two additional bedrooms and a well-appointed bathroom offer comfortable accommodations for family members or guests, while the convenient laundry area on the second level adds to the homes functionality. Outside, unwind in your private hardscape
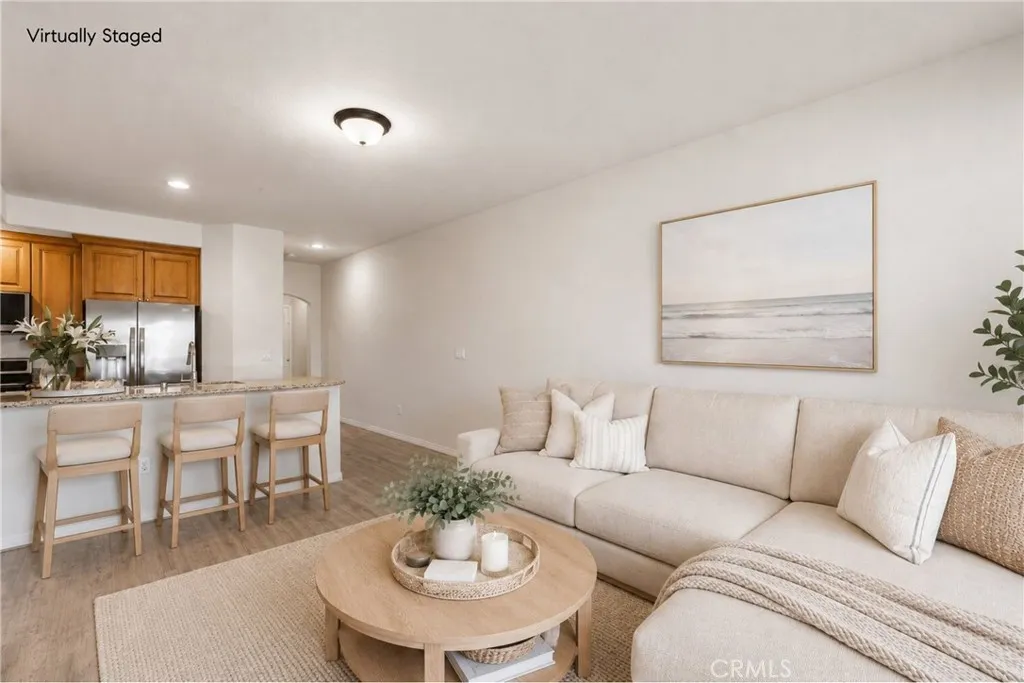
2750 Artesia
Redondo Beach, CA 90278
AREA SQFT
860
BEDROOMS
2
BATHROOMS
2
Set within the 55+ Breakwater Village and overlooking the quiet, tree-lined Ruxton Avenue, this top-floor residence offers bright and airy living defined by high ceilings, open-concept design, and seamless indoor-outdoor flow. Filled with natural light, Unit #458 presents an inviting and connected layout. The kitchen features granite countertops, new stainless steel appliances, and breakfast bar seating, all thoughtfully oriented to overlook the main living space, creating a natural sense of connection. Recessed lighting enhances the space, while sliding glass doors extend the living area to the spacious private terrace. The property offers two well-proportioned bedrooms, including a primary suite complete with a walk-in closet and an ensuite bath featuring a glass-enclosed shower. The secondary bedroom provides flexible functionality as a guest room, home office, or creative space, complemented by ample storage and access to a full guest bathroom. Additional highlights include in-unit laundry, AC, and two tandem parking spaces conveniently located next to the elevator for easy access. Breakwater residents enjoy a resort-style lifestyle with amenities including a pool and spa, fitness center, outdoor kitchen with BBQ and dining areas, clubhouse lounge with kitchen and billiards and private movie theater. Ideally located in the heart of Redondo Beach, the community also offers 24-hour security and a vibrant calendar of social activities delivering a refined, low-maintenance lifestyle.
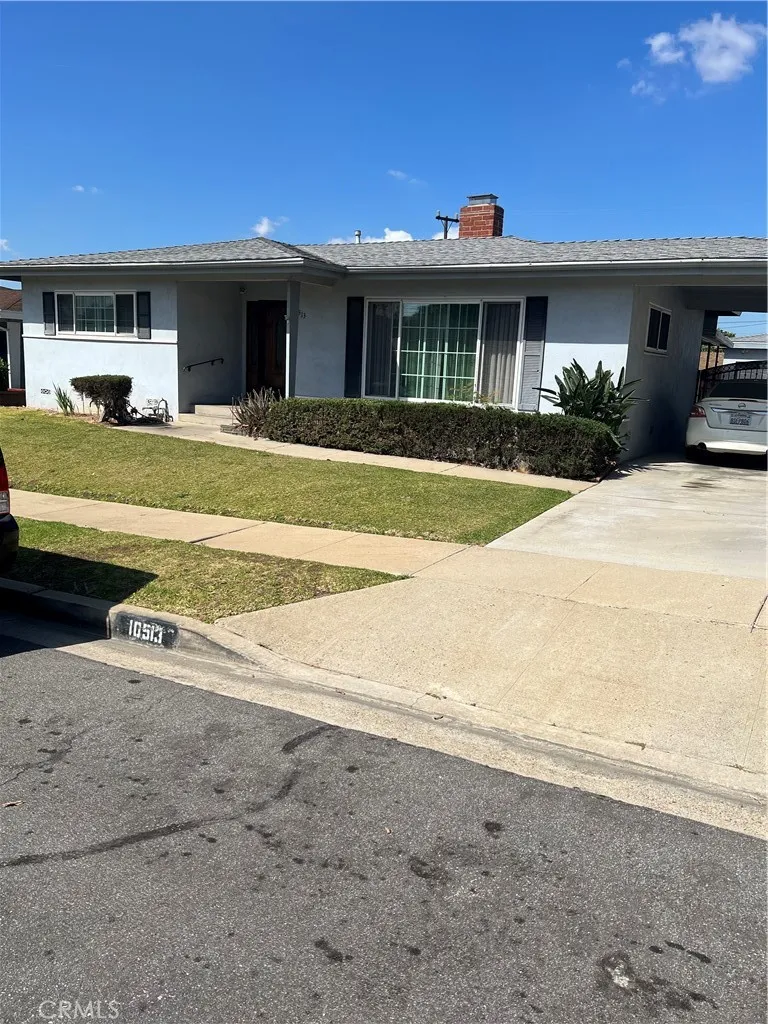
10513 5th
Inglewood, CA 90303
AREA SQFT
1,554
BEDROOMS
3
BATHROOMS
2
This charming 3 bedroom, 1-1/2 bath home is located in a highly desirable neighborhood and offers comfort, space, and convenience. Features include central air and heat, soundproof windows and doors, a covered patio, and a large backyard perfect for relaxing or entertaining. The home welcomes you with a spacious entryway that leads into a bright and inviting living room with a cozy fireplace, creating the perfect setting for family gatherings or quiet evenings at home.

3710 Leafgreen Road
Corona, CA 92883
AREA SQFT
2,394
BEDROOMS
3
BATHROOMS
3
This fantastic Alders Floor Plan a stunning 2-story home designed for modern living! Step inside and be greeted by a bright, open-concept layout that seamlessly connects the living room, dining area, and kitchen perfect for entertaining or everyday comfort. The home boasts Maple light brown stained cabinetry with Matte Black hardware and trim throughout. The first floor also features a versatile room, ideal for a home office or cozy reading nook, along with a convenient half bathroom. Retreat to the primary bedroom, conveniently located on the first floor, complete with its own private bathroom for added privacy and ease. Plus, the first-floor laundry room adds practicality to your daily routine. Head upstairs to discover a spacious loft and reading area, perfect for relaxing or unwinding. Two additional bedrooms and a full bathroom provide ample space for family or guests, ensuring everyone has their own haven. Price includes many beautiful upgrades and Solar purchase with a Tesla battery back-up all included. The Alders combines style, functionality, and thoughtful design a home you will love to live in. Don't miss the chance to see it for yourself!

Feather
Oroville, CA 95965
AREA SQFT
BEDROOMS
BATHROOMS
Discover the perfect balance of peaceful, rural living and everyday convenience with this nearly -acre parcel in Thermalito. Offering a spacious setting with a lovely country feel, this property provides the ideal canvas to build your dream home while still being just minutes from shopping, dining, schools, and easy access to major transportation routes. With water and sewer connections available, much of the groundwork is already in placemaking this an excellent opportunity for builders, investors, or anyone ready to create a custom home in a desirable and accessible location. Enjoy close proximity to a wide range of outdoor recreation, including fishing, hunting, biking, and hiking, with popular destinations like Lake Oroville, the Feather River, and the Thermalito Afterbay just minutes away. Whether you're envisioning a private retreat or an outdoor enthusiasts basecamp, this property offers the space, setting, and lifestyle to bring your vision to life.
Main
Hesperia, CA 92344
AREA SQFT
BEDROOMS
BATHROOMS
Prime Commercial land opportunity on Main Steet in the city of of Hesperia. This 21,024 Sqft parcel is zoned NEC and offers excellent potential for business development. Utilities are available at the street. (buyer to verify) Ideal location to bring your project to life.

Rich Lane
Aguanga, CA 92536
AREA SQFT
BEDROOMS
BATHROOMS
Experience the rare opportunity to own approximately 10.01 acres of private, scenic land in the peaceful community of Aguanga. This expansive parcel captures sweeping panoramic views of Mount Palomar, Mount Cahuilla, and the surrounding mountain rangesoffering a stunning backdrop for your future dream home. This property delivers the ideal balance of seclusion and usability, with ample space for horses, agriculture, vineyards, or a custom estate tailored to your lifestyle. Whether you envision a hobby farm, weekend retreat, or full-time residence, the possibilities here are truly endless. Enjoy breathtaking sunrises, star-filled skies, and the quiet serenity that only country living can provide. Despite its tranquil setting, the property remains conveniently located just minutes from Highway 79, providing easy access to Temecula, Vail Lake Resort, and San Diego County. Temeculas renowned wine country, dining, shopping, and entertainment are all within approximately a 15-minute drive. Nearby amenities also include a local general store, post office, and the Temecula Olive Oil Company groves. Surrounded by natural beauty, the area is well-known for its equestrian-friendly environment, with nearby riding trails and scenic routes offering views of Vail Lake and the rolling countryside. A unique offering for those seeking space, privacy, and natural beautywhile still maintaining close proximity to modern conveniences. Dont miss this exceptional opportunity to create your own private retreat in one of Aguangas most desirable rural settings.
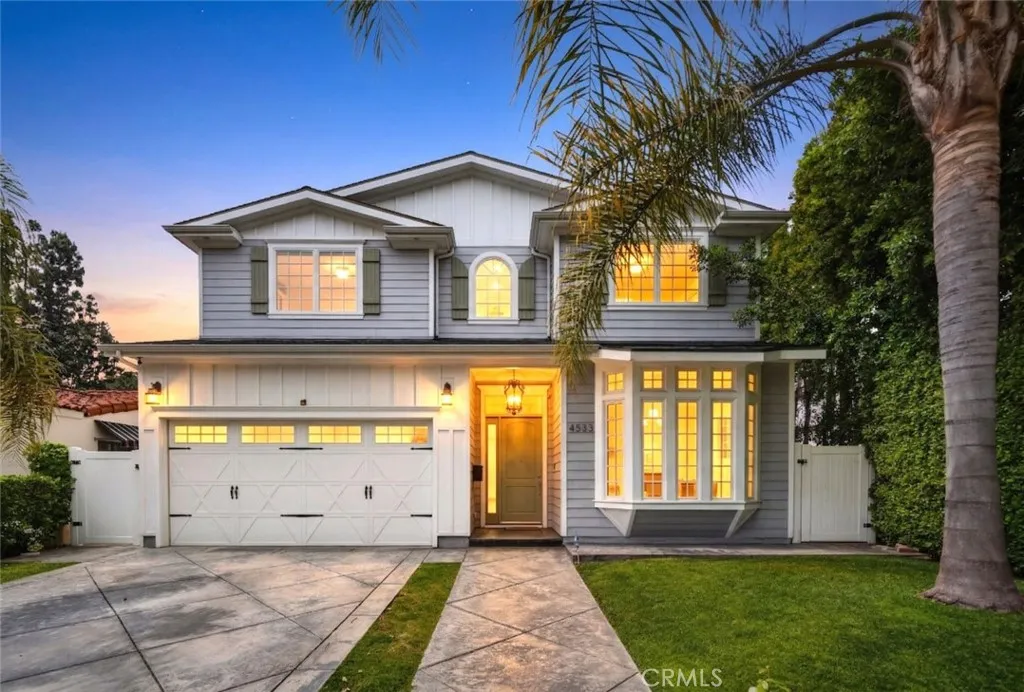
4533 Farmdale Avenue
North Hollywood, CA 91602
AREA SQFT
3,821
BEDROOMS
5
BATHROOMS
6
Experience elevated living in this stunning two-story residence located in the heart of North Hollywood. Built in 2014, this expansive 5 bedroom, 5.5 bathroom home offers approximately 3,821 square feet of beautifully designed living space, blending elegance, comfort, and functionality. Inside, soaring ceilings, intricate coffered details, rich wood flooring, and an abundance of natural light create a bright and inviting atmosphere throughout. The open concept layout features multiple living and dining areas, ideal for both everyday living and entertaining. The chef's kitchen serves as the centerpiece of the home, complete with a large center island, high end appliances, custom cabinetry, and seamless flow into the main living spaces. Detailed staircase lead up to the second floor with high vaulted ceilings & large bedrooms. The luxurious primary suite offers a cozy fireplace, a custom designed walk in closet, and a private balcony, complemented by a spa inspired bathroom featuring dual vanities, a soaking tub, and an oversized walk-in shower. French doors open to a private backyard retreat designed for both relaxation and entertaining, featuring a sparkling pool and spa, lush landscaping, and a covered patio with a fireplace and built in BBQ, perfect for outdoor dining and lounging. No detail was overlooked in this immaculate home, thoughtfully designed with exceptional craftsmanship, high end finishes, and a seamless blend of comfort and sophistication throughout. Additional highlights include an attached 2 car garage, dedicated laundry room, and ample storage throughout.

3250 Yountville Drive
Ontario, CA 91761
AREA SQFT
1,420
BEDROOMS
2
BATHROOMS
2
Welcome to this beautifully maintained modern condo built in 2016, offering 2 spacious bedrooms and 2 full bathrooms in a thoughtfully designed two-story layout. This move-in ready home features a contemporary interior with granite countertops, recessed lighting, and a functional open-concept living space. The kitchen is equipped with a center island and opens to a private balcony, perfect for morning coffee or evening relaxation. The main living areas feature comfortable carpeting, while laminate flooring extends through other high-traffic spaces, creating a balance of comfort and durability. All bedrooms are conveniently located upstairs, providing privacy and separation from the main living areas. Enjoy the convenience of a 2-car attached garage along with access to resort-style HOA amenities including a pool, spa, pickleball courts, fire pit, barbecue and outdoor cooking areas, playground, and dog park. Ideally located near shopping, dining, and everyday conveniences, with markets and New Haven Marketplace just 0.2 miles away and Ranch View Elementary approximately 1 mile from the home. This is an excellent opportunity to own a stylish, low-maintenance home in a highly desirable community.
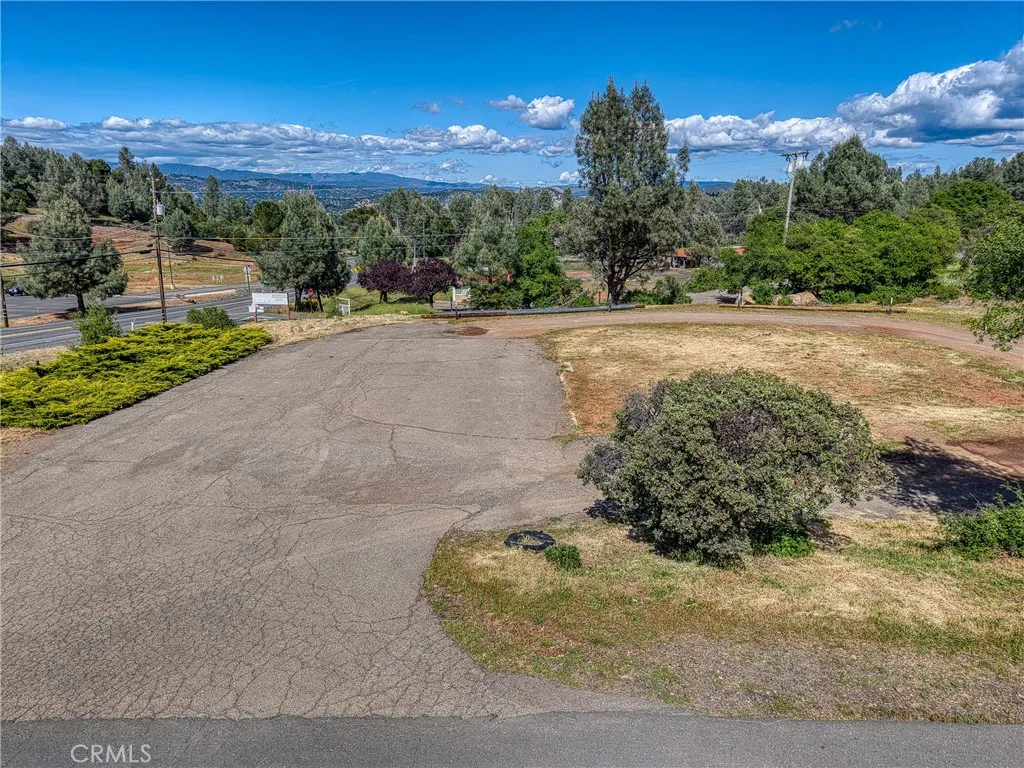
9700 State Highway 281
Kelseyville, CA 95451
AREA SQFT
BEDROOMS
BATHROOMS
--- Prime commercial **corner lot** in the desirable Kelseyville Riviera located next to the Riviera Market ,offering high visibility and excellent development potential. This 0.76 acre C2-zoned parcel (APN 043-551-19) provides flexible use options including retail, restaurant, office, service-based businesses, or mixed-use development (buyer to verify). Ideally positioned with easy access to Soda Bay Road and surrounded by an established and growing lakeside community. Corner location enhances frontage, access, and exposure. Utilities available nearby. Rare opportunity to secure a well-located commercial site with strong upside potential.

17325 Fernbrook
Middletown, CA 95461
AREA SQFT
BEDROOMS
BATHROOMS
You will feel like you have arrived in the mountains above Lake Tahoe when you see this fantastic land that includes 2 separate parcels totaling nearly 3/4 of an acre! It is part of the last residential area below the undeveloped forests of Cobb Mountain and the headwaters of Kelsey Creek and Putah Creek. Total privacy and seclusion at the end of the road while still just a few minutes drive into town. The town area of Cobb, Ca offers shopping, dining, and the beautiful Belmont Pines golf course. The property provides a wonderful forest ambiance with massive old growth lodgepole pine trees, firs, and huge boulders while still enjoying filtered views and sunlight. Gently sloping with several ideal homesites.
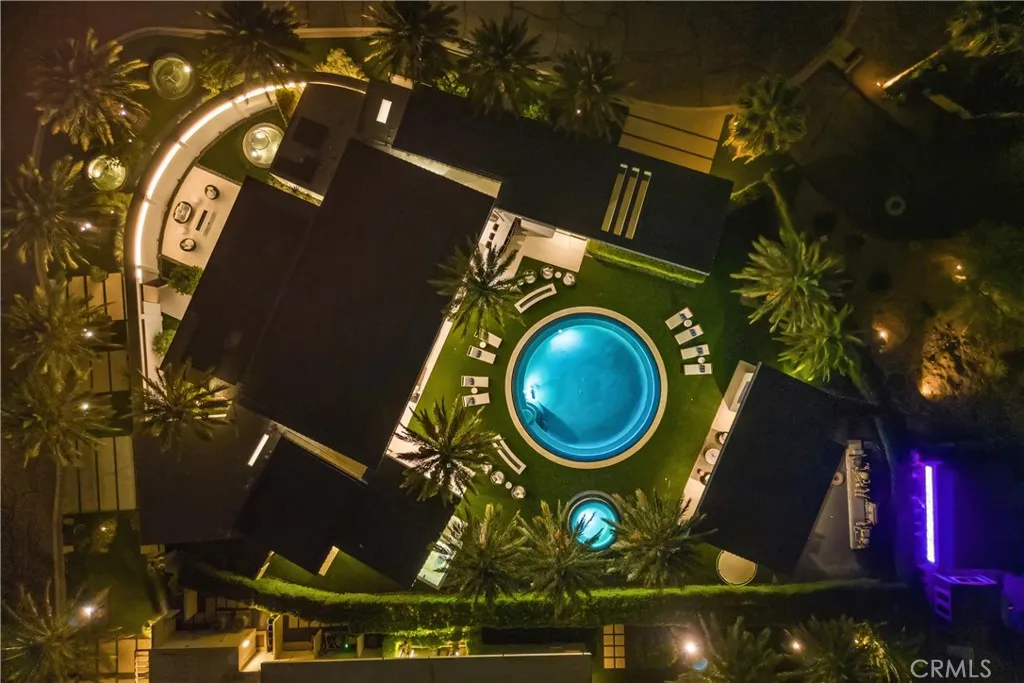
8 Makena Lane
Rancho Mirage, CA 92270
AREA SQFT
4,702
BEDROOMS
4
BATHROOMS
5
Introducing 8 Makena, An Architectural Masterpiece that is the premiere trophy property in the development that blends futuristic design with mid-century modernist aesthetics, inspired by the legendary architect Joseph Eichler. The private, gated estate is an exclusive oasis for the most discerning clientele. Set on over half an acre of meticulously manicured grounds, this 4,702-square-foot marvel offers a one-of-a-kind living experience in the prestigious enclave of Rancho Mirage, just moments from the fine dining and luxury shopping of El Paseo. With soaring ceilings up to 20 feet, floor-to-ceiling glass walls , no interior steps , limestone flooring throughout and expansive free flowing open spaces, this home captures 270-degree vistas of the stunning Santa Rosa Mountains, bathing the southwest-facing outdoor spaces in dramatic sunset views. The distinctive round arc reactor pool and expansive outdoor entertainment areas fulfill every desire, making this estate ideal for grand gatherings or intimate family moments. Inside, the residence boasts spacious living areas designed to entertain, including a luxurious primary suite with mountain views, a large walk-in shower, and a soaking tub. A separate, fully equipped casita adds a private retreat for guests or extended family, complete with its own kitchenette, bath, and outdoor living space. The home's strategic design harmonizes opulent indoor spaces the graciously tie in the outdoor living areas to be ONE, featuring a James Bond-worthy relaxation pavilion, bar, and barbecue area, perfect for the entertainer at heart. Wheth
4702 Greenholme
Sacramento, CA 95842
AREA SQFT
840
BEDROOMS
2
BATHROOMS
1
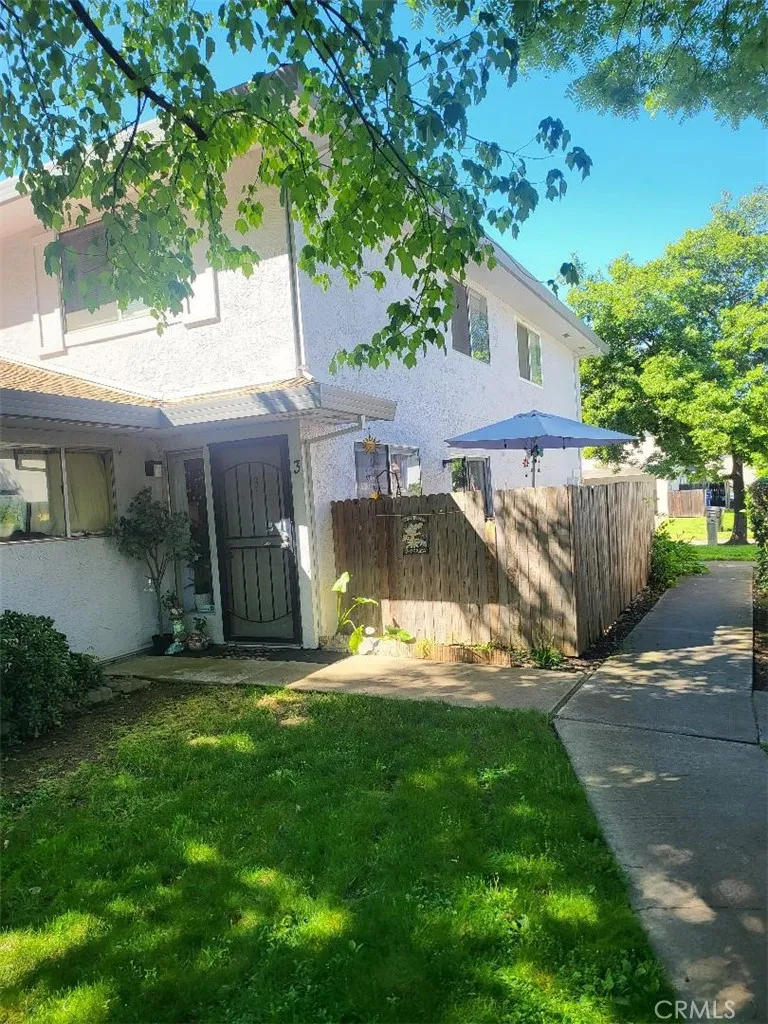
Rustic Charm Meets Modern Convenience: Your New Sacramento Retreat Welcome to 4702 Greenholme Drive #3, a standout residence nestled in the heart of Sacramento's Hillsdale neighborhood. This thoughtfully designed 840-square-foot condo offers a rare blend of character and functionality, making it an ideal find for first-time buyers, downsizers, or savvy investors. Interior Character & Modern Layout Step inside this two-story gem and you're immediately greeted by the home's most striking feature: a rustic brick accent wall that spans the staircase, adding warmth and a sophisticated industrial edge to the living area. The main floor is designed for effortless flow. The kitchen features a unique service hatch that looks directly into the living room perfect for keeping the conversation going while hosting or keeping an eye on the big game while prepping dinner. Two Bedrooms, One Bath: Located on the second level for maximum privacy. Laminate Flooring: Durable and stylish flooring runs throughout the main living areas. Dual Pane Windows: Energy-efficient windows provide a quiet, climate-controlled interior. Outdoor Living & Community Perks The living experience extends beyond the four walls. Right off the dining area, you'll find your own private, gated outdoor space. This fenced-in patio is the perfect spot for a morning coffee or a small container garden. When you're ready to socialize or beat the Sacramento heat, head over to the community pool, maintained by the Hillsdale Oaks HOA. The complex also offers shared laundry facilities and a park-like setting with mature trees an
34529318 Mojave
Mojave, CA 92501
AREA SQFT
BEDROOMS
BATHROOMS
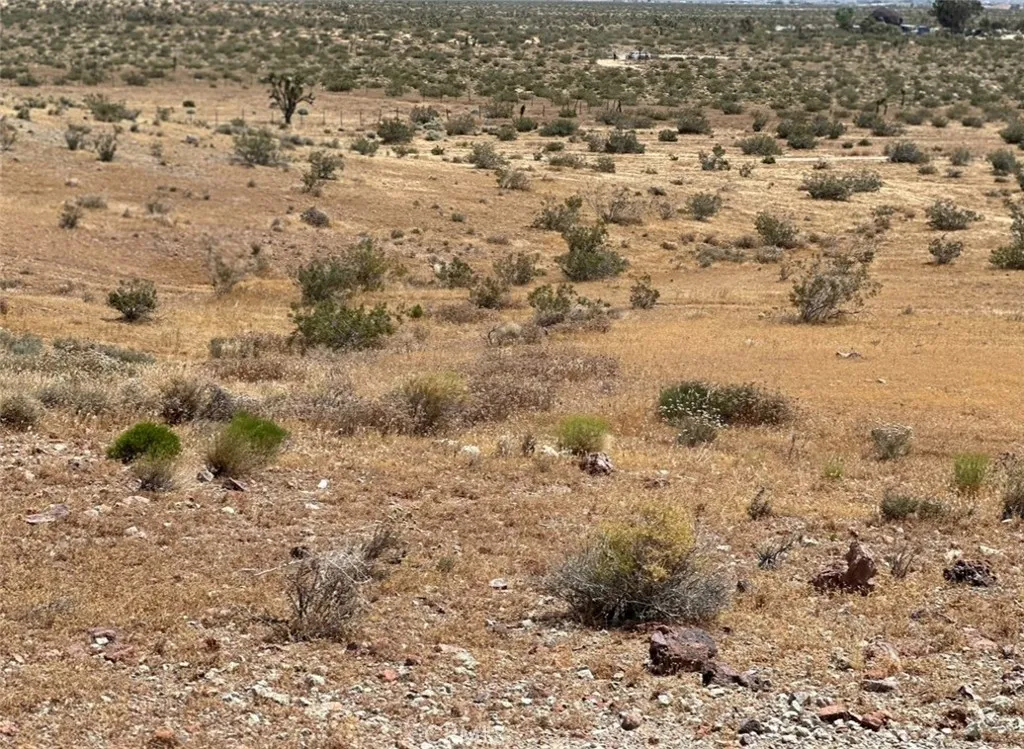
Great Opportunity five lots for sale together!! Residential land use. Each parcel is 2.5 acres. Totaling 12.5 for all 5 parcels together. There is not an address associated with this parcel. What is reflected below are the parcel numbers. Parcel # 345-293-14-00-1 # 345-293-12-00-5 # 345-16-00-7 #345-293-15-00-4 #345-293-18-00-3 You may GOOGLE the following GPS Coordinates in Google map to locate the land : 34.924052,-118.207084
Alta
Yucca Valley, CA 92284
AREA SQFT
BEDROOMS
BATHROOMS
Set on 2.5 beautiful acres in the highly desirable Yucca Mesa area of Yucca Valley, this exceptional parcel offers the perfect blend of open space, privacy, and convenience. With the front half of the property already cleared, the groundwork has been thoughtfully started, creating an ideal setting that may make building your future home or retreat that much easier. According to the seller, the property is equipped with a paid water meter, along with a completed survey and percolation testvaluable improvements that can save both time and expense as you move forward with your plans. Surrounded by the natural beauty of the high desert, this property captures the essence of what draws people to the areawide open skies, peaceful surroundings, and a true sense of escape. Native desert plants and sweeping views provide a stunning backdrop, making it an ideal location for an artists retreat, a custom-built home, or a weekend getaway under the stars. With water and power available at the property, you have the convenience of essential utilities while still enjoying the quiet, rural feel that Yucca Mesa is known for. Located just minutes from town, yet far enough away to truly unwind, this property offers the best of both worlds. Whether youre looking to build now or invest for the future, opportunities like this dont come around often. Seller may carry with acceptable terms, adding flexibility and potential ease for the right buyer. Take a drive out today, walk the land, and experience the potential for yourselfthis could very well be the dream property youve been waiting for.
7138 Highcliff Trail
Tujunga, CA 91042
AREA SQFT
BEDROOMS
BATHROOMS
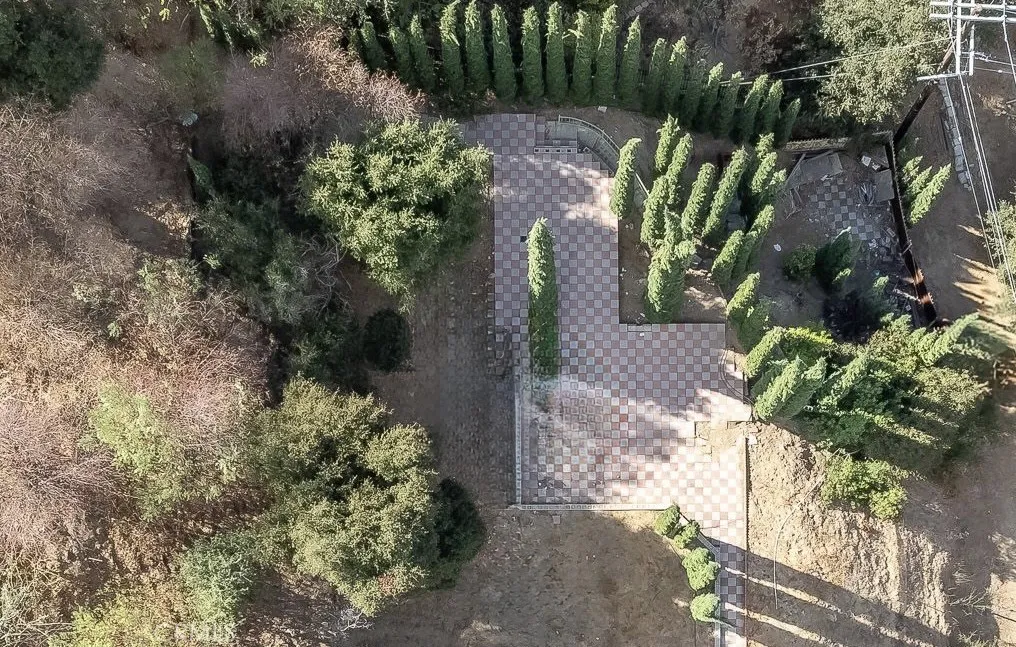
Beautiful Hillside Lot, Amaizing Panoramic Views To The Mountains Sunland/Tujunga Cities, very Secluded Area Surrounded By Many Cypress Trees, Electricity In The Street, Just Come And Build Your Dream Home . Buyer And Buyers Agent To Do Their Own Investigations .
29436 Piney
Cedar Glen, CA 92321
AREA SQFT
BEDROOMS
BATHROOMS
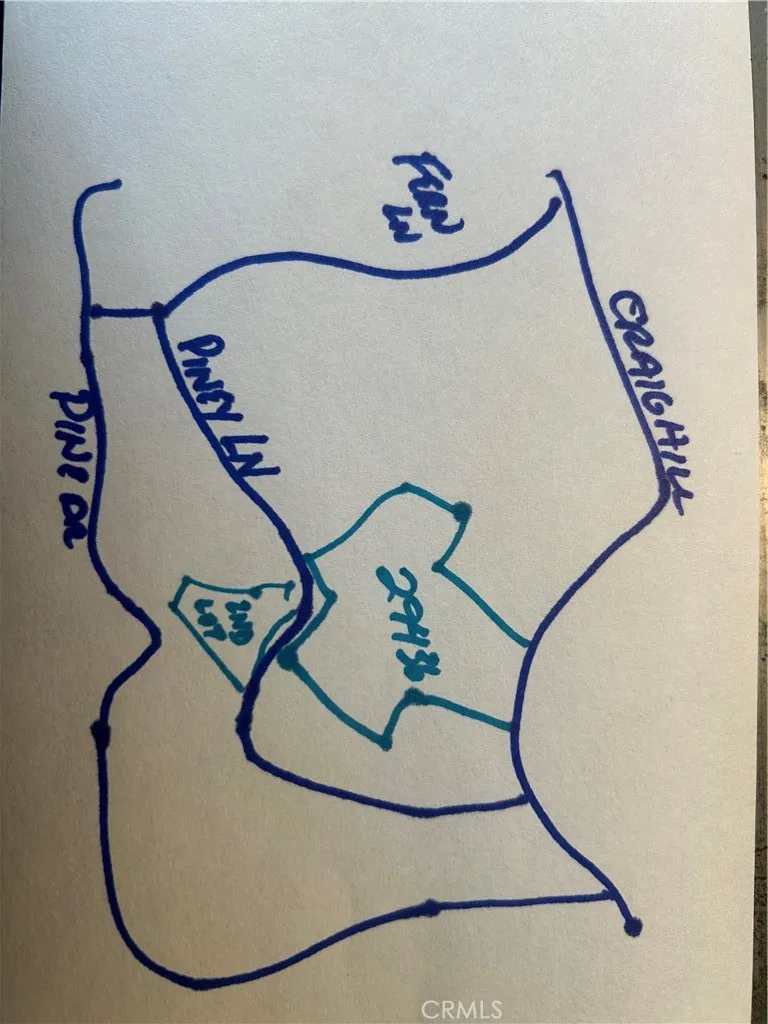
Couunty assessor corrected: 2/3rds of an acre! Burn/main land north of Piney: 9 contiguous lots measuring .56 acre or 24,238 . 2 more lots south of Piney 4855 sfL assessor says 29093 total. In 2001, a fire took out the homes in the area including this situs. ` Craighill is at the top of the irregular main lot and Piney at the bottom. Sold together, a great project for investors and developers.
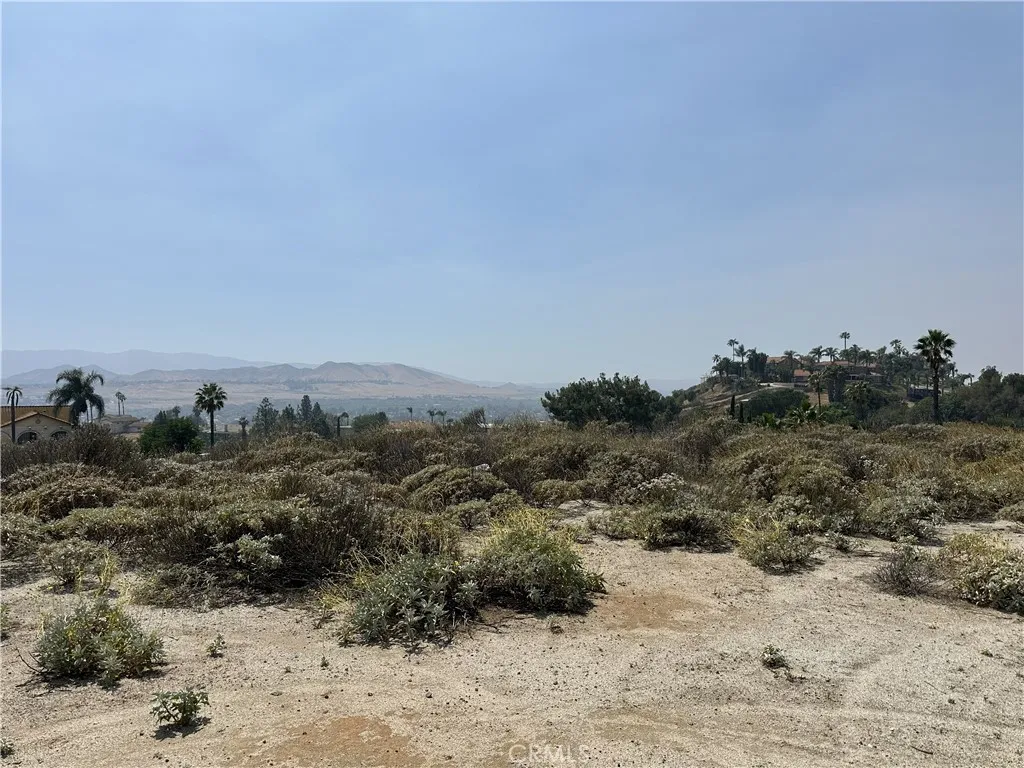
8385 Indian Knolls
Jurupa Valley, CA 92509
AREA SQFT
BEDROOMS
BATHROOMS
VIEW, VIEW, VIEW! Beautiful Residential Location Capturing the Sweeping Hillside Views of the Valley and City Lights . Build your Dream Home and according to city you could also build 2 ADU's on the same Lot. This Land is perched above the 16th Hole of the Indian Hills Golf Club. The Lot is elevated above the end of the Indian Knolls Circle Cul-De Sac. Schools and Shopping centers close by the property. Driveway pertains to the neighbors, PLEASE do not drive any VEHICLES on it, PLEASE park on the street below where parking is available.
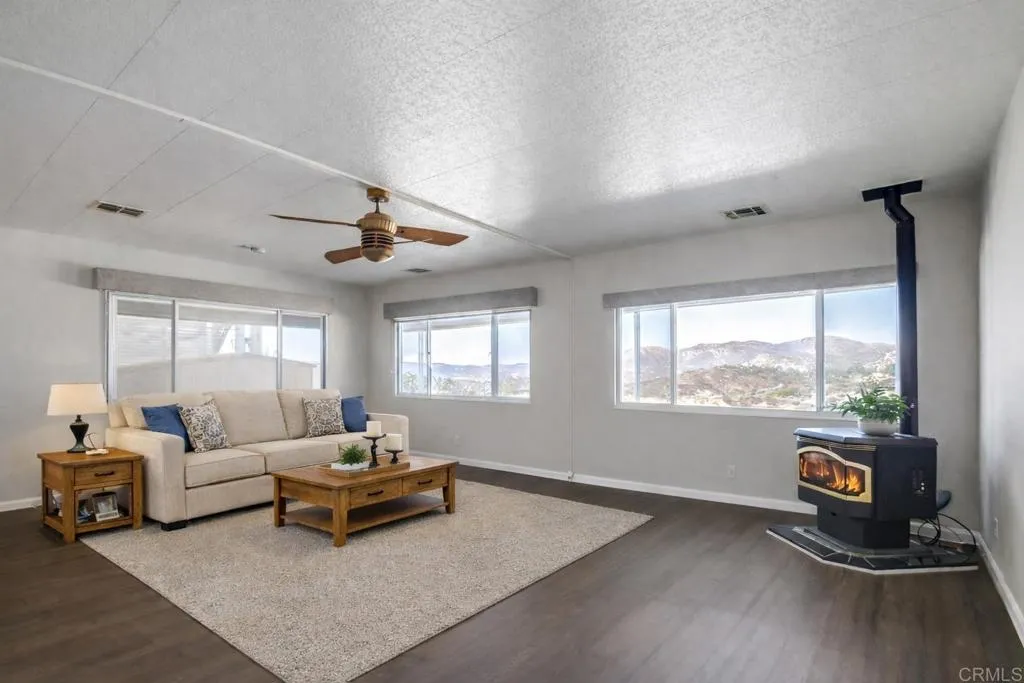
9500 Harritt Rd #70
Lakeside, CA 92040
AREA SQFT
1,536
BEDROOMS
2
BATHROOMS
2
Take advantage of this incredible opportunity to own a LAKE VIEW HOME in the highly sought-after Lake Jennings Park Estates, a gated 55+ community known for its scenic setting and resort-style amenities. This well-maintained 2-bedroom, 2-bath home offers exceptional living space, featuring a dining area, spacious living room, separate family room, and a dedicated office area, providing flexibility. Enjoy stunning lake and mountain views from large picture windows that flood the home with natural light, while a cozy corner pellet stove adds warmth and charm on cooler evenings. The inviting kitchen includes an island with a gas cooktop and bar, bright white cabinetry, and generous counter space, perfect for entertaining. A sliding glass door opens to the covered front porch and expansive patio area, creating a private outdoor retreat ideal for relaxing or hosting guests. Additional highlights include low-maintenance landscaping, excellent privacy, and a large storage shed suitable for a workshop or hobby space. Residents enjoy a heated pool and spa, clubhouse with full kitchen and fireplace, library, game and card rooms, dog park, and RV parking, all with a low monthly HOA and no space rent. Conveniently located near shopping, dining, and freeway access, this home offers space, views, and lifestyle at an exceptional value in one of Lakesides most desirable 55+ communities.
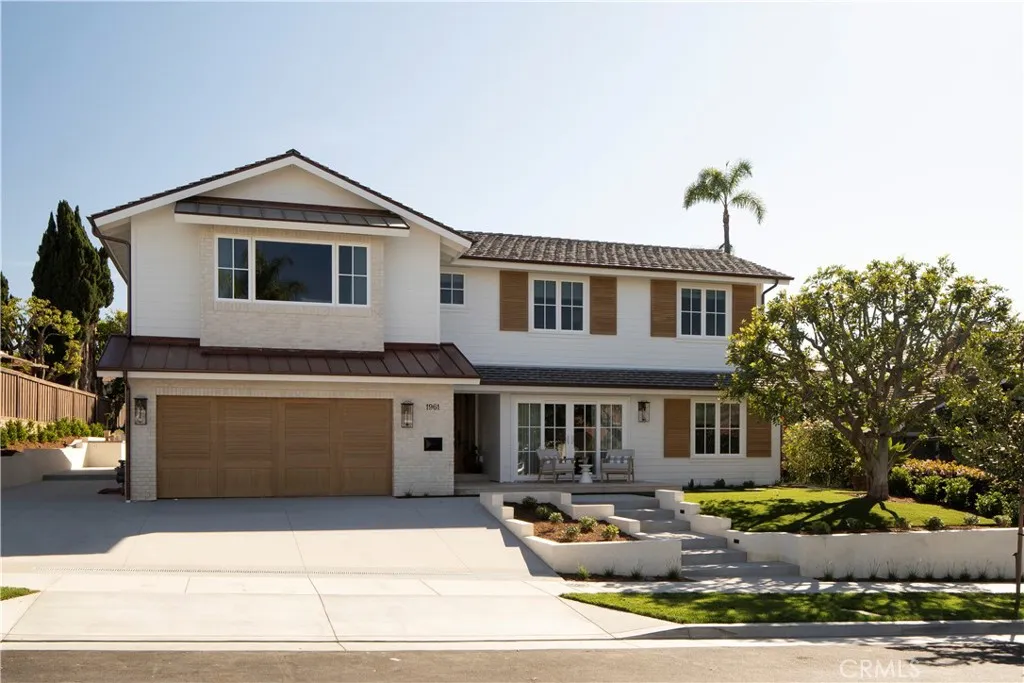
1961 Port Cardigan Place
Newport Beach, CA 92660
AREA SQFT
3,311
BEDROOMS
5
BATHROOMS
7
ALL FURNITURE INCLUDED!! Positioned on the inner loop of the Port Streets in Newport Beach, 1961 Port Cardigan Place introduces a fully reimagined residence defined by elevated design, scale, and seamless indoor-outdoor living. Located near Anderson Elementary and situated on the same street as the schools entrance, the home offers convenient access to the campus within one of the neighborhoods most established settings. Reconstructed in 2025 and designed by Alicia Torosian Design, this residence was featured on the 2026 Corona del Mar Home Tour. Thoughtful design and high-quality craftsmanship are evident throughout, with custom finish carpentry, cabinetry, stonework, wallpaper, and integrated furnishings creating a cohesive and refined interior environment. French white oak extends across flooring, ceilings, doors, shutters, and into the finished garage, reinforcing a consistent architectural aesthetic. Designed for both everyday living and entertaining, the open-concept layout offers a natural flow between living spaces. Each bedroom is appointed with its own ensuite bathroom, providing comfort and functionality. The kitchen serves as a central gathering space, featuring Thermador appliances, an oversized skylight, and a custom backsplash, all opening to the main living areas. The outdoor setting is equally compelling, with a generously scaled backyard offering space for entertaining, recreation, or relaxation. Additional features include on-site RV parking, adding versatility to the property.
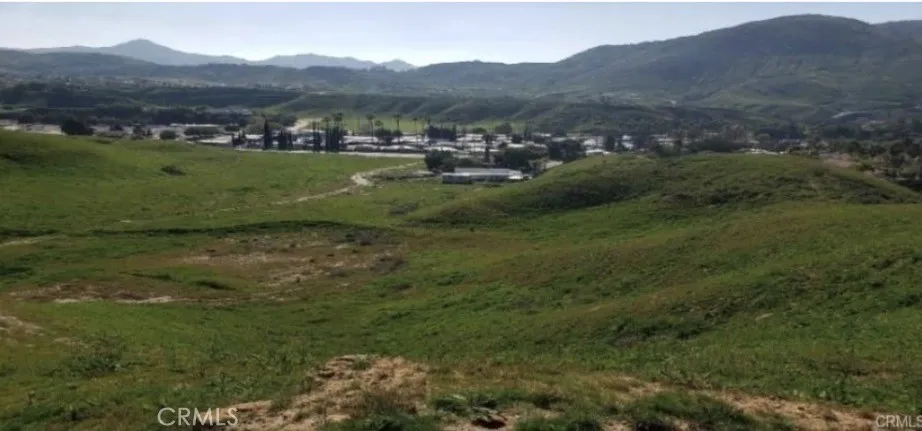
Reche Canyon
Colton, CA 92324
AREA SQFT
BEDROOMS
BATHROOMS
This is a developers dream come true this is 14 Acres ready for a developer or investor to build homes right off Reche Canyon Rd. These parcel are adjacent to the New Construction At Crystal Ridge Tract. Water/ Electric are access able to property. These 2 Parcels all being sold as one Parcels: APN: APN: 0284-211-39-0000 APN: 0284-211-40-0000. Buyer to satisfy self as to the status of lot requirements to build, use of property, etc.Great Location with easy access to 10,60 and 215 Freeways, shopping, schools, restaurants and Loma Linda Hospital
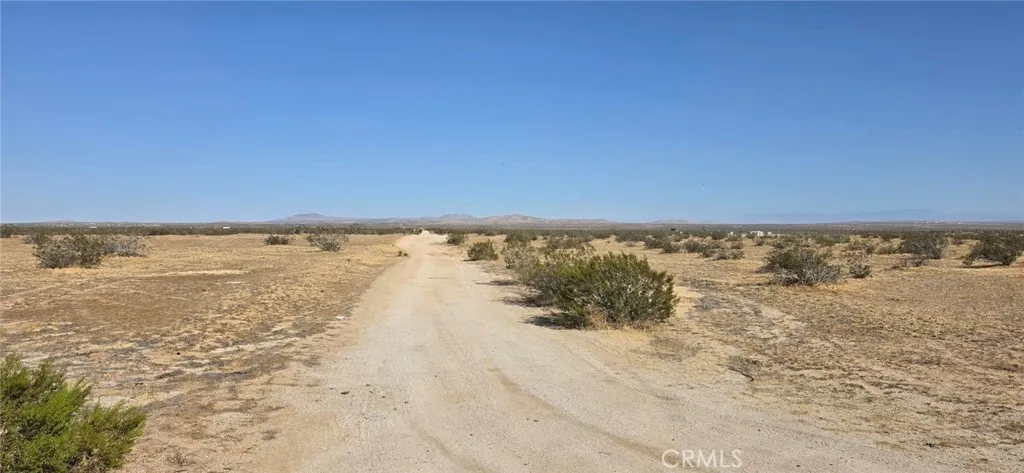
216th East Avenue H
Hi Vista, CA 93535
AREA SQFT
BEDROOMS
BATHROOMS
2.6-acre vacant land parcel in the High Vista area of Lancasterideal for land investors or those looking to establish a small ranch. Located in a remote, rural setting, this property offers privacy, open space, and wide desert views in an area known for larger parcels and custom homes. High Vista sits at a higher elevation on the southeast side of Lancaster, valued for its quiet atmosphere, star-filled skies, and usable land. The parcel is raw and undeveloped, providing a blank canvas for a ranch setup, future build, or long-term hold. Dirt road access enhances the off-grid appeal while maintaining accessibility. Approximately 2025 minutes from California State Route 14, offering a direct route to Lancaster, Palmdale, and beyond for shopping, services, and commuting.
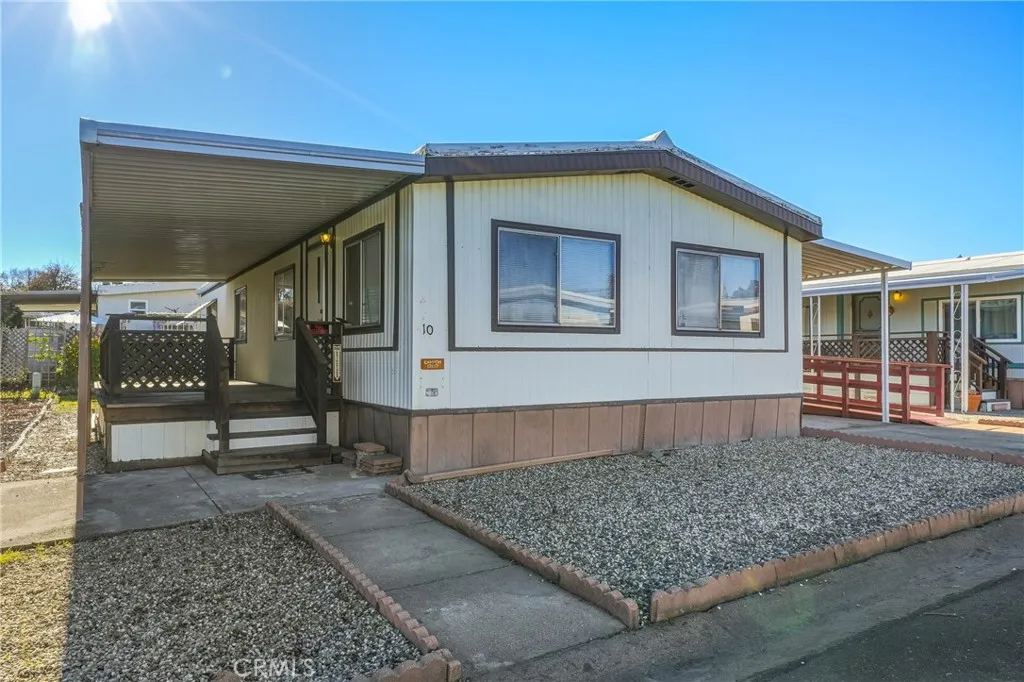
1025 Martin
Lakeport, CA 95453
AREA SQFT
960
BEDROOMS
2
BATHROOMS
2
Ideally located in the heart of Lakeport, adjacent to the Lake County Fairgroundshome to many of the areas popular events and entertainmentthis property is situated within Fairgrounds Village Mobile Home Park, a well-maintained senior community known for excellent onsite management. Residents enjoy access to a recreation room with a full kitchen, laundry facilities, and a community garden, fostering an active and welcoming lifestyle. This 1979 Kaufman double-wide manufactured home offers approximately 960 sq. ft. of comfortable living space with 2 bedrooms and 2 bathrooms. The home features a newer, code-compliant wheelchair ramp, a covered front deck, and tasteful low-maintenance landscaping. A grassy backyard provides a pleasant outdoor retreat, while rock and gravel accents surround the home for easy upkeep. An additional storage shed offers convenient space for gardening tools and supplies. This is a fantastic opportunity to enjoy peaceful and comfortable senior living in one of Lake Countys most desirable communities. A must-see property.

