

favorites
favorites
favorites
Favorite Properties
Form submitted successfully!
You are missing required fields.
Dynamic Error Description
There was an error processing this form.
2100 Rancho BJ
Newberry Springs, CA 92365
AREA SQFT
BEDROOMS
BATHROOMS
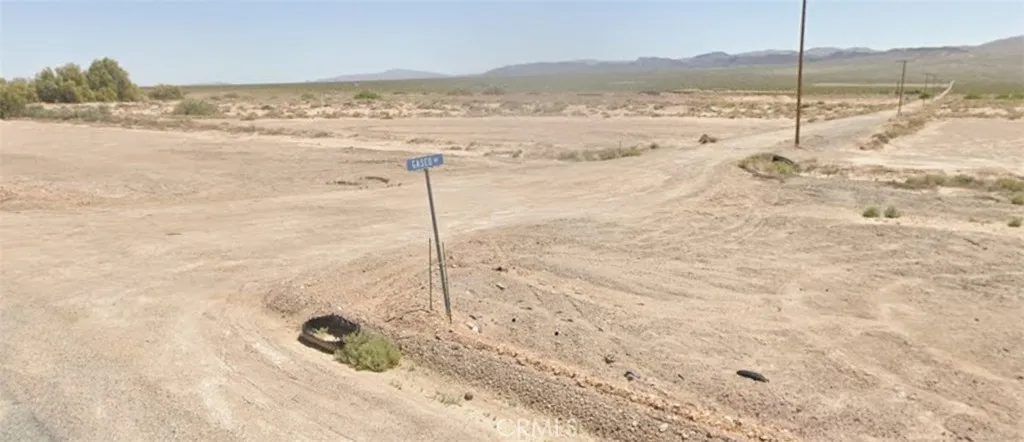
Executive Summary: 24.5 Acres in Newberry Springs, CA Unlock the potential of this expansive 24.5-acre parcel located at 29100 Rancho BJ Road. Situated in the heart of Newberry Springs, this flat, versatile acreage offers a blank canvas for residential development, agricultural use, or renewable energy projects. With Owner Financing available, this is a rare opportunity to secure a significant land holding at an aggressive price point. Property Highlights Prime Location: Positioned with clear boundaries and easy access via Rancho BJ Road. Versatile Zoning: Ideal for a custom ranch estate, modern mobile home placement, or a private solar farm. Investment Ready: Priced to sell with flexible "Owner May Carry" terms, making it accessible for immediate acquisition. Breathtaking Views: Enjoy unobstructed desert sunrises and mountain vistas in a peaceful, rural setting. Technical Specifications APN: 0529-051-52-0000 Total Area: 24.5+- Acres Topography: Generally flat and ready for development. Precise Location (GPS): NW: 34.782007, -116.544091 NE: 34.782013, -116.540776 SE: 34.778505, -116.541871 SW: 34.778498, -116.544084 Location & Lifestyle Newberry Springs is known for its unique desert oasis atmosphere, offering a quiet retreat while remaining within reasonable distance to Barstow and major transport corridors. Whether you are looking to build an off-grid sanctuary or a long-term land investment, this property provides the scale and flexibility to realize your vision.
19488 Eldorado
Perris, CA 92570
AREA SQFT
2,696
BEDROOMS
4
BATHROOMS
3
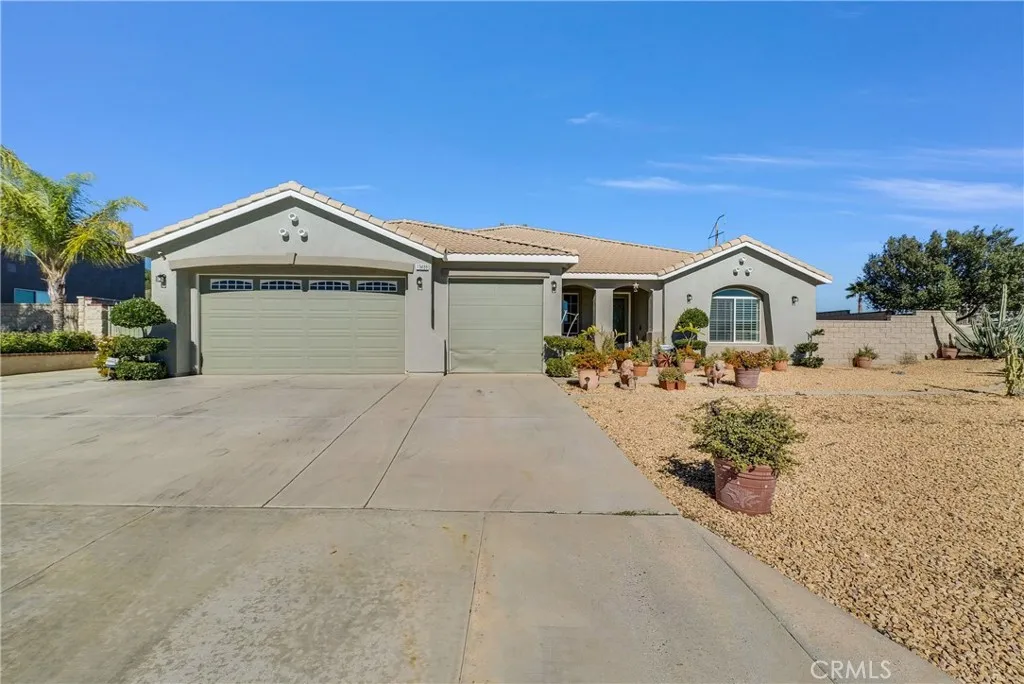
Youve found your forever home! Welcome to 19488 Eldorado. This beautiful single-story residence offers four bedrooms, including a spacious primary suite, two and a half bathrooms, and a three-car garage. Situated on a pool-sized lot, theres ample space for RV parking, boats, and all your recreational toys. Step inside through the elegant beveled glass entry door and be greeted by tiled hallways that lead you into a thoughtfully designed layout. To the right, the formal living room features warm wood flooring, plantation shutters, and custom built-in shelving. On the left, the formal dining room invites gatherings with its handcrafted chair rail detailing that extends along the walls and hallway. The cozy family room centers around a charming fireplace, creating the perfect space to relax while enjoying meals prepared in the spacious kitchen. The kitchen is well-appointed with a gas cooktop, oven, microwave, and sleek granite countertops. Throughout the home, youll find refined touches such as crown molding, baseboards, recessed lighting, and additional built-in features that elevate the overall design. Step outside and unwind under the expansive covered patio or pergola, and enjoy your morning coffee. The backyard also includes two large storage units with endless potential, perfect for a she-shed, man cave, or creative studio, while still leaving plenty of room for gardening enthusiasts. This is more than a home, its your personal oasis. Come see it for yourself and make it yours! This home awaits you.
44701 Temescal
Newberry Springs, CA 92365
AREA SQFT
BEDROOMS
BATHROOMS
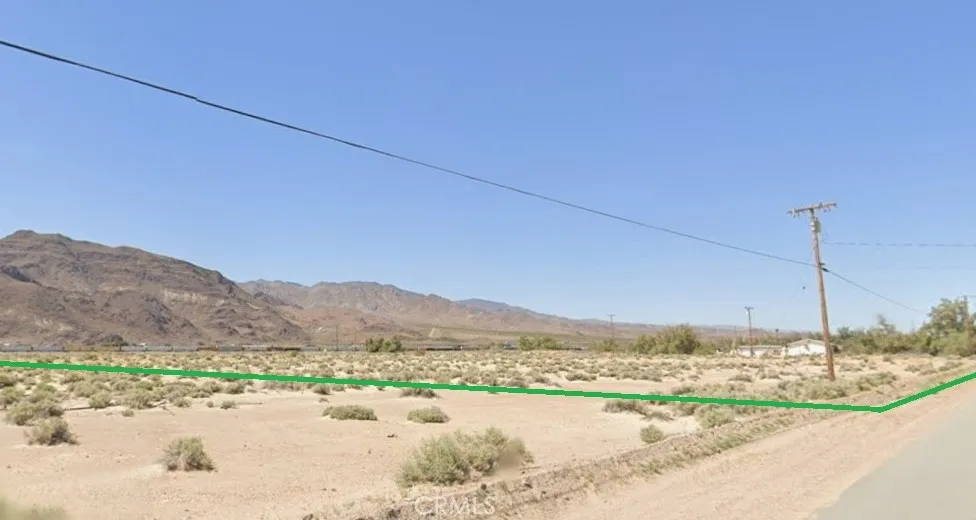
44701 Temescal St, Newberry Springs, CA 92365 APN: 0531-331-05-0000 Discover the perfect foundation for your desert retreat on this expansive 5.21-acre parcel in Newberry Springs. This prime vacant lot offers the rare advantage of a paved road and existing electricity at the front of the property, significantly simplifying your development process. Whether you envision a modern custom home, a ranch with plenty of space for horses, or a private workshop, this lot provides the serenity of rural living with the essential infrastructure already in place. Located just east of 44633 Temescal St, you can enjoy wide-open views and quiet surroundings while maintaining easy accessibility. Start building your future estate today on this ready-to-develop land.
46336 National Trails
Newberry Springs, CA 92365
AREA SQFT
BEDROOMS
BATHROOMS
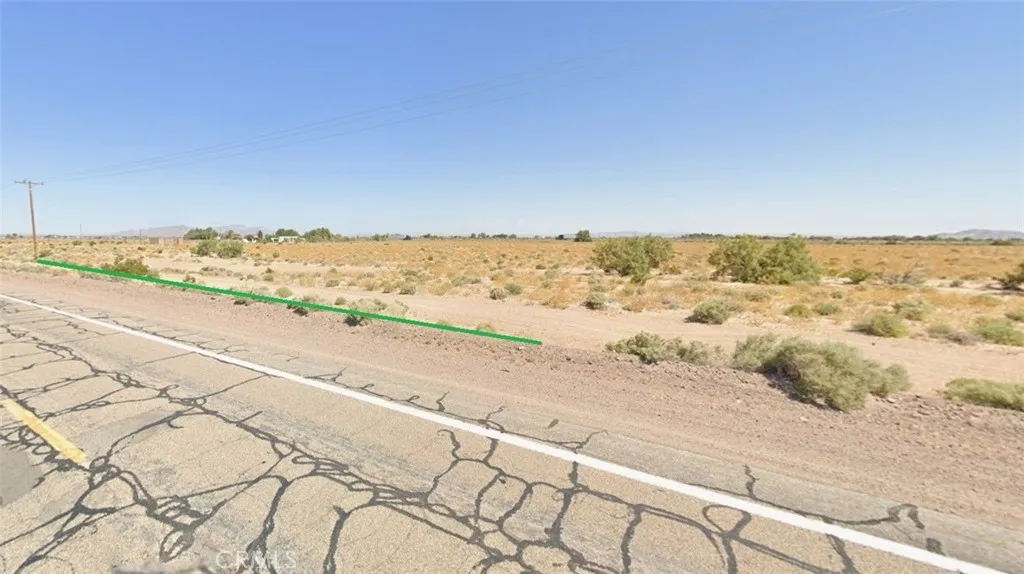
Development Potential Zoned for Multiple Residential, this site is an ideal canvas for: Residential Multi-Family: Apartment complexes or duplexes to house the burgeoning local workforce. Hospitality/Short-Term Stay: Capitalizing on the high-traffic transit infrastructure. Build-to-Rent: A strategic play for long-term portfolio growth in a high-demand area. Investment Highlights High-Growth Corridor: Directly benefits from the $1.5B BNSF infrastructure project. Optimized Footprint: Three combined lots totaling 1.09 acres offer significant project scale. Unrivaled Accessibility: Excellent frontage and easy access on National Trails Highway. Ready for Vision: Situated near critical rail and transit hubs, ensuring long-term utility and value appreciation. ________________________________________ Quick Facts Address: 46336 National Trails Hwy, Newberry Springs, CA 92365 APN: 0528-091-02-0000 Total Size: 1.09 Acres Zoning: Multiple Residential
Post Office
Lucerne Valley, CA 92356
AREA SQFT
BEDROOMS
BATHROOMS
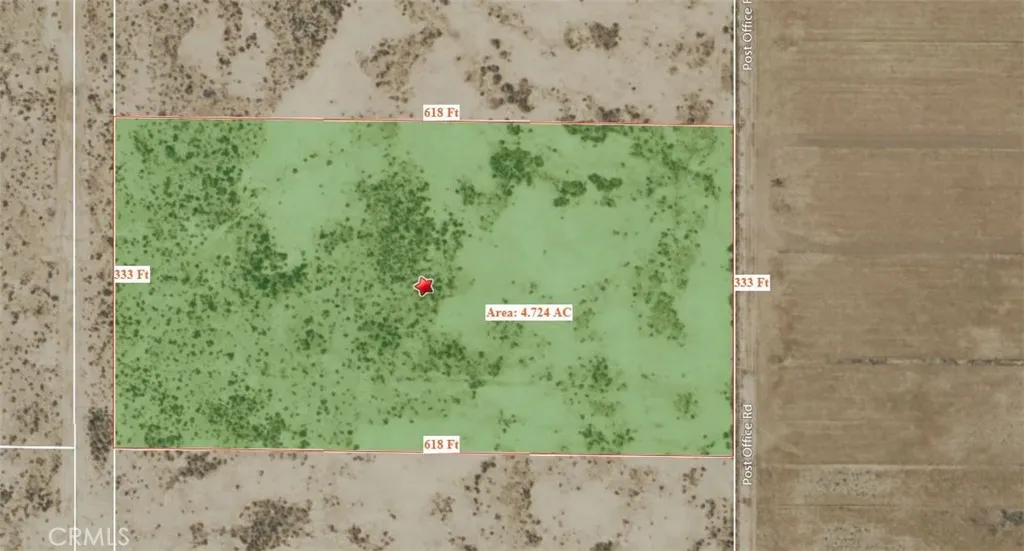
Amazing 4.72 acres at an unbelievable price!!! Rural/Agricultural Vacant Land in beautiful Lucerne Valley. Are you looking for a nice piece of land? Look no further, this 4.72 acres offers serenity, beautiful views of the mountains, plenty of space for agricultural, farming or as a future investment, close to Barstow and Big Bear. There are so many possibilities when you are starting with a clean slate so come take a look and see for yourself, you wont be disappointed. Seller owns 2 other parcels and is willing to do a package deal.
Near Algoman
Lucerne Valley, CA 92356
AREA SQFT
BEDROOMS
BATHROOMS
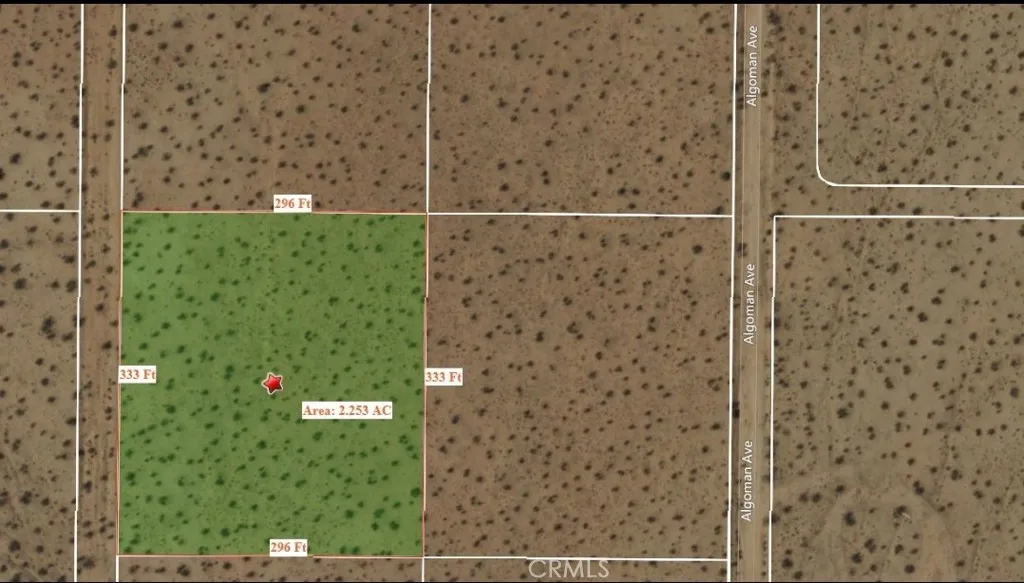
If you enjoy quiet living, come take a look at this 2.25 acre parcel ready for you to build your new home in the beautiful city of Lucerne Valley. Here, you can enjoy rural living with all of the comforts of nearby restaurants and shopping. This parcel is also just a short drive to the Barstow Outlets and another short drive to beautiful Big Bear. Seller owns 2 other parcels and is willing to do a pkg deal.
39501 Harvard
Newberry Springs, CA 92365
AREA SQFT
BEDROOMS
BATHROOMS
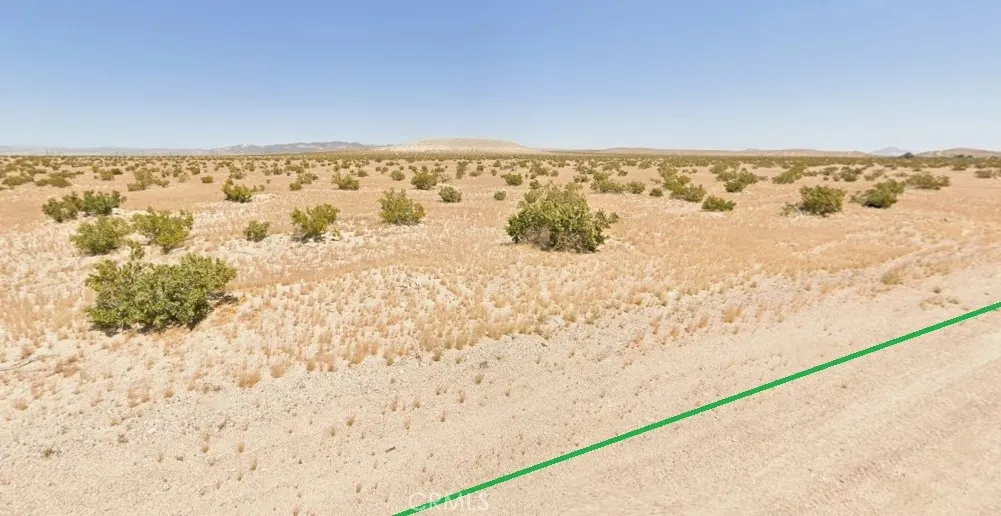
Prime 4.10+/- Acre Homesite in Newberry Springs. This expansive, level lot (APN: 039-241-10-0000) offers a versatile canvas for your custom single-family home, modern manufactured home, or a private desert retreat. Situated on a prominent corner lot at Harvard Rd and Temecula St, the property provides ample space for horses, weekend getaways, and outdoor recreation. Strategically located in the path of progress, this parcel is within a convenient distance of the planned BNSF Barstow International Gateway facility, making it an excellent opportunity for those looking to invest in a growing region. Enjoy the tranquility of high desert living with easy accessibility.
2335 Langhorn
Lancaster, CA 93535
AREA SQFT
1,860
BEDROOMS
4
BATHROOMS
3
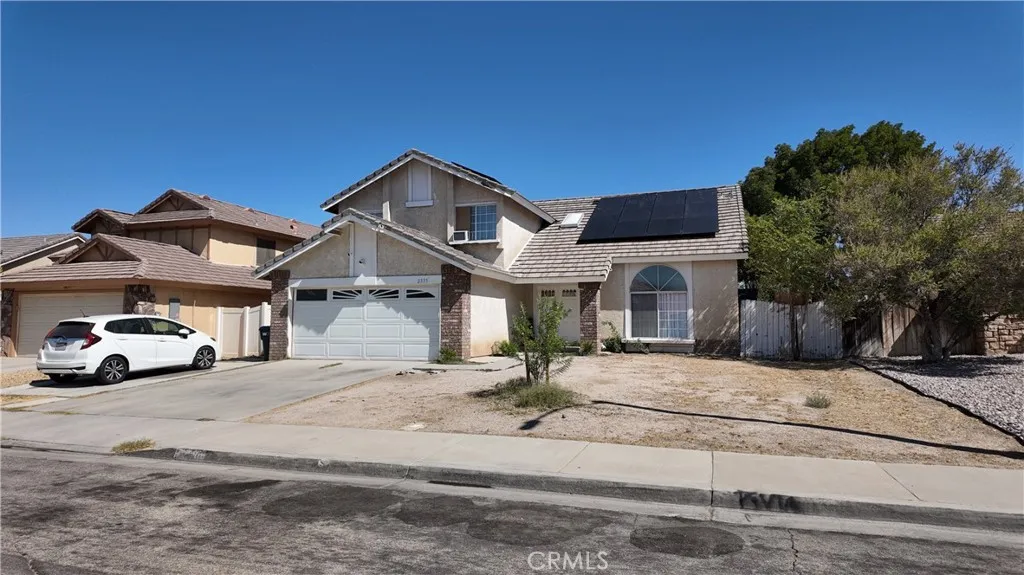
Welcome to this exceptional opportunity in Lancaster! This spacious 4-bedroom, 3-bathroom home offers approximately 1,860 sq. ft. of living space on a generous 6,640 sq. ft. lot perfect for growing families or seasoned investors. The home features a functional layout with ample natural light, ideal for both everyday living and entertaining. Recently upgraded with newly installed leased solar panels, this property offers enhanced energy efficiency and long-term savings potential. This is a short sale opportunity, making it an excellent chance to secure a well-sized home at a competitive price. This property presents incredible value in todays market. Whether youre looking to personalize your next home or add to your investment portfolio, this Lancaster gem is full of potential. Dont miss your opportunity to make it yours!
48535 Cheltham
Newberry Springs, CA 92365
AREA SQFT
BEDROOMS
BATHROOMS
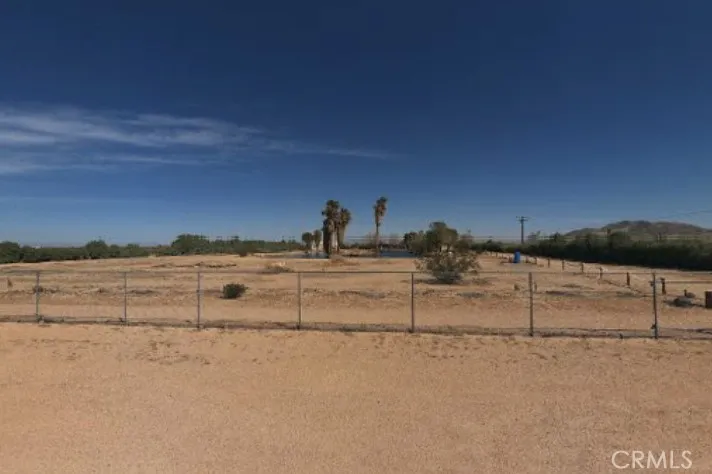
4.26+/- acre buildable homesite ready for your vision! Located in Newberry Springs, this spacious, flat lot offers the perfect canvas for a custom ranch, investment property, or a quiet desert getaway. Enjoy the freedom of open space with, per the seller a water well is on the property, and electricity already available at the site, making it ready for your new home construction. Situated directly across from 48534 Cheltham Dr this property combines rural tranquility with easy accessibility. Bring your plans and start building your desert dream today!
35337 Raigosa
Newberry Springs, CA 92365
AREA SQFT
BEDROOMS
BATHROOMS
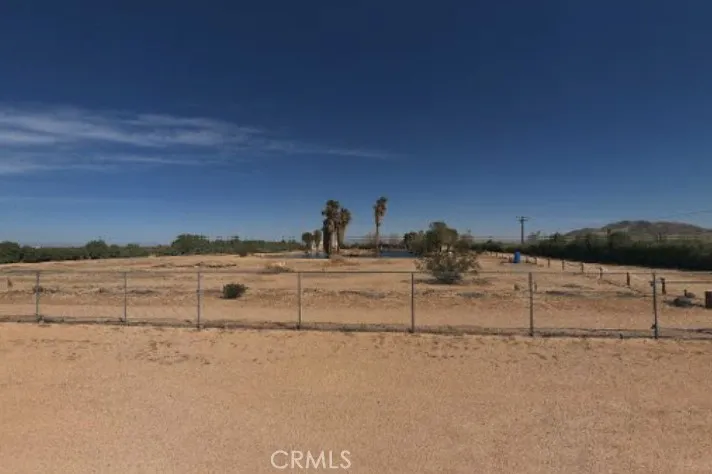
4.68+/- acre buildable homesite ready for your vision! Located in Newberry Springs, this spacious, flat lot offers the perfect canvas for a custom ranch, investment property, or a quiet desert getaway. Enjoy the freedom of open space with, per the seller a water well is on the property, and electricity already available on Cheltham Dr, making it ready for your new home construction. Situated directly across from 48515 Cheltham Dr, this property combines rural tranquility with easy accessibility. Bring your plans and start building your desert dream today!
Powerline
Newberry Springs, CA 92365
AREA SQFT
BEDROOMS
BATHROOMS
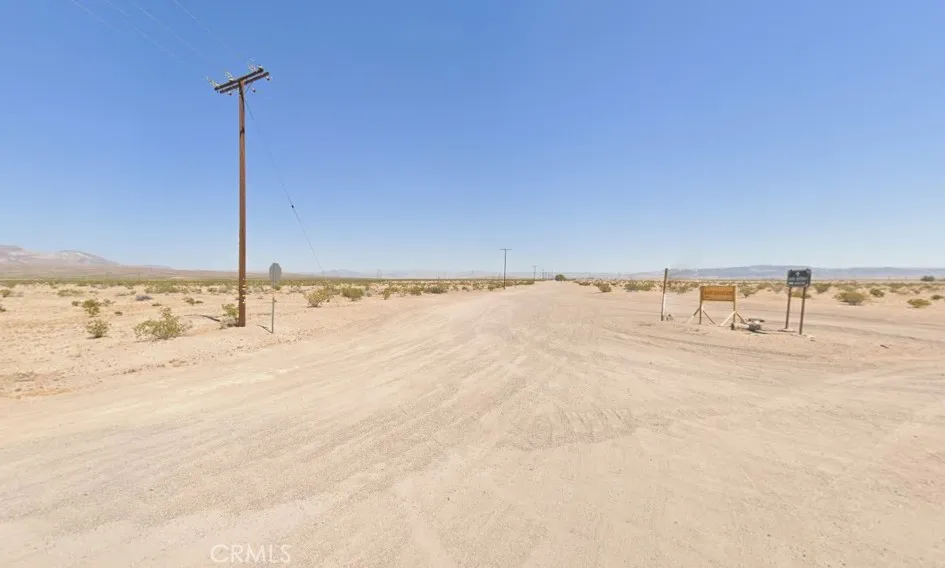
6.91-Acre Desert Opportunity in Newberry Springs Discover the expansive potential of this 6.91-acre parcel located on Powerline Road. Offering a vast landscape and clear desert skies, this property provides a blank canvas for those looking to invest in the growing Newberry Springs community. Whether you are envisioning a private retreat, a specialized agricultural project, or a long-term land hold, this level lot offers the space and privacy you need. The property is easily accessible and located near established coordinates for straightforward identification. Enjoy the quiet beauty of the High Desert while remaining within reach of local amenities. Lot Size: 6.91+- Acres Location: Powerline Rd, Newberry Springs, CA 92365 Identify the corners easily with these GPS points: NE: 34.959033, -116.702987 NW: 34.959062, -116.705833 South: 34.957124, -116.705771
29800 Madrona
Newberry Springs, CA 92365
AREA SQFT
BEDROOMS
BATHROOMS
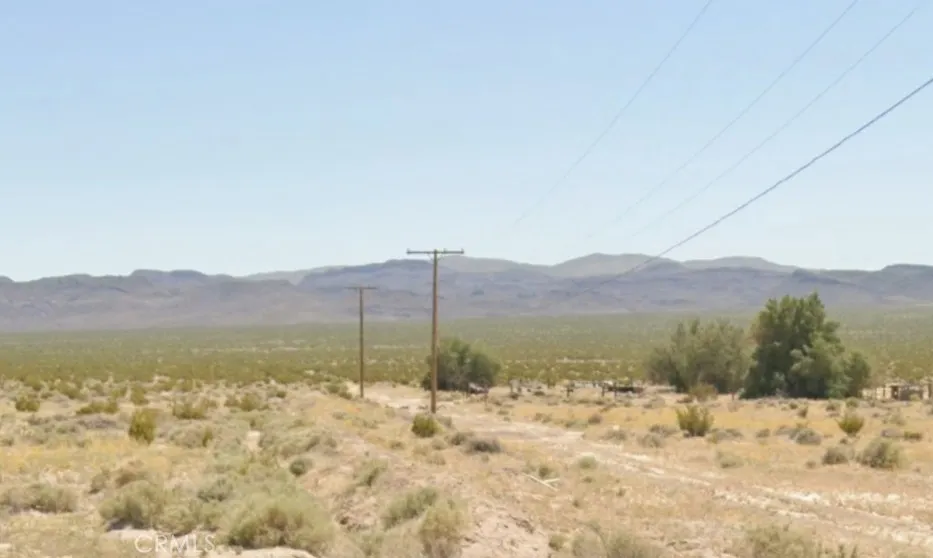
Excellent 2.5+/- acre building site in Newberry Springs! This flat, ready-to-build lot features electricity already at the lot line, significantly simplifying your development process. Perfect for a custom home or a desert getaway. Located just south of 29824 Madrona Rd. Survey the possibilities and start planning your build today!
1129 E 6th St
Corona, CA 92879
AREA SQFT
BEDROOMS
BATHROOMS
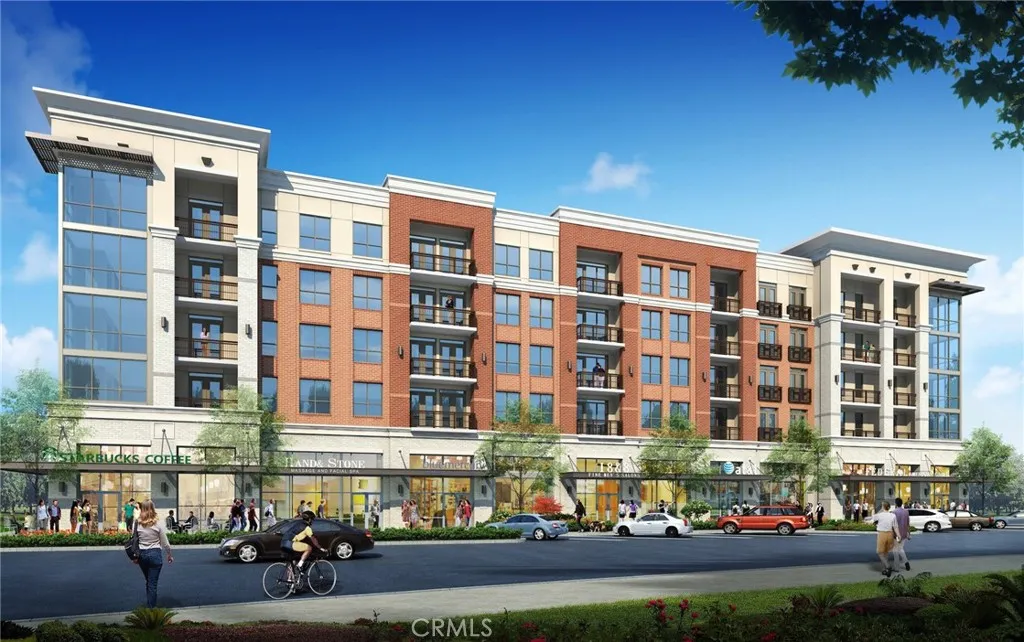
Exceptional development opportunity in a rapidly growing corridor of Corona. This 0.67-acre parcel at 1129 E 6th Street is zoned C3, offering versatile mixed-use potential including multifamily, retail, and live-work concepts (buyer to verify with the City of Corona). The flexible zoning makes this site ideal for developers looking to capitalize on increasing demand for housing and neighborhood-serving commercial in a high-visibility location. The property features major street frontage and excellent accessibility, situated just minutes from the 91 and 15 freeways, providing strong connectivity throughout Riverside and Orange Counties. Its proximity to the Corona Metrolink Station further enhances its appeal for higher-density residential or mixed-use projects targeting commuters. Surrounded by established residential communities, retail centers, and ongoing development, the site is well-positioned for a project that meets the areas continued growth and housing demand. Utilities are available to the site, including water, sewer, gas, and electricity, along with existing street improvements, helping streamline the development process. With strong fundamentals, strategic location, and flexible zoning, this property presents a compelling opportunity for developers and investors seeking to deliver a high-impact project in one of Coronas expanding submarkets.
6016 W Beachwood Ln
Los Angeles, CA 90038
AREA SQFT
1,942
BEDROOMS
3
BATHROOMS
4
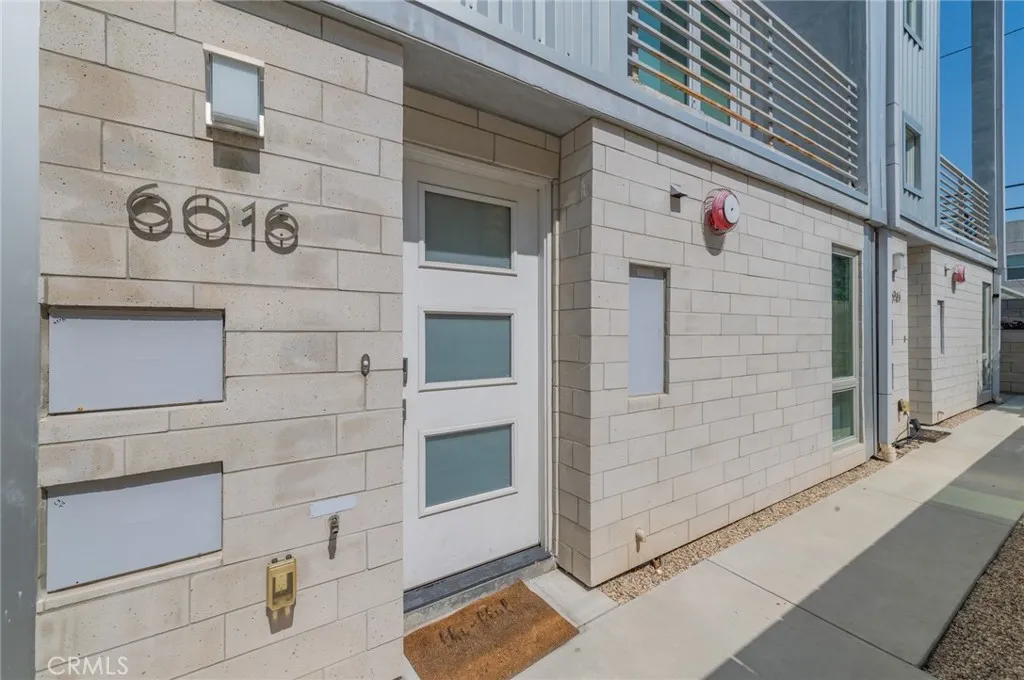
Elevated in the heart of Hollywood, this contemporary single-family residence offers refined urban living within an exclusive gated community. Built in 2017, the tri-level home features approximately 1,942 sq ft, 3 bedrooms, and 4.5 bathrooms. Designed with a modern open layout, the home showcases soaring ceilings, floor-to-ceiling windows, and abundant natural light. The main level flows seamlessly from the living and dining areas into a sleek kitchen with quartz countertops, stainless steel appliances, and custom cabinetry. A versatile mezzanine provides ideal space for a home office or lounge. The top-floor primary suite offers a private retreat with a walk-in closet, dual vanities, and a spa-inspired shower, while a ground-level ensuite bedroom adds flexibility for guests. Enjoy multiple outdoor spaces including a private balcony and a rooftop deck with panoramic city views and a direct view of the iconic Hollywood Signperfect for elevated entertaining. Complete with a direct-access two-car garage, in-unit laundry, and a prime location near top dining, nightlife, and entertainment, this home delivers a rare blend of privacy, style, and convenience in one of Los Angeles most vibrant neighborhoods.
pimlico
Yucca Valley, CA 92284
AREA SQFT
BEDROOMS
BATHROOMS
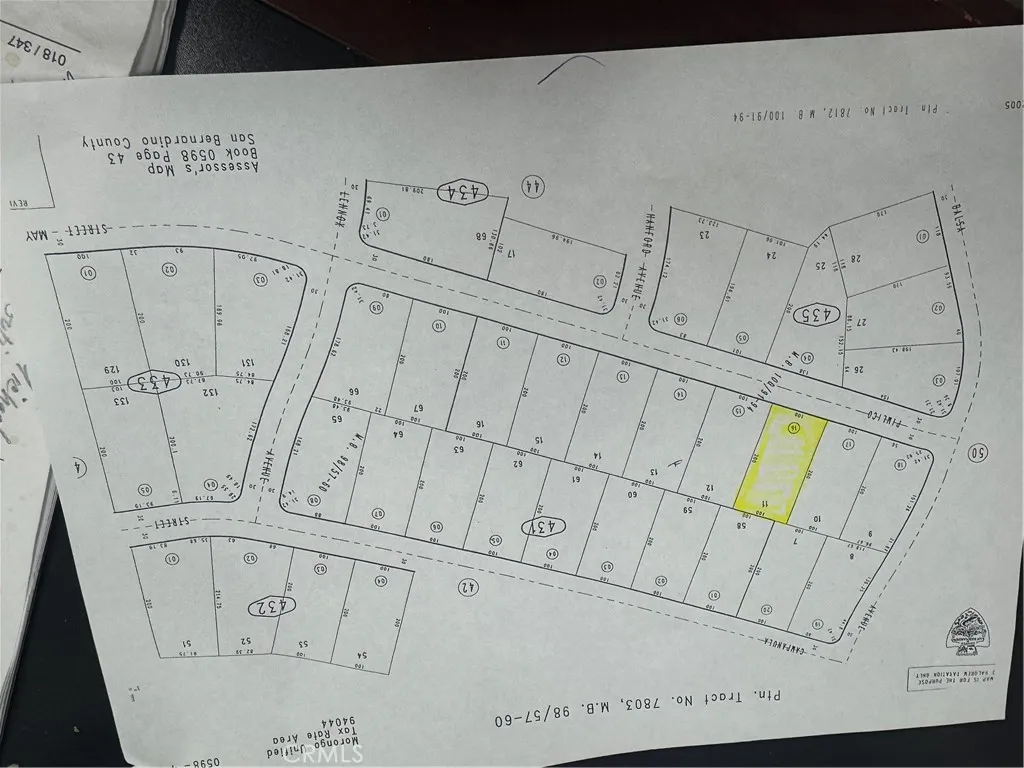
opportunity vacant land surrounded by homes utilities on the street , good investment property for direction, please use the neighbor address 58140 Pimlico Yucca Valley
2402 126th
Compton, CA 90222
AREA SQFT
1,472
BEDROOMS
4
BATHROOMS
2
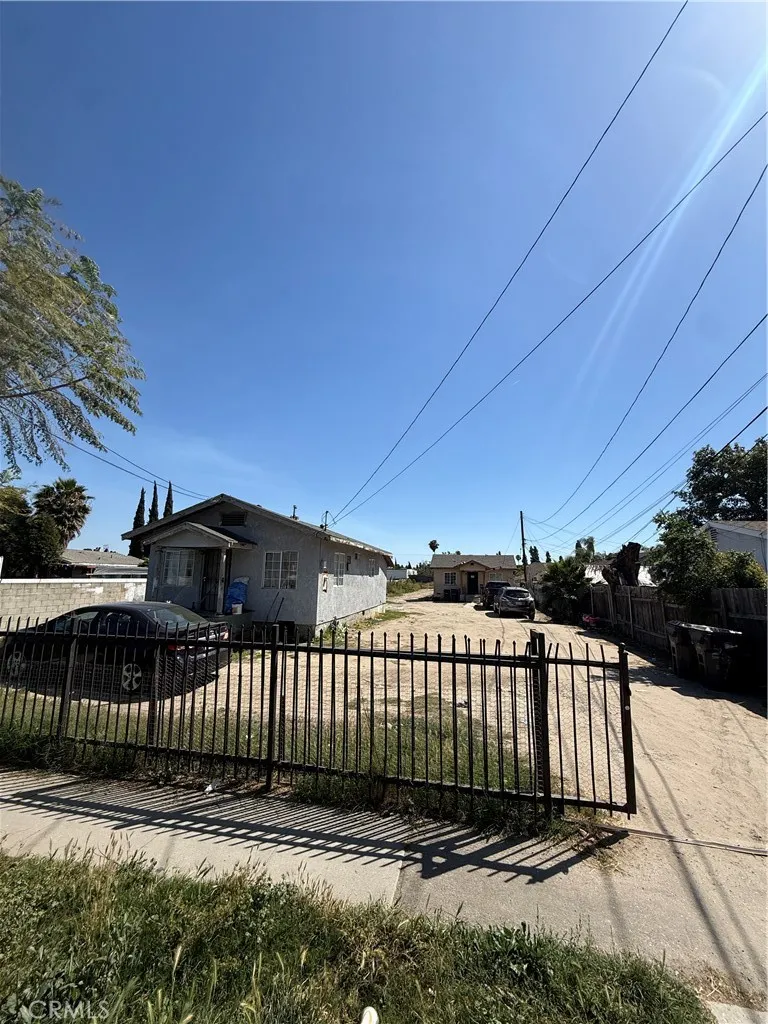
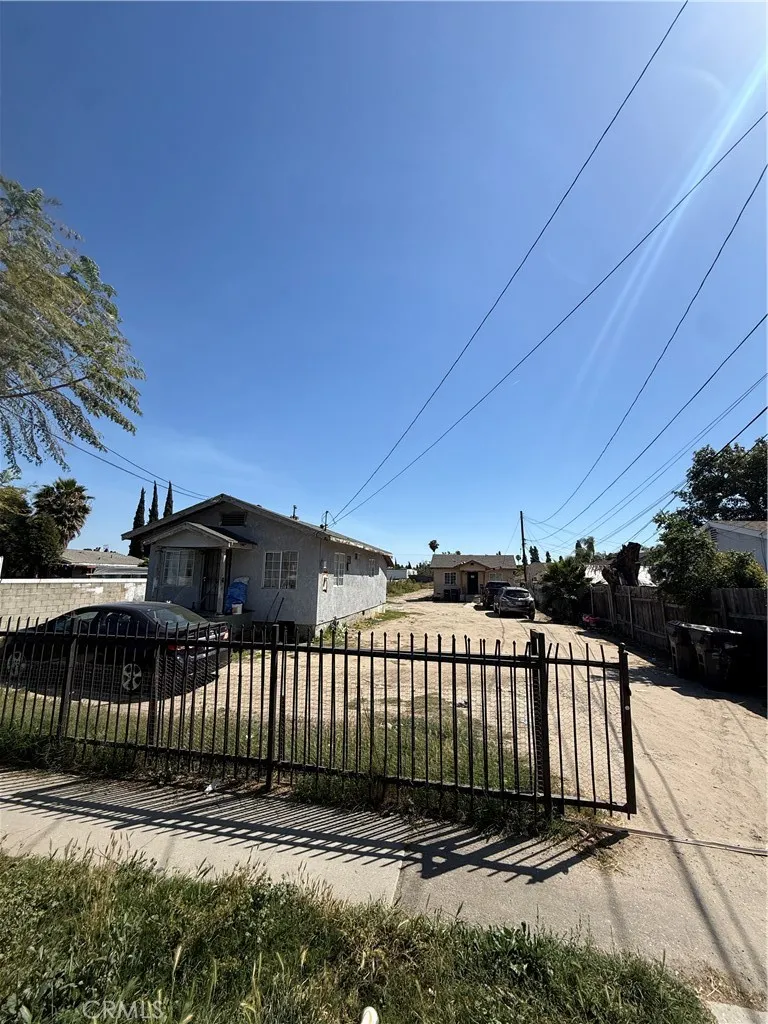
Prime value-add and development opportunity in the Willowbrook/South LA market! Sitting on a massive 19,828 sq ft lot, this duplex property offers serious upside for investors, builders, and developers looking to capitalize on a high-demand rental corridor. The oversized parcel presents exceptional potential for expansion or redevelopment, including the possibility to add multiple units or pursue affordable housing development (buyer to verify all zoning, density, and building requirements). Large lots of this size are rare in the area, making this a standout opportunity for those seeking scale and long-term appreciation. Strategically located near major thoroughfares, freeways, and public transportation, this property is positioned for strong rental demand and future growth. Ideal for investors looking to maximize returns, unlock development potential, or execute a long-term hold strategy. Opportunities like this dont come around oftenact fast.
2402 126th
Compton, CA 90222
AREA SQFT
BEDROOMS
BATHROOMS
Prime value-add and development opportunity in the Willowbrook/South LA market! Sitting on a massive 19,828 sq ft lot, this duplex property offers serious upside for investors, builders, and developers looking to capitalize on a high-demand rental corridor. The oversized parcel presents exceptional potential for expansion or redevelopment, including the possibility to add multiple units or pursue affordable housing development (buyer to verify all zoning, density, and building requirements). Large lots of this size are rare in the area, making this a standout opportunity for those seeking scale and long-term appreciation. Strategically located near major thoroughfares, freeways, and public transportation, this property is positioned for strong rental demand and future growth. Ideal for investors looking to maximize returns, unlock development potential, or execute a long-term hold strategy. Opportunities like this dont come around oftenact fast.
18 Flag Way
Paso Robles, CA 93446
AREA SQFT
1,120
BEDROOMS
2
BATHROOMS
2
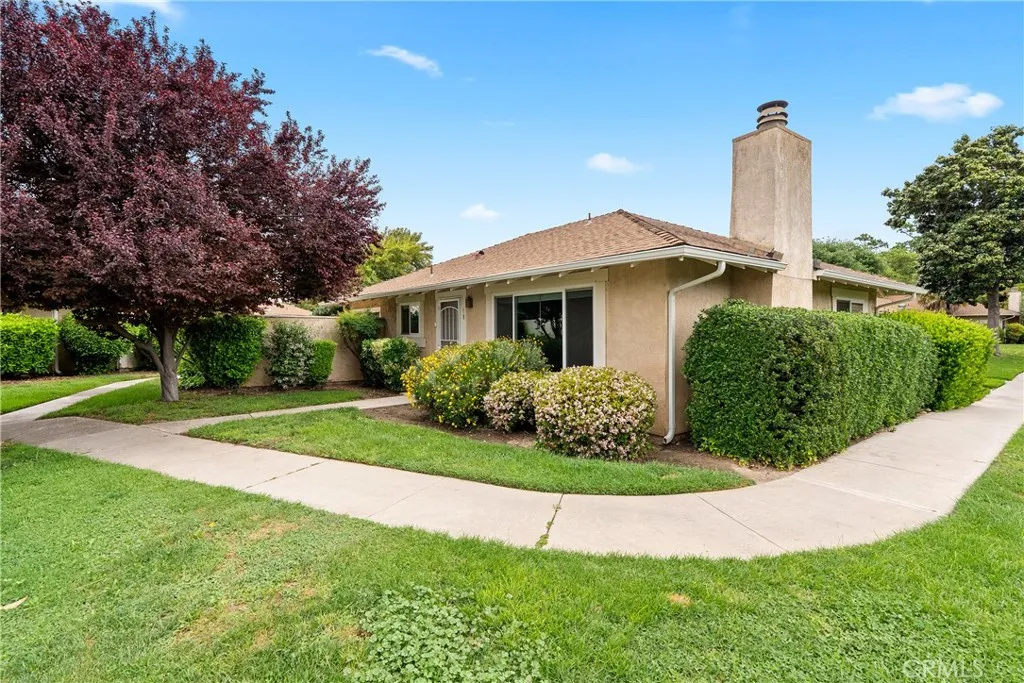
Welcome to 18 Flag Way! This 2-bedroom, 2-bath Paso Robles condo offers 1,120+/- square feet of comfortable living space with a functional layout and numerous improvements completed since 2016. Upon entry, you are welcomed into the living room featuring a cozy wood-burning fireplace and inviting atmosphere. The living area flows into the kitchen, where painted cabinetry with updated hardware complements the replaced appliances including the range, refrigerator, dishwasher, trash compactor, and washer/dryer. Adjacent to the kitchen, the dining area provides convenient access to the outdoors through an updated dual pane vinyl sliding glass door. Down the hall, the primary suite offers two closets and an updated bathroom featuring a replaced vanity, sink, cabinetry, light fixtures, and mirror. The guest bedroom is located near the updated hall bathroom, which includes a replaced shower, vanity, cabinetry, light fixtures, and mirror. Additional interior improvements include painted walls, solid core doors, canned lighting, ceiling fans in both bedrooms, replaced water heater and dual pane vinyl windows. Located adjacent to common area green space, the outdoor setting offers a pleasant extension of the home. The property also includes a detached car carport with 2 spaces, providing convenient parking.
20390 Christo Court
Lake Mathews, CA 92570
AREA SQFT
4,743
BEDROOMS
3
BATHROOMS
4
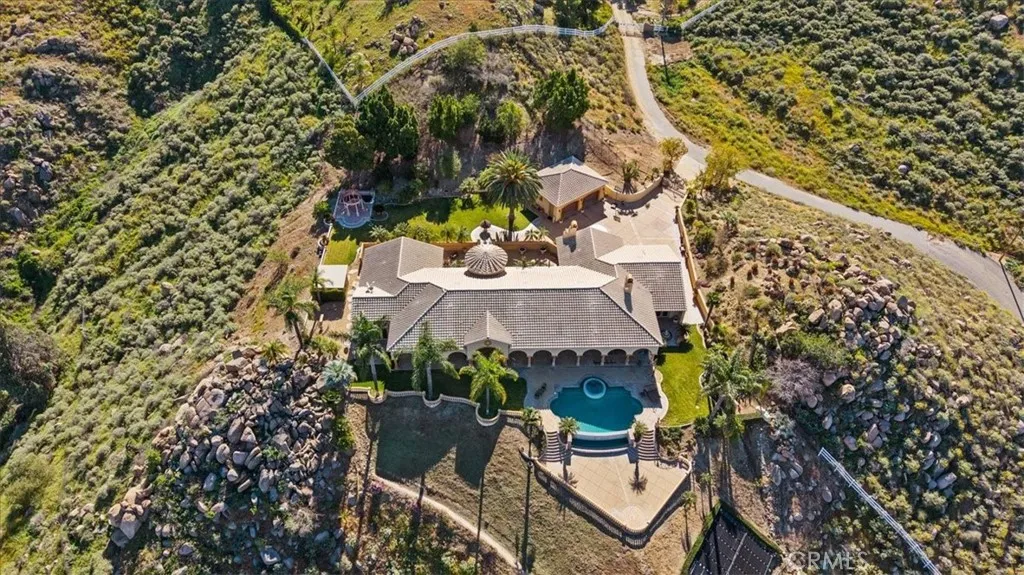
Searching for a luxury estate in Lake Mathews with acreage, privacy, and panoramic views? Welcome to 20390 Christo Ct, a custom 4,743 square foot estate set on 2.85 acres with sweeping 180-degree views of Lake Mathews, the surrounding mountains, and the city lights beyond. Positioned above the landscape, this one-of-a-kind property was designed to take full advantage of its setting. From sunrise over the hills to colorful sunsets and evening lights, the views create a stunning backdrop from nearly every part of the home and outdoor living areas. The backyard is built for both entertaining and quiet retreat, featuring an infinity-edge pool that appears to blend into the horizon, custom water features, statues, multiple seating areas, and an outdoor bathroom and shower for convenient poolside use. Whether hosting guests or enjoying a peaceful evening overlooking the lake, the outdoor space captures the best of Southern California indoor-outdoor living. A private front courtyard with a covered sitting area and fireplace adds another inviting outdoor space, offering a warm and intimate setting separate from the main pool area. Inside, vaulted ceilings, natural stone flooring, expansive windows, and thoughtful orientation bring in natural light while framing the lake, mountain, and valley views. The oversized kitchen includes a large pantry with a butler-style prep area and opens to a formal dining space with a custom painted ceiling, creating an ideal setting for everyday living and special gatherings. The spacious primary suite offers its own fireplace, dual exterior access, a
23292 Caminito Andreta
Laguna Hills, CA 92653
AREA SQFT
1,320
BEDROOMS
3
BATHROOMS
2
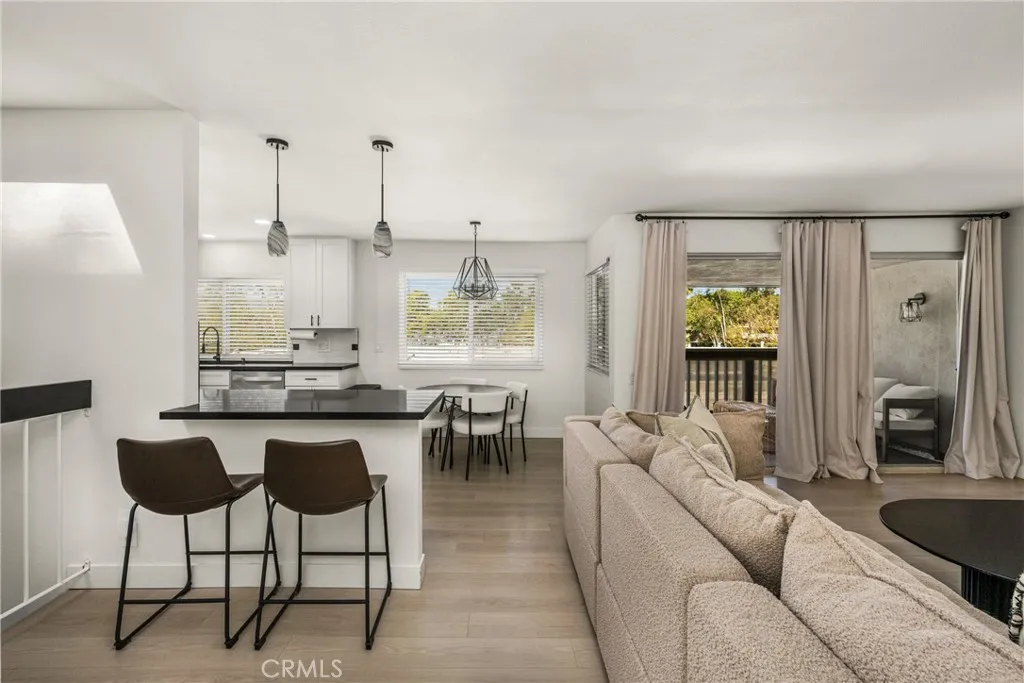
Brand New AC & Furnace! Tucked into a quiet pocket of Laguna Hills, this beautifully remodeled three-bedroom, two-bathroom condo pairs modern style with everyday livabilityan ideal find for first-time buyers and investors alike. Inside, an open living and dining area with sleek contemporary finishes creates a bright, welcoming space for both relaxing and entertaining. The bedroom wing offers a true retreat: a spacious primary suite with its own en-suite bath, plus two additional bedrooms sharing a stylishly updated full bathroom. Everyday convenience shines through direct-access two-car garage parking and an oversized storage area tucked behind itplenty of room to stay organized. Step outside to a sunny balcony and patio, made for soaking up Southern California's year-round sunshine. As part of the Laguna Village community, residents enjoy resort-style amenities including a pool, fitness center, sports courts, and clubhouse. With brand-new HVAC, thoughtful upgrades throughout, and an unbeatable location, this condo checks every box for a move-in-ready purchase.
47 Aliso Ridge Loop
Mission Viejo, CA 92691
AREA SQFT
1,560
BEDROOMS
2
BATHROOMS
3
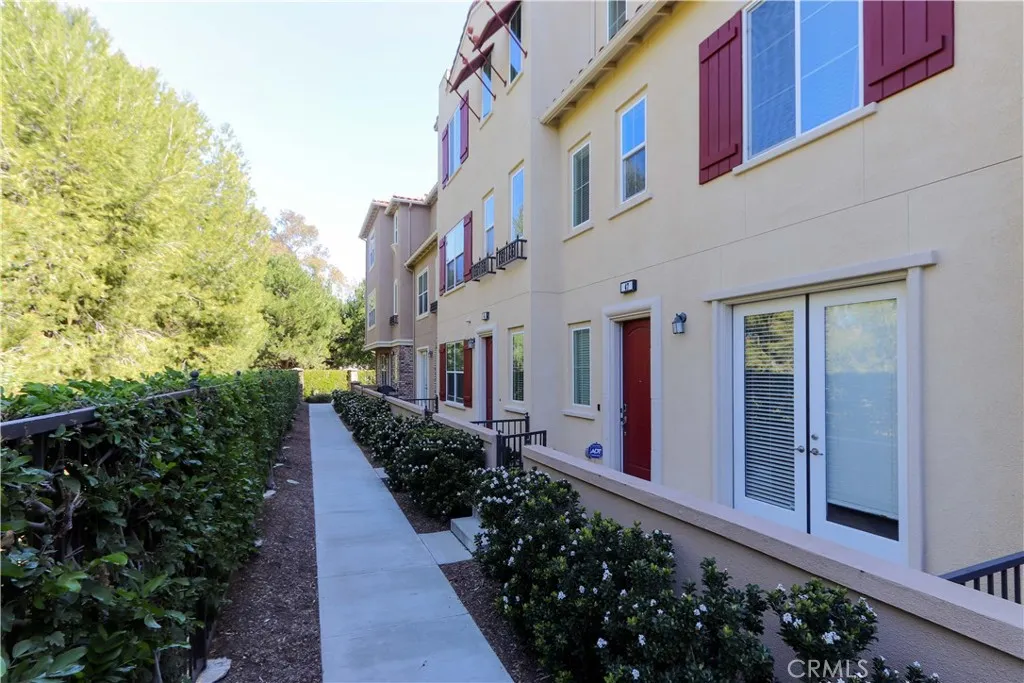
Open House Sat 2-5 PM. Substantially reduced; it's a steal at this point! 47 Aliso Ridge Loop, Mission Viejo, is a beautifully upgraded tri-level townhome with a 2- or 3-bedroom option in the The Ridge community, offering a thoughtfully designed floor plan, stylish finishes, and exceptional comfort throughout. Enjoy a beautiful view of the hills from the family room and bedroom. This home offers 2 bedrooms on the 2nd level, plus a spacious first-floor den/office (optional 3rd bedroom), featuring custom built-ins and elegant French doors that open to a private gated front patio, creating a perfect space for a home office, guest room, or bonus retreat. The main living level showcases a great, bright, and open room with designer wood flooring, abundant natural light, and a private balcony ideal for relaxing or entertaining. The upgraded kitchen is designed for both functionality and style, featuring granite countertops, stainless steel appliances, an eating bar, and ample cabinetry, seamlessly opening to the living and dining areas. A convenient powder room for guests completes the main living level. Upstairs, both bedrooms offer private en-suite bathrooms with modern fixtures and tasteful finishes. The primary suite includes a walk-in closet, dual vanity, soaking tub, and separate shower. The laundry area is conveniently located between the bedrooms for everyday ease. Additional highlights include accent walls throughout, a full-size laundry area, and a 2-car garage. Residents enjoy resort-style amenities within The Ridge, including a community pool, spa, playground, BBQ area
3780 Highland Dr.
Carlsbad, CA 92008
AREA SQFT
4,051
BEDROOMS
6
BATHROOMS
7
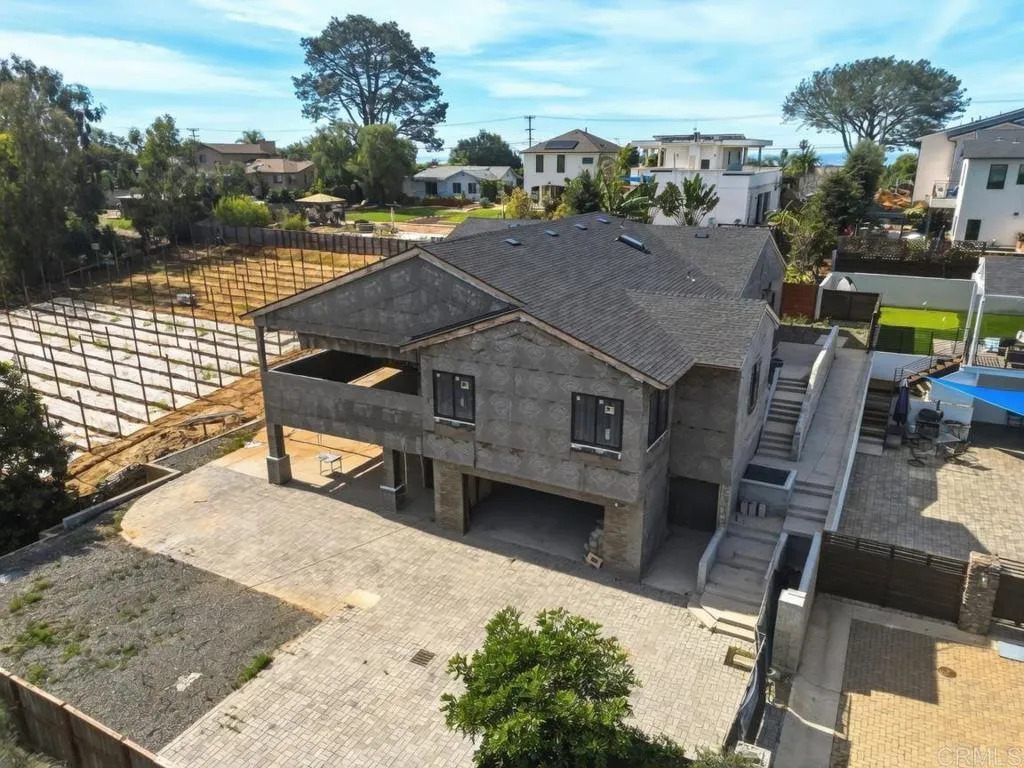
Bypass 18+ months of municipal approvals and permitting red tape! Situated just one mile from the coast on a desirable cul-de-sac in Carlsbad, this brand-new custom estate is offered mid-constructiongiving a savvy buyer the unique opportunity to select high-end finishes and complete construction in under 9 months. Essential structural milestones are complete, including grading, framing, and core structures. Fully approved plans, final revisions, and active permits transfer to the buyer prior to close of escrow. With an estimated finish cost of ~$800K, capture over $1.4M in instant equity based on prevailing coastal comps approaching $1,300/sq. ft. Main Residence (3,028 sq. ft.) features single-level luxury living, paired with a lower-level private 2BR/2BA ADU (1,023 sq. ft.) ideal for rental income or multi-gen living. Prepped for an optional elevator to connect levels. Includes a cavernous 1,744 sq. ft. garage/workshop, 281 sq. ft. covered decks, and space for an optional 15x30 detached workshop. Owner May Carry! Located in top-rated Carlsbad Unified School District (Magnolia Elem, Valley Middle, Carlsbad High). Price includes plans and active permits. Virtual images shown are conceptual; home sold unfiniler shed (active CBC/Title 24 codes apply). Potential for Proprietary Financing: Skip 7%+ bank rates. Offered terms 4.75% Interest-Only Seller-Carry ($500K down, $2.0M note, 24-month term). Saving ~$60K/year in carry costs, allowing those funds to be redeployed into custom finishes. (Virtual images; unfinished. Active CBC/Title 24 codes apply).
541 Atascadero
Morro Bay, CA 93442
AREA SQFT
BEDROOMS
BATHROOMS
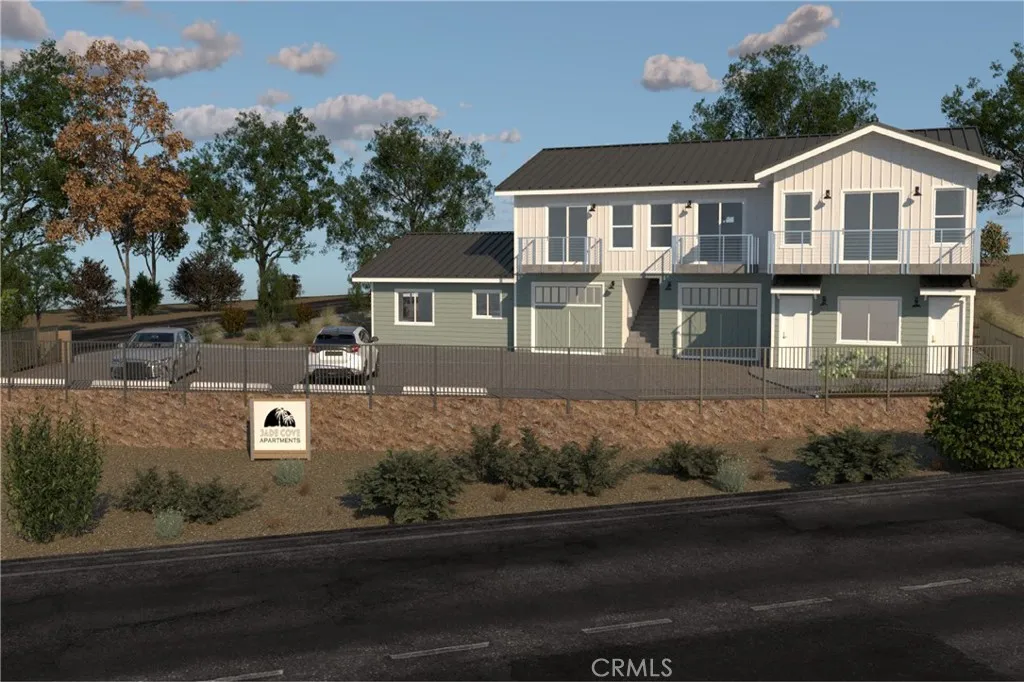
BUILDER'S SPECIAL ON THE CENTRAL COAST Final Permits are in and the ground is ready to break on Jade Cove, a premium 5-unit project on a desirable 9,000sf lot with great views of Morro Rock and the lush valley. Don't miss this opportunity to develop this project that will capture close to a 6% cap rate. Seller willing to carry up to 50% at interest only terms for added flexibility. Seize the opportunity and make it your own today!
660 Kings Road
Newport Beach, CA 92663
AREA SQFT
4,861
BEDROOMS
5
BATHROOMS
7
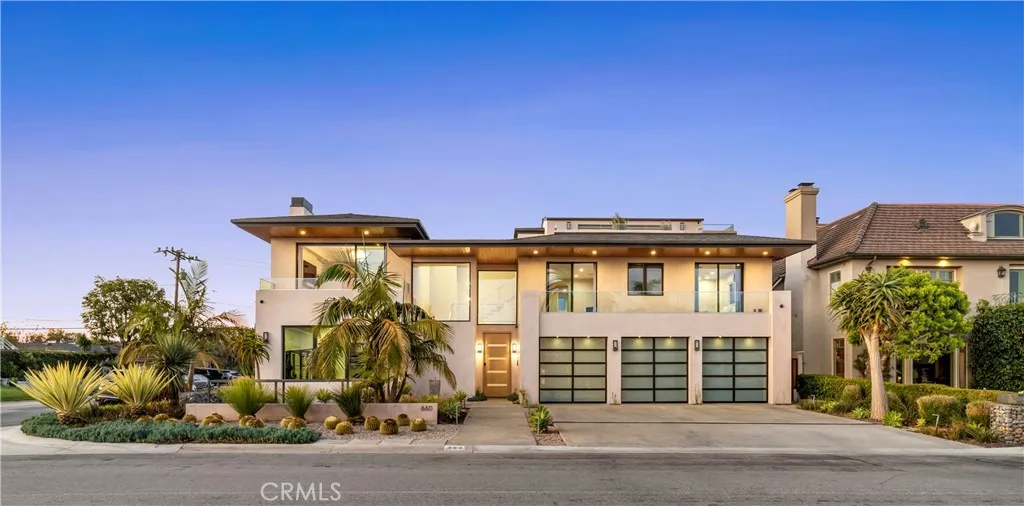
Commanding a premier corner position in Newport Beachs exclusive Cliffhaven enclave, this residence represents the pinnacle of contemporary coastal architecture with a coveted address. Built in 2017 and spanning a rare 75-foot view-oriented frontage, 660 Kings Way offers sharp, trademark lines with an effortless yet large footprint. The experience begins in a formal foyer where 25-foot ceilings set a tone of understated grandeur. In the voluminous great room with living, dining, and kitchen areas, spectacular walls of moving glass vanish to unite the indoors with a sprawling, private exterior space. This outdoor retreat is anchored by an oversized loggia complete with a fireplace, full outdoor kitchen, and dining lounge for an outdoor entertaining experience that checks all of the boxes. Mature landscaping framing the pristine pool and spa only add to the backyards appeal. Designed for both grand-scale hosting and a high-caliber lifestyle, the home offers five comprehensive bedroom suites and seven baths. The third-level penthouse suite is a rarity and features a viewing deck, a wet bar, and wine refrigeration to complement taking in panoramic views of the Pacific, the Channel, and Newport Harbor. Technology is interwoven with style: a comprehensive Control4 system managing lighting, multi-zone audio, climate, and Luma security cameras make managing this large home a breeze. From the custom-curated interiors to the meticulously maintained exterior spaces, this residence is a rare turn-key opportunity within minutes to the world-class dining and shopping of Newport Beach.
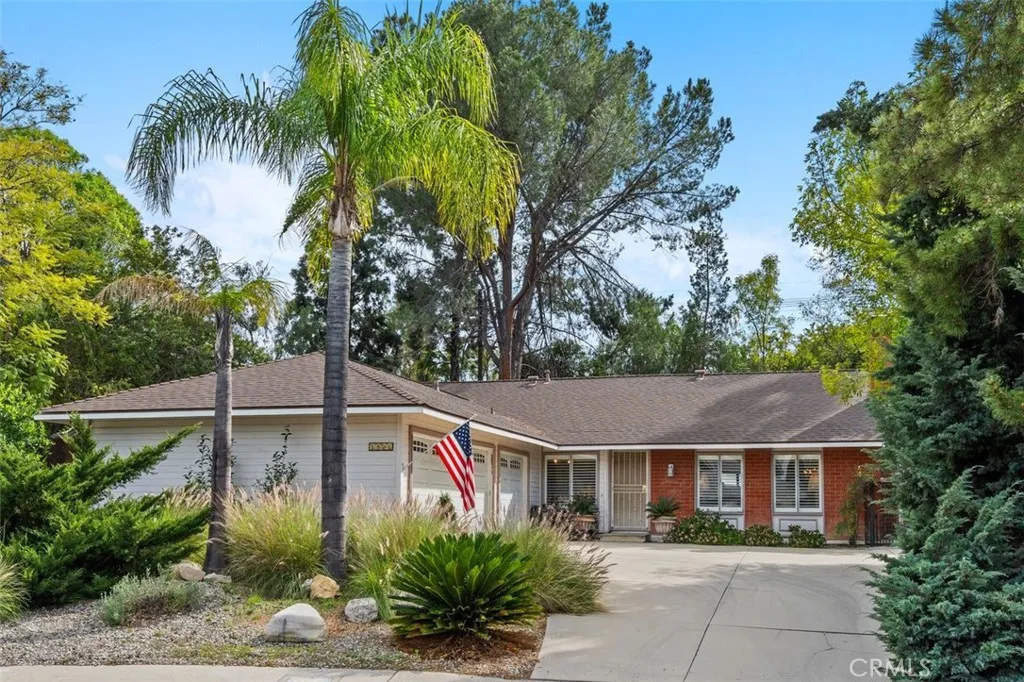
8401 Natalie Lane
West Hills, CA 91304
AREA SQFT
1,634
BEDROOMS
3
BATHROOMS
2
ADU Potential. Beautiful single-story Kaufman & Broad home with RV parking located at the top of a quiet cul-de-sac in desirable West Hills with scenic hill views. This 1,634 sq ft home sits on an oversized 13,494 sq ft lot (approximately .31 acres) and offers a very private, tree-filled backyard setting. The home features three bedrooms and two bathrooms plus an open office with built-ins off the entry, across from the spacious living room. The living room showcases a beautifully updated fireplace, dramatic mirrored wall, plantation shutters, and vaulted ceilings. Plantation shutters are also featured in the office and dining area. The layout includes a dining area, kitchen, and adjoining den. The property offers excellent curb appeal, RV parking, and a three-car garage. Separate ADU structure on the property (buyer to verify permits and all aspects of ADU). Close proximity to Justice Street Academy Charter School, George Ellery Hale Charter Academy, award-winning El Camino Real High School, and Warner Center.
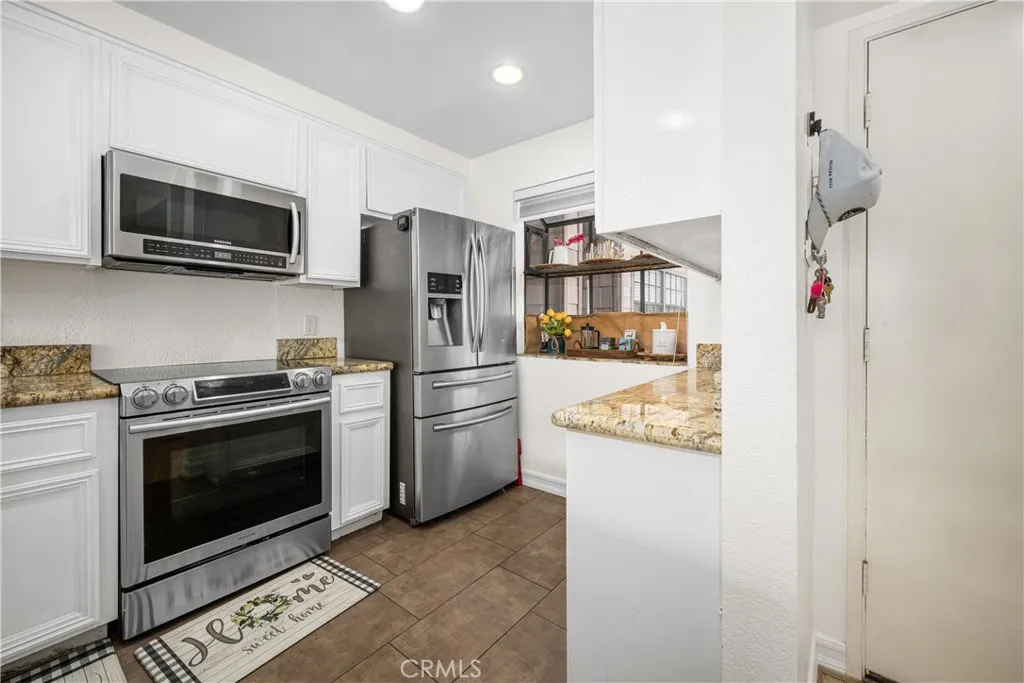
26701 Quail Creek
Laguna Hills, CA 92656
AREA SQFT
866
BEDROOMS
1
BATHROOMS
2
Charming 1-bedroom, 1.5-bath townhome located in the desirable Quail Creek community in Laguna Hills. Enjoy a peaceful, serene, nature-filled setting with a private patio overlooking a flowing creek, complete with ducks and tranquil surroundings.This home features laminate flooring, newer carpet, fresh interior paint, and updated countertops in both the kitchen and bathrooms. The spacious primary bedroom is located upstairs and includes a walk-in closet for ample storage. The kitchen opens seamlessly to the living area, highlighted by a cozy fireplaceperfect for relaxing or entertaining.Conveniently located near shopping, dining, walking trails, and freeway access. The property includes one assigned covered parking space.Residents of Quail Creek enjoy access to a variety of HOA amenities, including a pool, spa, tennis courts, sauna, and EV charging stations.An ideal blend of comfort, convenience, and serene living.
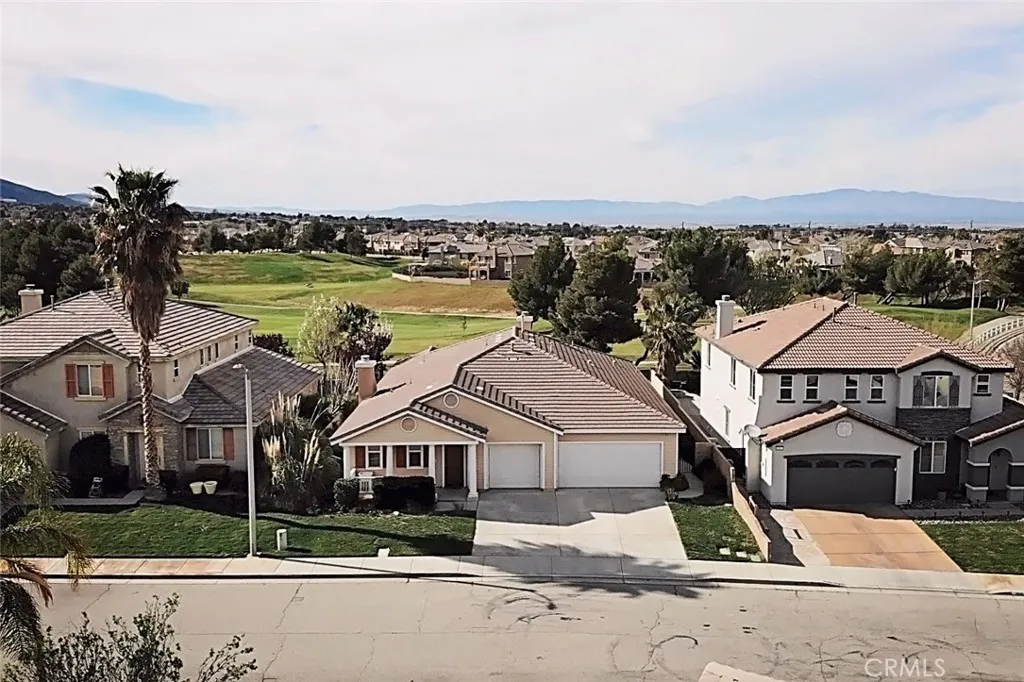
3607 Mountain Shadows Court
Palmdale, CA 93551
AREA SQFT
2,684
BEDROOMS
3
BATHROOMS
3
Welcome to this beautiful single-story home located along the fairways of the Rancho Vista Golf Course, offering beautiful golf course views right from your backyard. This inviting property features three spacious bedrooms plus a versatile bonus room--perfect for a home office, playroom, or guest space. Thoughtfully designed with comfortable living in mind, the layout provides an easy flow and plenty of natural light. Enjoy serene mornings and relaxing evenings taking in the peaceful scenery and well-kept greens. A wonderful opportunity to live in one of Rancho Vista's most desirable golf course communities.
6318 Rainy Pass
Hesperia, CA 92345
AREA SQFT
1,824
BEDROOMS
3
BATHROOMS
3
Explore this magnificent 1,824 Sq. ft Single Story home with 3 bedroom, 2.5 Bathrooms, 2 Car Garage, Built in 2025. This thoughtfully designed home offers an Open Concept with a Great Room, Kitchen with Island, Dining area. The spacious design comes with plenty of storage space and 10 ft ceilings elevating your rooms. The builder has included a Covered Patio with a slab and electrical for future outdoor fan. This home is located in the beautiful Silverwood Master Planned Community.
5386 Royal Oaks
Oroville, CA 95966
AREA SQFT
2,222
BEDROOMS
3
BATHROOMS
3
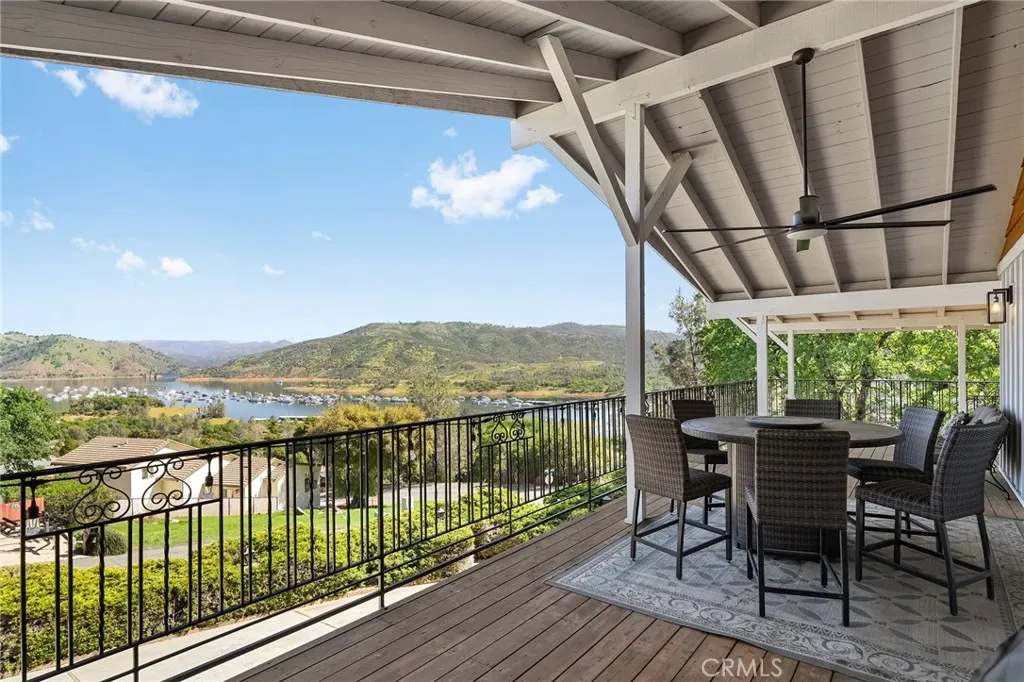
NOW OFFERED AT AN INCREDIBLE NEW PRICE! Wake up to lake views, enjoy stunning sunrise and sunset views from your deck, and be just minutes from the boat launch. This spacious home features just over 2,200 square feet with 3 bedrooms and 3 bathrooms and has been thoughtfully updated in recent years with a new roof, siding, windows, and modern fixtures. As an added bonus, the home is being offered fully furnished, making it a wonderful opportunity for a full-time residence, vacation home, or turnkey retreat near the lake. The main living areas of the home capture beautiful views of Lake Oroville, the iconic Green Bridge, and the surrounding foothills. An expansive wood deck extends the living space outdoors, creating the perfect setting for relaxing or entertaining while taking in the scenery. The covered deck offers shade and protection from the elements for year-round enjoyment. Step inside to an inviting open-concept living area with vaulted ceilings, creating a bright and airy space perfect for everyday living and entertaining. The large kitchen offers tile countertops, stainless steel appliances and ample cabinet storage. Adjacent to the kitchen is a unique bar area which adds character and creates a fun space for entertaining. The home also features a convenient elevator for easy access between levels. A large garage provides plenty of room for multiple vehicles or room for working on your hobbies. In the garage there is also a separate storage room which provides an ideal space for a wine cellar or additional storage. Outside, enjoy the propertys mature lemon and grape
312 Freya Drive
Solvang, CA 93463
AREA SQFT
2,941
BEDROOMS
4
BATHROOMS
4
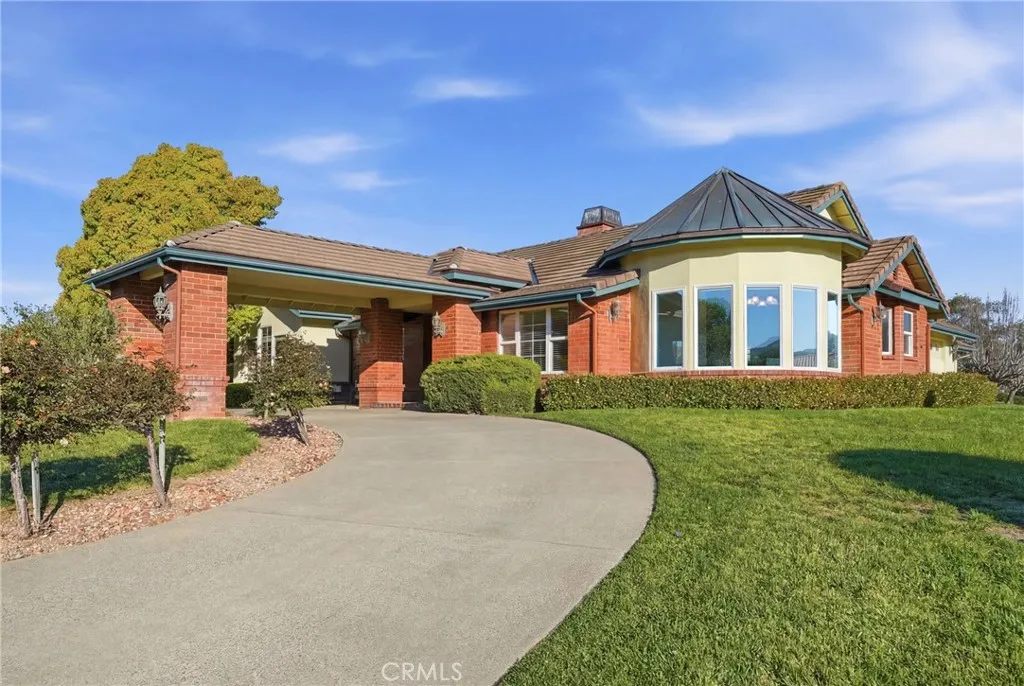
Set on a generous corner lot in Solvangs desirable Village Collection neighborhood, this spacious single-level home offers nearly 3,000 square feet of comfortable Santa Ynez Valley living. A distinctive porte cochre, covered drive-through entry welcomes you to the front entrance and into bright, inviting interiors filled with natural light. Inside, vaulted ceilings and warm wood flooring create an open and welcoming atmosphere designed for both everyday living and entertaining. The thoughtfully designed floor plan features two primary bedroom suites plus an additional ensuite bedroom, providing exceptional flexibility for guests, multigenerational living, or extended stays. The main primary suite is a true retreat, highlighted by an impressive, extra-large walk-in closet with extensive built-insoffering both function and a boutique-style dressing experience that elevates the space. Additional areas, including a sunroom and office, provide versatility for work, hobbies, or quiet relaxation. The kitchen with center island connects easily to multiple gathering areas, including a formal dining room and a charming breakfast nook, creating inviting spaces to gather with family and friends. Bedrooms feature new light-colored carpeting, while select bath fixtures have been refreshed, enhancing the homes clean and comfortable feel. Outside, the 0.37-acre corner lot offers patios, fenced yard space, and mature landscapingideal for enjoying Solvangs relaxed indoor-outdoor lifestyle. An oversized three-car garage with workshop space and side entry for a golf cart or small vehicle adds

