

favorites
favorites
favorites
Favorite Properties
Form submitted successfully!
You are missing required fields.
Dynamic Error Description
There was an error processing this form.
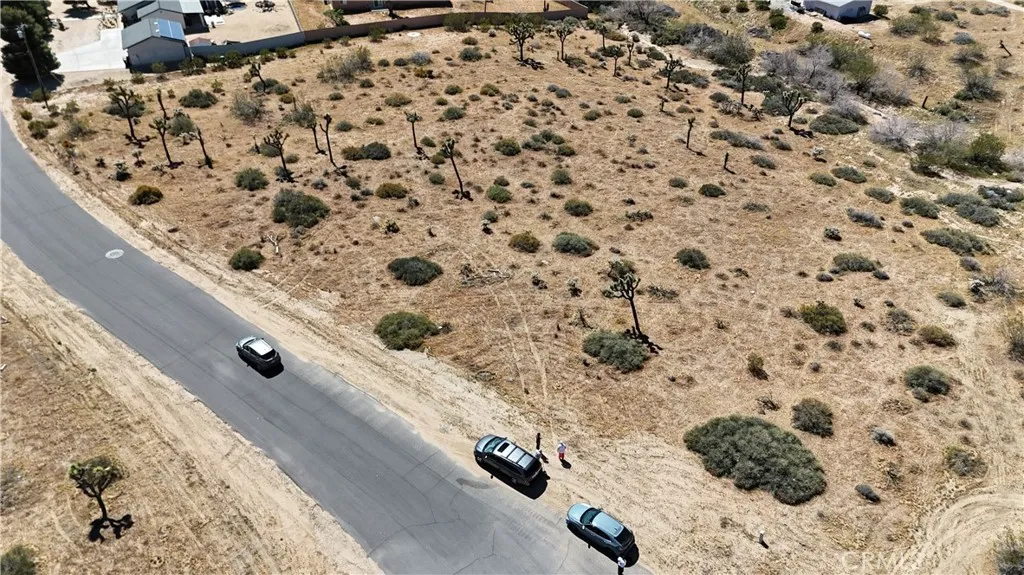
Lennox
Yucca Valley, CA 92284
AREA SQFT
BEDROOMS
BATHROOMS
Discover the potential of this expansive vacant lot in the heart of Yucca Valley, offering over 19,000 square feet of opportunity. Ideally located near local businesses and with convenient access to the main highway, this property combines accessibility with the peaceful desert surroundings buyers are looking for. What truly sets this property apart is the rare opportunity to expandtwo adjacent neighboring lots are also available for purchase, allowing you to create one large parcel perfect for a custom home, investment project, or development vision. Whether you're looking to build now or secure land for the future, the possibilities here are truly endless. Dont miss your chance to own a versatile piece of land in a growing area with strong potential.
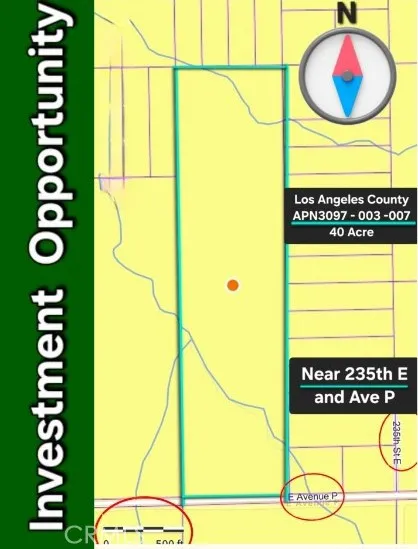
236 Ave P + near 240th St E.
Llano, CA 93591
AREA SQFT
BEDROOMS
BATHROOMS
40 Acres of Opportunity Near Ave P & 240th St E. PRICED TO SELL 40-acre parcel located near Ave P and 240th St E offering flat, usable land with approximately 666 feet of frontage along Ave P. Access is provided via an unpaved road, with an electricity pole located on Ave P nearby. Zoned A2-2, the property presents strong potential for agricultural use, ranching, farming, or long-term land investment in a growing High Desert corridor (buyer to verify permitted uses). The size and flat topography make this parcel attractive for a variety of future possibilities. Buyer to conduct their own investigations regarding zoning, general plan designations, hazard zones, and availability and cost of utilities.
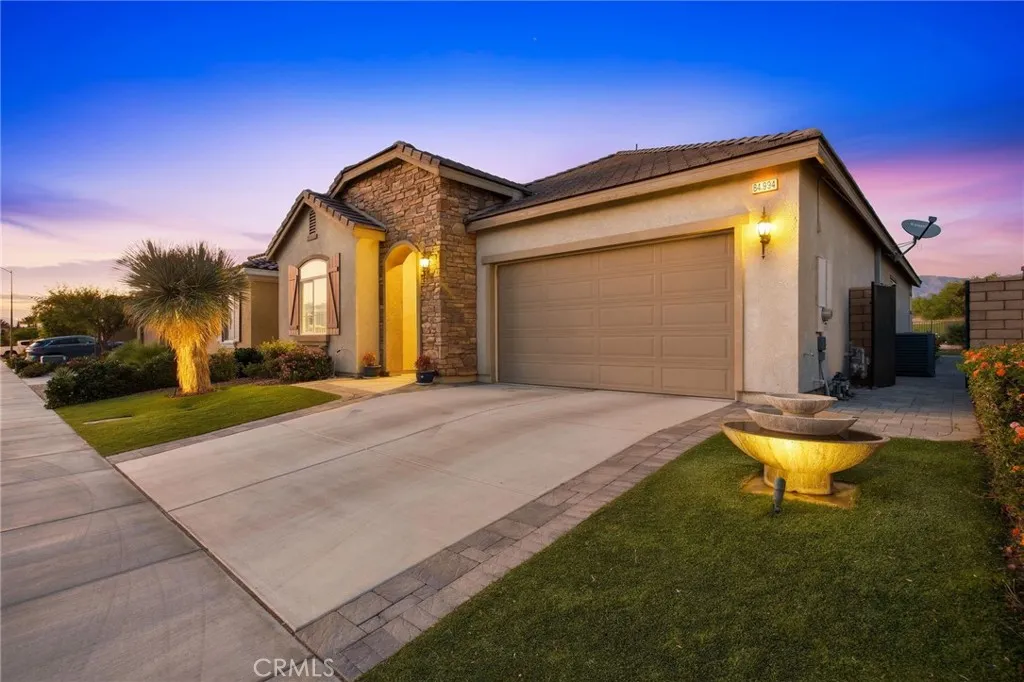
84994 Bedero Court
Indio, CA 92203
AREA SQFT
2,127
BEDROOMS
2
BATHROOMS
2
An unrivaled, fully furnished, private spa-like retreat with unlimited views located in the exclusive Terra Lago Four Seasons guard-gated 55+ community. This beautiful one-level spacious residence sits on one of the largest lots in the community with spectacular unobstructed mountain views. The residences vaulted ceilings are flooded with abundant light and an inviting atmosphere. The crisp white quartz countertop adorned spacious kitchen features an eat-and-drink-up bar and flows into a dining area and the great room, making it perfect for family dining and entertaining friends. Kitchen features include a Wolf range, a Bosch dishwasher, a refrigerator, wood shaker cabinetry, and a large, walk-in pantry. The living and formal dining rooms are enhanced by designer-selected grass-woven wallpaper and a gas fireplace, creating an inviting space for hosting guests and family holidays. The huge master bedroom suite has a peaceful, 5-star, spa-like resort feel that extends into the luxurious master bathroom, which features a custom-designed and constructed, fully enclosed, glass steam shower, soaking tub, dual sinks, custom backsplash, and large walk-in closet. A second bedroom guest suite includes a full bathroom and generous closet, and storage space. The home features plank and tile flooring, recessed lighting and ceiling fans throughout, dimmable LED lighting, chandeliers, a tankless water heater, humidity control system, window treatments, and high-end washer/dryer-equipped laundry/mud room. The sizeable two-car garage also has ample storage space. The expansive, landscaped,
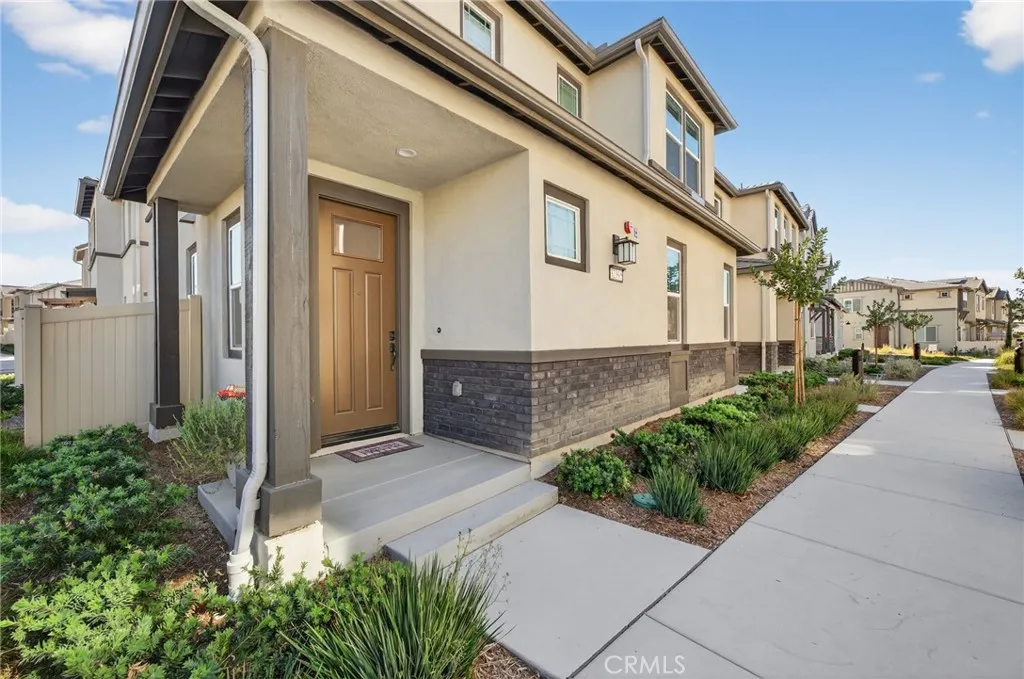
32395 Brunello Way
Temecula, CA 92591
AREA SQFT
1,829
BEDROOMS
4
BATHROOMS
4
Built in 2023 with an in-law suite!! This 4-bedroom, 3.5-bathroom home offers 1,829 square feet of well-appointed living space in the highly sought-after Sommers Bend community in Temecula. The floor plan includes a private downstairs bedroom with a full en-suite bathroom, a rare feature perfect for extended family, along with a dedicated half bath on the main level for guests. The open-concept kitchen is anchored by a granite center island with an undermount stainless steel sink, warm wood cabinetry, recessed lighting, and stainless steel appliances including a refrigerator and dishwasher. Luxury vinyl plank flooring runs throughout the kitchen and main living area. The dining space opens through a sliding glass door to a private side courtyard with paver hardscape a low-maintenance outdoor retreat perfect for everyday use or casual entertaining. Upstairs, the primary suite features dual windows with drapes, a dual-sink quartz vanity, framed mirrors, and a glass-enclosed walk-in tile shower. Two additional bedrooms share a full bathroom on the upper level. Carpet runs throughout all bedrooms and the entire upper floor. A carpeted staircase with white wood railing connects both levels. A 2-car attached garage and leased solar panels complete the home. Sommers Bend residents enjoy resort-style amenities including a pool and spa, a designer clubhouse, covered outdoor lounge areas with ceiling fans, basketball courts, tot lots, and miles of walking and biking trails with panoramic mountain and rolling hill views. Situated within the Temecula Valley Unified School District and
27601 Sun City
Menifee, CA 92586
AREA SQFT
1,440
BEDROOMS
3
BATHROOMS
2
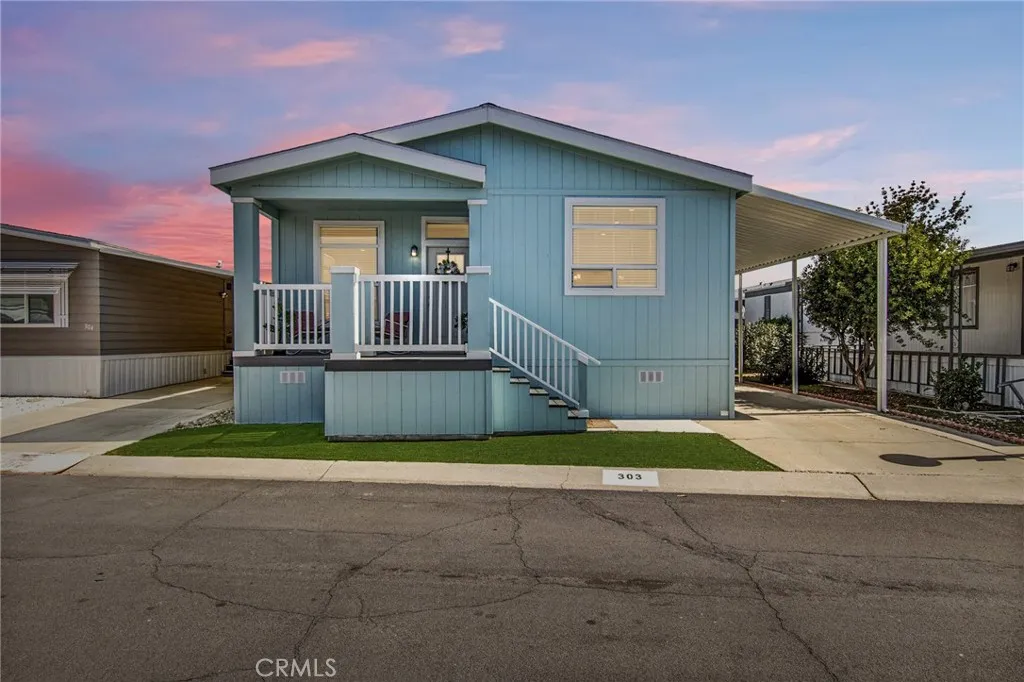
The newest home in the entire park! Take advantage of the rare opportunity to own a practically brand-new 2024 manufactured home in the desirable 55+ Sun City Mobile Home Estates community. Skip the wait, construction timeline, and installation process as this beautiful home is already set up and ready for you to move in and enjoy. This single-story 3 bedroom, 2 bathroom home offers approximately 1,440 sq ft of thoughtfully designed living space with a bright, open floor plan. The spacious living and dining areas feature recessed lighting, ceiling fans, and a cozy electric fireplace, creating a comfortable space for relaxing or entertaining. The modern kitchen offers stylish cabinetry, a full appliance layout, large island with pendant lighting, and plenty of storage, making everyday living both functional and enjoyable. The primary suite includes a walk-in closet and a private attached bathroom. The two guest bedrooms are located near the hallway bath and also features their own walk-in closets, providing excellent storage for guests, hobbies, or office space. The home also includes a convenient interior laundry area. Step outside to the covered front porch, perfect for morning coffee or relaxing evenings. Additional features include covered carport parking and a detached storage shed for added convenience. Because this home was built in 2024, youll enjoy new systems, modern fixtures, and updated finishes throughoutgiving you the feel of new construction without the hassle. Residents of Sun City Mobile Home Estates enjoy community amenities including a pool, spa, and dog p
1875 Parliament Drive
Encinitas, CA 92024
AREA SQFT
1,855
BEDROOMS
3
BATHROOMS
3
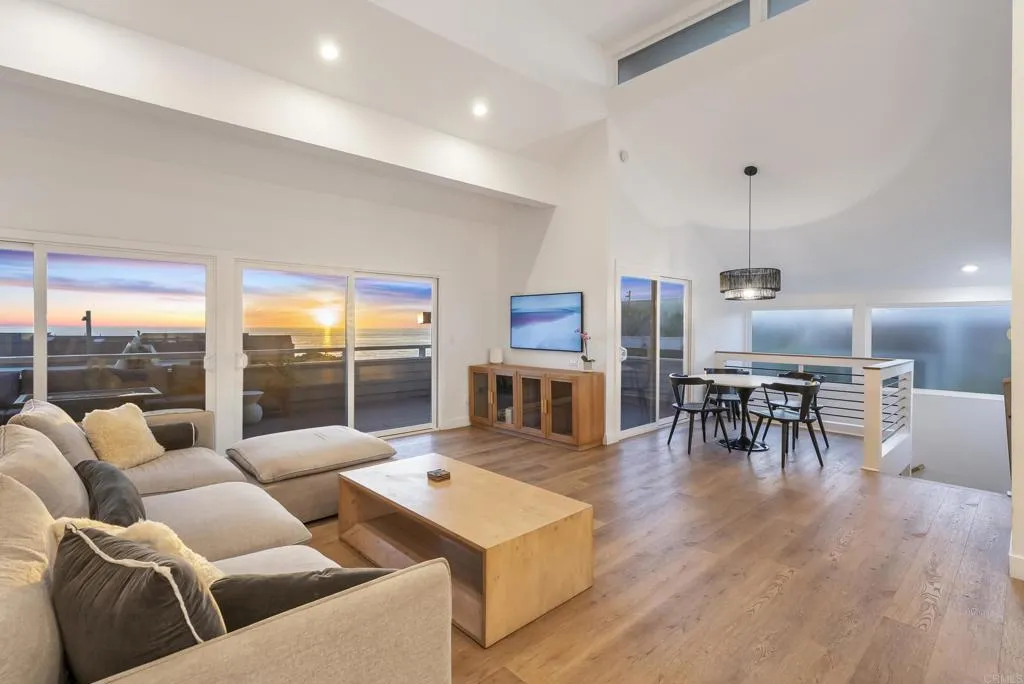
Fully Remodeled Ocean View Retreat in the Coveted Guard-Gated Community of Seabluffe! Imagine waking up to the sound of the ocean and starting your morning with coffee overlooking sweeping Pacific views. Welcome to Seabluffe one of Encinitas most sought-after coastal communities where resort-style living meets everyday comfort. Located on one of the premier streets within this private guard-gated enclave, this stunning ocean-view townhome has been fully remodeled, transforming the home into a sophisticated coastal retreat. Thoughtfully designed with light-filled living spaces, soaring ceilings, and seamless indoor-outdoor flow, the home showcases breathtaking Pacific Ocean views from the main living areas and expansive deck the perfect place to enjoy sunset dinners, entertain guests, or simply relax with the coastal breeze. The beautifully updated interior features 3 bedrooms and 3 full baths + loft area, along with a spacious open-concept kitchen that serves as the heart of the home. Designed for both everyday living and entertaining, the kitchen flows effortlessly into the main living space while capturing the stunning ocean backdrop. Set within Seabluffes 50-acre private coastal community of just 255 homes, residents enjoy an unmatched lifestyle with direct beach access via private community stairs, along with resort-style amenities including: 2 community pools Tennis and pickleball courts Half basketball court Playground and clubhouse Scenic walking paths throughout the community Seabluffe also offers a rare opportunity for flexible ownership, allowing the home to be
70089 Sonora
Mountain Center, CA 92561
AREA SQFT
1,680
BEDROOMS
2
BATHROOMS
2
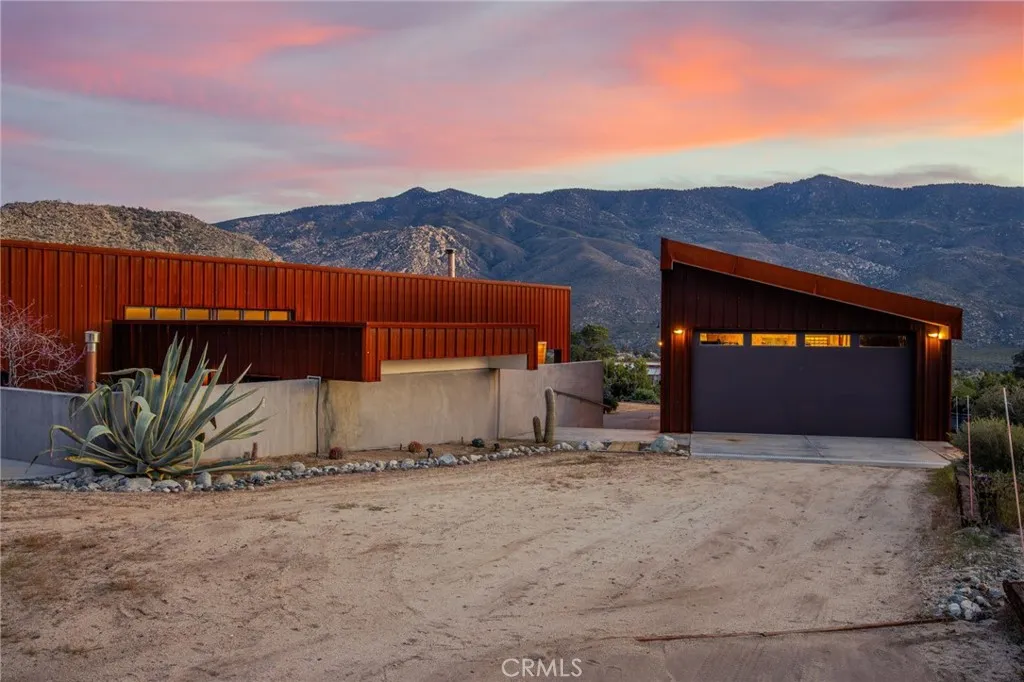
Architecturally significant Desert Minimalist residence set within the dramatic high desert landscape of Pinyon Crest, approximately 20 minutes from El Paseo in Palm Desert. Situated on 2.3 acres and surrounded by National Forest, the property offers exceptional privacy and permanently protected mountain and desert views. At approximately 4,250 feet elevation, temperatures are typically 15 to 20 degrees cooler than the valley floor. The home is approached by a meandering driveway through native pinyon pine and juniper, arriving at a sheltered courtyard framed by two structures. The corten steel exterior requires no paint and was selected for longevity and fire resistance. Fire safety features include a full sprinkler system, 5,000 gallon water tank, and a highly insulated airtight building envelope. The main living space features a spacious great room combining kitchen, living, and sitting areas beneath a soaring roofline. A soapstone masonry wood burning heater provides radiant warmth, while expansive glazing and French doors connect the interior to a covered porch and private courtyard for seamless indoor outdoor living. The private wing includes a primary suite, a secondary bedroom, and a third flexible room currently used as a library or office that could easily serve as an additional bedroom. Each room opens to a secluded courtyard featuring a traditional wood fired ofuro soaking tub, creating a peaceful retreat within the home. Interior finishes include polished concrete floors, level five plaster walls, vertical grain Douglas fir trim, solid wood doors, and clerestor
4040 Lynd Avenue
Arcadia, CA 91006
AREA SQFT
2,632
BEDROOMS
5
BATHROOMS
3
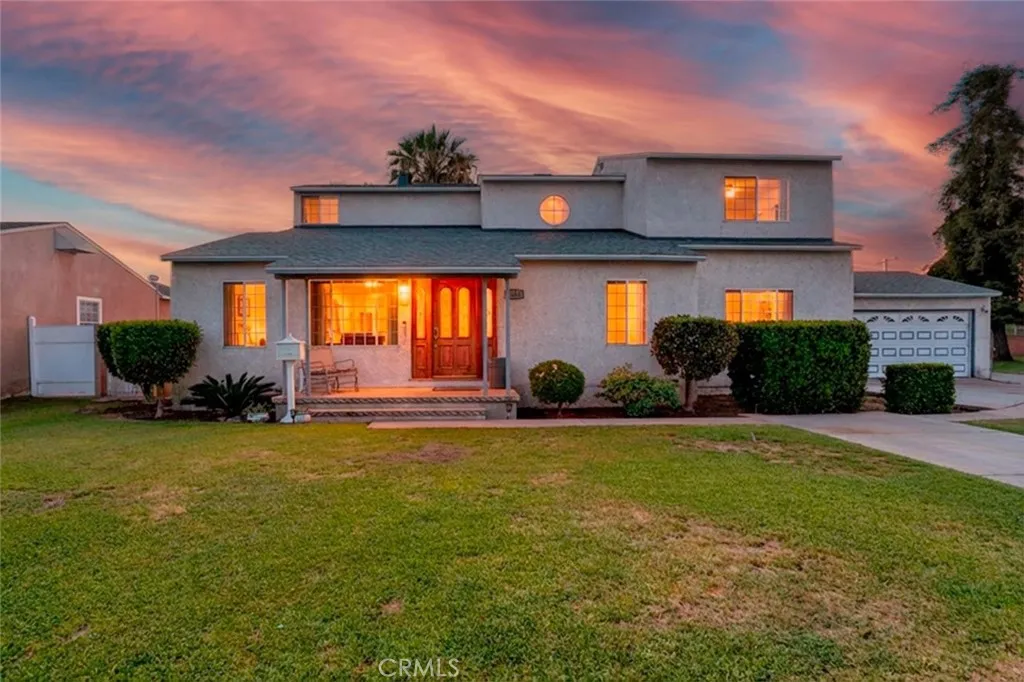
Welcome to this spacious two-story residence ideally situated in Arcadia, offering an exceptional combination of size, versatility, and scenic surroundings. Offering approximately 2,632 square feet of living space, this expansive home features 5 bedrooms and 3 bathrooms. Brand new roof. newer windows. Set on a generous lot, the property enjoys a rare and tranquil setting overlooking Peck Road Water Conservation Park, providing peaceful water views and a natural backdrop that enhances everyday living. The inviting curb appeal is complemented by a well-maintained front yard, mature landscaping, and a welcoming entry. Enjoy the Built in BBQ Island in the backyard, perfect for entertaining. Inside, the home offers a functional and versatile layout with ample living areas filled with natural light. The kitchen and dining spaces flow seamlessly, creating an ideal environment for both daily living and entertaining. Upstairs and downstairs living quarters provide added privacy and flexibility. The expansive driveway and attached 2-car garage offer abundant parking, a second driveway to include space for additional vehicles, recreational toys, or potential customization. Conveniently located near parks, shopping, Golf Courses, dining, City of Hope and USC Keck Hospitals, 605/210/10 Freeway access nearby, and within a desirable Arcadia neighborhood, this property presents a unique opportunity to own a sizable home with serene views and endless potential.
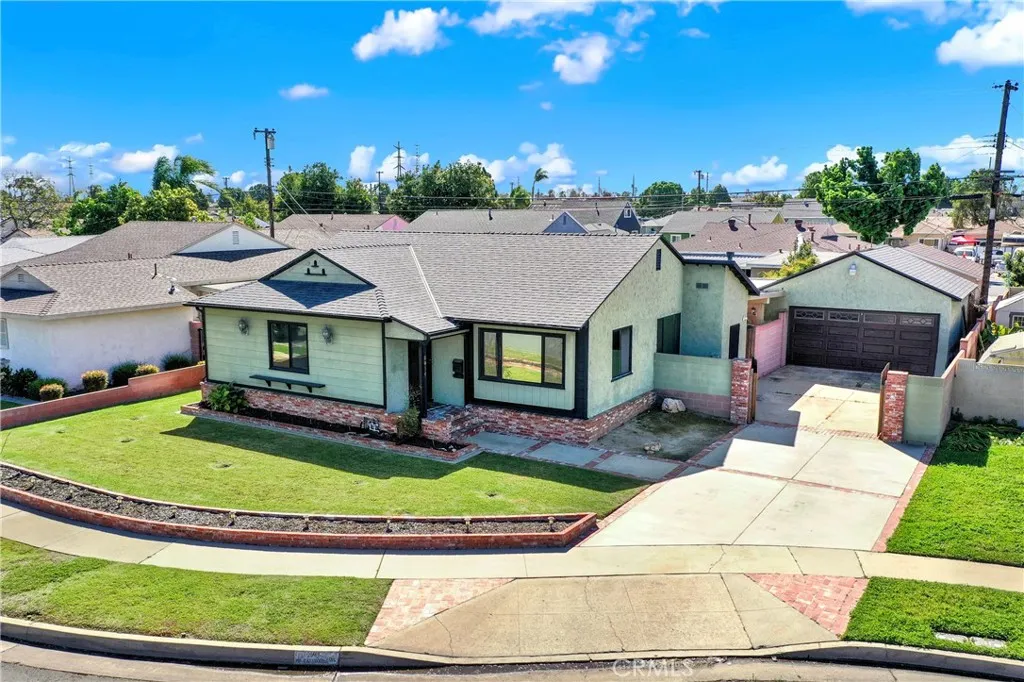
8014 Calendula
Buena Park, CA 90620
AREA SQFT
1,219
BEDROOMS
3
BATHROOMS
1
Welcome to 8014 Calendula Drive, Buena Park, CA 90620 a charming 3-bedroom, 1-bathroom single-family home offering approximately 1,219 square feet of thoughtfully upgraded living space on a generous 7,400+ sq ft lot. Built in 1955 and nestled in one of Buena Park's most established neighborhoods, this home combines classic character with modern touches throughout. Step inside to discover beautifully upgraded flooring that flows seamlessly through the living spaces, complemented by freshly updated wall finishes that give the home a clean, contemporary feel. Stylish lighting fixtures add warmth and elegance to every room, making this home truly move-in ready. The property features a private gated entrance. The spacious lot offers plenty of outdoor potential, whether for entertaining, gardening, or simply relaxing in your own secure retreat. Ideally located just minutes from Knott's Berry Farm, major shopping centers, dining, and with easy freeway access, this home puts everything Southern California has to offer right at your doorstep. Served by the Centralia Elementary and Anaheim Union High School districts. A rare find with security, style, and location this one won't last long!
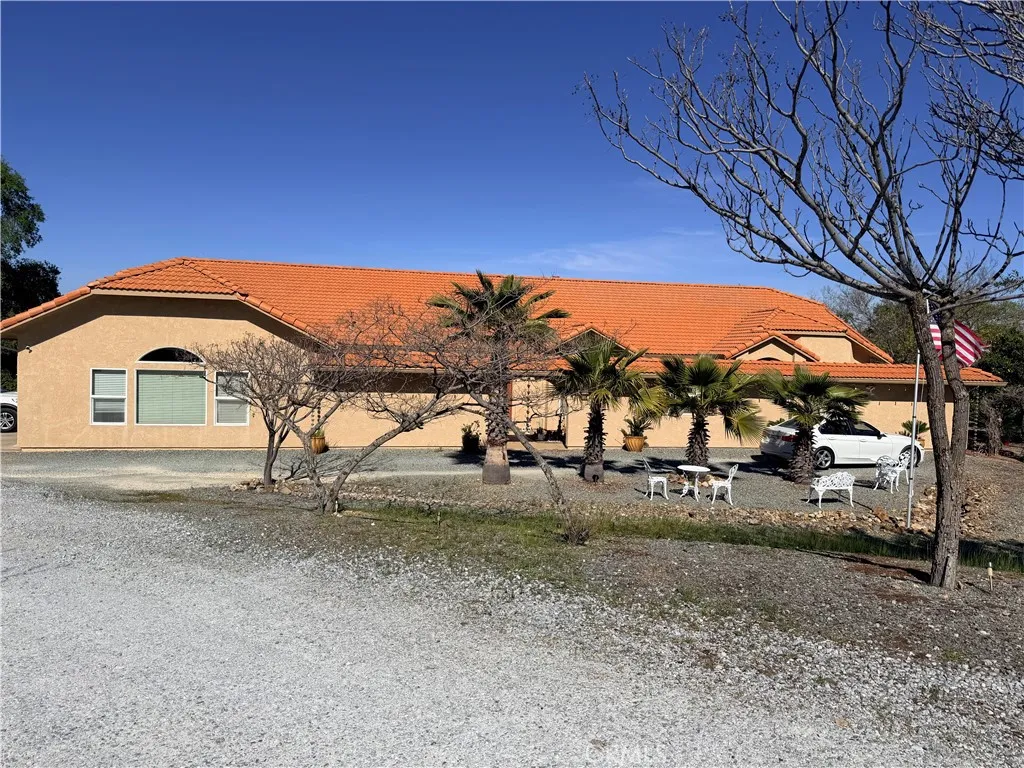
9556 Banderilla
La Grange, CA 95329
AREA SQFT
3,124
BEDROOMS
3
BATHROOMS
2
Nestled on a breathtaking 15-acre parcel in the rolling hills of historic La Grange, this beautiful custom-built home offers incredible panoramic views, spectacular sunrises and sunsets, and the perfect blend of privacy, comfort, and functionality. The expansive acreage also offers future potential to split into 5-acre parcels, creating both lifestyle and investment opportunities. Spanning 3,124 square feet, this thoughtfully designed home features 3 bedrooms and 2 bathrooms with multiple living spaces ideal for both everyday living and entertaining. The home includes a spacious living room, formal dining room, and a warm family room with a fireplace. The kitchen is perfectly positioned to capture panoramic views of the surrounding rolling hills and distant mountains, creating a stunning backdrop while cooking or gathering with family. The home also features central vacuum for added convenience. The primary suite is a true retreat, offering his and hers closets, a bonus area ideal for an office or nursery, and a private man cave complete with a bar area. The primary bathroom includes dual sinks, a standalone shower, and a relaxing soaking tub. Outdoor living is equally impressive with a Spanish-style outdoor cooking area and multiple seating spaces, making this property an entertainers dream. The beautifully landscaped grounds include several outdoor gathering areas and a small seasonal pond, perfect for enjoying the peaceful natural surroundings. Car enthusiasts and hobbyists will appreciate the attached 3-car garage with built-in storage closets, along with a detached 3-c
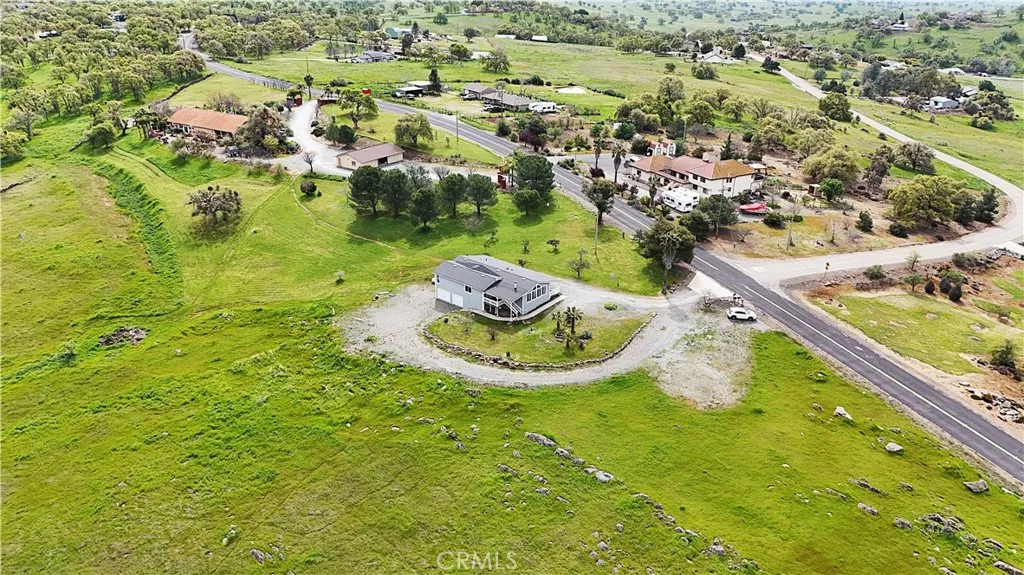
9570 Banderilla
La Grange, CA 95329
AREA SQFT
1,700
BEDROOMS
2
BATHROOMS
3
Nestled on 14.26 acres in the rolling hills of La Grange, this inviting manufactured home offers breathtaking mountain views, wide-open space, and the peaceful foothill lifestyle so many dream of. With approximately 1,700 square feet, the home is thoughtfully positioned to capture both sunrises and sunsets from its expansive outdoor decks. The interior features durable finishes and comfortable living spaces, including sturdy oak cabinetry, a tile kitchen counter, gas stove, and breakfast bar for casual dining. Updated lighting, a newer roof, and a new HVAC system add value and peace of mind. The family room is designed for relaxation and entertaining, complete with a cozy fireplace, built-in bookshelves, and a bar area perfect for gatherings. Step outside to enjoy the natural beauty that surrounds the property. A charming wooden deck at the front entry is ideal for morning coffee while watching the sunrise, while the full-length back deck provides the perfect place to unwind and take in spectacular sunset views over the hills. Below the home, the garage comfortably accommodates two vehicles with extra space for storage, tools, or recreational toys. The property also offers ample room for RV parking, boats, trailers, or other outdoor equipment, making it ideal for those who love to explore and enjoy the nearby lakes. The acreage offers endless potential plenty of room for a barn, shop, horse setup, or simply space to roam and enjoy the outdoors. Located just a short drive from Lake McClure and Lake Don Pedro, this property is ideal for the cowboy, boater, fisherman, or anyo
21 Gramercy
Irvine, CA 92612
AREA SQFT
1,732
BEDROOMS
2
BATHROOMS
3
21 Gramercy #405 Central Park West | Penthouse Residence Experience elevated living in this top-floor penthouse condominium located in the highly desirable Belvedere at Central Park West in Irvines vibrant financial district. Offering approximately 1,745 square feet, this 2-bedroom, 2-1/2-bath residence combines sophisticated design, generous living space, and the convenience of luxury urban living. The open-concept floor plan seamlessly connects the living room, dining area, and gourmet kitchen, creating an inviting environment for both everyday living and entertaining. Large windows and recessed lighting fill the home with natural light, while the elevated penthouse position enhances privacy and tranquility. The chef-inspired kitchen features granite countertops, stainless steel appliances, large capacity refrigerator, and extensive cabinetry, with a breakfast bar that opens naturally into the living and dining areas. A private balcony extends the living space outdoorsperfect for morning coffee or evening relaxation. The primary suite serves as a peaceful retreat with large closets, dual vanities, a soaking tub, and a separate walk-in shower, while the spacious secondary bedroom and full bath provide comfort and flexibility for guests, family, a home office. This floor plan can be ideal for roommates as it provides privacy for each tenant. A dedicated laundry room with additional storage adds everyday convenience, and a newer HVAC system enhances efficiency and comfort. Residents of Central Park West enjoy access to resort-style amenities across an 8,000-square-foot club
25 Tamarisk
Hesperia, CA 92345
AREA SQFT
BEDROOMS
BATHROOMS
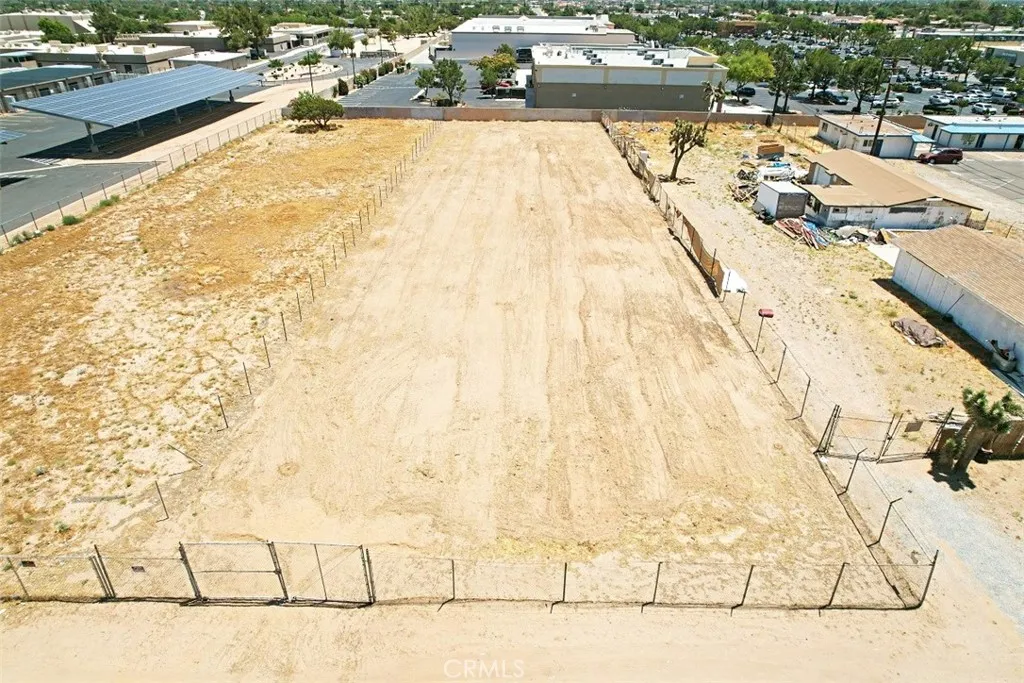
0.55G ACRE COMMERCIAL LOT, Great location and Investment Opportunity!!! ready to build your retail or office building as per city zoned Neighborhood Commercial, Just off of Main St behind the Commercial Center by Main St and Maple Ave, don't miss this opportunity to own this well-located vacant lot completely fenced, level lot, water located behind the site, electricity on the street, sewer also on Main Street and Desert Shadow Ln at corner with Tamarisk Ave. land location is behind of stater Bros Market. by Maple Ave and Main Ave and near of all mayor conveniences and the I -15 Fwy. Google Maps coordinates for location of the property are: 34.428278, -117.350444 Lines demarcating boundaries are approximate, not surveyed, buyer and buyers agent to verify utilities, zoning & exact boundary lines to satisfy yourselves with the property.
28829 Crestridge
Rancho Palos Verdes, CA 90275
AREA SQFT
3,487
BEDROOMS
4
BATHROOMS
4
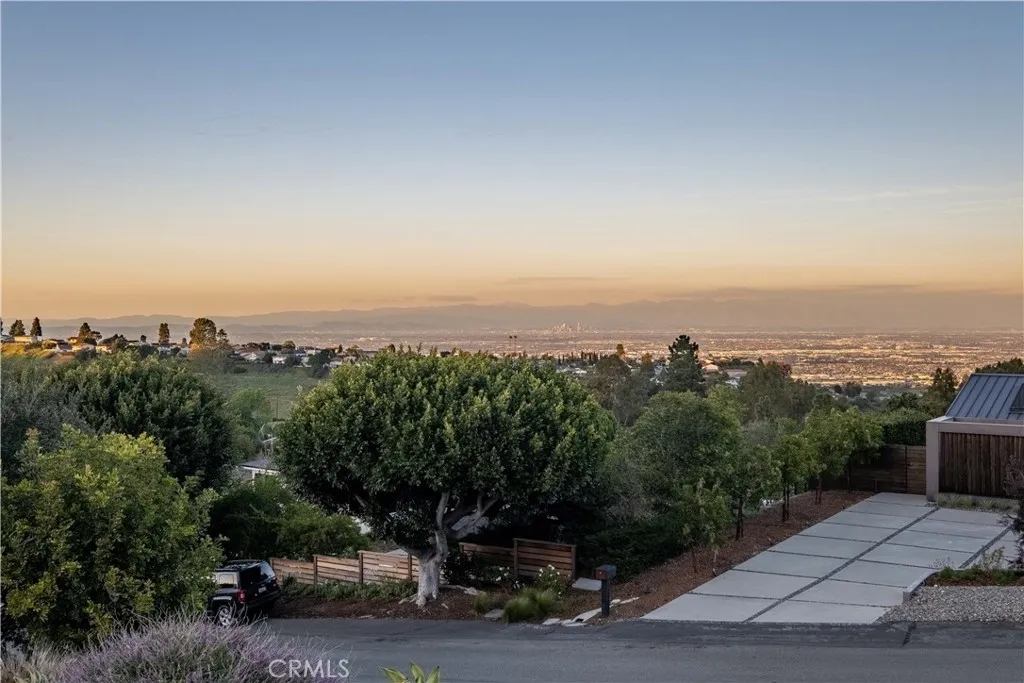
Welcome to this beautifully remodeled 4-bedroom, 4-bathroom home delivers sweeping city and mountain views alongside a layout that balances everyday comfort with easy entertaining. The kitchen has been fully updated with new cabinetry, appliances, fixtures, and flooring that carries throughout the home, creating a clean, cohesive feel. Just beyond, the living and dining areas open up under oversized windows that flood the space with natural light and frame the skyline. The family room fireplace adds warmth, while built-ins, updated lighting, and a bar area bring both function and character. The primary suite and two additional bedrooms enjoy city views, offering a great way to start and end the day. All secondary bedrooms are well-sized, and the bathrooms have been refreshed with modern, understated finishes. High-efficiency split HVAC systems provide zoned comfort throughout. Downstairs, a bonus space with direct yard access adds flexibility for a home office, gym, or additional living area. Outside, multiple patio areas, updated landscaping, a hillside with grapevines, and a firepit area positioned for city light views create a setting thats equally suited for quiet evenings or hosting. Additional features include a 48-panel owned solar system with an upgraded electrical panel, a three-car garage with epoxy floors and new doors, new water heater, and EV chargers. Move-in ready with thoughtful upgrades and a setting that highlights both the views and the lifestyle.
51540 Eisenhower Street
La Quinta, CA 92253
AREA SQFT
1,995
BEDROOMS
3
BATHROOMS
3
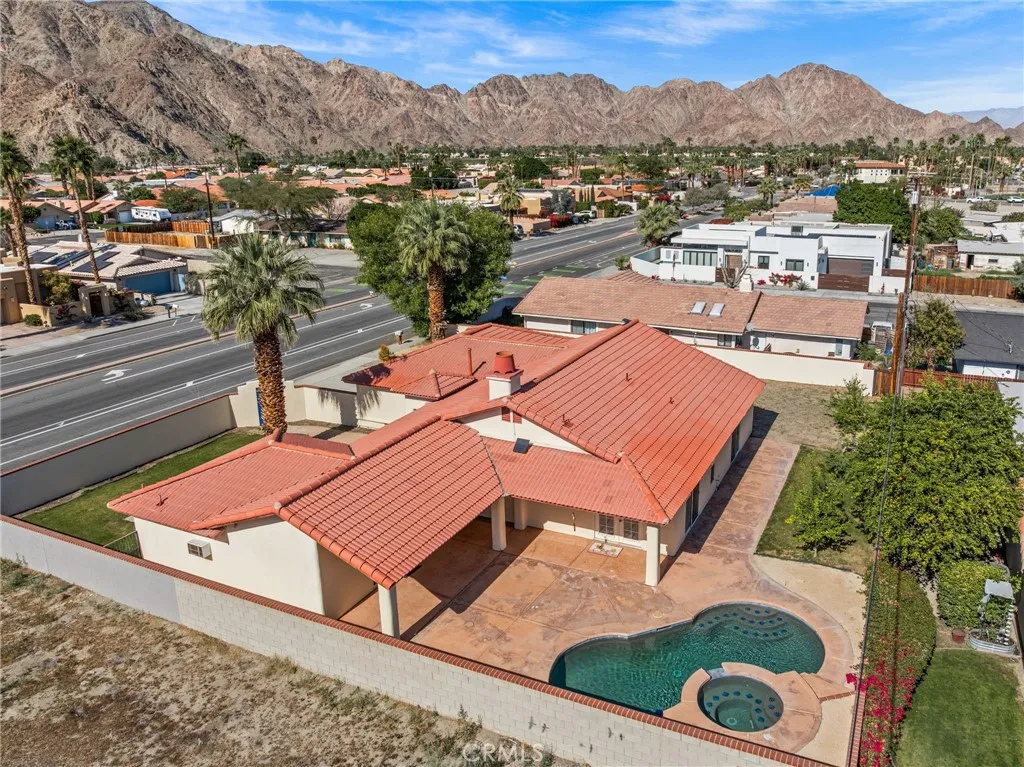
2 ON A LOT/ MAIN HOUSE +CASITA/ DOUBLE LOT/ RV ACCESS/ Stunning fully remodeled desert retreat located moments from La Quinta Resort. This beautifully updated property features a 1500 square foot main residence offering 3 spacious bedrooms and two stylishly remodeled bathrooms. The home showcases a large open floor plan designed for comfortable living and effortless entertaining. The updated kitchen features elegant quartz countertops, stainless appliances, and modern cabinetry that floes seamlessly into the main living areas. Both bathrooms have been updated with quartz counters, primary bath with a tastefully done shower, home enhanced with new light fixtures that add a fresh look. Detached 495 square foot casita with it's own half bath provides the perfect space for guests, a private office, or additional living quarters. Step outside to your own private desert oasis with a sparkling pool and relaxing spa, ideal for relaxing or entertaining. A gated front courtyard offers added privacy and a welcoming outdoor space. Walk to the quaint downtown La Quinta or La Quinta Resort!
12647 Terra Bella
Pacoima, CA 91331
AREA SQFT
1,624
BEDROOMS
5
BATHROOMS
2
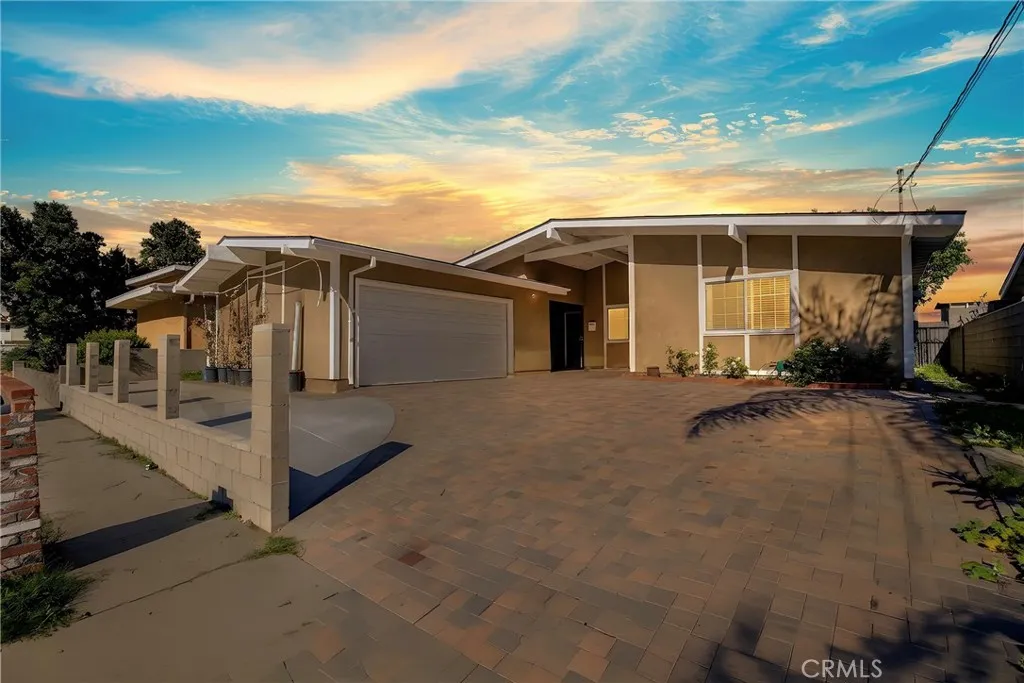
Huge reduction for a quick sale! Unobstructed jetliner panoramic views! Take advantage of this rare opportunity to acquire this magnificent home overlooking the city of San Fernando and the Kagel Canyon mountains, with multi-million-dollar breathtaking views and city lights! A single-story home with 5 large bedrooms and 2 baths. This expansive home with a formal entryway provides easy access to the living room and welcomes guests inside. It opens up to a huge living room and dining room, with newer laminated hardwood flooring. The upgraded kitchen has granite counters and room for a center island. A large master bedroom with a walk-in closet. From the living room and one of the bedrooms, there are endless views, and at night you can sit and relax in the comfort of your recliner, enjoying the city lights. An entertainers private backyard for friends and family gatherings, BBQs, or children's play. A 2-car garage plus plenty of room for extra parking. The garage includes an EV charging system and paid-off solar panels. The driveway was recently upgraded with pavers for a modern look. An amazing, family-friendly neighborhood watches out for each other. The home is located in a cul-de-sac, walking distance to The Hansen Dam, Whiteman Airport, fine dining, schools and shopping, and just minutes to freeway access, etc. All information is accurate and reliable; however, the Buyer and Buyer's agent are to do all their own inspections, investigations, and due diligence and satisfy themselves with their findings.
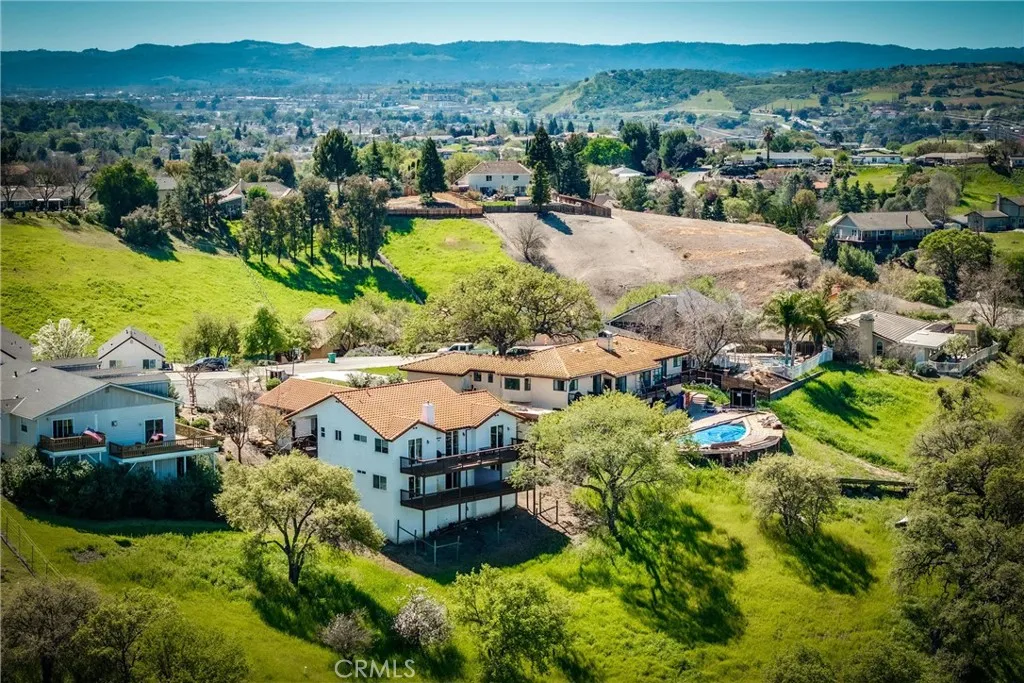
731 Renate Way
Paso Robles, CA 93446
AREA SQFT
2,788
BEDROOMS
5
BATHROOMS
5
Rare opportunity to own a 1-acre estate within Paso Robles city limits, offering space, privacy, and expansive views in the heart of wine country. Built in 2007, this thoughtfully designed 5 bedroom, 5 bathroom residence with approximately 2,788 sq ft provides a unique and highly desirable layout ideal for both comfortable living and flexible multi-generational use. The main level features two private primary suites, each with two closets and en-suite bathrooms with dual sinks, along with sliding glass doors that open directly to the upper deck. Large windows throughout the home capture beautiful natural light and frame scenic views to the north, east, and west, overlooking the surrounding hills and the back portion of the property. The living room and dining area connect seamlessly to two separate decks on the main level, creating multiple outdoor living spaces that invite indoor-outdoor entertaining while enjoying the surrounding landscape and views. The lower level offers exceptional versatility with two additional bedrooms connected by a full bathroom with dual sinks, a spacious family room, and ample storage including a dedicated storage room downstairs. A standout feature of the home is the private guest suite, complete with its own exterior entrance, private balcony, kitchenette, living area, and recently updated 3/4 bathroom. With a lockable interior door, separate thermostat, and its own tankless hot water heater, the suite offers excellent flexibility for extended family, guests, or potential rental income. It has previously been rented for approximately $1,200 pe
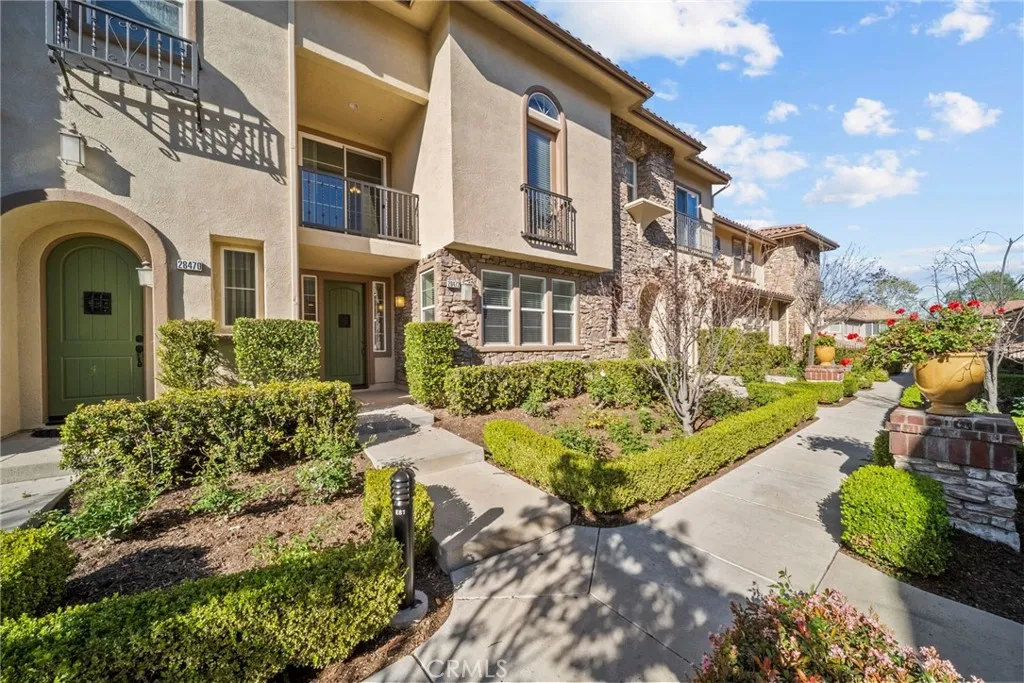
28472 Herrera
Valencia, CA 91354
AREA SQFT
1,270
BEDROOMS
2
BATHROOMS
3
Turnkey Esperto model townhome in the highly desirable West Creek community featuring a rare two-story layout with an abundance of natural light and an open floorplan. This well-maintained home offers 2 spacious bedroom suites, each with its own full bathroom and bathtub, plus a convenient half bath on the main level. Highlights include tall ceilings, ceiling fans, a walk-in closet, private balcony off the primary suite, fire sprinklers, fire alarm system, and a two-car attached garage with direct access for added safety. The home also includes a newer water heater, garage door opener with keypad access, and all appliances including stackable washer and dryer and refrigerator. Residents enjoy resort-style amenities including a sparkling swimming pool, kiddie pool, spa, gym, clubhouse, built-in BBQ areas, basketball court, playground, and open grassy spaces, all within walking distance to beautiful parks and top-rated schools in the Santa Clarita Valley.
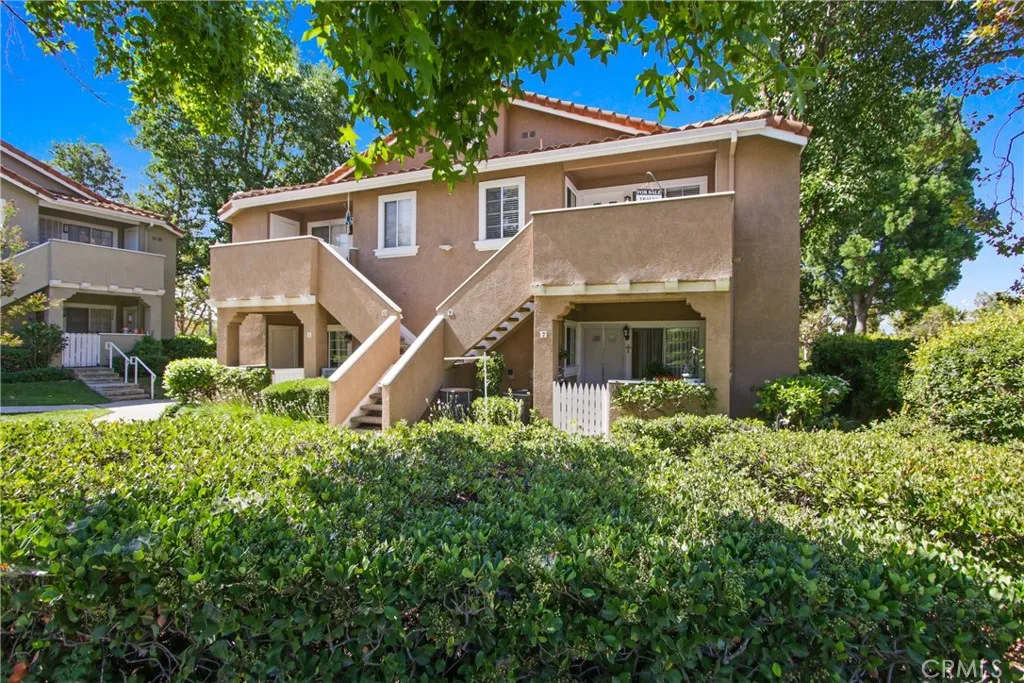
7 VIA CRESTA
Rancho Santa Margarita, CA 92688
AREA SQFT
668
BEDROOMS
2
BATHROOMS
1
PRICE IMPROVEMENT-Spotless ground-floor end unit in a prime location! This turnkey 2 bed / 1 bath condo boasts fresh paint, new closet doors, granite countertops in the kitchen and bath, inside laundry, and a private gated porch. Includes carport parking with ample street parking available. Enjoy low HOA fees with pool, spa, and clubhouse access, plus membership to RSM Lake! Ideally located near the 241 Toll Road, shopping, gyms, and top schools.
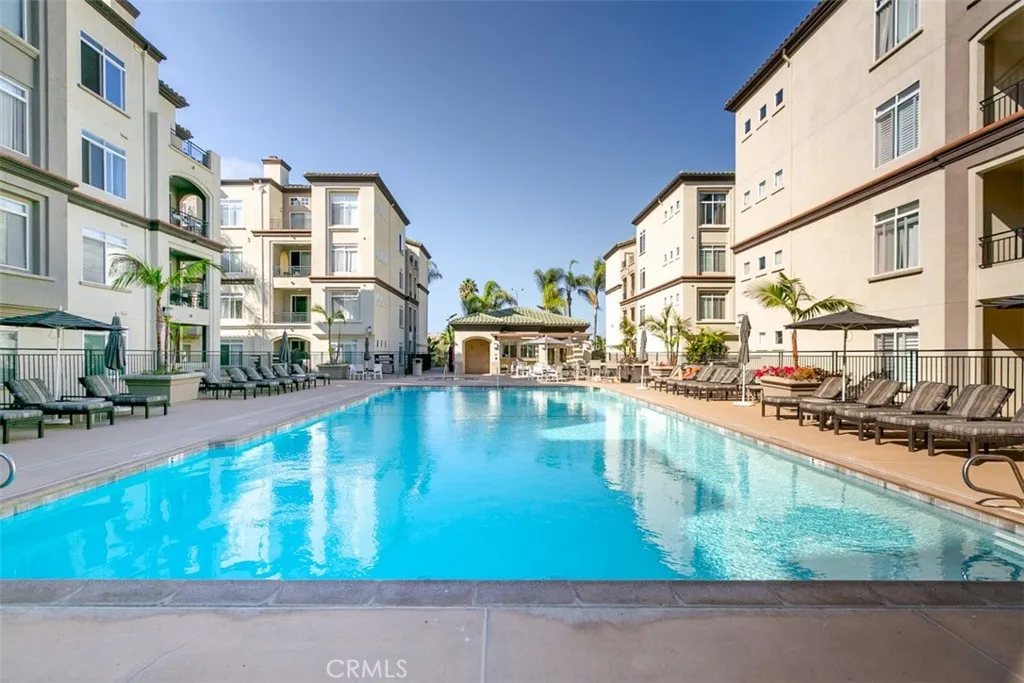
9293 Regents Road
La Jolla, CA 92037
AREA SQFT
764
BEDROOMS
1
BATHROOMS
1
Price improvement!! Experience modern living in this beautifully maintained condominium in the highly desirable La Jolla neighborhood. This charming third-floor unit features 1 bedroom and 1 bathroom, along with a cozy fireplace and private balcony. The kitchen is equipped with granite countertops, a newer refrigerator/freezer, and a newer dishwasher. The home also includes an in-unit stacked washer and dryer for added convenience. The spacious bedroom offers a large closet, providing plenty of storage. Assigned tandem parking accommodates two vehicles. Enjoy access to exceptional community amenities, including a pool, spa, fitness center with state-of-the-art equipment, BBQ area, and secure underground parking. Ideally located near major transportation routes, shopping, restaurants, and beautiful beaches, this condo offers the perfect combination of comfort, convenience, and prime location.
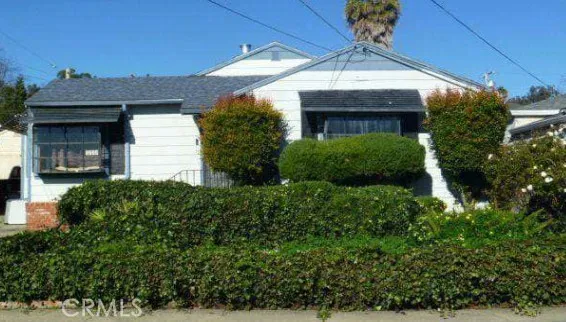
2735 Truman
Oakland, CA 94605
AREA SQFT
1,526
BEDROOMS
3
BATHROOMS
2
Great Opportunity to own this single-family home in Oakland, CA. This home was built in 1944 featuring 3 bedrooms and 1.5 bathrooms. ***SPECIAL NOTES: (1) This is a CASH ONLY transaction. (2) Seller to pay Taxes, HOA, and Municipal/Utility Liens. (3) Please read the Auction disclaimers carefully before placing a bid or submitting an offer. ***
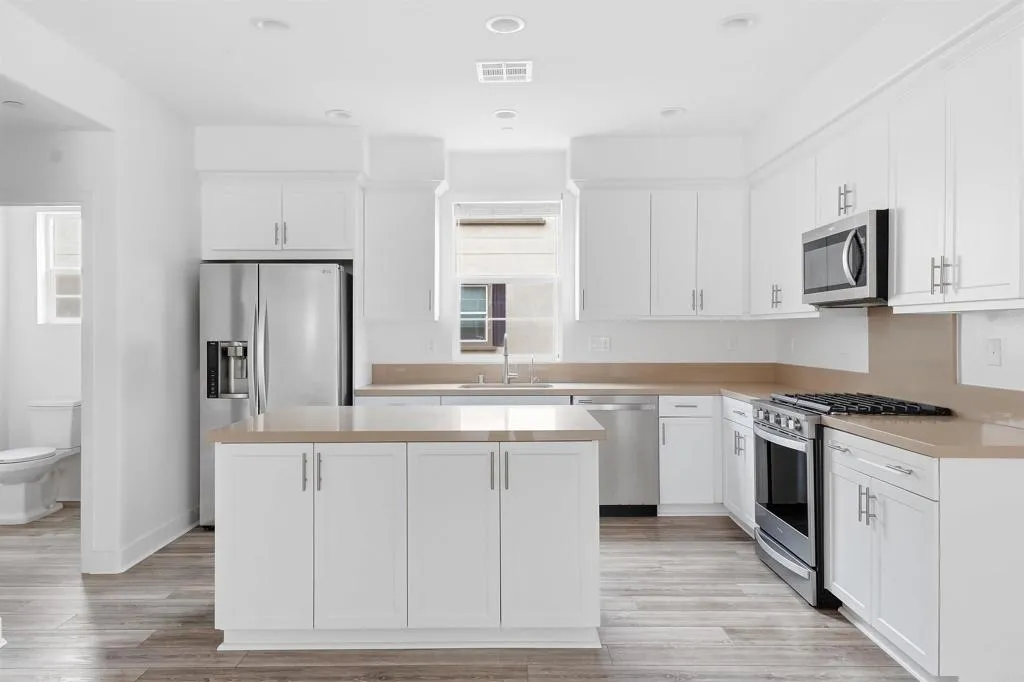
4367 Pacifica Way
Oceanside, CA 92056
AREA SQFT
1,724
BEDROOMS
3
BATHROOMS
4
**NEW PRICE $20,000 PRICE REDUCTION!** OPEN HOUSE SEPTEMBER 1ST | 5:00 PM7:00 PM COME TOUR THIS BEAUTIFUL HOME! First time on the market! Welcome to 4367 Pacifica Way Unit 2, an upgraded tri-level residence built in 2021 by Taylor Morrison in the gated St. Cloud community of Ivey Ranch / Rancho Del Oro. Offering 3 bedrooms, 3.5 bathrooms, approximately 1,724 sq. ft. of living space, a private balcony, and an attached 2-car garage, this newer Oceanside home blends modern design, flexible living, low-maintenance convenience, and resort-style amenities. The thoughtfully designed three-level floor plan offers excellent privacy. The entry level features a private bedroom with its own full bathroom, ideal for guests, multigenerational living, a roommate, home office, or private retreat. The main level is the heart of the home with an open-concept layout connecting the kitchen, dining, and living spaces. Upgraded water-resistant luxury vinyl flooring, high ceilings, recessed lighting, contemporary finishes, and abundant natural light create a bright and inviting atmosphere. The kitchen flows seamlessly into the dining and living areas, making the space equally comfortable for everyday living and entertaining. A private balcony extends the living area outdoors for morning coffee or evening downtime. Upstairs, the dual-suite configuration provides exceptional privacy, with both bedrooms featuring their own private bathrooms. The spacious primary suite includes a walk-in closet, while the secondary suite offers flexibility for family, guests, or roommates. The original owner selec
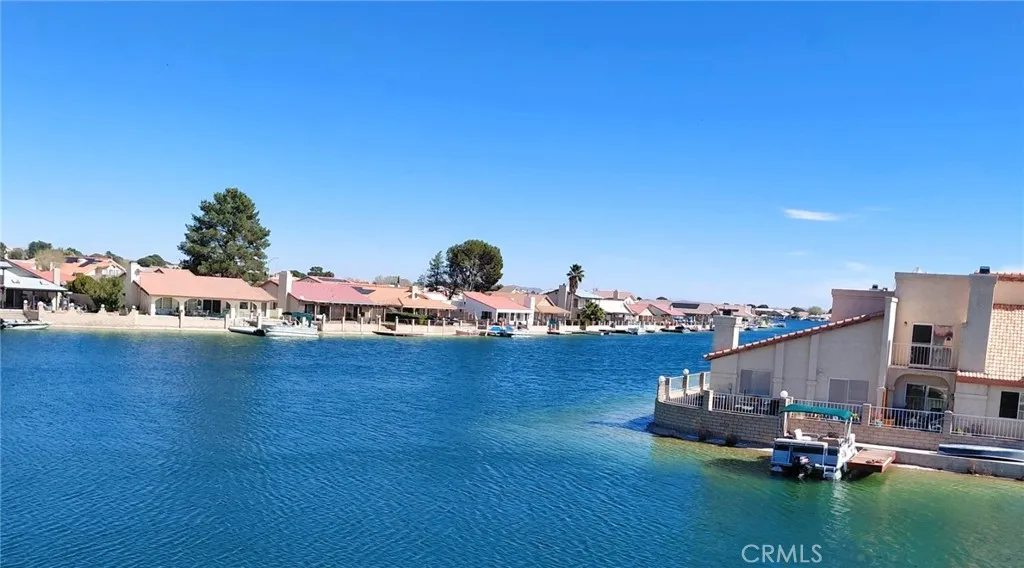
27209 Outrigger
Helendale, CA 92342
AREA SQFT
1,298
BEDROOMS
2
BATHROOMS
3
Absolutely *GORGEOUS* condo in Silver Lakes! This upgraded home is equipped with EVERYTHING you need to LOVE LIFE **ON THE LAKE**. All newer updates include granite countertops throughout, newer appliances, tile flooring, and newer doors and windows. Stunning views are easily captured while in living room, dining room, upstairs balcony, or your lovely back patio. Own a boat, or always wanted to? This home comes with a shared dock!! You are just steps away from a day of fun on the lake or a night cruise under the stars! This home has large bedrooms equipped with ample storage and you have your own laundry room downstairs with washer/dryer INCLUDED! The entry area is large as well with plenty of room for cute decor to make it your own. The Silver Lakes community offers a golf course, two lakes, club house, pool/spa, parks, and so much more! The Mediterranean Villas HOA price includes your water and trash! This condo really has it all. It is a MUST SEE! Please contact Agent for further details.
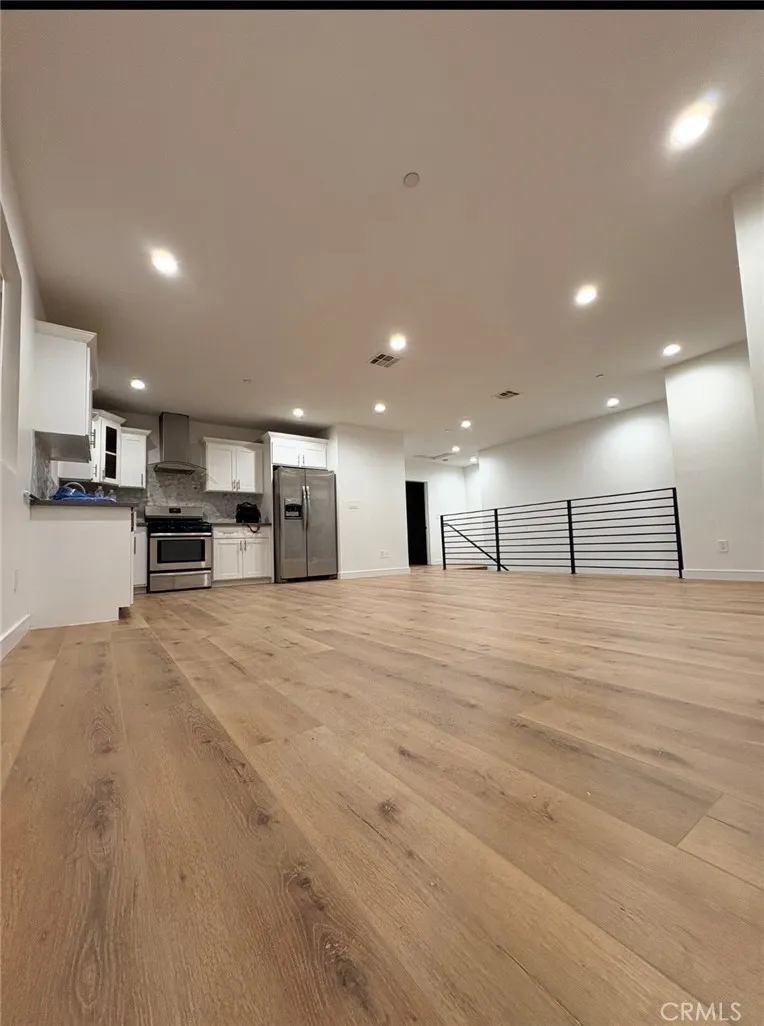
136 Carondelet
Los Angeles, CA 90026
AREA SQFT
1,278
BEDROOMS
3
BATHROOMS
2
Charming & Newly Updated Home in the Heart of Los Angeles Welcome to 136 N Carondelet St, a beautifully refreshed home offering comfort, space, and convenience in one of Los Angeles most vibrant neighborhoods. This 3-bedroom, 2-bath residence features a spacious open floor plan that creates a bright and inviting living environment perfect for both everyday living and entertaining. The home has been freshly painted and upgraded with brand-new flooring, giving the interior a clean, modern feel. The thoughtfully designed layout provides generous living spaces, well-sized bedrooms, and a natural flow between the living, dining, and kitchen areas. Additional highlights include a private 2-car garage, providing secure parking and extra storage a valuable feature in this central LA location. Ideally situated just minutes from Downtown Los Angeles and Sunset Boulevard, you'll enjoy easy access to some of the citys best trendy shops, dining, cafes, and entertainment. Whether commuting, exploring the city, or enjoying local nightlife, this location offers exceptional convenience. This move-in-ready home is a fantastic opportunity to enjoy modern updates, functional living space, and a prime Los Angeles location.
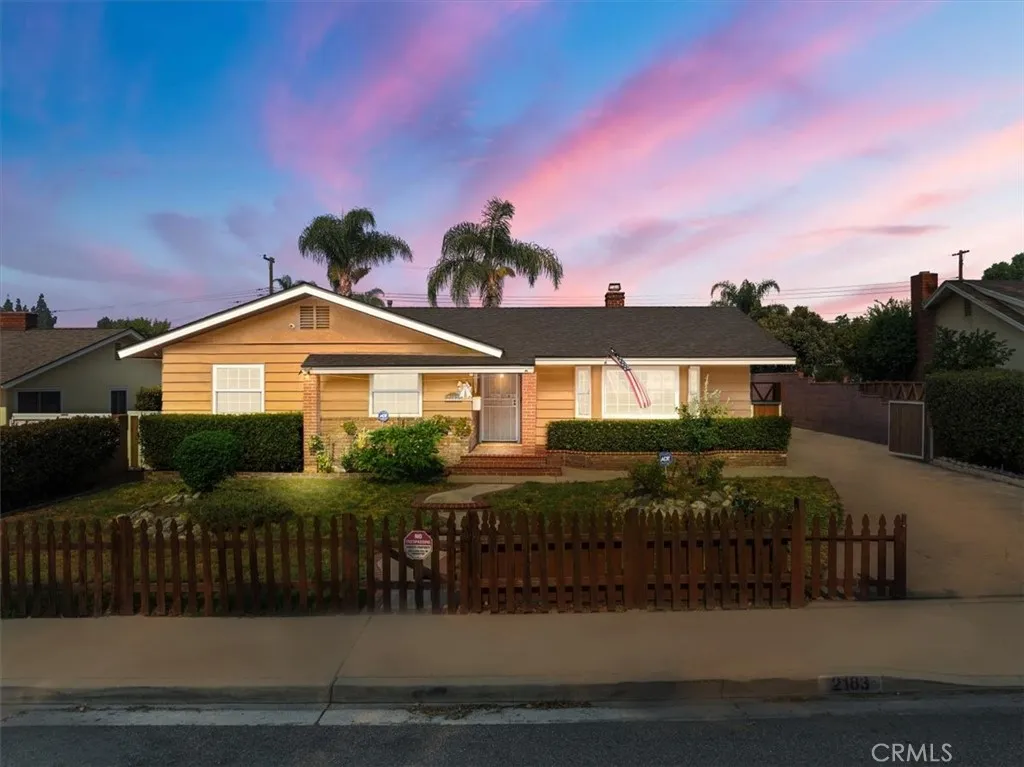
2183 Sinclair
Pomona, CA 91767
AREA SQFT
1,578
BEDROOMS
3
BATHROOMS
2
Welcome to 2183 Sinclair St, a delightful single-family residence. A beautifully maintained 3-bedroom, 2-bathroom single-family home located in the heart of Pomona. With 1,578 square feet of thoughtfully designed living space, this 1957-built gem sits on a generous 8,946-square-foot lot, offering ample room for both indoor and outdoor living. This property comes with a 360-degree camera security system. The home has been recently updated with a newer roof and HVAC system. Dual-pane windows throughout provide excellent insulation and noise reduction. Outside in the front, the property is fully fenced with a city-approved picket fence, and a automatic main gate that leads to the backyard offering curb appeal and security. The front and backyard areas include bamboo fencing for additional privacy and security. There is plenty of room for RV parking and a detached garage, which has the potential to be converted into an Accessory Dwelling Unit (ADU) for extra living space or rental income. The home also includes a Chime Network compatible with all the Ring cameras, giving you an alert anytime theres motion around the property. Don't miss the opportunity to make this lovely house your new home!
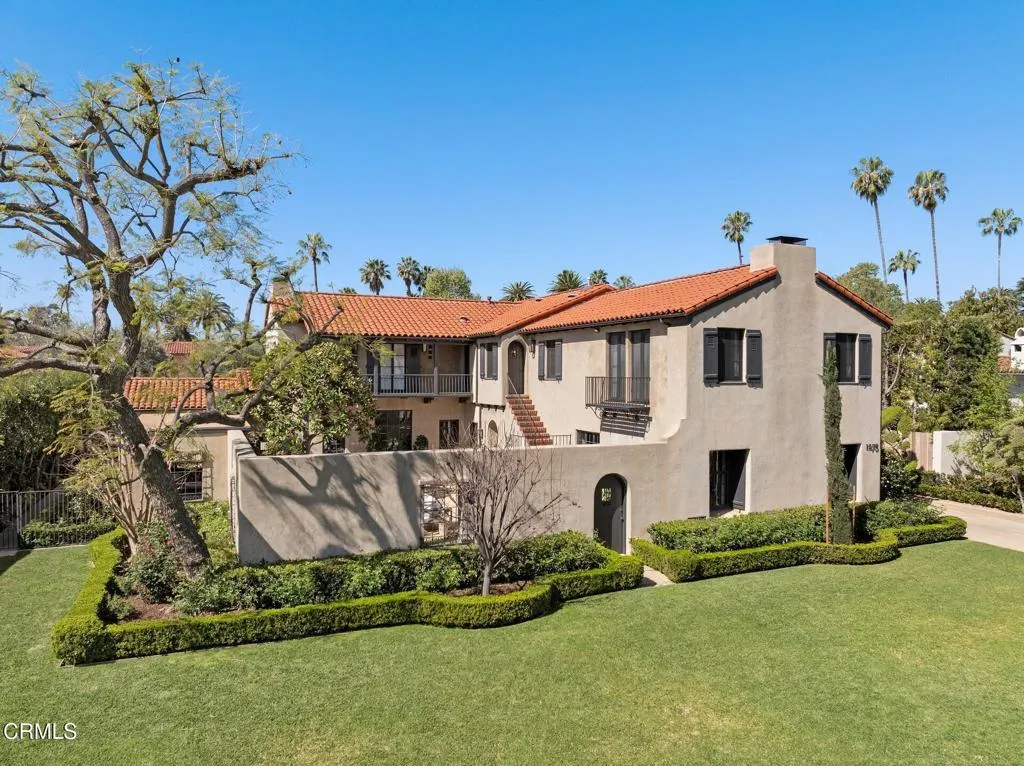
1275 Hillcrest Avenue
Pasadena, CA 91106
AREA SQFT
6,009
BEDROOMS
5
BATHROOMS
6
Designed in 1924 by renowned architect Roland E. Coate, FAIA, of the distinguished firm Johnson, Kaufmann and Coate, this exceptional 5-bedroom, 6-bath Spanish Colonial Revival estate is located on desirable Hillcrest Avenue in Pasadena's prestigious Langham estate district near the iconic Langham Huntington Hotel. Thoughtfully restored and meticulously maintained, the residence blends historic architectural character with modern comfort.A classic Saltillo-tile entry introduces a gracious, well-balanced floor plan. The impressive living room features dramatic ceiling heights, a stately fireplace, and custom doors opening to the home's signature central courtyard--an enchanting outdoor living space that serves as a natural extension of the residence. With its covered patio, fountain, and generous dining area, the courtyard is ideal for intimate evenings and elegant entertaining. Opposite the living room, a handsome library with a fireplace and a nearby powder room offers a refined retreat.The formal dining room, with floor-to-ceiling windows, a fireplace, and Saltillo tile flooring, opens to the courtyard and connects seamlessly to a spectacular gourmet kitchen designed for gathering and everyday living. Featuring a vaulted ceiling, a large center island, abundant cabinetry and counter space, a breakfast area, and an adjoining family room, the kitchen forms the heart of the home. An adjacent bedroom and three-quarter bath provide flexible space for guests, office, or staff. Just beyond, the private outdoor retreat offers a lap pool, spa, fireplace, and outdoor kitchen.Upstai
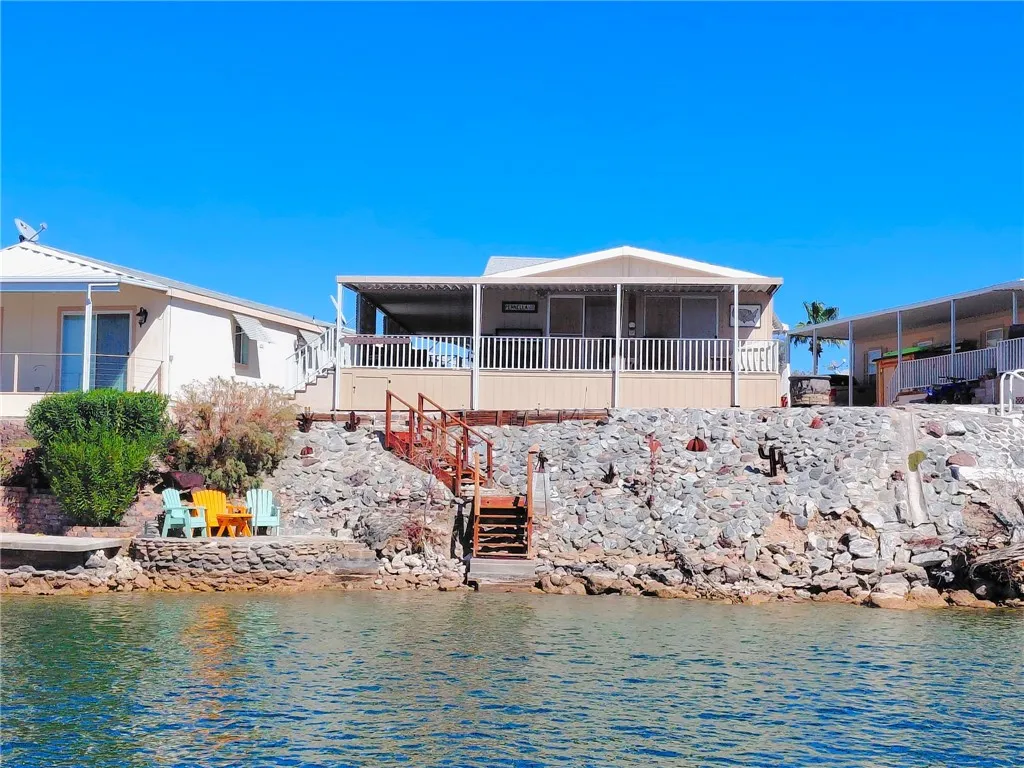
108 Havasu Palms
Parker, CA 92267
AREA SQFT
1,248
BEDROOMS
3
BATHROOMS
2
This waterfront retreat offers the ultimate river-life experience with stunning lake and mountain views. The home features a bright, open-concept interior with vaulted ceilings, a cozy fireplace, and a modern kitchen. Outside, an expansive covered deck leads to stone-scaped terracing with direct water access, while a deep carport provides plenty of space for boats and desert toys.
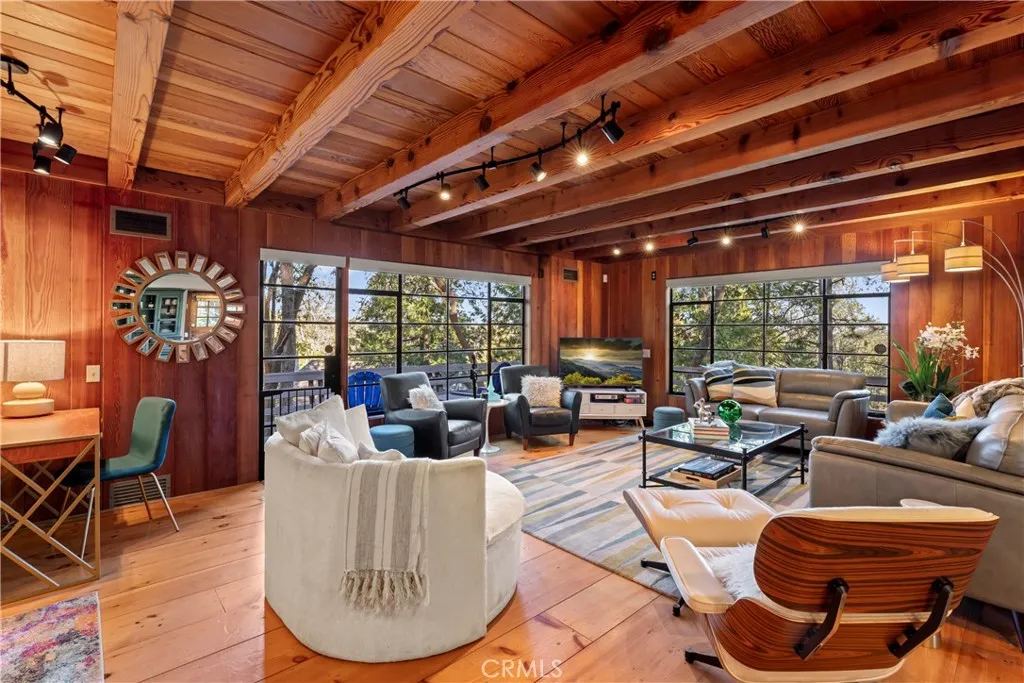
309 Castle Gate Road
Lake Arrowhead, CA 92352
AREA SQFT
2,019
BEDROOMS
4
BATHROOMS
3
IS ANYONE PAYING ATTENTION TO THIS AWESOME LISTING ?? Turnkey Postcard Vintage Charmer with a Mid-Century Flair located in Arrowhead Woods with Lake Rights while simultaneously Boasting All of The Emotional Essence that the Lake Arrowhead Lifestyle has to offer including a Peek of the Lake! Main Mid-Level Features: Dutch Door Entry, Flagstone Flooring, Granite Kitchen Counters, Original Built-in Robert Shaw Wester Holly Stainless Steel Oven, Sportsman 4x4 Free Standing Butcher Block, 8 Foot Exposed Wood Beamed Ceilings, 3/4 Bath and Laundry Combo, Open Kitchen to Dining Area with Remote Gas Light Fireplace to Living Room with multiple access points for the Overflow Outdoor Entertaining Refinished Deck. Upper-Level Features: Expansive and Open Clear Fir Staircase from Living Room to 3 Comfortable Cozy Bedrooms and Full Bathroom. Lowest Level Features: Spacious Primary Bedroom Ensuite with Brick Fireplace, Soaking Tub with Access to Fenced Back Yard Area with astro-turf for the Pets and Exterior Storage Shed. Other Features & Upgrades Include: Pex-Plumbing Conversion, Classic Steel Encasement Windows, Whole House Auto Natural Gas Generac Generator, Full Air Conditioning, Whole House Fan, Outdoor Shower, Propane Fire Pit, Monitored Security System, Multiple Cameras, Wood Enclosure Receptacle for Trash, Partial Sprinklers and Exterior Landscape Lighting and Boat is available for immediate use of the Lake. WHAT A DEAL AND WHAT A TREASURE !!!!
4107 Old Highway
Mariposa, CA 95338
AREA SQFT
2,262
BEDROOMS
5
BATHROOMS
3
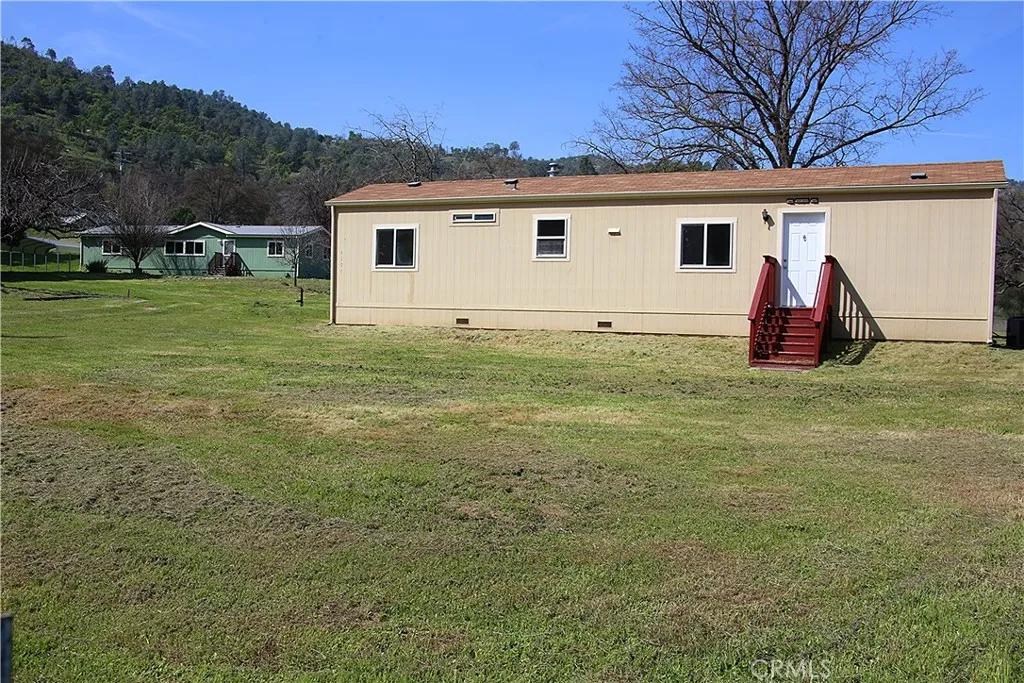
Escape to tranquility while staying close to the city amenities and world-famous natural wonders! This rare offering includes TWO HOMES on nearly 4 acres of flat, usable land, perfect for extended family living, rental income, or peaceful country living with nature as your neighborplenty of space for gardening, animals, RVs, trailers, boats, and outdoor toys. The Agua Fria Creek along the NorthWest border is a serene natural feature, attracting wildlife and offering a soothing backdrop. Convenient location, approx. 30 minutes to Merced and an hour to Yosemite National Park. The first home, "4097", is an upgraded 1992 Skyline Oak Manor manufactured home with three bedrooms and two bathrooms totaling 1560 square feet of liveable space. In 2002, a permanent foundation was completed and a septic system installed. Beautiful brand-new floors and energy-efficient windows were recently installed, along with fresh paint throughout. The second home "4107" is a regularly maintained 2011 Karsten-manufactured home with two bedrooms and one bathroom, totaling 702 square feet of livable space. Permanent tie-downs and a septic system were installed in 2011. Brand new gorgeous flooring installed throughout. A historical cabin built in 1955, along with remnants of the past, are still present on this special piece of land. Whether you're looking for a family compound, vacation getaway, or a savvy investment property, this unique lot with two homes offers endless possibilities in a breathtaking foothill setting.
1295 Cawston Avenue
Hemet, CA 92545
AREA SQFT
650
BEDROOMS
1
BATHROOMS
1
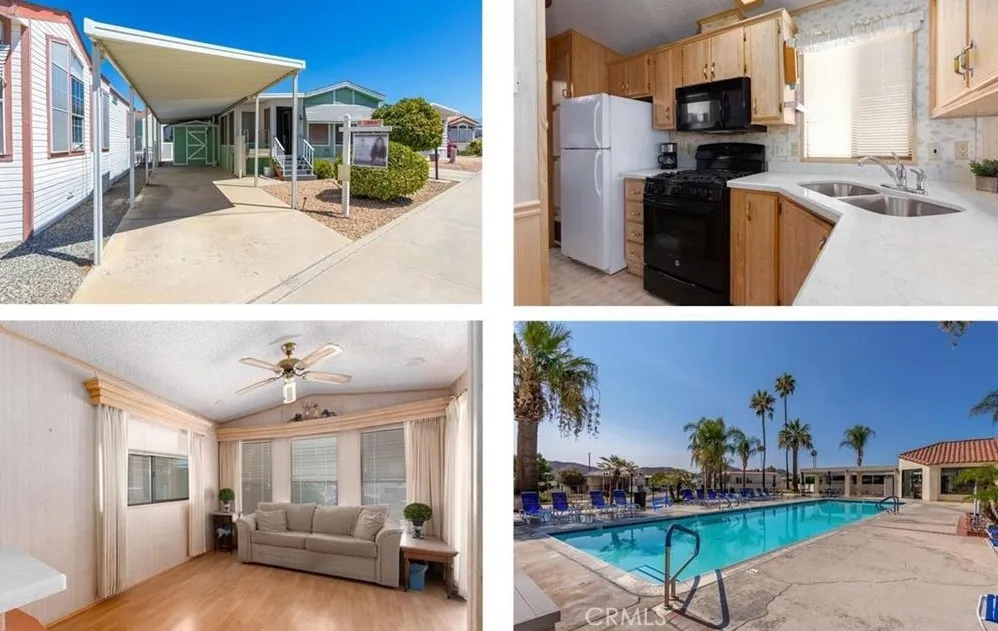
MOVE-IN READY and Wheelchair Accessible! Welcome home to the beautiful gated 55+ resort community of Mountain Shadows, where you OWN the land beneath your home with NO space rent. This charming park model home has been thoughtfully updated and is ready for its next owner. Enjoy peace of mind with a brand new GENERAC generator. The GENERAC generator provides continuous electricity even when there are days long outages. Home also has a NEW HVAC central air and heat, and new flooring throughout this efficient home. The light and bright interior features an open floor plan where natural light cascades through the home, creating a warm and inviting atmosphere. The spacious California Room has new laminate flooring, offering incredible flexibility. Whether you envision an extra bedroom, craft room, office, or hobby space, this versatile area allows you to design it to suit your lifestyle. The home features hard flooring throughout with comfortable carpet in the bedroom. The kitchen has been beautifully refreshed with brand new granite countertops, newer appliances, and a newer dishwasher, making it perfect for cooking and entertaining. There is SO much storage in this well designed floorplan. Step outside to enjoy the nicely manicured, drought-tolerant landscaping and a shed with electricity, Washer and Dryer and shelving, ideal for tools, hobbies, or extra storage. Location is everything, and this home delivers! It is wonderfully situated just steps from the clubhouse, pool area, and laundry facilities. The vibrant Mountain Shadows community offers resort-style amenities includi

