

favorites
favorites
favorites
Favorite Properties
Form submitted successfully!
You are missing required fields.
Dynamic Error Description
There was an error processing this form.
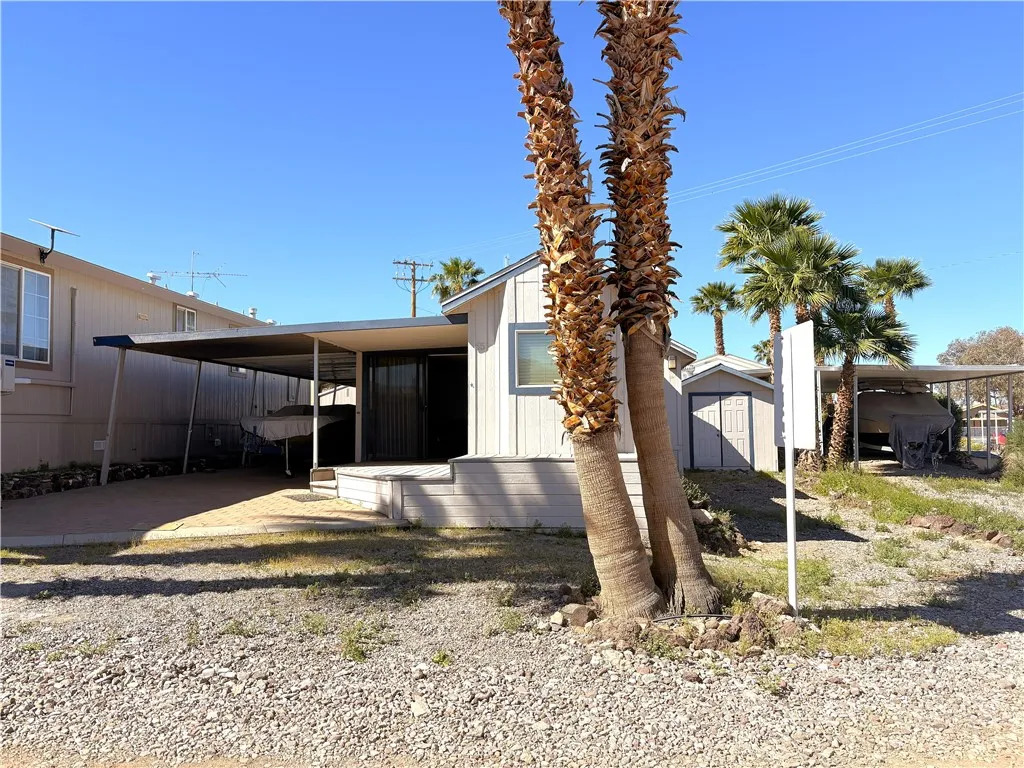
65 Havasu Palms
Parker, CA 92267
AREA SQFT
BEDROOMS
3
BATHROOMS
1
This home features a bright, open interior with a functional galley kitchen, a primary bedroom with a bold accent wall, and versatile guest rooms, including a space-saving bunk layout, Clean white cabinetry and built-in shelving throughout maximize the footprint, while the full bathroom is elevated by a natural skylight. Outside, a raised wooden deck leads to a large, paved carport that provides substantial covered storage for a vehicle or a full-sized boat.
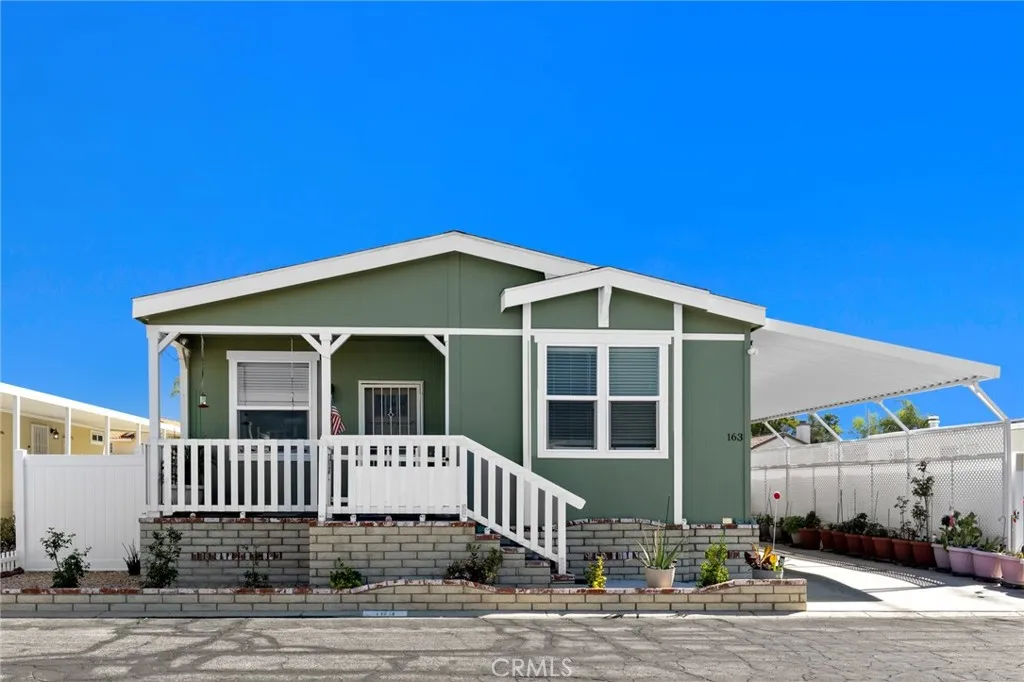
2205 Acacia
Hemet, CA 92545
AREA SQFT
1,620
BEDROOMS
3
BATHROOMS
2
Like new 3 bedroom 2 bath manufactured home with mountain view from the brick-accented front porch, located in ALL-AGE Villa Del Sol Mobile Home Estates within close proximity to restaurants and shopping. Open great room style living area with high ceilings, vinyl plank flooring, and ceiling fan. Spacious kitchen has island breakfast bar, standing pantry, farmhouse-style sink with decorative glass/tile backsplash, and stainless steal appliances including 5-burner gas stove, dishwasher, and refrigerator. Master bedroom boasts a walk-in closet and ceiling fan, and en suite bathroom with accessible shower and dual-sink vanity. All bedrooms have convenient center-ceiling light fixtures. Full guest bath has ample counter space and built-in medicine cabinet. Inside laundry includes washer/dryer. Extra tall carport to accommodate over-size vehicle with lattice privacy screening, vinyl fencing, and electric car charging station. Easy care rockscape landscaping and large shed. Security front and side screen doors and home automated HVAC and security system. Gated family park. Amenities include: Swimming pool (heated during summer), spa, Club house with banquet facilities, billiard room with ice hockey and ping pong tables, Community Laundry Facilities, Boat/RV Storage ($35/mo), kids playground and picnic area.
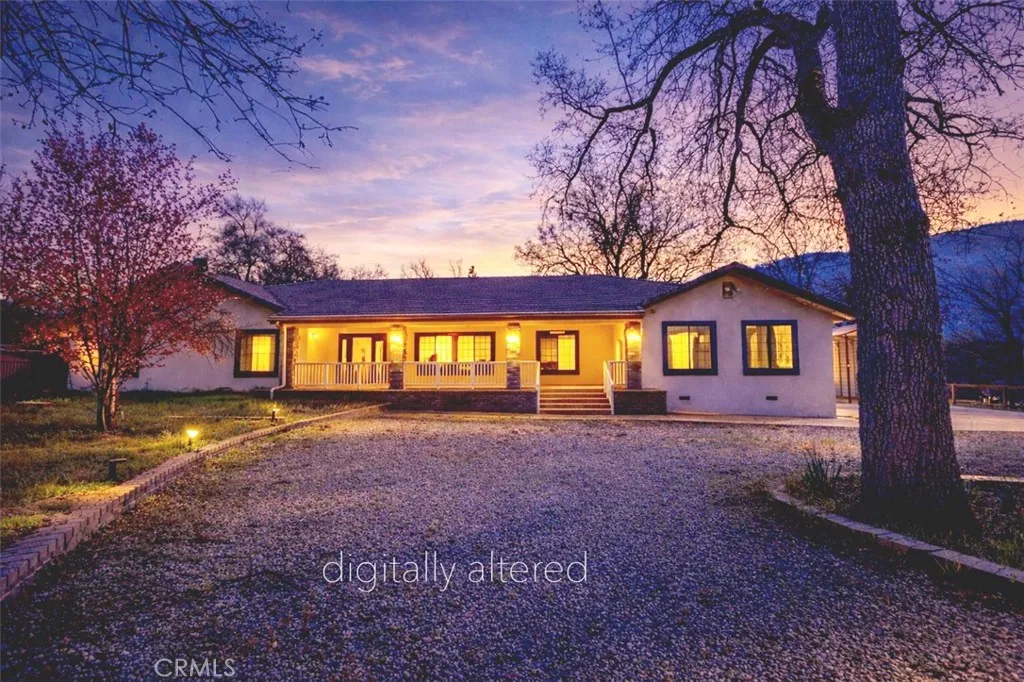
45344 S Oakview
Oakhurst, CA 93644
AREA SQFT
2,765
BEDROOMS
3
BATHROOMS
3
Welcome to 45344 S Oakview Dr in the desirable Hillview Estates perfectly situated just off Highway 49 within the city of Oakhurst. Set on just under an acre, this truly custom property offers the ideal blend of comfort, functionality, and mountain lifestyle living only 35 minutes to Yosemite National Park and less than 20 minutes to Bass Lake. This thoughtfully designed home features 3 spacious bedrooms, including two with impressive custom, oversized closets, and 3 bathrooms. Throughout the home, you'll find true craftsmanship with custom built-in shelving in the den/study, living room, kitchen, formal dining room, bedrooms, and even the pantry creating both beauty and exceptional storage. The layout offers warm and inviting living spaces, complemented by a large attic with walk-in height for added storage or flexibility. A tankless water heater adds efficiency and modern convenience. Step outside and enjoy the expansive outdoor living areas, including both front and back raised concrete porches fully covered for year-round enjoyment. The backyard is designed for entertaining with a private patio featuring an outdoor kitchen and spa, perfect for relaxing or hosting gatherings. Additional highlights include a detached 25' x 35' shop (approx) with a separate interior room that was utilized by the previous owner as a wine room but would be ideal for an office, studio, or extra storage. There is also an RV carport for all your recreational needs. With its custom features, usable acreage, and prime location near some of California's most sought-after destinations, this propert
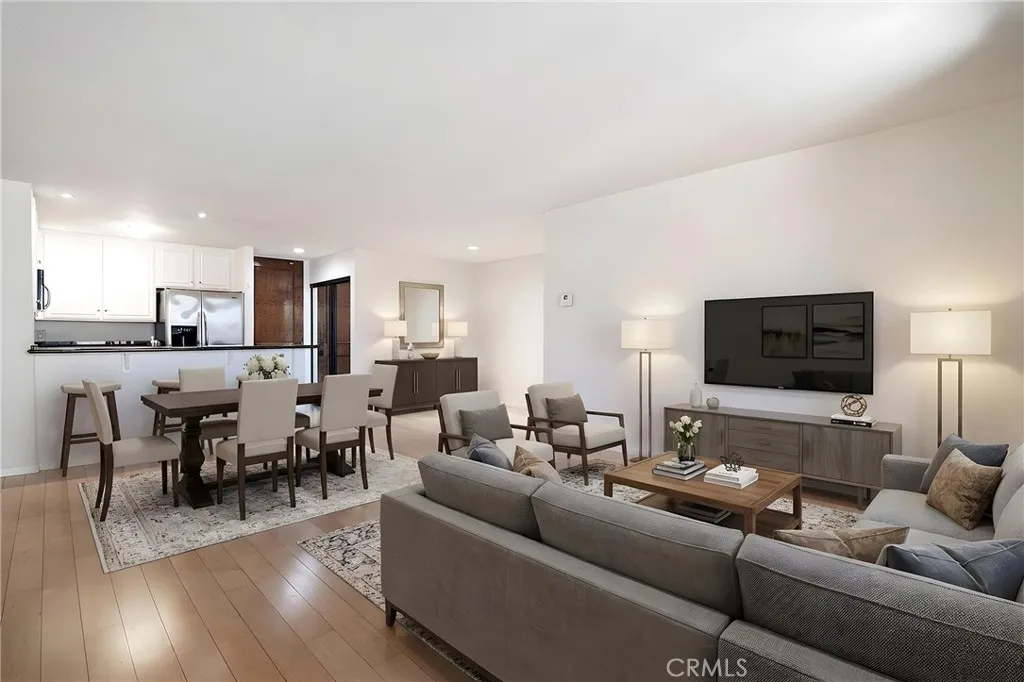
121 Hope Street
Los Angeles, CA 90012
AREA SQFT
853
BEDROOMS
1
BATHROOMS
1
Experience sophisticated city living in the heart of Downtown Los Angeles! Located directly across from the iconic Walt Disney Concert Hall, this stunning 1 bed, 1 bath condo offers sleek design and city and courtyard views. The bright, open-concept layout features a modern kitchen with black granite countertops, newer appliances, and ample storage. The spacious living room opens to an enclosed glass balcony overlooking the city. The bedroom offers direct balcony access and abundant natural light, while the bathroom boasts a large soaking tub and walk-in shower. Enjoy central A/C and heat, on-site laundry on every floor, 2 underground parking spaces, and resort-style amenities. This prestigious building is a true showstopper. From the moment you enter the elegant lobby, youll feel the sophistication of downtown living. Enjoy access to 24-hour security and concierge, controlled building access, a sparkling pool and spa, a fitness center, and plenty of guest parking available, all designed for comfort, convenience, and peace of mind. Close to The Broad, Ahmanson Theatre, top restaurants, shops, and entertainment this is DTLA living at its finest!
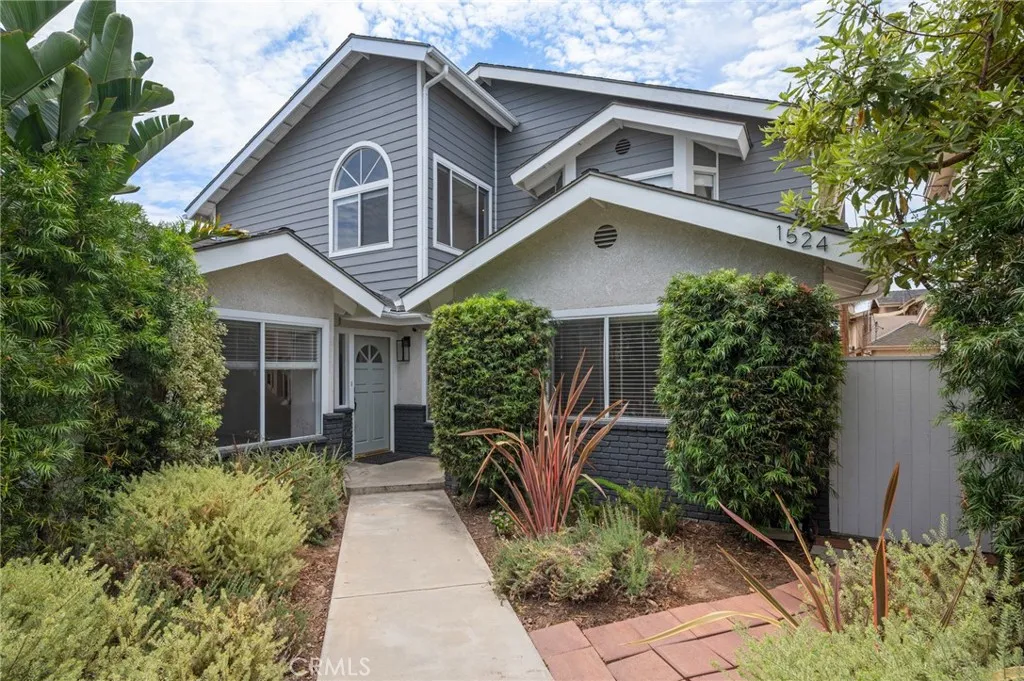
1524 251st Street
Harbor City, CA 90710
AREA SQFT
2,232
BEDROOMS
4
BATHROOMS
4
Experience the perfect blend of privacy and scale in this impressive, luxurious residence! Tucked quietly at the back of a two-unit lot, this smart home lives like a grand single-family estate with 2,232 sq. ft. of meticulously designed living space combined with smart home appliances, thermostat, garage door, energy-efficient heat pump HVAC, tankless water heater. *No HOA. *No shared walls. The Grand Main Floor: Designed for those who love to host, the first floor offers a sophisticated flow that leads you from the elegance of a grand formal living room anchored by a cozy fireplace and an elegant formal dining roomperfect for entertaining. For the chef, a beautifully updated kitchen featuring soft-close cabinetry and a social breakfast bar that opens seamlessly to a welcoming family room. Also on the first floor youll find a rare downstairs guest suite/office complete with a bathroom. A discreet laundry area, powder room, and direct access to your 2-car attached garage. Your Upstairs Sanctuary is a true retreat from the world. It features three oversized bedrooms and two full bathrooms, highlighted by the Primary Suite: A palatial sanctuary boasting a spa-inspired luxury ensuite and a massive walk-in closet. Its not just a bedroom; its your own private escape. Indoor-Outdoor Harmony: Step outside to your relaxing patio retreata private oasis perfect for summer BBQs, morning coffee, or unwinding under the stars. With convenient alley access to the garage, the layout offers unparalleled convenience and privacy. The Location & Opportunity: Ideally situated on the pulse of the
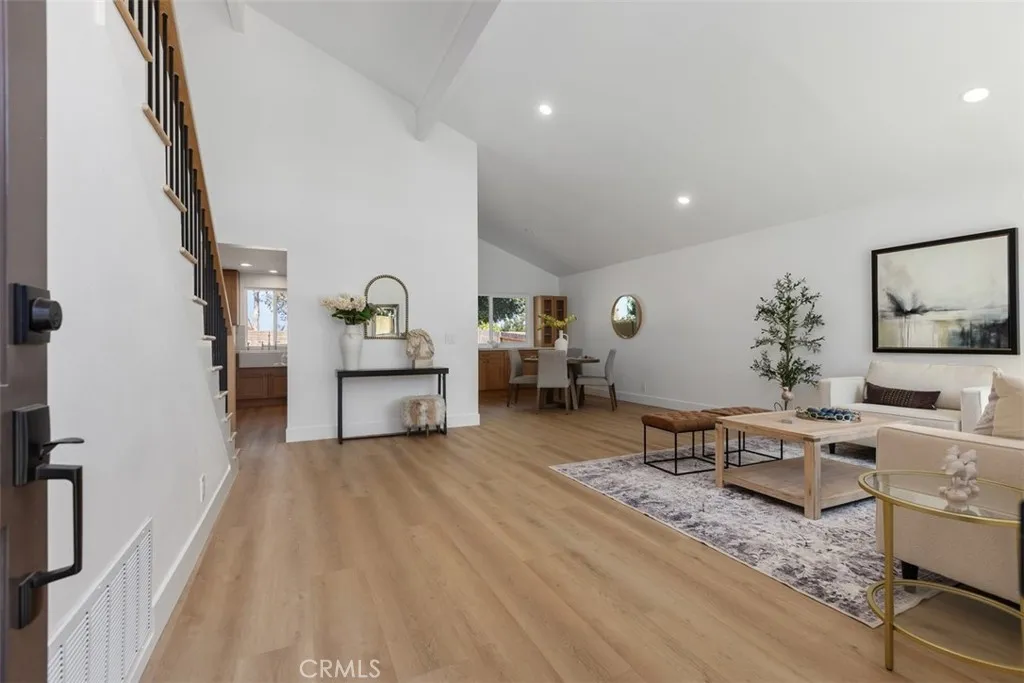
21081 Paseo Verdura
Lake Forest, CA 92630
AREA SQFT
2,050
BEDROOMS
4
BATHROOMS
3
Nestled on a quiet tree lined cul-de-sac in the highly desirable Serrano Park, this stunning 4-bedroom, 3-bath Tudor-style residence has been thoughtfully remodeled with exceptional attention to detail. Step inside to discover brand-new plank flooring throughout, remodeled kitchen and bathrooms with elegant quartz countertops and custom oak cabinetry. New stair railings, new stainless steel energy efficient appliances, new lighting and hardware, new interior doors and slider, fresh designer paint, fully repiped with PEX, new air conditioning condenser and new high-efficiency furnace/force air heating system for year-round comfort. The spacious floor plan features a downstairs bedroom and bathroom, a large formal living room and dining room, soaring vaulted ceilings and a cozy fireplace. The expansive backyard offers endless possibilitieswhether you envision a resort-style retreat, outdoor entertaining space, garden oasis, or play area, this yard is ready for your imagination to come to life. A French drain system has been installed in backyard for drainage. Front yard has new landscaping and new concrete walkways. New garage door and opener. Come see the beautiful craftsmanship. Residents of Serrano Park enjoy beautifully maintained greenbelts, scenic walking trails, and two private recreational areas, along with an adjacent park. Association amenities include two pools, four tennis courts, a clubhouse, and a BBQ area. Youll also appreciate the close proximity to nearby parks, trails, shopping, and dining.
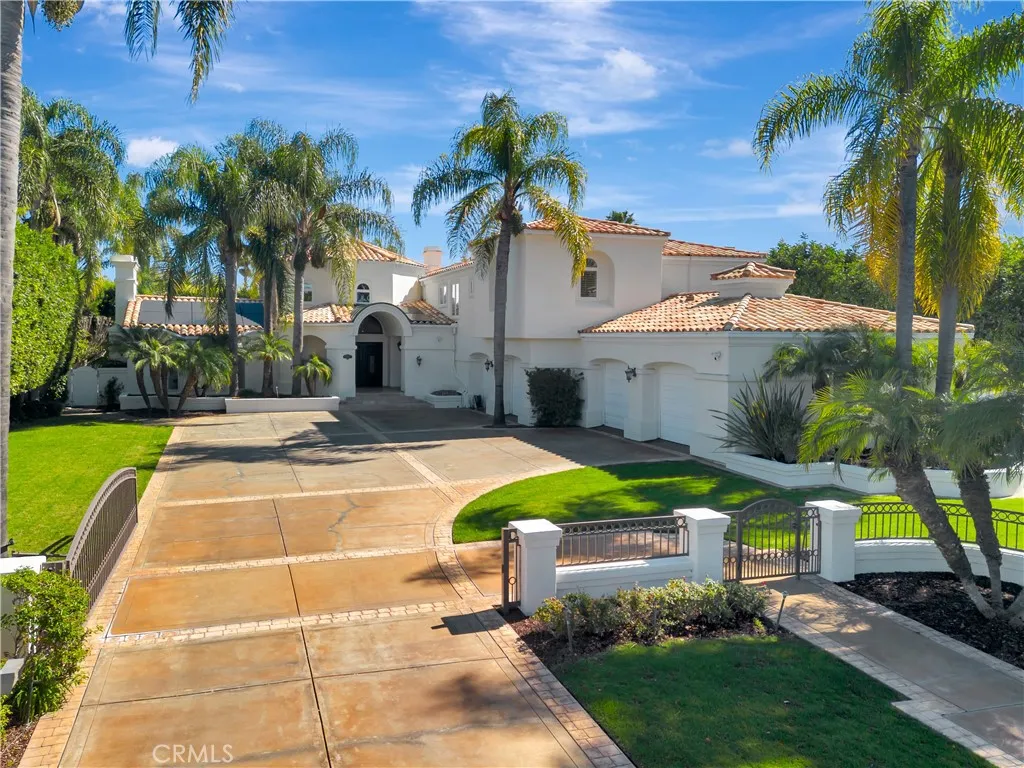
10762 Center Drive
Villa Park, CA 92861
AREA SQFT
6,643
BEDROOMS
7
BATHROOMS
7
New pricing! Now range-priced $4.6m to $5.1m ... Looking for that elusive combination in a gorgeous setting? Take pleasure in the relaxed luxury of resort-style living. Found on one of Villa Parks most peaceful cul-de-sacs, this impressive home offers a private backyard oasis complete with sparkling pool, spa, sport court, outdoor kitchen, and pool house with wet bar and full bath. There are countless options for gatherings, celebrations, and evenings at home. * Inside, its generous spaces create a warm, inviting atmosphere for memorable hosting and daily living. The grand foyer sets the tone with double-door entry, stone flooring, sweeping staircase, and soaring ceilings. The formal living room with fireplace and wet bar flows to the dining room, creating an elegant setting for formal events, holiday dinners, and everyday moments. * The expansive kitchen is built for chefs and entertainers alike, featuring two refrigerator/freezers, a large Sub-Zero wine cooler, three Viking ovens, a six-burner range, warming drawers, and direct access to the outdoors - perfect for formal hosting or casual poolside meals. * The adjacent family room offers a comfortable gathering place, including wet bar, fireplace, mounted TV, surround sound, and patio access. * The main level bedroom with ensuite bath and walk-in tub pairs well with an additional oversized room ideal for a formal office or studio (counted here as bdrm #7). The oversized laundry is a rare gem with plenty of storage, and the rear staircase adds convenient access to the upstairs living areas. * Upstairs, a large open loft su
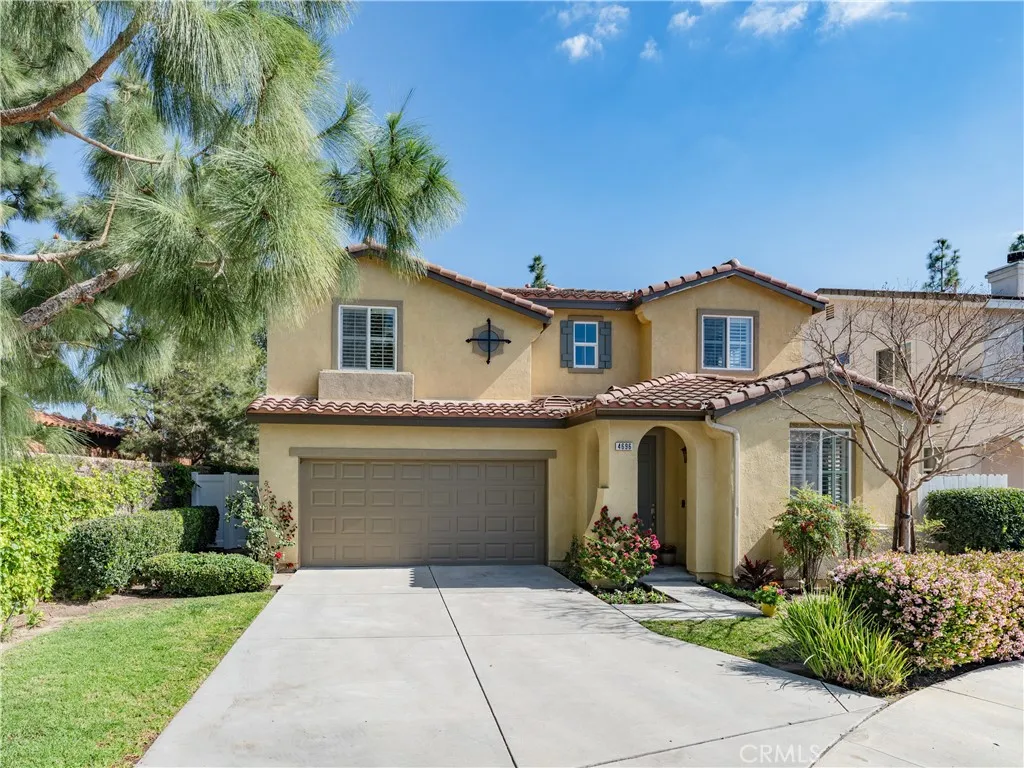
4696 Refugio Court
Camarillo, CA 93012
AREA SQFT
2,125
BEDROOMS
3
BATHROOMS
3
Lovingly cared for by its original owners, the home pairs timeless architectural charm with elevated finishes, brand-new carpet upstairs, and beautifully curated interiors that feel polished and move-in ready. Beautifully upgraded Spanish-style residence tucked within desirable Mission Oaks offers approximately 2,125 square feet with 3 bedrooms, 3 baths, and a highly desirable downstairs flex space ideal as a gym, office, or potential fourth bedroom. Outside, thoughtful landscaping and a serene backyard fountain create a private retreat, while the low $206 monthly HOA adds everyday ease with pool access and front yard maintenance. Set on a quiet cul-de-sac near well-regarded schools, parks, shopping, and dining, this home offers the rare combination of refined design, practical versatility, and one of Mission Oaks most desirable settings. *Puragain Water triple-canister filtration system, which is a whole-home solution, the setup is hard-plumbed into the home's main copper water line, and is owned and not leased.
608 White Oaks
Lake Forest, CA 92610
AREA SQFT
1,453
BEDROOMS
2
BATHROOMS
3
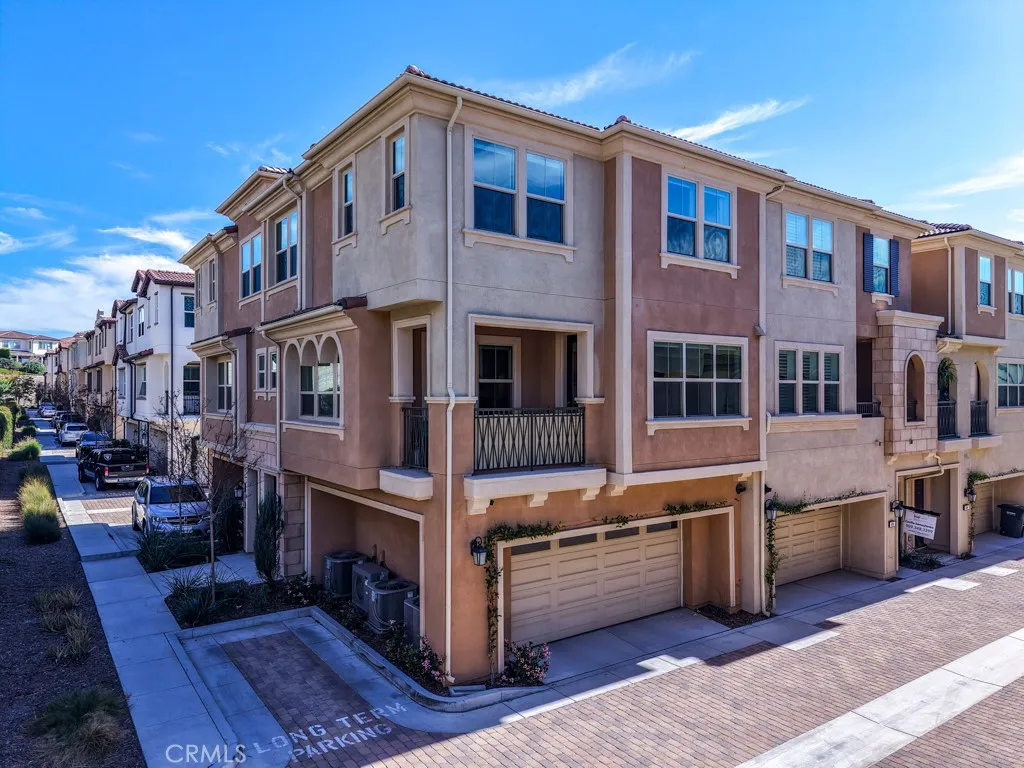
Experience modern luxury in this premier end unit located within the gated Iron Ridge community of Lake Forest, recognized as the OC Registers Best New Home Community in 2018. This north-facing residence is bathed in tons of natural light throughout its thoughtfully designed layout, which boasts a private location away from the sounds of vehicles and looks out onto a serene greenbelt. The interior features designer tile flooring on the first floor and a transition to stylish, waterproof luxury vinyl plank flooring across the main living level, complemented by upgraded roller shade window coverings throughout. The heart of the home is a bright, open kitchen complete with a white quartz island, upgraded glass tile backsplash, and stainless steel appliances, all framed by elegant, upgraded stair railings that lead to the upper level. The living space includes two spacious bedrooms plus a versatile loft that can easily be converted into a third bedroom if needed, while the primary bathroom offers a spa-like feel with a timeless subway-tiled shower. Move-in ready, this property provides easy access to the resort-style amenities of Iron Ridge, including a pool, clubhouse, dog park and sports fields. Residents will enjoy close proximity to Whiting Ranch Wilderness Park and ONeill Regional Park for outdoor adventure, as well as the convenience of Foothill Ranch Town Center and the Irvine Spectrum. This home is served by the award-winning Portola Hills Elementary and El Toro High School, with Santa Margarita Catholic High School available as a nearby private option.
317 La Brea
Inglewood, CA 90301
AREA SQFT
BEDROOMS
BATHROOMS
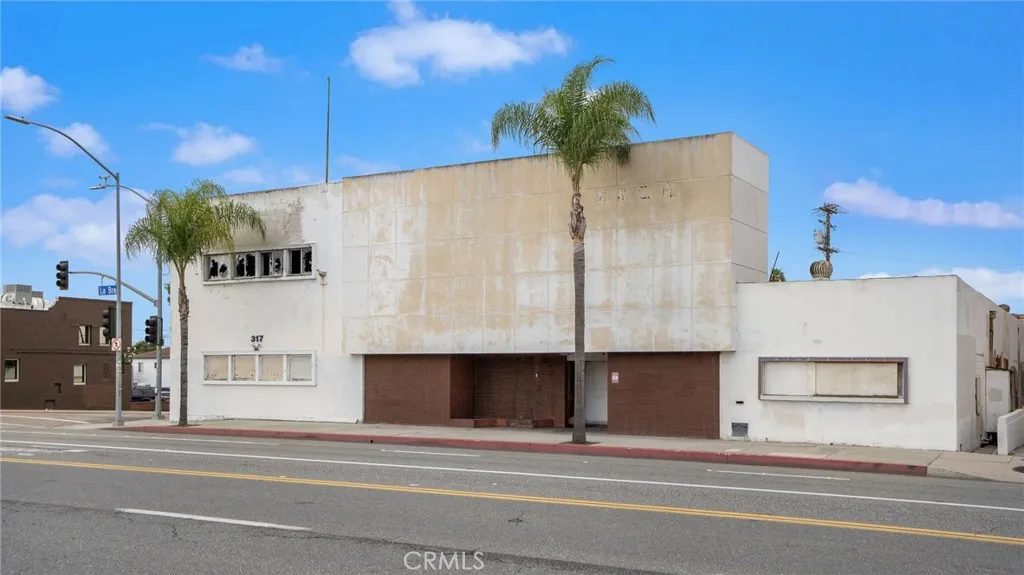
317 S La Brea Ave is a mixed use Retail/Medical Office Building located in the heart of Inglewood. The size of the building is 12,691 SF. The lot size is 15,831 SF. Zoned INC1D*. Amazing redevelopment opportunity to convert into apartments, office space, Mixed Use, or potential Hotel site. The major cross streets are La Brea Ave and Manchester Blvd. This prime location places the property steps from Inglewood City Hall, across the Downtown Transit Station, the NEW Jordan Brand House, the growing Downtown corridor, and within minutes of the city's major entertainment anchors - SoFi Stadium, the Kia Forum, and the new Intuit Dome. A rare opportunity to control a strategic corner parcel in one of LA's most dynamic growing markets.
15354 Kiamichi Rd
Apple Valley, CA 92307
AREA SQFT
1,116
BEDROOMS
3
BATHROOMS
2
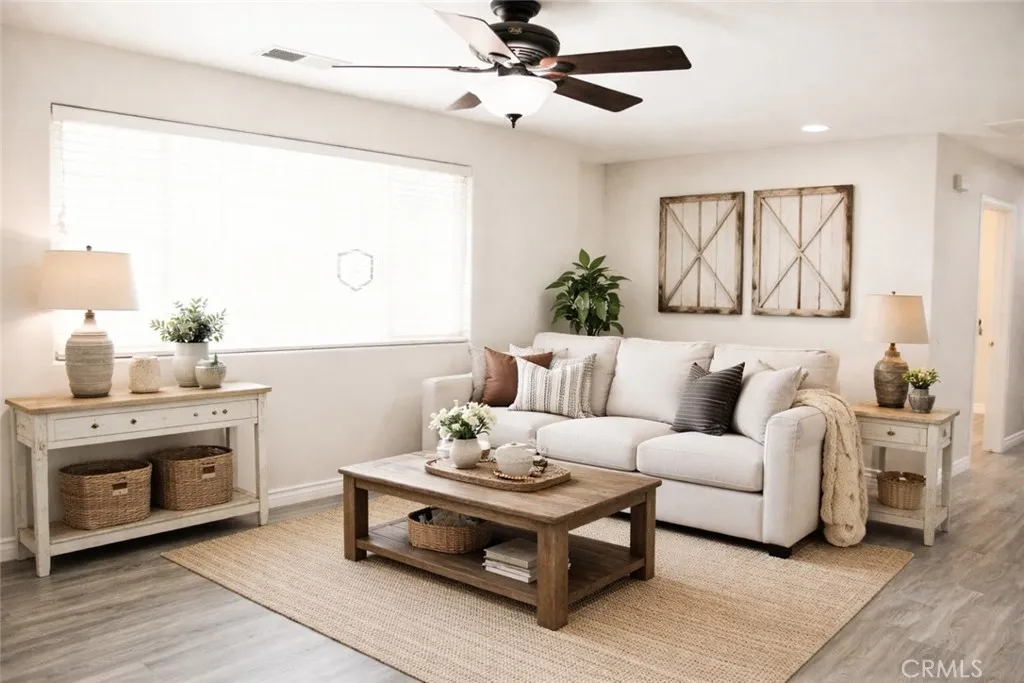
Welcome to 15354 Kiamichi Rd. This property offers the perfect blend of comfort, functionality, and desert living with plenty of room to enjoy both indoor and outdoor spaces. The home features a bright and inviting layout with generous living areas, abundant natural light, and a comfortable flow ideal for everyday living and entertaining. HUGE BONUS: This home qualifies for a $20,000 Grant. No repayment required. Can be used for closing costs or to buy down your rate. Features & Condition: 3 bedrooms, 2 full bathrooms. 2-car attached garage. No HOA. Updated kitchen, Corian countertops, double-pane windows. Solar panels are paid off. Central Air. Neighborhood Insights & Transparency: A property two doors down has burned and is currently being rehabilitated. This has been factored into the pricing. Buyers will want to take note and perform due diligence but this also presents potential upside as the area improves and as the damaged property is addressed. Conveniently located near shopping, dining, and outdoor recreation and new developments making this location desirable for renters and long-term appreciation. ***NOTE: Living room is virtually staged
1804 Valle Vista
Redlands, CA 92373
AREA SQFT
4,139
BEDROOMS
6
BATHROOMS
6
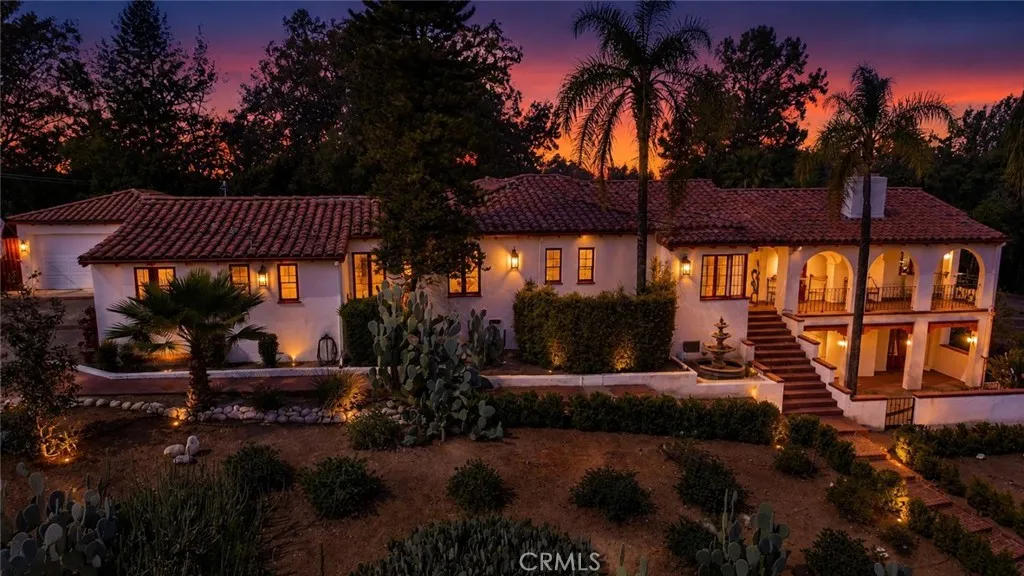
Two homes one Estate this rare 1940 Spanish-style home and Second residence built in 2020 this property sits on approximately 1.25 acres park like natural landscape, pool, putting green offering privacy, versatility, and timeless appeal in highly sought-after South Redlands, located just 0.6 miles from Redlands Country Club. Rich in architectural charm and character. Main residence 3,249 square feet features 4 bedrooms and 3.5 bathrooms, including three bedrooms with direct bathroom access and a front office/study that could also serve as an additional bedroom. Hardwood floors highlight the formal living room with gas fireplace, with view and balcony off front and back. Elegant dining area. The lower level includes a spacious family room with fireplace and built-in storage, an additional bedroom with bathroom, and a former darkroom that could be converted into a kitchen for multigenerational, hobby room, or creative space. Second residence 890 sq ft (ADU/guest house) adding exceptional value is a fully permitted completed in late 2020. Featuring 2 bedrooms, 1 bathroom, full kitchen, living area with fireplace, laundry room, and covered parking, private driveway. Perfect for multi-generational living, guests, potential rental income. Outdoor living is ideal for entertaining with multiple private courtyards, a covered wood-beamed patio with built-in sink and fireplace, and a sparkling pool with separate changing rooms and a half bath. Mature fruit trees and winding garden paths create a peaceful park-like setting throughout the grounds. Recent improvements include updated ele
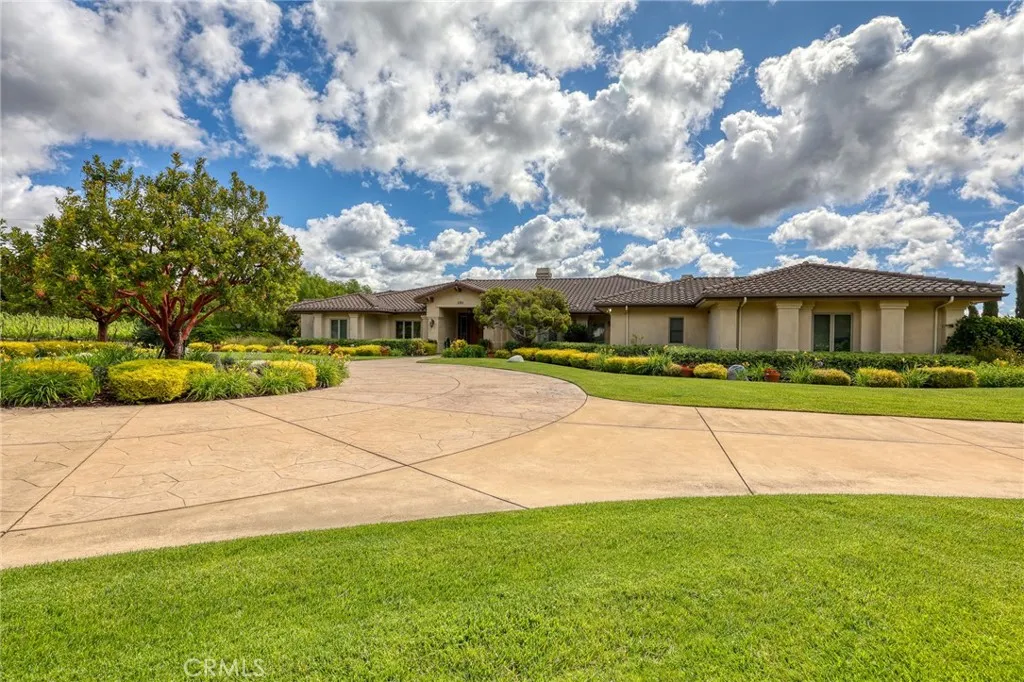
250 Foxen Bluff Lane
Arroyo Grande, CA 93420
AREA SQFT
5,555
BEDROOMS
6
BATHROOMS
6
Set behind private gates on approximately 5 acres in one of Arroyo Grandes most desirable enclaves of executive-style homes, this exceptional estate offers two beautifully designed residences, a private vineyard, and sweeping hillside viewsdelivering a rare blend of luxury, functionality, and Central Coast lifestyle. The main residence, built in 2005, spans approximately 5,555 square feet and showcases a thoughtfully designed single-level floor plan featuring 5 bedrooms and 5 bathrooms, along with a spacious 3-car attached garage. Elegant formal living and dining rooms are complemented by an expansive open-concept kitchen and family room, creating an ideal environment for both everyday living and entertaining. The kitchen is beautifully appointed with top-of-the-line Viking appliances, including a 6-burner range, wine refrigerator, and granite countertops, all enhanced by rich hand-scraped hardwood flooring throughout the main living areas. A standout feature of the home is the private attached guest suite, complete with its own living area, bedroom, bathroom, and separate entranceperfect for extended family, guests, or multi-generational living. Adding to the propertys flexibility is a detached, approximately 1,200 square foot casita offering 1 bedroom, 1 bathroom, a 2-car attached garage, and its own gated drivewayideal for guests, rental income, or a private office retreat. For those needing true utility, the property also features a substantial detached shop equipped with three garage bays, a bathroom, and a large roll-up door designed to accommodate boats, RVs, or over
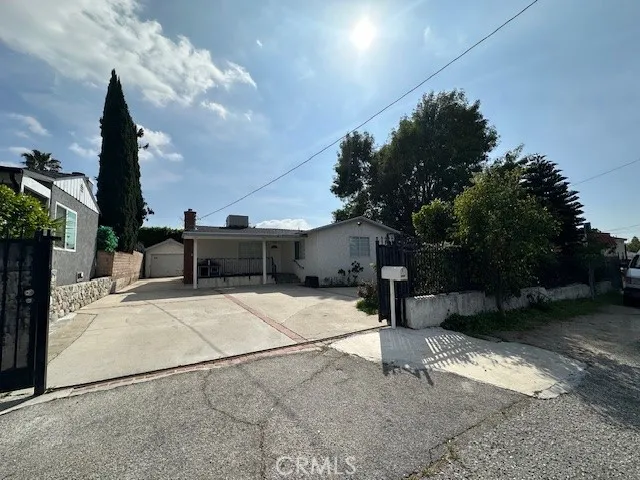
7848 Forsythe
Sunland, CA 91040
AREA SQFT
1,224
BEDROOMS
3
BATHROOMS
2
Welcome to this lovely 3-bedroom, 2-bathroom home located right on the edge of Sunland and Tujunga. The inside is bright and open, with soft carpets, and a cozy fireplace for relaxing. The kitchen is easy to use with strong granite countertops and lots of cabinets. Along with the main bedrooms, there is a handy bonus room that works perfectly as a home office or a hobby space. The big backyard is made for fun, featuring a large covered porch, a green lawn, and plenty of room to play. You will also find a detached garage and a wide, gated driveway with space for an RV or a boat. Best of all, you are just a short walk or drive away from Starbucks, Vons, and local schools. Whether you are looking for your first home or a great investment, 7848 Forsythe St is ready for you to move in.
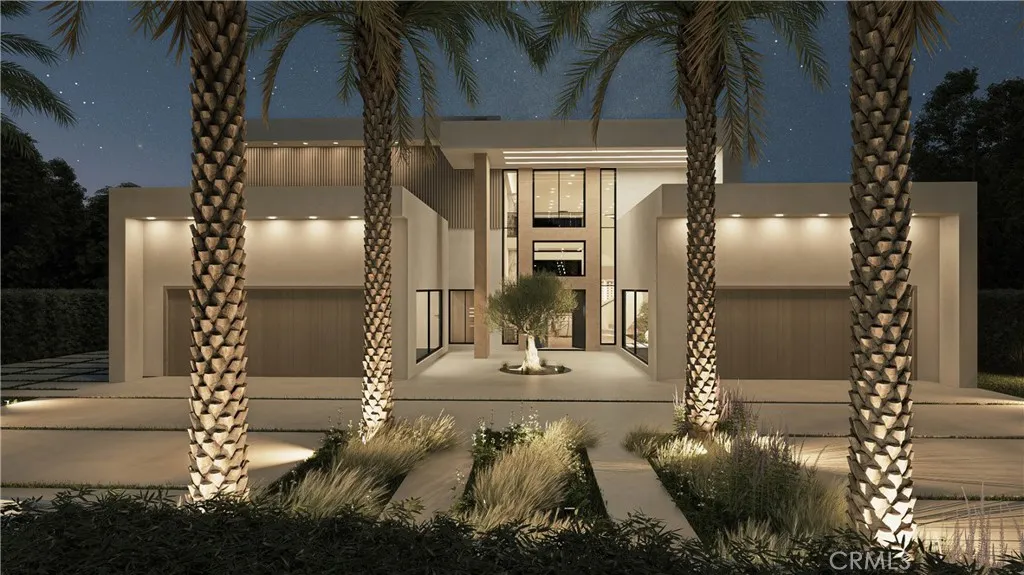
72 Marathon
Altadena, CA 91001
AREA SQFT
1,332
BEDROOMS
2
BATHROOMS
1
Perched high in the serene hills of Altadena, this expansive 19,602 sq. ft. lot (approx. 0.45 acres) offers a rare opportunity to rebuild or create a custom high end retreat. Seller is motivated and open to sharing custom built plans by renowned Los Angeles Architects STYLARC. A stunning collaboration between architect and end user the plans are a meticulous masterpiece designed and crafted for this exact lot. 72 Marathon grants a significant opportunity for potential value with multiple new builds nearing completion nearby. Coming Soon
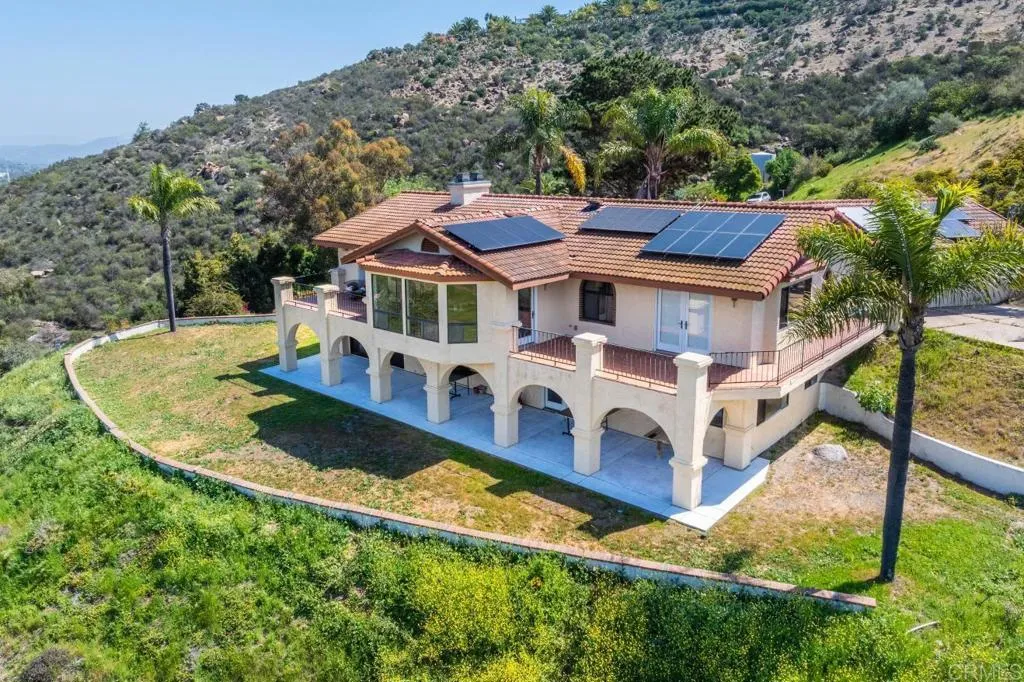
2702 Country Club Drive
Escondido, CA 92029
AREA SQFT
3,624
BEDROOMS
4
BATHROOMS
3
Valley Views, Privacy & Exceptional Potential: Perched atop a private and peaceful hilltop, this custom home offers breathtaking panoramic views of the valley and surrounding mountains, along with a rare combination of privacy, space, and convenience just minutes from town. Lovingly cared for over the years, the home reflects the quality craftsmanship and thoughtful design of its era. Original features and a spacious floor plan provide a solid foundation for those who appreciate classic character and wish to make updates at their own pace. Natural light pours through expansive windows, highlighting the surrounding views and creating a warm, welcoming atmosphere throughout the home. A breezeway connects the residence to the garage, which includes a bonus room and additional bathroom. The property is enhanced by well water, owned solar, mature avocado and fruit trees, and peaceful natural surroundings. Seasonal wildflowers, native wildlife, and spectacular sunsets create a setting that is both tranquil and inspiring. Whether enjoyed exactly as it is today or thoughtfully updated over time, this remarkable property offers a unique combination of views, privacy, and potential in one of the area's most beautiful hilltop locations.
3796 Alabama Street
San Diego, CA 92104
AREA SQFT
378
BEDROOMS
1
BATHROOMS
1
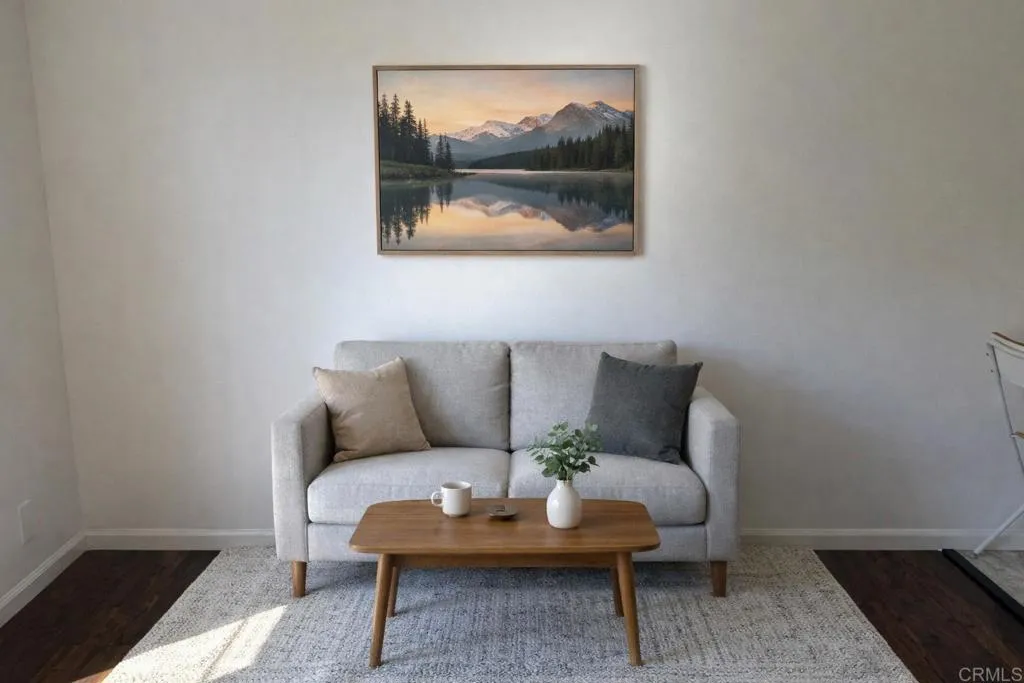
Nestled in the heart of North Parks beloved 55+ community, Villa Sao Miguel offers the perfect blend of comfort, convenience, and vibrant urban living. This beautifully updated top-floor corner residence provides rare privacy with only one shared wall and no neighbors above, creating a peaceful retreat just moments from everything North Park has to offer. Inside, the thoughtfully designed open-concept layout feels bright, airy, and surprisingly spacious. The remodeled kitchen features modern cabinetry, sleek finishes, and a stylish breakfast bar that flows seamlessly into the living area, making the home ideal for both quiet mornings and casual entertaining. A clever pocket door separates the bedroom from the living space, offering flexibility and added privacy when desired. The updated bathroom has been tastefully renovated with contemporary tile, upgraded fixtures, and a spacious walk-in shower complete with safety grab bars for comfort and ease. Additional highlights include wood-style laminate flooring throughout, elevator access, and the convenience of a low-maintenance lifestyle in a welcoming senior community. Residents of Villa Sao Miguel enjoy an array of amenities designed for connection and relaxation, including: Fitness room Library and craft room Billiards room Community gathering spaces Multiple indoor and outdoor seating areas Community laundry facilities Elevator access throughout the building Located directly on the bus line and just minutes from Balboa Park, this home places you close to renowned dining, charming cafs, local boutiques, grocery store
1820 Coast Boulevard
Del Mar, CA 92014
AREA SQFT
2,454
BEDROOMS
4
BATHROOMS
4
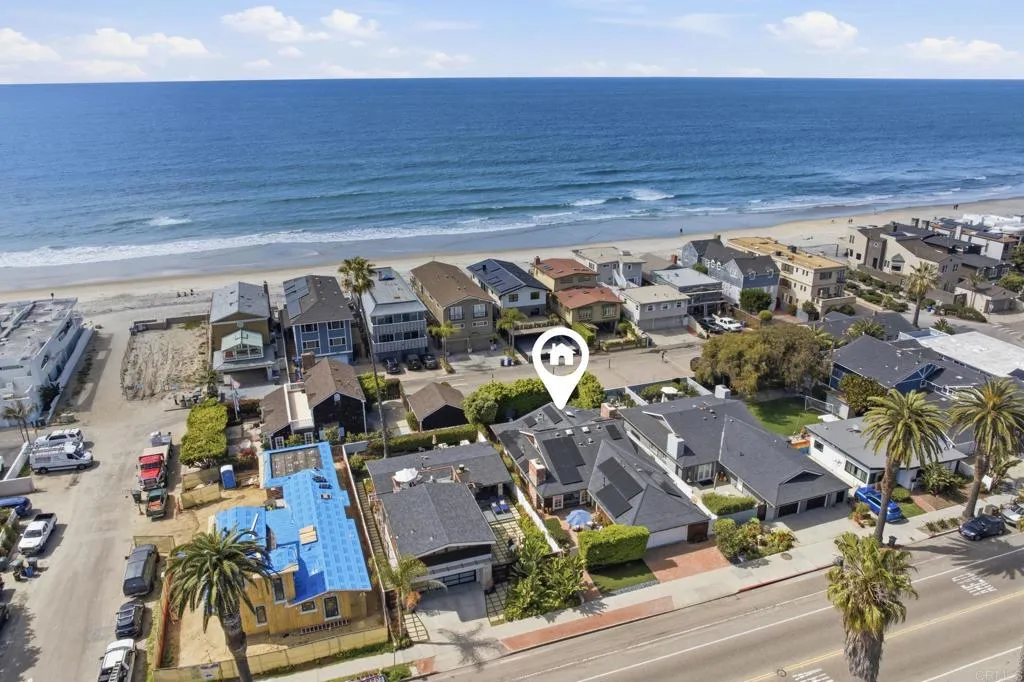
Single-Story Coastal Stunner Just Steps to the Sand in the Del Mar Beach Colony. Welcome to 1820 Coast Blvd, a beautifully remodeled single-level beach retreat located one house from the sand in the coveted Del Mar Beach Colony. Blending timeless coastal elegance with modern luxury upgrades, this exceptional home offers the rare combination of walk-to-the-beach convenience, refined design, and effortless indoor-outdoor living. A generous courtyard entry and charming Dutch-door welcome set the tone for this inviting coastal residence. Inside, sun-filled living spaces showcase French Oak wood flooring, custom built-ins, and dual fireplaces, creating warmth and sophistication throughout the open-concept layout. Large doors and windows invite the ocean breeze and natural light, capturing the carefree spirit of beachside living. The chefs kitchen is designed for both everyday living and entertaining, featuring Viking appliances, custom cabinetry, and a walk-in pantry, seamlessly flowing into the dining and lounge areas. The thoughtfully designed floor plan includes 3 bedrooms and 3.5 baths, plus a spacious loft retreat with 6 beds and storage, perfect for accommodating additional guests after long days at the beach. The primary suite offers a peaceful sanctuary with a large walk-in closet and spa-inspired marble bath. Designed to fully embrace the Southern California lifestyle, the home offers exceptional indoor-outdoor living with both front and rear patios. The backyard is beautifully landscaped and features an outdoor fireplace, outdoor TV, and outdoor shower, along with a p
11082 Meads
Orange, CA 92869
AREA SQFT
2,965
BEDROOMS
4
BATHROOMS
3
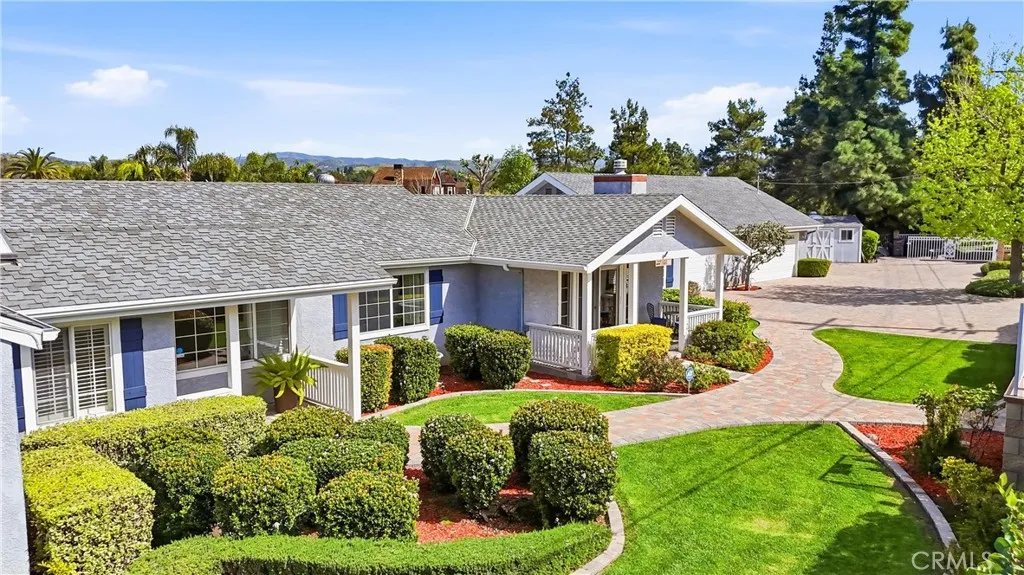
Nestled in the heart of Orange Park Acres, this exceptional single-story home offers the perfect blend of space, privacy, and the unique equestrian lifestyle that makes the community so special. Situated on nearly one-third of an acre, this gated home spans almost 3,000 square feet and provides an ideal setting for comfortable living and effortless entertaining. Designed with both functionality and style in mind, the residence features four spacious bedrooms and three well-appointed bathrooms, offering plenty of room for family, guests, or a home office. The thoughtfully designed single-level layout creates a seamless flow throughout the home, filled with natural light and inviting spaces perfect for gathering or relaxing. Car enthusiasts, hobbyists, and those needing extra storage will appreciate the impressive four-car garage, providing abundant space for vehicles, recreational equipment, or workshop possibilities. Beyond the home itself, the property enjoys the rare charm of living in Orange Park Acres, a highly sought-after community known for its rural atmosphere, scenic beauty, and equestrian lifestyle. Residents have access to more than 20 miles of horse trails, offering endless opportunities for horseback riding, walking, and enjoying the outdoors. Although this property currently does not have horse facilities, digitally altered photos have been included to illustrate the possibilities. With its spacious single-story design, and prime location in one of Orange Countys most beloved communities, this property presents a unique opportunity to experience the relaxed el
166 Quartz Hill
Redding, CA 96003
AREA SQFT
BEDROOMS
BATHROOMS
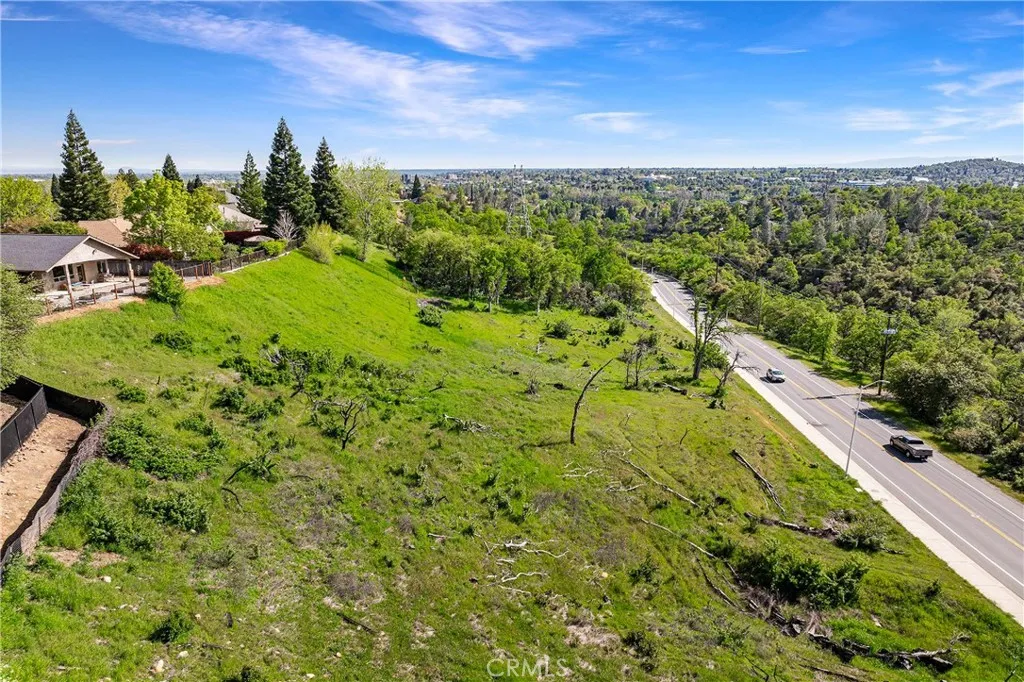
Massive price reduction! Views galore from these 4.42 acres close to town! Near the river, golf course, and Caldwell Park and only 20 minutes from fishing and boating in Shasta Lake. This is one single lot with two parts: west and east of Quartz Hill Rd. Boundaries in the aerial map are only approximate. Electricity is in the street. To build, a well and septic will be needed. Detailed driveway engineering plans are available wow, that will save you money! Build your dream home! Terms: Cash or seller may carry the loan with $9,000 down at 10% interest for 5 years. Payments would be $637.41 per month. Seller may also consider other terms.
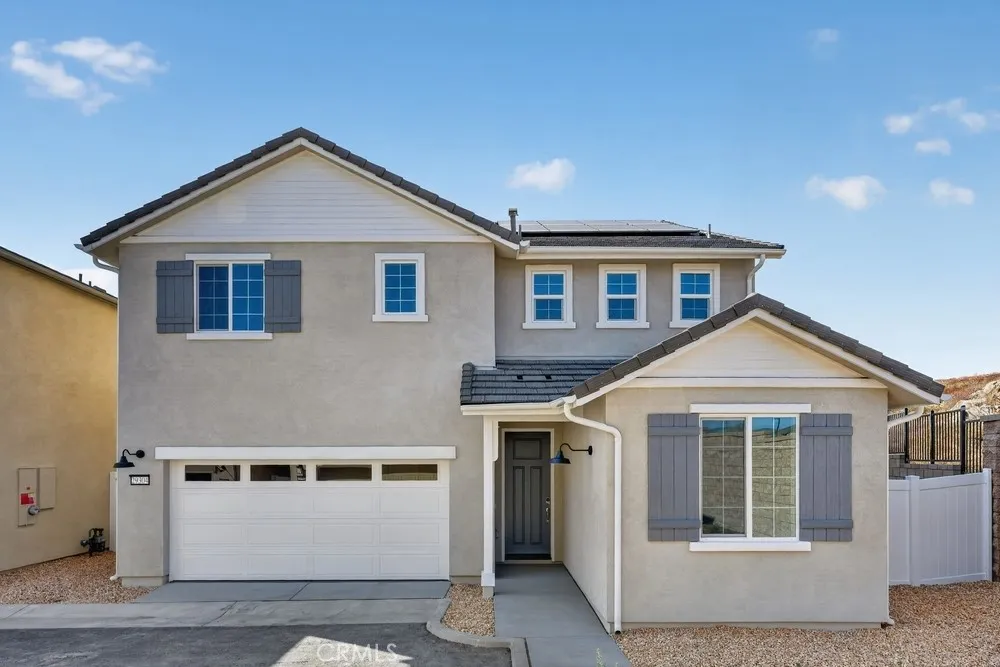
29304 Victoria Beach Boulevard
Winchester, CA 92596
AREA SQFT
2,375
BEDROOMS
4
BATHROOMS
3
What's Special: Larger Lot | Loft | Close to Amenities | Large Kitchen Island. New Construction Ready Now! Built by America's Most Trusted Home Builder. Welcome to the Plan 3 at 29304 Victoria Beach Boulevard in Courts! This stunning home welcomes you from the moment you step through the enclosed private front porch into the foyer. The open concept layout connects the great room, dining area, and kitchen for a warm and inviting feel. A cozy nook off the kitchen adds extra cabinets and a walk-in pantry for plenty of storage. The first floor also includes a secondary bedroom and a full bathroom. Upstairs, the beautiful primary suite is designed for ultimate relaxation with a spacious shower, dual sink vanity, and oversized walk-in closet. Two additional bedrooms share a full bathroom, and a loft and laundry room are just down the hall. Outside, enjoy breathtaking views near the banks of Diamond Valley in Winchester, CA, along with a sparkling pool, lush walking trails, and the convenience of Conestoga Park across the street featuring soccer fields, basketball and pickleball courts, playgrounds, and picnic areas. MLS#IG26054230
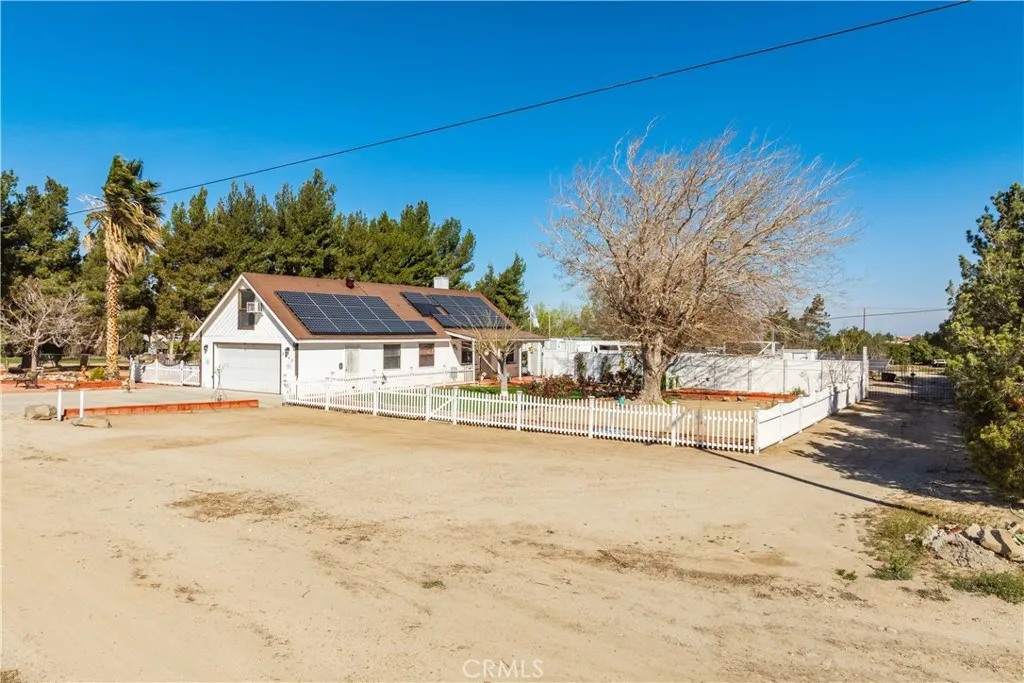
5849 East Avenue T8
Palmdale, CA 93552
AREA SQFT
1,700
BEDROOMS
3
BATHROOMS
3
This property qualifies for a $20,000 grant through City National Bank! The grant can be applied toward the down payment or closing costs. For more details, contact Josh Kazee (NMLS #447797) at City National Bank. Call or text: 661-733-3202 Unique rural retreat on approximately 1.1 acres in East Palmdale offering a rare blend of comfortable living and workspace. This property is designed for those seeking space, functionality, and self-sufficient living. The main home features beautiful high-beam wood ceilings, a cozy wood-burning stove, and a spacious primary suite with a large walk-in closet. One bathroom has a pedestal sink and walk-in shower, while the other has a jetted soaking tub with tile countertops and flooring. The converted garage expands the propertys versatility, offering two private offices and an upstairs studio apartment with a bedroom, bathroom with a walk-in shower, and a kitchenette. Additional living areas include two more bedrooms and a loft space, offering flexibility for guests, hobbies, or extended living. Step outside and experience the propertys true lifestyle appeal featuring three custom koi ponds (approximately $30,000 value) fully stocked with fish, two chicken coops, a greenhouse, and a large storage shed. The land is cross-fenced and ideal for gardening, animals, or outdoor recreation. For hobbyists or mechanics, the property includes a 40' x 8' steel container shop with an attached 12' x 40' permitted workspace with electricity, plus a car lift that stays with the property. Energy efficiency and reliability are key highlights with one fully
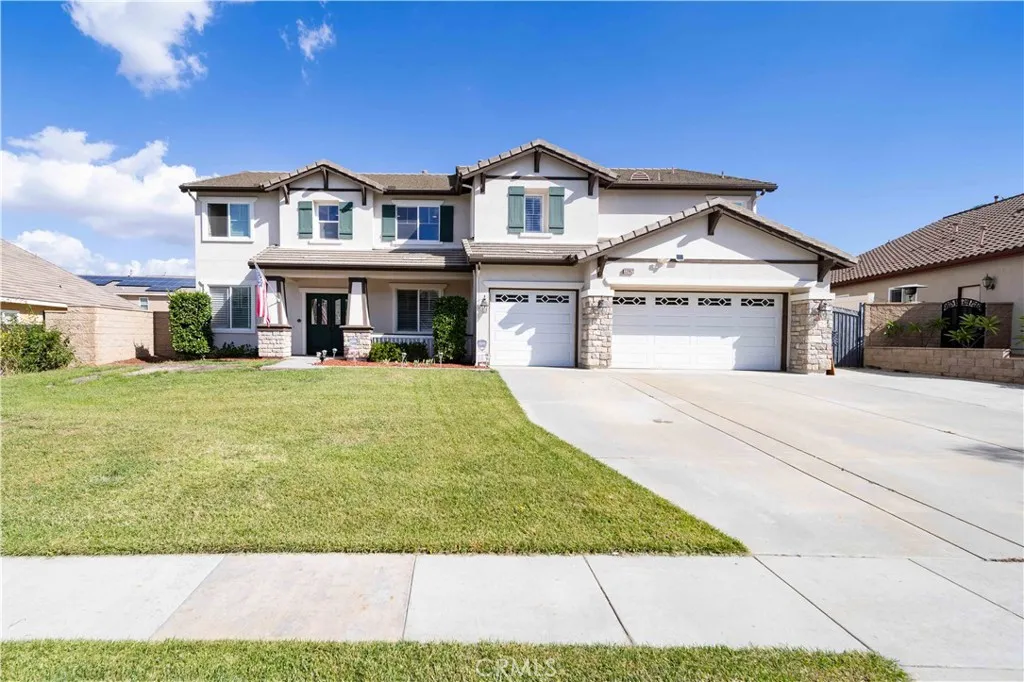
33962 Indigo
Murrieta, CA 92563
AREA SQFT
4,043
BEDROOMS
4
BATHROOMS
4
BACK ON THE MARKET AT NO FAULT OF THE SELLER. Welcome to 33962 Indigo Place, where thoughtful design, comfort, and true value meet. Nestled within a quiet Murrieta cul-de-sac, this 4,043 sq/ft residence is an entertainers dream that delivers far more than its price suggests. From the newly installed dual HVAC systems (valued at over $30k,) to the high-end outdoor living setup, every upgrade here has been done with purpose. The backyard is the showstopper, featuring a custom-built stucco patio with integrated lighting, ceiling fans, and electrical, creating the perfect year-round gathering space. Enjoy an evening by the outdoor fireplace, or catch the game on the mounted TV while dinner sizzles at the built-in barbecue. The layout was designed for hosting, whether its holiday parties, family celebrations, or relaxed weekends at home. The spa stays with the property, offering an inviting retreat after a long day. Inside, upgraded tile flooring flows throughout the main level, leading to an open-concept great room. A downstairs bedroom and full bath with accessibility features offer flexibility for multi-generational living or guests. The kitchen blends style and function with a newer dishwasher and microwave, both replaced within the past few years, along with ample cabinetry and open sightlines for entertaining. Upstairs, the wrought iron staircase opens to a spacious loft currently serving as a full game room, complete with a premium shuffleboard table and pool table, both included in the sale. The primary suite is its own private getaway, featuring a retreat area pre-wired
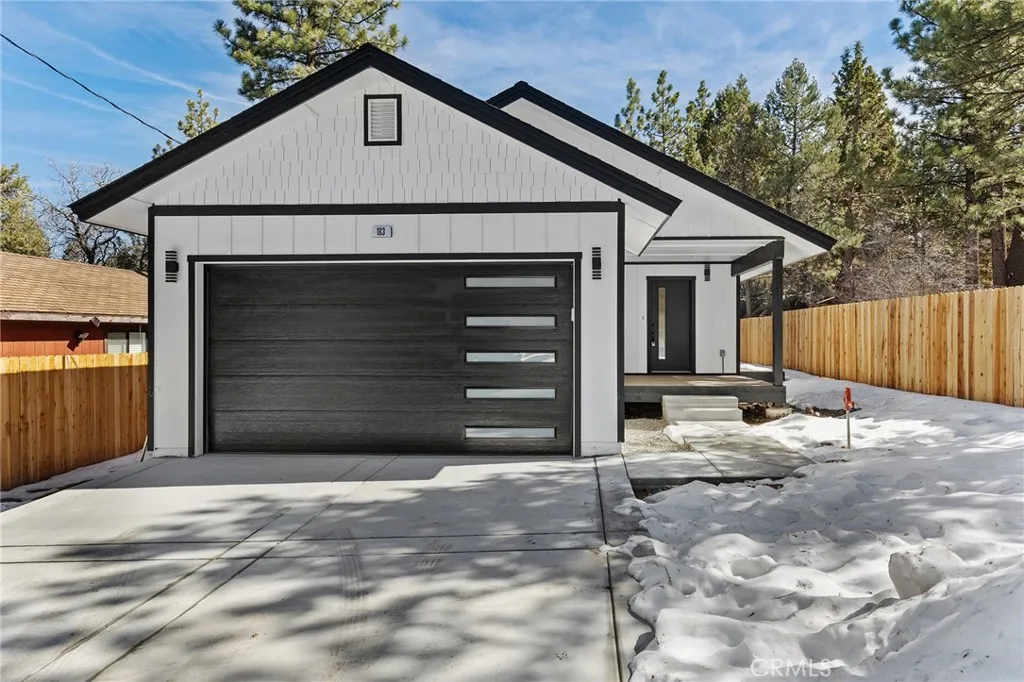
183 Moreno Lane
Sugarloaf, CA 92386
AREA SQFT
1,320
BEDROOMS
3
BATHROOMS
2
Brand-new 2026 construction! This single level home offers 3 spacious bedrooms, 2 bathrooms (both offering double sink), walk in closets, 2 attached car garage and driveway. Thoughtfully designed with a perfect blend of modern style and classic mountain charm, it has an open floor plan, wood ceilings, modern cabinetry, elegant quartz countertops, cozy fireplace, private balcony in the living room and in the primary suite. The primary bathroom features its private jetted tub. In home washer and dryer hookups for more comfort and convenience. Situated on flat lot in an excellent location, this home is located just 6 miles (approximately 10 minutes) from the ski resort. Walking distance to the local elementary and high schools, yet far enough to maintain peace and quiet. A rare opportunity to own a beautifully finished new construction that captures the essence of modern mountain living. Perfect for first time buyers and investors. For sale separately or together with a neighbor home (189 Moreno Lane - Sugarloaf)
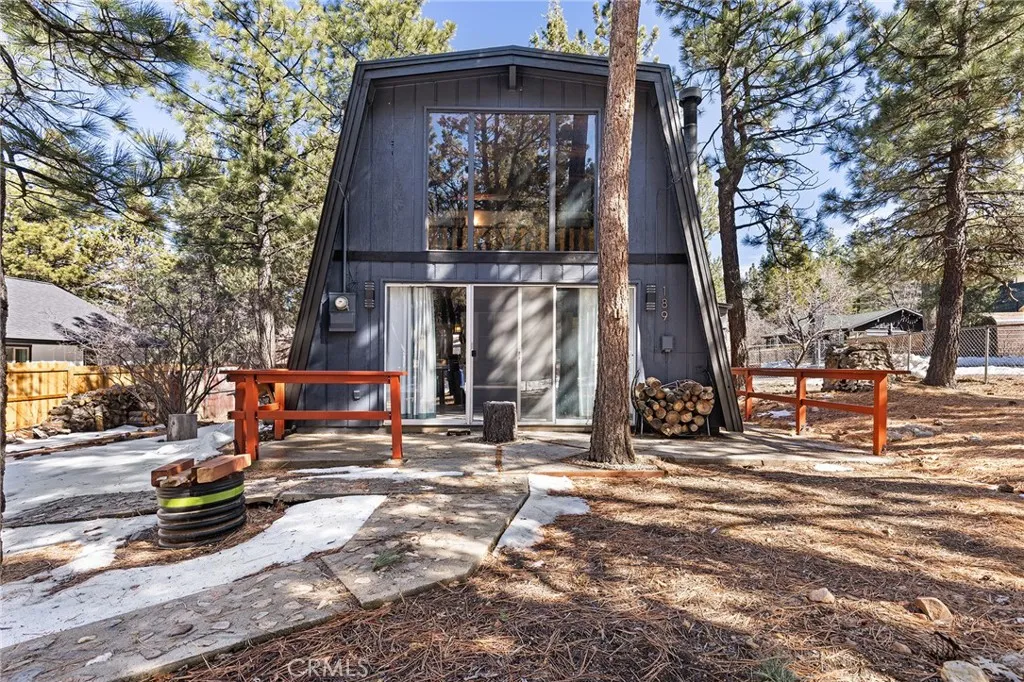
189 Moreno Lane
Sugarloaf, CA 92386
AREA SQFT
976
BEDROOMS
2
BATHROOMS
1
Single-family cabin fully remodeled! This cozy 2 bedrooms, 1 bathroom home has been completely updated and is move-in ready, offering the perfect blend of comfort and mountain charm. Recent renovations include new flooring, freshly painted exterior walls, new bathroom, beautifully updated kitchen, including dishwasher and washer/dryer. The home is all furnished and for your convenience, all new furniture can be included for a small additional price. Situated on a spacious, flat corner lot, the property offers a huge yard with endless possibilities. Barbecue area under a charming gazebo, space to park trailer, boat or RV. A storage shed is also included, providing extra room for tools, equipment, or seasonal items. Located just 6 miles from the ski resort, walking distance to the local elementary and high schools, yet far enough to maintain peace and quiet. An excellent opportunity for investors seeking a vacation rental or for first-time buyers looking for an affordable, turnkey mountain retreat. For sale separately or together with a neighbor home (183 Moreno Lane - Sugarloaf)
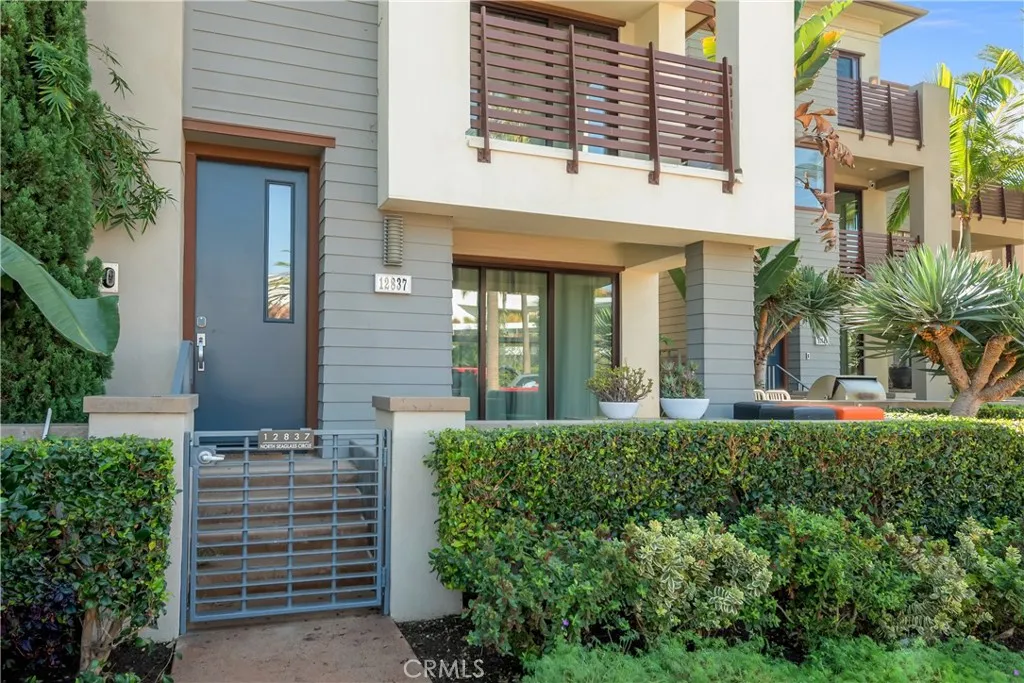
12837 Seaglass
Los Angeles, CA 90094
AREA SQFT
2,184
BEDROOMS
3
BATHROOMS
3
The seller has loved this home, and now they're ready to hand the keys to someone who will love it just as much! Location is everything, and this one puts you right where you want to be. Step outside to a quiet street with no cars flying by, then walk just moments in any direction to find the best dining, shopping, and nightlife Playa Vista has to offer. Inside, this three-level home lives like a Silicon Beach dream. An open, flowing layout spills onto private balconies made for hosting friends or just catching the evening breeze. The floor plan flexes with you too, ready to become a high-end home office, a creative studio, or a true fourth bedroom, whatever your next chapter calls for. The tech is as smart as the design. A Tesla Powerwall and high-speed EV charging are already in place, and the entire home runs through full Apple HomeKit and Google Nest integration, so your environment answers to your phone. When it's time to unwind, the top-floor primary suite becomes your own private retreat above it all. And just across the street, the resort-style Playa Vista gym and pools hand you luxury amenities and a built-in community, with none of the maintenance. This is where high-tech meets high-design, right in the heart of it all. Come see it, fall for it, and let's talk.
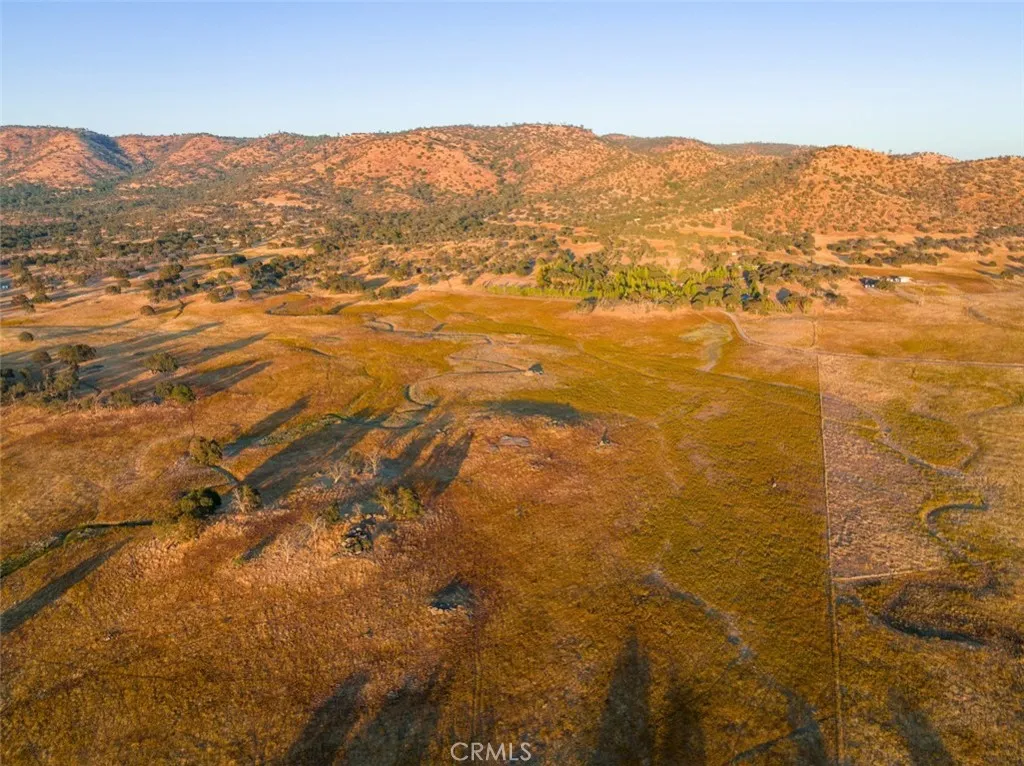
2553 Old Highway
Catheys Valley, CA 95306
AREA SQFT
BEDROOMS
BATHROOMS
Quiet perfection can be found on this large acreage surrounded by beautiful views in every direction! Located in Catheys Valley, your farm/ranch dreams can come true right here! With several access areas and the majority of the 80+/- acres is flat and totally usable, you can build your dream home, barn, and more with so much room to still farm and have a ranch for horses or cattle. Utilities are nearby to make this an easy build and zoned AE and in Williamson Act. This is a dream property with panoramic views and beauty in every direction even offers seller financing!
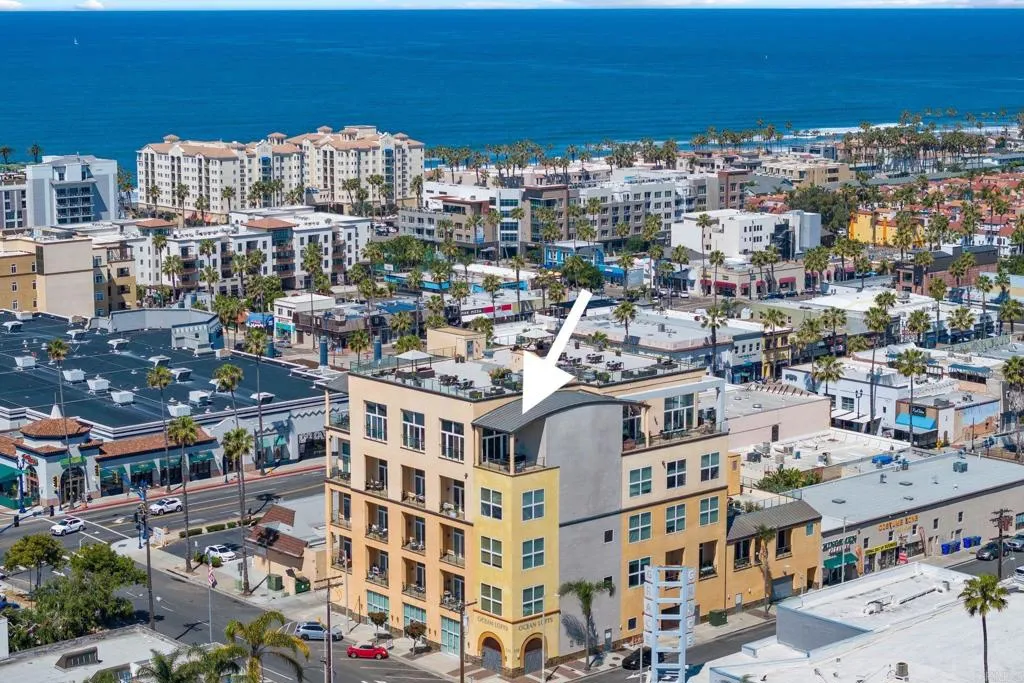
550 Seagaze Drive
Oceanside, CA 92054
AREA SQFT
2,284
BEDROOMS
2
BATHROOMS
2
Welcome to the largest penthouse at Ocean Lofts, an exclusive community of live/work lofts by the beach! You will not find anything else like this in the market, designed for modern living. This incredible penthouse is sure to impress with 2 bedrooms + office/bonus space and a 250 SF private deck with gorgeous PANO OCEAN VIEWS. Imagine watching sunsets over the ocean from the privacy of home, always accompanied with a refreshing ocean breeze. This concrete constructed building boasts ceilings up to 20 high, floor to ceiling windows, and an expansive ocean view rooftop deck for lounging, al fresco dining, and enjoying evening sunsets. Take your professional life to the beach - its excellent for artists, e-commerce, and creatives right in the heart of Downtown Oceanside. Discover a new way to balance your home life and business all in one place. Its a rare opportunity just steps to the ocean where live, work, and play collide. No more late nights at the office or daytime distractions, with a luxury live/work loft you can live the lifestyle youve been seeking. Within Oceansides flourishing downtown center, there is no better place to balance life and work. Enjoy Oceansides new Michelin star restaurants, trendy coffee shops, craft breweries, rooftop lounges, and weekly sunset markets all within short walking distance. Rent kayaks or paddle boards at the nearby Oceanside harbor or fish off of the world famous Oceanside wooden pier. At these unique live/work lofts, business owners may take advantage of major tax deductions! On site amenities include fitness center, spacious priva
165 Avenue S
Palmdale, CA 93550
AREA SQFT
BEDROOMS
BATHROOMS
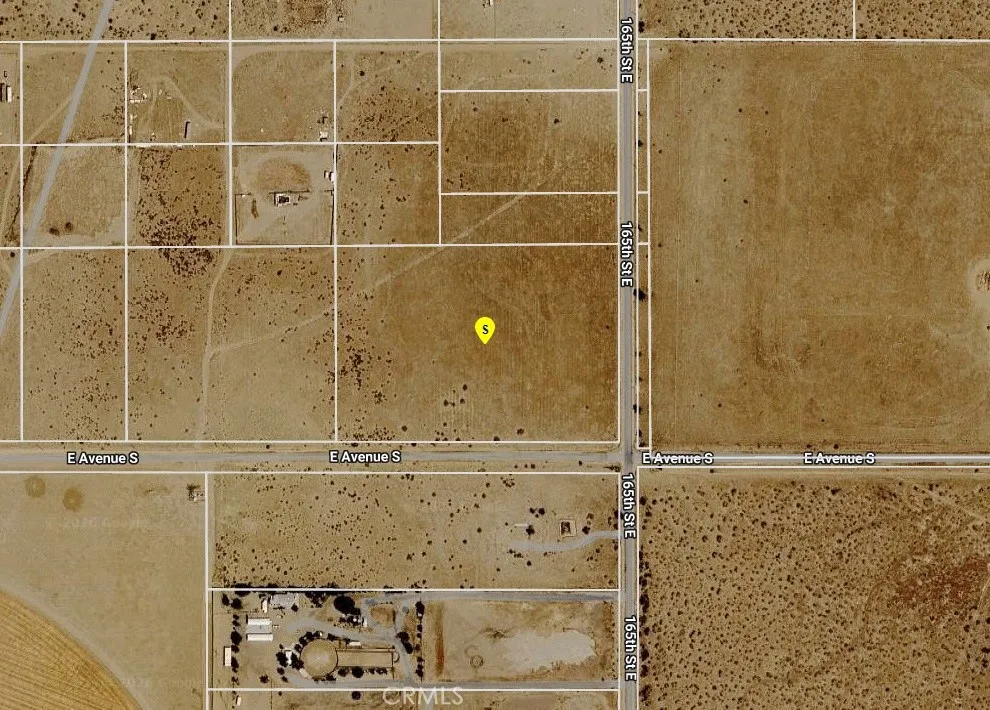
Great opportunity to own approximately 13.305 acres of vacant land in the growing Palmdale area of Los Angeles County. Zoned LCA25 (Rural/Agricultural), this spacious parcel offers a variety of potential uses including rural residential development, agricultural use, or long-term investment. The adjacent parcel (APN 3075-018-017 approx. 9.737 acres) is also available for sale, creating the potential to own over 23 acres of contiguous land in the Antelope Valley area.
57575 Campanula
Yucca Valley, CA 92284
AREA SQFT
BEDROOMS
BATHROOMS
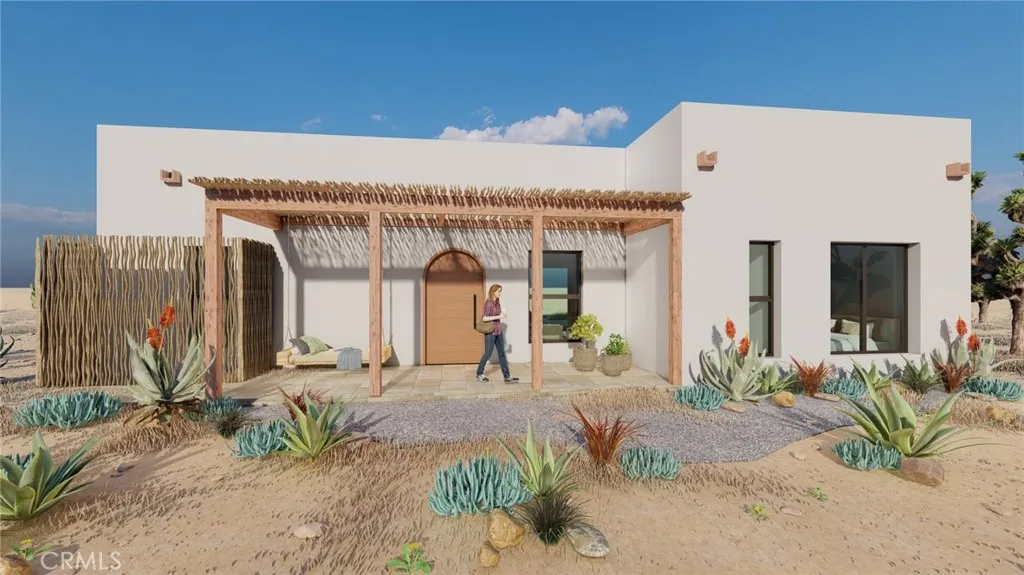
Perched on nearly two acres in a prime area of Yucca Valley, this property offers a rare opportunity to bring your desert retreat to life. With approved plans and permits in place including: Arborist report, Environmental/soils report, Energy report, Structural calculations, Approved architectural plans, Loan-approved construction estimate and contractor, Approved construction permit, andHi-Desert Water will-serve letter, you can break ground on a thoughtfully designed 1,200-square-foot, two-bedroom, two-bath home featuring an open floor plan and a spacious living and entertainment area. The highlight? A stunning rooftop deck perfect for stargazing under some of the darkest skies in California. Surrounded by native Joshua Trees and panoramic mountain views, this location provides the perfect balance of seclusion and accessibility. Just 20 minutes from the legendary live music scene at Pappy & Harriets in Pioneertown and the endless outdoor adventures of Joshua Tree National Park, youll have no shortage of ways to fill your days. Explore the nearby Black Rock Canyon trails, browse the eclectic shops and galleries of Old Town Yucca Valley, or catch a performance at the Joshua Tree Music Festival. With key reports and approvalsincluding structural calculations, septic and percolation reports, an energy assessment, and a Hi-Desert Water District Will Serve Letterthis property is ready for you to start building. Create your own escape in one of the most sought-after areas of the high desert.

