

favorites
favorites
favorites
Favorite Properties
Form submitted successfully!
You are missing required fields.
Dynamic Error Description
There was an error processing this form.
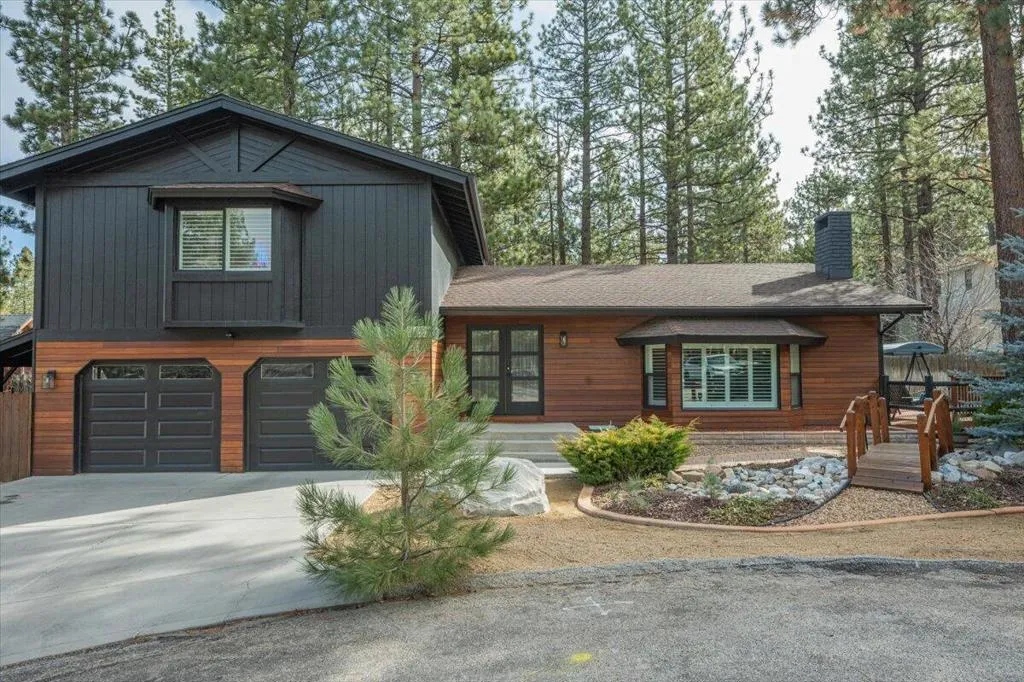
436 Eton Lane
Big Bear, CA 92314
AREA SQFT
2,145
BEDROOMS
3
BATHROOMS
3
Turn-Key Mountain Retreat in Pinewood Estates Whether as a primary residence, a remote work sanctuary, or a high-performing vacation rental, this home is designed to adapt to your lifestyle. Thisproperty is the definition of 'turn-key' and is ready for immediate enjoyment. Tucked away at the end of a quiet, family-friendly cul-de-sac in sought-after Pinewood Estates, this versatile 2,145 sq. ft. home offers 3 bedrooms and 2.5 baths on a beautifully landscaped 7,475 sq. ft. lot. The flexible floor plan features generous living areas plus a dedicated office that easily serves as a fourth bedroom. The kitchen features granite countertops and stainless steel appliances. Year-round comfort is guaranteed with Central Heating and Central Air Conditioning, while two cozy fireplaces add warmth and characterto crisp mountain evenings. The property is designed for convenience, featuring a level driveway and an attached two-car garage. A dedicated storage shed provides ample room to keep your sleds,mountain bikes, and outdoor gear organized and out of the way. The outdoor space is designed for easy mountain living, featuring a back deck great for dining and enjoying the fresh air. The fully fenced yard provides a safe haven for kids and pets. All set within a serene neighborhood with underground utilities and minimal traffic. This Pinewood Estates home delivers space, comfort, and a quiet setting in one of the area's most desirable communities. This is the move-in-ready mountainsanctuary you've been waiting for. Welcome home. Downstairs office can be a 4th bedroom
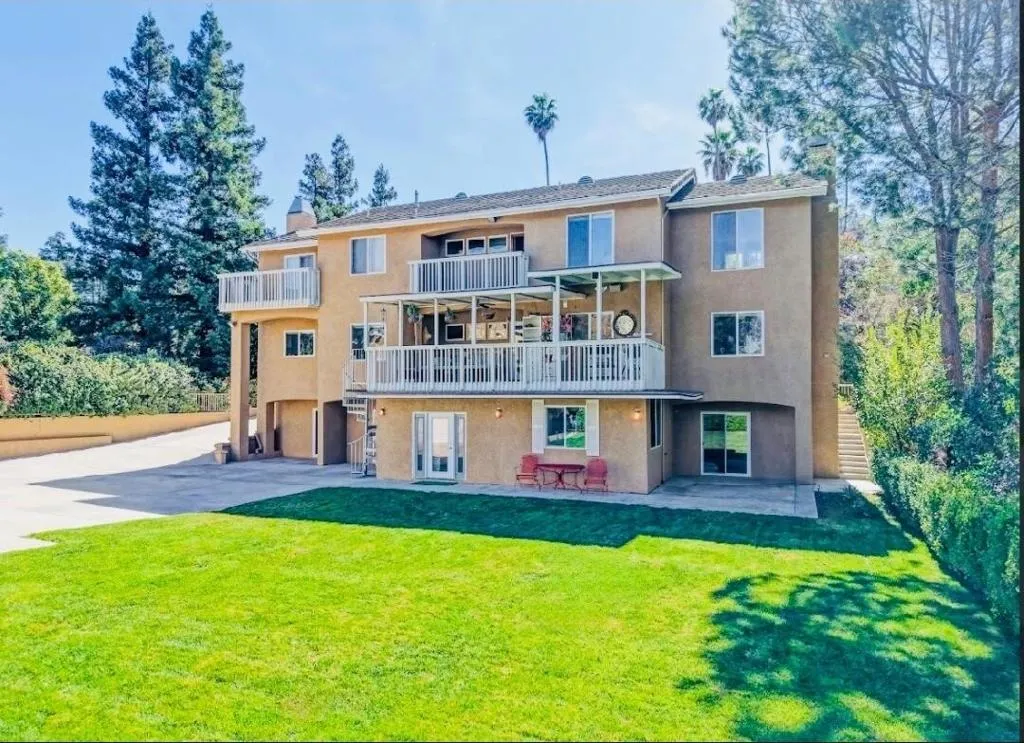
1377 Knoll Road
Redlands, CA 92373
AREA SQFT
1,500
BEDROOMS
3
BATHROOMS
2
This rarely on the market rental is a fully separate first level of a Redlands Estate which includes three bedrooms, two baths, a living room, family room, and full kitchen - creating a completely self-contained unit which enjoys total privacy.
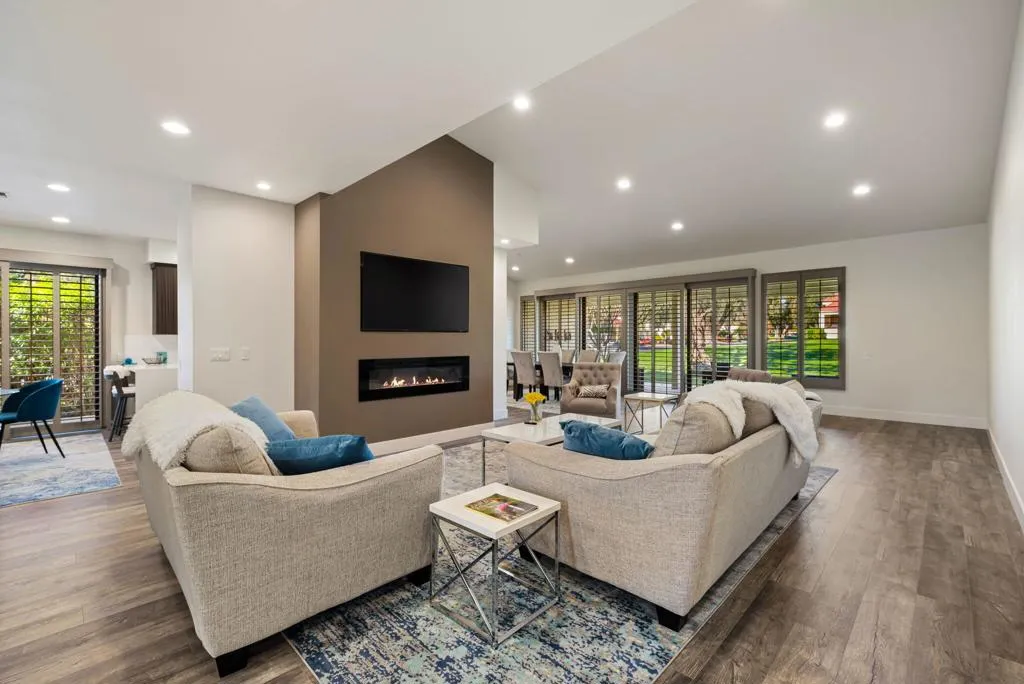
44839 Oro Grande Circle
Indian Wells, CA 92210
AREA SQFT
2,813
BEDROOMS
3
BATHROOMS
3
This gorgeous remodeled 3 bedroom/3 bath home sits on a quiet interior location, inside the gates of the prestigious Desert Horizons Country Club. The home has a spacious living and dining room with over 2800 sq ft of living space. The living room's electric fireplace sets the tranquil mood around two sofas and sitting chairs. The updated kitchen is sure to please with stainless steel appliances, gas range, craftsman quality cabinetry, upgraded countertops and an eating area for 4. The dining area seats 6 and has westerly views overlooking the back patio and serene greenbelt. A luxurious primary bedroom offers a large king bed, TV, and a large walk-in closet. The ensuite bathroom has upgraded cabinets, counter tops, and a large 2-person walk-in shower with a built-in bench. Guests are perfectly accommodated with private bedrooms, TV's and their own patios. The 2nd bedroom offers a queen/double bed, walk-in closet and ensuite bath. The 3rd guest room and ensuite have a queen/double bed and a desk. Amenities: Nice linens, towels, dishes, utensils, ceiling fans and wood shutters can be found throughout the home. Relax out on the back patio enjoying outdoor scenery of the green belt area of swaying palms, mature fruit trees and the community pool and spa just steps away. Desert Horizons Country Club's 40,000 sq ft newly renovated clubhouse is a central feature of the community, offering dining options, social areas, and event spaces. Optional Social Membership for tenants to enjoy gourmet meals at the club's restaurant and participate in social events. The 8,000 sq ft state-of-
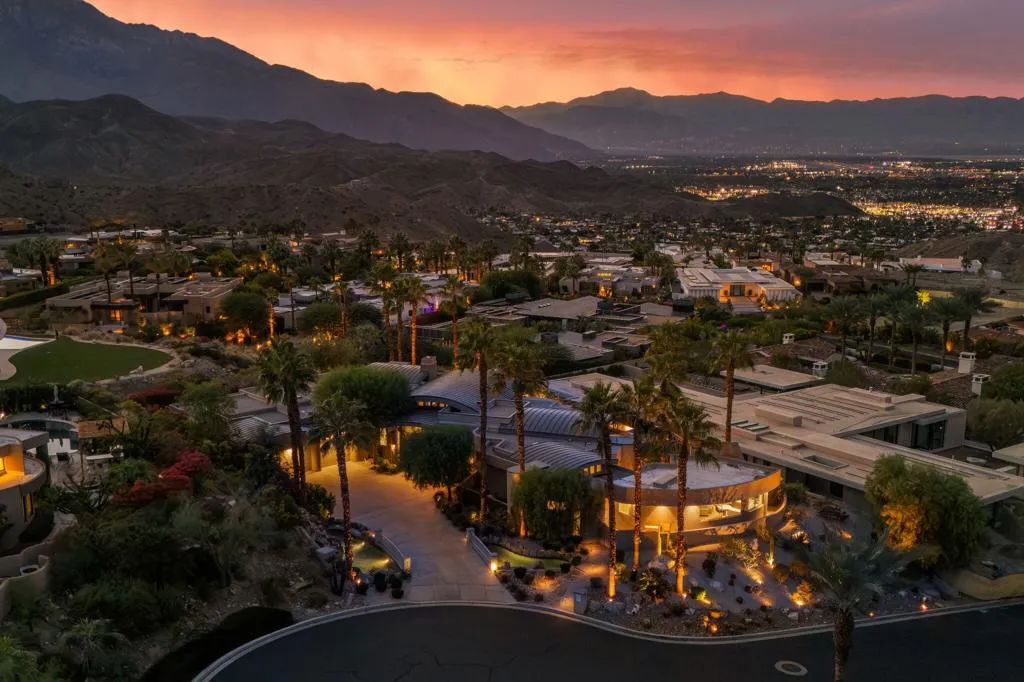
7 Mirada Circle
Rancho Mirage, CA 92270
AREA SQFT
6,027
BEDROOMS
4
BATHROOMS
6
Discover architectural excellence in this custom contemporary estate by Steven DeChristopher Jr., located within the prestigious guard-gated community of Mirada Estates in Rancho Mirage, California. Privately positioned on over half an acre, this striking luxury residence captures panoramic mountain, valley, and city light views while offering an exceptional blend of modern design and resort-style living, including a detached guest casita. A dramatic bridge-style driveway entry with a tranquil waterfall immediately sets the tone. Inside, marble flooring flows throughout the main living areas, complemented by elegant finishes and clean contemporary lines. The grand foyer opens into an impressive great room anchored by a breathtaking custom fireplace, creating a bold architectural focal point ideal for entertaining. The formal dining area connects seamlessly to a sophisticated wet bar featuring a bar refrigerator and Scotsman ice maker. The adjoining family room is enhanced by advanced media systems and full smart-home integration, with Sonos audio and individual room volume controls throughout the property for effortless control and ambiance. A dedicated wine tasting cellar adds to the home's entertainer appeal, while the chef's stainless steel kitchen offers a generous center island, beverage drawers, counter seating, and a separate butler's kitchen for additional prep and storage space. The primary suite serves as a private retreat, complete with its own fireplace, expansive dual walk-in closets, and a spa-inspired bath featuring an oversized shower with dual shower heads.
80394 Avenue 48
Indio, CA 92201
AREA SQFT
BEDROOMS
BATHROOMS
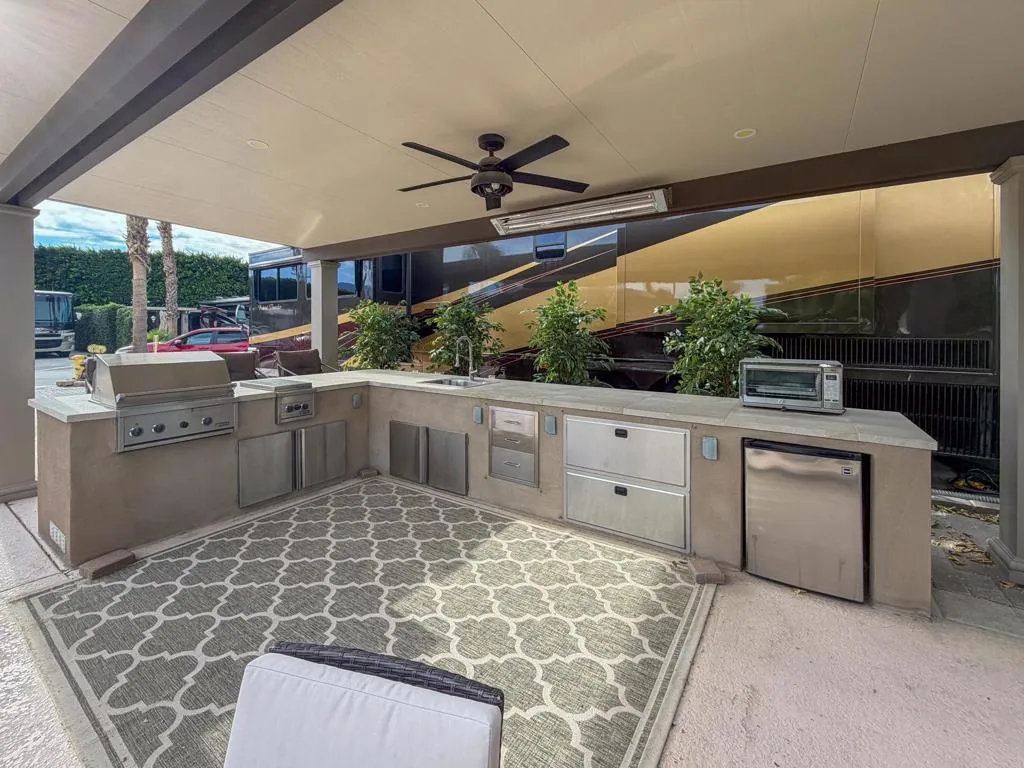
This luxury RV lot at Outdoor Resort Indio boasts stunning golf course views, an extended pergola for outdoor relaxation, and a spacious kitchen, offering Class A RVers the perfect blend of elegance and comfort.This luxury RV lot at Outdoor Resort Indio boasts stunning golf course views, an extended alumawood pergola with a solid roof, and a spacious outdoor kitchen, creating the perfect setting for upscale resort living. The large L-shaped kitchen, complete with stainless appliances and a built-in bar, sits under the pergola, offering both shade and comfort. Two ceiling fans and two ceiling heaters ensure year-round enjoyment, while the paver lot extensions provide extra space for relaxation and entertainment. An eight-chair dining table and a four-seat tall table with an umbrella offer ample seating, making this lot ideal for hosting and unwinding in style.Outdoor Resort Indio is a Class A RV only resort.
965 Home Ave
Carlsbad, CA 92008
AREA SQFT
1,656
BEDROOMS
3
BATHROOMS
3
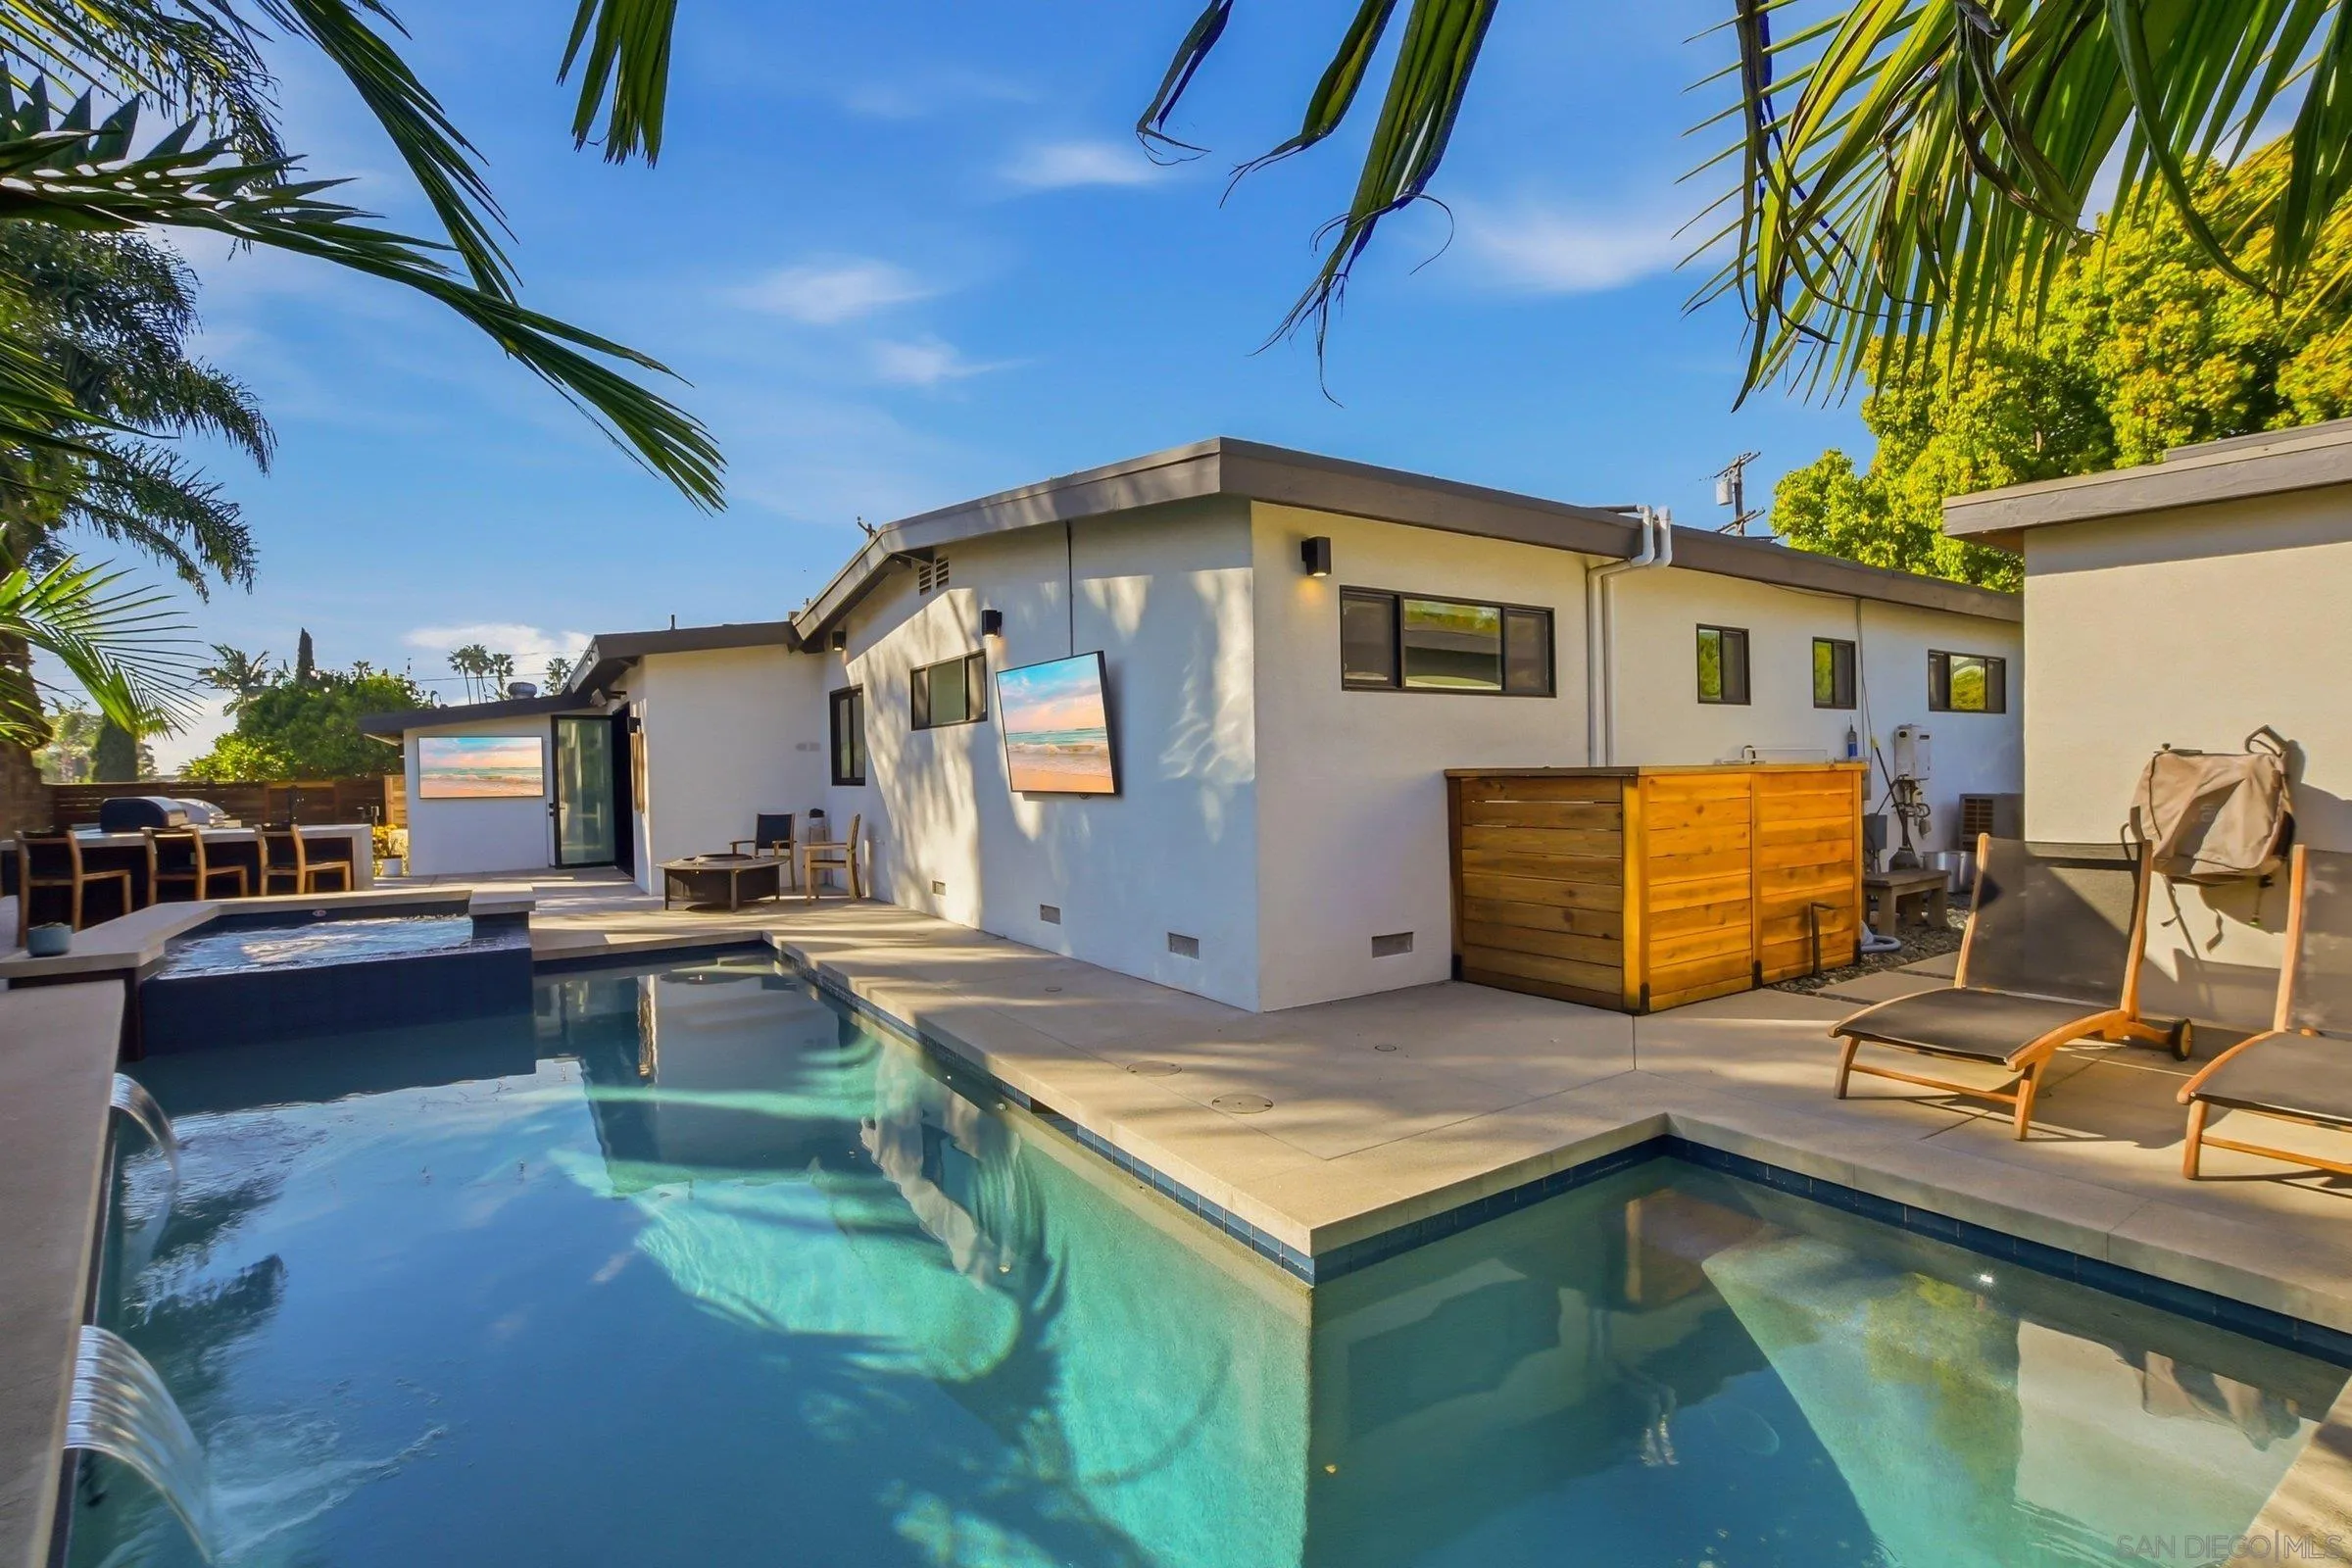
Second time on the market in 65 years — now completely reimagined and virtually rebuilt, offering the feel of new construction. Within the past five years the home has undergone a full high-end remodel with luxury finishes and smart home controls throughout. Extensive upgrades include La Cantina folding doors, French oak floors, new windows, solid wood doors, new appliances, owned solar, custom pool and spa, EV chargers, new HVAC, pool bath, LED lighting, new electrical and main panel, new sewer line, whole-home water filtration system, tankless water heater, and more. Located west of the 5, just steps to Carlsbad Village and the beach on a quiet cul de sac. Desert landscaping helps conserve water, owned solar reduces energy costs, and there is no HOA. The open, light-filled floor plan features premium finishes, designer details, and seamless indoor-outdoor living. Outside, enjoy a private custom pool and inviting outdoor spaces that create a true resort-style retreat.
700 W Harbor Dr
Sandiego, CA 92101
AREA SQFT
2,047
BEDROOMS
2
BATHROOMS
2
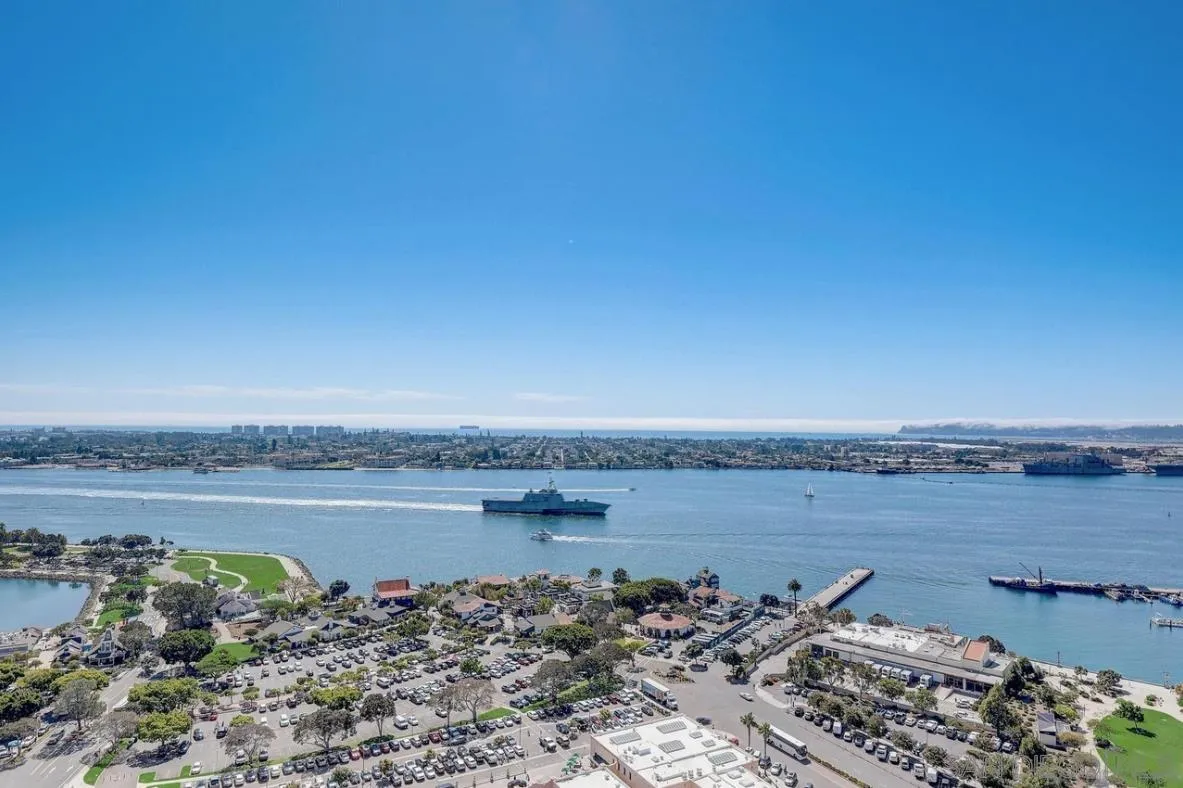
This elegant FURNISHED penthouse residence offers exceptional high-rise living in the heart of downtown. Floor-to-ceiling windows showcase sweeping panoramic views of the bay, marina, and sparkling city skyline, filling the home with natural light and capturing breathtaking sunsets. Designed for comfort and style, the open-concept layout seamlessly blends sophistication with everyday functionality. The gourmet kitchen features granite countertops, stainless steel appliances, custom cabinetry, and a spacious breakfast bar—perfect for entertaining. The living and dining areas open to a private balcony where you can enjoy the coastal breeze and vibrant city atmosphere. The spacious primary suite includes a walk-in closet and a spa-inspired bathroom with sleek contemporary finishes, while additional highlights include in-unit laundry, central A/C and heating, secure underground parking, and ample storage. Availability 2026: May - June and Mid September - November.
9739 Winter Gardens Blvd
Lakeside, CA 92040
AREA SQFT
570
BEDROOMS
1
BATHROOMS
1
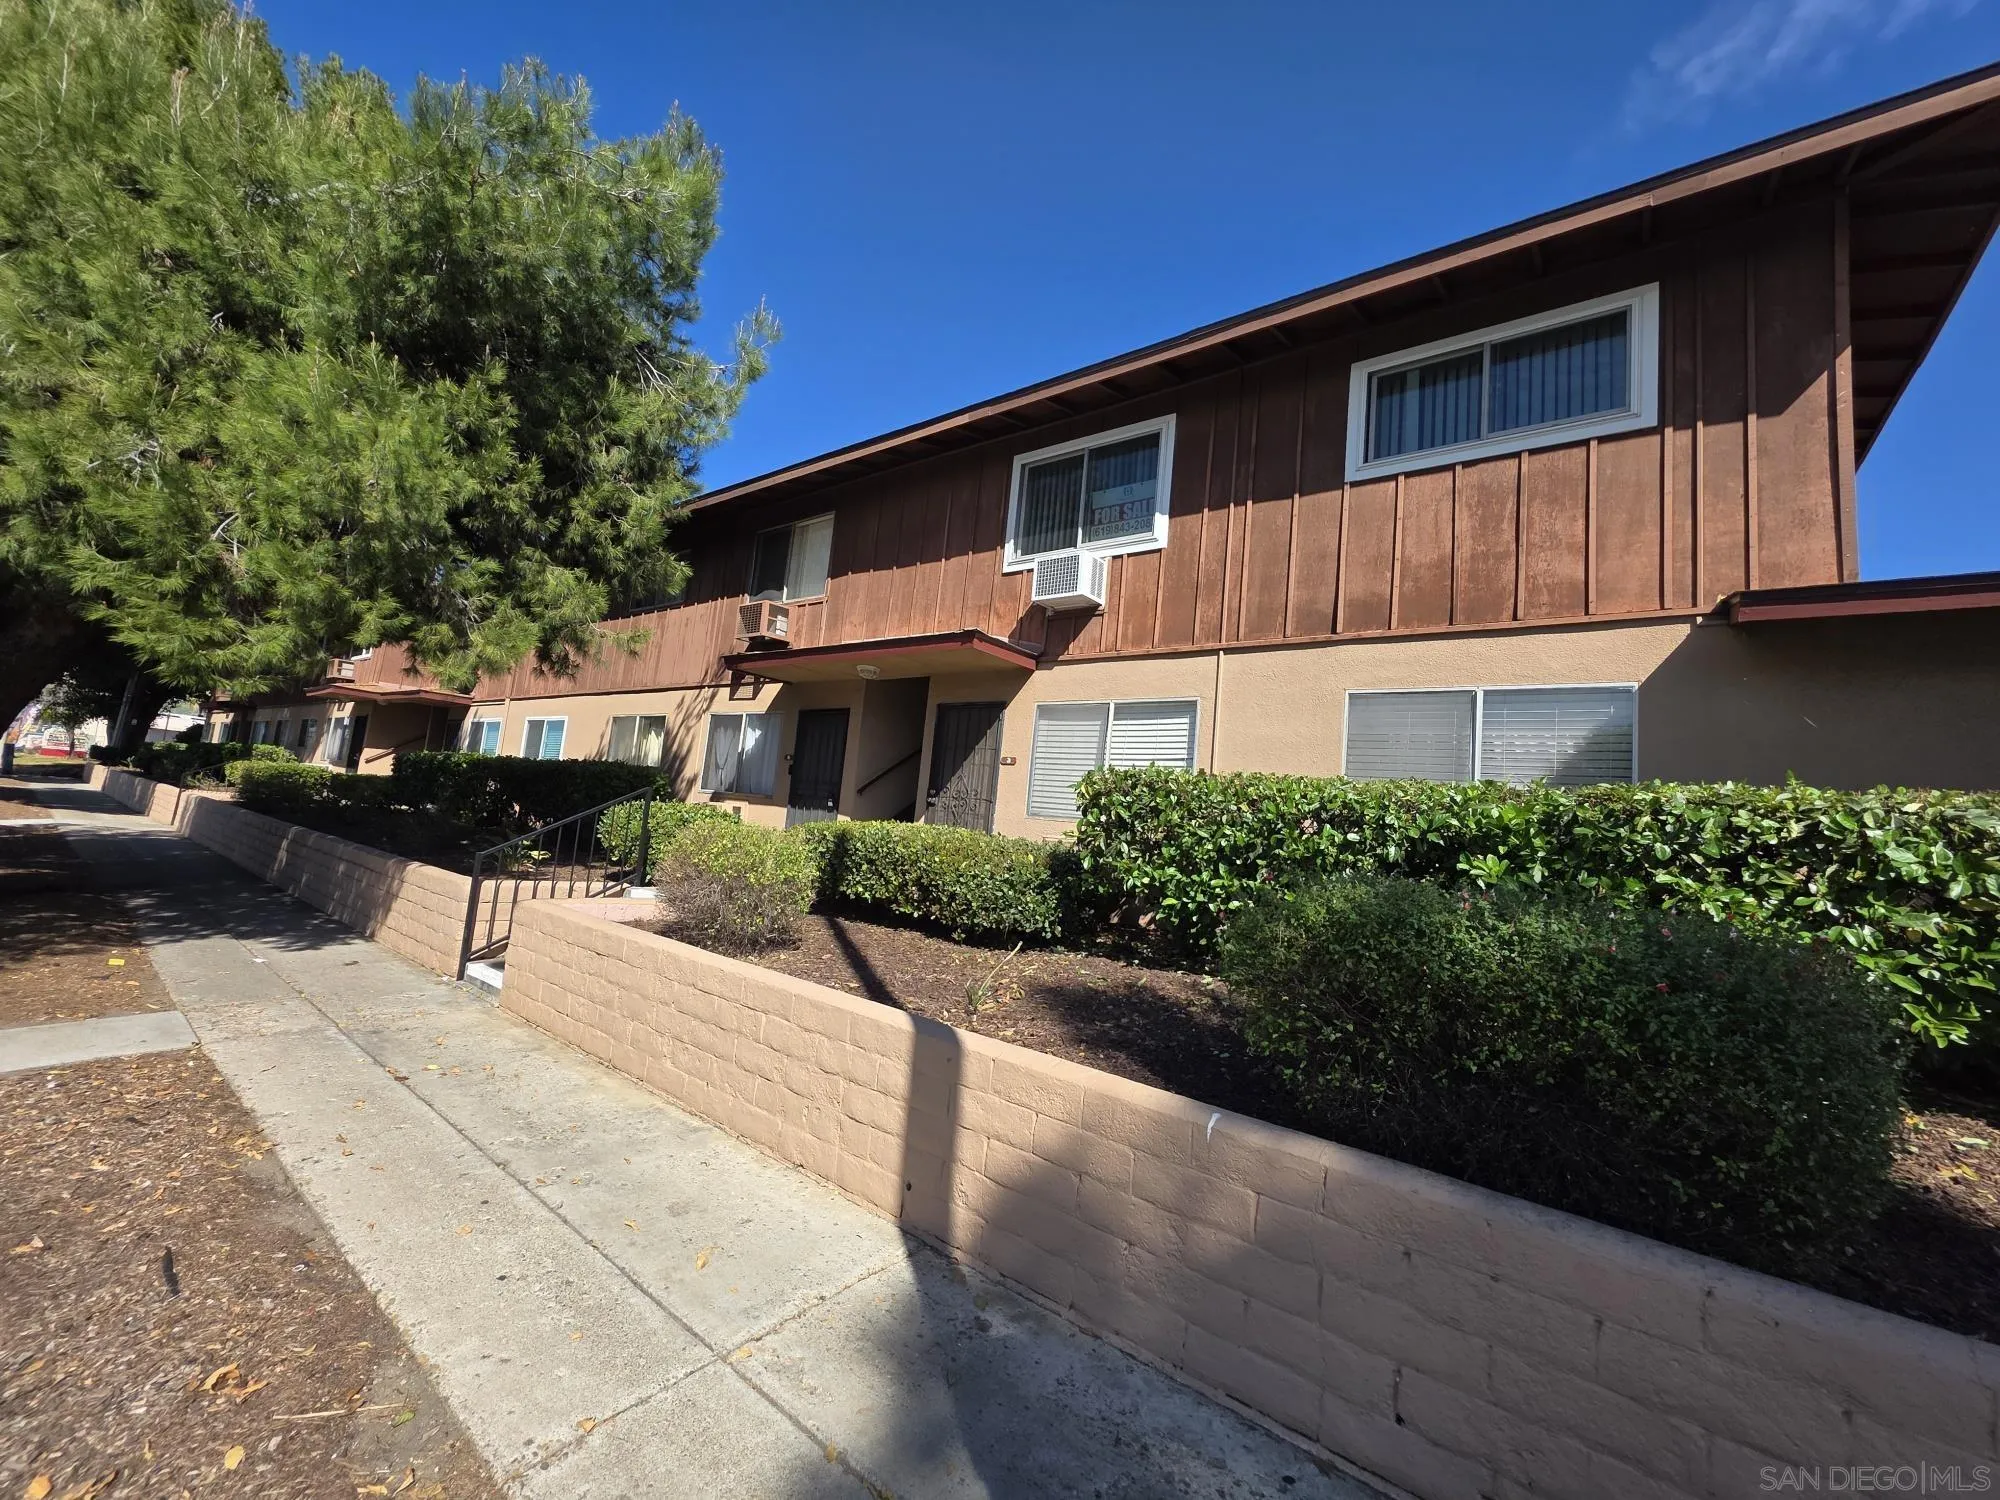
Welcome to this beautifully maintained condo. This move-in ready home offers a bright and open floor plan with abundant natural light, spacious living areas, and comfortable bedroom. The new kitchen features ample cabinetry perfect for everyday living. Enjoy convenient access to shopping, dining, parks, and major freeways. A fantastic opportunity for first-time buyers, downsizers, or investors looking for a well-located and low-maintenance property.
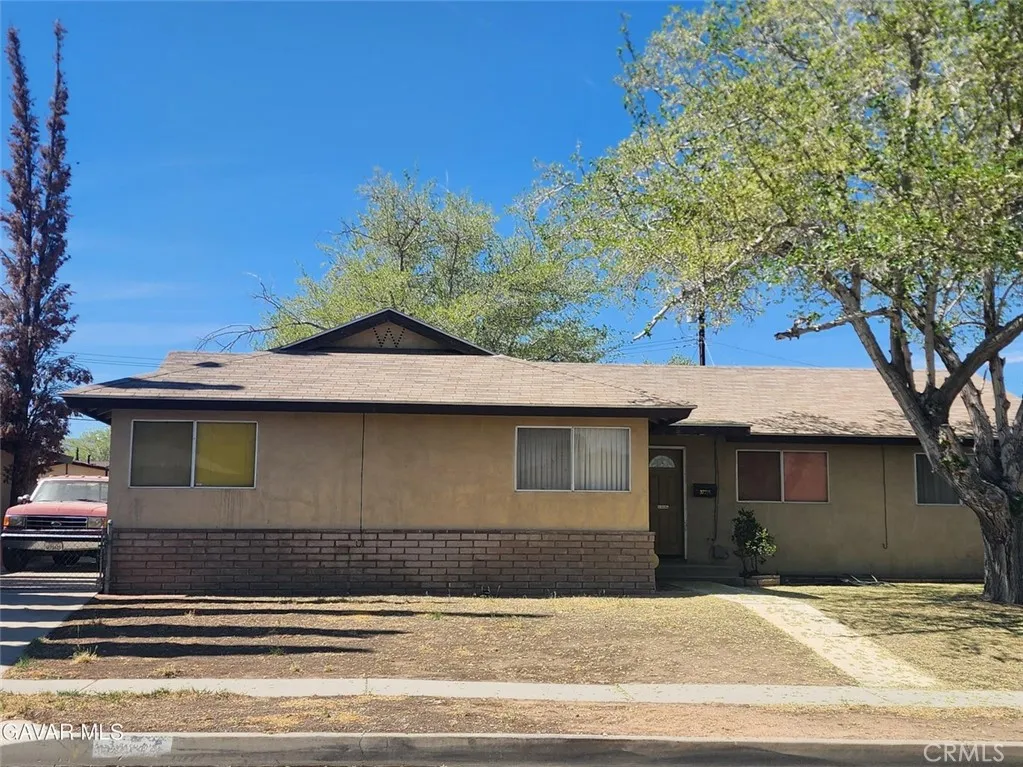
37755 Lasker
Palmdale, CA 93550
AREA SQFT
2,106
BEDROOMS
3
BATHROOMS
2
Investor Opportunity - Spacious Single-Story on a Huge Lot! Unlock the potential in this single-story home offering 2,106 sq ft of flexible living space. Currently configured as 3 bedrooms and 2 baths, the property also includes a large front room and an additional smaller room that could easily function as a 4th bedroom, office, or bonus space. Sitting on an impressive 9,670 sq ft lot, this property provides endless possibilities. A detached 3-car garage offers excellent storage or workshop space and presents a future ADU opportunity for added income potential. The long concrete driveway runs from the front of the property to the backyard and garage--perfect for RV parking, boats, trailers, and all your toys. The yard is fully enclosed with a block wall for privacy and security. Whether you're looking for a flip project, rental investment, or a property to customize, this home is ready for your vision. Needs TLC--contact the listing agent for details.
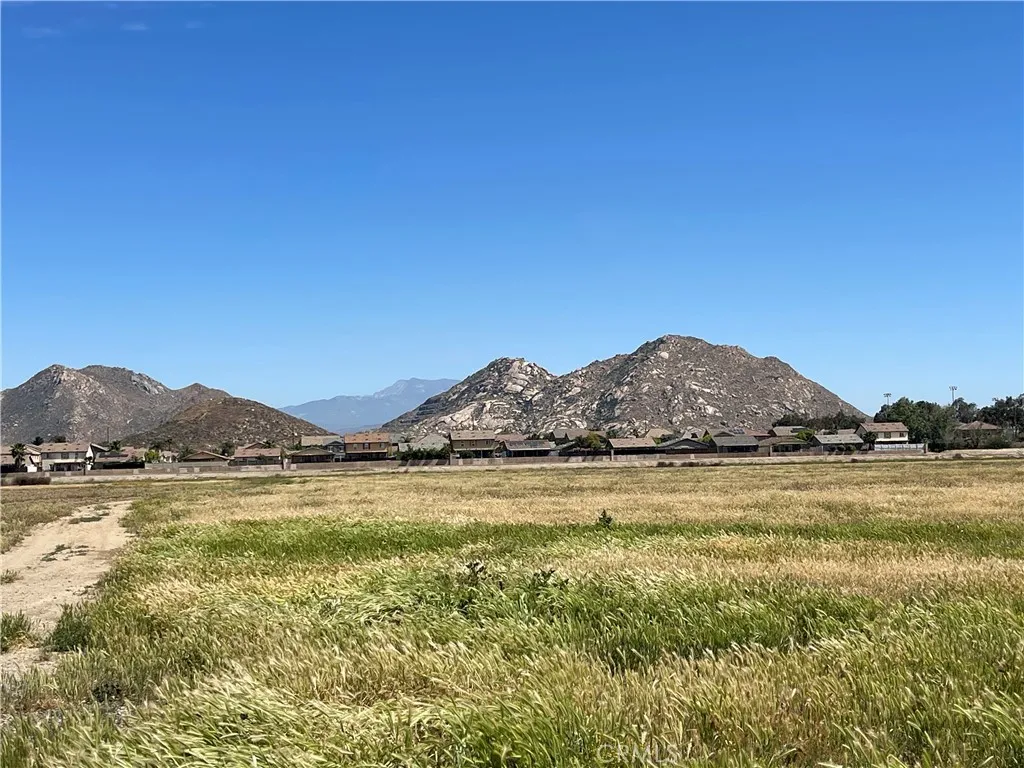
Redlands Ave
Perris, CA 92571
AREA SQFT
BEDROOMS
BATHROOMS
Prime opportunity to own 0.75 acres (32,670 sq ft) of flat, usable land located within a well-established business park/commercial area in Perris. This parcel offers excellent potential for a variety of Business Park Commerce including office space, retail, light industrial, or investment development (buyer to verify with city). Positioned in a growing commercial corridor, the property benefits from nearby established businesses, convenient access to major roads and freeways, and continued area development. The flat topography allows for easier planning and development, making this an ideal site for builders, investors, or business owners looking to expand. Utilities are nearby (buyer to verify), and the location supports strong visibility and accessibility. Whether youre looking to build now or hold for future appreciation, this parcel presents a rare opportunity in a high-demand commercial zone. Buyer to verify all information including zoning,permitted uses, utilities, boundaries and lot size to their satisfaction.

Jason Road Homer Rd,
Acton, CA 93510
AREA SQFT
BEDROOMS
BATHROOMS
Positioned just minutes from the freeway, this expansive parcel offers an ideal balance of privacy and accessibility, creating a compelling opportunity for developers, equestrian enthusiasts, or those envisioning a legacy estate. The land features a dynamic topography with generous flat areas suitable for building, complemented by gently rolling hills that capture sweeping, unobstructed views across Acton and toward the freeway corridor. The natural elevation and open landscape create a sense of space, light, and long-term potential. Zoned A-2-2 (Heavy Agricultural) with a Residential Land Use designation (RL-5), the property offers flexibility for a variety of uses, including a private compound, luxury ranch, or agricultural venture (buyer to verify). Located across from 5200 Escondido Canyon Road, the parcel is accessed via Hisey Ranch Road, which runs through the center of the property, connecting to Homer Road and continuing to Jason Road, where existing residences provide nearby infrastructure. The eastern boundary aligns with Jason Road, offering additional access. Horse trails run through the property, enhancing its appeal for equestrian use. County water is available nearby. Acton is known for its wide-open spaces, equestrian lifestyle, and growing demand for larger parcels. The community offers a unique blend of rural charm and everyday convenience, with local schools, parks, shopping, dining, and essential services all within close proximity.
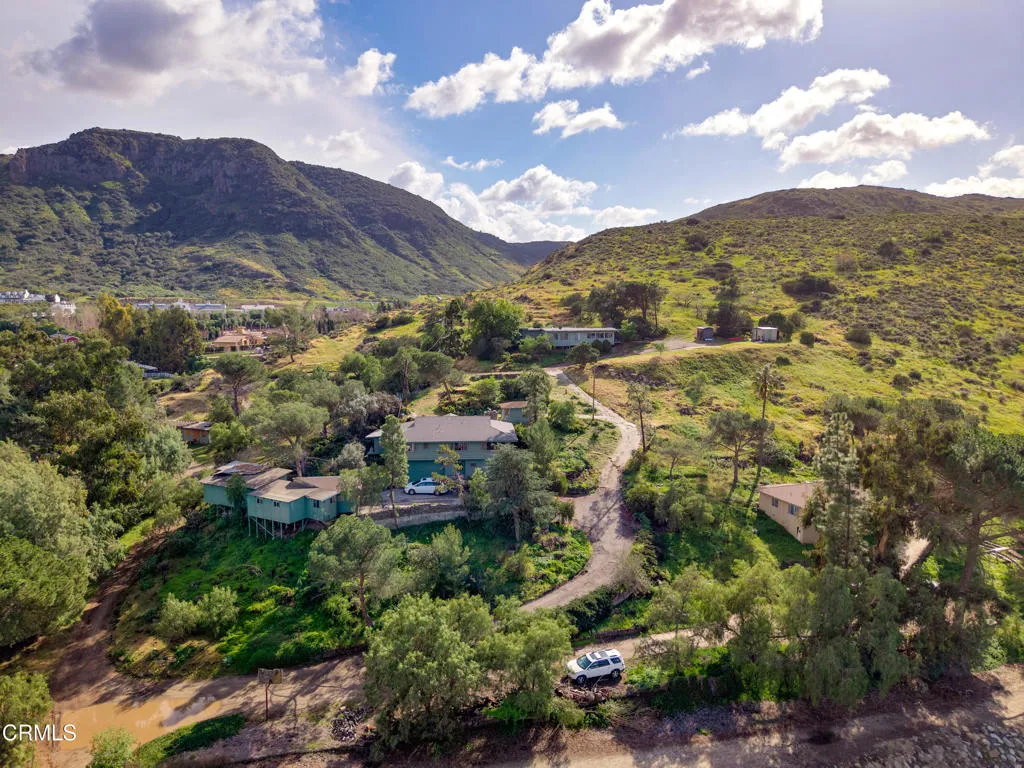
10840 Santa Rosa Road
Santa Rosa, CA 93012
AREA SQFT
5,358
BEDROOMS
8
BATHROOMS
6
Where the land rises above it all -- 55 acres of rolling Santa Rosa Valley landscape, private, panoramic, and primed for legacy. An increasingly rare offering of hilltop terrain with income in place and extraordinary future upside.10840-10848 Santa Rosa Road is comprised of multiple legal parcels totaling approximately 55.73+/- acres and includes three existing residences with approximate bedroom count and sq footage: 4 bed / 2 bath home (approx. 2215 SF) 2 bed / 1 bath home (approx. 1,125 SF) 3 bed / 2 bath home (approx. 2,130 SF)The existing homes create immediate income and flexibility -- ideal for rentals, multigenerational living, ranch staff, or guest use -- while the expansive acreage offers a rare canvas for a signature estate compound, subject to County verification and approvals.Elevated topography provides sweeping valley vistas, natural privacy, and the opportunity to position a future main residence atop the knoll to capture dramatic sunsets and open-sky views. The usable acreage suggests a variety of potential uses -- including equestrian, agricultural, vineyard pursuits or a legacy ranch retreat.Parceled for possibility.Positioned for privacy.A rare Santa Rosa Valley landscape where land still holds promise -- and the California dream begins with vision.
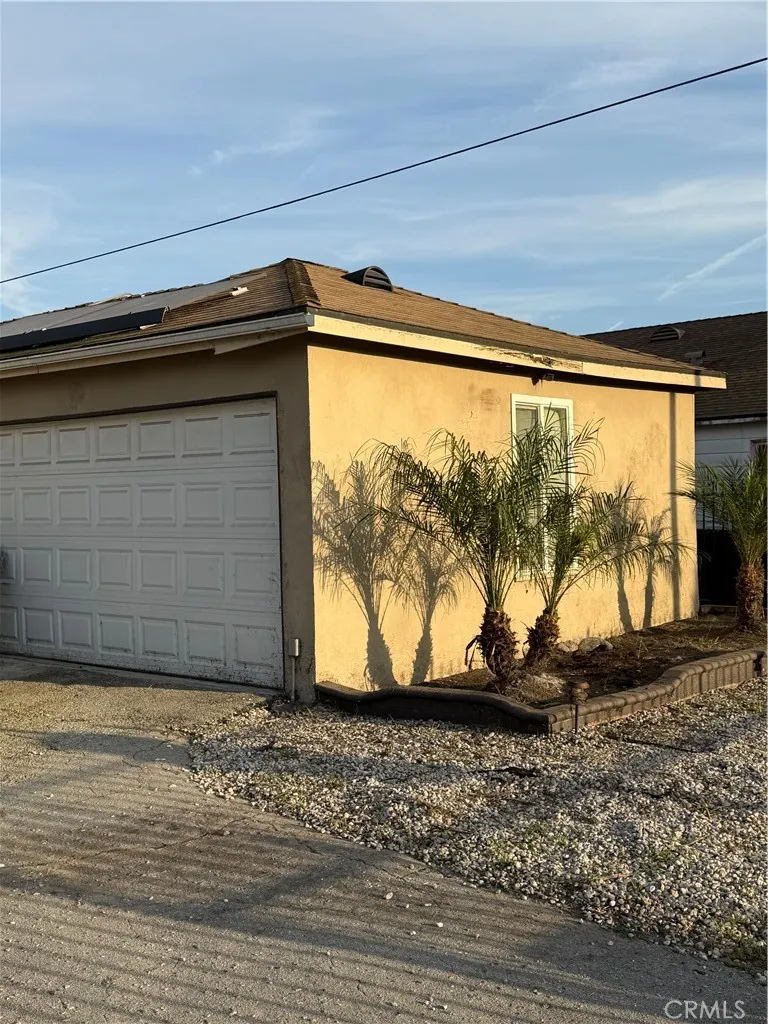
1608 Grape
Compton, CA 90222
AREA SQFT
1,280
BEDROOMS
4
BATHROOMS
2
This is a conservatorship Sale. Requires court approval. Condition of property is such that proposed buyers may have to be ALL CASH or a significant down payment and perhaps hard money loan. 10% EMD required with offer.
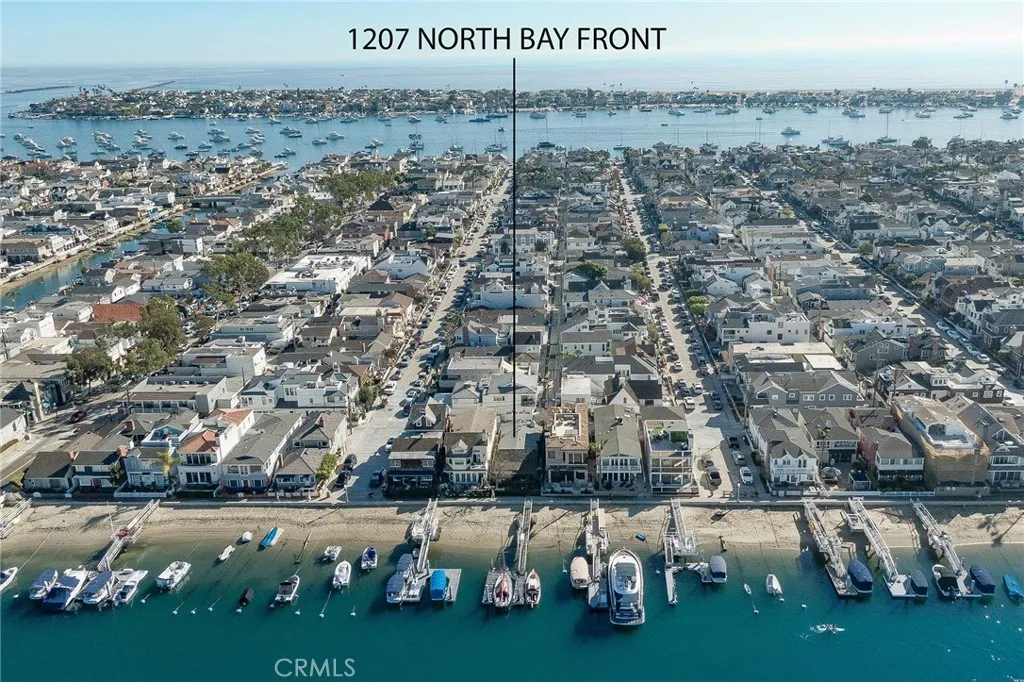
1207 Bay Front
Newport Beach, CA 92662
AREA SQFT
992
BEDROOMS
2
BATHROOMS
2
A rare opportunity awaits on Balboa Islands coveted North Bayfront an iconic waterfront residence paired with its own private dock directly in front of the home. With a finger slip, two side ties, and generous dock space, it easily accommodates a sailboat/power boat, and Duffy, with flexibility to reconfigure the float to suit your ideal boating lifestyle. Some homes dont just sit on the waterthey hold stories, memories, and generations of joy. This beloved Balboa Island waterfront residence, cherished by the same family for more than 80 years, is one of those rare places. Built in 1912 and lovingly expanded in the 1920s, it carries the soul of the Islands early days while offering a front row connection to the harbor that defines life here. Today, it stands as a meaningful piece of local history and an extraordinary canvas for its next chapter. Perfectly positioned in the desirable 1200 block of North Bayfront, with direct access to the beach, embrace the gentle, sandy shoreline perfect for swimming and family fun. This home is just moments from the Village, where charming boutiques, cafs, and celebrated dining create a warm, walkable, and welcoming community. From your own patio, watch the magic of the Christmas Boat Parade drift by, or set off for a spontaneous trip to Catalina. Centrally located near world class shopping, performing arts venues, and top medical institutions such as Hoag Hospital, City of Hope, and the new UCI Medical Center, this home blends coastal charm with everyday convenience. Whether you envision embracing full time island living, creating a che
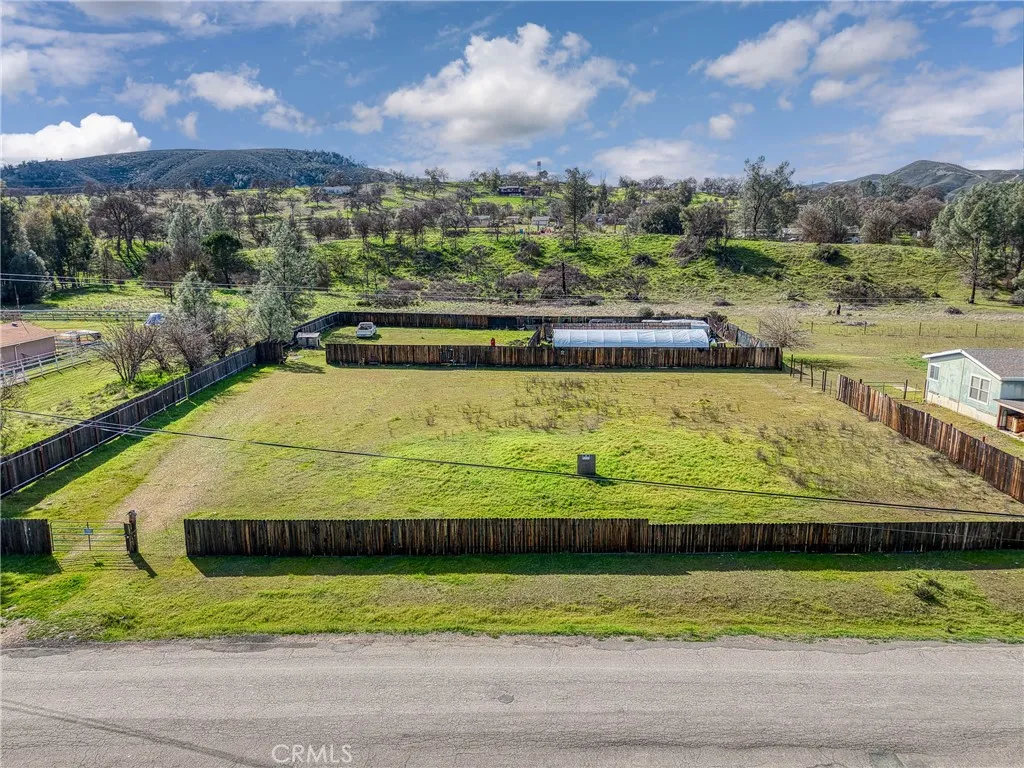
2605 Spring Valley
Clearlake Oaks, CA 95423
AREA SQFT
BEDROOMS
BATHROOMS
Discover an exceptional opportunity to build your dream home on this well-prepared residential lot nestled along the scenic corridors of Clearlake Oaks. Located on paved Spring Valley Road, this property offers the rare combination of rural tranquility and thoughtful pre-development work, positioning you to begin construction with remarkable ease. The fully fenced lot features flat, buildable terrainan increasingly desirable attribute in Lake County's rolling landscape. Significant groundwork has already been completed, including an installed water meter and septic plans that have been approved through Environmental Health. A manufactured home floor plan is also available and ready for submission to the building department, streamlining the path from vacant land to finished residence. The surrounding neighborhood exudes a quiet, nature-oriented character that appeals to those seeking peace and privacy without sacrificing accessibility. Residents enjoy proximity to notable local destinations, including Cache Creek Vineyards and Winery, where award-winning wines and pastoral views await just minutes away. Outdoor enthusiasts will appreciate nearby Indian Valley Recreation Area, offering hiking, wildlife observation, and immersive natural beauty. Convenient public transit access is also available via the Highway 20 and Lakeland Street bus stop, providing connectivity to the broader region. Whether you envision a permanent residence or a serene weekend retreat, this move-in-ready lot eliminates many of the common hurdles associated with new construction. The preparatory work ha
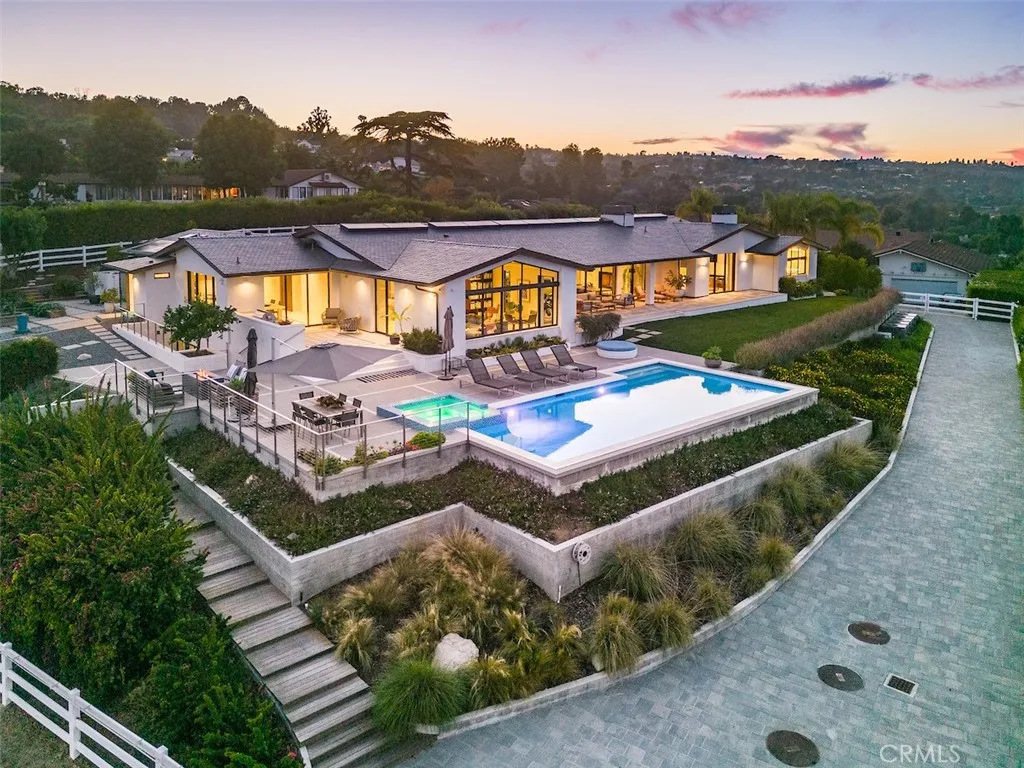
38 Saddleback
Rolling Hills, CA 90274
AREA SQFT
9,463
BEDROOMS
5
BATHROOMS
11
38 Saddleback in Rolling Hills is an architectural triumph, a 9,400-square-foot Contemporary Ranch nestled on a sprawling 54,732-square-foot lot. Designed by Criss Gunderson with inspiration from Cliff May, the estates positioning was guided by two Feng Shui masters to ensure a perfect harmony with its environment. This intentionality is matched by an uncompromising commitment to natural materials, featuring Italian Limestone floors, handmade oak and walnut doors with Rocky Mountain hardware, and the same Hope steel doors found at the Getty Museum. The home offers a dual-kitchen experience designed by Cooper Pacific of Beverly Hills: a sleek contemporary kitchen equipped with Gaggenau and Miele appliances and a "Entertainment Kitchen" featuring a handmade La Cornue stove, a Wood Stone pizza oven, and 150-year-old reclaimed barn beams. For the entertainer, the dining room is anchored by a Lindsey Adelman chandelier, while the lower level reveals a Cinema de Cuore theater with custom Fortress seating and a wine cellar constructed from recycled French castle stones and wine-barrel wood. The residence functions as a private sanctuary, offering five bedrooms and nine bathrooms outfitted with elite fixtures from Gessi, Graff, and Axor. The primary suite is a masterclass in luxury, boasting pure white marble walls and Calacata floors. Wellness is central to the design, with a comprehensive spa including an all-cedar dry sauna, steam room with rain shower, massage room, and a soaking tub that transitions to an outdoor shower. Modern convenience is integrated through a laundry chute
2960 Neilson Way
Santa Monica, CA 90405
AREA SQFT
1,229
BEDROOMS
2
BATHROOMS
2
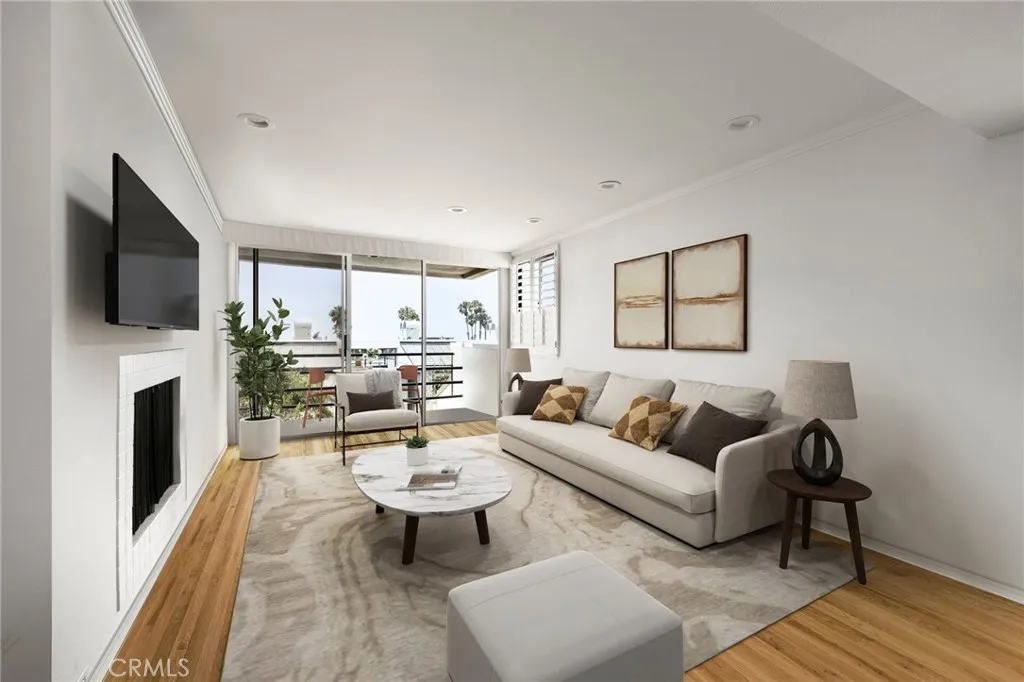
This corner end unit at Sea Colony II offers what most units in the building do not: extra privacy, more natural light, and open ocean views from both the living space and primary suite. Positioned on the quieter edge of the building, it feels removed while still being steps from the sand and Main Street. Floor to ceiling glass brings in west facing light throughout the day, and the balcony becomes a true extension of the living space at sunset, with views of the ocean and Santa Monica Pier. The primary suite opens directly to the balcony, creating a rare indoor outdoor flow, with space for a work from home setup overlooking the water. The ensuite bath features dual sinks, a soaking tub, and a separate shower. A true second bedroom and full second bathroom offer flexibility for guests, a dedicated office, or long term living without compromise. An in unit washer and dryer add daily convenience, something buyers consistently prioritize in this building. The kitchen is designed to open into the living area, with quality appliances, generous storage, and a breakfast bar that keeps the space connected and functional. Two side by side parking spaces located next to the elevator and mail area make daily living easy, and a private, secure storage unit adds even more flexibility. The storage space is large enough for multiple bikes, storage racks, and boxes, with room to comfortably walk around. Sea Colony II remains one of the most secure and amenity rich communities on Neilson Way, offering 24 hour security, a pool, multiple spas, a fitness center, yoga room, sauna, generous gues
60649 Stagemans
Landers, CA 92285
AREA SQFT
BEDROOMS
BATHROOMS
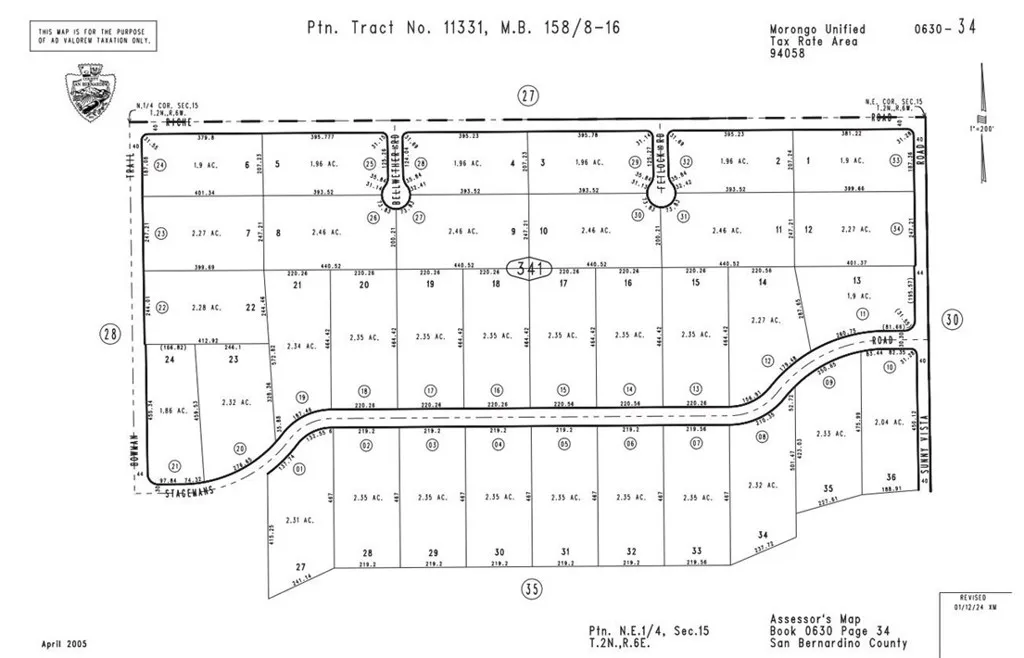
Great opportunity to own a prime parcel off Stageman Road in Landers, CA. The pad has already been cleared, saving you time and money as you plan your build. Underground utilities are available, including both water and power, making this property even more desirable. Property markers are in place, giving you clear boundaries and peace of mind. Whether youre looking to build your desert retreat, invest in land, or develop a short-term rental, this lot offers a strong foundation to get started. Enjoy wide-open skies, peaceful surroundings, and the natural beauty that makes Landers such a sought-after High Desert destination.
Middleton
Phelan, CA 92371
AREA SQFT
BEDROOMS
BATHROOMS
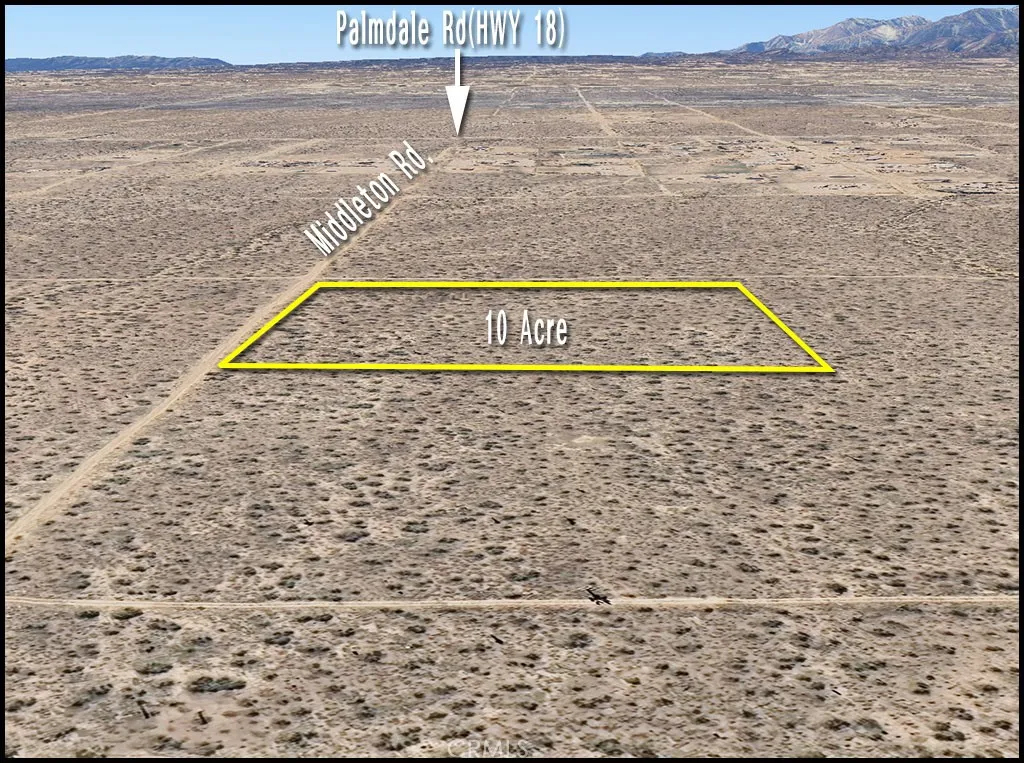
10 Acre Rural Living, flat land less than a mile North of HWY 18(Palmdale Rd). This property's zoning is a residential zoning that allows for single family homes. The property could be subdivided into FOUR 2.5 acre lots. Residents in the area have private wells. Enjoy your your dream retreat in this tranquil and serene high desert landscape. The location ensures a perfect spot with nearby highway, HWY18, easy access to neighboring towns and amenities.
23679 Ridgeway
Mission Viejo, CA 92692
AREA SQFT
4,300
BEDROOMS
6
BATHROOMS
5
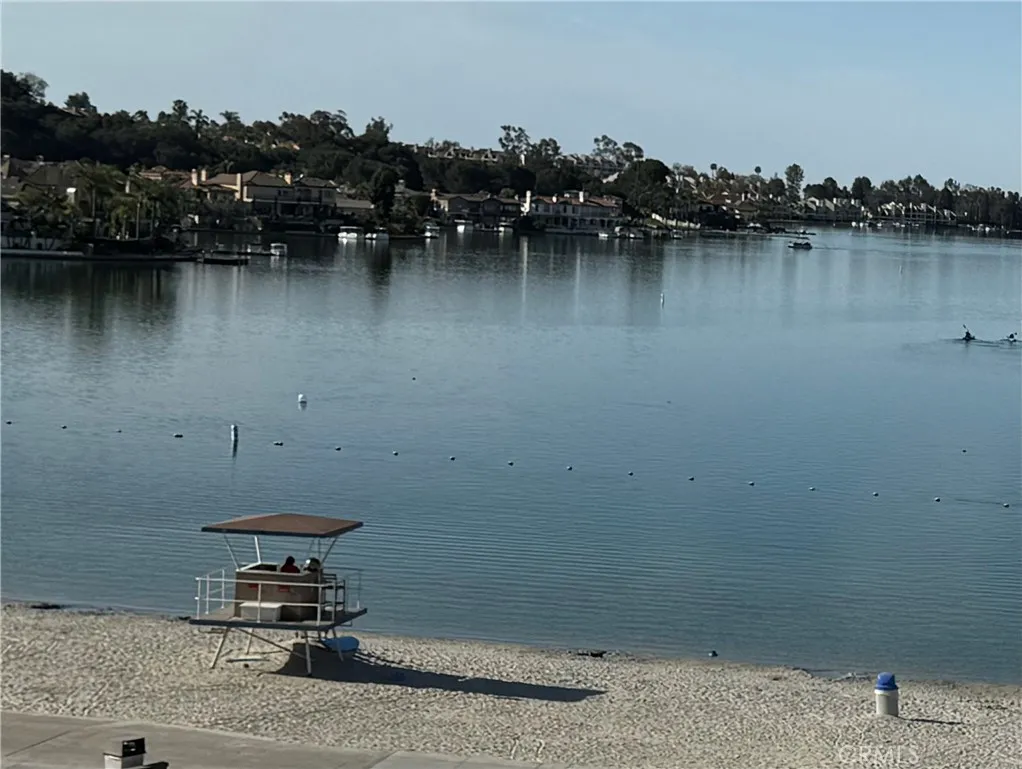
Welcome home to your Modern Farmhouse in the Guard Gated Community of Stoneridge in Mission Viejo. When you walk through the doors you will see high ceilings with a modern chandelier to welcome your guests. The floors have a mixture of modern concrete tile and light wood vinyl flooring. Surrond sound speakers in both the living room and master shower controlled with sonos. Approximately 4500 SF, three stories, features 6 bedrooms, 5 bathrooms, bedroom on first floor, and Bonus room on the third floor which is considered 6th bedroom since it has a build it in bathroom shower and closet. On the second floor is the Primary bedroom plus three (3) secondary bedroom which Updated kitchen features newer quartz counters and subway tiles, stainless steel appliances, 10 foot island, Surround sound Sonos speakers and ample space for storage. Family Room has 22ft ceilings+ with electric modern fireplace and seperate stairway to take you to the upstairs bedrooms. Three bedrooms upstairs each have their own en-suite bathroom. Primary bedroom with ensuite bathroom includes a victorian tub, oversized shower with dual heads, and marble tile. Large walk in closet, island in the center, built in cabinets. Centrally located, Stoneridge is one of Mission Viejos newer 24 hour guard gated communities. --- Easy toll access, close to shops, dining, entertainment, great schools, parks and more. Just minutes from Florence Joyner Olympiad Park (Flo-Jo Park) and Lake Mission Viejo (LMVA). LMVA amenities include summer movies, concerts and events, beach activities, boating & boat rentals, fishing and mo
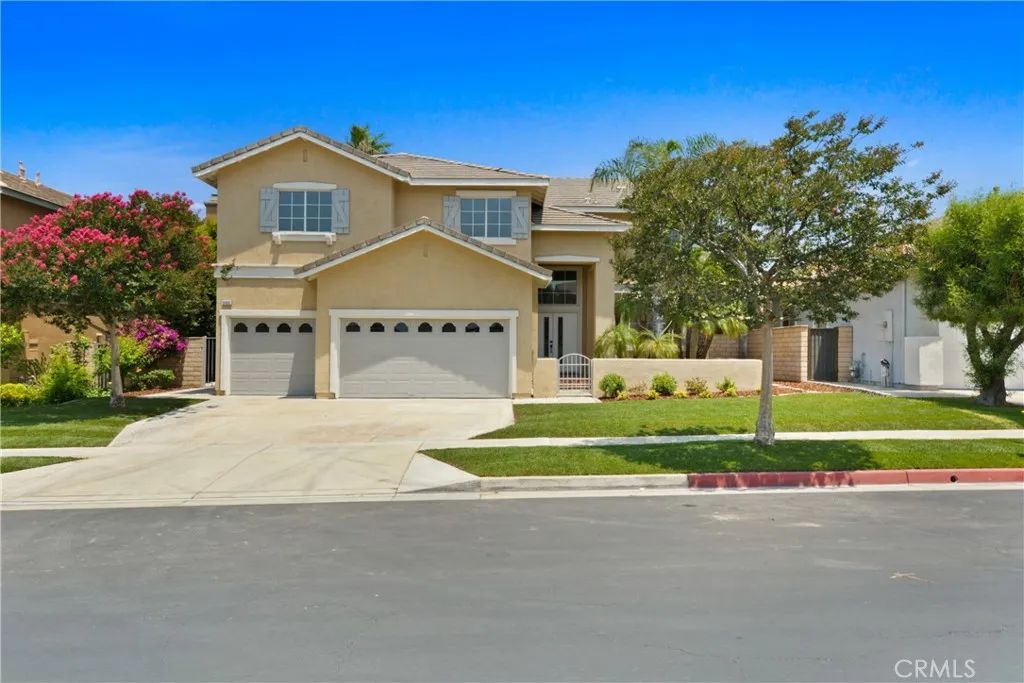
9406 Glenaire Court
Rancho Cucamonga, CA 91730
AREA SQFT
3,288
BEDROOMS
4
BATHROOMS
3
Welcome to this Beautiful Newly Remodeled and Upgraded Home in the Prestigious Gated community of The Hawthornes in Rancho Cucamonga. Seller spent $150k+ in Upgrading and Remodeling. This Stunning Residence with 4 Bedrooms 3 Baths Plus a Huge Loft total 3288 sqf Living Space Offers Soaring Ceilings, Custom Finishes, and a Modern Open Floor Plan Designed for Both Comfort and Style. The Spacious Chefs Kitchen with a Walk-in Pantry, Featuring a Dramatic Waterfall-style Island, Quartz Counters, Stainless Steel Appliances, and Ample Cabinetry Perfect for Entertaining or Luxury Family Meals. Downstairs, Youll find a Convenient Bedroom and Full Bathroom. Upstairs, the Large Primary Master Suite with a Relaxing Retreat (builder's option 5th bedroom to retreat). Luxury Upgraded Master Bath Offers Porcelain Tiles, Medicine Cabinet w/ Mirrors, Gold Color Finished Accessories, Walk-in Closet. The large LoftPerfect for a Media room, a Home Office, or Play Space. Two Additional Bedrooms, a Full BathComplete the Second Floor. Beautifully Landscaped Front Yard and Back Yard. The lush Backyard is Ideal for Outdoor Entertaining. Enjoy easy access to Major freeways, Shopping, and Dining. Youre just minutes from Ontario Mills, Victoria Gardens, Ontario International Airport, RC Quakes Stadium, Top Golf, Toyota Arena, and more. This home is also located within the highly-rates school district and just two blocks from Guasti Regional Park. This is a 24-Hours Patrolled Community with Low HOA Dues. 3 Car Garage is a Plus. Must See.
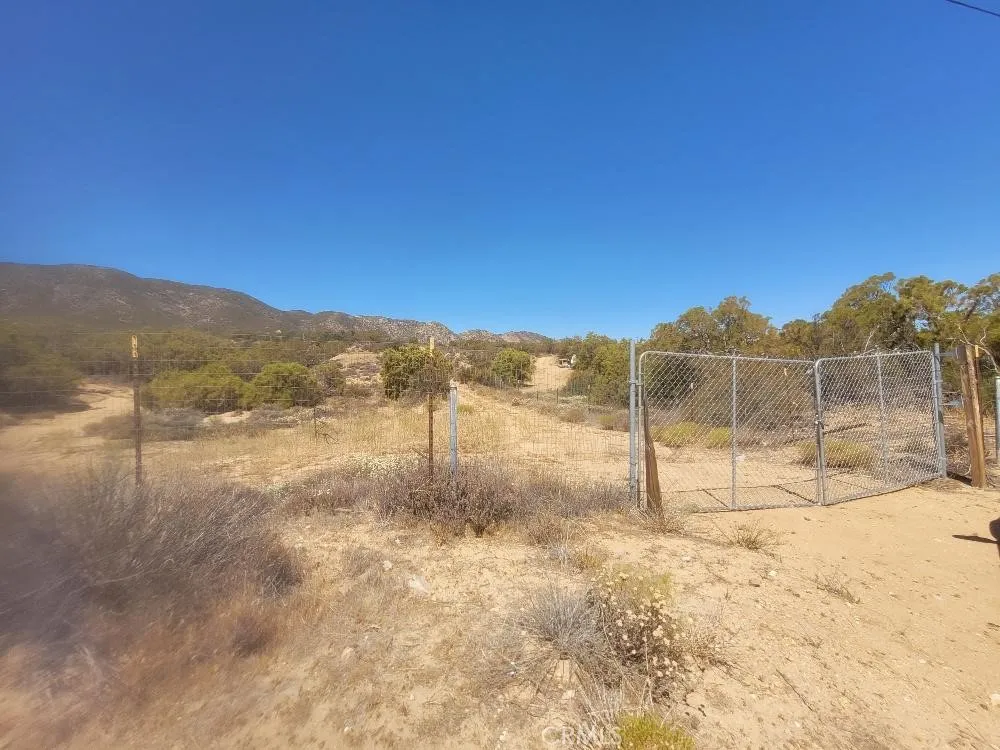
Terwilliger Road
Anza, CA 92539
AREA SQFT
BEDROOMS
BATHROOMS
TWO separate Parcels being sold together for a total of 5 Acres on Gated Frontage on Terwilliger Road. Parcel #062 has permitted well and power. Both Properties also have a C.O.C for the County as a certified parcel to make it easier for building a home. The views all around these parcels are amazing and panoramic. This property is very close to hiking and biking trails and even the Pacific Crest Trail. You have starry nights with no light smog and no smog smog either.... No industry up here in this quiet country area of the Anza Valley. An elevation of 4062 gives you multiple options for veggies and fruit/nut trees. Endless possibilites With two parcels you could keep one and sell one they are completely separate. Lots of room for multiple homes, warehouse, arenas, workshop, gardens, and so much more. A 40 Minute drive to Palm Desert, Palm Springs, Temecula or Hemet and a peaceful 20 minute-ish drive to Idylwild. You will want to see these pieces.
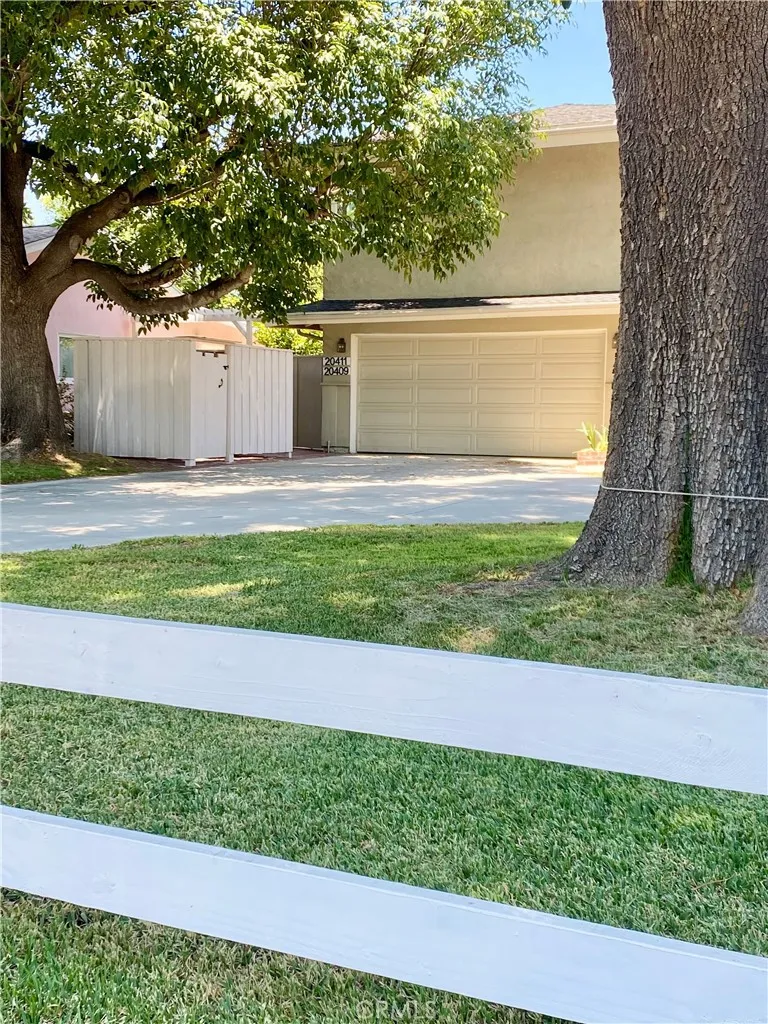
20407 Strathern
Winnetka, CA 91306
AREA SQFT
700
BEDROOMS
2
BATHROOMS
2
Beautiful newly renovated 2nd floor 2bd and 1.5ba unit with private patio is ready to move in! Situated in a quiet neighborhood, this unit offers new appliances, in unit washer and dryer, open floor plan, as well as private big balcony to enjoy morning coffees and evening gatherings. Landlord pays for water, tenant pays for trash, gas and power. Street parking only!
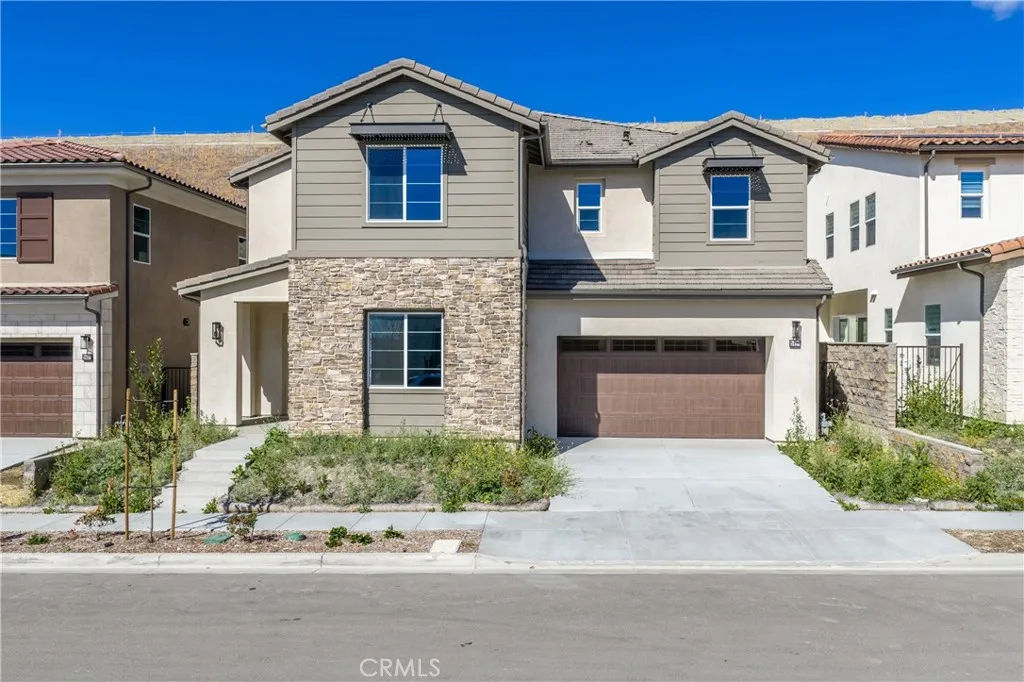
5817 Sunrise Ridge Lane
Lake Forest, CA 92679
AREA SQFT
3,890
BEDROOMS
4
BATHROOMS
4
Located in the desirable hillside community of Lake Forest, 5817 Sunrise Ridge Lane offers a peaceful residential setting with scenic surroundings and convenient access to everyday amenities. Nestled among rolling hills and well-maintained neighborhoods, this home enjoys a quiet street location with a sense of privacy and openness. Residents benefit from close proximity to shopping centers, parks, dining, and major transportation routes, making commuting simple while still enjoying a suburban lifestyle. The area is known for its highly rated schools, community trails, and outdoor recreation opportunities. With its attractive location and comfortable neighborhood atmosphere, 5817 Sunrise Ridge Lane presents a wonderful opportunity to enjoy the best of Lake Forest living.
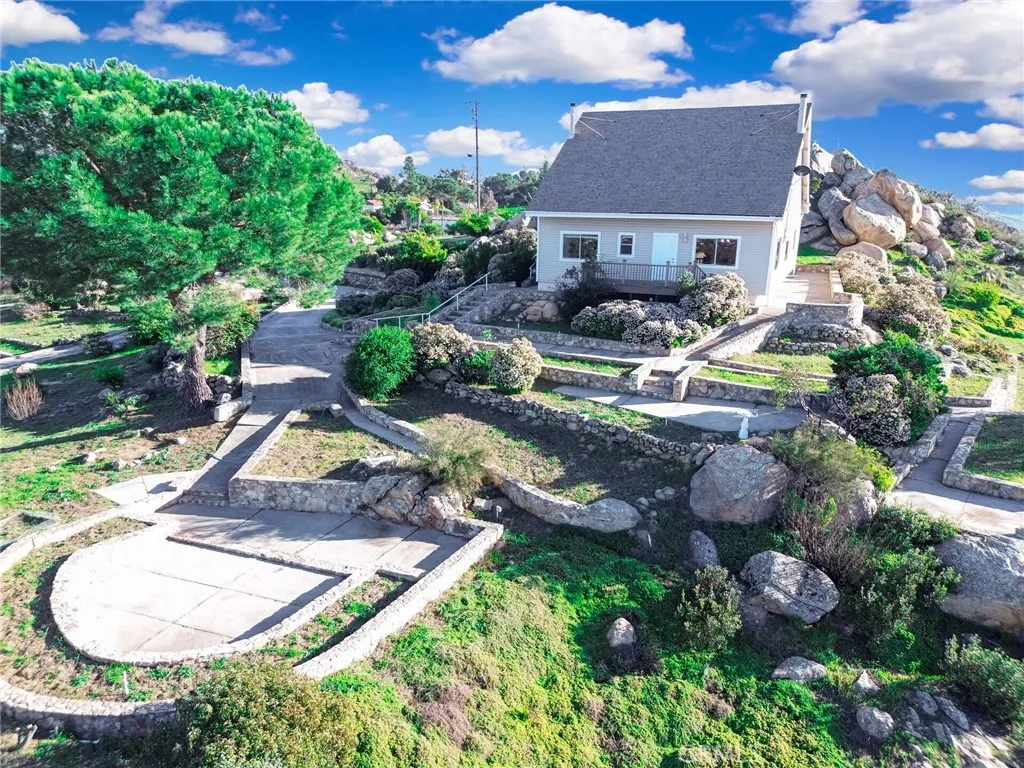
6750 Rainbow Heights Road
Fallbrook, CA 92028
AREA SQFT
3,168
BEDROOMS
4
BATHROOMS
2
Perched atop more than 40 private acres, this extraordinary hilltop estate commands sweeping 360-degree views spanning North San Diego County, surrounding mountain ridgelines, and all the way to Catalina Island on clear days. Offering unmatched privacy, breathtaking sunsets, equestrian potential, and endless possibilities, this is a rare opportunity just south of Temecula Wine Country. Whether enjoyed as a secluded private retreat or further developed to capitalize on its desirable A70 zoning, the property's potential is nearly as expansive as its views. Tucked at the end of a private road with convenient access to Interstate 15, the setting feels worlds away while remaining just minutes from shopping, dining, and everyday amenities. Lovingly maintained, the residence features new dual-pane windows, fresh interior paint, and new carpeting, all thoughtfully integrated to preserve its rustic character. The main level offers a spacious living room framed by panoramic view windows, two bedrooms, and a large entertainer's kitchen. Upstairs, a generous bonus family room and dedicated office accompany two oversized bedrooms, each spanning the width of the home and offering dual exposures to both the ocean-view and mountain-view sides. These flexible spaces can easily function as additional sleeping areas, guest quarters, or multipurpose rooms. Energy-efficient upgrades include grid-connected solar, a Solahart solar water heating system, a roof designed for optimal insulation performance, and a raised foundation with an expansive crawlspace. Maintained using organic farming practic
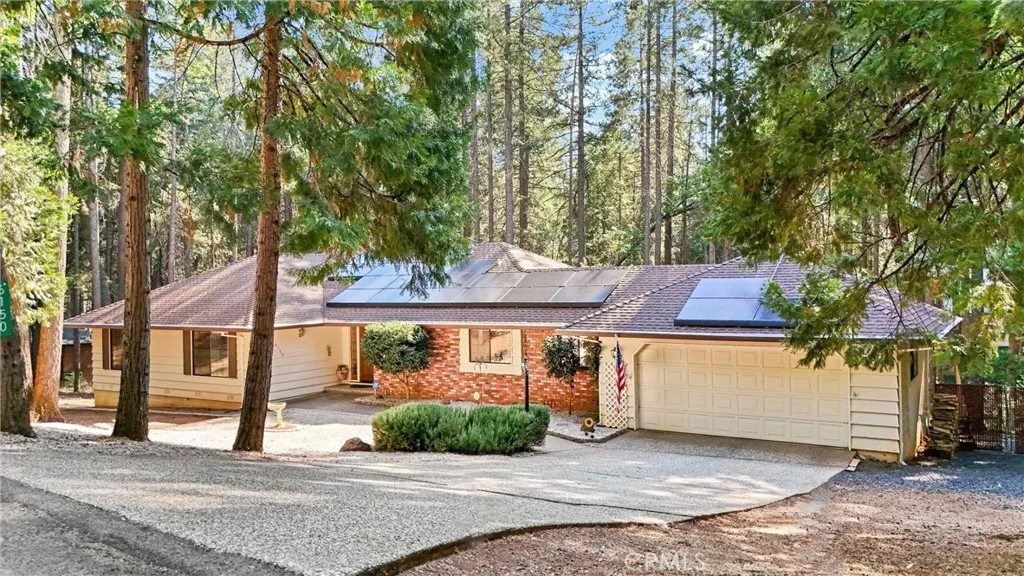
6150 Firethorn Circle
Magalia, CA 95954
AREA SQFT
2,138
BEDROOMS
3
BATHROOMS
3
Welcome to the beautiful Woodridge Subdivision, where this gorgeous home awaits you! Nestled on a spacious lot with ample parking, this property enjoys the advantage of all underground utilities and NO homeowner's association, offering you freedom and privacy. Youll be greeted by a meticulously maintained exterior that hints at the beauty within. Step inside to find truly stunning hardwood floors that flow throughout the living spaces. The expansive living room, complimented with high ceilings, creates an inviting atmosphere, while a show-stopping brick fireplace and built-in shelves add character and coziness, making it the perfect space to relax and entertain. Adjacent to the living room is a light and bright dining area with double doors seamlessly leading to a massive, 3 year old Trex deck, ideal for outdoor entertaining and gatherings! The kitchen is sure to impress with its stunning granite countertops, full tile backsplash, new appliances, pull out cabinet drawers and three walk-in pantries. Just off the kitchen, you'll find a well-equipped laundry room, complete with a utility sink and a convenient half bathroom. Down the hallway, discover plenty of storage with extra closets and a newer whole house fan. The guest bathroom features a tub/shower insert, serving the two spacious guest bedrooms. One bedroom boasts a walk-in closet, while the other is enhanced with customized built-in shelves. Retreat to the primary bedroom, featuring an ensuite bath with dual sinks and a generously sized walk-in closet outfitted with organizers. With a sprawling 0.70 acres (much larger
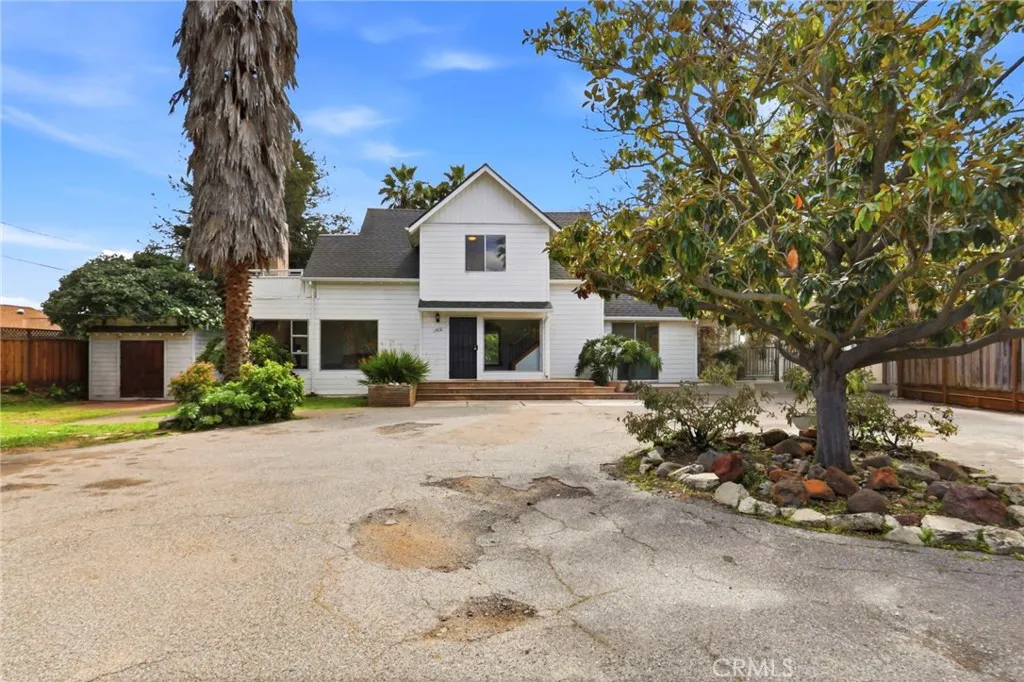
1500 San Tomas Aquino Road
Campbell, CA 95008
AREA SQFT
2,078
BEDROOMS
4
BATHROOMS
2
A Rare Land-Value Opportunity in a Prime Campbell Location! Set on an expansive, flat 18,730 sq. ft. lot in a highly desirable Campbell neighborhood, this charming two-story home offers a unique blend of classic character, generous space, and exceptional future potential. The living area is filled with natural light and features fresh interior paint, original Brazilian hardwood floors. Features include unfinished basement for storage, a spacious deck overlooking a park-like backyard, and a cozy gazebo - perfect for relaxing afternoons. The private expansive driveway provides ample parking for guests. The oversized lot presents outstanding possibilities: create your dream single-family home, thoughtfully expand the existing home, or explore the potential to sub-divide, add multiple units and/or ADU's (buyer to verify with the City of Campbell). Seller makes no representations about use, the buyer's is to verify for themselves. Property is accessible, by frontage street(San Tomas Aquino) and the cul-de sac at the rear of the property(Lamont Ct). Ideally located with easy access to parks, shopping, dining, and major commuter routes and top-rated schools - Forest Hill Elementary, Rolling Hills Middle, and Westmont High (buyer to verify). Close to The Harker school (lower school campus), Dont miss this exceptional opportunity to bring your vision to life in one of Campbells most sought-after neighborhoods! MLS School District: Campbell Union
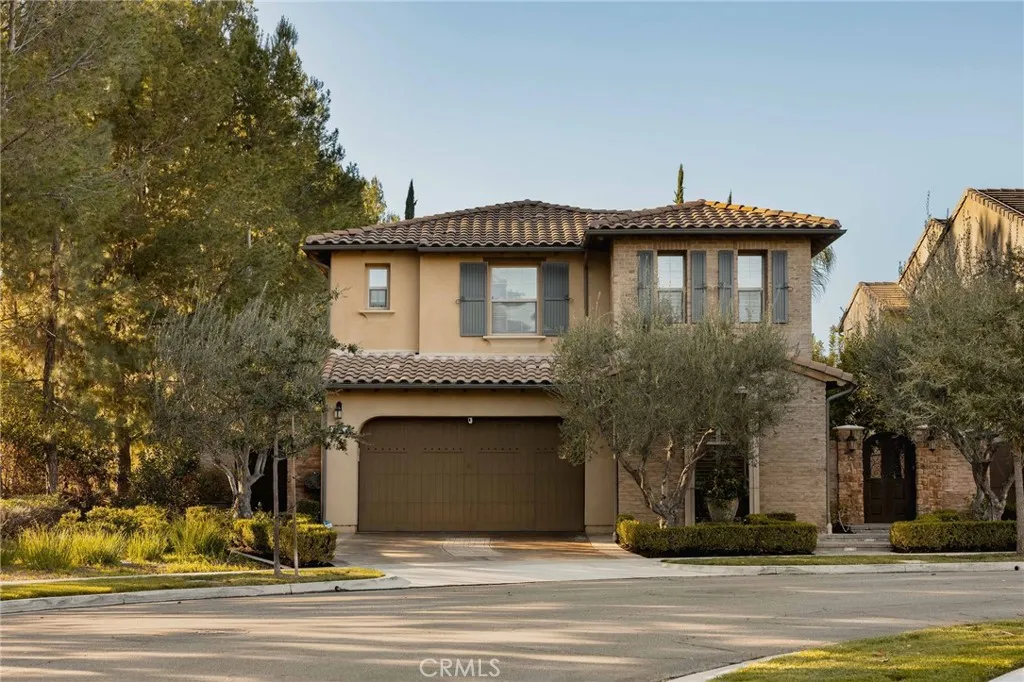
33 Jasper
Irvine, CA 92618
AREA SQFT
3,322
BEDROOMS
4
BATHROOMS
4
Elegant in scale and refined in execution, 33 Jasper presents a rare opportunity to own a thoughtfully designed residence in Irvine. Offering over 3,300 square feet of living space, this four-bedroom, four-bathroom home balances sophistication with everyday livability. The main level includes a full bedroom and bath, ideal for guests, multigenerational living, or a private home office. At the heart of the home, the expansive eat-in kitchen is designed for both function and flow, anchoring open living spaces that feel substantial yet welcoming. Upstairs, a huge loft provides exceptional flexibility, perfect as a media lounge, playroom, or secondary living area. Each secondary bedroom features its own en-suite bathroom, offering privacy and comfort rarely found at this scale. The layout is intentional, spacious, and designed to accommodate modern lifestyles without compromise. Outdoor living is elevated with a louvered patio cover system and a striking focal fireplace, creating a refined space for entertaining or quiet evenings. Paid off solar energy adds efficiency and long-term value. Located within Portola Springs, residents enjoy resort-style amenities, lush parks, and an extensive network of walking and hiking trails just moments away. Nearby retail and dining options, along with top-rated schools, complete the appeal of this highly sought-after neighborhood. A home defined by scale, privacy, and understated elegance, designed for those who appreciate space done right.
1191 Barney
West Point, CA 95255
AREA SQFT
BEDROOMS
BATHROOMS
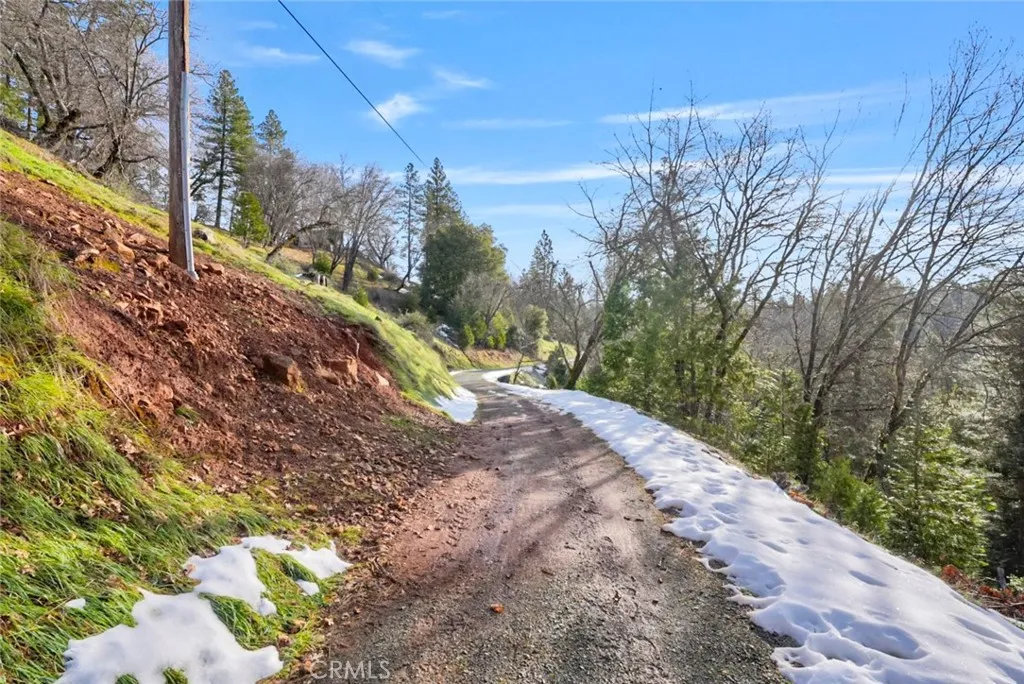
Discover the perfect opportunity to build your custom home on this beautiful 1.15-acre parcel in West Point, California. Nestled in the scenic Sierra foothills, this property offers peaceful surroundings, fresh mountain air, and breathtaking views that create the ideal backdrop for your future home. With plenty of usable space, this lot provides flexibility for a custom residence, shop, garden, or outdoor living areas. Enjoy privacy while still being part of a welcoming rural community. Whether you're looking to build a full-time residence, vacation getaway, or investment property, this land offers endless potential. If you've been waiting for the right piece of land with views and room to build, this is your chance to bring your vision to life.
10 38th
Lancaster, CA 93535
AREA SQFT
BEDROOMS
BATHROOMS
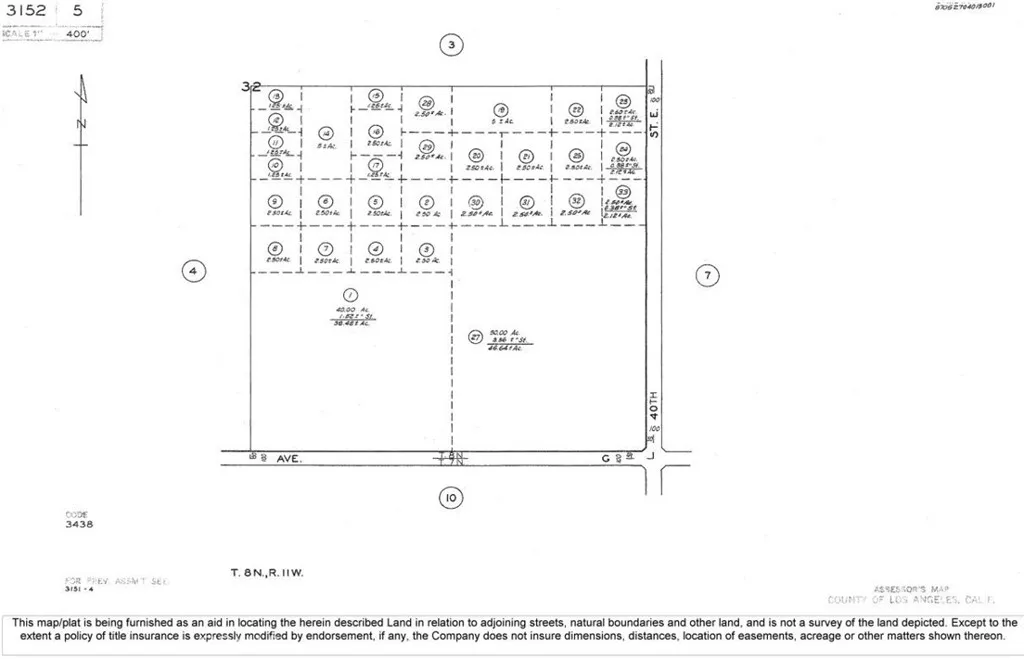
Very nice property in a beautiful area of Lancaster this property is zoned LCA2 buyer to do their due diligence

