

favorites
favorites
favorites
Favorite Properties
Form submitted successfully!
You are missing required fields.
Dynamic Error Description
There was an error processing this form.

544 Magnolia
Burbank, CA 91501
AREA SQFT
1,164
BEDROOMS
2
BATHROOMS
3
Light-filled and contemporary two-story residence that sits in the heart of Burbank, close to everything the city has to offer. Step inside and be greeted by the inviting main level, featuring an updated kitchen with quartz countertops and stainless-steel appliance suite (refrigerator, stove, dishwasher, and microwave). The open layout flows seamlessly, with recessed lighting and stylish flooring tying it all together. You'll find an open dining area adjacent to the living room and the kitchen, as well as a chic renovated powder room on the first floor. The spacious living room features a wet bar, perfect for entertaining, and a large corner stone fireplace. The sliding glass doors lead to a charming private patio ideal for morning coffee or relaxation as the sun sets.Upstairs, the custom two-tone staircase reveals a pair of well-appointed bedrooms, including a serene primary suite with an en-suite bath. The second bedroom is generously sized and enjoys access to the convenient hallway bathroom. A laundry closet with side-by-side washer and dryer, plus storage cabinets, rounds out the upper level.Additional highlights include newer flooring throughout, recessed lighting, and two secure side-by-side parking spaces in the subterranean garage. Just a few minutes drive to downtown Burbank, the Burbank Town Center, Porto's, In and Out, Costco, YMCA, and too many amazing coffee shops to count.This inviting townhome is ready for you to move in and make it your own. Don't miss your chance to be the first to enjoy all its thoughtful touches--schedule your showing today!
18024 Avenida Alondra
Rancho Santa Fe, CA 92067
AREA SQFT
BEDROOMS
BATHROOMS
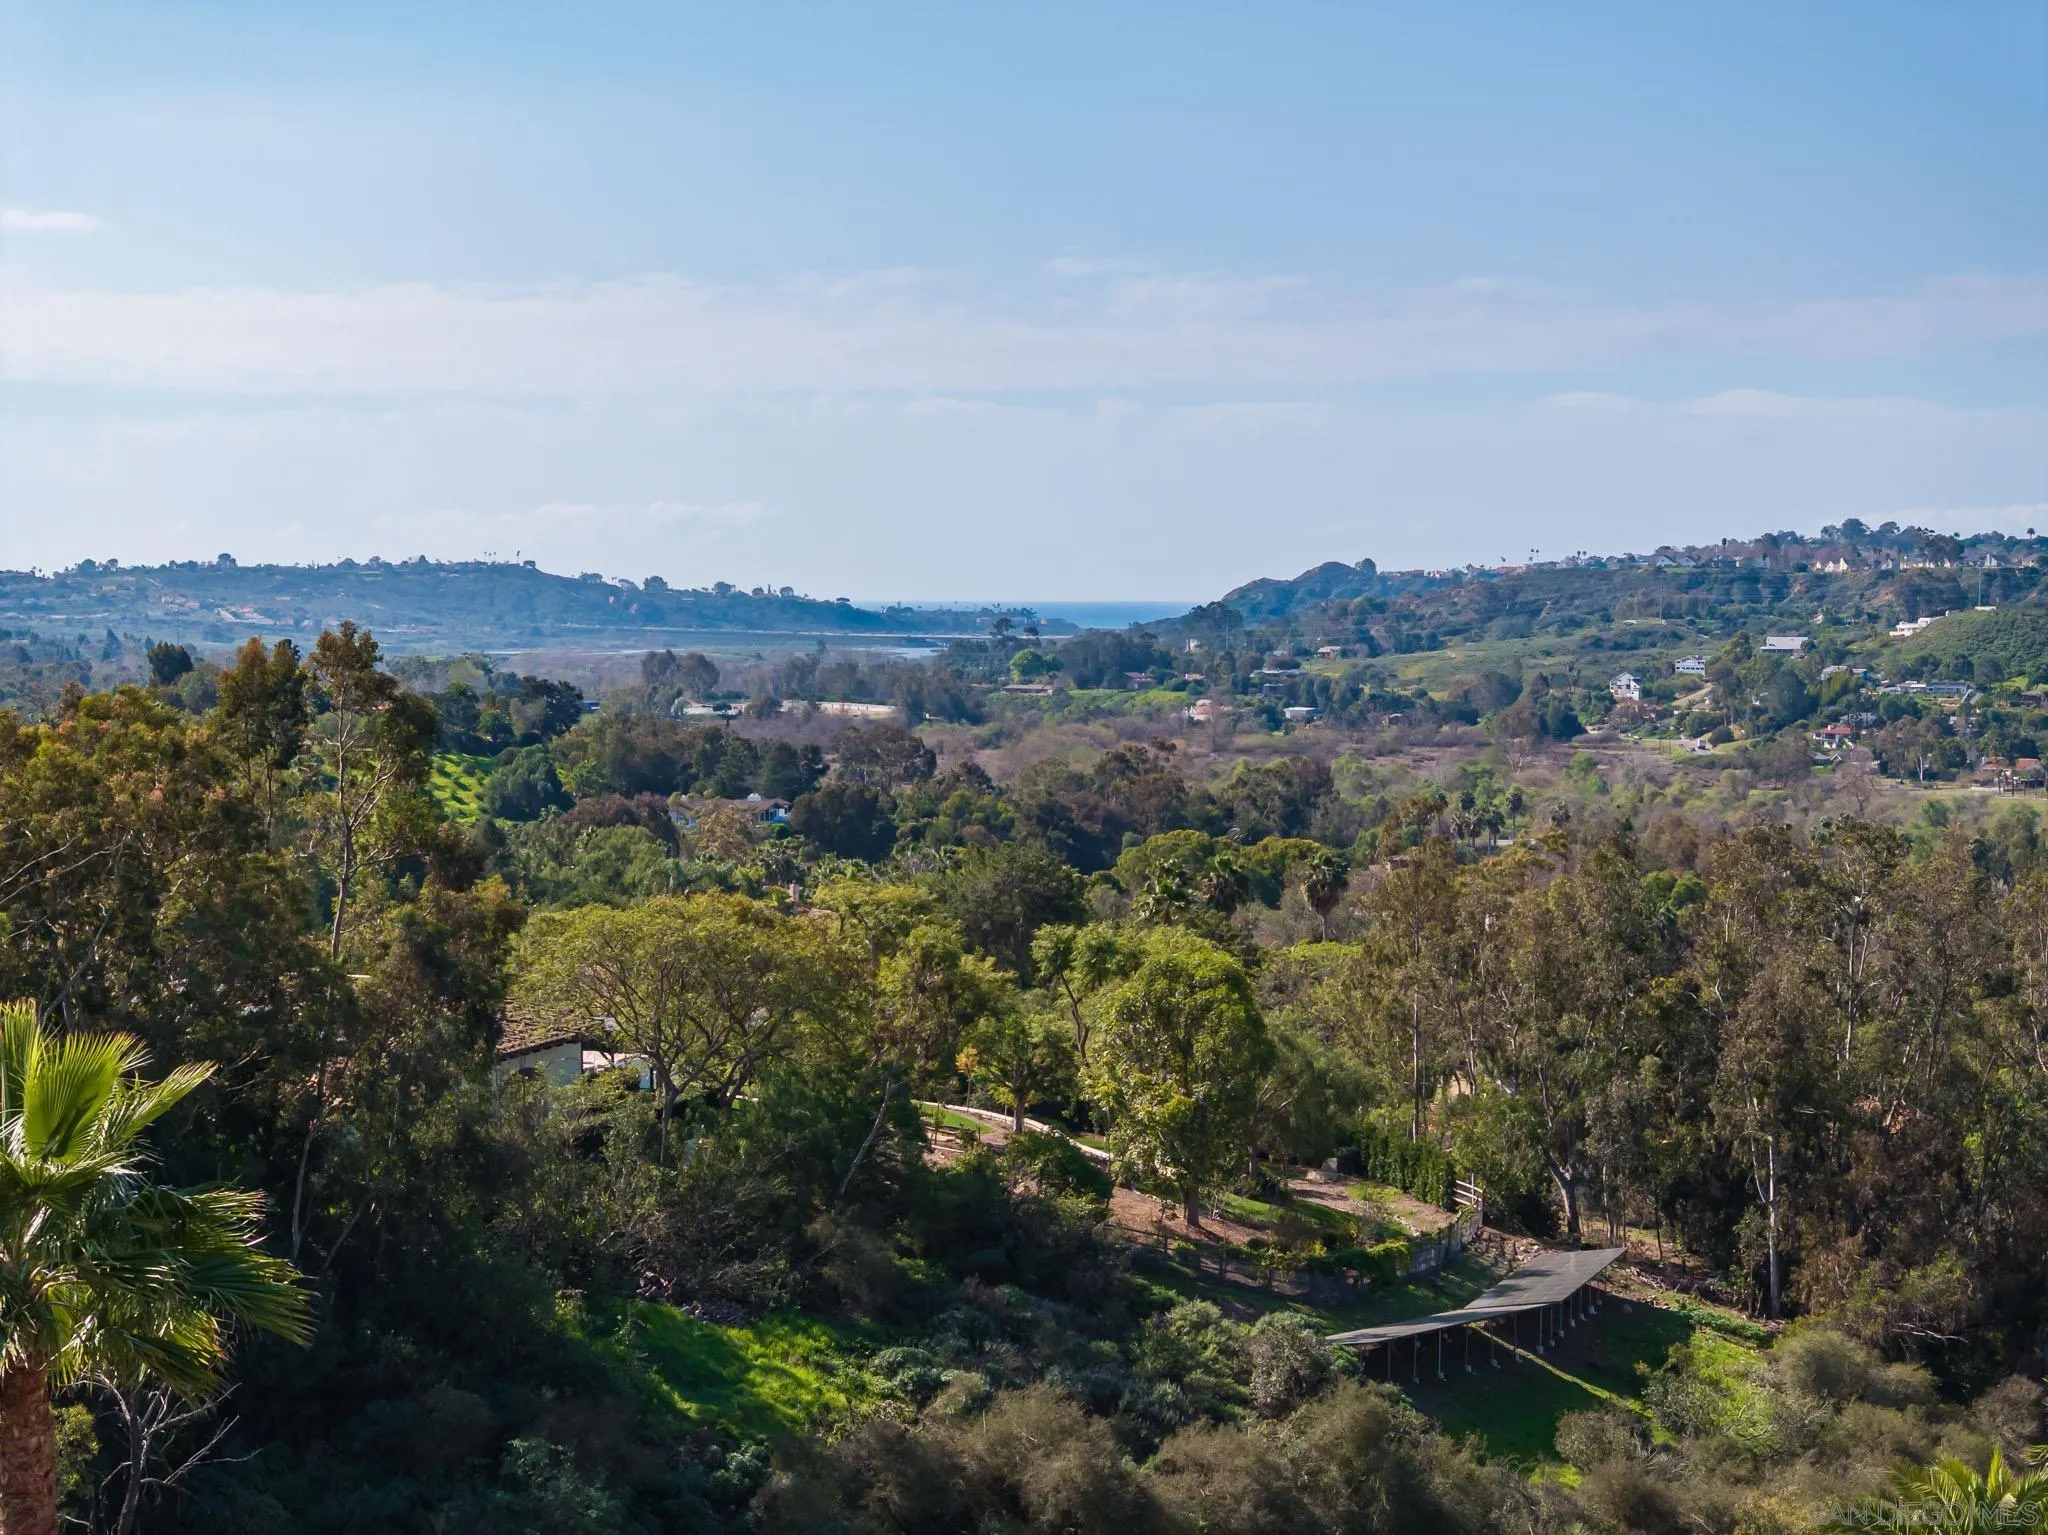
First time ever offered for sale, this extraordinary 10.35-acre property in the highly sought-after west side of the Rancho Santa Fe Covenant presents a truly once-in-a-generation opportunity. Privately accessed by a long driveway at the end of a quiet cul-de-sac and surrounded by natural beauty, the setting showcases sweeping 180-degree views stretching to the Pacific Ocean. The property currently includes an older residence and two additional structures, offering a rare canvas for a visionary buyer. With expansive usable acreage, unparalleled privacy, and breathtaking vistas, the possibilities to create a world-class estate are limitless. Ideally located just minutes from the Rancho Santa Fe Covenant Village, you’ll enjoy convenient access to boutique shopping, fine dining, The Inn at Rancho Santa Fe, the highly regarded Roger Rowe School, the RSF Golf and Tennis Clubs, equestrian trails, and major thoroughfares. This is an exceptional opportunity to design and build a legacy estate in one of Southern California’s most prestigious communities, tailoring every detail to your personal vision.

3922 Park Blvd
San Diego, CA 92103
AREA SQFT
1,406
BEDROOMS
1
BATHROOMS
2
1 MONTH FREE RENT! Experience modern urban living at 3922 Park Blvd in San Diego, ideally located in a vibrant neighborhood with a 93 Walk Score close to top dining, shopping, and entertainment. These contemporary residences feature open-concept layouts, oversized windows, high ceilings, hard-surface flooring, and modern kitchens with quartz countertops, backsplash, and stainless-steel appliances. This unit is a 1 Bedroom Loft with a Den that can be used as another room or office for guests.

3922 Park Blvd
San Diego, CA 92103
AREA SQFT
906
BEDROOMS
1
BATHROOMS
2
6 weeks Free! Experience modern urban living at 3922 Park Blvd in San Diego, ideally located in a vibrant neighborhood with a 93 Walk Score close to top dining, shopping, and entertainment. These contemporary residences feature open-concept layouts, oversized windows, high ceilings, hard-surface flooring, and modern kitchens with quartz countertops, backsplash, and stainless-steel appliances. This Unit is a 1 Bedroom 1.5 Bathroom with Private access to the Roof with own terrace.

3150 Breakers
Corona Del Mar, CA 92625
AREA SQFT
4,801
BEDROOMS
4
BATHROOMS
5
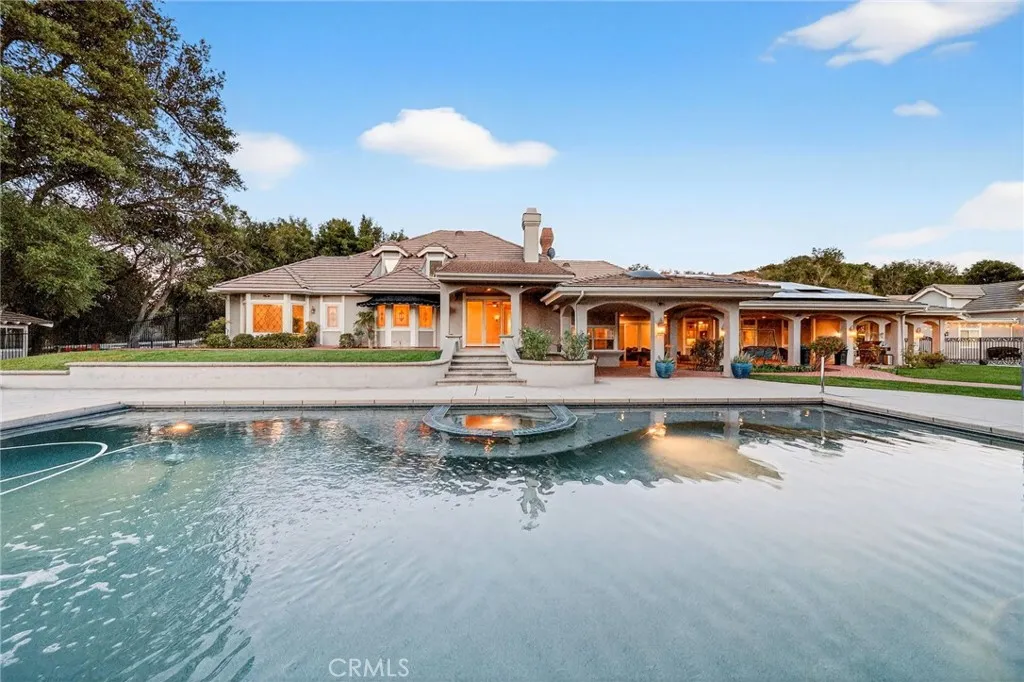
Set at the end of Breakers Drive, this extraordinary beachfront estate claims one of the most breathtaking vantage points along the coast, where endless ocean views, golden-hour sunsets, and the sound of the surf define daily life. Positioned just beyond the gates of one of the areas most coveted beachfront enclaves, the home offers a rare combination of privacy, direct beach access, and a front-row seat to the Pacific. Featuring four bedrooms plus bonus room, including a main-level en-suite, five bathrooms, and multiple ocean-facing decks designed to maximize both the scenery and the coastal lifestyle. Newly refinished wood floors and decks enhance the homes fresh, coastal feel, while expansive glass and intentional sightlines create seamless transitions between indoor and outdoor living. The ocean-view living room is a true retreat, centered by a wood-burning fireplace and appointed with custom cabinetry, a motorized lift housing dual televisions for versatile viewing, and reflective detailing that elevates both light and function. The kitchen blends warmth and character with professional-grade performance, showcasing Viking appliances, a farmhouse sink, a secondary utility sink, generous wood and honed stone surfaces for texture and refinement, and an alcove that artfully frames the eight-burner range, dual ovens, and pot filler. Distinctive designer lighting accentuates the craftsmanship throughout and extends into the adjoining dining room, where a temperature-controlled walk-in wine cellar and an illuminated onyx bar create a dramatic, gallery-like focal point. Both s
40833 Calle Bandido
Murrieta, CA 92562
AREA SQFT
7,655
BEDROOMS
8
BATHROOMS
9
NEW PRICE IMPROVEMENT!!! Nestled in the coveted La Cresta Highlands community of Murrieta, this extraordinary 4.9-acre estate backs directly to the Cleveland National Forest and is surrounded by multi-million-dollar properties, offering unmatched privacy, serenity, and panoramic natural beauty! The main residence showcases 5 bedrooms and 4 baths, highlighted by a stunning grand room with soaring ceilings, exposed wood beams, a natural wood-burning fireplace, and a full-size wet barseamlessly opening to a true backyard oasis. Designed for entertaining, the resort-style pool and spa feature a custom slide, creating the ultimate gathering space for family and friends! A chefs kitchen impresses with granite countertops, custom cabinetry, and high-end Viking stainless steel appliances. The spacious primary suite offers a cozy sitting area, fireplace, and picturesque views overlooking the pool and spa. Additional interior features include an upstairs bonus room, a richly appointed library with built-in custom cabinetry, and a large game room with its own wet bar and vaulted wood-beam ceilingsdemonstrating quality craftsmanship throughout! The property also includes a turnkey 2-bedroom, 2-bath guest house, plus a separate 500 sq. ft. 1-bedroom, 1-bath casitaideal for multi-generational living or extended guests. Car enthusiasts and hobbyists will appreciate the impressive 1,500 sq. ft. detached 6-car garage/workshop! A double-gated circular driveway leads to park-like grounds studded with mature oak trees and a natural creek that runs along the back of the property. Equestrian-rea

330 Amberwood Drive
Walnut, CA 91789
AREA SQFT
2,919
BEDROOMS
5
BATHROOMS
3
Amazing family home perched atop a quiet hilltop cul-de-sac, this exceptional home offers sweeping city views and a premier location within the award-winning Walnut School District, including Walnut High School. The spacious floor plan features five bedrooms, three bathrooms, and a versatile upstairs bonus room. The inviting family room flows into the kitchen and breakfast nook, while large windows and a sliding glass door fill the home with natural light. A main-floor bedroom and bathroom offer flexibility for guests or multi-generational living. Upstairs, the primary suite includes an expansive private bathroom with separate bathtub and shower, along with three additional bedrooms, a hallway bathroom, and a generously sized bonus room ideal for a playroom, office, or media space. An oversized attached three-car garage with built-in shelving and washer/dryer hookups completes this wonderful family home.
41275 Hacienda Drive
Murrieta, CA 92562
AREA SQFT
3,644
BEDROOMS
4
BATHROOMS
4
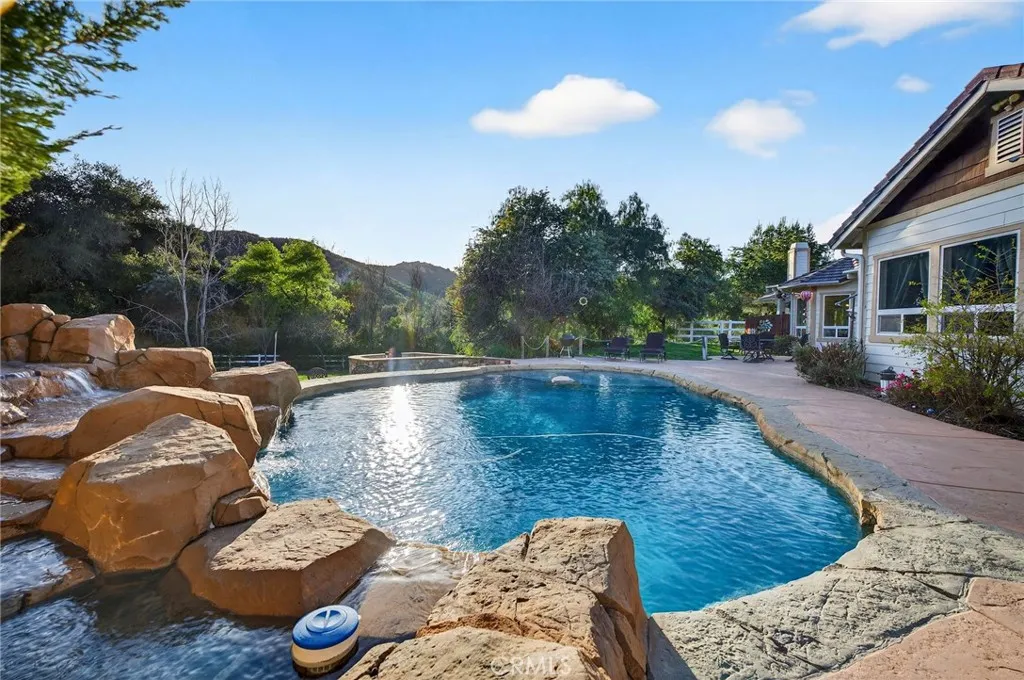
Tucked behind a long private driveway, this secluded single-story estate in La Cresta Highlands offers nearly 4.7 acres of privacy, usable land and resort-style outdoor living on the scenic Santa Rosa Plateau. Surrounded by mature trees, grassy lawns and rolling hills, the property combines peaceful country living with convenient access to Murrieta, Temecula Wine Country, shopping, dining and the I-15 freeway. The 3,644-square-foot home features four bedrooms, 3.5 bathrooms and a spacious, light-filled floor plan designed for comfortable everyday living and entertaining. Large windows and doors connect the interior to the surrounding landscape, while the kitchen, dining and living areas flow together at the center of the home. The gourmet kitchen offers generous counter space, quality appliances, a large center island and plenty of room for family and friends to gather. Outdoor living is a highlight, with a private resort-style pool featuring a rock waterfall and swim-up bar. Covered patios, expansive lawns and multiple gathering areas create a beautiful setting for entertaining, relaxing and enjoying the privacy of the surrounding hills. The usable acreage provides room for horses, ranch animals, gardens, an orchard, vineyard or additional outdoor improvements. A detached garage currently used as office space offers excellent potential for future ADU conversion. RV parking, an attached garage, circular driveway and generous guest parking add even more versatility. Located within the desirable La Cresta Highlands community, residents enjoy miles of nearby equestrian, hiking
Flint
Apple Valley, CA 92307
AREA SQFT
BEDROOMS
BATHROOMS
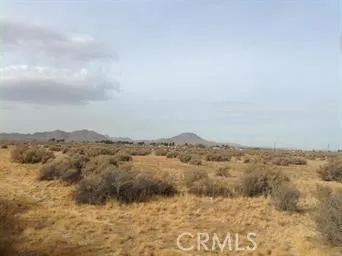
Beautiful 10-Acre Flat Parcel in Growing Apple Valley Area Opportunity awaits with this gorgeous flat 10-acre parcel located in the expanding county area of Apple Valley. With wide open desert views and plenty of usable land, this property offers the perfect setting to build your dream estate, ranchette, or private getaway retreat. Enjoy the peaceful atmosphere of rural living while still being within convenient driving distance to the amenities of Apple Valley and the surrounding High Desert communities. The flat topography makes planning and building easier, with plenty of space for a custom home, barns, workshops, horses, recreational vehicles, and more. Whether you're looking to build now or invest for the future, this parcel offers flexibility and opportunity in a rapidly growing area. Bring your vision and create your own slice of desert paradise. Highlights: 10 acres of level, usable land Located in the unincorporated county area Ideal for estate home, ranch, or recreational retreat Beautiful desert and mountain views Plenty of room for horses, toys, and outdoor living Located in the growing community of Apple Valley Build your dream in the High Desert where space, privacy, and opportunity meet.

73539 Raphael Drive
Palm Desert, CA 92211
AREA SQFT
1,750
BEDROOMS
3
BATHROOMS
2
NEW CONSTRUCTION - SINGLE-FAMILY HOMES NEW COMMUNITY! - QUICK MOVE HOME! Welcome to The Collection at Sage, a beautiful, gated, detached home community located in the city of Palm Desert. Featuring one and two-story homes ranging from to 1,750 sq. ft. to 2,312 sq. ft., with up to 4 bedrooms and 3 bathrooms, The Collection at Sage offers desert lifestyle living at its best with a sparkling community pool, clubhouse, fitness center and more! Open the door to this must-have, single-story, 1,750 sq. ft plan and you're immediately greeted by a long beautiful entry that leads to an expansive open-concept Great Room, Kitchen and Dining Space. The gourmet Kitchen features stainless-steel appliances including cooktop/oven, dishwasher, and microwave, quartz kitchen counter tops and large island. Celebrations and gathering together are a breeze in this airy space that also features a large outdoor covered patio to extend the celebrations outside! Two good-sized bedrooms 2 and 3 are situated in the front of the home with a convenient full-sized bathroom in between. Situated at the back of this home is the Primary Bedroom and Bath, which feels like an expansive, private retreat for relaxing and unwinding, and the large Bathroom offers a beautiful walk-in shower and walk-in closet to be envied! The nicely-sized back yard is ready for the oasis you've been dreaming of. Among the features and finishes, homeowners will appreciate the unparalleled peace of mind in owning Americas Smart Home, Home is Connected, which provides smart home features all conveniently controlled through one applic

Bellflower
Adelanto, CA 92301
AREA SQFT
BEDROOMS
BATHROOMS
Prime Vacant land of 7.89 acres with RM 12 zoning, permitting up to 12 units per acre, translates to over 90 potential units encompassing single-family residences, townhomes, condominiums, apartments, single-room occupancy, educational institutions, hospitals/nursing facilities, churches/religious centers, solar farms, clubhouses, and more. Electricity and water infrastructure are readily accessible along the paved Bellflower St., while the sewer system is conveniently located near Rancho Rd. This property is ideal for development or investment, situated in the heart of Adelanto city amidst its rapid growth in industrial and residential projects.

1602 Glover Street
Redlands, CA 92374
AREA SQFT
1,308
BEDROOMS
4
BATHROOMS
2
This is a large corner lot with a four bedroom two bath solar home. It is enclosed with a chain-link fence and a gate, Behind the wooden fence is RV parking, so you have a place for your toys. Inside is the large living/family room with connection to the bright eat-in kitchen, which is the heart of the home. These rooms are tiled for allergy sensitive noses and the bedrooms all have carpet. This has potential, it just needs your imagination and personal touches. There is a covered patio just perfect for your family and friends to gather for a BBQ or a game of croquet in the large backyard. Come see for yourself and make this your forever home. One of the two solar systems to be paid off by seller at close of escrow.
18408 Hatteras
Tarzana, CA 91356
AREA SQFT
1,234
BEDROOMS
3
BATHROOMS
3
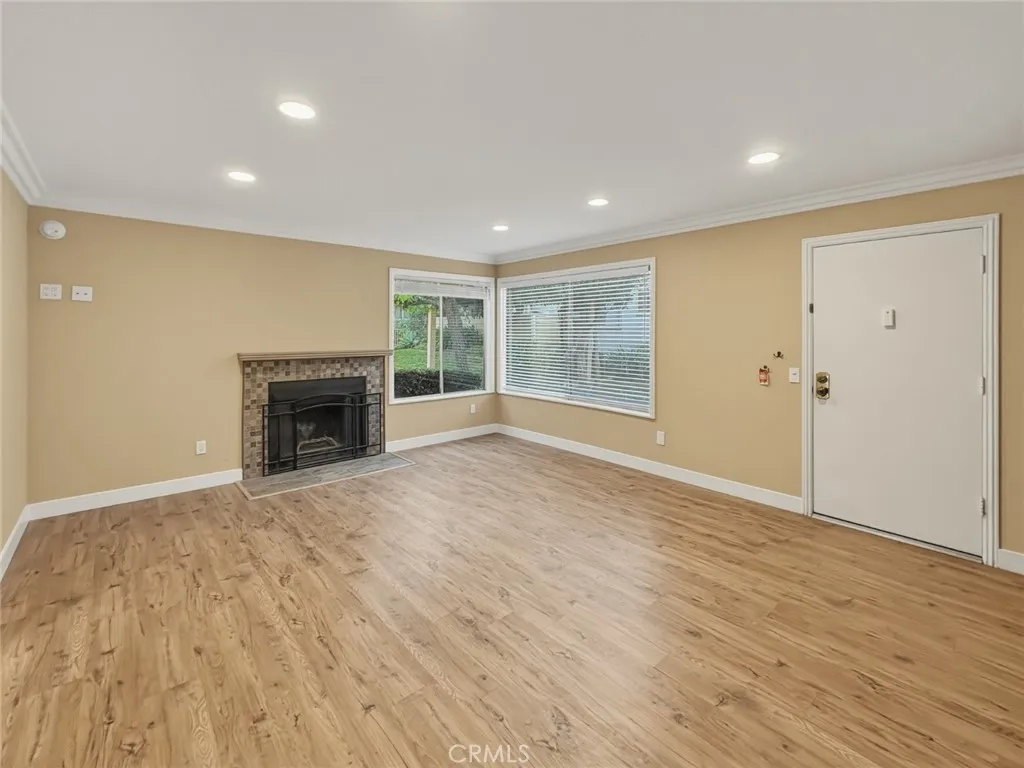
TURNKEY GATED TARZANA TOWNHOME | FHA APPROVED | 3 BEDROOMS | 3 BATHROOMS | WASHER DRYER IN UNIT Welcome to this beautifully updated, move-in ready three-bedroom townhome nestled in the sought-after, gated community of Tarzana Woods. Upon entering, you are welcomed into the spacious living room bathed in natural light, featuring updated dimmable recessed lighting, newer shutters, and stylish updated floors. The thoughtfully designed kitchen showcases well-maintained cabinetry, gleaming granite countertops, and stainless steel appliances all included. Elegant base moldings run throughout the home, while crown moldings accent the entire first floor, and freshly painted walls give each room its own distinct character and warmth. Upstairs, you'll find three generously sized bedrooms, each offering comfortable living with ample closet space. An in-unit washer and dryer provide additional everyday convenience. Tarzana Woods community residents enjoy resort-like amenities including a heated community pool and spa, locked private storage, security cameras, community patrol, paid earthquake insurance, hot water, and trash all covered by the association. The lush, well-maintained landscaping and gated controlled access create a peaceful, private retreat you'll love coming home to. The community also features a playarea, BBQ areas, and ample guest parking. FHA APPROVED AND MOVE-IN READY! Whether you're purchasing your first home, looking for additional space, or seeking a low-maintenance lifestyle, this Tarzana townhome offers an outstanding combination of features, amenities, and va
10396 Almayo Avenue
Los Angeles, CA 90064
AREA SQFT
1,216
BEDROOMS
2
BATHROOMS
2
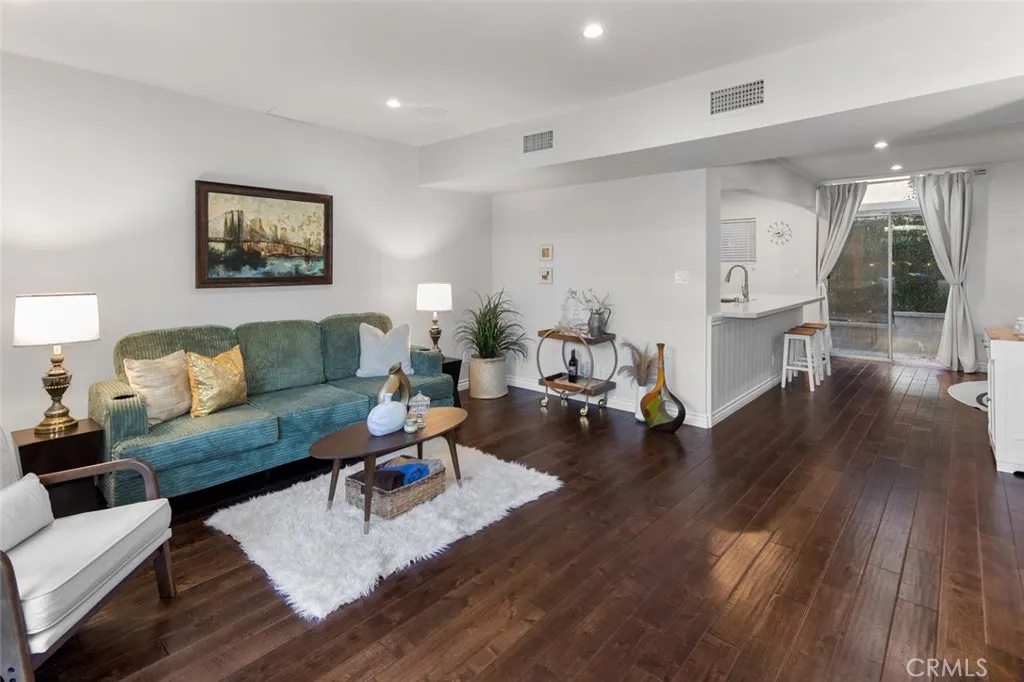
A rare townhome-style residence in an intimate five-unit community, just minutes from Century City and Beverly Hills. With no one above or below, this two-level home offers a welcome sense of privacy in the heart of the Westside. Inside, explore soaring vaulted ceilings, exposed wood beams and abundant natural light that create architectural character throughout the home. The main level flows from the living and dining areas to a well-appointed kitchen with generous counter space, extensive cabinetry and stainless steel appliances. A private patio extends the living space outdoors and provides a comfortable setting for morning coffee, dining or relaxing. Upstairs, the primary bedroom makes an impression with its dramatic vaulted ceiling, exposed beam and ample closet space. The second bedroom opens to its own balcony, offering another private outdoor retreat. In-unit laundry is conveniently located upstairs off the second bedroom. Additional features include a main-level powder room, two tandem covered carport parking spaces and an EV charger. Set along a residential street near Rancho Park Golf Course, Cheviot Hills Recreation Center and Hillcrest Country Club, with easy access to Century City, Beverly Hills and destinations throughout the Westside. Distinctive architecture, two private outdoor spaces and the privacy of townhome-style living make this a compelling alternative to the typical Westside condo.

159 Wilmington
Compton, CA 90220
AREA SQFT
949
BEDROOMS
2
BATHROOMS
2
BACK ON THE MARKET! Insurance rate buy-down opportunity! Welcome to this beautifully renovated two-bedroom, two-bath townhouse in the city of Compton. As you enter, youre greeted by elegant flooring, recessed lighting, and a spacious living room that flows into the dining area. The kitchen features stainless steel appliances, white shaker cabinets, and sleek quartz countertops, creating a modern and functional space. The first-floor guest bathroom includes a washer and dryer hookup along with ample cabinet storage. Upstairs, youll find two generously sized bedrooms with plenty of closet space and a full bathroom. The home also includes a detached two-car garage. The Forest Park community offers a large swimming pool and controlled access for added comfort and convenience. Situated toward the rear of the complex, this townhouse provides a quiet setting with added privacy.
5548 Newland
Paradise, CA 95969
AREA SQFT
1,296
BEDROOMS
2
BATHROOMS
2
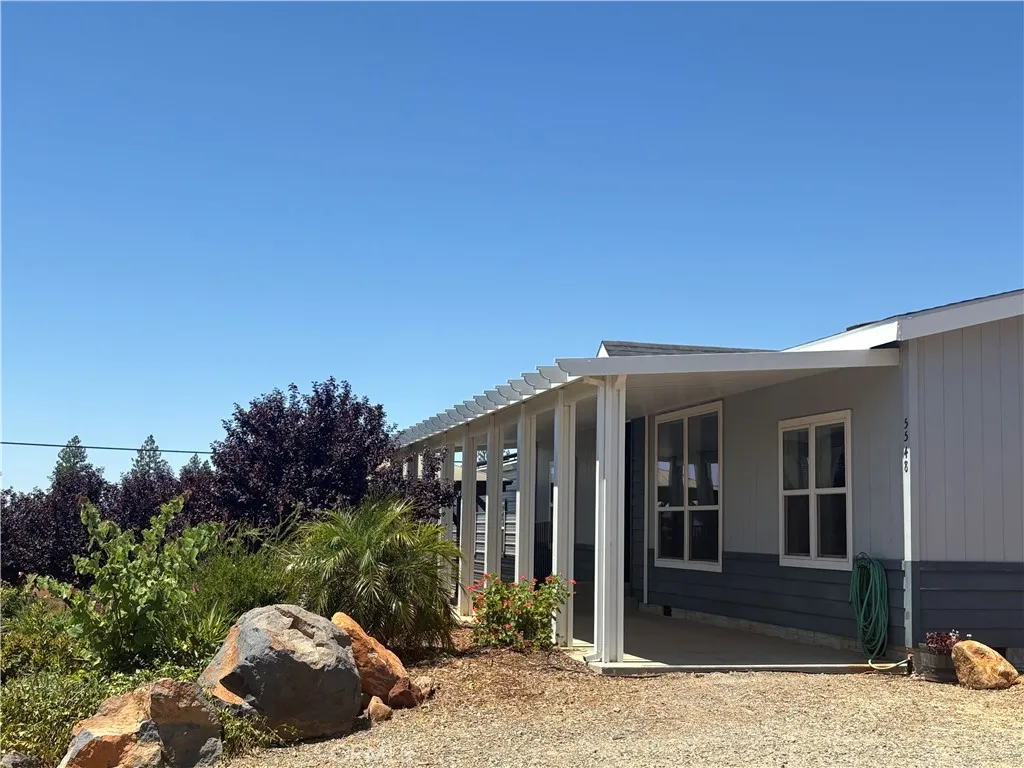
OWNED SOLAR AND GORGEOUS VIEW!! IMMACULATE Home in a Wonderful Neighborhood in Lower Paradise. Enjoy your favorite beverage on your peaceful patio, relaxing under the beautiful Pergola, overlooking an amazing canyon view that spans all the way to the Sutter Buttes! This home is Move-in-Ready and includes a bonus room you can use for an office or extra bedroom w/o closet. Comes with a metal oversized 2 car garage with work benches and a large RV carport that could fit 2. Sits on a Large Circular, Partially Fenced Lot, that can fit multiple cars, toys or whatever you need! Must See to Appreciate all this Home has to Offer!

13181 Lampson
Garden Grove, CA 92840
AREA SQFT
1,040
BEDROOMS
3
BATHROOMS
2
Welcome to 13181 Lampson Ave #222, Garden Grove! Welcome home to this spacious 3-bedroom, 2-bathroom manufactured home located in the desirable Glenhaven MobilLodge community. Offering approximately 1,040 square feet of comfortable living space, this home features a bright and inviting layout with a generous living room, separate dining area, and a functional galley-style kitchen with ample cabinetry and storage. The home offers comfortable bedrooms, including a spacious primary suite, along with two full bathrooms. Additional highlights include an indoor laundry room with convenient driveway access, dual-pane windows, ceiling fans, and plenty of natural light throughout. Two storage sheds provide valuable extra storage, while the covered porch offers a pleasant space to relax and enjoy the outdoors. Residents of Glenhaven MobilLodge enjoy community amenities including a sparkling swimming pool, clubhouse, and guest parking. Conveniently located near shopping, schools, dining, parks, and major transportation routes, this home offers an excellent opportunity to enjoy comfortable living in the heart of Garden Grove. Come see the possibilities and make this home your own!

2471 Main Street
Barstow, CA 92311
AREA SQFT
1,380
BEDROOMS
4
BATHROOMS
2
A 4 Bedroom Single Story Home (fixer upper) of approximately 1,380 sq of living space in approx 14,250sq of land. Attached parcel of approximately 45,302sq land can be sold together. Home includes Roof-top Solar system.

1 Kimshew
Apple Valley, CA 92307
AREA SQFT
BEDROOMS
BATHROOMS
Approximately 3.3 Acres of vacant land ready for your vision. Situated near the Apple Valley Speedway, a popular landmark that attracts crowds for races and events. Land is flat with expansive views and endless potential for a custom home or a long term investment. Whether you are looking to invest, build now or hold for the future this property offers the opportunity. Easy access from the I-15 exit Stoddard Wells Rd go 5.6 mile to Central Rd, turn right and go 0.4 mile to the Apple Valley Speedway, make a left and go about 0.2 of a mile to property second lot from the speedway. Buyers are encouraged to verify permitted uses, utilities and development. The High Desert is now the future home of the recently approved High Speed Train from Apple Valley to Las Vegas and to the south to Rancho Cucamonga. The project is expected to be completed by 2028. This project is expected to bring in jobs and boost the economy of the High Desert.
22303 Broken Twig Rd
Diamond Bar, CA 91765
AREA SQFT
BEDROOMS
BATHROOMS
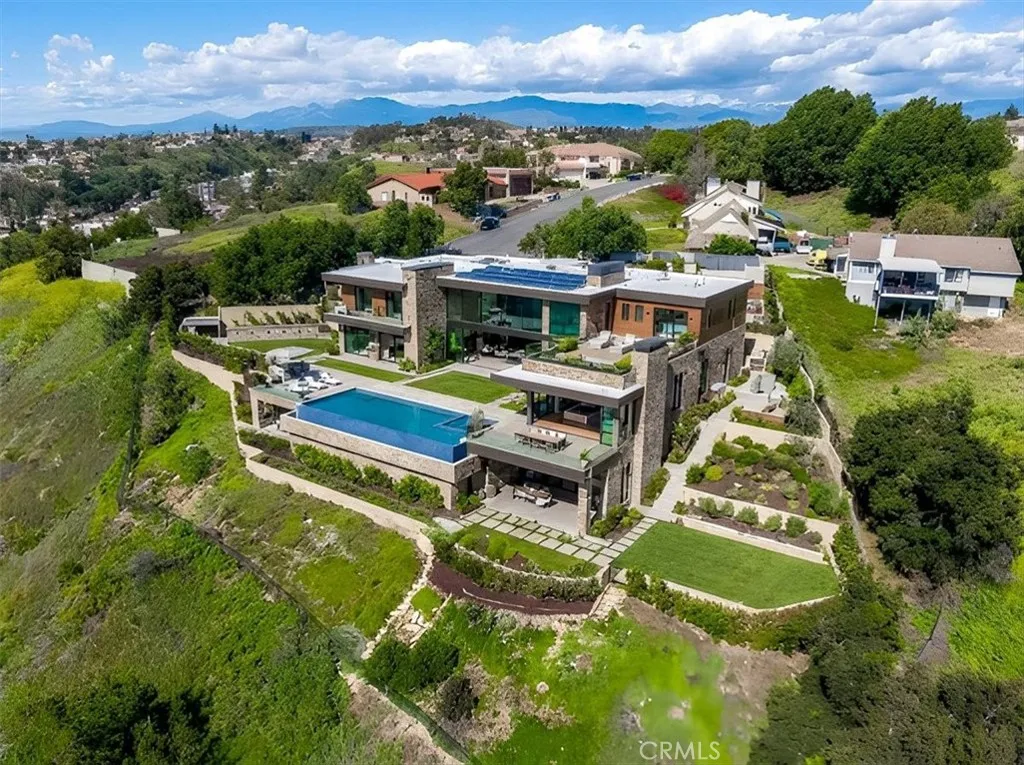
An exceptional opportunity to build a landmark custom estate on approximately 2.67 acres at the end of a private cul-de-sac within the prestigious gated community of The Country in Diamond Bar. Spanning 116,224 square feet, this expansive homesite offers elevated positioning with breathtaking canyon and mountain views, exceptional privacy, and a rare sense of seclusion. Tucked away at the end of a quiet cul-de-sac, the setting provides minimal through traffic and maximum exclusivity, creating an ideal canvas for a sprawling custom estate. With nearly 2.7 acres, the site invites a grand-scale residence designed to capture panoramic views and create a seamless connection between indoor and outdoor living, offering endless potential for a truly distinctive estate. Residents of The Country enjoy 24-hour guard-gated security, tennis courts, clubhouse, pool, playground, hiking trails, and access to a 134-acre wilderness park with a natural stream and abundant wildlife, offering a private retreat just minutes from everyday conveniences. Surrounded by newly constructed luxury estates that continue to elevate the neighborhood, this is a rare opportunity to create a true legacy property in one of Diamond Bars most coveted gated enclaves.
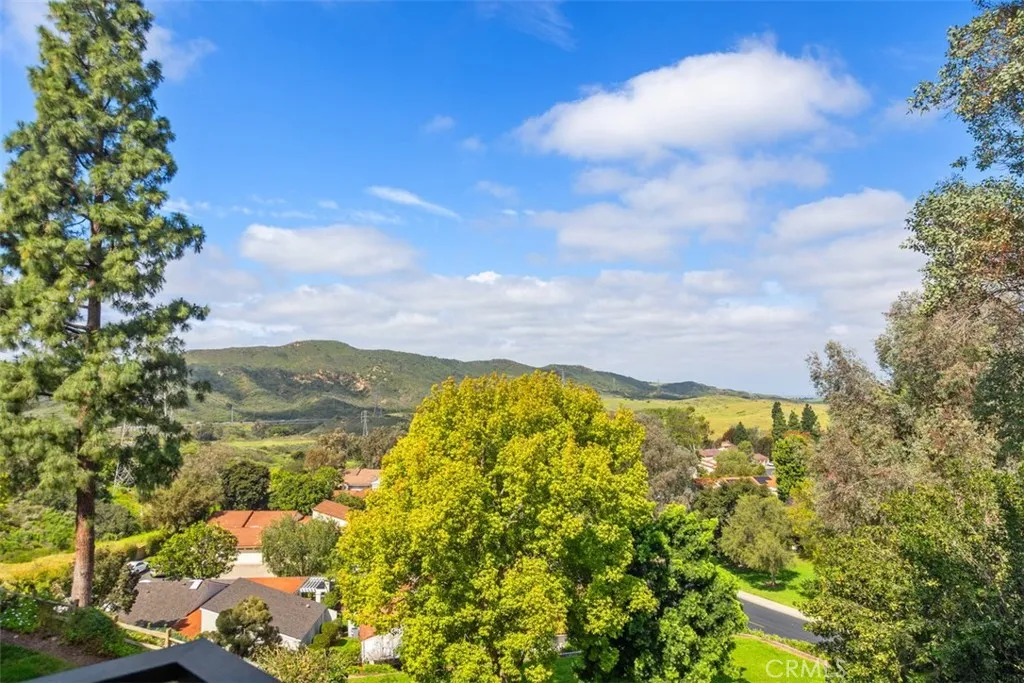
3486 Bahia Blanca
Laguna Woods, CA 92637
AREA SQFT
1,185
BEDROOMS
2
BATHROOMS
2
VIEWS FROM THIS PENTHOUSE ARE SPECTACULAR! 2 BEDROOMS 2 BATHROOMS WITH ALMOST 1200 SQ. FT. OF LIVING SPACE. THIS HOME HAS BEEN UPDATED WITH THE LATEST FINISHES AND DECORATOR COLORS. COMFORTABLE LIVINGROOM FURNITURE AND A DINING TABLE PERFECT FOR CARDS. KITCHEN HAS PLENTY OF STORAGE & COUNTERSPACE. KITCHEN EQUIPED FOR WITH EVERYTHING YOU NEED FOR COOKING. FULLY FURNISHED WITH SHEETS, TOWELS, PILLOWS, ETC. FOR YOUR VACATION. COME AND ENJOY YOURSELF. YOU DESERVE IT!

26455 Paradise Valley Rd
Warner Springs, CA 92086
AREA SQFT
280
BEDROOMS
1
BATHROOMS
1
This is a Park Model Home (H&S 18009.3) Welcome to this charming 1976 park model home located in Quiet Oaks MHC, offering affordable space rent of $695. This vintage home has been beautifully remodeled inside and features updated flooring, fresh interior paint, and modern touches throughout. As you enter, you are greeted by a warm and inviting living space that flows into a galley-style kitchen with ample cabinetry for storage. The 1-bedroom features two built-in captain-style beds with drawers underneath and additional storage above, making excellent use of the space. The bathroom is located at the end of the unit for added privacy and convenience. Though cozy in size, this home offers vintage charm and thoughtful updates, making it a great opportunity for comfortable and affordable living.

31311 Melanie Court
Springville, CA 93265
AREA SQFT
2,555
BEDROOMS
3
BATHROOMS
3
Welcome to the undisputed winner of curb appeal in Pleasant Valley Ranch! Nestled within a desirable gated community and tucked away on nearly two acres at the end of a quiet cul-de-sac, 31311 Melanie Court is the kind of property that stops you in your tracks. While the iconic exterior remains as charming as ever, the home has been substantially upgraded with a level of quality that feels 100% better. It's the perfect blend of high-end luxury and that "room to breathe" country lifestyle we all love. Inside, the home has been reimagined with sophisticated finishes and smart upgrades. The chef's kitchen is a standout, featuring quartz counters and top-of-the-line Bosch appliances. You'll find custom touches everywhere, from the dual see-thru fireplace and Dutch door, to the primary suite's private office overlooking the grounds & views of the expansive foothills. With walk-in closets in every bedroom and massive storage throughout, this layout is as functional as it is beautiful. The real showstopper is the massive 50x50 detached shop. The entire second floor is a dedicated man-cave featuring a wall-to-wall granite bar, a putting green, and massive doors that open to a private viewing deck! The grounds are equally impressive, boasting a three-tiered pebble-tec cooling pool with waterfalls and a sprawling gazebo. It's a one-of-a-kind backyard oasis designed for entertaining. To top it all off, all owners in this subdivision own the private ponds, which is a wonderful asset that not only adds value but endless fun with catch-and-release fishing in the ponds only for the reside
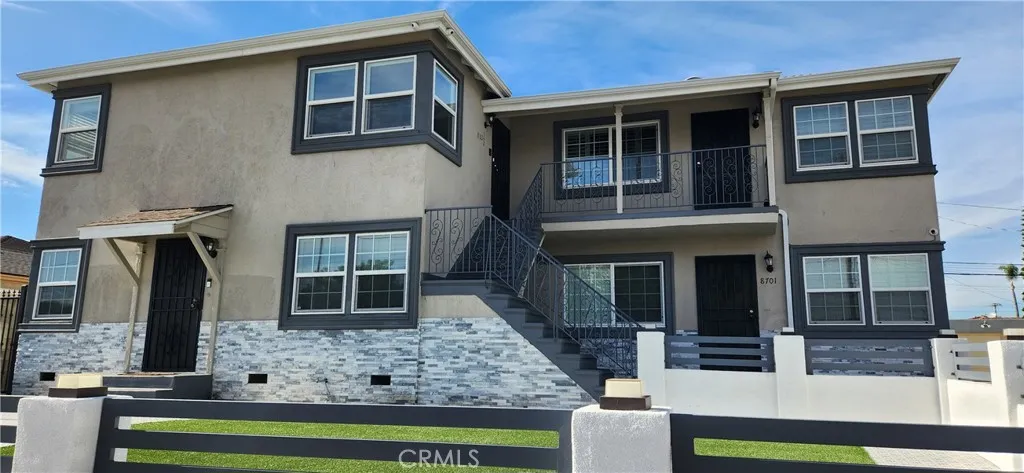
8701 VAN NESS Avenue
Inglewood, CA 90305
AREA SQFT
650
BEDROOMS
1
BATHROOMS
1
VERY CLEAN FURNISHED UNIT. THE FURNISHINGS INCLUDE STOVE, REFRIGERATOR, STACK-UP WASHER AND DRYER, QUEEN SIZE BED, LIVING ROOM COUCH AND TABLE.
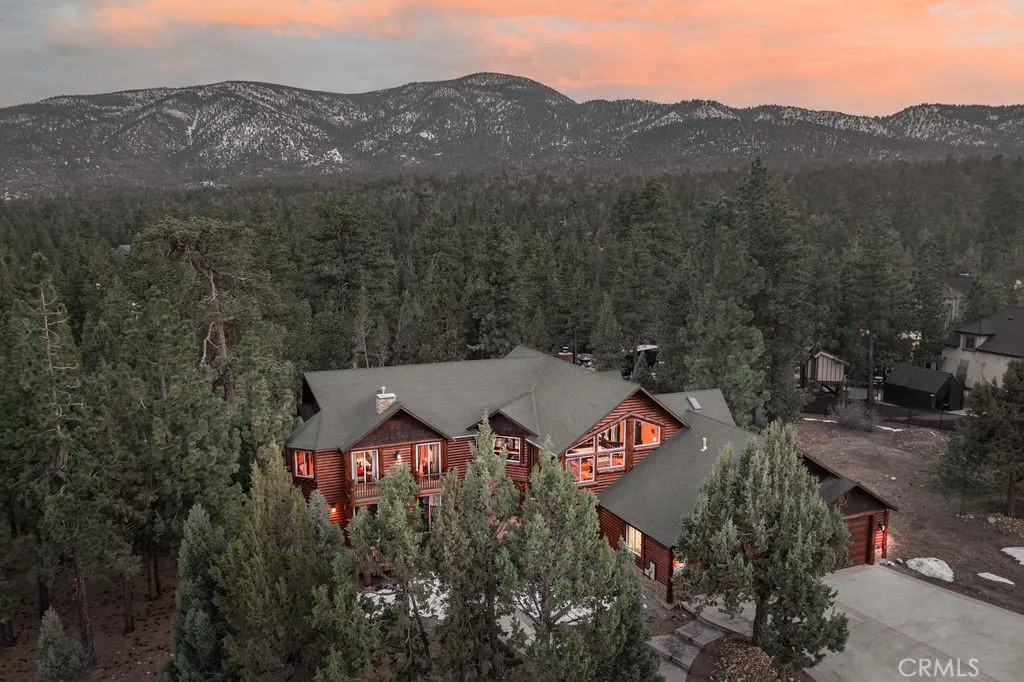
1086 Heritage
Big Bear City, CA 92314
AREA SQFT
4,761
BEDROOMS
4
BATHROOMS
6
Set on over an acre in the highly sought-after Meadowbrook Estates, this custom log-style retreat offers the space, privacy, and craftsmanship that define true mountain living. Inside, soaring ceilings and rich log accents create an impressive yet inviting atmosphere, while expansive windows frame the surrounding forest and bring natural light into the open living spaces. The thoughtfully designed floor plan flows effortlessly for both everyday living and entertaining, centered around a chefs kitchen ideal for gathering with family and friends. Upstairs you'll find an expansive open loft style game room with a full bar, the perfect setting for cocktails, games, and relaxed evenings. Multiple fireplaces throughout the home add warmth and ambiance, including within the primary suite featuring a private sitting area, spa-inspired bath with soaking tub, walk-in shower, generous walk-in closet, and its own private deck. The home features three additional bedrooms, including a second suite with fireplace and private balcony making it the ideal for guests. Step outside to soak beneath the stars in the outdoor spa and take in the peaceful mountain setting that surrounds the property. Car enthusiasts and hobbyists will appreciate the expansive five-car garage, offering ample space for vehicles, recreation gear, and storage. Located just minutes from the heart of Big Bear Lake yet tucked away in one of the areas most desirable neighborhoods, this property delivers both convenience and tranquility. Adding even more opportunity, the neighboring 1.2-acre parcel is also available for pur
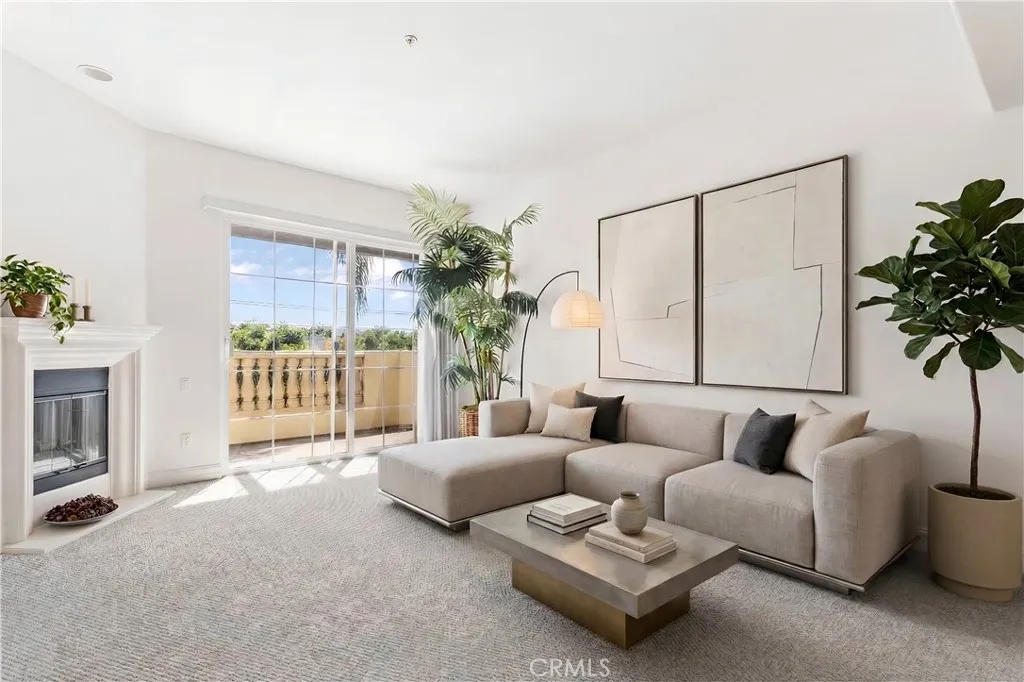
14343 Burbank Boulevard
Sherman Oaks, CA 91401
AREA SQFT
1,430
BEDROOMS
3
BATHROOMS
2
Welcome to this move-in ready, 3-bed, 2-bath top-floor condo located in desirable Sherman Oaks. Designed for modern living, the spacious open-concept floor plan features an updated kitchen outfitted with stainless steel appliances, a formal dining room and inviting living room with a sliding glass door that opens to a private balcony. The generously sized primary suite boasts a walk-in closet and ensuite bathroom, complete with a soaking tub, large shower and double vanity. The two additional bedrooms and full bathroom are thoughtfully situated on the opposite wing of the home, ensuring privacy and separation from the primary. Additional highlights include in-unit laundry, secure garage parking and access to a communal rooftop lounge. Ideally located within an excellent school district and nearby local shops, cafs and restaurants.

4292 Davis Ranch
Phelan, CA 92371
AREA SQFT
BEDROOMS
BATHROOMS
119.94 Acres just North of Hwy 138 and West of I-15. The former Davis Ranch Established in 1919 located behind the "Mormon Rocks" in West Cajon Valley / Phelan, San Bernardino County. offering complete privacy and enjoyment of over 2,000 acres of National Forest with deed access to Hwy 138. Seller states that this land used to have 4 homes and a clubhouse and a had a functioning 235 foot deep well with a 1.5 hp pump that produced 20 to 25 gallon per minute flow with an 8" casing and a water table at 80 feet. Seller states you have water rights to over 2,000 acres of National Park watershed in the canyon north of the Ranch that feeds the alluvium directly under the Ranch. Seller states that there is access to power here as well and power lines are visible in drone shots crossing the property. Current zoning is RC with a wide variety of uses - see County of San Bernardino and supplements. Parcel numbers 035112125 (55 Acres), 035112124 (47.5 Acres), 035112135 (8.99 Acres), 035112134 (8.45 Acres) for a total of 119.94 Acres
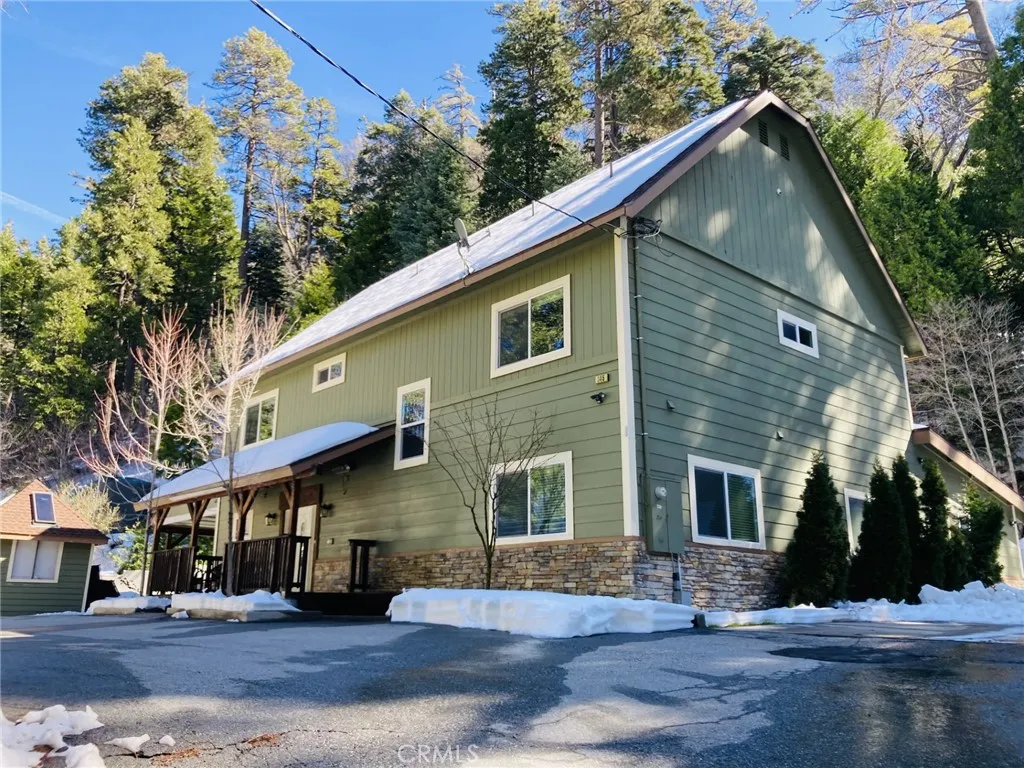
341 Ca-173
Lake Arrowhead, CA 92352
AREA SQFT
4,900
BEDROOMS
7
BATHROOMS
5
Property shares parcel lot with another rental property listing ID IG26048925 Magnificent Craftsman Style Custom Home - Seven Bedroom with Four and A half Baths. Chef's Dream home. Fabulous Gourmet Kitchen! Attractive Craftsman Style Exterior with Carport and Extra Storage. Enter home from a Charming Traditional Porch into the Main Level. Enjoy the large Foyer with Stairway and Chandelier, Romantic Open Living Room with Electric Fireplace, Open Family Room, and Open Dining Room with Patio access including a Extra Large Open Kitchen for Entertaining. Kitchen is a Chef's dream with Two South bend Ranges with burners and cook top, Valor grill, Four Frigidaire Gas Ovens, Ice-O-Matic Ice Maker, Two Sharp Pull-out Microwaves, Two Kitchen Aid Dishwashers, Trash Compactor, True Refrigerator/Freezer, Walk-in Pantry and Granite Counters . Main Level also offers One Master Bedroom and Two Quest Rooms. Main Level Master Bedroom has Full Bath Ensuite including Double Sinks, Washer & Dryer plus Private Deck. One of the Two Downstairs Quest Rooms acts like a Movie Room and the other is a Gym plus a Half bath. The Upper Level Offers One Master Bedroom and Three Quest Bedrooms. The Upper Level Master Bedroom has a Full Bath Ensuite including Jet Tub. Two of the Three Quest Rooms has a Full Jack & Jill Style Bath with Double Sinks plus Jet Tub and the Third Quest Room has Full Bath in the Hall with Double Sinks plus Jet Tub. Additional Washer and Dryer on the Upper Level. All Rooms have Ceiling Fans. Large Custom Concrete Patio wrapped around the whole home for entertaining including Barbequ
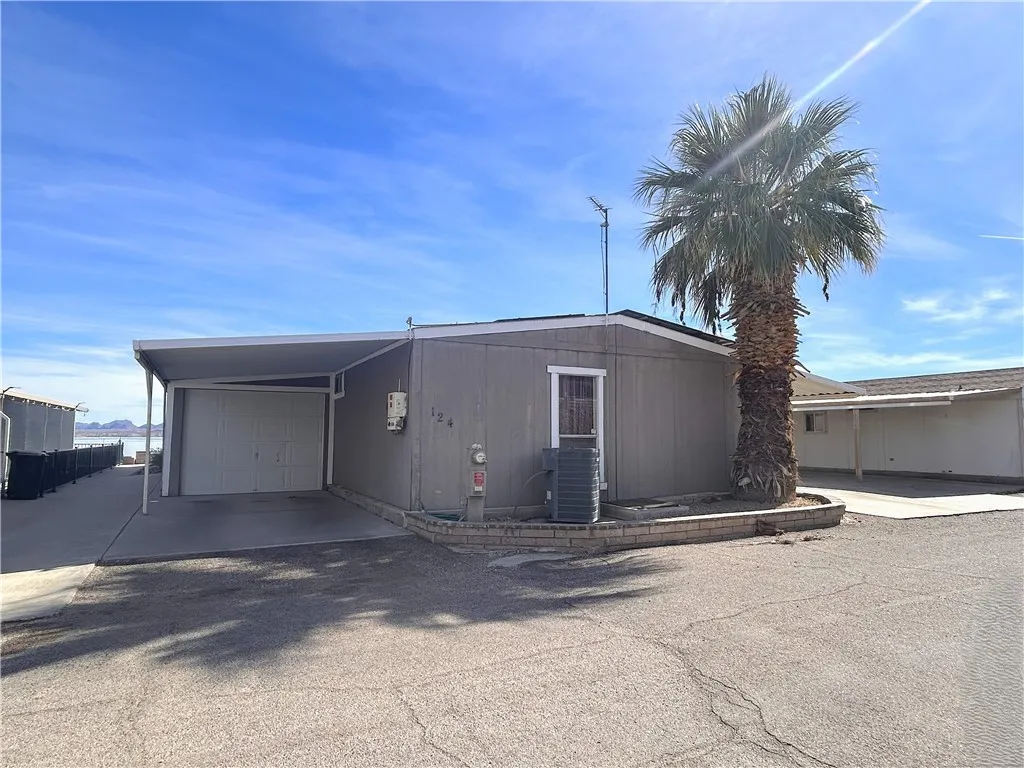
124 Thunderhead
Needles, CA 92363
AREA SQFT
1,344
BEDROOMS
3
BATHROOMS
2
This Southwestern-style lakeside retreat is a vibrant, open-concept home designed to blend "desert chic" aesthetics with the ultimate "lake life" experience. Characterized by panoramic views of the water and mountains, the home features a warm, earthy color palette and a playful, family-friendly atmosphere. New flooring was installed, roof been recently done and solar is installed.
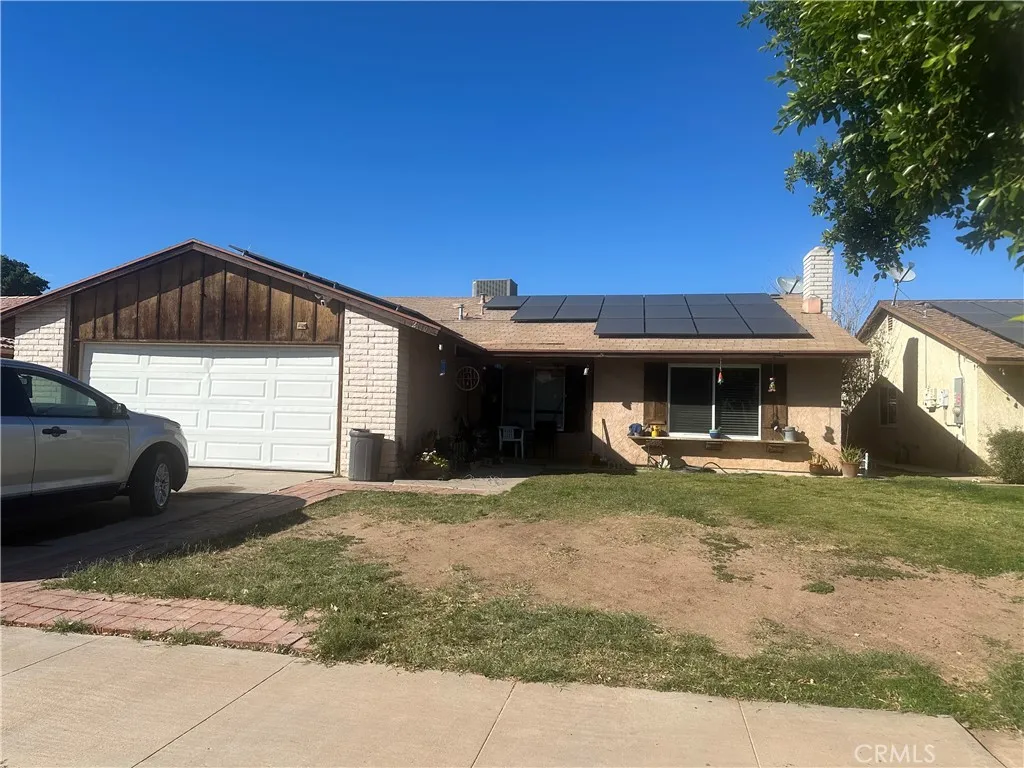
2110 Sandalwood Drive
El Centro, CA 92243
AREA SQFT
1,512
BEDROOMS
4
BATHROOMS
2
Located in a convenient central location, 2110 Sandalwood Dr offers great potential for buyers looking to add their own style and build instant sweat equity. This home features an upgraded kitchen with granite countertops, providing a modern touch and a great starting point for further improvements. The property also includes a solar system with a lease that will be assumed by the buyer, helping reduce electricity costsan especially valuable benefit during the hot summer months in El Centro. While the home does need some TLC, it presents a fantastic opportunity for first-time buyers, investors, or anyone looking to personalize a home to their taste. With a little vision and effort, this property could truly shine. If youre looking for a home with solid potential, energy savings, and a central location close to shopping, schools, and everyday amenities, this could be the perfect fit

