

favorites
favorites
favorites
Favorite Properties
Form submitted successfully!
You are missing required fields.
Dynamic Error Description
There was an error processing this form.
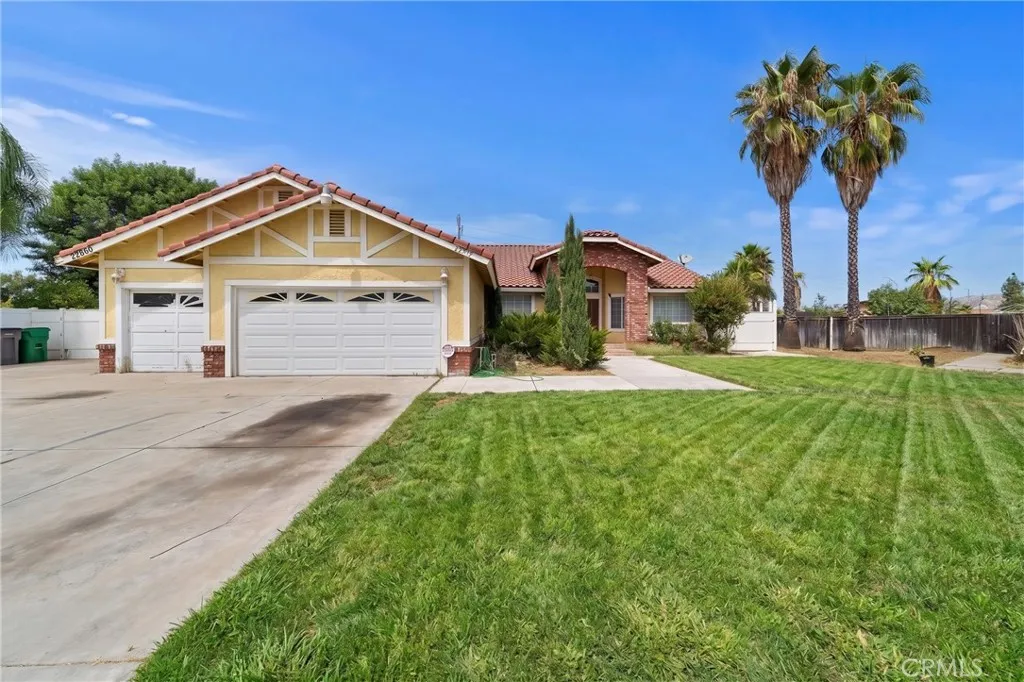
22899 Lava
Nuevo, CA 92567
AREA SQFT
2,914
BEDROOMS
4
BATHROOMS
3
This single-story home sits on a large lot in a cul-de-sac and features a tile roof, brick entry archway, and an oversized concrete driveway leading to an attached three-car garage with ample room for off-street and RV parking. The entryway opens to a tiled foyer with a chandelier that leads into a split-level layout containing a formal living room with carpet flooring, vaulted ceilings, and window valances, alongside a formal dining area with dark wood-look laminate flooring and an architectural column with an integrated planter. The kitchen includes dark wood cabinetry, tile countertops, tile flooring, a center island with a prep sink, built-in double ovens, a gas cooktop, dishwasher, and a double-door black refrigerator. Adjacent to the kitchen is a breakfast nook with a hanging light fixture and vertical blinds, an open living space with a three-sided tile fireplace, and a built-in wet bar with a tile countertop, sink, under-counter storage space, and upper display cabinetry. A dedicated laundry room provides white cabinetry, a utility sink, counter space, tile flooring, and direct exterior access. The primary suite features wood-look laminate flooring, crown molding, a ceiling fan, window blinds, a three-sided fireplace, direct exterior door access, and a walk-in closet with wire shelving. The attached primary bathroom offers a double-sink wood vanity with tile countertops, a glass block window, a raised step-up soaking tub with a tiled surround, a separate glass-door shower, and an additional vanity. Secondary bedrooms include carpet flooring, ceiling fans, crown mold
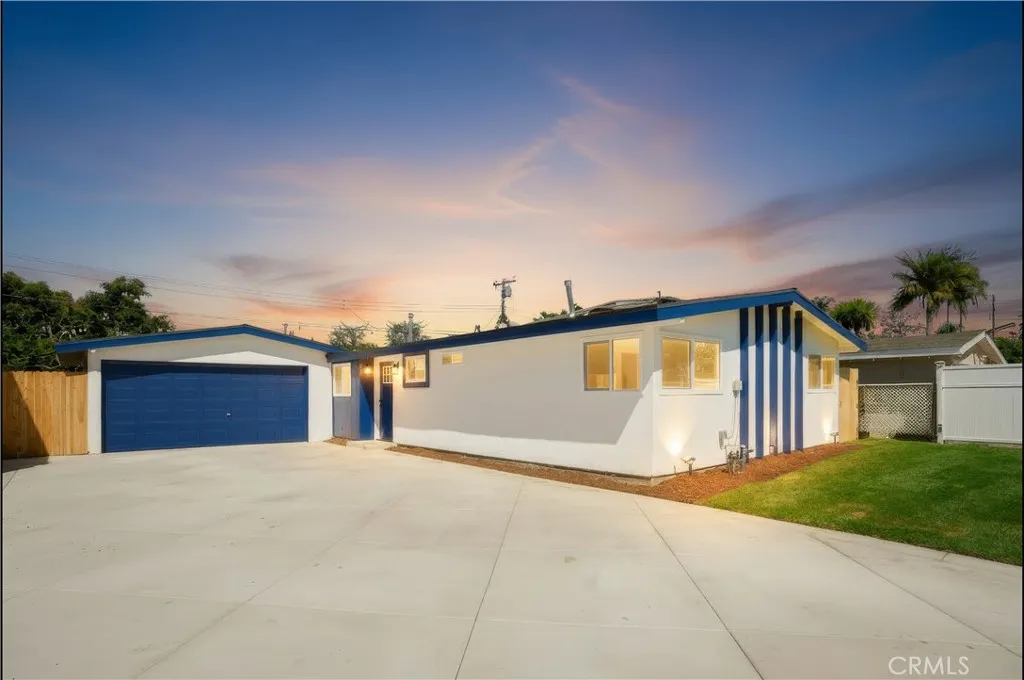
2225 Maple
Costa Mesa, CA 92627
AREA SQFT
1,432
BEDROOMS
3
BATHROOMS
2
Welcome to a beautifully reimagined and impeccably renovated single-level home in the heart of Costa Mesa! This is a true remodel, blending modern design with major infrastructure upgrades for true turnkey living. This open floor home welcomes you to wide plank luxury vinyl flooring that flows through the open living, family, & dining area. The newly expanded kitchen features a large island with seating, soft-close cabinetry, quartz countertops including a gas range, vent hood, and dishwasher. The secondary bath has also been fully renovated with porcelain tile, quartz counters, and designer lighting. . Major systems have been completely updated, including brand NEW roof, new electrical wiring, plumbing and drain lines, a new HVAC system with furnace and AC, new windows throughout, and replaced sliding and front entry doors. Recessed lighting, designer fixtures, and all-new interior doors and hardware complete the interior finish work, alongside full interior and exterior paint. Outside, enjoy the custom pergola and freshly landscaped front, side, and rear yards with new sod, mulch and brand new wood fencing, plus an all-new automated irrigation system. All-new concrete includes the driveway, walkways, patio, steps. Truly move-in ready, this Mesa Verde home offers the rare combination of beautiful upgrades and thoughtful designer finishes throughout!
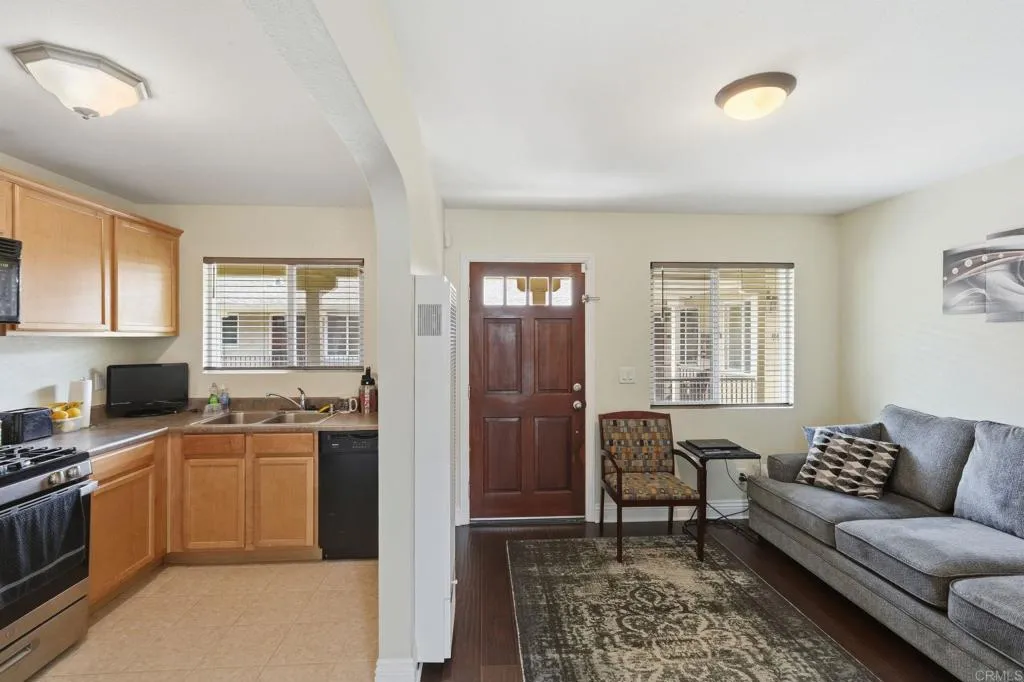
320 J Avenue
National City, CA 91950
AREA SQFT
378
BEDROOMS
1
BATHROOMS
1
Affordable condo living in National City! This cozy 1 bedroom, 1 bathroom home offers comfort, low-maintenance living, perfect for a first-time buyer, downsizer, or investor. Located in a gated community with a sparkling pool and on-site laundry facilities. Enjoy easy access to I-805, I-5, and CA-54, putting you minutes from Downtown San Diego, Chula Vista, and the border. Close to shopping, restaurants, and public transit. Low HOA dues make this a smart, budget-friendly option in a rapidly appreciating San Diego County market. Don't miss this opportunity to own in one of San Diego's most accessible and affordable neighborhoods!
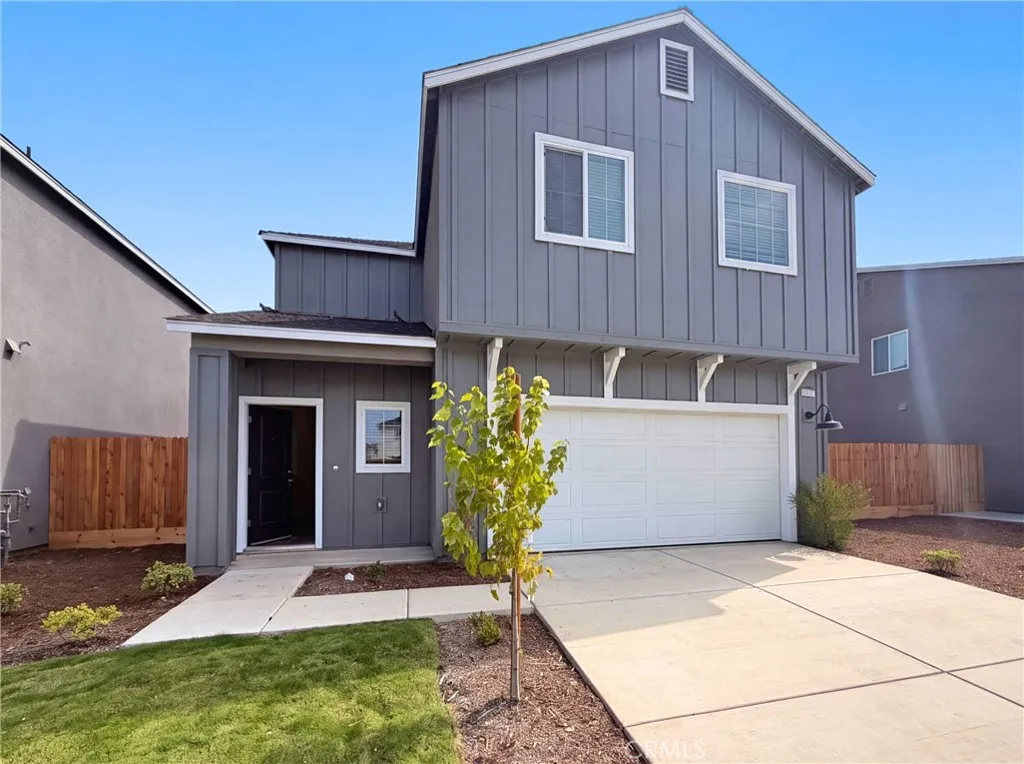
4472 Bellaire
Clovis, CA 93619
AREA SQFT
1,677
BEDROOMS
3
BATHROOMS
3
Enjoy fresh new-home living in this 3 bedroom, 2.5 bath two-story home designed for comfort, connection, and everyday ease. The inviting first level features an open floorplan with seamless flow between the modern kitchen, dining area, and comfortable family roomperfect for relaxing, entertaining, and routines. The kitchen showcases quartz countertops and a stylish, functional layout cooking and gathering. Upstairs, a versatile loft provides a convenient shared living area, ideal for a media space, playroom, home office, or homework zone. Two secondary bedrooms and a generous primary suite are easily accessible from the loft, creating a thoughtful second-floor layout. A 2-car garage adds parking and storage, while the fenced yard offers outdoor space for pets, play, gardening, or enjoying quiet evenings at home. Included 100-Day Home Warranty with buyer activation
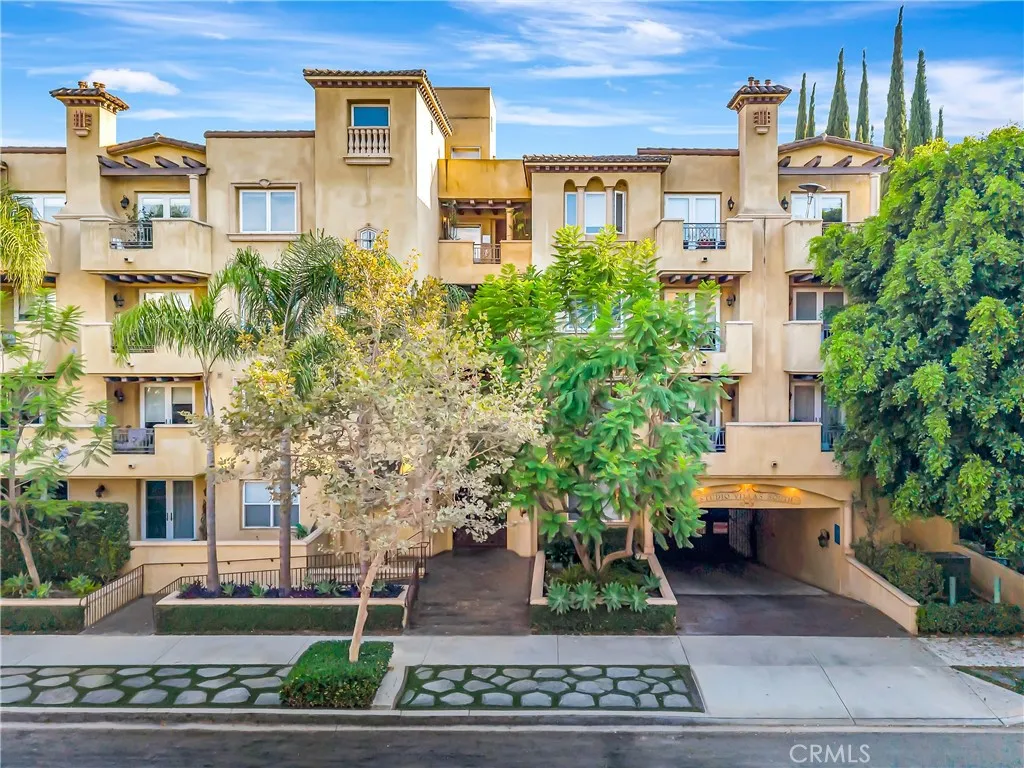
12044 Hoffman Street
Studio City, CA 91604
AREA SQFT
1,630
BEDROOMS
3
BATHROOMS
3
Welcome to elevated Studio City living in this beautifully appointed south-facing corner residence, offering three spacious bedrooms, two-and-a-half bathrooms, abundant natural light, added privacy, and picturesque Fryman Canyon views. The thoughtfully designed interior features elegant alcove ceilings, travertine and hardwood flooring, a welcoming fireplace, and French doors opening to a private balcony, creating a seamless connection between indoor comfort and the surrounding scenery. The well-appointed kitchen features a Viking range, JennAir stainless steel appliances, generous cabinetry, and ample workspace for everyday living and entertaining. The expansive primary suite provides a private retreat with a spa-inspired bathroom featuring dual vanities, a soaking tub, an oversized walk-in shower, and generous storage. Two additional well-proportioned bedrooms offer flexibility for family, guests, or a sophisticated home office. Residents enjoy beautifully landscaped grounds, a rooftop terrace with panoramic views, a fitness center, controlled access, gated parking with two assigned tandem spaces, and guest parking. Located within the highly sought-after Carpenter Community Charter School District, the residence is moments from Fryman Canyon and the best of Studio City. Enjoy convenient access to Erewhon, Equinox, The Shops at Sportsmens Lodge, and the Studio City Farmers Market, along with popular dining destinations including Great White, Highly Likely, Joans on Third, and Alfred Coffee. Sephora, James Perse, lululemon, and an array of boutiques, cafs, restaurants, and
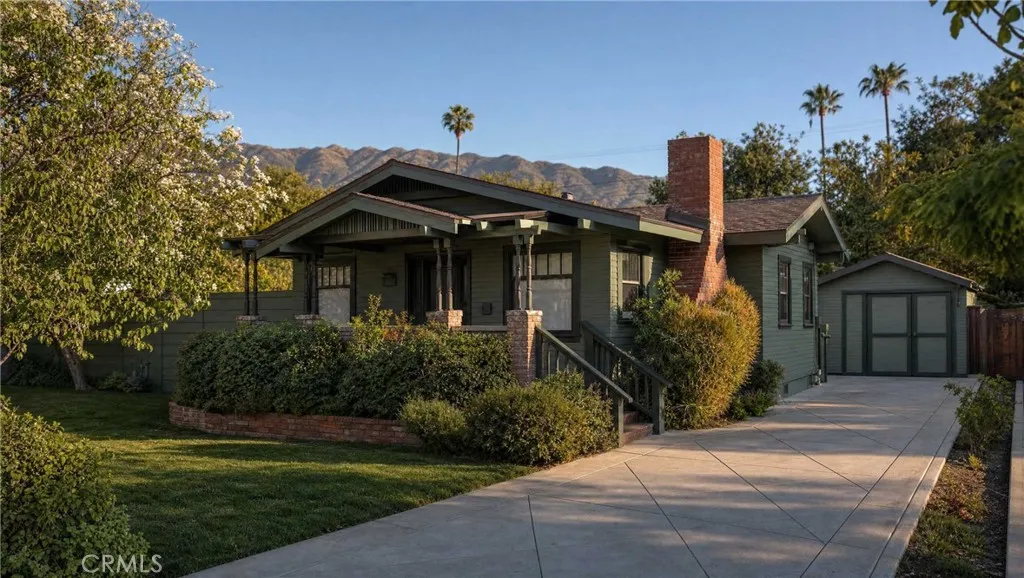
134 Melrose
Monrovia, CA 91016
AREA SQFT
918
BEDROOMS
2
BATHROOMS
2
Step into this storybook bungalow located on one of Monrovia's most peaceful streets. This 2-bed, 2-bath gem has been meticulously maintained, featuring a bright, airy kitchen with updated cabinetry and a spacious living room perfect for entertaining. The property shines with its craftsman architecture, including front porch and mature landscaping. The standout feature is the oversized lot, offering nearly 9,500 square feet of private spacerare for the area. Whether youre looking to build your dream backyard or explore development opportunities, this property offers the space and character youve been searching for. Modern wood-look flooring, recessed lighting, and updated bathrooms. Original 1920s architecture, brick fireplace, and covered front porch. Prime Location: Located in a desirable Monrovia neighborhood near local dining and shopping. Incredible Opportunity with Ready-to-Build Plans in Prime Monrovia! This charming property offers the perfect blend of immediate comfort and massive upside potential. Best of all, it comes complete with fully drafted plans for a massive 1,518 square foot addition to the main house. Skip the lengthy design delays and fast-track your dream home expansion. Whether you are an investor looking to maximize equity or a homeowner wanting to customize your forever space, this property delivers unmatched value. Located on a beautiful tree-lined street close to Old Town Monrovia's shopping, dining, and transit. Do not miss out on this rare, value-add gem!
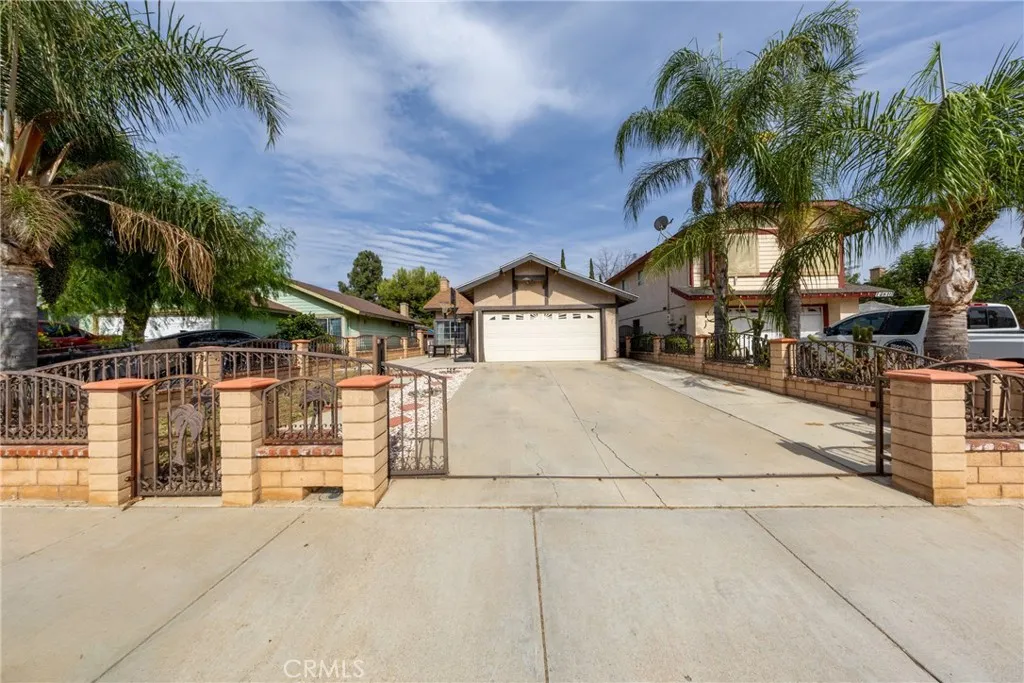
14810 Rosemary
Moreno Valley, CA 92553
AREA SQFT
884
BEDROOMS
2
BATHROOMS
1
Welcome to 14810 Rosemary Avenue! This charming, move-in-ready home has been lovingly maintained and offers comfort, privacy, and an inviting setting to call your own. Featuring 2 bedrooms, 1 bathroom, and approximately 884 square feet of thoughtfully designed living space, the home showcases ceramic tile flooring throughout, a cozy fireplace, and a warm, functional layout that makes excellent use of every room. The fully gated property provides added privacy, while the attached two-car garage offers convenient parking and additional storage. Step outside and discover your own backyard retreat, complete with a refreshing swimming pool that is perfect for relaxing, entertaining, and enjoying Southern Californias beautiful weather. The landscaped and hardscaped outdoor areas create an easy-to-maintain space ready for gatherings, weekend barbecues, or peaceful afternoons by the pool. Situated in an established Moreno Valley neighborhood with convenient access to shopping, dining, schools, and major commuter routes, this well kept home presents a wonderful opportunity for anyone looking for a property that is ready to enjoy from the moment they receive the keys. Dont miss the opportunity to experience everything this inviting home has to offer, schedule your private showing today!
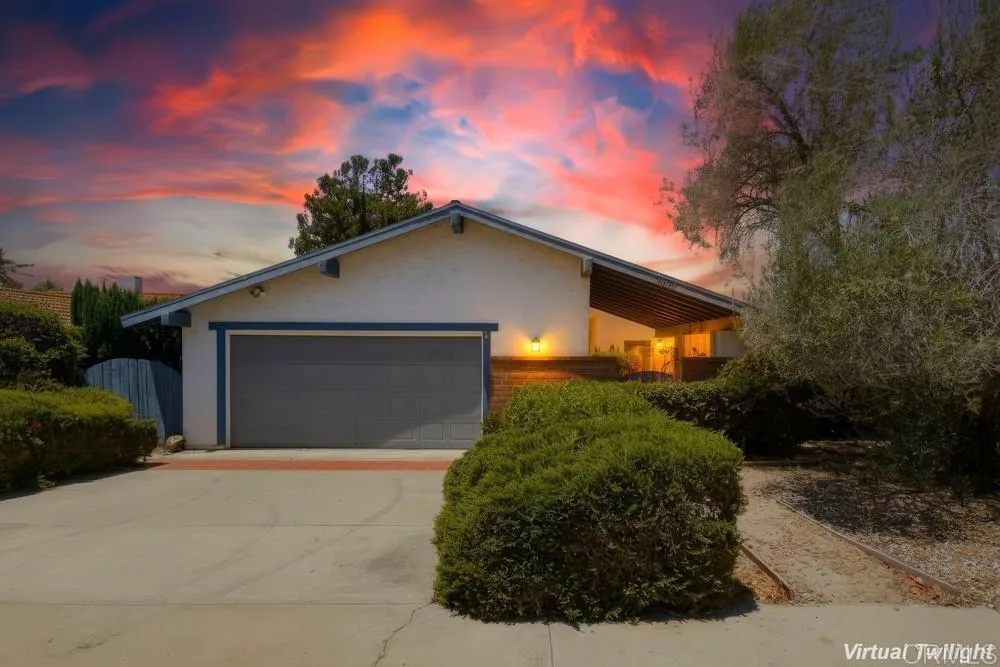
31122 Old River Road
Bonsall, CA 92003
AREA SQFT
2,357
BEDROOMS
3
BATHROOMS
2
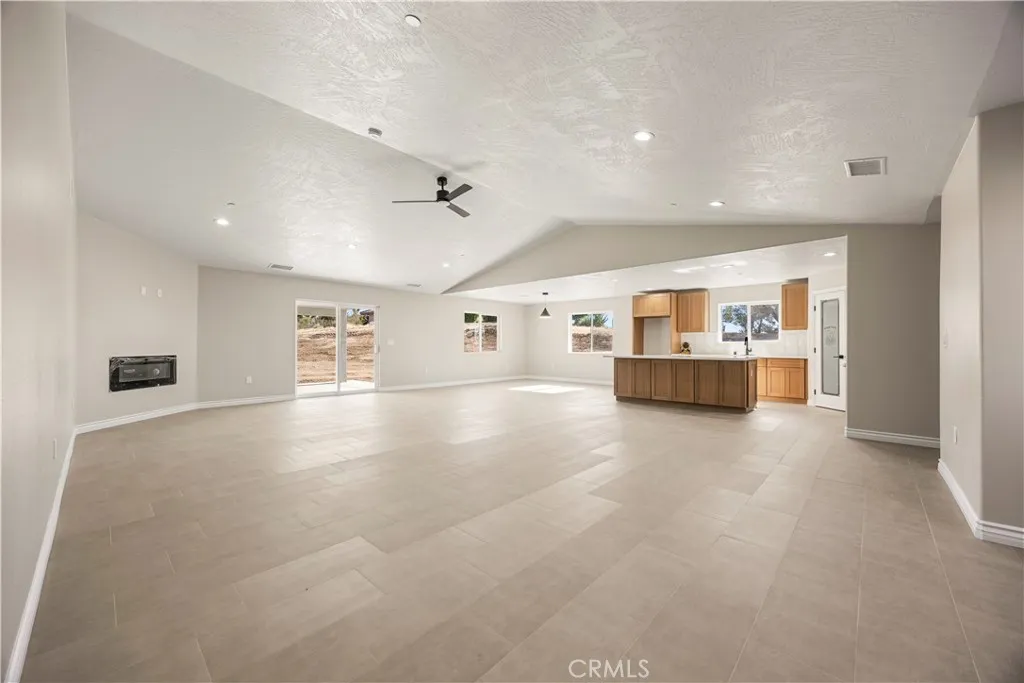
HUD HOME CASE # 044-456024. Opportunity awaits at 31122 Old River Rd in Bonsall! This single-story home offers 3 bedrooms, 2 bathrooms and approximately 2,357 square feet with an attached 2-car garage. The spacious floor plan features vaulted ceilings, skylights, two fireplaces, a large kitchen with abundant cabinetry and counter space, and an enclosed sunroom with walls of windows overlooking mature vegetation and the surrounding hillside. Multiple doors provide access to courtyard and patio areas, creating a great connection between the indoor and outdoor spaces. Additional features include built-in cabinetry, decorative glass accents and a private setting within the San Luis Rey River Valley. The home retains many of its original finishes and presents an excellent opportunity for a buyer to update and personalize to their own taste. Conveniently located with access to Highway 76 and nearby Bonsall, Fallbrook, Vista and Oceanside. HUD Homes are sold AS-IS.
18427 Talisman
Hesperia, CA 92345
AREA SQFT
2,413
BEDROOMS
4
BATHROOMS
3
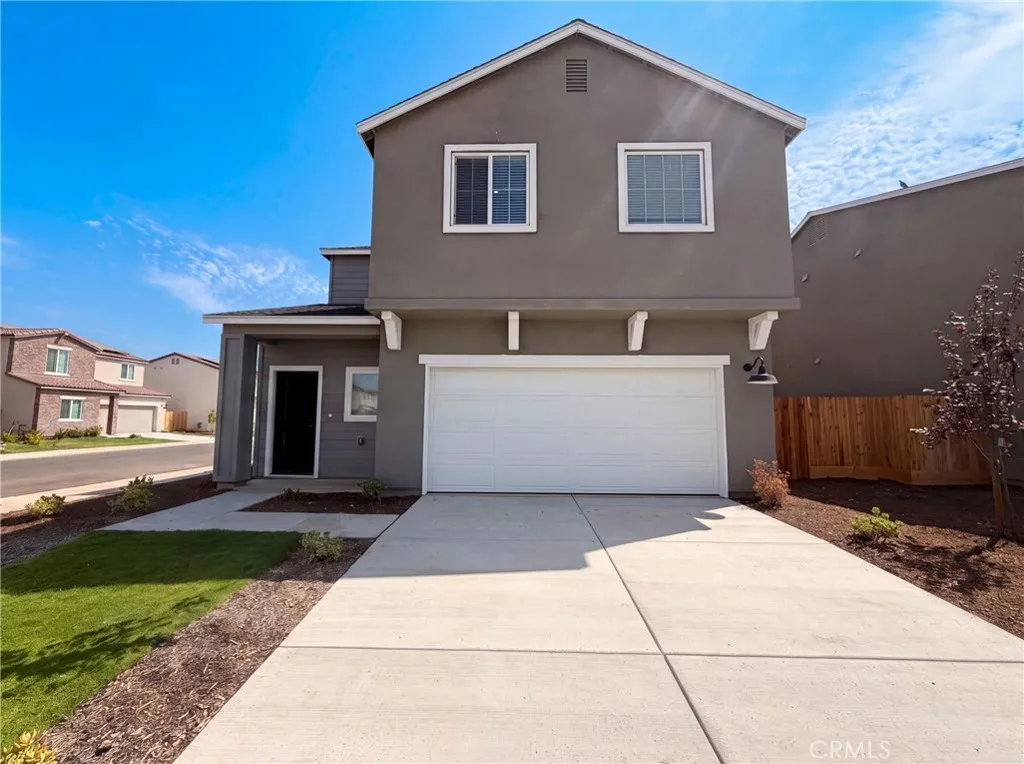
Welcome to this stunning brand-new construction home, completed in 2026 and never lived in. Offering 2,150 sq ft of thoughtfully designed living space, this 4-bedroom, 3-bathroom residence combines modern finishes with the added value of a fully owned solar system no lease, no payments, just immediate savings from day one. Step inside to find an open-concept floor plan filled with natural light, premium porcelain tile flooring, and a chef-ready kitchen featuring stainless steel appliances. The spacious primary suite offers a spa-like bath with elegant tilework. Three additional bedrooms provide flexibility for family, guests, or a home office, and the third full bathroom adds convenience for everyday living. The attached garage, fresh stucco exterior, and new asphalt driveway complete the picture of a move-in ready home with nothing left to do. Located in Hesperia, CA with easy access to the 15 Freeway, schools, shopping, and dining. This is new construction at its finest.
4496 Bellaire
Clovis, CA 93619
AREA SQFT
1,677
BEDROOMS
3
BATHROOMS
3
Enjoy fresh new-home living in this 3 bedroom, 2.5 bath two-story home designed for comfort, connection, and everyday ease. The inviting first level features an open floorplan with seamless flow between the modern kitchen, dining area, and comfortable family roomperfect for relaxing, entertaining, and routines. The kitchen showcases quartz countertops and a stylish, functional layout cooking and gathering. Upstairs, a versatile loft provides a convenient shared living area, ideal for a media space, playroom, home office, or homework zone. Two secondary bedrooms and a generous primary suite are easily accessible from the loft, creating a thoughtful second-floor layout. A 2-car garage adds parking and storage, while the fenced yard offers outdoor space for pets, play, gardening, or enjoying quiet evenings at home. Included 100-Day Home Warranty with buyer activation
46461 Mesa Verde Trail
Indio, CA 92201
AREA SQFT
1,385
BEDROOMS
3
BATHROOMS
2
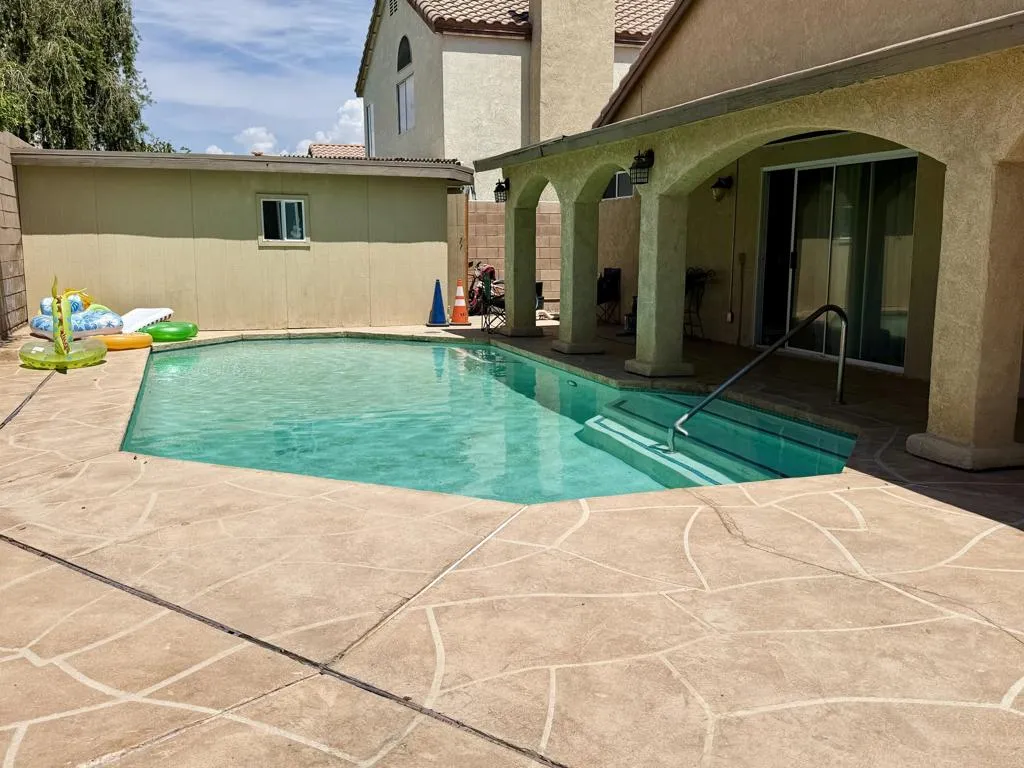
POOL HOME + STR INVESTMENT OPPORTUNITY!Beautiful 3-Bedroom, 2-Bath Pool Home on a Corner Lot!Rather you're a family looking for the perfect place to call home or an investor searching for a great short-term rental (STR/Airbnb) opportunity, this property is definitely worth a look!This welcoming home offers the perfect combination of comfort, location, and opportunity. Bring your family and make it your own--or take advantage of its potential as an income-producing STR property.Opportunities like this don't come around often, and this one won't last long!Call me today for more details or to schedule a showing.Your next home--or next investment--could be waiting for you!
35074 Roberts Place
Beaumont, CA 92223
AREA SQFT
2,484
BEDROOMS
4
BATHROOMS
3
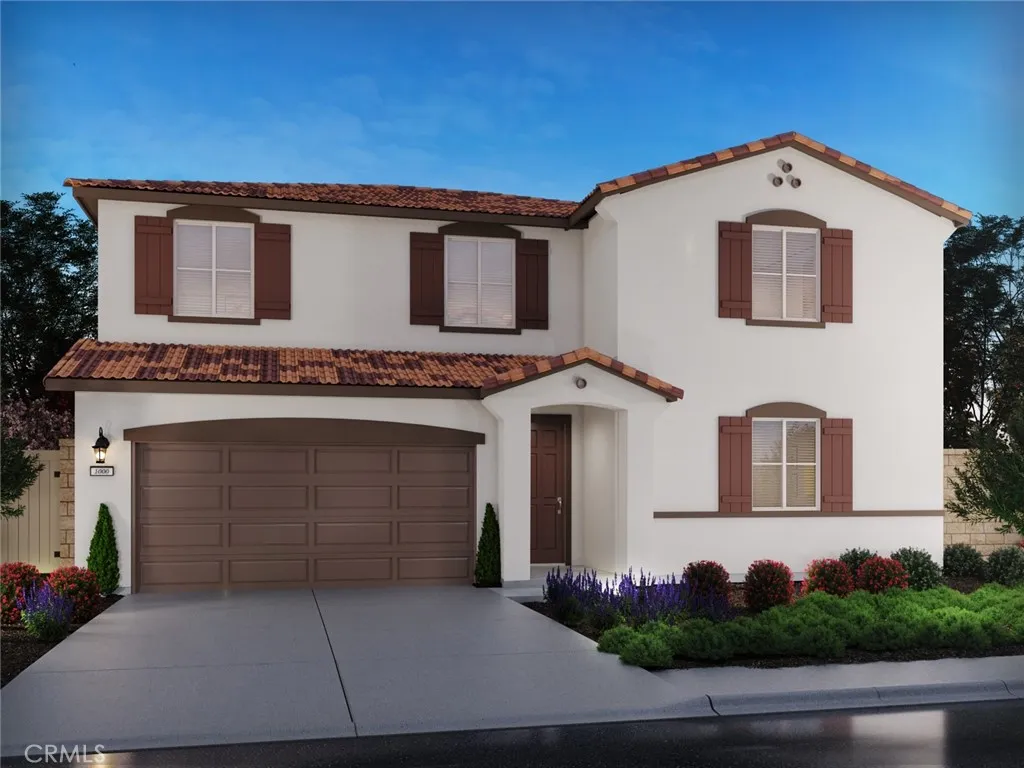
Brand new, energy-efficient home available NOW! Finesse design package. This spacious five-bedroom residence features a first-floor suite providing comfort and privacy for guests. The open-concept great room, dining room and kitchen flow together effortlessly, while large bedrooms and the loft keep your everyone connected. Priced from the $600,000s, our energy-efficient, move-in ready homes include a washer, dryer, fridge, and whole home blinds, plus they can be closing-ready in 60 days or lessguaranteed. Have it all: Life in this amenity-rich neighborhood is complete with multiple pools, a fitness center, parks, dog parks and more, all with easy access to San Bernardino, Riverside, and Palm Springs. Each of our homes is built with innovative, energy-efficient features designed to help you enjoy more savings, better health, real comfort and peace of mind.
33320 Wallace Way
Yucaipa, CA 92399
AREA SQFT
1,644
BEDROOMS
3
BATHROOMS
3
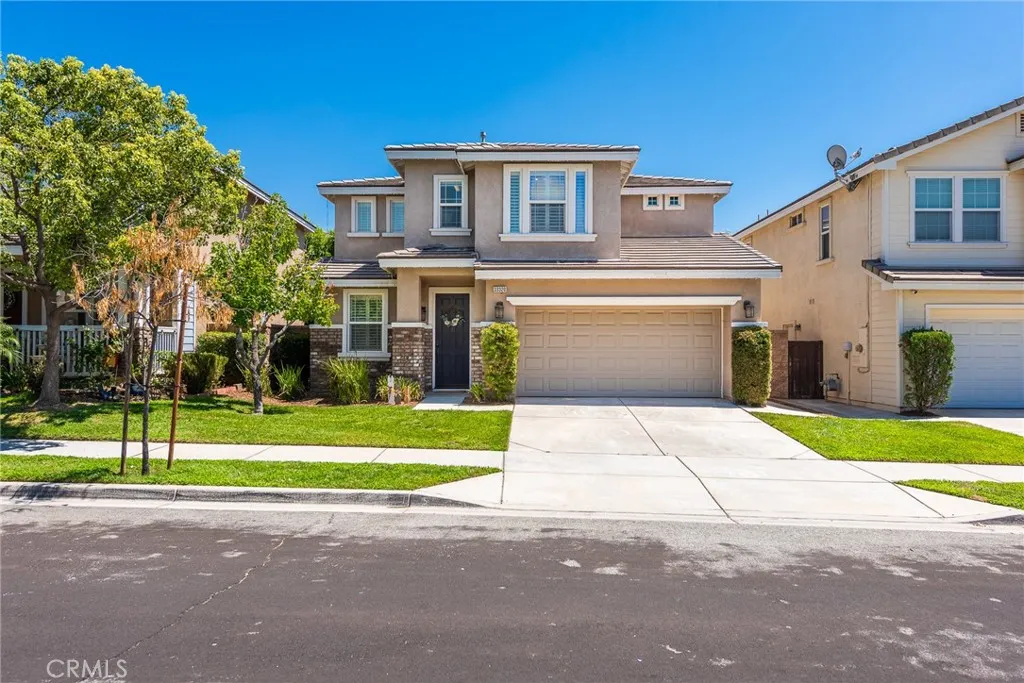
This beautifully upgraded, two-story suburban residence perfectly blends modern style with everyday functionality. Boasting fantastic curb appeal, a highly desirable open-concept layout, and a spacious backyard oasis. The heart of the home features durable butcher-block countertops, crisp white cabinetry, stainless steel appliances, floating shelves, and a classic farmhouse sink overlooking the backyard. The spacious main level seamlessly flows from the bright entry foyer into a cozy living room, complete with a stone-faced fireplace, custom built-ins, and a contemporary shiplap accent wall. A dedicated dining area sits right off the kitchen, featuring a striking chandelier and large sliding glass doors that open directly to the outdoor patio. The first floor includes a private half-bath near the entry and a functional alcove space perfect for a home organization nook. The staircase near the foyer leads to the private second floor, keeping the main living areas separate from the bedrooms. The home features a functional upper-level layout that shares three distinct bedrooms, two full bathrooms, and a dedicated laundry area around a central staircase landing. The primary bedroom features a distinctive white shiplap accent wall behind the bed, a wood-blade ceiling fan, a large window with privacy curtains, and ample space for a king bed, double dresser, and a full desk setup. Primary bathroom access through an arched privacy entryway, includes a double-sink vanity with grey cabinetry, a deep built-in soaking tub beneath a window, a separate glass-enclosed step-in shower, and o
36797 Maxmillian Avenue
Murrieta, CA 92563
AREA SQFT
4,006
BEDROOMS
5
BATHROOMS
4
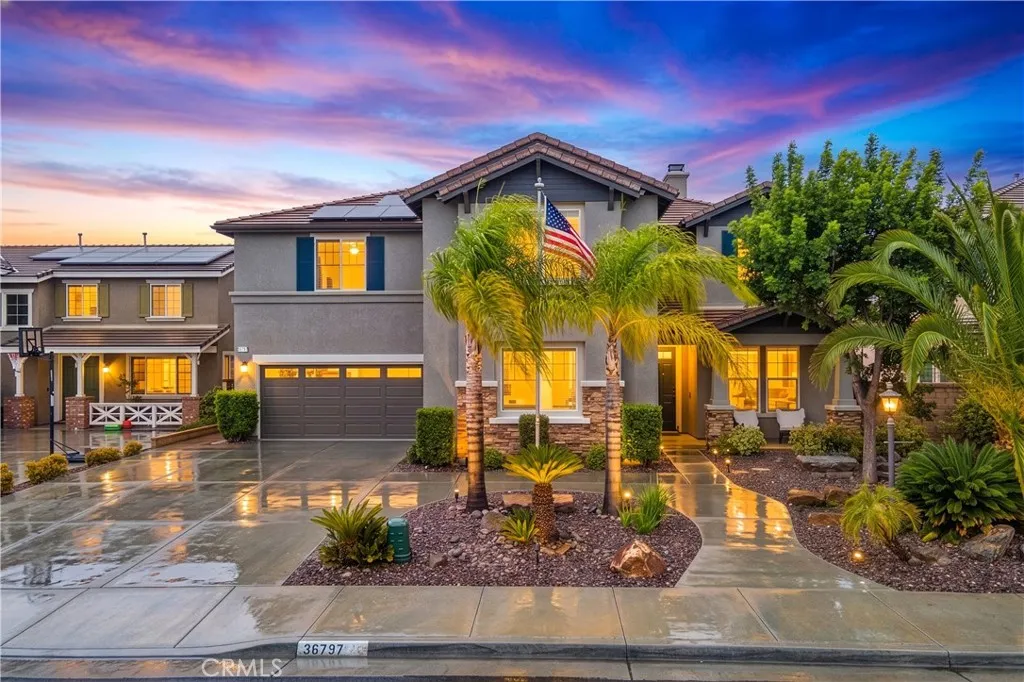
Live the Dream in this gorgeous 5 bd 4 bath home!! This tropical paradise awaits! Amazing property with mountain views and many designer features. Hard wood floors attract your eye as you enter this dramatic home with high ceilings in the Living Space. Formal dining(currently used as billiard room) area with easy access to the kitchen thru the butlers pantry. This spacious floor plan offers a downstairs bedroom suite with private tub/shower. The generous family room flows into the gourmet kitchen showcasing stainless steel appliances, built in range, double oven, granite countertops and culinary island. The beautiful staircase leads upstairs to a Large game room,3 HUGE secondary bedrooms with access to two secondary bathrooms. The Primary bedroom includes oversized walk-in closet and spa-like (recently updated) bath featuring dual vanities, soaking tub and separate shower. The extra large laundry room is also conveniently located upstairs with excellent storage. The outside is just as beautiful as the inside with expansive aluma-wood patio cover and water conserving backyard with low maintenance landscaping and custom hardscape that make you want to entertain outdoors! Also features a 4 car garage! Situated very close to a wild life preserve with miles of hiking and biking trails! Did we mention seller will payoff solar which includes panels, 2 back up batteries and a car charger? This is a prime location with No HOA, low taxes and close to the Promenade Mall. Hurry before it's gone!
717 Highland Avenue
Los Angeles, CA 90038
AREA SQFT
1,340
BEDROOMS
2
BATHROOMS
2
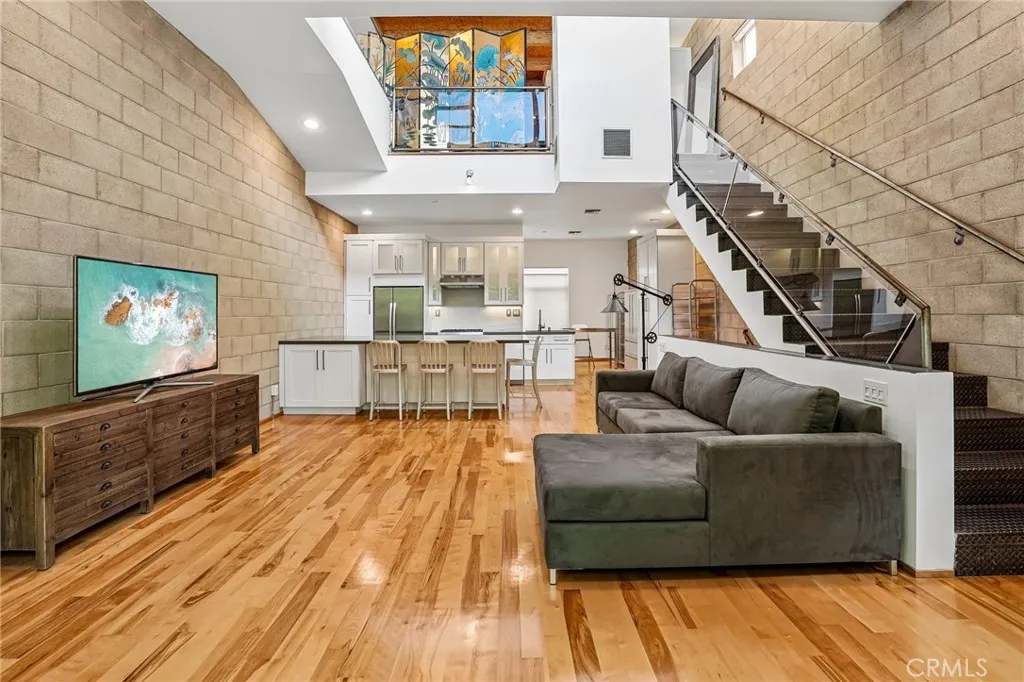
Forget ordinary. This is the kind of live/work loft that makes where do you live? a surprisingly fun question to answer. Set on the quieter alley side of the building, this expansive two-bedroom, two-bath loft pairs serious volume with serious flexibility. Soaring 20+ foot ceilings create an airy, gallery-like feel, while the industrial-meets-modern aesthetic brings exposed elements, steel details, hardwood floors, block walls, and abundant natural light into the mix. Its dramatic without trying too hardwhich, frankly, is a pretty great vibe for a home. The kitchen has been thoughtfully redone with a stylish new island with Silestone Quartz countertops, making it equally suited to morning coffee, creative brainstorming, or gathering with friends. Custom bedroom cabinetry keeps things beautifully organized, while automatic window shutters add an extra layer of convenience. Don't forget the private exterior deck prefect to catch some fresh air or enjoy the sunsets. And yes, theres room to spread out: the oversized attached two-car garage boasts an impressive 11-foot ceiling and offers the flexibility to handle parking, storage, den, or whatever your particular version of I need more space looks like. Need a home office, studio, creative workspace, or a place to blur the line between business and pleasure? C2 zoning allows for both residential and commercial use, offering a level of flexibility that traditional condos simply cant match. Outside your front door, the Hollywood Media District puts you in the middle of one of LAs creative hubs, surrounded by the energy of studios,
2262 Marion
Clovis, CA 93619
AREA SQFT
2,549
BEDROOMS
4
BATHROOMS
3
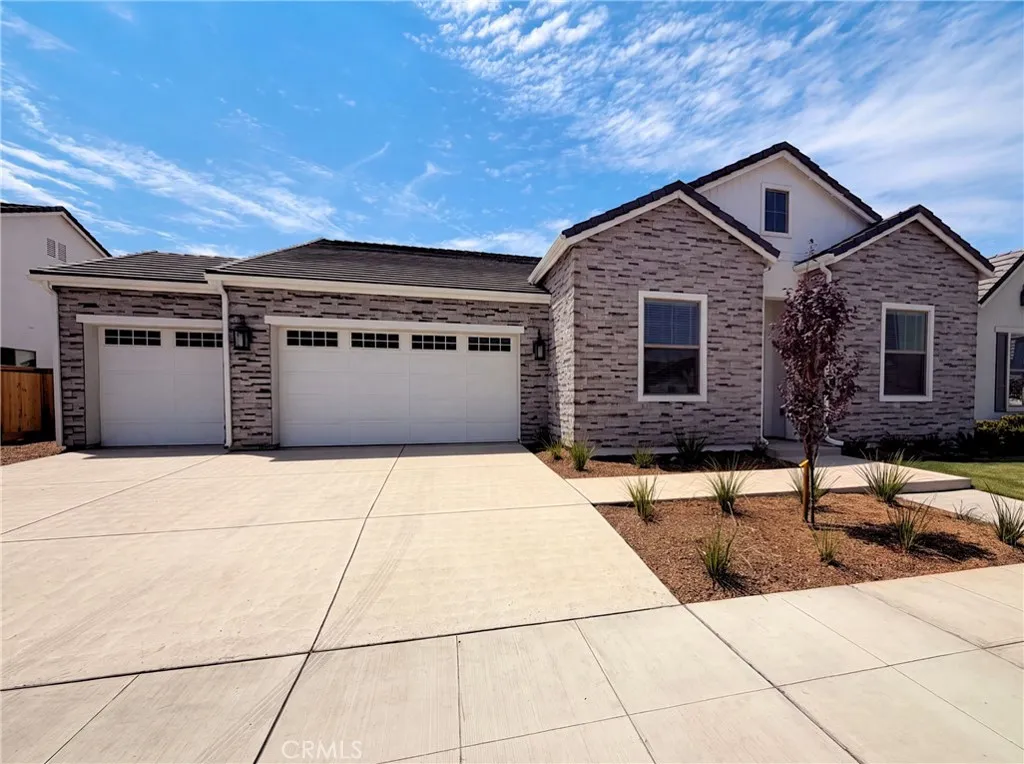
2262 N Marion Ave is a single-story Clovis home with a modern open layout and an attached three-car garage. The kitchen features a large center island with seating, crisp white cabinetry, a walk-in pantry, and stainless steel appliances that support cooking and gathering. The main living and dining areas flow directly off the kitchen for easy everyday movement. Bedrooms are paired with well-appointed bathrooms that include walk-in showers, a soaking tub, and dual vanities for efficient routines. A dedicated laundry room adds function, while a covered rear patio and fenced backyard extend the usable outdoor space. Clean, contemporary finishes round out this well-appointed residence. Included 100-Day Home Warranty with buyer activation

12014 Roaring River Avenue
Bakersfield, CA 93311
AREA SQFT
2,575
BEDROOMS
4
BATHROOMS
2
This River Oaks Celebrations home has so much to offer! Situated on a large corner lot, this inviting home features 3 spacious bedrooms, 2 full bathrooms, and a private office with French doors. The desirable split-wing floor plan provides privacy and separation, while the open design keeps the home feeling connected and inviting. The kitchen opens to an expansive family room with a cozy fireplace, creating a wonderful gathering space for everyday living and entertaining. Generous room sizes and thoughtfully defined spaces give everyone a place of their own without sacrificing the open feel of the home. The private primary suite is tucked away from the secondary bedrooms. Outside, enjoy a large backyard and covered patio with plenty of room to relax or entertain. Solar adds energy efficiency, and the home is conveniently located near Cal State Bakersfield, shopping, dining, and more!
400 Heliotrope
Corona Del Mar, CA 92625
AREA SQFT
2,465
BEDROOMS
3
BATHROOMS
4
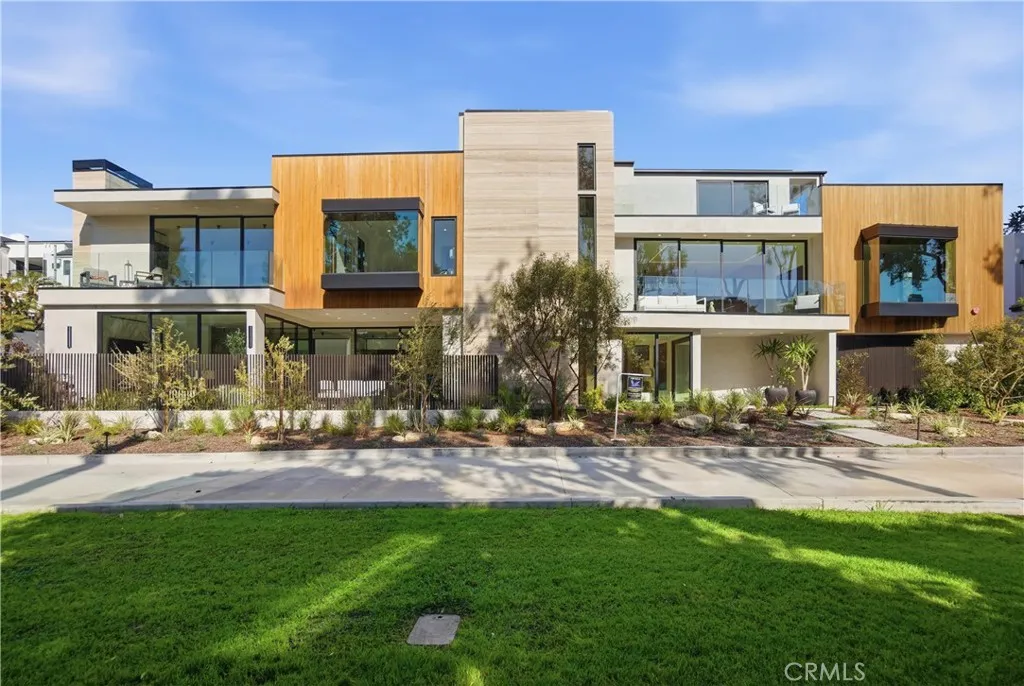
Welcome to 400 Heliotrope, a newly built Village gem ideally positioned alongside a lush park, offering a rare sense of openness and privacy. The home showcases three en-suite bedrooms, refined marble finishes throughout, and elevated designer details. Designed in harmony with the surrounding eucalyptus trees, the home blends modern luxury with a natural coastal settingonly steps from Corona del Mar Beach. A truly exceptional opportunity in the Village.
310 Mariposa
Rialto, CA 92376
AREA SQFT
1,775
BEDROOMS
3
BATHROOMS
2
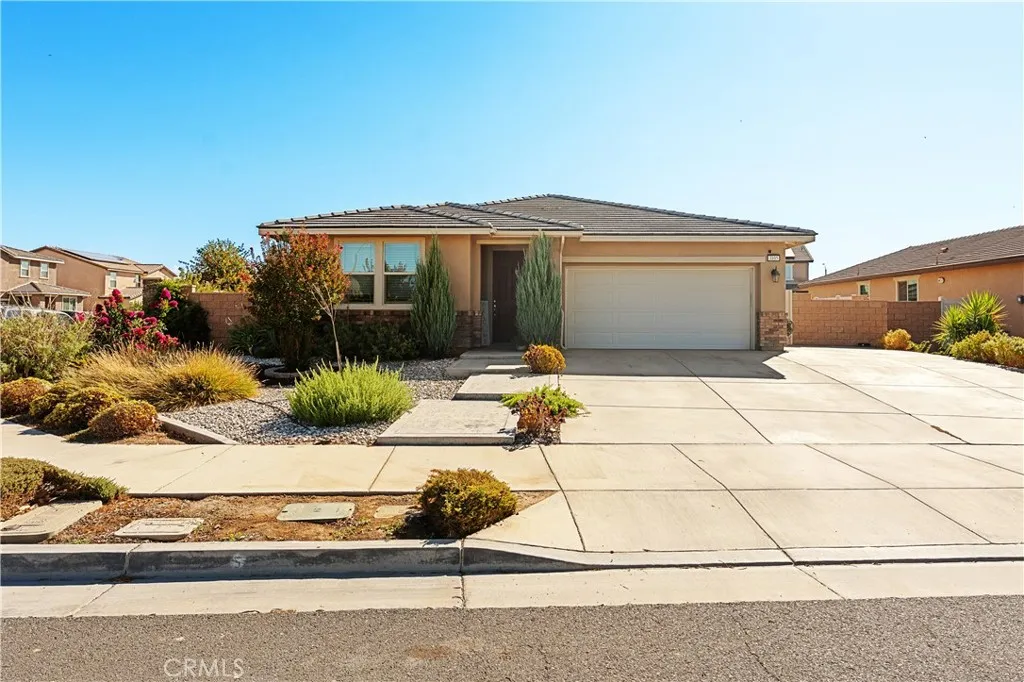
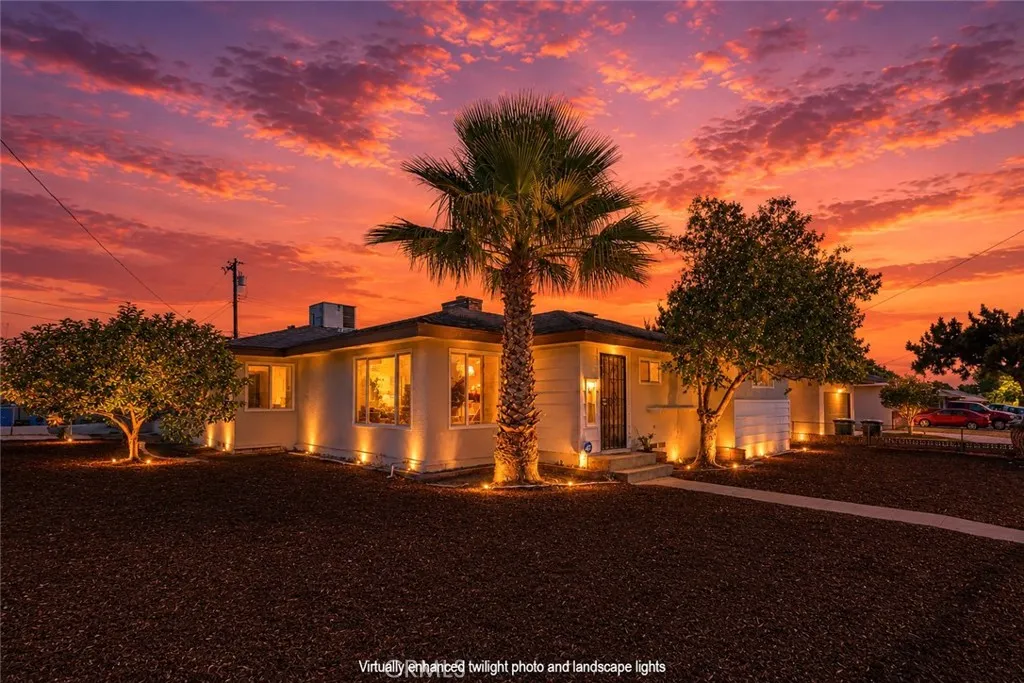
Welcome to this beautifully renovated 3-bedroom, 2-bathroom home featuring a spacious bonus room and an impressive list of upgrades. The home boasts a brand-new roof and a gorgeous, fully updated kitchen with modern finishes and plenty of space for entertaining. Situated on a huge corner lot, this property offers excellent outdoor space, convenient RV access, and incredible potential for future expansion. The generous lot may provide an opportunity to add an ADU (Accessory Dwelling Unit), buyer to verify with the city and applicable zoning requirements. With its functional floor plan, stylish renovations, oversized lot, RV access, and exciting potential for additional living space, this property is a rare opportunity for homeowners and investors alike. Move-in ready with room to grow!
1108 Tonopah
La Puente, CA 91744
AREA SQFT
1,071
BEDROOMS
3
BATHROOMS
2
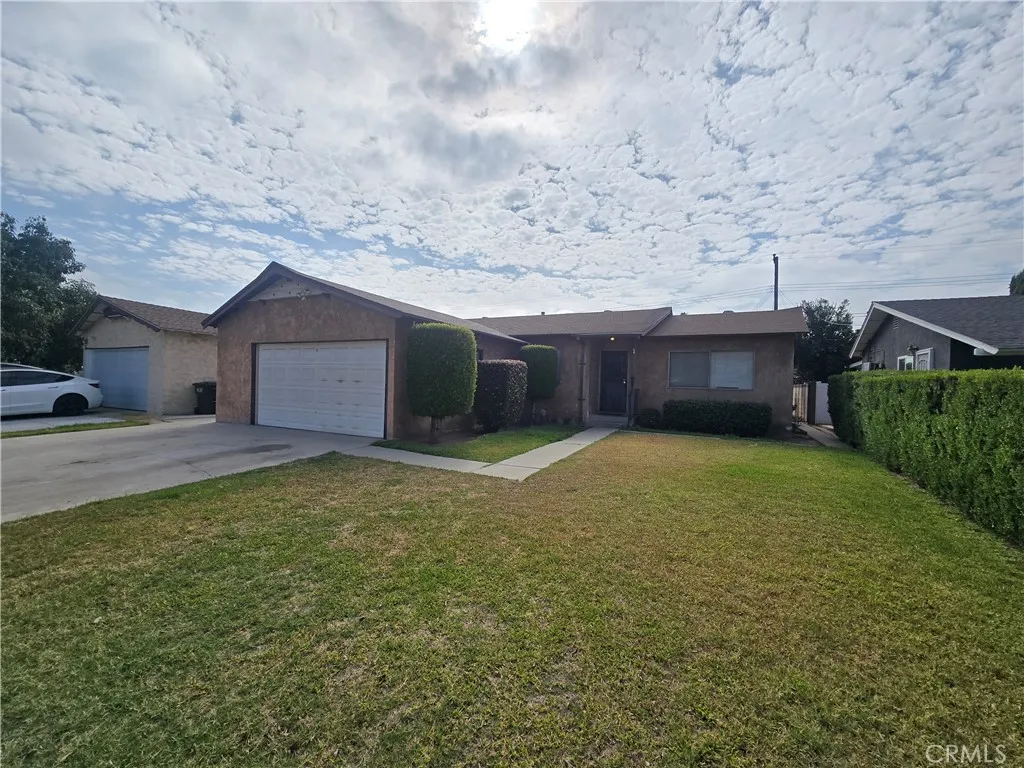
This single story home features 3 bedrooms and 2 bathrooms- it's a fixer upper- cosmetic work needed. It offers an expansive yard and a great layout ready for your personal touches or next investment project. In close proximity to schools parks, shopping and dining.
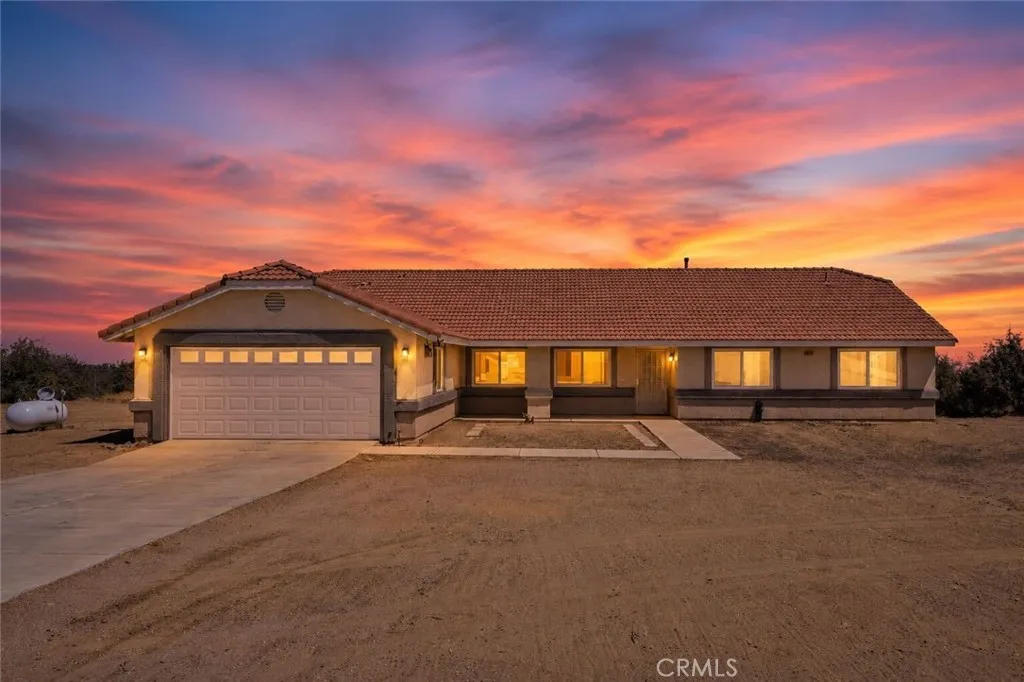
9352 Cedar Street
Oak Hills, CA 92344
AREA SQFT
2,598
BEDROOMS
4
BATHROOMS
3
Welcome to 9352 Cedar Street in Oak Hillsa beautifully maintained, ORIGINAL-OWNER home offered for sale for the very first time! Built in 2007 and situated on approximately 4.70 acres, this spacious SINGLE-STORY home offers 4 bedrooms, 3 bathrooms, 2,598 sq. ft. of living space, and a 2-car garage. One of the home's most desirable features is its thoughtfully designed split floor plan with TWO PRIMARY SUITES located on opposite ends of the homeideal for multi-generational living, extended family, guests, or anyone looking for added privacy and flexibility. The interior offers multiple living spaces, including a formal living room and a comfortable family room with fireplace located just off the charming country-style eat-in kitchen. An abundance of windows brings in plenty of natural light and gives the home a bright, welcoming feel throughout. Recent improvements include NEW WINDOWS and NEW FLOORING throughout, as well as a new A/C unit 2 years ago, while the long-lasting tile roof and evident pride of ownership add to the home's appeal. County water and propane service provide added convenience. Outside is where this property truly sets itself apart. Nearly FIVE ACRES of flat, usable land provides an incredible amount of room for an owner-operator trucker, RVs, trailers, recreational vehicles, equipment, or simply anyone wanting space to spread out and enjoy the High Desert lifestyle. Even better, the property is located entirely on a PAVED ROAD with convenient access to the I-15 Freewaya combination of acreage and accessibility that can be difficult to find in Oak Hills.
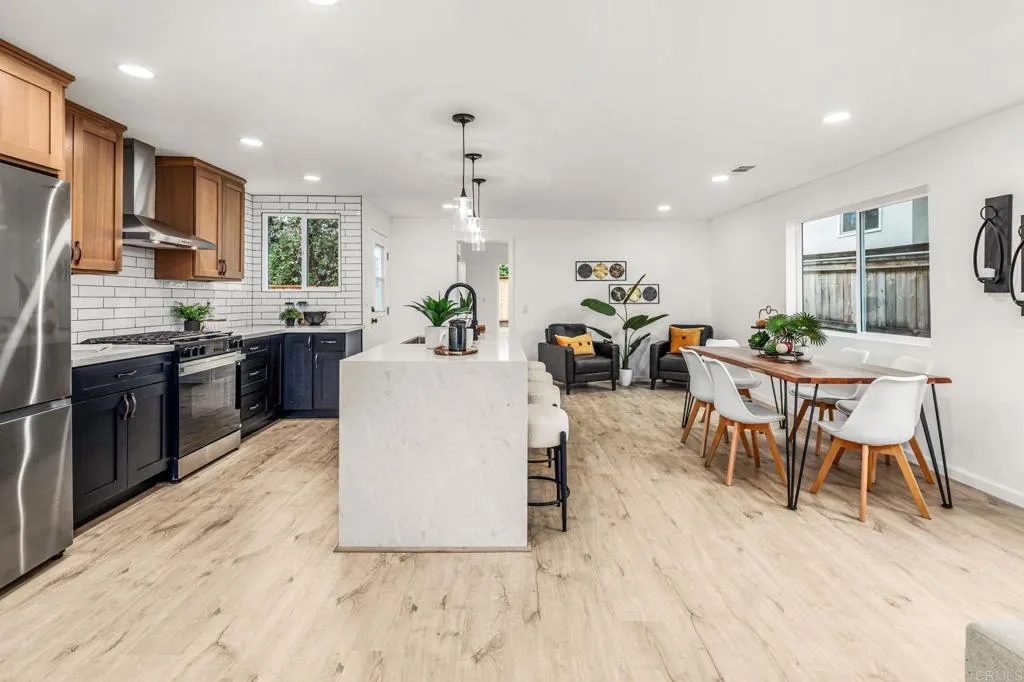
1038 Delaware Street
Imperial Beach, CA 91932
AREA SQFT
1,584
BEDROOMS
4
BATHROOMS
2
Fully Remodeled Coastal Home Just Minutes From the Beach! Welcome to 1038 Delaware Street, a beautifully renovated 4-bedroom, 2-bath home in the heart of Imperial Beach. This property has been fully remodeled from top to bottom, with major system upgrades and nearly everything brand new, offering modern comfort and true turnkey convenience. The home features a stunning new kitchen with contemporary cabinetry, sleek countertops, and stainless-steel appliances, along with fully updated bathrooms, new flooring throughout, fresh interior and exterior paint, and upgraded lighting that creates a bright, modern feel. Behind the walls, the home has been completely upgraded with brand-new plumbing and a fully new electrical system, giving buyers peace of mind and eliminating costly future repairs. Located just minutes from the beach, this home offers the best of coastal living with easy access to the Imperial Beach Pier, parks, local shops, dining, and major freeways. Set in a desirable residential neighborhood, its perfect for those seeking a move-in-ready home near the ocean. New systems, modern finishes, and a prime beach-close locationthis Imperial Beach gem checks all the boxes.
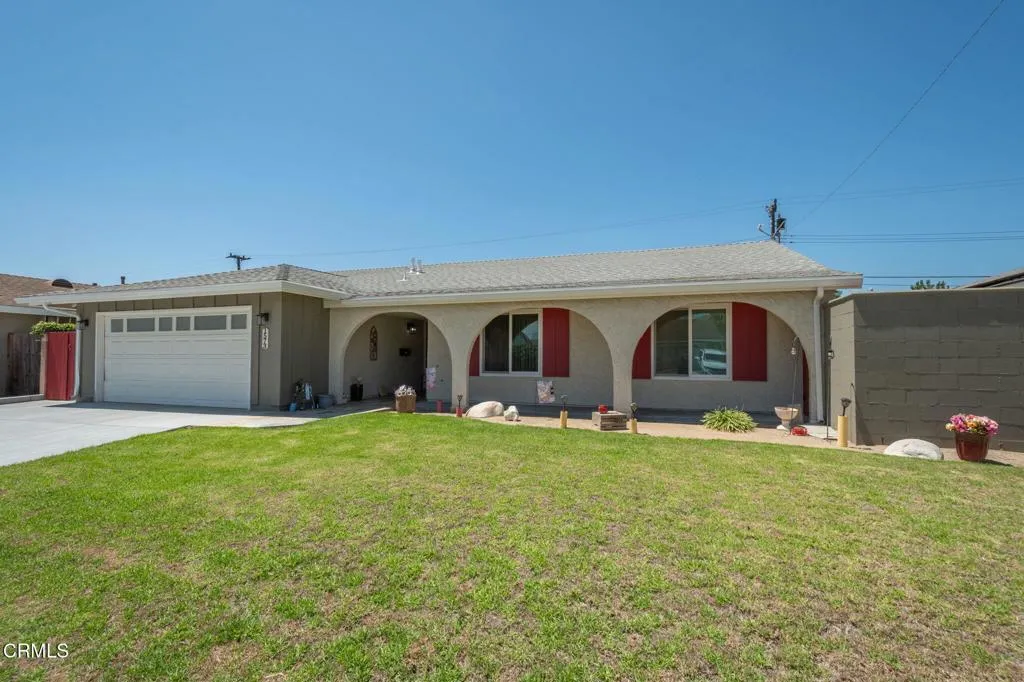
1573 Wolverton Avenue
Camarillo, CA 93010
AREA SQFT
1,715
BEDROOMS
4
BATHROOMS
2
Motivated seller and a great opportunity for your buyers! The big-ticket upgrades are done--now it's ready for you to make it your own! Ideally located in the heart of Camarillo, 1573 Wolverton offers a rare combination of extensive recent improvements, comfortable living spaces, and the opportunity to add your own personal style. Thoughtfully maintained and updated where it matters most, this home offers peace of mind today with plenty of potential for tomorrow. An impressive list of recent improvements includes a new roof (2023), dual-pane windows, new A/C system (2026), new driveway (2026), fresh exterior paint (2023), new gutters (2023), patio cover (2023), PEX repipe (2023), upgraded primary shower (2026), electrical upgrades (2026), new garage lighting (2026), and an attic fan. Inside, the home offers comfortable living spaces filled with natural light and a functional floor plan ready to complement your lifestyle. The front living room has been leveled eliminating the original step-down. While some areas offer an opportunity for future personalization, many of the costly improvements have already been taken care of. Step outside to enjoy the covered patio and spacious yard, offering plenty of room for entertaining, relaxing, gardening, or creating your own outdoor retreat. Conveniently located near shopping, dining, parks, schools, and everyday amenities, this is a wonderful opportunity to own a well-cared-for home in a great central Camarillo location. Bring your vision, add your personal touches, and make 1573 Wolverton your own!
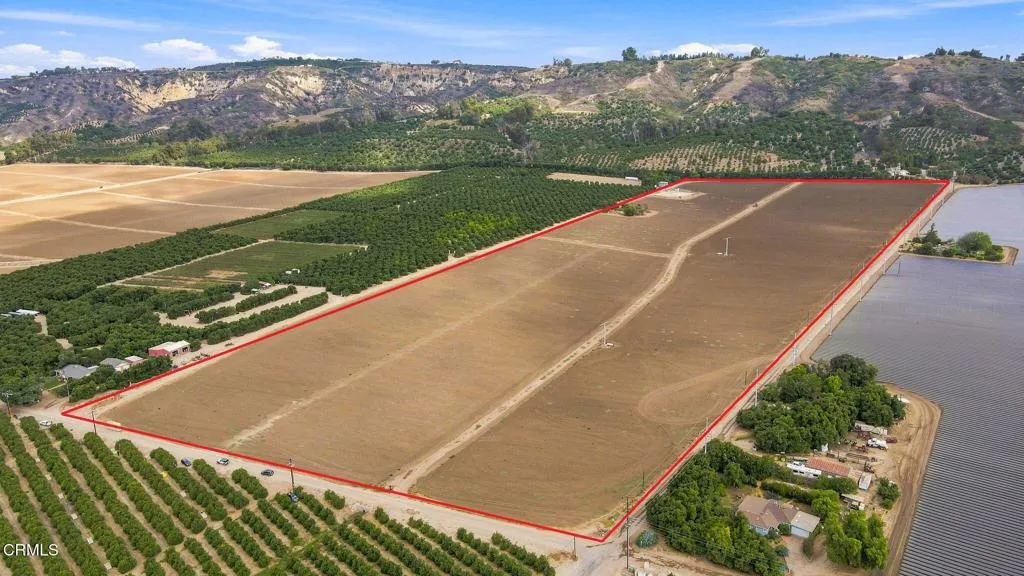
3001 Gerry
, CA 93012
AREA SQFT
BEDROOMS
BATHROOMS
Welcome to Rosita Ranch, a quality piece of farmland located along Gerry Road in the highly desirable Santa Rosa Valley. Encompassing approximately 38.61 acres within a single Assessor Parcel, the property offers an attractive combination of productive agricultural land, excellent solar exposure, water availability, and convenient road frontage.Previously planted to avocados and lemons, the gently south-facing terrain captures abundant sunlight and, together with favorable agricultural soils, provides an excellent location for a variety of crops.Planted to strawberries more recently, the property has been disced and prepared for a new agricultural tenant or owner following the expiration of the previous strawberry lease. The prior lease rate was $3,500 per acre per year, providing a useful indication of the property's agricultural income potential and falling within the range of current market rates.Two wind machines are in place to provide frost protection, supporting year-round agricultural operations. Agricultural water is supplied by a shared well located within the Arroyo Santa Rosa Valley Groundwater Basin. Currently not adjudicated with basin levels reported as 'stable'.With this prime location, there is an excellent homesite potential, however, current Improvements are limited, allowing the property to remain focused on its agricultural use. A small fenced yard is located along the northern boundary and a few avocados trees are planted around what appears to be a small garden area.With its desirable Santa Rosa Valley location, productive farmland, favorable orientat
Herbert
Victorville, CA 92392
AREA SQFT
BEDROOMS
BATHROOMS
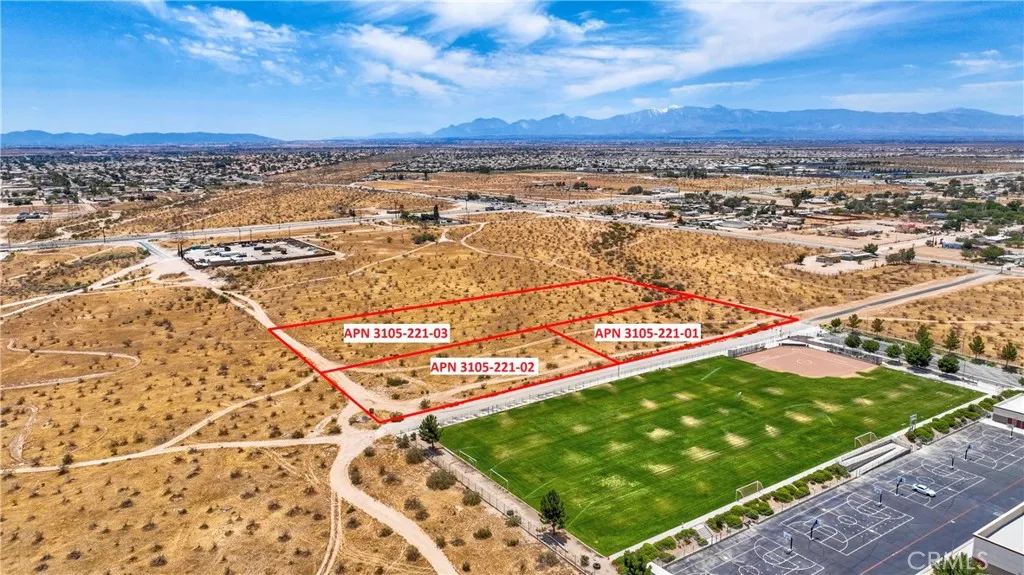
ATTENTION INVESTORS, DEVELOPERS & BUILDERS!! ***Huge Price Reduction *** For Quick Sale*** Price may revert back to original price if it does not sell soon. Prime Vacant Lot 4.56 acres lot, zoned R3 at GREAT LOCATION, in a rapidly growing development area in Victorville, right in the center of High-End Muti-Family Housing Area. These lots are flat street-level parcels have paved access with all utilities and sewer are available nearby and ready for your project. Walking Distance to Schools; across the street from University Preparatory School, 0.2 miles from United States Post Office, Close to shopping centers, restaurants, short distance to FYW 15. The price includes 3 adjacent parcels APN 3105-221-01, 2, 3 with total area of 4.56 acres. READY TO BUILD into very Lucrative Income Property with site plan available for 78 units and 156 parking spaces. READY TO BUILD into very Lucrative Income Property with detailed site plan and outstanding floor plans available for 78 units: 39 units, each with one story 955 S.F & 2bd 2bath & carport, and 39 two story units, each with 1781 S.F. & 4bd 3bath & carport. Amazing Designs offered by a prestigious global company. Designs that will transform the high desert standards to another level. Demand for rental housing is off the charts and the supply is so low. Perfect time to build your units as many renters are looking for a place to rent. Opportunity to build 78 Homes. This is the only lot available at this price at this prime location and ready to build! Hurry, this lot won't last long. Submit your offer today!
1265 Holt
Pomona, CA 91768
AREA SQFT
BEDROOMS
BATHROOMS
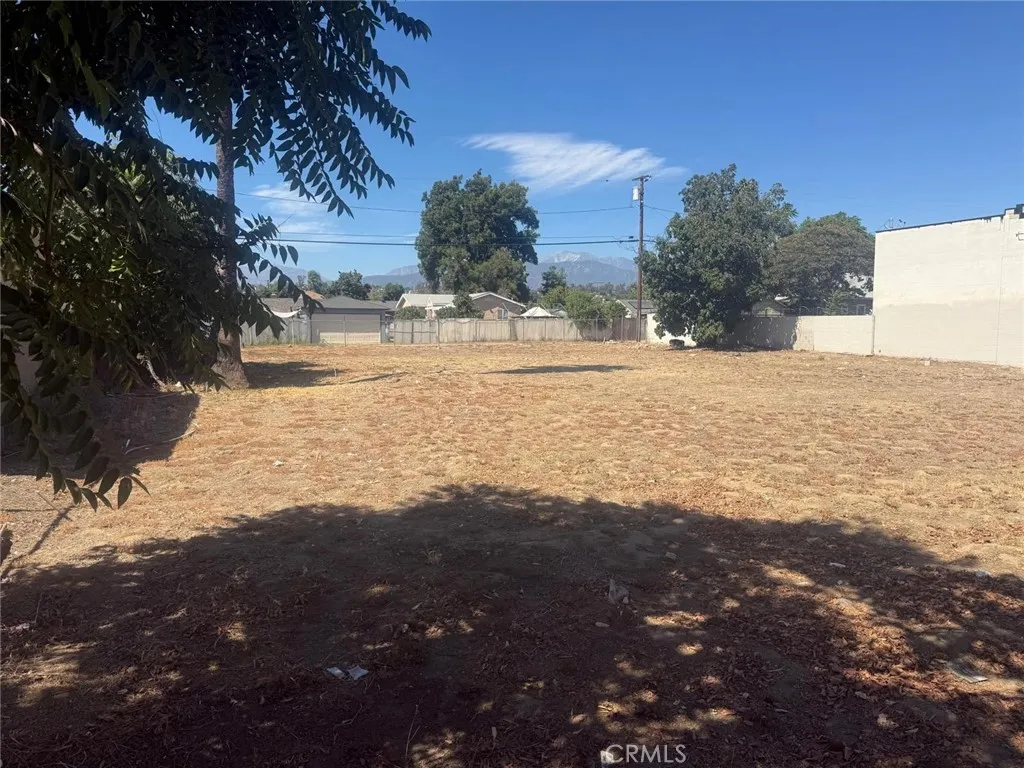
Prime multifamily development opportunity in Pomona. This recently merged parcel offers approximately 14,239 square feet and may support 12 or more residential units, subject to City approval. Conveniently located near Cal Poly Pomona, Western University of Health Sciences, Pomona Valley Hospital Medical Center, shopping, and major freeways. Prior development plans and related documents may be available upon request. Buyer to independently verify zoning, density, parking, utilities, and permitted uses with the City of Pomona.
Arco
Joshua Tree, CA 92252
AREA SQFT
BEDROOMS
BATHROOMS
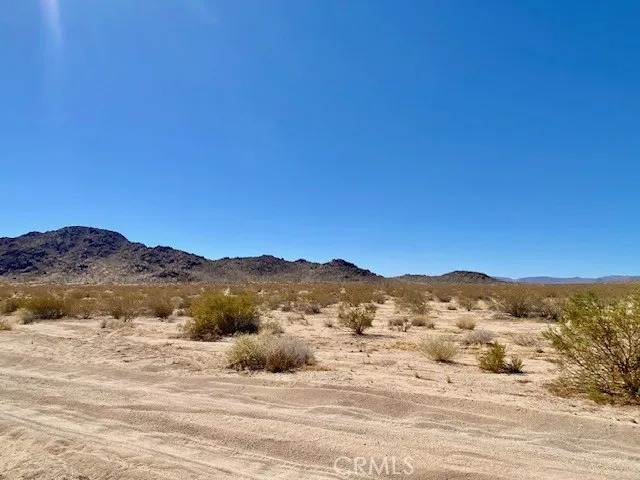
Discover 5 acres of buildable residential land just minutes from the heart of Joshua Tree. Located approximately 34 miles from Highway 62 and downtown Joshua Tree, this flat parcel offers the space and privacy of desert acreage without feeling far removed from town. The level terrain provides a great starting point for a future desert home, retreat, or residential project, while the property's convenient location makes it easy to access local shops, restaurants, galleries, and everything that has made Joshua Tree such a distinctive High Desert destination. With five full acres, there's plenty of room to create your own vision while enjoying wide-open desert surroundings, expansive skies, and the natural beauty of the Morongo Basin. If you've been looking for Joshua Tree land that combines usable acreage, convenient access, and proximity to town, this parcel deserves a closer look. Buyer to independently verify zoning, permitted uses, utilities, access, boundaries, building requirements, and all other property information with the appropriate agencies.
Baker Street
Lake Elsinore, CA 92530
AREA SQFT
BEDROOMS
BATHROOMS
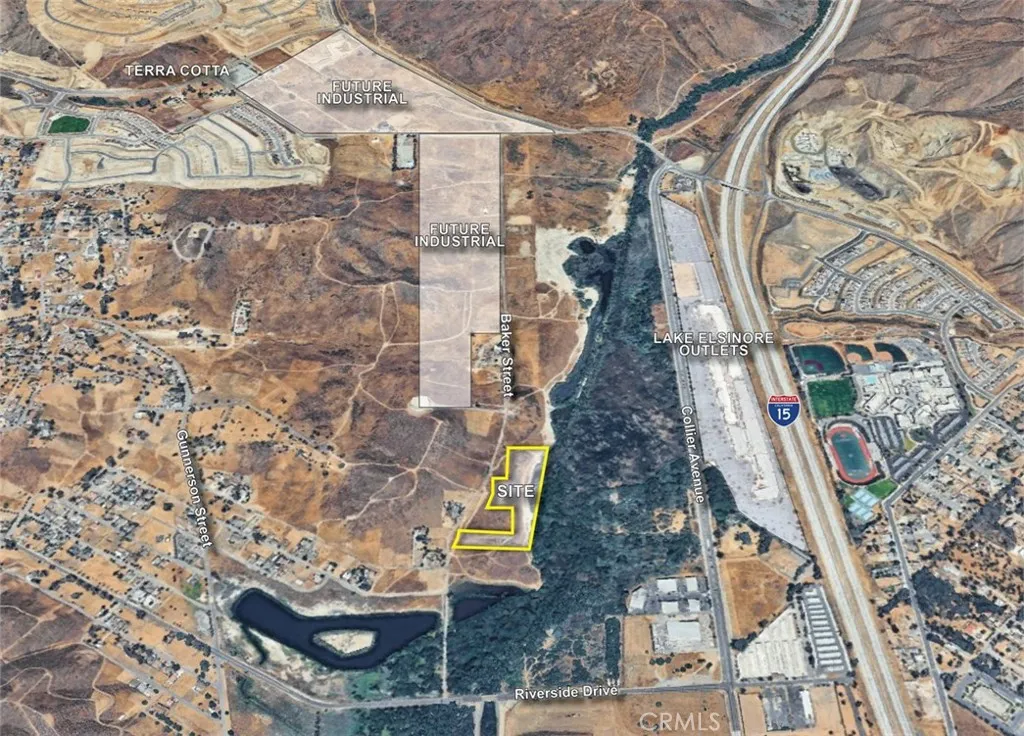
The subject property consists of approximately 6.81 acres of industrial zoned land in Lake Elsinore, California, positioned within an area experiencing substantial new development and investment. The site is located near the I-15 corridor and immediately south of several planned industrial projects, placing it directly in the path of the areas continued industrial expansion. A key component of the investment opportunity is the anticipated advancement of off-site infrastructure associated with nearby industrial and master-planned development. As these surrounding projects progress, infrastructure improvements are expected to extend closer to the subject property, potentially reducing the scope and cost of off-site improvements that would otherwise be required to develop the site independently. This dynamic could materially improve the propertys future development feasibility and economics. Further strengthening the opportunity, the property already carries industrial zoning and has recently benefited from a FEMA floodplain redesignation that places nearly the entire site outside of the designated floodplain. Together, the existing industrial entitlement framework, improving infrastructure environment and substantially reduced floodplain exposure position the property as a compelling investment or development opportunity within Lake Elsinores expanding market.
1300 Elm Avenue
Manhattan Beach, CA 90266
AREA SQFT
3,250
BEDROOMS
4
BATHROOMS
4
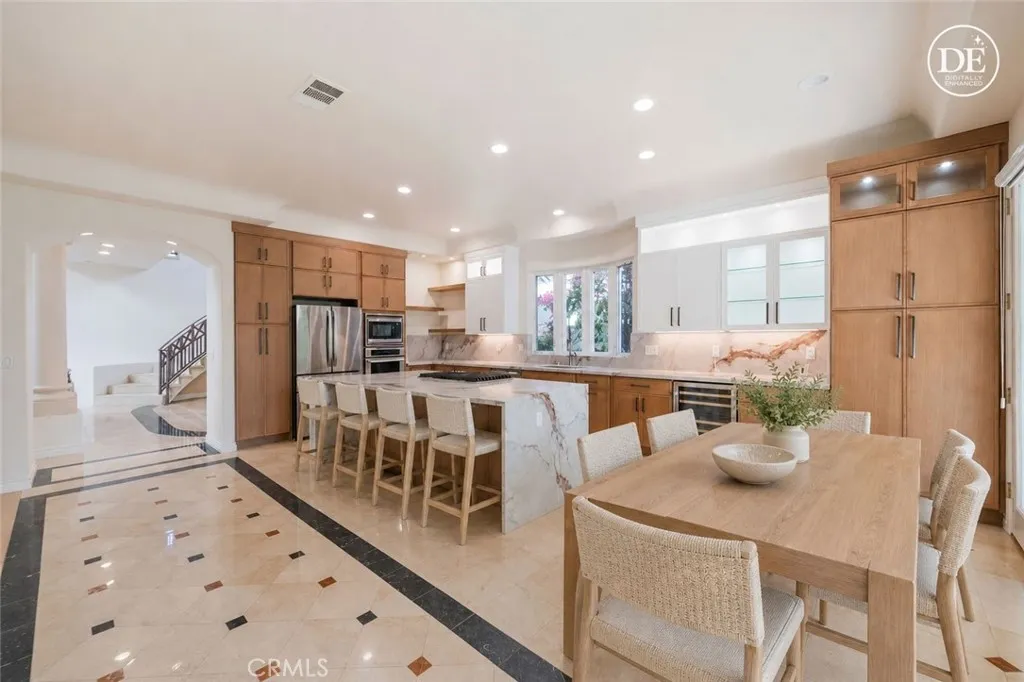
Welcome to 1300 Elm Avenue, a spacious four-bedroom home for lease in Manhattan Beachs highly sought-after Tree Section. Freshly painted throughout with a newly renovated kitchen, the home offers generous living spaces, a private backyard, central air conditioning, and an ideal location for enjoying the Manhattan Beach lifestyle. The light-filled interior opens with a dramatic two-story entry and sweeping staircase, followed by vaulted living and dining rooms with high ceilings and large windows. The floor plan provides plenty of room to spread out, with separate living and family rooms that work equally well for everyday life, entertaining, or working from home. At the center of the home is the newly remodeled kitchen, featuring a large island with seating, abundant cabinetry and counter space, and premium appliances. The kitchen opens directly to the family room and overlooks the backyard, creating a comfortable gathering space with an easy connection to the outdoors. Upstairs, the spacious primary suite includes its own fireplace, private balcony, walk-in closet, and large ensuite bath with dual vanities, soaking tub, and separate shower. Three additional bedrooms offer flexibility for family, guests, or dedicated office space, and high ceilings throughout add to the home's open feel. Outside, mature landscaping surrounds a private backyard and a large, covered patio creating an inviting setting for outdoor dining, entertaining, or simply enjoying the coastal climate. Additional features include an oversized two-car garage with high ceilings, built-in storage racks, a la

