

favorites
favorites
favorites
Favorite Properties
Form submitted successfully!
You are missing required fields.
Dynamic Error Description
There was an error processing this form.
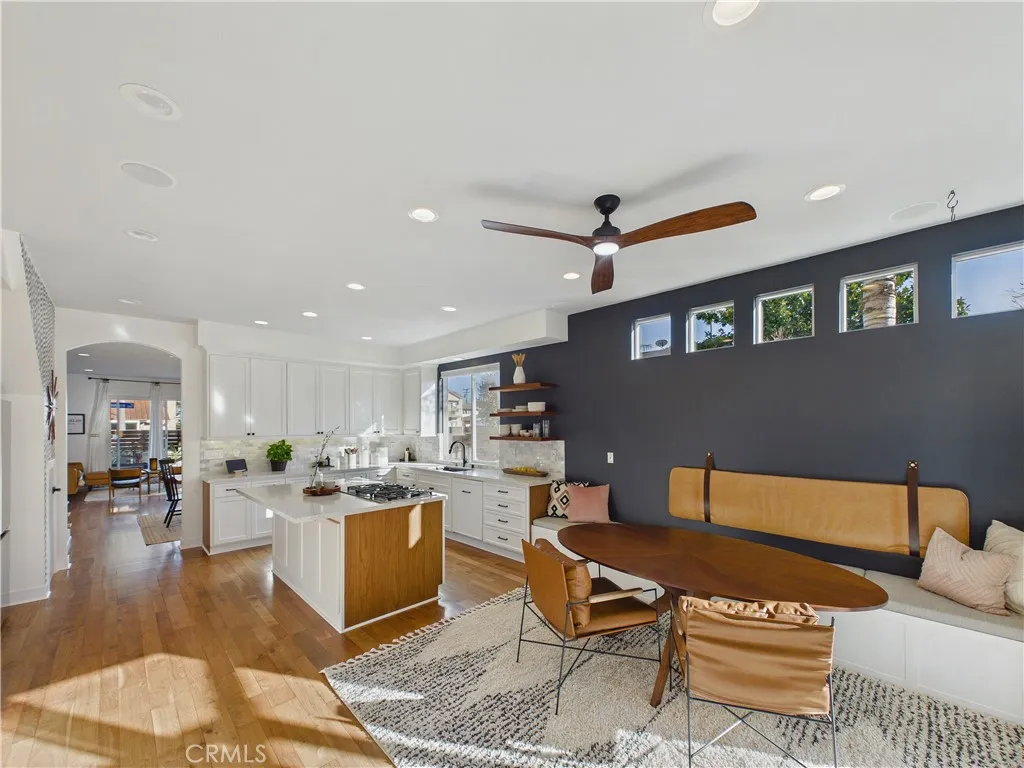
1201 Delaware Street
Huntington Beach, CA 92648
AREA SQFT
2,977
BEDROOMS
4
BATHROOMS
4
PAID OFF TESLA SOLAR ROOF w/ TWO WHOLE HOUSE BACK-UP BATTERIES & EV CHARGER! Call for more details on this amazing home and opportunity. We are so excited to introduce to you this fabulous beach home located just a mile from the ocean. It is designed for entertaining or large get togethers. The FOUR wonderful bedrooms, THREE full bathrooms plus a powder bathroom downstairs provide the comfortable luxury you are looking for in this expansive home. The amazing new TESLA solar roof provides non-stop energy plus storage and ideally eliminating any sort of Edison power bill. The solar system is totally paid OFF and there is a Level-2 charging outlet as well. Built in appliances, a built in drop zone downstairs are so handy for everyone, also the extra hidden freezer is a gem for food storage. There is a dog run on the side of the home for a pet friendly small yard. The front patio and side patio have been designed for privacy while you are outside enjoying the perfect HB weather. This home has speakers throughout with volume control in each room. There is a great room on the second floor that is so cozy with its own fireplace also the sunsets from this bright open concept room are breathtaking. Dont let the third floor private suite with its own deck, bathroom and walk-in closet be missed amongst all of the other fantastic features of this home. The primary suite has two separate closets along with a jacuzzi bathtub. So much to see and appreciate when it comes to this gem in the heart of Huntington Beach. The location of this neighborhood is very special as you can be downtown,
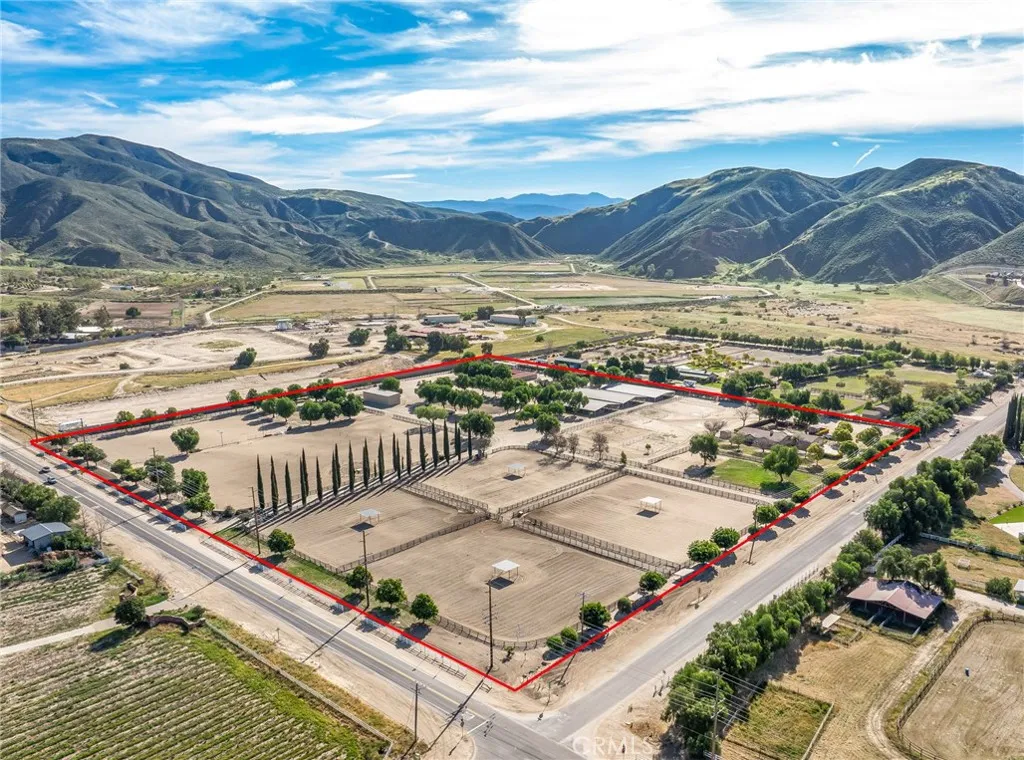
37055 De Portola Rd
Temecula, CA 92592
AREA SQFT
2,904
BEDROOMS
4
BATHROOMS
3
Welcome to Rancho Pacifica Horse Ranch, located in the heart of Temecula Wine Country. This over 17-acre property has two gated entrances with a prime corner location that no one can miss! Currently set up for a horse ranch, but endless opportunities for future development in this multi-zoned land. This Ranch-style manufactured triple-wide home features 4 bedrooms and 3 baths with a very spacious floorplan for ranch living. The oversized 1,152 sqft finished garage is perfect for extra vehicles or storage. An Equestrian Enthusiast's dream with features of multiple working sand arenas, a U-sized show barn with 20 stalls, 3 - 20 stall mare motels with 12x24 stalls totalling 60! 4 one-acre fenced pastures. Multiple turn-out paddocks. Wash and grooming area with hot and cold water, bathrooms, and tack sheds, everything you need. A very large 3-sided hay storage structure can store large tractors and supplies, also with a built-in area to hold a large dumpster for easy pick up. Plenty of areas for parking. Ride right off the property into the trails that will take you into the mountains and to the wineries, or hop over to the horse shows of Galway, located just down the street. Whether you are looking for Equestrian or prime Wine country property, this offers so much for future development, with many possibilities with a Class II winery option. City water with two meters, one residential and one agricultural, perfect to save on animal and landscape. Listing includes second apn 927-150-017.
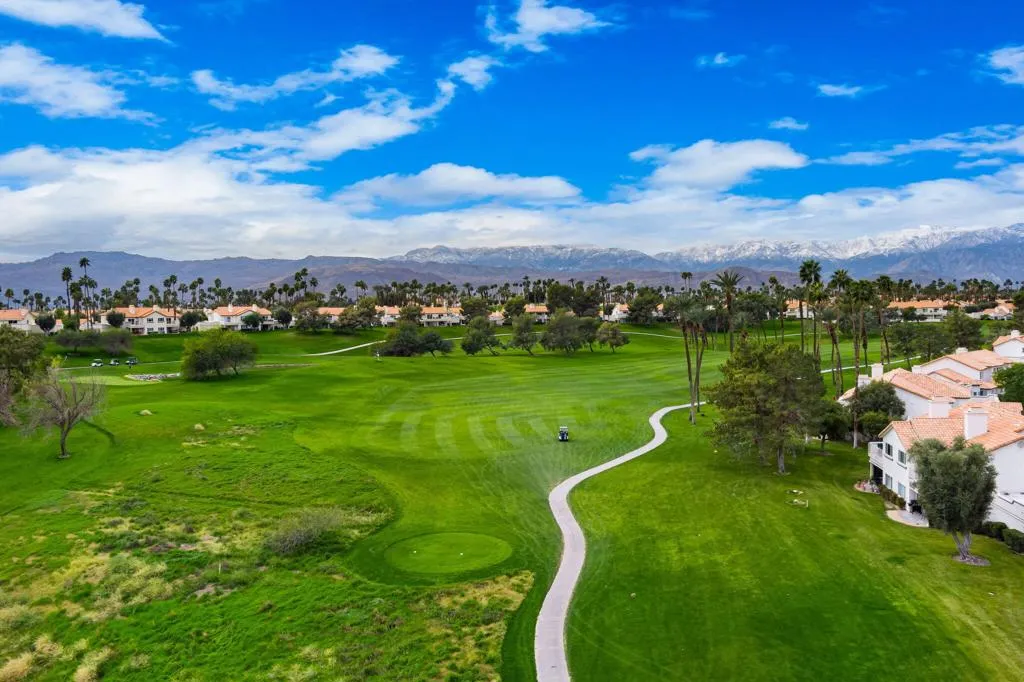
457 Desert Falls Drive
Palm Desert, CA 92211
AREA SQFT
1,360
BEDROOMS
2
BATHROOMS
2
ON GOLF COURSE WITH VIEWS!! Light, Bright, and Beautifully Updated 2bedroom/2bath Condo/Home with New Milgard Windows and HVAC! Prime Location on the Golf Course with Panoramic Views is move-in-ready for you to enjoy Season. With soaring ceilings creating light-filled interiors with open living and dining spaces, you'll enjoy an upgraded kitchen with new countertops, soft close wood cabinetry, stainless-steel appliances, and a cozy, sun drenched Dining Nook. The relaxing primary suite offers peace and quiet, and spectacular views of the lush green fairway and mountains, with direct access, out to your rear patio. The Primary bath is totally renovated with a large walk-in tiled shower and quality wood cabinetry with dual vanities. The secondary bedroom is on the opposite side of the home providing comfort and privacy for overnight guests. Situated in a highly desirable location within the Community being in a very quiet location on the golf course with panoramic views while being within walking distance to 2 sparkling pools & spas inviting leisure time beneath the sun. Front and rear patio areas create the perfect setting for sunrises and sunsets, entertaining or just relaxing taking in the warmth and views. Desert Falls Country Club has it all! Access to 29+ pools and spas, fitness center, tennis, pickleball, Wi-Fi and Cable, 24-hour guarded gates with roving security, and building, and grounds maintenance are all included in your monthly HOA Dues. Golf is on a pay as you play basis, or you may choose to purchase a membership here at Desert Falls Country Clubs Scottish Link
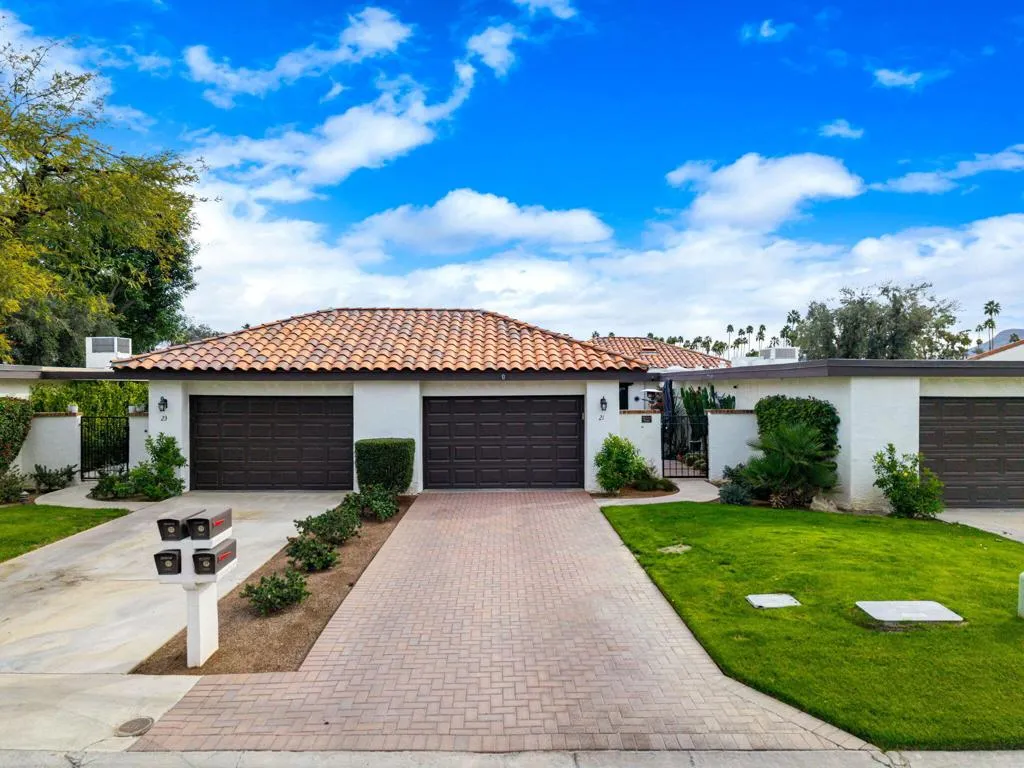
21 Toledo Drive
Rancho Mirage, CA 92270
AREA SQFT
1,270
BEDROOMS
2
BATHROOMS
2
Price Improvement! Welcome to this beautifully maintained and updated 2 bedroom, 2 bathroom condo in the highly regarded guard-gated community of Rancho Las Palmas Country Club. Thoughtfully designed with a light and open floor plan, this residence offers spacious living and dining areas ideal for both refined entertaining and everyday comfort. Well-appointed bedrooms provide privacy and relaxation, while both front courtyard and back patio invites you to enjoy seamless indoor-outdoor desert living and gorgeous mountain views.Rancho Las Palmas is renowned for its resort-style lifestyle, featuring 29 pools and spas, tennis and pickleball courts, a fitness center, and an active clubhouse. Golf enthusiasts will appreciate the 27-hole championship golf course, with memberships available. Ideally located near world-class shopping, dining, and entertainment at The River at Rancho Mirage and the Omni Resort, this community is highly desirable for full-time residents, seasonal homeowners, and investors alike. Strong rental demand and exceptional amenities make this property an outstanding opportunity for both personal enjoyment and investment potential.
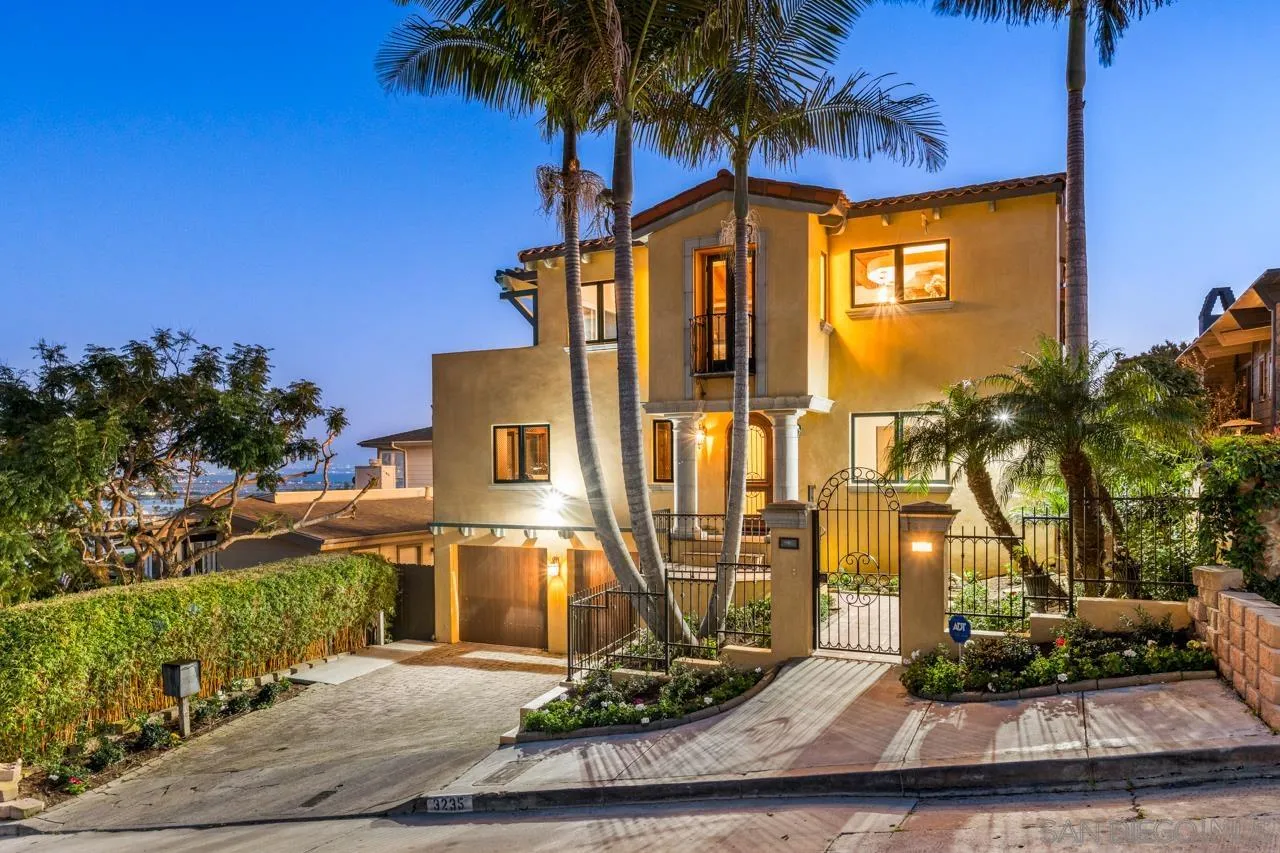
3235 Harbor View Dr
San Diego, CA 92106
AREA SQFT
4,576
BEDROOMS
5
BATHROOMS
6
At 3235 Harbor View Drive, the name isn't aspirational; it's an understatement. This expansive Mediterranean, five-bedroom Point Loma residence commands a rare, sweeping panorama. Mountain sunrises unfold across Shelter Island's mast-lined marinas and expand over the glittering expanse of San Diego Bay and the Pacific beyond. Virtually every room is framed by a different chapter of that view. A true chef's kitchen, outfitted with high-end appliances, and ample cabinetry, fuses with a living space designed for the kind of gatherings where nobody wants to leave. A dedicated office overlooks the bay, turning the daily grind into something closer to meditation. Thoughtful details elevate the everyday: a built-in dumbwaiter ferries groceries from the attached garage level up to kitchen, and a second detached garage off the rear alley is ideal for additional vehicles or future creative use. Architectural details elevate the experience at every turn, from softly arched barreled hallways that guide you through the home to wrought iron Juliet balconies that frame the bay and invite in ocean breezes. Step outside to a spacious view patio and an enchanting, private yard, and you begin to understand why this address delivers an unmatched lifestyle. All of this is just minutes from Liberty Station’s dining and arts scene, the beaches of Sunset Cliffs, highly regarded schools, local yacht clubs and downtown San Diego. This is not simply a home with an incredible view. It is a front-row seat to the best of Point Loma living: elevated, private, and endlessly inspiring.
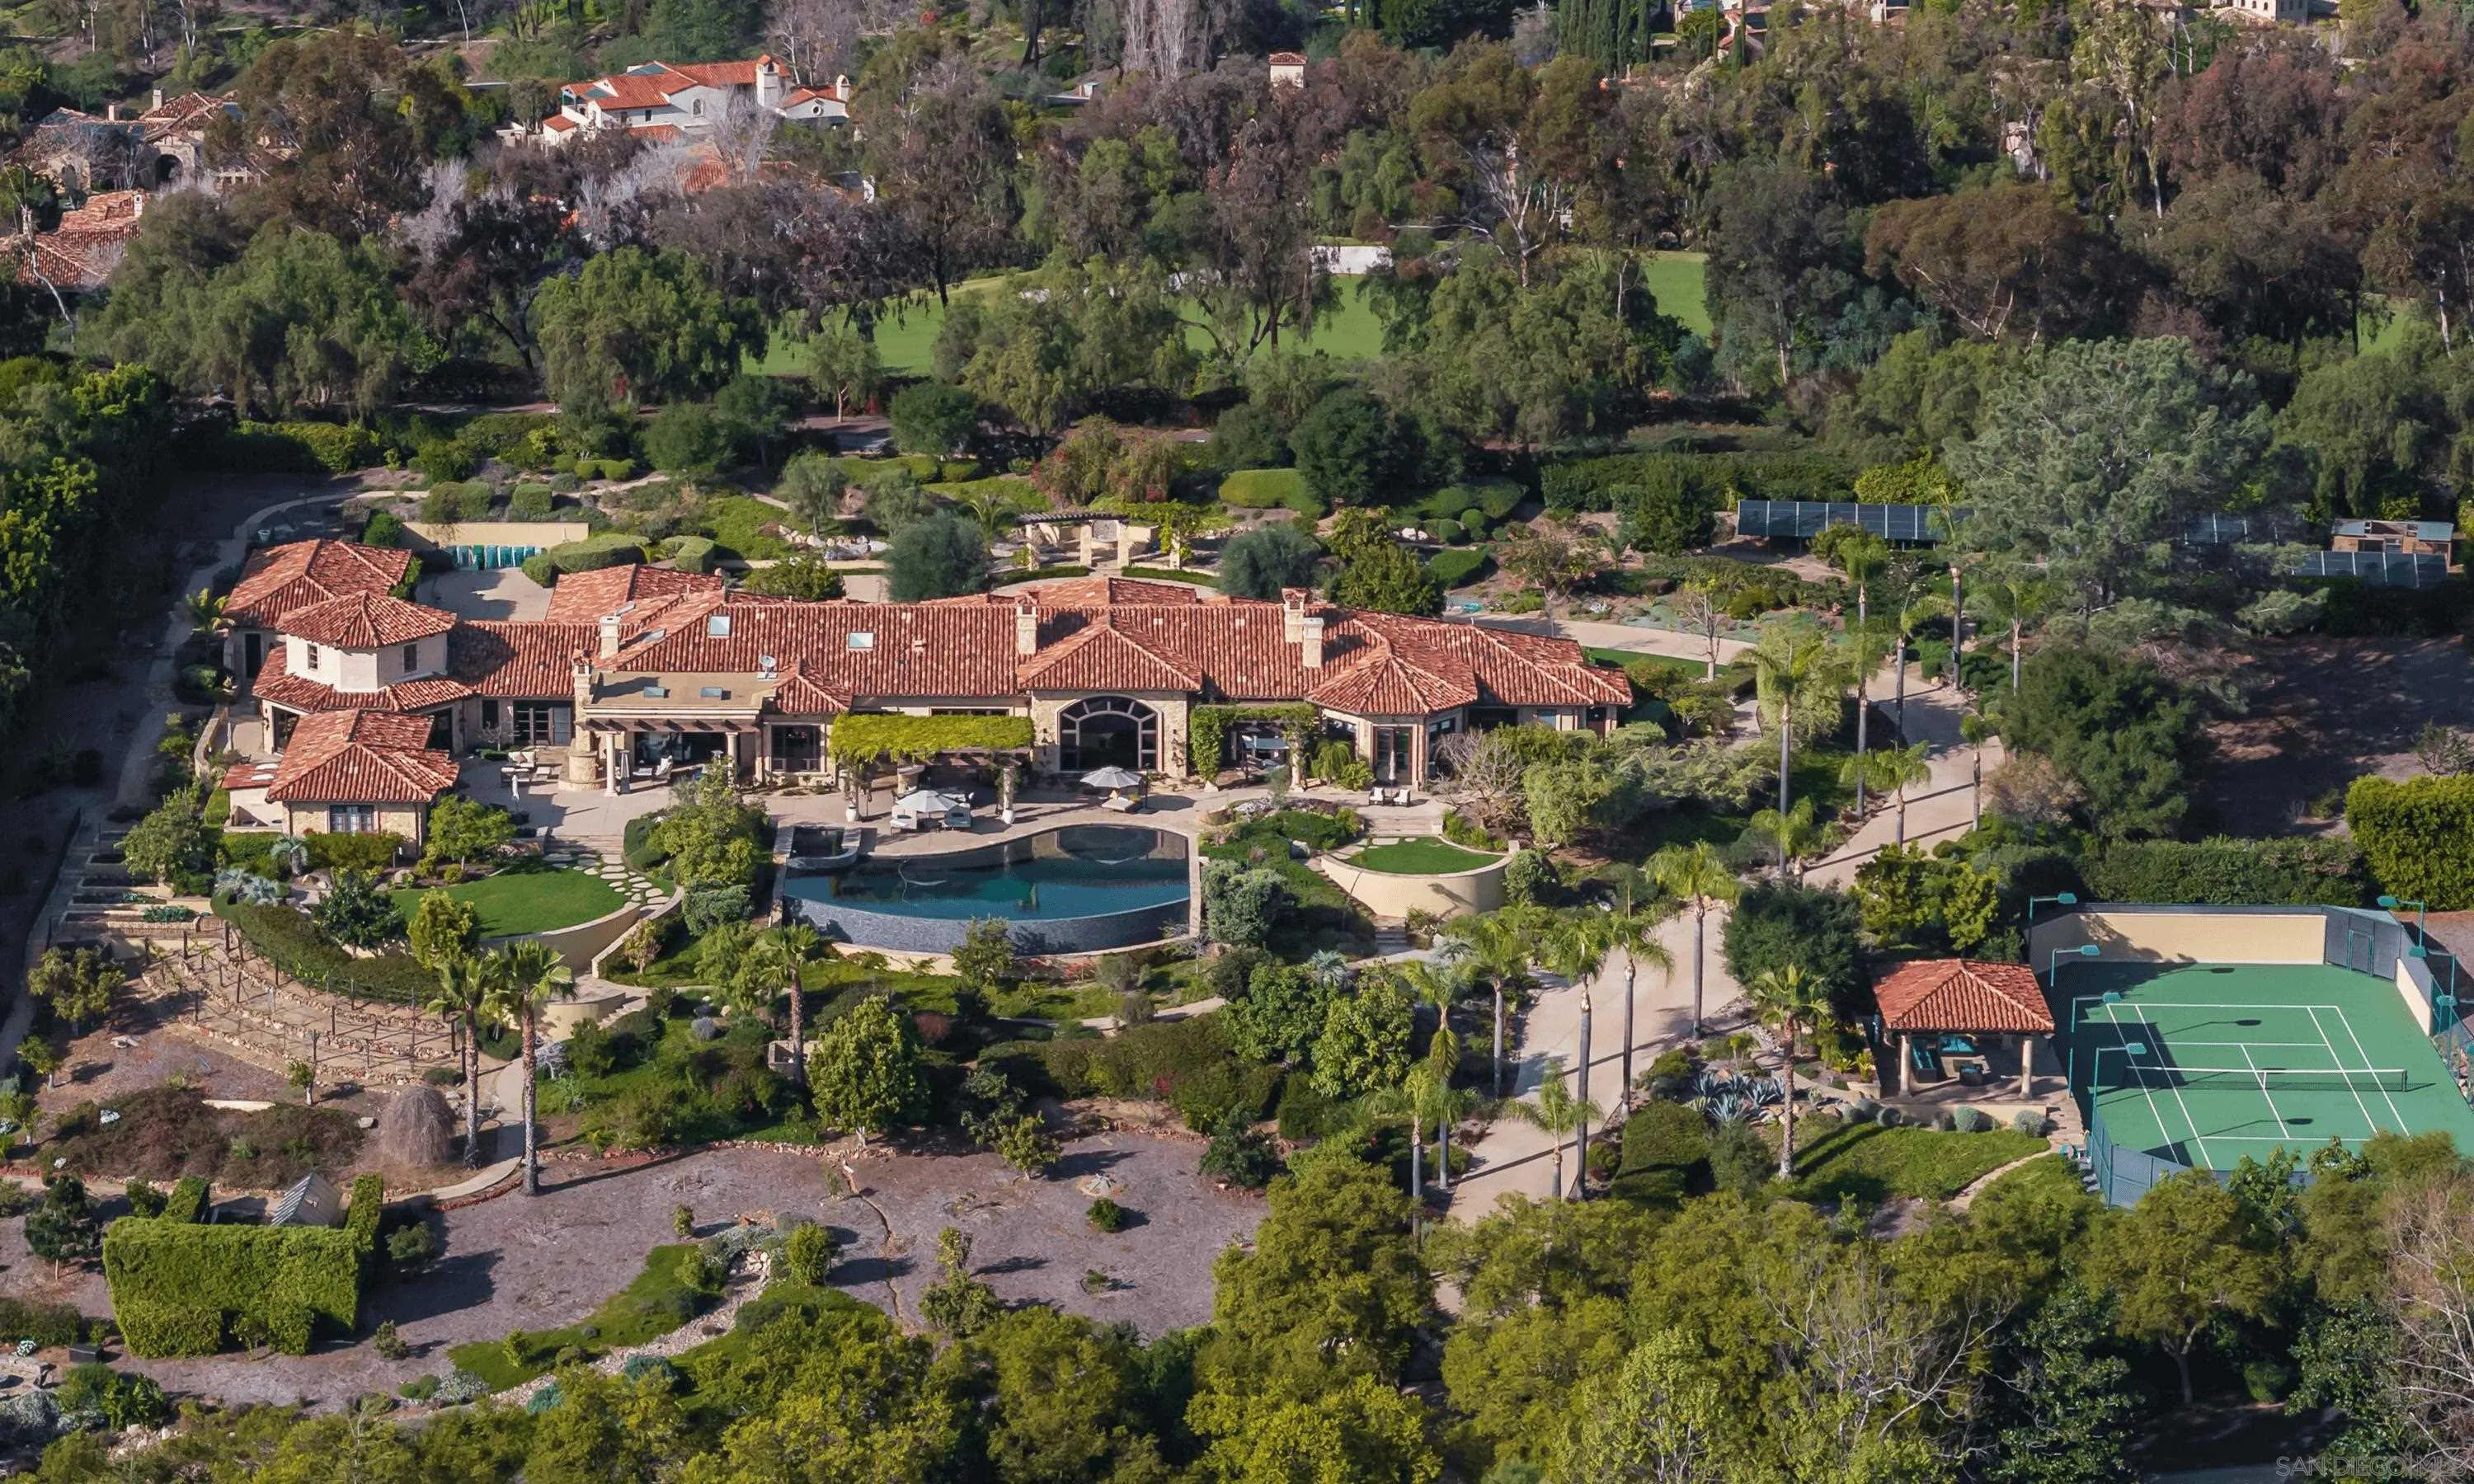
6565 Calle Reina
Rancho Santa Fe, CA 92067
AREA SQFT
11,893
BEDROOMS
7
BATHROOMS
10
Resting behind the prestigious 24-hour guard-gated community of Rancho Del Lago, this estate is the pinnacle of luxury. As you cross the threshold of the grand entry, you're greeted by perfectly manicured grounds featuring a lighted tennis court, bocce ball court, oversized infinity-edge pool & spa, outdoor fireplaces, and a full outdoor kitchen—ideal for entertaining. Mature landscaping surrounds the property, while an organic garden and abundant fruit trees create a true farm-to-table lifestyle experience. This home offers unmatched privacy, panoramic views all the way to UTC, and resort-style living. Originally built by renowned builder Richard Doan and fully renovated, the single-level, custom home blends timeless architecture with modern design and seamless indoor-outdoor living. The home also includes expansive living and dining areas, arcade/game room, private gym, attached guest suite with full kitchen, and a detached guest house perfect for multigenerational living. With owned solar for energy efficiency, and systems to reclaim landscape water, this private Rancho Del Lago estate delivers luxury, sustainability, and exceptional value in one of the area’s most sought-after communities.
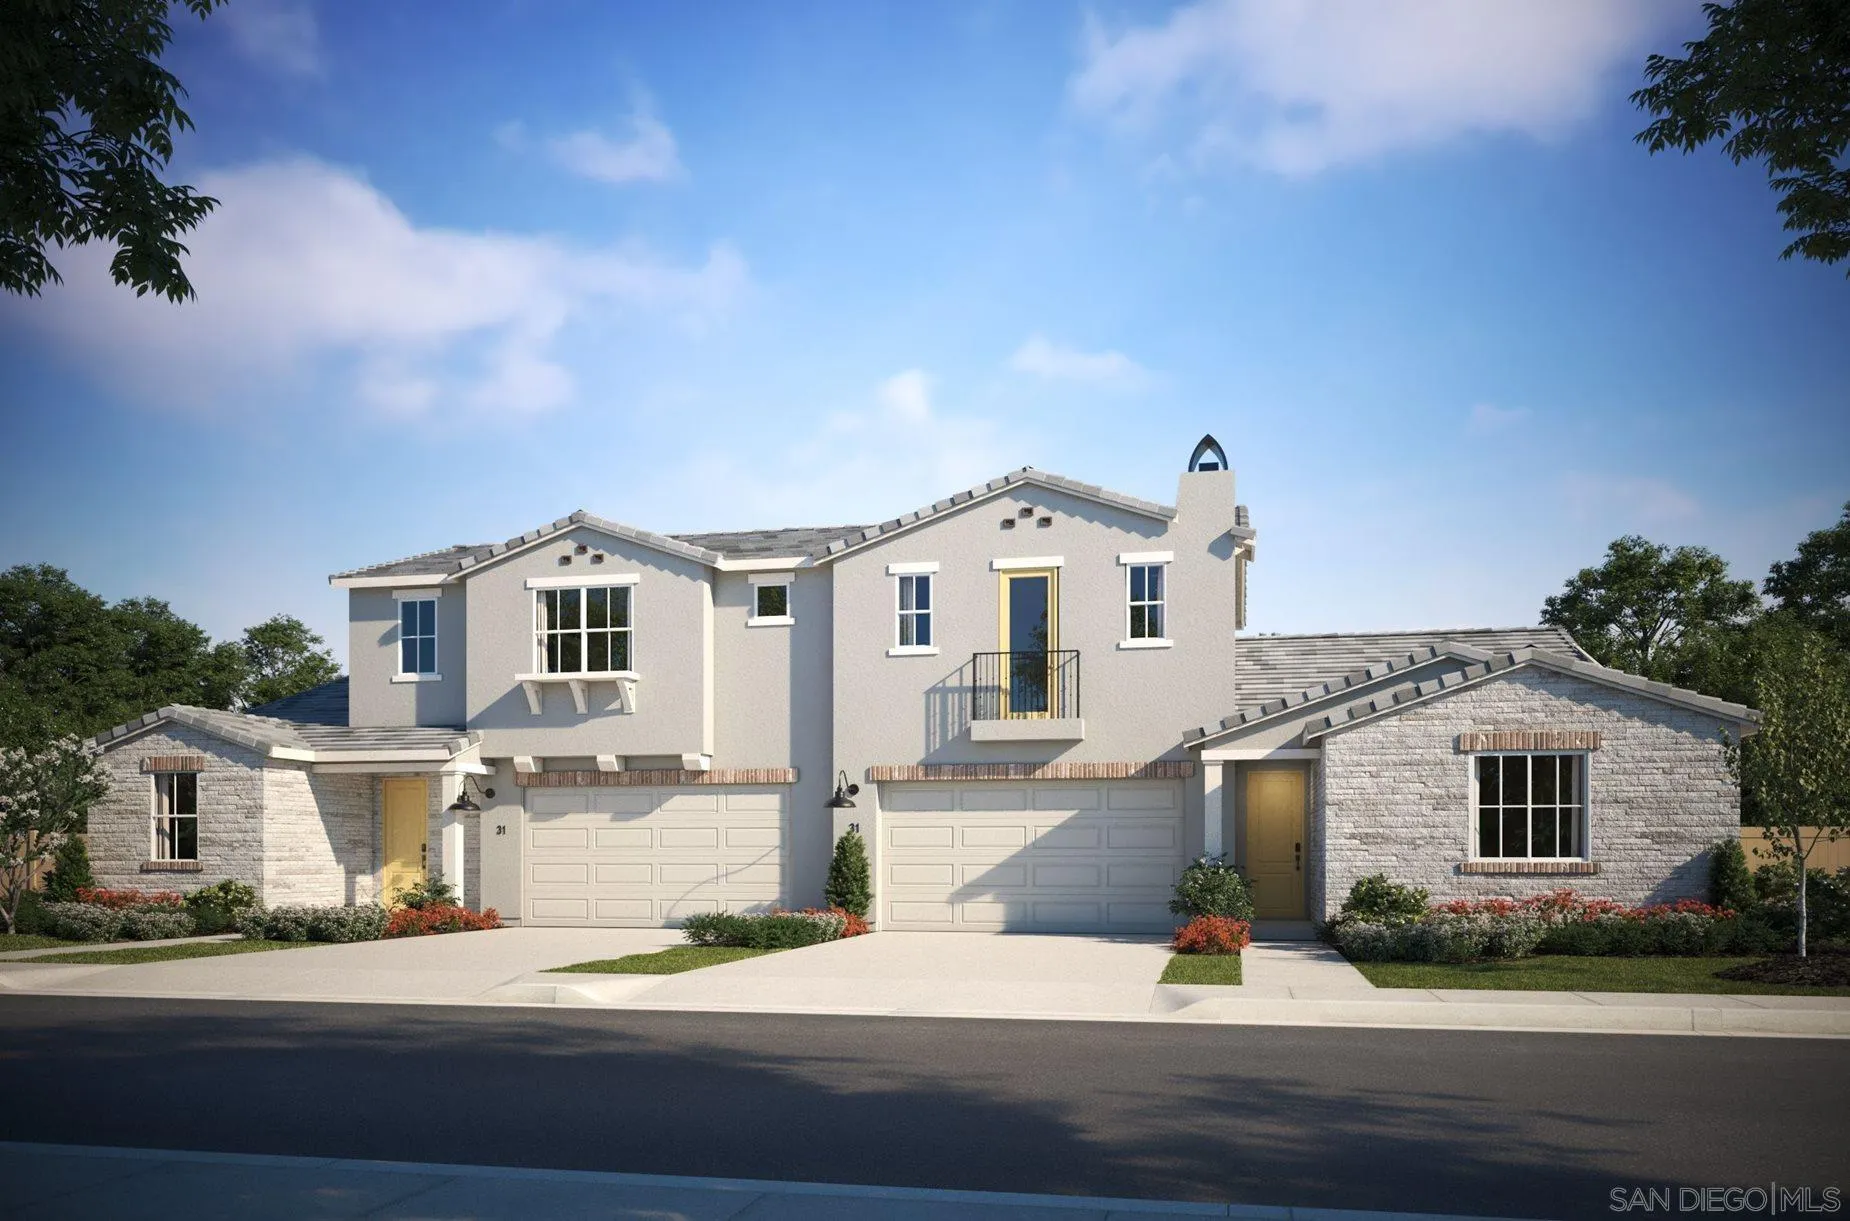
12292 Alison Way
San Diego, CA 92129
AREA SQFT
1,959
BEDROOMS
3
BATHROOMS
3
No Mello-Roos on this two-story paired home designed for residents 55 and better features plenty of shared and private spaces. This home is ready for your move-in and already has flooring and backsplashes installed. Two secondary bedrooms are located near the entry, just before the large open living area that showcases the well-appointed kitchen with island, dining area and Great Room. The owner's suite is also located on the first level and has its own large bathroom and walk-in closet. Upstairs is a spacious bonus room and powder bathroom. Junipers is a gated master-planned community for active adults aged 55 and better that combines resort-style living with a top-notch location in San Diego, CA Sycamore is a collection of paired homes now selling in Junipers' gated master-planned community in San Diego, CA for active adults aged 55 and better. The collection features a variety of two-story home designs all with first-floor owner's suites. Residents enjoy an onsite recreation area with a swimming pool, spa, fitness center, pickleball court and more. The convenient location off I-15 at Carmel Mountain Road is near local shopping centers, restaurants and more.

528 Anita Street
Chula Vista, CA 91911
AREA SQFT
636
BEDROOMS
1
BATHROOMS
1
1-Bedroom Condo for Rent in Chula Vista. Comfortable and move-in ready 1 bed/1 bath condo in a well-maintained community in west Chula Vista. This unit offers a warm, modern feel with new flooring throughout and tasteful furnishings. (Can be rented unfurnished as well) The condo located on the second floor, comes fully furnished, including bedroom living room furniture, dining set, and two TVs. The kitchen is fully equipped with modern appliances, ample cabinetry, and granite countertops perfect for everyday living (a combo washer/dryer will be installed instead of dishwasher for your convenience). The unit features a bright, open layout that feels spacious and comfortable. 1 assigned parking space and 1 additional first-come, first-served space. Prime Location: Conveniently located near the I-5 freeway, with easy access to shopping centers, restaurants, and public transportation. Ready to move in, just bring your personal items. Small pet allowed with additional deposit. ***Tenant is responsible for paying electricity and internet. Water and trash service are included with the rent. Tenant must obtain and maintain renters insurance throughout the lease term. First months rent and one (1) month security deposit are required prior to move-in. Good credit is required for approval. Small dogs are allowed. Smoking is not permitted inside the unit or on the property. Credit, background, and financial screenings will be required and conducted as part of the application process.
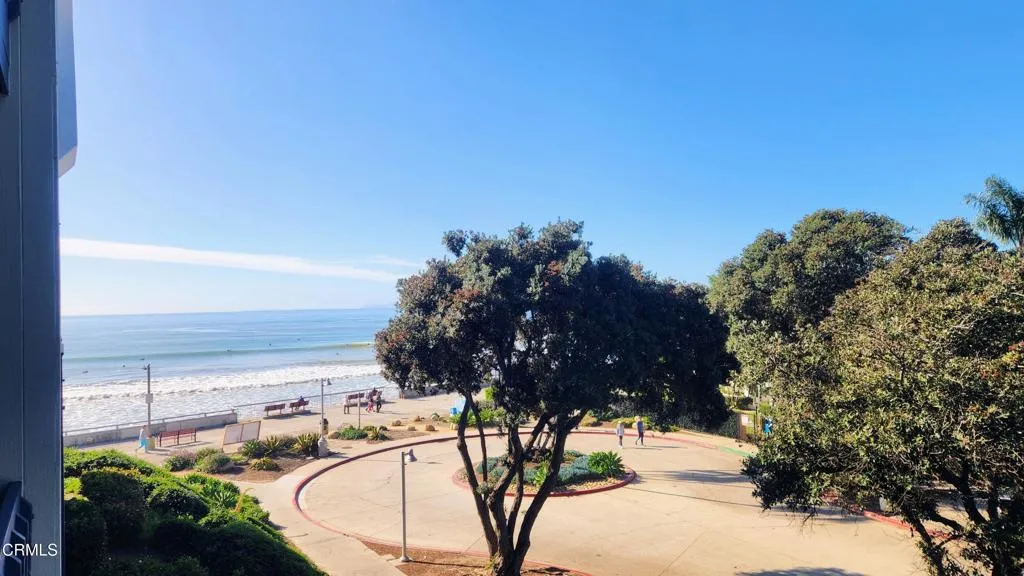
350 Paseo De Playa
Ventura, CA 93001
AREA SQFT
1,285
BEDROOMS
2
BATHROOMS
2
Live the Ventura beach lifestyle in this beautifully updated 2-bedroom, 2-bath condo at 350 Paseo de Playa. Located on the second level, this light and bright unit offers ocean, island, and surf views from the private balcony -- the perfect place to relax and enjoy coastal sunsets.The home features brand-new wood flooring, fresh interior paint throughout, and a clean, move-in-ready interior with stainless steel appliances in the kitchen. Pride of ownership shows in every detail.Community amenities include secure underground parking with storage, pool, spa, and clubhouse. Just steps from the beach promenade and pier, and an easy walk to downtown Ventura's restaurants, shops, and entertainment.A rare opportunity to own a turnkey coastal retreat in one of Ventura's most desirable beachside locations.
1864 Siena Court
Riverside, CA 92501
AREA SQFT
1,660
BEDROOMS
3
BATHROOMS
3
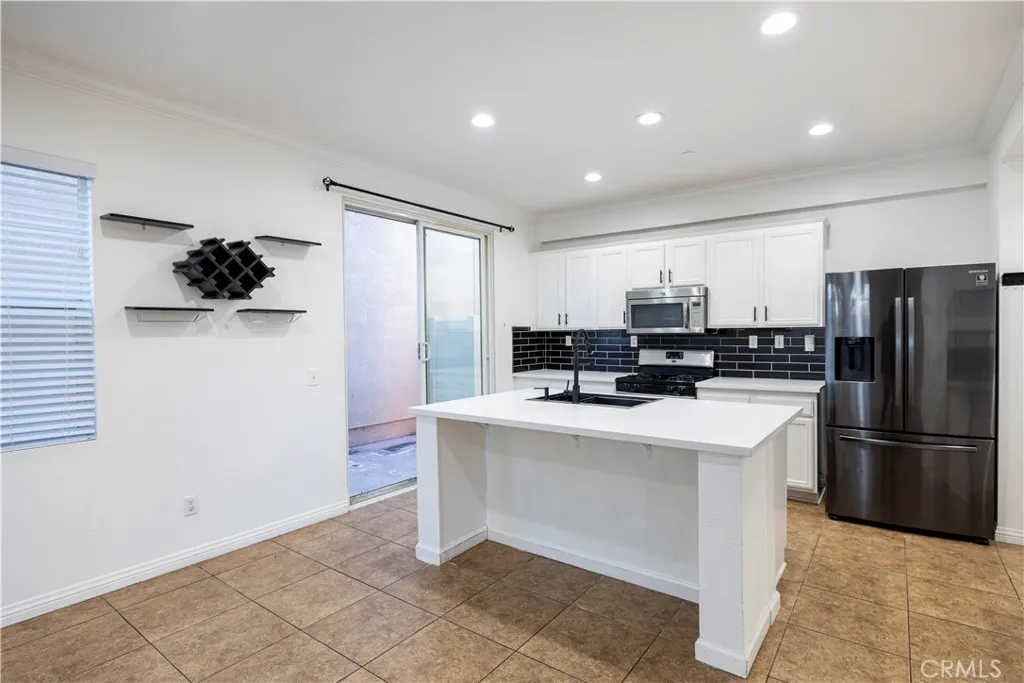
Welcome home to this charming Riverside residence featuring 3 bedrooms, 2.5 bathrooms with 1,600 square feet of living space inside the gated community of La Rivera. This home has a primary bedroom with its own bathroom, central ac, fireplace, tile flooring, private patio, and more. Kitchen is modernly updated with a beautiful black tile backsplash and upgraded island. The kitchen opens up to the living room with views of your private patio. This home has recessed lighting and a nice open floor plan with an attached two-car garage. The community offers a swimming pool, beautiful landscaping and is conveniently located next to the 60 freeway as well as nearby shopping and dining. Homes comes with all appliances including: washer, dryer, stove, fridge, dishwasher, and microwave. Make this beauty your place to call home!
818 Doheny Drive
West Hollywood, CA 90069
AREA SQFT
1,507
BEDROOMS
2
BATHROOMS
2
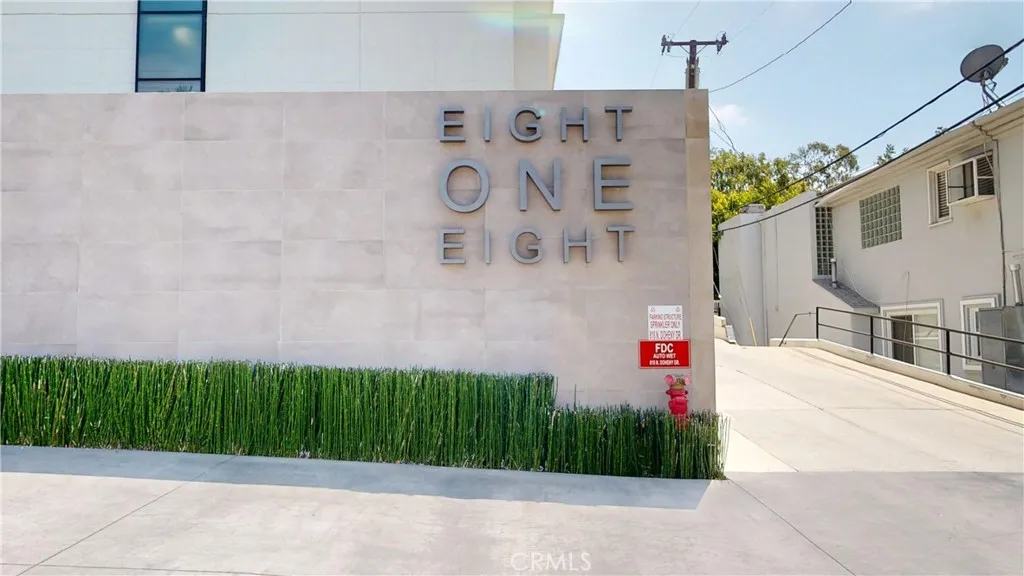
Rare and lovely South facing corner unit with jetliner views from Downtown to Century City and beyond. Sophisticated, featuring luxurious amenities including stainless steel Viking appliances, extremely high end custom cabinetry throughout, sleek and contemporary floors and countertops, dramatic spa-like master bathroom, Sonos speakers, central A/C, with Nest thermostat, recessed lighting, large balcony to enjoy 180 degree views, in the full service and prestigious Doheny Plaza situation in a great location. Just one block from Beverly Hills, Doheny Plaza includes 24 hour security, valet parking, on-site management. This unit is truly a one-of-a-kind and without a doubt a great lease opportunity in a beautiful location.
29427 Bentcreek Court
Menifee, CA 92584
AREA SQFT
2,085
BEDROOMS
2
BATHROOMS
3
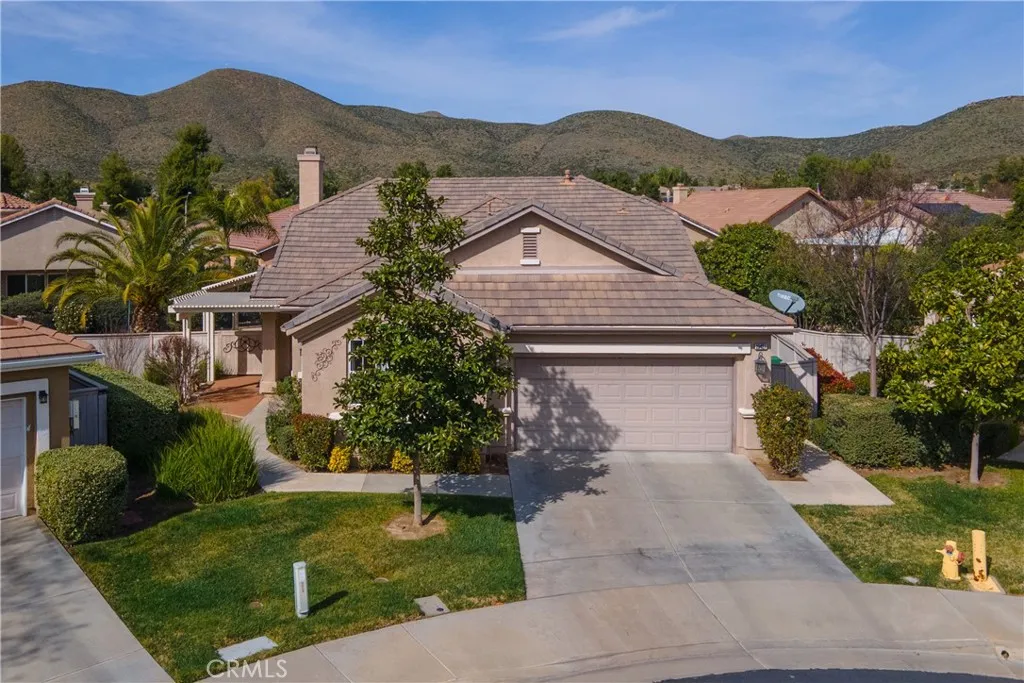
Welcome to 29427 Bentcreek Ct, located in the highly desirable 55+ guard-gated Oasis community in Menifee. This beautifully maintained Curaao model offers 2,085 sq ft of thoughtfully designed single-story living with 2 bedrooms, 2.5 bathrooms, and a versatile den/office with double doors. The spacious layout features formal living and dining areas, along with a comfortable family room with fireplace that opens to the kitchen, creating an ideal setting for both everyday living and entertaining. The upgraded kitchen includes a large center island with sink, ample cabinetry, under-cabinet lighting, and generous counter space. A private hallway leads to the guest suite with its own full en-suite bathroom, providing separation and privacy for visitors. The primary suite is generously sized and features dual sinks, a soaking tub, walk-in shower, and a spacious walk-in closet. A convenient indoor laundry room with sink and cabinetry adds everyday functionality. Situated on one of the larger lots in the community, the backyard showcases custom stamped concrete that wraps around the home, mature landscaping with fruit trees, and covered patio areas ideal for relaxing or entertaining outdoors. Living in The Oasis means enjoying resort-style amenities within a beautifully maintained 24-hour guard-gated setting. Residents have access to a 22,500 sq ft clubhouse featuring a banquet room, fitness center, billiards, library, and numerous social clubs and activities, along with a pool, spa, tennis and pickleball courts, and scenic walking paths. The community is adjacent to Menifee Lakes C
548 Live Oak Circle Drive
Calabasas, CA 91302
AREA SQFT
2,335
BEDROOMS
5
BATHROOMS
3
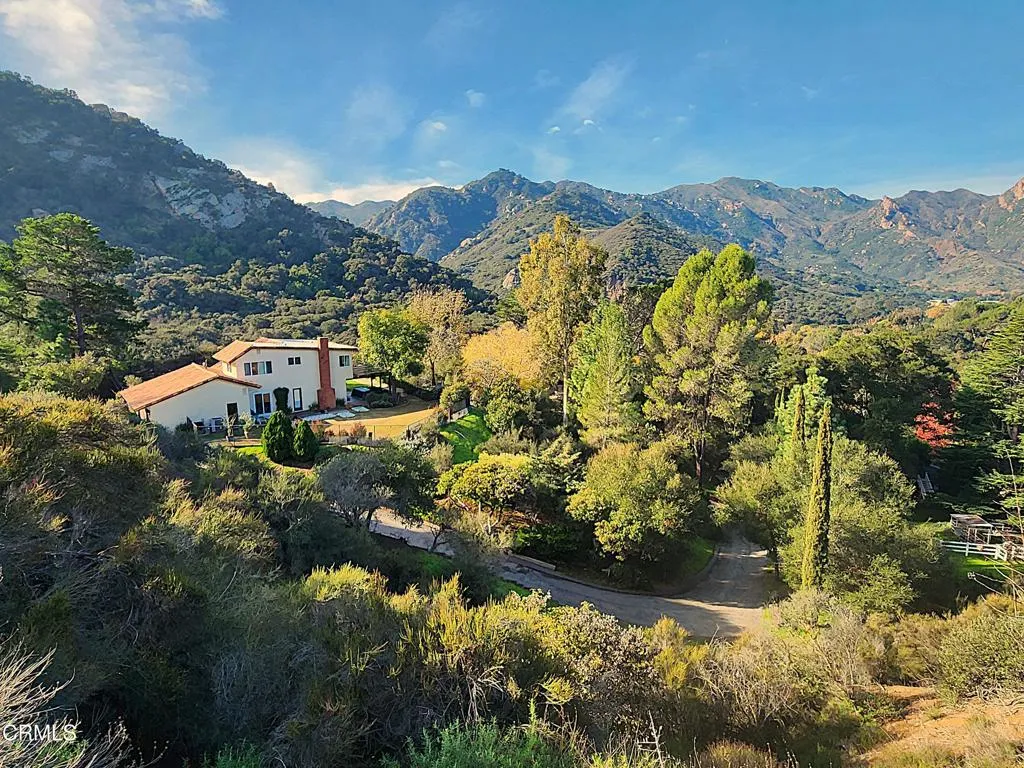
What if life felt a little simpler? A little more connected to nature?Welcome to Monte Nido living--where privacy, open space, and a strong sense of community remain within reach. Ideally located between Malibu and Calabasas, this sought-after canyon community is known for natural beauty, mature trees, distinctive homes, and a relaxed way of life.This move-in-ready 1970s home blends vintage character with thoughtful updates, offering scenic mountain views, abundant trees, and a peaceful connection to nature. Expansive, outdoor areas provide space for gardening, recreation, entertaining, or simply enjoying the fresh air. The setting also offers potential for horses or other large animals, while nearby trails enhance the outdoor lifestyle.A 3-car garage with laundry facilities and a substantial utility sink provides practical space for vehicles and storage for everyday projects.Inside, warm natural finishes, abundant natural light, and an open floor plan create inviting living spaces with easy indoor-outdoor flow. The kitchen features a stainless-steel center island, Wolf oven, and clean-burning propane 6-burner cooktop.A private-entry office and bathroom add flexibility for a studio, guest space, creative pursuits, or a quiet retreat. The home is equally suited to everyday living, entertaining, hobbies, and peaceful evenings at home.Located within the Las Virgenes Unified School District and close to Malibu, Calabasas, beaches, trails, shopping, dining, and commuter routes.Recently repriced, this Monte Nido home offers a rare combination of privacy, usable space, natural bea
1477 Grand Ave
Grover Beach, CA 93433
AREA SQFT
377
BEDROOMS
1
BATHROOMS
1
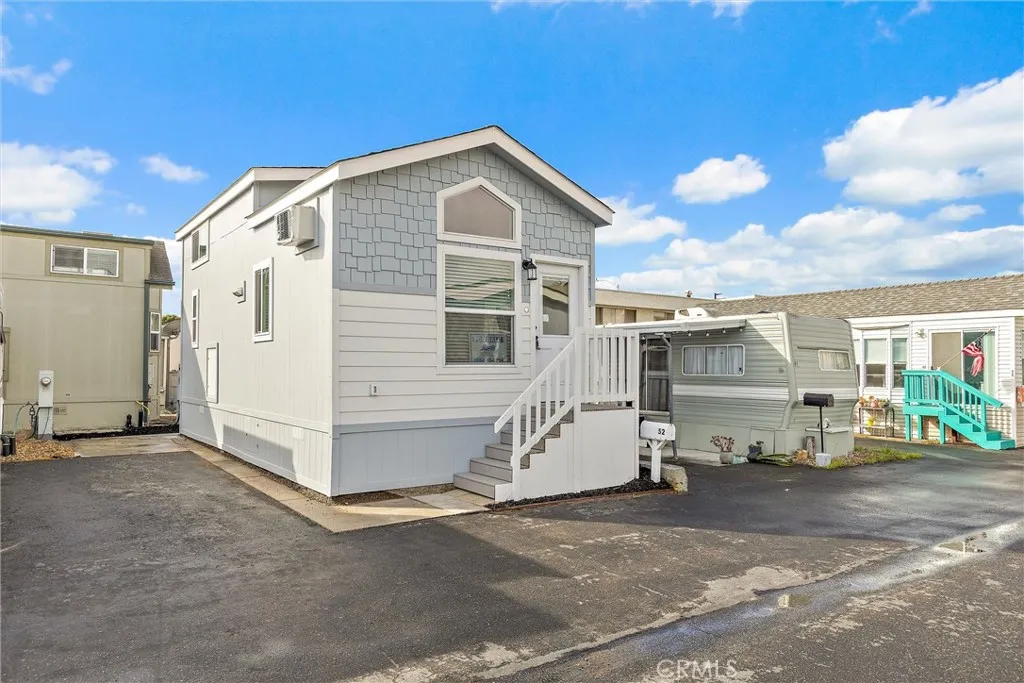
This is a Park Model Home (H&S 18009.3) Welcome to this brand-new 2026 Athens Park Model Home, offering modern comfort in a thoughtfully designed space. This beautifully crafted 1-bedroom, 1-bathroom home features vaulted ceilings that create an open, airy feel and maximize natural light throughout. The stylish kitchen is equipped with a stainless-steel gas range, sleek quartz countertops, and ample cabinetryperfect for both everyday living and entertaining. An indoor laundry area with hookups adds convenience, while the PTAC wall unit provides efficient year-round heating and cooling. Located in Pacifico MHP, this home offers affordable space rent of just $995 per month, making it an excellent opportunity for low-maintenance living in a welcoming community. Move-in ready and built with modern finishes, this is the perfect place to enjoy comfort, simplicity, and style in a brand-new park model home.
39500 Millwood
Woodlake, CA 93286
AREA SQFT
2,642
BEDROOMS
3
BATHROOMS
2
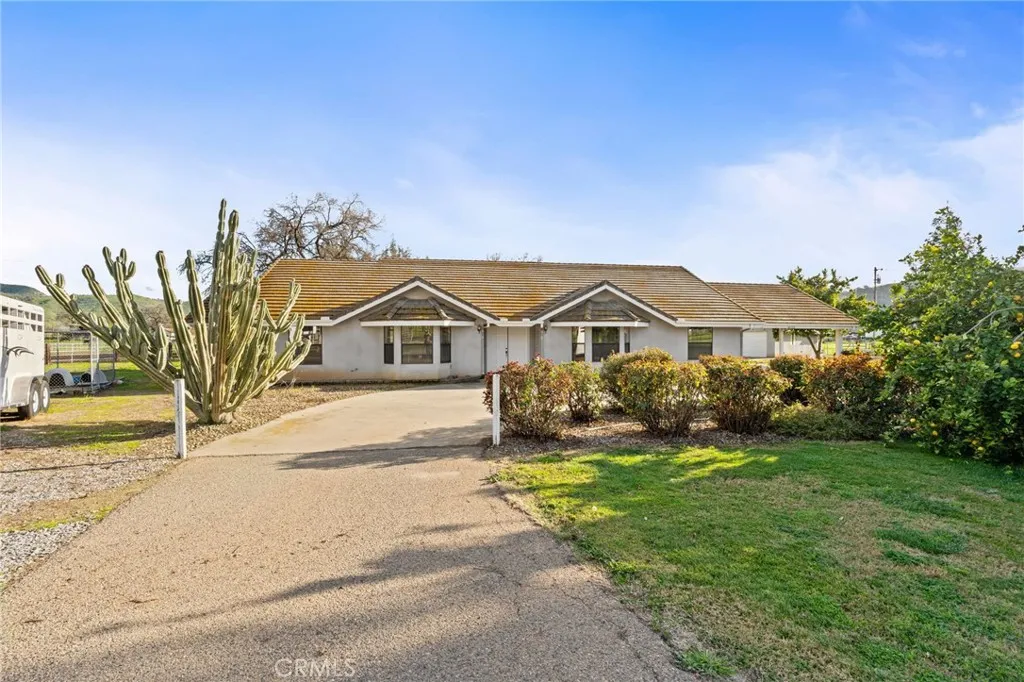
Situated in the heart of Elderwood, this home & property offers the location, views and quiet that makes this one of the most sought-after pockets in the county. This isn't just a home on acreage; its a move-in-ready headquarters for any equestrian or livestock enthusiast. The 3-bedroom, 2-bathroom home provides a solid, comfortable foundation with significant recent capital improvements, including a new 5-ton HVAC system (Nov 2025) and a new water heater (2024). Beyond the residence, the detached garage is a major asset - fully wired with a 220V plug, its a turnkey shop space ready for welding, mechanics, or storage for heavy equipment. The outdoor amenities set this property apart, featuring a 4-stall mare motel, wash rack and dedicated tack room, a round corral, and a dedicated wash rack. The grounds include an established pasture and an arena, providing a complete setup for training and boarding. Unique additions like the deep pit and specialized livestock fencing ensure the property is ready for immediate use & functional from day one. Don't miss out - schedule your showing today.
Vicinity Ave D11 & 52nd St E
Lancaster, CA 93536
AREA SQFT
BEDROOMS
BATHROOMS
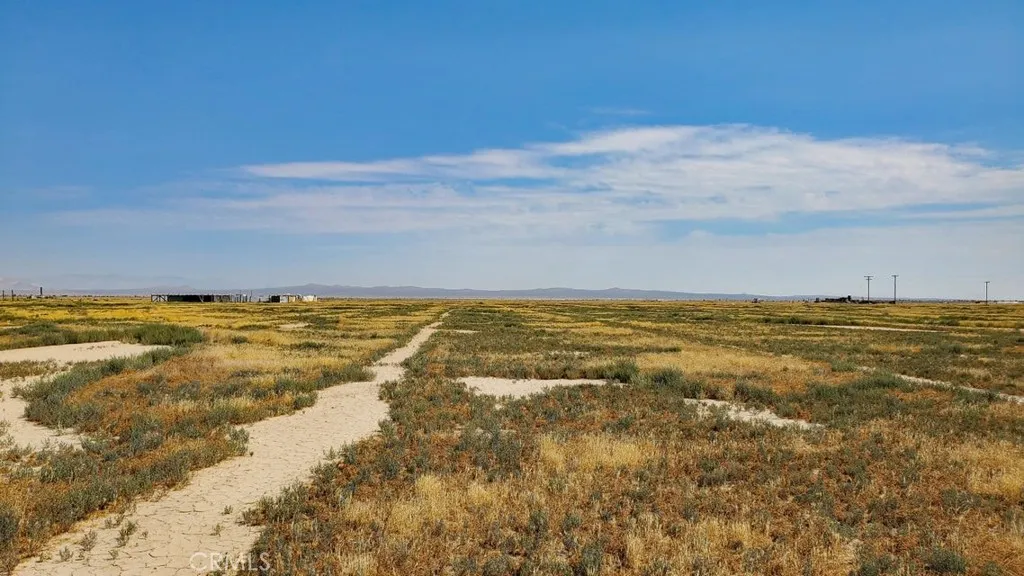
1.25 acres in the Redman area of East Lancaster. Zoning is A-2 which is a versatile heavy-agricultural zoning that also allows for building a home. Electric is approximately 330' to the east. A nice buy! *Buyer to make their own independent investigations regarding Zoning & General Plan Designations, Environmental & Hazard Zones, Access & Development Costs, Availability & Costs of Utilities.
1641 Sutliff
Paso Robles, CA 93446
AREA SQFT
BEDROOMS
BATHROOMS
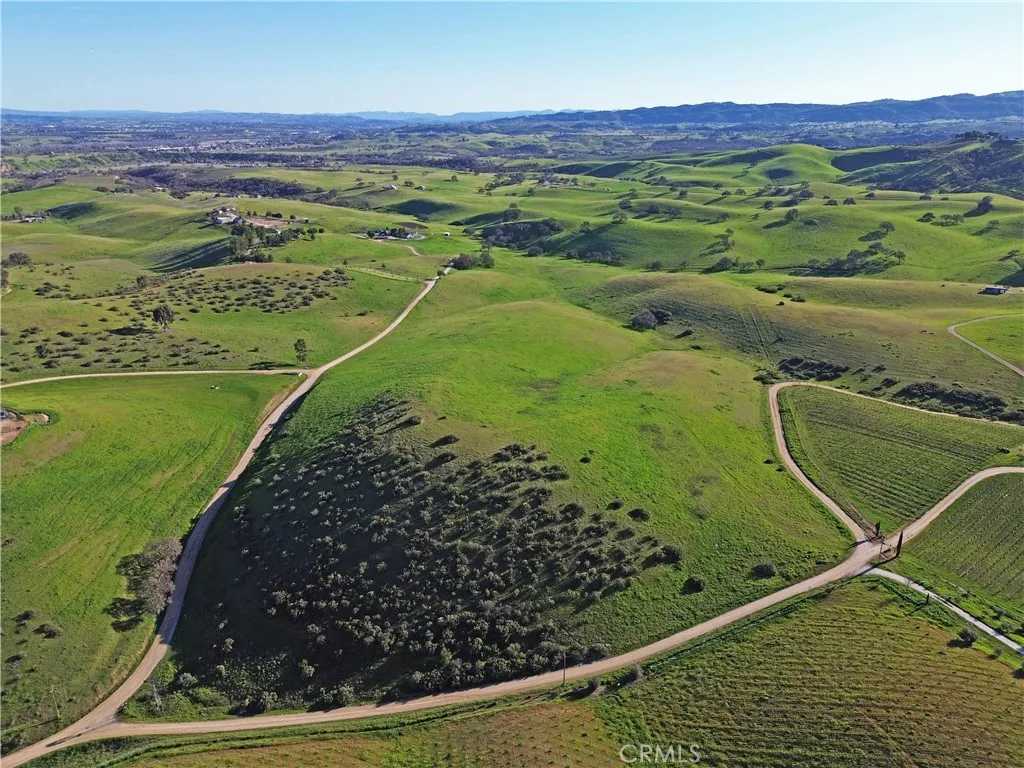
Spectacular panoramic views, privacy, usable land, easy access, and a strong-producing well make this 33.6 acre property a unique Central Coast offering. Multiple broad plateaus provide ideal vantage points to take in sweeping, distant views that stretch across the landscape. This is the perfect setting for your dream home or estate compound. Key infrastructure is already in place, saving you significant time and expense. The well, tested in 2021, produced 21 gallons per minute. PG&E electrical power is available on the property and along the road, offering multiple potential connection points. Underground telephone service is already onsite. This parcel offers the rare combination of close proximity to town and freeway access for convenience while still delivering peaceful rural tranquility. Zoned Agriculturebuyers should check with the SLO County Planning & Building Department for the many allowable uses beyond residential development. The gently rolling hills and valleys are a farmers dream, well suited for crops and livestock alike. Dont miss the decorative windmill at the north end of the property! Come see for yourself if this property is the perfect fit for the lifestyle you envision.
170 Leafy Pass
Irvine, CA 92602
AREA SQFT
6,060
BEDROOMS
5
BATHROOMS
6
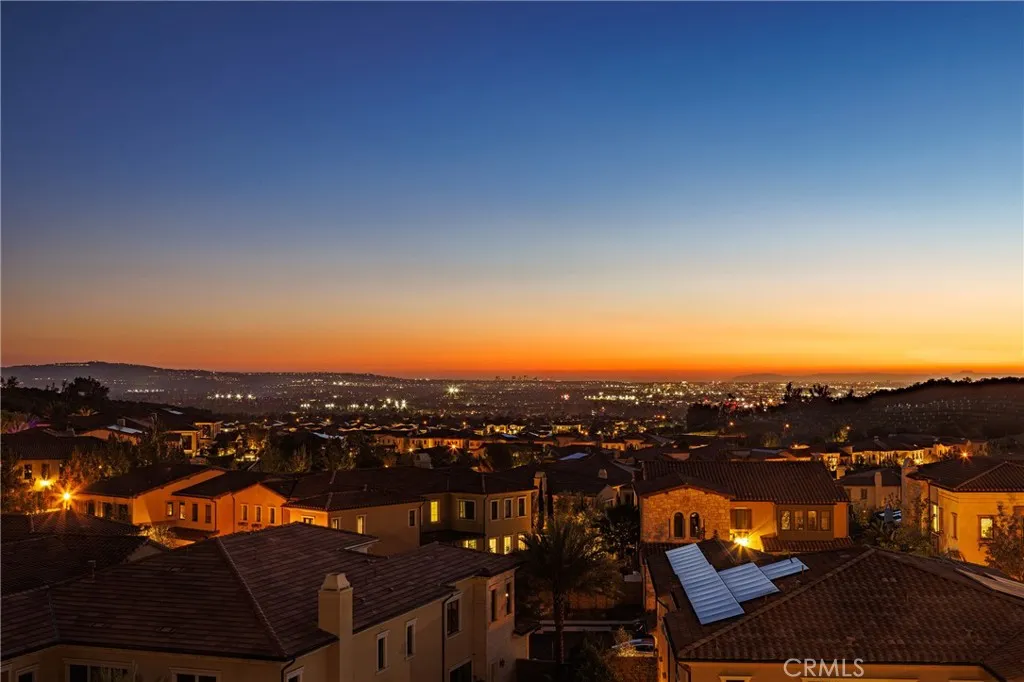
Behind the guarded gates of Orchard Hills, one of Irvines most prestigious communities, 170 Leafy Pass sits on the highest street in the neighborhood, pairing a premier location with several million in bespoke high end finishes. Positioned on a single loaded street with sweeping views, the homes lot premium makes a striking impression before you step inside. Professionally designed landscaping features four mature palm trees, a tranquil water feature, curated greenery, and a custom driveway leading to two separate two car garages. A dramatic entry with 22 foot ceilings, dual staircases, and an open concept floor plan frames the views beyond. The first floor was designed for true indoor outdoor living, ideal for everyday comfort and entertaining, with floor to ceiling sliding glass doors and limestone flooring that extends into the outdoor living space, creating a seamless transition. The kitchen and prep kitchen form a professional grade culinary space with Wolf appliances, Sub Zero refrigerators, soft close cabinetry, extended counter space, and dual islands finished with Blue Galaxy granite. The formal dining area and covered patio accommodate gatherings while showcasing panoramic views across Irvine toward the ocean. The backyard features a sunken fire pit, two waterfall features including one about 70 feet in length, and ambient lighting that creates a stunning atmosphere day and night. A spacious downstairs bedroom includes an ensuite bath and custom closet. Upstairs, a loft with a wet bar and floor to ceiling sliding glass doors opens to a covered deck with some of th
61424 Latham Trail
Joshua Tree, CA 92252
AREA SQFT
2,440
BEDROOMS
4
BATHROOMS
3
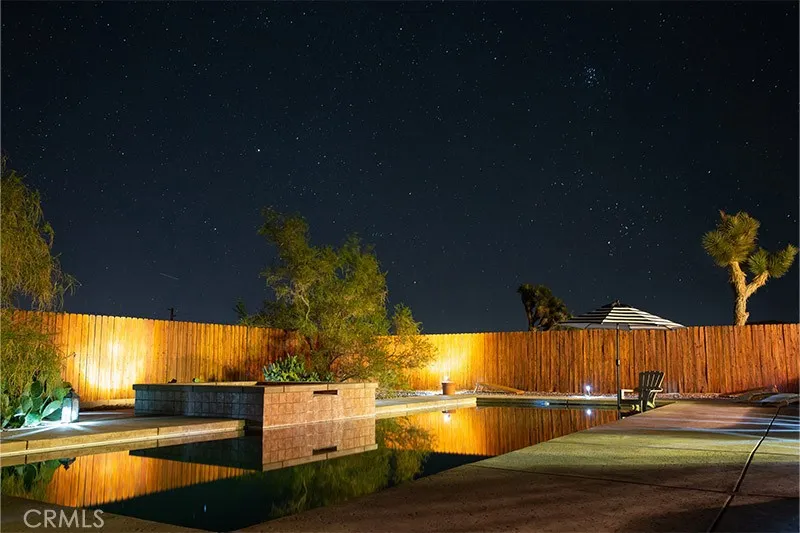
Welcome to resort style living at this gorgeous furnished mezmerizing pool home! Less than 10 minutes from the JTNP, blocks from the village, and surrounded by accessible hiking trails, this stunning modern Mediterranean home has everything you could desire. 4 bedrooms, high ceilings, an open floor plan, updated interior and perfect backyard pool oasis await you on over an acre of land. Walk thru the entry and feel inspired in this bright and stylish single level home. The family room impresses with a wood burning fireplace and open concept kitchen with a peninsula, full suite of built in stainless steel appliances, granite countertops, and an eating nook overlooking the backyard. There are two primary en suites, one featuring a massive jetted tub, separate shower, double sinks, and a walk-in closet! The home also boasts 2 more bedrooms and a full bathroom in addition to a formal dining room (currently in use as a 5th bedroom), pantry, and laundry room. The massive attached garage is easily accessed from inside of the home to make bringing in your groceries a breeze. This home was repainted inside and out including cabinets, has updated appliances and flooring (no more carpet), new electric water heater, PLUS features an owned solar system to keep your electric bill low. Drop your bags and head straight to the generous backyard where you can sit on the large covered patio with a glass of wine, roast marshmallows on the firepit, experience a soothing sound bath by one of Joshua Tree's many healers and musicians, or serve a fantastic meal. Watch the kids play in the oversized
5340 J
Oxnard, CA 93033
AREA SQFT
1,763
BEDROOMS
4
BATHROOMS
3
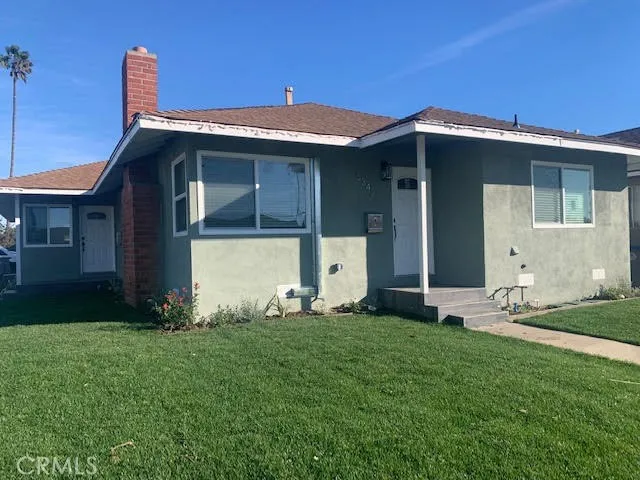
Beautifully remodeled corner lot duplex located in Oxnard! This property offers two well-designed units, featuring 2 bedrooms and one full bath and the other unit features two bedrooms and one and a half bathrooms. Both units have been thoughtfully updated to provide modern comfort and functionality. Each unit includes private laundry hookups, adding convenience and appeal for tenants or owner-occupants as well as separate backyards. Each unit features a one car garage with an additional parking spot in front of the garage. The property showcases fresh finishes throughout, updated kitchens with quartz countertops, a large breakfast bar and stainless steel appliances. The bathrooms have been updated to include new electrical and plumbing with newer tub, tile and vanity. The layout of the units maximizes living space. Whether youre looking to expand your rental portfolio or live in one unit while renting the other, this duplex offers flexibility and strong income potential. Located in a desirable area close to shopping, dining, schools, and major routes, this turnkey property is ready to perform from day one. The property features landscaped grounds with automatic sprinklers and newer exterior paint.
200th St East & Ave K-12
Lancaster, CA 93535
AREA SQFT
BEDROOMS
BATHROOMS
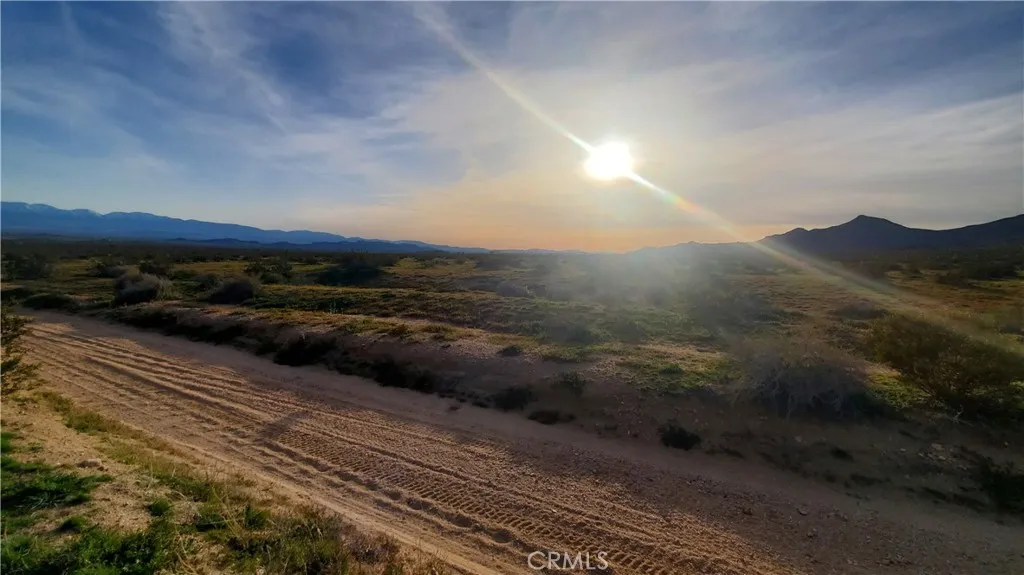
Scenic Butte Valley area 2.5 acre parcel, fronting 200th St. East. Gentle topography with versatile A2 zoning and sweeping views of the valley and buttes. A nice buy! *Seller is licensed to sell real estate in the state of California. Boundary depictions are approximate and for illustrative purposes only. Buyer to make their own independent investigations regarding Zoning and General Plan Designations, Environmental and Hazard Zones, Access and Development costs, Availability and Costs of Utilities.
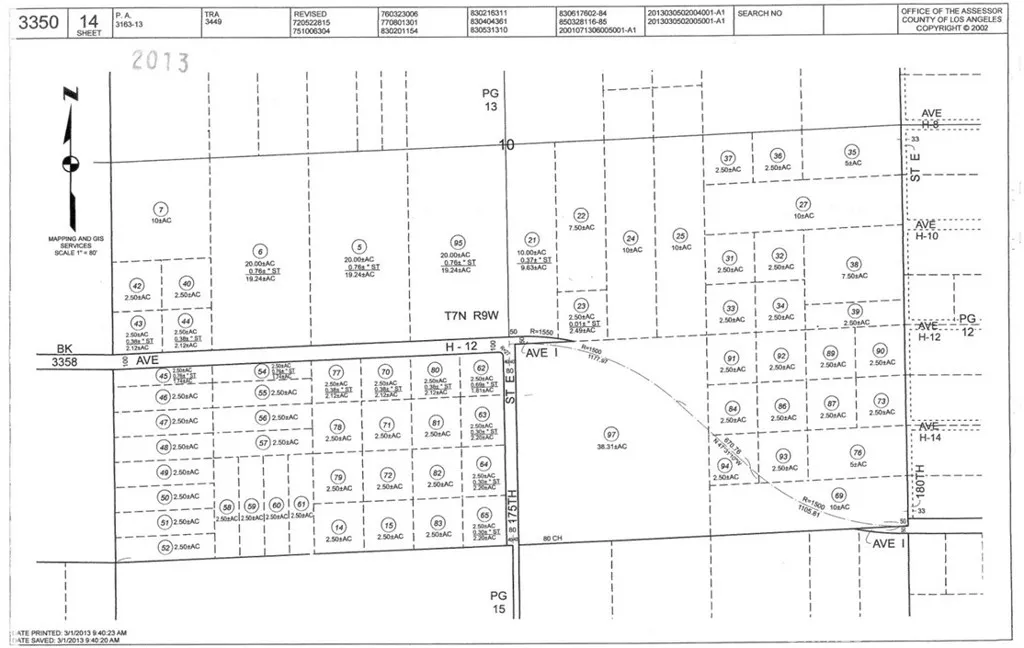
175th ST E
Lancaster, CA 93535
AREA SQFT
BEDROOMS
BATHROOMS
APN: 3350-014-078 Coordinates: 34.706750, -117.822472 2.58 Acres for sale in LA County. This property is located near the corner of 175th St E and E Avenue I in Lancaster, CA. Zoned for agricultural use, great price and accessible via dirt road from 175th St E
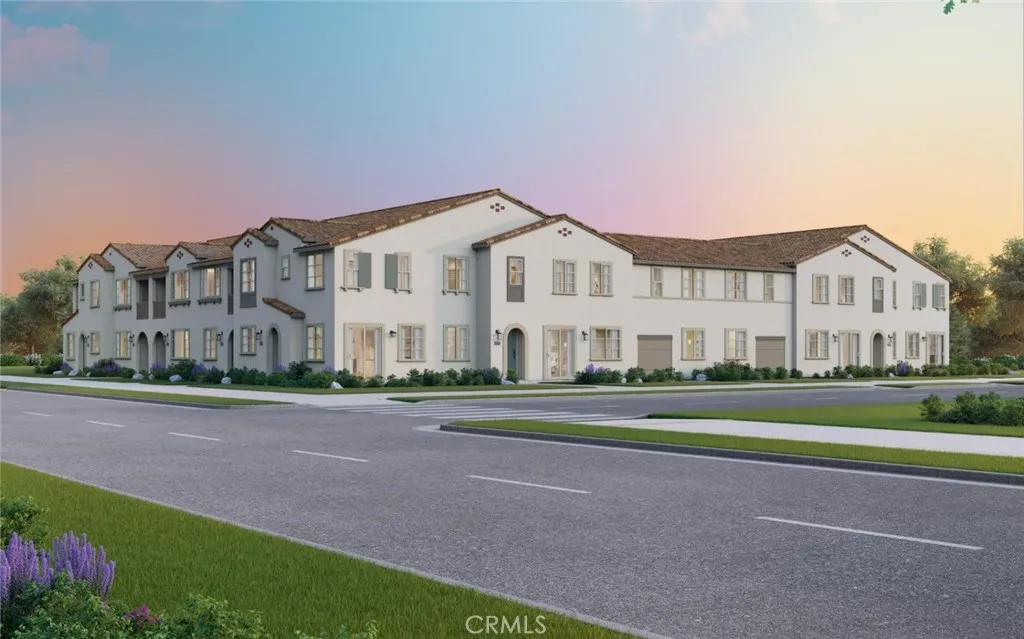
4192 S. LIMECREST PASEO
Ontario, CA 91761
AREA SQFT
1,471
BEDROOMS
3
BATHROOMS
3
Ready in May NEW Townhome in Award-Winning New Haven! Enjoy resort-style amenities and take advantage of a special lower rate plus closing cost credit offer from the Builder on this home. Experience luxury living with a downstairs bedroom, bathroom, and 2-car garage. Upstairs great room, a gourmet kitchen complete with a pantry, laundry primary bedroom and additional 2nd bedroom with their own bathrooms. The kitchen boasts bright and white cabinets, quartz countertops, a designer-selected tile backsplash, and a premium stainless steel Whirlpool appliance package. Every detail has been fully upgraded for a truly exceptional home. Live the benefits of buying brand new: a builder warranty, energy efficiency, and included smart home features. This home is perfectly located with easy access to shopping, new schools, Southern Californias major freeways, and Ontario International Airport. New Haven residents enjoy resort-style amenities, including two indoor clubhouses, open-air clubhouses, six sparkling swimming pools, three jacuzzis, a kids' splash zone, pickleball and basketball courts, BBQ pavilions, firepits, playgrounds with a zipline, and more! An on-site lifestyle director ensures a vibrant community atmosphere. Plus, you're just steps from New Haven Marketplace, where you can indulge in restaurants, a brewery, yoga, and shopping. ASK ABOUT OUR SPECIAL FINANCING! Make homeownership a reality in this exceptional community. Your new life at New Haven awaits.
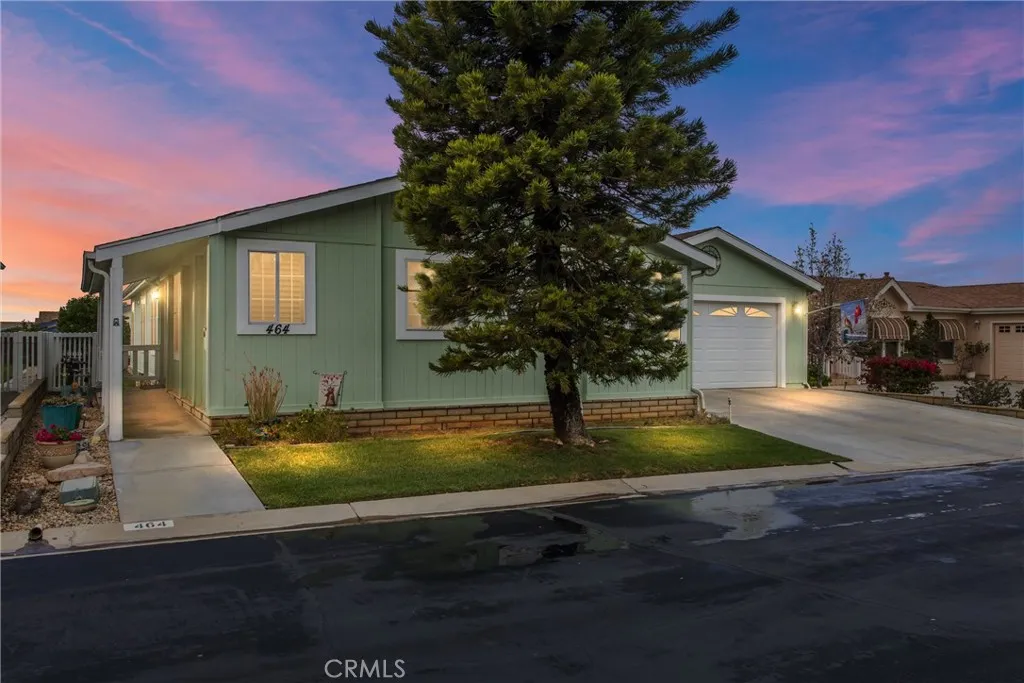
10961 Desert Lawn, 464 (Plum)
Calimesa, CA 92320
AREA SQFT
1,848
BEDROOMS
3
BATHROOMS
3
Welcome to this beautifully maintained, manicured 1848 square foot manufactured home offering space, a 55+ community offering comfort, and breathtaking sunset views. The thoughtfully designed residence features a lovely family living room, 3 spacious bedrooms, 2 full bathrooms and an additional half bathroom, providing plenty of room for family and guests. The home boasts a generous sized kitchen with an island, ample cabinetry and counter space, flowing seamlessly into the family room-perfect for entertaining or relaxing. An additional versatile room can be used as a home office, formal dining room or hobby space to suit your needs. There is a laundry room for washer and dryer that are included in sale. Step outside to the inviting covered porch, don't forget your favorite beverage, maybe a book, and pick an orange off your tree where you can unwind while enjoying stunning sunset views. The property is enhanced by beautifully maintained gardens and mature landscaping, including fruit trees, a stately magnolia tree and a pine tree that adds charm and shade. With comfortable indoor living spaces and peaceful outdoor surroundings, this home offers the perfect blend of functionality and natural beauty. A two car garage with storage cabinets adds to the appeal of this home. There are pools, game rooms, dog parks for both small and large breeds, wildlife areas, 2 lakes that attract birds, and a host of activities and programs available. Don't forget about a PGA Golf course next door to the Plantation on the Lakes community.
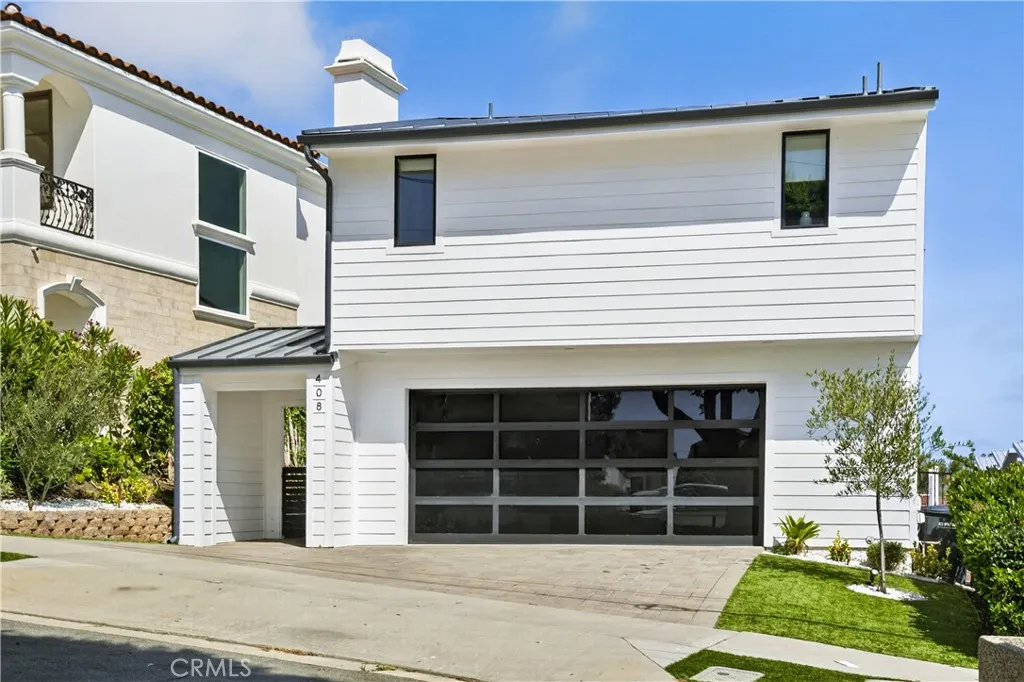
408 Hazel Drive
Corona Del Mar, CA 92625
AREA SQFT
2,155
BEDROOMS
4
BATHROOMS
4
A statement in coastal refinement, this fully reimagined Corona del Mar residence captures elevated design, thoughtful craftsmanship, and peek-a-boo ocean views from its second level. Recently remodeled throughout, offering four bedrooms, four full bathrooms, and approximately 2,155 square feet of curated living space, all set on an expansive 9,122 square foot lot, a rare offering in the Village. Engineered wood flooring runs seamlessly underfoot, while York wallpaper introduces soft texture and dimension. Restoration Hardware lighting punctuates each room with warmth and sophistication, creating a cohesive, designer-forward aesthetic. Living area centers around a sleek fireplace and opens through French doors, drawing in natural light and coastal air. Outdoor spaces further elevate the property, offering a generous grassy yard framed by mature greenery and crisp white fencing, providing privacy and a true sense of openness rarely found in Corona del Mar Village. An upper-level terrace captures neighborhood vistas and peek-a-boo ocean views, creating a bright, sun-drenched setting ideal for morning coffee or evening gatherings. Clean architectural lines and thoughtfully placed planters enhance the simplicity of the space while maintaining its relaxed coastal feel. Kitchen is both architectural and functional, appointed with Crystallo quartzite natural stone surfaces, custom cabinetry, and fully integrated sinks. Rohl faucet and professional-grade appliance suite including Thermador refrigerator, range, and microwave, paired with a Bosch dishwasher, deliver performance equal
223 Birdseye
Irvine, CA 92618
AREA SQFT
2,035
BEDROOMS
3
BATHROOMS
3
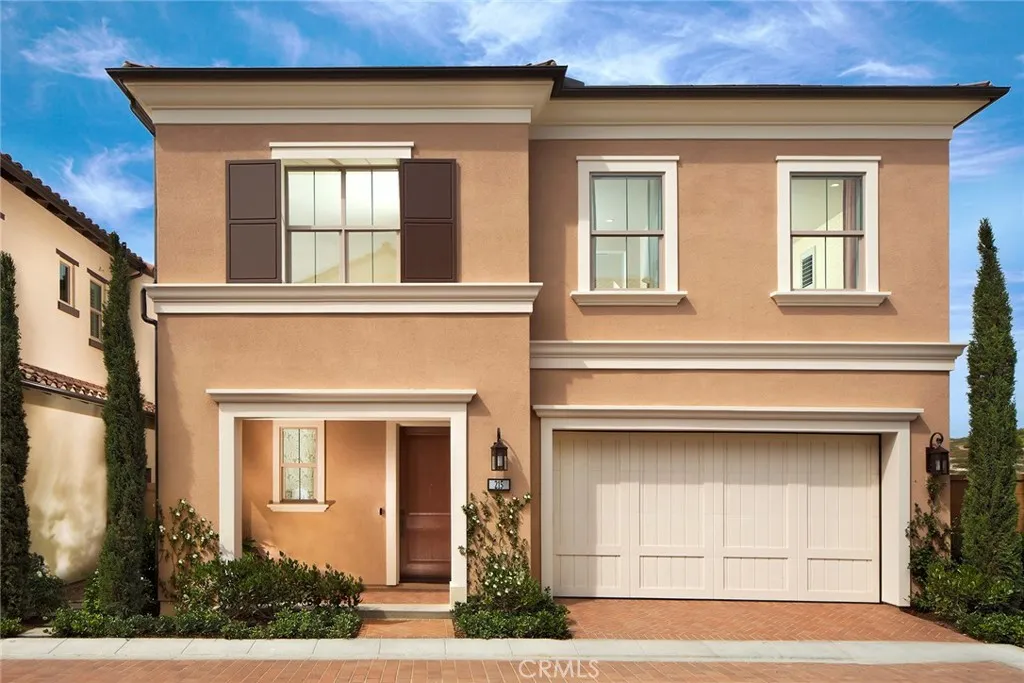
Closing out this brand new Irvine community with only 8 homes remaining, don't let your buyers miss out on getting a brand new detached home! READY TO MOVE IN HOME, HIGHLY UPGRADED, TURN KEY! 3 Bedrooms, 2.5 Bathrooms, Loft, 2 Car Garage, Approx 2,035 Sq. Ft. First-floor panoramic doors that open to private rear patio with your own fully landscaped backyard! Upgraded flooring is included!! Please visit to see the beautiful upgrades in this move in ready home! This is perfect for your 1031 tax exchanges, move up buyers & first timers! Fiore is down to its final few homes, so don't wait! Home Includes Wolf 36 inch built in range, Microwave & Cove Dishwasher Pendant Lights at Kitchen Island Owned solar included in sales price! Interior Upgrade Package at Kitchen Cabinets Upgraded Quartz and Custom Splash at Kitchen Upgraded Quartz and Shower at Primary Bath Recessed Lighting Throughout Interior Insulation Package Car Charger Outlet Fully landscaped rear yard with patio!!! Builder has special financing with designated lender, U.S. Bank. Please ask sales agent for details!!!

3905 Haines
San Diego, CA 92109
AREA SQFT
1,967
BEDROOMS
5
BATHROOMS
5
3905 is a newly constructed triplex within the Crown Point Coastal Collection, a distinct detached coastal offering just 2 blocks from Sail Bay. Unit one: 2 bedroom/2 bath; Unit two: 2 bedroom/2 bath; Unit three: 1 bedroom/1 bath. Unit one on the upper level is filled with natural light and opens seamlessly to a private Outdoor Living Terrace and Rooftop Terrace with panoramic viewsan indoor-outdoor experience designed for relaxed coastal living and effortless entertaining. Eleven-foot ceilings in the main living areas and nine-foot ceilings below enhance the sense of scale and comfort. Bertazzoni appliances, tile flooring throughout, solid-core doors, clerestory windows, paid solar with Tesla Powerwall, and energy-efficient ductless mini-split climate control reflect the homes elevated yet practical design. Built by Duncan Custom Homes, architecturally designed by Scot Frontis, AIA, with interiors by Sol Quintana Design, this home pairs thoughtful craftsmanship with the ease of refined beachside living. No HOA. Shared parking and pedestrian access agreement in place. Property taxes will be reassessed upon transfer of ownership.
21822 Seacrest Ln
Huntington Beach, CA 92646
AREA SQFT
2,619
BEDROOMS
4
BATHROOMS
3
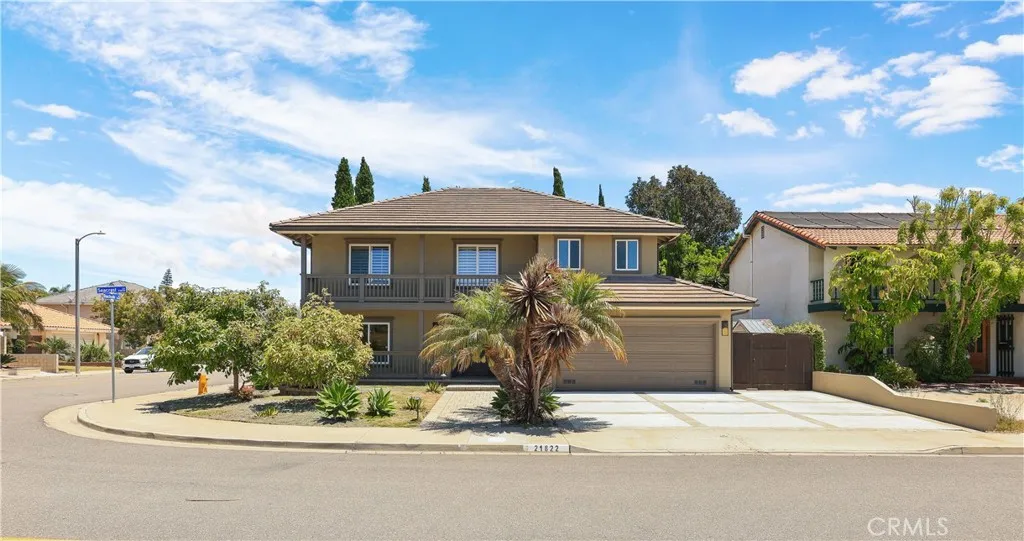
Listing agent is related to Seller. Welcome to this beautifully maintained home in the highly desirable South Huntington Beach neighborhood! Located just minutes from the beach, this charming residence offers the perfect blend of coastal living and everyday comfort. Featuring an open and airy floor plan filled with natural light, the home boasts spacious living areas, upgraded finishes, and a seamless indoor-outdoor flow perfect for entertaining. The kitchen is thoughtfully designed with ample cabinetry and counter space, ideal for both daily living and hosting gatherings. Enjoy a private backyard retreat with plenty of space for relaxation, gardening, or weekend BBQs. Situated in a quiet interior location, yet conveniently close to shopping, dining, parks, and top-rated schools. Dont miss this incredible opportunity to own a home in one of Huntington Beachs most sought-after communities!
39475 Bruce Lane
Temecula, CA 92592
AREA SQFT
2,796
BEDROOMS
4
BATHROOMS
4
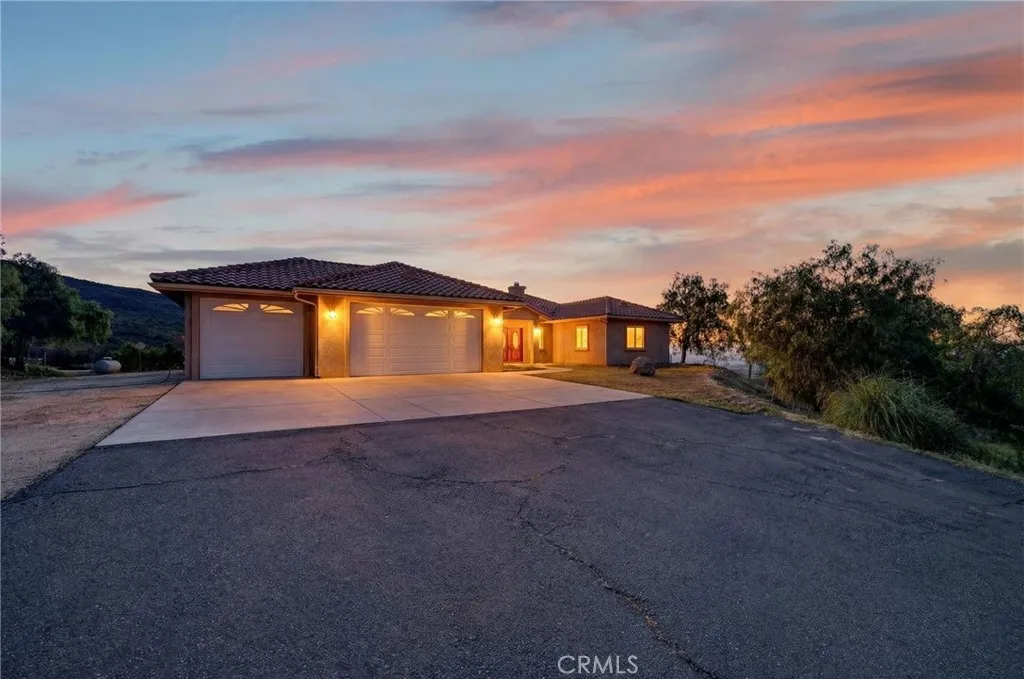
Welcome to this beautifully situated single-story custom home in the heart of Temecula Wine Country. Built in 2009, this 4-bedroom, 3.5-bath residence offers approximately 2,760 sq ft of thoughtfully designed living space on 4.60 fully fenced acres. All main living areas are conveniently located on one level, creating comfort and ease throughout the home. The primary suite is privately positioned on its own wing, offering a peaceful retreat. On the opposite side of the home, three additional bedrooms provide an ideal layout two connected by a Jack-and-Jill bathroom, while the front bedroom enjoys its own private bath. The spacious kitchen features rich wood cabinetry, granite countertops, and ample prep space, opening to inviting living areas with beautiful natural light and serene views. A lower-level multipurpose room with private entrance and half bathroom offers incredible flexibility perfect for guests, extended family, a home office, gym, or media space. The property includes an electric gate, paved driveway, and a graded pad ready for a future ADU. covered Alum wood back patio ideal for outdoor entertaining, wiring for surround sound and security cameras, and built-in speakers installed in the downstairs living areas, gutters and a sprinkler system installed along the property slopes for added functionality and ease of maintenance, with room for a pool, vineyard, or outdoor entertaining area, the possibilities are endless. Enjoy privacy, open space, and panoramic views just minutes from Temeculas renowned wineries, dining, and shopping.
16803 San Bernardino
Fontana, CA 92335
AREA SQFT
BEDROOMS
BATHROOMS
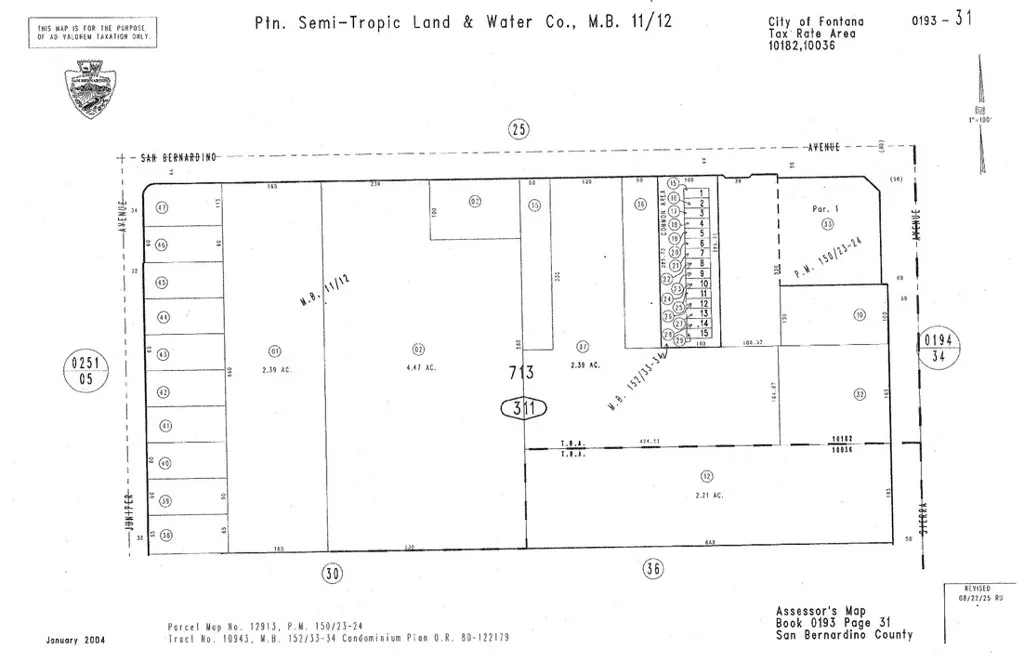
The site is zoned multifamily residential vacant land and slated for construction of a 100 unit garden apartment complex known as The Monterey Villas, located at the intersection of San Bernardino and Sierra Avenues within proximity of the Kaiser-Permanente hospital & medical complex. It consists of three separate parcels combined to accommodate two 3-story buildings and one 4-story building with elevator, grade level covered garage and covered and uncovered surface parking spaces, pool & spa, and a fitness and community center. The original size of the complex was 88-units, but with the entitlement package that comes with the project number of units was increased to 100 with the proviso that 12 of the units would be available at affordable rental rates. The project comes with a complete set of construction, structural, mechanical and landscaping plans package. The entitlements are still valid because construction has already begun even though it is currently on hold. The partially constructed projectthe foundation of the largest building is already in place. At the time of stoppage of construction were in excess of $1M, with some of the major expenditures, details on the expenditures are provided upon request.

