

favorites
favorites
favorites
Favorite Properties
Form submitted successfully!
You are missing required fields.
Dynamic Error Description
There was an error processing this form.
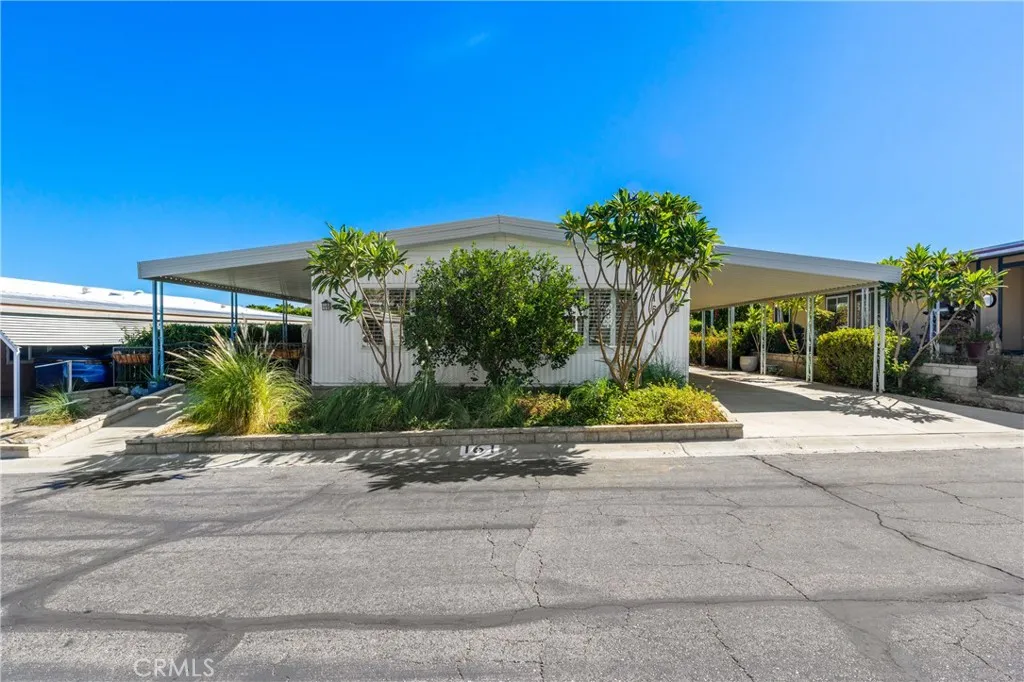
49305 Highway 74
Palm Desert, CA 92260
AREA SQFT
1,152
BEDROOMS
2
BATHROOMS
2
Enjoy the beauty of the Coachella Valley in this inviting 2-bedroom, 2-bath manufactured home offering approximately 1,152 square feet of living space. Built in 1973, this move-in-ready home features new laminate wood flooring throughout, fresh interior paint, and plantation shutters in the living room. Take in the exceptional mountain views and enjoy the convenience of an attached carport and an inside laundry area with a stackable washer and dryer included. Located in a 55+ community featuring a swimming pool and clubhouse for residents to enjoy, this home offers an opportunity to experience the Palm Desert lifestyle. Shopping, dining, and entertainment at nearby El Paseo, often called the Rodeo Drive of the Desert, add to the appeal. Whether you're looking for a full-time residence or a desert getaway, this home is ready for its next chapter.
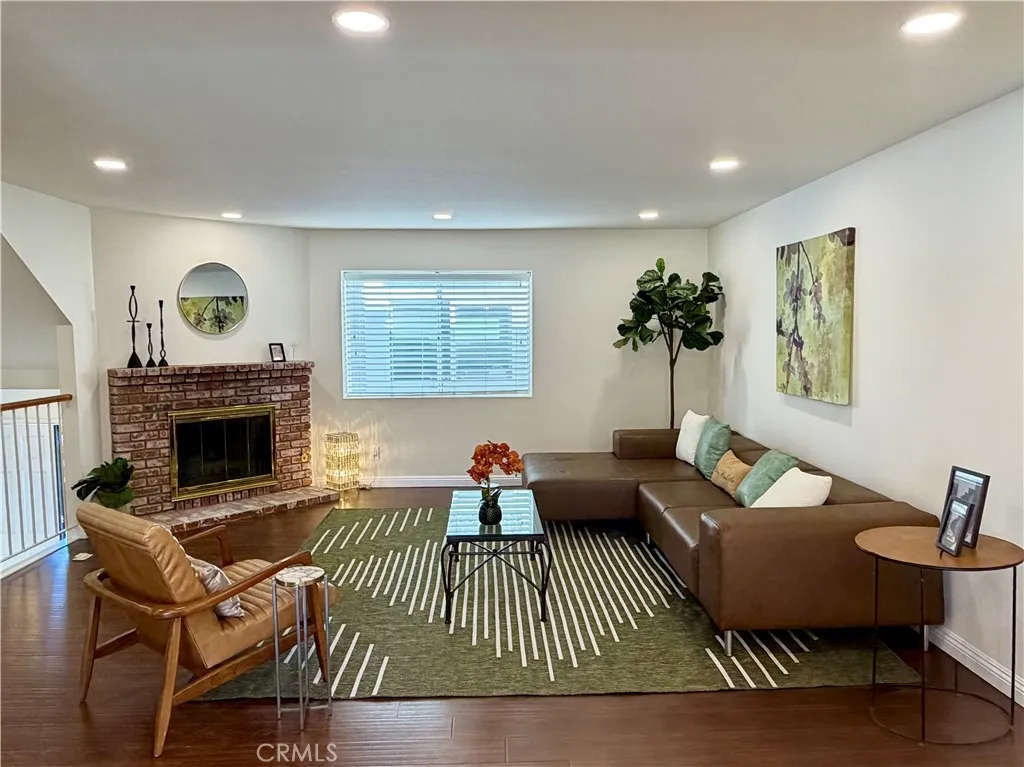
1421 12th Street
Manhattan Beach, CA 90266
AREA SQFT
1,337
BEDROOMS
2
BATHROOMS
3
Coastal Elegance Meets Parkside Living in Manhattan Beach Experience the epitome of beach-city sophistication in this light-filled, end-unit townhouse. Tucked away on a quiet street just one block from Polliwog Park, this pristine 2-bedroom, 2.5-bathroom sanctuary spans 1,337 square feet of masterfully updated living space. The expansive main level features a commanding living room centered around a cozy gas fireplace, flowing seamlessly into a galley-style kitchen outfitted with premium quartz countertops and stainless steel appliances. Upstairs, two overly generous bedroom suites boast dedicated en-suite baths and excellent closet storage. Step outside onto your private deck to soak in panoramic morning views stretching all the way to downtown Los Angeles and the mountains. Refreshed with brand-new lighting and a crisp interior paint palette, this turn-key residence offers a direct-access, 2-car garage with built-in storage and laundry. Situated in a rare, intimate 5-unit complex with low HOA fees, you are an easy walk to top-rated schools (Meadows Elementary, MBMS, Mira Costa High) and a short stroll to the iconic Manhattan Beach Pier.
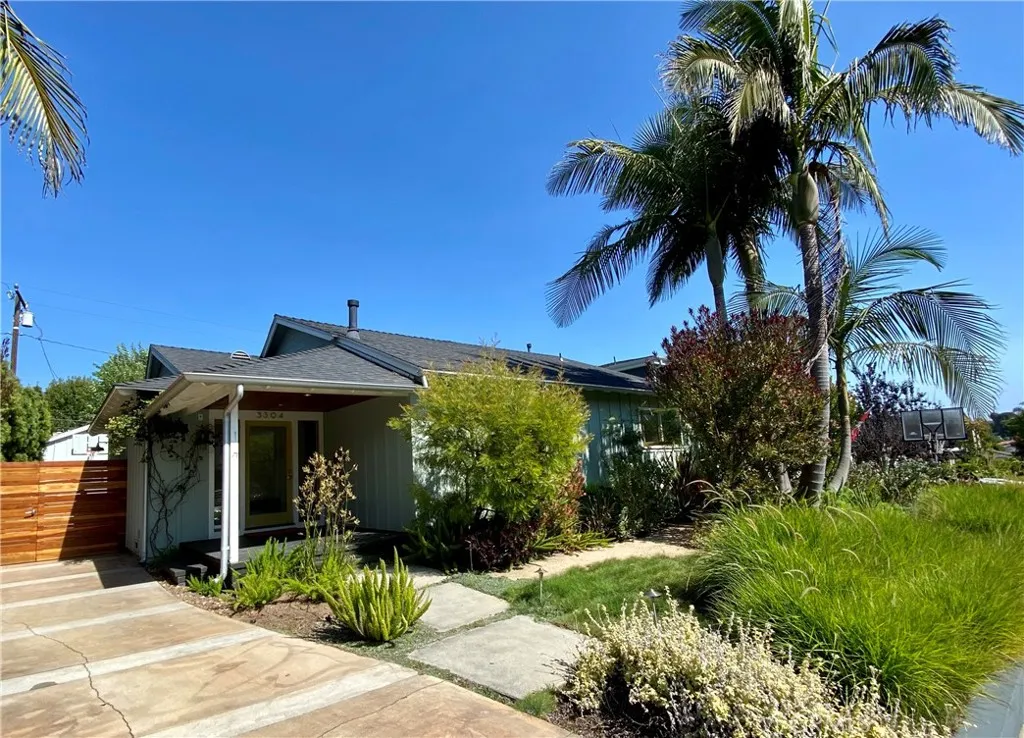
3304 Pacific Avenue
Manhattan Beach, CA 90266
AREA SQFT
1,952
BEDROOMS
4
BATHROOMS
3
Welcome to your Manhattan Beach Mid-Century Modern retreat! This beautifully remodeled home sits on a spacious 1.5-lot property, offering 4 bedrooms, 3 baths, and an office space. Two bedrooms with ensuite baths. The 4th bedroom can double as a den, office or bonus room. With wood floors throughout, a cozy gas fireplace, and modern amenities like forced air heating and air conditioning, comfort and style harmoniously blend. Award-winning Manhattan Beach schools, and it's just a stone's throw from the greenbelt and close to downtown. The open floor plan fills the home with natural light, and the backyard is an inviting space for outdoor dining and relaxation. Don't miss your chance to lease this incredible Mid-Century Modern gem in Manhattan Beach.
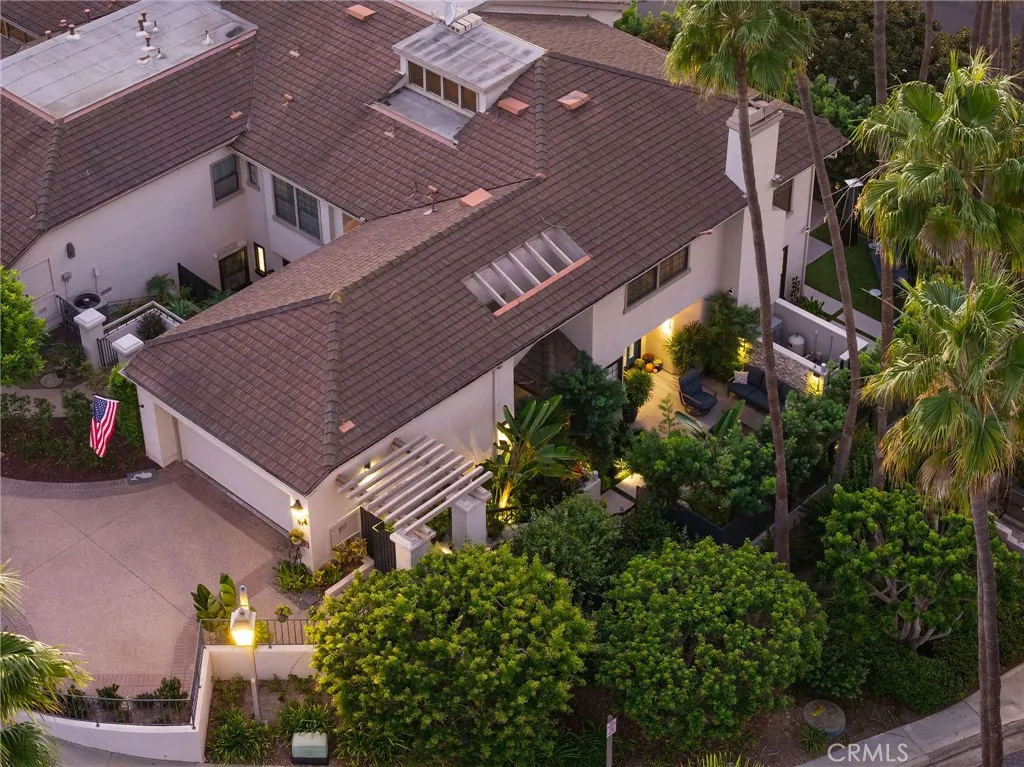
51 Seabrook Cove
Newport Beach, CA 92660
AREA SQFT
2,600
BEDROOMS
3
BATHROOMS
3
Refined coastal living meets effortless sophistication in this beautifully reimagined, single-level residence within Newport Beachs coveted guard-gated Sea Island community. Spanning approximately 2,600 square feet, this extensively remodeled three-bedroom, three-bath home blends custom craftsmanship, elevated finishes, and modern convenience. Light-filled interiors feature Italian porcelain accents, custom illuminated cabinetry, and an inviting living room anchored by a statement fireplace. The beautifully appointed kitchen showcases Cambria quartz countertops, custom cabinetry, and premium Sub-Zero and Thermador appliances, complemented by an entertaining bar with wine refrigeration. The primary suite offers a private sanctuary with its own fireplace, custom closets, and a spa-inspired bath featuring Porcelanosa tile, a steam shower, and freestanding jetted tub. Two additional bedrooms, a dedicated office, and a sun-filled solarium provide exceptional versatility. Outdoors, newly designed landscaping, porcelain hardscaping, ambient lighting, and an eight-person jetted spa with cascading waterfall create an intimate resort-like retreat. Additional enhancements include motorized Hunter Douglas shades, updated climate systems, and integrated smart-home technology. Residents enjoy 24-hour guard-gated security, community pools, tennis courts, and clubhouse amenities, all moments from Fashion Island, Balboa Island, and the scenic Back Bay. A rare opportunity to experience turnkey, single-level living in one of Newport Beachs most desirable gated enclaves.
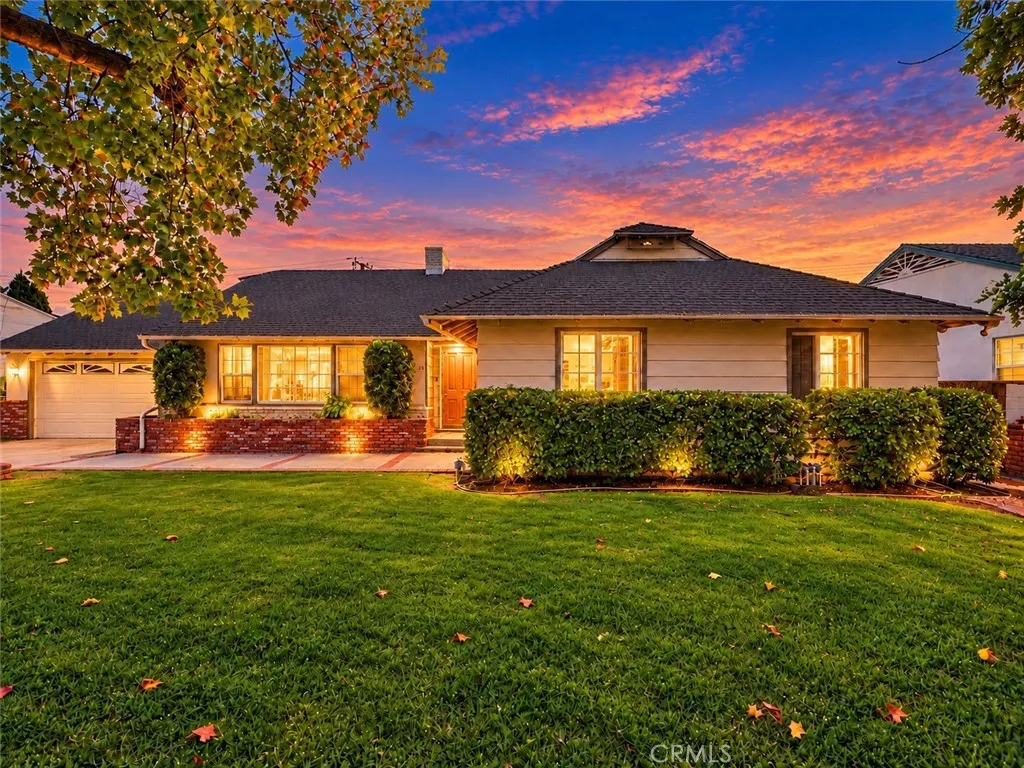
50 Woodruff Avenue
Arcadia, CA 91007
AREA SQFT
2,646
BEDROOMS
4
BATHROOMS
3
Welcome to this charming residence located in the highly sought-after Arcadia Unified School District! Offering 2,646 square feet of living space, this home features 4 bedrooms and 3 bathrooms with an inviting open floor plan. The bright and airy living room is filled with natural light and enhanced by a cozy fireplace, creating a warm and welcoming atmosphere. The gourmet kitchen offers abundant cabinetry and ample storage, making it ideal for everyday cooking and entertaining. A formal dining room provides an elegant setting for family meals and special gatherings. The spacious primary bedroom suite serves as a relaxing retreat, complete with a primary bathroom featuring dual vanities. Outside, the expansive grassy front and backyard offer plenty of space for outdoor activities, gardening, and entertaining. A wonderful opportunity to enjoy comfortable living in a desirable Arcadia neighborhood with access to award-winning schools.
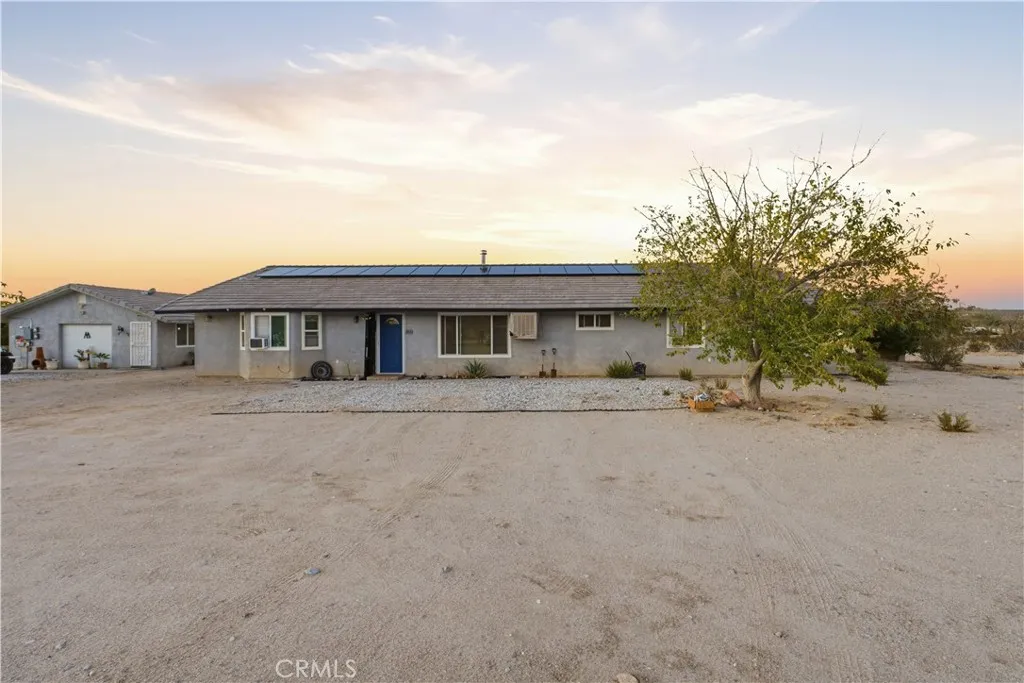
39036 Sage
Lucerne Valley, CA 92356
AREA SQFT
1,974
BEDROOMS
4
BATHROOMS
2
Welcome to this charming single-story home featuring 4 bedrooms, 2 bathrooms, and approximately 1,974 sq. ft. of living space! Built in 2002, this property offers a functional layout, central heating and air conditioning, a cozy fireplace, and solar panels. Situated on a spacious lot of approximately 4.88 acres, this property offers plenty of room to enjoy outdoor living and endless possibilities. Whether youre looking for your first home or your next investment, this property presents a wonderful opportunity to make it your own. Dont miss out on the potential this home has to offer!
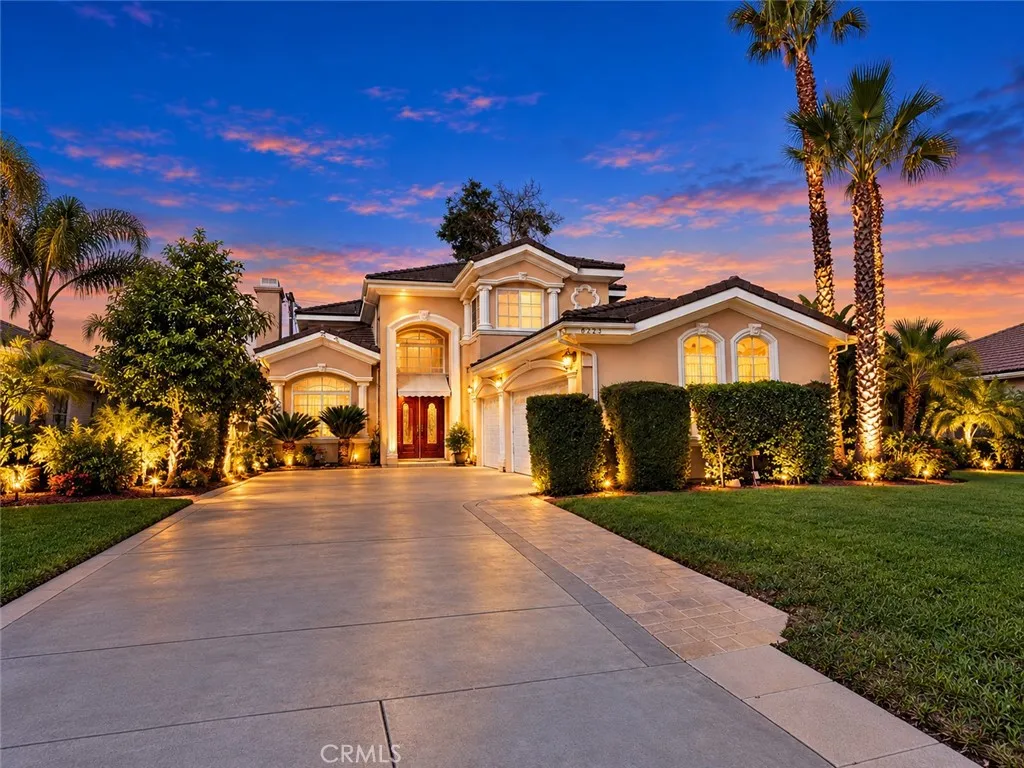
6223 Ivar Avenue
Temple City, CA 91780
AREA SQFT
3,062
BEDROOMS
4
BATHROOMS
4
Welcome to this beautifully maintained residence in the desirable city of Temple City! Offering 4 bedrooms and 4 bathrooms, the home features approximately 3,062 square feet of total living space, including the original 2,862-square-foot interior and an enclosed patio of approximately 200 square feet. The beautifully landscaped front yard creates inviting curb appeal, while the elegant double-door entry welcomes you into a spacious living room and a cozy family room, ideal for both relaxation and entertaining. The gourmet kitchen provides a wonderful setting for everyday cooking and gatherings. Step into the backyard to enjoy a private swimming pool, perfect for relaxing and enjoying sunny California days. An attached three-car garage provides ample parking and storage. Conveniently located near shopping, dining, and everyday amenities, this property offers a wonderful combination of space, comfort, and convenience in Temple City.
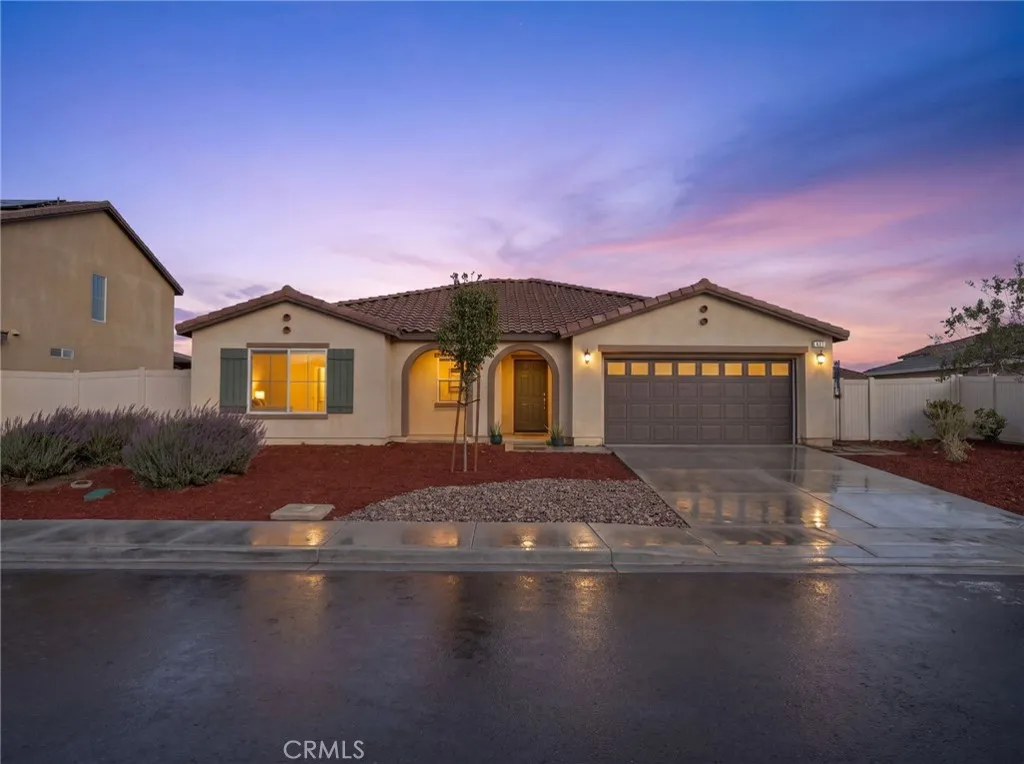
847 Thunder
San Jacinto, CA 92582
AREA SQFT
1,853
BEDROOMS
4
BATHROOMS
2
You finally find that newer home you've been looking for. The floor plan is perfect, the kitchen is beautiful, and you're ready to move in. But then comes the backyard... another project, another expense, and months of waiting before you can enjoy it. **What if you could skip that part?** Welcome to 847 Thunder Trail in Rancho Madrina, San Jacinto, California, where the backyard is already done! Built in 2024, this beautiful single-story home offers 4 bedrooms, 2 bathrooms, and approximately 1,853 square feet of living space, along with thoughtful builder upgrades and a backyard designed to be enjoyed from day one. Situated on an approximately 7,405-square-foot lot, this home offers something many newer construction homes don't a backyard that's already been beautifully improved! The sellers have invested in landscaping and hardscaping, including approximately 1,900 square feet of low-maintenance artificial turf and paver steps. Imagine weekend barbecues, gatherings with friends, or simply relaxing outdoors without another landscaping project on your to-do list. Inside, you'll find a builder-upgraded fourth bedroom (originally a den), an upgraded kitchen island, quartz countertops, white cabinetry, stainless steel appliances, and stylish flooring throughout. Additional features include 8 owned solar panels, 16 leased solar panels, bird-proofing mesh around the rooftop panels, and no HOA fees! And there's more to enjoy beyond your front door. Located in the Rancho Madrina community of San Jacinto, near neighborhood parks, schools, Walmart, Stater Bros., and everyday shoppin
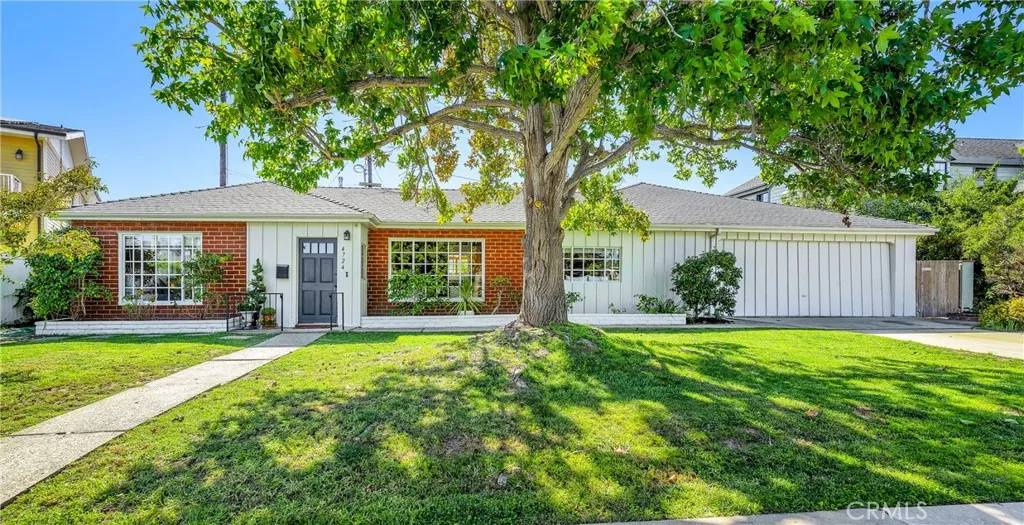
4724 Milne
Torrance, CA 90505
AREA SQFT
1,666
BEDROOMS
4
BATHROOMS
2
First time on the market in over 60 years. This 4+2, 1666 sq.ft. home is ideally located in the highly desirable Seaside area of South Torrance. It is also known as The Christmas Lights Area and Sleepy Hollow. Enjoy the cool ocean breezes from the close proximity to the beach. Walk to The Riviera Village, restaurants and shopping, as well as award winning schools. It is less than a block to the back entrance to Seaside Elementary and 2 blocks to Sea Aire golf course. This home has been well maintained but could use a new owner to reimagine it to its full potential with a fresh look The 4th bedroom has been used as a dining room but can easily be converted back to a bedroom by reinstalling a door. It has a nice size walk in closet. There is a dining area off the kitchen and a family room with a fireplace and a loft. There is forced are heating and air conditioning for those infrequent hot summer days. The electrical panel has been upgraded and there is an avocado tree in the backyard that is currently bearing fruit.
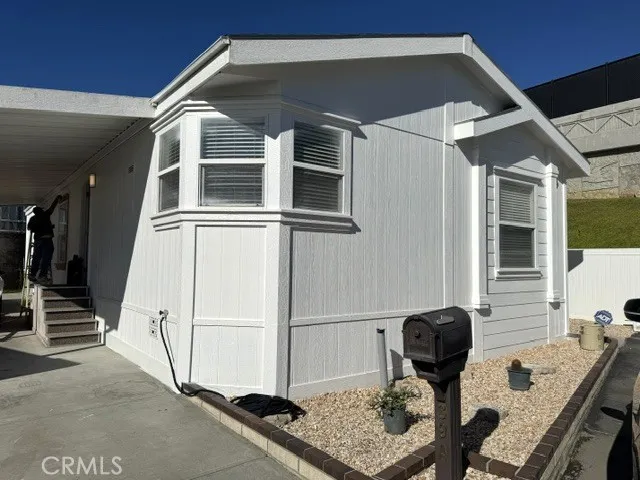
15621 Beach
Westminster, CA 92683
AREA SQFT
1,288
BEDROOMS
2
BATHROOMS
2
WOW An Updated 2009 Fleetwood Vogue II Has NEW Fresh Paint Inside and Out-NEW Stainless Appliances-NEW WATER PROOF Flooring Throughout-NEW Bathroom Facets- NEW Stainless Kitchen Sink. Beautiful 2009 2 Bedroom-2 Full Bathrooms, DEN-Recessed Lighting!- Double Pane Windows- Neutral Fresh Paint! Ideal Location In A Senior Park Located One Mile to COSTCO and less Than One Mile to Bella Terra Shopping Center. Huntington Beach Is Straight Down Beach Blvd. This Prime Location Is Close To Medical Facilities, Shopping and Entertainment! Beautiful Community With Professional On Site Management - - ABOUT THE PARK---Generous Park Owners Are In The Process Of Upgrading The Park With Upgraded Gas and Electrical Infrastructure Which Will Provide Residents With Additional Services To Their Homes!! Residents Can Explore Installing Solar Which Lowers Electrical Rates. The Community Has Installed ALL New Lighting!! The Clubhouse Was Renovated In The Recent Years, Including A Brand New Fitness Center. There Is Fenced R.V. Parking Available For Residents (nominal fee). Park Owners Who Have Pride In Their Park Which Benefits Residents!! The Price Is Right and Seller Is MOTIVATED!!!
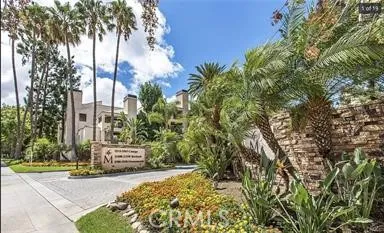
21450 Burbank
Woodland Hills, CA 91367
AREA SQFT
920
BEDROOMS
2
BATHROOMS
2
Welcome to The Met! Situated in the perfect location walking distance to the main pool, gym & tennis courts. This highly upgraded 2 Bed / 2 Bath unit features a plethora of amenities, including modern grey engineered hardwood floors, full size washer & dryer, and stainless steel appliances that include a full-size refrigerator. Great open floor plan, perfect for style and functionality. The kitchen is equipped with custom cabinets and granite counters while the spacious living room features a dazzling gas fireplace. Make your way to the master suite to be pleasantly surprised by the amount of space combined with a bathroom offering double vanity sinks & loads of closet space. Add to all this a relaxing balcony to enjoy the amazing weather. Easy access to the elevator & an extremely rare offering of 2 SIDE BY SIDE covered parking spaces. The Met is a guard gated community that sits on 26 acres of meticulously landscaped grounds featuring 4 resort-style swimming pools, tennis courts, a gym, a basketball court, and multiple spas. All this is located within minutes to The Village, a brand new AMC and all the dining, shopping & entertainment Warner Center has to offer.
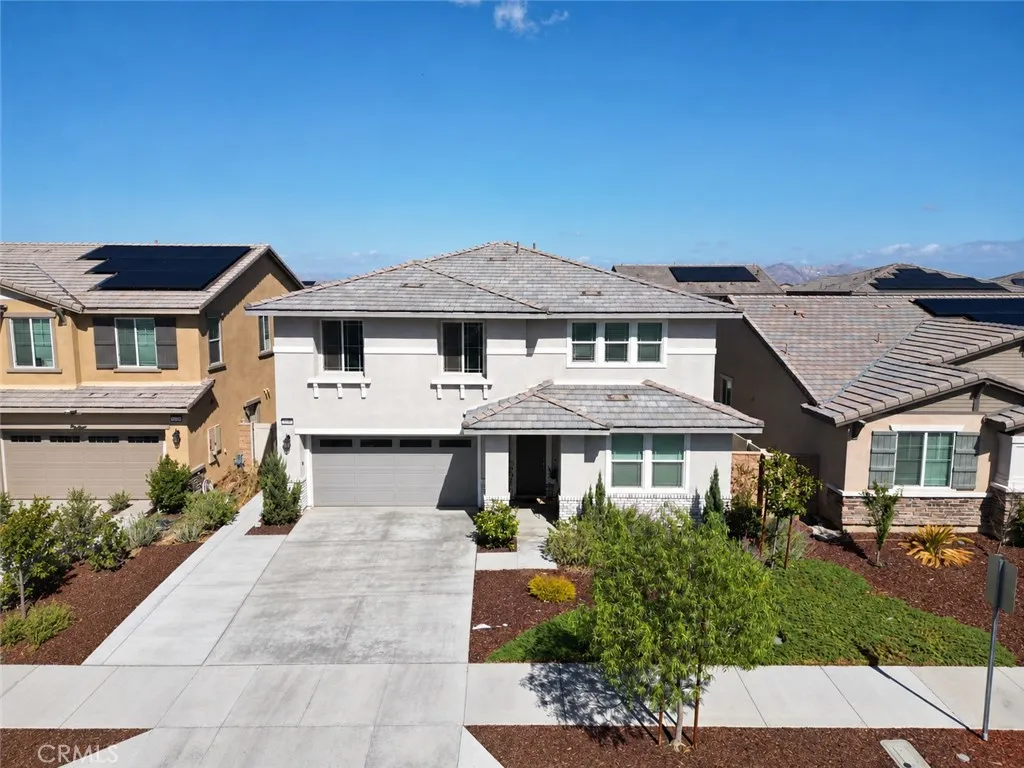
426 Daniella
Perris, CA 92570
AREA SQFT
2,670
BEDROOMS
3
BATHROOMS
3
Welcome to this newer-construction home built in 2023, offering approximately 2,670 square feet of spacious living with modern comfort, functionality, and flexibility. Originally designed with 3 bedrooms and 2.5 bathrooms, the home features an additional enclosed room on the main level, thoughtfully converted from a living area to provide a versatile space that can serve as a potential fourth bedroom, home office, guest room, or flex space. The backyard features newly added concrete, providing additional outdoor space for entertaining, patio furniture, or relaxing with family and friends. An added benefit is the **owned solar system**, offering potential long-term energy savings. Conveniently located near shopping, dining, schools, and major commuter routes, this home offers the perfect combination of newer construction, flexible living space, and valuable upgrades. Don't miss this opportunity to make it your own!
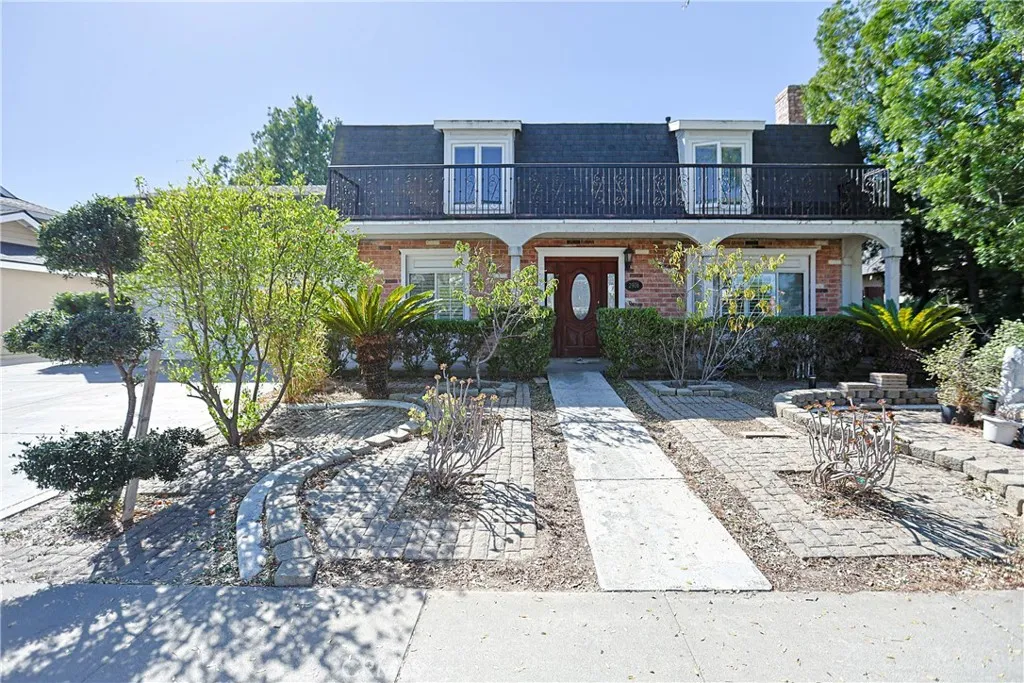
2906 Collyer Lane
Anaheim, CA 92806
AREA SQFT
3,044
BEDROOMS
5
BATHROOMS
4
Located on the quiet street with the great and friendly neighborhoods. Exceptional investment opportunity in the heart of East Anaheim which next to Lincoln Ave. This well-maintained property features an attractive unit mix of 5 beds 3 baths and an ADU that's providing passive income for years and the back yard still be potential enough for another ADU. The pool recently rebuilt costing 20K and, the property is ideally situated near Disneyland Resort, Angel Stadium, Honda Center, and California State University, Fullerton, while offering excellent commuter access to the 91, 57, and 5 Freeways. Positioned in a centrally located neighborhood with proximity to major employment centers, entertainment destinations, and transportation corridors, this income-producing asset presents an outstanding opportunity for investors seeking stable cash flow and long-term appreciation in one of Anaheim's most established rental markets.
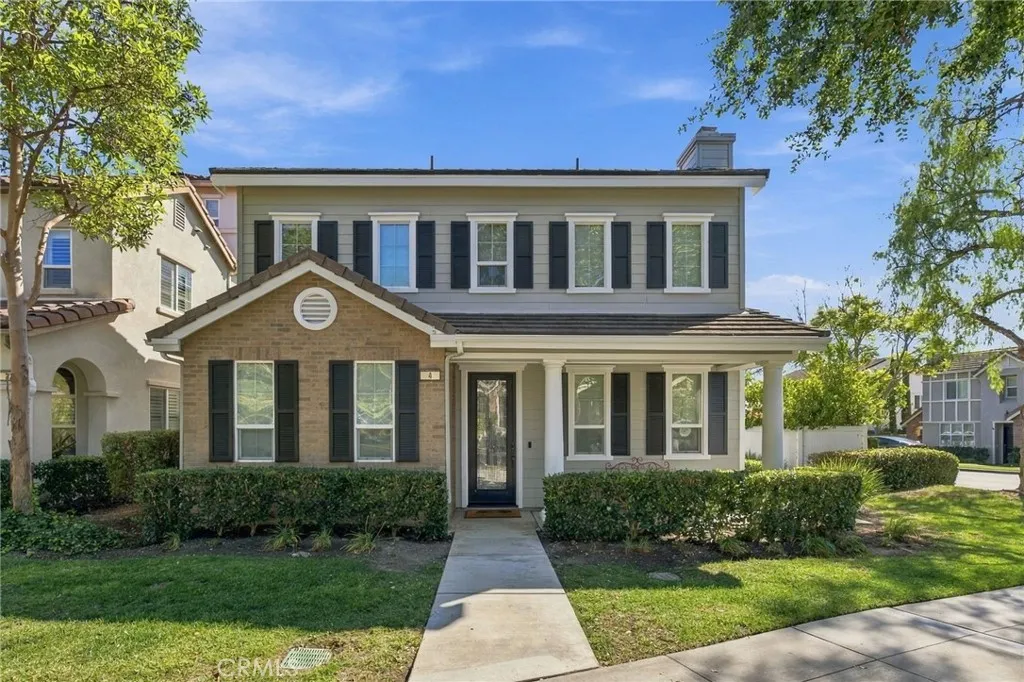
4 Loden Pass
Ladera Ranch, CA 92694
AREA SQFT
2,816
BEDROOMS
4
BATHROOMS
3
Welcome to this beautifully updated residence in the desirable Claiborne neighborhood of Ladera Ranch, where timeless charm meets modern sophistication. Situated on a large, private corner lot, this thoughtfully designed home offers over 2,800 square feet of versatile living space, featuring 4 bedrooms, a spacious loft, a dedicated office, and 3 full bathrooms. Step inside to discover an inviting, light-filled interior with an open floor plan designed for everyday living and effortless entertaining. At the heart of the home, the refreshed kitchen showcases quartz countertops, a stylish herringbone tile backsplash, farmhouse sink, designer lighting, and new KitchenAid stainless steel appliances. A generous center island seamlessly connects to the family room, where stone accent walls, surround sound, and abundant natural light create a warm, sophisticated atmosphere. The main level offers exceptional flexibility with a full bedroom and bathroom, ideal for guests or multigenerational living. A separate home office, complete with a statement fireplace and glass French doors, provides a refined and private workspace. Upstairs, a spacious loft offers possibilities as a secondary lounge, media room, or playroom, while three additional bedrooms and a large laundry room complete the upper level. The primary suite features a walk-in closet and updated ensuite bathroom with dual vanities and a frameless glass shower. Additional highlights include new carpeting throughout the second level and an owned solar energy system, offering energy efficiency and added value. Embracing Southern
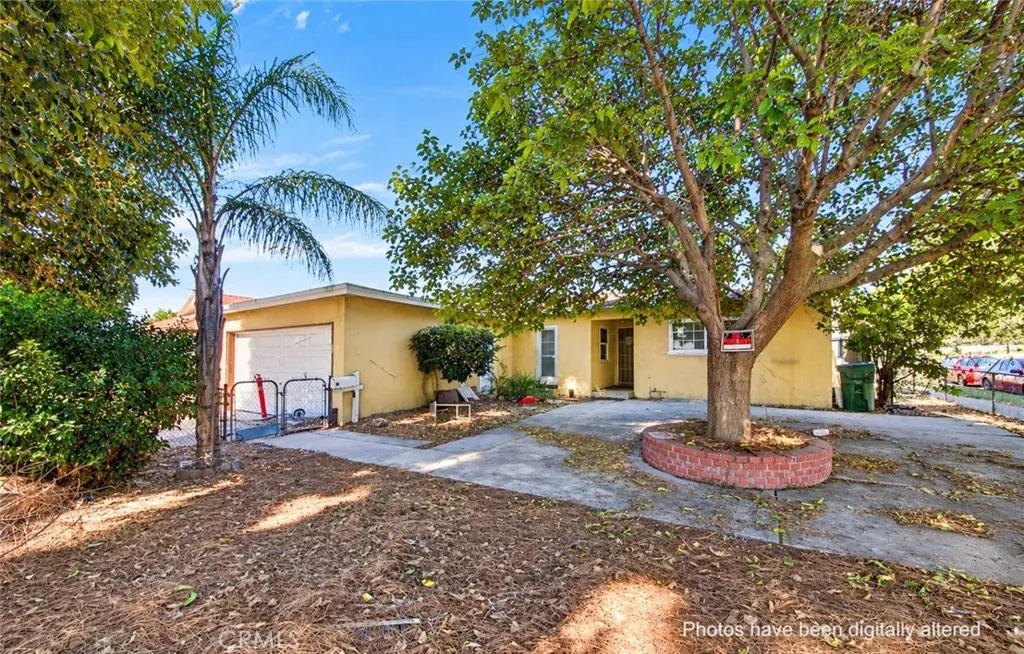
14901 Oswald Street
Sylmar, CA 91342
AREA SQFT
1,166
BEDROOMS
4
BATHROOMS
2
CASH BUYERS ONLY! Discover the incredible potential of this charming 4-bedroom, 2-bathroom home, ideally situated on a generous corner lot in the desirable Sylmar area of Los Angeles! Offering a wonderful blend of character, comfort, and opportunity, this home welcomes you with a bright, open-concept living room featuring cathedral ceilings that flow seamlessly into the kitchen area. A separate laundry area adds everyday convenience, while one of the four bedrooms features its own private en-suite bathroom. Several improvements have already been made, including newer dual-pane windows throughout, a newer water heater, newer laminate wood flooring, and updated doors. The home also features central air conditioning and heating for year-round comfort. Additional highlights include a generous front and back yard, a private driveway, and an attached two-car garage. Step outside and enjoy a backyard adorned with mature fruit trees, including beautiful lemon trees, along with a covered patio offering the perfect setting for outdoor entertaining, family gatherings, or peaceful relaxation. With great bones, a functional layout, and tremendous potential, this property presents an exciting opportunity for investors and cash buyers alike! Whether you're looking to renovate, customize, or bring your own creative vision to life, this home offers the opportunity to unlock its full potential and transform it into a true Sylmar gem. BRING YOUR VISION AND MAKE THIS OPPORTUNITY YOURS! CASH BUYERS ONLY! PROBATE SALE SUBJECT TO COURT CONFIRMATION.
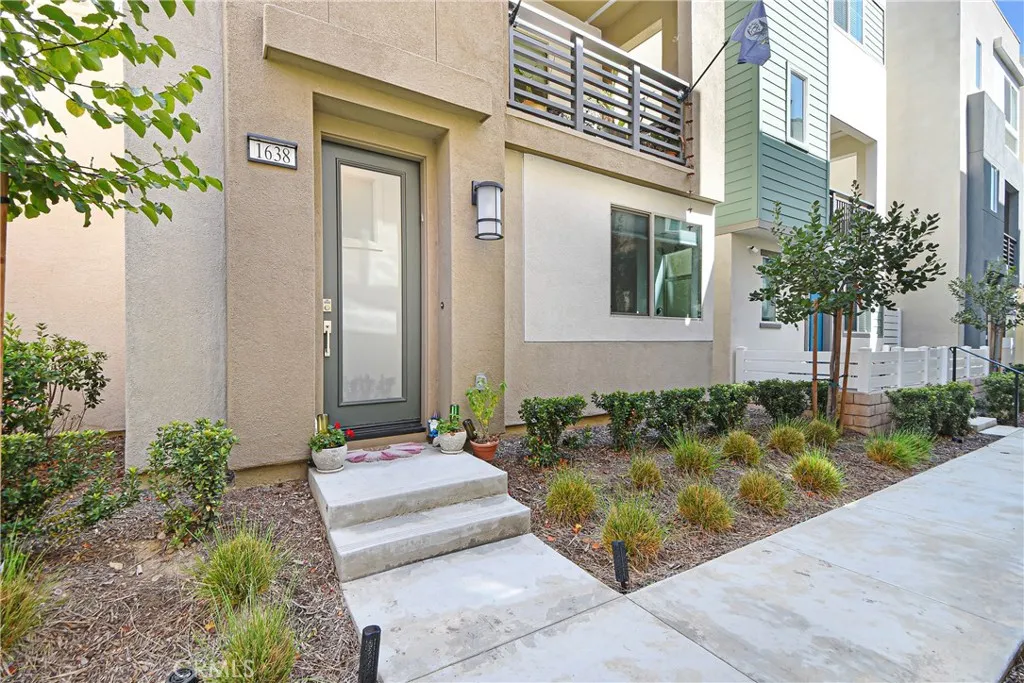
1638 Hornet
San Pedro, CA 90732
AREA SQFT
1,873
BEDROOMS
4
BATHROOMS
4
Welcome to 1638 Hornet Dr. in the highly sought-after Point Vista gated community that borders Rancho Palos Verdes. This beautiful, nearly new construction, built in 2023, upgraded detached townhouse offers 4 bedrooms and 3.5 bathrooms, with no shared walls and an attached garage. Upon entry, you have a junior primary suite. This versatile space comes equipped with a custom integrated Murphy bed, allowing it to transform effortlessly from a bedroom into a seamless office, studio, or fitness room. Complete with its own private en-suite bathroom, it offers an option for generational living or privacy for guests. The bright second-floor living area features an open-concept living space with an oversized kitchen island and custom cabinets, all upgraded with pull-out drawers and extra cabinets on both sides of the island. High ceilings and wall-to-wall windows flood the entire space with an abundance of natural light. On the third floor, you will find the main primary suite retreat featuring a walk-in closet and en-suite bathroom, along with two other bedrooms and a guest bathroom. The home features many upgrades, including owned solar, custom window coverings throughout, garage floor sealant, and custom wood shelves for extra storage. Point Vista resort-style amenities: homeowners enjoy a heated pool, spa, fitness center, dog park, BBQ area, and fire pit, along with walking trails nearby and views of the Vincent Thomas Bridge. Freeways, shopping, attractions, restaurants, West Harbor waterfront, and entertainment are just minutes away.
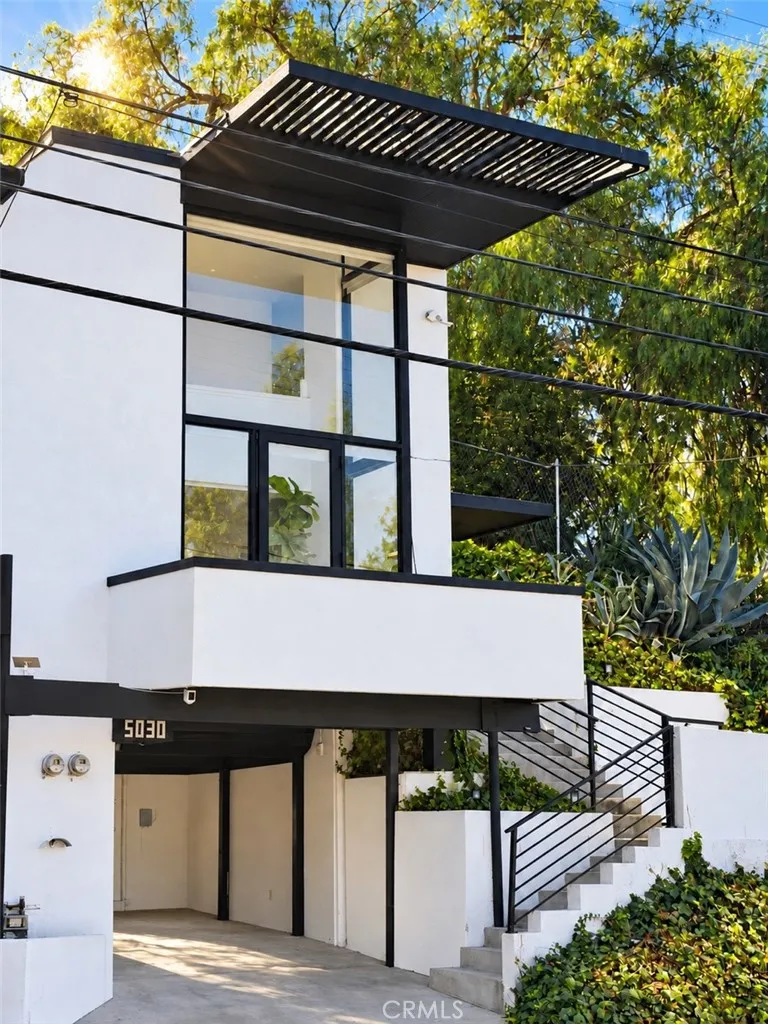
5030 Aldama Street
Los Angeles, CA 90042
AREA SQFT
843
BEDROOMS
2
BATHROOMS
1
Not your typical Highland Park rental. 5030 Aldama offers the privacy of a standalone home with striking modern architecture, thoughtfully designed interiors, and a seamless connection between indoor and outdoor living.Sunlight pours through oversized windows, highlighting beautiful wood floors, clean architectural lines, and an airy, open living space. The remodeled kitchen features sleek cabinetry, contemporary finishes, stainless steel appliances, and a breakfast peninsula that opens to the main living area. Just beyond the dining space, glass doors lead to an inviting outdoor terrace with neighborhood and hillside view... a perfect spot for morning coffee, evening drinks, or simply enjoying the Southern California weather. The 2 bedroom, 1 bath layout offers comfortable living with a fresh, modern aesthetic throughout. All appliances are included, along with the convenience of in-home laundry. Set in the heart of Highland Park, with easy access to the neighborhoods restaurants, coffee shops, boutiques, and local favorites, this home brings together architectural character, privacy, and the best of Northeast LA living. Beautifully remodeled, move-in ready, and worth seeing in person.
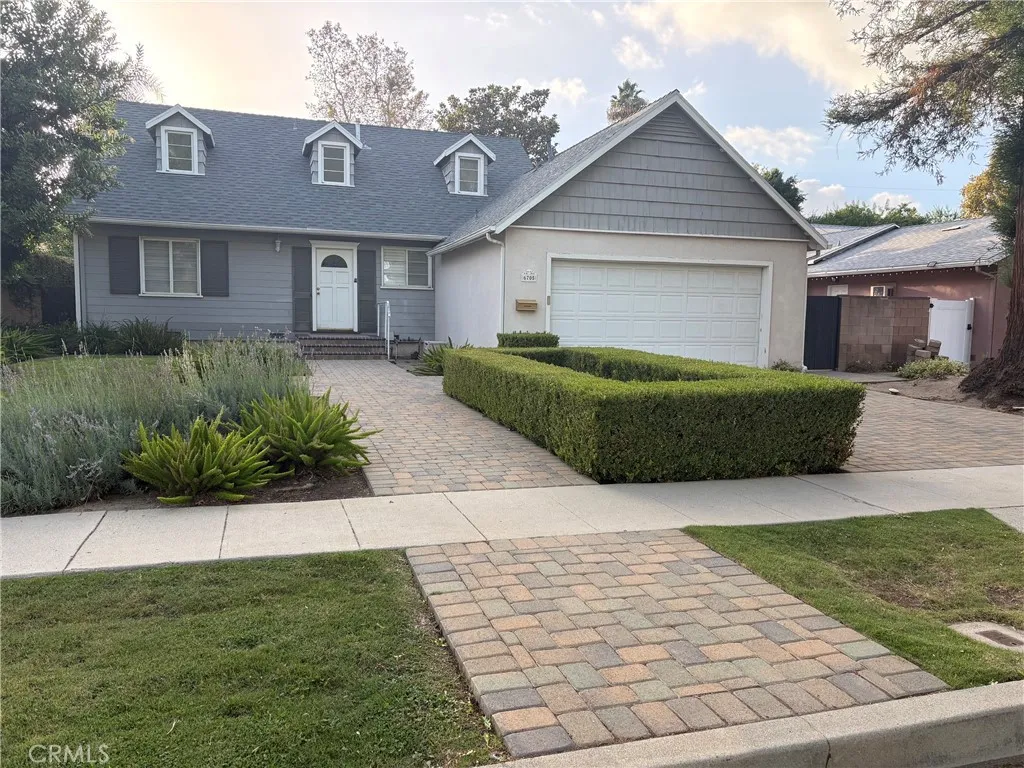
6705 Bobbyboyar
West Hills, CA 91307
AREA SQFT
1,661
BEDROOMS
4
BATHROOMS
2
Welcome to one of the most desireable neighborhoods in West Hills. The tree lined street offers a fabulous location and opportunity. This two story Cape Cod style home features four bedrooms, two bathrooms and spacious ktichen with a breakfast area and dining room. The glimmering original wood floors boasts a look of elegance. Ralax at the large covered patio and view its spacious backyard. The kitchen boasts a large pantry, cabinets with roll out shelves, plenty of counter space and storage cabinets, stainless sink, decorative ceiling molding and plantation shutters. Step out to the side door to enter the two car garage which includes a washer & dryer, workbench and storage cabinets. Surrounded by decorative pavers at the driveway, walkway to the front door, backyard patio and side yard boasts its modern charm. More special features include: smooth ceilings (most of home), a cedar lined closet (downstairs), hardwood floors and newer HVAC system. It is walking distance to Welby Way Elementary and located in the El Camino High School District.
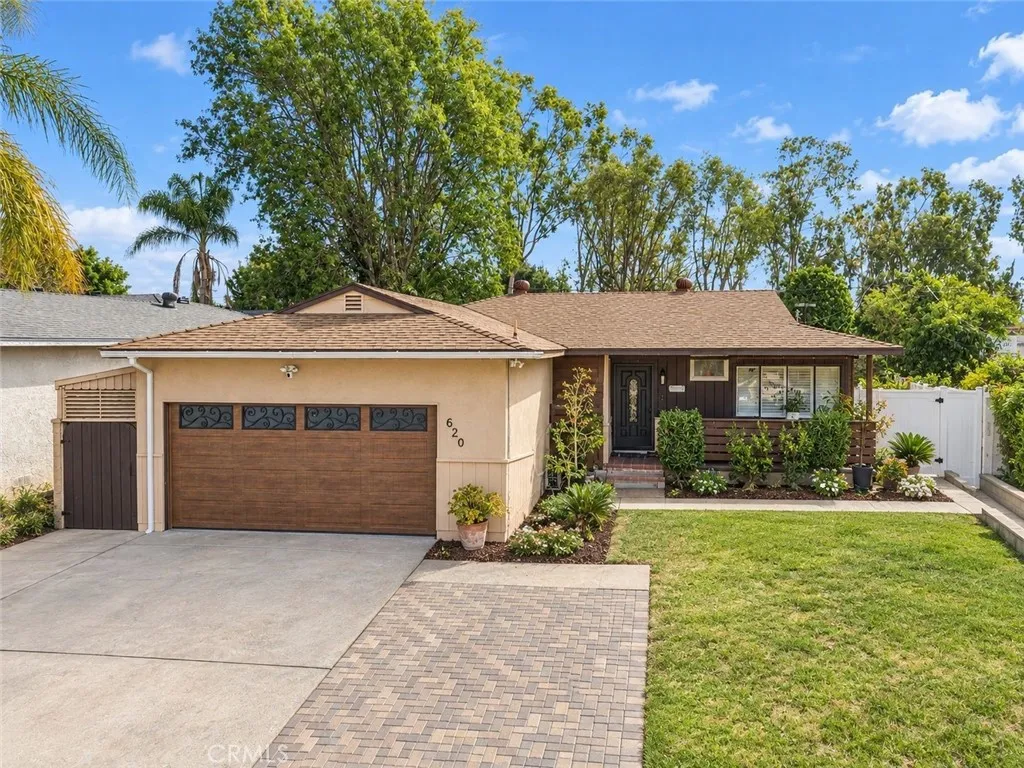
620 Gaillard
Glendora, CA 91740
AREA SQFT
1,089
BEDROOMS
3
BATHROOMS
1
Welcome to this single-story Glendora home offering a comfortable, functional layout with 3 bedrooms and 1 bathroom. Set on a spacious 9,015 sq ft lot, the property provides plenty of yard space for outdoor living, entertaining, or gardening. The home was built in 1956 and offers room to personalize and make your own. Additional features include a solar system and on-site parking. Located in an established Glendora neighborhood. Buyer to verify all information, including square footage, lot size, permits, parking, and solar system details.
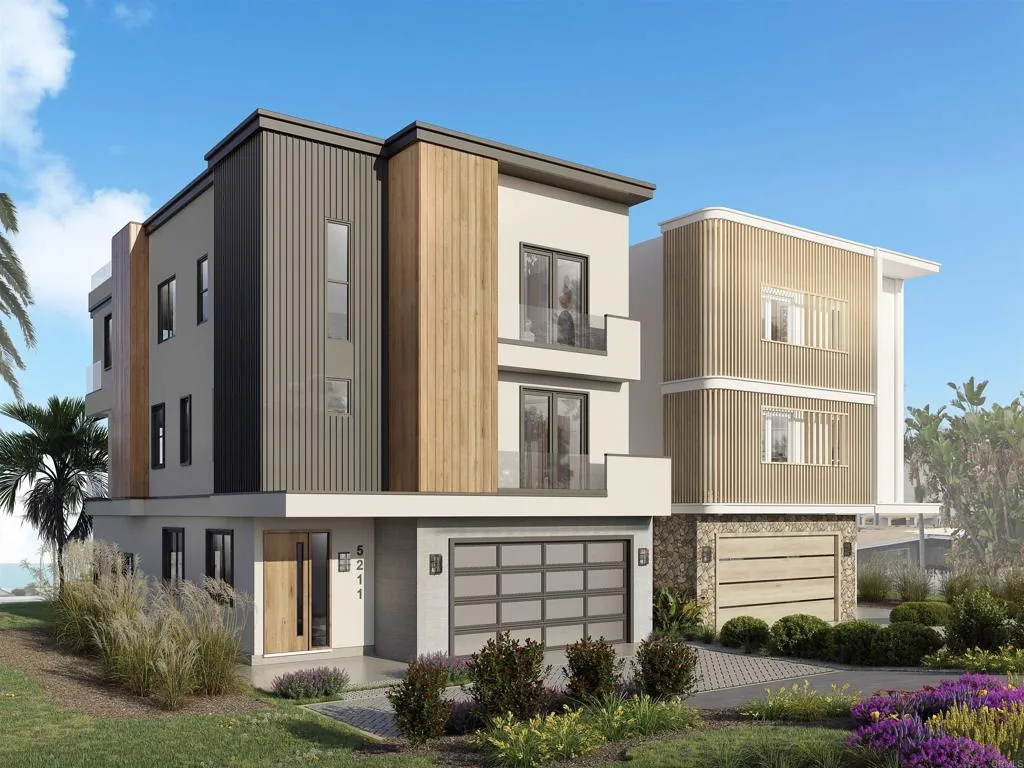
5213 Carlsbad Boulevard
Carlsbad, CA 92008
AREA SQFT
3,298
BEDROOMS
4
BATHROOMS
4
Welcome to Whitewater at The Tides at Terramar, an exceptional new-construction coastal home showcasing breathtaking panoramic whitewater ocean views unlike any other in Carlsbad. From the surfers center stage to the Carlsbad Flower Fields, surrounding mountains, and sweeping coastline stretching from Point Loma to Dana Point, the views are truly extraordinary. Currently under construction and available for purchase now, this remarkable residence offers a rare opportunity to own a premier coastal property in one of Carlsbads most coveted locations, Terramar. Elevated design and exceptional craftsmanship define the interiors. European oak hardwood floors create a warm, natural aesthetic, while the chefs kitchen features custom cabinetry, natural stone countertops, and a premium appliance package including Sub-Zero refrigeration, Wolf gas cooking appliances, and a Cove dishwasher. Custom-tiled showers, contemporary floating vanities, designer plumbing fixtures, solid-core doors, and thoughtfully coordinated finishes reflect the attention to detail throughout. Designed for both comfortable everyday living and effortless entertaining, the floor plan offers exceptional versatility. The oversized 508-square-foot garage provides ample room for vehicles, bicycles, and surfboards. A spacious lower-level suite features a generous living area, bedroom with walk-in closet, full bath, and access to outdoor spaceideal for extended stays, guests, or additional living flexibility. The main living level offers an inviting sense of space and opens to a generous covered terrace, creating a se
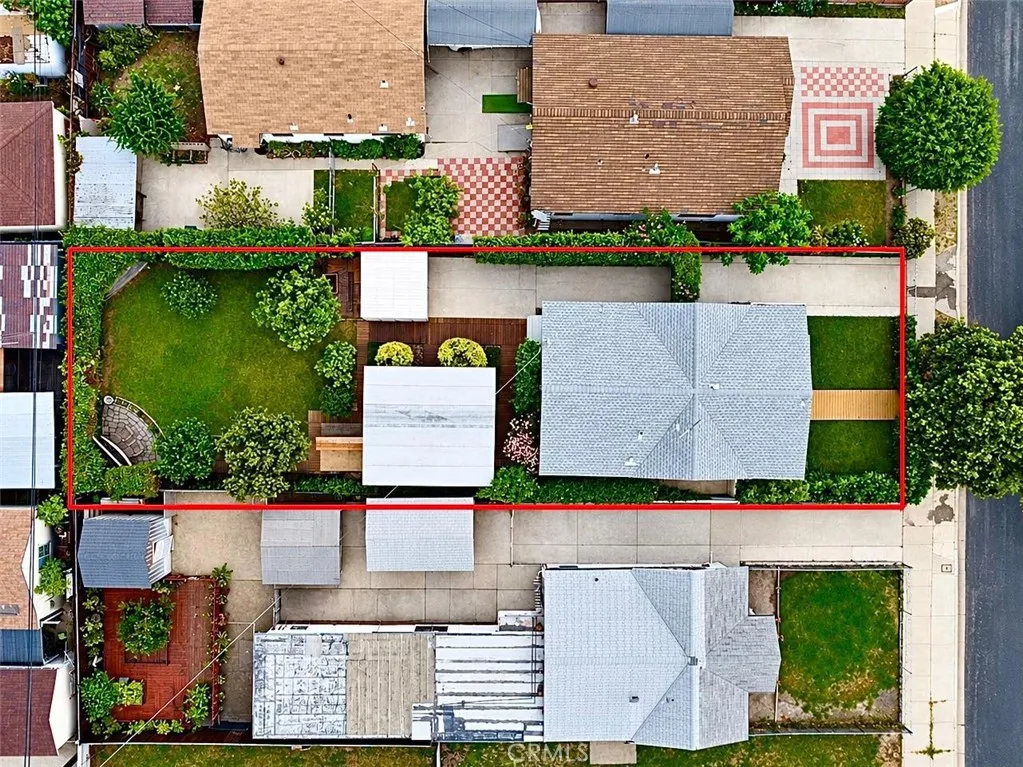
1115 105th Street
Los Angeles, CA 90002
AREA SQFT
926
BEDROOMS
3
BATHROOMS
1
Welcome to this charming, beautifully maintained home offering a wonderful blend of comfort, character, and amazing outdoor living! From the moment you arrive, you'll appreciate the inviting curb appeal, lush landscaping, and private driveway with gated access. Step inside to discover a warm and welcoming interior featuring beautiful wood-look flooring, abundant natural light, recessed lighting, and distinctive wood accent walls that add character and charm. The kitchen offers generous cabinetry, granite countertops, a gas range, and a convenient adjoining dining area, creating a comfortable space for everyday living and entertaining. The tastefully updated bathroom features a spacious vanity with granite countertops, modern fixtures, and beautifully tiled shower walls. But the true showstopper is the incredible backyard! Step outside into your very own private garden retreat, surrounded by mature trees, lush greenery, and beautifully maintained landscaping. This expansive outdoor space offers a wonderful setting for relaxation, entertaining, gardening, and enjoying Southern California's year-round sunshine. A custom-covered patio with exposed wood beams, string lighting, and a spacious picnic-style dining area creates the perfect atmosphere for weekend gatherings and outdoor celebrations. An additional outdoor bar area, charming wooden walkways, and multiple seating spaces make this backyard truly special! Additional highlights include indoor laundry, ample storage, and a long private driveway providing convenient off-street parking. Whether you're enjoying a quiet morning
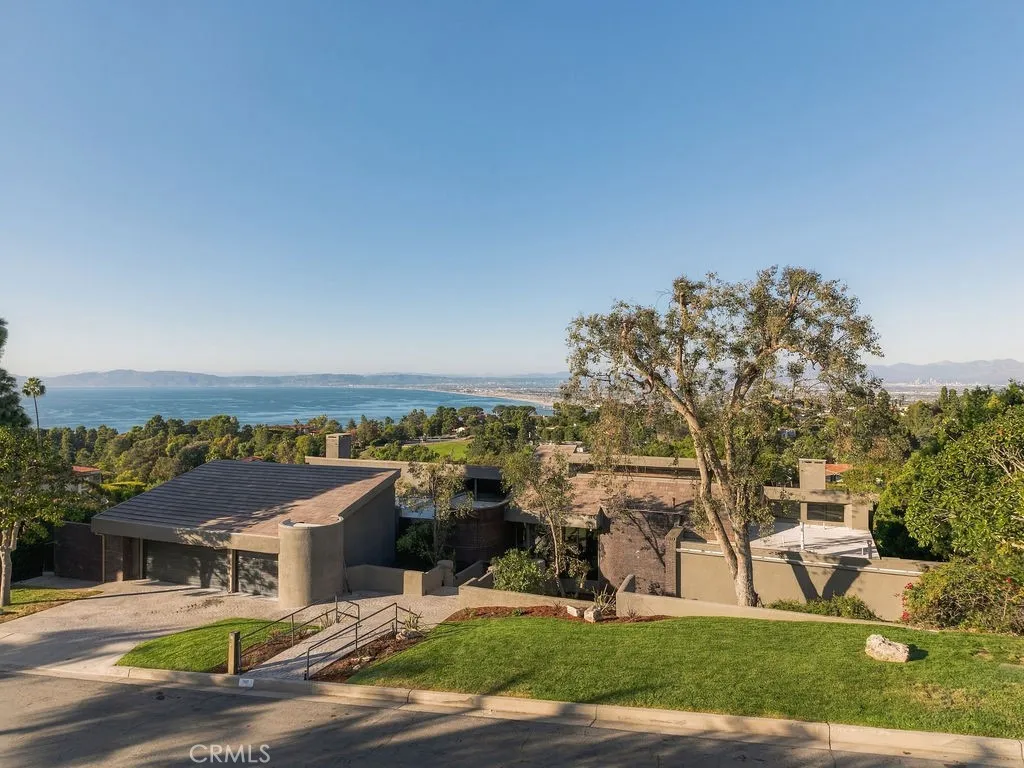
1905 Via Coronel
Palos Verdes Estates, CA 90274
AREA SQFT
5,922
BEDROOMS
6
BATHROOMS
7
An extraordinary architectural residence designed by renowned architect Marshall Lewis, showcasing breathtaking panoramic Queens Necklace, ocean, and city views. This distinctive 5,922-square-foot residence features six bedrooms, seven bathrooms, a private pool and spa, sauna, and wine cellar, combining timeless architecture, thoughtful design, and an exceptional setting in one of Palos Verdes Estates most coveted neighborhoods. Situated on an expansive 28,505-square-foot street-to-street lot, the property offers a rare combination of privacy, space, and exciting possibilities to create a truly exceptional private compound. With frontage on both Via Coronel and Via Visalia, the sprawling grounds present tremendous opportunities for further enhancement. Subject to city approval, potential improvements could include a private tennis court, an ADU or guest house with its own separate entrance from Via Visalia, or additional recreational and outdoor living amenities tailored to the next owner's vision. A rare opportunity to own an architecturally significant estate with some of the most spectacular views on the Palos Verdes Peninsula, complemented by an exceptionally large parcel offering the potential to create a one-of-a-kind luxury compound for generations to come.
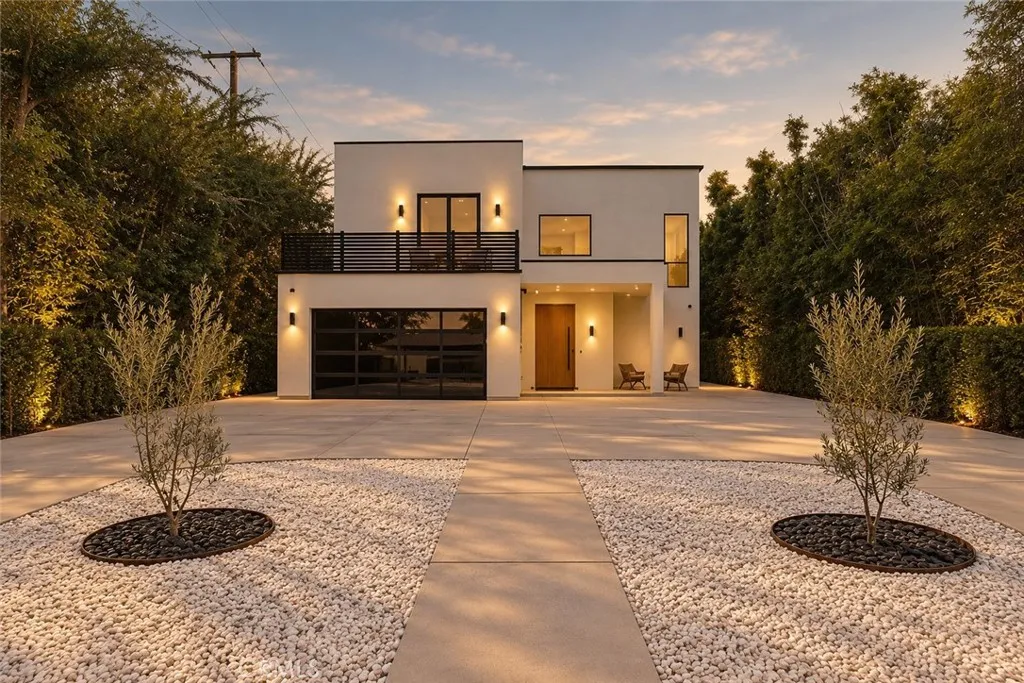
22816 Erwin
Woodland Hills, CA 91367
AREA SQFT
3,572
BEDROOMS
5
BATHROOMS
6
Welcome to 22816 Erwin Street, a stunning BRAND-NEW CONSTRUCTION residence nestled in the highly desirable Walnut Acres neighborhood of Woodland Hills. Offering 5 bedrooms, 5.5 bathrooms, and 3,572 square feet of thoughtfully designed living space, this contemporary masterpiece seamlessly blends refined luxury with everyday comfort. From the moment you enter, natural light, warm textures, and sophisticated architectural details create an atmosphere of understated luxury. At the center of the home, a beautifully designed chef's kitchen showcases custom-crafted walnut cabinetry, exquisite natural quartzite countertops, an oversized island, and premium ZLINE appliances. The open, inviting living spaces flow effortlessly together, creating the perfect backdrop for everything from quiet mornings at home to memorable evenings with friends. Smart home features throughout the main living areas bring modern convenience to this thoughtfully designed residence. Outside, a private retreat awaits. A sparkling pool and spa, beautifully landscaped grounds, covered patio, and dedicated outdoor BBQ area offer the perfect setting for leisurely afternoons, alfresco dining, and unforgettable gatherings. With generous space to relax, entertain, and enjoy the Southern California sunshine, the backyard is an extension of the home's inviting atmosphere. Complete with brand-new, fully paid-off solar, an attached two-car garage, and additional RV parking space at the front of the property, this residence offers both exceptional convenience and versatility. Situated within LAUSD, this home presents t
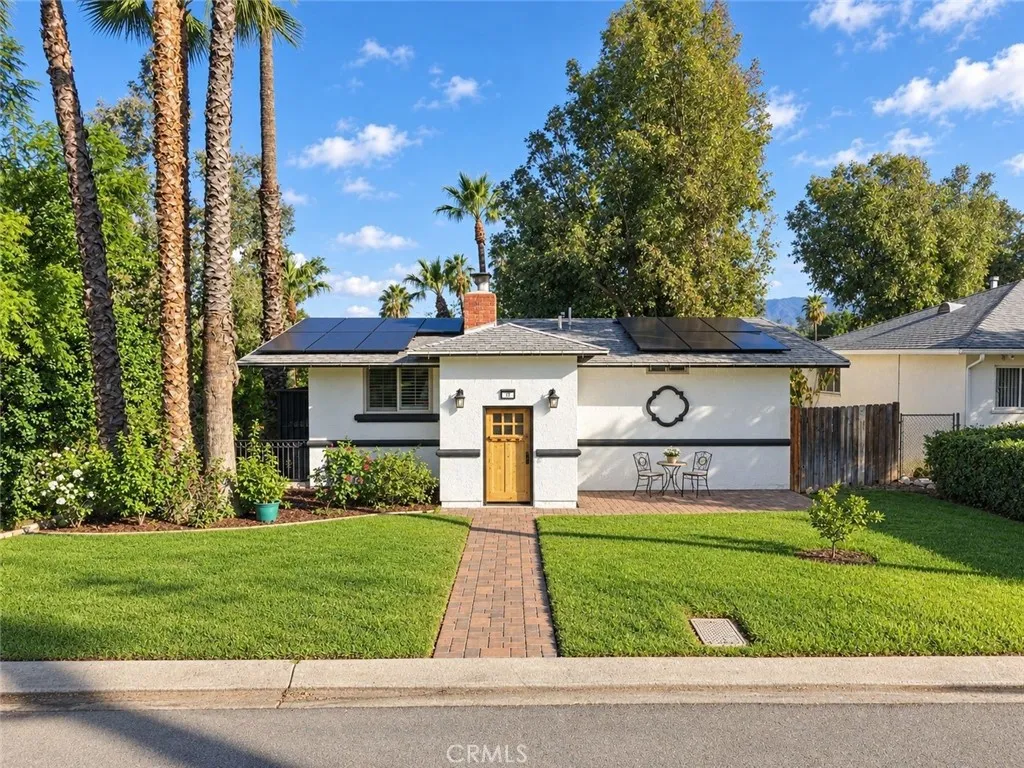
19 Sherril Lane
Redlands, CA 92373
AREA SQFT
1,720
BEDROOMS
3
BATHROOMS
2
Welcome to a beautifully updated split level home in one of Redlands established residential neighborhoods, where timeless character meets thoughtful modern improvements and an exceptional outdoor setting. Inside, the home offers bright, inviting living spaces, an updated kitchen with abundant cabinetry and stainless steel appliances, multiple gathering areas, a cozy fireplace, spacious bedrooms, refreshed bathrooms, and a dedicated laundry room. The split level design creates a natural sense of separation throughout the home, making the layout both functional and flexible for everyday living, entertaining, working from home, or hosting guests. Step outside to a private backyard retreat designed for both relaxation and entertaining. A sparkling pool is surrounded by expansive patio space, mature landscaping, lush greenery, and multiple seating areas that create a true resort style feel. The outdoor space offers privacy, beauty, and plenty of room to enjoy Southern California living year round. The home also features solar with an assumable loan and includes the major appliances with the sale. Conveniently located approximately 1.4 miles from Redlands Country Club, about 2 miles from Historic Downtown Redlands, and less than a mile from I 10 access, while still tucked away from the freeway in a quiet residential setting. This is the kind of home that offers more than just beautiful interiors. It delivers lifestyle, location, and a backyard that truly sets it apart.
30 Vivido Street
Rancho Mission Viejo, CA 92694
AREA SQFT
2,707
BEDROOMS
4
BATHROOMS
4
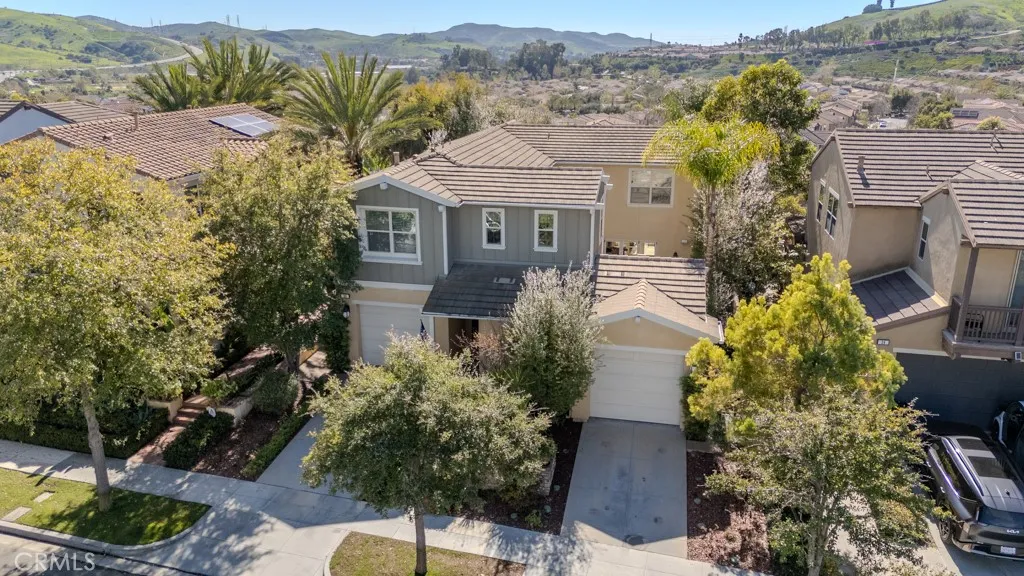
Original owner, former model home, highly upgraded residence ideally situated on a premium view lot in desirable Sendero of Rancho Mission Viejo. Designed for indoor-outdoor living, the home offers over 2,700 square feet with 4 bedrooms and 3.5 baths, including a private casita with its own bathroom, perfect for guests, a home office, or multigenerational living. Enter via the welcoming gated courtyard with flagstone pavers, fire feature, and fountain creates a tranquil outdoor lounge. Inside, the open-concept great room showcases exposed beam ceilings, a dramatic stacked-stone fireplace with floating mantle, and La Cantina bi-fold doors opening seamlessly to the courtyard and backyard, creating true Southern California indoor-outdoor living. Chefs kitchen designed for entertaining and everyday living featuring a large center island with seating, Caesarstone countertops, Java shaker cabinetry, custom pendant lighting, a walk-in pantry, and KitchenAid stainless appliances including a Pro-Series 36-inch gas cooktop and double ovens. Upstairs, the primary suite is a private retreat with hillside views. A spa-inspired primary bathroom offers dual vanities, a soaking tub positioned beneath a large picture window, a walk-in shower with designer tile and bench seating, and a spacious walk-in closet with custom organizers. The upper level also includes three additional bedrooms, a versatile loft/flex space that can easily convert to a fifth bedroom, a builder option, and a convenient upstairs laundry room with sink and built-in cabinetry. Additional highlights include upgraded wood
15550 Desert Star
Apple Valley, CA 92307
AREA SQFT
1,510
BEDROOMS
3
BATHROOMS
2
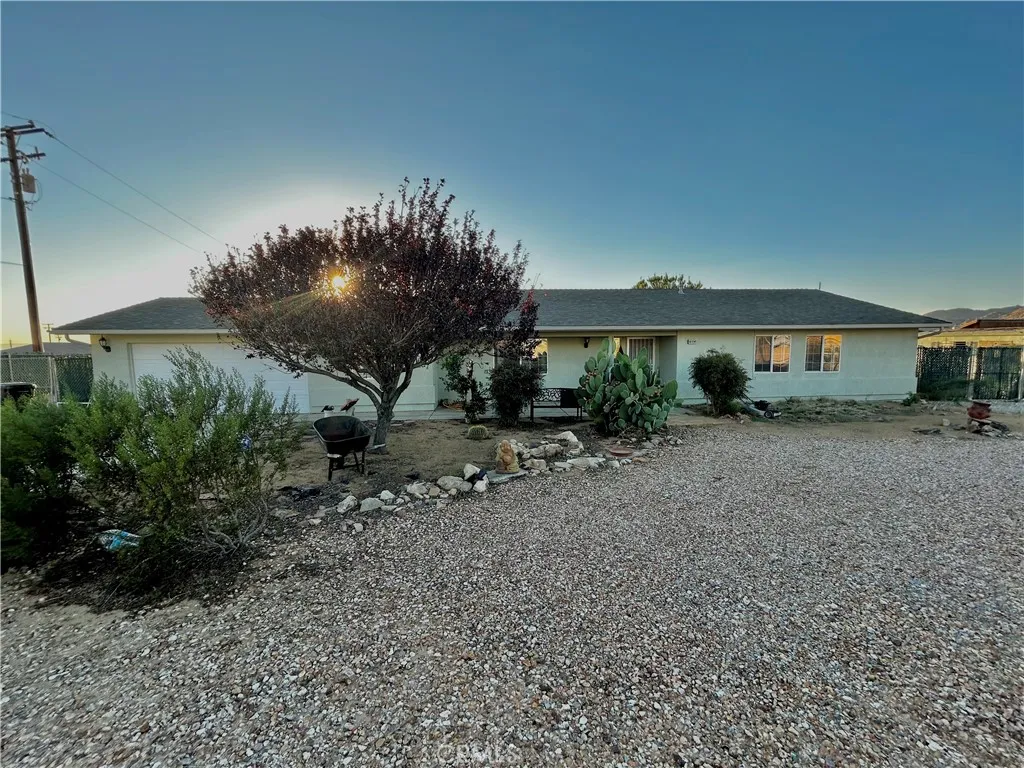
Welcome to 15550 Desert Star Rd in beautiful Apple Valley! This charming, MOVE-IN READY 3-bedroom, 2-bathroom home offers 1,510 square feet of comfortable living space on a spacious, nearly one-acre lot with beautiful desert and mountain views! Recent updates include a 3-ton A/C system and carpeting. Enjoy the peaceful desert surroundings, wide-open skies, breathtaking mountain scenery, and sparkling city lights at night! Offering the perfect blend of privacy, comfort, and convenience, this home provides easy access to Highway 18, local shopping, dining, and everyday amenities while maintaining the tranquility of High Desert living. The seller is also open to including furniture with the sale, making this an even more appealing opportunity for buyers looking for a seamless move-in experience. With ample outdoor space for entertaining, recreation, or creating your own personal desert oasis, the possibilities are endless! Whether you're searching for your next home or a peaceful desert retreat, this Apple Valley property has so much to offer. Come experience the beauty of High Desert living for yourself!
4972 Rochelle
Irvine, CA 92604
AREA SQFT
2,344
BEDROOMS
4
BATHROOMS
3
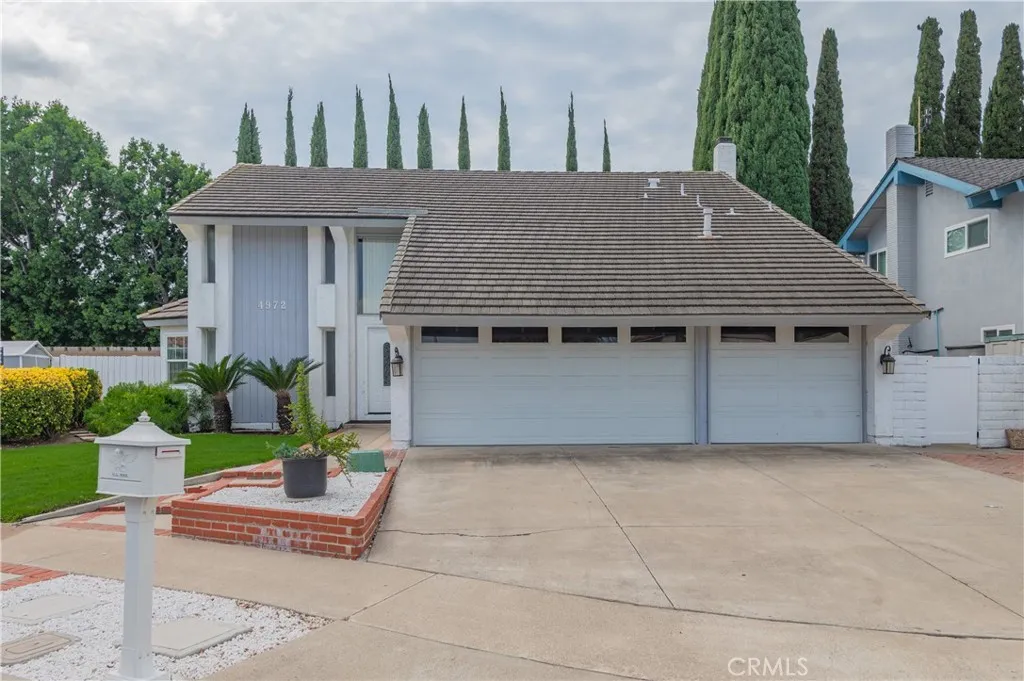
Quiet, private 4-bedroom, 3-bath home in The Ranch, in the heart of Irvine, close to major freeways and shopping. All four bedrooms are upstairs with laminate flooring, plus a bonus room that works as an office, playroom, or storage. Marble flooring in the kitchen and dining area, fireplace in the family room, three remodeled bathrooms, and dual-pane vinyl windows throughout. NEW carpet installed in the rest of the home. Attached three-car garage with a long driveway. Good-size backyard with a covered patio and mature trees for privacy. Washer, dryer, and refrigerator included.
702 Arapaho
Santa Ana, CA 92704
AREA SQFT
1,271
BEDROOMS
3
BATHROOMS
2
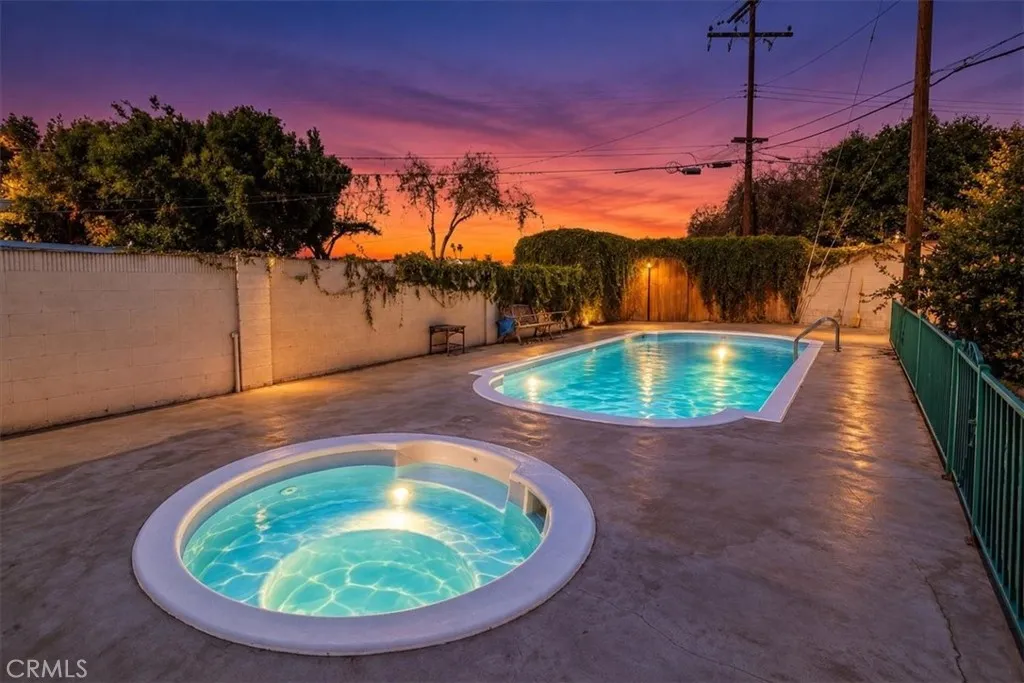
Nestled at the end of a peaceful cul-de-sac on the largest lot in the cul-de-sac, this beautifully maintained single-story home offers an exceptional blend of privacy, comfort, and Southern California living. Backing to the Santa Ana River Trail, the property enjoys a serene setting with an expansive backyard designed for both relaxation and entertaining. Inside, the thoughtfully maintained interior features a spacious family room, an inviting kitchen with Corian countertops, beautiful cabinetry, and a generous dining area. Tastefully updated bathrooms, abundant natural light, and a warm, welcoming atmosphere make this home truly move-in ready. Step outside to your own private retreat, complete with a beautifully refinished swimming pool and spa, lush grassy areas, and an impressive variety of fruit trees, including fig, mango, orange, pomegranate, and banana. The thoughtfully designed backyard offers plenty of room to entertain, garden, or simply unwind in the peaceful surroundings. Complete with an attached two-car garage and an unbeatable cul-de-sac setting, this meticulously cared-for property is a rare opportunity to enjoy spacious, resort-style living in the heart of Santa Ana.
68 Arthur
Arcadia, CA 91006
AREA SQFT
1,938
BEDROOMS
3
BATHROOMS
3
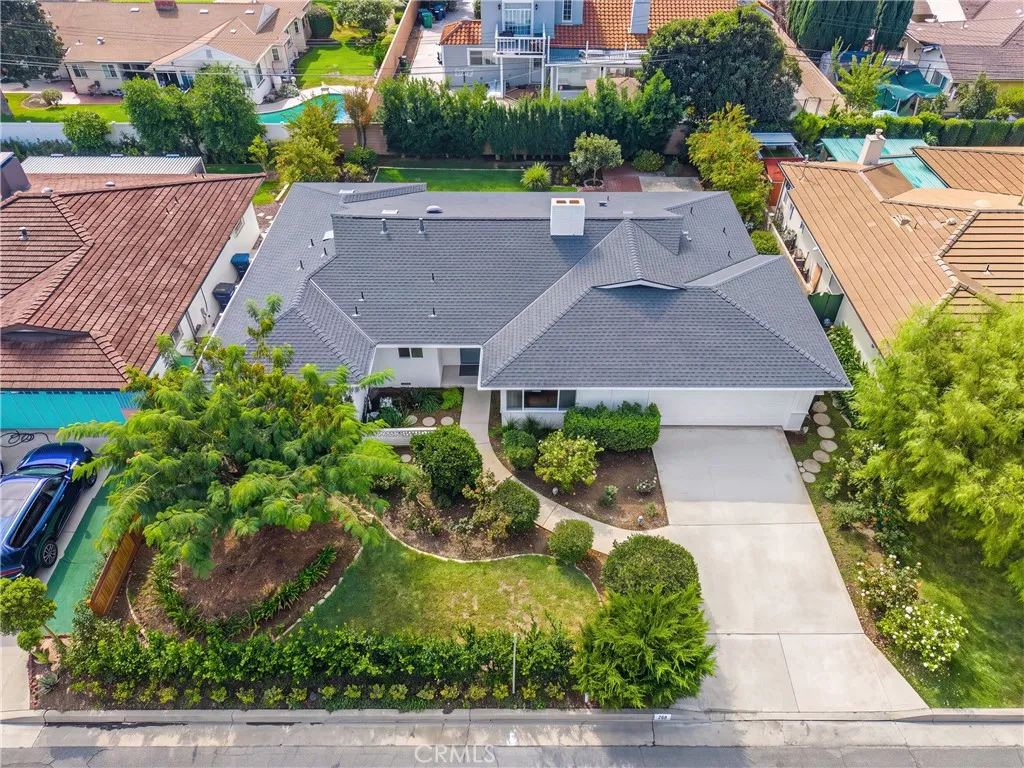
Welcome to this well-maintained one-story single-family residence located in a desirable neighborhood in the Arcadia Unified School. The house features 3 bedrooms and 2.5 bathrooms, approximately 1,938 sq ft of living area on a generous 7,126 sq ft lot. The spacious living room has a view of the mature rose and camellia garden and the San Gabriel Mountains. The open-concept family room and kitchen open through large three-panel sliding glass doors onto a beautifully landscaped backyard, perfect for entertaining or simply relaxing outdoors. The house has an attached 2-car garage, spacious driveway, and indoor laundry room. Recent upgrades include a beautifully renovated kitchen and bathrooms with new quartz countertops and modern cabinetry. Hardwood flooring flows throughout the main living areas. The entire roof was replaced just three years ago. The house has been carefully maintained and now is ready for its next new owners.
2428 Del Mar Unit 206
Pasadena, CA 91107
AREA SQFT
1,490
BEDROOMS
2
BATHROOMS
2
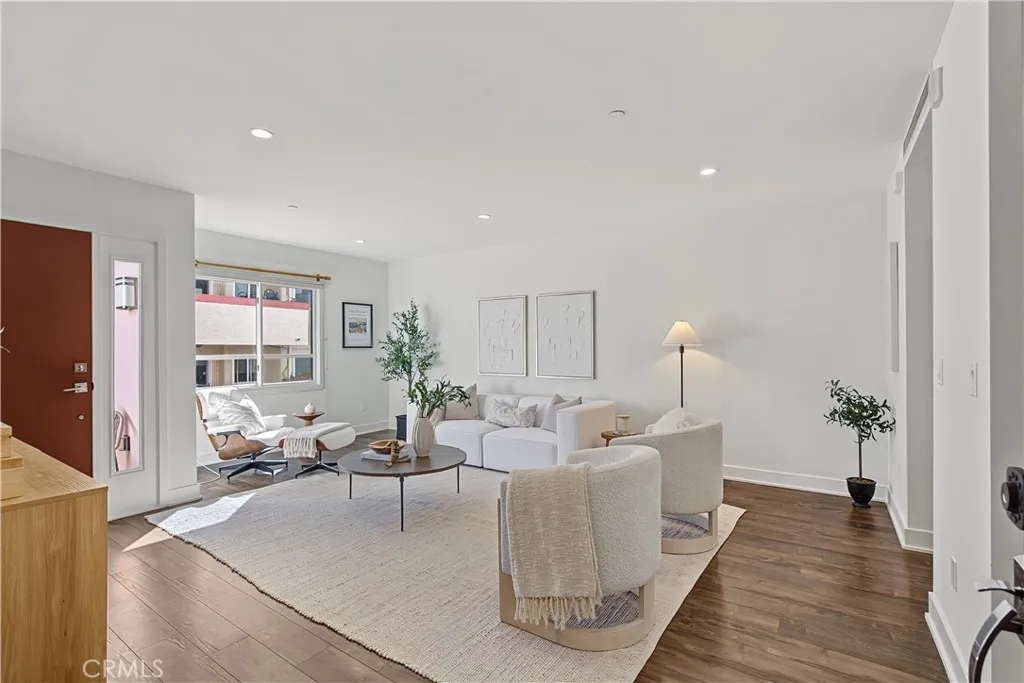
Welcome to Del Mar Gardens, sophisticated contemporary condominiums in Pasadena designed around light, openness, and low-maintenance living. This move-in ready, top floor residence offers a floor plan that feels intuitive and spacious, a perfect retreat to unwind. The living space with its oversized windows invites tons of natural light and flows effortlessly from everyday routines to entertaining. An open concept kitchen features beautiful cabinetry, stainless steel appliances and opens beautifully into the dining space that can comfortably host guests. Upstairs, two private bedrooms sit apart from the main living areas, giving you a true sense of serenity. Both bedrooms feature generous walk in closets for ample storage. In unit laundry as well as side-by-side parking in a gated subterranean garage complete the home. Outside, the communitys minimalist garden courtyard is layered with lounge seating and anchored by an outdoor fireplace, a perfect place to unwind at the end of the day. The location puts a lot within reach. Victory Park and its Saturday Farmers Market, Eaton Canyon Park, The Huntington Library, and The Arboretum are all close by. San Marino is minutes away, and the dining of Arcadia and the San Gabriel Valley offers hundreds of restaurants to explore. This location supports an active and connected lifestyle, a perfect first step into homeownership that blends convenience with the unique charm of Pasadena living.

