

favorites
favorites
favorites
Favorite Properties
Form submitted successfully!
You are missing required fields.
Dynamic Error Description
There was an error processing this form.
3 Belcher
Merced, CA 95348
AREA SQFT
BEDROOMS
BATHROOMS
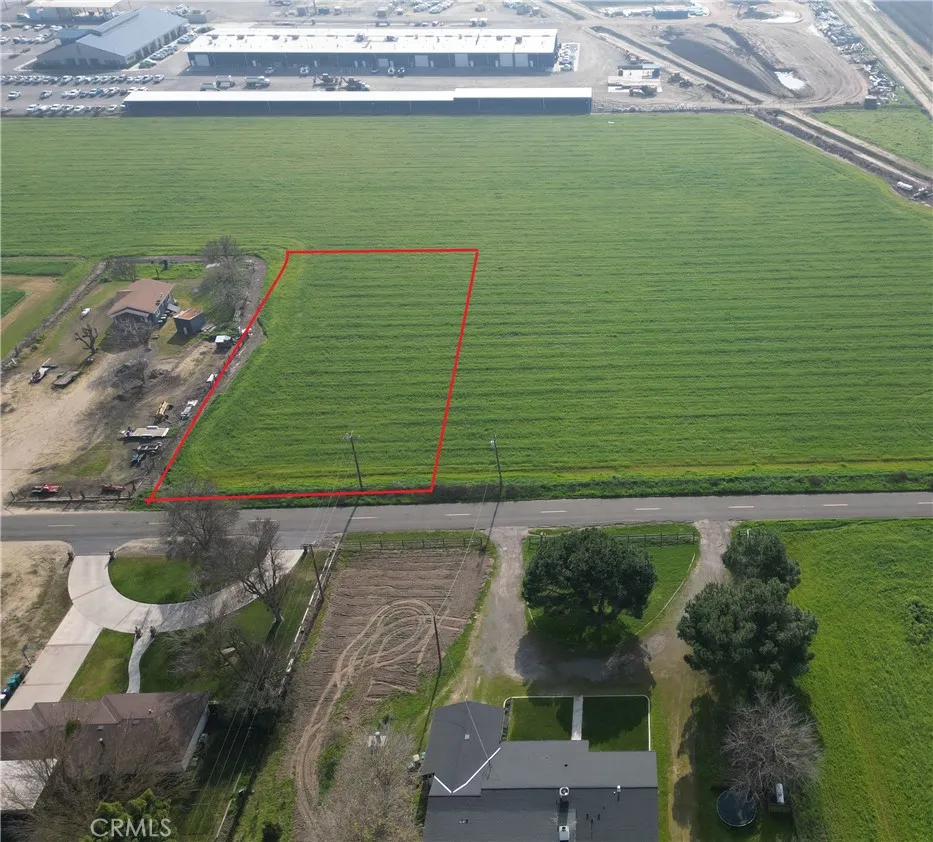
Vacant 1.02 Acre lot offering a great opportunity for future development or investment. Buyer to verify zoning, utilities, and intended use.
8211 Wilbarn
Paramount, CA 90723
AREA SQFT
836
BEDROOMS
2
BATHROOMS
1
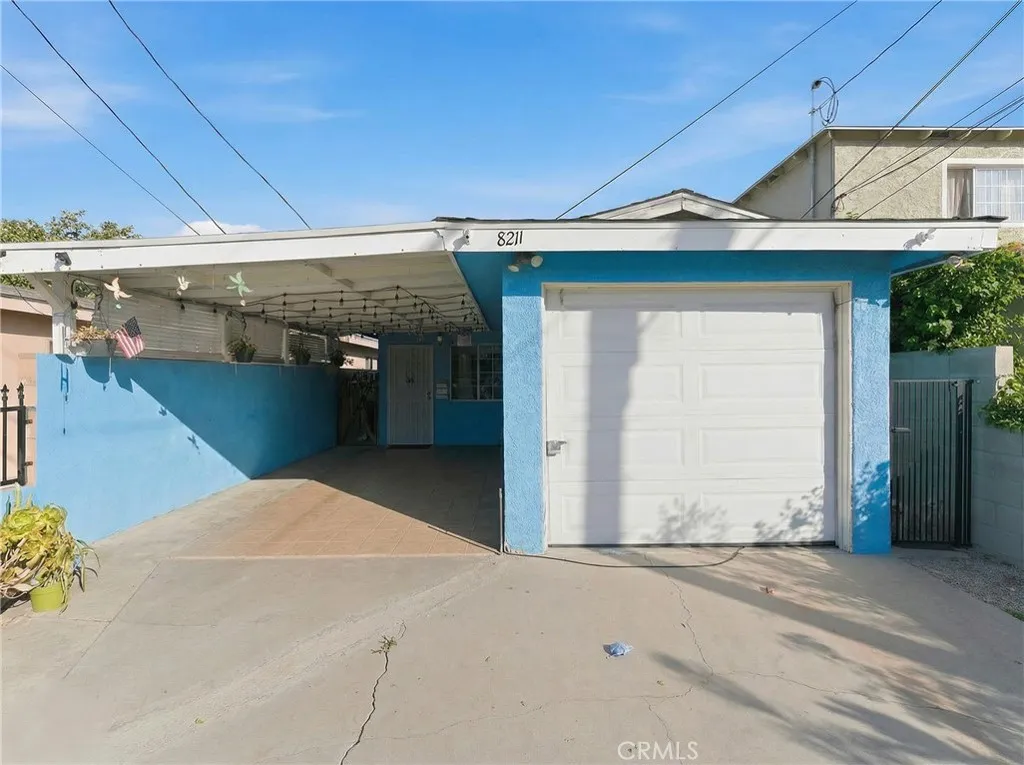
Beautifully updated 2-bedroom, 1-bath home with a versatile bonus room perfect as a 3rd bedroom or office. Enjoy a remodeled bathroom, kitchen upgrades, waterproof laminate flooring in bedrooms, tile in living areas, and added natural light from skylight tubes. Home features include a newer roof, new water heater, inside laundry hookups, and a new 6-ft brick wall for added privacy. Move-in ready and conveniently located in the heart of Paramount.
720 Santa Maria Space 14
Santa Paula, CA 93060
AREA SQFT
1,049
BEDROOMS
2
BATHROOMS
2
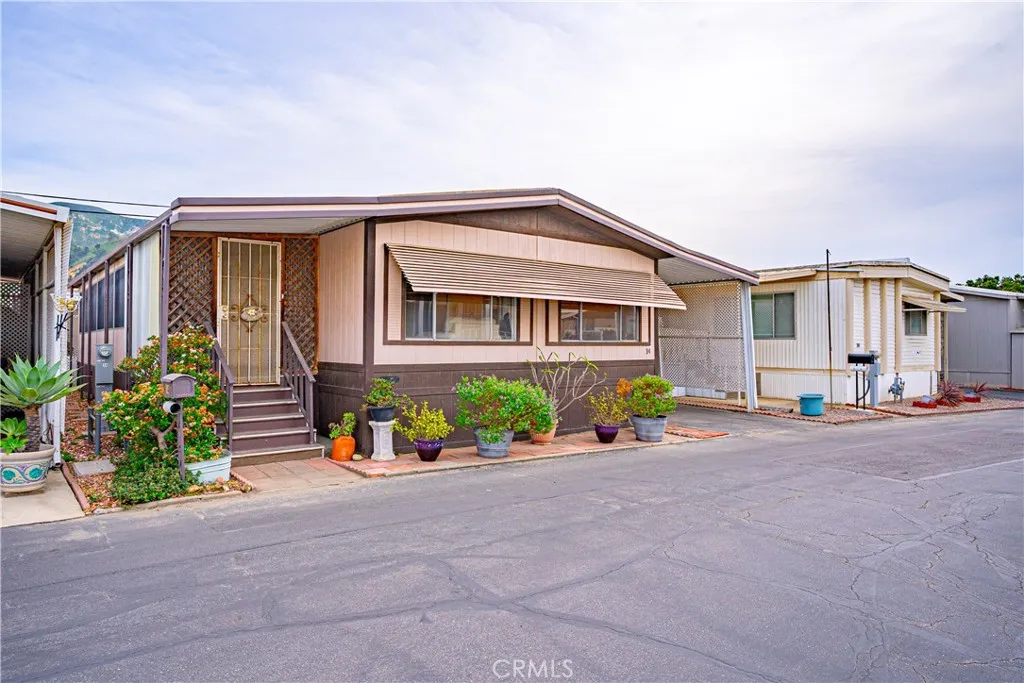
Welcome to this charming and well-maintained mobile home nestled in the highly desirable city of Santa Paula, surrounded by beautiful mountain views. This inviting and affordable senior living opportunity offers 2 bedrooms and 1.5 bathrooms, with fresh interior paint and newer flooring throughoutcreating a bright, clean, and truly move-in-ready space. An additional enclosed bonus area adds versatility to the home, making it perfect for a home office, hobby room, or a cozy retreat to relax and unwind. For added convenience, the home includes an in-unit washer and dryer. Located within a welcoming 55+ senior living community, residents enjoy access to a variety of amenities, including a clubhouse with a billiard table, a refreshing pool, on-site laundry facilities, and a designated dog area. Ample guest and resident parking is also available throughout the park. Combining comfort, convenience, and affordability, this home is an ideal opportunity to enjoy relaxed senior living in a peaceful neighborhood with scenic mountain views.
1106 Philadelphia St
Ontario, CA 91762
AREA SQFT
918
BEDROOMS
2
BATHROOMS
1
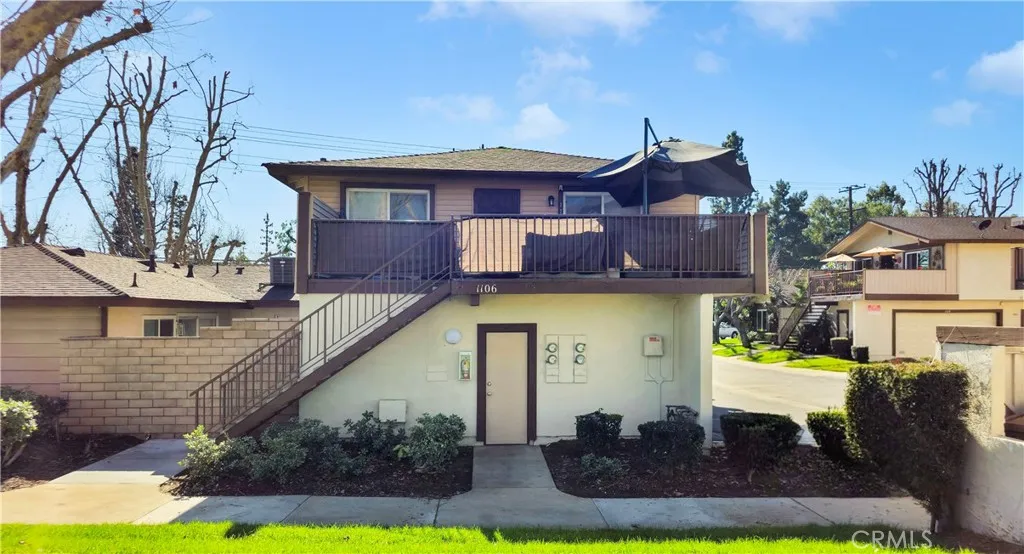
FHA OK--Welcome to this beautifully maintained 2-bedroom, 1-bath end-unit condo located in the heart of Ontario, CA. This light and airy home features an open and spacious layout, perfect for comfortable living and entertaining. Enjoy your morning coffee or evening unwind on the generously sized private balcony, offering a pleasant view of the surrounding community. As an end unit, the condo provides added privacy and natural light. The attached two-car garage is conveniently located directly below the unit, offering easy access and extra storage potential. The home is move-in ready and thoughtfully cared for, making it an excellent option for first-time buyers, downsizers, or investors. The well-kept community offers resort-style amenities, including a sparkling pool and tennis courts, perfect for enjoying Southern California living year-round. Conveniently located near shopping, dining, and major freeways, this condo combines comfort, location, and lifestyle all in one.
Kee
Lake Elsinore, CA 92530
AREA SQFT
BEDROOMS
BATHROOMS
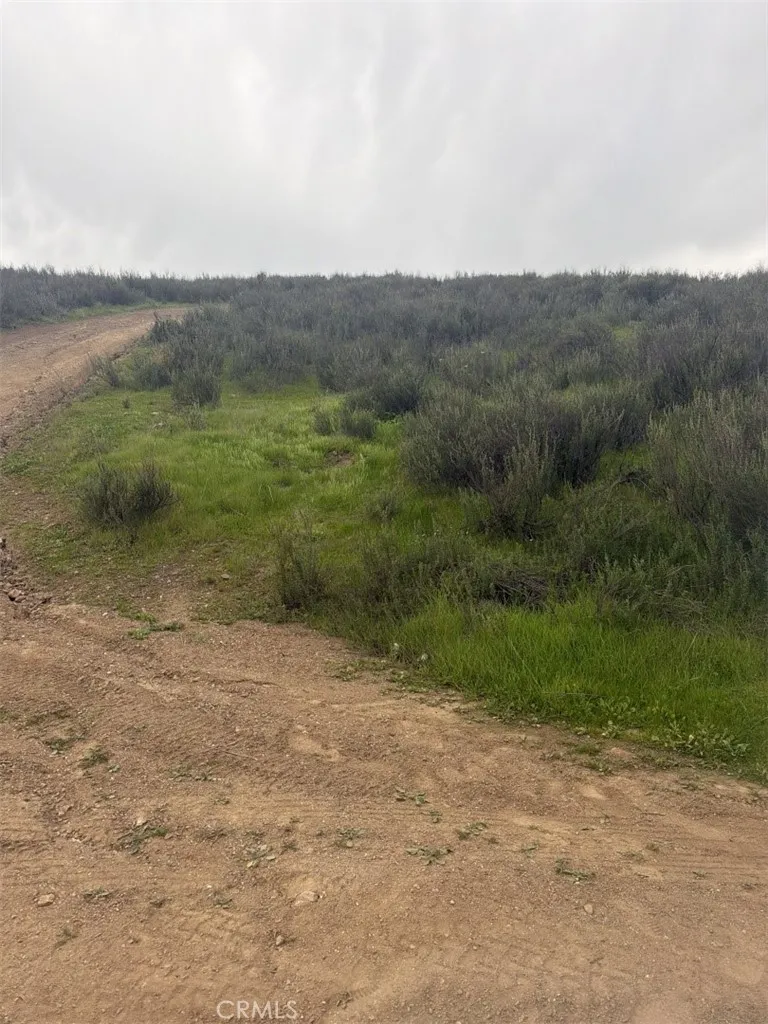
Scenic Country Club Heights offers three lots side-by-side in the City of Lake Elsinore Your investment in the future starts here! Activities in the surrounding area include hiking, fishing, boating, and parks for recreation. The lots are conveniently close to schools, shopping, dining, and freeway access. Seller prefers to sell them together! Assessors Parcel Numbers are: 375153065, 37515366, and 37515367.
Kee
Lake Elsinore, CA 92530
AREA SQFT
BEDROOMS
BATHROOMS
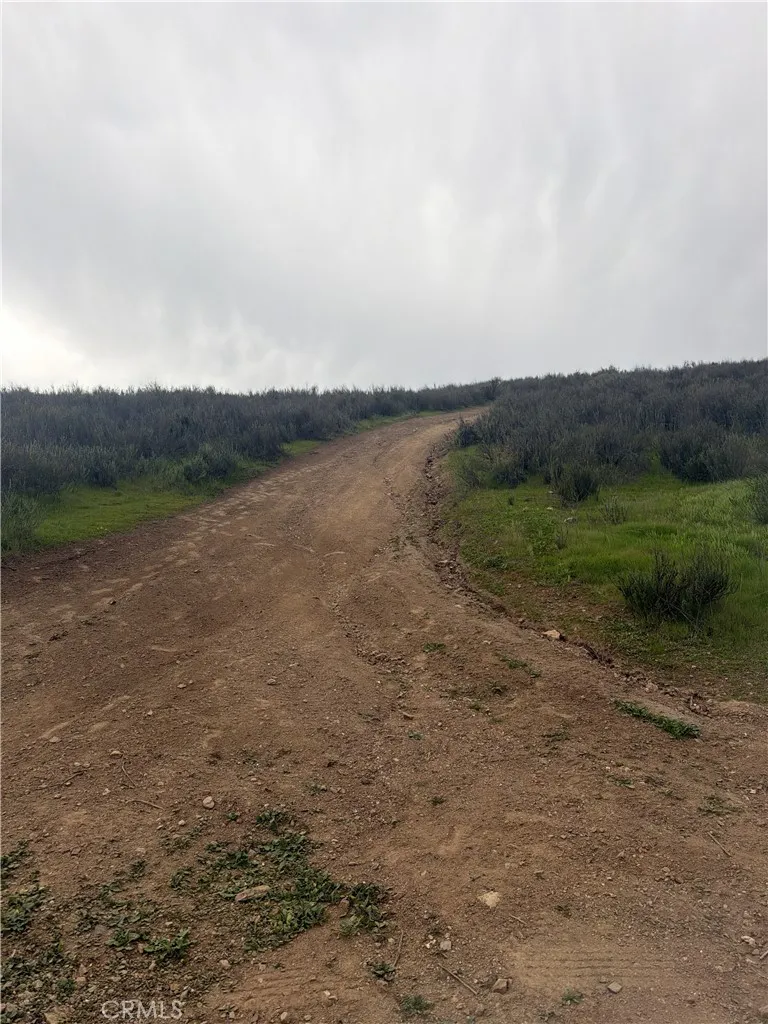
Scenic Country Club Heights offers three lots side-by-side in the City of Lake Elsinore Your investment in the future starts here! Activities in the surrounding area include hiking, fishing, boating, and parks for recreation. The lots are conveniently close to schools, shopping, dining, and freeway access. Seller prefers to sell them together! Assessors Parcel Numbers are: 375153065, 37515366, and 37515367.
Kee
Lake Elsinore, CA 92530
AREA SQFT
BEDROOMS
BATHROOMS
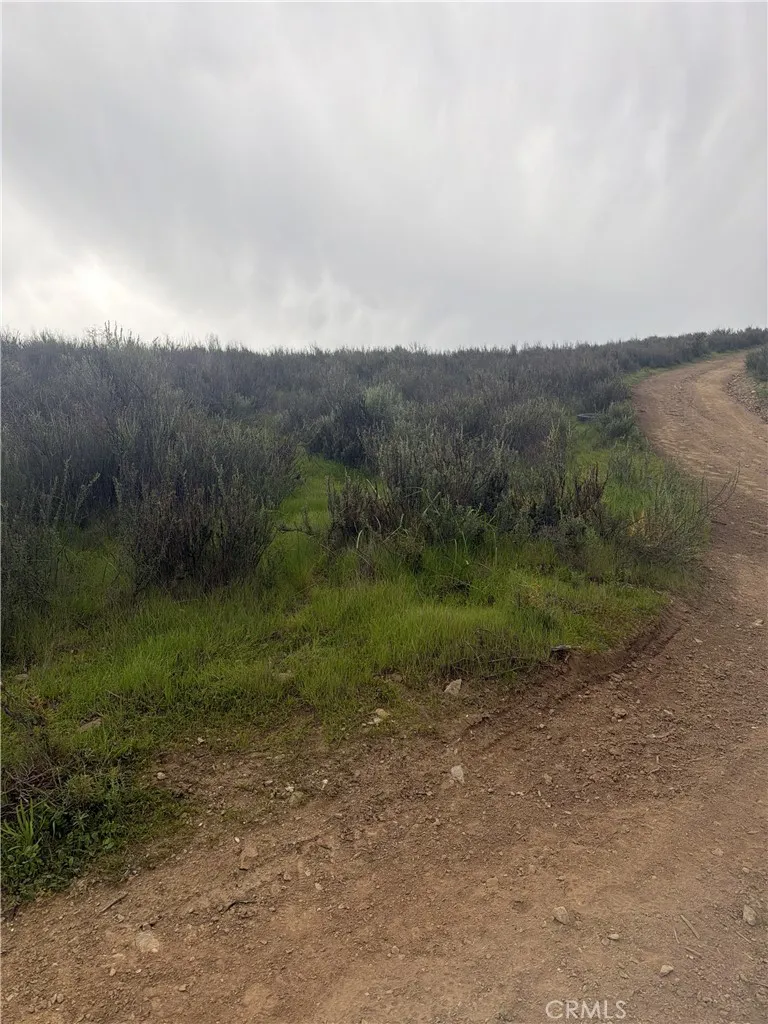
Scenic Country Club Heights offers three lots side-by-side in the City of Lake Elsinore Your investment in the future starts here! Activities in the surrounding area include hiking, fishing, boating, and parks for recreation. The lots are conveniently close to schools, shopping, dining, and freeway access. Seller prefers to sell them together! Assessors Parcel Numbers are: 375153065, 37515366, and 37515367.
49397 Sapaque
Bradley, CA 93426
AREA SQFT
2,197
BEDROOMS
4
BATHROOMS
4
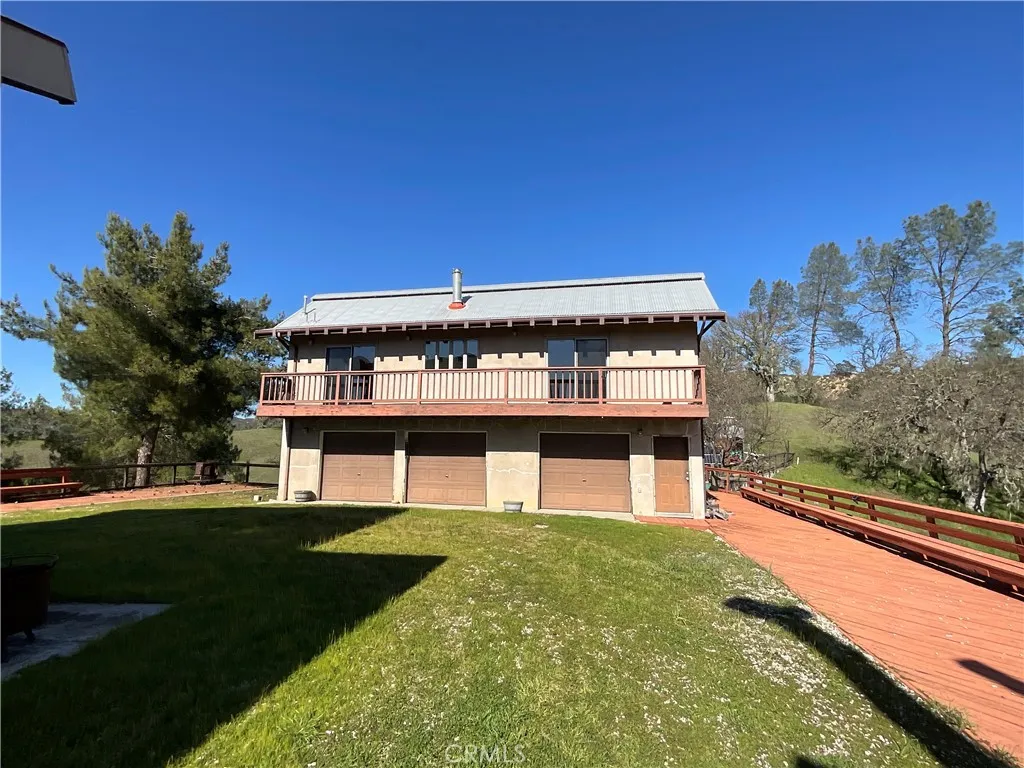
Beautiful 10-acre property featuring three move-in-ready homes with a private well, PG&E power, and solar. Ideal for a dream ranch, small farm, or serene country retreat, this peaceful setting invites you to slow down and enjoy a simpler way of life. The land is graced with mature oak trees, native vegetation, and abundant wildlife, offering privacy at the end of the road with no easements crossing the property. Just minutes away is the beloved Hesperia Hall, a vibrant community hub hosting year-round events such as farmers markets, dinners, and dances. Outdoor recreation is close at hand with Lake San Antonio and Lake Nacimiento nearby for boating, fishing, and swimming, along with public hunting and fishing access at Fort Hunter Liggett. Daily conveniences are easily accessible, with the Oak Hill Shopping Center less than 30 minutes away, offering groceries, fuel, dining, postal services, and a coffeehouse. Local schools and additional amenities are also within reach. This exceptional property offers a rare blend of usable land, natural beauty, privacy, and access to recreation and communitytrue country living at its best.
49253 Sapaque
Bradley, CA 93426
AREA SQFT
BEDROOMS
BATHROOMS
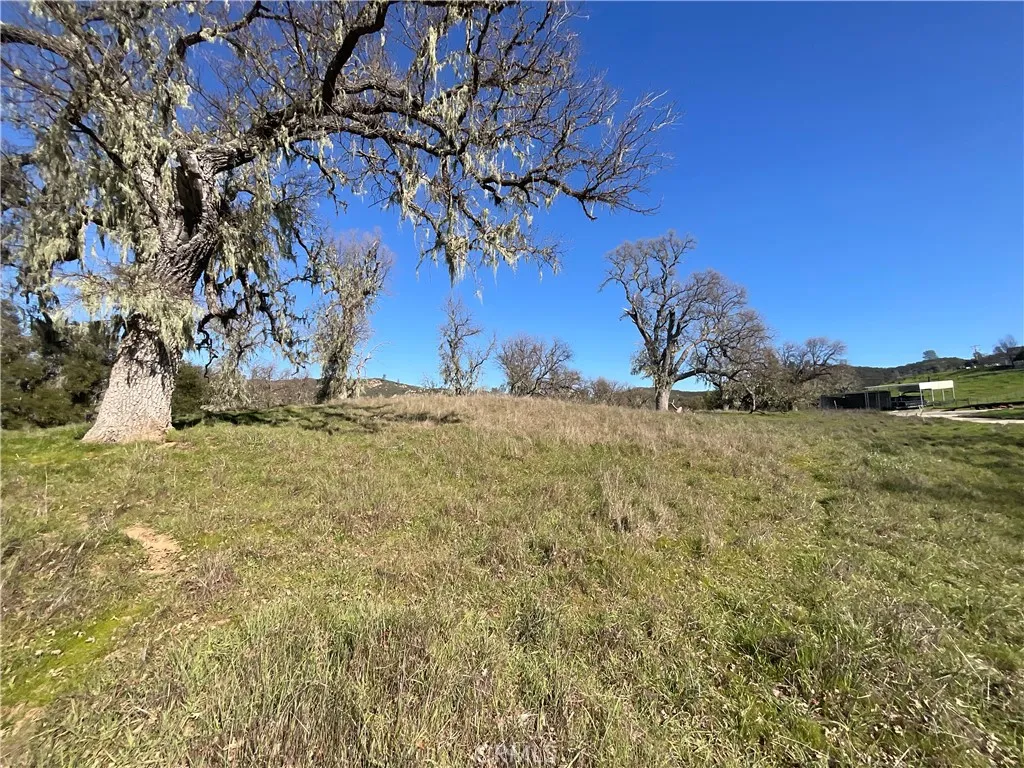
Beautiful 10-acre parcel with a private well and PG&E power already on site. Featuring rolling hills, open meadows, and mature oak trees, this property offers an ideal setting to build your dream home and enjoy true country living. Theres plenty of room for kids, horses, livestock, chickens, and more, whether you envision a small farm, family homestead, or peaceful rural retreat. Manufactured, modular, and prefab homes are all allowed, offering flexibility for your building plans. Private and secluded, the land sits along a quiet country road with no easements running through it. Native vegetation and abundant wildlife create a serene, natural environmentperfect for slowing down, escaping the rat race, and enjoying a quieter pace of life. Community and recreation are close by. Hesperia Hall, a beloved local gathering spot, hosts year-round events including farmers markets, dinners, and dances. Lake San Antonio and Lake Nacimiento are just a short drive away, offering boating, fishing, and swimming, while Fort Hunter Liggett provides public access to hunting and fishing. Everyday conveniences are within easy reach, with the Oak Hill Shopping Center about 30 minutes away, offering groceries, fuel, dining, postal services, and a coffeehouse. Local schools and additional amenities are nearby as well. Whether youre ready to build now or planning for the future, this property offers an exceptional combination of usable land, natural beauty, privacy, and access to community and recreation. Come see the land and imagine the possibilities.
12384 Circula Panorama
Santa Ana, CA 92705
AREA SQFT
4,500
BEDROOMS
5
BATHROOMS
7
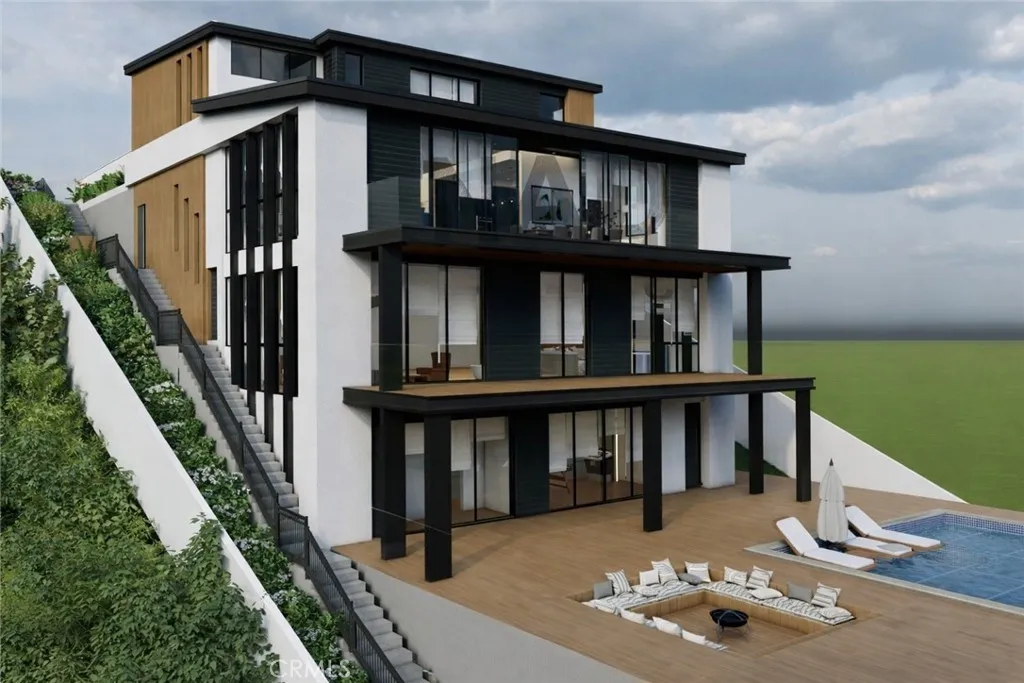
Premier Location!! Stunning View of Cowan Heights-Orange County Mining Company. CUSTOM HOME, NEW CONSTRUCTION,5 Bedrooms, 5 Full Baths, 2 1/2 Bath , 4 LEVEL, 4492 sq ft , ELEVATOR, INFINITE POOL, SPA, 3 CAR GARAGE, HIGH END FINISHES THROUGHOUT, READY TO ENTERTAIN
16255 Devonshire Street
Granada Hills, CA 91344
AREA SQFT
1,254
BEDROOMS
3
BATHROOMS
2
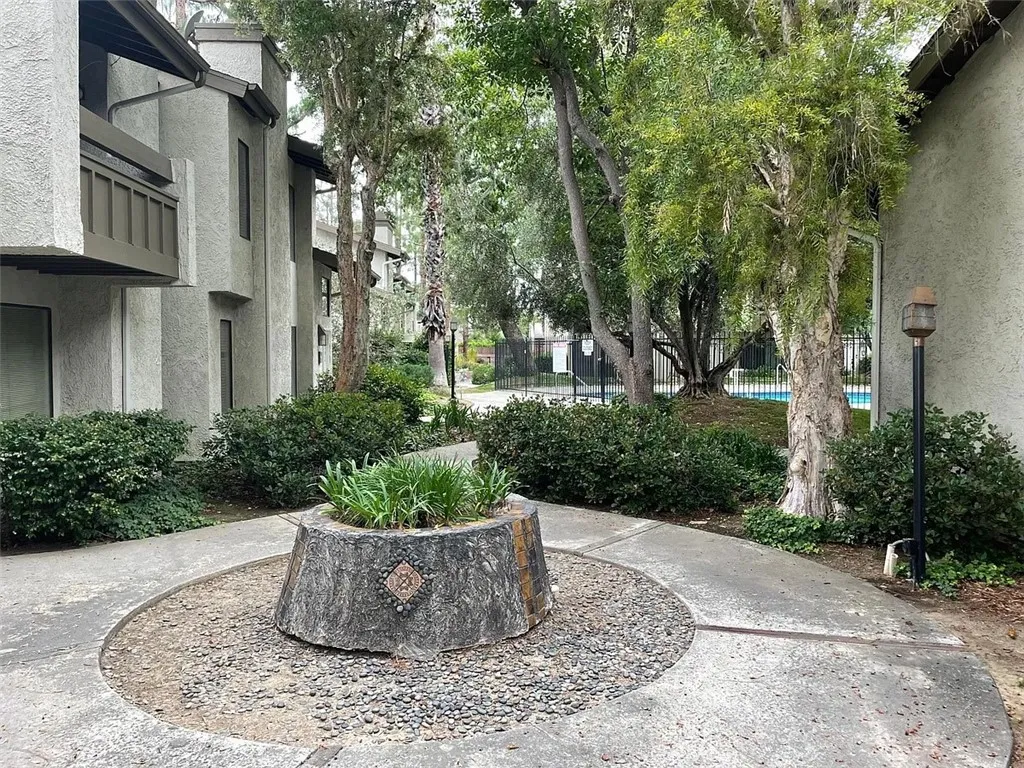
Three bedroom two bath townhome, located centrally near 118, 405, 5 freeways, shopping, public transportation offers a two year old laminate flooring, two year old AC unit. Vaulted ceilings in the living room and master bedroom a balcony where you would have your BBQ. Private entry, tucked away in the back of the complex. Two car detached private garage. Photos are virtually staged. The complex offers a resort like pool & spa area.
1217 Azalea Drive
Pine Mountain Club, CA 93222
AREA SQFT
1,728
BEDROOMS
3
BATHROOMS
2
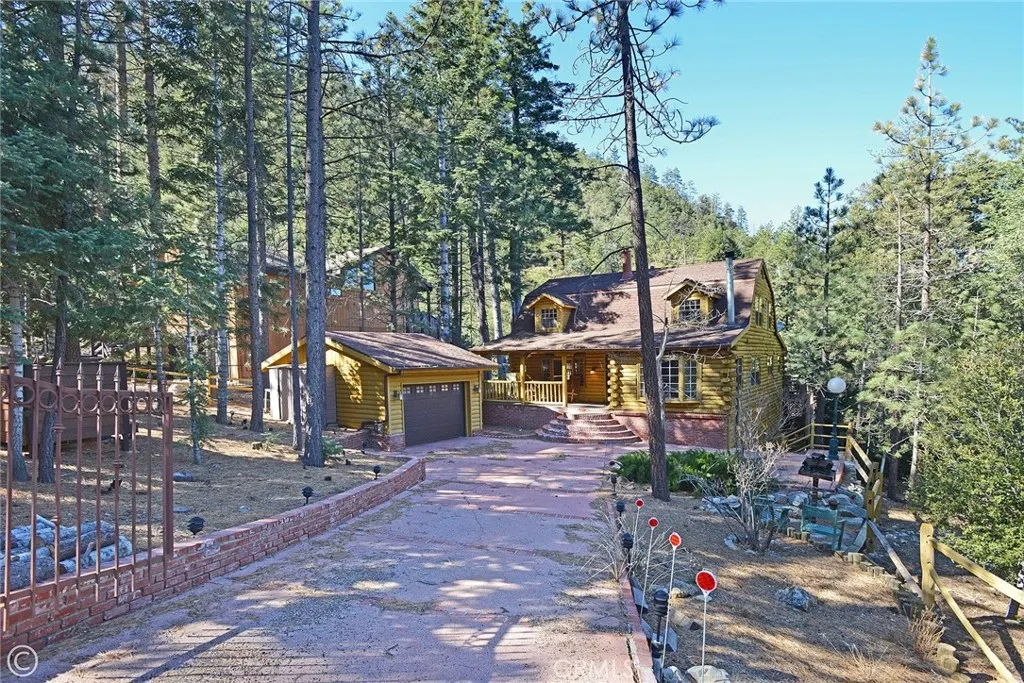
Mountain Living at its best! Enjoy this stunning secluded Log Cabin Style, private gated entry 3 bed, 2 bath retreat family home. Enter an impressive concrete stone driveway in the midst of pine trees and mountain views. Brick stairs and covered porch lead right to front door entrance. Enter an entertainers galley kitchen with extra cabinets, storage, 2 islands with seating, 2 ovens, kitchenet, laundry, wet bar, granite counters, sliding doors open to decks from the kitchen with plenty of space to entertain under the stars or your morning coffee. The main floor also includes the family room with pellet stove during cozy evenings. Ceilings are designed with logs and T&G wood, double pane wood framed windows throughout 2 stories of living. 1 full bath downstairs sandwiched between the kitchen and Living Room. The main living Room invites family and friends to gather around the pellet stove fireplace or the open dining room with a peek a boo wall stepping down into sun room, Spanish tile flooring, wood built in shelving, ceiling fan, a wall of windows with plenty of light offering panoramic views, and wood sliding glass doors leading outside. Step down to professionally landscaped outdoor entertaining areas offering multiple decks, terraced walkways, gazebo, outdoor charcoal pit, perfect for an evening of fresh air and night sky. Oversized single car garage faces properties entrance. Once entered, you are greeted with a wide wood floor staircase leading up to the Master bed, large closet, 2 guest beds, 1 full bath, windows inviting plenty of light throughout the second floor.
3212 Star Acres Drive
Spring Valley, CA 91978
AREA SQFT
1,697
BEDROOMS
4
BATHROOMS
2
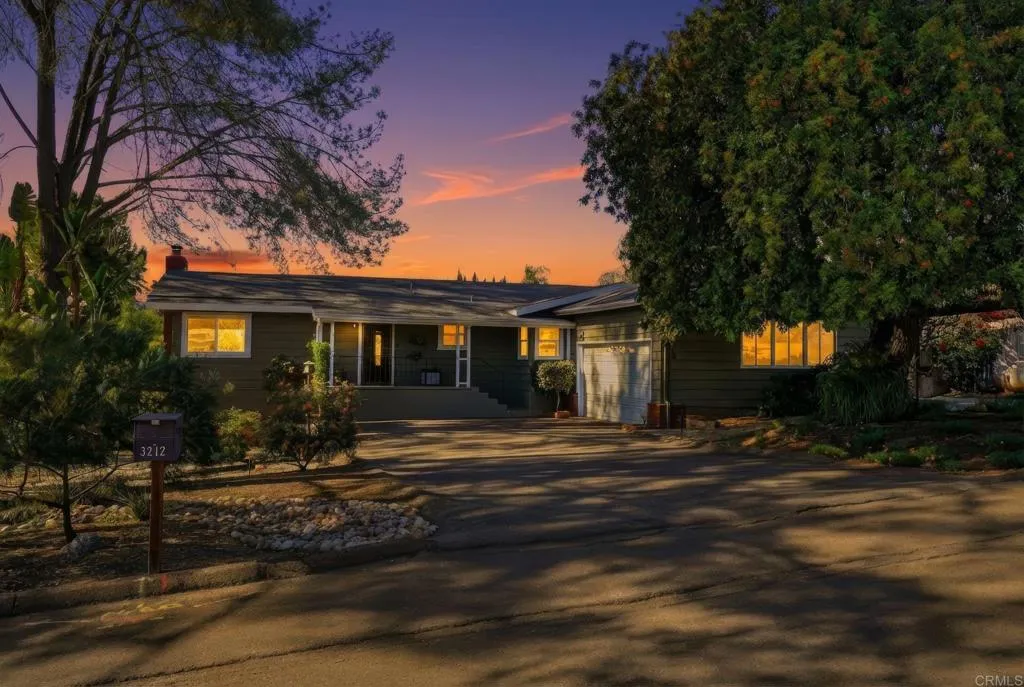
Welcome to 3212 Star Acres Drive, a 4 Bedroom 2.5 bathroom home with a living space of about 1,697 square feet. This 28,749 sq-foot lot offers plenty of space for a private resort-style retreat where indoor comfort meets exceptional outdoor living. Set on a beautifully landscaped lot, the backyard is truly the heart of this home designed for both relaxation and entertaining. Enjoy a sparkling pool and spa equipt with its own fully paid-off solar heating system, a pool bath, outdoor grill station and a dedicated fire pit area perfect for evening gatherings under the stars. Lush, mature landscaping surrounds the space, featuring towering palms, sculptural succulents, lemon, lime, orange and blood orange trees as well as a grassy lawn area, creating multiple zones for lounging, dining and play. Inside, the home offers a large open-concept living area that flows seamlessly into the dining space and kitchen ideal for hosting. The living room is anchored by a striking white rock fireplace, while abundant windows flood the home with natural light. Durable wood style flooring adds warmth and continuity throughout the main living spaces. Step outside to the Trex deck overlooking the pool and backyard, an ideal spot to unwind and enjoy sunset views. A welcoming front porch adds charm and curb appeal, while the garage offers ample convenience and storage. Meandering walkways adorned with trellises and cascading wisteria create a picturesque experience as you move throughout the property. Enjoy the peace of backcountry living with the benefit of being close to shopping, local farmers m
41664 Mcwhinney
Big Bear Lake, CA 92315
AREA SQFT
1,994
BEDROOMS
4
BATHROOMS
2
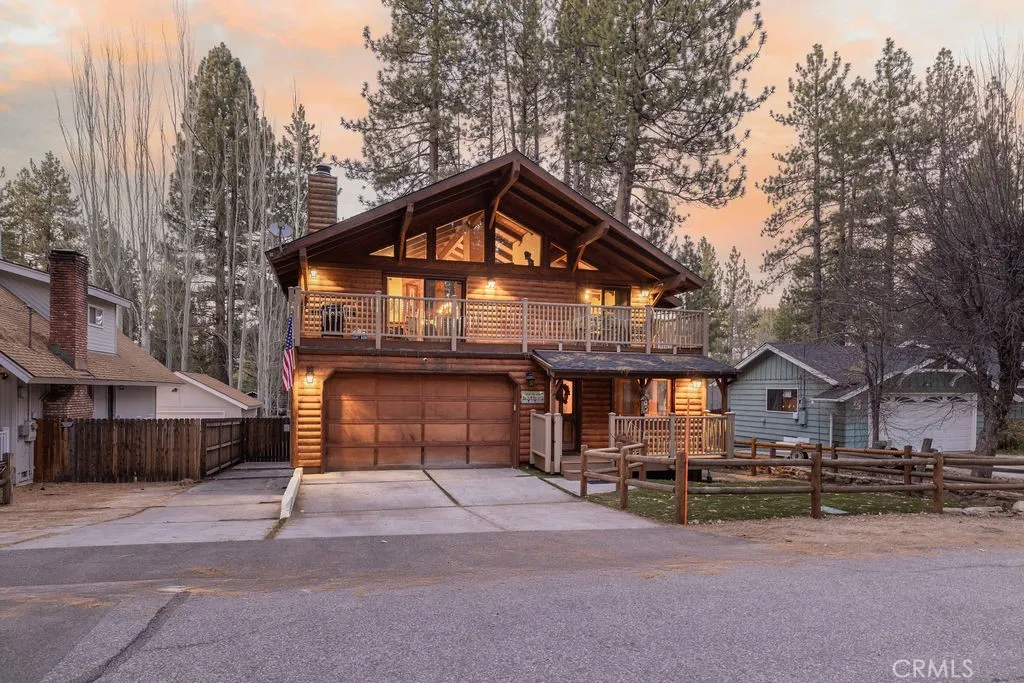
Just a short walk to Snow Summit Ski Resort, this inviting mountain home puts you right in the middle of everythingclose to the Village, shopping, the lake, and endless hiking and biking trails. Centrally located yet tucked into a peaceful setting, its the kind of spot that makes Big Bear living easy year-round. The 6,500sqft lot offers RV and boat parking both inside and outside the gated area, plus a beautifully landscaped backyard with multiple fruit treesperfect for relaxing, entertaining, or unwinding after a day on the slopes or trails. Inside, the open-concept floor plan features two fireplaces, newer appliances, and dual water heaters designed to comfortably accommodate family, friends, or guests. Downstairs adds even more versatility with a game room, separate living room/den or cozy movie room, complete with its own fireplaceideal for movie nights, game days, or hosting visitors. With four generously sized bedrooms, theres plenty of space for everyone to spread out and feel at home. A busy vacation rental, the home is offered fully furnished and ready to enjoy, making it an excellent option for full-time living, a mountain getaway to create memories for years to come, or a strong short-term rental investment. Warm, welcoming, and move-in readythis cozy mountain home is ready for its next chapter.
1456 E Philadelphia Street
Ontario, CA 91761
AREA SQFT
1,250
BEDROOMS
2
BATHROOMS
2
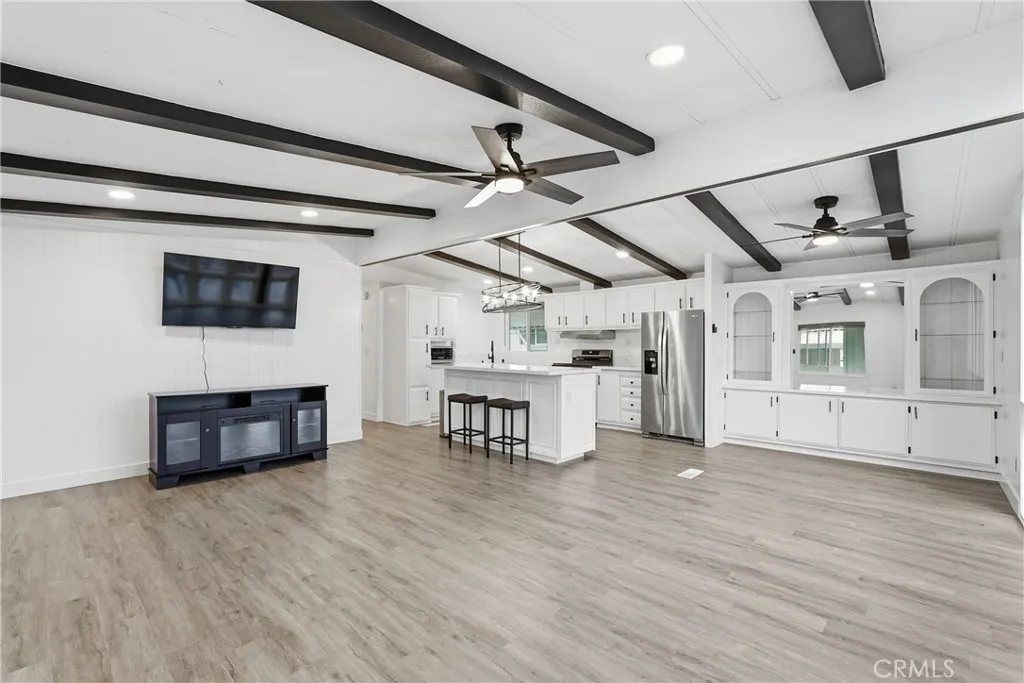
6 months FREE LOT RENT with a Contract signed by August 31, 2026. Welcome to your new home in the well-loved Rancho Ontario 55+ SENIOR CITIZEN community, where comfort, style, and affordability meet low-stress living. This beautifully remodeled home checks all the boxes with nearly brand-new appliances including the refrigerator and microwave, gorgeous ceiling beams, newer flooring, and an open kitchen/great room. The primary bedroom ensuite features a walk-in tub, separate stand-up shower, and great closet space, with large closets in both bedrooms. Youll appreciate the spacious laundry room with plenty of storage, that can double as an office and even fit an extra refrigerator! Walk up to a private enclosed front patio, fresh new landscaping, and tinted front panoramic view windows for added comfort and privacy. A brand-new roof, 55 inch smart tv, and portable fireplace tv stand are included. Just one home down from the newly renovated clubhouse brings the fun with a fitness center, year-round pool, billiards room, banquet hall, pickleball, bocce ball, and a dog park.. because retirement should be anything but boring. Conveniently located LESS THAN A MILE FROM KAISER ONTARIO. A fantastic opportunity at a very affordable price. Park qualification required.
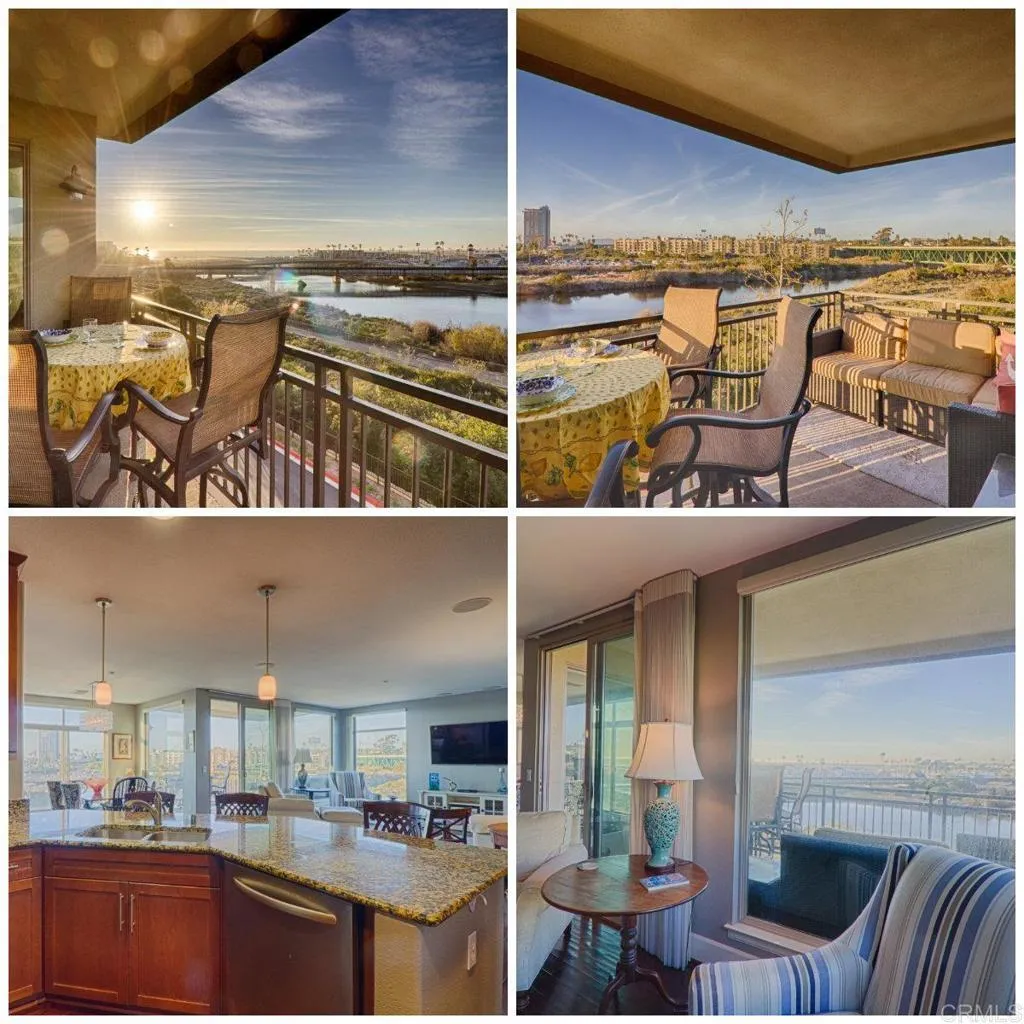
1019 Costa Pacifica Way
Oceanside, CA 92054
AREA SQFT
1,519
BEDROOMS
3
BATHROOMS
2
STUNNING OCEAN/SUNSET VIEWS, 3 BEDROOM, 2 Bath Furnished Condo Rental, 31 day minimum. Available starting Sept. 2nd 2026. Located in the Seacliff Community @ Oceanside, just a short walk from the beach and harbor! Ocean views from Living area, Dining Area, Balcony, and Primary Bedroom! Kitchen and bathrooms are featured with granite countertops, appliances, and is fully equipped. Enjoy comfortable furnishings in the living room with TV and patio while enjoying spectacular ocean/sunset/harbor views. Condo is equipped with A/C. Sleeps 6 persons. Primary bedroom offers ocean views and a queen size bed with Flat screen TV. Bedroom #2 offers a queen size comfortable bed. Bedroom #3 offers a full size Murphy bed that is a pull out for your convenience. Youtube tv and WIFI are included. Water, Sewer, Trash, Gas included. Electric bill included up to $300. Full size washer and dryer included and located in the closet on the interior of the condo. 2 Assigned Parking Spaces in gated garage. Come stay with us and enjoy your beach get away! Owner may consider one small dog with a $500 pet deposit. $250 Cleaning fee. Seasonal rental- Please inquire for more details. June through Sept monthly rate is $6000 per month. October- May is $5700 per month. Deposit is $5000. 31 day minimum rental. Must submit application and credit report to apply. Must have good credit and no evictions. For month to month or longer-term lease, 3 times rent in gross income. Complex offers a charging station for electric vehicles at your own costs. You will love spending time here and hanging out on the beach! Yo
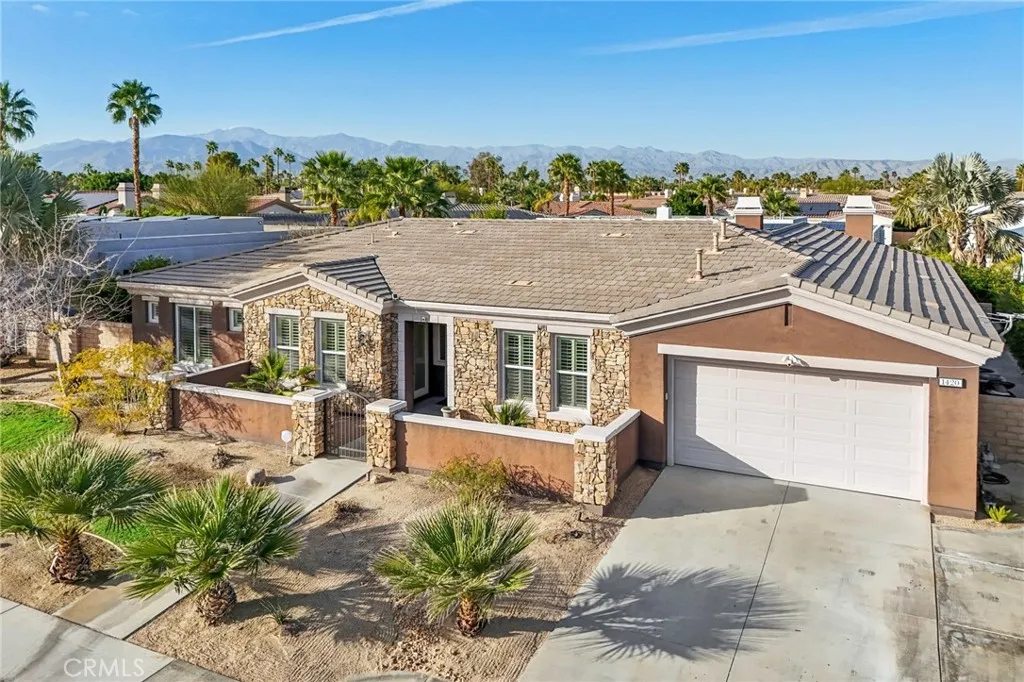
1420 Via Escuela
Palm Springs, CA 92262
AREA SQFT
3,042
BEDROOMS
3
BATHROOMS
4
Approved Short sale at $1,100,000.00. Welcome to 1420 E Via Escuela, a spacious and beautifully designed 3-bedroom, 3-bathroom residence located in the heart of Palm Springs. This thoughtfully laid-out home offers an ideal blend of comfort, functionality, and resort-style living. The open-concept living areas feature high ceilings, abundant natural light, and a seamless flow into the dining space and expansive kitchen, complete with a large center island, ample cabinetry, and generous counter spaceperfect for entertaining or everyday living. The oversized primary suite serves as a private retreat with a spacious layout, large closet, and a well-appointed ensuite bathroom. Additional bedrooms are generously sized, offering flexibility for guests, a home office, or multi-generational living. Step outside to your private backyard oasis featuring a pool and spa, covered patio areas, and multiple lounging spaces designed for true indoor-outdoor desert living. The courtyard-style layout enhances privacy while creating inviting spaces for relaxation and entertaining. Situated in a desirable Palm Springs location, this home offers convenient access to local dining, shopping, and entertainment while providing a peaceful residential setting. A rare opportunity to own a spacious pool home with a versatile floor plan in one of the deserts most sought-after areas.
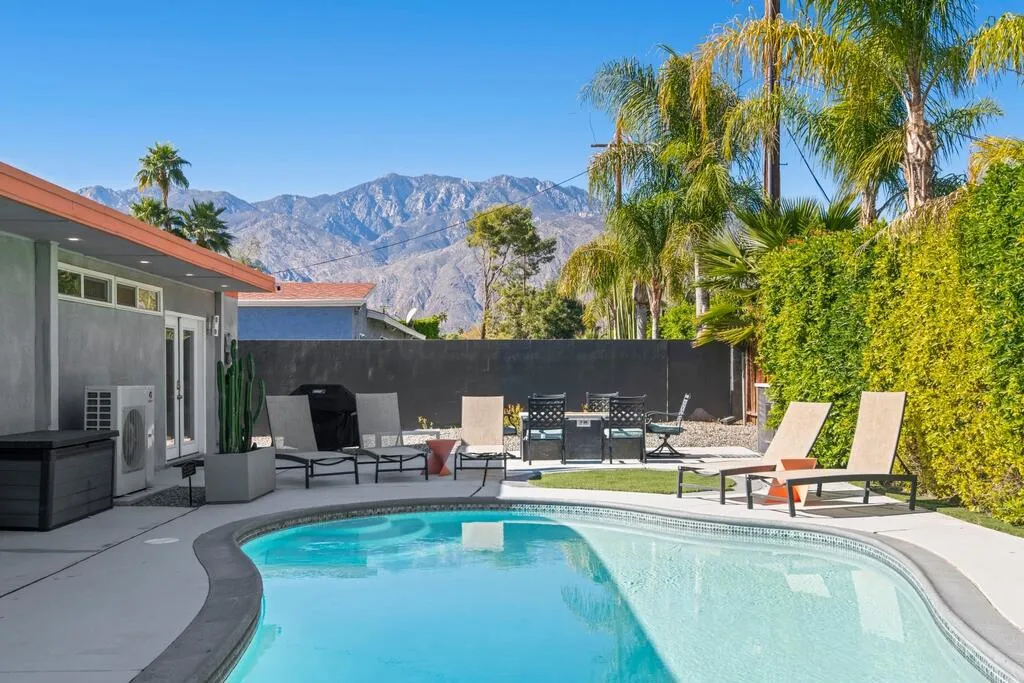
4318 Mesquite Avenue
Palm Springs, CA 92264
AREA SQFT
1,850
BEDROOMS
3
BATHROOMS
2
Discover your dream home in this beautifully renovated, 3-bedroom, 2-bath pool oasis. Featuring exceptional curb appeal, mountain views, an attached 2-car garage, and a spacious semi-circle driveway, this house is ready to welcome you. Step inside through double glass doors into a formal entryway with built-in shelving, leading to a modern kitchen with a central island, bar seating, custom tile backsplash, white cabinetry, and stainless steel appliances. The open floor plan seamlessly connects the kitchen to a dining area with access to the backyard and a large living room, complete with an entertainer's built-in dry bar featuring Palm Springs signage. Retreat to the luxurious primary suite at the end of the hall, offering double glass doors to the backyard and a spa-like ensuite with dual sinks, custom tile floors, 3D tile walls, and a walk-in shower. The additional two bedrooms and a full hall bathroom, all boasting custom tile finishes, provide comfort and style. The entertainer's backyard is your personal paradise, with a deep in-ground heated pool (newer pool pump with Smart auto-fill technology), a custom built-in firepit, a heavy-duty aluminum frame pergola with a private screen for relaxation, a combination of concrete and turf, and breathtaking mountain views. Conveniently located near shopping, dining, parks, golf, and all the best of Palm Springs, this masterpiece is waiting for you to tour and make it your own. Don't miss the chance to claim this stunning home!
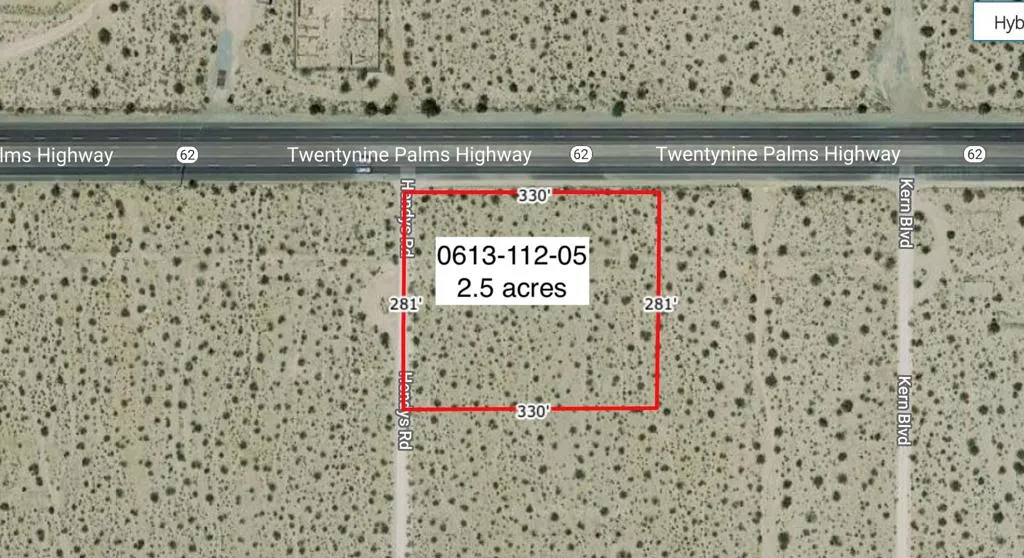
2 Acres On Hwy 62 Near Hendy'S
29 Palms, CA 92277
AREA SQFT
BEDROOMS
BATHROOMS
2.5 acre parcel in 29 Palms, on the south side of Hwy 62. An easy drive to either 29 Palms or Joshua Tree and onward to Yucca Valley.
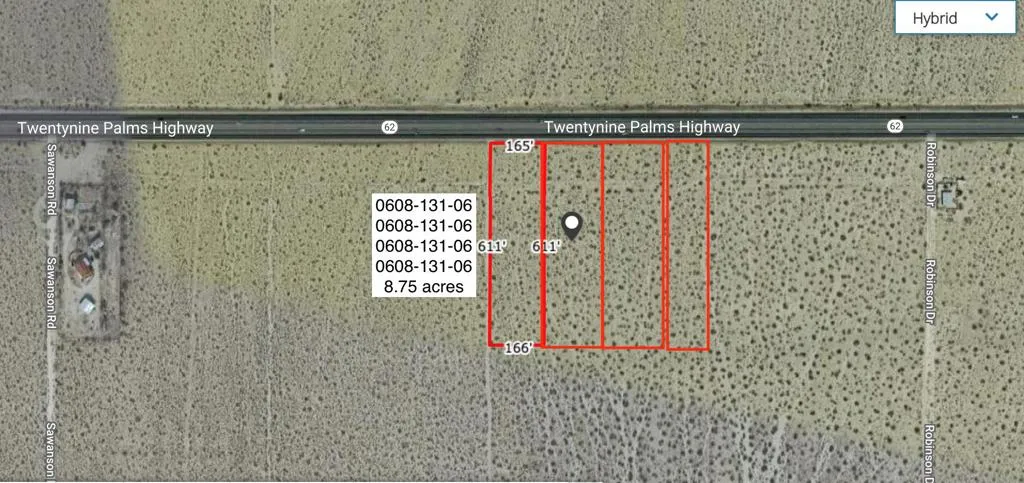
8 Acres Hwy 62 East Of Sawanson
Joshua Tree, CA 92252
AREA SQFT
BEDROOMS
BATHROOMS
4 SEPARATE PARCELS! 8.75 acres on the south side of Hwy 62. This listing includes 4 contiguous APNs - 0608-131-06/07/08/09. Nice residential acreage with Hwy 62 frontage and extremely easy access to Copper Mountain College, 29 Palms and Joshua Tree.
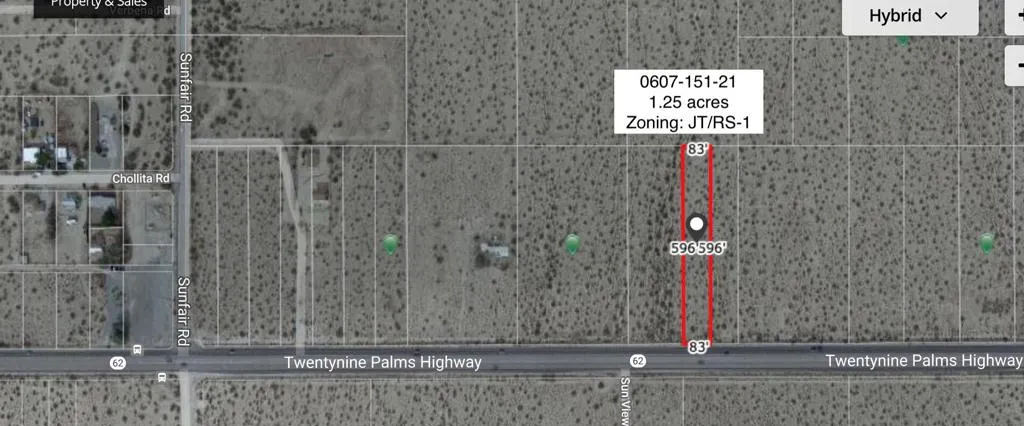
1 Acres Hwy 62 Near Sunfair
Joshua Tree, CA 92252
AREA SQFT
BEDROOMS
BATHROOMS
Residential 1.25 acre parcel in Joshua Tree. Excellent location for Copper Mountain College, 29 Palms, and just a quick drive to JT village and all its fabulous shops, dining options and of course the Saloon. An easy distance up to the Park entrance for climbing, hiking, or just a scenic drive taking in the beauty and magic of the jumbo rocks and thousands of Joshua Trees.
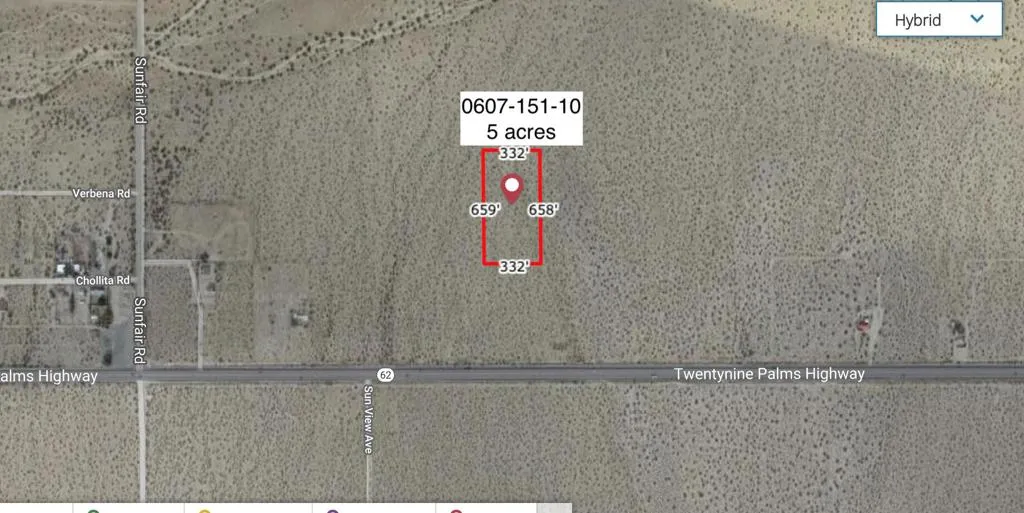
5 Acres Near Hwy 62 And Sunfair
Joshua Tree, CA 92252
AREA SQFT
BEDROOMS
BATHROOMS
5 acres! Residential parcel in Joshua Tree. Good location for Copper Mountain College, 29 Palms, and JT village with all its fabulous shops, dining options and of course the Saloon. An easy distance up to the Park entrance for climbing, hiking, or just a scenic drive taking in the beauty and magic of the jumbo rocks and thousands of Joshua Trees.
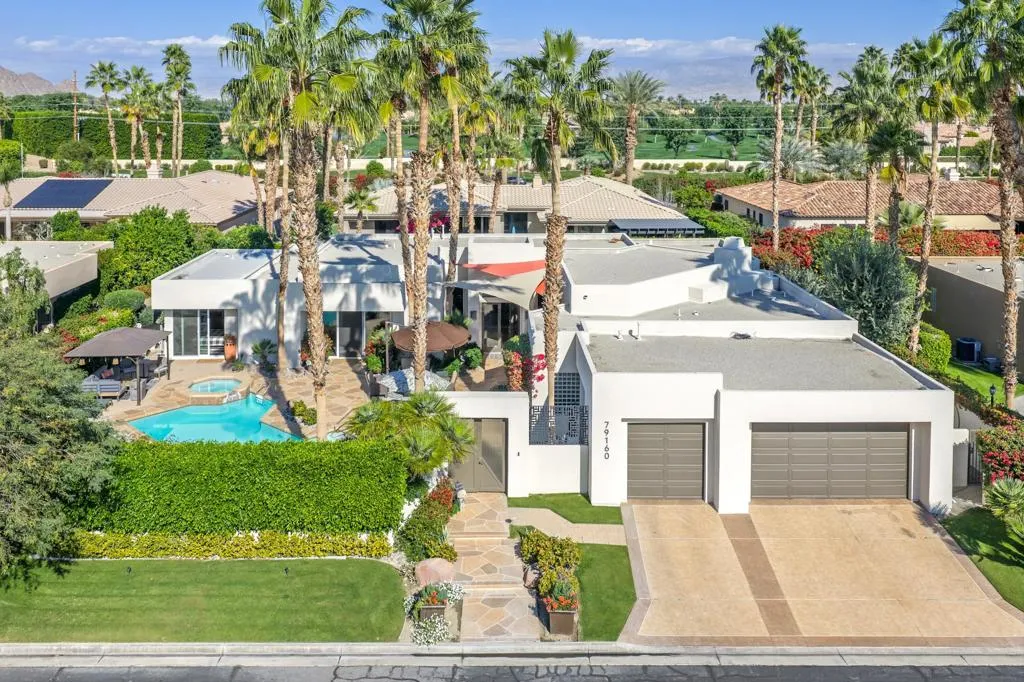
79160 Jack Rabbit Trail
La Quinta, CA 92253
AREA SQFT
3,758
BEDROOMS
3
BATHROOMS
5
Welcome to your private desert retreat in the exclusive community of Painted Cove in La Quinta. This spacious and secluded residence is highlighted by breathtaking mountain views and a stunning central courtyard designed for true indoor outdoor living.Enter through a custom metal gate into a resort style courtyard featuring a large pool and expansive patio areas, creating a tranquil and private oasis perfect for relaxing, entertaining, or enjoying the desert sunshine. The courtyard serves as the heart of the home, offering exceptional privacy and dramatic mountain backdrops that can be enjoyed from multiple living spaces.Inside, the home features stone floors throughout and a gourmet kitchen with granite countertops, a generous center island, and a breakfast nook, ideal for both everyday living and hosting guests. Multiple rooms open toward the courtyard, allowing natural light and seamless access to the outdoor living areas.The primary suite offers a peaceful retreat with beautiful mountain views and a spa style bathroom. Additional bedrooms are well appointed and thoughtfully positioned for privacy and comfort.Ideally located in the heart of La Quinta, this home offers convenient access to world class golf, hiking trails, dining, shopping, and all that the Coachella Valley has to offer, while still providing a quiet and private setting to unwind and enjoy the desert lifestyle.
Unnamed County
Tehachapi, CA 93501
AREA SQFT
BEDROOMS
BATHROOMS
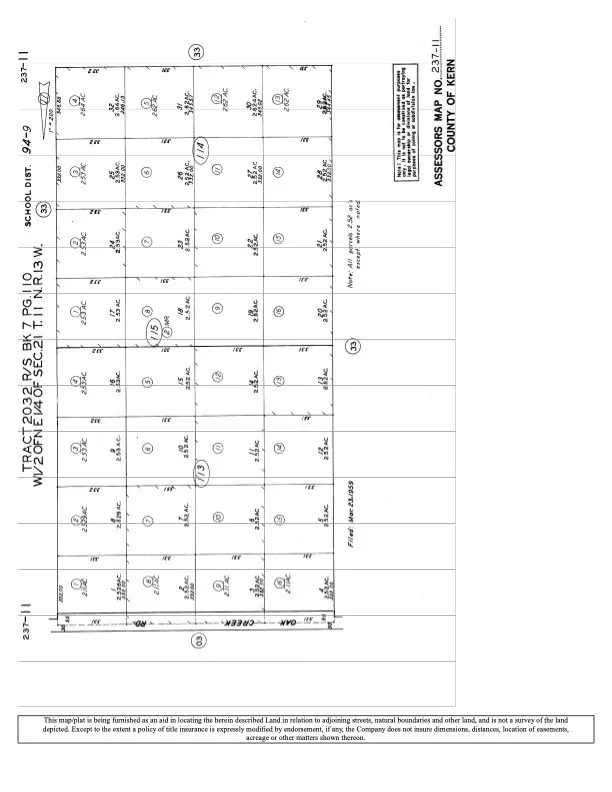
2.53 Acres-WINDMILL SOLAR FARM Very Close By........ information in the listing has been provided by the seller. Elevation 3,248 FtSale of the property is AS-IS with no warranty or guarantees. Buyer to verify ALL aspects of this property including, but not limited to utilities, assessments, boundaries, usage, access, and zoning to satisfy themselves. Sellers Choice of Services.
388 Ocean Boulevard
Long Beach, CA 90802
AREA SQFT
1,120
BEDROOMS
2
BATHROOMS
2
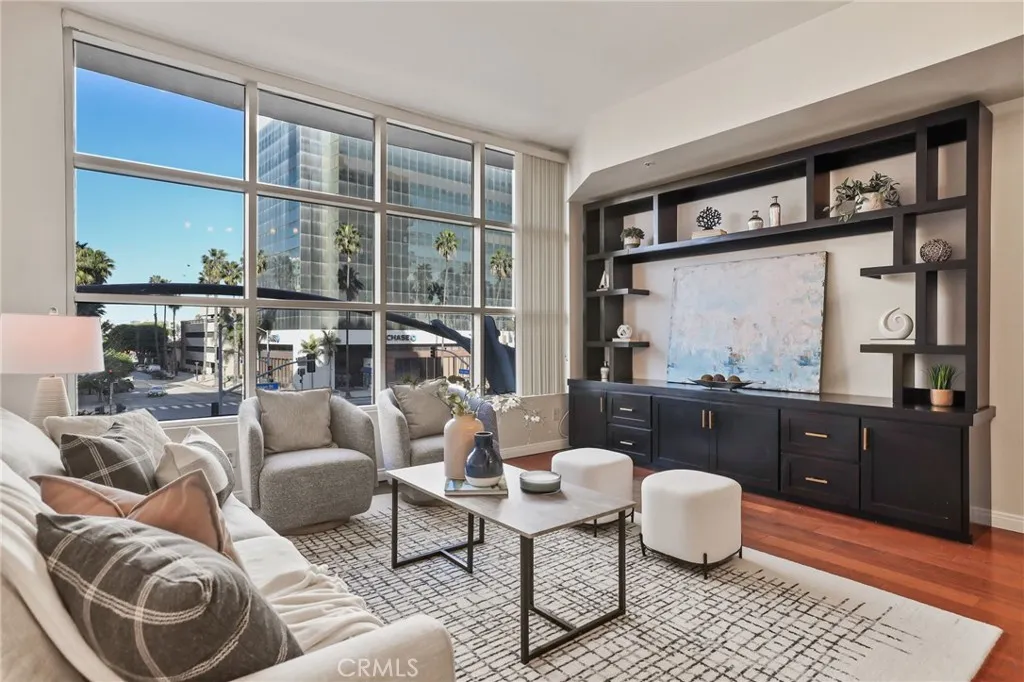
Motivated Seller Back on Market. Welcome to Aqua, one of Downtown Long Beachs most sought-after luxury high-rise communitieswhere beach proximity meets vibrant city living. Perfectly designed for those who crave both style and convenience, this corner unit 1,120 sq ft, 2-bedroom home, each with en suite baths, offers a smart split-wing layout ideal for privacy. Soaring 10-foot ceilings and floor-to-ceiling windows flood the home with natural light, framing dynamic city views and creating an airy, loft-like feel. This 3rd floor unit is unique in aqua with it's massive windows. The expansive living room features a built-in entertainment center and your front-row seat to city lights and the greenbelt view. The stylish kitchen opens to the main living room and dining area, making it perfect for gathering friends and family. It's sleek and functional design features stainless steel appliances, an adjacent Laundry Closet and ample storage. A full size washer and dryer, plus stainless steel fridge are staying for the new owner. Upgraded wood flooring throughout the main living areas and secondary bedroom add warmth and sophistication. Retreat to two primary suites. One with a large custom organized walk-in closet and balcony, both bedrooms offering en-suite bathrooms featuring a soaking tub and shower. The bedrooms are thoughtfully positioned in separate wings, for comfort and privacy. As a corner unit with only one shared wall, the home feels secluded and exclusive. Aqua residents enjoy resort-style amenities, including a pool and spa, sauna, fitness center, BBQ area, club room w
10970 Ruth
Lynwood, CA 90262
AREA SQFT
1,422
BEDROOMS
2
BATHROOMS
1
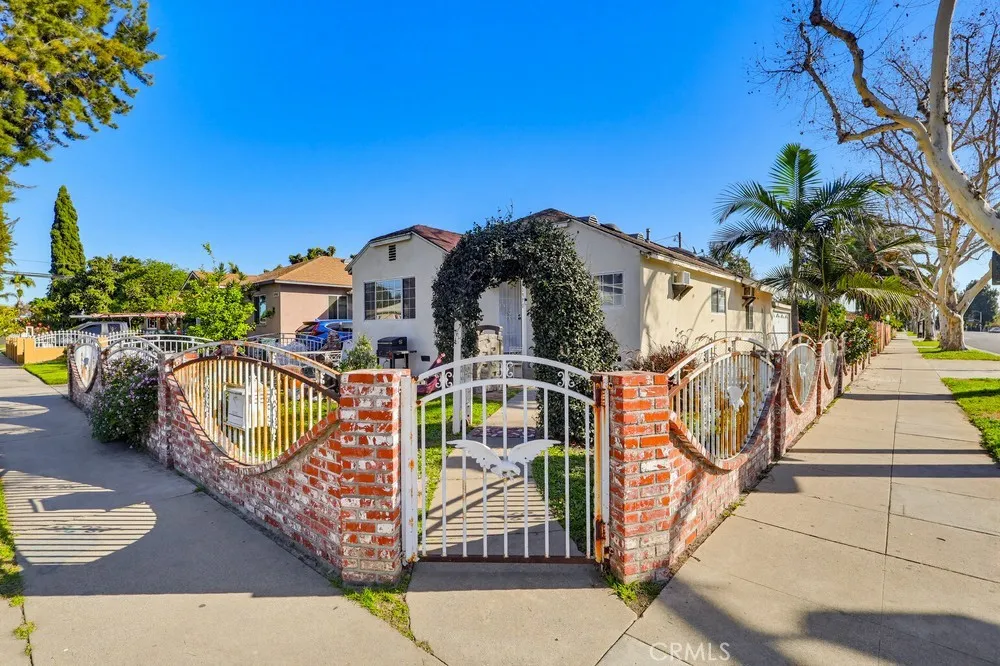
Welcome to this beautifully maintained and exceptionally versatile home in Lynwood! Offering far more than meets the eye, this property combines comfortable living with incredible practicality. HOME HIGHLIGHTS: Bright & Open Living:924 sq ft main home with 2 bedrooms, 1 bathroom, a welcoming living room, and a functional kitchen. Incredible Added Space: A fantastic 498 sq ft den with high ceilings provides endless possibilitieseasily a family room, home office, gym, or 3rd bedroom. Total Spacious Living:1,422 sq ft of total living area for flexibility and comfort. Prime Outdoor Space: A fully fenced yard creates a private oasis and offers parking for up to 5 vehicles perfect for families with multiple cars, guests, or an RV. The fencing ensures added security and privacy. Garage & Laundry:Attached 2-car garage includes washer & dryer hookups for ultimate convenience. Ideal for an owner-occupier seeking space and potential, or an investor looking for a property with amazing utility. Don't miss this unique opportunity in Lynwood!
104 Tuscan Drive
Paradise, CA 95969
AREA SQFT
2,819
BEDROOMS
4
BATHROOMS
3
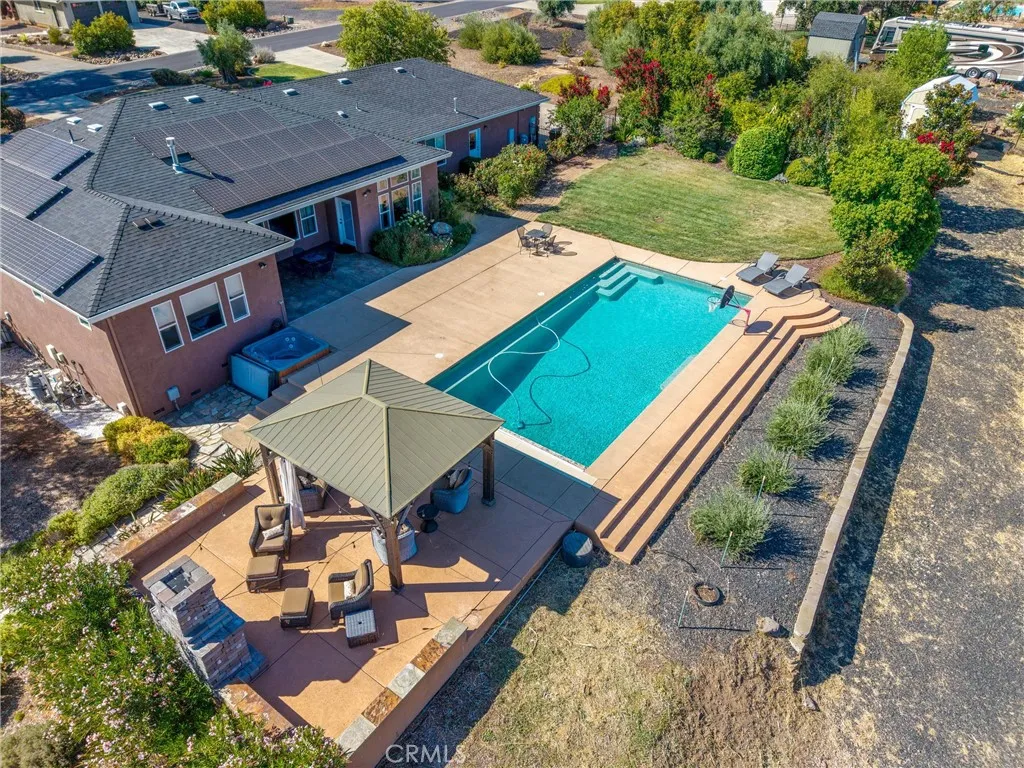
Elegant Gated Estate with Sweeping Views, Saltwater Pool Minutes from Chico Tucked at the end of a quiet cul-de-sac within the sought-after gated community of Blue Oak Terrace, this estate offers a rare combination of luxury, privacy, and everyday functionality. Set on over two beautifully landscaped acres, the property captures valley and mountain views in a serene setting. The interior is thoughtfully designed and filled with natural light, featuring travertine and wood flooring throughout the main living areas, graceful arched doorways, soaring ceilings, and floor-to-ceiling windows that frame the scenery beyond. The spacious living room showcases a striking fireplace and custom tray ceilings and flows seamlessly into the well-appointed kitchen, complete with granite countertops, bar-top seating, newer appliances, and rich knotty alder cabinetry. Adjacent dining space overlooks the pool, creating an ideal backdrop for gatherings and entertaining. A split floorplan enhances privacy and versatility. One wing of the home includes an office, two guest bedrooms, and a full bathroom with direct pool access, while the opposite side offers an additional guest bedroom, full bathroom, and the private primary suite. The primary retreat is generous in size and features its own patio and spa access, dual walk-in closets, and an elegant en-suite bath with soaking tub, large walk-in shower, and dual vanities. Outside, the grounds feature a beautiful saltwater pool, lush front and rear lawns, an outdoor fireplace, a basketball court, and an additional driveway providing abundant parkin
24331 Coto de Caza Drive
Coto De Caza, CA 92679
AREA SQFT
47,044
BEDROOMS
12
BATHROOMS
20
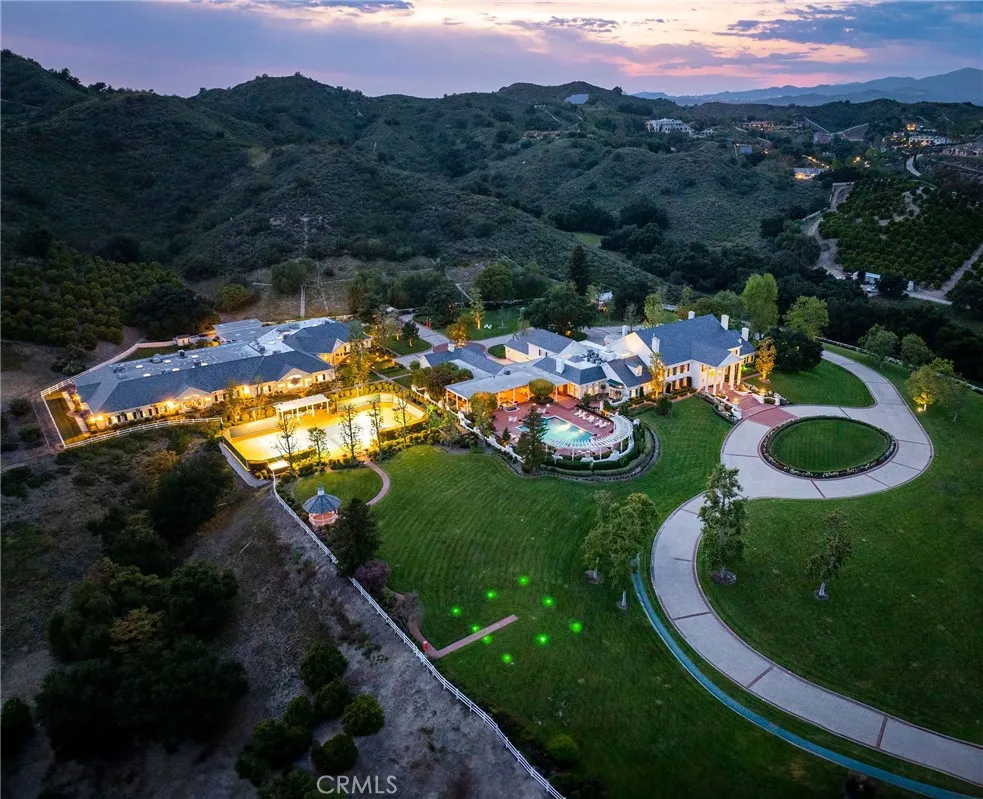
The Lyon Estate is a once-in-a-generation compound spanning within Orange County's prestigious, private and gated community of Coto de Caza. Built in 1986 by US Air Force Reserve Commander and real estate magnate Major General William Lyon and his wife Willa Dean Lyon, this stately 21,000 sqft Georgian. The estate has welcomed many distinguished guests, including President Ronald Reagan and First Lady Nancy Reagan. This property commands breathtaking mountain views, balancing romantic, classical architecture with coastal California splendor. The Lyon Estates 3 level main residence encompasses 8 bedrooms, 11 baths and boasts meticulous design details at every turn, from its coffered wood ceilings and intricate crown moldings, to its ornate light fixtures, and walls of windows that frame gorgeous views of the grounds and views beyond. The long list of world-class features and amenities includes a private helipad, comprehensive equestrian facilities with a 10 stall barn and riding arena, a championship tennis court, a brick-clad lower-level wine cellar, and a playhouse outfitted with electricity and a TV. Three additional onsite guest houses provide ample space for hosting. One includes 2 bedrooms, 1 bath and a full kitchen, while the other 2 offer a single bedroom and a kitchenette. Manicured grounds present enchanting Italian villa-like gardens and seating areas alongside a resort-style pool, spa and a standalone pool house, which is complete with a dry sauna and dual bathrooms, each featuring changing rooms. A remarkable 23,679 sqft car museum comfortably accommodates 70 ve
7239 San Luis St,
Carlsbad, CA 92011
AREA SQFT
1,568
BEDROOMS
3
BATHROOMS
2
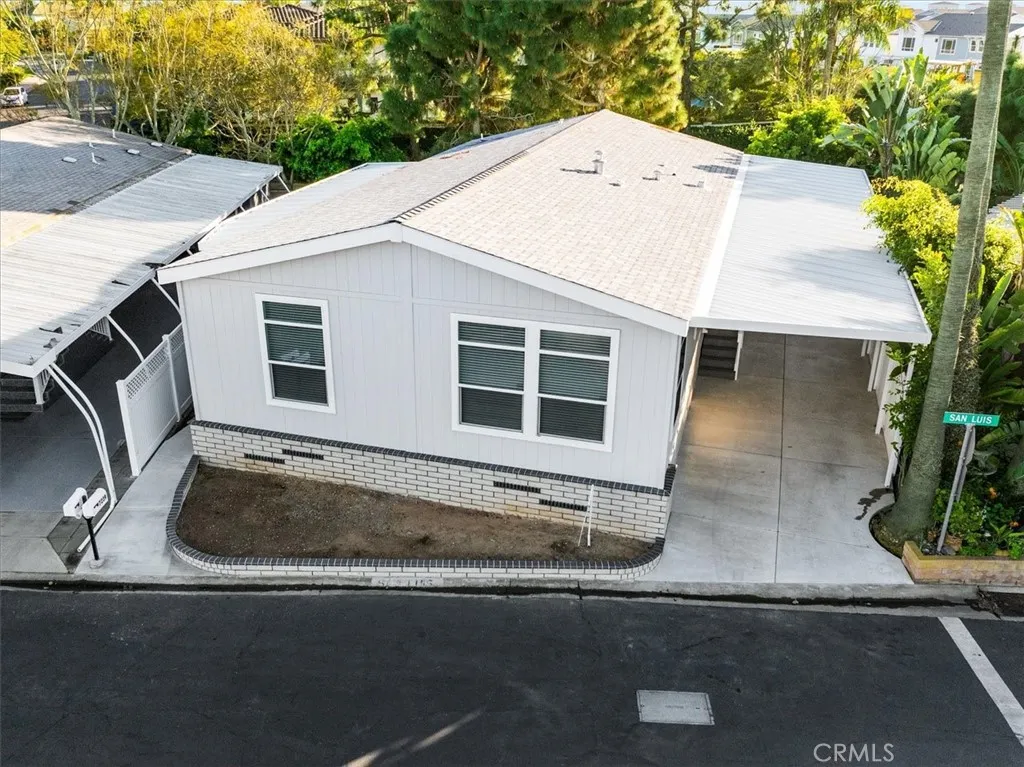
Experience coastal luxury in this meticulously upgraded home within the premier 55+ gated community of Lakeshore Gardens in Carlsbad, CA. Featuring a modern, open-concept design, the kitchen boasts sleek quartz countertops, premium stainless steel appliances, and a stylish stainless steel farmhouse sink. The beautifully renovated home also includes spa-inspired, designed bathrooms. Enjoy resort-style living with ponds, a pool, and lush, mature landscaping just minutes from the beach. This home also comes with a 1-year bumper to bumper manufacturer's warranty.

