

favorites
favorites
favorites
Favorite Properties
Form submitted successfully!
You are missing required fields.
Dynamic Error Description
There was an error processing this form.
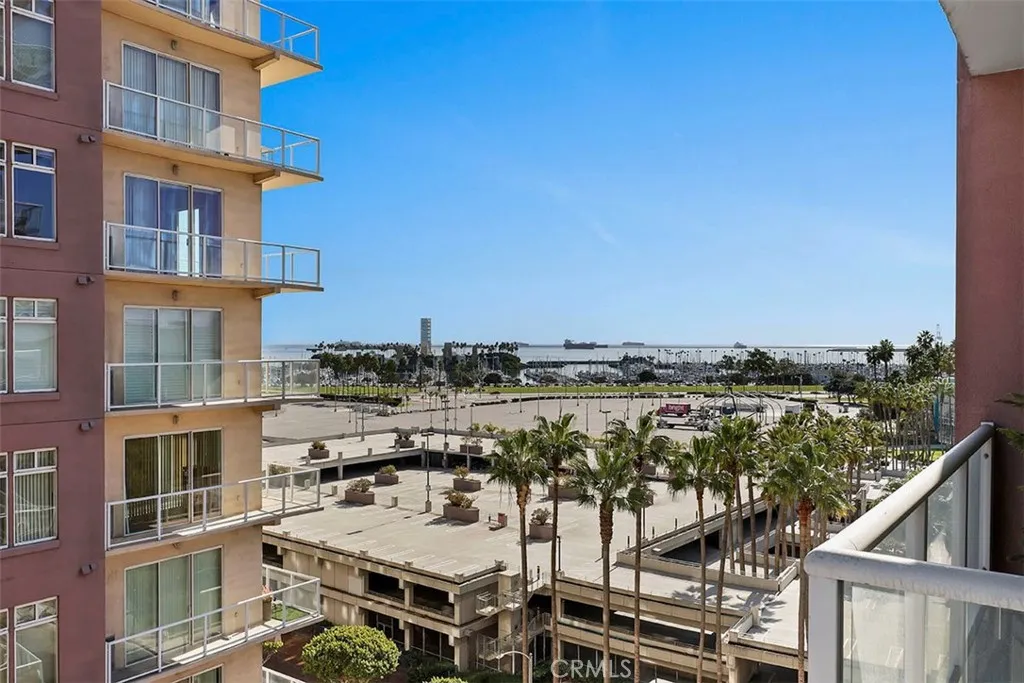
388 Ocean Blvd.
Long Beach, CA 90802
AREA SQFT
680
BEDROOMS
1
BATHROOMS
1
Welcome to Aqua Towers! Live the life of luxury as you enjoy all that this condo has to offer. This one bedroom, one bath condo sits high on the 6th floor, giving the private balcony dazzling ocean and Long Beach city views. You can rent this ocean view facing unit furnished, partially furnished, or unfurnished. The high ceilings and open floor plan makes this unit feel spacious and airy and sleek. Enjoy the comfort of doing laundry in your own private space. This stunning building operates more like a resort with its 24/7 concierge services, pool, spa, sauna room, fitness center, club house and 2 business centers. HOA fees are included in the rent. Gated and secure parking sit below the complex. Indulge in the city life with downtown Long Beachs restaurants, shops and entertainment. Partake in any of the many events that occur at the Terrace Theater and the Convention Center. Take a stroll thru neighboring areas such as The Pike, Shoreline Village, East Village and the Aquarium. Enjoy the great outdoors by taking advantage of all the biking trails, walking paths and the nearby parks. Long Beach is also home of Carnival Cruise lines and the infamous Queen Mary. Honor bar & snacks for the right tenant! This is a must see! 1 parking space dedicated. Good credit.
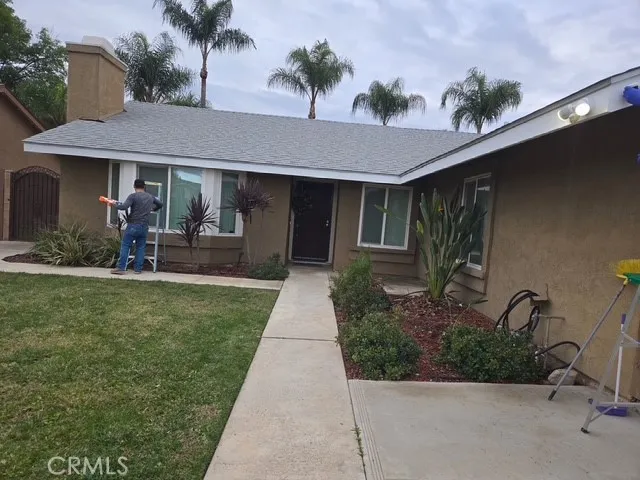
19033 Tule Way
Lake Elsinore, CA 92530
AREA SQFT
1,416
BEDROOMS
3
BATHROOMS
2
Welcome home to a great house in a desirable area of Lake Elsinore. 3 beds/2 baths, A/C, furnace. Enjoy the open floor plan, watch the backyard from the kitchen, and stay cool on those very hot days. Ready to move in. Come make it yours.
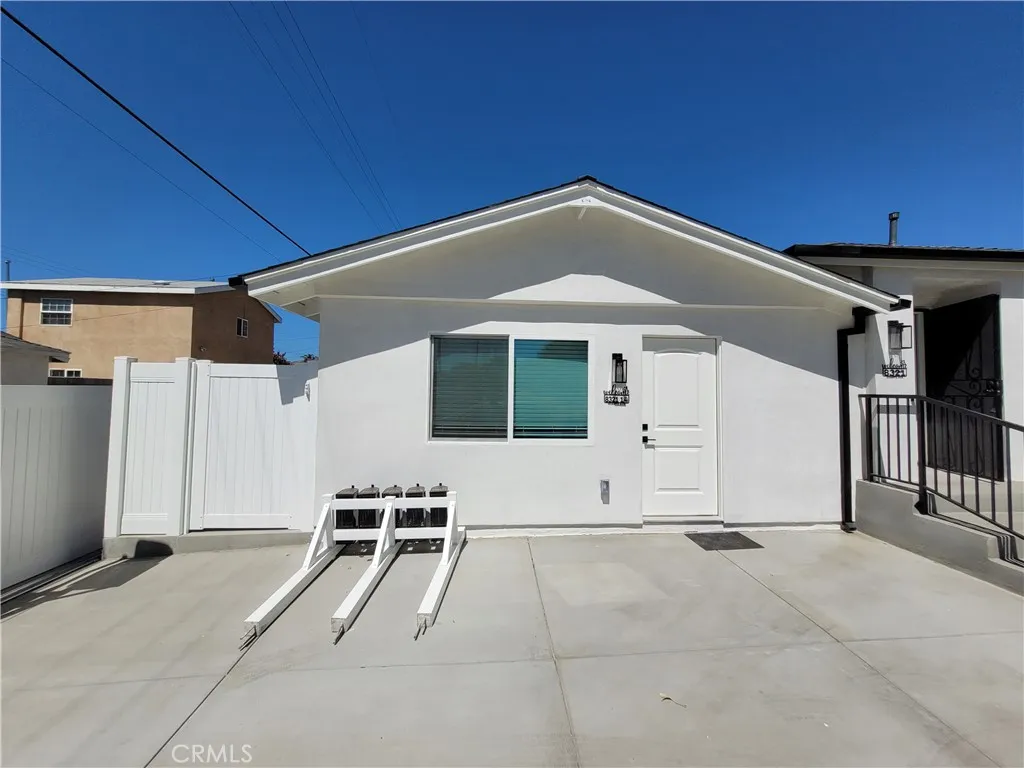
8321 Quartz Avenue
Winnetka, CA 91306
AREA SQFT
464
BEDROOMS
1
BATHROOMS
1
Welcome to your brand new and beautiful home! Located in the front of a charming 5-unit residential property, this newly constructed 464 sq. ft. unit offers the perfect blend of modern style, thoughtful efficiency, and independent living. Enjoy this brand new and modern unit with the safety and community feel of a well-maintained multi-unit property. You will enjoy the gorgeous quartz countertops and modern cabinetry. The unit has in-unit washer/dryer, dishwasher, refrigerator and cooktop. There is a mini-split heating and air conditioning system for personalized, energy-efficient climate control year-round. This unit has it's own entrance at the front with parking. This is perfect for anyone seeking a low-maintenance, modern living space in a peaceful multi-unit setting. Be the very first to live in this thoughtfully designed home with sleek, contemporary finishes throughout.
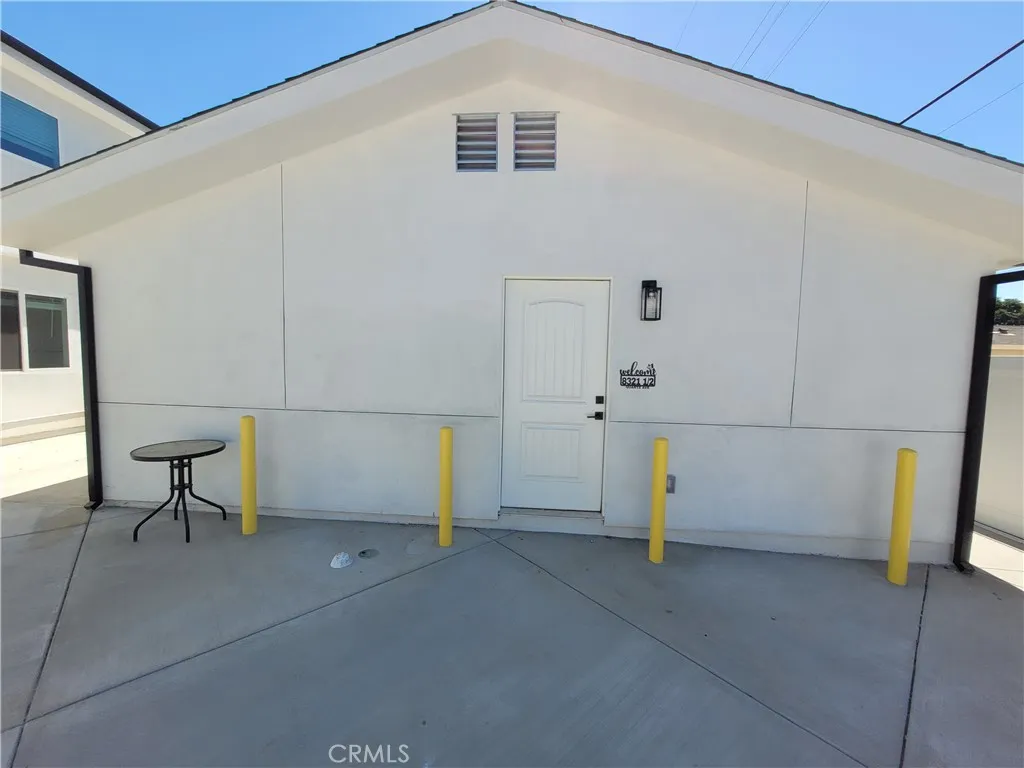
8321 Quartz Avenue
Winnetka, CA 91306
AREA SQFT
1,055
BEDROOMS
3
BATHROOMS
2
Welcome to your brand new and beautiful home! Located in the back of a charming 5-unit residential property, this newly constructed 1055 sq. ft. unit offers the perfect blend of modern style, thoughtful efficiency, and privacy. Enjoy this brand new and modern unit with the safety and community feel of a well-maintained multi-unit property. You will enjoy the gorgeous quartz countertops and modern cabinetry throughout. The unit has in-unit washer/dryer, dishwasher, refrigerator and cooktop. This unit boasts 3 bedrooms and 2 baths with a mini-split system for AC/Heat. This unit has it's own entrance at the back with gated parking. Be the very first to live in this thoughtfully designed home with sleek, contemporary finishes throughout.
17075 Pacific Avenue
Sunset Beach, CA 90742
AREA SQFT
2,200
BEDROOMS
5
BATHROOMS
3
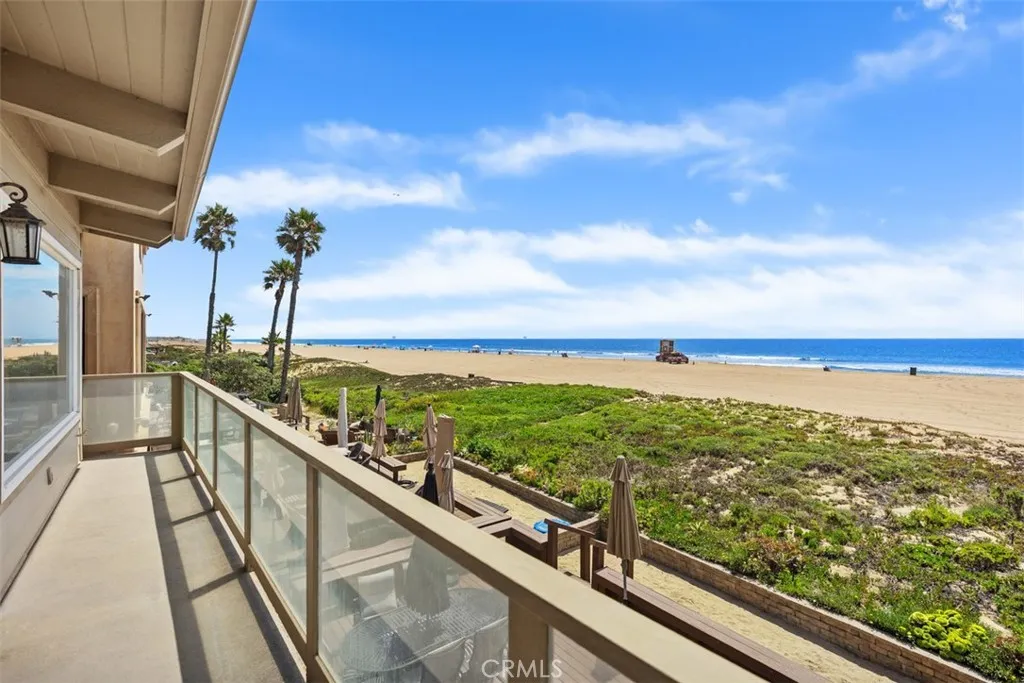
Experience beachfront living at its finest! Beautifully remodeled home with the option to be unfurnished or a fully furnished home with everything you'll need for daily living. Stunning unobstructed views of the ocean, Catalina Island, Palos Verdes Peninsula, and Long Beach city lights. The home is set up as a duplex with two separate units, one upstairs and one downstairs, but they are connected internally so it can be lived in as a single family home with a total of five bedrooms, three bathrooms, and two kitchens. Downstairs the well appointed and modern kitchen is open to the dining area and living room which flows effortlessly to the large beachfront deck for enjoyable indoor/outdoor living. The beachfront deck includes multiple seating areas including a fire pit, dining table for al fresco dining, BBQ, and direct beach access. Two nice size bedrooms and one remodeled bathroom complete the interior space for functional living. Upstairs is a larger space with a great room including the living, dining, and remodeled kitchen all overlooking the stunning panoramic ocean views. A balcony retreat off the living room provides the perfect place to take in the views. Three bedrooms and two bathrooms including a primary suite complete the space. Additional amenities include private laundry facilities and reserved parking in the driveway and the two car garage for a total of three parkings spaces. Sunset Beach is the hidden gem of Orange County with uncrowded beaches, a great small town vibe, and many options for local dining and shopping. Come discover it for yourself! Other nea
2121 James M Wood Boulevard
Los Angeles, CA 90006
AREA SQFT
380
BEDROOMS
BATHROOMS
1
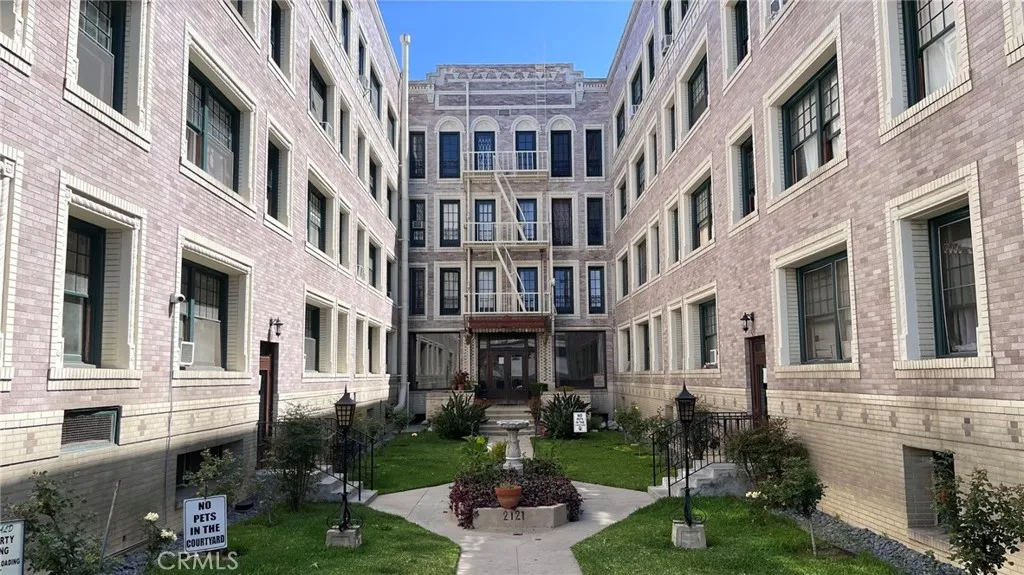
Welcome to the historic Glen Donald Building, a charming 1923 Spanish Colonial Revival community in the heart of Los Angeles. Enjoy a prime location just minutes from Downtown LA, USC, LA Live, Crypto.com Arena, Koreatown, and major freeways. With nearby Metro access and all utilities included, this home offers comfort, convenience, and classic character an excellent place to call home. Lease it Now!
8323 Quartz Avenue
Winnetka, CA 91306
AREA SQFT
1,055
BEDROOMS
3
BATHROOMS
2
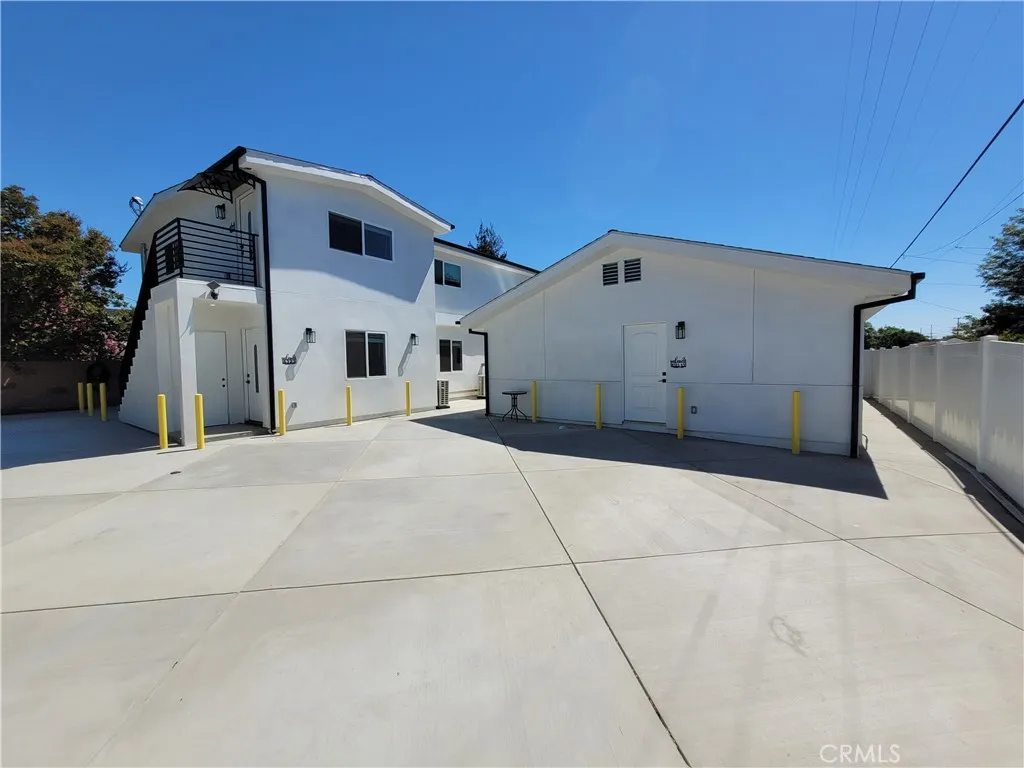
Welcome to your brand new and beautiful home! Located in the back of a charming 5-unit residential property, this newly constructed 1055 sq. ft. unit offers the perfect blend of modern style, thoughtful efficiency, and privacy. This unit is at the top of the stairs above 8323 Quartz Ave unit. Enjoy this brand new and modern residence with the safety and community feel of a well-maintained multi-unit property. You will enjoy the gorgeous quartz countertops and modern cabinetry throughout. This unit has a solar panel that will provide a discount on your LADWP bill. The unit has in-unit washer/dryer, dishwasher, refrigerator and cooktop. This unit boasts 3 bedrooms and 2 baths with central AC/Heat.. This unit has it's own entrance at the back with gated parking. Be the very first to live in this thoughtfully designed home with sleek, contemporary finishes throughout.
4951 Enfield Avenue
Encino, CA 91316
AREA SQFT
1,323
BEDROOMS
2
BATHROOMS
2
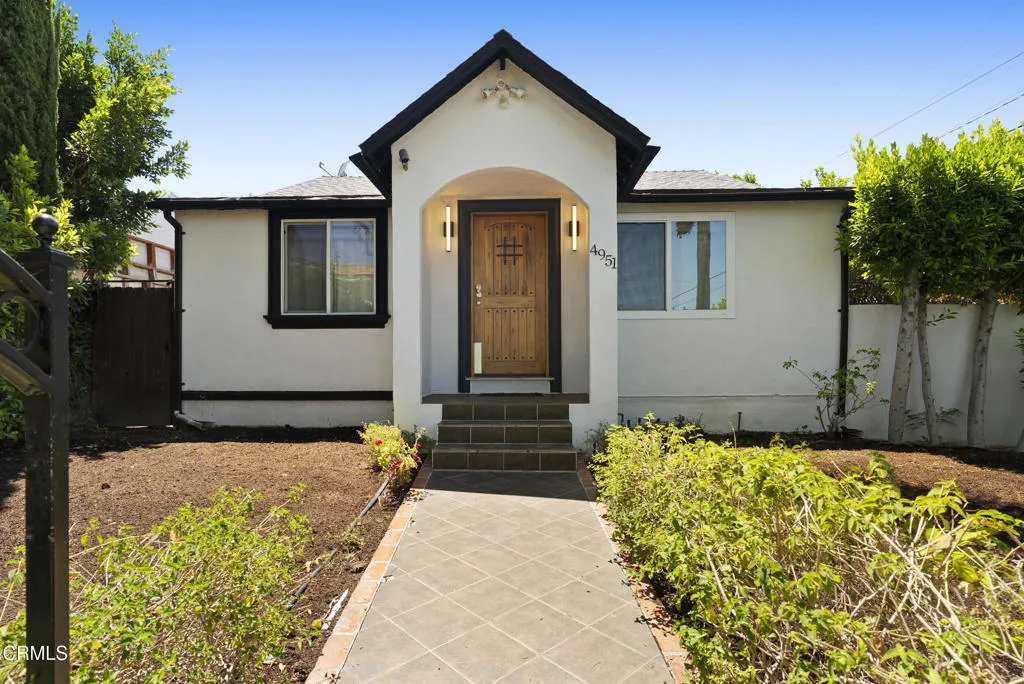
Beautifully situated on a prime corner lot south of Ventura Boulevard in the heart of Encino, this exceptional property is just moments from nearby synagogues, Crespi Carmelite High School, Nestle Avenue Charter School, El Caballero Country Club, and the premier shopping and dining along Ventura Boulevard. The front residence offers approximately 1,200 square feet with 2 bedrooms and 1.5 bathrooms, an open-concept floor plan, a spacious primary suite with an en-suite bath and walk-in closet, plus a private patio and gated grassy front yard.
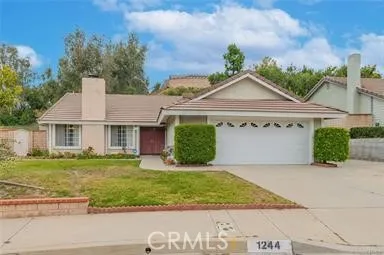
1244 Clear Creek Canyon
Diamond Bar, CA 91765
AREA SQFT
1,747
BEDROOMS
3
BATHROOMS
2
Beautifully updated 3-bedroom, 2-bathroom home in a desirable Diamond Bar neighborhood. This move-in-ready home features a bright and spacious floor plan with numerous recent upgrades. The remodeled kitchen offers brand-new cabinets, quartz countertops, a new sink, and a drinking water filtration system. Additional improvements include new recessed lighting in the living room and family room, a newly finished epoxy garage floor, and bidet toilet seats in both bathrooms. The hallway bathroom features a relaxing Jacuzzi bathtub. Conveniently located within the highly acclaimed Walnut Valley Unified School District and close to parks, shopping, dining, and major freeways. A wonderful opportunity to enjoy a beautifully upgraded home in a prime Diamond Bar location.
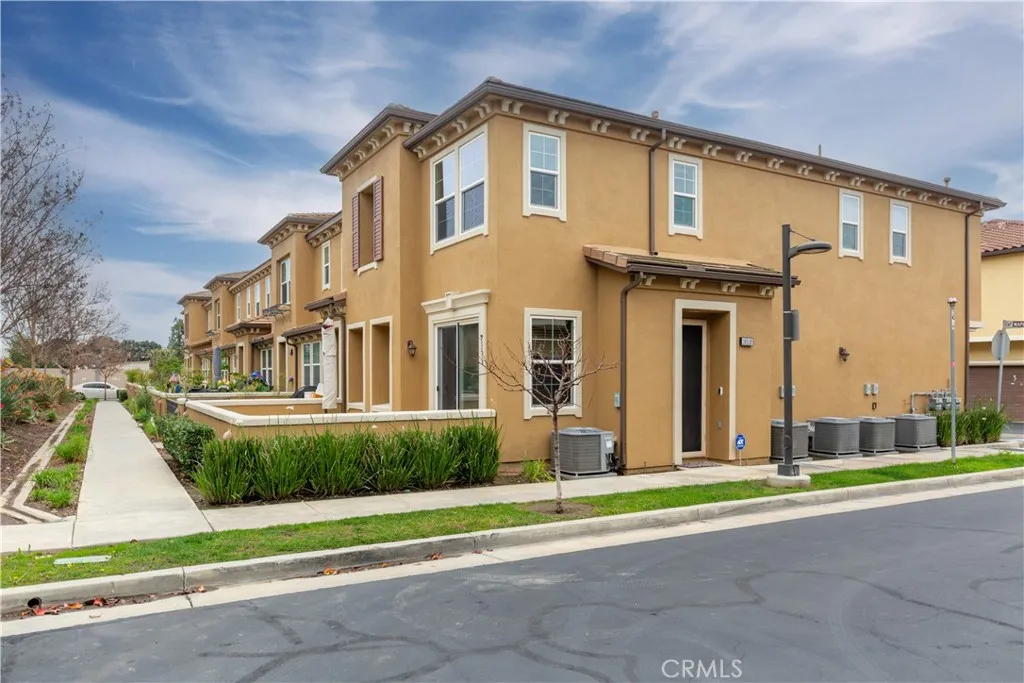
10510 Maple
Santa Fe Springs, CA 90670
AREA SQFT
1,479
BEDROOMS
3
BATHROOMS
3
Beautiful 3 bedroom and 2.5 bath condo located on the esteemed gated community of Villages at Heritage Springs. This condo features an open space family room, kitchen with granite countertops and modern dark cabinets on the 1st floor. 2nd floor features 2 bedrooms, a full bath and a master bedroom with walk-in closet and a spacious master bath. Beautiful wood shutters are installed through out the house to elevate your home. Laminate flooring covers the entire 1st floor while the staircase and 2nd floor is covered with carpet. Washer and dryer are included and housed in a closet upstairs. Spacious 2 car attached garage connects to the kitchen. This gated community includes private recreation area with resort style stunning pool and spa with toddler playground, BBQ area, basketball court and a workout area. Excellent schools, hospital, restaurants and shopping centers are nearby. Must come and see.
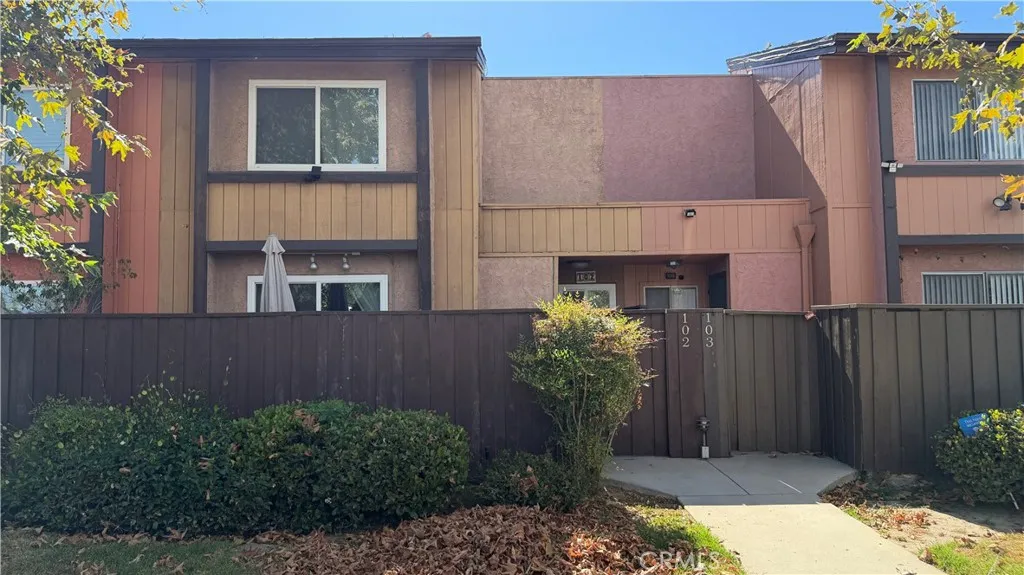
8435 Burnet
Los Angeles, CA 91343
AREA SQFT
1,120
BEDROOMS
2
BATHROOMS
2
Welcome to this spacious fully furnished two-story townhome featuring an inviting layout and a variety of desirable amenities. Laminate flooring runs throughout the home, creating a clean and cohesive feel. The bright living room features sliding glass doors that open directly to a private patio, providing a wonderful space for outdoor relaxation or entertaining. The living area flows seamlessly into the dining nook and leads into an updated kitchen offering generous counter space, ample storage and a bar counter Down the hallway, youll find a powder room along with convenient direct access to the attached two-car garage. Upstairs, both bedrooms enjoy plenty of natural light throughout the day. The spacious primary bedroom includes a walk-in closet, while the large full bathroom with a separate stand-up shower. Additional highlights include an in-unit washer and dryer and the convenience of a private two-car garage. The gated community offers secured access with plenty of visitor parking and a community pool for residents to enjoy. Ideally located with easy access to major freeways, this townhome is close to a variety of shopping, dining, and everyday conveniences. A great combination of comfort, functionality, and location!
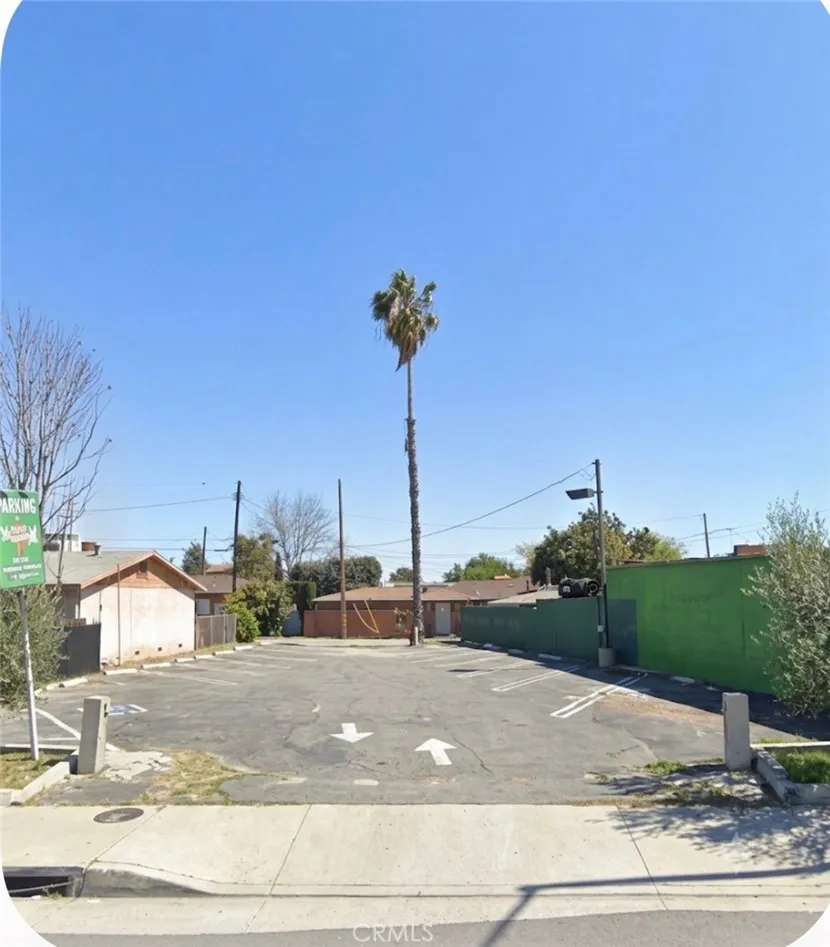
Mountain View
El Monte, CA 91732
AREA SQFT
BEDROOMS
BATHROOMS
Investor opportunity! R3 buyer to verify all building requirements and permits with the city or county.
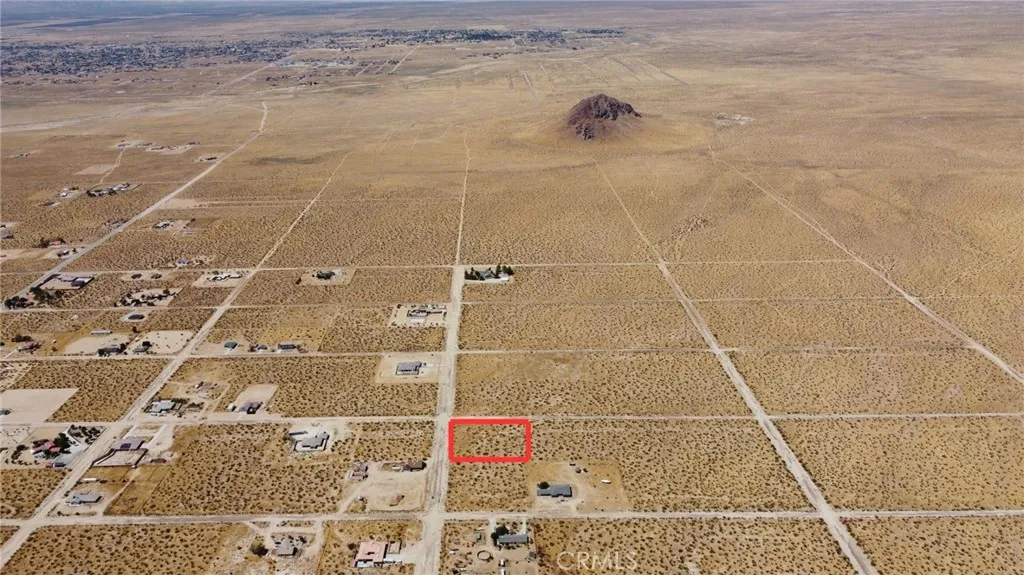
Sierra
California City, CA 93505
AREA SQFT
BEDROOMS
BATHROOMS
Beautiful Monte Vista Estates 2.55 acre lot with panaramic mountain, city and butte views. This is the perfect area to build your dream home and room for a guest house, shop or ADU. You will access the desert right out of your driveway.
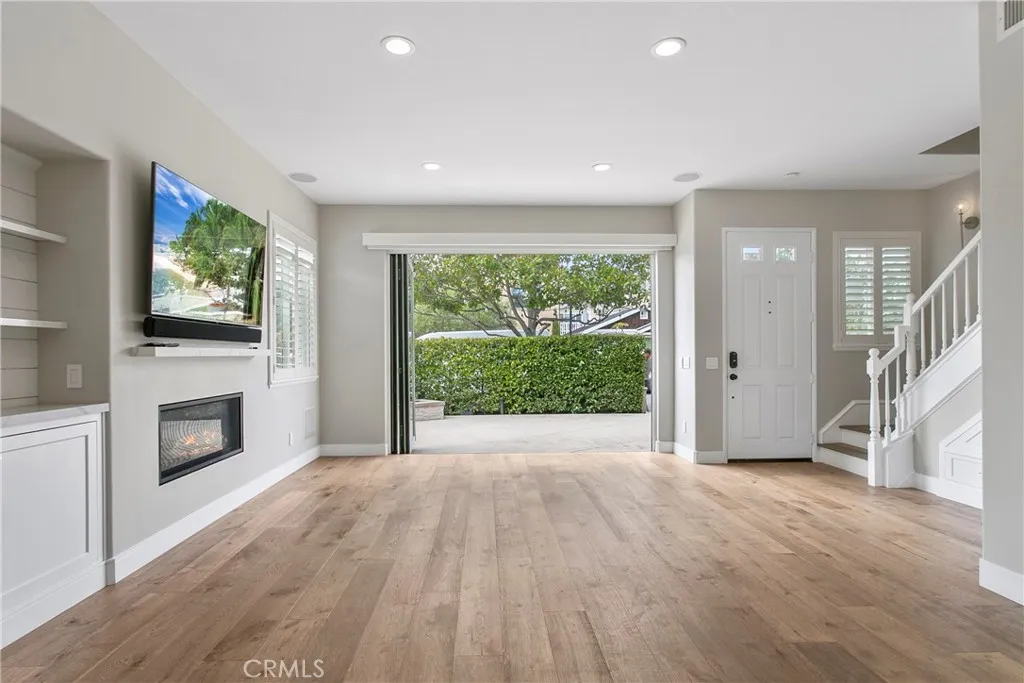
500 Marigold
Corona Del Mar, CA 92625
AREA SQFT
1,577
BEDROOMS
3
BATHROOMS
3
Located in the heart of Corona del Mar's Flower Streets, this beautifully remodeled front-unit residence occupies a desirable corner lot, providing exceptional natural light and a seamless indoor-outdoor lifestyle. Spanning approximately 1,577 sf, the home features 3 bedrooms, 2.5 bathrooms, and 2 parking spaces - an attached one-car garage and a covered carport with additional storage. Remodeled in 2019, the thoughtfully designed floor plan showcases wide-plank wood flooring, vaulted ceilings, expansive windows, and La Cantina sliding glass doors that open to a spacious landscaped front patio. Enclosed by mature hedges for privacy, this inviting outdoor space is perfect for morning coffee, al fresco dining, or relaxing around the built-in fire pit. The gourmet kitchen is designed for both everyday living and entertaining, featuring an oversized eat-at island, white quartz countertops, classic raised-panel cabinetry, and premium stainless-steel appliances. The light-filled primary suite serves as a private retreat with direct access to a rooftop deck showcasing village views, sunsets, and a peek-a-boo ocean view. The remodeled primary bath features dual vanities, a freestanding soaking tub, a frameless glass walk-in shower, and a spacious walk-in closet. Additional highlights include an attached garage with epoxy-coated flooring and built-in storage, a Sonos sound system throughout, dual-pane windows, LED lighting, a new HVAC system, and numerous thoughtful upgrades. Ideally situated just blocks from CdM beaches and the Village's restaurants, cafs, boutiques, and shops, thi
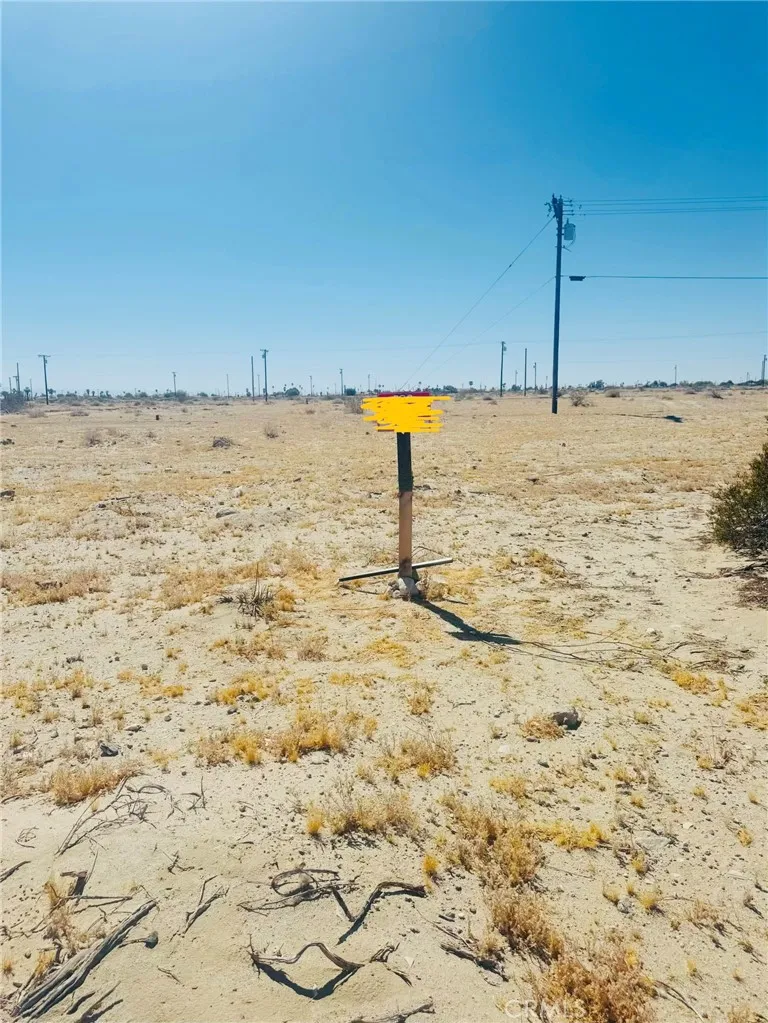
2934 Boston
Thermal, CA 92274
AREA SQFT
BEDROOMS
BATHROOMS
9,461 sq. ft lot in Thermal, California. Whether you're planning to build your dream home or make a smart investment, this property gives you the space and flexibility to bring your vision to life, you'll enjoy the perfect balance of privacy and convenience, close to the magnificent Salton Sea in California, drive to Greater Palm Springs, Joshua Tree National Park, hiking trails, and iconic desert art, the best of the Coachella Valley, including shopping, dining, golf, outdoor recreation, and world-famous events like the Coachella Music Festival and Stagecoach. electricity, water and sewer are available at the street nearby making it easier to connect buyer to verify and investigate to their satisfaction.
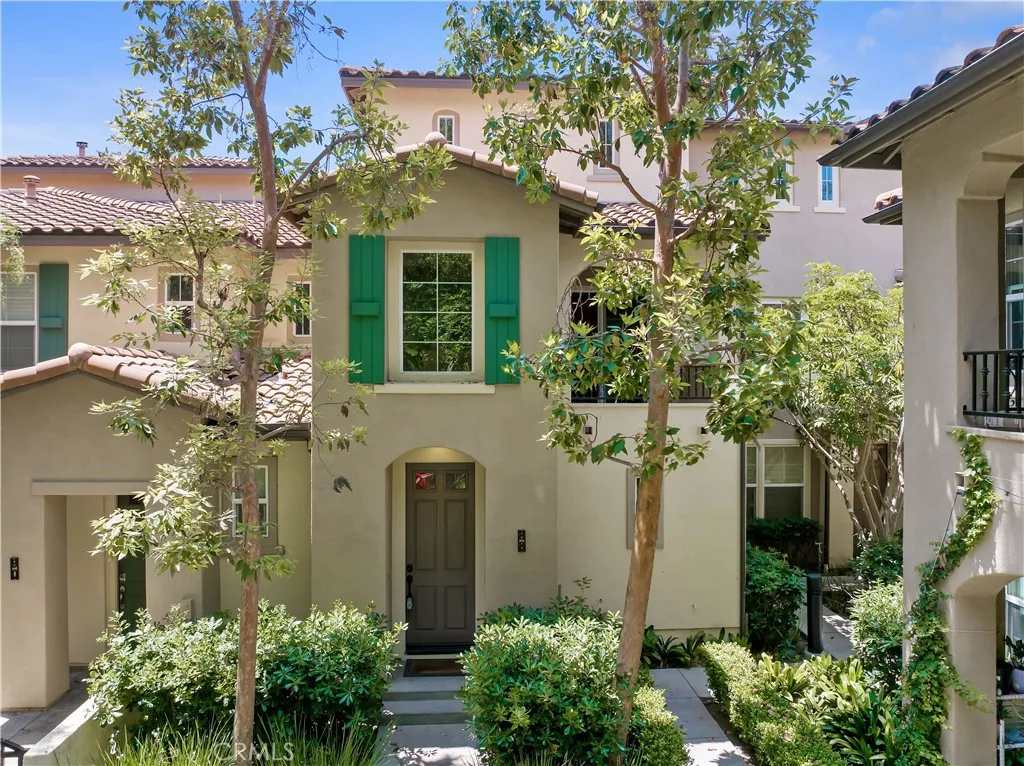
88 Dovetail
Irvine, CA 92603
AREA SQFT
1,335
BEDROOMS
2
BATHROOMS
2
Welcome to 88 Dovetail, a beautifully upgraded residence in the prestigious gated community of Turtle Ridge. This highly desirable home offers approximately 1,335 square feet of thoughtfully designed living space featuring 2 spacious bedrooms, 2.5 bathrooms, and an open-concept floor plan that perfectly blends comfort and elegance. The inviting great room is filled with natural light and flows seamlessly into the dining area and gourmet kitchen, complete with granite countertops, quality cabinetry, stainless steel appliances, and a breakfast barideal for everyday living and entertaining. Rich wood flooring, designer paint, recessed lighting, and plantation shutters add warmth and sophistication throughout the home. Upstairs, the spacious primary suite serves as a private retreat with a walk-in closet and a spa-inspired bathroom featuring dual vanities and a separate shower. The secondary bedroom is generously sized with its own en-suite bathroom, making it perfect for guests, family members, or a home office. Enjoy a private patio for outdoor dining and relaxation, along with the convenience of an attached two-car garage with direct access. Residents of Turtle Ridge enjoy resort-style amenities including sparkling pools, relaxing spas, parks, playgrounds, scenic hiking and biking trails, and beautifully maintained greenbelts. Located within the award-winning Irvine Unified School District and just minutes from Fashion Island, Crystal Cove Beach, UCI, Newport Coast, John Wayne Airport, and major freeways, this exceptional home offers the best of Irvine living in one of Orang
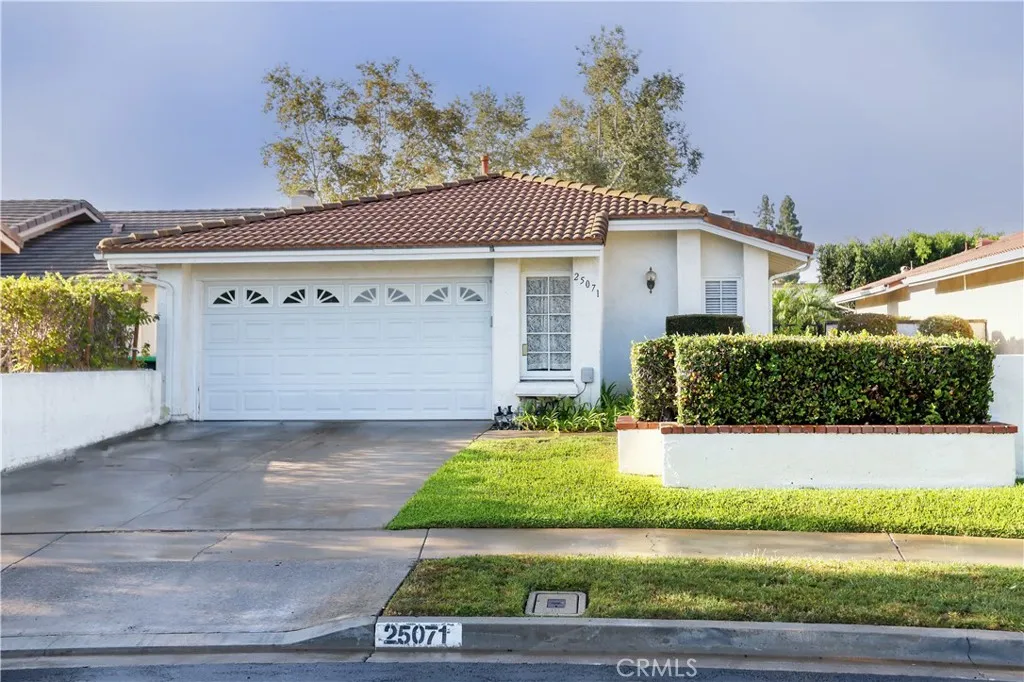
25071 Sunset Place
Laguna Hills, CA 92653
AREA SQFT
1,303
BEDROOMS
3
BATHROOMS
2
Nice Home with New Flooring, and New Interior Paint on a Quaint 68 Home Neighborhood with Tree-lined Streets. A Community Pool and Spa are Included. This has a Convenient Location Near Saddleback Hospital, Freeways - near the 73 and 405/5 Freeways but without the noise, Laguna Hills Community Center, and Schools. Back and Side Yards are Fenced with Stucco Walls and Wrought Iron Gate. Also car or truck must fit in garage or must be parked out of Sunset Place per the CC&Rs. Gardener Included!!
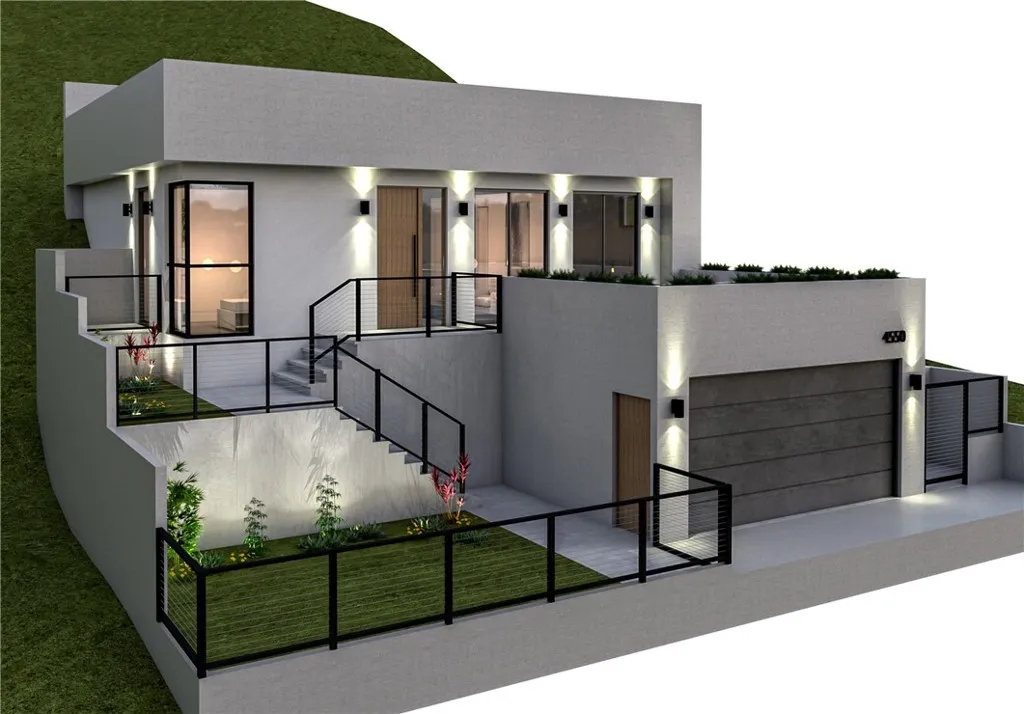
4550 Bedilion
Los Angeles, CA 90032
AREA SQFT
BEDROOMS
BATHROOMS
El Sereno Hillside Lot | 5,540 SF | R1-1D-HCR Opportunity to own approximately 5,540 SF vacant residential lot in the hills of El Sereno. Located at 4550 Bedilion St, this upslope parcel offers approximately 110 feet of depth with hillside and neighborhood views. Zoned R1, the property presents an opportunity for an owner-user, builder, or investor to explore the potential for a future custom residence in an established residential neighborhood. Public water is available, and the property is conveniently situated near South Pasadena, Alhambra, Highland Park, Downtown Los Angeles, and the greater Northeast LA area. APN: 5214-013-010 | Lot: 5,540 SF / 0.127 acres | Zoning: R1-1D-HCR | Upslope from street | 110 FT depth. Bring your architect, contractor, and vision to explore the possibilities. Buyer and Buyer's Agent to independently verify all information, including but not limited to lot size and boundaries, zoning, utilities and utility connections, access, permitted uses, building requirements, hillside regulations, development potential, and all other governmental requirements. Seller and Listing Agent make no representations or warranties regarding buildability.
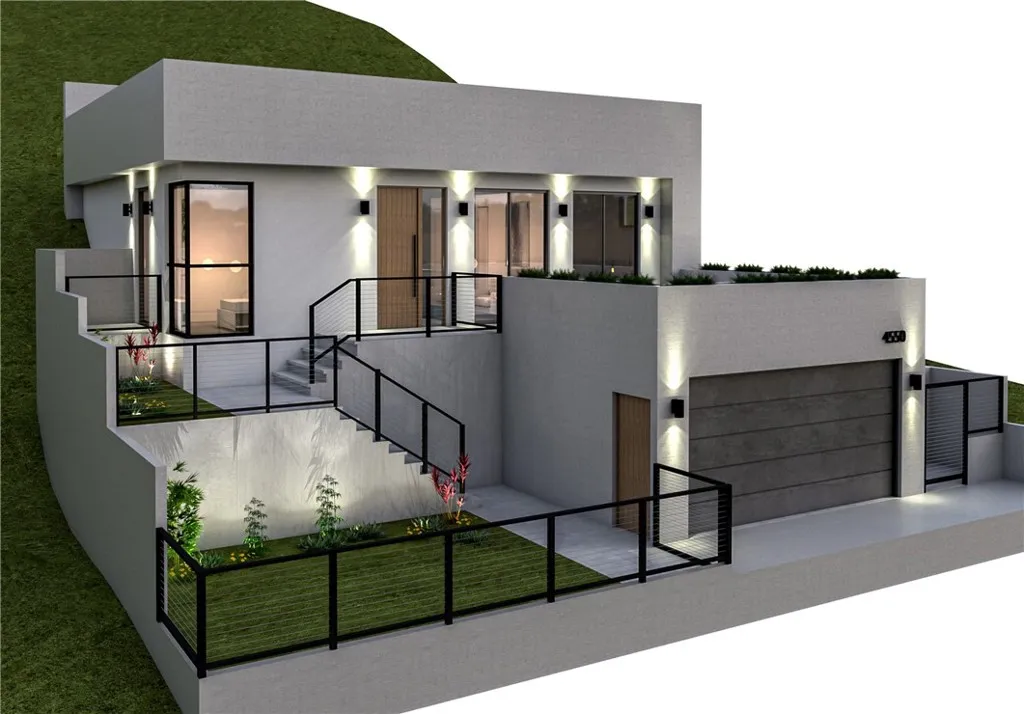
4528 Bedilion
Los Angeles, CA 90032
AREA SQFT
BEDROOMS
BATHROOMS
El Sereno Residential Lot | 4,865 SF | R1-1D-HCR Opportunity to own a 4,865-square-foot vacant residential lot in the El Sereno area of Los Angeles. Zoned R1, this parcel offers an opportunity for a buyer, builder, or investor to explore the possibilities for future residential development in an established Los Angeles neighborhood. Conveniently located within Northeast Los Angeles with access to South Pasadena, Alhambra, Highland Park, Downtown Los Angeles, and surrounding communities. Whether you're considering a future custom residence or adding vacant land to your investment portfolio, this parcel offers an opportunity to secure land in Los Angeles and explore its potential. APN: 5214-013-011 | Lot Size: Approx. 4,865 SF | Zoning: R1-1D-HCR Bring your architect, contractor, and vision. Buyer and Buyer's Agent to independently verify all information, including but not limited to lot size and boundaries, zoning, access, utilities and utility connections, permitted uses, building requirements, topography, hillside regulations, development potential, and all other governmental requirements. Seller and Listing Agent make no representations or warranties regarding buildability.
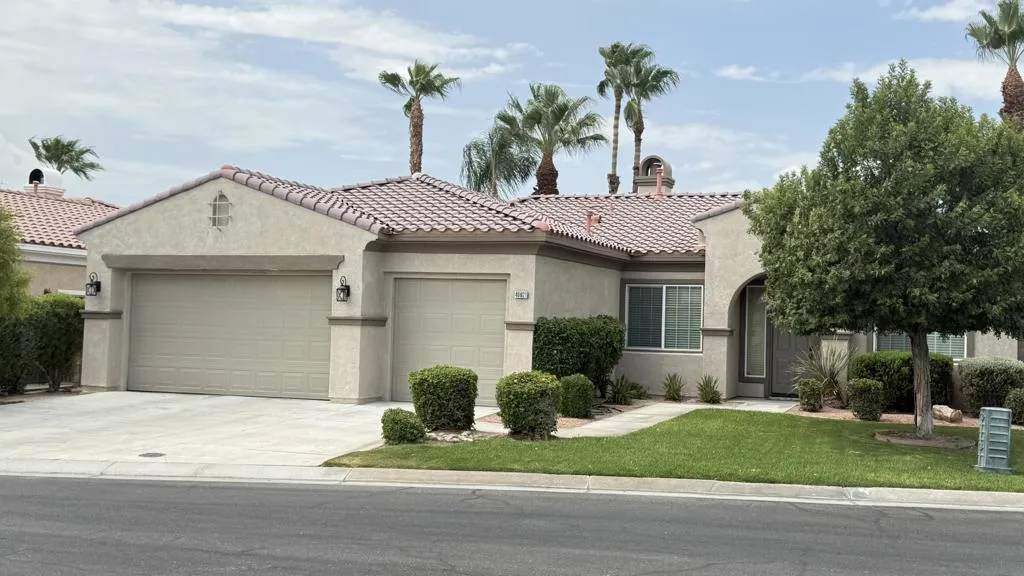
48621 Vienna Court
Indio, CA 92201
AREA SQFT
1,992
BEDROOMS
3
BATHROOMS
3
Welcome to this beautifully maintained 3-bedroom + office/flex room, 3-bath home located on a quiet cul-de-sac in the desirable gated community of Estacio. This spacious floor plan offers a dedicated office or flex room, perfect for working from home, a home gym, or additional living space. The inviting primary suite is a private retreat featuring a large walk-in closet, dual vanities, a soaking tub, and a separate walk-in shower. One of the guest bedrooms includes its own en-suite bathroom, providing added privacy and comfort for family or guests.The open-concept living areas flow seamlessly into the spacious kitchen, creating the perfect setting for everyday living and entertaining. Additional features include a laundry room with utility sink and an attached 3-car garage offering ample storage.Step outside to your own private, serene backyard--ideal for relaxing or hosting family and friends. Residents of Estacio also enjoy wonderful community amenities, including a resort-style swimming pool, relaxing spa, outdoor showers, picnic area, and beautifully maintained common grounds.Ideally located just minutes from Old Town La Quinta, La Quinta Resort, the Indian Wells Tennis Garden, Empire Polo Club, world-class golf courses, shopping, dining, and convenient freeway access, this exceptional home offers the perfect combination of comfort, convenience, and resort-style living in the heart of the Coachella Valley.
83015 Shore
Indio, CA 92203
AREA SQFT
BEDROOMS
BATHROOMS
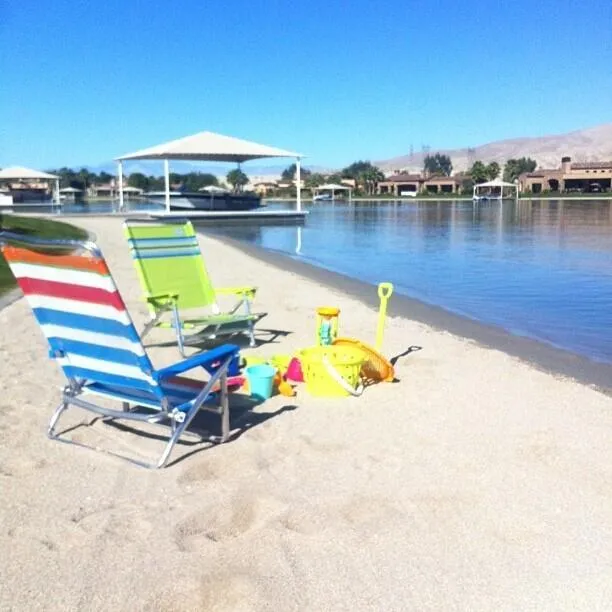
Shadow Lake Estates - Build the Home of Your Dreams on this remarkable lakefront lot, private beach and boat dock, situated in one of the best locations on the lake, offers a coveted south-facing orientation, ensuring abundant sunlight and peaceful water views away from heavy boat traffic. Immerse yourself in a true waterfront paradise complete with a private boat dock featuring an electric boat lift, protective dock cover, and your own private sandy beach. Shadow Lake Estates offers an active recreational lifestyle for the entire family. The lake--stocked with over 10,000 fish--is perfect for fishing enthusiasts, while water skiing, wakeboarding, paddleboarding, and E-Foil riding create endless fun on the water. On windy days, residents also enjoy windsurfing and sport sailing, making this a dynamic lake community year-round. This flat, 100% buildable lot features one of the longest stretches of beachfront on the lake, providing the perfect canvas to design and build your custom dream home. The property also offers incredible lake and mountain views, enhancing the beauty and serenity of your surroundings. Homes in Shadow Lake Estates typically range from $3.5 million to $5.5 million, reflecting the exclusivity and desirability of this unique waterfront community. The location is unmatched--just 22 minutes from Palm Springs, 5 minutes from the famous Coachella Music Festival, and only 12 minutes to the Thermal Private Airport.Come experience what everyone is talking about. Visit this exceptional property, embrace the lifestyle it offers, and envision the lakefront living yo
Utah
29 Palms, CA 92277
AREA SQFT
BEDROOMS
BATHROOMS
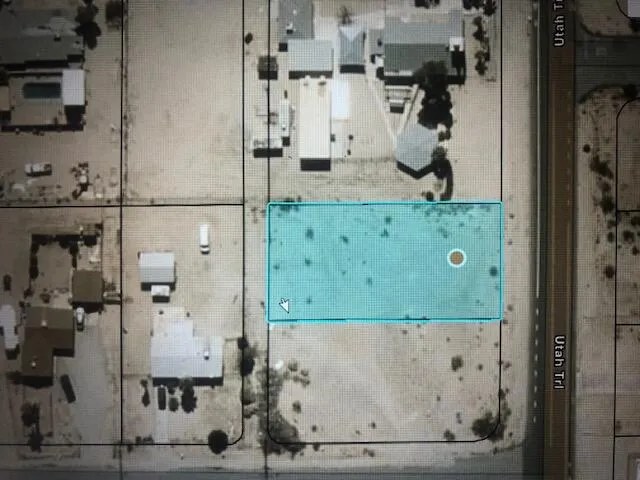
CAN I BUILD A HOME? Yes The property is zoned for residential use (max14) UTS & USE EX HRC/MHM, Church, offering the opportunity to build your vision.ARE UTILITIES NEARBY? The water main is available in street, power is nearby.Septic Tank required.WHAT MAKES THIS LOCATION SPECIAL? The peaceful high desert setting with mountain views, open skies and easy access to nearby amenities all on paved roads. The property is located next door to the Four-Square Church.IS THIS A GOOD INVESTMENT? This vacant property gives one several options; to build or invest in the growing High Desert Market.WHY SHOULD I SEE IT? Pictures can't express the tranquility of the high desert. Come and walk the property and see the potential for yourself.BUYER TO VERIFY ALL UTILITIES WITH CITY AND COUNTY OFFICES
80980 Vista Bonita Trail
La Quinta, CA 92253
AREA SQFT
4,360
BEDROOMS
5
BATHROOMS
5
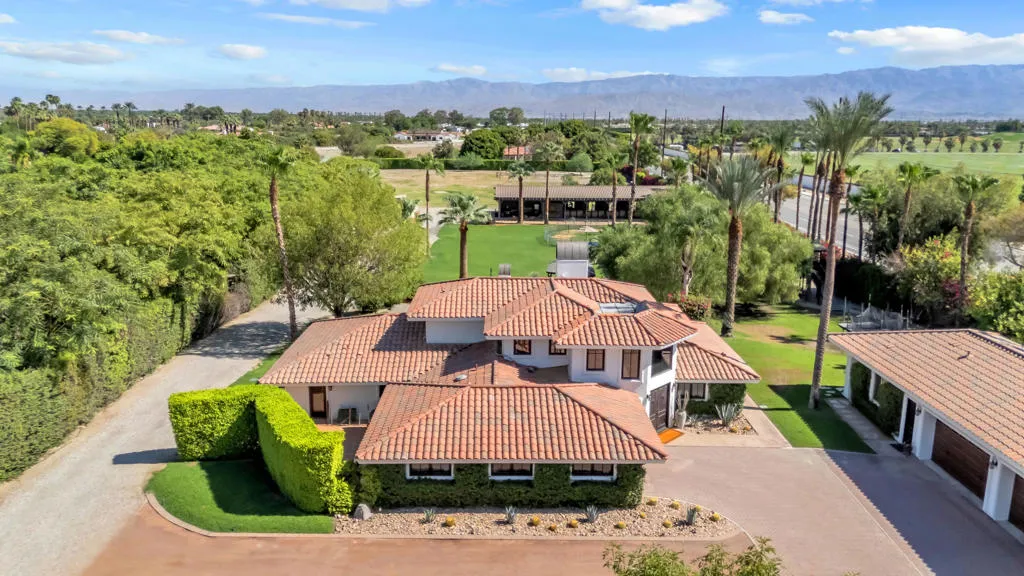
We are pleased to offer an exceptional, fully furnished 5-bedroom, 5-bathroom estate for seasonal lease in the prestigious, gated community of La Quinta Polo Estates. Situated on a private 1.9-acre equestrian property, this residence is located just steps from the Empire Polo Club and festival grounds.The spacious estate features beautifully appointed living areas, a detached guest casita with a kitchenette, a private home gym, and an attached 4-car garage. Outdoors, enjoy a resort-style setting complete with a private pool, spa, covered patios with a barbecue area, a private basketball court, and beautifully landscaped grounds designed for entertaining.For equestrian enthusiasts, the property offers a stunning breezeway barn featuring five enclosed stalls with turnouts and one additional covered stall. Misters and fans are installed throughout the barn for the horses' comfort. Additional amenities include an outdoor restroom and shower, a full bar, commercial refrigerator, ice machine, fire pit, enclosed tack room, and an enclosed laundry room with additional storage space. A large utility gate accommodates horse trailers and RVs and includes RV power hookups and a cleanout station.Ideally located, the estate is just minutes from world-class golf, dining, shopping, hiking, tennis, and entertainment, offering the perfect blend of luxury, recreation, and convenience.Seasonal rates vary based on the time of year and length of stay. Contact us today to schedule your private tour.
52125 Avenida Cortez
La Quinta, CA 92253
AREA SQFT
1,596
BEDROOMS
3
BATHROOMS
2
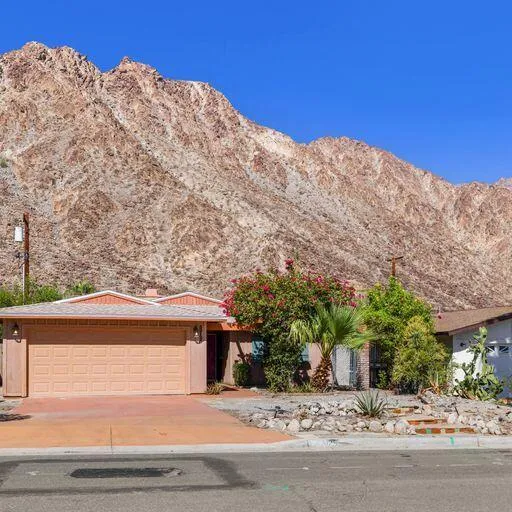
This house is in a quiet area of the desirable La Quinta Cove with views of the Santa Rosa Mountains, where hiking and biking trails are close by. It is only minutes to Old Town La Quinta and a short drive to Empire Polo Club, home to the Coachella Valley Music and Arts Festival, the Indian Wells Tennis Garden and El Paseo in Palm Desert. There are three bedrooms and two baths. Some highlighted features include an open floor plan with 18'' Brazilian porcelain floor and rustic staggered stone surrounds the wood burning fireplace. Also, there is a sparkling pool with extended height privacy fence in the rear and entertaining patio area. Low Imperial Irrigation District Electric service. The tenant to provide Renter's Insurance with $300,000 liability coverage.Use Rent spree to apply via this link: https://apply.link/a960tFM
1761 Whispering Pines Dr.
Julian, CA 92036
AREA SQFT
BEDROOMS
BATHROOMS
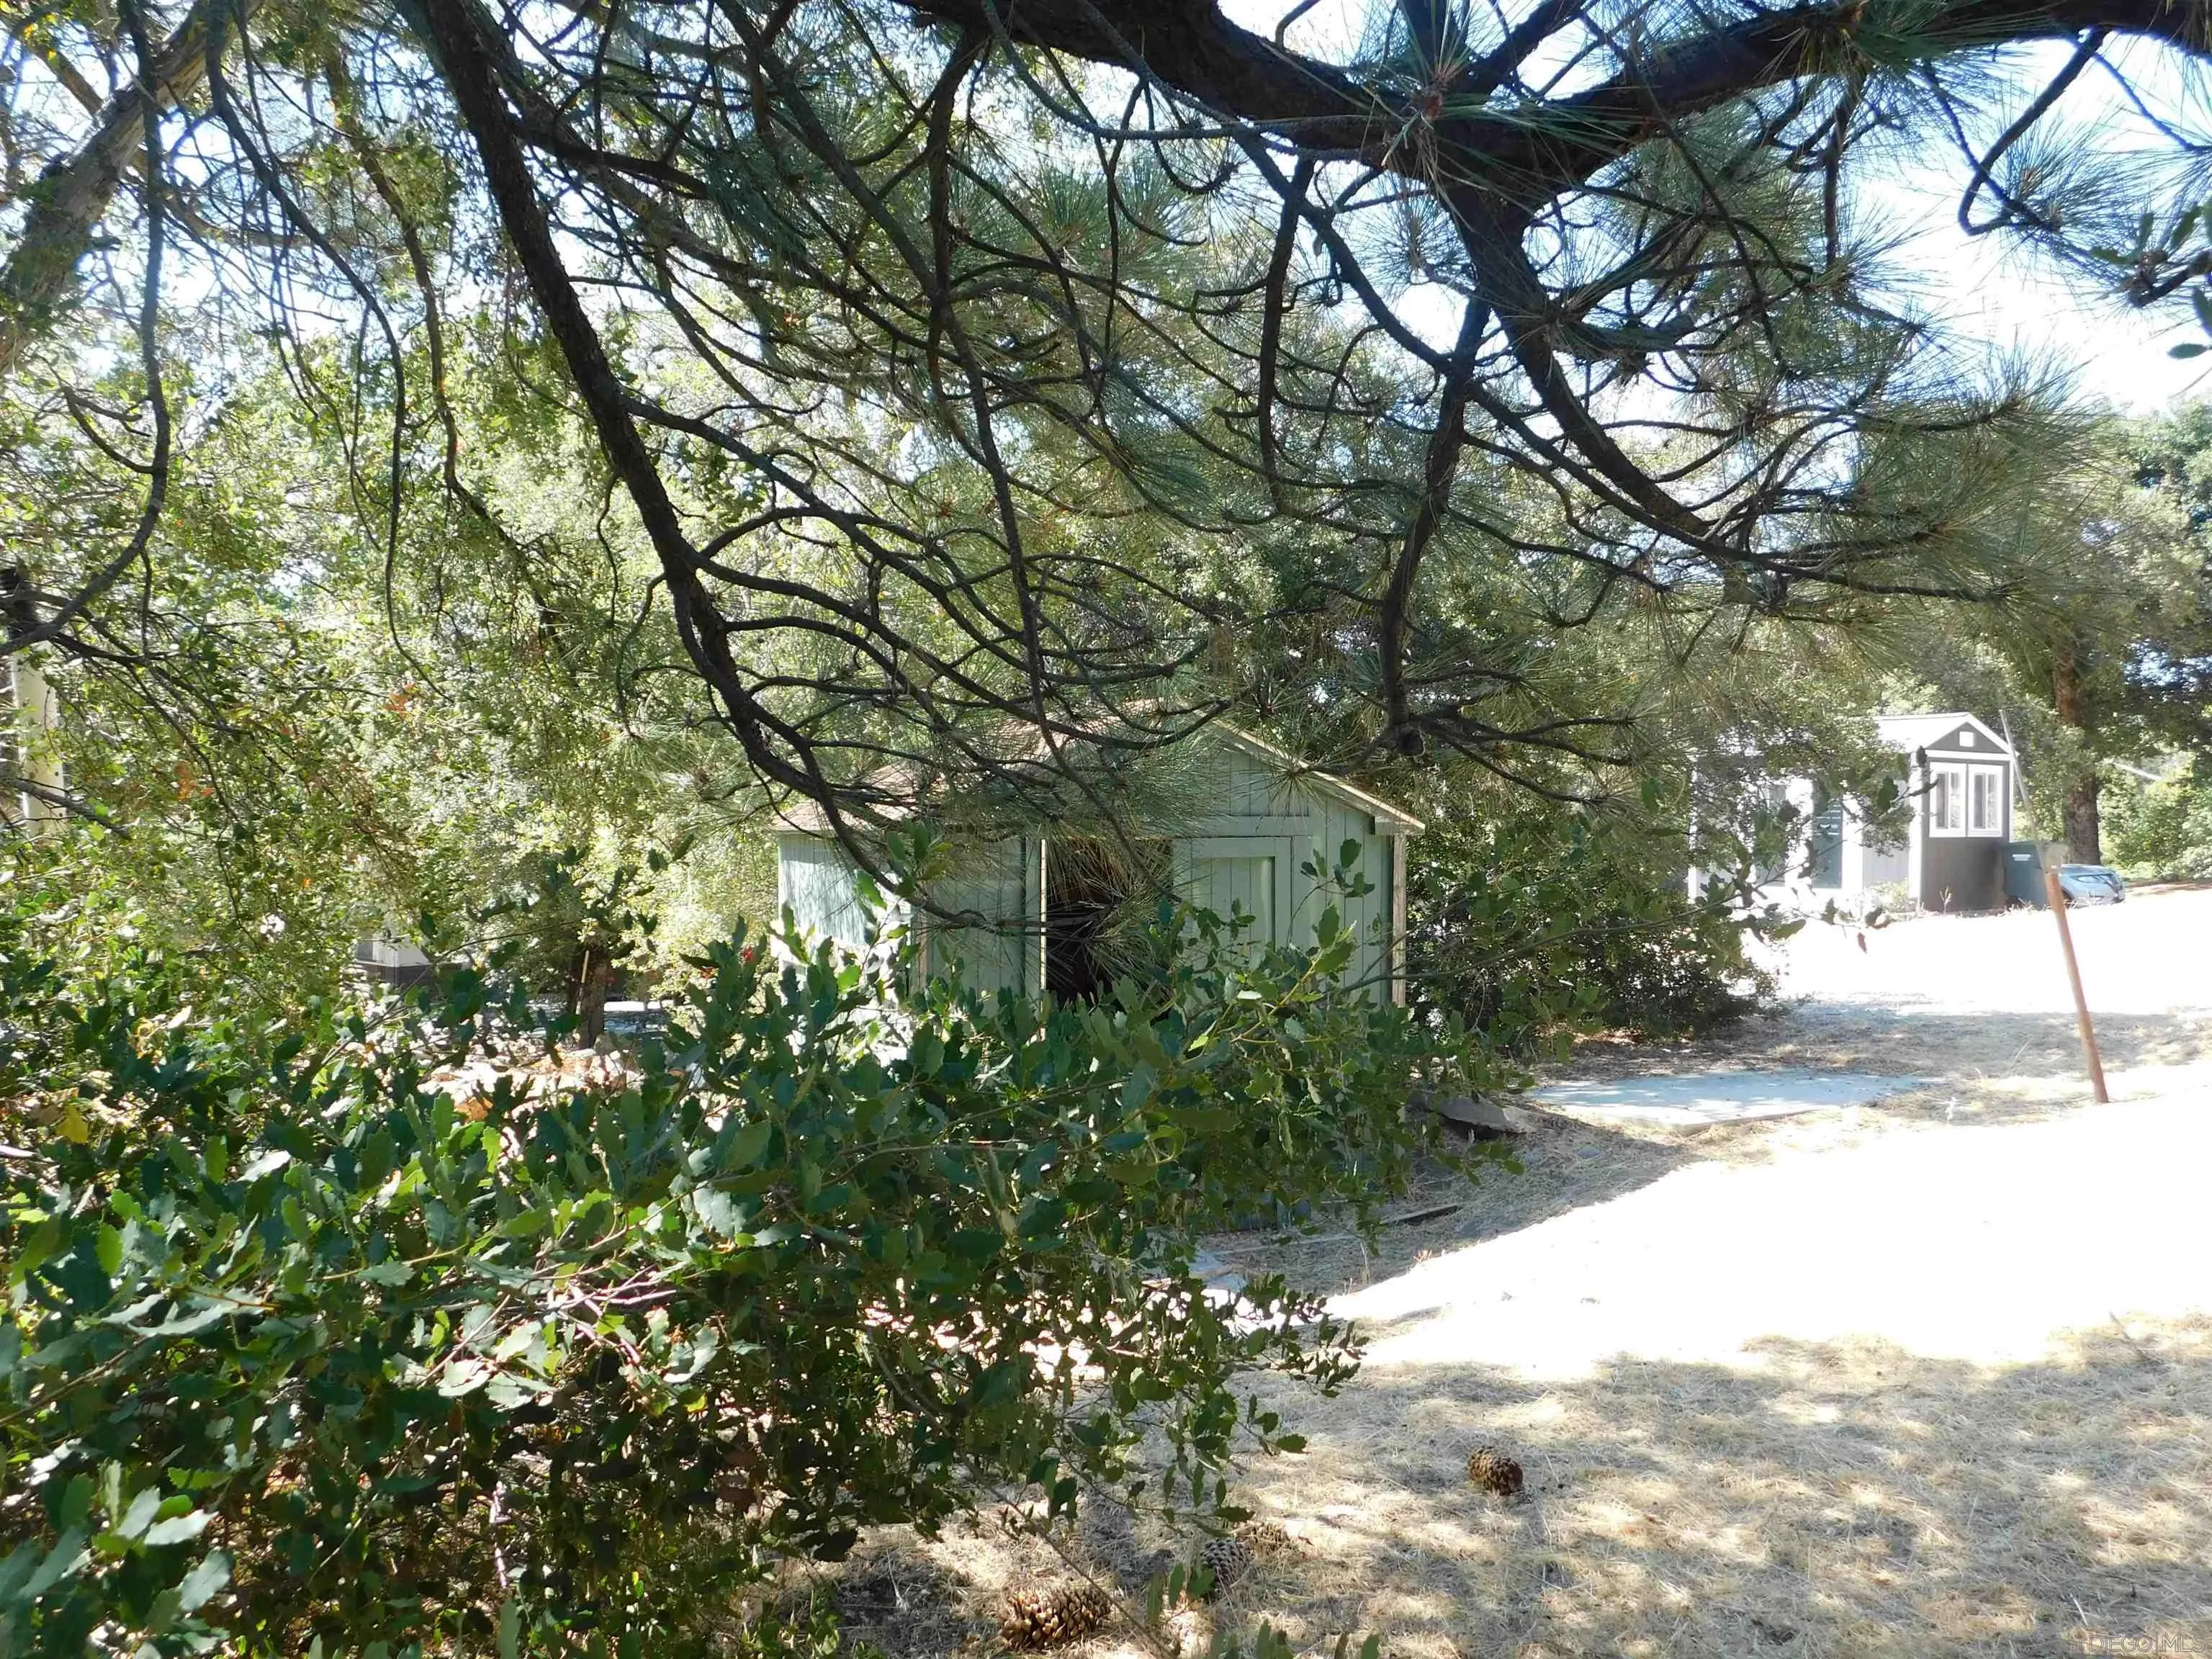
Improved lot on a paved street in the Whispering Pines neighborhood. A previous house on the property burned, so gravel driveway, water meter, electricity and building pad are all in and ready for your project. On 3-25-26 the County approved a septic layout for a 3 bedroom home. It is valid through 3-24-28. You will have views of Volcan Mountain from your home! Oaks and pines dot the property edges, giving privacy and a country mountain feel to the building site. Both sheds stay with the property.
San Elijo Hills Bedroom Suite
San Marcos, CA 92078
AREA SQFT
560
BEDROOMS
1
BATHROOMS
1
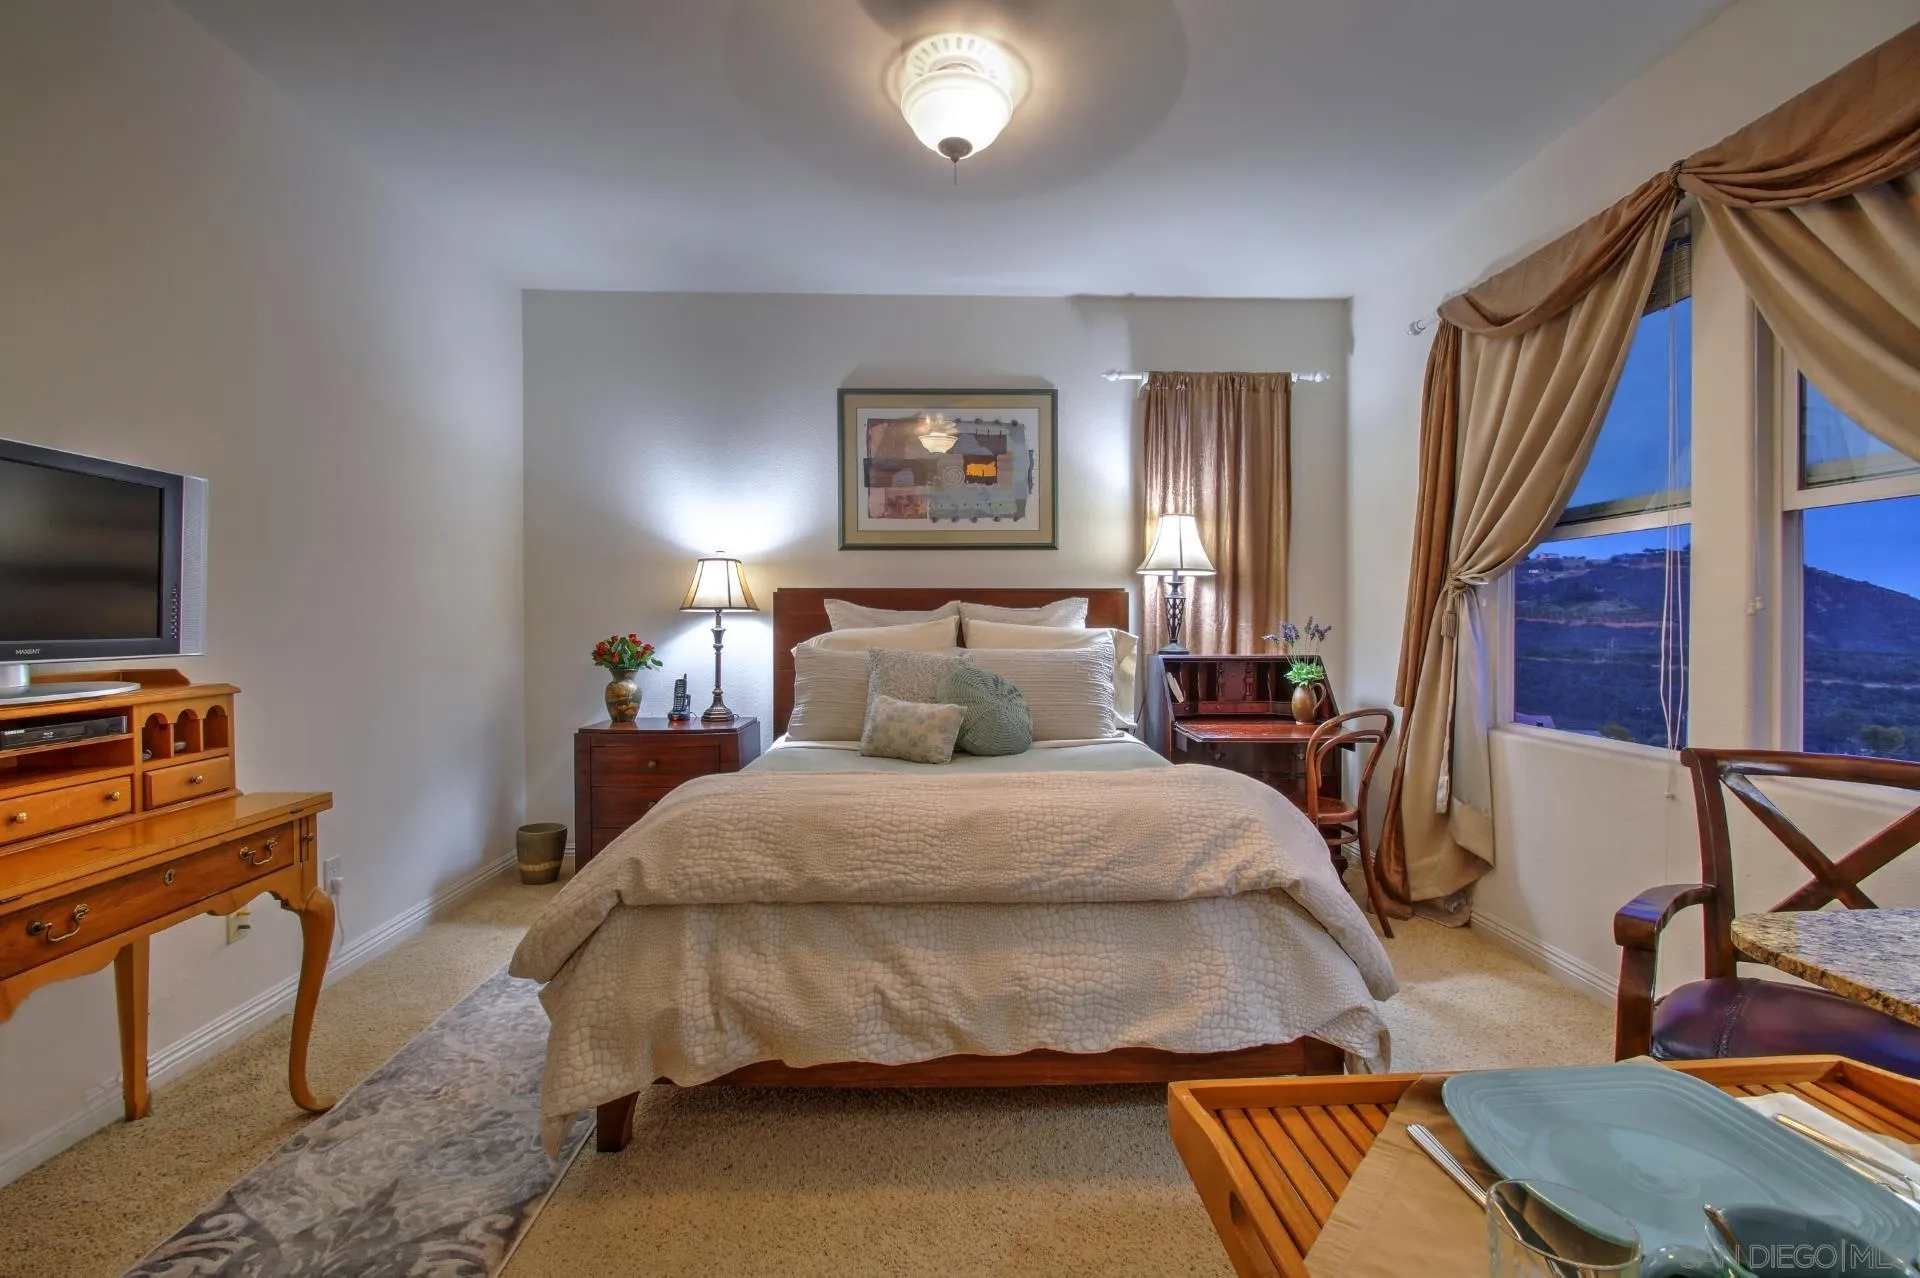
Private Suite on top floor of Tuscan-style home in San Elijo Hills, San Marcos, CA. Located 1,000 feet above sea level, the suite offers scenic views spanning from the mountains to the Pacific Ocean. The suite is spacious, clean, quiet, with a full bath, shower, large closet, queen bed with soft pillow-top mattress, desk, table with two chairs, dresser, ceiling fan, floor fan, room-darkening curtains, TV, bath towels, bedding, and mini fridge/freezer. Access to laundry room, spacious kitchen, back patio, which includes a putting green. San Elijo Hills is a master-planned community approx 30 miles N of San Diego, encompassing the highest point in coastal North San Diego County, and features 18 miles of hiking and biking trails, including the 200-acre Double Peak Park. The 70-acre Town Center includes a 19-acre park, a variety of amenities such as restaurants, pubs, coffee shops, grocery store, pharmacy, fitness studios. Price includes all utilities, internet and monthly cleaning service. Estimated Sq footage includes bedroom en suite and shared living spaces.
3858 41ST STREET
City Heights, CA 92105
AREA SQFT
1,050
BEDROOMS
3
BATHROOMS
2
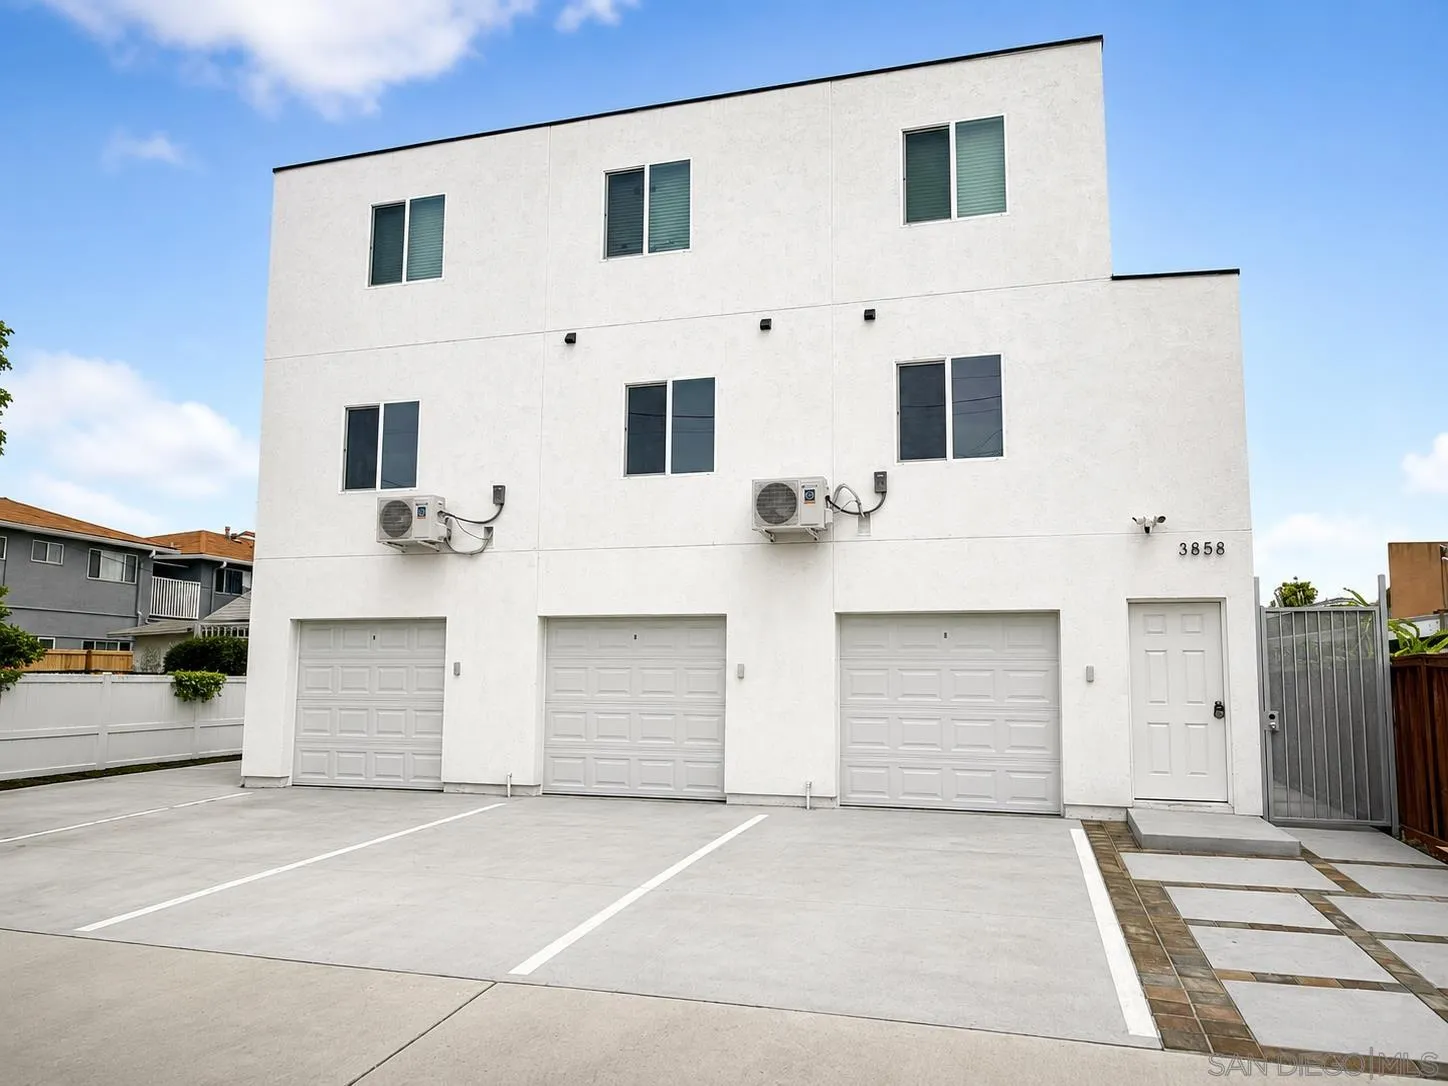
This newly built home features three bedrooms and two bathrooms, and comes fully equipped with modern amenities including a kitchen area, quality flooring, bathroom fixtures, a refrigerator, washer/dryer hookups, and air conditioning. It is situated in a safe, desirable neighborhood close to a market, schools, and a church, with convenient access to highways 15, 805, 8 and 94.. We also offer other properties in various locations and sizes, including 1-bedroom/1-bathroom, 2-bedroom/1-bathroom, and 2-bedroom/2-bathroom units.
253 10th Avenue
San Diego, CA 92101
AREA SQFT
739
BEDROOMS
1
BATHROOMS
1
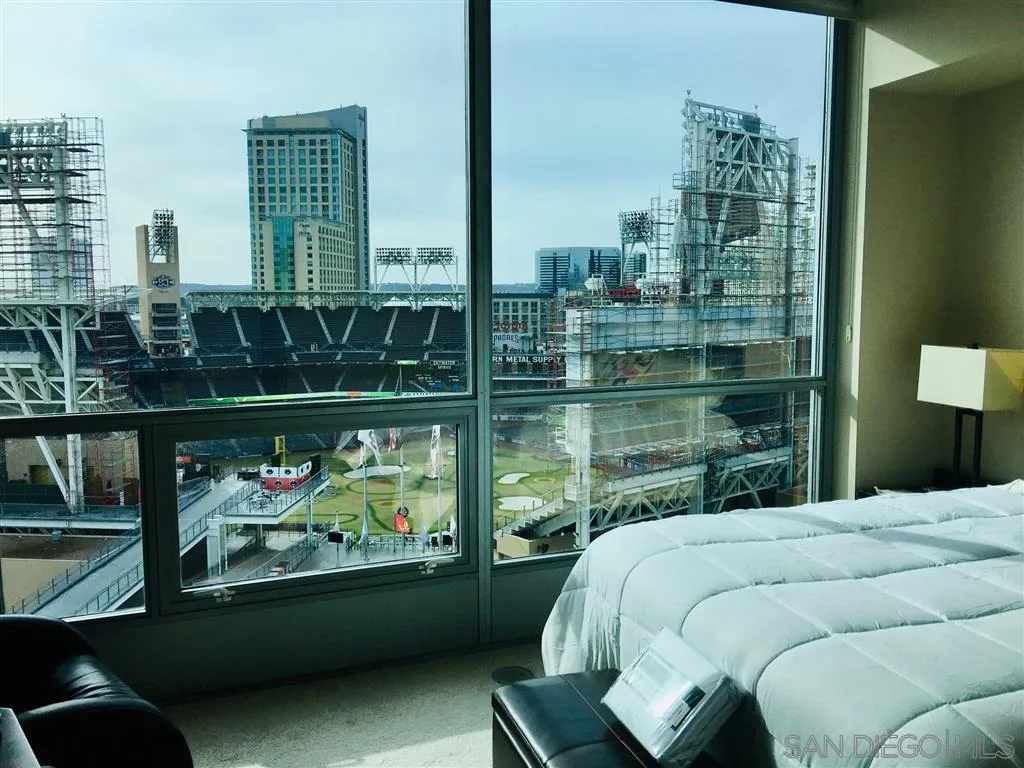
Amazing water/city/ballpark view! Beautifully Fully Furnished 12th floor condo! Open and spacious floor plan with Sweeping panoramic views of Petco Park, Ocean/bay, Coronado Bridge and greenbelt park. Floor-To-Ceiling windows- Balcony faces westerly orientation absorbs all that downtown East Village has to offer. Park Terrace offers incredible amenities: Secured garage parking -Fitness center- Clubhouse-Spacious BBQ Patio common areas. 1 parking space included.
13021 Evening Creek Dr S
San Diego, CA 92128
AREA SQFT
1,450
BEDROOMS
2
BATHROOMS
3
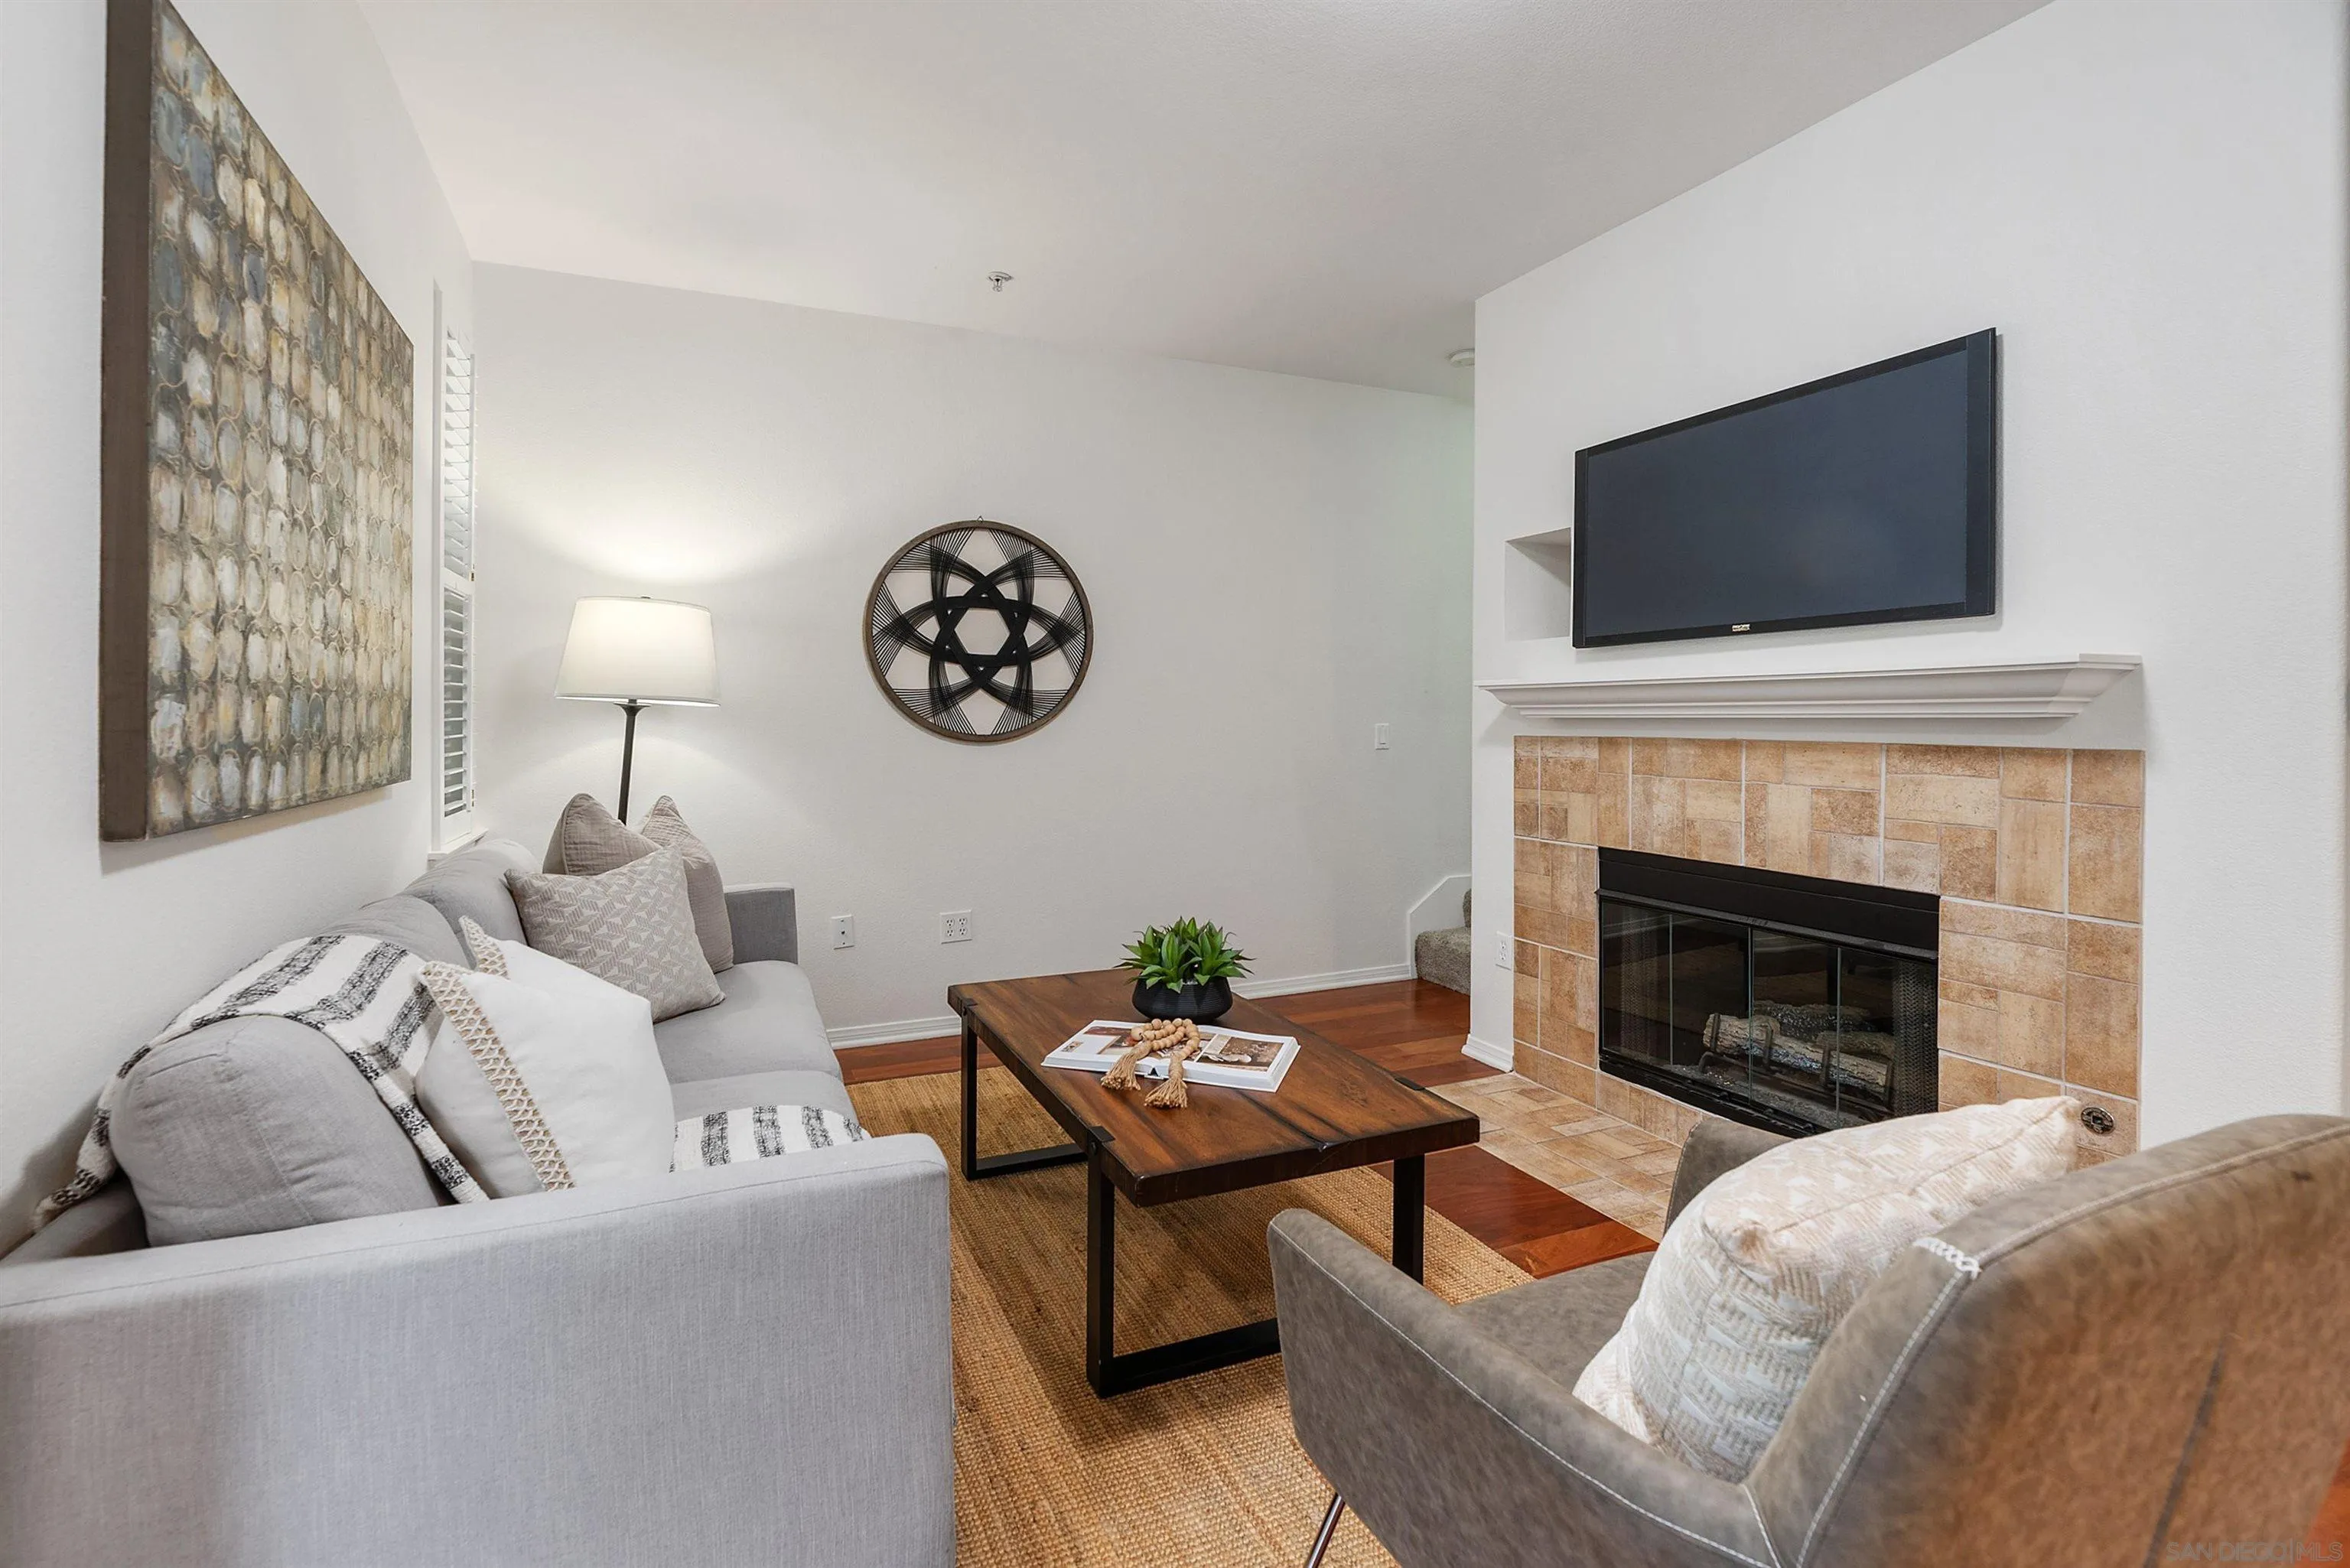
Welcome to your ideal San Diego retreat in the heart of Sabre Springs! This beautifully maintained corner unit lives like a single-family home—offering the privacy of no neighbors above or below and the convenience of an attached two-car garage. Step inside to discover rich wood flooring on the main level, where a user friendly kitchen flows seamlessly into the inviting family room—complete with a cozy fireplace and access to one of three private balconies. It’s the perfect layout for relaxing or entertaining. Upstairs, you’ll find dual primary en suite bedrooms, along with a bonus loft space ideal for a home office, study nook, or creative corner. Located in the sought-after Heritage Villas community, residents enjoy guest parking, a sparkling pool and spa, and proximity to Morning Creek Elementary School—just half a mile away. All within the award-winning Poway Unified School District and minutes from shopping, dining, and freeway access. Turnkey, stylish, and superbly located—this is the home you’ve been waiting for!
931 Highland
Camarillo, CA 93010
AREA SQFT
BEDROOMS
BATHROOMS
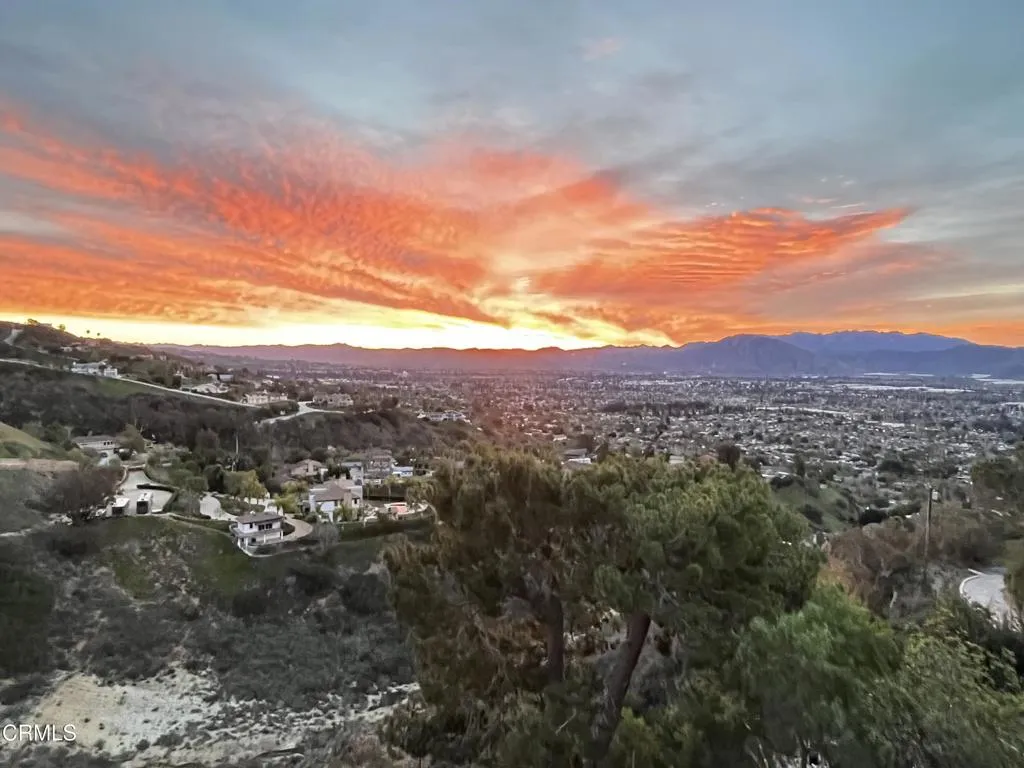
These VIEWS are outstanding! Wake up to the most amazing sunrise as you check out 180 degree views! This nearly 3/4 acre property had a beautiful 5-3 bath property with some incredible decks. You get to build your new dream home on this fantastic lot that is located near the end of a cul-de-sac behind the gates of this private community of homes.

