

favorites
favorites
favorites
Favorite Properties
Form submitted successfully!
You are missing required fields.
Dynamic Error Description
There was an error processing this form.
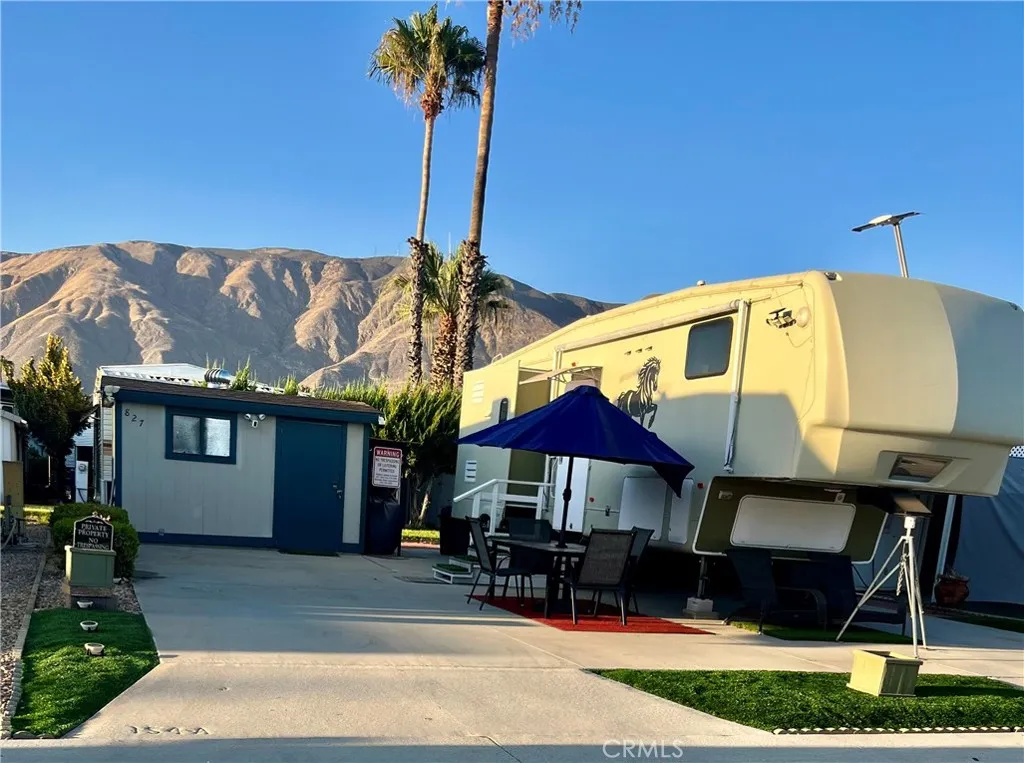
827 Deerwood
San Jacinto, CA 92583
AREA SQFT
BEDROOMS
BATHROOMS
OWN THE LAND! Located in Heritage Ranch highly desirable gated 55+ senior community. Enter the 2007 Montana fifth wheel into the living room and delight in its beautiful bright open floor plan. This is resort living at its best, the home offers peace and tranquility and the opportunity to have great gatherings with family and friends. Dont miss out the opportunity to own this beauty! This property is located near restaurants, grocery shopping, clinics and college. WATER, TRASH, BASIC CABLE TV and INTERNET INCLUDED in HOA monthly fee of approx. $227.00 & LOW TAXES. Community features included POOL, SPA, walking trails, billiards, shuffleboard, clubhouse, laundry facilities and MORE!! MINUTES From SOBOBA CASINO, DIAMOND VALLEY LAKE, and the 10 FWY, A fantastic opportunity that will not be available for long. Call today for your private appointment to view this amazing property.
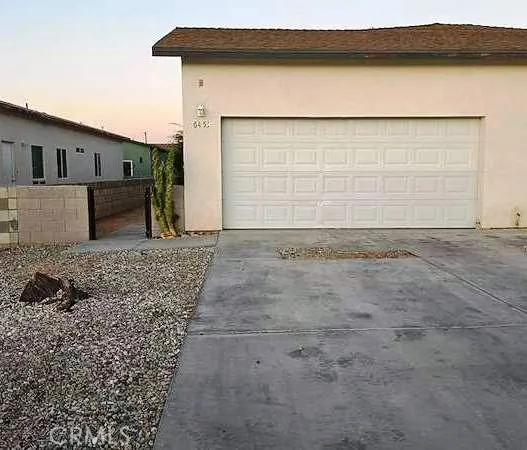
6453 Athol Avenue
29 Palms, CA 92277
AREA SQFT
1,100
BEDROOMS
3
BATHROOMS
2
Clean and Ready to Rent!!!! The property is a Duplex. The unit for rent is numbered 6453. This single family style rental has been recently remodeled. It features 3 bedrooms & 2 full baths with an attached two car garage and driveway space for 2 more cars. The living room is the perfect size for any family. The kitchen features plenty of cabinet space and built in stove and already installed refrigerator. There is a long hallway which leads you into all 3 bedrooms and both full size bathrooms are outside the bedrooms. The primary bedroom has glass sliding doors which lead to a great size back yard seating area perfect for family get togethers. Out in the front there is a good size driveway which leads into the 2 car gargage. There are washer and dryer hookups inside the garage.
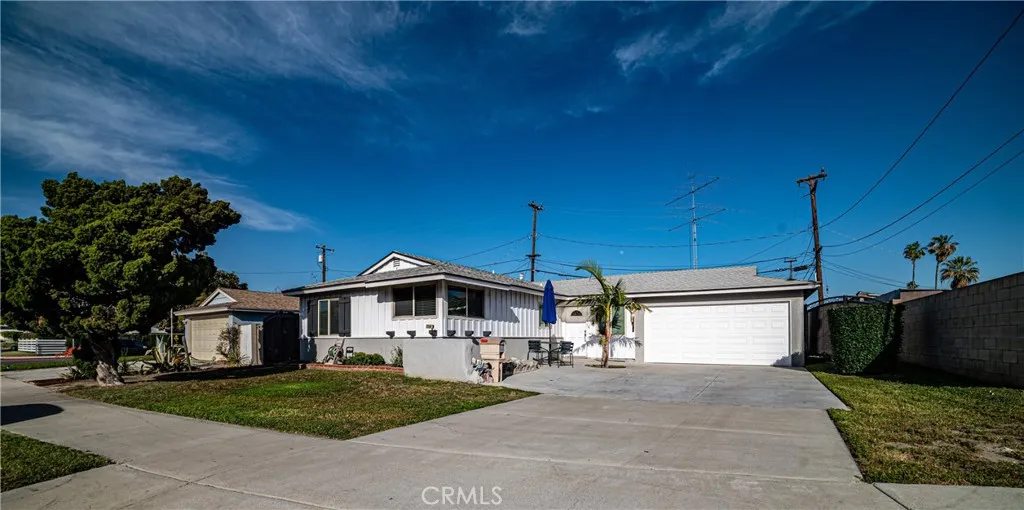
1408 Buckingham Street
Anaheim, CA 92801
AREA SQFT
1,201
BEDROOMS
3
BATHROOMS
2
Highly upgraded and professionally designed modern single level three bedroom two bath home. This home has recently gone through a complete remodel. Upgraded flooring, upgraded baseboards, new dual pane windows, new dual pane sliders and recessed lighting throughout the home. The kitchens offers stainless steel appliances, upgraded stone counter tops, custom back splash and brand new cabinets. Ample natural light flows through out the home. Large master bedroom with highly upgraded en suite. The backyard is perfect for entertaining family and friends. Don't miss the two car garage. Nearby is shopping and dining, :10 to Disneyland and :15 to Angel Stadium.
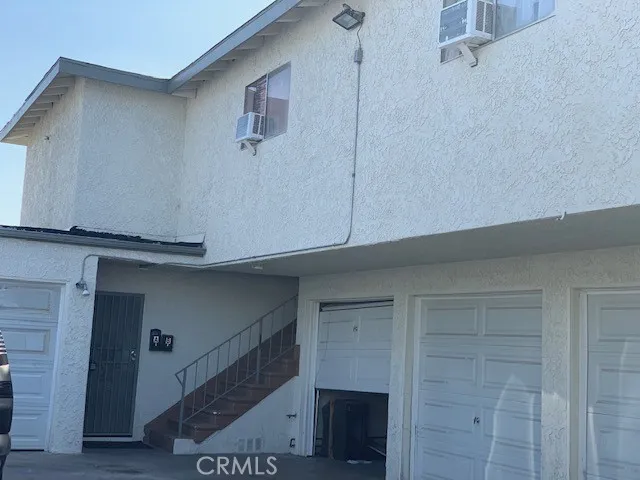
600 Rose Avenue
Compton, CA 90221
AREA SQFT
768
BEDROOMS
2
BATHROOMS
1
Remodeled Unit. New Interior/exterior paint, vinyl plank floors, remodeled kitchen and bath. includes a 2-CAR GARAGE. We accept Section 8 Vouchers.
21478 Iglesia
Woodland Hills, CA 91364
AREA SQFT
BEDROOMS
BATHROOMS
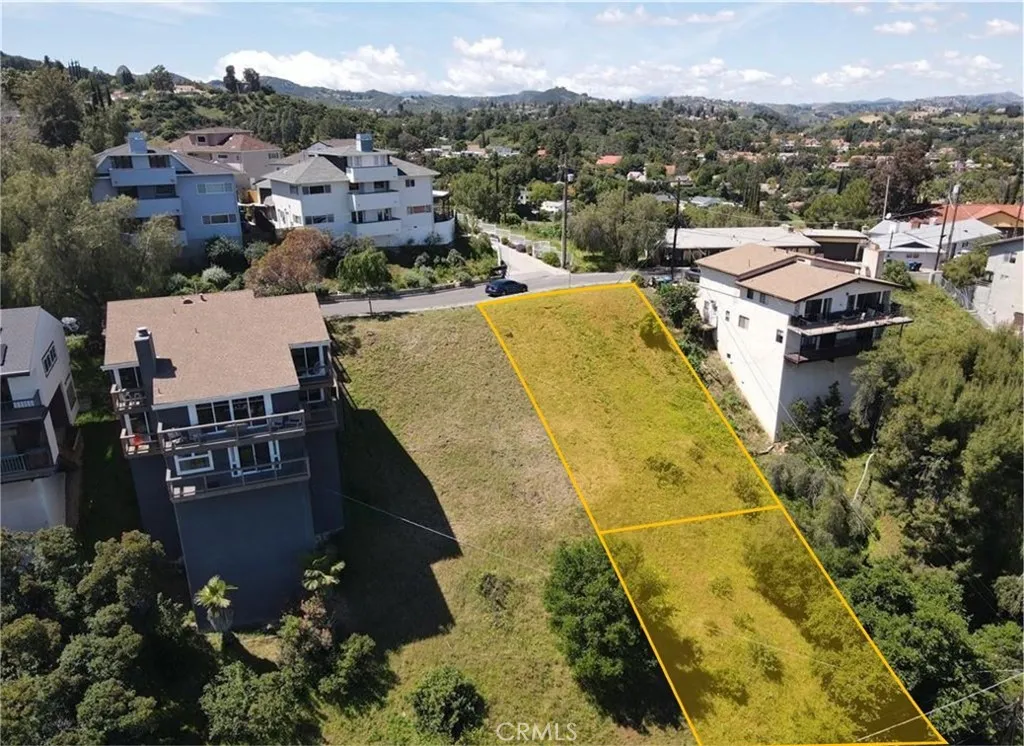
Two lots in tandem with great views of the valley (APN's 2120-011-024 and 025). The lot adjacent to these lots is also for sale by same owner, in case a buyer wants to build a larger home, build two homes or land bank three lots. Owner may consider Seller Financing. Contact listing agent for more information. Lot lines as shown in pictures are for display purposes only. Buyer to rely on their own due diligence as far as accuracy and lot buildaility.
Iglesia
Woodland Hills, CA 91364
AREA SQFT
BEDROOMS
BATHROOMS
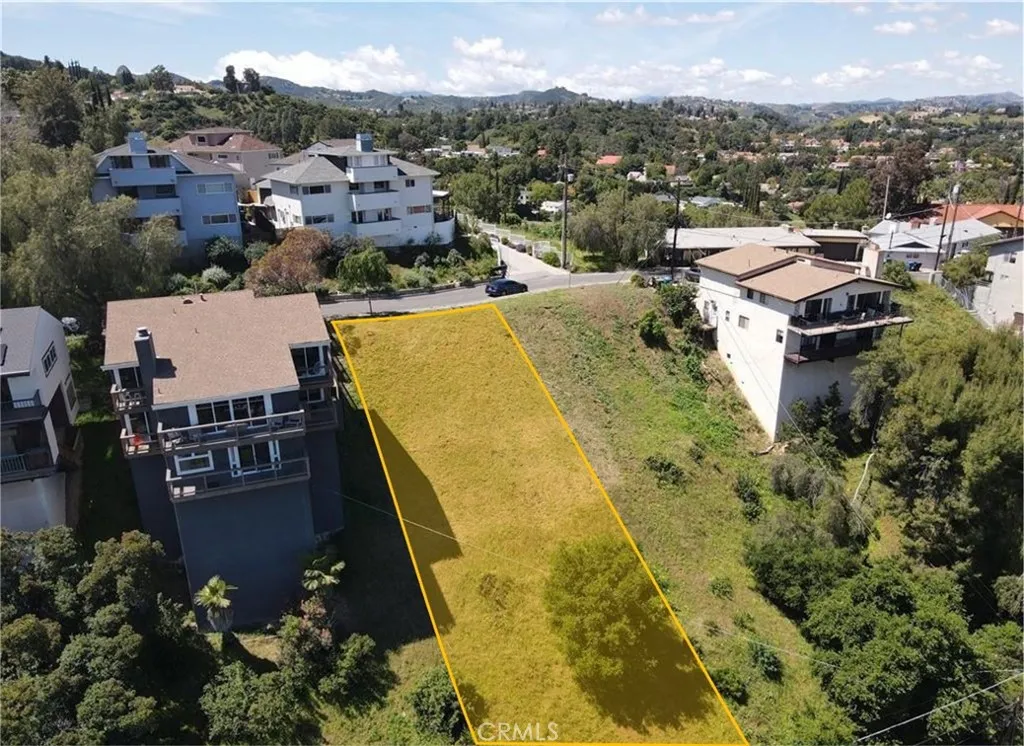
Vacant lot with great views of the valley (APN 2120-011-026). The lots adjacent to this lot is also for sale by same owner, in case a buyer wants to build a larger home, build two homes or land bank three lots. Owner may consider Seller Financing. Contact listing agent for more information. Lot lines as shown in pictures are for display purposes only. Buyer to rely on their own due diligence as far as accuracy and lot buildaility.
45525 Highway 79 Lot 501
Aguanga, CA 92536
AREA SQFT
BEDROOMS
BATHROOMS
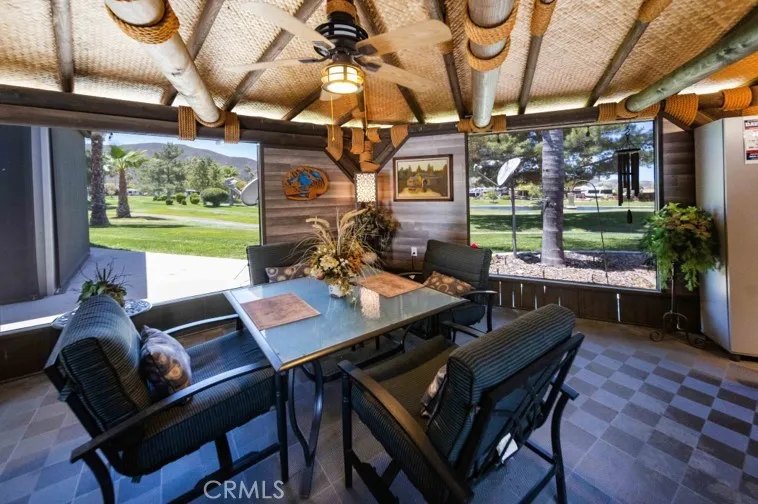
Gorgeous custom-built Casita with tile roof fully enclosed with shade screens home on the Golf Course with sunsets to die for. Huge build-out with laundry, storage and huge family room, dining room and Kitchen, Kitchen is dialed in with residential wood cabinets, counters with oven, stove top and microwave. Dining room. Rear area is set up for those late-night dinners overlooking the sunsets and golf course and pond with matured landscaped lot, low maintenance. Right around the corner from main clubhouse and pool. Rancho California RV Resort provides amenities such as a 14 hole Executive PAR 3 Golf Course (no fees for owners), 5 Pools/Jacuzzis, Tennis courts, Pickleball courts, Dog park, Club house, hiking trails, Horseshoe lawn and onsite grocery market. The resort is guard gated with no age restrictions. Monthly HOA fee includes unlimited use of the golf course, amenities, trash pickup at lot, water/sewer and common area maintenance. If you are considering a premier Southern California RV destination with convenient access to San Diego, Palm Springs and SoCal beaches, don't miss out on visiting Rancho California RV Resort
30330 Exeter
Lucerne Valley, CA 92356
AREA SQFT
BEDROOMS
BATHROOMS
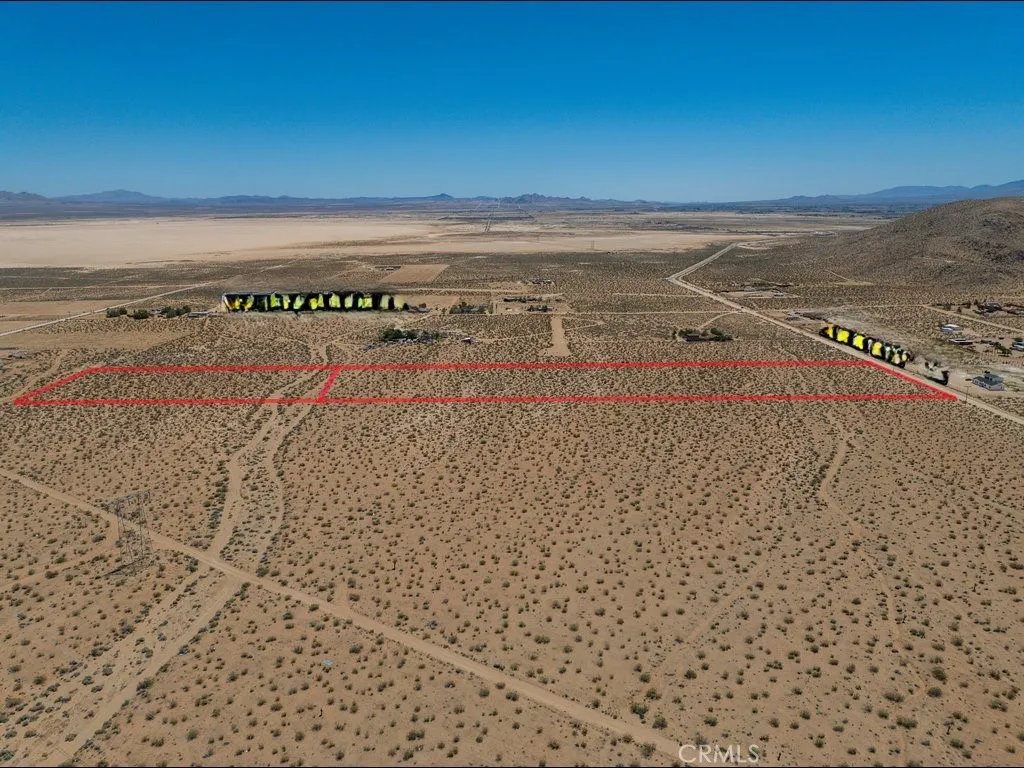
@@@Room to Roam@@@This listing is for two parcels (APN 0464-141-20-0000 and 0464-141-19-0000) for a combined total of 15 acres. Strategically located in the coveted Cove area. Fronting Exeter St and only about 2,200 feet from paved Cove Rd. Powers lines are right in front of the property on Exeter St. while private well and septic tank are necessary and common in the area. Newer home directly across the street with many more nearby. Apple Valley, Victorville and everything you need is just a short drive away. This lot is in San Bernardino County jurisdiction and zoned for LV/RL (Lucerne Valley/Rural Living) which allows for single family homes and incidental agriculture uses. This is really an unique opportunity to enjoy a peaceful desert lifestyle with expansive open spaces and breathtaking natural beauty. Do not miss this opportunity to make your dream come true on this blank canvas.
16408 Valencia Avenue
Fontana, CA 92335
AREA SQFT
1,465
BEDROOMS
3
BATHROOMS
3
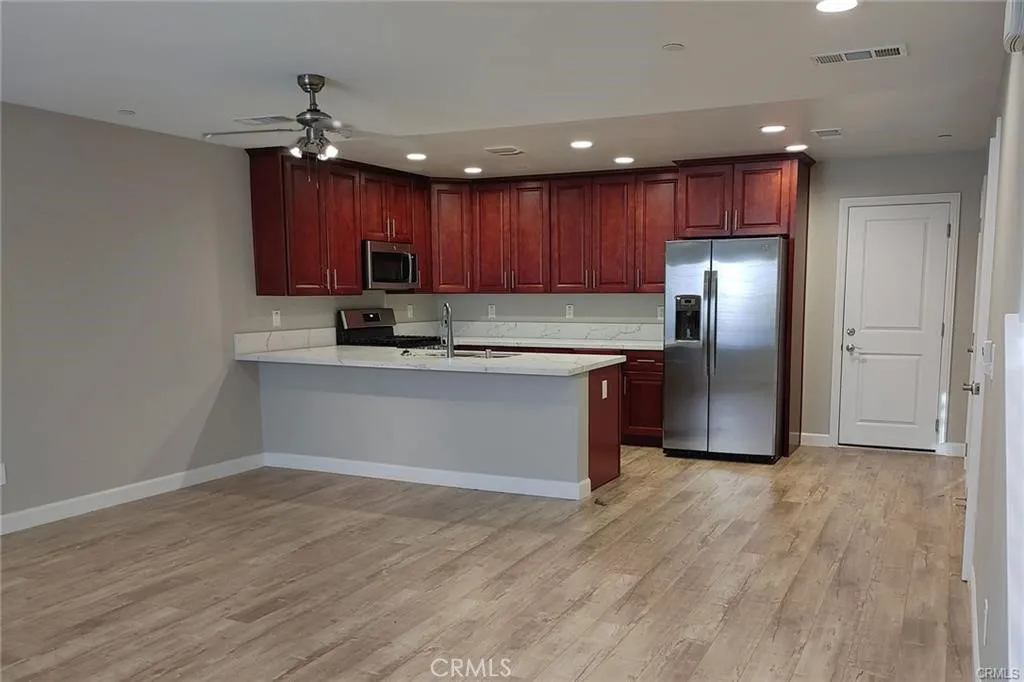
Welcome to this beautifully upgraded end-unit townhome located in a desirable gated community. Built in 2019, this spacious home features 3 bedrooms, 2.5 bathrooms, and a 2-car attached garage. The modern kitchen showcases elegant cabinetry with self-closing drawers, white quartz countertops, a walk-in pantry, laminate flooring, and stainless steel appliances. The open-concept dining and family room creates a bright and inviting space, perfect for everyday living and entertaining. Upstairs, the spacious primary suite offers a private balcony, a walk-in closet, and a luxurious ensuite bathroom featuring dual sinks and a large walk-in shower with a frameless glass enclosure. Two additional generously sized bedrooms, a full hallway bathroom, and a convenient upstairs laundry area complete the second floor. Residents enjoy access to excellent community amenities, including a barbecue area, playground, and basketball court, all within the security and privacy of this gated neighborhood.
AKA Stoddard Wells
Barstow, CA 92311
AREA SQFT
BEDROOMS
BATHROOMS
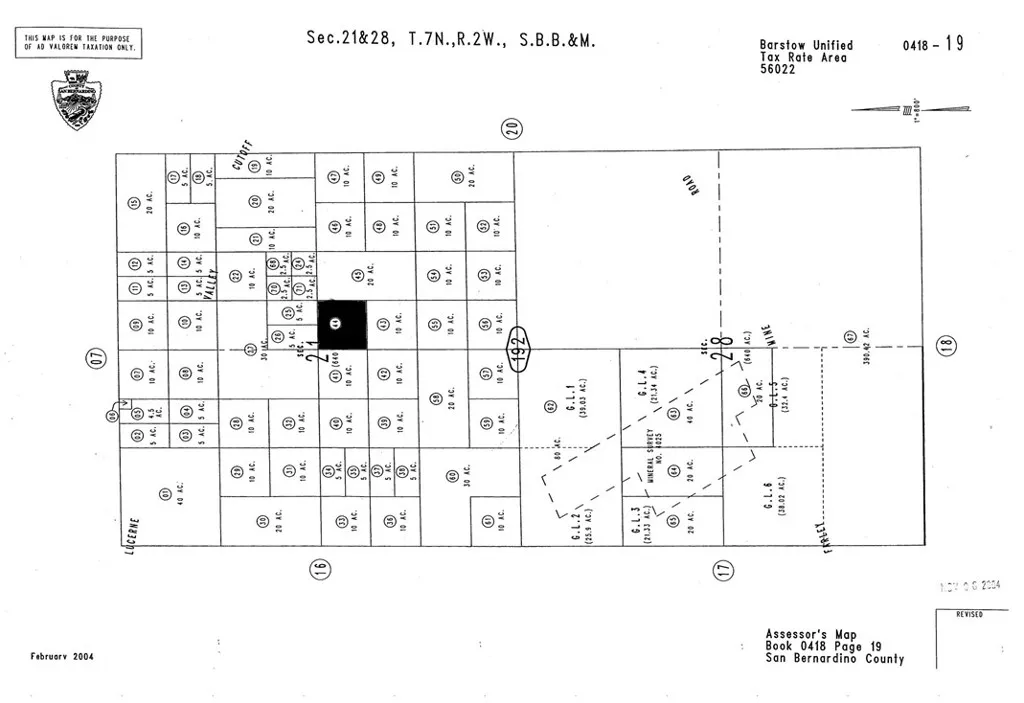
Nice 10-acre land in San Bernardino County for sale. Great views of Desert, Valley and Mountains. Love the outdoors-this property could be the one for you. Beautiful desert land to enjoy by exploring scenic trails, views of desert and mountains amidst a breathtaking desert landscape. Located near Stoddard Wells Recreation area and a short distance to town. Property is about 10 miles Northeast from the I-15 Freeway. Isolated land has privacy for a great weekend gateway. Flat base areas with steep terrain also. Dirt roads and trails. Parcel number 0418-192-44-0000. Latitude and longitude coordinates are: 34.681049,-117.090611
6378 Canyon
29 Palms, CA 92277
AREA SQFT
BEDROOMS
BATHROOMS
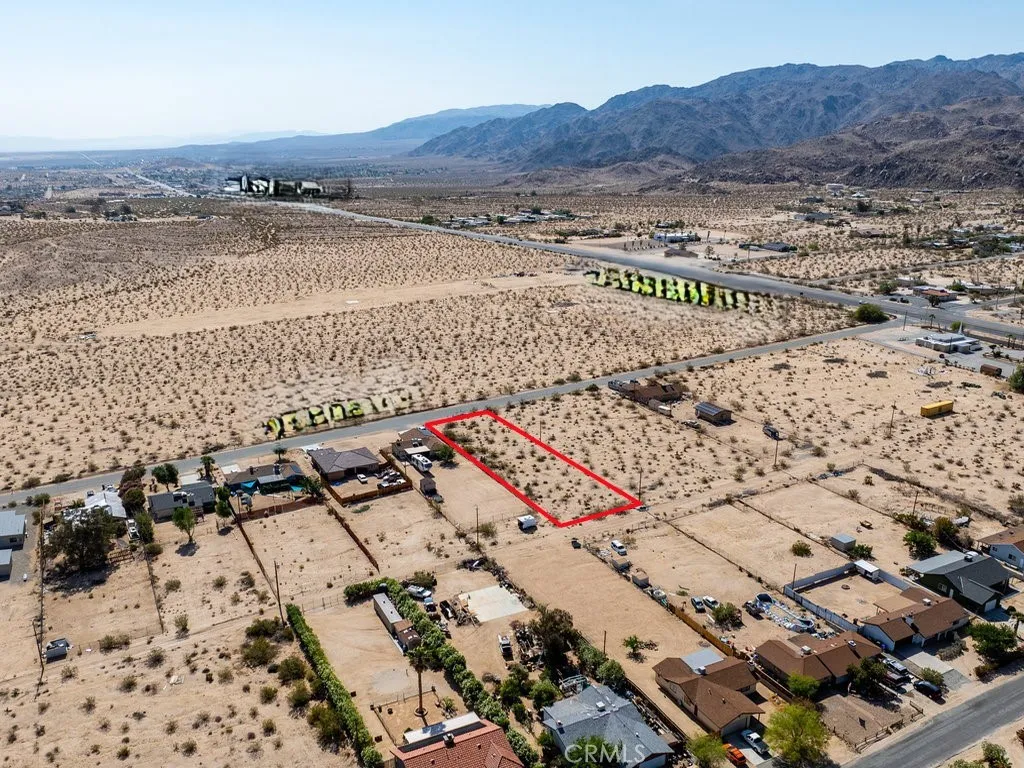
Embrace the great potential of this shovel ready lot in a desirable neighborhood. This lot sits on a paved road and is a stones throw way from 29 Palms Highway. Power lines are in the back of the lot with gas and water lines in the street. The neighborhood is mostly developed and strategically located about 4 miles to downtown 29 Palms and 9 miles to Joshua Tree National Park. The lot is zoned for RS-4 according to City of 29 Palms. It offers an unique opportunity to enjoy a peaceful desert lifestyle with expansive open spaces and breathtaking natural beauty. Do not miss this opportunity to make your dream come true on this blank canvas. Please note that the boundaries represented in the photos are only an estimation.
10605 Fleehart
Amador City, CA 95601
AREA SQFT
BEDROOMS
BATHROOMS
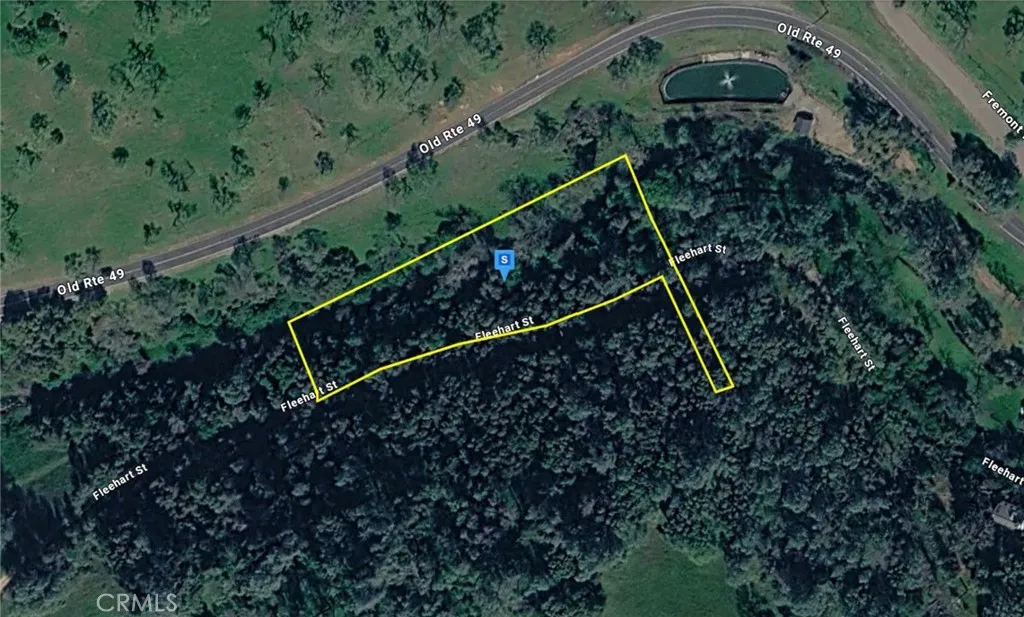
Discover this approximately 1.70-acre residential lot in the Amador City area of Amador County, California. Featuring sloped, wooded terrain, the property offers a peaceful natural setting in a desirable neighborhood with no HOA restrictions. Public water and public sewer are available, providing added convenience for future development. Located near the historic charm of Amador City, the property offers easy access to local shops, dining, outdoor recreation, and the scenic beauty of Californias Gold Country. This lot presents an excellent opportunity to build your future home in a quiet and unique California community. Listing is for land only and comes As Is. Street addresses can be for listing purposes only and vacant land will receive a true street address once improved.
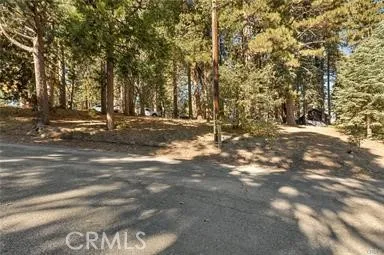
Valley View
Running Springs, CA 92382
AREA SQFT
BEDROOMS
BATHROOMS
The mountains are calling! Beautiful Treed lot, come build your weekend getaway or full time home in the mountains! Mostly flat, with a gentle slope. Buyer should verify utilities with Southern California Edison, Running Springs water District as well as Socal Gas. Enter 34.2103249,-117.1117345 into your maps and it should take you right there.
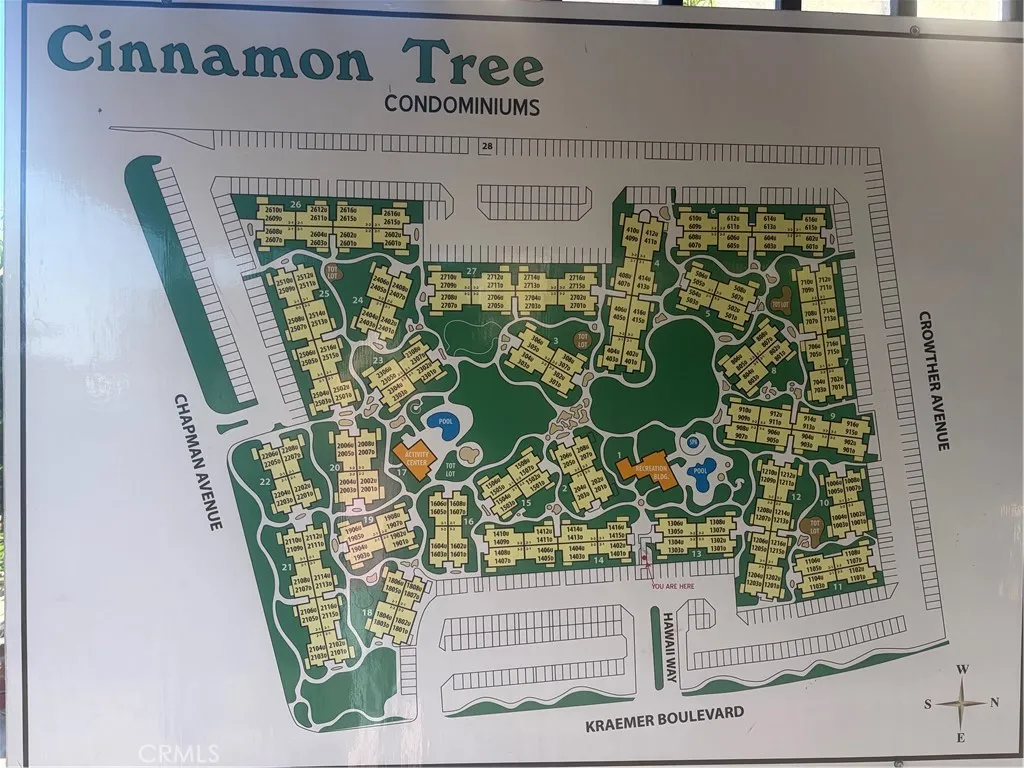
212 Kraemer
Placentia, CA 92870
AREA SQFT
929
BEDROOMS
2
BATHROOMS
2
Unit#2304. This beautifully renovated home features a brand-new kitchen cabinets, new bathroom vanities, fresh interior paint, and brand-new windows. With quality upgrades throughout, this turnkey home is ready for its new owner to move in and enjoy.Welcome to this bright and inviting upper-level condominium located in the desirable Cinnamon Tree community of Placentia. This well-designed home features 2 spacious bedrooms and 2 full bathrooms with an open and functional floor plan offering approximately 929 square feet of comfortable living space. The living area flows seamlessly into the dining space and kitchen, creating an ideal setting for both everyday living and entertaining. The primary suite offers a walk-in closet and an en-suite bathroom, while the second bedroom is perfect for guests, a home office, or family members. Additional features include central air conditioning, in-unit laundry hookups, and a private balcony to enjoy the Southern California weather. The community offers beautifully maintained grounds, a sparkling pool and spa, and convenient assigned parking. Ideally situated directly across from the Placentia Civic Center and close to parks, shopping, restaurants, schools, Cal State Fullerton, and major freeways, this home provides exceptional convenience for commuters and first-time buyers alike. Whether youre looking for your first home, downsizing, or adding to your investment portfolio, this is a wonderful opportunity to own in one of Placentias most convenient locations.
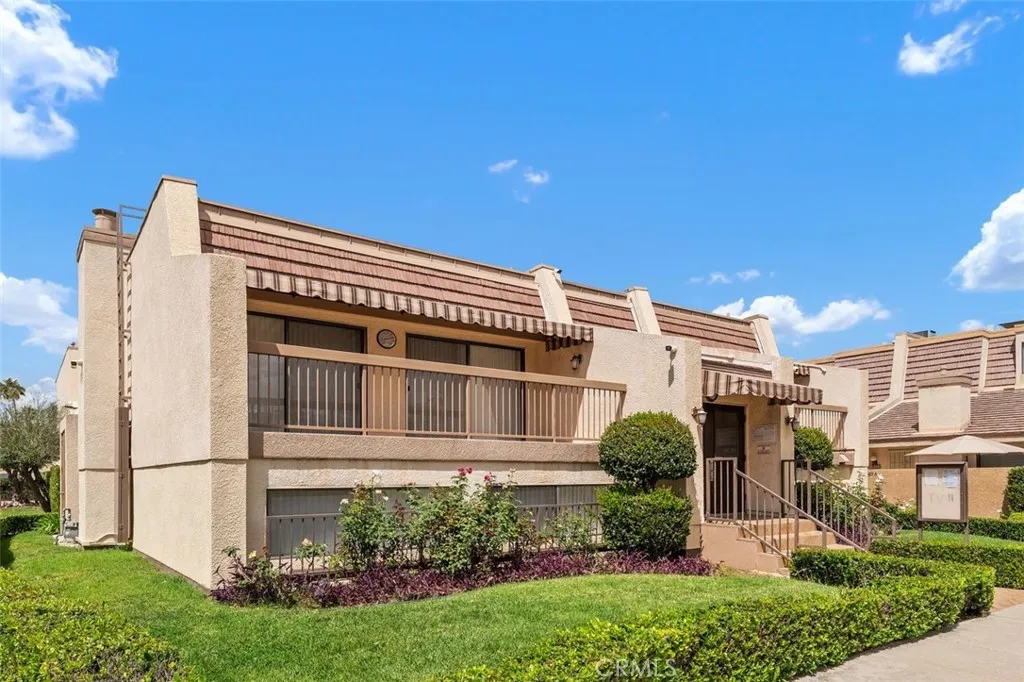
18415 Collins
Tarzana, CA 91356
AREA SQFT
1,512
BEDROOMS
2
BATHROOMS
3
Lovely 2 bedroom, 3 bath townhome is available right in the heart of Tarzana. The home includes kitchen upgrades, steel appliances, a sparkling fireplace, direct access 2-car garage, and more!
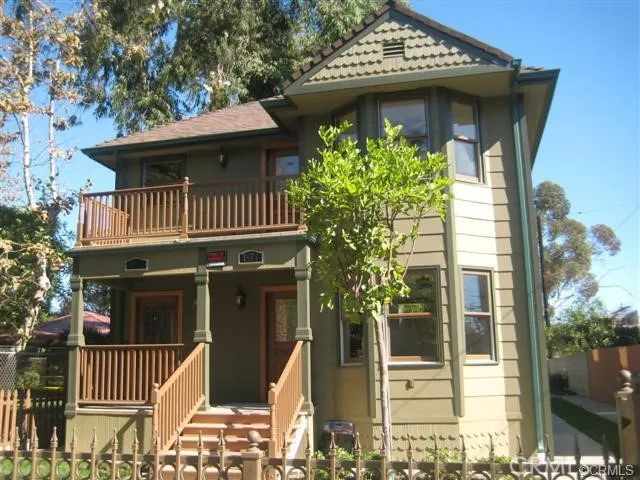
1974 Estrella Avenue
Los Angeles, CA 90007
AREA SQFT
1,356
BEDROOMS
3
BATHROOMS
2
LEAD PAINT FREEE NEWER Victorian Duplex (downstairs unit) next to a private Park, IN THE HISTORIC AREA OF UNIVERSITY PARK two block away from Saint. Mary Mont School, USC, LA LIVE STAPLE CENTER, NOKIA METRO STATIONS AND CONVENTION CENTER. Newer Building, Central Air and Heat, UNIT FREE OF LEAD PAINT AND MOLD. STOVE, FRIDGE, MICLOWAVE, WASHER AND DRYER IS INCLUDED.
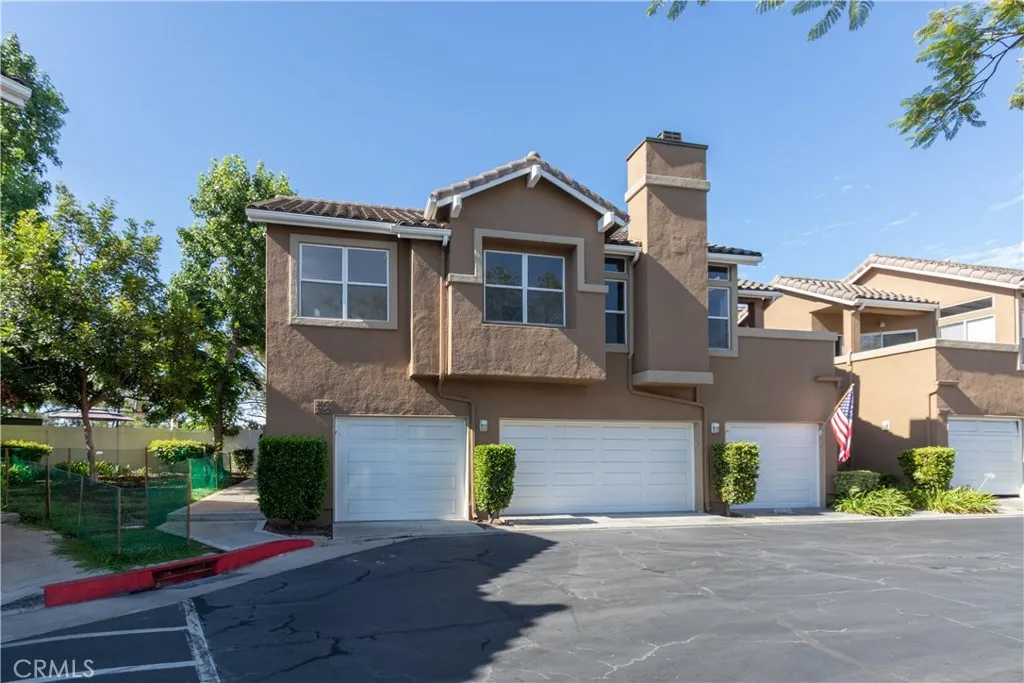
28456 Klondike
Lake Forest, CA 92679
AREA SQFT
1,000
BEDROOMS
2
BATHROOMS
2
Welcome to 28456 Klondike in Portola Hills. This immaculate, turnkey home is nestled in the heart of the Montecido neighborhood. Enter the front door and the natural wood stairs will take you to the second floor where all of the living space is on the second story. This home features fresh white paint, hardwood floors, new ceiling fans, brand new carpet and lots of overhead lighting. Brand new dual pane vinyl windows and new window blinds arrive August 21. The kitchen, living area and dining room are total open concept. The kitchen features brand new stainless stove, microwave and dishwasher. The upgraded stainless refrigerator is just 2 years old. Primary bedroom has an ensuite bath. The vanity area is upgraded. The second bedroom is across the hall from the secondary bath which also has an upgraded vanity area. Cute balcony off the living room is perfect for BBQ and a chair and table for morning coffee or evening glass of wine. The washer and dryer side by side hook ups are in the garage which has an interior entry at the foot of the entry stairs. One additional designated parking permit comes with the home. The HOA includes a beautiful pool and clubhouse area. So very close to Portola Hills Elementary.
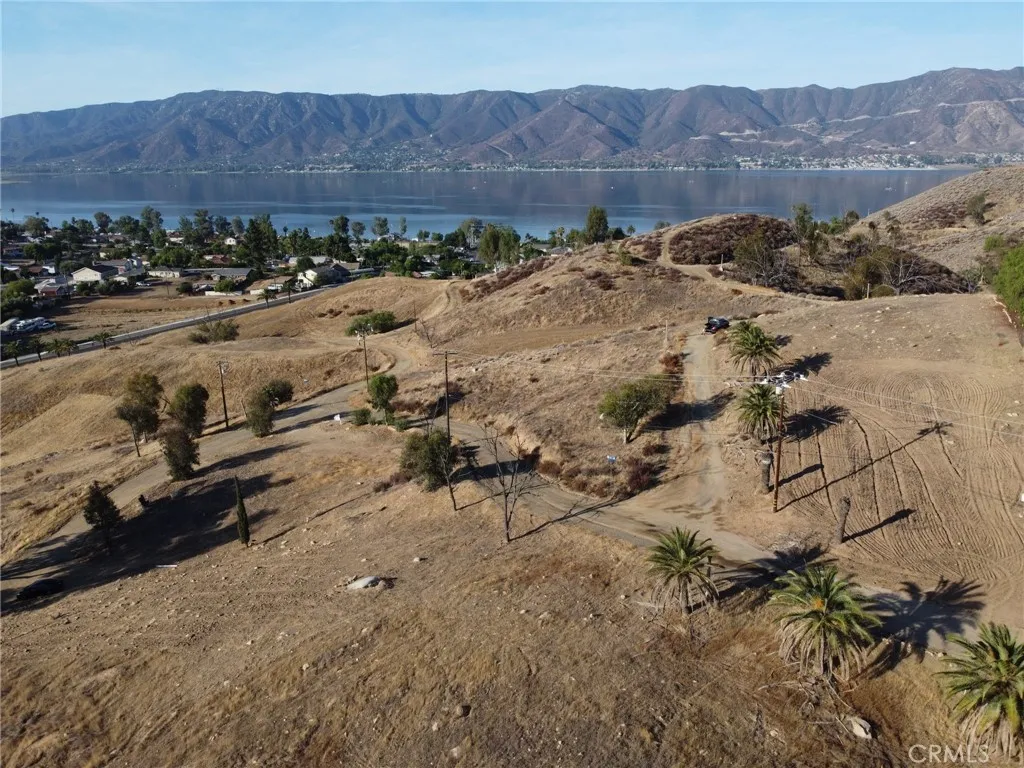
1 Hill
Lake Elsinore, CA 92530
AREA SQFT
BEDROOMS
BATHROOMS
Great opportunity to own a vacant land parcel in Lake Elsinore offering approximately 7,841 square feet. Zoned Residential Hillside, the property features views of the lake and offers buyers the potential to create a future homesite in a growing Southern California community. The neighboring property, consisting of two adjoining parcels with a combined total of approximately 8,276 square feet, is also available for sale separately. Purchasing both properties could provide the opportunity to create a significantly larger combined lot. Enjoy being close to Lake Elsinores boating, fishing, kayaking, paddleboarding, jet skiing, wakeboarding and other outdoor recreation. Shopping, dining, Costco and convenient access to the 15 Freeway are also nearby, offering a great balance of everyday conveniences and lake lifestyle amenities.
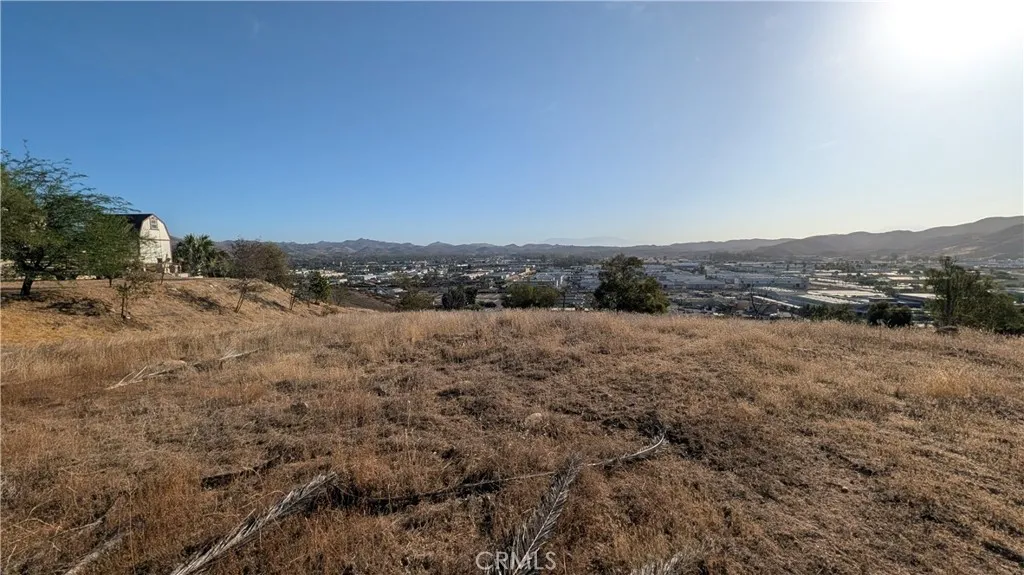
2 Hill
Lake Elsinore, CA 92530
AREA SQFT
BEDROOMS
BATHROOMS
Great opportunity to own two adjoining vacant land parcels being sold together in Lake Elsinore, offering a combined total of approximately 8,276 square feet. Zoned Residential Hillside, the property features views of the lake and offers buyers the potential to create a future homesite in a growing Southern California community. The neighboring parcel is also available for sale separately and includes an additional approximately 7,841 square feet, creating the possibility to acquire a significantly larger combined property. Enjoy being close to Lake Elsinores boating, fishing, kayaking, paddleboarding, jet skiing, wakeboarding and other outdoor recreation. Shopping, dining, Costco and convenient access to the 15 Freeway are also nearby, providing a great balance of everyday conveniences and lake lifestyle amenities.
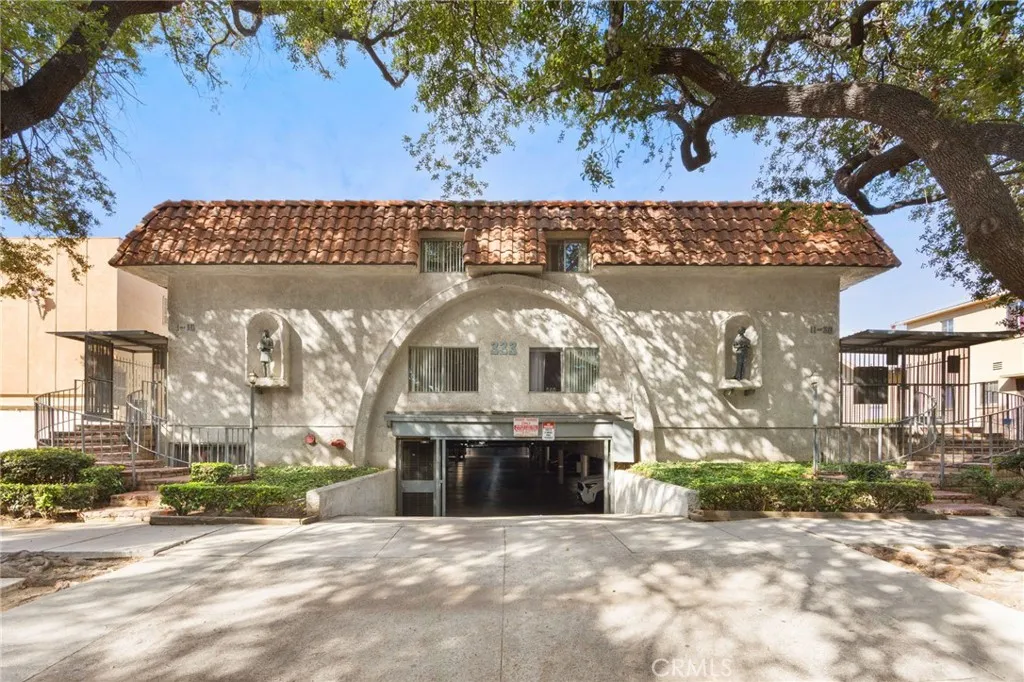
333 Riverdale Drive
Glendale, CA 91204
AREA SQFT
1,000
BEDROOMS
2
BATHROOMS
2
Stunning Newly Remodeled 2-Bed, 1.5-Bath Townhouse for Lease with in-unit Laundry and Central AC. This contemporary home features: Brand-new flooring throughout. Modern kitchen with new cabinets, countertops, and appliances. Stylishly updated bathrooms. Fresh paint and recessed lighting for a sleek, bright ambiance. Convenient in-unit laundry. Central AC for year-round comfort. Additional highlights include dedicated parking spaces and a prime location just a 2-minute drive from Downtown Glendale. In addition, the building has large storage rooms (100sqft) and additional parking available for rent. This is your opportunity to lease a move-in-ready home in a highly desirable area. Contact us today to schedule a viewing!
22 Noble
Pomona, CA 91766
AREA SQFT
2,137
BEDROOMS
3
BATHROOMS
4
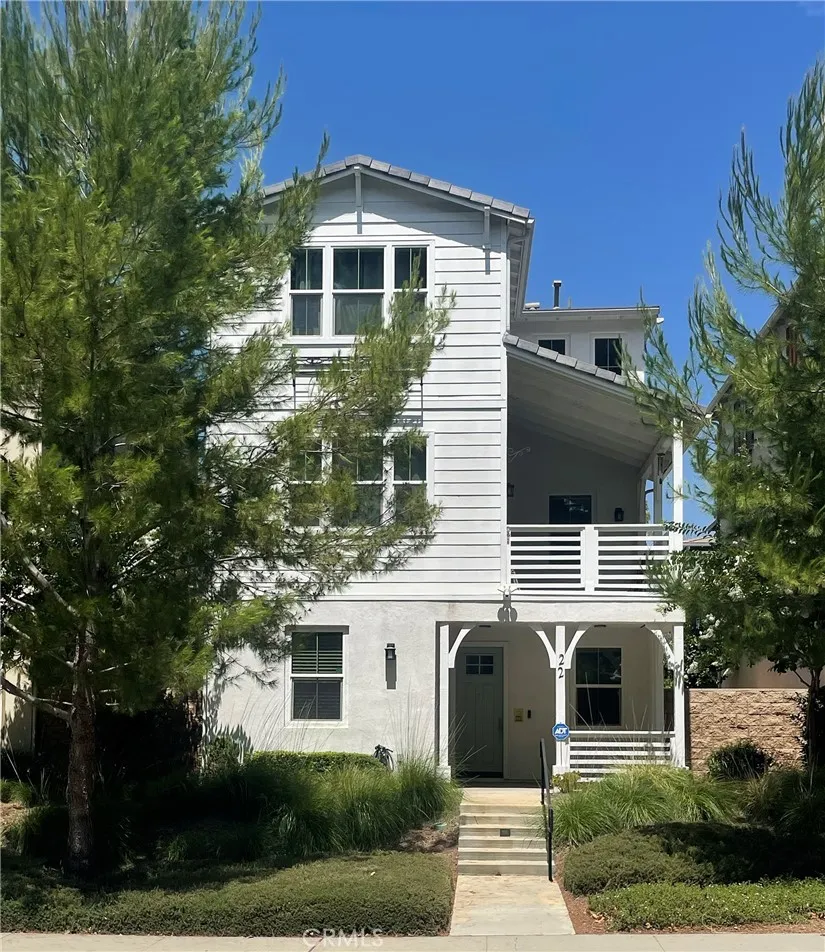
Welcome to 22 Noble St. in the desirable Avendale community of Phillips Ranch! This beautifully maintained detached PUD offers 3 bedrooms, 3.5 bathrooms, and approximately 2,137 sq. ft. of modern living space. Built in 2018, the home features a versatile three-story floor plan with a first-floor bedroom and full bath, an open-concept great room with a private balcony, and a gourmet kitchen with a large center island, quartz and granite countertops, upgraded cabinetry, and stainless steel appliances. The spacious primary suite includes a walk-in closet and dual-vanity bathroom, while the additional bedroom features its own ensuite bath and walk-in closet. Additional highlights include solar panels, an EV charger ready, washer, dryer, refrigerator, microwave, fresh interior paint, and an attached two-car garage.Conveniently located near parks, shopping, dining, and with easy access to the 60, 57, and 71 Freeways, this move-in-ready home offers modern comfort in one of Phillips Ranch's most desirable communities.
TWin Pine Rd
Banning, CA 92220
AREA SQFT
BEDROOMS
BATHROOMS
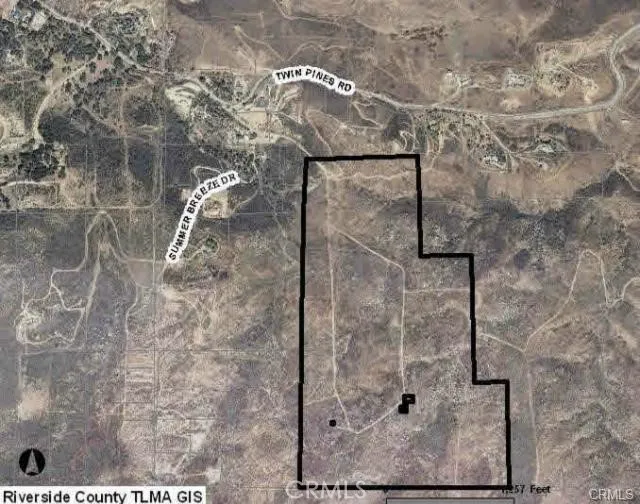
HIGHLANDS RANCH. 108.76 Acres + adjacent additional 5 Acres land available. Which is Just North of the Cabazon Outlets, Premier outlets and Palm Springs. In addition, it is very close to Morongo Casino and Desert Hills Fashion Outlets. This land is perfect for horse or cattle ranch, conference center or retreat Or Significant Development Opportunity. Incredible views! Just west of Palm Springs. Adjacent to the San Bernardino National Forest in Riverside County. There is a new water main and meter, electric, and telephone at the site. It is Zoning RA 5. Zone for 5 area parcels. Basically, flat Terrain. Roads throughout the property. Many uses including private custom mention or build a vacation home. 15 minutes to 10 Freeway.
111 Smoke Tree
Phelan, CA 92371
AREA SQFT
BEDROOMS
BATHROOMS
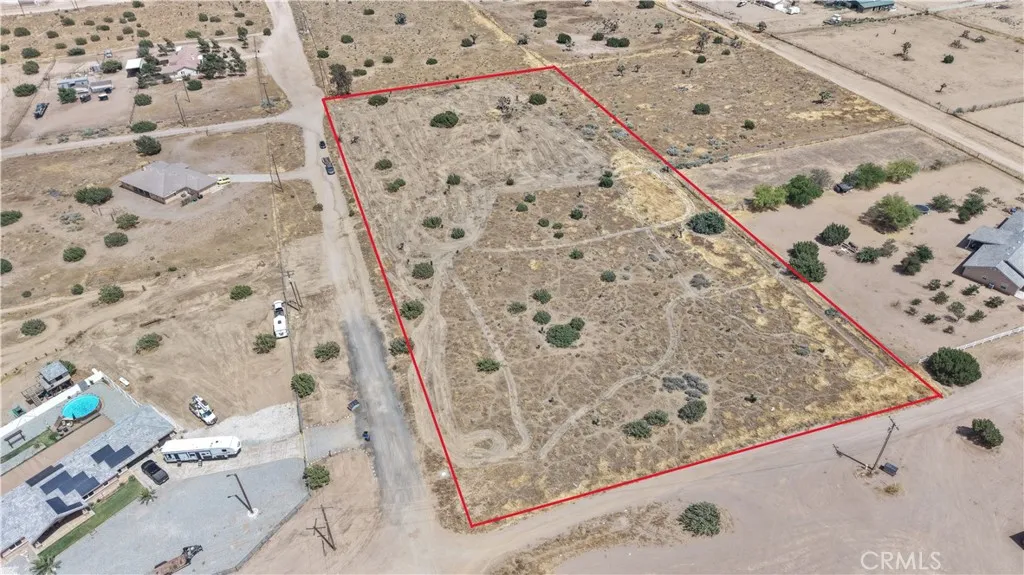
4.55-acre Water, electricity available 8778 Smoke Tree Rd, Phelan, CA 92371
15447 Pomona Rincon
Chino Hills, CA 91709
AREA SQFT
1,006
BEDROOMS
2
BATHROOMS
2
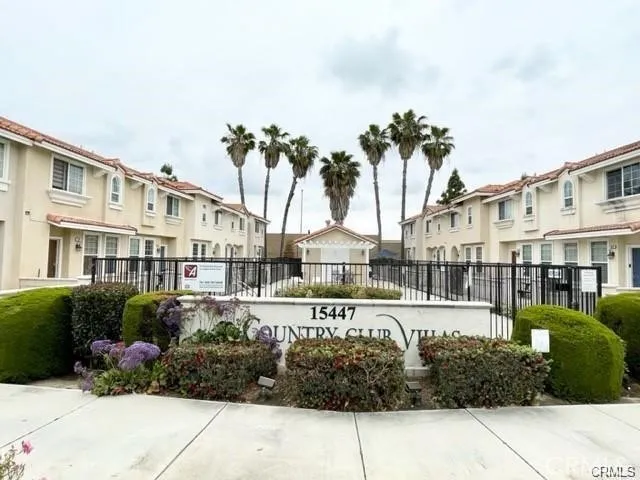
Welcome to this fantastic end-unit, 2-story condo in Chino Hills! Offering 2 bedrooms, 2 full bathrooms, an attached garage, and an additional assigned covered carport, this home combines comfort and convenience. It also features a tankless water heater for added efficiency. The spacious primary suite boasts a walk-in closet and private bath, while the kitchen includes a cozy breakfast bar. Enjoy the patioperfect for relaxing or entertainingwith direct access to the HOA community pool and spa. A beautiful 6-acre city park is conveniently located just across the street. This condo is ideally situated near top-rated schools, major freeways, supermarkets, Costco, Chino Spectrum Marketplace, The Shoppes at Chino Hills, and the local golf club. Water and trash are included in the rent. Dont miss this opportunityschedule your tour today!
4545 Stern Avenue
Sherman Oaks, CA 91423
AREA SQFT
4,860
BEDROOMS
6
BATHROOMS
6
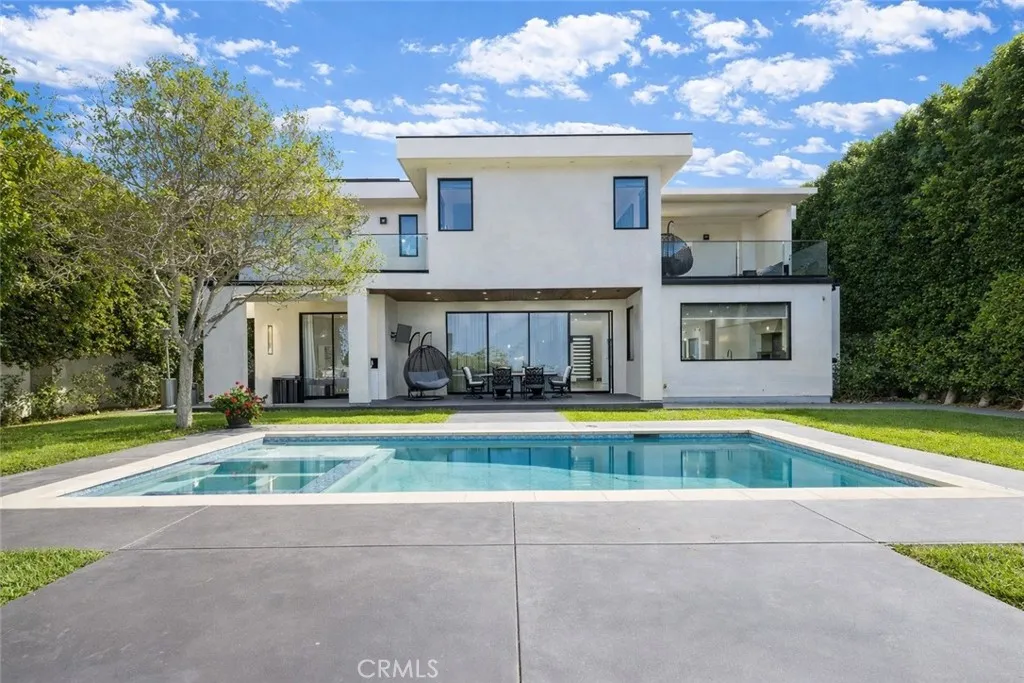
Welcome to a one-of-a-kind furnished residence in the heart of Sherman Oaks, available now for lease. FULLY FURNISHED AND FULLY EQUIPPED. Situated on a 10,582 sq.ft. lot, this 2019-built estate offers 4,860 sq.ft. of designer living space with 6 bedrooms and 5.5 bathrooms.If you are looking for a house with full privacy, especially in your backyard - stop looking - this is your home. Click on the link for to explore the privacy: https://youtube.com/shorts/PfgEnQu8k2Y Inside: soaring ceilings, a grand chandelier, wide-plank oak floors, and expansive windows overlooking the backyard. The chef's kitchen features top-of-the-line appliances, quartz countertops, a large center island, and a hidden walk-in pantry. A custom wine cellar sits beneath the staircase. The main level includes an en-suite bedroom and a flexible bedroom ideal for an office or gym. Upstairs, a spacious loft opens to a covered balcony, and each secondary bedroom has its own en-suite bath. The primary suite offers a fireplace, two walk-in closets, a makeup station, and a spa-inspired bath. The resort-style private backyard is designed for entertaining and relaxation, featuring a sparkling pool & spa, covered patio for outdoor dining, cabana, outdoor kitchen with built-in BBQ,and surrounded by lush landscaping for privacy. Additional amenities: a solar system, security, and indoor speakers throughout and outdoor cameras. Located minutes from Ventura Blvd, Westfield Fashion mall, top-rated schools, upscale dining & major freeways, this exceptional home offers the perfect blend of luxury living and prime Sherman
2601 Broadmoor
Palm Springs, CA 92264
AREA SQFT
1,130
BEDROOMS
2
BATHROOMS
2
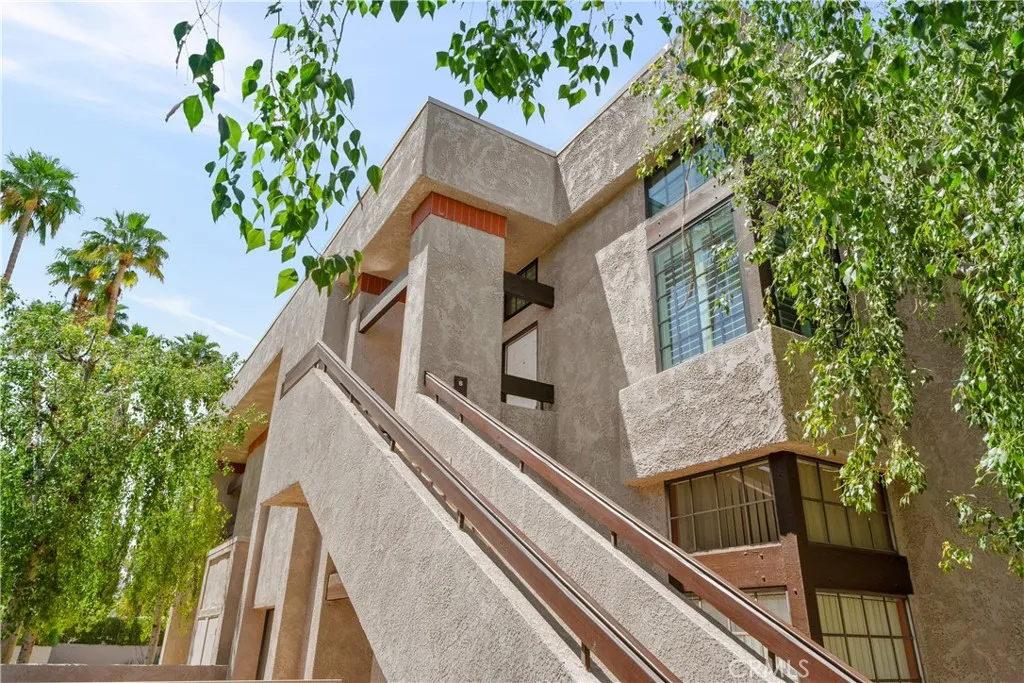
Available for Short-Term or Mid-Term Lease Fully Furnished! Welcome to your turnkey desert retreat in the desirable gated community of Summerset Springs in South Palm Springs. This beautifully updated and tastefully furnished 2-bedroom, 2-bath upper-level condo offers 1,130 square feet of comfortable living space with soaring ceilings, abundant natural light, and stylish upgrades throughout. The remodeled kitchen features updated cabinetry, stainless steel appliances, sleek countertops, and a breakfast bar that opens to the spacious living and dining areas. The inviting living room showcases vaulted ceilings, a dramatic tiled fireplace, and a private balcony perfect for enjoying your morning coffee or evening sunsets. The spacious primary suite includes a beautifully updated en-suite bath, while the guest bedroom and second remodeled bathroom provide comfortable accommodations for visitors or a home office. Offered fully furnished with everything you need, this move-in-ready home is ideal for seasonal visitors, traveling professionals, remote workers, or anyone looking to enjoy the Palm Springs lifestyle for an extended stay. Community amenities include two sparkling pools, two spas, beautifully maintained grounds, and gated access. Conveniently located just minutes from downtown Palm Springs, shopping, restaurants, golf courses, hiking trails, and Palm Springs International Airport.
Arrow
Fontana, CA 92335
AREA SQFT
BEDROOMS
BATHROOMS
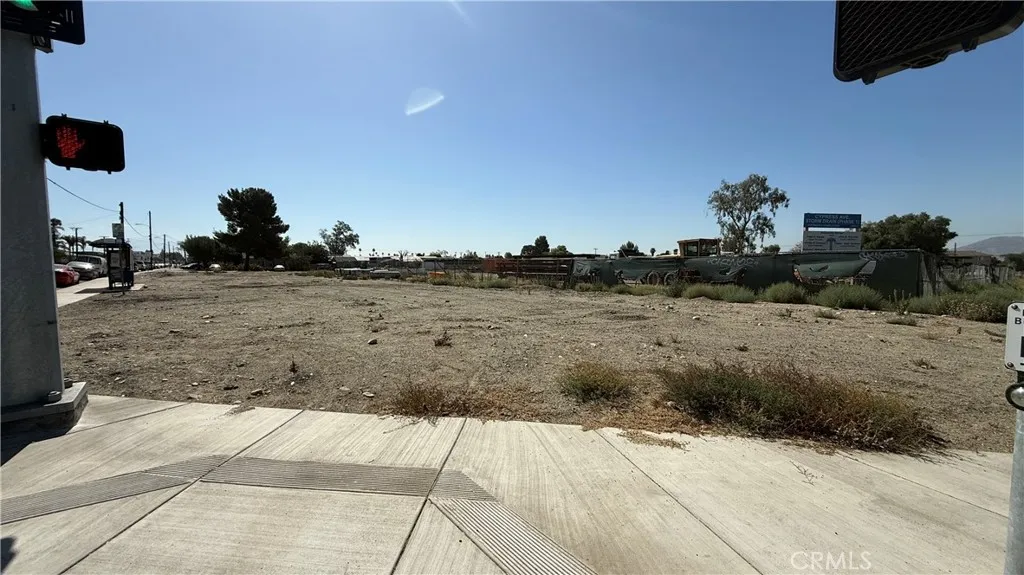
Great land for multifamily apartments in the process of entitlement for 78 units in the corner of Arrow Blvd and Cypress Ave. Consist in 61 units of 2 bedrooms, 12 units of one bedrooms and 5 units of 3 bedrooms and 112 parking in total.
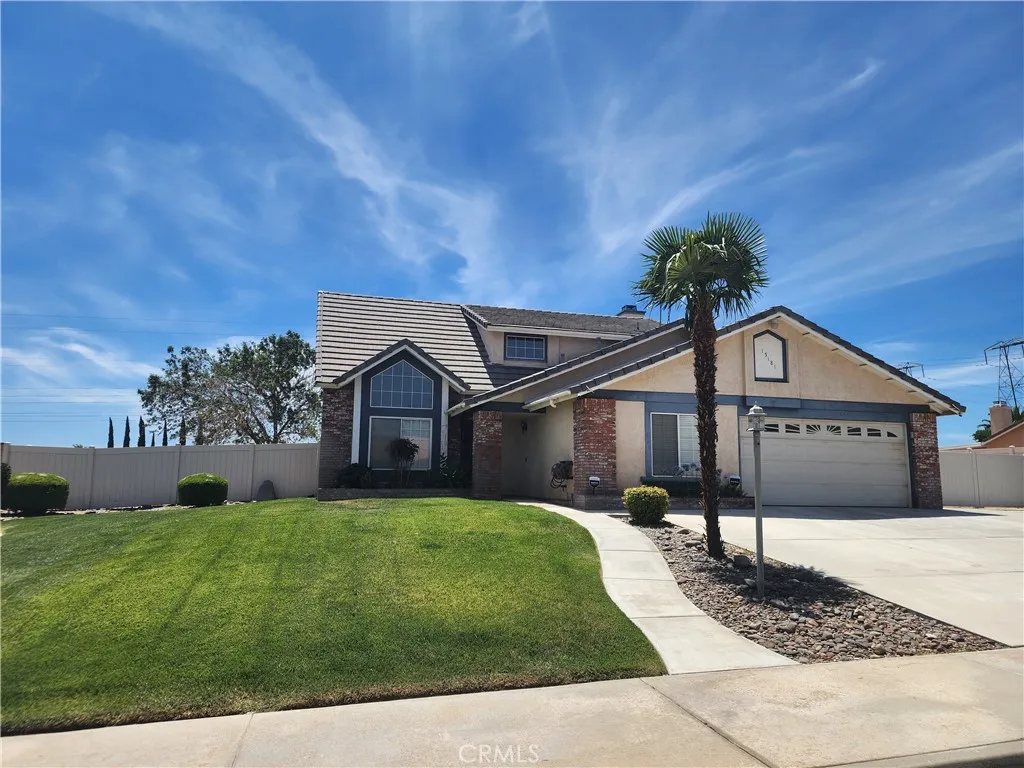
15181 Kimball
Hesperia, CA 92345
AREA SQFT
1,597
BEDROOMS
3
BATHROOMS
3
Space, Comfort, and Great for Commuters! Welcome home where comfort meets convenience. This pristine 3-bed, 2.5-bath home offers an open 1,598 sq. ft. floor plan with all bedrooms upstairs and a family room and inside laundry room with the half bath downstairs. It sits on nearly half an acre (.40) of beautifully landscaped property. Great for those who commute down the hill, you are just a straight shot away from the I-15 freeway, saving you valuable time every single day. Curb-and-gutter neighborhood provides a clean, welcoming environment. Bring your toysthis home a side driveway for RV access and parking, alongside a 2-car garage complete with its own dedicated workshop or storage area.
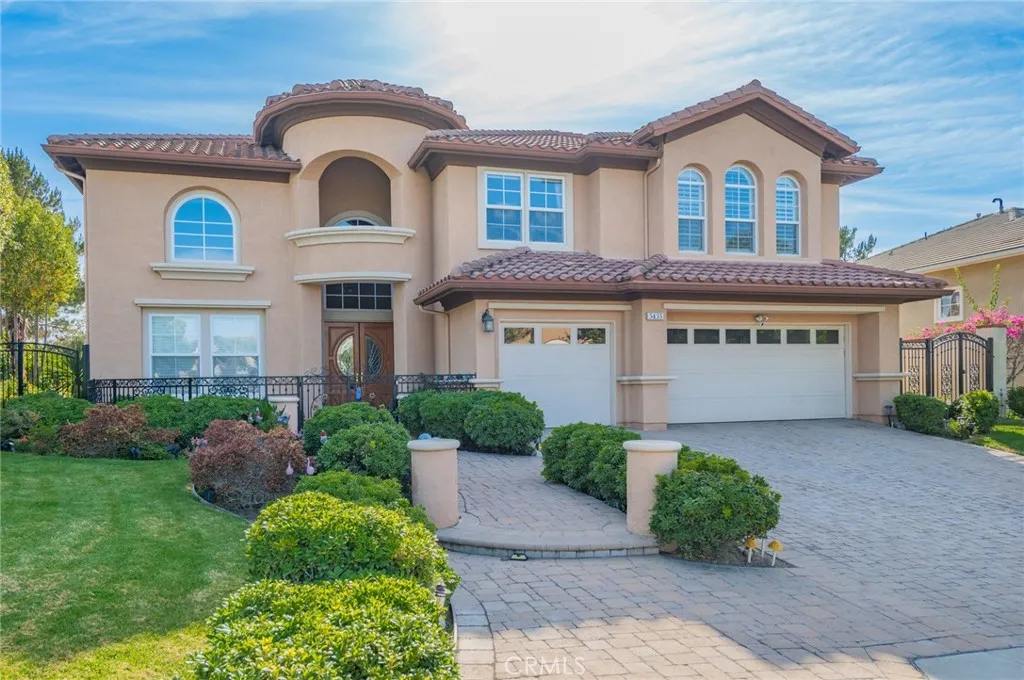
5435 Vista Del Mar
Yorba Linda, CA 92887
AREA SQFT
4,261
BEDROOMS
5
BATHROOMS
5
Welcome to this exceptional former model S&S estate home, ideally located in the highly sought-after Pointe community of East Lake Village. Just steps from the lake, this prime location offers a true vacation-inspired lifestyle in one of the areas most vibrant and amenity-rich neighborhoods. Meticulously maintained inside and out, this 4,261-square-foot residence offers 5 bedrooms and 5 bathrooms, seamlessly blending luxury, comfort, and functionality. The lush, curated gardens are absolutely stunning and characterize the growth and vitality of life in this home. Enter through a private gated courtyard into a grand foyer that immediately impresses. Soaring two-story ceilings elevate the formal living and dining rooms, creating a dramatic yet welcoming ambiance filled with natural light perfect for elegant entertaining. The chefs kitchen is a true showpiece, featuring expansive granite countertops, abundant cabinetry, a full suite of high-end stainless steel appliances, and an oversized center island with a convenient prep sink ideal for hosting and everyday living. The adjacent family room offers warmth and relaxation with a cozy fireplace and a wall of windows that beautifully frame the backyard. The main level includes a highly desirable oversized en-suite bedroom perfect for guests or multigenerational living along with a stylish powder room and an expansive laundry room with extensive cabinetry. Upstairs, the luxurious primary suite has great city lights views to Catalina and Disney fireworks at night, complete with a dedicated sitting area and a spa-inspired bath featu

