

favorites
favorites
favorites
Favorite Properties
Form submitted successfully!
You are missing required fields.
Dynamic Error Description
There was an error processing this form.
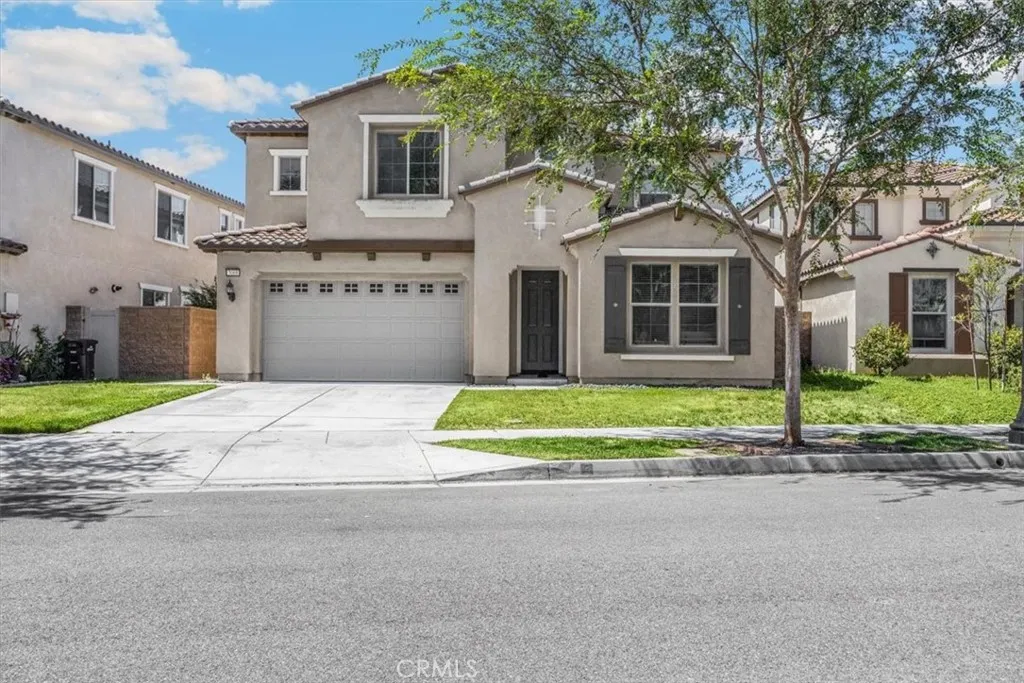
3068 Copperhill Street
Ontario, CA 91762
AREA SQFT
3,596
BEDROOMS
5
BATHROOMS
4
Welcome to this beautifully designed and well-appointed home featuring 5 bedrooms, 3.5 bathrooms, and a 3-car garage. A versatile private room near the front entry offers flexible use as a bedroom, entertainment room, fitness room, or playroom. Upon entering, youre welcomed by a hallway with a formal dining room to the right, perfect for hosting gatherings. The heart of the home opens to a bright and airy open-concept living space with high ceilings, seamlessly connecting the living room and kitchen. The kitchen boasts a large granite island, ample cabinetry, and a walk-in pantry, providing abundant storage and functionality. The second floor features a spacious loft and two suites, including a generous primary suite and a second suite ideal for family members or guests, offering both convenience and privacy. The stairs and second floor are upgraded with laminate flooring, while the bathrooms are finished with tile. The upstairs laundry room adds everyday convenience for the household. The home is conveniently located across from Reflection Park, perfect for children to play and families to enjoy outdoor activities. Easy access to the 15 and 60 freeways. About 9 mins to Costco, 99 Ranch Market, Starbucks, In-N-Out, Chick-fil-A, and other delicious restaurants / Cafes. The community offers resort-style amenities, including a clubhouse with a fitness center, pool, jacuzzi, theater, entertainment room with pool table, gourmet kitchen, reading room, tennis court, ping pong table, business center, and multi-purpose room for hosting events, as well as walking trails and a dog par
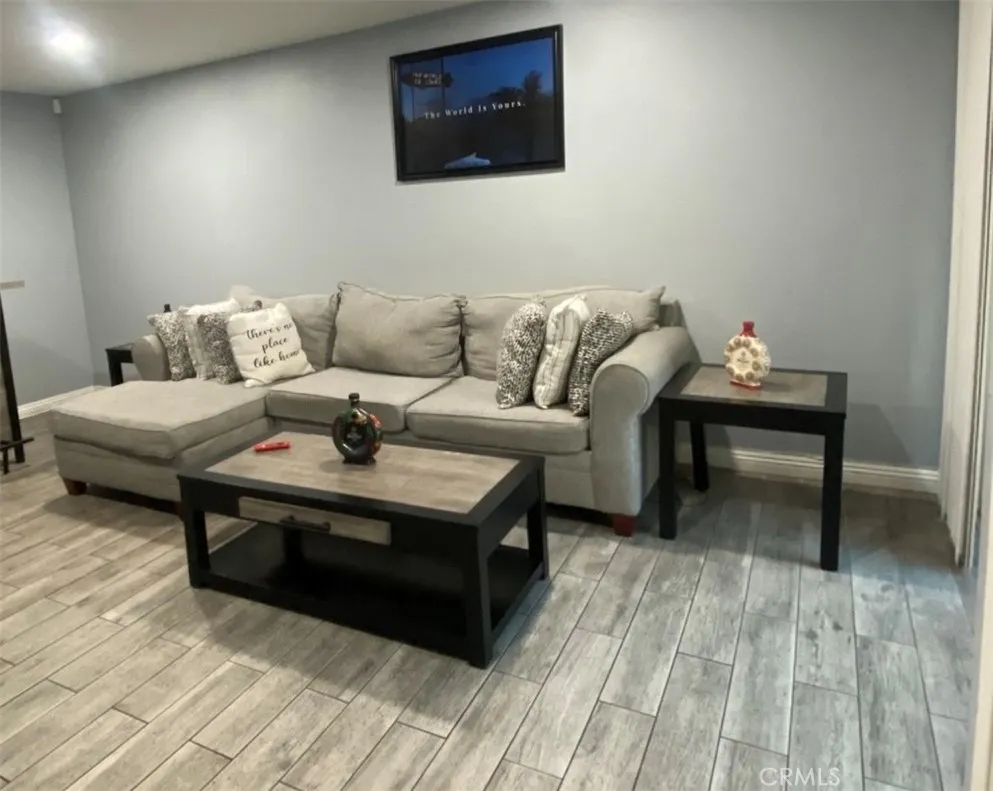
5519 Pioneer
Whittier, CA 90601
AREA SQFT
1,059
BEDROOMS
2
BATHROOMS
2
Do not wait ... come and check out your two-story condo offers updated kitchen, new flooring, enclosed patio in the front for privacy outdoor, 2-car garage, washer and dryer hook up in garage, walk-in closet and a balcony on the master suite, easy access to the pool, brand new windows and sliding doors throughout the house. Close to 605 Freeway and downtown Whittier. You would not want to miss this home.
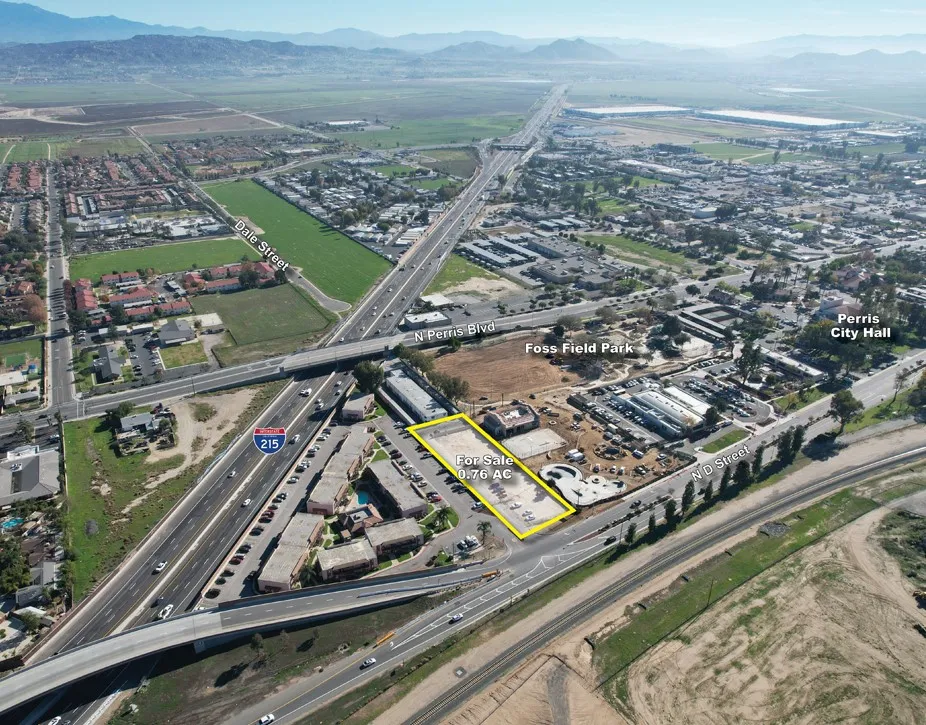
509 N D Street
Perris, CA 92570
AREA SQFT
BEDROOMS
BATHROOMS
The offering consists of approximately 0.76 acres of land on N. D Street in Downtown Perris just off the I-215 freeway. The site was previously utilized as a U-Haul Parking area and shares a paved access road with the self-storage to the west (25 foot wide strip on the north side of the property) which reduces the net acreage to approximately 0.65 acres (to be confirmed). Additionally, the property is adjacent to the Foss Field Park which is currently undergoing expansion to the property line and is also near various City owned facilities including City Hall. The site benefits from great access, freeway visibility, and proximity to city facilities. Please reach out to our team with any questions or interest in this opportunity.
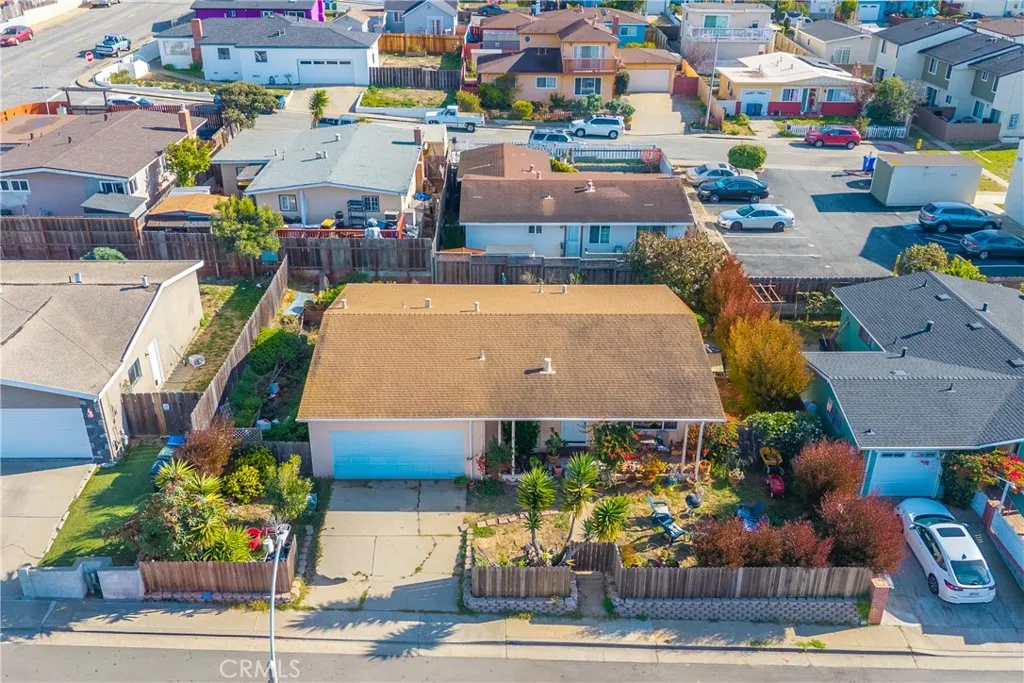
1688 Harding
Seaside, CA 93955
AREA SQFT
1,197
BEDROOMS
3
BATHROOMS
2
Welcome home to a great home with ocean views and is walking distance to the blue ocean! This home is a 3 bed 2 bath and sits in a great family area. The views of the ocean are wonderful from the front yard, kitchen & living room. There are 3 spacious bedrooms and 2 bathrooms. Home has 1 bath thats been updated nicely. Dual pane windows throughout the home for energy efficiency. Seller is motivated so make an offer after showing! This lovely home could be yours!
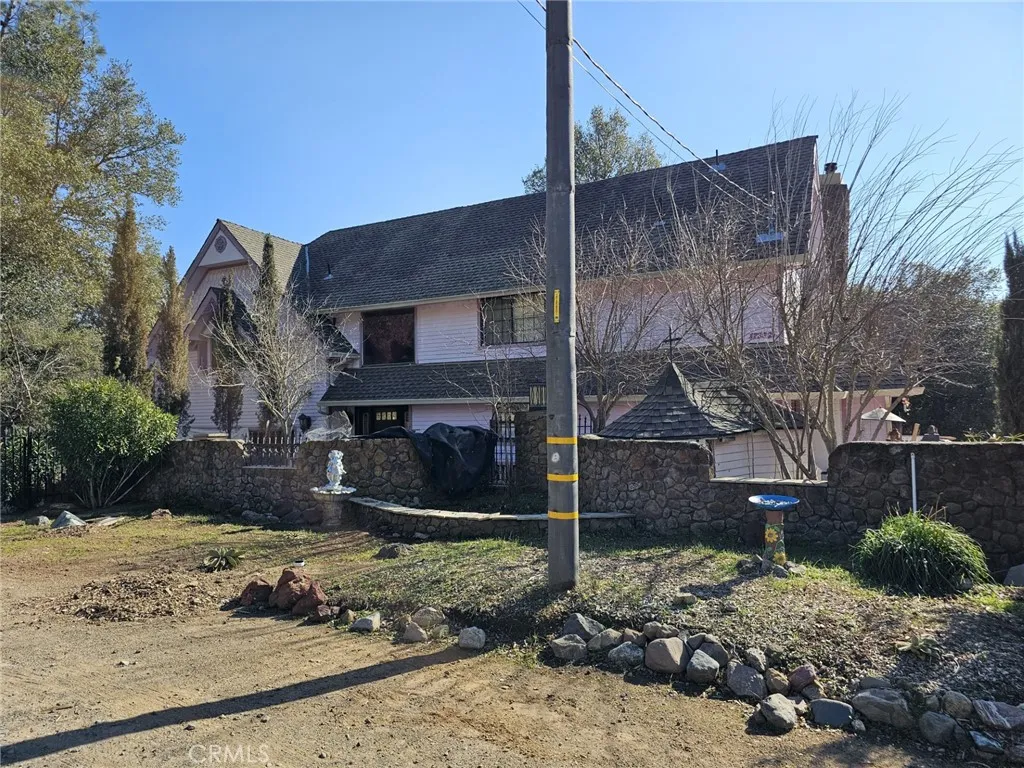
17392 Cache Creek Road
Clearlake Oaks, CA 95423
AREA SQFT
1,784
BEDROOMS
6
BATHROOMS
5
This HOMEPATH property is a Victorian style 3 story home with an abundance of rooms. Features include a sunken living room with 2 story ceiling, fireplace and balcony above. Next to living room is the dining area and kitchen; lower level includes 2 bedrooms and bath. Let's not overlook the bonus rooms plus multiple rooms and a bath in the attic area. Deck wraps around 3 sides of the home. Nice sized parcel almost 1/2 acre and a view of the hills to the south. Huge rear yard with an outbuilding. A portion of the garage was converted to a couple of bedrooms and a bath and good for storage.
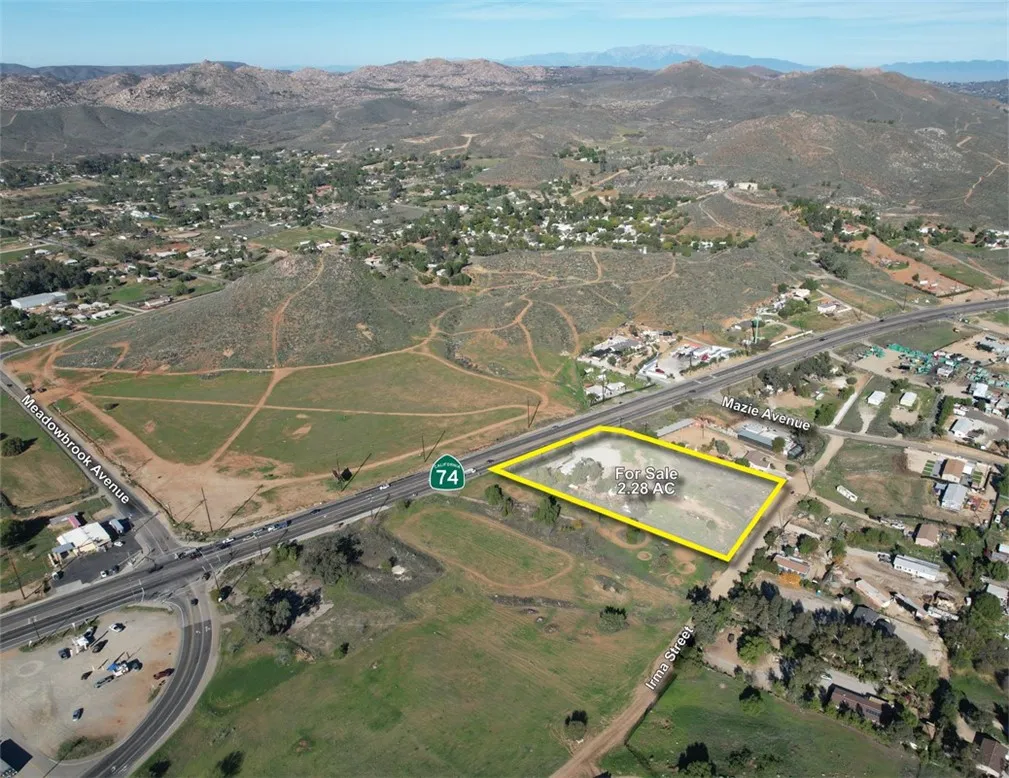
27080 State Highway 74
Perris, CA 92570
AREA SQFT
BEDROOMS
BATHROOMS
The offering consists of three contiguous legal parcels totaling approximately 2.28 acres with just over 250 feet of frontage on Highway 74. The property is located in the community of Meadowbrook, an unincorporated area of Riverside County that borders the cities of Lake Elsinore, Canyon Lake, Menifee, and Perris. The portion of Highway 74 in which the property is located provides shortened access between Lake Elsinore and Perris and sees approximately 25,000 cars per day. This corridor and surrounding the property is primarily made up of rural residential with some commercial/retail and a growing industrial presence. In terms of utilities, the property is serviced by the Elsinore Valley Municipal Water and currently has a water meter on each of the three parcels. Sewer infrastructure is currently being installed in Highway 74 and is available at the property line. Buyer to confirm. Please reach out to our team with any questions or interest in this opportunity.
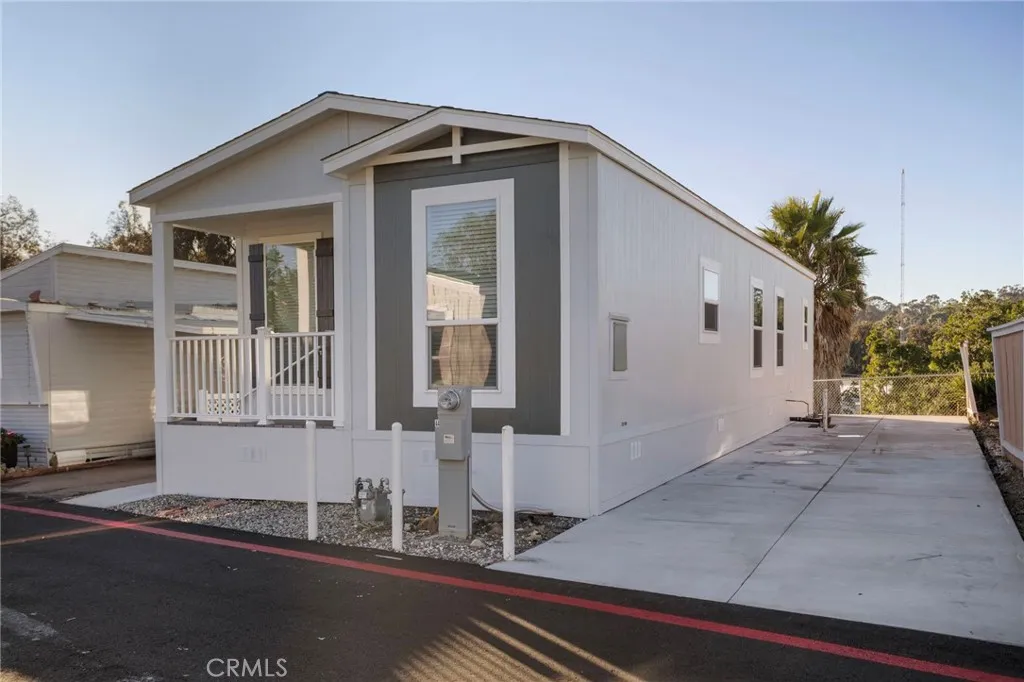
3030 Oceanside
Oceanside, CA 92504
AREA SQFT
973
BEDROOMS
3
BATHROOMS
2
Welcome to your beautifully designed new home in the desirable Terrace Gardens Mobile Home Park in Oceanside, California. This stunning 3-bedroom, 2-bathroom, 973 sq. ft. Clayton Harmony model seamlessly blends modern style with comfort and livability. Step inside to an inviting open-concept layout featuring a spacious living room, laminate flooring throughout, and an abundance of natural light enhanced by sleek window blinds. The contemporary kitchen serves as the centerpiece of the home, showcasing modern sage shaker cabinets, an undermount sink, brand-new stainless-steel Whirlpool appliances, a kitchen island with bar seating, and generous storage spaceperfect for cooking, entertaining, and everyday living. The primary suite offers an excellent retreat, complete with an ensuite bathroom that features dual Kohler sinks, quartz countertops, and an extravagant walk-in shower with glass barn doors. Two additional bedrooms provide flexibility for family, guests, an office, or a hobby space, while the second full bathroom is thoughtfully designed with modern finishes. Additional conveniences include washer and dryer hookups with appliances included, central air conditioning, energy-efficient features, and a large lot that provides extra outdoor space to enjoy. Located in a beautifully maintained community, residents benefit from impressive amenities including a well-appointed clubhouse, a refreshing swimming pool, and a peaceful neighborhood setting. This is a rare opportunity to own a brand-new home in one of Oceansides welcoming, well-kept communities, offering quality, comf
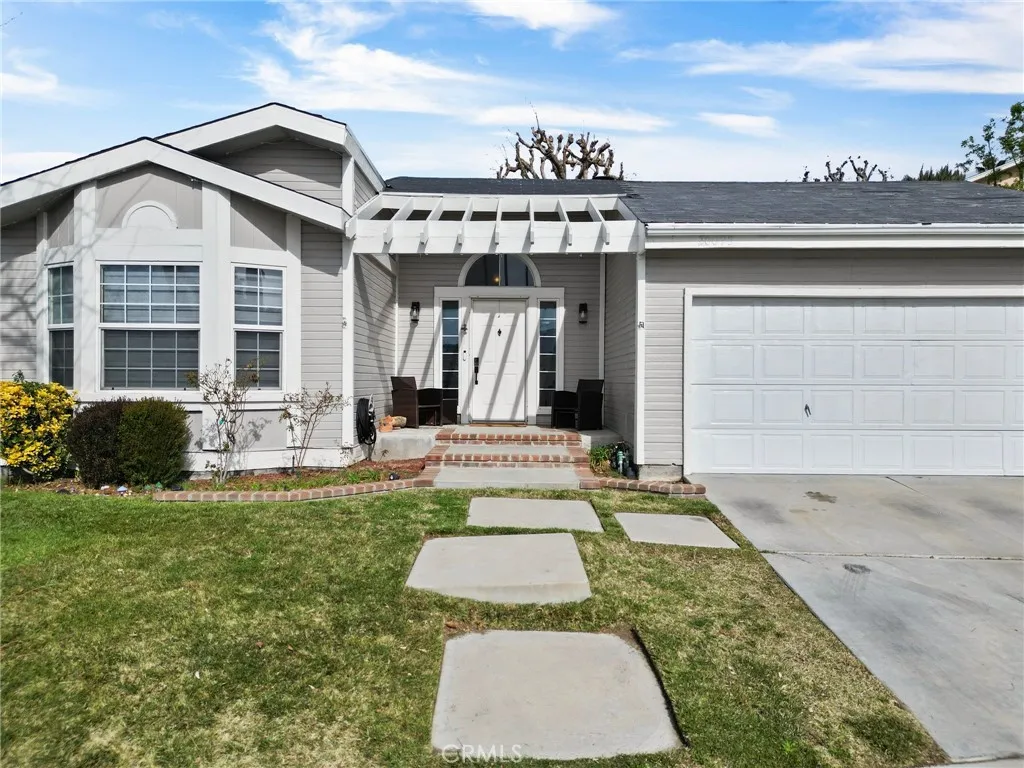
20095 Shadow Island Drive
Canyon Country, CA 91351
AREA SQFT
1,311
BEDROOMS
2
BATHROOMS
2
Manufactured home on permanent foundation with Land Lease.Buyer must obtain reapproval from park community before submitting offer. 2 Applications are required: 1 for Buyer(s), 1 for adults over 18 not on land lease or title. Welcome to this beautifully upgraded home located in the heart of Canyon Country. This spacious 2-bedroom, 2-bathroom residence offers an open and inviting floor plan, modern upgrades, and incredible mountain and valley viewsmaking it the perfect retreat for families and entertainers alike. Step inside to discover a bright and airy living space, featuring high ceilings, recessed lighting, and elegant flooring throughout. The gourmet kitchen is a chefs dream, boasting granite countertops, stainless steel appliances, ample cabinetry, and a center islandideal for preparing meals and gathering with loved ones. The adjacent family room with a cozy fireplace provides a warm and inviting ambiance, perfect for relaxing evenings. The primary suite is a true sanctuary, offering stunning panoramic views, a spacious walk-in closet, and a spa-like en-suite bathroom with dual vanities, a soaking tub, and a separate walk-in shower. The additional bedroom is generously sized, providing plenty of space for family, guests, or a home office. Step outside to your private backyard oasis, where you can unwind and enjoy the scenic views. Whether youre hosting gatherings or simply enjoying the California sunshine, this outdoor space is designed for both relaxation and entertainment. This home is located in a highly desirable neighborhood and offers easy access to top-rated sc
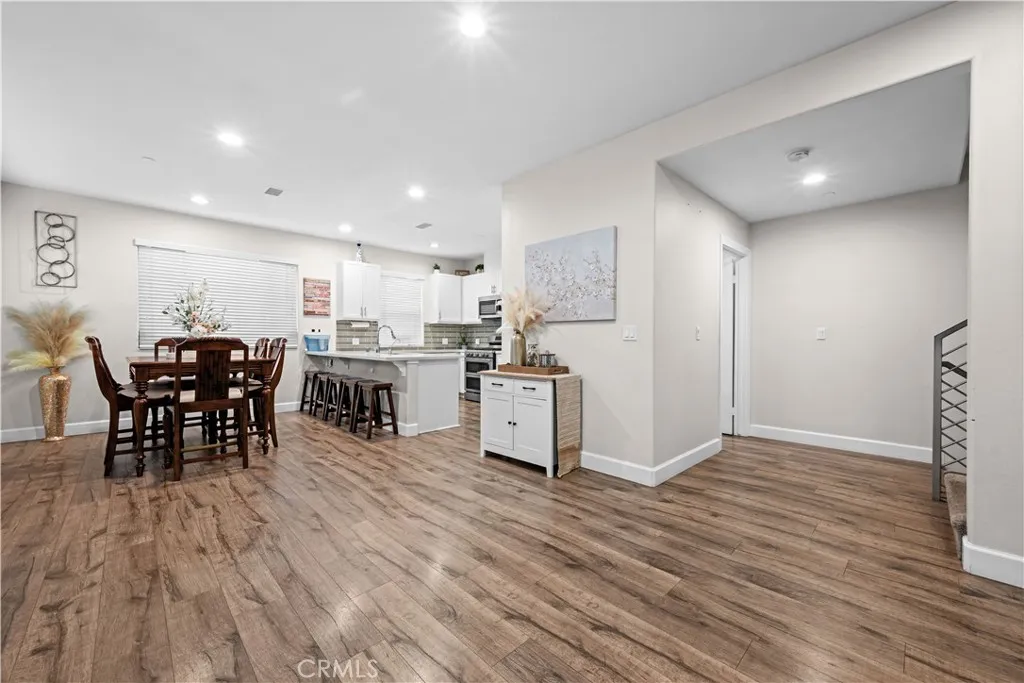
9871 Alburtis Avenue
Santa Fe Springs, CA 90670
AREA SQFT
1,930
BEDROOMS
4
BATHROOMS
4
Welcome to this stunning three-story townhome in Santa Fe Springs. Built in 2017, this 1,930 sq ft home offers 4 bedrooms and 4 bathrooms. Key features include a primary suite with a walk-in closet, central A/C, and stainless steel appliances included. Bright, open living and dining spaces with versatile bedrooms that work well as a home office. Convenient laundry closet. Two-car attached garage with easy access near the community entrance. Featuring a pool, jacuzzi/hot tub, gym, and a cookout area. It is move-in ready with contemporary finishes; low-maintenance living in a resort-style setting.
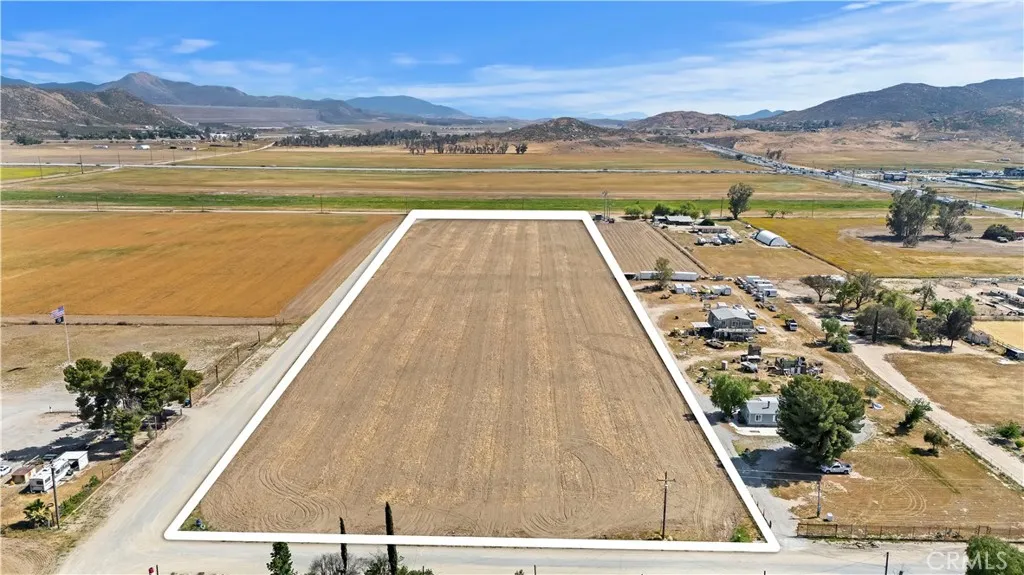
Olive
Winchester, CA 92596
AREA SQFT
BEDROOMS
BATHROOMS
Prime land and development opportunity (Zoned Mixed Use) in a fast growing area adjacent to a 100 acre residential and industrial development in addition to the commercial development 1 block south along Domenigoni Pkwy and hundreds of new homes being built by multiple builders. With the realignment of State Highway 79 in the works you can expect easier access and thousands of vehicles to pass by on a daily basis. Utilities should be easily accessible with power at the pole, cable, possible sewer and water. Price to include APN 436120013 and be sold together. All information is deemed reliable but not guaranteed and all utilities need to be verified by Riverside County.
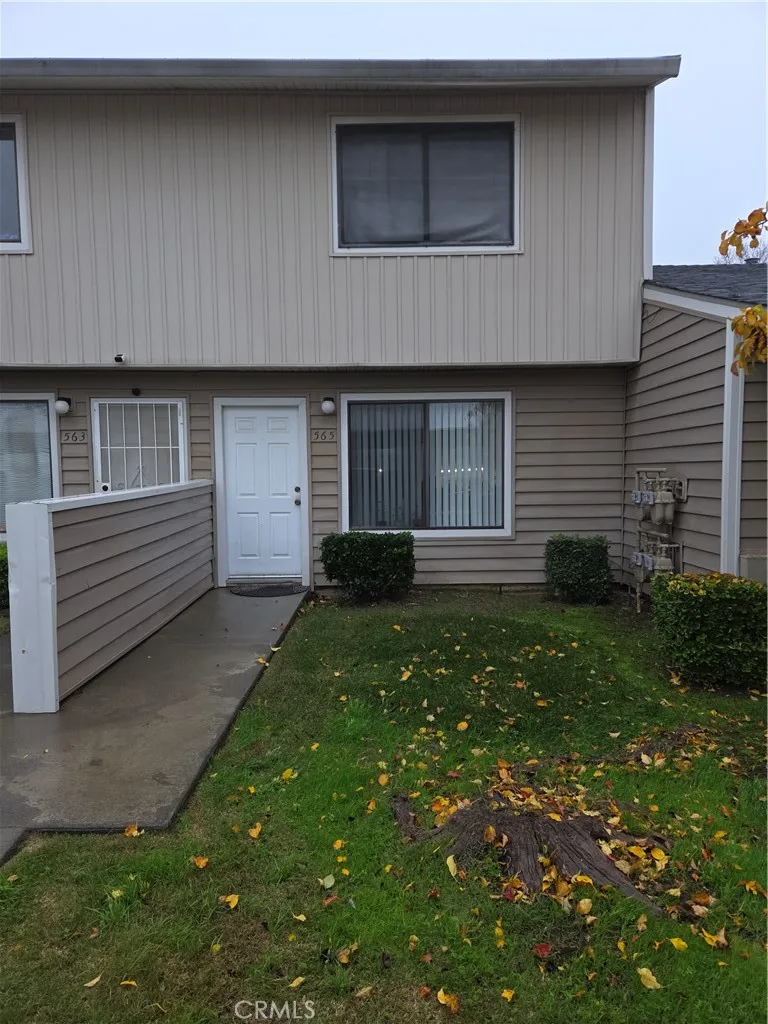
565 North Street
Corning, CA 96021
AREA SQFT
960
BEDROOMS
2
BATHROOMS
2
Discover Affordable, Low-Maintenance Living in Corning, CA! This charming and well-maintained 960 sq. ft. multi-level Townhouse, built in 1990 is affordably priced for a fantastic opportunity. Enjoy a desirable great room concept on the main floor, seamlessly connecting the living room, kitchen, and dining area perfect for easy communication and a comfortable daily life. This Townhouse features central heating and cooling (AC) for year-round comfort. The multi-level design offers a half bath downstairs for guests and a full bathroom upstairs shared by two cozy bedrooms. Step outside to a private backyard with a small concrete patio, an ideal spot for a barbecue, a relaxing garden, or creating your own outdoor oasis. The Richfield Gardens Association handles all front yard, exterior roof, and siding maintenance. The HOA fee of $240/month ensures a pristine community appearance without the work. Centrally located in Corning, CA, you're just minutes from local shopping and dining. Plus, enjoy an easy commute: only 20 minutes to Red Bluff or 35 minutes to Chico for even more extensive retail, dining, and entertainment options. This Townhouse is a perfect blend of comfort, convenience, and value. Don't miss this rare opportunity!
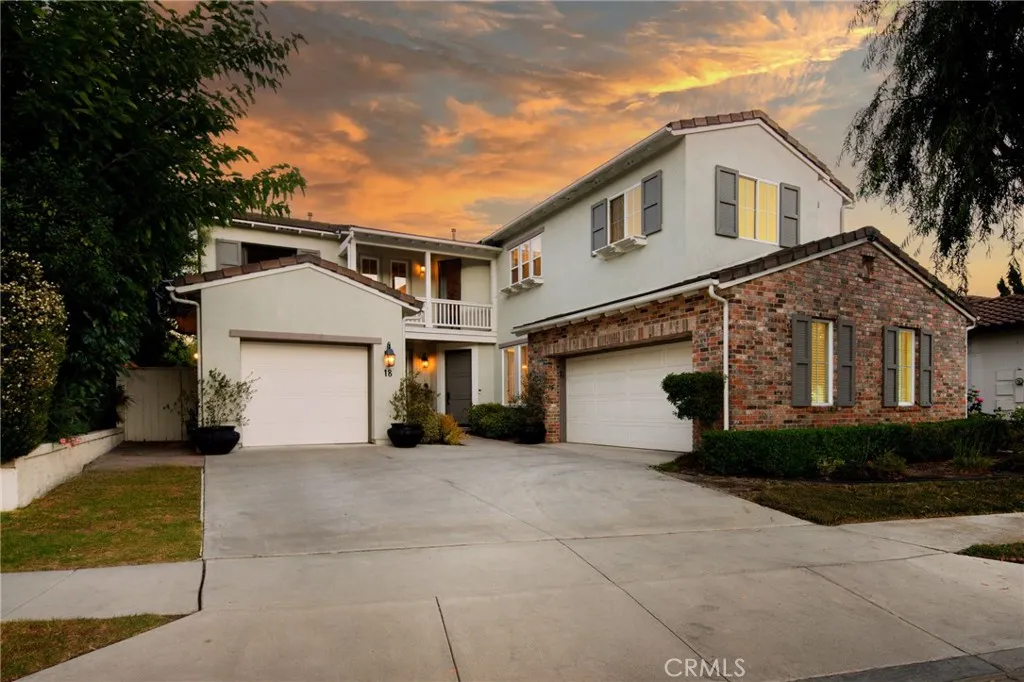
18 Calle De La Luna
San Clemente, CA 92673
AREA SQFT
3,588
BEDROOMS
5
BATHROOMS
4
Exquisite Cantabria masterpiece with unparalleled privacy and sweeping panoramic views from the kitchen, familyroom, and primary suite of hill, valley, and city-light vistas. This prestigious address offers a flexible floor plan with five bedrooms, a loft, and an office niche. The main level showcases a striking circular foyer, a formal living room with elegant fireplace, aformal dining room, a great room with media niche and corner fireplace, and a chefs kitchen appointed with quartz counters, a center island with breakfast bar, butlers pantry, walk-in pantry, designer mosaic backsplash, and a light-filled breakfast nook. The first floorhosts a bedroom andfull bathroom, separate laundry room, and direct access to both a single-car and two-car garage.Upstairs, the luxurious primary suite presents a private open-air Californiaroom balconyin the front of the estate plus a secondary back balcony with captivating views. The primaryresort-style bathroomfeaturesa claw-foot soaking tub, privacy lavatory door, dual vanities, oversized walk-in shower with bench, and an extensive walk-in closet with 2 entrances. The second level also offers a front-facing balcony, a secondary ensuite bedroom with walk-in closet, plus two additional bedrooms connected by a Jack-and-Jill bathwith dual sinks.The backyardis a serene retreat framed by breathtaking views, enriched by mature fruit trees including lemon, red apple, peach, mandarin orange, and blood orange. The tranquil ambianceelevates the outdoor living experience. Entryway courtyard adds beautiful curb appeal to this modern SoCalinterpreta
155 San Antonia
Avila Beach, CA 93424
AREA SQFT
1,891
BEDROOMS
2
BATHROOMS
2
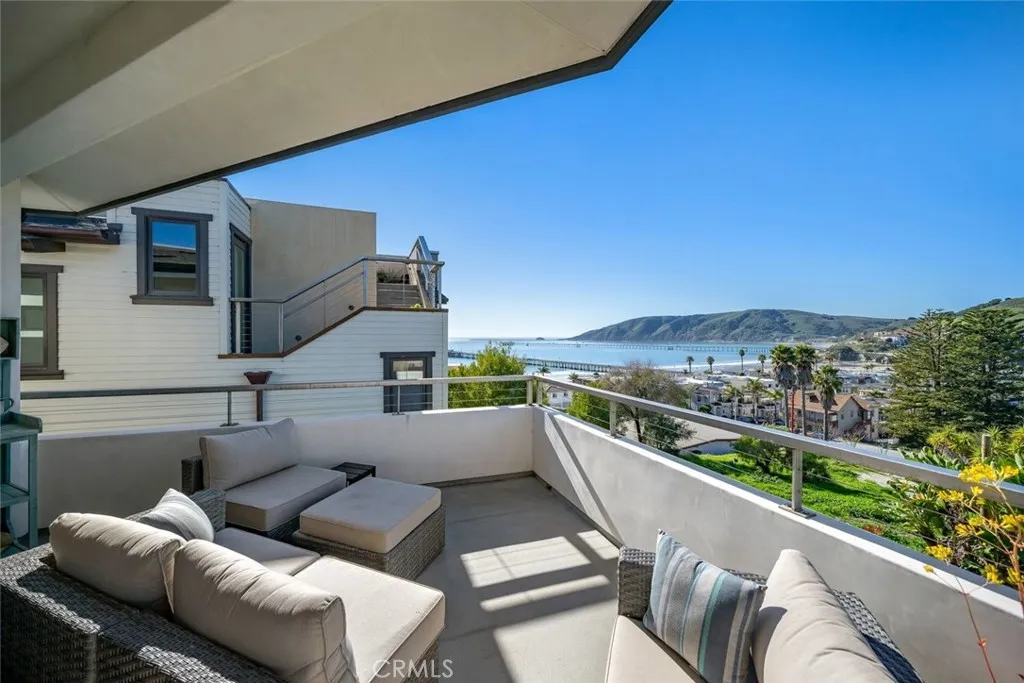
Panoramic Ocean View! Positioned to capture the best views in downtown Avila Beach, this custom two-bedroom, two-bath retreat is the epitome of refined California Modern design. Offering a seamless blend of luxury and location, this townhome frames mesmerizing views of the historical pier, rolling mountains, and of course, the Great Blue Pacific. The interior is a welcoming palette of European Oak floors, smooth textured walls, and accents of stylish quartz and chic tile.The great room is home to a panoramic view of the Avila Coastline through a 12-foot trifold door with a unique slate fireplace. The chef's kitchen boasts commercial grade appliances, timeless white shaker cabinets, and beautiful quartz countertops and offer space to create whatever suits your taste. The ground floor has a comfortable layout with master bedroom offering a spa like bathroom experience, and large walk in closet. The adjoining deck gives an outdoor place to enjoy the sights and sounds of the ocean. Fall asleep to the sounds of waves crashing and live the best vibe and weather on the Central Coast. If you need a 360 view, the rooftop perch is rated for a hot tub and plumb ready for an outdoor kitchen offering you flexibility with fulfilling your dream. This home comes completely turnkey with all furnishings as shown, and active vacation license which is professionally managed. With a strong rental history, you can enjoy the best of both worlds: Enjoy it when you want, and enjoy the rare opportunity of consistent income when you're away!
115 Hollow Tree
Irvine, CA 92618
AREA SQFT
2,547
BEDROOMS
4
BATHROOMS
4
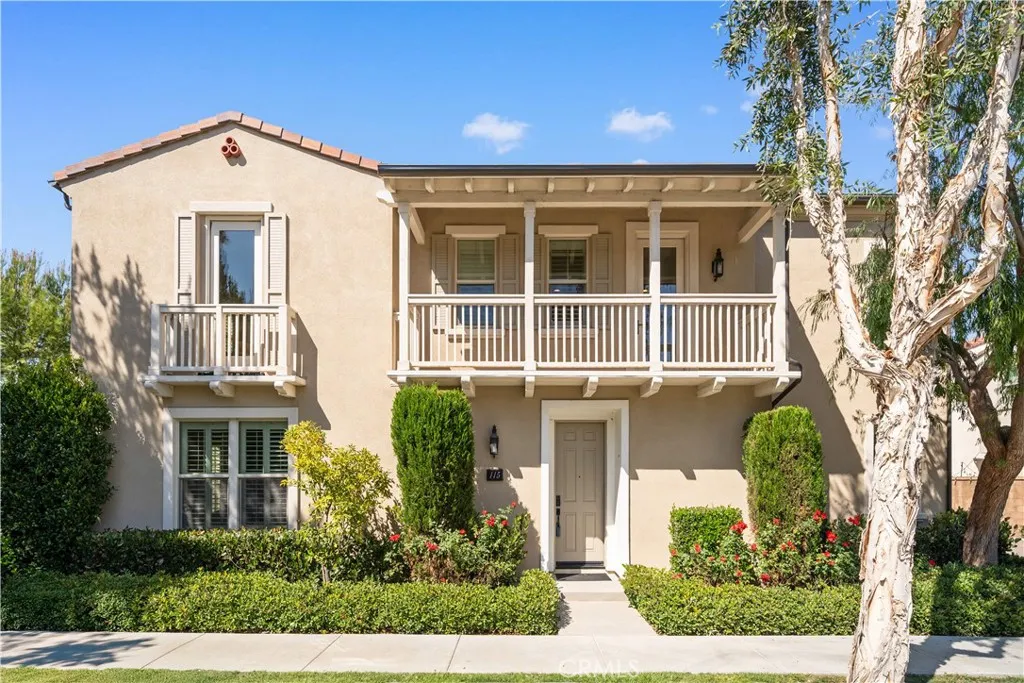
Located in the highly sought-after Portola Springs village of Irvine, this elegant 4-bedroom, 3.5-bath residence is situated on a premium corner lot, offering enhanced privacy, abundant natural light, and strong curb appeal. The home features a rare full driveway and an attached two-car garage. The thoughtfully designed layout includes a welcoming street-facing entrance and a side-entry garage opening to a motor court, providing both functionality and privacy. A first-floor bedroom suite with a private bath offers flexible use for guests or a home office. This space is filled with natural light from windows on three sides and includes a spacious shower. A nearby powder room and coat closet add everyday practicality, while upgraded flooring throughout the main living areas delivers a clean, cohesive finish. The main living space is arranged in an open-concept great room, seamlessly connecting the living room, dining area, and kitchen. Large windows and sliding glass doors bring in abundant natural light and open to the patio, creating an easy indoor-outdoor flow. The kitchen features a central island with seating, generous counter space, extensive cabinetry, and direct access to the garage. The patio offers a comfortable setting for outdoor dining and entertaining. Upstairs, a versatile bonus room provides flexible space for a media lounge, home office, or play area. The second level also includes three additional bedrooms, a full bathroom with dual sinks, and a dedicated laundry room with side-by-side washer and dryer space and an optional sink. The primary suite occupies i
46135 10th St W
Lancaster, CA 93536
AREA SQFT
BEDROOMS
BATHROOMS
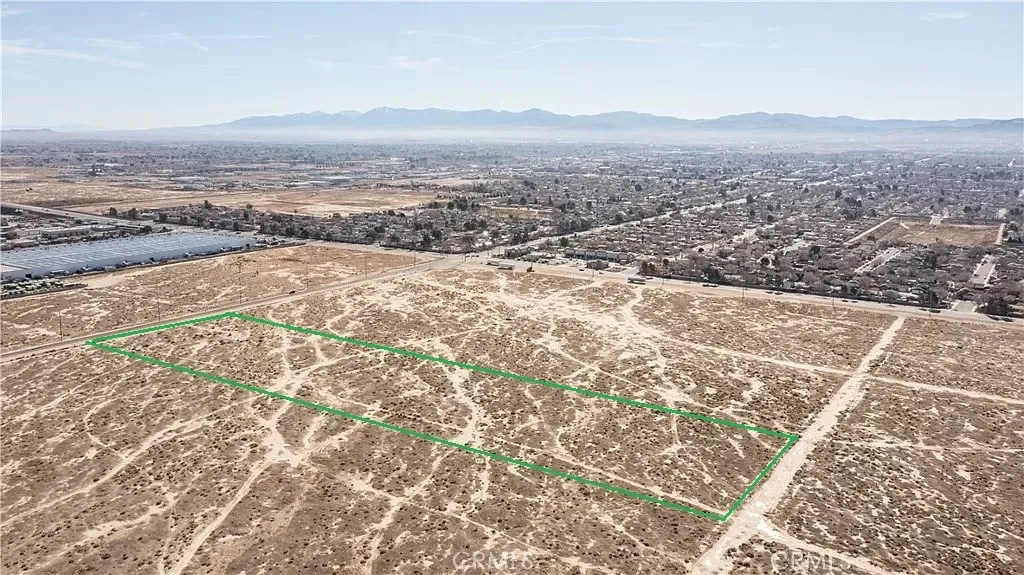
This 9.85-acre light industrial site in Lancaster offers a rare combination of scale, utility readiness, and strategic positioning within the Antelope Valleys aerospace and technology corridor. Featuring approximately 320 feet of paved frontage on 10th St W, the property is uniquely prepared for immediate development with electricity, water, and sewer infrastructure already available at the curb. Key Property Highlights Size & Zoning: 9.858 Acres of versatile Light Industrial land. Infrastructure: Paved road access with all primary utilities (water, sewer, electric) on-site. Strategic Location: Situated near global industry leaders including NASA, Boeing, Lockheed Martin, and Northrop Grumman. Accessibility: Easy navigation via GPS coordinates: o Front: 34.722129, -118.148645 (NW) | 34.721248, -118.148635 (SW) o Rear: 34.722271, -118.152819 (NW) | 34.721345, -118.152819 (SW) High-Potential Utility The light industrial zoning supports a wide range of high-value operations, making it an ideal "blank canvas" for: Aerospace & Tech: Aircraft-related uses, high-tech R&D, and communication facilities. Logistics & Manufacturing: Warehousing, food manufacturing, and general storage. Commercial Services: Vehicle/tractor dealerships, body repair, and building trades. Community Infrastructure: Emergency shelters and other essential services. Whether for sale or lease, this parcel represents an astronomical opportunity to establish a footprint near the Mojave Air and Space Port and the burgeoning Palmdale regional hub.
60426 Lorraine
Landers, CA 92285
AREA SQFT
BEDROOMS
BATHROOMS
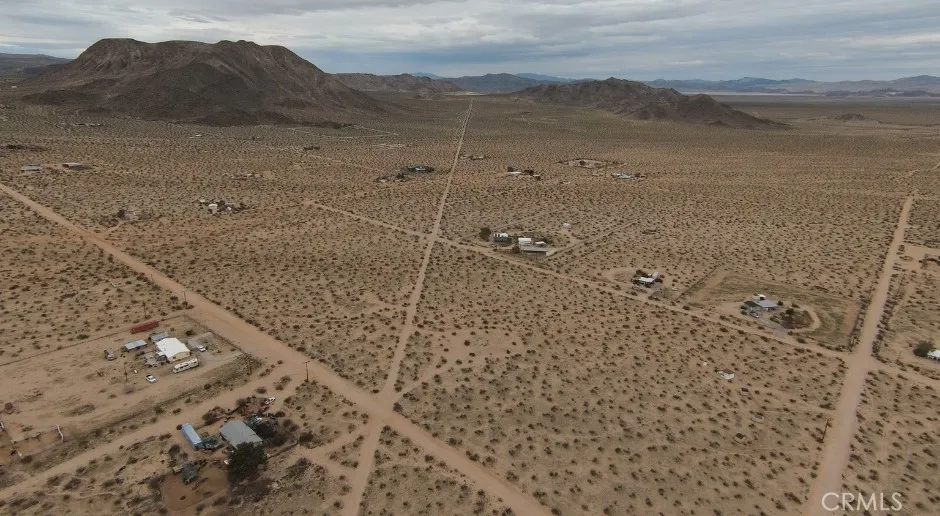
Rare opportunity in the heart of Landers. This expansive 5-acre desert parcel features an existing underground bunker (unpermitted)a truly unique element that sets this property apart and sparks endless creative potential. Located just 510 minutes from the iconic Giant Rock, the property offers a deep sense of seclusion paired with sweeping panoramic desert and mountain views. The wide-open landscape delivers privacy, quiet, and a genuine connection to the high desertideal for those seeking something beyond the ordinary. Despite its peaceful setting, youre still minutes from some of the areas most celebrated destinations, including La Copine and Giant Rock Meeting Room, blending solitude with access to Landers vibrant local culture. Utilities are located in the street, offering a valuable head start for future development. Whether envisioned as a long-term land hold, creative retreat, or future build site, this property represents a rare chance to own a truly distinctive piece of Landers. Lot lines shown in photos are approximate. Buyer to verify zoning, permits, access, utilities, and all potential uses.

60396 Lorraine
Landers, CA 92285
AREA SQFT
BEDROOMS
BATHROOMS
Spacious 5-acre desert parcel in Landers, offering wide-open space, privacy, and classic high-desert surroundings. Panoramic desert and mountain views create a peaceful setting ideal for a future build, retreat, or long-term land hold. Located just 510 minutes from the iconic Giant Rock, this property provides a balance of seclusion and accessibility. Enjoy proximity to popular local spots like La Copine and Giant Rock Meeting Room, while still maintaining a sense of space and quiet. Utilities are located in the street, offering a head start for future development. A versatile blank canvas in one of Landers most desirable areas. Lot lines shown in photos are approximate. Buyer to verify zoning, access, utilities, and all allowable uses.
15000 San Francisquito
Fairmont, CA 93536
AREA SQFT
BEDROOMS
BATHROOMS
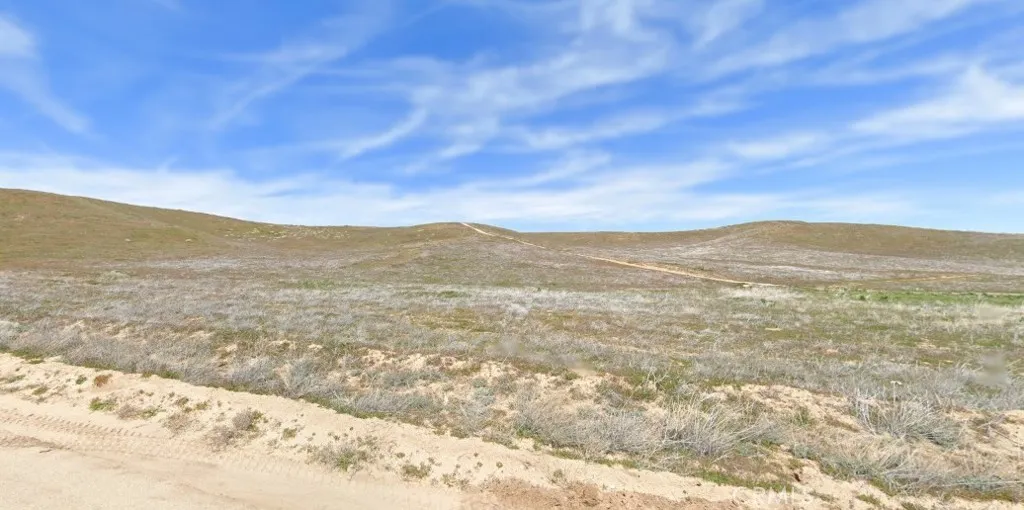
41.28-Acre Heavy Agricultural Estate Lancaster Experience the ultimate in space, privacy, and potential. This expansive 41.28-acre parcel in the scenic Fairmont area of Lancaster offers a rare opportunity for those seeking a large-scale equestrian estate, a sustainable ranching operation, or a private off-grid retreat. Property Highlights: Prime Zoning: Zoned Heavy Agricultural (A), allowing for a wide variety of uses including ranching, farming, and residential development. Equestrian Ready: Classified as a Horse Property with nearby access to a greenbelt and miles of hiking, biking, and riding trails. Stunning Views: Elevated positions on the lot provide sweeping Valley views, perfect for a custom home site. Off-Grid Potential: The property is primed for modern self-sufficiency. Electricity is available nearby; water is via private well, gas by propane, and sewer by septic (Buyer to verify all utility connections). Location & Navigation: The property is located at approximately 15000 San Francisquito Road. To ensure you find the exact entrance, please use the following coordinates: Southwest Entrance (GPS): 34.709980, -118.399586 Northwest Corner: 34.713653, -118.399725 Northeast Corner: 34.713711, -118.395284 Southeast Corner: 34.710019, -118.395105 Directions: From the corner of Lancaster Road and 160th St W, head South on 160th St W until it ends at West Avenue H. Turn East until the road becomes San Francisquito Road. Continue Southeast until you reach the Southwest GPS coordinate (the property entrance). Key Specs: APN: 3236-022-024 Listing ID: HD26002580
Bradshaw Trail at Niland Road
Unknown, CA 00000
AREA SQFT
BEDROOMS
BATHROOMS
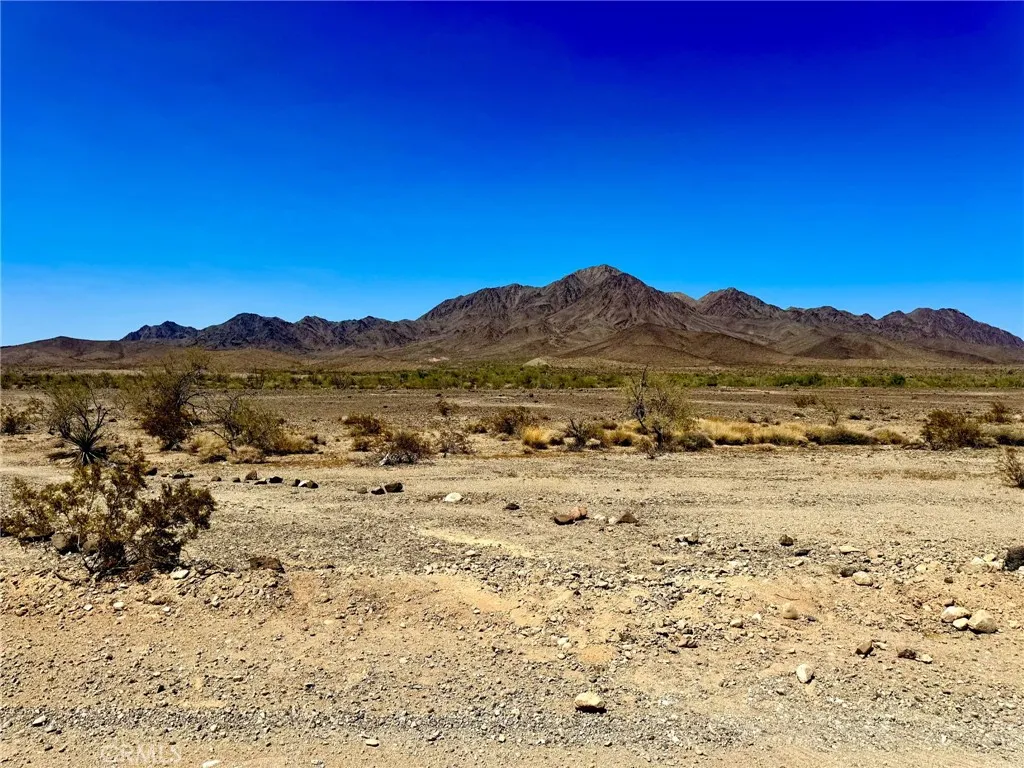
Discover 87.44 acres of desert paradise located directly on historic Bradshaw Trail at Graham Pass/Niland Road, just 20 miles from Wileys Well Campground. This expansive property offers a rare opportunity to own a private recreational destination in one of Southern Californias most iconic desert regionsconveniently close to Blythe, the Colorado River, and Glamis. Ideal for OHV enthusiasts, the land is perfectly suited for dune buggies, ATVs, dirt bikes, and off-road exploration. The previous owner successfully lived off-grid on the property for several years using an RV supported by solar panels and water tanks, showcasing the lands usability for self-sufficient desert living or extended recreation. Bradshaw Trail is an approximately 70-mile historic route stretching from Blythe to the eastern edge of the Salton Sea, traveling east to west through the Chuckwalla Mountains and alongside the Chocolate Mountain Aerial Gunnery Range. The trail features a periodically maintained dirt road with flat stretches, washboard sections, soft sand washes, and gravel areas4WD recommended. Rich in history, Bradshaw Trail was first blazed in 1862 by William Bradshaw as a gold mining and stage route connecting Riverside and San Bernardino Counties to La Paz, Arizona, transporting miners and gold to the Colorado River. Directions: From Interstate 10, take the Wileys Well Road exit and drive south toward Wileys Well Campground. Turn right onto Bradshaw Trail and travel approximately 20 miles. The property is located on the right, just after crossing Niland Road. An exceptional opportunity for
21 Interlake
Bradley, CA 93426
AREA SQFT
BEDROOMS
BATHROOMS
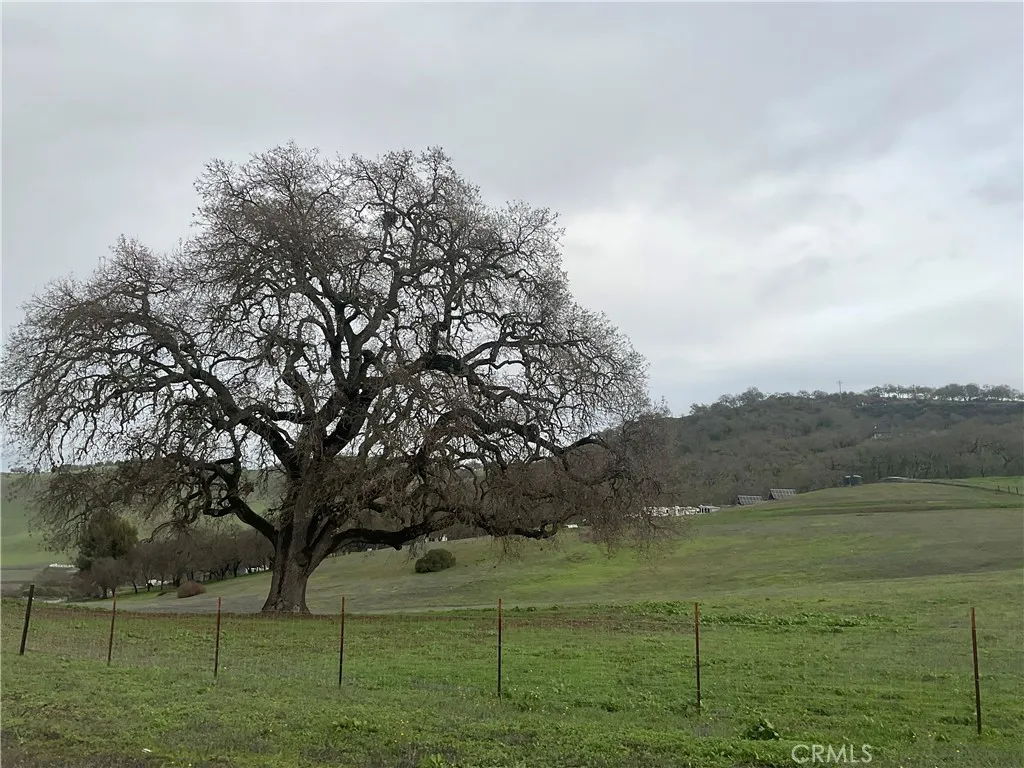
Seller Financing available! Turn-key property ideal for a weekend getaway or the perfect site to build your dream home. Solar trailers and water tanks come with the property. Situated between Lake San Antonio and Lake Nacimiento, both offering full recreational use with public access, this property provides an exceptional outdoor lifestyle. Just a short drive from Paso Robles wine country and only 30 minutes to downtown Paso Robles, its perfectly located for relaxation and adventure. The current owners have thoughtfully set it up as a weekend retreat with solar trailers and water tanks in place. Plenty of space for RVs and boats makes this an excellent basecamp for lake life and recreation.
5803 Mission Blvd
Jurupa Valley, CA 92509
AREA SQFT
BEDROOMS
2
BATHROOMS
1
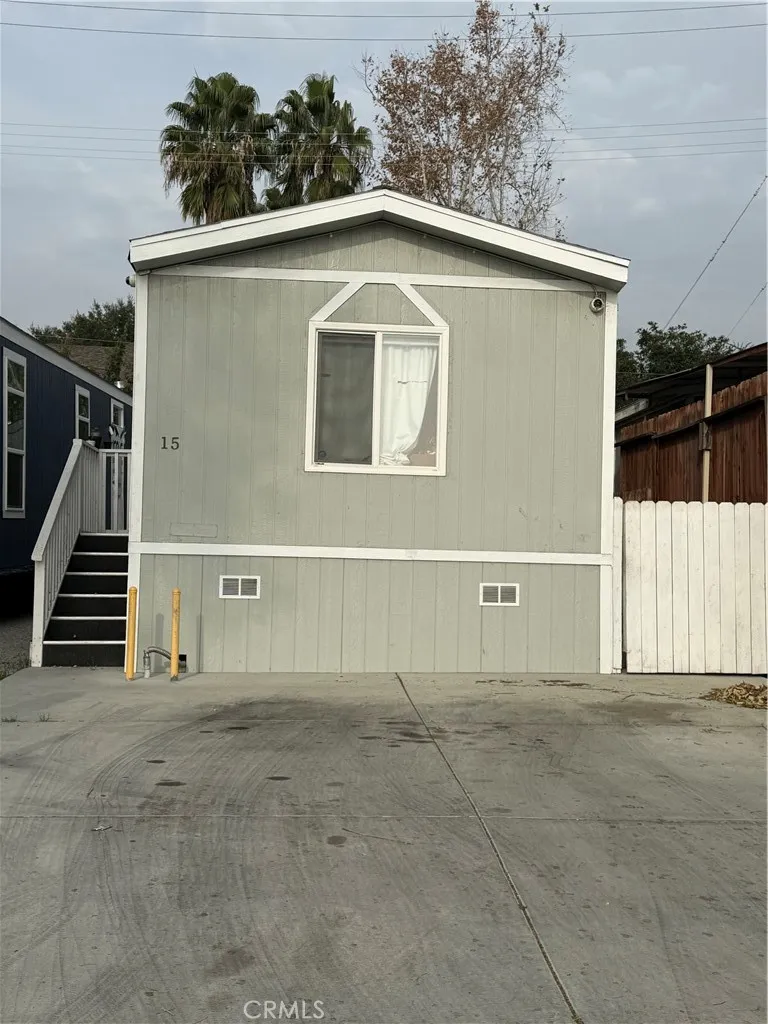
Welcome to this charming mobile home located at 5803 Mission Blvd in Jurupa Valley! Perfectly situated in a central location, this home offers easy access to shopping centers, the Rubidoux Swap Meet, and major freeways including the 60 and 91. Enjoy being just minutes from Downtown Riverside, schools, colleges, and the popular Mt. Rubidoux recreation area. With its convenient location and great surroundings, this home is a wonderful place to start creating unforgettable memories.
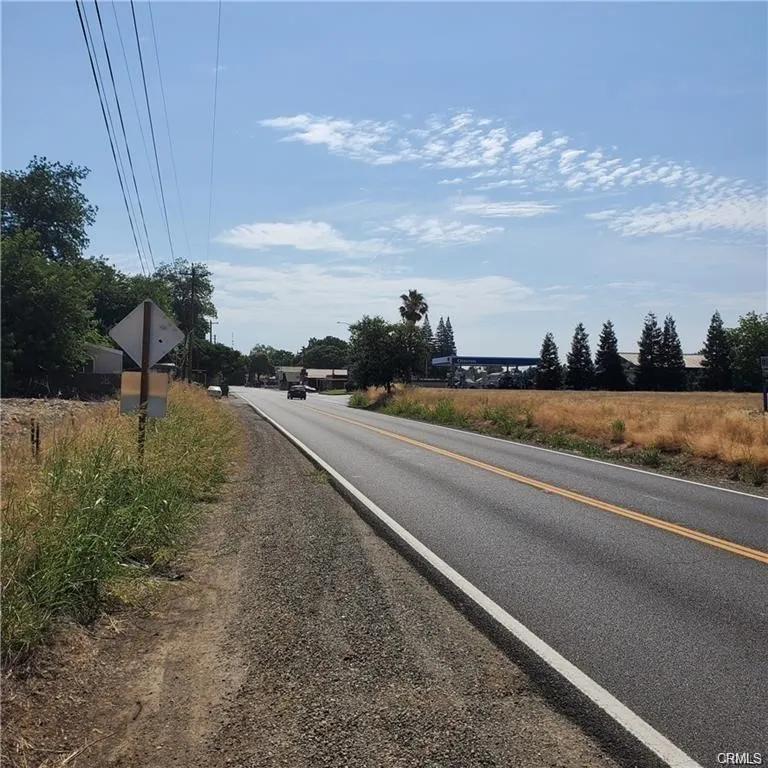
State Highway 59
Snelling, CA 95369
AREA SQFT
BEDROOMS
BATHROOMS
Looking for the perfect commercial real estate opportunity in Snelling, California? Look no further than this prime 1.8-acre vacant land lot located just off of Highway 59. With its unbeatable location and C-2 zoning, this lot is ideal for a wide range of commercial uses and offers the perfect blank canvas to bring your vision to life. Additional parcels next to this lot are available for purchase, with the opportunity to own up to 5+ commercial acres if desired.
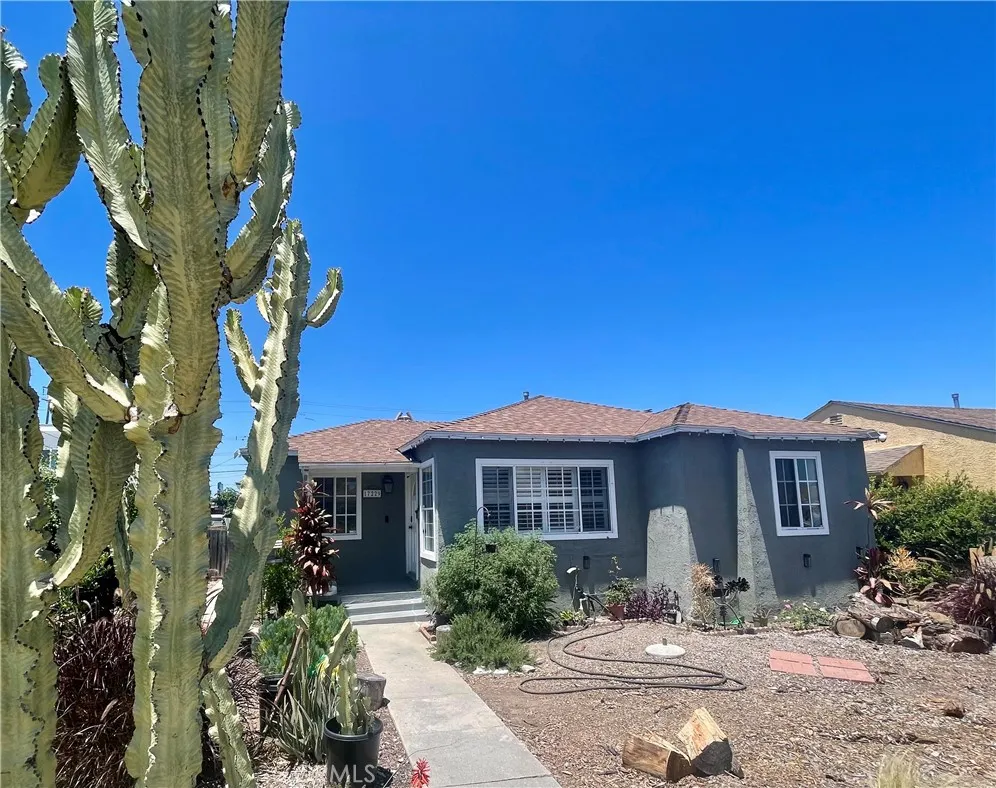
17229 Atkinson
Torrance, CA 90504
AREA SQFT
967
BEDROOMS
3
BATHROOMS
1
Welcome home to this Charming 3-bedroom, 1-bath home located in a highly desirable neighborhood (Seperate front unit)! Perfect for families, this home nestled within an excellent school district and offers a comfortable layout with bright living spaces. Conveniently close to shopping, dinning , parks and beaches with easy access to Southern California major freeways.
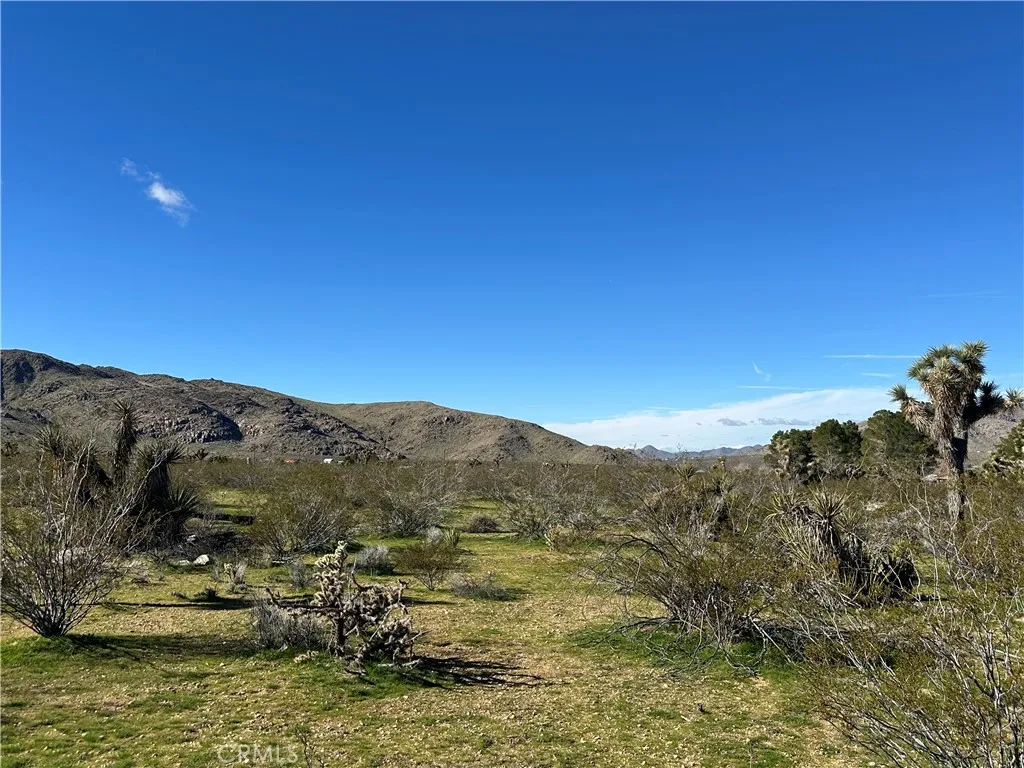
Cahuilla
Apple Valley, CA 92307
AREA SQFT
BEDROOMS
BATHROOMS
Tucked at the end of a long, quiet dirt road, this expansive piece of land offers a true retreat into nature. Surrounded by sweeping open vistas and dotted with iconic Joshua trees, the property is framed by rugged rock formations and teems with desert wildlife. Its a place where you can savor the quiet, the wide-open sky, and the natural beauty of the desert landscape.
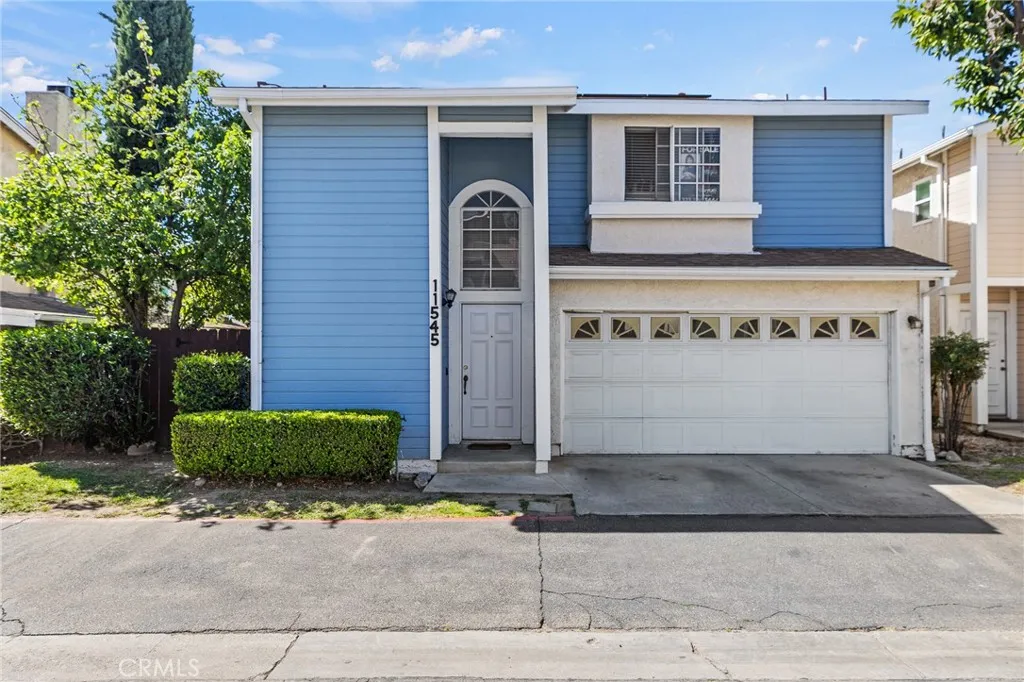
11545 Honeyglen
Pacoima, CA 91331
AREA SQFT
1,926
BEDROOMS
3
BATHROOMS
3
THIS HOUSE IS BACK ON THE MARKET !!! REDUCED, REDUCED, REDUCED !! Newly painted, a beautiful garden with fruit trees to enjoy with your family this summer. Don't miss the opportunity to come and see it! Welcome to this spacious 3-bedroom, 3-bath townhome offering a bright and inviting open floor plan. Natural light fills the dining area, where you can enjoy meals overlooking a serene garden adorned with several fruit treesperfect for relaxing or entertaining. Ideally located along Foothill Boulevard, just seconds from Van Nuys Boulevard and moments from Osborne Street, this home provides convenient access to shopping, dining, and commuter routes. The California Glen HOA is $480 per month and includes access to the community pool and barbecue area, as well as water, sewer, trash service, landscaping, and gated security. This property presents an incredible opportunity at an amazing price and is one you wont want to miss. The home is sold AS-IS, and the seller will make no repairs. Buyer and buyers agent are responsible for all investigations related to the property. Solar panels will be transferred to the new buyer, Pay approximate payment will be $200. monthly payment. This House the association DOES NOT ACCEPT''' ''FHA LOAN''' Please contact the listing agent at least 24 hours in advance for showings. Seller is highly motivated.
18535 Bryant
Northridge, CA 91324
AREA SQFT
1,388
BEDROOMS
3
BATHROOMS
2
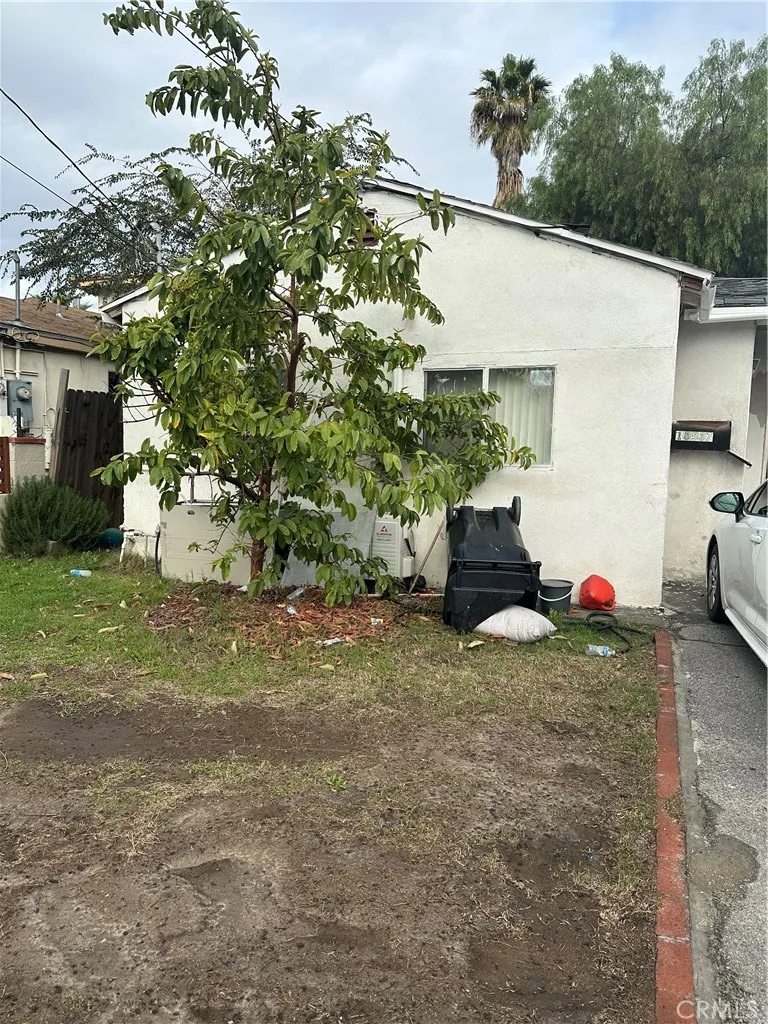
A rare and versatile opportunity for investors or owner-occupants alike! This well-maintained property features two separate units, each with its own outdoor space. The front unit offers 2 bedrooms and 1 bathroom with a private front yard, while the vacant rear unit boasts a spacious 1 bedroom, 1 bathroom and its own backyardperfect for entertaining or relaxing. An extensively updated driveway and a two-car carport add to the propertys appeal. Property offering both units to be vacant at close of escrow, private yard, and ample parking are hard to finddont let this one slip away!
5001 Florida
Hemet, CA 92545
AREA SQFT
1,440
BEDROOMS
2
BATHROOMS
2
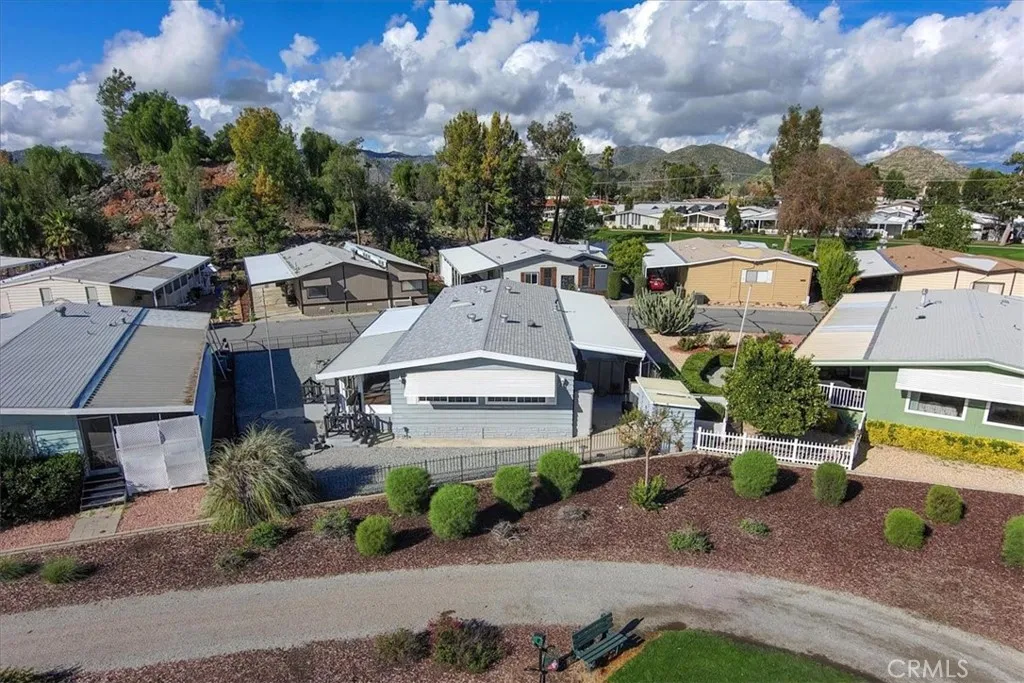
BACK ON THE MARKET AT NO FAULT TO THE SELLER! The buyer could not perform! Welcome to your own slice of paradise in the highly desirable 55+ golf resort community of The Lakes at Hemet West, where luxury meets leisure and every day feels like a well-earned vacation. This spacious 2-bedroom, 2-bath home is impressively large and beautifully updated, offering light-filled living spaces designed for comfort, entertaining, and effortless living. Inside, youll find fresh paint, updated flooring, warm modern tones, and stylish and sophisticated light fixtures throughout all wrapped in a fun, tropical-inspired interior that feels like a mini Hawaiian escape (yes even in Hemet). The upgraded kitchen is both stunning and functional with updated countertops, quality finishes, and a charming, unique gas range and oven that adds character and culinary flair. All appliances are included refrigerator, dishwasher, microwave, washer, and dryer making this home truly move-in ready. Indoor laundry adds everyday convenience and ease. Both bathrooms have been thoughtfully remodeled with modern vanities, contemporary countertops, fresh paint, and stylish fixtures offering a spa-like comfort without losing warmth or charm. Step outside and enjoy front-row golf course living!! This home sits directly on the lush green fairways, delivering peaceful views, open skies, and the gentle soundtrack of golfers enjoying their game. Its a view that never gets old and a lifestyle that never feels ordinary. The oversized, beautifully manicured lot is fully fenced with a decorative wrought-iron enclosure
25767 Alessandro
Moreno Valley, CA 92553
AREA SQFT
BEDROOMS
BATHROOMS
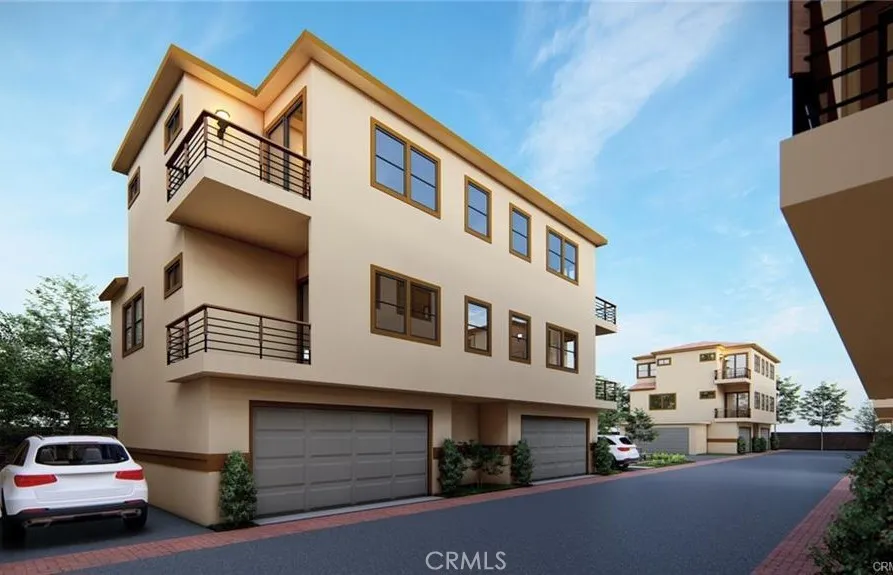
Precious Investment Opportunity for Small and Medium investors!!! Perfect location!!! Situated on the bustling main street Alessandro Blvd. of Moreno Valley downtown. This street-front land has been preliminary planned by the owner as a duplex townhouse complex with 8 to 10 units. The land also offers more opportunities for mixed-use development. The pictures are artistic renderings for reference only.
35493 Sand Rock
Thousand Palms, CA 92276
AREA SQFT
1,288
BEDROOMS
2
BATHROOMS
2
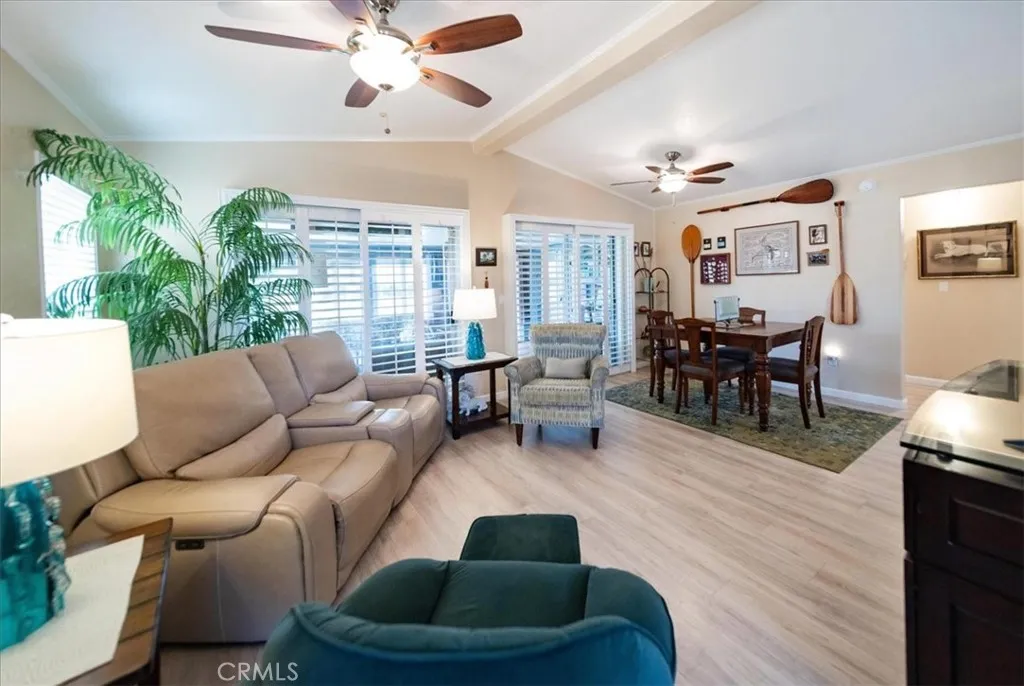
Beautifully situated within a premier 55+ community with a 9-hole golf course and four swimming pools, this turnkey two-bedroom two-bath home offers resort-style living, everyday. What sets this home apart from others? The indoor-outdoor living features breathtaking views of the desert mountain light. Looking west over the fairway and a waterfall fountain, the patio with pergola and misters creates a comfortable outdoor space to relax in solitude, or with family and friends. Enjoy morning coffee as the sunrise reflects pink on the mountains. In the evening, the stunning sunset views provide the perfect backdrop for happy hour. This well-maintained home has had many upgrades including laminate floors throughout, double-pane windows, and plantation shutters that provide both privacy and abundant natural light. The recently remodeled kitchen features generous counter space with beautiful glass tile backsplash, and new cabinets for ample storage. New appliances include refrigerator, dishwasher, and stove top. The living and dining areas are filled with sunshine and enhanced by a neutral color palette, creating a calm and inviting atmosphere that truly feels like a private retreat. A perfect blend of comfort and convenience youll find Costco, Sams Club, Walmart, Home Depot, a variety of restaurants, and easy freeway access only minutes away. The property also includes a 433A permanent foundation certificate, adding long-term value and financing flexibility.
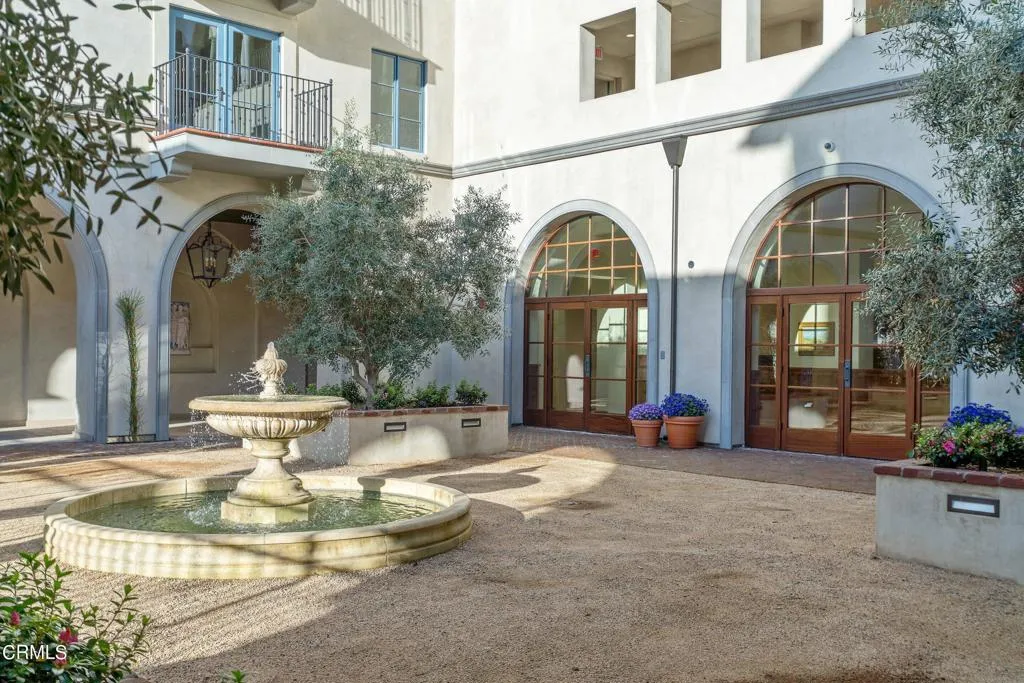
88 Oakland Avenue
Pasadena, CA 91101
AREA SQFT
765
BEDROOMS
1
BATHROOMS
1
A New Approach to Later Living: 62 years + a home for ageless adults who love Pasadena and its lifelong learning opportunities, particularly those inspired by the arts. Built in the Italian palazzo style, Brantwood's six floors have tasteful one and two-bedroom apartments with views of the mountains and City Hall. Anchored around a contemplative courtyard and a spacious, elegantly appointed great room for lounging, dining, and events, the building ascends to a rooftop garden with gathering spaces and breathtaking vistas. An array of community amenities, Brantwood provides residents a secure and enchanting environment, surrounded by the vibrancy of downtown living.

