

favorites
favorites
favorites
Favorite Properties
Form submitted successfully!
You are missing required fields.
Dynamic Error Description
There was an error processing this form.
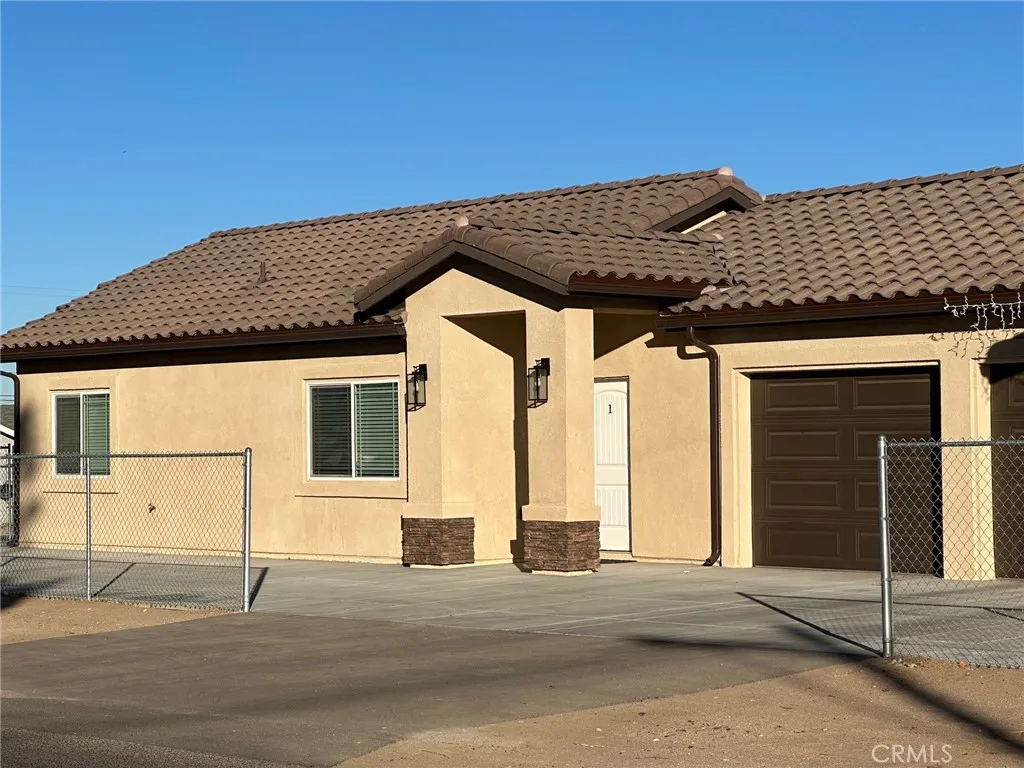
16437 Juniper Street
Hesperia, CA 92345
AREA SQFT
1,052
BEDROOMS
2
BATHROOMS
2
Beautiful 2022 Construction 2 Bedroom, 2 full baths, with an open floor plan consisting of the kitchen, living room, and dining areas. It boasts of beautiful granite counters, recessed lighting, ceiling fans, stainless-steel kitchen appliances, and includes a refrigerator, and stackable washer/dryer. Lots of storage. The cabinetry has soft closing doors and drawers. Window coverings throughout. Energy efficient heating and air units. Tankless water heater. Dual pane windows. Single car fully finished garage. Newer landscaping. Commuter friendly and close to everything! All this and so much more! This one is a beauty! Photos are of out of date but will be updated by August 1st. Make your appointment to see it in person today!
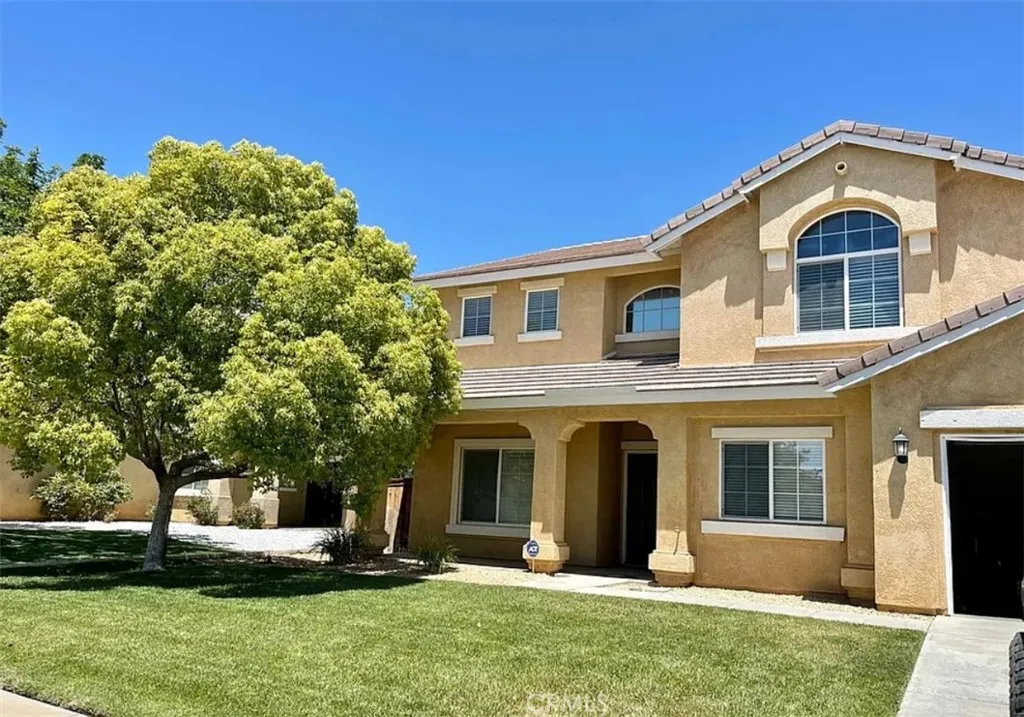
12290 Chacoma Way
Victorville, CA 92392
AREA SQFT
2,762
BEDROOMS
5
BATHROOMS
3
Welcome to this beautiful and spacious 5-bedroom, 3-bathroom home that offers the perfect combination of comfort, style, and functionality. The upgraded kitchen features modern finishes and plenty of space for cooking and entertaining. The open and inviting living area is highlighted by gorgeous chandelier lighting, creating a warm and elegant atmosphere. Step outside to enjoy the well-maintained front yard with lush grass and a generously sized backyard that's perfect for entertaining guests, hosting family gatherings, or simply relaxing outdoors. Conveniently located near shopping centers, restaurants, grocery stores, schools, and other everyday essentials, this home offers both comfort and convenience. With its spacious layout, tasteful upgrades, and great location, this is a home you won't want to miss!
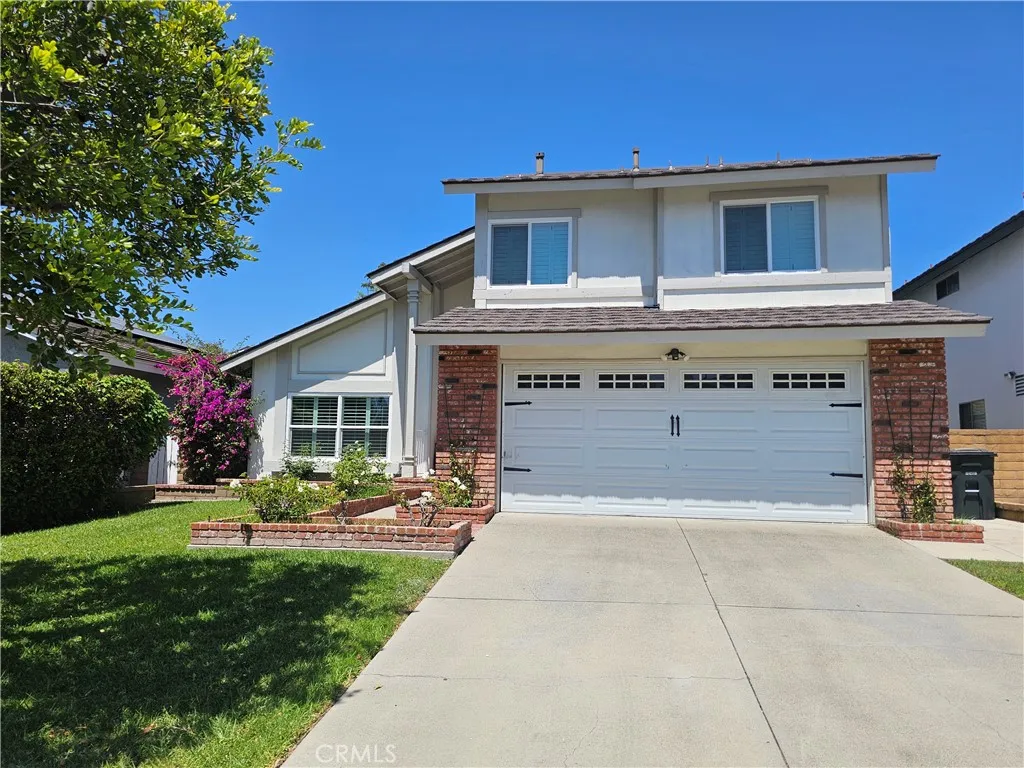
25825 Southbrook
Lake Forest, CA 92630
AREA SQFT
1,717
BEDROOMS
3
BATHROOMS
3
Welcome to 25825 Southbrook located in the highly desirable Bennett Ranch community. Offering 1,717 square feet of comfortable living space on a spacious 6,032-square-foot lot, this two-story home features 3 bedrooms, 2.5 bathrooms, and an attached two-car garage. The thoughtfully remodeled kitchen showcases modern finishes and opens to the inviting family room with a cozy fireplace, creating the perfect space for everyday living and entertaining. Luxury vinyl flooring extends throughout the downstairs living areas, while plush carpeting provides comfort in all upstairs bedrooms. An updated half bathroom is conveniently located on the main level near the family room, and a separate laundry room with a washer and dryer included is located just off the garage. Upstairs, the remodeled primary bathroom provides a stylish and relaxing retreat. Step outside to an incredible fully fenced backyard designed for entertaining. Enjoy gatherings with family and friends around the built-in BBQ, outdoor refrigerator, and generous seating area. Ideally located near Cherry Park, featuring an expansive children's playground, this home offers the perfect blend of comfort, convenience, and outdoor living in one of Bennett Ranch's most desirable neighborhoods. This exceptional lease is ready for you to call home!
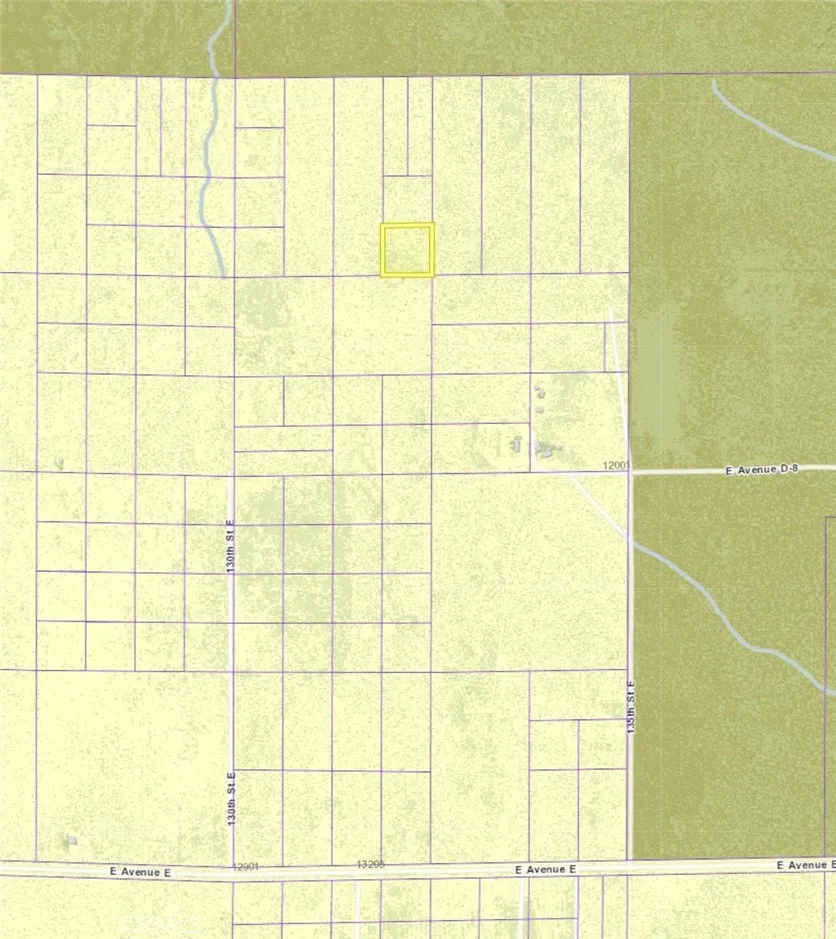
Avenue D4
Lancaster, CA 93535
AREA SQFT
BEDROOMS
BATHROOMS
Discover your own expansive slice of the Antelope Valley with this 2.5-acre vacant parcel in Lancaster, California. Nestled in the spacious high desert landscapes of Los Angeles County, this property (APN: 3310-007-076) offers a peaceful retreat for those seeking privacy, wide-open spaces, and breathtaking panoramic skies. Zoned LCA21 (Heavy Agricultural), this expansive lot provides versatile possibilities for agricultural pursuits, a personal ranch, or establishing a private sanctuary away from the hustle of city life. The flat terrain makes it highly usable for your personal agricultural needs, keeping animals, or outdoor recreation. Located near E Avenue D4 and 130th Street E, you can enjoy the quiet isolation of rural living while remaining within driving distance of Lancaster's essential amenities. Whether you are looking for a sprawling weekend camping spot, space for horses, or simply a quiet desert escape, this property offers an incredible opportunity to connect with nature. Embrace the serene desert lifestyle. Buyer and buyer's agent to verify all utilities, zoning regulations, and property boundaries with Los Angeles County. As Lancaster continues to grow, property values in the area are on the rise, making this land a smart investment for the future.
610 The Village
Redondo Beach, CA 90277
AREA SQFT
619
BEDROOMS
1
BATHROOMS
1
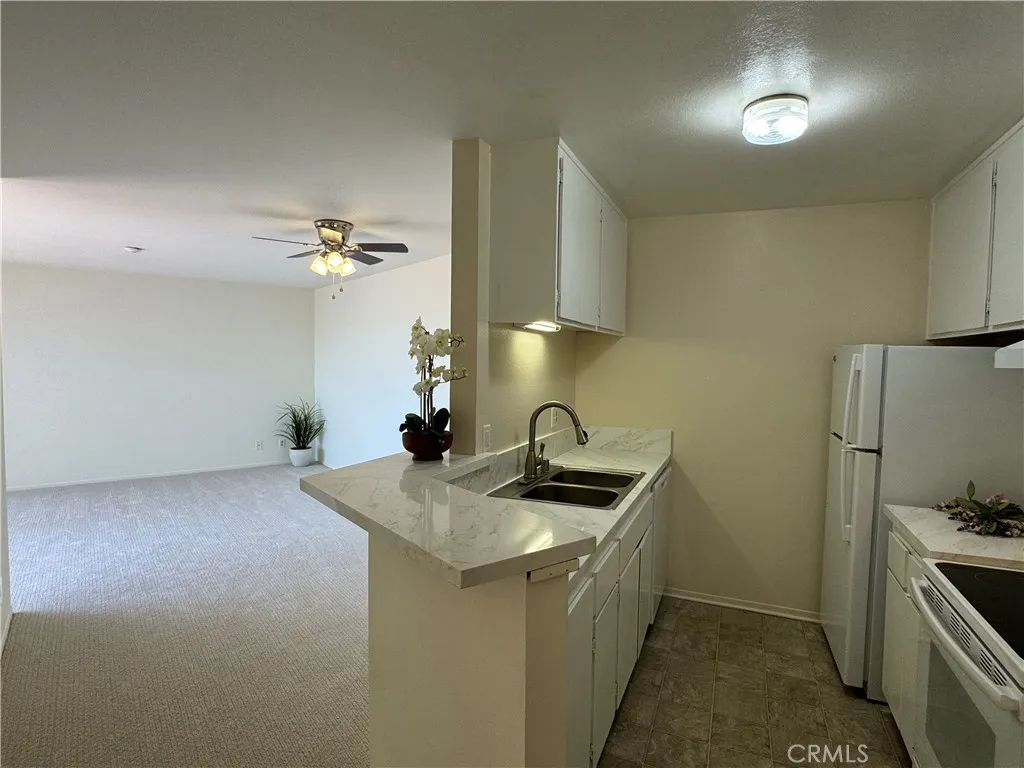
Rare 3rd-floor unit with spectacular ocean and harbor views; turnkey. This one won't last long. Top-floor Ocean View Condo overlooking the ocean, sunsets, and harbor boat entrance. Newly remodeled, freshly painted, new carpeting, quartz countertops in the kitchen, and a new vanity in the bathroom. Turnkey and move-in condition. Quiet, bright location facing north with access to the balcony from the Living room and bedroom. Lots of closet space and walk-in master closet. Two carport parking spaces below the building, space #36 tandem. Laundry located on parking level next to elevator. Security access building with on-site manager Monday to Friday. The Village offers resort-style living with amazing amenities. Two pool areas and spa areas, both with ocean view seating areas alongside BBQ'S and fire pits. The Village Condos are for owners only; Ocean Club owns the other pool area, but Village tenants have full access to the amenities. A state-of-the-art fitness center, Deli and market, walking paths, private access to the Redondo Pier and fine dining, bike paths, and more. All within walking distance to King Harbor, the Pier, and the Beach. Sorry, no pets. Tenant pays electric, internet, and TV. Please see Addendum for rules and regs and other forms for tenant to review.
17301 Palm
Riverside, CA 92503
AREA SQFT
2,260
BEDROOMS
3
BATHROOMS
2
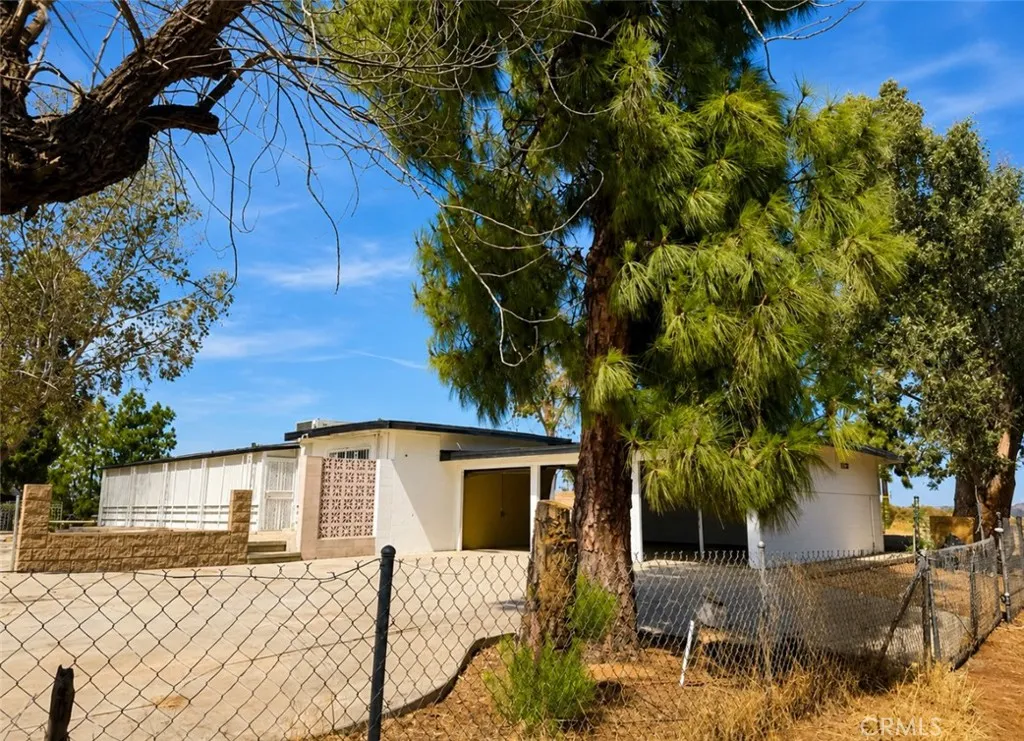
Welcome to 17301 Palm Rd, a rare ranch rental offering the perfect blend of privacy, space, and breathtaking views of Riverside. This spacious 3-bedroom, 2-bath home features a large master suite, three separate living areas, and two cozy fireplaces, creating plenty of room for both relaxing and entertaining. Enjoy the enclosed patio, outdoor BBQ area, dedicated laundry room with washer and dryer hookups, and an oversized (2)3-car garage. Situated on approximately 5 acres, the property offers a beautiful combination of flat usable land and rolling hills, making it ideal for horses, livestock, Multiple horse stables, trailer access, and separate trailer entrances, just minutes from city conveniences. Great for extended family, guests. Built for ranch and equestrian enthusiasts, expansive usable land, and plenty of room for RVs, trailers, equipment, additional vehicles, or future improvements. The possibilities are endless. Properties offering this much land, flexibility, and breathtaking views are hard to find. Come see everything this exceptional 5-acre estate has to offer!
8359 Fiske
Corona, CA 92880
AREA SQFT
3,188
BEDROOMS
4
BATHROOMS
3
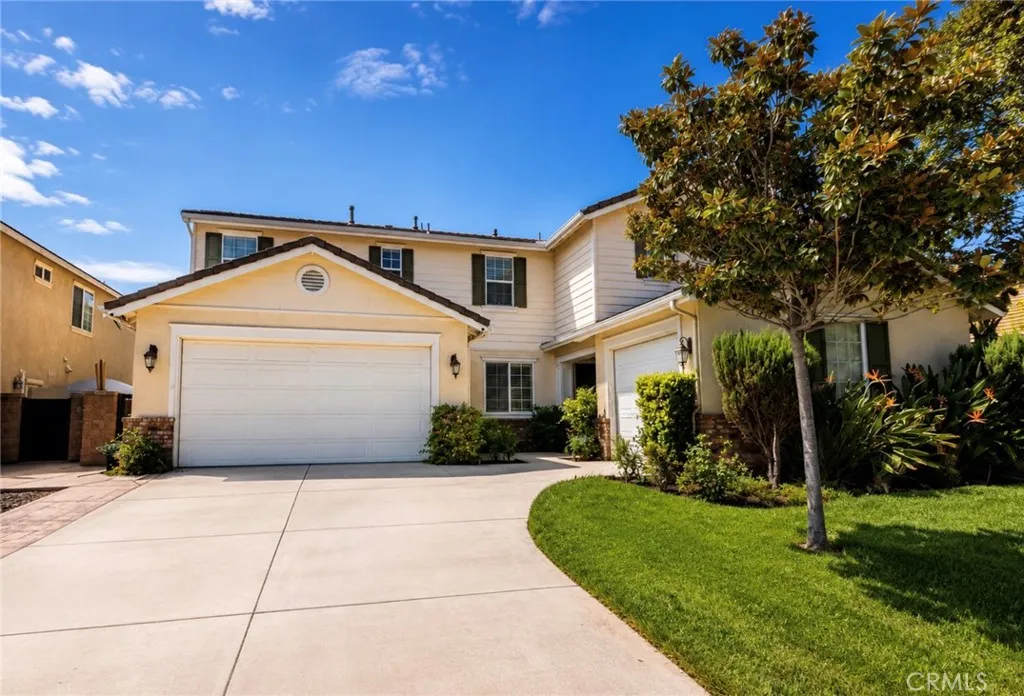
Spacious Eastvale Home for Lease! This beautifully maintained two-story home offers approximately 3,188 sq. ft. of living space with 4 bedrooms, a spacious loft and 3 full bathrooms, providing plenty of room for comfortable living. The thoughtfully designed floor plan features a bright and open living area, a spacious family room with fireplace, and a large kitchen with abundant cabinet and counter space that opens to the main living areasperfect for entertaining or everyday living. The home includes whole house filtration system. A downstairs bedroom and full bathroom provide an ideal setup for guests, extended family, or a home office. Upstairs you'll find generously sized secondary bedrooms and a spacious primary suite with a private bath and ample closet space. Additional features include central heating and air conditioning, an attached 2-car garage, an upstairs laundry room, and a private backyard for relaxing or outdoor gatherings. There is a single car garage that will also be available for additional parking and storage, but temporarily used by owner until their escrow closes in a few months. Located in one of Eastvale's most desirable neighborhoods, this home is close to highly rated schools, parks, shopping, dining, and convenient access to major freeways. Don't miss this opportunity to lease a spacious home in a fantastic location!
3882 Greenwood Street
Newbury Park, CA 91320
AREA SQFT
1,361
BEDROOMS
4
BATHROOMS
2
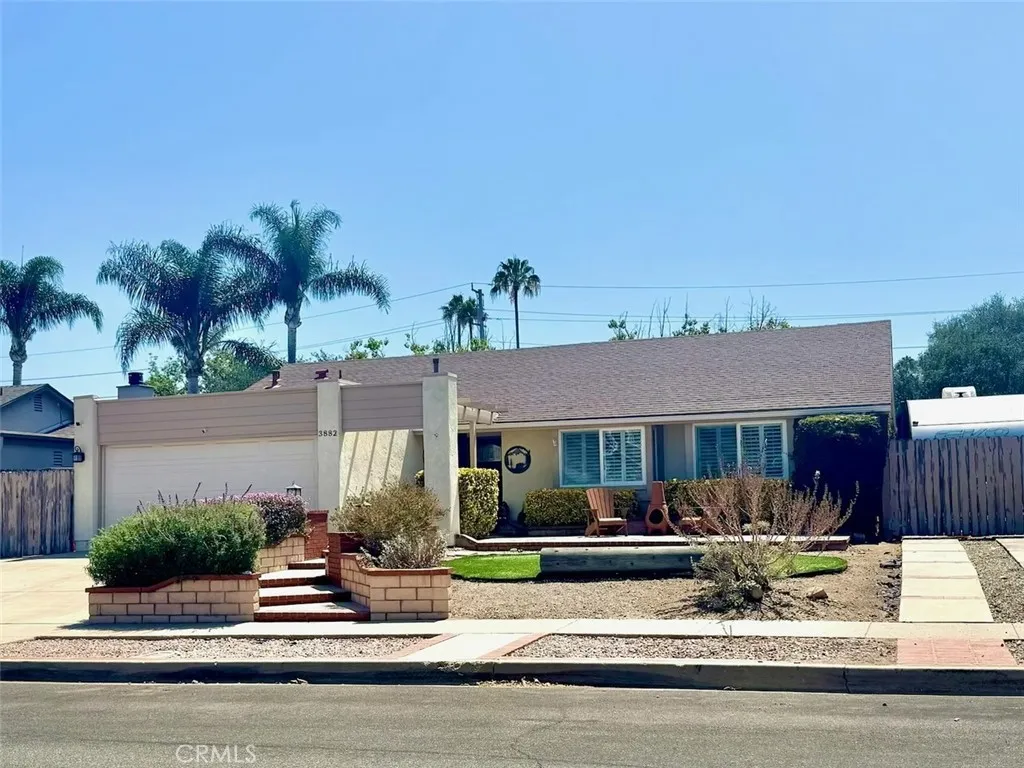
Good curb appeal with 4 bedroom or 3 bedroom and a den with 2 bathrooms. Great lay out. Please call for appointment to see it. Nearby park. Close to convenient stores and eating areas.
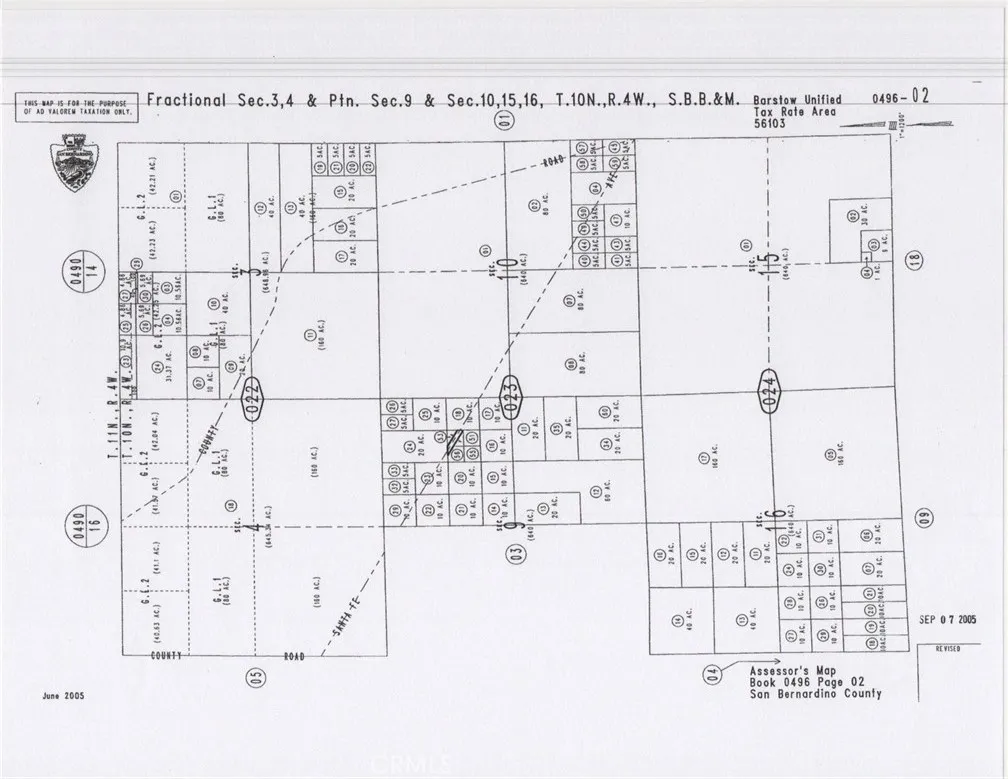
0496-023-51-0000 Santa Fe
Hinkley, CA 92347
AREA SQFT
BEDROOMS
BATHROOMS
There is not an address associated with this parcel. What is reflected is the Parcel# 0496-023-51-0000 which is +/-2.5 Acres. Located in Unincorporated San Bernardino County in the area of Lockhart. Zoning is RL. This property is remote. South of nearby Santa Fe Ave.
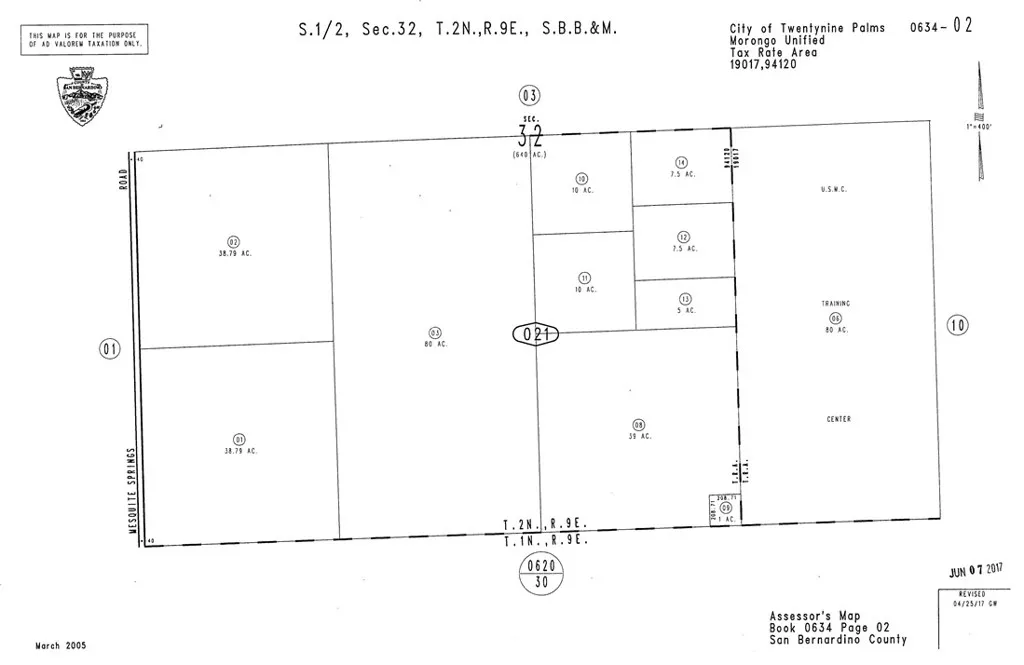
0634-021-14-0000
29 Palms, CA 92277
AREA SQFT
BEDROOMS
BATHROOMS
There is not an address associated with this parcel. What is reflected is the Parcel# 0634-021-14-0000 which is +/-7.5 Acres. Zoning is RL-5. Located in Unincorporated San Bernardino County adjacent to Twentynine Palms.
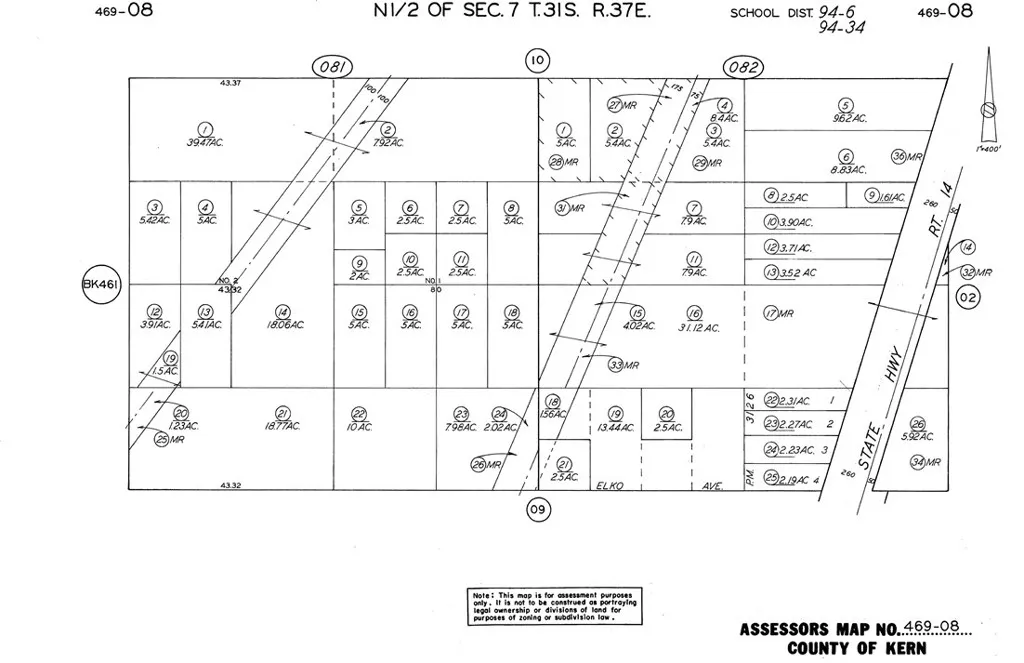
469-081-15-00-2
Mojave, CA 93501
AREA SQFT
BEDROOMS
BATHROOMS
There is not an address associated with this parcel. What is reflected is the Parcel# 469-081-15-00-2 which is +/-5 Acres. Zoning is PL RS. Located in Unincorporated Kern County in the area of Cinco. Dirt road access.
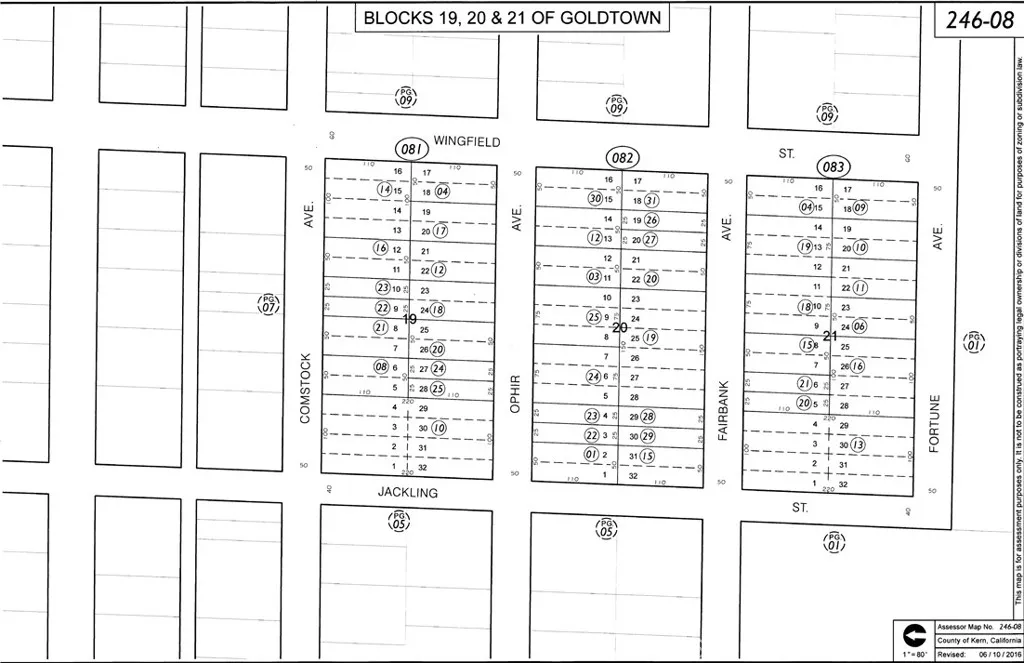
246-082-23-00-7 Ophir
Mojave, CA 93501
AREA SQFT
BEDROOMS
BATHROOMS
There is not an address associated with this parcel. What is reflected is the Parcel# 246-082-23-00-7 which is +/-0.06 Acres. Zoning is A-1.Access via dirt Ophir Ave. Very close to Golden Queen Mining Co.
1900 Wasioja
New Cuyama, CA 93254
AREA SQFT
BEDROOMS
BATHROOMS
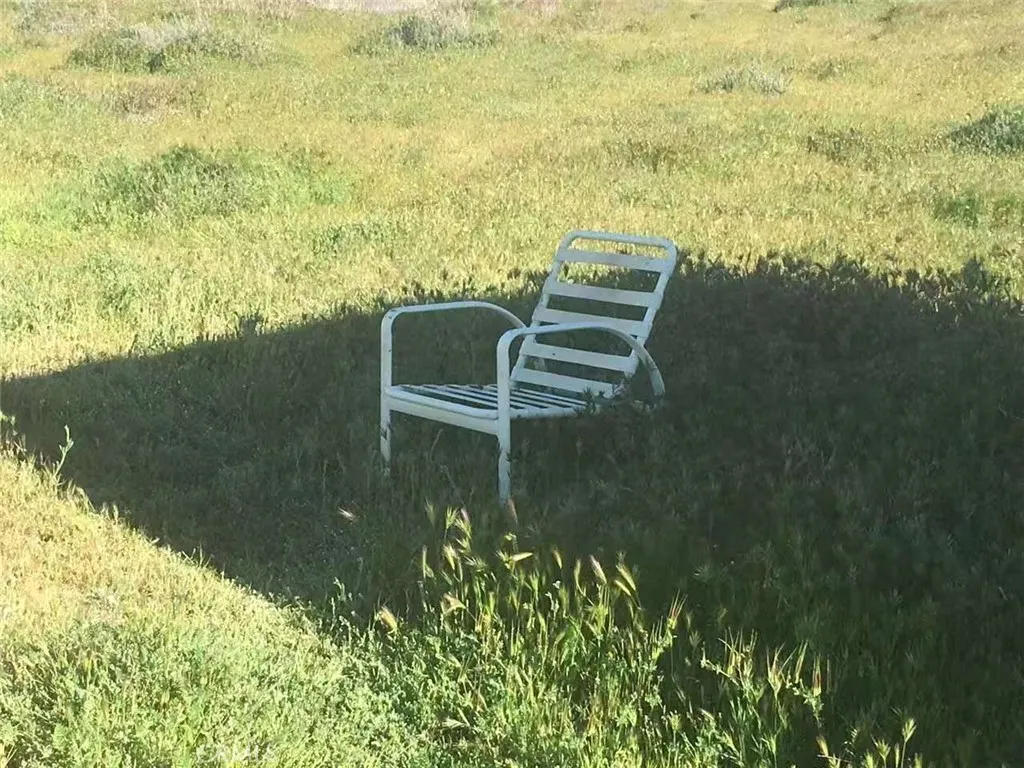
ATTENTION BUYERS, INVESTORS & DEVELOPERS! Rare opportunity to acquire 82.89 acres in desirable Santa Barbara County. Excellent location with quality neighboring properties and endless possibilities. Build your dream ranch, private estate, equestrian property, agricultural venture, or hold as a long-term investment. Experience breathtaking open space and create your own legacy on this exceptional parcel. Inquire today for more information. Buyer to independently verify all aspects of the property, including zoning, land use, development potential, utilities, and permits.
3513 Hughes
Inglewood, CA 90305
AREA SQFT
2,597
BEDROOMS
4
BATHROOMS
3
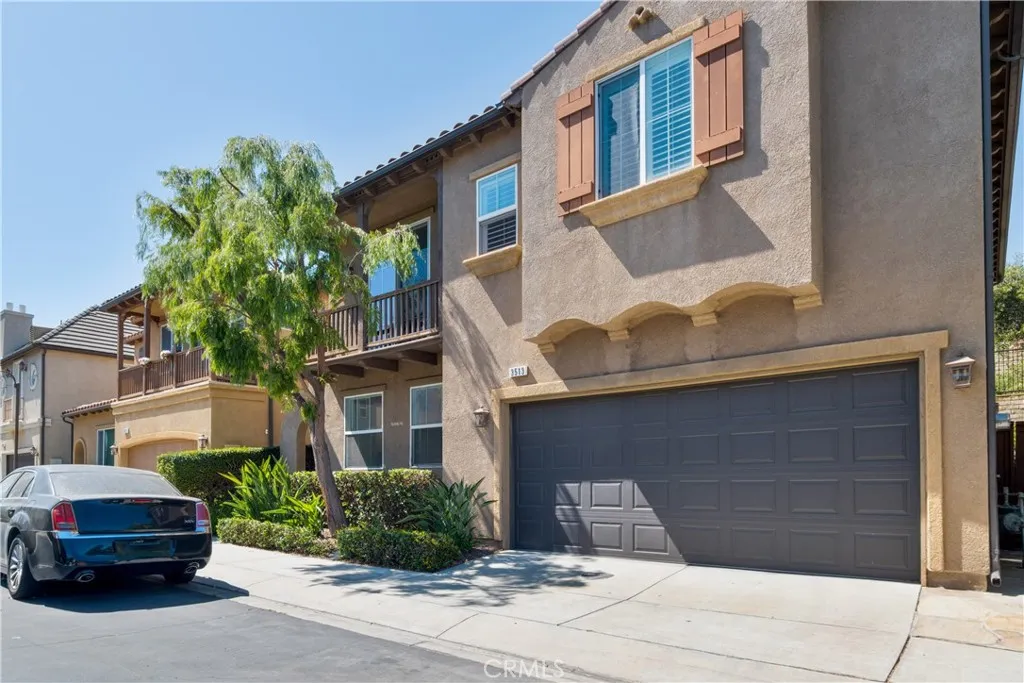
This 4-bedroom, 3-bath single-family home offers nearly 2,600 sq ft of comfortable living in the Renaissance community, one of Inglewood's most established and sought-after neighborhoods. The kitchen features a center island, granite countertops, and direct backyard access, opening naturally to a spacious living room anchored by a gas fireplace. A separate family room provides a flexible space for a quiet retreat, home office, or study. All bedrooms are located upstairs and include built-in closets. The primary suite offers a large walk-in closet and a spa-styled bath with dual vanity, soaking tub, and walk-in shower. The backyard is beautifully landscaped and designed for outdoor living, whether that means weekend gatherings, relaxed afternoons in the sun, or a private escape from the day. Additional features include a dedicated laundry room, two-car garage, under-stair storage, and central air conditioning/heating throughout. Residents of Renaissance enjoy resort-style amenities within a 24-hour gated and guard-attended community, including a pool, spa, tennis courts, and playground, all set within a secure and well-maintained neighborhood minutes from SoFi Stadium, Intuit Dome, The Forum, LAX, major freeways, and public transit.
Friar Tuck way
Lake Elsinore, CA 92530
AREA SQFT
BEDROOMS
BATHROOMS
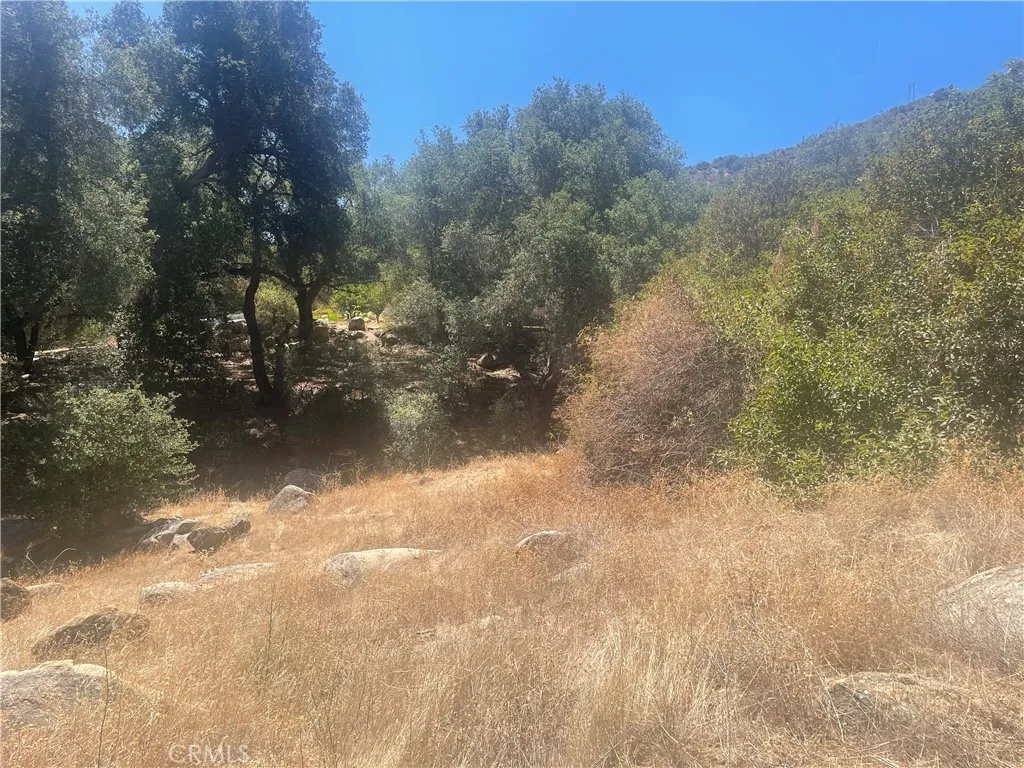
Amazing Views! Prime vacant parcel of land with stunning views. The paved road ends one parcel before the subject parcel. There appears to be a fire hydrant roughly 150 feet from the lot. Buyer to verify all availability of all utilities, and connection requirements. The listing agent has not verified zoning, setbacks, utilities, water availability, or development feasibility. Property sold as-is, buyer to verify all uses and requirements with Riverside County and applicable agencies prior to close.
Mustang
Apple Valley, CA 92307
AREA SQFT
BEDROOMS
BATHROOMS
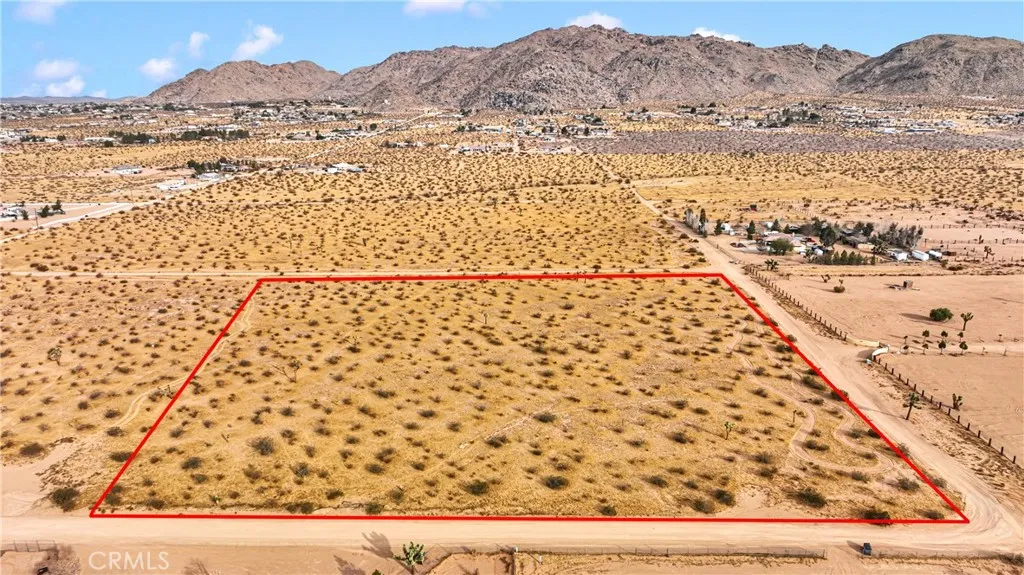
Discover the potential of this exceptional 6.19-acre CORNER lot in the COUNTY LIMITS of Apple Valley, CA. This expansive property offers a perfect canvas for your dream project, whether its a custom home, a private ranch, or an investment opportunity. Located in a serene desert setting, the lot combines privacy and tranquility with convenient access to major roads, schools (Granite Hills High school, Sycamore Rocks Elementary, and Phoenix Academy) , local boutique shops, and dining. Custom homes neighboring the east side and south side of the property. Surrounded by wide open desert perfect for any of your desert toys. Beautiful 360 degree desert views giving you the perfect backdrop for every sunset and sunrise. Zoned AV/RL and can be divided into two and a half acre parcels. Take advantage of this opportunity to own a generous parcel in a growing and highly desirable area.
33947 Black Mountain
Temecula, CA 92592
AREA SQFT
BEDROOMS
BATHROOMS
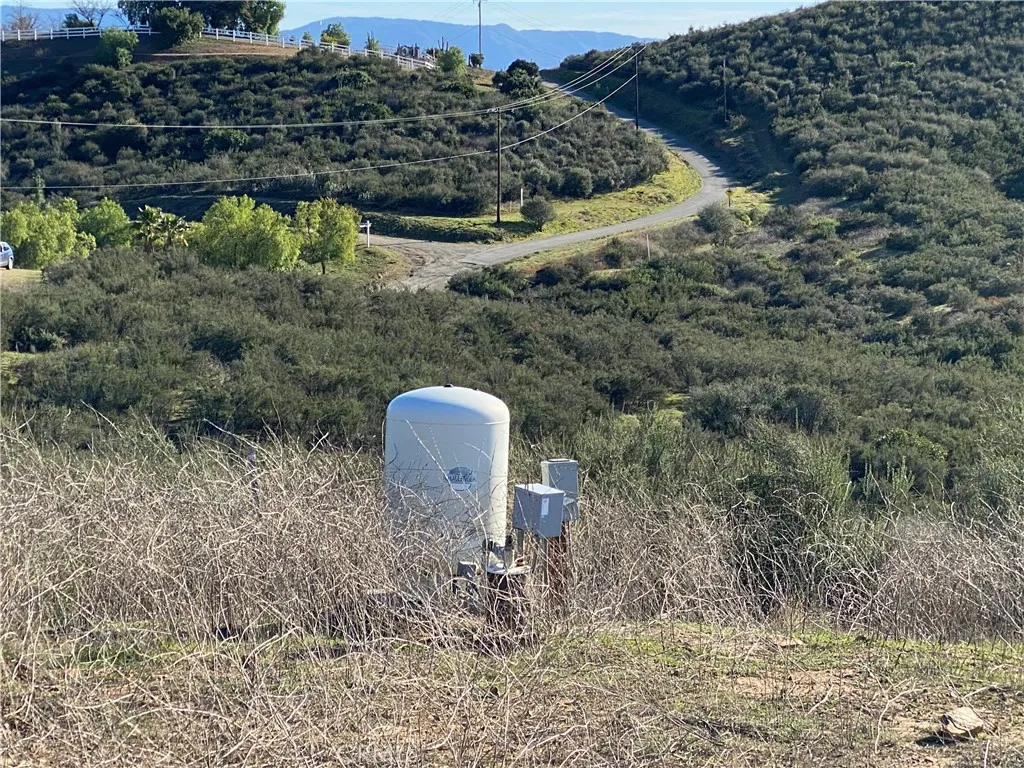
Amazing Breathtaking Views, Dream Sunsets, with miles of horse trails......READY FOR YOUR DREAM HOME.....Close to wine country. This property has perc test done, a new well and certified building pad. Electric at street. Borders Lake Skinner Preserve... WOW NO ONE TO BLOCK YOUR VIEW.
77110 Indiana Avenue
Palm Desert, CA 92211
AREA SQFT
1,318
BEDROOMS
3
BATHROOMS
2
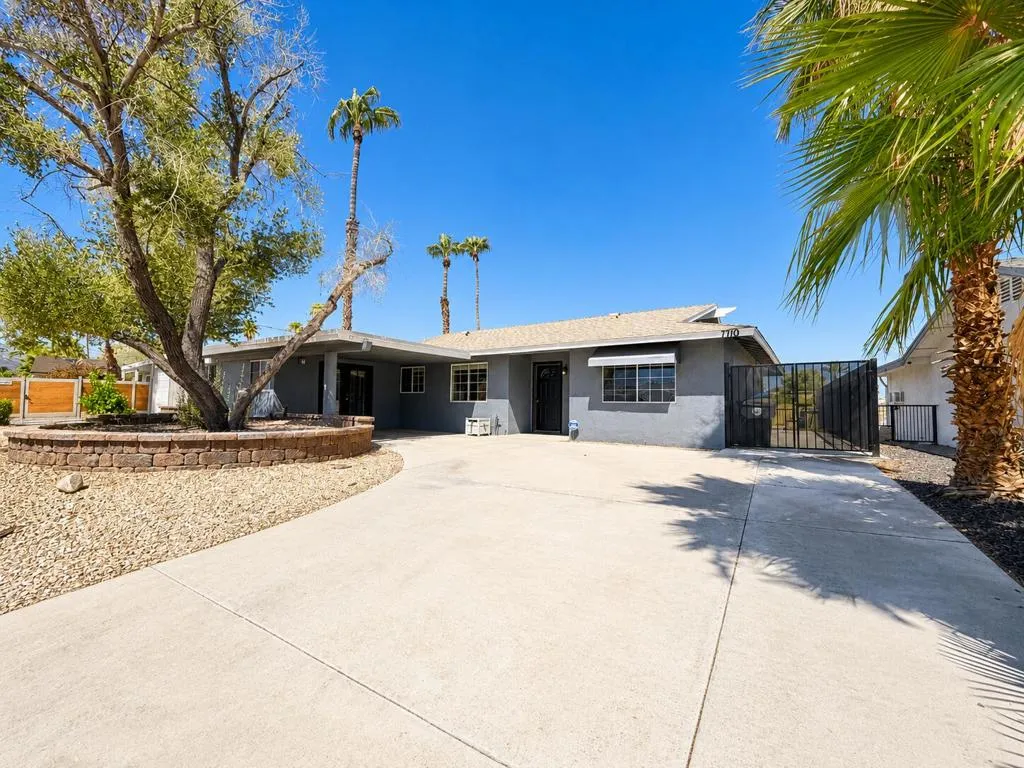
AVAILABLE STARTING AUGUST 1STBeautifully Upgraded Lease in Palm Desert Country ClubLive the desert lifestyle in this stunning 3-bedroom, 2-bath home offering approximately 1300 square feet of upgraded living space in the sought-after Palm Desert Country Club community. An open-concept layout centers around a chef's kitchen with modern finishes, flowing effortlessly into a bright, spacious great room--perfect for everyday living and entertaining alike.Out back, unwind in your own private oasis: a sparkling pool and covered patio for year-round desert evenings.Available for long-term lease. Tenant responsible for utilities.Don't miss this rare chance to lease a beautifully appointed home in one of the desert's most desirable neighborhoods.
7 Sagebrush
Trabuco Canyon, CA 92679
AREA SQFT
1,089
BEDROOMS
2
BATHROOMS
2
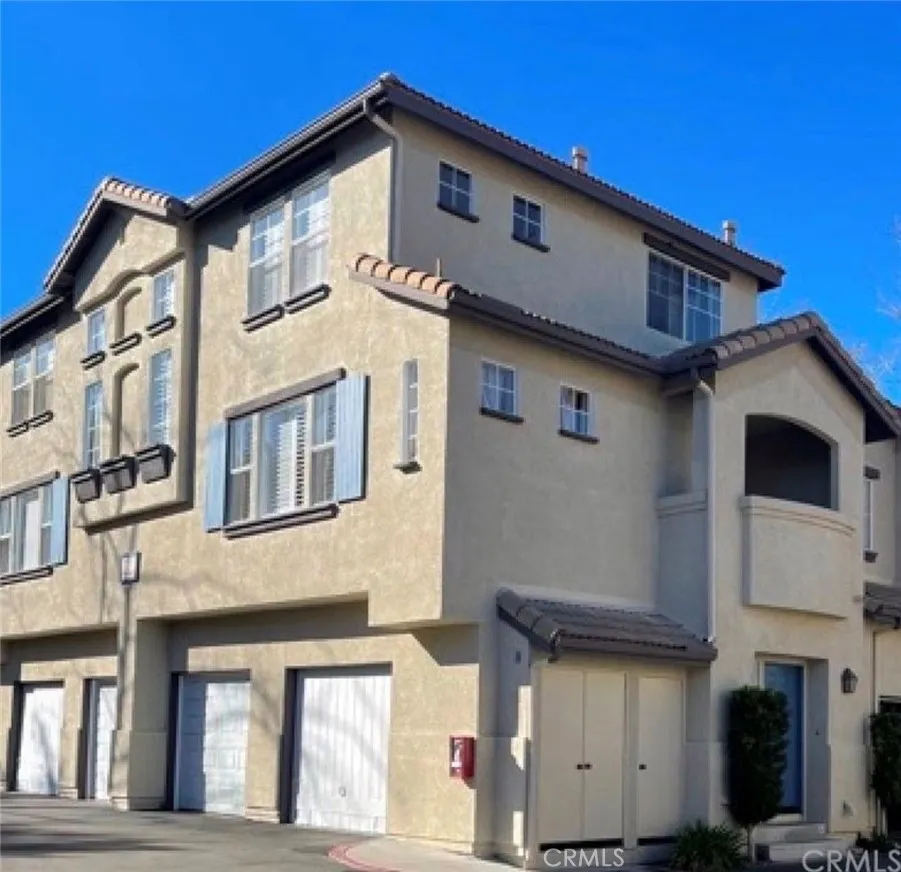
Welcome to the picturesque community of Wagon Wheel, nestled in the tranquil foothills of Trabuco Canyon. This beautifully remodeled 2-bedroom, 1.5-bath end-unit home offers exceptional privacy with no neighbors above or below, creating the feel of a single-family residence. An attached 1-car garage adds convenience and ease. Step inside to an inviting open-concept living space with cozy fireplace, featuring an impressive kitchen with white quartz countertops, newer appliances, and a large entertainers islandperfect for gatherings and everyday enjoyment. Light and bright throughout, this home blends comfort, style, and functionality. This charming home will be move-in ready. Residents enjoy a refreshing community pool and spa and are just a short stroll from Ronald G. Wells Community Park, surrounded by mature oak trees and offering a tot lot, basketball courts, and peaceful picnic areas. Wagon Wheel is served by award-winning Capistrano Unified Blue Ribbon Schools: Wagon Wheel Elementary, Las Flores Middle School, and Tesoro High School. Experience the serenity of canyon living while being only minutes from the 241 Toll Road, I-5, shopping, dining, and the natural beauty of Wagon Wheel Canyon adjacent to Coto de Caza.
41103 Portia
Lake Elsinore, CA 92532
AREA SQFT
2,324
BEDROOMS
3
BATHROOMS
3
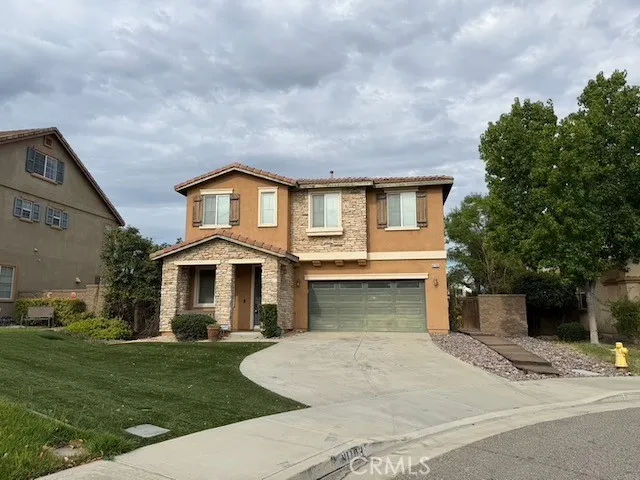
This is it! Spacious two-story home located at the end of a quiet cul-de-sac in the desirable Rosetta Canyon community. This well-maintained residence offers approximately 2,324 square feet with 3 bedrooms, 2.5 bathrooms, and a versatile upstairs bonus room ideal for a home office, media room, or playroom. The open floor plan features separate living and dining areas, a spacious family room with a fireplace, and a beautifully appointed kitchen with granite countertops, stainless steel appliances, abundant cabinetry, a large breakfast bar, and an adjoining dining area. The primary suite includes dual vanities, a soaking tub, separate shower, and a generous walk-in closet. Additional highlights include an upstairs laundry room, attached 2-car garage, energy-efficient solar system, central air conditioner, covered patio, private fenced backyard, and low-maintenance landscaping. Residents enjoy access to Rosetta Canyon community amenities, including parks, playgrounds, dog park, basketball courts, and nearby walking trails. Conveniently located near schools, shopping, dining, and easy access to the I-15 freeway.
34031 Granada
Dana Point, CA 92629
AREA SQFT
1,600
BEDROOMS
3
BATHROOMS
2
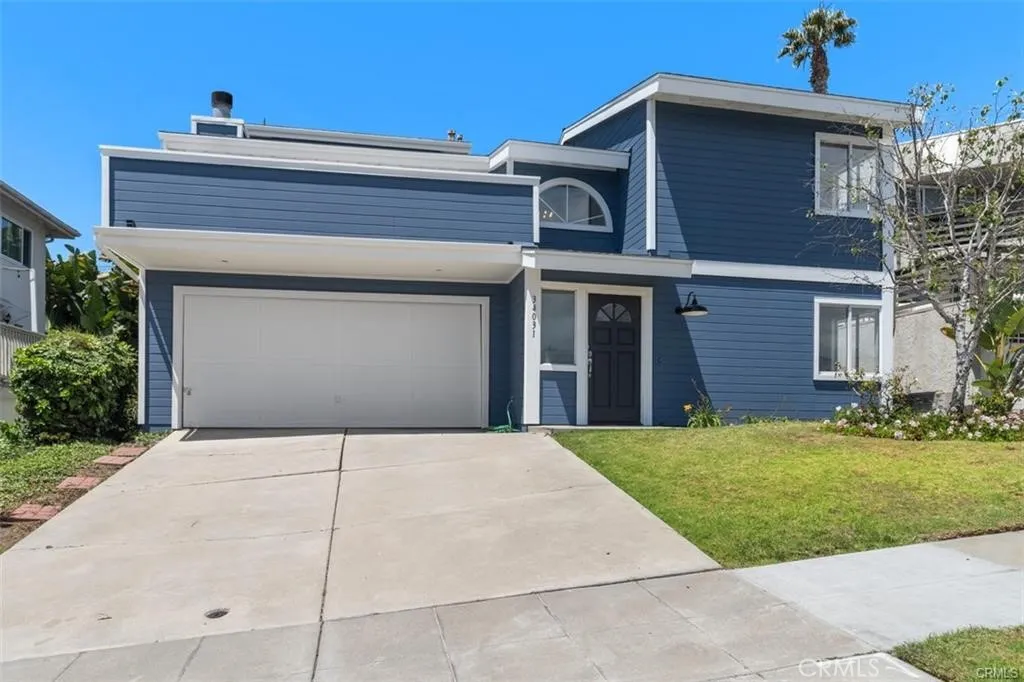
Wake Up to Beautiful Ocean & Coastline Views in Dana Point's Coveted Lantern District. Enjoy the best of coastal living in this beautifully maintained 3-bedroom, 2-bath residence offering approximately 1,600 square feet of living space in one of Dana Point's most desirable neighborhoods. Wake up each day to breathtaking ocean and coastline views and unwind each evening with spectacular sunsets from your expansive private balcony while enjoying refreshing ocean breezes.This bright and inviting split-level home features a spacious living room that opens to the oversized ocean-view balcony, creating the perfect indoor-outdoor living experience. The thoughtfully designed floor plan includes a private upstairs primary suite, while two spacious downstairs bedrooms share a convenient Jack-and-Jill bathroom, offering both privacy and functionality for families, guests, or a home office. Recent upgrades include brand-new kitchen appliances, including a refrigerator, new window coverings throughout, a new garage door with automatic opener, and an electric vehicle (EV) charger in the attached two-car garage. The garage also includes a laundry area with washer and dryer hookups. Rent includes water and landscape maintenance. Ideally located just minutes from Dana Point Harbor, Heritage Park, world-class beaches, restaurants, shopping, scenic coastal trails, and the vibrant Lantern District, this home offers the perfect combination of comfort, convenience, and the Southern California coastal lifestyle.
34032 Ruby Lantern
Dana Point, CA 92629
AREA SQFT
1,605
BEDROOMS
3
BATHROOMS
2
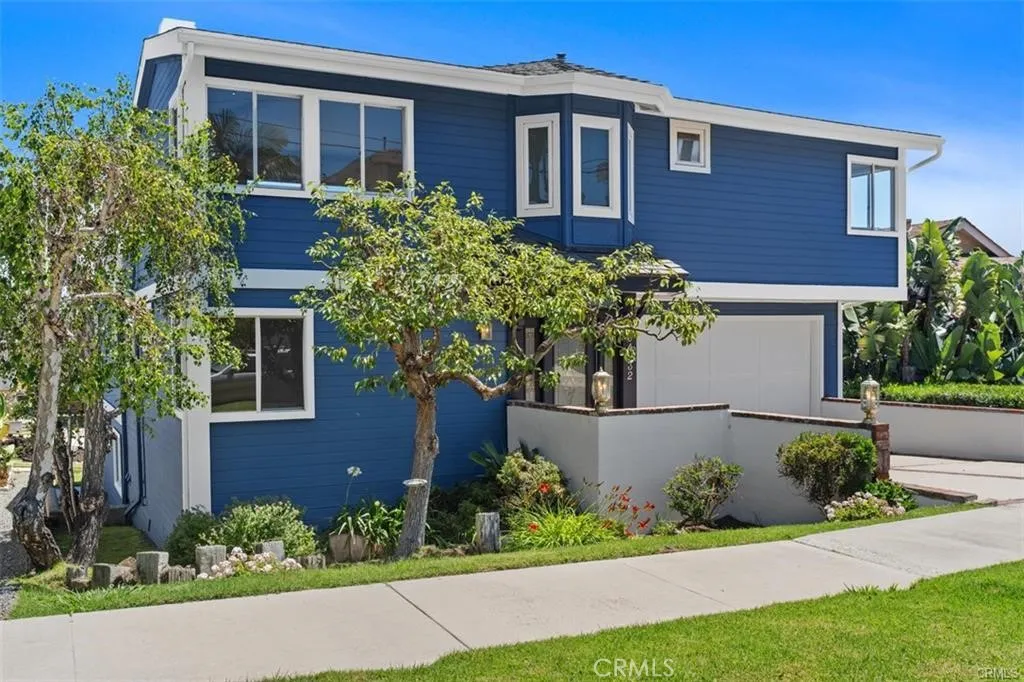
Wake up to breathtaking ocean, coastline, and whitewater views from this beautifully maintained coastal home in Dana Point's highly sought-after Lantern District. Offering approximately 1,600 square feet of living space, this spacious 3-bedroom, 2-bath residence combines comfort, privacy, and an exceptional location just minutes from Dana Point Harbor and local beaches.The thoughtfully designed split-level floor plan features a private upstairs primary suite and two generously sized downstairs bedrooms connected by a convenient Jack-and-Jill bathroom. The bright living room, kitchen, and expansive private balcony all capture spectacular ocean and coastline views, providing the perfect setting for relaxing, entertaining, and enjoying unforgettable sunsets.Recent upgrades include brand-new kitchen appliances, including a refrigerator, new window coverings throughout, a new garage door with automatic opener, and an EV charger in the attached two-car garage. The garage also includes a dedicated laundry area with washer and dryer hookups. Rent includes water and landscape maintenance. Enjoy refreshing ocean breezes and a true Southern California coastal lifestyle just minutes from Dana Point Harbor, Heritage Park, beaches, restaurants, shopping, entertainment, and scenic coastal walking trails.
17601 Mountain Climber
Tehachapi, CA 93561
AREA SQFT
BEDROOMS
BATHROOMS
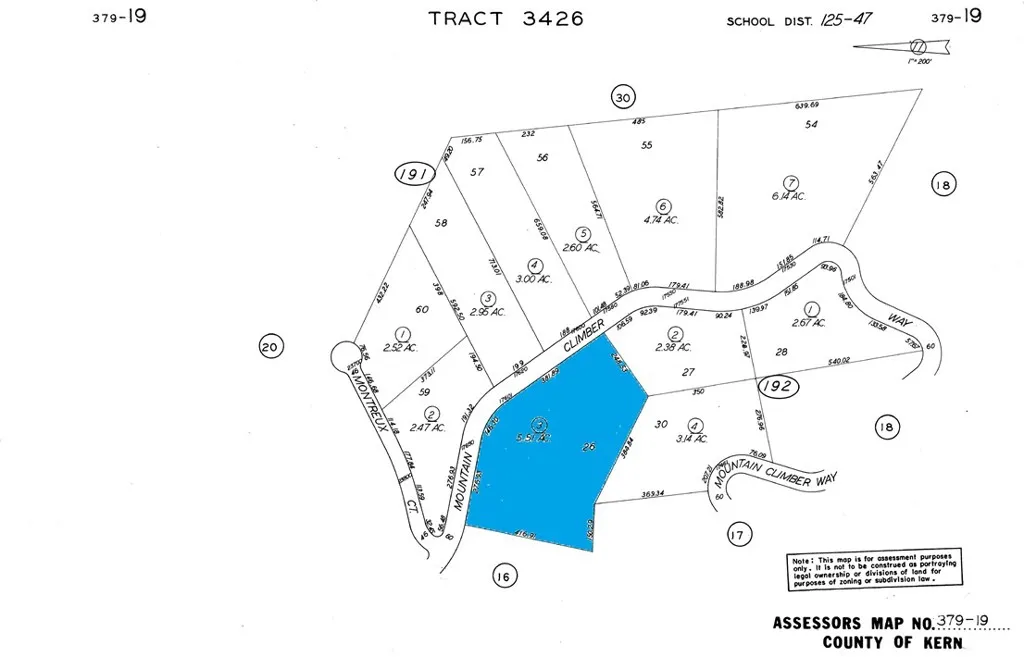
Escape to the beauty and tranquility of the mountains with this lot located in the desirable **Alpine Forest Park** community of Tehachapi. Surrounded by towering pines, rolling hills, and breathtaking mountain scenery, this property offers an ideal setting for those looking to build a custom mountain retreat, weekend getaway, or full-time residence in one of Kern County's most picturesque locations. this parcel provides plenty of room to design your dream home while still enjoying privacy and the peaceful atmosphere that Alpine Forest Park is known for. Whether you envision a cabin in the woods, an equestrian property, or simply a place to enjoy nature, this parcel offers the space and flexibility to make your vision a reality. Tehachapi continues to attract buyers seeking four-season living with mild summers, crisp mountain air, and occasional winter snowfall. Outdoor enthusiasts will appreciate the nearby hiking, horseback riding, mountain biking, camping, and abundant wildlife. The area is also well known for its scenic beauty, making it a favorite destination for those wanting to escape the fast pace of city life while remaining within driving distance of Los Angeles, Bakersfield, Lancaster, and the Antelope Valley. Alpine Forest Park is recognized for its larger parcels, rural character, and panoramic mountain views. Enjoy spectacular sunrises, colorful sunsets, and clear night skies filled with stars. The surrounding landscape offers a peaceful setting where deer, hawks, and other native wildlife are common sights, creating an ideal environment for those who apprecia
10200 Willow Springs
Sunland, CA 91040
AREA SQFT
BEDROOMS
BATHROOMS
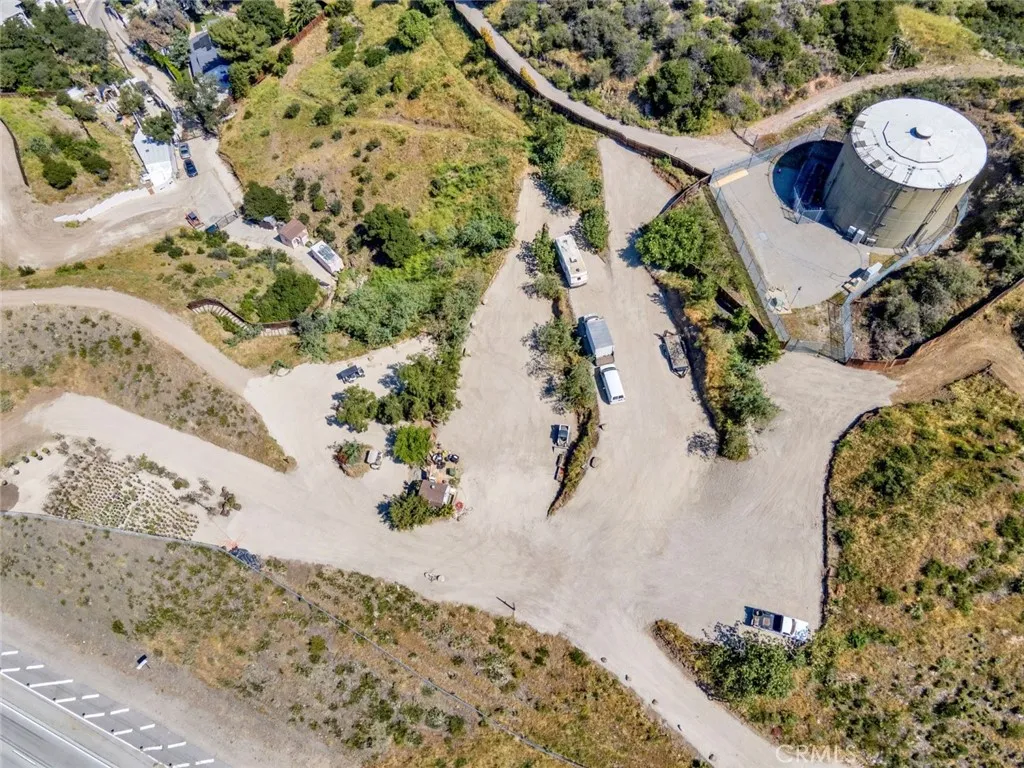
Exceptional development opportunity in the desirable Sunland area! This expansive 6.33-acre (approximately 275,517 sq. ft.) parcel is zoned LAA1 that can be used as residential/commercial/agricultural and offers incredible potential for builders, developers, investors, or those seeking to create a private estate. With ample space and a versatile setting, the property may offer the opportunity to develop up to 30 homes (buyer to verify with the appropriate agencies) or build a custom estate with room to create a truly one-of-a-kind retreat, with a private entrance form the 210 Freeway directly into the property and private driveway form Willow Spring Ln entrance. Current improvements include a main dwelling consisting of 1057 sq. ft. with 3 bedrooms and 1 bath, the lower cabin 120 sq. ft. studio, kitchen full bath and upper cabin 120 sq. ft. studio, kitchen full bath, Office 300 sq. ft., and Studio Laundry room shed 150 sq. ft. Conveniently located with access to nearby freeways, parks, shopping, dining, and local amenities, this rare offering presents endless possibilities. Buyers independently verify zoning, land use, development potential, utilities, permits, and all aspects of the property with the appropriate governmental agencies. The land comes with connected electricity, water, and gas. Buyers independently verify zoning, land use, development potential, utilities, permits, and all aspects of the property with the appropriate governmental agencies.
22200 Yerba
California City, CA 93505
AREA SQFT
BEDROOMS
BATHROOMS
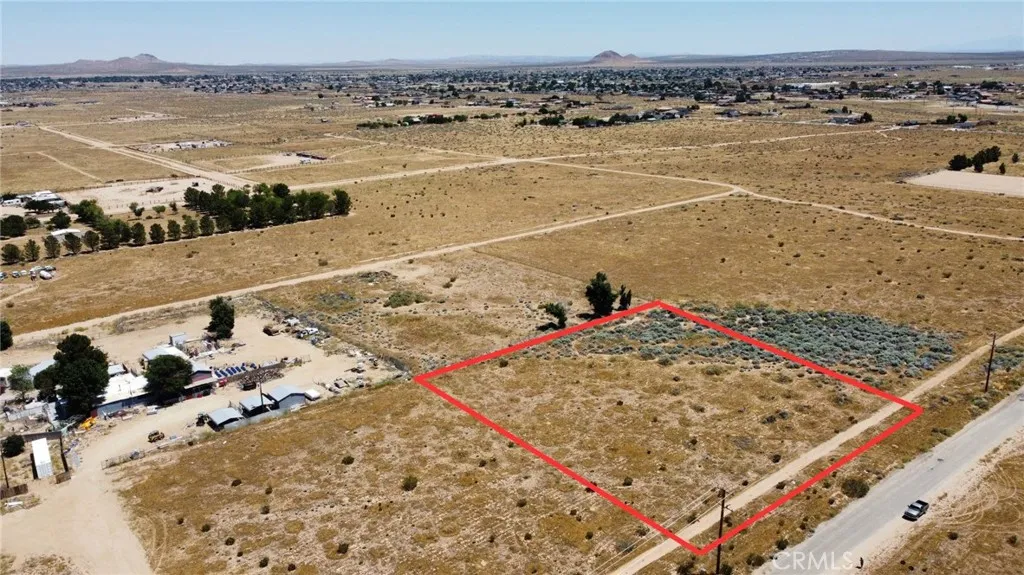
Nice flat 2.5 acre lot north of California City Blvd. on a paved road with utilities in the street. Zoned for residential/agriculture (O/RA). The perfect place to build a home, shop and guest house/ADU. Direct access to the desert for all the activities the desert has to offer.
7370 El Camino Real
Atascadero, CA 93422
AREA SQFT
BEDROOMS
BATHROOMS
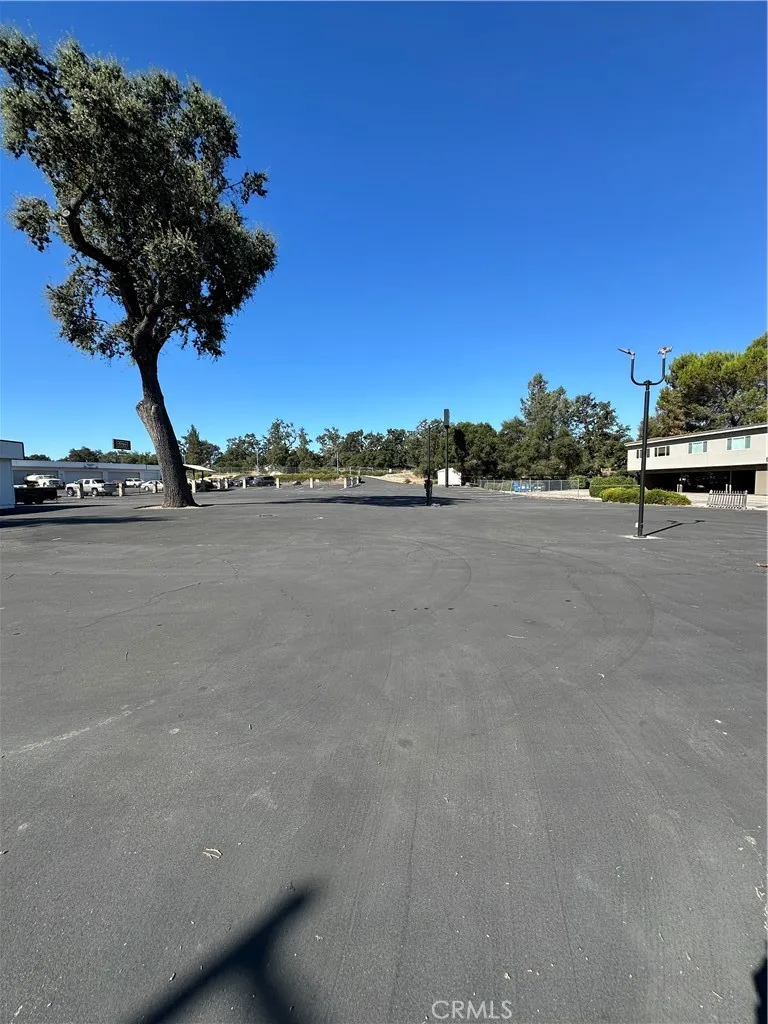
Exceptional opportunity to purchase a 0.44-acre commercial lot in the heart of Atascadero, ideally positioned along El Camino Real, one of the city's primary commercial corridors. This highly visible location offers excellent exposure to daily traffic from the US Route 101, providing convenient access for customers, clients, and commuters. Located a short drive from Paso Robles Wine Country, the site benefits from the area's thriving tourism, local businesses, and expanding economy. Surrounded by established commercial uses, restaurants, shopping, and services, this parcel is well-positioned for future development or investment. Property currently has established electric and water meter.

Silver Fox
Warner Springs, CA 92086
AREA SQFT
BEDROOMS
BATHROOMS
Discover 17.32 acres of peaceful rural land in Warner Springs, set along the scenic wine-country corridor. This expansive property offers usable terrain, open meadows, and wide views, ideal for a private retreat, agricultural projects, recreation, or long-term investment. The land features gently rolling topography with a natural landscape surrounded by nearby boutique wineries and open countryside. Convenient access from Silverfox Rd just off Highway 79 provides both seclusion and ease of travel. A rare opportunity to secure a large piece of land in a quiet, beautiful setting.
146 Luben
Arcadia, CA 91006
AREA SQFT
3,381
BEDROOMS
4
BATHROOMS
4
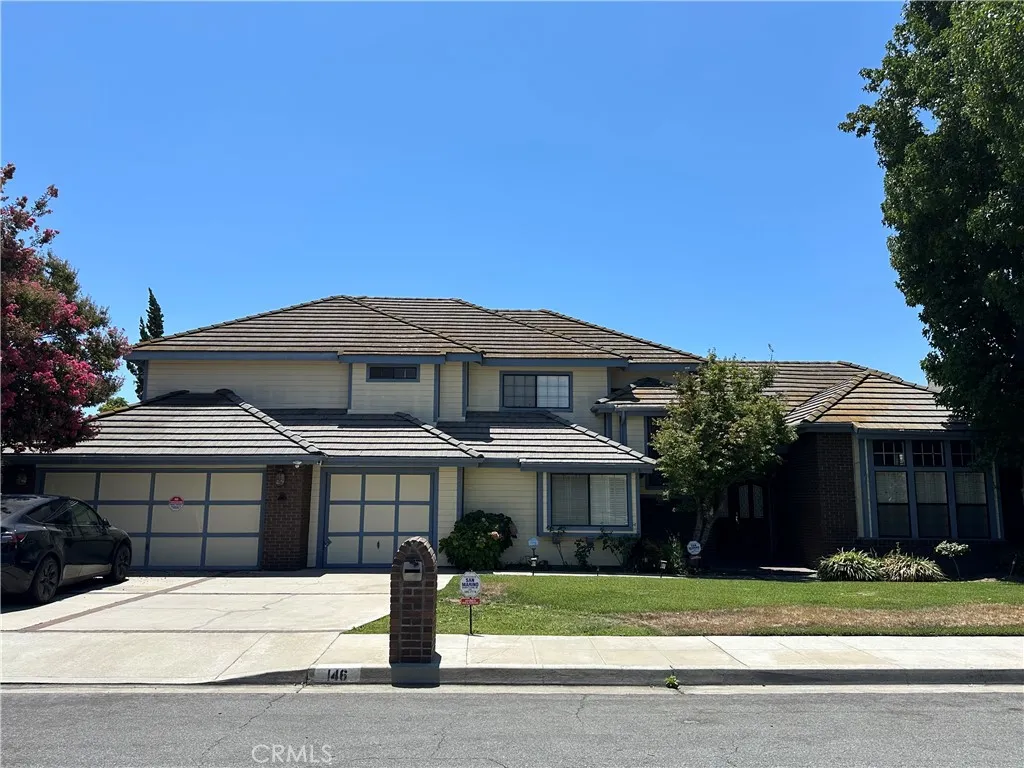
This Immaculate Arcadia home is located on a quite cul-de-sac with views of the San Gabriel Mountains. Custom-built in 1987, the classic floor plan includes grand open space, abundant built-ins and storage, two fireplaces, built-in bar, two zone HVAC and 3 car attached garage. There are three upstairs bedrooms including a spacious master suite with an additional bedroom suite on the main floor. Views of the rear garden are enjoyed from the kitchen, breakfast and family rooms. The roomy kitchen includes ample counter space and storage and central island with prep sink. Garden highlights include a sparkling pool and SPA, Fire Pit, inviting patio area and grassy yard
37762 Drexell Drive
Palm Desert, CA 92211
AREA SQFT
1,724
BEDROOMS
4
BATHROOMS
2
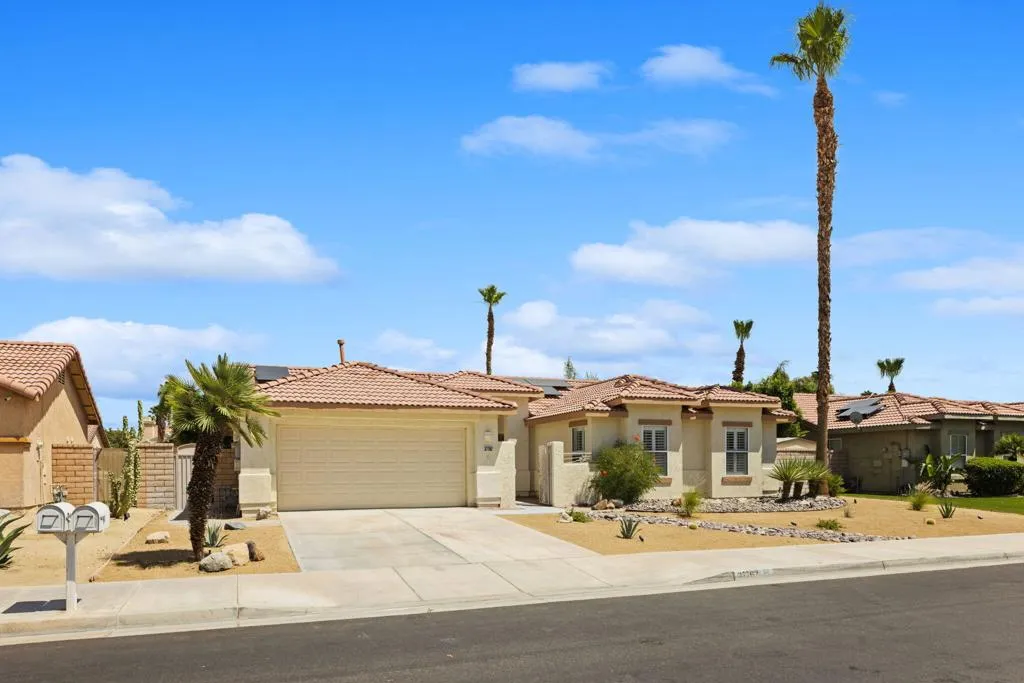
Long term unfurnished rental, totally remodeled. 3 full bedrooms plus den, with all appliances included. New flooring, newly painted. Ready for occupancy.The pictures show the high quality work inside and out.Pool, spa and large fenced yard.Your electric bills may be lower than usual with Owned Solar.Excellent location,near shopping and schools. Easy to get anywhere in the valley with a short drive.Small pets considered.
52280 Avenida Ramirez
La Quinta, CA 92253
AREA SQFT
1,369
BEDROOMS
4
BATHROOMS
2
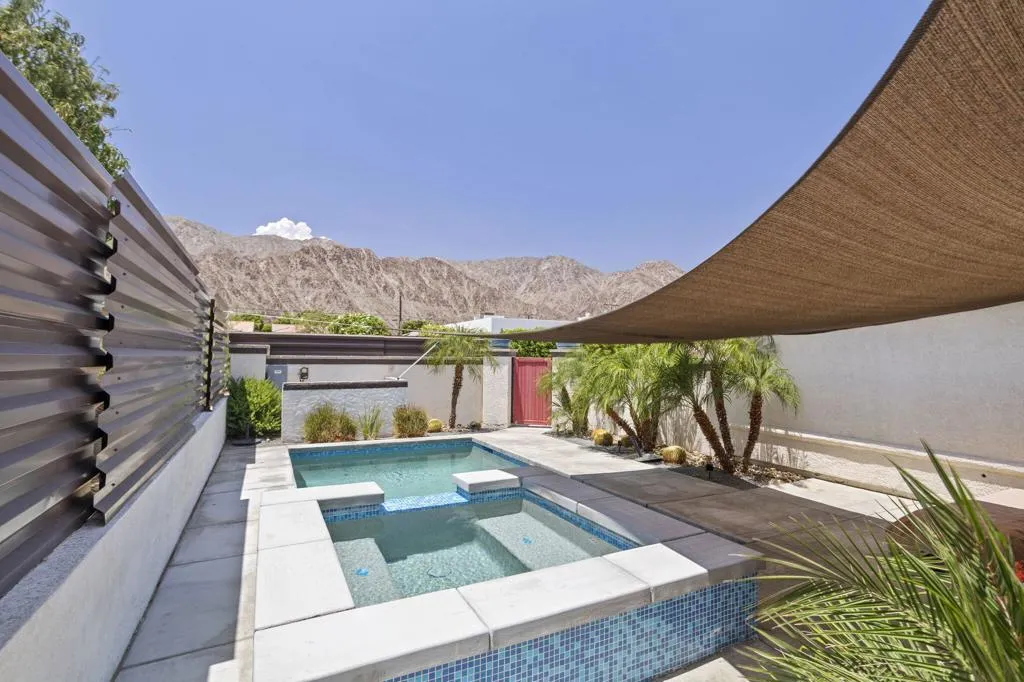
☀️ Your Desert Escape Awaits -- Ready for You to Rent. Ready for You to Feel at Home. Planning an extended stay in the Coachella Valley? Whether you're relocating, exploring the area before buying, on a work assignment, or simply looking for a comfortable seasonal retreat, this furnished, walk-in ready 4-bedroom, 2-bath home is waiting for you. Ideally located near the Empire Polo Club, home to the Stagecoach and Coachella Music Festivals, the BNP Paribas Open, Old Town La Quinta, world-class golf, Acrisure Arena, The Living Desert Zoo & Gardens, restaurants, shopping, scenic hiking trails, and more. Enjoy a front-loaded pool and spa with mountain views, a spacious rear yard with a comfortable seating area, an enclosed courtyard, and a well-equipped kitchen with stainless steel appliances. The primary suite includes a walk-in shower, while three additional bedrooms provide flexibility for family, guests, or a home office. Whether you need a short stay before purchasing a home, temporary housing during a work assignment, or simply want to experience the Coachella Valley lifestyle, this home offers a convenient location and all the essentials for a comfortable stay.

