

favorites
favorites
favorites
Favorite Properties
Form submitted successfully!
You are missing required fields.
Dynamic Error Description
There was an error processing this form.
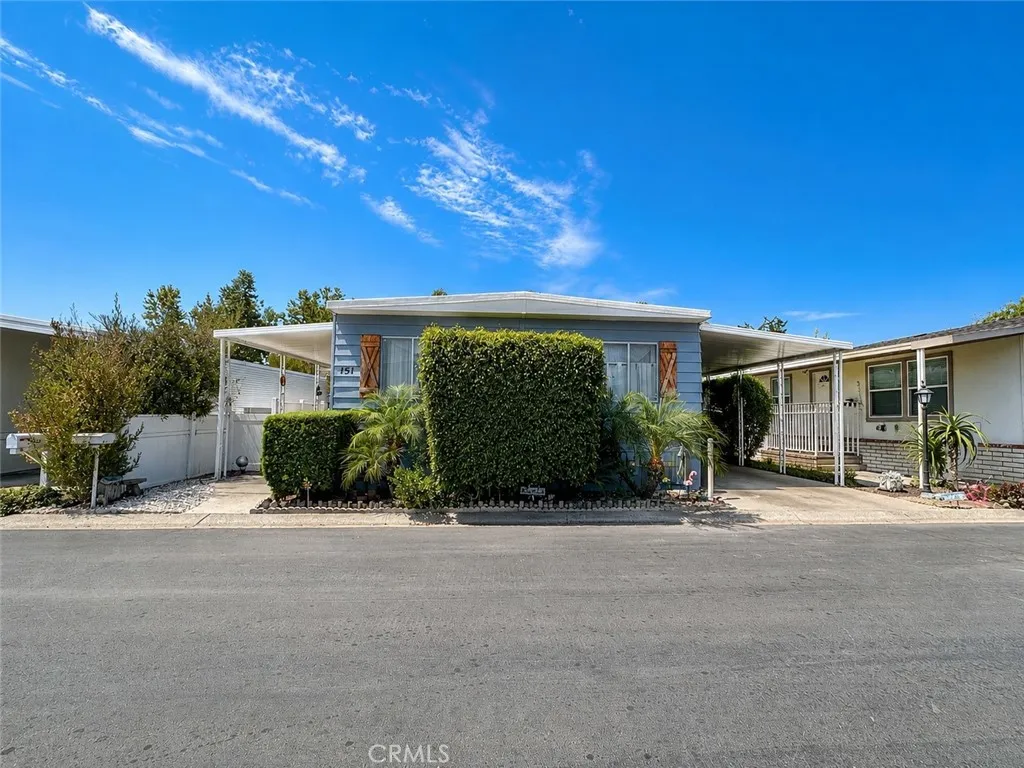
32302 Alipaz
San Juan Capistrano, CA 92675
AREA SQFT
1,440
BEDROOMS
2
BATHROOMS
2
Opportunity to make this spacious home your own in San Juan Mobile Estates. Built in 1971, this 2-bedroom, 2-bath home offers approximately 1,440 square feet of living space and is ready for updating and personalization. The generous floor plan offers plenty of flexibility. The main living area includes a small separate room that can serve as a private office or additional workspace. The dining room features built-in cabinetry and connects to a U-shaped kitchen. Adjacent to the kitchen is a den that could easily be converted into a third bedroom, providing an opportunity to adapt the home to your needs. Across from the den is a separate laundry room with direct exterior access to the covered parking area. Next to the laundry room is the secondary bathroom, which also provides direct access to the secondary bedroom. The primary suite is located on the opposite side of the home and includes its own private bathroom. Outside, a newly built wooden deck along the side of the home provides additional space to sit, relax and enjoy the Southern California weather. San Juan Mobile Estates is an all-age, pet-friendly community with city rent control and an impressive selection of amenities, including a community pool and spa, clubhouse, fitness center, sauna, barbecue and picnic areas, billiard and card rooms, meeting and banquet facilities, and common RV parking. The location is one of the community's biggest advantages. Historic downtown San Juan Capistrano, the Los Rios Historic District, Mission San Juan Capistrano, River Street Marketplace, shopping, restaurants and the train st
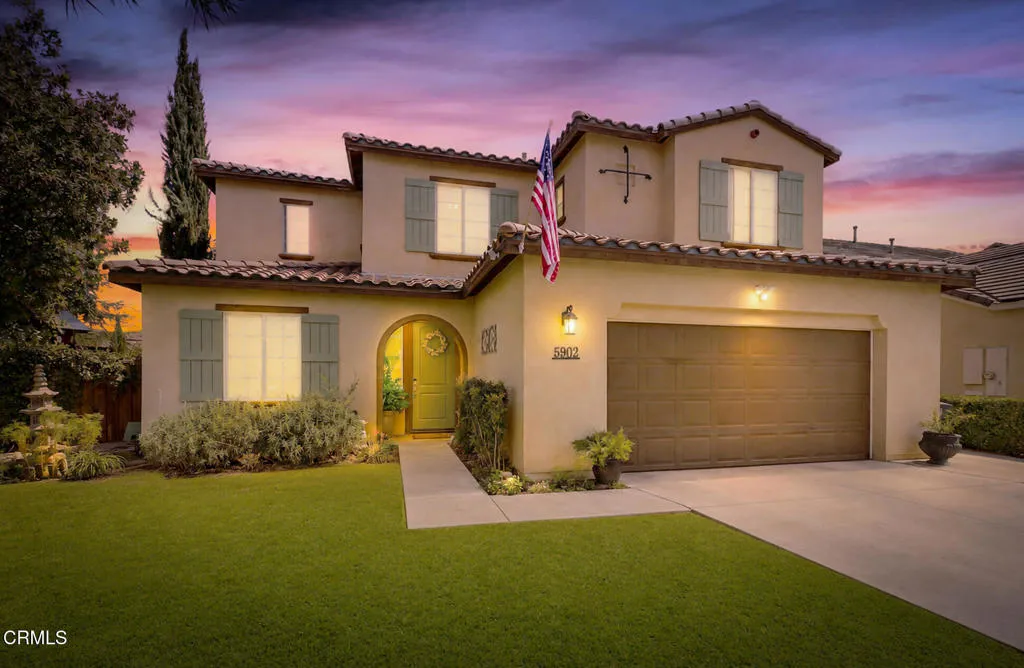
5902 Grizzly Peak Drive
Bakersfield, CA 93311
AREA SQFT
2,573
BEDROOMS
4
BATHROOMS
3
Welcome to an exceptional opportunity in one of Southwest Bakersfield's newer and highly desirable neighborhoods. Situated on a premier corner lot--the largest lot on the block--this spacious 4-bedroom + den, 3-bathroom home was designed with flexibility, entertaining, and multigenerational living in mind.Step inside to a bright, open layout with generous living spaces that flow seamlessly into the heart of the home. The beautiful kitchen features sleek black granite countertops, an abundance of cabinet storage, a walk-in pantry, and an oversized jumbo island offering plenty of room for meal preparation, casual dining, and gathering with family and friends.The thoughtfully designed floor plan includes a full bedroom and bathroom downstairs--ideal for grandparents, parents, extended family, or overnight guests. Upstairs, you'll find additional spacious bedrooms plus a versatile den that can easily function as a 5th room, home office, playroom, media room, or bonus space. Whether you're looking for room for a growing household, working from home, or accommodating multiple generations under one roof, this home offers the space and versatility to make it your own.Outside is where this property truly shines. The expansive corner lot creates an incredible backyard setting centered around a large swimming pool with beautiful waterfall features. The upgraded pool heating and cooling system allows you to adjust the water temperature for warmer enjoyment during the cooler months or refreshingly cooler water during Bakersfield's hot summers--all with the convenience of wireless contro
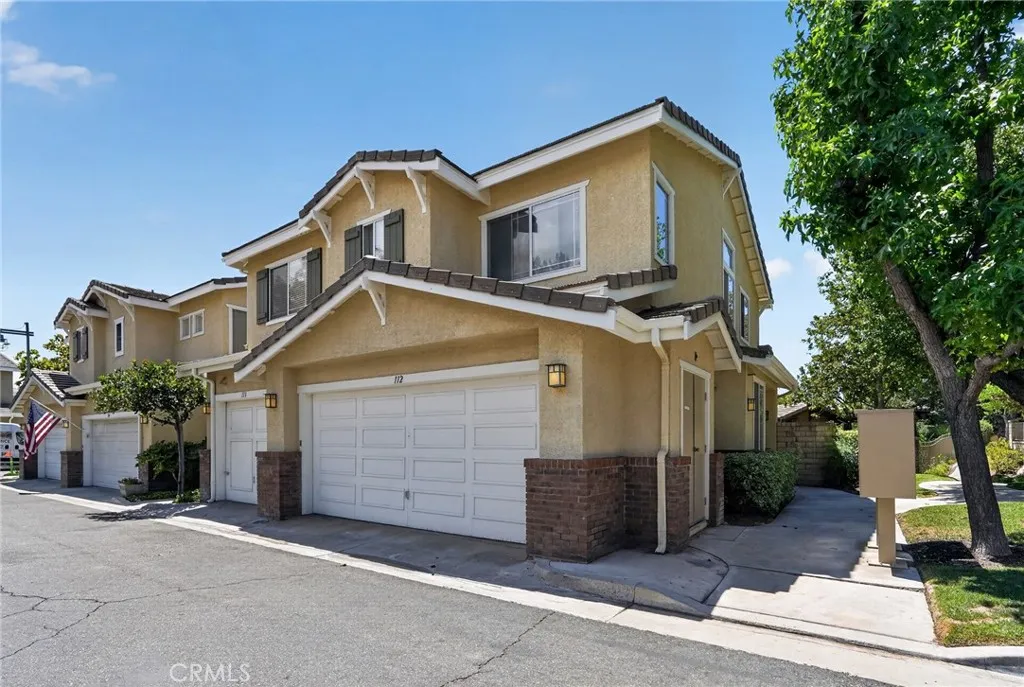
23608 Big Sky
Valencia, CA 91354
AREA SQFT
1,090
BEDROOMS
2
BATHROOMS
3
Presenting a charming 2-bedroom, 3-bathroom townhome nestled in the desirable Montana community of Valencia. This residence beautifully combines comfort, style, and convenience. The open-concept main floor features a bright living area, a well-appointed kitchen, and a dining space perfect for entertaining guests. On the upper level, the primary bedroom boasts high ceilings, an en-suite bathroom, and a spacious walk-in closet. Additional features include an attached 2-car garage with direct access and a private patio. Community amenities encompass a pool and spa, while water and trash services are covered by the HOA, with no Mello Roos fees. This townhome presents a wonderful opportunity for those looking to add their personal touch.
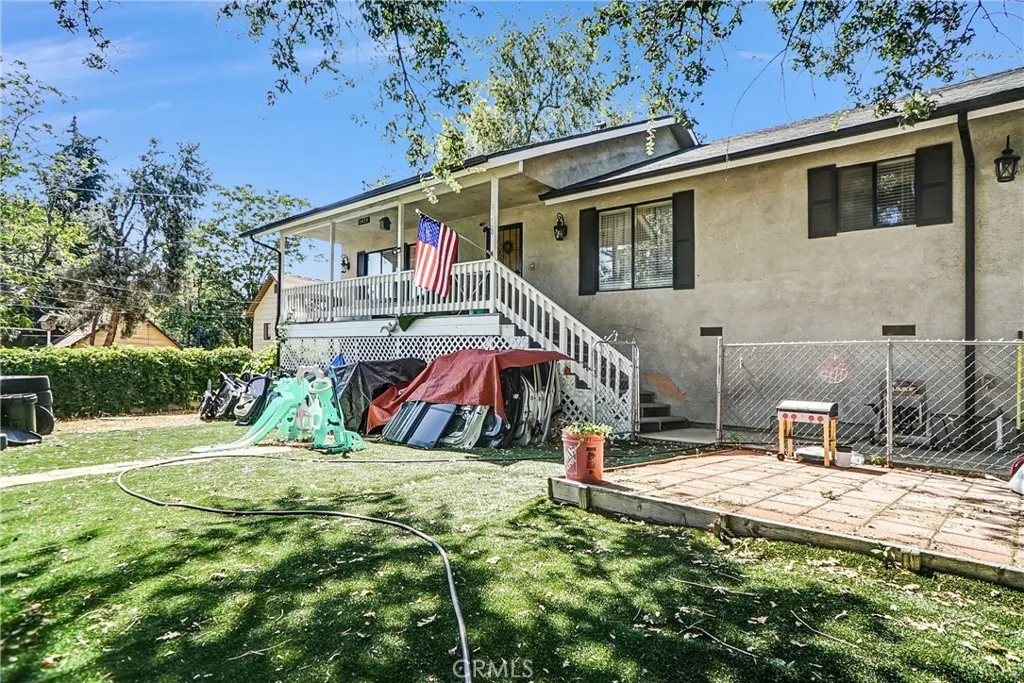
3820 Encino Trail
Frazier Park, CA 93225
AREA SQFT
2,170
BEDROOMS
3
BATHROOMS
2
This inviting mountain home features a spacious, open-floor-plan where the living, dining, and kitchen areas seamlessly flow together. The chefs kitchen is fully equipped with appliances and everything you need to prepare a delicious meal. The home offers comfortable, nicely sized bedrooms and beautifully appointed bathrooms. From relaxing indoors in the fully furnished home to enjoying the breathtaking mountain views and fresh air from the covered porch or gathering with family and friends in the front yard, this home is ready to be enjoyed in every season. The property's location is another feature worth appreciating. Frazier Mountain Park is practically at your doorstep, while Mt. Pinos Way is just minutes away, offering local dining, artisan coffee, boutique shopping, and markets. Youre within easy reach of year-round outdoor activities, beautiful natural surroundings, and community events that Frazier Park and the surrounding area have to offer. When you need a change of pace, outlet shopping and casino entertainment are just a short 30-minute drive away.Whether youre looking for a primary residence, a weekend getaway, or an investment property, this mountain retreat has it all.
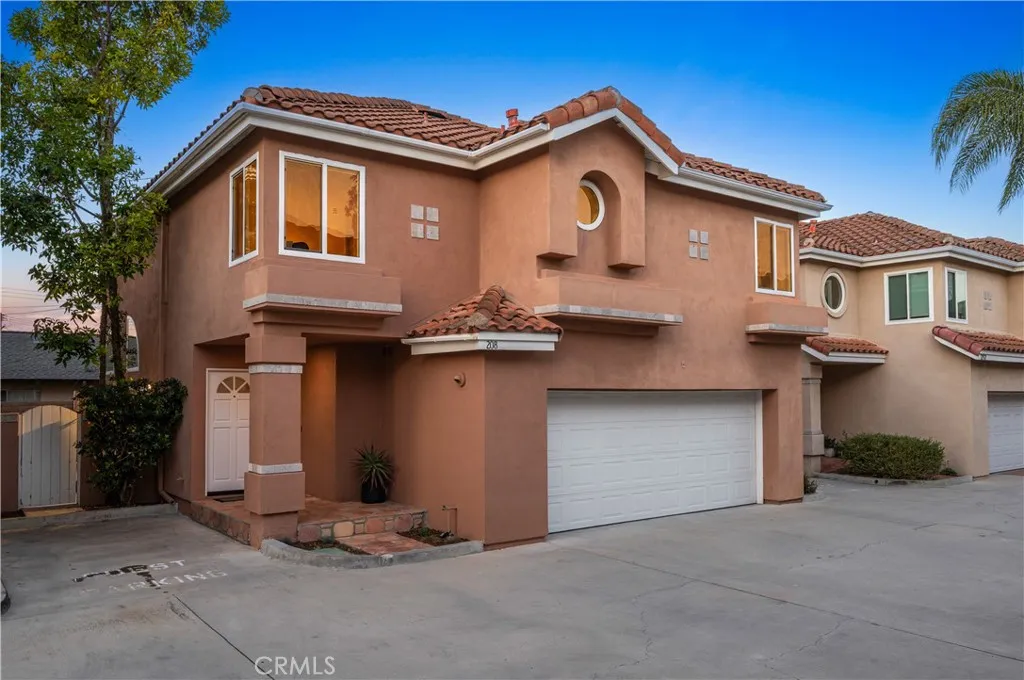
208 Calabria Court
Costa Mesa, CA 92627
AREA SQFT
1,733
BEDROOMS
3
BATHROOMS
3
Detached Eastside Costa Mesa living, private outdoor space, and upgraded everyday functionality come together in this intimate 12-home gated enclave. This 3-bedroom, 2.5-bath home lives larger than expected, highlighted by a dramatic 22-foot vaulted living room, abundant natural light, and a comfortable flow designed for everyday living, entertaining, and relaxed coastal living. The second floor was beautifully renovated in 2021 with updated flooring, remodeled bathrooms, doors, baseboards, lighting, and paint, including updated bathroom fixtures, mirrors, hall lights, stairwell lights, and a block window in the primary bath. Double-pane windows installed in 2016, central HVAC, and two remote-operated Velux skylights add comfort, light, and airflow throughout. The HVAC and tankless water heater have been regularly maintained, with their most recent check completed in June 2026. The garage is a true standout, offering custom cabinetry, epoxy flooring, a dedicated laundry area, room for an additional refrigerator, and power/outlets on both sides to accommodate plug-in Level 2 EV charging units. Out back, the covered patio extends the way the home lives. A built-in gas grill and smoker are included, creating a private outdoor setting for dining, relaxing, and entertaining without the maintenance demands of a larger yard. Located in sought-after Eastside Costa Mesa within the Newport-Mesa Unified School District, 208 Calabria Court places you close to Newport Beach, 17th Street dining and shopping, Back Bay trails, parks, coffee, restaurants, and the coastal lifestyle that make
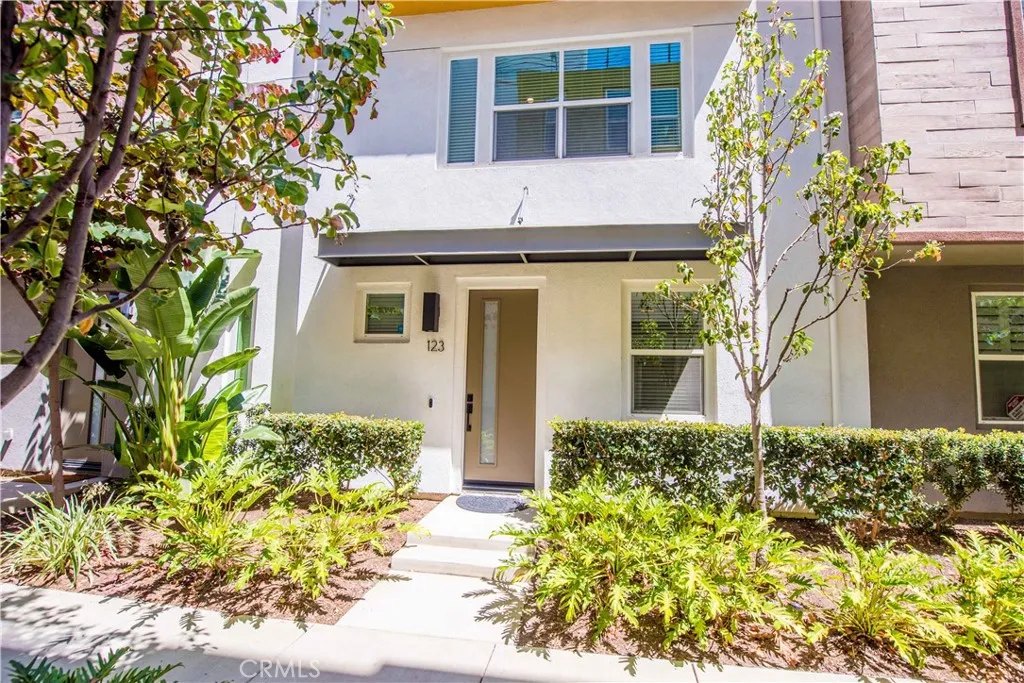
983 Mason Lane
Anaheim, CA 92805
AREA SQFT
1,967
BEDROOMS
3
BATHROOMS
3
Welcome to 983 E Mason Lane #123, a beautifully appointed home in Anaheims desirable Platinum Triangle. This spacious 3-bedroom, 3-bathroom residence offers approximately 1,967 sq. ft. of living space, a 2-car attached garage, and a thoughtfully designed multi-level floor plan. Enjoy an exceptional indoor-outdoor lifestyle with a private rooftop deck, perfect for entertaining or relaxing while taking in city views and watching the spectacular Disneyland fireworks from home. Ideally situated near Angel Stadium, Disneyland, the Anaheim Resort, shopping, dining, entertainment, and major freeways, this home combines modern comfort with an unbeatable location. With its generous living spaces, rooftop entertaining area, and proximity to Anaheims premier attractions, 983 E Mason Lane offers a fantastic opportunity to experience all that this vibrant community has to offer.
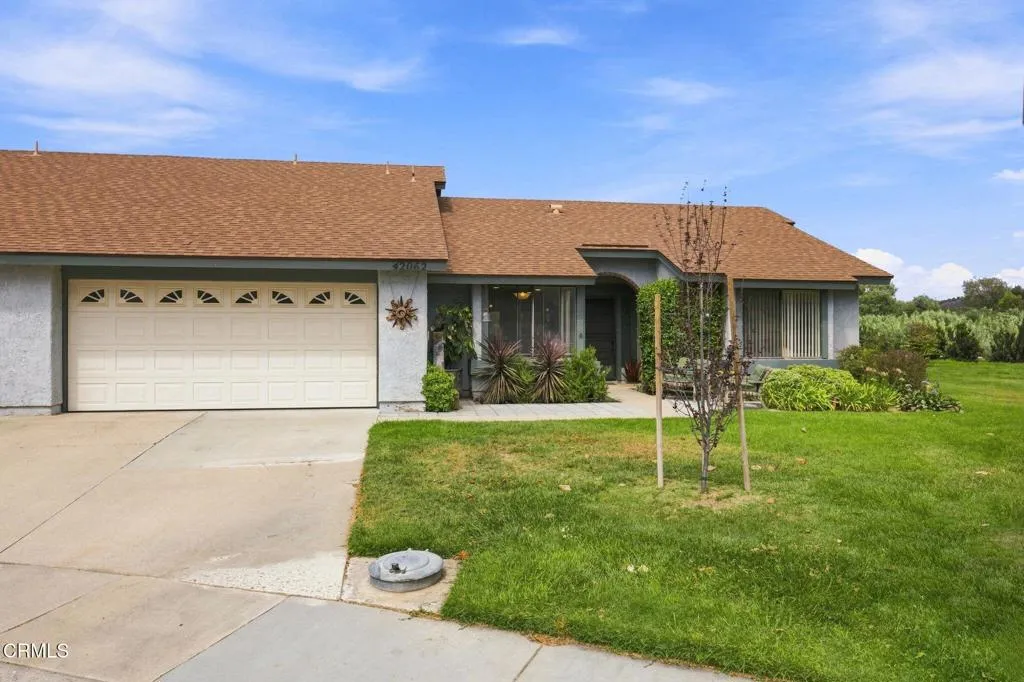
42062 Village 42
Camarillo, CA 93012
AREA SQFT
1,667
BEDROOMS
2
BATHROOMS
2
This beautifully reimagined Valencia floor plan, ideally positioned in the premier 55+ community of Leisure Village, truly offers the best of everything! Set on an open corner lot with expansive lawns and wide-open vistas, this extensively remodeled and thoughtfully reconfigured home has been transformed into a stunning custom residence that stands out among the rest. Gorgeous mountain views unfold from most windows, with curb appeal enhanced by a welcoming patio entry and lush border gardens.The front entry opens to a spacious, light-filled living room on one side and an elegant dining area on the other, both showcasing exceptional views and vaulted ceilings. At the heart of the home is a spectacular, open-concept dream kitchen, uniquely designed for both entertaining and everyday living. The kitchen features a stunning multi-level island with bar seating, two sinks, including one positioned conveniently above the wine fridge, and abundant custom cabinetry with an exceptional amount of counter/workspace, thoughtfully designed for both meal prep and entertaining. A casual, window-framed dining area provides the perfect spot for morning coffee, while an adjoining gathering space invites family and friends to visit, play games, or relax in front of the television, beautifully integrated into a wall of built-in cabinetry. Privately situated at the opposite end of the home, the spacious primary suite is filled with natural light and beautiful views. The well-appointed primary bath is complemented by two generous walk-in closets, including one with a built-in sewing area, an add
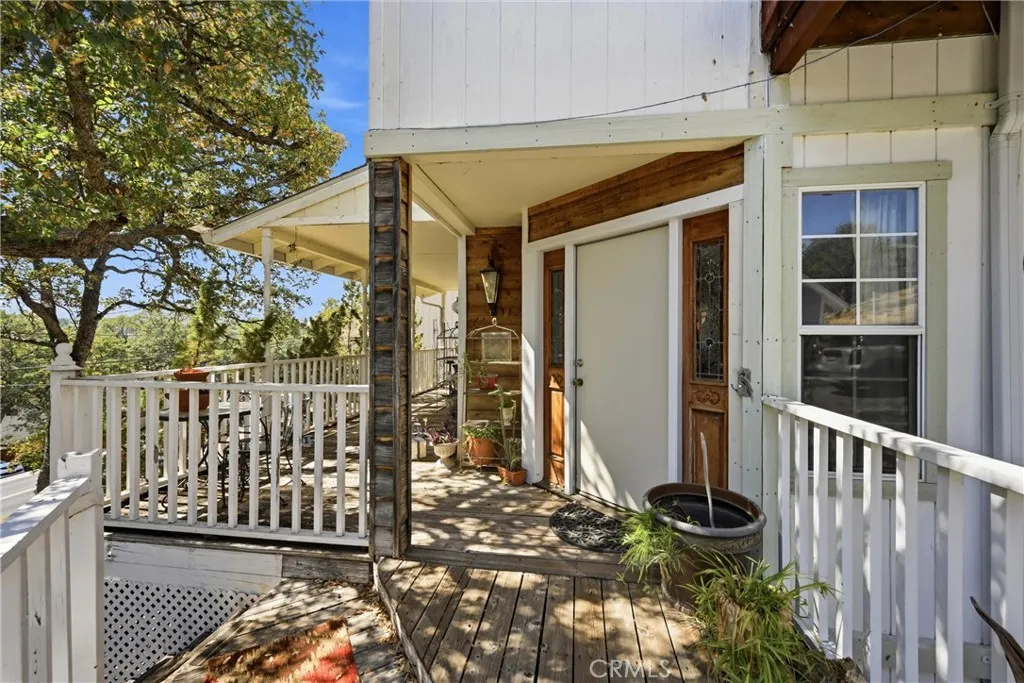
18904 Deer Hill
Hidden Valley Lake, CA 95467
AREA SQFT
1,852
BEDROOMS
3
BATHROOMS
3
Not your typical cookie cutter home! This is more of an enchanting gingerbread house featuring a unique multi/ split level floor plan. It's perfect for the home seeker who wants separation between rooms: the non-open concept fan who values quaint and cozy or who imagines an elegant country retreat close to the lake! With a first floor entry that opens into a spacious living space with a fireplace, wet bar, half bath and slider to the gracious deck overlooking Hidden Valley Lake. The next level, with solid oak floors, is where you'll find the kitchen and dining area, and also access to the garage and backyard. The three bedrooms are on the last level, all separated by steps going in different directions. The primary bedroom has peekaboo views of the lake and surrounding mountains, but with a few branches pruned from the shady oak trees, the view will transform from peek-a-boo to OMG! In addition to the attached bath, the primary has a sweet vanity area and a walk in closet. Other pleasant surprises include a newly redone balcony off the second bedroom, and a fabulous oversized closet in the third bedroom. In fact, there is abundant storage throughout this home! The upstairs utility room would be a fabulous homework room, office, or craft space. This home's roof, electrical panel and HVAC unit are all newer, so it's just awaiting your vision and cosmetic upgrades to create an absolute dream home.
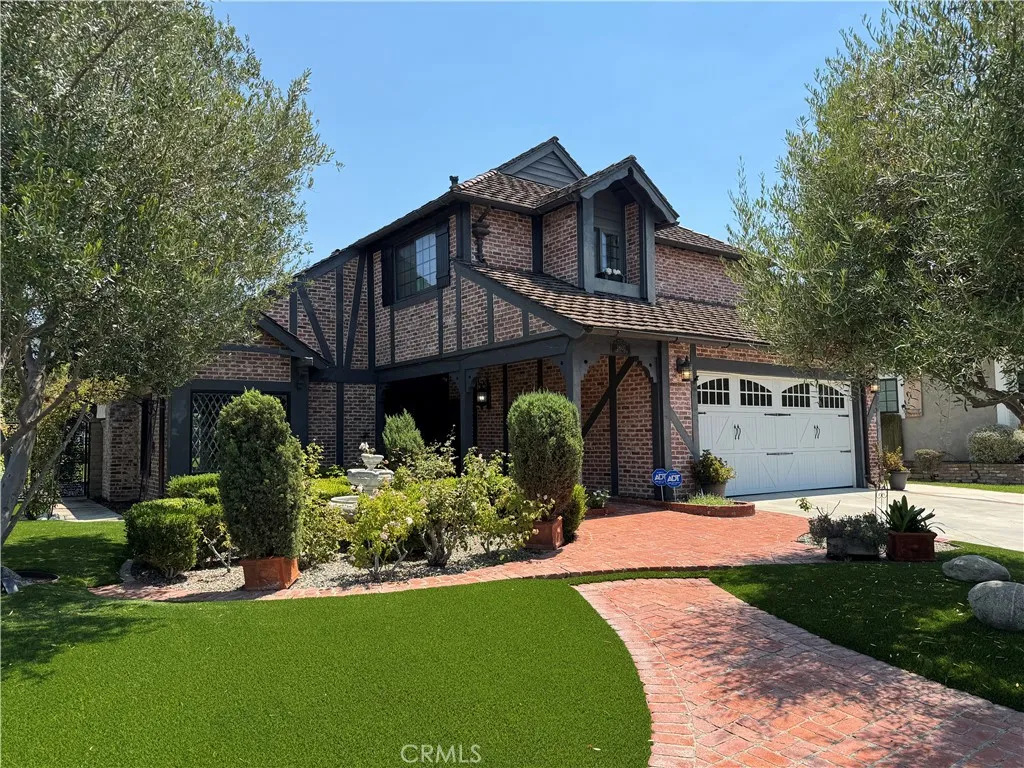
28102 Camellia Court
Laguna Niguel, CA 92677
AREA SQFT
2,939
BEDROOMS
5
BATHROOMS
3
Welcome to Laguna Niguels' Lake Chateau community! This home offers 5 bedrooms and 3 bathrooms and nearly 3000 sqft iof luxury living space on a premium lot. The home has been remodeled and includes a main level bedroom and bathroom, formal living room and dining room, great room and chef's kitchen plus a large breakfast area. There are two fireplaces on the main level and direct access from both the garage and the backyard. The Kitchen includes an island, a viking stove, Jennair recessed refrigerator and plenty of storage. The pantry is a walk-in. On the upper level there are 3 secondary bedrooms plus a remodeled secondary bathroom and a long hallways leads to the primary bed and bathroom that includes duel closets and sinks, separate tub and shower and toilet area. The home features, wood and tile floors, plantation shutters, custom shades, ceiling fans and fixtures, wall paneling and wainscotting and much more. The entertainers back yard features an oversized covered living area, garden and cute doll house! The association includes a pool and spa, dining/party area, BBQ area, showers and bathrooms. This home is moments from shipping, dining, award winning schools, hiking and biking areas, Laguna Niguel Lake and park, moments from beaches and more!
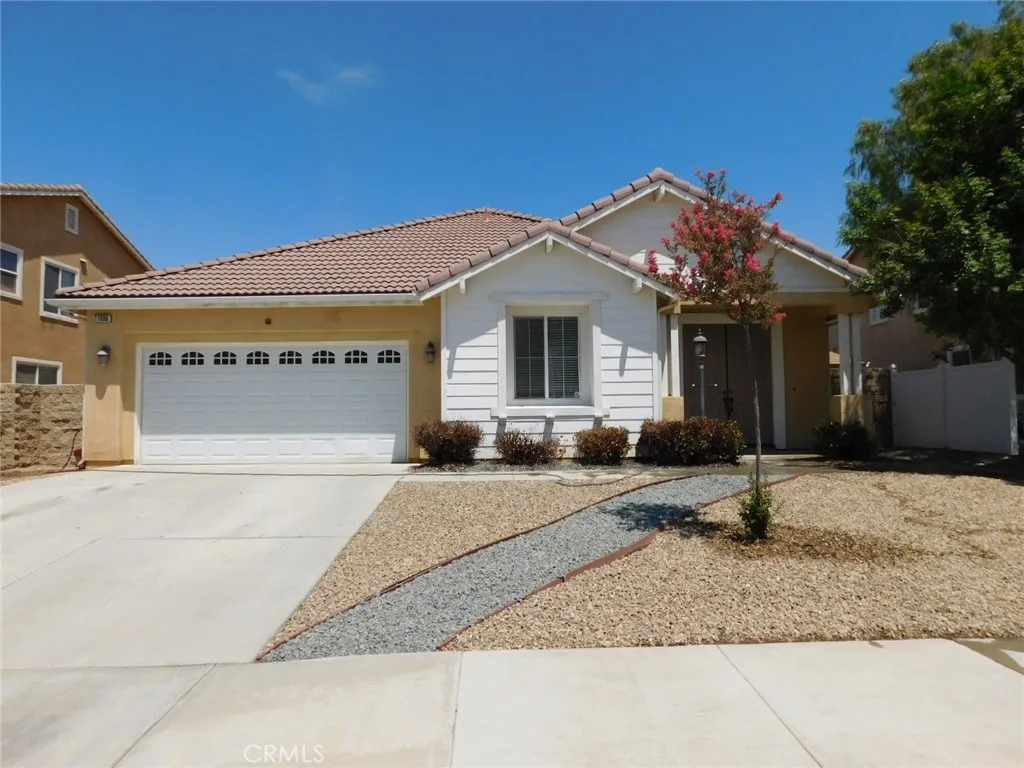
27686 Blue Topaz
Romoland, CA 92585
AREA SQFT
2,385
BEDROOMS
4
BATHROOMS
3
Beautiful Menifee home located in quiet area with 4 bedrooms, 2 full baths. 3 bedrooms are in downstairs including Master bed and full bath, one is in upstairs very private with full bath outside hallway. Open floor plan entrance with Wood floor and carpet throughout. Kitchen with granite counter top and plenty of cabinets. Separate Living room and Dinning room. All bedrooms are spacious, Master bed with dual sink and bathtub. Low maintenance landscape in front and back yard. Convenience access freeway.
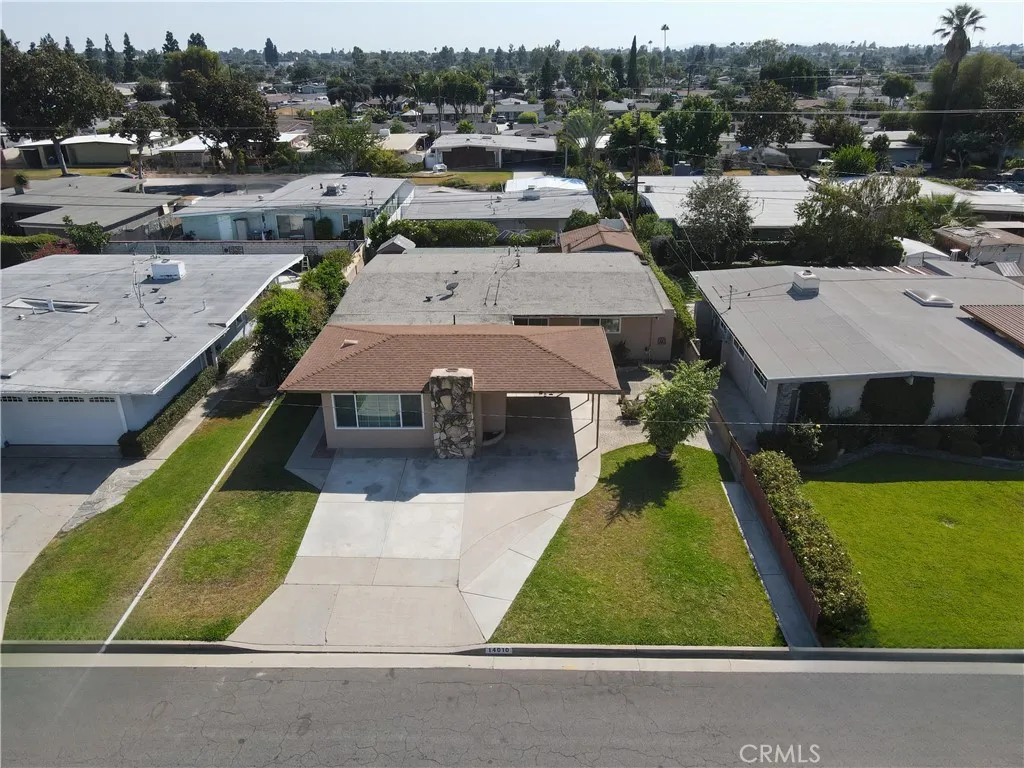
14010 Dunton
Whittier, CA 90605
AREA SQFT
1,605
BEDROOMS
4
BATHROOMS
3
Welcome home! Step into this beautifully maintained Whittier residence that instantly feels warm, inviting, and full of possibility. Offering approximately 1,605 sq. ft., the main home features 4 bedrooms and 2.5 bathrooms, a thoughtfully renovated kitchen, and refreshed living spaces throughoutcreating the perfect setting to settle in, unwind, and truly make it your own. Need a little extra space? The property also features attached guest quarters at the rear with a full bathroom, offering added flexibility for extended family, a home office, hobby space, or additional living needs. One of the highlights of this home is the spacious and private backyard, offering plenty of room for weekend BBQs, entertaining friends and family, kids to play, or simply relaxing at home. Ample front parking adds even more convenience. Located in a quiet, well-kept Whittier neighborhood close to schools, shopping, everyday conveniences, and a nearby walking trail. Whether youre purchasing your first home or simply looking for more room to grow, this property offers a great combination of location, space, and opportunity. *Buyer and buyers agent are advised to independently verify all information.
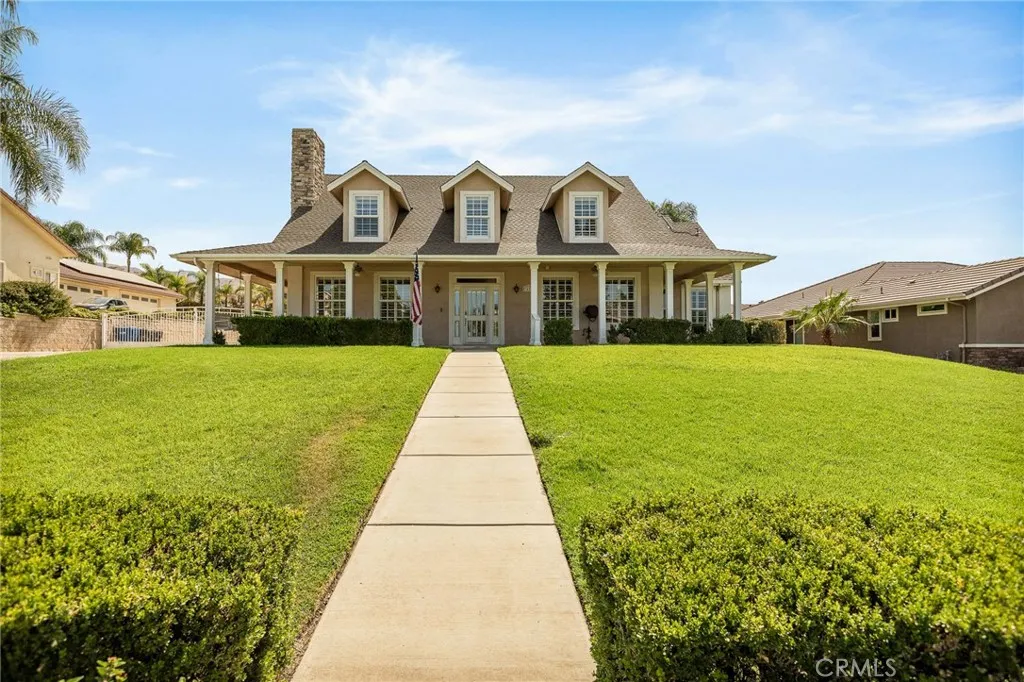
7455 Via Deldene Lane
Highland, CA 92346
AREA SQFT
4,166
BEDROOMS
4
BATHROOMS
4
Beautiful traditional-style home with a welcoming front porch, located on a quiet cul-de-sac with a large 30,000 sq. ft. lot. This 4,100+ sq. ft. Highland home offers generous living spaces, a pool, RV accommodations, an oversized garage, plus fully paid solar. The large family room features a cozy fireplace and opens to the generous dining room with built-ins. A built-in office is conveniently located off the entry. The kitchen offers extensive cabinetry, granite countertops, stainless steel appliances, and plenty of workspace and dining space. A separate game/billiards room with a second fireplace provides another comfortable gathering space. The first-floor primary suite features a completely remodeled bathroom with updated tile and finishes, a glass-enclosed steam shower with overhead shower, and a separate soaking tub. Upstairs features a large loft, three bedrooms, and two bathrooms. The oversized loft provides flexible space for a second family room, media room, office, or game area. Outside, the 30,000 sq. ft. lot offers plenty of room. The backyard features a swimming pool with Pentair digital Wi-Fi-enabled pool equipment, solar pool heating, and an outdoor shower. A covered patio and built-in BBQ provide additional space for outdoor dining and entertaining. The oversized garage provides substantial room for vehicles, storage, projects, and workspace and includes its own restroom. The property also offers RV parking with rear-yard access, a large concrete parking area, an RV clean-out/dump station, and 220V electrical service extending to the rear of the property.
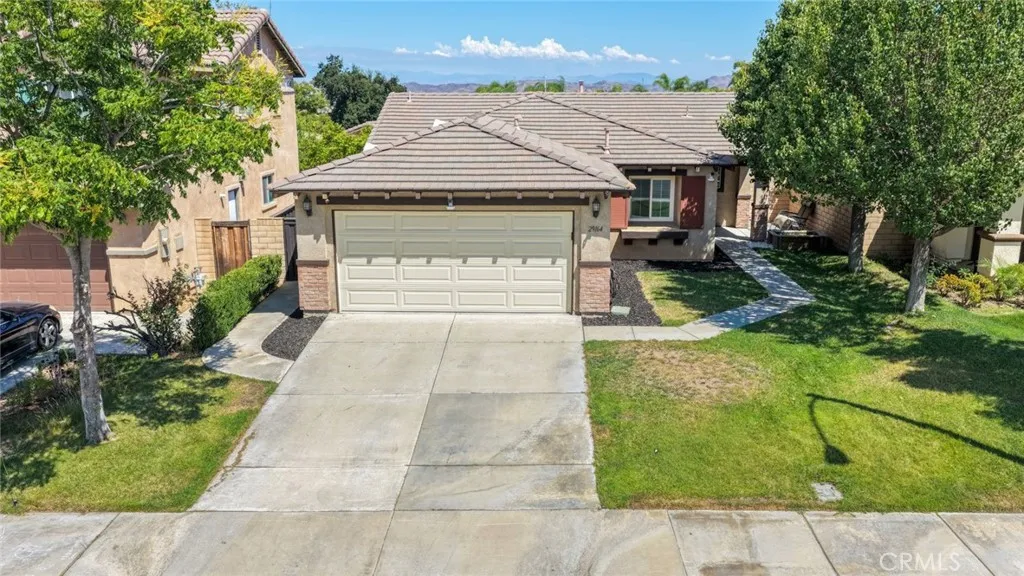
29164 Ocotillo
Lake Elsinore, CA 92530
AREA SQFT
1,342
BEDROOMS
3
BATHROOMS
2
Welcome to 29164 Ocotillo Dr in Lake Elsinore! This single-story home offers 3 bedrooms, 2 bathrooms and approximately 1,342 sq. ft. of living space. Located in an established Lake Elsinore neighborhood, the home features a functional floor plan with comfortable living spaces and plenty of potential to make it your own. Conveniently located near local schools, shopping, dining, parks and easy freeway access.
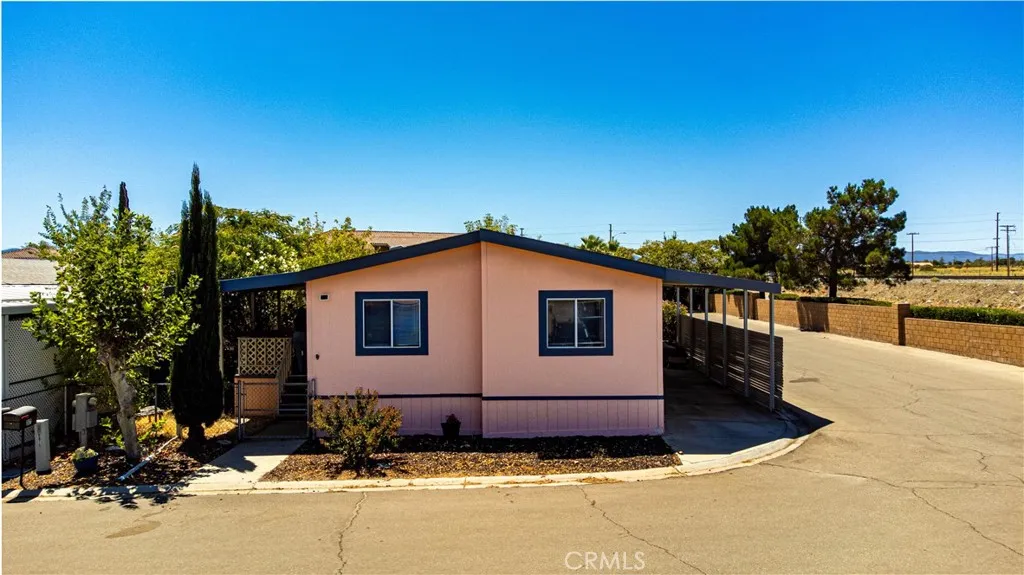
9161 Santa Fe
Hesperia, CA 92345
AREA SQFT
1,092
BEDROOMS
3
BATHROOMS
2
Welcome to 9161 Santa Fe Ave, Space 37 in Hesperia! This 2001 manufactured home offers 3 bedrooms, 2 bathrooms, and 1,092 sq. ft. of living space in an all-age community. Features include spacious living room, dining area, good size kitchen, inside laundry, 2-car covered carport, and a long covered porch perfect for enjoying your morning coffee or relaxing outdoors. Conveniently located near shopping, dining, and everyday amenities. Perfect for commuters.
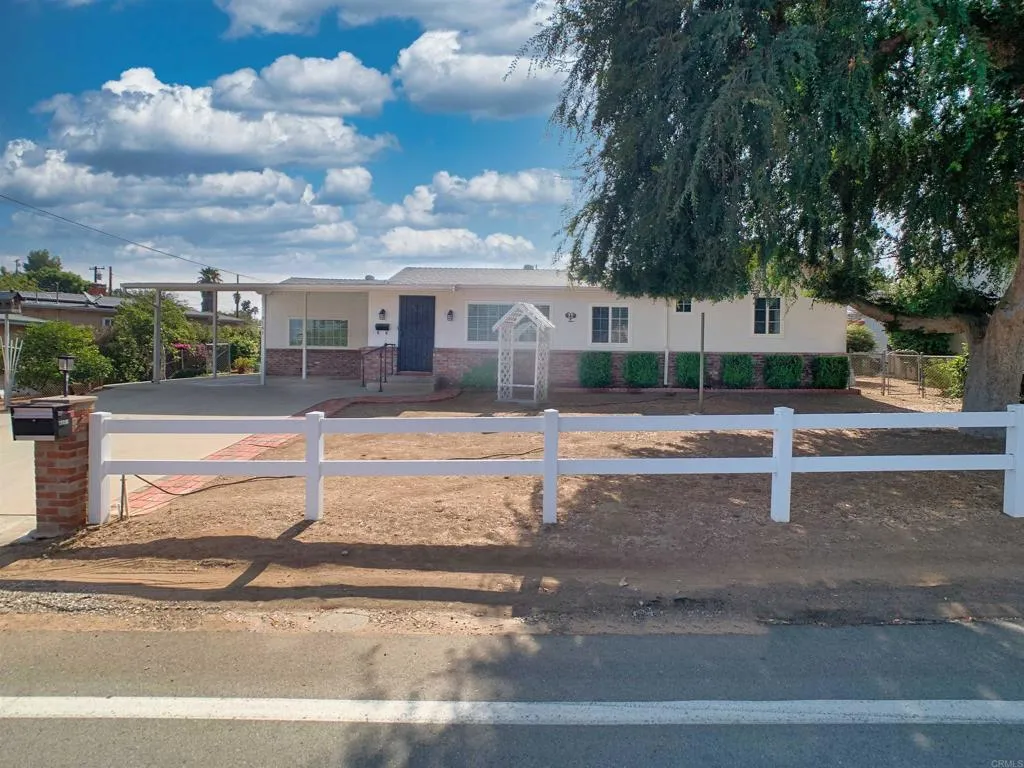
9161 Emerald Grove Avenue
Lakeside, CA 92040
AREA SQFT
1,572
BEDROOMS
3
BATHROOMS
2
Come and enjoy this home in a desired neighborhood. This large lot offers a great place to raise a family. The large covered patio is great for entertaining and work shed gives dad room to play. The home features 3 bedrooms, plus an additional room that can be used as a bedroom, and 2 full baths, large kitchen, living room with a wood burning stove. In 2023 new heat pumps and condensing unit, plus a new mini split in large bedroom. The cast-iron waistlines replaced with ABS in 2023, and septic tank was pumped and rebuilt in 2026. New water heater in 2024. Original hard wood floors in much of the house. Permits unknown.
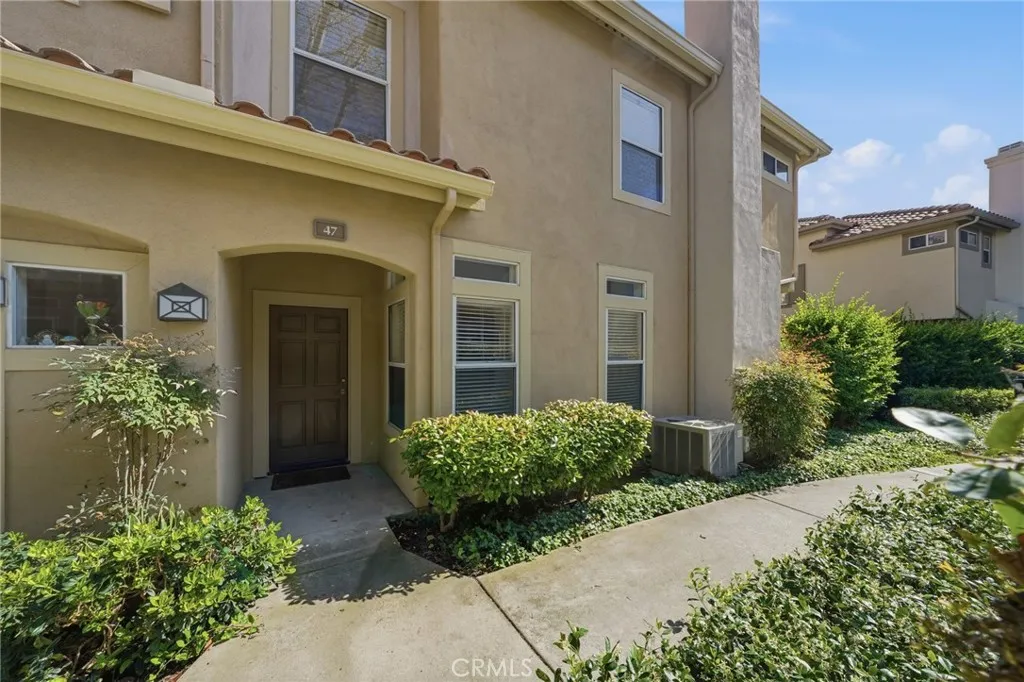
47 Via Madera
Rancho Santa Margarita, CA 92688
AREA SQFT
1,499
BEDROOMS
3
BATHROOMS
3
Beautiful end-unit townhome in the desirable Cabo Vista community of Rancho Santa Margarita, featuring an open floor plan with separate living, family, and dining areas designed for comfortable everyday living and entertaining. Interior highlights include granite countertops, a cozy fireplace, 10-foot ceilings on the main level, and a vaulted ceiling in the spacious primary bedroom. Thoughtful upgrades throughout include crown molding, custom window casings, an inside laundry room, fresh interior paint, and a recently updated A/C system. The home also offers a side-by-side 2-car attached garage. Ideally located within walking distance to Melinda Heights Elementary and Solano Park, and just minutes from Mission Viejo Lake. Enjoy access to Lago Santa Margarita Beach Club, scenic biking and hiking trails, pickleball and tennis courts, and the RSM Town Center with shopping and dining. Convenient Toll Road access makes commuting easy. An exceptional opportunity to own in one of Rancho Santa Margaritas most sought-after communities.
3101 9th Street
Clearlake, CA 95422
AREA SQFT
1,452
BEDROOMS
4
BATHROOMS
2
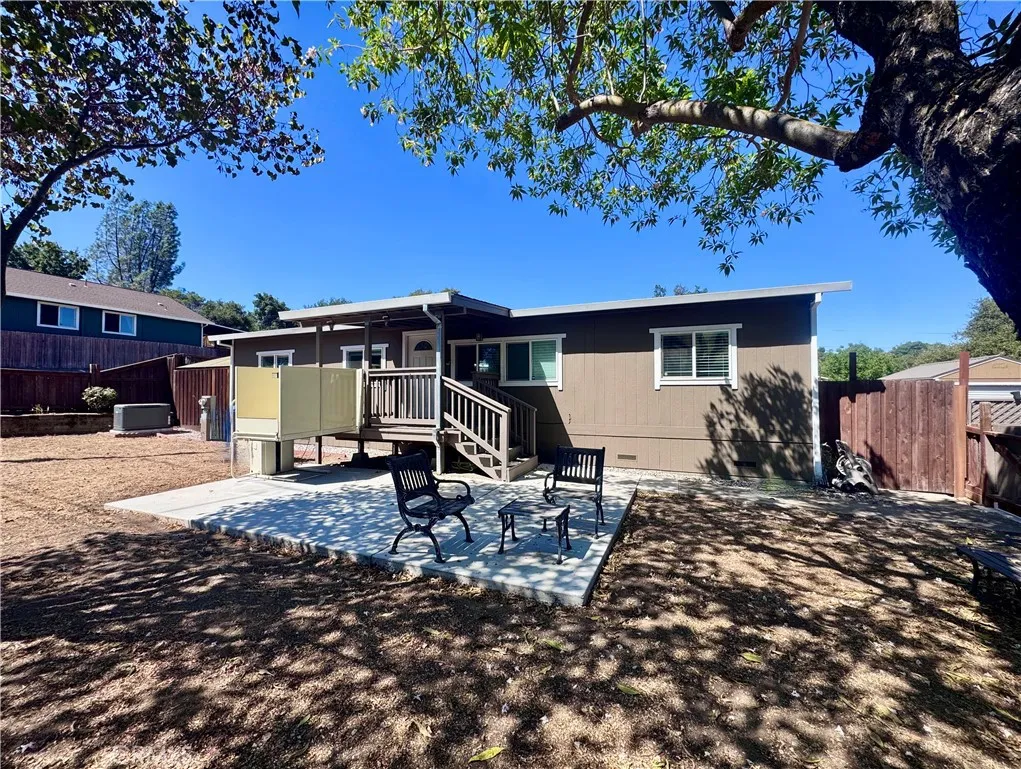
Welcome to this beautifully remodeled 4 bedroom, 2 bath country home nestled in the peaceful Clearlake community. Thoughtfully updated with quality and style, this inviting home's amenities include an open floor plan, spacious living areas and a seamless connection to the private backyard entertaining retreat. The updated kitchen showcases granite countertops, newer appliances and open to the living and dining room areas as well as views of the backyard and pool area. Details of the main bedroom include an oversized walk-in closet, customized to accommodate a stackable washer/dryer and a stylish upgraded main bathroom with walk in shower and door leading to your private covered spa area. French doors from the dining room lead directly to the fully fenced and oversized backyard where a pool, spa, newer composite wood decking, landscaping and multiple outdoor spaces create the perfect setting for relaxing or entertaining. Recent improvements include newer windows, flooring, decking, kitchen and bathroom remodels, updated lighting, a newer roof and gutters that have recently been outfitted with gutter-guards. Enjoy a newly poured cement driveway with pull through wide gate for easy RV/boat storage & parking with power hookups and a large shed in rear of oversized lot. This home is fully fenced in both front and backyard. Whole house generator has also been recently installed as well as a brand new wheelchair platform lift (porch lift) for ADA accessibility. A beautifully upgraded and maintained lake home retreat with all the modern comforts and outdoor amenities await its new
23201 Canterbury
West Hills, CA 91307
AREA SQFT
1,845
BEDROOMS
4
BATHROOMS
3
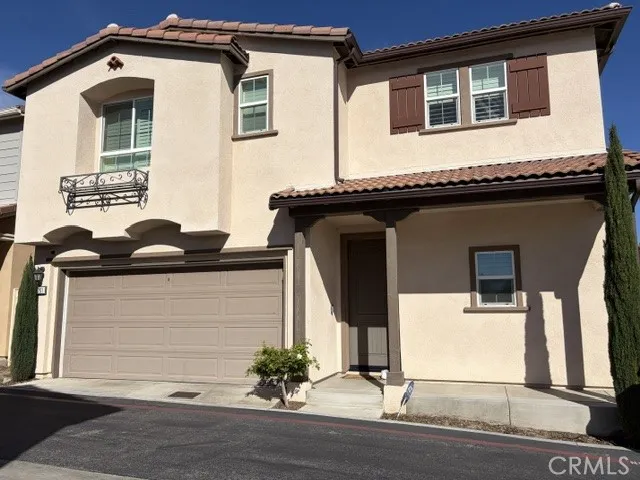
West Hills 2 story PUD corner lot with 4 BR, 2 BA, family room 1,845 sq ft, has brand new laminate flooring, newly painted interior, vaulted ceilings , living room with fireplace, central air/heat, patio perfect for entertainment. Small complex near West Hills Hospital. View of the mountains.
12473 Ralston
Sylmar, CA 91342
AREA SQFT
1,012
BEDROOMS
3
BATHROOMS
2
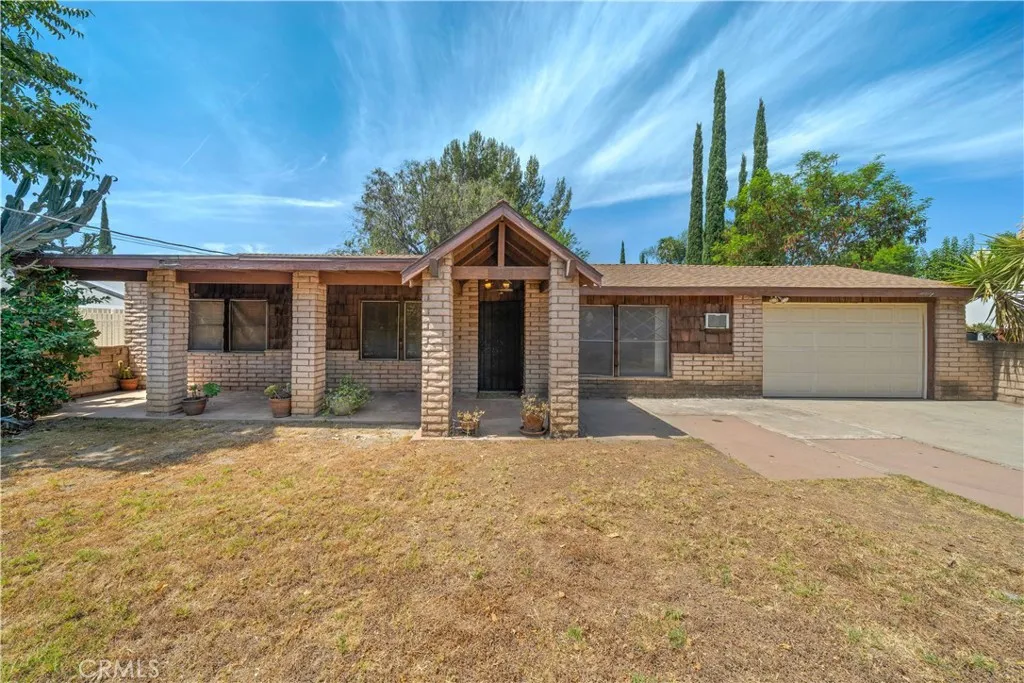
OFFER DEADLINE TUESDAY 8/25 AT 5:00 P.M..Welcome home to 12473 Ralston Ave., a truly unique Sylmar property offering space, privacy, versatility, and endless possibilities! Situated on an expansive approximately 23,000 square foot lot shaded by towering pine trees, this property provides the room to bring your vision to life. The main residence features 3 bedrooms, 1.5 bathrooms, and approximately 1,012 square feet of living space. Adding even more versatility is a separate 2-bedroom mobile home with a family room, kitchen, and full bathroom. With some updating, this additional space could serve as an in-law suite, guest quarters, income producing rental, or generous storage area. Security and accessibility are standout features, with two gated entrances providing convenient access throughout the property. A drive through entry from the single car garage with double garage doors leads to a spacious secondary garage with an attached storage room. Car enthusiasts, mechanics, contractors, and business owners will appreciate the incredible potential to create a private workshop, house multiple vehicles, or securely store equipment, inventory, and fleet vehicles. For investors, the property offers exciting potential, with zoning that allows for multiple units and the possibility of creating significant additional income. The equestrian friendly neighborhood also provides an opportunity to enjoy the lifestyle of having horses on your own property, potentially eliminating the need for costly boarding fees. Whether you envision remodeling the existing home, creating a multi-generat
40600 Tonopah Road
Rancho Mirage, CA 92270
AREA SQFT
2,547
BEDROOMS
3
BATHROOMS
3
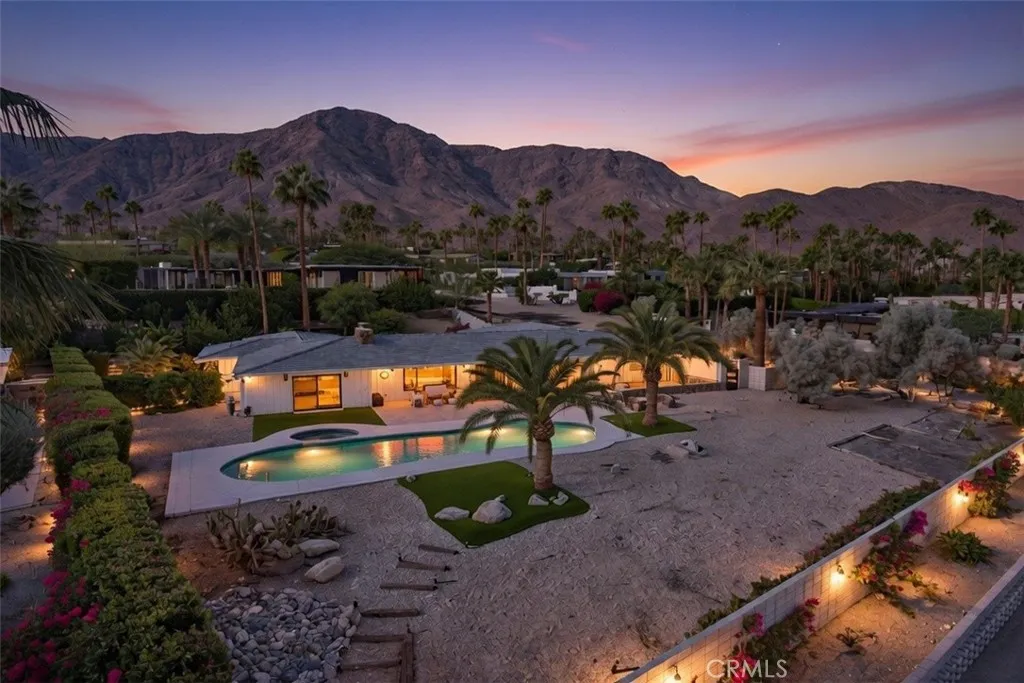
Welcome to 40600 Tonopah Road, an authentic 1959 Mid-Century Modern jewel designed by iconic architect Howard Lapham. Situated on over half an acre of prime desert landscape in the prestigious, guard-gated enclave of Thunderbird Heights, this estate delivers unparalleled privacy, sophisticated style, and classic desert panoramic views. Step through the entry to find an expansive layout boasting classic tile flooring, structural symmetry, and walls of glass that flood the home with natural light. The intentional design elements bridge the interior living spaces directly with the iconic backyard oasis. The primary suite is a private retreat on its own, thoughtful down to the details with direct outdoor access. Two additional well-appointed guest bedrooms ensure plenty of space for family or weekend visitors.The backyard represents the absolute pinnacle of Palm Springs resort living. Framed by desert landscape and mature fruit trees, the oversized sparkling pool serves as the centerpiece for outdoor dining, sunbathing, and sunset entertaining. Complete with an attached garage and premium appliances, this historic architectural home offers the ultimate blend of vintage pedigree and modern convenience. Live among the stars in a legendary community just minutes from world-class dining, golf, and shopping in the heart of Rancho Mirage.
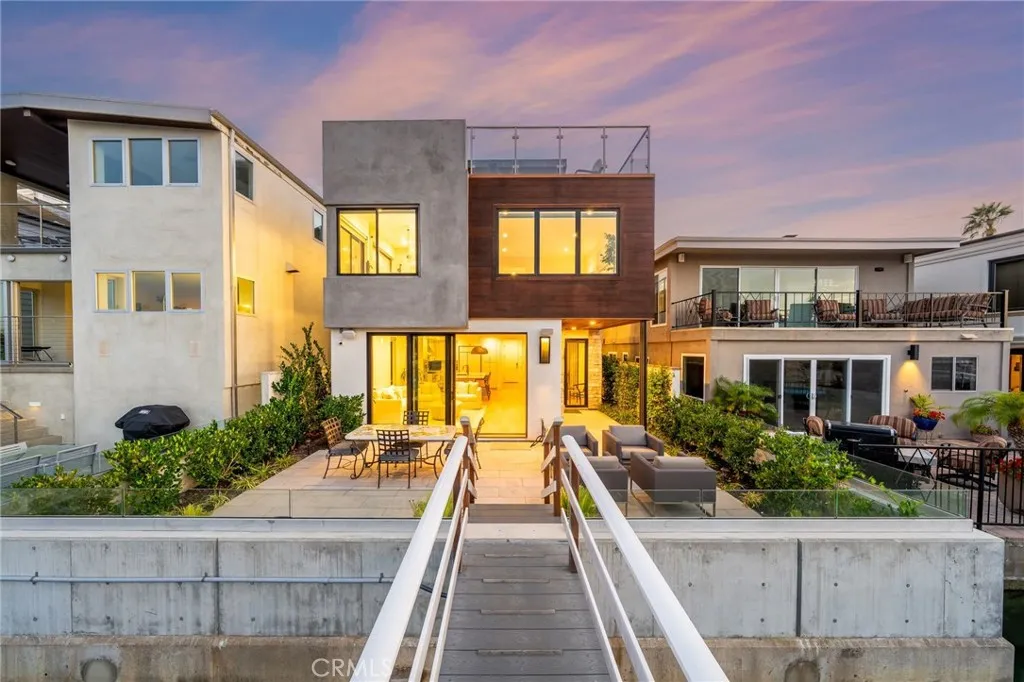
4014 Channel Place
Newport Beach, CA 92663
AREA SQFT
2,735
BEDROOMS
3
BATHROOMS
5
Experience the best of Newport Beach living in this beautifully designed coastal contemporary residence on intimate Newport Island. Completed in late 2024 by Thomas James Homes, the home blends newer construction with a warm, relaxed waterfront lifestyle. Inside, youll find three ensuite bedrooms, two additional powder rooms, a dedicated office, and a third-floor loft created for gathering and entertaining, complete with a wet bar, wine refrigerator, and sink. The thoughtfully appointed kitchen features a full suite of Thermador appliances, including a six-burner gas range, built-in oven and microwave, paneled refrigerator and dishwasher, and a stainless steel farmhouse sink. One of the homes most special features is its two rooftop decks, offering multiple vantage points to take in the surrounding beauty. Enjoy stunning bay views, peekaboo ocean views, and views stretching toward Saddleback Mountain, creating an incredible backdrop for morning coffee, coastal breezes, sunset cocktails, or evenings spent entertaining under the Newport Beach sky. Outside, a private 20-foot dock offers a direct connection to the Newport Harbor lifestyle, whether heading out on the water, paddleboarding, kayaking, or simply enjoying the peaceful surroundings. Additional features include a tankless water heater, alarm system, solar panels, and keyless entry. Set on one of Newport Harbors most intimate residential islands, this special home offers the rare combination of modern design, waterfront access, expansive views, and the effortless coastal lifestyle Newport Beach is known for.
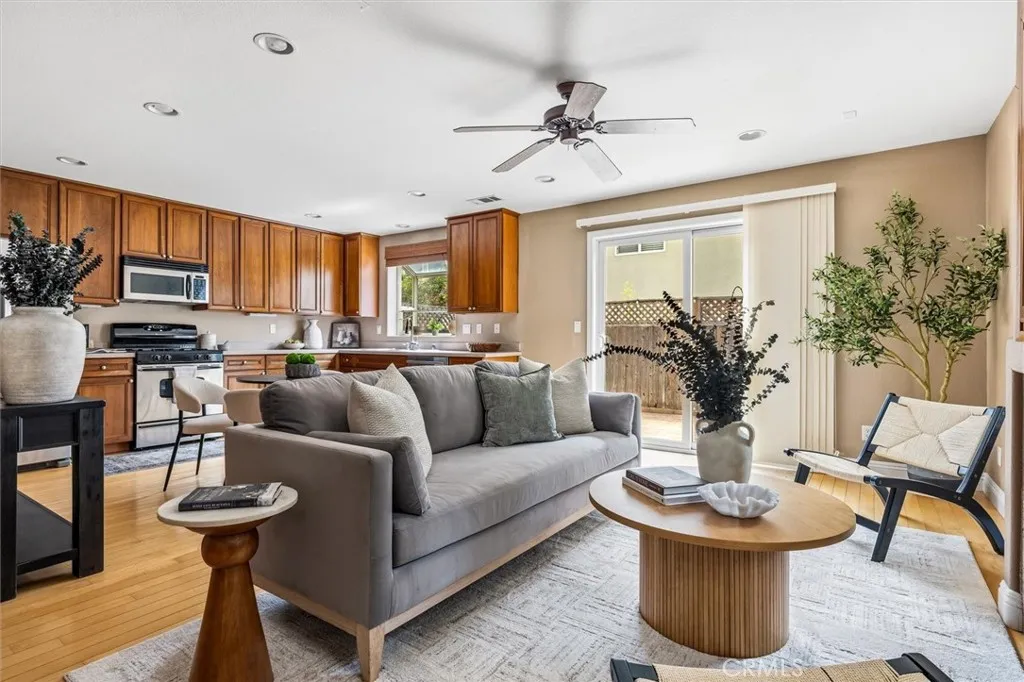
979 La Costa Court
Atascadero, CA 93422
AREA SQFT
1,261
BEDROOMS
3
BATHROOMS
3
Some homes just feel right the moment you walk in. This one is open and easy, with room to breathe. Hardwood floors run through a bright great room, where a gas fireplace anchors one wall and a wide glass slider opens straight out to the patio. At one end, the kitchen catches the morning through its window box, stainless appliances at the ready. Light climbs the tall front windows, up the staircase and across the landing, until the whole home feels open and calm. Upstairs, fresh carpet and two full baths, and the primary keeps its own, the bedroom wrapped in south-facing sun that stays all day. Tucked into a quiet interior lot, it feels private and settled. A newer HVAC (2023) keeps every season comfortable, and the home is immaculately maintained and move-in ready, so you can start living the day you arrive. The washer, dryer, and refrigerator stay, so there is nothing to buy on day one. A private fenced backyard for the grill, an attached garage, and an enclosed attic for finished storage. Cared for since 2006. This is the home where the story starts. Come feel how easy it lives.
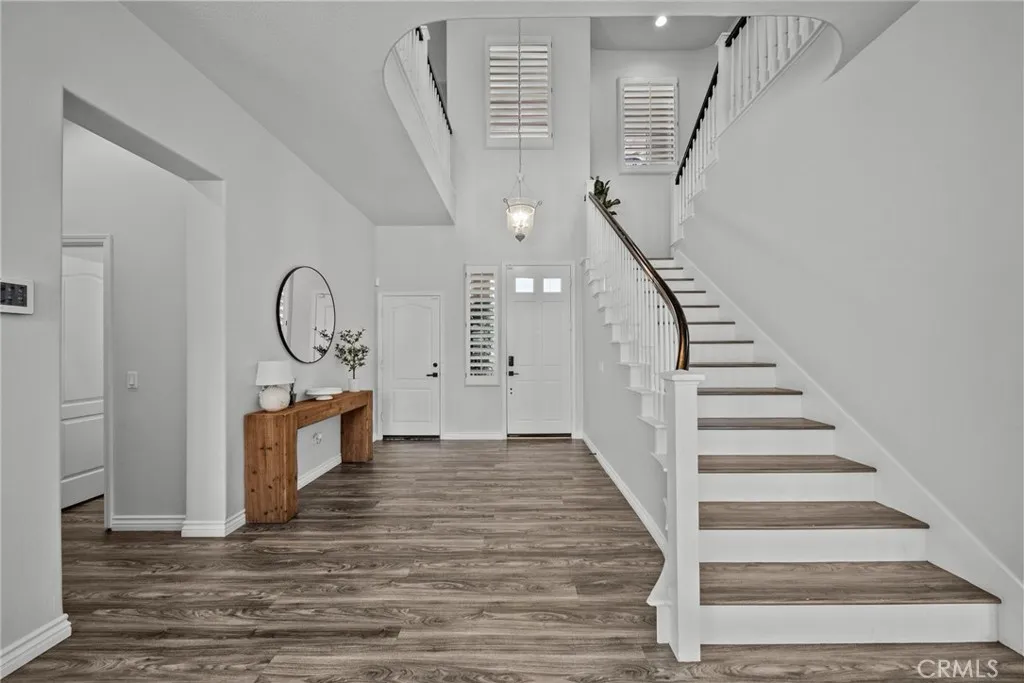
28251 Infinity
Saugus, CA 91390
AREA SQFT
3,141
BEDROOMS
4
BATHROOMS
3
Welcome to 28251 Infinity Circle, a stunning turnkey 4-bedroom, 4-bathroom home offering approximately 3,341 square feet of beautifully appointed living space, situated in the desirable Miramonte community of Santa Clarita. Designed for comfort, entertaining, and Modern California living, this spacious residence displays an impressive combination of thoughtful upgrades, desirable amenities, and exceptional flexibility. Step inside to discover updated flooring throughout and a spacious floor plan designed to accommodate both everyday living and entertaining. One of the homes most desirable features is its two primary bedroom suites, each offering an inviting private retreat complete with oversized bathrooms and generous walk-in closets. The outdoor living spaces truly set this property apart. Enjoy the Santa Clarita lifestyle from the private pool and covered patio entertainment area, creating the perfect environment for summer gatherings, relaxing evenings, and entertaining family and friends. The home also features both front- and rear-facing balconies, adding even more opportunities to enjoy the outdoors and surrounding views. Parking and versatility are exceptional here. The property includes a standard attached two-car garage plus a separate detached third-car garage/Casita. This additional detached space offers tremendous flexibility for a vehicle, workshop, storage, home office, hobby area, or other personal use. Modern convenience and energy efficiency are also built in. The home features fully paid-off solar, a hard-wired EV charger, and a comprehensive security cam
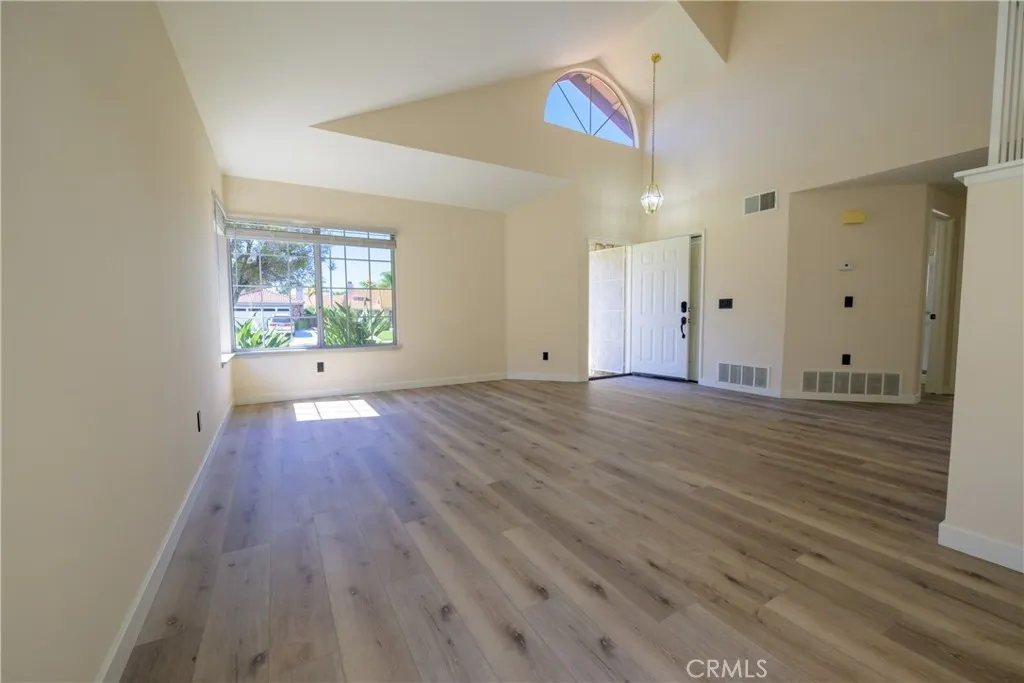
24784 Half Dome Court
Murrieta, CA 92562
AREA SQFT
1,853
BEDROOMS
4
BATHROOMS
3
Welcome to this beautifully updated 4-bedroom, 3-bathroom single-family home **** offering 1,853 sq. ft. of comfortable living space, soaring ceilings, and a bright, open ambiance **** The versatile floor plan features 1 bedroom and 1 full bathroom on the main level, with 3 bedrooms and 2 full bathrooms upstairs **** Soaring ceiling & Expansive Windows fill the living & dining rooms with natural light **** Extensively upgraded with brand-new kitchen appliances, including a large refrigerator, dishwasher & stove **** brand-new washer and dryer in the garage**** Spacious family room with new flooring & a cozy fireplace seamlessly connected to the updated open-concept kitchen **** open New vanity faucets and New shower-heads in all the bathrooms & newly glazed bathtubs **** Additional improvements include expanded concrete driveway **** The completely renovated, climate-friendly backyard is thoughtfully designed for minimal water use, creating a beautiful and low-maintenance outdoor retreat. Move-in ready and thoughtfully upgraded throughout, this exceptional home offers the perfect blend of modern style, comfort, and functionality **** Conveniently located to shops and restaurant
3 Rue Fontainbleau
Newport Beach, CA 92660
AREA SQFT
1,900
BEDROOMS
2
BATHROOMS
2
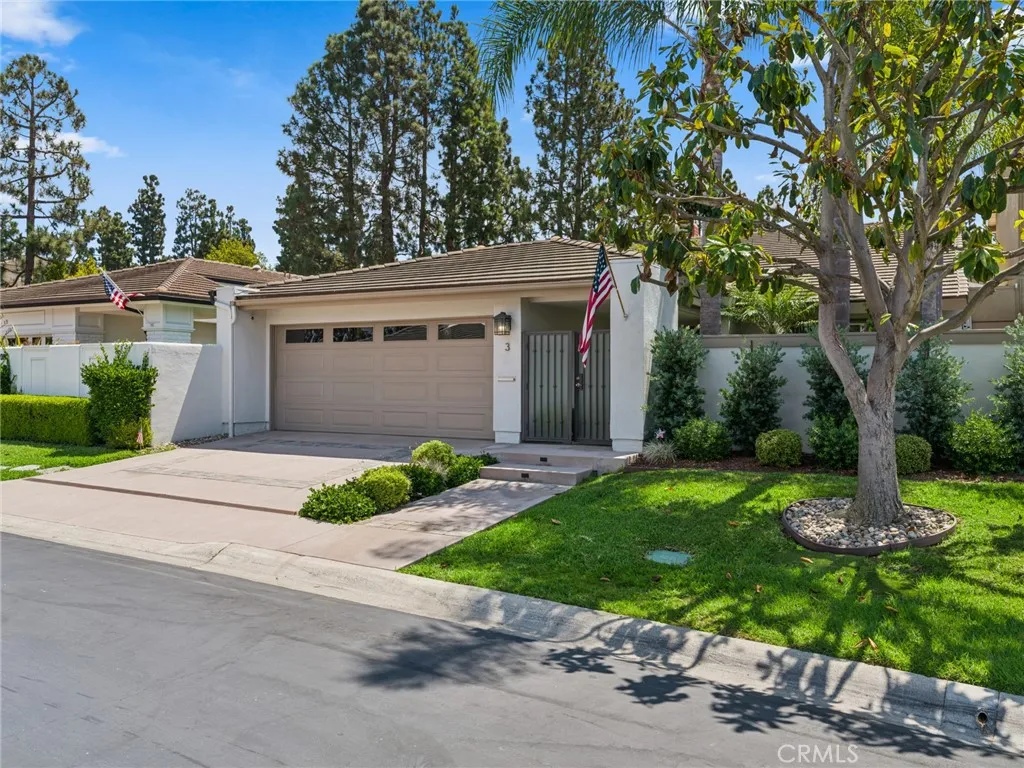
Beautiful single level home in the prestigious guard-gated community of Big Canyon. Private courtyard entry leads into this peaceful and light filled residence. Open concept design features refined materials throughout and provides the perfect setting for relaxation or entertaining. The kitchen is a cooks dream with a 5 burner gas stove top and lots of counter space. Living room features a gorgeous fireplace and flows seamlessly to the beautifully landscaped back yard with a putting green. Primary suite retreat with lots of windows and door leading to back yard also features a spa-like bath and closet area. Secondary bedroom features a Murphy Bed and built in cabinetry. This home is fully furnished with beautiful pieces and is move in ready. Close proximity to world renowned beaches, restaurants, shopping and cultural events make this location in Newport Beach one of the most sought-after places to call home.
1162 Sycamore
Tustin, CA 92780
AREA SQFT
1,114
BEDROOMS
2
BATHROOMS
3
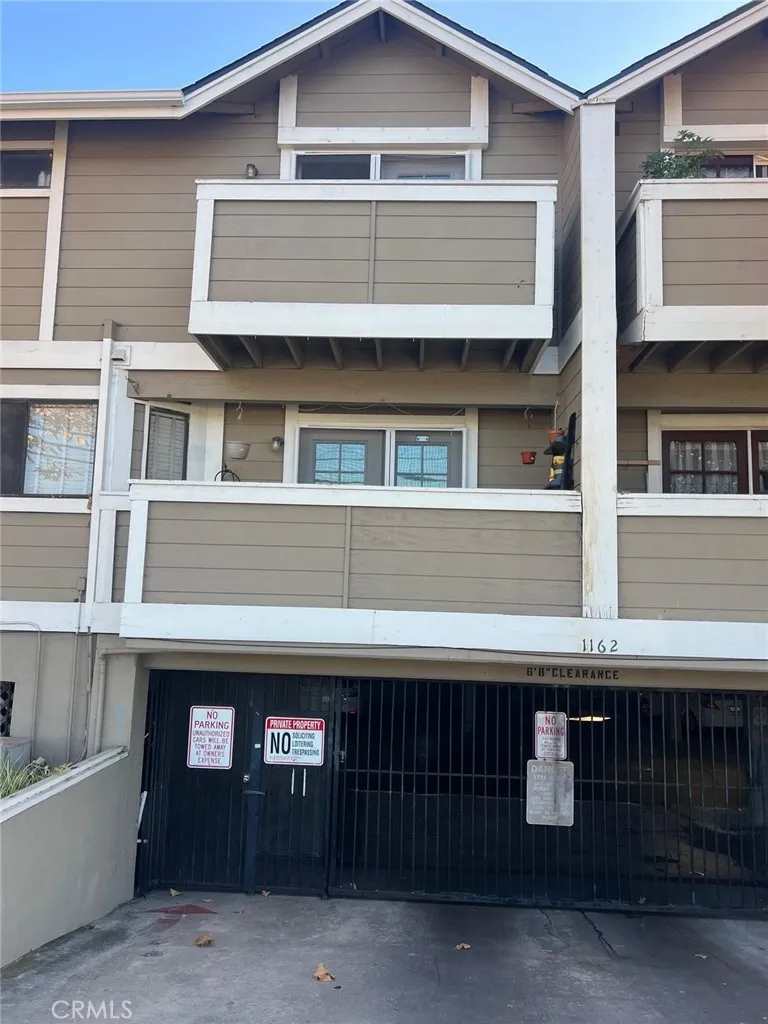
Discover this beautifully maintained two-story condo in the desirable wildwood community, ideally located in the heart of Tustin in Orange County. This 2 bedroom and 2.5 bath, neat floor plan, with spacious living area and dining and kitchen on the first floor. Kitchen was remodeled in 2026. The second floor consists of two spacious bedrooms, and two full baths, and a spacious balcony. Few items of convenience, like Ceiling fans, inside washer and dryer in kitchen, new plumbing. Two car garage space in gated garage underground works with a remote. HOA did the new Roof in 2026, New carpet in bedrooms, stairs and living room have wood floors. Low HOA fee pays for landscaping and trash, and shared water and electricity. Located near old town Tustin, shopping centers, restaurants, parks, and ever day conveniences, this home also offers quick access to the freeways 5, 55, and 22, making commuting throughout orange county easy. Whether you are a first time home buyer, downsizing, or looking for an investment opportunity, this home combines comfort, convenience, and an excellent Tustin location. Offers are subject to seller finding a replacement property. All information deemed reliable, but buyer to verify all information to satisfy themselves.
2570 Eastlake Drive
Kelseyville, CA 95451
AREA SQFT
2,370
BEDROOMS
4
BATHROOMS
4
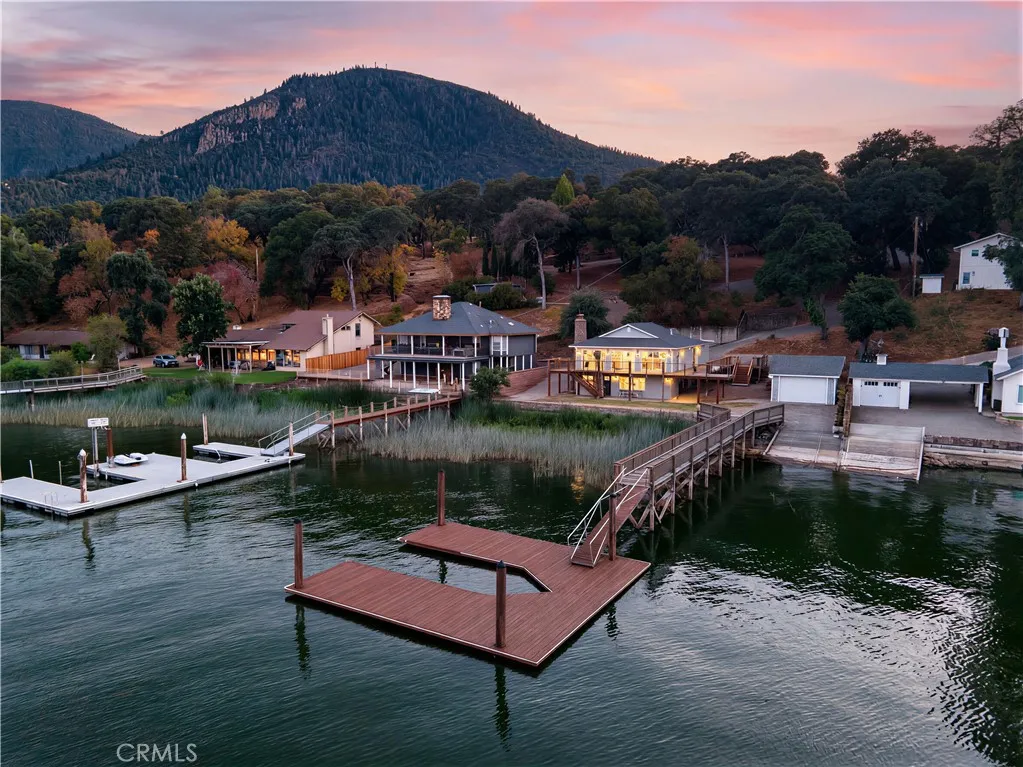
Modern Waterfront Retreat in Buckingham on desirable Eastlake Drive! Welcome to this exceptional, turn-key lakefront home in the highly sought-after Eastlake area- this beautifully renovated 2,370-square-foot residence offers stunning panoramic lake views, exceptional indoor-outdoor living, and direct lake access. Thoughtfully updated inside and out, the home features 4 bedrooms and 3.5 bathrooms, with a spacious main level offering three bedrooms and two baths. The open-concept living and kitchen area is designed for effortless entertaining, with floor-to-ceiling sliders framing breathtaking lake views and opening onto a spacious deck overlooking the water. At the heart of the home is a beautifully appointed chefs kitchen featuring custom cabinetry, floating shelves, a propane cooktop, new high-end stainless-steel appliances, and generous island and bar seating. New durable flooring and contemporary lighting fixtures throughout add a fresh, sophisticated feel. The lower level offers exceptional flexibility and can function as a private guest suite, in-law residence, or ADU. Complete with its own entrance, this level includes a one-bedroom, 1.5-bath layout, full kitchen, second laundry hookups, ample storage, and a private in-home theater with projector screen included, an ideal retreat for guests, extended family, or kids. Outside, the waterfront lifestyle awaits...Step directly from the property to your private pier and dock with launch, complete with a practical boathouse/garage for storing your boat and all your lake toys. Whether youre enjoying a quiet morning on the w
26201 Cumberland
Tehachapi, CA 93561
AREA SQFT
2,508
BEDROOMS
4
BATHROOMS
3
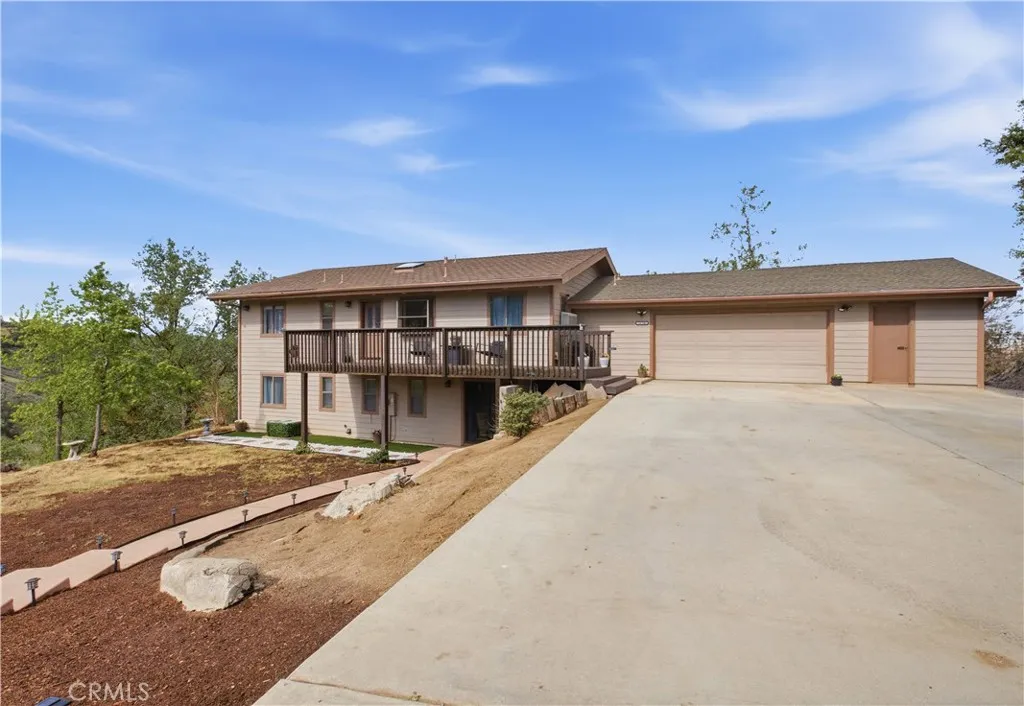
Stunning turn-key, move-in ready two-story home nestled in the scenic beauty of Bear Valley Springs, Tehachapi! This spacious 4-bedroom, 3-bath residence offers over 2,500 sq. ft. of living space on 11.34 acres of private land. Perched on an elevated homesite, this private hilltop retreat offers breathtaking panoramic views of the surrounding mountains, valleys, and natural landscape. The steep driveway is the price of admission for the exceptional privacy, serenity, and scenery that await at the top. Inside, you'll find soaring vaulted ceilings, abundant natural light, two cozy fireplaces, and a blend of carpet and laminate flooring throughout. The well-appointed kitchen features granite countertops, ample cabinetry, and a functional layout ideal for everyday living and entertaining. Large windows showcase the spectacular views and create a bright, inviting atmosphere. Step outside to the front and back decks, perfect for relaxing, entertaining, or simply enjoying the peaceful surroundings and stunning sunsets. Whether you're seeking a primary residence, vacation getaway, or mountain retreat, this property offers space, comfort, and tranquility. Bear Valley Springs residents enjoy an impressive array of amenities, including a private lake, leash-free dog park, equestrian center, miles of riding and hiking trails, nature paths, recreation areas, the Oak Tree Country Club, reception facilities, Oak Tree Golf Course, and golf shop. Don't miss this rare opportunity to own a private hilltop retreat with unmatched views and access to one of Tehachapi's premier gated communities.
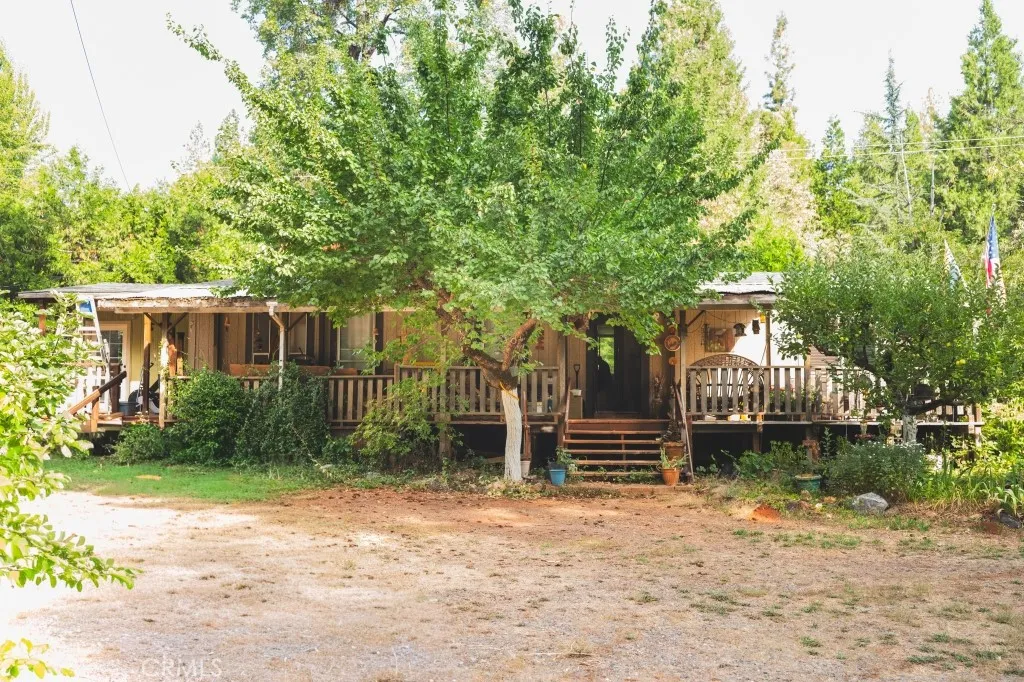
5576 Forbestown Road
Forbestown, CA 95941
AREA SQFT
1,372
BEDROOMS
2
BATHROOMS
2
Welcome to 5576 Forbestown Road, a foothill property offering space, privacy, and plenty of potential. Built in 1982, this home features approximately 1,372 square feet of living space plus a bonus room and sits on approximately .88 acres with about 100 feet of road frontage. The property offers several desirable extras, including a two-car garage, greenhouse, established fruit trees, solar and a newer roof. The bonus room provides additional flexible space for an office, hobby room, storage or other uses. The home and grounds need cleanup and updating, creating an opportunity for the next owner to improve the property and make it their own. With nearly an acre, a garage, greenhouse, fruit trees and additional bonus space, there is plenty of potential here for the right buyer.
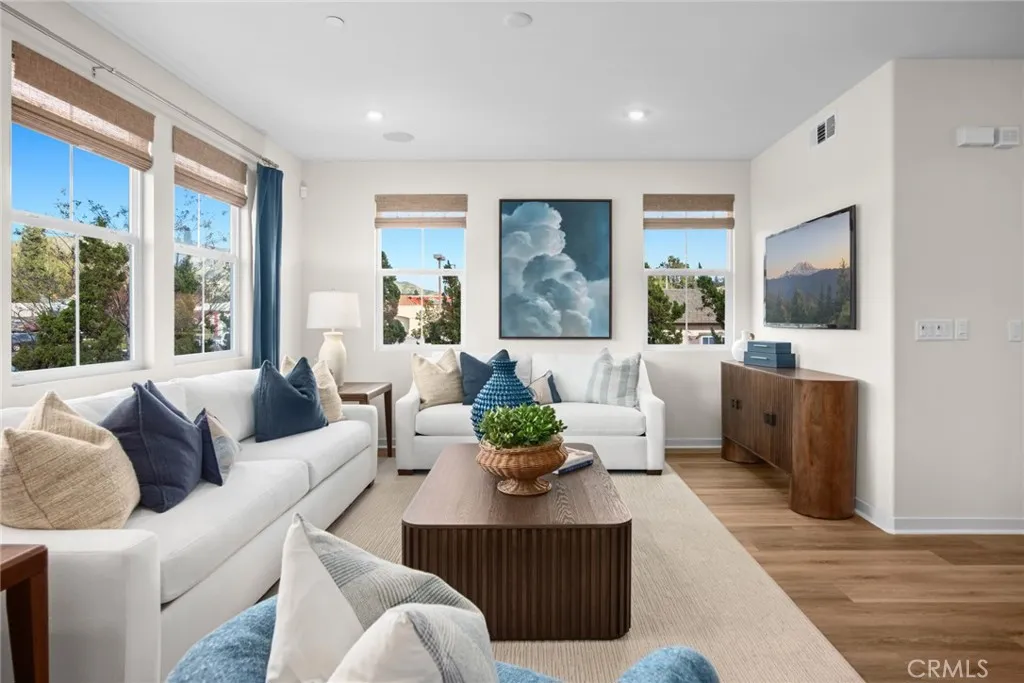
561 Gregory Way
Glendora, CA 91740
AREA SQFT
1,439
BEDROOMS
2
BATHROOMS
3
NEW CONSTRUCTION Welcome to Alisal Plan 3, a beautifully designed home offering a seamless blend of style, comfort, and functionality. This inviting floor plan features an open-concept living space with abundant natural light being an end unit, creating a warm and welcoming atmosphere for everyday living and entertaining. The spacious kitchen is thoughtfully designed with ample cabinetry, generous counter space, and a central island that flows effortlessly into the dining and great room areas. Well-proportioned bedrooms provide comfortable retreats, while the primary suite offers a relaxing escape with a private bath and generous closet space. Enjoy multiple private outdoor spaces designed for everyday relaxation and entertaining. The home features a gated and enclosed front porch patio, creating a welcoming private entry and an ideal space for morning coffee or outdoor seating. The private side yard provides additional outdoor space and privacy, perfect for entertaining, relaxing, or creating your own personal retreat. Upstairs, an oversized covered balcony provides an exceptional extension of the living space. With plenty of room for outdoor furniture, dining, or entertaining, this covered balcony is the perfect place to enjoy fresh air and outdoor living throughout the year. With its desirable layout, contemporary design, versatile living spaces, gated front porch patio, private side yard, and oversized covered upstairs balcony, Alisal Plan 3 offers a rare combination of comfort, privacy, and outdoor living. A home designed to enjoy both inside and outdont miss the oppor

