

favorites
favorites
favorites
Favorite Properties
Form submitted successfully!
You are missing required fields.
Dynamic Error Description
There was an error processing this form.
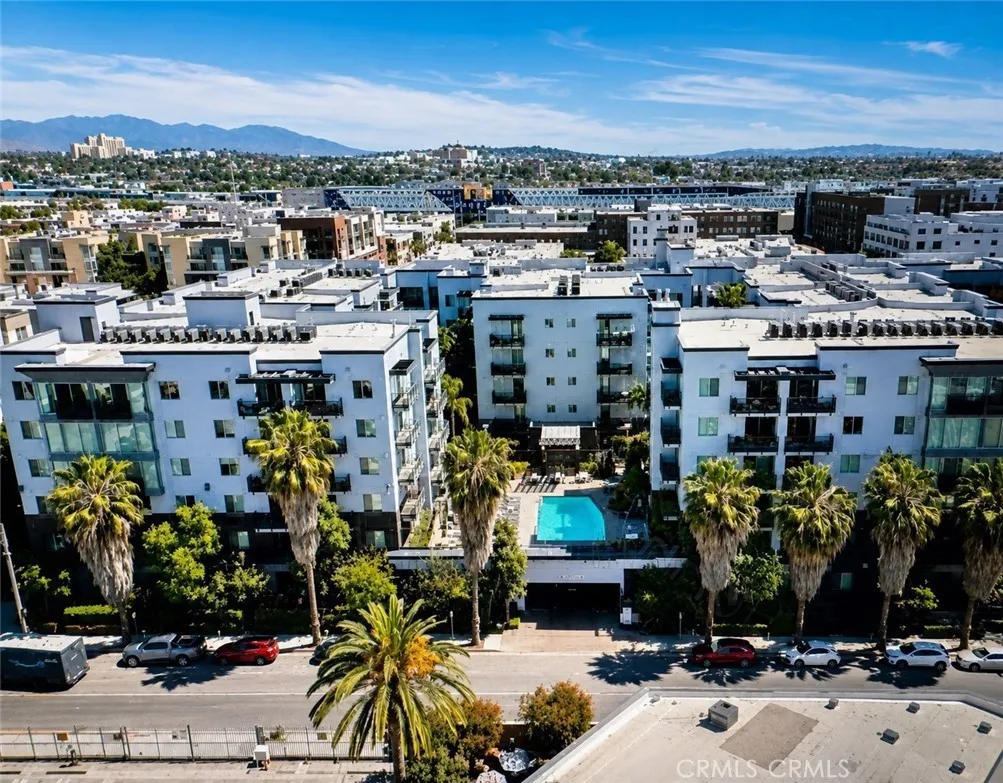
629 Traction
Los Angeles, CA 90013
AREA SQFT
1,290
BEDROOMS
2
BATHROOMS
2
Welcome to the luxury condominium community, MURA ideally situated between the vibrant Arts District and Historic Little Tokyo in Downtown Los Angeles. 1 bedroom and bath downstairs, 1 bedroom suite upstairs, high ceilings, this sought-after residential community offers the perfect blend of urban convenience, modern amenities, and resort-style living, placing residents just moments from some of the city's best dining, shopping, entertainment, and cultural attractions. Residents enjoy beautifully landscaped courtyards with serene fountains, a resort-style swimming pool and spa with Downtown views, an outdoor fireplace, built-in barbecue areas, a private recreation courtyard, a state-of-the-art fitness center, and secured resident parking. There's 24-hour security, excellent reception, Located in the heart of Downtown Los Angeles, the community offers convenient access to renowned destinations including the Walt Disney Concert Hall, Ahmanson Theatre, Dorothy Chandler Pavilion, Mark Taper Forum, Crypto.com Arena, Grand Central Market, Olvera Street, Little Tokyo, and the Arts District. Nearby recreation and wellness options include Pershing Square, trendy restaurants and shopping, and numerous parks, galleries, and entertainment venues. Commuting is effortless with close proximity to Metro Rail, DASH, Metrolink, Amtrak, Union Station, and major freeways, providing convenient access throughout Southern California. Featuring upscale finishes: granite kitchens counters, European-style cabinetry, stainless steel built in appliances, electronic blinds for windows, porcelain tile fl
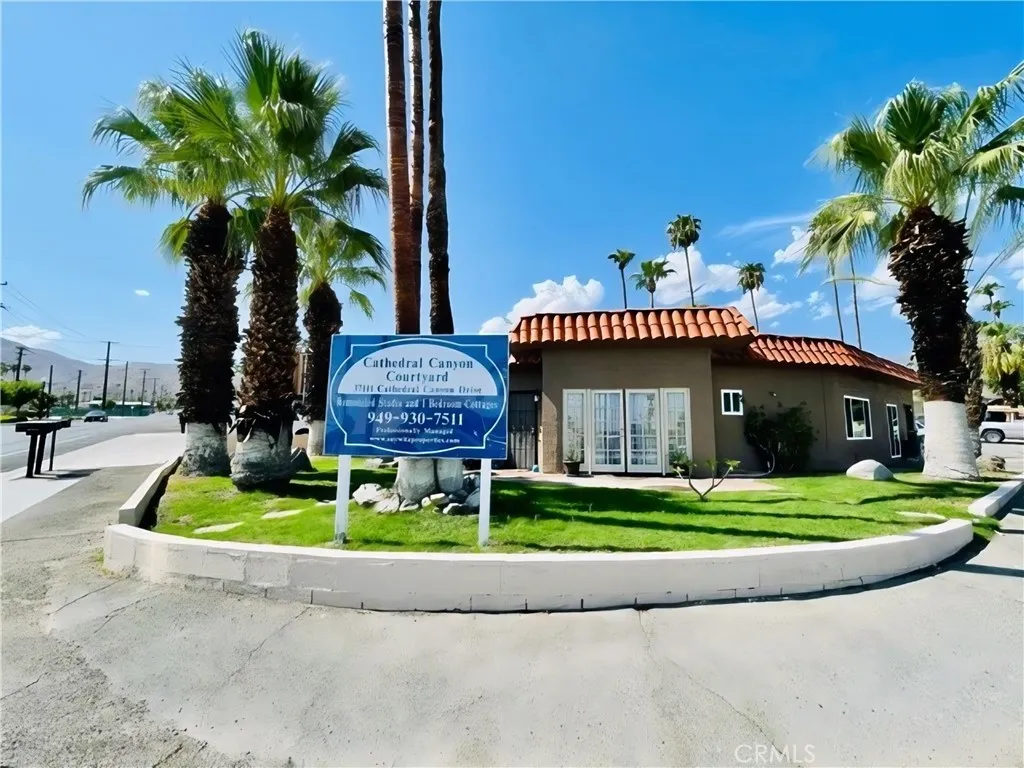
37111 Cathedral Canyon Drive
Cathedral City, CA 92234
AREA SQFT
600
BEDROOMS
1
BATHROOMS
1
Remodeled units include new flooring, paint, blinds, and appliances including a refrigerator, stove, and microwave. There are upgraded new air conditioning and heating as well as lighting. This cozy cottage-style environment provides a spacious floorplan.
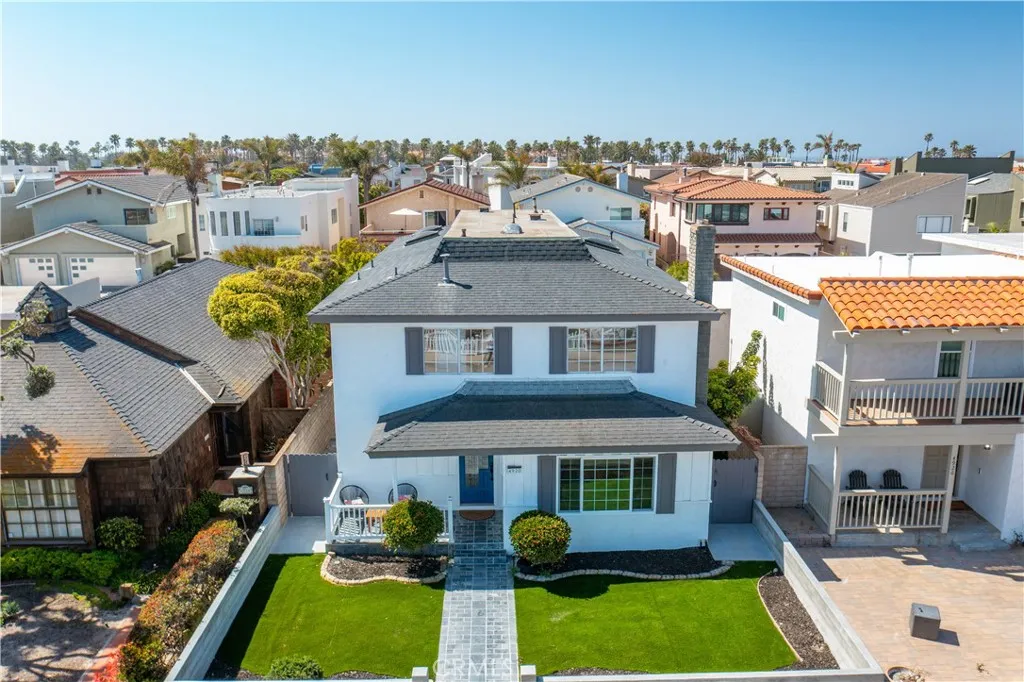
4920 Island View St
Oxnard, CA 93035
AREA SQFT
3,031
BEDROOMS
4
BATHROOMS
4
Perfectly positioned in the heart of Oxnard Shores, 4920 Island View Street offers an exceptional opportunity to enjoy the best of Southern California coastal living. Just moments from the sand, this beautifully updated home combines relaxed beachside character with modern comfort and thoughtful design. Light filled living spaces and an open, functional floor plan create an effortless flow throughout the home. The spacious kitchen opens directly to the main living areas, making it ideal for both everyday living and entertaining. Comfortable bedrooms provide peaceful retreats, while tasteful updates throughout give the home a fresh and inviting feel. Private outdoor spaces extend the living experience beyond the interior, offering the perfect setting for al fresco dining, entertaining friends and family, or unwinding in the ocean air. Whether enjoyed as a primary residence, weekend retreat, or investment property, 4920 Island View offers incredible flexibility in one of Ventura Countys most desirable coastal communities. Just a short stroll from the beach and minutes from Channel Islands Harbor, local parks, dining, and recreation, this is an opportunity to experience the Oxnard Shores lifestyle at its best.
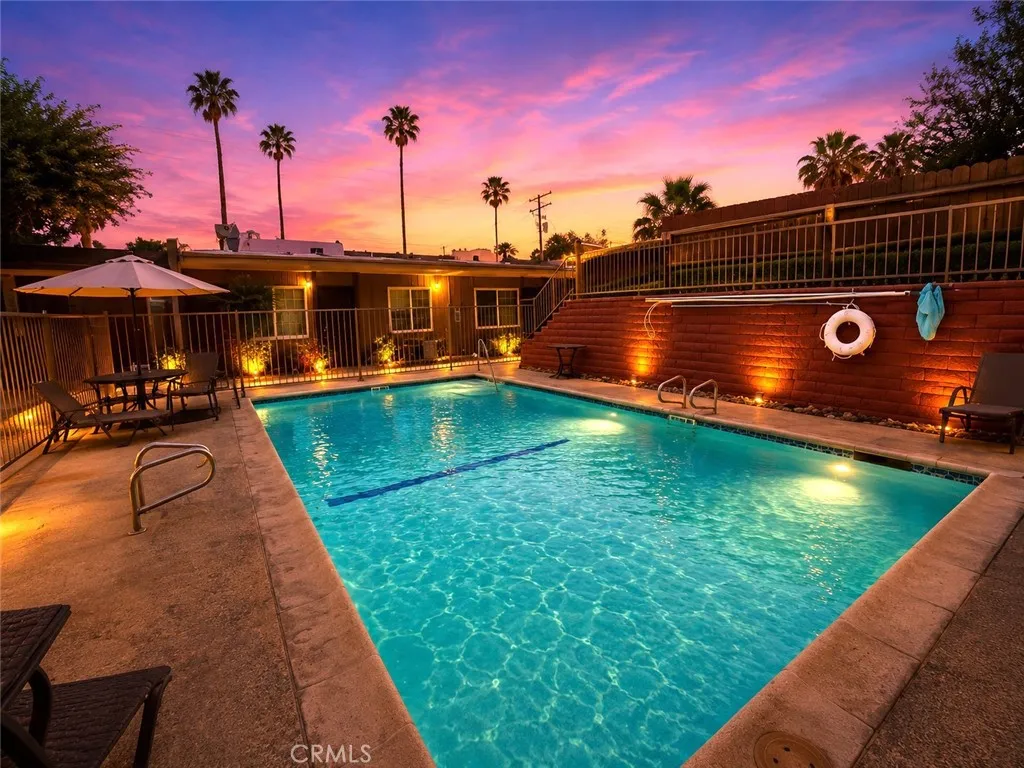
68460 Kings Road
Cathedral City, CA 92234
AREA SQFT
600
BEDROOMS
1
BATHROOMS
1
1-bedroom apartment homes are equipped with upgraded air conditioning, new tile, and hardwood floors as well as new ceiling fans, new hardware, new faucets, and new mini blinds. Each unit has new appliances including a refrigerator, stove, and microwave.
327 Live Oak Street
San Gabriel, CA 91776
AREA SQFT
1,368
BEDROOMS
3
BATHROOMS
3
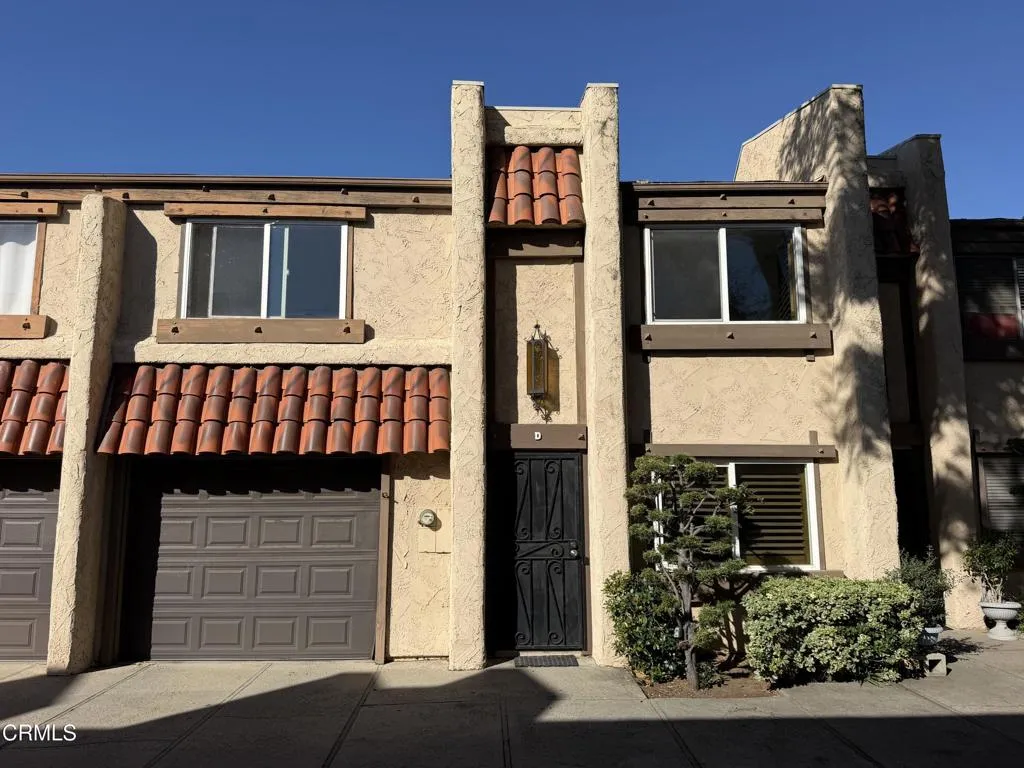
Freshly remodeled townhome in a gated complex in San Gabriel. This two-story home offers 3 bedrooms, including a primary suite, and 2.5 bathrooms with an open floor plan. Updates include brand-new interior paint, new flooring throughout, and a new bathroom sink. The kitchen features granite countertops and ample wood cabinetry, and opens to a dining area with a modern pendant light and a sliding glass door to the sizable rear courtyard. Additional highlights include recessed lighting, plantation shutters, and double-pane windows. Parking includes one space in the attached garage plus one assigned space at the rear of the complex. Conveniently located near shopping, restaurants, public transportation, and freeway access. Move-in ready!
37 Via Soria
San Clemente, CA 92673
AREA SQFT
250
BEDROOMS
2
BATHROOMS
1
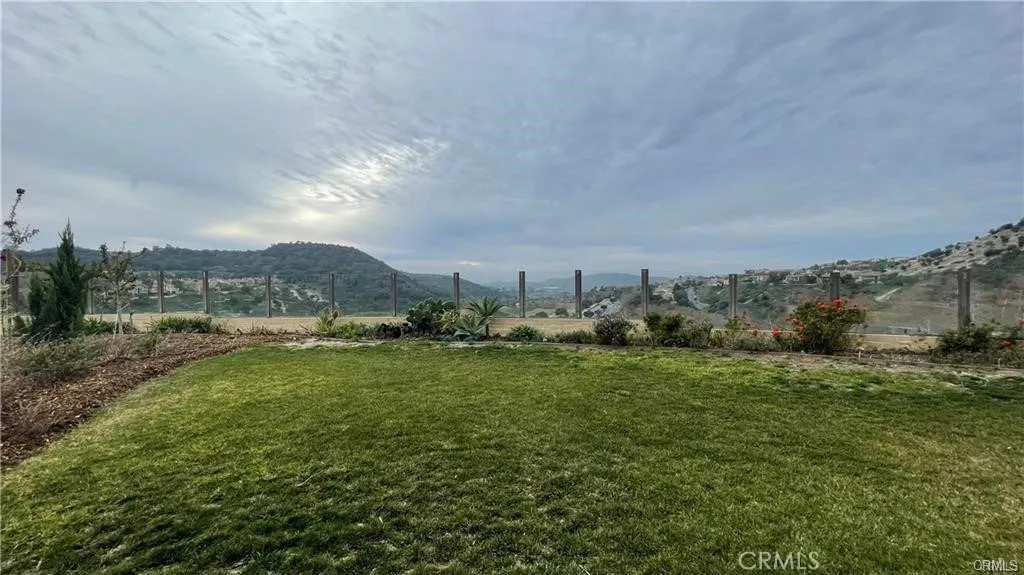
Two rooms available for lease with a private connecting full bathroom in the gated Catania community of Talega. Situated near the top of the community, the home offers beautiful ocean, hillside, and Talega Golf Club views. The rooms are separated from the main living areas, providing a sense of privacy similar to a studio or private suite. The lease includes access to the kitchen, dining area, laundry room, and one-car garage parking. Residents can also enjoy the spacious back and side yards, with beautiful views and sunsets.
68460 Kings Road
Cathedral City, CA 92234
AREA SQFT
900
BEDROOMS
2
BATHROOMS
1
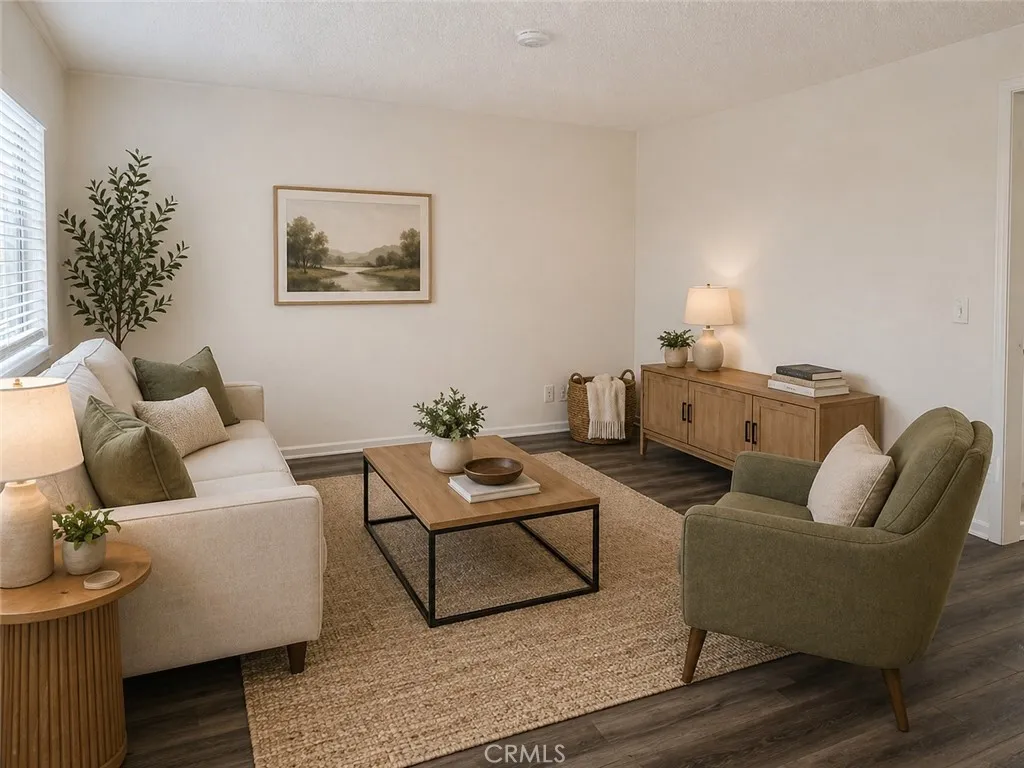
1-bedroom apartment homes are equipped with upgraded air conditioning, new tile, and hardwood floors as well as new ceiling fans, new hardware, new faucets, and new mini blinds. Each unit has new appliances including a refrigerator, stove, and microwave.
37156 Palo Verde Drive
Cathedral City, CA 92234
AREA SQFT
900
BEDROOMS
2
BATHROOMS
1
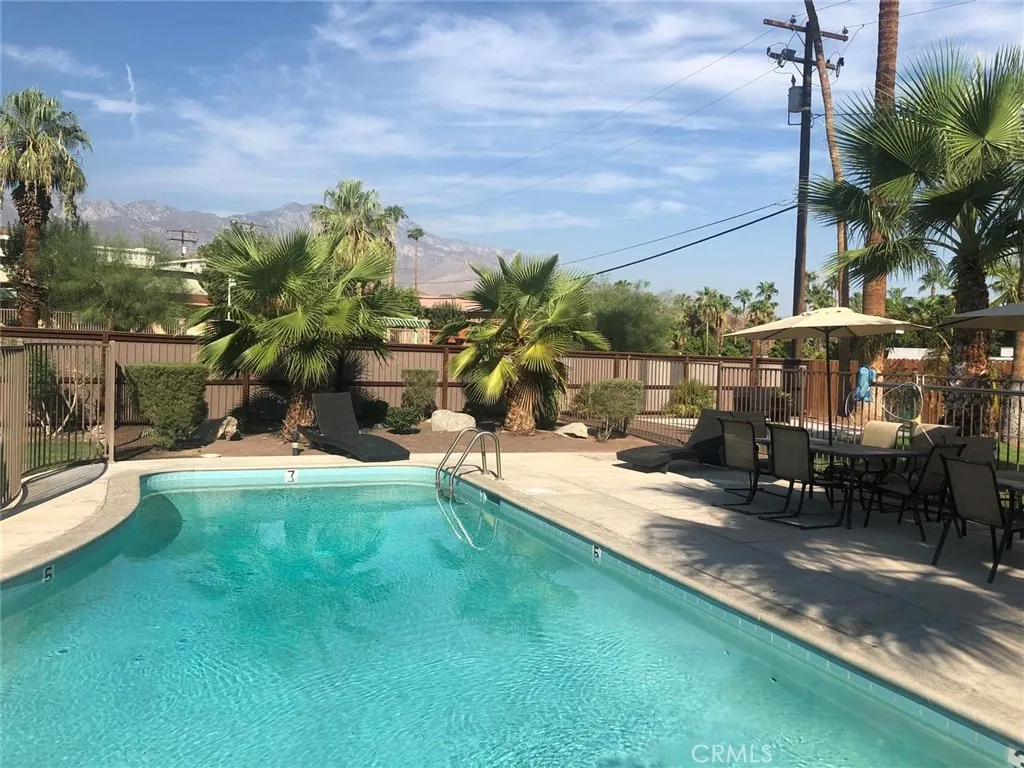
This remodeled 1-bedroom cottage style single level apartment home is located at the Cathedral City Courtyard at 37156 Palo Verde Drive in the city of Cathedral City. The property is located at Highway 111 and Bankside Drive in close proximity to the Cathedral City Civic Center, the Mary Pickford Entertainment Complex, and the new Agua Caliente Casino. The complex has a swimming pool, common laundry facilities, designated parking, onsite management, and common courtyard. The unit itself has new paint, new blinds, new appliances, and hardwood flooring. The unit is available for immediate occupancy.
400 Sulphur Bank Drive
Clearlake Oaks, CA 95423
AREA SQFT
1,440
BEDROOMS
2
BATHROOMS
2
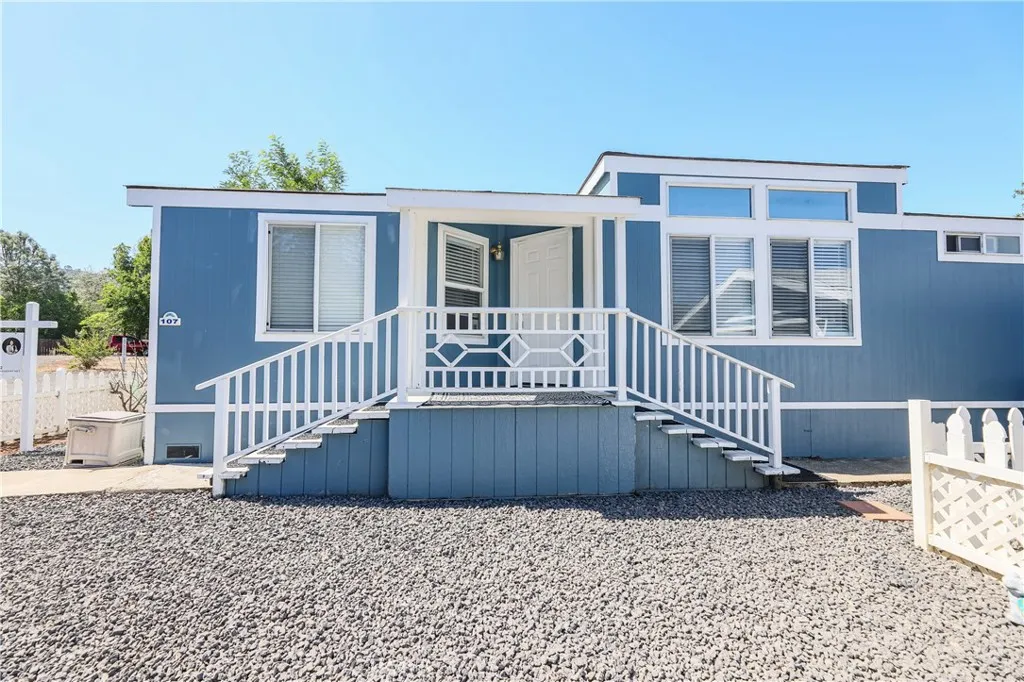
Welcome to refined, low-maintenance living in the sought-after Lake Village Estates, an inviting 55+ community where picturesque surroundings and an exceptional lifestyle come together. Beautifully remodeled and thoughtfully designed, this turnkey 2-bedroom, 2-bath, with a spacious flex space offers the perfect balance of comfort, sophistication, and everyday ease. Built in 2005, the home features a light-filled, open-concept layout with tasteful updates throughout and a spacious primary suite complete with generous closet space. Every detail has been curated to create a home that feels both timeless and effortlessly welcoming. A truly rare offering, this is one of only four homes in the community with a detached garage, complemented by an impressive six parking spaces, providing flexibility for guests, additional vehicles, or your favorite hobbies. Enjoy peaceful mornings overlooking the rolling hills and neighboring vineyards, where every sunrise and sunset reminds you why Northern California living is so special. Just minutes from the lake, you'll have convenient access to the park, recreation, and local wineries while enjoying the tranquility of a close-knit community. Residents of Lake Village Estates enjoy resort-inspired amenities, including a beautifully maintained clubhouse and sparkling pool, creating endless opportunities to relax, connect, and embrace a vibrant, community-centered lifestyle. Whether you're searching for your next chapter, a peaceful retreat, or a move-in-ready home with exceptional amenities and unforgettable views, this residence offers the opp
1850 Fairway
Chino Hills, CA 91709
AREA SQFT
1,680
BEDROOMS
2
BATHROOMS
2
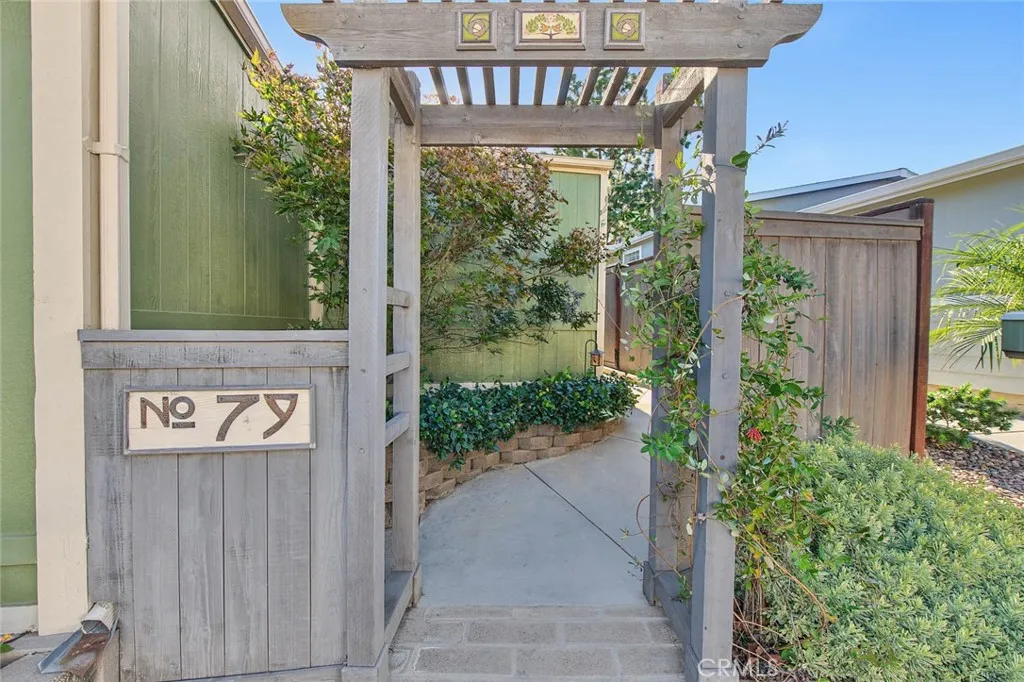
A Rare Golf Course Gem in Western Hills Estates! NO Space Rent, VERY Low Taxes and no income requirements! You can enjoy a relaxed lifestyle with added financial appeal. Nestled along the golf course in desirable Western Hills Estates, a 55+ community, this beautifully renovated home offers sweeping views, thoughtful upgrades, and a wonderful place to call home. Originally built in 1975, this home underwent a complete renovation in 2013, including new copper plumbing and electrical updates. Bamboo engineered flooring flows throughout the main living areas, complemented by beautiful built-ins that add warmth, character, and practical storage. At the heart of the home, a stylish kitchen features granite countertops, custom alder wood cabinetry with abundant storage and soft-close drawers, stainless steel appliances, including a GE Caf range and Bosch dishwasher. Thoughtfully designed and welcoming, this is a space you'll love sharing with family and friends. Designed with comfort and privacy in mind, both bedrooms feature their own private bathrooms. The primary bedroom offers two walk-in closets, including one with built-in organizers, while a third walk-in closet provides even more room for your wardrobe and belongings. Additional built-ins throughout the home add charm and clever storage in all the right places. Inside, panoramic golf course views create a beautiful backdrop from both the living room and dining area. Outside, an expansive wraparound concrete patio invites you to enjoy morning coffee, dine al fresco, entertain friends, or simply unwind while taking in the p
41 Prairie Grass
Irvine, CA 92603
AREA SQFT
4,510
BEDROOMS
3
BATHROOMS
6
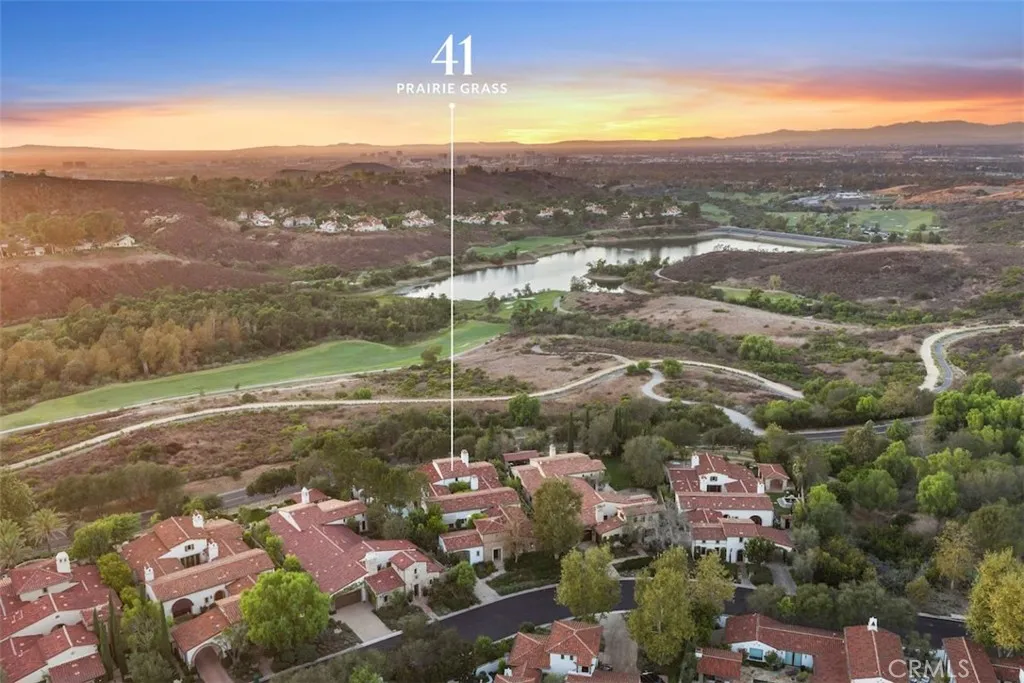
This exceptional front-row single-level Villa Plan 3 in guard-gated Shady Canyon offers three bedrooms, four full baths & two half baths, and beautiful views of rolling landscapes and spectacular sunsets. Timeless architecture, gracious interiors, and inviting outdoor spaces capture the essence of California living. A charming porte-cochre, graceful archways, and mature landscaping create a memorable arrival. Inside, high ceilings, exposed wood beams, and expansive French doors bring warmth and natural light to interiors that open to multiple courtyards and terraces. The great room features an airy, open space and beautifully proportioned living and dining areas, offering an elegant setting for entertaining. French doors connect the room to an intimate courtyard and the pool terrace. The kitchen, with a center island and casual dining area, opens to a spacious family room with access to the landscaped grounds and sweeping views. A richly paneled office and library provides a distinguished retreat with custom millwork and a coffered ceiling. Privately situated overlooking the gardens, the primary suite features an elegant bath with dual vanities, a freestanding soaking tub, separate shower, and three walk-in closets. A secondary en suite bedroom and detached casita provide comfortable accommodations. The casita includes a living room, kitchenette, bedroom, and full bath. Additional highlights include a pool bath with shower and no steps within the home. Please inquire about the potential for a fourth bedroom. Outdoors, thoughtfully designed spaces invite relaxation and enter
85927 Eddie Albert Road
29 Palms, CA 92277
AREA SQFT
988
BEDROOMS
2
BATHROOMS
1
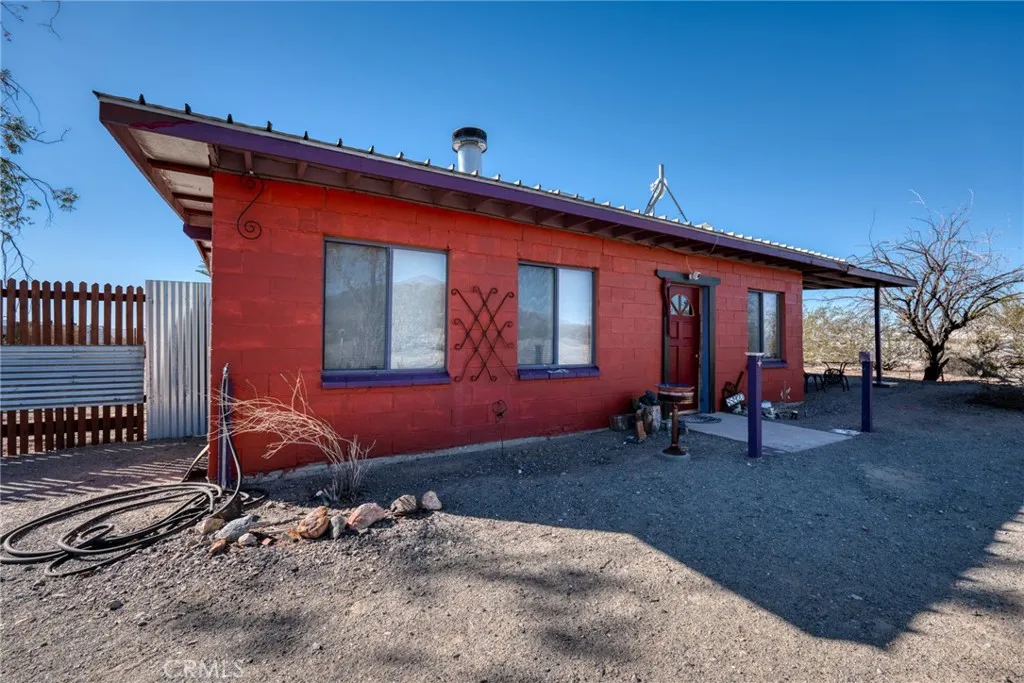
Welcome to The Kaleidoscope Den, a vibrant desert retreat on 5 secluded acres in the heart of Wonder Valley, just 25 minutes from the north entrance of Joshua Tree National Park. This one-of-a-kind property combines the charm of midcentury design with modern touches, featuring intricate mosaic tile work, an eclectic mix of vintage and modern furnishings, and artistic touches throughout. The oversized, illuminated cowboy pool is perfect for cooling off by day or stargazing at night, while the outdoor fire pit and multiple lounging areas invite you to relax under the desert skies. Inside, enjoy spacious living areas enhanced with plush seating, custom mood lighting. Home being sold turnkey minus a few items. Each bedroom offers maximum comfort with queen-sized Nectar mattresses, a range of pillow options, and individual AC units, ensuring every guest feels at home. Each bedroom has its own separate entrance, providing extra privacy. The fully stocked kitchen and cozy 19th-century Mayflower fireplace make for an inviting atmosphere on cooler evenings. Outside, mature palms, eucalyptus, and rustic art installations create a picturesque backdrop for dining and socializing. Beyond the property, Wonder Valley offers easy access to a variety of attractions. Head to Joshua Tree National Park for iconic hikes, breathtaking rock formations, and incredible vistas, or explore the nearby Glass Outhouse Art Gallery and Noah Purifoy Outdoor Museum. For those looking to unwind, local restaurants and quirky shops are just a short drive away in 29 Palms. Whether you're seeking a tranquil esca
885 Azure Court
Upland, CA 91786
AREA SQFT
1,458
BEDROOMS
4
BATHROOMS
2
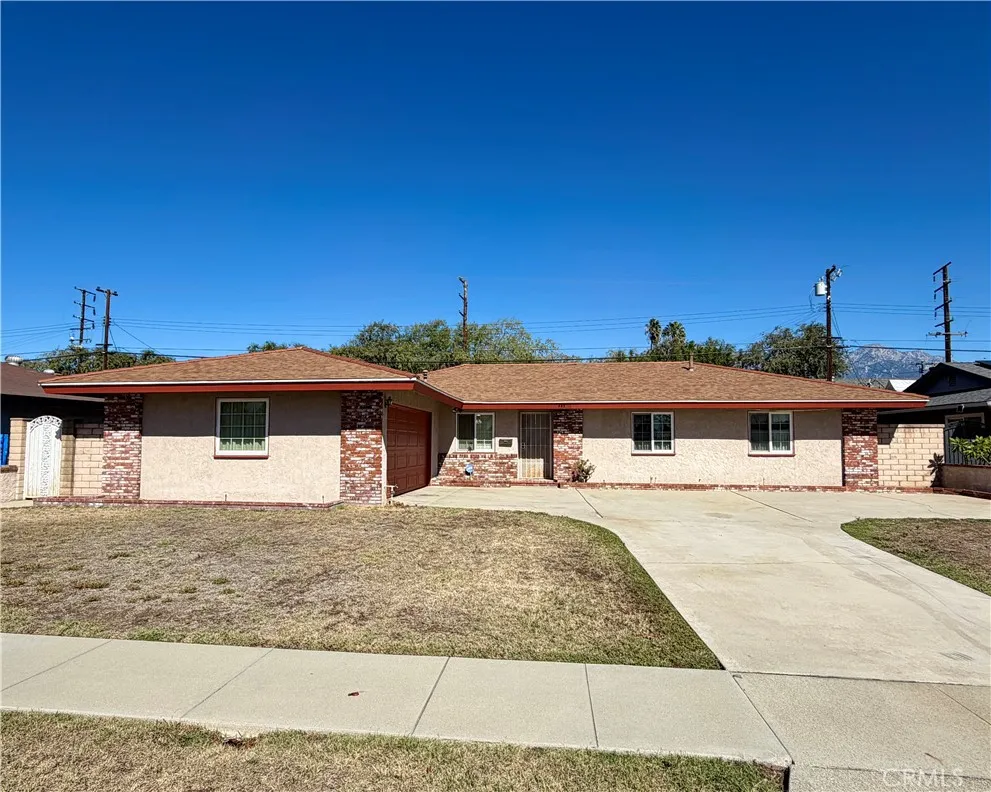
Welcome to 885 Azure Court! Situated on a quiet cul-de-sac in an established Upland neighborhood where homes rarely become available, this single-story home offers 4 bedrooms, 2 bathrooms, and a spacious backyard with plenty of room to entertain, relax, or create your own outdoor retreat. Notable improvements include an updated cooktop (approx. 5 years), oven (approx. 10 years), primary bathroom shower (approx. 5 years), tankless water heater (approx. 8 years), roof replacement (approx. 15 years), and A/C condenser (approx. 2 years). Additional highlights include exceptionally low property taxes and no HOA! Conveniently located near the 10 Freeway, with easy access to shopping, dining, and everyday amenities. While the home could benefit from some cosmetic updating, it presents a fantastic opportunity for buyers looking to add their personal touch and make it their own. Offered as-is, this is a rare opportunity to purchase a home in a desirable, established neighborhood. Don't miss it!
1625 Bunnell
Beaumont, CA 92223
AREA SQFT
2,771
BEDROOMS
4
BATHROOMS
3
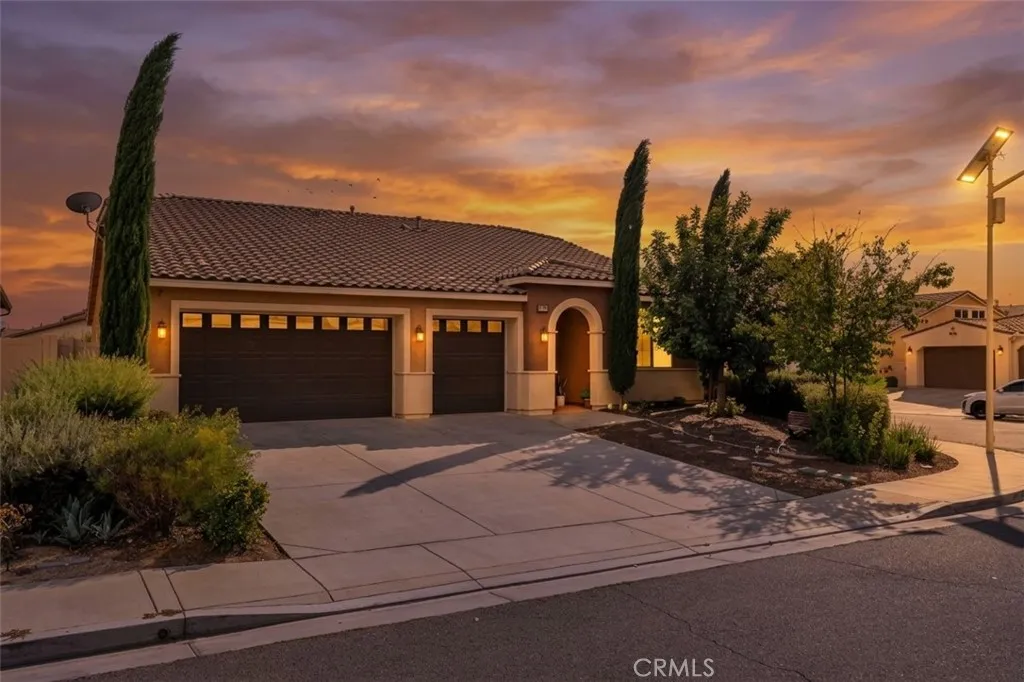
Welcome to 1625 Bunnell St, a beautiful turnkey home in Beaumonts desirable North Sundance community! Situated on a corner lot, this home features 4 bedrooms, 3 bathrooms, and a unique attic-style private loft with its own separate entrance, offering added versatility for your lifestyle. Enjoy an inviting interior with custom tile flooring, recessed lighting, quartz countertops, and stainless steel appliances. Energy-conscious features include solar panels, a Tesla Powerwall for energy storage and backup power, and a Tesla/EV charger. The spacious family room opens to a covered patio and a large, beautifully landscaped backyardperfect for entertaining, family gatherings, or relaxing outdoors. The primary suite features direct backyard access, dual sinks, and an oversized, spa-inspired custom walk-in shower. An additional bedroom with its own private bathroom offers added privacy for guests or extended household needs. A convenient interior laundry room with utility sink completes the home. Enjoy exclusive amenities, including a basketball court, playgrounds, BBQ grilling stations, and three swimming pools with spa access, including one pool and spa area located just behind the home. Elementary and middle schools are within walking distance, with nearby shopping, dining, parks, and convenient access to the I-10 and I-60 freeways, approximately seven minutes away. Comfort, versatility, and community living come together in this inviting North Sundance home!
1419 179th St #17
Gardena, CA 90248
AREA SQFT
1,152
BEDROOMS
2
BATHROOMS
3
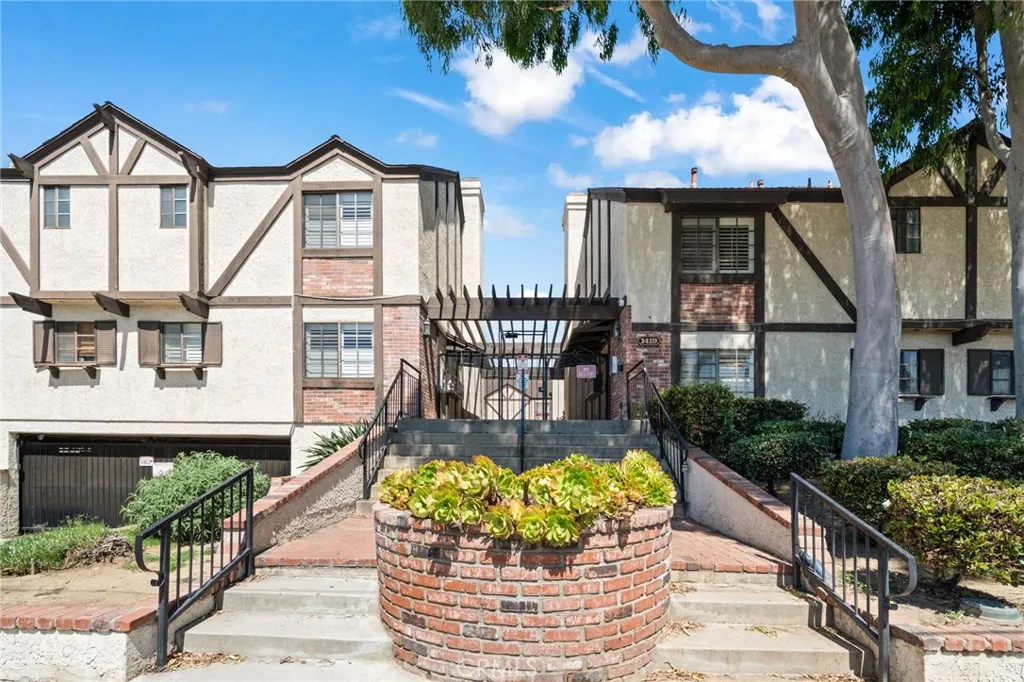
Ready to move in! Recently upgraded two-story condo 2 spacious master suiteseach with private bathroom. The bottom level offers a bright, open floor plan with fireplace and a convenient half bath. New kitchen cabinets with new appliances included. Additional highlights include an upstairs laundry area for added ease, and a private courtyard patio. The unit also comes with 2 subterranean gated parking spaces and extra storage.
7761 Road To Zanzibar
San Diego, CA 92127
AREA SQFT
6,138
BEDROOMS
5
BATHROOMS
6
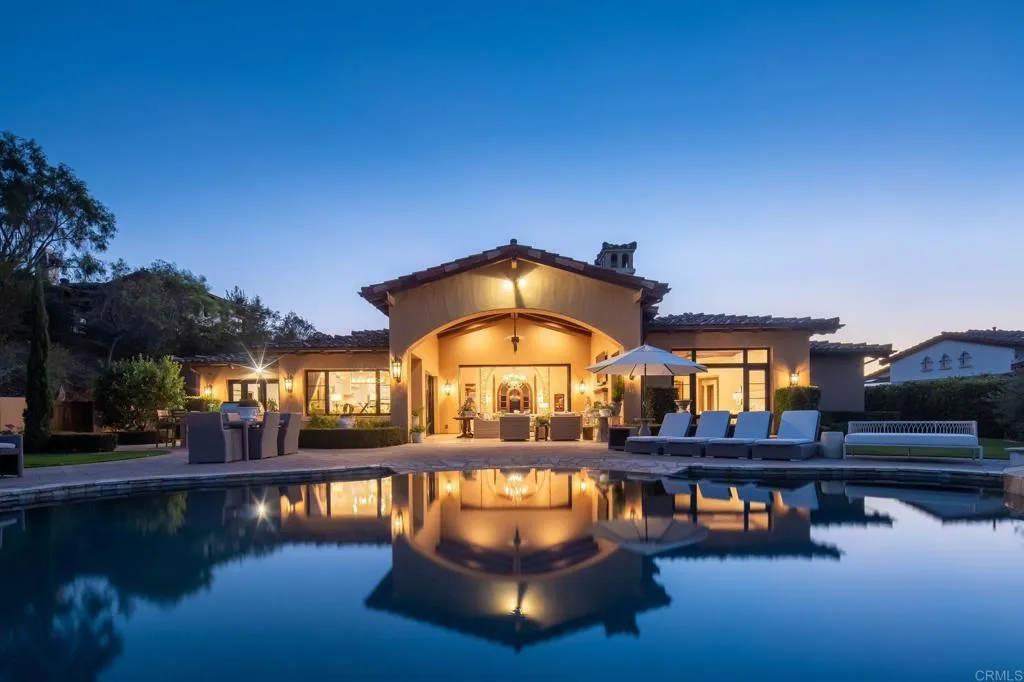
Tucked at the end of a private cul-de-sac within the gated Crosby community, this custom single-level estate sits on one of the Crosbys finest lots and stands among its most distinguished residences. Its placement is truly exceptional: impeccably beautiful, sweeping golf course views unfold across the landscape, while the thoughtful positioning of the home preserves a rare sense of privacy. Ideally located between the Crosbys north and south gates, it offers easy access to the Village of Rancho Santa Fe, nearby shopping and dining, and convenient freeway access through the back gate. This is a home of uncompromising quality, where exquisite design and masterful craftsmanship are evident in every detail. Each space has been thoughtfully composed, with elegant proportions, graceful flow and a level of refinement rarely found. Voluminous rooms rise beneath high ceilings, and custom woodwork throughout adds warmth, texture and a sense of permanence. Light-filled and inviting, the residence feels as welcoming for everyday living as it is gracious for entertaining. Designed for ease and elegance, the home flows seamlessly on a single level with no steps throughout. Wide, generous hallways lead to five bedroom suites, each with its own custom-designed bath, plus an additional half bath. A beautiful bar with a temperature-controlled wine cellar sets the stage for effortless entertaining, and an oversized four-car garage completes this exceptional offering. Homes of this caliber within the Crosby are exceptionally rare. Exquisite design, warmth and an extraordinary setting come toge
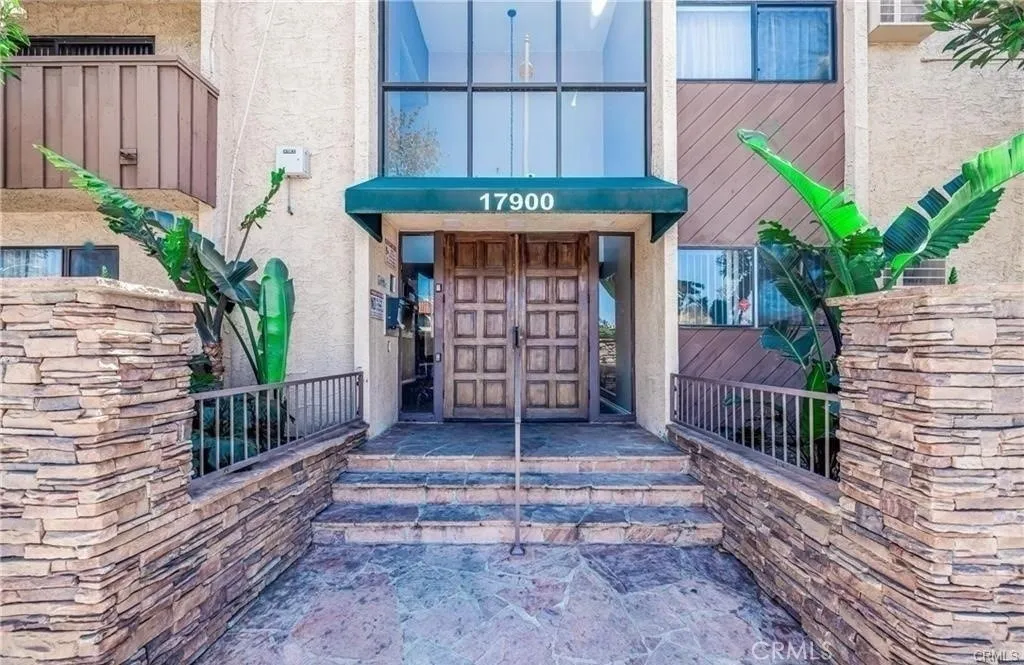
17900 Sherman
Reseda, CA 91335
AREA SQFT
667
BEDROOMS
1
BATHROOMS
1
Welcome to this inviting 1-bedroom, 1-bathroom condominium located in a desirable gated community in Reseda. This approximately 667 sq. ft. residence offers a comfortable and functional living space with a well-designed layout and plenty of natural light. The community provides an excellent selection of amenities for residents to enjoy, including a sparkling swimming pool, spa, fitness center, sauna, and tennis court. On-site laundry and convenient parking add to the everyday ease of living. Ideally situated near shopping, restaurants, entertainment, schools, and major transportation routes, this home offers both comfort and convenience in a well-maintained community. Whether you're looking for a comfortable home or a convenient location with resort-style amenities, this property is a great opportunity.
171 Baldwin Avenue
Sierra Madre, CA 91024
AREA SQFT
2,507
BEDROOMS
4
BATHROOMS
2
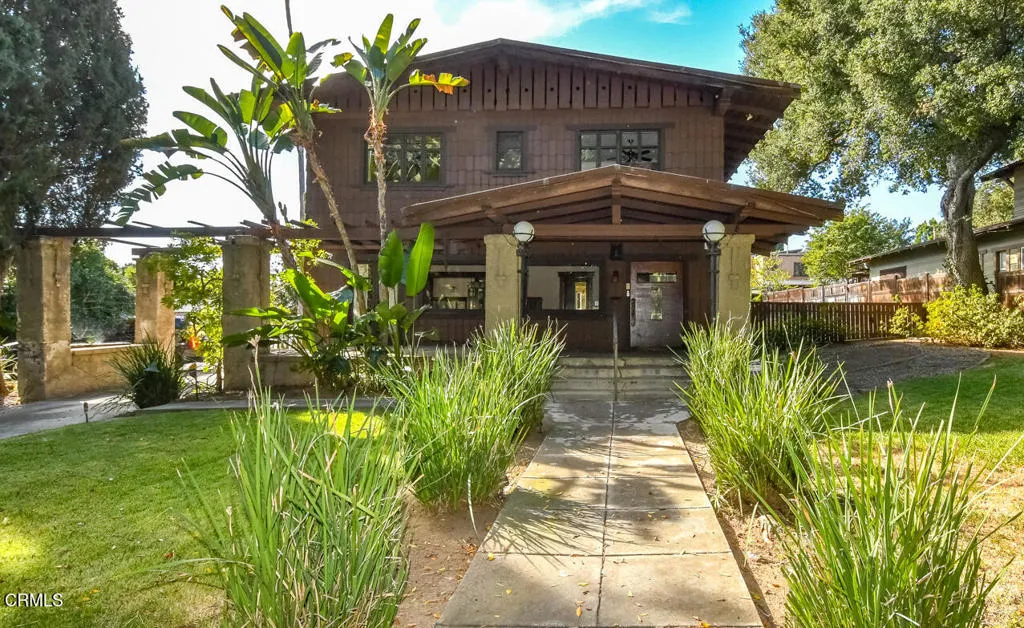
'El Retiro' - H.E.C. Webb Residence, designed by architect T.M. Webster. This distinguished 1911 historic sanctuary, located at 171 S Baldwin Ave, Sierra Madre, represents a remarkable testament to early 20th-century architectural heritage. Offered for purchase for the first time in over five decades, the estate provides an exceptional opportunity for discerning preservationists or classic architecture enthusiasts seeking to preserve authentic California character.Comprising 2,507 square feet (taped) of living space, the residence is situated on an expansive 13,291-square-foot lot adorned with mature trees, creating a serene and private garden setting reminiscent of a historic era. Architectural features include a stately facade, custom built-in cabinetry, crown moulding, soaring ceilings, generous vintage fenestration, and an interior layout featuring original woodwork and abundant natural light. The substantial lot offers significant potential for cultivating a traditional English garden, restoring period-appropriate hardscaping, or constructing a complementary carriage house or artist's studio.Situated within a historic foothill municipality recognized for its architectural tours, charming village center, and dedication to historic preservation, the property offers proximity to the boutique establishments and dining of downtown Sierra Madre, as well as nearby foothill trailheads. For buyers who value historic significance and distinctive character, 171 S Baldwin Ave represents a rare offering.
6525 La Mirada
Los Angeles, CA 90038
AREA SQFT
1,135
BEDROOMS
2
BATHROOMS
2
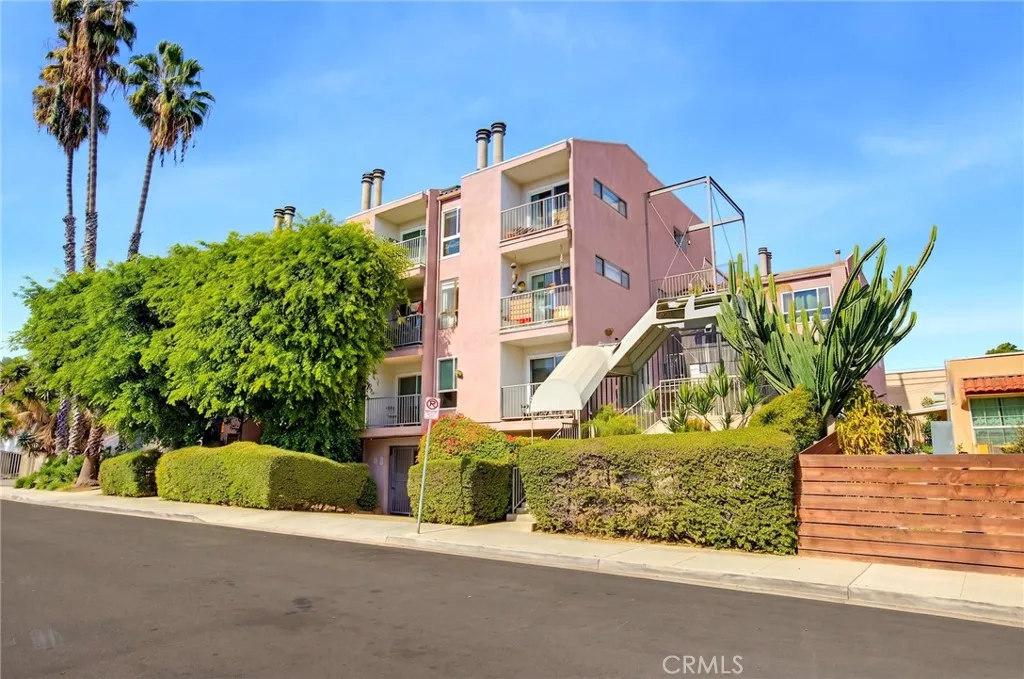
Welcome to 6525 La Mirada Ave #112, a two-story condo in a great central Los Angeles location. This home offers a comfortable, functional layout with bright, open living spaces, plenty of natural light, and room to relax or entertain. The kitchen features ample cabinet space and connects seamlessly to the dining and living areas. The spacious primary suite features high ceilings, a walk-in closet, and bonus space for a home office, sitting area, or additional storage. The second bedroom offers flexibility for guests, a workspace, or additional living needs. Step outside to your private balcony, a great spot to enjoy fresh air or your morning coffee. Additional highlights include two private side-by-side parking spaces, providing convenient and valuable off-street parking, along with secured community entry. Located in central Los Angeles, youre just minutes from Hollywood, Larchmont Village, and an array of local restaurants, shops, and entertainment. With its two-story layout, spacious primary suite, private balcony, and side-by-side parking, this condo offers a convenient location and comfortable living in the heart of Los Angeles.
2030 Napoli Court
Corona, CA 92881
AREA SQFT
1,298
BEDROOMS
3
BATHROOMS
3
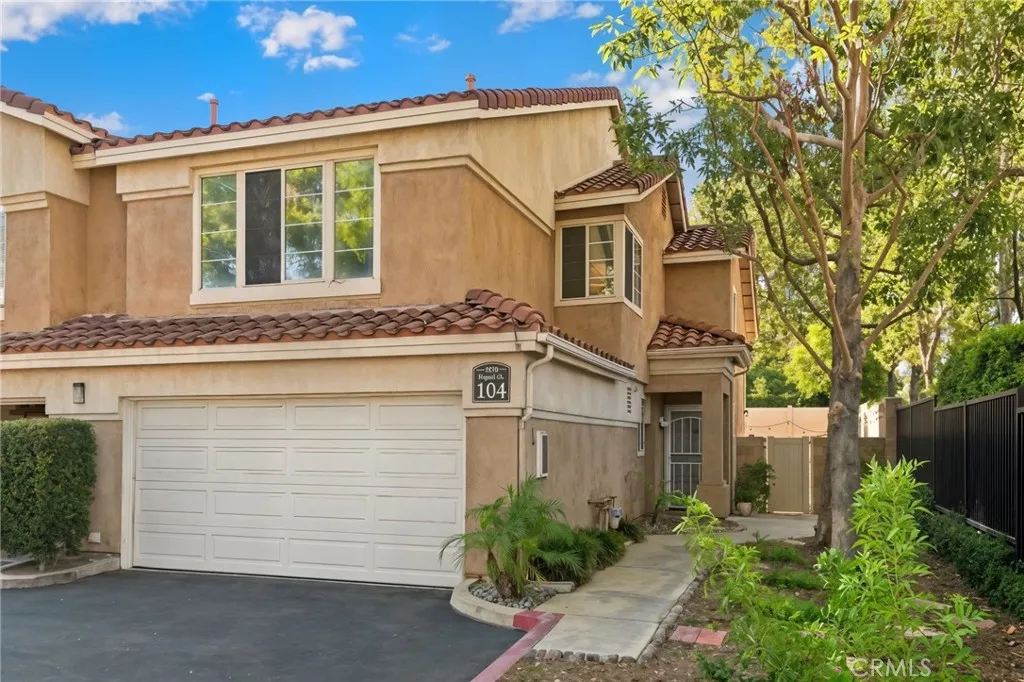
Situated on a desirable corner lot, this home offers added privacy, open views, and no homes directly across the street. One of the largest yards in the neighborhood provides ample outdoor space for entertaining, relaxing, and enjoying the outdoors. Inside, the home features several valuable updates, including a brand-new air conditioning system, heater, and furnace, a new water heater, quartz countertops, upgraded light fixtures, and a new roof. The flooring was installed approximately three years ago, and a smart thermostat adds modern convenience. With its spacious yard, desirable location, and numerous updates, this home is a wonderful opportunity for its next owner.
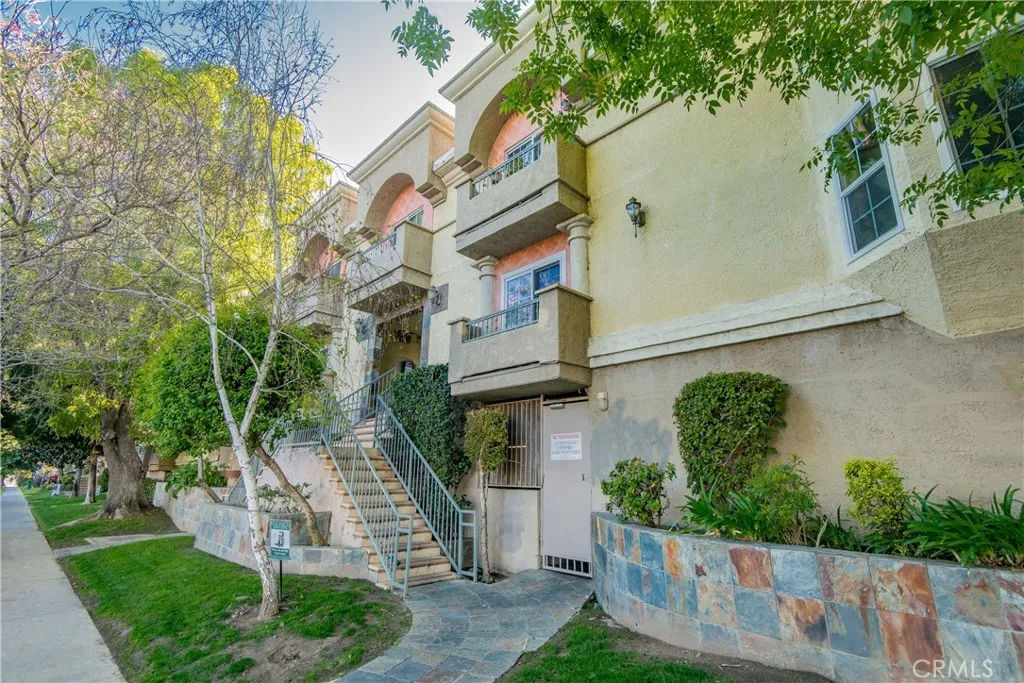
7045 Woodley Avenue
Van Nuys, CA 91406
AREA SQFT
608
BEDROOMS
1
BATHROOMS
1
Modern updates, a private balcony, and resort-style amenitieswelcome to a one-bedroom, one-bathroom condo that makes coming home feel good. Brand-new laminate wood flooring, fresh designer paint, and elegant crown molding give the interior a polished, inviting feel. A cozy gas fireplace anchors the living area, while your private balcony offers a spot to unwind. The updated kitchen features granite countertops, stainless steel appliances, and ample cabinet space. The refreshed bathroom showcases contemporary tilework, a new vanity, and modern fixtures. Central A/C and heating, plus in-unit stackable laundry hookups, add everyday convenience. Enjoy gated-community living with access to a pool, sauna, and gym, along with two assigned tandem spaces in secured parking. Located near Lake Balboa, shopping, dining, and freeway access, this home puts recreation and daily essentials within easy reach. **Special assessment disclosure:** The complex has a special assessment to be paid by the seller and buyer at close of escrow. Call for details about the assessment amount and each partys share. Ready to see it for yourself? Call today for assessment details and to schedule your private showing!
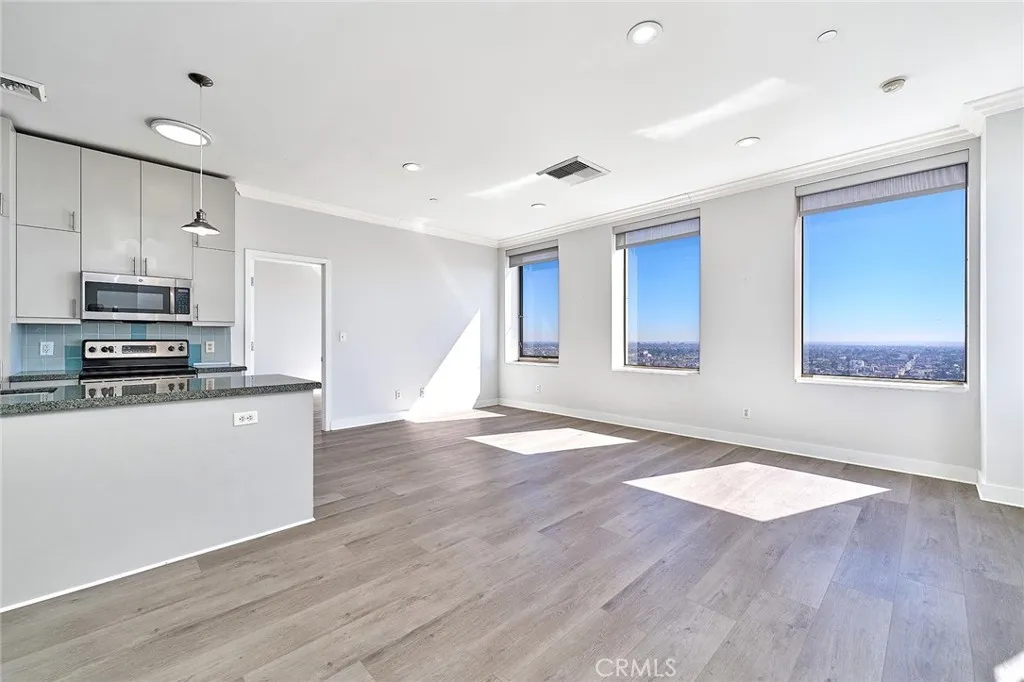
3810 Wilshire Boulevard
Los Angeles, CA 90010
AREA SQFT
1,260
BEDROOMS
2
BATHROOMS
2
A rare penthouse-level opportunity in one of the neighborhood's premier high-rises. Perched high on the top floor (PH11) of The Mercury with no one living above, this light-filled south-facing residence delivers sweeping city views, dramatic scale, and premier Koreatown living. Soaring extra-high ceilings and expansive oversized windows flood the open loft layout with exceptional all-day natural light, enhanced by the ultimate privacy of the top-floor position. 2 SIDE-BY-SIDE PARKING. The turnkey interior features newly updated bamboo flooring, upgraded recessed lighting, a modern kitchen with granite countertops and stainless steel appliances, and the everyday convenience of an in-unit washer and dryer. Upstairs, the landmark rooftop terrace sets a benchmark for urban amenities, complete with a resort pool, spa, fitness center, fire pit lounge, event lawn, and 360-degree panoramic skyline viewsincluding clear vistas of the iconic Hollywood Sign and Downtown Los Angeles. Downstairs, youre steps from H Mart, Wilshire/Western Metro, top-tier dining, and easy transit to DTLA, Hollywood, and Beverly Hills. Complete with 24-hour security and concierge.
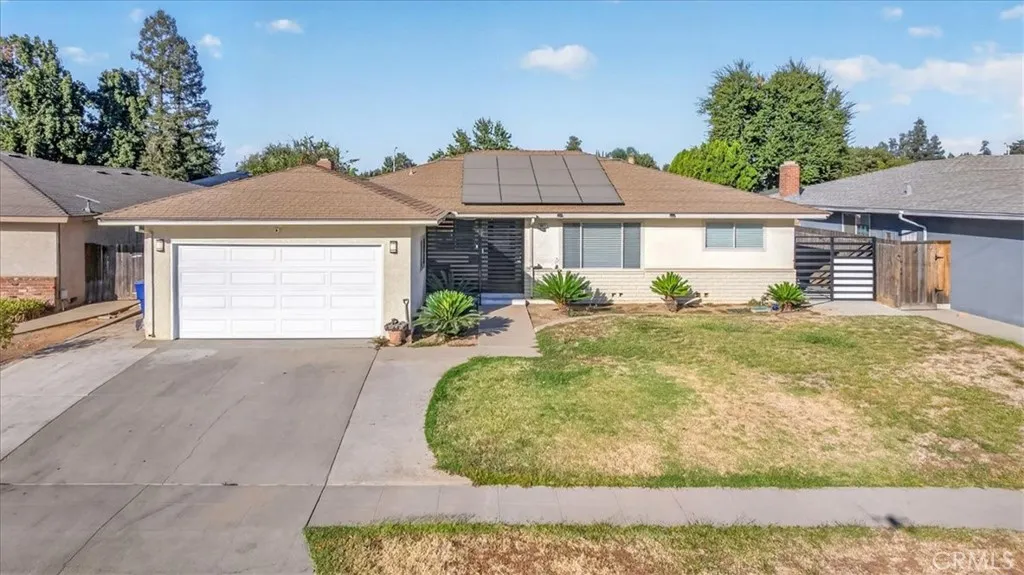
6617 1st Street
Fresno, CA 93710
AREA SQFT
1,456
BEDROOMS
3
BATHROOMS
2
Welcome to this charming 3-bedroom, 2-bathroom single-family residence offering 1,456 sq. ft. of living space on a spacious 7,700 sq. ft. lot! With Solar This home offers a comfortable and functional layout with plenty of potential to make it your own. Step outside to a generously sized backyard featuring a private swimming pool, perfect for entertaining guests, hosting family gatherings, or simply relaxing and enjoying the Fresno sunshine. With ample outdoor space and endless possibilities for customization, this property is a fantastic opportunity for homeowners and investors alike. Dont miss your chance to own this wonderful home with a private pool and spacious lot!
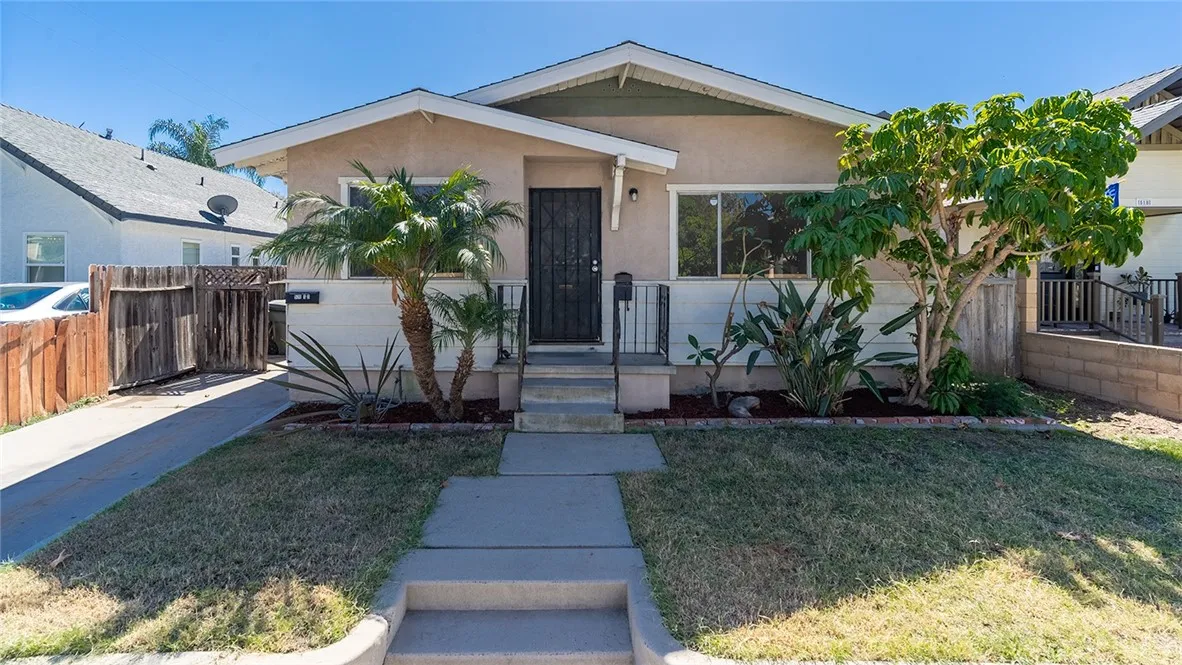
520 Adele
Anaheim, CA 92805
AREA SQFT
1,865
BEDROOMS
4
BATHROOMS
2
Investment Opportunity in Historic Anaheim Colony | High-Yield Duplex Positioned in the heart of the historic Anaheim Colony district, 520 E Adele Street presents a premier turnkey opportunity for seasoned investors and first-time buyers seeking strong passive income and long-term appreciation. Located in a tight-knit neighborhood known for its preserved architecture, this income-generating property is just minutes from the Anaheim Towne Center, Center Street Promenade, and the Anaheim Packing District, with swift access to the 5, 91, and 57 freeways. The front unit features a single-story layout with two bedrooms and one bathroom, highlighted by a spacious living room and a kitchen with abundant counter space and a dining area. This unit comes fully refreshed with a brand-new roof, new interior paint, updated fixtures, and a private one-car detached garage with an attached covered laundry patio. The rear unit offers a two-story floor plan with two bedrooms, one bathroom, and a versatile upstairs loft ideal for an office, den, or additional value-add. This second unit includes its own detached two-car garage with interior laundry hookups. Both units enjoy generous private yard spaces and ample off-street parking, offering an exceptionally attractive low-maintenance multi-family investment in a high-demand Orange County rental market. Take advantage of this rare turnkey multi-family offering. View the virtual tour and schedule your private showing today.
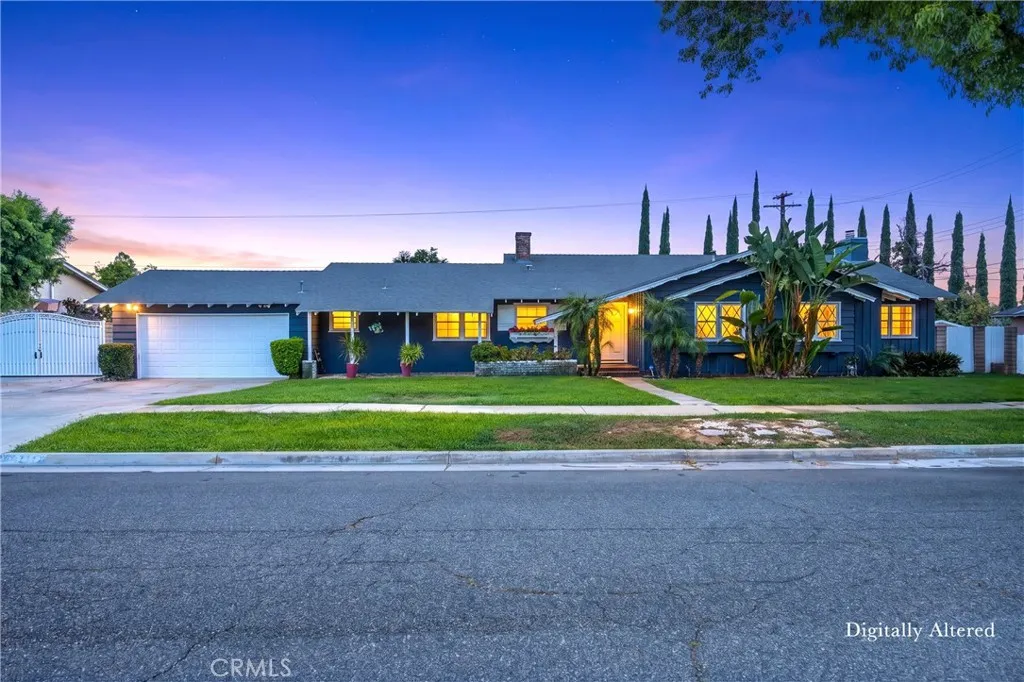
5479 Chatham Drive
Riverside, CA 92506
AREA SQFT
2,600
BEDROOMS
3
BATHROOMS
3
Welcome to this charming mid-century, single-story ranch-style home nestled in the highly desirable Victoria neighborhood of Riverside! Offering approximately 2,600 square feet of living space, 3 bedrooms, 2.5 bathrooms, and situated on an expansive 12,630-square-foot lot, this home blends vintage character with modern updates and offers plenty of room to enjoy comfortable living and make it your own. Step inside to discover spacious living areas filled with natural light, including a formal living room perfect for family gatherings and an oversized family room featuring a raised-hearth fireplace. The kitchen features granite countertops, newer cabinetry with ample storage, and new stainless-steel appliances. Open to the dining area, the kitchen creates an inviting space for everyday living and entertaining. The spacious primary bedroom offers its own fireplace, a private full bathroom with a tub and shower, and direct access to the backyard pool area. An additional bonus room provides flexibility for a home office, hobbies, or extra living space. Additional improvements include a newer HVAC system. Enjoy your own private backyard retreat featuring a sparkling in-ground pool, mature trees perfect for relaxing, entertaining, and enjoying the Southern California lifestyle. The generous lot and RV parking add valuable space and convenience for recreational vehicle. Ideally located within walking distance of Poly High School and Alcott Elementary, and just minutes from the private Victoria Club golf course, Andulka Park, Riverside Plaza, Magnolia Center, and Downtown Riverside.
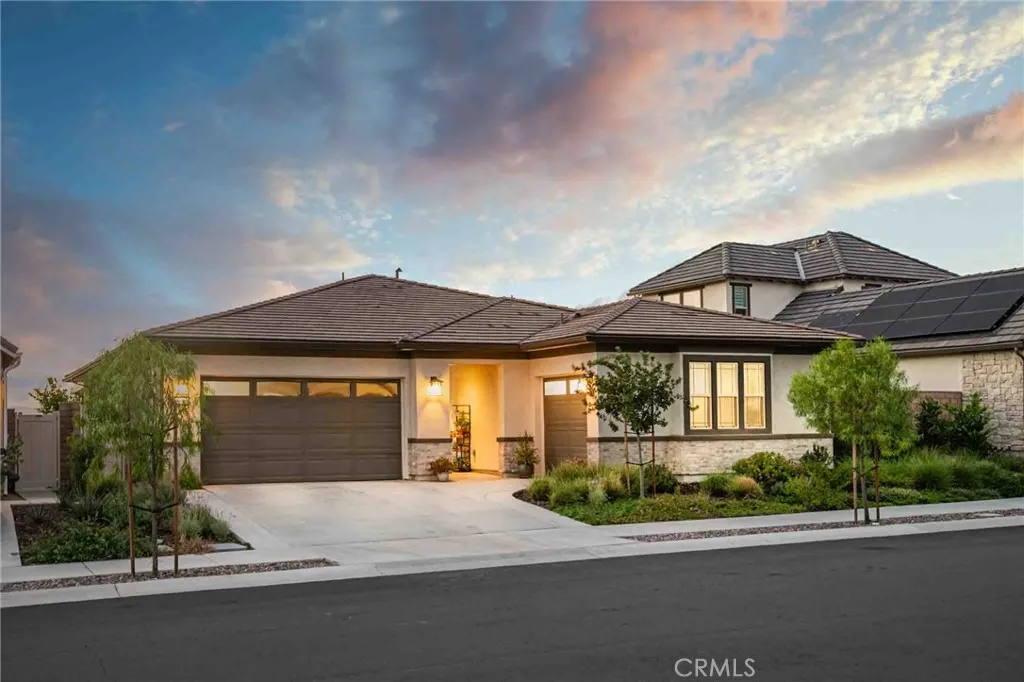
39589 Verbena
Temecula, CA 92591
AREA SQFT
2,062
BEDROOMS
3
BATHROOMS
3
Welcome to Esplanade at Sommers Bend, Temeculas premier 55+ community! This highly sought-after Plan 4 offers 3 bedrooms, 2.5 baths and a versatile 3-car garage in a beautifully designed single-story, open-concept floor plan. The spacious kitchen flows seamlessly into the great room, with an oversized island offering plenty of room for casual dining and entertaining. Two secondary bedrooms and a full bath are situated near the front of the home, creating a comfortable guest area, while the private primary suite is tucked away in the rear corner and features a generously sized en-suite bathroom and abundant closet storage. Interior upgrades include quartz countertops, a stylish backsplash and luxury vinyl plank flooring. Outside, the beautifully landscaped backyard is designed for relaxation and entertaining, featuring an inviting California room, an expansive covered patio and a custom water fountain that creates a peaceful setting. With no neighbors directly behind the property, you can enjoy exceptional privacy while relaxing outdoors. A custom fire pit surrounded by a circular built-in bench provides the perfect gathering spot on cool Southern California evenings. Stone veneer accents complement the extensive hardscape, while the remaining landscaped yard completes this private outdoor retreat. Esplanade offers an exceptional active-adult lifestyle with resort-style pools and spa, a private clubhouse, fitness and wellness facilities, pickleball and bocce ball courts, outdoor recreation areas, BBQ dining and scenic walking trails and parks. Ideally situated near Temecula
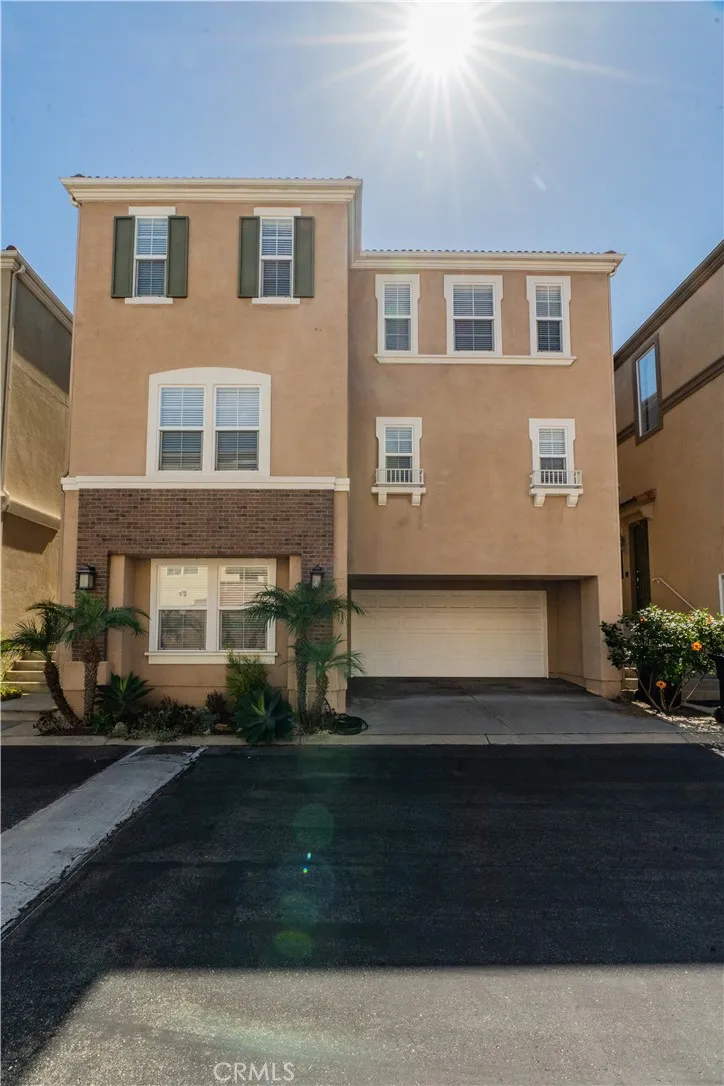
2815 Sepulveda Boulevard
Torrance, CA 90505
AREA SQFT
2,334
BEDROOMS
3
BATHROOMS
3
Located in the desirable gated community of Hickory Park in Central Torrance, this spacious, move-in ready home, brand new flooring all throughout, brand new interior paint, offers 2,334 square feet of living space, featuring 3 bedrooms and 2 1/4 bathrooms, plus a versatile bonus room! As you enter, you're greeted by a beautiful formal living room with fireplace, creating a warm and inviting space to relax or entertain. The open floorplan seamlessly flows from the spacious, airy kitchen, family room, to the expansive formal dining room, all while overlooking the formal living room below. The third level features a huge primary suite with double doors and two generously sized closets, including one conveniently located in the primary bathroom. The primary bath offers a separate tub and shower, while the upstairs spacious laundry room adds everyday convenience. Two additional comfortable sized bedrooms provide plenty of room for family or guests. At the garage entry level, discover a fourth room that can serve as a home office, gym, game room or whatever suits your lifestyle. Don't miss the incredible storage area that spans the entire section of the house, offering an abundance of space for all your storage needs! Enjoy the convenience of being close to all amenities, including shopping, restaurants, the YMCA, Del Amo Fashion Center and the beach! Don't miss this wonderful opportunity to own a spacious home in one of the Central Torrance's desirable gated communities!
2329 Cortina Circle
Escondido, CA 92029
AREA SQFT
2,283
BEDROOMS
3
BATHROOMS
2
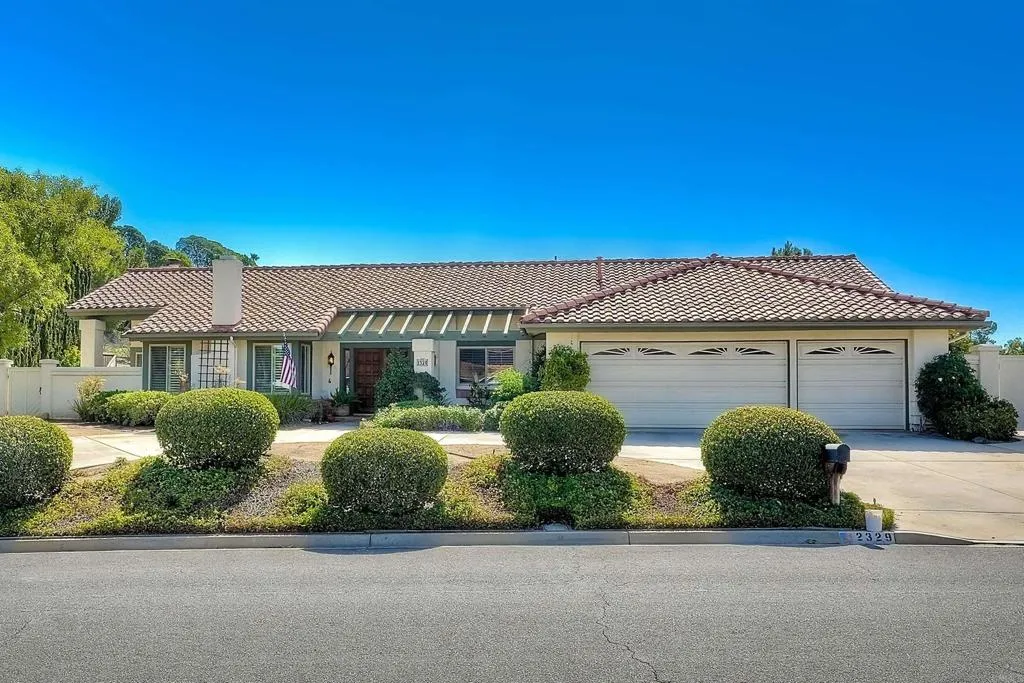
This beautifully upgraded Rancho Verde home is situated on .81 acre, one of the largest lots in the community. It's an outdoor lover's delight featuring privacy, an RV parking area, side yard, pool, spa, solar and space for an ADU. An inviting double door entry welcomes you into a flowing floor plan featuring a cook's eat-in kitchen with island that opens up to the family room with fireplace, wet bar, built in desk and also has beautiful views to the outside. The formal dining room features views to the private backyard, a crystal chandelier, wainscoted walls, crown mouldings and hardwood floors. A custom fireplace & slider out one of the patios grace the spacious living room. Above the crown moulding in the main, extra wide hallway are built in lights as well as a solatube in the ceiling. Double doors can be found on two of the bedrooms. Enjoy a door to the outside from the main hall bath for easy access to and from the swimming pool and spa below. The primary suite boasts it's own private patio, primary bath with walk-in closet and more. Outside you'll find a double gate, private lawns, covered deck off the kitchen and family room, pool, spa, covered patio area, fruit trees, garden area, solar panels and more. Don't miss it!
24976 7th
San Bernardino, CA 92410
AREA SQFT
1,160
BEDROOMS
3
BATHROOMS
1
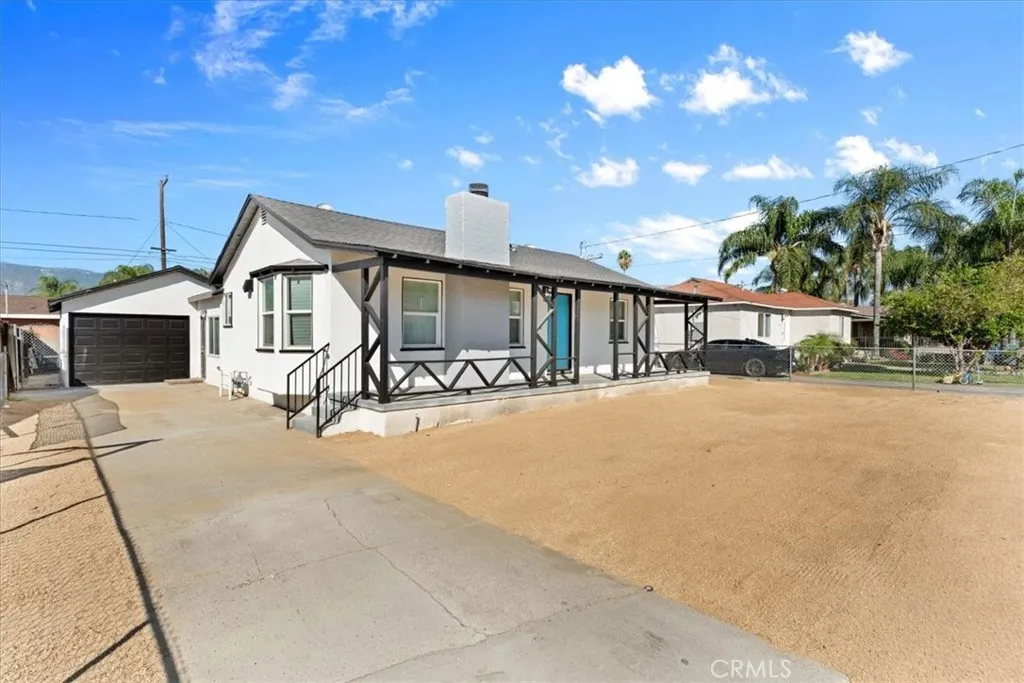
Completely remodeled home featuring brand-new solid wood kitchen cabinets, gorgeous quartz countertops, and waterproof laminate flooring throughout. Fresh interior and exterior paint give the property a clean, modern feel, complemented by a new shingle roof. The bathroom has been completely gutted and beautifully redesigned with high-end finishes, creating a stylish, contemporary look. Every detail has been thoughtfully updated to offer a move-in-ready home with modern appeal and quality improvements throughout.

