

favorites
favorites
favorites
Favorite Properties
Form submitted successfully!
You are missing required fields.
Dynamic Error Description
There was an error processing this form.
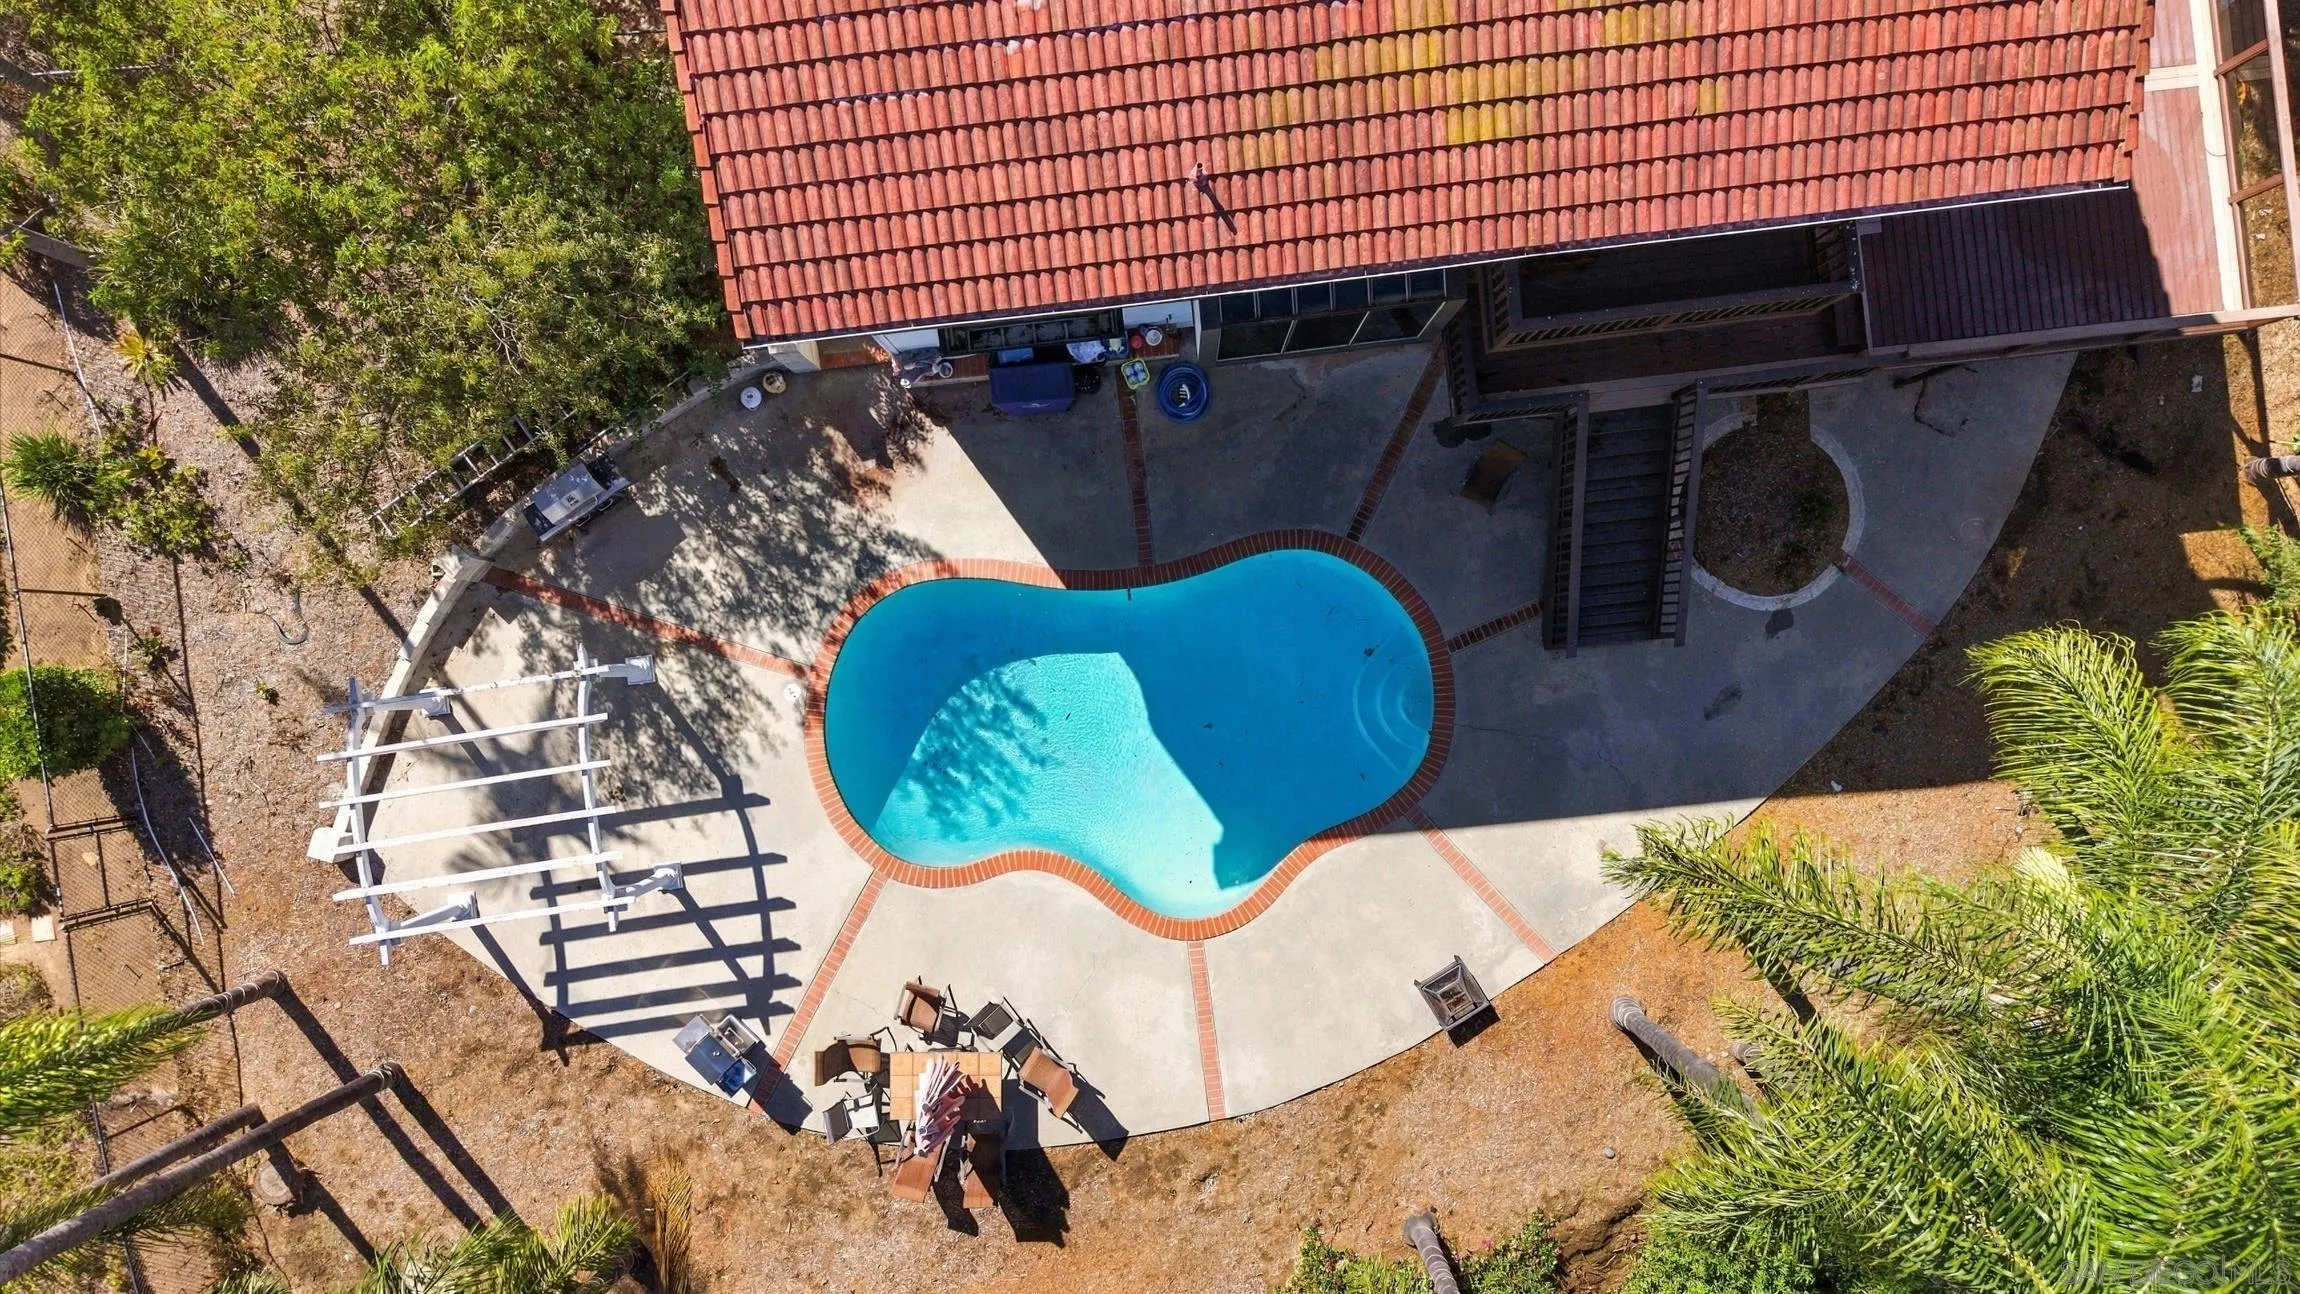
3144 Alta Verde Dr.
Fallbrook, CA 92028
AREA SQFT
3,022
BEDROOMS
4
BATHROOMS
5
Enjoy Breathtaking Mountain View and Sunsets. Beautiful 3,022 sf. home atop of 1.22 acres. 4 bedrooms and 4.5 bathrooms. Split level and high ceilings make the entrance astonishing. There is an attached granny flat adding 350 sf. At the end of lot there is a 1,000s.f. storage shed with electricity and water. One bedroom and full bathroom at entry level. Primary bedroom with walk in closet and built-ins and fireplace as well as a deck with panoramic views. great entertainer outdoor area with pool. surrounded by palm trees.
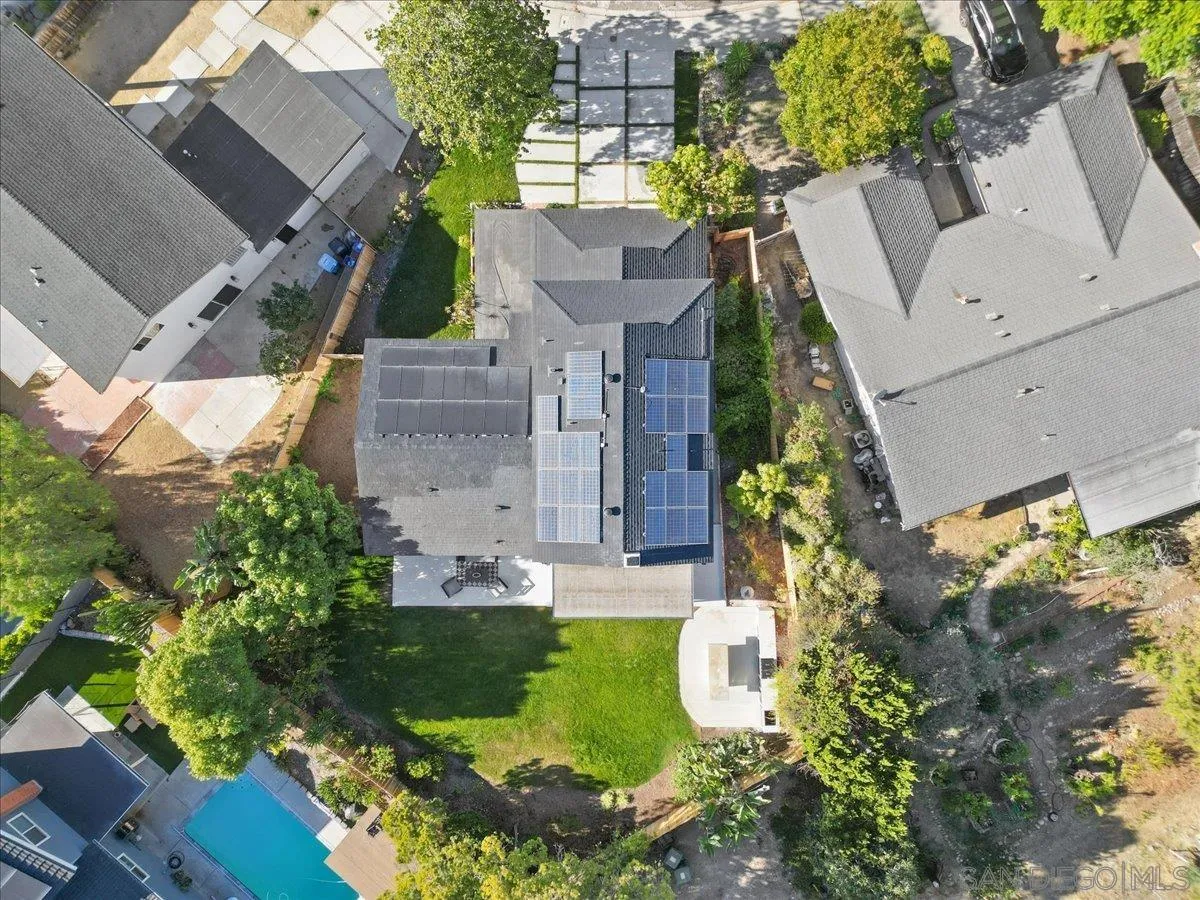
6268 Lance Place
San Diego, CA 92120
AREA SQFT
2,370
BEDROOMS
4
BATHROOMS
3
Fully renovated showpiece tucked away on a quiet cul-de-sac in the highly coveted Del Cerro neighborhood of San Diego. This stunning home sits on an oversized lot and offers the perfect blend of modern luxury, thoughtful design, and everyday functionality. Step inside to discover a beautifully reimagined interior featuring contemporary finishes and open-concept layout. The heart of the home is the designer kitchen, complete with a gas range, statement hood, double ovens, built-in beverage refrigerators, and a spacious walk-in pantry with custom built-ins and elegant glass-front cabinetry. Striking black and gold hardware adds a sophisticated, cohesive touch throughout the kitchen and bathrooms. The lower inviting living space is anchored by a cozy gas fireplace, feature wall with beverage fridge, and a walk out patio creating the perfect ambiance for relaxing or entertaining. The spacious primary suite offers a walk-in closet and a serene retreat feel, while the convenience of in-home laundry enhances everyday living. Outdoor living is just as impressive, with a newly built pergola, built-in BBQ, fresh landscaping, and new fencing. Additional highlights include paid-off solar panels and new vinyl windows for energy efficiency and long-term savings. Ideally located just moments from Princess Del Cerro Park and within close proximity to top-rated schools.
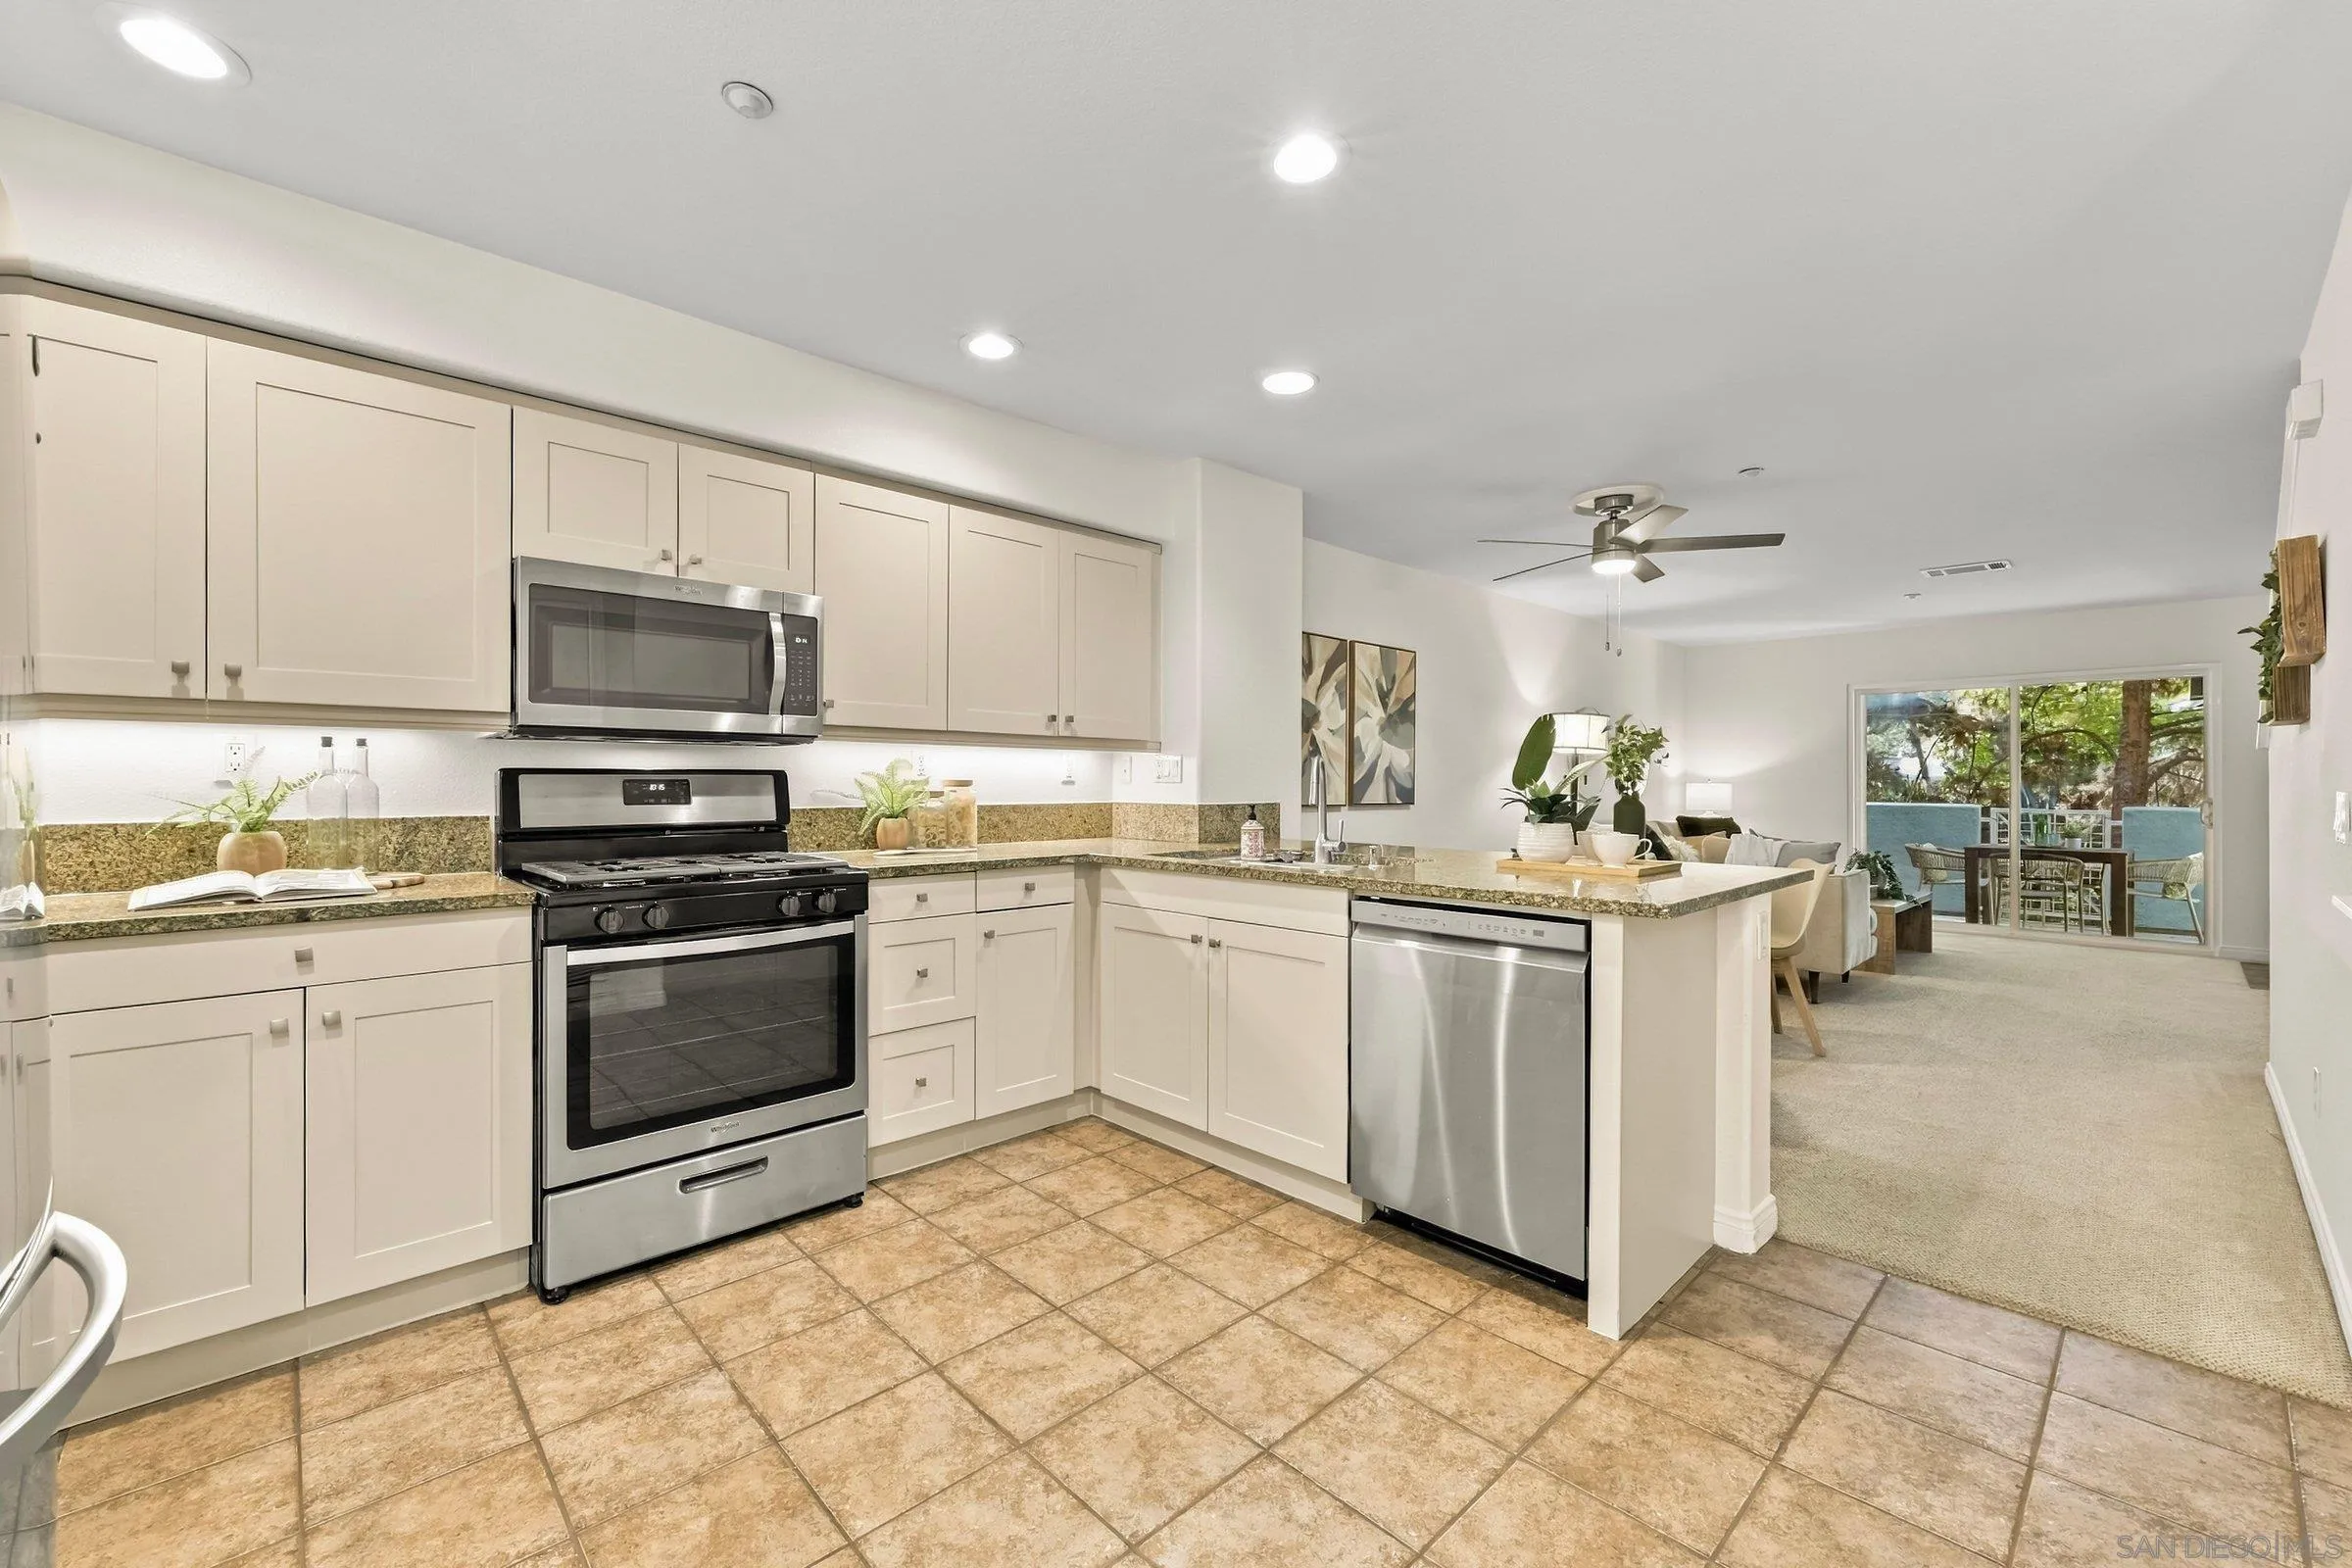
3531 Sandcastle Ln
San Diego, CA 92110
AREA SQFT
1,914
BEDROOMS
4
BATHROOMS
4
Rarely available and highly desirable 4-bedroom, 4-full-bath residence in the sought-after Shona at the Bay community in Point Loma! This exceptional floor plan offers the perfect combination of spacious living, thoughtful design, recent upgrades, and pride of ownership. Recent improvements include newer appliances, freshly painted cabinetry throughout, updated lighting, fresh interior paint, and more! Enter through the oversized side-by-side two-car garage to find a versatile entry-level bedroom or office, complete with a full bathroom and laundry room—ideal for a private workspace, guest suite, or separate living area. The second level features a bright, open-concept layout where the kitchen flows seamlessly into the living room and outdoor patio, creating an inviting space for everyday living and entertaining. This level also includes an additional bedroom, full bathroom, abundant kitchen cabinetry, and generous storage. Upstairs, the third level offers another spacious bedroom, a full hallway bathroom, and the primary suite. The primary retreat features an ensuite bathroom with dual vanities and adjoining his-and-hers closet space. Residents enjoy resort-style community amenities, including a private playground, swimming pool, spa, clubhouse, and more! Ideally located just minutes from Point Loma's beautiful beaches, shopping, dining, and major freeway access, this home offers the perfect balance of convenience, comfort, and privacy within a gated community.
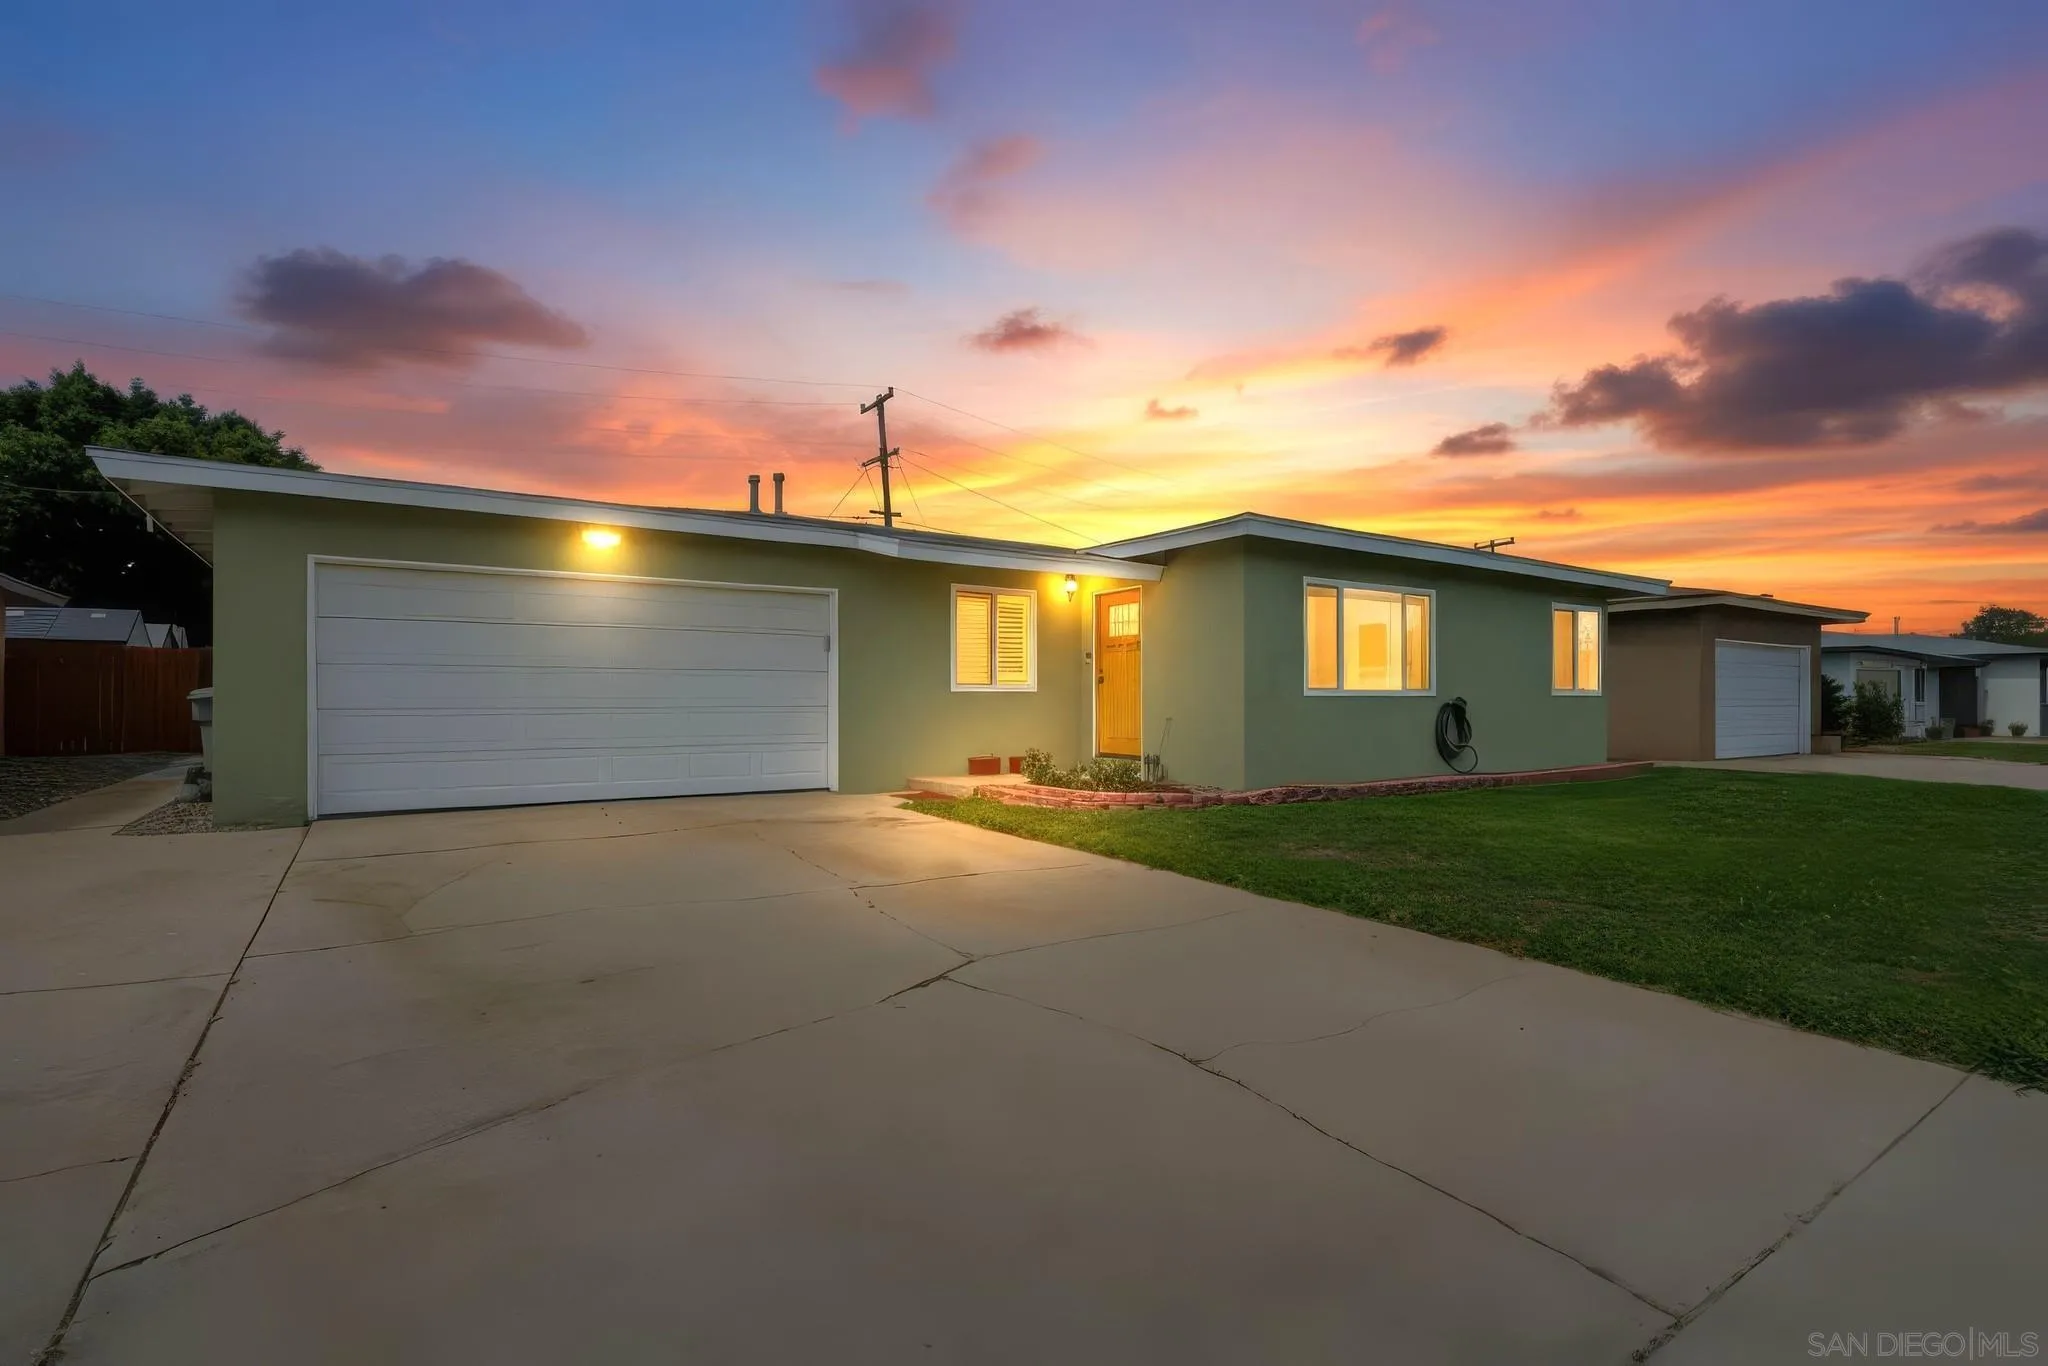
1166 16th
San Diego, CA 92154
AREA SQFT
1,750
BEDROOMS
3
BATHROOMS
2
Discover a beautifully maintained home where quality, comfort, and thoughtful upgrades shine throughout. No expense has been spared in creating a home that truly stands out. Enjoy a spacious, low-maintenance backyard featuring lush artificial turf, along with an owned solar system to help reduce electricity costs. The upgraded kitchen and bathrooms offer modern style and functionality, while the recently added primary suite provides a private retreat complete with a generous walk-in closet and spacious bathroom. This exceptional home combines upgraded living with easy-care outdoor space, making it a must-see rental!
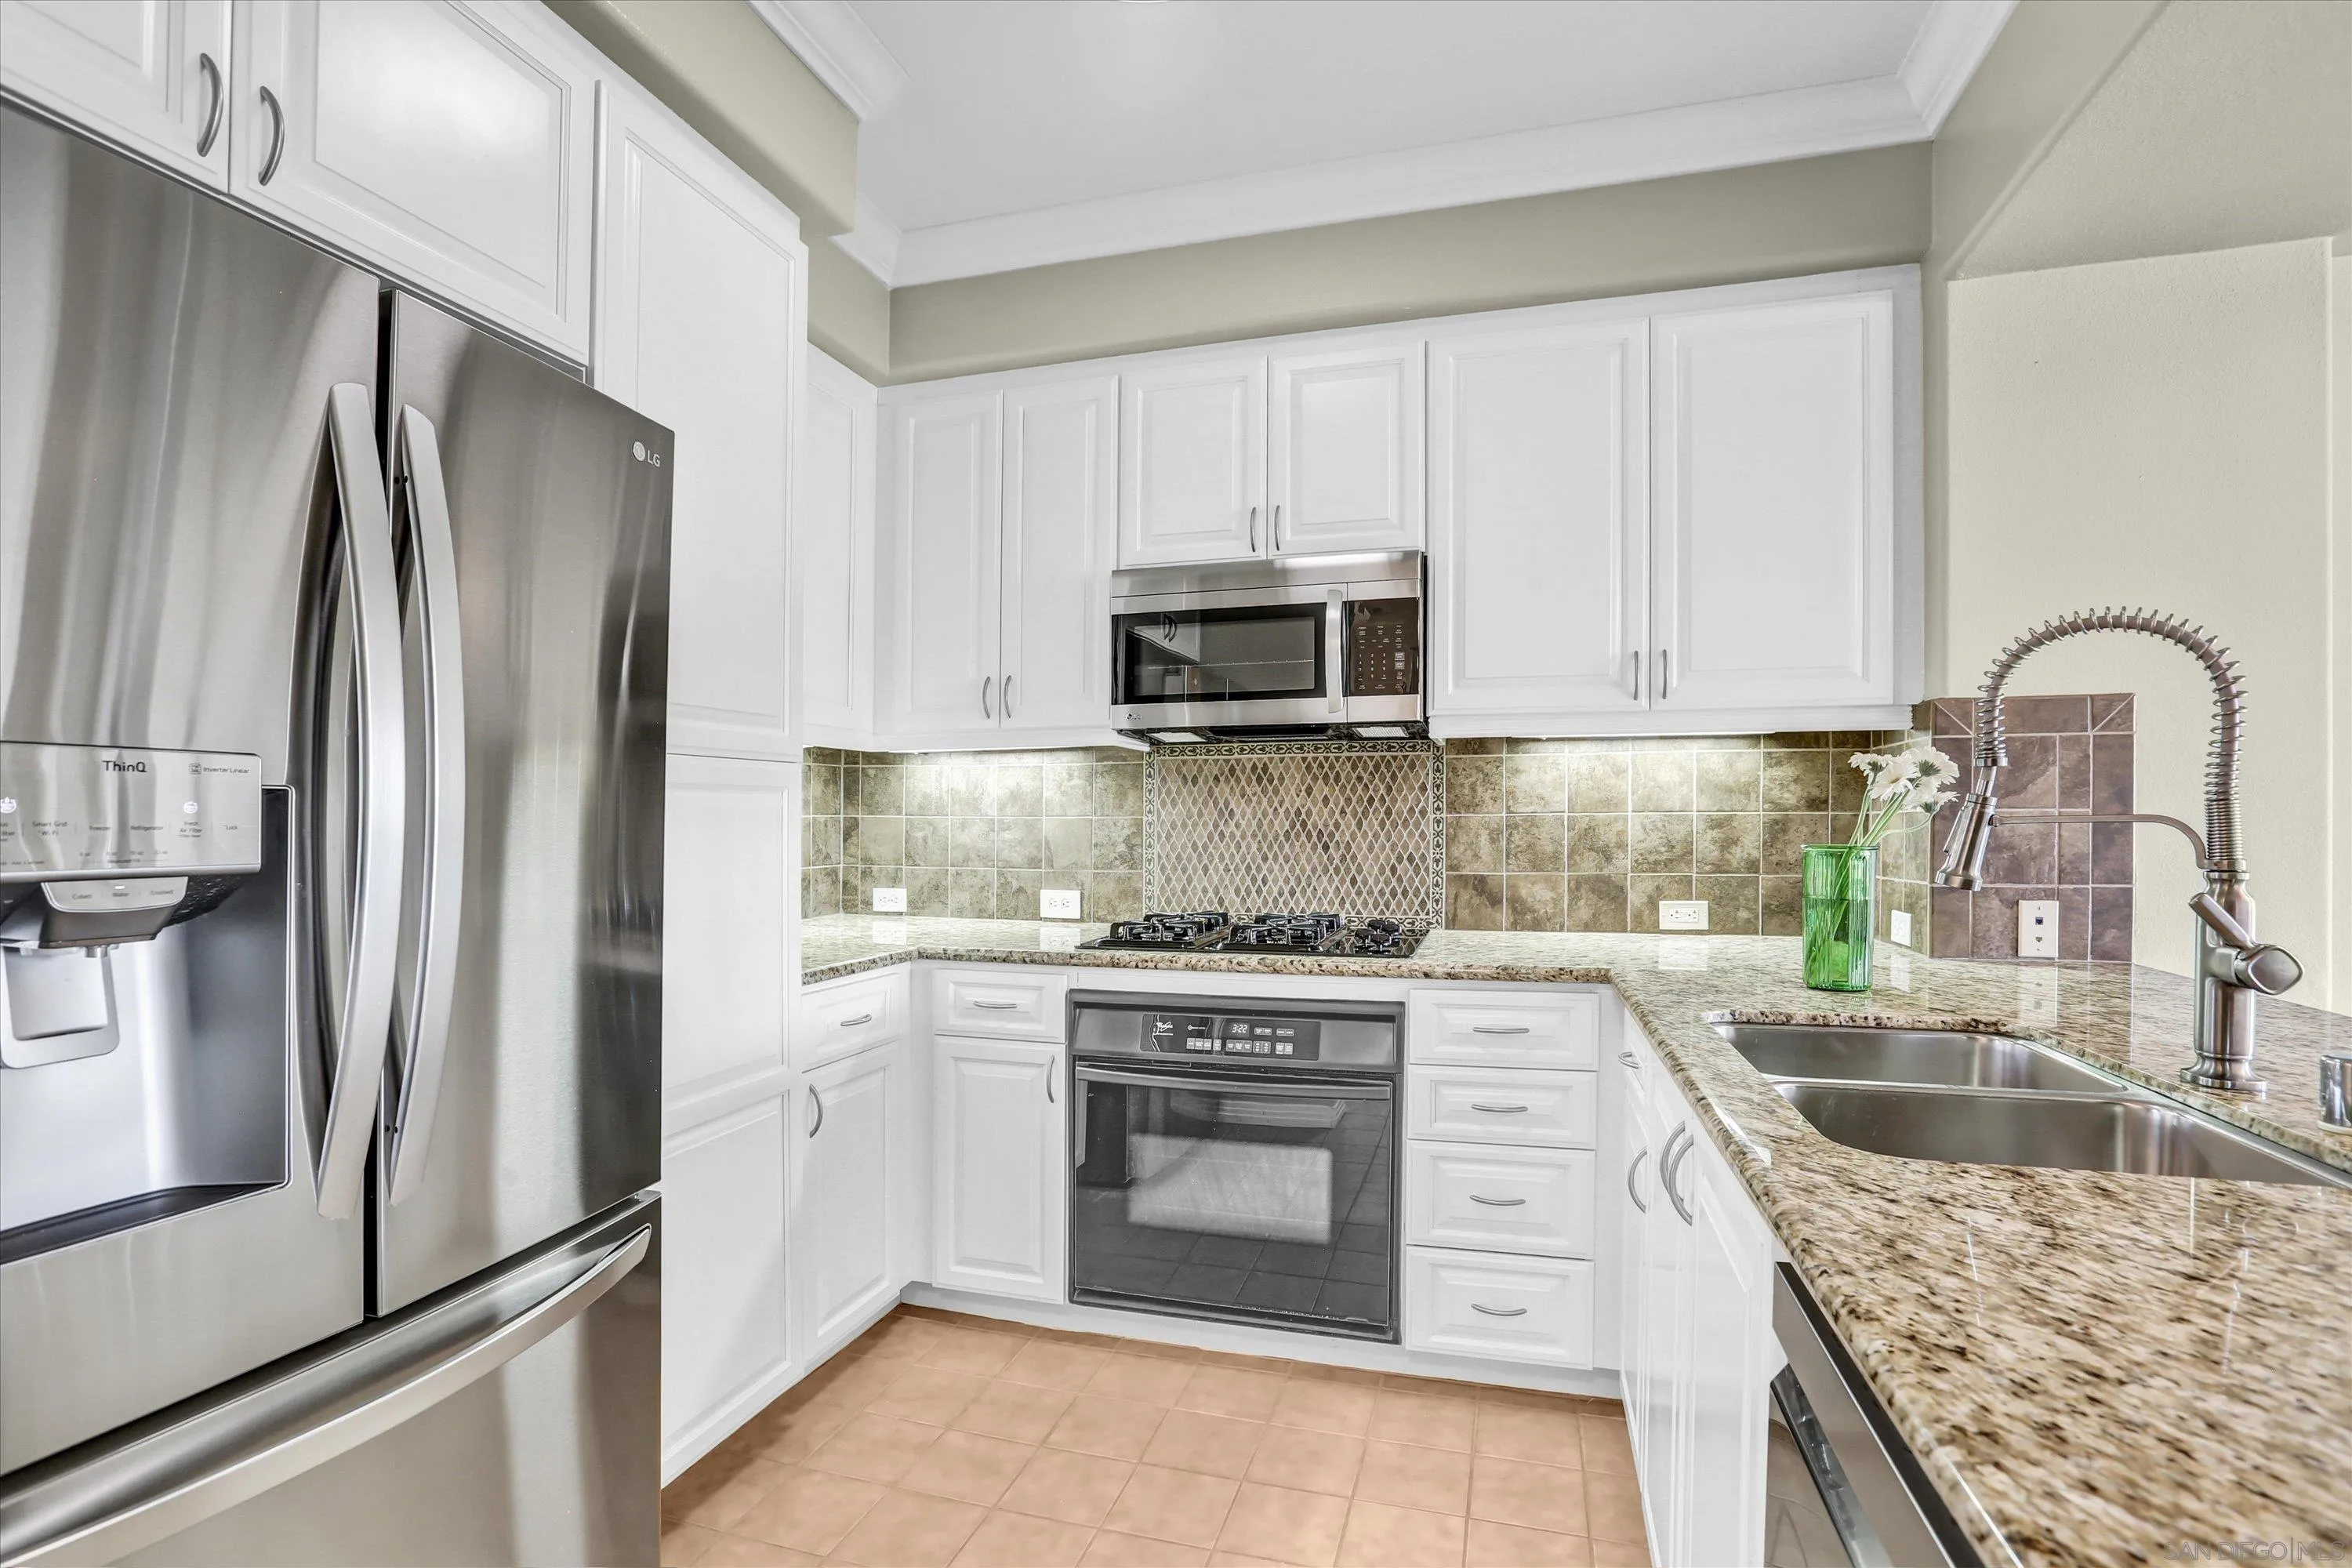
8233 Station Village Ln
San Diego, CA 92108
AREA SQFT
1,274
BEDROOMS
2
BATHROOMS
2
Calling all Couples or Professionals looking for a Gorgeous Top-Floor Two Bedroom WITH $10K0-$20K Down Payment Assistance!! Canyon Top-Views high above Mission Valley with Dramatic Night Time Lights. Lowest Priced 2 Bedroom in The Lido & Mission Valley East: Both Bedrooms have Open Valley Views and Night Lights below in the Evening. The Home Features an Expansive Balcony, an open floor plan and abundant natural light. The Spacious Interior includes a Well-Appointed Kitchen with Newer Granite Countertops, Brand-New Hi-End LG Appliance with Open Bar-Seating Counters along with a Dining Area. The Primary Suite and Sizable Second Bedroom has Open-Valley Views with Night Lights. The Primary Features: a Generous Bathroom with Dual Vanities, Soaking Tub, Separate Shower Stall and Walk-In-Closet. A Second Bedroom, Dedicated Laundry Closet with New Stacked LG Washer & Dryer. Condo only has 1 Neighbor and Close to the Elevator to get to East Access to both the Tandem Parking & Private Storage. Residents enjoy a collection of Resort-Style Amenities: Clubhouse, Pool, Spas, Fitness Center, Barbeque Area offering a Relaxed-Lifetstyle and situated next to the San Diego River Walking & Biking Trails with close to everything Mission Valley has to offer. Come to see this Home before it is gone.
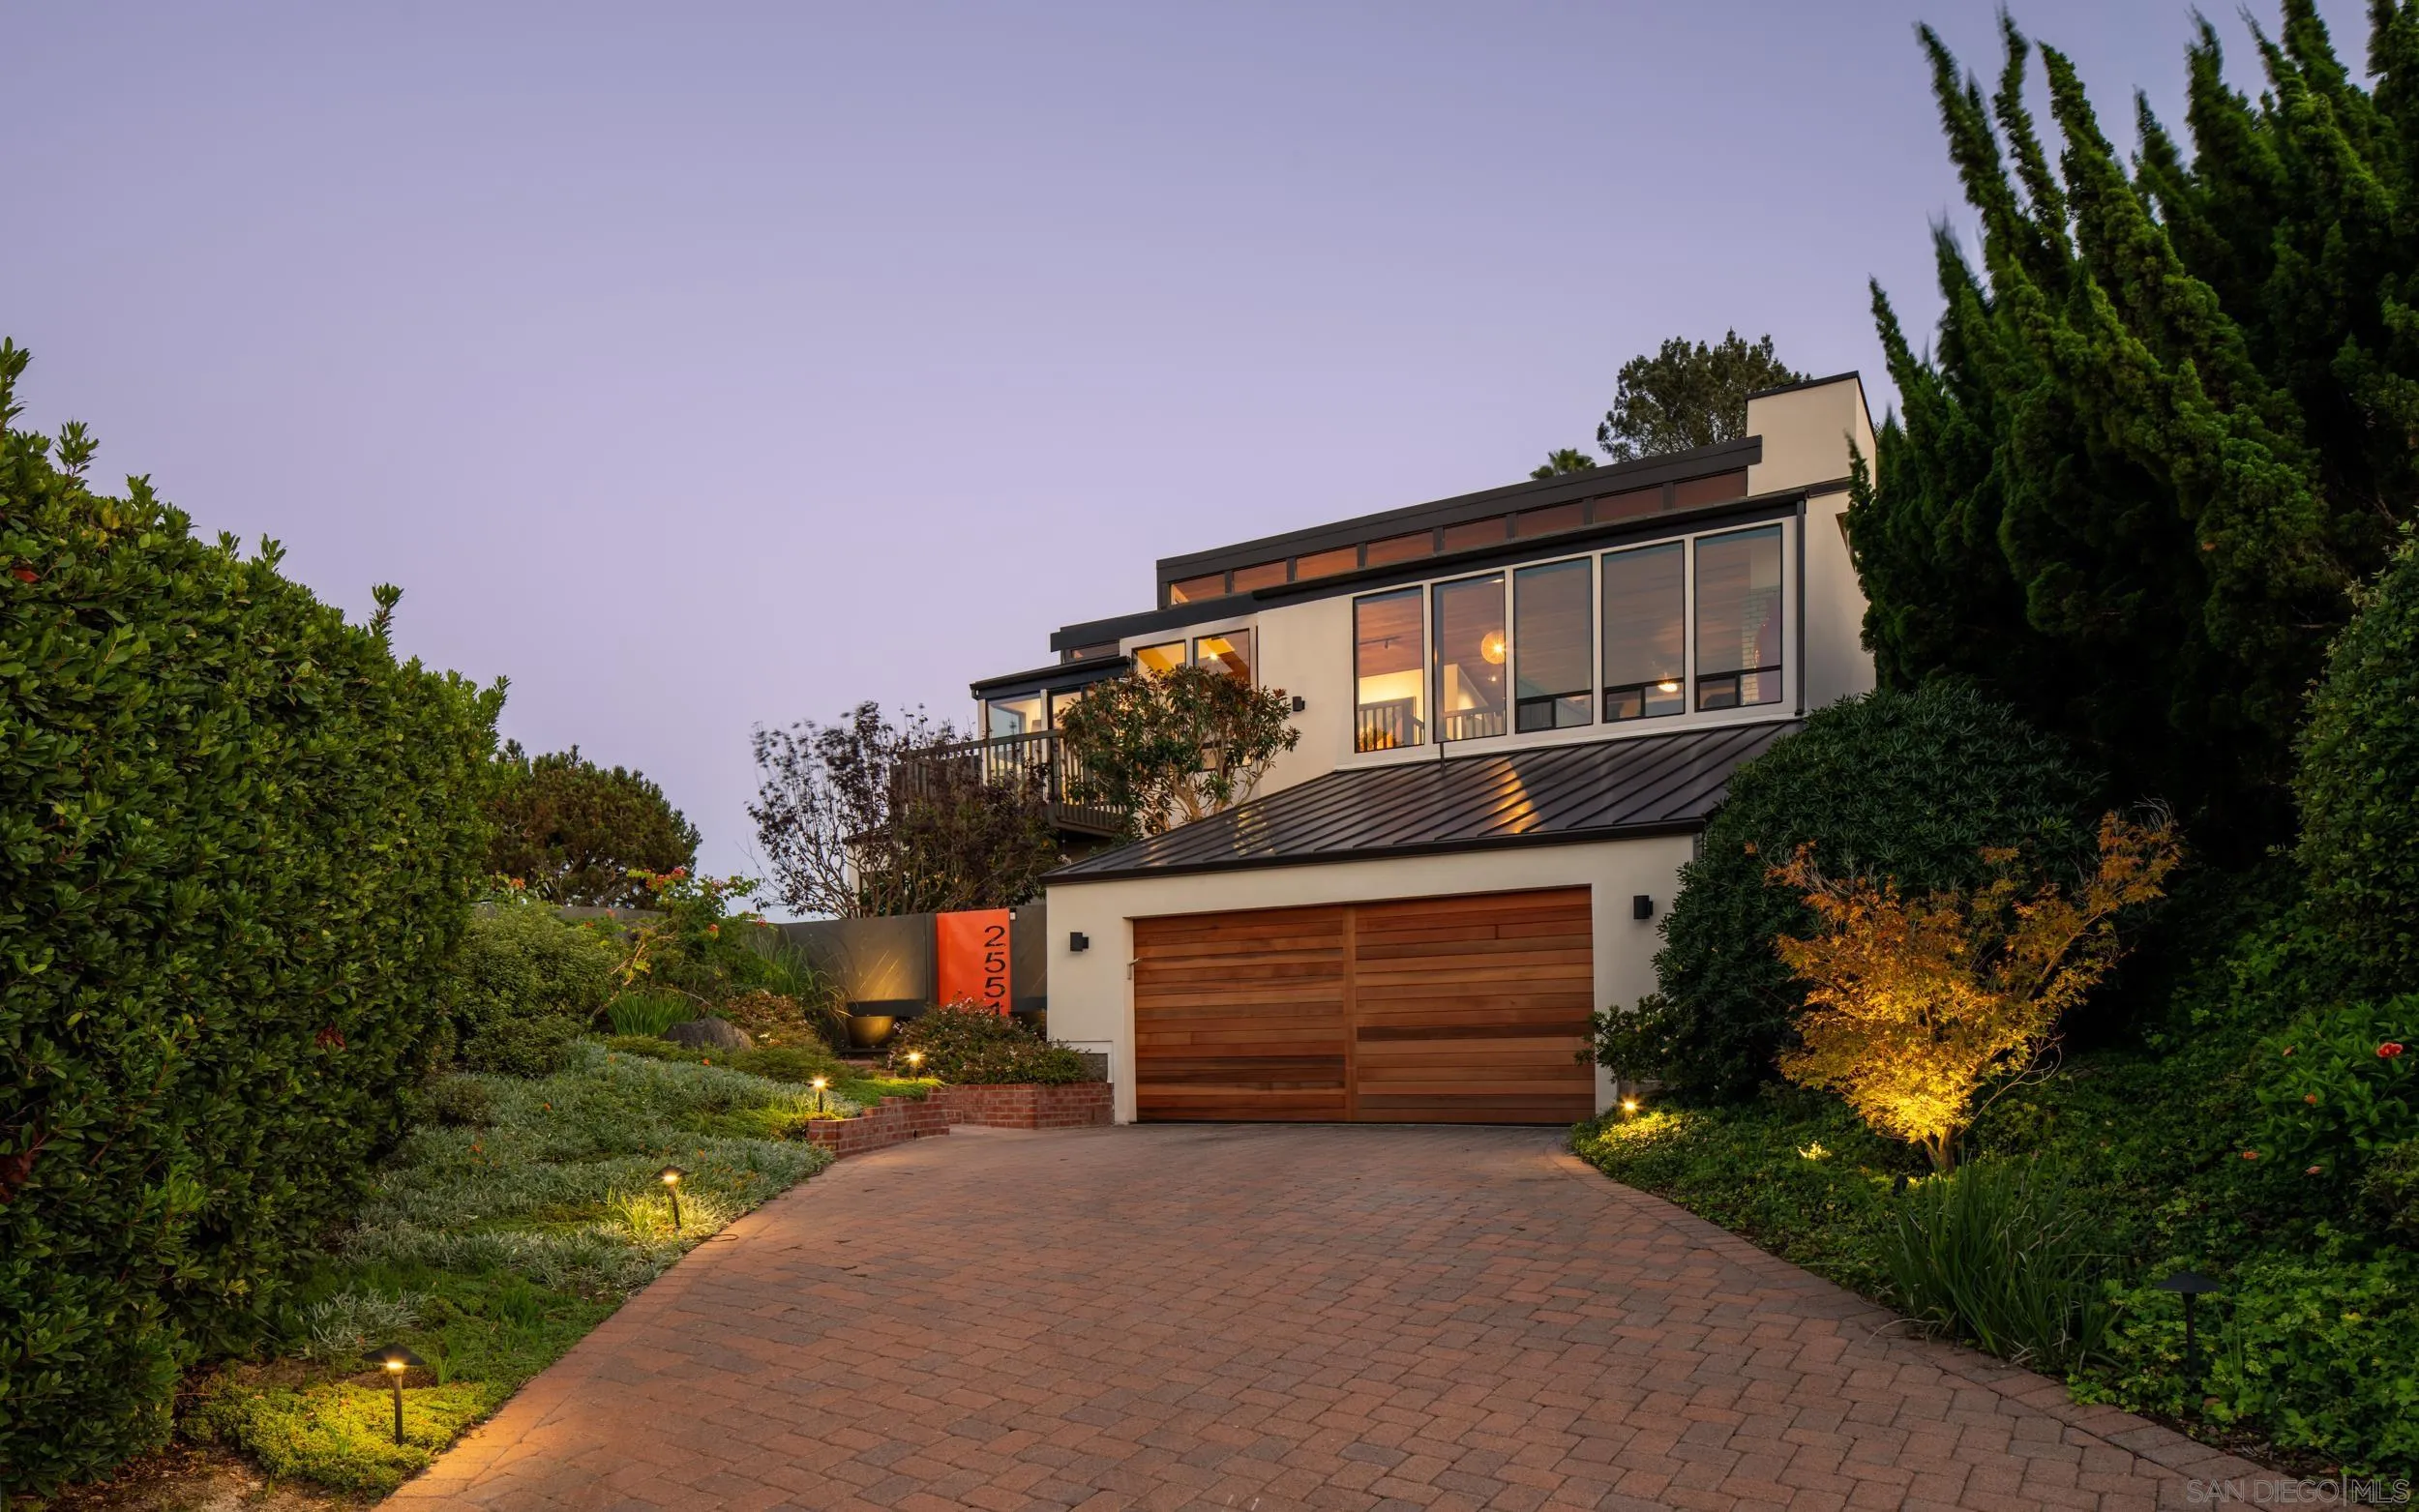
2551 Via Viesta
La Jolla, CA 92037
AREA SQFT
2,383
BEDROOMS
3
BATHROOMS
3
Set high above La Jolla Shores, 2551 Via Viesta is a home shaped by its extraordinary setting, where the Pacific Ocean becomes a constant presence and the coastline unfolds across an almost 270 degree panorama. From the distant mountains of East County to the shimmering Pacific Ocean stretching north along the coastline, the views create an exquisite backdrop of ocean, sky, and light. Here, architecture and landscape come together in a way that makes the surrounding natural beauty an integral part of everyday living. Inside, mid century influences blend effortlessly with contemporary refinement. Expansive walls of glass draw the outdoors in, while exposed beams and vaulted cedar ceilings provide warmth, texture, and architectural character. The floor plan thoughtfully positions the main living spaces to embrace the sweeping coastal panorama, allowing the ocean to take center stage. An expansive kitchen pairs European style cabinetry and sleek quartzite countertops with understated, minimalist detailing, while beautifully curated, spa inspired bathrooms offer a tranquil retreat through natural textures and clean lines. Set on a secluded double cul-de-sac, arrival is equally memorable. A gated courtyard establishes a sense of privacy and seclusion, leading to a dramatic glass pivot entry and an open riser staircase that frames glimpses of the ocean beyond.
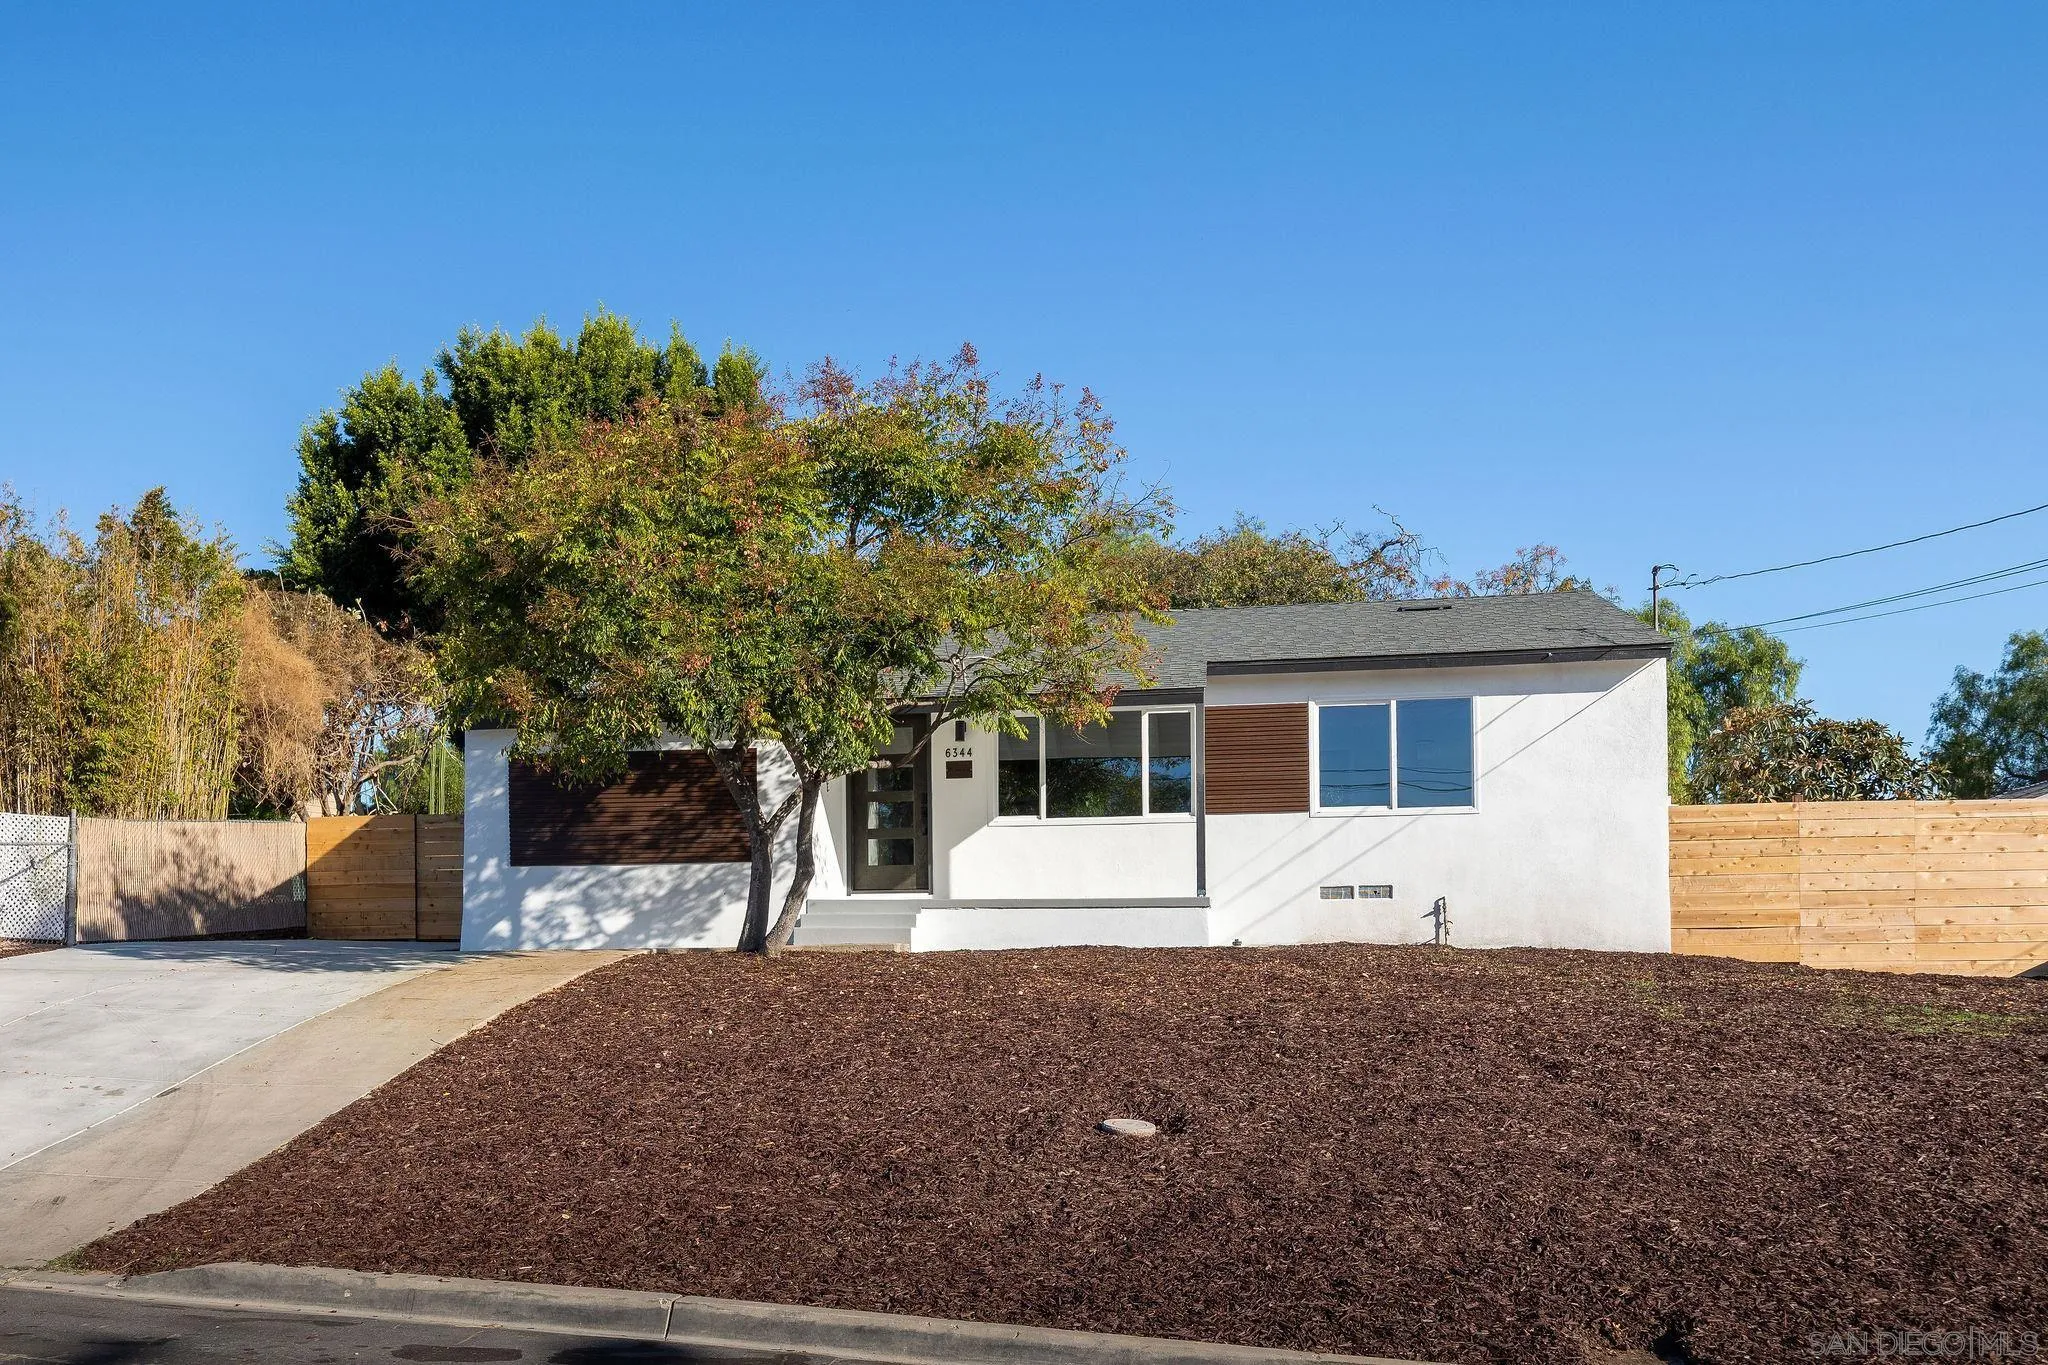
6344 WUNDERLIN AVE
San Diego, CA 92114
AREA SQFT
1,080
BEDROOMS
3
BATHROOMS
2
Beautifully remodeled and move-in ready, this modern home offers a bright, open floor plan with quartz countertops, stainless steel appliances, vinyl plank flooring, and new double-pane windows. Updated bathrooms feature LED touchscreen vanities, while the primary bedroom boasts an expansive walk-in closet. Enjoy A/C for year-round comfort, an outdoor patio, and a spacious yard with ADU potential. RV parking adds convenience. Situated on a cul-de-sac within walking distance of Encanto Elementary School.
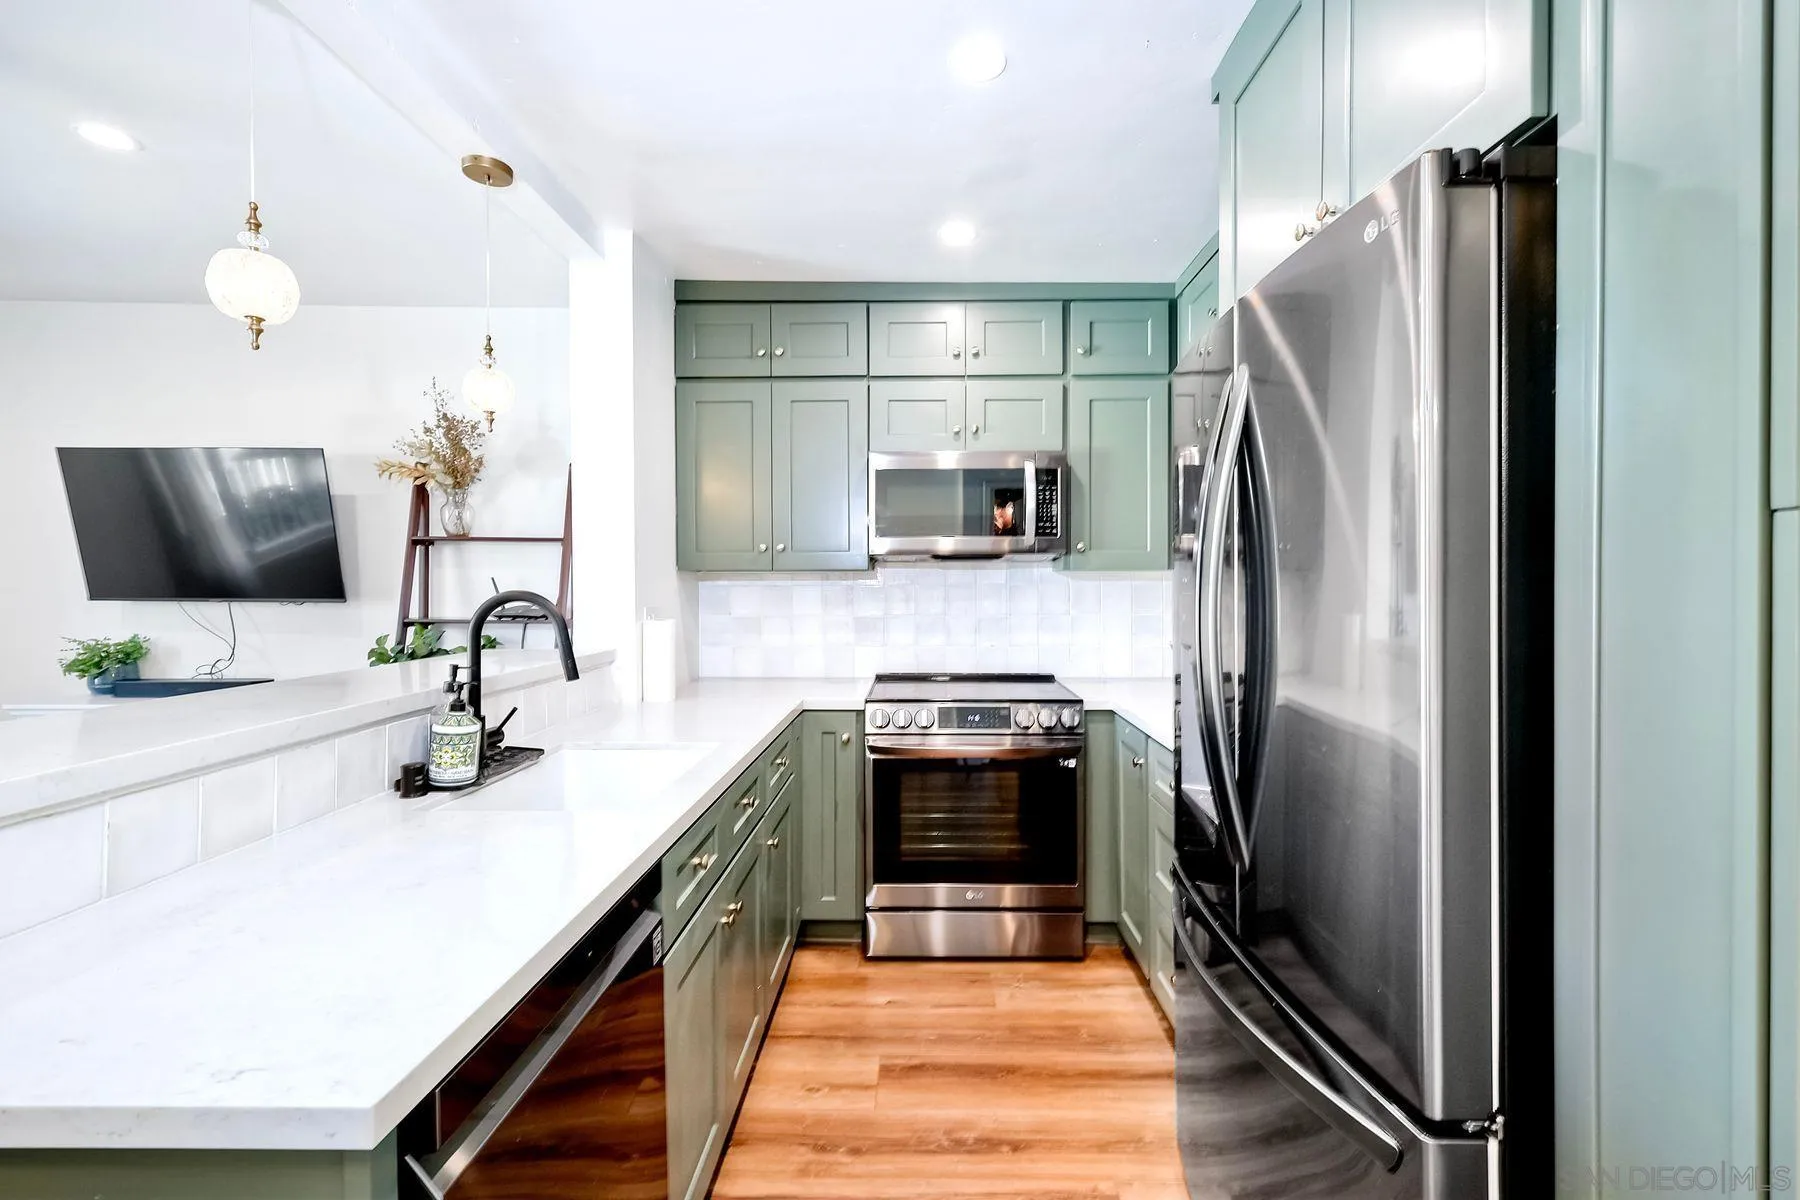
4230 Copeland Avenue
San Diego, CA 92105
AREA SQFT
576
BEDROOMS
1
BATHROOMS
1
Light, bright, and beautifully upgraded! This inviting one-bedroom, one-bath condo features an open, airy layout that creates a welcoming atmosphere from the moment you step inside. With approximately 576 square feet of thoughtfully designed living space, this home combines comfort and functionality.
1010 Palm Canyon Dr
Borrego Springs, CA 92004
AREA SQFT
1,200
BEDROOMS
2
BATHROOMS
2
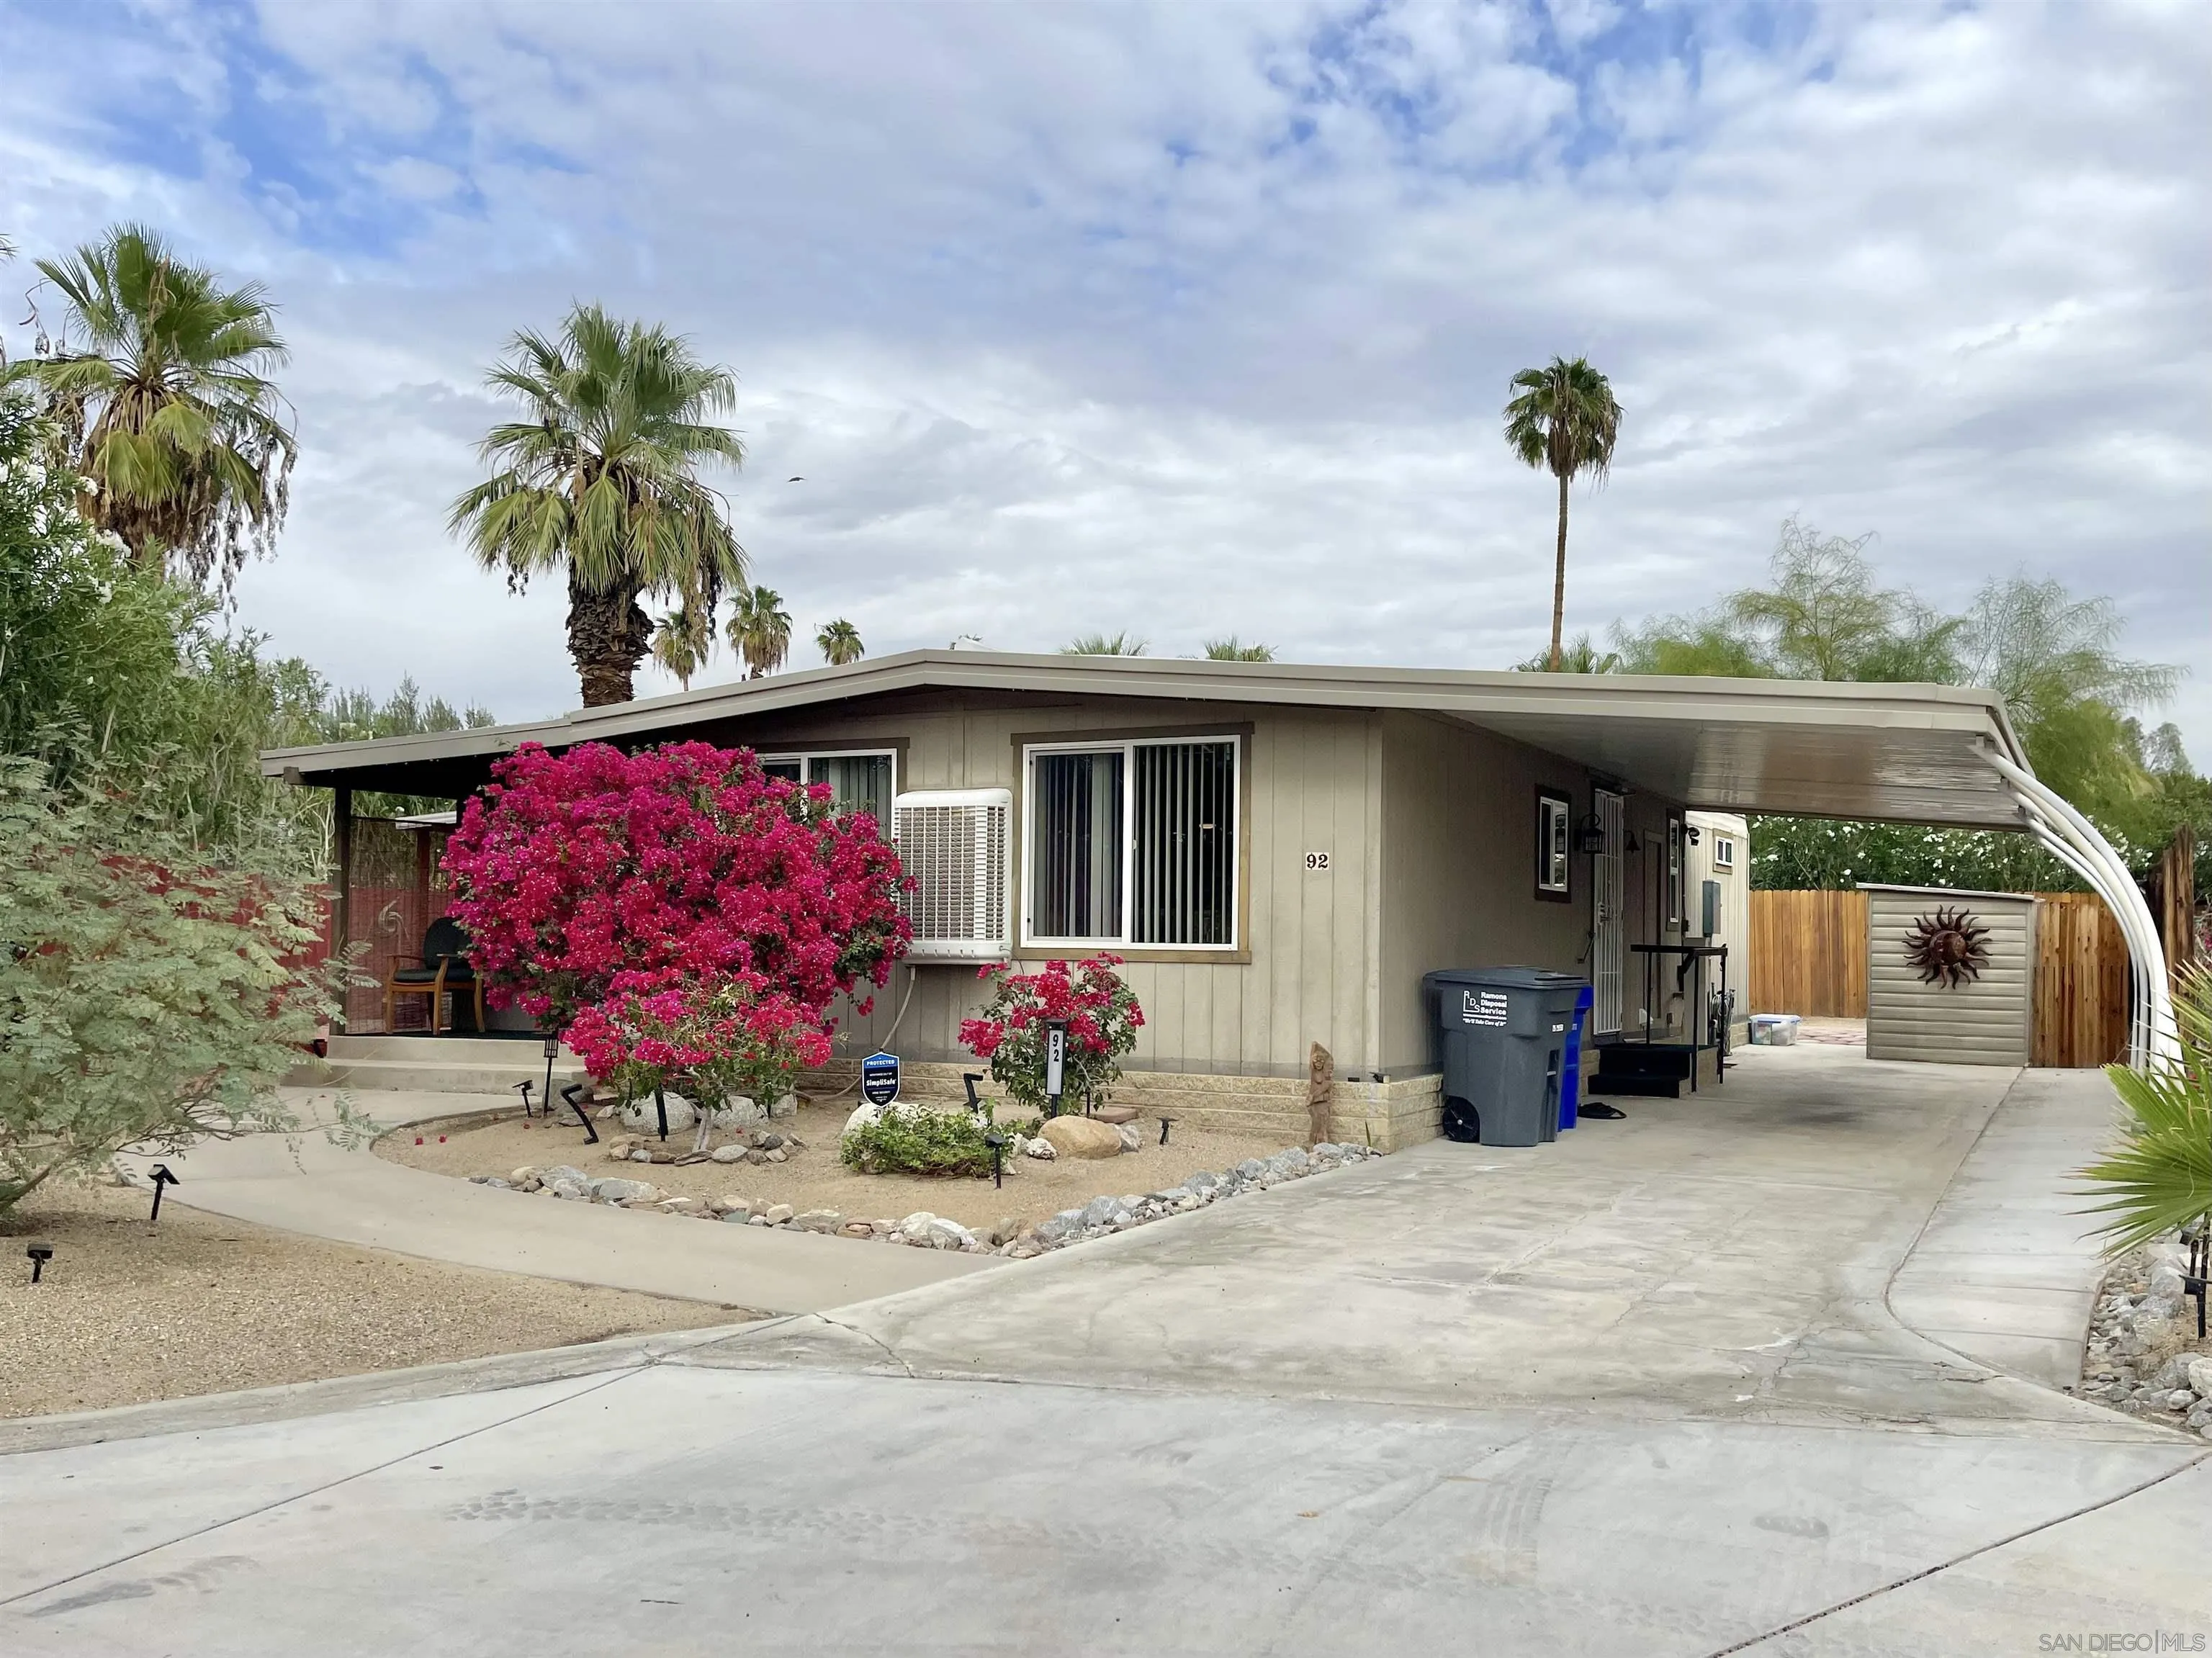
Enjoy relaxed desert living in this remodeled, fully furnished home in RoadRunner Golf & Country Club, a 55+ community in beautiful Borrego Springs. Features include a remodeled kitchen, updated bathrooms with granite countertops, a versatile bonus room, double-pane windows, power-reclining leather sofas, and a large flatscreen TV. The inviting backyard patio features a chimenea and two raised garden beds, creating a perfect spot to unwind and enjoy the peaceful desert surroundings. Monthly space rent: $990.
12156 Via Ruscello
Lakeside, CA 92040
AREA SQFT
3,266
BEDROOMS
4
BATHROOMS
4
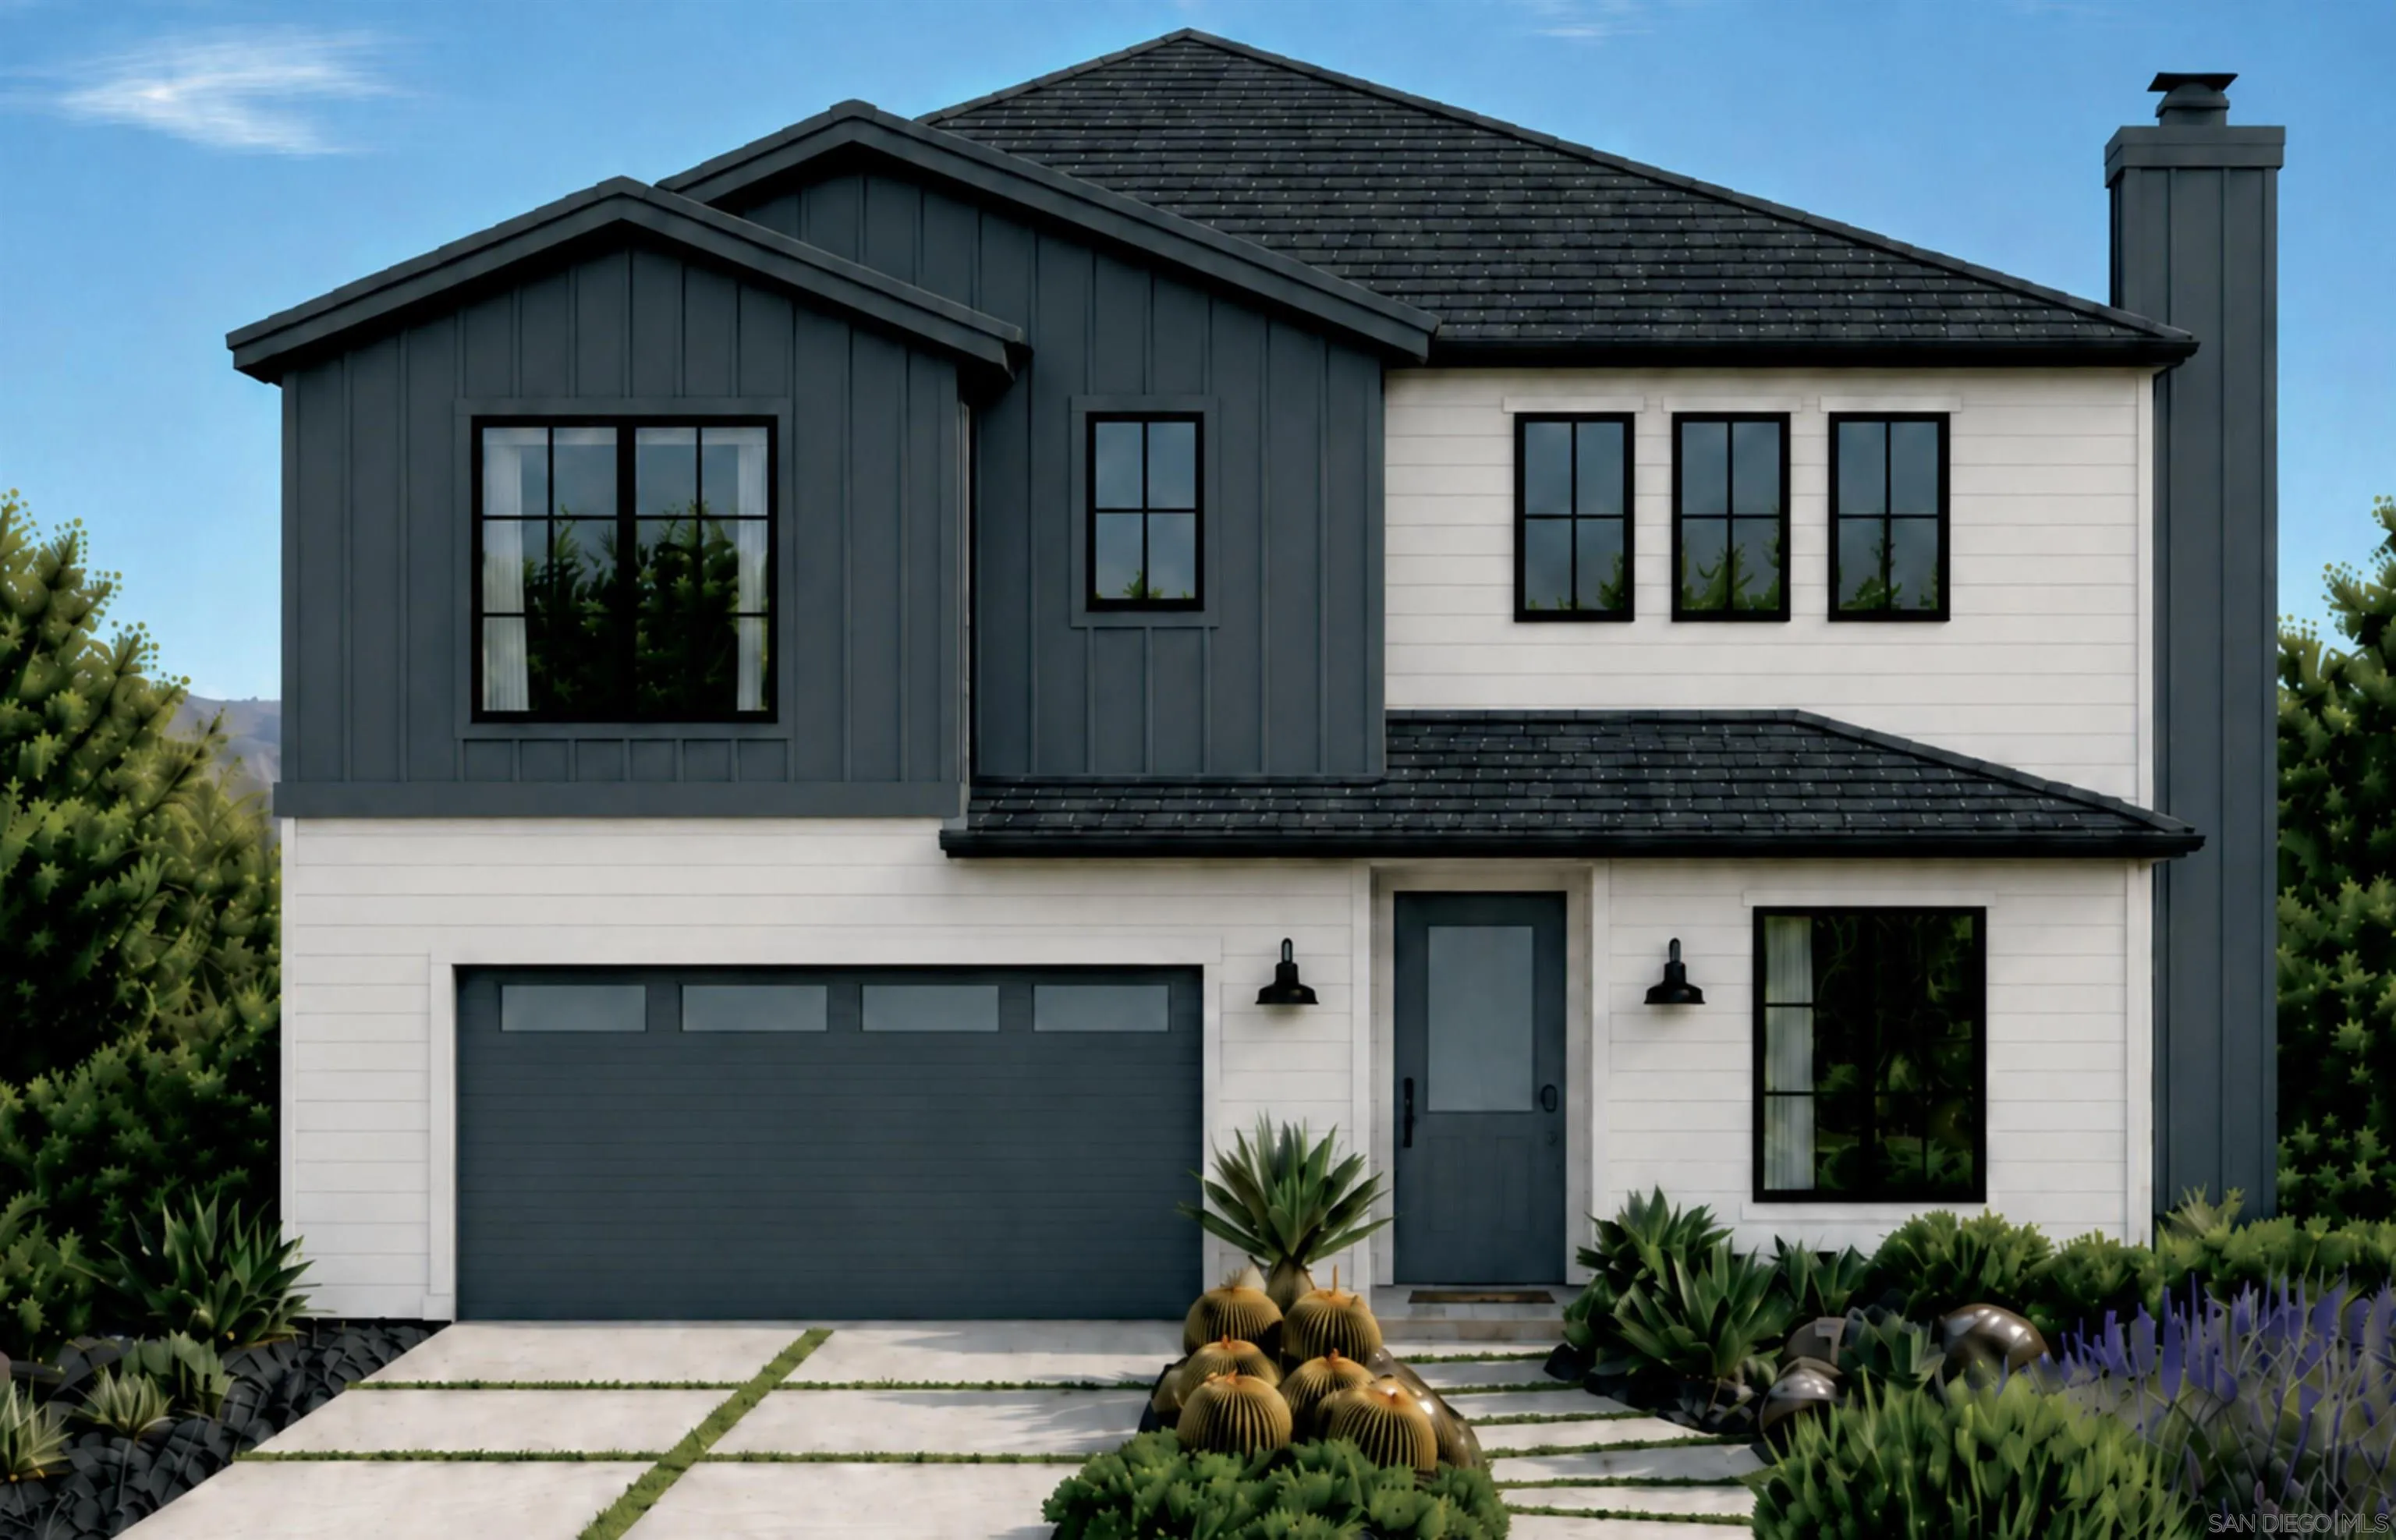
SAN DIEGO NEW CONSTRUCTION LUXURY—MORE LAND, MORE LIFE! | EXCEPTIONAL BUYER INCENTIVES + LANDSCAPING INCLUDED! Looking for a brand-new luxury home in San Diego without sacrificing privacy, land or lifestyle? Welcome to gated Trevi Hills Estates, where designer-appointed homes, tranquil surroundings and room to breathe create a different kind of Southern California luxury. Homesite 69 on Via Ruscello is tucked away from the street on nearly an acre, yet within convenient reach of San Diego beaches, dining, shopping and recreation. This impressive two-story new construction estate offers approximately 3,266 sq. ft., 4 bedrooms, 3.5 baths and a 2-car garage. Curated designer-selected finishes, quality craftsmanship and sun-filled, open-concept living spaces deliver an elevated, custom-inspired feel. Entertain with ease as the kitchen, dining and great room flow into a generous COVERED CALIFORNIA ROOM—your year-round outdoor living space. Upstairs, escape to a peaceful primary suite with a PRIVATE COVERED BALCONY overlooking the serene backyard. A downstairs bedroom with an adjacent full bath offers flexibility for guests, extended family or a home office. Outside, an expansive, flat side yard invites you to imagine a resort-style pool, pickleball court, outdoor kitchen, gardens or potential ADU (subject to approvals). Solar, builder warranty and an INCLUDED LANDSCAPE PACKAGE add even more value. NEW LUXURY HOMES. GATED PRIVACY. SAN DIEGO LIFESTYLE. Discover Trevi Hills Estates and ask about our available BUYER INCENTIVES!
7175 Tuxedo Road
San Diego, CA 92119
AREA SQFT
1,406
BEDROOMS
3
BATHROOMS
2
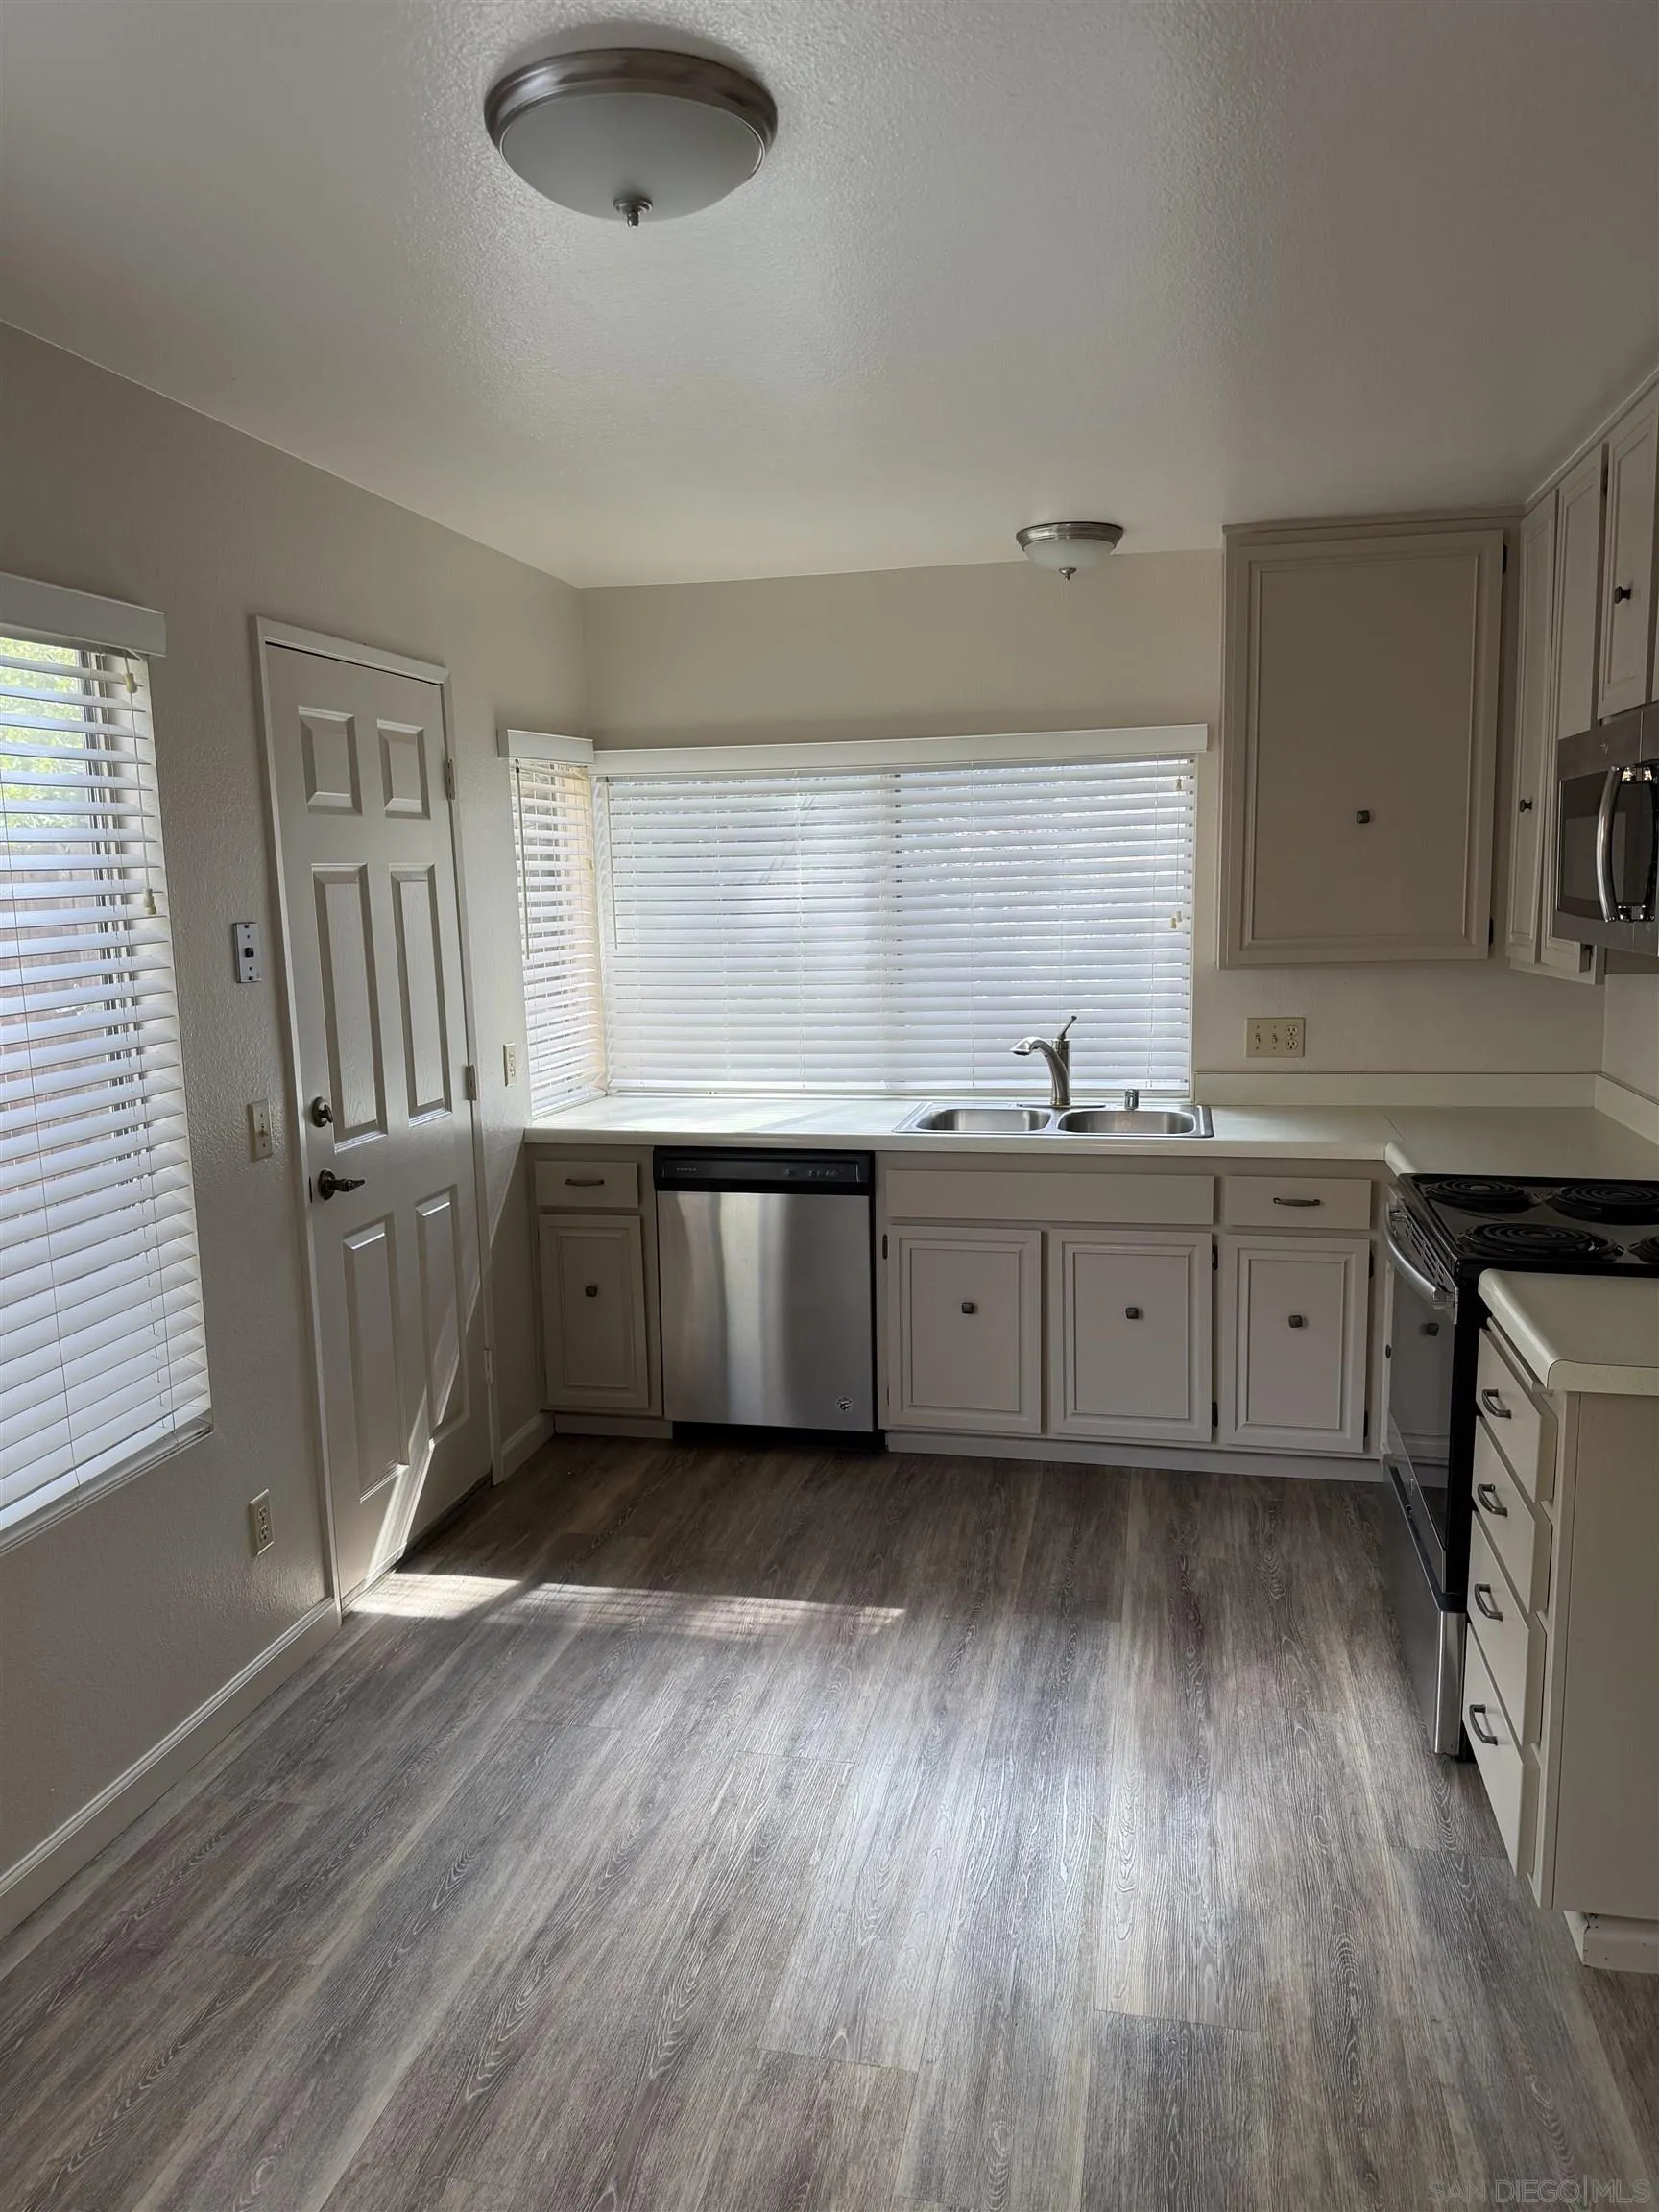
Available now! Charming and well-maintained single level home with laminate wood flooring and new carpet located at the end of the road in a quiet neighborhood. Immediately adjacent to Cowles Mountain, the home is nestled against an open space preserve which protects numerous sensitive, threatened or protected plant and animal species. Cowles Mountain is one of the most popular hiking trails in the region with spectacular scenic views from the summit. The home is a short-distance from Mission Trails Regional Park. Comprised of 8,000 acres, it is the largest urban park in the country. A visitor centers offers information about how the park protects important natural, cultural and historic resources while also providing over 60 miles of hiking trails, camping, picnic table/bbqs as well as boating and fishing at Lake Murray. Another great benefit is the home is a short distance to neighborhood commercial centers, a city library, two hospitals, a children's park and excellent public schools. Beyond the immediate neighborhood, it is relatively easy to be in downtown San Diego, the quaint La Mesa Village, Snapdragon Stadium, regional shopping centers in Mission Valley/Fashion Valley and educational facilities such as Grossmont College and San Diego State University. The home provides a peaceful retreat that is close to many of the amenities that are key components of the San Diego lifestyle.
11440 Caminito La Bar
San Diego, CA 92126
AREA SQFT
1,156
BEDROOMS
2
BATHROOMS
2
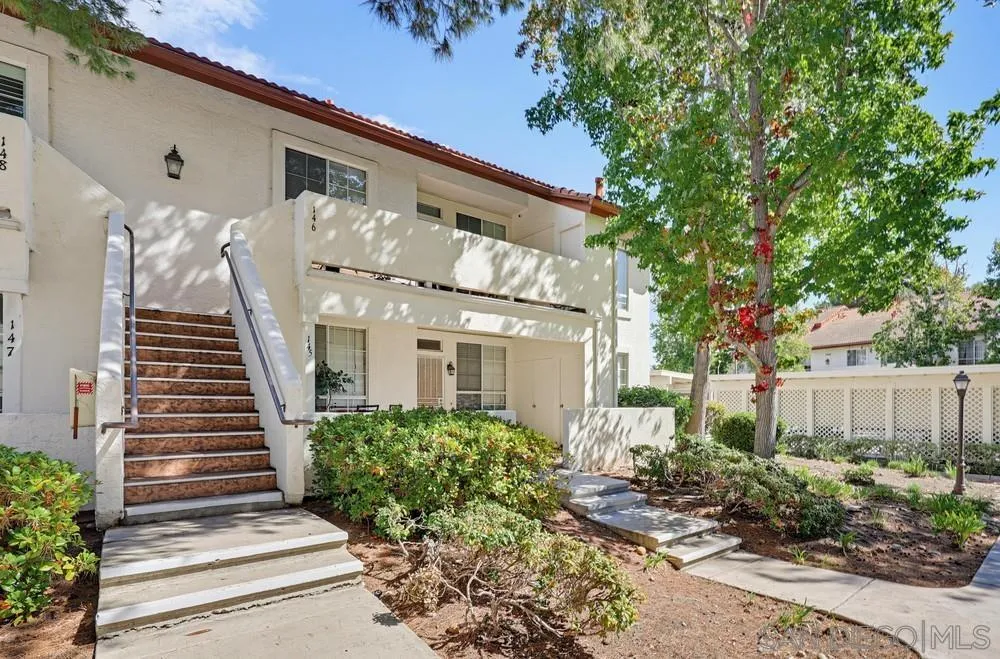
Beautiful 2-bedroom, 2-bathroom home with a spacious loft! Features gorgeous engineered hardwood flooring with acoustic underlayment and a remodeled kitchen with stainless steel appliances, quartz countertops, tile backsplash, and custom cabinetry with Lazy Susan cabinets and pull-out pantry drawers. The inviting living area features a fireplace with beautiful tilework. A large loft offers flexible living space and two spacious attic storage areas. Additional highlights include a private entry patio with extra storage, a designated carport with storage, and ample community parking. Conveniently located near shopping, schools, and freeway access. Move-in ready and well maintained!
25790 Forest Dr
Escondido, CA 92026
AREA SQFT
2,706
BEDROOMS
4
BATHROOMS
3
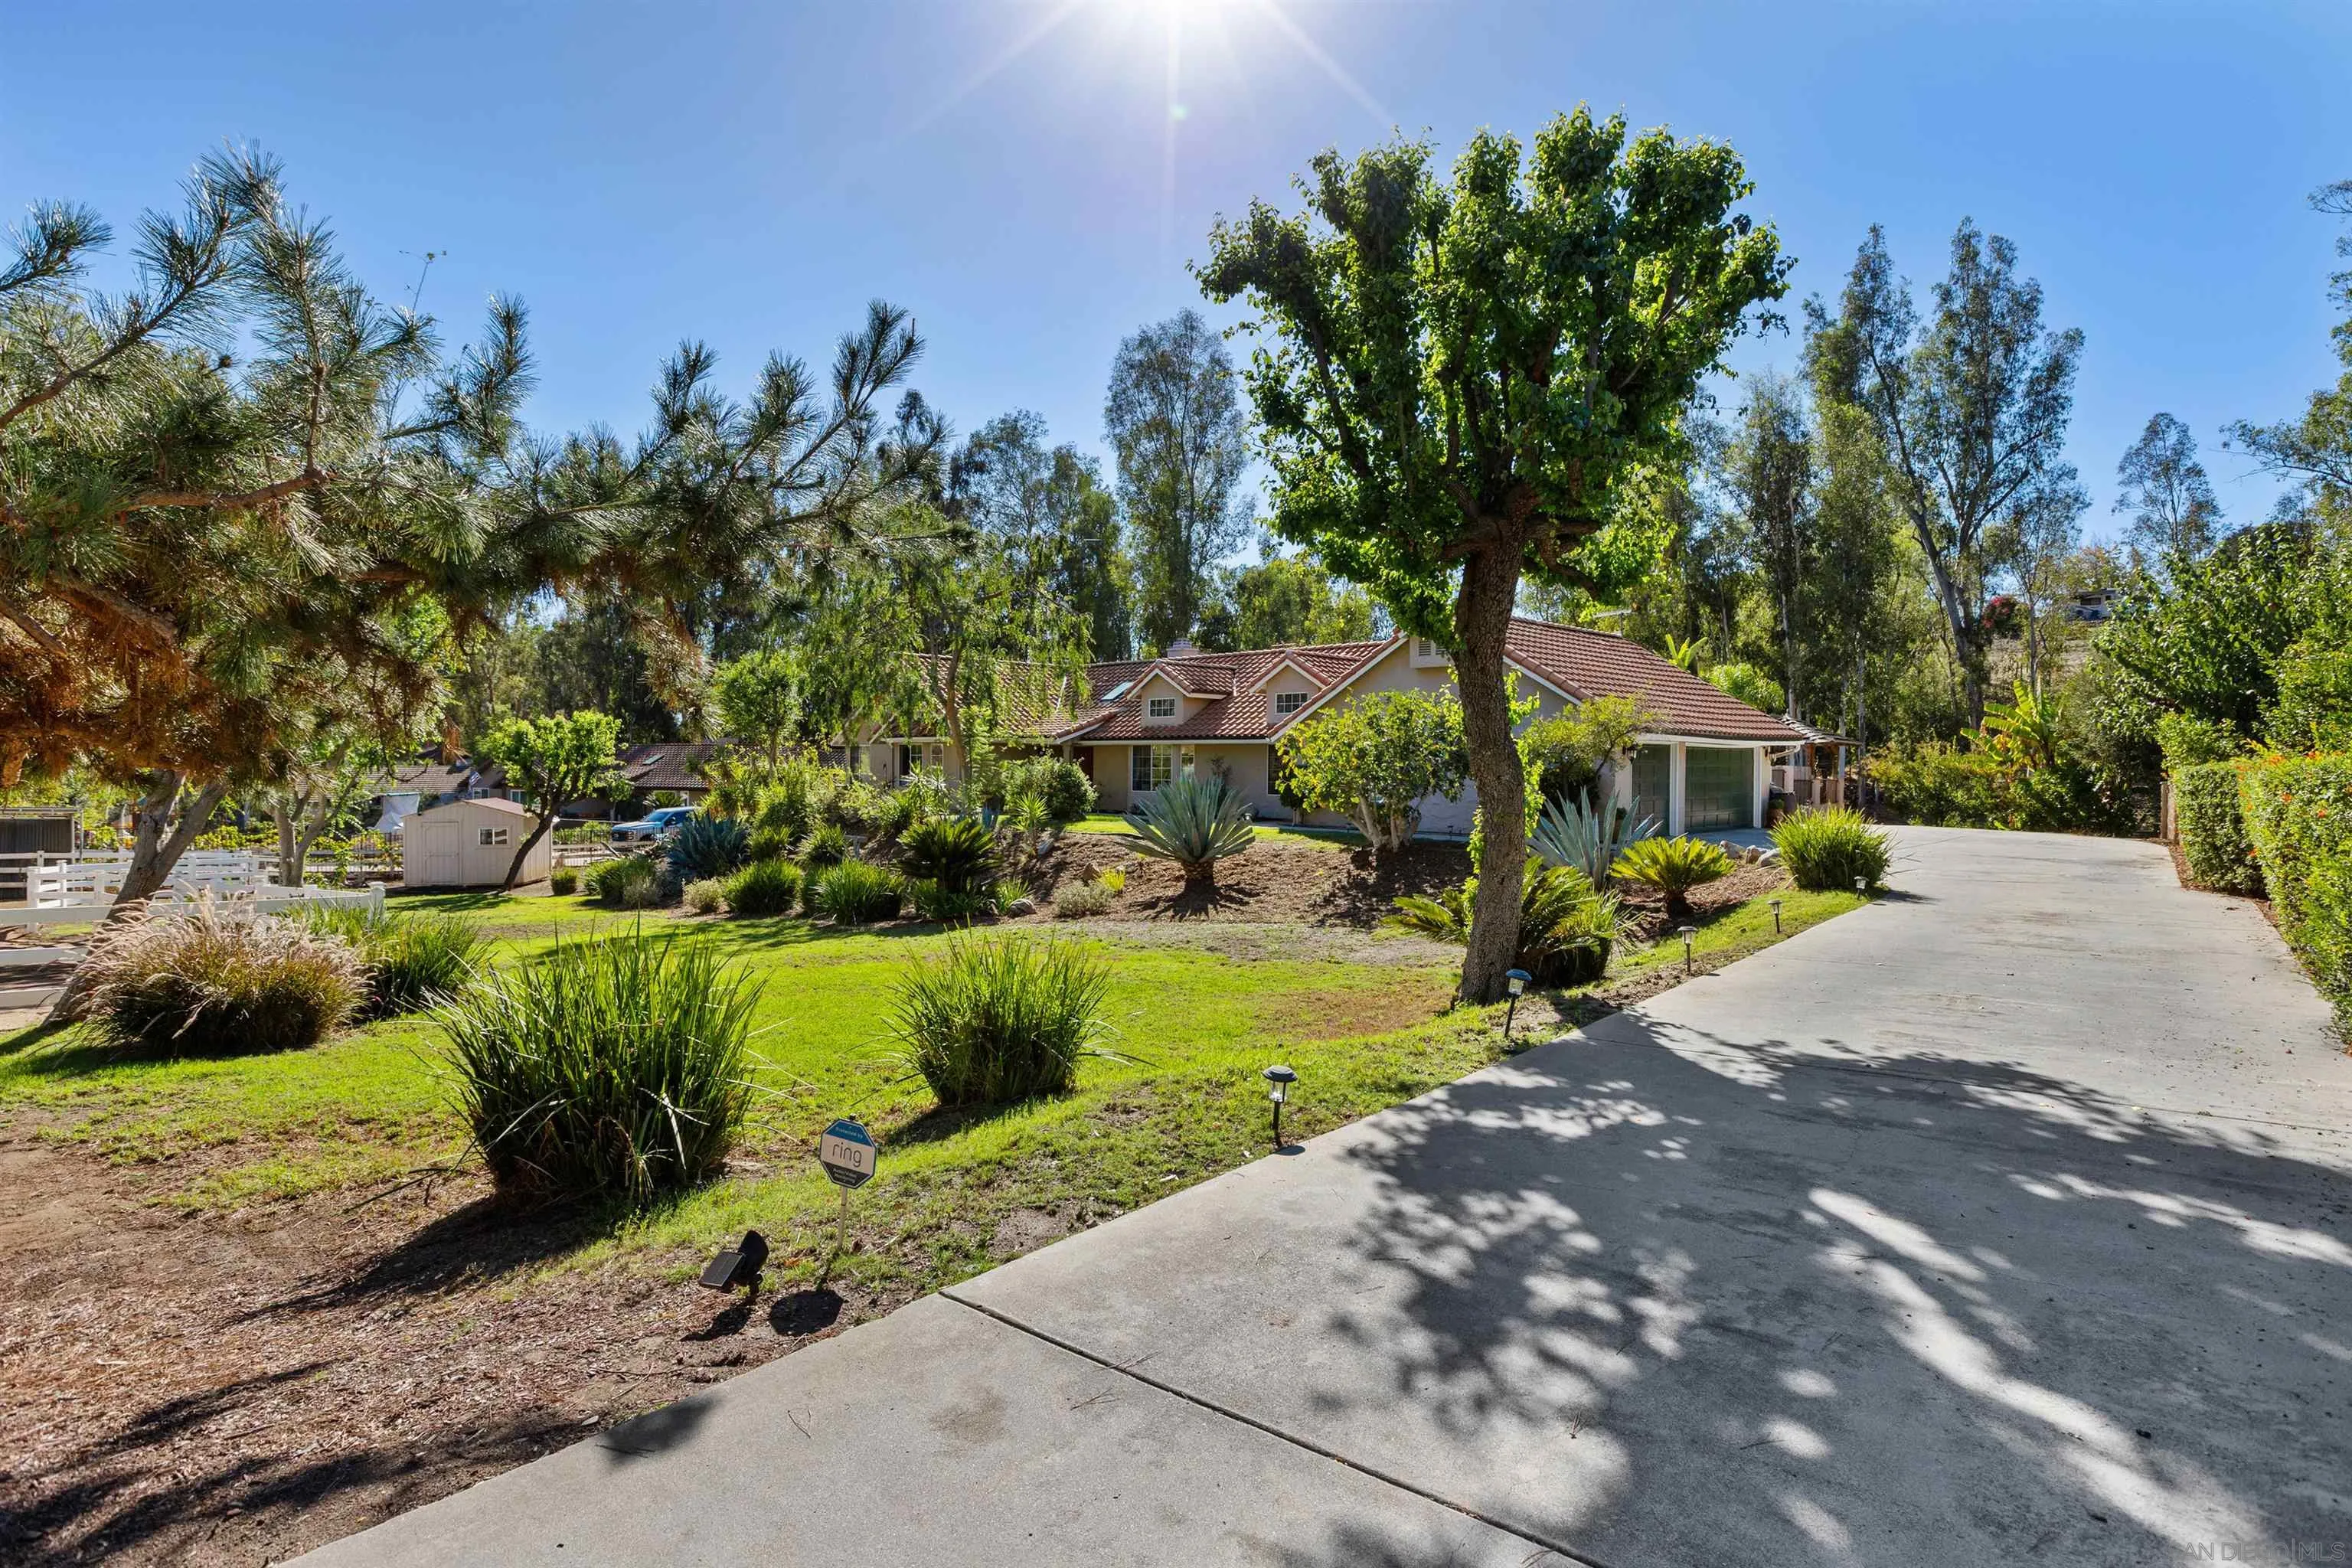
A home like this, with over an acre of natural beauty, doesn't come along very often. The pool area is perfect for large parties with multiple cabanas and seating areas, a huge pool, covered patio with misters, an outdoor kitchen, two TV's. A seasonal stream runs across the property in the back. A corral for horses is in the front. This quiet, paved street invites you to come home. In the past five years the sellers have done amazing upgrades. See attached list.
1442 Catalina Blvd.
San Diego, CA 92107
AREA SQFT
2,130
BEDROOMS
4
BATHROOMS
2
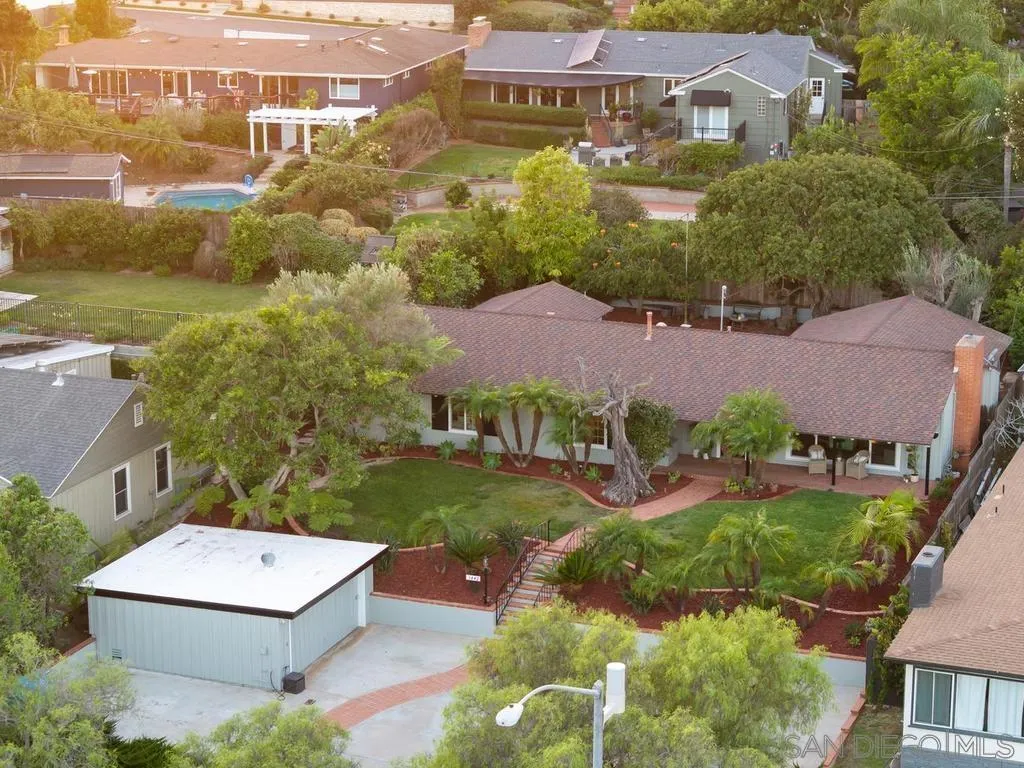
Make time to see this well maintained classic California ranch style, single level home. It's set back off the street for privacy and charm on a well landscaped .28 acre lot. Its 4 bedrooms and 2 baths are complemented by a large living room which can be warmed by the fireplace, and a combo great room and dining area which open to the back patio and yard. Dual pane windows and sliders offer quiet enjoyment and AC cools the hot summer days. Imagine the 2 car garage with an ADU affording bay or city views. There are also 4 additional off street parking spaces so you don't have to back out of your driveway. This house has been in the family since the 1950s.
8555 Aero Dr.
San Diego, CA 92123
AREA SQFT
733
BEDROOMS
1
BATHROOMS
1
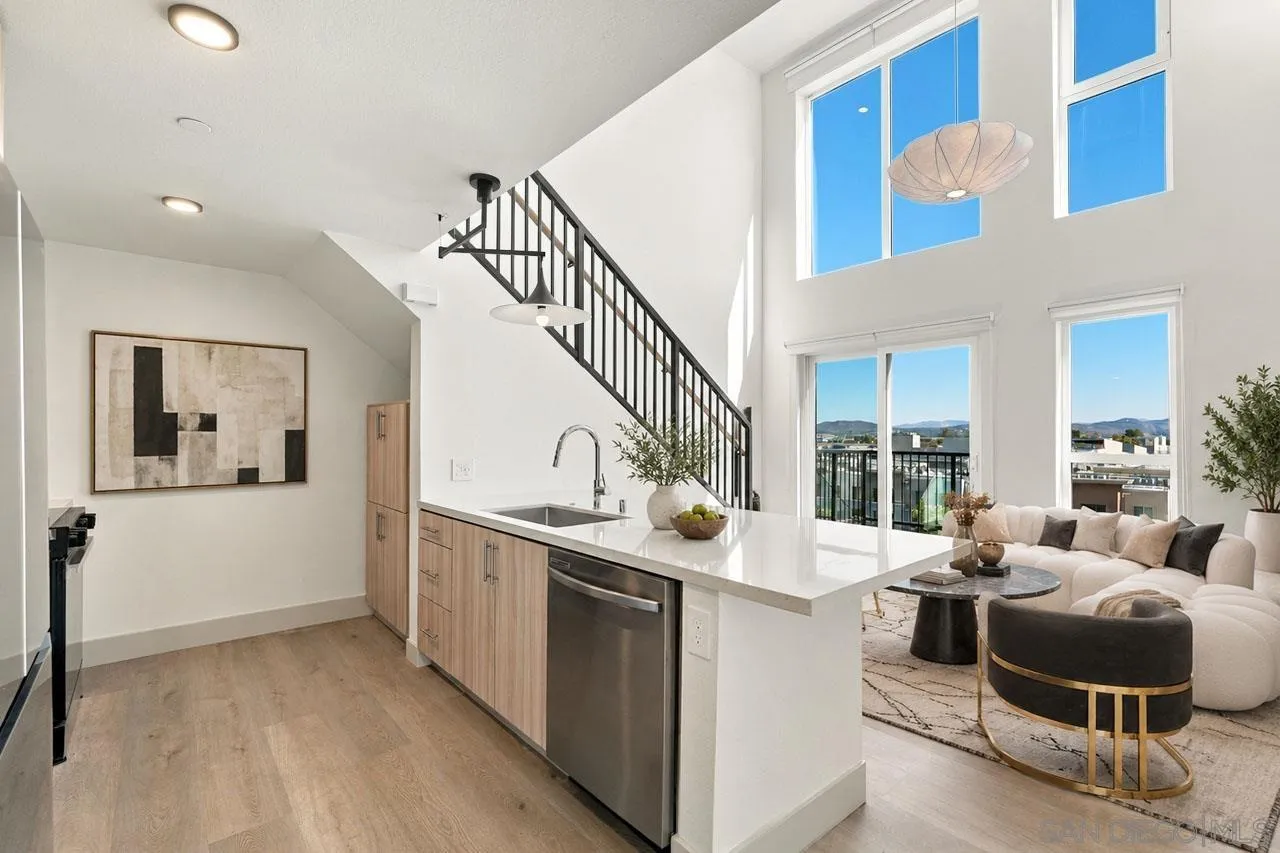
Experience elevated urban living at the Penthouse Collection at Elowen, where dramatic two-story residences, soaring 20-foot ceilings, and floor-to-ceiling windows create an extraordinary sense of space and light. Designed to maximize style, comfort, and sophistication, this one-bedroom residence features a lofted primary suite, open-concept living space, and a spacious balcony, offering sweeping city lights and mountain views. Check out the 3D tour! The thoughtfully designed interior features an expansive kitchen island with bar seating, custom European soft-close cabinetry, quartz countertops, full-height backsplashes, and premium stainless steel Samsung appliances, including a five-burner cooktop. Wide-plank wood-style flooring, spa-inspired bathrooms with illuminated vanity mirrors. Motorized roller shades provide effortless light control, while integrated USB charging ports and a full-size ENERGY STAR washer and dryer offer modern everyday convenience. The Penthouse Collection at Elowen offers a distinctive blend of architectural drama, contemporary design, and elevated living. Discover a new perspective on San Diego living, where light, space, and exceptional design come together.
1760 Avenida Del Mundo
Coronado, CA 92118
AREA SQFT
1,340
BEDROOMS
2
BATHROOMS
2
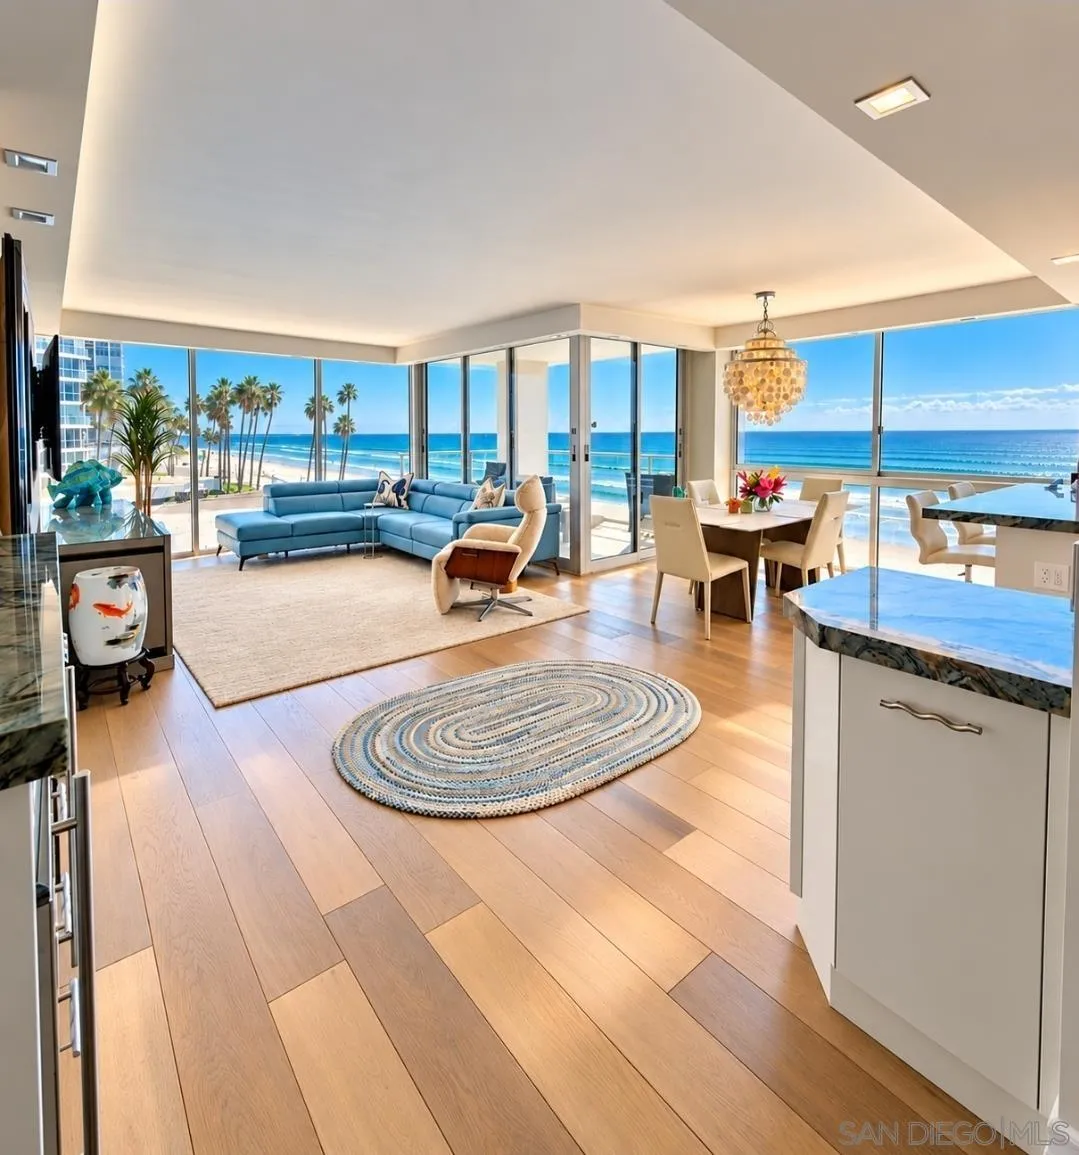
Best 3rd floor corner location at The Shores! Feels like you’re on the beach. Newly Remodeled 2025, every room offers unobstructed views of the Pacific Ocean, Coronado Beach and boardwalk. Feel the sea breeze and ocean mist while sitting on the newly remodeled balcony, featuring expansive patio corner sliding windows. Desirable location in Las Palmas allows gentle light with cool cross breezes throughout the day creating an indoor/outdoor sensation while avoiding hot afternoon sun. All-new dual-pane UV FLEETWOOD windows. Dual privacy/blackout auto-shades throughout. Genuine natural hardwood floors. Widened hallway and bedroom entrances. Extra-tall custom solid-core hardwood doors. Premium auto-flush, heated seat toilets. Upgraded Granite. W/D laundry center. Smart TV’s. Bar: wine and beverage refrigerators. Custom 2025 furnishings-Soothing colors. PRIMARY SUITE King- Custom Comfort. Bathroom easily accommodates 2. Wide spa like shower, 2 shower-heads. Enclosed water closet, TOTO NEOREST heated auto-flush bidet toilet. Huge walk-in closet, lockable owner side. REMODELED KITCHEN sleek cabinetry-under-cabinet lighting. Upgraded KitchenAid appliances, 2026 multifunction microwave air-frying-toasting-broiling-secondary-oven, Refrigerator in-door filtered water/ice. Under-sink RO filter. GUEST BEDROOM Queen MURPHY bed, Office desk, OR ALL UP for open space. Cherished by the same family for over 30 years. More than an ocean-front condo this is a rare opportunity to experience living on Coronado Beach.
18245 Paseo Victoria
Rancho Santa Fe, CA 92067
AREA SQFT
8,161
BEDROOMS
5
BATHROOMS
7
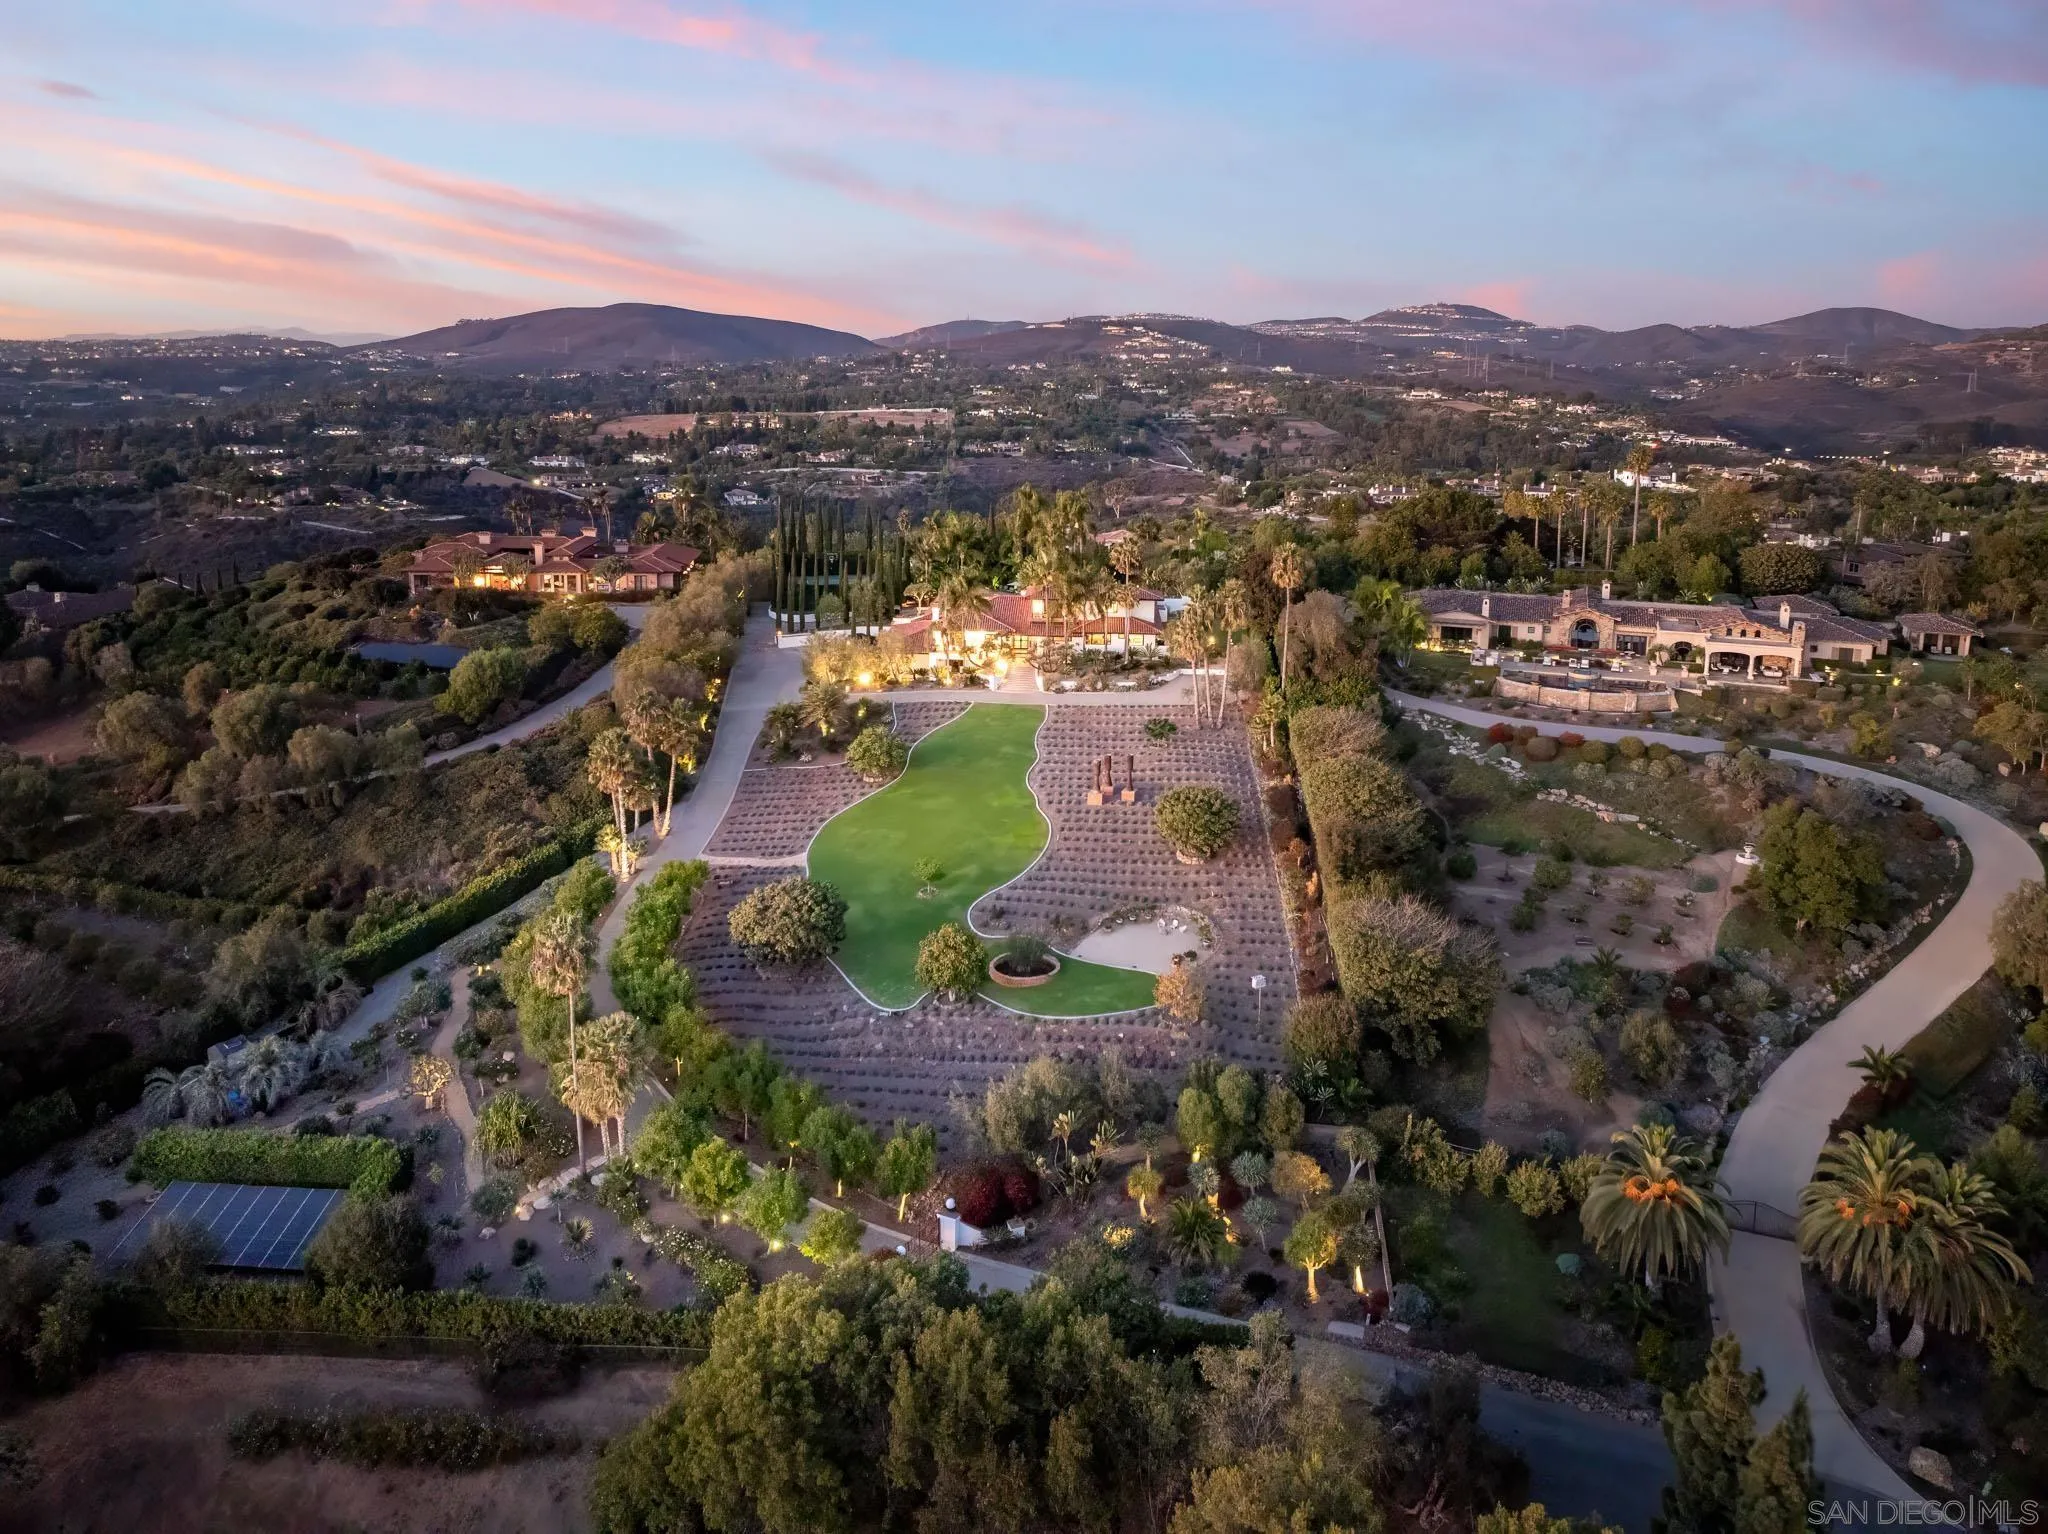
A Private Botanical Paradise in the Rancho Santa Fe Covenant. Exceptional privacy, breathtaking views, and extraordinary botanical gardens define this one-of-a-kind estate, ideally situated on one of the most coveted streets in the Rancho Santa Fe Covenant. Set on over three gated acres, the property enjoys sweeping southwesterly views, spectacular sunsets, refreshing ocean breezes, and glimpses of the Pacific beyond the mountains.Designed for gracious living and entertaining, the residence offers expansive, light-filled interiors, elegant formal and informal living spaces, a private theatre, library lounge with bar, and attached guest accommodations. The beautifully appointed kitchen features commercial-grade appliances, marble surfaces, and seamless access to indoor and outdoor entertaining areas. The luxurious primary suite opens to a private veranda overlooking the peaceful grounds. A truly remarkable botanical paradise, the estate showcases an extraordinary collection of mature specimen trees, colorful flowering gardens, lavender, plumeria, jacaranda, and citrus. Winding pathways lead through lush landscapes to a tranquil koi pond, an 18th-century stone fountain, a magnificent century-old Dragon Tree, and sculptural quiver trees. Beautifully integrated into the grounds are a sparkling pool and spa, inviting outdoor entertaining areas, private tennis court, orchards, and productive gardens. An enchanting sanctuary where architecture, nature, and timeless beauty come together. A rare opportunity to enjoy the privacy, tranquility, and exceptional lifestyle of RSF Living.
1008 Stockwell
Compton, CA 90222
AREA SQFT
1,048
BEDROOMS
3
BATHROOMS
1
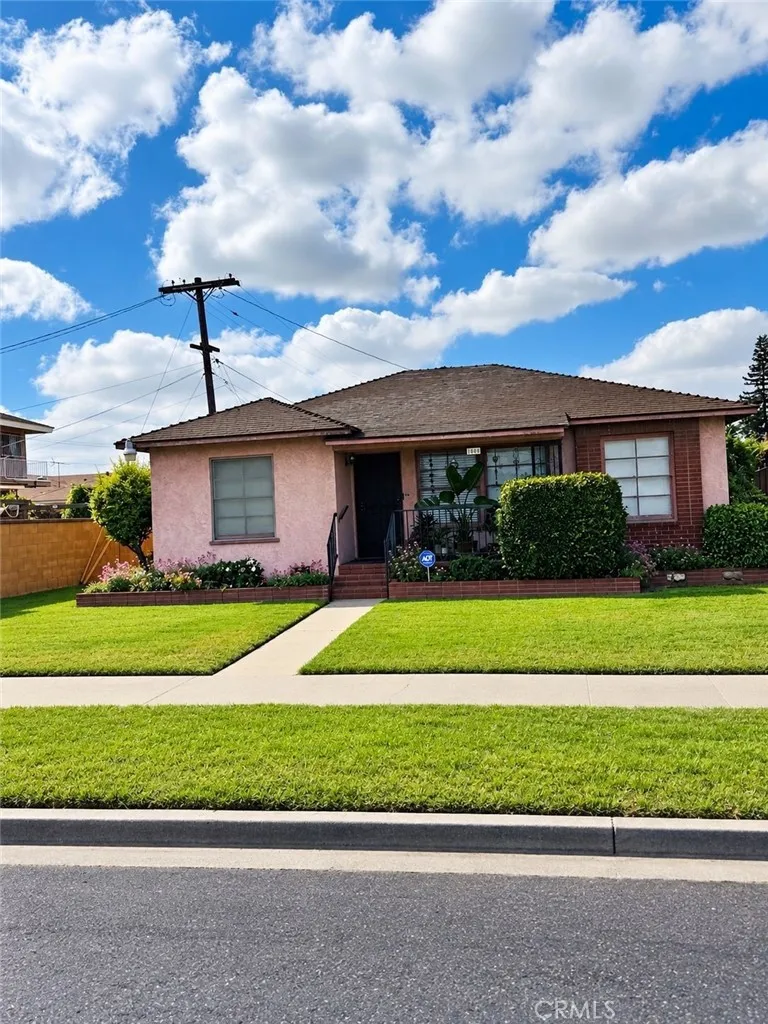
Welcome to your 3-bedroom, 1-bathroom probate property. This single-family dwelling is excellent for new buyers with room to grow. The property features original hardwood floors. The kitchen is equipped with a relatively new stainless steel stove, along with a stainless steel refrigerator; a washer and dryer are also included. This home has a recently remodeled bathroom with heating and air ventilation. With a spacious front yard and an extra-large backyard, this property has space for an ADU (Accessory Dwelling Unit) or a customized outdoor living space. Additionally, the property includes a detached 2-car garage providing extra parking. With its large outdoor space, garage, updated bathroom, and included appliances, this property provides numerous opportunities for an owner-occupant or any buyer looking to grow.
187 Avenida La Cuesta
San Clemente, CA 92672
AREA SQFT
3,323
BEDROOMS
6
BATHROOMS
7
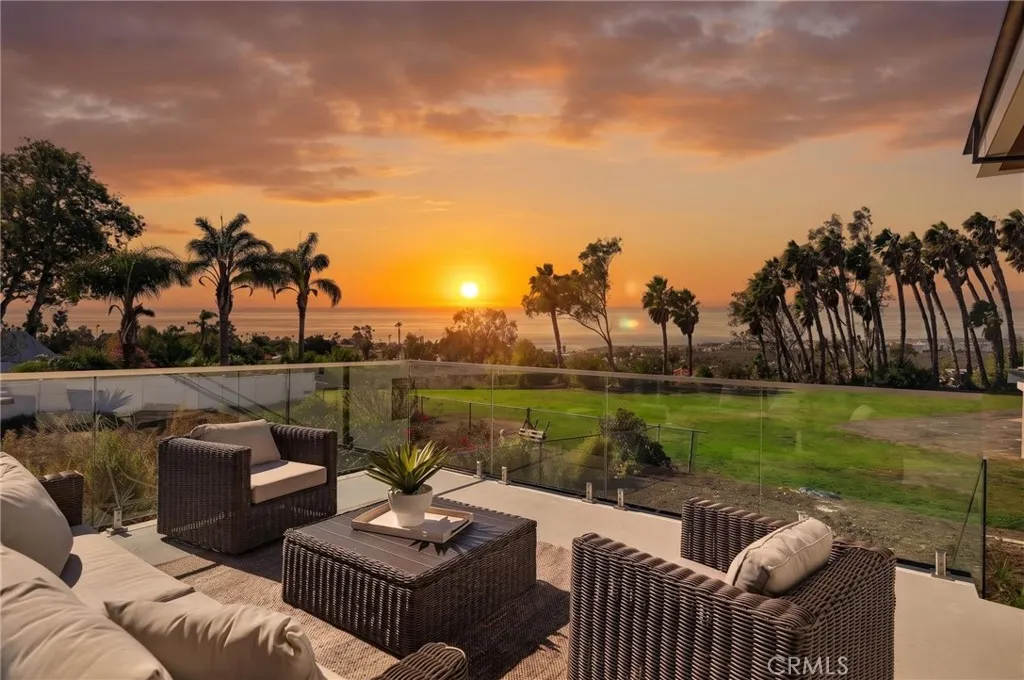
STUNNING NEW CONSTRUCTION contemporary residence in San Clemente designed with modern coastal luxury in mind scheduled to complete construction in September. Soaring 10-foot ceilings and an open-concept floor plan create an effortless flow between the kitchen, dining, and living areas, all showcasing beautiful ocean views. A dramatic oversized pivot entry door sets the tone for the homes elevated design, while seven skylights fill the interiors with natural light. Thoughtful architectural details include smooth stucco, smooth drywall, hardwood soffit accents, clean modern lines, and high-end finishes throughout. The chefs kitchen features gloss white flat-panel lower cabinetry and drawers, walnut flat-panel upper cabinetry, a 48-inch Thermador commercial range, drawer microwave, two dishwashers, 30 inch wide Thermador column refrigerator and 30 inch wide Thermador column freezer. The primary suite is a true retreat with ocean views and a spa-inspired bath featuring a slab shower and freestanding soaking tub. The primary walk-in closet has 2 skylights and is beautifully built out with custom oak cabinetry. The main home includes the primary bedroom, one secondary bedroom and main living spaces all on the main ground floor. There are two additional bedrooms down a flight of stairs adjacent to the garage entry and each bedroom features its own en-suite bathroom, offering comfort and privacy throughout the home. Expansive outdoor living is highlighted by a large ocean-view deck, perfect for relaxing or entertaining. The separate attached ADU is entered from the back of the prop
633 48th
San Bernardino, CA 92407
AREA SQFT
1,000
BEDROOMS
3
BATHROOMS
2
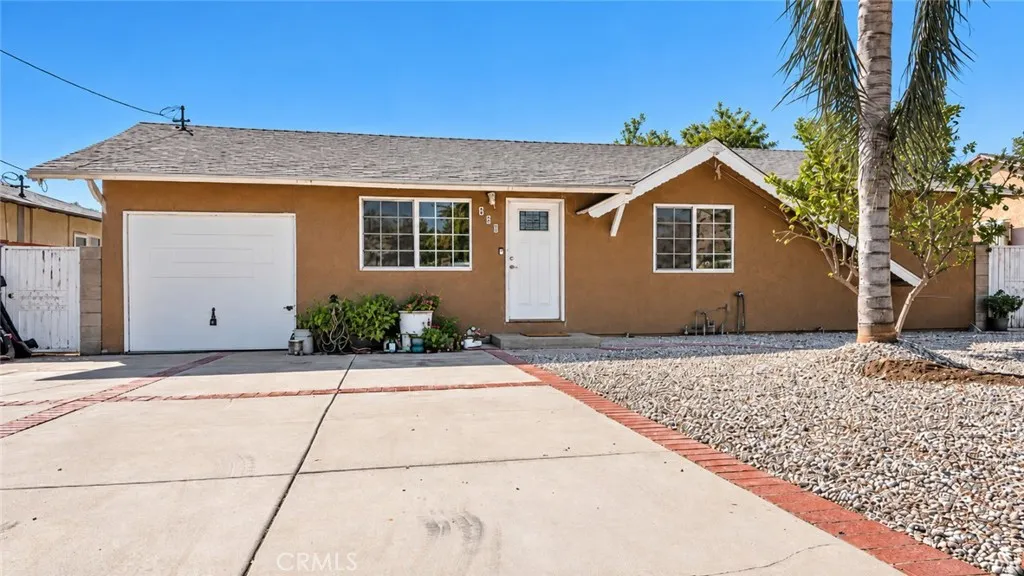
Welcome to Arrowhead Farms, where the foothills provide a distinctive backdrop to an established San Bernardino neighborhood. Here, 633 W 48th Street offers the space, privacy, and potential to create a home that fits the way you live. This single-story 3-bedroom, 1.5-bath home has the comfortable proportions of a classic California ranch and sits on an approximately 7,560-square-foot lot. The front yard is enclosed and private, while the interior offers three bedrooms with flexibility for family, guests, or a dedicated workspace. But the real opportunity unfolds outside. The large private pool and covered patio give the backyard its own charactera place for summer afternoons, gatherings, or simply having more room to enjoy your home. There is still space to grow, allowing the next owner to expand, improve, or personalize the property over time. The location adds another layer to the story. You are near the San Bernardino foothills, California State University, local parks, shopping, and major freeway access, while remaining in the established Arrowhead Farms area known for its single-story homes and foothill setting. Some homes are finished. Others give you the opportunity to make them yours. 633 W 48th Street is ready for the next chapter.
11871 Wutzke
Garden Grove, CA 92845
AREA SQFT
1,110
BEDROOMS
3
BATHROOMS
2
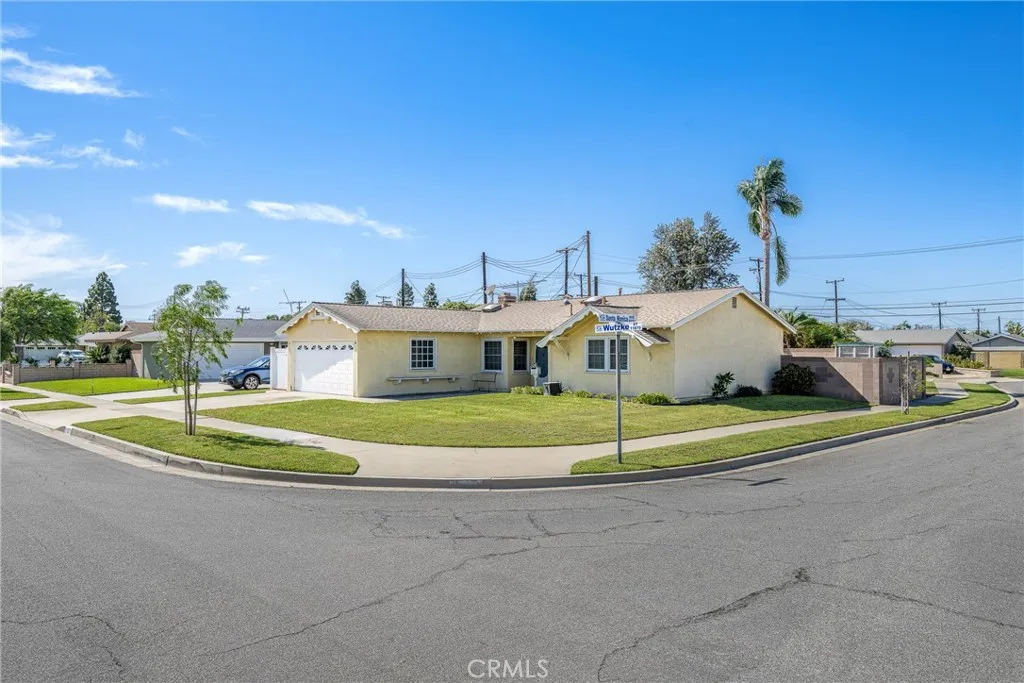
Nicely appointed single story home in west Garden Grove Eastgate Area. 3 bedrooms 2 baths. Skylights make this home nice and bright. Homes faces East and is on a large corner lot. Corner is a cul de sac. Very quiet location. 2 Car attached garage with direct access. 3rd Bedroom is being used as an office with built-in Cabinets and desk. This home is great for entertainment with permitted additional (340 sq ft approx) Garden room/ Sun room. Light Laminate flooring through out. Gas cook range Does not Back any streets. No HOA. NO special assessments. Very good School District
10343 Woodwayne Drive
Santee, CA 92071
AREA SQFT
1,359
BEDROOMS
4
BATHROOMS
2
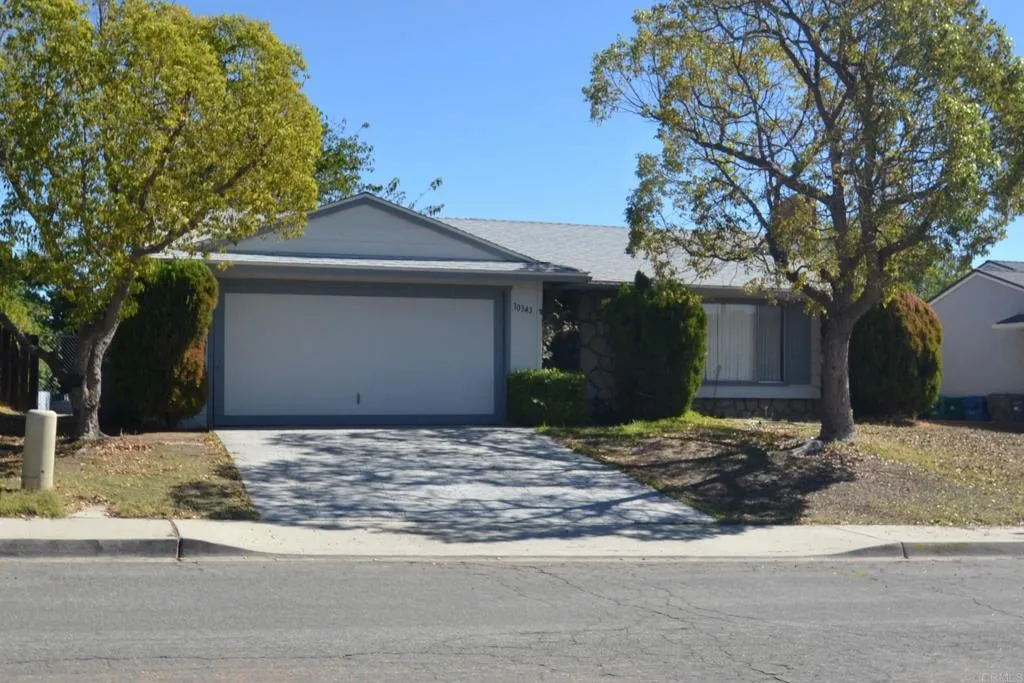
Terrific, Single Story, 4 Bedroom, 2 Bath home near park & schools in North Santee. Extra large living room windows keep it light & bright, while the rock fireplace keeps you warm & toasty! Large kitchen with dining area has gas range & plenty of storage. Out the sliding glass door is a huge enclosed patio for you to enjoy crafts, workouts or leisure time. Shaded back yard has tons of possibilities & even a full lemon tree! Enjoy all that Santee has to offer while creating your own slice of paradise!
175 Saint James Street
San Jose, CA 95110
AREA SQFT
1,103
BEDROOMS
2
BATHROOMS
2
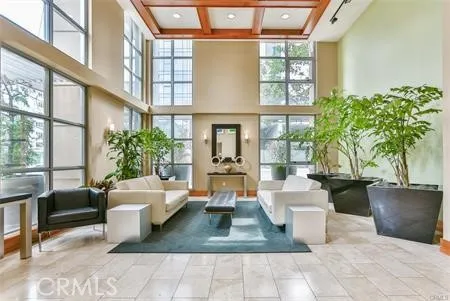
Fabulous City Heights Urban Living! 270 degree city-mountain view luxury corner unit on 14th floor. one block to San Pedro Square Market-Downtown San Jose's vibrant meet place for foodies, walkable to Caltrain and VTA, close to Guadalupe Trail and SAP for events, easy access to freeway. Brand new flooring & paint. Spacious open floor plan with high ceilings living room, a gourmet kitchen, private balcony, wood floor, and two parking spots in a secured building!! City Heights HOA includes water, garbage, bike storage and free high speed internet access, conference room and GYM room. THIS IS A HOME TO LOVE. Property is leased unfurnished.
39150 Daily Road
Fallbrook, CA 92028
AREA SQFT
2,996
BEDROOMS
5
BATHROOMS
4
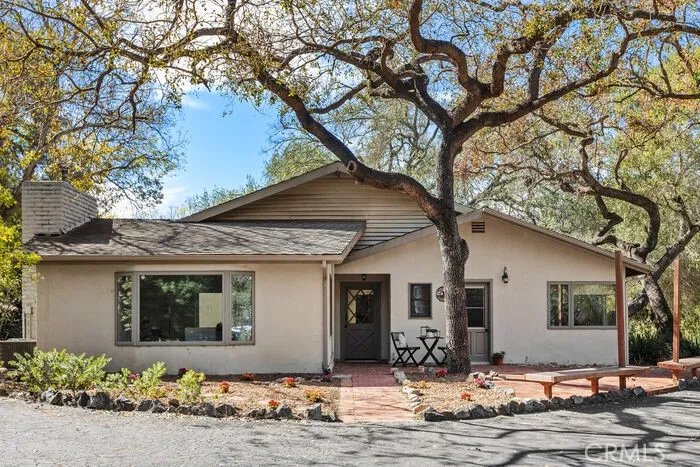
Discover an extraordinary opportunity to own a private 12.5-acre estate offering space, privacy, agricultural potential, and an exceptional collection of amenities. The property features a beautifully maintained 3-bedroom, 3-bath main residence of approximately 1,996 square feet, plus a separate 2-bedroom, 1-bath casita. The grounds are truly special, with an established orchard and agricultural landscape featuring approximately 100 lemon trees, 200 avocado trees, 50 pomegranate trees, along with grapes, apples, persimmons, plums, limes, oranges, and two macadamia nut trees. Whether you're looking to enjoy a self-sustaining lifestyle, cultivate your own produce, or simply appreciate the beauty of expansive grounds, this property offers possibilities rarely found in one setting. Outdoor amenities continue with a new pickleball court, a charming pond with lily pads and its own filtration system, and a chicken coop, creating a peaceful country setting with plenty of room to enjoy the outdoors. The property is equipped with both city water and a private well, along with four holding tanks, providing valuable water infrastructure for the estate and its agricultural uses. Solar power adds to the property's appeal and efficiency. A 2-car garage provides convenient covered parking and storage, while the expansive acreage offers endless opportunities for recreation, gardening, entertaining, and enjoying the tranquility of your own private retreat. With its combination of substantial acreage, multiple living spaces, mature fruit trees, water resources, solar, recreational amenities,
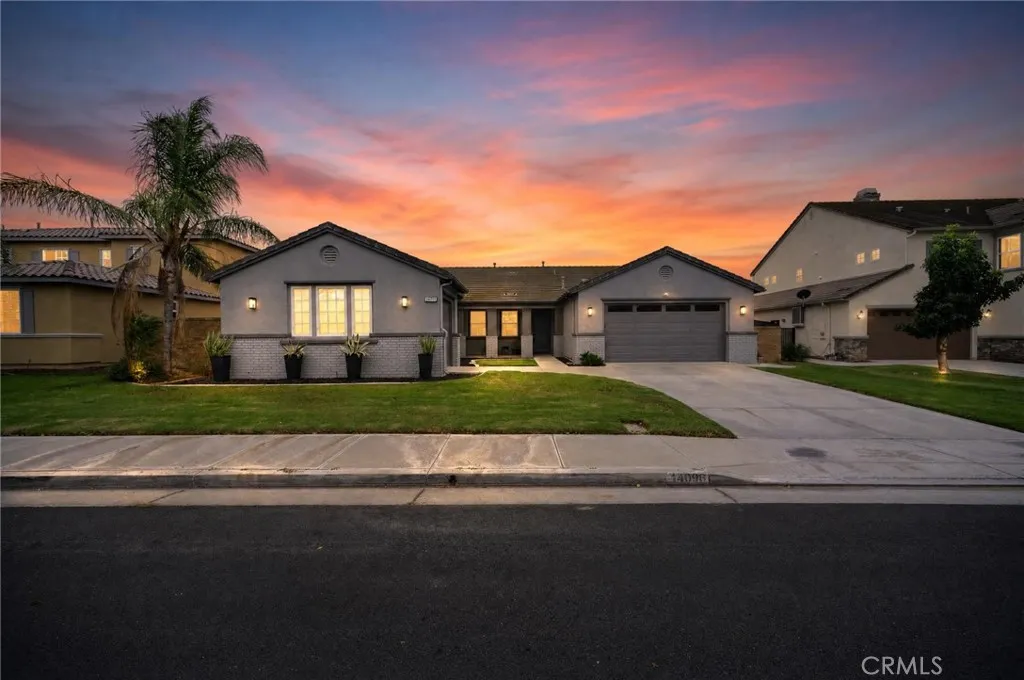
14099 Springwater
Corona, CA 92880
AREA SQFT
2,815
BEDROOMS
4
BATHROOMS
3
Located in the highly desirable western area of Eastvale, this beautifully maintained single-story home offers 2,815 square feet of comfortable living space, featuring 4 bedrooms and 3 bathrooms. The thoughtfully designed floor plan welcomes you with a formal entry and an elongated hallway that leads to a private bedroom wing, while the opposite wing features spacious, open living and family areas. An abundance of natural light enhances the home's warm and inviting atmosphere, creating the perfect setting for both everyday living and entertaining. The expansive kitchen is a standout feature, offering abundant cabinetry, generous counter space, and an oversized center island ideal for meal preparation, casual dining, and family gatherings. The home's freshly painted exterior enhances its curb appeal, while the generously sized backyard provides ample space for outdoor entertaining, relaxation, and the potential addition of an Accessory Dwelling Unit (ADU). Combining space, comfort, and a functional layout, this home offers all the benefits of desirable single-story living. Conveniently located near neighborhood parks, walking trails, schools, shopping, and dining, with easy access to the 15, 91, and 60 freeways, this exceptional property offers the perfect blend of comfort, style, and everyday convenience.
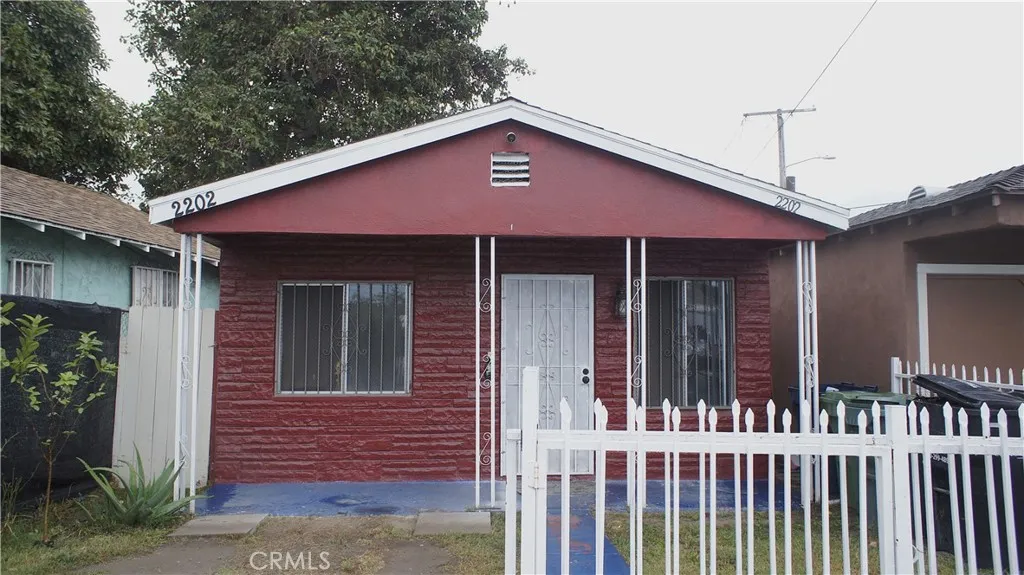
2202 Stockwell
Compton, CA 90222
AREA SQFT
893
BEDROOMS
3
BATHROOMS
1
This charming 3 bedroom home is perfect for small family looking to take the first step toward homeownership without having to leave the Los Angeles area. Located in Compton, this home offers convenient access to major freeways, public transportation, shopping, restaurants, schools and everyday services. It's location is ideal for those who work in Los Angeles. Long Beach and surrounding areas, with easy access to LAX and other important destinations throughout Southern California. A wonderful opportunity for buyers who want to put down roots build equity and create a future for their family. You don't have to start with a big house to start building your future. Don't worry! I have best program available for first-time buyers! CALL ME (more pictures coming)
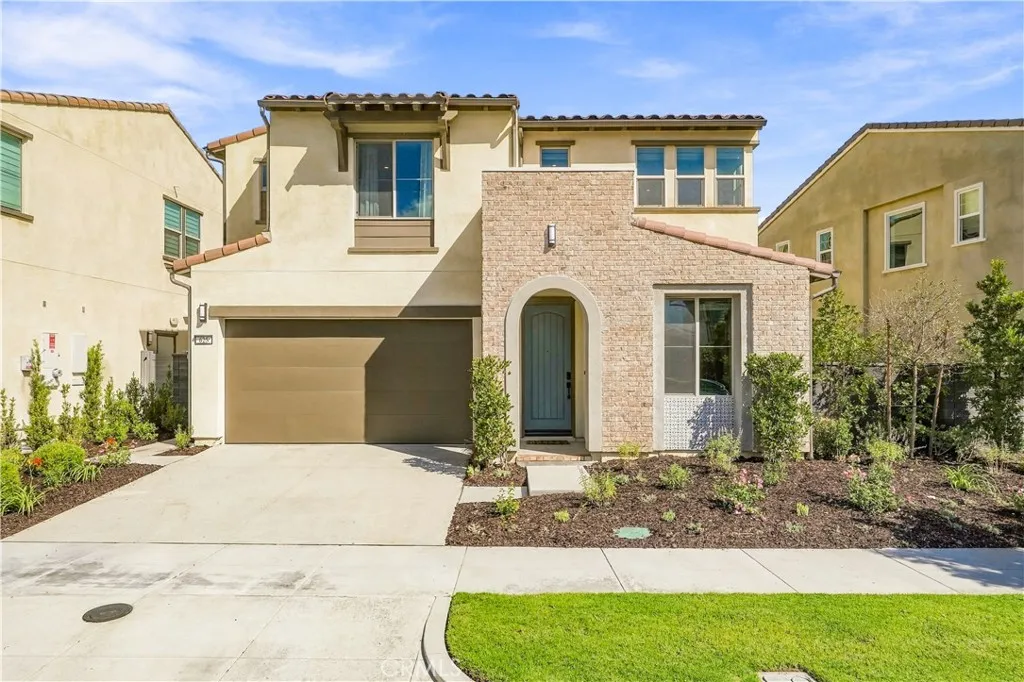
625 Leonard Drive
Rancho Mission Viejo, CA 92694
AREA SQFT
2,533
BEDROOMS
3
BATHROOMS
3
Visit and experience this former model home featuring exceptional craftsmanship, designer touches, an open floor plan, and high ceilings. Step through the front porch entry onto striking hexagonal-pattern matte black tile flooring that flows seamlessly through the entryway. The main level features a bonus roomaccented by a custom chevron wall covering and barn door. Continuing through the main floor, custom tile flooring extends through the dining area, gourmet kitchen, and spacious living room. The kitchen features custom cabinetry, a large island, a custom wave tile backsplash, upgraded hardware and fixtures throughout, and a full suite of sleek, cohesive Samsung appliances. Heading upstairs, the stairwell makes a bold architectural statement with custom black shiplap walls and an upgraded sleek horizontal steel railing system. Designer grey-tone carpet guides you across the second level, opening to a versatile central loft ideal as a media room, study, or play space. The primary suite and spa-inspired primary bathroom feature designer tile extending to the ceiling in the shower, custom backsplash, a sleek black shower enclosure, and upgraded mirrors. Two secondary bedrooms offer generous living space, served by a full bathroom. A dedicated individual laundry room with built-in storage and a sink completes the upper level. Outside, this home features a California room and a private backyard designed for seamless indoor-outdoor living and effortless entertaining, plus direct access to the spacious two-car garage complete with epoxied flooring. Complete with a 4.05 kW owned
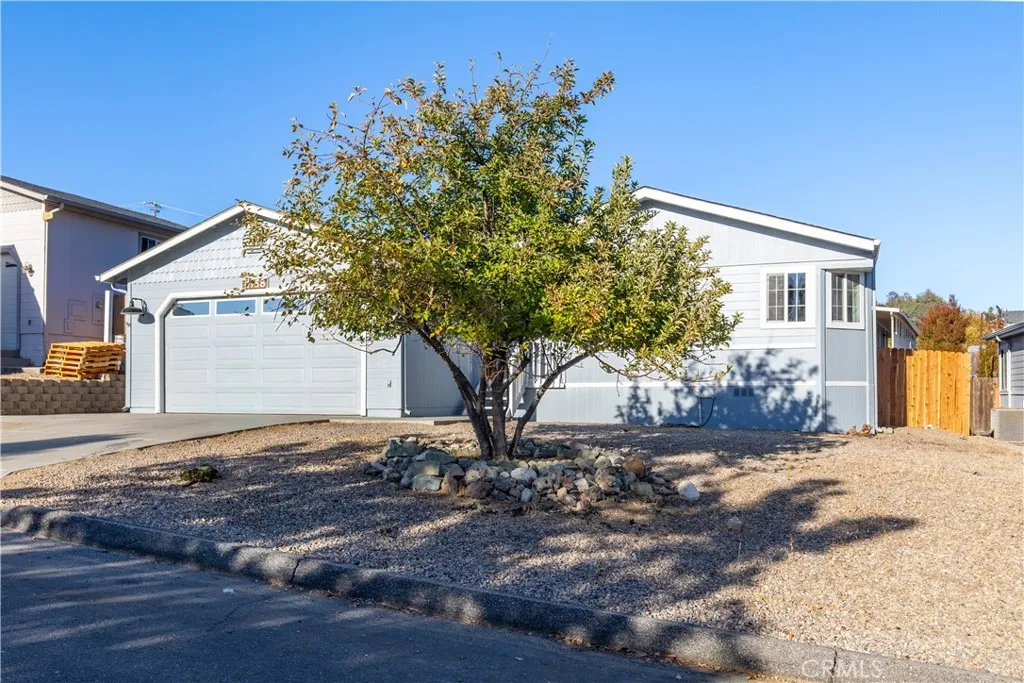
4158 Quarterhorse
Paso Robles, CA 93446
AREA SQFT
1,712
BEDROOMS
3
BATHROOMS
2
Welcome to the perfect Heritage Ranch lake retreat! Whether youre searching for a relaxing second home, weekend getaway, or comfortable full-time residence, this beautifully remodeled manufactured home offers the space, updates and lifestyle youve been looking for. Freshly painted inside and out, this inviting home features a spacious, open floor plan with high-end plush carpeting throughout, complemented by new tile flooring and modern countertops. The open living spaces create a warm, comfortable setting for everyday living and entertaining. Enjoy both a formal dining room for gatherings with family and friends and a charming breakfast nook for casual meals and morning coffee. The spacious primary suite features a generous walk-in closet and a large primary bathroom with a relaxing soaking tub, creating the perfect place to unwind at the end of the day. Generously sized guest bedrooms provide plenty of room for family and friendsideal for a lake home where everyone will want to visit! A separate laundry room and utility room add valuable storage and functionality. Recent exterior improvements include a new side entryway and back stairway. Outside, youll find a large, usable and private yard with plenty of space to relax, entertain, garden or create your own outdoor retreat. The two-car garage provides excellent storage for vehicles, a boat and all your lake toys. Located in the gated lake community of Heritage Ranch, this home is all about enjoying the Central Coast lifestyle. Spend your days boating, fishing and enjoying the lake, or take advantage of the communitys priv
1240 Pricedale
West Covina, CA 91790
AREA SQFT
2,006
BEDROOMS
4
BATHROOMS
2
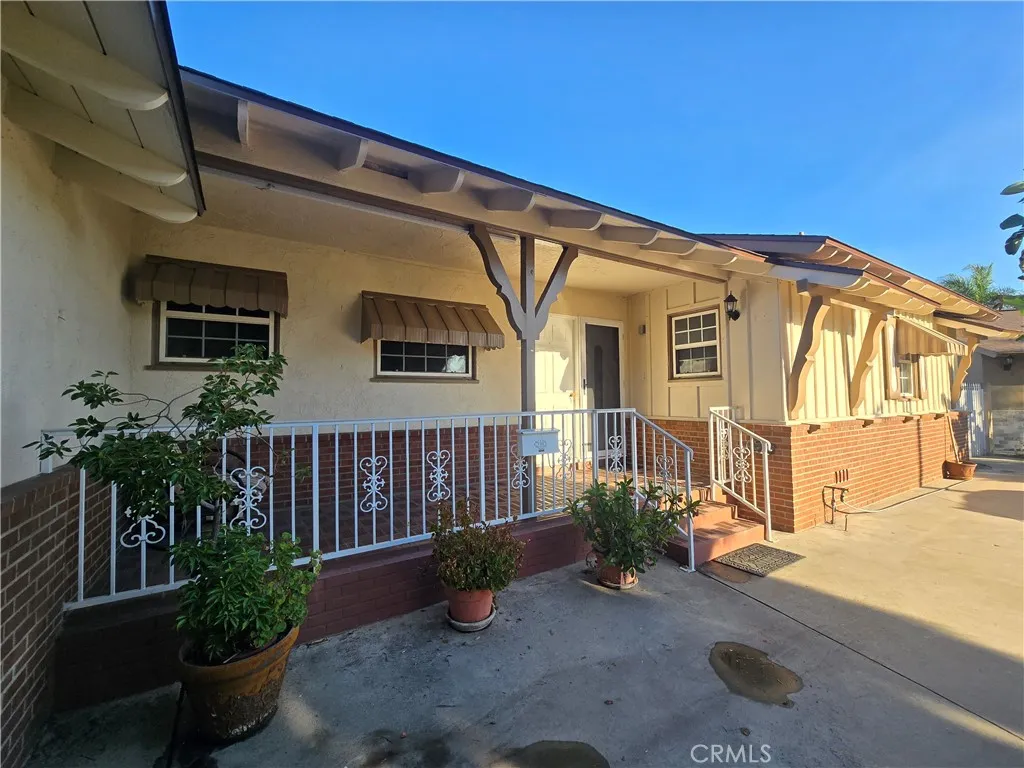
***Last open house on Oct 25th, 2026!*** Tucked along a quiet residential street, this single-family home has been in the same hands since 1984, and it shows in the best way. With 4 bedrooms, 2 baths, and 2,006 square feet on a generous 10,032 square foot lot, it's a home that's full of possibility. Inside, a large family room is made for movie nights and holiday crowds, while the living room, anchored by a classic fireplace, is ready for cozy evenings. Outside, the real luxury is space. The spacious front yard and even bigger backyard leave room for play structures, a garden, a pool, or weekend barbecues that drift on well past golden hour. A lot this size also offers potential for an ADU, perfect for a guest house, a home office, or space for extended family. After four decades of memories, this home is ready for its next chapter. All it needs is your taste and a little creativity to become your dream home. Refresh the kitchen, reimagine the yard, make every room your own, and build equity while you do it. You'll also love being part of the award-winning West Covina school district. A house in this location with this much space doesn't come along often, especially at this price point. Come see what it could become.
900 Fitzgerald Avenue
Ventura, CA 93003
AREA SQFT
1,963
BEDROOMS
3
BATHROOMS
3
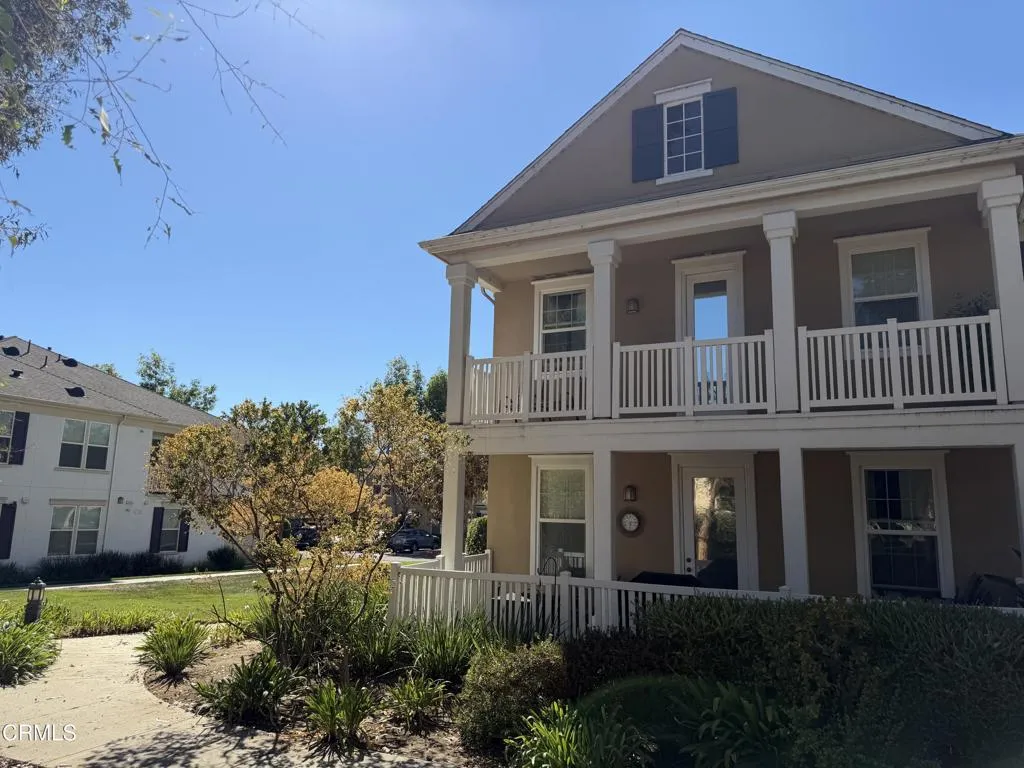
VA assumable loan for a portion of the purchase price at 3.875%!!! Welcome to this highly upgraded condo in the heart of Ventura! The first floor features an open-concept kitchen, dining, and living area, along with a convenient half bath and covered porch. An attached two-car garage is located just off the kitchen.Upstairs, you'll find three bedrooms, a loft, and two upgraded bathrooms. The primary suite includes a private bathroom, walk-in closet, and balcony. A second-floor laundry area adds everyday convenience, and the washer and dryer are included in the sale.Notable upgrades include an updated kitchen and bathrooms, newer carpet and flooring, crown molding, and shutters throughout. A Ring camera is also included. Soft water system is leased.

