

favorites
favorites
favorites
Favorite Properties
Form submitted successfully!
You are missing required fields.
Dynamic Error Description
There was an error processing this form.
41089 Maryland
Big Bear Lake, CA 92315
AREA SQFT
BEDROOMS
BATHROOMS
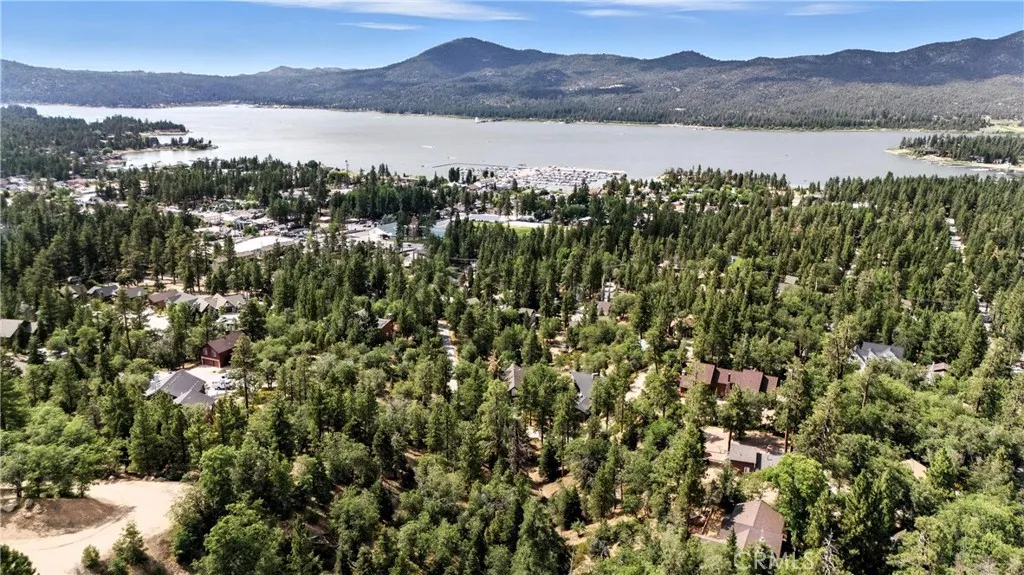
Discover an exceptional opportunity in Knickerbocker Ridge, one of Big Bear Lakes desirable upscale communities. This estate-sized .89-acre (38,889 sq ft) parcel offers the space, setting, and potential to create a distinctive custom mountain home surrounded by impressive luxury residences. The downslope topography creates an opportunity for a thoughtfully designed multi-level home that takes advantage of the propertys elevation, natural surroundings, and potential lake views. Strategic tree removal and home placement during development may further enhance view corridors, subject to applicable requirements and approvals. Property Highlights: Generous .89-acre (38,889 sq ft) homesite Downslope setting well suited for creative multi-level architecture Potential lake views, particularly from an appropriately designed upper level Opportunity for expansive decks and outdoor living areas Surrounded by impressive high-end mountain homes Utilities nearby buyer to independently verify availability, locations, connection requirements, and costs Prime Big Bear Location: Approx. 3 minutes to Big Bear Lake and The Village Approx. 6 minutes to Snow Summit Approx. 10 minutes to Bear Mountain Whether youre a builder, investor, or future homeowner, this property offers the opportunity to create a custom residence combining mountain living, privacy, architectural possibilities, and convenient access to some of Big Bears most popular destinations. Offered at $179,990. Seller is motivated bring all offers.
Highway 18
Apple Valley, CA 92307
AREA SQFT
BEDROOMS
BATHROOMS
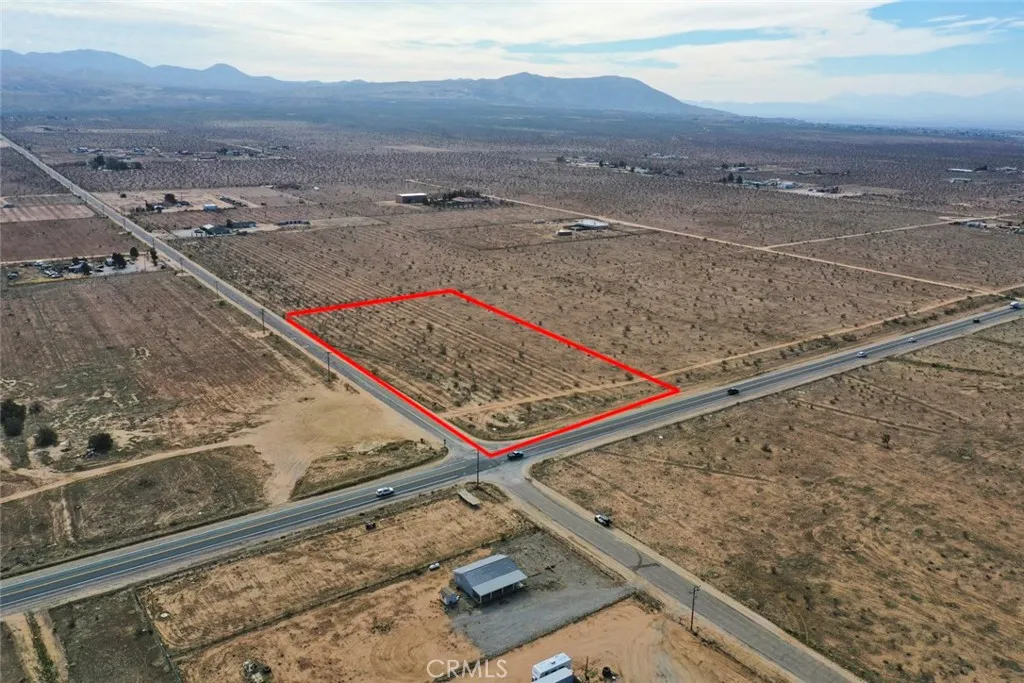
Corner parcel with Highway 18 frontage! Opportunities like this don't come along often. This approximately 4.2-acre corner parcel sits at the intersection of Highway 18 and Milpas Drive in the unincorporated area of Apple Valley, offering approximately 316 feet of paved Highway 18 frontage and excellent visibility. Zoned RL-5 (Rural Living), the property offers a unique combination of acreage and prominent highway exposure. Whether you're looking to establish a rural homestead, create a ranch or equestrian property, or explore future investment potential, this property is worth a look. Panoramic mountain views and expansive desert surroundings add to the appeal, while nearby utilities provide convenience for future development. The adjacent 4.62-acre parcel is also available, creating the opportunity to assemble approximately 8.82 acres with approximately 633 feet of combined Highway 18 frontage. Buyer to verify zoning, permitted uses, utilities, and development potential with the appropriate agencies. GPS: 34.47148, -117.10355. APN: 0435-024-04-0000.
Haven
Ontario, CA 91761
AREA SQFT
BEDROOMS
BATHROOMS
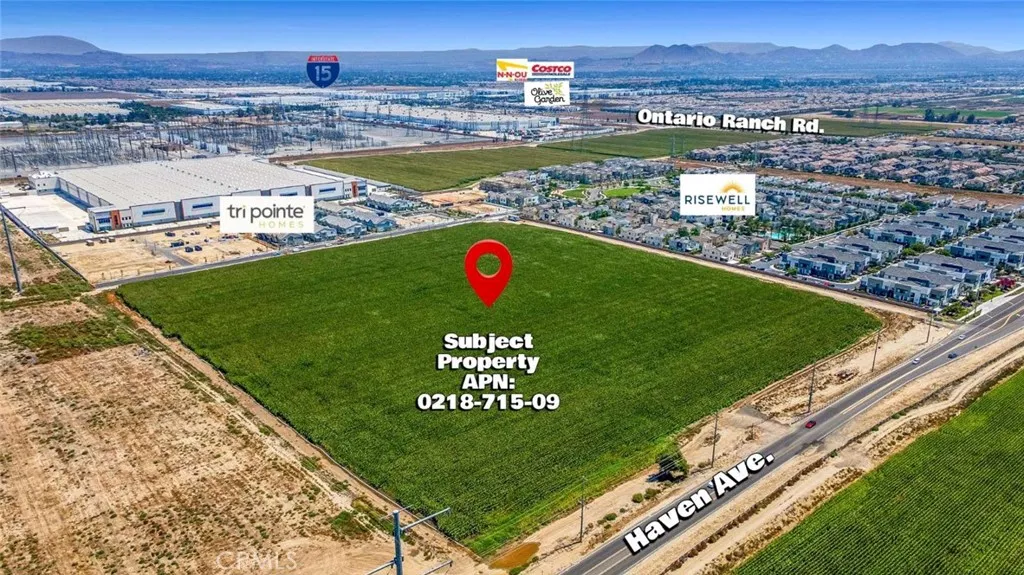
The subject property is currently used as a crop field, and lot lines can be visibly seen by the corn stalks. The lot encompasses approximately 24.184 acres and is identified as APN 0218-715-09. The property is zoned MDR Medium Density Residential and is governed by the Rich Haven Specific Plan, which establishes an applicable residential density range of 11.1 to 25 dwelling units per acre. The site is located near active residential communities developed by Tri Pointe Homes and RiseWell Homes, whose nearby new-home projects are reportedly nearing closeout. This surrounding development activity provides context for the areas residential growth and market evolution. The City also plans to extend Chino Avenue through the area, potentially creating an important future roadway connection and improving local circulation and accessibility. Combined with the propertys proximity to Interstate 15, Ontario Ranch Road, Haven Avenue, retail amenities, and established neighborhoods, these factors contribute to the sites appeal as a residential development opportunity. Based on the stated density range, the property may support approximately 268 to 605 dwelling units, subject to confirmation of net developable acreage, specific plan requirements, infrastructure, roadway obligations, site constraints, and all applicable governmental approvals. References to nearby builder activity and project closeout status should be independently verified with the respective builders and applicable sources for reliability.
30000 Water Canyon Road
Mojave, CA 93501
AREA SQFT
BEDROOMS
BATHROOMS
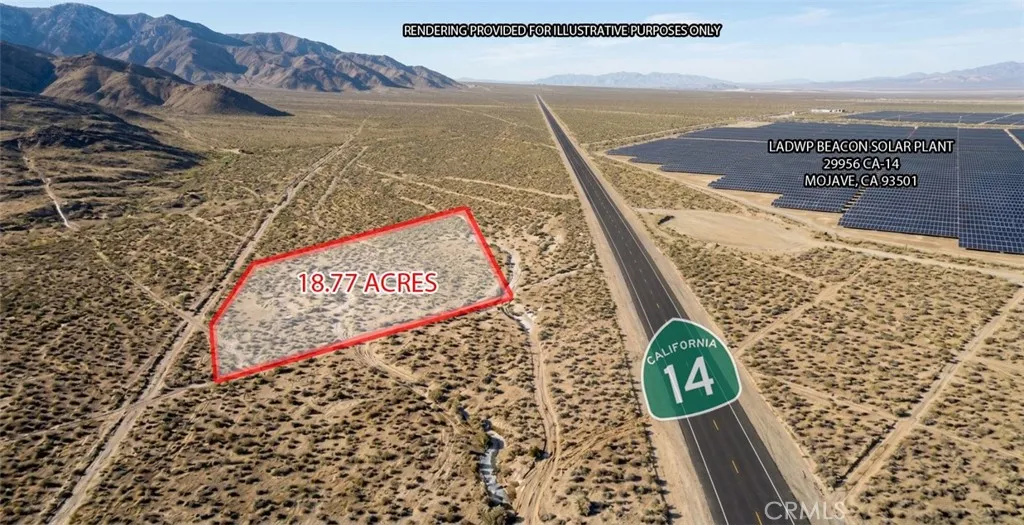
Unlock the potential of this expansive 18.77-acre vacant land parcel, APN: 469-081-21-00-9, Kern County, situated just north of California City in Mojave, CA. Located along Water Canyon Road directly across Aerospace Highway (Hwy 14) from the LADWP Beacon Solar Plant (29956 CA-14, Mojave, CA 93501), this site offers immediate accessibility combined with wide-open desert views and natural landscape features. Perfect for long-term land banking, off-grid living, solar investment, or recreational use. Featuring direct road access and flexible PL/RS (Platted Lands / Residential Suburban) zoning, permitting domestic and light agricultural uses allowed on rural or suburban residential properties, the parcel sits just minutes from California City, the Mojave Air & Space Port, and major regional renewable energy infrastructure. Buyers are encouraged to verify specific intended uses with Kern County Planning. The property boundaries are defined by four corner coordinates, starting at the Northwest corner (35.251372, -118.056270) and extending eastward to the Northeast corner (35.251429, -118.052724), then south to the Southeast corner (35.249624, -118.052730), and completing at the Southwest corner (35.249567, -118.057370). Positioned directly in the path of expanding industrial and clean energy developments, this parcel provides exceptional long-term flexibility.
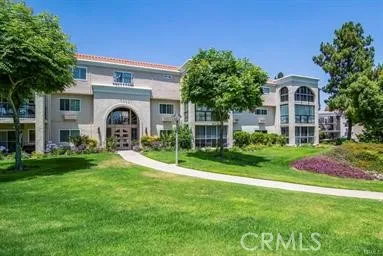
5500 Paseo Del Lago
Laguna Woods, CA 92637
AREA SQFT
1,326
BEDROOMS
2
BATHROOMS
2
Beautiful El Mirador. Relax in the enclosed balcony, where youll be surrounded by tranquil greenbelt and tree-lined views. A convenient storage area built in living room. Open kitchen with newer cabinet & granite counter tops, travertine tile, and LED recessed lighting ceiling fan. Laminate flooring & dual pane windows inside rooms. Newer efficient and comfort AC and Heat Pump split system installed in living room and master bedroom. Parking under building with elevator. Residents of this building have exclusive access to the private recreation room, complete with a refrigerator, stove, pool table, card tables, ample seating, and convenient restrooms - perfect for gatherings, game nights, or casual get-togethers. This 55 plus Laguna Woods Village Offers: 5 swimming pools, 7 Clubhouses, 2 fitness centers, a 27-hole golf course with its own clubhouse, a 9-hole par 3 executive golf course, fitness centers. Clubhouse 4 offers amazing classes in art, ceramics, wood shop, jewelry-making, and sewing, 200+ clubs and much more. Wonderful climate. Only 5-7 miles to Laguna Beach, short distance to 5 & 405 Fwy.
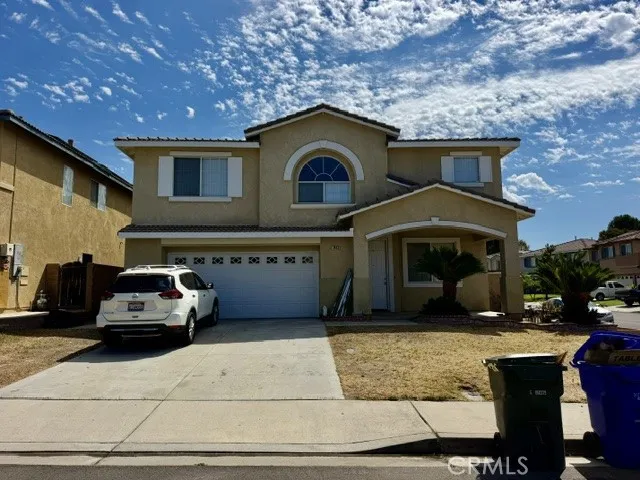
7443 Bull Run Place
Fontana, CA 92336
AREA SQFT
2,830
BEDROOMS
5
BATHROOMS
3
A five bedroom home with 1 bedroom and a 3/4 bath downstairs. In addition to the formal living room, dining room and family room there is a bonus room. The master bedroom is enormous in this model and the laundry room is upstairs where all the laundry is! brand new interior paint and upstairs flooring. please take a look at the photo's. Note, Etiwanda school district, 210 fwy, 15 fwy. only minutes away from Victoria Gardens Mall.
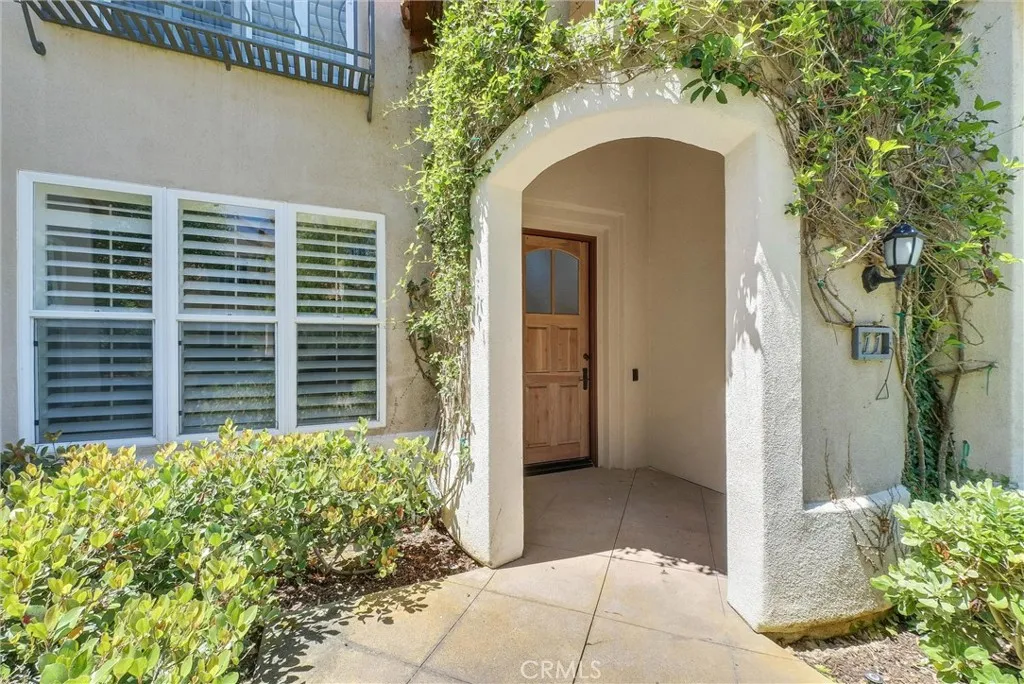
11 Roma Court
Newport Coast, CA 92657
AREA SQFT
1,625
BEDROOMS
3
BATHROOMS
3
Experience elevated coastal living in this exquisitely renovated end-unit residence located within the prestigious gated enclave of Trovare in Newport Coast. Offering 3 bedrooms and 3 bathrooms, this designer-curated home blends modern sophistication with timeless elegance, showcasing premium finishes and thoughtful upgrades throughout. Upon entry, youre welcomed into an expansive open-concept floor plan, where a re-imagined main level creates seamless flow between living, dining, and entertaining spaces. Wide-plank white oak flooring, custom plantation shutters, and recessed LED lighting set a refined tone, while oversized windows bathe the interiors in natural light. The chefs kitchen is a masterclass in form and function, featuring sleek quartz countertops, top-of-the-line stainless steel appliances, and custom soft-close cabinetry. The adjacent dining area comfortably accommodates guests, with additional counter seating perfect for casual gatherings. Anchored by soaring vaulted ceilings, the sophisticated living room offers built-in speakers integrated with a Sonos sound system and a gas fireplace set against a striking stone accent wall. Step outside to the spacious private patioideal for al fresco dining or quiet relaxation under the California sky. The main level also features a well-appointed bedroom with direct patio access, a beautifully remodeled bath, and a laundry room conveniently located just off the attached two-car garage. Upstairs, the luxurious primary suite is a private retreat, complete with built-in speakers, a generous walk-in closet, and a spa-inspir
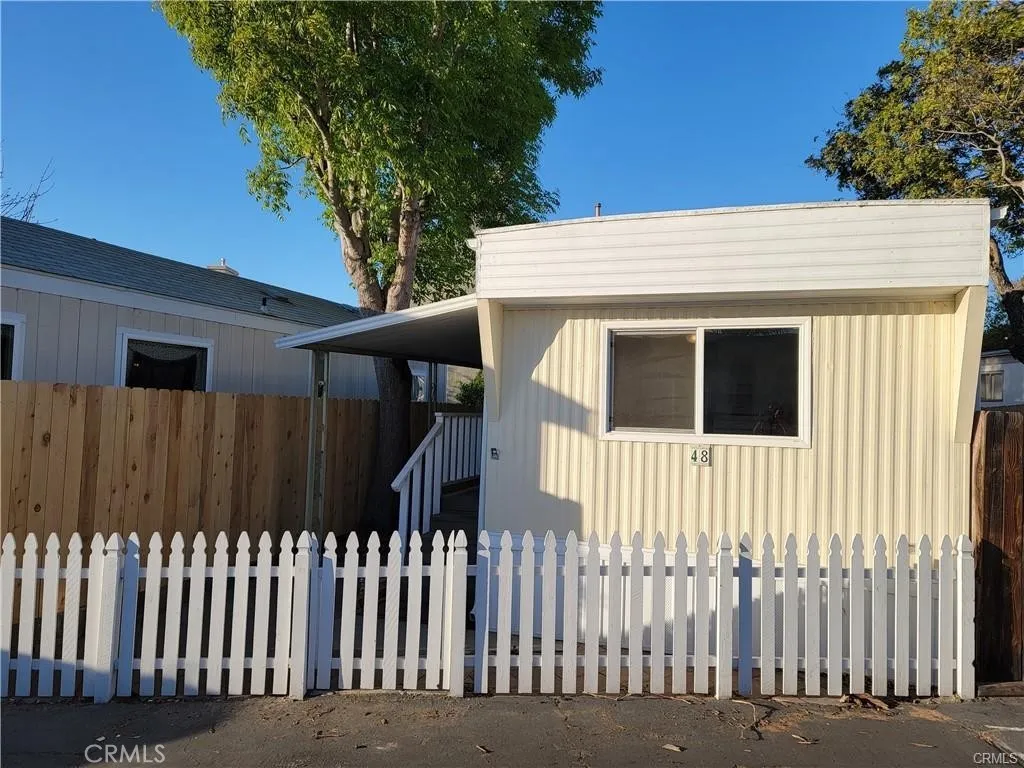
20550 Earl
Torrance, CA 90503
AREA SQFT
BEDROOMS
1
BATHROOMS
1
Welcome Home to a Little South Bay Gem! Welcome home to this charming 1-bedroom mobile home in a convenient West Torrance location, just minutes from the beach! This cozy home features a cute, open floor plan that creates a warm and welcoming feel. A sliding glass door fills the living space with natural light and opens to a covered patioperfect for morning coffee, afternoon relaxation, or adding a few potted plants to make the space your own. Enjoy the convenience of **affordable space rent and an assigned parking space**, making this home an appealing option for those looking for comfort and value in the South Bay. The location is hard to beat, with easy access to local hospitals, shopping, restaurants, and Del Amo Fashion Center, and beautiful South Bay beaches just a short drive away. Whether you're looking for a comfortable place to call home or simply want to enjoy the best of the South Bay, this little gem is worth a look! **Come see why this cute home, affordable space rent, and convenient West Torrance location make such a great combination!**
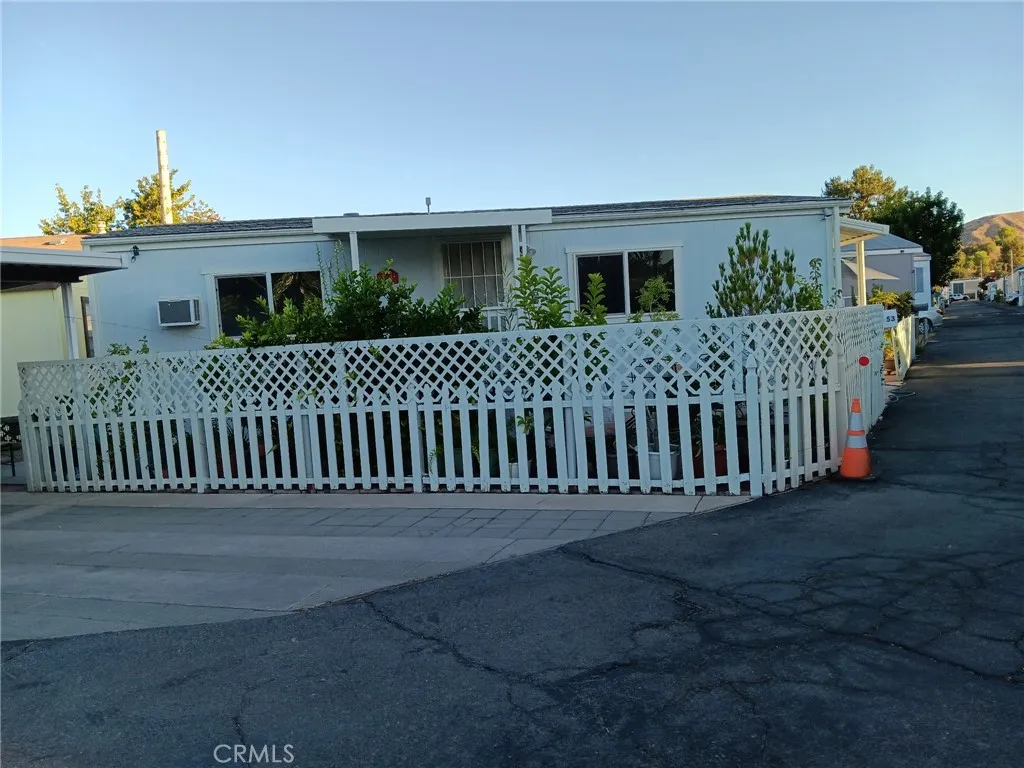
18204 Soledad Canyon Rd
Canyon Country, CA 91387
AREA SQFT
BEDROOMS
2
BATHROOMS
1
Marketing Remarks: Must come to see this beautiful remodeled 2 bedrooms 1 bath home which offers new kitchen, tile floors, new paint inside and out, to entries with new stairs and small courtyard. Too much to mention. Sellers is very motivated to sell. This is one of the biggest lots in the park with ample parking and shed for storage. Agent Remarks: seller is very motivated to sell this is a contingency sale, sellers needs to find a replacement home.
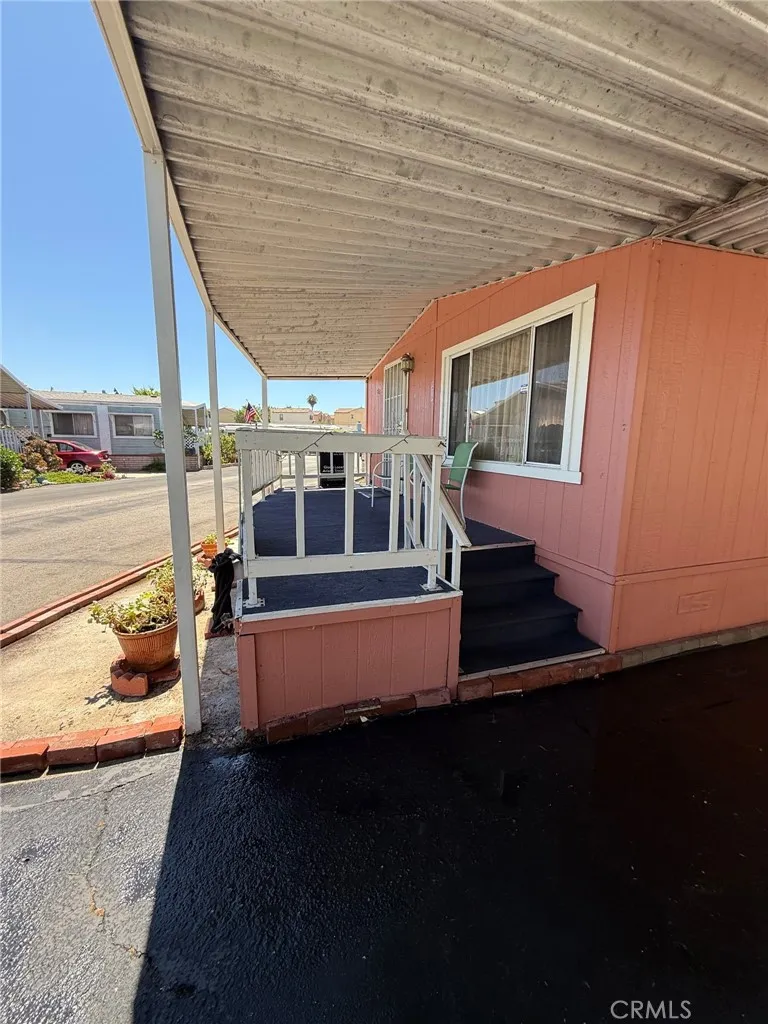
432 Harbor
Santa Ana, CA 92704
AREA SQFT
960
BEDROOMS
2
BATHROOMS
2
Welcome to Bali Hi Mobile Home Park 55+ Community. Conveniently located close to transportation/dinning/shopping.
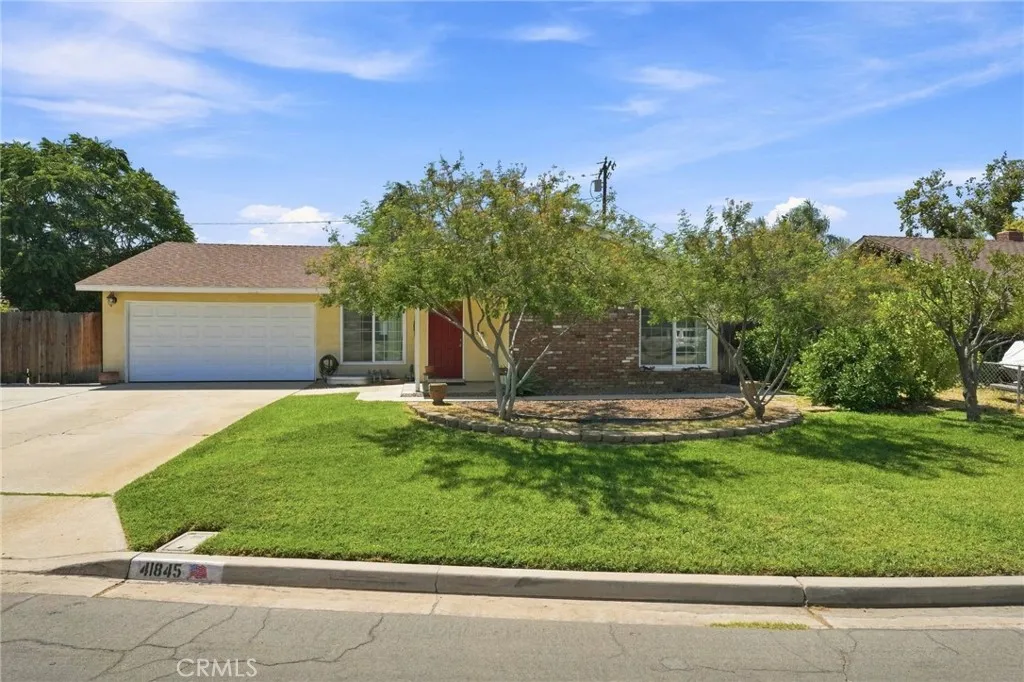
41845 Channing
Hemet, CA 92544
AREA SQFT
1,300
BEDROOMS
3
BATHROOMS
2
Located in the highly desired area of East Hemet, this well maintained home offers 3 bedrooms, 2 bathrooms, and 2 additional bonus rooms with flexible use. Step into a bright, open living room that flows into the dining area and kitchen, anchored by a wood burning fireplace and gray laminate flooring throughout. The updated kitchen features quartz countertops, modern cabinetry, a large stainless sink, stainless microwave, and a 5 burner stove. The primary bedroom includes a large closet and an ensuite bath with porcelain flooring, quartz counters, and a custom glass backsplash. Down the hall, two additional bedrooms share a second bathroom finished with the same high-end touches. At the back of the home, two bonus rooms offer space for a game room, home office, extra bedrooms, or whatever fits your needs. As with any additions, buyers are encouraged to check with the city regarding permit history for these rooms. Off the kitchen, a spacious laundry area offers room for storage or a pantry, leading into the 2-car garage. The large front and back yards include fruit trees that include; plums, oranges, limes and apricots. Theres plenty of room to entertain, plus RV access off the driveway. Walking distance to Hemet High School. Less than two miles from Little Lake for fishing and walking paths.
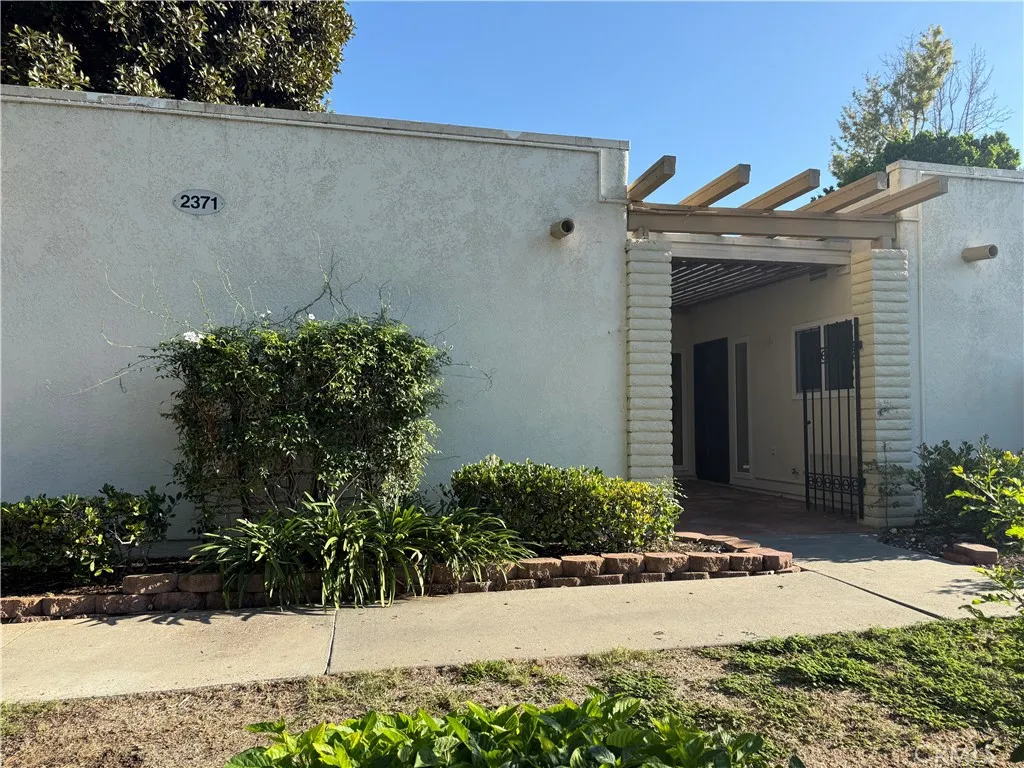
2371 Via Mariposa
Laguna Woods, CA 92637
AREA SQFT
1,110
BEDROOMS
2
BATHROOMS
2
CORDOBA MODEL - 2B/2B - NEEDS UPDATING - *****NEEDS KITCHEN, NEEDS PAINT - NEEDS FLOORING CLEANED - NEEDS NEW BATHROOMS***** THE UNIT HAS UPGRADES, BUT NEEDS HELP. IT COULD BE DESIGNATED AS A 'FIXER'. IT HAS A GREAT LOCATION - AC - NO ONE ABOVE & NO ONE BELOW - LARGE PATIOS - GATE 5 & 6 - PROPERTY BEING SOLD 'AS IS' *****Welcome home to Laguna Woods Village, an active senior community offering a full range of cultural and recreational experiences within a resort setting. The Community of Laguna Woods Village features: 27 holes of golf + a walking 9 hole course, tennis, pickle ball, pools, 2 fitness centers, bridge card room, 7 club houses, community service building, City Hall, computer rooms, over 200 clubs & much, much more. Free bus transportation. Laguna Woods Village is close to Laguna Beach, shopping, restaurants, freeways, toll-roads, and medical facilities. The Unit includes: water, trash, basic cable, landscaping, and exterior building maintenance plus access to all Laguna Woods Village Facilities. Laguna Woods Village is known as 'The Gold Standard for Senior Communities' in the United States, Where New Adventures Begin. In June 2024, noted as the 3rd finest senior community in the United States*****

3038 Cheryllyn Lane
Anaheim, CA 92804
AREA SQFT
1,034
BEDROOMS
3
BATHROOMS
2
Newly renovated and painted second-floor condo featuring a fresh coat of paint and modern upgrades throughout. The interior boasts wood laminate flooring in the bedrooms and durable tile in all other living areas. The updated kitchen is equipped with granite countertops, and an oven/range, built-in Unit has convenient in-unit laundry hookups. A private balcony patio offers an outdoor retreat via sliding glass doors. The property includes a spacious tandem two-car garage on the first floor with extra room for a work area. Residents enjoy a secure environment with a gated complex entrance and a separate gated pool. Ideally located minutes from the 91 freeway and close to shopping, medical centers, Knott's Berry Farm, and Disneyland. This is ideal for a first-time homebuyer or an investor looking for a good rental unit. This home is directly above the tandem garage.
335 Cedar Avenue
Long Beach, CA 90802
AREA SQFT
585
BEDROOMS
1
BATHROOMS
1
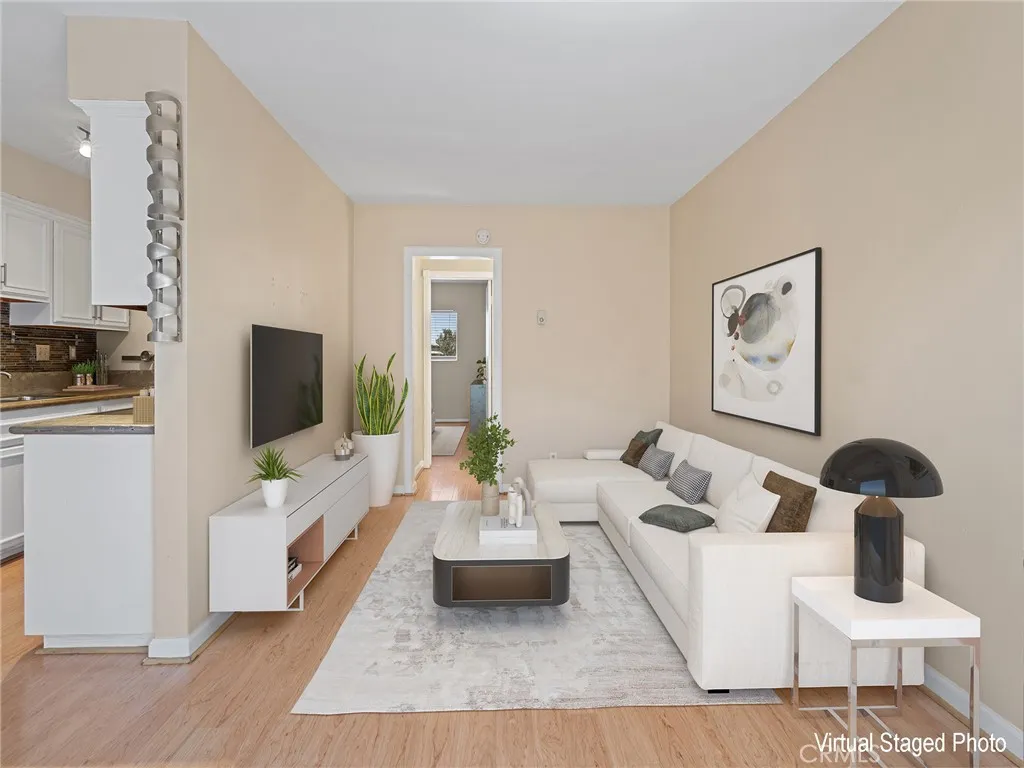
Welcome to 335 Cedar Ave a charming top-floor 1-bedroom, 1-bathroom condo located in the heart of Downtown Long Beach. Situated in a secure building with elevator access, this turnkey residence offers both convenience and accessibility in one of the citys most vibrant neighborhoods. The unit features a bright and inviting living space with plenty of natural light, creating a warm and comfortable atmosphere thats ready for you to move right in. As a top-floor unit, youll enjoy added privacy and a quiet living environment with access to community laundry. This home places you just moments from local shops, cafes, restaurants, and entertainment. Whether youre grabbing coffee around the corner, dining out, or exploring everything the neighborhood has to offer, youll love the convenience of city living with a coastal vibe. LENDER CREDIT AVAILABLE TO BUY DOWN RATE, CALL FOR MORE INFORMATION.

116 W Maple Unit 16
Porter Ranch, CA 91204
AREA SQFT
1,262
BEDROOMS
2
BATHROOMS
3
WELCOME TO 116 W MAPLE ST, UNIT 16 SPACIOUS, BRIGHT AND STYLISH TWO-LEVEL CONDO IN THE HEART OF GLENDALE. CONVENIENTLY LOCATED JUST FEW BLOCKS OF THE AMERICANA AND GLENDALE GALLERIA. OFFERING MORE THAN 1,200 SQ FT OF THOUGHTFULLY DESIGNED LIVING SPACE. THIS PROPERTY COMBINES COMFORT, CONVENIENCE IN A PRIME LOCATION. THE HOME FEATURES A FUNCTIONAL LAYOUT WITH TASTEFULLY UPDATED KITCHNEN, FRESH PAINT ALL THROUGHOUT, SPACIOUS LIVING AREA, DINNING AREA AND WELL SIZED BEDROOMS, INCLUDING A GENEROUS PRIMARY SUITE, A SECOND FULL BATH, AND A THIRD HALF BATH. IT ALSO FEATURES A BALCONY OFF OF THE LIVING ROOM, CENTRAL A/C, AND A TWO SPACE SUBTERREAN GARAGE WITH A WALLED STORAGE.
190 Via Mission
Chico, CA 95928
AREA SQFT
1,845
BEDROOMS
3
BATHROOMS
2
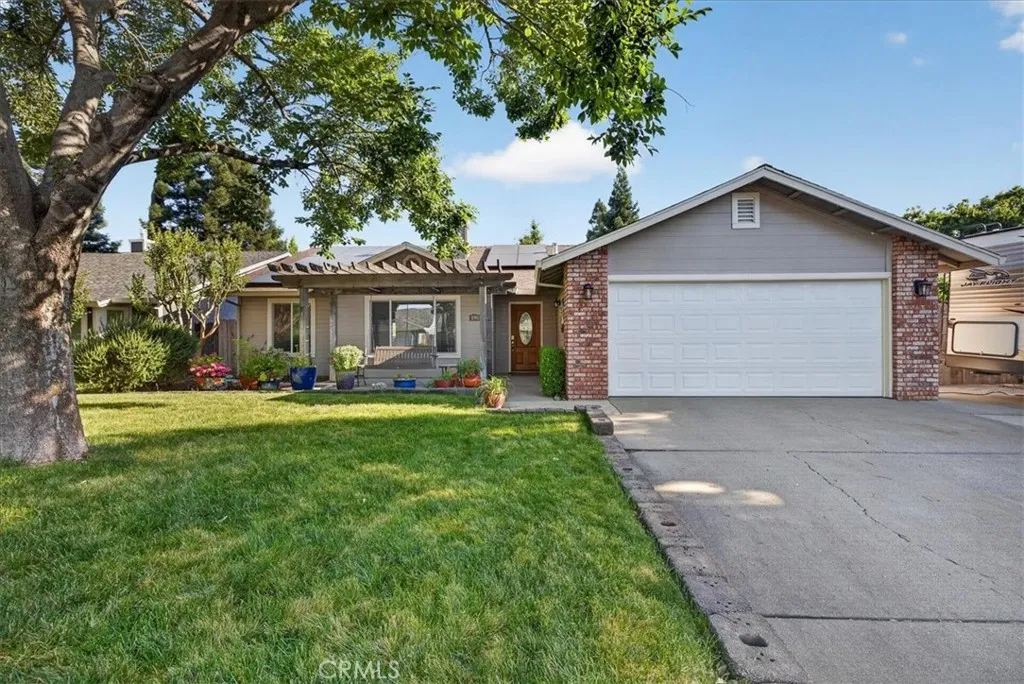
Welcome to this beautifully updated 3 bedroom, 2 bathroom Little Chico Creek Estates home just minutes to Meriam Park, walkable to Baroni Park, and various foothill walking trails! Offering 1,845 sq. ft., this home boasts RV parking, new PPA solar, and a gorgeously landscaped backyard and concrete pathways throughout. From the moment you arrive you'll love the picturesque front yard, complete with a charming swing overlooking the lush green lawn. Step inside to discover a thoughtfully designed floor plan featuring a remodeled kitchen with a center island, granite countertops, soft-closing drawers, pull out drawers, and an herb garden window. The home boasts both a living room and family room, as well as a formal dining nook, creating ample space for entertaining. A brick wood-burning fireplace adds warmth and character for holidays with adjacent built ins. The spacious master suite is a true retreat, featuring two closets, dual sinks, and a separate tub and shower, beautifully remodeled just four years ago. All of the toilets throughout have also been replaced for added comfort height. This home boasts dual pane windows and two skylights, enhancing the airy ambiance. Additional updates include newer HVAC 2022, newer flooring, a whole-house fan, and a newer thermostat for energy efficiency. Step outside to your fully landscaped backyard oasis, complete with a large covered patio, a perimeter flower garden drip irrigation, a raised vegetable garden bed, and a nearly brand new hot tub. This yard is truly ideal for relaxing or entertaining. The finished 2-car garage and spaciou
345 Pamela Kay
La Puente, CA 91746
AREA SQFT
1,144
BEDROOMS
3
BATHROOMS
2
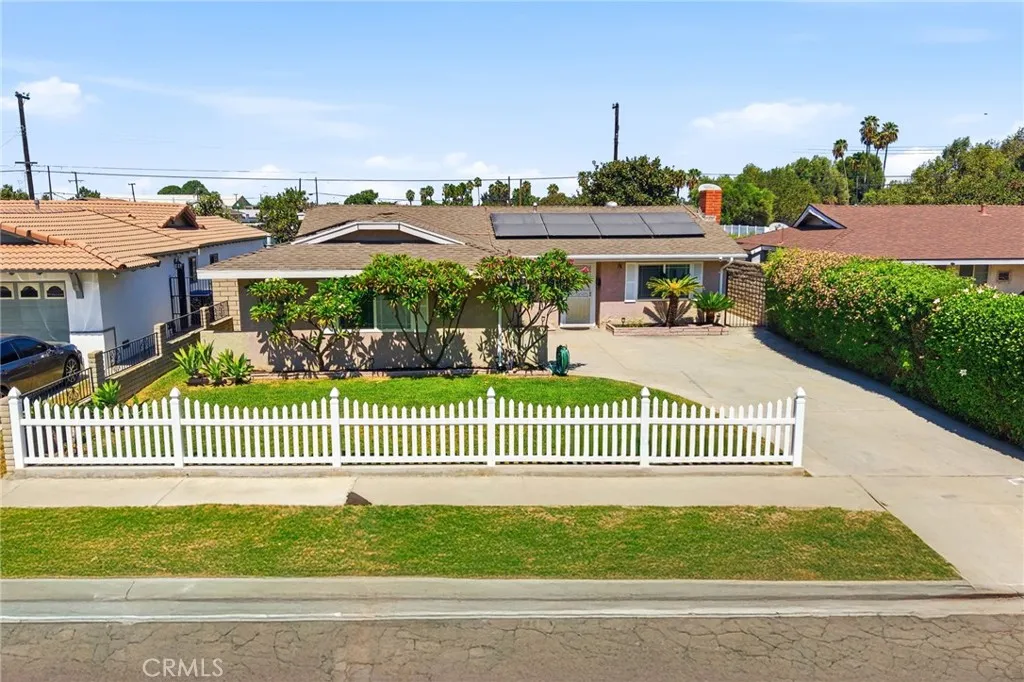
Welcome to 345 Pamela Kay Lane! This single-story La Puente home offers 3 bedrooms, 2 bathrooms, and approximately 1,144 square feet of living space on a generous 7,063-square-foot lot. Built in 1961, the property features central heating and a private backyard poolperfect for relaxing, entertaining, and enjoying Southern Californias sunny weather. The spacious lot provides plenty of room for outdoor gatherings and the opportunity to personalize the space to fit your lifestyle.
111 Sunnyslope
Irvine, CA 92618
AREA SQFT
3,425
BEDROOMS
4
BATHROOMS
5
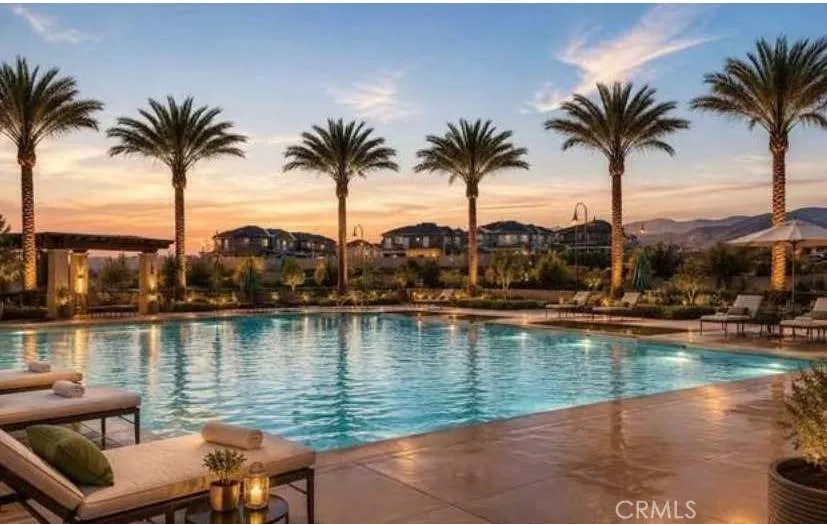
VIEW! VIEW! VIEW! Perched on one of the highest premium view lots in the award-winning Cielo community by Irvine Pacific, this exceptional residence offers breathtaking panoramic city light views, spectacular sunsets, rolling mountain vistas, and distant ocean views. Welcome to this highly upgraded Cielo Plan featuring 4 bedrooms, 4.5 bathrooms, a spacious loft with potential to be converted into a 5th bedroom, and en-suite bathrooms for every bedroom. The dramatic two-story great room with soaring ceilings creates an open, bright, and sophisticated living environment filled with natural light. Over $290,000 has been invested in premium upgrades, including designer flooring, a stunning waterfall-edge kitchen island, upgraded bathroom tile work, custom lighting, and numerous luxury finishes throughout. The luxurious primary suite enjoys panoramic city lights, sunset, mountain, and distant ocean views from the comfort of your bedroom. Additional highlights include paid-off solar panels, Tesla EV charger, and a professionally finished backyard with ample room for a future pool, spa, or ADU. Unlike the current builder inventory, this home is situated on one of Cielos highest elevation premium lots, offering a truly exceptional panoramic city-light view. Located within the award-winning Irvine Unified School District, just minutes from Woodbury Town Center, Irvine Spectrum, top restaurants, shopping, and major freeways. A rare opportunity to own one of the finest view properties in Cielo.
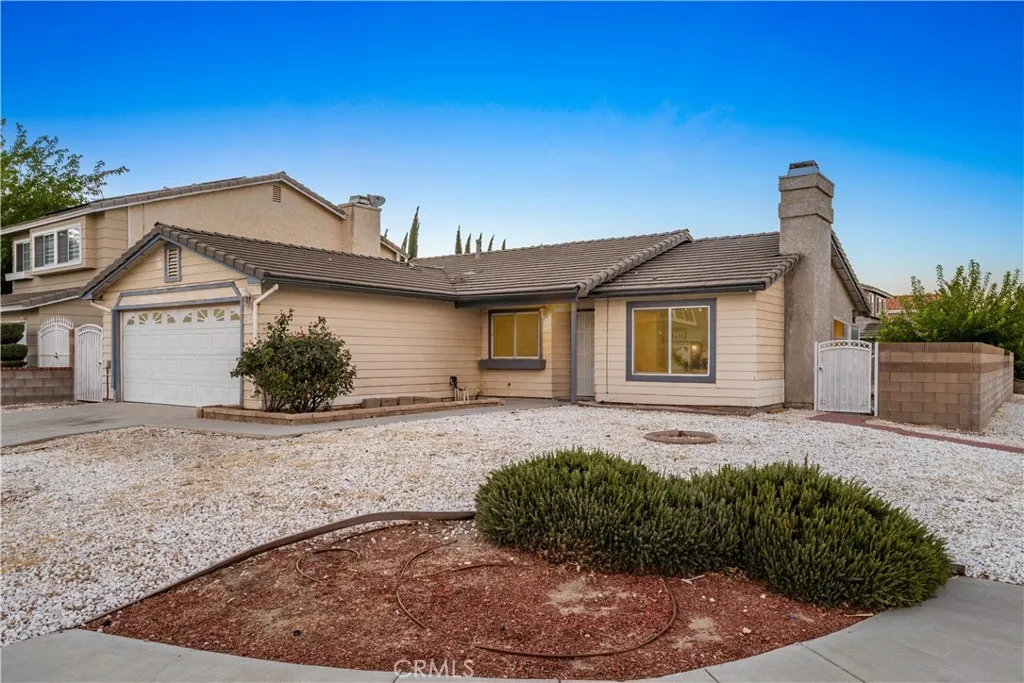
2101 Forry
Lancaster, CA 93536
AREA SQFT
1,379
BEDROOMS
3
BATHROOMS
2
Welcome to 2101 Forry St in West Lancaster, a single-story home situated on a large corner lot of over 7,000 square feet, offering a great combination of space, functionality, and opportunity. The home features a comfortable floor plan with a bright living area and plenty of natural light. The kitchen offers generous cabinet and counter space with an adjoining dining area and direct access to the backyard. Three bedrooms provide flexibility for everyday living, guests, or a home office. The home is ready for some cosmetic updates, giving the next owner the opportunity to make it their own without taking on a major renovation. Outside, the expansive corner lot provides a generous backyard with plenty of room to entertain, garden, play, or create your own outdoor retreat. An attached two-car garage adds convenient parking and storage, and theres no HOA. A single-story home, a large corner lot, and plenty of potential, now all it needs is your vision. Property may be eligible for up to $10,000 in down-payment assistance or $5,000 in closing-cost assistance through Wells Fargo. Eligibility, terms and conditions apply. Buyers should contact a Wells Fargo representative directly for program details and qualification requirements.
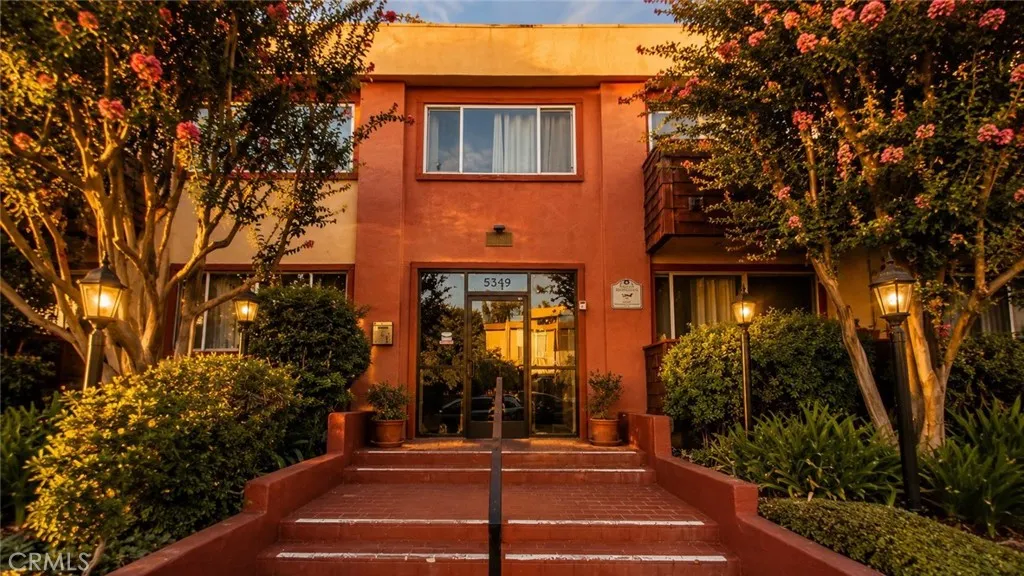
5349 Newcastle
Encino, CA 91316
AREA SQFT
944
BEDROOMS
2
BATHROOMS
2
Welcome to a wonderful opportunity to own in the heart of Encino! This move-in-ready 2-bedroom, 2-bath condominium offers a comfortable combination of generous living space, desirable community amenities, and convenient access to everything Encino has to offer. Situated on the first floor within a secure, gated community, the home welcomes you with a bright and airy interior filled with natural light. The open living and dining areas provide plenty of room for both everyday living and entertaining, while the adjoining kitchen features granite countertops, ample cabinetry, and generous workspace. Just off the living room, sliding doors lead to a private patio/balcony, creating an inviting outdoor retreat for enjoying your morning coffee, relaxing with a book, or unwinding after a busy day. The spacious primary bedroom features a walk-in closet and its own private en-suite bathroom. A comfortable second bedroom provides ample closet space and convenient access to the full hallway bathroom, making the layout well suited for a variety of living arrangements. Beyond the residence, enjoy the added convenience of two covered tandem parking spaces plus additional storage. Community amenities include a sparkling swimming pool and spa, BBQ and picnic areas, landscaped grounds, and community laundry facilities. HOA dues also include water, sewer, and trash, adding everyday convenience. One of the property's greatest advantages is its prime Encino location. Ventura Boulevard and Encino Commons are nearby, placing shopping, dining, cafs, grocery stores, and everyday services within easy
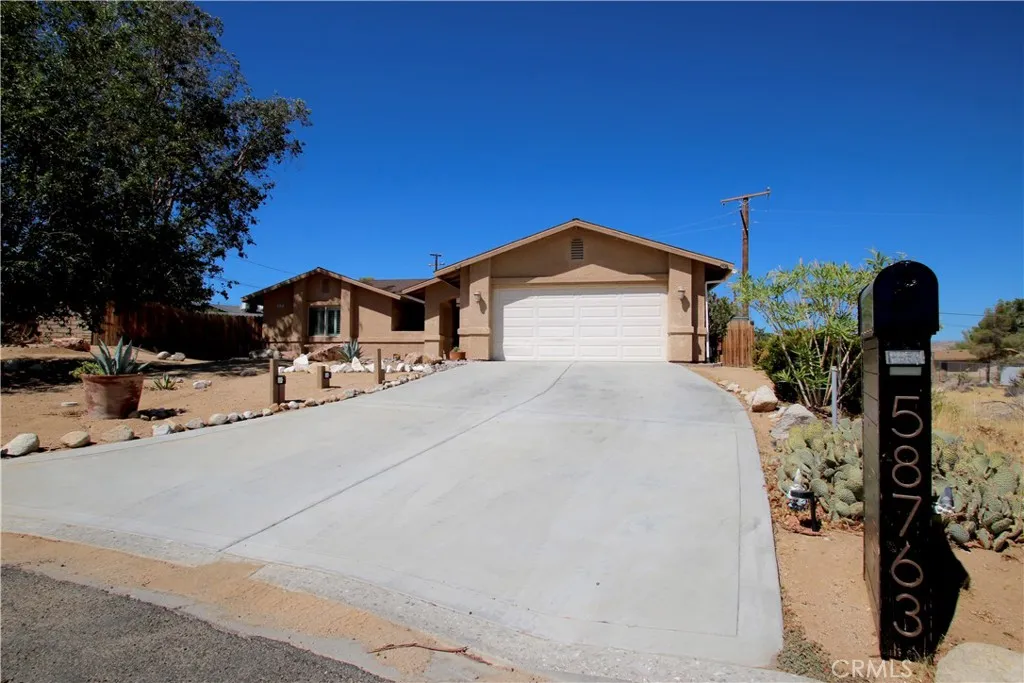
58763 La Mirada
Yucca Valley, CA 92284
AREA SQFT
1,594
BEDROOMS
3
BATHROOMS
2
Welcome to this well-kept 3-bedroom, 2-bathroom home nestled in the highly desirable Western Hills Ranchos area and ideally situated on a quiet cul-de-sac. A charming front porch with a comfortable sitting area welcomes you, while mature landscaping, large shade trees, and thoughtfully planted desert foliage create inviting curb appeal. Irrigation is installed in both the front and back yards to help maintain the established landscaping and plants. Step inside to an open and spacious floor plan featuring a cozy gas fireplace that sets the perfect ambiance. The open kitchen offers granite countertops, stainless steel appliances, and plenty of space for preparing and gathering. A large dining area provides ample room for entertaining family and guests. The split-bedroom floor plan offers added privacy, with a spacious primary suite featuring dual sinks, a private water closet, and a walk-in closet. The primary bedroom also includes a sliding glass door leading directly to the large back patio, creating an easy connection between indoor and outdoor living. A private laundry room includes a large dog door leading to a separate, enclosed dog-run areaperfect for pet owners. The fully fenced backyard also benefits from an adjacent open lot, providing an added sense of privacy and space. Additional features include shutters throughout, spacious bedrooms, a finished 2-car garage with an automatic door opener, and plenty of room to enjoy both everyday living and entertaining. Centrally located in the heart of Yucca Valley, this home offers convenient access to shopping, dining, parks
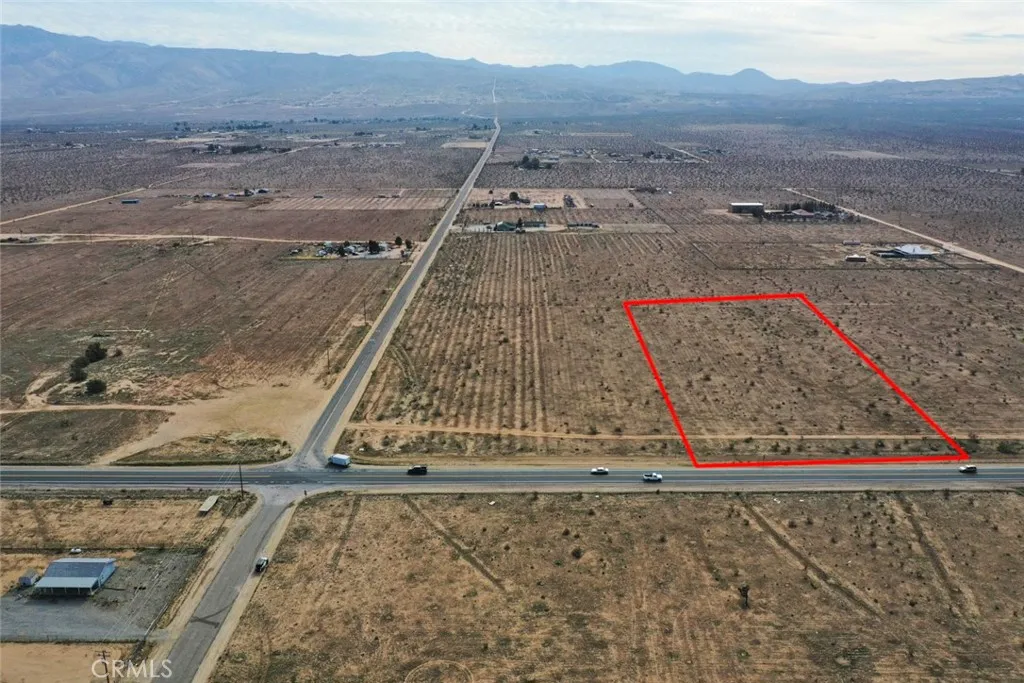
Highway 18
Apple Valley, CA 92307
AREA SQFT
BEDROOMS
BATHROOMS
This one is NOT landlocked! 4.62 acres of open space, on paved frontage & endless possibilities! Bring your vision to this expansive parcel in the unincorporated area of Apple Valley, offering beautiful panoramic mountain views and wide-open High Desert scenery. Zoned RL-5 (Rural Living), this property provides plenty of room to create your own desert retreat, ranch, equestrian property, or long-term investment. Enjoy breathtaking sunsets, incredible star-filled skies, and the freedom of open space for horses, outdoor recreation, off-road adventures, or simply getting away from it all. Conveniently located on Highway 18, with utilities nearby for future development. Want even more room? The adjacent corner parcel is also available, offering the rare opportunity to acquire both contiguous parcels totaling approximately 8.82 acres with approximately 633 feet of combined Highway 18 frontage. Buyer to verify zoning, utility availability, permitted uses, and development potential with the appropriate agencies. GPS Coordinates: 34.47148, -117.10355. APN: 0435-024-03-0000.
6000 Maxwell
Paradise, CA 95969
AREA SQFT
BEDROOMS
BATHROOMS
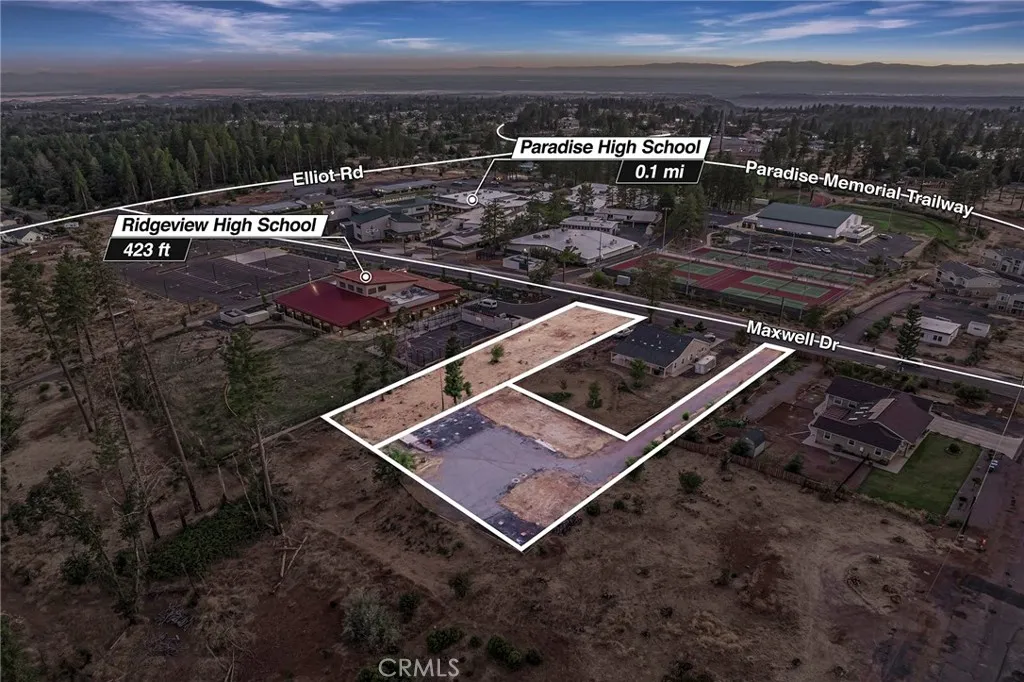
CALLING ALL INVESTORS!! PLEASE CONTINUE TO READ! THIS AMAZING PROPERTY IS A COMINBINATION OF TWO TOGETHER (6000 & 5968 Maxwell Dr) FOR A TOTAL OF 1.04 Acre RIGHT IN THE MIDDLE OF PARADISE! Prior to the Campfire these two properties housed a Duplex, a Fourplex (6000 Maxwell Dr) and 800 sq ft, 2 bedroom/1 bath home (5968 Maxwell Dr)Each of these had a 2 bedroom / 1 bath unit for a total of 14 bedrooms and 7 bathrooms. The back portion of 5968 Maxwell Dr has an easement and holds the leach lines (approximately 800 ft) for the properties. The properties are zoned Town Residential 1/2. Located next to Ridgeview High School and across the street from Paradise High School, with a newly completed apartments just down the street, this property has so much potential! 6000 Maxwell is a flag lot which still has the asphalted driveway intact with retaining walls on either side. This driveway takes you down a gentle slope to the main area site which is veryflat. You can see where the footprints were of the previous dwellings were. There were convenient carports and laundry area situated in between the housing areas. Existing perimeter wire fencing helps to outline the lot lines. The neighboring property is 5968 Maxwell which is a rectangle shape that runs from the street and matches the back property line of 6000 Maxwell. Paradise Irrigation Department water bills have been kept up to date for both properties and water is at the street. PG & E has all their lines buried and electricity is also at the street. The shared septic system has been tested and all 6 leach lines are in good worki
3 Larchwood
Irvine, CA 92602
AREA SQFT
3,000
BEDROOMS
5
BATHROOMS
5
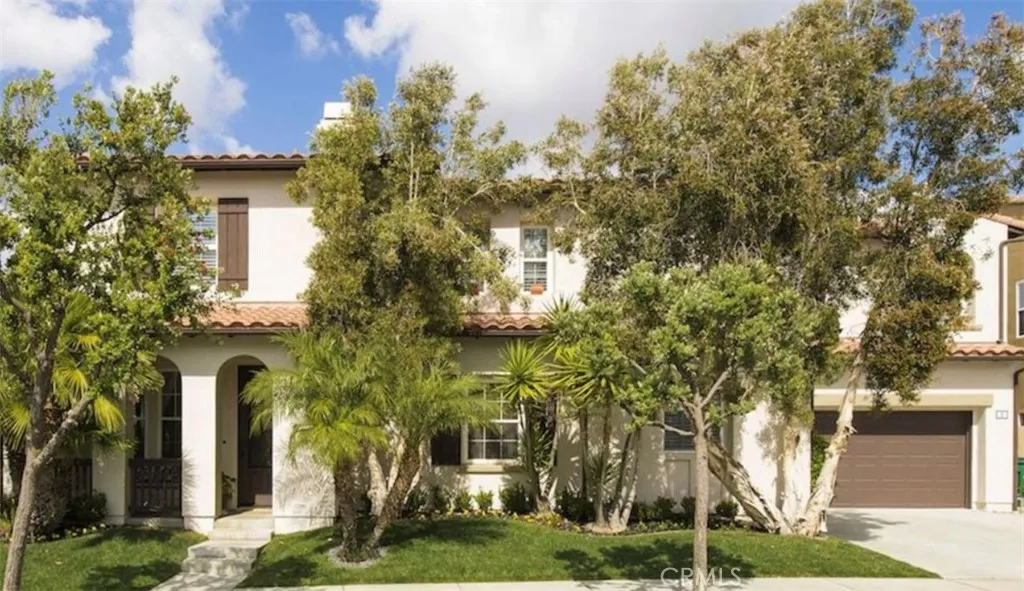
legant Two-Story Home in Exclusive Northpark Welcome to this highly upgraded single-family home in the 24-hour guard-gated Northpark neighborhood. This wonderful home features 5-bedroom ,4-bathroom. The formal dining room features a stunning custom hand-painted ceiling and French doors leading to a private entrance. The gourmet kitchen includes a breakfast nook, granite island with seating, and top-tier appliances. The adjoining family room offers a cozy wood-burning fireplace and media center. The first floor has a bedroom with a full bathroom and walk-in closet. The master suite upstairs features a spacious walk-in closet, and the loft is perfect for an office or media center. Luxurious marble and wood flooring, plantation shutters, and custom curtains are found throughout. The large backyard boasts a putting green. This master-planned community offers five resort-style pools, three lighted tennis courts, sport courts, playgrounds, a clubhouse, parks, and trails. Close to parks, shopping, top-rated schools, and the Irvine/Tustin Market Place, this home combines elegance and convenience.
683 12th
Los Angeles, CA 90015
AREA SQFT
1,000
BEDROOMS
2
BATHROOMS
1
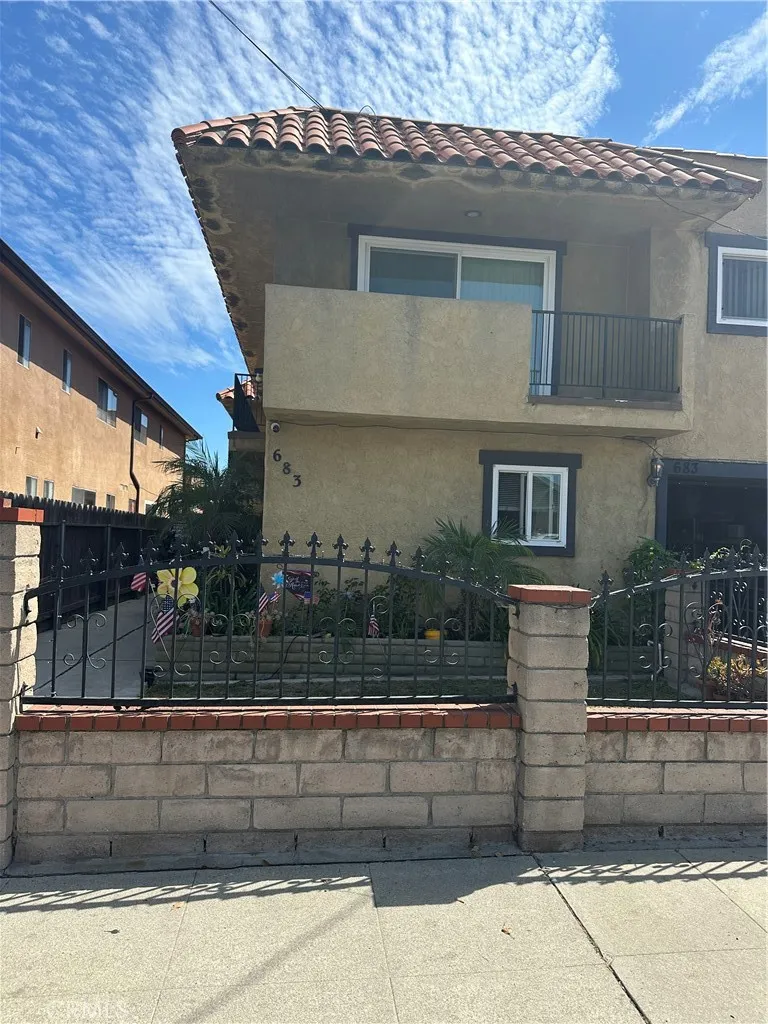
Welcome home to this spacious 2-bedroom, 1-bathroom apartment at 683 W 12th Street in San Pedro. This bright and airy unit features an expansive living area, two generous bedrooms with ample closet space, a balcony, and a large kitchen complete with abundant counter space and storage. Convenience is built-in with a private 2-car garage included, along with water, trash, and gas utilities providedall just minutes from local dining, parks, and the waterfront.
515 Marbury
Covina, CA 91723
AREA SQFT
1,570
BEDROOMS
4
BATHROOMS
2
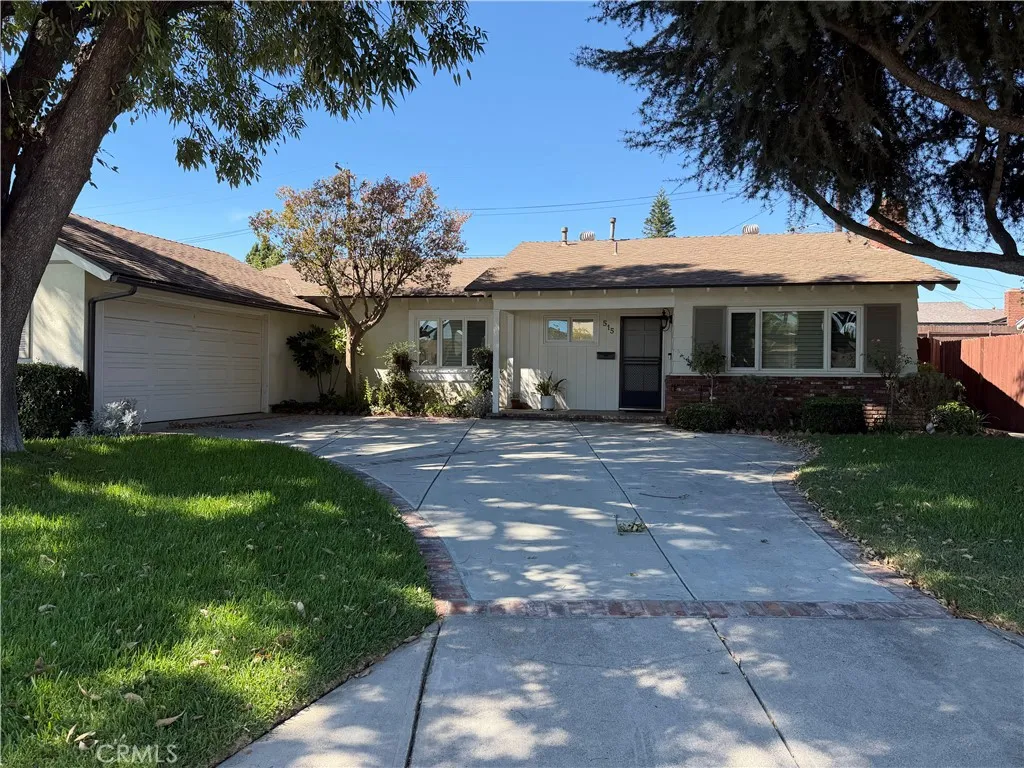
Beautifully Maintained 4-Bedroom Home in Covina! Welcome to this beautifully maintained four-bedroom home, offering comfortable living spaces, thoughtful upgrades, and a wonderful location close to schools, shopping, dining, and community amenities. The inviting formal living room features a cozy fireplace and plantation shutters, creating a warm and elegant space for relaxing or entertaining. The spacious family room opens to the remodeled kitchen and features a sliding glass door leading to the patio and backyard, providing an ideal indoor-outdoor living experience. The remodeled kitchen is both stylish and functional, featuring custom cabinetry and stainless-steel appliances. The spacious primary bedroom offers a private retreat with a beautifully remodeled en-suite bathroom, complete with a custom-tiled shower, glass enclosure, bidet toilet, and custom vanity. The hall bathroom has also been tastefully upgraded. Additional features include an in-home washer and dryer, a two-car garage, and a wide driveway offering additional parking. Step outside to the manicured backyard, featuring a covered patio that provides a great space for outdoor dining, entertaining, or simply enjoying the California sunshine. Conveniently located within walking distance of Covina High School, Traweek Intermediate School, and Workman Elementary School. Sacred Heart Catholic Church and Parochial School are also nearby, along with a variety of restaurants and shopping.
617 Mckenna Street
Claremont, CA 91711
AREA SQFT
1,430
BEDROOMS
3
BATHROOMS
4
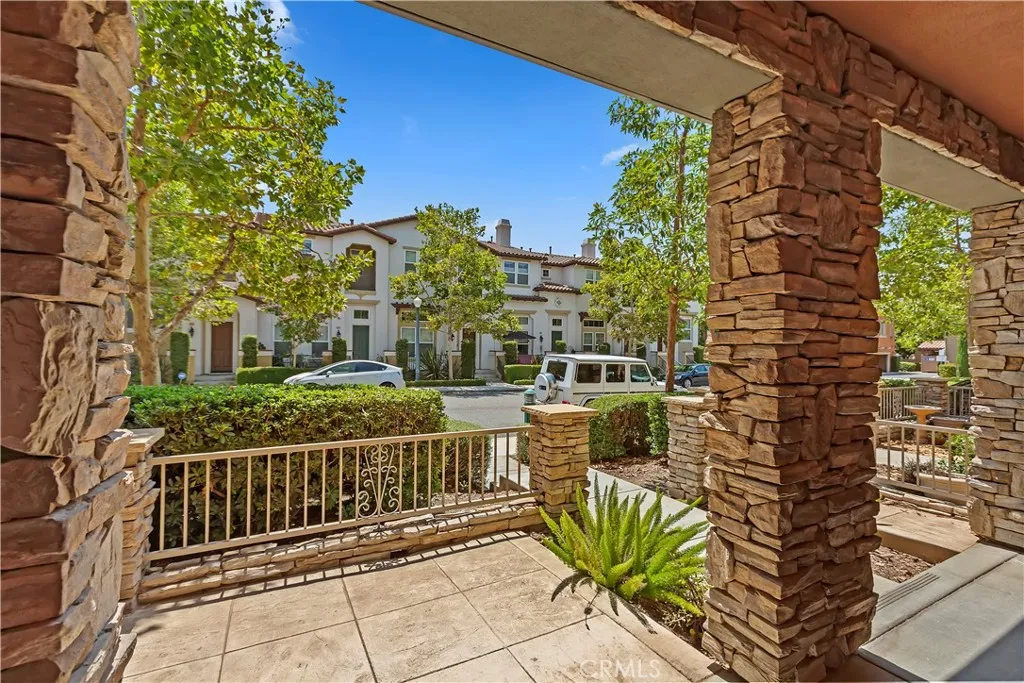
Located in Beautiful Downtown Claremont Village, Highly sought after Village Walk I is available for Lease. This fabulous residence features 3 bedrooms, 4 separate bathrooms, 1,430 square feet of living space that includes formal living room. This residence has many upgrades tastefully done from granite kitchen counter tops, stainless steel appliances, to custom window coverings including plantation shutters and shades, upgraded travertine flooring, wood flooring, and plush carpet. Master bedroom has built in cabinets, dual sinks, travertine flooring including shower, and a walk-in closet. This is truly the "Village Lifestyle at its Best" with only a short stroll to the prestigious Claremont Colleges, Movie Theater, and many fine dining and shopping establishments. The Village Walk Community is the place to be. The Community also offers a nice size Pool, Spa, BBQ, and a lovely park for residents and neighbors.
2219 Fiesta
Newport Beach, CA 92660
AREA SQFT
1,957
BEDROOMS
3
BATHROOMS
2
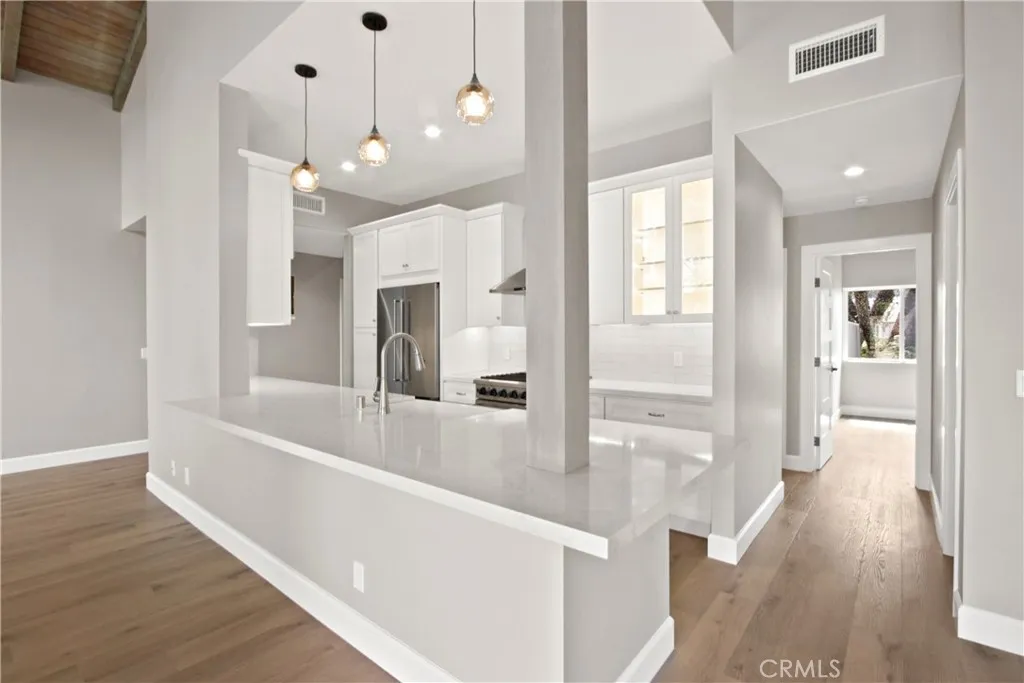
A masterfully reimagined single-level home tucked away at the end of a quiet cul-de-sac in beautiful Newport Beach. This end-unit residence was taken down to the studs in 2024 and emerged as a modern display of coastal design. Spanning approximately 1,957 square feet, every inch of this three-bedroom, two-bathroom home reflects a commitment to high-end finishes and craftsmanship. The custom Dutch door opens to a sun-drenched floor plan defined by soaring ceilings and an effortless indoor-outdoor flow. The kitchen is a showpiece of functional luxury, featuring sleek custom cabinetry, crisp quartz countertops, and top-tier appliances. The primary suite is a generous space designed for relaxation with an spa-like bathroom and ample closet storage. Two additional bedrooms offer incredible versatilityperfect for guests, a creative den, or a sophisticated home office. Throughout the home, custom woodwork and contemporary upgrades create an atmosphere that is both polished and incredibly inviting. Other amenities include an attached two-car garage equipped with an EV charger, full air conditioning for year-round comfort, and a dedicated laundry room with an owner-provided washer and dryer. Outside, the expanded patio serves as a private oasis for relaxing or dining while overlooking a lush, serene greenbelt. Youre just moments from the scenic Back Bay trails, premier community pools, and manicured greenbelts. With Fashion Islands world-class shopping and dining and the iconic local beaches all within easy reach, this turn-key residence offers a rare opportunity to enjoy modern lux
1135 Lyman Avenue
Covina, CA 91724
AREA SQFT
1,331
BEDROOMS
4
BATHROOMS
3
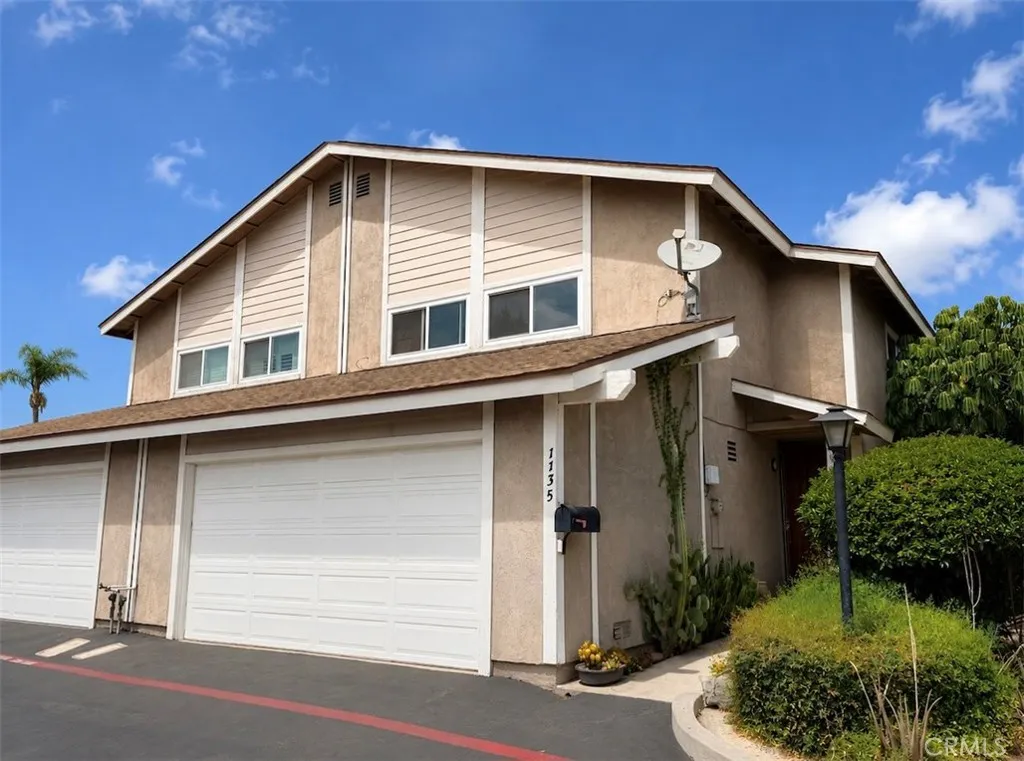
Opportunity Knocks! Great opportunity for first-time buyers, investors, or anyone looking for a property they can make their own. Property is being sold in its present condition and needs repairs, updating, and TLC. Improvements include tile flooring (2025), an updated kitchen (2020), newer toilets, and PEX plumbing. Bring your vision and see the potential this property has to offer. Disclaimer: Photos have been professionally edited for presentation purposes. Buyers are encouraged to view the property in person to verify its current condition.
451 Easton
Rialto, CA 92376
AREA SQFT
1,990
BEDROOMS
3
BATHROOMS
2
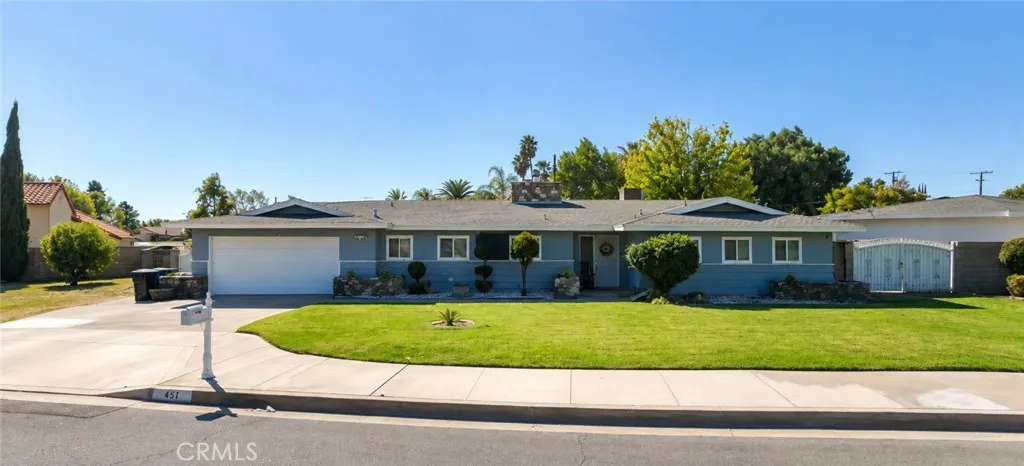
Welcome to 451 E Easton St, a spacious single-story home situated on an oversized lot in an established Rialto neighborhood. Offering 3 bedrooms, 2 bathrooms, and approximately 1,990 square feet of living space, this home provides plenty of room for comfortable everyday living and entertaining. The generous approximately 0.32-acre lot offers ample outdoor space with a variety of possibilities for future use. Additional features include a fireplace, central heating and air conditioning, and an attached 2-car garage. Conveniently located near schools, shopping, dining, and major commuter routes, this property offers a great opportunity to make a well-sized home and property your own.

