

favorites
favorites
favorites
Favorite Properties
Form submitted successfully!
You are missing required fields.
Dynamic Error Description
There was an error processing this form.
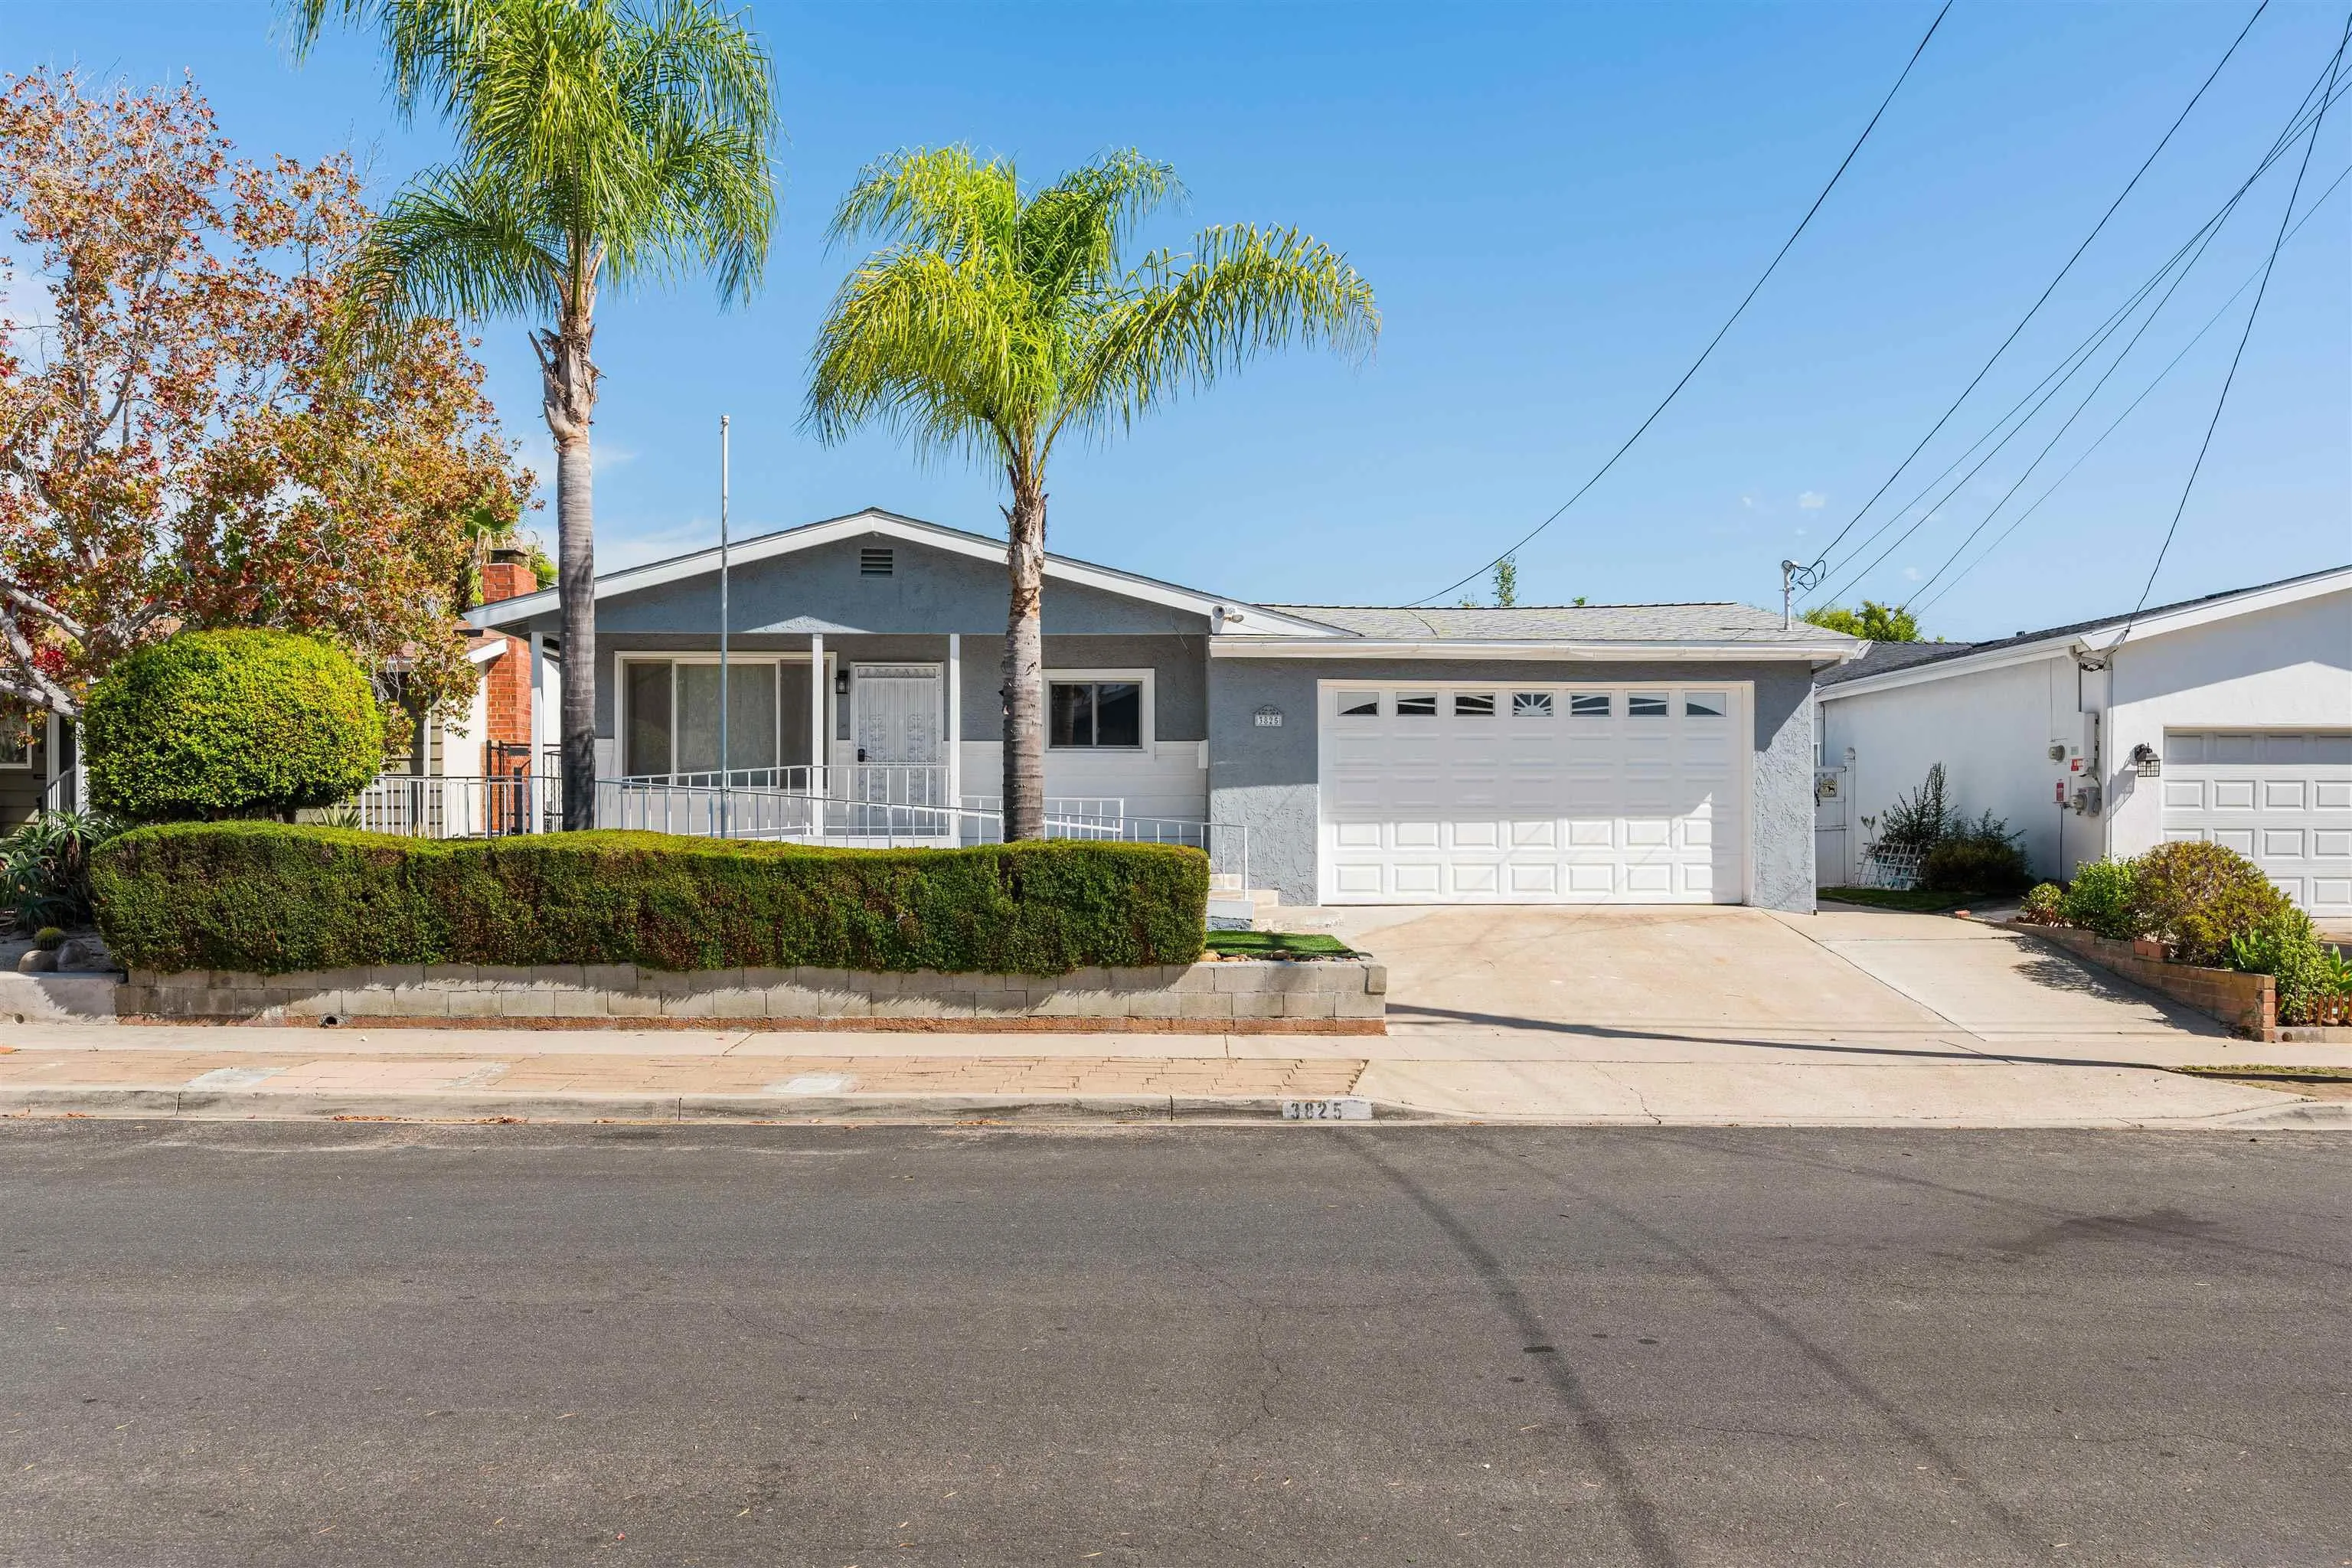
3825 Tiara St
San Diego, CA 92111
AREA SQFT
1,710
BEDROOMS
5
BATHROOMS
2
Beautifully updated 5-bedroom, 2-bath home in a desirable and centrally located San Diego neighborhood. Step inside to a bright, open living space featuring an updated kitchen with quartz countertops, a large island with bar seating, stainless steel appliances, ample cabinetry, and a stylish tile backsplash. The functional single-story layout offers five bedrooms, two updated bathrooms, central A/C, and an attached 2-car garage. An additional bonus room with its own exterior access and skylight provides even more flexibility, perfect for a home office, playroom, gym, creative studio, or second living area. Outside, enjoy a spacious private backyard with plenty of room to entertain, relax, garden, or create your own outdoor retreat. Conveniently located with easy access to shopping, dining, schools, major freeways, and some of San Diego’s most popular neighborhoods and destinations. Tax records square footage reflects approximately 1,710 sq. ft. Property also features an additional bonus room (140 sq. ft.) not included in the stated square footage totaling 1850 sq. ft.
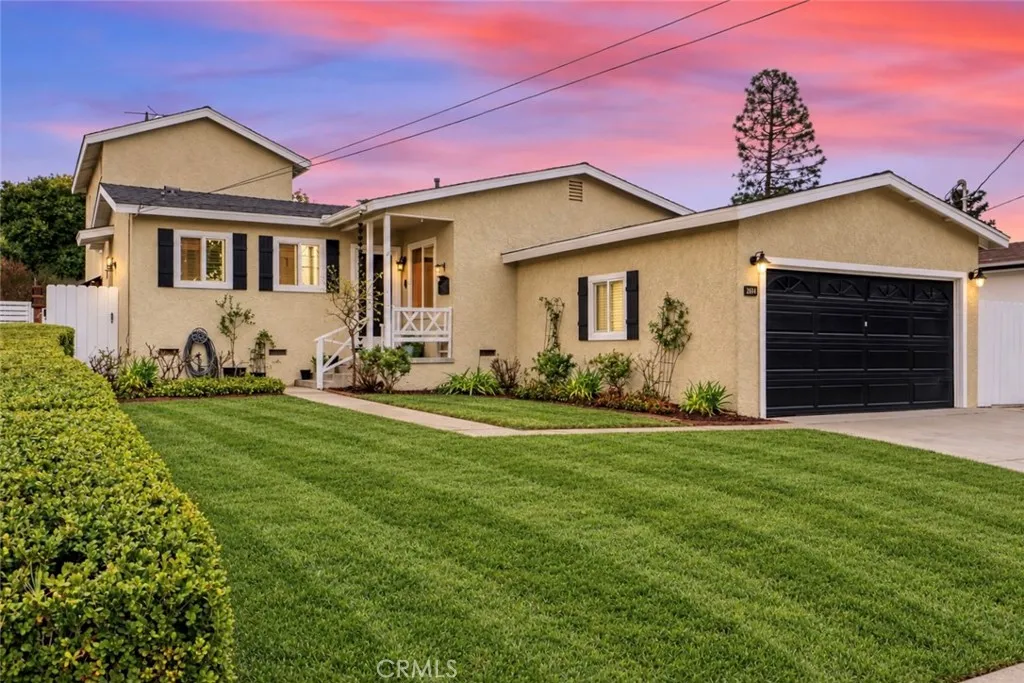
26114 Delos Drive
Torrance, CA 90505
AREA SQFT
1,934
BEDROOMS
4
BATHROOMS
3
Beautiful and stunning, picturesque Victoria Knolls Hillside family home on a large lot with no rear neighbors. This updated, light and bright almost 2,000 square feet of living area, 4 bedroom, 3 bath home features hardwood floors, updated kitchen and baths, a large separate upstairs primary suite, updated windows and doors, a huge backyard and patio and mature landscape. Close to schools, shopping and trails. Dont miss out on this fabulous opportunity.
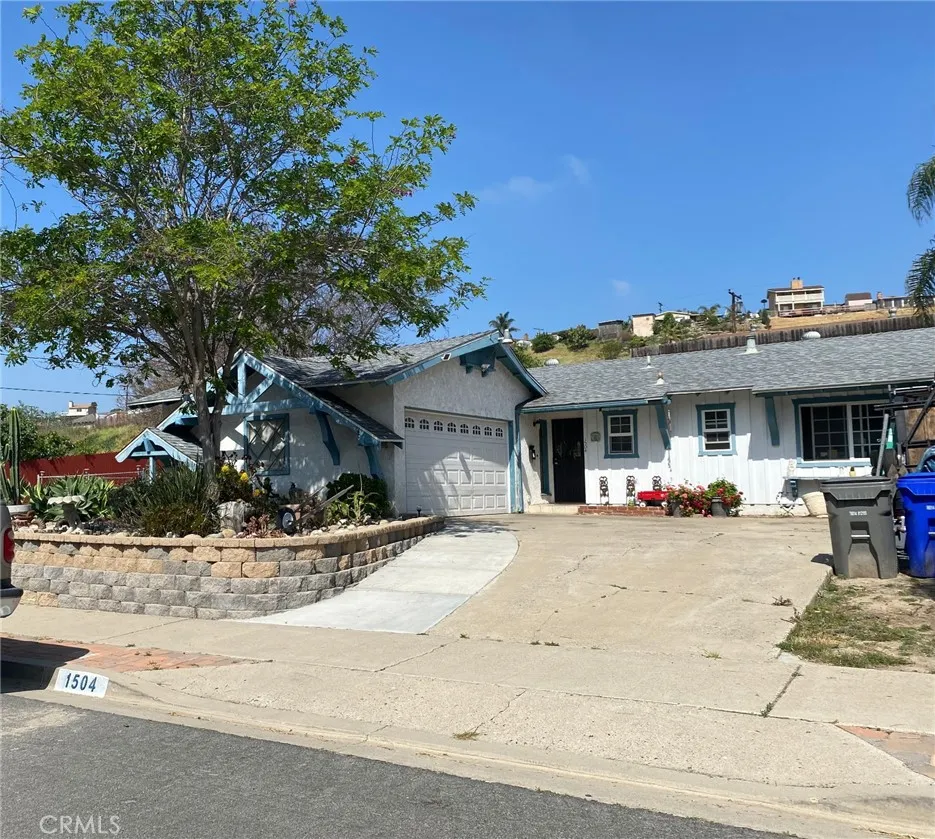
1504 San Altos
Lemon Grove, CA 91945
AREA SQFT
1,225
BEDROOMS
3
BATHROOMS
2
Welcome to 1504 San Altos Place a classic three-bedroom, two-bath single-story home with strong curb appeal and a spacious 9,500 sq ft corner lot; Mature landscaping framed by a stone retaining wall. Has an attached two-car garage with direct access. The corner location gives the property views toward the hills from the front of the home and ocean breezes that make Lemon Grove so comfortable year-round. Inside, the home offers three bedrooms and two full bathrooms. The primary suite features an en suite bathroom. The home has plenty of linen closet space. A corner fireplace anchors the living area and a pony wall to the Den provides an open feel. The laundry is conveniently located in the garage. The kitchen is a galley style includes many cabinets with plenty of storage. This quiet residential neighborhood sits just a short distance from the Massachusetts Avenue Trolley Station (Orange Line), putting downtown San Diego, and everyday destinations within easy reach while still offering the suburban neighborhood feel Lemon Grove is known for. An additional upside: The oversized lot size offers strong potential for an ADU, giving future owners flexibility for multigenerational living or supplemental income. This is a rare opportunity to own a three-bedroom home with a large corner lot, primary en suite, garage laundry, corner fireplace, and excellent transit access priced to attract serious buyers. Come see it in person
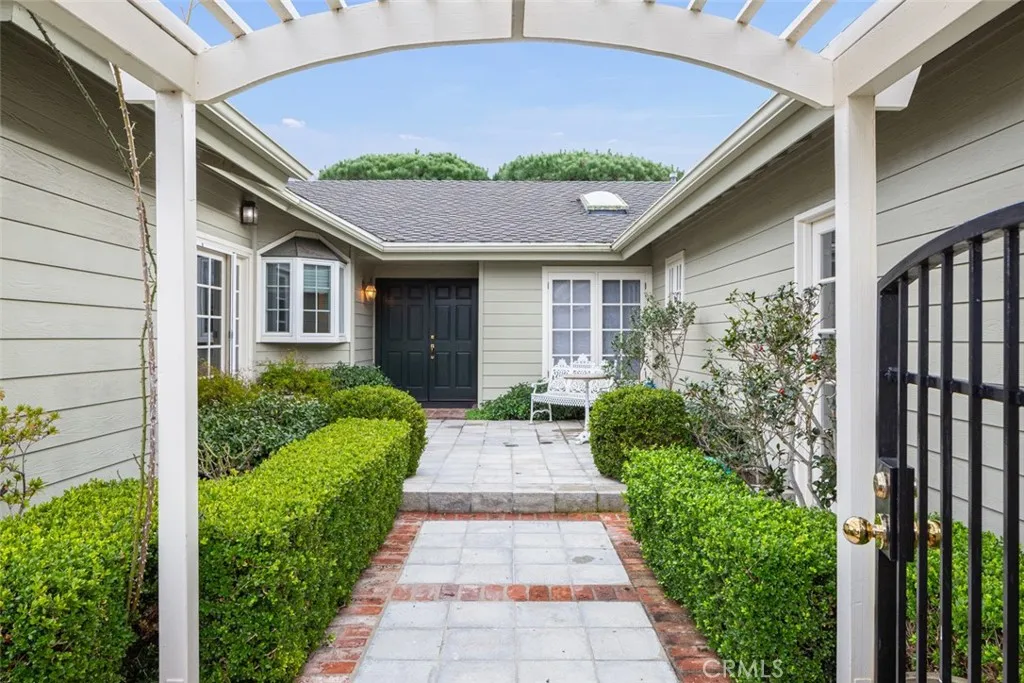
2912 Catalpa
Newport Beach, CA 92660
AREA SQFT
2,845
BEDROOMS
4
BATHROOMS
3
Charming single level home with 4 bed, 3 bath, featuring vaulted ceilings, crown moulding, generous kitchen with center island, prep areas, walk-in pantry, double ovens, stainless steel appliances, and open to the family room with a fireplace and french doors to the front yard. The large living room has a fireplace, built-ins and connects to the formal dining room that opens to the backyard. A very generous main suite with french doors to the back yard, walk-in closet and en-suite bathroom. Three additional bedrooms, with one featuring a wall of built-ins that can be used as an office. The backyard is very private and ideal for entertaining. A gated and walled front yard provide much privacy. The large laundry room and the 2 car garage complete this wonderful home. Ideally located near Back Bay trails, shopping, restaurants, and beaches.
36733 Glenoaks
Temecula, CA 92592
AREA SQFT
3,175
BEDROOMS
4
BATHROOMS
3
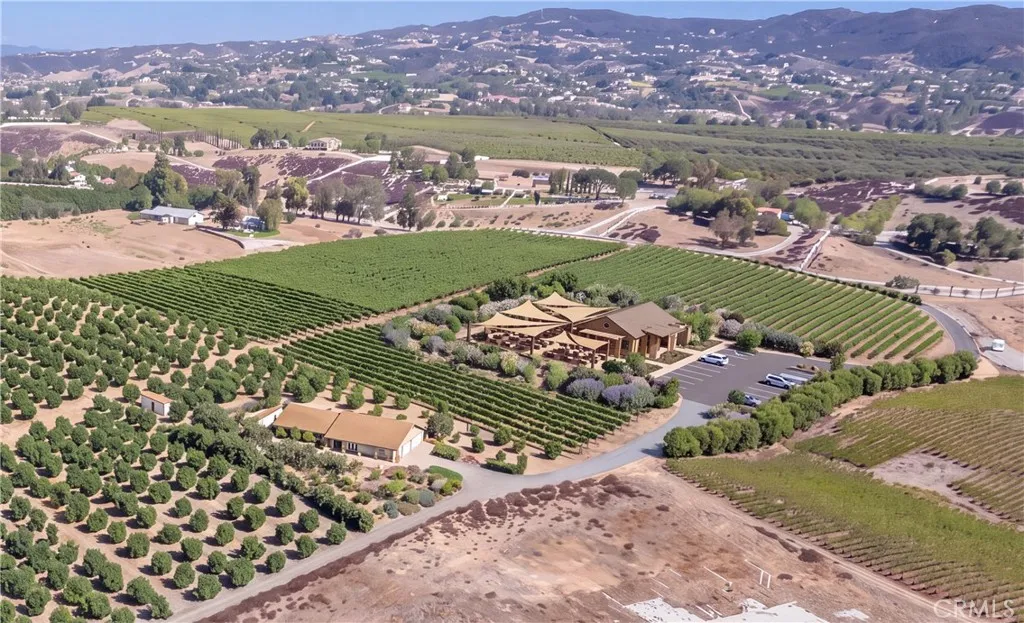
A rare opportunity to acquire more than 23 acres across two parcels in the heart of Temecula Wine Country. Surrounded by established vineyards, wineries and wine country estates, the property combines an income-producing agricultural operation, a custom ranch residence and the potential to create a vineyard estate or wine country destination. The property offers flat to gently rolling terrain with vineyard, valley and mountain vistas. Frontage along both Glenoaks Road and Bella Vista Road, three gated entrances and meandering internal grove roads provide access throughout the ranch. Currently planted with approximately 2,100 producing commercial lemon trees, the grove also includes fig, jujube, nectarine and grapefruit trees, along with an established rose garden. The property offers the opportunity to continue the agricultural operation while exploring future uses. The remodeled ranch residence offers approximately 2,675 square feet with 4 bedrooms and 3 bathrooms, including two primary suites ideal for extended family or guests. Interior features include a farmhouse-style kitchen with an apron-front sink and stainless steel appliances, plus an enclosed patio with a wood-burning stove and views across the groves. The property also includes approximately 500 square feet of guest quarters, two utility buildings and a 2-car garage. Beyond its residential and agricultural uses, the propertys acreage and location offer an opportunity to explore the development of a vineyard, winery and wine-tasting destination. Potential concepts include wine production, a tasting pavilion with
1420 Yorkshire
La Habra, CA 90631
AREA SQFT
1,082
BEDROOMS
2
BATHROOMS
2
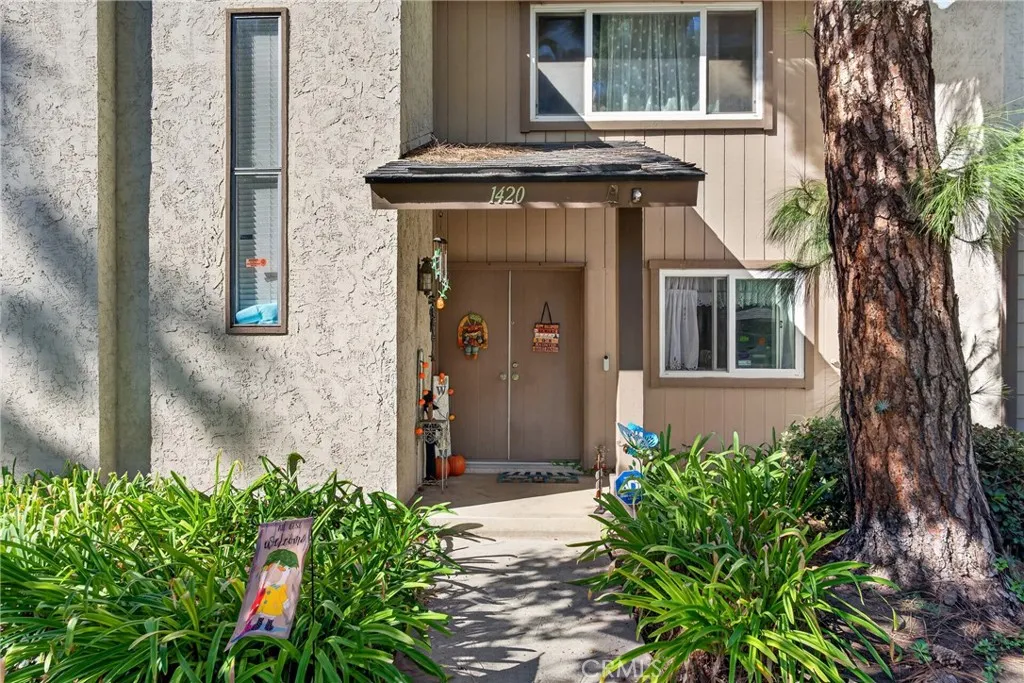
Welcome to 1420 Yorkshire Lane, a rare opportunity to own in the sought-after Sunny Hills Village community of La Habra. Tucked toward the rear of the community and facing a greenbelt, this home offers a peaceful setting while remaining close to the shopping, dining, and everyday conveniences that make this location so desirable. GREAT FIXER HOME!! SELLING AS IS! This two-story residence features 2 bedrooms, 1.5 bathrooms, approximately 1,082 square feet of living space, an attached two-car garage, private patio, central air, and convenient laundry hookups in the garage. The community offers a pool, playground, sports court, greenbelts, and beautifully maintained common areas. Enjoy easy access to Imperial Highway, Beach Boulevard, Harbor Boulevard, La Habra Marketplace, Westridge Shopping Plaza, Imperial Promenade, local parks, and nearby Fullerton and Brea destinations. The home is served by La Habra City School District for elementary and middle school and Fullerton Joint Union High School District for grades 912. School assignments should be independently verified. District Overview Priced to sell and offered strictly as-is, this is the opportunity buyers have been waiting for: a well-located home with a desirable floor plan, private outdoor space, attached garage, community amenities, and room to create something truly personal. Opportunities in Sunny Hills Village at this price point do not come along often. Come see the potential before someone else does. Buyer and buyers agent to verify all information, including square footage, schools, HOA details, permits, and pr
27 Robin
Heber, CA 92249
AREA SQFT
1,924
BEDROOMS
4
BATHROOMS
3
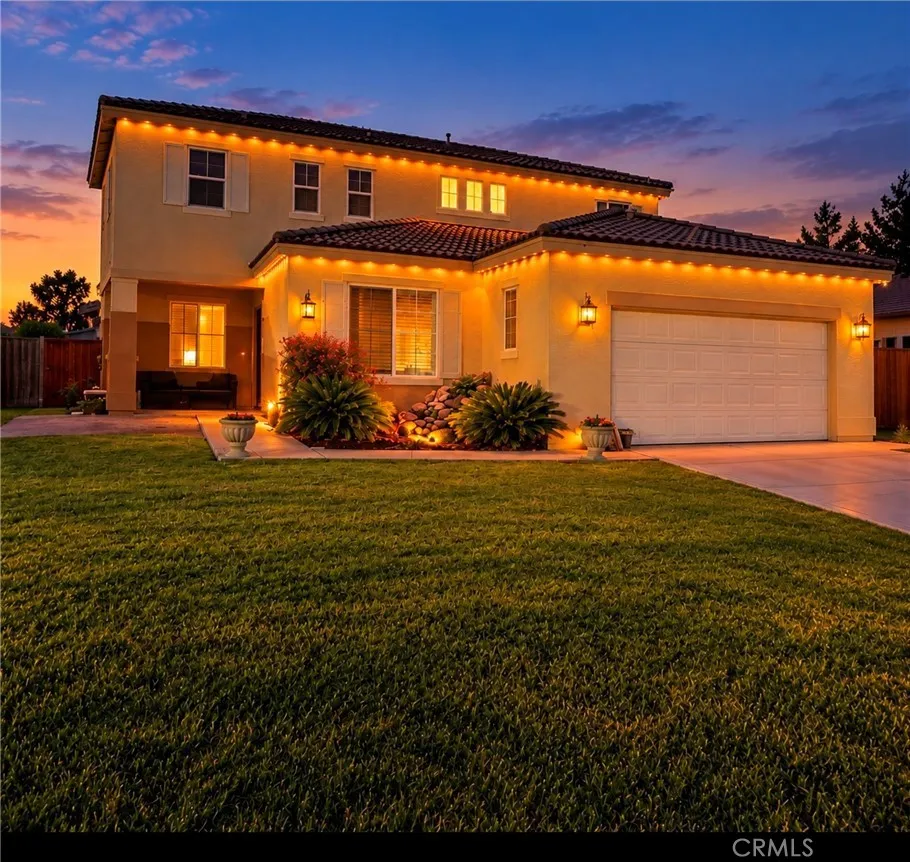
Welcome to 27 W. Robin Street in Heber! This spacious 4-bedroom, 3-bathroom home offers approximately 1,924 square feet of living space on a 6,143-square-foot lot, combining comfort, functionality, and distinctive custom touches. The home features two A/C units and a whole-house water softener system for added everyday convenience. Recent improvements include new flooring in two bedrooms and an upgraded bathroom. One bedroom has been beautifully remodeled within the past year, featuring a handcrafted gold-leaf accent wall, mirrored closet doors, and an upgraded bathroom equipped with a smart exhaust fan featuring built-in speakers, a heater, and LED lighting. Outside, a disappearing water feature adds a unique decorative touch to the front of the property. With generous living space, personalized finishes, and thoughtful upgrades throughout, this home offers an excellent opportunity to enjoy comfortable living in the Heber community. Schedule your private showing and discover everything this property has to offer!
15755 Paine Street
Fontana, CA 92336
AREA SQFT
1,087
BEDROOMS
3
BATHROOMS
2
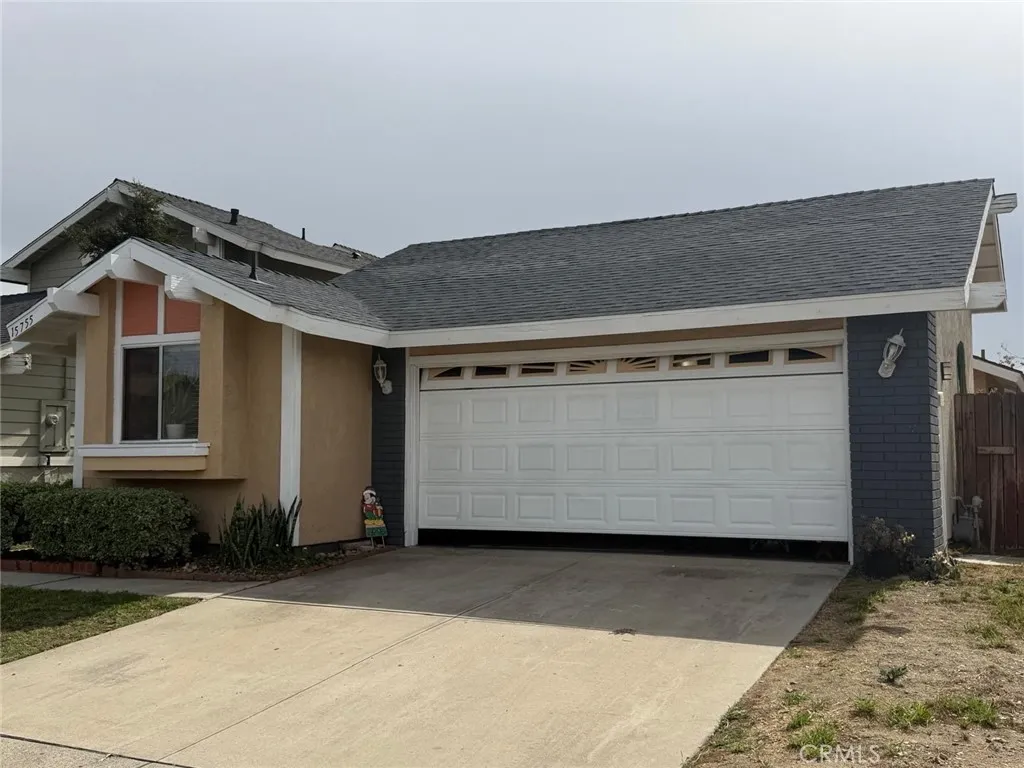
Welcome to 15755 Paine Street in Fontana! Discover the possibilities of this charming single-story residence featuring three bedrooms, two full bathrooms, and approximately 1,087 square feet of living space. You will find that this home has a well defined kitchen, dining area, living room, and three bedrooms. Built in 1986, this home offers a practical layout with five total rooms and a fireplace that adds character to the living area. Situated on an approximately 3,600-square-foot lot, the property provides outdoor space for relaxation, gardening, or creating your own personal retreat. An attached two-car garage offers convenient parking and additional storage possibilities. Enjoy the the convenience of single-level living. The home's manageable size presents an opportunity to personalize your surroundings while enjoying the benefits of a detached-home lifestyle. Located in an established Fontana neighborhood within the Fontana Unified School District, this property offers an appealing combination of functionality, outdoor space, and potential. Dream Home Buyers will rapidly see the full potential of this home. Schedule your private showing today and discover the possibilities this Fontana home has to offer!
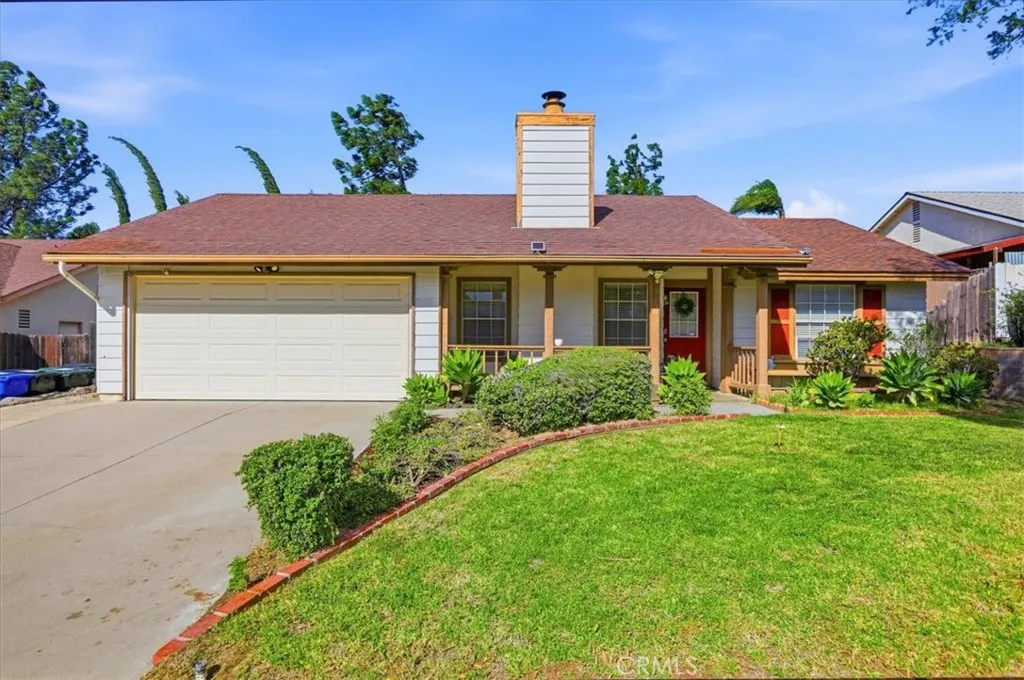
6582 Churchill
San Bernardino, CA 92407
AREA SQFT
1,503
BEDROOMS
3
BATHROOMS
2
Welcome to 6582 Churchill Street, a charming single-story home ideally situated on a quiet cul-de-sac in San Bernardino. This 3-bedroom, 2-bathroom residence offers approximately 1,503 square feet of comfortable living space on a generous 7,410-square-foot lot. Enjoy beautiful views of the surrounding foothills and the peaceful setting this location provides. The functional single-level floor plan offers convenient everyday living with plenty of potential to personalize and make it your own. The spacious lot provides room to enjoy the outdoors, entertain, or explore future possibilities. Conveniently located near Cal State San Bernardino, shopping, dining, parks, and major transportation routes. A great opportunity for a homeowner or investor looking for a well-located property in a desirable North San Bernardino neighborhood.
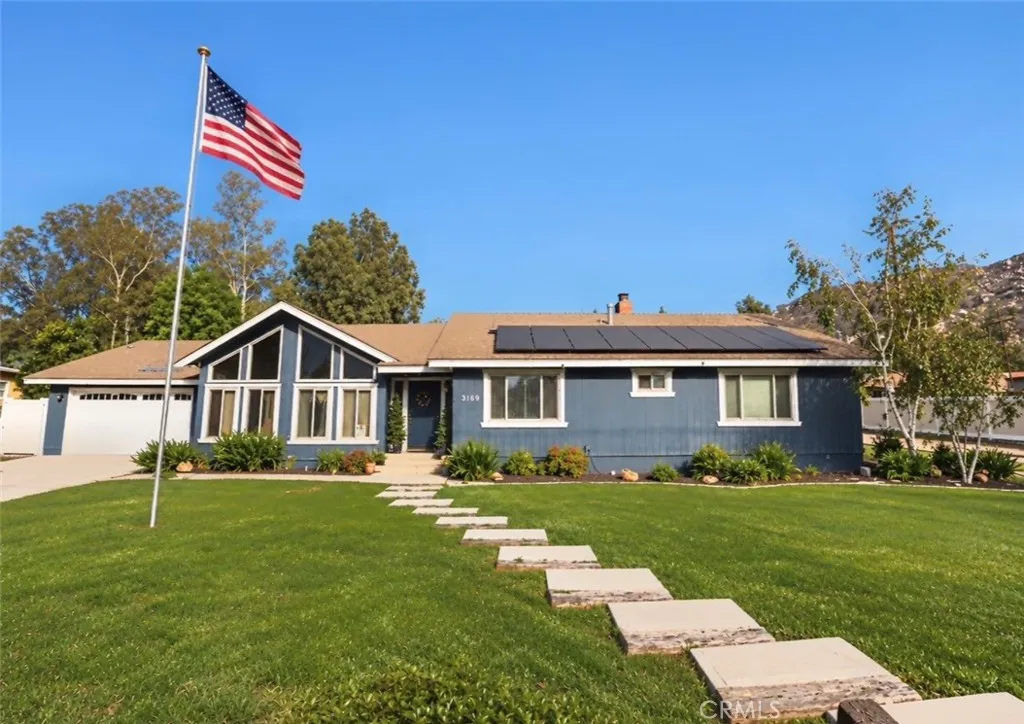
3169 Hillside Avenue
Norco, CA 92860
AREA SQFT
3,400
BEDROOMS
4
BATHROOMS
3
Norco ranch living at its finest! Welcome to 3169 Hillside Ave, a truly unique property offering an exceptional combination of space, character, and equestrian potential in the heart of Norco. SOLAR will be paid off through Escrow. Situated on just under 2 acres of flat, usable land, this impressive ranch-style home offers approximately 3,400 sq. ft. of living space with 4 bedrooms and 2.5 bathrooms. Properties offering a home of this size together with this much usable land are increasingly difficult to find in Norco. Step inside and youll immediately appreciate the homes warmth and character. Vaulted ceilings accented by beautiful wood beams and oversized windows create an inviting atmosphere filled with natural light. The kitchen features quartz countertops, beautiful wood flooring, and plenty of space for everyday living and entertaining. The spacious family room is a standout feature, showcasing exposed wood beams, built-in bookshelves, and a massive fireplace that creates the perfect ranch-style gathering space. The primary suite offers generous closet space along with an updated bathroom. For those who work from home, the property also features a large dedicated office with built-in workspace, providing an ideal setup for a home office or remote work environment. Outside is where this property truly sets itself apart. The expansive, flat lot includes a large chicken barn and existing horse-keeping facilities, while still providing plenty of additional space for a future riding arena, trailers, RVs, recreational vehicles, equipment, or other possibilities. The propert
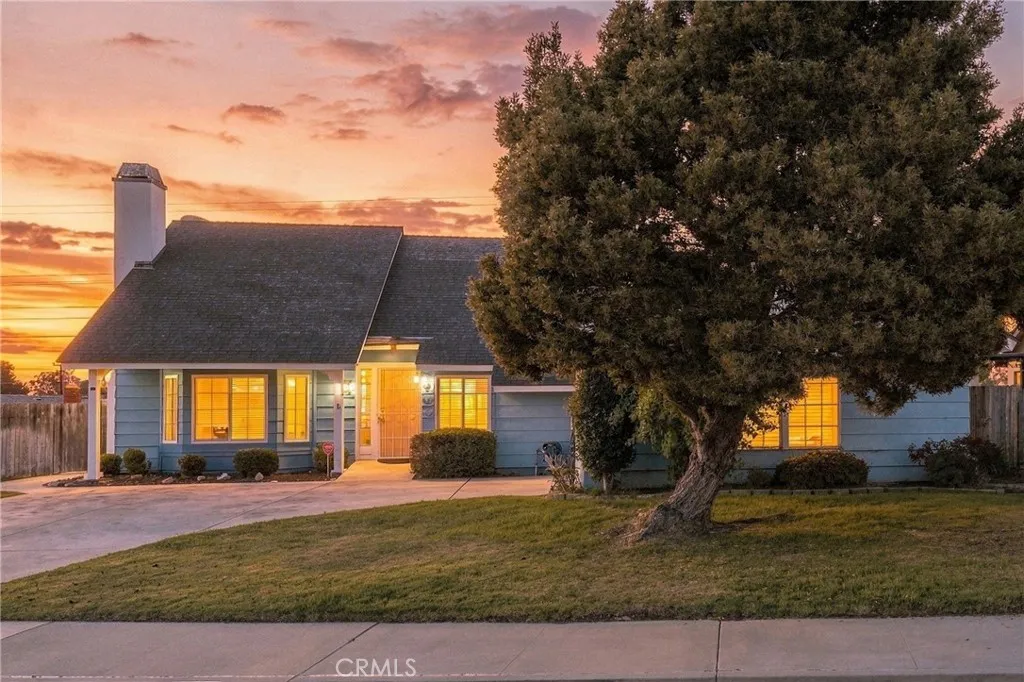
375 Cain Drive
Santa Maria, CA 93455
AREA SQFT
1,744
BEDROOMS
3
BATHROOMS
2
Introducing Southpoint Haven, a charming 3-bedroom, 2-bath home nestled within the gated Southpoint Estates community in Orcutt, where inviting interiors, thoughtful details, and comfortable Central Coast living come together. Thoughtfully arranged for everyday living, this home offers a welcoming layout with character throughout, including an upstairs loft that provides additional flexible living space. Inside, the living room creates a warm gathering space with a cozy fireplace, subtle archway details, and a front-facing bay window that fills the room with natural light. The adjoining dining area features French doors leading directly to the backyard, creating an easy connection between indoor and outdoor living spaces. The kitchen is both functional and inviting, featuring white cabinetry, tile countertops and backsplash, stainless steel appliances, a breakfast bar, and a picturesque window above the sink that brings natural light into the space. The spacious primary bedroom offers a relaxing retreat with an arched doorway leading to the en-suite bathroom, featuring dual vanities, additional storage, and a convenient shower with a privacy door. Two additional bedrooms provide comfortable, versatile living spaces with closet storage, ideal for family, guests, a home office, or other needs, while a conveniently located second bathroom adds comfort for guests. Upstairs, the loft extends the homes flexible living space, offering room for a home office, hobby area, or additional living space. Outside, the fully fenced backyard extends the home's living space with a partially
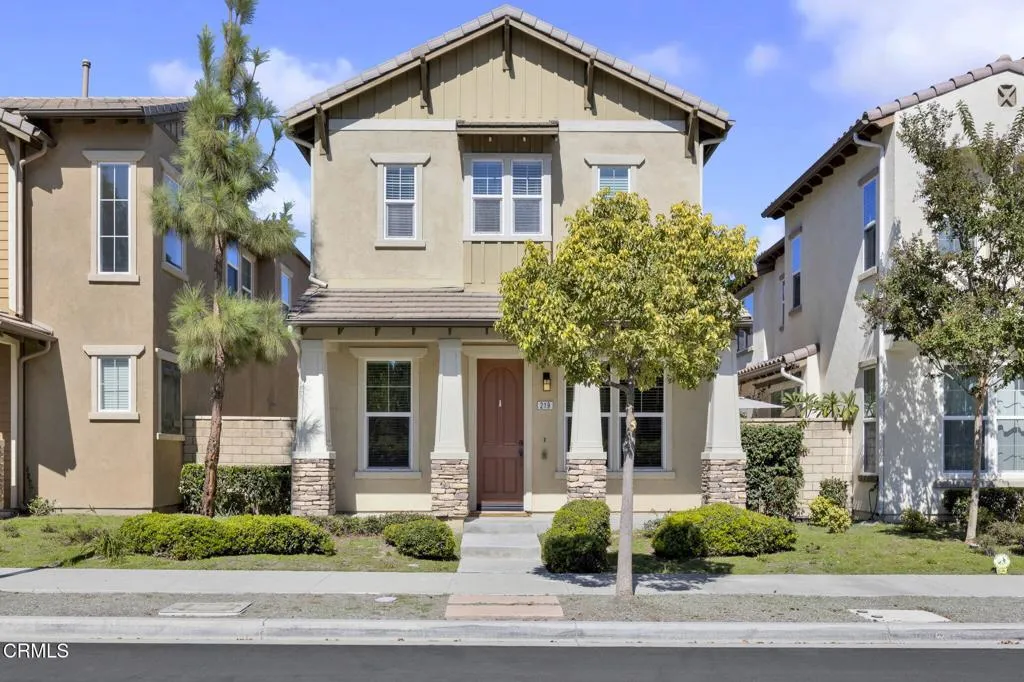
219 Stage Trail Road
Camarillo, CA 93010
AREA SQFT
1,711
BEDROOMS
3
BATHROOMS
3
Welcome to 219 Stage Trail, a beautifully maintained 3-bedroom, 3-bathroom home in Camarillo's highly sought-after Springville community. Offering over 1,700 sq. ft. of thoughtfully designed living space, this two-story home features an open-concept layout, modern finishes, abundant natural light, leased solar(about $68.47 per month), and a direct-access two-car garage plus an additional dedicated parking space. The main level also includes a spacious downstairs bedroom and full bathroom, ideal for guests or convenient single-story living.The inviting main level features a spacious living and dining area and stylish kitchen with stainless steel appliances and bar seating. Upstairs, the private primary suite offers a generous ensuite bathroom with dual sinks, soaking tub, walk-in shower, private water closet, linen storage, and walk-in closet. A second ensuite bedroom provides added privacy, while the versatile loft can easily function as a home office, gym, playroom, or kids' zone. A dedicated laundry room with abundant cabinet storage and a sink adds everyday convenience.Additional highlights include recessed lighting, central A/C, and a two-car garage with direct access to the home and an additional dedicated parking pad. Enjoy being just moments from Mel Vincent Park, featuring a playground, basketball and sand volleyball courts, and expansive green space. Ideally situated in one of Camarillo's desirable communities, this home offers an exceptional blend of comfort, flexibility, and modern living, with convenient access to shopping, dining, and major freeway connections.
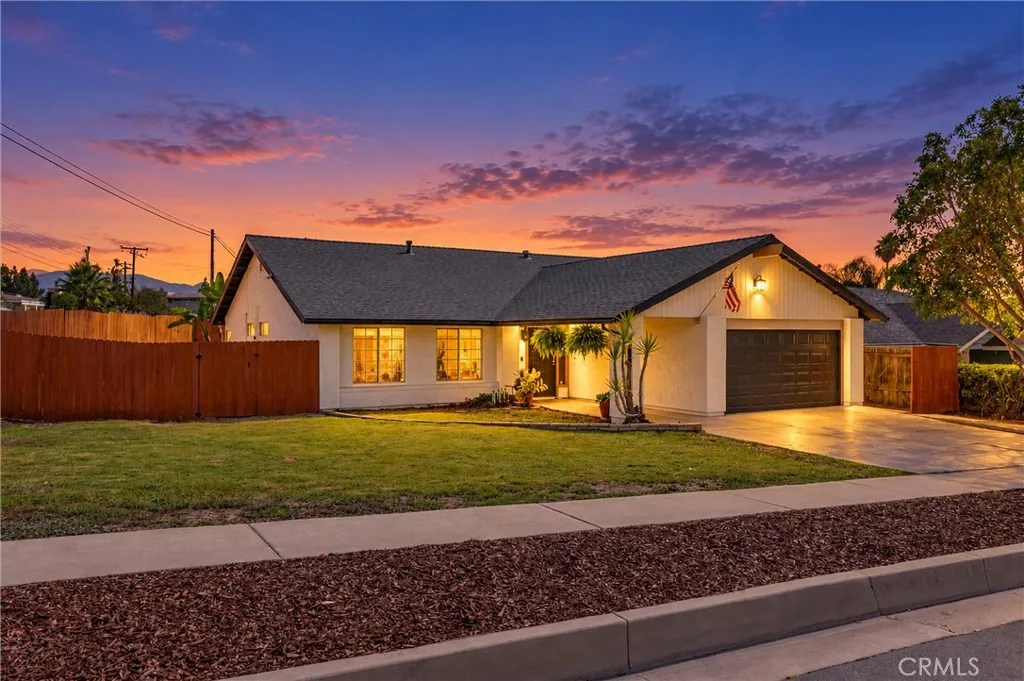
6993 La Praix Street
Highland, CA 92346
AREA SQFT
1,512
BEDROOMS
3
BATHROOMS
2
Some houses ask you to do the work. This one already did it. Welcome to 6993 La Praix Street a single-story pool home in Highland where the expensive stuff is handled. The roof is only three years old, the plumbing was upgraded to PEX three years ago, and the new central air conditioner was installed just two months ago with brand-new ducting and insulation. Move-in ready isn't a slogan here it's a to-do list that's already done. Inside, 1,512 square feet of easy, single-level living. Tile floors that handle real life, carpet in the bedrooms for comfort, and tile counters in the kitchen. No stairs, no wasted steps everything on one floor. Outside, the lot runs over 10,000 square feet, which means room to spread out and a pool that turns every afternoon into a staycation. Guests get their own rhythm under the sun while you float the day away while taking in the breathtaking mountain views from the backyard. There is a large side yard with potential for RV Parking. Tucked away in Highland at the base of the San Bernardino Mountains, with the 210 nearby, shopping close, and Big Bear and the mountain gateway an easy drive. This is a house that holds a full life without breaking a sweat.
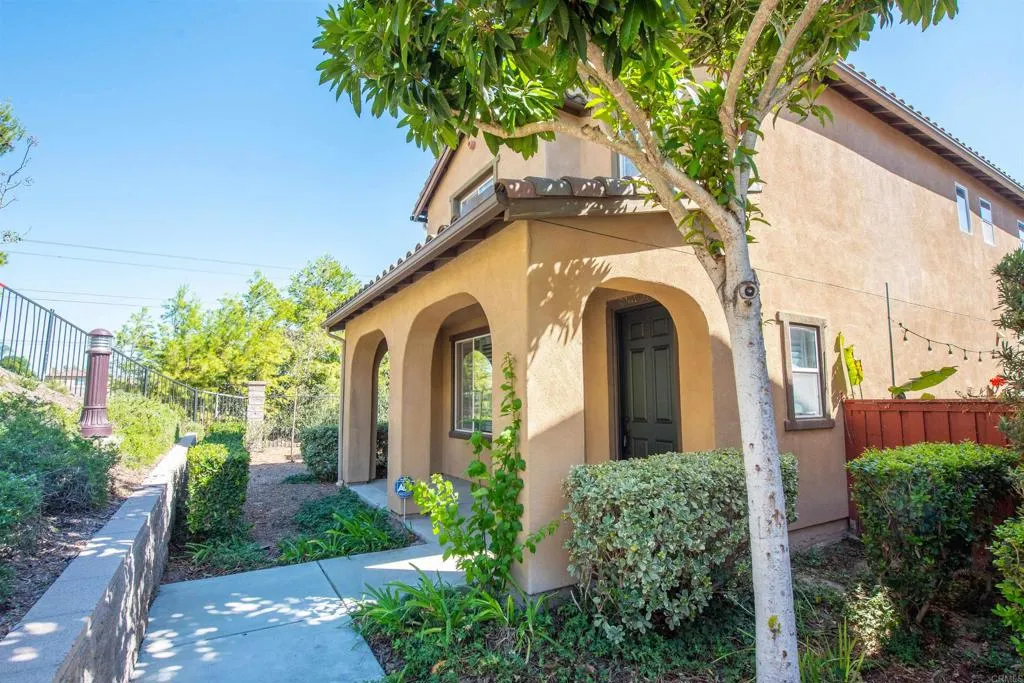
2297 Treetop Lane
Chula Vista, CA 91915
AREA SQFT
2,075
BEDROOMS
4
BATHROOMS
3
Prime Corner Lot: Quiet, ultra-clean, peaceful, and private detached setup showcasing beautiful open-air views. Bright 2-Story Floor Plan: 2,075 sq. feet of turn-key living space with sun-drenched rooms and seamless transitions. Top-Tier School District: Quick, and convenient access to Camarena Elementary (0.2 miles) Eastlake Middle School, and Olympian High School. Unbeatable Location: Minutes from local parks, community pools, Winding walk shopping center and the Otay Ranch Town Center. Expensive Polycore shutters all over the house. Digital garage door where you can use your phone anywhere in the world and you can open it and close it. New digital stainless steel appliances that you can control by your phone as well. Freshly painted garage with epoxy painted floor. and many more...
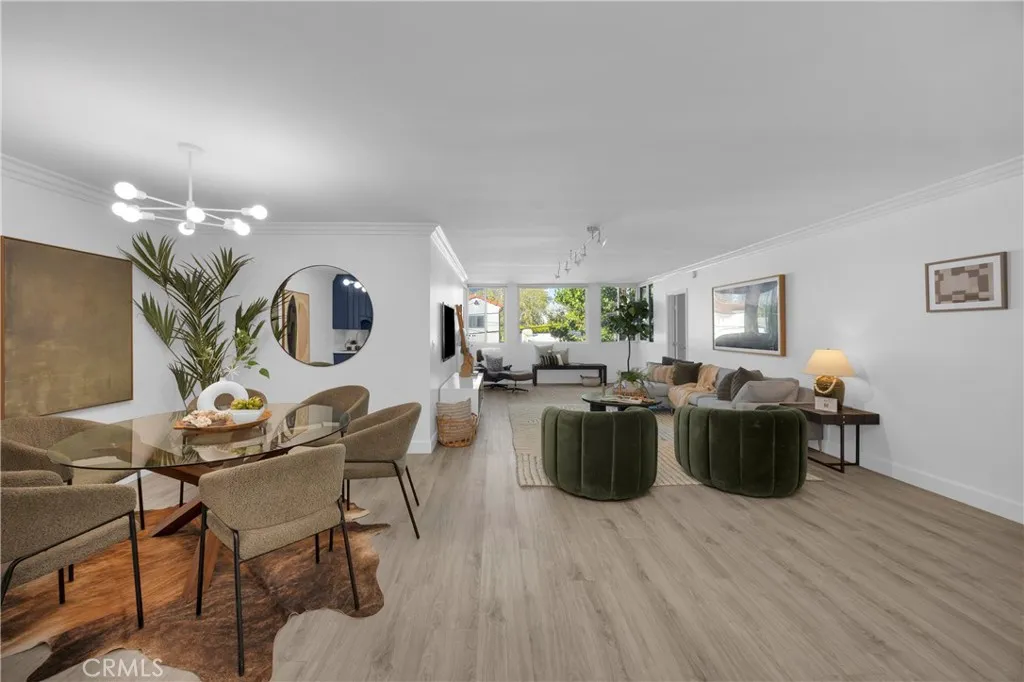
10725 Ohio
Los Angeles, CA 90024
AREA SQFT
1,415
BEDROOMS
3
BATHROOMS
2
Set on the third floor with city-light views, this turnkey 3-bedroom, 2-bathroom residence offers 1,415 square feet of thoughtfully updated living space in the heart of Westwood. With only one shared wall, the home feels remarkably private, while an open floor plan and generous living and dining areas create an inviting space for everyday living and entertaining. The updated kitchen features quartz countertops, recessed lighting, abundant cabinetry and a new refrigerator. Fresh interior paint, updated lighting and contemporary finishes give the home a clean, move-in-ready feel. The spacious primary suite offers generous closet space and an updated bath with dual sinks and quartz countertops. Double-pane windows frame the city outlook, while laminate flooring, ample storage and in-unit washer/dryer hookups add everyday convenience. The home also includes two tandem parking spaces in a gated garage and private storage. The secured building offers elevator access and intercom entry. Ideally situated near UCLA and Westwood Village, with convenient access to shopping, dining, parks, public transit and major commuter routes. HOA dues include gas, water, trash, landscaping and storage, offering meaningful value within the monthly dues. Spacious, private and move-in ready, this is a rare opportunity for 3-bedroom living in one of Westwood's most convenient residential neighborhoods.
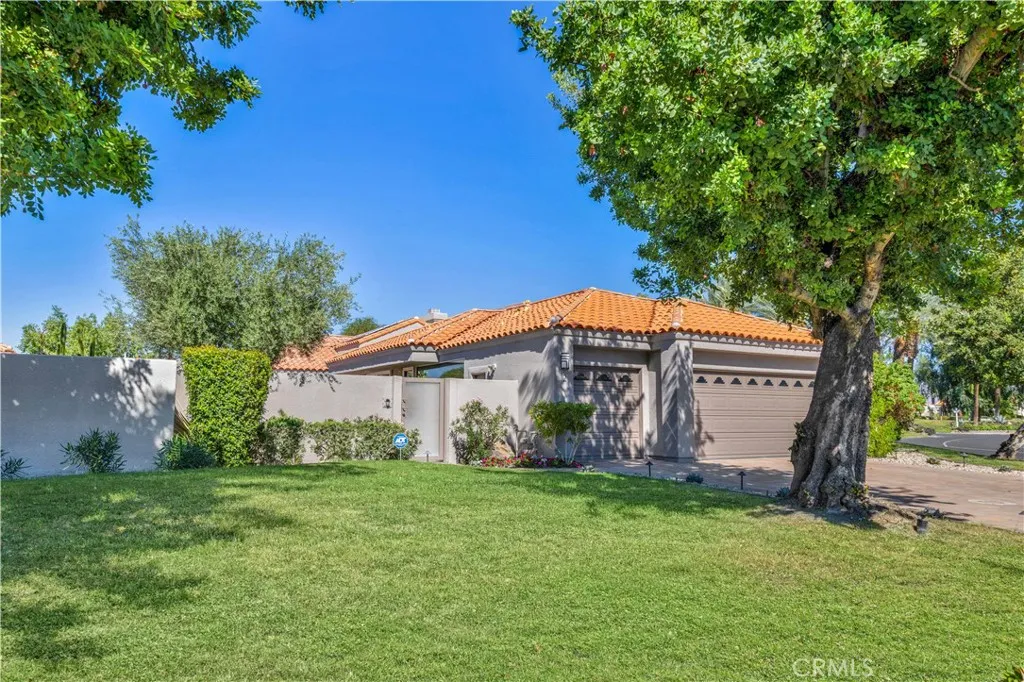
2 Hilton Head
Rancho Mirage, CA 92270
AREA SQFT
2,736
BEDROOMS
4
BATHROOMS
4
THIS IS THE ONE! SEE IT SOON AS IT WILL NOT LAST ! DESERT LUXURY. EFFORTLESSLY TURNKEY. Welcome to an extraordinary Evergreen model in Mission Hills Eastcompletely remodeled, beautifully furnished, and thoughtfully designed for elevated desert living. From the moment you enter through the custom front door, the quality and attention to detail are evident throughout this exceptional four-bedroom, four-bath residence. The open-concept living spaces are bright, featuring new windows and sliding doors, luxury vinyl flooring and carpet, custom lighting, and dramatic oversized ceiling fans. The beautifully remodeled kitchen showcases crisp white cabinetry, granite countertops, GE Profile stainless-steel appliances, and an open connection to the family room. The primary suite is a serene retreat complete a spa-inspired bathroom remodeled with custom white cabinetry, granite countertops, subway glass tile, and a seamless glass shower door. The primary custom walk-in closet is by California Closets. A second primary suite offers its own ensuite bath and walk-in closet and is furnished with H3K Home + Design. The third bedroom, currently used as an office, has a private bath and direct access to a secluded courtyard. The fourth bedroom has French doors, automatic blinds. Professionally landscaped grounds feature custom landscape lighting, drip irrigation, three water features, extensive Flagstone hardscape, and artificial turf for beautiful, low-maintenance outdoor living. The garage is a destination in itself. Custom designed and installed by Garage Living in La Quinta ($32,000) fea
210 Rancho Camino
Fallbrook, CA 92028
AREA SQFT
2,100
BEDROOMS
4
BATHROOMS
3
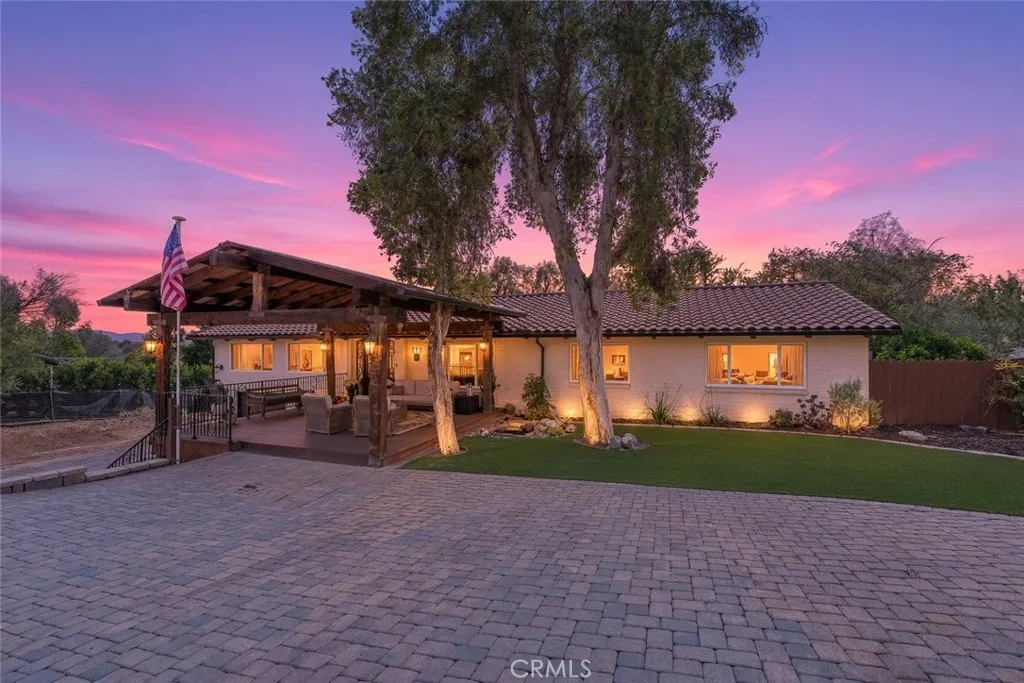
DONT MISS THIS AMAZING ENTERTAINERS HOME in the highly desirable Olive Hill/Morro Hills area of Fallbrook! Featuring 4 BEDROOMS, 3 BATHROOMS, including 1 BEDROOM AND FULL BATH DOWNSTAIRS, LOW TAXES, NO HOA, PAID SOLAR, a MASSIVE TREX DECK and an approximately 2,000 SQ. FT. DETACHED WORKSHOP, this unique property offers 1.21 acres of incredible space, privacy and versatility! Located in a private one-way-in, one-way-out community, the home is surrounded by mature trees and beautifully landscaped grounds. Follow the tree-lined drive to the welcoming circular driveway and covered entry, highlighted by a cascading water feature. Step inside to NEWER WOOD FLOORING, abundant natural light and VAULTED CEILINGS that create a bright and inviting atmosphere. The kitchen features white cabinetry, quartz counters with bar seating, generous counter space, Farm sink, 6 burner stove and STAINLESS STEEL APPLIANCES. The adjoining dining and living spaces showcase vaulted ceilings, exposed beams and a cozy FIREPLACE, creating the perfect setting for everyday living and entertaining. The spacious primary suite features sliding doors opening to the outdoors, while the primary bath offers a walk-in shower, dressing area and built-in storage. Additional bedrooms provide flexibility for family, guests, an office, fitness room or hobbies. A dedicated laundry room includes cabinetry, counter space and a utility sink. STEP OUTSIDE and discover what truly sets this property apart! The MASSIVE TREX DECK provides an incredible setting for outdoor dining, weekend BBQs, large gatherings or simply relaxin
11216 Jurupa Road
Jurupa Valley, CA 91752
AREA SQFT
2,710
BEDROOMS
4
BATHROOMS
2
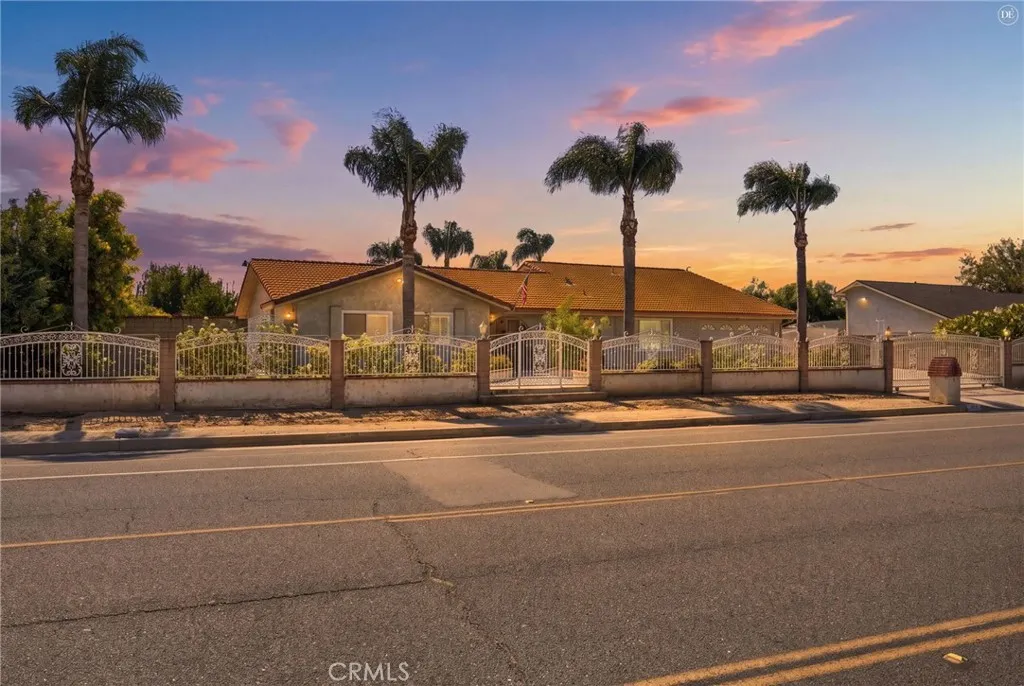
LOCATION, LOCATION, LOCATION! Beautiful horse property located in a quiet and established Jurupa Valley neighborhood. This home features an open and spacious floor plan with numerous upgrades throughout. The kitchen offers quartz countertops and tile flooring. An approximately 800 sq. ft. permitted addition is currently in the process of being completed and inspected, providing additional usable space and potential for future ADU conversion, subject to applicable city requirements, permits, and approvals. The property also offers a spacious backyard, RV access, a long concrete driveway, and mature palm trees. Conveniently located near schools, shopping, dining, and major commuter routes, including the 60, 15, and 91 freeways. This property may qualify for a lender grant of up to $20,000 for eligible buyers, subject to lender guidelines, buyer qualification, program availability, and applicable terms and conditions. Buyers are encouraged to verify eligibility directly with the participating lender. ***Professional photos coming soon. A unique opportunity to own a horse property in Jurupa Valley. Schedule your showing today!
667 Grandview
Sierra Madre, CA 91024
AREA SQFT
999
BEDROOMS
2
BATHROOMS
1
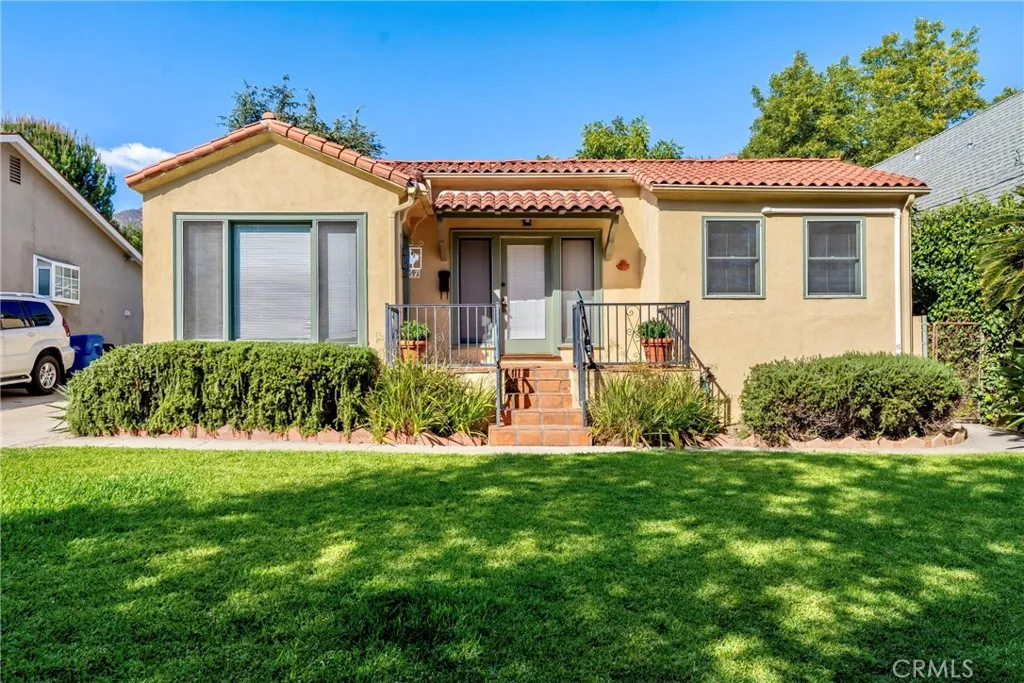
Step into the timeless romance of 1920s California living with this enchanting 1925 Spanish-style bungalow. Inside, the light filled living room immediately embraces you with its warmth, anchored by stunning hardwood floors that flow seamlessly throughout the home. The centerpiece of the room is a decorative fireplace adorned with Batchelder-type tile. The thoughtful floor plan offers two comfortable bedrooms and a full bath. Every corner of the interior whispers stories of a bygone era while remaining perfectly functional for modern life. The living experience extends outdoors into a sprawling, private backyard oasis creating the perfect space for al fresco dining, gardening, or quiet morning coffee. Completing this exceptional property is a versatile detached garage providing excellent storage, a workshop space or potential for a future creative studio or an ADU?? This rare 1925 gem perfectly blends historic integrity, architectural beauty and Southern California charm.
54300 Avenida Rubio
La Quinta, CA 92253
AREA SQFT
3,730
BEDROOMS
4
BATHROOMS
3
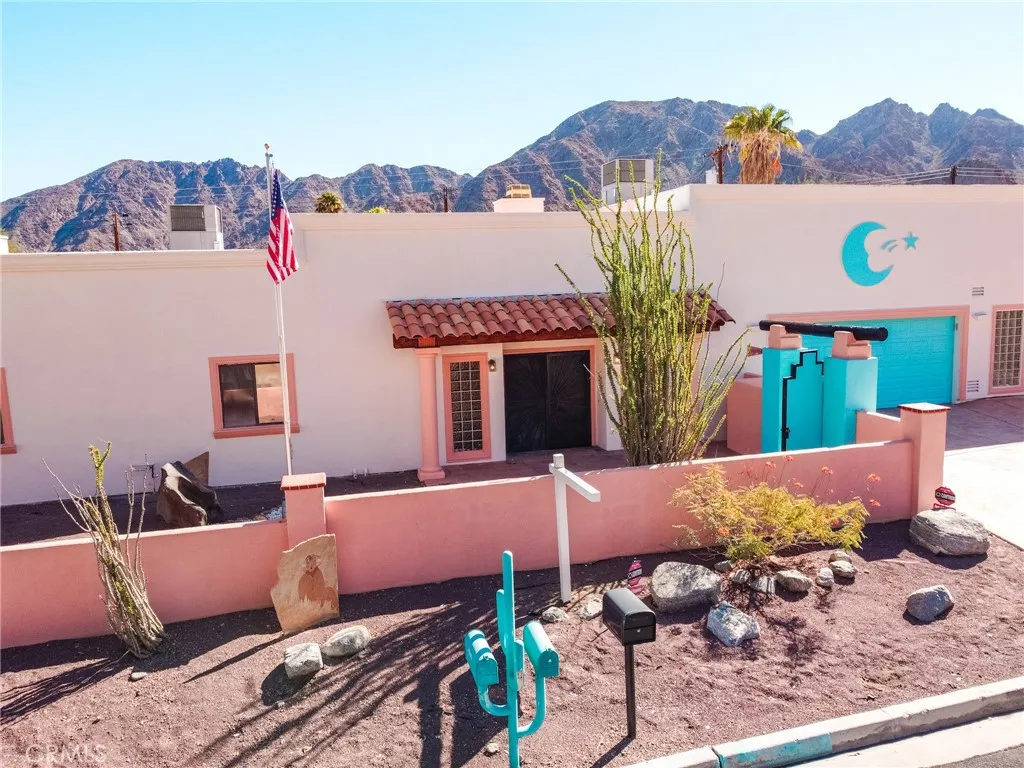
Welcome to a truly distinctive massive custom home in the desirable La Quinta Cove, where dramatic architecture, spacious living, and resort-style desert living come together. Perched high in the La Quinta Cove hills, this impressive 3,730-square-foot residence sits on an oversized lot of over 13,000 square feet, offering exceptional privacy, beautiful mountain surroundings, and nighttime views of the city lights. With 4 bedrooms, 2.5 bathrooms, a private pool, and NO HOA fees, this is a rare opportunity to own a one-of-a-kind desert retreat. Inside, the homes unique architecture and impressive scale immediately stand out. Soaring ceilings, multiple fireplaces, custom built-in shelving, and expansive living spaces create a warm and inviting atmosphere. The newly updated kitchen is a true centerpiece, featuring rich dark cabinetry, elegant white quartz countertops with striking gold veining, a matching quartz backsplash, and a large center island with a built-in range. The kitchen flows naturally into the adjoining dining and living areas, making the space ideal for everyday living and entertaining. The expansive primary suite offers a lovely fireplace, walk-in closets, a tiled walk-in shower, soaking tub, and direct access to the backyard/pool. Two additional bedrooms are connected by a convenient Jack-and-Jill bathroom. Near the kitchen you will find a huge walk-in pantry and laundry room. Recent updates include freshly finished walls, updated cabinetry, quartz countertops, refreshed bathrooms, modern lighting, new flooring, bringing a clean contemporary feel while preserv
40 Cambridge Court
Coto De Caza, CA 92679
AREA SQFT
6,000
BEDROOMS
6
BATHROOMS
6
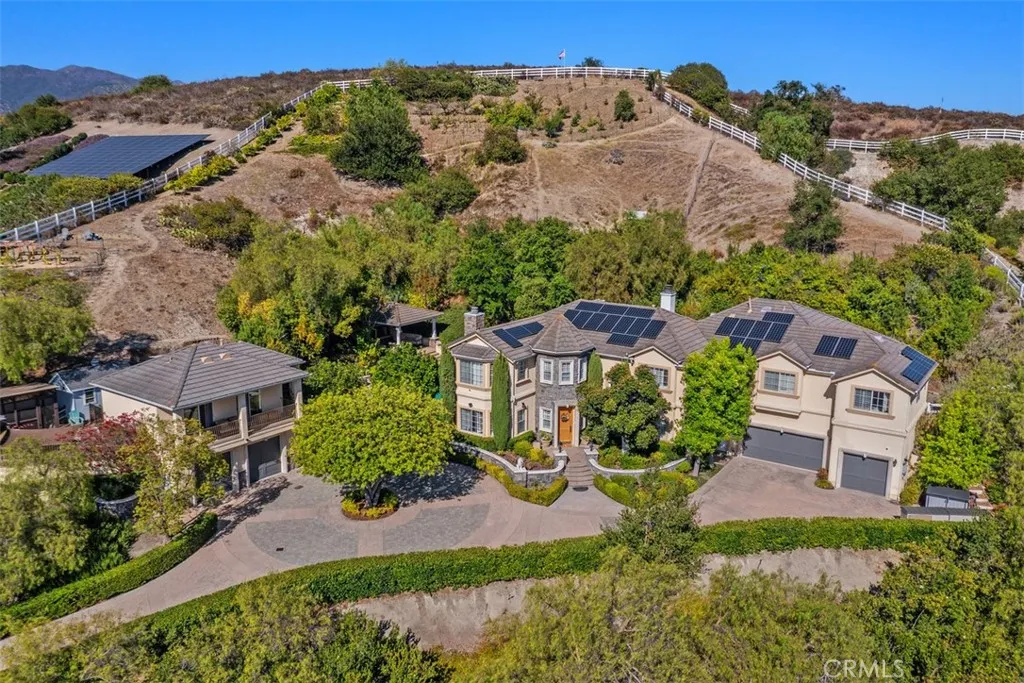
Exceptionally private and perched above a quiet cul-de-sac in Coto de Caza, this approximately 6,000-square-foot custom estate sits on nearly two acres along the communitys eastern edge, with no rear neighbor, sweeping foothill views, and a separate guest house. The 6-bedroom, 5.5-bath residence offers a traditional floor plan, five-car garage, resort-style outdoor living, and extensive upgrades throughout. A long circular driveway leads up to the main residence, where abundant windows with custom wood shutters throughout bring natural light and views into the formal living and dining rooms, family room, office, and kitchen. The kitchen features white cabinetry, coffered ceilings, built-ins, a Wolf range, Sub-Zero refrigerator, and a bright dining nook with two-story ceilings. A two-sided fireplace connects the kitchen area with the family room, while French doors open to the backyard. A separate staircase near the garage leads to a flexible bonus room for entertainment, fitness, or work. Sunset views extend from the primary suite, one secondary bedroom, and the guest house balcony. The primary suite includes a spacious closet with center island and a bath with soaking tub, while secondary bedrooms offer a mix of private and shared baths. The detached guest house hosts a kitchenette, Murphy bed, and steam shower. Outside, the private setting is framed by the Saddleback foothills. The saltwater pool and spa are joined by a covered outdoor living area with TV, built-in BBQ and bar seating, hillside fountain, and multiple gathering areas. The grounds feature an extensive colle
700 3rd
Santa Ana, CA 92701
AREA SQFT
925
BEDROOMS
2
BATHROOMS
2
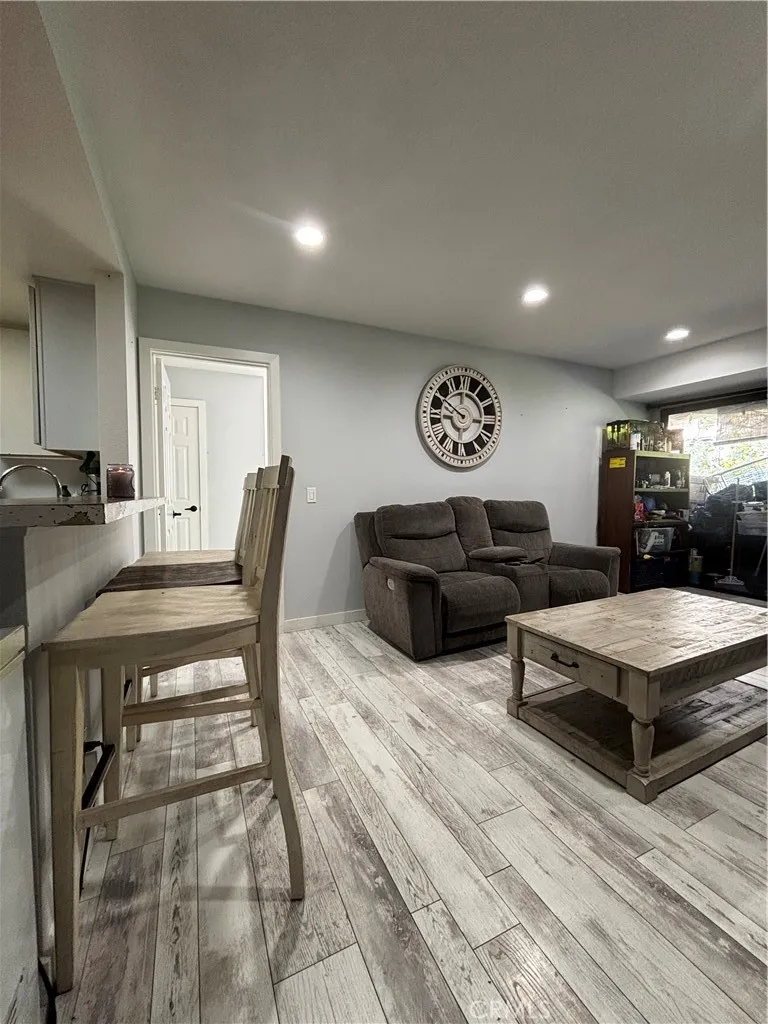
Charming condominium within walking distance to vibrant Downtown Santa Ana and directly across the street from the Civic Center. Enjoy convenient access to restaurants, shopping, entertainment, and more. This home offers 2 bedrooms, 2 bathrooms, and 2 parking spaces. A great opportunity for first-time homebuyers or investors seeking a centrally located property.
2885 Citrocado Ranch Street
Corona, CA 92881
AREA SQFT
3,980
BEDROOMS
4
BATHROOMS
4
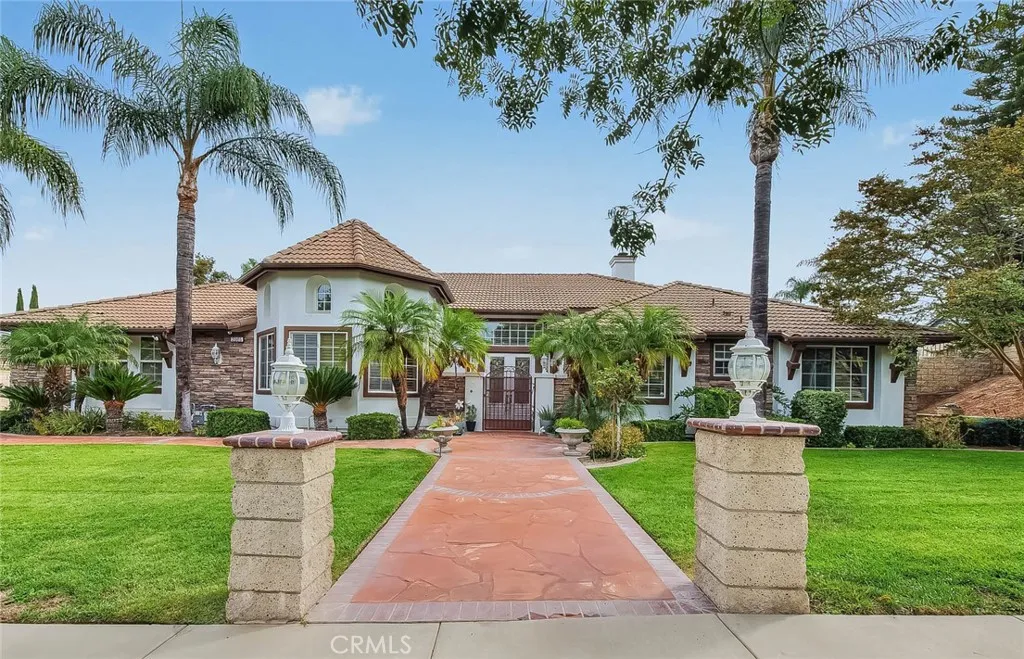
Privately distinguished within the prestigious Orchards at Amberhill community of South Corona, this magnificent single-story estate embodies the essence of refined California living. Set on nearly half an acre and offering approximately 4,000 square feet of impeccably appointed interiors, this exceptional 4-bedroom, 4-bath residence combines timeless architectural elegance with an extraordinary resort-inspired lifestyle. A dramatic sense of arrival unfolds through soaring ceilings, expansive living spaces, and an exquisite palette of Travertine flooring, plantation shutters, crown molding, and custom woodwork. At the heart of the residence, the sophisticated chef's kitchen is both elegant and inviting, featuring a substantial center island, granite countertops, farmhouse sink, custom cabinetry, and a generous breakfast area that flows effortlessly into the family room. The primary suite is an indulgent private retreat, where soaring ceilings, a fireplace, custom cabinetry, and a beautifully appointed spa-inspired bath create an atmosphere of tranquility and distinction. Beyond the interiors, an extraordinary outdoor sanctuary awaits. The meticulously designed backyard captures the essence of resort living, featuring a rock saltwater pool with cascading waterfalls, covered entertaining pavilion with ceiling fans and built-in sound system, shuffleboard court, and charming gazebo. Whether hosting an elegant gathering or enjoying a quiet evening beneath the stars, every element has been thoughtfully curated for effortless enjoyment. Additional amenities include gated RV parkin
22817 I
Santa Margarita, CA 93453
AREA SQFT
1,884
BEDROOMS
5
BATHROOMS
4
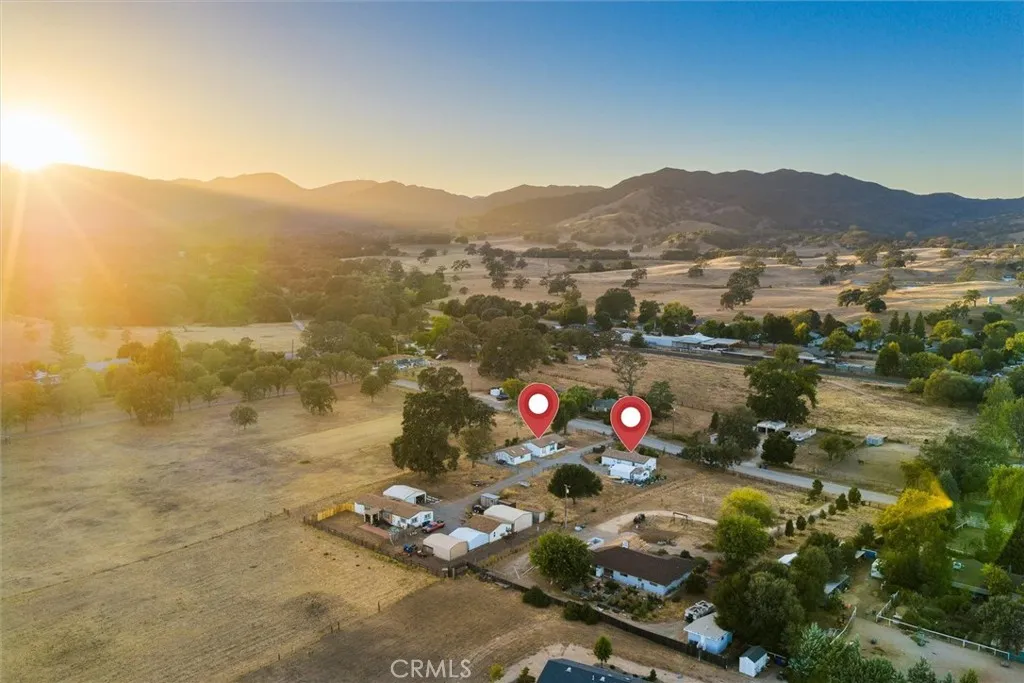
Rare Santa Margarita Opportunity-Two Homes on One Acre. Rarely does an opportunity like this come to market! This versatile property features two separate homes, offering an exceptional combination of rental income, multi-generational living, guest accommodations, or future investment potential. The main residence offers 3 bedrooms and 2 bathrooms across approximately 1,080+/- square feet and plenty of usable outdoor space. Raised garden beds, a large storage shed, carport for covered parking, and a cute front deck are just a few perks of this home. A separate 1-bedroom plus office, 2-bath 804+/- square foot guest home with a charming covered porch and a detached two-car garage provides additional flexibility and opportunity. Both residences are currently tenant occupied, generating a combined $2,375 per month in rental income ($1,350/month for the main home and $1,025/month for the guest home) and boast separately metered utilities, providing immediate income for an investor while preserving the potential to enhance the property's value over time. The approximately one-acre setting offers room to spread out, with potential space for horses and other rural lifestyle uses. Enjoy the charm and community of Santa Margarita while remaining conveniently located near San Luis Obispo, Paso Robles, Atascadero, and the Central Coast. Whether you're looking for an income-producing investment, a property for extended family, or a unique opportunity to own multiple residences on one parcel, this rare Santa Margarita offering deserves a closer look. If you're looking to add even more la
48 Parkcrest
Irvine, CA 92620
AREA SQFT
3,004
BEDROOMS
5
BATHROOMS
4
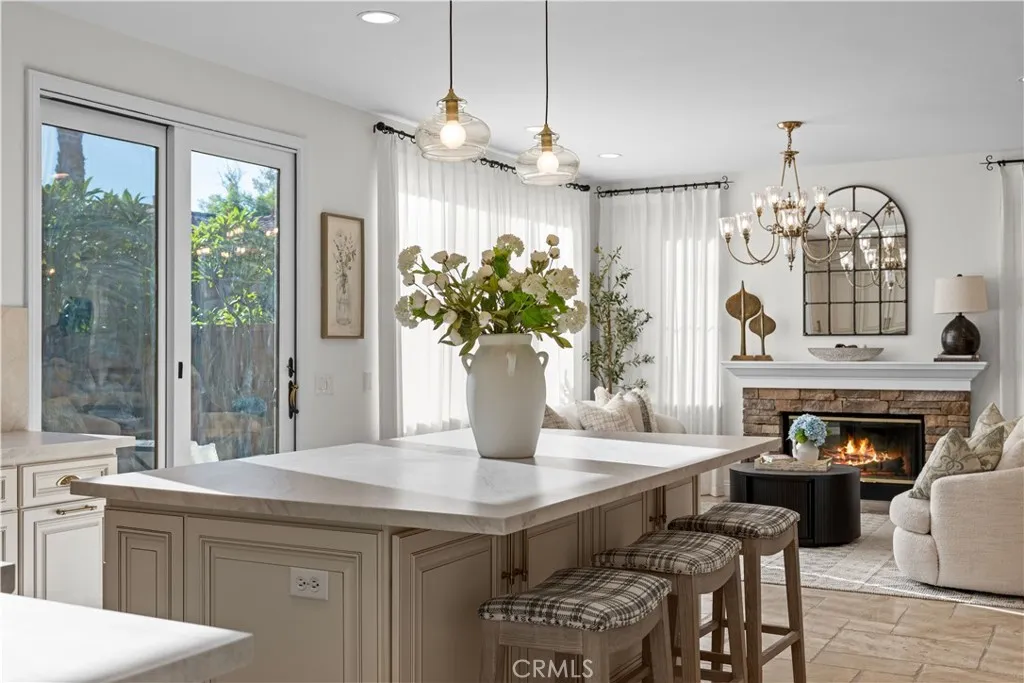
Welcome to 48 Parkcrest, a beautifully renovated 5-bedroom, 4-bathroom home in the 24-hour guard-gated Trailwood community of Northwood Pointe. Extensively renovated in 2026, this move-in-ready residence features a designer kitchen with all-new cabinetry, new Sub-Zero built-in refrigerator, new Cove dishwasher, matte-finish Mykonos stone island, and Wolf gas range. Interior upgrades include new engineered hardwood flooring, fresh paint, new recessed lighting and designer fixtures throughout, remodeled staircase with new railings and handrails, refinished cabinet doors, new mirrors and closet doors, upgraded primary walk-in closet, new door locks, and upgraded whole-house fan. The spacious floor plan offers formal living and dining rooms, an inviting family room, and a primary suite with dual vanities, walk-in closet, soaking tub, and separate shower. Four additional bedrooms include one en-suite. The private backyard features a built-in spa, BBQ, multiple seating areas, mature landscaping, artificial turf, and side-yard gate. Additional highlights include a three-car garage with built-in cabinetry and sink, tankless water heater, whole-house repiping, attic storage, retractable front-door screen, and exterior carriage-style lighting. Enjoy 24-hour guard-gated security, low HOA dues, no Mello-Roos, and convenient access to parks, trails, shopping, dining, and highly regarded Irvine schools, including Canyon View Elementary, Sierra Vista Middle, and Northwood High. Brand-new designer furnishings are available for separate purchase.
1858 48th Street
Los Angeles, CA 90062
AREA SQFT
1,100
BEDROOMS
3
BATHROOMS
2
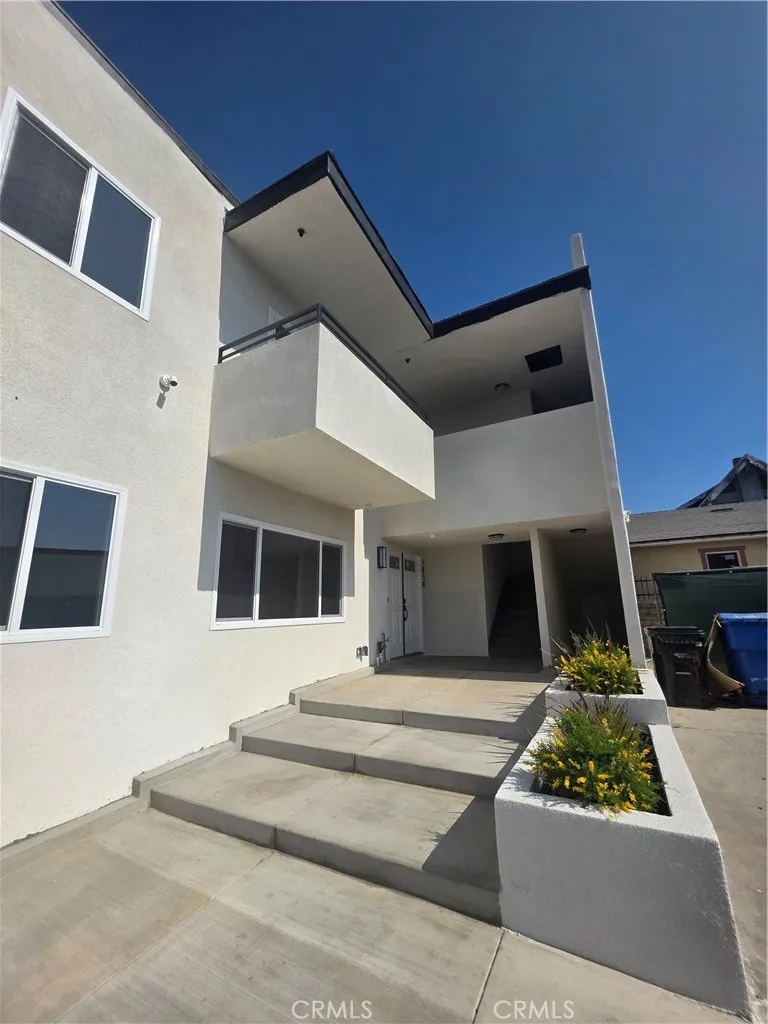
Welcome to a stunningly reimagined rental opportunity in one of LAs most vibrant and up-and-coming neighborhoods. The lower spacious unit boasts **over 1,100 square feet** of beautifully designed living space, offering 3 bedrooms and 2 full bathrooms with a thoughtful, open layout perfect for modern lifestyles. Every unit has been completely gutted and remodeled from top to bottom, featuring: * Brand new HVAC systems and tankless water heaters * Stylish new kitchens and bathrooms with contemporary finishes * In-unit washer/dryer hookups for maximum convenience * Sleek new flooring and a brand-new roof * Included appliances for easy move-in * 2 dedicated tandem parking spaces per unit a rare find in LA Located directly across the street from Tevs Kitchen, this property sits in a cool, connected community with local flavor and growing energy. Whether you're commuting, entertaining, or simply relaxing at home, this is where comfort meets convenience in true LA style.
182 Rhapsody
Irvine, CA 92620
AREA SQFT
1,703
BEDROOMS
3
BATHROOMS
3
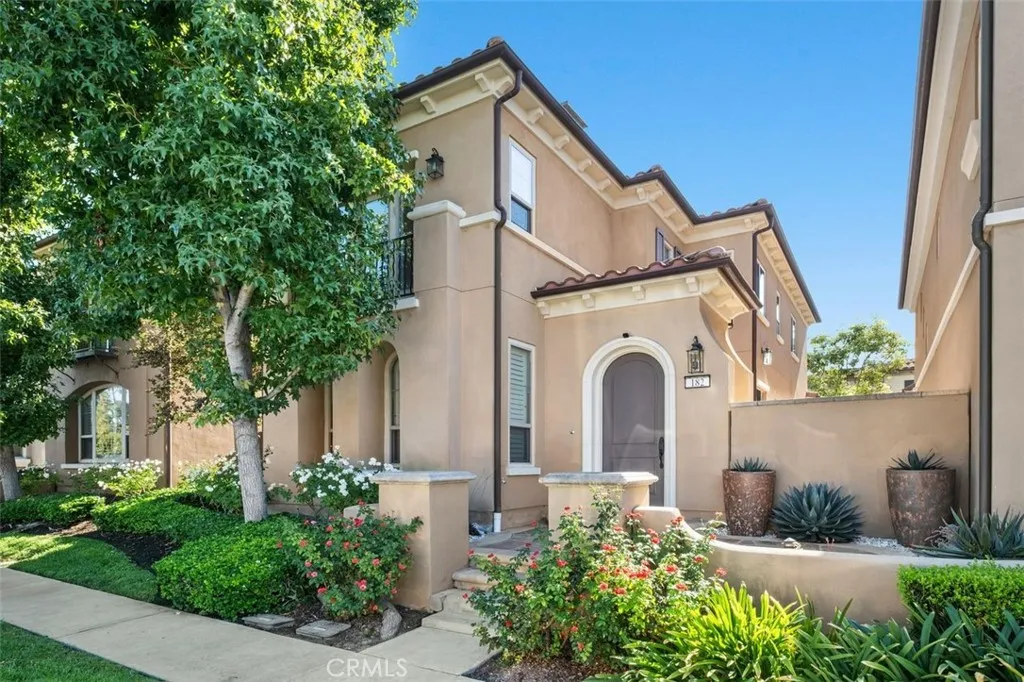
Experience total comfort and classic craftsmanship in this immaculately maintained detached condo located in Woodbury, a resort-inspired Irvine community. Step through the arched doorway to find a light-filled private courtyard oasis featuring a soothing water fountain, ideal for al fresco dining and enjoying the SoCal weather year-round. The floor plan is both functional and inviting, with fresh paint and brand-new, never-lived-on carpets. Unwind in the living room with a cozy fireplace, built-in media center, and Triad integrated sound system. Gather in the spacious kitchen featuring stainless steel appliances, granite countertops, marble flooring, prep island, and handsome wood cabinetry. The adjacent dining area has sliding glass doors leading back to the private courtyard. Upstairs youll find the luxurious primary suite with two walk-in closets, dual vanities, soaking tub, tiled walk-in shower, and a glass door opening to a private Juliette balcony. Two secondary bedrooms share a Jack-and-Jill bathroom and provide plenty of space for family, guests, work, and/or hobbies. This thoughtfully designed home is brimming with desirable features including ample picture windows, plantation shutters, recessed lighting, a 2-car direct-access garage, Wi-Fi-controlled whole-house water filter and softener, convenient upstairs laundry room, and wiring for Google Fiber optic internet. The rare and coveted secondary side yard on the north side of the home gives this property additional outdoor space and increases ones sense of privacy. Residents of Woodbury have access to several priv
25671 Le Parc
Lake Forest, CA 92630
AREA SQFT
1,048
BEDROOMS
2
BATHROOMS
2
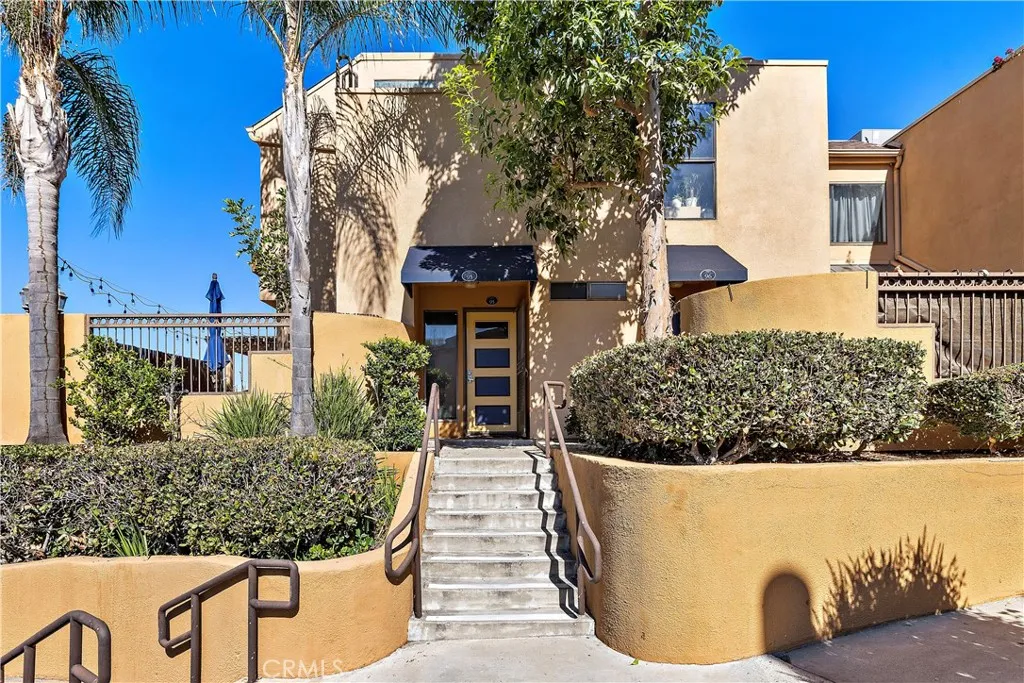
This move-in ready, highly coveted, and sophisticated 2-bedroom, 1.5-bathroom end-unit home nestled within the desirable Le Parc community of Lake Forest, ideally located close to the community pool. As a prime end-unit, this home enjoys an exceptional sense of detached-like privacy, with only one shared wall and an abundance of natural light streaming in from extra windows on the side. The thoughtfully refined residence showcases an open and seamless layout designed for both effortless daily living and stylish entertaining, enhanced by premium designer finishes and tranquil neighborhood greenery views. The gourmet-inspired kitchen seamlessly overlooks the main living and dining spaces, featuring sleek countertops, modern appliances, and abundant living spaces. The private primary suite serves as a true serene retreat, featuring high ceilings, a well-appointed ensuite bath, and generous closet space. Additional features include a convenient 2-car garage. Step outside to enjoy your private patio area, perfect for unwinding or hosting intimate gatherings in your secluded outdoor setting. Residents enjoy generous HOA amenities including sparkling pools, spas, scenic walking paths, and well-maintained greenbelts. Conveniently located near top-rated local schools, upscale dining, shopping, and major commuter freeways, this exceptional end-unit is a rare offering that truly delivers the pinnacle of Orange County living.
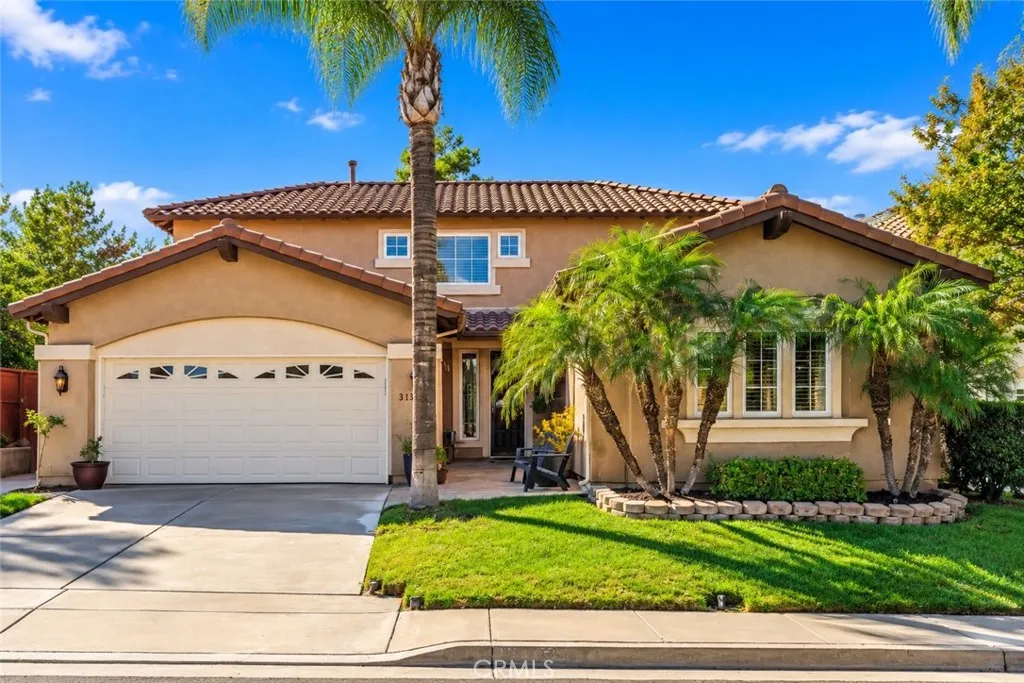
31520 Champions Circle
Temecula, CA 92591
AREA SQFT
2,923
BEDROOMS
4
BATHROOMS
4
ON THE GOLF COURSE in Temeku Hills! This home sits on a quiet Cul De Sac & has a beautiful, expansive backyard view of the Legends Golf Course that runs all throughout the Temeku Hills community. If you are looking for a home with a Main Level Primary Bedroom Suite then this home is it! Not only is there a primary bedroom suite on the main level, but an additional Main Level Guest Suite! 2923 sq. ft home with 4 bedrooms (2 bedrooms upstairs & 2 bedrooms downstairs), 4 bathrooms & a large upper level Bonus Room/Loft. Updated throughout + Light & Bright. ALL NEW paint throughout the interior of the home. Flagstone pavers in front courtyard leads you to the front door. Wood flooring throughout the main level + crown molding throughout. Spacious Living room w/ stone fireplace, built in cabinet w/ shelving, surround sound speakers system & large windows and door to enjoy the Golf Course View. The updated Kitchen has a large center island w/ seating, quartz countertops, stainless steel appliances & walk in pantry. Cozy dining area adjacent to the kitchen w/ built in desk & storage. Main level primary suite has views of the golf course, dual closets, dual vanities in the bathroom + separate tub/shower. The main level guest suite has private bathroom + additional sitting area, perfect for long term guests. The Upper floor includes spacious loft/bonus room & 2 additional oversized bedrooms. All rooms have ceiling fans. The backyard has beautiful flagstone patio w/ expansive patio cover for plenty of shade. The built in BBQ w/ seating & built in firepit are perfect for entertaining d
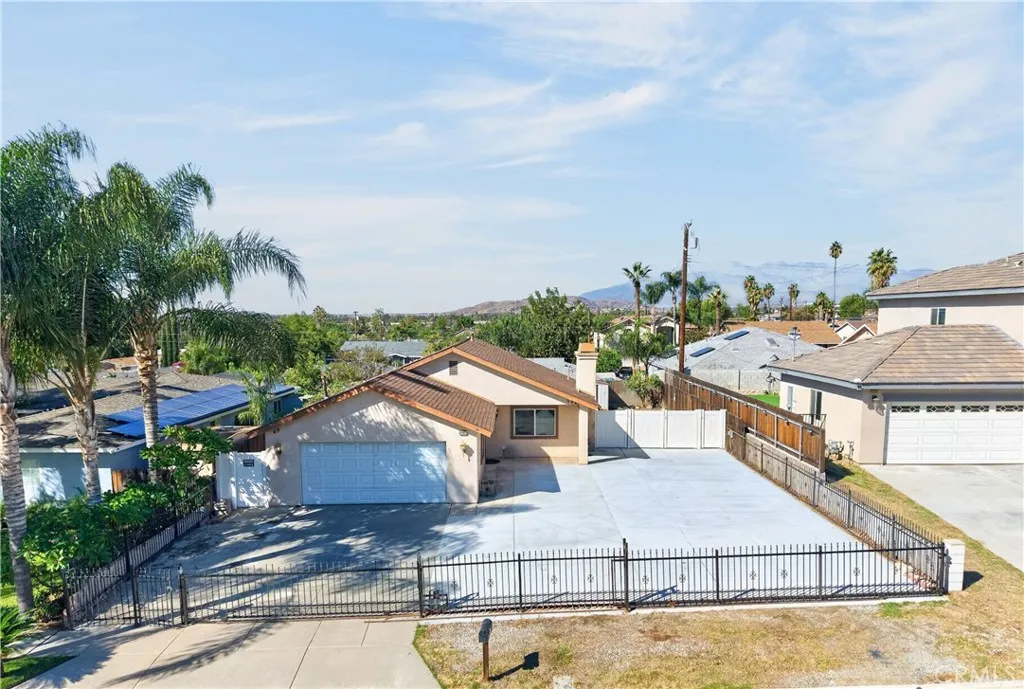
5440 Ironwood Street
San Bernardino, CA 92404
AREA SQFT
1,442
BEDROOMS
3
BATHROOMS
2
Welcome to this charming three-bedroom, two-bathroom home located on a quiet street in a desirable San Bernardino neighborhood. With an open floor plan and plenty of natural light, this home offers a comfortable layout with plenty of possibilities. Perfect for a first-time buyer or as a great rental investment. The home features tile flooring, beautiful nearly new stainless-steel appliances, a spacious primary bedroom with a walk-in closet, and plenty of parking. Conveniently located near schools, shopping, dining, and major freeways, including the 210, making commuting a breeze. Whether you're looking for a place to call home or a promising investment opportunity, this property is worth a look. Don't miss the opportunity to see all that this home has to offer!

