

favorites
favorites
favorites
Favorite Properties
Form submitted successfully!
You are missing required fields.
Dynamic Error Description
There was an error processing this form.
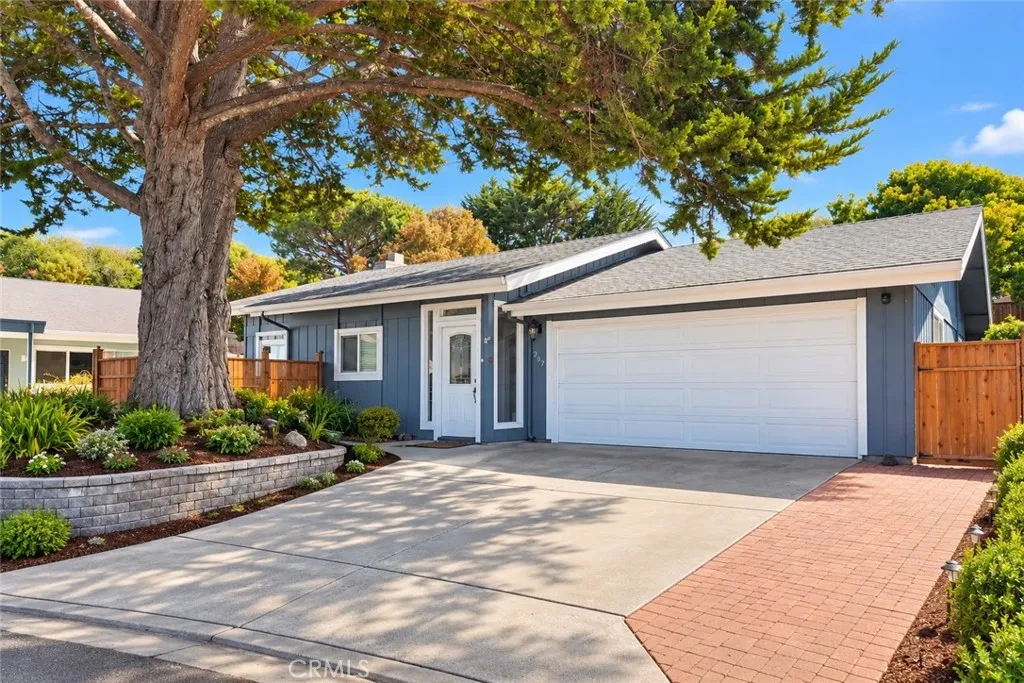
267 Montana
Los Osos, CA 93402
AREA SQFT
1,216
BEDROOMS
2
BATHROOMS
2
Beautifully updated and ideally located, this inviting 2-bedroom, 2-bath Vista de Oro home sits on a quiet cul-de-sac and offers a comfortable, tranquil coastal lifestyle. The remodeled kitchen features granite tile countertops, custom cabinetry, pendant and recessed lighting, and a convenient breakfast bar. A spacious walk-in wine cellar/pantry provides exceptional storage, while the warm living room is highlighted by a wood-burning fireplace and vaulted open-beam ceilings that create an airy, open feel. A light-filled sunroom extends the living space and provides a seamless connection to the outdoors. Move-in ready and conveniently located near Montana de Oro State Park, Sea Pines Golf Course, and miles of scenic coastal trails, this charming home is a true Los Osos gem.
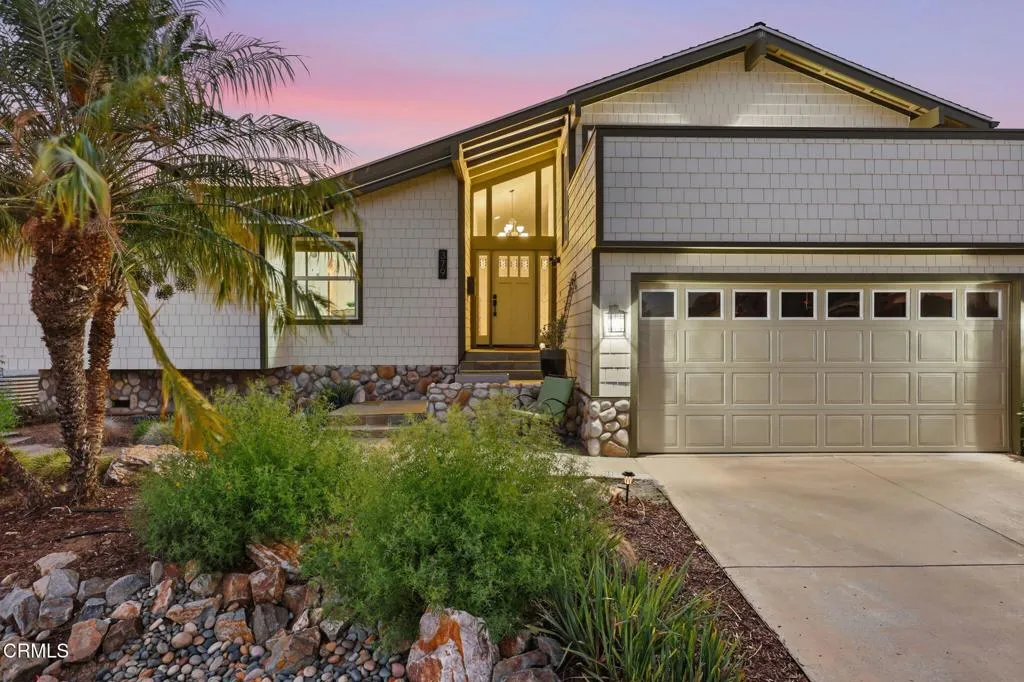
379 McGill Avenue
Ventura, CA 93003
AREA SQFT
2,097
BEDROOMS
4
BATHROOMS
3
Picture a warm Ventura evening: doors open, citrus picked from the yard, birds gathering at the fountains, and dinner shared outdoors. In a neighborhood where homes rarely become available, this is a home carefully created, deeply enjoyed, and ready for its next chapter. Set in sought-after Ashwood Estates above Ventura College, 379 McGill Ave is a distinctive multi-level home designed for comfort, privacy, entertaining, and indoor-outdoor living. Custom window treatments complement warm bamboo flooring and natural light, while the multi-level layout creates a natural separation between gathering spaces and private retreats. At the heart of the home, the kitchen pairs custom maple cabinetry and gorgeous quartzite counters with a Viking 6-burner range, two walk-in pantries, and an extra-wide slider opening to the outdoors. The mid-level offers a living room and three bedrooms. French doors lead to the backyard, a slate fireplace adds warmth, and a second ensuite bedroom with its own balcony is ideal for guests or older teens. The remodeled guest bath features sea-glass-inspired tile and a bamboo vanity. Upstairs, the primary suite is a private retreat, with a veranda framing foothill views and a peek of the coastline, a custom California Closet system, and split heat and A/C with whisper mode. Its custom bath features ocean-inspired quartzite, Venetian plaster rain-head shower with stone flooring and built-in seating, and a power-opening skylight. A separate loft with an illuminated maple library creates a quiet place to read, work, or unwind. Outside, the home truly comes a
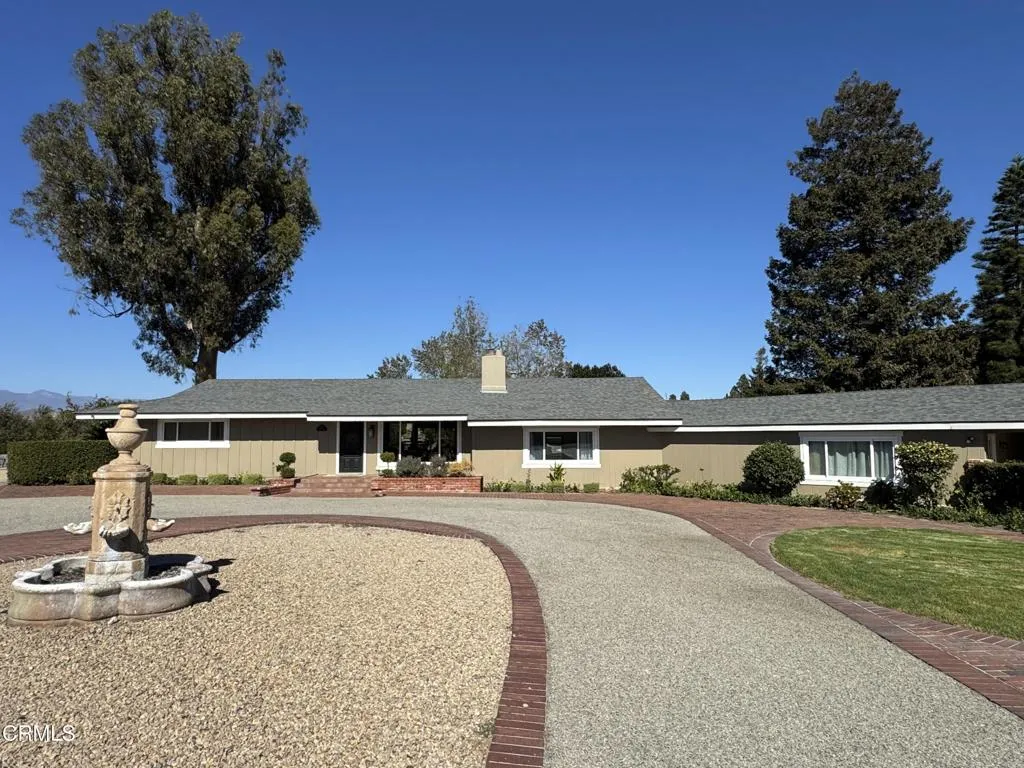
275 Crestview Avenue
Camarillo, CA 93010
AREA SQFT
4,000
BEDROOMS
5
BATHROOMS
5
Angel Ranch at Spanish Hills offers a rare opportunity to own a private, secluded three-acre ranch featuring a beautifully remodeled three-bedroom, three-bath main residence plus an attached two-bedroom, two-bath guest house. Designed for relaxed living and entertaining, the grounds include a swimming pool and spa, waterfall, outdoor kitchen and BBQ area, outdoor fireplace, multiple lounge areas, koi pond, and pergola.The property also presents exciting potential for future development. The seller has initiated the process of dividing the property into three one-acre parcels, offering the potential to build two additional estate properties for individual sale. The existing residence could be enjoyed or rented during construction, potentially helping offset construction and holding costs. With its expansive acreage, guest accommodations, and development potential, Angel Ranch offers a unique opportunity for a buyer seeking a private estate, investment opportunity, or multigenerational family compound.
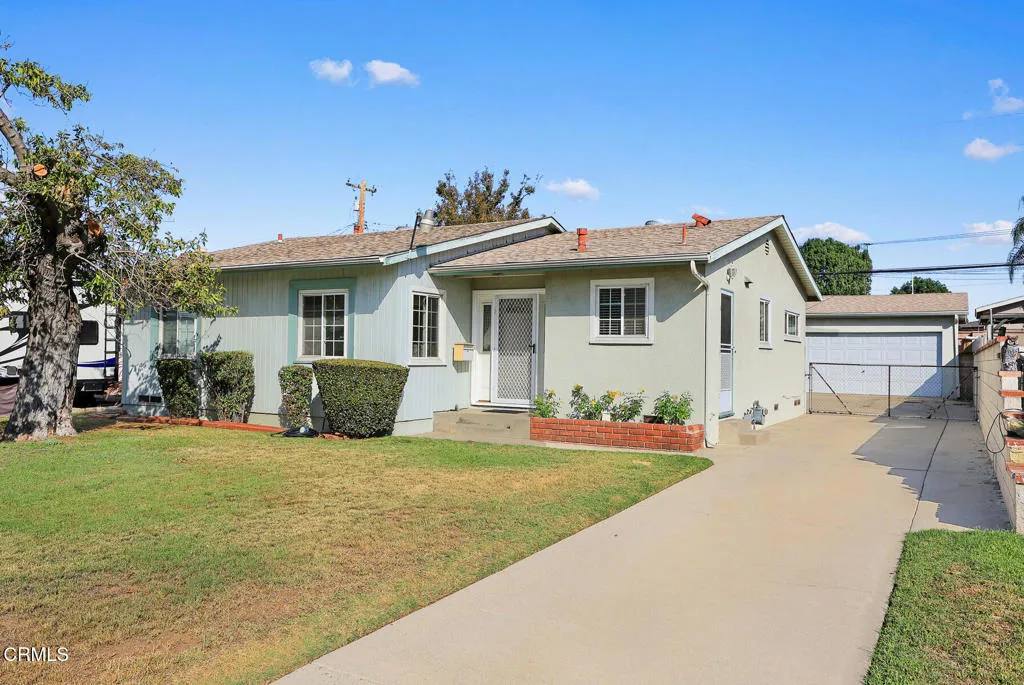
4032 Broadmoor Avenue
Covina, CA 91722
AREA SQFT
1,240
BEDROOMS
3
BATHROOMS
1
Welcome Home!Nestled on a beautiful cul-de-sac in a quiet neighborhood, this charming 3 bedroom, 1 bath home is full of warmth and potential. Enjoy an abundance of natural light, beautiful hardwood floors, and generously sized bedrooms. The spacious kitchen offers plenty of cabinetry and room to make it your own. Step outside to a generous backyard with plenty of space for entertaining, relaxing, and play. A long driveway provides ample parking, complemented by a nicely sized two-car garage.Don't miss this wonderful opportunity to create a place to call home!
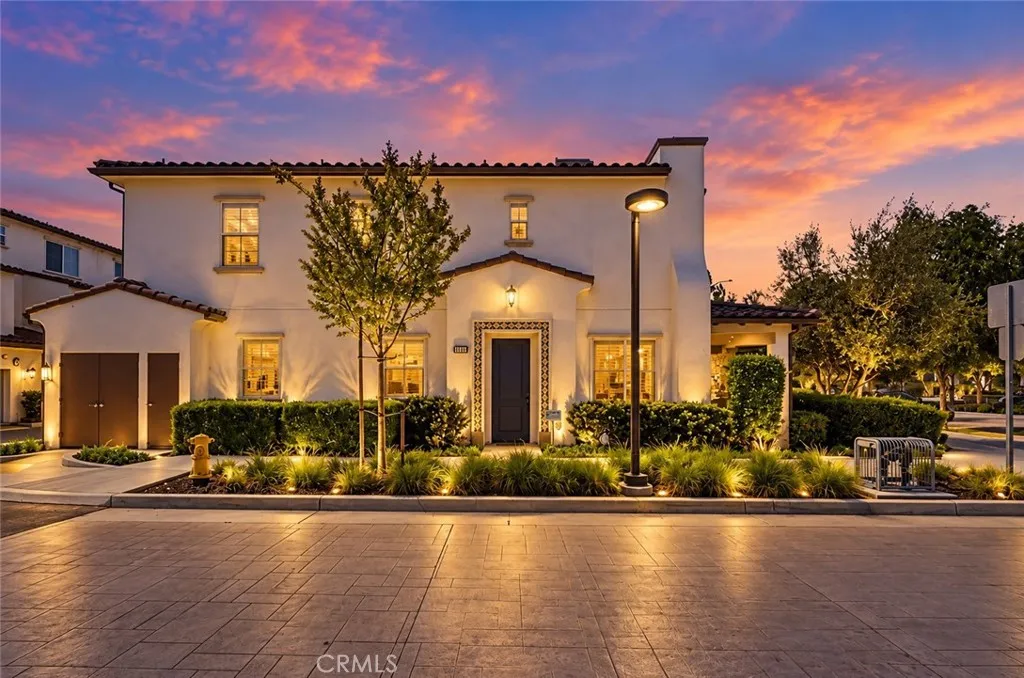
11129 Bunker Lane
Whittier, CA 90604
AREA SQFT
1,402
BEDROOMS
3
BATHROOMS
3
Why spend weekends renovating when you can move right in? This corner end unit at 11129 Bunker Lane in Whittiers Candlewood Villas pairs 2019 construction with fresh 2026 updates. Offering approximately 1,402 square feet, 3 bedrooms, and 2.5 bathrooms, this two-story, townhome-style condominium enjoys a corner location with just one common wall. Brand-new flooring, fresh interior paint, and new recessed lighting brighten the open layout, where the kitchen flows into the living area. Quartz countertops, a herringbone backsplash, a center island, and a new sink and faucet make the kitchen an inviting space for everyday meals and entertaining. All three bedrooms are upstairs, keeping private spaces separate from the main living area. The primary suite features dual sinks and a new shower door, while upstairs laundry adds everyday convenience. Bathrooms have updated fixtures, lighting, mirrors, and toilets, including a new downstairs vanity. The attached garage features fresh paint and a new epoxy-coated floor. Central heating and air conditioning, HOA-maintained front landscaping, and included trash service add to the convenience. Located near Candlewood Country Club, shopping, dining, and access to the 5 and 605 freeways, this move-in-ready corner end unit deserves a closer look. Schedule your showing today!
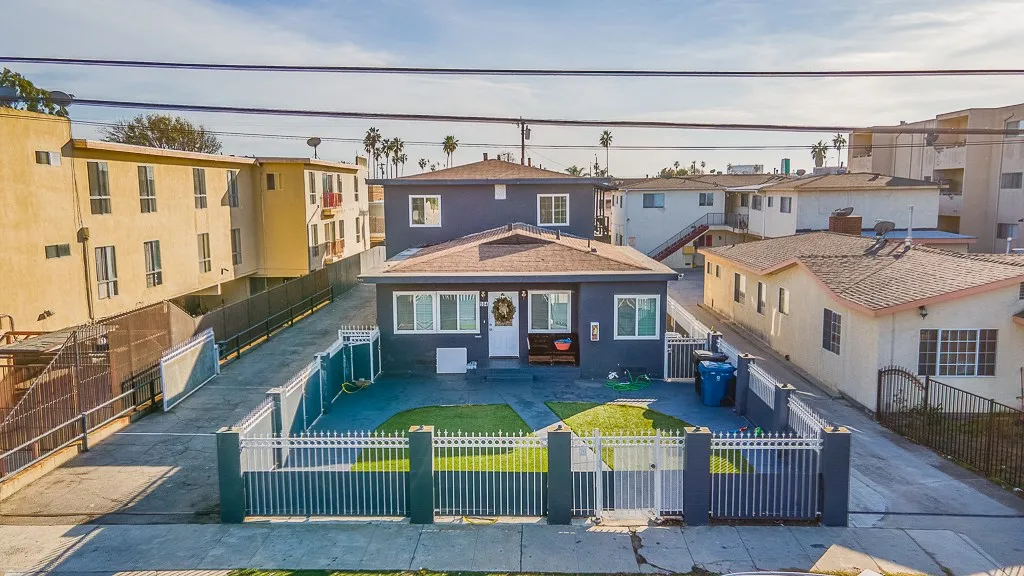
504 Queen Street
Inglewood, CA 90301
AREA SQFT
900
BEDROOMS
2
BATHROOMS
1
Welcome home to this spacious Inglewood charmer! Freshly painted and filled with natural light, this inviting apartment features engineered wood flooring throughout the living room and bedrooms, newer blinds for added privacy, and two generously sized bedrooms, each with ample closet space. The updated kitchen offers tile countertops, while one assigned parking space with built-in storage adds everyday convenience. Situated in a well-maintained complex near shopping, entertainment, public transportation, Ladera Heights, and SoFi Stadium, this apartment offers a wonderful blend of comfort and convenience. Schedule your tour todayall thats missing is you!
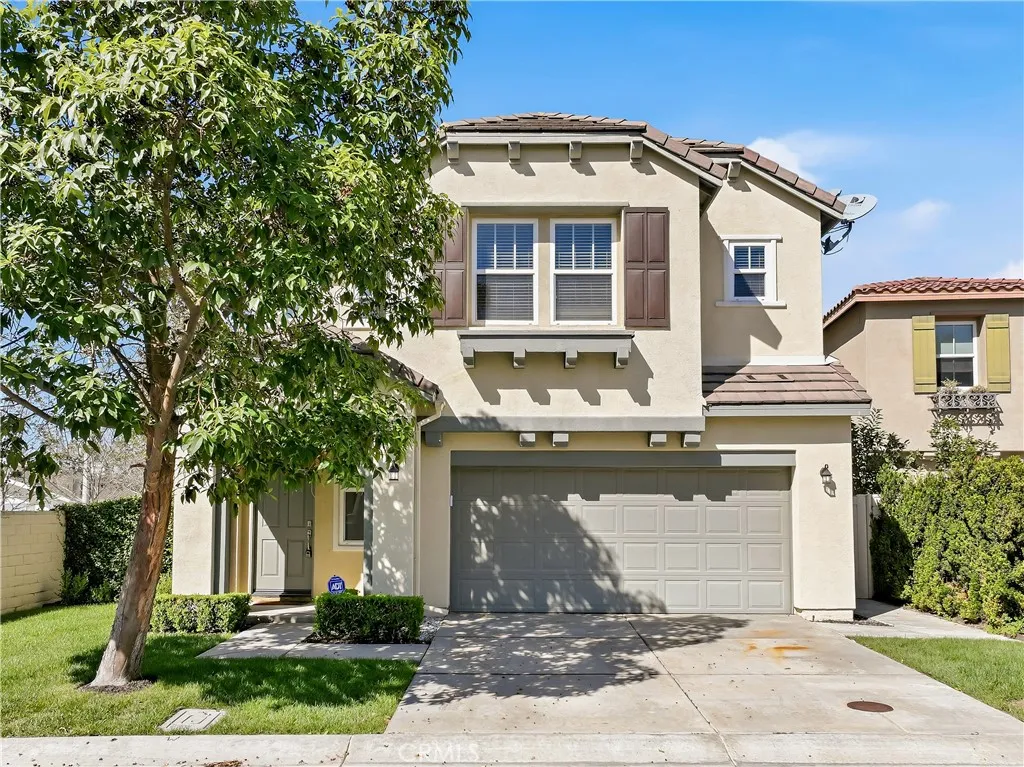
1044 Palmetto
Costa Mesa, CA 92626
AREA SQFT
2,242
BEDROOMS
3
BATHROOMS
3
Beautifully Renovated Home with a Private Gated Backyard in a Prime Location! Welcome to this charming, beautifully renovated single-family home in The Grove at Mesa Del Mar! Featuring a cozy, gated grassy backyard and inviting patio, this home offers the perfect blend of comfort, style, and functionality. Step inside to discover a light-filled, open-concept floor plan with fresh interior paint and brand-new flooring throughout. The stunning, newly renovated kitchen is the heart of the home, showcasing quartz countertops, stylish Shaker-style cabinetry, a large quartz island, a beautiful backsplash, and a walk-in pantry. High-end functionality meets everyday convenience with a new refrigerator and microwave, double ovens, and a five-burner stoveperfect for cooking, (which will be installed in a few days), entertaining, and gathering with family and friends. Upstairs, youll find a spacious primary suite featuring a large walk-in closet and an ensuite bathroom with dual sinks and a separate soaking tub and shower. Two additional guest bedrooms, a versatile bonus room ideal for a fourth bedroom, home office, or den, a full guest bathroom, and a conveniently located upstairs laundry room complete the second floor. Enjoy the comfort of a thoughtfully updated home with a private outdoor retreat, all in an exceptionally convenient location. The Grove at Mesa Del Mar is just minutes from South Coast Plaza, the 405, 73, and 55 freeways, the OC Fairgrounds, Orange Coast College, TeWinkle Park, Triangle Square, and a short drive to the beach. Beautifully updated, wonderfully located,
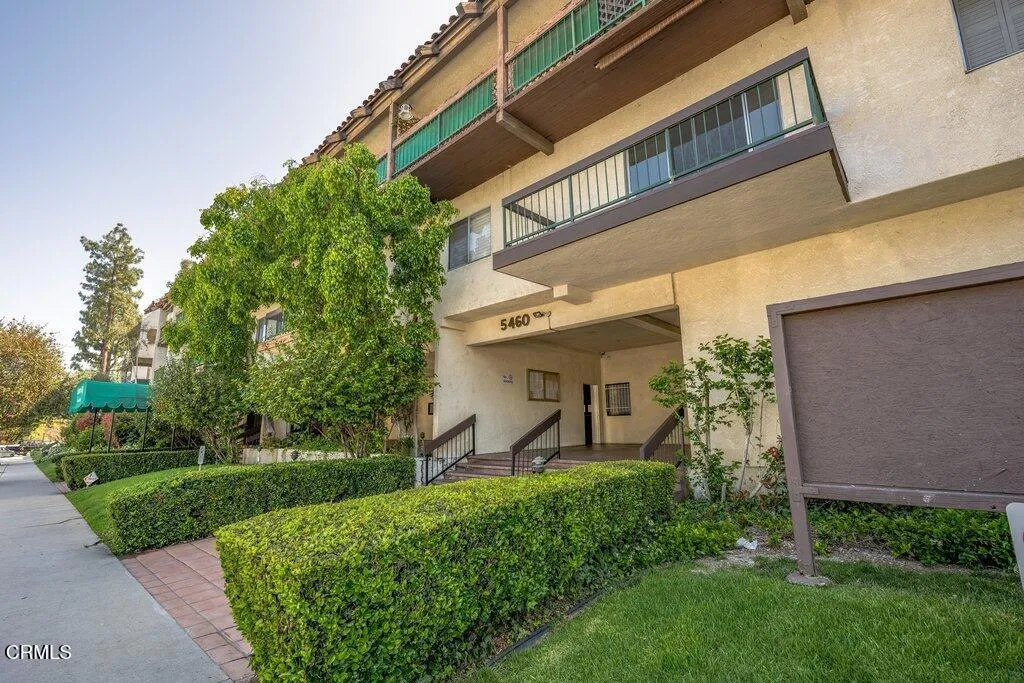
5460 White Oak Avenue
Los Angeles, CA 91316
AREA SQFT
683
BEDROOMS
1
BATHROOMS
1
Easy to the Westside, and 405/101 freeways, this is your opportunity to live in prime Encino. Within walkable distance to shopping and dining, you can have that active lifestyle you've been longing for. A106 is a wonderfully laid out one bedroom, one bathroom condo that sits at the front of the complex which makes it easy to receive deliveries and have company. The COVERED parking space is close by in the secure parking garage. The balcony was recently rebuilt and a perfect spot to sit and enjoy your morning coffee. Take advantage of the freshly updated gym, the tennis courts and the pool.
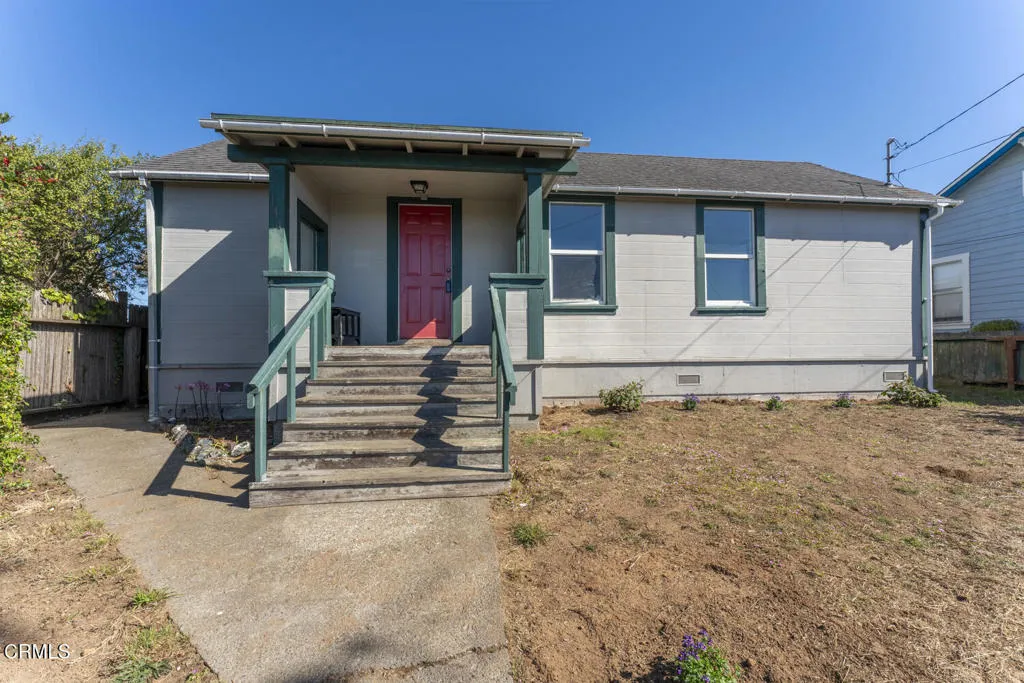
144 Corry Street
Fort Bragg, CA 95437
AREA SQFT
1,000
BEDROOMS
2
BATHROOMS
1
Coastal Charm & Investment Opportunity in the Heart of Fort Bragg we have 2 units Discover a unique coastal property offering timeless country charm, versatile living spaces, and exceptional potential in a desirable central Fort Bragg location.The inviting main residence features 2 bedrooms, 1 bathroom, a charming country-style kitchen, and a dedicated laundry room and a pellet stove. A glimpse of the Pacific Ocean can be enjoyed from the front window and porch, adding a special touch to this coastal retreat.The expansive backyard provides a peaceful and private setting, highlighted by the natural beauty of a majestic old-growth redwood tree. With ample outdoor space, the property offers endless possibilities for gardening, entertaining, or creating a beautiful outdoor sanctuary.A standout feature is the detached garage at the rear of the property, accompanied by a separate 1-bedroom, 1-bathroom living unit being rented for $1300 a month with its own carport from the back alley way. With convenient alley access and additional parking, this space offers excellent flexibility for extended family, guest accommodations, or potential rental income and is on city water and sewer. Ideally situated in the heart of Fort Bragg, this property combines small-town coastal charm with the convenience of a central location.Whether envisioned as a primary residence, multigenerational living arrangement, or investment opportunity, this distinctive property presents a rare chance to enjoy the beauty and lifestyle of the Mendocino Coast.
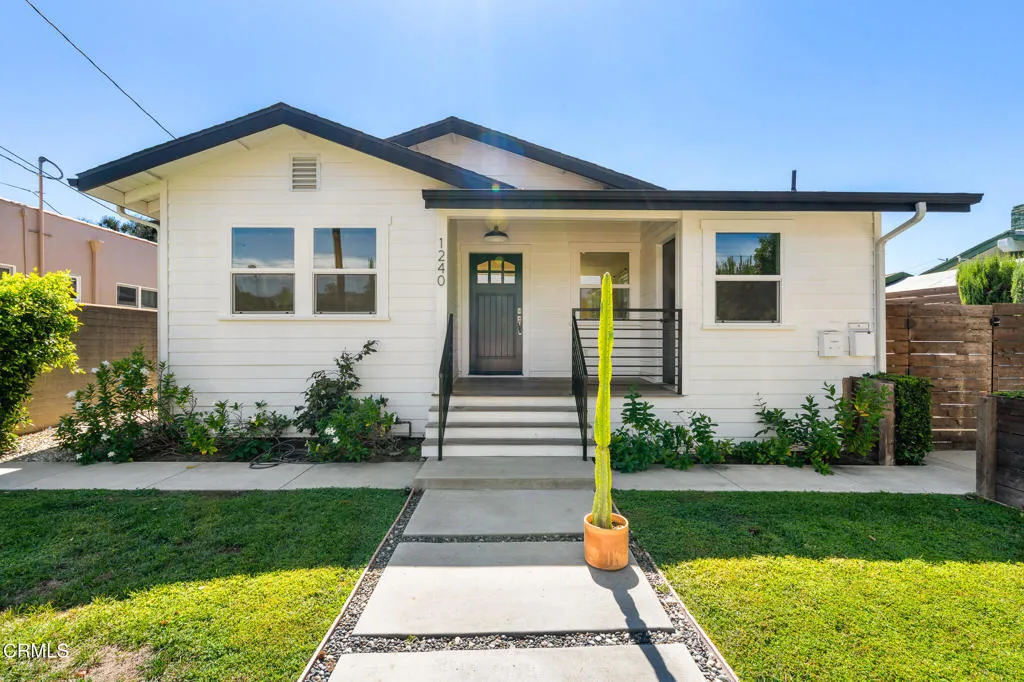
1244 Neola Street
Los Angeles, CA 90041
AREA SQFT
700
BEDROOMS
2
BATHROOMS
2
There are two houses on the same lot. 1244 is the back house. There is an outside area for both properties. Property is fenced. Two car garage, entrance facing the alley way. The garage will be shared with the back house tenant. There is a separate laundry room that is also shared by both houses. Shopping, restaurants, and other businesses nearby. Newly painted.
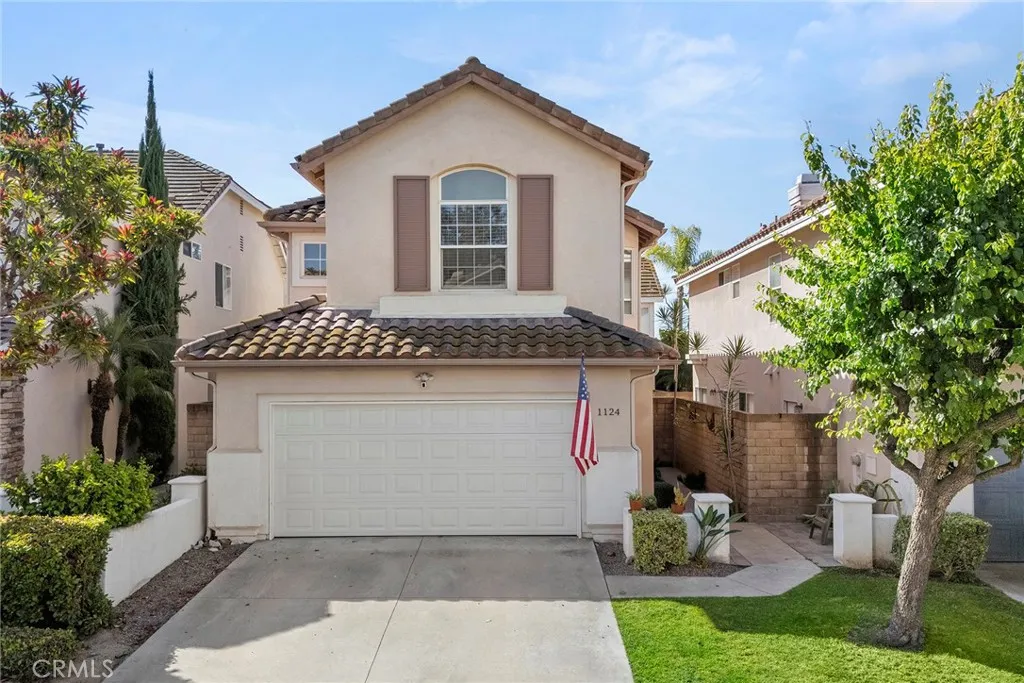
1124 Davis
Placentia, CA 92870
AREA SQFT
1,729
BEDROOMS
4
BATHROOMS
3
Welcome to Bella Vista, a desirable gated community in the heart of Placentia! This beautifully updated 4-bedroom, 2.5-bath home with a versatile upstairs loft offers comfort, style, and convenience, with room to work, relax, and entertain. Inside, enjoy fresh downstairs paint, new luxury vinyl flooring, and a kitchen featuring stainless steel appliances, a new double oven, and dishwasher. The spacious primary suite includes an updated bathroom, while a Jack-and-Jill bathroom adds convenience upstairs. Thoughtful improvements include an AC and furnace approximately 5 years old, a new sliding glass door, rain gutters, and an upgraded garage with epoxy flooring, EV charger, and a garage door replaced within the past year. Enjoy easy indoor-outdoor living and unwind in the low-maintenance backyard or enjoy Bella Vistas heated community pool and beautifully maintained common areas. The community also offers gated RV parking and HOA dues of just $150 per month, including front yard landscaping. Conveniently located near shopping, dining, parks, and freeway access, and served by the Placentia-Yorba Linda Unified School District. With flexible living space, valuable upgrades, and inviting amenities, this home is ready for you to make it your own!
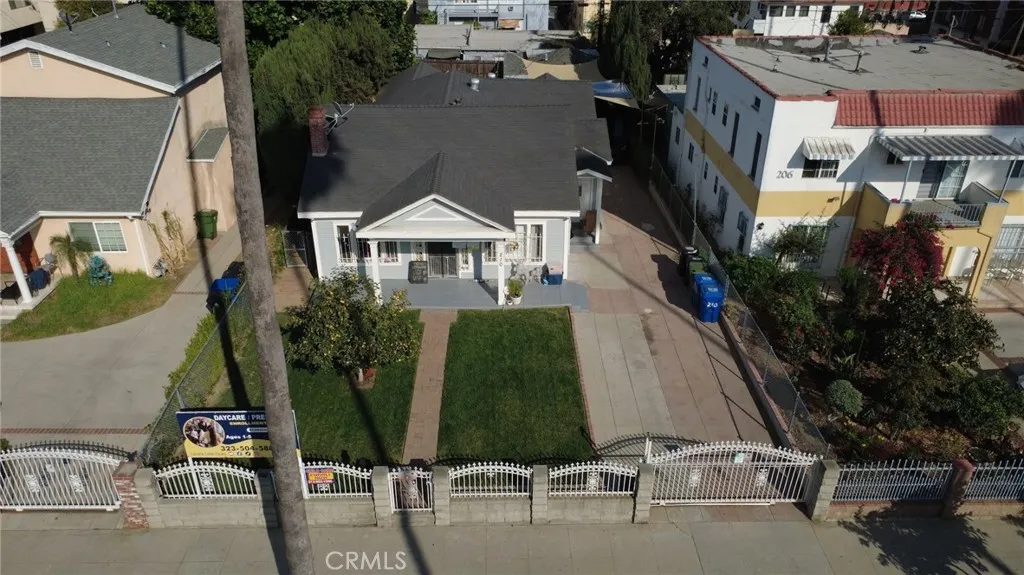
210 Berendo Street
Los Angeles, CA 90004
AREA SQFT
1,635
BEDROOMS
3
BATHROOMS
2
Discover an exceptional opportunity in a centrally located Los Angeles neighborhood. Situated on an approximately 7,500-square-foot lot, this 3-bedroom, 2-bathroom single-family residence offers the flexibility to enjoy the property as an existing home while exploring its future potential. The property also features a detached garage that has been converted into a separate 1-bedroom, 1-bathroom living area without permits, providing additional space with a configuration and legal status to be independently evaluated by the buyer. For investors and developers, prior architectural plans are available depicting a proposed six-story, 19-unit multifamily development consisting of 17 residential units plus 2 ADUs. These plans offer a starting point for evaluating possible redevelopment opportunities, subject to current zoning regulations, development standards, applicable incentives, and City approvals. Whether you are looking for a home with a generously sized lot or an investment property with long-term possibilities, this property presents an opportunity to explore multiple paths. Buyer to independently verify all property information, permits, square footage, zoning, development potential, and feasibility. The garage conversion is unpermitted. Prior development plans are not represented as approved or entitled.
507 Lincoln Place
Monrovia, CA 91016
AREA SQFT
871
BEDROOMS
2
BATHROOMS
1
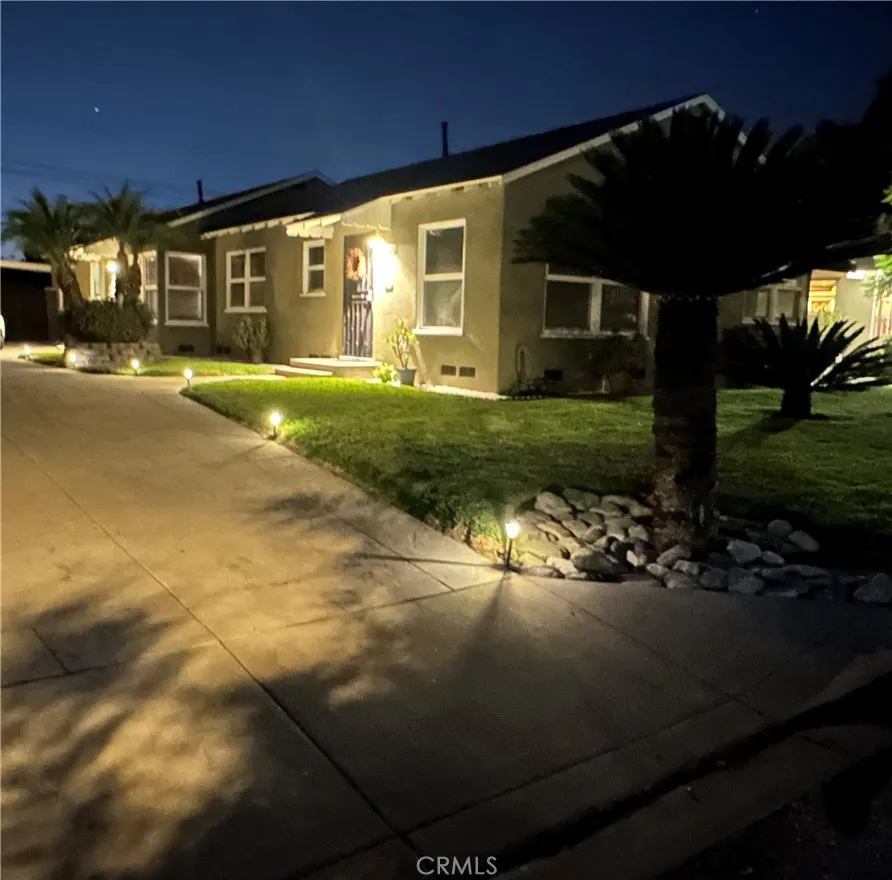
PRICE IMPROVEMENT! Welcome home to this charming 2-bedroom, 1-bath duplex, just a short walk from downtown Monrovias shops, restaurants, and cafs. This well-maintained property makes a lovely first impression with its awnings, stamped driveway, palm trees, and landscaped yard, kept green by new sprinklers. Inside, youll find bright, freshly painted rooms with new luxury vinyl flooring, wood baseboards and recessed lighting. The kitchen and bathroom blend vintage character with modern updates. Central air keeps things comfortable year-round, and ceiling fans in the bedroom and kitchen add a gentle breeze. Laundry hookups make life easier, and there are two parking spaces in a shared garage plus plenty of street parking. The owner pays trash and water, so your monthly costs stay simple. Comfortable, cared-for living close to everything downtown has to offer. Schedule your showing today!
153 San Fernando Avenue
Oxnard, CA 93035
AREA SQFT
1,200
BEDROOMS
3
BATHROOMS
1
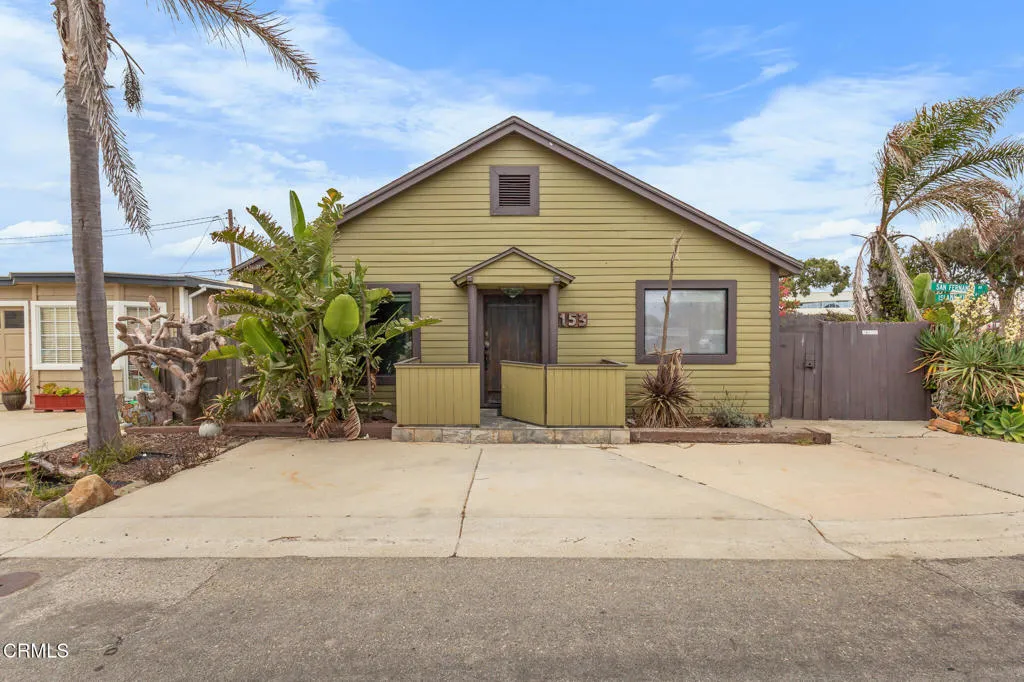
Escape to your serene beach bungalow nestled in the heart of Silverstrand Beach, offering tranquility and relaxation. This cozy 3-bedroom retreat spans 1,200 square feet and features vaulted ceilings, creating an airy and welcoming atmosphere. Step inside and immerse yourself in the peaceful ambiance of the open living spaces, flooded with natural light. The Chef's kitchen, equipped for culinary adventures, invites you to create delicious meals or simply enjoy casual snacks with loved ones. Outside, the allure of the beach beckons, with the serene expanse of Strand and the thrilling waves of the Bowl both within easy reach. Spend leisurely days lounging on the sandy shores or exploring the coastal beauty that surrounds you. For those seeking outdoor activities, biking along scenic paths or casting a line for fishing enthusiasts provides moments of simple pleasure. Nearby, quaint shops offer the essentials, while a selection of restaurants serve up fresh seafood and local flavors for relaxed dining experiences. Whether you're seeking solace in the tranquility of the beach or embarking on simple adventures amidst nature, this Silverstrand Beach bungalow promises a peaceful escape from the bustle of everyday life. Embrace the serenity and create cherished memories in this coastal retreat.
1324 Estel
Pomona, CA 91768
AREA SQFT
1,442
BEDROOMS
4
BATHROOMS
3
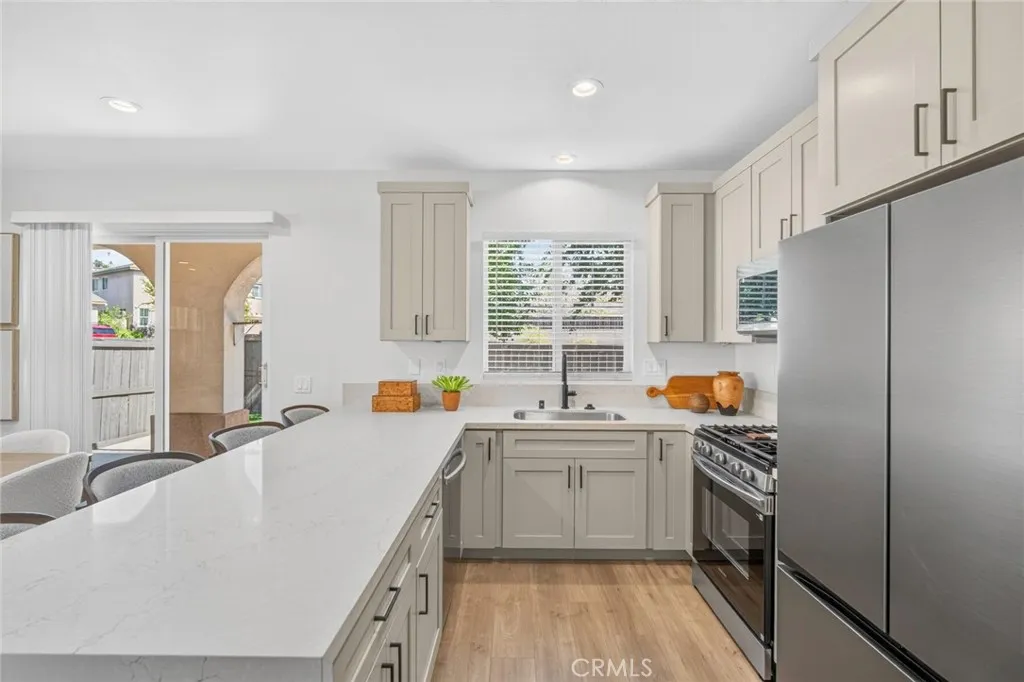
// OPEN SUNDAY [11.01.26] | 12 - 3PM // Welcome to this exquisite, fully remodeled detached home just minutes from the desirable Ganesha Hills area, where modern luxury meets comfortable living. Set on a corner lot with only one neighbor inside a private gated community, this four-bedroom, two and a half bathroom two-story residence offers privacy, no shared walls, and a contemporary design with updated finishes throughout. As you step inside, youre greeted by an inviting open floor plan filled with natural light and high ceilings. The brand-new kitchen is a chefs dream, featuring Samsung stainless appliances, quartz countertops with ample counter space, shaker cabinetry, and an island with bar seating for casual meals and gatherings. The living rooms stylish fireplace sets the scene for cozy fall evenings and holiday gatherings, while laminate wood flooring, plush carpet, plenty of dual pane windows, and fresh paint carry a light and airy feel throughout the home. Upstairs, retreat to the spacious primary suite, where your own oversized private balcony overlooks the hills toward the San Gabriel Mountains, a perfect spot for morning coffee or unwinding at sunset. The en-suite bath offers a spa-like atmosphere with dual sinks and a glass-enclosed shower. Three generously sized additional bedrooms, each with mirrored closet doors, provide comfort for guests or flexibility for a home office or gym. Every bathroom has been completely redone, from the vanities and quartz counters to the lighting, mirrors and tile floors, all finished with elegant Delta fixtures. Step outside to
Stueber
Winchester, CA 92545
AREA SQFT
BEDROOMS
BATHROOMS
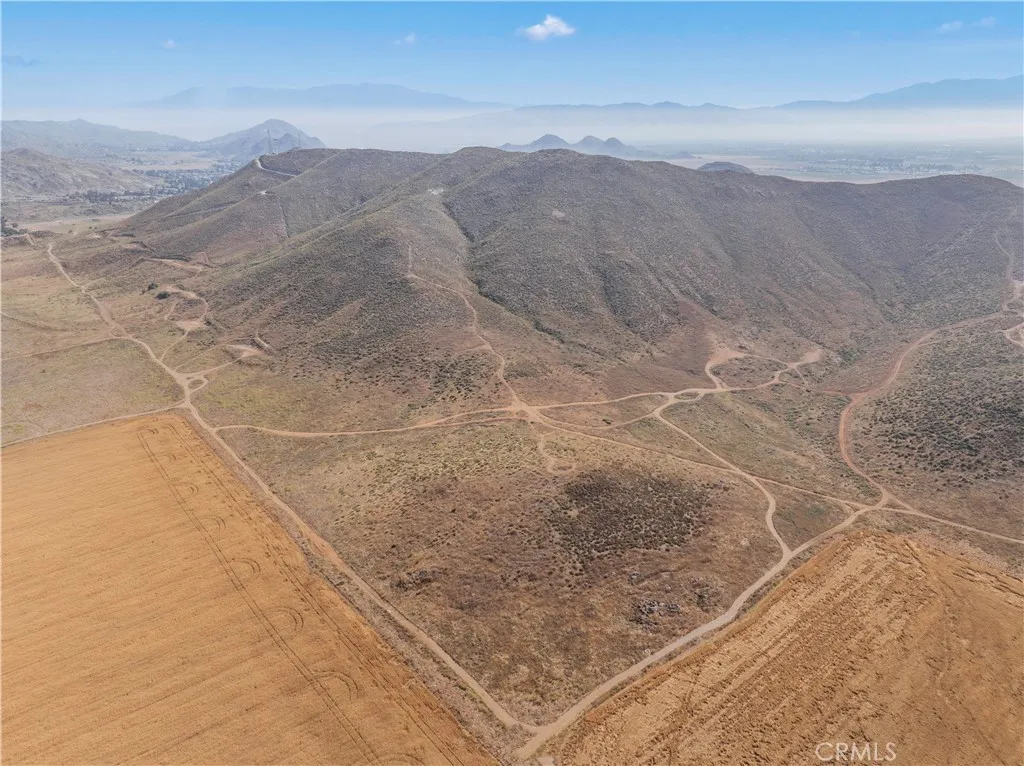
20 Acres in Prime Winchester Location - Endless Potential! Don't miss this opportunity to own approximately 20 acres in the rapidly growing Winchester area! Located just behind Winchester Farms Country Market, this property features two adjoining parcels zoned for residential and agricultural use. Situated on a corner with road access on two sides, the property offers excellent accessibility and flexibility. Build your dream home, enjoy wide-open space, or explore potential development opportunities. With new communities and development expanding throughout the surrounding area, this is your chance to secure acreage in a growing location! Seller is open to short-term seller financing!
2494 Main
Barstow, CA 92311
AREA SQFT
1,248
BEDROOMS
3
BATHROOMS
2
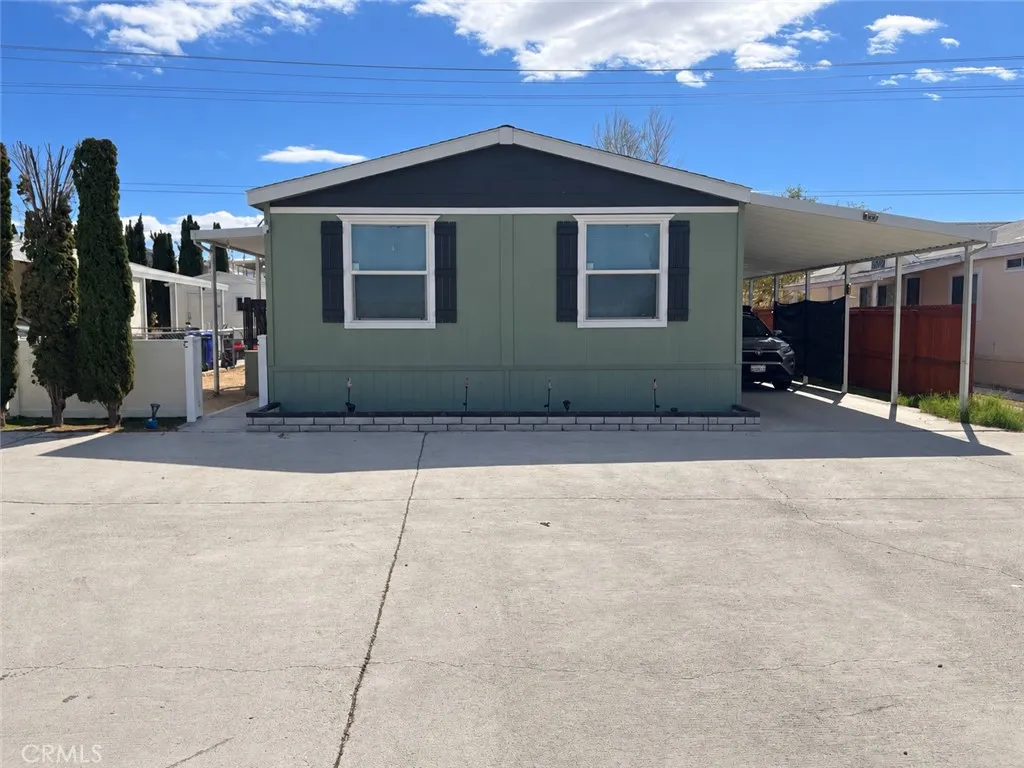
Welcome to this beautifully maintained 2021 (5yr Old) double-wide manufactured home offering 3 spacious bedrooms, 2 bathrooms, and a bright, open floor plan that creates a warm and inviting atmosphere from the moment you step inside. The thoughtfully designed layout features a generous living and dining area that flows seamlessly into a functional kitchen with ample cabinetry and storage space. The primary bedroom is privately situated on the opposite side of the home from the additional bedrooms and features its own en-suite bathroom, offering added comfort and privacy. Step outside to enjoy a cozy yard area, perfect for relaxing or enjoying your morning coffee. This home reflects true pride of ownership and features a roof replaced just one year ago, along with a spacious carport accommodating up to 3 vehicles. Residents can also enjoy community amenities, including a clubhouse, swimming pool, park, and beautifully maintained common areas. Move-in ready and full of charm, this is a wonderful opportunity to make this well-cared-for home your own!
432 Bungalow Drive
El Segundo, CA 90245
AREA SQFT
1,477
BEDROOMS
3
BATHROOMS
2
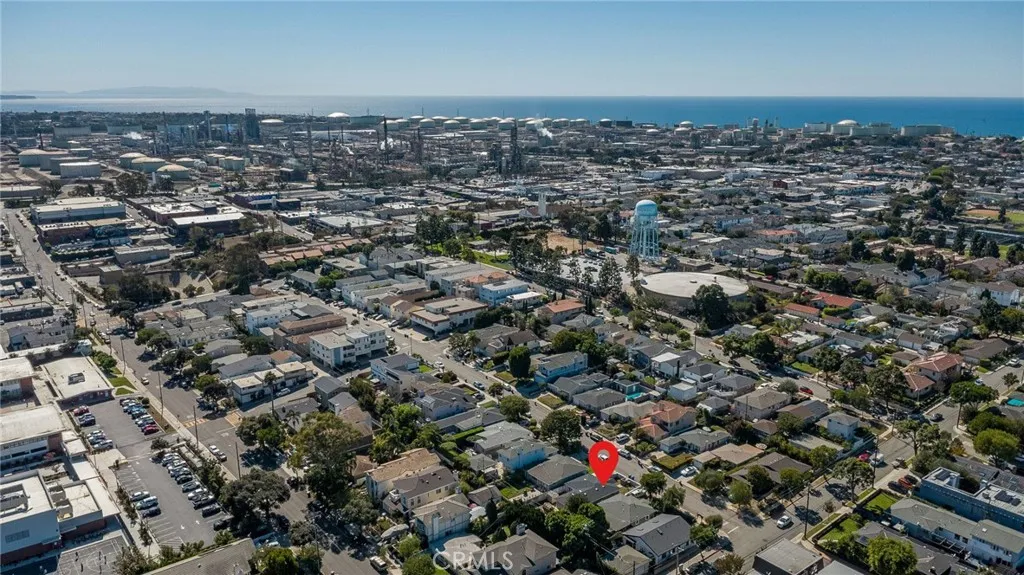
Perfectly located on a peaceful, tree-lined street in a hub of El Segundo, 432 Bungalow Drive presents a unique opportunity to reimagine your custom beach house. Combining a nostalgic small-town atmosphere up the hill from the beach, this central South Bay location sits just a short stroll from downtown Main Streets favorite spots, local parks, and three award-winning schools. Behind the simple exterior lies an efficient 3-bedroom, 2-bathroom floor plan. The interior footprint includes an expanded primary bedroom that opens directly to the backyard. For buyers wanting that neighborhood connection, the front yard has space to design a welcoming covered porch. For those that enjoy more privacy, the backyard provides a private, blank canvas with room for outdoor living space, an expansive garden, or even a pool. Whether you are an end-user looking to customize a long-term home or an ambitious designer searching for your next project, this property is your chance to realize something fresh in one of the South Bays most desired neighborhoods.
70 Barbour
Banning, CA 92220
AREA SQFT
1,764
BEDROOMS
3
BATHROOMS
3
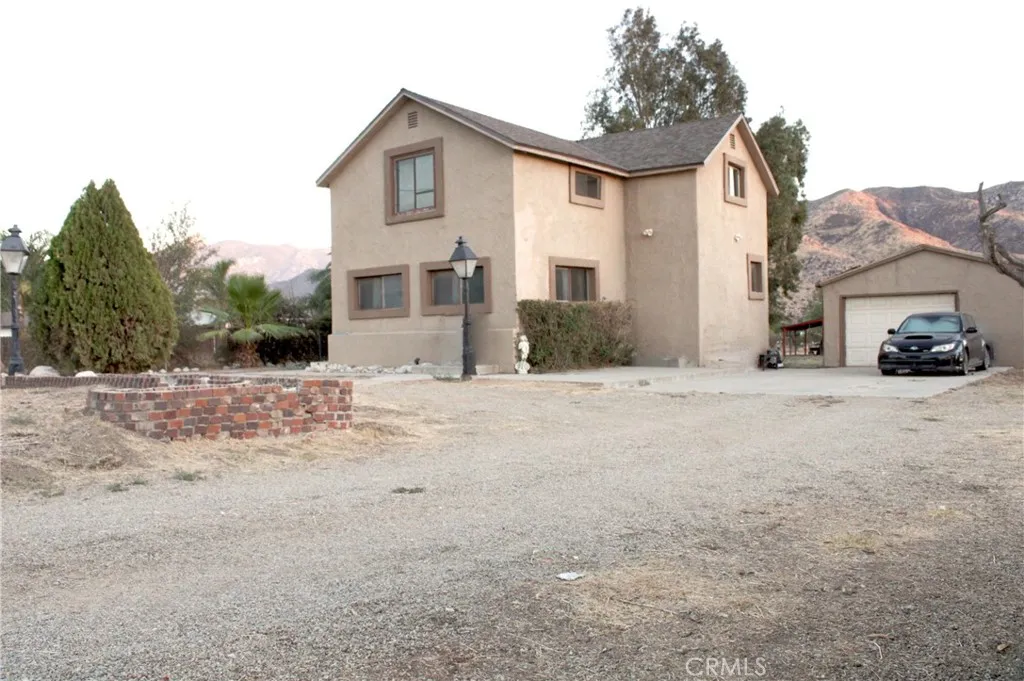
Welcome to 70 E Barbour Street in Banning, a unique ranch-style property situated on a spacious lot of over 30,000 square feet. The home offers 3 bedrooms with a functional layout, including a main-level primary bedroom and two generously sized bedrooms upstairs. The interior features an open living and dining area, an updated kitchen with granite countertops, stainless steel appliances, cabinetry, and recessed lighting and indoor laundry. Outside, the fully fenced property includes a gated entrance, detached garage, barn with loft space, walkways, and plenty of room to enjoy the expansive grounds. The detached garage also provides additional space for storage or a workshop area. With its combination of land, detached structures, indoor living space, and distinctive character, this property offers something you do not see every day in Banning.
27010 Karns Court
Canyon Country, CA 91387
AREA SQFT
1,386
BEDROOMS
2
BATHROOMS
3
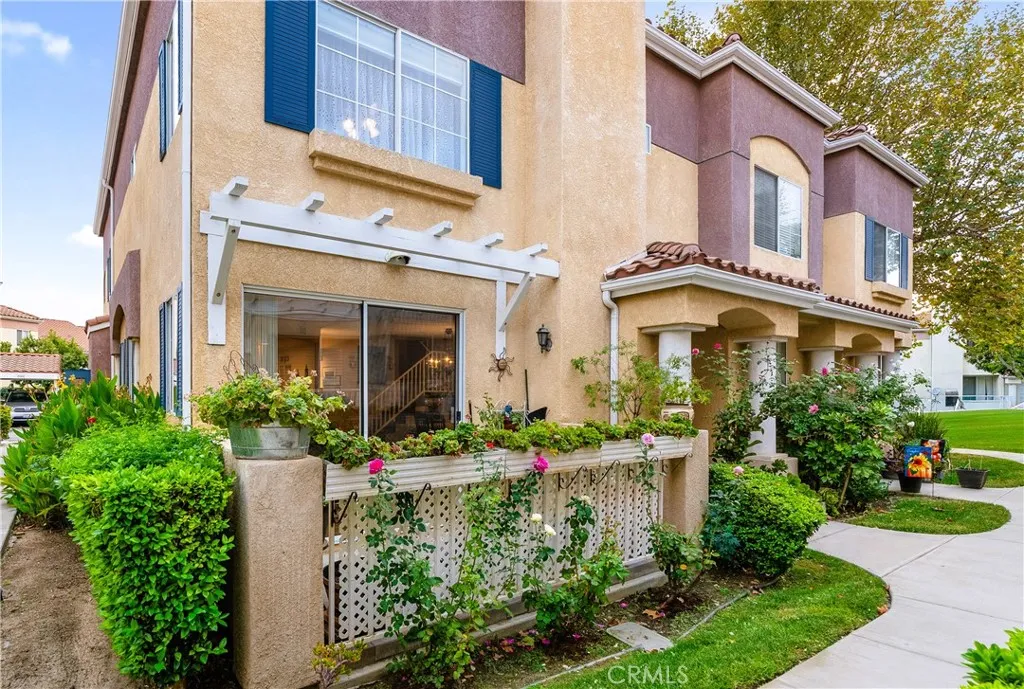
Welcome to 27010 Karns Court #61202 in Canyon Country! This well-maintained 2-bedroom, 2.5-bathroom townhome offers 1,386 square feet of comfortable living space, thoughtful updates, and the convenience of an attached two-car garage. Pride of ownership is evident throughout, with wood laminate flooring, an updated kitchen, and a floor plan designed for everyday living and entertaining. The spacious primary bedroom offers plenty of room to unwind, generous closet space, and an updated bathroom featuring a newer shower. The generously sized second bedroom includes access to its own bathroom and a private balcony, creating a comfortable space for family members, guests, or a home office. With two bedrooms, each offering its own bathroom, plus a convenient half bath on the main floor for guests, this layout provides both privacy and functionality. Located in an established Canyon Country community, this home puts you close to everything that makes Santa Clarita a wonderful place to call home. Enjoy nearby parks, walking trails, local schools, shopping centers, coffee shops, and a variety of restaurants. With convenient access to Soledad Canyon Road, Sierra Highway, and the 14 Freeway, commuting to surrounding areas is easy. Whether you're a first-time buyer, looking to downsize, or simply searching for a low-maintenance home with room to grow, this townhome offers a great combination of space, location, and everyday convenience.
1832 Aliso Canyon Dr
Lake Forest, CA 92610
AREA SQFT
2,661
BEDROOMS
5
BATHROOMS
4
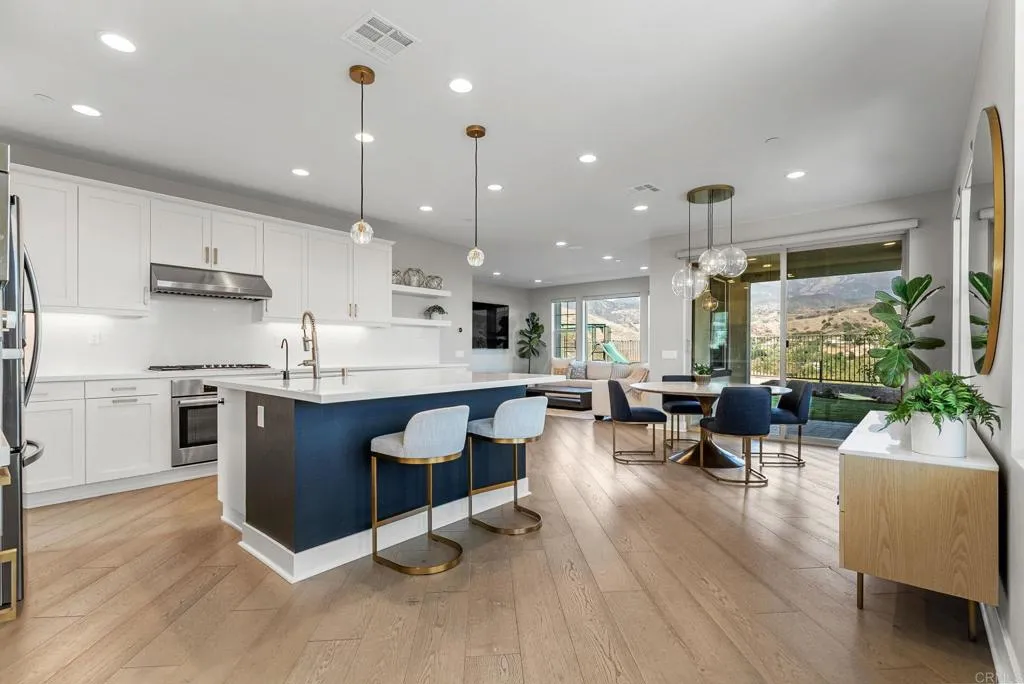
Boasting the BEST VIEWS on the premium lot in the neighborhood! Presenting 1832 Aliso Canyon Drive, an exceptional five-bedroom, four-bathroom residence perfectly positioned on one of the most desirable cul-de-sac lots within the prestigious gated community of IronRidge. With breathtaking, unobstructed views of Santiago and Modjeska Peaks from nearly every room, a sprawling entertainer's backyard, and over $200,000 in thoughtful upgrades, this home offers the perfect blend of luxury, comfort, and everyday living. From the moment you step inside, you're welcomed by light-filled spaces and beautiful luxury vinyl wood flooring that flows throughout the home. The open-concept floor plan is designed for both entertaining and daily life, centered around a stunning gourmet kitchen featuring upgraded quartz countertops, premium Bosch stainless steel appliances, designer cabinetry and hardware, an oversized breakfast bar, a walk-in pantry, and a reverse osmosis water system. The seamless indoor-outdoor lifestyle truly sets this home apart. Situated on one of the largest and most private lots in the neighborhood, the backyard is nothing short of spectacular. Enjoy year-round entertaining beneath the covered pergola with lighting and ceiling fan, gather around the natural gas fire pit, take advantage of the built-in natural gas BBQ connection, or simply relax while taking in the panoramic mountain views. The wraparound yard also offers expansive lawn space for kids and pets, beautiful paver hardscape, automated sprinklers, and additional storage, creating a backyard that is as functio
24777 Rockston Drive
Corona, CA 92883
AREA SQFT
2,860
BEDROOMS
4
BATHROOMS
3
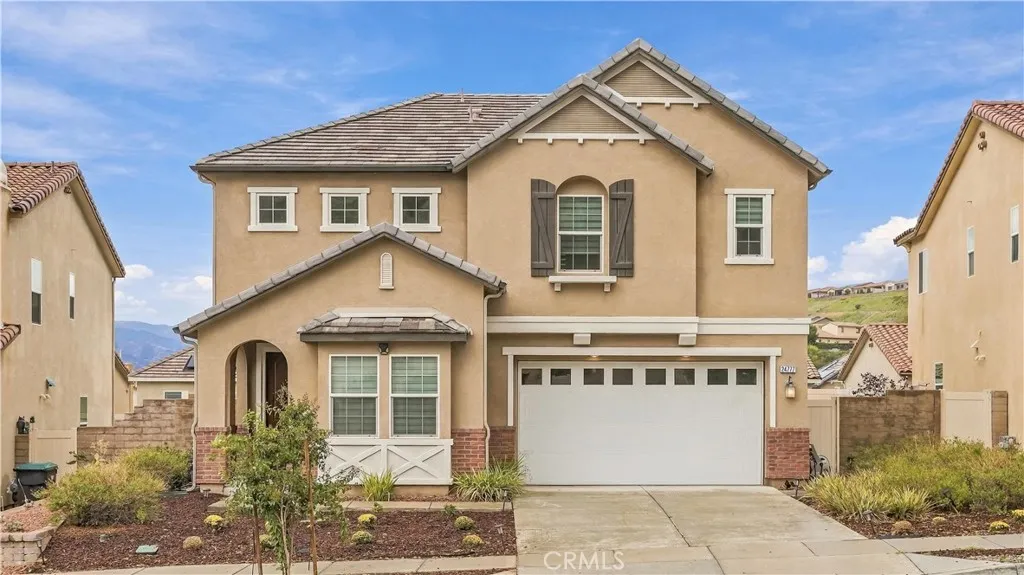
Discover more space, more flexibility, and more to love at 24777 Rockston Drive! Nestled in the desirable gated hillside community of Terramor in Corona, this beautifully maintained and thoughtfully upgraded home offers modern comfort, stylish living, and everyday convenience. Built in 2020, this spacious two-story residence features approximately 2,860 sq. ft. of living space, with 4 bedrooms, 2.5 bathrooms, and 2 versatile bonus rooms. A main-level bonus room is ideal for a home office, guest space, or playroom, while the upstairs den has been transformed into a fully enclosed multipurpose room, perfect for a private office, study, playroom, or additional living area. The inviting open-concept floor plan features luxury vinyl plank flooring throughout the main level, recessed lighting, and built-in surround sound.The spacious great room flows into the dining area and a beautifully appointed kitchen featuring a generous center island with breakfast seating, stainless steel appliances, upgraded shaker-style cabinetry, granite countertops, and a walk-in pantry. Upstairs, the spacious primary suite offers scenic hillside views, a private bathroom with a soaking tub, separate shower, and ample closet space. Three additional bedrooms, an upstairs laundry room, and the fully enclosed multipurpose room provide flexibility for everyday living. Step outside to a thoughtfully enhanced backyard featuring low-maintenance artificial turf and an installed children's play structure, creating an inviting space for relaxation, recreation, and entertaining. The front yard features newly pla
26790 Oakmont Drive
Menifee, CA 92586
AREA SQFT
1,308
BEDROOMS
3
BATHROOMS
2
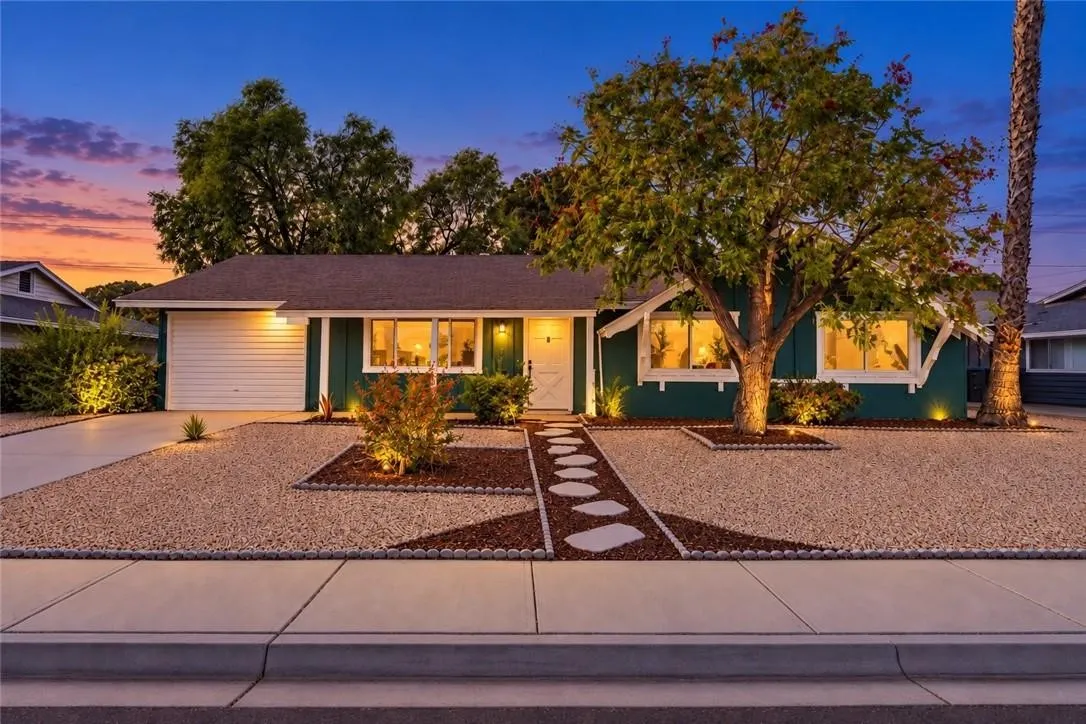
WOW, WOW, WOW! LOCATION, LOCATION, LOCATION! Beautifully remodeled and overlooking the golf course, this three bedroom, two bath home delivers bright, spacious living in the desirable 55+ Sun City Civic Association! Fresh exterior paint creates a welcoming first impression. Inside, natural light fills the open concept living spaces, highlighting gorgeous luxury vinyl floors and a layout with room for both lively gatherings and quiet evenings. The kitchen brings style and function together with a beautiful island, quartz countertops, solid wood cabinetry, and new stainless steel appliances. Plenty of storage and counter space make meal preparation easy, while the connection to the living areas keeps everyone part of the conversation. Two fully remodeled bathrooms feature updated vanities, modern fixtures, and beautifully finished showers. New dual pane windows and sliding doors, updated lighting, ceiling fans, and fresh interior paint add to the homes polished finish. Make the backyard your favorite place to spend the day! Golf course views create a beautiful backdrop for breakfast outdoors, afternoon relaxation, or dinner with friends. Theres room to create an inviting outdoor dining and lounge area that makes entertaining flow naturally from inside to outside. Sun City Civic Association offers two pools, pickleball, lawn bowling, and additional community amenities, with annual HOA dues of $450. Nearby shopping and dining add everyday convenience to this appealing 55+ community. Beautiful updates, generous living spaces, and a golf course setting make this a property you do
525 Sleeping Indian Rd
Oceanside, CA 92057
AREA SQFT
11,422
BEDROOMS
10
BATHROOMS
11
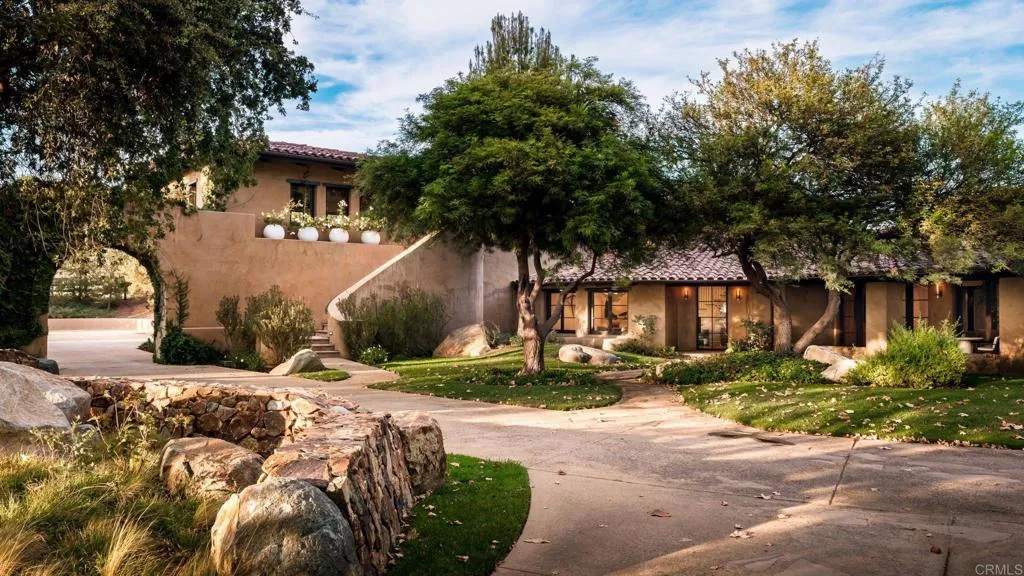
Hidden behind private gates and enveloped by lush, mature landscaping, The Villa at Alto Mar is an extraordinary coastal Southern California estate where refined architecture, exceptional design, and resort-inspired living converge. A winding drive guides you towards a secluded sanctuary designed for grand-scale entertaining, multigenerational living, and effortless everyday luxury. At the heart of the estate stands an approximately 8,000-square-foot, four-bedroom, seven-bathroom residence, thoughtfully reimagined in a $4 million renovation in 2021, with interiors by designer Hayden Crosby, granddaughter of Bing Crosby. Soaring ceilings, exposed beams, white oak floors, solid wood doors, and warm natural textures establish an atmosphere of understated sophistication. Exquisite finishes include Macchia Vecchia marble countertops, custom white oak cabinetry, a Viking range, Sub-Zero refrigeration, and cream-toned heated concrete floors. The luxurious primary suite features an expansive custom oak dressing room and spa-inspired bath with a steam shower, dramatic marble accent wall, custom brass-framed mirrors, and solid brass and glass detailing. Designed around a magnificent central courtyard anchored by a mature tree and statement fireplace, the residence embraces seamless indoor-outdoor living. A resort-style pool, outdoor kitchen and barbecue areas, fire pits, expansive lawns, and intimate gathering spaces create an exceptional setting for entertaining. Inside, a private office, theater, game room, children's playroom, and beautifully appointed wine room complete the exper
537 Mariposa
Santa Maria, CA 93454
AREA SQFT
1,063
BEDROOMS
2
BATHROOMS
1
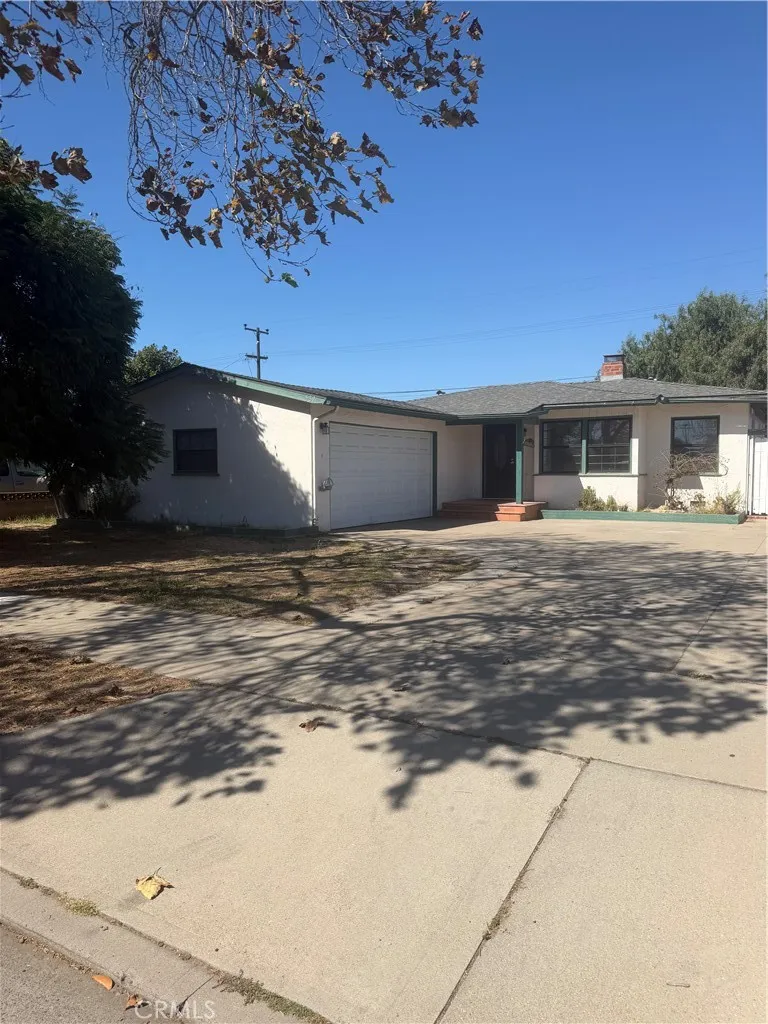
Situated in an established Santa Maria neighborhood, 537 E Mariposa Way offers timeless single-story living with classic, natural light, and a cozy fireplace. Recently updated featuring fresh interior paint throughout, fully renovated kitchen boasts brand-new cabinets and sleek countertops, the refreshed bathroom, complete with new tile. The expansive 7,000 sq. ft. lot provides endless opportunities from outdoor entertaining, RV parking to potential ADU expansion. Currently property has an ADU plan already approved with the city. Buyer to verify all square footage, permits, and zoning with the city/county. Conveniently located near local schools, dining, and minutes to US-101.
474 Ogle Street
Costa Mesa, CA 92627
AREA SQFT
1,594
BEDROOMS
3
BATHROOMS
2
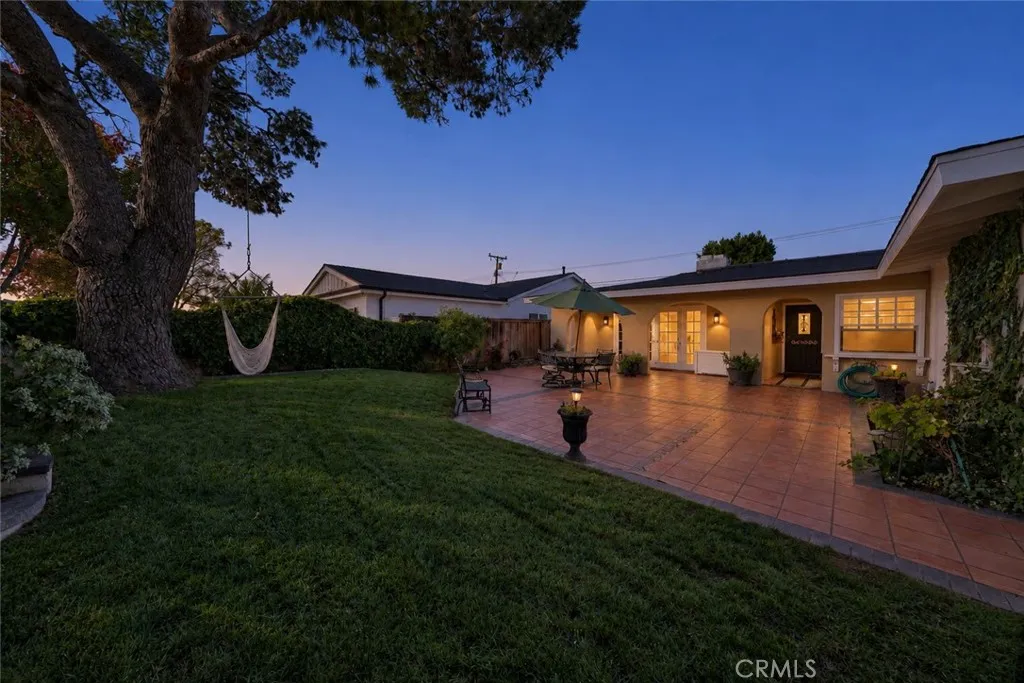
Tucked away in the extremely desirable Cambridge Estates pocket, this single-level residence merges refined mid-century architectural soul with modern coastal luxury. Framed by lush, established greenery and romantic archways, a private garden courtyard welcomes you home, offering an inviting front sitting area surrounded by sprawling lawn and covered patio space. Inside, broad-plank hardwood floors and abundant natural light guide you through your living room, centered around a cozy wood-burning fireplace, with double French doors opening out for effortless indoor-outdoor flow. The kitchen sits right at the center of your home with classic travertine finishes, stainless steel appliances, and a breakfast bar, flowing seamlessly into your formal dining room anchored by its own fireplace. It offers a warm, functional layout with timeless character that is comfortable as-is, while leaving room to customize down the road. Down the hall, your primary suite offers a quiet and comfortable setting with a walk-in closet and travertine-finished en-suite bath. When it's time to relax outdoors, head out back to your private backyard to host around the pool, lounge on the deck, or grill at the built-in BBQ. Its the ultimate Eastside setup, located just minutes from 17th Street dining, top-rated schools, and the beach.
577 Sleeping Indian Rd
Oceanside, CA 92057
AREA SQFT
12,164
BEDROOMS
12
BATHROOMS
10
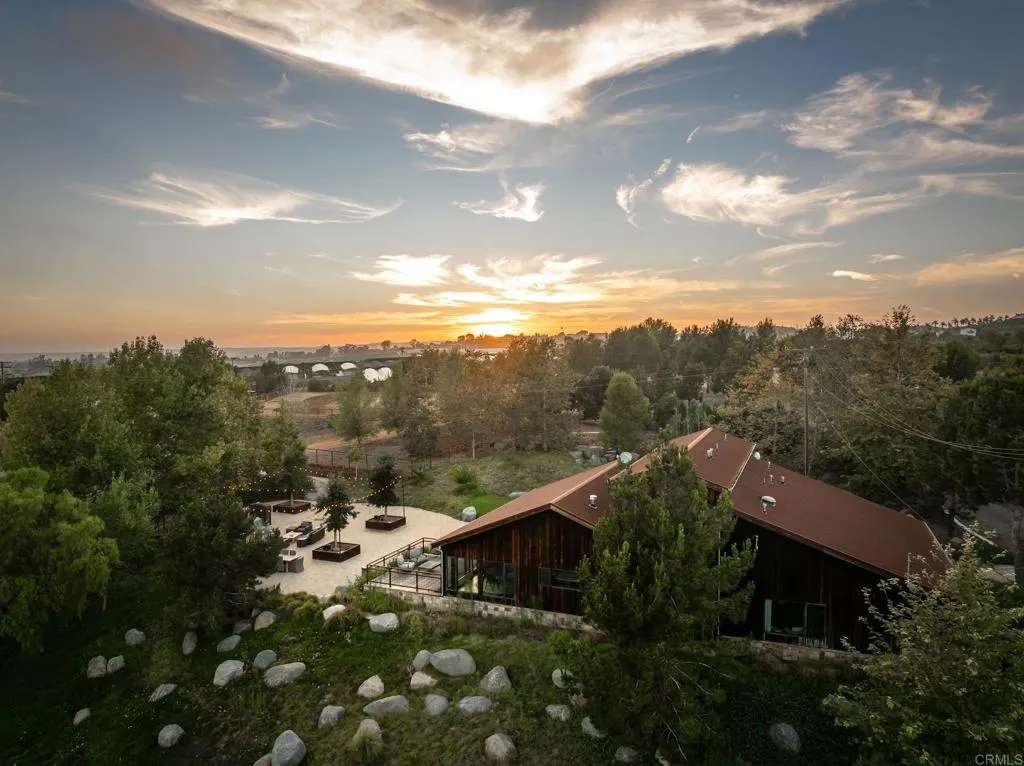
Welcome to The Ranch at Alto Mar, a private, gated estate where refined Western character, extraordinary versatility, and the freedom of wide-open land come together in a setting that feels worlds away from Southern California. Offered independently or with its neighboring sister property, The Villa at Alto Mar (525 Sleeping Indian), The Ranch presents a rare opportunity to create an even more expansive private estate compound. Hidden from the road behind mature landscaping and thoughtfully designed for complete privacy, The Ranch unfolds as its own exceptional compound. At the heart of the property is a 3,100-square-foot primary residence, extensively renovated inside and out to evoke the warmth and authenticity of a sophisticated Montana retreat. The three-bedroom, four-bath home pairs rustic character with elevated finishes and modern comforts, including a beautifully appointed kitchen with wolf appliances. Expansive windows frame panoramic views across the surrounding landscape, while a substantial courtyard anchored by a wood-burning outdoor rock fireplace creates an intimate gathering place beneath the open sky. For the equestrian, The Ranch offers a remarkable collection of dedicated facilities. Five interior horse stalls, a private tack room, riding arena and training area, multiple fenced turnout and grazing areas, and an additional hitching post create an established foundation for a serious private equestrian operation. The property's acreage also provides flexibility for horses, livestock, cattle, and a variety of future uses. Beyond the main residence, the esta
34445 Burnt Pine Road
Murrieta, CA 92563
AREA SQFT
2,922
BEDROOMS
5
BATHROOMS
3
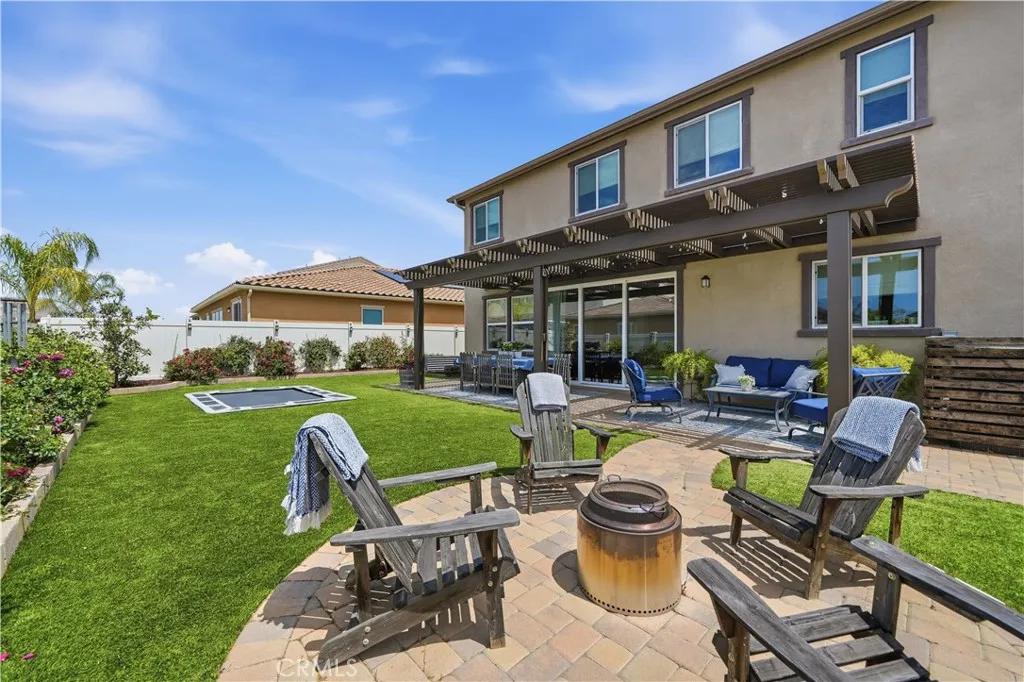
Beautiful, Spacious and Upgraded! The perfect blend of Function and Comfort - All in One Exceptional Home!! Main Floor Bedroom & Bathroom! 5 Bedrooms AND an Office / Den! Open Floorplan, Huge Kitchen Island, upgraded Counters and full Backsplash! Great Room downstairs AND a Family Room upstairs! This home has all of the things you need AND the things you want, no need to choose between them! Come through the cute front porch and into the beautifully functional entry. To your right - a Full Bathroom between 2 private Rooms (1 Bedroom w/ Closet & 1 Office / Den with beautiful custom barn door). Continue to your wonderfully appointed Great Room with custom light fixtures and speakers. Kitchen features a Gas cooktop and Electric oven (the ideal combination!), large walk-in pantry, dedicated laundry room, and so much space! Open the 3 panel sliding doors to enjoy the indoor/outdoor flow into your big custom finished backyard, featuring an in-ground trampoline, fire pit, outdoor dining and lounge area under a shady pergola (complete with overhead fan and lighting), plus a side yard garden with raised planter beds. The whole house is wired with the "holiday lighting package" ready to plug in your lights to control with a switch in your attached garage. Upstairs features a large Loft Family Room which separates the Primary Suite from 3 MORE bedrooms! Huge Bathroom and walk-in closet in your Primary Suite, with soaking tub and separate shower. Every room has custom window casing and custom window coverings. So much thought and impeccable designer touch went into every detail of this
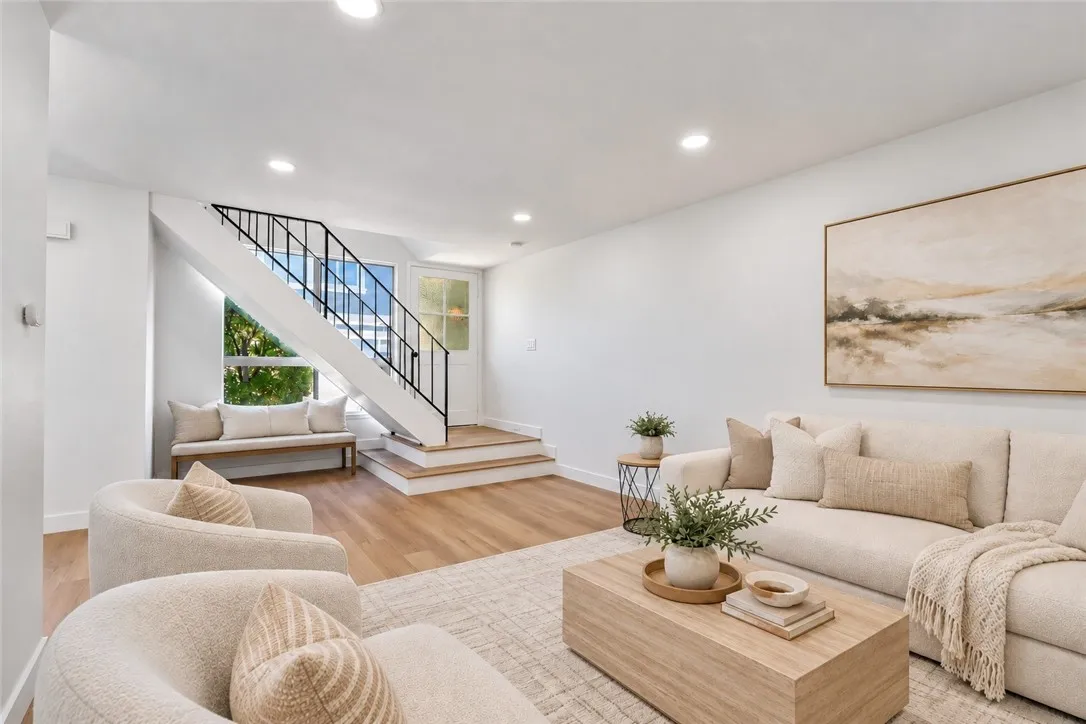
22965 Via Cereza
Mission Viejo, CA 92691
AREA SQFT
1,158
BEDROOMS
3
BATHROOMS
2
A rare second opportunity to own this Mission Viejo gem22965 Via Cereza has been offered for sale only once before since it was built. Beautifully reimagined with exceptional attention to detail, this turnkey Aliso Villas residence stands apart for its outstanding craftsmanship, light and airy palette, and thoughtful improvements throughout. From the moment you enter, the home feels fresh, polished, and welcoming. Natural light complements the luxury flooring, recessed lighting, fresh paint, and carefully selected finishes, creating a timeless interior that is both elegant and comfortable. The open-concept living and dining areas flow effortlessly into a beautifully remodeled kitchen featuring custom cabinetry, quartz countertops, stainless steel appliances, modern fixtures, and abundant workspace. The renovated full bathroom offers a serene, spa-inspired design with beautiful tilework, an updated vanity, and refined fixtures, while the additional remodeled powder room provides convenient separation and functionality for guests and everyday living. The quality extends well beyond the finishes. A brand-new HVAC system and complete interior repiping have already been completed, giving the next owner valuable peace of mind and eliminating two major future expenses. Step outside to your private patioan inviting space for morning coffee, outdoor dining, entertaining, or unwinding at the end of the day. The attached one-car garage provides direct access into the home, and an additional assigned parking space is conveniently located near the building, making daily arrivals easy. A
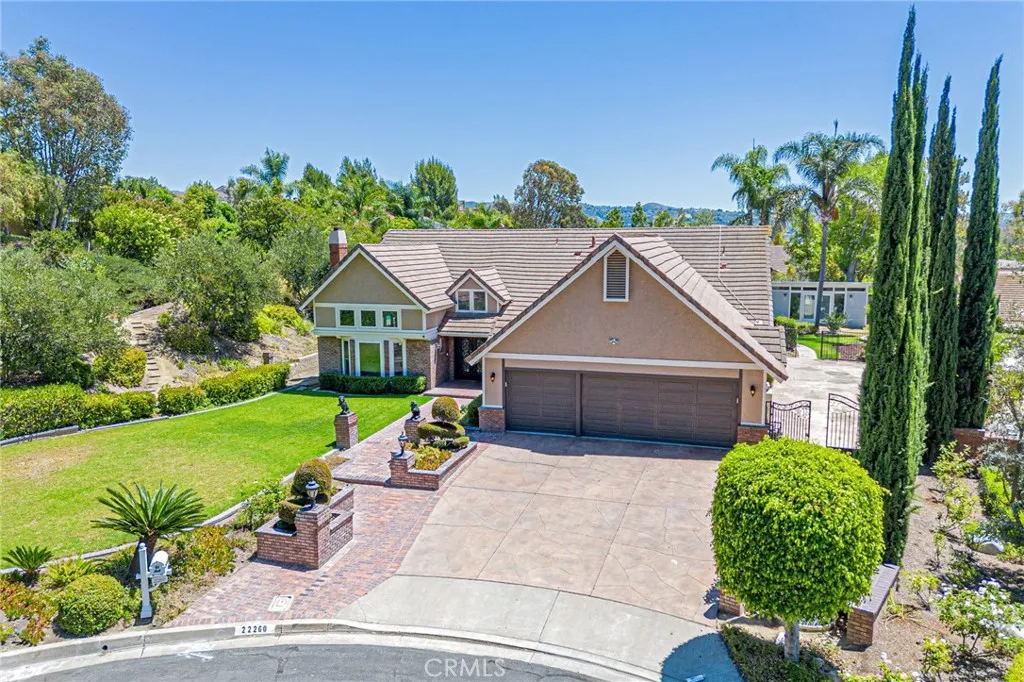
22260 Starlight Drive
Yorba Linda, CA 92887
AREA SQFT
3,001
BEDROOMS
5
BATHROOMS
4
MOTIVATED SELLER! HUGE PRICE REDUCTION! STUNNING CUSTOM ESTATE IN PRESTIGIOUS HIDDEN HILLS ESTATES! BACK ON THE MARKET THROUGH NO FAULT OF THE SELLERPREVIOUS BUYER FAILED TO PERFORM! Experience resort-style luxury on an approximately 24,000 sq. ft. cul-de-sac lot with NO HOA and LOW PROPERTY TAXES! The home features approximately 3,001 sq. ft. of single-story living space with 4 bedrooms and 3 bathrooms, plus an approximately 434 sq. ft. unpermitted upstairs bedroom and full bath, and a separate 200 sq. ft. permitted pool house. Total living space is approximately 3,635 sq. ft., including the upstairs addition. Buyers to independently verify all square footage and permits. The remodeled gourmet kitchen features custom European-style cabinetry, quartz countertops, premium Wolf appliances, built-in refrigeration, an oversized island, a custom range hood, and a water purification system. Soaring ceilings, a dramatic fireplace, abundant natural light, and disappearing four-panel sliding doors create seamless indoor-outdoor living. The luxurious primary suite offers backyard access and a spa-inspired bathroom. Enjoy a private resort-style backyard with a Saltwater pool, custom waterslide, spa, mature landscaping, entertaining areas, and pool house. Over $500,000 in upgrades includes SOLAR, solar energy equipment, a whole-house fan, ceiling speakers, and attic ventilation. Additional features include a three-car garage with epoxy flooring, Tesla EV charger, water softener, newer water heater, RV parking, and a spacious side yard. Conveniently located near walking paths, Yorba Lin

