

favorites
favorites
favorites
Favorite Properties
Form submitted successfully!
You are missing required fields.
Dynamic Error Description
There was an error processing this form.
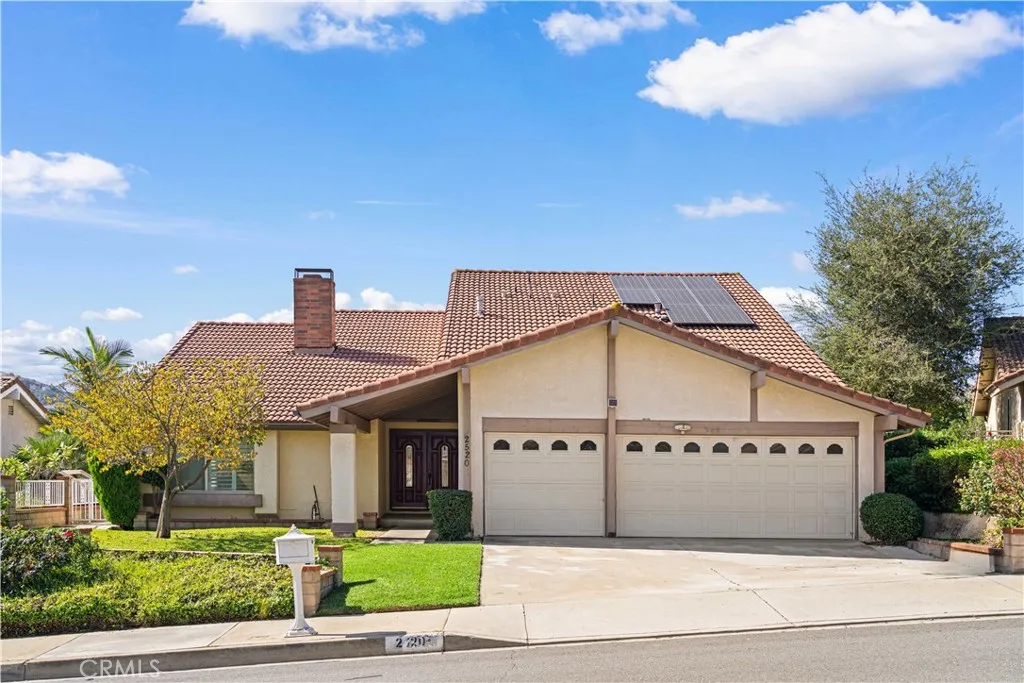
2520 Turquoise Circle
Chino Hills, CA 91709
AREA SQFT
2,476
BEDROOMS
4
BATHROOMS
3
VIEW! VIEW! VIEW! Breathtaking, unobstructed panoramic views of the mountains, valley, and sparkling city lights! Nestled in the peaceful and desirable Summit Ranch community of Chino Hills, this beautiful two-story home sits on a spacious 8,250 sq. ft. lot and features 4 bedrooms, 3 bathrooms, and an attached 3-car garage. The inviting floor plan offers soaring vaulted ceilings, abundant natural light, and a convenient downstairs bedroom with a full bathroom, ideal for guests or multigenerational living. Upstairs, the spacious primary suite features vaulted ceilings, a cozy fireplace, and direct access to a large private balcony overlooking spectacular panoramic views. The upstairs guest bathroom has been beautifully remodeled. Step outside to an expansive backyard, perfect for relaxing, entertaining, and enjoying the breathtaking scenery and peaceful surroundings. Additional highlights include 20 fully paid-off solar panels installed in 2020. Residents enjoy wonderful community amenities, including a swimming pool, spa, tennis courts, parks, and equestrian facilities. Conveniently located near shopping, dining, and major commuter routes, and served by the highly regarded Ruben S. Ayala High School. A rare opportunity to own a stunning view home with a generous lot in one of Chino Hills most desirable communities!
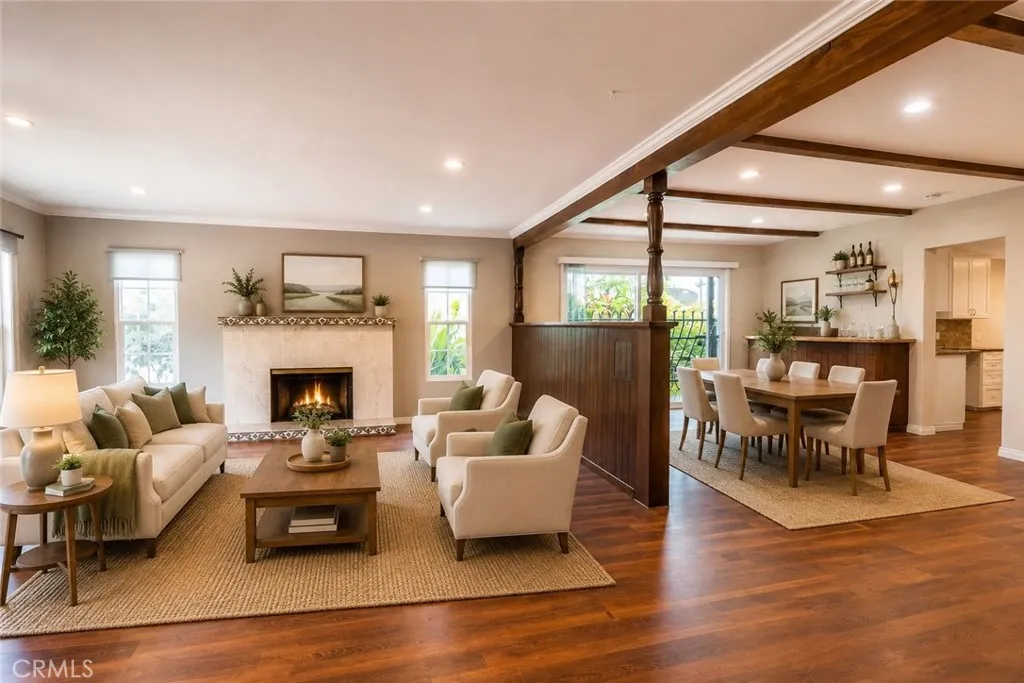
870 Alexandria Avenue
Los Angeles, CA 90029
AREA SQFT
1,902
BEDROOMS
3
BATHROOMS
3
Corner lot Tradional Home that has been updated and blends timeless character with modern comfort. Enter property from one of two gates to access circular driveway that fits up to 3 cars. Living room and dining room are the first rooms that greet you from the front door entrance. To the right are two large bedrooms, one guest bedroom and bath and one en-suite. Third bedroom is the largest en-suite of the two and has a separate shower and tub with jets for total relaxation. The remodeled kitchen offers white shaker cabinets, granite countertops, stainless steel appliances and a charming bright curved breakfast area surrounded by windows . Perfect for entertaining is the spacious formal dining room that includes a dry bar and convenient kitchen pass-through. Dining room opens seamlessly to the expansive living room with a cozy fireplace, creating a warm living space, ideal for entertaining and everyday living. Laundry room is right next to the kitchen and includes a convenient utility sink, plenty of storage and direct access to an outdoor covered patio. Outside, the property is surrounded by mature plants and fruit trees, including avocado, guava, lemon and two fig trees. Detached three car garage offers space for plenty of storage, expanding or creating an office, workout space or an ADU. Private covered patio is complete with an outdoor decorative fireplace and nook for a TV for outdoor enjoyment. Additional interior features include wood like flooring throughout, dual pane windows, window coverings, and split AC systems in each bedroom, kitchen and main living areas for y
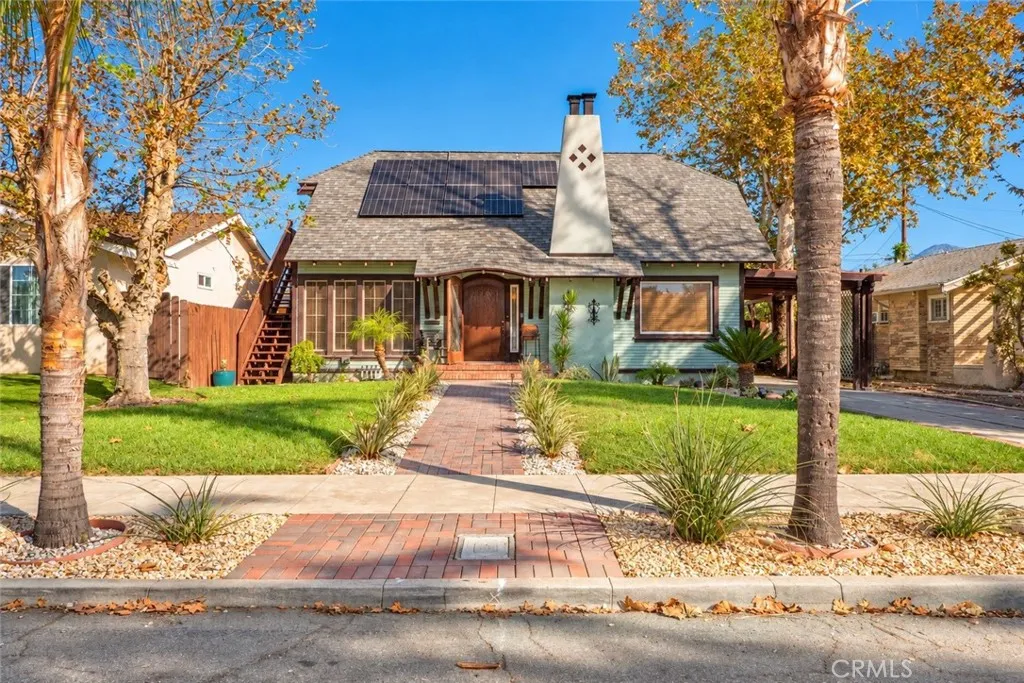
817 Pasadena
Pomona, CA 91767
AREA SQFT
2,010
BEDROOMS
4
BATHROOMS
2
Welcome to 817 E Pasadena Street, a charming 1924 Craftsman home with over 100 years of history, character, and craftsmanship. Located near Pomonas historic Lincoln Park neighborhood, this one of a kind property offers original woodwork and architectural details rarely found in todays homes. Inside, youll find hardwood floors, detailed moldings, built in cabinetry, wood framed French doors, and a beautiful fireplace with vintage tilework. Offering 4 bedrooms, 2 bathrooms, and approximately 2,010 square feet, the home features a spacious living room, formal dining room, updated kitchen with white cabinetry and stone countertops, and a breakfast nook with built in seating. One downstairs bedroom includes an adjoining nursery room with custom cabinetry inspired by the home's original era, ideal for a dressing room, sitting area, or storage. A separate window filled room offers a bright space for a home office, art studio, or reading retreat. The versatile bonus space has both interior access and a separate exterior entrance, plus a kitchenette area, making it ideal for a studio, home office, or guest retreat. It may also offer potential for an ADU conversion or multigenerational living, subject to city approval and permits. Outdoors, enjoy a landscaped yard with mature trees, lush greenery, and charming walkways, plus a covered rear patio with exposed wood beams, perfect for relaxing or entertaining. A carport and extended driveway lead to a detached two car garage at the rear of the property, providing convenient parking and storage. Additional highlights include an upgraded
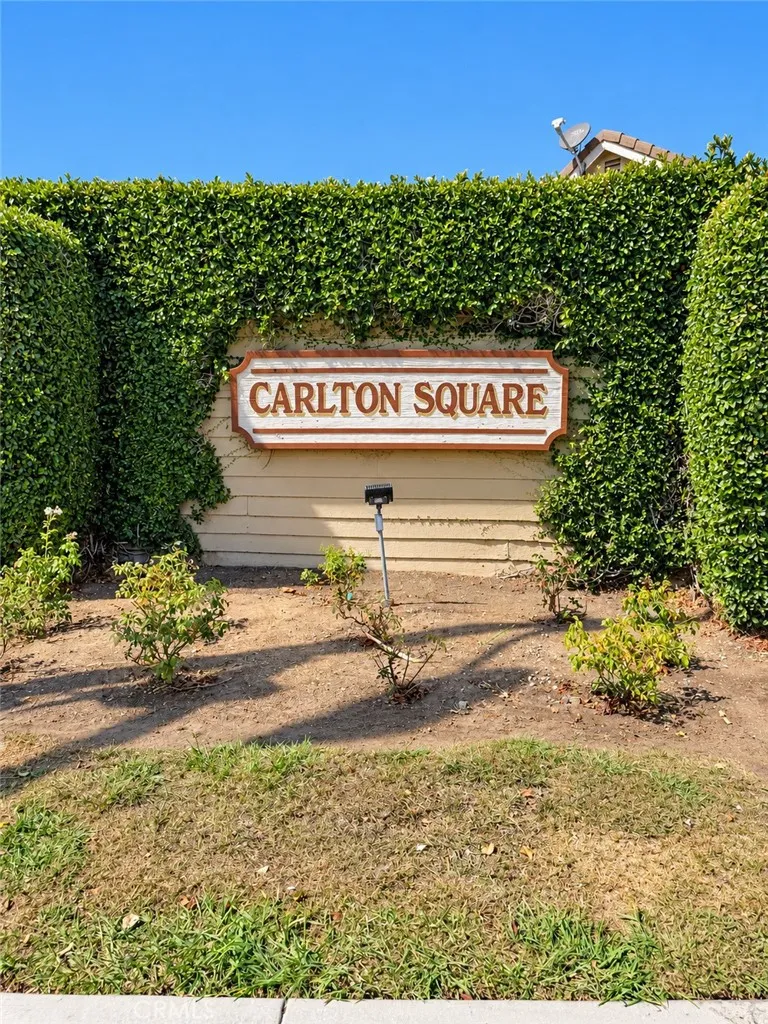
8730 Beckenham
Inglewood, CA 90305
AREA SQFT
1,041
BEDROOMS
2
BATHROOMS
2
Carlton Square Condominium | 2 Bedrooms | 2 Bathrooms | 2 Parking Spaces Opportunity awaits in the desirable gated Carlton Square community of North Inglewood! This upstairs 2-bedroom, 2-bathroom condominium offers approximately 1,041 square feet of living space and an opportunity for a new owner to bring their vision to life. The original interior provides a blank canvas for buyers looking to update, renovate, and personalize their home to suit their own style and preferences. The functional floor plan offers comfortable living space, with the potential to create a refreshed and inviting interior. The unit includes one covered parking space and one additional assigned parking space. Washer and dryer hookups are provided for added convenience. Residents enjoy access to community amenities, including swimming pools, spas, a clubhouse, tennis and basketball courts, and a playground. The property is conveniently located near SoFi Stadium, the Kia Forum, shopping, dining, and major freeways. With its gated community setting, desirable location, and potential to add value through improvements, this condominium presents an excellent opportunity for buyers looking to customize a home or investors seeking their next project.
6200 Van Buren
Placentia, CA 92870
AREA SQFT
BEDROOMS
BATHROOMS
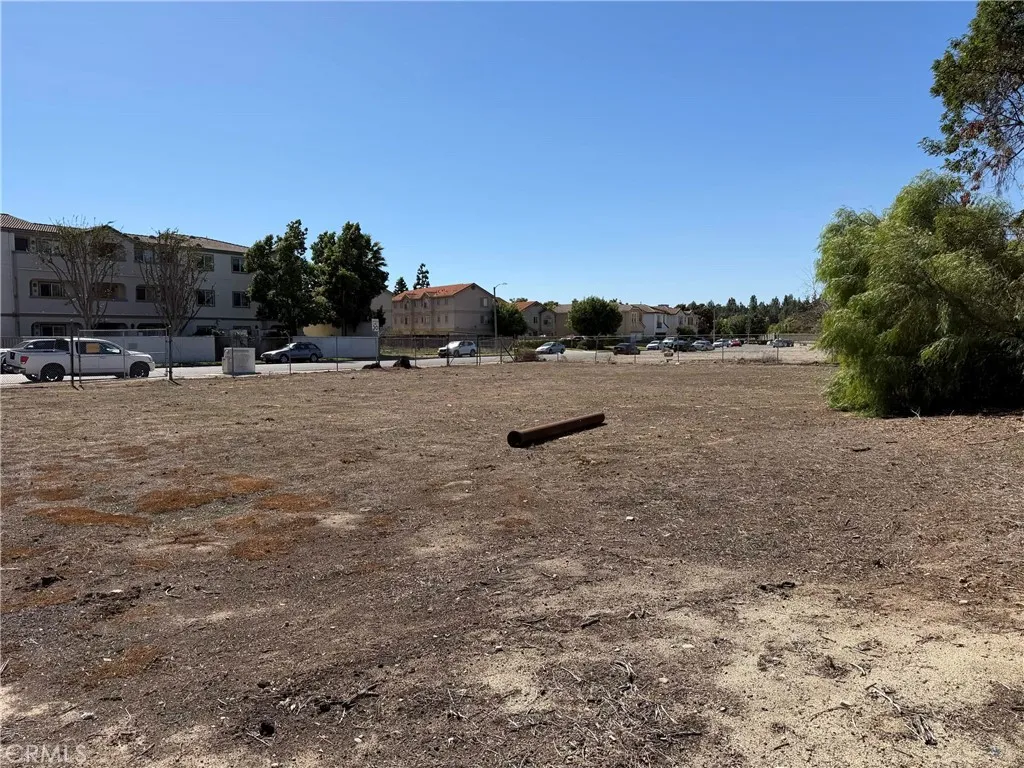
Rare 13,265-square-foot high-density residential parcel in Placentia, zoned SP-7. Flat, ready-to-build lot located just off Orangethorpe Avenue with convenient access to the 57 and 91 freeways. Situated in a quiet, established neighborhood within the Placentia-Yorba Linda Unified School District and immediately adjacent to Yorba Linda. Developable land is limited across Orange County, and this SP-7 parcel is suited for a high-density residential project. Utilities are available nearby. The location balances a suburban setting with proximity to major transportation corridors. Ideal for builders, developers, or investors seeking a high-density residential lot in North Orange County.
2117 Alder
Pine Mountain Club, CA 93222
AREA SQFT
BEDROOMS
BATHROOMS
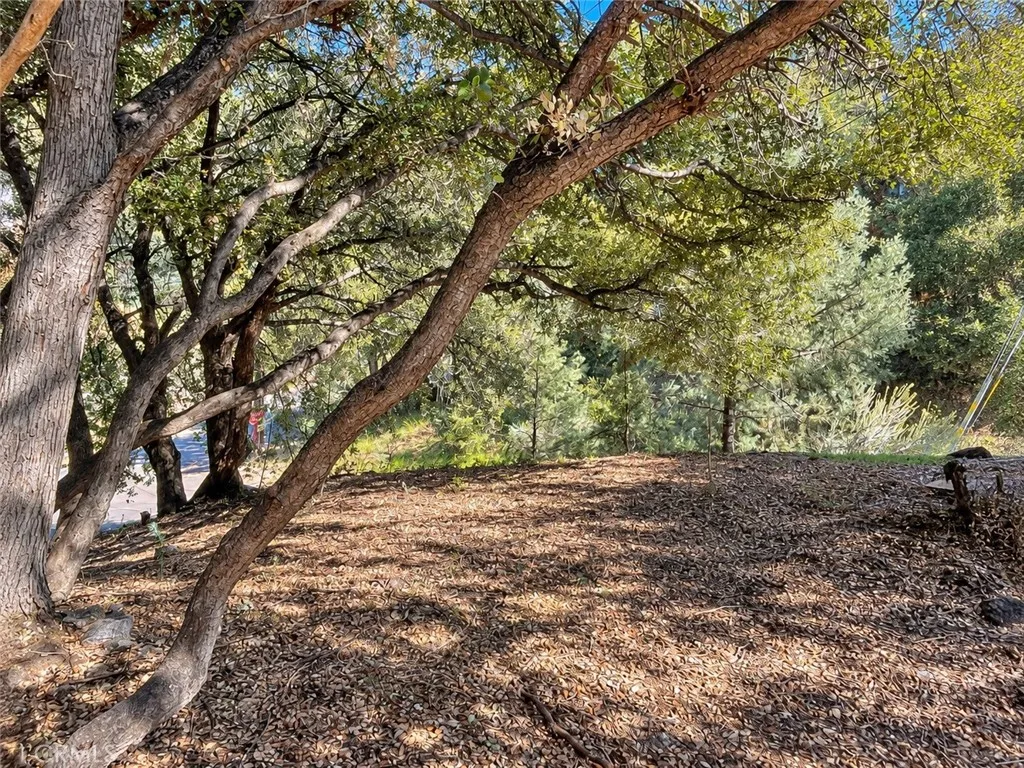
GREAT LOT, BIG POSSIBILITIES! Bring your mountain home vision to 2117 Alder Ct in Pine Mountain Club. This approximately 0.23-acre corner parcel offers a gentle upslope, mature oak trees, and a peaceful wooded setting. Water and electricity are available at the site, with community golf, swimming, tennis, hiking, and Village conveniences nearby. Seller may consider short-term financing until your construction loan funds, subject to agreed terms. A wonderful opportunity to create your own mountain escape!
36 49th Street
Long Beach, CA 90805
AREA SQFT
900
BEDROOMS
2
BATHROOMS
1
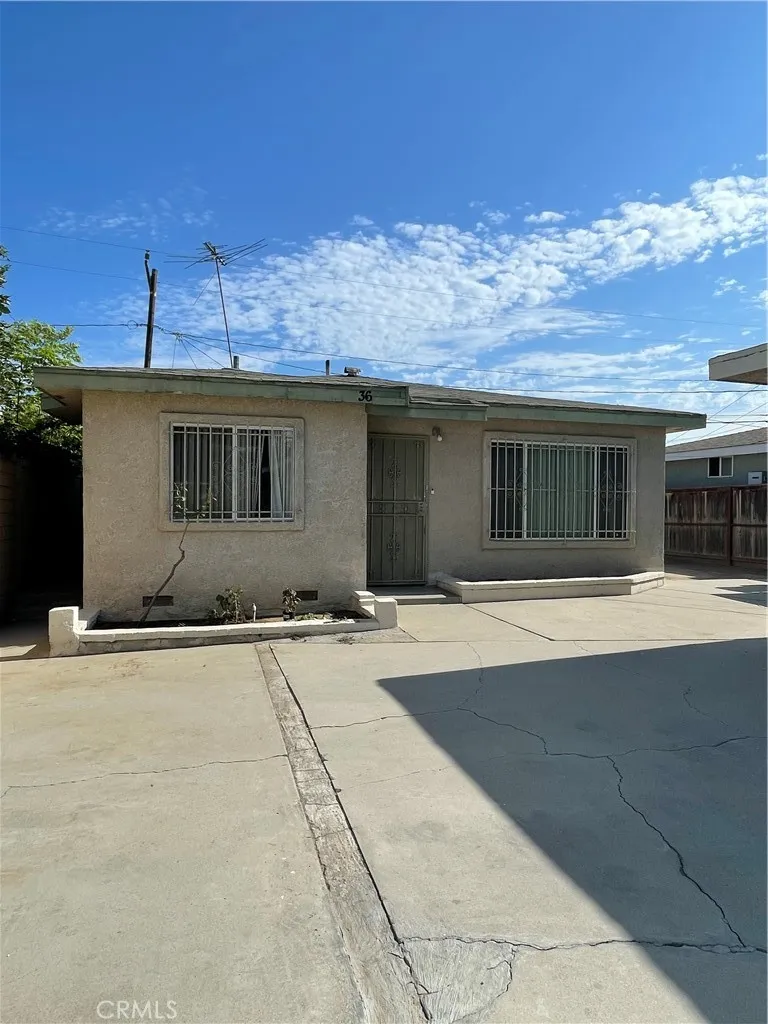
2 bed/ 1 Bath rear house, rear yard.
171 Baluster
Irvine, CA 92618
AREA SQFT
2,579
BEDROOMS
4
BATHROOMS
4
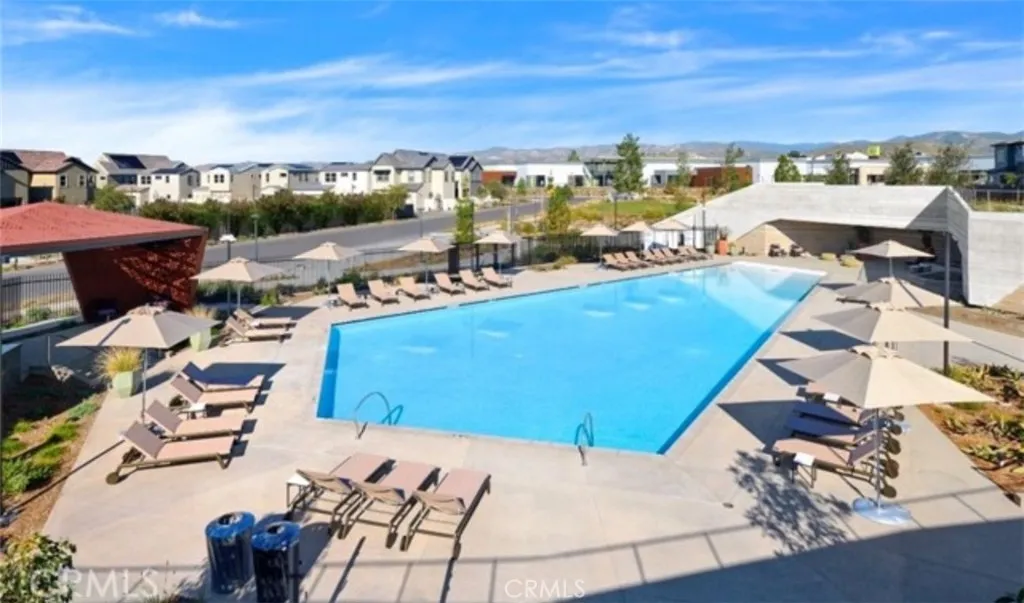
This Single-level luxury condo was built in Dec 2023. The home offers a spacious atmosphered with beautiful architectural design including an open floorplan of 2,579 living SQFT, Kitchen with quartz countertops include central island. Brand new luxury furnitures with contemporary designs for this modern home. All built-in stainless steel appliances include brand named refrigerator, microwave/oven and dishwasher, tankless water heater, luxury wood flooring throughout entire home, recessed lights, 10-foot high ceiling, lots of natural light throughout the day. Home offers 2 master bedrooms each featuring a walk-in closet and en-suit bathroom, another 2 secondary bedrooms are found down off the open floorpan, each with a walk-in closet shared one full bathroom across the hall and a Powder room for your guests. The entry of the home brings you to an exquisite blend of modern life style with comfort and convenience of the living room, dinning room and an open-concept kitchen where leading to a huge sized balcony/deck, a perfect setting for sipping your morning coffee and reading or savoring an glass of wine in the evening for your outdoor entertaining with your families and friends. Brand new wood shutters are installed in the home and an electronic car-charger installed in the garage. This Home perfectly situated in the prestigious Solis Park neighborhood, Irvine's Great Park region. The unmatchable convince for those families have young kids attending schools from elementary to high school are one of the highlights of the home, it's only 3 minutes away from walking distance to
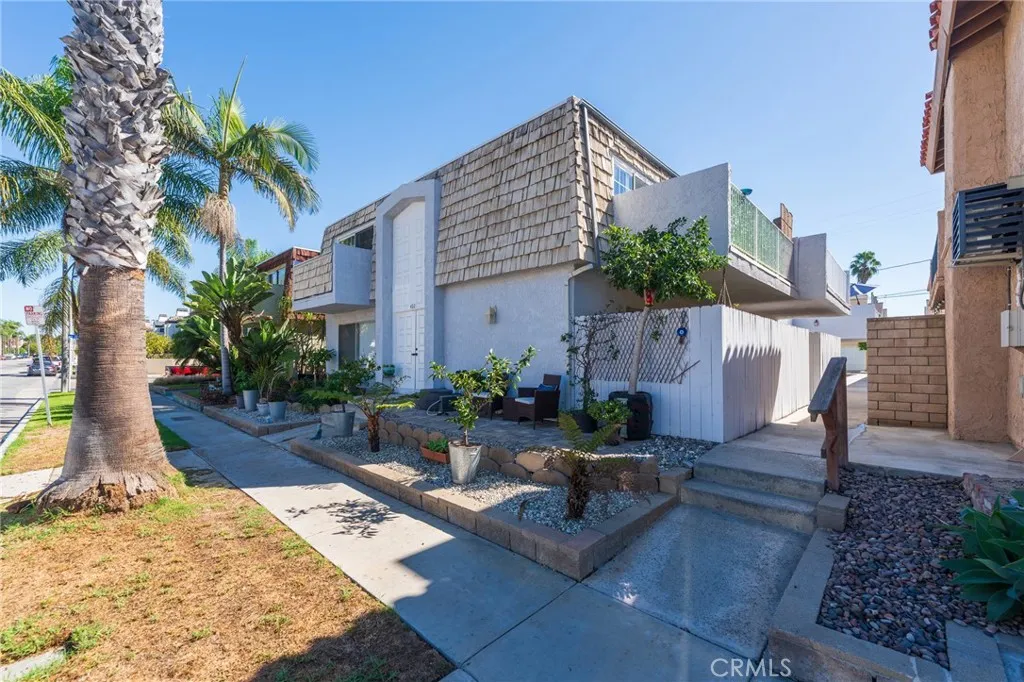
422 22nd Street
Huntington Beach, CA 92648
AREA SQFT
1,200
BEDROOMS
2
BATHROOMS
2
Downtown Huntington Beach Living at its Best! Just a short walk to the Beach to enjoy your favorite water sports; stroll down to the nearby Shops, Restaurants and Entertainment. Yet, 22nd Street is Quiet and Peaceful with plenty of Open Spaces on the wide street, sitting amongst Beautiful Million Dollar Homes and Lush Palm Trees. Own Private 1-Car Garage through the back alley way. Ground Level Entry, Cozy Fireplace in the Living Room welcomes you. Two Spacious Patios downstairs; One in the front, off the Living Room, and another in the back, off the Kitchen. Upstairs, Each Bedroom has its Own Balcony. The Entire Unit feels So Open and Bright, bringing in the Breezy Ocean Air. Freshly Painted, Recessed Lighting, Laminate Wood Flooring. This Rarely Available and Affordable Downtown unit is all Ready for you!!
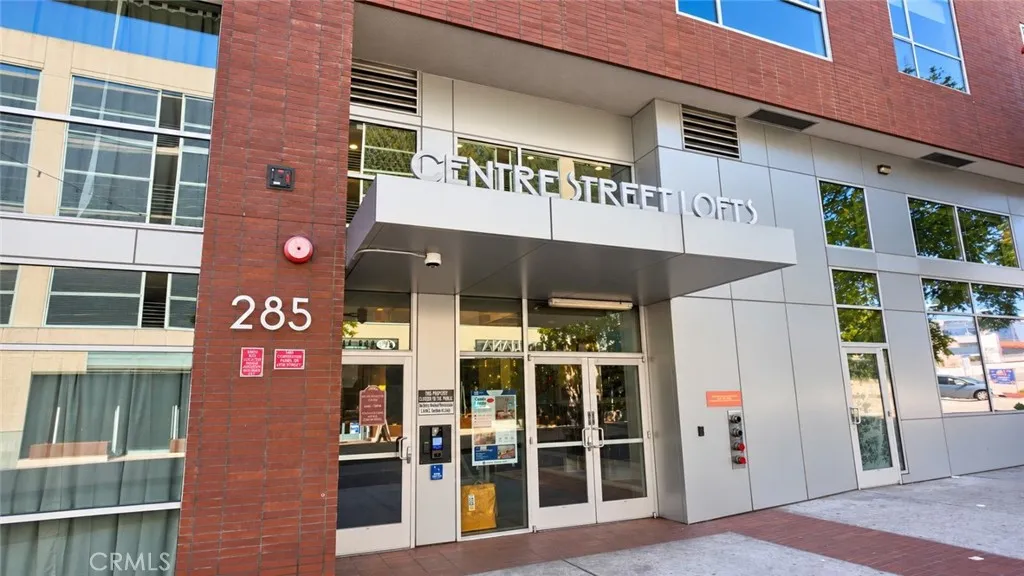
285 6th Street
San Pedro, CA 90731
AREA SQFT
1,120
BEDROOMS
2
BATHROOMS
2
HOUSING PROVIDER MOVE-IN SPECIAL! WATER, TRASH & SEWER INCLUDED IN THE MONTHLY RENTAL PRICE! Live Downtown. Walk Everywhere. Enjoy More... Welcome to Centre Street Lofts, built in 2006 and located in the heart of Downtown San Pedro's Arts District. Unit 306 offers 1,120 square feet of living space with 2 large bedrooms, 2 full bathrooms, and a layout that works for a variety of lifestyles. The bedrooms are on opposite sides of the unit, providing added privacy. The second bedroom is large enough to accommodate both a bed and a home office, making it ideal for guests, roommates, or anyone working from home. The primary suite features an ensuite bathroom and walk in closet, while the open kitchen flows into a spacious living room with plenty of room to entertain. Washer and dryer are included, along with 2 subterranean parking spaces located directly across from each other. The unit is also conveniently located near the elevator. Step outside and discover why Downtown San Pedro is becoming one of LA's most exciting waterfront neighborhoods! Living in the Arts District means local galleries, live music, independent shops, and an incredible variety of food right at your doorstep. Grab your morning coffee at Hojas, fresh pastries at Colossus Bakery, Vietnamese favorites at Saigon Oi Cafe, ramen at KoRyu, or fresh seafood at the famous San Pedro Fish Market. Work out at Heyday Fitness or Holo Collective, then spend your Friday browsing the Farmers Market just a couple blocks away. The neighborhood comes alive with First Thursday Art Walk, the Italian Festival, Da de los Muertos,
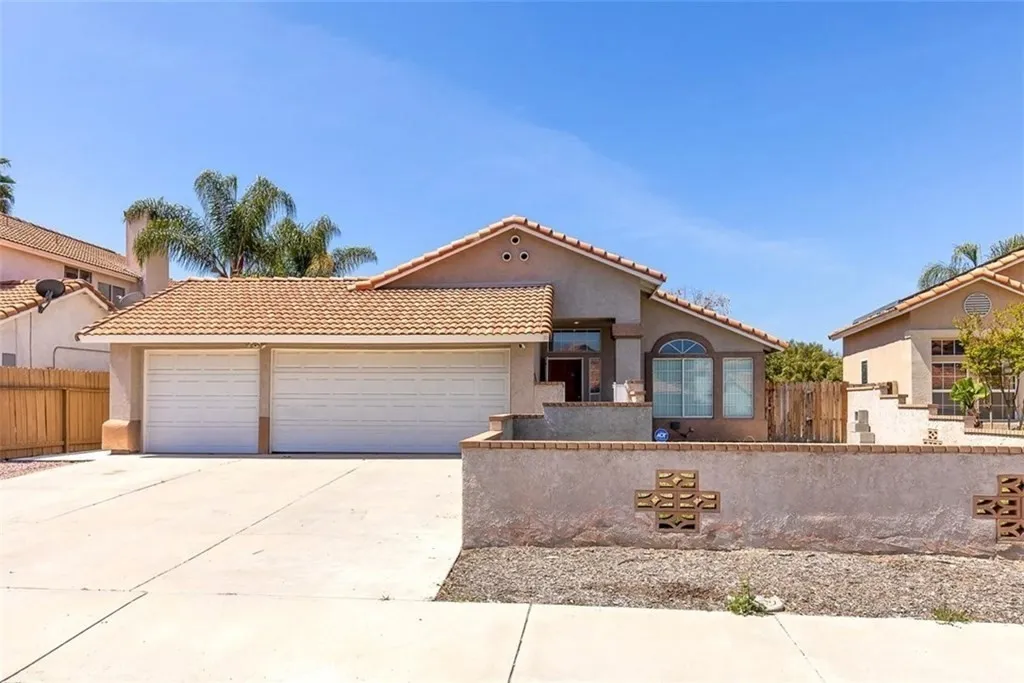
1931 Harbor
Hemet, CA 92545
AREA SQFT
1,476
BEDROOMS
3
BATHROOMS
2
The One Youve Been Waiting For! Imagine coming home to a place that just feels right! Tucked into the desirable Page Ranch neighborhood, this charming single story 3-bedroom, 2-bathroom home offers the perfect blend of comfort, convenience, and easy living. From the moment you arrive, the inviting front courtyard welcomes you in and gives the home its own special charm. Inside, tile flooring flows throughout, while ceiling fans in the bedrooms and living room add to the everyday comfort and an open layout that creates a bright, inviting feel. The primary suite features a walk-in closet and an en-suite bathroom with dual sinks. Need room for your vehicles, toys, or extra storage? The large driveway and spacious 3-car garage have you covered! Out back, enjoy your own low-maintenance retreat with artificial turf and a covered patio, perfect for weekend BBQs, relaxing evenings, or simply enjoying your space without spending every weekend doing yardwork. And here's the cherry on top: NO MELLO-ROOS TAX and NO HOA! More freedom, less upkeep, and a place to make your own memories. If you've been looking for a home that makes life a little easier and gives you a place to truly settle in, this could be the one.
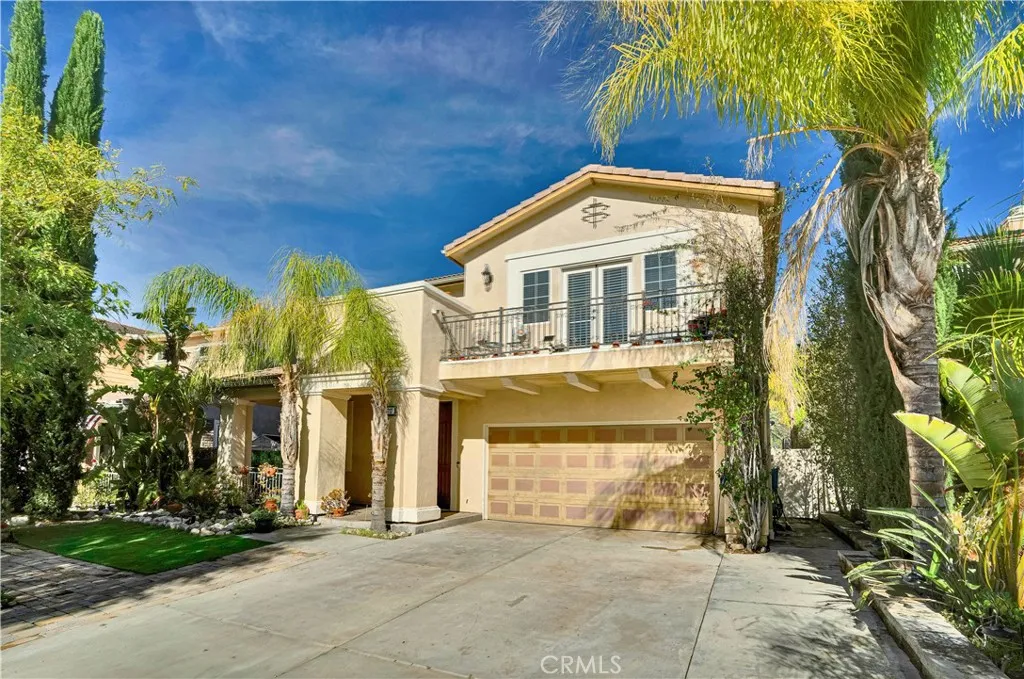
15717 Alia Court
Canyon Country, CA 91387
AREA SQFT
3,382
BEDROOMS
5
BATHROOMS
3
STETSON RANCH | 5 BEDROOMS + LOFT | 3,382 SQ FT | $950,000 Space, versatility, and indoor-outdoor living come together in this spacious 5-bedroom, 3-bath home tucked away at the end of a quiet cul-de-sac in Stetson Ranch. Offering 3,382 sq. ft. of living space, soaring ceilings, and an open-concept layout, this home offers room to spread out and spaces to come together. A desirable main-level bedroom and full bath provide flexibility for guests or multigenerational living, while the expansive upstairs loft offers space for a home office, playroom, or additional retreat. The oversized primary suite features a private scenic balconya peaceful place to unwind. The spacious kitchen, anchored by a large center island, opens to the main living areas, creating an inviting setting for everyday living and entertaining. Outside, enjoy a backyard designed for gatherings, complete with a built-in grill, fire pit, and multiple seating areasperfect for weekend barbecues and evenings under the Southern California sky. With five bedrooms, a versatile floor plan, and an inviting outdoor entertaining space, this Stetson Ranch home offers the flexibility and room today's buyers are looking for.
5460 White Oak
Encino, CA 91316
AREA SQFT
990
BEDROOMS
2
BATHROOMS
2
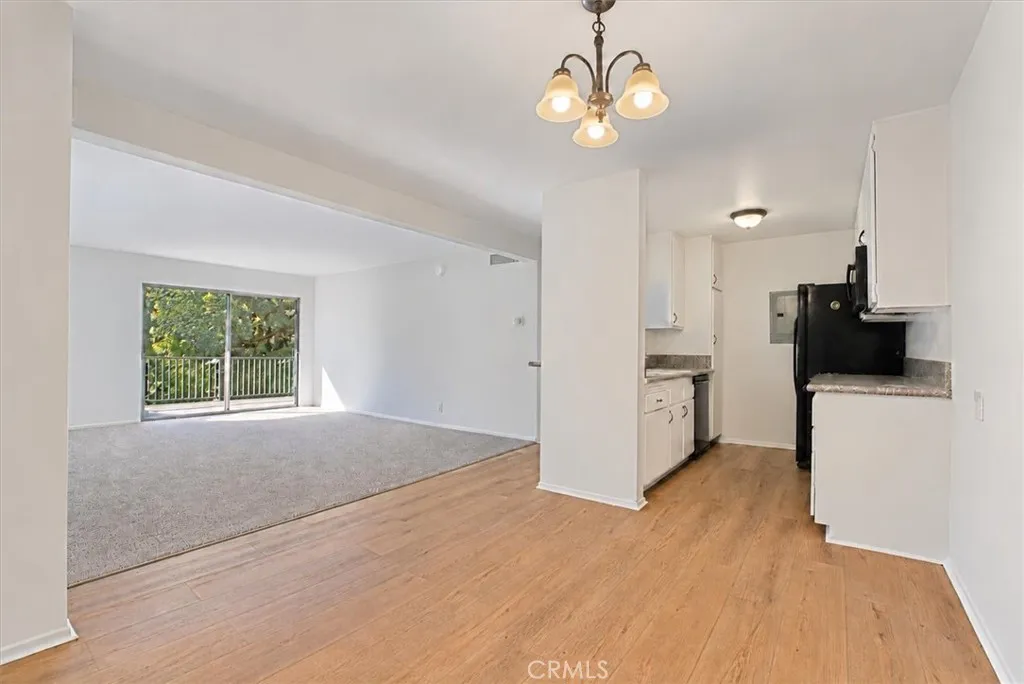
Updated Beautiful 2-bedroom, 2-bathroom condo in a desirable Encino community! Nearly 1,000 sq. ft. featuring an open floor plan, private balcony with treetop views, central A/C and heat, and 2-car tandem parking in a secured garage. Enjoy resort-style amenities including a pool, spa, sauna, gym, tennis courts, elevators, and clubhouse. Quiet, tree-lined location just minutes from Ventura Blvd, shopping, restaurants, and freeways. Great location, great amenities, and ready to call home!
8566 Larkhall Circle
Huntington Beach, CA 92646
AREA SQFT
1,091
BEDROOMS
2
BATHROOMS
2
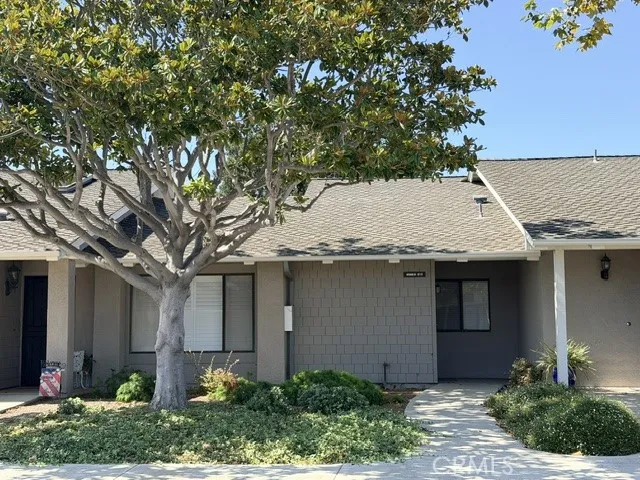
Welcome to this bright and inviting 2br/2ba Breakers model condo in the 55+ Huntington Landmark community. Ideally located on the west side near both the main pool / recreation center and the Beacon Street pool, this single-level home offers abundant natural light, vaulted ceilings, a private atrium, and a comfortable indoor-outdoor feel. The second bedroom opens to its own patio, providing an additional outdoor retreat and secondary entry, while the front offers a convenient ramp for stair-free access. Interior features include newer vinyl flooring, remote-controlled shades, scraped ceilings, and classic shutters framing the large living room window. The kitchen offers granite countertops, newer appliances, and ample storage with pull out pantry drawers. The second bedroom also features a built-in Murphy bed with integrated storage making it ideal for guests or a home office. Additional highlights include inside laundry, ceiling fans, and a private enclosed one-car garage. Enjoy resort-style amenities, including a clubhouse, two pools, spas, fitness center, tennis and pickleball courts, billiards, ceramics, woodshop, RV parking, and a variety of clubs and social activities, all just minutes from the best of coastal Huntington Beach living.
220 Stanford Street
La Habra, CA 90631
AREA SQFT
1,238
BEDROOMS
3
BATHROOMS
2
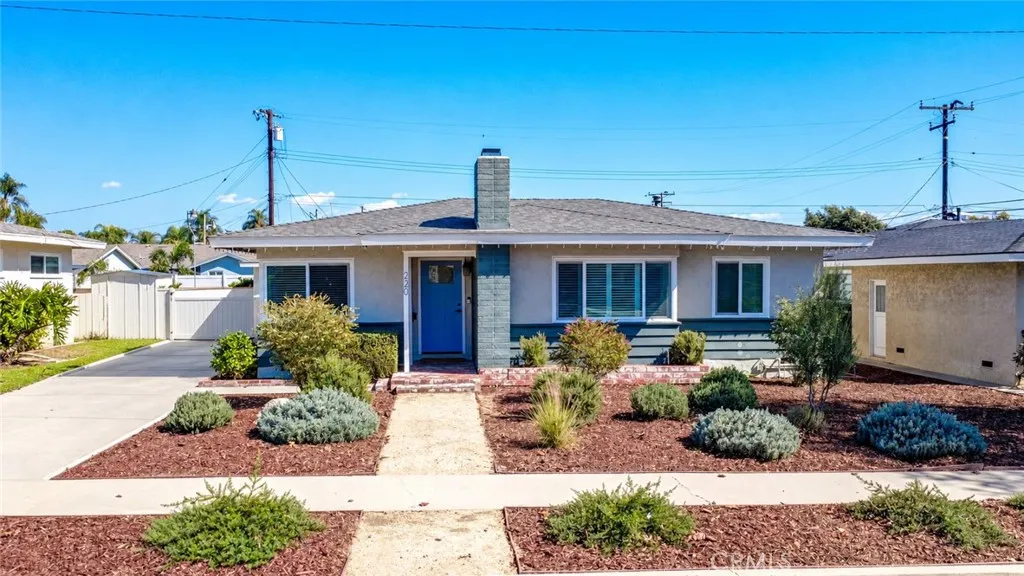
This home has it allinside and out! Welcome to 220 Stanford Street in La Habra, a beautifully updated 3-bedroom, 1-bath home offering 1,238 square feet with extensive improvements that go well beyond the finishes. Refinished original oak hardwood floors bring warmth and character, complemented by a renovated kitchen, two updated bathrooms, replaced interior doors, and updated windows throughout. Major upgrades include a roof replacement in 2023, HVAC and attic ductwork replacement in 2023, whole-house PEX plumbing, a replaced main sewer line, an updated electrical panel, and whole-house rewiring in 2026. Attached to the garage is an approximately 133-square-foot bonus space, originally permitted as a tool shed in 1964. This separate studio-style room offers flexible space for a home office, creative studio, hobby room, playroom, or music room. Outside, enjoy a backyard designed for relaxing and entertaining, featuring a covered patio, pavers, and low-maintenance artificial turf. Updated front yard hardscape adds curb appeal, while epoxy garage flooring provides a clean finishing touch. With thoughtful improvements throughout, this home offers the perfect blend of charm, comfort, and everyday practicality!
2942 Summerfield
Riverside, CA 92503
AREA SQFT
1,753
BEDROOMS
4
BATHROOMS
2
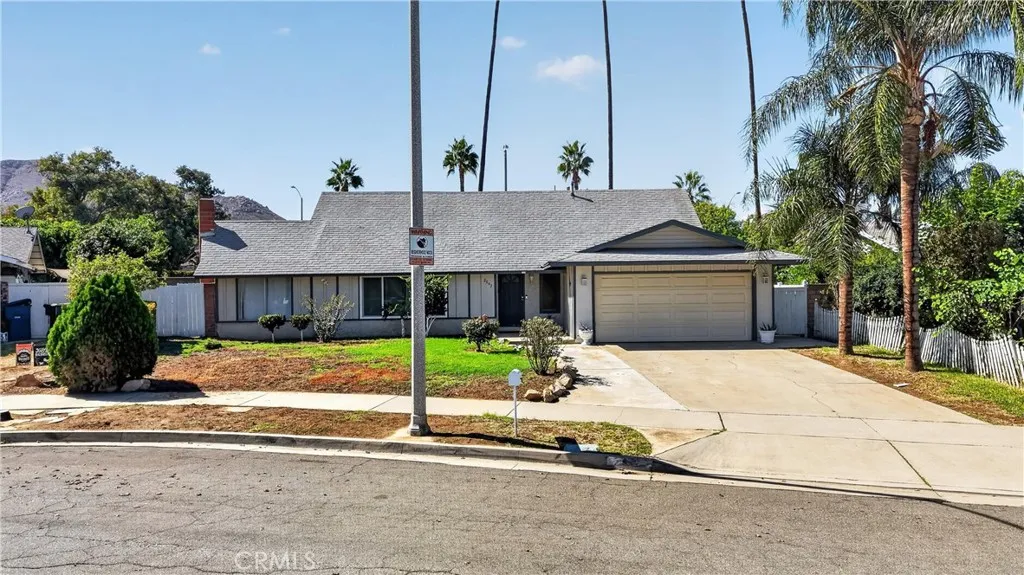
An opportunity to make a home your own in Riverside's La Sierra neighborhood! Welcome to 2942 Summerfield Lane, a 4-bedroom, 2-bathroom home offering approximately 1,753 square feet of living space, situated on a cul-de-sac in an established Riverside neighborhood. If you've been searching for a property where you can bring your own style, ideas, and vision to life, this could be the opportunity you've been waiting for. With room for updates and renovations, this home offers a blank canvas to create a space that reflects your personal taste. One of the property's standout features is its location. Situated in the La Sierra area of Riverside, you'll enjoy convenient access to nearby schools, shopping, dining, and major transportation routes. The Galleria at Tyler, Metrolink station, and freeway access are all within the surrounding area, making everyday errands and commuting more convenient. And another great benefit? No HOA! Whether you're looking for a home to personalize over time or a property with renovation potential, 2942 Summerfield Lane offers an opportunity worth exploring. Schedule your private showing and come see the possibilities for yourself.
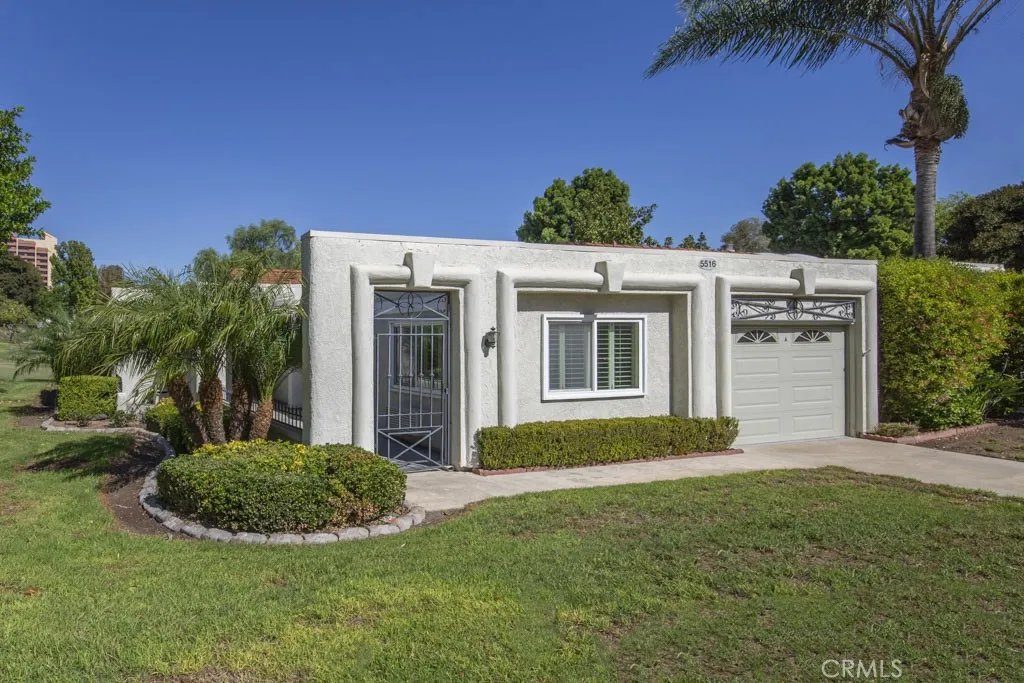
5516 Paseo Del Lago
Laguna Woods, CA 92637
AREA SQFT
1,656
BEDROOMS
2
BATHROOMS
2
Welcome to 5516-A Paseo Del Lago West a fully-remodeled two-bedroom, two-bath, single-level, expanded, end-unit CASA ROSA residence in the active Laguna Woods senior community. This home features a gorgeous panoramic golf course view from the rear patio. Boasting over 1600 sq ft of living space, this property sits in a quiet cul-de-sac far from busy roads and noisy highways. The popular Casa Rosa floorplan has twin primary suites on either side of a large central living room. The spacious living room has a vaulted ceiling, direct access to the enclosed rear patio and easily accommodates various configurations of large furnishings. The remodeled kitchen has stylish dark wood cabinetry, granite counters and backsplash and features abundant cabinet storage and counter space, soft-close drawers and cabinet doors, pull-out drawers, stainless steel appliances and a massive skylight that floods the kitchen w/natural sunlight. An enormous multi-purpose bonus room extension adds approx. 300 sq ft of living space. This versatile space, w/separate wall-mounted heat/cool unit, has many potential uses such as TV/game room, home office, gym/yoga space or arts and crafts studio. Both bedrooms have ceiling fans and mirrored closet doors w/convenient built-in shelving. One bedroom is currently used as a guestroom and office w/built-in Murphy bed and desk. Both bathrooms feature wood cabinetry and granite countertops. Showers in both bathrooms have seats, grab bars and convenient accessory shelves. One bathroom has dual sinks. The large rear patio has been partially enclosed to create a ver
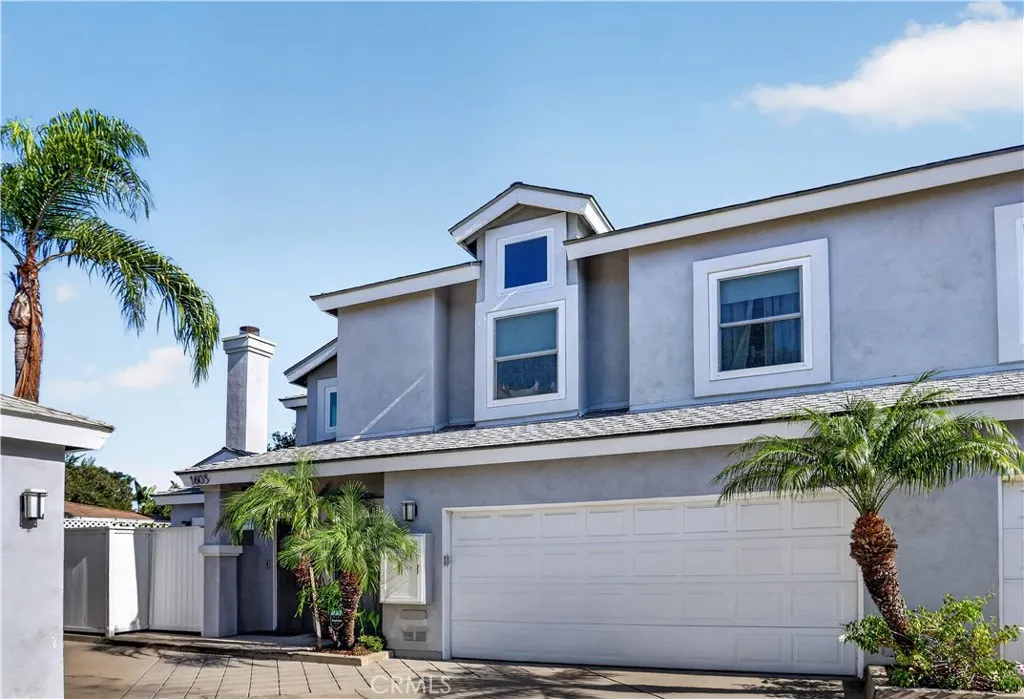
1603 Sea Horse Circle
Costa Mesa, CA 92627
AREA SQFT
2,315
BEDROOMS
4
BATHROOMS
3
Tucked away in the heart of Eastside Costa Mesa, South of 17th Street, this beautifully updated four-bedroom residence offers the perfect blend of modern style, comfort, and indoor-outdoor living. A dramatic vaulted ceiling, abundant natural light, wide-plank flooring, and a custom fireplace create a warm and inviting atmosphere from the moment you enter. The open-concept living and dining areas flow effortlessly into a thoughtfully updated kitchen featuring rich navy cabinetry, quartz countertops, a farmhouse sink, stainless steel appliances, and designer lighting. Upstairs, four spacious bedrooms provide flexibility for family, guests, or a dedicated home office. The primary suite offers a relaxing retreat with vaulted ceilings, a striking accent wall, and a beautifully appointed bathroom featuring dual sinks and a separate soaking tub. Outside, the private backyard is designed for year-round enjoyment, with low-maintenance landscaping, lush privacy hedges, ambient string lighting, and multiple areas for lounging, dining, and entertaining. Additional highlights include an attached two-car garage, central air conditioning, and a desirable location within a charming four-home community. Just moments from the shops and restaurants of 17th Street, neighborhood parks, and the beaches of Newport Beach, this home offers the best of the Eastside lifestyle with the comfort and convenience of a thoughtfully designed retreat.
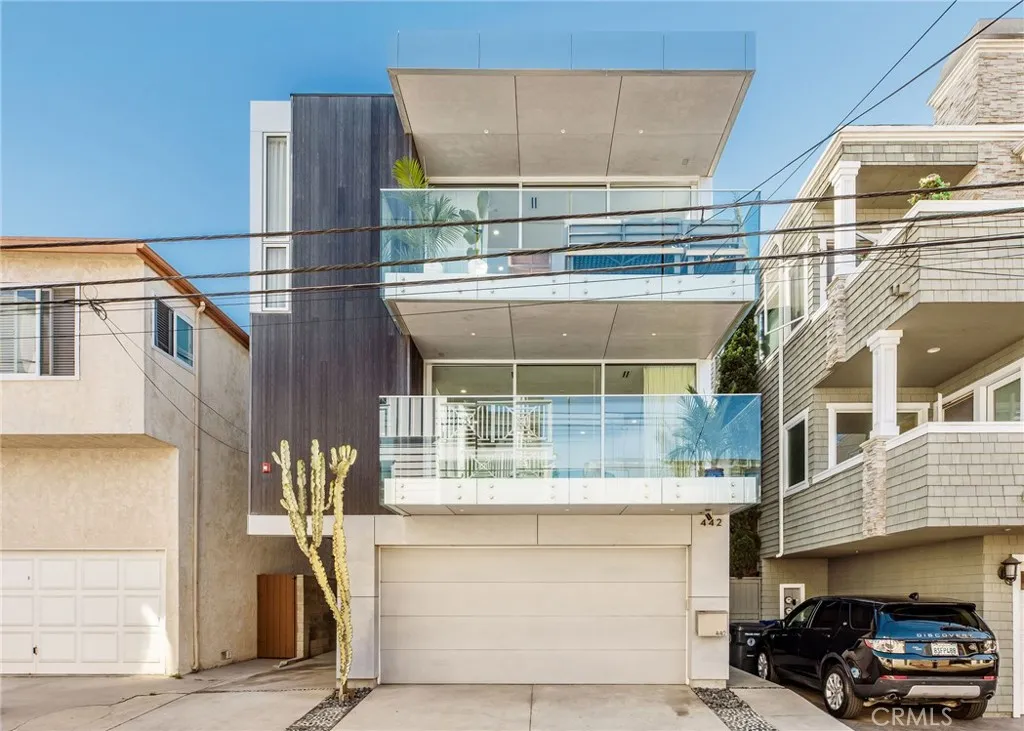
442 23rd Place
Manhattan Beach, CA 90266
AREA SQFT
2,019
BEDROOMS
4
BATHROOMS
4
Modern European elegance just steps from the sand. Welcome to this family friendly, four-bedroom modern European-style townhome, where sophisticated design, exceptional finishes and coastal living come together in Manhattan Beachs sought-after Gas Lamp section. Set on a quiet street, this beautifully appointed residence pairs clean architectural lines with thoughtful details and contemporary comfort. The top level is the heart of the home, where floor-to-ceiling windows fill the living spaces with natural light. Separate living and family rooms offer versatility for entertaining and everyday living, while an open-concept kitchen makes gathering effortless. White oak hardwood floors meet finished concrete for a striking blend of warmth and modern style. At the center of it all, a generous solid Corian island is complemented by sleek black Fenix cabinetry, creating a kitchen that is both dramatic and functional. A convenient powder room completes this level. The mid-level offers a private primary suite with its own bathroom, along with two additional bedrooms and a full bathroom. On the entry level, a fourth bedroom with an adjacent bathroom provides an ideal space for guests, a home office, or added flexibility. Direct access to the garage adds everyday convenience. Outdoor living is woven throughout the home, with sliding doors opening to approximately 380 square feet of outdoor space spread across three levels, accessible from the entry-level bedroom, primary bedroom, and main living area. Whether enjoying a quiet morning outdoors or unwinding at the end of the day, these
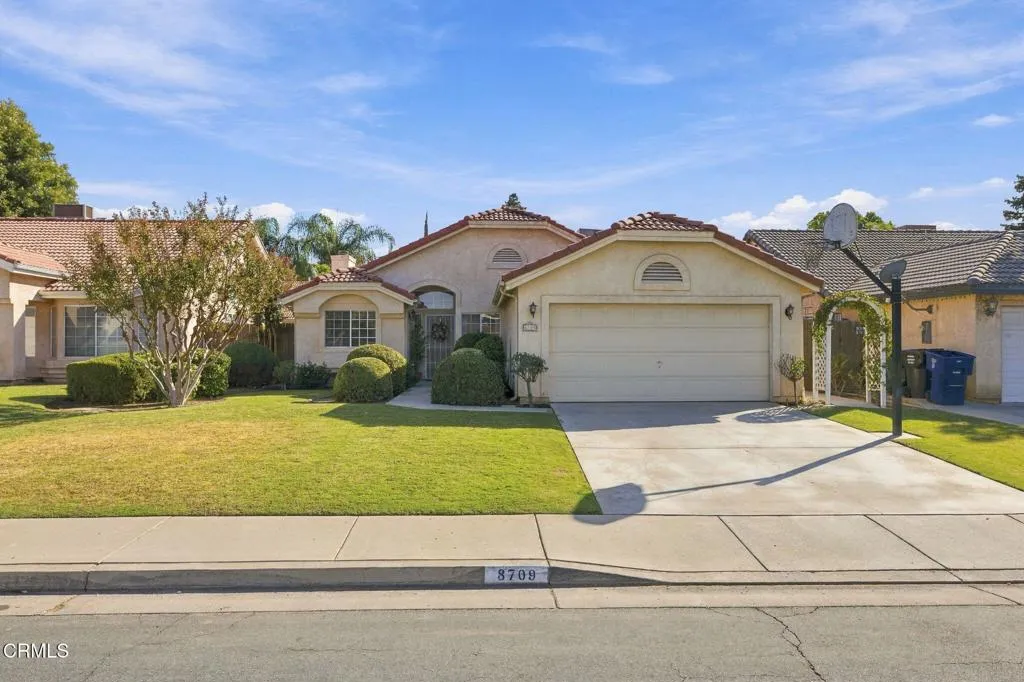
8709 White Rock Drive
Bakersfield, CA 93312
AREA SQFT
1,456
BEDROOMS
3
BATHROOMS
2
This Pheasant Run home has been lovingly cared for by its original owner and offers easy one level living. High ceilings and ceiling fans complement the living area with a gas fireplace and dining space. The enclosed sunroom features windows and skylights and opens to a patio and grassy yard with lilac and crape myrtle trees. The eat in kitchen, indoor laundry, and hallway offer ample storage. The primary suite features dual sinks, a garden tub and shower combination, and a walk in closet. A second bedroom plus office with French doors provide flexibility for guests, hobbies, or working from home. The remodeled guest bath features a zero entry shower and spacious vanity. Extras include a smart thermostat, security system, air conditioning replaced about 10 years ago, two car garage, and backyard shed for gardening tools. Conveniently located off Brimhall nearby schools, shopping, a variety of dining options, and the Westside Parkway. This home is ready to welcome its next owner!
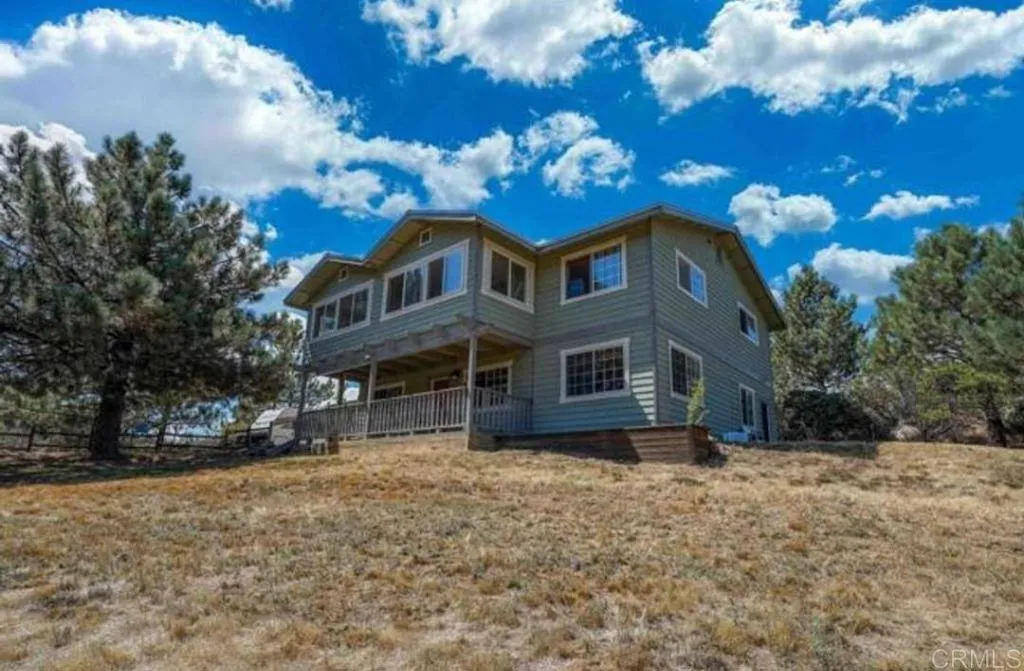
3691 Circle Drive
Julian, CA 92036
AREA SQFT
1,976
BEDROOMS
3
BATHROOMS
3
Beautiful large property in Julian with lots of privacy, electric access gate, grown trees, woods views and all the perks of modern living. It's located near the highway and restaurants and yet secluded. This home has two floors and each level has direct outside access with a main suite at street level, family room, laundry and storage area. The upper floor is the main entry level featuring an open concept with living and dining area and a modern kitchen with newer appliances and access to an enclosed porch, also accessible from the upstairs suite, on this level there's a secondary bedroom and a convenient secondary full bath. The home has AC and central heat with "Ecobee thermometer" technology which allows remote connect via cell phone app, it also has fans in all bedrooms and additionally it has a convenient downstairs wall heater. The house's exterior was recently painted and outside there's plenty of room for all your toys, RV, boat, etc. and plenty of space to park many vehicles. This home had been used as two separate living spaces where the downstairs entry level floor and the second floor were separate areas and can easily have that use again allowing for multi-family, grandparents or grown children living.
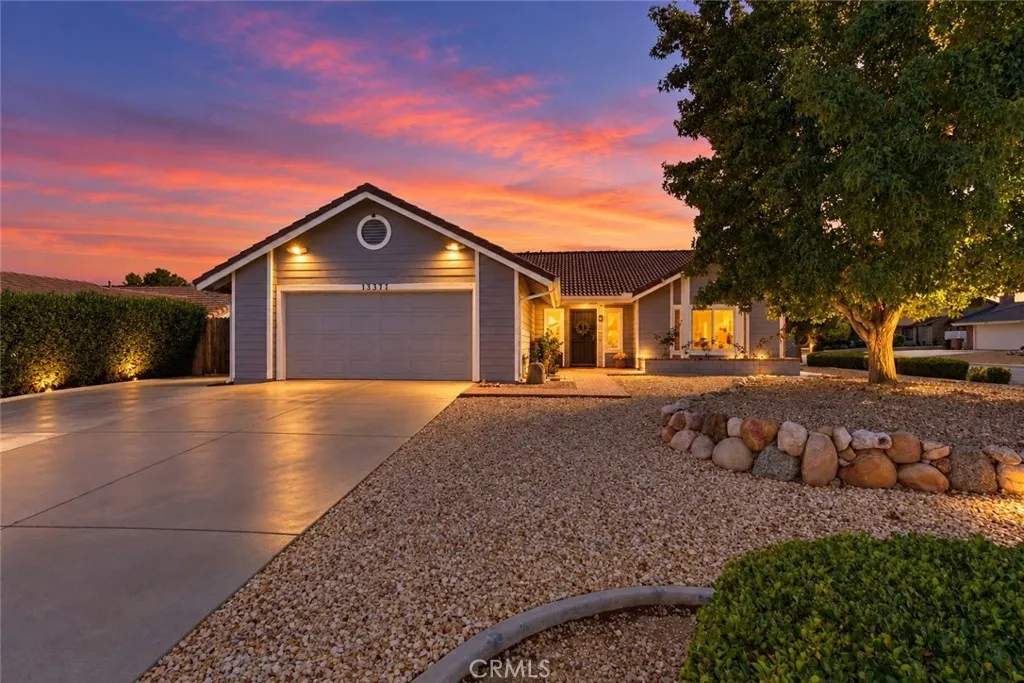
13377 Mountain Drive
Hesperia, CA 92344
AREA SQFT
1,720
BEDROOMS
3
BATHROOMS
2
This 3-bedroom, 2-bath single-story Hesperia home offers 1,720 sq ft of recorded living space on a 10,000 sq ft corner lot, plus an approximately 200 sq ft permitted sunroom that expands usable space beyond the stated square footage. An attached garage, dedicated RV parking with a 30-amp electrical hookup, and beautifully landscaped front and back yards add everyday function and flexibility. Inside, tile flooring provides an easy-care foundation, while replacement windows and sliding doors contribute to energy efficiency. The fireplace was converted from wood burning to gas for cleaner, more convenient use. USB-equipped outlets accommodate today's devices, while the permitted sunroom off the main living area creates a natural extension of the home for relaxing, entertaining, or other everyday uses. Energy and electrical upgrades add value. A paid-off whole-house water filtration system is included. Tesla solar is leased at $129/month, with no electric bill for approximately 6.5 years, per seller. Electrical panels were also updated to support solar and modern power needs. The outdoor setting offers a compelling combination of space and improvements. Established landscaping enhances both the front and backyard, while two backyard pergolas, a swing, covered patio, partially block-wall, vinyl and wood fencing, and a storage shed create multiple places to relax and enjoy the property. The landscaping and fencing give the backyard a secluded, sanctuary-like feel while providing practical outdoor space. RV owners have more than ample side-yard access. Extra concrete provides dedi
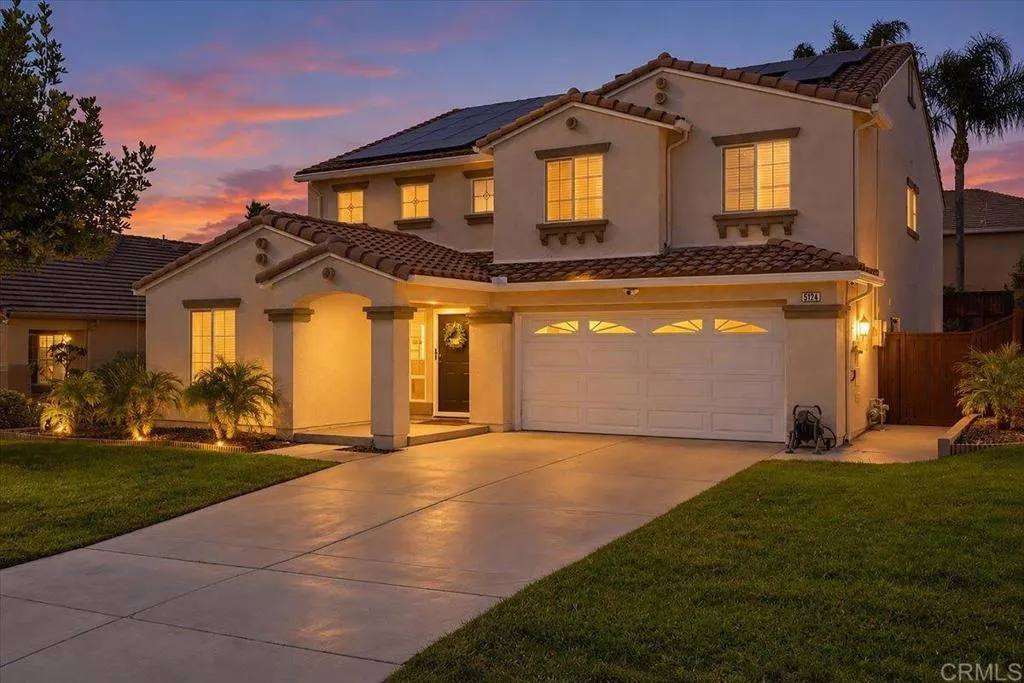
5124 Eliot Street
Oceanside, CA 92057
AREA SQFT
2,832
BEDROOMS
5
BATHROOMS
3
SIGNIFICANT SAVINGS ALERT! **Solar Included NEM 2.0 220V EV Charging Outlet Significant Electricity Savings Potential! Enjoy the benefits of a powerful 24-panel solar system grandfathered under the favorable NEM 2.0 program, along with a convenient 220V garage outlet for electric vehicle charging** Welcome to 5124 Eliot St, a spacious and stylish home that has been thoughtfully updated throughout and is ready for its next residents! Step inside to a bright, fresh interior featuring new flooring, updated finishes and a beautifully remodeled kitchen with new cabinetry, countertops and modern touches. The bathrooms have also been tastefully renovated, creating a clean, contemporary feel throughout the home. With 5 bedrooms, a spacious loft, 3 bathrooms and approximately 2,832 sq. ft., there is plenty of room to spread out, work from home, entertain and enjoy everyday living. A convenient downstairs bedroom and full bathroom provide added flexibility for guests, a home office or multigenerational living. Outside, enjoy a large backyard with plenty of room to relax, entertain and enjoy the Southern California lifestyle. An attached 3-car tandem garage provides additional parking and storage. Located in the desirable Arrowood community, residents can enjoy wonderful neighborhood amenities while being conveniently located near shopping, dining, schools, parks and everything Oceanside has to offer. Fresh. Updated. Spacious. Turnkey. This is not your typical rental 5124 Eliot St offers the comfort and feel of a beautifully updated home with the space and lifestyle you've been lookin
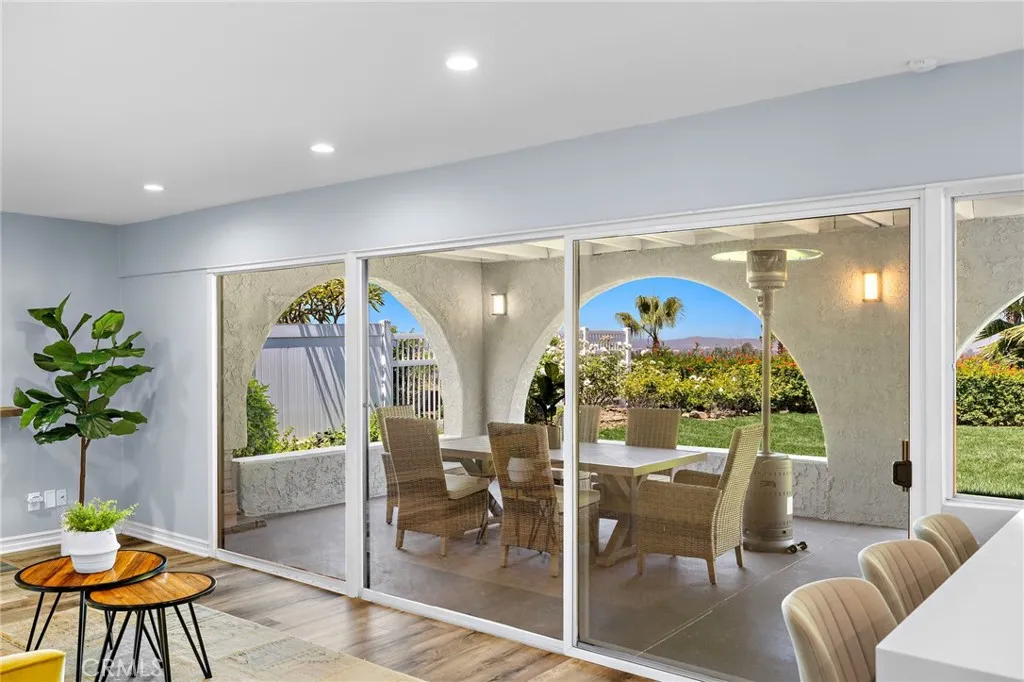
24861 Spadra
Mission Viejo, CA 92691
AREA SQFT
2,293
BEDROOMS
5
BATHROOMS
3
Welcome to this amazing home, offering incredible views of sunsets and distant hills. This beautiful modern home showcases panoramic views, is in excellent condition, and features 5 lovely bedrooms, including one on the main level. There are 3 upgraded bathrooms. Notable features include paid solar and new roof, plus many other high value improvements. The sizable formal living room features built-ins and a cozy fireplace and is located adjacent to the formal dining room, which is highlighted by a picture-sized bay window. The completely remodeled chefs kitchen opens to the spacious family room, a second fireplace, and beautiful outdoor views. The showstopper is the huge covered patio, perfect for alfresco dining and entertaining. Large side yards provide ample opportunities for a dog run, garden shed, water toys, or additional vehicle parking. Conveniently located within walking distance of three schools, this home also includes HOA amenities such as Lake Mission Viejo membership and access to the Mission Viejo Swim and Racquet Club. Close to the freeway, shopping, and dining, this home offers the perfect combination of comfort, convenience, and lifestyle.
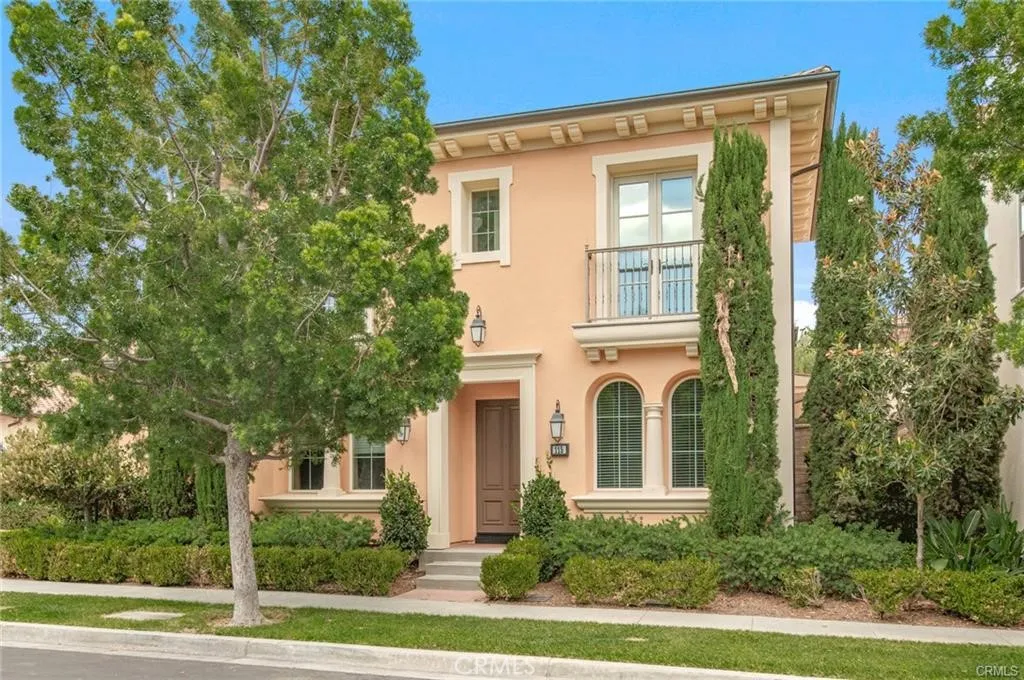
115 Mustang
Irvine, CA 92602
AREA SQFT
2,010
BEDROOMS
3
BATHROOMS
3
Premium corner lot in the private Orchard Hills community!!! This home features a unique layout with two living zones, a main floor master bedroom, and two bedrooms upstairs. Each zone has a unique sense of privacy and comfort. The kitchen is open to the living and dining rooms, with a massive island and a special kitchen pantry. The kitchen is also upgraded with beautiful modern cabinets, and stainless steel appliances. This home also has a spacious backyard, perfect for entertaining and barbecue. The community features swimming pools, parks, playgrounds, sports courts, clubhouse, and many more amenities. This home is walking distance to Northwood High School and Orchard Hills elementary! Also nearby is the 5 freeway, toll roads, Irvine Spectrum, Orchard Hills Shopping Center, and many more dining and entertainment options! Come see this home today!!!
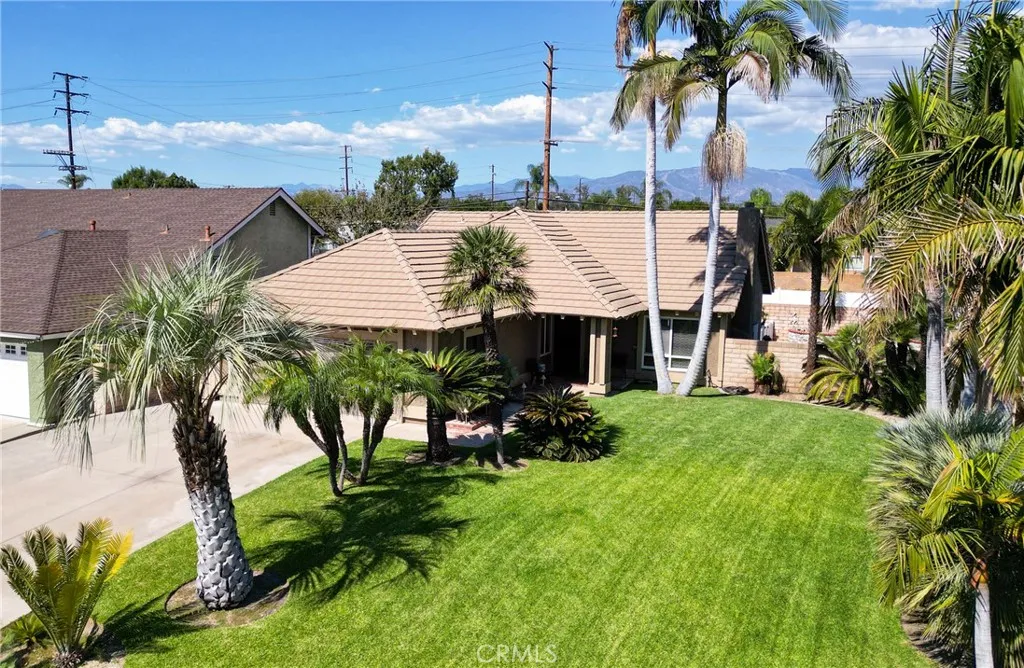
6336 Eisenhower Court
Chino, CA 91710
AREA SQFT
1,368
BEDROOMS
3
BATHROOMS
2
Your own slice of paradise in Chino! Welcome to your Next Home, where lush tropical landscaping, inviting interiors, and a sparkling pool and spa capture the best of Southern California living. This single-story home offers 3 bedrooms, 2 bathrooms, and approximately 1,368 square feet of living space on a generous 7,236-square-foot lot. Towering palms, a sweeping green lawn, and a sheltered front entry create a memorable first impression. Inside, soaring vaulted ceilings and large windows bring wonderful light and an airy feel to the living space, while a striking stone-faced fireplace adds warmth and character. Soft neutral tones and attractive real wide-plank hardwood flooring provide a versatile backdrop for your personal style. The beautifully appointed kitchen features crisp white shaker-style cabinetry, sleek light countertops, a classic subway tile backsplash, an apron-front sink, recessed lighting, and Samsung black/stainless appliances. A window overlooking the outdoor space adds a cheerful touch, making everything from morning coffee to preparing dinner feel a little more special. Step outside and let the weekend begin. The sparkling pool and spa, framed by mature palms and enclosed by surrounding walls, create an inviting retreat for sunny afternoons, casual gatherings, and relaxing evenings. The pool filter is new (1 year). Whether you envision poolside lounging or summer entertaining, this outdoor setting makes staying home something to look forward to. An attached two-car garage, central heating, and a new air conditioning unit (1 year) add everyday practicalit
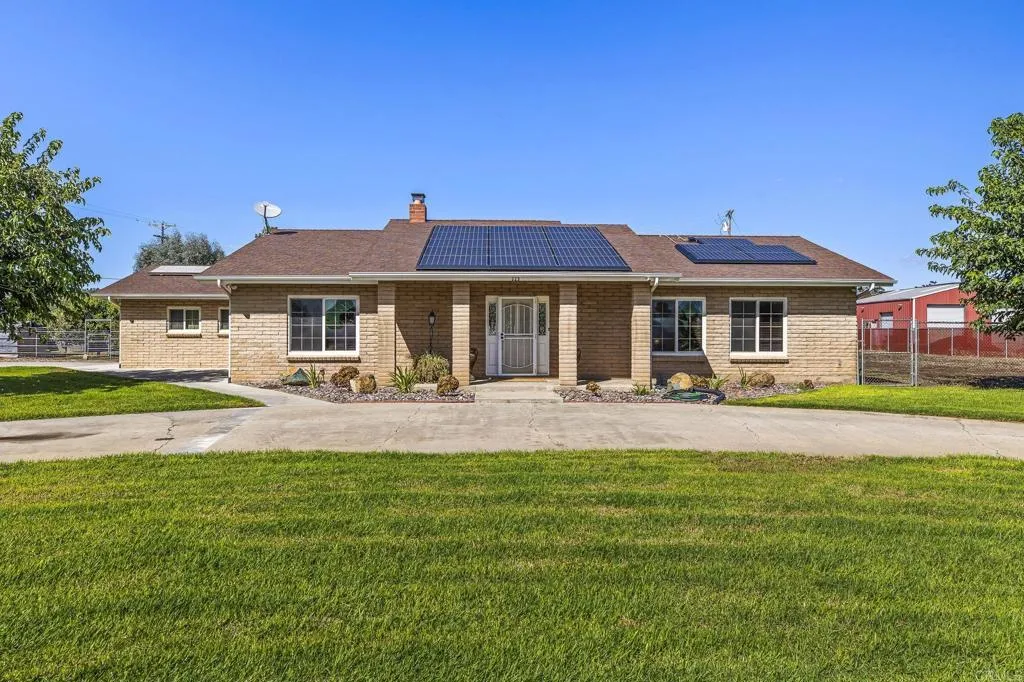
325 West Haverford
Ramona, CA 92065
AREA SQFT
2,185
BEDROOMS
3
BATHROOMS
2
Three completely flat, usable acres, with a personal oasis to come home to and a working ranch out back already generating income: thats the offer here. Two separate gated entries keep the two sides distinct. Through the front gate, youre greeted by lush green grass, privacy shrubs, and big established trees, genuinely hard to find out here. The house sits privately up front, screened off from the working ranch behind it by a privacy retaining wall, with its own gate through to the working side, so you can run a real operation back there without it ever touching how the house lives. The working side has chickens, a fruit orchard (plum, apricot, cherry, nectarine, pear, lemon, key lime, and orange), a two-bedroom rental ADU, and a horse setup thats hard to find this close to town: a lit 120x240 arena for English or Western riding, three covered 16x24 stalls with water and electric, three 24x60 corrals each with their own shelter, a 60-foot round pen, two wash racks, a tack room with its own washing machine, a hay shed, and RV parking with hookups. A well with a 5,000-gallon tank and ag-rate meters on the well and power keep the ranch running and the costs down. A tractor and riding lawnmower can be included in the sale. The whole property is fenced and cross-fenced, with riding trails nearby, minutes from Main Street but you would never guess it once you are inside. Come back through the gate to your own oasis: a backyard pool with a covered porch and a second covered seating area, new turf and desert landscaping all around, and a light-filled room off the pool with white-pa
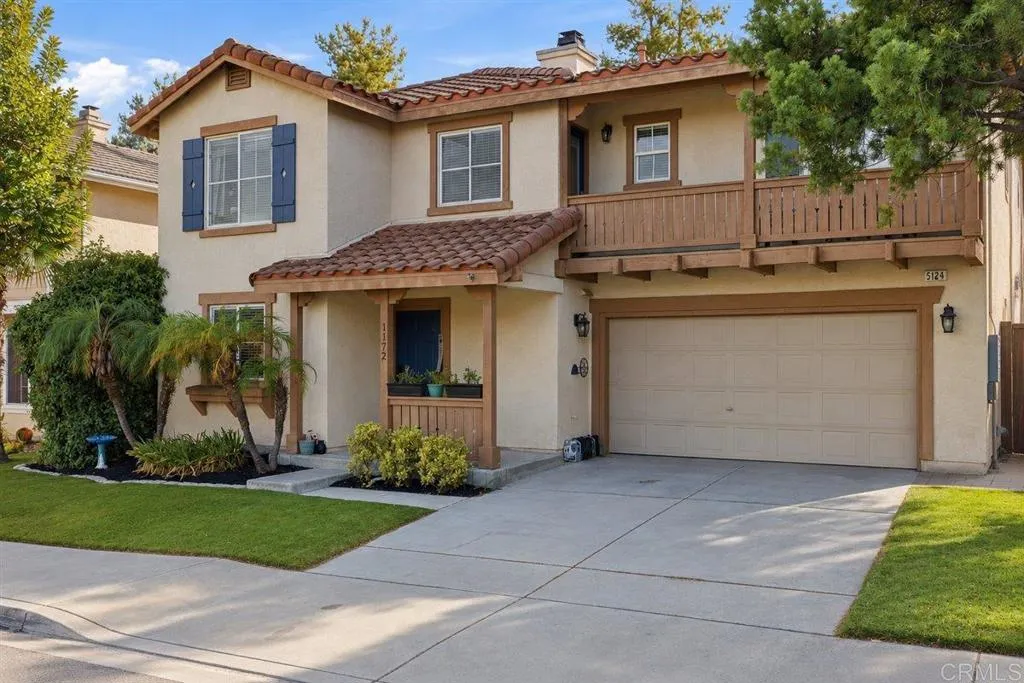
1172 Bow Willow Trail Way
Chula Vista, CA 91915
AREA SQFT
1,448
BEDROOMS
3
BATHROOMS
3
Welcome to 1172 Bow Willow Trail Way, a wonderful home in the desirable Eastlake Trails neighborhood of Chula Vista! Offering 3 bedrooms, 3 bathrooms, and approximately 1,448 square feet of living space, this home features a comfortable and functional layout perfect for everyday living and entertaining. The inviting living area features a cozy fireplace, while the kitchen offers granite countertops and stainless steel appliances. All appliances convey, adding extra convenience for the next owner. Upstairs, you'll find three bedrooms and a versatile loft that can serve as a home office, reading nook, or additional relaxation space. Step out onto the balcony and enjoy beautiful mountain views and stunning sunrises. The backyard is ready for entertaining, featuring a built-in BBQ and an above-ground jacuzziperfect for relaxing or hosting family and friends. Additional features include a water softener system and leased solar panels to help enhance everyday comfort and energy efficiency. VA buyers, don't miss this opportunity! A 2.8% VA assumable loan may be available, offering a potential financing advantage for qualified buyers, subject to lender approval and assumption requirements. Enjoy the benefits of a low-fee HOA with community amenities, including a swimming pool, BBQ areas, and banquet facilitiesperfect for relaxing, entertaining, and gathering with family and friends. Conveniently located within walking distance of Arroyo Vista Elementary School, this home also offers easy access to nearby shopping, dining, parks, and major roads for commuting throughout Chula Vista.
2073 Deer
Yucca Valley, CA 92284
AREA SQFT
1,092
BEDROOMS
1
BATHROOMS
1
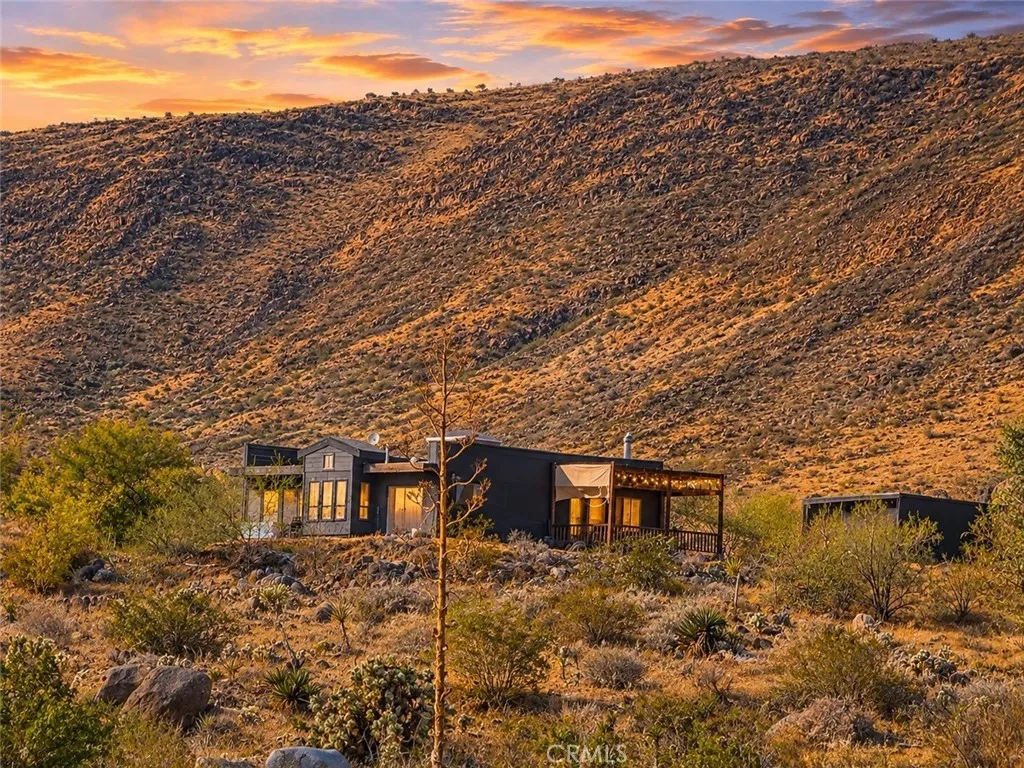
Top Of The Hill! Amazing opportunity to own this one-bedroom, one-bathroom home on 5 acres, situated on a private hill with incredible views as far as the eye can see! Beautiful open desert landscapes, rolling hills dotted with Joshua trees, and panoramic mountain views accompany you on your drive. Pulling into the property, you immediately get a sense of why people fall in love with the desert. Positioned to take advantage of the amazing views, this home invites you to pause and take it all in. The wooden front porch offers a welcoming spot to sit and enjoy a soft desert breeze. Stepping through the front door, youll find a blank canvas ready for your ideas. The spacious living area features a wood-burning stove and well-placed windows that bring in plenty of natural light, with tile flooring flowing throughout the home. The kitchen opens to the dining and living areas and features original wood cabinetry, butcher block wood countertops, a refrigerator, stove, microwave, and a unique custom range hood. The generously sized bedroom provides a spacious sanctuary to relax in at the end of the day. The bathroom includes a vanity, tub/shower, and tile flooring that bring out a rustic charm. One of the homes best features is the large Arizona room/sunroom. Use it for extra living space, storage, an office, a gym, or a studioor simply place a couple of chairs here and enjoy the serene desert atmosphere while taking in the stunning panoramic views. Located minutes from boutiques, dining, and the hip, up-and-coming attractions of Flamingo Heights, as well as a short drive from the
12452 Bradford
Granada Hills, CA 91344
AREA SQFT
2,718
BEDROOMS
4
BATHROOMS
3
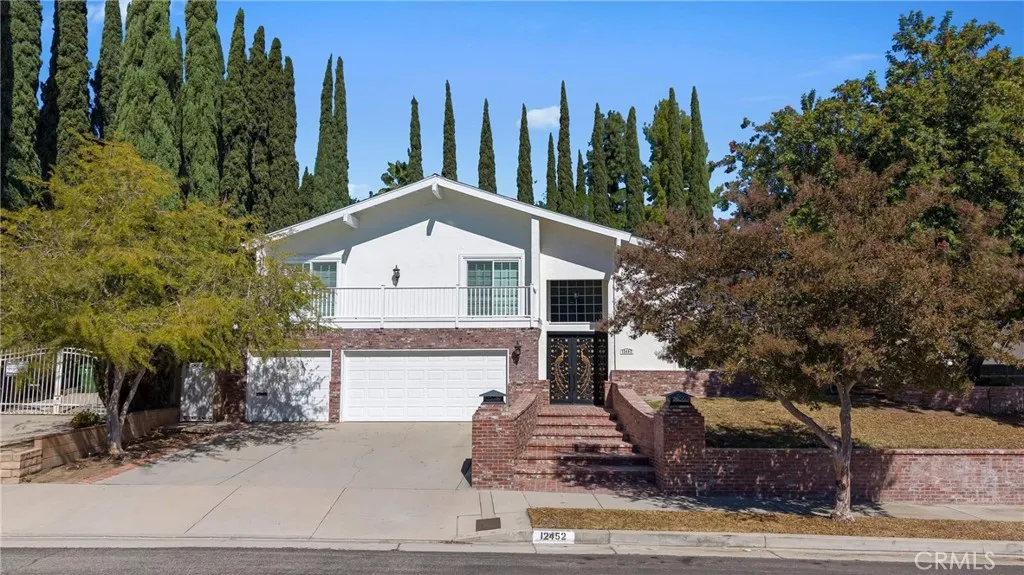
Welcome to this beautifully maintained home nestled in one of Granada Hills most desirable neighborhoods. Offering a spacious, light-filled floor plan, inviting living areas, and an entertainers backyard with a swimming pool, this residence blends comfort and functionality. Charming brick accents create inviting curb appeal, while the metal double-door entry opens to a welcoming foyer and bright interior. Open to the family room, the kitchen also offers a casual dining area with a sliding glass door to the backyard, creating a seamless connection between indoor and outdoor living. The formal living room and dining room features vaulted ceilings and a gas or wood-burning fireplace, while the spacious family room offers a second fireplace and a sliding glass door leading to the backyard, providing comfortable spaces for relaxing and entertaining. The versatile floor plan includes a downstairs bedroom and three-quarter bathroom, ideal for guests or extended living arrangements. Upstairs, the primary suite features two separate closets, including a walk-in, a dedicated vanity area, and a full private bathroom with dual sinks. Two additional bedrooms each offer sliding glass doors opening to an expansive front deck. A full hallway bathroom and linen storage complete the upper level. Additional features include a three-car direct-access garage with built-in cabinetry, a dedicated laundry room with storage and a work area, updated heating and air conditioning, roof, and copper plumbing. Linen cabinets on both levels provide convenient additional storage. Designed for outdoor enjoy

