

favorites
favorites
favorites
Favorite Properties
Form submitted successfully!
You are missing required fields.
Dynamic Error Description
There was an error processing this form.
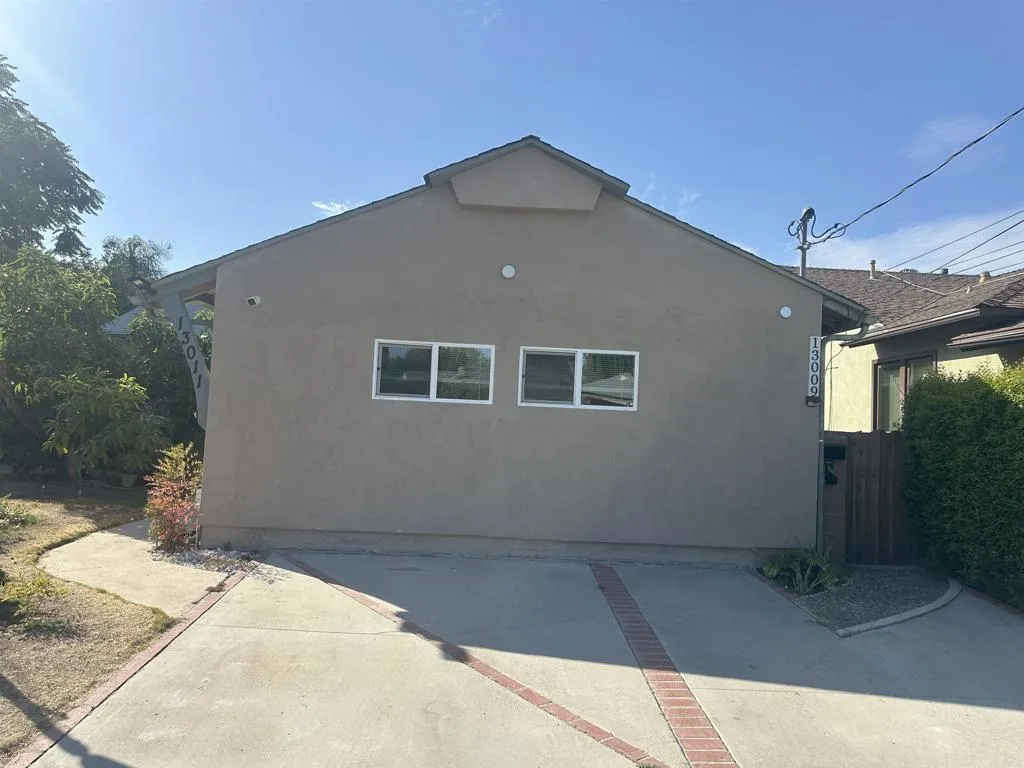
13009 Debby Street
Valley Glen, CA 91401
AREA SQFT
400
BEDROOMS
1
BATHROOMS
1
Bright, contemporary, furnished and private unit, built just a few years ago, located on a peaceful cul-de-sac near a lovely park. Designed with efficiency and comfort in mind, this private space is ideal for anyone seeking a modern retreat. A separate entrance for added privacy opens into streamlined layout with high-quality finishes, full kitchen with newer appliances full bathroom and laundry. Enjoy this quiet, well-kept neighborhood with easy access to local amenities, including NoHo West, shops, dining, outdoor recreation, Valley College and minutes from the NoHo Arts District. Utilities are included.
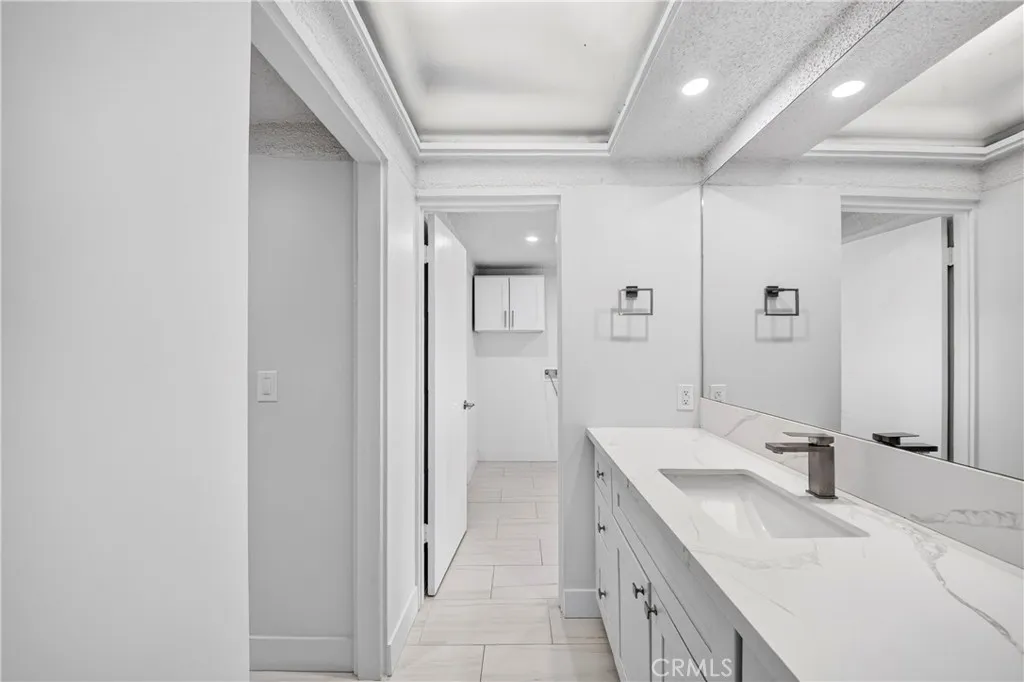
5452 Rockledge
Buena Park, CA 90621
AREA SQFT
2,207
BEDROOMS
3
BATHROOMS
2
Beautiful 3BD/2BA single-story home on an expansive 11,000+ sq. ft. lot in a quiet Buena Park neighborhood! Recently remodeled with modern upgrades throughout, featuring a vaulted great room with recessed lighting, sleek flooring, and floor-to-ceiling glass overlooking a private backyard. Enjoy an updated kitchen and bathrooms, newer roof, central A/C and heat, and excellent turn-key condition. Ideally located minutes from Los Coyotes Country Club and within the Sunny Hills High School district. Ready for immediate move-in!
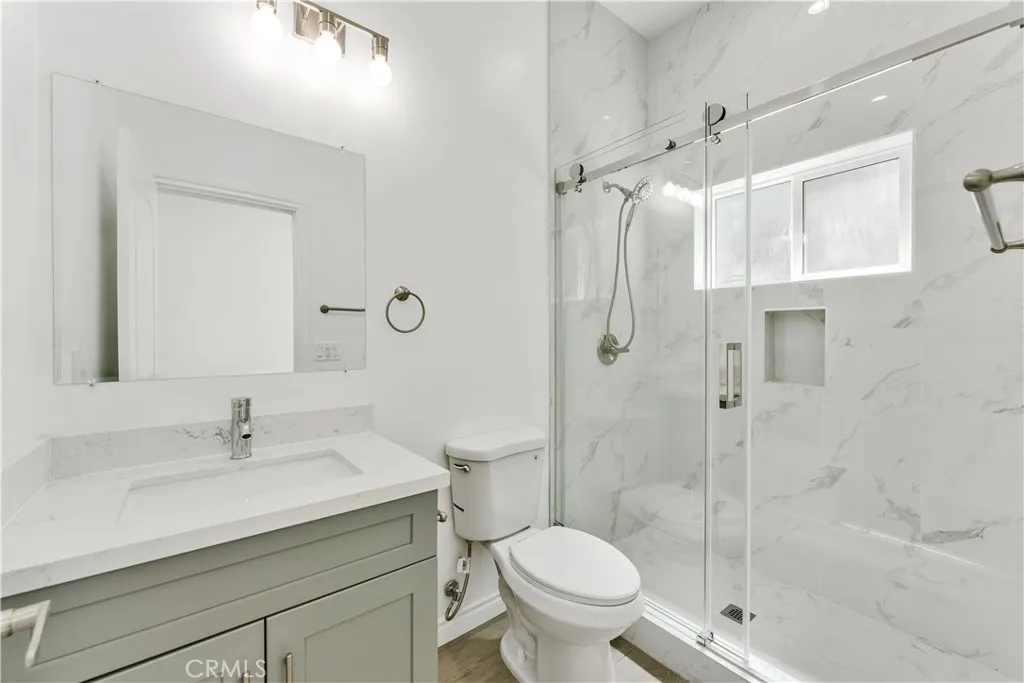
656 E I Street
Ontario, CA 91764
AREA SQFT
1,000
BEDROOMS
3
BATHROOMS
2
Brand-New ADU for Lease in Ontario 3 Beds, 2 Baths! Beautiful brand-new ADU offering approximately 1,000 sqft of living space, featuring 3 bedrooms and 2 bathrooms. Everything is brand new, including the kitchen, appliances, flooring, and windows. The home offers a functional layout with comfortable living spaces and two dedicated parking spaces. Window-unit air conditioning is provided for added comfort. Conveniently located in Ontario, close to shopping centers, restaurants, schools, and everyday essentials, with easy access to major freeways. Tenants are responsible for their own utilities. Water is shared with the front house. Dont miss this opportunity to lease a brand-new home in a convenient location!
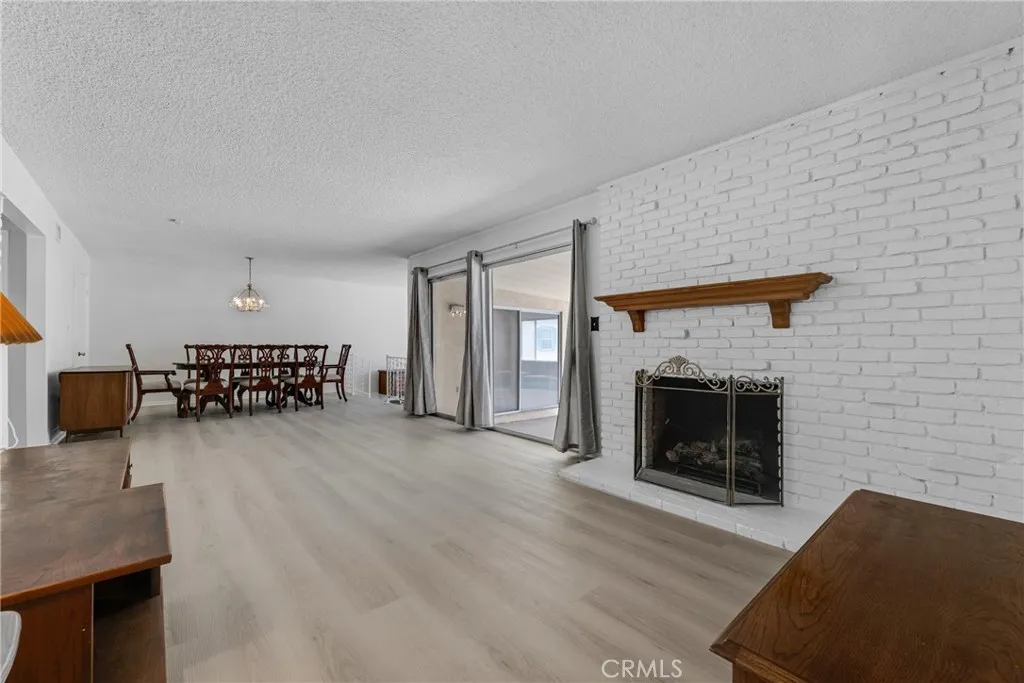
22300 Strathern Street
Canoga Park, CA 91304
AREA SQFT
1,525
BEDROOMS
3
BATHROOMS
2
Welcome to this spacious 3-bedroom, 2-bath pool home in a lovely Canoga Park neighborhood! Beautiful vinyl flooring flows throughout an inviting floor plan featuring a living room that opens to the formal dining room, a separate family room, and an additional eating area off the kitchen. The large, open kitchen offers abundant countertop space, a refrigerator, dishwasher, and double oven. Three generously sized bedrooms and two bathrooms, including a brand-new shower, provide comfortable everyday living. Step outside to a beautiful backyard with a sparkling pool and patioperfect for outdoor dining, entertaining, or relaxing. Additional features include an attached two-car garage and a dedicated laundry area with washer and dryer hookups.
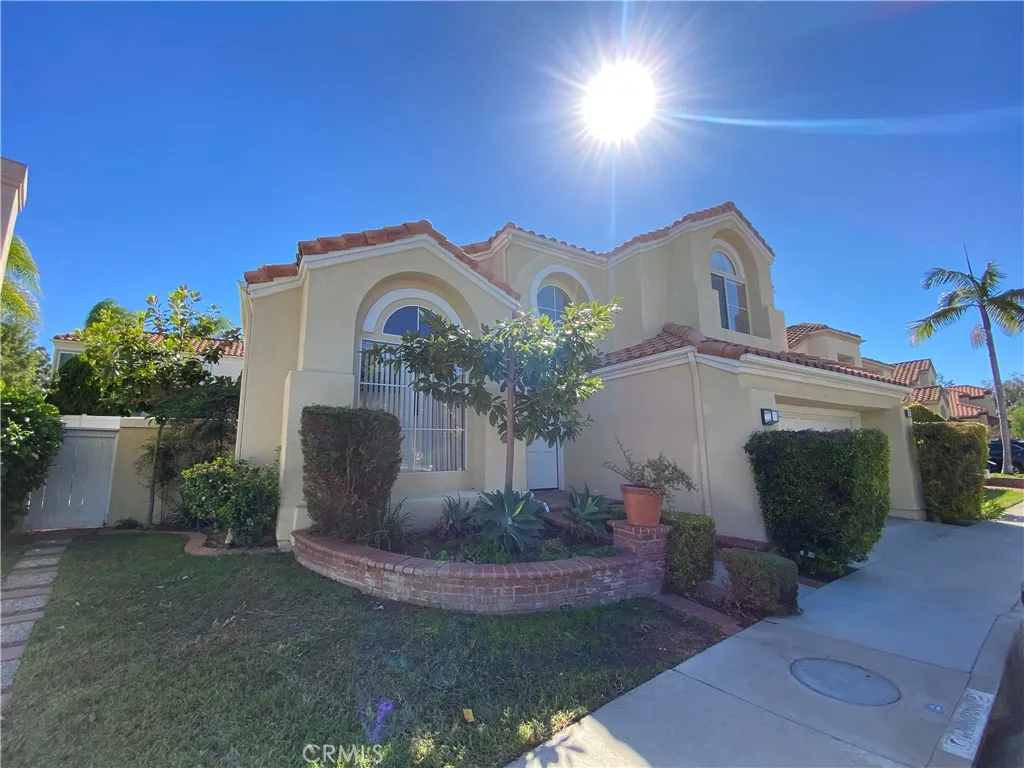
4 Montage
Irvine, CA 92614
AREA SQFT
2,325
BEDROOMS
3
BATHROOMS
3
Welcome to this beautifully refreshed 3-bedroom, 3-bathroom home in a desirable Irvine community! Featuring a spacious, open-concept floor plan, this inviting residence offers a seamless flow between living spaces, creating the perfect setting for everyday living and entertaining. Recent updates include fresh interior paint throughout, giving the home a clean, bright, and refreshed feel. Residents can enjoy an array of community amenities, including swimming pools, playgrounds, tennis courts, and a spacious clubhouse, offering plenty of opportunities for recreation, relaxation, and community activities. Conveniently located near major freeways, shopping centers, dining, universities, and everyday essentials, this home offers an ideal blend of comfort, convenience, and lifestyle. Situated near local schools within a desirable school district, this property is a wonderful place to call home. Dont miss the opportunity to enjoy all that Irvine living has to offer!
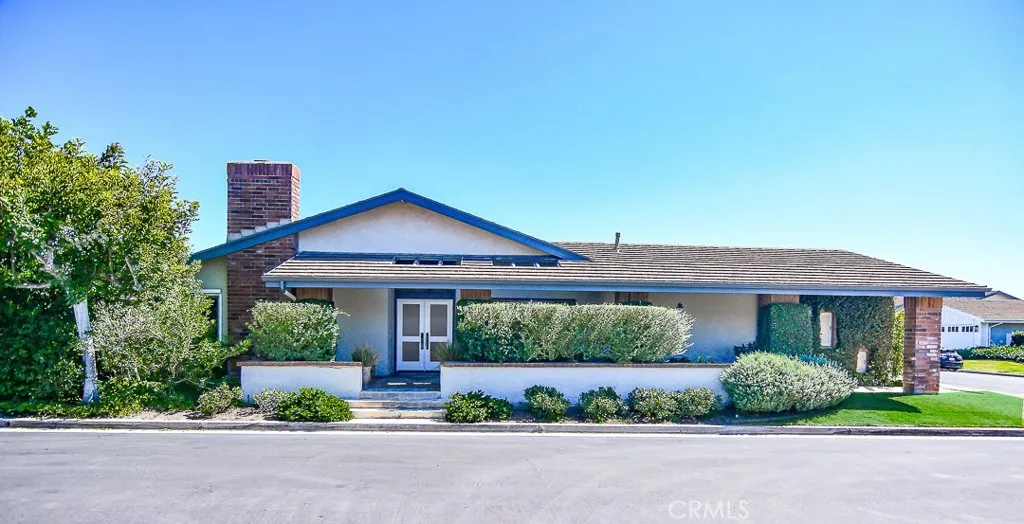
2 Sandbar
Corona Del Mar, CA 92625
AREA SQFT
1,911
BEDROOMS
2
BATHROOMS
2
CORONA DEL MAR SINGLE-LEVEL LEASE Enjoy The Best of Both Worlds , walking distance to the flower streets restaurants, farmers market and the beach while living behind the Gates in Jasmine Creek , with ample parking, private yards and walking trails. This Charming single story house has large rooms and two patio spaces to enjoy Corona Del Mar's perfect weather. With the front and back yards cared for it's a lock and leave situation for those who like to travel for pleasure or for work. An ideal second home situation that allows you to maintain your liquidity as well. Exceptional single level two bedroom with large den and closet converted easily t0 bedroom #3. Pristine wood flooring and geenerously propotioned living and dinin areas, slong with a spacious island kitchen featuring premium appliances. High-quality finisheses throughout. expansive primary suite with elegant bath en-suite. The lovely and well mainicured rear yard and gardens offers a retreat of peace and serenity as you view nature at its best as all types of wild birds take their drinks from the lovely foubntains well positioned.
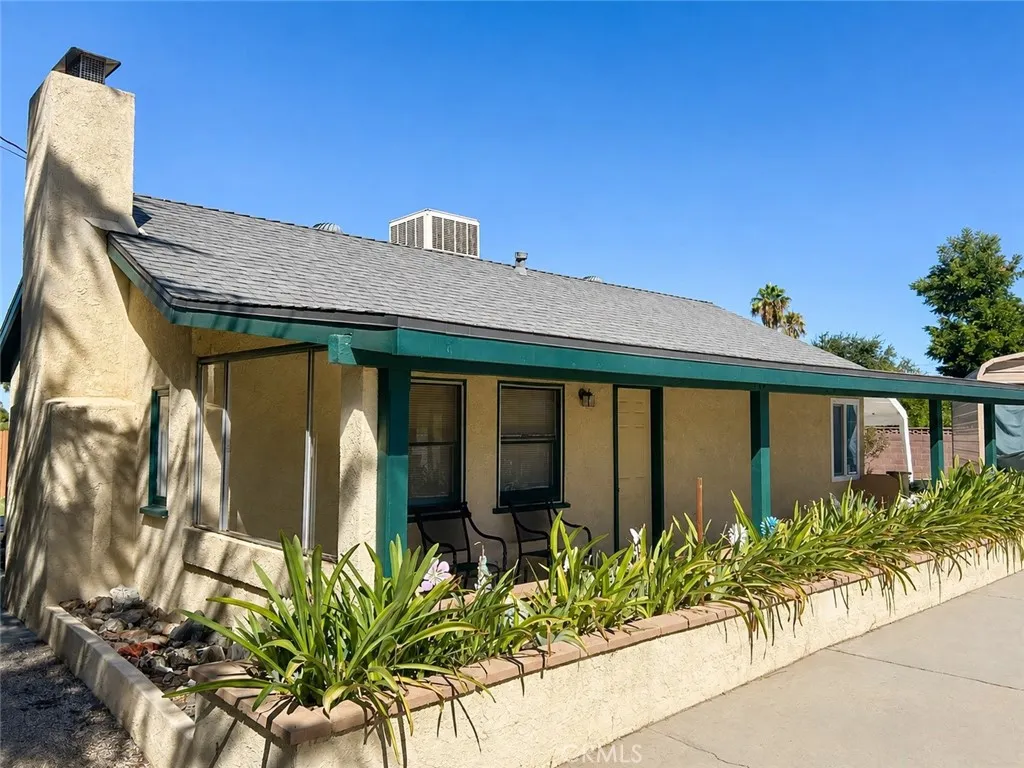
13660 5th
Yucaipa, CA 92399
AREA SQFT
800
BEDROOMS
2
BATHROOMS
2
Charming 2-bedroom, 1-bath home in Yucaipa, CA offering a comfortable blend of indoor and outdoor living. The interior features a mix of tile, vinyl, and carpet floors, a functional fireplace, and added storage for convenience. The kitchen is equipped with a range, microwave, and refrigerator. Outside, enjoy a fenced yard with a grass backyard and garden area, plus a covered patio ideal for relaxing or entertaining. Additional practical touches include a swamp cooler for airflow throughout the house and an automatic gate opener for secure access. Water/Sewer/Trash/Gardened included in lease. NO Pets!!
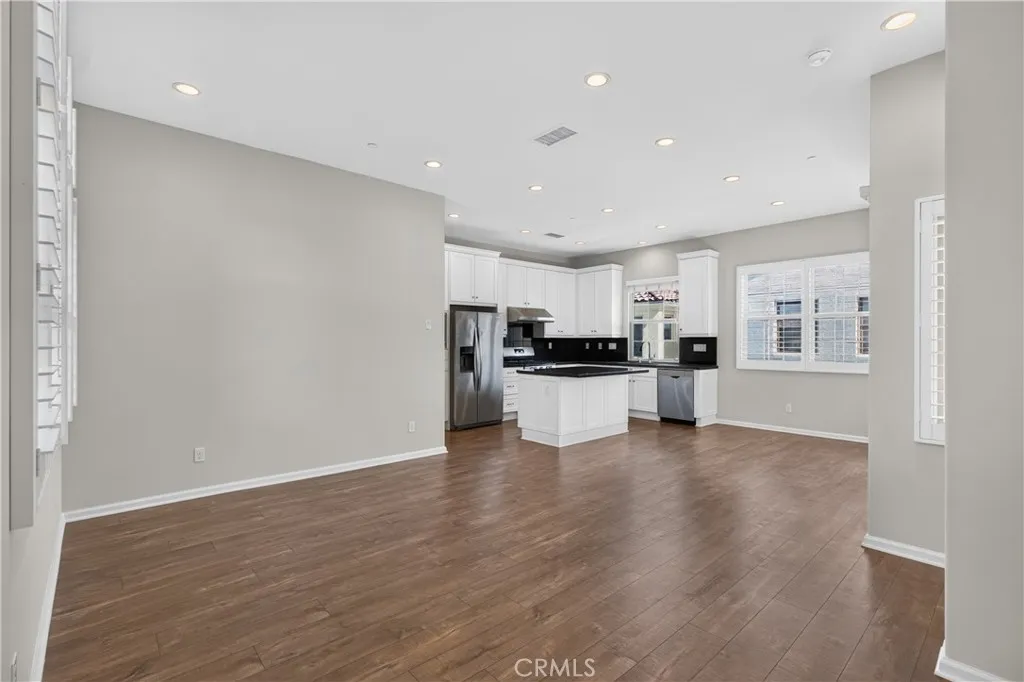
86 Strawberry
Irvine, CA 92620
AREA SQFT
1,658
BEDROOMS
3
BATHROOMS
4
Discover comfortable living in the heart of Irvines Cypress Village community! This detached three-story residence features 3 bedrooms, 3.5 bathrooms, and approximately 1,658 sq. ft. of living space, offering a versatile layout for a variety of living arrangements. All three bedrooms have their own ensuite bathrooms, providing added privacy and convenience for household members and guests. The entry level includes a private bedroom and full bathroom, making it a great option for visitors or a dedicated workspace, along with direct access to the attached two-car garage. The main living level brings together the living room, dining area, and kitchen in a bright, open setting. High ceilings, recessed lighting, wood flooring, and expansive windows create an inviting atmosphere, while the kitchen features stainless steel appliances, a gas cooktop, generous storage, and a large island for meal preparation and casual dining. Step outside to enjoy the private balcony. The upper level is home to two additional bedroom suites, including a spacious primary retreat with dual sinks, a separate shower, and a private water closet. A dedicated laundry room with overhead storage cabinets adds practicality to daily living. Cypress Village residents have access to an array of community amenities, including pools, spas, landscaped green spaces, playgrounds, sports courts, picnic spots, and BBQ areas. The home is also conveniently situated near shopping, restaurants, entertainment, parks, and major commuter routes. Enjoy the comfort, privacy, and convenience this inviting Irvine home has to off
915 Palmer Avenue
Glendale, CA 91205
AREA SQFT
778
BEDROOMS
2
BATHROOMS
2
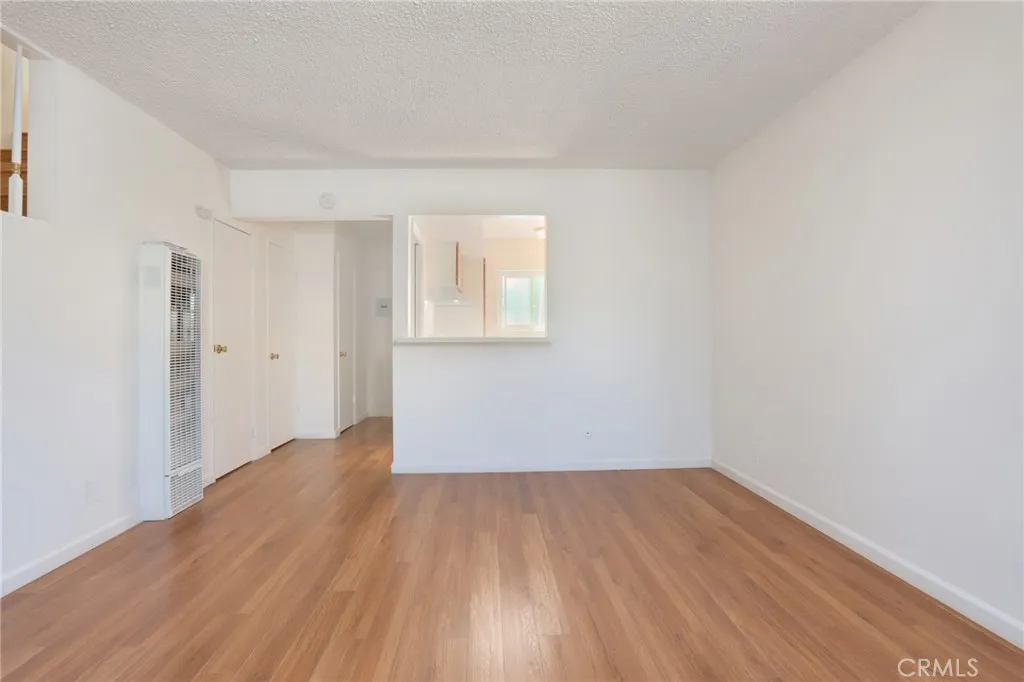
Welcome to resort-style living in the heart of Glendale! This bright and inviting 2-bedroom, 2-bath apartment offers comfort, convenience, and an unbeatable location. Step inside to find laminate flooring throughout and a kitchen with fresh counters, perfect for everyday cooking and entertaining. Both bedrooms are generously sized with spacious closets, giving you plenty of room to live and store. One bathroom conveniently located on the main floor with a second full bath featured on the second floor featuring a freshly reglazed tub for a clean, polished look. Enjoy the resort lifestyle with a sparkling community pool, ideal for relaxing on warm days. Parking is easy and secure with 1 car space in a gated parking garage. Pets are welcome, and a refrigerator can be provided upon request. Location is everything, and this home delivers. You are just minutes from the Glendale Americana, along with nearby parks, shopping, restaurants, schools, and quick freeway access for an easy commute anywhere in the area. Dont miss the opportunity to make this wonderful Glendale home yours. Schedule your private showing today!
275 Center
Covina, CA 91723
AREA SQFT
1,600
BEDROOMS
3
BATHROOMS
3
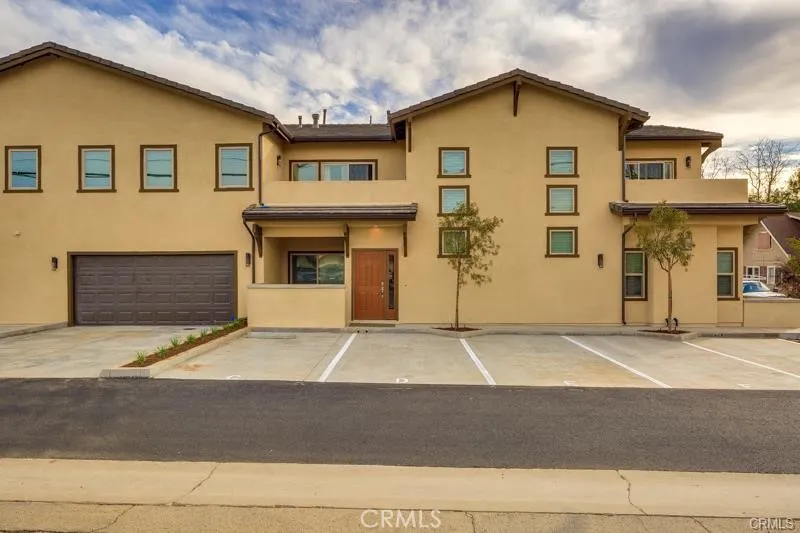
Welcome to this spacious and well-maintained 3-bedroom, 2.5-bathroom townhome in Covina, offering comfort and convenience. The home features a spacious kitchen and living area with a cozy fireplace, a primary bedroom, and two additional bedrooms. Enjoy granite countertops, central air conditioning, and an in-unit laundry room. Conveniently located within walking distance of downtown Covina, you'll have easy access to shopping, dining, entertainment, and everyday essentials. Don't miss this opportunity to enjoy comfortable living in a desirable location. Contact us today to schedule a viewing!
629 Oak Tree Street
Fullerton, CA 92835
AREA SQFT
2,881
BEDROOMS
3
BATHROOMS
3
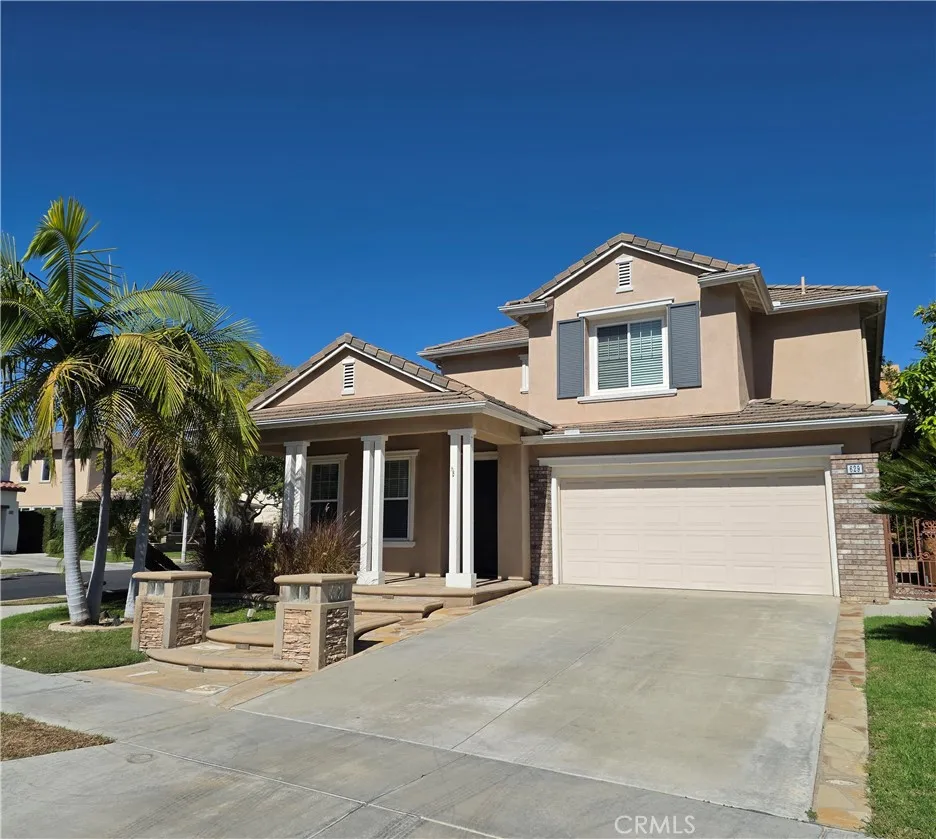
***CHARMING 3 BEDROOM+ LOFT, 2.5 BATHS HOME FOR RENT IN POPULAR GATED COMMUNITY OF TURNLEAF FULLERTON*** OPEN FLOORPLAN WITH WOOD FLOOR IN MOST OF LIVING AREA. GOURMET KITCHEN WITH GRANITE COUNTERTOP WITH PLENTY OF CABINETRY AND STORAGE. FIREPLACE IN FAMILY ROOM. THE MASTER SUITE WITH DOUBLE SINKS, SOAKING TUB, SHOWER AND WALK-IN CLOSET. EASY MAINTENANCE LANDSCAPING THROUGHOUT AND PRIVATE BACK YARD. THE COMMUNITY FEATURES 2 POOL ,SPA, THE PRIVATE PARK AND MORE. COMMUNITY IS NEXT DOOR TO THE FULLERTON SPORTS COMPLEX WHICH OFFERS RECREATIONAL TRAILS AND CONCERTS. WALK TO EXCELLENT BEECHWOOD K-8 SCHOOL. NEARBY MANY SHOPS & RESTAURANTS. ***A MUST SEE***
40 Via Entrada
Tustin, CA 92780
AREA SQFT
1,485
BEDROOMS
3
BATHROOMS
2
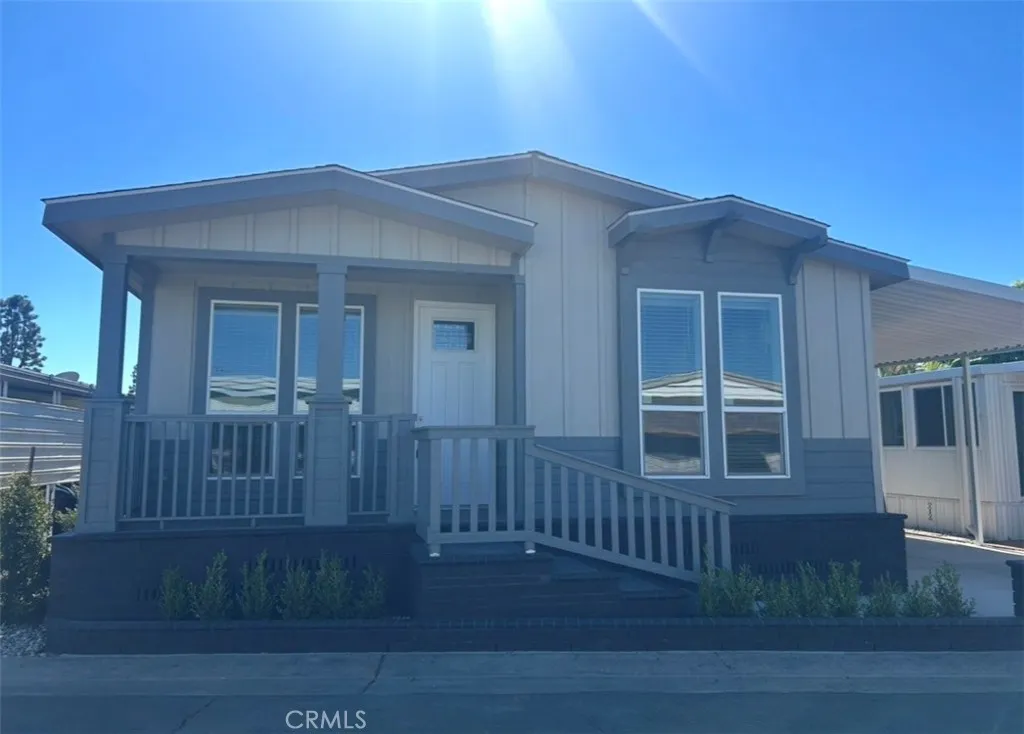
Tustin Senior community offers Brand New front porch home. Includes open floor plan design with beautiful, upgraded kitchen stainless steel whirlpool refrigerator, dishwasher, microwave, gas range appliances. Dining area with large kitchen island, large open living room, master bedroom includes spacious glass step in tile shower, double sink vanity, lots of cabinet space, along with walk in closet, indoor enclosed laundry room, guest bathroom includes full bathtub, laminate flooring throughout with carpet in bedrooms, 2" window blinds, high ceilings, central air, A/C included, landscaped masonry flowerbed and steps. covered carport offers ample parking space. community pool, this is a must-see community with low space rent.
27491 Aberdeen Way
Valencia, CA 91381
AREA SQFT
1,810
BEDROOMS
3
BATHROOMS
3
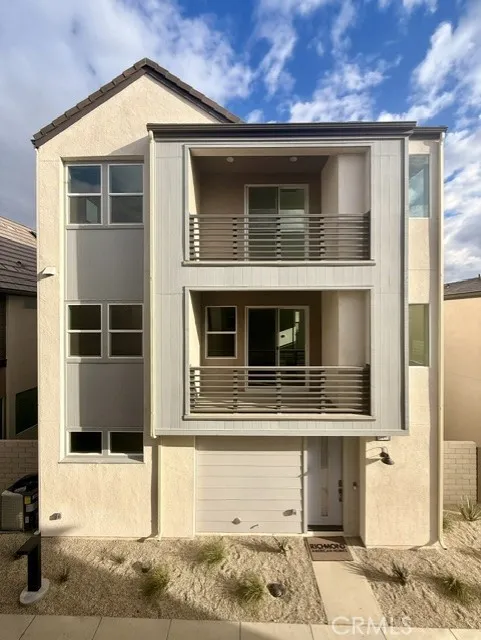
Welcome to Lumin at Valencia, where modern design and comfortable living come together in the highly desirable Nevett floor plan. This thoughtfully designed three-story home welcomes you with a versatile office space on the first level, ideal for working from home or creating a private retreat. The second floor features an open-concept living area filled with natural light, seamlessly connecting the spacious living room, dining area, and beautifully upgraded kitchen. The kitchen boasts quartz countertops, upgraded soft-close cabinetry, luxury wood flooring, and a generous walk-in pantry. A private bedroom and full bath on this level provide the perfect setup for guests. The second floor also includes a convenient laundry room and a private walk-out balcony, perfect for relaxing or entertaining. On the third floor, you'll find two additional bedrooms, each with its own en-suite bathroom featuring upgraded tile flooring. Plush carpeting adds warmth and comfort throughout the bedroom spaces, while a second private balcony offers an additional outdoor retreat. With its modern finishes, flexible floor plan, and desirable Valencia location, this exceptional home offers the perfect blend of style, comfort, and functionality.
2103 Riverside
Paso Robles, CA 93446
AREA SQFT
1,534
BEDROOMS
3
BATHROOMS
2
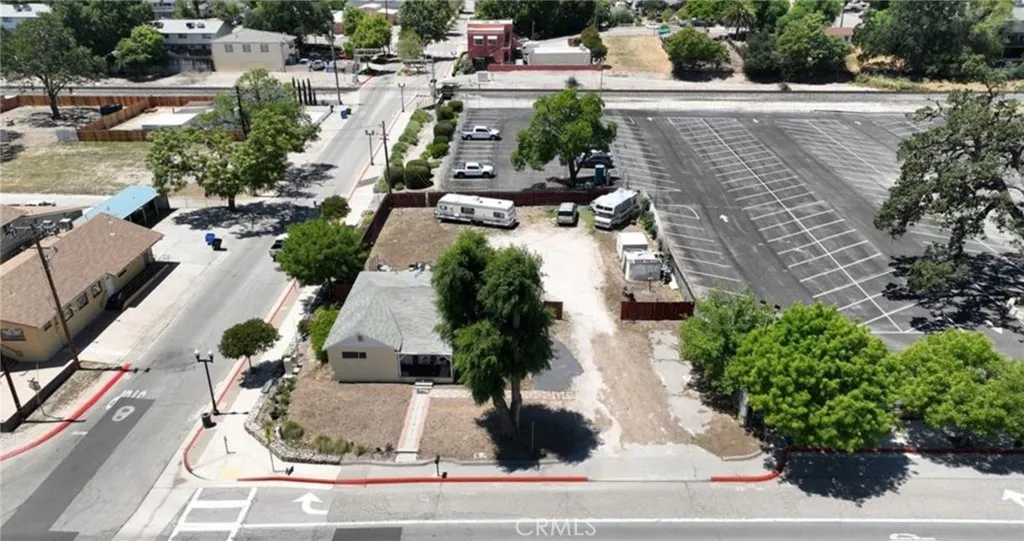
Discover an exceptional opportunity in the heart of Paso Robles! This expansive 14,000-square-foot corner parcel is ideally situated at 21st Street and Riverside, directly across from the California Mid-State Fairgrounds. Offering outstanding development potential, the property is zoned to accommodate commercial uses, residential and office spaces, or a mixed-use project. Located within the Riverside Corridor Specific Plan (RSC) area, this versatile property features an existing older home in need of renovation, presenting an excellent opportunity for investors, developers, or buyers looking to bring their vision to life.
822 Mar Vista Avenue
Pasadena, CA 91104
AREA SQFT
1,716
BEDROOMS
4
BATHROOMS
1
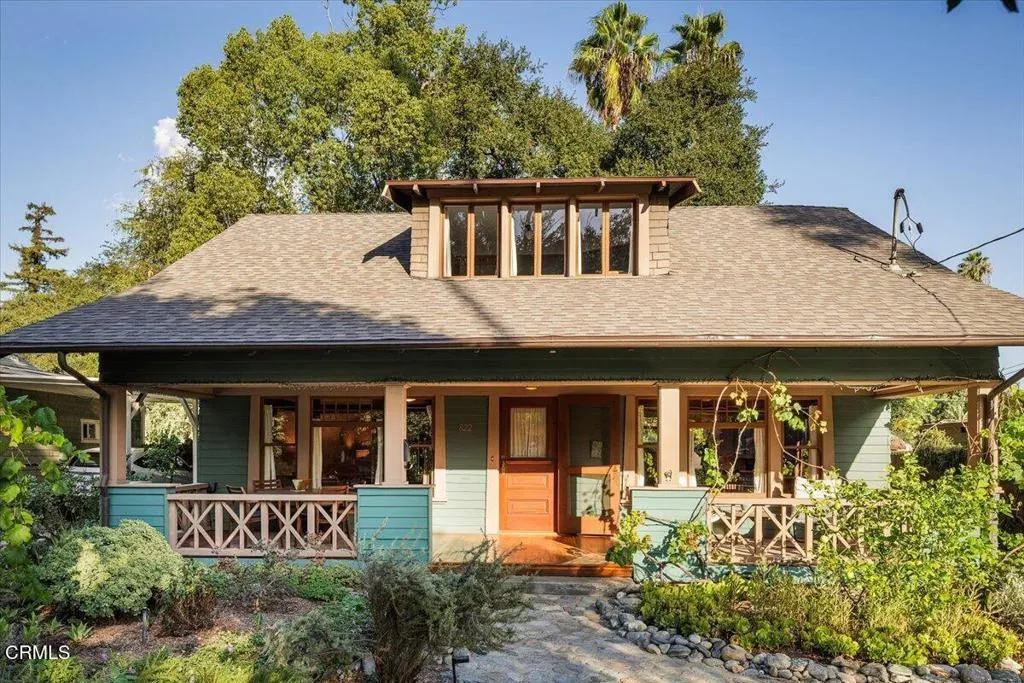
Bungalow Heaven Craftsman is filled with character and rich architectural detail. From the street, lush front gardens introduce the home, where a rock pathway winds past grape vines and a lemon tree to an expansive front porch. Imagine morning coffee here; under deep overhanging eaves and exposed rafter tails and behind decorative cross-buck railings. Inside, hardwood floors gleam. This is an artist's home. To the left of the entry is a generous living room with large wood casement windows, a high accent window, coved ceilings, and picture rail molding. To the right, the formal dining room is filled with original character and architectural details, including a bay window, box-beam ceiling, crown molding, wainscoting, and built-in china cabinet and buffet. A rustic stone fireplace with a flush slate hearth completes the room. Just beyond, the kitchen features white tile countertops, a subway tile backsplash, and a vintage O'Keefe & Merritt range. A double sink beneath a pair of double-hung windows brings in the garden light, and tall cabinets provide generous storage. A small laundry room off the kitchen offers convenient outdoor access. Past the kitchen, a sconce-lit corridor leads to two main-level bedrooms, including the sizable primary, both with Craftsman five-panel doors and picture rail molding. Nearby, the bath offers a built-in linen cabinet, medicine cabinet, and lovely claw foot tub with shower. A staircase with a skylight above carries up to a gallery-style landing. Upstairs, find two additional bedrooms and a sitting room. The dormer bedroom is especially charm
10320 Nassau
Sunland, CA 91040
AREA SQFT
1,839
BEDROOMS
4
BATHROOMS
3
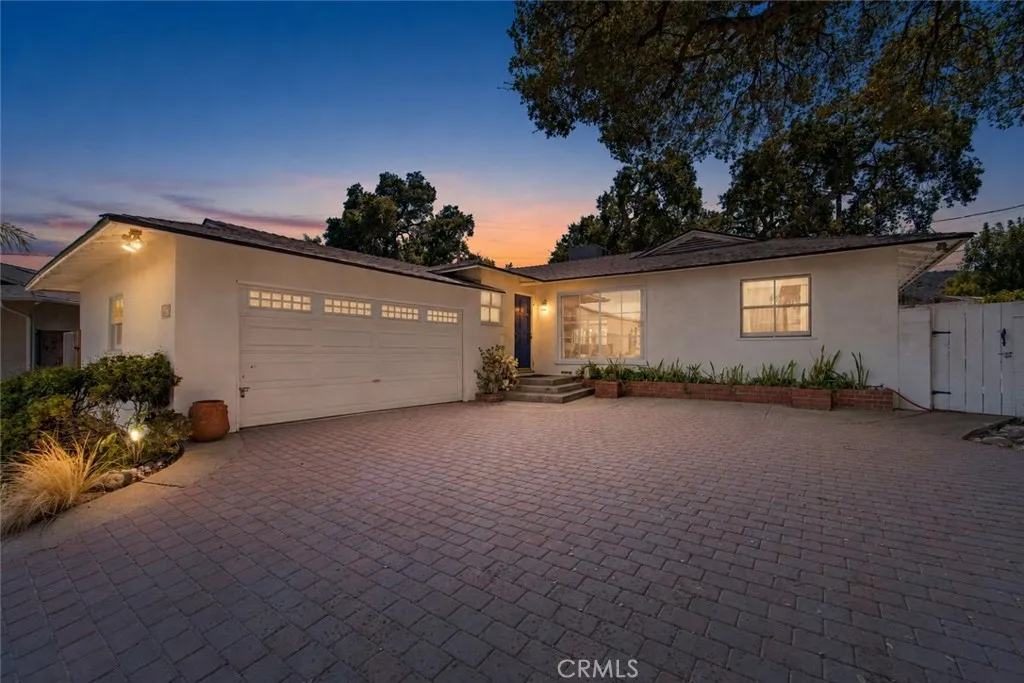
A Wonderful Opportunity in Desirable South Sunland! Tucked away on a peaceful cul-de-sac in sought-after South Sunland, this charming 4-bedroom, 2.5 bath home offers endless possibilities to bring your imagination and personal style to life! Featuring an open floor plan, spacious living room with a cozy fireplace, family room, hardwood floors, and large windows that welcome natural light, this home provides a wonderful foundation for creating your dream home. Step outside to a generous backyard featuring a sparkling swimming pool, mature shade trees, perfect for entertaining, family gatherings, or simply enjoying Southern California's indoor-outdoor lifestyle. Complete with a two-car garage and a desirable location, this property is full of potential. Bring your vision, add your personal touch, and transform this inviting property into the home you've always imagined!
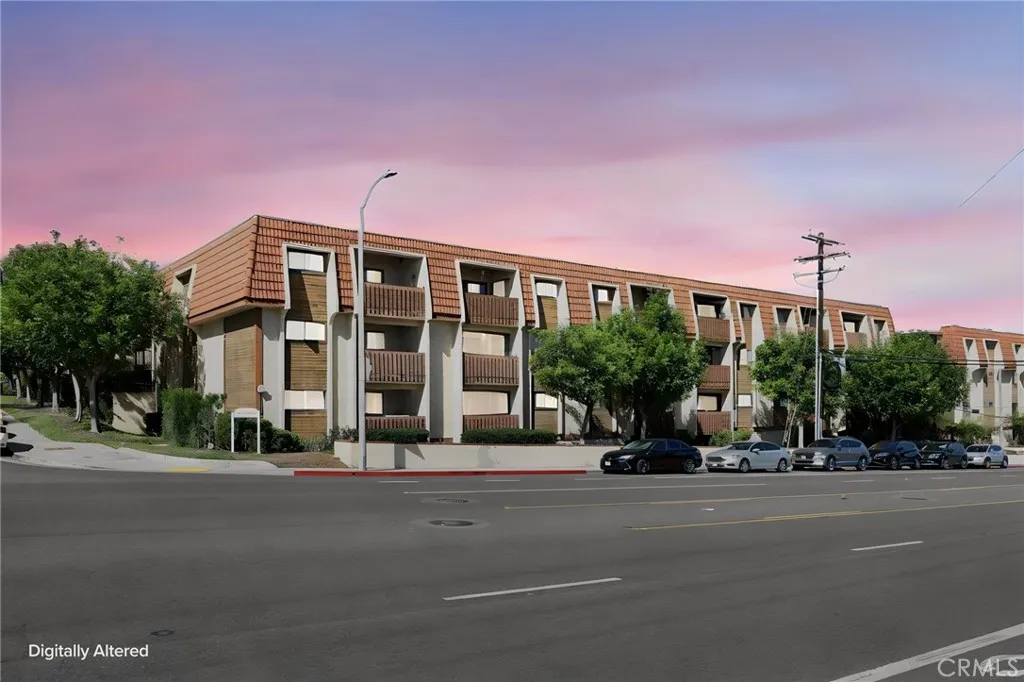
2501 Temple
Signal Hill, CA 90755
AREA SQFT
1,181
BEDROOMS
2
BATHROOMS
2
Beautifully upgraded first-floor end-unit home in Signal Hill's desirable NorthView community! Step inside and you'll notice the sunlit patio right away, bringing beautiful natural light into the living space. The open-concept floor plan connects the living room, dining area, and kitchen, making it easy to enjoy quiet evenings at home or host friends and family. Offering approximately 1,181 square feet, this spacious 2-bedroom, 2-bathroom home features upgraded laminate flooring, refreshed kitchen countertops, stainless steel appliances, and custom light fixtures. Both bathrooms have been tastefully updated, while an in-unit full-size laundry area, Nest thermostat, and smart lighting add convenience to everyday living. Both bedrooms offer generous space, but the primary suite has something extra special: a spacious walk-in closet, a window that welcomes the morning sunrise, and direct access to the patio. Imagine waking up to soft morning light and stepping outside with your coffee to start the day. The second bedroom is equally spacious, with plenty of flexibility for guests, a home office, or your own personal retreat. Everyday convenience continues with gated community access, an elevator connecting to the parking level, two assigned side-by-side parking spaces, and ample guest parking. NorthView offers resort-style amenities, including a pool and spa, clubhouse, pickleball courts, and BBQ areas. And with Costco, Long Beach Airport, Hilltop Park, shopping, dining, and the 405 freeway nearby, this home offers an appealing blend of comfort, convenience, and lifestyle. From
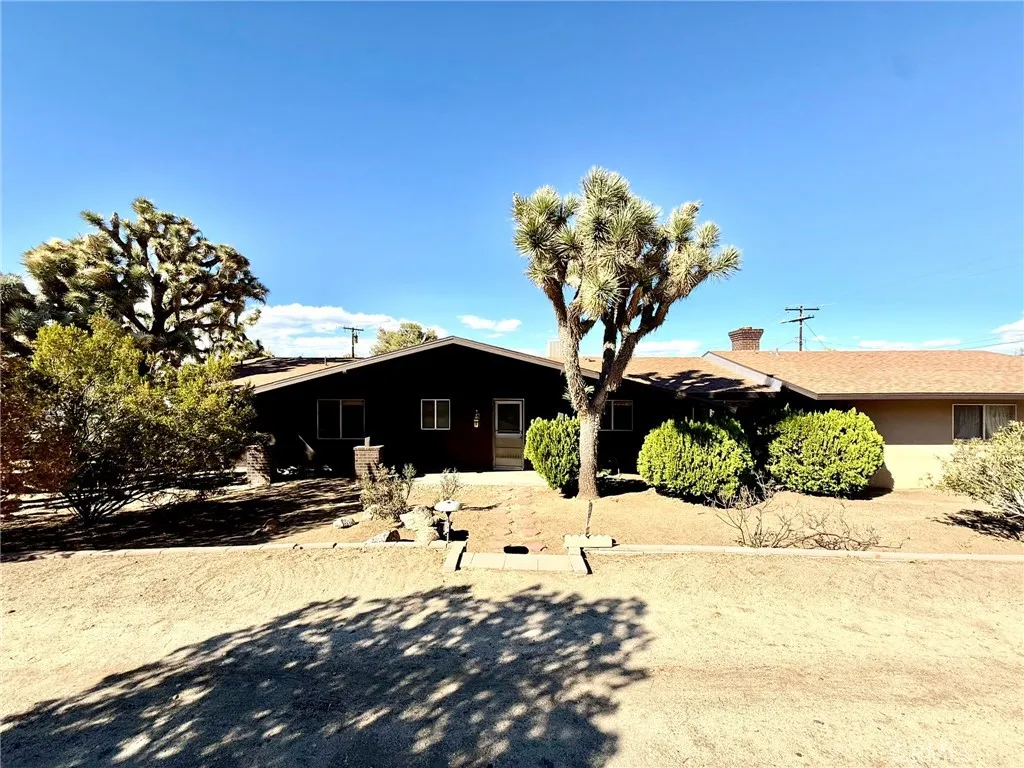
56862 La Cadena
Yucca Valley, CA 92284
AREA SQFT
1,534
BEDROOMS
3
BATHROOMS
2
Retro charm, high up in Yucca Valley's Storey Park! This well kept 1960s home has real mid century character and was recently renovated for today's living. It's a 3 bedroom, 2 bath home in one of Yucca Valley's best neighborhoods, with a wood burning fireplace to keep things cozy on cool desert nights. The property features a 2 car garage, a pull through driveway for easy parking, and mature landscaping that's already grown in. The covered porch is a great spot for morning coffee or watching the sunset. The street was recently repaved and new sewer lines went in, so that big ticket work is already done. Retro style, modern updates, and a great location. Come see it today!
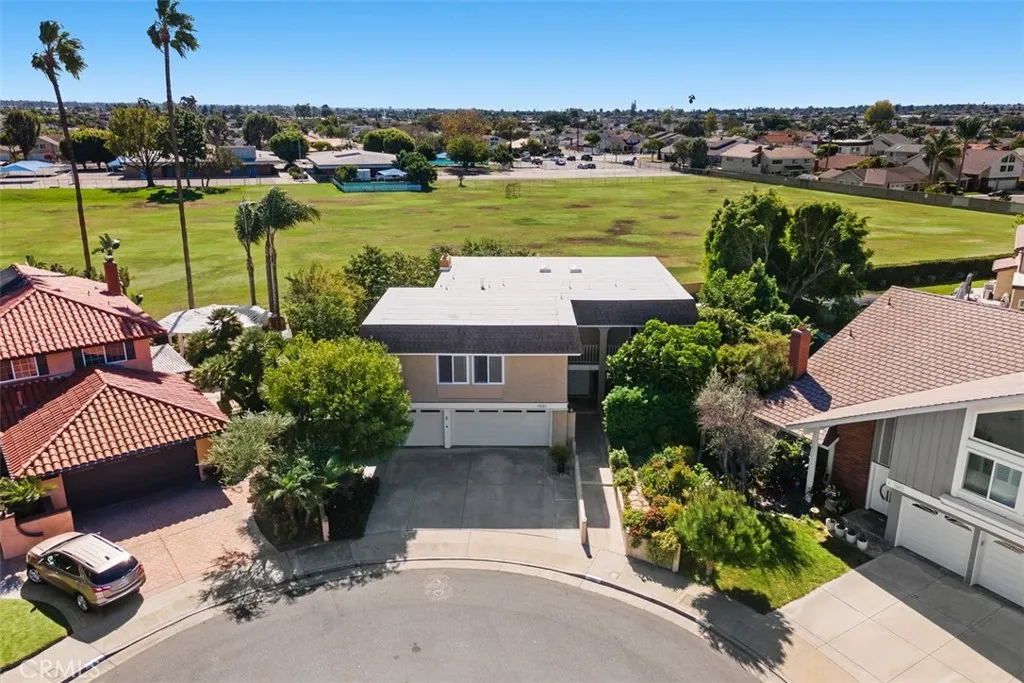
15581 Wild Plum Circle
Huntington Beach, CA 92647
AREA SQFT
3,185
BEDROOMS
4
BATHROOMS
3
Gorgeous pool home, located in the highly sought after Goldenwest Estates community of Huntington Beach, while being situated on a quiet cul-de-sac. You will be impressed from the moment you drive up, as this home is one of the largest floor plans in the neighborhood. The home boasts really nice curb appeal, along with an extended driveway, front courtyard and a front balcony. As you enter, you are greeted by a grand foyer which flows into the formal living room as well as the family room. The living room is very spacious and flows seamlessly into the large dining room. The dining room offers a view of the pool area and is adjacent to the kitchen. The open concept kitchen has been remodeled with updated cabinetry, granite countertops, a double oven and a built-in microwave. Next comes the oversized family room, which also offers a view of the pool through the rear slider. There is an inside laundry room with a utility sink next to the family room. There is also a powder room on the 1st level, with an updated vanity and Caesarstone countertop. All of the bedrooms are upstairs and several of them offer views of the park as well as the pool. The spacious primary suite features a gas burning fireplace, a walk-in closet plus views of the park & pool. The primary bathroom offers an updated vanity with dual sinks and Caesarstone countertop, a tiled walk-in shower with glass enclosure plus tile flooring. The upper hall bathroom has also been remodeled with a dual sink vanity with Caesarstone countertop, tiled shower/bathtub combo with glass enclosure and tile flooring. There is a h
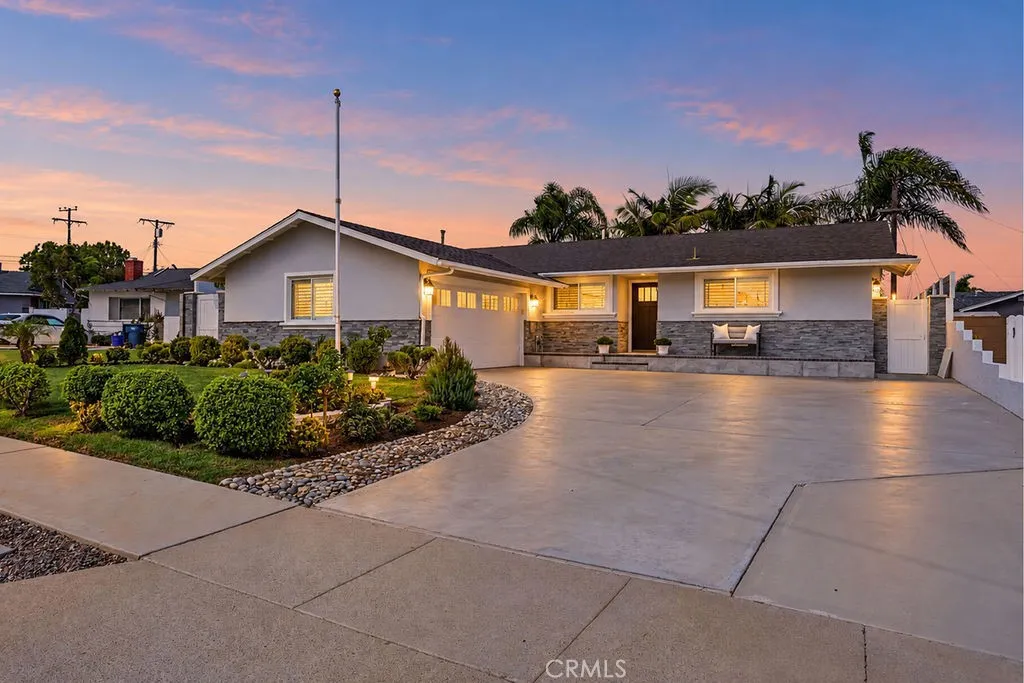
8391 Enfield Circle
Huntington Beach, CA 92646
AREA SQFT
1,227
BEDROOMS
3
BATHROOMS
2
From the moment you arrive, you'll know you've finally found the perfect "dream" home you've been searching for. From the truly inspired and professionally designed front yard and "10+" curb appeal to the calming serenity of the meticulously maintained rear grounds, everything about this charming home has been thoughtfully upgraded and well cared for by the loving Owner. Having spent over $200K on recent upgrades, this fully reimagined home is absolutely move-in ready. The open concept floor plan flows seamlessly throughout and features an incredible great room that showcases a fully renovated kitchen w/abundant cabinetry, quartz counters & floating island, high-end stainless steel appliances, and pendant lighting. The list of upgrades is extreme and include laminate flooring, elegant baseboards, scraped ceilings, crown molding, recessed lighting, raised panel doors, and plantation shutters throughout the entire home. There's a newer heating furnace, amazing covered patio w/recessed lights, new complete concrete w/drain system, complete block wall fencing w/privacy toppers, large storage shed, and exquisite planter beds throughout. The oversized 2 car garage features wall-to-wall shaker cabinetry, treated concrete flooring, and roll up garage door w/GDO. You're going to love this quiet cul-de-sac w/loving neighbors and fantastic proximity to all of HB's iconic amenities including all major supermarkets, restaurants, shops, parks, schools, and world famous Surf City USA beaches and pier.
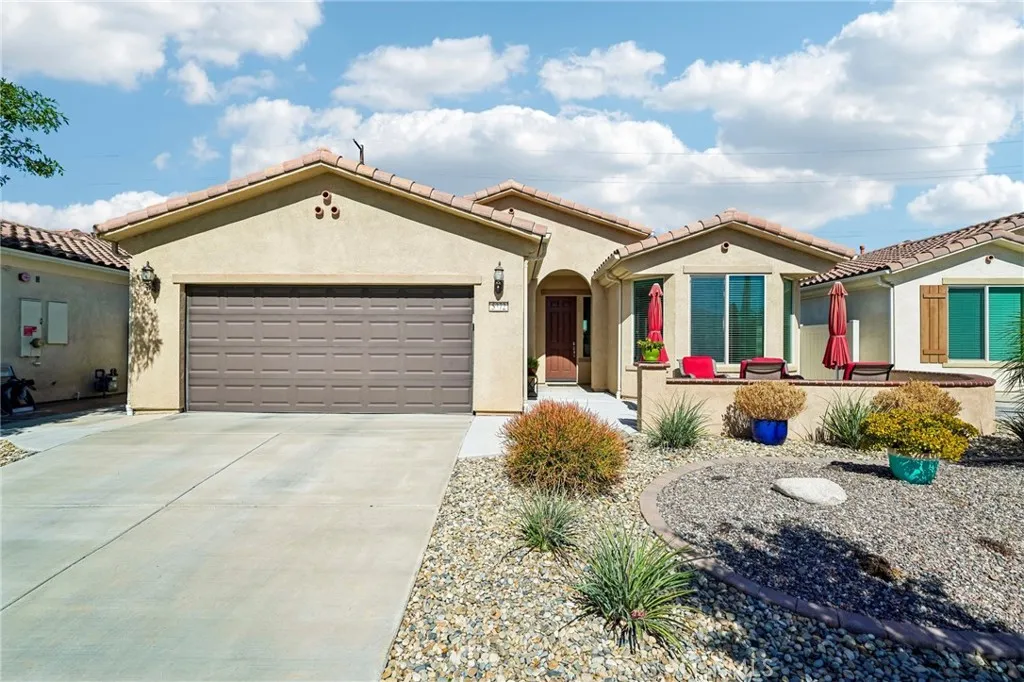
5372 Corte Cerro
Hemet, CA 92545
AREA SQFT
1,513
BEDROOMS
2
BATHROOMS
2
Welcome home to the highly desirable 55+ Solera Diamond Valley community by Del Webb! This beautifully maintained TURNKEY home offers a bright, open floor plan with an abundance of natural light and a wonderful indoor/outdoor feel. From the moment you arrive, youll appreciate the attractive curb appeal, low-maintenance landscaping and inviting front courtyard, creating the perfect spot to enjoy your morning coffee or visit with neighbors. Step inside to a spacious great-room design featuring beautiful wood-look tile flooring throughout the entire home, neutral finishes, recessed lighting and large bay windows in the breakfast nook. The kitchen is the heart of the home and features crisp white cabinetry, expansive countertops, stainless steel appliances, built-in oven and microwave, gas cooktop, pantry and a large peninsula with bar seating that opens directly to the living areaperfect for entertaining. Just beyond the kitchen is a charming breakfast nook surrounded by bay windows, bringing in plenty of natural light. The spacious living room provides plenty of room to relax and entertain and offers direct access to the backyard. The primary suite is generously sized and features a large window, beautiful flooring and an ensuite bath with separate soaking tub and step-in shower, plus an impressive walk-in closet with extensive shelving and storage. The secondary bedroom is also bright and spacious, making it ideal for guests, an office or hobby space. Step outside to the large covered patio and enjoy Southern California living year-round. The backyard features drought-tolera
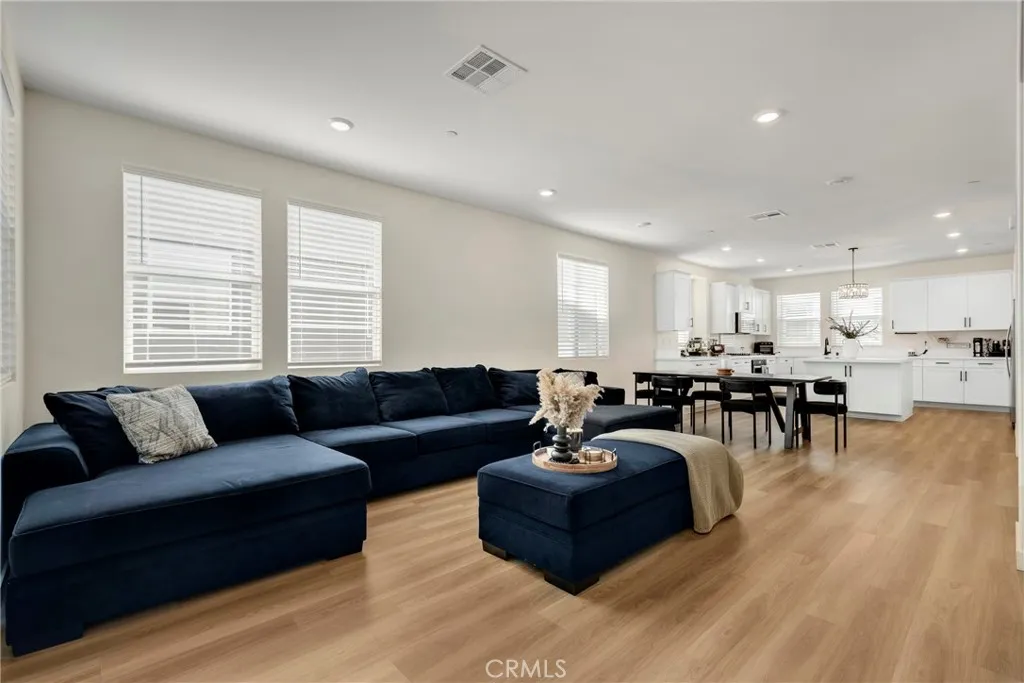
27566 Sanctuary Court
Valencia, CA 91381
AREA SQFT
2,056
BEDROOMS
4
BATHROOMS
4
RARE 5.5% ASSUMABLE MORTGAGE WITH NO EQUITY GAP TO COVER! PAID-OFF SOLAR | EV CHARGER | BUILDER WARRANTY! Welcome to 27566 Sanctuary Court, a beautiful 2024-built townhome in the highly desirable Crimson neighborhood of the Valencia by FivePoint master-planned community in Valencia, California. This modern 4-bedroom, 3.5-bathroom home offers approximately 2,056 square feet of thoughtfully designed living space, combining contemporary comfort, energy-efficient features, and an exceptional financing opportunity. ATTENTION VA LOAN BUYERS, VETERANS, MILITARY FAMILIES, AND SAVVY HOMEBUYERS! Discover a rare opportunity to assume an existing mortgage with a 5.5% interest rate and no equity gap to cover, subject to lender approval and loan assumption requirements. Whether you're exploring VA loan benefits, searching for an assumable mortgage in California, or looking for affordable homeownership in Valencia, this financing opportunity makes this property attractive. Step inside to discover a spacious, functional floor plan featuring modern finishes, inviting living areas, and an ideal layout for everyday comfort and entertaining. Enjoy your private patio with a barbecue area, plus an attached two-car garage with an included electric vehicle charger. This move-in-ready Valencia townhome includes a fully paid-off 1.3 kW solar energy system, with no solar lease or loan payments. The home also retains remaining builder warranty coverage, providing additional peace of mind for its next owner. Located in the sought-after Valencia by FivePoint community, residents enjoy resort-style ameni
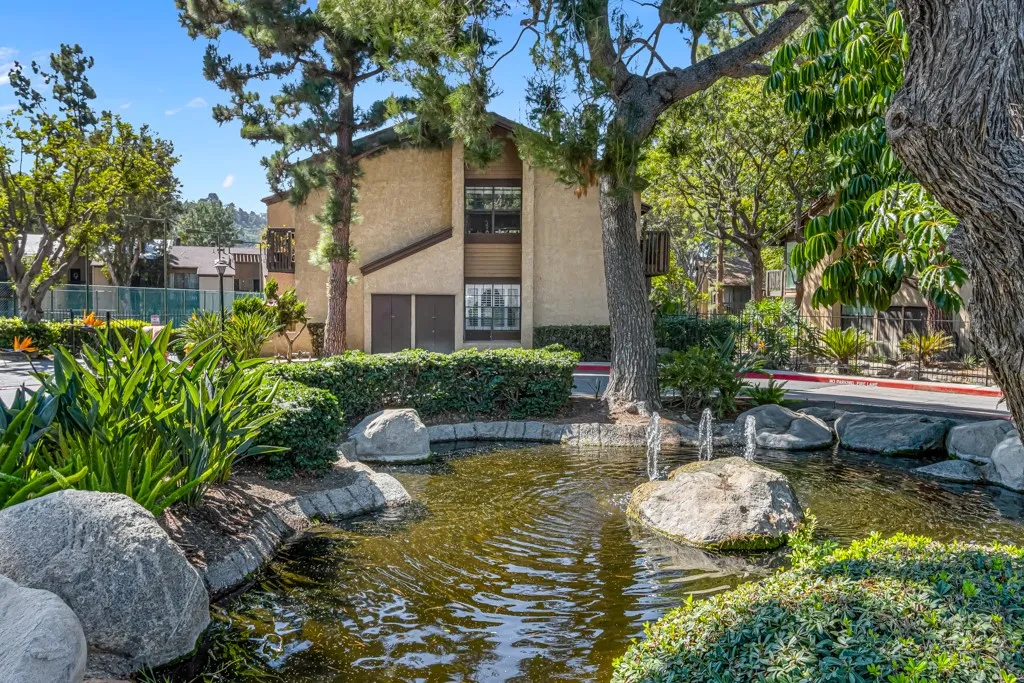
4140 Workman Mill Road
Whittier, CA 90601
AREA SQFT
678
BEDROOMS
1
BATHROOMS
1
Discover exceptional value and resort-style living in the highly desirable Whittier, gated Lakeridge community. This spacious, ground-floor, single-level end unit features a generously sized primary bedroom, a large bathroom, huge walk-in closet, and an inviting living room with a fireplace. Tile flooring, window shutters, and abundant natural light enhance the interior, while a dining area conveniently located next to the kitchen provides a comfortable space for everyday meals. With the opportunity to add your personal touches, this condo is ready for you to make it your own. Two private outdoor patio decks overlook the tennis court grounds and ponds, creating peaceful settings to relax and unwind. In-unit laundry adds everyday convenience. Enjoy an array of community amenities, including pools, tennis courts, saunas, picnic areas with gazebos, and scenic walking paths. Located just minutes from Uptown Whittier, Rio Hondo College, Whittier College, and the hiking trails of Puente Hills and Turnbull Canyon, Lakeridge places shopping, dining, entertainment, and outdoor recreation within easy reach. Nearby access to the 605 and 60 freeways offers convenient connections throughout the Los Angeles area. Whether youre purchasing your first home or seeking an investment opportunity, this condo brings together value, potential, and a setting youll love coming home to.
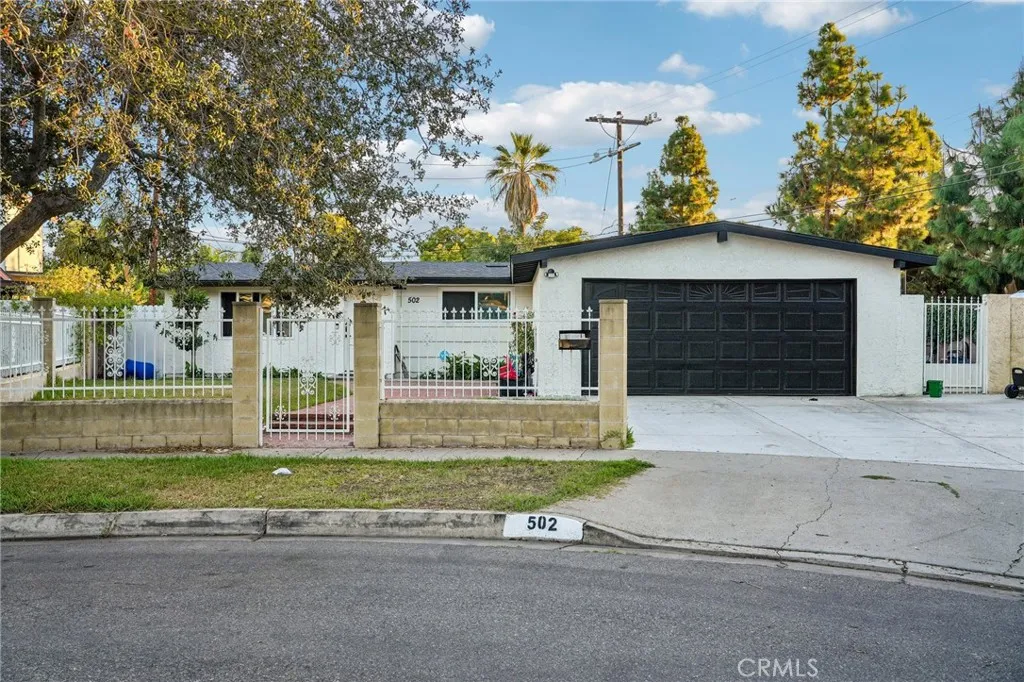
502 Wilshire
Santa Ana, CA 92707
AREA SQFT
1,395
BEDROOMS
4
BATHROOMS
2
Beautifully remodeled single-story home in Santa Ana featuring 4 bedrooms, 2 bathrooms, and approximately 1,395 square feet of living space on a 6,825-square-foot lot. The updated interior showcases modern flooring, a remodeled kitchen and bathrooms, and fresh interior and exterior paint. The bright, functional floor plan offers comfortable living spaces and stylish finishes throughout. A brand-new roof adds value and peace of mind. Outside, enjoy a spacious yard with room to entertain, relax, or create your own outdoor retreat. The attached two-car garage provides added convenience. Located on a quiet cul-de-sac with convenient access to parks, shopping, dining, and local amenities, this move-in-ready home combines contemporary updates with the comfort of an established neighborhood.
1212 Bayside Circle
Oxnard, CA 93035
AREA SQFT
1,844
BEDROOMS
3
BATHROOMS
3
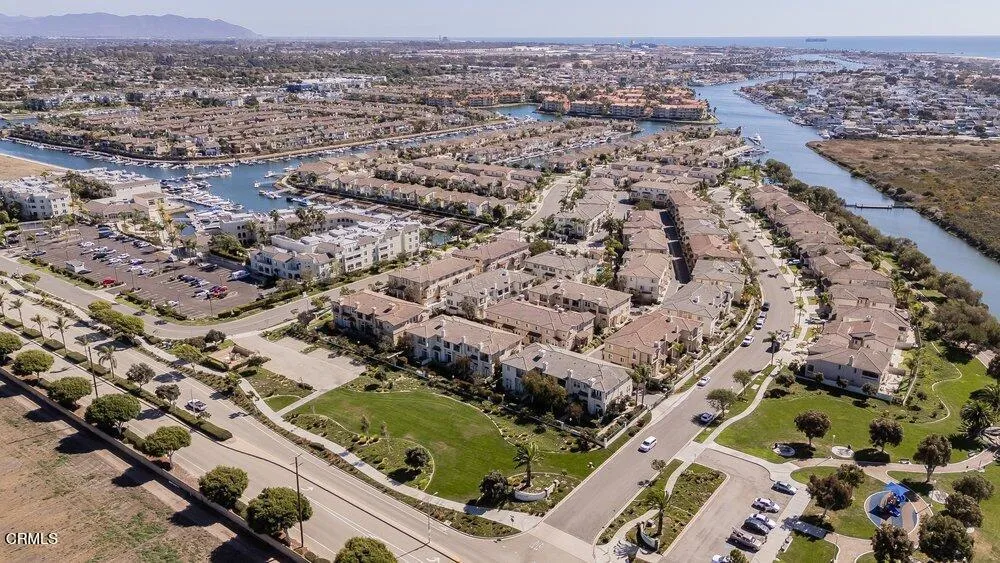
Welcome to 1212 Bayside Circle, a beautifully styled 3-bedroom, 3-bath townhome offering 1,844 square feet of coastal living in the gated Westport community of Oxnard's Channel Islands Harbor. Move-in ready with custom interior paint, elegant wood and travertine flooring, and a wonderful floor plan designed for everyday comfort and entertaining, this inviting residence brings the marina lifestyle right to your doorstep.Enter through a travertine foyer into the formal living room, where a great fireplace creates a welcoming atmosphere. French doors open to a sunny patio, perfect for morning coffee or relaxing after a day at the beach. Boats and marina scenery are just outside your front door! The spacious kitchen is an entertainer's dream, featuring a large center island, walk-in pantry, stainless steel appliances and double ovens. A comfortable family room and formal dining area provide additional space to gather. A powder room completes the main living level, while an attached two-car garage and convenient indoor laundry room are located downstairs.Upstairs, the generous primary suite offers peekaboo view of Harbour, two closets, a spacious bathroom with separate soaking tub and shower, and a private outdoor deck. Two additional bedrooms and a full guest bathroom provide flexible space for family, visitors or a home office.Westport is one of Oxnard's most desirable waterside neighborhoods, celebrated for its picturesque waterways, beautiful residences and resort-inspired atmosphere. Enjoy the community's heated swimming pool, gated setting and miles of scenic waterfront pa
1189 Pinedale
Fresno, CA 93711
AREA SQFT
1,559
BEDROOMS
4
BATHROOMS
2
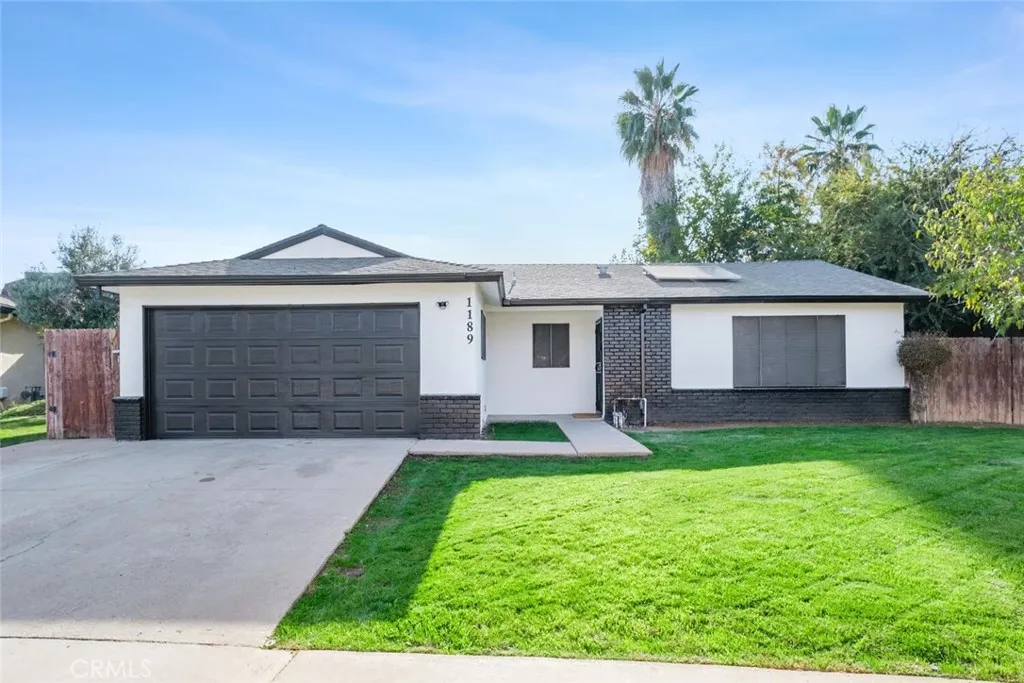
Beautifully remodeled North Fresno home located north of Herndon Ave! This 4-bedroom, 2-bath home offers 1,559 sq. ft. of thoughtfully updated living space on a 7,070 sq. ft. lot. Extensively remodeled in 2023, the home features granite kitchen countertops, refinished cabinetry, updated flooring throughout, remodeled bathrooms with tiled showers, updated lighting and fixtures, interior and exterior paint, doors, baseboards, trim, plus electrical and plumbing updates. One of the home's original living areas was professionally converted into a fourth bedroom, creating an even more functional and versatile floor plan. Additional improvements include an AC system and water heater replaced in 2025, a roof less than approximately eight years old, a finished 2-car garage interior, fireplace, leased solar, city utilities, and a backyard offering beautiful mature shade. Located in Fresno while within the Clovis Unified School District area, this property offers a desirable combination of location, extensive improvements, and functionality. Schedule your private showing today! Schools and district to be verified by buyer. Buyer to verify square footage, lot size, bedroom count, improvements, utilities, solar terms, and all material property information.
66560 Sandy Ridge Drive
Joshua Tree, CA 92252
AREA SQFT
826
BEDROOMS
1
BATHROOMS
2
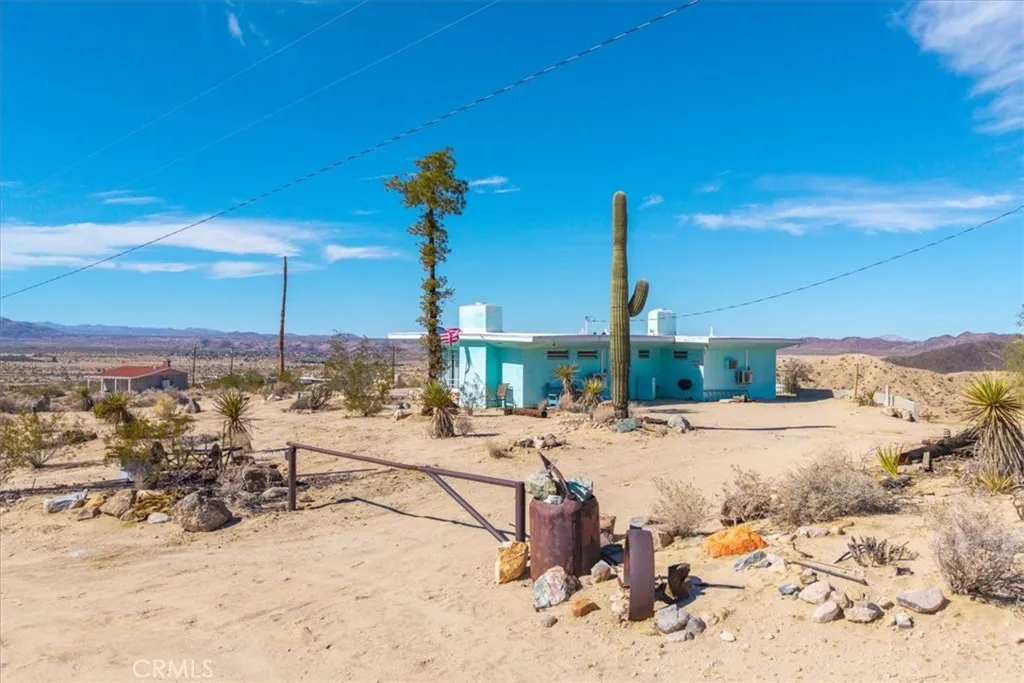
Location. Location. Location. Tucked into sought-after Panorama Heights, known as the Hollywood Hills of the High Desert, this is the baby blue house you've always driven past and wondered what was inside. Loved and cared for by the same family for over 50 years, this 1955 mid-century one bedroom home is perched high on the hill with some of the best views of the valley. It sits on 2.49 acres and offers 826 square feet of charm and one-of-a-kind character. Inside, concrete floors run throughout, and two rock fireplaces anchor the home, one in the living room and one in the primary bedroom. The home also features a three-quarter bath with a shower and a half bath, two brand new mini splits, and a brand new roof, so the big-ticket items are already taken care of. Privacy comes easy here with two gated entrances, and behind the home to the north a small lower tier invites you to relax and stargaze under dark desert skies free of light pollution. This single family residence is on hauled water. Directly across the street from Copper Mountain College and the famous Ms o Menos coffee shop, this location simply can't be beat. Come see it before someone else does.
8301 Mount Vernon Street
Lemon Grove, CA 91945
AREA SQFT
2,968
BEDROOMS
4
BATHROOMS
3
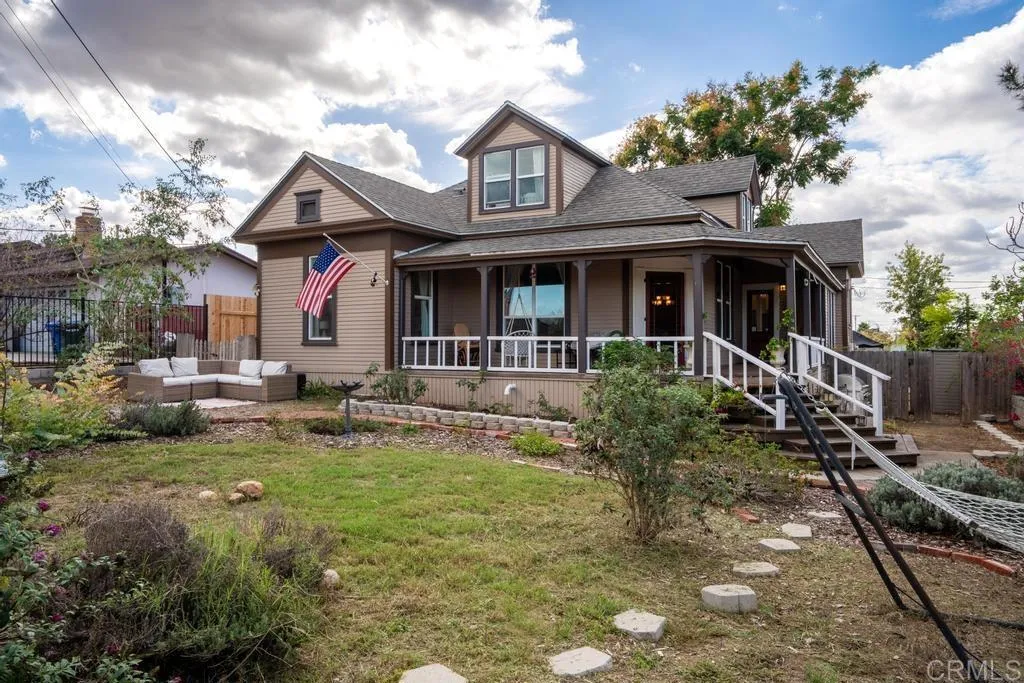
Discover a rare opportunity to own a piece of Lemon Grove history at 8301 Mount Vernon St. This distinctive Craftsman-style home showcases the architectural character of an earlier era, with steep rooflines, a welcoming front veranda, and thoughtful updates that blend timeless charm with modern conveniences. Step inside to a spacious living room highlighted by classic picture-frame molding, crown molding, and taller ceilings that enhance the home's inviting atmosphere. The living room flows seamlessly into the formal dining room, where the Craftsman character continues. The updated kitchen features white antique-style raised-panel cabinetry, granite countertops, and a small-format tile backsplash, creating a functional space with classic appeal. The generously sized primary suite offers a private retreat, complete with French doors opening to its own rear porch. The ensuite bathroom features dual showerheads, a soaking tub, dual vanities, and a separate toilet room. Upstairs, an additional bedroom, full bathroom, and bonus area provide flexible space for guests, a home office, hobbies, or additional living needs. Situated on a desirable corner lot, this home offers both drive-up and walk-up access, along with outdoor spaces that invite you to slow down and enjoy your surroundings. Relax on the covered front veranda, unwind in a hammock in the yard, or enjoy the privacy of the rear porch. Hard-surface flooring throughout the first floor adds everyday practicality while complementing the home's classic character. If you're searching for a unique Craftsman home in Lemon Grove
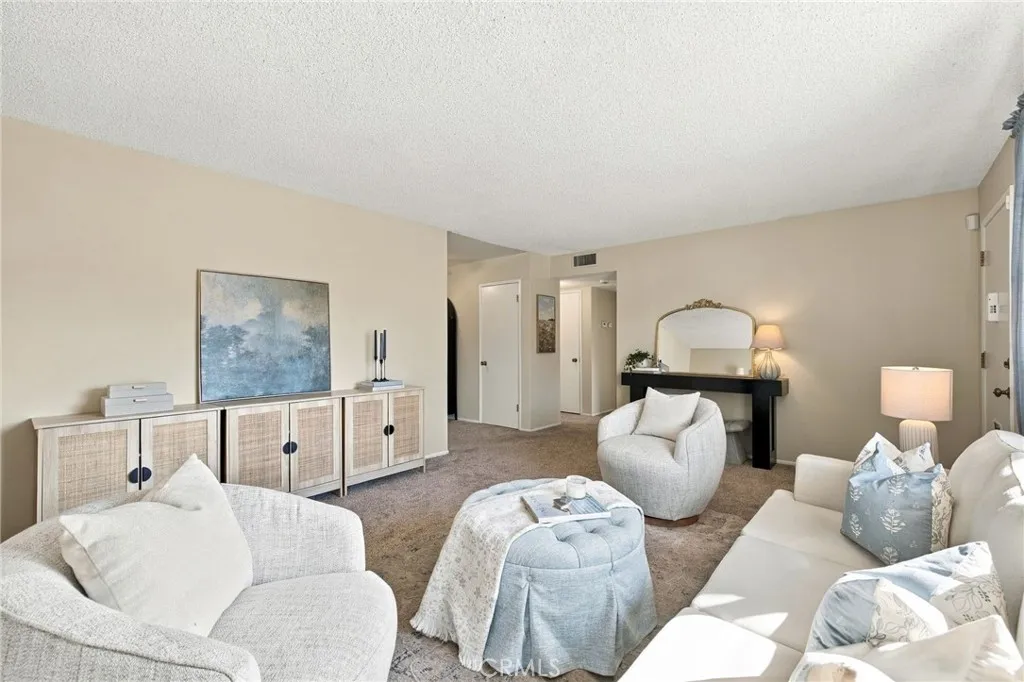
5720 Indian Wells Avenue
Bakersfield, CA 93309
AREA SQFT
1,148
BEDROOMS
2
BATHROOMS
1
Welcome to this charming, move-in-ready home located in Kern City 55+ community! Step inside and discover a home filled with warmth, charm, and inviting spaces! Fresh paint and newer carpeting add a wonderful touch of comfort and freshness, making this home feel even more welcoming. Oversized rooms provide plenty of space to spread out, relax, and make yourself right at home! The cozy kitchen features rich wood cabinetry and a charming pass-through window that serves up more than just convenienceit keeps conversation flowing and everyone connected! Just beyond, the delightful dining area is filled with natural light and offers the perfect setting for morning coffee, intimate dinners, or memorable gatherings with family and friends. You'll also appreciate the abundance of storage areas throughout the home, providing plenty of places to keep everything neatly tucked away and organized. Full of charm and ready for you to move right in!
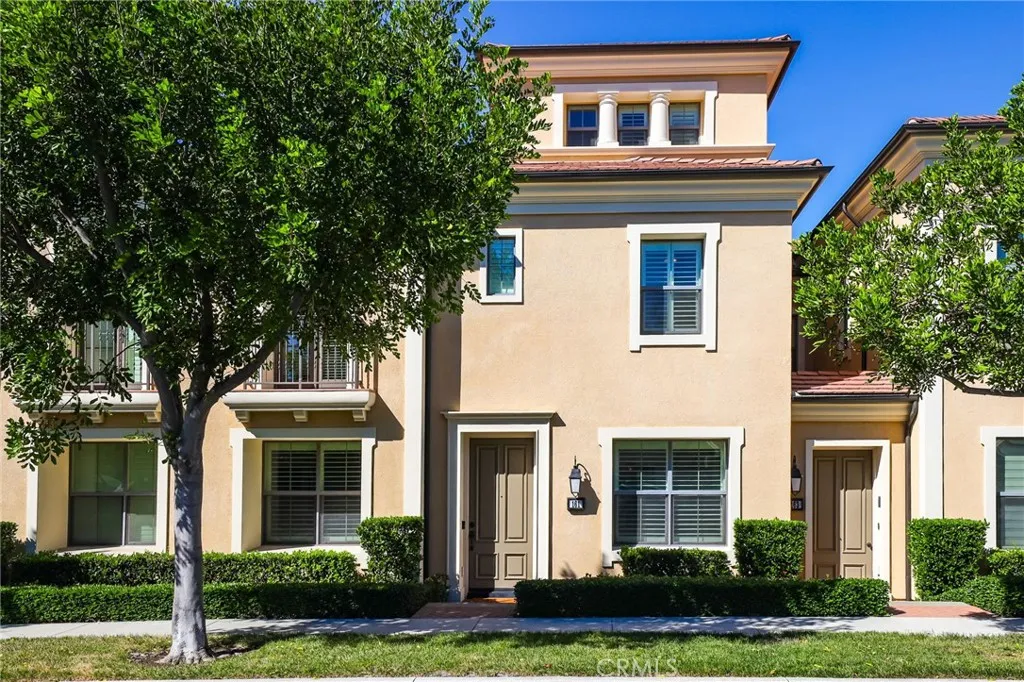
161 Working Ranch
Irvine, CA 92602
AREA SQFT
1,809
BEDROOMS
3
BATHROOMS
4
RARELY ON THE MARKET! Discover this highly desirable Entrata Plan 2X townhome in the prestigious Village of Orchard Hills! Offering 1,809 sf of beautifully designed living space, this exceptional residence features 2 spacious en-suite bedrooms, 2 full bathrooms, 2 powder rooms, and a versatile third-floor loft that can easily serve as a home office, media room, or potential third bedroom. Step inside to an inviting open-concept floor plan featuring elegant tile flooring, plantation shutters, recessed lighting, and custom interior paint throughout. The expansive great room seamlessly connects to a gourmet kitchen showcasing an oversized center island with pendant lighting, upgraded Caesarstone quartz countertops, custom backsplash, stainless steel appliances, and abundant cabinetry. Large windows fill the home with natural light, creating a bright and welcoming atmosphere. A charming private outdoor atrium provides the perfect setting for weekend BBQs, outdoor dining, or relaxing evenings. Upstairs, you'll find two generously sized en-suite bedrooms and a conveniently located laundry closet. The luxurious primary suite features a spacious walk-in closet and a beautifully appointed bathroom with dual vanities, a soaking tub, and a separate glass-enclosed shower. The third-floor loft offers exceptional flexibility, complete with its own powder room, ideal for a home office, entertainment retreat, or guest space. Additional highlights include an oversized attached two-car garage with an installed EV charging outlet and ample storage throughout. Enjoy resort-style living with ac

