

favorites
favorites
favorites
Favorite Properties
Form submitted successfully!
You are missing required fields.
Dynamic Error Description
There was an error processing this form.
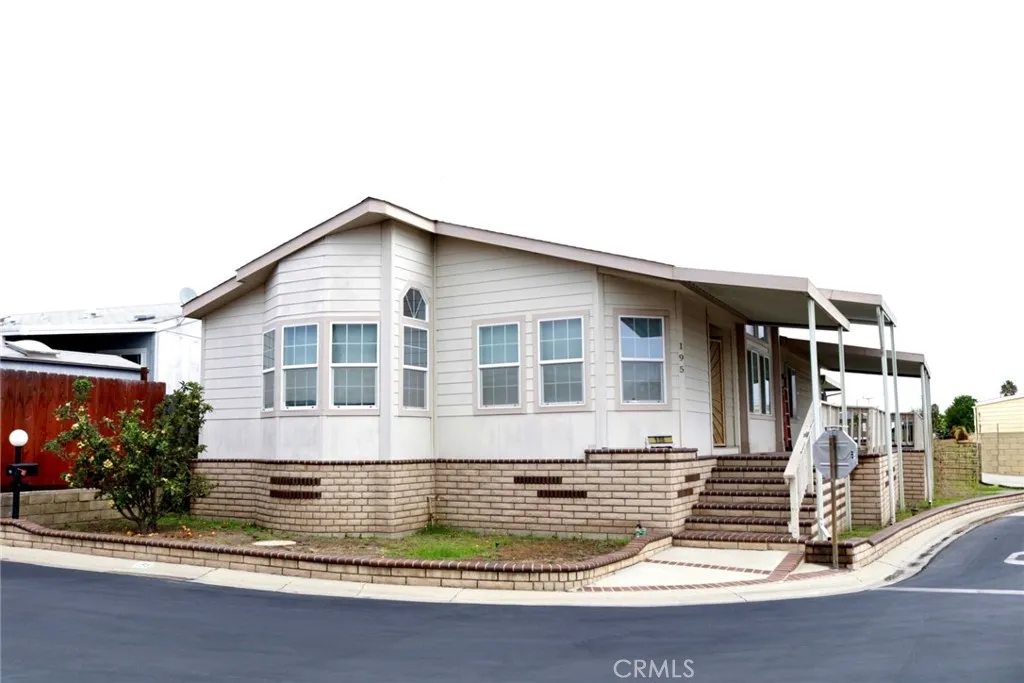
1065 Lomita
Harbor City, CA 90710
AREA SQFT
1,565
BEDROOMS
3
BATHROOMS
2
Welcome to San Rafael Mobile Home Estates in Harbor Citya quiet, prestigious, and well-maintained 55+ community. Situated on a desirable, south-facing corner lot, this spacious 3-bedroom, 2-bath manufactured home offers 1,565 sq ft of comfortable living space, soaring cathedral ceilings, central air conditioning, and a 4-car carport. Enjoy the homes expansive covered patio, providing an inviting space for outdoor relaxation and entertaining. Conveniently located near shopping, dining, and major transportation routes, this home offers space, comfort, and a peaceful community lifestyle. The community is age-restricted; residents age 18 and over may occupy the home provided at least one owner meets the parks 55+ age requirement.
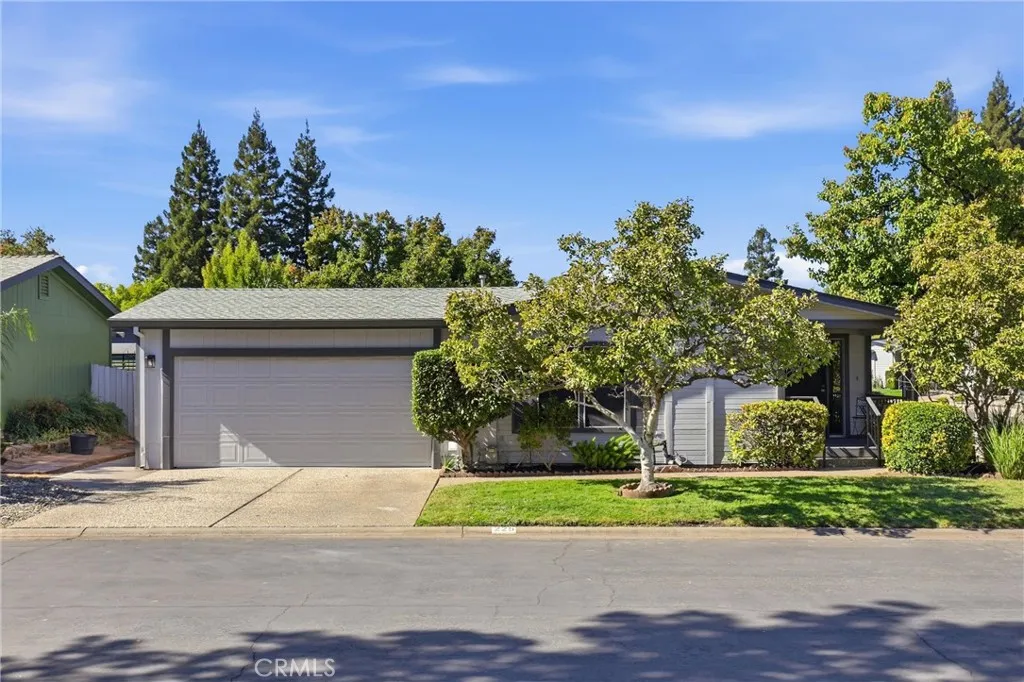
2050 Springfield
Chico, CA 95928
AREA SQFT
1,448
BEDROOMS
2
BATHROOMS
2
Comfort, Style & Location! Discover this lovely home in the best senior park in town, conveniently located near shopping, restaurants, and everyday services. Situated on a desirable corner lot, this home offers two bedrooms, a den, and an additional bonus room with plenty of flexibility for hobbies, guests, or a home office. The updated kitchen shines with granite countertops, a beautiful backsplash, updated appliances and freshly painted cabinets, while gorgeous laminate flooring adds warmth and style throughout. A newer 50-year roof, relaxing hot tub, and attached two-car garage round out the package. Come enjoy comfortable living in a wonderful community where convenience meets charm!
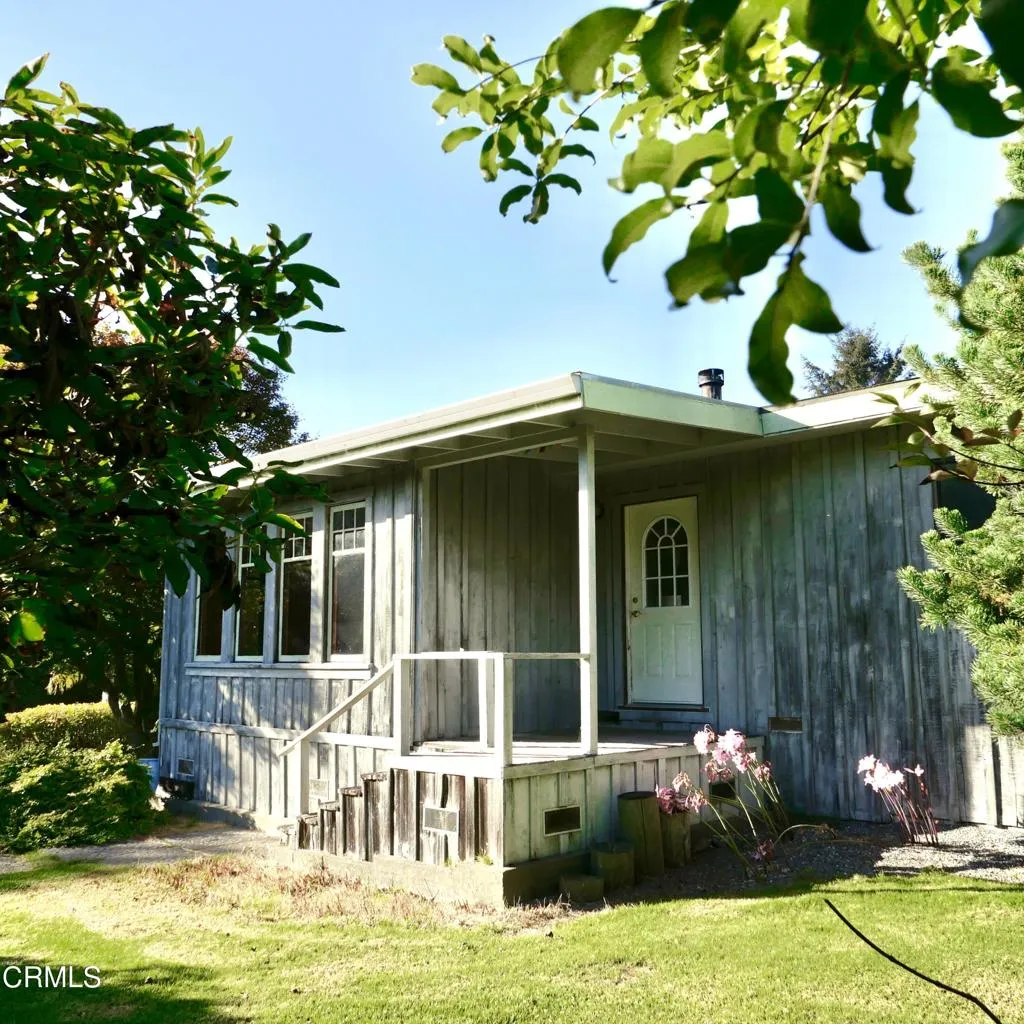
33200 Ocean View Drive
Fort Bragg, CA 95437
AREA SQFT
1,048
BEDROOMS
2
BATHROOMS
1
Tucked away on a quiet private lane, this cottage-style home is just steps from the State Park dunes trail leading to the ocean. Enjoy a peaceful country setting with the sound of the nearby surf and a beautiful, private garden that feels like your own botanical retreat. Native plants and thoughtfully placed statement stones create a landscape made for wandering, exploring, and simply enjoying the surroundings.Inside, the home has plenty of charm, including a classic O'Keefe & Merritt stove, skylights in the kitchen and living room, and a bonus sunroom perfect for an office, reading nook, or creative space. The remodeled bathroom features a tiled walk-in shower, and a detached two-car garage provides welcome storage and parking.With its exceptional setting, established garden, and appealing cottage character, this home offers a wonderful opportunity to add your own touches and bring out its full potential. A little cosmetic updating could make this coastal hideaway truly shine. It's hard to beat a location this quiet, private, and close to the ocean.
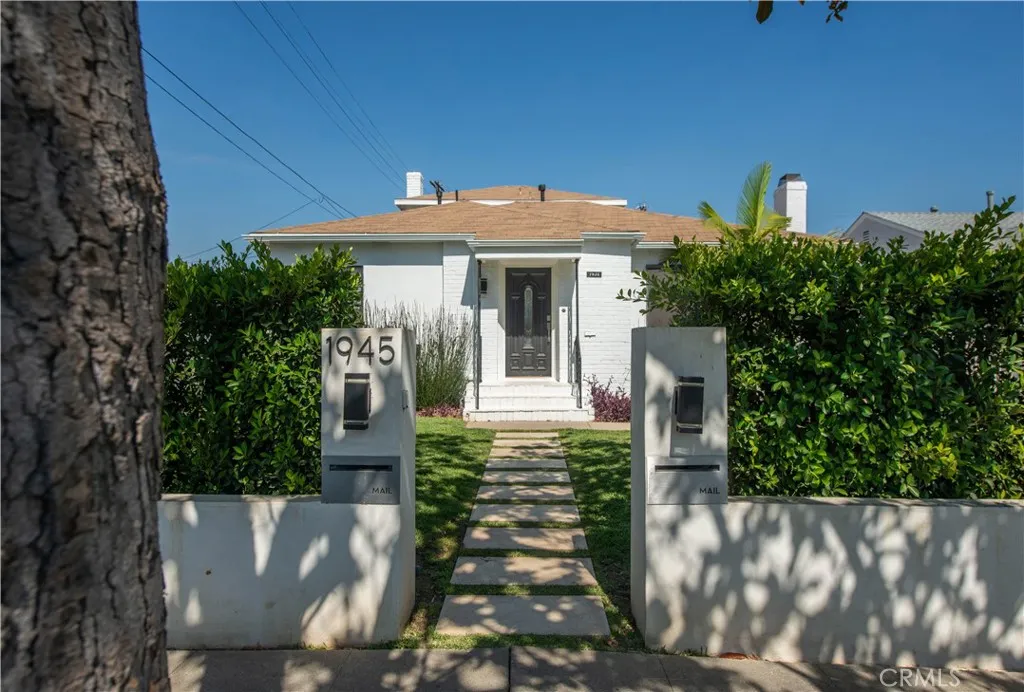
1945 91st Place
Los Angeles, CA 90047
AREA SQFT
2,120
BEDROOMS
3
BATHROOMS
3
Welcome to an exquisitely remodeled residence on a quiet, tree-lined street, where pride of ownership defines the neighborhood. Surrounded by long-time residents and impeccably maintained homes, this property offers both serenity and sophistication. The residence has been fully renovated with no detail overlooked. Every surface has been thoughtfully updated to include, new floors, lighting, HVAC, bathrooms, kitchen, landscaping, just to name a few...creating a seamless blend of modern comfort and timeless elegance. The open-concept floor plan flows effortlessly from the entryway into the living room, kitchen, dining, and family room. Vaulted ceilings and a carefully engineered roofline provide a sense of volume and airiness, while two striking stone fireplaces anchor the main living spaces with warmth and charm. At the heart of the home is the chefs kitchen, highlighted by its elegant marble countertops, custom cabinetry and grand center island integrated with storage, built-in under-shelf microwave, and stainless appliances. Entertain with ease thanks to the adjoining family rooms wet bar and newly added powder room. Downstairs, a Jack-and-Jill bathroom complements the guest bedrooms, while a dedicated laundry room with private service entrance enhances convenience. Upstairs, the expansive primary suite offers sweeping views of the property, a generous walk-in closet, and spa-inspired bathroom featuring a glass-enclosed shower reminiscent of a Las Vegas executive suite. The outdoor spaces are equally refined. A large backyard with lush grass invites relaxation, while the f
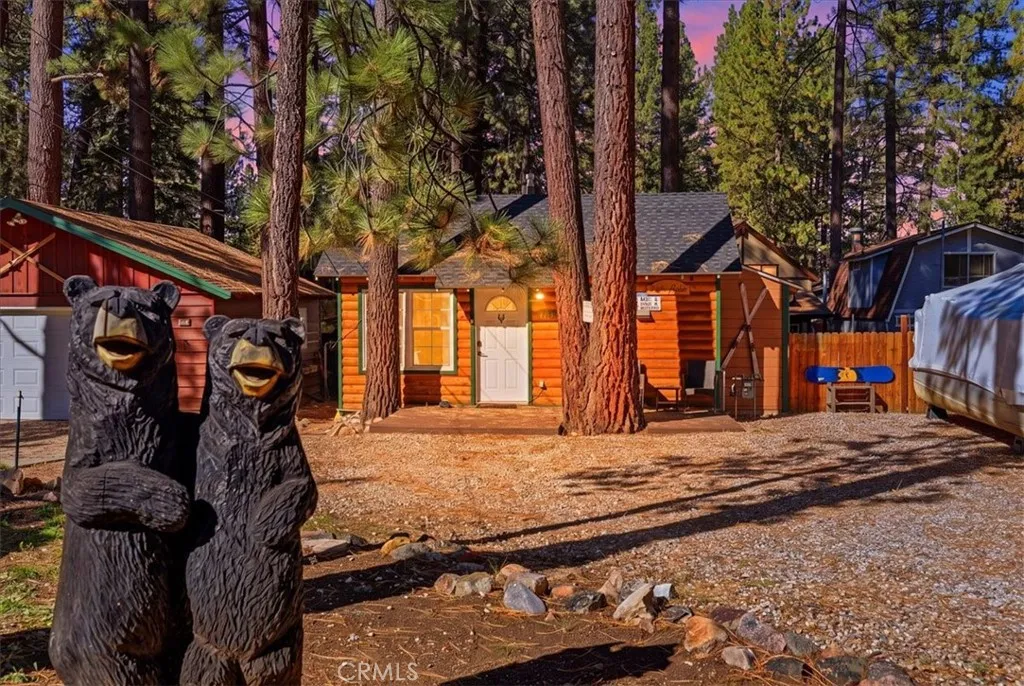
42770 Cedar
Big Bear Lake, CA 92315
AREA SQFT
556
BEDROOMS
2
BATHROOMS
1
Ready for your New LOG Cabin in the Heart of Big Bear Lake? Well here it is and ready for you to move in. Nestled between beautiful Pine trees and in the middle of nature, you can watch the squirrels from your porch and listen to the birds chirping and the woodpeckers peck. This traditional LOG cabin with wood siding is adorable and offers so much in a tiny package. Located near the Bear Valley Golf Course, Bear Mountain Ski Resort, Big Bear Alpine Zoo, Big Bear Lake, Alpine Slide at Magic Mountain, hiking trails nearby, and the Village downtown Big Bear, what more can you ask for. Location is everything in the heart of Big Bear Lake. Just minutes from all these fantastic locations for you and your guests to enjoy. Spacious 2 bedrooms with 2 fire places and indoor Laundry makes it perfect for personal use or Airbnb as well. Living room has a gas fireplace with forced heating vents to help with heating and ambiance. The home has laminate wood-like floors thought-out and dual pane windows. The bedrooms have a warm and cozy feel with pine wood ceilings and siding. The kitchen is a galley kitchen with granite counter tops and natural wood cabinets. There is a wood breakfast bar that adds lots of charm to the home. It even has a plate shelf organizer. There is indoor stackable washer and dryer ready for you and your guest to use. Once you walk out to your backyard you have plenty of space to entertain and it has a spa for you to enjoy with guests. There is an additional shed to store all your outdoor tools and items and supplies. EASY PARKING with plenty of parking and this is
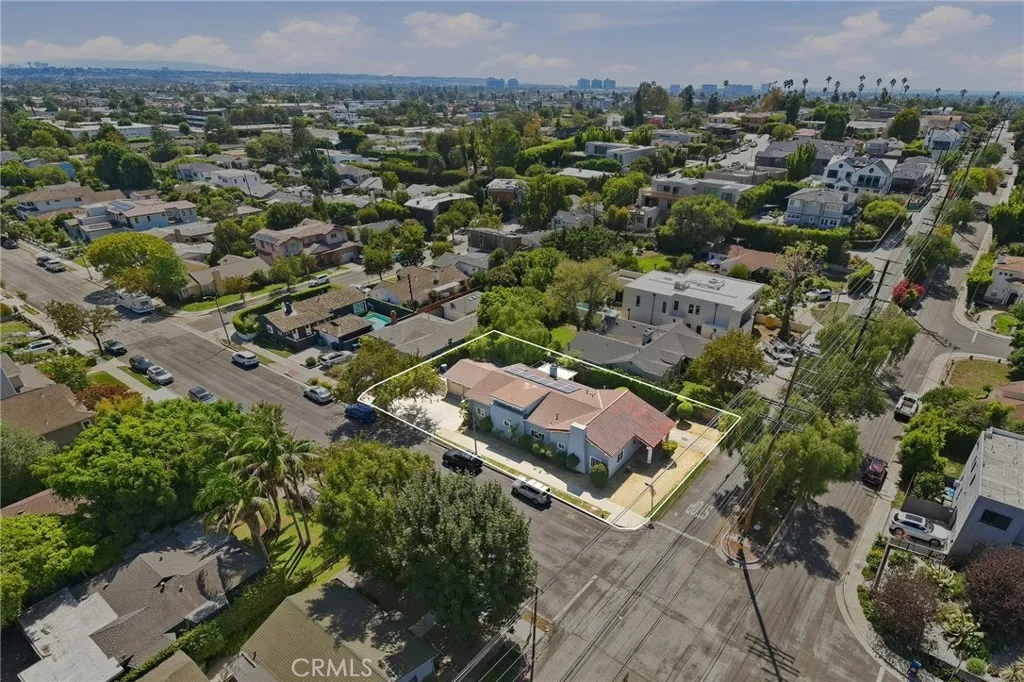
3605 South Barrington Avenue
Los Angeles, CA 90066
AREA SQFT
2,178
BEDROOMS
3
BATHROOMS
2
Bring your vision to this Mar Vista fixer, where an approximately 8,281-square-foot corner lot, room for RV parking, and a desirable Westside location set the stage for a remarkable transformation. Situated in an established neighborhood, 3605 S. Barrington Ave offers approximately 2,178 square feet with 3 bedrooms plus a den and 2 bathrooms. Built in 1930, the home features exposed wood-beam ceilings, a spacious living room anchored by a fireplace, and a separate dining area. Outdoor patios, a two-car garage, and approximate lot dimensions of 64 x 128 provide a generous canvas for its next chapter. Bring your contractor, architect, and imagination to explore the possibilities for a comprehensive renovation, expansion, or redevelopment. Whether youre a builder seeking your next project, an investor looking for a Mar Vista renovation opportunity, or an owner-user ready to create a home of your own, this property invites a fresh perspective. Enjoy a convenient Los Angeles 90066 location with access to the Westsides beaches, neighborhood dining, shopping, and the surrounding communities of Venice, Santa Monica, and Culver City. The property requires extensive renovation and is being sold completely AS-IS. All proposed improvements and development possibilities are subject to buyer verification and applicable approvals.
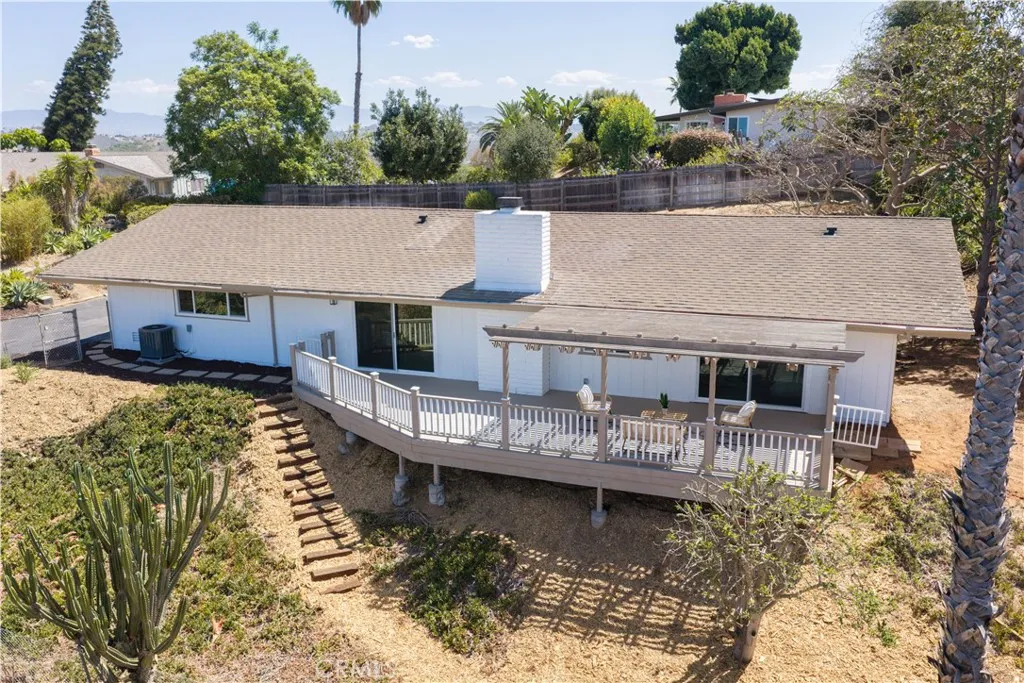
1205 Via Del Cerro
Vista, CA 92084
AREA SQFT
1,260
BEDROOMS
3
BATHROOMS
2
Peaceful Paradise. Almost 1-1/2 acres. MAGNIFICENT property with INCREDIBLE Sunset Deck & PHENOMENAL Views. Beautiful 3 bed, 2 bath upgraded home with so many future expansion possibilities. Perched high on the property and surrounded by impressive estate homes, youll enjoy exceptional privacy, space and unforgettable west-facing sunsets from your oversized deck. Vaulted ceilings. FABULOUS kitchen with new cabinetry and Quartz counters, stainless steel appliances, recessed lighting, and other chef-ready design features. All is light & bright with new dual pane windows & sliders, new flooring & lighting, new fixtures and spa-inspired bathrooms that are to die for. Mature landscaping with fruit trees. Oversized 2 car garage. So private, so peaceful. Room for animals and horses & RVs. Feel free to add a pool, a small golf course, a heli pad, or ??? TOTALLY MOVE-IN READY. Home is immaculate.
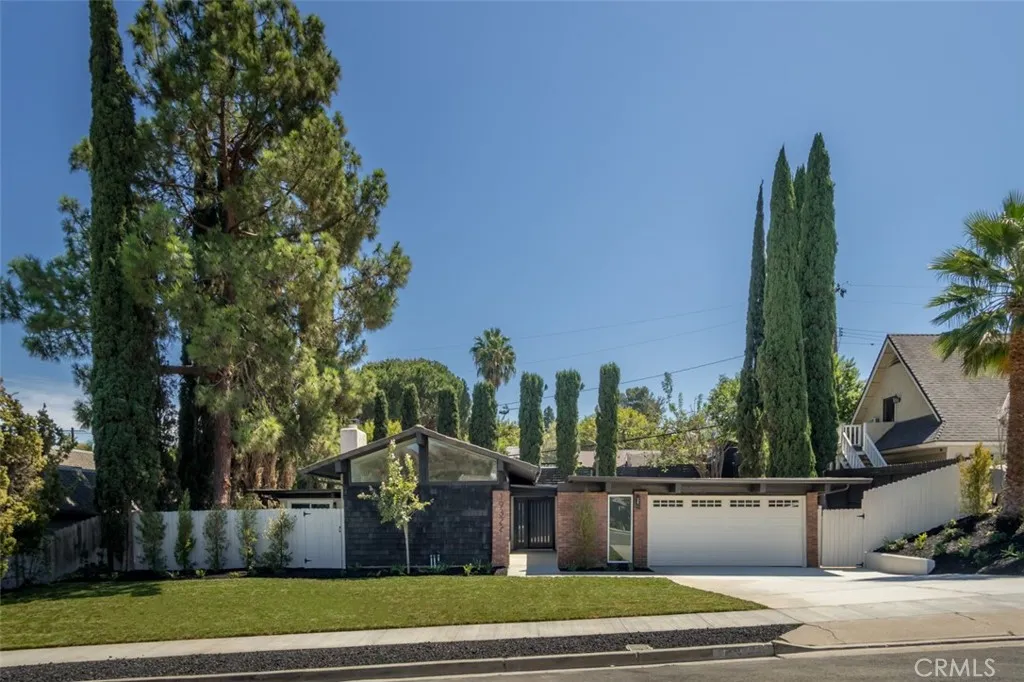
19322 Saylor Terrace
North Tustin, CA 92705
AREA SQFT
1,956
BEDROOMS
4
BATHROOMS
3
Tucked away on a quiet cul-de-sac in one of North Tustin's most sought-after neighborhoods this beautifully remodeled single-level residence offers the perfect blend of timeless elegance and effortless California living. Situated on an expansive lot of nearly 10,000 square feet, the four bedroom, two and a half -bath home features approximately 2,000 square feet of thoughtfully designed living space and seamless indoor-outdoor flow. The heart of the home opens through sliding doors to a private sideyard with lush mature landscaping perfect for dining alfresco or simply unwinding. Adding to the property's exceptional appeal is the homes functional layout. The Open-Concept Dining Room and Living Room Provide an Abundance of Natural Light, with Beautiful Wood-Beamed Vaulted Ceiling, and Open to a Private Patio. The Backyard is Both Private and Serene, Offering Ample Space. Additional highlights include a two-car garage, and location within the highly regarded Tustin Unified School District. Rarely does a home combine privacy, character, thoughtful upgrades, and an extraordinary outdoor lifestyle in such a coveted North Tustin setting. Short Drive to Irvine/Peters Canyon Regional Parks, Restaurants, and Shopping. Easy Access to the 5/55/22 Freeways and 241/261 Toll Roads. Do Not Miss Out on 19322 Saylor Terrace!
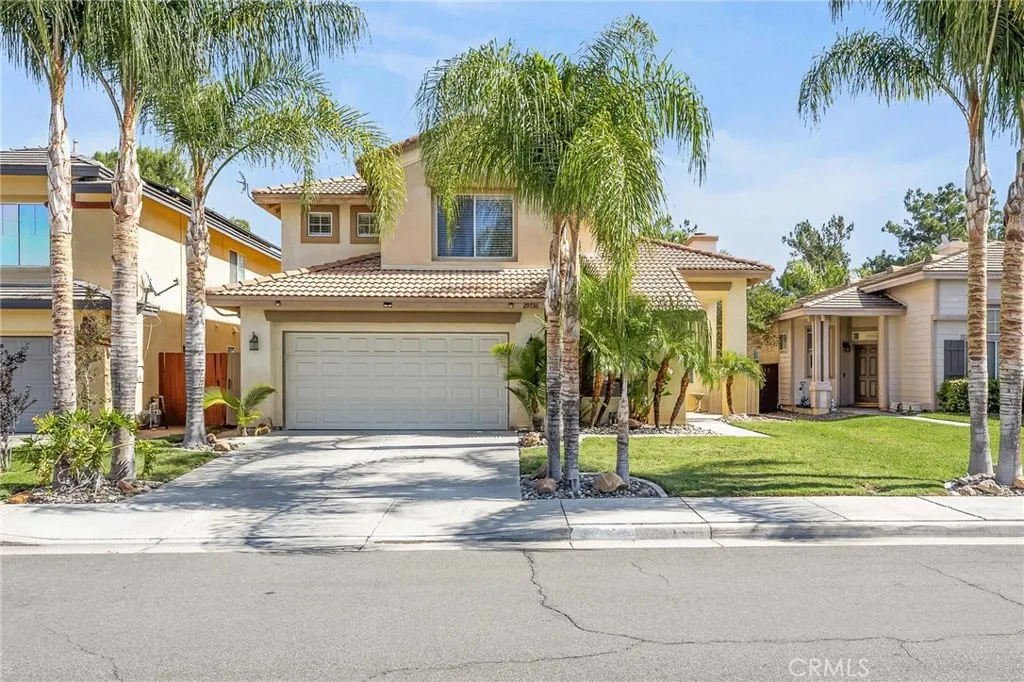
29736 Desert Jewel
Menifee, CA 92584
AREA SQFT
1,794
BEDROOMS
4
BATHROOMS
3
Welcome to this stunning golf-course home, featuring an inviting backyard designed for entertaining. Beautiful palm trees surround the sparkling pool, creating a relaxing tropical setting for sunny afternoons, weekend cookouts, and gatherings with family and friends. The built-in outdoor kitchen island includes a barbecue grill, sink, and cooler, making poolside meals and entertaining easy while you enjoy the golf-course views. Inside, the open-concept kitchen flows into the family room, creating a welcoming space where cooking, conversation, and time together come naturally. Fresh interior paint and brand-new carpet throughout give the home a clean, refreshed feel. A convenient downstairs bedroom near the entry offers flexibility for guests, a home office, or extended family. Upstairs, a spacious loft provides room for a play area, study space, or casual lounge. The generously sized primary bedroom offers a peaceful retreat with beautiful golf-course views to enjoy throughout the day. With four bedrooms and two-and-a-half bathrooms, theres plenty of room to make yourself at home. Enjoy a current effective property-tax rate of approximately 1.28%, including local assessments, and a low HOA of just $25 per quarter. Shopping, restaurants, everyday conveniences, and freeway access are nearby. Dont miss this opportunity to make this special home yours!
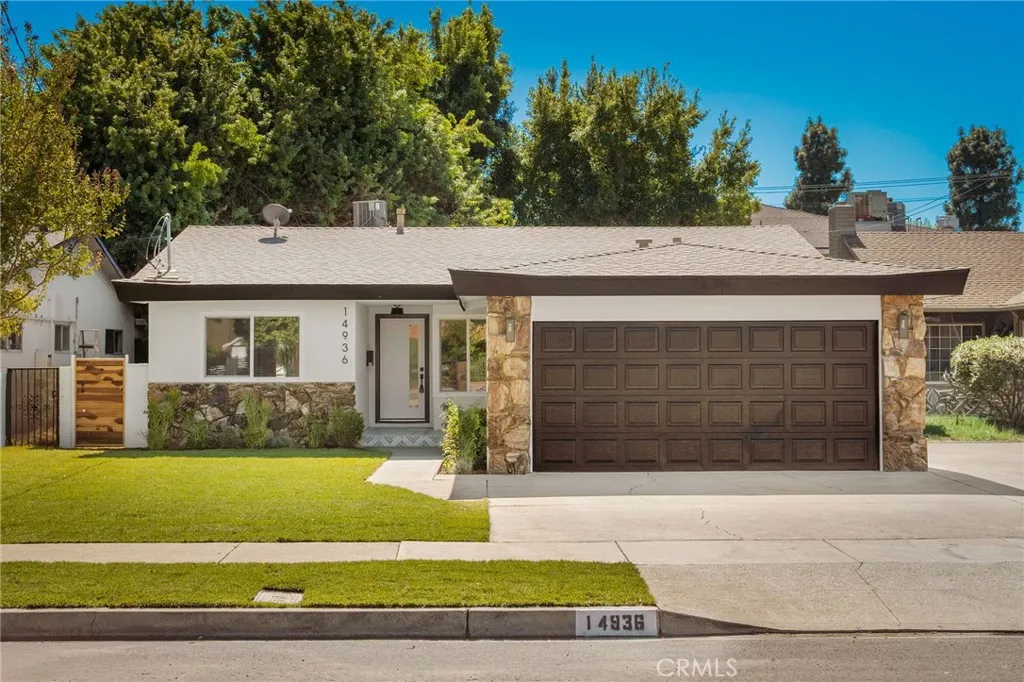
14936 Gilmore Street
Van Nuys, CA 91411
AREA SQFT
1,908
BEDROOMS
4
BATHROOMS
2
Beautifully reimagined with modern finishes and thoughtful design, this stunning residence offers the perfect blend of style, comfort, and functionality. Expansive windows and sliding glass doors fill the home with natural light, while the open concept layout seamlessly connects the kitchen, living, and dining areas, ideal for everyday living and entertaining. The spacious primary suite features a private bathroom with a walk in shower and elegant vanity, while three additional rooms offer flexibility for guests or a home office. Step outside to an expansive backyard featuring a sprawling lawn, spacious patio, and lush landscaping, creating the perfect setting for outdoor dining, relaxation, and entertaining. A beautifully landscaped front yard and extended driveway complete the home's inviting curb appeal.
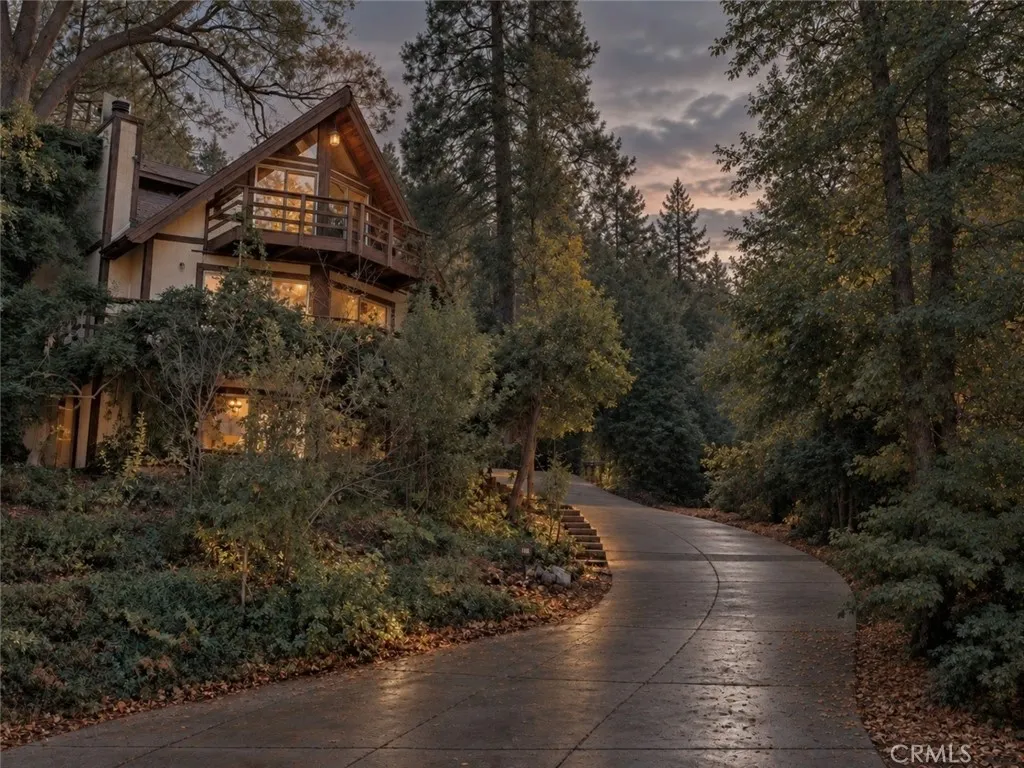
433 Golf Course
Lake Arrowhead, CA 92352
AREA SQFT
2,398
BEDROOMS
5
BATHROOMS
4
Beyond the ordinary awaits a woodland sanctuary of rare beauty, where striking architecture and extraordinary gardens create a setting unlike any other. Just steps from Grass Valley Lake, this remarkable five bedroom, four bath prow style retreat is a horticulturist's dream, offering an exceptional blend of natural beauty, privacy, and architectural character. A tapestry of ivy, vinca, cascading wisteria, Japanese maples, flowering roses, towering pines, and majestic oaks creates a lush, storybook landscape. Elevated above a sea of foliage, the home enjoys beautiful views and exceptional privacy, while a lush, level backyard offers a garden paradise of its own. The stately driveway creates a grand sense of arrival with ample guest parking. Inside, soaring architectural lines, rich espresso floors, new carpeting, charming bay windows, and walls of glass invite nature indoors. The updated kitchen features a sunny breakfast nook, while the open living and dining areas center around a beautiful stone fireplace. A wraparound deck provides a spectacular setting for entertaining. A spacious bedroom with a walk in closet, vanity, and sink, along with a laundry room and guest bath, complete the main level. Upstairs, the romantic primary suite features a Juliet balcony draped in wisteria and ivy, golf course views, and a remodeled ensuite bath with a jetted soaking tub. Another generous bedroom showcases dramatic cathedral ceilings, breathtaking views, and a private bath. A third bedroom features a charming hidden loft and oversized windows framing the surrounding woodland. A private
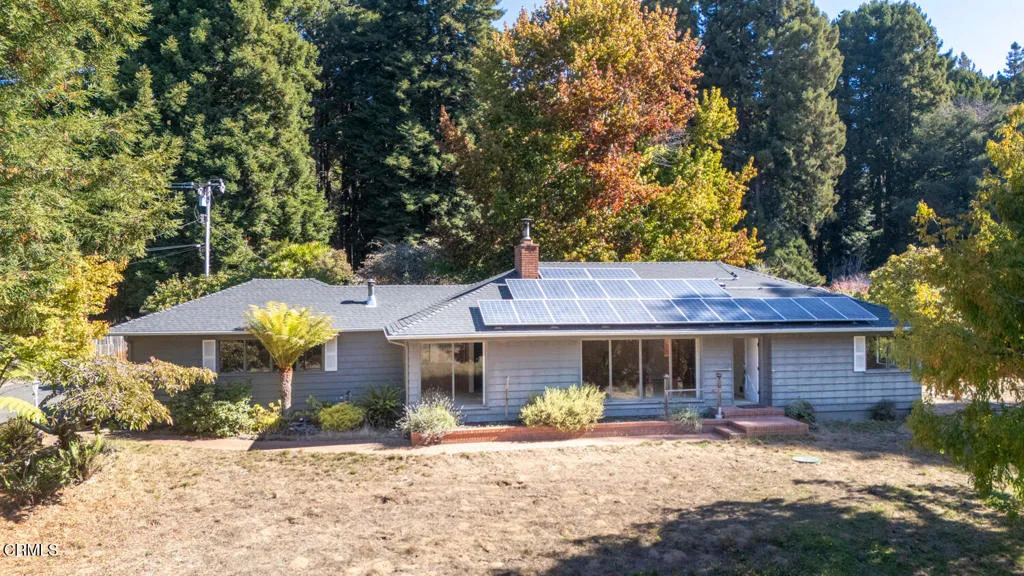
20671 Rasmussen Lane
Fort Bragg, CA 95437
AREA SQFT
1,554
BEDROOMS
2
BATHROOMS
2
Sit back and enjoy watching deer and abundant wildlife from the comfort of your own living room, where expansive windows frame the picturesque meadow beyond. Beautifully perched on a gentle hillside, this well-built 1950s home offers a peaceful country setting and a wonderful opportunity to create something truly special.Spacious rooms, custom built-ins, and a charming brick fireplace add character and warmth throughout. A new roof was installed in September 2026, and the home also benefits from solar. All carpeting has recently been removed, revealing beautiful vintage hardwood floors beneath. Ready for updating, including exterior paint and interior remodeling, this property offers an excellent opportunity to bring your own vision, style, and personal touches to life.An added bonus is the pest inspection, which reported zero Section 1 work, offering additional peace of mind to the next owner.The adjacent lot to the south, with its own separate APN, is also included, providing added privacy, scenic beauty, and possibilities for future expansion.A truly special property just outside the city limits, offering a rare combination of natural beauty, privacy, and the opportunity to create a home uniquely your own.
3555 Ruffin Road
San Diego, CA 92123
AREA SQFT
788
BEDROOMS
2
BATHROOMS
1
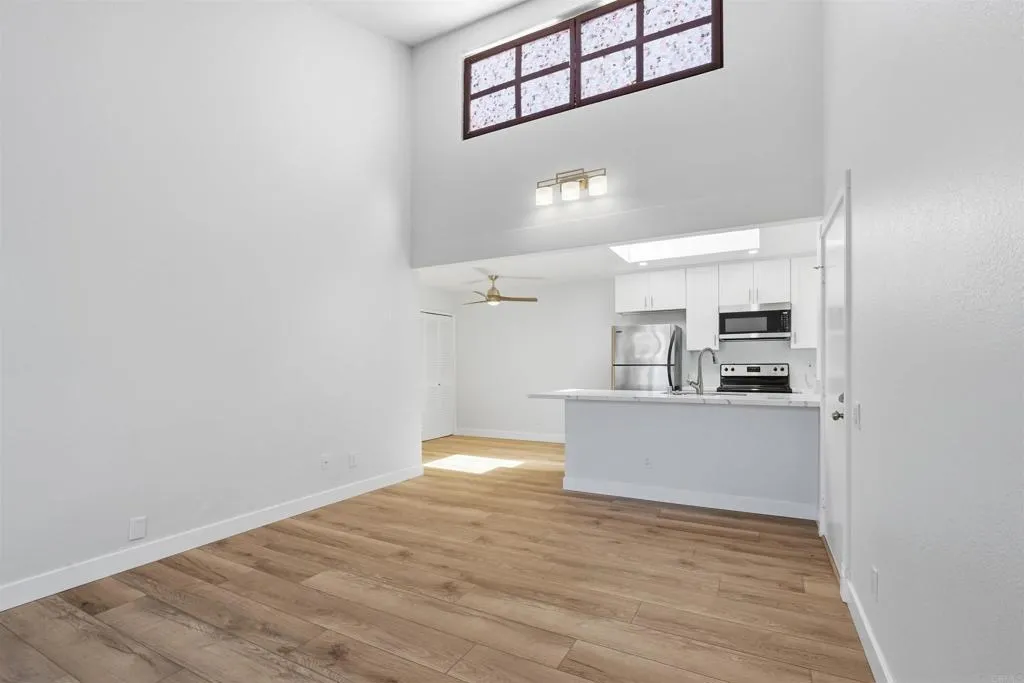
Completely refreshed upper-level condo in the heart of Serra Mesa! This 2 bed, 1 bath home offers 788 sq ft and is truly move-in ready. Soaring vaulted ceilings and a clerestory window fill the living room with natural light, and new LVP flooring and fresh paint carry through the entire home. 2 Skylights in the home let in a lot of natural light. This condo features In Unit Laundry! The fully remodeled kitchen features white shaker cabinetry, quartz countertops, stainless steel appliances, a deep double-basin sink with pull-down faucet, recessed lighting, and a skylight overhead. A peninsula breakfast bar opens to the dining area, creating easy flow for everyday living and entertaining. The fully remodeled bathroom offers a shaker vanity with quartz top and brushed nickel fixtures. Step out to your private balcony overlooking the lush, landscaped courtyard. Assigned parking included. Central location near Mission Valley, Kearny Mesa, shopping, dining, parks, and quick access to the 15, 805, and 8 freeways.
311 Cummings
Long Beach, CA 90805
AREA SQFT
1,129
BEDROOMS
3
BATHROOMS
2
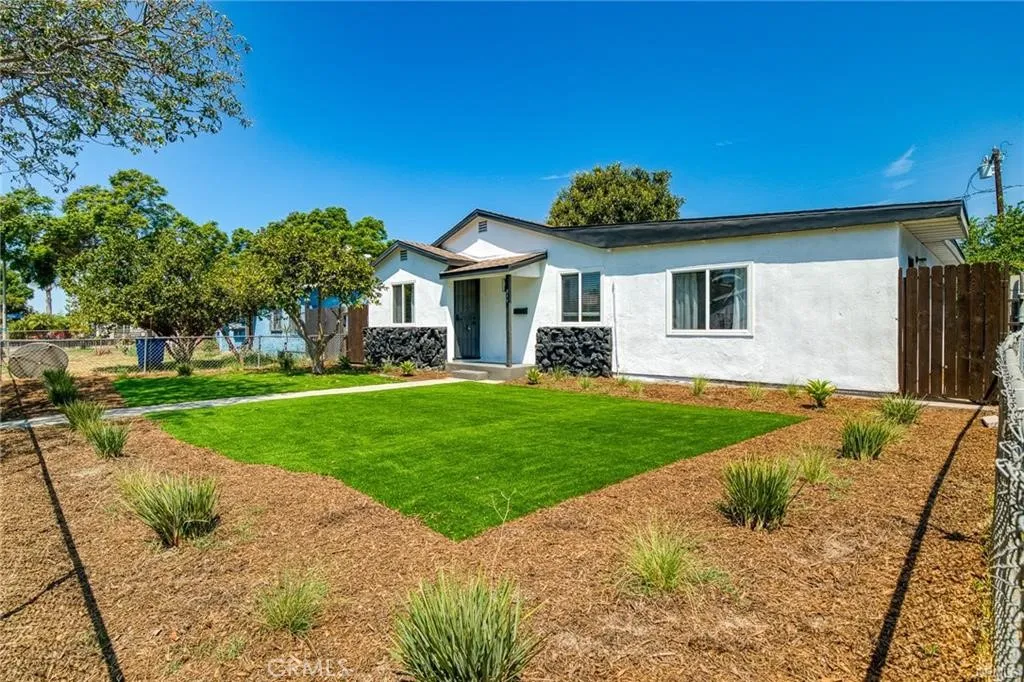
**Welcome to this beautifully renovated Long Beach gem**, where modern elegance meets comfort, spacious living, and exciting future possibilities! Perfect for newlyweds, first-time homebuyers, growing families, or savvy investors, this move-in-ready home offers 3 bedrooms and 2 bathrooms with thoughtfully designed upgrades throughout. Step inside to discover a bright, warm, and inviting interior featuring an open cozy living and dining area, stylish flooring, recessed lighting, and a stunning wood-slat accent wall that adds a touch of modern sophistication. The beautifully updated brand new kitchen showcases warm wood cabinetry, sleek countertops, stainless steel appliances, contemporary fixtures, and elegant under-cabinet lighting, making it an ideal space for everyday living and entertaining. **The true highlight of this home is the exceptionally spacious primary bedroom**, a rare find in many Long Beach homes, complete with a walk-in closet and private entrance, offering enhanced privacy, comfort, and flexibility. Step outside to a generous backyard with convenient direct alley access, providing endless possibilities for outdoor entertaining, relaxation, or future improvements. **Looking for additional investment potential?** Explore the possibility of building an Accessory Dwelling Unit (ADU) for extended family living or potential rental income. Buyers are encouraged to verify ADU feasibility, permits, and requirements with the City of Long Beach. Ideally situated within driving distance of beautiful Long Beach beaches, the famous Aquarium of the Pacific, shopping, din
25230 Steinbeck Avenue
Stevenson Ranch, CA 91381
AREA SQFT
1,515
BEDROOMS
3
BATHROOMS
3
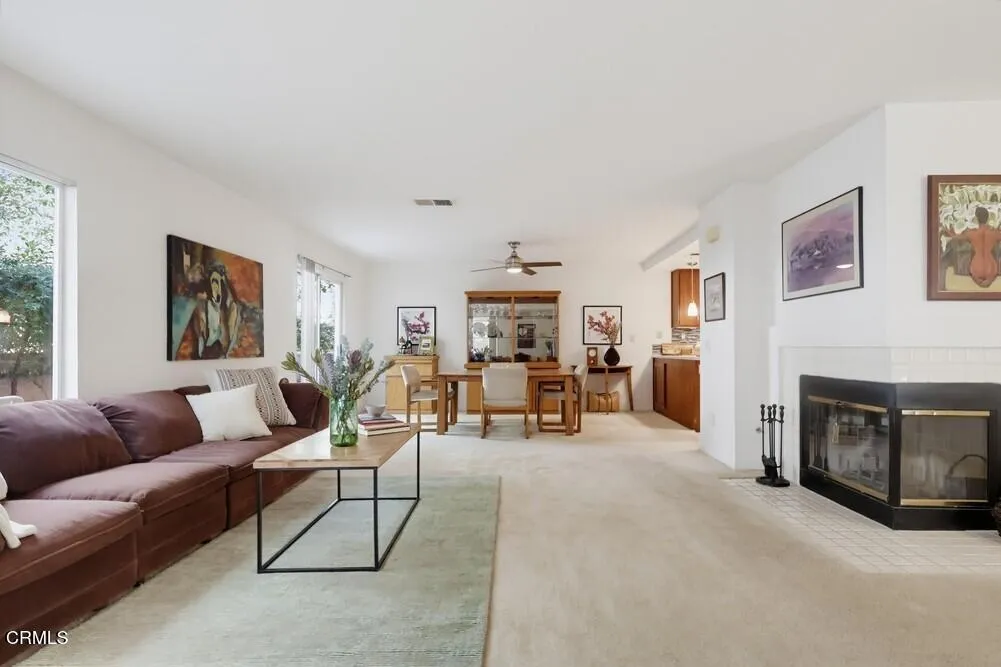
Welcome to 25230-A Steinbeck Avenue! This end-unit townhome located in the Diamond Head community of Stevenson Ranch, has a highly sought-after floor plan measuring at 1515 square feet. The downstairs open layout includes an updated kitchen, fireplace, guest bathroom; and spacious living and dining areas leading to the oversized patio offering sunlight, privacy and leafy green views. Upstairs you will find three roomy and light-filled bedrooms, in-unit laundry, a hallway bathroom and a Primary suite with a vaulted ceiling. The private detached garage offers convenience and there are multiple guest parking areas near the unit. Amenities include the community pool, spas, manicured landscape and playground. Located conveniently near shopping, restaurants, freeway access and a highly rated school district!
34545 Honey
Lucerne Valley, CA 92356
AREA SQFT
1,536
BEDROOMS
2
BATHROOMS
2
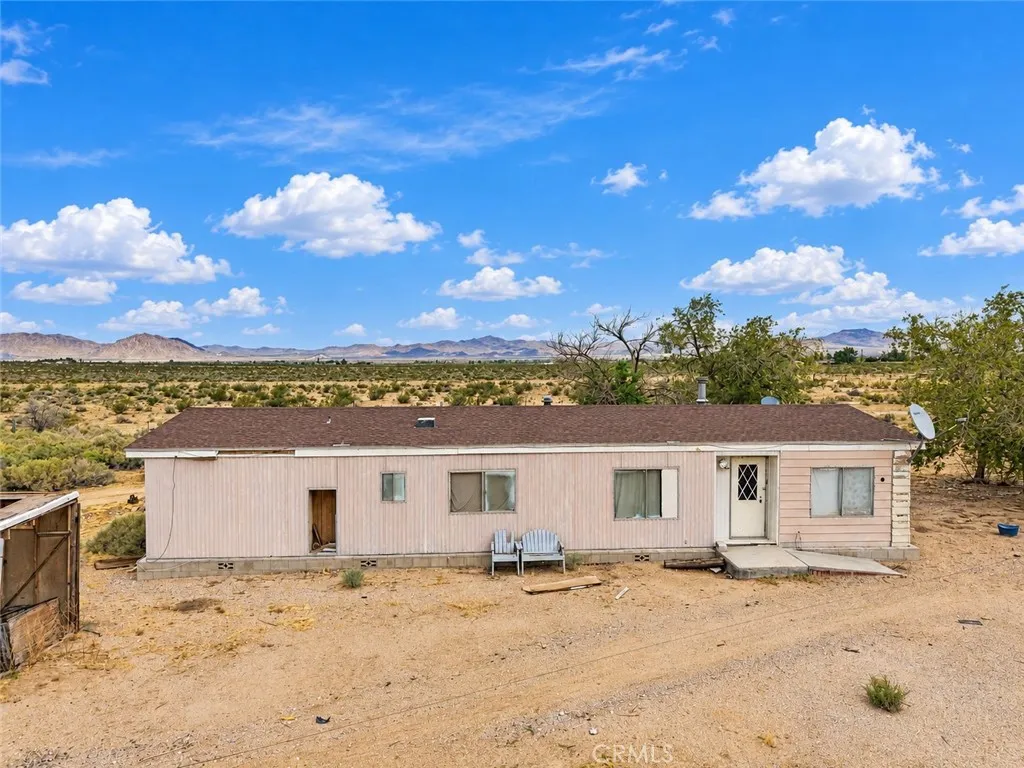
Manufactured home on 21.67 Acres. Water and electricity are built to site. Property is on well water with a new pump and shaft (Installed about 4 years ago). Tenant paying $1,500 per month to rent the land and mobile home. Fenced yard around home. Could be divided and developed into multiple home sites. Lucerne Valley is considered unincorporated San Bernardino County land. Zoning is Lucerne Valley Rural (LV/RL).
1811 Santa Clara
Chico, CA 95928
AREA SQFT
1,068
BEDROOMS
2
BATHROOMS
2
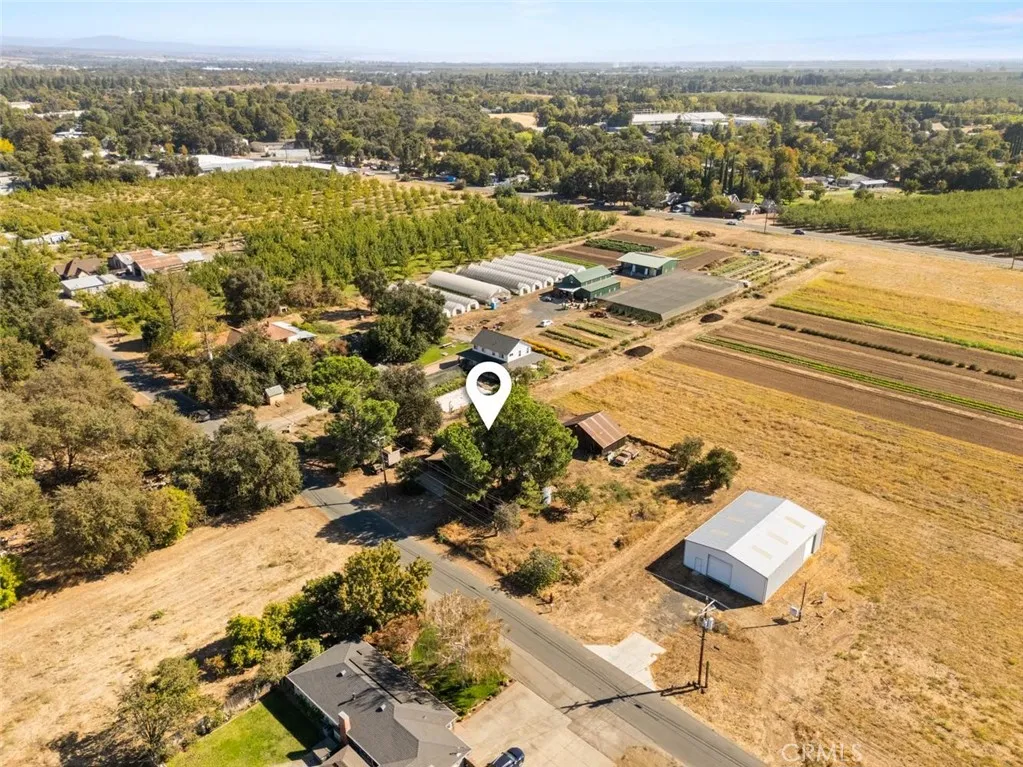
Country Charm Meets Endless Potential Just Minutes from Chico! Bring your vision, creativity, and sweat equity to this unique opportunity on approximately 0.68 acres in a peaceful country setting only minutes from downtown Chico. The existing home has been largely gutted, offering a blank canvas for an investor, contractor, or ambitious homeowner ready to create something truly their own. Reimagine the existing 1068 sq ft footprint or explore the potential to expand and design a home that fits your vision. Adding to the property's character is a charming barn tucked into the back corner of the property, featuring a loft, beautiful historic wood, and two additional rooms off the main area. Whether you envision a workshop, creative space, storage, or a place to bring your projects to life, this structure offers a special touch of country character. The generous lot and rich soil provide an ideal setting for gardening, outdoor projects, and creating your own little homestead. If you've been looking for a property where you can roll up your sleeves, build from the inside out and turn potential into something special, this is your opportunity to make it happen!
12522 Pascal Ave.
Grand Terrace, CA 92313
AREA SQFT
1,118
BEDROOMS
3
BATHROOMS
2
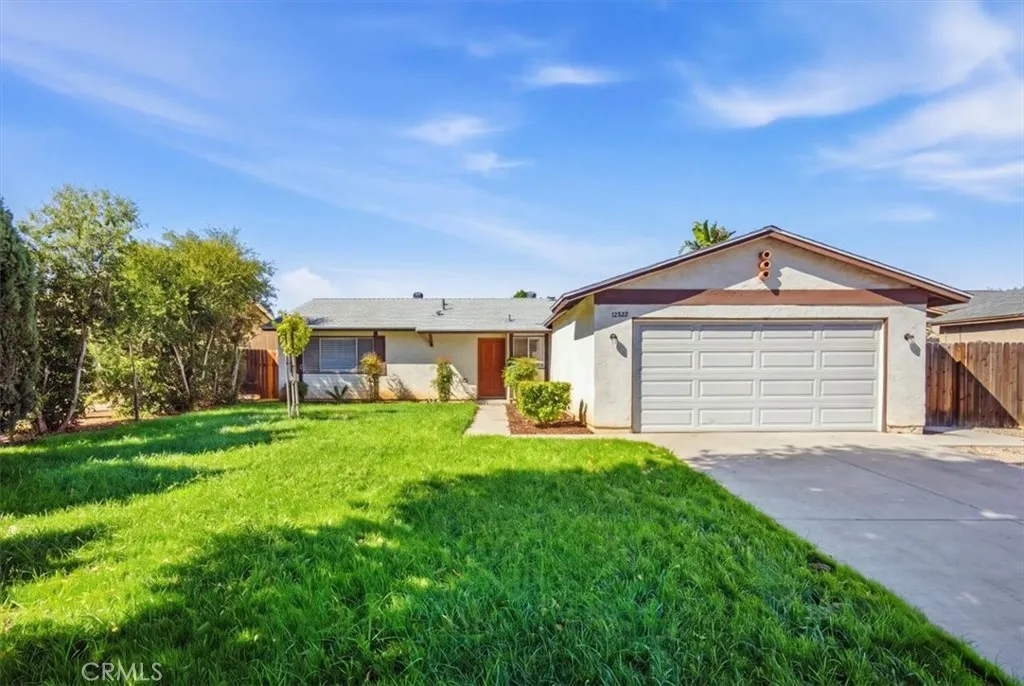
NO HOA and NO Mello-Roos! Welcome to this move-in ready single-story 3 bedroom, 2 bath home in Grand Terrace. A wide front lawn framed by mature trees, a long driveway, an attached two-car garage, and an additional gravel parking area create great curb appeal. Inside, fresh neutral paint and luxury newly installed vinyl plank flooring flow through the main living areas. The updated kitchen features quartz countertops, white cabinetry, a gas range, a deep stainless sink with pull-down faucet, and a bright dining area overlooking the backyard. The spacious living room opens through a sliding glass door to a covered patio and grassy yard, ideal for outdoor dining and relaxing. Bedrooms offer plush carpet and large windows, and the hallway includes built-in storage. Gated side yard. Convenient access to the 215 freeway, shopping, and dining.
737 Calaveras
Ontario, CA 91764
AREA SQFT
1,445
BEDROOMS
4
BATHROOMS
2
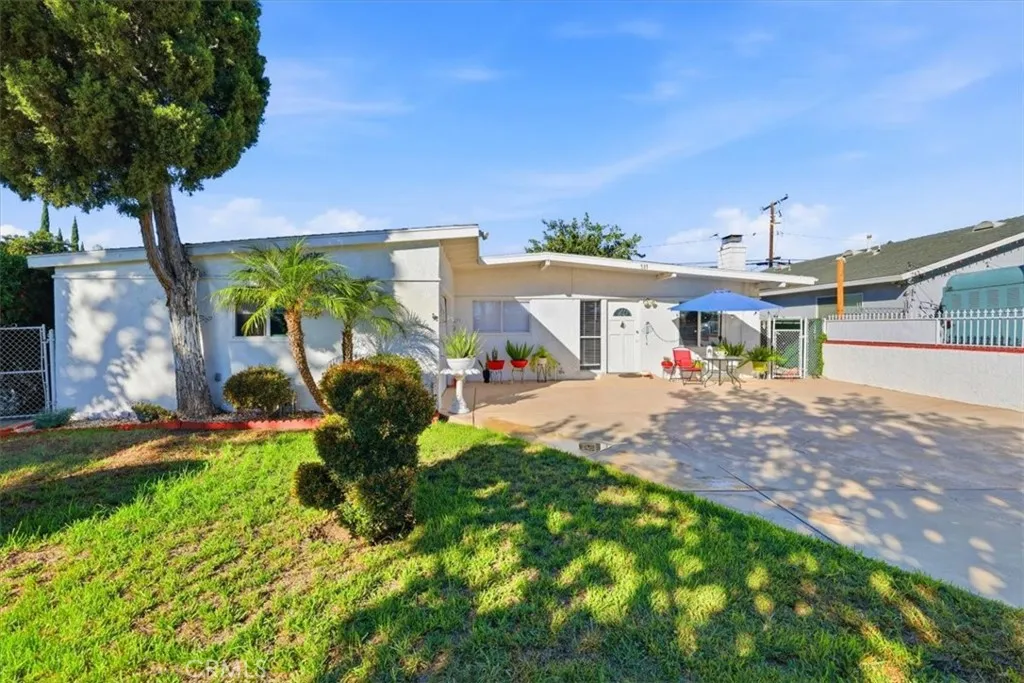
Welcome to this lovely 4-bedroom, 2-bathroom home currently configured to accommodate two separate family living spaces, offering flexibility for multigenerational living or extended family arrangements, ideally situated in the heart of Ontario! Filled with natural light, this bright and inviting residence offers a wonderful blend of comfort, charm, and functionality. The spacious living room features a classic brick fireplace, creating a warm and welcoming atmosphere perfect for cozy evenings. The open kitchen provides an inviting space for cooking, entertaining, and everyday living. Each of the generously sized bedrooms offers abundant natural light and comfortable living space. Toward the rear of the home, an expansive family room with a dedicated dining area provides the perfect setting for hosting large gatherings, celebrating special occasions, or simply enjoying time with family and friends. Step outside to discover a private backyard retreat surrounded by lush greenery, mature landscaping, and an abundance of fruit trees, creating a peaceful setting for outdoor relaxation and entertaining. Conveniently located near shopping, dining, schools, and parks, with easy access to both the 10 and 60 freeways, this home offers an ideal combination of comfort, space, and accessibility. A wonderful opportunity to enjoy Southern California living in a well-established Ontario neighborhood!
2621 Secret Drive
Running Springs, CA 92382
AREA SQFT
1,146
BEDROOMS
2
BATHROOMS
2
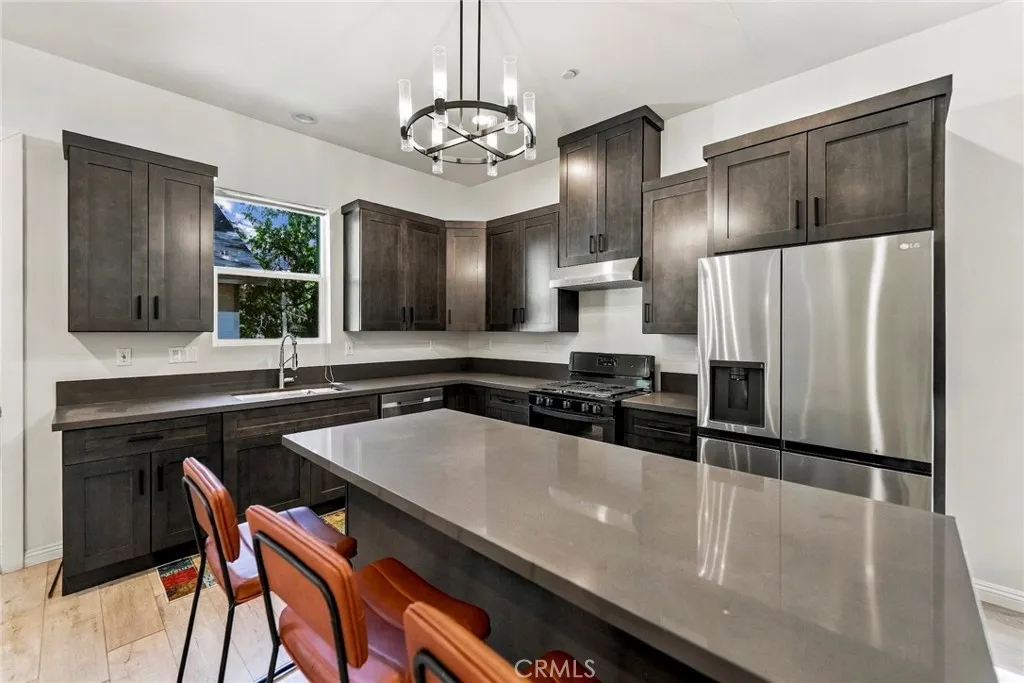
Beautiful Newly Built Single-Story Home in the heart of Running Springs! Welcome to this stunning newly built home featuring an open-concept floor plan, soaring ceilings and modern amenities throughout. Spacious two bedrooms plus two full bathrooms for added convenience. Kitchen has an oversize island for easy entertaining, plenty of modern cabinets plus stainless steel Appliances to complement the modern kitchen. Plenty of natural sunlight beaming in to brighten the entire home. Inviting front porch-perfect for enjoying peaceful mornings or relaxing afternoons. This home is move-in ready and comes fully furnished, all furniture, kitchen appliances and washer and dryer included in the sale. Driveway parking is big enough for a few cars. Ski resorts and Santa's Village is a short distance away. Whether your looking for full time residence, a weekend escape or a vacation getaway, this home offers the perfect blend of modern comfort plus mountain charm.
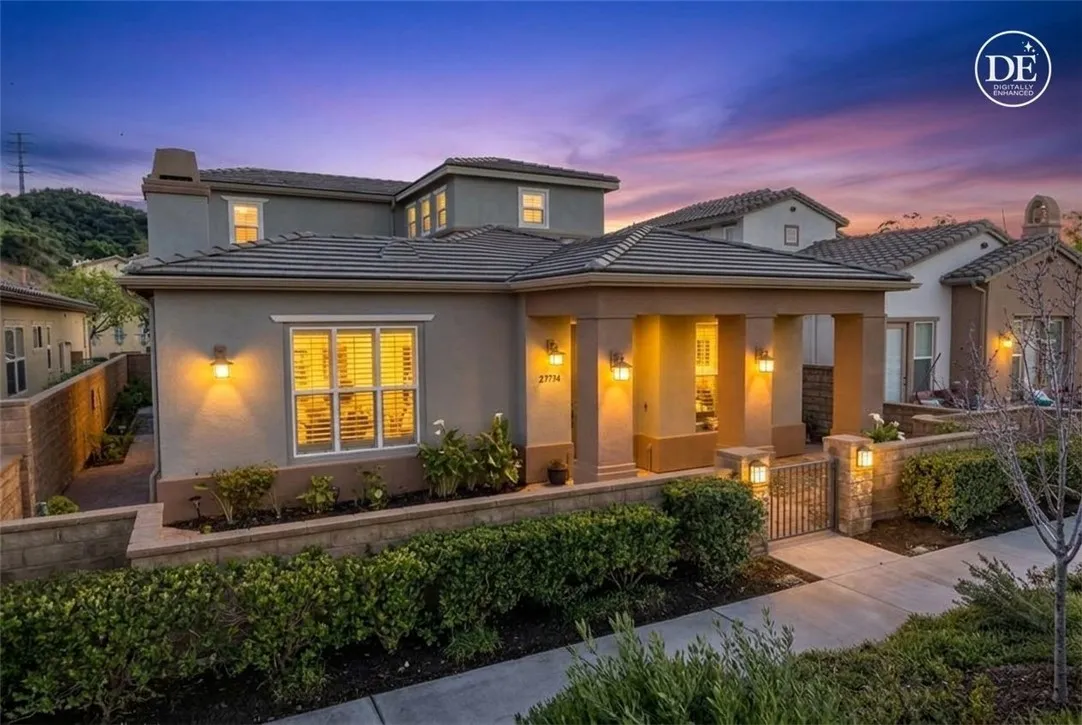
23734 Mahogany Court
Valencia, CA 91354
AREA SQFT
2,430
BEDROOMS
2
BATHROOMS
3
**BEST PRICED 55+Home in the area** This hard-to-find model-perfect home in the highly sought-after this 55+ Belcaro community is ready for you. This guard-gated neighborhood is located in the heart of Valencia offering resort-style living with No Mello Roos. This desirable floor plan lives like a single-story, with all essential living spaces conveniently located on the main level. A private gated patio entry welcomes you into a elegant open-concept layout featuring a spacious family room with a custom entertainment center and surround sound, a formal dining area, and an upgraded kitchen with premium appliances, expanded quartz island countertop, custom tiled backstop and abundant cabinet spaceideal for both everyday living and entertaining. The main floor primary suite offers high ceilings, dual walk-in closets, and a spa-style ensuite bath with dual vanities, soaking tub, and a separate step-in shower. Additional first-floor highlights include a large laundry room, guest bath, and direct access to the attached two-car garage. A dedicated den/home office w/access to a private side patio with double doors provides the perfect work-from-home space or flex room. Upstairs, youll find a private secondary suite with an attached full bath along with a large bonus room that can be converted into a third bedroom, making it ideal for guests, multigenerational living too. Additional highlights include crown molding throughout, upgraded flooring, recessed lighting, and plantation shutters in every room, adding a touch of elegance, energy efficiency, and move-in ready appeal throughou
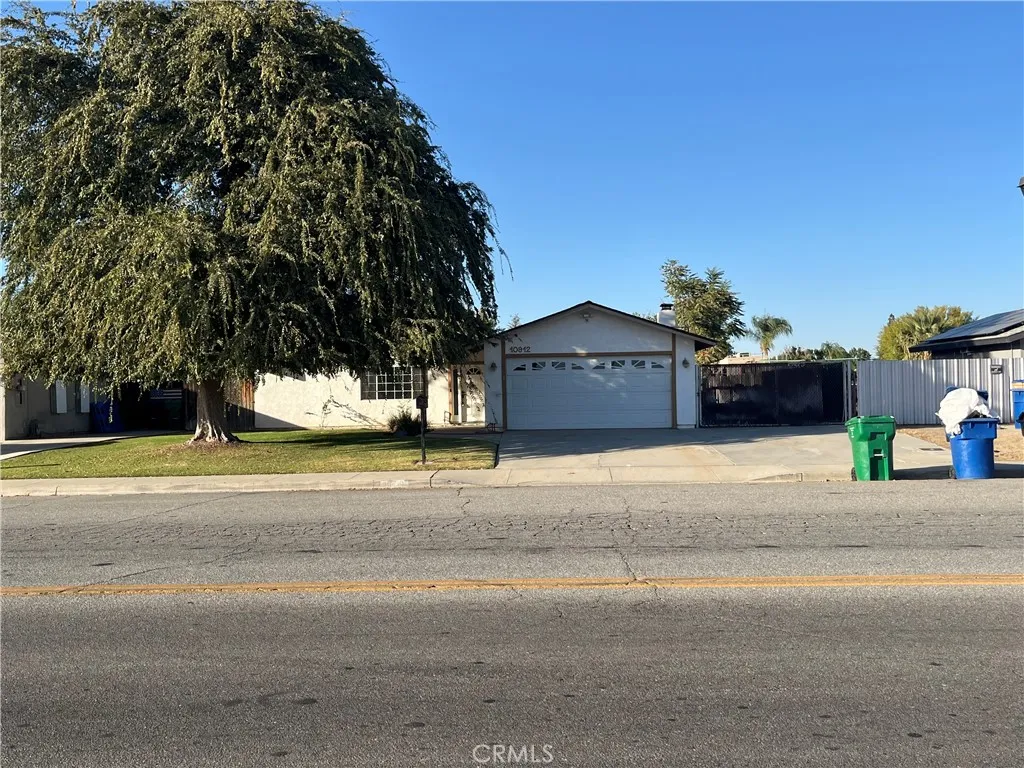
10912 Meacham
Bakersfield, CA 93312
AREA SQFT
1,675
BEDROOMS
4
BATHROOMS
2
SPACIOUS 4-BEDROOM POOL HOME | OVERSIZED 1/3-ACRE LOT | RV PARKING! Welcome to this beautiful and spacious 4-bedroom, 2-bathroom home offering 1,675 sq. ft. of comfortable living space in desirable Northwest Bakersfield! Situated on an impressive approximately 1/3-acre lot, this property offers the perfect combination of space, comfort, and outdoor entertainment. Step inside to discover two generous living areas, fresh interior and exterior paint, new carpet and tile flooring, and ceiling fans throughout. The expansive backyard is your own private retreat, featuring a sparkling swimming pool, spacious covered patio area perfect for BBQs and entertaining, gated sundeck, charming playhouse, and a beautiful mature shade tree. Need room for your recreational toys? Enjoy convenient gated RV parking with a dedicated concrete pad! Additional highlights include a 2-year roof certification, completed Section 1 termite clearance, RS zoning, and location within the Liberty High School district. FHA-ready and move-in ready! Not an REO or short sale, making for a potentially smoother transaction. Same-day response to offers! Don't miss this incredible opportunity to own a spacious pool home on an oversized lot in one of Northwest Bakersfield's desirable neighborhoods. Schedule your private showing today!
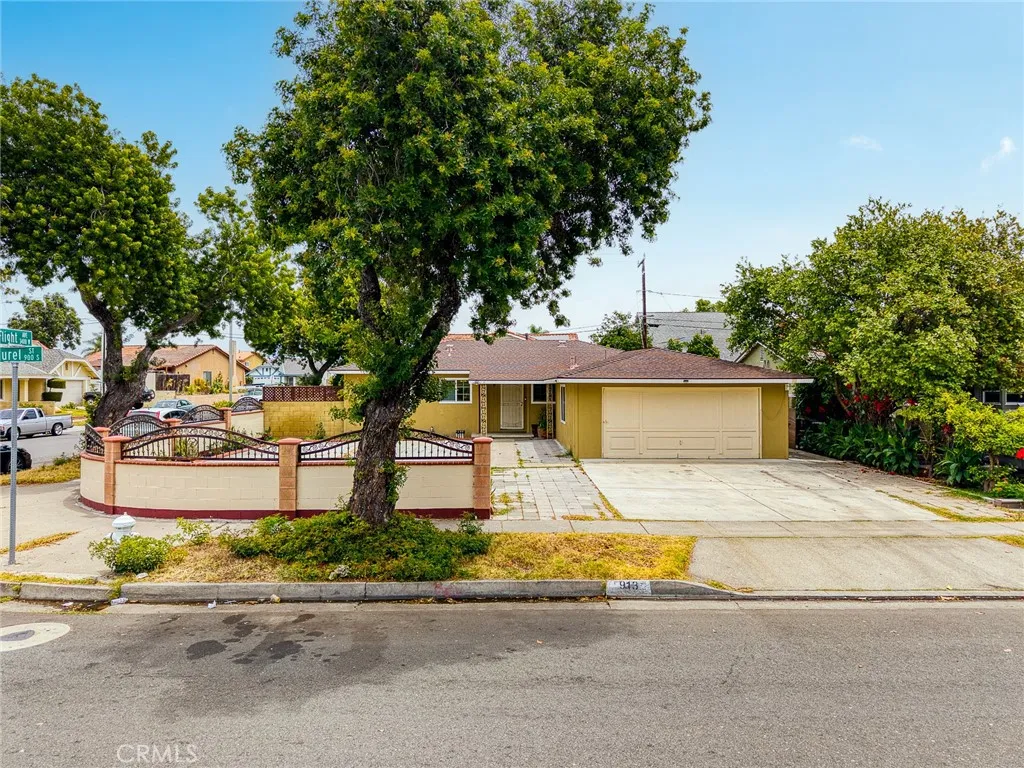
913 Laurel
Santa Ana, CA 92704
AREA SQFT
1,229
BEDROOMS
4
BATHROOMS
2
Welcome to 913 S. Laurel Street, a charming single-story home on a spacious corner lot in Santa Ana. Offering 4 bedrooms, 2 bathrooms, and approximately 1,229 square feet of living space on a 6,656-square-foot lot, with a bonus bedroom and bathroom, this home combines everyday comfort with room to enjoy the outdoors. An updated kitchen and central air conditioning complement the inviting layout, creating a comfortable setting for relaxing and entertaining. The generous front yard, backyard patio, and established fruit trees provide space for outdoor dining, gardening, and gatherings. A wide driveway and attached two-car garage add convenience to this appealing corner property. Enjoy a convenient location near Walmart Supercenter on McFadden Avenue, local restaurants, and shopping along Harbor Boulevard. Nearby Centennial Park and the Santa Ana River Trail offer outdoor recreation, while South Coast Plaza provides additional shopping and dining within driving distance. Access to the 22 and 405 freeways connects you to destinations throughout Orange County. Nearby schools include Northcutt Elementary, Fitz Intermediate, and Los Amigos High School in the Garden Grove Unified School District, with enrollment eligibility to be verified. A wonderful opportunity to enjoy single-story living in a convenient Santa Ana location!
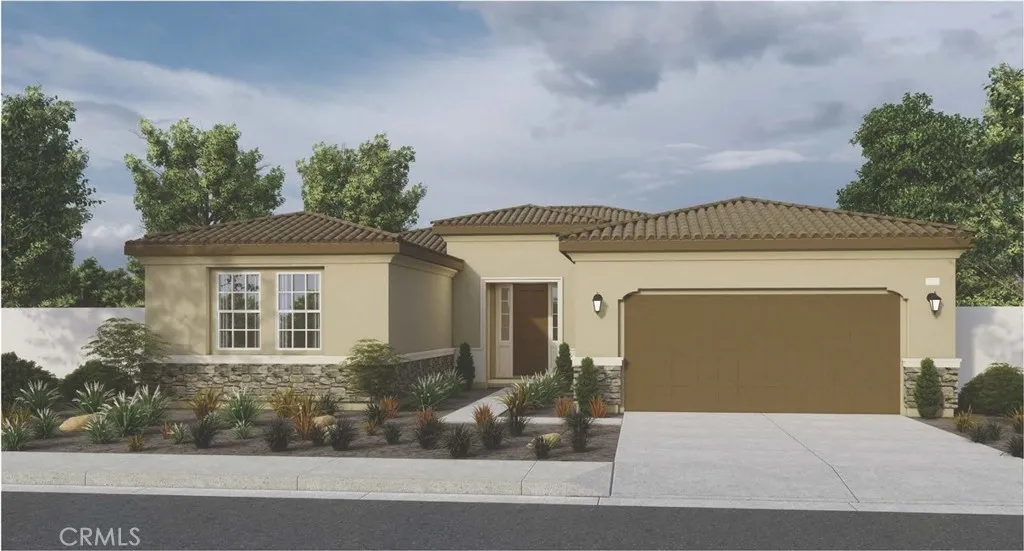
81835 Mission Palms Drive
La Quinta, CA 92253
AREA SQFT
2,348
BEDROOMS
3
BATHROOMS
4
NEW CONSTRUCTION - SINGLE-FAMILY HOMES NEW COMMUNITY! Welcome to The Enclave at Capistrano, a brand, new, gated community showcasing spacious single-level floor plans designed for elevated indoor/outdoor living in beautiful La Quinta. This Residence 2,348 home features 3 bedrooms, 3.5 baths and wows from the minute you enter the large entry that flows into a gracious Great Room and California Room. As you proceed through to the grand kitchen you will be amazed at the appointments, such as beautiful upgraded cabinetry, quartz counter tops, stainless-steel appliances and large kitchen island, an ample dining nook and Butler's Pantry, which leads to a gorgeous Dining Room space for more formal gatherings. The spacious Primary Suite contains a stunning bathroom complete with dual sink vanity, large, walk-in shower and walk-in closet. This home also offers one additional bedroom and the other is a Junior Suite, complete with en-suite bathroom and walk-in closet. The large backyard space sets the stage for an amazing oasis and endless days of outdoor entertaining! There are more amazing features such as "Americas Smart Home Technology" LED recessed lighting, tank-less water heater and much more.
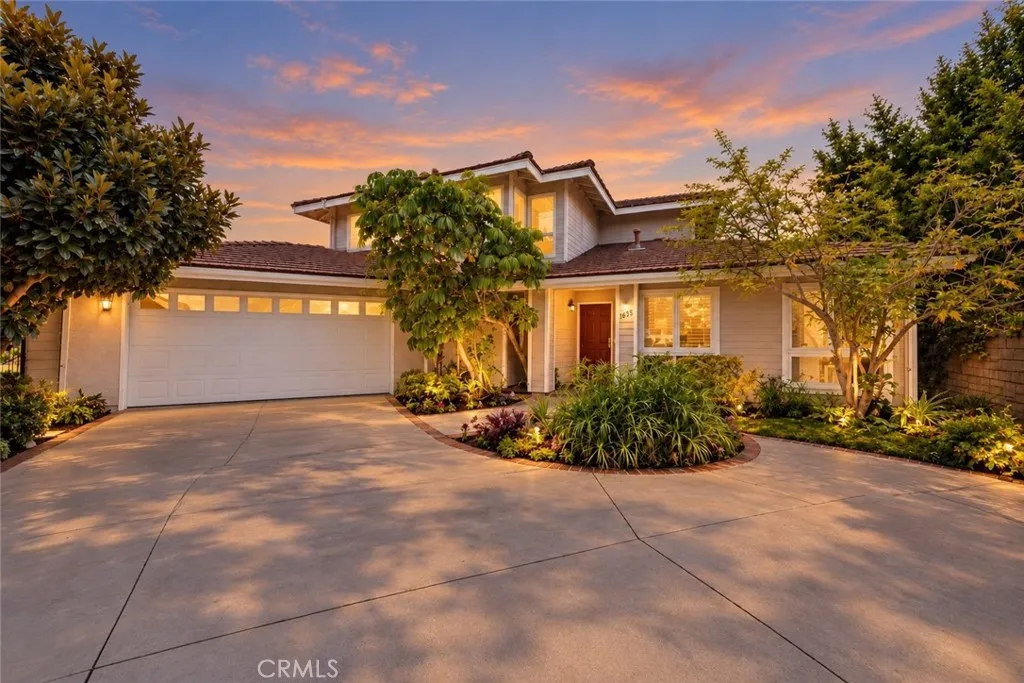
1038 La Presa
Pasadena, CA 91107
AREA SQFT
2,167
BEDROOMS
3
BATHROOMS
3
Nestled on a secluded private lane south of Pasadena with award-winning San Marino Schools, 1038 La Presa is a timeless English-style residence filled with classic charm. Built in 1976 and located in a highly sought-after neighborhood, this elegant property boasts bright, airy interiors and a functional floor plan tailored for both comfortable daily living and grand entertaining. The captivating home features 2,167 square feet of interior living space set upon an expansive 13,044-square-foot lot. The pristine grounds serve as a spectacular setting for relaxation and outdoor dining, showcasing a swimming pool, a gazebo, and a lush lawn. The peaceful side garden is home to a vibrant variety of fruit-bearing trees, including grapevines, loquat, jujube, apricot, avocado, and guava. This property falls within the highly acclaimed San Marino Unified School District, offering effortless access to top-tier local campuses. Situated just minutes from premium supermarkets and fine dining establishments, this exquisite estate embodies sophisticated luxury in one of Southern Californias most prestigious communities.
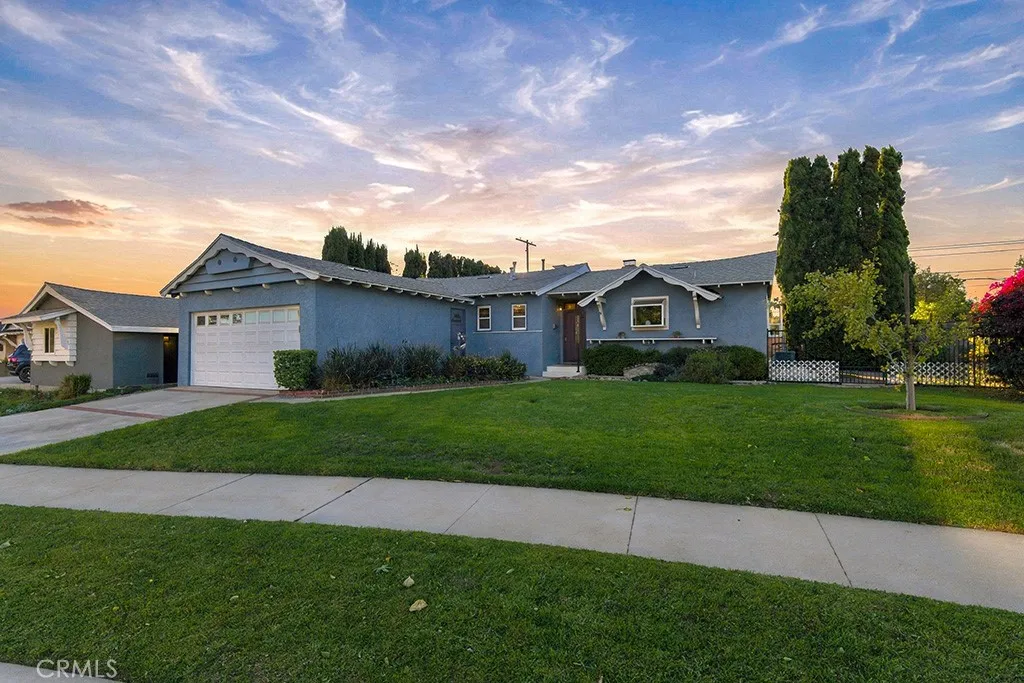
10623 Gothic Avenue
Granada Hills, CA 91344
AREA SQFT
1,132
BEDROOMS
3
BATHROOMS
2
With its cottage-inspired exterior and beautifully landscaped front yard, this charming single-story Granada Hills home offers a welcoming first impression, highlighted by a decorative stone bridge over a gently flowing water feature. For the first time since it was built, this original-owner home is being offered for sale, having been cherished by the same family throughout its history. Featuring 3 bedrooms, 2 bathrooms, and 1,132 square feet of living space on a 7,661-square-foot lot, the home is filled with natural light and inviting spaces. Inside, a bright living room showcases original hardwood floors and a stone fireplace that adds warmth and character. The adjoining dining area flows naturally into the kitchen, creating a comfortable setting for everyday living and entertaining. The kitchen retains its original wood cabinetry and tile countertops, complemented by recessed lighting and a breakfast area that provides an inviting spot for morning coffee. This bright, welcoming space features two garden windows and a full-glass door leading to the side yard, bringing in natural light and offering views of the outdoors. Down the hallway are three bedrooms and two bathrooms, including a primary bedroom with its own private bathroom. Additional highlights include freshly painted interiors, smooth ceilings, new light fixtures, dual-pane windows throughout, ceiling fans in all three bedrooms, and central heat and air. Two-car attached garage with a dedicated laundry area. Outside, the spacious, private backyard features a covered patio, mature landscaping, and plenty of room
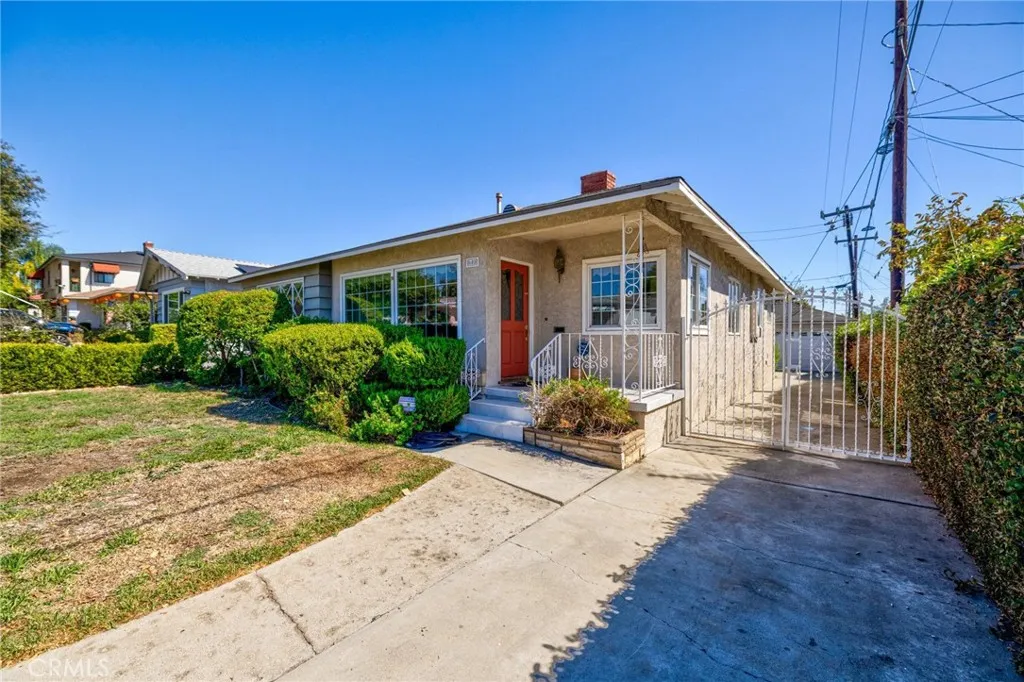
608 7th
Montebello, CA 90640
AREA SQFT
1,503
BEDROOMS
3
BATHROOMS
2
Welcome to 608 N. 7th Street in Montebello, a charming home offering timeless character, comfortable living spaces, and inviting outdoor areas. Inside, beautiful wood flooring flows throughout the home, complemented by bright interiors, spacious living and dining areas, and generously sized bedrooms. The kitchen features ample cabinetry, expansive counter space, and a functional layout ideal for everyday living. Outside, enjoy a covered patio that creates the perfect setting for outdoor dining, entertaining, or relaxing in the fresh air. With its versatile layout, classic appeal, and convenient Montebello location near local shopping, dining, parks, and major commuter routes, this home presents a wonderful opportunity to enjoy Southern California living.
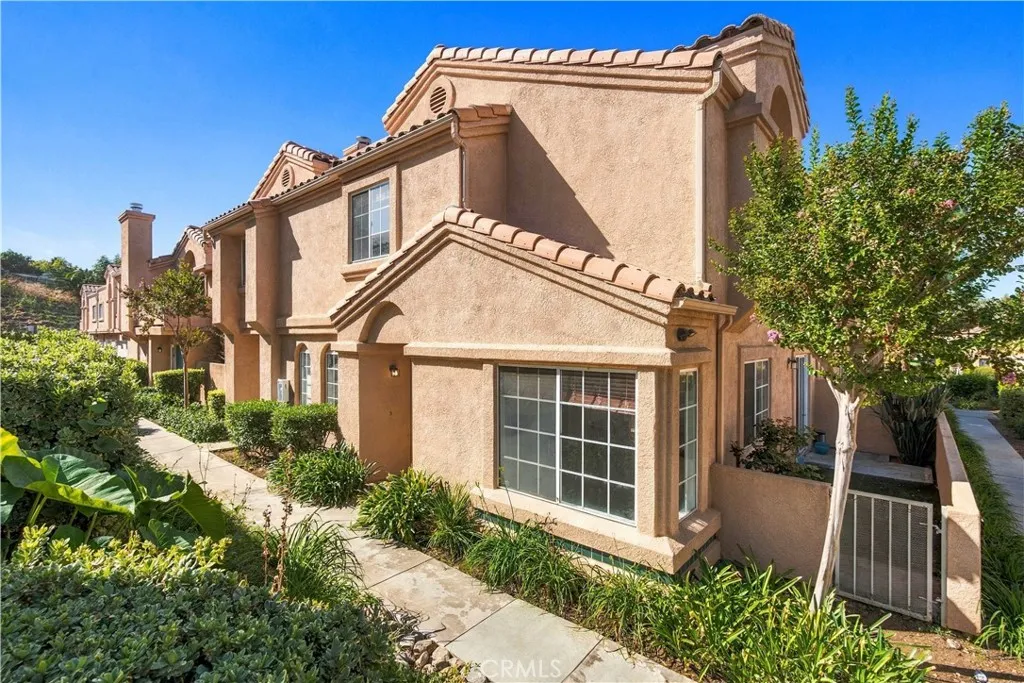
18818 Vista del Canon
Newhall, CA 91321
AREA SQFT
1,176
BEDROOMS
3
BATHROOMS
3
Welcome to 18818 Vista Del Canon, a delightful end-unit townhome located in the desirable gated community of Vista Del Canon in Newhall, CA. Positioned as an end unit, the home enjoys enhanced privacy and extra natural light. As you step inside, you are greeted by an open-concept lower level featuring warm hardwood flooring, recessed lighting, and a convenient half-bath for guests. The spacious living room centers around a cozy corner fireplace with custom tile accents, creating an inviting setting to relax or entertain. Adjacent to the living area, the bright kitchen and dining space showcase granite countertops with a functional breakfast bar, neutral tile flooring, white cabinetry, and stainless steel appliances, including a gas range and side-by-side refrigerator. Upstairs, the home offers three comfortable bedrooms, two full bathrooms, and a dedicated laundry closet with space for a full-size front-loading washer and dryer. Central air conditioning ensures year-round comfort throughout the property, while a dedicated 2-car garage provides secure parking and extra storage space. Step outside to your private, fully enclosed side yard featuring low-maintenance synthetic turfan ideal private retreat for relaxing, outdoor dining, or small pets. Residents enjoy fantastic community amenities, including access to the HOA pool and spa. Beyond the HOA, Newhall and the Santa Clarita Valley offer an exceptional lifestyleexplore the historic Old Town Newhall Arts & Entertainment District with its boutique shops, weekly farmers markets, craft breweries, and theatres. Outdoor enthusi
37660 115th Street
Littlerock, CA 93543
AREA SQFT
1,990
BEDROOMS
4
BATHROOMS
3
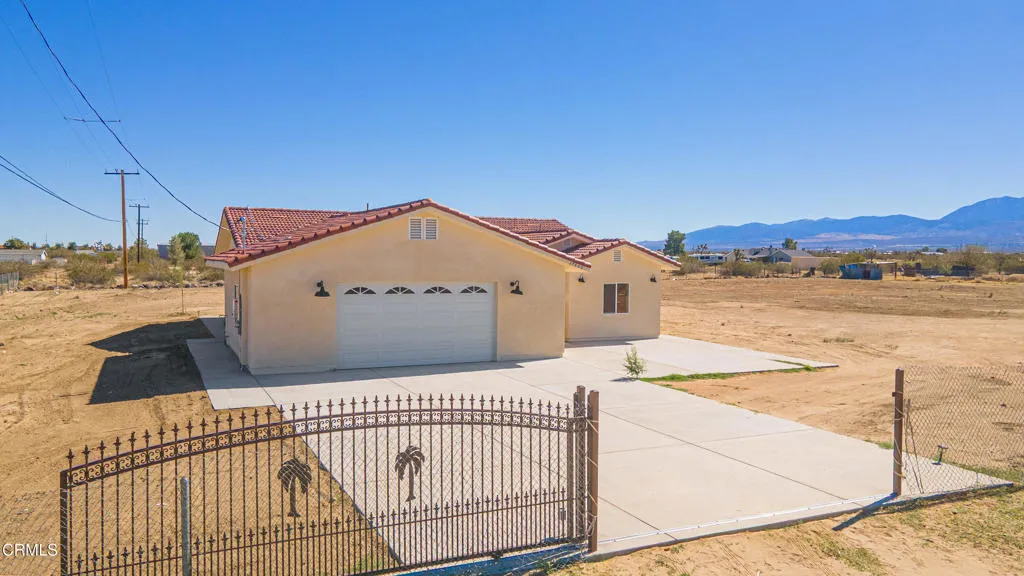
Brand-new construction with two primary bedrooms, 9-foot ceilings, and paid-off solar in Littlerock. This single-story home offers approximately 1,990 square feet of living space, with higher ceilings adding a sense of openness and two primary bedrooms providing flexibility for different living arrangements.An attached 684-square-foot garage adds substantial space for parking and storage. Outside, warm exterior tones, a terracotta-colored roofline, and black exterior lighting create a welcoming first impression. A broad concrete driveway leads to the garage, while the recessed entry and approximately 192-square-foot covered front porch provide a sheltered welcome.Set on a generous parcel with A-1-1 Light Agricultural zoning in unincorporated Los Angeles County, this newly built home combines practical space, distinctive bedroom flexibility, and paid-off solar.
1820 Colegrove
Montebello, CA 90640
AREA SQFT
1,028
BEDROOMS
3
BATHROOMS
2
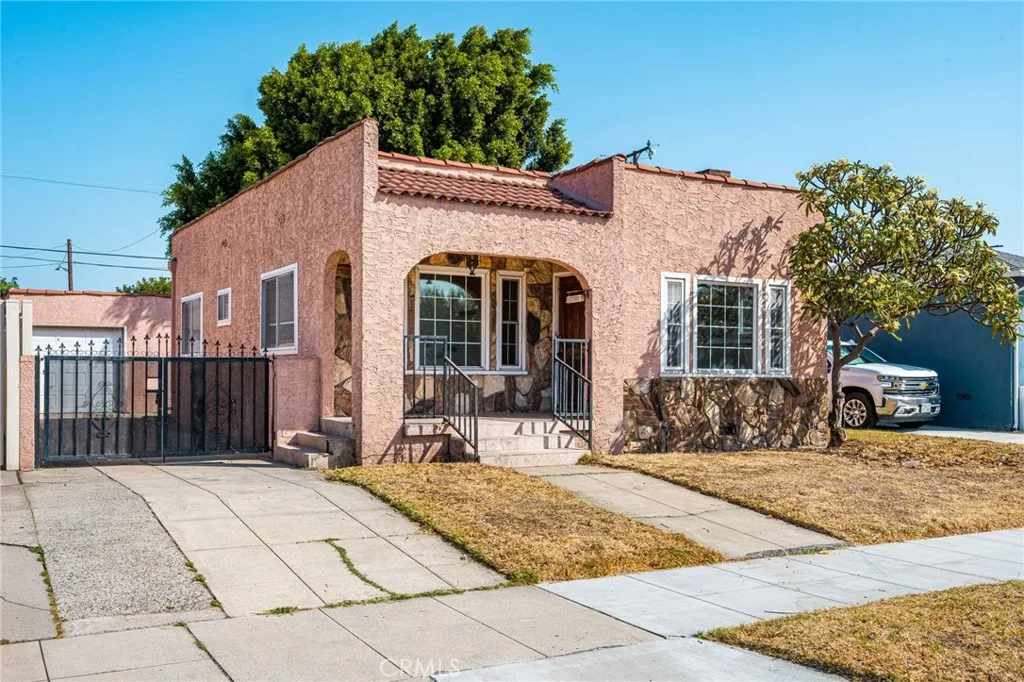
INVESTOR OPPORTUNITY IN MONTEBELLO BRING YOUR VISION AND UNLOCK THE POTENTIAL! Bursting with character and possibilities, this 1928 Spanish-style home offers an exciting opportunity for investors, renovators, and buyers ready to transform a diamond in the rough into something truly special. Featuring charming architectural details, an inviting front porch, original hardwood flooring, and a traditional floor plan, this property provides a solid starting point for a creative renovation. The kitchen offers generous cabinetry and counter space, while the living areas feature natural light and vintage charm waiting to be reimagined. Situated on a 4,778-square-foot lot, the property includes a detached garage, extended driveway, and outdoor space with potential for entertaining, landscaping, or future improvements. Whether you're looking for your next fix-and-flip project, investment property, or an opportunity to create a personalized residence, the possibilities are worth exploring. Conveniently located in Montebello with access to shopping, dining, schools, parks, and major freeways. PROPERTY IS BEING SOLD STRICTLY AS-IS and is in need of repairs, updates, and renovations. Seller will not make repairs. Bring your contractor, your creativity, and your vision to discover the potential this property has to offer. Buyer to independently verify all property details, permits, square footage, and feasibility of any proposed improvements.

